

Page 1

Standard Features & Accessories
All models include
• Capacity—22.8 cu. ft. (645.2 L)
o 84”H./24”D.
• ProChill™ Temperature Management
System
o
Variable-speed single compressor
system
o
Electronic controls maintain the
temperature selection within 1ºF
o
Multi-channel airflow system removes
odors and excess humidity
• Convertible temperature-controlled
Meat Savor™/produce drawer with
precision ball-bearing glides
o
Separate temperature control can be
set for produce or fresh meat storage
o
Quick-chill option chills food and
beverages in minutes
• Six adjustable tempered glass spillproof
shelves (four half-width, two full-width)
• Two deli drawers
• Two moisture adjustable see-through
produce drawers with precision ballbearing glides
• Two in-the-door dairy compartments
• Five adjustable aluminum door bins
(two half-width, three full-width)
• Top-shelf provides quick chill-down
area
• Wine trivet, egg bin, and butter tray
• Top-mounted and front-venting sealed
refrigeration system
• Dual magnet and spring-assisted door
closer mechanism
• Robust, heavy-duty door hinges
• Power interruption switch to turn off
all power
• Automatic energy-saving moisture
control
REFRIGERATION
Built-In 36”W. All Refrigerator
• Open door alarm sounds and glows to
warn that door has been ajar for three
minutes
• Adjustable door stops standard—90°,
110°, or 120° swing
• Sabbath Mode
• For installation of two units together,
separate grille kit must be purchased
• Must be ordered right or left hinge. (As
you face unit, RIGHT has hinge on right
side and handle on left side; LEFT has
hinge on left side and handle on right
side.)
Model Options
VCRB364/VIRB364
Professional/Professional Integrated
FINISH DETAILS FOR VCRB/VIRB MODELS
• Stainless Steel (SS), Black (BK), White
(WH), Metallic Silver (MS), Graphite
Gray (GG), Stone Gray (SG), Taupe
(TP), Biscuit (BT), Cotton White (CW),
Oyster Gray (OG), Golden Mist (GM),
Lemonade (LE), Sage (SA), Mint Julep
(MJ), Sea Glass (SE), Iridescent Blue
(IB), Viking Blue (VB), Pumpkin (PM),
Racing Red (RR), Apple Red (AR),
Burgundy (BU), Plum (PL), Chocolate
(CH), and Cobalt Blue (CB).
• Finish codes designate door front.
Stainless steel upper grille, side trim,
and handle (with chrome-plated
brackets); black lower kickplate.
• Brass Trim Option (BR)—nameplate,
handle/brackets, and side trim. Brass
components have a durable protective
coating for maintenance-free normal
use.
DDRB364
Designer
FINISH DETAILS FOR DDRB MODEL
• Stainless Steel (SS), Black (BK), White
(WH), Metallic Silver (MS), Graphite
Gray (GG), Stone Gray (SG), Taupe
(TP), Biscuit (BT), Cotton White (CW),
Oyster Gray (OG), Golden Mist (GM),
Lemonade (LE), Sage (SA), Mint Julep
(MJ), Sea Glass (SE), Iridescent Blue
(IB), Viking Blue (VB), Pumpkin (PM),
Racing Red (RR), Apple Red (AR),
Burgundy (BU), Plum (PL), Chocolate
(CH), and Cobalt Blue (CB).
• Finish codes designate door front.
Stainless steel upper grille, side trim,
and handle, with black lower kickplate.
• Brass Trim Option (BR)—handle. Brass
components have a durable protective
coating for maintenance-free normal
use.
DFRB364
Custom Front
FINISH DETAILS FOR DFRB MODEL
• Handle not included—opt for custom
handle, or purchase a Viking
Professional Series or Designer Series
handle kit (see Installation Notes &
Accessories).
• See Custom Panels section for more
information and additional
specifications.
ORDERING INSTRUCTIONS
First specify model number, followed by hinge preference (“R” for right or “L” for left), and then color code (VCRB364RSS).
If ordering optional brass trim, specify code at end (VCRB364RSSBR).
P L A N N I N G A N D D E S I G N G U I D E
V I K I N G R A N G E . C O M • 1 - 88 8 - V I K I N G 1
R E L E A S E D 8 / 1 8 / 0 8
© 2 0 0 8 V R C — INFORMATION SUBJECT TO CHANGE
Page 2

REFRIGERATION
2
4
–
1
1
/
1
6
”
(
6
2
.
7
c
m
)
35”
(
8
8
.
9
c
m
)
7
5
–
1
5
/
1
6
”
(
1
9
2
.
9
c
m
)
3
–
1
9
/
3
2
”
(
9
.
1
c
m
)
)
3
6
”
(
9
1
.
5
c
m
)
2
7
–
1
/
4
”
(
6
9
.
2
c
m
)
9
–
5
/
3
2
”
(
2
3
.
3
c
m
)
8
2
–
3
/
4
”
(2
1
0
.2
c
m)
m
i
n.
t
o
8
4
–
1
/
1
6
”
(2
1
3
.5
c
m)
m
a
x
.
2
0
–3
/
4
”
(
5
2
.
7 c
m
)
2
2
–
3
/
1
6
”
(
5
6
.
4
c
m
)
2
6
-
1
/
2
”
(
6
7
.
3
c
m
)
35”
(
8
8
.
9
c
m
)
7
5
–
1
5
/
1
6
”
(
1
9
2
.
9
c
m
)
3–
1
9
/
3
2
”
(
9
.
1
c
m
)
)
3
6
”
(
9
1
.
5
c
m
)
2
6
–
1
/
2
”
(
6
7
.
3
c
m
)
9–
5/
32
”
(
2
3
.
3
c
m
)
8
2
–
3
/
4
”
(2
1
0
.2
cm
)
m
i
n
.
t
o
8
4
–
1
/
1
6
”
(2
1
3
.5
c
m
)
m
a
x
.
2
3
-
3
/
8
”
(
5
9
.
4 c
m
)
2
4
”
(
6
1
.
0
c
m
)
Built-In 36”W. All Refrigerator
Please see
Installation Notes &
Accessories
for important
information,
including panel,
grille, trim, and
handle kits.
LL MODELS
A
Star-K Kosher
Certification for
use on the Jewish
Sabbath or Jewish
holidays
Dimensions & Specifications
PRODUCT DIMENSIONS
VCRB364/VIRB364
Professional/
Professional Integrated
PROFESSIONAL PROFESSIONAL
Overall width 36” (91.5 cm)
Overall height (from bottom) 82-3/4” (210.2 cm) min. to 84-1/16” (213.5 cm) max.
Overall depth (from rear)
To front edge of side trim 22-3/16” (56.4 cm) 23-3/8” (59.4 cm)
To front of top grille 24-11/16” (62.7 cm) 24” (61.0 cm)
To front of handle 27-1/4” (69.2 cm) 26-1/2” (67.3 cm)
Approx. ship weight 500 lbs. (227.3 kg)
P L A N N I N G A N D D E S I G N G U I D E
V I K I N G R A N G E . C O M • 1 - 88 8 - V I K I N G 1
INTEGRATED
VCRB364 VIRB364
R E L E A S E D 8 / 1 8 / 0 8
© 2 0 0 8 V R C — INFORMATION SUBJECT TO CHANGE
Page 3

REFRIGERATION
2
4
”
(
6
1
.
0
c
m
)
35”
(
8
8
.
9
c
m
)
7
5
–
1
5
/
1
6
”
(
1
9
2
.
9
c
m
)
3
–
1
/
2
”
(
8
.
9
c
m
)
9
–
5
/
3
2
”
(
2
3
.
3
c
m
)
8
2
–
3
/
4
”
(2
1
0
.2
c
m)
m
i
n.
t
o
8
4
–
1
/
1
6
”
(2
1
3
.5
c
m)
m
a
x
.
2
0
–
3
/
4
”
(
5
2
.
7 c
m
)
2
3
–
3
/
8
”
(
5
9
.
4
c
m
)
2
6
”
(
6
6
.
0
c
m
)
36”
(
9
1
.
5
c
m
)
2
4
”
(
6
1
.
0
c
m
)
35”
(
8
8
.
9
c
m
)
7
5
–
1
5
/
1
6
”
(
1
9
2
.
9
c
m
)
3
–
1
/
2
”
(
8
.
9
c
m
)
9–
5
/
32”
(
2
3
.
3
c
m
)
8
2
–
3
/
4
”
(2
1
0
.2
c
m)
m
i
n
.
t
o
8
4
–
1
/
1
6
”
(2
1
3
.5
c
m)
m
a
x
.
2
0
–
3
/
4
”
(
5
2
.
7 c
m
)
2
3
–
3
/
8
”
(
5
9
.
4
c
m
)
2
6
”
(
6
6
.
0
c
m
)
36”
(
9
1
.
5
c
m
)
Built-In 36”W. All Refrigerator
Please see
Installation Notes &
Accessories
for important
information,
including panel,
grille, trim, and
handle kits.
ALL MODELS
Star-K Kosher
Certification for
use on the Jewish
Sabbath or Jewish
holidays
Dimensions & Specifications
PRODUCT DIMENSIONS
DDRB364
Designer
DFRB364
Custom Front
See Custom Panels section for
more information and additional
specifications.
Overall width 36” (91.5 cm)
Overall height (from bottom) 82-7/8” (210.5 cm) min. to 84-1/16” (213.5 cm) max.
Overall depth (from rear)
To front edge of side trim 23-3/8” (59.4 cm) 23-13/16” (60.5 cm)
To front of top grille 24” (61.0 cm) 24-3/4” (62.9 cm)
To front of handle 26” (66.0 cm) Varies
Approx. ship weight 500 lbs. (227.3 kg)
P L A N N I N G A N D D E S I G N G U I D E
V I K I N G R A N G E . C O M • 1 - 88 8 - V I K I N G 1
DESIGNER
CUSTOM FRONT
DDRB364 DFRB364
© 2 0 0 8 V R C — INFORMATION SUBJECT TO CHANGE
R E L E A S E D 8 / 1 8 / 0 8
Page 4
2244””
((6611..00 ccmm))
3366””
((9911..44 ccmm))
3355””
((8888..99 ccmm))
112200..00
00
111100..00
00
9900..00
00
22--11//1166””
((55..22 ccmm))
5588--33//88””
((114488..33 ccmm))
5566--1111//1166””
((114444..00 ccmm))
5544--99//3322””
((113377..99 ccmm
)
1133--11//88””
(
(
3333..33 ccmm))
1188--33//1166””
((4466..22 ccmm))
11--2277//3322””
((44..77 ccmm))
22--11//22””
((66..44 ccmm))
5
588--1111//3322””
((114488..22 ccmm))
2244--1111//1166””
((6622..77 ccmm))
5566--55//88””
(
(114433..88 ccmm))
5
544--77//3322””
((113377..77 ccmm
)
1144””
(
(3355..66 ccmm))
3366””
((9911..44 ccmm))
3355””
((8888..99 ccmm))
1188--2299//3322””
(
(4488..00 ccmm))
33--11//3322””
((77..77 ccmm))
112200..00
00
1
11100..00
00
9
900..00
00
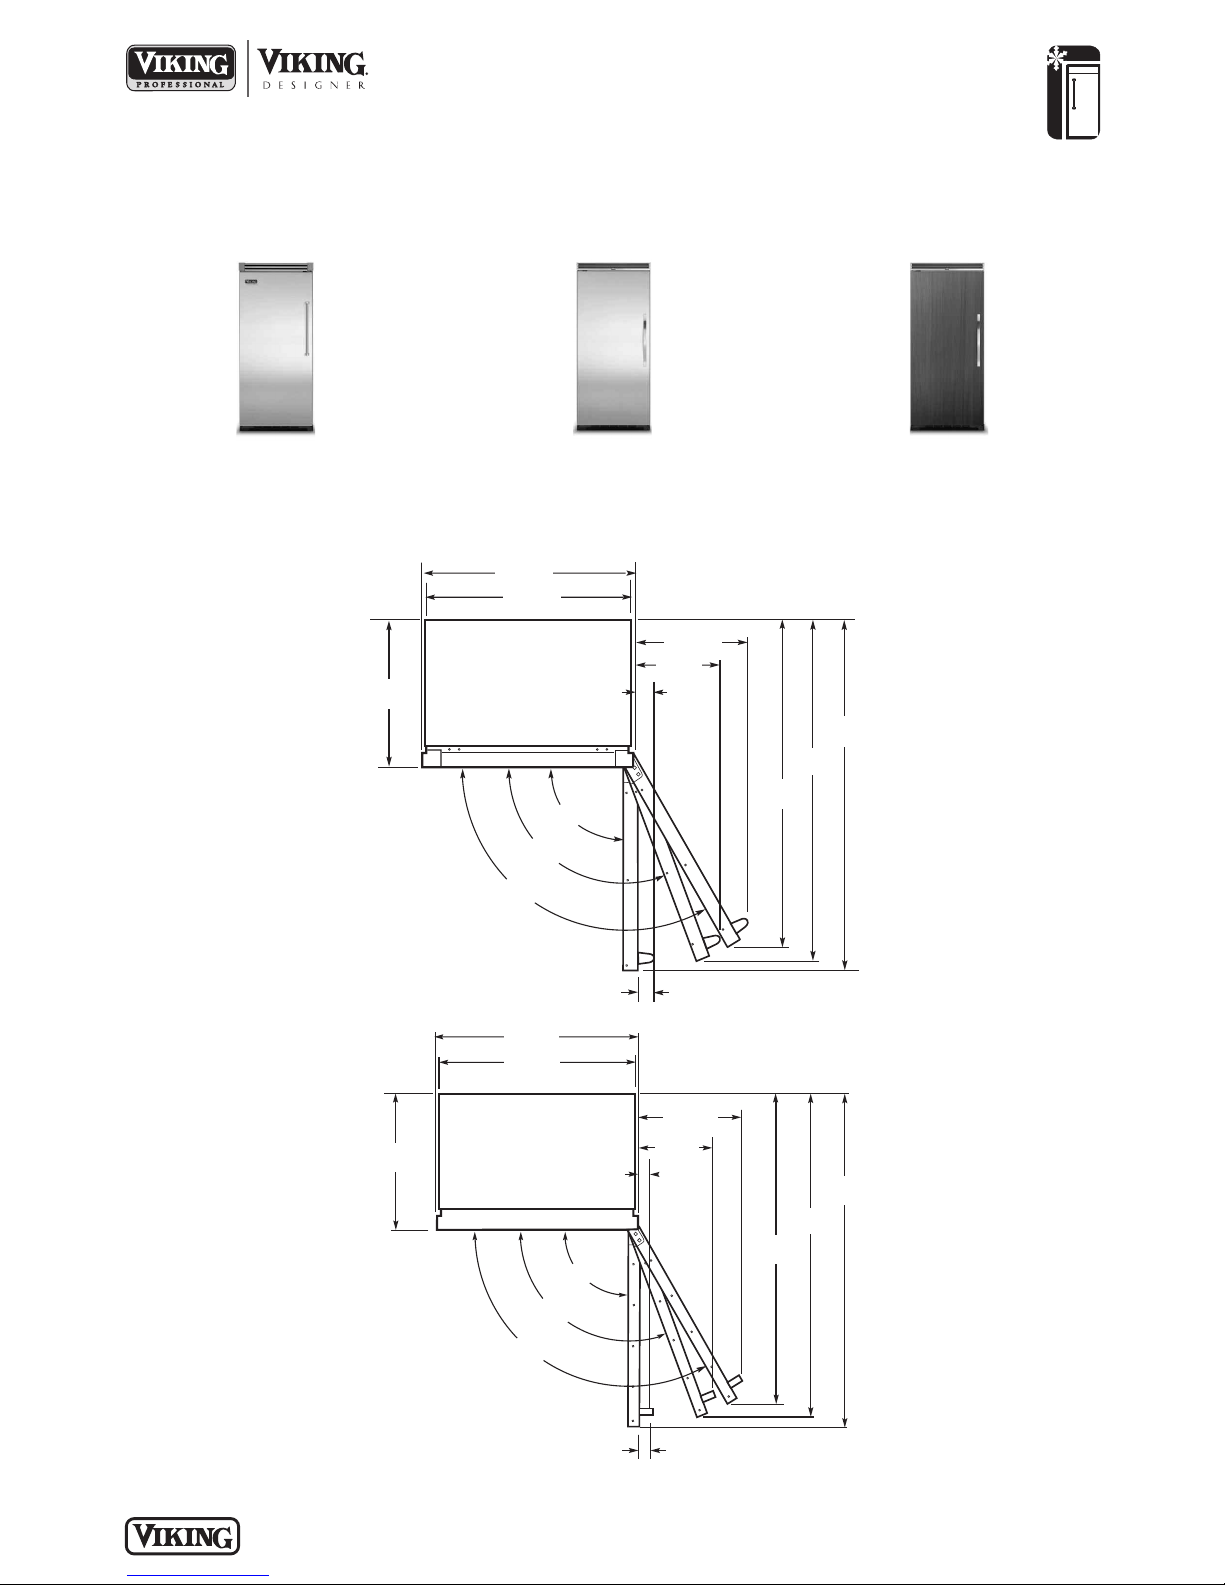
Dimensions & Specifications
DOOR SWING
• Adjustable door stops standard—90°, 110°, or 120° swing
REFRIGERATION
Built-In 36”W. All Refrigerator
VCRB364/VIRB364
Professional/
Professional Integrated
PROFESSIONAL
DDRB364
Designer
DFRB364
Custom Front
See Custom Panels section for
more information and additional
specifications.
PROFESSIONAL INTEGRATED/
DESIGNER
P L A N N I N G A N D D E S I G N G U I D E
V I K I N G R A N G E . C O M • 1 - 88 8 - V I K I N G 1
R E L E A S E D 8 / 1 8 / 0 8
© 2 0 0 8 V R C — INFORMATION SUBJECT TO CHANGE
Page 5
1-13/16”
(4.6 cm)
space if 24” standard
cabinet depth is used
Door
24”
(61.0 cm)
standard cabinet depth
Wall
3/4”
(1.9 cm)
full end panel
2-1/2”
(6.4 cm) offset
Partial overlay
cabinet door
Door
Wall
1-13/16”
(
4.6 cm)
space if 24” standard
c
abinet depth is used
3/4”
(1.9 cm)
full end panel
24”
(61.0 cm)
standard
cabinet
depth
2-1/2”
(6.4 cm) offset
5/16”
(0.8 cm)
1-13/16”
(
4.6 cm)
space if 24” standard
cabinet depth is used
Door
24”
(
61.0 cm)
standard cabinet depth
W
all
3
/4”
(1.9 cm)
full end panel
2-1/2”
(6.4 cm) offset
Countertop
overhang
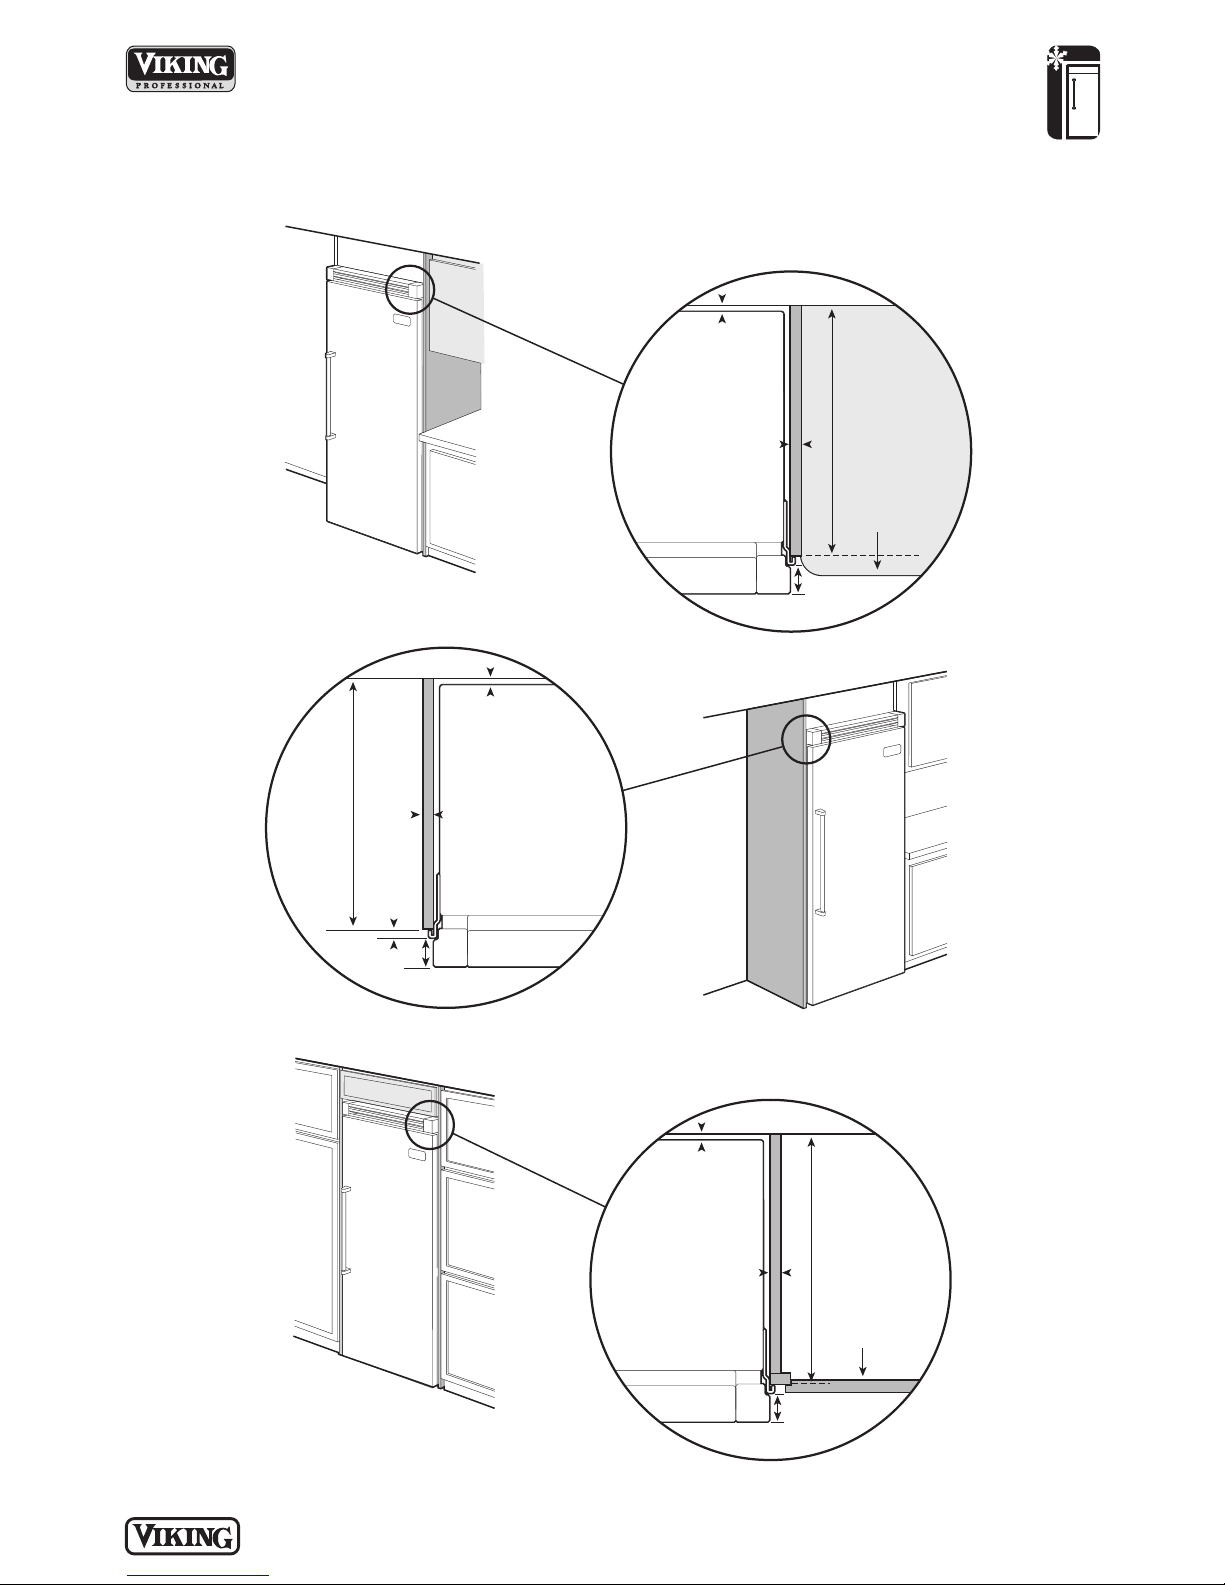
Dimensions & Specifications
CLEARANCE DIMENSIONS—PROFESSIONAL
TOP VIEW
REFRIGERATION
Built-In 36”W. All Refrigerator
TOP VIEW
P L A N N I N G A N D D E S I G N G U I D E
V I K I N G R A N G E . C O M • 1 - 88 8 - V I K I N G 1
TOP VIEW
R E L E A S E D 8 / 1 8 / 0 8
© 2 0 0 8 V R C — INFORMATION SUBJECT TO CHANGE
Page 6
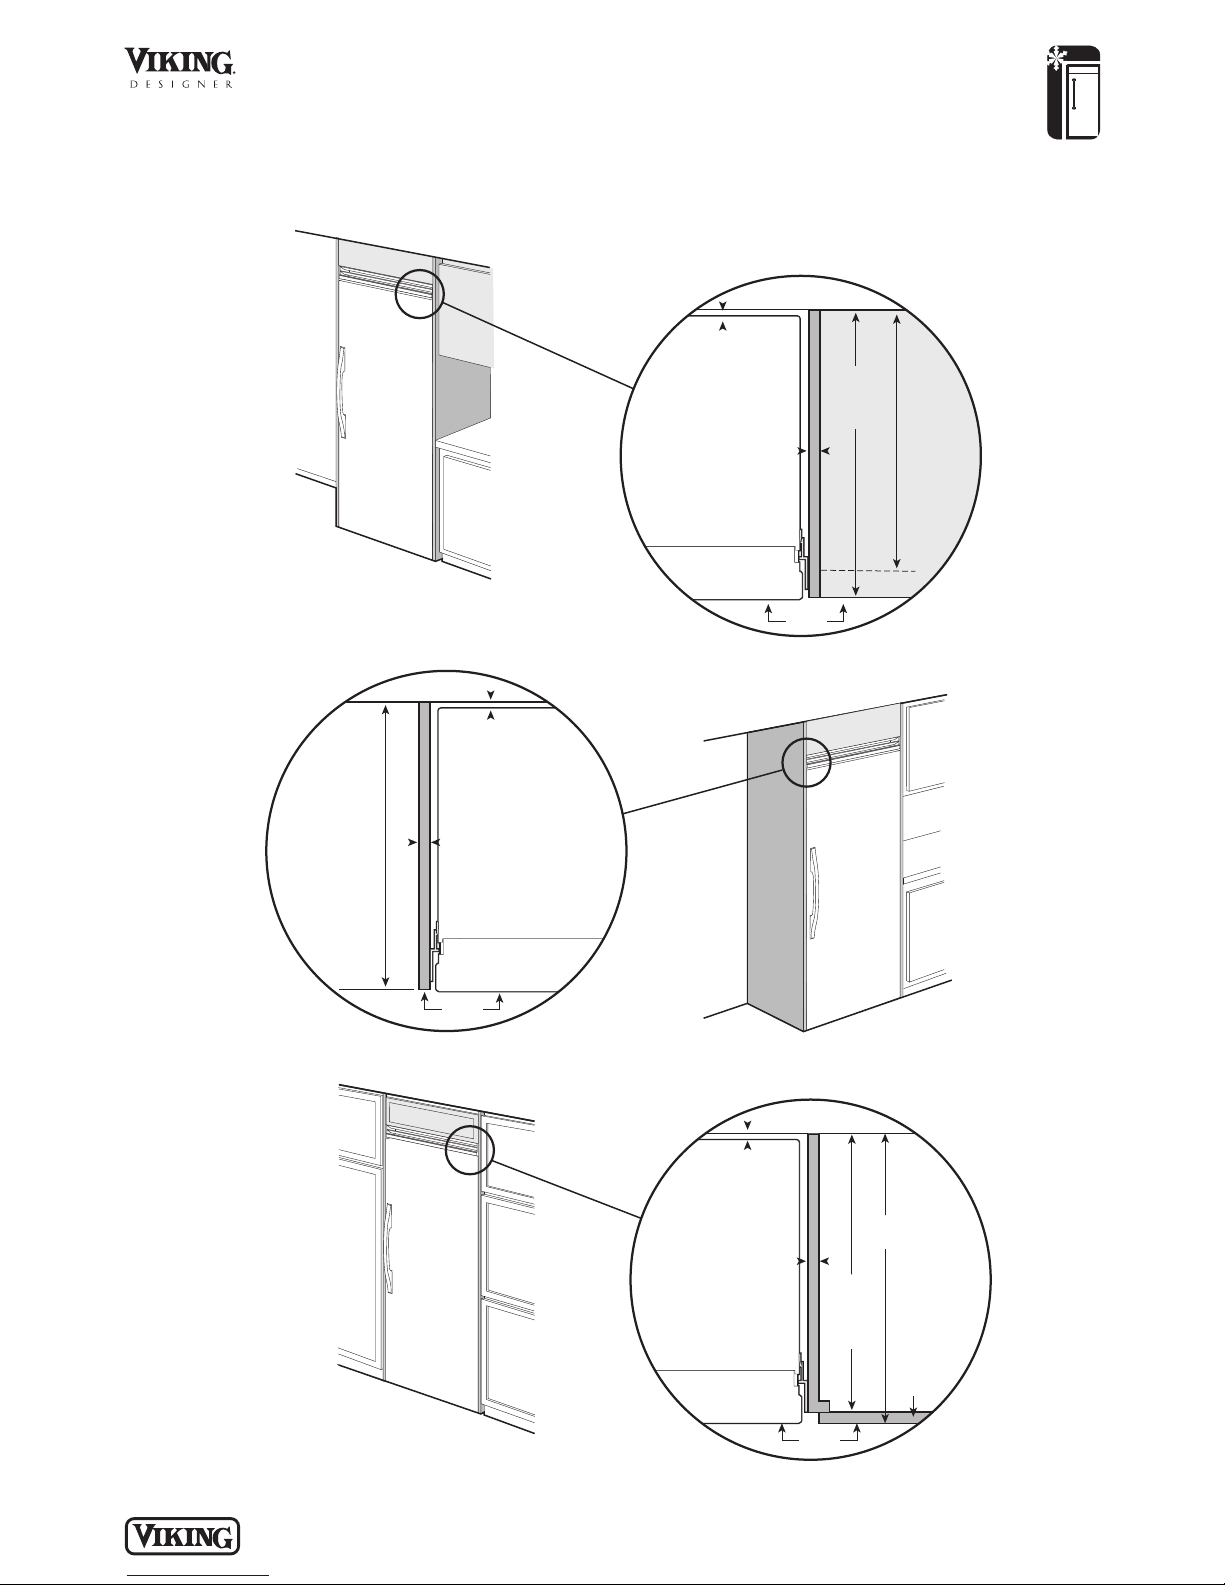
Built-In 36”W. All Refrigerator
Door
24”
(
6
1
.0 c
m)
sta
n
dar
d
ca
bin
et
dep
th
24-3/4”
(62.9 cm)
Wall
3/4”
(1.9 cm)
full end panel
1”
(2.5 cm)
if 25” (63.5 cm)
cabinet depth is used
Flush
Cabinet
door
Door
Wall
1”
(2.5 cm)
if 25” (63.5 cm)
cabinet depth is used
3/4”
(1.9 cm)
full end panel
25”
(63.5 cm)
Flush
D
oor
24”
(61.0 cm)
standard
cabinet
depth
25”
(63.5 cm)
countertop
depth
W
all
3
/4”
(1.9 cm)
full end panel
1”
(2.5 cm)
if 25” (63.5 cm)
cabinet depth is used
Flush
Dimensions & Specifications
CLEARANCE DIMENSIONS—PROFESSIONAL INTEGRATED/DESIGNER
REFRIGERATION
TOP VIEW
TOP VIEW
TOP VIEW
Overlapping cabinet doors
P L A N N I N G A N D D E S I G N G U I D E
V I K I N G R A N G E . C O M • 1 - 88 8 - V I K I N G 1
R E L E A S E D 8 / 1 8 / 0 8
© 2 0 0 8 V R C — INFORMATION SUBJECT TO CHANGE
Page 7
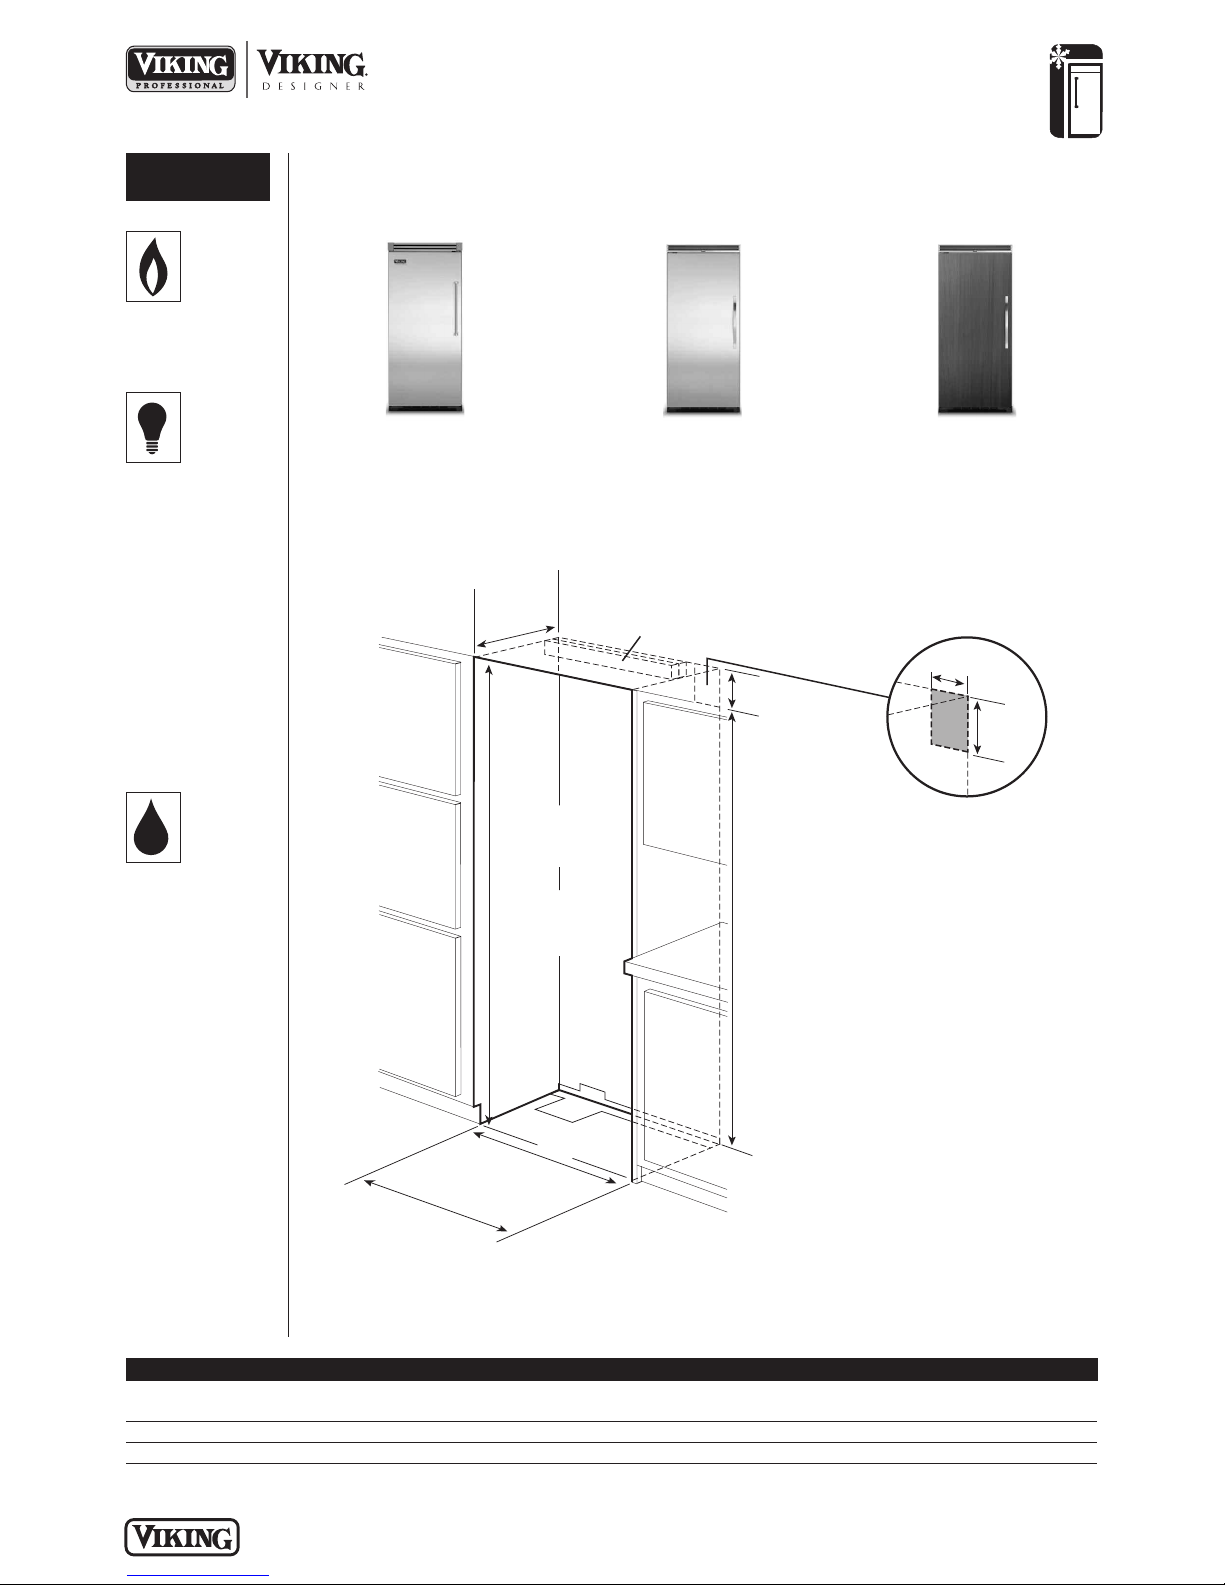
REFRIGERATION
9
”
(
22
.
9 c
m
)
7
3
-
3
/
8
”
(18
6.
4
c
m
)
8
2-
7
/
8
”
(
2
1
0
.
5
c
m
)
m
i
n
.
a
n
t
i
-
t
i
p
b
o
a
r
d
&
o
p
e
n
i
n
g
h
e
i
g
h
t
8
4
-
1
/
1
6
”
(
2
1
3
.
5
c
m
)
m
a
x
.
a
n
t
i
-
t
i
p
b
o
a
r
d
&
o
p
e
n
i
n
g
h
e
i
g
h
t
3
5
-
1
/
2
”
(
9
0
.
2
c
m
)
m
i
n
.
t
o
3
5
-
3
/
4
”
(
9
0
.
8
c
m
)
m
a
x
.
P
r
o
fe
s
s
i
o
n
a
l
3
6
”
(
9
1
.
5
c
m
)
P
r
o
fe
s
s
i
o
n
a
l
I
n
t
e
g
r
a
t
e
d
D
e
s
ig
n
e
r
/
C
u
s
t
o
m
F
r
o
n
t
2
4
”
*
(
6
1
.
0
c
m
)
m
i
n
.
A
n
t
i
-
t
i
p
b
o
a
r
d
6
”
(
1
5
.
2
c
m
)
9
”
(
2
2
.
9
c
m
)
Built-In 36”W. All Refrigerator
UTILITY
REQU IR EME NT S
GAS
Not applicable
ELECTRICAL
• Three-wire cord
with grounded
three-prong plug
attached to
product
• 115 VAC/60 Hz;
15 amp
dedicated circuit
• Maximum amp
usage—6.5
• Estimated
energy usage—
449 kWh/year
Installation Requirements
ACCESS REQUIREMENTS – Single Installation
VCRB364/VIRB364
Professional/
Professional Integrated
DDRB364
Designer
DFRB364
Custom Front
See Custom Panels section for
more information and additional
specifications.
PLUMBING
Not applicable
*Custom front models fit flush in 25”-deep (63.5 cm) cabinet openings. They can be installed in standard 24”-
deep openings. The door faces and top grille will protrude 3/4” (1.9 cm) into the room.
VCRB364 VIRB364 DDRB364 DFRB364
Cutout width 35-1/2” (90.2 cm) min. to 36” (91.5 cm) 36” (91.5 cm) 36” (91.5 cm)
35-3/4” (90.8 cm) max.
Cutout height 82-7/8” (210.5 cm) min. to 84-1/16” (213.5 cm) max.
Cutout depth 24” (61.0 cm) min.*
P L A N N I N G A N D D E S I G N G U I D E
V I K I N G R A N G E . C O M • 1 - 88 8 - V I K I N G 1
ELECTRIC OUTLET LOCATION
R E L E A S E D 8 / 1 8 / 0 8
© 2 0 0 8 V R C — INFORMATION SUBJECT TO CHANGE
Page 8
9
”
(
2
2
.
9
c
m
)
73
-
3
/
8
”
(
1
8
6
.
4
c
m
)
8
2
-
7
/
8
”
(
2
1
0
.
5
c
m
)
m
i
n
.
a
n
t
i
-
t
i
p
b
o
a
r
d
&
o
p
e
n
i
n
g
h
e
i
g
h
t
8
4
-
1
/
1
6
”
(
2
1
3
.
5
c
m
)
m
ax.
a
n
t
i
-
t
i
p
b
o
a
r
d
&
o
p
e
n
i
n
g
h
e
i
g
h
t
7
1
-
1
/
2
”
P
r
o
f
e
s
s
i
o
n
a
l
(
1
8
1
.
6
c
m
)
7
2
”
P
r
o
f
e
s
s
i
o
n
a
l
I
n
t
e
g
r
a
t
e
d
/
D
e
s
i
g
n
e
r
/
C
u
s
t
o
m
F
r
o
n
t
(
1
8
1
.
6
c
m
)
2
4
”
*
(
6
1
.
0
c
m
)
6
-
3
/
4
”
(
1
7
.
1
c
m
)
3
”
(
7
.
6
c
m
)
5
/
8
”
(
1
.
5
c
m
)
5
/
8
”
(
1
.
5
c
m
)
1
0
-
1
/
2
”
(
2
6
.
7
c
m
)
5
/
8
”
(
1
.
5
c
m
)
1
0
-
3
/
4
”
(
2
7
.
3
c
m
)
3
-
5
/
8
”
(
9
.
2
c
m
)
O
p
t
i
o
n
a
l
f
l
o
o
r
w
a
t
e
r
l
i
n
e
e
n
t
r
y
1
”
(
2
.
5
c
m
)
S
e
e
a
n
t
i
-
t
i
p
b
o
a
r
d
i
n
s
t
a
l
l
a
t
i
o
n
6
”
(
1
5
.
2
c
m
)
9
”
(
2
2
.
9
c
m
)
9
”
(
2
2
.
9
c
m
)
73
-
3
/
8
”
(
1
8
6
.
4
c
m
)
8
2
-
7
/
8
”
(
2
1
0
.
5
c
m
)
m
i
n
.
a
n
ti
-
ti
p
b
o
a
r
d
&
o
p
e
n
i
n
g
h
e
i
g
h
t
8
4
-
1
/
1
6
”
(
2
1
3
.
5
c
m
)
m
a
x
.
a
n
t
i
-
t
i
p
b
o
a
r
d
&
o
p
e
n
i
n
g
h
e
i
g
h
t
6
5
-
1
/
2
” P
r
o
f
e
s
s
i
o
n
a
l
(
1
6
6
.
4
c
m
)
6
6
”
P
r
o
f
e
s
s
i
o
n
a
l
I
n
t
e
g
r
a
t
e
d
/
D
e
s
i
g
n
e
r
/
C
u
s
t
o
m
F
r
o
n
t
(
1
6
7
.
6
c
m
)
2
4
”
*
(
6
1
.
0
c
m
)
6
-
3
/
4
”
(
1
7
.
1
c
m
)
7
-
5
/
8
”
(
1
9
.
4
c
m
)
3
”
(
7
.
6
c
m
)
5
/
8
”
(
1
.
5
c
m
)
5
/
8
”
(
1
.
5
c
m
)
1
0
-
1
/
2
”
(
26
.
7
c
m
)
5
/
8
”
(
1.
5
c
m
)
1
0
-
3
/
4
”
(
2
7
.
3
c
m
)
3
-
5
/
8
”
(
9
.
2
c
m
)
O
p
t
i
o
n
a
l
f
l
o
o
r
w
a
t
e
r
l
i
n
e
e
n
t
r
y
1
”
(
2
.
5
c
m
)
S
e
e
a
n
t
i
-
t
i
p
b
o
a
r
d
i
n
s
t
a
l
l
a
t
i
o
n
6
”
(
1
5
.
2
c
m
)
9
”
(
2
2
.
9
c
m
)
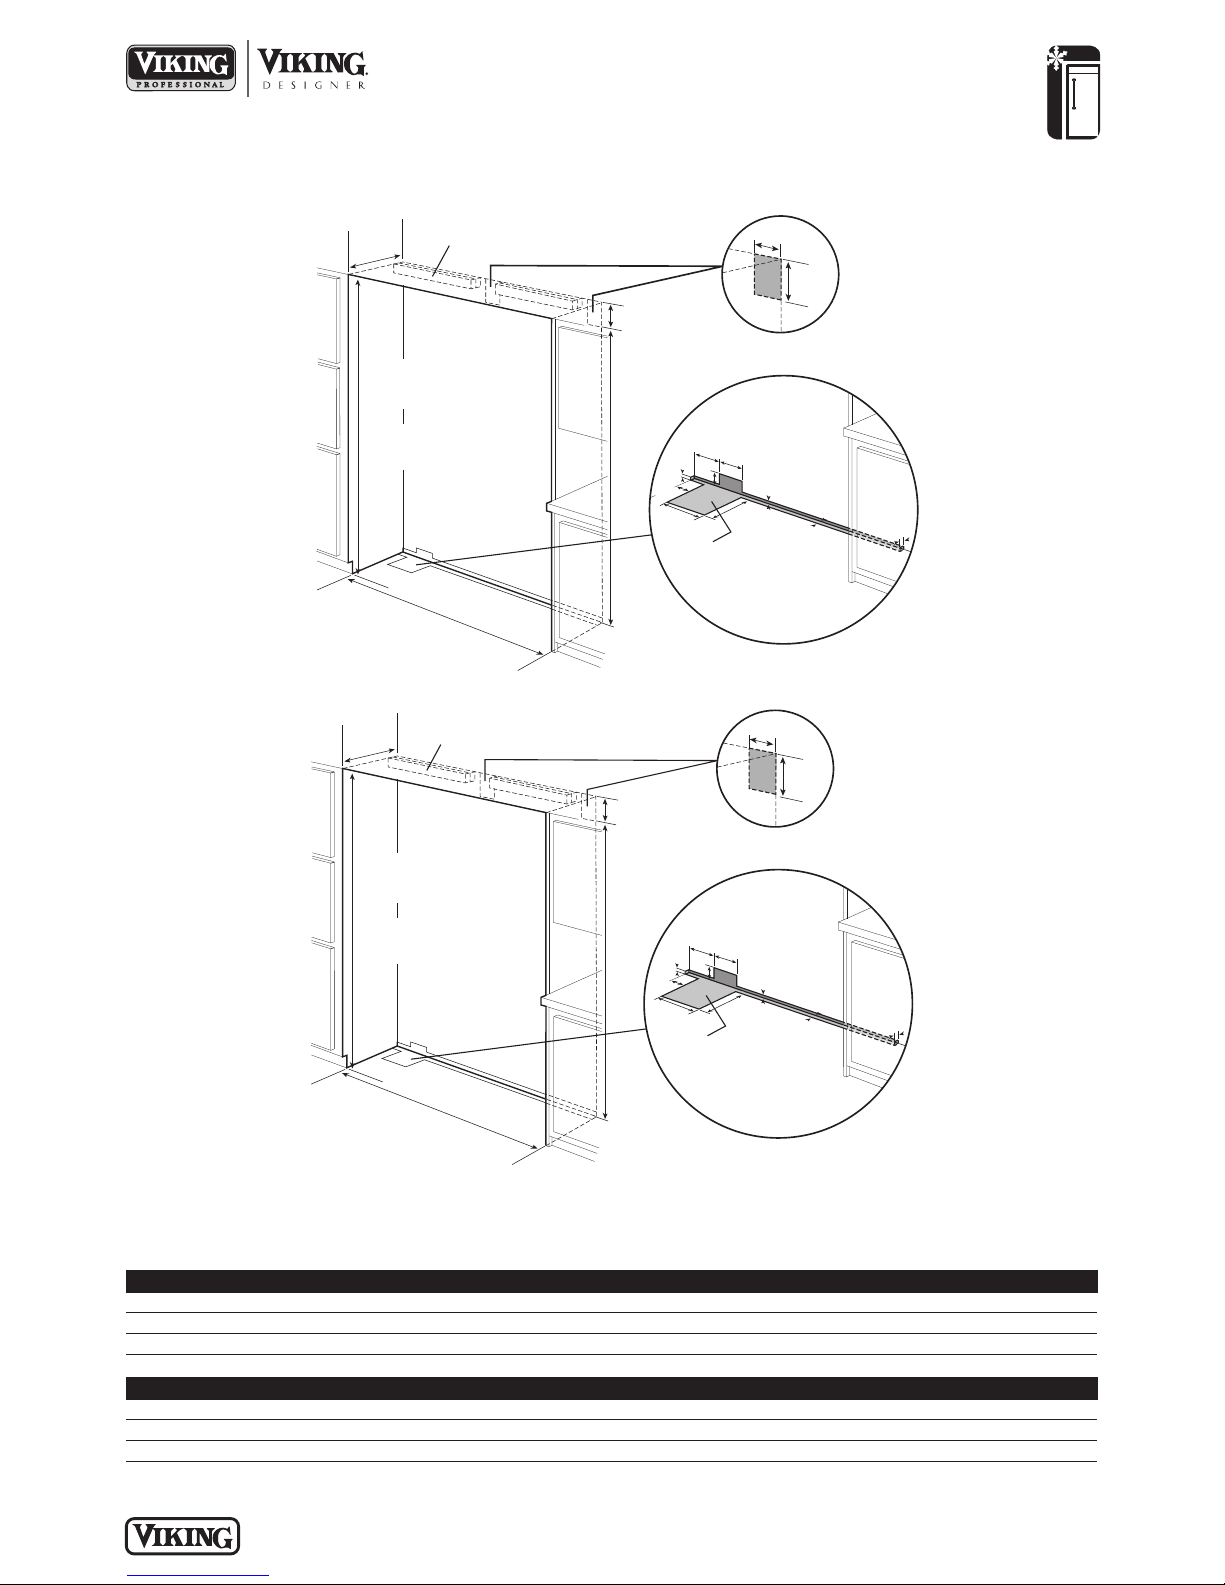
Installation Requirements
ACCESS REQUIREMENTS – Dual Installation
36”/30” REFRIGERATOR/
FREEZER COMBINATION
REFRIGERATION
Built-In 36”W. All Refrigerator
ELECTRIC OUTLET LOCATION
WATER LINE ENTRY AREA
ote: cutout opening shown with All Freezer model on left.
N
Reverse water line entry if All Freezer model is on right
ELECTRIC OUTLET LOCATION
36”/36” REFRIGERATOR/
FREEZER COMBINATION
*Custom front models fit flush in 25”-deep (63.5 cm) cabinet openings. They can be installed in standard 24”-deep openings. The
door faces and top grille will protrude 3/4” (1.9 cm) into the room.
Cutout width 65-1/2” (166.4 cm) 66” (167.6 cm) 66” (167.6 cm) 66” (167.6 cm)
Cutout height 82-7/8” (210.5 cm) min. to 84-1/16” (213.5 cm) max.
Cutout depth 24” (61.0 cm) min.*
Cutout width 71-1/2” (181.6 cm) 72” (182.9 cm) 72” (182.9 cm) 72” (182.9 cm)
Cutout height 82-7/8” (210.5 cm) min. to 84-1/16” (213.5 cm) max.
Cutout depth 24” (61.0 cm) min.*
VCRB364/VCFB304 VIRB364/VIFB304 DDRB364/DDFB304 DFRB364/DFFB304
VCRB364/VCFB364 VIRB364/VIFB364 DDRB364/DDFB364 DFRB364/DFFB364
WATER LINE ENTRY AREA
Note: cutout opening shown with All Freezer model on left.
Reverse water line entry if All Freezer model is on right
P L A N N I N G A N D D E S I G N G U I D E
V I K I N G R A N G E . C O M • 1 - 88 8 - V I K I N G 1
R E L E A S E D 8 / 1 8 / 0 8
© 2 0 0 8 V R C — INFORMATION SUBJECT TO CHANGE
Page 9
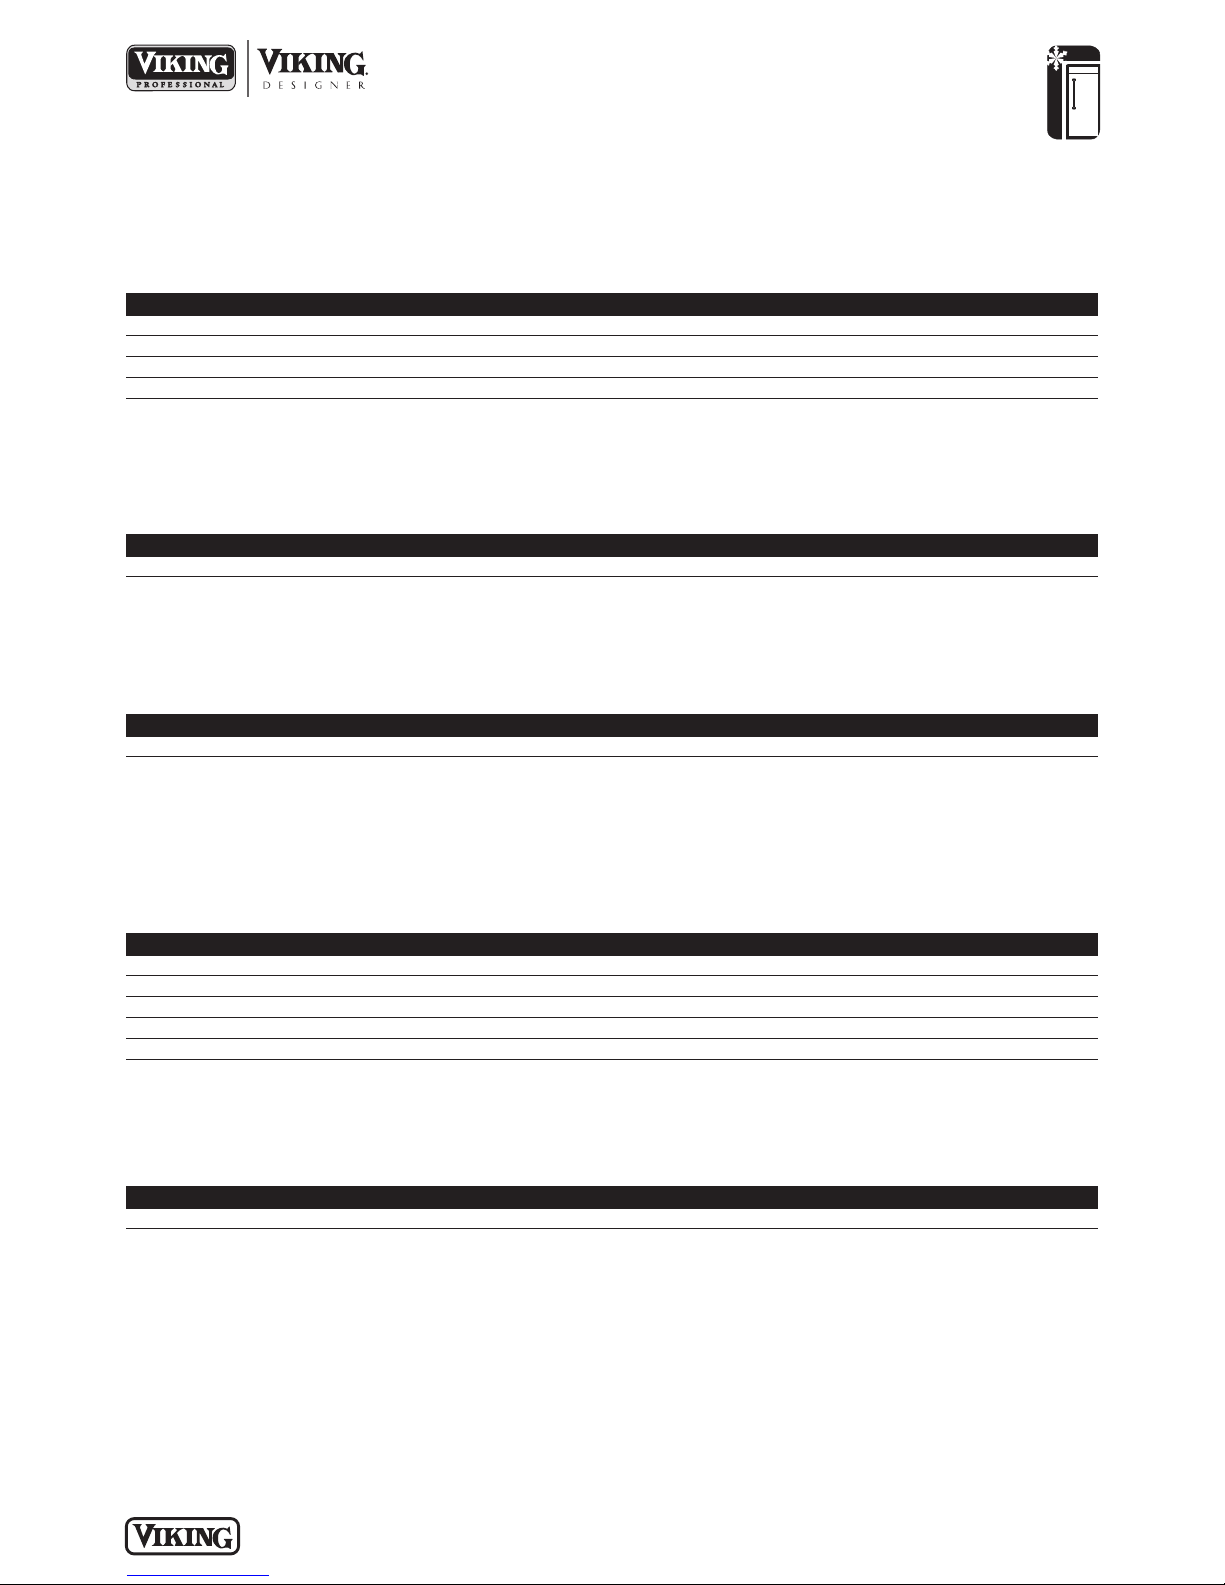
REFRIGERATION
Built-In 36”W. All Refrigerator
Installation Notes & Accessories
Side Panel Kits
• Stainless Steel (SS)
• Panels provide finished, freestanding look; unit must still be secured to the wall
Kit includes one panel and installation hardware
•
Model Description Approx. ship wt. lbs. (kg)
PSSPL2 Professional side panel left (VCRB) 45 (20.2)
PSSPR2 Professional side panel right (VCRB) 45 (20.2)
DSSPL2 Designer side panel left (VIRB/DDRB/DFRB) 45 (20.2)
DSSPR2 Designer side panel right (VIRB/DDRB/DFRB) 45 (20.2)
Side Panel Hardware Kit
• For use with Designer built-in refrigerator/freezers
• Hardware allows installation of custom side panels
• Kit includes brackets, screws, and installation instructions to mount panels on left and right side
Model Description Approx. ship wt. lbs. (kg)
PHKDS Side panel hardware 3 (1.4)
S
Top Panel Kit
• Stainless Steel (SS)
• Panel provides finished, freestanding look; unit must still be secured to the wall
• Kit includes one panel and installation hardware
Model Description Approx. ship wt. lbs. (kg)
TOP-36 36”W. top panel 22 (10.0)
Top Grille Kits
• Stainless Steel (SS)
• 66”W. top grille kit—for use with installation of one 36”W. and one 30”W. all refrigerators/all freezers side-by-side
• 72”W. top grille kit—for use with installation of two 36”W. all refrigerators/all freezers side-by-side
• Grille creates a single unit look
• Kit includes one full-length grille, center cabinet trim connector, and all installation hardware
Model Description Approx. ship wt. lbs. (kg)
PGK66-SS Professional 66”W. grille (for two VCRB/VCFB units) 23 (10.4)
PGK72-SS Professional 72”W. grille (for two VCRB/VCFB units) 25 (11.3)
IGK66-SS Professional Integrated 66”W. grille (for two VIRB/VIFB units) 23 (10.4)
IGK72-SS Professional Integrated 72”W. grille (for two VIRB/VIFB units) 25 (11.3)
DGK66-SS Designer 66”W. grille (for two DDRB/DDFB/DFRB/DFFB units) 23 (10.4)
DGK72-SS Designer 72”W. grille (for two DDRB/DDFB/DFRB/DFFB units) 25 (11.3)
Center Trim Kit
• Stainless Steel (SS)
• Kit includes cabinet trim connector to install two custom front units with wood top grille
Model Description Approx. ship wt. lbs. (kg)
FCTK-SS Center trim 5 (2.3)
P L A N N I N G A N D D E S I G N G U I D E
V I K I N G R A N G E . C O M • 1 - 88 8 - V I K I N G 1
R E L E A S E D 8 / 1 8 / 0 8
© 2 0 0 8 V R C — INFORMATION SUBJECT TO CHANGE
Page 10
REFRIGERATION
Built-In 36”W. All Refrigerator
Handle Kits
• For use with custom front refrigerators
• For use on locally supplied custom front panels
Handles allow refrigerator/freezers with custom front panel to coordinate with other Professional and Designer products
•
• Kit includes handle(s) and installation hardware
Model Description Approx. ship wt. lbs. (kg)
PHK26-SS Professional one handle (Stainless Steel) 7 (3.2)
PHK26-BR Professional one handle (Brass) 7 (3.2)
DHK25-SS Designer one handle (Stainless Steel) 7 (3.2)
DHK25-BR Designer one handle Brass) 7 (3.2)
PHKDFBB-SS Professional two handles Stainless Steel) 10 (4.5)
PHKDFBB-SS Professional two handles (Brass) 10 (4.5)
HKFDS-SS Designer two handles (Stainless Steel) 10 (4.5)
HKFDS-BR Designer two handles (Brass) 10 (4.5)
Compliance Information
WARRANTY SUMMARY*
• Two-year full warranty—complete unit
• Six-year full warranty—sealed refrigeration system and automatic ice maker
• Twelve-year limited warranty—sealed refrigeration system (includes compressor, condenser, dryer/strainer, evaporator,
and connecting tubing)
• Ninety-day limited warranty—cosmetic parts such as glass, painted, and decorative items
* For complete warranty see Use & Care Guide. Warranty valid on Viking products shipped within the United States and Canada.
P L A N N I N G A N D D E S I G N G U I D E
V I K I N G R A N G E . C O M • 1 - 88 8 - V I K I N G 1
R E L E A S E D 8 / 1 8 / 0 8
© 2 0 0 8 V R C — INFORMATION SUBJECT TO CHANGE
 Loading...