

Viking Professional Custom VGSC548-4GQ, VGSC548-6Q, Professional Custom VGSC5484GQSS, VGSC548-6G, Professional Custom VGSC5486GSS Specifications
...Page 1

Professional Custom Series Freestanding Gas Self-Clean
Standard Features & Accessories
All models include
• Large, self-cleaning oven
• Right oven (convection bake/broil)
o Overall capacity—4.0 cu. ft.
(23“W. x 16-1/8“H. x 18-3/4“D.)
o
AHAM Standard capacity—3.3 cu. ft.
(23“W. x 15-3/8“H. x 17“D.)
o Three heavy-duty racks/six positions
and two halogen oven lights
• Left oven (bake, with electric spark
ignition and “flame sensor” shut-off)
o Overall capacity—2.1 cu. ft.
(12-1/8“W. x 16-1/8“H. x
o
AHAM Standard capacity—2.0 cu. ft.
(12-1/8“W. x 16-1/8“H. x 18-1/8“D.)
o Two heavy-duty racks/six positions
and two halogen oven lights
• Exclusive VSH™ Pro Sealed Burner
System (VariSimmer™ to High) –
combination of unique patented
18-3/4
“D.)
burner and top design provides
cleanability plus superior performance
at simmer and high
• Exclusive SureSpark™ Ignition System
for all burners
• Exclusive VariSimmer setting for all
burners
• Exclusive one-piece tooled and
porcelainized cooking surface contains
spills for easy cleaning
•
Exclusive combination of single U-shaped
bake burner and infrared broil burner,
all with electric spark ignition
• Six functions – natural airflow bake,
convection bake, infrared broil,
convection infrared broil, convection
dehydrate and convection defrost
• Shipped standard with heavy-duty
metal knobs with stainless steel finish
COOKING
48”W. Sealed Burner Range
• Shipped standard with stainless steel
island trim
• Standard kickspace height
8B models include
• Exclusive One TruPower Plus™ 18,500
BTU Burner (front right burner position)
• Seven 15,000 BTU brass sealed
burners with porcelain/ cast iron caps
and automatic ignition/re-ignition
6G models include
• Exclusive One TruPower Plus™ 18,500
BTU Burner (front right burner position)
• Five 15,000 BTU brass sealed burners
with porcelain/cast iron caps and
automatic ignition/re-ignition
• 12”W. thermostatically controlled steel
griddle/simmer plate
• Removable grease trough holds two
1/2 cups of liquid
Model Options
VGSC548-8B*
FINISH DETAILS FOR ALL MODELS
• Stainless Steel (SS), Black (BK), White
(WH), Metallic Silver (MS), Graphite Gray
(GG), Stone Gray (SG), Taupe (TP), Biscuit
(BT), Cotton White (CW), Oyster Gray
(OG), Golden Mist (GM), Lemonade (LE),
Sage (SA), Mint Julep (MJ), Sea Glass
(SE), Iridescent Blue (IB), Viking Blue (VB),
Pumpkin (PM), Racing Red (RR), Apple
Red (AR), Burgundy (BU), Plum (PL),
Chocolate (CH), and Cobalt Blue (CB).
o Finish designates door front, lower
front panel, and side panels.
Eight-Burner
o Has black porcelain grates, black
• White (WH)
o Finish designates door front, lower
o Has black porcelain grates and black
VGSC548-6G*
Six-Burner/Griddle Range
porcelain burner caps, black
porcelain grate supports/burner
bowls, and stainless steel knobs and
black switches.
front panel, side panels, porcelain
grate supports/burner bowls,
porcelain center worktop, and
knobs/switches.
porcelain burner caps.
• All finishes have stainless steel
handle/chrome-plated brackets and
stainless steel drip tray pull, control
panel, and landing ledge.
• Brass Trim Option (BR)—nameplate,
window trim, handle, drip tray pull,
knob bezels, thermal-convection switch
bezel, and grate support side trim.
Brass components have a durable
protective coating for maintenancefree normal use.
*Shown throughout with island trim. See Installation Notes & Accessories for details.
ORDERING INSTRUCTIONS
First specify model number, and then color code (VGSC548-8BSS). If ordering optional brass trim, specify code at end (VGSC548-8BSSBR).
If ordering optional LP conversion, specify code at end (VGSC548-4GSSBRLP).
P L A N N I N G A N D D E S I G N G U I D E
V I K I N G R A N G E . C OM • 1 - 8 8 8 - V I K I N G 1
R E V I S E D 3 / 2 9 / 1 0
© 2 0 1 0 V R C — I N F O R M A T I O N S U B J E C T T O C H A N G E
Page 2

Professional Custom Series Freestanding Gas Self-Clean
Standard Features & Accessories
All models include
• Large, self-cleaning oven
• Right oven (convection bake/broil)
o Overall capacity—4.0 cu. ft.
(23“W. x 16-1/8“H. x 18-3/4“D.)
o
AHAM Standard capacity—3.3 cu. ft.
(23“W. x 15-3/8“H. x 17“D.)
o Three heavy-duty racks/six positions
and two halogen oven lights
• Left oven (bake, with electric spark
ignition and “flame sensor” shut-off)
o Overall capacity—2.1 cu. ft.
(12-1/8“W. x 16-1/8“H. x
o
AHAM Standard capacity—2.0 cu. ft.
(12-1/8“W. x 16-1/8“H. x 18-1/8“D.)
o Two heavy-duty racks/six positions
and two halogen oven lights
• Exclusive VSH™ Pro Sealed Burner
System (VariSimmer™ to High) –
combination of unique patented
burner and top design provides
18-3/4
“D.)
cleanability plus superior performance
at simmer and high
• Exclusive SureSpark™ Ignition System
for all burners
• Exclusive VariSimmer setting for all
burners
• Exclusive one-piece tooled and
porcelainized cooking surface contains
spills for easy cleaning
• Exclusive combination of single U-shaped
bake burner and infrared broil burner,
all with electric spark ignition
• Six functions – natural airflow bake,
convection bake, infrared broil,
convection infrared broil, convection
dehydrate and convection defrost
• Shipped standard with heavy-duty
metal knobs with stainless steel finish
• Shipped standard with stainless steel
island trim
• Standard kickspace height
COOKING
48”W. Sealed Burner Range
6Q models include
• Exclusive One TruPower Plus™ 18,500
BTU Burner (front right burner position)
• Five 15,000 BTU brass sealed burners
with porcelain/cast iron caps and
automatic ignition/re-ignition
• 12”W. grill with flavor generator plates
and automatic ignition/re-ignition
• Exclusive two piece removable
porcelainized drip pan holds three
quarts of liquid
4GQ models include
• Four 15,000 BTU brass sealed burners
with porcelain/cast iron caps and
automatic ignition/re-ignition
• 12”W. thermostatically controlled steel
griddle/simmer plate
• 12”W. grill with flavor generator
plates and automatic ignition/reignition
Model Options
VGSC548-6Q*
Six-Burner/Grill Range
FINISH DETAILS FOR ALL MODELS
• Stainless Steel (SS), Black (BK), White
(WH), Metallic Silver (MS), Graphite
Gray (GG), Stone Gray (SG), Taupe (TP),
Biscuit (BT), Cotton White (CW), Oyster
Gray (OG), Golden Mist (GM),
Lemonade (LE), Sage (SA), Mint Julep
(MJ), Sea Glass (SE), Iridescent Blue (IB),
Viking Blue (VB), Pumpkin (PM), Racing
Red (RR), Apple Red (AR), Burgundy
(BU), Plum (PL), Chocolate (CH), and
Cobalt Blue (CB).
o Finish designates door front, lower
front panel, and side panels.
Four-Burner/Grill/Griddle Range
o Has black porcelain grates, black
porcelain burner caps, black
porcelain grate supports/burner
bowls, and stainless steel knobs and
black switches.
o All finishes have black porcelain
grates, black porcelain burner caps,
and black knobs/switches.
• White (WH)
o Finish designates door front, lower
front panel, side panels, porcelain
grate supports/burner bowls,
porcelain center worktop, and
knobs/switches.
VGSC548-4GQ*
o Has black porcelain grates and black
porcelain burner caps.
• All finishes have stainless steel
handle/chrome-plated brackets and
stainless steel drip tray pull, control
panel, and landing ledge.
• Brass Trim Option (BR)—nameplate,
window trim, handle, drip tray pull,
knob bezels, thermal-convection switch
bezel, and grate support side trim.
Brass components have a durable
protective coating for maintenancefree normal use.
*Shown throughout with island trim. See Installation Notes & Accessories for details.
ORDERING INSTRUCTIONS
First specify model number, and then color code (VGSC548-6QSS). If ordering optional brass trim, specify code at end (VGSC548-6QSSBR).
If ordering optional LP conversion, specify code at end (VGSC548-4GQSSBRLP).
P L A N N I N G A N D D E S I G N G U I D E
V I K I N G R A N G E . C O M • 1 - 8 8 8 - V I K I N G 1
R E V I S E D 3 / 2 9 / 1 0
© 2 0 1 0 V R C — I N F O R M A T I O N S U B J E C T T O C H A N G E
Page 3

25-3/4” (65.4 cm)
45-1/8” (
114.6 cm)
19-3/8”
(
49.2 cm)
8-1/8”
(20.6 cm)
2
6-7/16”
(67.2 cm)
1-5/8”
(4.1 cm)
1” (2.5 cm)
35-7/8”
(
20.3 cm) min.
to
37”
(94 cm) max.
24-5/16” (61.8 cm)
2
8-1/16”
(71.2 cm)
4
7
-
7
/
8
”
(
1
2
1
.
6
c
m
)
3
5-
7/
8
”
(
9
1
.
1
c
m
)
m
i
n
.
t
o
3
7”
(
9
4
c
m
)
m
a
x
.
1
”
(
2
.
5
c
m
)
COOKING
Professional Custom Series Freestanding Gas Self-Clean
48”W. Sealed Burner Range
Please see
Installation Notes &
Accessories
for important
installation
information
including
backguard, high-
shelf, island trim,
and curb base front.
ALL MODELS
Star-K Kosher
Certification for
use on the Jewish
Sabbath or Jewish
holidays
Dimensions & Specifications
PRODUCT DIMENSIONS & DOOR SWING
VGSC548-8B
Eight-Burner
VGSC548-6G
Six-Burner/
Griddle Range
VGSC548-6Q
Six-Burner/
Grill Range
VGSC548-4GQ
Four-Burner/
Grill/Griddle Range
*Add 3/4” (1.9 cm) to overall depth for 48”W. VGSC models installed against a combustible wall. A standoff is included on the
48”W. VGSC model range and is required for installation against a combustible wall. These standoffs can be easily removed if
installing against a non-combustible wall.
Overall width 47-7/8” (121.6 cm)
Overall height
Base height
To top of side trim 35-7/8” (91.1 cm) min. to 37” (94.0 cm) max.
Legs adjust (with “spindles” fully extended) 1-1/8” (2.9 cm)
Additions to base height
To top of island trim Add 1” (2.5 cm)
To top of 8” backguard Add 8” (20.3 cm)
To top of high-shelf Add 23-1/2” (59.7 cm)
Overall depth (from rear)*
To end of side panel 24-5/16” (61.8 cm)
To front of door 25-3/4” (65.4 cm)
To end of landing edge 28-1/16” (72.3 cm)
To end of door handle 28-11/16” (72.9 cm)
Oven
Interior width
Right 23” (58.4 cm)
Left 12-1/8” (30.8 cm)
Interior height
Right Overall – 16-1/8” (41.0 cm)/AHAM – 15-3/8” (39.1 cm)
Left Overall – 16-1/8” (41.0 cm)/AHAM – 16-1/8” (41.0 cm)
Interior depth
Right Overall – 18-3/4” (47.6 cm)/AHAM – 17” (43.2 cm)
Left Overall – 18-3/4” (47.6 cm)/AHAM – 18-1/8” (46.0 cm)
Overall interior size
Right Overall – 4.0 cu. ft./AHAM – 3.3 cu. ft.
Left Overall – 2.1 cu. ft./AHAM – 2.0 cu. ft.
P L A N N I N G A N D D E S I G N G U I D E
V I K I N G R A N G E . C O M • 1 - 8 8 8 - V I K I N G 1
All models
R E V I S E D 3 / 2 9 / 1 0
© 2 0 1 0 V R C — I N F O R M A T I O N S U B J E C T T O C H A N G E
Page 4
Professional Custom Series Freestanding Gas Self-Clean
4
2
”
m
i
n
.
(
1
0
6
.
7
c
m
)
1
3
”
m
a
x
.
(
3
3
.
0
c
m
)
6
”
m
i
n
.
(
1
5
.
2
c
m
)
4
7
-
7
/
8
”
(
1
2
1
.
6
c
m
)
1
8
”
m
i
n
.
(
4
5
.
7
c
m
)
3
/
8
”
(
0
.
9
5
c
m
)
3
6
”
(
9
1
.
4
c
m
)
Dimensions & Specifications
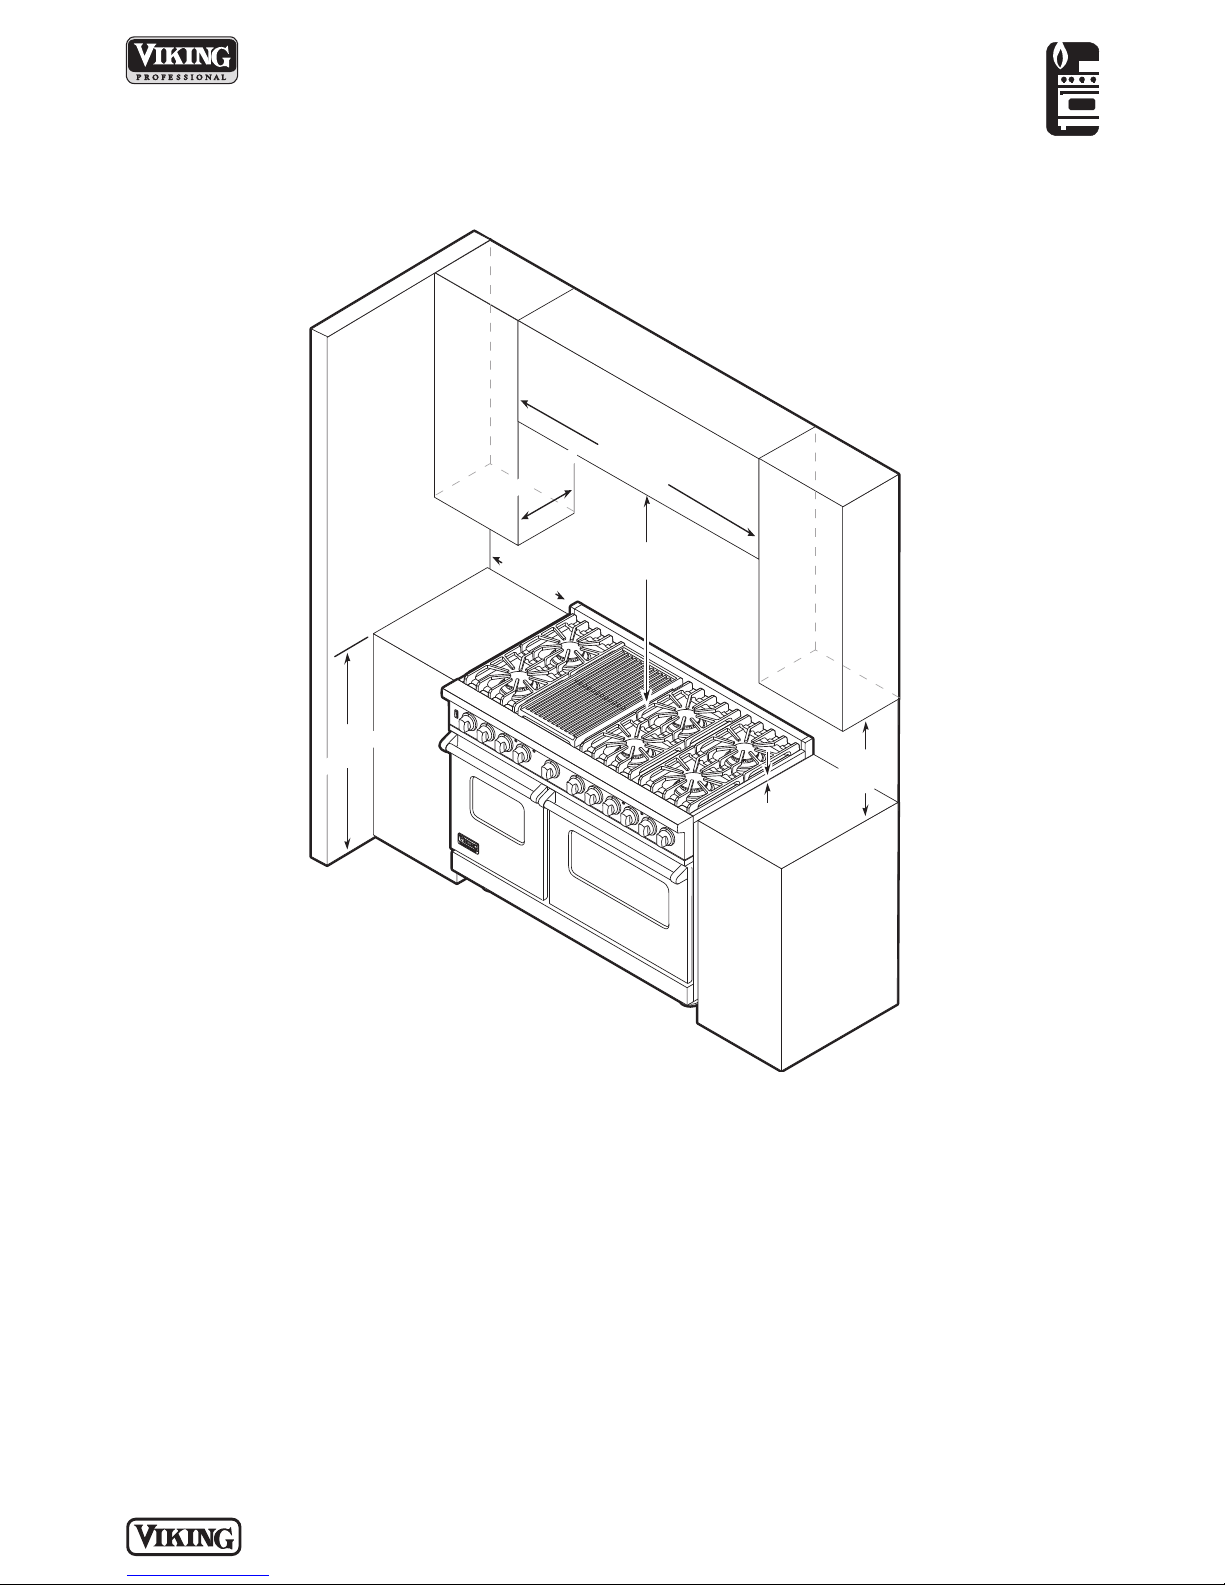
CLEARANCE DIMENSIONS
COOKING
48”W. Sealed Burner Range
Minimum clearances from adjacent
combustible construction
• Cooking surface and below, i.e.,
36” (91.4 cm) and below
o Sides—0”
o Rear—0” with 8” backguard or
high-shelf; 0” with island trim
and non-combustible rear wall;
6” (15.2 cm) with island trim
and combustible rear wall
o Top grate support—36” (91.4 cm)
• Above cooking surface, i.e., above
36” (91.4 cm)
o Sides—6” (15.2 cm)
o Within 6” (15.2 cm) side clearance,
wall cabinets no deeper than 13”
(33.0 cm) must be minimum 18”
(45.7 cm) above cooking surface
P L A N N I N G A N D D E S I G N G U I D E
V I K I N G R A N G E . C O M • 1 - 8 8 8 - V I K I N G 1
o Wall cabinets directly above product
must be minimum 42” (106.7 cm) for
sealed top burners above cooking
surface
• Use range only with factory supplied
legs
1.This range may be installed directly
adjacent to existing 36” (91.4 cm) high
base cabinets. Important: The top
grate support must be 3/8” (0.95 cm)
above the adjacent base cabinet
countertop. This may be accomplished
by raising the unit using the
adjustment spindles on the legs.
2.The range cannot be installed directly
adjacent to sidewalls, tall cabinets, tall
appliances, or other side vertical
surfaces above 36” (91.4 cm) high.
There must be a minimum of
6” (15.2 cm) side clearance from the
range to such combustible surfaces
above the 36” (91.4 cm) counter height.
3.Within the 6” (15.2 cm) side clearance
to combustible vertical surfaces above
36” (91.4 cm), the maximum wall
cabinet depth must be 13” (33.0 cm)
and wall cabinets within this 6” (15.2
cm) side clearance must be 18” (45.7
cm) above the 36” (91.4 cm) high
countertop.
4.Wall cabinets above the range must be
a minimum of 42” (106.7 cm) above
the range cooking surface for the full
width of the range. This minimum
height requirement does not apply if a
rangehood is installed over the
cooking surface.
R E V I S E D 3 / 2 9 / 1 0
© 2 0 1 0 V R C — I N F O R M A T I O N S U B J E C T T O C H A N G E
Page 5
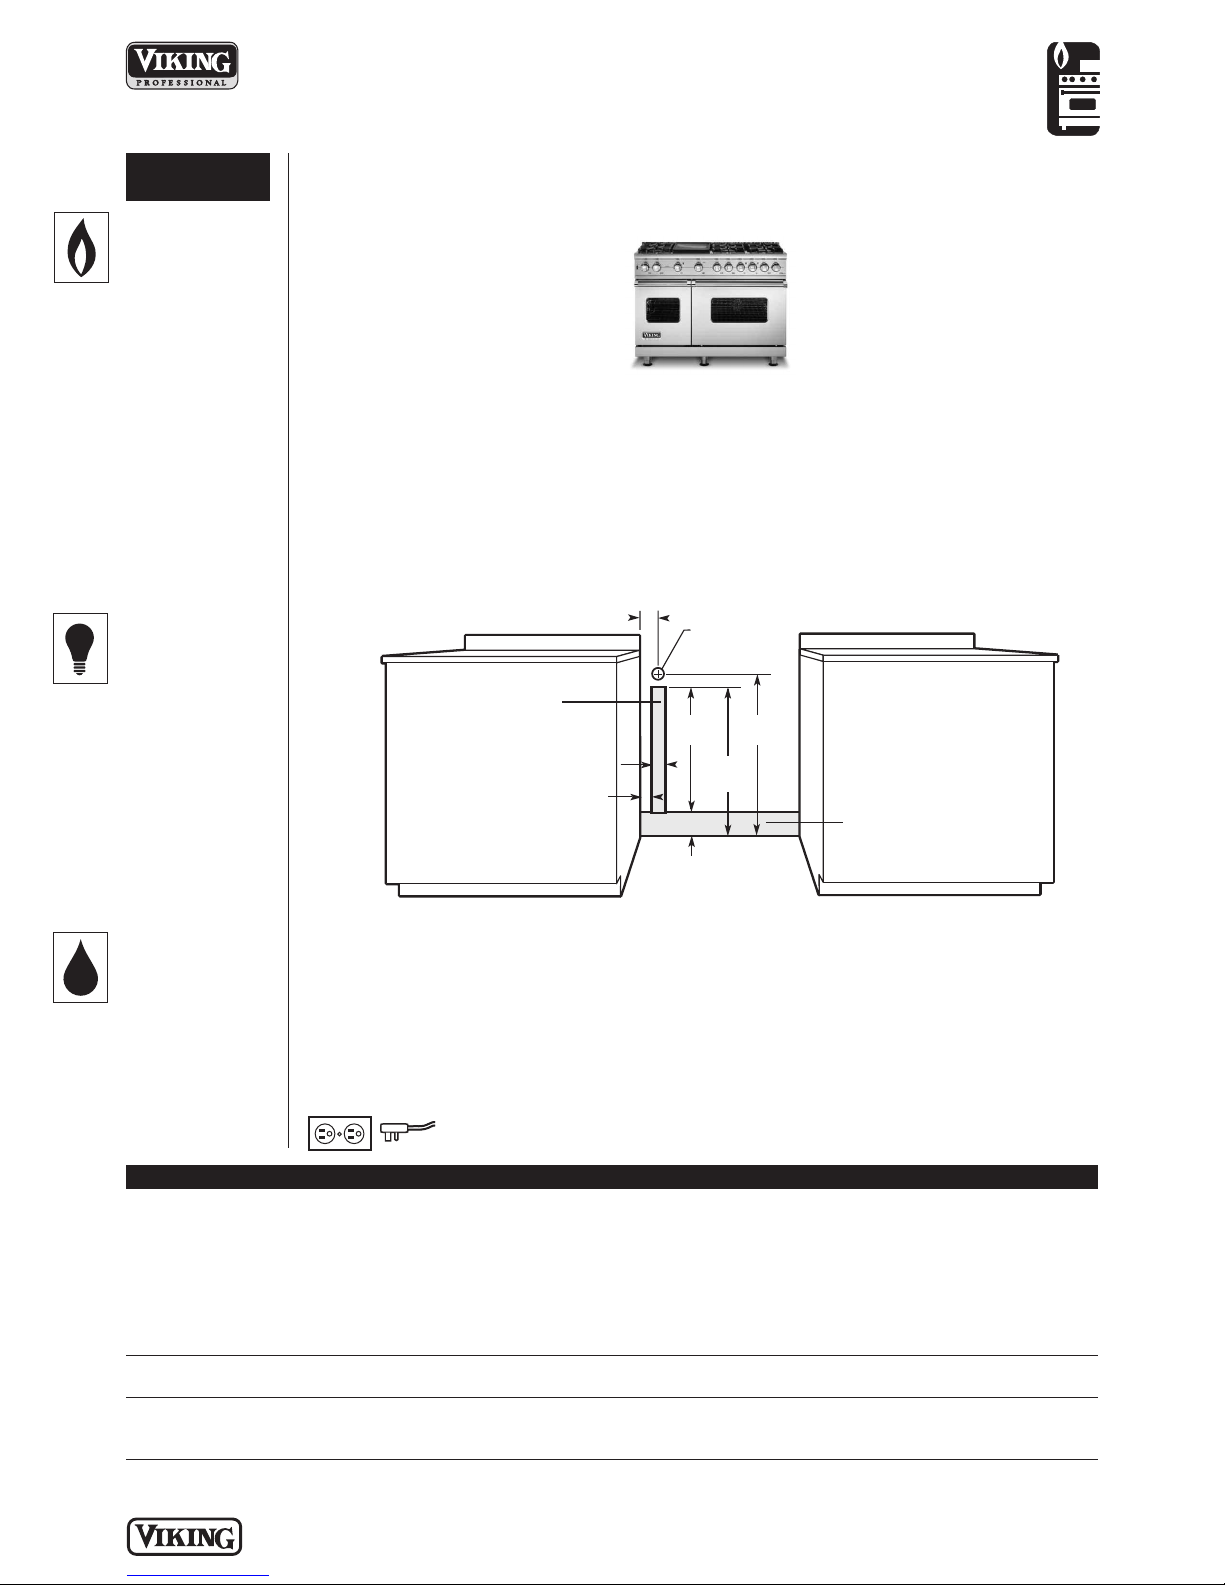
2”
(5.1 cm)
Dia.
2-3/4”
(7.0 cm)
4-3/8”
(11.1 cm)
2-1/2”
(6.4 cm)
1-3/4”
(
4.4 cm)
31-1/16”
(78.9 cm)
28-5/16”
(71.9 cm)
23-7/16”
(59.5 cm)
Gas or Electrical
connection in
this area
Gas connection
in this area
COOKING
Professional Custom Series Freestanding Gas Self-Clean
48”W. Sealed Burner Range
UTILITY
REQU IR EMENT S
GAS
• Shipped natural
gas standard;
field convert to
LP/propane with
optional accessory
kit or order as LP
by adding LP
after color code
• Accepts standard
residential 1/2” ID
gas service line
• Gas manifold
pressure
o Natural gas 5.0”
W.C.P.
o LP/Propane
10.0” W.C.P.
ELECTRICAL
• Four-foot (121.9
cm) cord included
with range
• Three-wire with
ground/threeprong plug
• 120 V/60 Hz
• Maximum amp
usage—
o
8B—1.89
o 6G—1.89
o 6Q—1.89
o 4GQ—1.89
Installation Requirements
ACCESS REQUIREMENTS
VGSC548-8B
Eight-Burner
VGSC548-6G
Six-Burner/
Griddle Range
VGSC548-6Q
Six-Burner/
Grill Range
VGSC548-4GQ
Four-Burner/
Grill/Griddle Range
PLUMBING
Not applicable
VGSC548-8G VGSC548-6G VGSC548-6Q VGSC548-4GQ
Surface burner rating
Grated burners (each) 15,000 BTU LP (4.4 kW)/12,500 BTU LP (3.7 kW)
TruPower Plus™ burner (front right) 18,500 BTU Nat. (5.4 kW) 18,500 BTU Nat. (5.4 kW) 18,500 BTU Nat. (5.4 kW)
16,600 BTU LP (4.9 kW) 16,600 BTU LP (4.9 kW) 16,600 BTU LP (4.9 kW)
One griddle 15,000 BTU Nat. (4.4 kW)/ 15,000 BTU Nat. (4.4 kW)/
One grill 18,000 BTU Nat. (5.3 kW)/ 18,000 BTU Nat. (5.3 kW)/
Broil burner rating
Right oven only 18,000 BTU Nat. (5.3 kW)/16,000 BTU LP (4.7 kW)
Bake burner rating
Right 30,000 BTU Nat./LP (8.8 kW)
Left 15,000 BTU Nat./LP (4.4 kW)
P L A N N I N G A N D D E S I G N G U I D E
V I K I N G R A N G E . C O M • 1 - 8 8 8 - V I K I N G 1
Note: Ground plug and electrical wire toward the direction of the electrical outlet.
12,500 BTU LP (3.7 kW) 12,500 BTU LP (3.7 kW)
16,000 BTU LP (4.7 kW) 16,000 BTU LP (4.7 kW)
© 2 0 1 0 V R C — I N F O R M A T I O N S U B J E C T T O C H A N G E
R E V I S E D 3 / 2 9 / 1 0
Page 6

COOKING
Professional Custom Series Freestanding Gas Self-Clean
48”W. Sealed Burner Range
Installation Notes & Accessories
A backguard, high-shelf, or island trim must be used for all installations.
Island Trim
• Stainless Steel (SS)
Coordinates with all finishes
•
• For island/peninsula installation
• Can replace backguard if wall is non-combustible
• Included and shipped automatically with the 48”W. range
Model Description Approx. ship wt. lbs. (kg)
48TII 48”W. island trim 15 (6.8)
P
8”H. Backguard
• Stainless Steel (SS)
• Coordinates with all finishes
Model Description Approx. ship wt. lbs. (kg)
P48BG8 48”W. backguard 24 (10.8)
High-shelf
• Stainless Steel (SS)
• Coordinates with all finishes
• Shelf comes attached to a 24”H. backguard
Model Description Approx. ship wt. lbs. (kg)
B48HS24 48”W. high-shelf 60 (27.0)
Countertop Side Trim
• Stainless Steel (SS)
• Coordinates with all finishes
• One pair of trim
• Installs on side of unit; overlaps countertop
Model Description Approx. ship wt. lbs. (kg)
P24CST 24”D. side trim 2 (0.9)
Countertop Rear Trim
• Stainless Steel (SS)
• Coordinates with all finishes
Model Description Approx. ship wt. lbs. (kg)
P48CRT 48”W. countertop rear trim 2 (0.9)
P L A N N I N G A N D D E S I G N G U I D E
V I K I N G R A N G E . C O M • 1 - 8 8 8 - V I K I N G 1
R E V I S E D 3 / 2 9 / 1 0
© 2 0 1 0 V R C — I N F O R M A T I O N S U B J E C T T O C H A N G E
Page 7

COOKING
Professional Custom Series Freestanding Gas Self-Clean
48”W. Sealed Burner Range
Installation Notes & Accessories
Curb Base Front Custom Curb Base Front
• Stainless Steel (SS) • Remove stainless steel front and recycle
• Coordinates with all finishes
Front only
•
• Conceals range legs • Completely assembled
•
Completely assembled • Easily clips onto range legs after range is installed
•
Easily clips onto range legs after range is installed
Model Description Approx. ship wt. lbs. (kg)
P48CBF4 48”W. curb base front 11 (5.0)
LP/Propane Conversion Kit
• Allows for field conversion of range from natural gas to LP
Model Description Approx. ship wt. lbs. (kg)
LPKPDR Natural to LP/propane conversion kit 2 (0.9)
•
Conceals range legs
•
ttach locally supplied trim
A
•
Provides drop-in range look
Compliance Information
WARRANTY INFORMATION*
• One-year full warranty—complete product
• Ten-year limited warranty—porcelain oven and porcelain inner door panel
• Five-year limited warranty—surface burners, griddle burners, grill burners, and oven burner
• Ninety-day limited warranty—cosmetic parts such as glass, painted, and decorative items
* For complete warranty see Use & Care Guide. Warranty valid on Viking products shipped within the United States and Canada.
P L A N N I N G A N D D E S I G N G U I D E
V I K I N G R A N G E . C O M • 1 - 8 8 8 - V I K I N G 1
R E V I S E D 3 / 2 9 / 1 0
© 2 0 1 0 V R C — I N F O R M A T I O N S U B J E C T T O C H A N G E
Page 8

 Loading...