

Page 1
Viking Installation Guide
Viking Range Corporation
111 Front Street
Greenwood, Mississippi 38930 USA
(662) 455-1200
For product information,
call 1-888-VIKING1 (845-4641)
or visit the Viking Web site at
vikingrange.com
F20543D EN
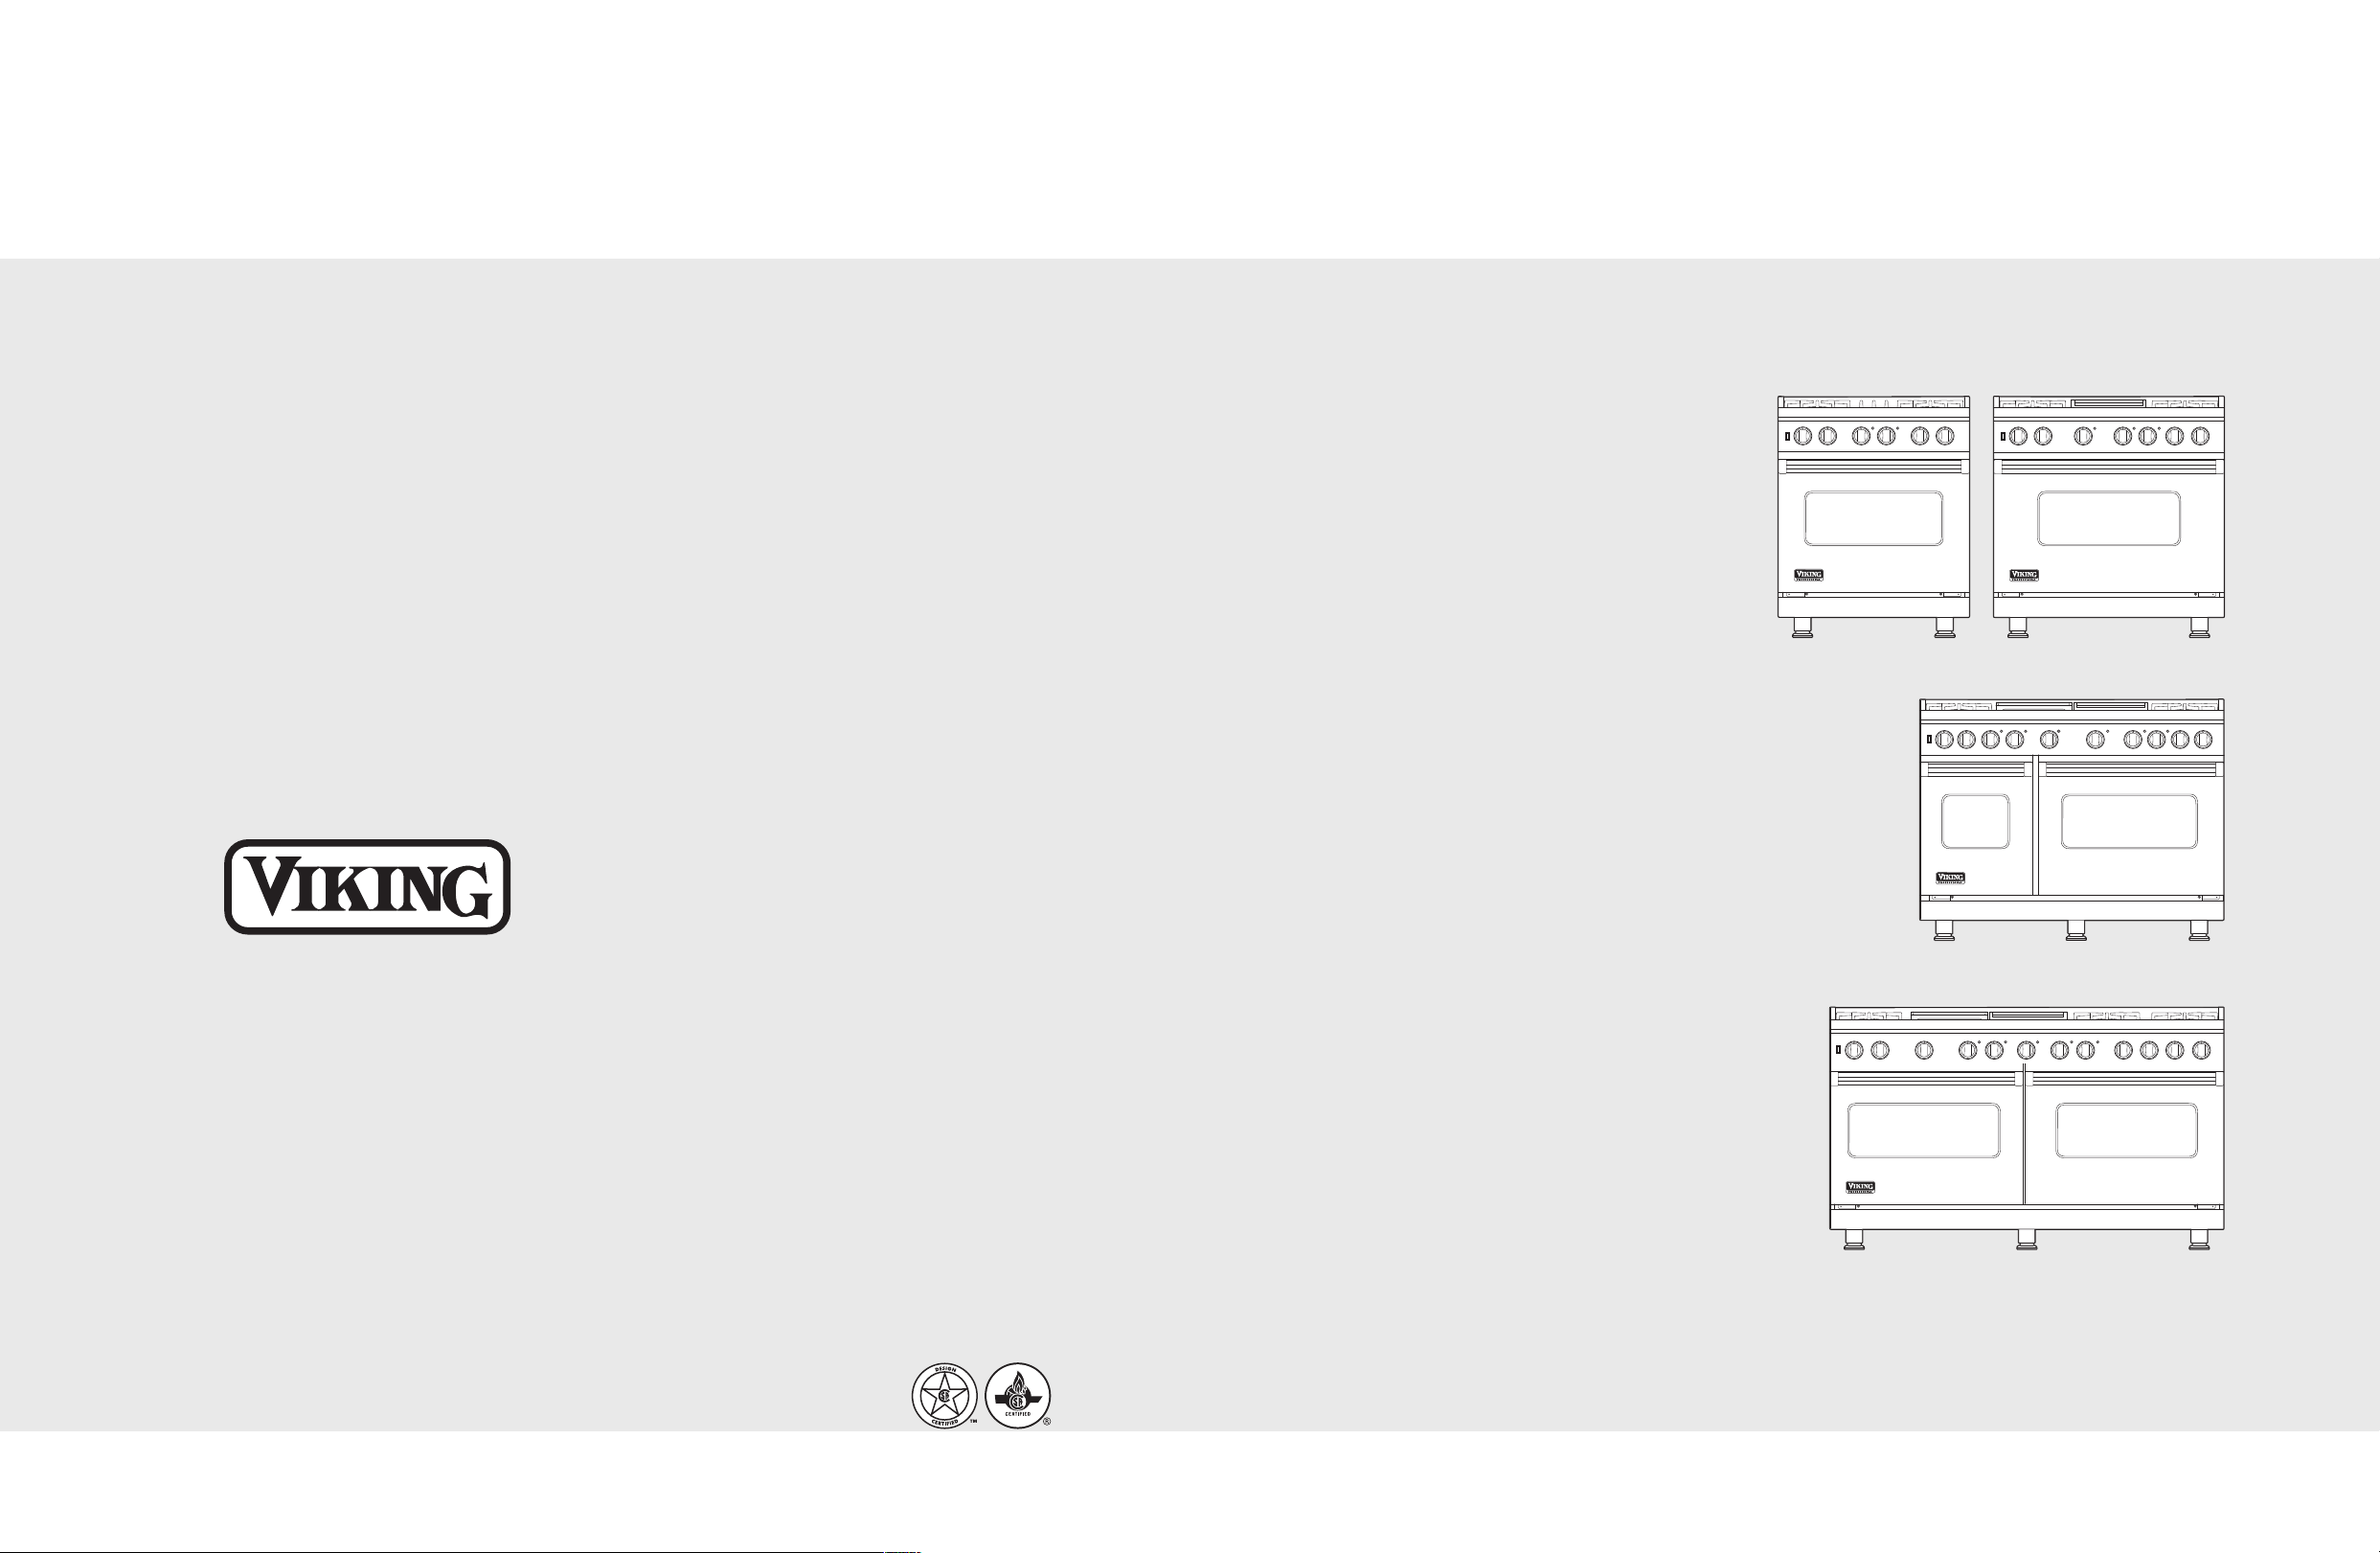
Professional Freestanding Gas
& Gas Self-Clean Sealed Burner Ranges
(032311)
Page 2
Table of Contents
DANGER
WARNING
CAUTION
IMPORTANT–Read and Follow!
Warnings & Important Safety Instructions_____________________________________________________3
Dimensions __________________________________________________________________________________6
Specifications ________________________________________________________________________________8
Clearance Dimensions (Proximity to Cabinets) _______________________________________________10
Clearance Dimensions (Wood/Composite Overlay)___________________________________________11
Electrical & Gas Requirements ______________________________________________________________ 12
General Information ________________________________________________________________________ 14
Installation__________________________________________________________________________________15
Door Removal __________________________________________________________________________15
Leg Installation _________________________________________________________________________16
Leveling/Adjustments/Alignment________________________________________________________17
Anit-tip Device Installation ______________________________________________________________18
Connecting Gas & Electrical _____________________________________________________________19
Stand-Off Bracket Removal _____________________________________________________________20
Final Installation ________________________________________________________________________20
Door Replacement and Adjustment _____________________________________________________ 21
Final Preparation____________________________________________________________________________22
Performance Checklist ______________________________________________________________________ 22
Service & Registration ______________________________________________________________________23
• Before beginning, please read these
instructions completely and carefully.
• DO NOT remove permanently affixed
labels, warnings, or plates from product.
This may void the warranty.
• All local and national codes and ordinances
must be observed. Installation must
conform with local codes or in the absence
of codes, the National Fuel Gas Code ANSI
Z223.1 INFPA54.
• The installer must leave these instructions
with the consumer who should retain for
local inspector’s use and for future
reference.
In Canada: Installation must be in accordance
with the current CAN/CGA B149.1 & 2 Gas
Installation codes and/or local codes. Electrical
installation must be in accordance with the
current CSA C22.1 Canadian Electrical Codes
Part 1 and/or local codes.
Your safety and the safety of others is
very important.
We have provided many important safety
messages in this manual and on your
appliance. Always read and obey all
safety messages.
This is the safety alert symbol. This
symbol alerts you to hazards that
can kill or hurt you and others.
All safety messages will be preceded by
the safety alert symbol and the word
“DANGER,” “WARNING” or “CAUTION.”
These words mean:
Hazards or unsafe practices
which WILL result in severe personal
injury or death
Hazards or unsafe practices
which COULD result in severe personal
injury or death
In Massachusetts: All gas products must be
installed by a “Massachusetts” licensed
plumber or gasfitter. A “T” type handle
manual valve must be installed in the gas
supply line to the appliance.
2
3
Hazards or unsafe practices which
COULD result in minor personal injury or
property damage.
All safety messages will identify the
hazard, tell you how to reduce the chance
of injury, and tell you what can happen if
the instructions are not followed.
Page 3
IMPORTANT–Read and Follow!
DANGER
DANGER
WARNING
DANGER
DANGER
WARNING
WARNING
A GFI shall be used if required by NFPA-70 (National Electric Code), federal/state/local
laws, or local ordinances.
• The required use of a GFI is normally related to the location of a receptacle with respect to
any significant sources of water or moisture.
• Viking Range Corporation will NOT warranty any problems resulting from GFI outlets which
are not installed properly or do not meet the requirements below.
If the use of a GFI is required
• Of the receptacle type (breaker type or portable type NOT recommended)
• Used with permanent wiring only (temporary or portable wiring NOT recommended)
• On a dedicated circuit (no other receptacles, switches or loads in the circuit)
• Connected to a standard breaker of appropriate size (GFI breaker of the same size NOT
recommended)
• Rated for Class A (5 mA +/- 1 mA trip current) as per UL 943 standard
• In good condition and free from any loose-fitting gaskets (if applicable in outdoor situations)
• Protected from moisture (water, steam, high humidity) as much as reasonably possible
To prevent possible damage to cabinets
and cabinet finishes, use only materials
and finishes that will not discolor or
delaminate and will withstand temperatures
up to 194°F (90°C). Heat resistant
adhesive must be used if the product is to
be installed in laminated cabinetry. Check
with your builder or cabinet supplier to
make sure that the materials meet these
requirements.
, it should be:
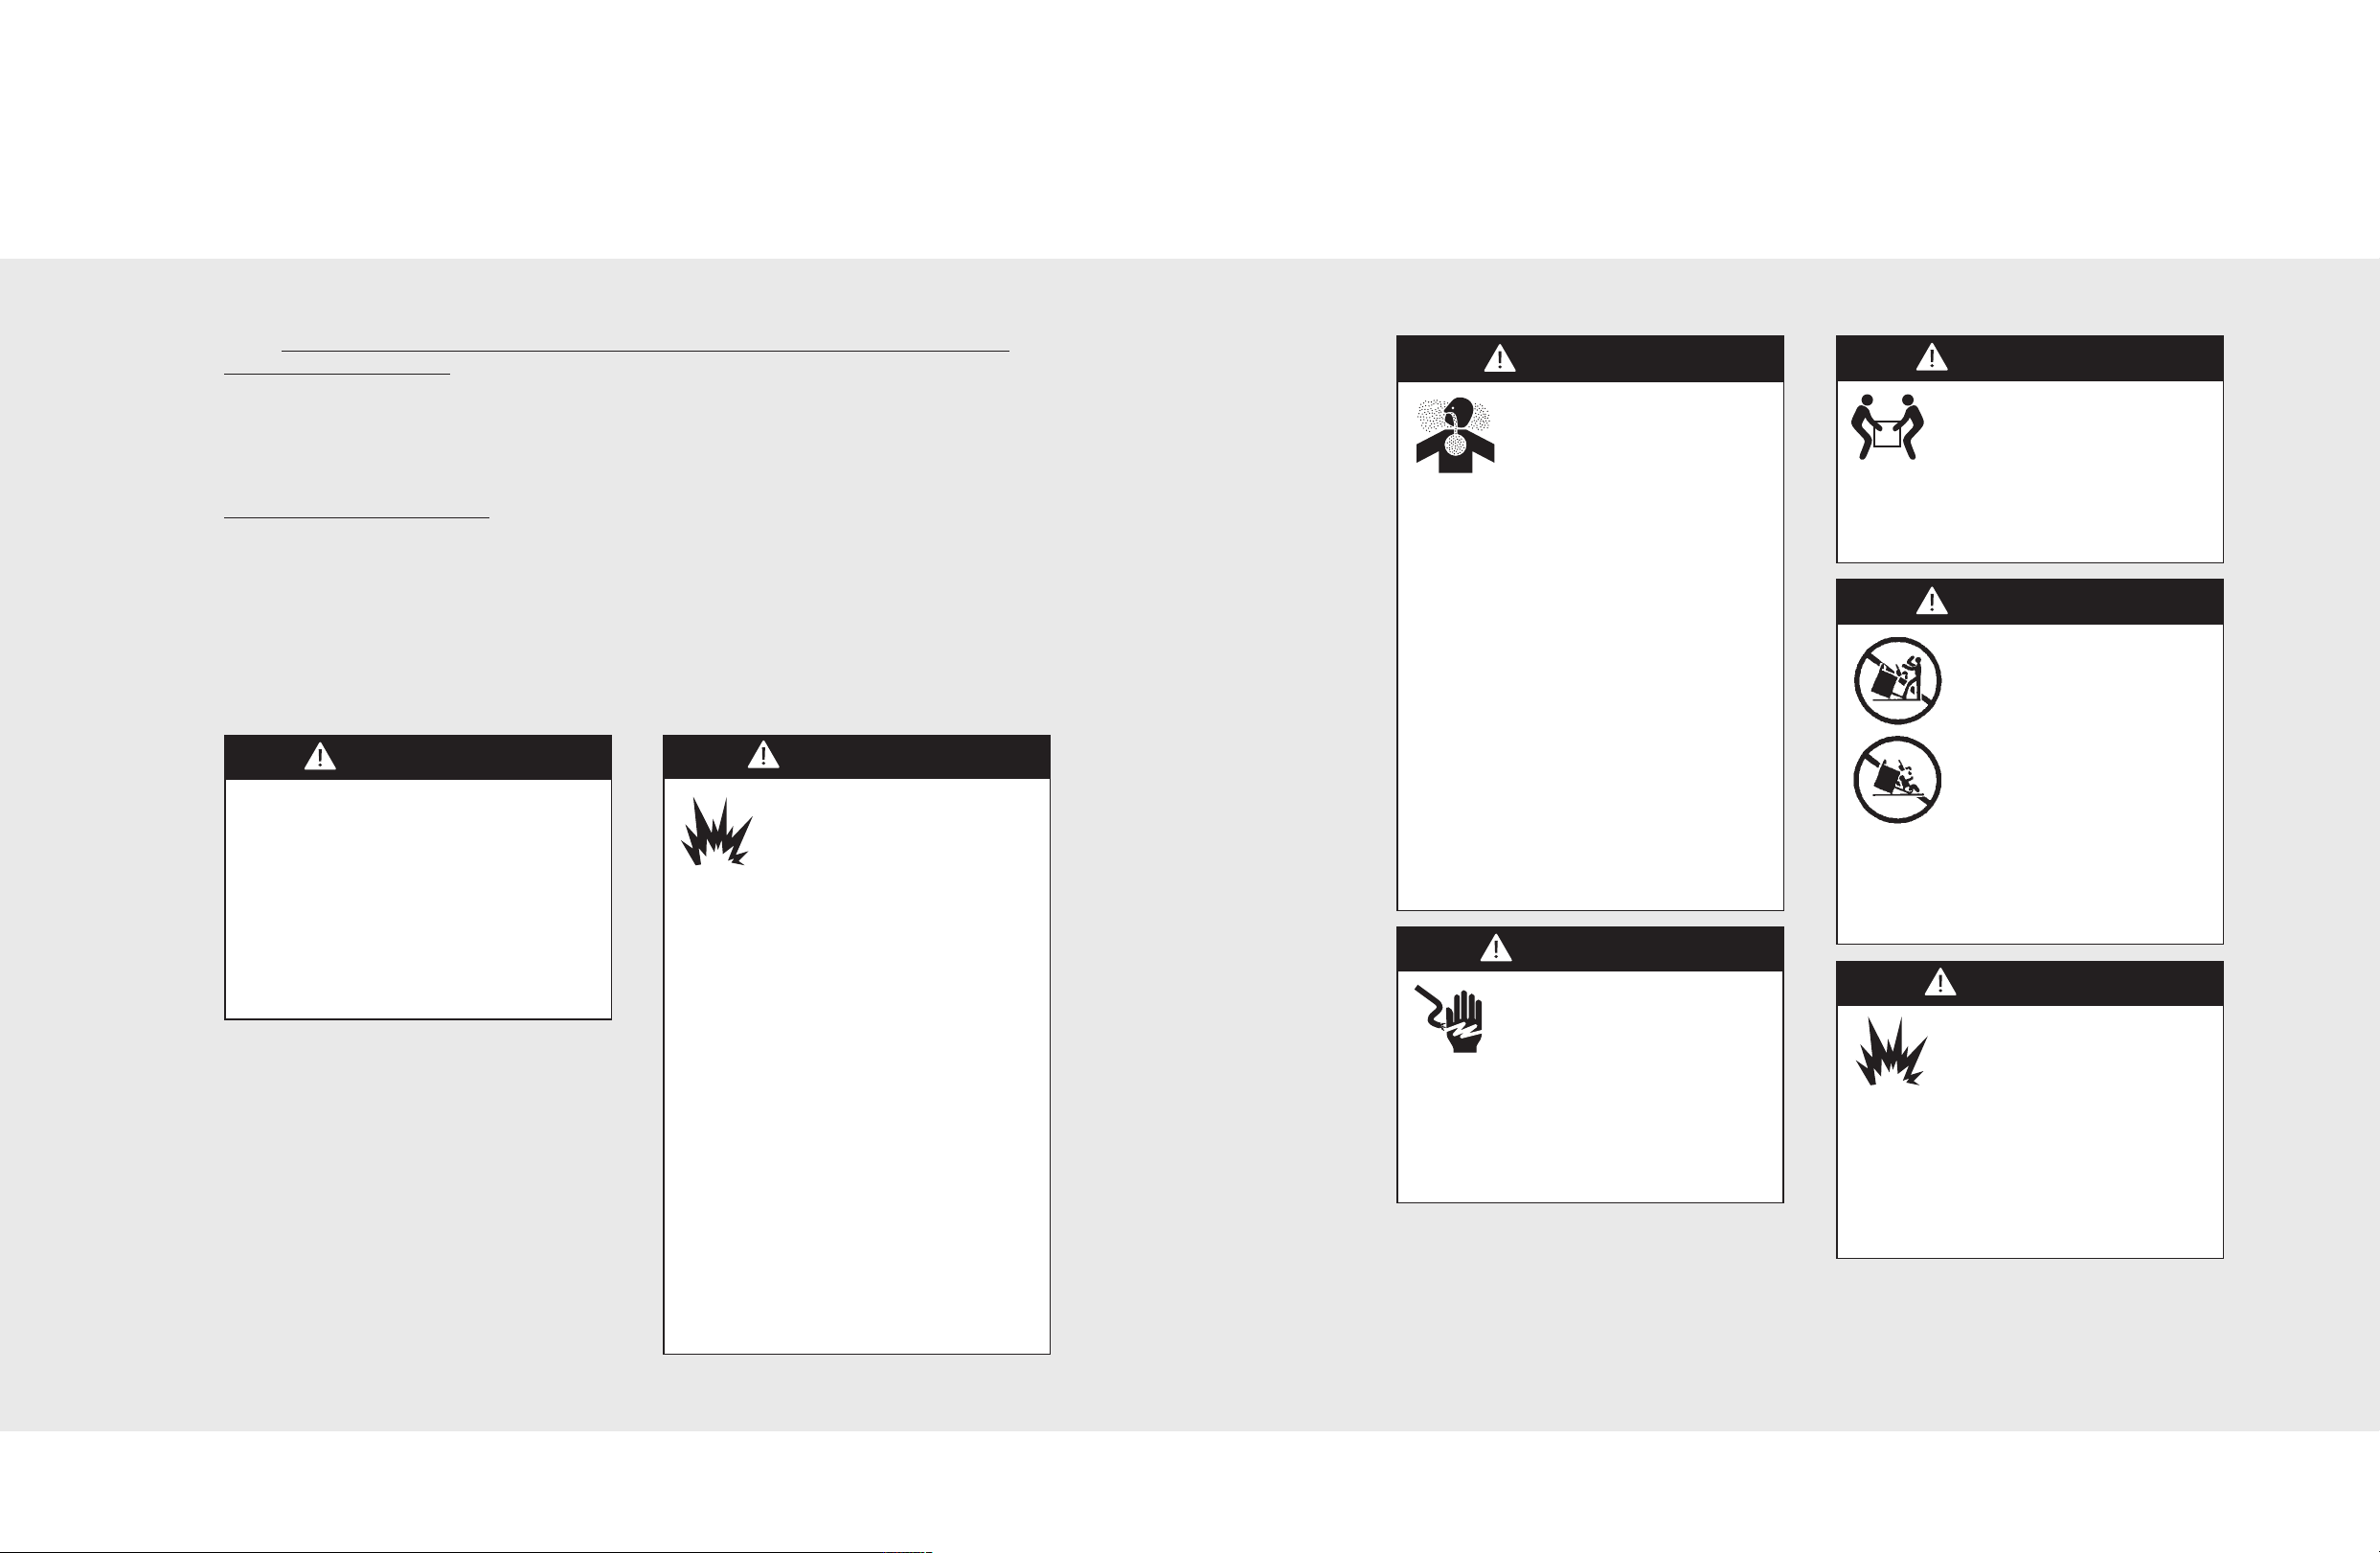
FIRE/EXPLOSION
HAZARD
IF THE INFORMATION IN
THIS MANUAL IS NOT
FOLLOWED EXACTLY, A FIRE OR
EXPLOSION MAY RESULT CAUSING
PROPERTY DAMAGE, PERSONAL
INJURY, OR DEATH.
• DO NOT store or use gasoline or other
flammable vapors and liquids in the
vicinity of this or any other appliance.
• WHAT TO DO IF YOU SMELL GAS:
–DO NOT try to light any appliance.
–DO NOT touch any electrical switch;
DO NOT use any phone in your
building.
–Immediately call your gas supplier from
a neighbor’s phone.
–Follow the gas supplier’s instructions.
–If you cannot reach your gas supplier,
call the fire department.
• Installation and service must be
performed by a qualified installer, service
agency, or the gas supplier.
CHEMICAL HAZARD
To avoid risk of property
damage and/or personal injury
or death; this appliance is not
too be used as a heating source.
• Benzene is a chemical which is part of
the gas supply to this cooking product,
which is consumed in the flames during
combustion. Exposure to a small
amount of benzene is possible if a gas
leak occurs. Formaldehyde and soot are
by-products of incomplete combustion.
• This appliance contains or produces
chemicals which can cause serious
injury or death and which are known to
the state of California to cause cancer,
birth defects or other reproductive harm.
To reduce the risk from substances in
the fuel or from fuel combustion make
sure this appliance is installed,
operated, and maintained in accordance
to the instructions in this document.
ELECTRICAL SHOCK
HAZARD
To avoid risk of electrical shock,
personal injury or death; verify
your appliance has been properly
grounded in accordance with local codes
or in absence of codes, with the National
Electrical Code (NEC). ANSI/NFPA 70latest edition.
MOVING HAZARD
To avoid risk of severe
personal injury; this appliance
requires two or more personnel
while handling and moving. Possible
use of appliance moving devices is
recommended.
TIPPING HAZARD
To reduce the risk of property
damage or personal injury;
install anti-tipping device
provided in accordance with
the installation instructions in
this document. Device must be
engaged properly to prevent
product from tipping over.
• This range can tip.
• Injuries to persons can result.
• Install anti-tip device packed with range.
• See installation instructions.
GAS LEAK HAZARD
To avoid risk of personal injury
or death; leak testing of the
appliance must be conducted
according to the manufacturer’s
instructions. Before placing appliance in
operation, always check for gas leaks
with soapy water solution.
• DO NOT USE AN OPEN FLAME TO
CHECK FOR GAS LEAKS.
4
5
Page 4
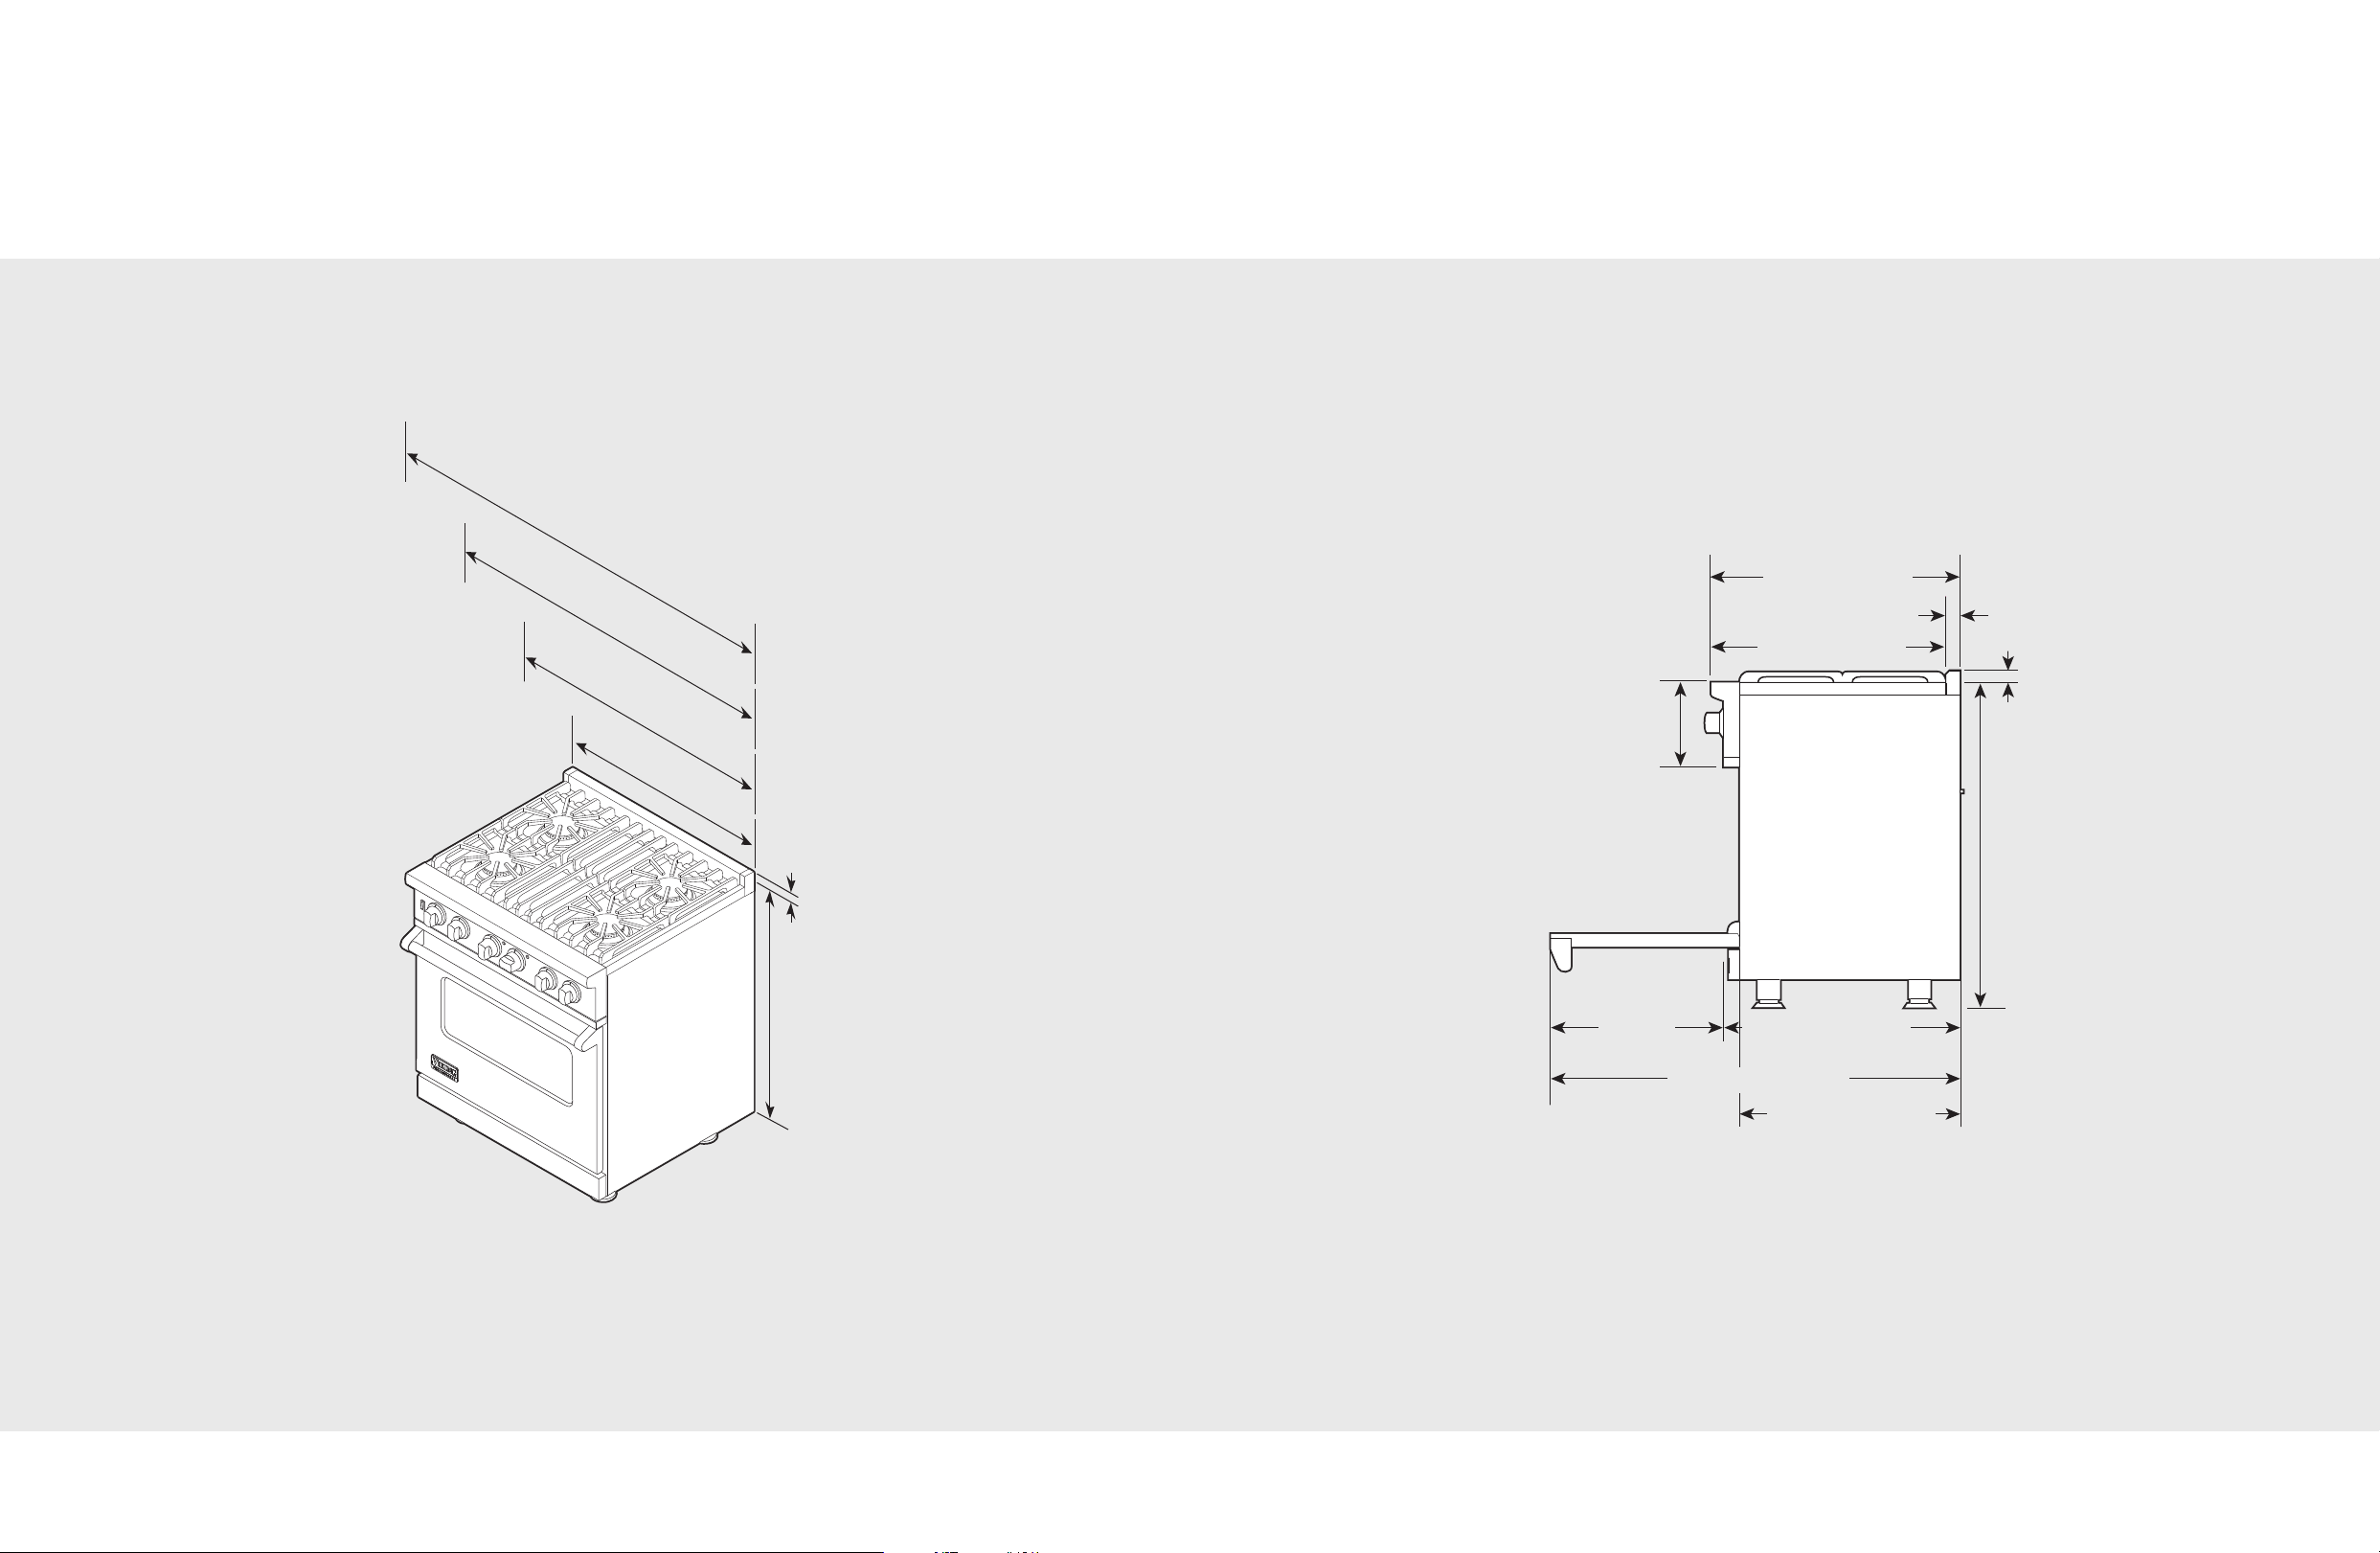
Dimensions
3
5
-
7
/
8
”
(
9
1
.
1
c
m
)
m
i
n
.
t
o
3
7
”
(
9
4
.
0
c
m
)
m
a
x
.
1
”
(
2
.
5
c
m
)
2
9
-
7
/
8
”
(
7
5
.
9
c
m
)
3
5
-
7
/
8
”
(
9
1
.
1
c
m
)
4
7
-
7
/
8
”
(
1
2
1
.
6
c
m
)
6
0
”
(
1
5
2
.
4
c
m
)
25-3/4” (65.4 cm)
45-1/8” (114.6 cm)
19-3/8”
(49.2 cm)
8-1/8”
(20.6 cm)
26-7/16” (67.2 cm)
1-5/8”
(4.1 cm)
1” (2.5 cm)
35-7/8”
(91.1 cm) min.
to
37”
(94.0 cm) max.
24-5/16” (61.8 cm)
28-1/16” (71.2 cm)
Dimensions
Gas 30”, 36”, 48” and 60” W. Ranges
Gas 30”, 36”, 48” and 60” W. Ranges
Note: Unit shown with standard island trim.
Note: All VGSC self-clean ranges and 60” VGCC gas ranges installed with a backguard against a
combustible wall require a standoff with the backguard which will add 3/4” (1.9 cm) to the overall
range depth for VGSC models and 1” (2.5 cm) to 60” VGCC models.
Note: Unit shown with standard island trim.
6
7
Page 5
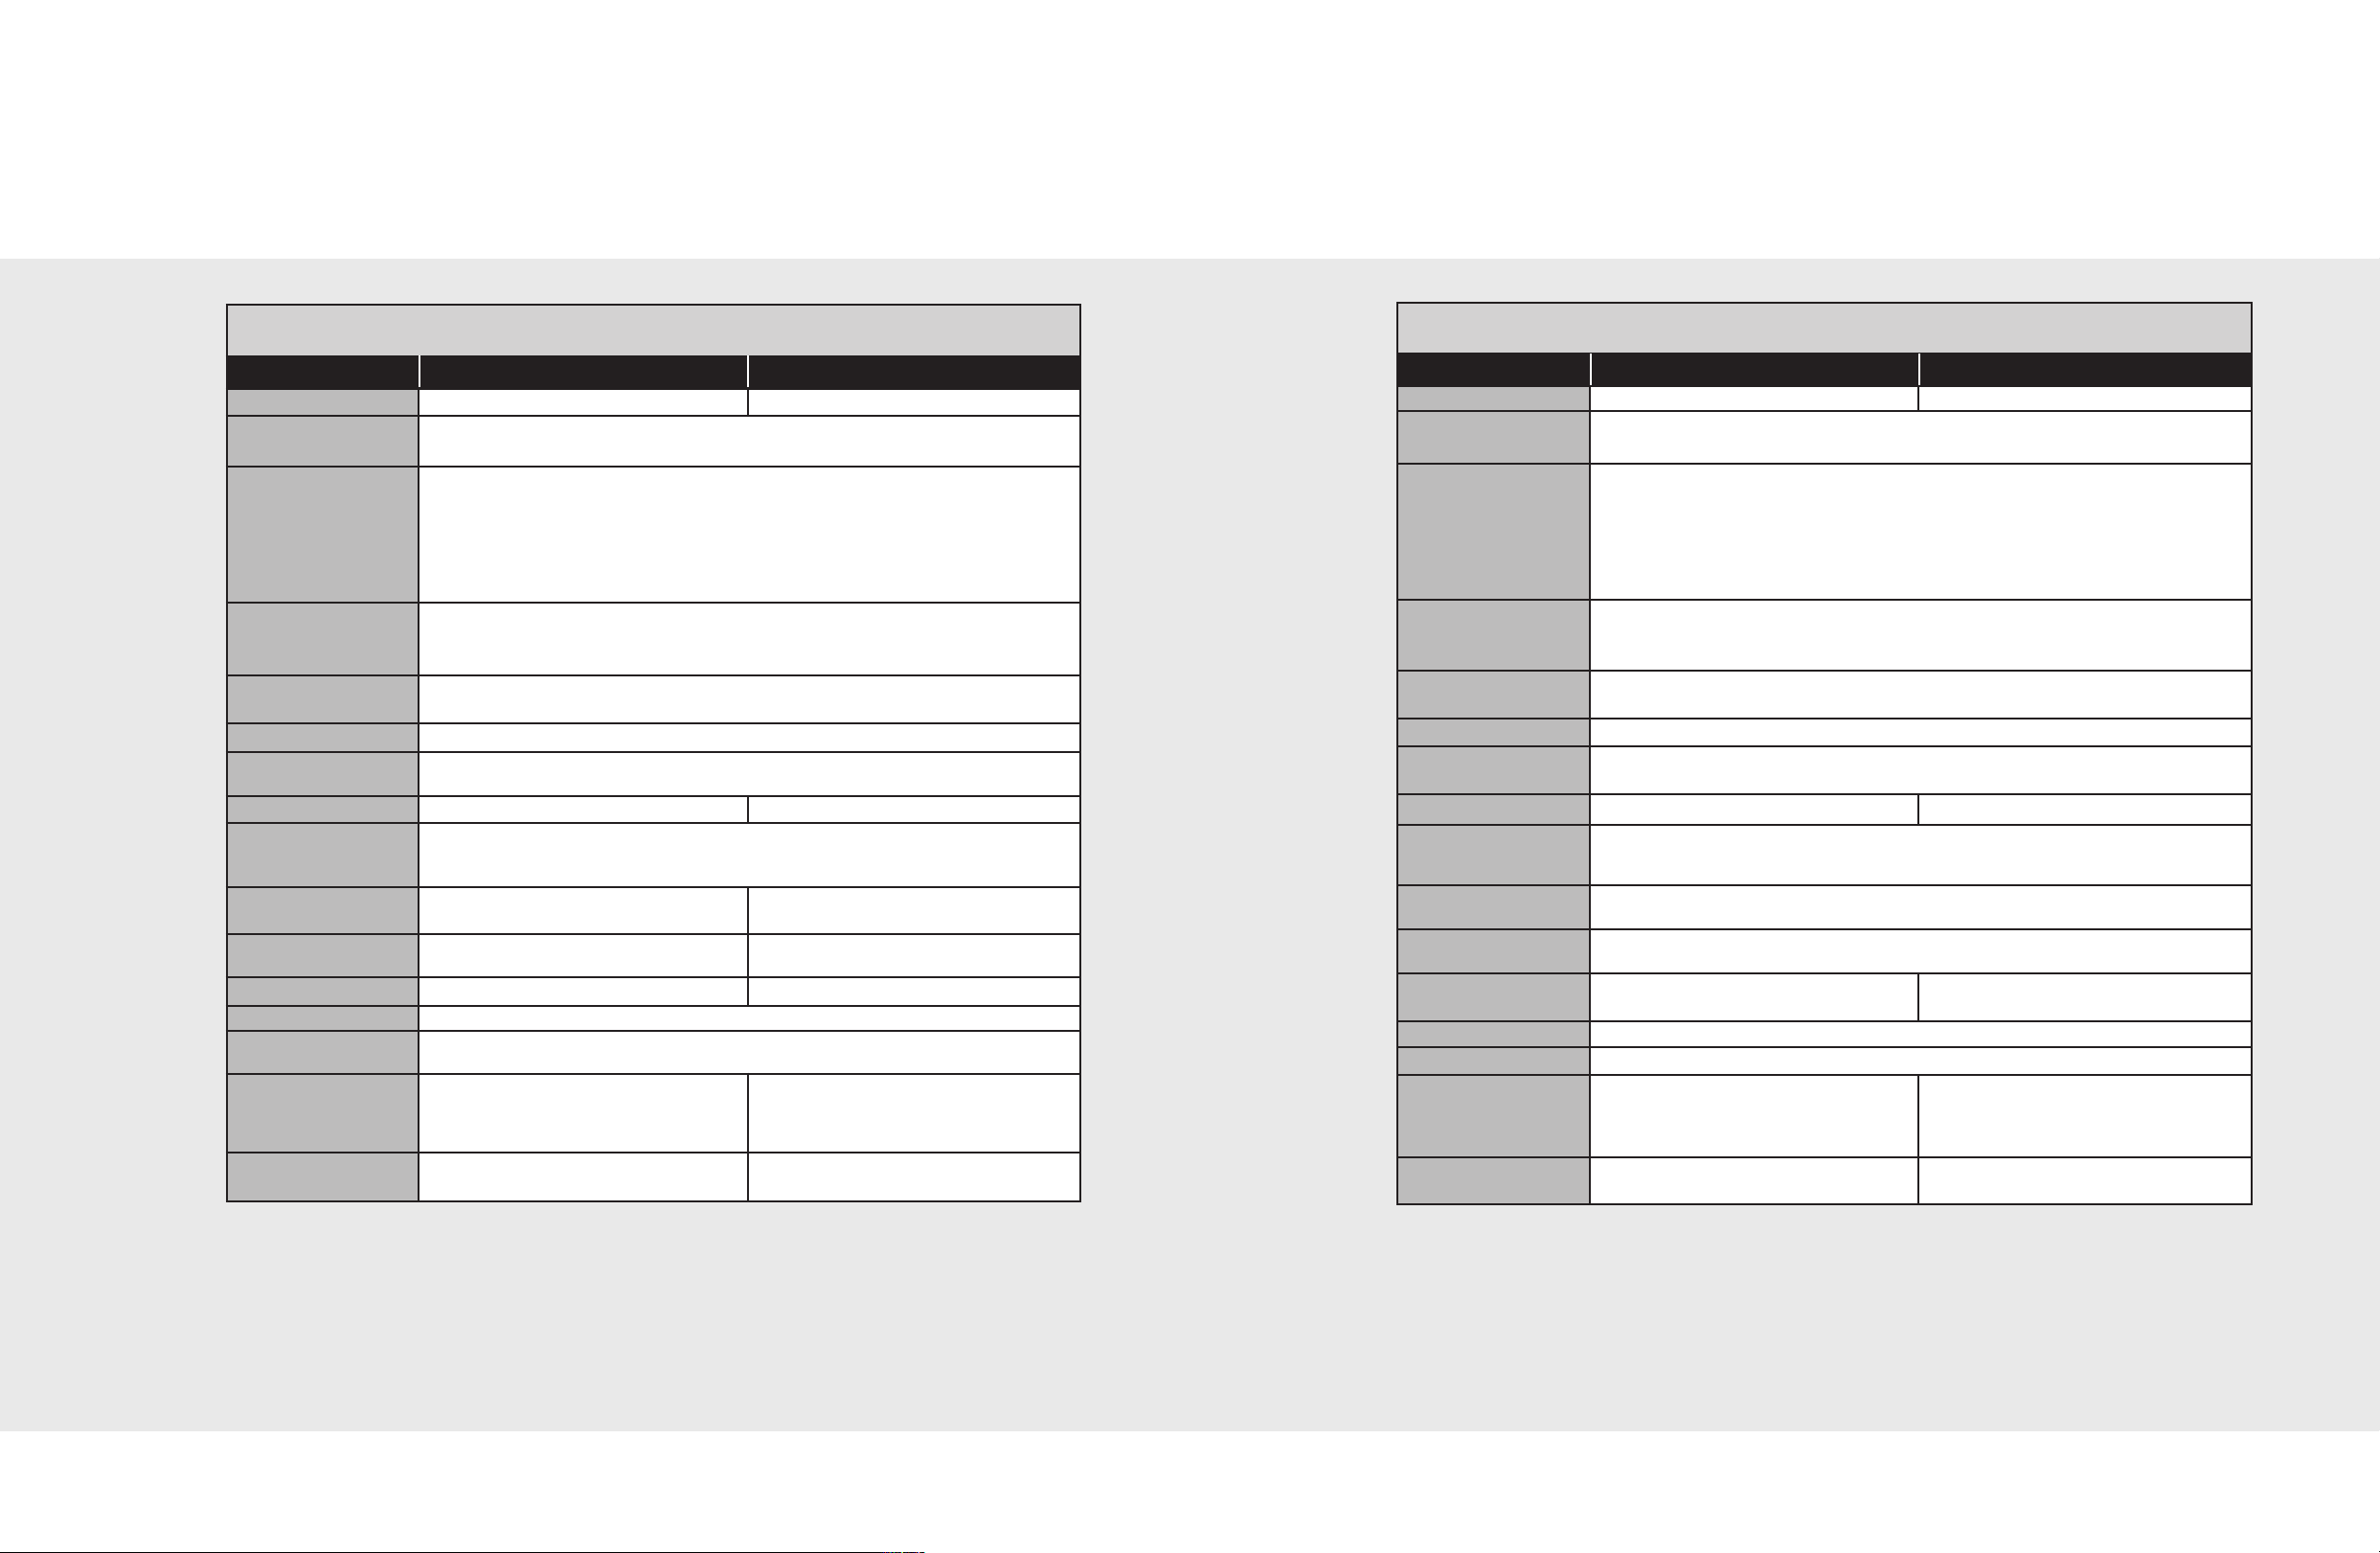
Specifications
Specifications
Gas 30” and 36” W. Ranges
Description
Overall width 29-7/8” (75.9 cm) 35-7/8” (91.1 cm)
Overall height To top of side trim - 35-7/8” (91.1 cm) min. 37” (94.0 cm) max.
Overall depth
from rear*
*Add 3/8” (1 cm) to overall depth for 30” VGSC models and 3/4” (1.9 cm) for 36” VGSC
Additions to Base
Height
Gas Requirements Shipped Natural or LP/Propane, field convert with conversion kit (purchased separately);
Gas Manifold Pressure Natural 5.0” W.C.P./ Liquid Propane L/P 10.0” W.C.P.
Electrical Requirements 120VAC/60 Hz; 4 ft. (121.9 cm), 3-wire cord with grounded
Max Amp Usage
Surface Burner Rating
Natural/LP
Griddle Burner Rating NA 15,000 BTU Nat./12,500 BTU LP/Propane
Grill Burner Rating NA 18,000 BTU Nat./16,000 BTU LP/Propane
Oven(s) Interior Width 23” (58.4 cm) 29” (73.7 cm)
Oven(s) Interior Height 16-1/8” (40.9 cm)
Oven(s) Interior Depth Overall - 18-3/4” (47.6 cm) VGCC AHAM 17” (43.2 cm)
Oven(s) Volume
Overall
AHAM
Approximate
shipping weight
Minimum clearances from adjacent combustible construction:
Below cooking surface (36” [91.4 cm] and below)
• Sides - 0”
• Top grate support - 36” (91.4 cm)
Above cooking surface (above 36” [91.4 cm])
• Sides - 6” (15.2 cm)
• Within 6” (15.2 cm) side clearance, wall cabinets no deeper than 13” (33.0 cm) must be minimum 18” (45.7 cm)
above cooking surface
• Wall cabinets directly above product must be a minimum of 42” (106.7 cm) above cooking surface
• Rear - 0” with 8” backguard or high shelf; 0” with island trim and non-combustible rear wall;
• 6” (15.2 cm) with island trim and combustible rear wall
30” W. Models 36” W. Models
Legs adjust - 1-1/8” (2.9 cm)
To end of side panel - 24-5/16” (61.8 cm)
To front of door - 25-3/4” (65.4 cm)
To end of landing ledge - 28-1/16” (71.2 cm)
To end of door handle - 28-11/16” (72.9 cm)
models installed against a combustible wall.
To top of island trim - add 1” (2.5 cm)
To top of backguard - add 8” (20.3 cm)
To top of high shelf - add 23-1/2” (59.7 cm)
accepts standard residential 1/2” (1.3 cm) ID gas service line
3-prong plug attached to unit
.83 amps 1.5 amps
18,500 BTU (5.4 kW)/16,600 BTU (4.9 kW)
15,000 BTU (4.4 kW)/12,500 BTU (3.7 kW)
(4.4 kW Nat/ 3.7 kW LP)
(5.3 kW Nat/ 4.7 kW LP)
VGSC AHAM 15-3/8” (39.1 cm)
4.0 cu. ft.
VGCC - 3.7 cu. ft.
VGSC - 3.3 cu. ft.
410 lbs.
(184.5 kg)
5.1 cu. ft.
VGCC - 4.6 cu. ft.
VGSC - 4.2 cu. ft.
500 lbs.
(225 kg)
Gas 48” and 60” W. Ranges
Description
Overall width 47-7/8” (121.6 cm) 60”(152.4 cm)
Overall height To top of side trim - 35-7/8” (91.1 cm) min. 37” (94.0 cm) max.
Overall depth
from rear
*Add 3/4” (1.9 cm) to overall depth for 48” VGSC models installed against a combustible wall
Additions to Base
Height
Gas Requirements Shipped Natural or LP/Propane, field convert with conversion kit (purchased separately);
Gas Manifold Pressure Natural 5.0” W.C.P./ Liquid Propane L/P 10.0” W.C.P.
Electrical Requirements 120VAC/60 Hz; 4 ft. (121.9 cm), 3-wire cord with grounded
Max Amp Usage
Surface Burner Rating
Natural/LP
Griddle Burner Rating 15,000 BTU Nat./12,500 BTU LP/Propane
Grill Burner Rating 18,000 BTU Nat./16,000 BTU LP/Propane
Oven(s) Interior Width Right - 23” (58.4 cm)
Oven(s) Interior Height 16-1/8” (40.9 cm)
Oven(s) Interior Depth Overall - 18-3/4” (47.6 cm) AHAM 17” (43.2 cm)
Oven(s) Volume
Overall
AHAM
Approximate
shipping weight
Minimum clearances from adjacent combustible construction:
Below cooking surface (36” [91.4 cm] and below)
• Sides - 0”
• Top grate support - 36” (91.4 cm)
Above cooking surface (above 36” [91.4 cm])
• Sides - 6” (15.2 cm)
• Within 6” (15.2 cm) side clearance, wall cabinets no deeper than 13” (33.0 cm) must be minimum 18” (45.7 cm)
above cooking surface
• Wall cabinets directly above product must be a minimum of 42” (106.7 cm) above cooking surface
• Rear - 0” with 8” backguard or high shelf; 0” with island trim and non-combustible rear wall;
• 6” (15.2 cm) with island trim and combustible rear wall
Right - 4.0 cu. ft. Left - 2.1 cu. ft.
Right VGCC - 3.7 cu. ft. Left - 2.0 cu. ft.
Right VGSC - 3.3 cu. ft. Left - 2.0 cu. ft.
48” W. Models 60” W. Models (VGCC only)
Legs adjust - 1-1/8” (2.9 cm)
To end of side panel - 24-5/16” (61.8 cm)
To front of door - 25-3/4” (65.4 cm)
To end of landing ledge - 28-1/16” (71.2 cm)
To end of door handle - 28-11/16” (72.9 cm)
and 1” (2.5 cm) for 60” VGCC models.
To top of island trim - add 1” (2.5 cm)
To top of backguard - add 8” (20.3 cm)
To top of high shelf - add 23-1/2” (59.7 cm)
accepts standard residential 1/2” (1.3 cm) ID gas service line
3-prong plug attached to unit
1.89 amps 1.66 amps
18,500 BTU (5.4 kW)/16,600 BTU 4.9 kW)
15,000 BTU (4.4 kW)/12,500 BTU (3.7 kW)
(4.4 kW Nat/ 3.7 kW LP
(5.3 kW Nat/ 4.7 kW LP
Left - 12-1/8” (30.8 cm)
575 lbs.
(258.8 kg)
23” (58.4 cm)
Both Ovens 4.0 cu. ft.
Both Ovens 3.7 cu. ft.
750 lbs.
(337.5 kg)
8
9
Page 6
4
2
”
m
i
n
.
(
1
0
6
.
7
c
m
)
1
3
”
m
a
x
.
(
3
3
.
0
c
m
)
6
”
m
i
n
.
(
1
5
.
2
c
m
)
1
8
”
m
i
n
.
(
4
5
.
7
c
m
)
3
/
8
”
(
0
.
9
5
c
m
)
3
6
”
(
9
1
.
4
c
m
)
2
9
-
7
/
8
”
(
7
5
.
9
c
m
)
A
(
o
p
e
n
i
n
g
w
i
d
t
h
)
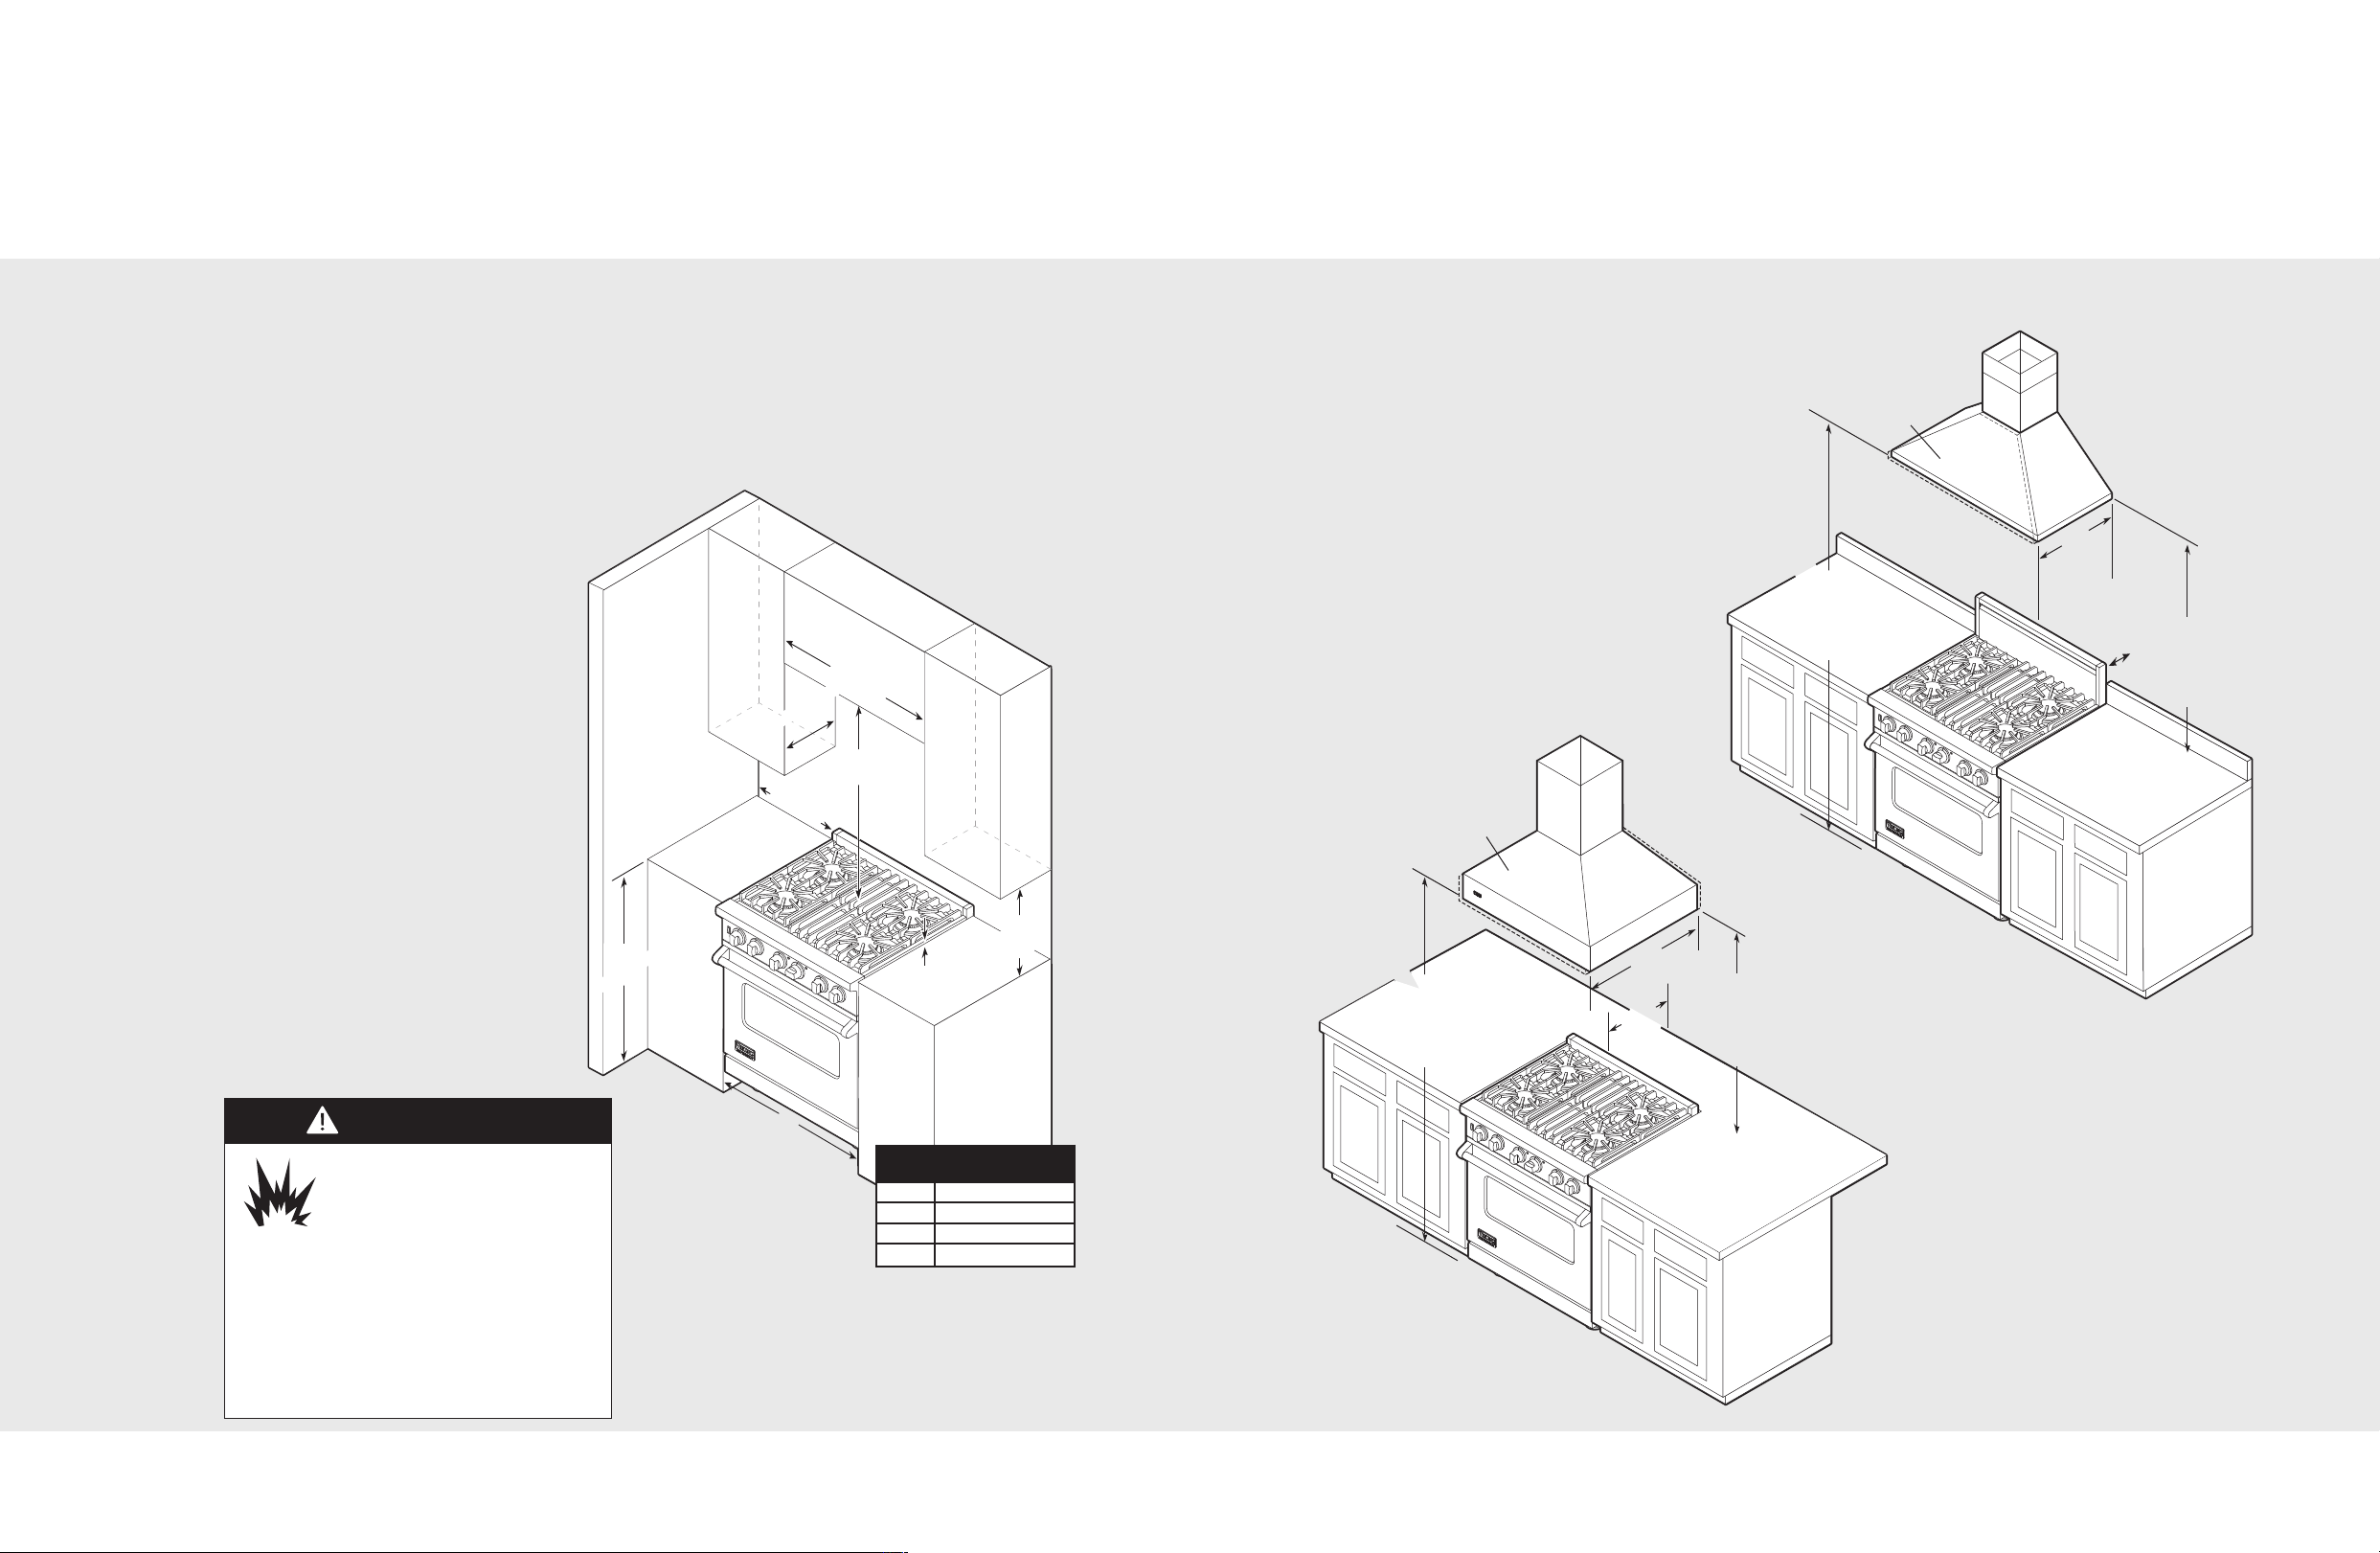
Clearance Dimensions (Proximity to Cabinets)
6
6
”m
in
.
(
1
6
7
.
6
c
m
)
t
o
7
2
”m
a
x
.
(
1
8
2
.
9
c
m
)
3
0
”
(
7
6
.
2
c
m
)
6
”
(
1
5
.
2
c
m
)
W
o
o
d
/
C
o
m
p
o
si
t
e
O
v
e
r
l
a
y
3
0
”m
in
.
(
7
6
.
2
c
m
)
t
o
3
6
”m
a
x
.
(
9
1
.
4
c
m
)
6
6
”
m
in
.
(
1
6
7
.
6
c
m
)
t
o
7
2
”
m
a
x
.
(
1
8
2
.
9
c
m
)
2
4
”
(
6
1
.
0
c
m
)
o
r
2
7
”
(
3
8
.
6
c
m
)
W
o
o
d
/
C
o
m
p
o
si
t
e
O
v
e
r
l
a
y
0
”
(
0
c
m
)
3
0
”
m
in
.
(
7
6
.
2
c
m
)
t
o
3
6
”
m
a
x
.
(
9
1
.
4
c
m
)
CAUTION
Clearance Dimensions (Wood/Composite Overlay)
• This range may be installed directly
adjacent to existing 36” (91.4 cm) high
base cabinets.
IMPORTANT: The side trim MUST be
3/8” (.95 cm) above the adjacent base
cabinet countertop. This can be
accomplished by raising the unit using
the adjustment spindles on the legs.
• Wall cabinets above the range must be a
minimum of 42” (106.7 cm) above the
range cooking surface for the full width
of the range. This minimum height
requirement does not apply if a range
hood is installed over the cooking surface.
The bottom of a standard hood should be
30” (76.2 cm) min. to 36” (91.4 cm) max.
above the countertop. This would typically
result in the bottom of the hood being
66” (167.6 cm) to 72” (182.9 cm) above the
floor. Refer to the range hood installation
instructions for additional information.
These dimensions provide for safe and
efficient operation of the hood.
• The range CANNOT be installed
directly adjacent to sidewalls, tall
cabinets, tall appliances, or other
side vertical surfaces above 36”
(91.4 cm) high. There must be a
minimum of 6” (15.2 cm) side
clearance from the range to such
combustible surfaces above the
36” (91.4 cm) counter height.
• Within the 6” (15.2 cm) side
clearance to combustible vertical
surfaces above 36” (91.4 cm), the
maximum wall cabinet depth
must be 13” (33.0 cm) and wall
cabinets within this 6” (15.2 cm)
side clearance must be 18”
(45.7 cm) above the 36”
(91.4 cm) high countertop.
in a potential burn hazard. Combustible
items may ignite, metallic items may
become hot and cause burns. If a cabinet
storage is to be provided the risk can be
Burn hazard
To avoid risk of personal injury;
the use of cabinets for storage
above the appliance may result
reduced by installing a rangehood that
projects horizontally a minimum 5”
(12.7 cm) beyond the bottom of cabinets.
Range
Width
30” 30” (76.2 cm)
36” 36” (91.4 cm)
48” 48” (121.9 cm)
60” 60-1/4” (153.0 cm)
“A”
Dimension
Note: Minimum clearance for back wall is 0” with
backguard or high-shelf.
Note: If a range hood is installed, wall cabinets above
the range have a different minimum clearance height.
Wall Installation
Note: Minimum clearance for back wall
is 0” with backguard or high-shelf. See
Standoff Bracket Removal section to
allow 0” clearance.
Important: This range comes standard
with an Island Trim. There must be a
minimum of 6” (15.2 cm) clearance from
rear of range to a combustible wall or 0”
clearance to a non-combustible wall.
Island Installation
10
11
Page 7
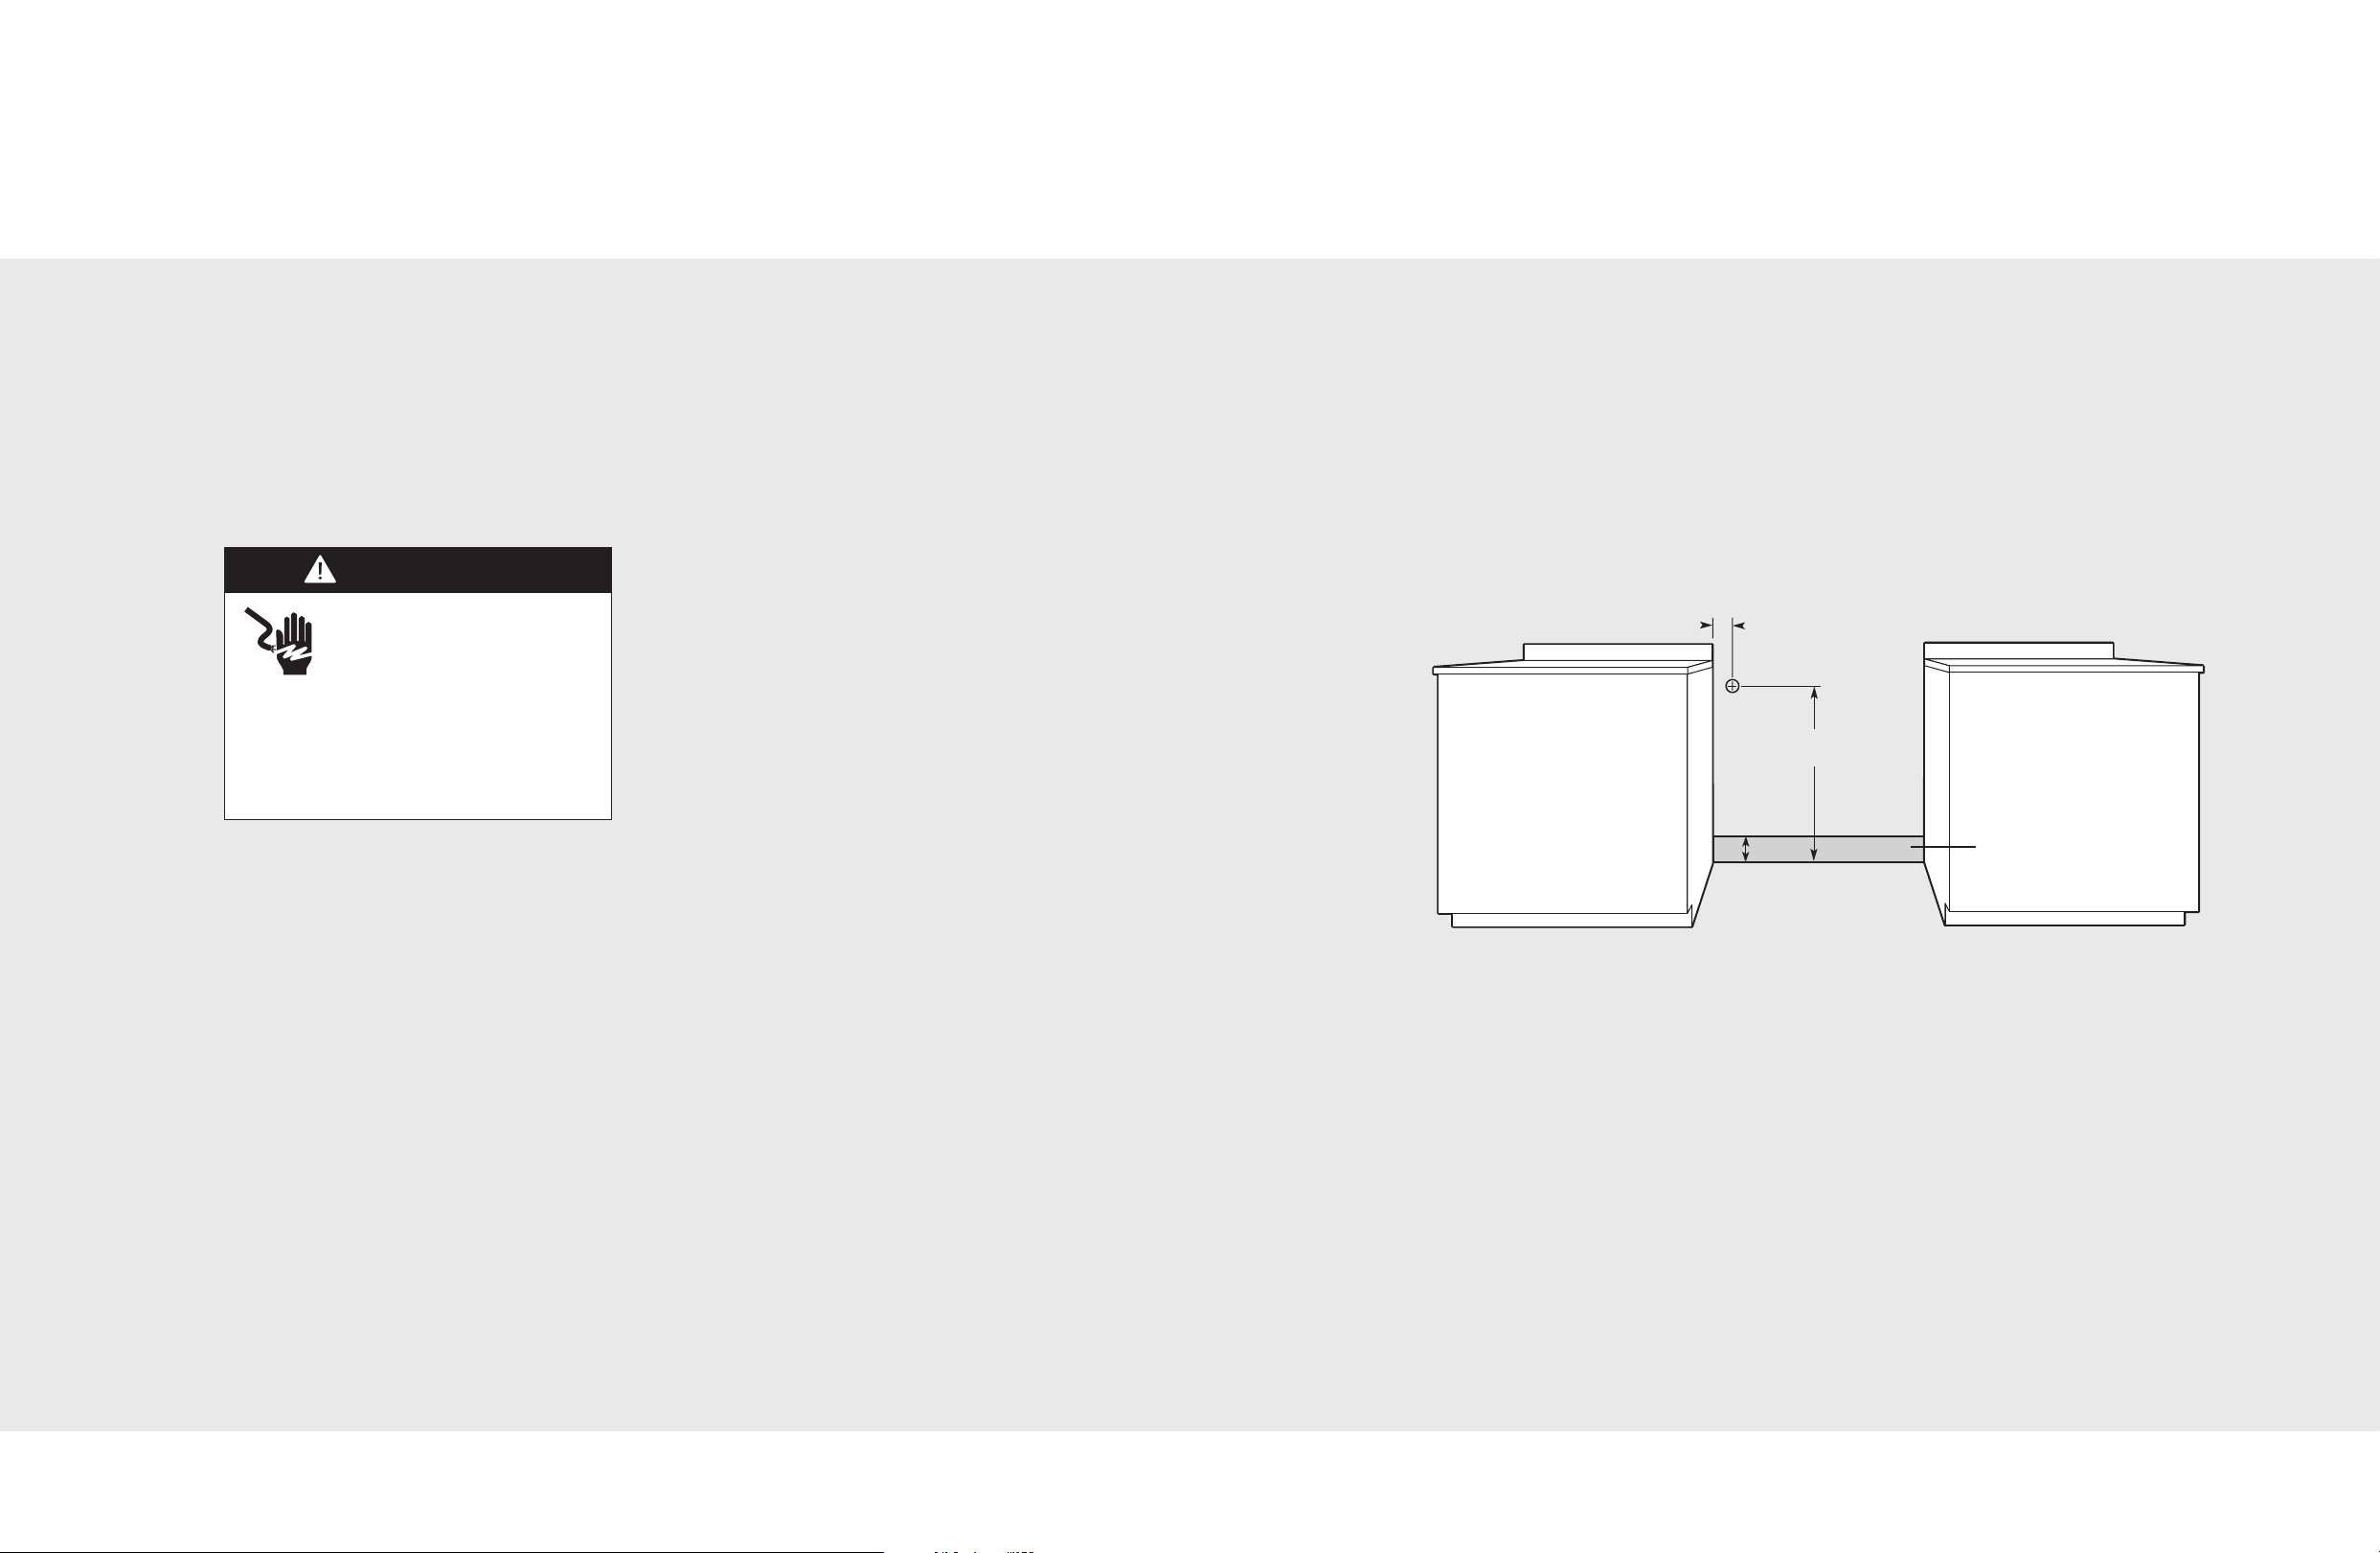
Electrical & Gas Requirements
2-3/4”
(7.0 cm)
Gas or electrical
connection in
this area
4-3/8”
(11.1 cm)
31-1/16”
(78.9 cm)
WARNING
Electrical & Gas Requirements
Electrical Requirements
Check your national and local codes
regarding this unit. This range requires
120VAC/60 Hz; 4 ft. (121.9 cm), 3-wire cord
with grounded 3-prong plug attached to
unit. See “Electrical Connection” section for
grounding instructions. Must be fused
seperately from any other circuit.
ELECTRICAL SHOCK
HAZARD
To avoid the risk of electrical
shock, personal injury or death;
verify electrical power is turned off at the
breaker box and gas supply is turned off
until the range is installed and ready to
operate, installation by an authorized
installer only.
Gas Connection
The gas supply (service) line must be the
same size or greater than the inlet line of the
appliance. This range uses a 1/2” (1.3 cm) ID
NPT (Sch40) inlet. Sealant on all pipe joints
must be resistive to LP gas.
The range is designed specifically for
natural gas or liquid propane (LP) gas.
Before beginning installation verify that
the model is compatible with the intended
gas supply.
Manual shut-off valve:
This installer-supplied valve must be installed
in the gas service line before the appliance
in the gas stream and in a location where it
can be reached quickly in the event of
an emergency. Any opeing behind the range
shall be sealed.
In Massachusetts: A “T” handle type
manual valve must be installed in the gas
supply line to the appliance.
IMPORTANT: Any conversion required
must be performed by your dealer or a
qualified licensed plumber or gas service
company. Please provide the service person
with this manual before work begins.
Pressure Regulator:
• All heavy-duty, commercial type cooking
equipment must have a pressure regulator
on the incoming service line for safe and
efficient operation, since service pressure
may fluctuate with local demand. External
regulators are not required on this range
since a regulator is built into each unit at
the factory. Under no condition bypass
this built-in regulator.
• Manifold pressure should be checked with
a manometer, natural gas requires 5.0”
W.C.P. and LP gas requires 10.0” W.C.P.
Incoming line pressure upstream from the
regulator must be 1” W.C.P. higher than
the manifold pressure in order to check
the regulator. The regulator used on this
range can withstand a maximum input
pressure of 1/2” PSI (14.0” W.C.P.). If the
line pressure is in excess of that amount, a
step down regulator will be required.
• The appliance must be disconnected from
the gas supply piping system during any
pressure testing of that system.
Flexible Connections:
If the unit is to be installed with flexible
couplings and/or quick-disconnect fittings,
the installer must use a heavy-duty AGA
design-certified flexible connector of at least
1/2” (1.3 cm) ID NPT (with suitable strain
reliefs) in compliance with ANSI Z21.41
and Z21.69.
In Canada: CAN 1-6, 10-88 metal
connectors for gas appliances and CAN
1-6.9 M79 quick disconnect devices for use
with gas fuel.
In Massachusetts: This appliance must be
installed with a 36” (3-foot) long flexible
gas connector.
12
13
Page 8
General Information
NOTICE
1
2
3
4
CAUTION
CAUTION
Installation
READ AND FOLLOW ALL WARNING
AND CAUTION INFORMATION WHEN
INSTALLING THIS APPLIANCE.
• All openings in the wall behind the
appliance and in the floor under the
appliance must be sealed.
• Do not obstruct the flow of combustion and
ventilation air.
Avoid any damage to oven vents. The vents
need to be unobstructed and open to provide
proper airflow for optimal oven performance.
The cooling fan should be operating when
the unit is in operation. If you notice the
cooling fan is not operating or you observe
unusual or excessive noise coming from the
cooling fan, contact a Viking Authorized
Service Center before continuing operation.
Failure to do so can result in damage to the
oven or surrounding cabinets.
Moving, Handling, and Unpacking
Remove and discard all packing materials,
including cardboard and tape on the outside
and inside of the range.
Remove the burner grates and styrofoam
off the top cooking surface. Be sure to
remove the burner caps packaged in
styrofoam below the burner grates.
Do not discard the anti-tip metal
bracket supplied with the range.
This is the anti-tip device and must
be installed with the unit. Refer to
“Anti-tip Device Installation”
section.
Some stainless steel parts may have a plastic
protective wrap which must be peeled off.
The interior should be washed thoroughly
with hot, soapy water to remove film
residues and any dust or debris before being
used, then rinsed and wiped dry. Solutions
stronger than soap and water are rarely
needed.
DO NOT use the handle or oven door to
lift the oven. Remove door before
installation to ensure that it is not used to
lift the unit. DO NOT lift or carry the door
by the handle.
Removing the door must be done by your
dealer, a qualified licensed plumber, or
certified gas installer.
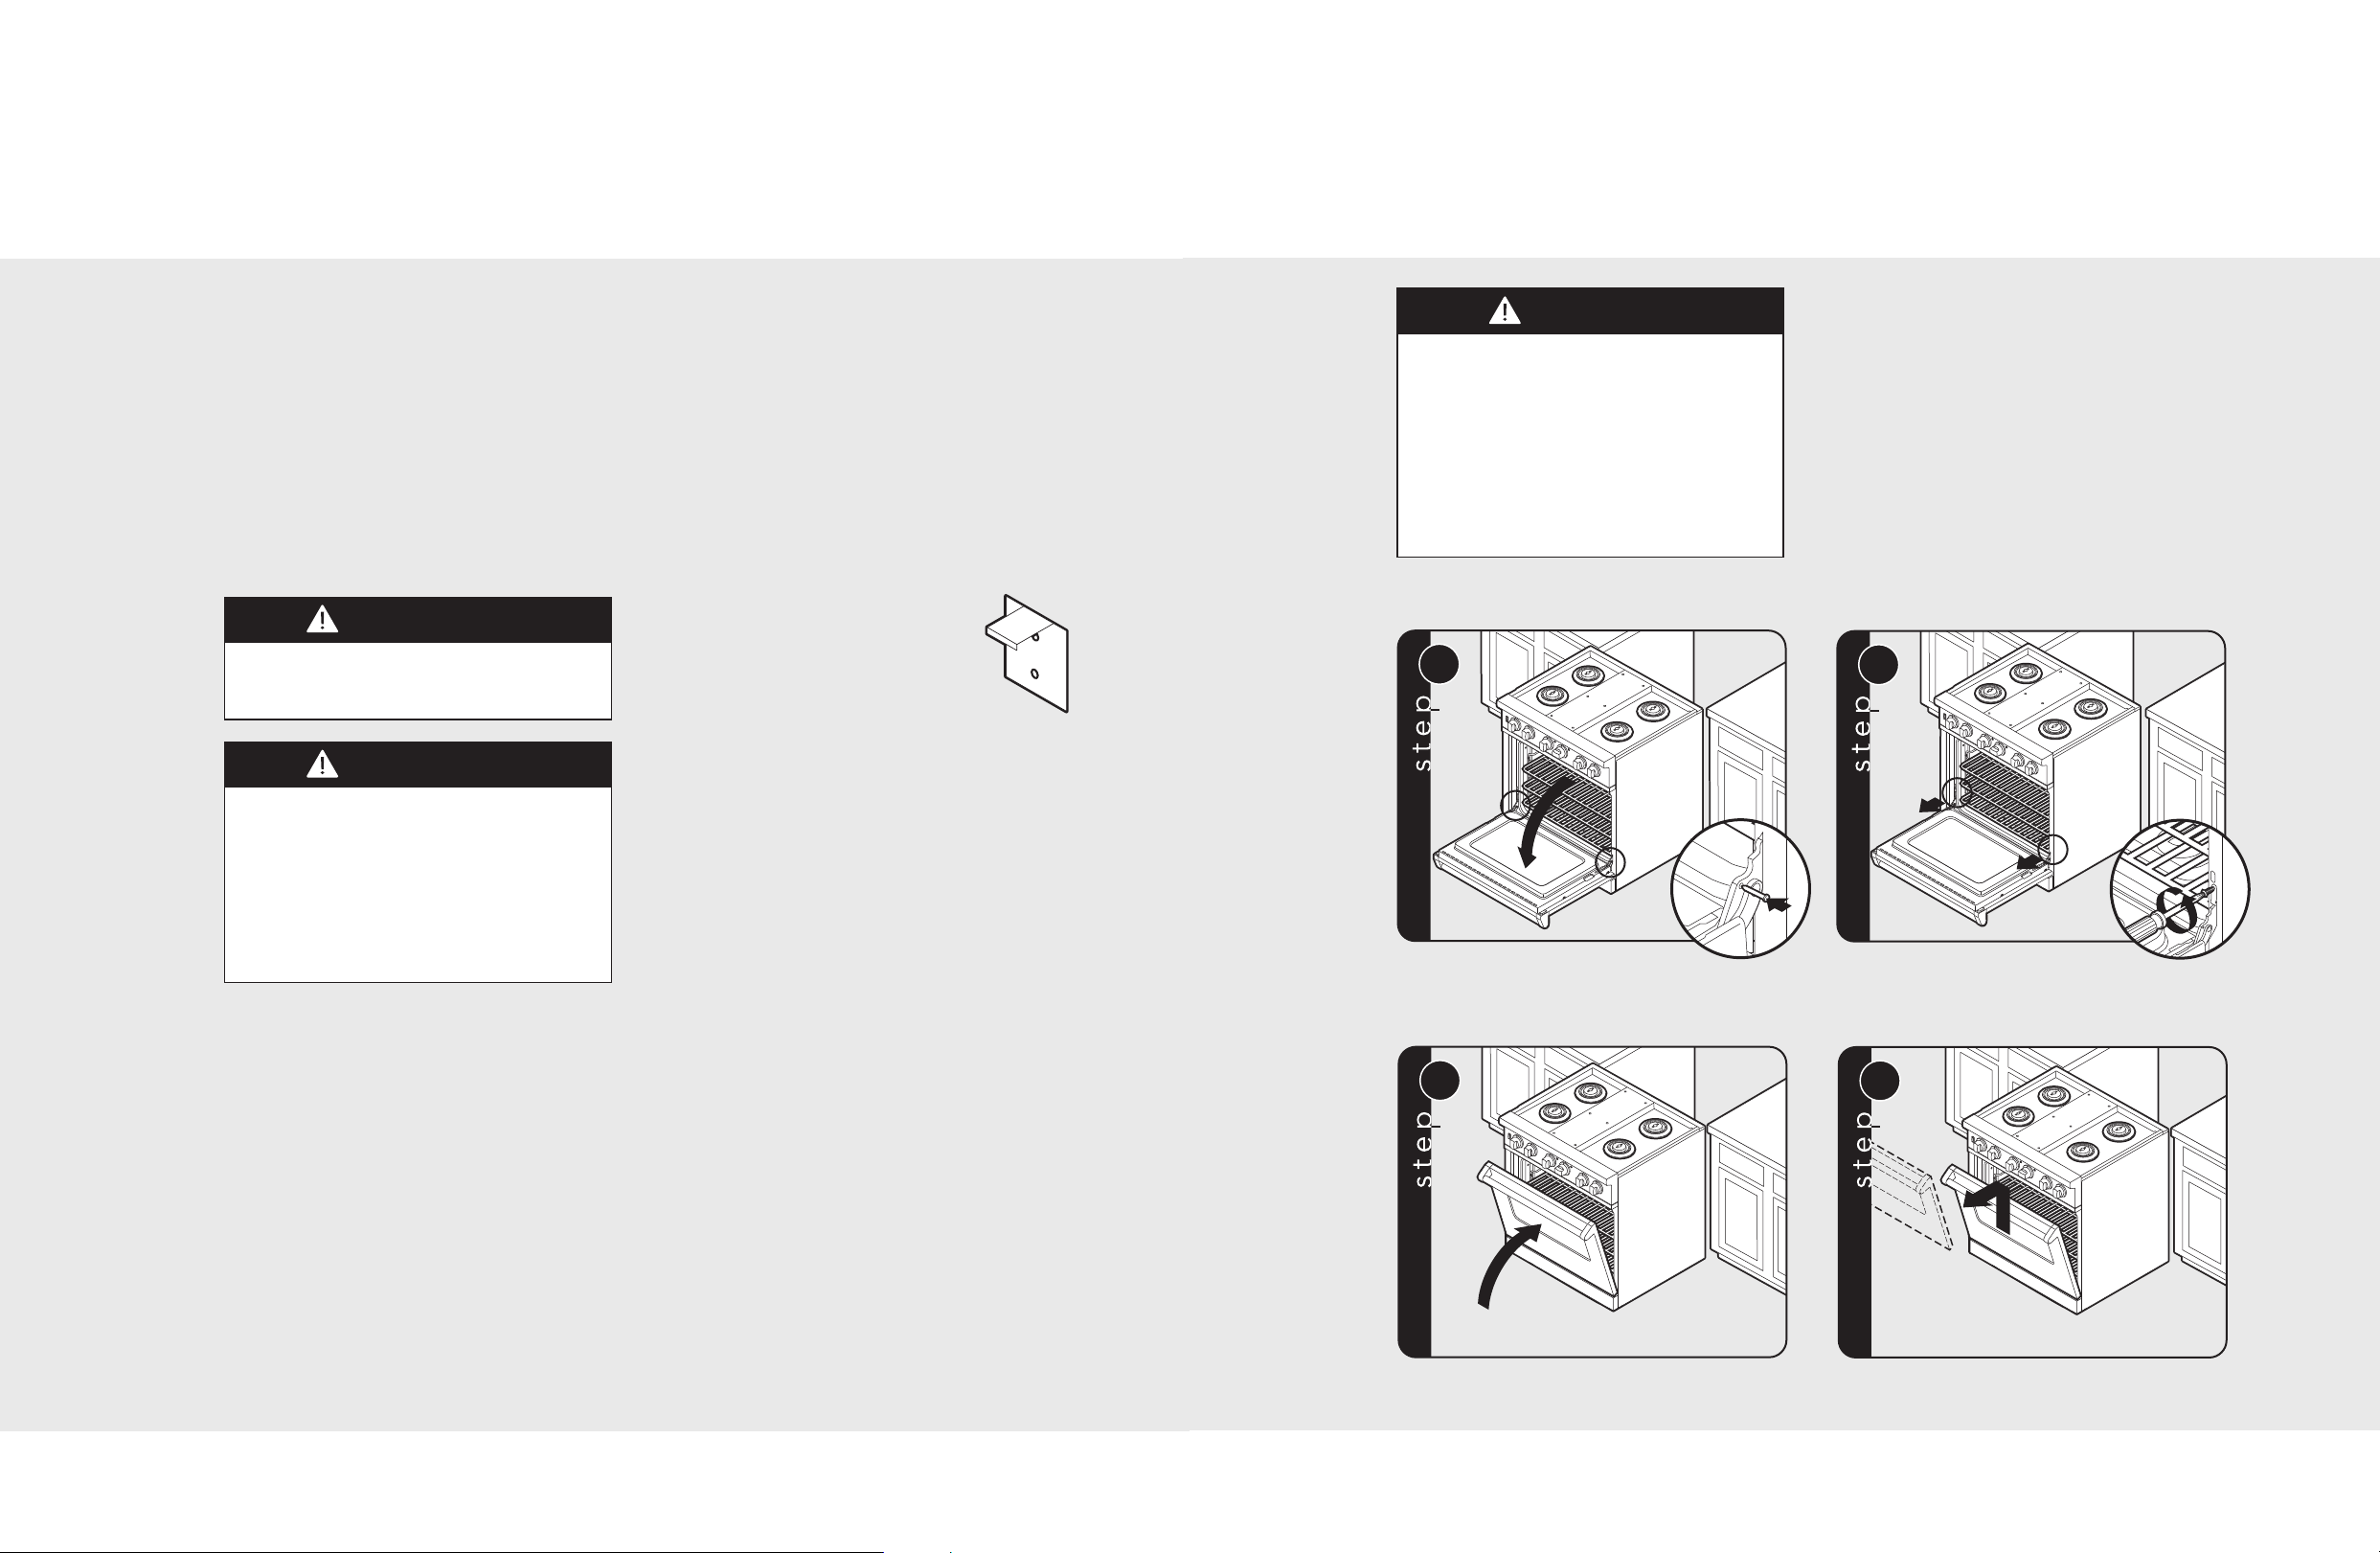
Door Removal
Open door completely. Place pins, supplied with unit, in
pin hole. For personal safety, ONLY use pins
supplied with the unit.
Remove hinge trim screws. Take off hinge trim. Identify
right and left hinge for future re-installation.
Close until pins stop door.
Lift door up and out.
1514
Page 9
1
1
1
2
3
2
4
3
Leg Installation
1
2
3
4
3
/8
”
3/8”
(0
.
9
5
c
m
)
(0.95 cm)
3
/8
”
(0
.
9
5
c
m
)
5
6
1
2
1
Leveling/Adjustments/Alignment
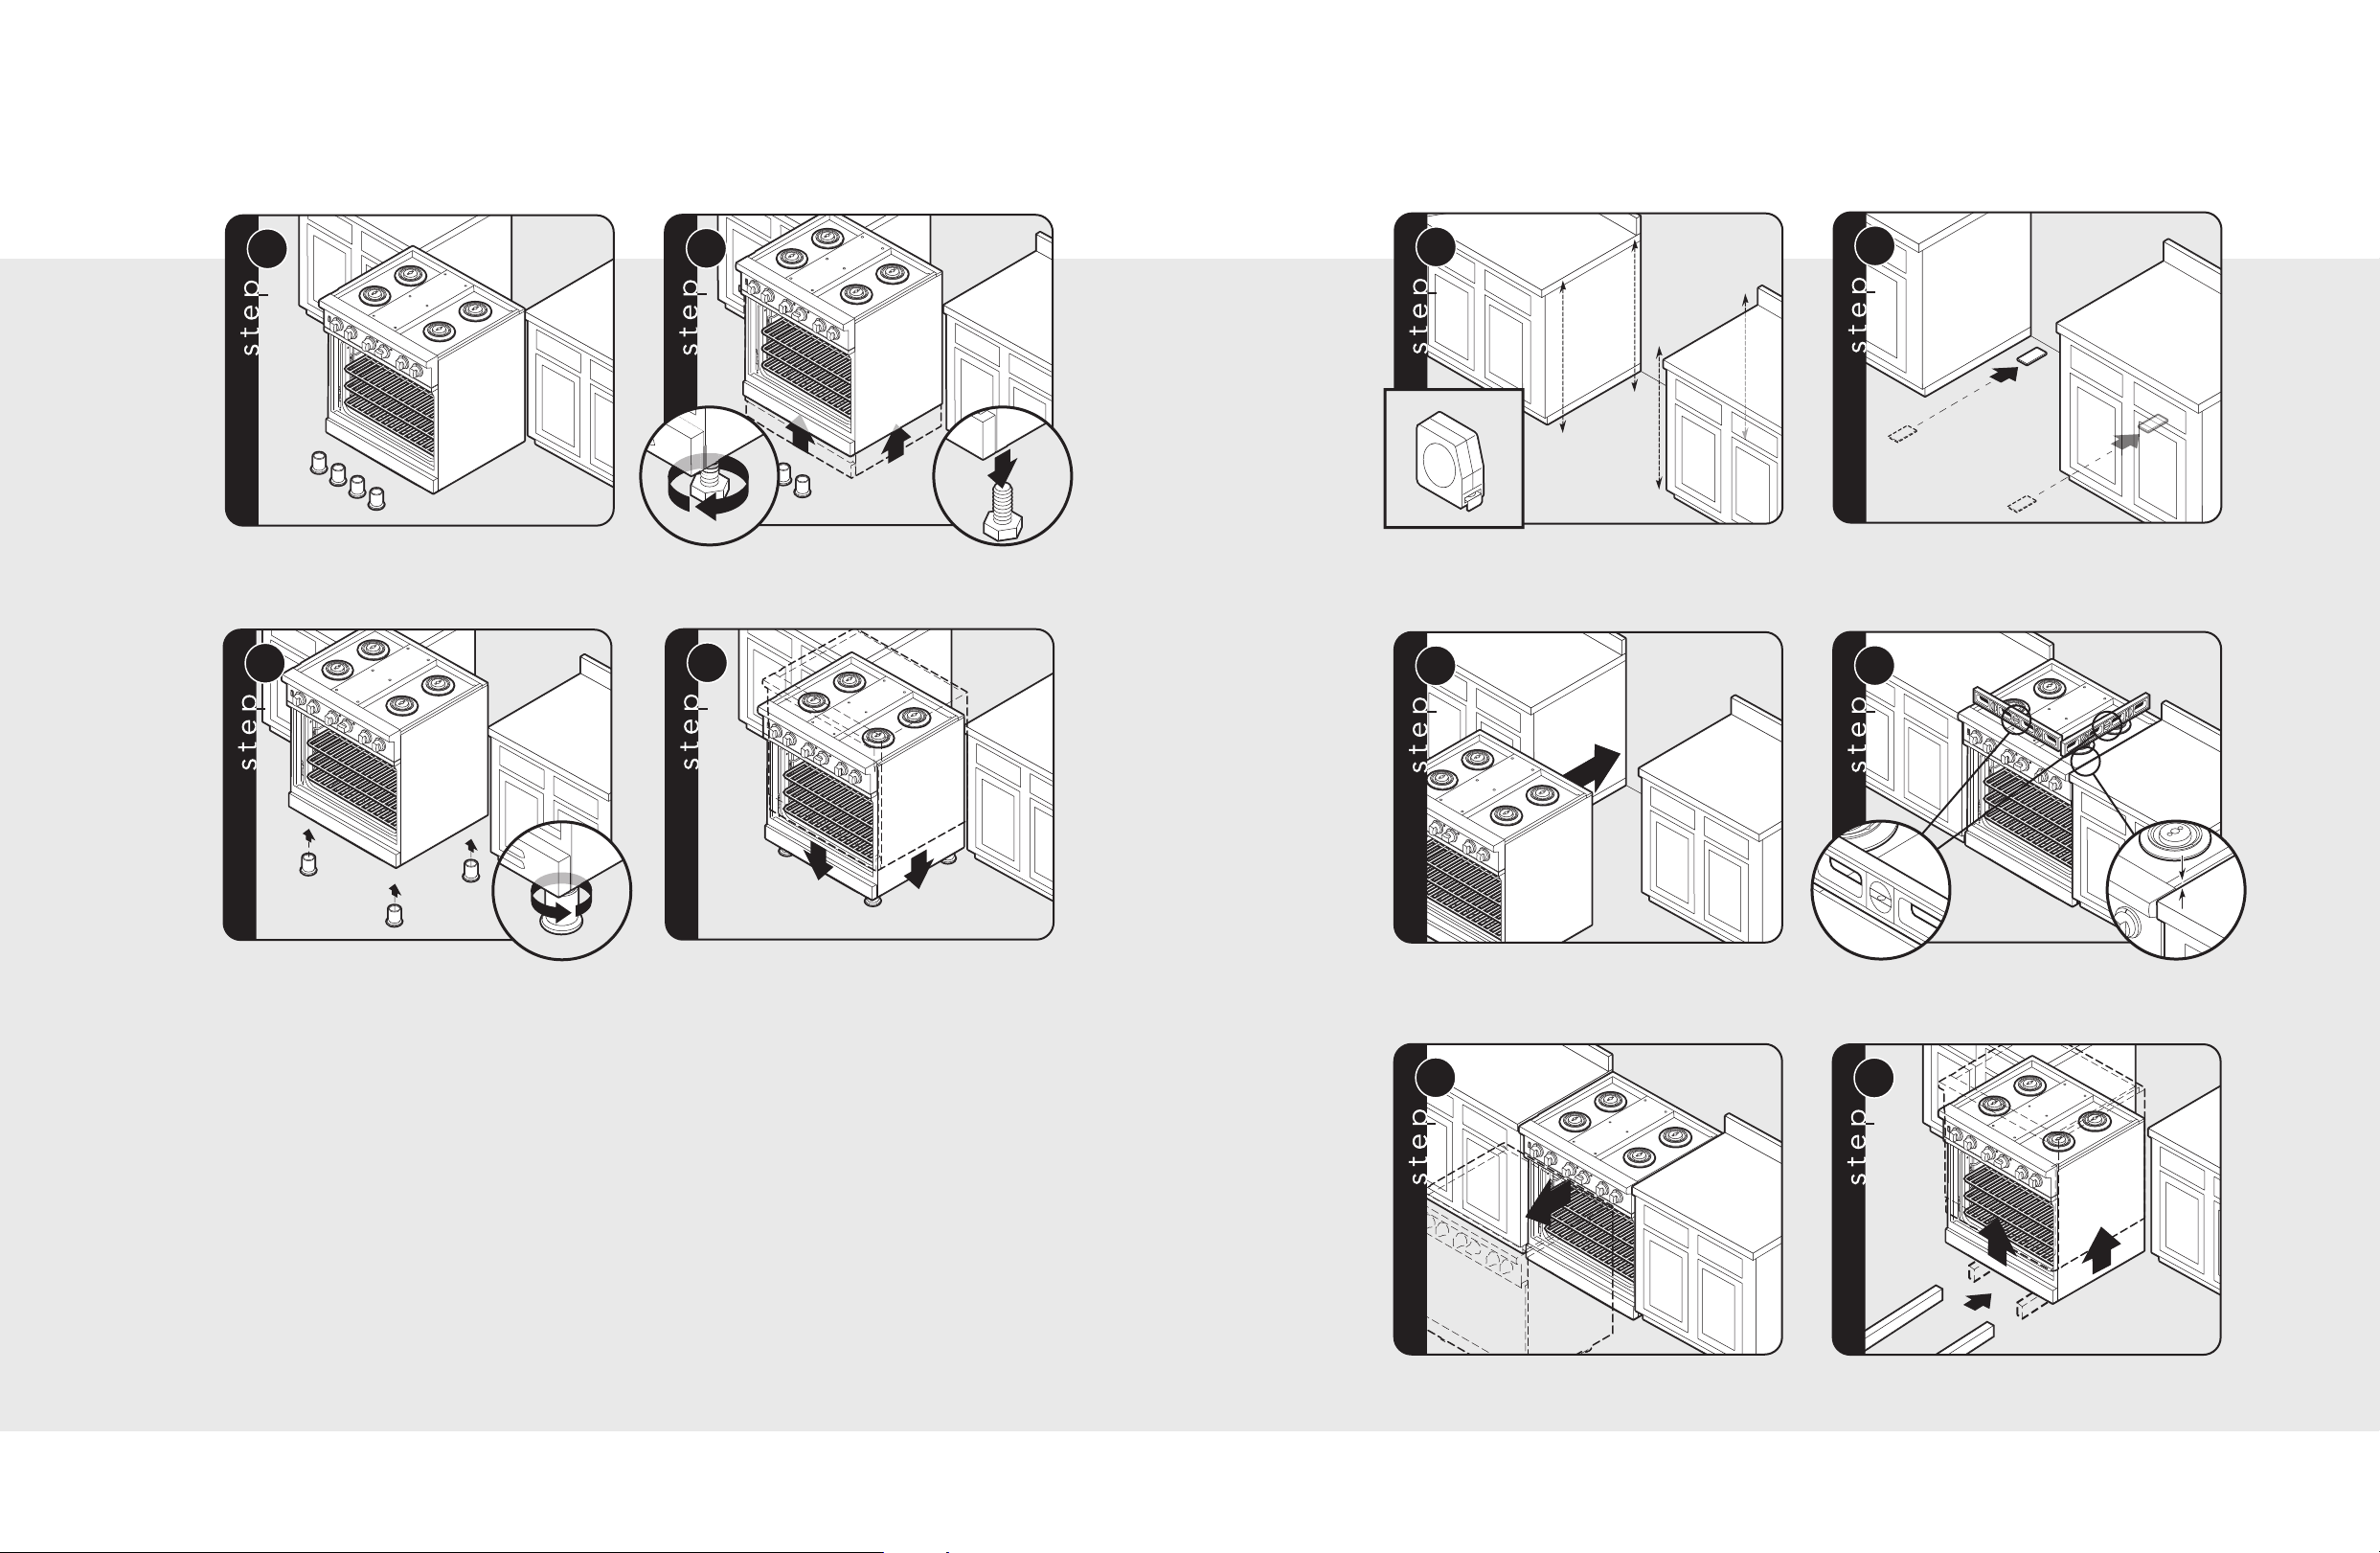
Legs are packed in styrofoam top pack.
Note: Legs should be installed near to where
appliance is to be used, as they are
not secure for long transit.
Screw legs into couplings on all
four corners.
Note: It is strongly recommended
that a pallet or lift jack be used rather than tilting.
Raise unit about a foot.
Lower range gently to keep any undue strain from
legs and internal mounting hardware.
Unscrew temporary legs from
couplings
.
Measure the four corners in cutout area to verify if
flooring is level.
Move unit into opening.
For uneven or sloped floors, level unit with metal shims
only, as the adjustment required may exceed
the thread available in the leg.
Check that unit is level side to
side and front to back. Side trim of the high corner
must be 3/8” (0.95 cm) above countertop.
If leveling is required, move unit out of opening.
Lift unit and prop on wood blocks.
16 17
Page 10
1
M
e
a
s
u
r
e
m
e
n
t
(
A
)
Measurement (A)M
e
a
s
u
r
e
m
e
n
t
(
A
)
M
e
a
s
u
r
e
m
e
n
t
(
A
)
Measurement (A)
+
1
/
4
”
+1/4” (
.
6
4
c
m
)
(.64 cm)
M
e
a
s
u
r
e
m
e
n
t
(
A
)
+
1
/
4
”
(
.
6
4
c
m
)
2
2
-
1
/
4
”
22-1/4”
(5
6
.
5
c
m
)
(56.5 cm)
2
2
-
1
/
4
”
(
5
6
.
5
c
m
)
2
1
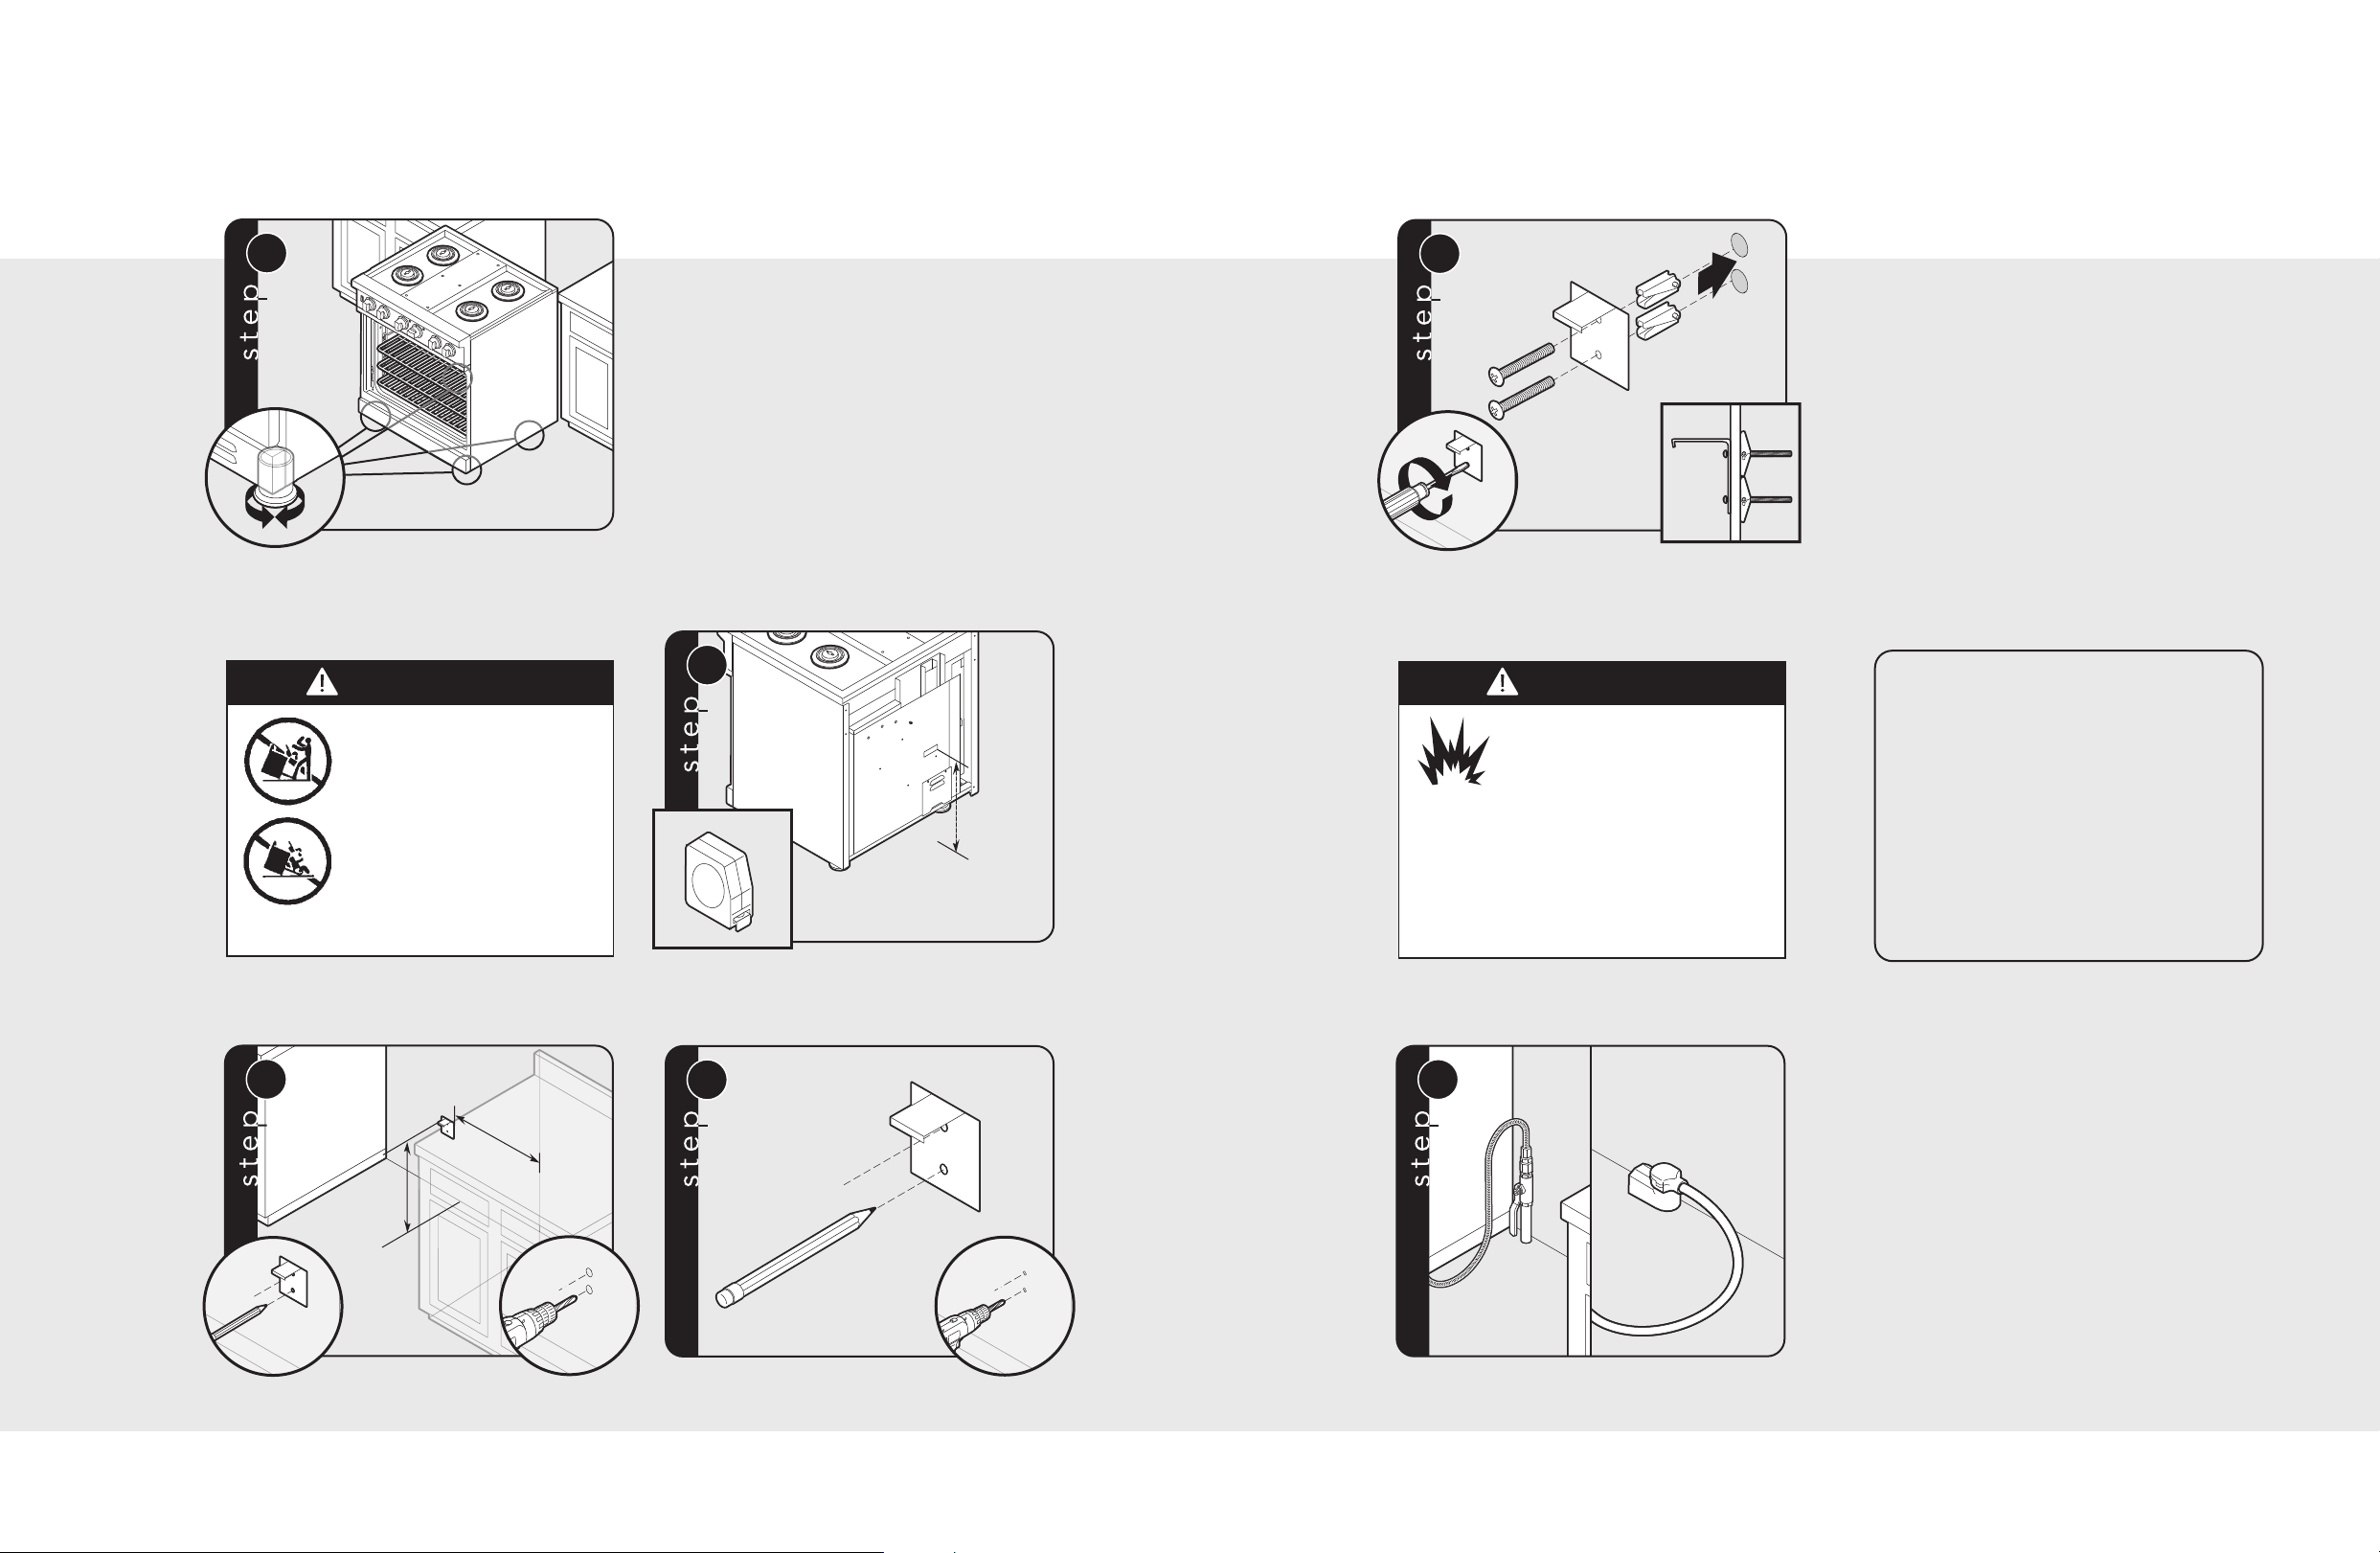
Note: Refer to electrical and gas
requirements section for proper
installation information.
3
4
Leveling/Adjustments/Alignments (cont.)
WARNING
7
DANGER
Anti-tip Device Installation
(cont.)
Set the high corner of range so that the top of side trim is
3/8” (0.95 cm) above countertop. Level range to high corner.
Anti-tip Device Installation
TIPPING HAZARD
To reduce the risk of property
damage or personal injury;
install anti-tipping device
provided in accordance with
the installation instructions
in this document. Device
must be engaged properly to
prevent product from tipping
over.
Attach bracket with
mounting hardware provided.
Connecting Gas & Electric
GAS LEAK HAZARD
To avoid risk of personal injury
or death; leak testing of the
appliance must be conducted
according to the manufacturer’s
instructions. Before placing appliance in
operation, always check for gas leaks
with soapy water solution.
• DO NOT USE AN OPEN FLAME TO
CHECK FOR GAS LEAKS.
Measure from floor to bottom
of the anit-tip opening located on the back of range.
This will be measurement (A).
measurement (A) plus 1/4” (.64 cm) from the floor and 22-1/4” (56.5
cm) from where the right side of range (facing range) is to be located.
Locate anti-tip bracket on rear wall with the top left corner at
Mark and drill holes where bracket will be located.
Connect gas and electrical. Before placing appliance in operation,
always check for gas leaks. This must be performed by your
dealer, a qualified licensed plumber, or gas service company.
1918
Page 11
1
2
3
4
5
1
2
3
4
3
/
8
”
3/8”
(
0
.
9
5
c
m
)
(0.95 cm)
3
/
8
”
(
0
.
9
5
c
m
)
Standoff Bracket Removal
DANGER
Note: Standoff brackets can only
be removed if range is installed
against a NON-COMBUSTIBLE
wall. Please see the backguard
install guide for instructions on
how to remove the standoff
brackets.
FIRE HAZARD
Backguards come standard with
standoff brackets which provide
a barrier between back of range
and rear wall. These must be in place for
adequate ventilation. The standoff brackets
may only be removed if range is installed
against a non-combustible wall.
Door Replacement and Adjustment
Final Installation
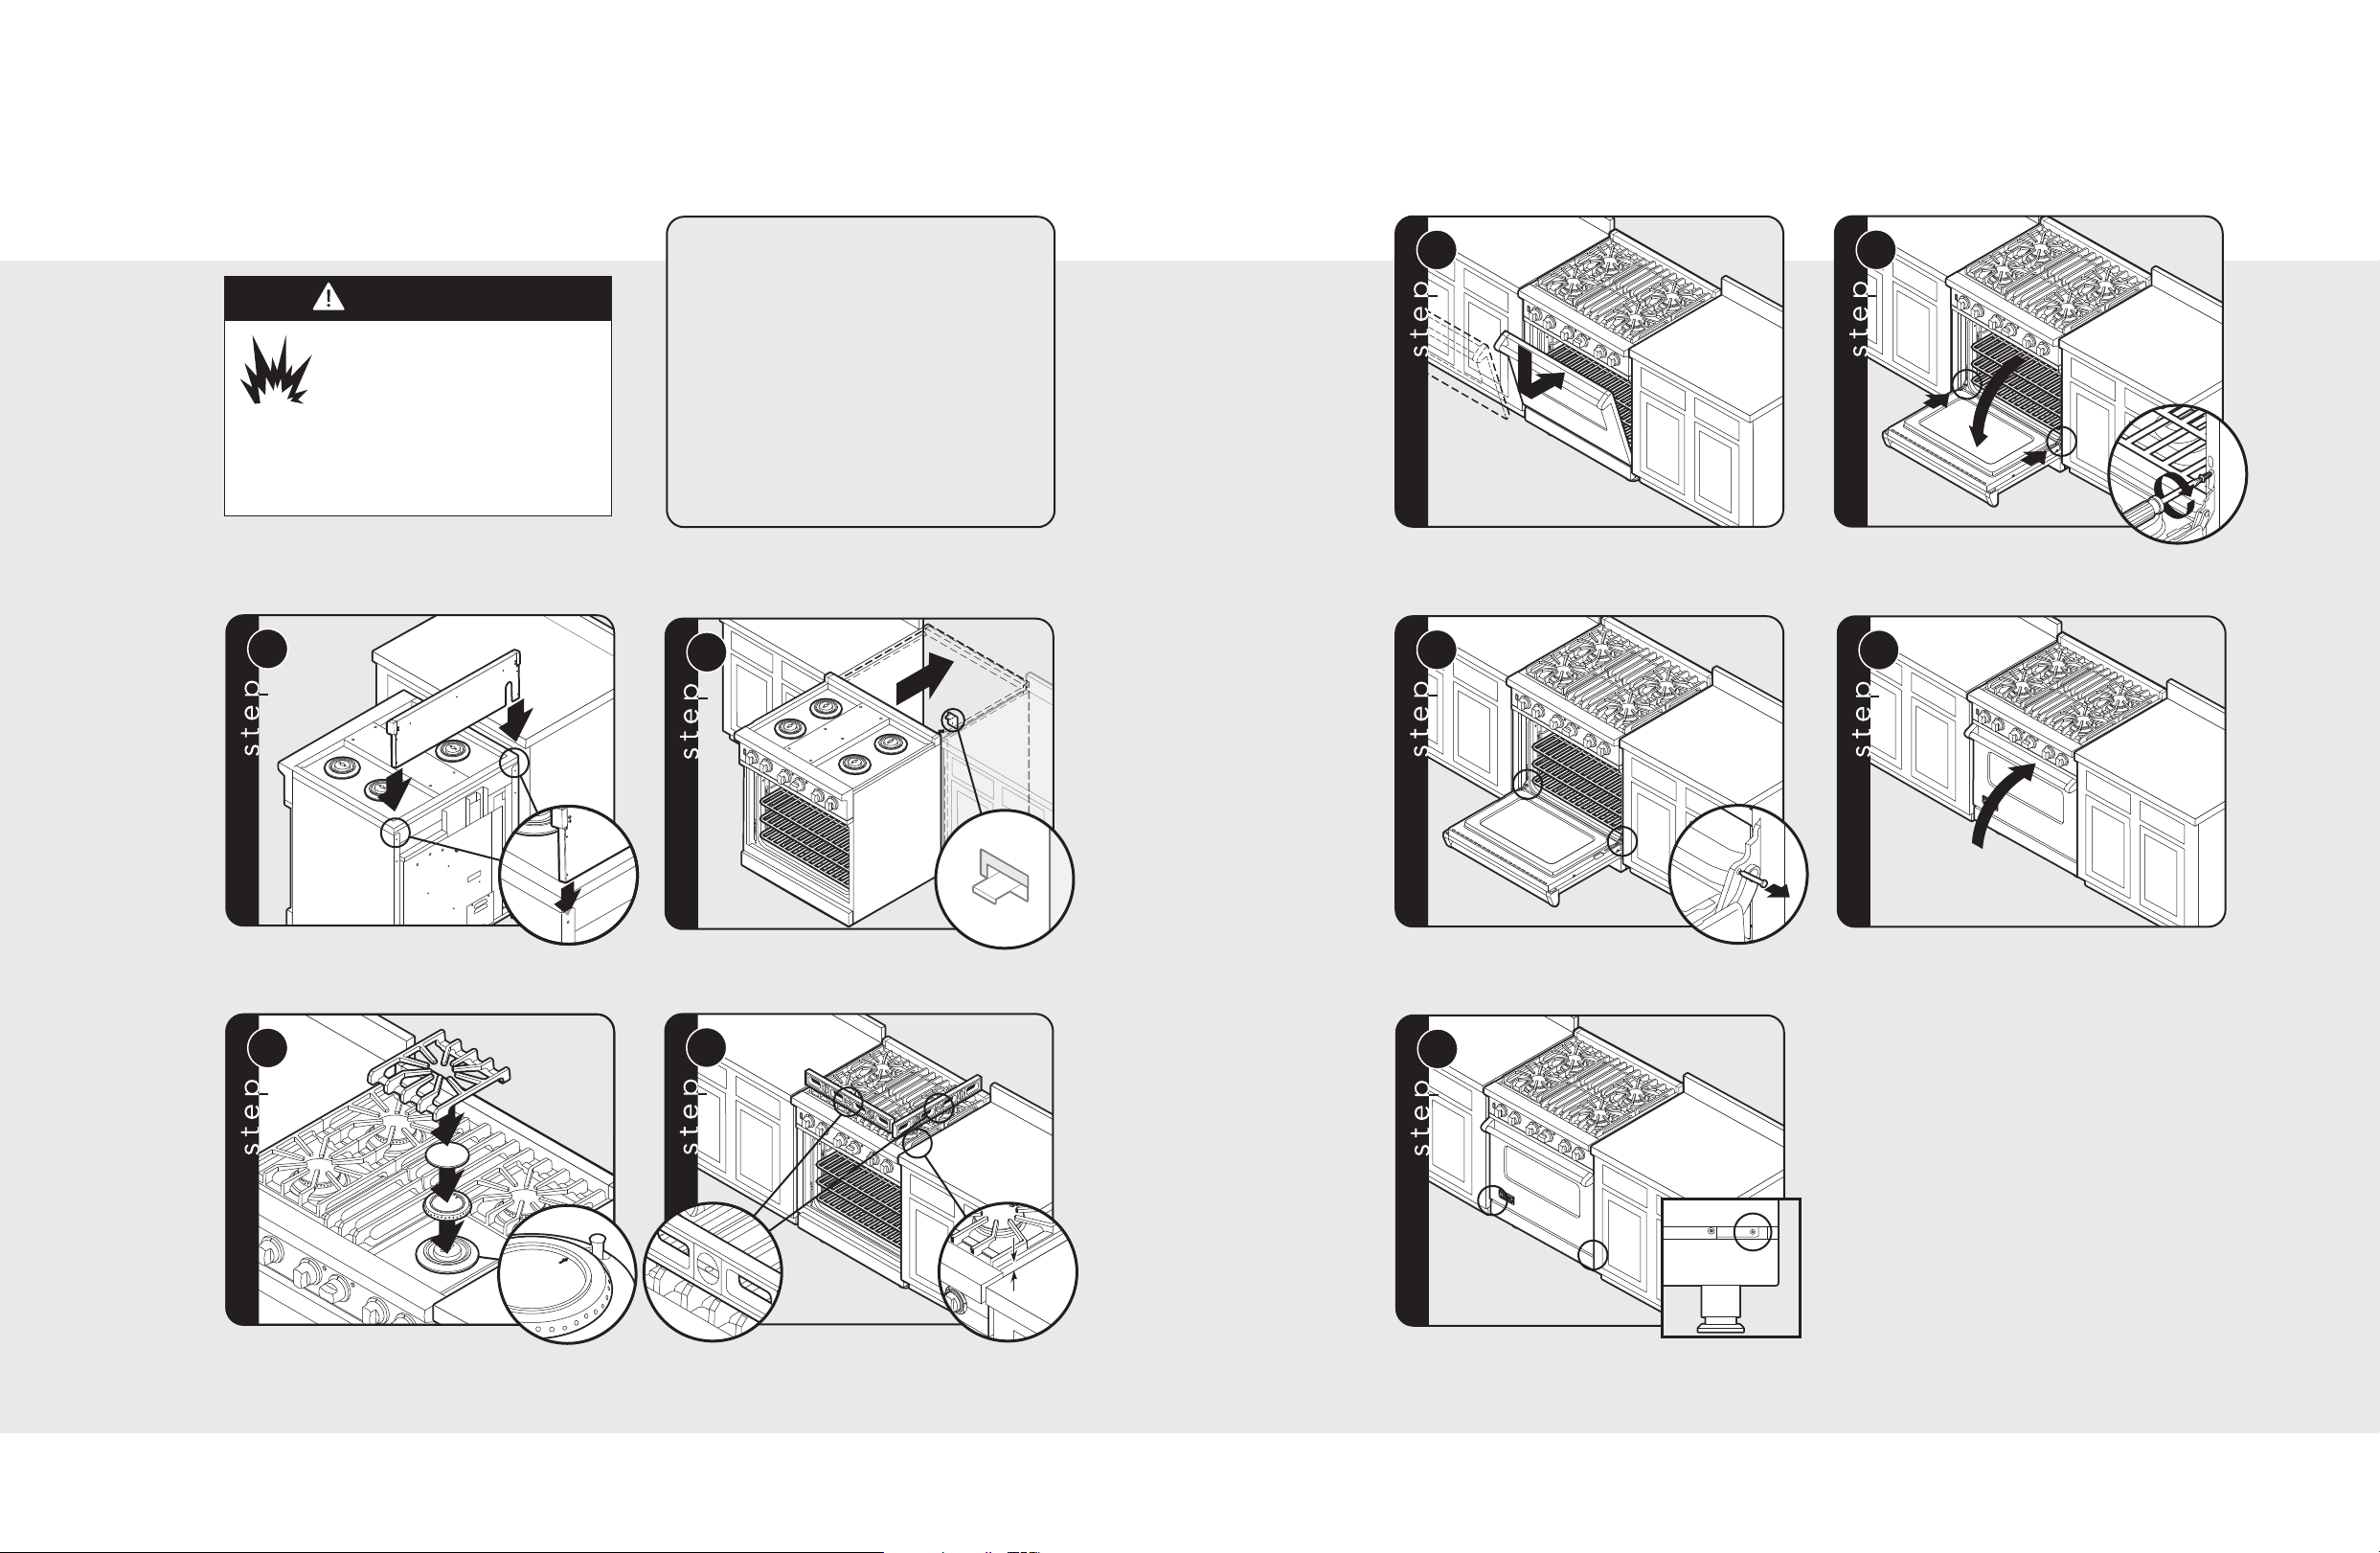
Install island trim. Attach with four screws provided.
Slide range into place. Be sure
anti-tip bracket slides into the anti-tip opening.
Reattach door to range.
Remove pins from hole in hinges.
Open door completely. Reattach hinge trim.
Close door.
Burner caps are packed in styrofoam top pack with the grates.
Place burner on top of range. Place burner grate on top of burner
cap and grate support.
Note: Arrow on burner cap must be pointing towards back of range.
Check that unit is level side to side
and front to back. The side trim must be 3/8” (0.95 cm)
above countertop. If unit is not level repeat steps 5-7
of “Leveling/Adjustments/Alignment” section.
20 21
If the door needs to be adjusted, loosen hinge trim screws located in
step 2. Adjust the screws located between the door and kickplate using a
5/32” hex head allen wrench. After adjustment, tighten hinge trim screws.
Page 12
Final Preparation
NOTICE
1-1/2”
(3.8 cm)
3/8”
(0.95 cm)
Service & Registration
• All stainless steel body parts should be
wiped with hot, soapy water and with a
liquid cleaner designed for this material.
If buildup occurs, DO NOT use steel wool,
abrasive cloths, cleansers, or powders!
If it is necessary to scrape stainless steel
to remove encrusted materials, soak with
hot, wet cloths to loosen the material, then
use a wool or nylon scraper. DO NOT use
a metal knife, spatula, or any other material
tool to scrape stainless steel! Scratches are
almost impossible to remove.
Performance Checklist
A qualified installer should carry out the
following checks:
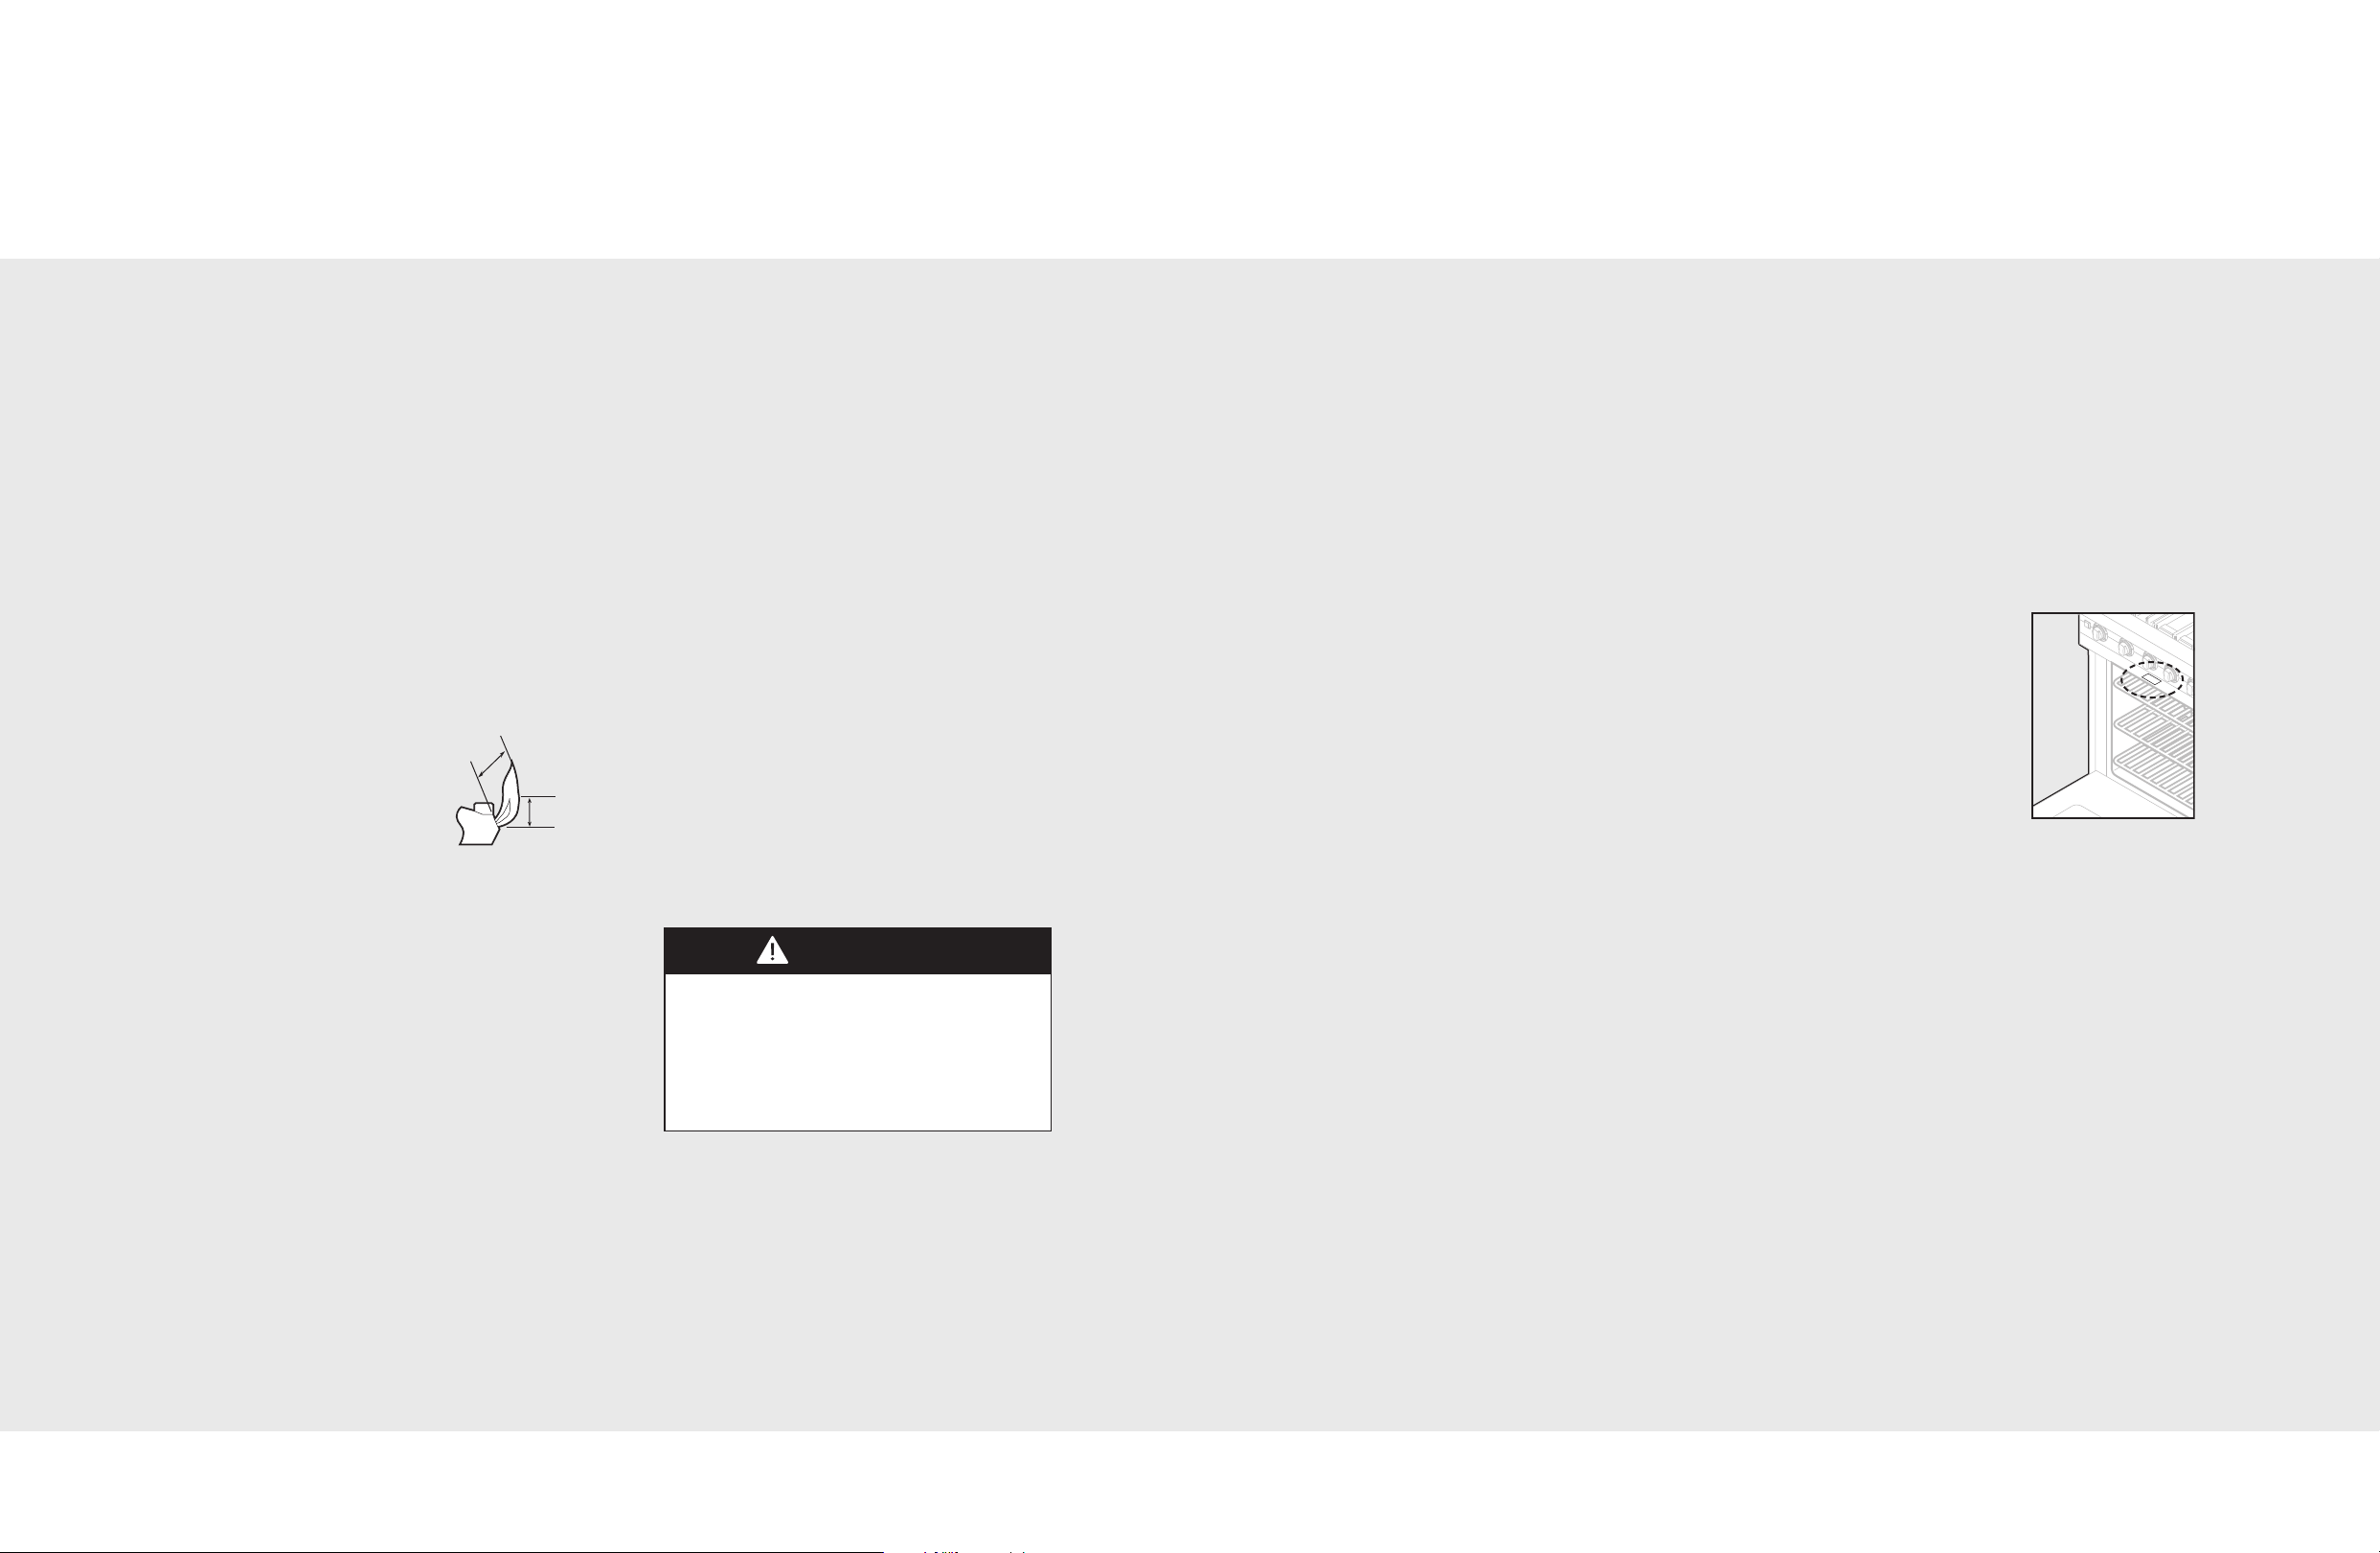
h Check top burner
ignition. See
drawing for proper
flame height on HI.
The low flame should
light at every port.
h
Check oven bake function—bake burner on
full power.
h
For self-cleaning models check self-clean
function—door will lock in approximately 30
seconds, the center and outside broil
elements will turn on and the bake element
will turn on at partial power. Check broil
elements through window to make sure
they are on, then abort self-clean cycle to
unlock door.
Only authorized replacement parts may be used in performing service on the appliance.
All servicing should be referred to a qualified technician.
Contact Viking Range Corporation, 1-888-VIKING1 (845-4641), for the nearest service parts
distributor in your area or write to:
VIKING RANGE CORPORATION
PREFERRED SERVICE
1803 Hwy 82W
Greenwood, Mississippi 38930 USA
Record the following information indicated below. You will need it if
service is ever required. The serial number and model number for your
appliance can be found by opening the door and looking under the
control panel. A duplicate label is located on the back side of the
range.
Model number ____________________________________________________________________________________
Serial number _____________________________________________________________________________________
h
Check Convection bake function—bake and
broil burners the same with the convection
fan on (VGSC self-clean models).
h
Check convection broil function—broil
burner at full power with convection fan on
(VGSC self-clean models).
h
Check convection fan function—convection
fan comes on when switch is turned on
(VGCC models).
When conducting performance test,
DO NOT run self-clean cycle for more
than 10 minutes with oven racks inside
oven. This could cause them to discolor
due to the high temperature required
for self-cleaning.
Date of purchase __________________________________________________________________________________
Date installed ______________________________________________________________________________________
Dealer's name _____________________________________________________________________________________
Address ___________________________________________________________________________________________
These installation instructions should remain with the unit
for future reference.
2322
 Loading...