

Page 1
Standard Features & Accessories
All models include
• Dimensioned to fit the majority of
similarly sized cooktop cutouts
• Updated commercial-type styling
incorporates refined detailing
• QuickCook™ surface elements utilize
ribbon element technology to reach
full power in about 3 seconds
• Strong, wear-resistant glass ceramic
top offers excellent cleanability
• Metal knobs with childproof, push-toturn safety feature
4B model includes
• Four elements
o Left front—7” 1,800 watts
o Bridge—800 watts
o Left rear—7” 1,800 watts
o Bridge—800 watts
o Right front—6-1/2” 1,500 watts
o Right rear (dual element)—9” 2,500
watts – 6” 1,000 watts
Model Options
COOKING
Professional Built-In Electric Radiant
30” /36”W. Glass Ceramic Cooktop
6B model includes
• Six elements
o Left front (dual element)—8-1/4”
2,200 watts – 4-3/4” 750 watts
o Left rear—6-1/2” 1,500 watts
o Center front—7” 1,800 watts
o Center rear—7” 1,800 watts
o Bridge—800 watts
o Right front—6” 1,200 watts
o Right rear (dual element)—9” 2,500
watts –
6” 1,000 watts

VECU106-4B
30”W. Four-Element Cooktop
FINISH DETAILS FOR BOTH MODELS*
• Stainless Steel/Black (SB)
o Stainless steel trim/frame and control
panel.
o Black glass and knobs.
• Stainless Steel/White (SW)
o Stainless steel trim/frame and control
panel.
o White glass and knobs.
• Brass Trim Option (BR)—nameplate,
control panel frame, and knob bezels.
Brass components have a durable
protective coating for maintenance-free
normal use.
VECU166-6B
36”W. Six-Element Cooktop
ORDERING INSTRUCTIONS
First specify model number, and then color code (VECU106-4BSS). If ordering optional brass trim, specify code at end (VECU106-4BSSBR).
P L A N N I N G A N D D E S I G N G U I D E
V I K I N G R A N G E . C OM • 1 - 8 8 8 - V I K I N G 1
R E V I S E D 4 / 2 8 / 1 1
© 2 0 1 1 V R C — I N F O R M AT I O N S U B J E C T T O C H A N G E
Page 2
3-1/16”
(7.8 cm)
2-13/16”
(7.1 cm)
5”
(12.7 cm)
2
1
”
(
5
3
.
3
c
m
)
3
0
-
3
/
4
”
(
7
8
.
1
c
m
)
3
0-
3
/
4
”
(
7
8
.
1
c
m
)
5
”
(
1
2
.
7
c
m
)
3
-
1
/
1
6
”
(
7
.
8
c
m
)
2
-1
3
/
1
6
”
(
7
.
1
c
m
)
2
1
”
(
5
3
.
3
c
m
)
3
6
-
3
/
4
”
(
9
3
.
3
c
m
)
3
6
-
3
/
4
”
(
9
3
.
3
c
m
)
5
”
(
1
2
.
7
c
m
)
3
-
1
/
1
6
”
(
7
.
8
c
m
)
2
-1
3
/
1
6
”
(
7
.
1
c
m
)
Professional Built-In Electric Radiant
30” /36”W. Glass Ceramic Cooktop
Dimensions & Specifications

OVERALL PRODUCT DIMENSIONS
COOKING
VECU106-4B
30”W. Four-Element
Cooktop
30”W. Models
36”W. Models
VECU166-6B
36”W. Six-Element
Cooktop
Overall width 30-3/4” (78.1 cm) 36-3/4” (93.3 cm)
Overall height (from bottom)
To top of knobs 5” (12.7 cm)
To top of cooking surface 3-1/16” (7.8 cm)
To bottom edge of frame 2-13/16” (7.1 cm)
Overall depth (from rear) 21 ” ( 5 3 . 3 c m)
P L A N N I N G A N D D E S I G N G U I D E
V I K I N G R A N G E . C O M • 1 - 8 8 8 - V I K I N G 1
FRONT VIEW
VECU106-4B VECU166-6B
R E V I S E D 4 / 2 8 / 1 1
© 2 0 1 1 V R C — I N F O R M AT I O N S U B J E C T T O C H A N G E
Page 3
1
8
”
m
i
n
.
(
4
5
.
7
c
m
)
6”
m
i
n.
(
1
5
.
2
c
m
)
3
-
1
/
8
”
(
7
.
9
c
m
)
0
”
m
i
n
.
(
0
c
m
)
3
6
”
m
i
n
.
(
9
1
.4
c
m
)
36”
m
i
n.
(
91
.
4 c
m
)
1
3
”
m
a
x
.
(
3
3.
0
c
m
)
Dimensions & Specifications
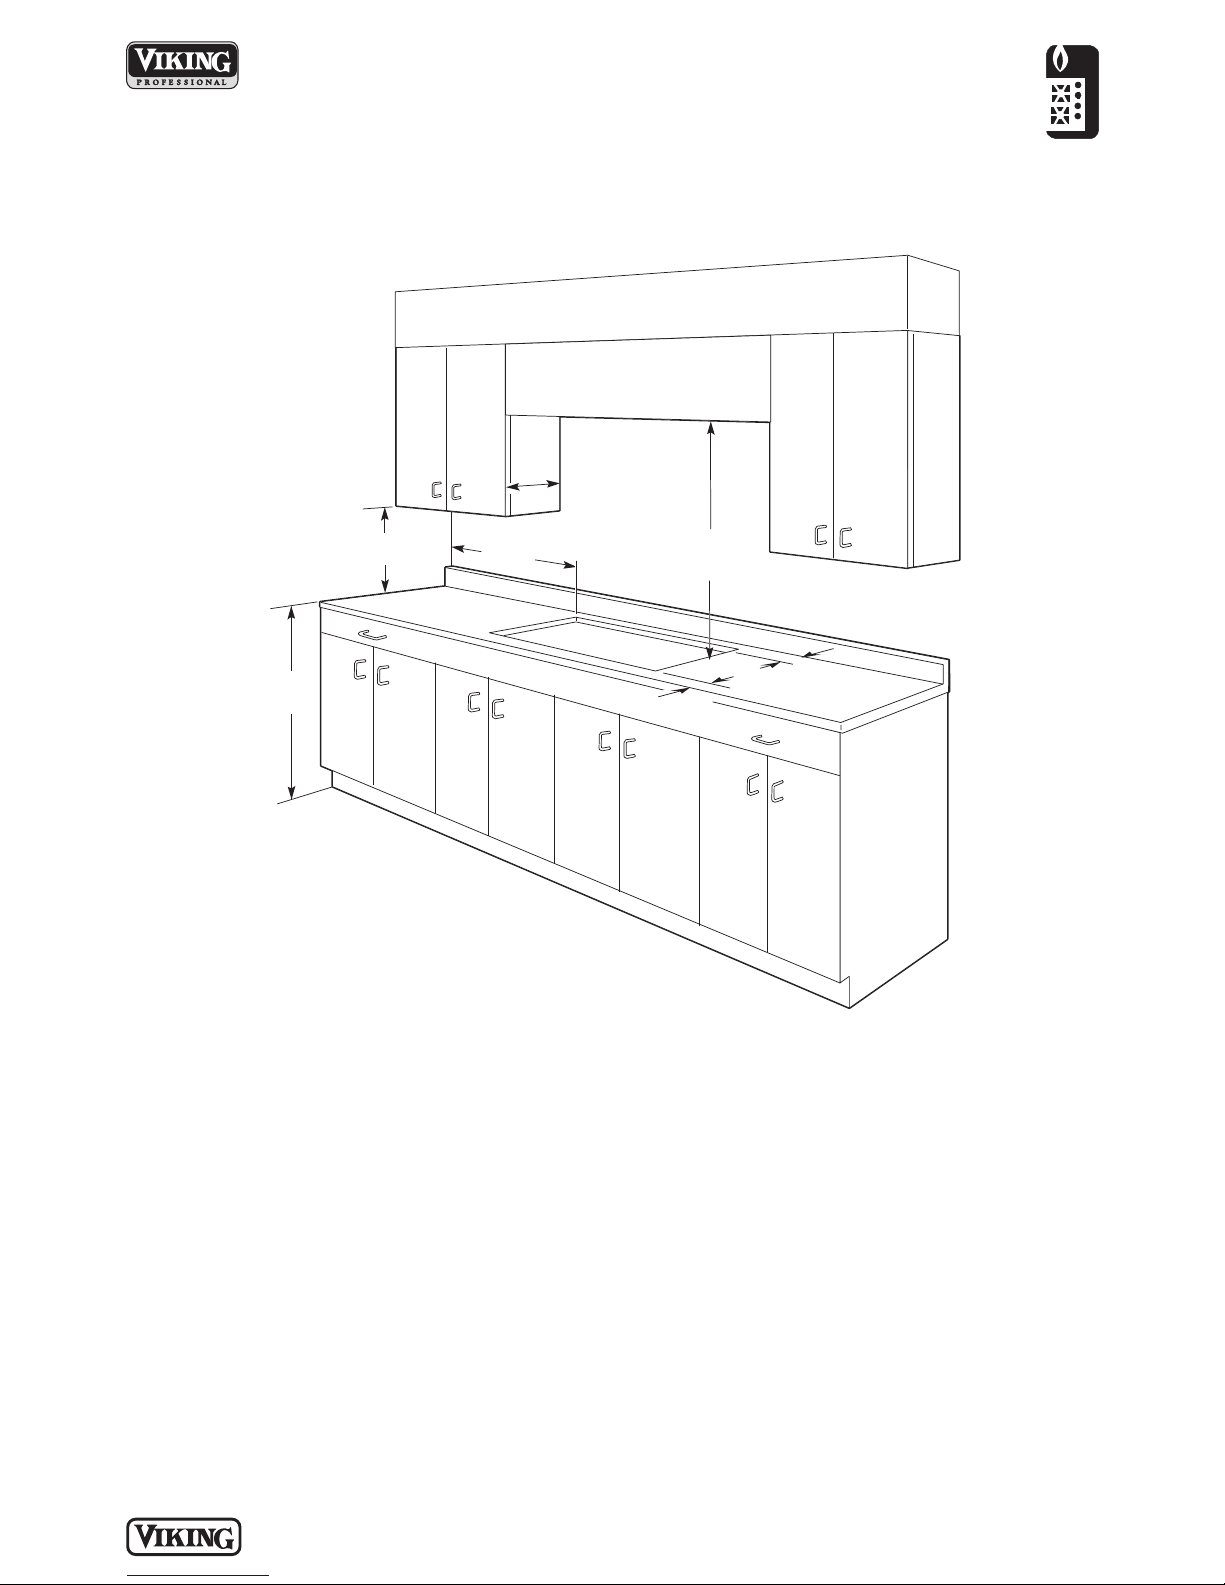
CLEARANCE DIMENSIONS
COOKING
Professional Built-In Electric Radiant
30” /36”W. Glass Ceramic Cooktop
Minimum clearances from adjacent
combustible construction
• Above countertop (36" [91.4 cm])
• Sides—6” (15.2 cm)
• Rear—0” (0 cm)
• Within 8” (20.3 cm) side clearance; wall
cabinets no deeper than 13” (33.0 cm)
• Must be minimum 18” (45.7 cm) above
countertop
• Wall cabinets directly above cooktop
must be minimum 36” (91.4cm) above
the countertop.
1.The cooktop may be installed directly
to existing base cabinets.
2.The cooktop cannot be installed
directly adjacent to sidewalls, tall
cabinets, tall appliances, or other side
vertical surfaces above 36” (91.4 cm)
high. There must be a minimum of 6”
(15.2 cm) side clearance from the
P L A N N I N G A N D D E S I G N G U I D E
V I K I N G R A N G E . C O M • 1 - 8 8 8 - V I K I N G 1
cooktop to such combustible surfaces
above the 36” (91.4 cm) counter height.
3.Within the 6” (15.2 cm) side clearance
to combustible vertical surfaces above
36” (91.4 cm), the maximum wall
cabinet depth must be 13” (33.0 cm)
and wall cabinets within this 6”
(15.2 cm) side clearance must be 18”
(45.7 cm) above the 36” (91.4 cm) high
countertop.
4.Wall cabinet above the cooktop must
be a minimum of 36” (91.4 cm) above
the countertop for a full width of the
cooktop. This minimum height
requirement does not apply if a hood
is installed over the cooking surface.
5.A 120-volt wall receptacle should be
located approximately 6” (15.2 cm)
below the countertop cutout and 12”
(30.5 cm) from the right side of the
cutout.
The bottom of the hood should be 30”
(76.2 cm) min. to 36” (91.4 cm) above
the countertop. This would typically
result in the bottom of the hood being
66” (167.6 cm) to 72” (182.9 cm) above
the floor. Refer to the hood installation
instructions for further information.
Warning
The use of cabinets for storage above
the appliance may result in a potential
burn hazard. If a cabinet storage is to be
provided the risk can be reduced by
installing a hood that projects
horizontally a minimum of 5” (12.7 cm)
beyond the bottom of the cabinets.
R E V I S E D 4 / 2 8 / 1 1
© 2 0 1 1 V R C — I N F O R M AT I O N S U B J E C T T O C H A N G E
Page 4
2
-1/4”
(5.7 cm)
7/8”
(2.2 cm)
7
/8”
(2.2 cm)
28-3/4”
(73.0 cm) min.
to
29-5/8”
(75.2 cm) max.
27”
(68.6 cm)
20-1/4”
(51.4 cm)
COOKING
2-1/4”
(5.7 cm)
7/8”
(2.2 cm)
7/8”
(2.2 cm)
34-3/4”
(88.3 cm) min.
to
35-1/2”
(90.2 cm) max.
33”
(83.8 cm)
20-1/4”
(51.4 cm)
Professional Built-In Electric Radiant
30” /36”W. Glass Ceramic Cooktop
UTIL I TY
REQU IR EMENT S
GAS
• Not applicable
ELECTRICAL
• 4-foot (121.9 cm)
cord included with
cooktop
• 3-wire with
ground/three-prong
plug
• 240-208/120V Hz
• Maximum amp
usage—(240V/208V)
o 4B—35.0/30.3
o 6B—49.2/42.6
• Do not use an
extension cord with
this appliance.
Installation Requirements
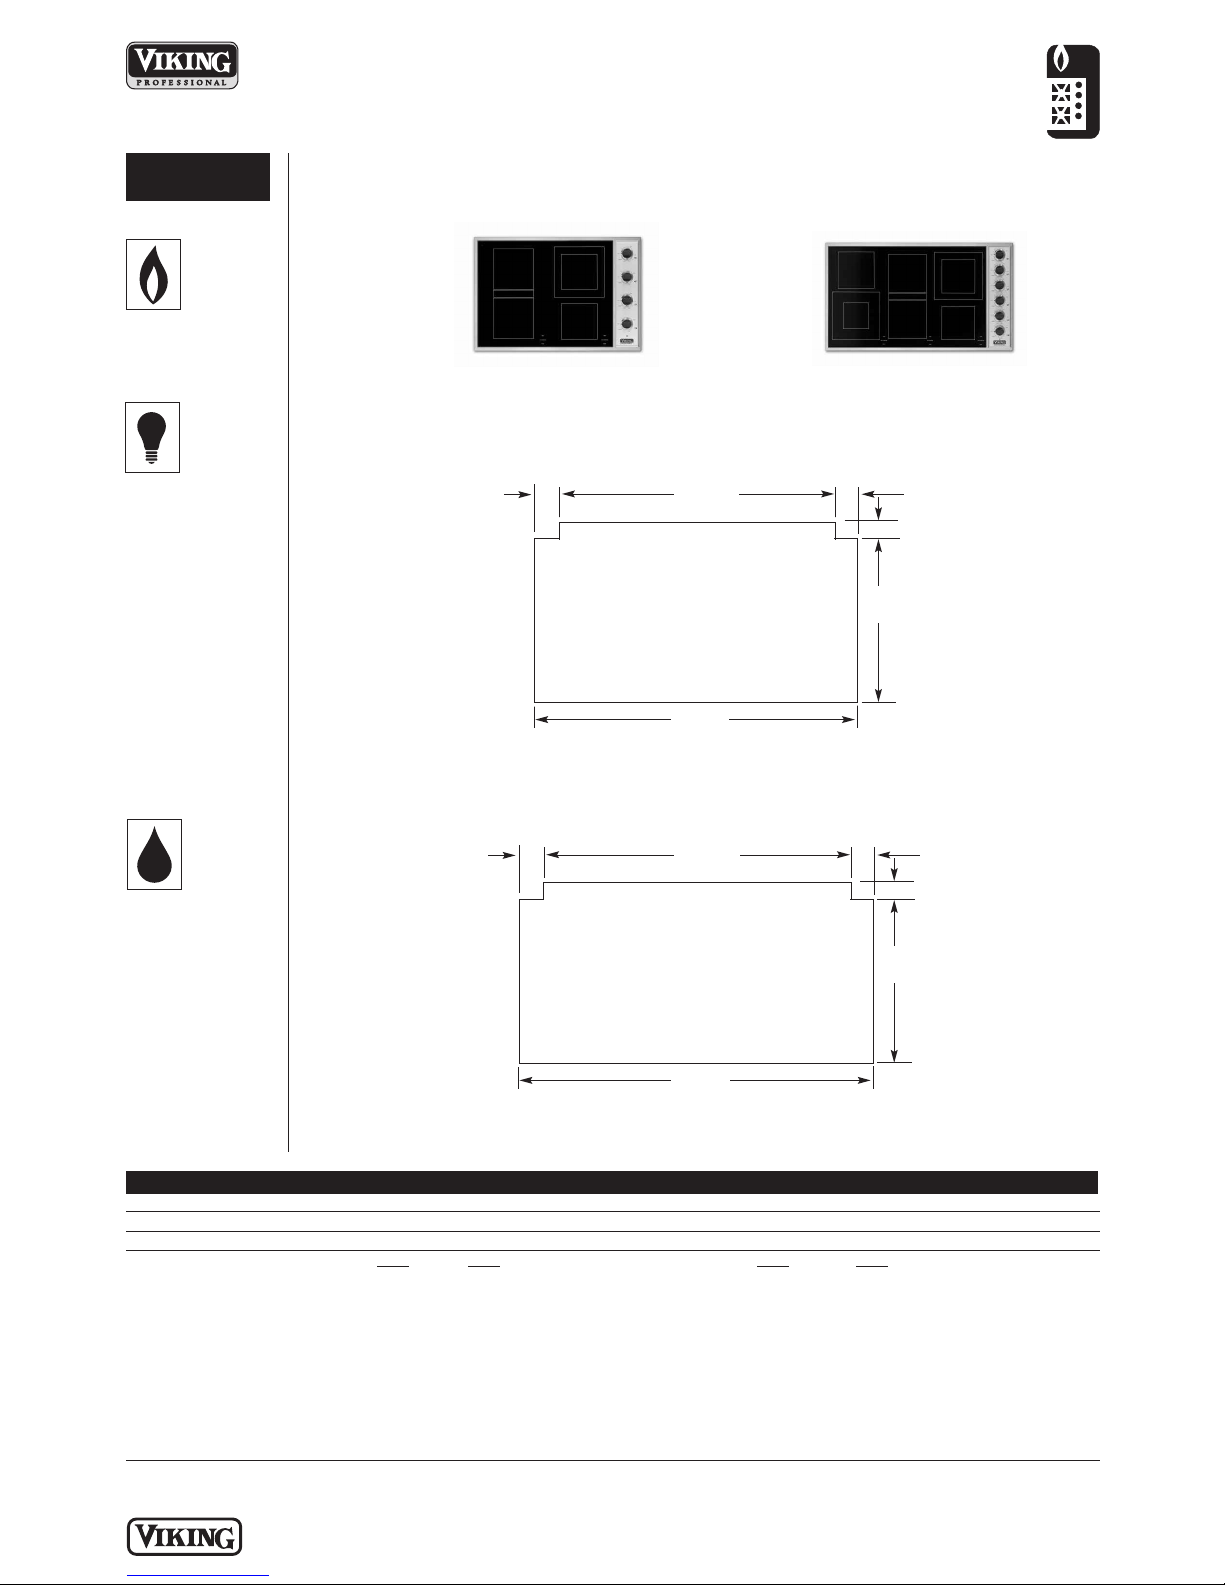
ACCESS REQUIREMENTS
VECU106-4B
30”W. Four-Element
Cooktop
30”W. Cutout w/Downdraft
VECU166-6B
36”W. Six-Element
Cooktop
PLUMBING
Not applicable
36”W. Cutout w/Downdraft
Cutout width 28-3/4” (73.0 cm) min. to 29-5/8” (75.2 cm) max. 34-3/4” (88.3 cm) min. to 35-1/2" (90.2 cm) max.
Cutout height 3-1/8” (7.9 cm) min.
Cutout depth 19-1/8” (48.6 cm) min. to 19-7/8” (50.5cm) max.
Surface burner rating 240V
Right front 1,500 watts 1,125 watts 1,200 watts 900 watts
Right rear (dual element) 2,500/ 1,875/ 2,500/ 1,875/
Bridge 800 watts 600 watts 800 watts 600 watts
Left front (single element) 1,800 watts 1,350 watts N/A
Left front (dual element) N/A 2,200/ 1,650/
Left rear 1,800 watts 1,350 watts 1,500 watts 1,125 watts
Center front N/A 1,800 watts 1,350 watts
Center rear N/A 1,800 watts 1,350 watts
VECU106-4B VECU166-6B
1000 watts 750 watts 1,000 watts 750 watts
208V 240V 208V
750 watts 565 watts
P L A N N I N G A N D D E S I G N G U I D E
V I K I N G R A N G E . C O M • 1 - 8 8 8 - V I K I N G 1
R E V I S E D 4 / 2 8 / 1 1
© 2 0 1 1 V R C — I N F O R M AT I O N S U B J E C T T O C H A N G E
Page 5

COOKING
Professional Built-In Electric Radiant
30” /36”W. Glass Ceramic Cooktop
Compliance Information
WARRANTY INFORMATION*
• Three-year full warranty—complete product
• Five-year limited warranty—surface burners and electric elements
• Ninety-day limited warranty—cosmetic parts such as glass, painted, and decorative items
* For complete warranty see Use & Care Guide. Warranty valid on Viking products shipped within the United States and Canada.
P L A N N I N G A N D D E S I G N G U I D E
V I K I N G R A N G E . C O M • 1 - 8 8 8 - V I K I N G 1
R E V I S E D 4 / 2 8 / 1 1
© 2 0 1 1 V R C — I N F O R M AT I O N S U B J E C T T O C H A N G E
 Loading...