

Viking Professional VIBB536R, Professional VISB542D, Professional VCBB536, Professional VIBB536, DFBB536 Specifications
Page 1

Quiet Cool™ Built-In 36”W. Bot tom-Mount
Standard Features & Accessories
REFRIGERATION
Refrigerator/Freezer
All models include
• Total capacity—20.3 cu. ft. (574.5 L)
o
Refrigerator - 15.2 cu. ft.
o
Freezer - 5.1 cu. ft.
o
84”H./24”D.
• ProChill™ Temperature
Management System
o
Variable-speed DC Overdrive™
Compressor is one of the quietest,
most technologically advanced compressors available
o
Electronic controls maintain the temperature selection within 1ºF
o
Multi-channel airflow system and
Odor Eliminator™ Evaporator
removes odors and excess humidity
• Exclusive Plasmacluster™* Ion Air
Purifier
o
Eliminates airborne bacteria and
mold spores
o
Removes odors
o
Enhances food preservation
o
Never needs replacing
• Refrigerator Compartment
Model Options
o
Five adjustable tempered glass spillproof shelves
• Adjustable Cold Zone™ drawer with
precision ball-bearing glides
o
Separate temperature control can be
set for produce or fresh meat storage
o
Quick chill option chills foods and
beverages in minutes
• Adjustable Humidity Zone™ drawers
with precision ball-bearing glides
o
Humidity can be set high for leafy
greens or low for fruits and vegetables with skins
• Two conveniently located deli drawers
with full-extension precision ball-bearing glides
• Two in-the-door sealed dairy
compartments with covers
• Four patented adjustable aluminum
door bins with tempered glass fronts
• Top-shelf provides quick chill-down
area
• Full extension freezer drawer on precision ball-bearing glides
o
Positive self-closing feature ensures a
good seal
o
Adaptive defrost
o
Two slide-out wire baskets
• Super Clog-Resistant™ Condenser is
maintenance-free under normal use
• Tru-Flush™ design
o
Allows Professional Integrated and
Custom Panel models to fit flush into
24” deep installation cutout
• Open door alarm sounds and glows to
warn that door has been ajar for three
minutes
• Adjustable door stops standard—90°,
110°, or 120° swing
• Sabbath Mode
• Must be ordered right or left hinge.
(As you face unit, RIGHT has hinge on
right side and handle on left side;
LEFT has hinge on left side and handle on right side.)
*Plasmacluster is a registered trademark
of Sharp Corporation.
VCBB536/VIBB536
Professional/Professional
Integrated
FINISH DETAILS FOR VCBB/VIBB MODELS
• Stainless Steel (SS), Black (BK), White
(WH), Metallic Silver (MS), Graphite
Gray (GG), Stone Gray (SG), Taupe
(TP), Biscuit (BT), Cotton White (CW),
Oyster Gray (OG), Golden Mist (GM),
Lemonade (LE), Sage (SA), Mint Julep
(MJ), Sea Glass (SE), Iridescent Blue
(IB), Viking Blue (VB), Pumpkin (PM),
Racing Red (RR), Apple Red (AR),
Burgundy (BU), Plum (PL), Chocolate
(CH), and Cobalt Blue (CB).
• Finish codes designate door fronts.
Stainless steel upper grille, side trim,
and handles (with chrome-plated
brackets); black lower kickplate.
• Brass Trim Option (BR)—nameplate,
handle/brackets, and side trim. Brass
components have a durable protective
coating for maintenance-free normal
use.
ORDERING INSTRUCTIONS
First specify model number, followed by hinge preference (“R” for right or “L” for left), and then color code (VCBB536RSS).
If ordering optional brass trim, specify code at end (VCBB536RSSBR).
P L A N N I N G A N D D ES IG N G U I D E
V I K I N G R A N G E . C O M • 1 - 8 8 8 - V I K I N G 1
DFBB536
Custom Front
FINISH DETAILS FOR DFBB MODEL
• Handles not included—opt for custom
handles, or purchase a Viking
Professional Series or Designer Series
handle kit (see Installation Notes &
Accessories).
• See Custom Panels section for
more information and additional
specifications.
R E L E AS ED 3 / 1 / 09
© 2 0 0 9 V R C — INFORMATION SUBJECT TO CHANGE
Page 2
REFRIGERATION
3
6
”
(
9
1
.
4
c
m
)
2
2
-
3
/
1
6
”
(
5
6
.
4
c
m
)
2
4
-
1
1
/
1
6
”
(
6
2
.
7
c
m
)
2
7
-
1
/
4
”
(
6
9
.
2
c
m
)
3
5
”
(
8
8
.
9
c
m
)
8
2
-
3
/
4
”
(
2
1
0
.
2
c
m
)
m
i
n
.
t
o
8
4
-
1
/
1
6
”
(
2
1
3
.
5
c
m
)
m
a
x
.
7
9
-
1
7
/
3
2
”
(
2
0
2
c
m
)
5
2
”
(
1
3
2
.
1
c
m
)
3
-
1
9
/
3
2
”
(
9
.
1
c
m
)
2
3
-
1
/
1
6
”
(
5
8
.
5
c
m
)
3
6
”
(
9
1
.
4
c
m
)
2
3
-
3
/
8
”
(
5
9
.
4
c
m
)
2
4
”
(
6
1
.
0
c
m
)
2
6
-
1
/
2
”
(
6
7
.
3
c
m
)
3
5
”
(
8
8
.
9
c
m
)
8
2
-
3
/
4
”
(
2
1
0
.
2
c
m
)
m
i
n
.
t
o
8
4
-
1
/
1
6
”
(
2
1
3
.
5
c
m
)
m
a
x
.
7
9
-
1
7
/
3
2
”
(
2
0
2
c
m
)
5
2
”
(
1
3
2
.
1
c
m
)
3
-
1
9
/
3
2
”
(
9
.
1
c
m
)
2
3
-
1
/
1
6
”
(
5
8
.
5
c
m
)
Quiet Cool™ Built-In 36”W. Bottom-Mount
Refrigerator/Freezer
Please see
!
Installation Notes &
Accessories
for important
information,
including panel,
grille, and handle
kits.
ALL MODELS
Star-K Kosher
Certification for
use on the Jewish
Sabbath or Jewish
holidays
Dimensions & Specifications

PRODUCT DIMENSIONS
VCBB536/VIBB536
Professional/Professional
Integrated
PROFESSIONAL PROFESSIONAL
Overall width 36” (91.4 cm)
Overall height (from bottom) 82-3/4” (210.2 cm) min. to 84-1/16” (213.5 cm) max.
Overall depth (from rear)
To front edge of side trim 22-3/16” (56.4 cm) 23-3/8” (59.4 cm)
To front of top grille 24-11/16” (62.7 cm) 24” (61.0 cm)
To front of handle 27-1/4” (69.2 cm) 26-1/2” (67.3 cm)
Approx. ship weight 565 lbs. (254.3 kg)
P L A N N I N G A N D D ES IG N G U I D E
V I K I N G R A N G E . C O M • 1 - 8 8 8 - V I K I N G 1
INTEGRATED
VCBB536 VIBB536
R E L E AS ED 3 / 1 / 09
© 2 0 0 9 V R C — INFORMATION SUBJECT TO CHANGE
Page 3
3
5
”
(
8
8
.
9
c
m
)
8
2
-
7
/
8
”
(
2
1
0
.
5
c
m
)
m
i
n
.
t
o
8
4
-
1
/
1
6
”
(
2
1
3
.
5
c
m
)
m
a
x
.
2
3
-
1
3
/
1
6
”
(
6
0
.
5
c
m
)
2
4
-
3
/
4
”
(
6
2
.
9
c
m
)
7
9
-
1
7
/
3
2
”
(
2
0
2
c
m
)
5
2
”
(
1
3
2
.
1
c
m
)
3
-
1
/
2
”
(
8
.
9
c
m
)
2
3
-
1
/
1
6
”
(
5
8
.
5
c
m
)
3
6
”
(
9
1
.
4
c
m
)
V
a
r
i
e
s
REFRIGERATION
Quiet Cool™ Built-In 36”W. Bottom-Mount
Refrigerator/Freezer
Please see
!
Installation Notes &
Accessories
for important
information,
including panel,
grille, and handle
kits.
ALL MODELS
Star-K Kosher
Certification for
use on the Jewish
Sabbath or Jewish
holidays
Dimensions & Specifications

PRODUCT DIMENSIONS
DFBB536
Custom Front
See Custom Panels section for
more information and additional
specifications.
Overall width 36” (91.4 cm)
Overall height (from bottom) 82-7/8” (210.5 cm) min. to 84-1/16” (213.5 cm) max.
Overall depth (from rear)
To front edge of side trim 23-13/16” (60.5 cm)
To front of top grille 24-3/4” (62.9 cm)
To front of handle Varies
Approx. ship weight 500 lbs. (227.3 kg)
P L A N N I N G A N D D ES IG N G U I D E
V I K I N G R A N G E . C O M • 1 - 8 8 8 - V I K I N G 1
CUSTOM FRONT
DFBB536
R E L E AS ED 3 / 1 / 09
© 2 0 0 9 V R C — INFORMATION SUBJECT TO CHANGE
Page 4
Quiet Cool™ Built-In 36”W. Bottom-Mount
22--11//22””
((66..44 ccmm))
5588--1111//3322””
((114488..22 ccmm))
2244--1111//1166””
((6622..77 ccmm))
5566--55//88””
((114433..88 ccmm))
5544--77//3322””
((113377..77 ccmm
)
1
144””
((3355..66 ccmm))
3366””
((9911..44 ccmm))
3355””
((8888..99 ccmm))
1188--2299//3322””
((4488..00 ccmm))
33--11//3322””
((77..77 ccmm))
112200..00
00
111100..00
00
9900..00
00
2244””
((6611..00 ccmm))
3366””
((9911..44 ccmm))
3355””
((8888..99 ccmm))
2-1/2” (6.4 cm)
Professional Integrated
5588--33//88””
((114488..33 ccmm))
5566--1111//1166””
((114444..00 ccmm))
5544--99//3322””
((113377..99 ccmm
)
1133--11//88””
((3333..33 ccmm))
1188--33//1166””
((4466..22 ccmm))
11--2277//3322””
((44..77 ccmm))
112200..00
00
111100..00
00
9900..00
00
Dimensions & Specifications

DOOR SWING
• Adjustable door stops standard—90°, 110°, or 120° swing
REFRIGERATION
Refrigerator/Freezer
VCBB536/VIBB536
Professional/Professional
Integrated
PROFESSIONAL
DFBB536
Custom Front
See Custom Panels section for
more information and additional
specifications.
PROFESSIONAL INTEGRATED
P L A N N I N G A N D D ES IG N G U I D E
V I K I N G R A N G E . C O M • 1 - 8 8 8 - V I K I N G 1
R E L E AS ED 3 / 1 / 09
© 2 0 0 9 V R C — INFORMATION SUBJECT TO CHANGE
Page 5
Quiet Cool™ Built-In 36”W. Bottom-Mount
Door
Wall
1-13/16”
(4.6 cm)
space if 24” standard
cabinet depth is used
3/4”
(1.9 cm)
full end panel
24”
(61.0 cm)
standard
c
abinet
depth
2-1/2”
(6.4 cm) offset
5/16”
(0.8 cm)
1
-13/16”
(
4.6 cm)
space if 24” standard
cabinet depth is used
D
oor
24”
(61.0 cm)
standard cabinet depth
W
all
3/4”
(1.9 cm)
full end panel
2-1/2”
(6.4 cm) offset
Countertop
overhang
1-13/16”
(4.6 cm)
space if 24” standard
cabinet depth is used
Door
24”
(61.0 cm)
standard cabinet depth
Wall
3/4”
(1.9 cm)
full end panel
2-1/2”
(6.4 cm) offset
Partial overlay
cabinet door
Dimensions & Specifications

CLEARANCE DIMENSIONS—PROFESSIONAL
REFRIGERATION
Refrigerator/Freezer
TOP VIEW
TOP VIEW
TOP VIEW
P L A N N I N G A N D D ES IG N G U I D E
V I K I N G R A N G E . C O M • 1 - 8 8 8 - V I K I N G 1
R E L E AS ED 3 / 1 / 09
© 2 0 0 9 V R C — INFORMATION SUBJECT TO CHANGE
Page 6
Quiet Cool™ Built-In 36”W. Bottom-Mount
Door
Wall
1”
(2.5 cm)
if 25” (63.5 cm)
cabinet depth is used
3/4”
(1.9 cm)
full end panel
25”
(63.5 cm)
Flush
Door
24”
(
61.0 cm)
s
tandard
c
abinet depth
25”
(63.5 cm)
countertop
depth
Wall
3/4”
(1.9 cm)
f
ull end panel
1”
(2.5 cm)
if 25” (63.5 cm)
cabinet depth is used
Flush
Door
2
4
”
(
6
1
.
0 c
m
)
s
t
an
d
ar
d
c
ab
i
n
e
t
d
e
p
th
24-3/4”
(62.9 cm)
Wall
3/4”
(1.9 cm)
full end panel
3/4”
(1.9 cm)
if 25” (63.5 cm)
cabinet depth is used
Flush
Cabinet
door
Dimensions & Specifications

CLEARANCE DIMENSIONS—PROFESSIONAL INTEGRATED
REFRIGERATION
Refrigerator/Freezer
TOP VIEW
TOP VIEW
TOP VIEW
Overlapping cabinet doors
P L A N N I N G A N D D ES IG N G U I D E
V I K I N G R A N G E . C O M • 1 - 8 8 8 - V I K I N G 1
R E L E AS ED 3 / 1 / 09
© 2 0 0 9 V R C — INFORMATION SUBJECT TO CHANGE
Page 7
A
n
t
i
-
t
i
p
b
o
a
r
d
6
”
(
1
5
.
2
c
m
)
9
”
(
2
2
.
9
c
m
)
9
”
(
2
2
.
9
c
m
)
7
3
-
3
/
8
”
(
1
8
6
.
4
c
m)
8
2
-
7
/
8
”
(
2
1
0
.
5
c
m
)
m
i
n
.
a
n
t
i
-
t
i
p
b
o
a
r
d
&
o
p
e
n
i
n
g
h
e
i
g
h
t
8
4
-
1
/
1
6
”
(
2
1
3
.
5
c
m
)
m
a
x
.
a
n
t
i
-
t
i
p
b
o
a
r
d
&
o
p
e
n
i
n
g
h
e
i
g
h
t
3
5
-
1
/
2
”
(
9
0
.
2
c
m
)
m
i
n
.
t
o
3
5
-
3
/
4
”
(
9
0
.
8
c
m
)
m
i
n
.
P
r
o
f
e
s
s
i
o
n
a
l
2
4
”
*
(
6
1
.
0
c
m
)
m
i
n
.
6
-
3
/
4
”
(
1
7
.
1
c
m
)
7
-
5
/
8
”
(
1
9
.
4
c
m
)
3
”
(
7
.
6
c
m
)
5
/
8
”
(
1
.
5
c
m
)
5
/
8
”
(
1
.
5
c
m
)
1
0
-
1
/
2”
(
2
6
.
7
c
m
)
5
/
8
”
(
1
.
5
c
m
)
1
0
-
3
/
4
”
(
2
7
.
3
c
m
)
1
”
(
2
.
5
c
m
)
3
-
5
/
8
”
(
9.
2
c
m
)
O
p
t
i
on
a
l
f
l
o
o
r
w
a
t
e
r
l
i
n
e
e
n
t
r
y
3
6
”
(
9
1
.4
c
m
)
P
r
o
f
e
s
s
i
o
n
a
l
I
n
t
e
g
r
a
t
e
d
/
C
u
s
t
o
m
F
r
o
n
t
REFRIGERATION
Quiet Cool™ Built-In 36”W. Bottom-Mount
Refrigerator/Freezer
UTILITY
REQUIREMENTS
GAS
Not applicable
ELECTRICAL
• Three-wire cord
with grounded
three-prong plug
attached to
product
• 115 VAC/60 Hz;
15 amp dedicated
circuit
• Maximum amp
usage—9.9
• Estimated
energy usage—
567 kWh/year
Installation Requirements

ACCESS REQUIREMENTS
VCBB536/VIBB536
Professional/Professional
Integrated
DFBB536
Custom Front
See Custom Panels section for
more information and additional
specifications.
ELECTRIC OUTLET LOCATION
PLUMBING
• Inlet waterline
requirements—
1/4” copper
tubing
• 20 psi min.;
120 psi max.
*Custom front models fit flush in 25”-deep (63.5 cm)
cabinet openings. They can be installed in standard
24”-deep openings. The door faces and top grille
Cutout width 35-1/2” (90.2 cm) min. to 36” (91.4 cm) 36” (91.4 cm)
Cutout height 82-7/8” (210.5 cm) min. to 84-1/16” (213.5 cm) max.
Cutout depth 24” (61.0 cm) min.*
will protrude 3/4” (1.9 cm) into the room.
VCBB536 VIBB536 DFBB536
35-3/4” (90.8 cm) max.
P L A N N I N G A N D D ES IG N G U I D E
V I K I N G R A N G E . C O M • 1 - 8 8 8 - V I K I N G 1
WATER LINE ENTRY AREA
R E L E AS ED 3 / 1 / 09
© 2 0 0 9 V R C — INFORMATION SUBJECT TO CHANGE
Page 8
9
”
(
2
2
.
9
cm
)
7
3
-3
/8
”
(
1
8
6
.
4
cm
)
8
2
-
7
/
8
”
(
2
1
0
.
5
c
m
)
m
i
n
.
a
n
t
i
-
t
i
p
b
o
a
r
d
&
o
p
e
n
i
n
g
h
e
i
g
h
t
8
4
-
1
/
1
6
”
(
2
1
3
.
5
c
m
)
m
a
x
.
a
n
t
i
-
t
i
p
b
o
a
r
d
&
o
p
e
n
i
n
g
h
e
i
g
h
t
7
1
-
1
/
2
”
(
1
8
1
.
6
c
m
)
P
r
o
f
e
s
s
i
o
n
a
l
7
2
”
(
1
8
2
.
9
c
m
)
P
r
o
f
e
s
s
i
o
n
a
l
I
n
t
e
g
r
a
t
e
d
/
C
u
s
t
o
m
F
r
o
n
t
2
4
”
*
(
6
1
.
0
c
m
)
6
-
3
/
4
”
(
1
7
.
1
c
m
)
7
-
5
/
8
”
(
1
9
.
4
c
m
)
3
”
(
7
.
6
c
m
)
5
/
8
”
(
1
.
5
c
m
)
5
/
8
”
(
1
.
5
c
m
)
1
0
-
1
/
2
”
(
2
6
.
7
c
m
)
5
/
8
”
(
1
.
5
c
m
)
1
0
-
3
/4
”
(
2
7
.
3
c
m
)
3
-
5
/
8
”
(
9
.
2
c
m
)
O
p
t
i
o
n
a
l
f
l
o
o
r
w
a
t
er
l
i
n
e
e
n
t
r
y
1
”
(
2
.
5
c
m
)
S
e
e
a
n
t
i
-
t
i
p
b
o
a
r
d
i
n
s
t
a
l
l
a
t
i
o
n
6
”
(
1
5
.
2
c
m
)
9
”
(
2
2
.
9
c
m
)
Installation Requirements

ACCESS REQUIREMENTS – Dual Installation
REFRIGERATION
Quiet Cool™ Built-In 36”W. Bottom-Mount
Refrigerator/Freezer
ELECTRIC OUTLET LOCATION
*Custom front models fit flush in 25”-deep (63.5 cm) cabinet openings. They can be installed in standard 24”-deep openings. The
door faces and top grille will protrude 3/4” (1.9 cm) into the room.
Cutout width 71-1/2” (181.6 cm) 72” (182.9 cm) 72” (182.9 cm)
Cutout height 82-7/8” (210.5 cm) min. to 84-1/16” (213.5 cm) max.
36”W./36”W. REFRIGERATOR/
FREEZER BOTTOM MOUNT
COMBINATION
VCBB536/VCBB536 VIBB536/VIBB536 DFBB536/DFBB536
WATER LINE ENTRY AREA
Cutout depth 24” (61.0 cm) min.*
P L A N N I N G A N D D ES IG N G U I D E
V I K I N G R A N G E . C O M • 1 - 8 8 8 - V I K I N G 1
R E L E AS ED 3 / 1 / 09
© 2 0 0 9 V R C — INFORMATION SUBJECT TO CHANGE
Page 9

REFRIGERATION
Quiet Cool™ Built-In 36”W. Bottom-Mount
Refrigerator/Freezer
Installation Notes & Accessories
!
Side Panel Kits
• Stainless Steel (SS)
• Panels provide finished, freestanding look; unit must still be secured to the wall
Kit includes one panel and installation hardware
•
Model Description Approx. ship wt. lbs. (kg)
PSSPL3 Professional side panel left (VCBB) 45 (20.2)
PSSPR3 Professional side panel right (VCBB) 45 (20.2)
DSSPL3 Designer side panel left (VIBB/DFBB) 45 (20.2)
DSSPR3 Designer side panel right (VIBB/DFBB) 45 (20.2)
Side Panel Hardware Kit
• For use with Designer built-in refrigerator/freezers
• Hardware allows installation of custom side panels
• Kit includes brackets, screws, and installation instructions to mount panels on left and right side
Model Description Approx. ship wt. lbs. (kg)
PHKDS Side panel hardware kit 3 (1.4)
S
Top Panel Kit
• Stainless Steel (SS)
• Panel provides finished, freestanding look; unit must still be secured to the wall
• Kit includes one panel and installation hardware
Model Description Approx. ship wt. lbs. (kg)
TOP-36 36”W. top panel 22 (10.0)
Top Grille Kits
• Stainless Steel (SS)
• For use with installation of two 36”W. bottom-mount refrigerator/freezers
• Grille creates a single unit look
• Kit includes one full-length grille, center cabinet trim connector, and grill installation hardware
Model Description Approx. ship wt. lbs. (kg)
PBRTGK72-SS Professional 72”W. grille (for two VCBB units) 25 (11.3)
DBRTGK72-SS Designer 72”W. grille (for two DFBB units) 25 (11.3)
Handle Kits
• For use with custom front refrigerator/freezers
• For use on locally supplied custom front panels
• Handles allow refrigerator/freezers with custom front panel to coordinate with other Professional and Designer products
• Kit includes two handles and installation hardware
Model Description Approx. ship wt. lbs. (kg)
PHK-DFBB-SS Professional handles (Stainless Steel) 10 (4.5)
PHK-DFBB-BR Professional handles (Brass) 10 (4.5)
HKFDS-SS Designer handles (Stainless Steel) 10 (4.5)
HKFDS-BR Designer handles (Brass) 10 (4.5)
Compliance Information
WARRANTY SUMMARY*
• Two-year full warranty—complete unit
• Six-year full warranty—sealed refrigeration system and automatic ice maker
• Twelve-year limited warranty—sealed refrigeration system (includes compressor, condenser,
dryer/strainer, evaporator, and connecting tubing)
• Ninety-day limited warranty—cosmetic parts such as glass, painted, and decorative items
* For complete warranty see Use & Care Guide. Warranty valid on Viking products shipped within the United States and Canada.
P L A N N I N G A N D D ES IG N G U I D E
V I K I N G R A N G E . C O M • 1 - 8 8 8 - V I K I N G 1
R E L E AS ED 3 / 1 / 09
© 2 0 0 9 V R C — INFORMATION SUBJECT TO CHANGE
Page 10

Quiet Cool™ Built-In 42”W. Side-By-Side
Standard Features & Accessories
REFRIGERATION
Refrigerator/Freezer
All models include
• Total capacity—24.0 cu. ft. (679.7 L)
o
Refrigerator - 15.0 cu. ft.
o
Freezer - 9.0 cu. ft.
o
84”H./24”D.
• ProChill™ Temperature Management
System
o
Variable-speed DC Overdrive™
Compressor is one of the quietest,
most technologically advanced compressors available
o
Electronic controls maintain the temperature selection within 1ºF
o
Multi-channel airflow system and
Odor Eliminator™ Evaporator
removes odors and excess humidity
• Exclusive Plasmacluster™* Ion Air
Purifier
o
Eliminates airborne bacteria and
mold spores
o
Removes odors
o
Enhances food preservation
o
Never needs replacing
Model Options
• Refrigerator Compartment
o
Four adjustable tempered glass spillproof shelves
• Adjustable Cold Zone™ drawer with
precision ball-bearing glides
o
Separate temperature control can be
set for produce or fresh meat storage
o
Quick chill option chills foods and
beverages in minutes
• Adjustable Humidity Zone™ drawers
with precision ball-bearing glides
o
Humidity can be set high for leafy
greens or low for fruits and vegetables with skins
• Two in-the-door sealed dairy
compartments with covers
• Four patented adjustable aluminum
door bins with tempered glass fronts
• Top-shelf provides quick chill-down
area
• Freezer Compartment
o
Adaptive defrost
o
Three wire shelves and two slide-out
baskets
o
Three patented adjustable aluminum door bins with tempered
glass fronts
• Super Clog-Resistant™ Condenser is
maintenance-free under normal use
• Tru-Flush™ design
o
Allows Professional Integrated and
Custom Panel models to fit flush into
24” deep installation cutout
• Open door alarm sounds and glows
to warn that door has been ajar f or
three minutes
• Adjustable door s tops standard—90°,
110°, or 120° swing
• Sabbath Mode
*Plasmacluster is a registered trademark
of Sharp Corporation.
VCSB542/VISB542
Professional/Professional
DFSB542
Custom Front
Integrated
FINISH DETAILS FOR VCSB/VISB MODELS
• Stainless Steel (SS), Black (BK), White
(WH), Metallic Silver (MS), Graphite Gray
(GG), Stone Gray (SG), Taupe (TP), Biscuit
(BT), Cotton White (CW), Oyster Gray
(OG), Golden Mist (GM), Lemonade (LE),
Sage (SA), Mint Julep (MJ), Sea Glass
(SE), Iridescent Blue (IB), Viking Blue (VB),
Pumpkin (PM), Racing Red (RR), Apple
Red (AR), Burgundy (BU), Plum (PL),
Chocolate (CH), and Cobalt Blue (CB).
• Finish codes designate door fronts.
Stainless steel upper grille, side trim,
and handles (with chrome-plated
brackets); black lower kickplate.
• Brass Trim Option (BR)—nameplate,
handle/brackets, side trim. Brass components have a durable protective
coating for maintenance-free normal
use.
ORDERING INSTRUCTIONS
First specify model number, and then color code (VCSB542SS). If ordering optional brass trim, specify code at end (VCSB542SSBR).
FINISH DETAILS FOR DFSB MODEL
• Handles not included—opt for custom
handles, or purchase a Viking
Professional Series or Designer Series
handle kit (see Installation Notes &
Accessories).
• See Custom Panels section for
more information and additional
specifications.
P L A N N I N G A N D D ES IG N G U I D E
V I K I N G R A N G E . C O M • 1 - 8 8 8 - V I K I N G 1
R E L E AS ED 3 / 1 / 09
© 2 0 0 9 V R C — INFORMATION SUBJECT TO CHANGE
Page 11

REFRIGERATION
2
2
-
3/
1
6
”
(
56
.
4
c
m
)
2
4
-
11
/1
6
”
(
62
.
7
c
m
)
3
-
1
9/
3
2
”
(
9
.
1
c
m
)
4
2
”
(
10
6
.
7
c
m
)
4
1”
(
10
4
.
1
c
m
)
8
2
-
3
/
4
”
(
2
1
0
.
2
c
m
)
m
i
n
.
t
o
8
4
-
1/
1
6
”
(
2
1
3
.
5
c
m
)
m
a
x
.
2
7
-
1
/
4
”
(
69
.
2
c
m
)
2
3
-
3
/
8
”
(
59
.
4
c
m
)
2
4
”
(
61
.
0
c
m
)
7
5
-
1
5
/
1
6
”
(
19
2
.
9
c
m
)
3
-
1
9/
3
2”
(
9.
1
c
m
)
4
2
”
(
10
6
.
7
c
m
)
4
1”
(
10
4
.
1
c
m
)
8
2
-
3
/
4
”
(
21
0
.
2
c
m
)
m
i
n
.
t
o
8
4
-
1/
1
6
”
(
21
3.
5
c
m
)
m
a
x
.
2
6
-
1
/
2
”
(
67
.
3
c
m
)
Quiet Cool™ Built-In 42”W. Side-By-Side
Refrigerator/Freezer
Please see
!
Installation Notes &
Accessories
for important
information,
including panel and
handle kits.
ALL MODELS
Star-K Kosher
Certification for
use on the Jewish
Sabbath or Jewish
holidays
Dimensions & Specifications
PRODUCT DIMENSIONS
VCSB542/VISB542
Professional/Professional
Integrated
PROFESSIONAL
Overall width 42” (106.7 cm)
Overall height (from bottom) 82-3/4” (210.2 cm) min. to 84-1/16” (213.5 cm) max.
Overall depth (from rear)
To front edge of side trim 22-3/16” (56.4 cm) 23-3/8” (59.4 cm)
To front of top grille 24-11/16” (62.7 cm) 24” (61.0 cm)
To front of handle 27-1/4” (69.2 cm) 26-1/2” (67.3 cm)
Approx. ship weight 652 lbs. (293.4 kg)
P L A N N I N G A N D D ES IG N G U I D E
V I K I N G R A N G E . C O M • 1 - 8 8 8 - V I K I N G 1
PROFESSIONAL
INTEGRATED
VCSB542 VISB542
R E L E AS ED 3 / 1 / 09
© 2 0 0 9 V R C — INFORMATION SUBJECT TO CHANGE
Page 12

2
4
-
3
/
4
”
(
62
.
9
c
m
)
7
5
-
1
5
/
1
6
”
(
19
2
.
9
c
m
)
3
-
1
/
2
”
(
8.
9
c
m
)
4
2
”
(
10
6
.
7
c
m
)
4
1”
(
10
4
.
1
c
m
)
Va
r
i
e
s
2
3
-
13
/
1
6
”
(
60
.
5
c
m
)
8
2
-
3
/
4
”
(
21
0
.
2
c
m
)
m
i
n
.
t
o
8
4
-
1/
1
6
”
(
21
3.
5
c
m
)
m
a
x
.
REFRIGERATION
Quiet Cool™ Built-In 42”W. Side-By-Side
Refrigerator/Freezer
Please see
!
Installation Notes &
Accessories
for important
information,
including panel and
handle kits.
ALL MODELS
Star-K Kosher
Certification for
use on the Jewish
Sabbath or Jewish
holidays
Dimensions & Specifications
PRODUCT DIMENSIONS
DFSB542
Custom Front
See Custom Panels section for
more information and additional
specifications.
Overall width 42” (106.7 cm)
Overall height (from bottom) 82-3/4” (210.2 cm) min. to 84-1/16” (213.5 cm) max.
Overall depth (from rear)
To front edge of side trim 23-13/16” (60.5 cm)
To front of top grille 24-3/4” (62.9 cm)
To front of handle Varies
Approx. ship weight 525 lbs. (236.2 kg)
P L A N N I N G A N D D ES IG N G U I D E
V I K I N G R A N G E . C O M • 1 - 8 8 8 - V I K I N G 1
CUSTOM FRONT
DFSB542
R E L E AS ED 3 / 1 / 09
© 2 0 0 9 V R C — INFORMATION SUBJECT TO CHANGE
Page 13

42”
(106.7 cm)
41-5/16”
(104.9 cm)
24-23/32”
(62.8 cm)
2-1/2”
(6.4 cm)
40-19/32”
(103.1 cm)
39-15/32”
(100.3 cm)
43-1/2”
(110.5 cm)
45”
(114.3 cm)
45-31/32”
(116.8 cm)
10-19/32”
(26.3 cm)
12-21/32”
(32.1 cm)
9
-1/16”
(24.6 cm)
8-1/8”
(20.6 cm)
41” (104.1 cm)
3”
(7.6 cm)
41”
(104.1 cm)
3”
(7.6 cm)
90°
90°
110°
110°
120°
120°
Quiet Cool™ Built-In 42”W. Side-By-Side
41-5/16”
(105.0 cm)
24”
(61.0 cm)
39-15/32”
(100.3 cm)
40-19/32”
(103.1 cm)
43-1/2”
(110.5 cm)
44-31/32”
(114.3 cm)
45-31/32”
(116.8 cm)
9-1/2”
(24.1 cm)
7-5/32”
(18.2 cm)
1-27/32”
(4.7 cm)
11-27/32”
(30.1 cm)
8-3/4”
(22.2 cm)
1-27/32”
(4.7 cm)
90°
90°
110°
110°
120°
120°
42”
(106.7 cm)
41”
(104.1 cm)
2-1/2” (6.4 cm)
Professional Integrated
Dimensions & Specifications
DOOR SWING
• Adjustable door stops standard—90°, 110°, or 120° swing
REFRIGERATION
Refrigerator/Freezer
VCSB542/VISB542
Professional/Professional
Integrated
PROFESSIONAL
DFSB542
Custom Front
See Custom Panels section for
more information and additional
specifications.
PROFESSIONAL INTEGRATED
P L A N N I N G A N D D ES IG N G U I D E
V I K I N G R A N G E . C O M • 1 - 8 8 8 - V I K I N G 1
R E L E AS ED 3 / 1 / 09
© 2 0 0 9 V R C — INFORMATION SUBJECT TO CHANGE
Page 14

Dimensions & Specifications
Door
Wall
1-13/16”
(4.6 cm)
space if 24” standard
c
abinet depth is used
3/4”
(1.9 cm)
full end panel
24”
(61.0 cm)
standard
cabinet
depth
2-1/2”
(6.4 cm) offset
5/16”
(0.8 cm)
1-13/16”
(
4.6 cm)
s
pace if 24” standard
cabinet depth is used
Door
24”
(61.0 cm)
standard cabinet depth
Wall
3/4”
(1.9 cm)
full end panel
2-1/2”
(6.4 cm) offset
Countertop
overhang
1-13/16”
(4.6 cm)
space if 24” standard
cabinet depth is used
Door
24”
(61.0 cm)
standard cabinet depth
Wall
3/4”
(1.9 cm)
full end panel
2-1/2”
(6.4 cm) offset
Partial overlay
cabinet door
CLEARANCE DIMENSIONS—PROFESSIONAL
REFRIGERATION
Quiet Cool™ Built-In 42”W. Side-By-Side
Refrigerator/Freezer
TOP VIEW
TOP VIEW
TOP VIEW
P L A N N I N G A N D D ES IG N G U I D E
V I K I N G R A N G E . C O M • 1 - 8 8 8 - V I K I N G 1
R E L E AS ED 3 / 1 / 09
© 2 0 0 9 V R C — INFORMATION SUBJECT TO CHANGE
Page 15

Quiet Cool™ Built-In 42”W. Side-By-Side
Door
Wall
1”
(2.5 cm)
if 25” (63.5 cm)
cabinet depth is used
3/4”
(1.9 cm)
full end panel
25”
(63.5 cm)
Flush
D
oor
24”
(61.0 cm)
standard
cabinet depth
25”
(63.5 cm)
countertop
depth
Wall
3/4”
(1.9 cm)
f
ull end panel
1”
(2.5 cm)
if 25” (63.5 cm)
c
abinet depth is used
Flush
Door
2
4
”
(
6
1
.
0 c
m
)
s
t
an
d
ar
d
c
a
b
i
n
e
t
d
e
p
th
24-3/4”
(62.9 cm)
Wall
3/4”
(1.9 cm)
full end panel
3/4”
(1.9 cm)
if 25” (63.5 cm)
cabinet depth is used
Flush
Cabinet
door
Dimensions & Specifications
CLEARANCE DIMENSIONS—PROFESSIONAL INTEGRATED
TOP VIEW
REFRIGERATION
Refrigerator/Freezer
TOP VIEW
P L A N N I N G A N D D ES IG N G U I D E
V I K I N G R A N G E . C O M • 1 - 8 8 8 - V I K I N G 1
TOP VIEW
Overlapping cabinet doors
R E L E AS ED 3 / 1 / 09
© 2 0 0 9 V R C — INFORMATION SUBJECT TO CHANGE
Page 16

A
n
t
i
-
t
i
p
b
o
a
r
d
6
”
(
1
5
.
2
c
m
)
9
”
(
2
2
.
9
c
m
)
7
3
-
3
/
8
”
(
1
8
6
.
4
c
m)
8
2
-
7
/
8
”
(
2
1
0
.
5
c
m
)
m
i
n
.
a
n
t
i
-
t
i
p
b
o
a
r
d
&
o
p
e
n
i
n
g
h
e
i
g
h
t
8
4
-
1
/
1
6
”
(
2
1
3
.
5
c
m
)
m
a
x
.
a
n
t
i
-
t
i
p
b
o
a
r
d
&
o
p
e
n
i
n
g
h
e
i
g
h
t
2
4
”
*
(
6
1
.
0
c
m
)
m
i
n
.
6
-
3
/
4
”
(
1
7
.
1
c
m
)
7
-
5
/
8
”
(
1
9
.
4
c
m
)
3
”
(
7
.
6
c
m
)
5
/
8
”
(
1
.
5
c
m
)
5
/
8
”
(
1
.
5
c
m
)
1
0
-
1
/
2”
(
2
6
.7
c
m
)
5
/
8
”
(
1
.
5
c
m
)
1
0
-
3
/
4
”
(
2
7
.
3
c
m
)
1
”
(
2
.
5
c
m
)
3
-
5
/
8
”
(
9.
2
c
m
)
O
p
t
ion
a
l
f
l
o
o
r
w
a
t
er
l
i
n
e
e
n
t
r
y
9
”
(
2
2
.
9
c
m
)
4
1
-
1
/
2
”
(
1
0
5
.
4
c
m
)
m
i
n
.
t
o
4
1
-
3
/
4
”
(
1
0
6
.
0
c
m
)
m
i
n
.
P
r
o
f
e
s
s
i
o
n
a
l
4
2
”
(
1
0
6
.
7
c
m
)
P
r
o
f
e
s
s
i
o
n
a
l
I
n
te
g
r
a
t
e
d
/
C
u
s
t
o
m
F
r
o
n
t
REFRIGERATION
Quiet Cool™ Built-In 42”W. Side-By-Side
Refrigerator/Freezer
UTILITY
REQUIREMENTS
GAS
Not applicable
ELECTRICAL
• Three-wire cord
with
grounded
three-prong plug
attached to
product
• 115 VAC/60 Hz;
15 amp dedicated circuit
• Maximum amp
usage—9.9
• Estimated
energy usage—
653 kWh/year
Installation Requirements
ACCESS REQUIREMENTS
VCSB542/VISB542
Professional/Professional
Integrated
DFSB542
Custom Front
See Custom Panels section for
more information and additional
specifications.
ELECTRIC OUTLET LOCATION
PLUMBING
• Inlet waterline
requirements—
1/4”copper
tubing
• 20 psi min.;
120 psi max.
*Custom front models fit flush in 25”-deep (63.5 cm)
cabinet openings. They can be installed in standard
24”-deep openings. The door faces and top grille
Cutout width 41-1/2” (105.4 cm) min. to 42” (106.7 cm) 42” (106.7 cm)
Cutout height 82-7/8” (210.5 cm) min. to 84-1/16” (213.5 cm) max.
Cutout depth 24” (61.0 cm) min.*
will protrude 3/4” (1.9 cm) into the room.
VCSB542 VISB542 DFSB542
41-3/4” (106.0 cm) max.
P L A N N I N G A N D D ES IG N G U I D E
V I K I N G R A N G E . C O M • 1 - 8 8 8 - V I K I N G 1
WATER LINE ENTRY AREA
R E L E AS ED 3 / 1 / 09
© 2 0 0 9 V R C — INFORMATION SUBJECT TO CHANGE
Page 17
REFRIGERATION
Quiet Cool™ Built-In 42”W. Side-By-Side
Refrigerator/Freezer
! Installation Notes & Accessories
Side Panel Kits
• Stainless Steel (SS)
• Panels provide finished, freestanding look; unit must still be secured to the wall
Kit includes one panel and installation hardware
•
Model Description Approx. ship wt. lbs. (kg)
SSPL2 Professional side panel left (VCSB) 45 (20.2)
P
SSPR2 Professional side panel right (VCSB) 45 (20.2)
P
SSPL2 Designer side panel left (VISB/DFSB) 45 (20.2)
D
SSPR2 Designer side panel right (VISB/DFSB) 45 (20.2)
D
Side Panel Hardware Kit
• For use with Designer built-in refrigerator/freezers
• Hardware allows installation of custom side panels
• Kit includes brackets, screws, and installation instructions to mount panels on left and right side
Model Description Approx. ship wt. lbs. (kg)
SPHKDS Side panel hardware 3 (1.4)
Top Panel Kit
• Stainless Steel (SS)
• Panel provides finished, freestanding look; unit must still be secured to the wall
• Kit includes one panel and installation hardware
Model Description Approx. ship wt. lbs. (kg)
TOP-42 42”W. top panel 23 (10.4)
Handle Kits
• For use with custom front refrigerator/freezers
• For use on locally supplied custom front panels
• Handles allow refrigerator/freezers with custom front panel to coordinate with other Professional and Designer products
• Kit includes two handles and installation hardware
Model Description Approx. ship wt. lbs. (kg)
PHK-DFSB5-SS Professional handles (Stainless Steel) 10 (4.5)
PHK-DFSB5-BR Professional handles (Brass) 10 (4.5)
HKFDS-SS Designer handles (Stainless Steel) 10 (4.5)
HKFDS-BR Designer handles (Brass) 10 (4.5)
Compliance Information
WARRANTY SUMMARY*
• Two-year full warranty—complete unit
• Six-year full warranty—sealed refrigeration system and automatic ice maker
• Twelve-year limited warranty—sealed refrigeration system (includes compressor, condenser,
dryer/strainer, evaporator, and connecting tubing)
• Ninety-day limited warranty—cosmetic parts such as glass, painted, and decorative items
*For complete warranty see Use & Care Guide. Warranty valid on Viking products shipped within the United States and Canada.
P L A N N I N G A N D D ES IG N G U I D E
V I K I N G R A N G E . C O M • 1 - 8 8 8 - V I K I N G 1
R E L E AS ED 3 / 1 / 09
© 2 0 0 9 V R C — INFORMATION SUBJECT TO CHANGE
Page 18
Quiet Cool™ Built-In 42”W. Side-By-Side
Standard Features & Accessories
All models include
• Total capacity—23.6 cu. ft. (667.9 L)
o
Refrigerator - 15.0 cu. ft.
o
Freezer - 8.6 cu. ft.
o 84”H./24”D.
• ProChill™ Temperature Management
System
o
Variable-speed DC Overdrive™
Compressor is one of the quietest,
most technologically advanced compressors available
o
Electronic controls maintain the temperature selection within 1ºF
o
Multi-channel airflow system and
Odor Eliminator™ Evaporator
removes odors and excess humidity
• Exclusive Plasmacluster™* Ion Air
Purifier
o
Eliminates airborne bacteria and
mold spores
o
Removes odors
o
Enhances food preservation
o
Never needs replacing
• Refrigerator Compartment
o
Four adjustable tempered glass
spillproof shelves
• Adjustable Cold Zone™ drawer with
precision ball-bearing glides
o
Separate temperature control can be
set for produce or fresh meat storage
o
Quick chill option chills foods and
beverages in minutes
• Adjustable Humidity Zone™ drawers
with precision ball-bearing glides
o
Humidity can be set high for leafy
greens or low for fruits and vegetables with skins
• Two in-the-door sealed dairy
compartments with covers
• Four patented adjustable aluminum
door bins with tempered glass fronts
• Top-shelf provides quick chill-down
area
• Freezer Compartment
o
Adaptive defrost
o
Three wire shelves and two slide-out
baskets
o
Three patented adjustable aluminum door bins with tempered
glass fronts
REFRIGERATION
Refrigerator/Freezer with Dispenser
• Ice/Water Dispenser
o
Through-the-door dispenser
provides cubed ice, crushed ice and
water in easy on-hand operation
o
Premium water filter provides cleaner water and ice supply by filtering
bad tastes, odors, sediment and
harmful contaminants.
• Super Clog-Resistant™ Condenser is
maintenance-free under normal use
• Tru-Flush™ design
o
Allows Professional Integrated and
Custom Panel models to fit flush into
24” deep installation cutout
• Open door alarm sounds and glows to
warn that door has been ajar for three
minutes
• Adjustable door stops standard—90°,
110°, or 120° swing
• Sabbath Mode
*Plasmacluster is a registered trademark
of Sharp Corporation.
Model Options
VCSB542D/VISB542D
Professional/Professional
Integrated
FINISH DETAILS FOR VCSB/VISB MODEL
• Stainless Steel (SS), Black (BK), White
(WH), Metallic Silver (MS), Graphite Gray
(GG), Stone Gray (SG), Taupe (TP), Biscuit
(BT), Cotton White (CW), Oyster Gray
(OG), Golden Mist (GM), Lemonade (LE),
Sage (SA), Mint Julep (MJ), Sea Glass
(SE), Iridescent Blue (IB), Viking Blue (VB),
Pumpkin (PM), Racing Red (RR), Apple
Red (AR), Burgundy (BU), Plum (PL),
Chocolate (CH), and Cobalt Blue (CB).
• Finish codes designate door fronts.
Stainless steel upper grille, side trim,
and handles (with chrome-plated
brackets); black lower kickplate.
• Brass Trim Option (BR)—nameplate,
handle/brackets, and side trim. Brass
components have a durable protective
coating for maintenance-free normal
use.
ORDERING INSTRUCTIONS
First specify model number, and then color code (VCSB542DSS). If ordering optional brass trim, specify code at end (VCSB542DSSBR).
FINISH DETAILS FOR DFSB MODEL
• Handles not included—opt for custom
handles, or purchase a Viking
Professional Series or Designer Series
handle kit (see Installation Notes &
Accessories).
• See Custom Panels section for
more information and additional
specifications.
DFSB542D
Custom Front
P L A N N I N G A N D D ES IG N G U I D E
V I K I N G R A N G E . C O M • 1 - 8 8 8 - V I K I N G 1
R E L E AS ED 3 / 1 / 09
© 2 0 0 9 V R C — INFORMATION SUBJECT TO CHANGE
Page 19

REFRIGERATION
22
-
3
/
16
”
(
56
.
4
c
m)
2
4
-
1
1
/
16
”
(
62
.
7
c
m)
7
5
-
1
5/
1
6
”
(
19
2
.
9
c
m
)
3-
1
9
/
32
”
(
9.
1
c
m
)
42
”
(
10
6
.
7
c
m
)
2
7
-
1
/
4
”
(
69
.
2
c
m
)
4
1
”
(
10
4
.
1
c
m
)
8
2-3
/
4
”
(
21
0
.
2
c
m
)
mi
n
.
t
o
84
-
1
/
1
6”
(
21
3
.
5
c
m
)
m
a
x
.
2
3
-
3
/8
”
(
59
.
4
c
m
)
2
4
”
(
61
.
0
c
m
)
7
5
-
1
5
/
1
6
”
(
1
9
2
.
9
c
m
)
4
2
”
(
1
0
6
.
7
c
m
)
4
1”
(
10
4
.
1
c
m
)
8
2
-
3
/
4
”
(
2
1
0
.
2
c
m
)
m
i
n
.
t
o
8
4
-
1
/
1
6
”
(
21
3.
5
c
m
)
m
a
x
.
2
6
-
1
/
2
”
(
67
.
3
c
m
)
3
-
1
9/
3
2”
(
9.
1
c
m
)
Quiet Cool™ Built-In 42”W. Side-By-Side
Refrigerator/Freezer with Dispenser
Please see
!
Installation Notes &
Accessories
for important
information,
including panel and
handle kits, and
water filters.
ALL MODELS
Star-K Kosher
Certification for
use on the Jewish
Sabbath or Jewish
holidays
Dimensions & Specifications
PRODUCT DIMENSIONS
VCSB542D/VISB542D
Professional/Professional
Integrated
PROFESSIONAL PROFESSIONAL
Overall width 42” (106.7 cm)
Overall height (from bottom) 82-3/4” (210.2 cm) min. to 84-1/16” (213.5 cm) max.
Overall depth (from rear)
To front edge of side trim 22-3/16” (56.4 cm) 23-3/8” (59.4 cm)
To front of top grille 24-11/16” (62.7 cm) 24” (61.0 cm)
To front of handle 27-1/4” (69.2 cm) 26-1/2” (67.3 cm)
Approx. ship weight 676 lbs. (304.2 kg)
P L A N N I N G A N D D ES IG N G U I D E
V I K I N G R A N G E . C O M • 1 - 8 8 8 - V I K I N G 1
INTEGRATED
VCSB542D VISB542D
R E L E AS ED 3 / 1 / 09
© 2 0 0 9 V R C — INFORMATION SUBJECT TO CHANGE
Page 20

2
3
-
1
3/
1
6
”
(
60
.
5
c
m)
2
4
-
3
/
4
”
(
62
.
9
c
m)
7
5
-
1
5
/
1
6
”
(
19
2
.
9
c
m
)
4
2
”
(
10
6
.
7
c
m
)
4
1
”
(
10
4
.
1
c
m
)
8
2-3
/
4
”
(
21
0
.
2
c
m
)
mi
n
.
t
o
8
4-
1
/
1
6”
(
21
3.
5
c
m
)
ma
x
.
V
ar
i
e
s
3
-
1
/2
”
(
8.
9
c
m
)
REFRIGERATION
Quiet Cool™ Built-In 42”W. Side-By-Side
Refrigerator/Freezer with Dispenser
Please see
!
Installation Notes &
Accessories
for important
information,
including panel and
handle kits, and
water filters.
ALL MODELS
Star-K Kosher
Certification for
use on the Jewish
Sabbath or Jewish
holidays
Dimensions & Specifications
PRODUCT DIMENSIONS
DFSB542D
Custom Front
See Custom Panels section for
more information and additional
specifications.
Overall width 42” (106.7 cm)
Overall height (from bottom) 82-3/4” (210.2 cm) min. to 84-1/16” (213.5 cm) max.
Overall depth (from rear)
To front edge of side trim 23-13/16” (60.5 cm)
To front of top grille 24-3/4” (62.9 cm)
To front of handle Varies
Approx. ship weight 525 lbs. (236.2 kg)
P L A N N I N G A N D D ES IG N G U I D E
V I K I N G R A N G E . C O M • 1 - 8 8 8 - V I K I N G 1
CUSTOM FRONT
DFSB542D
R E L E AS ED 3 / 1 / 09
© 2 0 0 9 V R C — INFORMATION SUBJECT TO CHANGE
Page 21

41-5/16”
(105.0 cm)
24”
(61.0 cm)
39-15/32”
(100.3 cm)
40-19/32”
(103.1 cm)
43-1/2”
(110.5 cm)
44-31/32”
(114.3 cm)
45-31/32”
(116.8 cm)
9-1/2”
(24.1 cm)
7-5/32”
(18.2 cm)
1-27/32”
(4.7 cm)
11-27/32”
(30.1 cm)
8-3/4”
(22.2 cm)
1-27/32”
(4.7 cm)
42”
(106.7 cm)
41”
(104.1 cm)
90°
90°
110°
110°
120°
120°
2-1/2” (6.4 cm)
Professional Integrated
42”
(
106.7 cm)
41-5/16”
(104.9 cm)
24-23/32”
(62.8 cm)
2-1/2”
(6.4 cm)
40-19/32”
(103.1 cm)
39-15/32”
(100.3 cm)
43-1/2”
(110.5 cm)
45”
(114.3 cm)
45-31/32”
(116.8 cm)
10-19/32”
(26.3 cm)
12-21/32”
(32.1 cm)
9-1/16”
(24.6 cm)
8-1/8”
(20.6 cm)
41” (104.1 cm)
41”
(104.1 cm)
3”
(7.6 cm)
3”
(
7.6 cm)
90°
90°
110°
110°
120°
1
20°
Quiet Cool™ Built-In 42”W. Side-By-Side
Refrigerator/Freezer with Dispenser
Dimensions & Specifications
DOOR SWING
• Adjustable door stops standard—90°, 110°, or 120° swing
REFRIGERATION
VCSB542D/VISB542D
Professional/Professional
Integrated
PROFESSIONAL
DFSB542D
Custom Front
See Custom Panels section for
more information and additional
specifications.
PROFESSIONAL INTEGRATED
P L A N N I N G A N D D ES IG N G U I D E
V I K I N G R A N G E . C O M • 1 - 8 8 8 - V I K I N G 1
R E L E AS ED 3 / 1 / 09
© 2 0 0 9 V R C — INFORMATION SUBJECT TO CHANGE
Page 22

Door
Wall
1-13/16”
(4.6 cm)
space if 24” standard
cabinet depth is used
3/4”
(1.9 cm)
full end panel
24”
(61.0 cm)
standard
c
abinet
depth
2-1/2”
(6.4 cm) offset
5/16”
(0.8 cm)
1-13/16”
(4.6 cm)
space if 24”standard
cabinet depth is used
Door
24”
(61.0 cm)
standard cabinet depth
Wall
3/4”
(
1.9 cm)
f
ull end panel
2-1/2”
(6.4 cm) offset
Countertop
overhang
Dimensions & Specifications
1-13/16”
(4.6 cm)
space if 24” standard
cabinet depth is used
Door
24”
(61.0 cm)
standard cabinet depth
Wall
3/4”
(1.9 cm)
full end panel
2-1/2”
(6.4 cm) offset
Partial overlay
cabinet door
CLEARANCE DIMENSIONS—PROFESSIONAL
REFRIGERATION
Quiet Cool™ Built-In 42”W. Side-By-Side
Refrigerator/Freezer with Dispenser
TOP VIEW
TOP VIEW
TOP VIEW
P L A N N I N G A N D D ES IG N G U I D E
V I K I N G R A N G E . C O M • 1 - 8 8 8 - V I K I N G 1
R E L E AS ED 3 / 1 / 09
© 2 0 0 9 V R C — INFORMATION SUBJECT TO CHANGE
Page 23

Quiet Cool™ Built-In 42”W. Side-By-Side
Door
Wall
1”
(2.5 cm)
if 25” (63.5 cm)
cabinet depth is used
3/4”
(1.9 cm)
full end panel
25”
(63.5 cm)
Flush
Door
24”
(
61.0 cm)
s
tandard
c
abinet depth
25”
(63.5 cm)
countertop
depth
Wall
3/4”
(1.9 cm)
full end panel
1”
(2.5 cm)
if 25” (63.5 cm)
c
abinet depth is used
Flush
Door
2
4
”
(
6
1
.
0 c
m
)
s
t
an
d
ar
d
c
a
b
i
n
e
t
d
e
p
th
24-3/4”
(62.9 cm)
Wall
3/4”
(1.9 cm)
full end panel
3/4”
(1.9 cm)
if 25” (63.5 cm)
cabinet depth is used
Flush
Cabinet
door
Refrigerator/Freezer with Dispenser
Dimensions & Specifications
CLEARANCE DIMENSIONS—PROFESSIONAL INTEGRATED
TOP VIEW
REFRIGERATION
TOP VIEW
P L A N N I N G A N D D ES IG N G U I D E
V I K I N G R A N G E . C O M • 1 - 8 8 8 - V I K I N G 1
TOP VIEW
Overlapping cabinet doors
R E L E AS ED 3 / 1 / 09
© 2 0 0 9 V R C — INFORMATION SUBJECT TO CHANGE
Page 24

REFRIGERATION
A
n
t
i
-
t
i
p
b
o
a
r
d
6
”
(
1
5
.
2
c
m
)
9
”
(
2
2
.
9
c
m
)
7
3
-
3
/
8
”
(
1
8
6
.
4
c
m)
8
2
-
7
/
8
”
(
2
1
0
.
5
c
m)
m
i
n
.
a
n
t
i
-
t
i
p
b
o
a
r
d
&
o
p
e
n
i
n
g
h
e
i
g
h
t
8
4
-
1
/
6
”
(
2
1
3
.
5
c
m
)
m
a
x
.
a
n
t
i
-
t
i
p
b
o
a
r
d
&
o
p
e
n
i
n
g
h
e
i
g
h
t
2
4
”
*
(
6
1
.
0
c
m
)
m
i
n
.
6
-
3
/
4
”
(
1
7
.
1
c
m
)
7
-
5
/
8
”
(
1
9
.
4
c
m
)
3
”
(
7
.
6
c
m
)
5
/
8
”
(
1
.
5
c
m
)
5
/
8
”
(
1
.
5
c
m
)
1
0
-
1
/
2”
(
2
6
.
7
c
m
)
5
/
8
”
(
1
.
5
c
m
)
1
0
-
3
/
4
”
(
2
7
.
3
c
m
)
1
”
(
2
.
5
c
m
)
3
-
5
/
8
”
(
9.
2
c
m
)
O
p
t
ion
a
l
f
l
o
o
r
w
a
t
e
r
l
i
n
e
e
n
t
r
y
9
”
(
2
2
.
9
c
m
)
4
1
-
1
/
2
”
(
1
0
5
.
4
c
m
)
m
i
n
.
t
o
4
1
-
3
/
4
”
(
1
0
6
.
0
c
m
)
m
i
n
.
P
r
o
f
e
s
s
i
o
n
a
l
4
2
”
(
1
0
6
.
7
c
m
)
P
r
o
f
e
s
s
i
o
n
a
l
I
n
t
e
g
r
a
t
e
d
/
C
u
s
t
o
m
F
r
o
n
t
Quiet Cool™ Built-In 42”W. Side-By-Side
Refrigerator/Freezer with Dispenser
UTILITY
REQUIREMENTS
GAS
Not applicable
ELECTRICAL
• Three-wire cord
with grounded
three-prong plug
attached to
product
• 115 VAC 60 Hz;
15 amp dedicated circuit
• Maximum amp
usage—9.9
• Estimated
energy usage—
694 kWh/year
Installation Requirements
ACCESS REQUIREMENTS
VCSB542D/VISB542D
Professional/Professional
Integrated
DFSB542D
Custom Front
See Custom Panels section for
more information and additional
specifications.
ELECTRIC OUTLET LOCATION
PLUMBING
• Inlet waterline
requirements—
1/4” copper
tubing
• 35 psi min.;
120 psi max.
*Custom front models fit flush in 25”-deep (63.5 cm)
cabinet openings. They can be installed in standard
24”-deep openings. The door faces and top grille
Cutout width 41-1/2” (105.4 cm) min. to 42” (106.7 cm) 42” (106.7 cm)
Cutout height 82-7/8” (210.5 cm) min. to 84-1/16” (213.5 cm) max.
Cutout depth 24” (61.0 cm) min.*
will protrude 3/4” (1.9 cm) into the room.
VCSB542D VISB542D DFSB542D
41-3/4” (106.0 cm) max.
P L A N N I N G A N D D ES IG N G U I D E
V I K I N G R A N G E . C O M • 1 - 8 8 8 - V I K I N G 1
WATER LINE ENTRY AREA
© 2 0 0 9 V R C — INFORMATION SUBJECT TO CHANGE
R E L E AS ED 3 / 1 / 09
Page 25
REFRIGERATION
Quiet Cool™ Built-In 42”W. Side-By-Side
Refrigerator/Freezer with Dispenser
! Installation Notes & Accessories
Side Panel Kits
• Stainless Steel (SS)
• Panels provide finished, freestanding look; unit must still be secured to the wall
Kit includes one panel and installation hardware
•
Model Description Approx. ship wt. lbs. (kg)
PSSPL2 Professional side panel left (VCSB) 45 (20.2)
PSSPR2 Professional side panel right (VCSB) 45 (20.2)
DSSPL2 Designer side panel left (VISB/DFSB) 45 (20.2)
DSSPR2 Designer side panel right (VISB/DFSB) 45 (20.2)
Side Panel Hardware Kit
• For use with Designer built-in refrigerator/freezers
• Hardware allows installation of custom side panels
• Kit includes brackets, screws, and installation instructions to mount panels on left and right side
Model Description Approx. ship wt. lbs. (kg)
SPHKDS Side panel hardware 3 (1.4)
Top Panel Kit
• Stainless Steel (SS)
• Panel provides finished, freestanding look; unit must still be secured to the wall
• Kit includes one panel and installation hardware
Model Description Approx. ship wt. lbs. (kg)
TOP-42 42”W. top panel 23 (10.4)
Handle Kits
• For use with custom front refrigerator/freezers
• For use on locally supplied custom front panels
• Handles allow refrigerator/freezers with custom front panel to coordinate with other Professional and Designer products
• Kit includes two handles and installation hardware
Model Description Approx. ship wt. lbs. (kg)
PHK-DFSB5-SS Professional handles (Stainless Steel) 10 (4.5)
PHK-DFSB5-BR Professional handles (Brass) 10 (4.5)
HKFDS-SS Designer handles (Stainless Steel) 10 (4.5)
HKFDS-BR Designer handles `(Brass) 10 (4.5)
Replacement Water Filter
• Reduces sediment, taste, and odor
• Reduces cysts, particulates, turbidity, lead, chlorine, atrazine, and lindane
• NSF-certified
• Ready to install—no assembly required
• Replacement recommended every nine months
Model Description Approx. ship wt. lbs. (kg)
RWF-DISP Replacement water filter 5 (2.3)
Compliance Information
WARRANTY SUMMARY*
• Two-year full warranty—complete unit
• Six-year full warranty—sealed refrigeration system and automatic ice maker
• Twelve-year limited warranty—sealed refrigeration system (includes compressor, condenser,
dryer/strainer, evaporator, and connecting tubing)
• Ninety-day limited warranty—cosmetic parts such as glass, painted, and decorative items
*For complete warranty see Use & Care Guide. Warranty valid on Viking products shipped within the United States and Canada. ]b]s.
P L A N N I N G A N D D ES IG N G U I D E
V I K I N G R A N G E . C O M • 1 - 8 8 8 - V I K I N G 1
R E L E AS ED 3 / 1 / 09
© 2 0 0 9 V R C — INFORMATION SUBJECT TO CHANGE
Page 26
Quiet Cool™ Built-In 48”W. Side-By-Side
Standard Features & Accessories
REFRIGERATION
Refrigerator/Freezer
All models include
• Total capacity—27.4 cu. ft. (775.9 L)
o
Refrigerator - 18.5 cu. ft.
o
Freezer - 8.9 cu. ft.
o 84”H./24”D.
• ProChill™ Temperature Management
System
o
Variable-speed DC Overdrive™
Compressor is one of the quietest,
most technologically advanced compressors available
o
Electronic controls maintain the temperature selection within 1ºF
o
Multi-channel airflow system and
Odor Eliminator™ Evaporator
removes odors and excess humidity
• Exclusive Plasmacluster™* Ion Air
Purifier
o
Eliminates airborne bacteria and
mold spores
o
Removes odors
o
Enhances food preservation
o
Never needs replacing
Model Options
• Refrigerator Compartment
o
Four adjustable tempered glass
spillproof shelves
• Adjustable Cold Zone™ drawer with
precision ball-bearing glides
o
Separate temperature control can be
set for produce or fresh meat storage
o
Quick chill option chills foods and
beverages in minutes
• Adjustable Humidity Zone™ drawers
with precision ball-bearing glides
o
Humidity can be set high for leafy
greens or low for fruits and vegetables with skins
o
Two in-the-door sealed dairy compartments with covers
o
Four patented adjustable aluminum
door bins with tempered glass fronts
o
Top shelf provides quick chill-down
area
• Freezer Compartment
o
Adaptive defrost
o
Three wire shelves and two slide-out
baskets
o
Three patented adjustable aluminum door bins with tempered
glass fronts
• Super Clog-Resistant™ Condenser is
maintenance-free under normal use
• Tru-Flush™ design
o
Allows Professional Integrated and
Custom Panel models to fit flush into
24” deep installation cutout
• Open door alarm sounds and glows to
warn that door has been ajar for three
minutes
• Adjustable door stops standard—90°,
110°, or 120° swing
• Sabbath Mode
*Plasmacluster is a registered trademark
of Sharp Corporation.

VCSB548/VISB548
Professional/Professional
DFSB548
Custom Front
Integrated
FINISH DETAILS FOR VCSB/VISB MODEL
• Stainless Steel (SS), Black (BK), White
(WH), Metallic Silver (MS), Graphite
Gray (GG), Stone Gray (SG), Taupe (TP),
Biscuit (BT), Cotton White (CW), Oyster
Gray (OG), Golden Mist (GM),
Lemonade (LE), Sage (SA), Mint Julep
(MJ), Sea Glass (SE), Iridescent Blue (IB),
Viking Blue (VB), Pumpkin (PM), Racing
Red (RR), Apple Red (AR), Burgundy
(BU), Plum (PL), Chocolate (CH), and
Cobalt Blue (CB).
• Finish codes designate door fronts.
Stainless steel upper grille, side trim,
and handles (with chrome-plated brackets); black lower kickplate.
• Brass Trim Option (BR)—nameplate,
handle/brackets, and side trim. Brass
components have a durable protective
coating for maintenance-free normal
use.
ORDERING INSTRUCTIONS
First specify model number, and then color code (VCSB548SS). If ordering optional brass trim, specify code at end (VCSB548SSBR).
FINISH DETAILS FOR DFSB MODEL
• Handles not included—opt for custom
handles, or purchase a Viking
Professional Series or Designer Series
handle kit (see Installation Notes &
Accessories).
• See Custom Panels section for
more information and additional
specifications.
P L A N N I N G A N D D ES IG N G U I D E
V I K I N G R A N G E . C O M • 1 - 8 8 8 - V I K I N G 1
R E L E AS ED 3 / 1 / 09
© 2 0 0 9 V R C — INFORMATION SUBJECT TO CHANGE
Page 27

REFRIGERATION
2
2
-
3
/
1
6
”
(5
6
.
4
c
m
)
2
4
-
1
1
/
1
6
”
(6
2
.
7
c
m
)
7
5
-
1
5
/
1
6
”
(
1
9
2
.
9
c
m
)
3
-1
9
/
3
2
”
(9
.
1
c
m
)
4
8
”
(
1
2
1
.
9
c
m
)
2
7
-
1
/4
”
(
6
9
.
2
c
m
)
4
7
”
(
1
1
9
.
4
c
m
)
8
2
-
3
/
4
”
(2
1
0
.
2
c
m
)
m
i
n
.
t
o
8
4
-
1
/
1
6
”
(2
1
3
.5
c
m
)
m
a
x
.
2
3
-
3
/
8
”
(
59
.
4
c
m
)
2
4
”
(
61
.
0
c
m
)
7
5
-
1
5
/
1
6
”
(
19
2
.
9
c
m
)
4
8
”
(
12
1
.
9
c
m
)
2
6
-
1
/
2
”
(
67
.
3
c
m
)
4
7”
(
119
.
4
c
m
)
8
2
-
3
/
4
”
(
21
0
.
2
c
m
)
m
i
n
.
t
o
8
4
-
1/
1
6
”
(
21
3.
5
c
m
)
m
a
x
.
3
-
1
9/
3
2”
(
9.
1
c
m
)
Quiet Cool™ Built-In 48”W. Side-By-Side
Refrigerator/Freezer
Please see
!
Installation Notes &
Accessories
for important
information,
including panel and
handle kits.
LL MODELS
A
Star-K Kosher
Certification for
use on the Jewish
Sabbath or Jewish
holidays
Dimensions & Specifications
PRODUCT DIMENSIONS
VCSB548/VISB548
Professional/Professional
Integrated
Overall width 48” (121.9 cm)
PROFESSIONAL PROFESSIONAL
Overall height (from bottom) 82-3/4” (210.2 cm) min. to 84-1/16” (213.5 cm) max.
Overall depth (from rear)
To front edge of side trim 22-3/16” (56.4 cm) 23-3/8” (59.4 cm)
To front of top grille 24-11/16” (62.7 cm) 24” (61.0 cm)
To front of handle 27-1/4” (69.2 cm) 26-1/2” (67.3 cm)
Approx. ship weight 715 lbs. (321.8 kg)
P L A N N I N G A N D D ES IG N G U I D E
V I K I N G R A N G E . C O M • 1 - 8 8 8 - V I K I N G 1
INTEGRATED
VCSB548 VISB548
R E L E AS ED 3 / 1 / 09
© 2 0 0 9 V R C — INFORMATION SUBJECT TO CHANGE
Page 28

2
3
-
1
3
/
1
6
”
(
6
0
.
5
c
m
)
2
4
-
3
/
4
”
(
6
2
.
9
c
m
)
7
5
-
1
5
/
1
6
”
(
1
9
2
.
9
c
m
)
4
8
”
(1
2
1
.
9
c
m
)
4
8
”
(1
2
1
.9
c
m
)
4
7
”
(
1
1
9
.
4
c
m
)
8
2
-
3
/
4
”
(2
1
0
.
2
c
m
)
M
i
n
.
to
8
4
-
1
/
1
6
”
(2
1
3
.5
c
m
)
m
a
x
.
V
a
r
i
e
s
3
-
1
/2
”
(
8
.
9
c
m
)
REFRIGERATION
Quiet Cool™ Built-In 48”W. Side-By-Side
Refrigerator/Freezer
Please see
!
Installation Notes &
Accessories
for important
information,
including panel and
handle kits.
LL MODELS
A
Star-K Kosher
Certification for
use on the Jewish
Sabbath or Jewish
holidays
Dimensions & Specifications
PRODUCT DIMENSIONS
DFSB548
Custom Front
See Custom Panels section for
more information and additional
specifications.
Overall width 48” (121.9 cm)
Overall height (from bottom) 82-3/4” (210.2 cm) min. to 84-1/16” (213.5 cm) max.
Overall depth (from rear)
To front edge of side trim 23-3/16” (60.5 cm)
To front of top grille 24-3/4” (62.9 cm)
To front of handle Varies
Approx. ship weight 650 lbs. (292.5 kg)
P L A N N I N G A N D D ES IG N G U I D E
V I K I N G R A N G E . C O M • 1 - 8 8 8 - V I K I N G 1
CUSTOM FRONT
DFSB548
R E L E AS ED 3 / 1 / 09
© 2 0 0 9 V R C — INFORMATION SUBJECT TO CHANGE
Page 29

7-3/8”
(18.7 cm)
1-27/32”
(4.7 cm)
9-13/16”
(25.0 cm)
24-3/32”
(61.2 cm)
39-15/16”
(101.4cm)
41-27/32”
(106.3cm)
47”
(119.4cm)
48-11/32”
(122.8cm)
10-21/32”
(27.1cm)
1-27/32”
(4.7cm)
14-5/8”
(37.2cm)
51-7/16”
(130.7cm)
50-3/16”
(127.5cm)
48”
(121.9cm)
41-3/32”
(104.4cm)
90°
110°
120°
90°
110°
120°
2-1/2” (6.4 cm)
Professional Integrated
41-27/32”
(106.3 cm)
15-13/32”
(39.1 cm)
11-9/16”
(29.4 cm)
2-1/2”
(6.4 cm)
41-1/8”
(104.4 cm)
39-15/16”
(101.4 cm)
48-1/4”
(122.6 cm)
50-1/8”
(127.3 cm)
51-7/16”
(130.7 cm)
2-31/32”
(7.5 cm)
2-31/32”
(7.5 cm)
8-1/8”
(20.6 cm)
10-19/32”
(26.3 cm)
24-23/32”
(62.8 cm)
48”
(121.9cm)
47”
(119.4cm)
90°
90°
110°
110°
120°
120°
Quiet Cool™ Built-In 48”W. Side-By-Side
Dimensions & Specifications
DOOR SWING
• Adjustable door stops standard—90°, 110°, or 120° swing
REFRIGERATION
Refrigerator/Freezer
PROFESSIONAL
VCSB548/VISB548
Professional/Professional
Integrated
DFSB548
Custom Front
See Custom Panels section for
more information and additional
specifications.
PROFESSIONAL INTEGRATED
P L A N N I N G A N D D ES IG N G U I D E
V I K I N G R A N G E . C O M • 1 - 8 8 8 - V I K I N G 1
R E L E AS ED 3 / 1 / 09
© 2 0 0 9 V R C — INFORMATION SUBJECT TO CHANGE
Page 30

Door
Wall
1-13/16”
(4.6 cm)
space if 24” standard
c
abinet depth is used
3/4”
(1.9 cm)
full end panel
24”
(61.0 cm)
standard
cabinet
depth
2-1/2”
(6.4 cm) offset
5/16”
(0.8 cm)
1-13/16”
(
4.6 cm)
s
pace if 24” standard
cabinet depth is used
Door
2
4”
(61.0 cm)
standard cabinet depth
W
all
3/4”
(1.9 cm)
full end panel
2-1/2”
(6.4 cm) offset
C
ountertop
o
verhang
Dimensions & Specifications
1-13/16”
(4.6 cm)
space if 24” standard
cabinet depth is used
Door
24”
(61.0 cm)
standard cabinet depth
Wall
3/4”
(1.9 cm)
full end panel
2-1/2”
(6.4 cm) offset
Partial overlay
cabinet door
CLEARANCE DIMENSIONS—PROFESSIONAL
REFRIGERATION
Quiet Cool™ Built-In 48”W. Side-By-Side
Refrigerator/Freezer
TOP VIEW
TOP VIEW
TOP VIEW
P L A N N I N G A N D D ES IG N G U I D E
V I K I N G R A N G E . C O M • 1 - 8 8 8 - V I K I N G 1
R E L E AS ED 3 / 1 / 09
© 2 0 0 9 V R C — INFORMATION SUBJECT TO CHANGE
Page 31
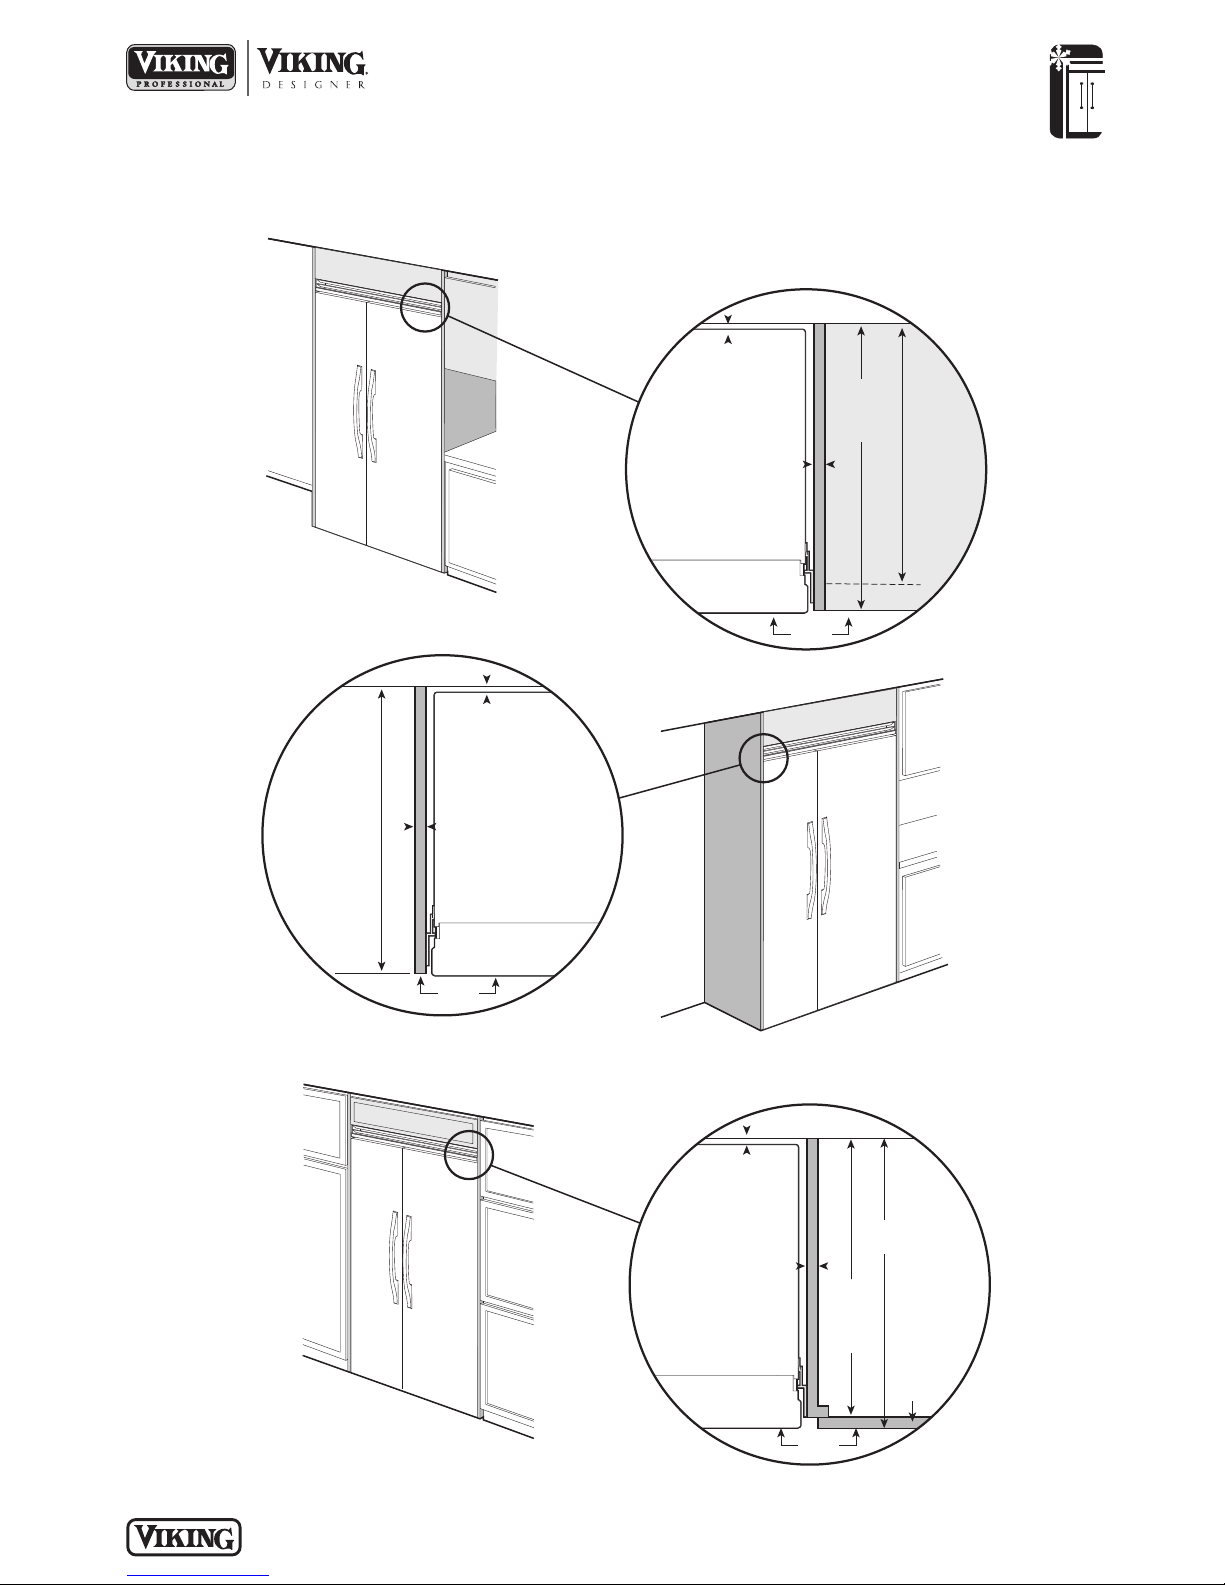
Quiet Cool™ Built-In 48”W. Side-By-Side
Door
Wall
1”
(2.5 cm)
i
f 25” (63.5 cm)
cabinet depth is used
3/4”
(1.9 cm)
full end panel
25”
(63.5 cm)
Flush
Door
24”
(61.0 cm)
standard
cabinet
depth
25”
(63.5 cm)
countertop
depth
W
all
3/4”
(1.9 cm)
full end panel
1”
(2.5 cm)
if 25” (63.5 cm)
cabinet depth is used
Flush
Door
2
4
”
(
6
1
.
0 c
m
)
s
tan
d
ar
d
c
ab
i
n
e
t
d
e
p
th
24-3/4”
(62.9 cm)
Wall
3/4”
(1.9 cm)
full end panel
3/4”
(1.9 cm)
if 25” (63.5 cm)
cabinet depth is used
Flush
Cabinet
door
Dimensions & Specifications
CLEARANCE DIMENSIONS—PROFESSIONAL INTEGRATED
TOP VIEW
REFRIGERATION
Refrigerator/Freezer
TOP VIEW
P L A N N I N G A N D D ES IG N G U I D E
V I K I N G R A N G E . C O M • 1 - 8 8 8 - V I K I N G 1
TOP VIEW
Overlapping cabinet doors
R E L E AS ED 3 / 1 / 09
© 2 0 0 9 V R C — INFORMATION SUBJECT TO CHANGE
Page 32
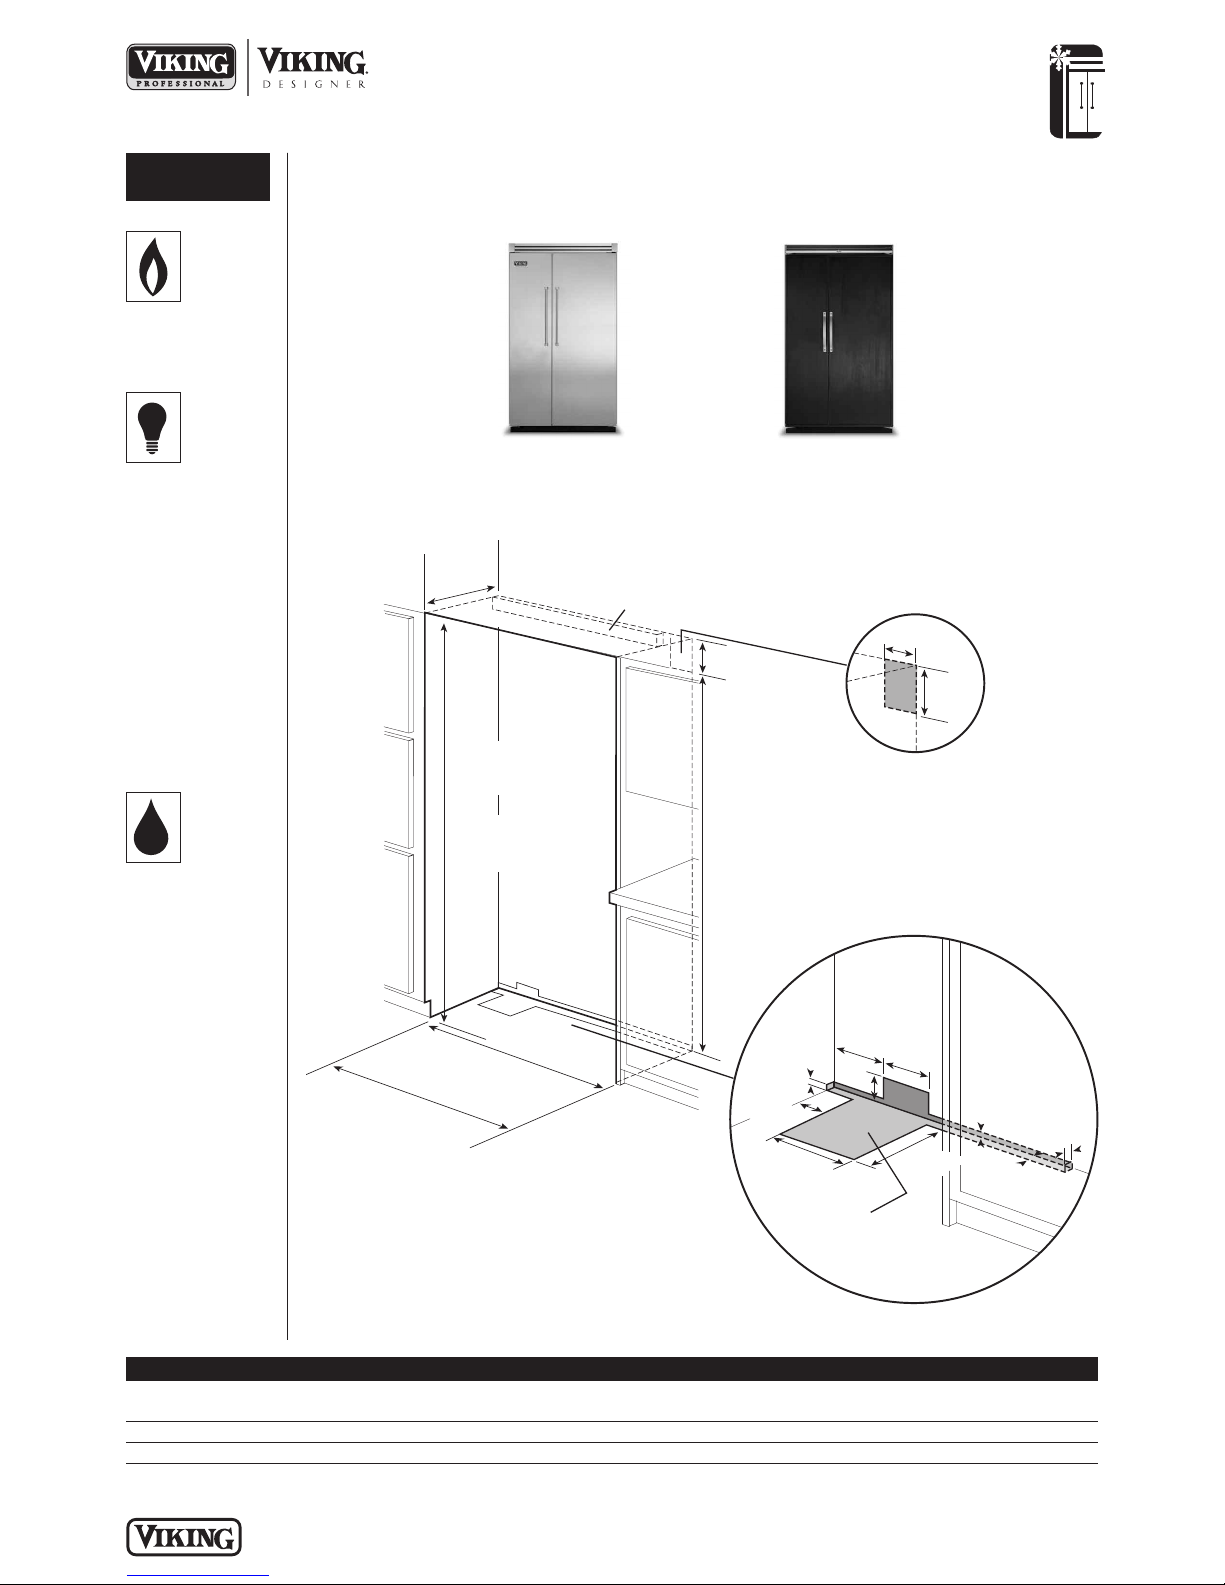
A
n
t
i
-
t
i
p
b
o
a
r
d
6
”
(
1
5
.
2
c
m
)
9
”
(
2
2
.
9
c
m
)
7
3
-
3
/
8
”
(
1
8
6
.
4
c
m
)
8
2
-
7
/
8
”
(
2
1
0
.
5
c
m)
m
i
n
.
a
n
t
i
-
t
i
p
b
o
a
r
d
&
o
p
e
n
i
n
g
h
e
i
g
h
t
8
4
-
1
/
1
6
”
(
2
1
3
.
5
c
m
)
m
a
x
.
a
n
t
i
-
t
i
p
b
o
a
r
d
&
o
p
e
n
i
n
g
h
e
i
g
h
t
4
7
-
1
/
2
”
m
i
n
.
(
1
2
0
.
7
c
m
)
t
o
4
7
-
3
/
4
”
m
a
x
.
(
1
2
1
.
3
c
m
)
P
r
o
f
e
s
s
i
o
n
a
l
4
8
”
(
1
2
1
.
9
c
m
)
P
r
o
f
e
s
s
i
o
n
a
l
I
n
t
e
g
r
a
t
e
d
/
C
u
s
t
o
m
F
r
o
n
t
2
4
”
*
(
6
1
.
0
c
m
)
m
i
n
.
ELECTRIC OUTLET LOCATION
WATER LINE ENTRY AREA
6
-
3
/
4
”
(
1
7
.
1
c
m
)
7
-
5
/
8
”
(
1
9
.
4
c
m
)
3
”
(
7
.
6
c
m
)
5
/
8
”
(
1
.
5
c
m
)
5
/
8
”
(
1
.
5
c
m
)
1
0
-
1
/
2”
(
2
6
.
7
c
m
)
5
/
8
”
(
1
.
5
c
m
)
1
0
-
3
/
4
”
(
2
7
.
3
c
m
)
1
”
(
2
.
5
c
m
)
3
-
5
/
8
”
(
9.
2
c
m
)
O
p
t
i
on
a
l
f
l
o
o
r
w
a
t
e
r
l
i
n
e
e
nt
r
y
9
”
(
2
2
.
9
c
m
)
REFRIGERATION
Quiet Cool™ Built-In 48”W. Side-By-Side
Refrigerator/Freezer
UTILITY
REQUIREMENTS
GAS
Not applicable
ELECTRICAL
• Three-wire cord
with grounded
three-prong plug
attached to
product
• 115 VAC/60 Hz;
15 amp dedicated circuit
• Maximum amp
usage—9.9
• Estimated
energy usage—
668 kWh/year
Installation Requirements
ACCESS REQUIREMENTS
VCSB548/VISB548
Professional/Professional
Integrated
DFSB548
Custom Front
See Custom Panels section for
more information and additional
specifications.
PLUMBING
• Inlet waterline
requirements—
1/4”copper
tubing
• 20 psi min.;
120 psi max.
*Custom front models fit flush in 25”-deep (63.5 cm)
Cutout width 47-1/2” (120.7 cm) min. to 48” (121.9 cm) 48” (121.9 cm)
Cutout height 82-7/8” (210.5 cm) min. to 84-1/16” (213.5 cm) max.
Cutout depth 24” (61.0 cm) min.*
cabinet openings. They can be installed in standard
24”-deep openings. The door faces and top grille
will protrude 3/4” (1.9 cm) into the room.
VCSB548 VISB548 DFSB548
47-3/4” (121.3 cm) max.
P L A N N I N G A N D D ES IG N G U I D E
V I K I N G R A N G E . C O M • 1 - 8 8 8 - V I K I N G 1
R E L E AS ED 3 / 1 / 09
© 2 0 0 9 V R C — INFORMATION SUBJECT TO CHANGE
Page 33
REFRIGERATION
Quiet Cool™ Built-In 48”W. Side-By-Side
Refrigerator/Freezer
! Installation Notes & Accessories
Side Panel Kits
• Stainless Steel (SS)
• Panels provide finished, freestanding look; unit must still be secured to the wall
Kit includes one panel and installation hardware
•
Model Description Approx. ship wt. lbs. (kg)
SSPL2 Professional side panel left (VCSB) 45 (20.2)
P
SSPR2 Professional side panel right (VCSB) 45 (20.2)
P
SSPL2 Designer side panel left (VISB/DFSB) 45 (20.2)
D
SSPR2 Designer side panel right (VISB/DFSB) 45 (20.2)
D
Side Panel Hardware Kit
• For use with Designer built-in refrigerator/freezers
• Hardware allows installation of custom side panels
• Kit includes brackets, screws, and installation instructions to mount panels on left and right side
Model Description Approx. ship wt. lbs. (kg)
SPHKDS Side panel hardware 3 (1.4)
Top Panel Kit
• Stainless Steel (SS)
• Panel provides finished, freestanding look; unit must still be secured to the wall
• Kit includes one panel and installation hardware
Model Description Approx. ship wt. lbs. (kg)
TOP-48 48”W. top panel 24 (10.8)
Handle Kits
• For use with custom front refrigerator/freezers
• For use on locally supplied custom front panels
• Handles allow refrigerator/freezers with custom front panel to coordinate with other Professional and Designer products
• Kit includes two handles and installation hardware
Model Description Approx. ship wt. lbs. (kg)
PHK-DFSB5-SS Professional handles (Stainless Steel) 10 (4.5)
PHK-DFSB5-BR Professional handles (Brass) 10 (4.5)
HKFDS-SS Designer handles (Stainless Steel) 10 (4.5)
HKFDS-BR Designer handles (Brass) 10 (4.5)
Compliance Information
WARRANTY SUMMARY*
• Two-year full warranty—complete unit
• Six-year full warranty—sealed refrigeration system and automatic ice maker
• Twelve-year limited warranty—sealed refrigeration system (includes compressor, condenser,
dryer/strainer, evaporator, and connecting tubing)
• Ninety-day limited warranty—cosmetic parts such as glass, painted, and decorative items
*For complete warranty see Use & Care Guide. Warranty valid on Viking products shipped within the United States and Canada.
P L A N N I N G A N D D ES IG N G U I D E
V I K I N G R A N G E . C O M • 1 - 8 8 8 - V I K I N G 1
R E L E AS ED 3 / 1 / 09
© 2 0 0 9 V R C — INFORMATION SUBJECT TO CHANGE
Page 34
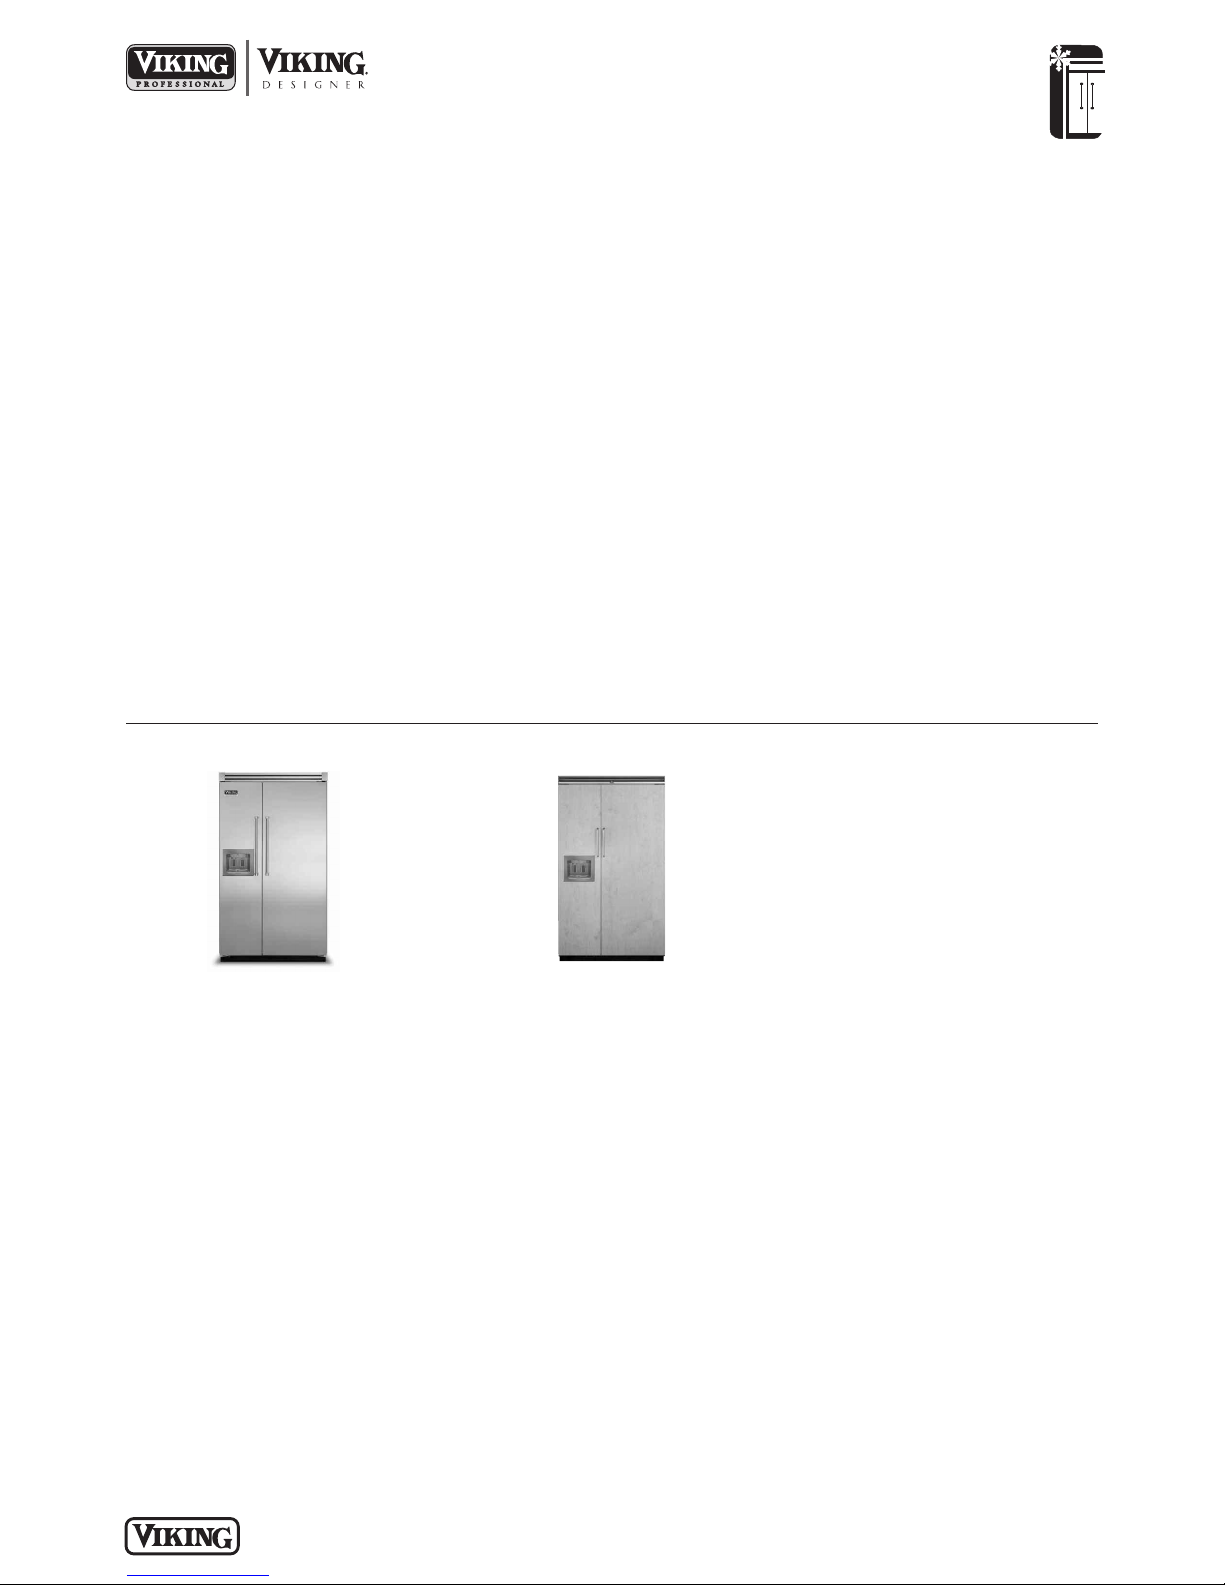
Quiet Cool™ Built-In 48”W. Side-By-Side
Standard Features & Accessories
All models include
• Total capacity—27.1 cu. ft. (767.0 L)
o
Refrigerator - 18.5 cu. ft.
o
Freezer - 8.6 cu. ft.
o 84”H./24”D.
• ProChill™ Temperature Management
System
o
Variable-speed DC Overdrive™
Compressor is one of the quietest,
most technologically advanced compressors available
o
Electronic controls maintain the temperature selection within 1ºF
o
Multi-channel airflow system and
Odor Eliminator™ Evaporator
removes odors and excess humidity
• Exclusive Plasmacluster™* Ion Air
Purifier
o
Eliminates airborne bacteria and mold
spores
o
Removes odors
o
Enhances food preservation
o
Never needs replacing
• Refrigerator Compartment
o
Four adjustable tempered glass spillproof shelves
• Adjustable Cold Zone™ drawer with
precision ball-bearing glides
o
Separate temperature control can be
set for produce or fresh meat storage
o
Quick chill option chills foods and
beverages in minutes
• Adjustable Humidity Zone™ drawers
with precision ball-bearing glides
o
Humidity can be set high for leafy
greens or low for fruits and vegetables with skins
• Two in-the-door sealed dairy
compartments with covers
• Four patented adjustable aluminum
door bins with tempered glass fronts
• Top-shelf provides quick chill-down
area
• Freezer Compartment
o
Adaptive defrost
o
Three wire shelves and two slide-out
baskets
o
Three patented adjustable aluminum
door bins with tempered glass fronts
REFRIGERATION
Refrigerator/Freezer with Dispenser
• Ice/Water Dispenser
o
Through-the-door dispenser
provides cubed ice, crushed ice and
water in easy on-hand operation
o
Premium water filter provides cleaner water and ice supply by filtering
bad tastes, odors, sediment and
harmful contaminants.
• Super Clog-Resistant™ Condenser is
maintenance-free under normal use
• Tru-Flush™ design
o
Allows Professional Integrated and
Custom Panel models to fit flush into
24” deep installation cutout
• Open door alarm sounds and glows to
warn that door has been ajar for three
minutes
• Adjustable door stops standard—90°,
110°, or 120° swing
• Sabbath Mode
*Plasmacluster is a registered trademark
of Sharp Corporation.
Model Options
VCSB548D/VISB548D
Professional/Professional
Integrated
FINISH DETAILS FOR VCSB/VISB MODEL
• Stainless Steel (SS), Black (BK), White
(WH), Metallic Silver (MS), Graphite Gray
(GG), Stone Gray (SG), Taupe (TP), Biscuit
(BT), Cotton White (CW), Oyster Gray
(OG), Golden Mist (GM), Lemonade (LE),
Sage (SA), Mint Julep (MJ), Sea Glass
(SE), Iridescent Blue (IB), Viking Blue (VB),
Pumpkin (PM), Racing Red (RR), Apple
Red (AR), Burgundy (BU), Plum (PL),
Chocolate (CH), and Cobalt Blue (CB).
• Finish codes designate door fronts.
Stainless steel upper grille, side trim,
and handles (with chrome-plated brackets); black lower kickplate.
• Brass Trim Option (BR)—nameplate,
handle/brackets, and side trim. Brass
components have a durable
protective coating for maintenancefree normal use.
DFSB548D
Custom Front
FINISH DETAILS FOR DFSB MODEL
• Handles not included—opt for custom
handles, or purchase a Viking
Professional Series or Designer Series
handle kit (see Installation Notes &
Accessories).
• See Custom Panels section for more
information and additional
specifications.
ORDERING INSTRUCTIONS
First specify model number, and then color code (VCSB548DSS). If ordering optional brass trim, specify code at end (VCSB548DSSBR).
P L A N N I N G A N D D ES IG N G U I D E
V I K I N G R A N G E . C O M • 1 - 8 8 8 - V I K I N G 1
R E L E AS ED 3 / 1 / 09
© 2 0 0 9 V R C — INFORMATION SUBJECT TO CHANGE
Page 35
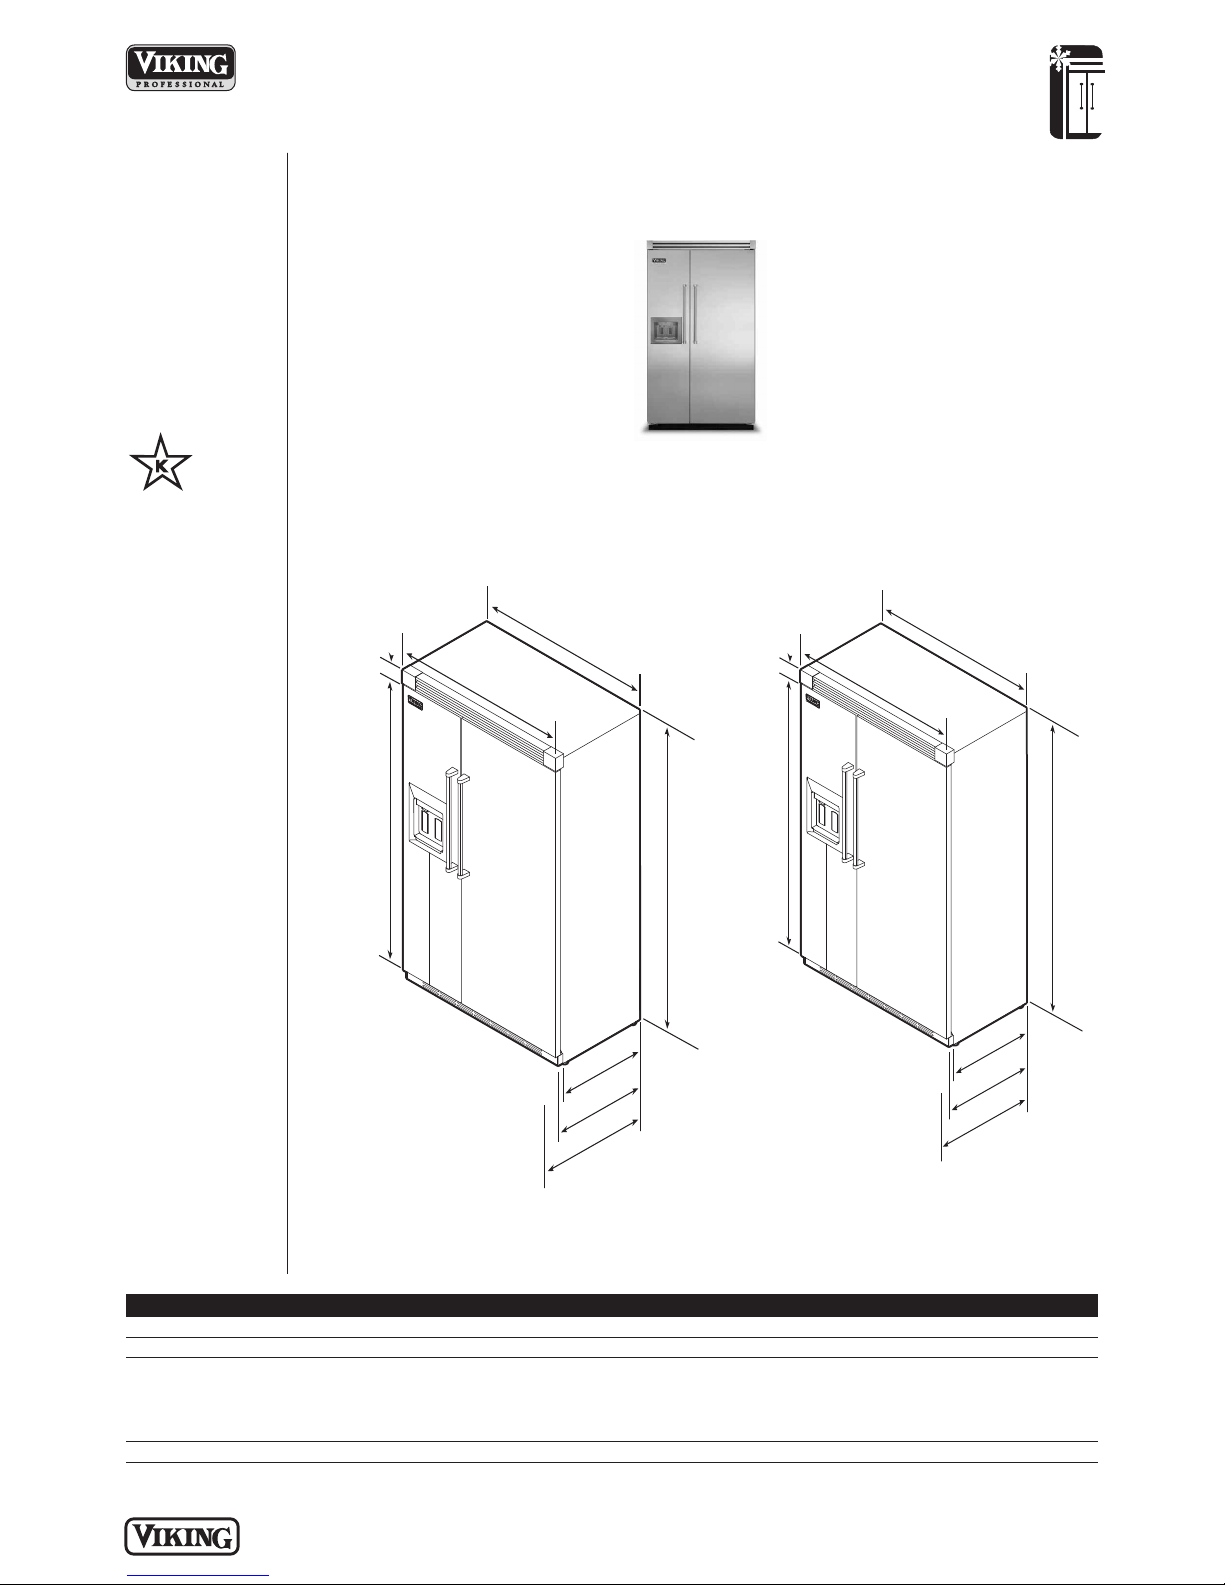
REFRIGERATION
2
2
-
3
/
1
6
”
(
5
6
.
4
c
m
)
2
4
-
1
1
/
1
6
”
(
6
2
.
7
c
m
)
7
5
-
1
5
/
1
6
”
(
1
9
2
.
9
c
m
)
3
-1
9
/
3
2
”
(9
.
1
c
m
)
4
8
”
(
1
2
1
.
9
c
m
)
2
7
-
1
/
4
”
(
6
9
.
2
c
m
)
4
7
”
(
1
1
9
.4
c
m
)
8
2
-
3
/
4
”
(
2
1
0
.
2
c
m
)
m
i
n
.
t
o
8
4
-
1
/
1
6
”
(
2
1
3
.5
c
m
)
m
a
x
.
2
3
-
3
/8
”
(
59
.
4
c
m
)
2
4
”
(
61
.
0
c
m
)
7
5
-
1
5
/
1
6
”
(
19
2
.
9
c
m
)
4
8
”
(
12
1
.
9
c
m
)
2
6
-
1
/
2
”
(
67
.
3
c
m
)
4
7”
(
119
.
4
c
m
)
8
2
-
3
/
4
”
(
2
1
0
.
2
c
m)
m
i
n
.
t
o
8
4
-
1
/
1
6
”
(
2
1
3.
5
c
m
)
m
a
x
.
3
-
1
9/
3
2”
(
9.
1
c
m
)
Quiet Cool™ Built-In 48”W. Side-By-Side
Refrigerator/Freezer with Dispenser
Please see
!
Installation Notes &
Accessories
for important
information,
including panel, and
handle kits, and
water filters.
ALL MODELS
Star-K Kosher
Certification for
use on the Jewish
Sabbath or Jewish
holidays
Dimensions & Specifications
PRODUCT DIMENSIONS
VCSB548D/VISB548D
Professional/Professional
Integrated
Overall width 48” (121.9 cm)
PROFESSIONAL PROFESSIONAL
Overall height (from bottom) 82-3/4” (210.2 cm) min. to 84-1/16” (213.5 cm) max.
Overall depth (from rear)
To front edge of side trim 22-3/16” (56.4 cm) 23-3/8” (59.4 cm)
To front of top grille 24-11/16” (62.7 cm) 24” (61.0 cm)
To front of handle 27-1/4” (69.2 cm) 26-1/2” (67.3 cm)
Approx. ship weight 735 lbs. (330.8 kg)
P L A N N I N G A N D D ES IG N G U I D E
V I K I N G R A N G E . C O M • 1 - 8 8 8 - V I K I N G 1
INTEGRATED
VCSB548D VISB548D
R E L E AS ED 3 / 1 / 09
© 2 0 0 9 V R C — INFORMATION SUBJECT TO CHANGE
Page 36
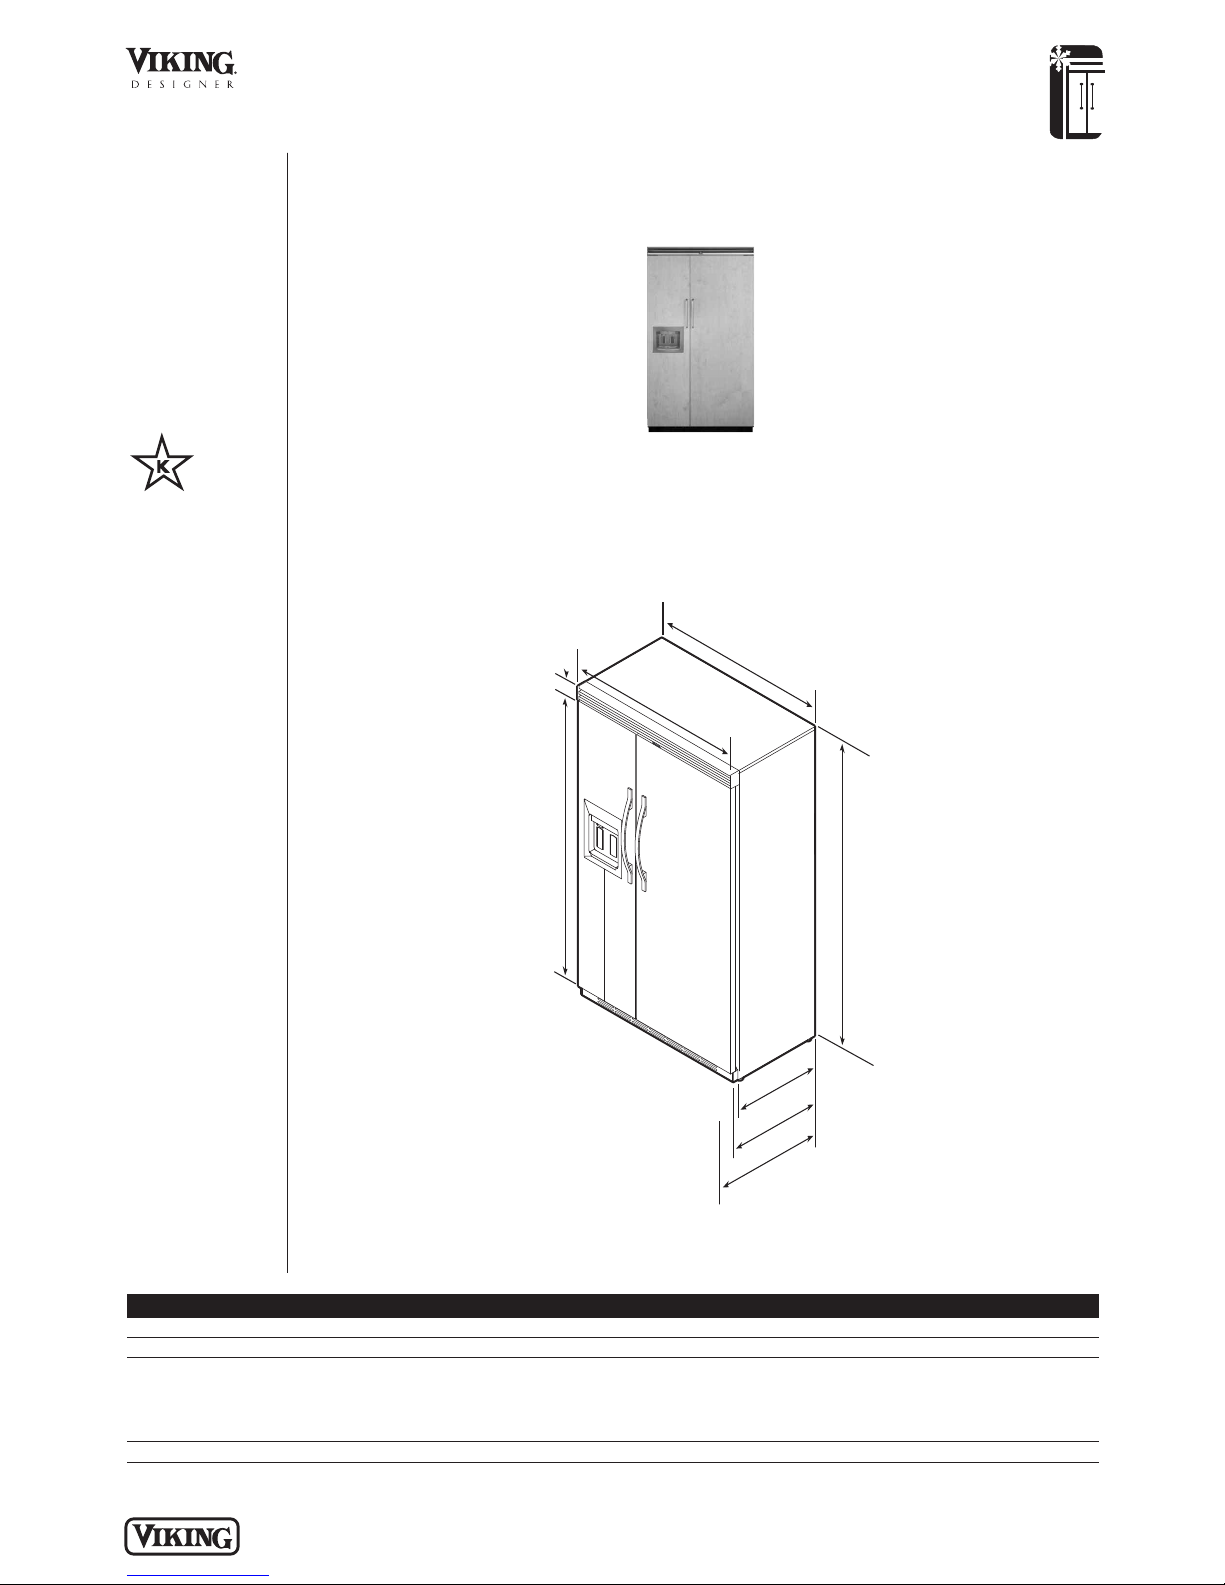
REFRIGERATION
2
3
-
1
3
/
1
6
”
(6
0
.
5
c
m
)
2
4
-
3
/
4
”
(6
2
.
9
c
m
)
7
5
-
1
5
/
1
6
”
(1
9
2
.
9
c
m
)
4
8
”
(1
2
1
.
9
c
m
)
4
7
”
(1
1
9
.4
c
m
)
8
2
-
3
/
4
”
(
2
1
0
.
2
c
m
)
M
i
n
.
to
8
4
-
1
/
1
6
”
(
2
1
3
.5
c
m
)
m
a
x
.
V
a
r
i
e
s
3
-
1
/2
”
(
8
.
9
c
m)
Quiet Cool™ Built-In 48”W. Side-By-Side
Refrigerator/Freezer with Dispenser
Please see
!
Installation Notes &
Accessories
for important
information,
including panel, and
handle kits, and
water filters.
ALL MODELS
Star-K Kosher
Certification for
use on the Jewish
Sabbath or Jewish
holidays
Dimensions & Specifications
PRODUCT DIMENSIONS
DFSB548D
Custom Front
See Custom Panels section for
more information and additional
specifications.
Overall width 48” (121.9 cm)
Overall height (from bottom) 82-3/4” (210.2 cm) min. to 84-1/16” (213.5 cm) max.
Overall depth (from rear)
To front edge of side trim 23-13/16” (60.5 cm)
To front of top grille 24-3/4” (62.9 cm)
To front of handle Varies
Approx. ship weight 675 lbs. (303.8 kg)
P L A N N I N G A N D D ES IG N G U I D E
V I K I N G R A N G E . C O M • 1 - 8 8 8 - V I K I N G 1
CUSTOM FRONT
DFSB548D
R E L E AS ED 3 / 1 / 09
© 2 0 0 9 V R C — INFORMATION SUBJECT TO CHANGE
Page 37
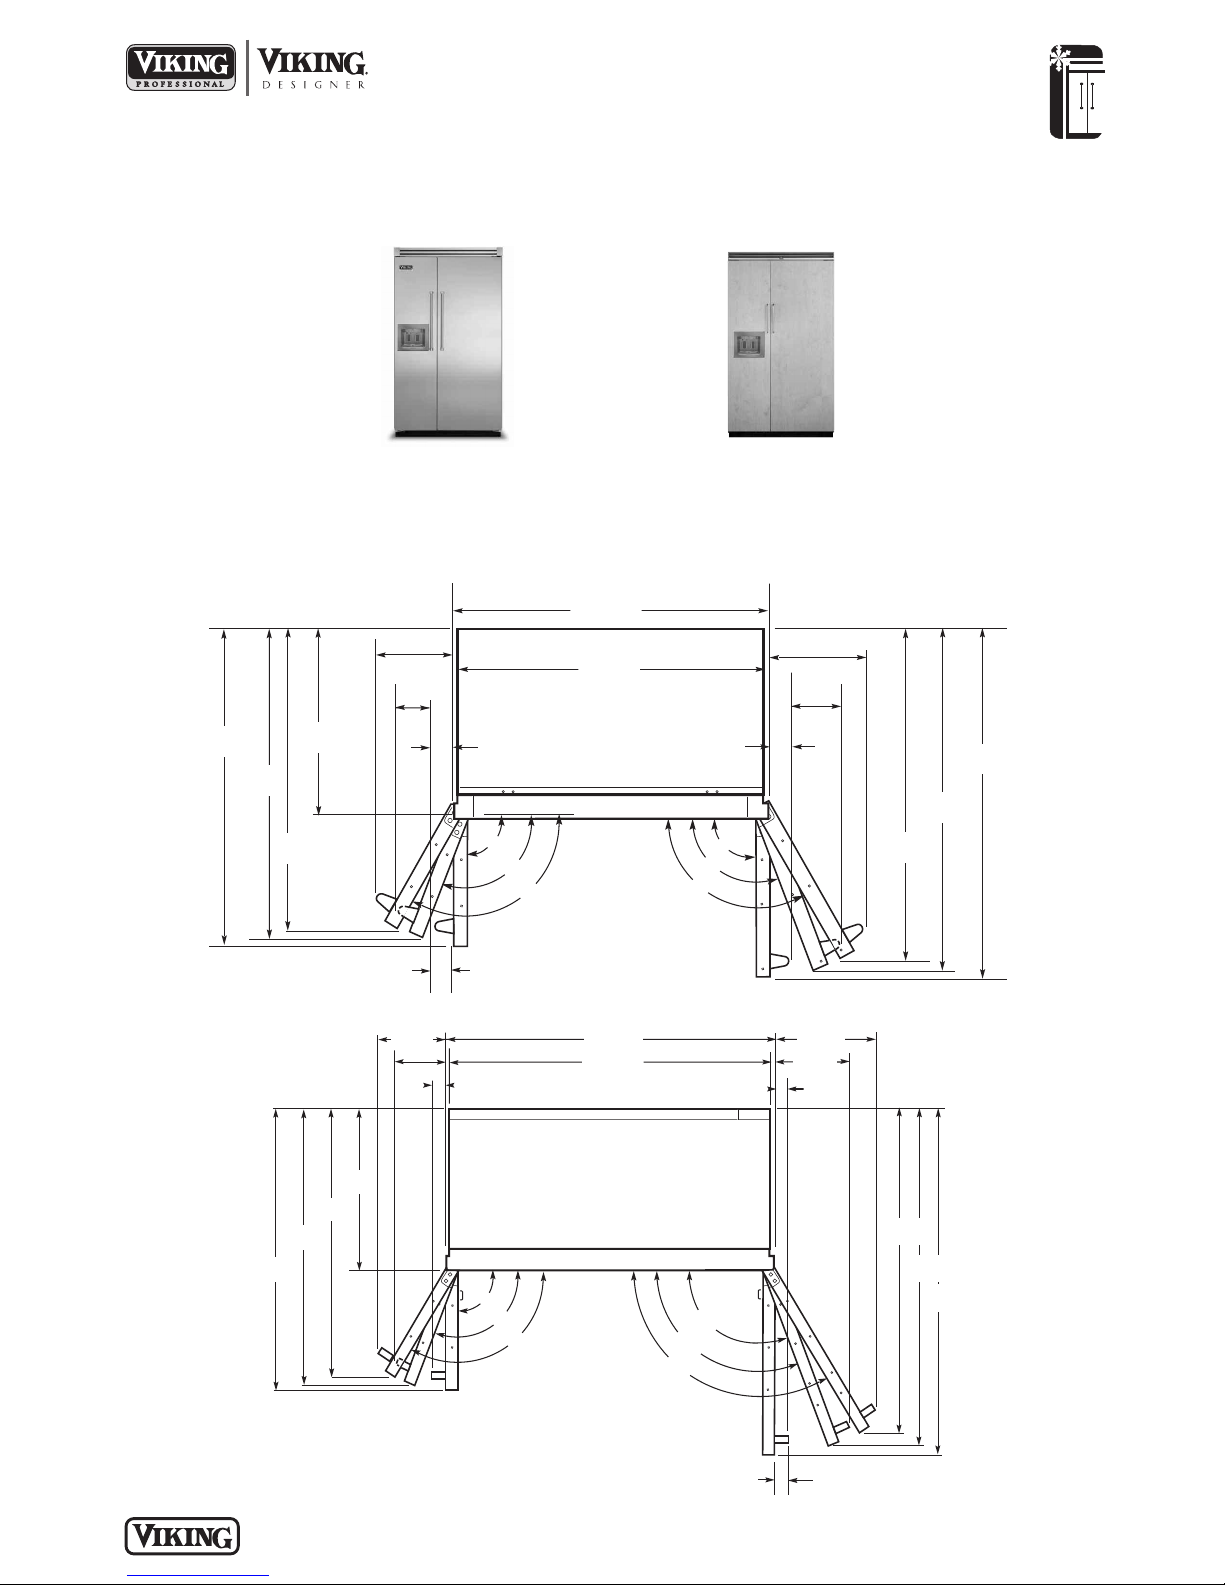
Quiet Cool™ Built-In 48”W. Side-By-Side
41-27/32”
(106.3 cm)
15-13/32”
(39.1 cm)
11-9/16”
(29.4 cm)
2-1/2”
(6.4 cm)
4
1-1/8”
(104.4 cm)
39-15/16”
(101.4 cm)
48-1/4”
(122.6 cm)
50-1/8”
(127.3 cm)
51-7/16”
(130.7 cm)
2-31/32”
(7.5 cm)
2-31/32”
(7.5 cm)
8-1/8”
(20.6 cm)
10-19/32”
(26.3 cm)
48”
(121.9cm)
47”
(119.4cm)
90°
90°
110°
110°
120°
120°
24-23/32”
(62.8 cm)
7-3/8”
(18.7 cm)
1-27/32”
(4.7 cm)
9-13/16”
(25.0 cm)
24-3/32”
(61.2 cm)
39-15/16”
(101.4cm)
41-27/32”
(106.3cm)
47”
(119.4cm)
48-11/32”
(122.8cm)
10-21/32”
(27.1cm)
1-27/32”
(4.7cm)
14-5/8”
(37.2cm)
51-7/16”
(130.7cm)
50-3/16”
(127.5cm)
48”
(121.9cm)
41-3/32”
(104.4cm)
90°
110°
120°
90°
110°
120°
2-1/2” (6.4 cm)
Professional Integrated
Refrigerator/Freezer with Dispenser
Dimensions & Specifications
DOOR SWING
• Adjustable door stops standard—90°, 110°, or 120° swing
REFRIGERATION
PROFESSIONAL
VCSB548D/VISB548D
Professional/Professional
Integrated
DFSB548D
Custom Front
See Custom Panels section for
more information and additional
specifications.
PROFESSIONAL INTEGRATED
P L A N N I N G A N D D ES IG N G U I D E
V I K I N G R A N G E . C O M • 1 - 8 8 8 - V I K I N G 1
R E L E AS ED 3 / 1 / 09
© 2 0 0 9 V R C — INFORMATION SUBJECT TO CHANGE
Page 38
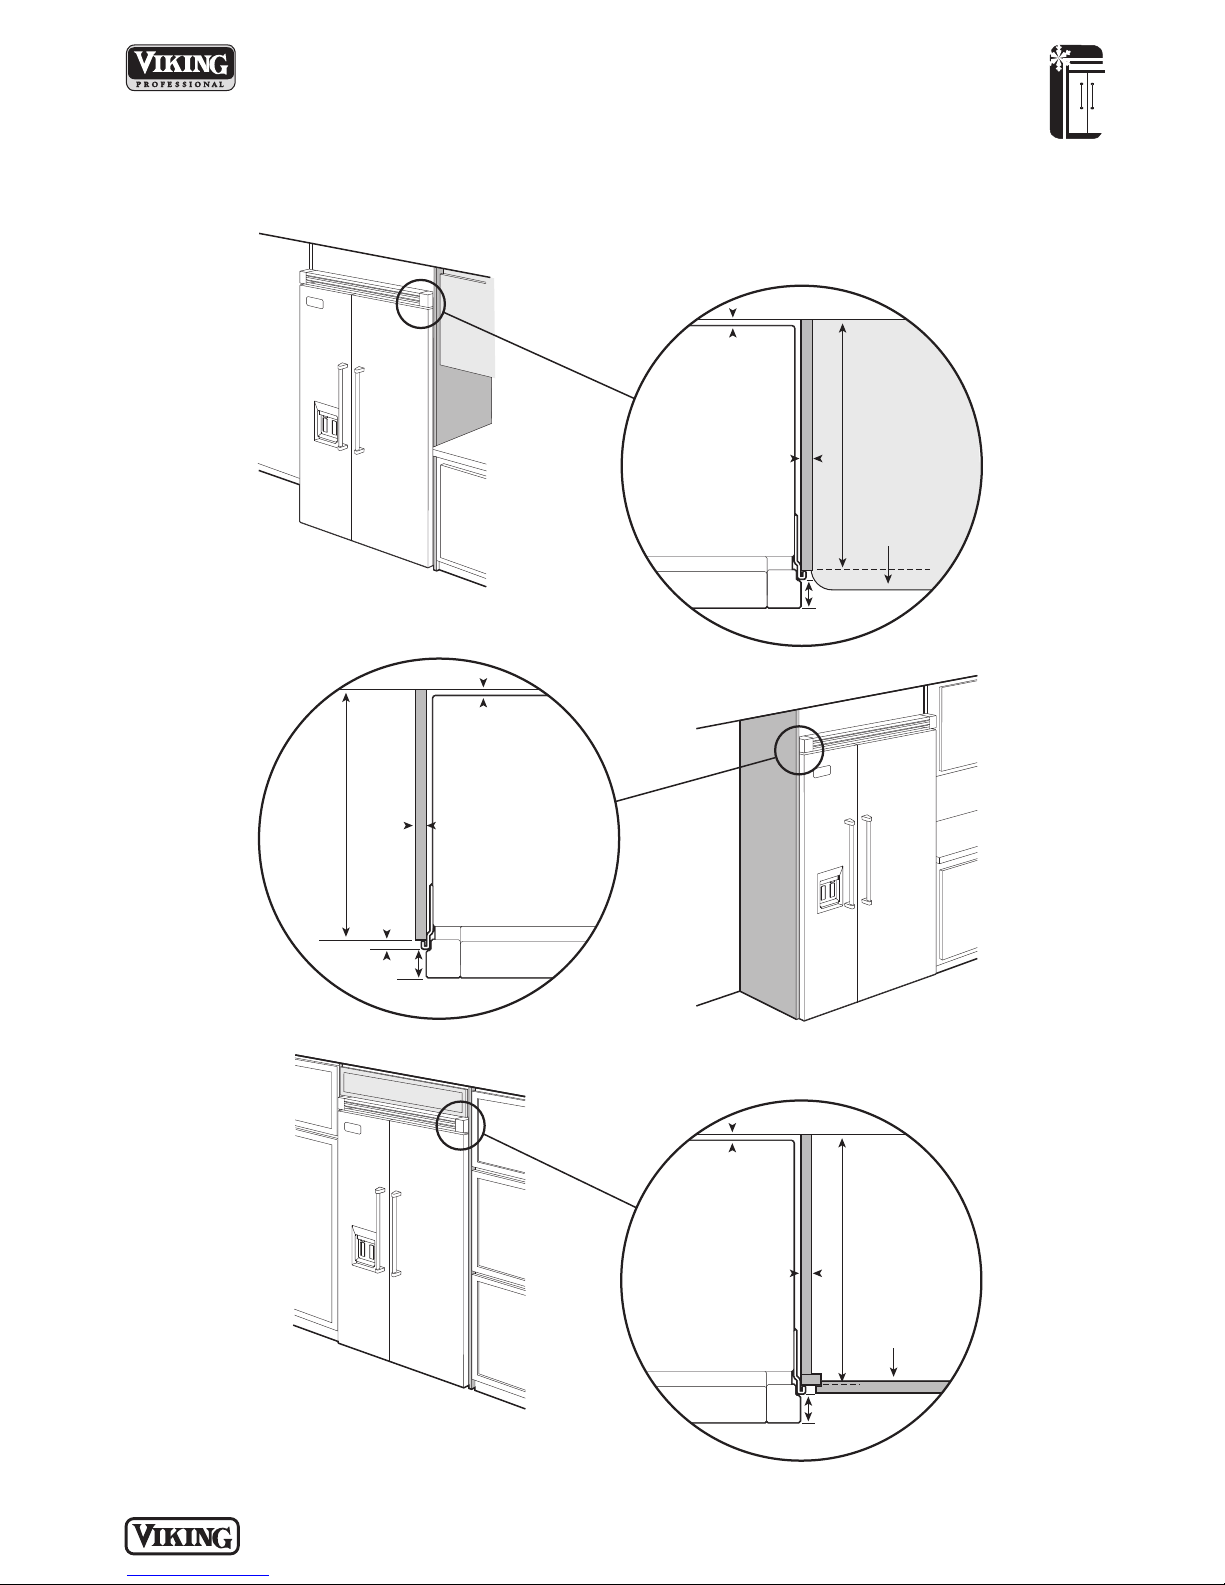
Door
Wall
1-13/16”
(4.6 cm)
s
pace if 24” standard
cabinet depth is used
3/4”
(1.9 cm)
full end panel
24”
(61.0 cm)
standard
cabinet
depth
2-1/2”
(6.4 cm) offset
5/16”
(0.8 cm)
1-13/16”
(4.6 cm)
space if 24” standard
cabinet depth is used
Door
24”
(61.0 cm)
standard cabinet depth
Wall
3/4”
(1.9 cm)
full end panel
2-1/2”
(6.4 cm) offset
Countertop
overhang
Dimensions & Specifications
1-13/16”
(4.6 cm)
space if 24” standard
cabinet depth is used
Door
24”
(61.0 cm)
standard cabinet depth
Wall
3/4”
(1.9 cm)
full end panel
2-1/2”
(6.4 cm) offset
Partial overlay
cabinet door
CLEARANCE DIMENSIONS—PROFESSIONAL
TOP VIEW
REFRIGERATION
Quiet Cool™ Built-In 48”W. Side-By-Side
Refrigerator/Freezer with Dispenser
TOP VIEW
P L A N N I N G A N D D ES IG N G U I D E
V I K I N G R A N G E . C O M • 1 - 8 8 8 - V I K I N G 1
TOP VIEW
R E L E AS ED 3 / 1 / 09
© 2 0 0 9 V R C — INFORMATION SUBJECT TO CHANGE
Page 39
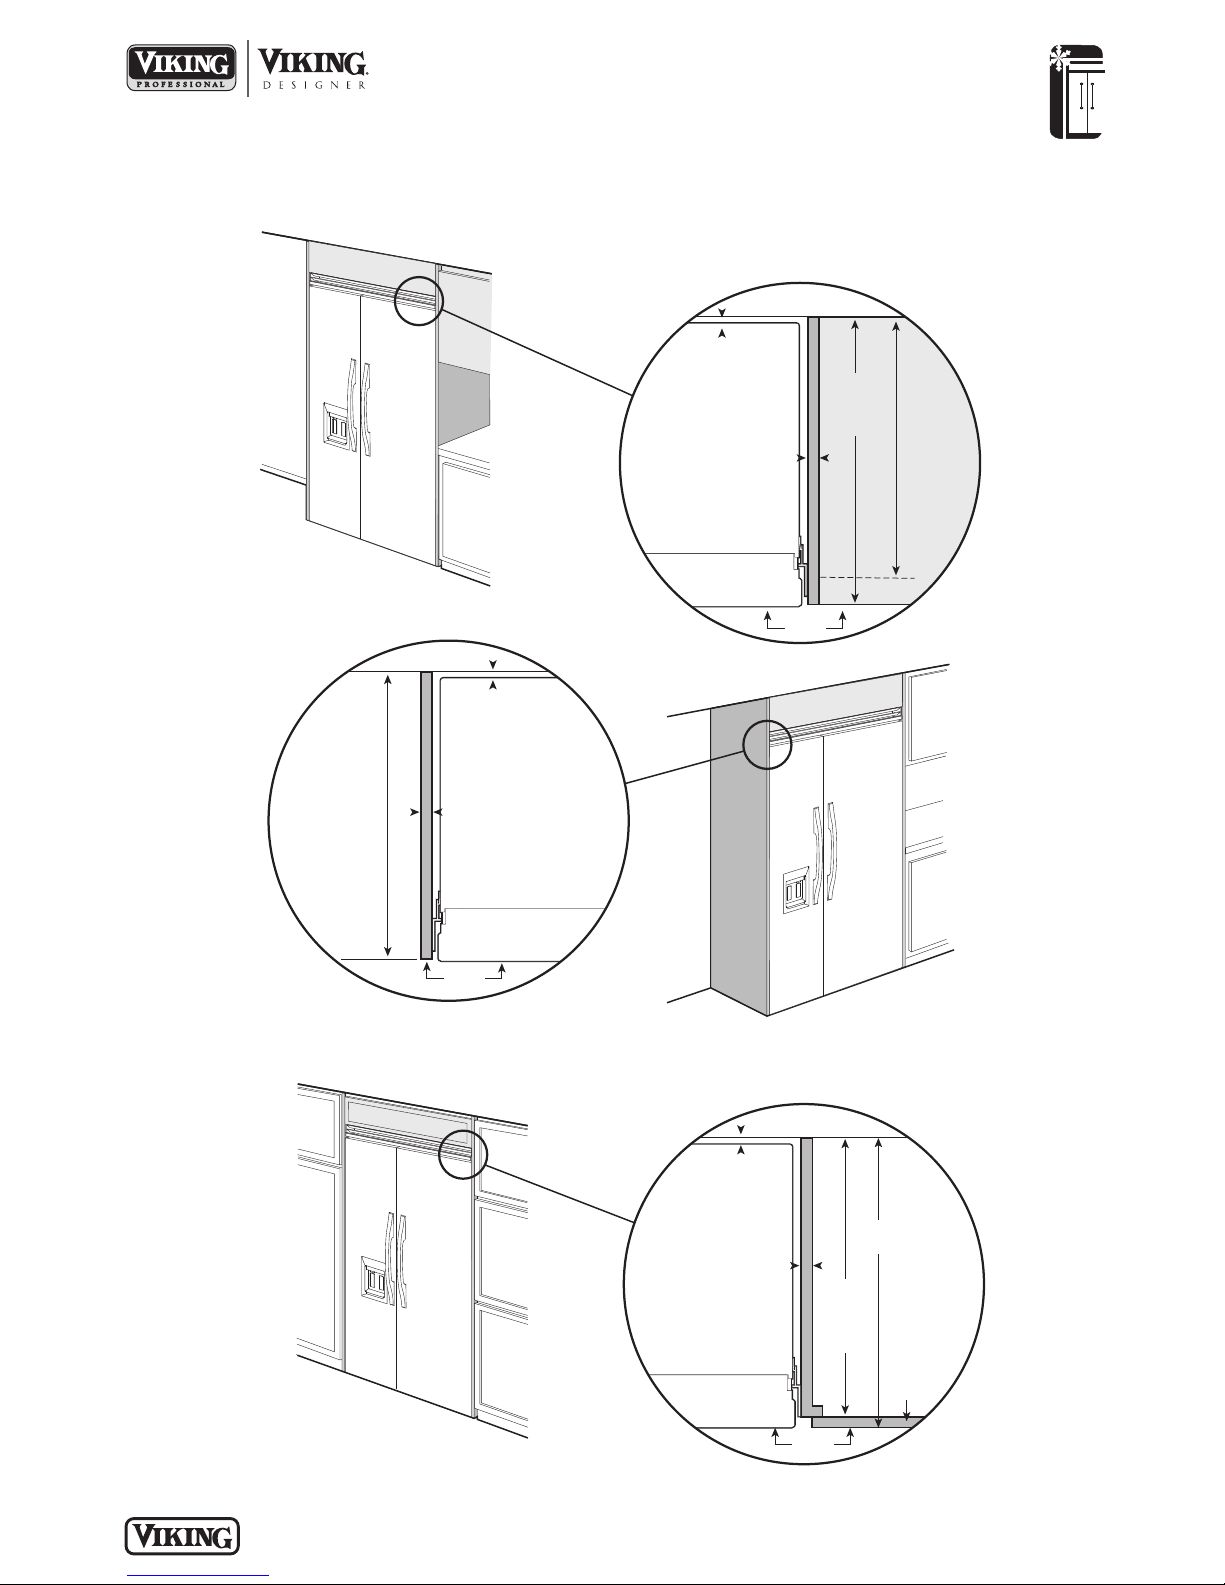
Quiet Cool™ Built-In 48”W. Side-By-Side
Door
Wall
1”
(2.5 cm)
if 25” (63.5 cm)
cabinet depth is used
3/4”
(1.9 cm)
full end panel
25”
(63.5 cm)
Flush
Door
24”
(
61.0 cm)
standard
c
abinet
d
epth
25”
(63.5 cm)
countertop
depth
Wall
3/4”
(1.9 cm)
full end panel
1”
(2.5 cm)
if 25” (63.5 cm)
cabinet depth is used
Flush
Door
2
4
”
(
6
1
.
0 c
m
)
s
tan
d
ar
d
c
a
b
i
n
e
t
d
e
p
t
h
24-3/4”
(62.9 cm)
Wall
3/4”
(1.9 cm)
full end panel
3/4”
(1.9 cm)
if 25” (63.5 cm)
cabinet depth is used
Flush
Cabinet
door
Refrigerator/Freezer with Dispenser
Dimensions & Specifications
CLEARANCE DIMENSIONS—PROFESSIONAL INTEGRATED
TOP VIEW
REFRIGERATION
TOP VIEW
P L A N N I N G A N D D ES IG N G U I D E
V I K I N G R A N G E . C O M • 1 - 8 8 8 - V I K I N G 1
TOP VIEW
Overlapping cabinet doors
R E L E AS ED 3 / 1 / 09
© 2 0 0 9 V R C — INFORMATION SUBJECT TO CHANGE
Page 40
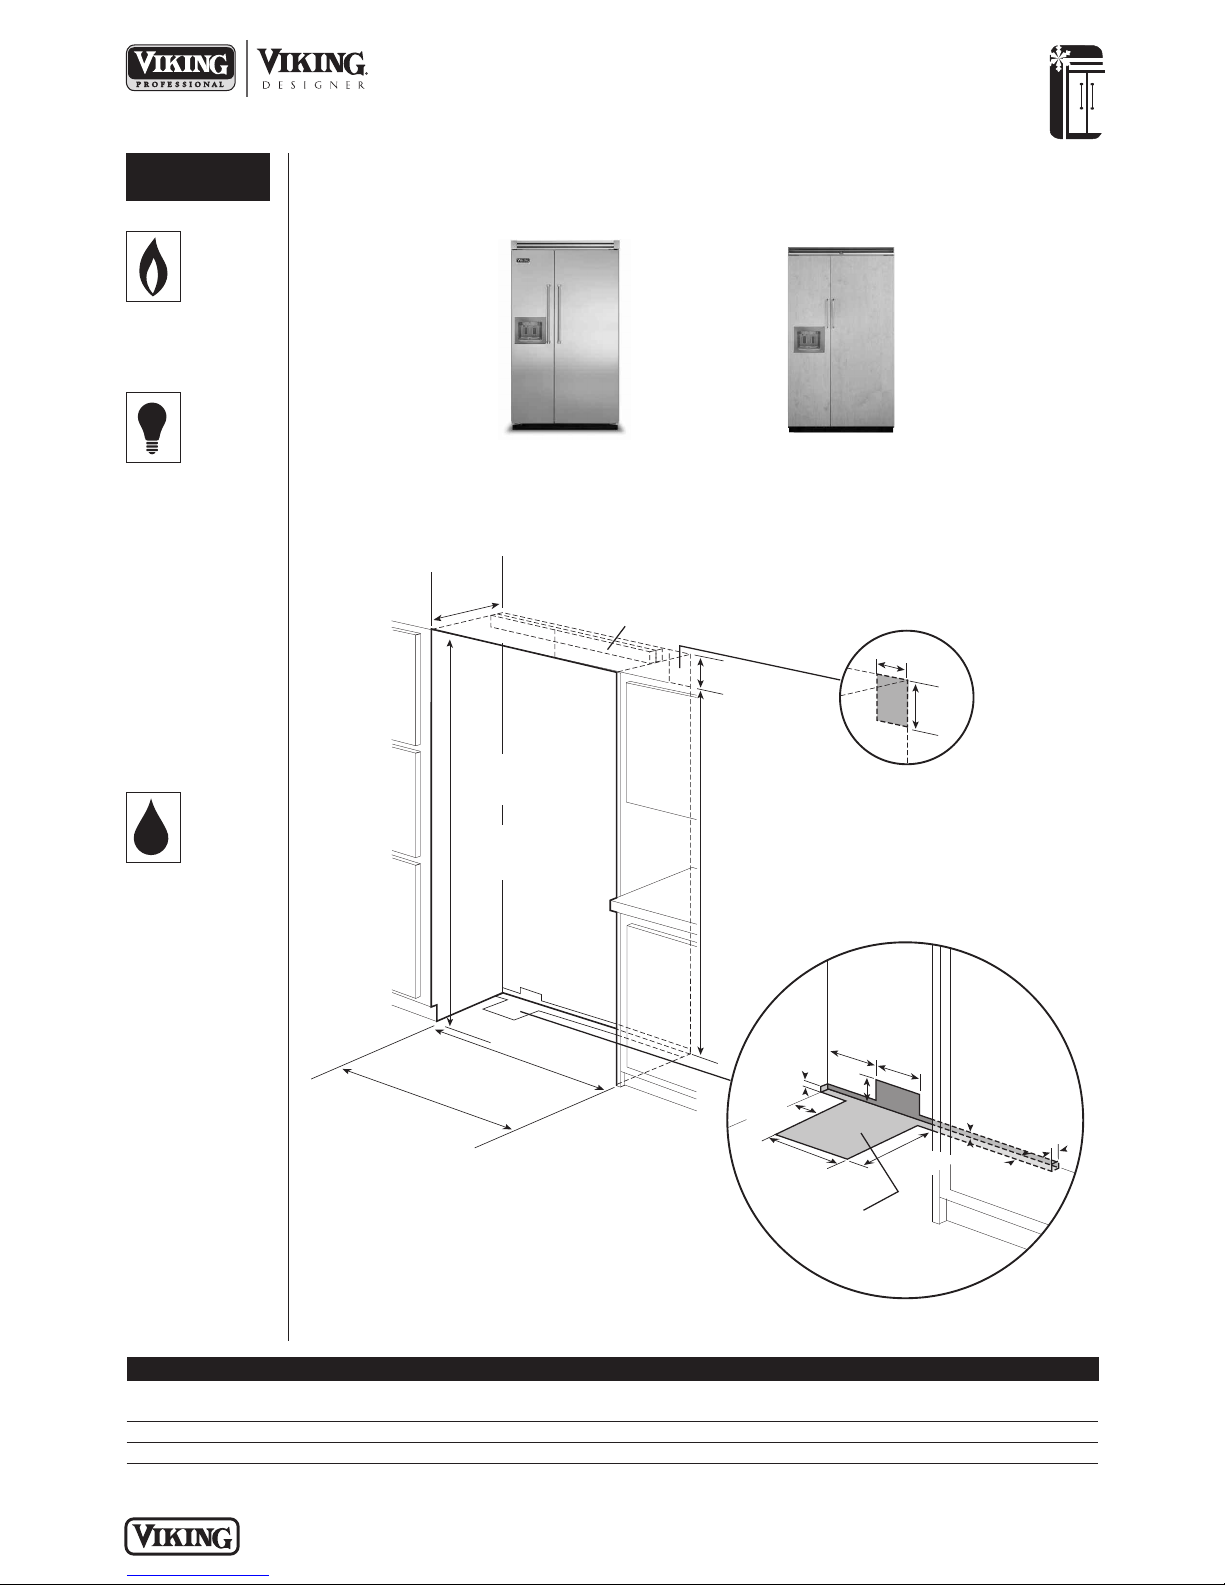
REFRIGERATION
A
n
t
i
-
t
i
p
b
o
a
r
d
6
”
(
1
5
.
2
cm
)
9
”
(
2
2
.
9
cm
)
6
-
3
/
4
”
(
1
7
.
1
c
m
)
7
-
5
/
8
”
(
1
9
.
4
c
m
)
3
”
(
7
.
6
c
m
)
5
/
8
”
(
1
.
5
c
m
)
5
/
8
”
(
1
.
5
c
m
)
1
0
-
1
/
2
”
(
2
6
.
7
c
m
)
5
/
8
”
(
1
.
5
c
m
)
1
0
-
3
/
4
”
(
2
7
.
3
c
m
)
1
”
(
2
.
5
c
m
)
3-
5
/
8”
(
9
.
2
c
m
)
O
p
t
i
o
n
a
l
f
l
o
o
r
w
a
t
e
r
l
i
n
e
e
n
t
r
y
9
”
(
22
.
9
c
m
)
7
3
-
3
/
8
”
(
1
8
6.
4
c
m
)
8
2-
7
/
8
”
(
2
1
0
.
5
c
m
)
m
i
n
.
a
n
t
i
-
t
i
p
b
o
a
r
d
&
o
p
e
n
i
n
g
h
e
i
g
h
t
8
4
-
1
/
1
6
”
(
2
1
3
.
5 c
m
)
m
a
x
.
a
n
t
i
-
t
i
p
b
o
a
r
d
&
o
p
e
n
i
n
g
h
e
i
g
h
t
2
4
”
*
(
6
1
.
0
c
m
)
m
i
n
.
4
7
-
1
/
2
”
m
i
n
.
(
1
2
0
.
7
c
m
)
t
o
4
7
-
3
/
4
”
m
a
x
.
(
1
2
1
.
3
c
m
)
P
r
o
f
e
s
s
io
n
a
l
4
8
”
(
1
2
1
.
9
c
m
)
P
r
o
f
e
s
s
i
o
n
a
l
I
n
t
e
g
r
a
t
e
d
/
C
u
s
t
o
m
F
r
o
n
t
Quiet Cool™ Built-In 48”W. Side-By-Side
Refrigerator/Freezer with Dispenser
UTILITY
REQUIREMENTS
GAS
Not applicable
ELECTRICAL
• Three-wire cord
with grounded
three-prong plug
attached to
product
• 115 VAC/60 Hz;
15 amp dedicated circuit
• Maximum amp
usage—11.5
• Estimated
energy usage—
727 kWh/year
Installation Requirements
ACCESS REQUIREMENTS
VCSB548D/VISB548D
Professional/Professional
Integrated
DFSB548D
Custom Front
See Custom Panels section for
more information and additional
specifications.
PLUMBING
• Inlet waterline
requirements—
1/4” copper
tubing
• 35 psi min.;
120 psi max.
*Custom front models fit flush in 25”-deep (63.5 cm)
cabinet openings. They can be installed in standard
24”-deep openings. The door faces and top grille
Cutout width 47-1/2” (120.7 cm) min. to 48” (121.9 cm) 48” (121.9 cm)
Cutout height 82-7/8” (210.5 cm) min. to 84-1/16” (213.5 cm) max.
Cutout depth 24” (61.0 cm) min.*
will protrude 3/4” (1.9 cm) into the room.
VCSB548D VISB548D DFSB548D
47-3/4” (121.3 cm) max.
P L A N N I N G A N D D ES IG N G U I D E
V I K I N G R A N G E . C O M • 1 - 8 8 8 - V I K I N G 1
ELECTRIC OUTLET LOCATION
WATERLINE ENTRY AREA
R E L E AS ED 3 / 1 / 09
© 2 0 0 9 V R C — INFORMATION SUBJECT TO CHANGE
Page 41
REFRIGERATION
Quiet Cool™ Built-In 48”W. Side-By-Side
Refrigerator/Freezer with Dispenser
! Installation Notes & Accessories
Side Panel Kits
• Stainless Steel (SS)
• Panels provide finished, freestanding look; unit must still be secured to the wall
Kit includes one panel and installation hardware
•
Model Description Approx. ship wt. lbs. (kg)
PSSPL2 Professional side panel left (VSCB) 45 (20.2)
PSSPR2 Professional side panel right (VSCB) 45 (20.2)
SSPL2 Designer side panel left (VISB/DFSB) 45 (20.2)
D
SSPR2 Designer side panel right (VISB/DFSB) 45 (20.2)
D
Side Panel Hardware Kit
• For use with Designer built-in refrigerator/freezers
• Hardware allows installation of custom side panels
• Kit includes brackets, screws, and installation instructions to mount panels on left and right side
Model Description Approx. ship wt. lbs. (kg)
PHKDS Side panel hardware 3 (1.4)
S
Top Panel Kit
• Stainless Steel (SS)
• Panel provides finished, freestanding look; unit must still be secured to the wall
• Kit includes one panel and installation hardware
Model Description Approx. ship wt. lbs. (kg)
TOP-48 48”W. top panel 24 (10.8)
Handle Kits
• For use with custom front refrigerator/freezers
• For use on locally supplied custom front panels
• Handles allow refrigerator/freezers with custom front panel to coordinate with other Professional and Designer products
• Kit includes two handles and installation hardware
Model Description Approx. ship wt. lbs. (kg)
PHK-DFSB5-SS Professional handles (Stainless Steel) 10 (4.5)
PHK-DFSB5-BR Professional handles (Brass) 10 (4.5)
HKFDS-SS Designer handles (Stainless Steel) 10 (4.5)
HKFDS-BR Designer handles (Brass) 10 (4.5)
Replacement Water Filter
• Reduces sediment, taste, and odor
• Reduces cysts, particulates, turbidity, lead, chlorine, atrazine, and lindane
• NSF-certified
• Ready to install—no assembly required
• Replacement recommended every nine months
Model Description Approx. ship wt. lbs. (kg)
RWF-DISP Replacement water filter 5 (2.3)
Compliance Information
WARRANTY SUMMARY*
• Two-year full warranty—complete unit
• Six-year full warranty—sealed refrigeration system and automatic ice maker
• Twelve-year limited warranty—sealed refrigeration system (includes compressor, condenser,
dryer/strainer, evaporator, and connecting tubing)
• Ninety-day limited warranty—cosmetic parts such as glass, painted, and decorative items
*For complete warranty see Use & Care Guide. Warranty valid on Viking products shipped within the United States and Canada.
P L A N N I N G A N D D ES IG N G U I D E
V I K I N G R A N G E . C O M • 1 - 8 8 8 - V I K I N G 1
R E L E AS ED 3 / 1 / 09
© 2 0 0 9 V R C — INFORMATION SUBJECT TO CHANGE
Page 42
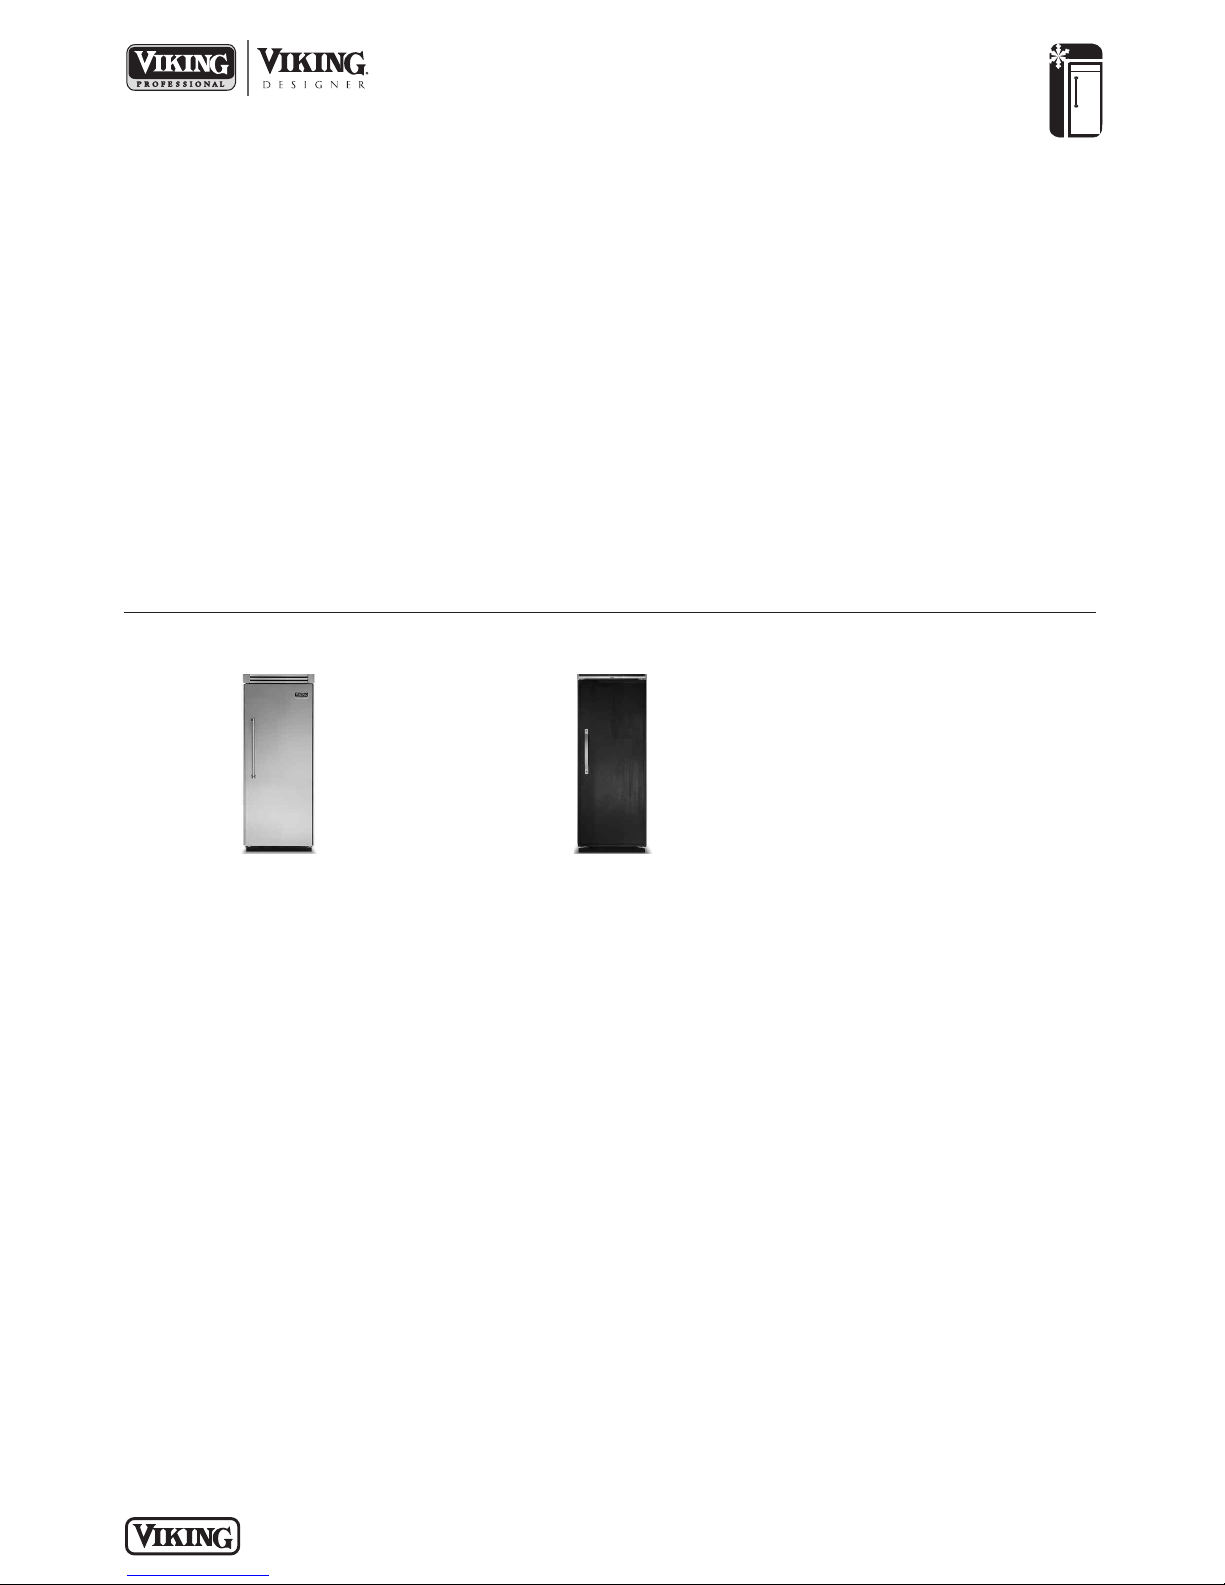
Quiet Cool™ Built-In 30”W. All Refrigerator
Standard Features & Accessories
All models include
• Capacity—18.2 cu. ft. (515.1 L)
o 84”H./24”D.
• ProChill™ Temperature Management
System
o
Variable-speed DC Overdrive™
Compressor is one of the quietest,
most technologically advanced
compressors available
o
Electronic controls maintain the
temperature selection within 1ºF
o
Multi-channel airflow system and
Odor Eliminator™ Evaporator
removes odors and excess humidity
• Adjustable Cold Zone™ drawer with
precision ball-bearing glides
o
Separate temperature control can be
set for produce or fresh meat storage
o
Quick chill option chills foods and
beverages in minutes
• Adjustable Humidity Zone™ drawers
with precision ball-bearing glides
o
Humidity can be set high for leafy
greens or low for fruits and
vegetables with skins
• Four adjustable, full-width, tempered
glass spillproof shelves
• Two conveniently located deli drawers
with full-extension precision ballbearing glides
• Two in-the-door sealed dairy
compartments with covers
• Four patented adjustable aluminum
door bins with tempered glass fronts
• Top-shelf provides quick chill-down
area
• Super Clog-Resistant™ Condenser is
maintenance-free under normal use
REFRIGERATION
• Tru-Flush™ design
o
Allows Professional Integrated and
Custom Panel models to fit flush into
24” deep installation cutout
• Open door alarm sounds and glows to
warn that door has been ajar for three
minutes
• Adjustable door stops standard—90°,
110°, or 120° swing
• Sabbath Mode
• For installation of two units side-byside, a separate grille kit accessory
must be purchased
• Must be ordered right or left hinge.
(As you face unit, RIGHT has hinge on
right side and handle on left side;
LEFT has hinge on left side and
handle on right side.)
Model Options
VCRB530/VIRB530
Professional/Professional Integrated
FINISH DETAILS FOR VCRB/VIRB MODELS
• Stainless Steel (SS), Black (BK), White
(WH), Metallic Silver (MS), Graphite
Gray (GG), Stone Gray (SG), Taupe
(TP), Biscuit (BT), Cotton White (CW),
Oyster Gray (OG), Golden Mist (GM),
Lemonade (LE), Sage (SA), Mint Julep
(MJ), Sea Glass (SE), Iridescent Blue
(IB), Viking Blue (VB), Pumpkin (PM),
Racing Red (RR), Apple Red (AR),
Burgundy (BU), Plum (PL), Chocolate
(CH), and Cobalt Blue (CB).
• Finish codes designate door front.
Stainless steel upper grille, side trim,
and handle (with chrome-plated
brackets); black lower kickplate.
• Brass Trim Option (BR)—nameplate,
handle/brackets, and side trim.
Brass components have a durable
protective coating for maintenancefree normal use.
DFRB530
Custom Front
FINISH DETAILS FOR DFRB MODEL
• Handle not included—opt for custom
handle, or purchase a Viking
Professional Series or Designer Series
handle kit (see Installation Notes &
Accessories).
• See Custom Panels section for
more information and additional
specifications.
ORDERING INSTRUCTIONS
First specify model number, followed by hinge preference (“R” for right or “L” for left), and then color code (VCRB530RSS).
If ordering optional brass trim, specify code at end (VCRB530RSSBR).
P L A N N I N G A N D D ES IG N G U I D E
V I K I N G R A N G E . C O M • 1 - 8 8 8 - V I K I N G 1
R E L E AS ED 3 / 1 / 09
© 2 0 0 9 V R C — INFORMATION SUBJECT TO CHANGE
Page 43
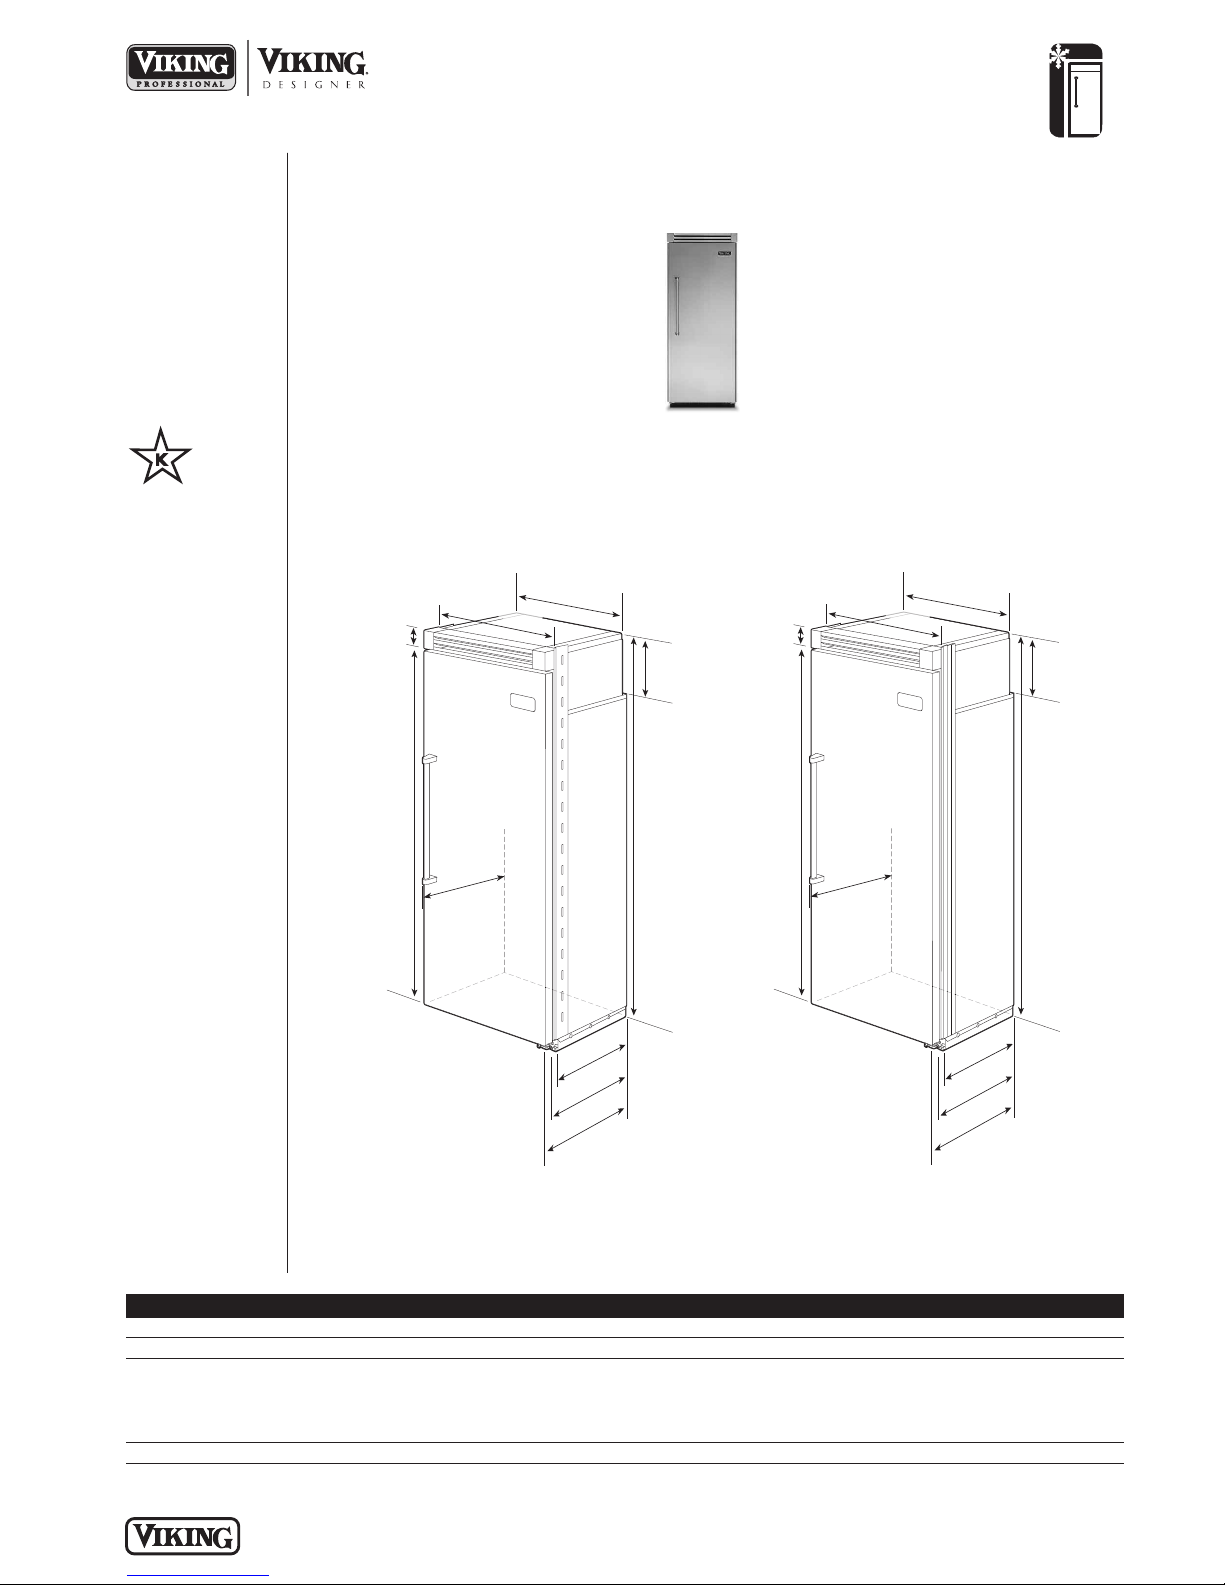
REFRIGERATION
2
4
–
1
1
/
1
6
”
(
6
2
.
7
c
m
)
2
9
”
(
7
3
.
7
c
m
)
7
5
–
1
5
/
1
6
”
(
1
9
2
.
9
c
m
)
3–
1
9
/
3
2
”
(
9
.
1
c
m
)
3
0
”
(
7
6
.
2
c
m
)
9
–
5
/
3
2
”
(
2
3
.
3
c
m
)
8
2
–
3
/
4
”
(
2
1
0
.
2
c
m
)
m
i
n
.
t
o
8
4
–
1
/
1
6
”
(
2
1
3
.
5
c
m
)
m
a
x
.
2
0
–
3
/
4
”
(
5
2
.
7
c
m
)
2
2
–
3
/
1
6
”
(
56
.
4
c
m
)
2
7
–
1
/
4
”
(
6
9
.
2
c
m
)
2
6
-
1
/
2
”
(
6
7
.
3
c
m)
2
9
”
(
7
3
.
7
c
m
)
7
5
–
1
5
/
1
6
”
(
1
9
2
.
9
c
m
)
3–
1
9
/
3
2
”
(
9
.
1
c
m
)
3
0
”
(
7
6
.
2
c
m
)
9
–
5
/
3
2
”
(
2
3
.
3
c
m
)
8
2
–
3
/
4
”
(
2
1
0
.
2
c
m
)
m
i
n
.
t
o
8
4
–
1
/
1
6
”
(
2
1
3
.
5
c
m
)
m
a
x
.
2
3
-
3
/
8
”
(
5
9
.
4
c
m
)
2
4
”
(
61
.
0
c
m
)
2
6
–
1
/
2
”
(
6
7
.
3
c
m
)
Quiet Cool™ Built-In 30”W. All Refrigerator
Please see
!
Installation Notes &
Accessories
for important
information,
including panel,
grille, trim, and
handle kits.
ALL MODELS
Star-K Kosher
Certification for
use on the Jewish
Sabbath or Jewish
holidays
Dimensions & Specifications
PRODUCT DIMENSIONS
VCRB530/VIRB530
Professional/
Professional Integrated
PROFESSIONAL PROFESSIONAL
Overall width 30” (76.2 cm)
Overall height (from bottom) 82-3/4” (210.2 cm) min. to 84-1/16” (213.5 cm) max.
Overall depth (from rear)
To front edge of side trim 22-3/16” (56.4 cm) 23-3/8” (59.4 cm)
To front of top grille 24-11/16” (62.7 cm) 24” (61.0 cm)
To front of handle 27-1/4” (69.2 cm) 26-1/2” (67.3 cm)
Approx. ship weight 425 lbs. (193.2 kg)
P L A N N I N G A N D D ES IG N G U I D E
V I K I N G R A N G E . C O M • 1 - 8 8 8 - V I K I N G 1
INTEGRATED
VCRB530 VIRB5530
R E L E AS ED 3 / 1 / 09
© 2 0 0 9 V R C — INFORMATION SUBJECT TO CHANGE
Page 44
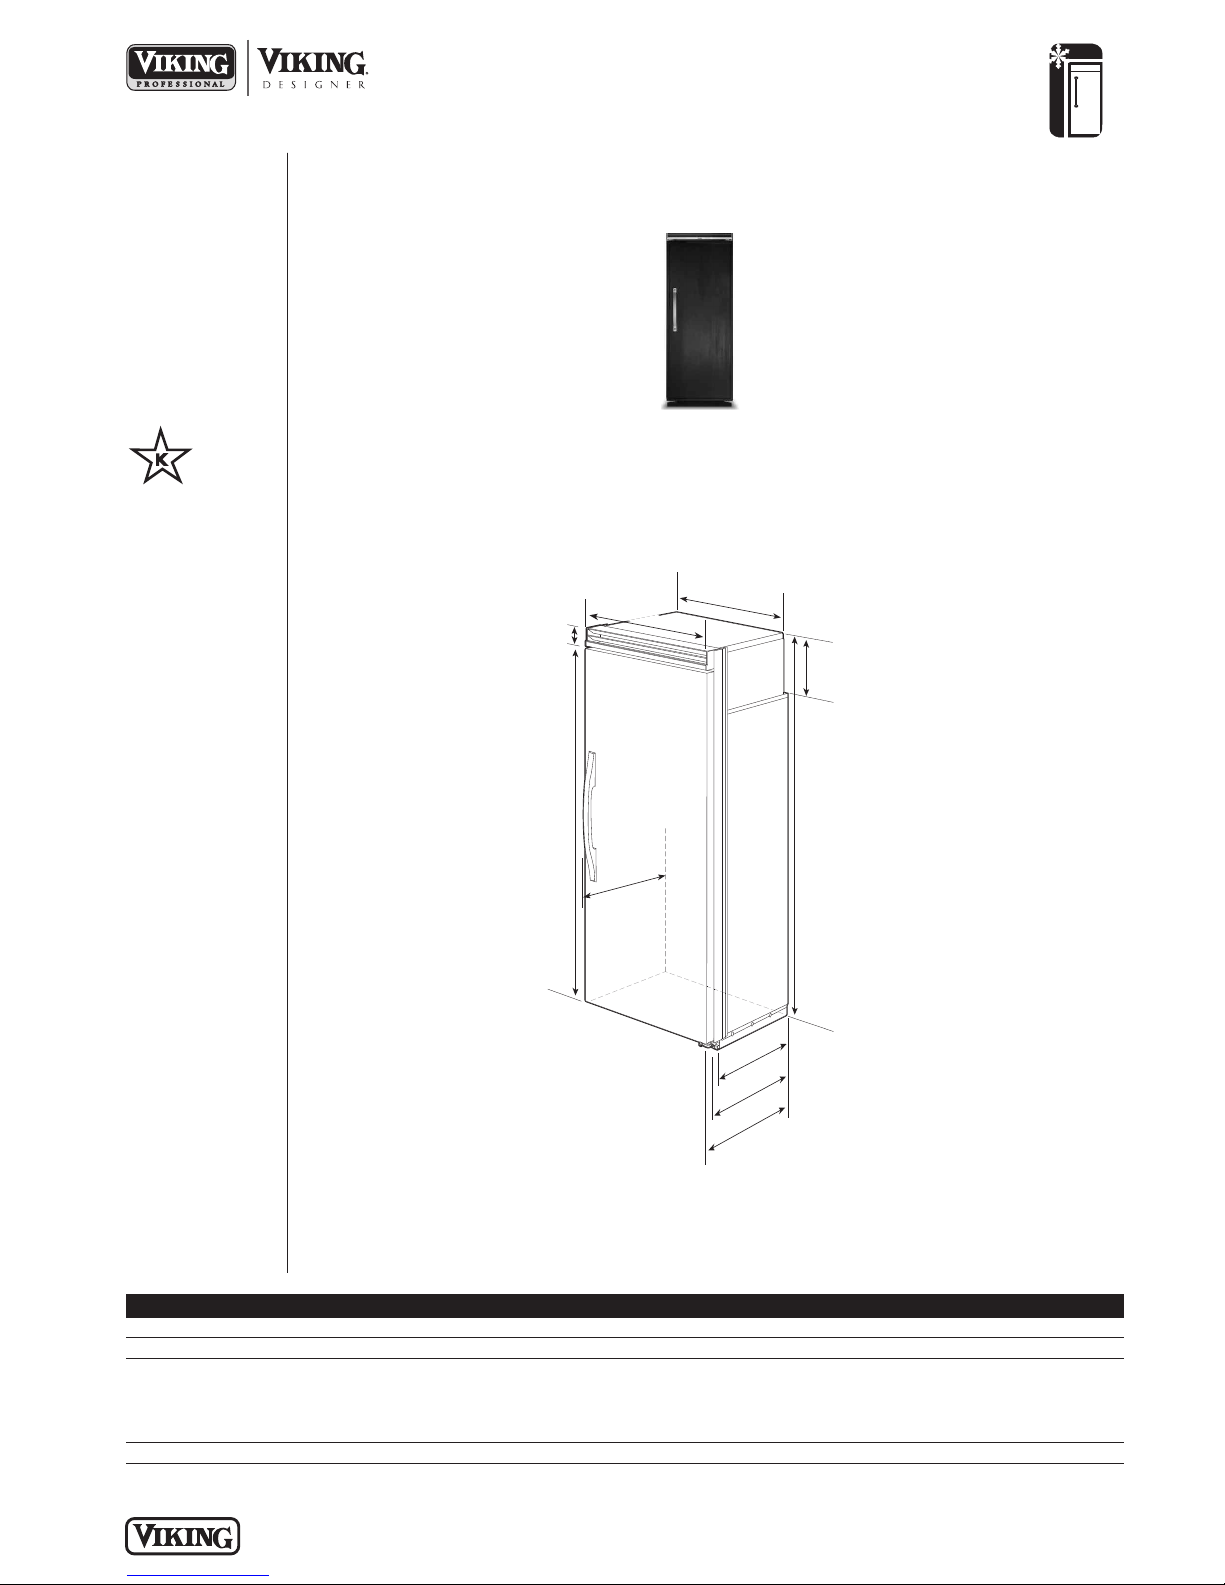
REFRIGERATION
2
4
”
(
6
1
.
0
c
m)
2
9
”
(
7
3
.
7
c
m
)
7
5
–
1
5
/
1
6
”
(
1
9
2
.
9
c
m
)
3
–
1
/
2
”
(
8
.
9
c
m
)
9
–
5
/
3
2
”
(
2
3
.
3
c
m
)
8
2
–
3
/
4
”
(
2
1
0
.
2
c
m
)
m
i
n
.
t
o
8
4
–
1
/
1
6
”
(
2
1
3
.
5
c
m
)
m
a
x
.
2
0
–
3
/
4
”
(
5
2
.
7
c
m
)
2
3
–
3
/
8
”
(
59
.
4
c
m
)
2
6
”
(
6
6
.
0
c
m
)
3
0
”
(
7
6
.
2
c
m
)
Quiet Cool™ Built-In 30”W. All Refrigerator
Please see
!
Installation Notes &
Accessories
for important
information,
including panel,
grille, trim, and
handle kits.
ALL MODELS
Star-K Kosher
Certification for
use on the Jewish
Sabbath or Jewish
holidays
Dimensions & Specifications
PRODUCT DIMENSIONS
DFRB530
Custom Front
See Custom Panels section for
more information and additional
specifications.
Overall width 30” (76.2 cm)
Overall height (from bottom) 82-3/4” (210.2 cm) min. to 84-1/16” (213.5 cm) max.
Overall depth (from rear)
To front edge of side trim 23-13/16” (60.5 cm)
To front of top grille 24-3/4” (62.9 cm)
To front of handle Varies
Approx. ship weight 425 lbs. (193.2 kg)
P L A N N I N G A N D D ES IG N G U I D E
V I K I N G R A N G E . C O M • 1 - 8 8 8 - V I K I N G 1
CUSTOM FRONT
DFRB530
R E L E AS ED 3 / 1 / 09
© 2 0 0 9 V R C — INFORMATION SUBJECT TO CHANGE
Page 45
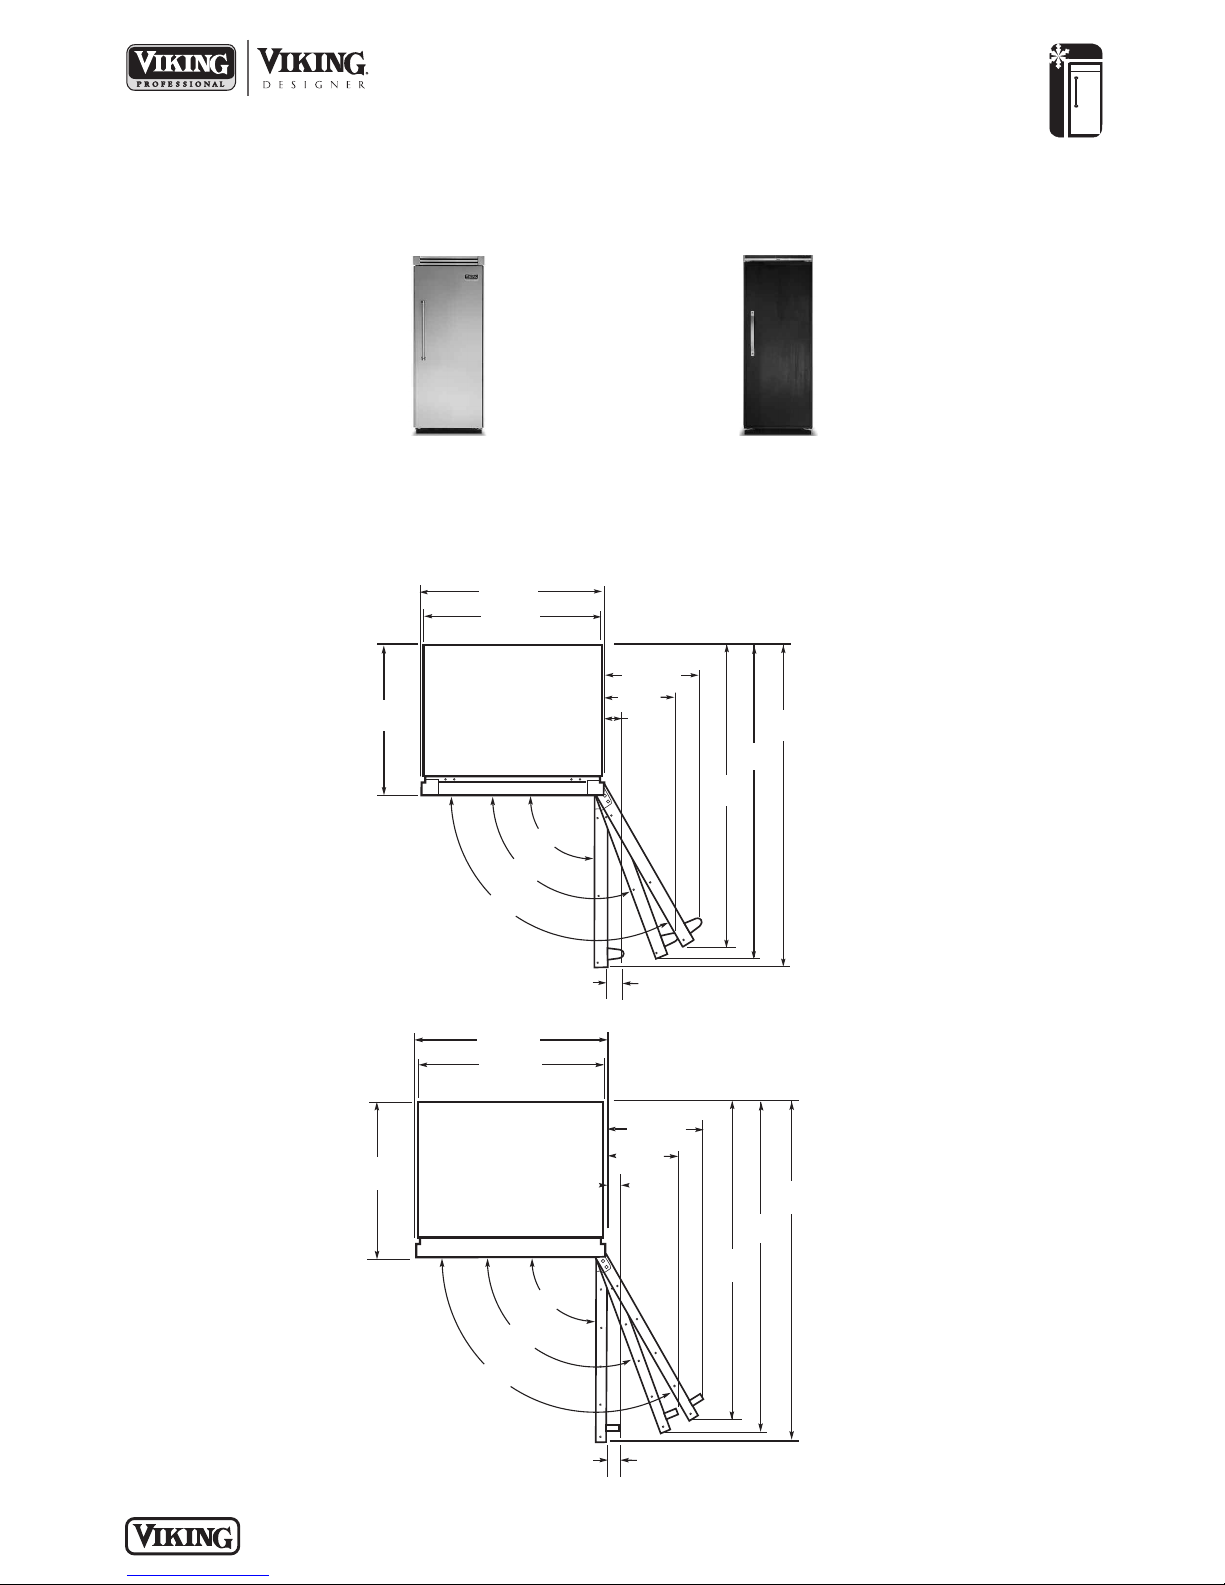
22--11//22””
((66..44 ccmm))
1111--77//88””
((3300..22 ccmm))
1155--2277//3322”
((4400..22 ccmm))
33--11//3322””
((77..77 ccmm))
112200..00
00
111100..00
00
9900..00
00
””
5522--33//88””
((113333..00 ccmm))
2244--1111//1166””
((6622..77 ccmm))
5511””
((112299..55 ccmm))
4499--11//1166””
((112244..66 ccmm
)
3300””
((7766..22 ccmm))
2299””
((7733..77 ccmm))
Quiet Cool™ Built-In 30”W. All Refrigerator
22--11//1166””
((55..22 ccmm))
1100--3311//3322””
((22
77..99 ccmm))
1155--33//3322””
((3388..33 ccmm))
11--2277//3322””
((44..77 ccmm))
112200..00
00
111100..00
00
9900..00
00
5522--1111//3322””
((113322..99 ccmm))
5511””
((112299..55 ccmm))
4499--11//1166””
((112244..66 ccmm
)
2244””
6611..00 ccmm))
3300””
((7766..22 ccmm))
2299””
((7733..77 ccmm))
Dimensions & Specifications
DOOR SWING
• Adjustable door stops standard—90°, 110°, or 120° swing
REFRIGERATION
VCRB530/VIRB530
Professional/
Professional Integrated
PROFESSIONAL
DFRB530
Custom Front
See Custom Panels section for
more information and additional
specifications.
PROFESSIONAL INTEGRATED
P L A N N I N G A N D D ES IG N G U I D E
V I K I N G R A N G E . C O M • 1 - 8 8 8 - V I K I N G 1
R E L E AS ED 3 / 1 / 09
© 2 0 0 9 V R C — INFORMATION SUBJECT TO CHANGE
Page 46
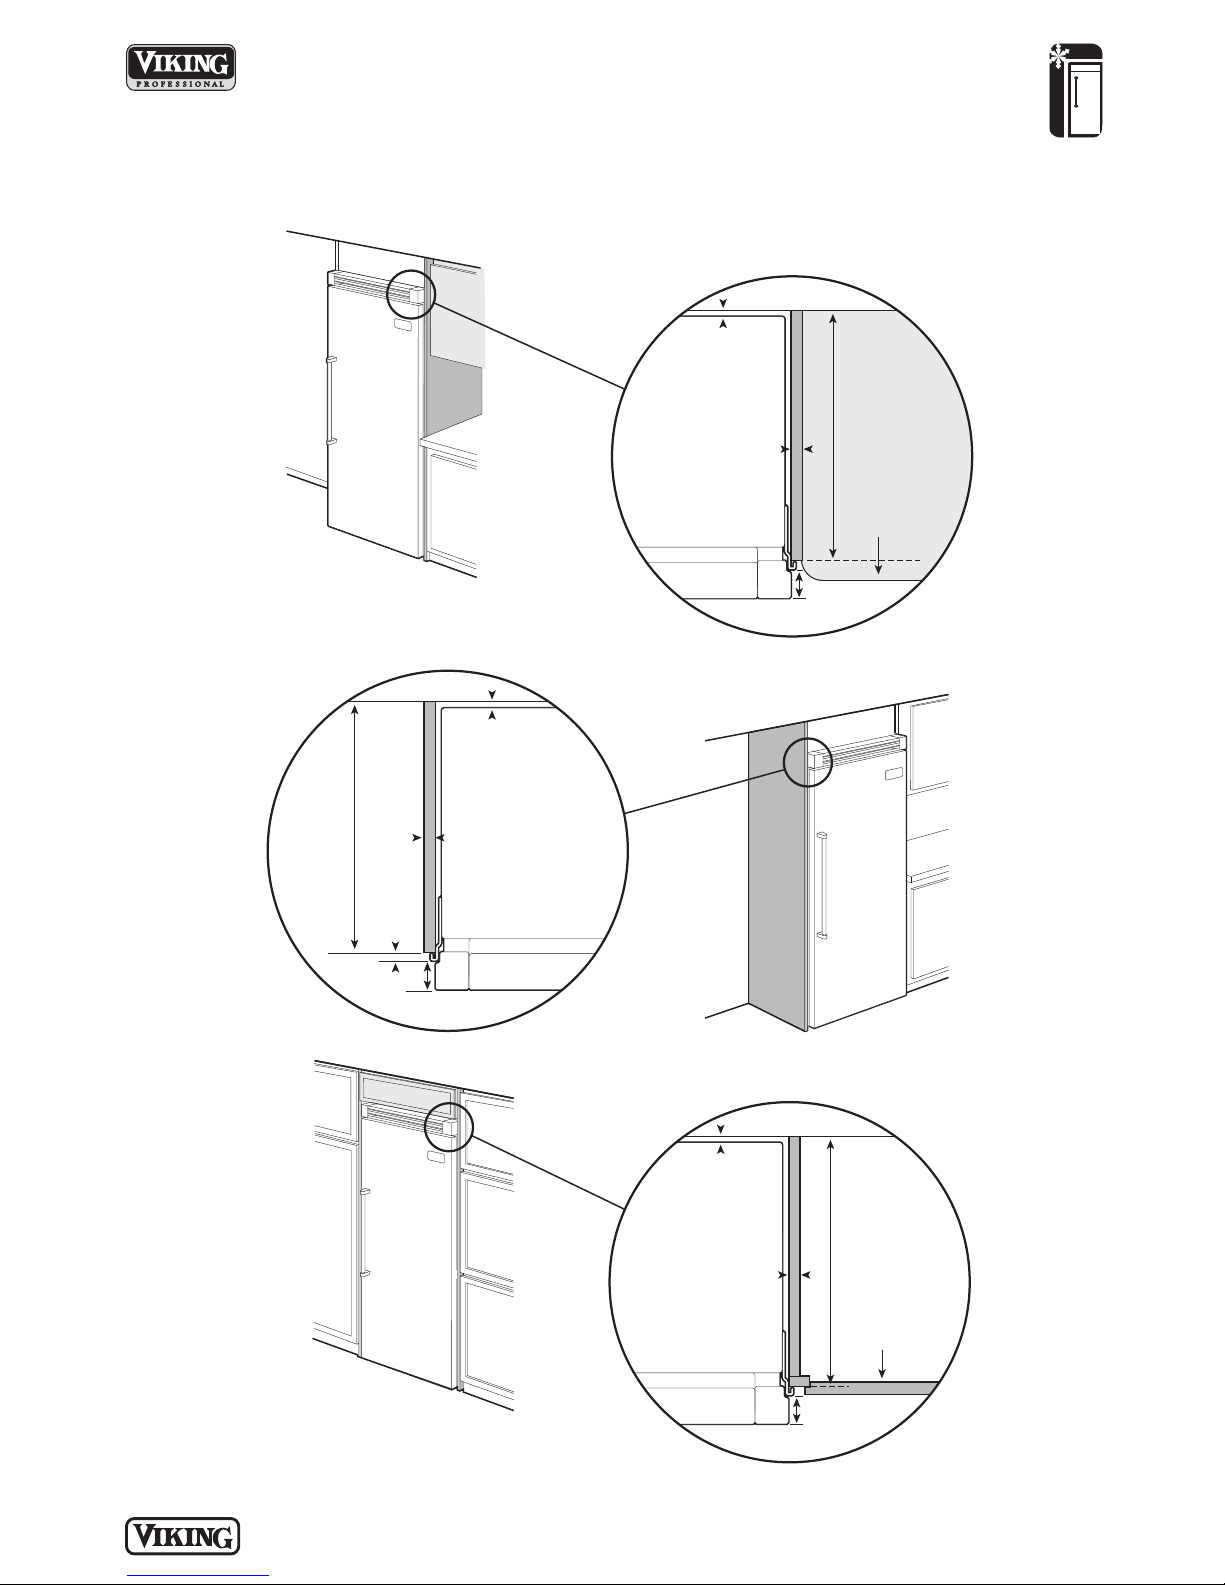
Quiet Cool™ Built-In 30”W. All Refrigerator
1-13/16”
(4.6 cm)
space if 24” standard
cabinet depth is used
Door
24”
(61.0 cm)
standard cabinet depth
Wall
3/4”
(1.9 cm)
full end panel
2-1/2”
(6.4 cm) offset
Partial overlay
cabinet door
Door
Wall
1-13/16”
(4.6 cm)
space if 24” standard
c
abinet depth is used
3/4”
(1.9 cm)
full end panel
24”
(61.0 cm)
standard
cabinet
depth
2-1/2”
(6.4 cm) offset
5/16”
(0.8 cm)
1-13/16”
(4.6 cm)
space if 24” standard
c
abinet depth is used
Door
24”
(61.0 cm)
standard cabinet depth
Wall
3/4”
(
1.9 cm)
f
ull end panel
2-1/2”
(6.4 cm) offset
C
ountertop
o
verhang
Dimensions & Specifications
CLEARANCE DIMENSIONS—PROFESSIONAL
REFRIGERATION
TOP VIEW
TOP VIEW
TOP VIEW
P L A N N I N G A N D D ES IG N G U I D E
V I K I N G R A N G E . C O M • 1 - 8 8 8 - V I K I N G 1
R E L E AS ED 3 / 1 / 09
© 2 0 0 9 V R C — INFORMATION SUBJECT TO CHANGE
Page 47
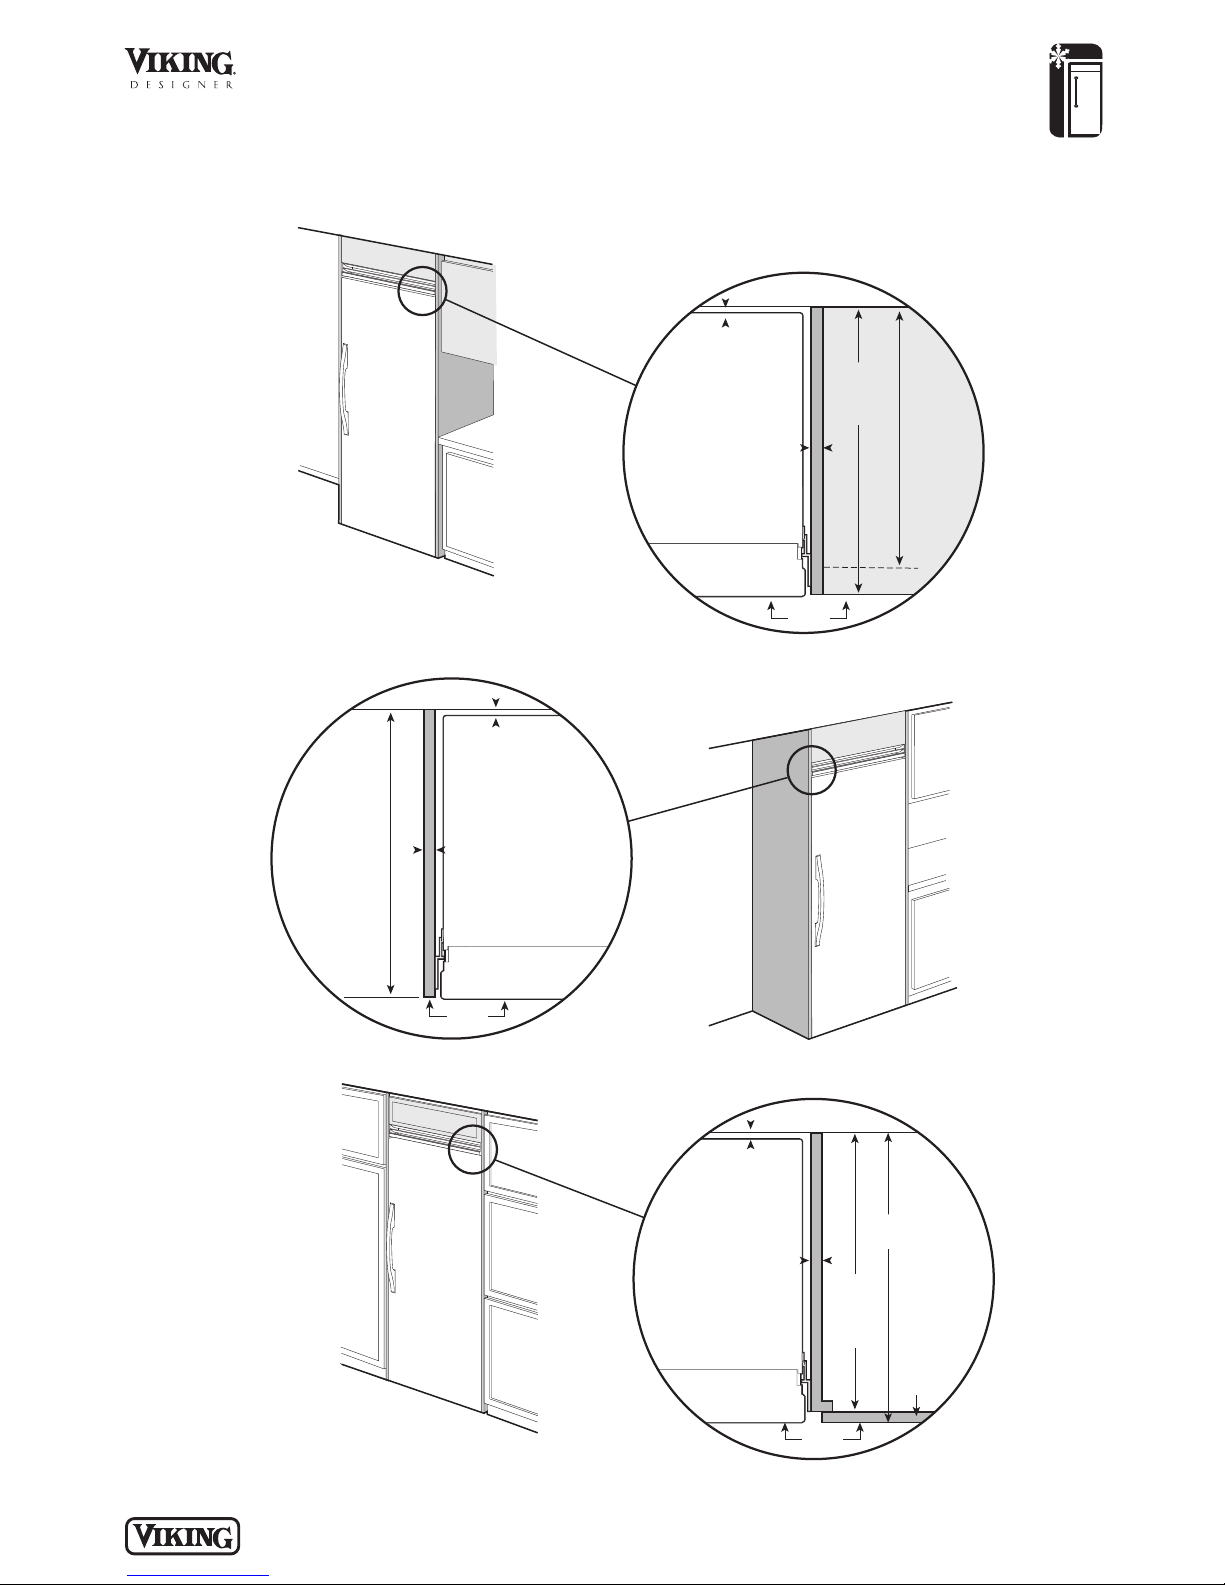
Quiet Cool™ Built-In 30”W. All Refrigerator
Door
Wall
1”
(2.5 cm)
if 25” (63.5 cm)
cabinet depth is used
3/4”
(1.9 cm)
full end panel
25”
(63.5 cm)
Flush
Door
2
4”
(61.0 cm)
standard
cabinet depth
25”
(63.5 cm)
countertop
depth
Wall
3/4”
(1.9 cm)
full end panel
1”
(2.5 cm)
if 25” (63.5 cm)
cabinet depth is used
Flush
Door
2
4
”
(
6
1
.
0 c
m
)
s
ta
n
d
ar
d
c
a
b
i
n
e
t
d
e
p
th
24-3/4”
(62.9 cm)
Wall
3/4”
(1.9 cm)
full end panel
1”
(2.5 cm)
if 25” (63.5 cm)
cabinet depthis used
Flush
Cabinet
door
Dimensions & Specifications
CLEARANCE DIMENSIONS—PROFESSIONAL INTEGRATED
REFRIGERATION
TOP VIEW
TOP VIEW
TOP VIEW
Overlapping cabinet doors
P L A N N I N G A N D D ES IG N G U I D E
V I K I N G R A N G E . C O M • 1 - 8 8 8 - V I K I N G 1
R E L E AS ED 3 / 1 / 09
© 2 0 0 9 V R C — INFORMATION SUBJECT TO CHANGE
Page 48
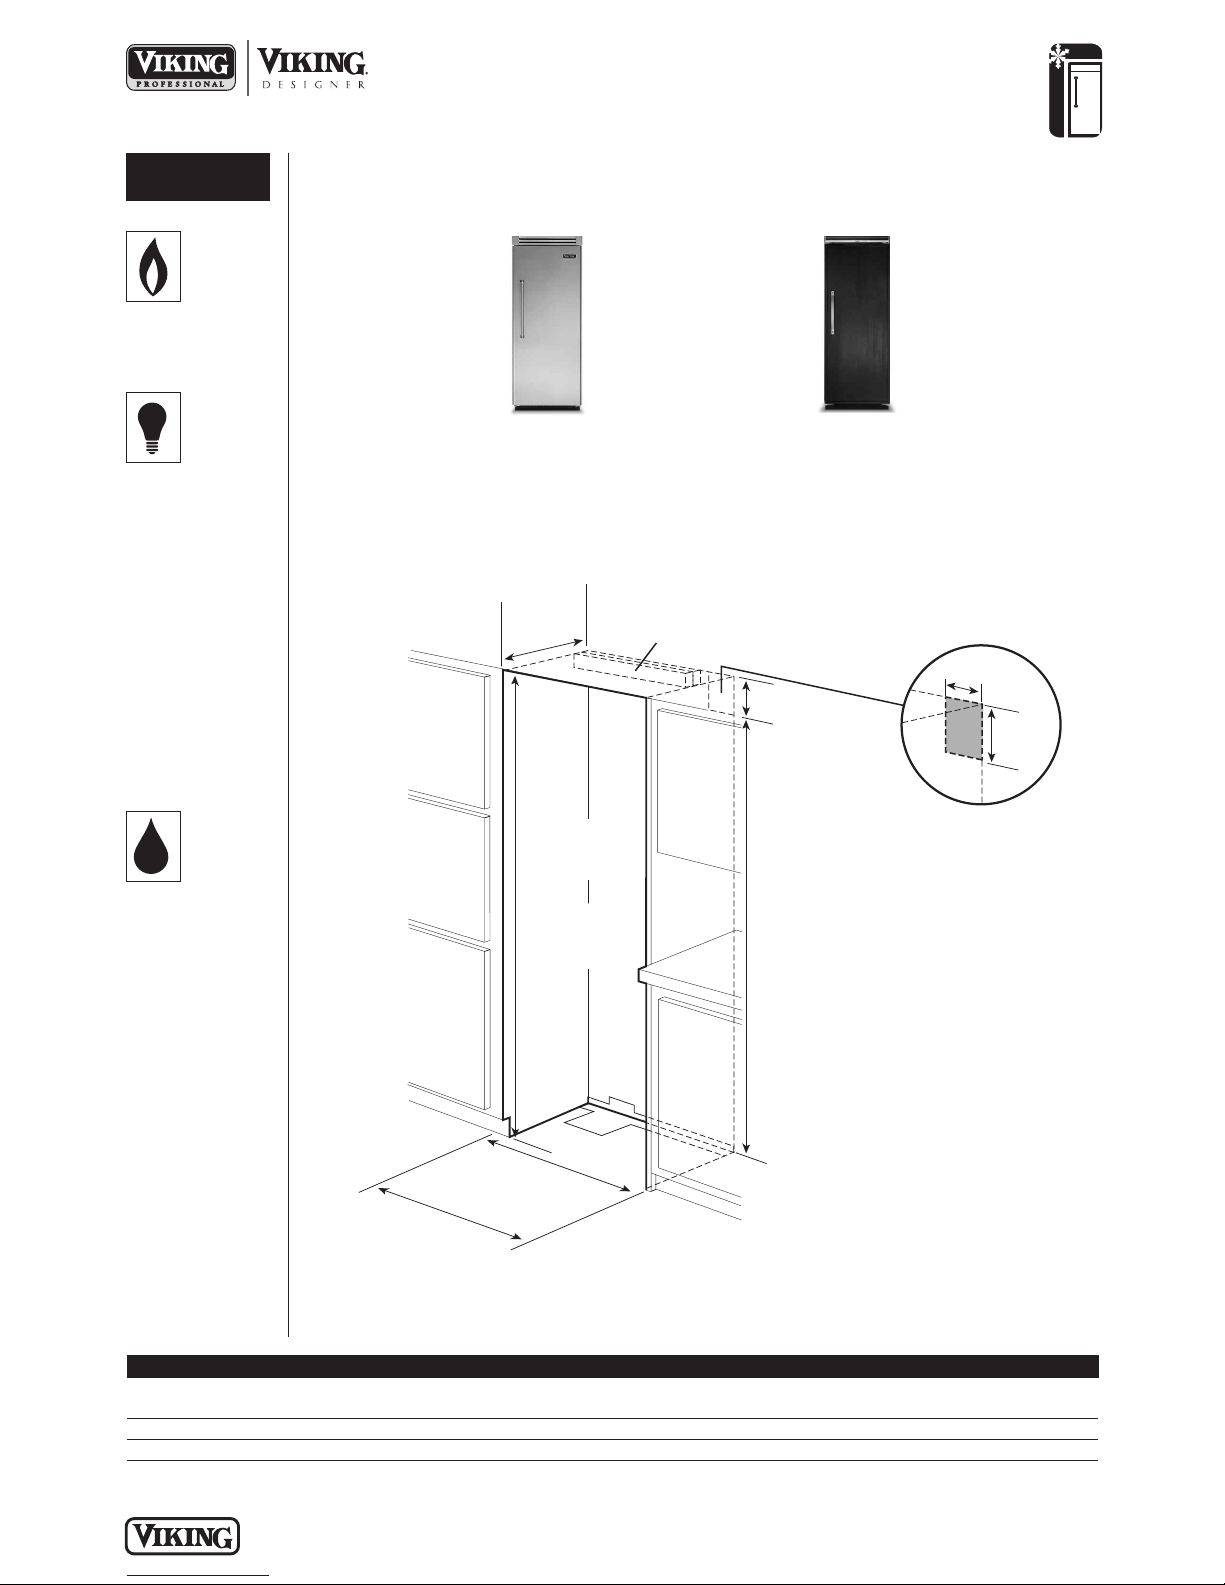
REFRIGERATION
A
n
t
i
-
t
i
p
b
o
a
r
d
6
”
(
1
5
.
2
c
m
)
9
”
(
2
2
.
9
cm)
73-
3/
8
”
(
1
8
6
.
4
cm
)
8
2
-
7
/
8
”
(
2
1
0
.
5
c
m
)
m
i
n
.
a
n
t
i
-
t
i
p
b
o
a
r
d
&
o
p
e
n
i
n
g
h
e
i
g
h
t
8
4
-
1
/
1
6
”
(
2
1
3
.
5
c
m
)
m
a
x
.
a
n
t
i
-
t
i
p
b
o
a
r
d
&
o
p
e
n
i
n
g
h
e
i
g
h
t
2
9
-
1
/
2
”
(
7
4
.9
c
m
)
m
i
n
.
t
o
2
9
-
3
/
4
”
(
7
5
.
6
c
m
)
m
a
x
.
P
r
o
f
e
s
s
i
o
n
a
l
3
0
”
(
7
6
.
2
c
m
)
P
r
o
f
e
s
s
i
o
n
a
l
I
n
t
e
g
r
a
t
e
d
/
C
u
s
t
o
m
F
r
on
t
2
4
”
*
(
6
1
.
0
c
m
)
m
i
n
.
9
”
(
2
2
.
9
c
m
)
Quiet Cool™ Built-In 30”W. All Refrigerator
UTILITY
REQUIREMENTS
GAS
Not applicable
ELECTRICAL
• Three-wire cord
with
grounded
three-prong plug
attached to
product
• 115 VAC/60 Hz;
15 amp
dedicated circuit
• Maximum amp
usage—5.7
• Estimated
energy usage—
404 kWh/year
Installation Requirements
ACCESS REQUIREMENTS – Single Installation
VCRB530/VIRB530
Professional/
Professional Integrated
DFRB530
Custom Front
See Custom Panels section for
more information and additional
specifications.
PLUMBING
Not applicable
*Custom front models fit flush in 25”-deep (63.5 cm) cabinet openings. They can be installed in standard 24”deep openings. The door faces and top grille will protrude 3/4” (1.9 cm) into the room.
VCRB530 VIRB530 DFRB530
Cutout width 29-1/2” (74.9 cm) min. to 30” (76.2 cm) 30” (76.2 cm)
29-3/4” (75.6 cm) max.
Cutout height 82-7/8” (210.5 cm) min. to 84-1/16” (213.5 cm) max.
Cutout depth 24” (61.0 cm) min.*
P L A N N I N G A N D D ES IG N G U I D E
V I K I N G R A N G E . C O M • 1 - 8 8 8 - V I K I N G 1
ELECTRIC OUTLET LOCATION
R E L E AS ED 3 / 1 / 09
© 2 0 0 9 V R C — INFORMATION SUBJECT TO CHANGE
Page 49
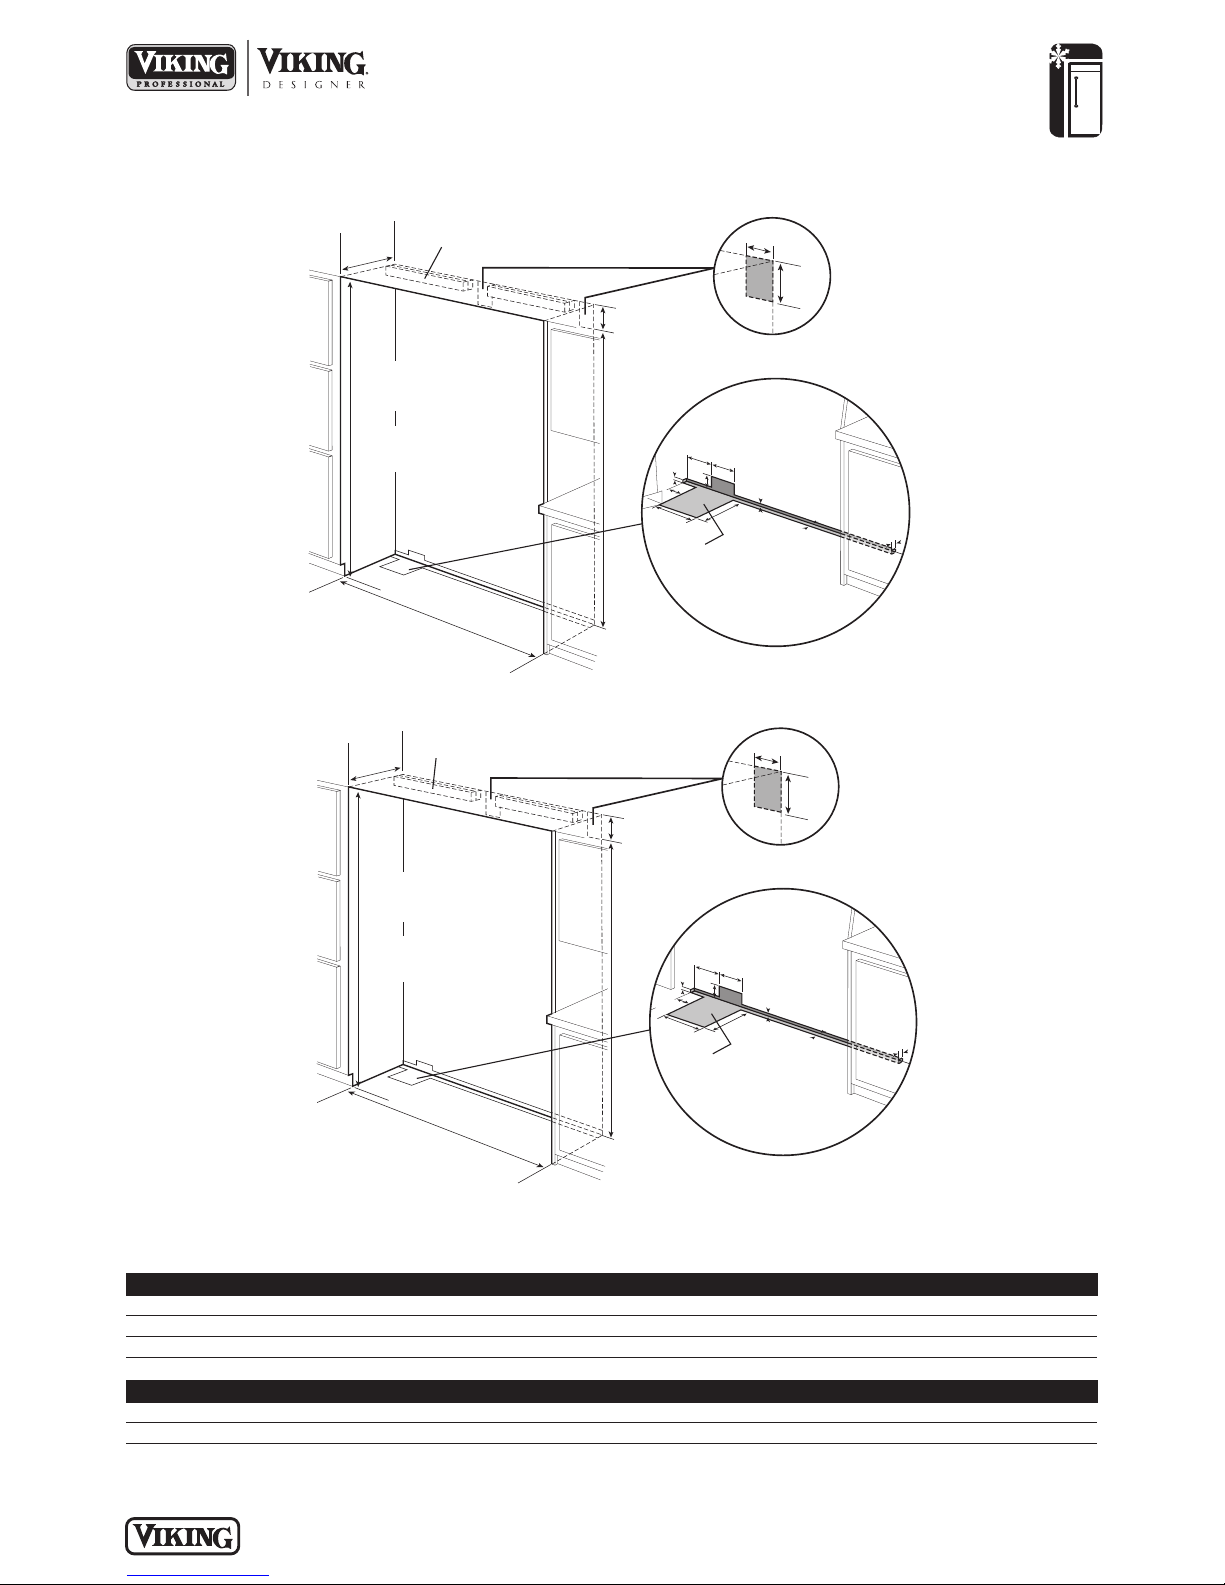
9”
(
2
2
.
9
c
m
)
7
3-
3
/
8
”
(
1
8
6
.
4
c
m
)
8
2
-
7
/
8
”
(
2
1
0
.
5
c
m
)
m
i
n
.
a
n
t
i
-
t
i
p
b
o
a
r
d
&
o
p
e
n
i
n
g
h
e
i
g
h
t
8
4
-
1
/
1
6
”
(
2
1
3
.
5
c
m
)
m
a
x
.
a
n
t
i
-
t
i
p
b
o
a
r
d
&
o
p
e
n
i
n
g
h
e
i
g
h
t
6
5
-
1
/
2
”
P
r
o
f
e
s
s
i
o
n
a
l
(
1
6
6
.
4
c
m
)
6
6
”
P
r
o
f
e
s
s
i
o
n
a
l
I
n
t
e
g
r
a
t
e
d
/
C
u
s
t
o
m
F
r
o
n
t
(
1
6
7
.
6
c
m
)
2
4
”
*
(
6
1
.
0
c
m
)
6
-
3
/
4
”
(
1
7
.
1
c
m
)
7
-
5
/
8
”
(
1
9
.
4
c
m
)
3
”
(
7
.
6
c
m
)
5
/
8
”
(
1
.
5
c
m
)
5
/
8
”
(
1
.
5
c
m
)
1
0
-
1/
2
”
(
2
6
.
7
c
m
)
5
/
8
”
(
1
.
5
c
m
)
1
0
-
3
/
4
”
(
2
7.
3
c
m
)
3
-
5
/
8
”
(
9
.
2
c
m
)
O
p
t
i
o
n
a
l f
l
o
o
r
w
a
t
e
r
l
i
ne
en
t
r
y
1
”
(
2
.
5
c
m
)
S
e
e
a
n
t
i
-
t
i
p
b
o
a
r
d
i
n
s
t
a
l
l
a
t
i
o
n
6
”
(
1
5
.
2
cm
)
9
”
(
2
2
.
9
c
m
)
9”
(
2
2
.
9
c
m
)
7
3
-
3
/
8”
(
1
8
6
.
4
c
m
)
8
2
-
7
/
8
”
(
2
1
0
.
5
c
m
)
m
i
n
.
a
n
t
i
-
t
i
p
b
o
a
r
d
&
o
p
e
ni
n
g
h
e
i
g
h
t
8
4
-
1
/
1
6
”
(
2
1
3
.
5
c
m
)
m
a
x
.
a
n
t
i
-
t
i
p
b
o
a
r
d
&
o
p
e
n
i
n
g
h
e
i
g
h
t
5
9
-
1
/
2
”
P
r
o
f
e
s
s
i
o
n
a
l
(
1
5
1
.
1
c
m
)
6
0
”
P
r
o
f
e
s
s
i
o
n
a
l
I
n
t
e
g
r
a
t
e
d
/
C
u
s
t
o
m
F
r
o
n
t
(
1
5
2
.
4
c
m
)
2
4
”
*
(
6
1
.
0
c
m
)
6
-
3
/
4
”
(
1
7
.
1
c
m
)
7
-
5
/
8
”
(
1
9
.
4
c
m
)
3
”
(
7
.
6
c
m
)
5
/
8
”
(
1
.
5
c
m
)
5
/
8
”
(
1
.
5
c
m
)
1
0
-
1
/
2
”
(
2
6
.
7
c
m
)
5
/
8
”
(
1
.
5
c
m
)
1
0
-
3
/
4
”
(
2
7
.
3
c
m
)
3
-
5
/
8
”
(
9
.
2
c
m
)
O
p
t
i
o
n
a
l
f
l
o
o
r
w
a
t
e
r
l
i
n
e
e
n
t
r
y
1”
(
2
.
5
c
m
)
S
e
e
a
n
t
i
-
t
i
p
b
o
a
rd
i
n
s
t
a
l
l
a
t
i
o
n
6
”
(
1
5
.
2
cm
)
9
”
(
2
2
.
9
cm
)
Installation Requirements
ACCESS REQUIREMENTS – Dual Installation
REFRIGERATION
Quiet Cool™ Built-In 30”W. All Refrigerator
ELECTRIC OUTLET LOCATION
30”W./30”W. REFRIGERATOR/
FREEZER COMBINATION
WATER LINE ENTRY AREA
Note: cutout opening shown with All Freezer model on left.
Reverse water line entry if All Freezer model is on right
ELECTRIC OUTLET LOCATION
30”W./36”W. REFRIGERATOR/
FREEZER COMBINATION
*Custom front models fit flush in 25”-deep (63.5 cm) cabinet openings. They can be installed in standard 24”-deep openings. The
door faces and top grille will protrude 3/4” (1.9 cm) into the room.
Cutout width 59-1/2” (151.1 cm) 60” (152.4 cm) 60” (152.4 cm)
Cutout height 82-7/8” (210.5 cm) min. to 84-1/16” (213.5 cm) max.
Cutout depth 24” (61.0 cm) min.*
Cutout width 65-1/2” (166.4 cm) 66” (167.6 cm) 66” (167.6 cm)
Cutout height 82-7/8” (210.5 cm) min. to 84-1/16” (213.5 cm) max.
Cutout depth 24” (61.0 cm) min.*
VCRB530/VCFB530 VIRB530/VIFB530 DFRB530/DFFB530
VCRB530/VCFB536 VIRB530/VIFB536 DFRB530/DFFB536
WATER LINE ENTRY AREA
Note: cutout opening shown with All Freezer model on left.
Reverse water line entry if All Freezer model is on right
P L A N N I N G A N D D ES IG N G U I D E
V I K I N G R A N G E . C O M • 1 - 8 8 8 - V I K I N G 1
R E L E AS ED 3 / 1 / 09
© 2 0 0 9 V R C — INFORMATION SUBJECT TO CHANGE
Page 50
REFRIGERATION
Quiet Cool™ Built-In 30”W. All Refrigerator
! Installation Notes & Accessories
Side Panel Kits
• Stainless Steel (SS)
Panels provide finished, freestanding look; unit must still be secured to the wall
•
• Kit includes one panel and installation hardware
Model Description Approx. ship wt. lbs. (kg)
SSPL2 Professional side panel left (VCRB) 45 (20.2)
P
SSPR2 Professional side panel right (VCRB) 45 (20.2)
P
SSPL2 Designer side panel left (VIRB/DFRB) 45 (20.2)
D
SSPR2 Designer side panel right (VIRB/DFRB) 45 (20.2)
D
Side Panel Hardware Kit
• For use with Designer built-in refrigerator/freezers
• Hardware allows installation of custom side panels
• Kit includes brackets, screws, and installation instructions to mount panels on left and right side
Model Description Approx. ship wt. lbs. (kg)
SPHKDS Side panel hardware 3 (1.4)
Top Panel Kit
• Stainless Steel (SS)
• Panel provides finished, freestanding look; unit must still be secured to the wall
• Kit includes one panel and installation hardware
Model Description Approx. ship wt. lbs. (kg)
TOP-30 30”W. top panel 21 (9.5)
Top Grille Kits
• Stainless Steel (SS)
• 60”W. top grille kit—for use with installation of two 30”W. all refrigerators/all freezers side-by-side
• 66”W. top grille kit—for use with installation of one 30”W. and one 36”W. all refrigerators/all freezers side-by-side
• Grille creates a single unit look
• Kit includes one full-length grille, center cabinet trim connector, and installation hardware
Model Description Approx. ship wt. lbs. (kg)
PGK60-SS Professional 60”W. grille (for two VCRB/VCFB units) 21 (9.5)
PGK66-SS Professional 66”W. grille (for two VCRB/VCFB units) 23 (10.4)
IGK60-SS Professional Integrated 60”W. grille (for two VIRB/VIFB units) 21 (9.5)
IGK66-SS Professional Integrated 66”W. grille (for two VIRB/VIFB units) 23 (10.4)
DGK60-SS Designer 60”W. grille (for two DFRB/DFFB units) 21 (9.5)
DGK66-SS Designer 66”W. grille (for two DFRB/DFFB units) 23 (10.4)
Center Trim Kit
• Stainless Steel (SS)
• Kit includes center cabinet trim connector to install two custom front units with wood top grille
Model Description Approx. ship wt. lbs. (kg)
FCTK-SS Center trim 5 (2.3)
P L A N N I N G A N D D ES IG N G U I D E
V I K I N G R A N G E . C O M • 1 - 8 8 8 - V I K I N G 1
R E L E AS ED 3 / 1 / 09
© 2 0 0 9 V R C — INFORMATION SUBJECT TO CHANGE
Page 51

REFRIGERATION
Quiet Cool™ Built-In 30”W. All Refrigerator
Handle Kits
• For use with custom front refrigerators
• For use on locally supplied custom front panels
Handles allow refrigerators/freezers with custom front panel to coordinate with other Professional and Designer products
•
• Kit includes handle(s) and installation hardware
Model Description Approx. ship wt. lbs. (kg)
HK28-SS Professional one handle (Stainless Steel) 7 (3.2)
P
HK28-BR Professional one handle (Brass) 7 (3.2)
P
HK25-SS Designer one handle (Stainless Steel) 7 (3.2)
D
HK25-BR Designer one handle (Brass) 7 (3.2)
D
HKDFSB5-SS Professional two handles (Stainless Steel) 10 (4.5)
P
PHKDFSB5-BR Professional two handles (Brass) 10 (4.5)
HKFDS-SS Designer two handles (Stainless Steel) 10 (4.5)
HKFDS-BR Designer two handles (Brass) 10 (4.5)
Compliance Information
WARRANTY SUMMARY*
• Two-year full warranty—complete unit
• Six-year full warranty—sealed refrigeration system
• Twelve-year limited warranty—sealed refrigeration system (includes compressor, condenser,
dryer/strainer, evaporator, and connecting tubing)
• Ninety-day limited warranty—cosmetic parts such as glass, painted, and decorative items
*For complete warranty see Use & Care Guide. Warranty valid on Viking products shipped within the United States and Canada.
P L A N N I N G A N D D ES IG N G U I D E
V I K I N G R A N G E . C O M • 1 - 8 8 8 - V I K I N G 1
R E L E AS ED 3 / 1 / 09
© 2 0 0 9 V R C — INFORMATION SUBJECT TO CHANGE
Page 52
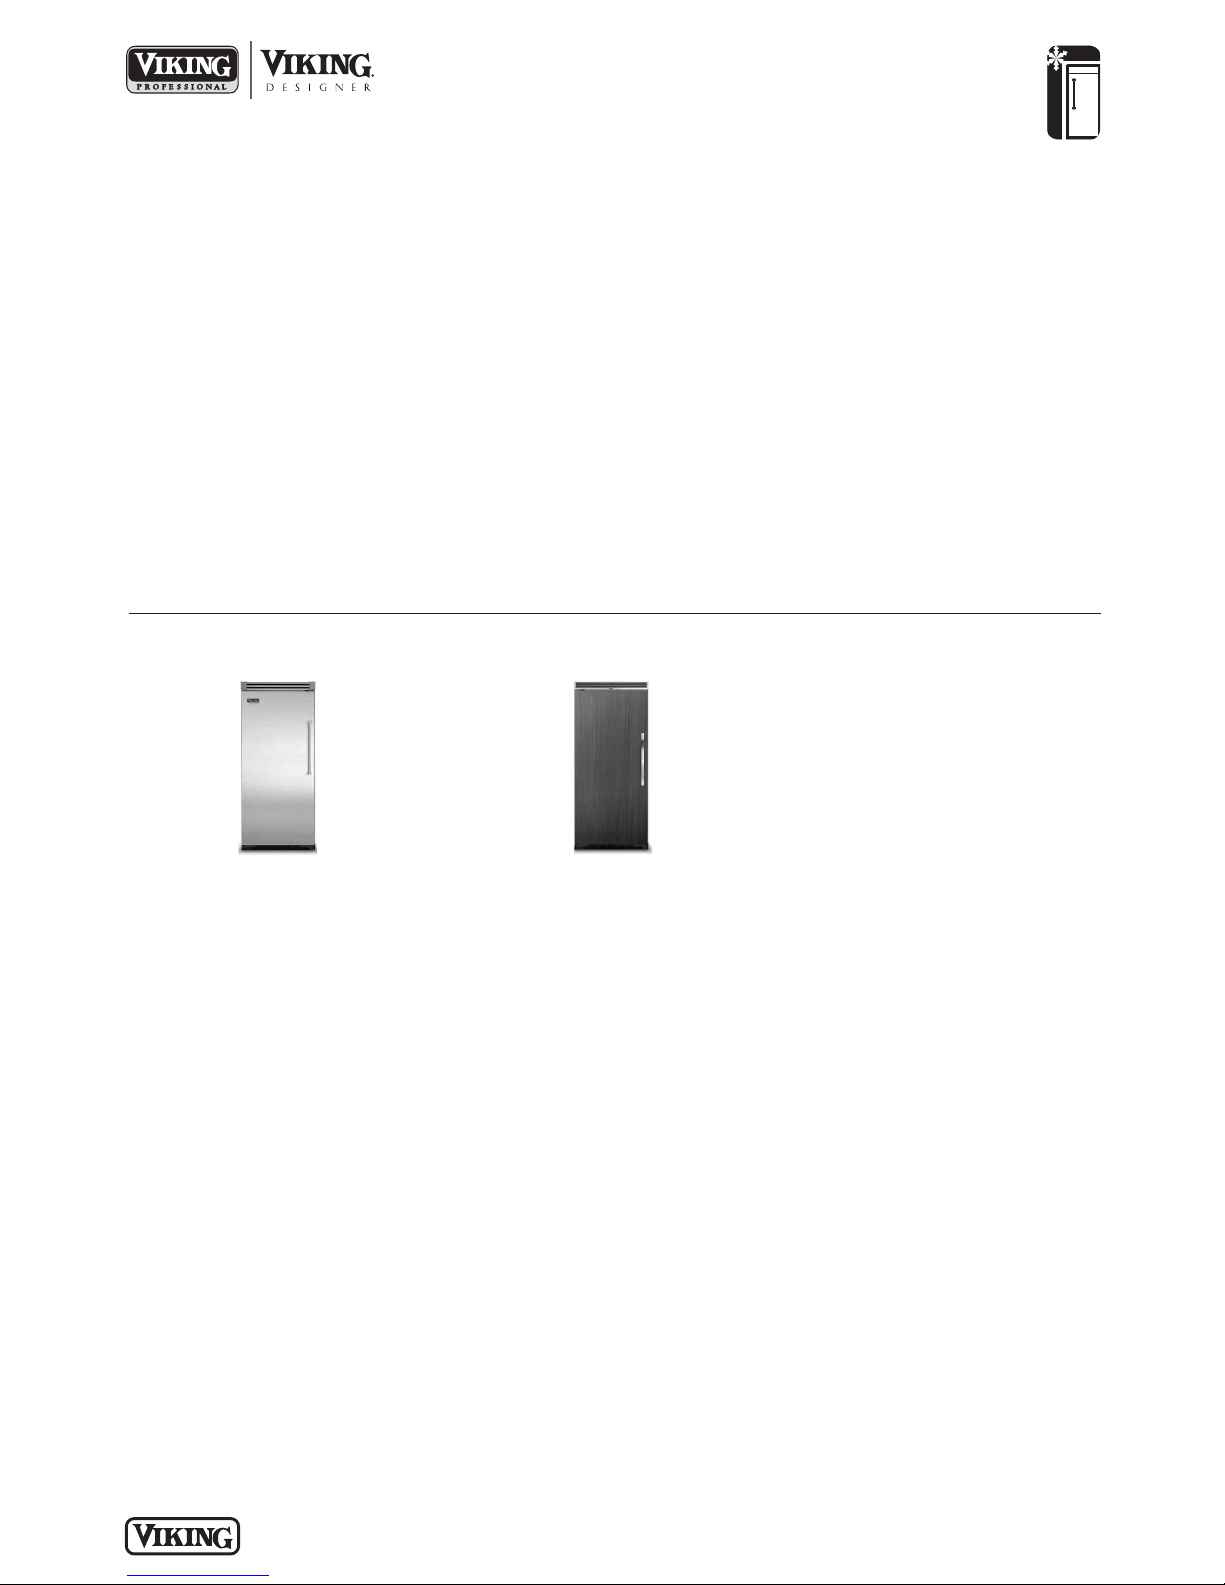
Quiet Cool™ Built-In 36”W. All Refrigerator
Standard Features & Accessories
All models include
• Capacity—22.8 cu. ft. (645.2 L)
o 84”H./24”D.
• ProChill™ Temperature Management
System
o
Variable-speed DC Overdrive™
Compressor is one of the quietest,
most technologically advanced
compressors available
o
Electronic controls maintain the
temperature selection within 1ºF
o
Multi-channel airflow system and
Odor Eliminator™ Evaporator
removes odors and excess humidity
• Adjustable Cold Zone™ drawer with
precision ball-bearing glides
o
Separate temperature control can be
set for produce or fresh meat storage
o
Quick chill option chills foods and
beverages in minutes
• Adjustable Humidity Zone™ drawers
with precision ball-bearing glides
o
Humidity can be set high for leafy
greens or low for fruits and
vegetables with skins
• Six adjustable tempered glass spillproof
shelves (four half-width, two full-width)
• Two conveniently located deli drawers
with full-extension precision ballbearing glides
• Two in-the-door sealed dairy
compartments with covers
• Five patented adjustable aluminum
door bins with tempered glass fronts
(two half-width, three full-width)
• Top-shelf provides quick chill-down
area
• Super Clog-Resistant™ Condenser is
maintenance-free under normal use
REFRIGERATION
• Tru-Flush™ design
o
Allows Professional Integrated and
Custom Panel models to fit flush into
24” deep installation cutout
• Open door alarm sounds and glows to
warn that door has been ajar for three
minutes
• Adjustable door stops standard—90°,
110°, or 120° swing
• Sabbath Mode
• For installation of two units side-byside, a separate grille kit accessory
must be purchased
• Must be ordered right or left hinge. (As
you face unit, RIGHT has hinge on right
side and handle on left side; LEFT has
hinge on left side and handle on right
side.)
Model Options
VCRB536/VIRB536
Professional/Professional Integrated
FINISH DETAILS FOR VCRB/VIRB MODELS
• Stainless Steel (SS), Black (BK), White
(WH), Metallic Silver (MS), Graphite
Gray (GG), Stone Gray (SG), Taupe
(TP), Biscuit (BT), Cotton White (CW),
Oyster Gray (OG), Golden Mist (GM),
Lemonade (LE), Sage (SA), Mint Julep
(MJ), Sea Glass (SE), Iridescent Blue
(IB), Viking Blue (VB), Pumpkin (PM),
Racing Red (RR), Apple Red (AR),
Burgundy (BU), Plum (PL), Chocolate
(CH), and Cobalt Blue (CB).
• Finish codes designate door front.
Stainless steel upper grille, side trim,
and handle (with chrome-plated
brackets); black lower kickplate.
• Brass Trim Option (BR)—nameplate,
handle/brackets, and side trim. Brass
components have a durable protective
coating for maintenance-free normal
use.
DFRB536
Custom Front
FINISH DETAILS FOR DFRB MODEL
• Handle not included—opt for custom
handle, or purchase a Viking
Professional Series or Designer Series
handle kit (see Installation Notes &
Accessories).
• See Custom Panels section for more
information and additional
specifications.
ORDERING INSTRUCTIONS
First specify model number, followed by hinge preference (“R” for right or “L” for left), and then color code (VCRB536RSS).
If ordering optional brass trim, specify code at end (VCRB536RSSBR).
P L A N N I N G A N D D ES IG N G U I D E
V I K I N G R A N G E . C O M • 1 - 8 8 8 - V I K I N G 1
R E L E AS ED 3 / 1 / 09
© 2 0 0 9 V R C — INFORMATION SUBJECT TO CHANGE
Page 53
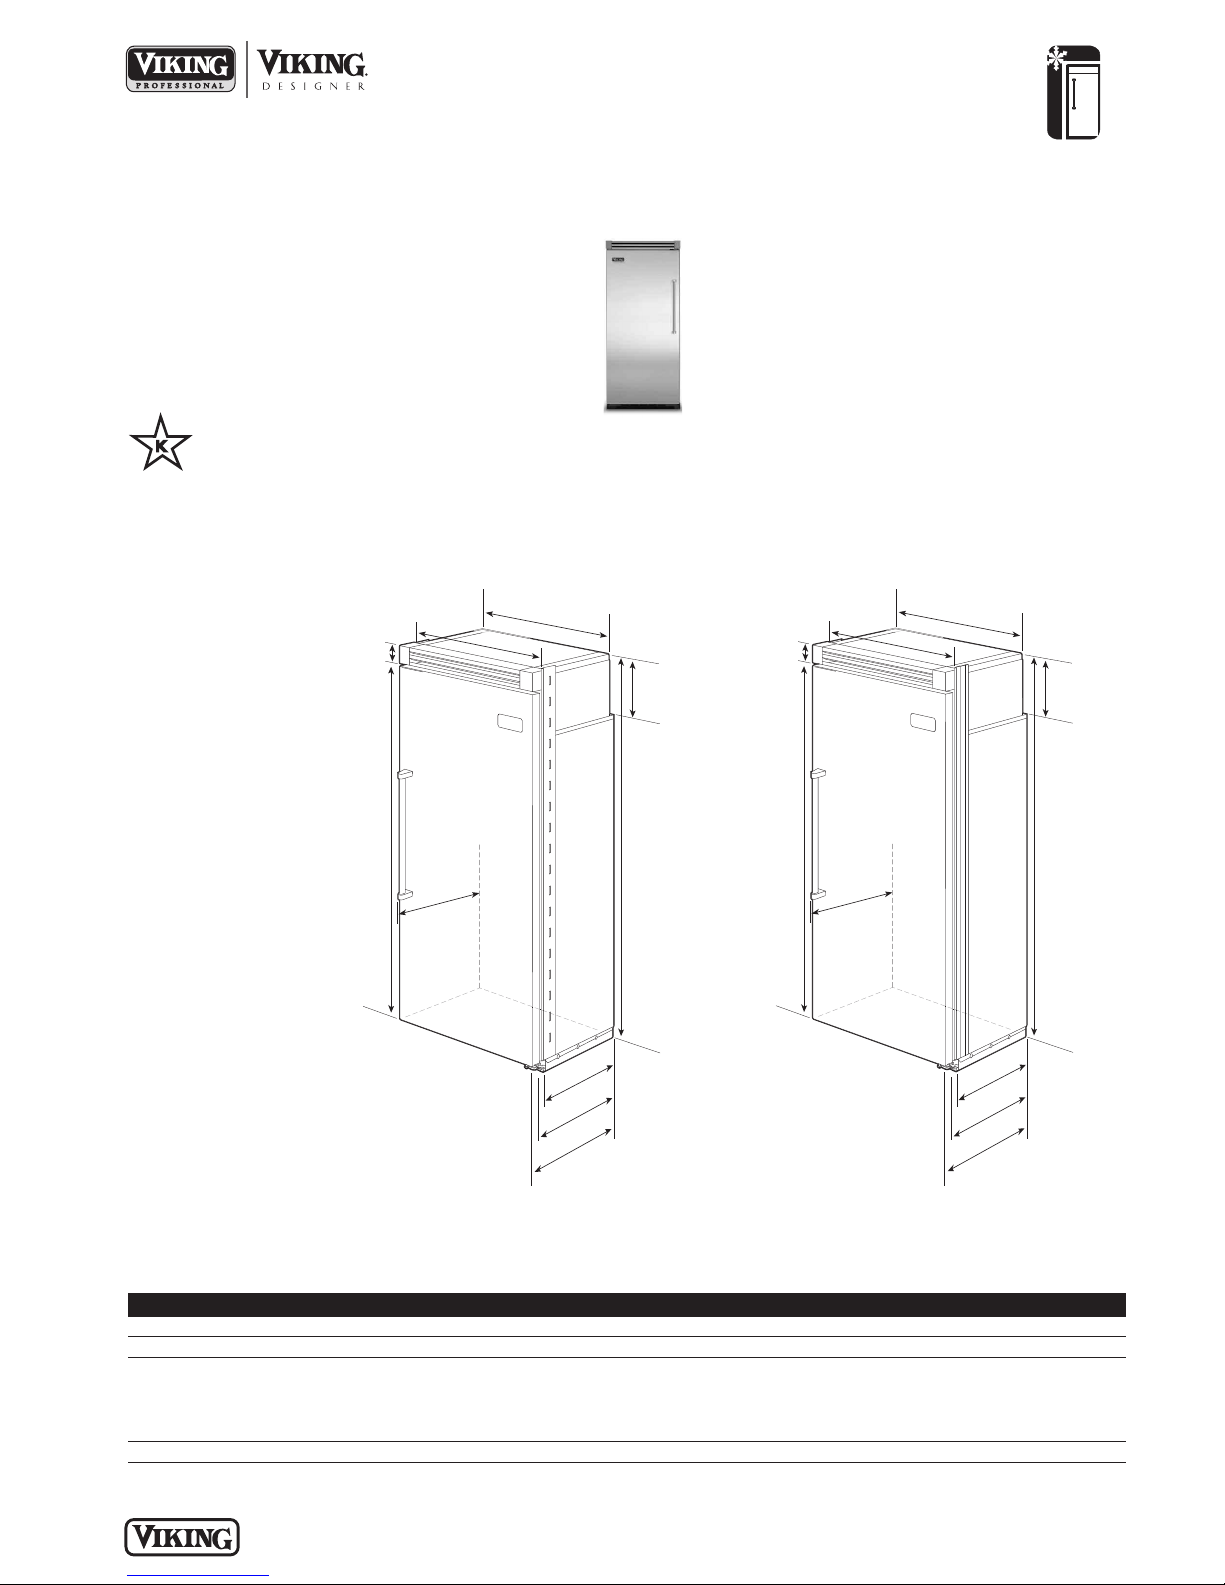
REFRIGERATION
2
4
–
1
1
/
1
6
”
(
6
2
.
7
c
m)
3
5
”
(
8
8
.
9
c
m
)
7
5
–1
5
/1
6
”
(
1
9
2
.
9
c
m
)
3–
1
9
/
3
2
”
(
9
.
1
c
m
)
)
3
6
”
(
9
1
.
5
c
m
)
2
7
–
1
/
4
”
(
6
9
.
2
c
m
)
9
–
5
/
3
2
”
(
2
3
.
3
c
m
)
8
2
–
3
/
4
”
(
2
1
0
.
2
c
m
)
m
i
n
.
t
o
8
4
–
1
/
1
6
”
(
2
1
3
.
5
c
m
)
m
a
x
.
2
0
–
3
/
4
”
(
5
2
.
7
c
m
)
2
2
–
3
/
1
6
”
(
56
.
4
c
m
)
2
6
-
1
/
2
”
(
6
7
.
3
c
m)
3
5
”
(
8
8
.
9
c
m
)
7
5
–
1
5
/
1
6
”
(
1
9
2
.
9
c
m
)
3–
1
9
/
3
2
”
(
9
.
1
c
m
)
)
3
6
”
(
9
1
.
5
c
m
)
2
6
–
1
/
2
”
(
6
7
.
3
c
m
)
9
–
5
/
3
2
”
(
2
3
.
3
c
m
)
8
2
–
3
/
4
”
(
2
1
0
.
2
c
m
)
m
i
n
.
t
o
8
4
–
1
/
1
6
”
(
2
1
3
.
5
c
m
)
m
a
x
.
2
3
-
3
/
8
”
(
5
9
.
4
c
m
)
2
4
”
(
61
.
0
c
m
)
Quiet Cool™ Built-In 36”W. All Refrigerator
Please see
!
Installation Notes &
Accessories
for important
information,
including panel,
grille, trim, and
handle kits.
LL MODELS
A
Star-K Kosher
Certification for
use on the Jewish
Sabbath or Jewish
holidays
Dimensions & Specifications
PRODUCT DIMENSIONS
VCRB536/VIRB536
Professional/
Professional Integrated
PROFESSIONAL PROFESSIONAL
Overall width 36” (91.5 cm)
Overall height (from bottom) 82-3/4” (210.2 cm) min. to 84-1/16” (213.5 cm) max.
Overall depth (from rear)
To front edge of side trim 22-3/16” (56.4 cm) 23-3/8” (59.4 cm)
To front of top grille 24-11/16” (62.7 cm) 24” (61.0 cm)
To front of handle 27-1/4” (69.2 cm) 26-1/2” (67.3 cm)
Approx. ship weight 500 lbs. (227.3 kg)
P L A N N I N G A N D D ES IG N G U I D E
V I K I N G R A N G E . C O M • 1 - 8 8 8 - V I K I N G 1
INTEGRATED
VCRB536 VIRB536
R E L E AS ED 3 / 1 / 09
© 2 0 0 9 V R C — INFORMATION SUBJECT TO CHANGE
Page 54
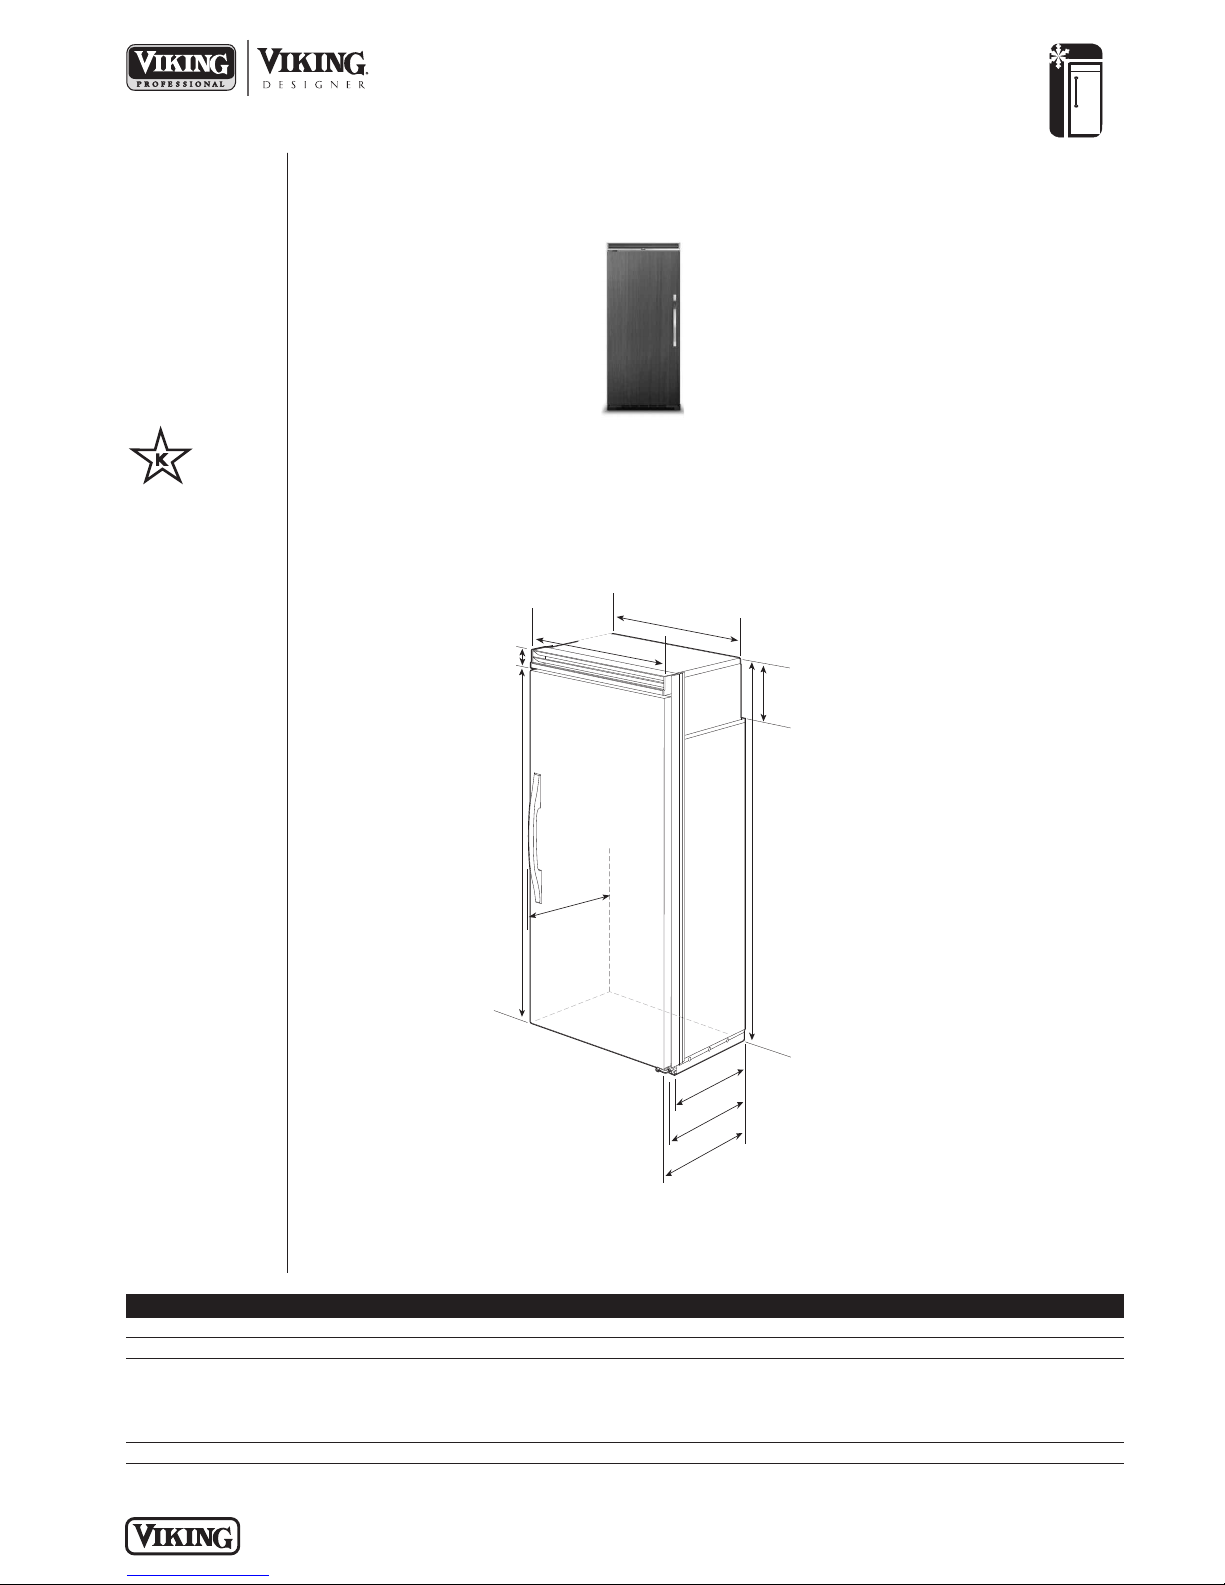
REFRIGERATION
2
4
”
(
6
1
.
0
c
m)
3
5
”
(
8
8
.
9
c
m
)
7
5
–1
5
/1
6
”
(
1
9
2
.
9
c
m
)
3
–
1
/
2
”
(
8
.
9
c
m
)
9
–
5
/
3
2
”
(
2
3
.
3
c
m
)
8
2
–
3
/
4
”
(
2
1
0
.
2
c
m
)
m
i
n
.
t
o
8
4
–
1
/
1
6
”
(
2
1
3
.
5
c
m
)
m
a
x
.
2
0
–
3
/
4
”
(
5
2
.
7
c
m
)
2
3
–
3
/
8
”
(
59
.
4
c
m
)
2
6
”
(
6
6
.
0
c
m
)
3
6
”
(
9
1
.
5
c
m
)
Quiet Cool™ Built-In 36”W. All Refrigerator
Please see
!
Installation Notes &
Accessories
for important
information,
including panel,
grille, trim, and
handle kits.
ALL MODELS
Star-K Kosher
Certification for
use on the Jewish
Sabbath or Jewish
holidays
Dimensions & Specifications
PRODUCT DIMENSIONS
DFRB536
Custom Front
See Custom Panels section for
more information and additional
specifications.
Overall width 36” (91.5 cm)
Overall height (from bottom) 82-7/8” (210.5 cm) min. to 84-1/16” (213.5 cm) max.
Overall depth (from rear)
To front edge of side trim 23-13/16” (60.5 cm)
To front of top grille 24-3/4” (62.9 cm)
To front of handle Varies
Approx. ship weight 500 lbs. (227.3 kg)
P L A N N I N G A N D D ES IG N G U I D E
V I K I N G R A N G E . C O M • 1 - 8 8 8 - V I K I N G 1
CUSTOM FRONT
DFRB536
R E L E AS ED 3 / 1 / 09
© 2 0 0 9 V R C — INFORMATION SUBJECT TO CHANGE
Page 55
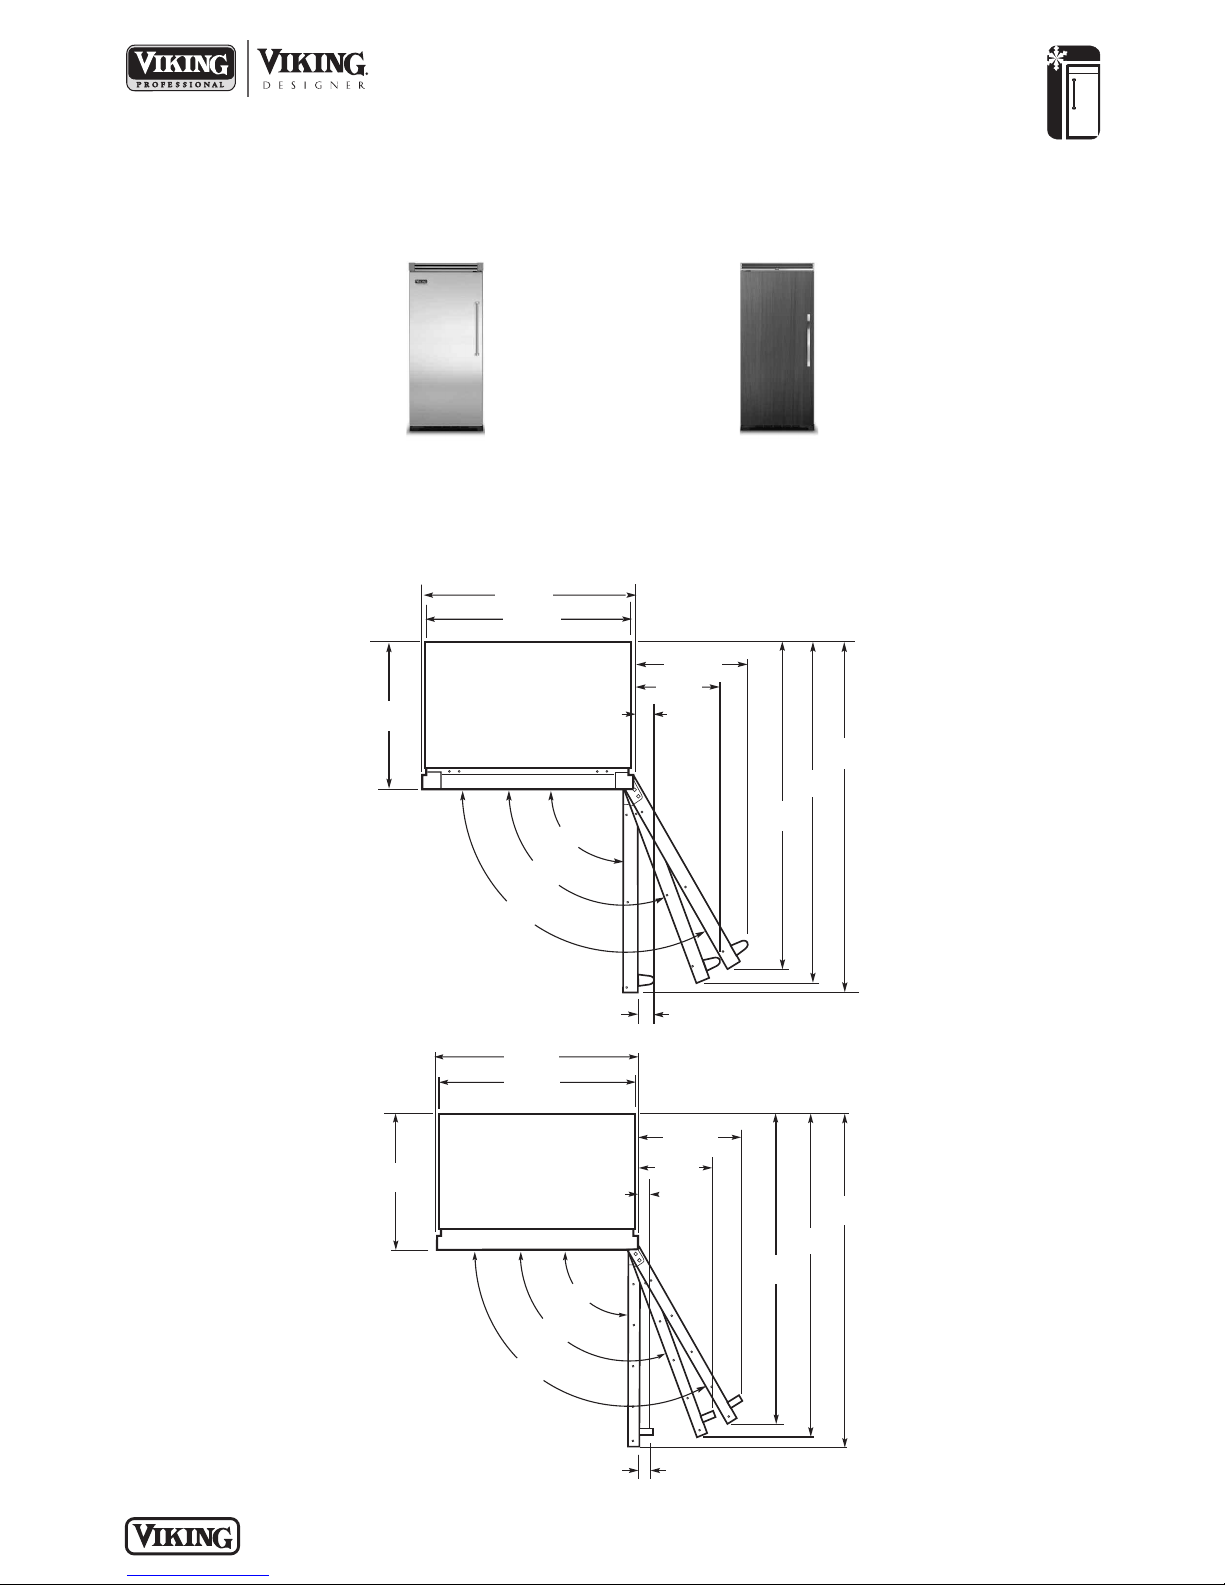
Quiet Cool™ Built-In 36”W. All Refrigerator
2244””
((6611..00 ccmm))
3366””
((9911..44 ccmm))
3355””
((8888..99 ccmm))
112200..00
00
111100..00
00
9900..00
00
22--11//1166””
((55..22 ccmm))
5588--33//88””
((114488..33 ccmm))
5566--1111//1166””
((114444..00 ccmm))
5544--99//3322””
((113377..99 ccmm
)
1133--11//88””
(
(
3333..33 ccmm))
1188--33//1166””
((4466..22 ccmm))
11--2277//3322””
((44..77 ccmm))
22--11//22””
((66..44 ccmm))
5588--1111//3322””
((114488..22 ccmm))
2244--1111//1166””
(
(6622..77 ccmm))
5566--55//88””
((114433..88 ccmm))
5544--77//3322””
((113377..77 ccmm
)
1144””
((3355..66 ccmm))
3366””
(
(9911..44 ccmm))
3355””
((8888..99 ccmm))
1188--2299//3322””
((4488..00 ccmm))
33--11//3322””
((77..77 ccmm))
112200..00
00
111100..00
0
0
9900..00
00
Dimensions & Specifications
DOOR SWING
• Adjustable door stops standard—90°, 110°, or 120° swing
REFRIGERATION
VCRB536/VIRB536
Professional/
Professional Integrated
PROFESSIONAL
DFRB536
Custom Front
See Custom Panels section for
more information and additional
specifications.
PROFESSIONAL INTEGRATED
P L A N N I N G A N D D ES IG N G U I D E
V I K I N G R A N G E . C O M • 1 - 8 8 8 - V I K I N G 1
R E L E AS ED 3 / 1 / 09
© 2 0 0 9 V R C — INFORMATION SUBJECT TO CHANGE
Page 56
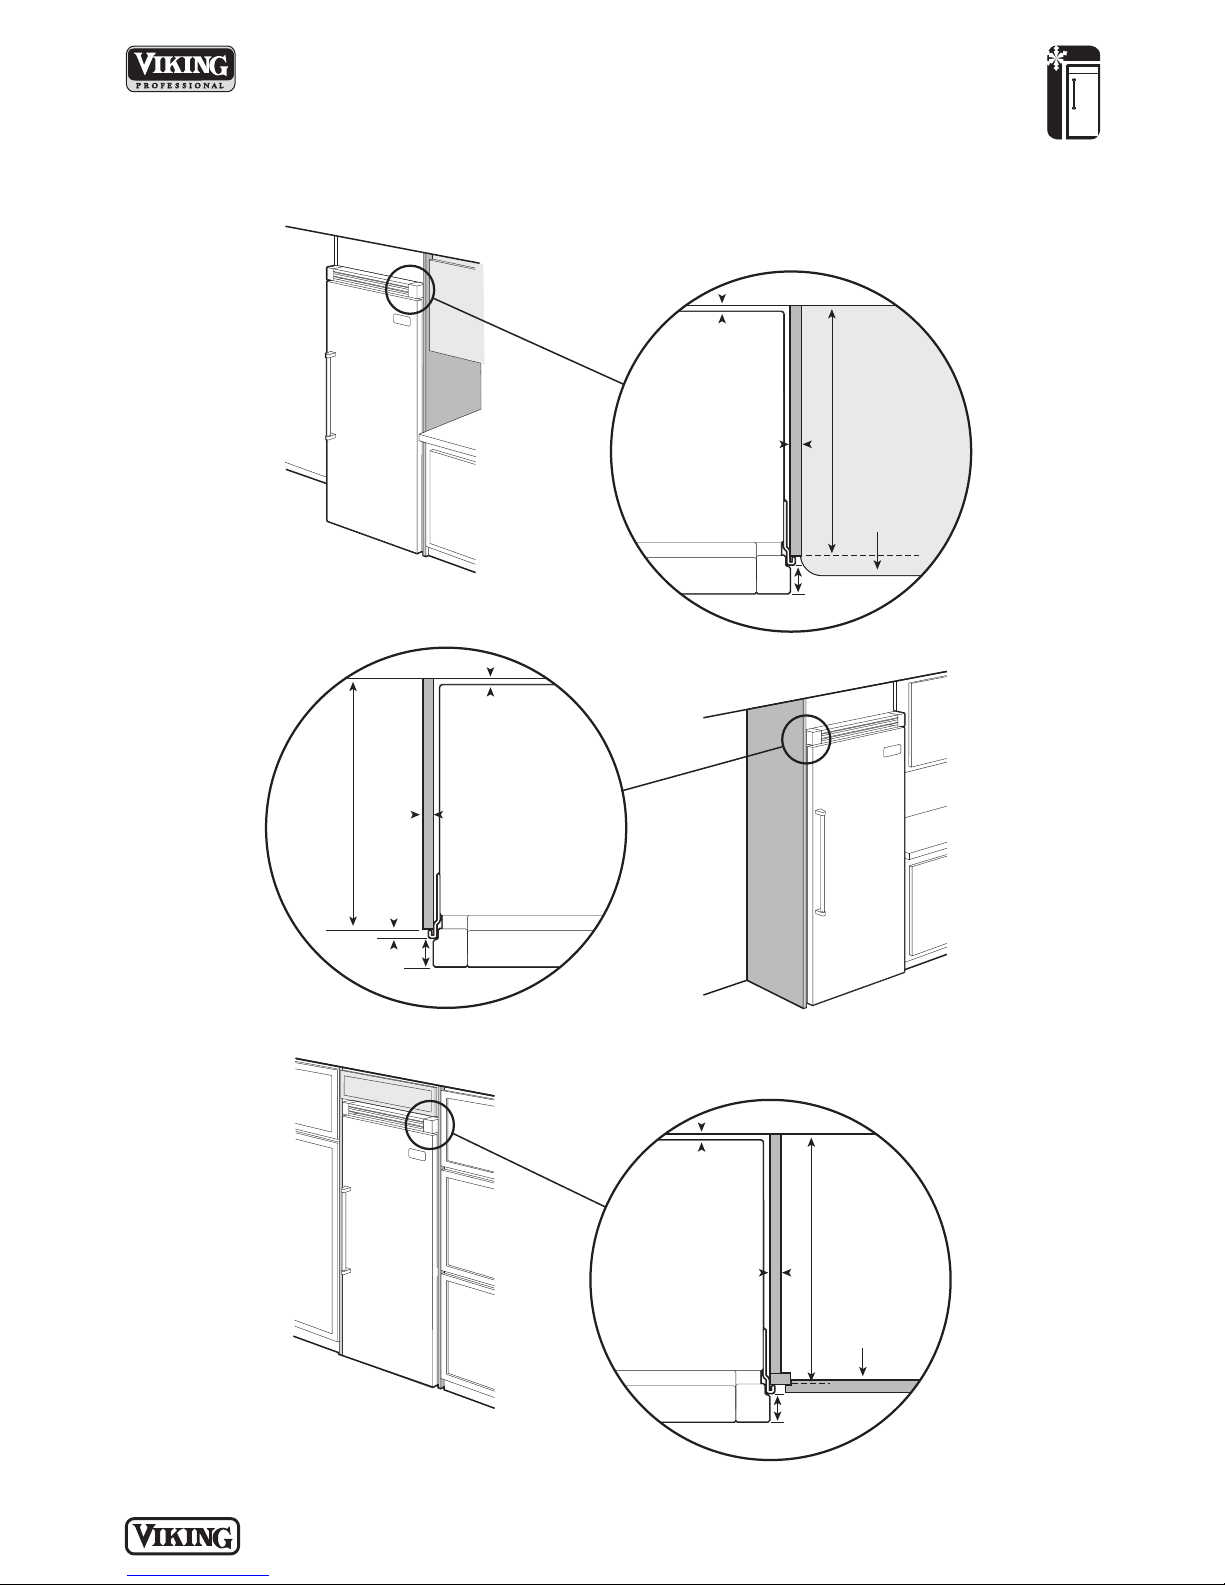
Quiet Cool™ Built-In 36”W. All Refrigerator
1-13/16”
(4.6 cm)
space if 24” standard
cabinet depth is used
Door
24”
(61.0 cm)
standard cabinet depth
Wall
3/4”
(1.9 cm)
full end panel
2-1/2”
(6.4 cm) offset
Partial overlay
cabinet door
Door
Wall
1-13/16”
(4.6 cm)
space if 24” standard
c
abinet depth is used
3/4”
(1.9 cm)
full end panel
24”
(61.0 cm)
standard
cabinet
depth
2-1/2”
(6.4 cm) offset
5/16”
(0.8 cm)
1-13/16”
(4.6 cm)
space if 24” standard
cabinet depth is used
Door
24”
(61.0 cm)
standard cabinet depth
Wall
3
/4”
(1.9 cm)
full end panel
2-1/2”
(6.4 cm) offset
Countertop
overhang
Dimensions & Specifications
CLEARANCE DIMENSIONS—PROFESSIONAL
TOP VIEW
REFRIGERATION
TOP VIEW
P L A N N I N G A N D D ES IG N G U I D E
V I K I N G R A N G E . C O M • 1 - 8 8 8 - V I K I N G 1
TOP VIEW
R E L E AS ED 3 / 1 / 09
© 2 0 0 9 V R C — INFORMATION SUBJECT TO CHANGE
Page 57
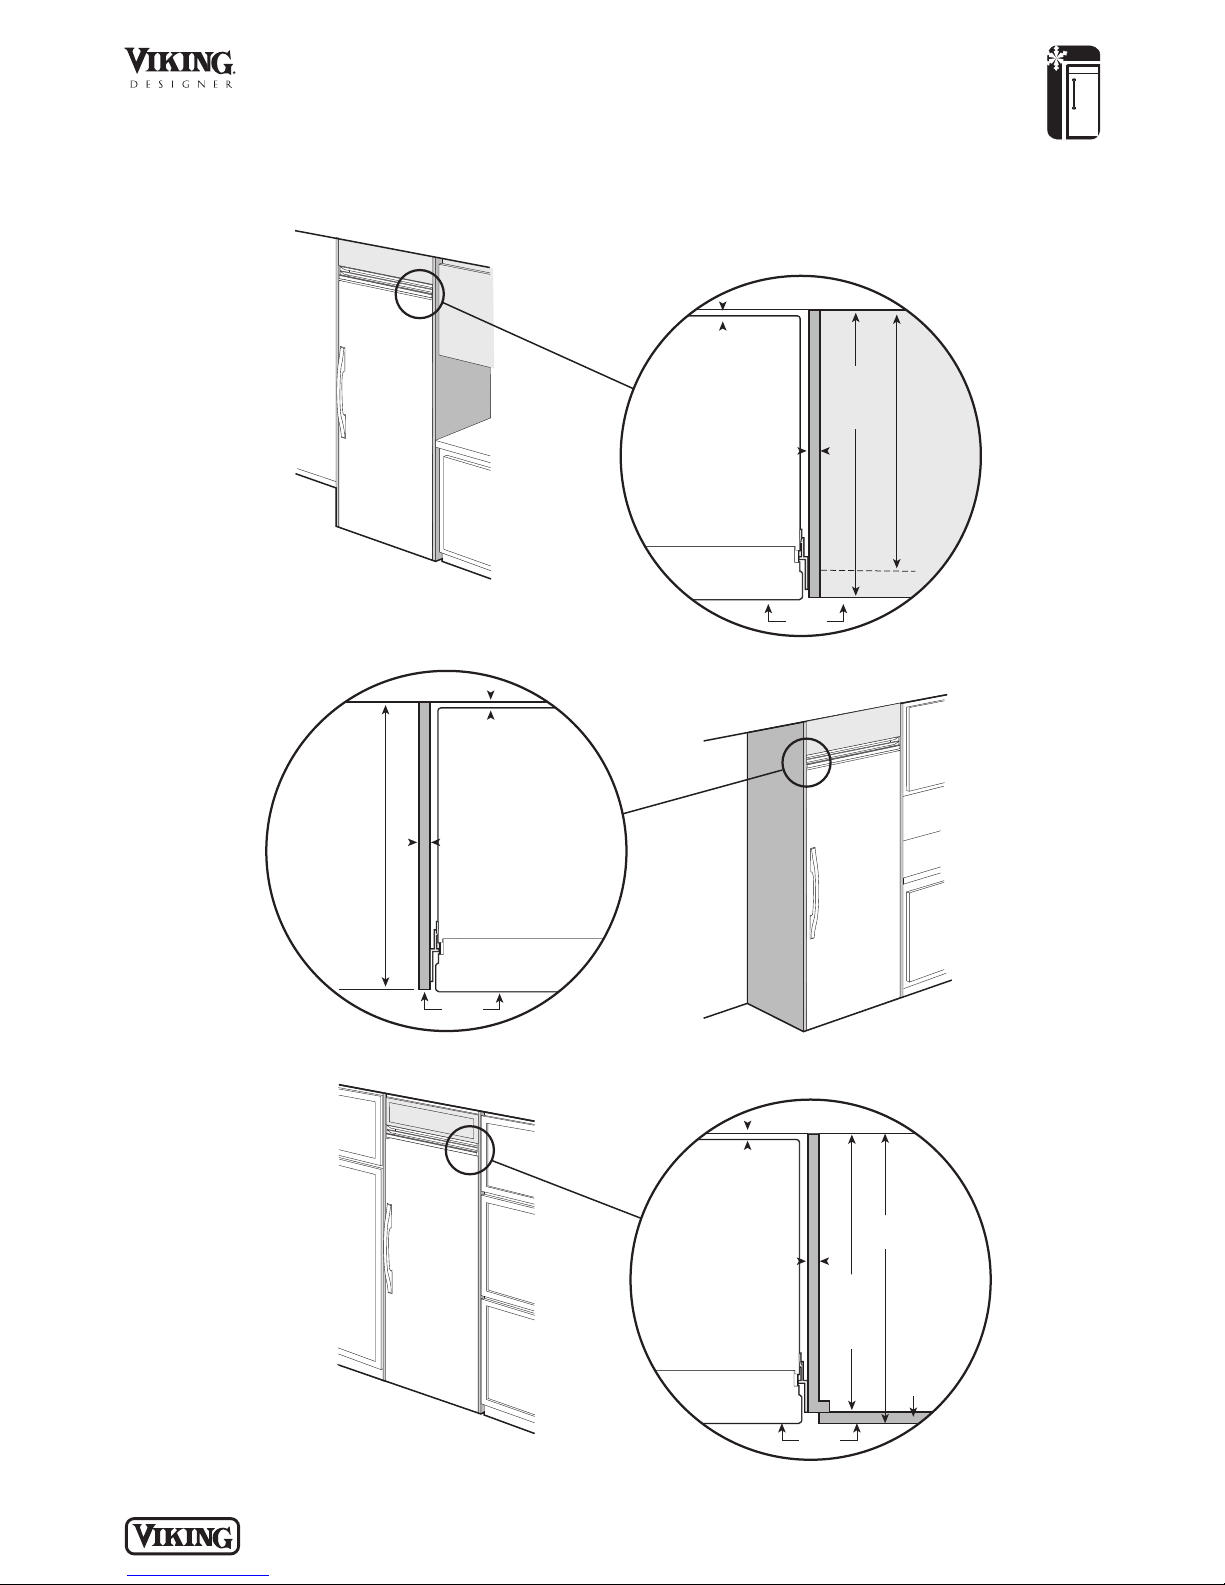
Quiet Cool™ Built-In 36”W. All Refrigerator
Door
2
4
”
(
6
1
.
0 c
m
)
s
tan
d
ar
d
c
a
b
i
n
e
t
d
e
p
th
24-3/4”
(62.9 cm)
Wall
3/4”
(1.9 cm)
full end panel
1”
(2.5 cm)
if 25” (63.5 cm)
cabinet depth is used
Flush
Cabinet
door
Door
Wall
1”
(2.5 cm)
if 25” (63.5 cm)
cabinet depth is used
3/4”
(1.9 cm)
full end panel
25”
(63.5 cm)
Flush
Door
24”
(61.0 cm)
standard
cabinet
depth
25”
(63.5 cm)
countertop
depth
Wall
3/4”
(1.9 cm)
full end panel
1”
(2.5 cm)
if 25” (63.5 cm)
cabinet depth is used
Flush
Dimensions & Specifications
CLEARANCE DIMENSIONS—PROFESSIONAL INTEGRATED
REFRIGERATION
TOP VIEW
TOP VIEW
TOP VIEW
Overlapping cabinet doors
P L A N N I N G A N D D ES IG N G U I D E
V I K I N G R A N G E . C O M • 1 - 8 8 8 - V I K I N G 1
R E L E AS ED 3 / 1 / 09
© 2 0 0 9 V R C — INFORMATION SUBJECT TO CHANGE
Page 58
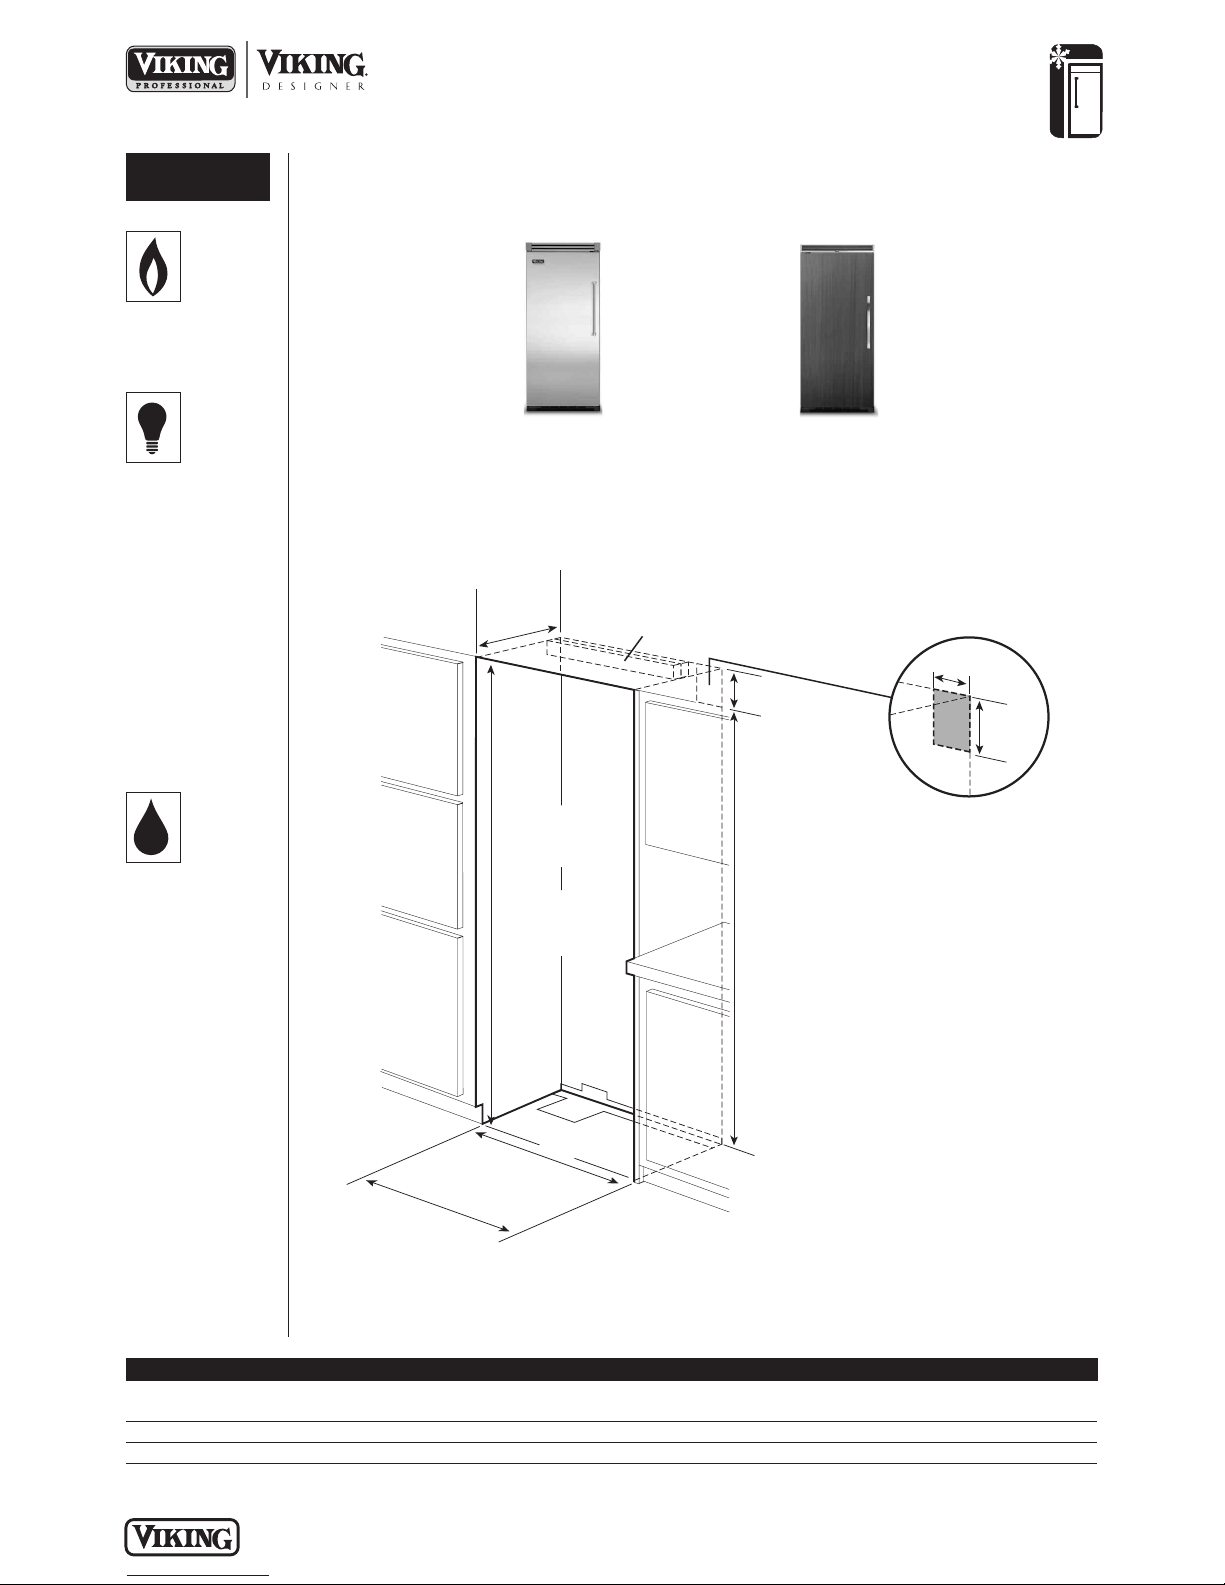
REFRIGERATION
9
”
(
2
2
.
9
c
m)
73-
3/
8”
(
18
6
.
4
c
m)
8
2
-
7
/8
”
(
2
1
0
.
5
c
m
)
m
i
n
.
a
n
t
i
-
t
i
p
b
o
a
r
d
&
o
p
e
n
i
n
g
h
e
i
g
h
t
8
4
-
1
/
1
6
”
(
2
1
3
.
5
c
m
)
m
a
x
.
a
n
t
i
-
t
i
p
b
o
a
r
d
&
o
p
e
n
i
n
g
h
e
i
g
h
t
3
5
-
1
/
2
”
(
9
0
.
2
c
m
)
m
i
n
.
t
o
3
5
-
3
/
4
”
(
9
0
.
8
c
m
)
m
a
x
.
P
r
o
f
e
s
s
i
o
n
a
l
3
6
”
(
9
1
.
5
c
m
)
P
r
o
f
e
s
s
i
o
n
a
l
I
n
t
e
g
r
a
t
e
d
/
C
u
s
t
o
m
F
r
on
t
2
4
”
*
(
6
1
.
0
c
m
)
m
i
n
.
A
n
t
i
-
t
i
p
b
o
a
r
d
6
”
(
1
5
.
2
c
m
)
9
”
(
2
2
.
9
c
m
)
Quiet Cool™ Built-In 36”W. All Refrigerator
UTILITY
REQUIREMENTS
GAS
Not applicable
ELECTRICAL
• Three-wire cord
with grounded
three-prong plug
attached to
product
• 115 VAC/60 Hz;
15 amp
dedicated circuit
• Maximum amp
usage—6.5
• Estimated
energy usage—
449 kWh/year
Installation Requirements
ACCESS REQUIREMENTS – Single Installation
VCRB536/VIRB536
Professional/
Professional Integrated
DFRB536
Custom Front
See Custom Panels section for
more information and additional
specifications.
PLUMBING
Not applicable
*Custom front models fit flush in 25”-deep (63.5 cm) cabinet openings. They can be installed in standard 24”-
deep openings. The door faces and top grille will protrude 3/4” (1.9 cm) into the room.
VCRB536 VIRB536 DFRB536
Cutout width 35-1/2” (90.2 cm) min. to 36” (91.5 cm) 36” (91.5 cm)
35-3/4” (90.8 cm) max.
Cutout height 82-7/8” (210.5 cm) min. to 84-1/16” (213.5 cm) max.
Cutout depth 24” (61.0 cm) min.*
P L A N N I N G A N D D ES IG N G U I D E
V I K I N G R A N G E . C O M • 1 - 8 8 8 - V I K I N G 1
ELECTRIC OUTLET LOCATION
R E L E AS ED 3 / 1 / 09
© 2 0 0 9 V R C — INFORMATION SUBJECT TO CHANGE
Page 59
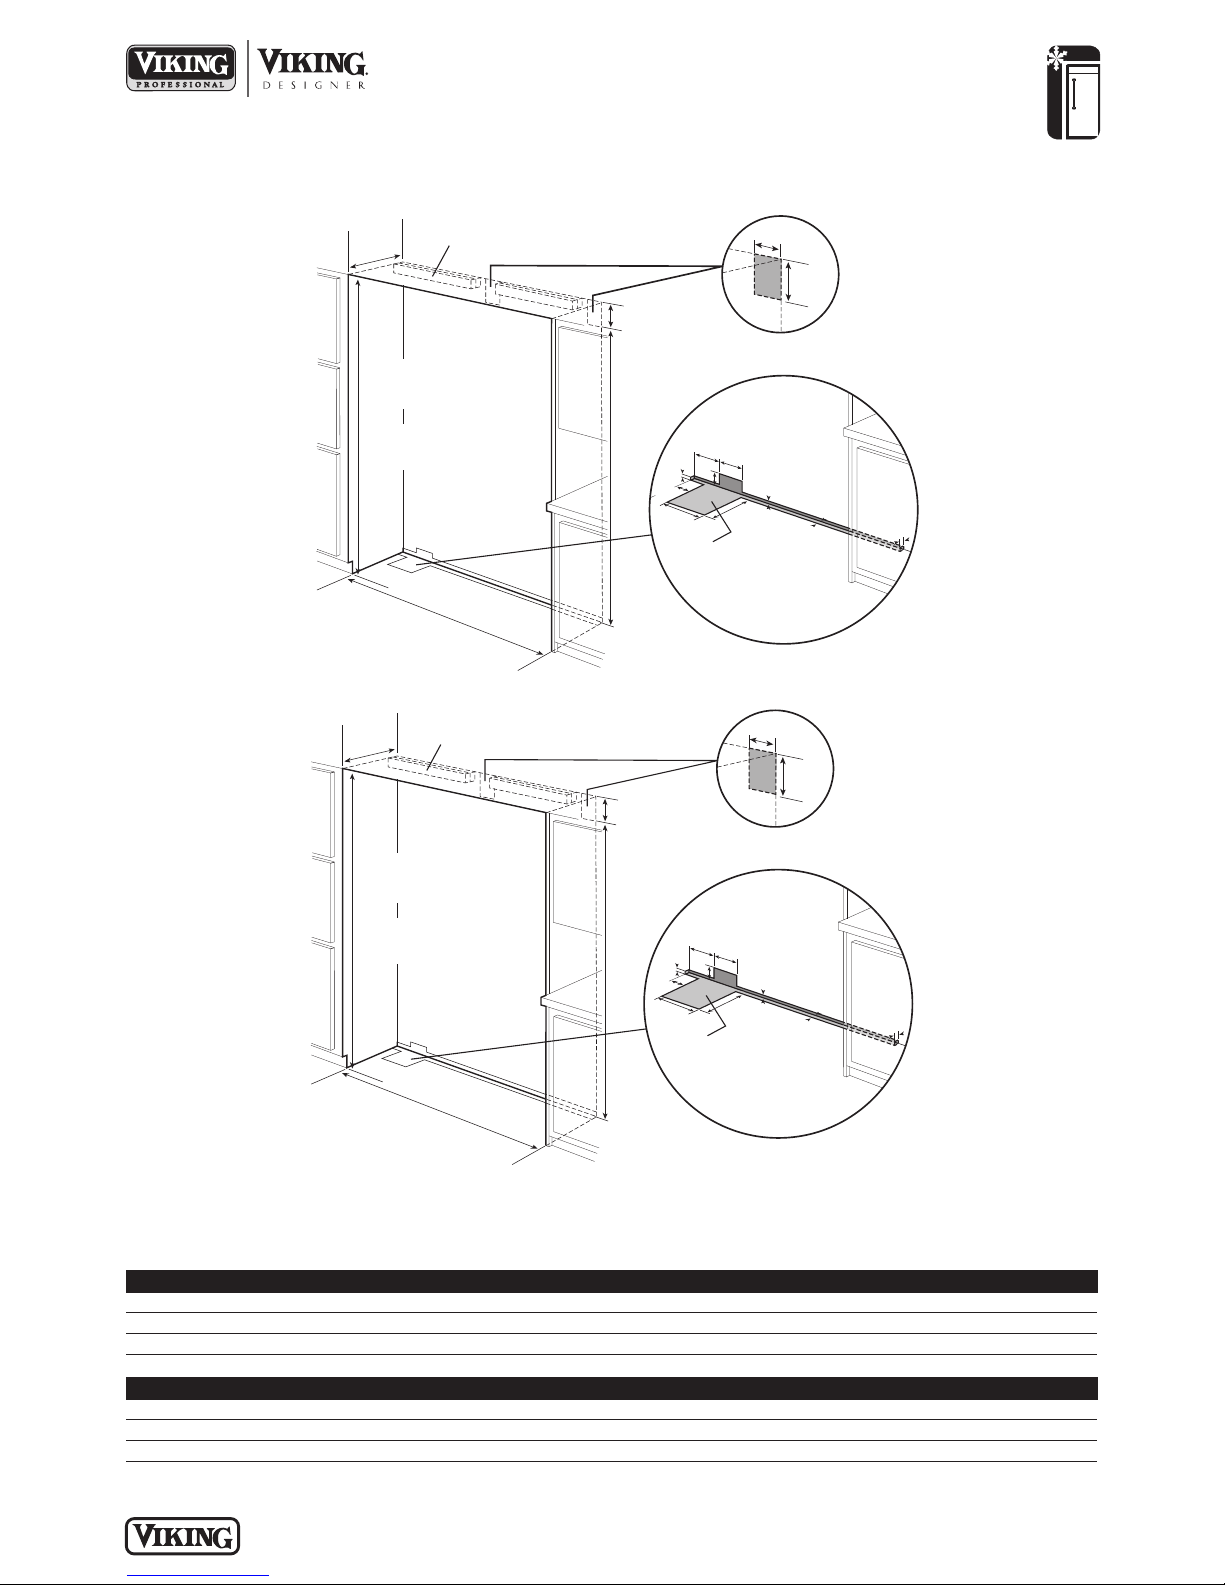
9”
(
2
2
.
9
c
m
)
7
3
-
3/
8
”
(
1
8
6
.
4
c
m
)
8
2
-
7
/
8
”
(
2
1
0
.
5
c
m
)
m
i
n
.
a
n
t
i
-
t
i
p
b
o
a
r
d
&
o
p
e
n
i
n
g
h
e
i
g
h
t
8
4
-
1
/
1
6
”
(
2
1
3
.
5
c
m
)
m
a
x
.
a
n
t
i
-
t
i
p
b
o
a
r
d
&
o
p
e
n
i
n
g
h
e
i
g
h
t
7
1
-
1
/
2
”
P
r
o
f
e
s
s
i
o
n
a
l
(
1
8
1
.
6
c
m
)
7
2
”
P
r
o
f
e
s
s
i
o
n
a
l
I
n
t
e
g
r
a
t
e
d
/
C
u
s
t
o
m
F
r
o
n
t
(
1
8
1
.
6
c
m
)
2
4
”
*
(
6
1
.
0
c
m
)
6
-
3
/
4
”
(
1
7
.
1
c
m
)
3
”
(
7
.
6
c
m
)
5
/
8
”
(
1
.
5
c
m
)
5
/
8
”
(
1
.
5
c
m
)
1
0
-
1
/
2
”
(
2
6
.
7
c
m
)
5
/
8
”
(
1
.
5
c
m
)
1
0
-
3
/
4
”
(
2
7
.
3
c
m
)
3
-
5
/
8
”
(
9
.
2
c
m
)
O
p
t
i
o
n
a
l
f
l
o
o
r
w
a
t
e
r
l
i
n
e
e
n
t
r
y
1
”
(
2
.
5
c
m
)
S
e
e
a
n
t
i
-
t
i
p
b
o
a
r
d
i
n
s
t
a
l
l
a
t
i
o
n
6
”
(
1
5
.
2
cm
)
9
”
(
2
2
.
9
c
m
)
Quiet Cool™ Built-In 36”W. All Refrigerator
9”
(
2
2
.
9
c
m
)
7
3
-
3
/
8”
(
1
8
6
.
4
c
m
)
8
2
-
7
/
8
”
(
2
1
0
.
5
c
m
)
m
i
n
.
a
n
t
i
-
t
i
p
b
o
a
r
d
&
o
p
e
ni
n
g
h
e
i
g
h
t
8
4
-
1
/
1
6
”
(
2
1
3
.
5
c
m
)
m
a
x
.
a
n
t
i
-
t
i
p
b
o
a
r
d
&
o
p
e
n
i
n
g
h
e
i
g
h
t
6
5
-
1
/
2
”
P
r
o
f
e
s
s
i
o
n
a
l
(
1
6
6
.
4
c
m
)
6
6
”
P
r
o
f
e
s
s
i
o
n
a
l
I
n
t
e
g
r
a
t
e
d
/
C
u
s
t
o
m
F
r
o
n
t
(
1
6
7
.
6
c
m
)
2
4
”
*
(
6
1
.
0
c
m
)
6
-
3
/
4
”
(
1
7
.
1
c
m
)
7
-
5
/
8
”
(
1
9
.
4
c
m
)
3
”
(
7
.
6
c
m
)
5
/
8
”
(
1
.
5
c
m
)
5
/
8
”
(
1
.
5
c
m
)
1
0
-
1
/
2
”
(
2
6
.
7
c
m
)
5
/
8
”
(
1
.
5
c
m
)
1
0
-
3
/
4
”
(
2
7
.
3
c
m
)
3
-
5
/
8
”
(
9
.
2
c
m
)
O
p
t
i
o
n
a
l
f
l
o
o
r
w
a
t
e
r
l
i
n
e
e
n
t
r
y
1
”
(
2
.
5
c
m
)
S
e
e
a
n
t
i
-
t
i
p
b
o
a
rd
i
n
s
t
a
l
l
a
t
i
o
n
6
”
(
1
5
.
2
cm
)
9
”
(
2
2
.
9
cm
)
Installation Requirements
ACCESS REQUIREMENTS – Dual Installation
36”/30” REFRIGERATOR/
FREEZER COMBINATION
REFRIGERATION
ELECTRIC OUTLET LOCATION
WATER LINE ENTRY AREA
Note: cutout opening shown with All Freezer model on left.
Reverse water line entry if All Freezer model is on right
ELECTRIC OUTLET LOCATION
36”/36” REFRIGERATOR/
FREEZER COMBINATION
*Custom front models fit flush in 25”-deep (63.5 cm) cabinet openings. They can be installed in standard 24”-deep openings. The
door faces and top grille will protrude 3/4” (1.9 cm) into the room.
Cutout width 65-1/2” (166.4 cm) 66” (167.6 cm) 66” (167.6 cm)
Cutout height 82-7/8” (210.5 cm) min. to 84-1/16” (213.5 cm) max.
Cutout depth 24” (61.0 cm) min.*
Cutout width 71-1/2” (181.6 cm) 72” (182.9 cm) 72” (182.9 cm)
Cutout height 82-7/8” (210.5 cm) min. to 84-1/16” (213.5 cm) max.
Cutout depth 24” (61.0 cm) min.*
VCRB536/VCFB530 VIRB536/VIFB530 DFRB536/DFFB530
VCRB536/VCFB536 VIRB536/VIFB536 DFRB536/DFFB536
WATER LINE ENTRY AREA
Note: cutout opening shown with All Freezer model on left.
Reverse water line entry if All Freezer model is on right
P L A N N I N G A N D D ES IG N G U I D E
V I K I N G R A N G E . C O M • 1 - 8 8 8 - V I K I N G 1
R E L E AS ED 3 / 1 / 09
© 2 0 0 9 V R C — INFORMATION SUBJECT TO CHANGE
Page 60
REFRIGERATION
Quiet Cool™ Built-In 36”W. All Refrigerator
! Installation Notes & Accessories
Side Panel Kits
• Stainless Steel (SS)
• Panels provide finished, freestanding look; unit must still be secured to the wall
Kit includes one panel and installation hardware
•
Model Description Approx. ship wt. lbs. (kg)
PSSPL2 Professional side panel left (VCRB) 45 (20.2)
PSSPR2 Professional side panel right (VCRB) 45 (20.2)
DSSPL2 Designer side panel left (VIRB/DFRB) 45 (20.2)
DSSPR2 Designer side panel right (VIRB/DFRB) 45 (20.2)
Side Panel Hardware Kit
• For use with Designer built-in refrigerator/freezers
• Hardware allows installation of custom side panels
• Kit includes brackets, screws, and installation instructions to mount panels on left and right side
Model Description Approx. ship wt. lbs. (kg)
PHKDS Side panel hardware 3 (1.4)
S
Top Panel Kit
• Stainless Steel (SS)
• Panel provides finished, freestanding look; unit must still be secured to the wall
• Kit includes one panel and installation hardware
Model Description Approx. ship wt. lbs. (kg)
TOP-36 36”W. top panel 22 (10.0)
Top Grille Kits
• Stainless Steel (SS)
• 66”W. top grille kit—for use with installation of one 36”W. and one 30”W. all refrigerators/all freezers side-by-side
• 72”W. top grille kit—for use with installation of two 36”W. all refrigerators/all freezers side-by-side
• Grille creates a single unit look
• Kit includes one full-length grille, center cabinet trim connector, and all installation hardware
Model Description Approx. ship wt. lbs. (kg)
PGK66-SS Professional 66”W. grille (for two VCRB/VCFB units) 23 (10.4)
PGK72-SS Professional 72”W. grille (for two VCRB/VCFB units) 25 (11.3)
IGK66-SS Professional Integrated 66”W. grille (for two VIRB/VIFB units) 23 (10.4)
IGK72-SS Professional Integrated 72”W. grille (for two VIRB/VIFB units) 25 (11.3)
DGK66-SS Designer 66”W. grille (for two DFRB/DFFB units) 23 (10.4)
DGK72-SS Designer 72”W. grille (for two DFRB/DFFB units) 25 (11.3)
Center Trim Kit
• Stainless Steel (SS)
• Kit includes cabinet trim connector to install two custom front units with wood top grille
Model Description Approx. ship wt. lbs. (kg)
FCTK-SS Center trim 5 (2.3)
P L A N N I N G A N D D ES IG N G U I D E
V I K I N G R A N G E . C O M • 1 - 8 8 8 - V I K I N G 1
R E L E AS ED 3 / 1 / 09
© 2 0 0 9 V R C — INFORMATION SUBJECT TO CHANGE
Page 61

REFRIGERATION
Quiet Cool™ Built-In 36”W. All Refrigerator
Handle Kits
• For use with custom front refrigerators
• For use on locally supplied custom front panels
Handles allow refrigerator/freezers with custom front panel to coordinate with other Professional and Designer products
•
• Kit includes handle(s) and installation hardware
Model Description Approx. ship wt. lbs. (kg)
PHK28-SS Professional one handle (Stainless Steel) 7 (3.2)
PHK28-BR Professional one handle (Brass) 7 (3.2)
DHK25-SS Designer one handle (Stainless Steel) 7 (3.2)
DHK25-BR Designer one handle Brass) 7 (3.2)
PHKDFSB5-SS Professional two handles Stainless Steel) 10 (4.5)
PHKDFSB5-SS Professional two handles (Brass) 10 (4.5)
HKFDS-SS Designer two handles (Stainless Steel) 10 (4.5)
HKFDS-BR Designer two handles (Brass) 10 (4.5)
Compliance Information
WARRANTY SUMMARY*
• Two-year full warranty—complete unit
• Six-year full warranty—sealed refrigeration system and automatic ice maker
• Twelve-year limited warranty—sealed refrigeration system (includes compressor, condenser, dryer/strainer, evaporator,
and connecting tubing)
• Ninety-day limited warranty—cosmetic parts such as glass, painted, and decorative items
* For complete warranty see Use & Care Guide. Warranty valid on Viking products shipped within the United States and Canada.
P L A N N I N G A N D D ES IG N G U I D E
V I K I N G R A N G E . C O M • 1 - 8 8 8 - V I K I N G 1
R E L E AS ED 3 / 1 / 09
© 2 0 0 9 V R C — INFORMATION SUBJECT TO CHANGE
Page 62
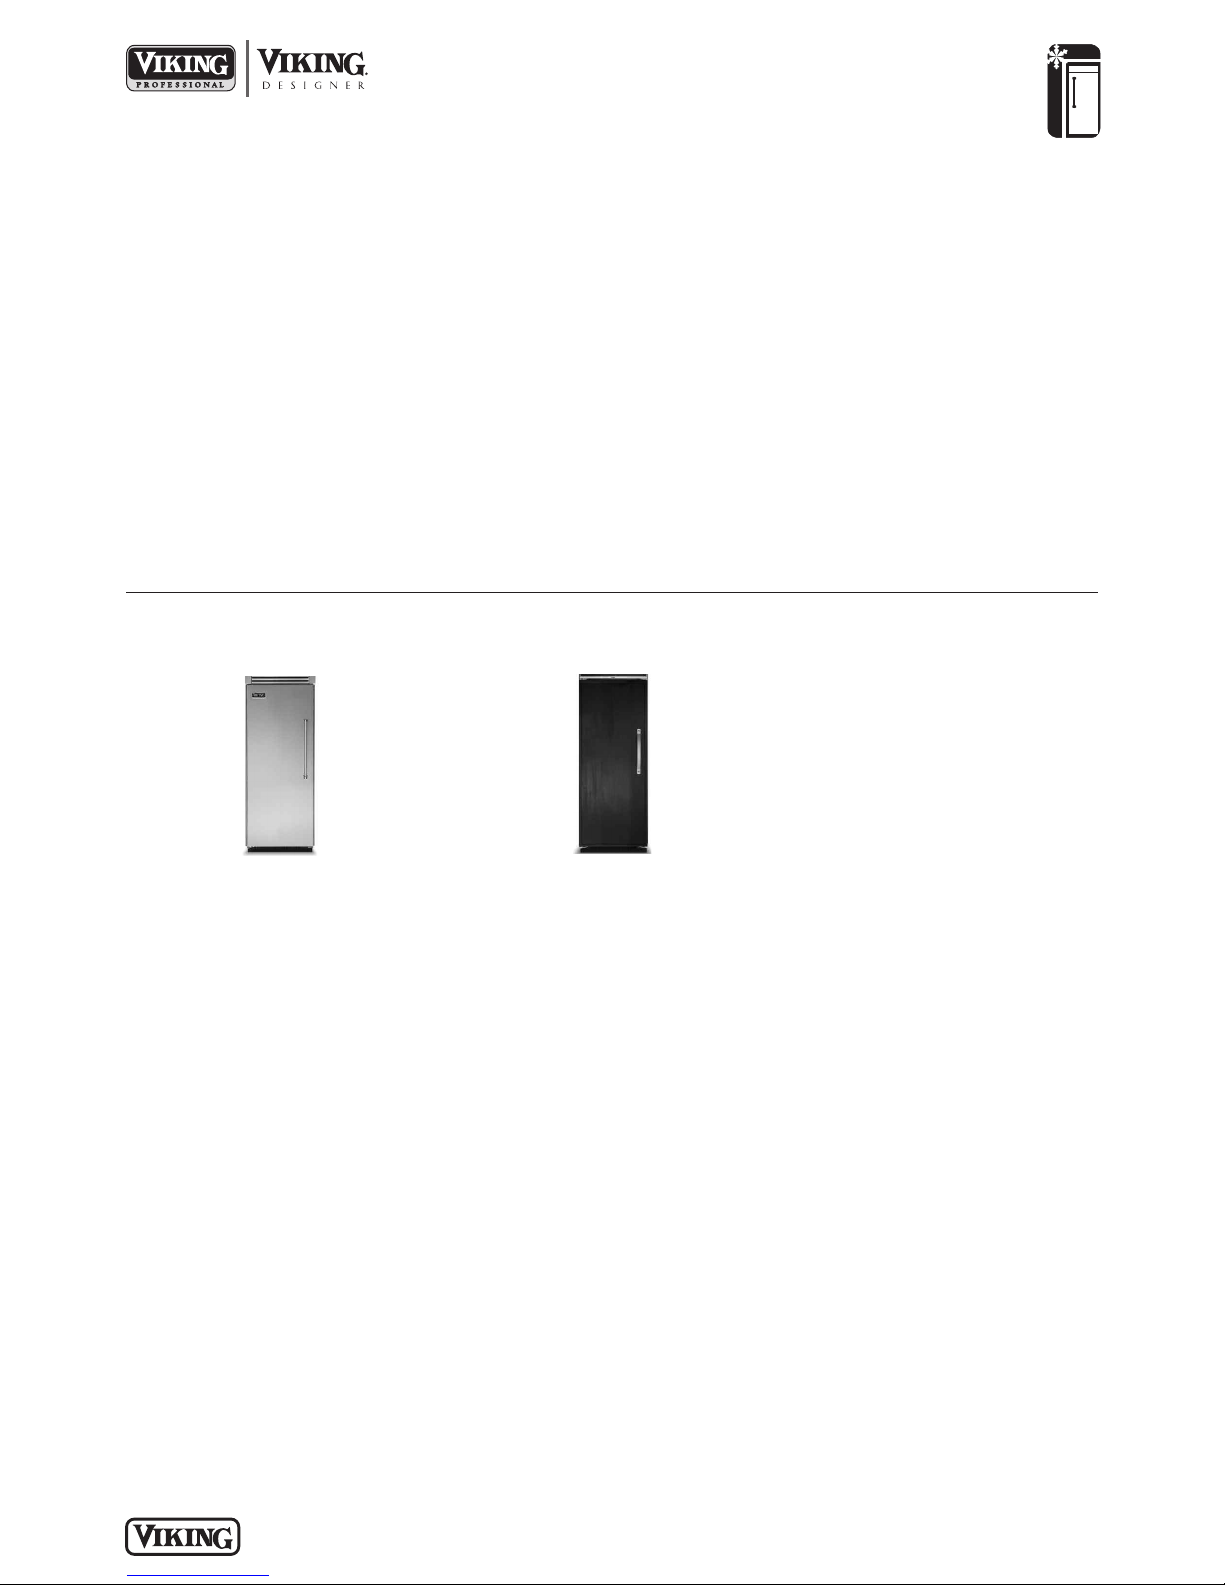
Quiet Cool™ Built-In 30”W. All Freezer
Standard Features & Accessories
All models include
• Capacity—15.9 cu. ft. (450.0 L)
o 84”H./24”D.
• ProChill™ Temperature Management
System
o
Variable-speed DC Overdrive™
Compressor is one of the quietest,
most technologically advanced
compressors available
o
Electronic controls maintain the
temperature selection within 1ºF
o
Multi-channel airflow system and
Odor Eliminator™ Evaporator
removes odors and excess humidity
• Six adjustable half-width wire shelves
• One full-width metal shelf
• Two full-width slide-out wire baskets
with tempered glass fronts
• Factory-installed automatic ice maker
• One full-width ice storage drawer with
two separate metal ice bins
• Full-extension precision ball-bearing
glides on all baskets and drawers
• Three patented adjustable aluminum
door bins with tempered glass fronts
• Adaptive defrost
• All-metal freezer interior
• Super Clog-Resistant™ Condenser is
maintenance-free under normal use
• Tru-Flush™ design
o
Allows Professional Integrated and
Custom Panel models to fit flush into
24” deep installation cutout
• Open door alarm sounds and glows to
warn that door has been ajar for three
minutes
Model Options
REFRIGERATION
• Adjustable door stops standard—90°,
110°, or 120° swing
• Sabbath Mode
• For installation of two units side-byside, a separate grille kit accessory
must be purchased
• Must be ordered right or left hinge.
(As you face unit, RIGHT has hinge on
right side and handle on left side;
LEFT has hinge on left side and
handle on right side.)
VCFB530/VIFB530
Professional/Professional Integrated
FINISH DETAILS FOR VCFB/VIFB MODELS
• Stainless Steel (SS), Black (BK), White
(WH), Metallic Silver (MS), Graphite
Gray (GG), Stone Gray (SG), Taupe
(TP), Biscuit (BT), Cotton White (CW),
Oyster Gray (OG), Golden Mist (GM),
Lemonade (LE), Sage (SA), Mint Julep
(MJ), Sea Glass (SE), Iridescent Blue
(IB), Viking Blue (VB), Pumpkin (PM),
Racing Red (RR), Apple Red (AR),
Burgundy (BU), Plum (PL), Chocolate
(CH), and Cobalt Blue (CB).
• Finish codes designate door front.
Stainless steel upper grille, side trim,
and handle (with chrome-plated
brackets); black lower kickplate.
• Brass Trim Option (BR)—nameplate,
handle/brackets, and side trim. Brass
components have a durable protective
coating for maintenance-free normal
use.
ORDERING INSTRUCTIONS
First specify model number, followed by hinge preference (“R” for right or “L” for left), and then color code (VCFB530RSS).
If ordering optional brass trim, specify code at end (VCFB530RSSBR).
FINISH DETAILS FOR DFFB MODEL
• Handle not included—opt for custom
handle, or purchase a Viking
Professional Series or Designer Series
handle kit (see Installation Notes &
Accessories).
• See Custom Panels section for more
information and additional
specifications.
DFFB530
Custom Front
P L A N N I N G A N D D ES IG N G U I D E
V I K I N G R A N G E . C O M • 1 - 8 8 8 - V I K I N G 1
R E L E AS ED 3 / 1 / 09
© 2 0 0 9 V R C — INFORMATION SUBJECT TO CHANGE
Page 63
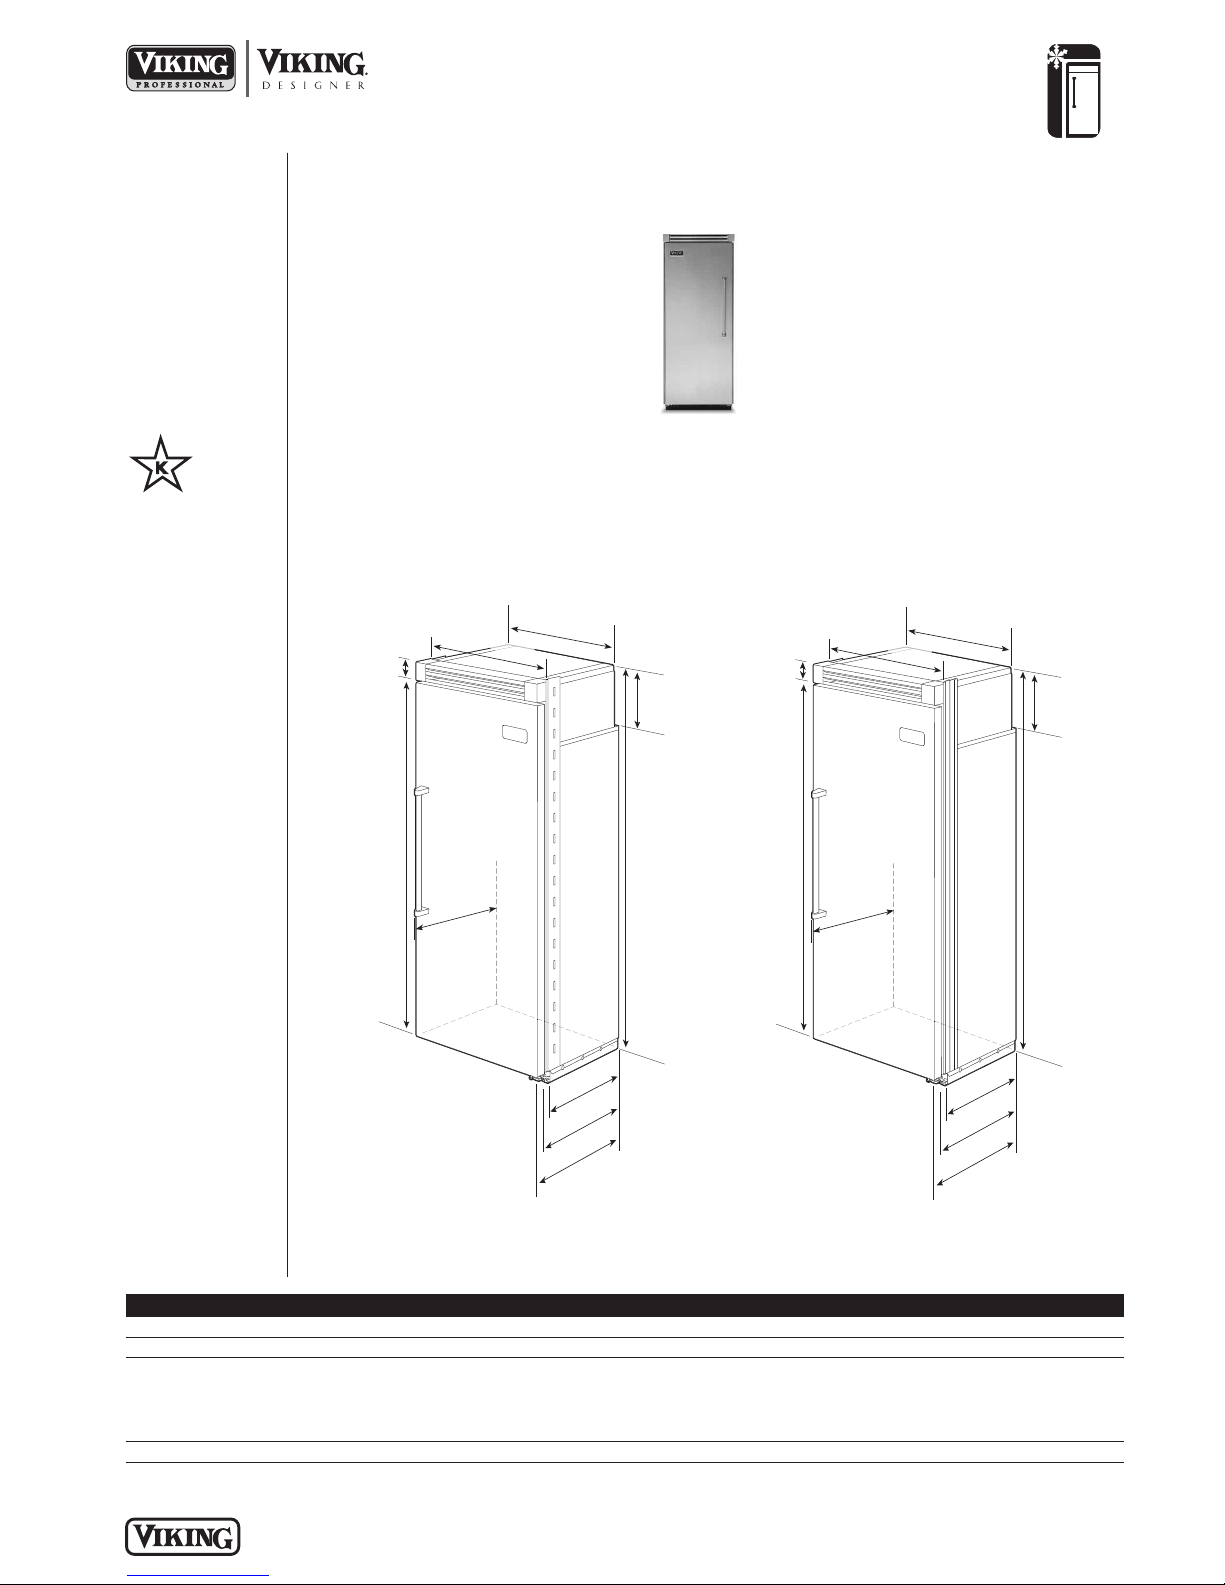
REFRIGERATION
2
4
–
1
1
/
1
6
”
(
6
2
.
7
c
m)
2
9
”
(
7
3
.
7
c
m
)
7
5
–
1
5
/
1
6
”
(
1
9
2
.
9
c
m
)
3
–
1
9
/
3
2
”
(
9
.
1
c
m
)
3
0
”
(
7
6
.
2
c
m
)
9
–
5
/
3
2
”
(
2
3
.
3
c
m
)
8
2
–
3
/
4
”
(
2
1
0
.
2
c
m
)
m
i
n
.
t
o
8
4
–
1
/
1
6
”
(
2
1
3
.
5
c
m
)
m
a
x
.
2
0
–
3
/
4
”
(
5
2
.
7
c
m
)
2
2
–
3
/
1
6
”
(
5
6
.
4
c
m
)
2
7
–
1
/
4
”
(
6
9
.
2
c
m
)
2
6
-
1
/
2
”
(
6
7
.
3
c
m)
2
9
”
(
7
3
.
7
c
m
)
7
5
–
1
5
/
1
6
”
(
1
9
2
.
9
c
m
)
3–
1
9
/
3
2
”
(
9
.
1
c
m
)
3
0
”
(
7
6
.
2
c
m
)
9
–
5
/
3
2
”
(
2
3
.
3
c
m
)
8
2
–
3
/
4
”
(
2
1
0
.
2
c
m
)
m
i
n
.
t
o
8
4
–
1
/
1
6
”
(
2
1
3
.
5
c
m
)
m
a
x
.
2
3
-
3
/
8
”
(
5
9
.
4
cm
)
2
4
”
(
61
.
0
c
m
)
2
6
–
1
/
2
”
(
6
7
.
3
c
m
)
Quiet Cool™ Built-In 30”W. All Freezer
Please see
!
Installation Notes &
Accessories
for important
information,
including panel,
grille, trim, and
handle kits.
ALL MODELS
Star-K Kosher
Certification for
use on the Jewish
Sabbath or Jewish
holidays
Dimensions & Specifications
PRODUCT DIMENSIONS
VCFB530/VIFB530
Professional/
Professional Integrated
PROFESSIONAL
Overall width 30” (76.2 cm)
Overall height (from bottom) 82-3/4” (210.2 cm) min. to 84-1/16” (213.5 cm) max.
Overall depth (from rear)
To front edge of side trim 22-3/16” (56.4 cm) 23-3/8” (59.4 cm)
To front of top grille 24-11/16” (62.7 cm) 24” (61.0 cm)
To front of handle 27-1/4” (69.2 cm) 26-1/2” (67.3 cm)
Approx. ship weight 530 lbs. (238.5 kg) 530 lbs. (238.5 kg)
P L A N N I N G A N D D ES IG N G U I D E
V I K I N G R A N G E . C O M • 1 - 8 8 8 - V I K I N G 1
PROFESSIONAL
INTEGRATED
VCFB530 VIFB530
R E L E AS ED 3 / 1 / 09
© 2 0 0 9 V R C — INFORMATION SUBJECT TO CHANGE
Page 64
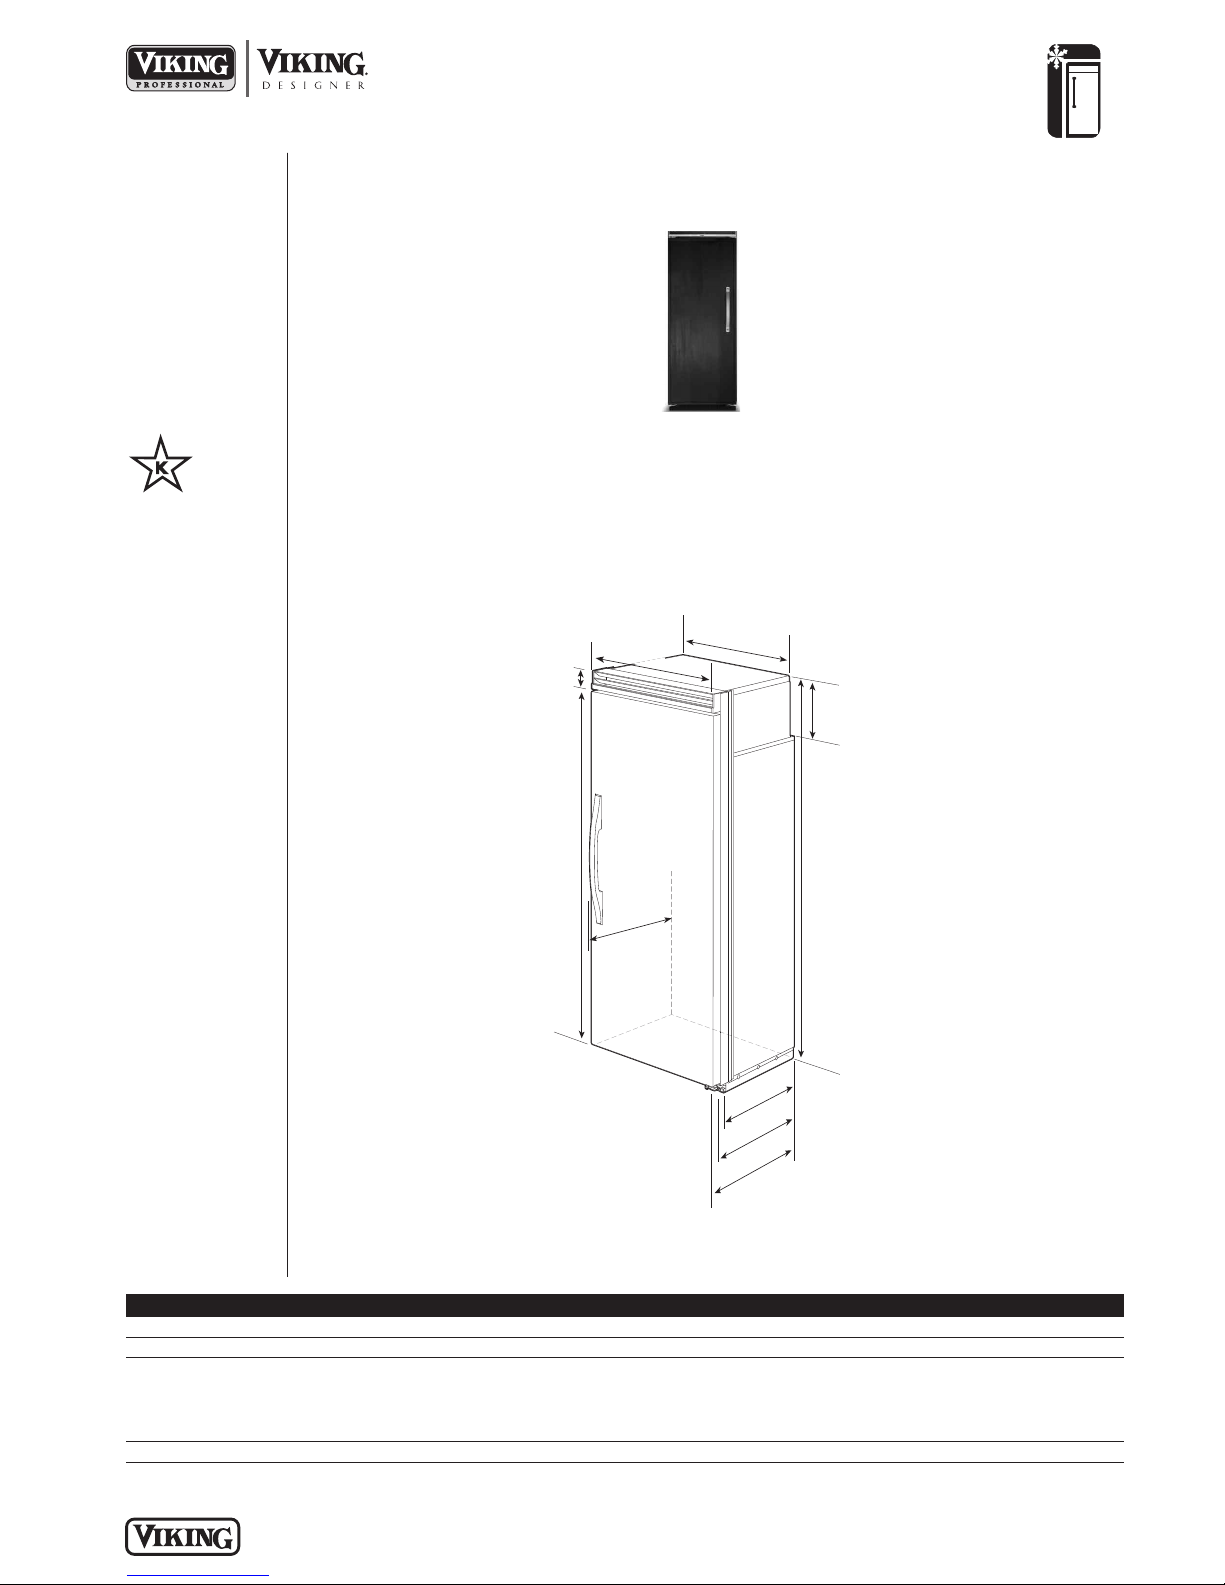
REFRIGERATION
2
4
”
(
6
1
.
0
c
m)
2
9
”
(
7
3
.
7
c
m
)
7
5
–
1
5
/
1
6
”
(
1
9
2
.
9
c
m
)
3
–
1
/
2
”
(
8
.
9
c
m
)
9
–
5
/
3
2
”
(
2
3
.
3
c
m
)
8
2
–
3
/
4
”
(
2
1
0
.
2
c
m
)
m
i
n
.
t
o
8
4
–
1
/
1
6
”
(
2
1
3
.
5
c
m
)
m
a
x
.
2
0
–
3
/
4
”
(
5
2
.
7
c
m
)
2
3
–
3
/
8
”
(
59
.
4
c
m
)
2
6
”
(
6
6
.
0
c
m
)
3
0
”
(
7
6
.
2
c
m
)
Quiet Cool™ Built-In 30”W. All Freezer
Please see
!
Installation Notes &
Accessories
for important
information,
including panel,
grille, trim, and
handle kits.
ALL MODELS
Star-K Kosher
Certification for
use on the Jewish
Sabbath or Jewish
holidays
Dimensions & Specifications
PRODUCT DIMENSIONS
DFFB530
Custom Front
See Custom Panels section for
more information and additional
specifications.
Overall width 30” (76.2 cm)
Overall height (from bottom) 82-3/4” (210.2 cm) min. to 84-1/16” (213.5 cm) max.
Overall depth (from rear)
To front edge of side trim 23-13/16” (60.5 cm)
To front of top grille 24-3/4” (62.9 cm)
To front of handle Varies
Approx. ship weight 490 lbs. (220.5 kg)
P L A N N I N G A N D D ES IG N G U I D E
V I K I N G R A N G E . C O M • 1 - 8 8 8 - V I K I N G 1
CUSTOM FRONT
DFFB530
R E L E AS ED 3 / 1 / 09
© 2 0 0 9 V R C — INFORMATION SUBJECT TO CHANGE
Page 65
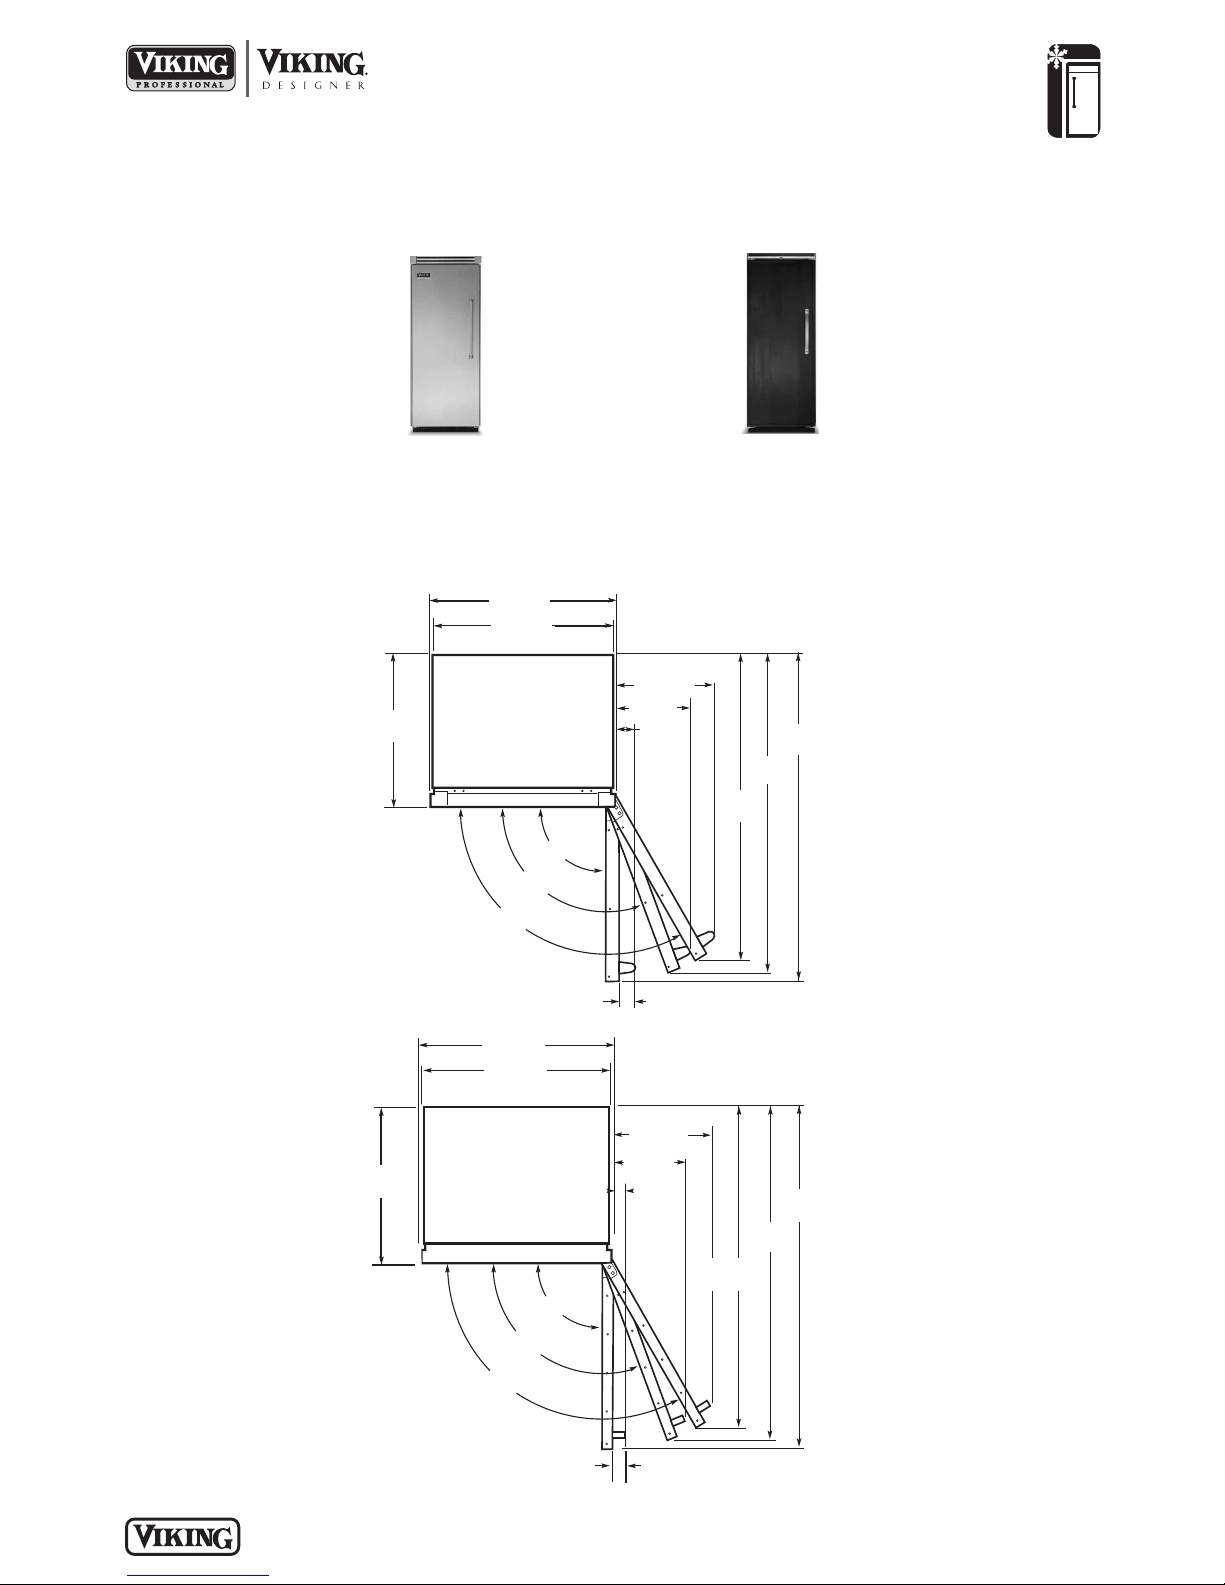
Quiet Cool™ Built-In 30”W. All Freezer
22--11//22””
((66..44 ccmm))
5522--33//88””
((113333..00 ccmm))
2244--1111//1166””
((6622..77 ccmm))
5511””
((112299..55 ccmm))
4
499--11//1166””
((112244..66 ccmm
)
1111--77//88””
((3300..22 ccmm))
3300””
((7766..22 ccmm))
2299””
(
(7733..77 ccmm))
1155--2277//3322””
((4400..22 ccmm))
3
3--11//3322””
((77..77 ccmm))
112200..00
00
111100..00
00
9900..00
00
””
))
22--11//1166””
((55..22 ccmm))
2244””
((6611..00 ccmm))
3300””
((7766..22 ccmm))
2299””
((7733..77 ccmm))
5522--1111//3322
((113322..99 ccmm
5511””
((112299..55 ccmm))
4499--11//1166””
((112244..66 ccmm
)
1100--3311//3322””
((2277..99 ccmm))
1155--33//3322””
((3388..33 ccmm))
11--2277//3322””
((44..77 ccmm))
112200..00
00
111100..00
00
9900..00
00
Dimensions & Specifications
DOOR SWING
• Adjustable door stops standard—90°, 110°, or 120° swing
REFRIGERATION
VCFB530/VIFB530
Professional/
Professional Integrated
PROFESSIONAL
DFFB530
Custom Front
See Custom Panels section for
more information and additional
specifications.
PROFESSIONAL INTEGRATED
P L A N N I N G A N D D ES IG N G U I D E
V I K I N G R A N G E . C O M • 1 - 8 8 8 - V I K I N G 1
R E L E AS ED 3 / 1 / 09
© 2 0 0 9 V R C — INFORMATION SUBJECT TO CHANGE
Page 66
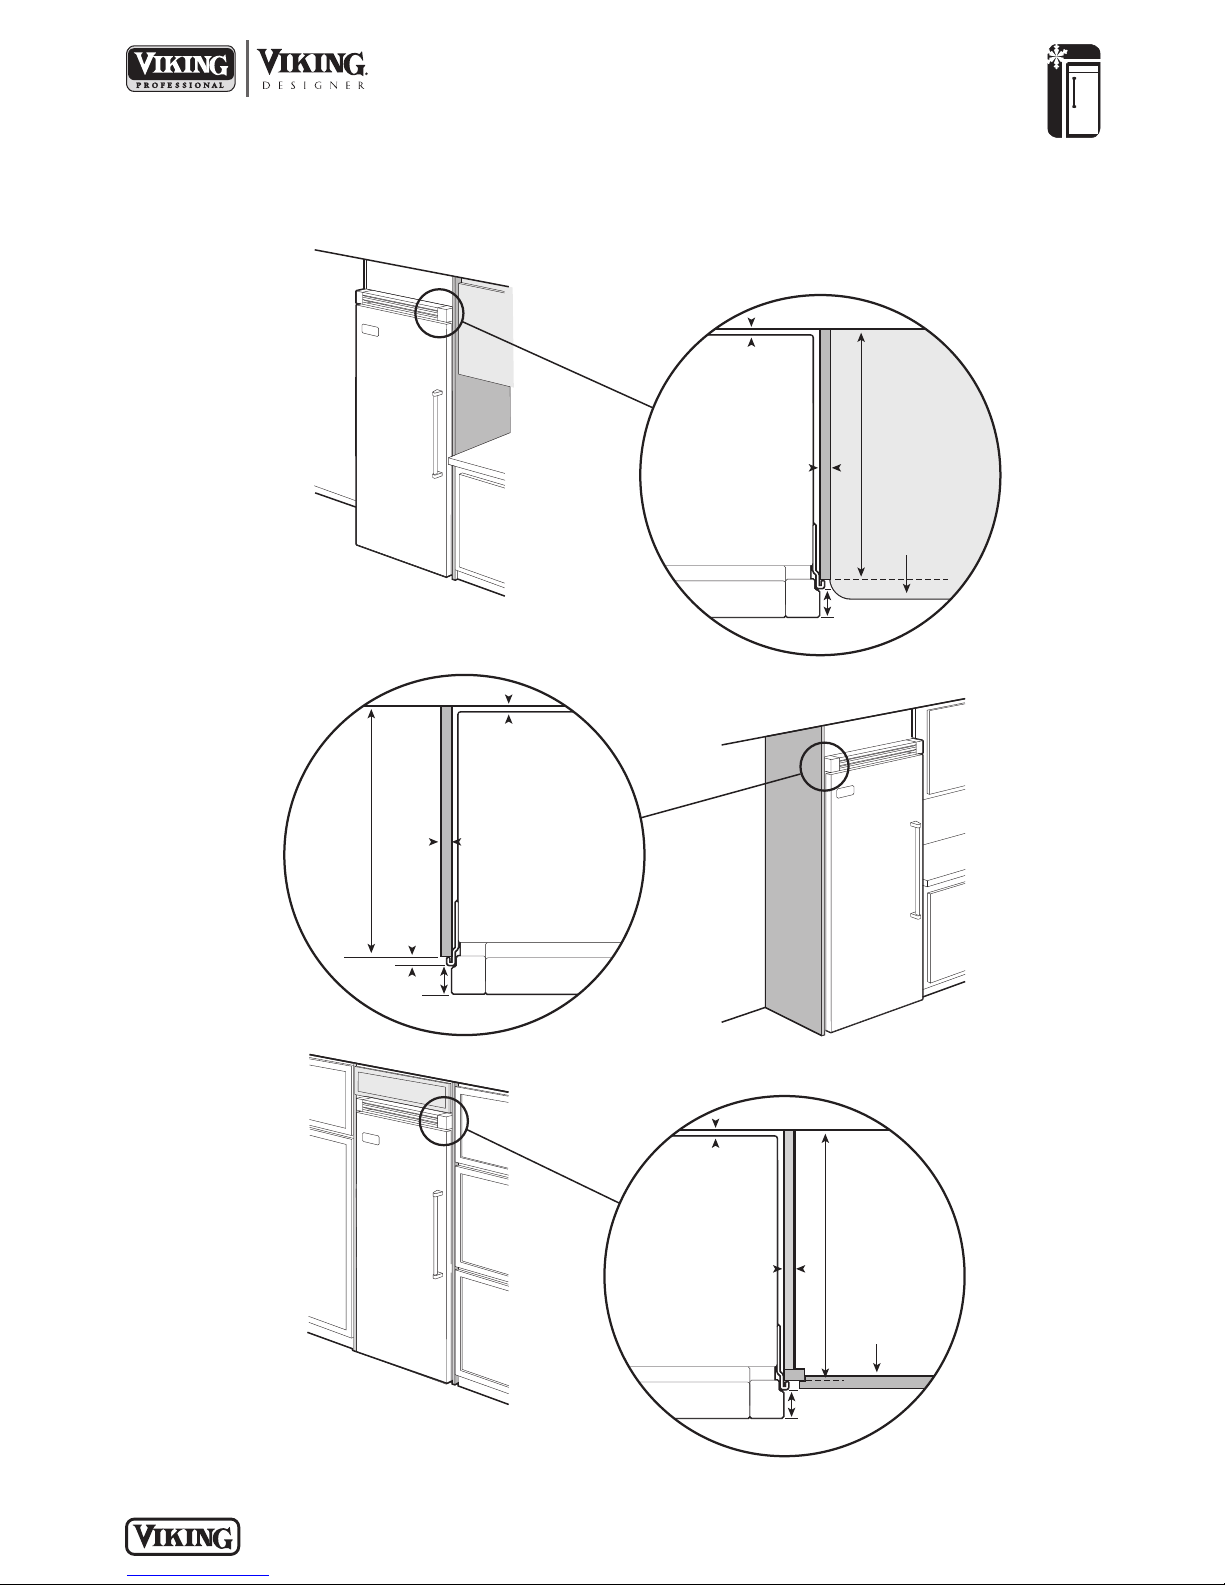
1-13/16”
(4.6 cm)
space if 24” standard
cabinet depth is used
Door
24”
(61.0 cm)
standard cabinet depth
Wall
3/4”
(1.9 cm)
full end panel
2-1/2”
(6.4 cm) offset
Partial overlay
cabinet door
Door
Wall
1-13/16”
(4.6 cm)
space if 24” standard
cabinet depth is used
3/4”
(1.9 cm)
full end panel
24”
(61.0 cm)
standard
c
abinet
depth
2-1/2”
(6.4 cm) offset
5/16”
(0.8 cm)
1-13/16”
(4.6 cm)
space if 24” standard
cabinet depth is used
D
oor
24”
(61.0 cm)
standard cabinet depth
W
all
3/4”
(
1.9 cm)
full end panel
2
-1/2”
(6.4 cm) offset
Countertop
overhang
Dimensions & Specifications
CLEARANCE DIMENSIONS—PROFESSIONAL
REFRIGERATION
Quiet Cool™ Built-In 30”W. All Freezer
TOP VIEW
TOP VIEW
TOP VIEW
P L A N N I N G A N D D ES IG N G U I D E
V I K I N G R A N G E . C O M • 1 - 8 8 8 - V I K I N G 1
R E L E AS ED 3 / 1 / 09
© 2 0 0 9 V R C — INFORMATION SUBJECT TO CHANGE
Page 67
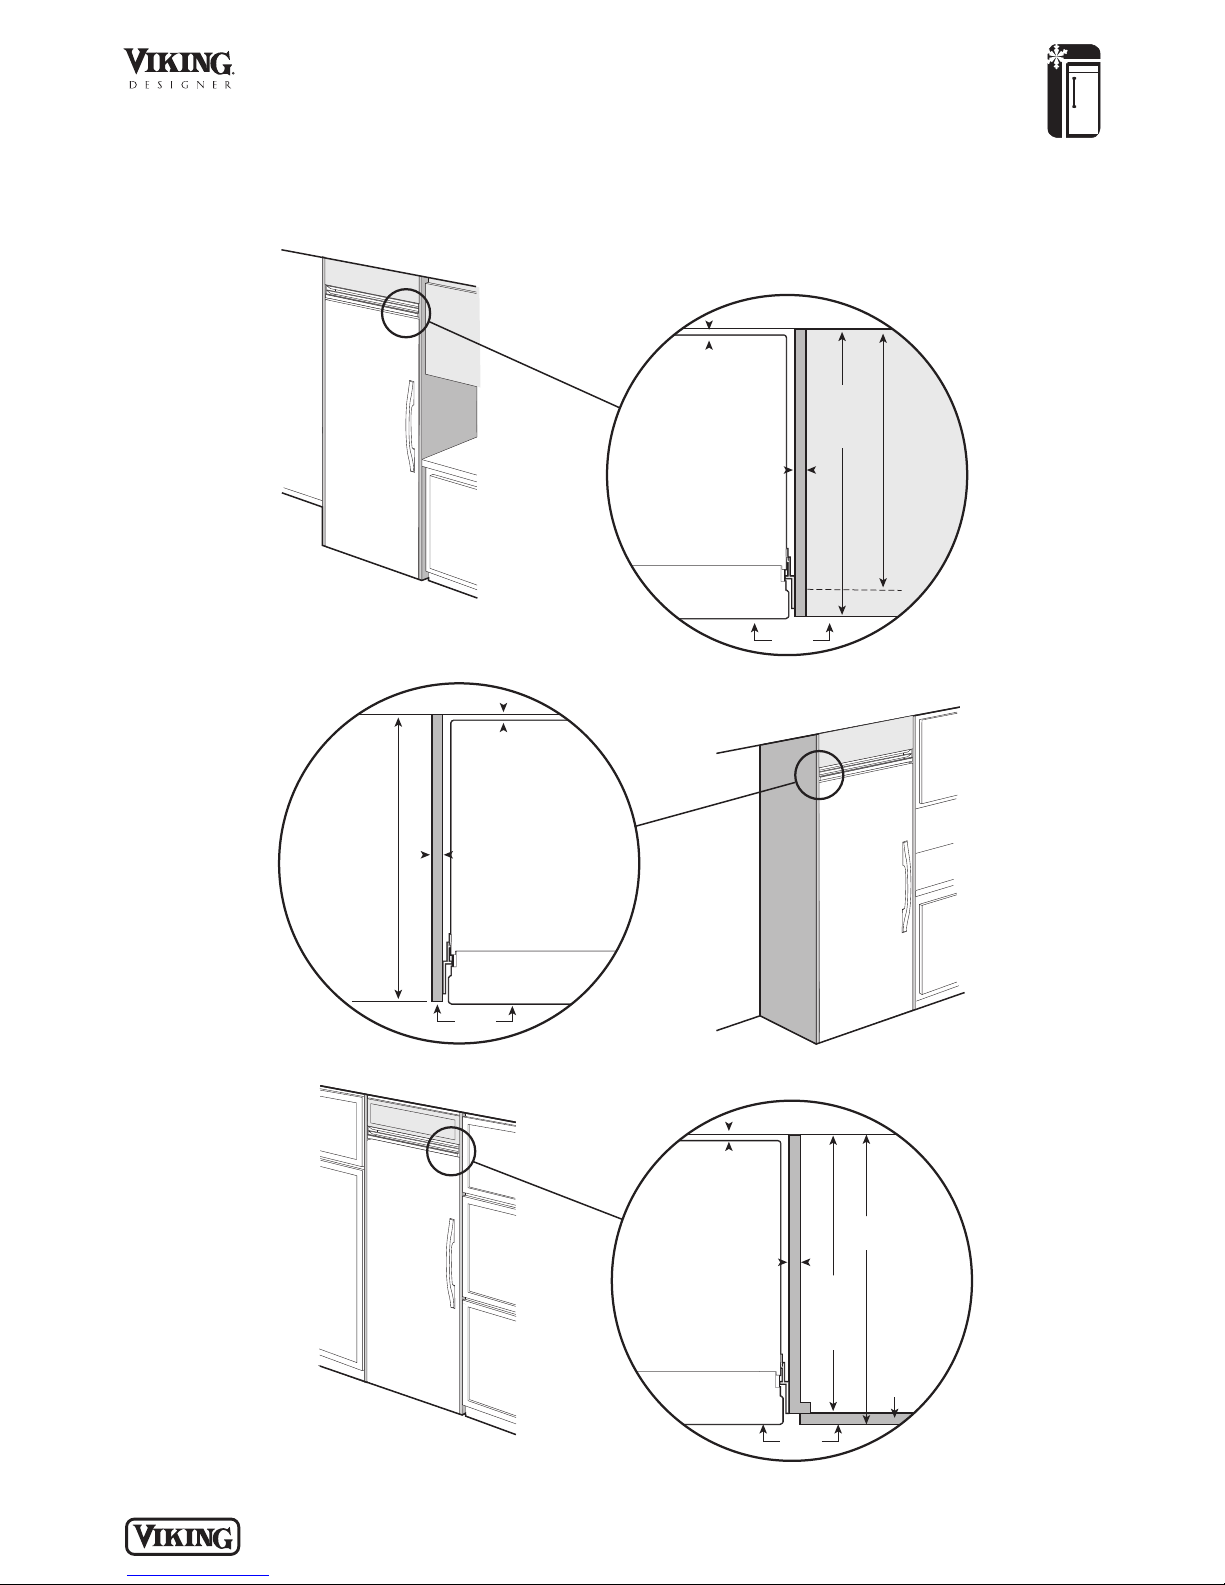
Quiet Cool™ Built-In 30”W. All Freezer
Door
2
4
”
(
6
1
.
0 c
m
)
s
tan
d
ar
d
c
a
b
i
n
e
t
d
e
p
th
24-3/4”
(62.9 cm)
Wall
3/4”
(1.9 cm)
full end panel
1”
(2.5 cm)
if 25” (63.5 cm)
cabinet depthis used
Flush
Cabinet
door
Door
Wall
1”
(2.5 cm)
if 25” (63.5 cm)
cabinet depth is used
3/4”
(1.9 cm)
full end panel
25”
(63.5 cm)
Flush
D
oor
2
4”
(61.0 cm)
standard
cabinet
depth
25”
(63.5 cm)
countertop
depth
Wall
3/4”
(1.9 cm)
full end panel
1”
(2.5 cm)
if 25” (63.5 cm)
cabinet depth is used
Flush
Dimensions & Specifications
CLEARANCE DIMENSIONS—PROFESSIONAL INTEGRATED
REFRIGERATION
TOP VIEW
TOP VIEW
TOP VIEW
Overlapping cabinet doors
P L A N N I N G A N D D ES IG N G U I D E
V I K I N G R A N G E . C O M • 1 - 8 8 8 - V I K I N G 1
R E L E AS ED 3 / 1 / 09
© 2 0 0 9 V R C — INFORMATION SUBJECT TO CHANGE
Page 68
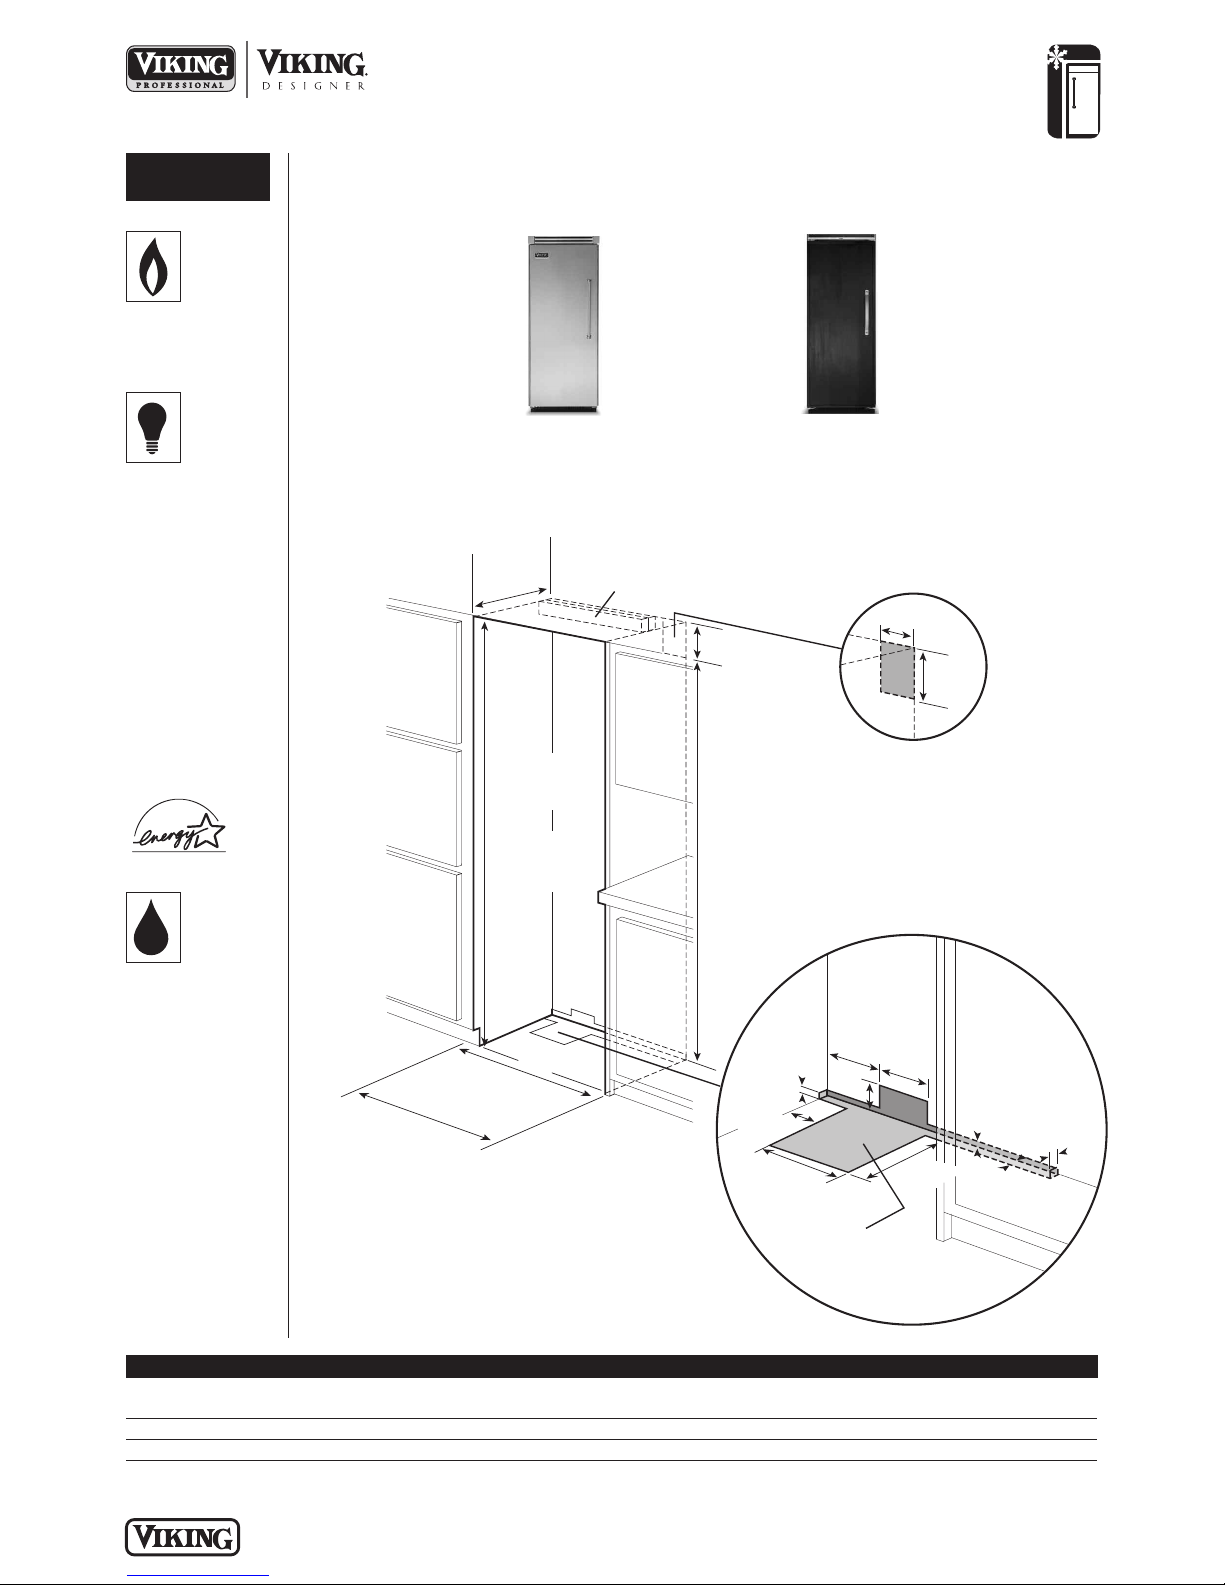
A
n
t
i
-
t
i
p
b
o
a
r
d
6
”
(
1
5
.
2
c
m
)
9
”
(
2
2
.
9
c
m
)
6
-
3
/
4
”
(
1
7
.
1
c
m
)
7
-
5
/
8
”
(
1
9
.
4
c
m
)
3
”
(
7
.
6
c
m
)
5
/
8
”
(
1
.
5
c
m
)
5
/
8
”
(
1
.
5
c
m
)
1
0
-
1
/
2
”
(
2
6
.
7
c
m
)
5
/
8
”
(
1
.
5
c
m
)
1
0
-
3
/
4
”
(
2
7
.3
c
m
)
1
”
(
2
.
5
c
m
)
3
-
5
/
8
”
(
9
.
2
c
m
)
O
p
t
i
o
n
a
l
f
l
o
o
r
w
a
t
e
r
l
i
n
e
e
n
t
r
y
9
”
(
2
2
.
9
c
m
)
7
3
-
3
/
8
”
(
1
8
6
.
4
c
m
)
8
2
-
7
/
8
”
(
2
1
0
.
5
c
m
)
m
i
n
.
a
n
t
i
-
t
i
p
b
o
a
r
d
&
o
p
e
n
i
n
g
h
e
i
g
h
t
8
4
-
1
/
1
6
”
(
2
1
3
.
5
c
m
)
m
a
x
.
a
n
t
i
-
t
i
p
b
o
a
r
d
&
o
p
e
n
i
n
g
h
e
i
g
h
t
2
4
”
*
(
6
1
.
0
c
m
)
m
i
n
.
2
9
-
1
/
2
”
(
7
4
.
9
c
m
)
m
i
n
.
t
o
2
9
-
3
/
4
”
(
7
5
.
6
c
m
)
m
a
x
.
P
r
o
f
e
s
s
i
o
n
a
l
3
0
”
(
7
6
.
2
c
m
)
P
r
o
f
e
s
s
i
o
n
a
l
I
n
t
e
g
r
a
t
e
d
/
C
u
s
t
o
m
F
r
o
n
t
REFRIGERATION
Quiet Cool™ Built-In 30”W. All Freezer
UTILITY
REQUIREMENTS
GAS
Not applicable
ELECTRICAL
• Three-wire cord
with grounded
three-prong plug
attached to
product
• 115 VAC/60 Hz;
15 amp
dedicated circuit
• Maximum amp
usage—9.1
• Estimated
energy usage—
601 kWh/year
Installation Requirements
ACCESS REQUIREMENTS – Single Installation
VCFB530/VIFB530
Professional/
Professional Integrated
DFFB530
Custom Front
See Custom Panels section for
more information and additional
specifications.
ELECTRIC OUTLET LOCATION
PLUMBING
• Inlet waterline
requirements—
1/4”copper
tubing
• 20 psi min.;
120 psi max.
*Custom front models fit flush in 25”-deep (63.5 cm)
cabinet openings. They can be installed in standard
24”-deep openings. The door faces and top grille
Cutout width 29-1/2” (74.9 cm) min. to 30” (76.2 cm) 30” (76.2 cm)
Cutout height 82-7/8” (210.5 cm) min. to 84-1/16” (213.5 cm) max.
Cutout depth 24” (61.0 cm) min.*
will protrude 3/4” (1.9 cm) into the room.
VCFB530 VIFB530 DFFB530
29-3/4” (75.6 cm) max.
P L A N N I N G A N D D ES IG N G U I D E
V I K I N G R A N G E . C O M • 1 - 8 8 8 - V I K I N G 1
R E L E AS ED 3 / 1 / 09
© 2 0 0 9 V R C — INFORMATION SUBJECT TO CHANGE
Page 69
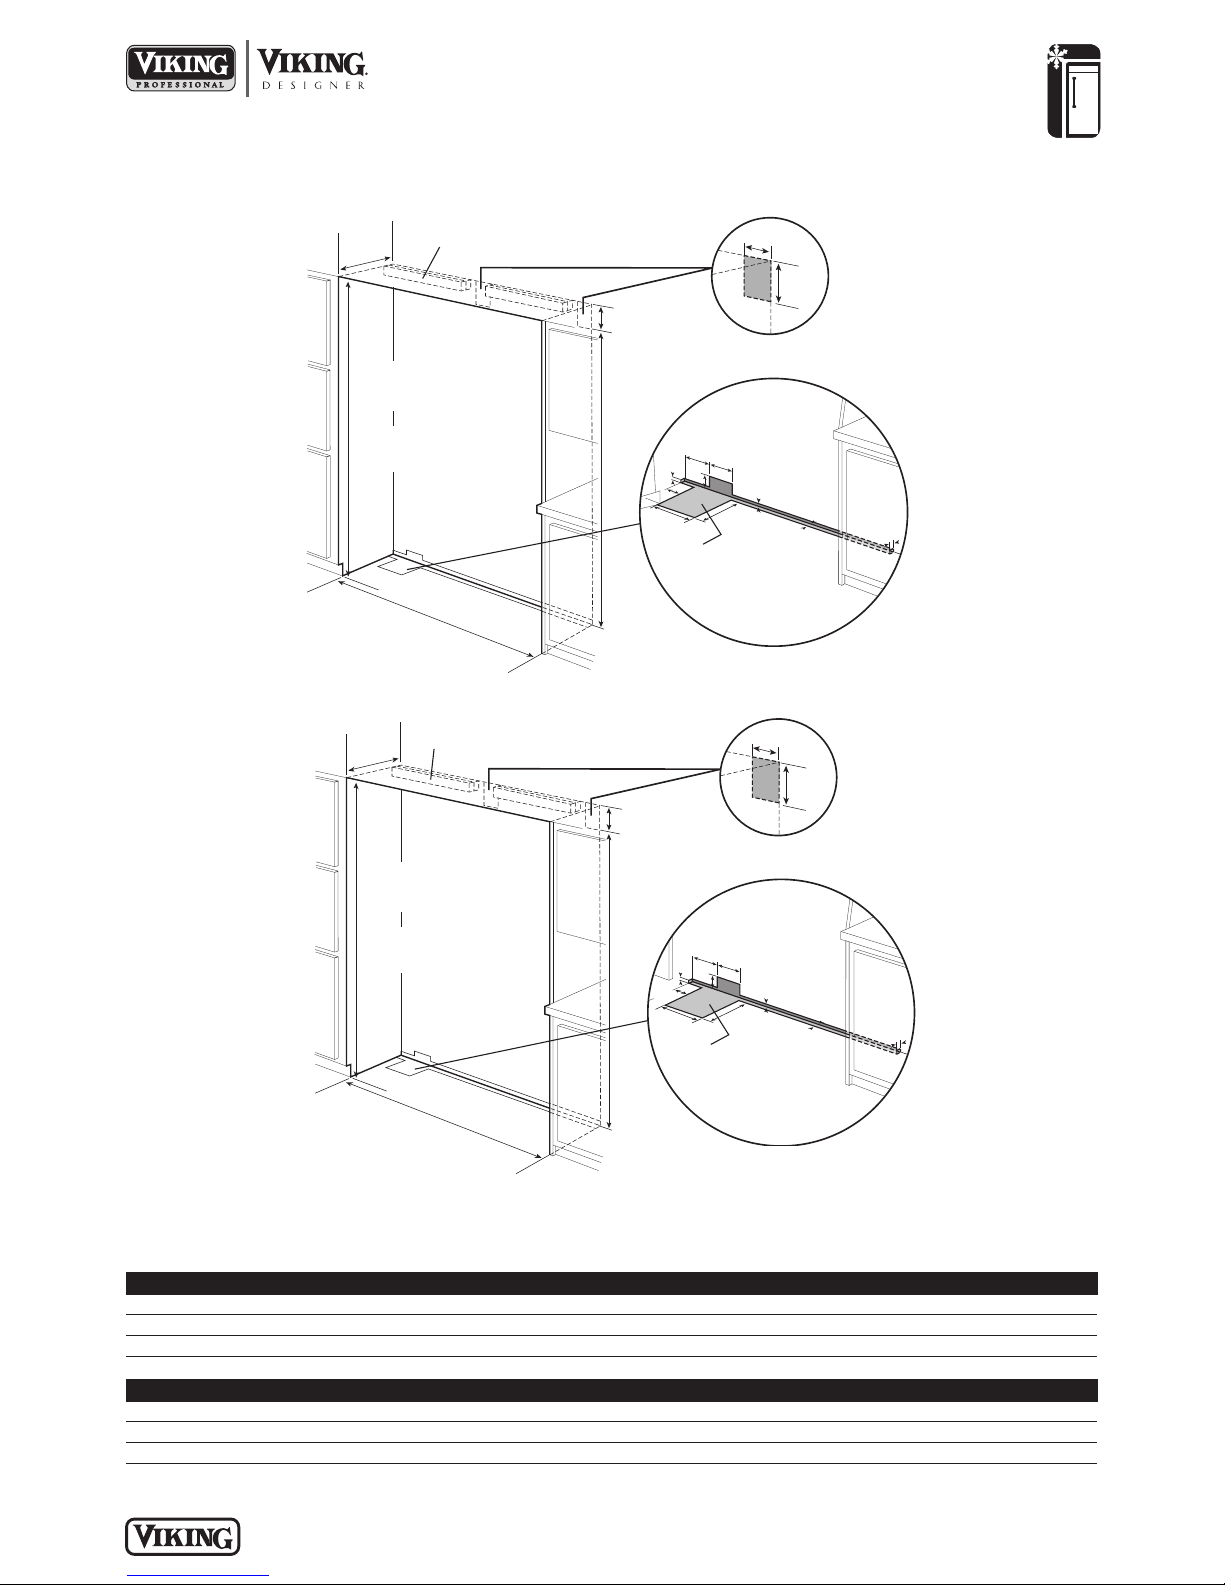
9”
(
2
2
.
9
c
m
)
7
3
-
3
/
8
”
(
1
8
6
.
4
c
m
)
8
2
-
7
/
8
”
(
2
1
0
.
5
c
m
) m
i
n
.
a
n
t
i
-
t
i
p
b
o
a
r
d
&
o
p
e
n
i
n
g
h
e
i
g
h
t
8
4
-
1
/
1
6
”
(
2
1
3
.
5
c
m
)
m
a
x
.
a
n
t
i
-
t
i
p
b
o
a
r
d
&
o
p
e
n
i
n
g
h
e
i
g
h
t
6
5
-
1
/
2
”
P
r
o
f
e
s
s
i
o
n
a
l
(
1
6
6
.
4
c
m
)
6
6
”
P
r
o
f
e
s
s
i
o
n
a
l
I
n
t
e
g
r
a
t
e
d
/
C
u
s
t
o
m
F
r
o
n
t
(
1
6
7
.
6
c
m
)
2
4
”
*
(
6
1
.
0
c
m
)
6
-
3
/
4
”
(
1
7
.
1
c
m
)
7
-
5
/
8
”
(
1
9
.
4
c
m
)
3
”
(
7
.
6
c
m
)
5
/
8
”
(
1
.
5
c
m
)
5
/
8
”
(
1
.
5
c
m
)
1
0
-
1/
2
”
(
2
6
.
7
c
m
)
5
/
8
”
(
1
.
5
c
m
)
1
0
-
3
/
4
”
(
2
7.
3
c
m
)
3
-
5
/
8
”
(
9
.
2
cm
)
O
p
t
i
o
n
a
l f
l
o
o
r
w
a
t
e
r
l
i
ne
en
t
r
y
1
”
(
2
.
5
c
m
)
S
e
e
a
n
t
i
-
t
i
p
b
o
a
r
d
i
n
s
t
a
l
l
a
t
i
o
n
6”
(
1
5
.
2
c
m
)
9
”
(
2
2
.
9
c
m
)
9”
(
2
2
.
9
c
m
)
7
3
-
3
/
8
”
(
1
8
6
.
4
c
m
)
8
2
-
7
/
8
”
(
2
1
0
.
5
c
m
)
m
i
n
.
a
n
t
i
-
t
i
p
b
o
a
r
d
&
o
p
e
ni
n
g
h
e
i
g
h
t
8
4
-
1
/
1
6
”
(
2
1
3
.
5
c
m
)
m
a
x
.
a
n
t
i
-
t
i
p
b
o
a
r
d
&
o
p
e
n
i
n
g
h
e
i
g
h
t
5
9
-
1
/
2
”
P
r
o
f
e
s
s
i
o
n
a
l
(
1
5
1
.
1
c
m
)
6
0
”
P
r
o
f
e
s
s
i
o
n
a
l
I
n
t
e
g
r
a
t
e
d
/
C
u
s
t
o
m
F
r
o
n
t
(
1
5
2
.
4
c
m
)
2
4
”
*
(
6
1
.
0
c
m
)
6
-
3
/
4
”
(
1
7
.
1
c
m
)
7
-
5
/
8
”
(
1
9
.
4
c
m
)
3
”
(
7
.
6
c
m
)
5
/
8
”
(
1
.
5
c
m
)
5
/
8
”
(
1
.
5
c
m
)
1
0
-
1
/
2
”
(
2
6
.
7
c
m
)
5
/
8
”
(
1
.
5
c
m
)
1
0
-
3
/
4
”
(
2
7
.
3
c
m
)
3
-
5
/
8
”
(
9
.
2
c
m
)
O
p
t
i
o
n
a
l
f
l
o
o
r
w
a
t
e
r
l
i
n
e
e
n
t
r
y
1”
(
2
.
5
c
m
)
S
e
e
a
n
t
i
-
t
i
p
b
o
a
r
d
i
n
s
t
a
l
l
a
t
i
o
n
6
”
(
1
5
.
2
cm
)
9
”
(
2
2
.
9
cm
)
Installation Requirements
ACCESS REQUIREMENTS – Dual Installation
REFRIGERATION
Quiet Cool™ Built-In 30”W. All Freezer
ELECTRIC OUTLET LOCATION
30”/30” FREEZER/
REFRIGERATOR COMBINATION
WATER LINE ENTRY AREA
Note: cutout opening shown with All Freezer model on left.
Reverse water line entry if All Freezer model is on right
ELECTRIC OUTLET LOCATION
30”/36” FREEZER/
REFRIGERATOR COMBINATION
*Custom front models fit flush in 25”-deep (63.5 cm) cabinet openings. They can be installed in standard 24”-deep openings. The
door faces and top grille will protrude 3/4” (1.9 cm) into the room.
WATER LINE ENTRY AREA
Note: cutout opening shown with All Freezer model on left.
Reverse water line entry if All Freezer model is on right
Cutout width 59-1/2” (151.1 cm) 60” (152.4 cm) 60” (152.4 cm)
Cutout height 82-7/8” (210.5 cm) min. to 84-1/16” (213.5 cm) max.
Cutout depth 24” (61.0 cm) min.*
Cutout width 65-1/2” (166.4 cm) 66” (167.6 cm) 66” (167.6 cm)
Cutout height 82-7/8” (210.5 cm) min. to 84-1/16” (213.5 cm) max.
Cutout depth 24” (61.0 cm) min.*
VCFB530/VCRB530 VIFB530/VIRB530 DFFB530/DFRB530
VCFB530/VCRB536 VIFB530/VIRB536 DFFB530/DFRB536
P L A N N I N G A N D D ES IG N G U I D E
V I K I N G R A N G E . C O M • 1 - 8 8 8 - V I K I N G 1
R E L E AS ED 3 / 1 / 09
© 2 0 0 9 V R C — INFORMATION SUBJECT TO CHANGE
Page 70
REFRIGERATION
Quiet Cool™ Built-In 30”W. All Freezer
! Installation Notes & Accessories
Side Panel Kits
• Stainless Steel (SS)
• Panels provide finished, freestanding look; unit must still be secured to the wall
Kit includes one panel and installation hardware
•
Model Description Approx. ship wt. lbs. (kg)
PSSPL2 Professional side panel left (VCFB) 45 (20.2)
PSSPR2 Professional side panel right (VCFB) 45 (20.2)
DSSPL2 Designer side panel left (VIFB/DFFB) 45 (20.2)
DSSPR2 Designer side panel right (VIFB/DFFB) 45 (20.2)
Side Panel Hardware Kit
• For use with Designer built-in refrigerator/freezers
• Hardware allows installation of custom side panels
• Kit includes brackets, screws, and installation instructions to mount panels on left and right side
Model Description Approx. ship wt. lbs. (kg)
SPHKDS Side panel hardware 3 (1.4)
Top Panel Kit
• Stainless Steel (SS)
• Panel provides finished, freestanding look; unit must still be secured to the wall
• Kit includes one panel and installation hardware
Model Description Approx. ship wt. lbs. (kg)
TOP-30 30”W. top panel 21 (9.5)
Top Grille Kits
• Stainless Steel (SS)
• 60”W. top grille kit—for use with installation of two 30”W. all refrigerators/all freezers side-by-side
• 66”W. top grille kit—for use with installation of one 30”W. and one 36”W. all refrigerators/all freezers side-by-side
• Grille creates a single unit look
• Kit includes one full-length grille, center cabinet trim connector, and all installation hardware
Model Description Approx. ship wt. lbs. (kg)
PGK60-SS Professional 60”W. grille (for two VCRB/VCFB units) 21 (9.5)
PGK66-SS Professional 66”W. grille (for two VCRB/VCFB units) 23 (10.4)
IGK60-SS Professional Integrated 60”W. grille (for two VIRB/VIFB units) 21 (9.5)
IGK66-SS Professional Integrated 66”W. grille (for two VIRB/VIFB units) 23 (10.4)
DGK60-SS Designer 60”W. grille (for two DFRB/DFFB units) 21 (9.5)
DGK66-SS Designer 66”W. grille (for two DFRB/DFFB units) 23 (10.4)
Center Trim Kit
• Stainless Steel (SS)
• Kit includes center cabinet trim connector to install two custom front units with wood top grille
Model Description Approx. ship wt. lbs. (kg)
FCTK-SS Center trim 5 (2.3)
P L A N N I N G A N D D ES IG N G U I D E
V I K I N G R A N G E . C O M • 1 - 8 8 8 - V I K I N G 1
R E L E AS ED 3 / 1 / 09
© 2 0 0 9 V R C — INFORMATION SUBJECT TO CHANGE
Page 71

REFRIGERATION
Quiet Cool™ Built-In 30”W. All Freezer
Handle Kits
• For use with custom front freezers
• For use on locally supplied custom front panels
Handles allow refrigerator/freezers with custom front panel to coordinate with other Professional and Designer products
•
• Kit includes handle(s) and installation hardware
Model Description Approx. ship wt. lbs. (kg)
HK28-SS Professional one handle (Stainless Steel) 7 (3.2)
P
HK28-BR Professional one handle (Brass) 7 (3.2)
P
DHK25-SS Designer one handle (Stainless Steel) 7 (3.2)
DHK25-BR Designer one handle (Brass) 7 (3.2)
PHKDFSB5-SS Professional two handles (Stainless Steel) 10 (4.5)
PHKDFSB5-SS Professional two handles (Brass) 10 (4.5)
HKFDSS-SS Designer two handles (Stainless Steel) 10 (4.5)
HKFDS-BR Designer two handles (Brass) 10 (4.5)
Compliance Information
WARRANTY SUMMARY*
• Two-year full warranty—complete unit
• Six-year full warranty—sealed refrigeration system
• Twelve-year limited warranty—sealed refrigeration system (includes compressor, condenser,
dryer/strainer, evaporator, and connecting tubing)
• Ninety-day limited warranty—cosmetic parts such as glass, painted, and decorative items
*For complete warranty see Use & Care Guide. Warranty valid on Viking products shipped within the United States and Canada.
P L A N N I N G A N D D ES IG N G U I D E
V I K I N G R A N G E . C O M • 1 - 8 8 8 - V I K I N G 1
R E L E AS ED 3 / 1 / 09
© 2 0 0 9 V R C — INFORMATION SUBJECT TO CHANGE
Page 72
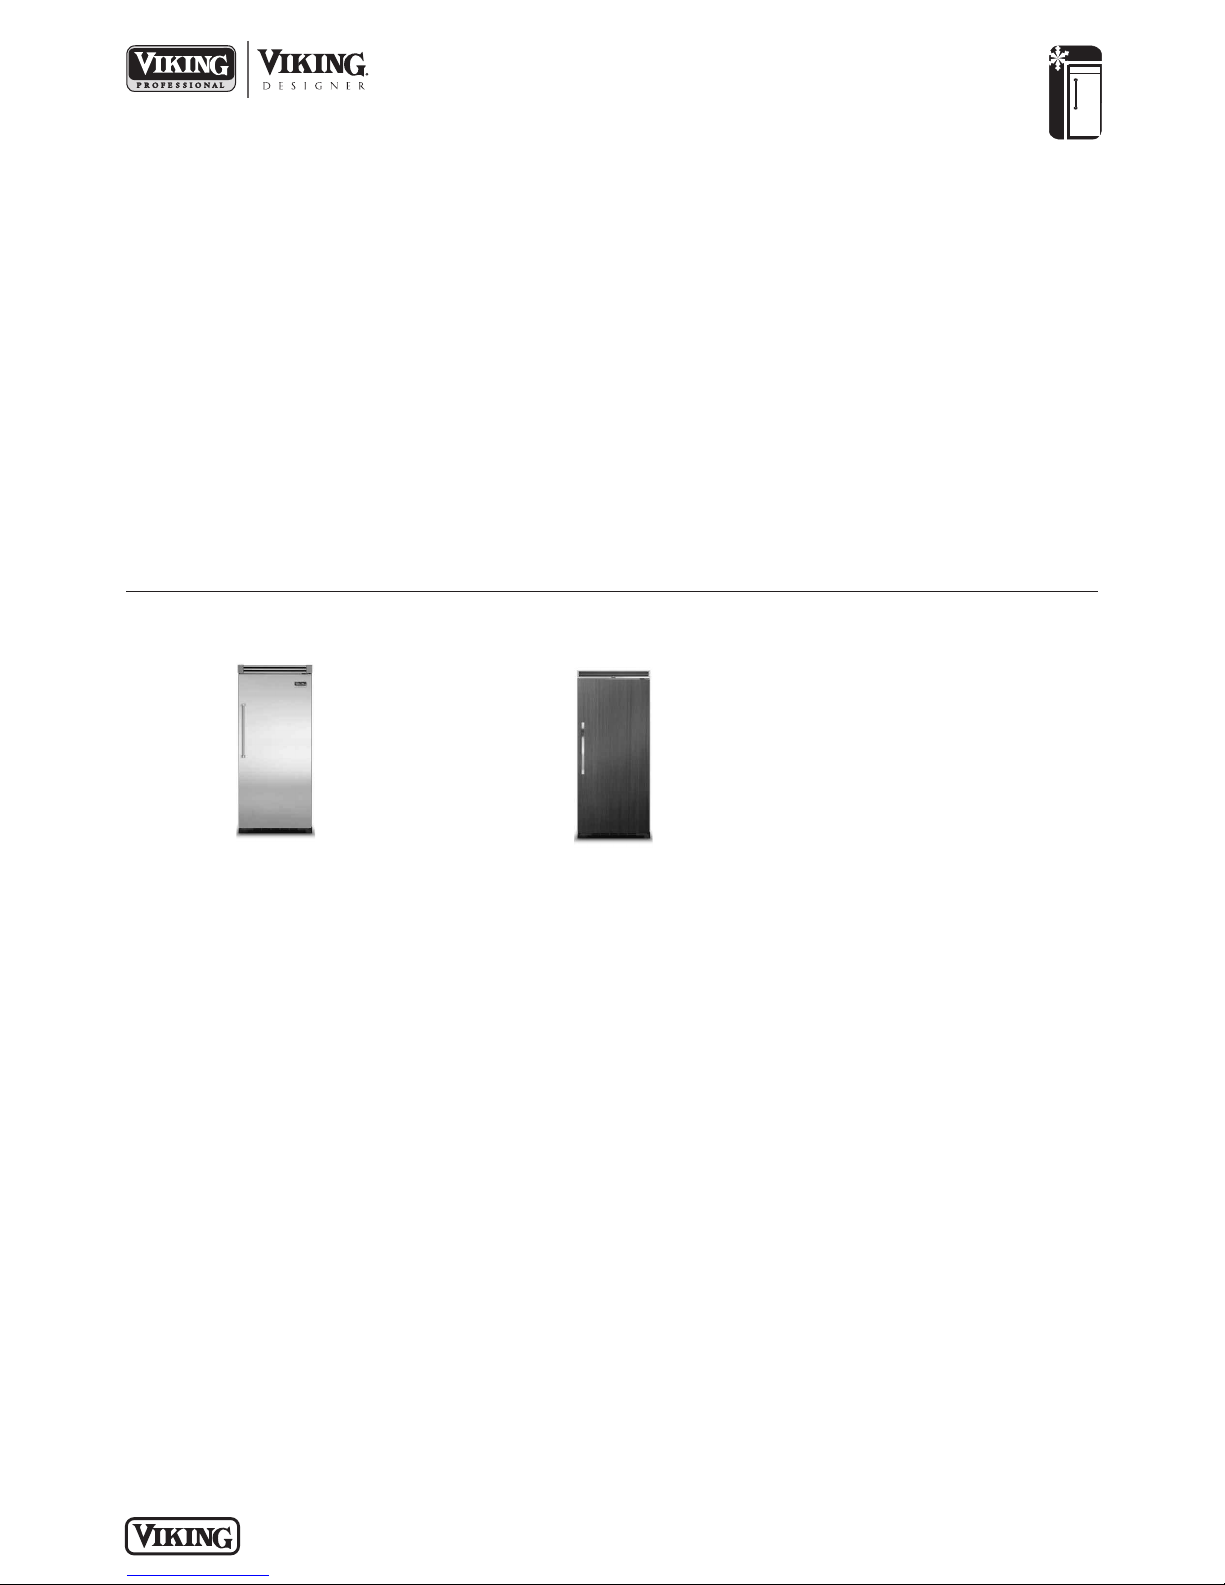
Quiet Cool™ Built-In 36”W. All Freezer
Standard Features & Accessories
All models include
• Capacity—19.1 cu. ft. (541.0 L)
o 84”H./24”D.
• ProChill™ Temperature Management
System
o
Variable-speed DC Overdrive™
Compressor is one of the quietest,
most technologically advanced
compressors available
o
Electronic controls maintain the
temperature selection within 1ºF
o
Multi-channel airflow system and
Odor Eliminator™ Evaporator
removes odors and excess humidity
• Six adjustable half-width wire shelves
• One full-width metal shelf
• Two full-width slide-out wire baskets
with tempered glass fronts
• Factory-installed automatic ice maker
• One full-width ice storage drawer with
two separate metal ice bins
• Full-extension precision ball-bearing
glides on all baskets and drawers
• Five patented adjustable aluminum
door bins with tempered glass fronts
• Adaptive defrost
• All-metal freezer interior
• Super Clog-Resistant™ Condenser is
maintenance-free under normal use
• Tru-Flush™ design
o
Allows Professional Integrated and
Custom Panel models to fit flush into
24” deep installation cutout
• Open door alarm sounds and glows to
warn that door has been ajar for three
minutes
Model Options
REFRIGERATION
• Adjustable door stops standard—90°,
110°, or 120° swing
• Sabbath Mode
• For installation of two units side-byside, a separate grille kit accessory
must be purchased
• Must be ordered right or left hinge.
(As you face unit, RIGHT has hinge on
right side and handle on left side;
LEFT has hinge on left side and
handle on right side.)
VCFB536/VIFB536
Professional/Professional Integrated
FINISH DETAILS FOR VCFB/VIFB MODELS
• Stainless Steel (SS), Black (BK), White
(WH), Metallic Silver (MS), Graphite
Gray (GG), Stone Gray (SG), Taupe
(TP), Biscuit (BT), Cotton White (CW),
Oyster Gray (OG), Golden Mist (GM),
Lemonade (LE), Sage (SA), Mint Julep
(MJ), Sea Glass (SE), Iridescent Blue
(IB), Viking Blue (VB), Pumpkin (PM),
Racing Red (RR), Apple Red (AR),
Burgundy (BU), Plum (PL), Chocolate
(CH), and Cobalt Blue (CB).
• Finish codes designate door front.
Stainless steel upper grille, side trim,
handle, (with chrome-plated brackets);
black lower kickplate.
• Brass Trim Option (BR)—nameplate,
handle/brackets, and side trim. Brass
components have a durable protective
coating for maintenance-free normal
use.
ORDERING INSTRUCTIONS
First specify model number, followed by hinge preference (“R” for right or “L” for left), and then color code (VCFB536RSS).
If ordering optional brass trim, specify code at end (VCFB536RSSBR).
FINISH DETAILS FOR DFFB MODEL
• Handle not included—opt for custom
handle, or purchase a Viking
Professional Series or Designer Series
handle kit (see Installation Notes &
Accessories).
• See Custom Panels section for more
information and additional
specifications.
DFFB536
Custom Front
P L A N N I N G A N D D ES IG N G U I D E
V I K I N G R A N G E . C O M • 1 - 8 8 8 - V I K I N G 1
R E L E AS ED 3 / 1 / 09
© 2 0 0 9 V R C — INFORMATION SUBJECT TO CHANGE
Page 73
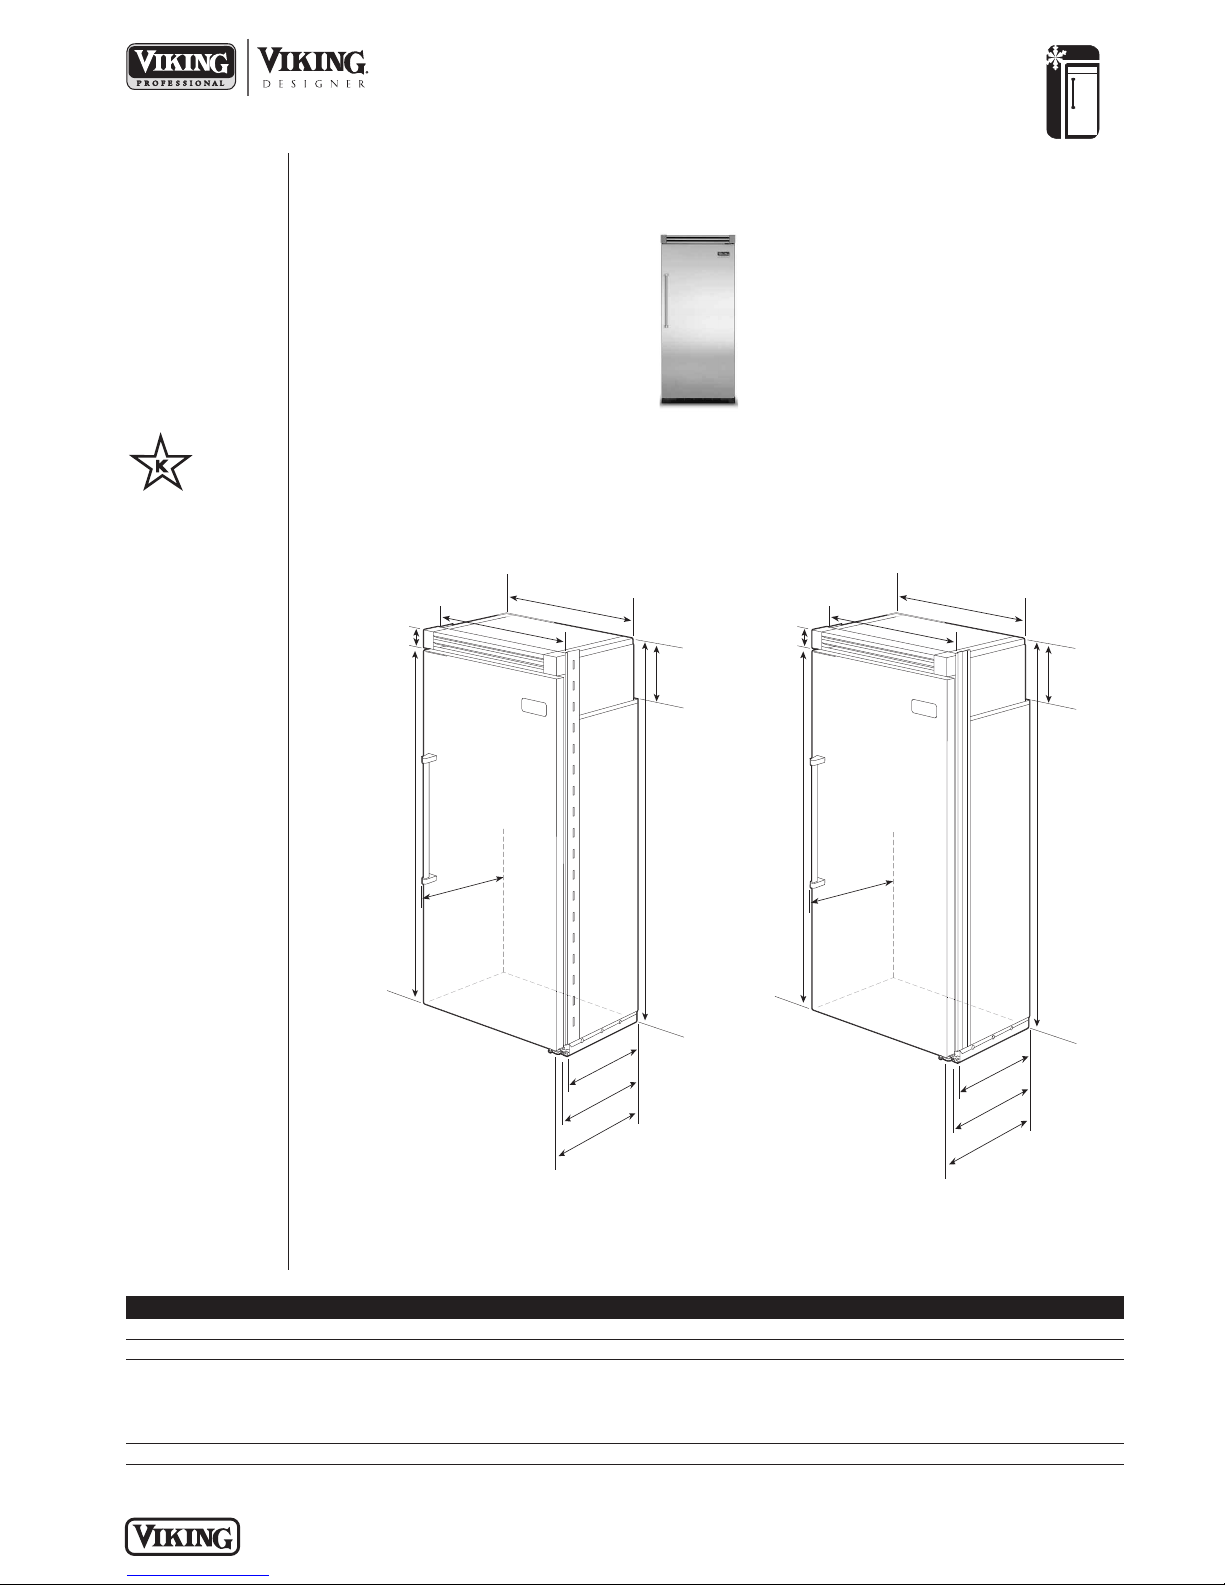
REFRIGERATION
2
4
–
1
1
/
1
6
”
(
6
2
.
7
c
m)
3
5
”
(
8
8
.
9
c
m
)
7
5
–1
5
/1
6
”
(
1
9
2
.
9
c
m
)
3–
1
9
/
3
2
”
(
9
.
1
c
m
)
)
3
6
”
(
9
1
.
5
c
m
)
2
7
–
1
/
4
”
(
6
9
.
2
c
m
)
9
–
5
/
3
2
”
(
2
3
.
3
c
m
)
8
2
–
3
/
4
”
(
2
1
0
.
2
c
m
)
m
i
n
.
t
o
8
4
–
1
/
1
6
”
(
2
1
3
.
5
c
m
)
m
a
x
.
2
0
–
3
/
4
”
(
5
2
.
7
c
m
)
2
2
–
3
/
1
6
”
(
56
.
4
c
m
)
2
6
-
1
/
2
”
(
6
7
.
3
c
m
)
3
5
”
(
8
8
.
9
c
m
)
7
5
–
1
5
/
1
6
”
(
1
9
2
.
9
c
m
)
3
–
1
9/
3
2
”
(
9
.
1
c
m
)
)
3
6
”
(
9
1
.
5
c
m
)
2
6
–
1
/
2
”
(
6
7
.
3
c
m
)
9
–
5
/
3
2
”
(
2
3
.
3
c
m
)
8
2
–
3
/
4
”
(
2
1
0
.
2
c
m
)
m
i
n
.
t
o
8
4
–
1
/
1
6
”
(
2
1
3
.
5
c
m
)
m
a
x
.
2
3
-
3
/
8
”
(
5
9
.
4
c
m
)
2
4
”
(
6
1.
0
c
m
)
Quiet Cool™ Built-In 36”W. All Freezer
Please see
!
Installation Notes &
Accessories
for important
information,
including panel,
grille, trim, and
handle kits.
ALL MODELS
Star-K Kosher
Certification for
use on the Jewish
Sabbath or Jewish
holidays
Dimensions & Specifications
PRODUCT DIMENSIONS
VCFB536/VIFB536
Professional/
Professional Integrated
PROFESSIONAL PROFESSIONAL
Overall width 36” (91.5 cm)
Overall height (from bottom) 82-3/4” (210.2 cm) min. to 84-1/16” (213.5 cm) max.
Overall depth (from rear)
To front edge of side trim 22-3/16” (56.4 cm) 23-3/8” (59.4 cm)
To front of top grille 24-11/16” (62.7 cm) 24” (61.0 cm)
To front of handle 27-1/4” (69.2 cm) 26-1/2” (67.3 cm)
Approx. ship weight 500 lbs. (227.3 kg)
P L A N N I N G A N D D ES IG N G U I D E
V I K I N G R A N G E . C O M • 1 - 8 8 8 - V I K I N G 1
INTEGRATED
VCFB536 VIFB536
R E L E AS ED 3 / 1 / 09
© 2 0 0 9 V R C — INFORMATION SUBJECT TO CHANGE
Page 74
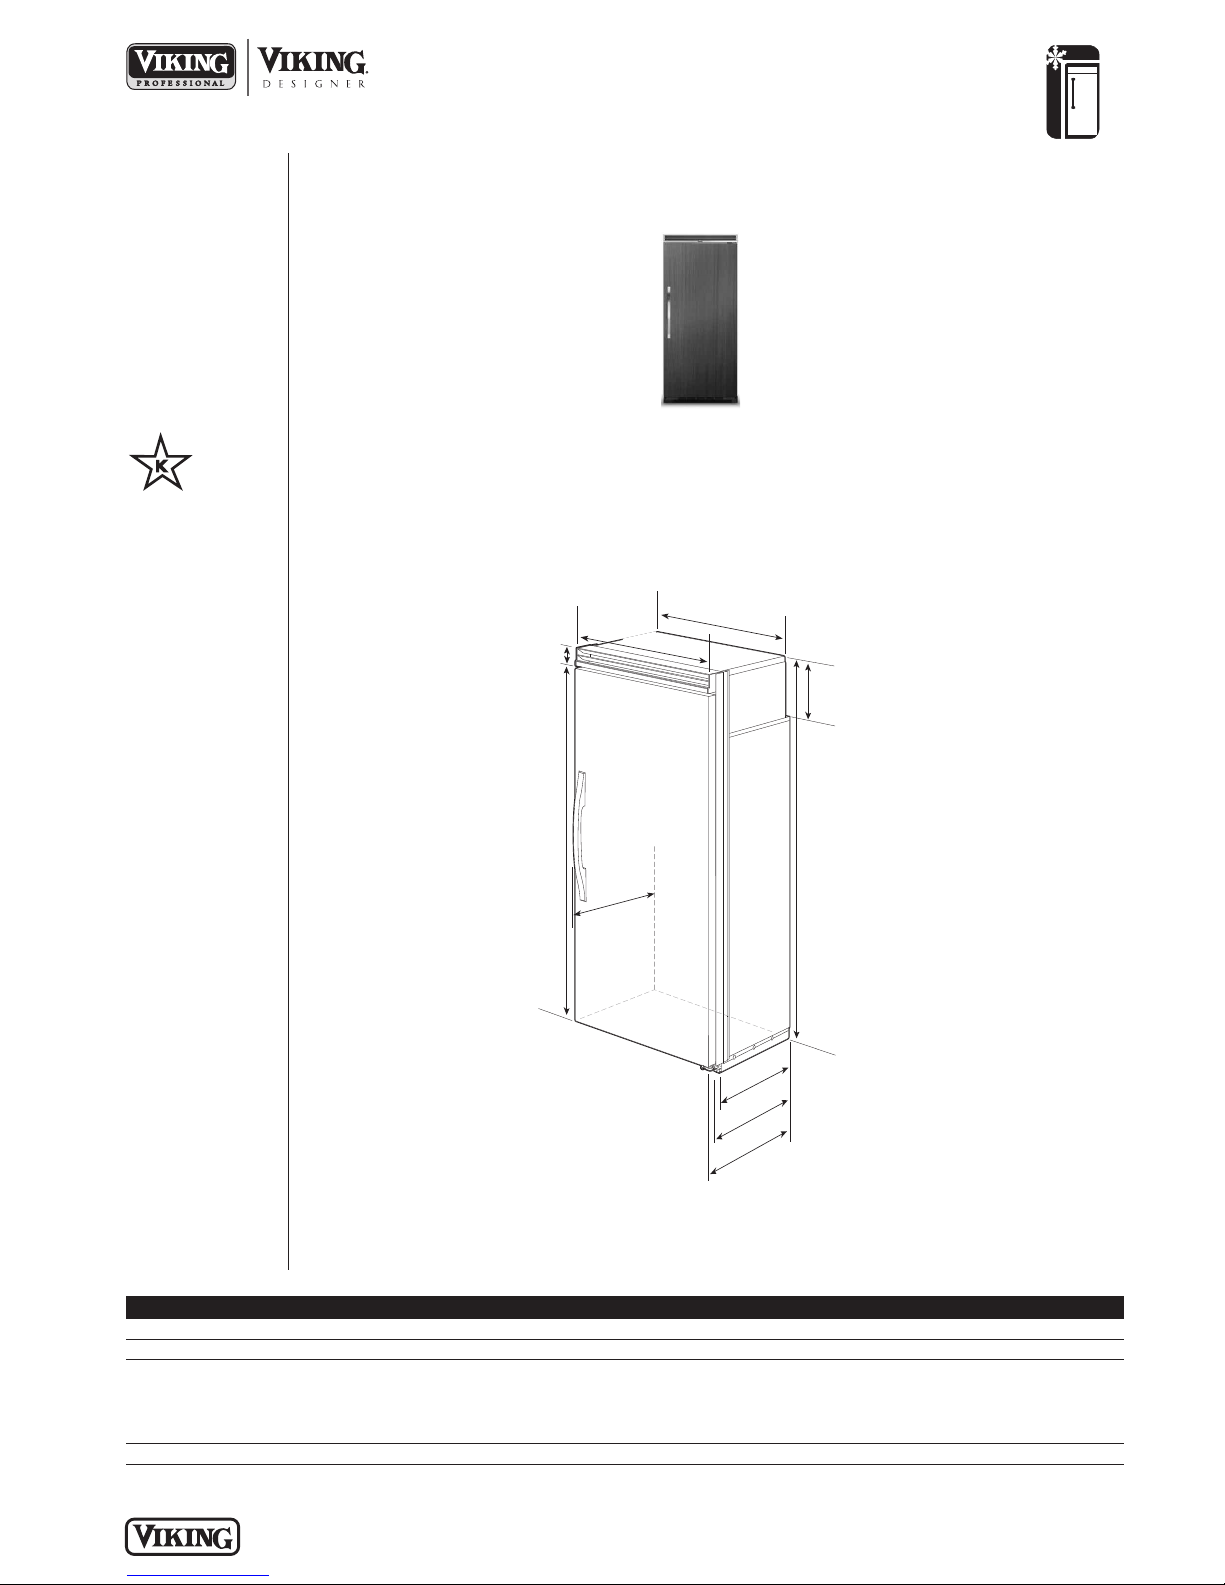
REFRIGERATION
2
4
”
(
6
1
.
0
c
m)
3
5
”
(
8
8
.
9
c
m
)
7
5
–
1
5
/
1
6
”
(
1
9
2
.
9
c
m
)
3
–
1
/
2
”
(
8
.
9
c
m
)
9
–
5
/
3
2
”
(
2
3
.
3
c
m
)
8
2
–
3
/
4
”
(
2
1
0
.
2
c
m
)
m
i
n
.
t
o
8
4
–
1
/
1
6
”
(
2
1
3
.
5
c
m
)
m
a
x
.
2
0
–
3
/
4
”
(
5
2
.
7
c
m
)
2
3
–
3
/
8
”
(
5
9
.
4
c
m
)
2
6
”
(
6
6
.
0
c
m
)
3
6
”
(
9
1
.
5
c
m
)
Quiet Cool™ Built-In 36”W. All Freezer
Please see
!
Installation Notes &
Accessories
for important
information,
including panel,
grille, trim, and
handle kits.
ALL MODELS
Star-K Kosher
Certification for
use on the Jewish
Sabbath or Jewish
holidays
Dimensions & Specifications
PRODUCT DIMENSIONS
DFFB536
Custom Front
See Custom Panels section for
more information and additional
specifications.
Overall width 36” (91.5 cm)
Overall height (from bottom) 82-7/8” (210.5 cm) min. to 84-1/16” (213.5 cm) max.
Overall depth (from rear)
To front edge of side trim 23-13/16” (60.5 cm)
To front of top grille 24-3/4” (62.9 cm)
To front of handle Varies
Approx. ship weight 500 lbs. (227.3 kg)
P L A N N I N G A N D D ES IG N G U I D E
V I K I N G R A N G E . C O M • 1 - 8 8 8 - V I K I N G 1
CUSTOM FRONT
DFFB536
R E L E AS ED 3 / 1 / 09
© 2 0 0 9 V R C — INFORMATION SUBJECT TO CHANGE
Page 75
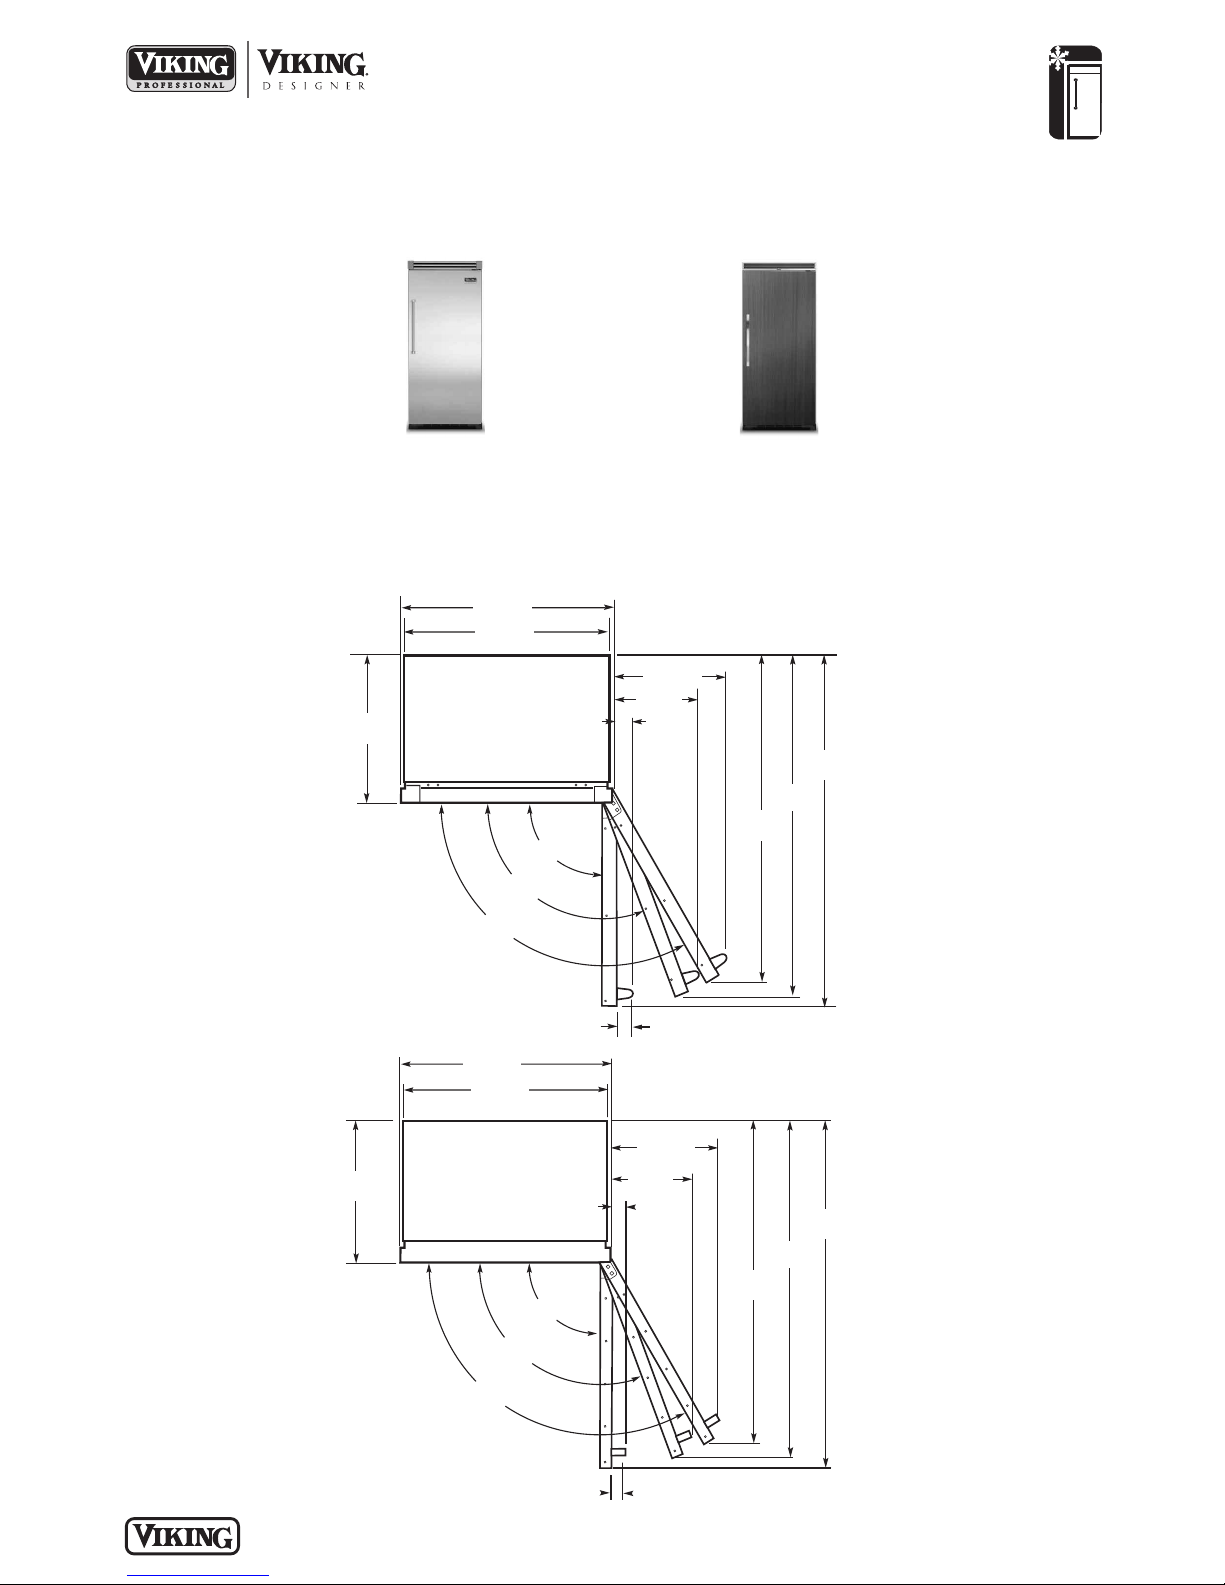
Quiet Cool™ Built-In 36”W. All Freezer
22--11//22””
((66..44 ccmm))
5588--1111//3322””
((114488..22 ccmm))
2244--1111//1166””
((6622..77 ccmm))
5566--55//88””
((114433..88 ccmm))
5544--77//3322””
((113377..77 ccmm
)
1144””
((3355..66 ccmm))
3366””
((9911..44 ccmm))
3355””
((8888..99 ccmm))
1188--2299//3322””
((4488..00 ccmm))
33--11//3322””
((77..77 ccmm))
112200..00
00
111100..00
00
9900..00
00
2244””
((6611..00 ccmm))
3366””
((9911..44 ccmm))
3355””
((8888..99 ccmm))
22--11//1166””
((55..22 ccmm))
5588--33//88””
((114488..33 ccmm))
5566--1111//1166”””
((114444..00 ccmm))
5544--99//3322””
((113377..99 ccmm
)
1133--11//88””
((3333..33 ccmm))
1188--33//1166””
((4466..22 ccmm))
11--2277//3322””
((44..77 ccmm))
112200..00
00
111100.0
9900..00
00
00
0
Dimensions & Specifications
DOOR SWING
• Adjustable door stops standard—90°, 110°, or 120° swing
REFRIGERATION
VCFB536/VIFB536
Professional/
Professional Integrated
PROFESSIONAL
DFFB536
Custom Front
See Custom Panels section for
more information and additional
specifications.
PROFESSIONAL INTEGRATED
P L A N N I N G A N D D ES IG N G U I D E
V I K I N G R A N G E . C O M • 1 - 8 8 8 - V I K I N G 1
R E L E AS ED 3 / 1 / 09
© 2 0 0 9 V R C — INFORMATION SUBJECT TO CHANGE
Page 76
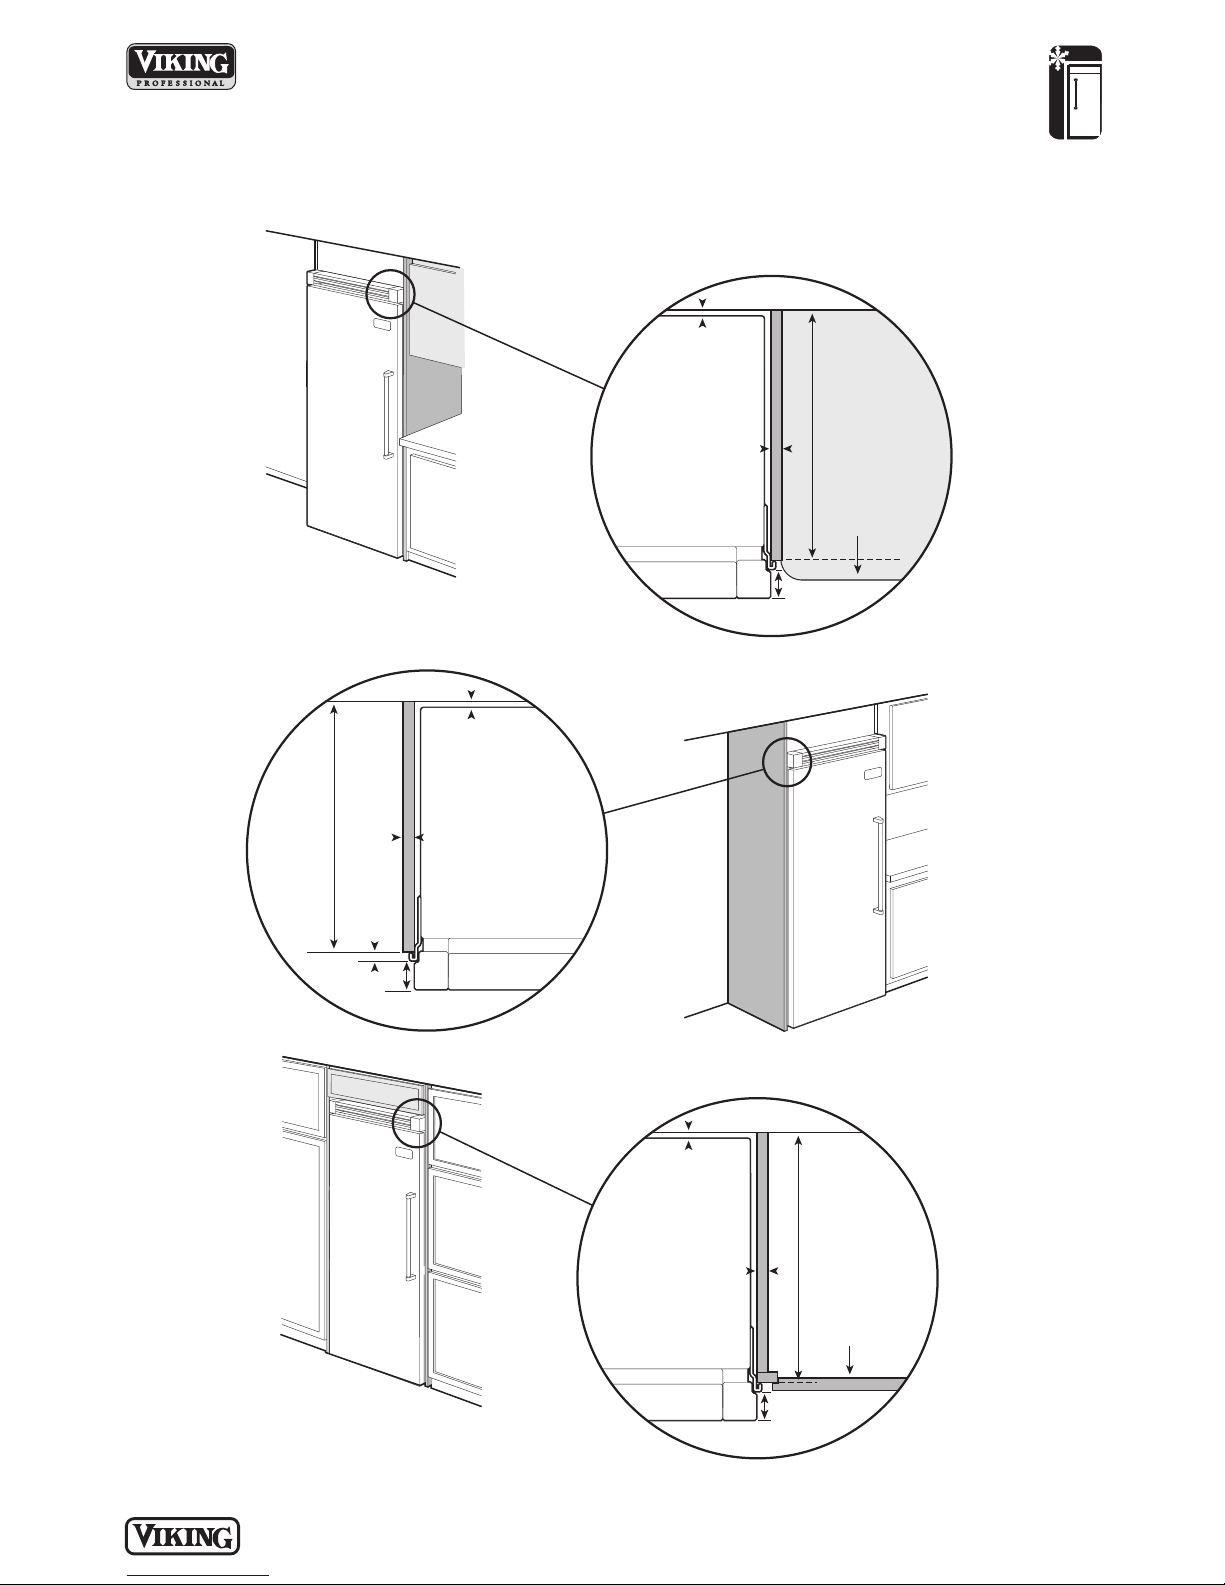
1-13/16”
(4.6 cm)
space if 24” standard
cabinet depth is used
Door
24”
(61.0 cm)
standard cabinet depth
Wall
3/4”
(1.9 cm)
full end panel
2-1/2”
(6.4 cm) offset
Partial overlay
cabinet door
Door
Wall
1-13/16”
(4.6 cm)
space if 24” standard
cabinet depth is used
3/4”
(1.9 cm)
full end panel
24”
(61.0 cm)
standard
cabinet
depth
2-1/2”
(6.4 cm) offset
5/16”
(0.8 cm)
1-13/16”
(4.6 cm)
space if 24” standard
cabinet depth is used
Door
24”
(61.0 cm)
standard cabinet depth
Wall
3/4”
(1.9 cm)
full end panel
2-1/2”
(6.4 cm) offset
Countertop
overhang
Dimensions & Specifications
CLEARANCE DIMENSIONS—PROFESSIONAL
REFRIGERATION
Quiet Cool™ Built-In 36”W. All Freezer
TOP VIEW
TOP VIEW
TOP VIEW
P L A N N I N G A N D D ES IG N G U I D E
V I K I N G R A N G E . C O M • 1 - 8 8 8 - V I K I N G 1
R E L E AS ED 3 / 1 / 09
© 2 0 0 9 V R C — INFORMATION SUBJECT TO CHANGE
Page 77
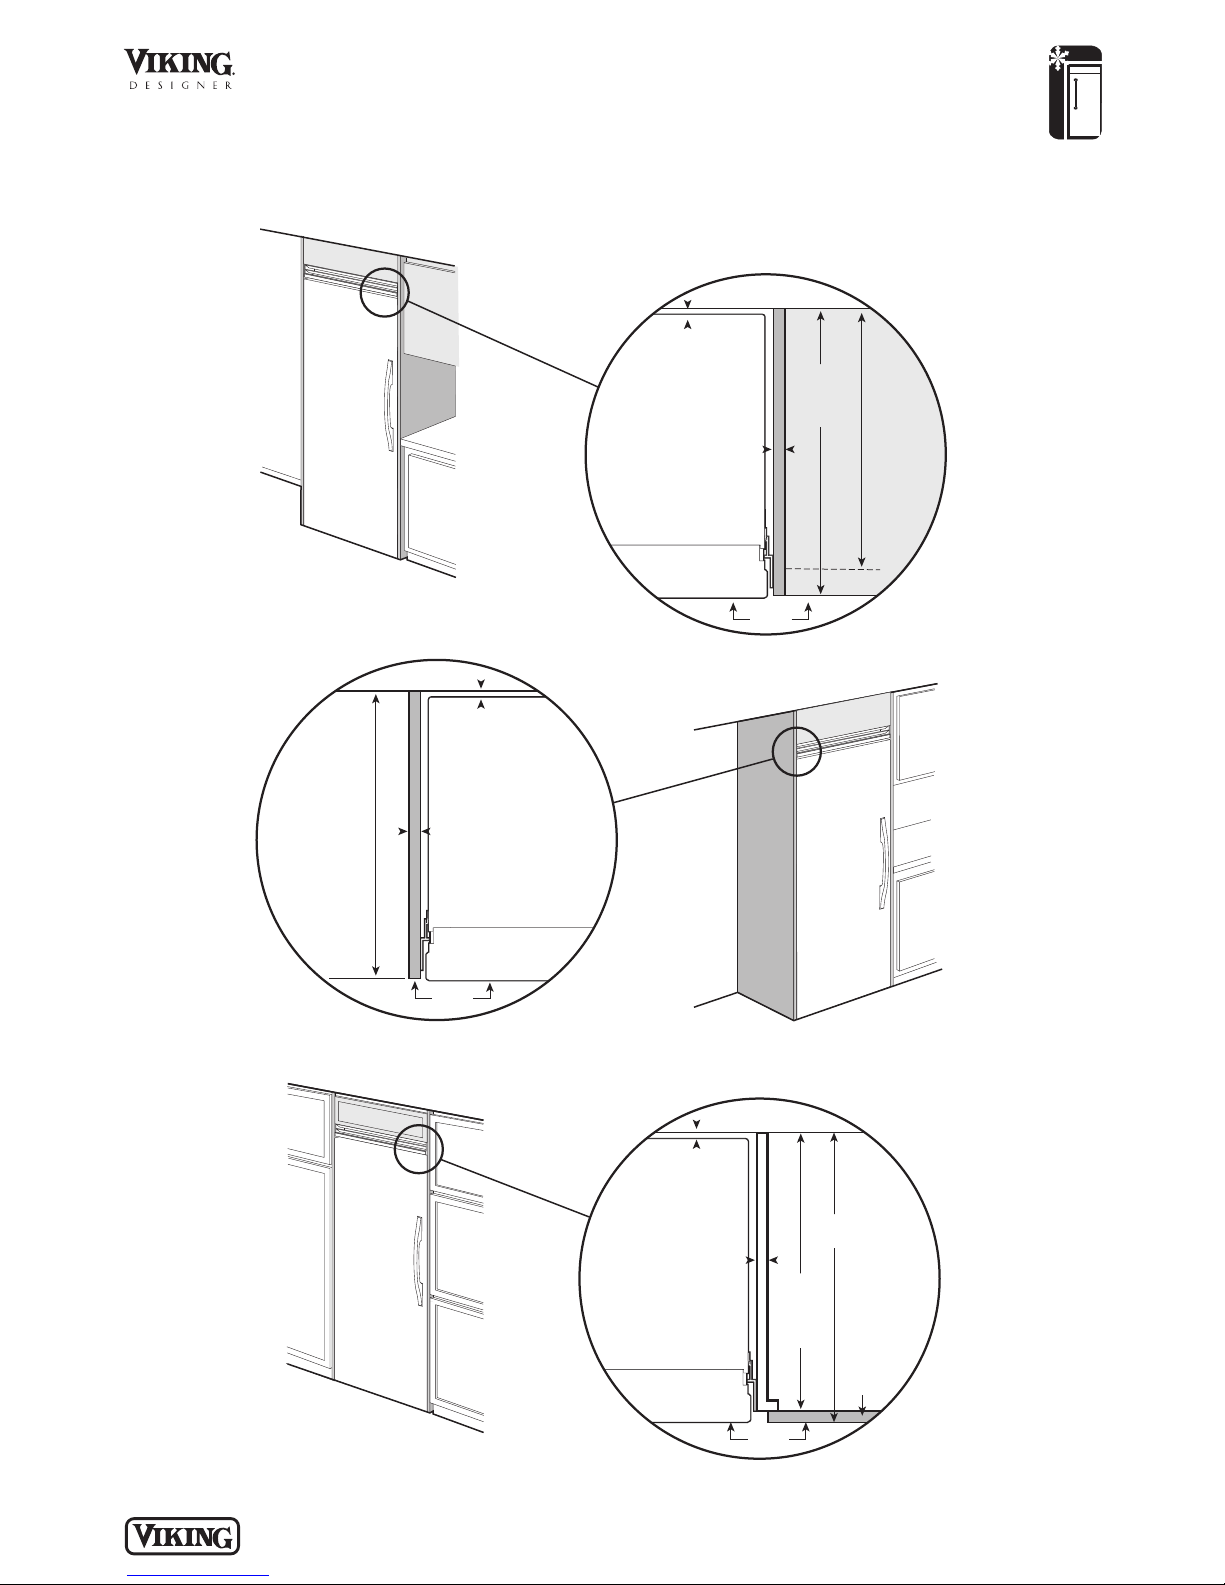
Quiet Cool™ Built-In 36”W. All Freezer
Door
2
4
”
(
6
1
.
0 c
m
)
s
tan
d
ar
d
c
a
b
i
n
e
t
d
e
p
th
24-3/4”
(62.9 cm)
Wall
3/4”
(1.9 cm)
full end panel
1”
(2.5 cm)
if 25” (63.5 cm)
cabinet depth is used
Flush
Cabinet
door
Door
Wall
1”
(2.5 cm)
if 25” (63.5 cm)
cabinet depth is used
3/4”
(1.9 cm)
full end panel
25”
(63.5 cm)
Flush
Door
24”
(61.0 cm)
standard
cabinet depth
25”
(63.5 cm)
countertop
depth
Wall
3/4”
(
1.9 cm)
f
ull end panel
1”
(2.5 cm)
if 25” (63.5 cm)
cabinet depth is used
Flush
Dimensions & Specifications
CLEARANCE DIMENSIONS— PROFESSIONAL INTEGRATED
TOP VIEW
REFRIGERATION
TOP VIEW
P L A N N I N G A N D D ES IG N G U I D E
V I K I N G R A N G E . C O M • 1 - 8 8 8 - V I K I N G 1
TOP VIEW
Overlapping cabinet doors
R E L E AS ED 3 / 1 / 09
© 2 0 0 9 V R C — INFORMATION SUBJECT TO CHANGE
Page 78
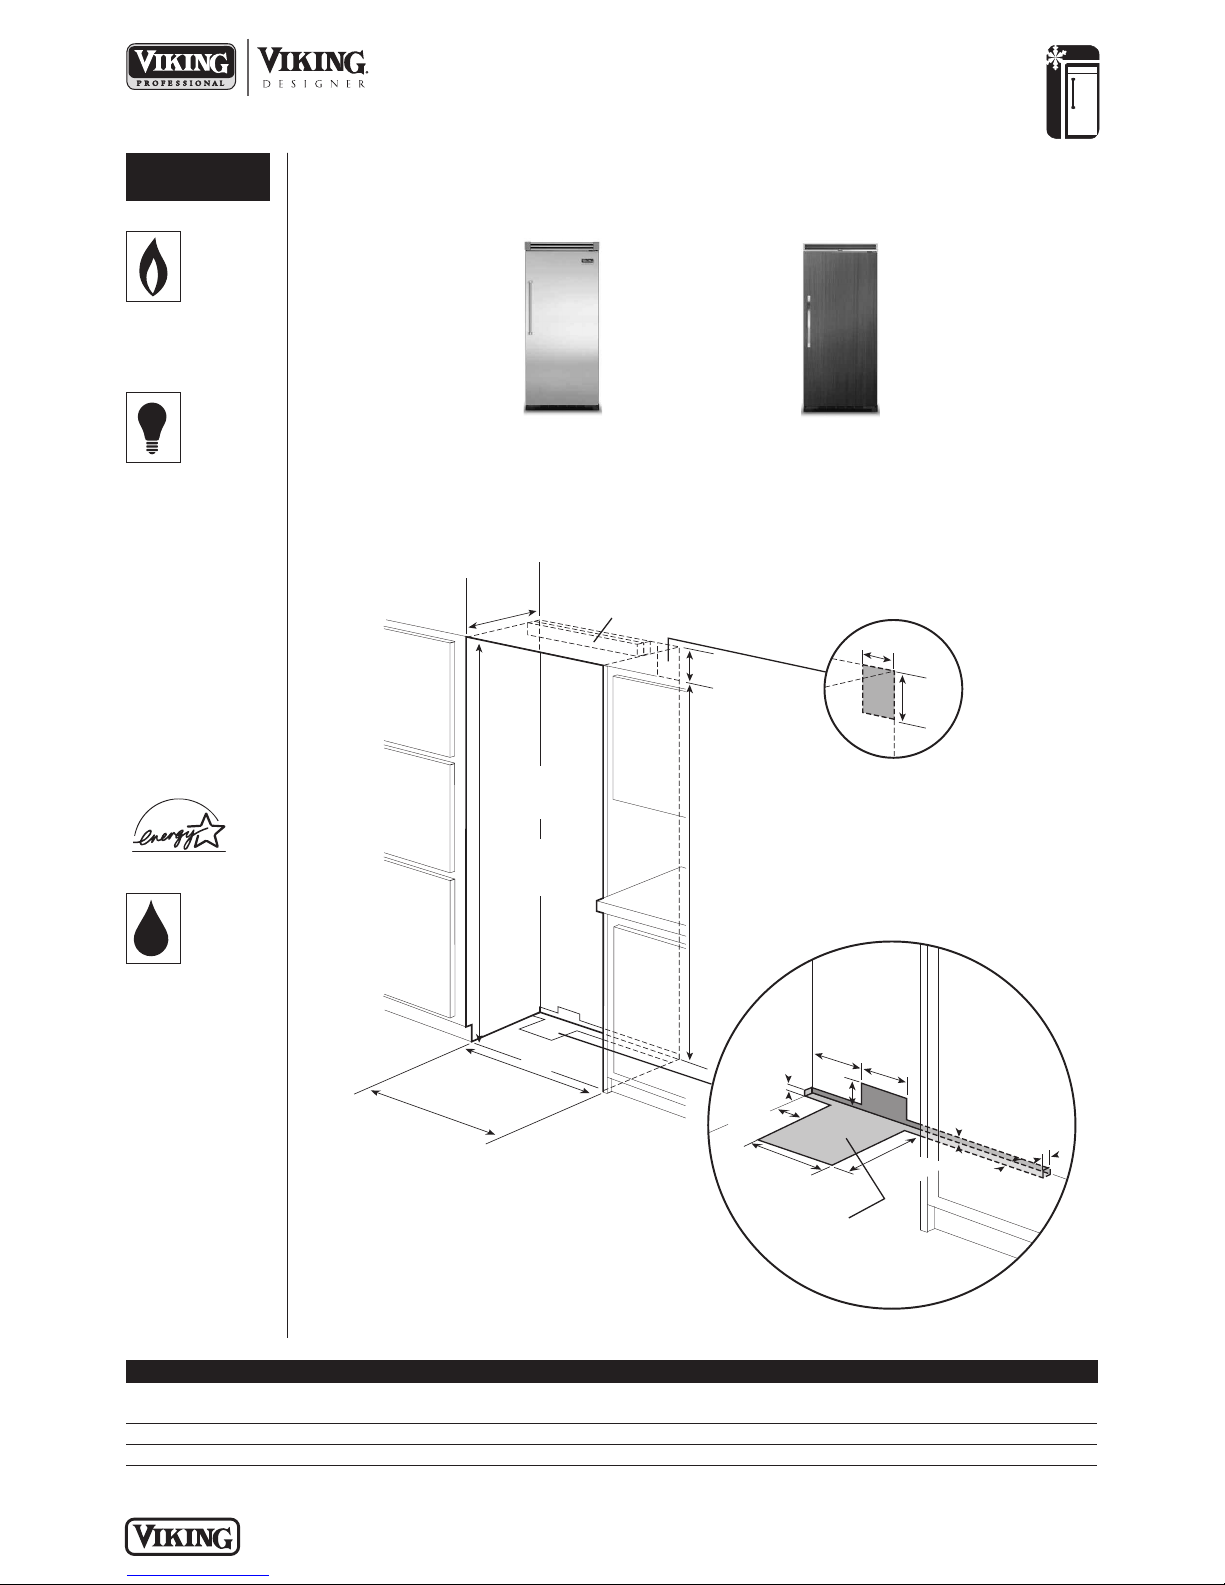
REFRIGERATION
A
n
t
i
-
t
i
p
b
o
a
r
d
6
”
(
1
5
.
2
c
m
)
9
”
(
2
2
.
9
c
m
)
7
3
-
3
/
8
”
(
1
8
6
.
4
c
m
)
8
2
-
7
/
8
”
(
2
1
0
.
5
c
m)
m
i
n
.
a
n
t
i
-
t
i
p
b
o
a
r
d
&
o
p
e
n
i
n
g
h
e
i
g
h
t
8
4
-
1
/
1
6
”
(
2
1
3
.
5
c
m
)
m
a
x
.
a
n
t
i
-
t
i
p
b
o
a
r
d
&
o
p
e
n
i
n
g
h
e
i
g
h
t
2
4
”
*
(
6
1
.
0
c
m
)
m
i
n
.
ELECTRIC OUTLET LOCATION
WATER LINE ENTRY AREA
6
-
3
/
4
”
(
1
7
.
1
c
m
)
7
-
5
/
8
”
(
1
9
.
4
c
m
)
3
”
(
7
.
6
c
m
)
5
/
8
”
(
1
.
5
c
m
)
5
/
8
”
(
1
.
5
c
m
)
1
0
-
1
/
2”
(
2
6
.
7
c
m
)
5
/
8
”
(
1
.
5
c
m
)
1
0
-
3
/
4
”
(
2
7
.
3
c
m
)
1
”
(
2
.
5
c
m
)
3
-
5
/
8
”
(
9.
2
c
m
)
O
p
t
i
on
a
l
f
l
o
o
r
w
a
t
e
r
l
i
n
e
e
n
t
r
y
9
”
(
2
2
.
9
c
m
)
3
5
-
1
/
2
”
(
9
0
.
2
c
m
)
m
i
n
.
t
o
3
5
-
3
/
4
”
(
9
0
.
8
c
m
)
m
a
x
.
P
r
o
f
e
s
s
i
o
n
a
l
3
6
”
(
9
1
.5
c
m
)
P
r
o
f
e
s
s
i
o
n
a
l
I
n
t
e
g
r
a
t
e
d
/
C
u
s
t
o
m
F
r
o
n
t
Quiet Cool™ Built-In 36”W. All Freezer
UTILITY
REQUIREMENTS
GAS
Not applicable
ELECTRICAL
• Three-wire cord
with grounded
three-prong plug
attached to
product
• 115 VAC/60 Hz;
15 amp
dedicated circuit
• Maximum amp
usage—9.5
• Estimated
energy usage—
601 kWh/year
Installation Requirements
ACCESS REQUIREMENTS – Single Installation
VCFB536/VIFB536
Professional/
Professional Integrated
DFFB536
Custom Front
See Custom Panels section for
more information and additional
specifications.
PLUMBING
• Inlet waterline
• 20 psi min.;
requirements—
1/4” copper
tubing
120 psi max.
*Custom front models fit flush in 25”-deep (63.5 cm)
cabinet openings. They can be installed in standard
Cutout width 35-1/2” (90.2 cm) min. to 36” (91.5 cm) 36” (91.5 cm)
Cutout height 82-7/8” (210.5 cm) min. to 84-1/16” (213.5 cm) max.
Cutout depth 24” (61.0 cm) min.*
24”-deep openings. The door faces and top grille
will protrude 3/4” (1.9 cm) into the room.
VCFB536 VIFB536 DFFB536
35-3/4” (90.8 cm) max.
P L A N N I N G A N D D ES IG N G U I D E
V I K I N G R A N G E . C O M • 1 - 8 8 8 - V I K I N G 1
R E L E AS ED 3 / 1 / 09
© 2 0 0 9 V R C — INFORMATION SUBJECT TO CHANGE
Page 79
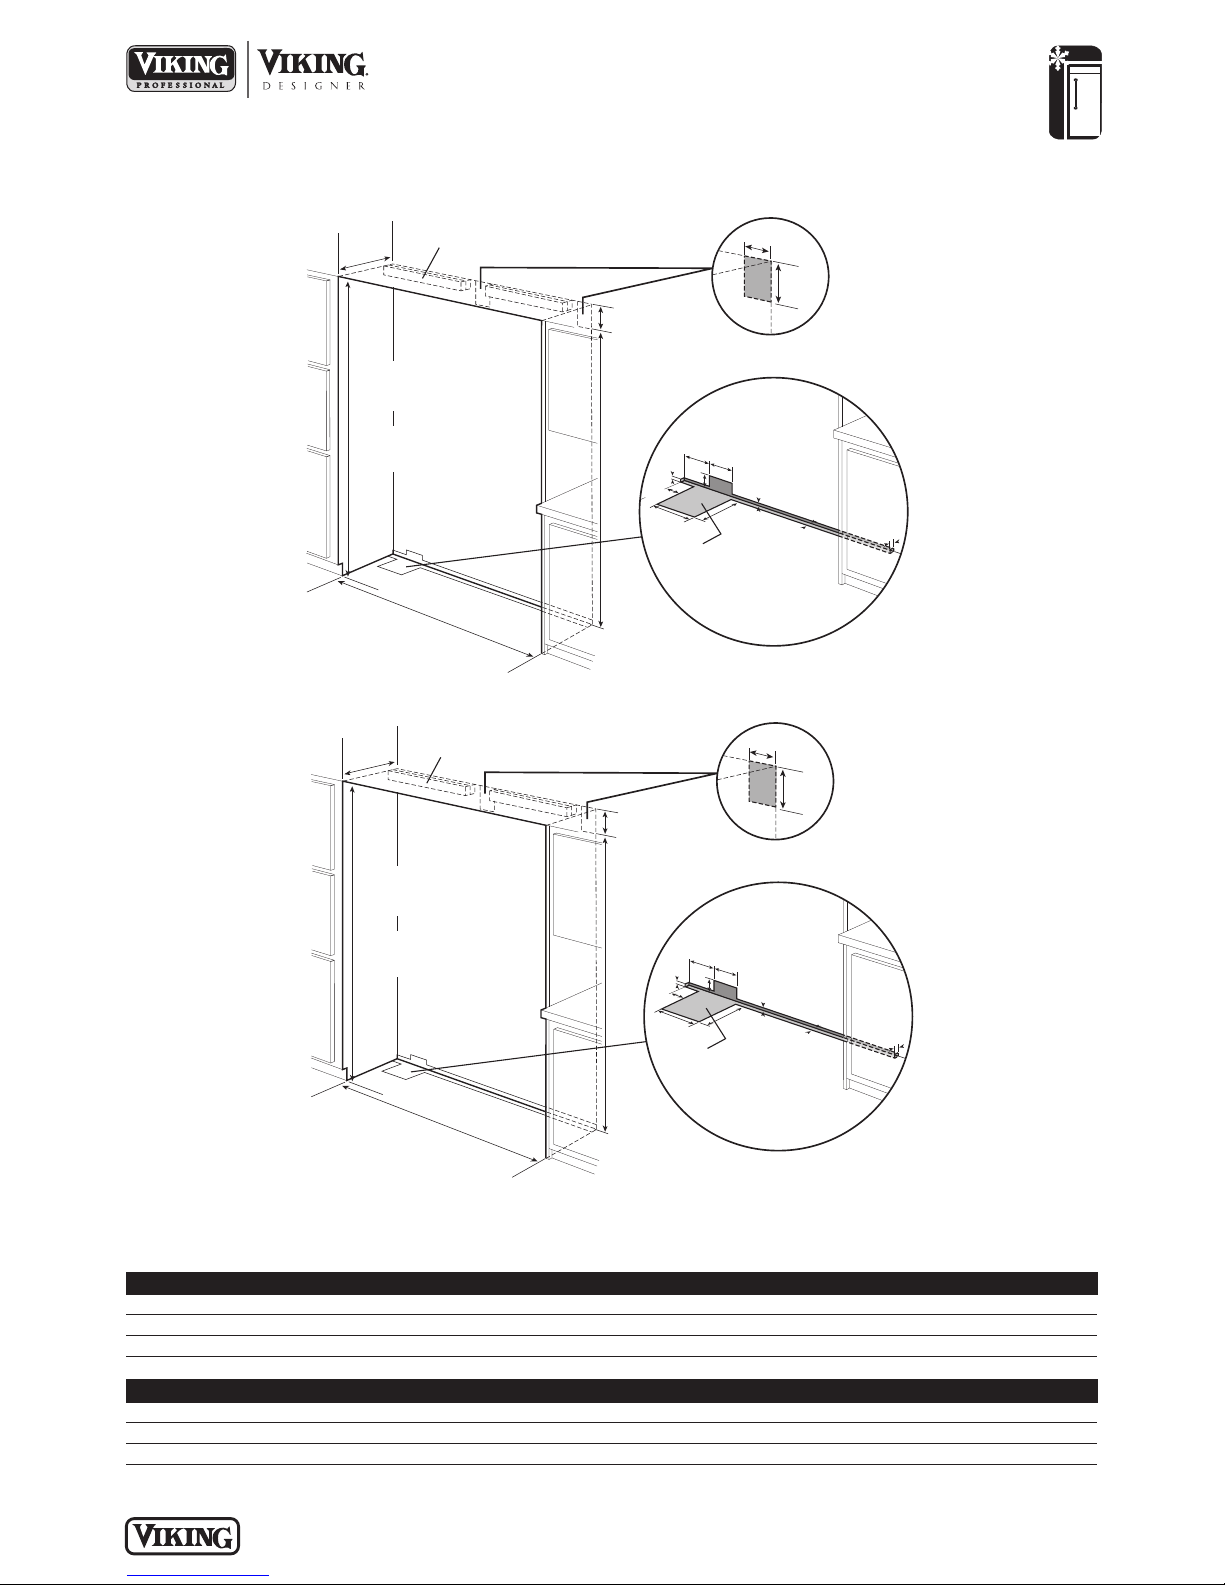
9
”
(
2
2
.
9
c
m
)
7
3
-
3/
8
”
(
1
8
6
.
4
c
m
)
8
2
-
7
/
8
”
(
2
1
0
.
5
c
m
)
m
i
n
.
a
n
t
i
-
t
i
p
b
o
a
r
d
&
o
p
e
n
i
n
g
h
ei
g
h
t
8
4
-
1
/
1
6
”
(
2
1
3
.
5
c
m
)
m
a
x
.
a
n
t
i
-
t
i
p
b
o
a
r
d
&
o
p
e
n
i
n
g
h
e
i
g
h
t
7
1
-
1
/
2
”
P
r
o
f
e
s
s
i
o
n
a
l
(
1
8
2
.
9
c
m
)
7
2
”
P
r
o
f
e
s
s
i
o
n
a
l
I
n
t
e
g
r
a
t
e
d
/
C
u
s
t
o
m
F
r
o
n
t
(
1
8
2
.
9
c
m
)
2
4
”
*
(
6
1
.
0
c
m
)
6
-
3
/
4
”
(
1
7
.
1
c
m
)
7
-
5
/
8
”
(
1
9
.
4
c
m
)
3
”
(
7
.
6
c
m
)
5
/
8
”
(
1
.
5
c
m
)
5
/
8
”
(
1
.
5
c
m
)
1
0
-
1
/
2
”
(
2
6
.
7
c
m
)
5
/
8
”
(
1
.
5
c
m
)
1
0
-
3
/
4
”
(
2
7
.
3
c
m
)
3
-
5
/
8
”
(
9
.
2
c
m
)
O
p
t
i
o
n
a
l
f
l
o
o
r
w
a
t
e
r
l
i
n
e
e
n
t
r
y
1
”
(
2
.
5
c
m
)
S
e
e
a
n
t
i
-
t
i
p
b
o
a
r
d
i
n
s
t
a
l
l
a
t
i
o
n
6
”
(
1
5
.
2
c
m
)
9
”
(
2
2
.
9
c
m
)
9”
(
2
2
.
9
c
m
)
7
3
-
3
/
8”
(
1
8
6
.
4
c
m
)
8
2
-
7
/
8
”
(
2
1
0
.
5
c
m
)
m
i
n
.
a
n
t
i
-
t
i
p
b
o
a
r
d
&
o
p
e
ni
n
g
h
e
i
g
h
t
8
4
-
1
/
1
6
”
(
2
1
3
.
5
c
m
)
m
a
x
.
a
n
t
i
-
t
i
p
b
o
a
r
d
&
o
p
e
n
i
n
g
h
e
i
g
h
t
6
5
-
1
/
2
”
P
r
o
f
e
s
s
i
o
n
a
l
(
1
6
6
.
4
c
m
)
6
6
”
P
r
o
f
e
s
s
i
o
n
a
l
I
n
t
e
g
r
a
t
e
d
/
C
u
s
t
o
m
F
r
o
n
t
(
1
6
7
.
6
c
m
)
2
4
”
*
(
6
1
.
0
c
m
)
6
-
3
/
4
”
(
1
7
.
1
c
m
)
7
-
5
/
8
”
(
1
9
.
4
c
m
)
3
”
(
7
.
6
c
m
)
5
/
8
”
(
1
.
5
c
m
)
5
/
8
”
(
1
.
5
c
m
)
1
0
-
1
/
2
”
(
2
6
.
7
c
m
)
5
/
8
”
(
1
.
5
c
m
)
1
0
-
3
/
4
”
(
2
7
.
3
c
m
)
3
-
5
/
8
”
(
9
.
2
c
m
)
O
p
t
i
o
n
a
l
f
l
o
o
r
w
a
t
e
r
l
i
n
e
e
n
t
r
y
1
”
(
2
.
5
c
m
)
S
e
e
a
n
t
i
-
t
i
p
b
o
a
rd
i
n
s
t
a
l
l
a
t
i
o
n
6
”
(
1
5
.
2
cm
)
9
”
(
2
2
.
9
cm
)
Installation Requirements
ACCESS REQUIREMENTS – Dual Installation
REFRIGERATION
Quiet Cool™ Built-In 36”W. All Freezer
ELECTRIC OUTLET LOCATION
36”/30” FREEZER/
REFRIGERATOR COMBINATION
36”/36” FREEZER/
REFRIGERATOR COMBINATION
*Custom front models fit flush in 25”-deep (63.5 cm) cabinet openings. They can be installed in standard 24”-deep openings. The
door faces and top grille will protrude 3/4” (1.9 cm) into the room.
Cutout width 65-1/2” (166.4 cm) 66” (167.6 cm) 66” (167.6 cm)
Cutout height 82-7/8” (210.5 cm) min. to 84-1/16” (213.5 cm) max.
Cutout depth 24” (61.0 cm) min.*
Cutout width 71-1/2” (181.6 cm) 72” (182.9 cm) 72” (182.9 cm)
Cutout height 82-7/8” (210.5 cm) min. to 84-1/16” (213.5 cm) max.
Cutout depth 24” (61.0 cm) min.*
P L A N N I N G A N D D ES IG N G U I D E
V I K I N G R A N G E . C O M • 1 - 8 8 8 - V I K I N G 1
VCFB536/VCRB530 VIFB536/VIRB530 DFFB536/DFRB530
VCFB536/VCRB536 VIFB536/VIRB536 DFFB536/DFRB536
WATER LINE ENTRY AREA
Note: cutout opening shown with All Freezer model on left.
Reverse water line entry if All Freezer model is on right
ELECTRIC OUTLET LOCATION
WATER LINE ENTRY AREA
Note: cutout opening shown with All Freezer model on left.
Reverse water line entry if All Freezer model is on right
© 2 0 0 9 V R C — INFORMATION SUBJECT TO CHANGE
R E L E AS ED 3 / 1 / 09
Page 80
REFRIGERATION
Quiet Cool™ Built-In 36”W. All Freezer
! Installation Notes & Accessories
Side Panel Kits
• Stainless Steel (SS)
• Panels provide finished, freestanding look; unit must still be secured to the wall
Kit includes one panel and installation hardware
•
Model Description Approx. ship wt. lbs. (kg)
SSPL2 Professional side panel left (VCFB) 45 (20.2)
P
SSPR2 Professional side panel right (VCFB) 45 (20.2)
P
SSPL2 Designer side panel left (VIFB/DFFB) 45 (20.2)
D
SSPR2 Designer side panel right (VIFB/DFFB) 45 (20.2)
D
Side Panel Hardware Kit
• For use with Designer built-in refrigerator/freezers
• Hardware allows installation of custom side panels
• Kit includes brackets, screws, and installation instructions to mount panels on left and right side
Model Description Approx. ship wt. lbs. (kg)
SPHKDS Side panel hardware 3 (1.4)
Top Panel Kit
• Stainless Steel (SS)
• Panel provides finished, freestanding look; unit must still be secured to the wall
• Kit includes one panel and installation hardware
Model Description Approx. ship wt. lbs. (kg)
TOP-36 36”W. top panel 22 (10.0)
Top Grille Kits
• Stainless Steel (SS)
• 66”W. top grille kit—for use with installation of one 36”W. and one 30”W. all refrigerators/all freezers side-by-side
• 72”W. top grille kit—for use with installation of two 36”W. all refrigerators/all freezers side-by-side
• Grille creates a single unit look
• Kit includes one full-length grille, center cabinet trim connector, and all installation hardware
Model Description Approx. ship wt. lbs. (kg)
PGK66-SS Professional 66”W. grille (for two VCRB/VCFB units) 23 (10.4)
PGK72-SS Professional 72”W. grille (for two VCRB/VCFB units) 25 (11.3)
IGK66-SS Professional Integrated 66”W. grille (for two VIRB/VIFB units) 23 (10.4)
IGK72-SS Professional Integrated 72”W. grille (for two VIRB/VIFB units) 25 (11.3)
DGK66-SS Designer 66”W. grille (for two DFRB/DFFB units) 23 (10.4)
DGK72-SS Designer 72”W. grille (for two DFRB/DFFB units) 25 (11.3)
Center Trim Kit
• Stainless Steel (SS)
• Kit includes center cabinet trim connector to install two custom front units with wood top grille
Model Description Approx. ship wt. lbs. (kg)
FCTK-SS Center trim 5 (2.3)
P L A N N I N G A N D D ES IG N G U I D E
V I K I N G R A N G E . C O M • 1 - 8 8 8 - V I K I N G 1
R E L E AS ED 3 / 1 / 09
© 2 0 0 9 V R C — INFORMATION SUBJECT TO CHANGE
Page 81

REFRIGERATION
Quiet Cool™ Built-In 36”W. All Freezer
Handle Kits
• For use with custom front freezers
• For use on locally supplied full custom front panels
Handles allow refrigerator/freezers with custom front panel to coordinate with other Professional and Designer products
•
• Kit includes handle(s) and installation hardware
Model Description Approx. ship wt. lbs. (kg)
PHK28-SS Professional one handle (Stainless Steel) 7 (3.2)
PHK28-BR Professional one handle (Brass) 7 (3.2)
HK25-SS Designer one handle (Stainless Steel) 7 (3.2)
D
HK25-BR Designer one handle (Brass) 7 (3.2)
D
HKDFSB5-SS Professional two handles (Stainless Steel) 10 (4.5)
P
HKDFSB5-BR Professional two handles (Brass) 10 (4.5)
P
KFDS-SS Designer two handles (Stainless Steel) 10 (4.5)
H
KFDS-BR Designer two handles (Brass) 10 (4.5)
H
Compliance Information
WARRANTY SUMMARY*
• Two-year full warranty—complete unit
• Six-year full warranty—sealed refrigeration system and automatic ice maker
• Twelve-year limited warranty—sealed refrigeration system (includes compressor, condenser,
dryer/strainer, evaporator, and connecting tubing)
• Ninety-day limited—cosmetic parts such as glass, painted, and decorative items
* For complete warranty see Use & Care Guide. Warranty valid on Viking products shipped within the United States and Canada.
P L A N N I N G A N D D ES IG N G U I D E
V I K I N G R A N G E . C O M • 1 - 8 8 8 - V I K I N G 1
R E L E AS ED 3 / 1 / 09
© 2 0 0 9 V R C — INFORMATION SUBJECT TO CHANGE
Page 82
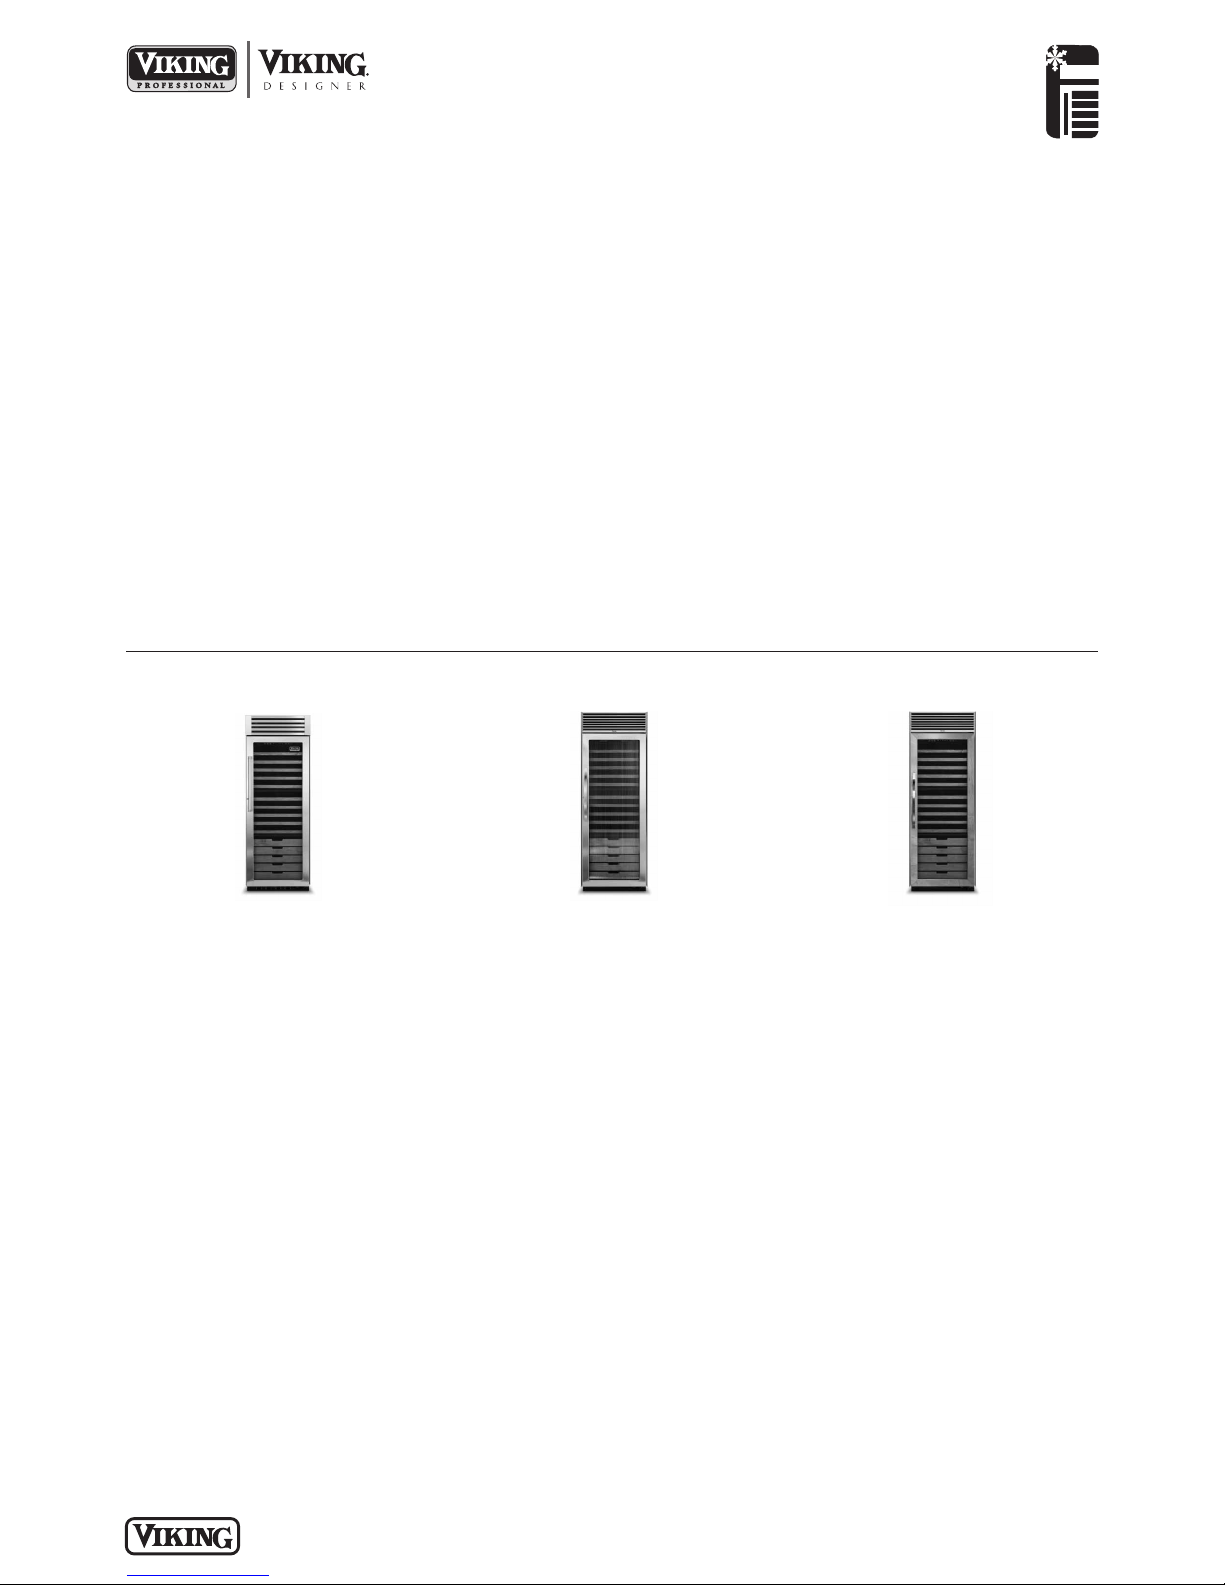
P L A N N I N G A ND D ES I G N G UI DE
V I K I N GR A N G E . C O M • 1 - 8 88 - V I K I N G 1
REFRIGERATION
Built-In 30”W. Full-Height Wine Cellar
R E LE A S ED 1 2 / 1/ 0 7
© 2 00 7 VR C — INFORMATION SUBJECT TO CHANGE
All models include
• Capacity—accommodates up to 150
full-size bottles
o 84”H./24”D.
• Exclusive TriTemp™ storage system
o Three independent temperature
zones
o Settings are adjustable in each zone
from 43˚F (6.1˚C) – 65˚F (18.3˚C)
o Electronic control center maintains
set temperature within 1.5˚F (0.83˚C)
• Exclusive glass control pad
• Versatile shelving system stores
standard, magnum, and half-size
bottles
• Two convertible wine shelves adjust to
allow for bottle display
• Solid maple wood facings provide
additional ultraviolet protection, and
may be finished to coordinate with
surrounding cabinetry
• Coated wine shelves reduce vibration
and hold bottles in place
• Shelves are fully removable for easy
cleaning
• Ultraviolet-resistant tempered glass
and black interior protect wine from
harmful light
• Low-intensity lighting displays wine
with minimal heat and light output
• Lower zone with raised wood facings
• High temperature alarm
• Door open alarm
• Home security system connection
• Dual magnet and spring assist door
closure mechanism
• Keyed door lock
• Adjustable door stays standard—90˚,
110˚, or 120˚
• Power interruption switch
• Top-mounted and front-venting sealed
refrigeration system
• lower kickplate
• Must be ordered right or left hinge.
(As you face unit, RIGHT has hinge on
right side and handle on left side;
LEFT has hinge on left side and
handle on right side.)
VCWB300
Professional
FINISH DETAILS FOR DFWB MODEL
• Black interior
• Handle not included—opt for custom
handle, or purchase a Viking
Professional Series or Designer Series
handle kit (see Installation Notes &
Accessories).
• Accepts 3/4”-thick custom panel—no
visible trim
• See Custom Panels section for more
information and additional
specifications.
FINISH DETAILS FOR DDWB MODEL
• Clear and fluted glass doors
• Stainless Steel (SS)—stainless steel
frame around large window door,
stainless steel handle, and black
interior.
• Brass Trim Option (BR)—handle. Brass
components have a durable protective
coating for maintenance-free normal
use.
FINISH DETAILS FOR VCWB MODEL
• Clear and fluted glass doors
• Stainless Steel (SS)—stainless steel
frame around large window door,
stainless steel handle with chromeplated brackets, and black interior.
• Brass Trim Option (BR)—nameplate,
handle/brackets. Brass components
have a durable protective coating for
maintenance-free normal use.
DDWB300
Designer
DFWB300
Custom Front
Model Options
Standard Features & Accessories
ORDERING INSTRUCTIONS
First specify model number. If ordering special fluted or solid door (“F” for fluted or ”D” for solid), specify immediately after model
number (VCWB300F). Next, specify hinge preference (“R” for right or “L” for left), and then color code (VCWB300FRSS).
If ordering optional brass trim, specify code at end (VCWB300FRSSBR).
Page 83
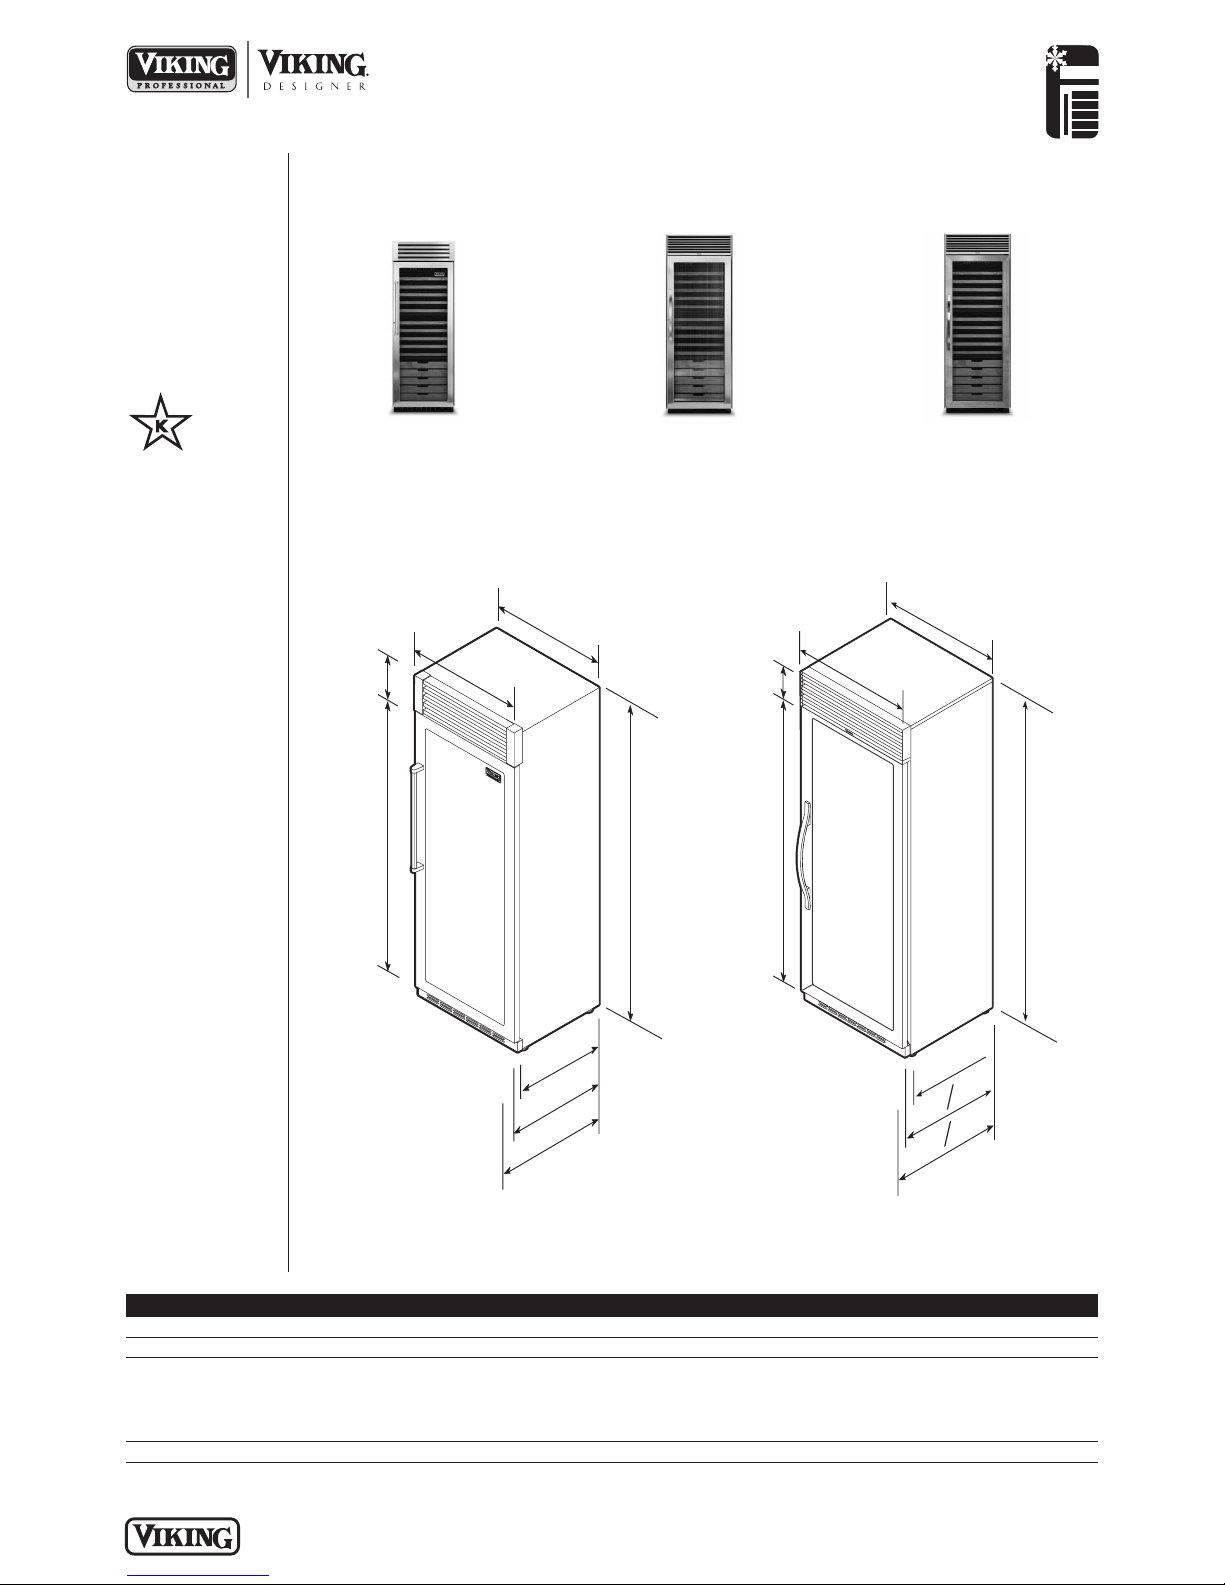
REFRIGERATION
Built-In 30”W. Full-Height Wine Cellar
P L A N N I N G A ND D ES I G N G UI DE
V I K I N GR A N G E . C O M • 1 - 8 88 - V I K I N G 1
R E LE A S ED 1 2 / 1/ 0 7
© 2 00 7 VR C — INFORMATION SUBJECT TO CHANGE
✪
Please see
Installation Notes &
Accessories
for important
information,
including panel and
handle kits.
Dimensions & Specifications
82-7/8”
(210.5 cm)
min.
to
84-1/16”
(213.5 cm)
max.
29”
(73.7cm)
70”
(177.5 cm)
9-5/16”
(23.6 cm)
22-3/16”
(56.4
cm)
24-1/2”
(62.2 cm)
30”
(76.2 cm)
27”
(68.6
cm)
30”
(76.2 cm)
23-13/16”
(60.5
cm)
29”
(73.7 cm)
82-7/8”
(21
0.5 cm)
min.
to
84-1/16”
(213.5 cm)
max.
70”
(177.5 cm)
9-5/8”
(24.4 cm)
24-1/32”
(61.0
cm)
24-3/
4”
(62
.
9
cm)
26”
(66.0 cm)
V
A
R
IES
PROFESSIONAL DESIGNER/
CUSTOM FRONT
VCWB300 DDWB300 DFWB300
Overall width 30” (76.2 cm)
Overall height (from bottom) 82-7/8” (210.5 cm) min. to 84-1/16” (213.5 cm) max.
Overall depth (from rear)
To front edge of side trim 22-3/16” (56.4 cm) 23-13/16” (60.5 cm) 23-13/16” (60.5 cm)
To front of top grille 24-1/2” (62.2 cm) 24-1/32” (61.0 cm) 24-3/4” (62.9 cm)
To front of handle 27” (68.6 cm) 26” (66.0 cm) Varies
Approx. ship weight 560 lbs. (252.0 kg)
VCWB300
Professional
DDWB300
Designer
DFWB300
Custom Front
PRODUCT DIMENSIONS
See Custom Panels section for
more information and additional
specifications.
ALL MODELS
Star-K Kosher
Certification for
use on the Jewish
Sabbath or Jewish
holidays
Page 84
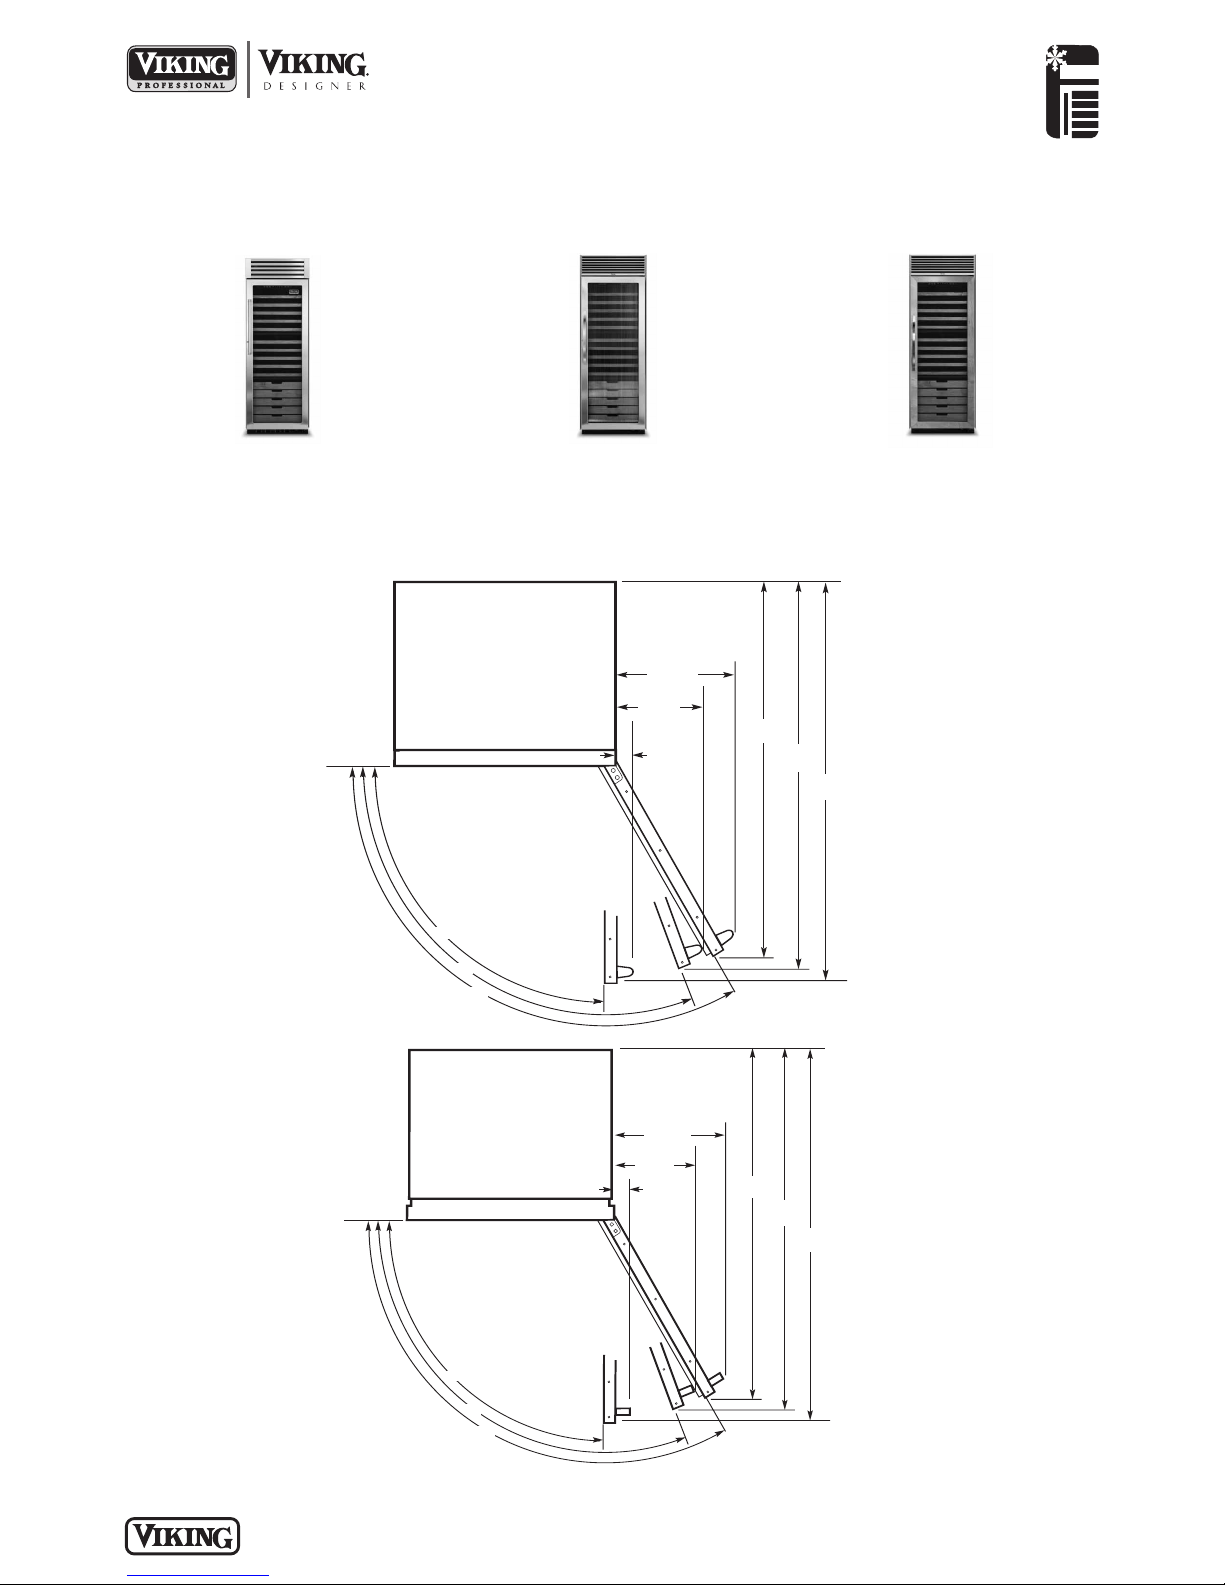
P L A N N I N G A ND D ES I G N G UI DE
V I K I N GR A N G E . C O M • 1 - 8 88 - V I K I N G 1
R E LE A S ED 1 2 / 1/ 0 7
© 2 00 7 VR C — INFORMATION SUBJECT TO CHANGE
90
o
110
o
120
o
2” (5.0 cm)
48-5/8”
(123.5 cm)
50”
(127.0 cm)
51-7/8”
(131.8 cm)
11-3/8”
(28.9 cm)
15-3/8”
(39.1 cm)
REFRIGERATION
Built-In 30”W. Full-Height Wine Cellar
Dimensions & Specifications
DOOR SWING
• Adjustable door stops standard—90°, 110°, or 120° swing
90
o
110
o
120
o
11-1/2”
(29.2 cm)
15-1/2”
(39.4 cm)
48-5/8”
(123.5 cm)
51-7/8”
(131.8 cm)
50-1/2”
(128.2 cm)
2-1/2”
(6.4 cm)
PROFESSIONAL
DESIGNER
VCWB300
Professional
DDWB300
Designer
DFWB300
Custom Front
See Custom Panels section for
more information and additional
specifications.
Page 85
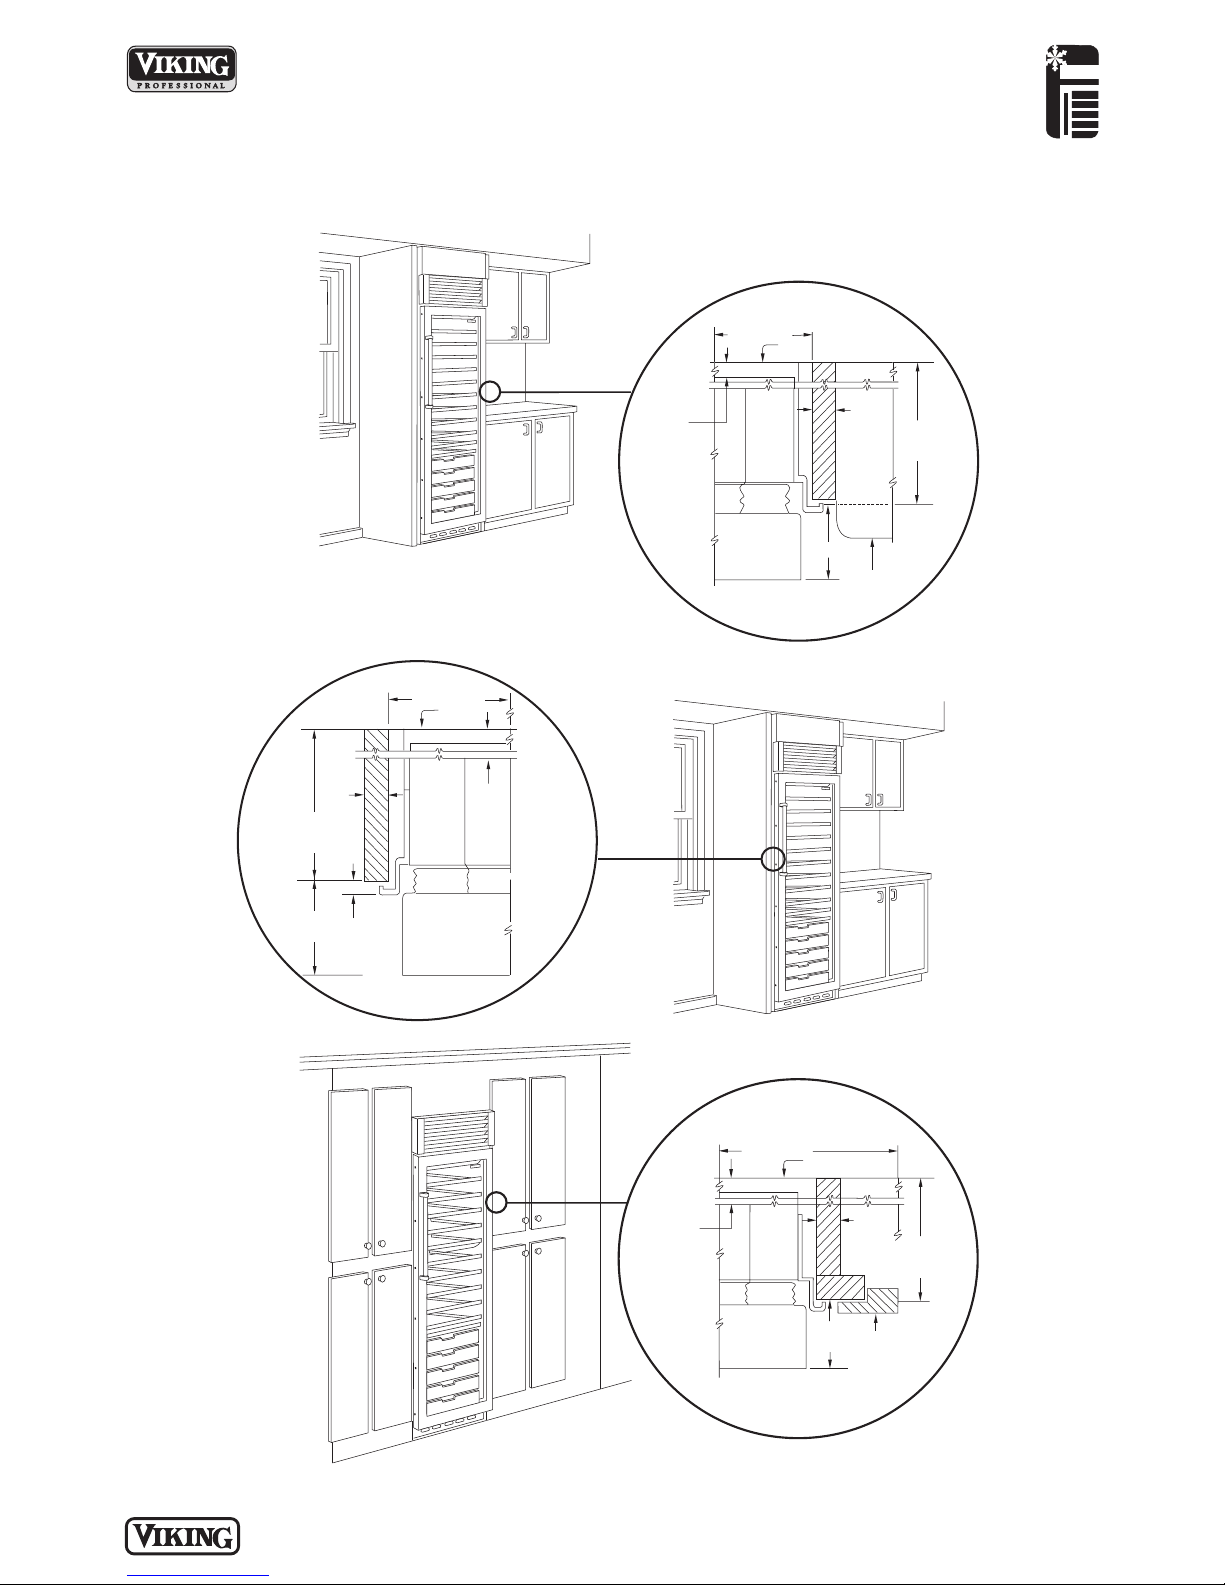
P L A N N I N G A ND D ES I G N G UI DE
V I K I N GR A N G E . C O M • 1 - 8 88 - V I K I N G 1
R E LE A S ED 1 2 / 1/ 0 7
© 2 00 7 VR C — INFORMATION SUBJECT TO CHANGE
REFRIGERATION
Built-In 30”W. Full-Height Wine Cellar
Door
29-1/2” (90.2 cm)
Wall
1-13/16” (4.6 cm)
space if 24” (61.0 cm)
standard cabinet
depth is used
3/4”
(1.9 cm)
full end
panel
2-5/16”
(5.9 cm)
offset
24” (61.0 cm)
standard
cabinet depth
Partial overlay cabinet door
Door
Wall
29-1/2” (90.2 cm)
1-13/16”
(4.6 cm)
3/4”
(1.9cm)
full end
panel
24” (61.0cm)
standard
cabinet depth
5/16”
(0.8 cm)
2-5/16”
(5.9 cm)
offset
Door
Countertop overhang
29-1/2” (90.2 cm)
Wall
1-13/16” (4.6 cm)
space if 24”
(61.0 cm)
standard cabinet
depth is used
3/4”
(1.9 cm)
full end
panel
24” (61.0 cm)
standard cabinet depth
2-5/16” (5.9 cm)
offset
Dimensions & Specifications
CLEARANCE DIMENSIONS—PROFESSIONAL
TOP VIEW
TOP VIEW
TOP VIEW
Page 86
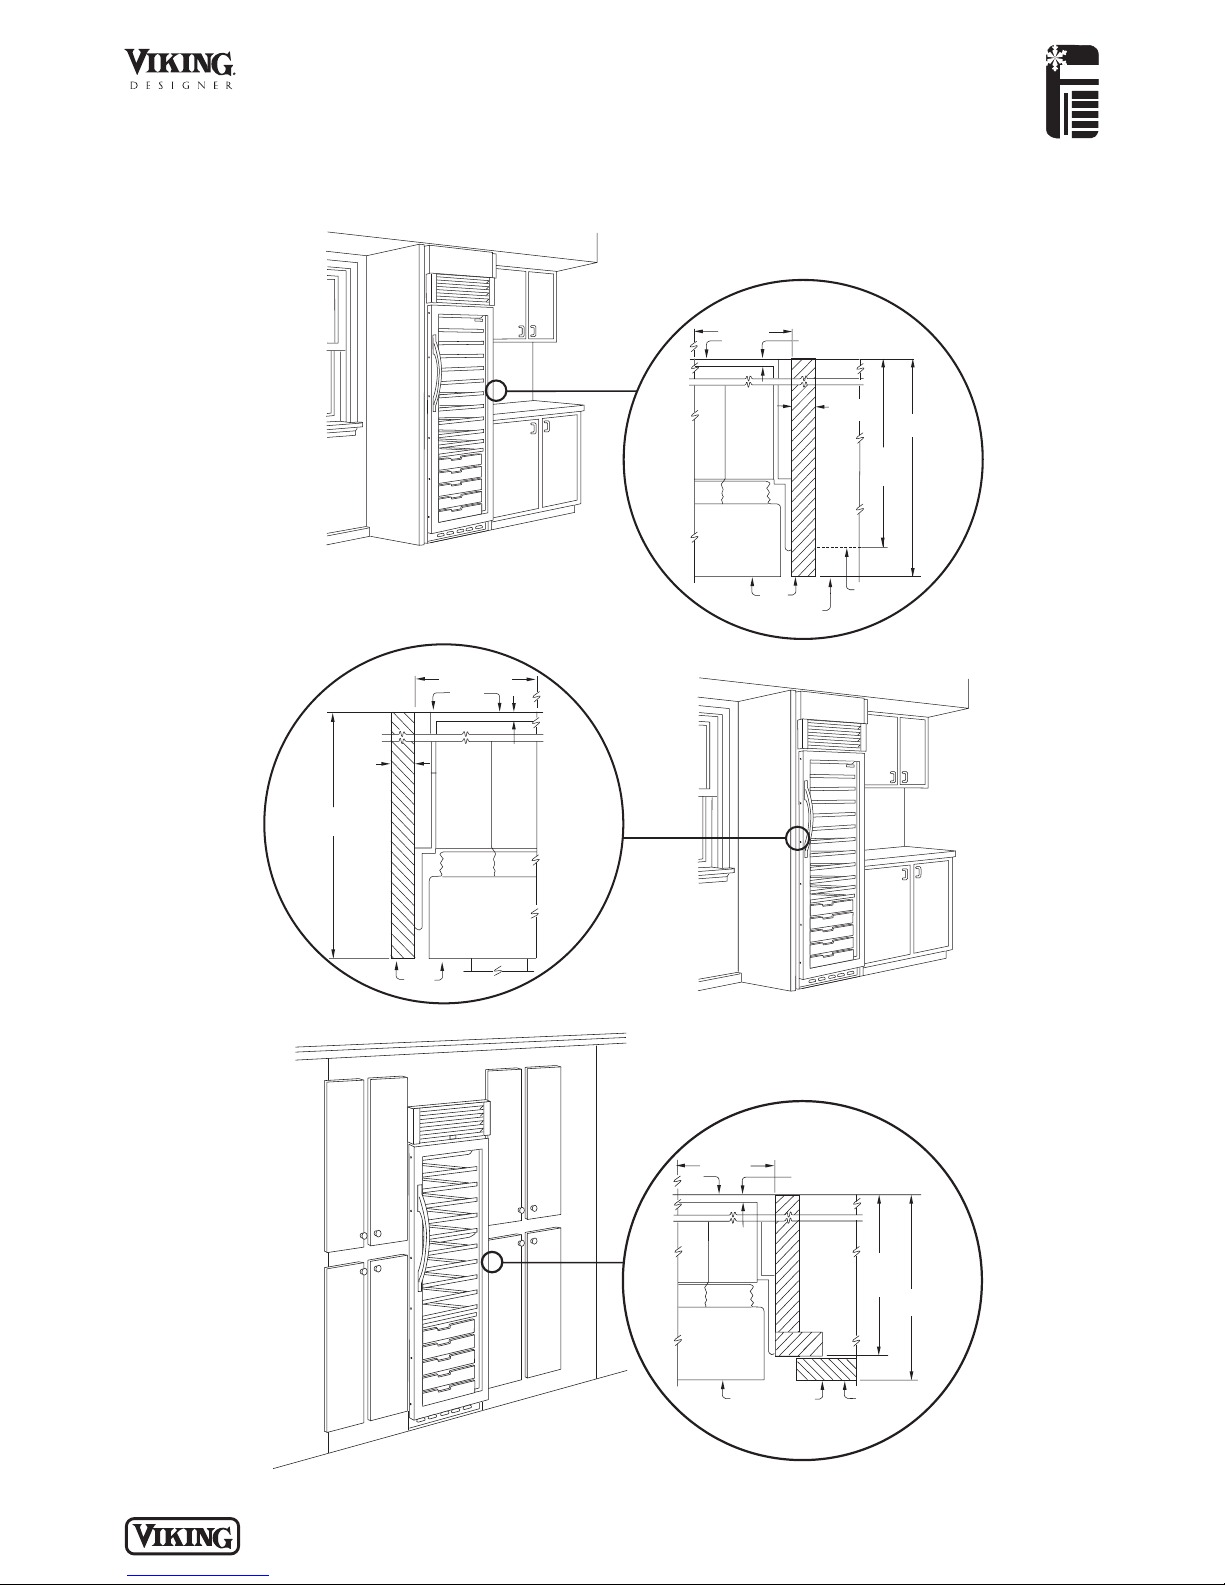
P L A N N I N G A ND D ES I G N G UI DE
V I K I N GR A N G E . C O M • 1 - 8 88 - V I K I N G 1
R E LE A S ED 1 2 / 1/ 0 7
© 2 00 7 VR C — INFORMATION SUBJECT TO CHANGE
REFRIGERATION
Built-In 30”W. Full-Height Wine Cellar
Door
Wine cellar and
cabinet door flush
30” (76.2 cm)
Wall
3/4” (1.9 cm) space if 24” (61.0 cm)
standard cabinet depth is used
24-3/4”
(62.9 cm)
24” (61.0 cm)
standard
cabinet
depth
Cabinet front
Door
Flush
30” (76.2 cm)
Wall
3/4” (1.9 cm)
full end
panel
25”
(63.5 cm)
1”
(2.5 cm)
Door
Flush
Countertop depth
30” (76.2 cm)
Wall
1” (2.5 cm) space if 25” (63.5 cm)
cabinet depth is used
3/4” (1.9 cm)
full end panel
25”
(63.5 cm)
24” (61.0 cm)
standard
cabinet
depth
Cabinet front
Dimensions & Specifications
CLEARANCE DIMENSIONS—DESIGNER
TOP VIEW
TOP VIEW
TOP VIEW
Page 87
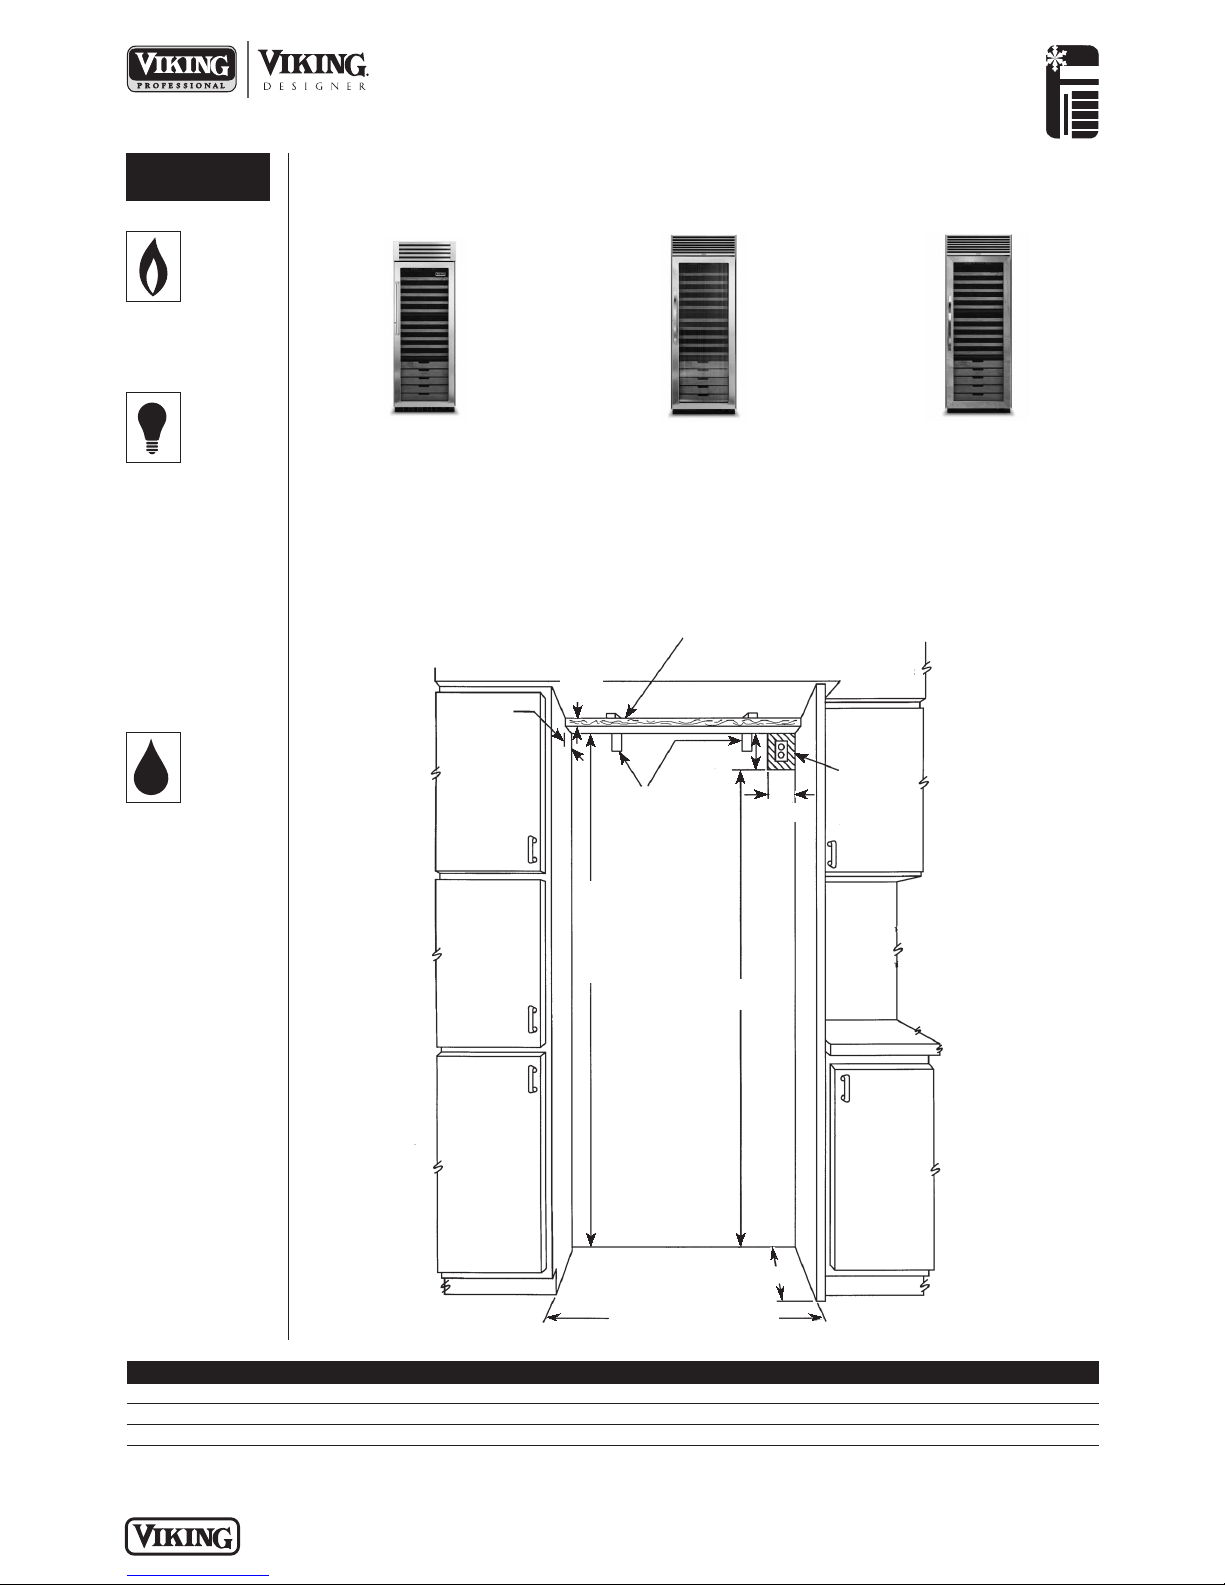
REFRIGERATION
Built-In 30”W. Full-Height Wine Cellar
P L A N N I N G A ND D ES I G N G UI DE
V I K I N GR A N G E . C O M • 1 - 8 88 - V I K I N G 1
R E LE A S ED 1 2 / 1/ 0 7
© 2 00 7 VR C — INFORMATION SUBJECT TO CHANGE
UTILITY
REQUIREMENTS
GAS
Not applicable
ELECTRICAL
• Three-wire cord
with grounded
three-prong plug
attached to
product
• 115 VAC/60 Hz;
15 amp
dedicated circuit
• Maximum amp
usage—2.0
PLUMBING
Not applicable
Installation Requirements
29-1/2” (74.9 cm) Professional
30” (76.2 cm) Designer/Custom Front
82-7/8” (210.5 cm) min.
anti-tip board and opening
height
73-3/4”
(187.3 cm)
1-1/2”
(3.8 cm)
3-1/2”
(8.9 cm)
84-1/16” (213.5 cm) max.
anti-tip board and opening
height
2” x 4” Mounting Board (1-1/2” (3.8 cm) x 3-1/2” (8.9 cm))
Attached to anti-tip mounting bracket
Note: If unit is installed deeper than 24” (61.0 cm), then
shim behind anti-tip bracket thickness by the same amount
8-1/4”
(20.9 cm)
24” (61. 0 cm) Professional/Designer
25” (63.5 cm) Custom Front
Electrical
outlet
location
Anti-tip mounting
brackets attached
to wall studs
4”
(10. cm)
ACCESS REQUIREMENTS
VCWB300 DDWB300 DFWB300
Cutout width 29-1/2” (74.9 cm) 30” (76.2 cm) 30” (76.2 cm)
Cutout height 82-7/8” (210.5 cm) min. to 84-1/16” (213.5 cm) max.
Cutout depth 24” (61.0 cm) 24” (61.0 cm) 25” (63.5 cm)*
*Can be installed in 24”-deep (61.0 cm) openings; door faces and top grille will protrude 3/4” (1.9 cm) into room.
VCWB300
Professional
DDWB300
Designer
DFWB300
Custom Front
See Custom Panels section for
more information and additional
specifications.
Page 88
P L A N N I N G A ND D ES I G N G UI DE
V I K I N GR A N G E . C O M • 1 - 8 88 - V I K I N G 1
REFRIGERATION
Built-In 30”W. Full-Height Wine Cellar
R E LE A S ED 1 2 / 1/ 0 7
© 2 00 7 VR C — INFORMATION SUBJECT TO CHANGE
Side Panel Kits
• Stainless Steel (SS)
• Panels provide finished freestanding look; unit must still be secured to the wall
• Kit includes one panel and installation hardware
Side Panel Hardware Kit
• For use with Designer built-in refrigerator/freezers
• Hardware allows installation of custom side panels
• Kit includes brackets, screws, and installation instructions to mount panels on left and right side
Top Panel Kit
• Stainless Steel (SS)
• Panel provides finished freestanding look; unit must still be secured to the wall
• Kit includes one panel and installation hardware
Handle Kits
• For use with custom front wine cellars
• For use on locally supplied custom front panels
• Handles allow wine cellar with custom front panel to coordinate with other Professional & Designer products
• Kit includes one handle and installation hardware
Compliance Information
WARRANTY SUMMARY*
• Two-year full warranty—complete unit
• Six-year full warranty—sealed refrigeration system (includes compressor, condenser,
dryer/strainer, evaporator, and connecting tubing)
• Twelve-year limited warranty—sealed refrigeration system
• Ninety-day limited warranty—cosmetic parts such as glass, painted items, and decorative items
*For complete warranty see
Use & Care Guide
. Warranty valid on Viking products shipped within the United States and Canada.
✪
Installation Notes & Accessories
Model Description Approx. ship wt. lbs. (kg)
PSSPL2 Professional side panel left 45 (20.2)
PSSPR2 Professional side panel right 45 (20.2)
DSSPL2 Designer side panel left 45 (20.2)
DSSPR2 Designer side panel right 45 (20.2)
Model Description Approx. ship wt. lbs. (kg)
PHK-26-SS Professional handle (Stainless Steel) 7 (3.2)
PHK-26-BR Professional handle (Brass) 7 (3.2)
DHK-25-SS Designer handle (Stainless Steel) 7 (3.2)
DHK-25-BR Designer handle (Brass) 7 (3.2)
Model Description Approx. ship wt. lbs. (kg)
TOP-30 3 0 ” W. top panel 21 (9.5)
Model Description Approx. ship wt. lbs. (kg)
SPHKDS Side panel hardware 3 (1.4)
Page 89
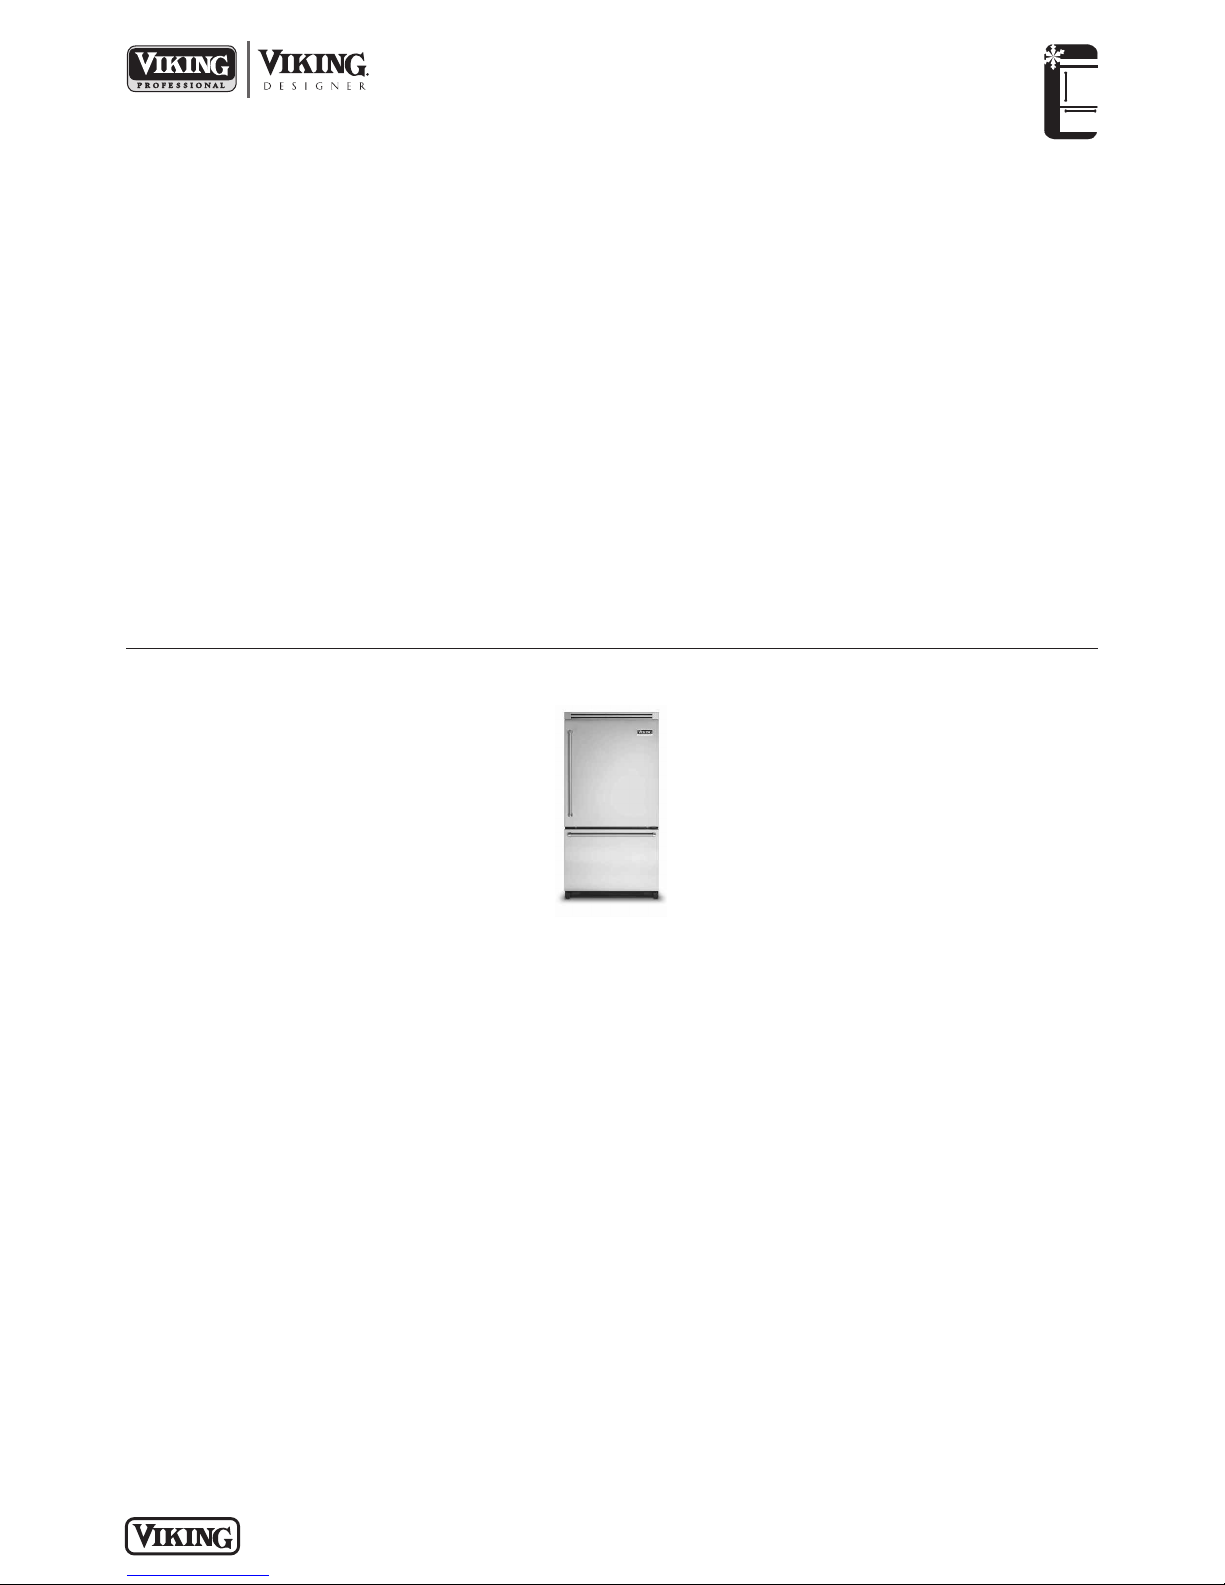
Standard Features & Accessories
Models include
• Total capacity—19.9 cu. ft. (563.2 L)
• 72”H./24”D.
• “Cabinet depth” design (24”D. side
panels) integrates with surrounding
cabinetry—fit for replacement of most
existing appliances
• Electronic controls with digital
readouts maintain the temperature
selection
• Frost-free refrigerator
o Capacity—14.4 cu. ft. (407.5 L)
o Four slide-out adjustable tempered
glass spillproof shelves
o One stationary glass shelf
o Temperature adjustable Meat
Savor™/produce drawer
o Two moisture adjustable see-
through produce drawers
o In-the-door dairy compartment with
cover
o Three half-width door bins
o One full-width door bin
o Internal filtered water dispensing
o Water filter indicator light
(illuminates when filter needs to be
replaced)
o See-through egg bin with carrier
holds up to 24 eggs
o Glass butter tray with cover
• Frost-free freezer
o Capacity—5.5 cu. ft. (155.7 L)
o Adaptive defrost
o Factory-installed automatic ice
maker
o Two slide-out baskets
o Max ice feature
• Open door alarm sounds to warn that
door has been ajar for five minutes
• High temperature alarm
• Vacation Mode
REFRIGERATION
Freestanding 36”W. Bottom-Mount
Refrigerator/Freezer
• Gray exterior cabinet
• Must be ordered right or left hinge.
(As you face unit, RIGHT has hinge on
right side and handle on left side;
LEFT has hinge on left side and
handle on right side.)
Model Options
FINISH DETAILS FOR BOTH MODELS
• Stainless Steel (SS)
• Finish code designates door fronts.
Black cabinet sides and top.
VCBF136*
Professional
*Shown throughout with top grille kits. See Installation Notes & Accessories for details.
ORDERING INSTRUCTIONS
First specify model number, followed by hinge preference (“R” for right or “L” for left), and then color code (VCBF136RSS).
P L A N N I N G A N D D ES IG N G U I D E
V I K I N G R A N G E . C O M • 1 - 8 8 8 - V I K I N G 1
R E V I SE D 8 /1 8/ 0 9
© 2 0 0 9 V R C — INFORMATION SUBJECT TO CHANGE
Page 90
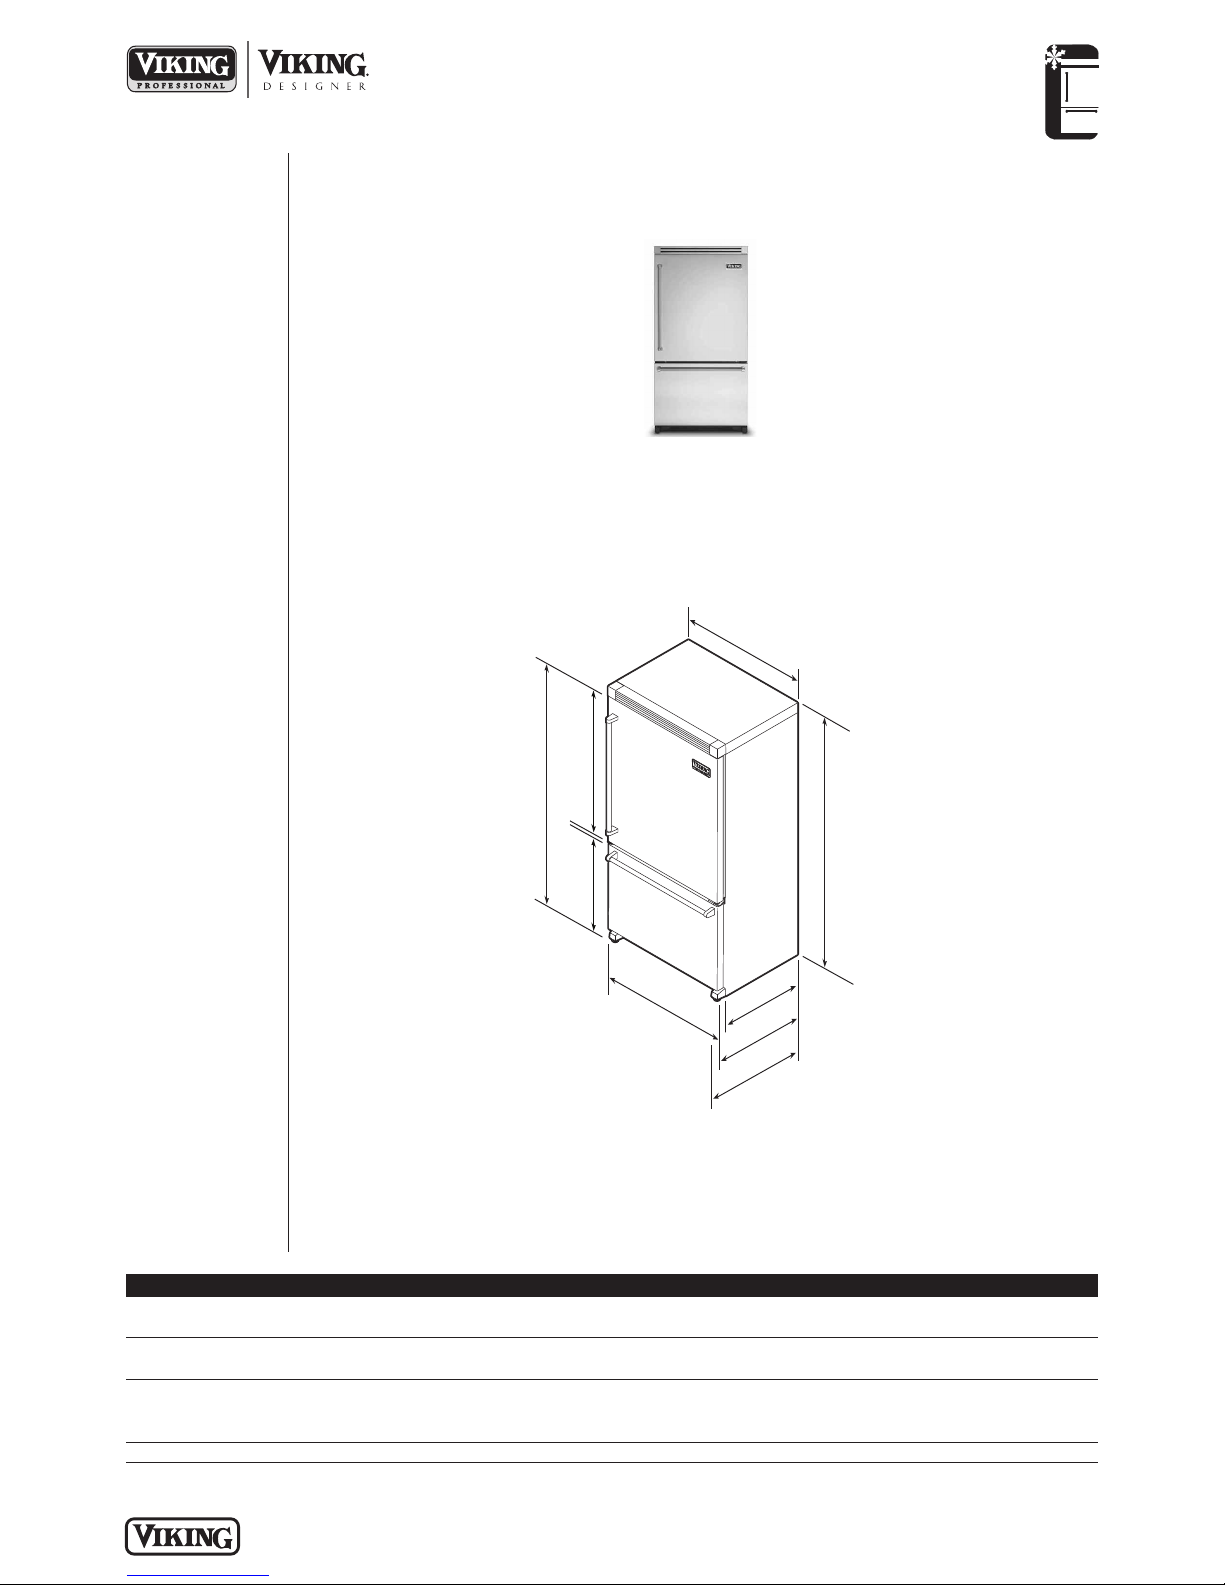
REFRIGERATION
4
1-
1
/
8
”
(
1
0
4
.
5
c
m
)
2
4
”
(
6
1
.
0
c
m
)
7
0
-
1
/
8
”
(
1
7
8
.
1
c
m
)
7
1-
7
/
8
”
(
1
8
2
.
6
c
m
w
t
i
h
t
o
p
g
r
i
lle
/
t
op
a
cc
e
s
s
o
r
y
3
5-
7
/
8
”
(
9
1
.
1
c
m
)
w
/s
i
d
e
p
a
n
e
l
a
c
ce
s
s
o
r
y
3
5-
5
/
8
”
(
9
0
.
5
c
m
)
2
3
-
1
/
2
”
(
5
9
.
7
c
m
)
2
8
-
3
/
4
”
(
7
3
.
0
c
m
)
2
6
-
3
/
4
”
(
6
7
.
9
c
m
)
Freestanding 36”W. Bottom-Mount
Refrigerator/Freezer
Please see
!
Installation Notes &
Accessories
for important
information,
including water
filter, handle, trim
and top grille kits.
Dimensions & Specifications
PRODUCT DIMENSIONS
VCBF136
Professional
Overall width 35-5/8” (90.5 cm)
Addition of side panels 35-7/8” (91.1 cm)
Overall height (from bottom) 70-1/8” (178.1 cm)
Addition of tops/grilles 71-7/8” (182.6 cm)
Overall depth (from rear)
To front of door 26-3/4” (67.9 cm)
To front of handle 28-3/4” (73.0 cm)
Approx. ship weight 327 lbs. (148.7 kg)
P L A N N I N G A N D D ES IG N G U I D E
V I K I N G R A N G E . C O M • 1 - 8 8 8 - V I K I N G 1
PROFESSIONAL
VCBF136
R E V I SE D 8 /1 8/ 0 9
© 2 0 0 9 V R C — INFORMATION SUBJECT TO CHANGE
Page 91
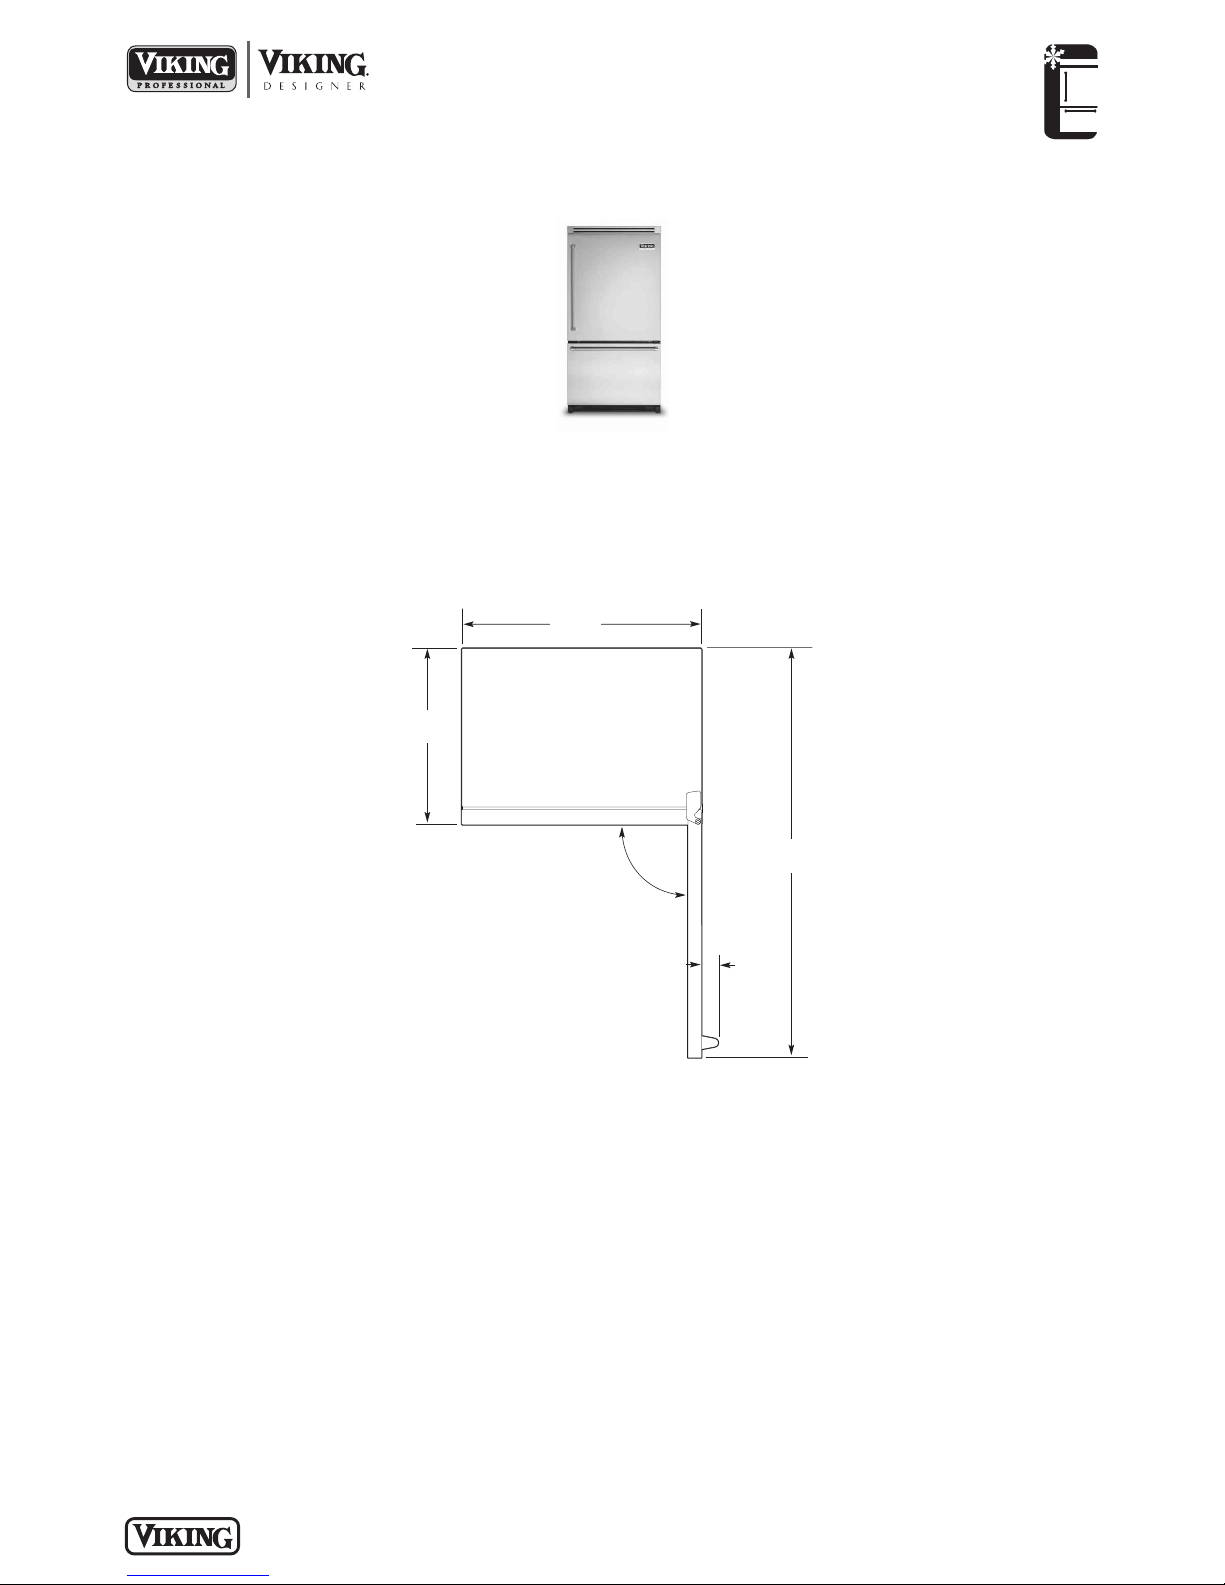
Dimensions & Specifications
35-5/8”
(90.5 cm)
26-1/4”
(66.7 cm)
60-3/4”
(154.0 cm)
2-1/2”
(6.4 cm)
90.0°
DOOR SWING
REFRIGERATION
Freestanding 36”W. Bottom-Mount
Refrigerator/Freezer
VCBF136
Professional
P L A N N I N G A N D D ES IG N G U I D E
V I K I N G R A N G E . C O M • 1 - 8 8 8 - V I K I N G 1
PROFESSIONAL
R E V I SE D 8 /1 8/ 0 9
© 2 0 0 9 V R C — INFORMATION SUBJECT TO CHANGE
Page 92
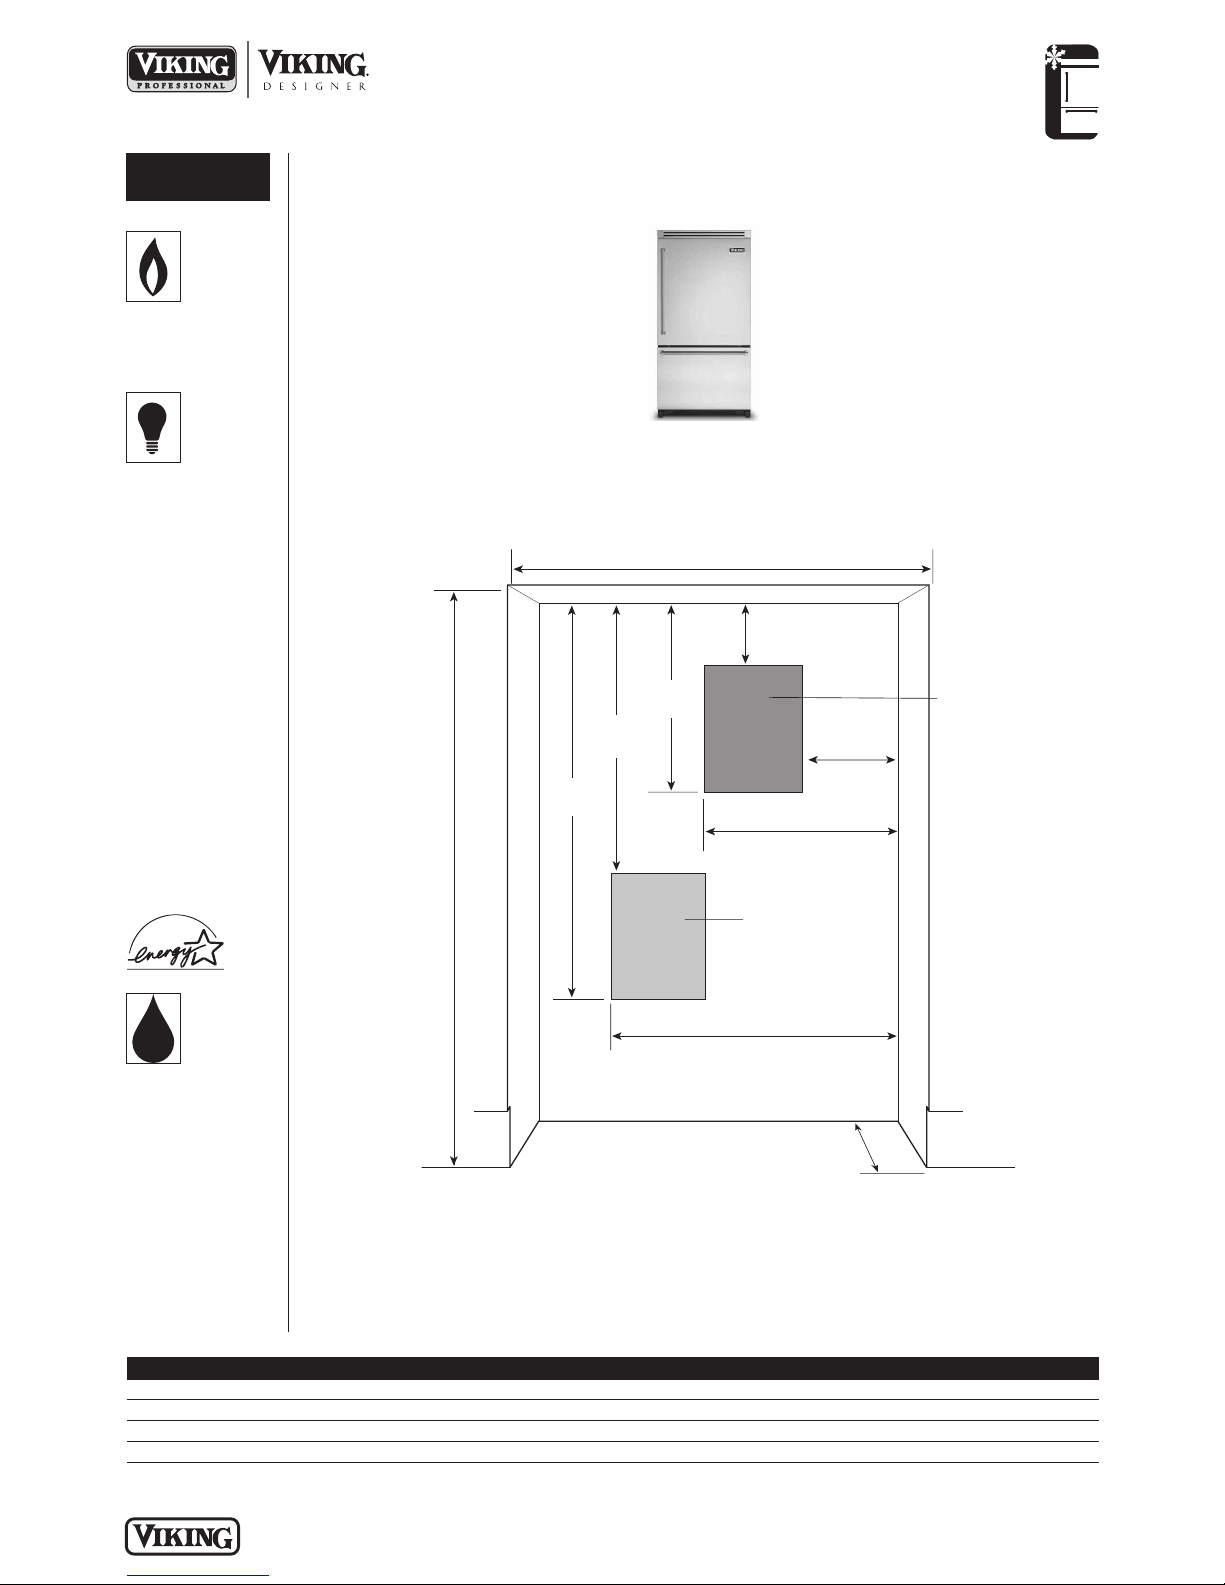
REFRIGERATION
70-1/2”
(179.1 cm)
cutout without
addition of
tops/grilles
72”
(182.9 cm)
cutout with
addition of
tops/grilles
26”
(66.0 cm)
24”
(61.0 cm)
min.
36”
(91.4 cm)
14”
(35.6 cm)
Water line
location
Recommended
receptacle location
20”
(50.8 cm)
2
0”
(50.8 cm)
36”
(91.4 cm)
42”
(106.7cm)
26”
(66.0 cm)
Freestanding 36”W. Bottom-Mount
Refrigerator/Freezer
UTILITY
REQUIREMENTS
GAS
Not applicable
ELECTRICAL
• Three-wire cord
with grounded
three-prong plug
attached to
product. Do not
use an extension
cord or adapter
plug for a twoprong
receptacle—call a
qualified electrical
installer.
o 115V/60 Hz; 15
amp dedicated
circuit
o Maximum amp
usage—7.9
o Estimated energy
usage—452
kWh/year
Installation Requirements
ACCESS REQUIREMENTS
VCBF136
Professional
PLUMBING
• Inlet waterline
requirements—
1/4” copper
tubing
• 35 psi min.;
100 psi max.
Cutout width 36” (91.4 cm)
Cutout height 70-1/2” (179.0 cm)
Addition of tops/grilles 72” (182.9 cm)
Cutout depth 24” (61.0 cm)
When installing into a cutout, the edge of the door must be 2-7/8” (7.3 cm) from the adjacent countertop cabinet.
Allow 1/2” (1.3 cm) space at top and 1/2” (1.3 cm) behind the machine compartment cover (located in the
rear) for proper air circulation. Sub-flooring or floor coverings (i.e. carpet, tile, wood floors, rugs) may make
your opening smaller than anticipated. Some clearance may be gained by using the leveling procedure under
Leveling in the Installation Guide.
P L A N N I N G A N D D ES IG N G U I D E
V I K I N G R A N G E . C O M • 1 - 8 8 8 - V I K I N G 1
VCBF136
R E V I SE D 8 /1 8/ 0 9
© 2 0 0 9 V R C — INFORMATION SUBJECT TO CHANGE
Page 93

REFRIGERATION
Freestanding 36”W. Bottom-Mount
Refrigerator/Freezer
Installation Notes & Accessories
!
Side Trim Kits
• Stainless steel finish
• Provides ”built-in” look when used with a top grille kit
Model Description Approx. ship wt. lbs. (kg)
FRSTKRB Right hinged bottom-mount side trim kit 13 (5.9)
FRSTKLB Left hinged bottom-mount side trim kit 13 (5.9)
Top Grille Kits
• Stainless steel finish
• Provides ”built-in” look when used with a side trim kit; provides “wrapped” look when used with side panel and top kits
Model Description Approx. ship wt. lbs. (kg)
PFRGKRB Professional right hinged bottom-mount grille kit 10 (4.5)
FRGKLB Professional left hinged bottom-mount grille kit 10 (4.5)
P
DFRGKRB Designer right hinged bottom-mount grille kit 10 (4.5)
DFRGKLB Designer left hinged bottom-mount grille kit 10 (4.5)
Side Panel Kits
• Stainless steel finish
• Provides ”wrapped” look when used with top grille and top kits
• Side panel kits include panels for both sides
Model Description Approx. ship wt. lbs. (kg)
FRSPKRB Rght hinged bottom-mount side panel kit 60 (27.0)
FRSPKLB Left hinged bottom-mount side panel kit 60 (27.0)
Top Kit
• Stainless steel finish
• Provides ”wrapped” look when used with side panel and top grille kits
Model Description Approx. ship wt. lbs. (kg)
FRTOP Professional right hinged bottom-mount top kit 19 (8.6)
Replacement Water Filter
• Replaces water filter cartridges supplied with freestanding refrigerator/freezers
• Reduces sediment, bad taste and odor
• Reduces cysts, particulates, turbidity, lead, chlorine, atrazine and lindane
• Ready to install—no assembly required
Model Description Approx. ship wt. lbs. (kg)
RWF-FR Replacement water filter 5 (2.3)
Brass Handle Kits
• Replaces handles supplied with unit for brass trim
• Bottom-mount kits include two handles
Model Description Approx. ship wt. lbs. (kg)
PFRHKBBR Professional bottom-mount handle kit 10 (4.5)
DFRHKBR Designer bottom-mount/side-be-side handle kit 10 (4.5)
Compliance Information
WARRANTY SUMMARY*
• Two-year full warranty—complete unit
• Six-year full warranty—sealed refrigeration system (includes compressor, condenser,
dryer/strainer, evaporator, and connecting tubing)
• Twelve-year limited warranty—sealed refrigeration system
• Ninety-day limited warranty—cosmetic parts such as glass, painted items, and decorative items
*For complete warranty see Use & Care Guide. Warranty valid on Viking products shipped within the United States and Canada.
P L A N N I N G A N D D ES IG N G U I D E
V I K I N G R A N G E . C O M • 1 - 8 8 8 - V I K I N G 1
R E V I SE D 8 /1 8/ 0 9
© 2 0 0 9 V R C — INFORMATION SUBJECT TO CHANGE
Page 94
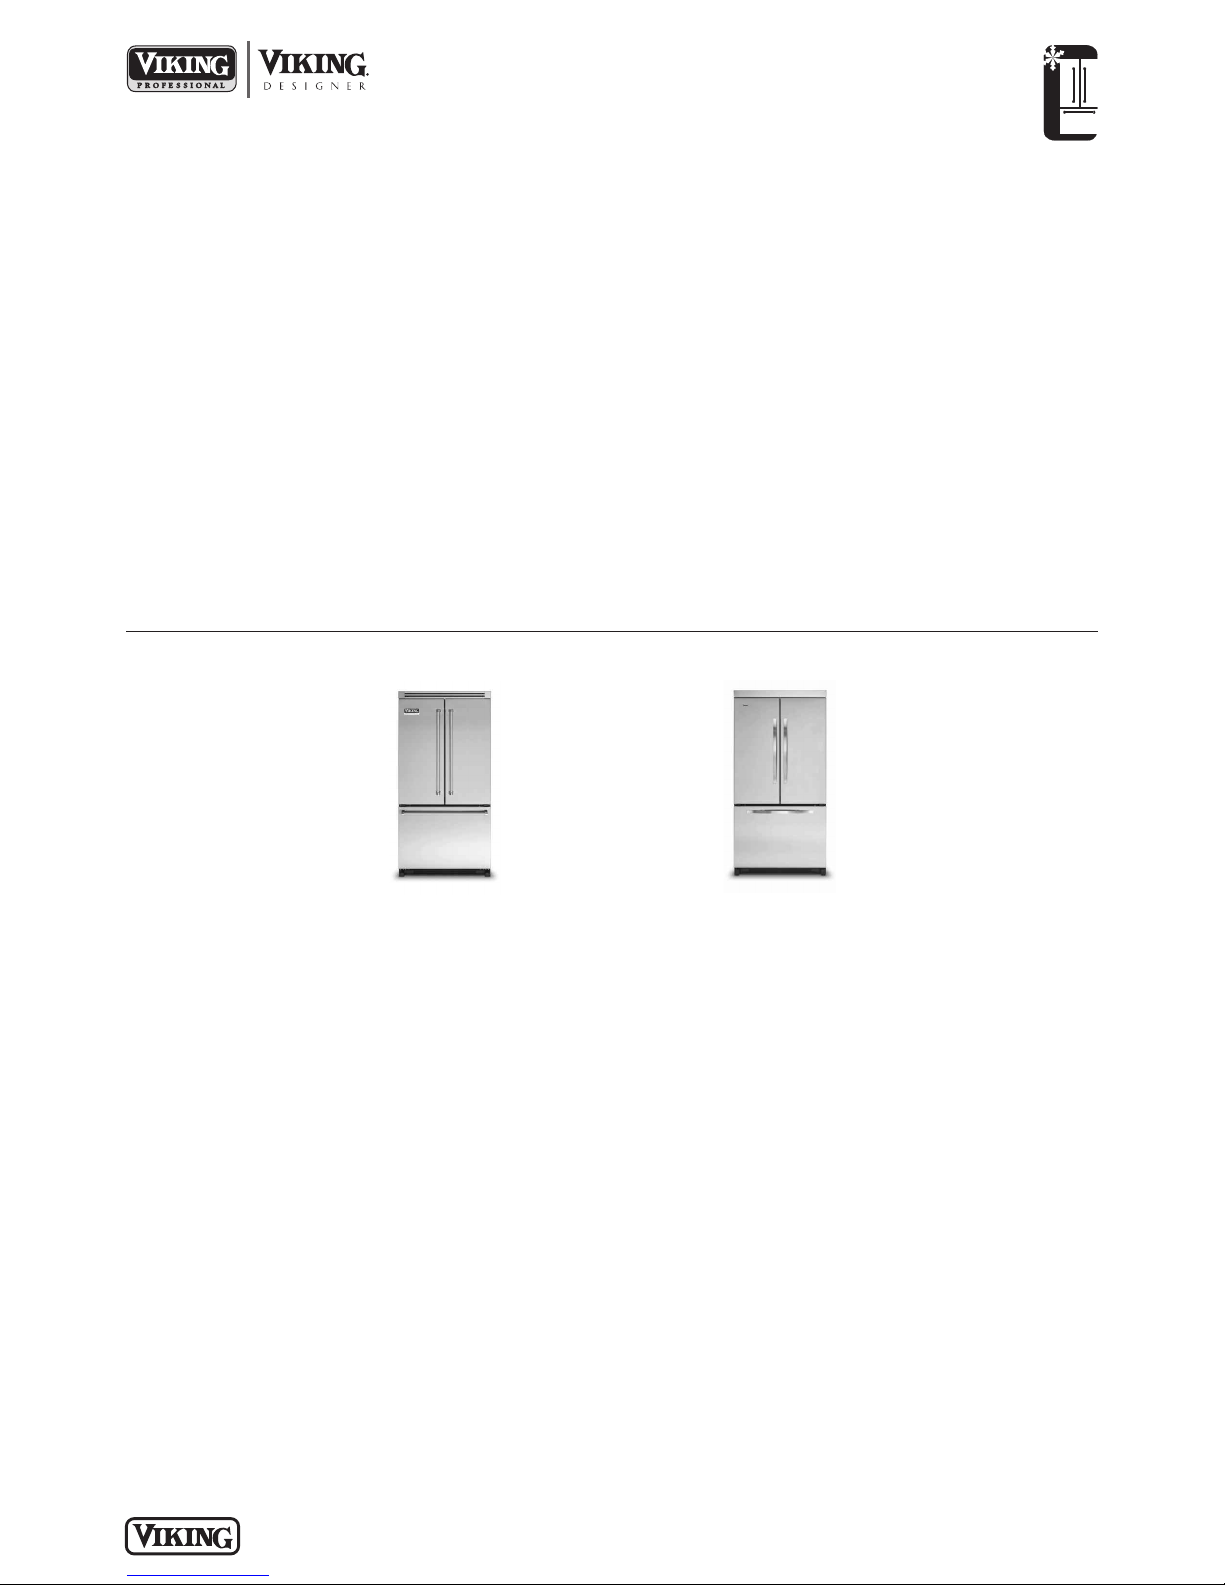
Standard Features & Accessories
Models include
• Total capacity—19.6 cu. ft. (545.7 L)
• 72”H./24”D.
• “Cabinet depth” design (24”D. side
panels) integrates with surrounding
cabinetry—fit for replacement of most
existing appliances
• Electronic controls with digital
readouts maintain the temperature
selection
• Frost-free refrigerator
o Capacity—14.1 cu. ft. (399 lit.)
o Four slide-out adjustable tempered
glass spillproof shelves
o One stationary glass shelf
o Temperature adjustable Meat
Savor™/produce drawer
o Two moisture adjustable see-
through produce drawers
o In-the-door dairy compartment
with cover
o Five large door bins (two bins store
gallon containers)
o Internal filtered water dispensing
o Water filter indicator light
(illuminates when filter needs to be
replaced)
o See-through egg bin with carrier
holds up to 24 eggs
o Glass butter tray with cover
• Frost-free freezer
o Capacity—5.5 cu. ft. (156 lit.)
o Adaptive defrost
o Factory-installed automatic ice
maker
o Two slide-out baskets
o Max ice feature
REFRIGERATION
Freestanding 36”W. French-Door
Bottom-Mount Refrigerator/Freezer
• Open door alarm sounds to warn that
door has been ajar for five minutes
• High temperature alarm
• Gray exterior cabinet (VCFF)
Model Options
FINISH DETAILS FOR BOTH MODELS
• Stainless Steel (SS)
• Finish code designates door fronts.
Black cabinet sides and top.
VCFF136*
Professional
DDFF036*
Designer
*Shown throughout with top grille kits. See Installation Notes & Accessories for details.
P L A N N I N G A N D D ES IG N G U I D E
V I K I N G R A N G E . C O M • 1 - 8 8 8 - V I K I N G 1
R E L E AS ED 4 / 1 / 09
© 2 0 0 9 V R C — INFORMATION SUBJECT TO CHANGE
Page 95
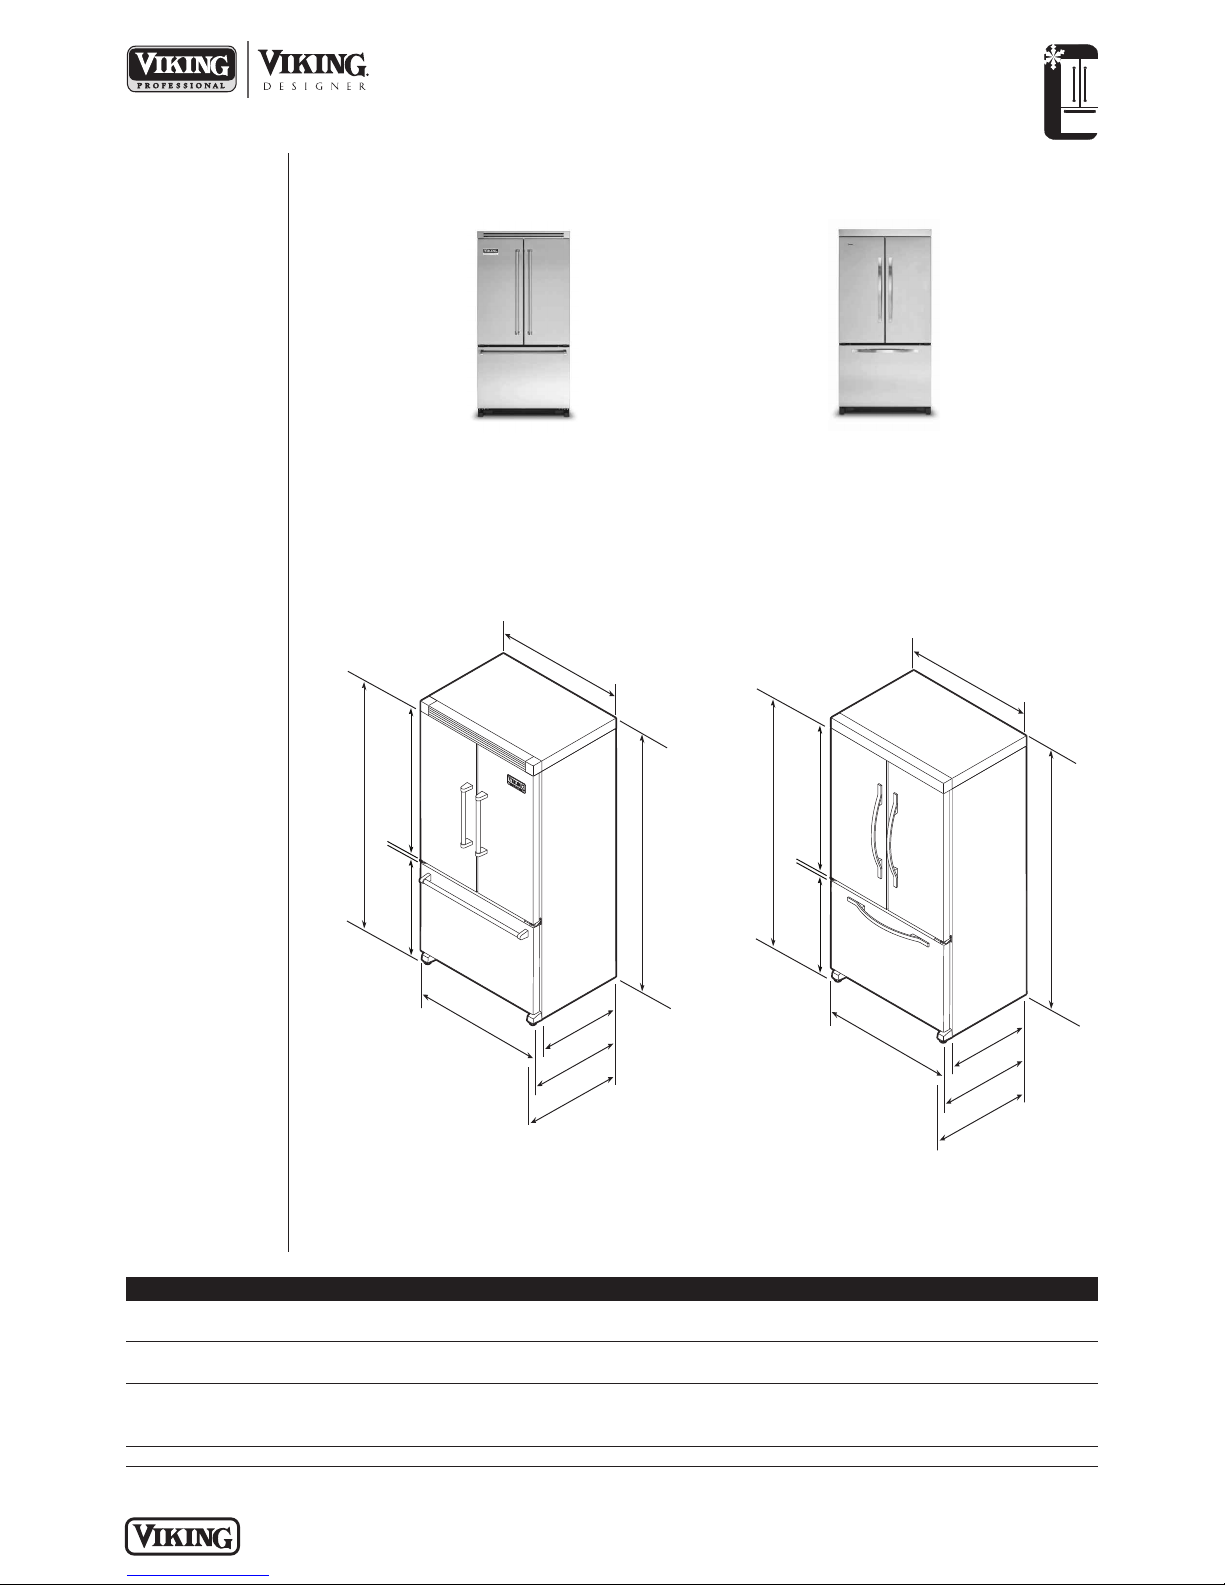
REFRIGERATION
2
3
-
1
/
2
”
(
5
9
.
7
c
m
)
2
8
-
3
/
4
”
(
7
3
.
0
c
m
)
7
0
-
1
/
8
”
(
1
7
8
.
1
c
m
)
7
1
-
7
/
8
”
(
1
8
2
.
6
c
m
w
i
t
h
t
o
p
g
r
i
l
l
e
/
t
op
a
cc
e
s
s
or
y
3
5-
5
/
8
”
(
9
0
.
5
c
m
)
3
5
-
7
/
8
”
(
9
1
.
1
c
m
)
w
/
s
i
d
e
p
a
n
e
l
a
c
ce
s
s
o
r
y
2
6
-
3
/
4
”
(
6
7
.
9
c
m
)
4
1
-
1
/
8
”
(
1
0
4
.
5
c
m
)
2
4
”
(
6
1
.
0
c
m
)
2
3
-
1
/
2
”
(
5
9
.
7
c
m
)
2
8
-
3
/
8
”
(
7
2
.
1
c
m
)
7
0-
1
/
8
”
(
1
7
8
.
1
c
m
)
7
1
-
7
/
8
”
(
1
8
2
.
6
c
m
)
w
i
t
h
t
op
g
ri
l
l
e
/
t
o
p
a
c
ce
s
s
o
r
y
3
5
-
5
/
8
”
(
9
0
.
5
c
m
)
3
5-
7
/
8
”
(
9
1
.
1
c
m
)
w
/
s
i
d
e
p
a
n
e
l
a
c
ce
s
s
o
r
y
2
6
-
3
/
4
”
(
6
7
.
9
c
m
)
4
1
-
1
/
8
”
(
1
0
4
.
5
c
m
)
2
4
”
(
6
1
.
0
c
m
)
Freestanding 36”W. French-Door
Bottom-Mount Refrigerator/Freezer
Please see
!
Installation Notes &
Accessories
for important
information,
including water
filter, handle, trim
and top grille kits.
Dimensions & Specifications
PRODUCT DIMENSIONS
VCFF136
Professional
DDFF036
Designer
Overall width 35-5/8” (90.5 cm)
Addition of side panels 35-7/8” (91.1 cm)
Overall height (from bottom) 70-1/8” (178.1 cm)
Addition of tops/grilles 71-7/8” (182.6 cm)
PROFESSIONAL DESIGNER
Overall depth (from rear)
To front of door 26-3/4” (67.9 cm)
To front of handle 28-3/4” (73.0 cm) 28-3/8” (72.1 cm)
Approx. ship weight 327 lbs. (148.7 kg)
P L A N N I N G A N D D ES IG N G U I D E
V I K I N G R A N G E . C O M • 1 - 8 8 8 - V I K I N G 1
VCFF136 DDFF036
R E L E AS ED 4 / 1 / 09
© 2 0 0 9 V R C — INFORMATION SUBJECT TO CHANGE
Page 96
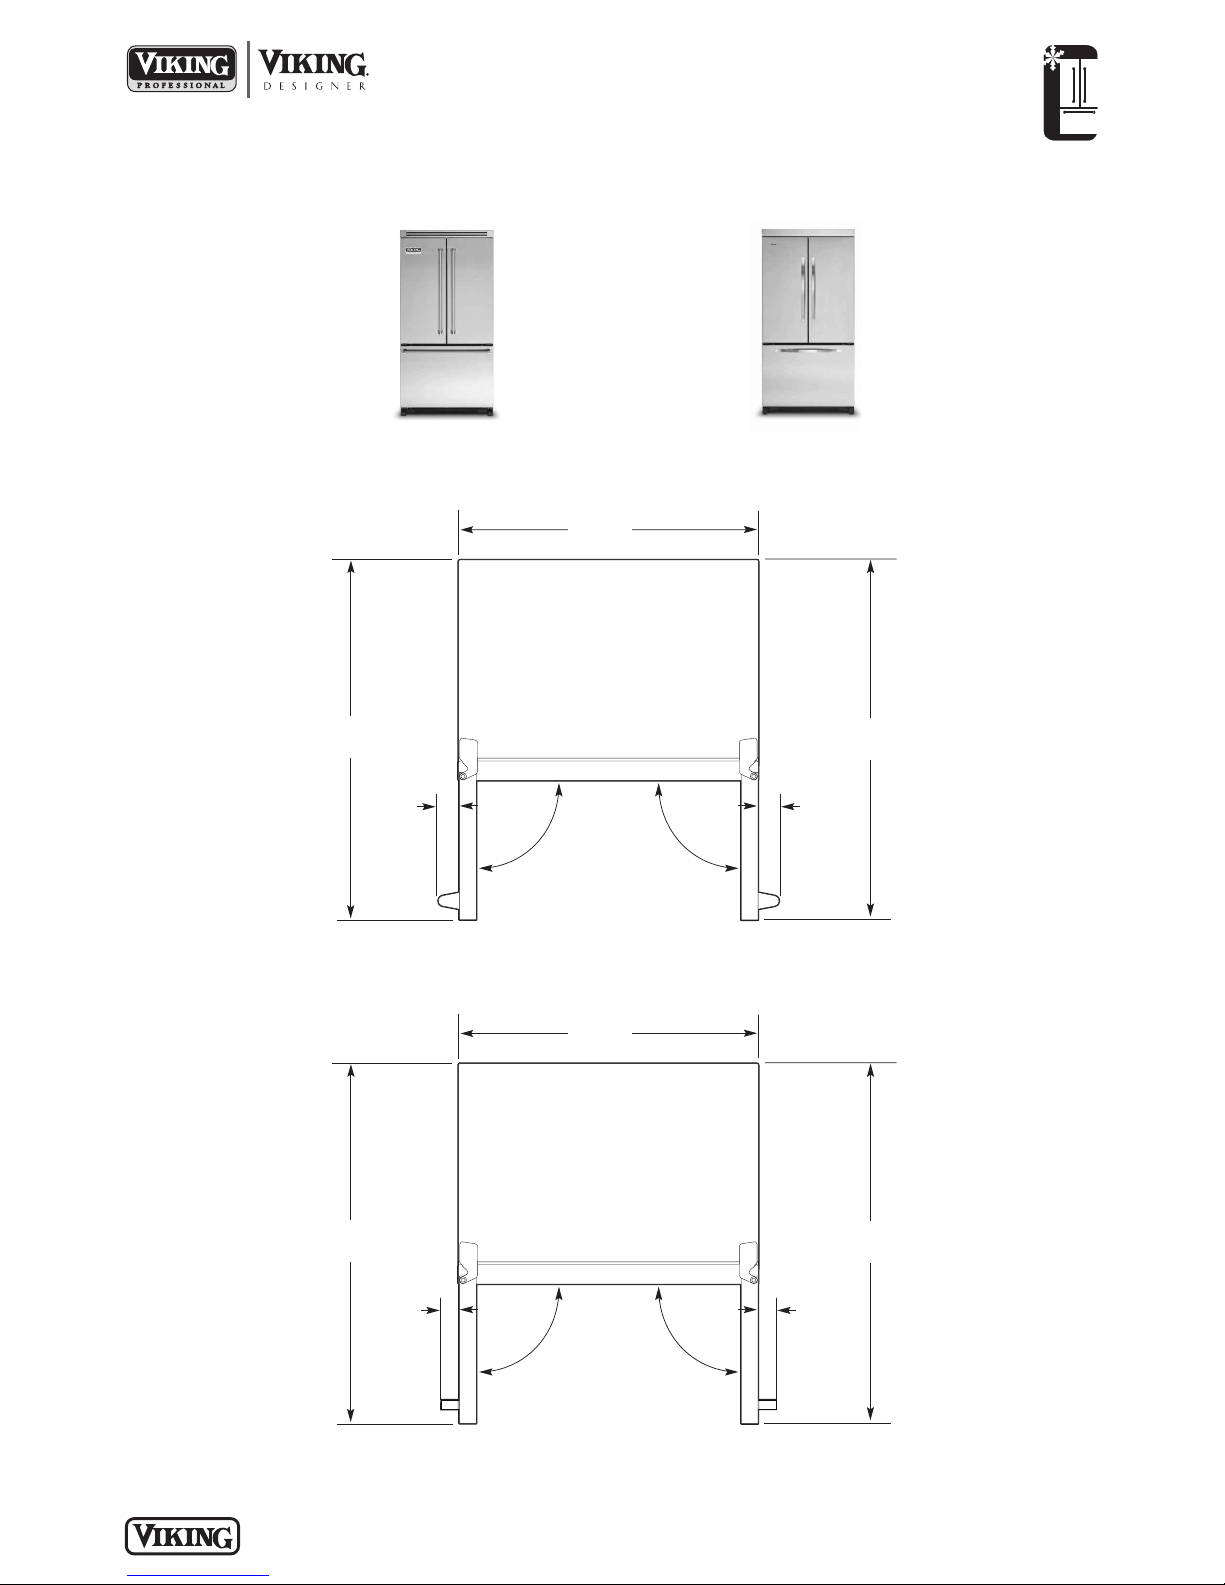
35-5/8”
(90.5 cm)
42-7/8”
(109.0 cm)
90.0°90.0°
42-7/8”
(109.0 cm)
2-1/8”
(5.4 cm)
2-1/8”
(5.4 cm)
Dimensions & Specifications
35-5/8”
(90.5 cm)
42-7/8”
(109.0 cm)
2-1/2”
(6.4 cm)
2-1/2”
(6.4 cm)
90.0°90.0°
42-7/8”
(109.0 cm)
DOOR SWING
REFRIGERATION
Freestanding 36”W. French-Door
Bottom-Mount Refrigerator/Freezer
VCFF136
Professional
PROFESSIONAL
DDFF036
Designer
P L A N N I N G A N D D ES IG N G U I D E
V I K I N G R A N G E . C O M • 1 - 8 8 8 - V I K I N G 1
DESIGNER
R E L E AS ED 4 / 1 / 09
© 2 0 0 9 V R C — INFORMATION SUBJECT TO CHANGE
Page 97
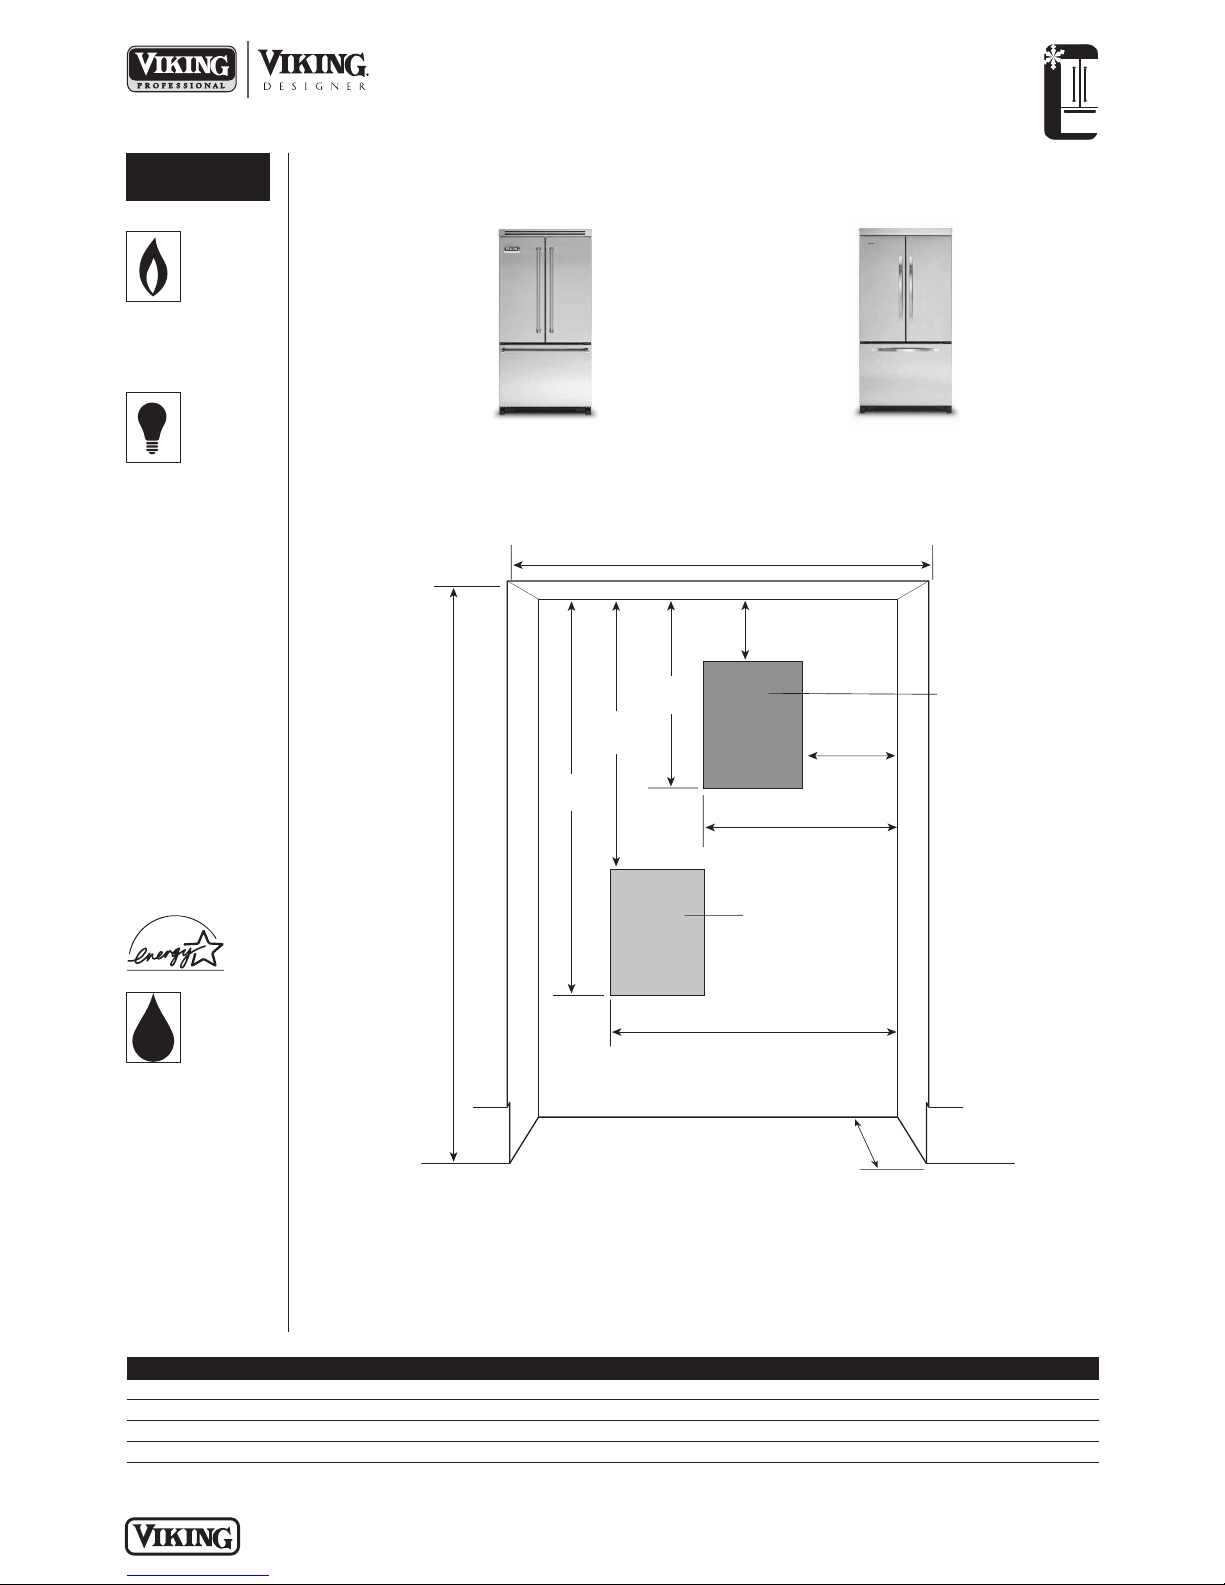
REFRIGERATION
70-1/2”
(179.1 cm)
cutout without
addition of
tops/grilles
72”
(182.9 cm)
cutout with
addition of
tops/grilles
26”
(66.0 cm)
24”
(61.0 cm)
min.
36”
(91.4 cm)
14”
(35.6 cm)
Water line
location
Recommended
receptacle location
20”
(50.8 cm)
20”
(50.8 cm)
36”
(91.4 cm)
42”
(106.7cm)
26”
(66.0 cm)
Freestanding 36”W. French-Door
Bottom-Mount Refrigerator/Freezer
UTILITY
REQUIREMENTS
GAS
Not applicable
ELECTRICAL
• Three-wire cord
with grounded
three-prong plug
attached to
product. Do not
use an extension
cord or adapter
plug for a
two-prong
receptacle—call a
qualified electrical
installer.
o 115V/60 Hz; 15
amp dedicated
circuit
o Maximum amp
usage—7.9
o Estimated
energy usage—
451 kWh/year
Installation Requirements
ACCESS REQUIREMENTS
VCFF136
Professional
DDFF036
Designer
PLUMBING
• Inlet waterline
requirements—
1/4” copper
tubing
o 35 psi min.;
100 psi max.
Cutout width 36” (91.4 cm)
Cutout height 70-1/2” (179.0 cm)
Addition of tops/grilles 72” (182.9 cm)
Cutout depth 24” (61.0 cm)
When installing into a cutout, the edge of the door must be 2-7/8” (7.3 cm) from the adjacent countertop cabinet.
Allow 1/2” (1.3 cm) space at top and 1/2” (1.3 cm) behind the machine compartment cover (located in the
rear) for proper air circulation. Sub-flooring or floor coverings (i.e. carpet, tile, wood floors, rugs) may make
your opening smaller than anticipated. Some clearance may be gained by using the leveling procedure under
Leveling in the Installation Guide.
P L A N N I N G A N D D ES IG N G U I D E
V I K I N G R A N G E . C O M • 1 - 8 8 8 - V I K I N G 1
All models
R E L E AS ED 4 / 1 / 09
© 2 0 0 9 V R C — INFORMATION SUBJECT TO CHANGE
Page 98
REFRIGERATION
Freestanding 36”W. French-Door
Bottom-Mount Refrigerator/Freezer
Installation Notes & Accessories
Installation Notes & Accessories
!
!
Side Trim Kit
• Stainless Steel finish
• Provides ”built-in” look when used with a top grille kit
Model Description Approx. ship wt. lbs. (kg)
FRSTKF French door bottom-mount side trim kit 13 (5.9)
Top Grille Kits
• Stainless Steel finish
• Provides ”built-in” look when used with a side trim kit; provides “wrapped” look when used with side panel and top kits
Model Description Approx. ship wt. lbs. (kg)
FRGKFS Professional french door bottom-mount grille kit 10 (4.5)
P
FRGKFS Designer french door bottom-mount grille kit 10 (4.5)
D
Side Panel Kit
• Stainless Steel finish
• Provides ”wrapped” look when used with top grille and top kits
• Side panel kits include panels for both sides
Model Description Approx. ship wt. lbs. (kg)
FRSPKF French door bottom-mount side panel kit 60 (27.0)
Top Kit
• Stainless steel finish
• Provides ”wrapped” look when used with side panel and top grille kits
Model Description Approx. ship wt. lbs. (kg)
FRTOP French door bottom-mount top kit 19 (8.6)
Replacement Water Filter
• Replaces water filter cartridges supplied with freestanding refrigerator/freezers
• Reduces sediment, bad taste and odor
• Reduces cysts, particulates, turbidity, lead, chlorine, atrazine and lindane
• NSF certified
• Ready to install—no assembly required
Model Description Approx. ship wt. lbs. (kg)
RWF-FR Replacement water filter 5 (2.3)
Brass Handle Kits
• Replaces handles supplied with unit for brass trim
• French door kits include three handles
Model Description Approx. ship wt. lbs. (kg)
PFRHKFBR Professional french door handle kit 15 (6.8)
DFRHKFBR Designer french door handle kit 15 (6.8)
Compliance Information
WARRANTY SUMMARY*
• Two-year full warranty—complete unit
• Six-year full warranty—sealed refrigeration system (includes compressor, condenser,
dryer/strainer, evaporator, and connecting tubing)
• Twelve-year limited warranty—sealed refrigeration system
• Ninety-day limited warranty—cosmetic parts such as glass, painted items, and decorative items
*For complete warranty see Use & Care Guide. Warranty valid on Viking products shipped within the United States and Canada.
P L A N N I N G A N D D ES IG N G U I D E
V I K I N G R A N G E . C O M • 1 - 8 8 8 - V I K I N G 1
R E L E AS ED 4 / 1 / 09
© 2 0 0 9 V R C — INFORMATION SUBJECT TO CHANGE
Page 99
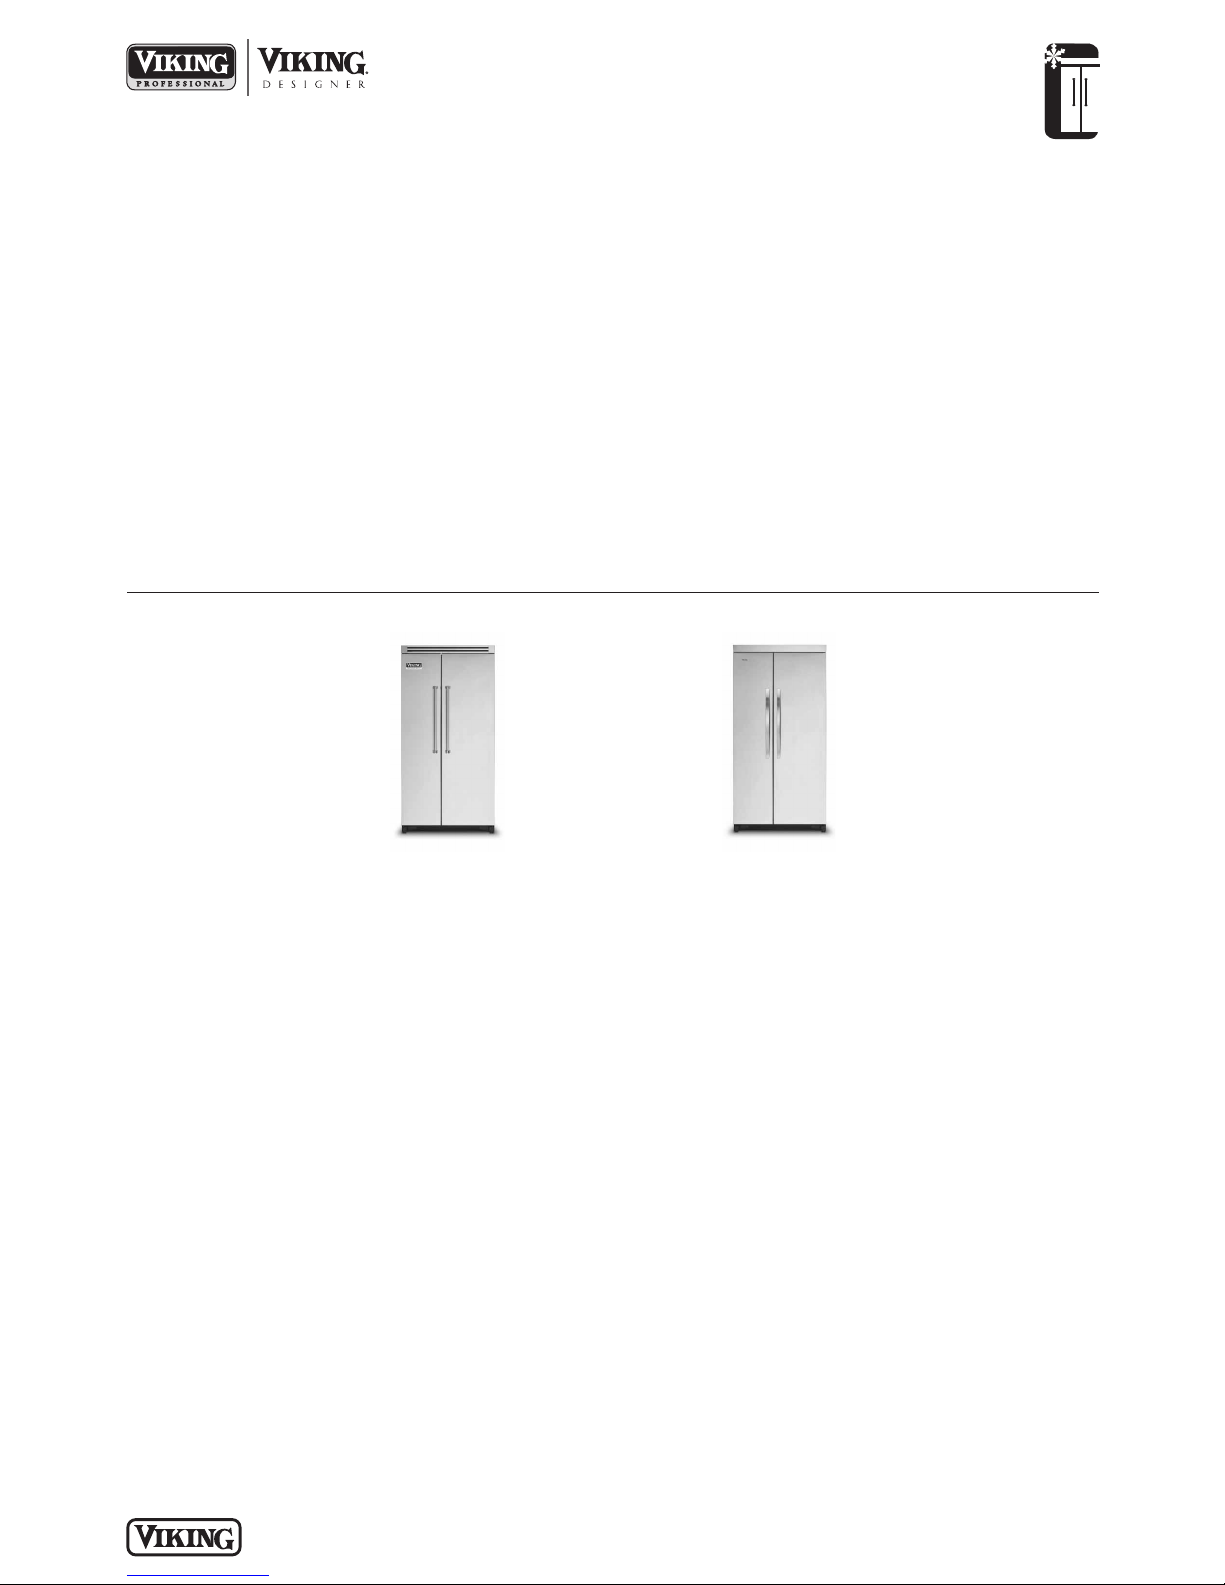
• Total capacity—21.5 cu. ft. (608.5 L)
• 72”H./24”D.
• “Cabinet depth” design (24”-deep
side panels) integrates with surrounding cabinetry—fit for replacement of
most existing appliances
• Electronic controls with digital readouts maintain the temperature selection
• Frost-free refrigerator
o Capacity—13.5 cu. ft. (382.1 L)
o Four tempered glass spillproof
shelves
o One stationary glass shelf
o Temperature adjustable Meat
Savor™/produce drawer
o Two moisture adjustable see-
through produce drawers
o In-the-door dairy compartment with
cover
o Five door bins (three bins store
gallon containers)
o Separate adjustable temperature
control for door bin area
o See-through egg bin with carrier
holds up to 24 eggs
o Glass butter tray with cover
• Frost-free freezer
o Capacity—8.0 cu. ft. (226.4 L)
o Factory-installed automatic ice
maker
o Two adjustable wire shelves
o Two slide-out baskets
o Five large door bins (three tilt out-
ward for easy access)
o Adaptive defrost
o Max ice feature
• Open door alarm sounds to warn that
door has been ajar for five minutes
• High temperature alarm
• Vacation mode
REFRIGERATION
Freestanding 36”W. Side-By-Side
Refrigerator/Freezer
P L A N N I N G A ND D ES I G N G UI DE
V I K I N GR A N G E . C O M • 1 - 8 88 - V I K I N G 1
R E LE A S ED 1 2 / 1/ 0 7
© 2 00 7 VR C — INFORMATION SUBJECT TO CHANGE
Models include
FINISH DETAILS FOR BOTH MODELS
• Stainless Steel (SS)
• Finish code designates door fronts.
Black cabinet sides and top.
Standard Features & Accessories
Model Options
VCSF036*
Professional
DDSF036*
Designer
*Shown throughout with top grille kits. See Installation Notes & Accessories for details.
Page 100
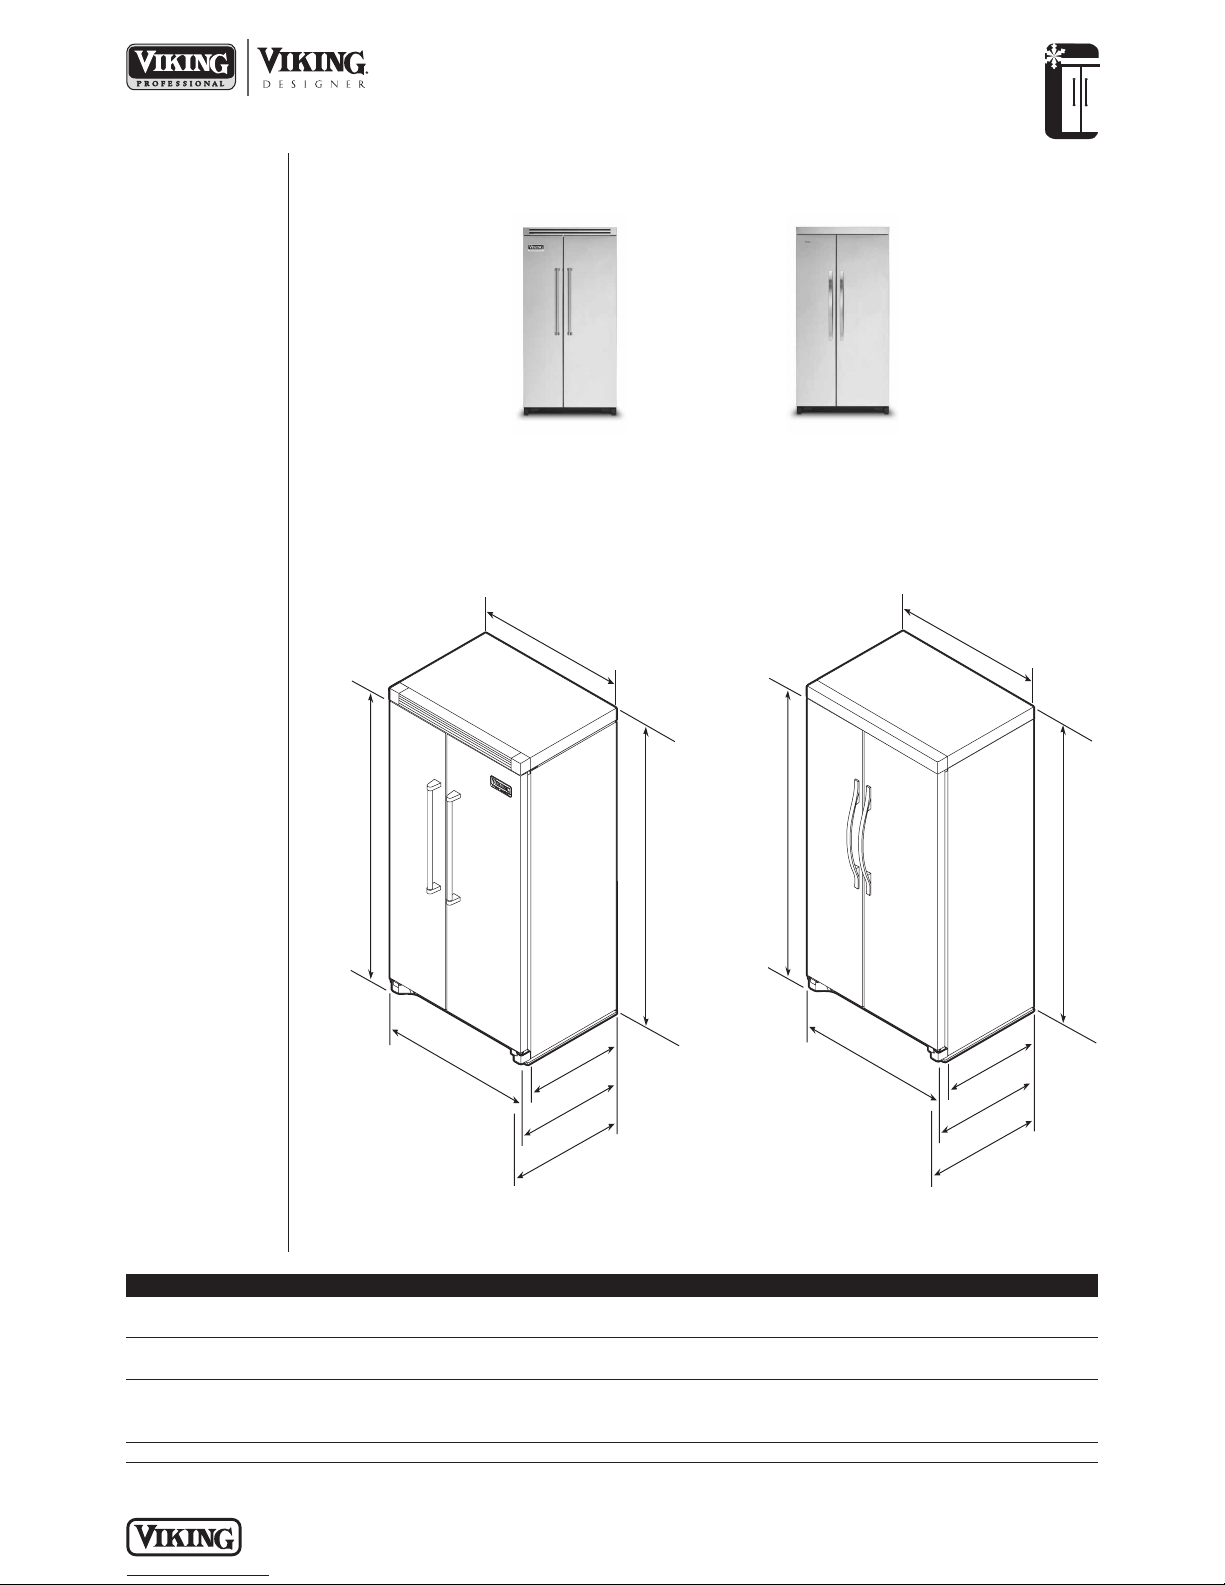
VCSF036
Professional
✪
Please see
Installation Notes &
Accessories
for important
information,
including handle,
trim and top grille
kits.
REFRIGERATION
Freestanding 36”W. Side-By-Side
Refrigerator/Freezer
P L A N N I N G A ND D ES I G N G UI DE
V I K I N GR A N G E . C O M • 1 - 8 88 - V I K I N G 1
R E LE A S ED 1 2 / 1/ 0 7
© 2 00 7 VR C — INFORMATION SUBJECT TO CHANGE
23-1/2”
(59.7
cm)
28-
3/4”
(73.0 cm)
70”
(177.8 cm)
71-
7/8”
(182.6 cm
)
with top
gri
lle/top
acce
ss
ory
35-5/8”
(90.5 cm)
35-7/8”
(91.1 cm)
w/side panel ac
cessory
26-
3/4”
(67.9
cm)
23-1/2”
(59.7 cm)
28-
3/8”
(72.1 cm)
70”
(177.8 cm)
71-
7/8”
(182.6 cm
)
with top
gri
lle/
top
accessory
35-5/8”
(90.5 cm)
35-7/8”
(91.1 cm)
w/side panel ac
cessory
26-
3/4”
(67
.9 cm)
VCSF036 DDSF036
Overall width 35-5/8” (90.5 cm)
Addition of side panels 35-7/8” (91.1 cm)
Overall height (from bottom) 70” (177.8 cm)
Addition of tops/grilles 71-7/8” (182.6 cm)
Overall depth (from rear)
To front of door 26-3/4” (67.9 cm)
To front of handle 28-3/4” (73.0 cm) 28-3/8” (72.1 cm)
Approx. ship weight 314 lbs. (141.3 kg)
PROFESSIONAL DESIGNER
Dimensions & Specifications
PRODUCT DIMENSIONS
DDSF036
Designer
 Loading...