

Viking Designer DFUW142, Designer DFUW142F, Designer DFUW142R, Designer DFUW152, Designer DFUW152F Specifications [en, fi]
...Page 1
5

SITE PREPARATIONS AND CONSIDERATIONS
DESIGNER/FULL OVERLAY MODEL 30” W. FULL HEIGHT WINE CELLAR
CABINET OPENING DIMENSIONS
DDDDWWBB 2244”” ((6611..00 ccmm))
DDFFWWBB 2255”” ((6633..55 ccmm))**
*Full overlay models fit flush in 25” (63.5
cm) deep cabinet openings. They can be
installed in standard 24” (61.0 cm) deep
openings. The door faces and top grille
will protrude 3/4” (1.9 cm) into the room.
3300”” ((7766..22 ccmm))
ooppeenniinngg
8844 11//1166”” ((221133..55 ccmm)) MMaaxx..
aannttii--ttiipp bbooaarrdd aanndd ooppeenniinngg hheeiigghhtt
8822 77//88”” ((221100..55 ccmm)) MMiinn..
aannttii--ttiipp bbooaarrdd aanndd ooppeenniinngg hheeiigghhtt
Page 2
8

DOOR SWING AND TIPPING CONSIDERATIONS
DESIGNER MODEL
BBaacckkwwaarrdd TTiippppiinngg RRaaddiiuuss
SSiiddee TTiippppiinngg RRaaddiiuuss
2” (5.0 cm)
90
o
110
o
120
o
48 5/8”
(123.5 cm)
50”
(127.0 cm)
51 7/8”
(131.8 cm)
11 3/8”
(28.9 cm)
15 3/8”
(39.1 cm)
85 1/2”
(217.1 cm)
106 1/2”
(270.5 cm)
87 1/2”
(222.2 cm)
112 1/2”
(285.7 cm)
Page 3
9

DOOR SWING AND TIPPING CONSIDERATIONS
FULL OVERLAY MODEL
BBaacckkwwaarrdd TTiippppiinngg RRaaddiiuuss
SSiiddee TTiippppiinngg RRaaddiiuuss
9900
oo
111100
oo
112200
oo
1133 33//88””
((3344..00 ccmm))
4499 33//44””
((112288..99 ccmm))
5511 33//88””
((113300..55 ccmm))
5522 11//22””
((113333..33 ccmm))
88 77//88””
((2222..55 ccmm))
11 33//88””
((33..55 ccmm))
110066 11//22””
((227700..55 ccmm))
8855 11//22””
((221177..11 ccmm))
111122 11//22””
((228855..77 ccmm))
8877 11//22””
((222222..22 ccmm))
Page 4

WINE CELLAR OVERALL DIMENSIONS - DESIGNER MODEL
14
82 7/8”
(210.5 cm)
min.
to
84 1/16”
(213.5 cm)
max.
Page 5
15
CCAABBIINNEETT FFRROONNTT
3300”” ((7766..22 ccmm))
3300”” ((7766..22 ccmm))
DDEETTAAIILL ““AA”” DDEETTAAIILL ““BB””
2255””
((6633..55 ccmm))
11”” ((22..55 ccmm)) SSPPAACCEE IIFF 2255”” ((6633..55 ccmm))
CCAABBIINNEETT DDEEPPTTHH IISS UUSSEEDD
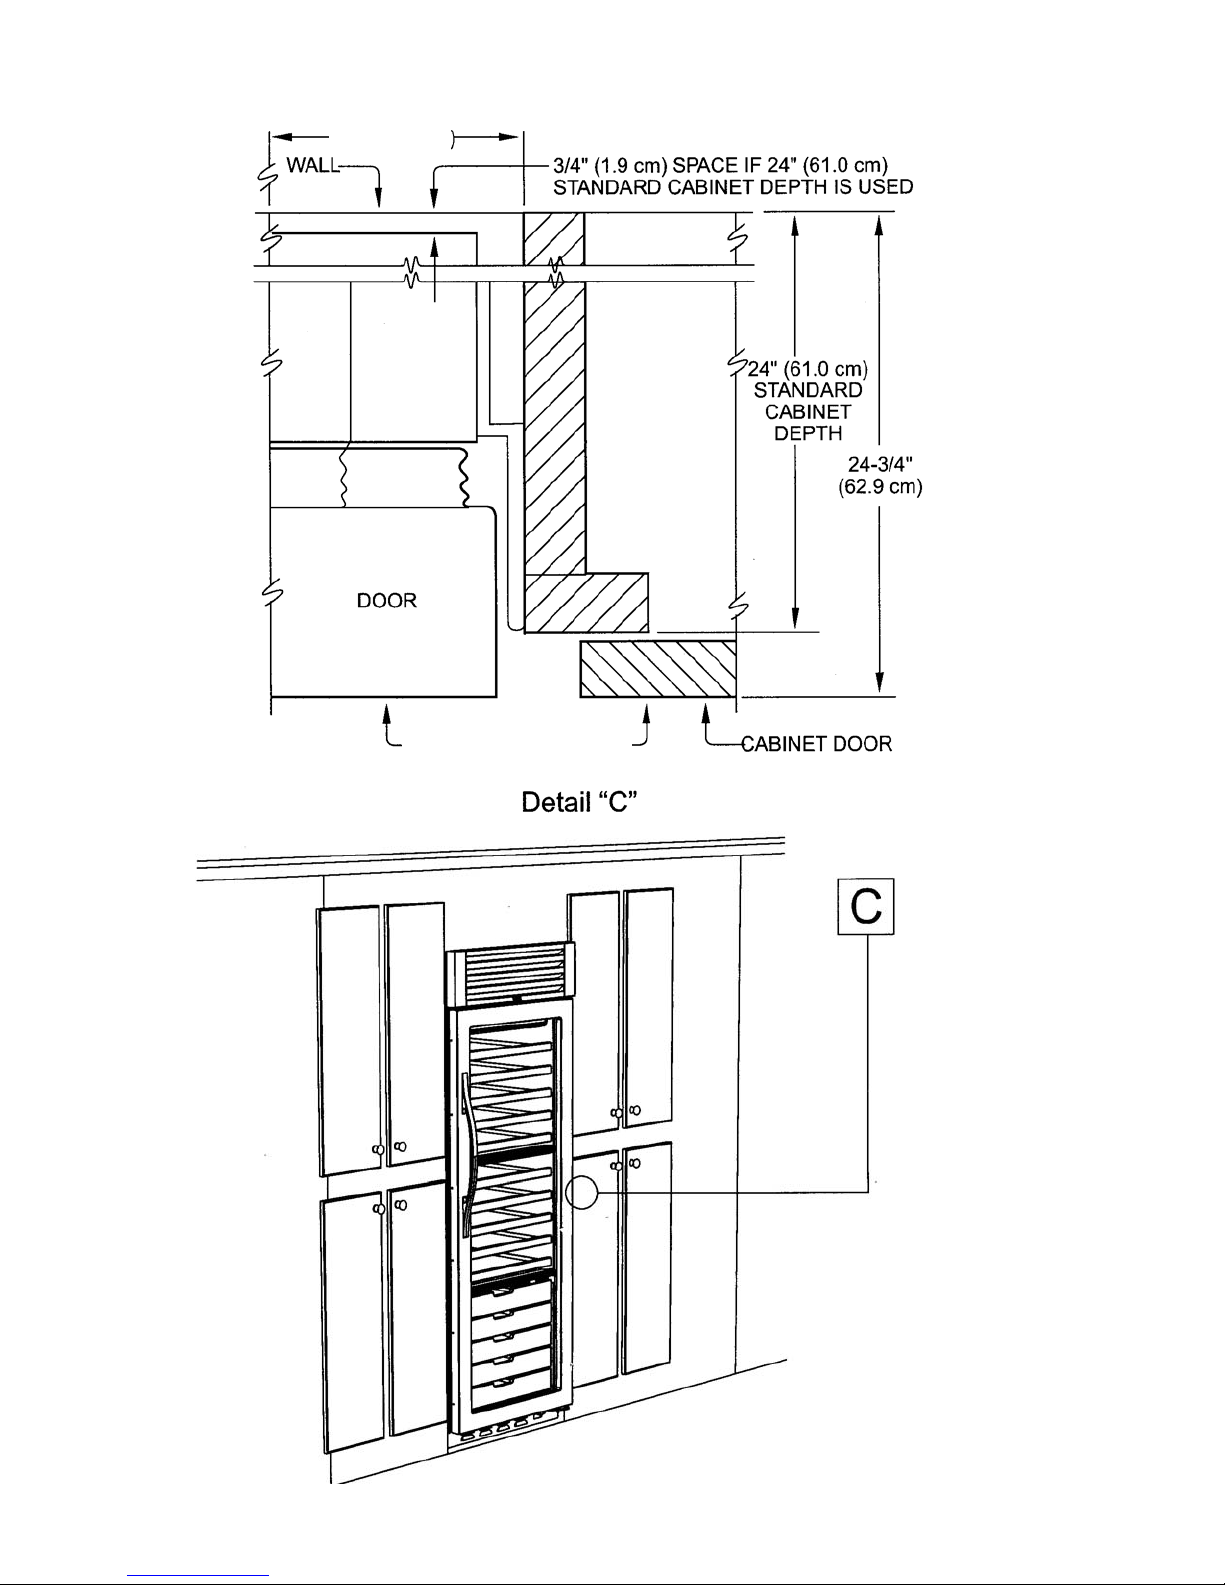
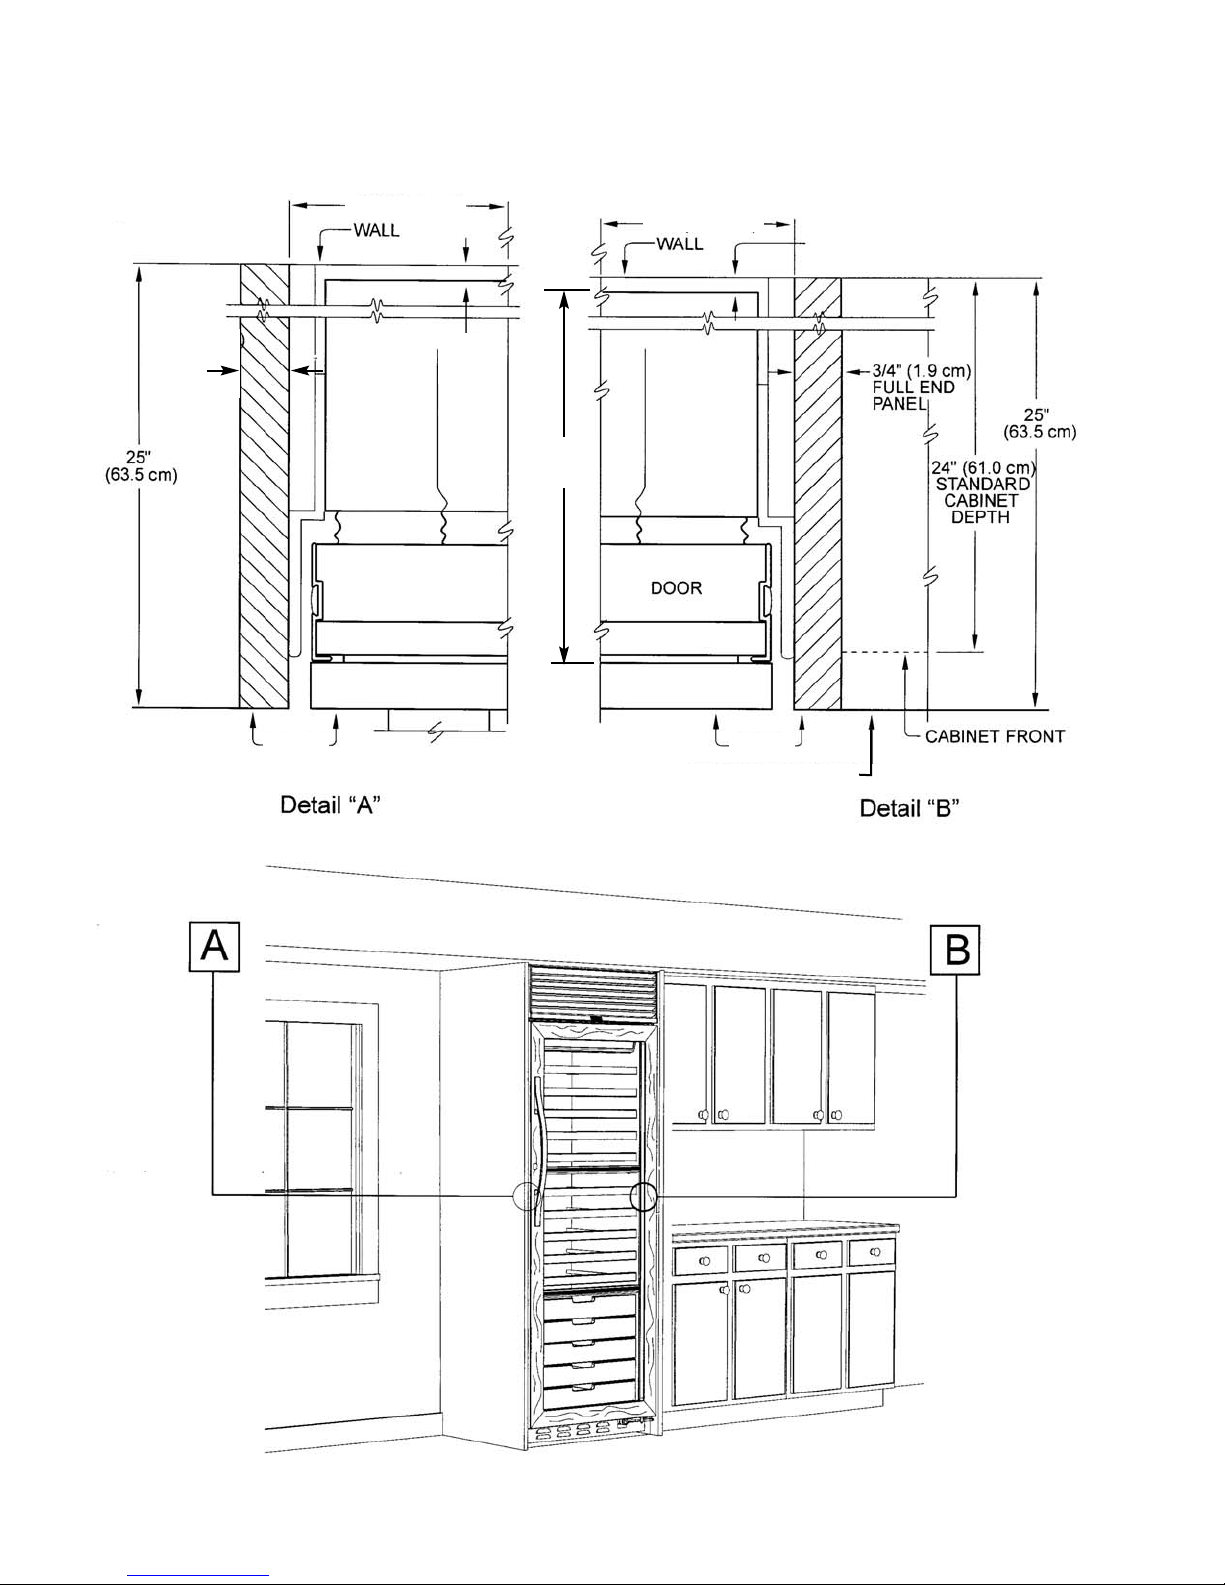
CABINET INFORMATION - DESIGNER MODEL
Designer models fit “flush” in standard 24” (61.0 cm) deep cabinet openings with no protrusion into the room except
2” (5.1 cm) curved handle depth
Page 6
16
3300”” ((7766..22 ccmm))
CABINET INFORMATION - DESIGNER (continued)
WWIINNEE CCEELLLLAARR AANNDD
CCAABBIINNEETT DDOOOORR FFLLUUSSHH
Page 7
82 7/8”
(210.5 cm)
min.
to
84 1/16”
(213.5 cm)
max.
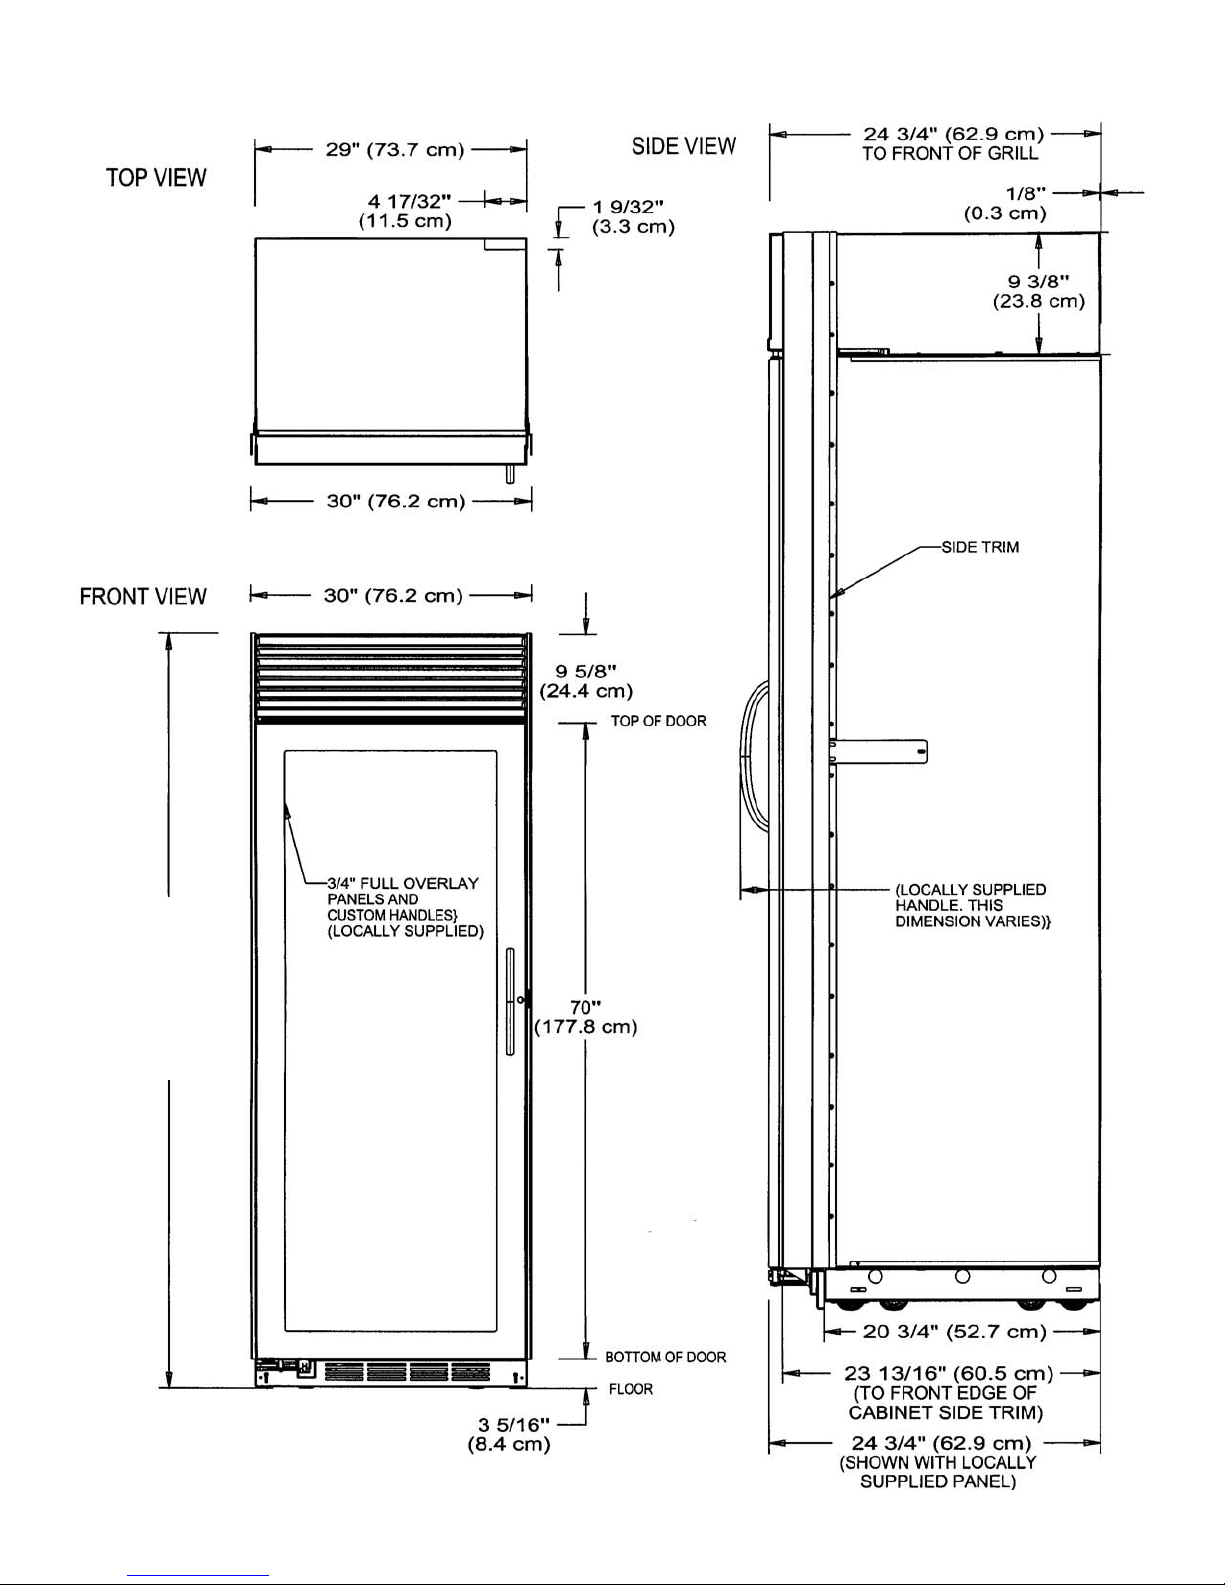
OVERALL DIMENSIONS - FULL OVERLAY MODEL
17
Page 8
18
3300”” ((7766..22 ccmm))
3300”” ((7766..22 ccmm))
11//44””
((00..66 ccmm))
11//44”” ((00..66 ccmm)) SSPPAACCEE IIFF 2255”” ((6633..55 ccmm))
CCAABBIINNEETT DDEEPPTTHH IISS UUSSEEDD
2244””
((6611..00 ccmm))
33//44”” ((11..99 ccmm))
FFuullll EEnndd
PPaanneell
FFLLUUSSHH
FFLLUUSSHH
CCOOUUNNTTEERRTTOOPP DDEEPPTTHH
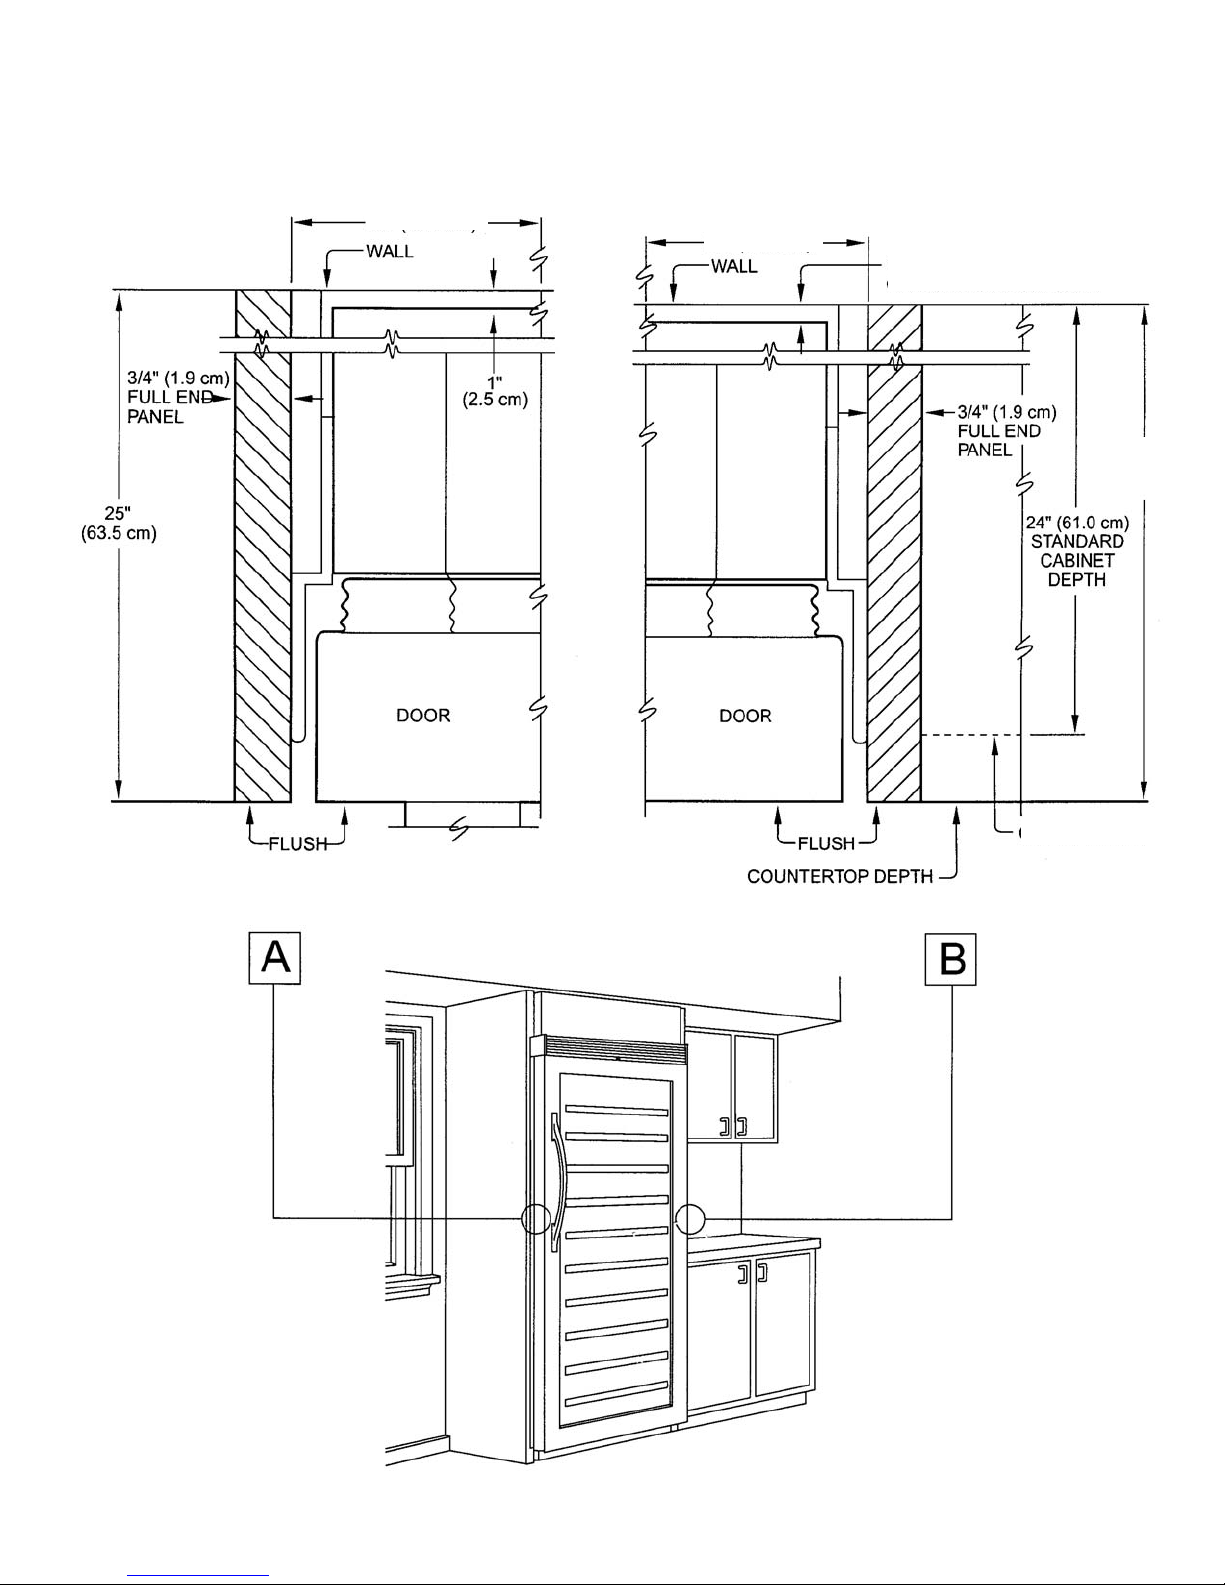
CABINET INFORMATION - FULL OVERLAY MODEL
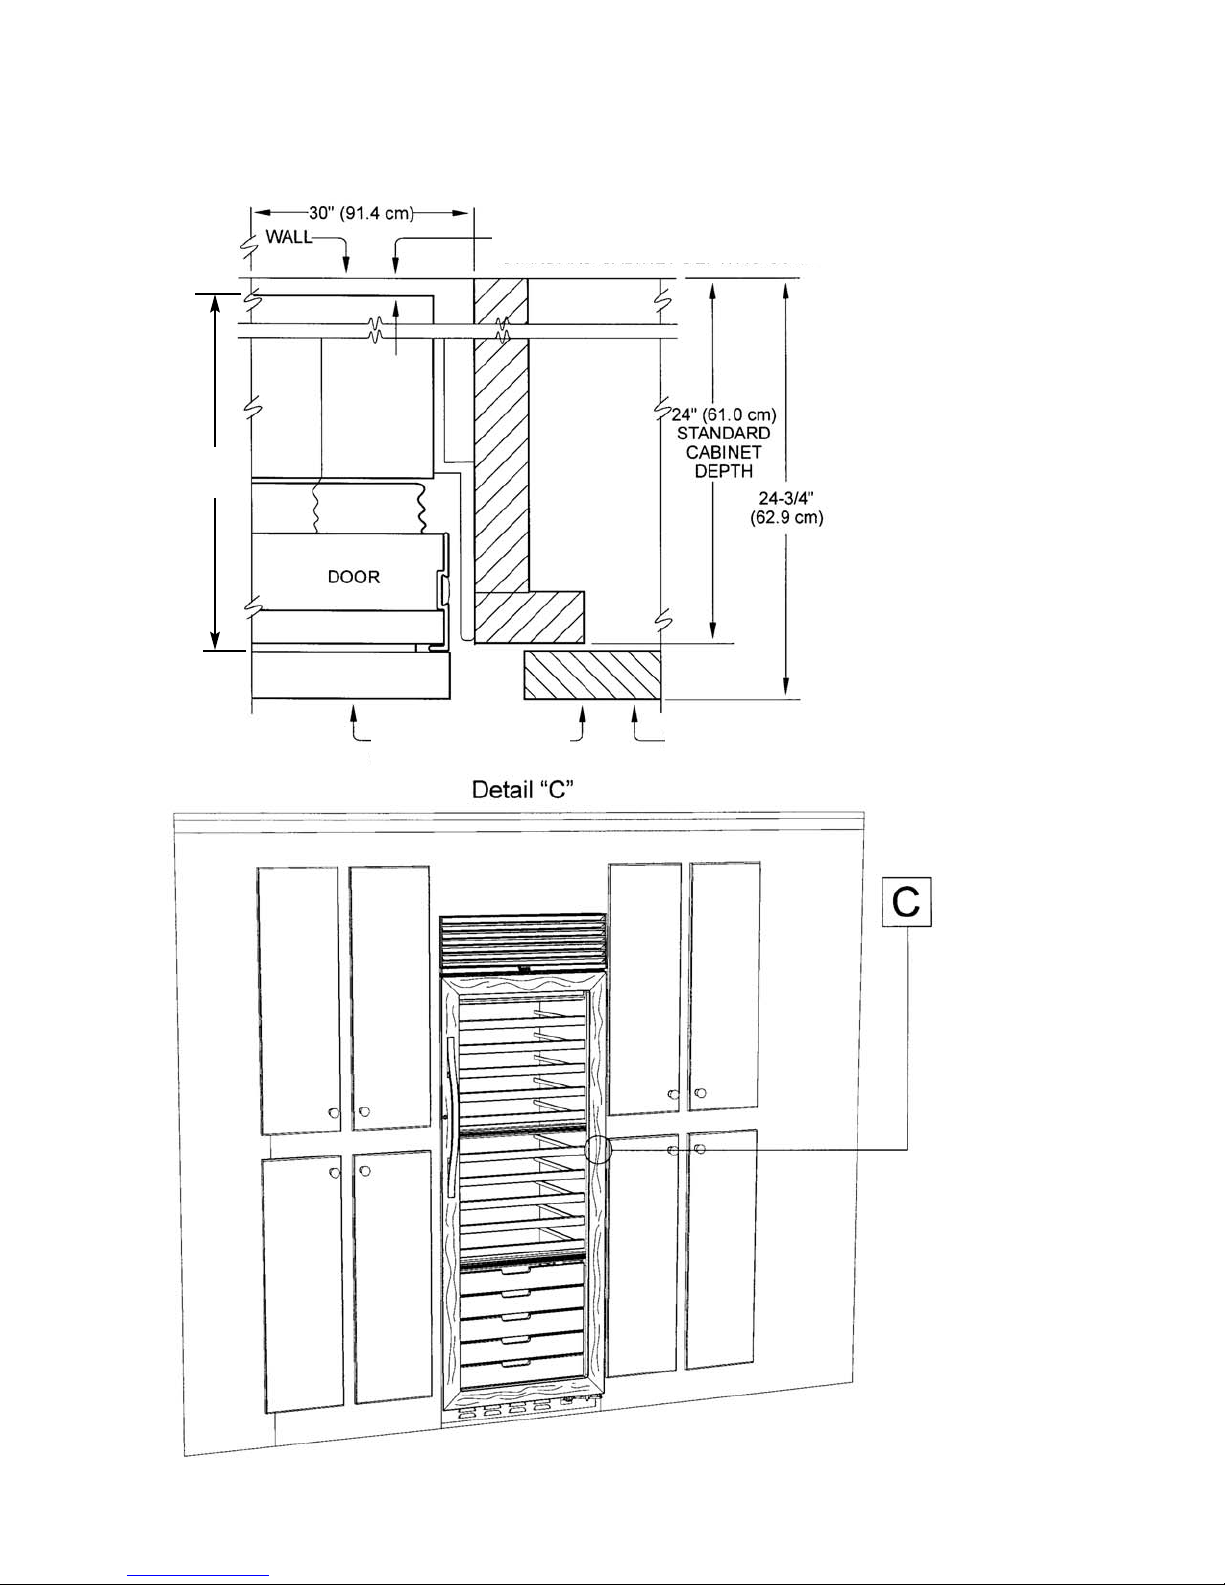
Full overlay models, (with 3/4” [1.9 cm] thick panels and custom handles locally supplied), fit flush in 25” (63.5 cm)
deep (countertop depth) cabinet openings with no protrusion into room except custom handles.
Page 9
19
CABINET INFORMATION - FULL OVERLAY (continued)
Full overlay models can be installed in standard 24” (61.0 cm) deep openings. However, the door faces and top
ventilation grille will protrude 3/4” (1.9 cm) into the room, ideal for alignment with full overlay cabinet doors.
11//44”” ((00..66 ccmm)) SSPPAACCEE IIFF 2255”” ((6633..55 ccmm))
CCAABBIINNEETT DDEEPPTTHH IISS UUSSEEDD
2244””
((6611..00 ccmm))
WWIINNEE CCEELLLLAARR AANNDD
CCAABBIINNEETT DDOOOORR FFLLUUSSHH
CCAABBIINNEETT DDOOOORR
Page 10
20
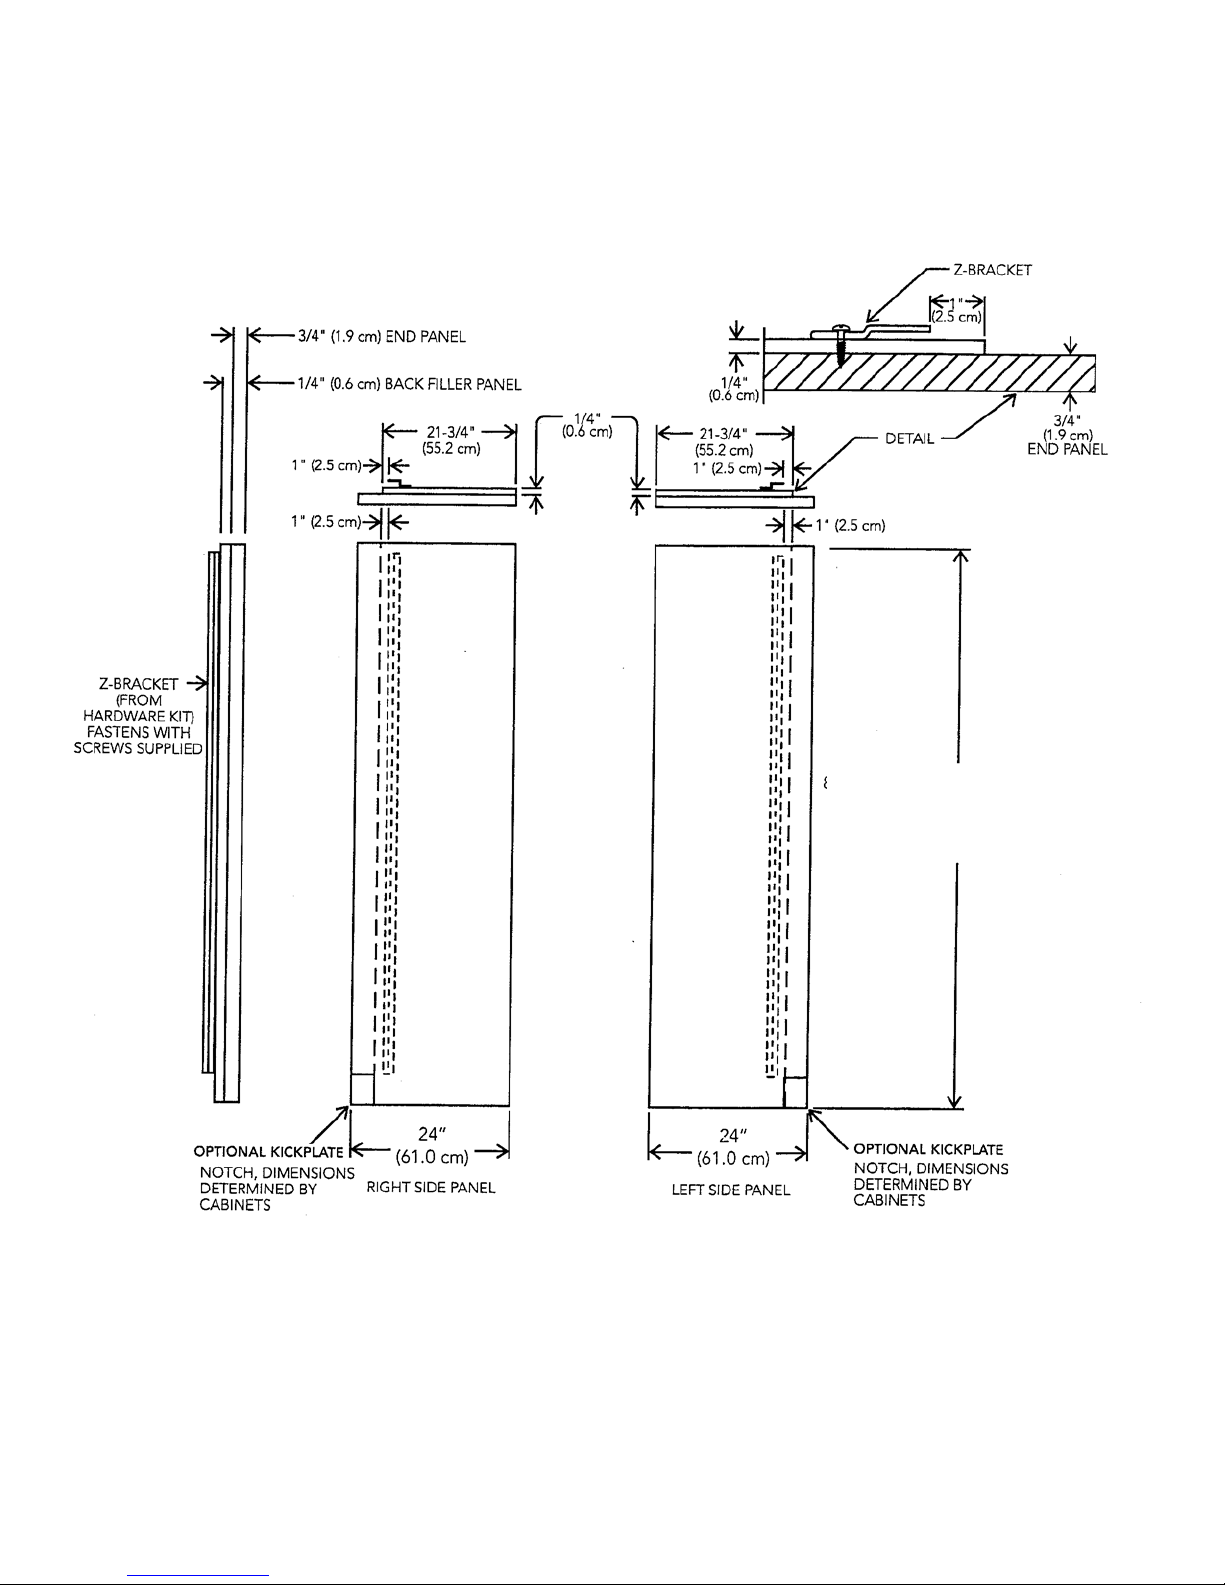
CUSTOM SIDE PANEL DIMENSIONS - DESIGNER/FULL OVERLAY
For 3/4” (1.9 cm) Side Panels
NNOOTTEE::
Adding a 3/4” (1.9 cm) side panel adds an additional 3/4” (1.9 cm) to the
overall width of the product for each side panel used.
RReeqquuiirreess ssiiddee ppaanneell
hhaarrddwwaarree kkiitt (( KKiitt mmooddeell nnuummbbeerr -- SSPPHHKKDDSS))
82 7/8” (210.5 cm) TO 84 1/16” (213.5cm)
DEPENDING ON HOW HIGH LEVELING
FEET ARE RAISED AND CABINET
ENCLOSURE HEIGHT
Page 11
21
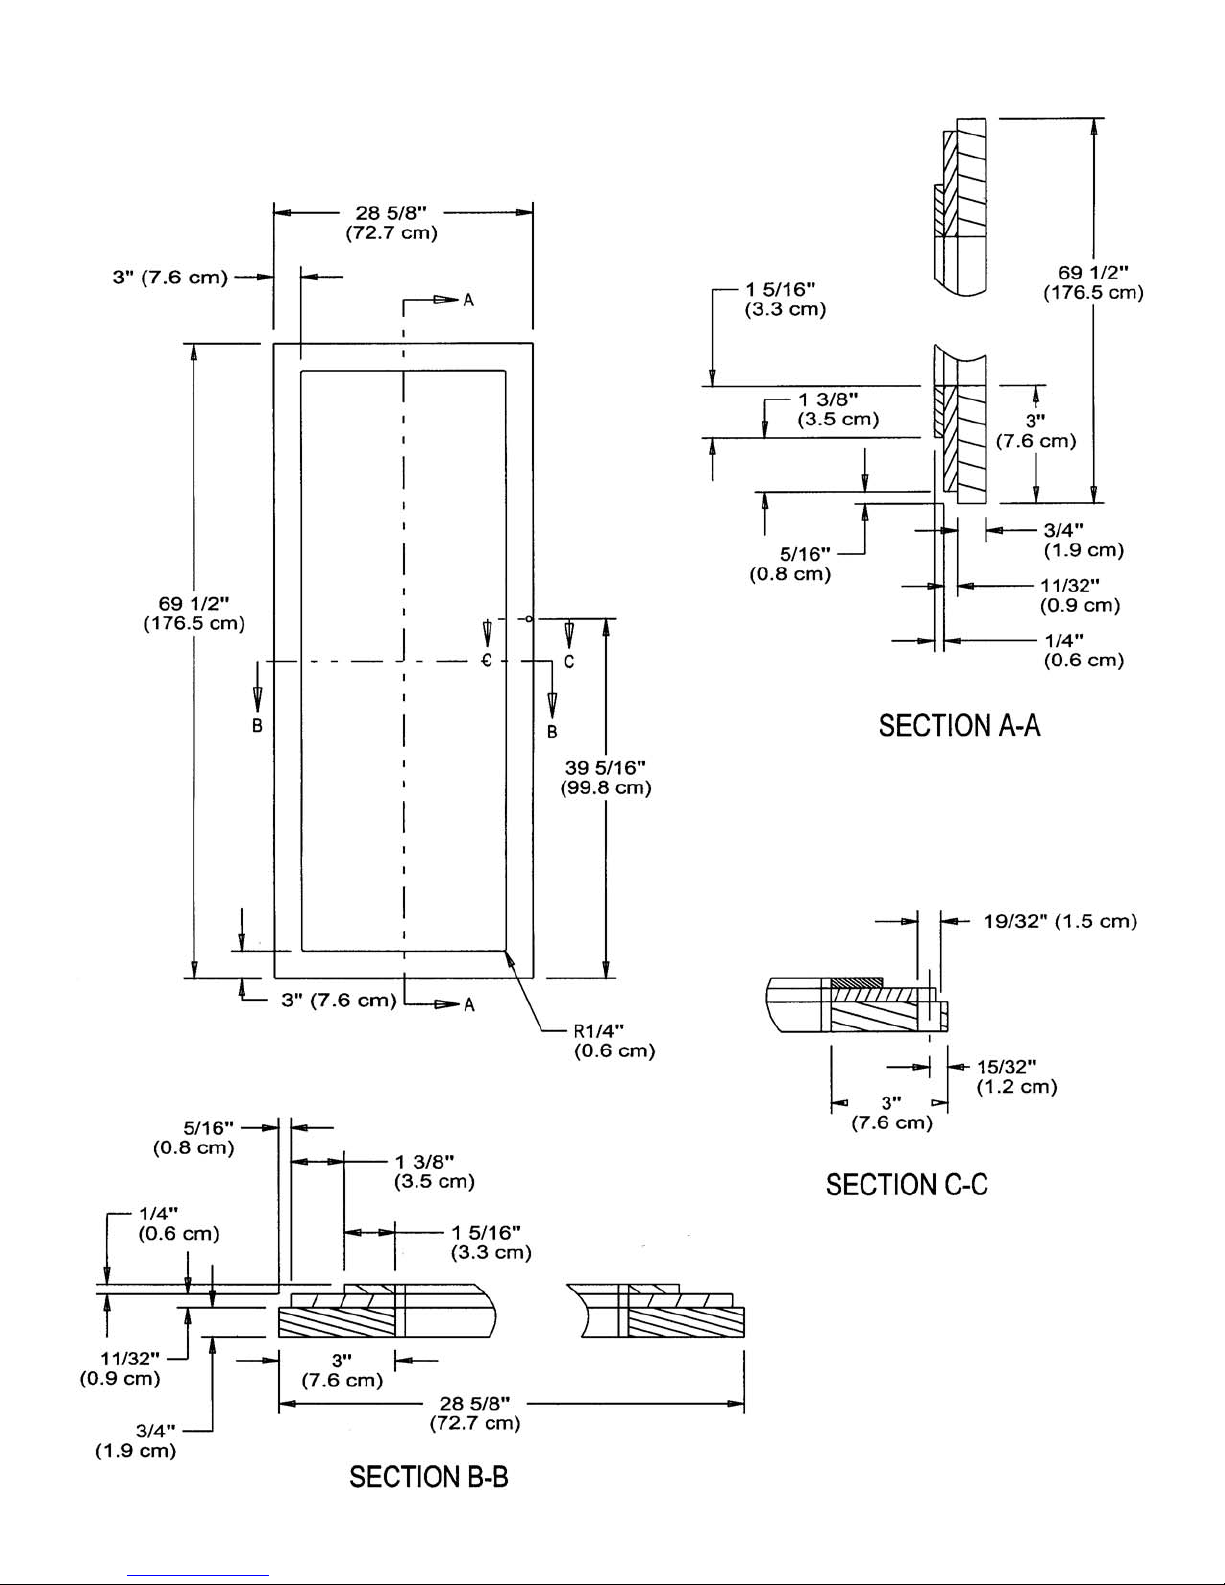
CUSTOM DOOR PANEL DIMENSIONS - FULL OVERLAY MODEL
Page 12
2
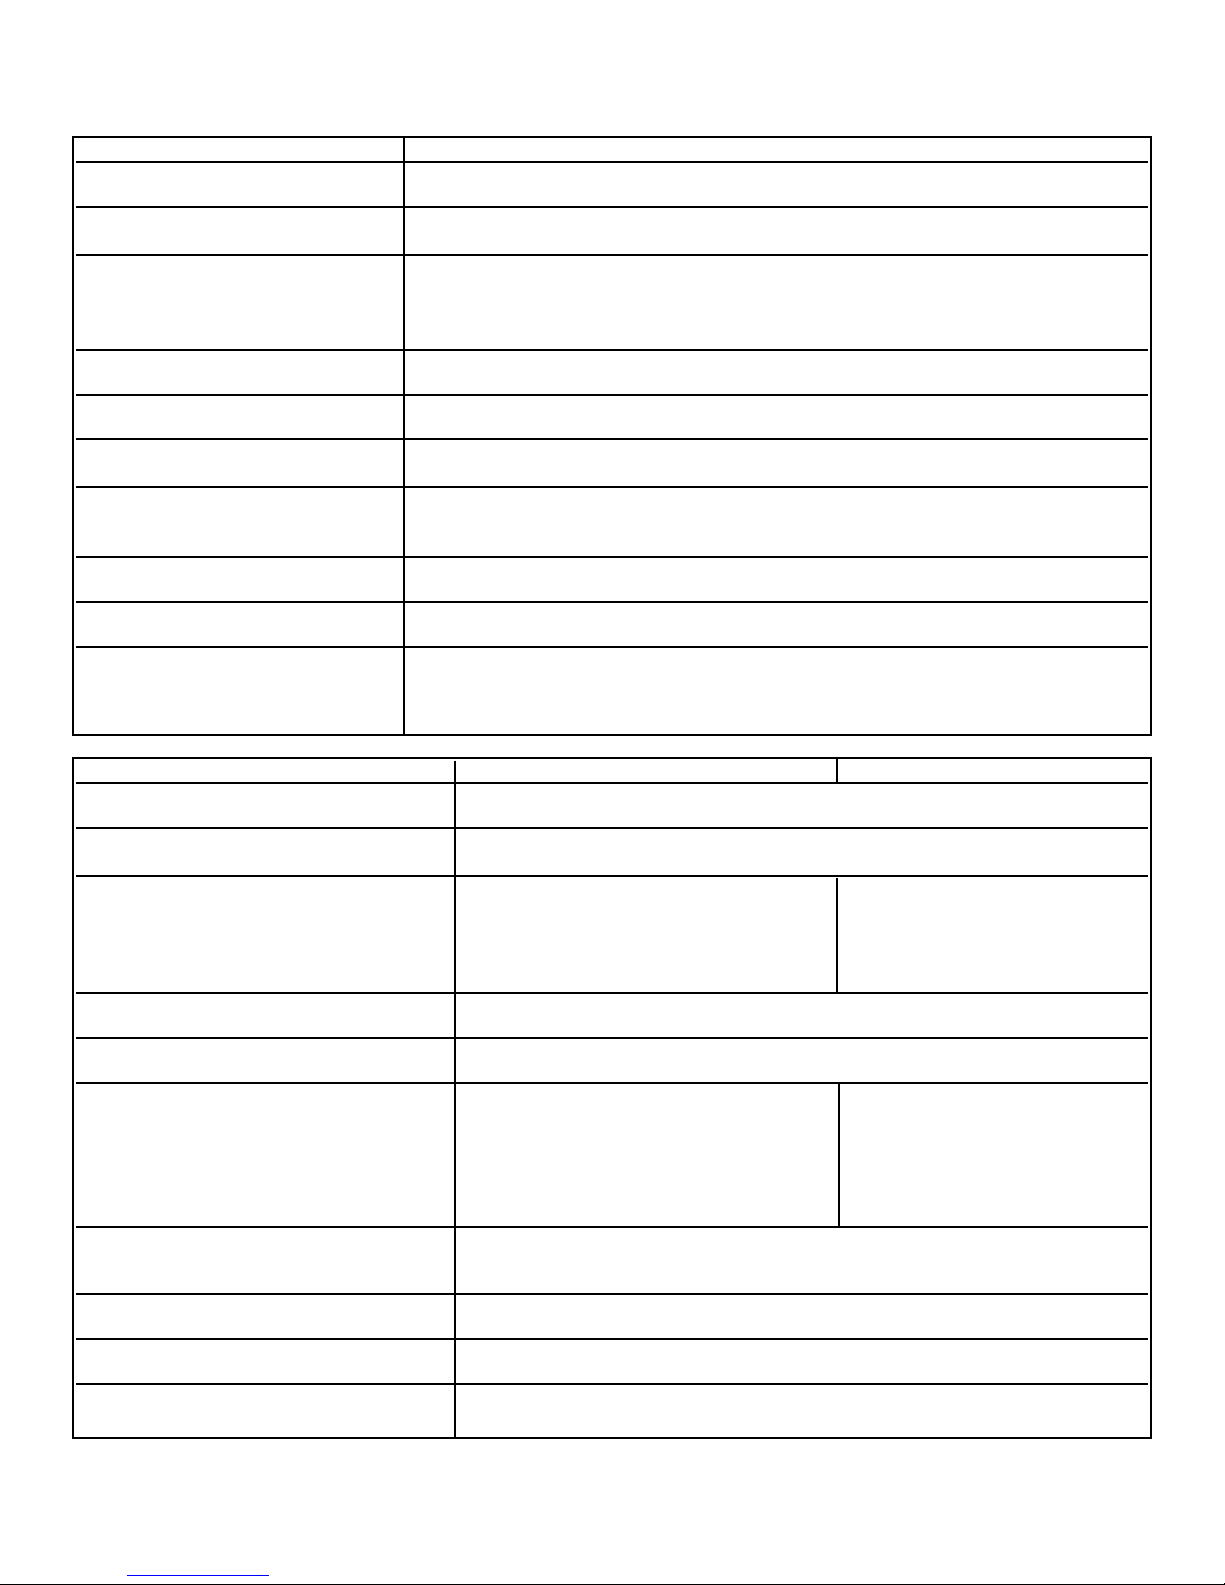
BASIC SPECIFICATIONS AND DIMENSIONS
DDEESSCCRRIIPPTTIIOONN VVCCWWBB330000
Overall Width 30” (76.2 cm)
Overall Height from Bottom Min. 82 3/4” (210.2 cm) to Max. 84 1/16” (213.5 cm)
Overall Depth from Rear To rear edge of side trim 22 3/16” (56.4 cm)
To front of top grille 24 1/2” (62.2 cm)
To end of handle bracket 27” (68.6 cm)
Cutout Width 29 1/2” (74.9 cm)
Cutout Height 82 7/8” (210.5 cm) min.; 84 1/16” (213.5 cm) max.
Cutout Depth 24” (61.0 cm) min.
Electrical Requirements 115 volt, 60 Hz, 15 amp dedicated circuit; 3-wire cord with grounded
3-prong plug attached to product.
Maximum Amp Usage 2.0 amps
Overall Capacity 150 bottles
Approximate Shipping Weight 560 lbs. (252 kg)
DDEESSCCRRIIPPTTIIOONN DDDDWWBB330000 DDFFWWBB330000
Overall Width 30” (76.2 cm)
Overall Height from Bottom Min. 82 3/4” (210.2 cm) to Max. 84 1/16” (213.5 cm)
Overall Depth from Rear
To front edge of side trim 23 13/16” (60.5 cm) 23 13/16” (60.5 cm)
To front edge of cabinet side trim 24” (61.0 cm) 24 3/4” (62.9 cm)
To front edge of door trim 26” (66.0 cm) 24” (61.0 cm)
Cutout Width 30” (76.2 cm)
Cutout Height 82 7/8” (210.5 cm) min.; 84 1/16” (213.5 cm) max.
Cutout Depth 24” (61.0 cm) min. 25” (63.5 cm) - can be
installed in 24” (61.0 cm) deep
openings; door faces and top
grille will protrude 3/4” (1.9
cm) into room.
Electrical Requirements 115 volt, 60 Hz, 15 amp dedicated circuit; 3-wire cord with grounded
3-prong plug attached to product.
Maximum Amp Usage 2.0 amps
Overall Capacity 150 bottles
Approximate Shipping Weight 560 lbs. (252 kg)
 Loading...