

Viking Designer DERT3014BS, Designer DERT302-4B, Designer DERT3615BS, Designer DERT301-4B, Designer DERT361-5B Specifications
Page 1

Des igner Built-In Electric 30”/36”W. Ra ngetop
Standard Features & Accessories
All models include
• QuickCook™ surface elements utilize
ribbon technology—elements reach
full power in about three seconds
• Strong, wear-resistant glass ceramic
top
• High infrared transmission for fast
cooking, regardless of the type of
cookware used
ERT301 model includes
D
• Left front element—7” 1,800 watts
• Left rear element—7” 1,800 watts
• Bridge element between left front and
left rear elements; creates a
continuous heated surface—800 watts
• Right front element—6-1/2” 1,500 watts
• Right rear (dual element)—9” 2,500
watts/6” 1,000 watts
Model Options
COOKING
ERT361 model includes
D
• Left front element—7” 1,800 watts
• Left rear element—7” 1,800 watts
• Bridge element between left front and
left rear elements; creates a
continuous heated surface—800 watts
• Center (dual element)—12” 2,700
watts/8-1/2” 1,700 watts
• Right front element—6-1/2” 1,500 watts
• Right rear (dual element)—8-1/4”
2,200 watts/4-3/4” 750 watts
DERT301-4B*
30”W. Four-Burner
Rangetop
FINISH DETAILS FOR DERT MODELS ONLY
• Stainless Steel/Black (SB)
o Black glass ceramic tops and knob
grips.
• Stainless Steel/White (SW)
o White glass cramic tops with gray
knob grips.
• Brass trim option (BR)—knobs. Brass
components have a durable protective
coating for maintenance-free normal
use.
*Shown throughout with 6”H. backguard. See Installation Notes & Accessories for details.
ORDERING INSTRUCTIONS
First specify model number, and then color code (DERT301-4BSS). If ordering optional brass trim, specify code at end (DERT301-4BSSBR).
DERT361-5B*
36”W. Five-Burner
Rangetop
P L A N N I N G A N D D E S I G N G U I D E
V I K I N G R A N G E . C OM • 1 - 8 8 8 - V I K I N G 1
R E V I S E D 1 / 9 / 0 9
© 2 0 0 9 V R C — I N F O R M AT I O N SU B J E C T TO C H A N G E
Page 2
3
5
-
7
/
8
”
(
9
1
.
1
c
m
)
1
2
-
1
/
8
”
(
3
0
.
8
c
m
)
2
4
-
7
/
1
6
”
(
6
2
.
1
c
m
)
6
-
1
/
8
”
(
1
5
.
6 c
m
)
COOKING
2
9
-
7
/
8
”
(
7
5
.
9
c
m
)
2
4
-
7
/
1
6
”
(
6
2
.
1
c
m
)
1
2
-
1
/
8
”
(
3
0
.
8
c
m
)
6
-
1
/
8
”
(
1
5
.
6
c
m
)
6-1/8”
(15.6 cm)
1-5/8”
(4.1 cm)
26-1/8” (66.4 cm)
27-5/8” (70.2 cm)
(from front of knob
to back of rangetop)
Des igner Built-In Electric 30”/36”W. Ra ngetop
Please see
!
Installation Notes &
Accessories
for important
installation
information,
including
backguard, high-
shelf, and island
trim.
Dimensions & Specifications

PRODUCT DIMENSIONS
DERT301-4B
30”W. Four-Burner
Rangetop
DERT361-5B
36”W. Five-Burner
Rangetop
30”W. MODEL 36”W. MODEL
Overall width 29-7/8” (75.9 cm) 35-7/8” (91.1 cm)
Overall height (from bottom)
To top of glass frame 6-1/8” (15.6 cm)
To top of island trim 6-1/8” (15.6 cm)
To top of 6” backguard 12-1/8” (30.8 cm)
To top of high shelf 29-5/8” (75.2 cm)
Overall depth (from rear)
To end of side panel 24-7/16” (62.1 cm)
To end of control panels 26-1/8” (66.35 cm)
To end of knobs 27-5/8” (70.2 cm)
P L A N N I N G A N D D E S I G N G U I D E
V I K I N G R A N G E . C O M • 1 - 8 8 8 - V I K I N G 1
DERT301-4B DERT361-5B
R E V I S E D 1 / 9 / 0 9
© 2 0 0 9 V R C — I N F O R M AT I O N S U B J E C T T O C H A N G E
Page 3
Des igner Built-In Electric 30”/36”W. Ra ngetop
A
30” 30” (76.2 cm)
36“ 36” (91.4 cm)
1
8
”
m
i
n
.
(
4
5
.
7
c
m
)
3
6
”
(
9
1
.
4
c
m
)
6
”
m
i
n
.
(
1
5
.
2
c
m
)
A
2
4
-
7
/
1
6
”
(
6
2
.
1
c
m
)
1
3
” m
a
x
.
(
3
3
.
0
c
m
)
4
2
”
m
i
n
.
(
1
0
6
.
7
c
m
)
5
-
3
/
4
”
(
1
4
.
6
c
m
)
Dimensions & Specifications
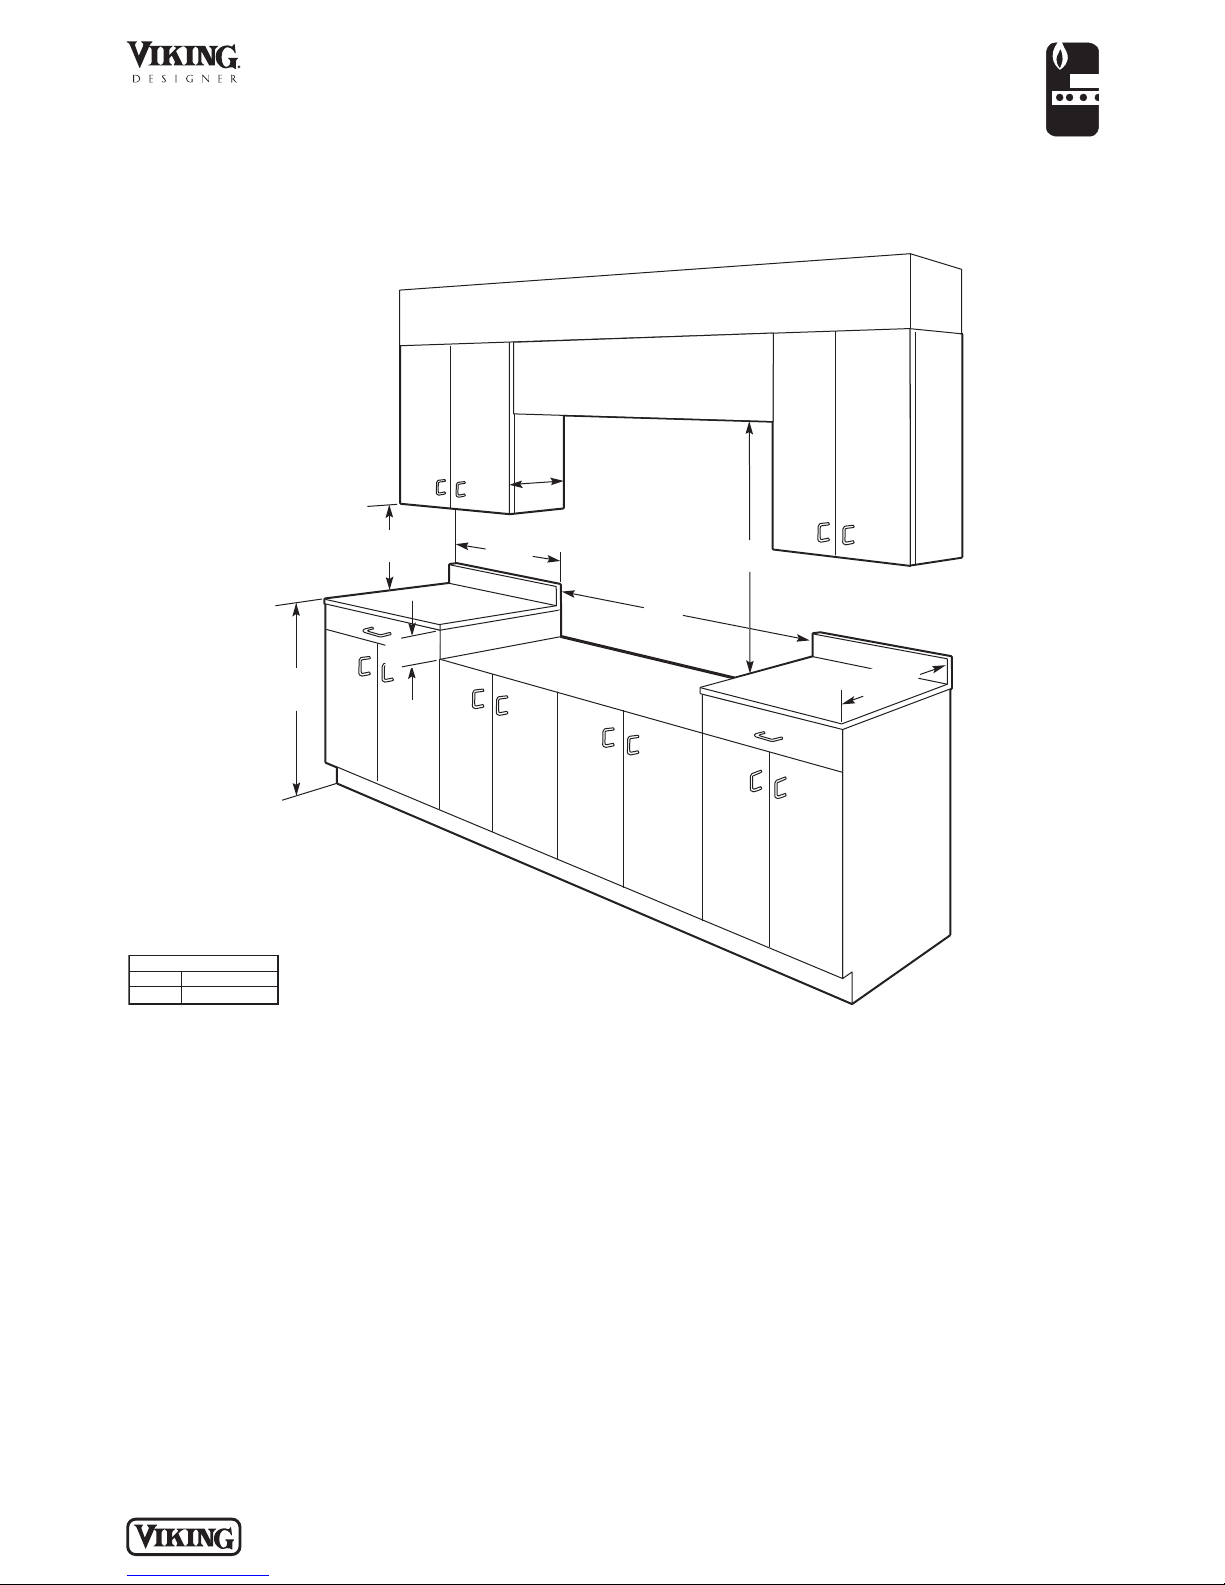
CLEARANCE DIMENSIONS
COOKING
Minimum clearances from adjacent
combustible construction*
• Cooking surface and below, i.e., 36”
(91.4 cm) and below
o Sides—0”
o Rear—0” with backguard or high-
shelf; 0” with island trim and noncombustible rear wall; 6” (15.2 cm)
with island trim and combustible rear
wall.
o Top grate support—36” (91.4 cm)
• Above cooking surface, i.e., above 36”
(91.4 cm)
o Sides—6” (15.2 cm)
o Within 6” (15.2 cm) side clearance,
wall cabinets no deeper than 13”
(33.0 cm) must be minimum 18”
(45.7 cm) above cooking surface.
o Wall cabinets directly above product
must be minimum 36” (91.4 cm) for
open top burners above cooking
surface.
P L A N N I N G A N D D E S I G N G U I D E
V I K I N G R A N G E . C O M • 1 - 8 8 8 - V I K I N G 1
Do not install two or more units
side-by-side.
1. This rangetop may be installed directly
adjacent to existing 36” (91.4 cm) high
base cabinets. Important: The top
grate support must be 3/8” (0.95 cm)
above the adjacent base cabinet
countertop.
2. The rangetop cannot be installed
directly adjacent to sidewalls, tall
cabinets, tall appliances, or other side
vertical surfaces above 36” (91.4 cm)
high. There must be a minimum of 6”
(15.2 cm) side clearance from the
rangetop to such combustible surfaces
above the 36” (91.4 cm) counter
height.
3. Within the 6” (15.2 cm) side clearance
to combustible vertical surfaces above
36” (91.4 cm), the maximum wall
cabinet depth must be 13” (33.0 cm)
and wall cabinets within this 6” 15.2
cm) side clearance must be 18” 45.7
cm) above the 36” (91.4 cm) high
countertop.
4. Wall cabinets above the rangetop
must be a minimum of 42” (106.7 cm)
above the rangetop cooking surface
for the full width of the rangetop. This
minimum height requirement does not
apply if a rangehood is installed over
the cooking surface.
R E V I S E D 1 / 9 / 0 9
© 2 0 0 9 V R C — I N F O R M AT I O N S U B J E C T T O C H A N G E
Page 4
3
/
4
”
(
1
.
9
c
m
)
m
i
n
.
2
4
-
7
/
1
6
”
(
6
2
.
1
c
m
)
COOKING
Des igner Built-In Electric 30”/36”W. Ra ngetop
UTIL I TY
REQU IR EMENT S
GAS
• Not applicable
ELECTRICAL
• Electrical
connection—40
amp. Three-wire,
240/208V, 60Hz. Unit
is equipped with No.
10 ground wire in
conduit. Should be
fused separately.
• Check your national
and local codes
regarding this unit.
• Four-foot (121.9 cm)
cord included with
range; three-wire
with ground/threeprong plug
• Maximum amp
usage—
o DERT 30"
o 240V—35.0
o 208V—30.3
o DERT 36”
o 240V—45.0
o 208V—40.0
Installation Requirements
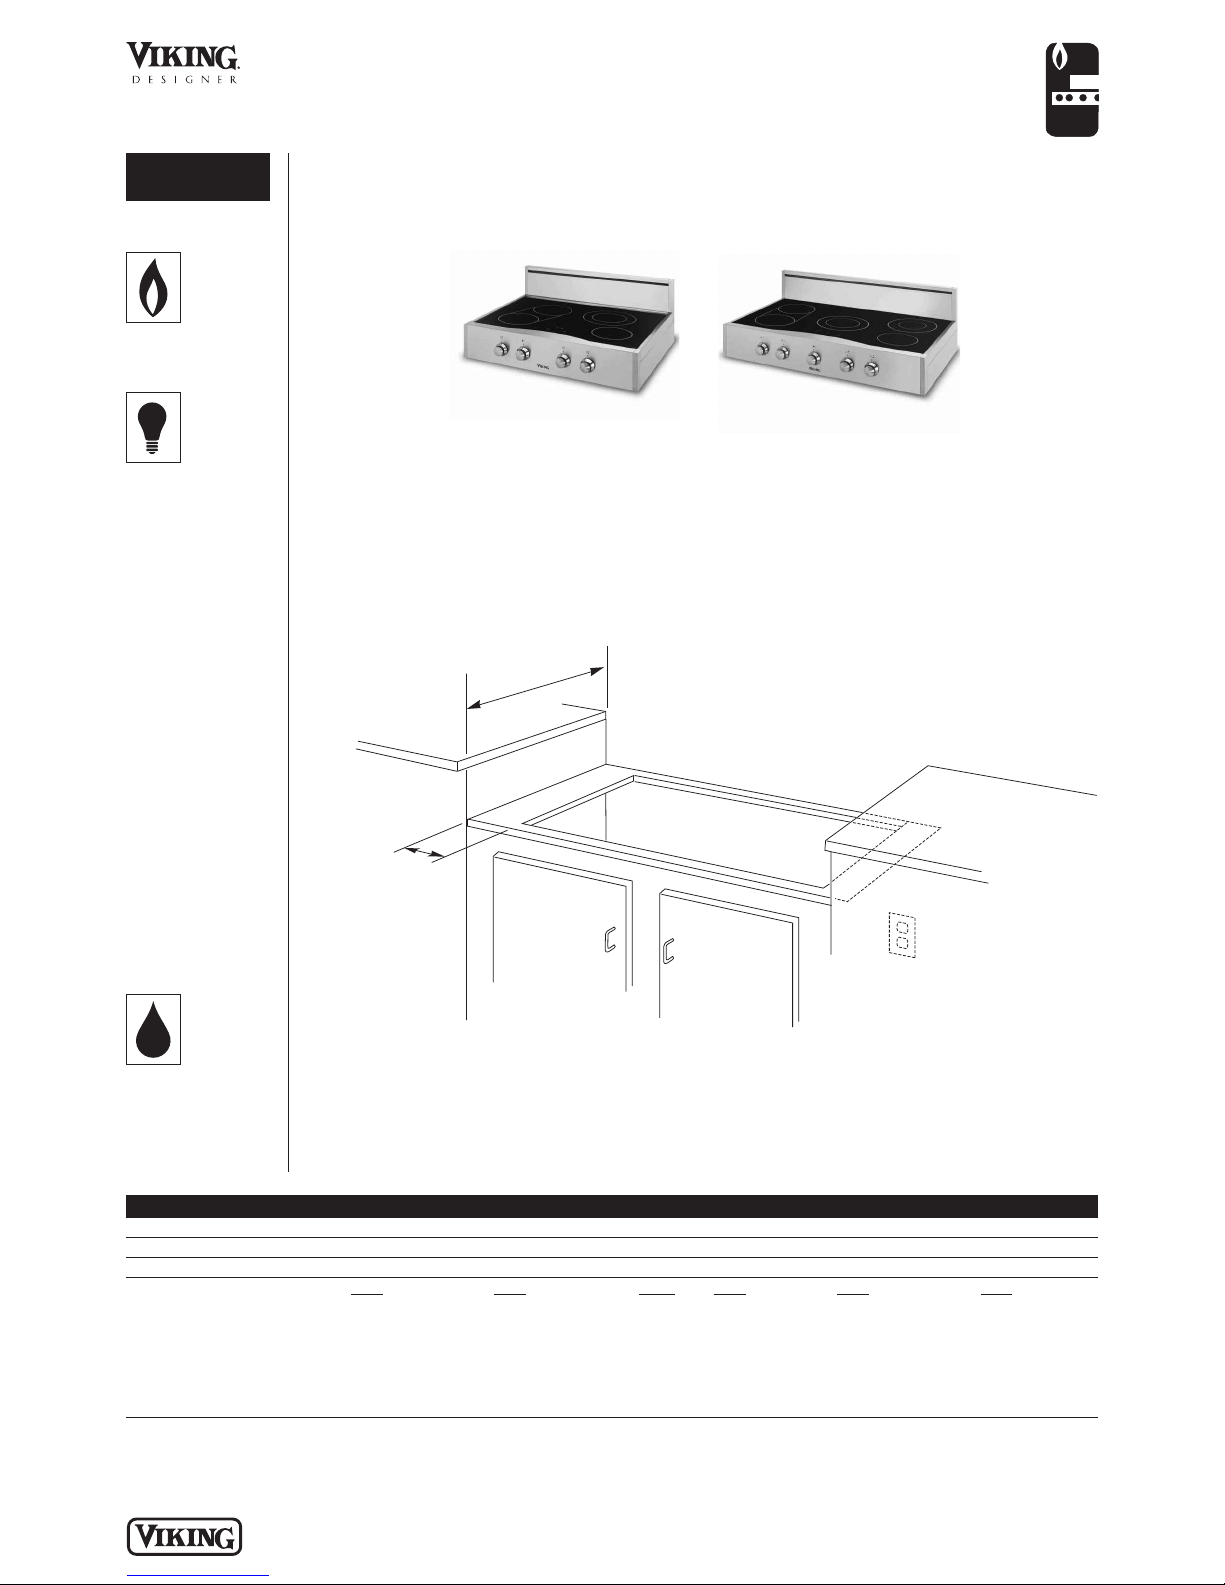
ACCESS REQUIREMENTS
DERT301-4B
30”W. Four-Burner
Rangetop
DERT361-5B
36”W. Five-Burner
Rangetop
PLUMBING
Not applicable
Cutout width 30” (76.2 cm) 36” (91.4 cm)
Cutout height 5-3/4” (14.6 cm) 5-3/4” (14.6 cm)
Cutout depth 24-7/16” (62.1 cm)
Surface element rating 240V
Left front 1,800 watts 1,350 watts 1,800 watts 1,350 watts
Bridge 800 watts 600 watts
Left rear 1,800 watts 1,350 watts 1,800 watts 1,350 watts
Center (dual element) N/A 2,700/1,700 watts 2,025/1,275 watts
Right front 1,500 watts 1,125 watts 1,500 watts 1,125 watts
Right rear (dual element) 2,500/1,000 watts 1,875/750 watts 2,200/750 watts 1,650 watts
DERT301-4B DERT361-5B
P L A N N I N G A N D D E S I G N G U I D E
V I K I N G R A N G E . C O M • 1 - 8 8 8 - V I K I N G 1
208V 240V 208V 240V 208V
R E V I S E D 1 / 9 / 0 9
© 2 0 0 9 V R C — I N F O R M AT I O N S U B J E C T T O C H A N G E
Page 5
COOKING
Des igner Built-In Electric 30”/36”W. Ra ngetop
Installation Notes & Accessories
!
A backguard, high-shelf, or island trim must be used for all installations.
6”H. Backguard
• Stainless Steel (SS)
Coordinates with all finishes
•
Model Description Approx. ship wt. lbs. (kg)
30BG6 30”W. backguard 14 (6.3)
D
36BG6 36”W. backguard 14 (6.3)
D
10”H. Backguard
• Stainless Steel (SS)
• Coordinates with all finishes
Model Description Approx. ship wt. lbs. (kg)
36BG10 36”W. backguard 17 (7.7)
D
High-shelf
• Stainless Steel (SS)
• Coordinates with all finishes
• Shelf comes attached to a 24”H. backguard
Model Description Approx. ship wt. lbs. (kg)
D30HS24 30”W. high-shelf 45 (20.3)
D36HS24 36”W. high-shelf 50 (22.5)
Island Trim
• Stainless Steel (SS)
• Coordinates with all finishes
• For island/peninsula installation
• Can replace backguard if wall is non-combustible
Model Description Approx. ship wt. lbs. (kg)
D30TII 30”W. island trim 10 (4.5)
D36TII 36”W. island trim 11 (5.0)
Countertop Side Trim
• Stainless Steel (SS)
• Coordinates with all finishes
• Installs on side of unit; overlaps countertop
• One pair of trim
Model Description Approx. ship wt. lbs. (kg)
TE24CST Side trim 2 (0.9)
Compliance Information
WARRANTY INFORMATION*
• One-year full warranty—complete product
• Ten-year limited warranty—all electric elements/oven elements
• Ninety-day limited warranty—cosmetic parts such as glass, painted, and decorative items
* For complete warranty see Use & Care Guide. Warranty valid on Viking products shipped within the United States and Canada.
P L A N N I N G A N D D E S I G N G U I D E
V I K I N G R A N G E . C O M • 1 - 8 8 8 - V I K I N G 1
R E V I S E D 1 / 9 / 0 9
© 2 0 0 9 V R C — I N F O R M AT I O N S U B J E C T T O C H A N G E
 Loading...