

Page 1

INSTALLATION, OPERATION AND MAINTENANCE MANUAL
Model 3100
Pressure / Vacuum Relief Vent
IOM-3100
01-17
ISO Registered Company
SECTION I
I. 3000 SERIES DESIGN AND FUNCTION
MODEL P V DESCRIPTION
3100 P V Vent to Atmosphere
3200 P V Vent to Header
3300 V Top Mounted
3400 P Vent to Atmosphere
3500 P Vent to Header
3600 V Side Mounted
3700 P Emergency/Manhole Cover
Models 3100 through 3600 Pressure and /or Vacuum
Vents are used for the normal venting requirements.
Normal venting is defined as venting required
because of operational requirements (i.e. filling and
emptying the tank) or atmospheric changes. Model
3700 Emergency Relief Vent is used to meet venting
required when an abnormal condition, such as an
external fire or such as ruptured internal heating
coils, exist either outside or inside the tank.
Figure 1 illustrates the operation of the Pressure
Relief Vent under overpressure conditions. As the
tank pressure increases as a result of product being
pumped into the tank and/or because of thermal
expansion of the product and vapors, the pressure
pallet remains closed until the set pressure of the
vent is reached. When the tank pressure reaches the
pressure setting of the vent, the pressure pallet lifts
allowing the tank pressure to bleed off.
Figure 2 illustrates the operation of the Vacuum
Relief Vent under vacuum conditions. As the tank
pressure decreases as a result of product being
pumped out of the tank and/or because of thermal
contraction of the product and vapors, the vacuum
pallet remains closed until the set vacuum of the
vent is reached. When the tank vacuum reaches the
vacuum setting of the vent, the vacuum pallet lifts
allowing air to be drawn into the tank.
All of these devices are sized in accordance with API
Standard 2000. Improperly specified relief vents may
result in structural damage to the tank or system and
can cause severe personal injury or death.
Figure 1 - Pressure Relief
Figure 2 - Vacuum Relief
Page 2

II. SAFETY WARNINGS
SECTION II
Tank or system protection is the primary function of
the weight loaded Pressure and/or Vacuum Relief
Vent. It must be selected to meet the total pressure
and vacuum flow requirements within the Maximum
Allowable Working Pressure and Vacuum of the
system on which it is installed. Consult API Standard
2000 for tank protection sizing procedures. Improperly
specified relief vents may result in structural damage
to the tank or system and can cause severe personal
injury or death.
CAUTION
DO NOT attempt to remove the vent from the tank or
process vessel without first bleeding all pressure from
the system. ALTERNATIVE MEANS OF PRESSURE
RELIEF MUST BE PROVIDED WHEN THE VENT IS OUT
OF SERVICE.
SECTION III
III. INSPECTION AND STORAGE
When Pipe-Away relief vents are used, back
pressure in the header system will affect the set point
of weight loaded vents by the amount of the header
pressure. Maximum possible header pressure must
be considered when sizing the pressure relief vent.
CAUTION
DO NOT change pressure or vacuum setpoints by
adding additional weights to the pallet assembly without
consulting Cashco Inc. or your VCI representative.
CAUTION
DO NOT mix pressure/vacuum weight assemblies.
Failure to ensure that both weight assemblies are
installed in the correct location can change the pressure
and vacuum relief settings. This can cause tank failure.
The pressure/vacuum relief vent is carefully packaged
to prevent damage or contamination during shipping.
Inspect the equipment when it is received and report
any damage to the carrier immediately. The vent
should be stored with all the protective flange covers
SECTION IV
IV. INSTALLATION
WARNING
The vent must be installed in a vertical position as
shown in Figure 1. The tank nozzle on which the vent
is mounted should have the same nominal diameter as
the venting device. It is recommended that the tank
nozzle flange face be within 1 degree of horizontal for
best performance of the venting device.
The 3000 Series Vents are designed to mate with a
150 lb ASME flange. Torque guidelines are provided
in Table 1. These vents are NOT rated for full flange
pressure and do not require high bolting torque.
Before installing any 3000 Series Vent, remove all
packing materials from inside and outside the vent.
in place. Make sure that any loading weights that
might have been shipped separately, to protect the
vent during shipping, are accounted for and stored
with the vent. These weights, when required, will be
installed during installation. See Section IV.
If loading weights were shipped separate from the
vent, make sure to install weights on the appropriate
pallets. Tighten cover dome cap screws to 15 ft.-lbs.
Inspect the gasket seating surface of the tank nozzle
flange. It must be clean, free of scratches, corrosion,
tool marks and flat.
FRP and Aluminum vents are furnished with flat
faced flanges. It is recommended that they be
installed on mating flat face flanges with a full faced
gasket. If the flat face of the vent is sealing against
a raised face steel flange, a spacer or filler ring must
be used to fill the annular space of the raised face
steel flange.
Make sure the gasket is suitable for the application.
2
IOM-3100
Page 3

WARNING
Minimum clearance between tank roof and vacuum
inlet port must be at least equal to the vents’
nominal flange bore. Tank nozzle bore must be
greater than or equal to vent inlet flange bore.
Inlet and outlet piping loads must be supported by
appropriate structural supports, NOT by the vent
body.
Fiberglass flanges 2 inch to 12 inch require the use
of a full-face 150 lb. gasket. For full face gaskets,
we recommend the use of a 1/8-inch Gortex gasket.
Center the gasket within the bolt circle of the tank
flange, align the bolt holes and carefully set the vent
on the flange nozzle.
NOTE: At installation, the vent valve should be
carefully lifted into position using the lifting brackets
(2) on the body.
TABLE 1
All Torque Requirements Are Dependant On Gasket Material.
Bolt Torque and Stud Specifi cations - ASME #150 Flange Connections
All stud threads must be lubricated to obtain proper
torque results. A washer should be used under each
stud nut.
Install the studs, washers and nuts and tighten nuts
hand tight. Check proper alignment of flange faces.
Misalignment of flange faces will cause bending
stresses at the flange and flange joint and damage
may result. Correct any misalignment prior to
applying torque to nuts.
All nuts must be tightened in proper sequence and
equal increments. Proceed through the tightening
sequence until the recommended torque is attained.
Recheck the torque on each bolt in the same
sequence, as bolts previously tightened may have
relaxed through the torque sequence.
MOUNTING
FLANGE
2”
3” 4 5/8” - 11 2.75” 2
4” 8 5/8” - 11 2.75” 4
6”
8” 8 3/4” - 10 3.00” 4
10”
12” 12 7/8” - 9 3.50” 6
BOLT TORQUE -
Ft. lbs.
47
83
134
NUMBER
BOLTS
TOTAL
4 5/8” - 11 2.50” 2
8 3/4” - 10 3.00” 4
12 7/8” - 9 3.50” 6
THREAD UNC STUD LENGTH *QUANTITY
STUD SPECIFICATIONS
*
Bolt Torque and Stud Specifi cations for FRP Flanges Drilled to ASME #150 Flange Connections
BOLT
MOUNTING
FLANGE
2” 20 4 5/8” - 11 2.50” 2
3” 20 4 5/8” - 11 2.75” 2
4” 20 8 5/8” - 11 2.75” 4
6” 30 8 3/4” - 10 3.00” 4
8” 30 8 3/4” - 10 3.00” 4
10” 30 12 7/8” - 9 3.50” 6
12” 30 12 7/8” - 9 3.50” 6
TORQUE -
Ft. lbs.
FLAT FACE THREAD UNC STUD LENGTH
NUMBER
BOLTS TOTAL
STUD SPECIFICATIONS
*
QUANTITY
*
Blind tapped holes only (Models 3100, 3200, and 3300). Use standard ASME stud length for other holes.
*
IOM-3100
3
Page 4

V. MAINTENANCE
SECTION V
Tank or system protection is the primary function
of the weight loaded Pressure and/or Vacuum
Relief Vent. As a safety device, it is very important
that maintenance/inspection be done on a regular
interval. Maintenance should only be done by a
qualified technician. Valve Concepts recommends
that all service be performed at the factory or a
factory authorized repair center. For information on
repair centers in your area, please contact factory.
Maintenance procedures hereinafter are based
upon removal of the relief vent unit from the tank
where installed.
Owner should refer to Owner’s procedures for re mov al,
handling and cleaning of non re us able parts, i.e.
gaskets, suitable sol vents, etc.
NOTE: Item Numbers that are specific to FRP body
material are in parenthesis and underscored; i.e. (8).
See Figure 11. Item Numbers that are generic to all
body materials are not un der scored; i.e. (1). See
Figures 3 thru 9 where applicable.
To Dis-assemble: Remove the weatherhood wing
nuts (12), (10 & 33) lift off weatherhood (13) and
screen (31).
Remove vacuum cover cap screws (10), vacuum
cover (8) and the TFE tape / rope seal (34).
Inspect weatherhood (13), screen (31), and cover
(8) for corrosion, damage or foreign material. Clean
with a suitable solvent, replace as necessary.
NOTE: During re-assembly, install new TFE tape /
rope (34). For FRP material - nuts (10) for cover (8)
should be tightened to 50 in. - lbs. (5.6 Nm).
Remove pressure and vacuum pallet assemblies,
including any loading weights (21 & 28) that may
be on the pallets (19,26). NOTE: As the pallets
are removed from the vent, identify each assembly
(including the stack of weights) by tagging as
“pressure” side or “vacuum” side.
Clean and inspect pallet assemblies. Inspect the
diaphragms (18,25) and replace if necessary.
To Replace Diaphragms - Std. Construction:
See Figure 4. Secure pressure or vacuum stem
assembly (23,30) in a soft-jawed vise with short,
threaded end up. Remove washer and nut (14).
For settings above 32oz/in2 See Figure 5. Remove
machine screws (43) CCW.
Lift up to remove diaphragm retainer (17,24),
diaphragm (18,25) and pallet (19,26) and stiffener
plate (20,27). Clean parts with a suitable solvent,
replace as necessary. NOTE: Before re-assembly,
apply TFE paste to threads of the stem and around
center hole on the pallets (19,26).
Place stiffener plate (20,27) over threaded end of
stem. Set diaphragm (18,25) and diaphragm retainer
plate (17,24) over end of stem. Install washer and
nut (14) tight on stem.
2
For settings above 32oz/in
See Figure 5 for
assembly. Install machine screws (43).
Inspect and clean pressure / vacuum seat ring(s)
(16). Check seat surface for any nicks, corrosion,
pitting or foreign material. Seat surfaces must be
clean and smooth for diaphragm and pallet to seal
properly. NOTE: FRP seat surfaces are integral
inside the body.
To Remove Seat Rings (except for FRP body
material): Make a match mark between the seat
ring and the body. Rotate cap screws (15) CCW
and remove. Remove pallet guides (22,29). (Use
flats on the pressure guides or the slot on top of the
vacuum guides and rotate CCW to remove.) Mark
the location of each guide on the seat ring (16)
flange for reference at re-assembly.
Lift up to remove seat rings (16) and TFE tape /
rope seal(s) (34.1). (There is no rope seal on FRP
material.) Inspect guides (22,29) and inside cavity
of the body (1) for any corrosion or product build up.
Clean all parts as necessary.
WARNING
When assembling a P/V vent, always put the pressure
(long stem) and vacuum (short stem) pallet assemblies
back in their original location and ensure that the stem is
straight and fits into the guide in the cover or weatherhood.
If the pressure and vacuum pallet assemblies are mixed
at re-assembly, the settings will be changed and the flow
for the vacuum side will be restricted.
If the stem is cocked at an angle, pallet lift may be completely blocked. An over-pressure can occur if any of
these three conditions happens. This can cause a tank
failure, severe personal injury and material damage.
4
IOM-3100
Page 5

Place new seat ring TFE tape seals (34.1) in grooves
in body (1). See Figure 9. Align match marks for
seat rings (16) with body and re-position seat rings
back in body, resting on rope seals.
Re-install pallet guides (22,29) around the seat rings
as previously marked. Install cap screws (15) - apply
15 ft.-lbs. (20.3 Nm) torque to tighten.
Place a new piece of TFE tape / rope seal (34, 34.1)
on the face of the body flange on the vacuum side.
See Figure 9. Place cover (8) over stem of vacuum
pallet assembly, align bolt holes with the body (1)
and install cap screws (10). Using a star crossing
pattern, tighten nuts to 15 ft. lbs. (20.3 Nm).
See Figure 11. For FRP material - install (10,33)
and tighten to 50 in. - lbs. (5.6 Nm).
Place pressure and vacuum pallet stem assemblies
on the correct seat ring (16).
Select the appropriately tagged set of weights (21,28)
and carefully lower each set of loading weights on
the pallet stem assembly, Exercise care so as not
to damage the pallet diaphragms and seat surfaces.
NOTE: When installing the weatherhood (13)
and vacuum cover (8), ensure the pressure stem
assembly (30) and vacuum stem assembly (23) are
inserted in the guides.
Place screen (31) over the guides (29) and around
the O.D of the seat ring (16). Lay one washer
(33) on top for each support guide. For FRP body
material - the washers (33) are installed after the
weatherhood (13) is put in place.
Position the weatherhood (13) over the threaded
ends of the pallet guides (29) and the stem assembly
(30). Re-install wing nuts (12), hand tighten. For
FRP material - install (10,33) and tighten to 50 in.
- lbs. (5.6 Nm).
To Remove Flame Screen: Rotate cap screws (42)
CCW and remove cap screws and ring (41). Inspect
and clean screen (40), replace as necessary. Resecure screen and ring to body with cap screws.
See Figure 10.
IOM-3100
5
Page 6
VI. TEST PROCEDURE
SECTION VI
To Calculate Weight of Pallet Assembly:
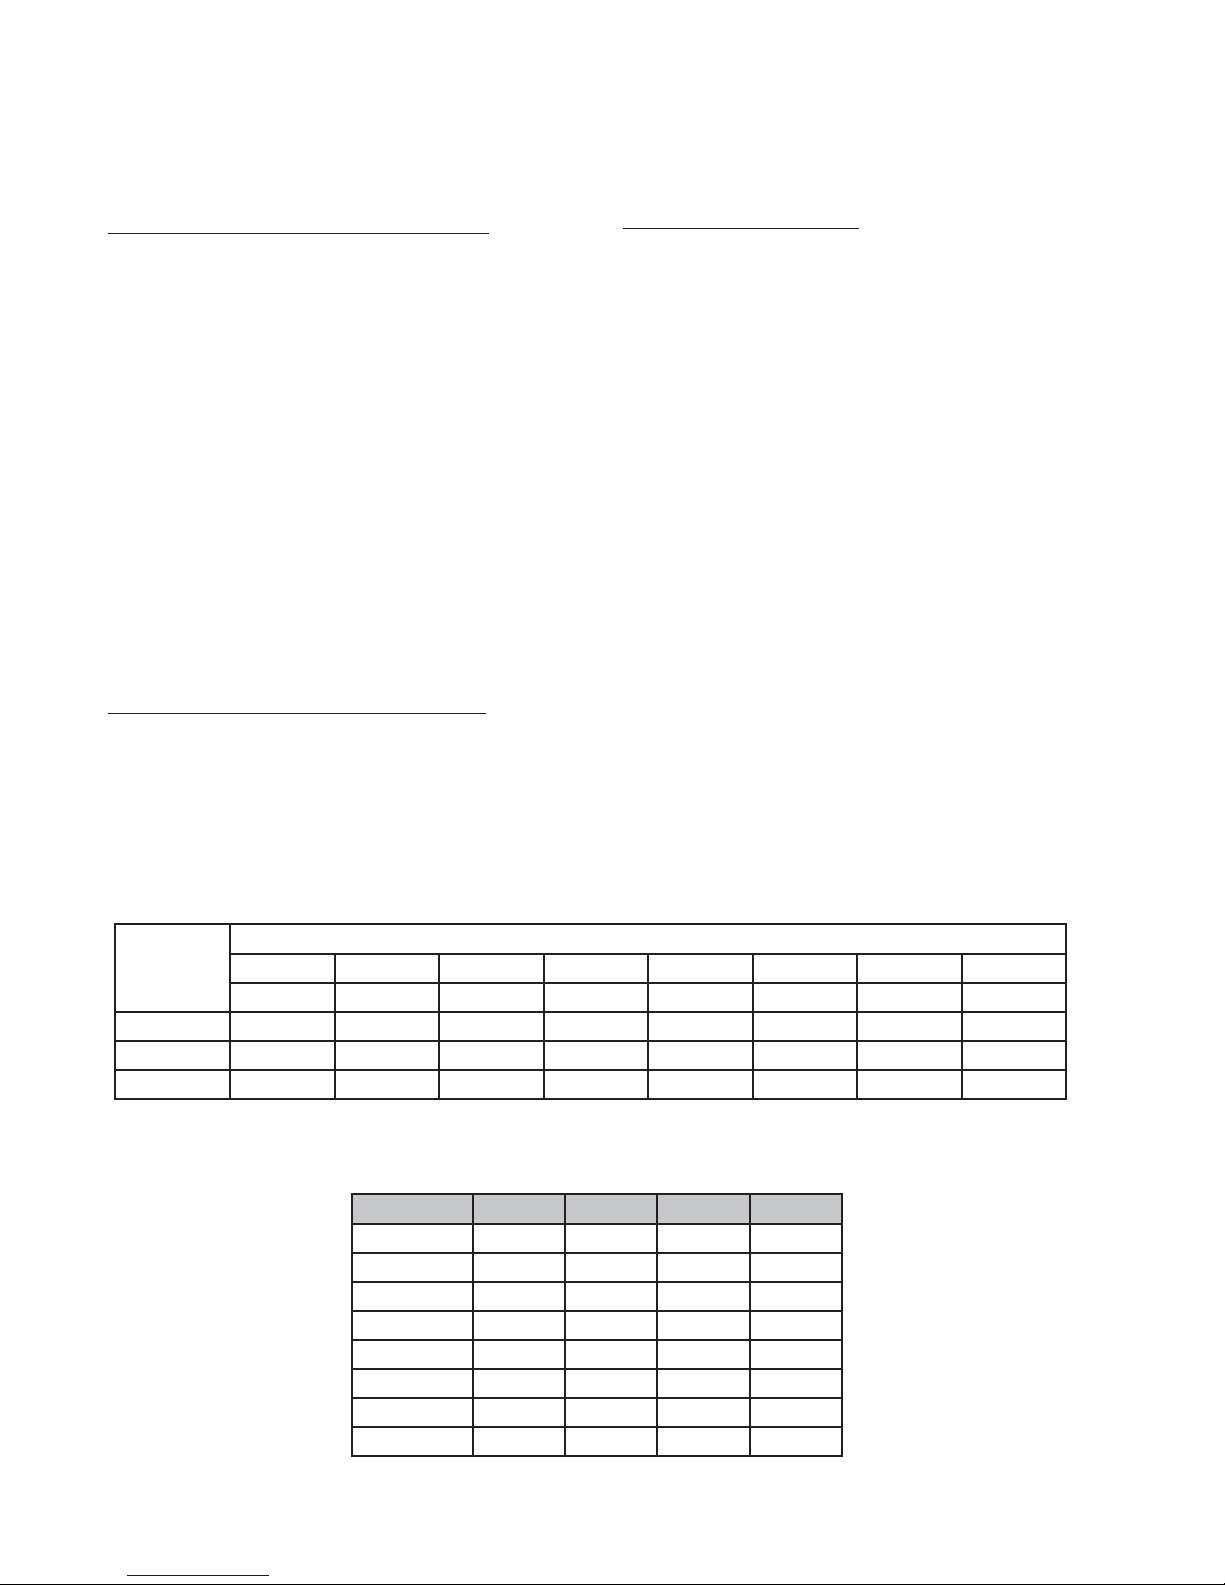
Table 2 shows the pallet weight per unit of pressure
or vacuum setting. The total pallet assembly weight
is determined by multiplying the desired set point (in
the appropriate units) by the incremental weight per
unit listed in Table 2.
For Example:
4” Model 3104 CS - if the desired setting is 5 oz/in
2
Table 2 shows that for a 4” vent, the pallet would
weigh 2.05 lb per oz/in
2
So the pallet assembly for a 5 oz/in2 setting would
weigh: 2.05 lbs/oz/in2 x 5.0 oz./in2 - 10.25 lbs
Valve Concepts allows a deviation from this
theoretical weight of ± 3.0%.
To Determine Diaphragm/Seat Leakage:
After both pallets’ weight has been determined and
verified for the required setting, reassemble the vent
and mount on a Tank Vent Test Stand and slowly
raise the pressure at the flow rate of 1.0 SCFH.
ACCEPTANCE CRITERIA: The pressure gauge shall
maintain a pressure equal to or greater than 90% of set
pressure for a one minute period while the specified
flow rate is maintained. Note: Valve Concepts
acceptance criteria exceed the requirements of API.
API 2521 states that if the rate of leakage does not
exceed ½ SCFH for 6 inch size and smaller, or 5 SCFH
for 8 inch and larger, at 75% of set point, then a vent is
considered satisfactory for all practical purposes.
If the vent fails to meet the 90% criteria, it must be
disassembled and the seat, pallet, and or diaphragms
repaired or replaced.
A test report should be completed for each vent. The
report should indicate the total pallet weight and the
pressure achieved at the Test Flow Rate for both
pressure and vacuum. Other general information
such as serial number, model number, material of
construction, set pressure and vacuum, etc. should be
included in the report.
The test report should be kept with the Valve
Maintenance Records.
TABLE 2
Nominal Pallet Assembly Weight Per Unit of Pressure lbs (kg)
SET Point
Units
1.0 oz/in
1.0 in WC 0.15 (0.07) 0.32 (0.14) 0.54 (0.24) 1.18 (0.53) 2.03 (0.92) 3.15 (1.43) 4.46 (2.02) 5.30 (2.40)
1.0 mbar 0.13 (0.06) 0.13 (0.06) 0.22 (0.10) 0.48 (0.22) 0.81 (0.37) 1.26 (0.57) 1.79 (0.81) 2.13 (0.97)
2” VTA 2” PV 3” 4” 6” 8” 10” 12”
Lb (kg) Lb (kg) Lb (kg) Lb (kg) Lb (kg) Lb (kg) Lb (kg) Lb (kg)
2
0.25 (0.11) 0.55 (0.25) 0.93 (0.42) 2.05 (0.93) 3.50 (1.59) 5.45 (2.47) 7.71 (3.50) 9.17 (4.16)
VALVE SIZE
TABLE 3
Maximum Pressure Setting in oz/in2 Vs. Diaphragm mil
Line Size 10 mil 20 mil 30 mil 40 mil
2” VTA 7.00 34.00 40.00 n/a
2” P/V 4.50 23.50 33.00 40.00
3” P/V 3.50 18.00 25.00 40.00
4” P/V 2.25 12.00 17.00 40.00
6” P/V 1.75 9.25 13.25 40.00
8” P/V 1.75 7.50 10.50 40.00
10” P/V 1.25 6.25 8.75 40.00
12” P/V 1.00 5.75 8.00 40.00
6
IOM-3100
Page 7
SECTION VII
VII. ORDERING INFORMATION
NEW REPLACEMENT UNIT vs PARTS "KIT" FOR FIELD REPAIR
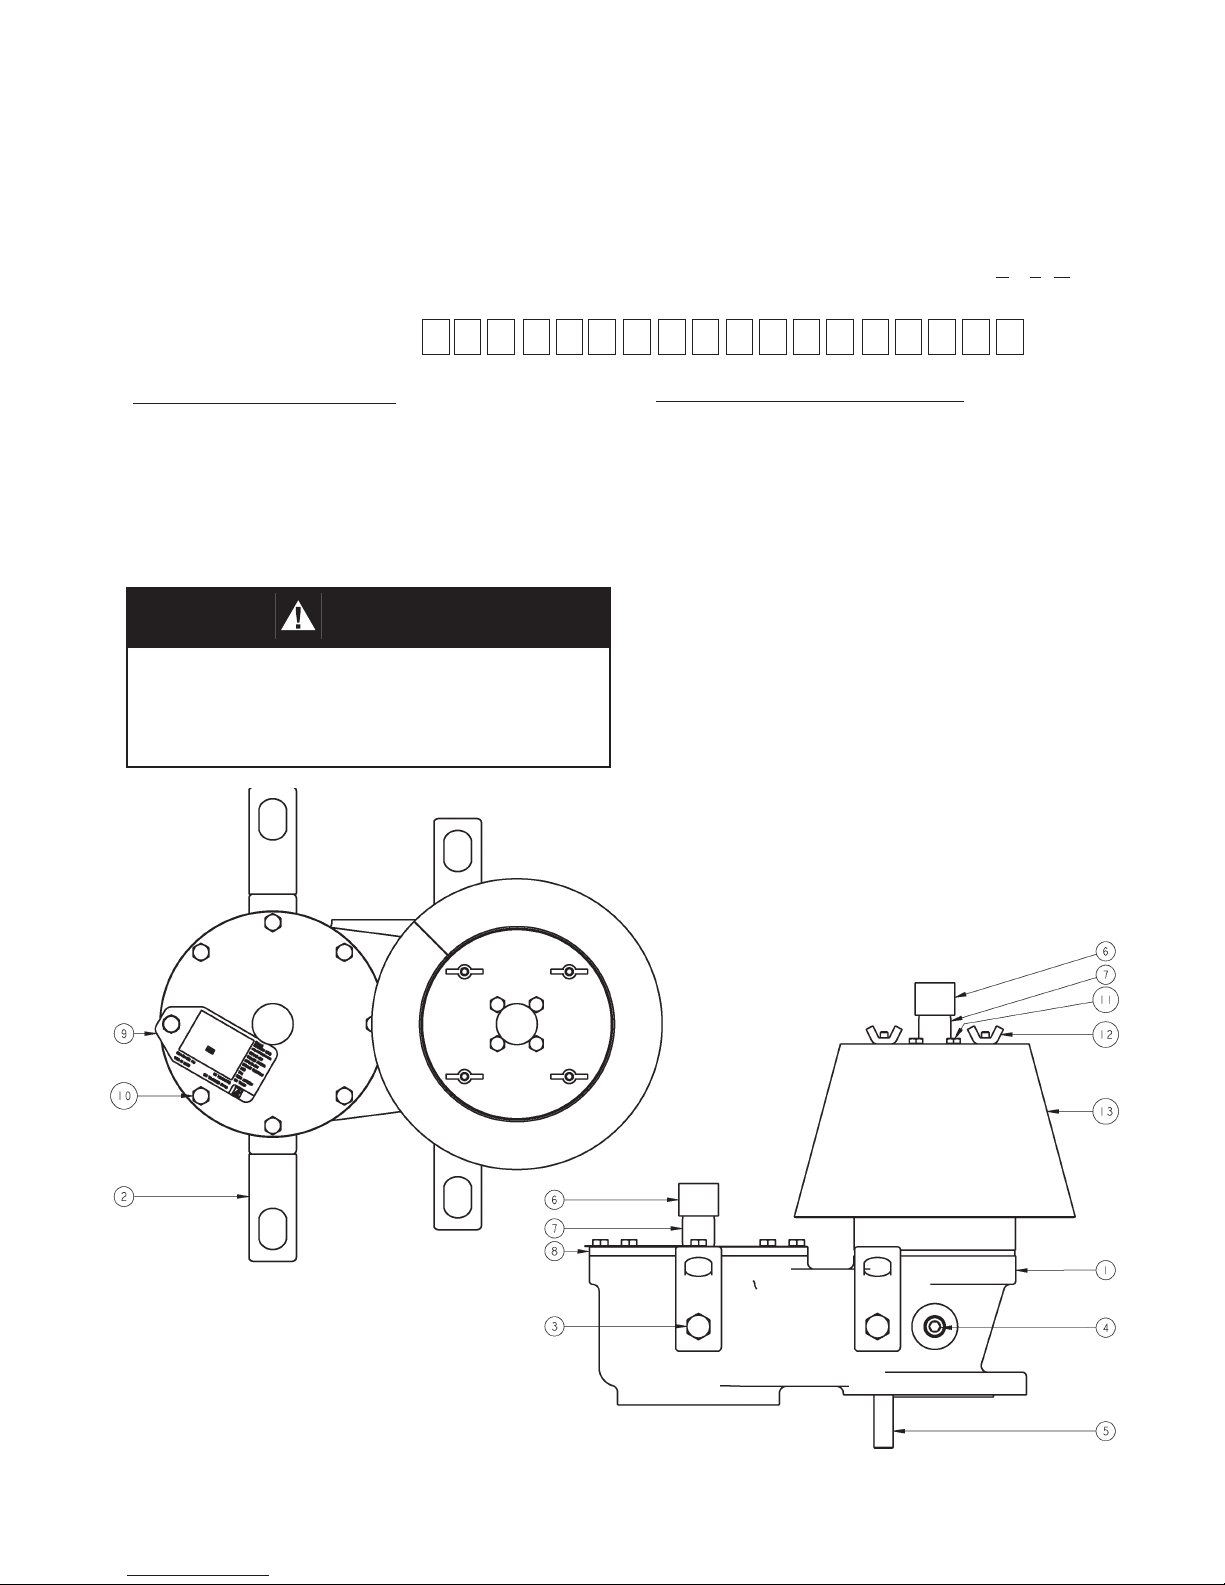
To obtain a quotation or place an order, please retrieve the Serial Number and Product Code that was stamped
on the metal name plate, attached to the unit. This information can also be found on the Bill of Material
(“BOM”), a parts list that was provided when unit was originally shipped. (Serial Number typically 6 digits).
Product Code
NEW REPLACEMENT UNIT:
Contact your local Cashco, Inc., Sales Rep re sen ta tive with the Serial Number, Product code and the
pressure/vacuum settings. With this information they
can provide a quotation for a new unit including a
complete description, price and availability.
CAUTION
Do not attempt to alter the original construction of any
unit without assistance and approval from the factory.
All proposed changes will require a new name plate
with appropriate ratings and new product code to
accommodate the recommended part(s) changes.
PARTS "KIT" for FIELD REPAIR:
Contact your local Cashco, Inc., Sales Rep re sen ta tive with the Serial Number and Product
code. Identify the parts and the quantity required
to repair the unit from the “BOM” sheet that
was provided when unit was originally shipped.
NOTE: If the "BOM" is not available, refer to the cross-
sectional drawings included in this manual for
part identification and selection.
A Local Sales Representative will provide
quotation for appropriate Kit Number, Price
and Availability.
Figure 3 - View with Lifting brackets
IOM-3100
7
Page 8
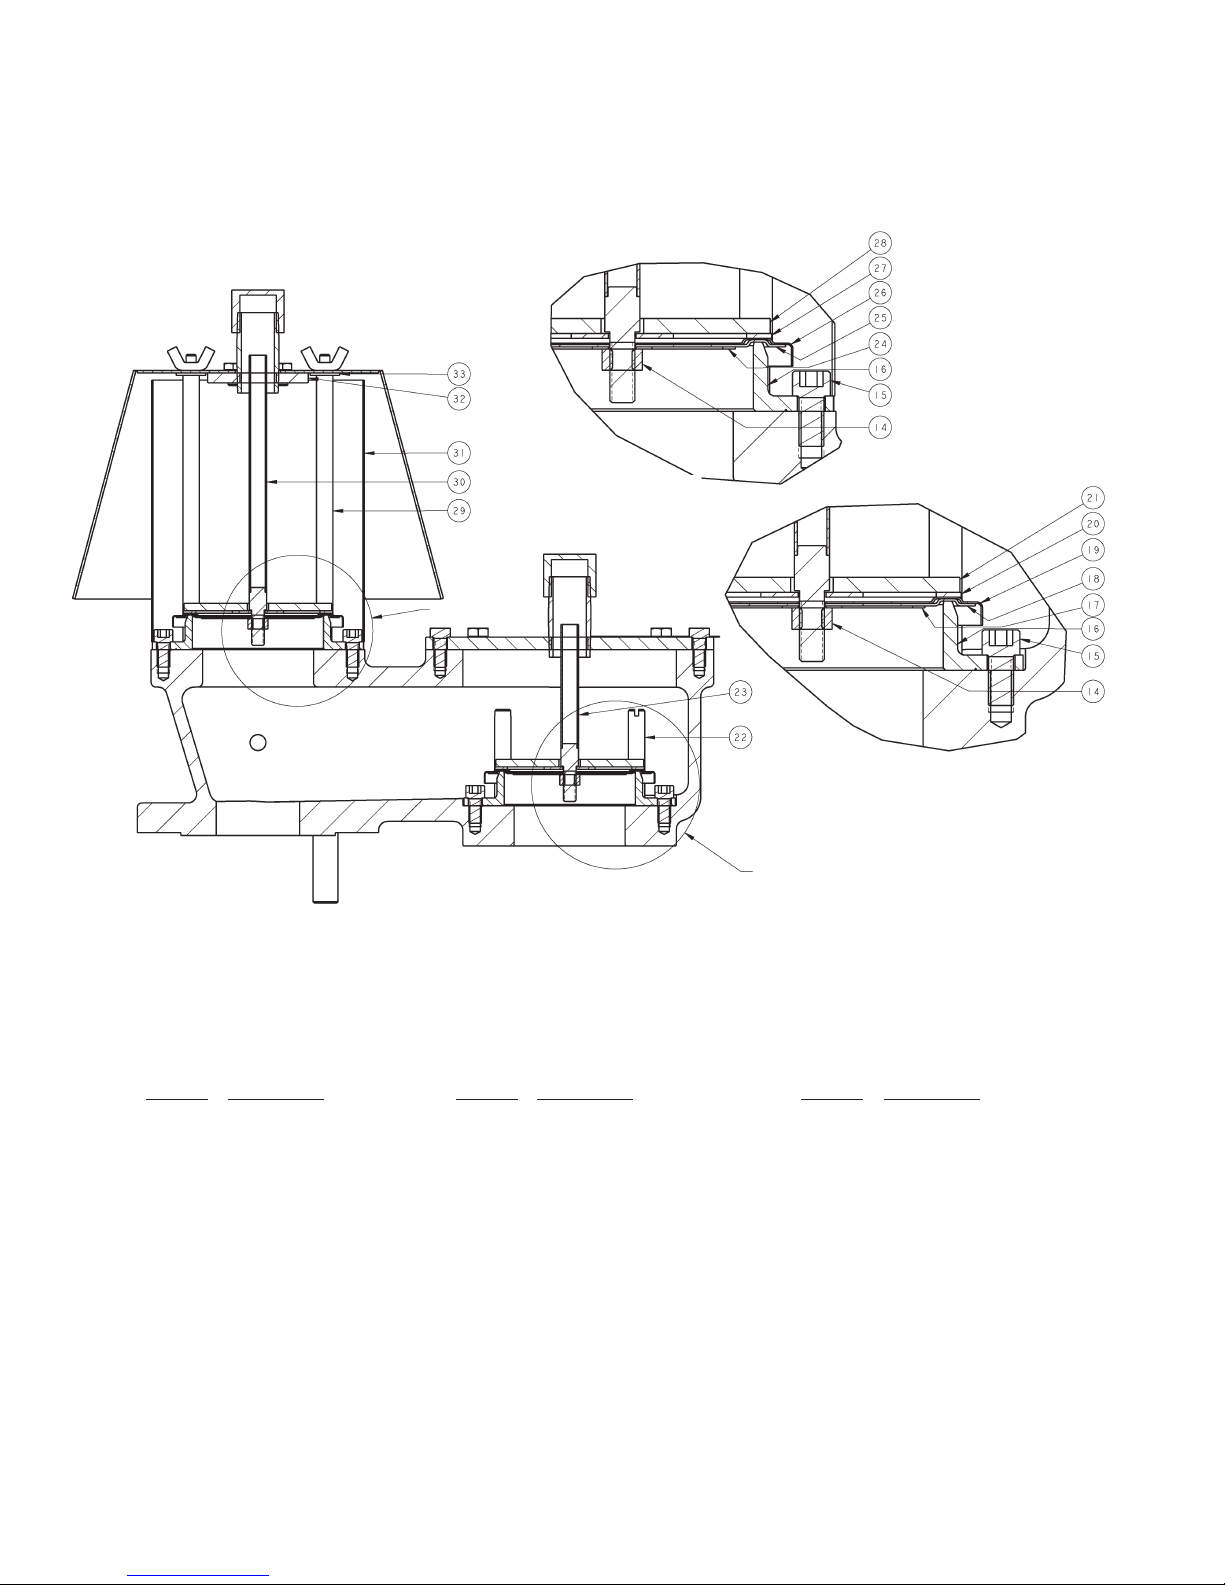
Figure 4 - Standard Vent
Aluminum, Carbon Steel, Stainless Steel
Detail B
Detail B
ITEM NO. DESCRIPTION
1 Body
2 Lift Brackets
3 Cap Screws
4 Plug
5 Studs
6 Cap
7 Nipple
8 Cover
9 Name Plate (Not Shown)
10 Cap Screws / Nut
11 Cap Screws
12 Wing nuts
13 Weather Hood
14 Lock Nuts *
ITEM NO. DESCRIPTION
15 Socket Cap Screw
16 Seat Rings
17 Diaphragm Retainer - Vac
18 Pallet Diaphragm - Vac ‡
19 Pallet - Vac
20 Stiffener Plate - Vac
21 Pallet Weights - Vac
22 Pallet Guide - Vac
23 Stem Assy - Vac
24 Diaphragm Retainer - Press
25 Pallet Diaphragm - Press ‡
26 Pallet - Press
27 Stiffener Plate - Press
28 Pallet Weights - Press
Detail A
Detail A
ITEM NO. DESCRIPTION
29 Pallet Guide - Press
30 Stem Assy - Press
31 Screen
32 Guide Adapter
33 Washer (Flat)
34 Joint Tape (Not Shown -
See Figure 9) ‡
‡ Recommended Spare Part
* Early Models included a lock washer, plain washer and a cotter pin.
8
IOM-3100
Page 9
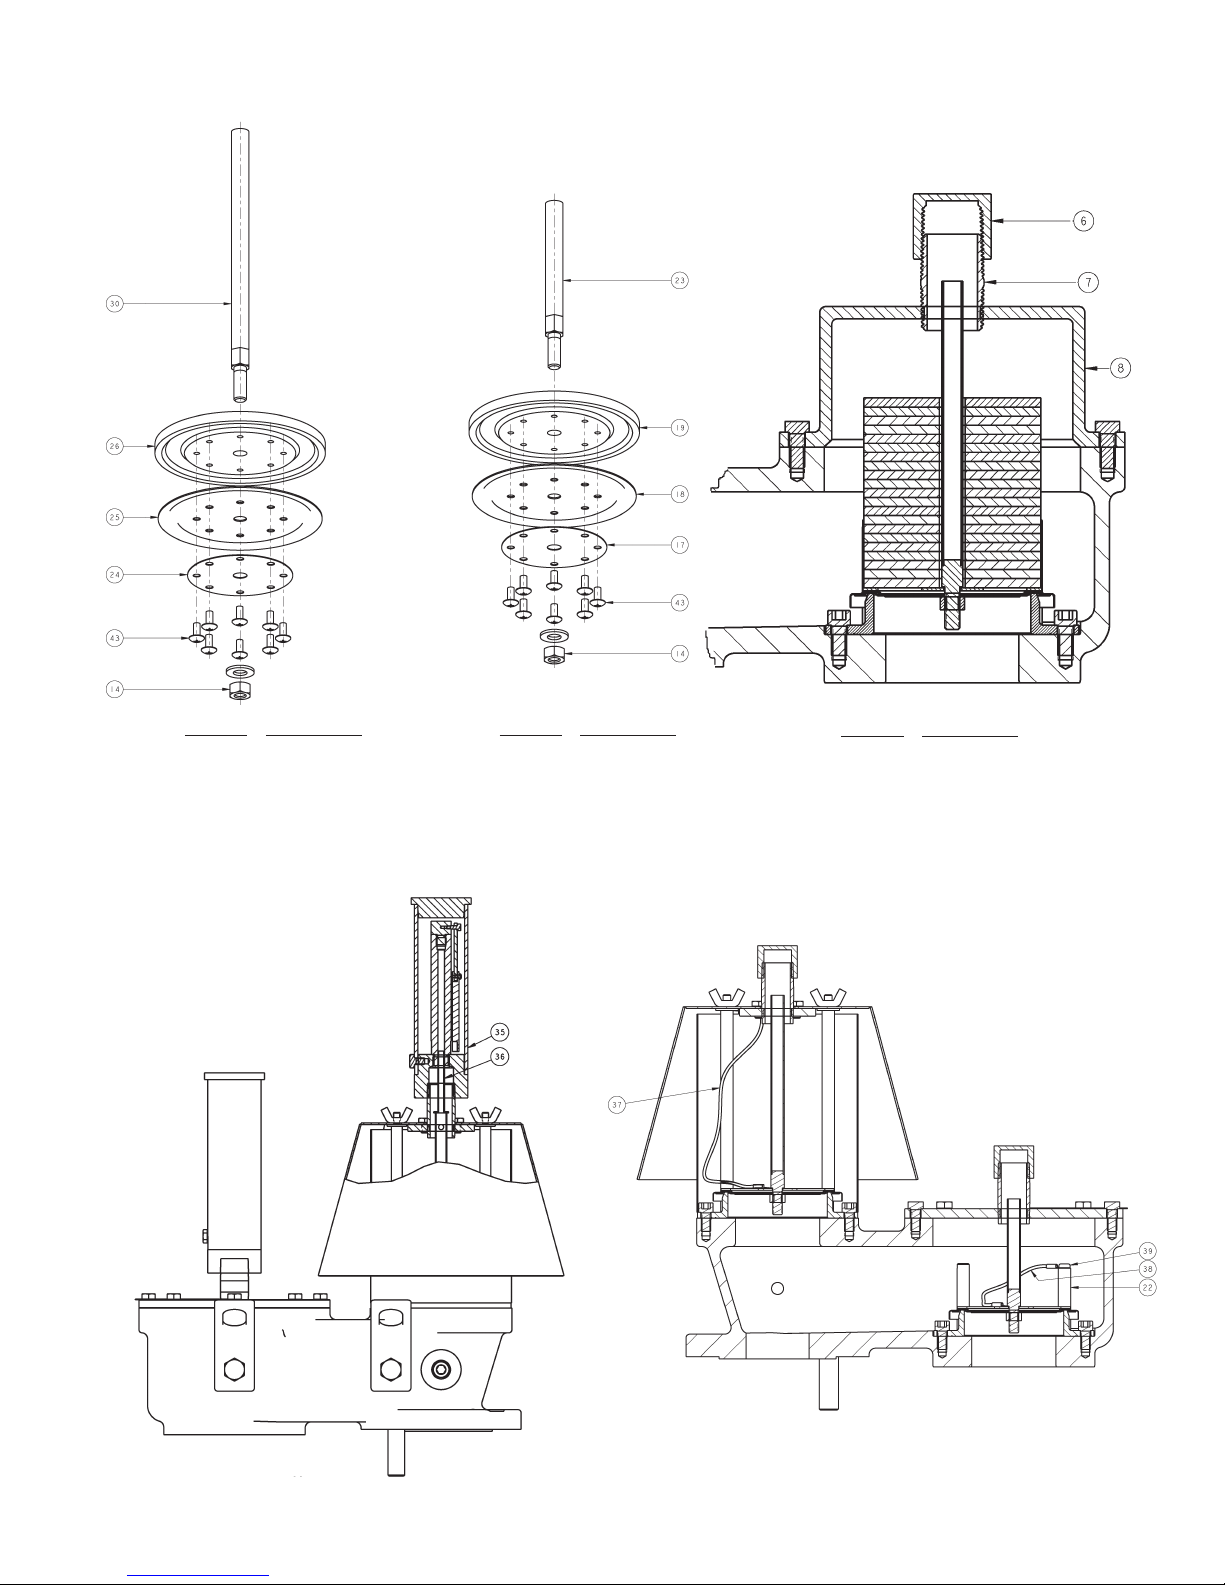
Figure 5 - Pallet Assembly
Pressure
Vacuum
Figure 6 - Extended Cover
Vacuum Settings
HP (Plate) Pallet for
settings above 32 oz/in2.
Place TFE paste between
diaphragm and pallet.
ITEM NO. DESCRIPTION
14 Lock Nuts
17 Diaphragm Retainer - Vac
18 Pallet Diaphragm -Vac ‡
19 Pallet - Vac
22 Pallet Guide - Vac
Figure 7 - Indicators
ITEM NO. DESCRIPTION
23 Stem Assy - Vac
24 Diaphragm Retainer - Press
25 Pallet Diaphragm - Press ‡
26 Pallet - Press
30 Stem Assy - Press
Steel: above 16oz/in
SST: above 8 oz/in
ITEM NO. DESCRIPTION
35 Indicator Housing
36 Indicator
37 Cable - ATEX
38 Cable - ATEX
39 Cap Screw
43 Machine Screws
2
2
Figure 8 - Atex Cable Connections
IOM-3100
9
Page 10
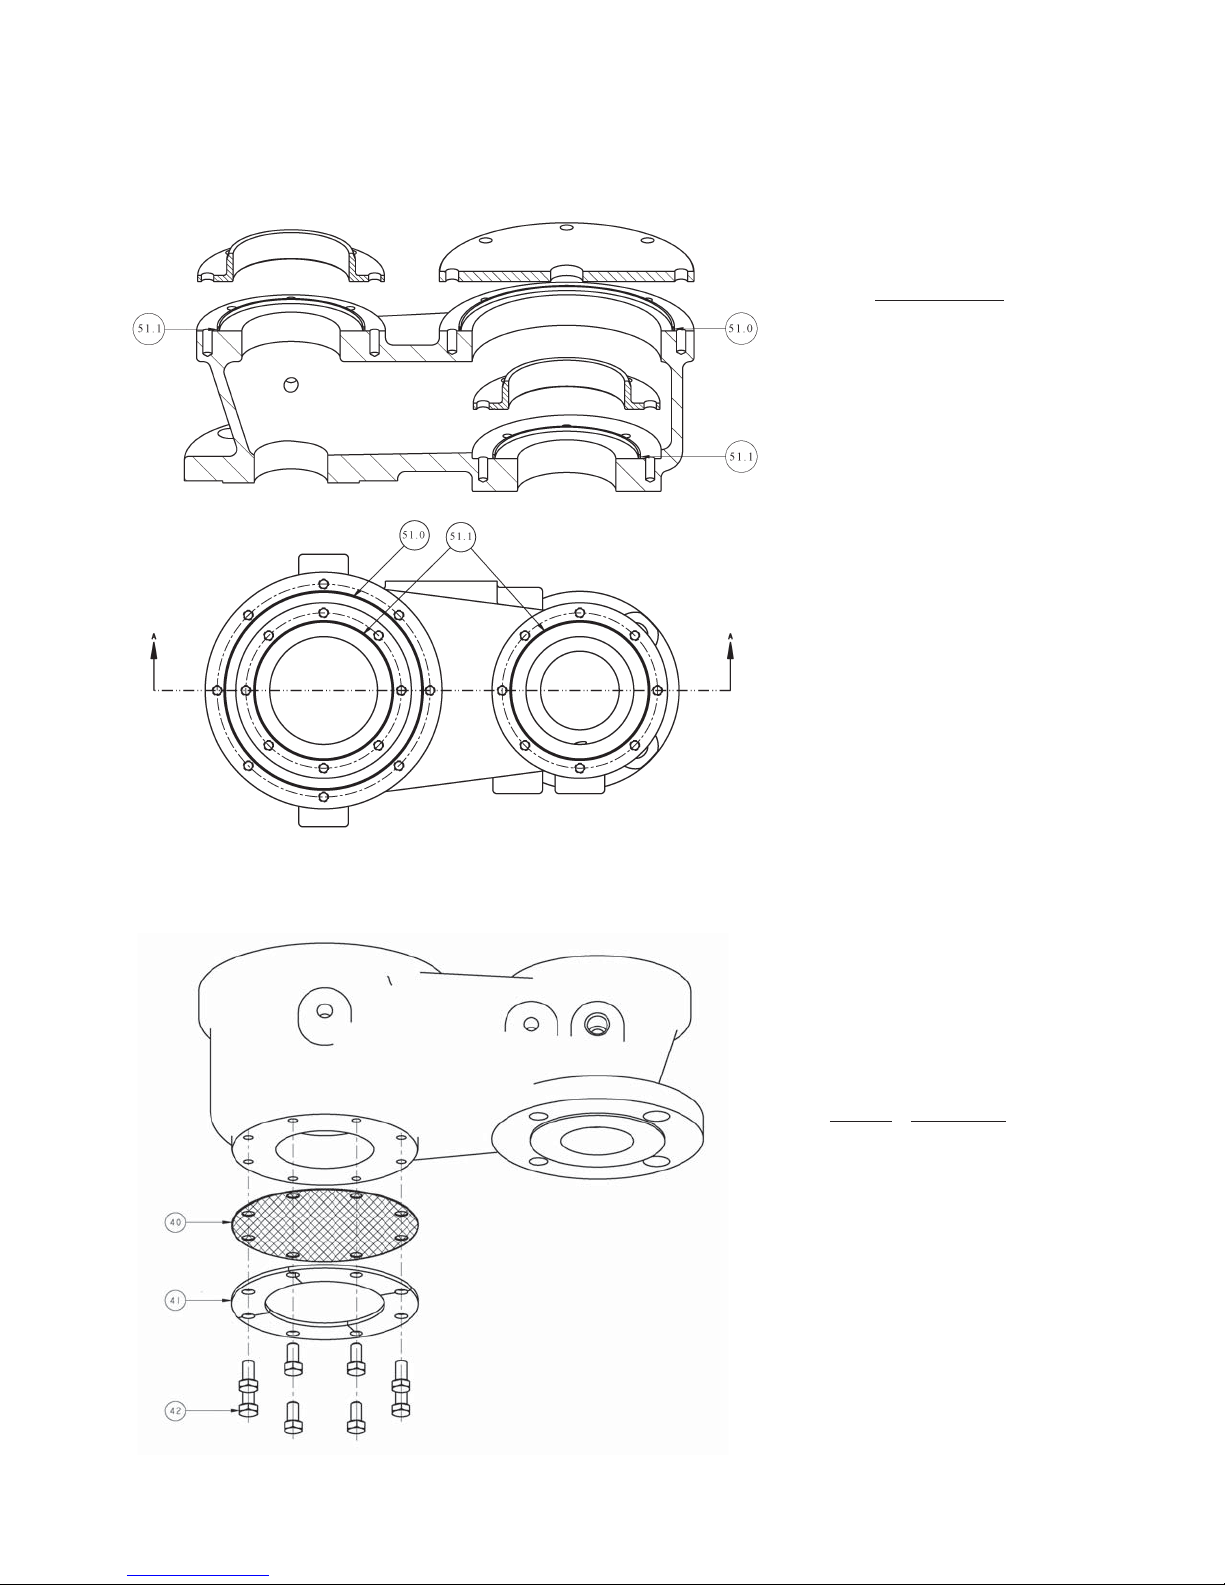
Figure 9 - Joint Tape Application
TFE TAPE LENGTH
Size Item 34.0 * Item 34.1 **
2” 23” 17”
3” 25” 20”
4” 33” 28”
6” 38” 34”
8” 46” 41”
10” 56” 47”
12” 58” 51”
* Quantity 1 per unit.
** Quantity 2 per unit.
Figure 10 - Flame Screen
ITEM NO. DESCRIPTION
40 Flame / Bug Screen
41 Flame Screen Ring
42 Cap Screws
10
IOM-3100
Page 11
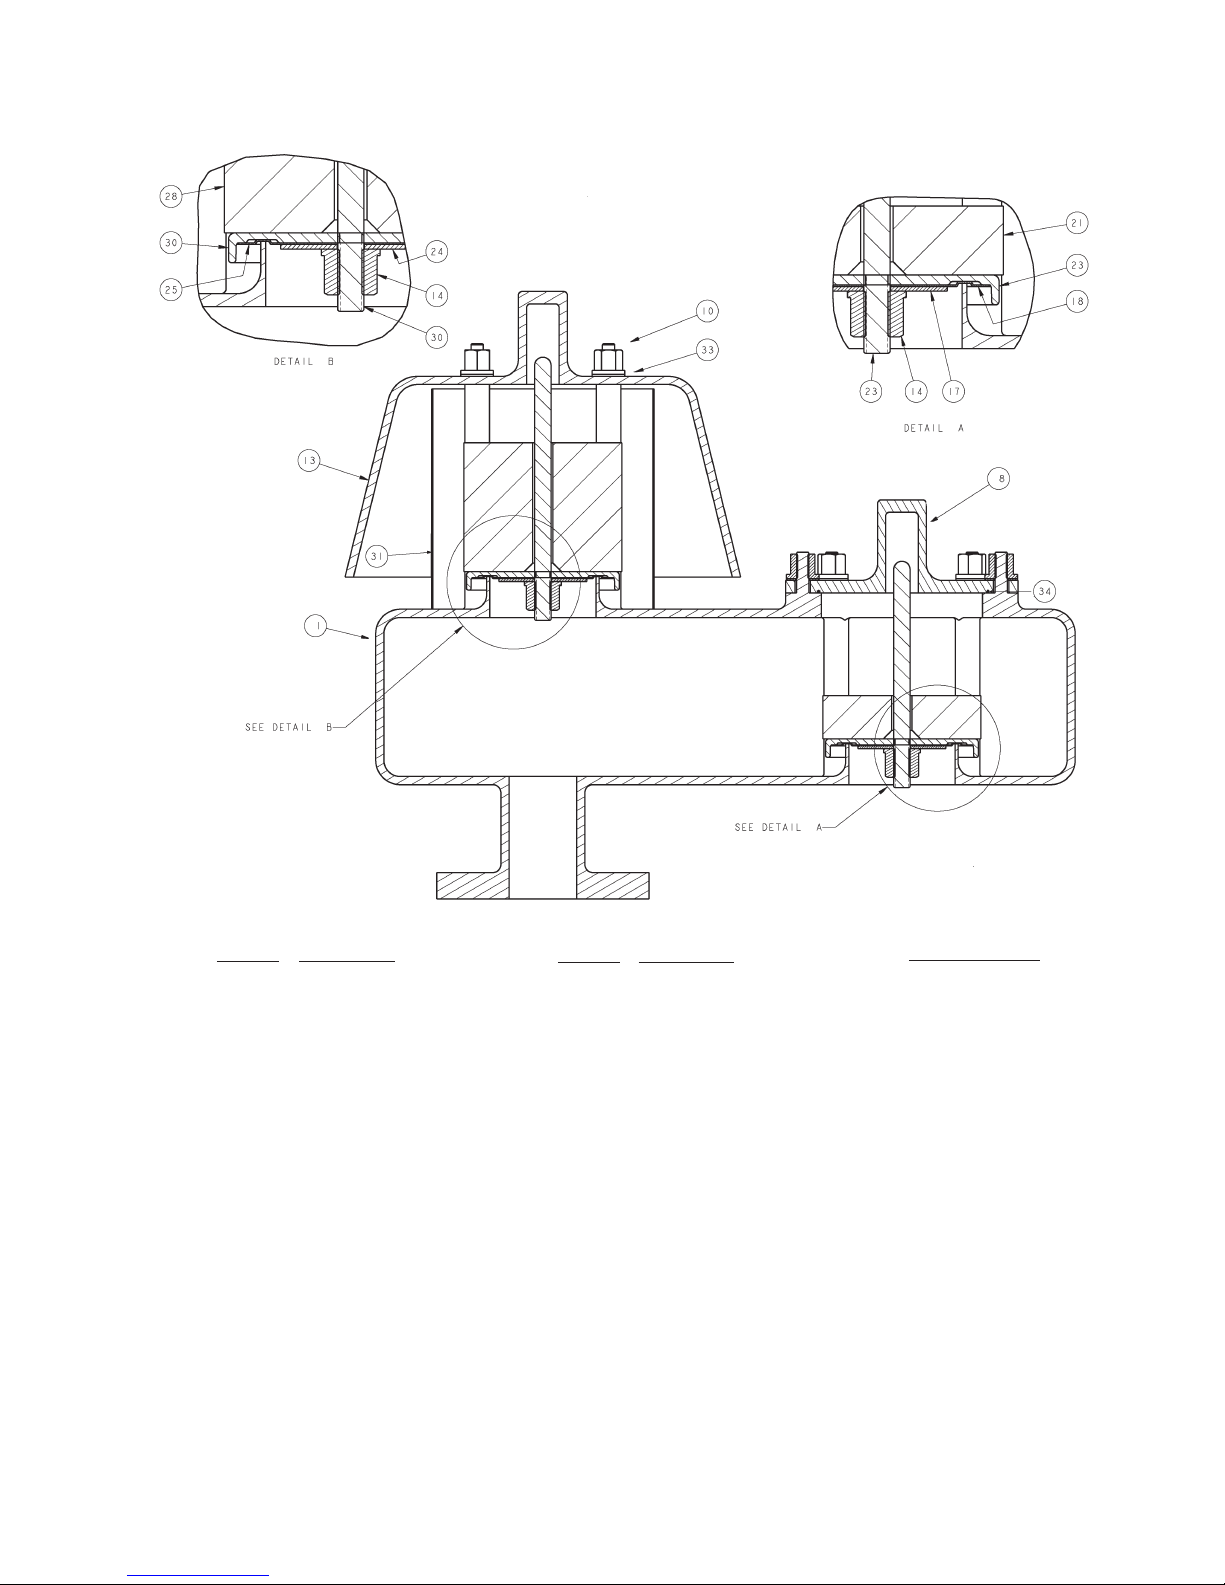
Figure 11 - FRP Vent
ITEM NO. DESCRIPTION
1 Body
8 Cover
10 Fibrenut
13 Weather Hood
14 Fibrenut
17 Diaphragm Retainer - Vac
18 Pallet Diaphragm - Vac ‡
21 Pallet Weights - Vac
23 Stem Assy - Vac
The contents of this publication are presented for informational purposes only, and while every effort has been made to ensure their accuracy, they are not to be
construed as warranties or guarantees, express or implied, regarding the products or services described herein or their use or applicability. We reserve the right
to modify or improve the designs or specifications of such product at any time without notice.
Cashco, Inc. does not assume responsibility for the selection, use or maintenance of any product. Responsibility for proper selection, use and maintenance of any
Cashco, Inc. product remains solely with the purchaser.
ITEM NO. DESCRIPTION
24 Diaphragm Retainer - Press
25 Pallet Diaphragm - Press ‡
28 Pallet Weights - Press
30 Stem Assy - Press
31 Screen
33 Washer (Flat)
34 TFE Rope ‡
‡ Recommended Spare Part
TFE ROPE LENGTH
Size Item 34
2” 21”
3” 24”
4” 31”
6” 37”
8” 44”
10” 50”
12” 54”
Page 12
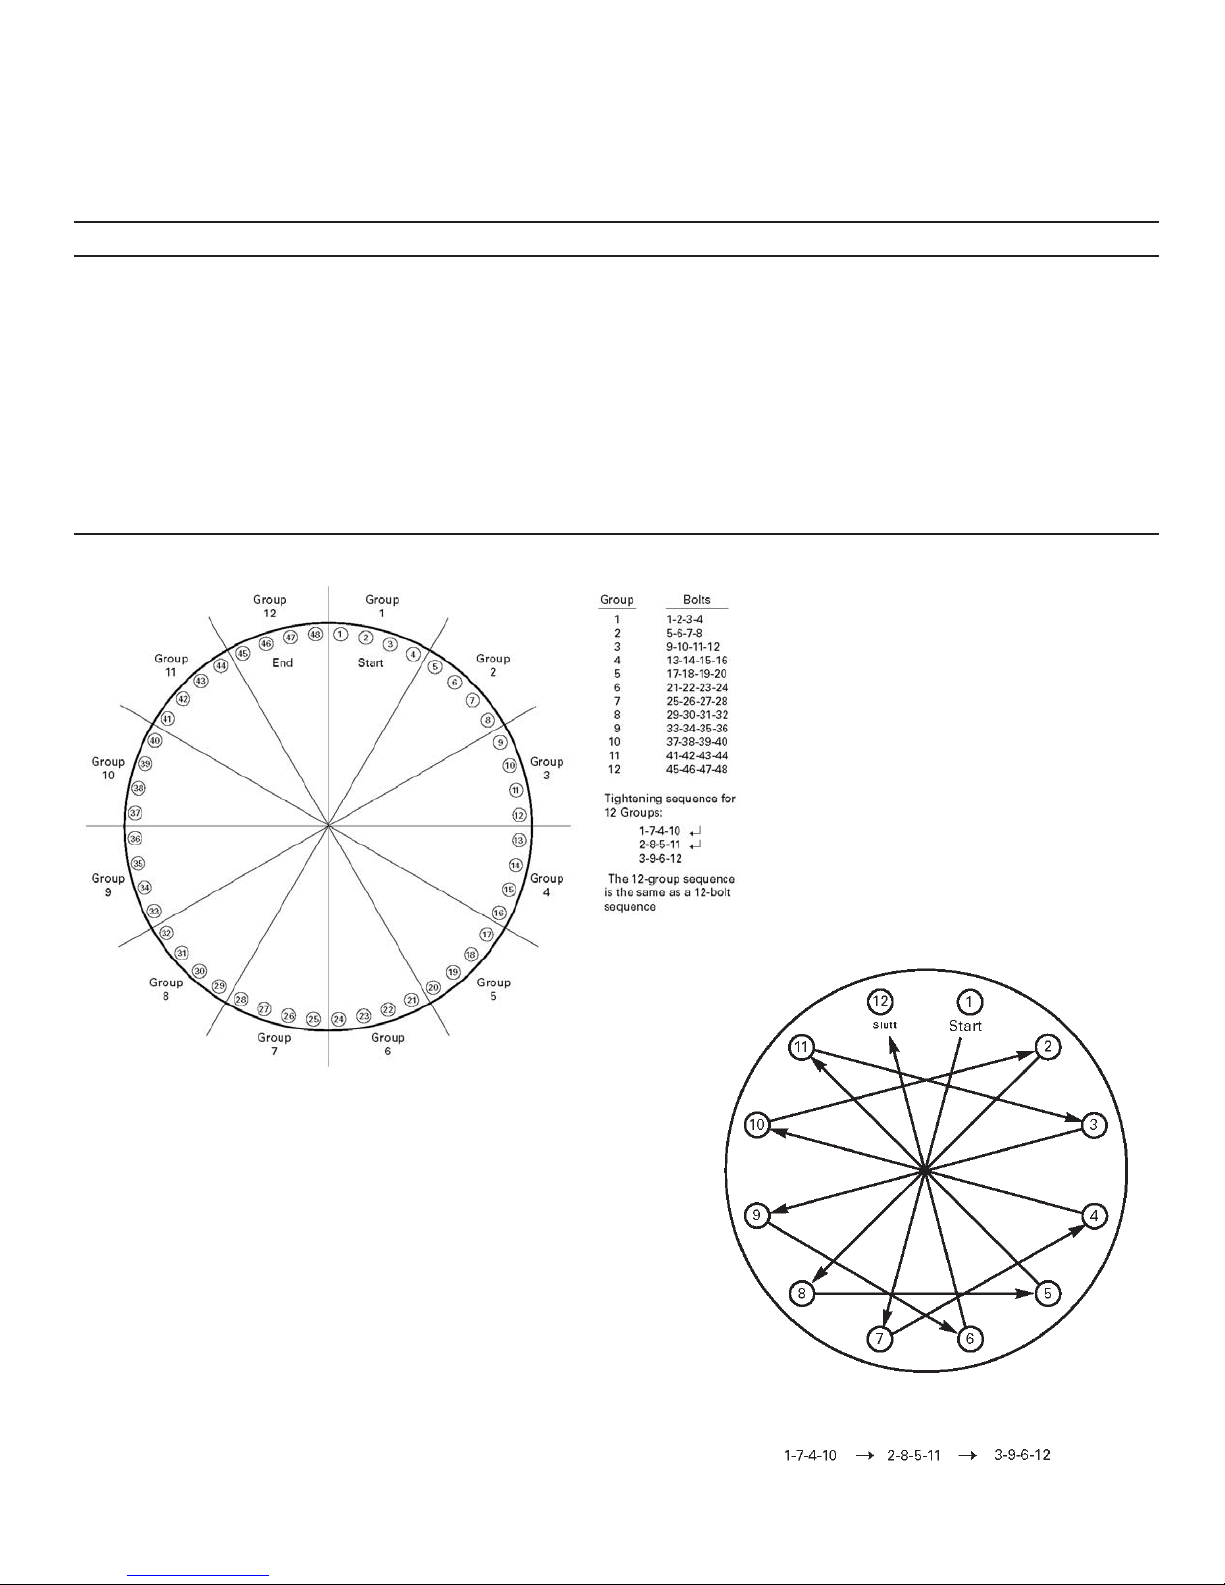
ADDENDUM - A
TIGHTENING SEQUENCE FOR FLANGE BOLTING
GUIDELINES FOR BOLTED FLANGE JOINT ASSEMBLY ACCORDING TO ASME PCC-1 SPECS
STEP LOADING
Install
Hand tighten. Check flange gap around circumference for uniformity. If the gap is not reasonably
uniform, make the appropriate adjustments by selective tightening before proceeding.
Round 1
Round 2
Round 3
Tighten to 20% to 30% of target torque. Check flange gap around circumference for uniformity. If
the gap is not reasonably uniform, make the appropriate adjustments by selective tightening before
proceeding.
Tighten to 50% to 70% of target torque. Check flange gap around circumference for uniformity. If
the gap is not reasonably uniform, make the appropriate adjustments by selective tightening before
proceeding.
Tighten to 100% of target torque. Check flange gap around circumference for uniformity. If the gap is
not reasonably uniform, make the appropriate adjustments by selective tightening.
12
IOM-3100
Page 13
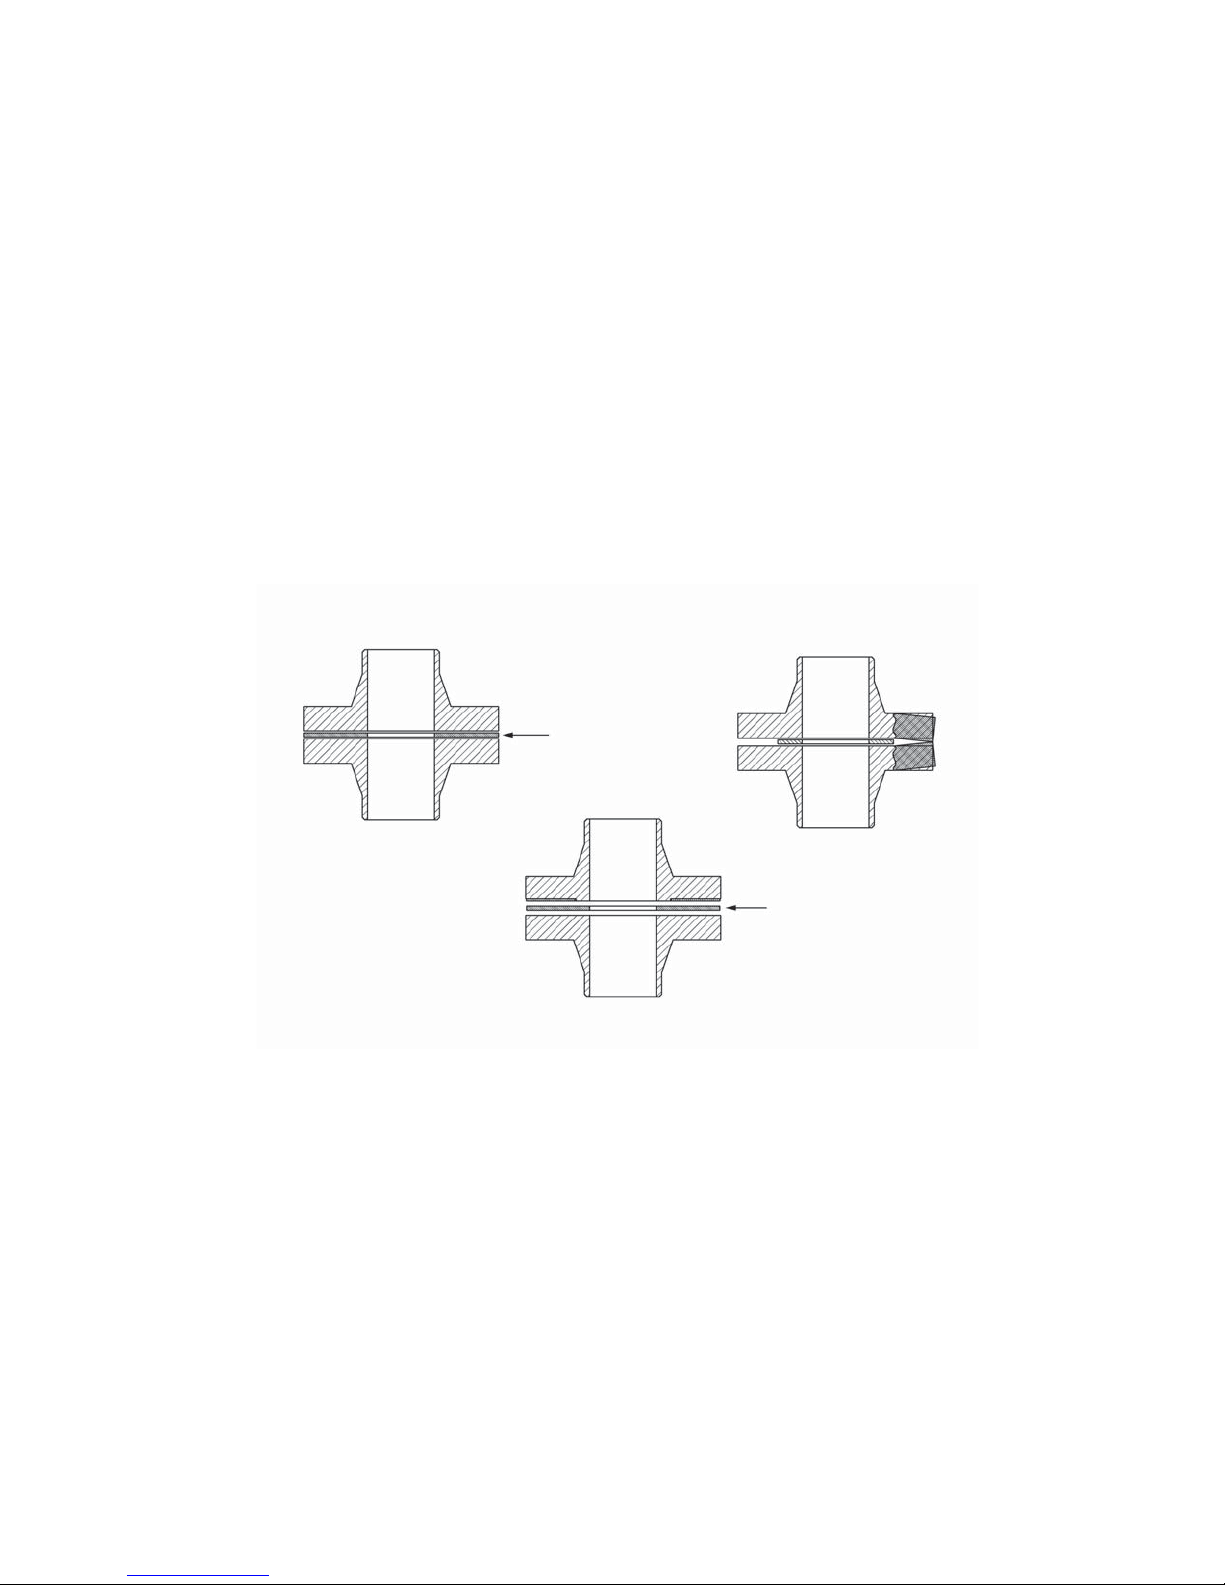
RECOMMENDATIONS FOR PROPER GASKET INSTALLATION
Gasket seating surfaces for tank nozzle flange must be clean, free of scratches,
corrosion, tool marks and flat. Use either a full faced or ring gasket for steel and
stainless steel raised face flanges
FRP and Aluminum vents are furnished with flat faced flanges. It is recommended
that they be installed on mating flat face flanges with a full faced gasket. If the flat
face of the vent is sealing against a raised face steel flange, a spacer or filler ring
must be used to fill the annular space of the raised face steel flange.
Refer to Gasket Dimension Table.
Ensure that the gasket material is suitable for the service. Make sure that the
gasket is compressed evenly and the flanges are not distorted. Utilizing proper
torquing techniques will ensure a tight seal and prevent leakage around the
gasket. See preceding page.
NOTE: Incorrect positioning and/or selection of gasket(s) between the flanges
will cause bending stresses at the flange that may damage the flange joint
as bolting is tightened. This is more likely to occur with aluminum or cast iron
materials.
Correct Installation
Incorrect Installation
Full Faced Gasket
Spacer and
Full Faced Gasket
Correct Installation
IOM-3100
13
Page 14
ATEX 94/9/EC: Explosive Atmospheres and Cashco Inc. Regulators
NOTICE
Only for Product Codes wherein hazard
category ATEX has been selected.
These valves satisfy the safety conditions according to EN 13463-1 and EN 13463-5 for equipment group IIG 2 c.
Caution: Because the actual maximum temperature depends not on the equipment itself, but upon the fluid temperature, a
single temperature class or temperature cannot be marked by the manufacturer.
Specific Precaution to Installer: Electrical grounding of valve must occur to minimize risk of effective electrical discharges.
Specific Precaution to Installer: Atmosphere vent holes should be plugged to further minimize the risk of explosion.
Specific Precaution to Maintenance: The Valve Body/ Housing must be regularly cleaned to prevent buildup of dust deposits.
Specific Precaution to Maintenance: Conduct periodic Continuity Check between Valve Body/ Housing and Tank to minimize
risk of electrical discharges.
Attention: When repairing or altering explosion-protected equipment, national regulations must be adhered to. For maintenance
and repairs involving parts, use only manufacturer's original parts.
ATEX requires that all components and equipment be evaluated. Cashco pressure regulators are considered components.
Based on the ATEX Directive, Cashco considers the location where the pressure regulators are installed to be classified
Equipment-group II, Category 3 because flammable gases would only be present for a short period of time in the event of a leak.
It is possible that the location could be classified Equipment-group II, Category 2 if a leak is likely to occur. Please note that the
system owner, not Cashco, is responsible for determining the classification of a particular installation.
Product Assessment
Cashco performed a conformity assessment and risk analysis of its pressure regulator and control valve models and their
common options, with respect to the Essential Health and Safety Requirements in Annex II of the ATEX directive. The details
of the assessment in terms of the individual Essential Health and Safety Requirements, are listed in Table 1. Table 2 lists all of
the models and options that were evaluated and along with their evaluation.
Models and options not listed in Table 2 should be assumed to not have been evaluated and therefore should not be selected
for use in a potentially explosive environment until they have been evaluated.
Standard default options for each listed model were evaluated even if they were not explicitly listed as a separate option in the
table. Not all options listed in the tables are available to all models listed in the tables. Individual TB’s must be referenced for
actual options.
When specifying a regulator that is to be used in a potentially explosive environment one must review the evaluations in Table 1
and 2 for the specific model and each and every option that is being specified, in order to determine the complete assessment
for the unit.
A summary of the models and options found to have an impact on ATEX assessment due to potential ignition sources or other
concerns from the ATEX Essential Health and Safety Requirements, are listed below.
1. The plastic knob used as standard on some models, (P1, P2, P3, P4, P5, P7, 3381, 4381, 1171, and 2171) is a
potential ignition source due to static electricity. To demonstrate otherwise, the knob must be tested to determine
if a transferred charge is below the acceptable values in IEC 60079-0 Section 26.14 (See items 25, 27, and 28 in
Appendix A). Until the plastic knob has been shown to be acceptable, then either the metal knob option, or a preset
outlet pressure option is required to eliminate this ignition source (See items 45 and 64 in Tables).
2. The pressure gauges offered as options on a few of the regulator models (DA’s, P1-7, D, 764, 521), use a plastic
polycarbonate window that is a potential ignition source due to static electricity. To demonstrate that the gauges are
not a potential source of ignition, the gauges would need to be tested to determine if a transferred charge is below
the acceptable values in IEC 60079-0 Section 26.14 or the pressure gauge supplier must provide documentation
14
IOM-3100
Page 15

indicating the gauge is compliant with the ATEX Directive (See items 26, 27, and 28 in Appendix A). Until compliance
is determined, regulators should not be ordered with pressure gauges for use in potentially explosive environments.
3. Tied diaphragm regulators with outlet ranges greater than 100 psig should be preset to minimize the risk that improper
operation might lead to an outboard leak and a potentially explosive atmosphere (See item 6 in Table 1).
4. Regulators must be ordered with the non-relieving option (instead of the self-relieving option) if the process gas they are
to be used with is hazardous (flammable, toxic, etc.). The self-relieving option vents process gas through the regulator
cap directly into the atmosphere while the non-relieving option does not. Using regulator with the self- relieving option
in a flammable gas system could create an explosive atmosphere in the vicinity of the regulator.
5. Regulators with customer supplied parts are to be assumed to not have been evaluated with regard to ATEX and thus
are not to be used in a potentially explosive environment unless a documented evaluation for the specific customer
supplied parts in question has been made. Refer to Table 1 for all models and options that have been evaluated.
Product Usage
A summary of ATEX related usage issues that were found in the assessment are listed below.
1. Pressure regulators and control valves must be grounded (earthed) to prevent static charge build-up due to the flowing
media. The regulator can be grounded through any mounting holes on the body with metal to metal contact or the
system piping can be grounded and electrical continuity verified through the body metal seal connections. Grounding
of the regulator should follow the same requirements for the piping system. Also see item 30 in Table 1.
2. The system designer and users must take precautions to prevent rapid system pressurization which may raise surface
temperatures of system components and tubing due to adiabatic compression of the system gas.
3. Heating systems installed by the user could possibly increase the surface temperature and must be evaluated by the
user for compliance with the ATEX Directive. User installation of heating systems applied to the regulator body or
system piping that affects the surface temperature of the pressure regulator is outside the scope of this declaration and
is the responsibility of the user.
4. The Joule-Thomson effect may cause process gases to rise in temperature as they expand going through a regulator.
This could raise the external surface temperature of the regulator body and downstream piping creating a potential
source of ignition. Whether the Joule-Thomson effect leads to heating or cooling of the process gas depends on
the process gas and the inlet and outlet pressures. The system designer is responsible for determining whether the
process gas temperature may rise under any operating conditions. If a process gas temperature rise is possible under
operating conditions, then the system designer must investigate whether the regulator body and downstream piping
may increase in temperature enough to create a potential source of ignition.
The process gas expansion is typically modeled as a constant enthalpy throttling process for determining the temperature change.
A Mollier diagram (Pressure – Enthalpy diagram with constant temperature, density, & entropy contours) or a Temperature –
Entropy diagram with constant enthalpy lines, for the process gas, can be used to determine the temperature change. Helium
and hydrogen are two gases that typically increase in temperature when expanding across a regulator. Other gases may
increase in temperature at sufficiently high pressures.
Product Declaration
If the above issues are addressed by selecting options that do not have potential sources of ignition, avoiding options that
have not been assessed, and by taking the proper usage issue precautions, then Cashco regulators can be considered to be a
mechanical device that does not have its own source of ignition and thus falls outside the scope of the ATEX directive.
Cashco, Inc.
P.O. Box 6
Ellsworth, KS 67439-0006
PH (785) 472-4461
Fax. # (785) 472-3539
www.cashco.com
email: [email protected]
Printed in U.S.A. 3100-IOM
IOM-3100
Cashco GmbH
Handwerkerstrasse 15
15366 Hoppegarten, Germany
PH +49 3342 30968 0
Fax. No. +49 3342 30968 29
www.cashco.com
email: [email protected]
Cashco do Brasil, Ltda.
Al.Venus, 340
Indaiatuba - Sao Paulo, Brazil
PH +55 11 99677 7177
Fax. No.
www.cashco.com
email: [email protected]
15
 Loading...