

Page 1

rocess Displa
y
J
l
Temperature display for
532K
Installation and Operating Manua
, K and N thermocouples
Find Quality Products Online at: [email protected]
www.GlobalTestSupply.com
Page 2

Page 3

Summary
1 Short description ............................................................... 2
2 Safety instructions and warnings ..................................... 2
2.1 Use according to the intended purpose ..................... 2
3 Mounting..............................................................................3
3.1 Installation .................................................................. 3
3.2 Electrical connection .................................................. 3
4 Start-up................................................................................3
5 Programming.......................................................................3
5.1 Switching to programming ........................................ 3
5.2 Changing the parameter setting ............................... 4
5.3 Saving the parameter setting ..................................... 4
5.4 Programming ............................................................ 4
5.5 End of programming ................................................. 5
6 Operation.............................................................................7
6.1 Switching the display during operation ..................... 7
6.2 Saving the momentary value ..................................... 7
7 Error and alarm messages .............................................. 7
8 General technical features ............................................... 8
8.1 Electrical features ..................................................... 8
8.2 Mechanical features .................................................. 8
8.3 Environmental conditions .......................................... 9
9 Scope of delivery.................................................................9
10 Order code..........................................................................9
11 Dimensions..........................................................................10
– Subject to change without prior notice –
Note :
The fields with a grey background contain the
factory-set default values.
1
Find Quality Products Online at: [email protected]
www.GlobalTestSupply.com
Page 4
1 Short description
This digital display is an easy-to-use, microprocessorcontrolled device for the display (and the acquisition) of
measured temperature values. The temperatures are
measured by means of J, K and N thermoelectric couple sensors. They can display either the current measured value, the maximum value or the minimum value.
In case of power switch-off, the maximum and minimum values are stored in an EEPROM. The values are
restored as soon as the display is powered again. The
Latch input is isolated electrically from the signal input
by means of an optocoupler. It allows storing the current measured value.
The supply voltage (10 .. 30 V DC) is isolated electrically from the signal input by means of a DC/DC converter.
2 Safety instructions and warnings
Only use this display
– in a way according to its
intended purpose
!
– if its technical condition is
perfect
– adhering to the operating
instructions and the general
safety instructions.
1. Before carrying out any installation or maintenance
work, make sure that the power supply of the digital
display is switched off.
2. Only use this digital display in a way according to
its intended purpose.
3. If its technical condition is perfect.
4. Adhering to the operating instructions and the
general safety instructions.
5. Adhere to country or user specific regulations.
6. The digital display is not intended for use in areas
with risks of explosion and in the branches excluded by the standard EN 61010 Part 1.
7. The digital display shall only operate if it has been
correctly mounted in a panel, in accordance with
the chapter “Main technical features”.
2.1 Use according to the intended purpose
The digital display only may be used as a panel-mounted device. Applications of this product may be found in
industrial processes and controls, in the branch of the
manufacturing lines for the metal, wood, plastics,
paper, glass, textile, etc., processing industries.
Overvoltages at the terminals of the digital display must
be limited to the values of overvoltage category II.
If the digital display is used to monitor machines or processes in which, in case of a failure of the device or an
error made by the operator, there might be risks of
damaging the machine or causing accidents to the operators, it is up to you to take appropriate safety measures.
2
Find Quality Products Online at: [email protected]
www.GlobalTestSupply.com
Page 5
3 Mounting
3.1 Installation
1. The digital display shall not be installed near to contactors or motor starters.
2. We recommend the use of wire end ferrules in order
to avoid short-circuits between adjacent terminals.
3. In order to keep the interferences at the measuring
input as low as possible, the signal and power supply wires must be routed separately.
4. Use shieded cables for all signal/probe wirings and
avoid routing the signal/probe wirings parallel to
each other. The shield shall only be grounded at one
point in order to avoid ground loops.
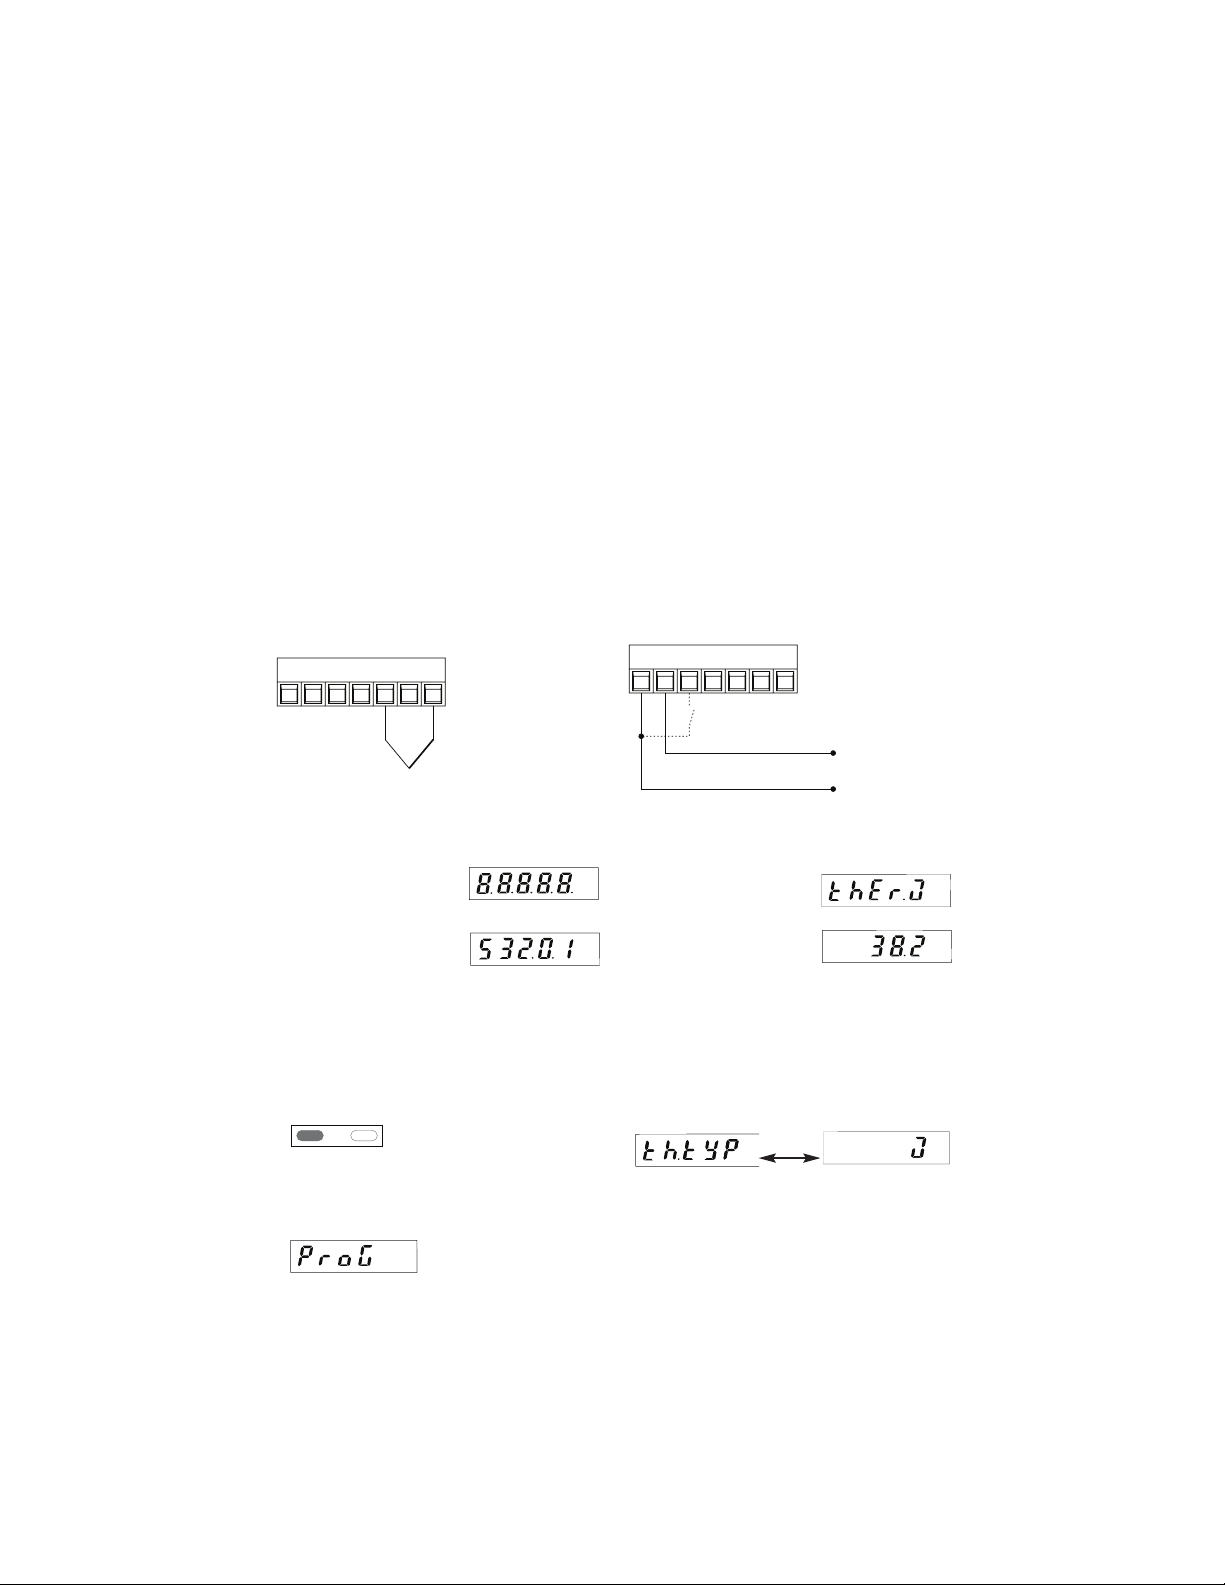
3.2 Electrical connection
3.2.1 Thermoelectric couple sensor
1234567
n.c
n.c
+
-
4. Start-up
After switching on the supply voltage:
1. a display test is carried out
(Duration: 2 seconds)
2. Device type and software
version are displayed
(Duration: 2 seconds)
Important note:
Before carrying out any installation or maintenance
work, make sure that the power supply of the digital
display is switched off.
3.2.2 Supply voltage and Latch input
connection
1234567
3 Latch input
2 0 V DC (GND)
1 10 ... 30 V DC
3. the selected probe is
displayed
(Duration: 2 seconds).
4. the display is ready to
operate and the measured
value is displayed.
5. Programming
5.1 Switching to programming
To switch to the programming mode:
1. switch the power supply of the device off, press
simultaneously both keys on the front side, and then
switch the power supply on again.
3. release both keys. The first parameter to be set
appears on the display. The display switches every
second between the following messages
1 s
⇑⇑
2. The display shows the following message.
3
Find Quality Products Online at: [email protected]
www.GlobalTestSupply.com
4. press the left key to stop the display from
switching. The last programmed parameter setting
is displayed.
Page 6
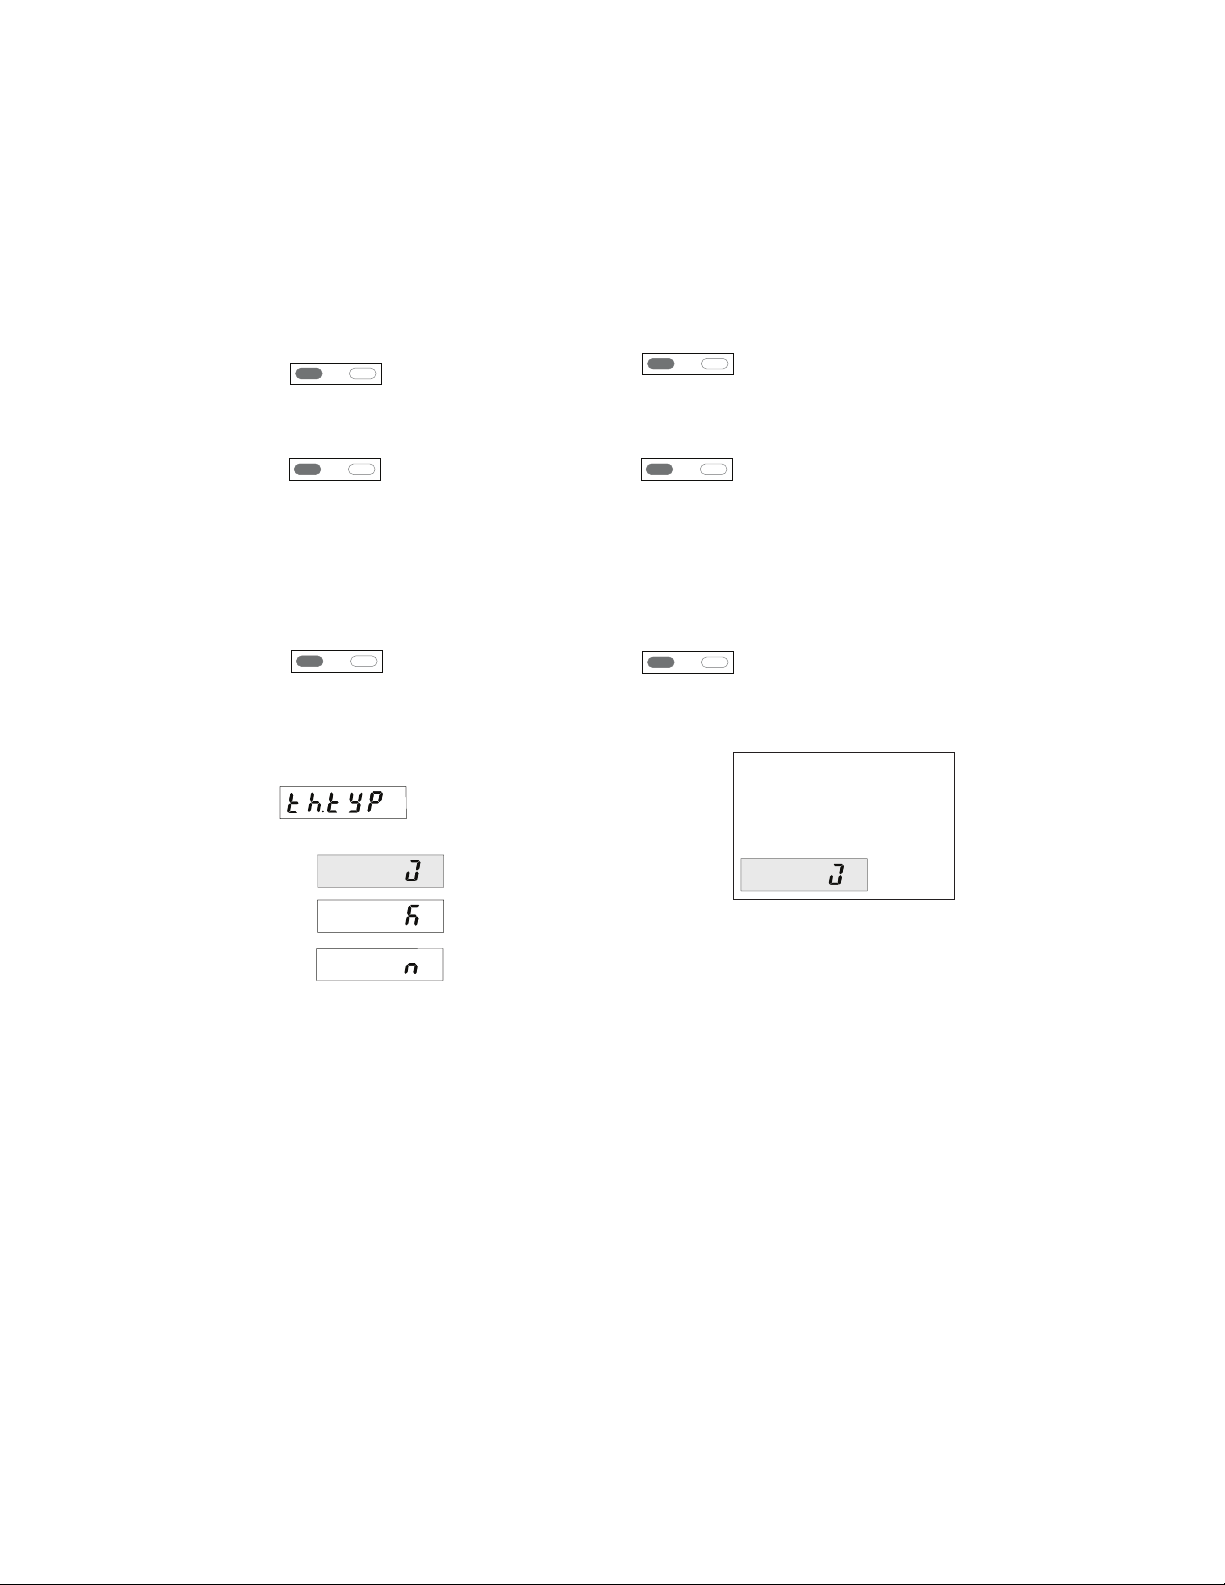
5.2 Changing the parameter setting
1. press the right-hand/grey key to change the
parameter setting by one value at a time
4. set now the numerical value using the righthand/grey key
⇑
2. to input numerical values, select first the decade with
the left-hand/red key
⇑
3. the decade blinks
5.3 Saving the parameter setting and
switching to the following parameter
1. keep the left/red key pressed
⇑
5.4 Programmng the adjustable parameters
5.4.1 Input signal type
Range
Selection in the menu
Thermoelectric couple J
Thermoelectric couple K
Thermoelectric couple N
⇑
5. to reach the following decade, press the lefthand/red key
⇑
6. if negative numerical values are required, set the left
decade to “–” or “–1”.
2. and press simultaneously the right/grey key.
⇑
Note :
The fields with a grey background
contain the factory-set default
values.
5.4.2 Reference point compensation
A thermoelectric temperature measurement measures
a (thermoelectric) voltage generated by a thermoelectric couple. The value of the thermoelectric voltage
depends on the temperture difference between the
measured point and the reference point.
In order to define accurately the temperature at the
measured point, the temperature of the reference point
must be constant and/or known. To do so, the internal
and external reference points are differentiated.
For the internal reference point compensation, the device is fitted with an internal temperature sensor that
measures the current temperature of the terminal. This
temperature is used to compensate the measured
thermoelectric voltage. This measuring method requires
to connect the sensor with the terminal of the display
by means of appropriate compensation lines. These
terminals are the internal compensation point.
When using the external reference point compensation,
the temperature of the reference point is maintained at
a constant and known value by means of appropriate
measures. The temperature sensor ist connected with
the device, which is set to the constant temperature of
the reference point, by means of a simple copper wire.
4
Find Quality Products Online at: [email protected]
www.GlobalTestSupply.com
Page 7
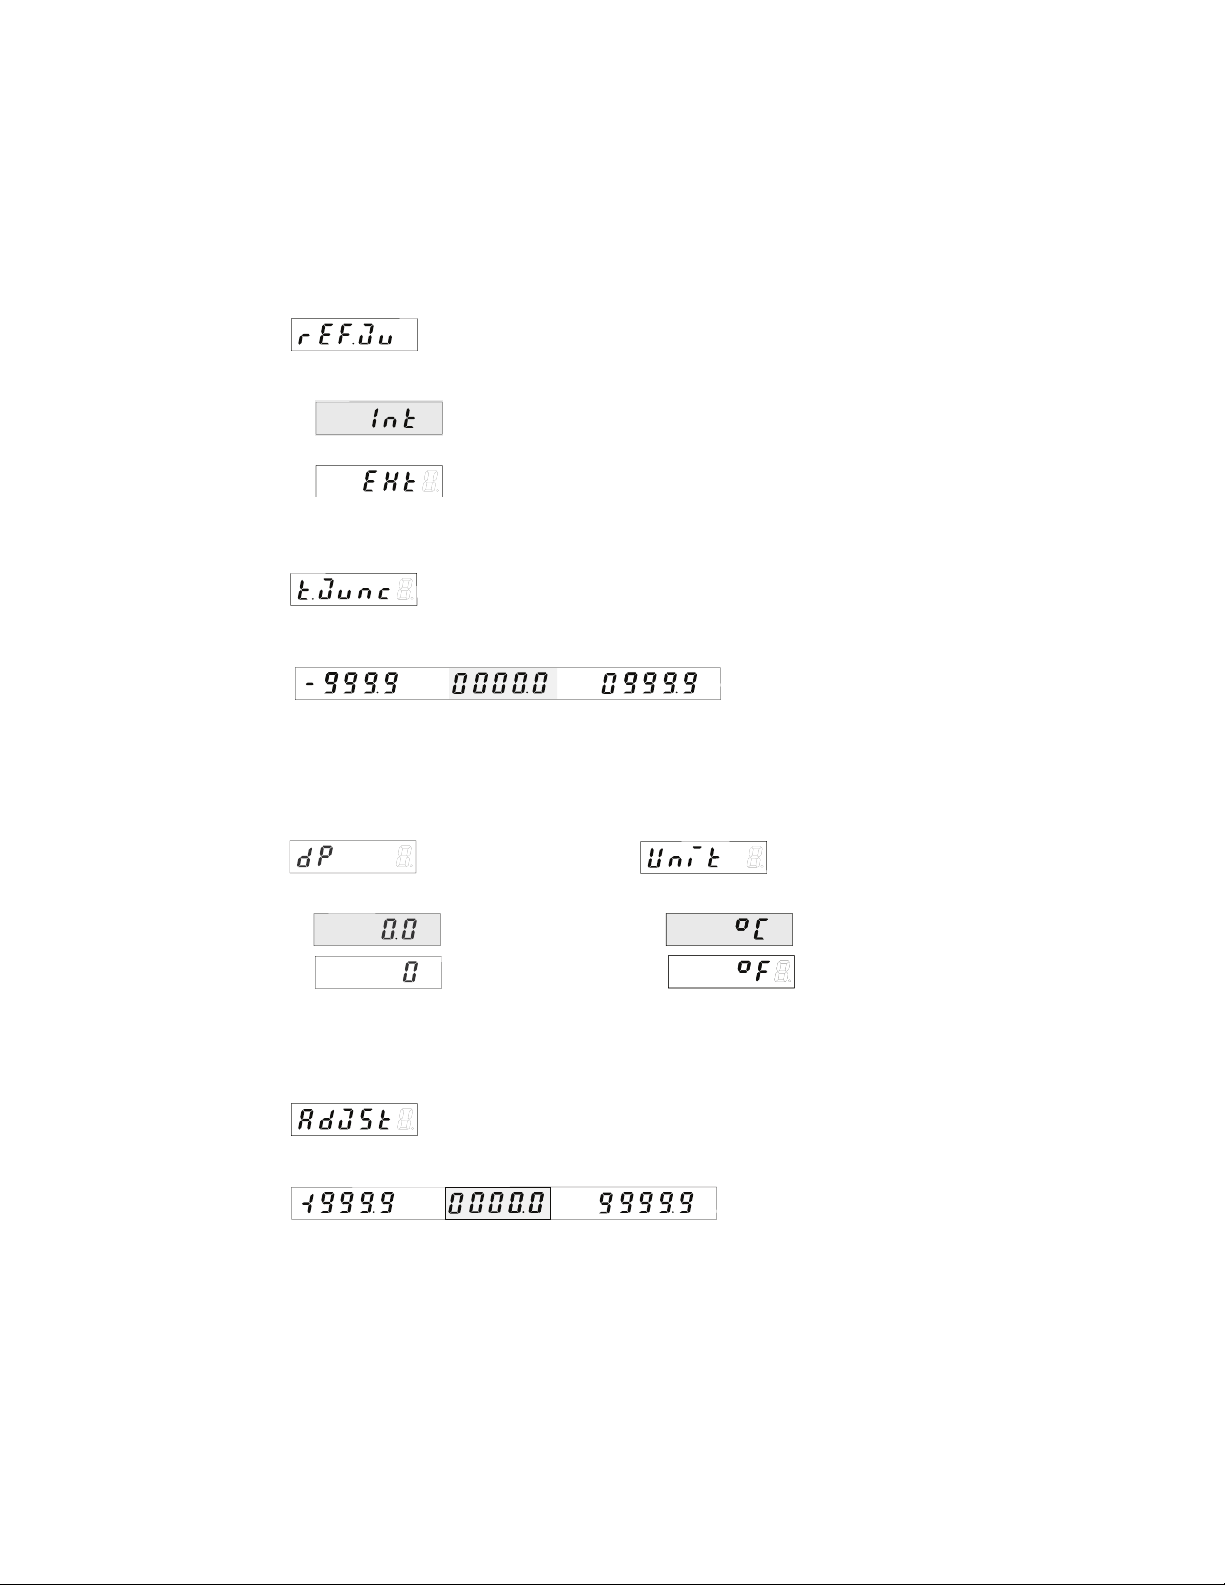
5.4.2 Reference point compensation (Continued)
Reference point compensation
Selection in the menu
Internal reference point
compensation
External reference point
compensation
Adhere to point 5.4.2.1
5.4.2.1 External reference point temperature
External reference point
temperature
Selection in the menu
......
Input of the known value of the external reference
point temperature in 0,1 °C/0,1 °F, according to the
temperature unit set
5.4.3 Decimal point
Decimal point
Selection in the menu
Resolution 0,1 °C/0,1 °F
Resolution 1 °C/1 °F
5.4.5 Correction value
Inputting a correction value allows acting upon the
displayed result. These correction values may be
Setting the correction value
Selection in the menu
5
5.4.4 Temperature unit
Unit
Selection in the menu
Display in °C
Display in °F
positive or negative. The input is always made with one
decimal place.
......
Correction value in 0,1 °C/0,1 °F,
depending on the unit selected
Find Quality Products Online at: [email protected]
www.GlobalTestSupply.com
Page 8
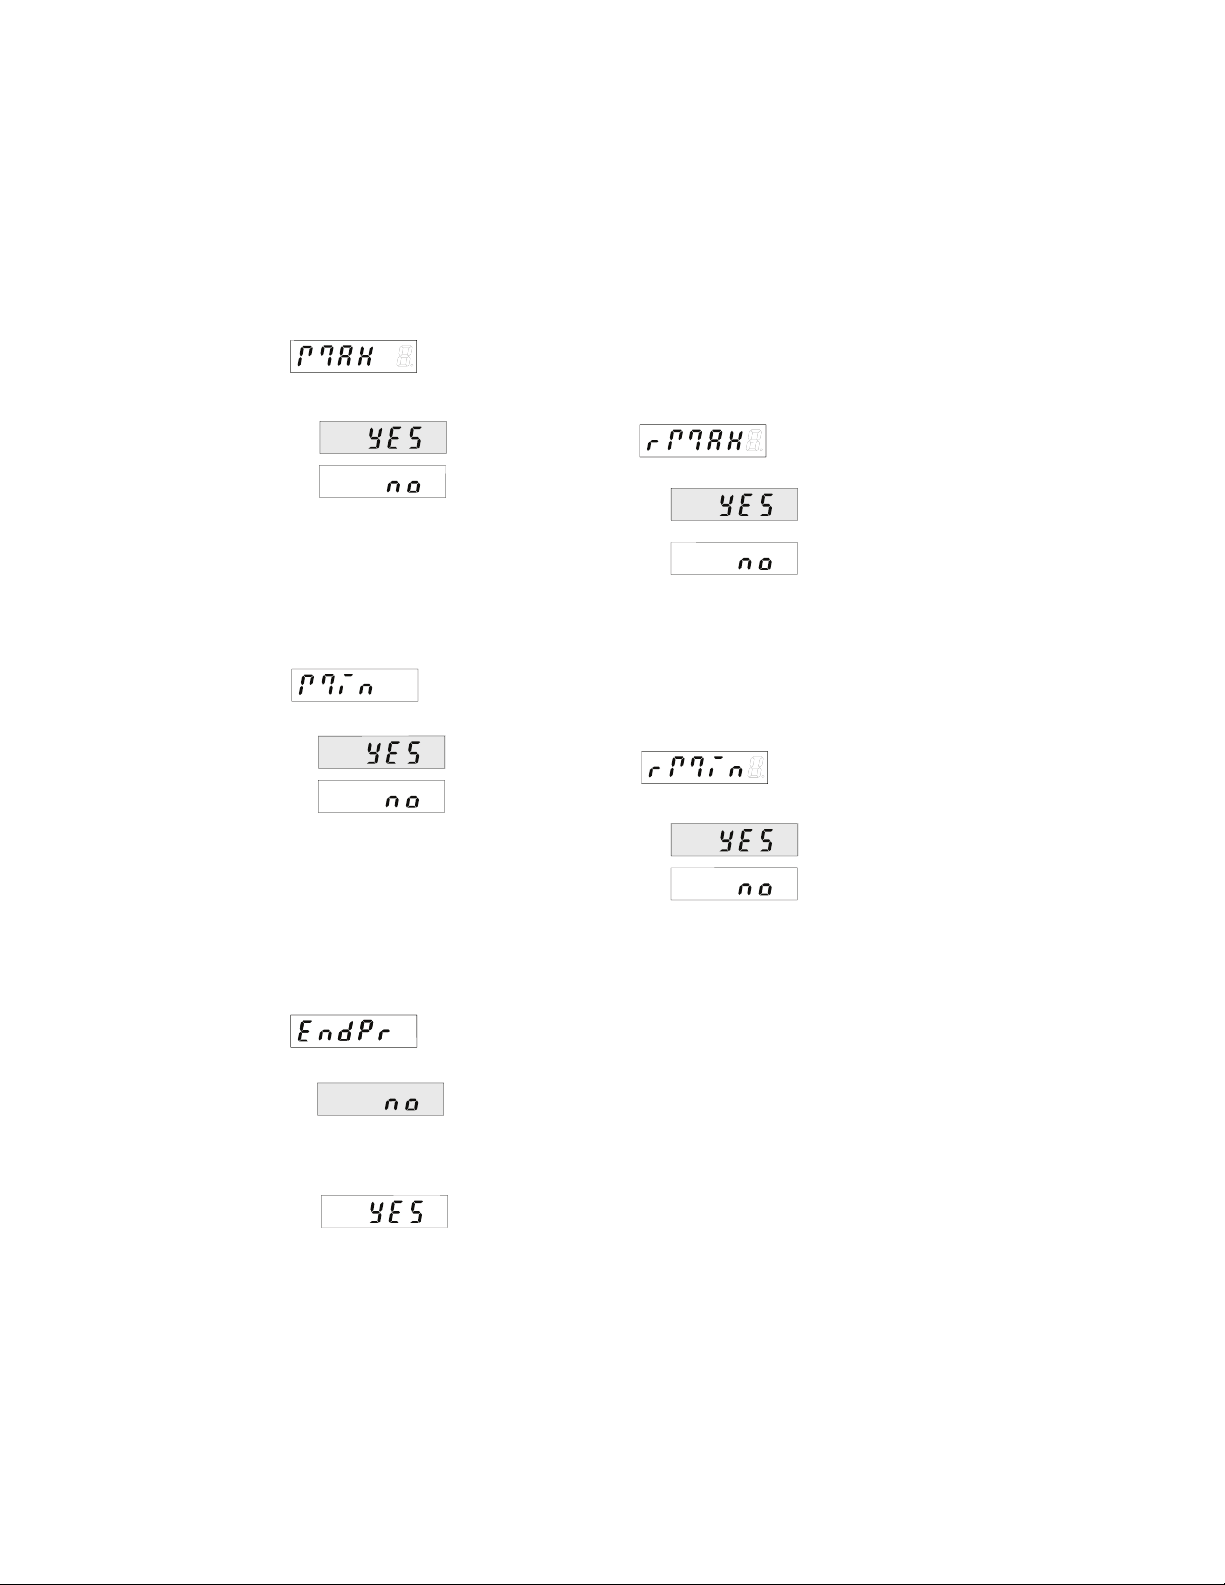
5.4.6 Maximum value acquisition
The maximum value may be saved and consulted
during operation (see 6.1)
Selection in the menu
Maximum value
acquisition on
Maximum value
acquisition off
5.4.6.1 Resetting the maximum value
This allows defining whether the maximum value can
be reset during operation or not. However, the maximum value can only be reset if the maximum value
display is the active function (see 6.1). If the maximum
value is reset, the current measured value becomes
the new maximum value.
Selection in the menu
The maximum value can
be reset using the red
key
The maximum value
cannot be reset
5.4.7 Minimum value acquisition
The minimum value may be saved and consulted
during operation (see 6.1)
Selection in the menu
Minimum value
acquisition on
Minimum value
acquisition off
5.5 End of programming
When programming is finished, end the prorgamming
routine as follows:
Selection in the menu
Programming restarts.
The set values can be
checked and modified.
5.4.7.1 Resetting the minimum value
This allows defining whether the minimum value can be
reset during operation or not. However, the minimum
value can only be reset if the minimum value display is
the active function (see 6.1). If the minimum value is
reset, the current measured value becomes the new
minimum value.
Selection in the menu
The minimum value can
be reset using the red
key
The minimum value
cannot be reset
Programming is finished. The set values are
used in operation.
6
Find Quality Products Online at: [email protected]
www.GlobalTestSupply.com
Page 9
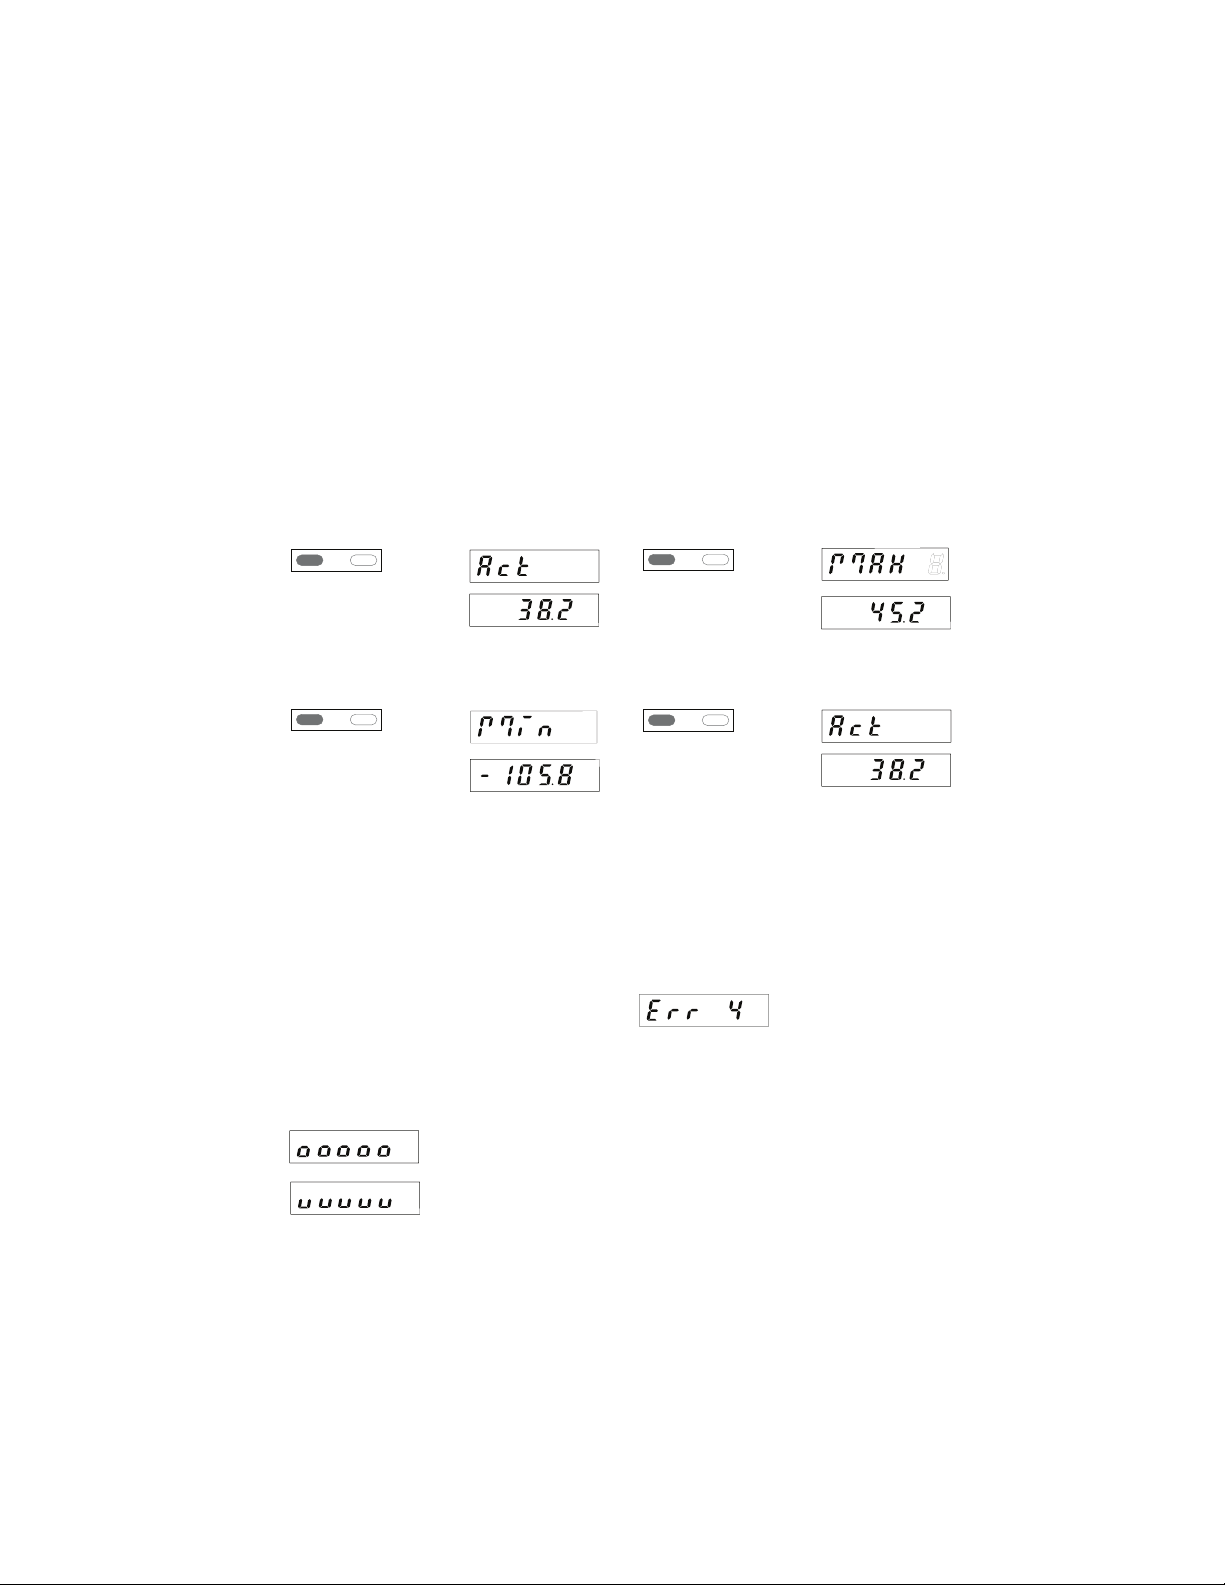
6. Operation
6.1 Switching the display during operation
press the right-hand/grey key to select among the following functions:
–current measured value
–minimum value
–maximum value.
Press the key once to display the designation of the
active display function for 2 seconds. If, during this
time, the right-hand grey key is pressed a second
time, the display switches to the following display func-
tion. This is confirmed by a 2-second display of the
designation of the new function. After these 2 seconds,
the display shows, depending on the selection, the
maximum value, the minimum value or the current
measured value.
1. Current measured value, press once the
right-hand/grey key
for 2 s:
⇑
after 2 s
2. Minimum value (when active), press once the
right-hand/grey key
for 2 s:
⇑
after 2 s
6.2 Saving the momentary value
(Display-Latch)
In case of a High Signal at the Latch input, the current
measured value is frozen on the display. The minimum
7 Troubleshooting and alarm messages
7.1 Display does not light up
If the display does not light up, check the supply vol-
tage or the power supply cables. Do not open the housing by force.
7.2 Measuring rang overflow or underflow
3. Maximum value (when active), press once the
right-hand/grey key
for 2 s:
⇑
after 2 s
4. Current measured value, press once the
right-hand/grey key
for 2 s:
⇑
after 2 s
and maximum value acquisition continues operating in
the background.
7.3 Input problems
Probe broken or input
signal exceeds the
allowable range
Measuring range overflow
Ranges see 8.1
Measuring range underflow
Ranges see 8.1
7
Find Quality Products Online at: [email protected]
www.GlobalTestSupply.com
Page 10

8 Main technical features
Operation:
by means of two front panel keys
DIsplay:
5-digit display, red 7-segment LED’s,
Height of the figures 8 mm
Display range:
(see temperature range), with leading zeros
suppression Measuring range overflow, indicated by ooooo on the display.
Measuring range underflow, indicated by uuuuu
on the display.
8.1 Electrical features
Input:
Thermoelement-sensor
J (Fe-CuNi)
K (Ni-CrNi)
N (NiCrSi-NiSi)
Temperature ranges:
after DIN IEC 548
J (Fe-CuNi) -210,0 °C ... +1200,0 °C
K (Ni-CrNi)
N (NiCrSi-NiSi)
Resolution:
0,1°C (0,1°F) or 1°C (1°F)
Reference point compensation:
internal or external (programmable)
Reference point error:
+/–1,0 °C typ.
+/–3,0 °C max.
Linearity error:
< 0,4 % for the whole measuring range at an
ambient temperature of 20°C
-346,0 °F ... +2192,0 °F
-200,0 °C
-328,0 °F ... +2501,6 °F
-200,0 °C
-328,0 °F ... +2372,0 °F
... +1372,0 °C
... +1372,0 °C
8.2 Mechanical features
Housing:
Housing for control panel 48 x 24 mm
according to DIN 43 700, RAL 7021
Dimensions (W x H x D):
48 x 24 x 66 mm
Panel cut-out (W x H):
+0,6
45
Mounting depth:
approximately 59 mm
x 22,2
+0,3
mm
Temperature drift:
Measuring rate:
Display refresh:
Display Latch input:
Supply voltage:
Current consumption:
Test voltage:
Data backup:
Weight:
Protection level:
Connection:
Connection diameter:
0,1 K/K
ambient
5 measurements/second, fixed
1 ... 2 times per second
DIsplay stop for the current measured value,
active for log. 1
Switching log. 0: 0 ... 2 VDC
level log. 1: 4 ... 30 VDC
10 ... 30 V DC, electrically separated,
with Verpolschutz
max. 40 mA
500 V
; 50/60 Hz; 1 min
eff
EEPROM
approximately 50 g
IP 65 (on the front side)
Screw terminal, RM 5.08, 7 poles
single-wire 0,14 .. 1,5 mm
thin wire 0,14 .. 1,5 mm
wire dimensions AWG 26-16
2
2
8
Find Quality Products Online at: [email protected]
www.GlobalTestSupply.com
Page 11

8.3 Environment conditions
EMC:
according to EC EMC directive 89/336/EEC
Interference emissions EN 50081-2 /
Interference resistance EN 61000-6-2
Operating temperature:
-20 °C ... +65 °C, relative humidity < 85%
Storage temperature:
-25 °C ... +70 °C
10 Order code
532K
EN 55011 Class B
9 Scope of delivery
Digital display
Clamp
Front panel for clamp mounting,
Panel cut-out 50 x 25 mm
Front panel for screw mounting,
Panel cut-out 50 x 25 mm
Seal
Multilingual operating instructions
1 set of self-adhesive symbols
9
Find Quality Products Online at: [email protected]
www.GlobalTestSupply.com
Page 12
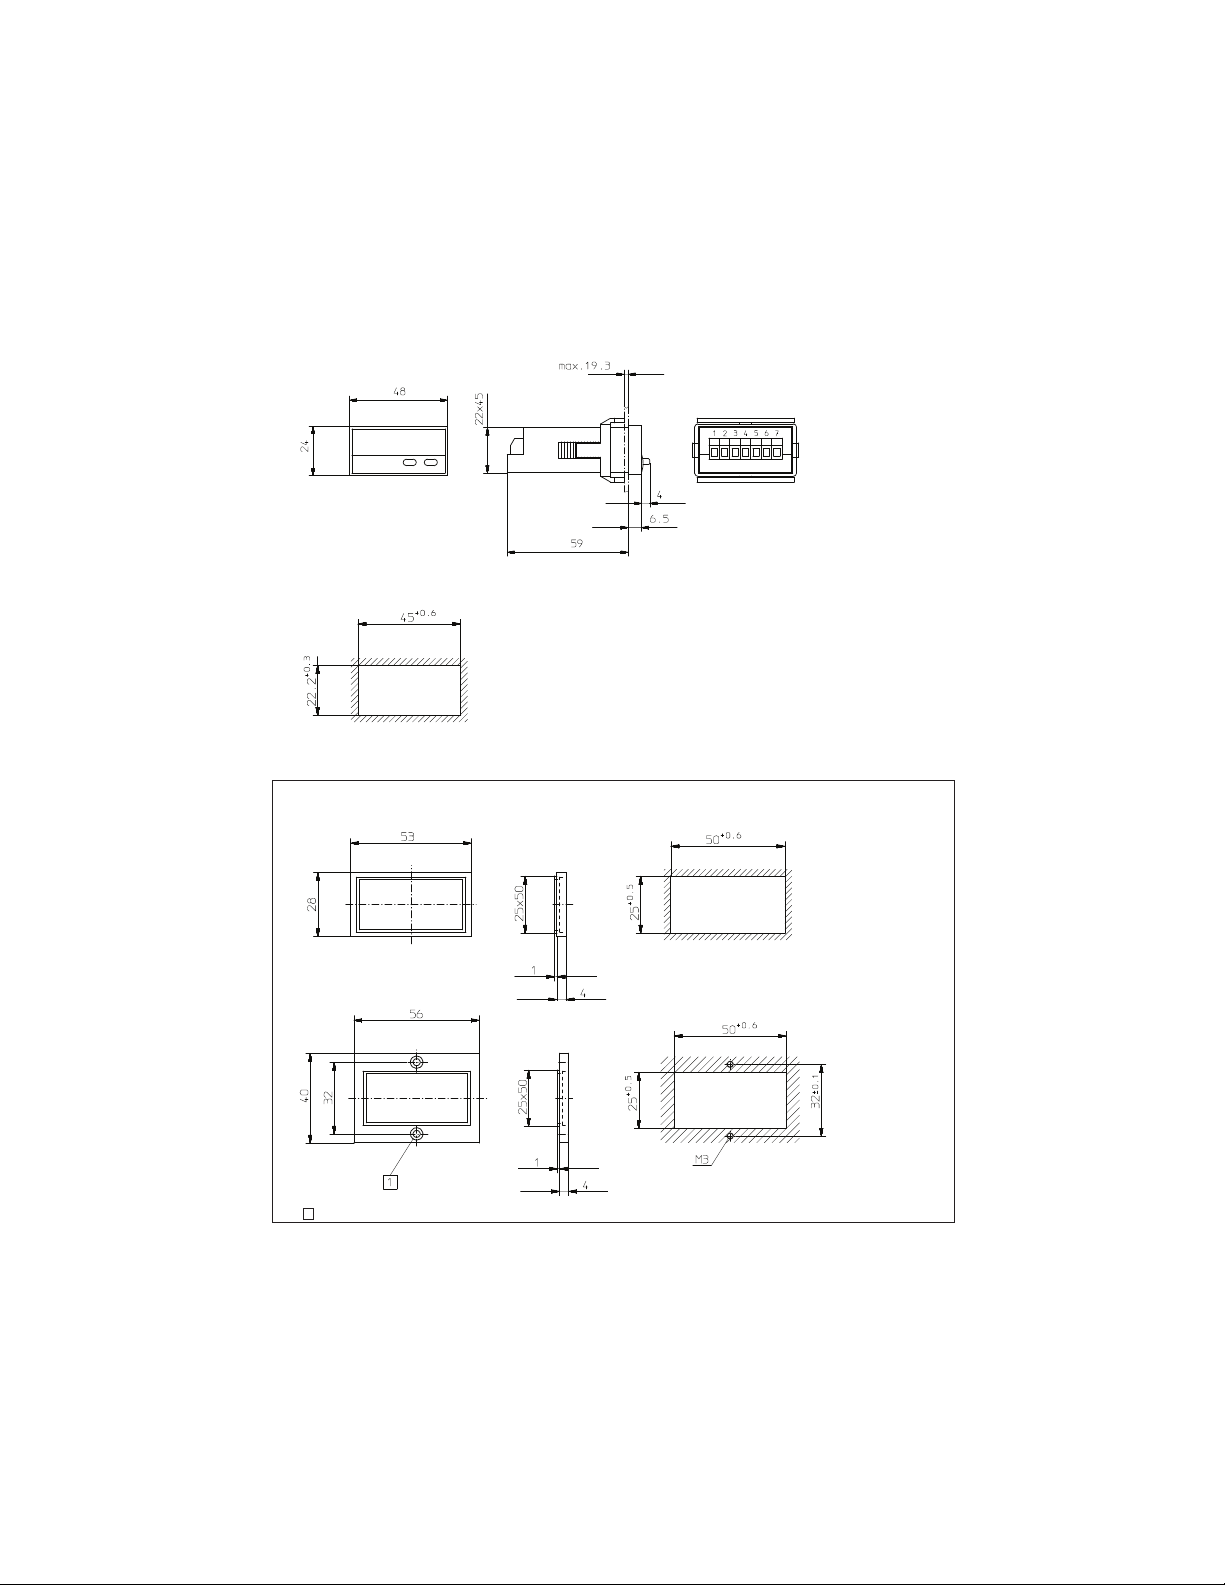
11 Digital display dimensions
Panel cut-out
Mounting frame
Panel cut-out
1
Countersinking Af3, DIN 74
10
Find Quality Products Online at: [email protected]
www.GlobalTestSupply.com
 Loading...