

Page 1
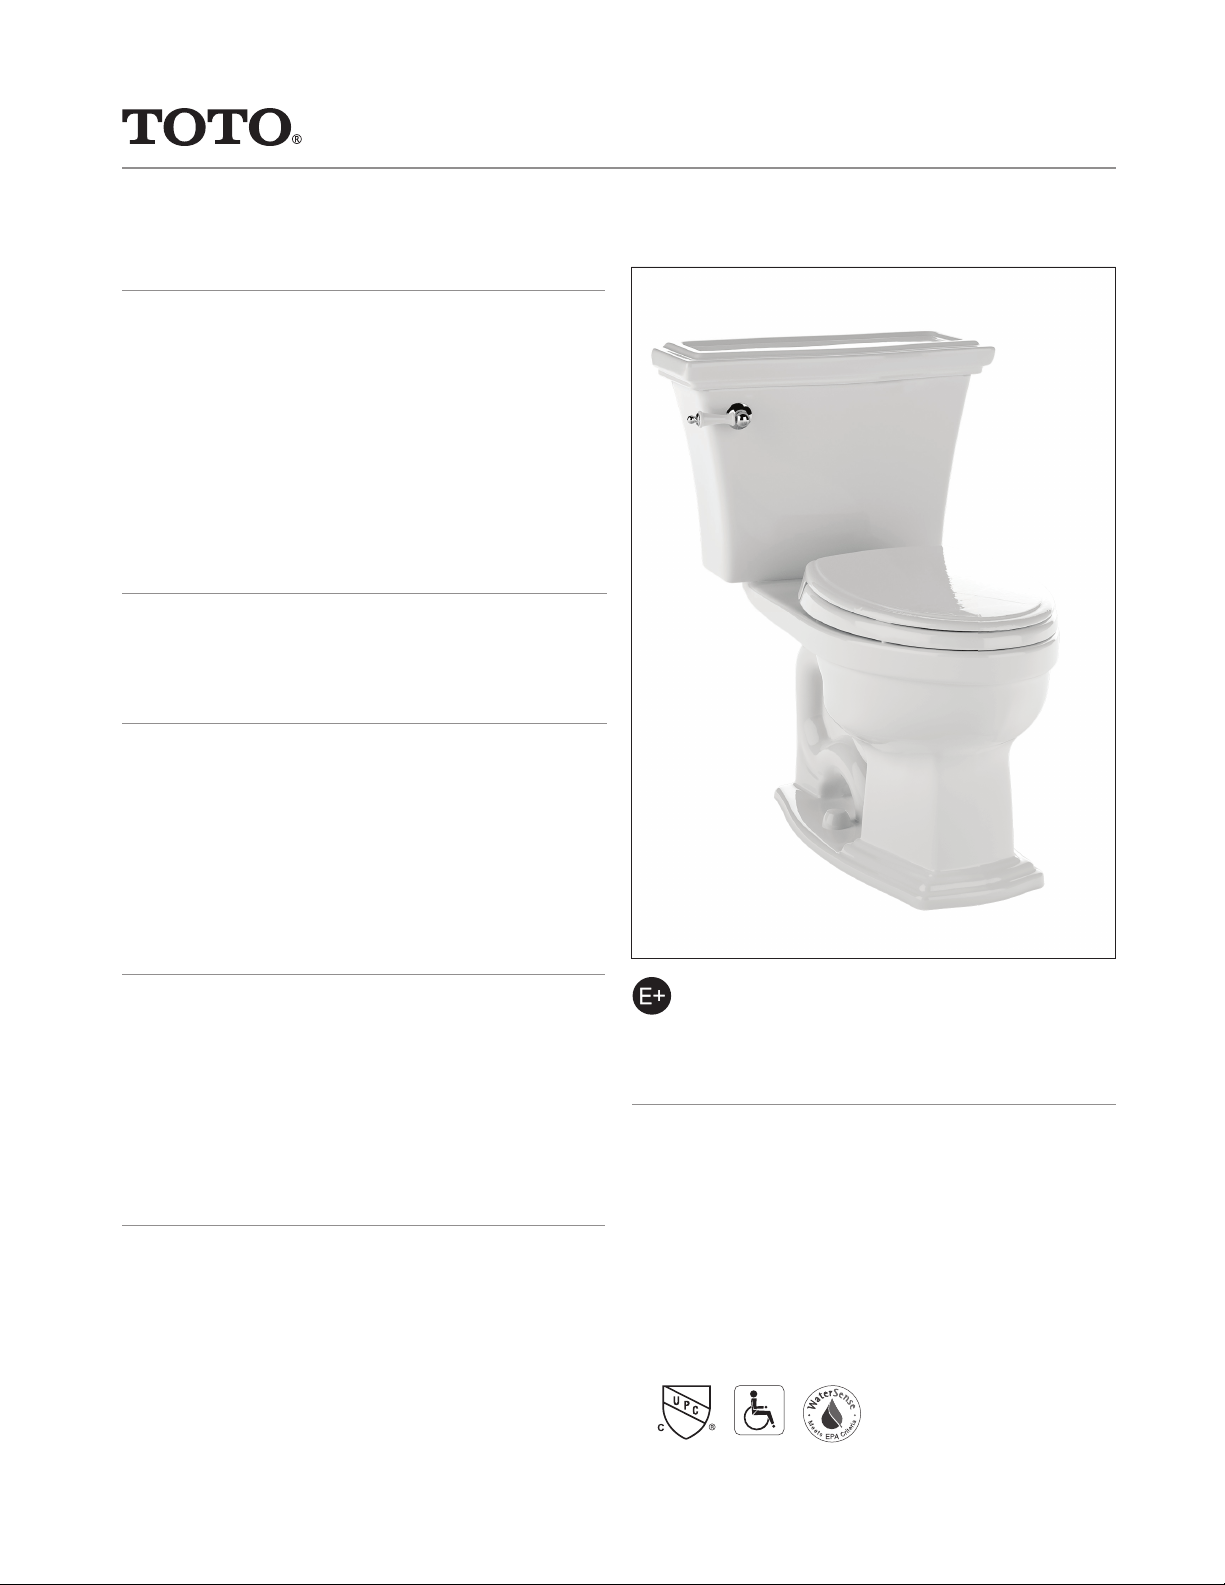
Eco Clayton® Close Coupled Toilet, 1.28GPF
FEATURES
• E-Max® fl ushing system, low consumption
(1.28GPF/4.8LPF)
• Universal Height
• Traditional close coupled toilet
• Elongated front bowl and tank set, less seat
• Color matched and chrome trip lever
• 12" Rough-in, less supply
• ADA compliant
MODELS
• CST784EF
COMPONENTS
CST784EF
• C784EF - Elongated Front Bowl
• ST784E - Tank and Cover only
• SS154 SoftClose® seat (sold separately)
• SS114 SoftClose® seat (sold separately)
• SS304 SoftClose® maple seat (sold separately)
COLORS/FINISHES
• Standard
#01 Cotton
#03 Bone
#11 Colonial White
#12 Sedona Beige
#51 Ebony
PRODUCT SPECIFICATION
The two-piece low consumption E-Max fl ushing system
toilet shall be 1.28GPF/4.8LPF. Toilet shall have highprofi le tank, elongated front bowl and chrome trip
lever. Toilet shall be TOTO Model CST784EF____.
E-Max
CODES/STANDARDS
• Meets and exceeds ASME A112.19.2/CSA B45.1
• Certifi cations: IAPMO(cUPC), EPA Watersense, State
of Massachusetts , City of Los Angeles, and others
• Code compliance: UPC, IPC, NSPC, NPC Canada,
and others
• Legislative Compliance: California AB715,
California Green Building Code, City of Los
Angeles Water Effi ciency Ordinance
• ADA compliant (when installed with trip lever
located on the approach side)
Certified by
Page 2
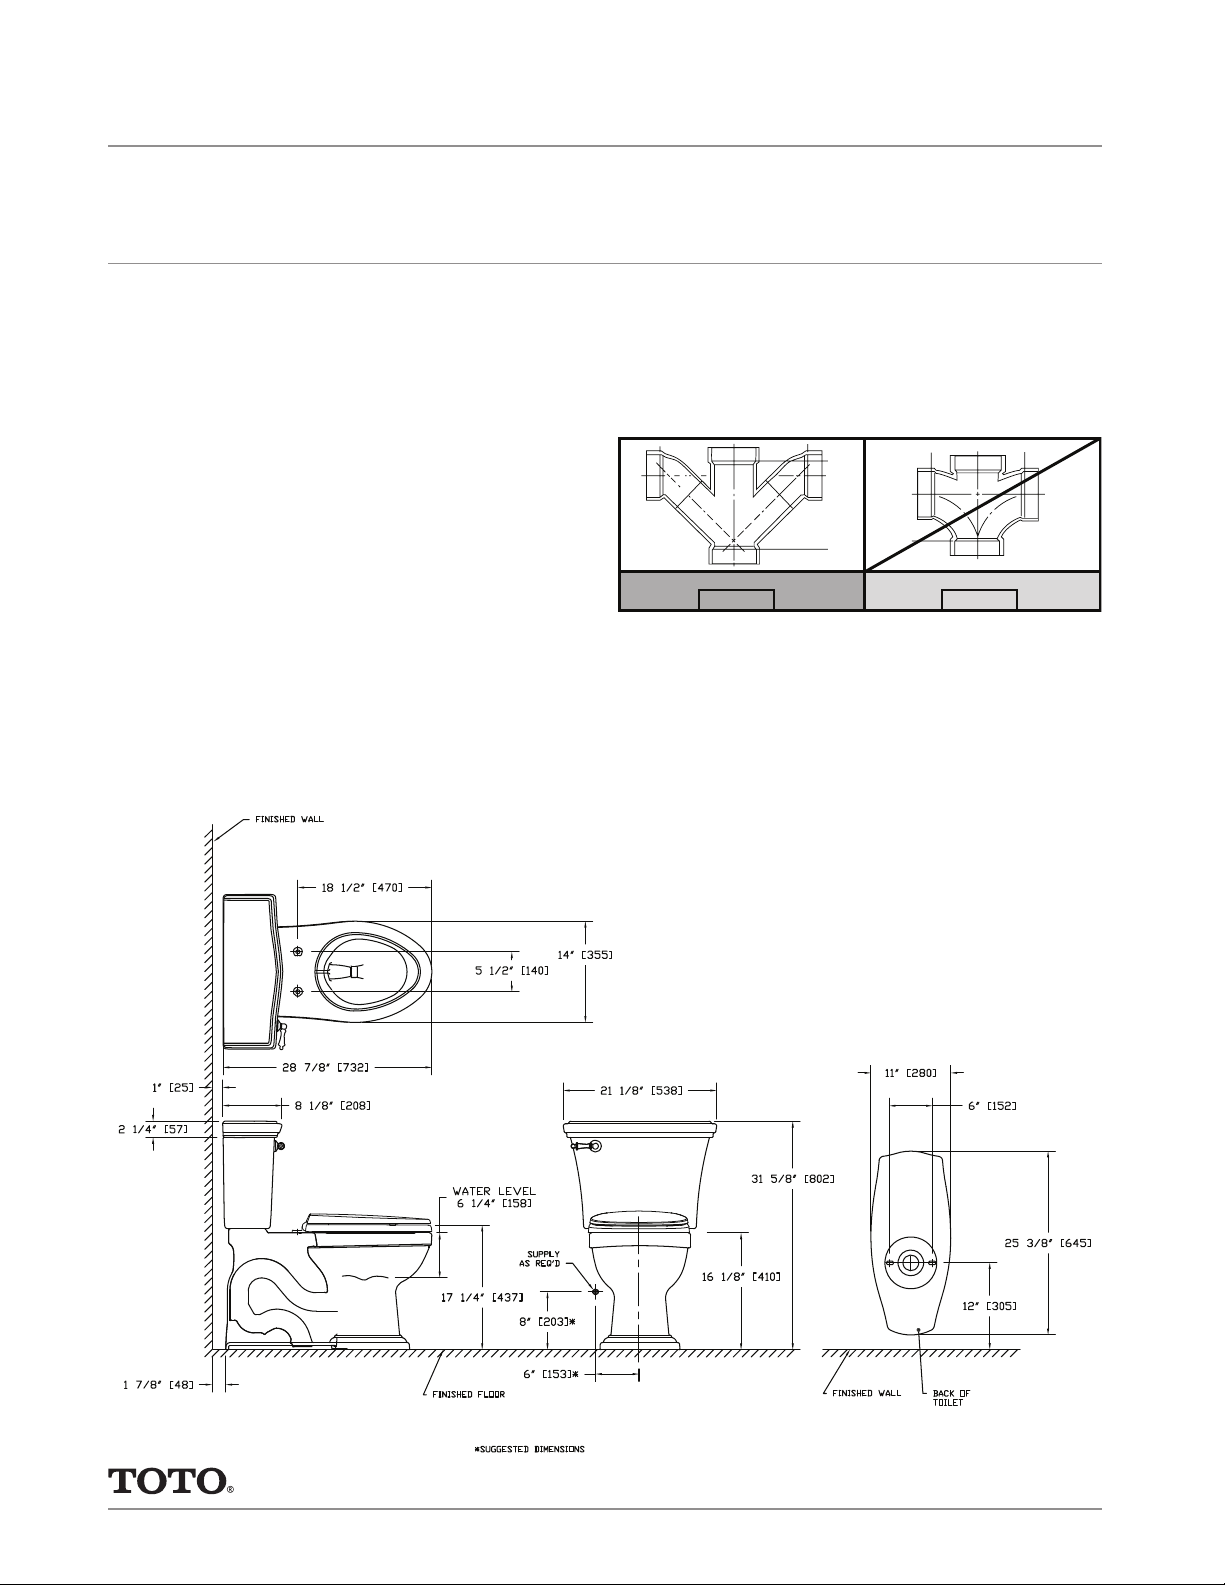
CST784EF
Double Sanitary Tee / Sanitary CrossDouble Combination Wye / 1/8 Bend
YES NO
Eco Clayton® Close Coupled Toilet, 1.28GPF
SPECIFICATIONS
• Water Use 1.28 GPF/4.8LPF
• Flush System E-Max
• Min. Water Pressure 8 psi (static)
• Water Surface 10-5/8" x 8-1/4"
• Trap Diameter 2-1/8"
• Rough-in 12"
• Trap Seal 2-3/8"
• Warranty One Year Limited Warranty
• Material Vitreous china
• Shipping Weight C784EF - 62lbs
ST784E - 36.5lbs
• Shipping Dimensions C784EF
30"L x 12-1/4"W1 14-5/8"
W2 x 18-1/8"H
ST784E
22-1/8"L x 10"W
x 17-3/4"H
INSTALLATION NOTES
Back-to-Back Toilet Installations:
TOTO recommends the use of a nationally listed,
double sanitary tee-wye only, in vertical waste stacks,
in accordance with the stipulations noted in the
majority of nationally recognized plumbing codes.
To maintain adequate wall gap between the back of
the tank and wall, mount the floor flange at a nominal
12” rough-in distance.
These dimensions and specifications are subject to change without notice
# SS-00213 v.04Ph: (888) 295-8134 | Fax: (800) 699-4889 | www.totousa.com | © TOTO USA
 Loading...