

Page 1

PRD366WGU
36-INCH DUAL-FUEL PRO GRAND® RANGE
PROFESSIONAL SERIES, COMMERCIAL-DEPTH, PORCELAIN COOKTOP SURFACE
RANGETOP
Total Number of Cooktop Burners 6
1 – Power of Back Left Burner BTU 15,000 and XLO
2 – Power of Front Left Burner BTU 22,000 and XHI / XLO
3 – Power of Back Center Burner BTU 15,000
4 – Power of Front Center Burner BTU 18,000
5 – Power of Back Right Burner BTU 15,000 and XLO
FEATURES & BENEFITS
- 4 ExtraLow® burners for simmering, melting, or holding long
durations
- ExtraHigh Star® Burner—22,000 BTUs of power for searing
or boiling
- Hydraulic SoftClose® hinges prevent slamming for ultra
smooth closing
- True Convection system directs heat, cooking food faster
and evenly
- Superfast 2.5-hour self-clean mode-fastest in the industry
TECHNICAL DETAILS
Circuit Breaker 35 A
Volts 240 / 208 V, 60 Hz
Energy Source Gas and Electric
Plug Type No Plug
Power Cord Length Purchase Separately
Gas Supply
WARRANTY
Limited Warranty, Entire Appliance,
Parts and Labor
SEE PAGE 2 FOR INCLUDED AND OPTIONAL ACCESSORIES
4 Wire
3
/4"
2 Year
6 – Power of Front Right Burner BTU 18,000 and XLO
OVEN
Oven Capacity 5.7 cu. ft.
Cooking Modes
Bake, Convection Bake, True Convection, Convection Roast, Roast,
Convection Broil, Broil
Sabbath Yes
Self-Clean Yes
Telescopic Rack(s) 3
Interior Lights 2
Bake Power 2,000 W
Broil Power 4,000 W
Convection Power 2,750 W
Home Connect™ (Wi-Fi Enabled) Yes
Cavity Interior Dimensions (HxWxD) 16 1/4" x 28" x 21 1/2"
Cavity Usable Dimensions (HxWxD) 12" x 25 3/8" x 19 1/2"
DIMENSIONS & WEIGHT
Overall Appliance Dimensions (HxWxD) 35 3/4" – 36 3/4" x
Required Cutout Size (HxWxD) 35 3/4" – 36 3/4" x 36" x
Net Weight 330 lbs.
1 3 5
2 4 6
35 15/16" x 27 7/8"
24" – 25 1/8"
THERMADOR® EXCLUSIVE
Page 1 of 6
11 / 18
Page 2
PRD366WGU
36-INCH DUAL-FUEL PRO GRAND® RANGE
PROFESSIONAL SERIES, COMMERCIAL-DEPTH, PORCELAIN COOKTOP SURFACE
ACCESSORIES (INCLUDED)

3 Telescopic Racks, Multi-Point Meat Probe, 1 Lg Broil Pan, Island Trim
ACCESSORIES (OPTIONAL)
COMING
SOON
PWOKRINGHC
Wok Ring
PAGRIDDLE
Professional Griddle, Sits on Top of Grates Over
2 Star Burners, High-Release Coating
PA36WTKG
Toekick
PALPKITHW
LP Conversion Kit Dual-Fuel Pro Ranges and Rangetops
(4 & 6 Burner)
Contact Customer Support
Propane Gas or Dual-Fuel Models Connected to LP Gas
from 10,000 ft.–10,200 ft.
COMING
SOON
PA12CHPBLK
Chopping Block / Cutting Board
PA36WLBG
7" Low Back Backguard*
PAKNOBLUWG
Metallic Blue Knob Kit
PAALTKITGW
Natural Gas Models from 5,400 ft.–10,200 ft.
* Models P CG305xx, PR D305x x, and PRD60 6xx are suitable for 0" rear clearanc e to comb ustible sur face s. All ot her mod els: wh en using the inc luded I sland Trim a m inimum 6" (152 mm) rear
clear ance is r equired to a combustible sur face. When in stalling against a combus tible s urface, a The rmador® Low Backguard is required for a 0" rea r clear ance to t he comb usti ble sur face. A
Thermador Low Backguard mus t be purchased separ ately. A rear clearance to a s urface cove red in a noncomb ustible mate rial (metal, ceramic tile, bric k, mar ble, or stone) is 0" when using the
inclu ded Island Trim. Clearances of le ss than 6" (152 mm) should be approved by the local cod es and /or by the local aut hority having juri sdic tion. Clearances from non- comb ustible mate rials are
not par t of the A NSI Z21.1 scope a nd are not cert ified by CSA.
Page 2 of 6
11 / 18
Page 3
PRD366WGU
36-INCH DUAL-FUEL PRO GRAND® RANGE
PROFESSIONAL SERIES, COMMERCIAL-DEPTH, PORCELAIN COOKTOP SURFACE
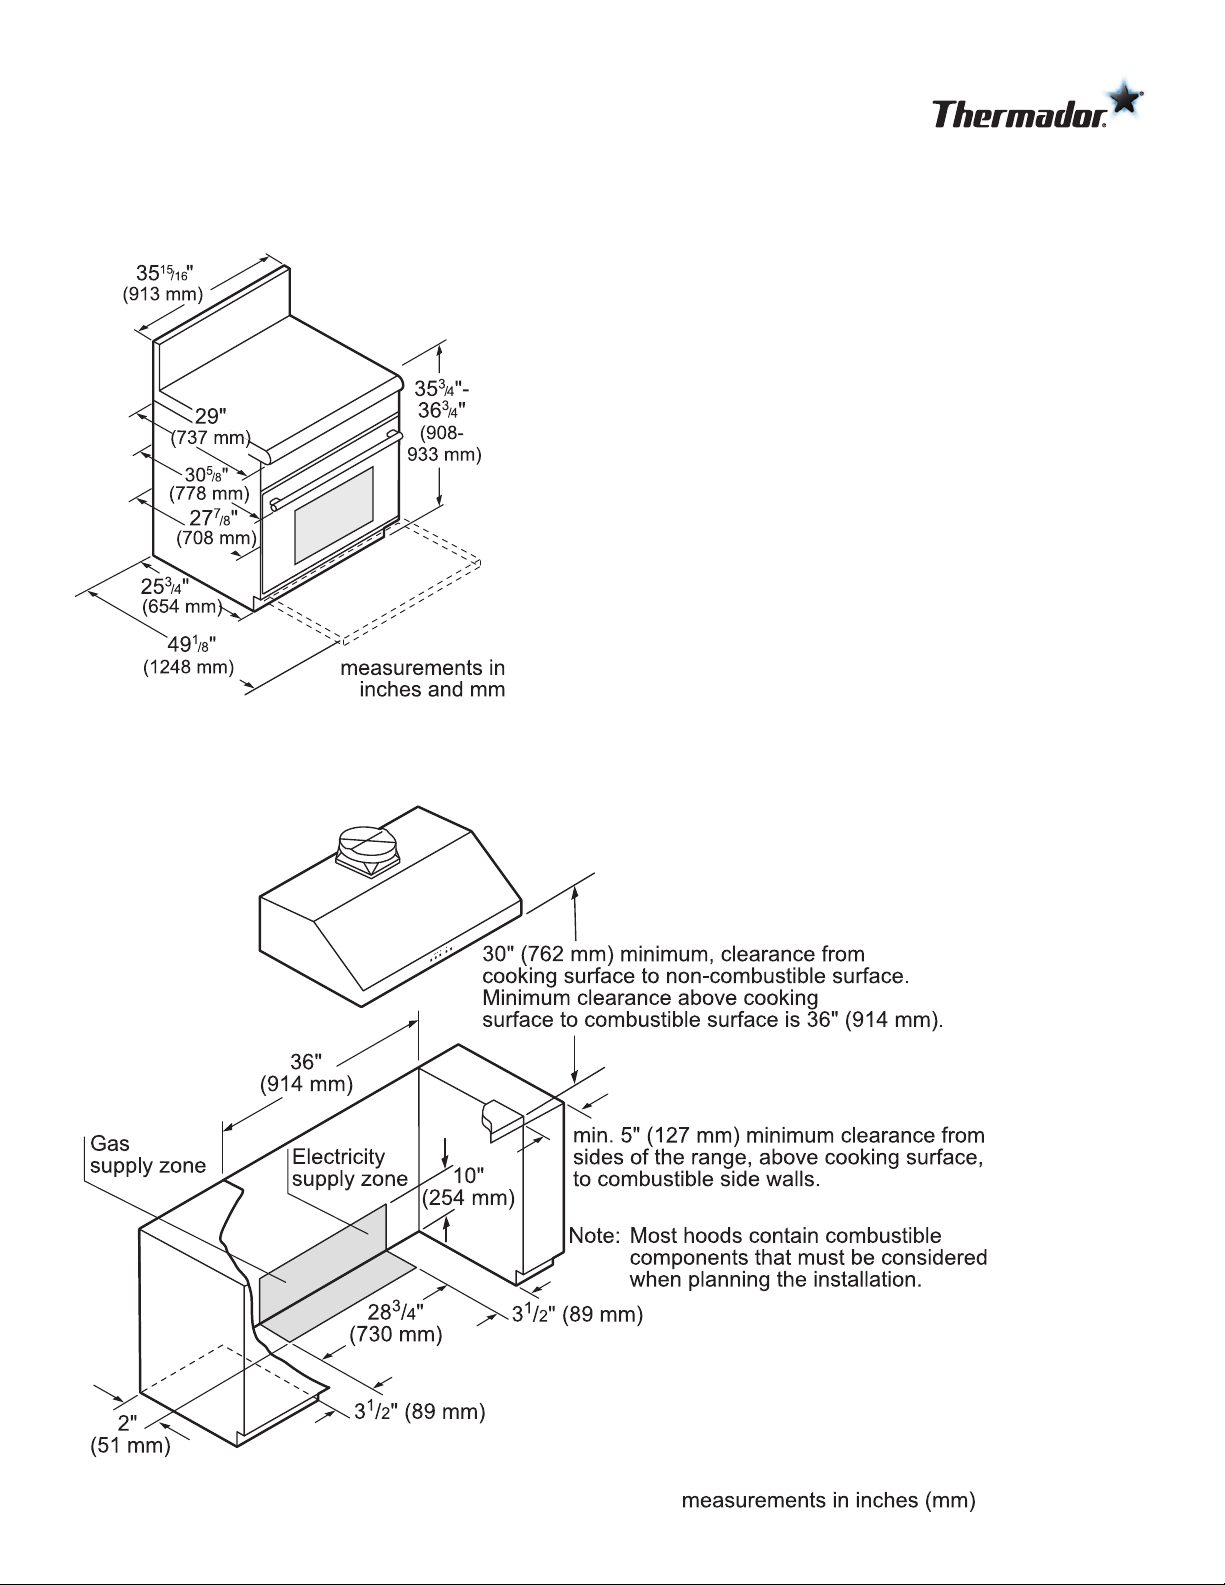
36-INCH RANGE DIMENSIONS
36-INCH RANGE CUTOUT DIMENSIONS
Page 3 of 6
11 / 18
Page 4
PRD366WGU
36-INCH DUAL-FUEL PRO GRAND® RANGE
PROFESSIONAL SERIES, COMMERCIAL-DEPTH, PORCELAIN COOKTOP SURFACE
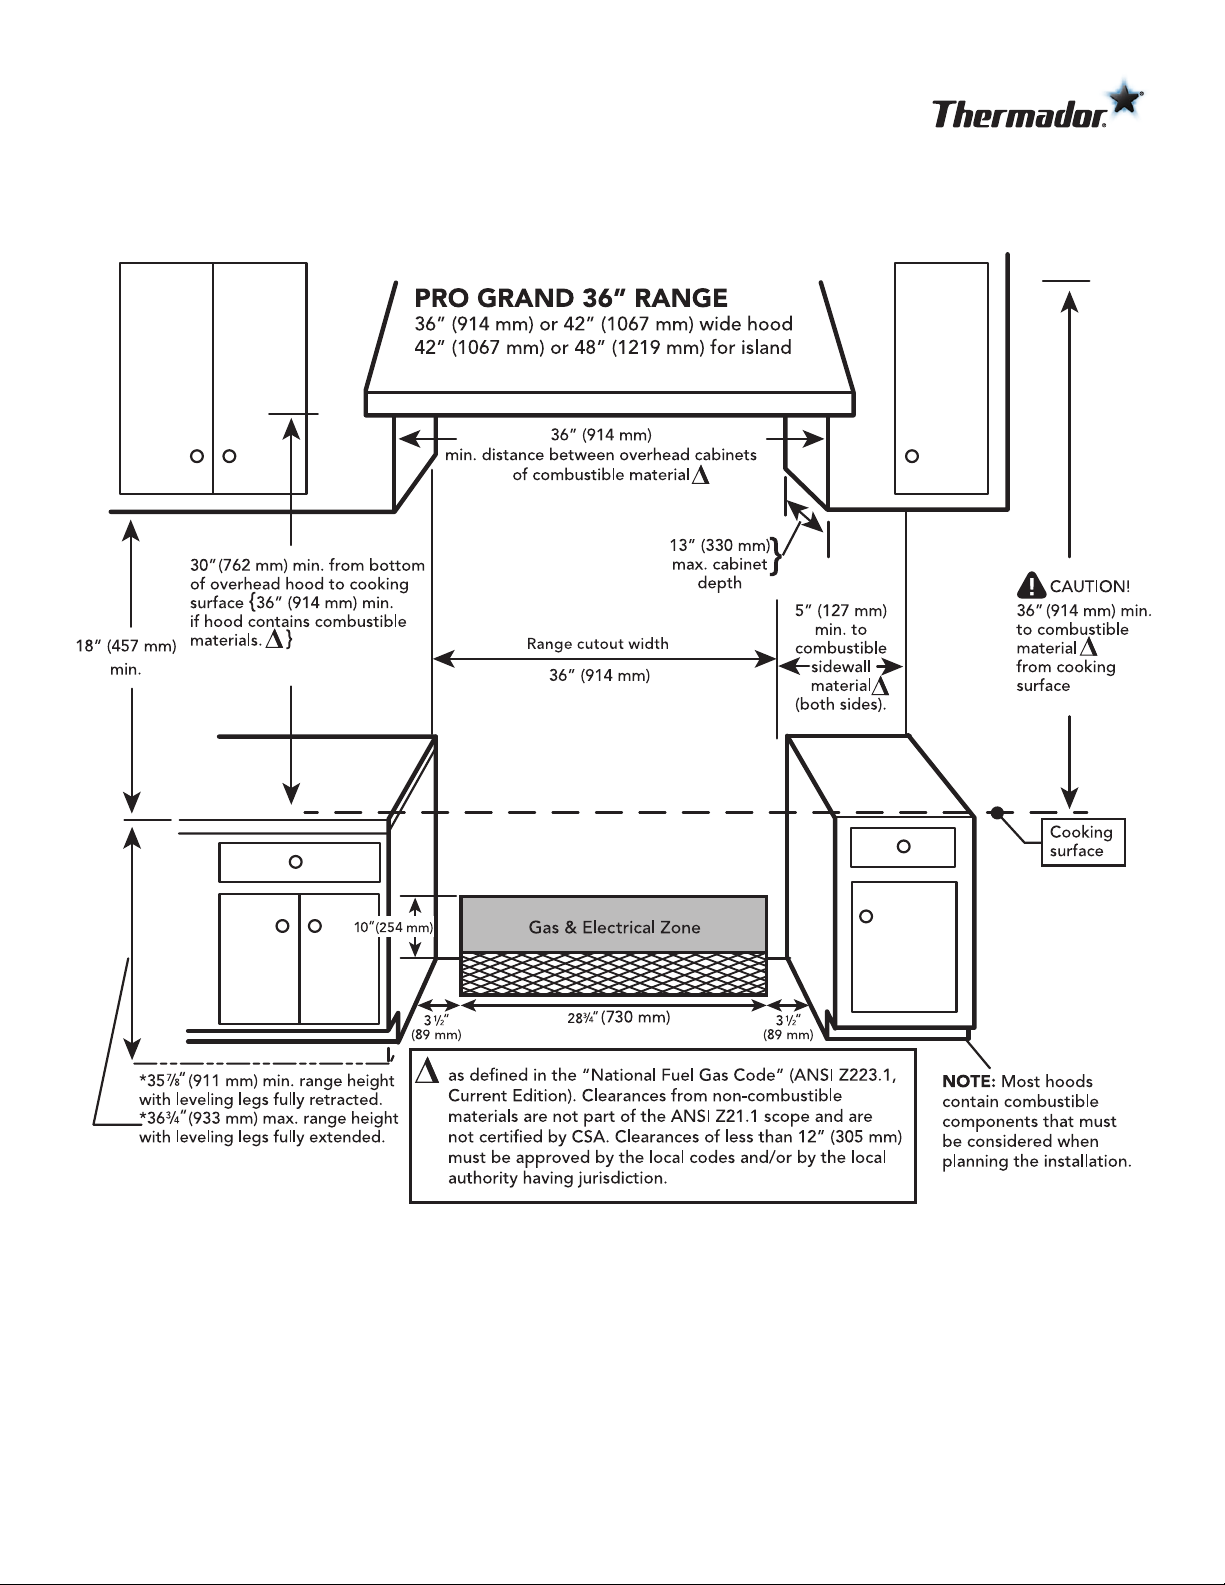
36-INCH RANGE CUTOUT DIMENSIONS
Page 4 of 6
11 / 18
Page 5

PRD366WGU
Combustible
Combustible
36¾" (933 mm) Max.
Installation Clearances with Low Backguard
36-INCH DUAL-FUEL PRO GRAND® RANGE
PROFESSIONAL SERIES, COMMERCIAL-DEPTH, PORCELAIN COOKTOP SURFACE
36-INCH RANGE DIMENSIONS AND CLEARANCE REQUIREMENTS WITH “LOW BACK”
NOTE: A 36-inch
minimum clearance is
required between the top
of the cooking surface
and the bottom of an
unprotected cabinet. A
30-inch clearance can be
used when the bottom
of the wood or metal
cabinet is protected by
not less than 1/4 inch of a
ame retardant material
covered with not less
than No. 28 MSG sheet
steel, 0.015 inch (0.4 mm)
thick stainless steel, 0.024
inch (0.6 mm) aluminum,
or 0.020 inch (0.5 mm)
thick copper.
36" (914 mm) min.
to combustible
materials
305/8" (778 mm)
3
29
/8" (746 mm)
Materials
7" (178 mm)
Lowback
57/8" (911 mm) Min.
max. recess depth
253/4" (654 mm)
491/8"
(1248 mm)
As defined in the “National Fuel Gas Code” (ANSI Z223.1, Current Edition).
Clearances from non-combustible materials are not part of the ANSI Z21.1
scope and are not certified by CSA. Clearances of less than 12" (305 mm)
must be approved by the local codes and/or by the local authority having jurisdiction.
251/8" (638 mm)
Back Wall
Page 5 of 6
11 / 18
Page 6
PRD366WGU
Combustible
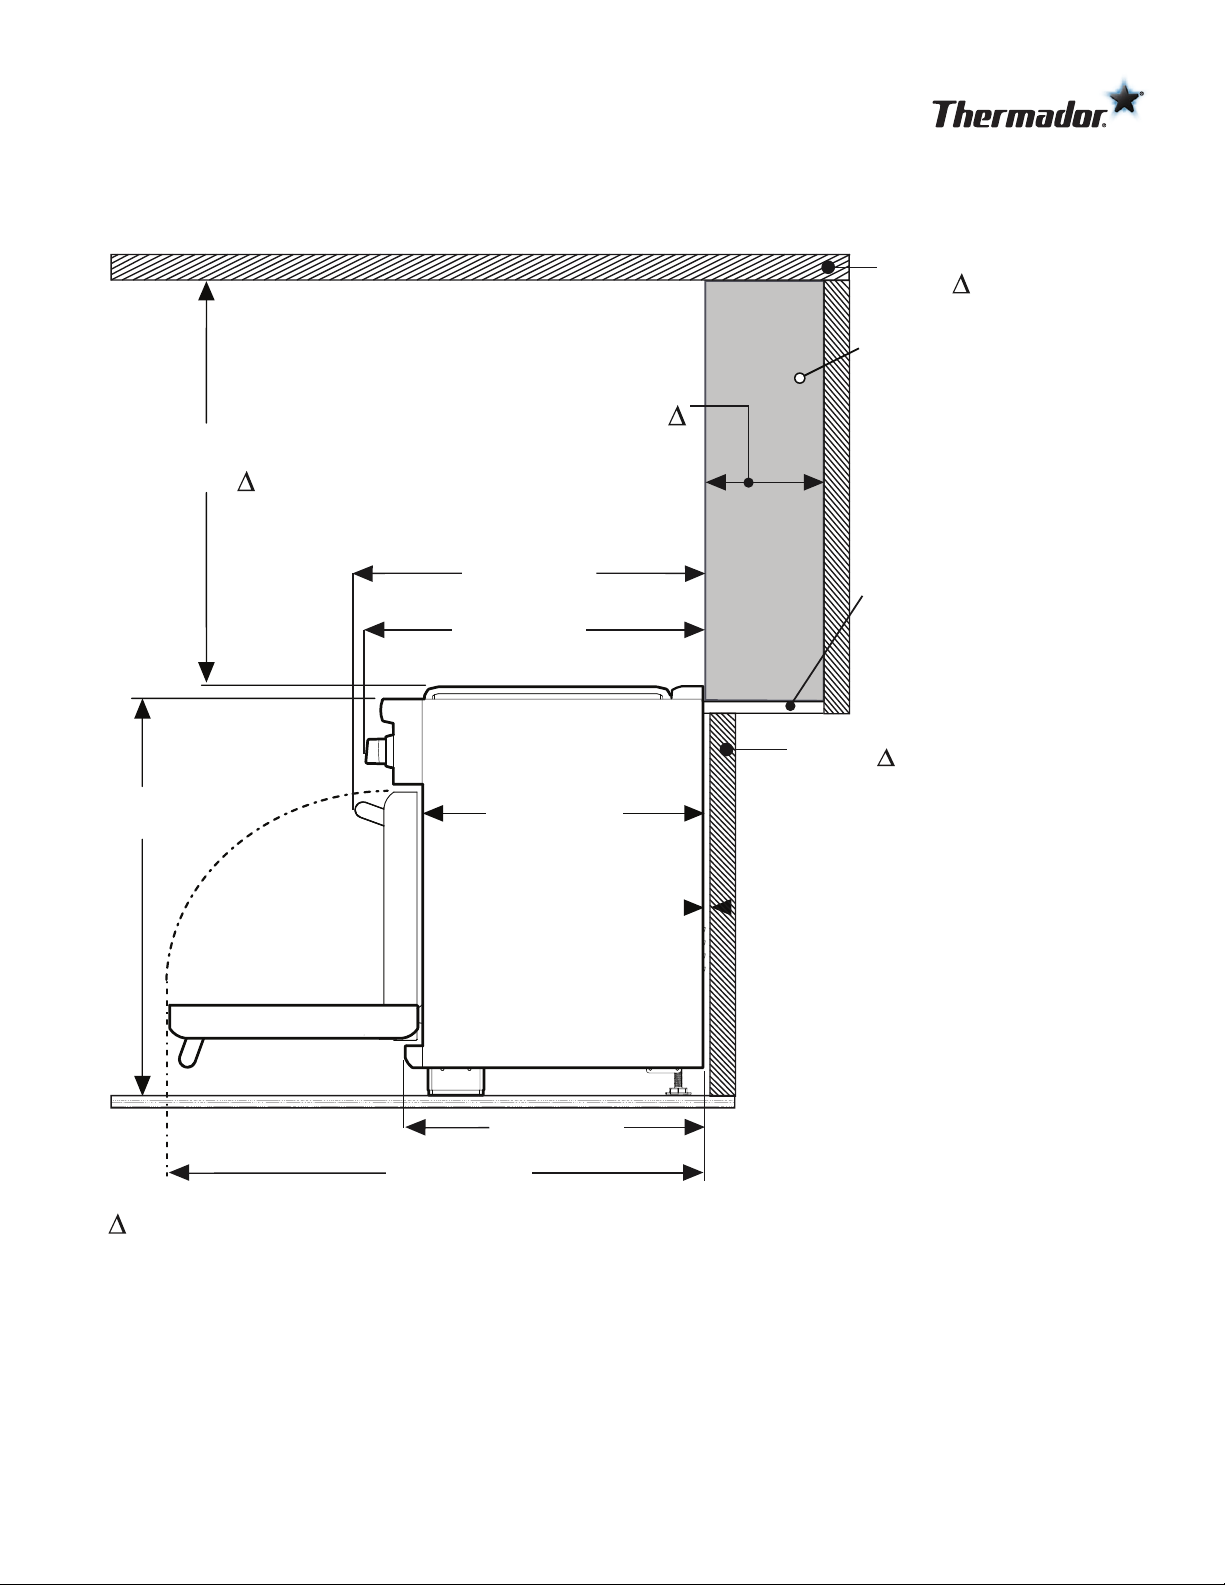
Installation Clearances with Flush Island Trim
36-INCH DUAL-FUEL PRO GRAND® RANGE
PROFESSIONAL SERIES, COMMERCIAL-DEPTH, PORCELAIN COOKTOP SURFACE
36-INCH RANGE DIMENSIONS AND CLEARANCE REQUIREMENTS WITH “FLUSH ISLAND TRIM”
Materials
Shaded area behind
Shaded area behind
range indicates
range indicates
minimum clearance
minimum clearance
to combustible surfaces,
to combustible surfaces,
combustible materials
combustible materials
cannot be located within
cannot be located within
this area.
this area.
For Flush Island Trim
For Flush Island Trim
installations, counterinstallations, counter
surface should havesurface should have
a cantilever edgea cantilever edge
meeting the back
meeting the back
section of the Flushsection of the Flush
Island Trim accessory.Island Trim accessory.
36" (914 mm) min.
to combustible
materials
6" (152 mm) min. to
combustible surface
combustible surface
with Flush Island Trim
with Flush Island Trim
305/8" (778 mm)
3
/8" (746 mm)
29
357/8" (911 mm) Min.
36¾" (933 mm) Max.
251/8" (638 mm)
max. recess depth
253/4" (654 mm)
491/8"
(1248 mm)
As defined in the “National Fuel Gas Code” (ANSI Z223.1, Current Edition).
Clearances from non-combustible materials are not part of the ANSI Z21.1
scope and are not certified by CSA. Clearances of less than 12" (305 mm)
must be approved by the local codes and/or by the local authority having jurisdiction.
Combustible
Back Wall
If an inner wall
is used under the
cantilever counter
top, there should be a
1
/8" (3 mm) gap from
the rear of the range
to the inner wall.
These warranties give you s pecific legal right s and you may have ot her rig hts that var y from state to state. Full warranty and limited warranty from date of installat ion. For c omple te warr anty
details, refe r to your Use & Care manual, or a sk your d ealer.
Specifica tions a re for pla nning purpos es only. Refer to ins talla tion in stru ctio ns and co nsult y our cou nter top sup plier prior to making co unter opening. Consult with a heating and ventilation
engineer for your specific ventilation requirem ents. For the most detailed i nformation, refer to installation in structions accompanying pro duct or write to Ther mador indica ting th e model
number. Specificat ions are correct at ti me of printing. T hermador reserves the right to ch ange produc t spec ifications or design with out not ice. Som e models are cer tified for use in Canada.
Thermador is not responsi ble for produc ts that are transpo rted f rom the U.S. for use in Canada.
1 800 735 4328 | US A THERMA DOR.COM | C ANADA THERMADOR.CA | ©2018 BSH HOME APPLIANCE S CORPOR ATION. ALL RIGHTS RE SERVED.
Page 6 of 6
11 / 18
 Loading...