

Page 1
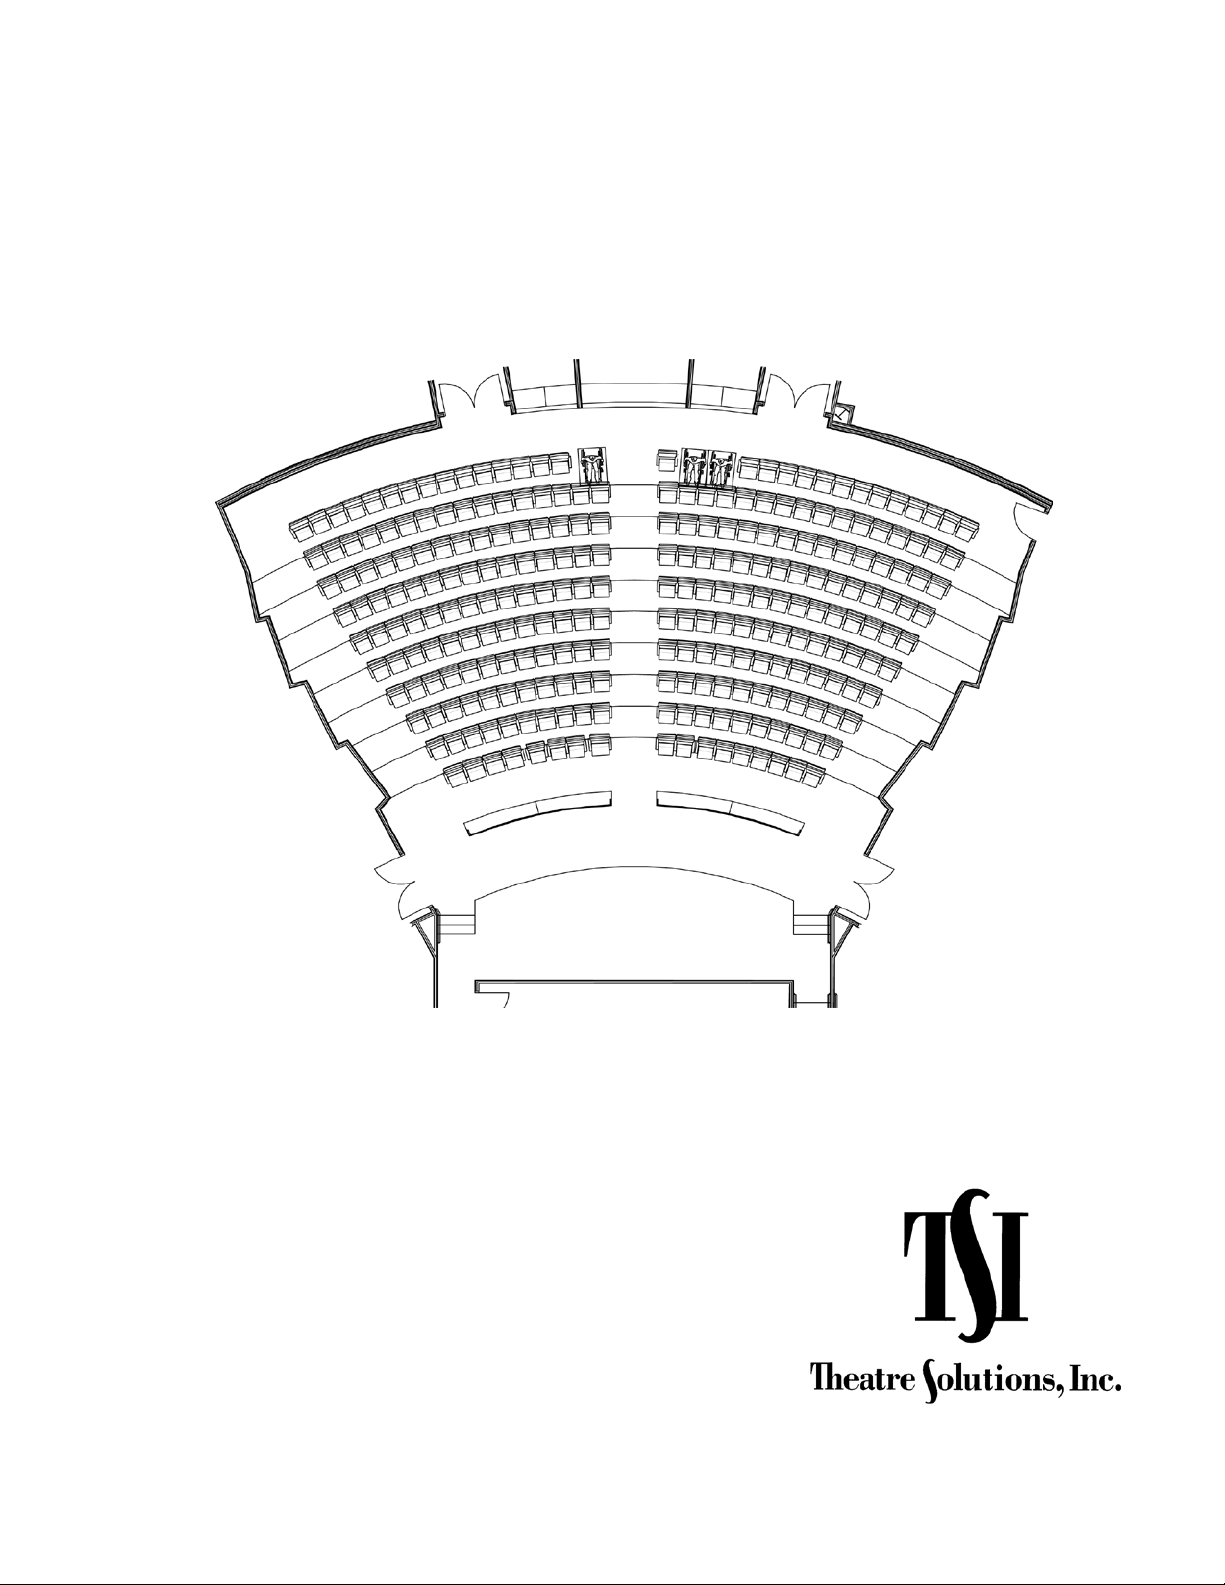
Prima Auditorium Seating
Planning, Specifications & Installation
© 2000-2009 Theatre Solutions, Inc.
121 Park Avenue Quakertown, PA 18951
Tel 215-538-8033 Fax 215-538-8974
www.theatresolutions.net
Page 2

Prima Auditorium Seating
Contents
About TSI ................................................................................................................................................................................ 5
The Prima Series
Prima A1-U
Prima A1-W
Prima C1-U
Prima C1-W
Prima C3-U
Prima C3-W
.................................................................................................................................................................. 5
Prima Chair Features
......................................................................................................................................................... 5
Prima Options
....................................................................................................................................................................... 6
Prima Product Advantages
Warranty
............................................................................................................................................. 7
Market Focus
Performing Arts Centers
Courtrooms
Corporate & Hospital Training Facilities
Museums
......................................................................................................................................................................... 9
Planning Information
Figure 1 – Prima A1-U/W Front, Side, and Plan Views
Figure 2 – Prima C1-U/W Front, Side, and Plan Views
Figure 3 – Prima C3-U/W Front, Side, and Plan Views
Figure 4 – Prima Seating Layout Dimensions
....................................................................................................................................................... 13
Prima Specifications
Part 1 – General ................................................................................................................................................................ 17
Related Documents
Summary
Submittals
Quality Assurance
Project Conditions
Delivery, Storage, and Handling
Extra Materials
Part 2 – Products (Prima A1-U Seating) .......................................................................................................................... 18
Seating
Materials
Fabrication, General
Mounting
Upholstered Leg Panels
Upholstered Seats/Backs
Part 2 – Products (Prima A1-W Seating) ......................................................................................................................... 20
Seating
Materials
Fabrication, General
Mounting
Veneer Leg Panels
Upholstered Seats/Backs
Page 3

Prima Auditorium Seating
Part 2 – Products (Prima C1-U Seating) .......................................................................................................................... 22
Seating
Materials
Fabrication, General
Mounting
Upholstered Leg Panels
Upholstered Seats/Backs
Part 2 – Products (Prima C1-W Seating) ......................................................................................................................... 24
Seating
Materials
Fabrication, General
Mounting
Veneer Leg Panels
Upholstered Seats/Backs
Part 2 – Products (Prima C3-U Seating) .......................................................................................................................... 26
Seating
Materials
Fabrication, General
Mounting
Upholstered Leg Panels
Upholstered Seats/Backs
Part 2 – Products (Prima C3-W Seating) ......................................................................................................................... 28
Seating
Materials
Fabrication, General
Mounting
Veneer Leg Panels
Upholstered Seats/Backs
Part 3 – Options (all Prima A1-U/W Models) ................................................................................................................... 30
Aisle Light
Hardwood Edges, Outer Seat and Back
Inset Upholstery, Back
Seat and Row Identification Tags
Bookracks
Compliance with California Technical Bulletin 133
Part 3 – Options (all Prima C1-U/W Models) ................................................................................................................... 31
Aisle Light
Hardwood Edges, Outer Back
Inset Upholstery, Back
Seat and Row Identification Tags
Bookracks
Compliance with California Technical Bulletin 133
Part 3 – Options (all Prima C3-U/W Models) ................................................................................................................... 32
Aisle Light
Seat and Row Identification Tags
Bookracks
Compliance with California Technical Bulletin 133
Part 4 – Warranty .............................................................................................................................................................. 33
Part 5 – Execution ............................................................................................................................................................. 33
Examination
General
Adjusting
Contents
Page 4

Prima Auditorium Seating
Contents
Installation Instructions
Figure 5 – Prima A1/C1 Exploded Assembly
Figure 6 – Prima C3 Exploded Assembly
Figure 7 – Floor Mounting Details
.................................................................................................................................................. 34
Maintenance Instructions .............................................................................................................................................. 38
Page 5

This page intentionally blank.
Page 6

About TSI
Theatre Solutions, Inc. (TSI) desig ns and pr od uce s dist inc tiv e and dura ble fixed seating. We are committed to pr ovi din g
the highest quality fixed seating and associated services in the world.
Quality, aesthetics, comfort and flexibility make TSI fixed seating the preferred choice for any building type. In addition to
the advantages of our products, the attention TSI gives to every detail through each phase of the project makes us a
valued ally to the architect, the ater cons ult ant , or build ing ow ner.
The Prima Series
The Prima auditorium chair is the obvious choice when luxury and attention to detail are factors during the selection
process. Ideal for the corporate training facility, museum, or an intimate theatre, the Prima offers a refined look, clean
lines, and a feeling of stability and superior comfort.
The Prima back is constructed with two inner back panels. The lower panel incorporates a lumbar cushion for extra back
support. The solid leg panels give the chair a more substantial feel and the availability of a wider seat allow this chair to
accommodate a greater range of users. The following Prima models are available:
Prima A1-U Equipped with inner upholstered seat and back cushions, and outer wood veneer panels with a
finished plywood edge for acoustical quality and refined appearance. The Prima A1-U includes upholstered leg
panels. Customized detailing on the backrest upholstery of the outer wood panels is optional.
Prima A1-W Equipped with inner upholstered seat and back cushions, and outer wood veneer panels with a
finished plywood edge for acoustical quality and refined appearance. The Prima A1-W includes veneer leg
panels. Customized detailing on the backrest upholstery of the outer wood panels is optional.
Prima C1-U Combines the beauty of a wood veneer outer back panel with the economy and warmth of a fullyupholstered seat. The Prima C1-U includes upholstered leg panels. The seat is equipped with a zippered slip-on
fabric cover.
Prima C1-W Combines the beauty of a wood veneer outer back panel with the economy and warmth of a fullyupholstered seat. The Prima C1-W includes veneer leg panels. The seat is equipped with a zippered slip-on
fabric cover.
Prima C3-U Features fully-upholstered seat and back cushions for an elegant and warm appearance. The Prima
C3-U includes upholstered leg panels. Fabric slip-on covers are equipped with a zipper for easier on-site
replacement.
Prima C3-W Features fully-upholstered seat and back cushions for an elegant and warm appearance. The Prima
C3-W includes veneer leg panels. Fabric slip-on covers are equipped with a zipper for easier on-site
replacement.
Prima Chair Features
• Gravity, bumpered seat mechanism insures that the seat will always return to a consistent vertical position.
• Leg support panels and integrated armrests are availab le f ully -upholstered or in a variety of veneers and finishes.
• Durable powder coat finish is standard on all steel components.
• Back is available fully-upholstered. A top reveal, three-sided reveal or non-inset upholstery detail is available with
the outer veneer panel option.
• Standard lumbar cushion.
• Double needle stitching on leather compone nts.
• Standard spacing is 20", 21", 22", 23", and 24" c.c. (of leg panels)
• Lifetime Warranty is standard on the Prima.
Prima Auditorium Seating Planning, Installation & Specification Manual 5
Page 7

Prima Options
The Prima chair is available with many options. Choose the options that are appropriate for the project.
Back & Leg Options The Prima is available in a variety of upholstery options. Backs and seats can be either
fully-upholstered or fitted with an outer veneer panel. Additionally, backs with outer veneer panels can be
specified with a reveal at the top or on three sides. Leg panels can be specified in veneer or fully-upholstered.
Aisle Lights Low-voltage (24v) aisle lights discreetly illuminate dark aisles and steps, enhancing safety and
visual appeal. Aisle lights are installed in the end leg panel. Wiring is routed through the frame to provide a clean
installation.
Seat & Row Identification and Donor Tags Seat & row identification plates and donor tags are available in a
variety of shapes and finishes. To achieve a flush, clean appearance, and in order to resist tampering, ID plates
mounted on wood are recessed.
California Technical Bulletin 133 Fire Code Compliance (when required by local codes)
Solid Wood Edges Providing a higher level of warmth, solid wood edges hide the appearance of the plywood
layers that can be seen on the edges of the optional outer wood seat and back panels.
6 Planning, Installation & Specification Manual Prima Auditorium Seating
Page 8

Prima Product Advantages
Gravity Tip-Up Seat The Prima seat tip-up action is attained by the use of a gravity counterweight mechanism.
The advantages of a gravity mechanism over a spring or cyli nder mechan is m are as follows:
Consistent and automatic return to the upright position. Spring mechanisms can have inconsistent tipup action due to the variation of the strength or fatigue of the steel springs. This affects the aesthetics of the
room and may affect compliance with egress codes since the seats may not return to a consistent upright
position.
Silent action. Spring mechanisms are likely to develop sque aks and norm al ly produ ce se v eral loud hit s
before coming to a stop.
Seat tip-up will never fail. Because the Prima mechanism relies on gravity, it will never fail to return the
seat to its upright position. In contrast, as a spring mechanism fatigues, the seat tip-up action will get
slower. Eventually, the spring mechanism may fail to return the seat to the upright position, producing a
possible violation of egress codes.
Seat Construction The Prima seat construction is patterned after office chairs for long-term comfort and durability.
Flexible polyurethane foam is glued directly to the structure of the seat. The advantages of this type of construction
are as follows:
Silence, durability, comfort. Seats constructed with serpentine springs often fatigue, sag and fail. This
creates an uncomfortable noisy seat, which may require replacement. TSI’s flexible polyurethane foam
construction offers significant user comfort over long seating periods. Additio nal ly, the abs ence of steel
springs insures completely silent compr ession duri ng use.
Upholstered options. Unlike metal seat pans with serpentine springs, Prima’s all-wood construction allows
for custom upholstery detailing. The fully-upholstered seat has a zippered slip-on fabric cover for easier onsite replacement.
TSI Chair Frames Prima legs are laminated assemblies of furniture grade particle board with steel hinge
assemblies. The advantages of this type of construction are listed below:
Flexibility. The Prima’s laminated wood assembly allows for simple and cost efficient design modifications
for conformance to unique building conditions.
Cost of Ownership Due to the obvious product advantages of Prima seating as mentioned above, and the superior
service and warranty levels offered by TSI, purchasing Prima seating is a better long-term value. The initial savings
associated with the purchase of a less expensive chair is likely to be lost through ongoing maintenance and
replacement during the lifetime of the product.
Prima Auditorium Seating Planning, Installation & Specification Manual 7
Page 9

installed by authorized TSI technicians.
Warranty The Prima’s “Lifetime Warranty” speaks for itself in describing Theatre Solutions’ commitment to superior
quality.
Prima Lifetime Warran ty
Theatre Solutions, Inc. (TSI) warrants its’ products against failures and
manufacturing defects for the life of the product. This warranty applies only to
the original purchaser and is non-transferable. TSI will provide parts and labor to
replace defective parts for the first two years after installation. Thereafter, TSI will
provide replacement parts for the life of the product. This warranty does not
cover damage from abuse, misuse, neglect or act of God. Damage caused by
modifications to the product by anyone other than an authorized TSI technician
will void this warranty. This warranty does not apply to fabrics or products not
8 Planning, Installation & Specification Manual Prima Auditorium Seating
Page 10

Market Focus
Theatre Solutions provides seating for a variety of building types. Our products and services are tailored to meet the
specific requirements of each project type.
Performing Arts Centers
• Available outer wood veneer seat and back panels
provide the reflective surfaces required to achieve
excellent acoustics and provide extra protection.
• When a fully-upholstered look is desired, sli p-on seat
covers equipped with zippers are available, which
provide for easier on-site replacement.
• The Prima chair is equipped with a gravity seat tip-up
mechanism, which provides a soft and silent action.
Regardless of how many times our seats are lowered
and raised, the action is always consistent and quiet.
This silent action is critical to the acoustic success of
a performing arts center.
• All chairs are built with high-quality flame-retardant
foam. In addition to reduced maintenance, solid foam
seats provide significant user comfort over lon g
seating periods.
• Chairs may be specified as individual units with two
arms per chair. This allows for greater comfort than
the standard common leg configuration in which two
adjacent occupants share a center armrest.
• The availability of a wider seat (up to 24”) allows the
Prima to accommodate a greater range of users.
• Solid leg panels give the chair a more substantial feel
than typical open leg chairs.
• Lumbar cushion provides added comfort during
prolonged seating periods.
• Durability and reduced maintenance are the
hallmarks of all TSI theater seating, confirmed by our
Lifetime Warranty.
• Prima provides the ultimate level of luxury, attention
to detail, and comfort for performing arts spaces.
Prima Auditorium Seating Planning, Installation & Specification Manual 9
Page 11
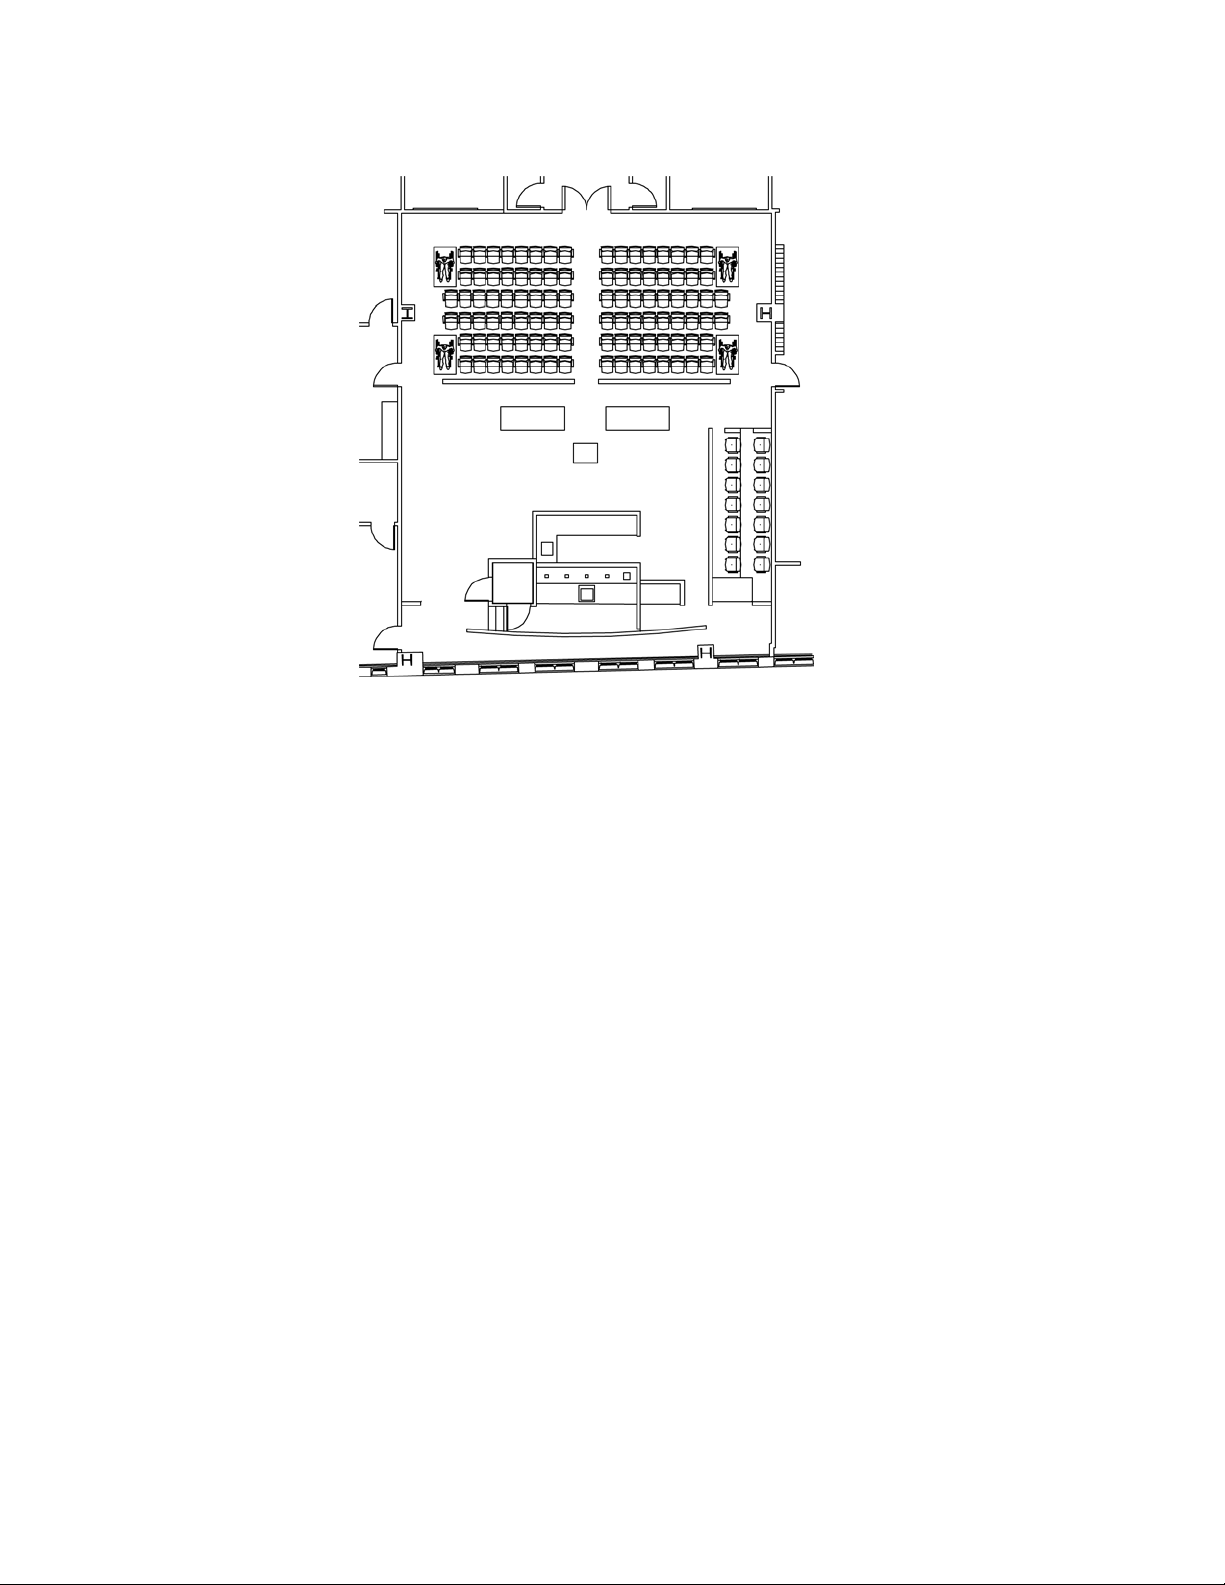
Courtrooms
• Available outer wood veneer seat and back panels
provide the reflective surfa ce s required to achieve
excellent acoustics and provide extra protection.
• When a fully-upholstered look is desired, sli p-on seat
covers equipped with zippers are available, which
provide for easier on-site replacement.
• Chairs may be specified as individual units with two
arms per chair. This allows for greater comfort than
the standard common leg configuration in which two
adjacent occupants share a center armrest.
• Solid leg panels give the chair a more substantial feel
than typical open leg chairs.
• The Prima chair is equipped with a gravity seat tip-up
mechanism, which provides a soft and silent action.
Regardless of how many times our seats are lowered
and raised, the action is always consistent and quiet.
This silent action is critical to the acoustic success of
the courtroom.
• All chairs are built with high-quality flame-retardant
foam. In addition to reduced maintenance, solid foam
seats provide significant user comfort over lon g
seating periods.
• The availability of a wider seat (up to 24”) allows the
Prima to accommodate a greater range of users.
• Lumbar cushion provides added comfort during
prolonged seating periods.
• Durability and reduced maintenance are the
hallmarks of all TSI theater seating, confirmed by our
Lifetime Warranty. These attributes are important in
any public space, but become critical in a courtroom
due to the quantity and variety of people using the
facility.
• Prima provides a secure seating experience with an
ultimate level of comfort.
10 Planning, Installation & Specification Manual Prima Auditorium Seating
Page 12

Corporate & Hospital Training Facilities
• Outer wood veneer seat and back panels provide extra
protection in high volume areas.
• When a fully-upholstered look is desired, sli p-on seat
covers equipped with zippers are available, which
provide for easier on-site replacement.
• The Prima chair is equipped with a gravity seat tip-up
mechanism, which provides a soft and silent action.
Regardless of how many times our seats are lowered
and raised, the action is always consistent and quiet.
• All chairs are built with high-quality flame-retardant
foam. In addition to reduced maintenance, solid foam
seats provide significant user comfort over lon g
seating periods.
• The availability of a wider seat (up to 24”) allows the
Prima to accommodate a greater range of users.
• Chairs may be specified as individual units with two
arms per chair. This allows for greater comfort than
the standard common leg configuration in which two
adjacent occupants share a center armrest.
• Solid leg panels give the chair a more substantial feel
than typical open leg chairs.
• Lumbar cushion provides added comfort during
prolonged seating periods.
• Durability and reduced maintenance are the
hallmarks of all TSI theater seating, confirmed by our
Lifetime Warranty.
• Prima provides the luxurious refined look and
superior comfort of an executive office chair in a fixed
version; ideal for corporate/hospital training rooms.
Prima Auditorium Seating Planning, Installation & Specification Manual 11
Page 13
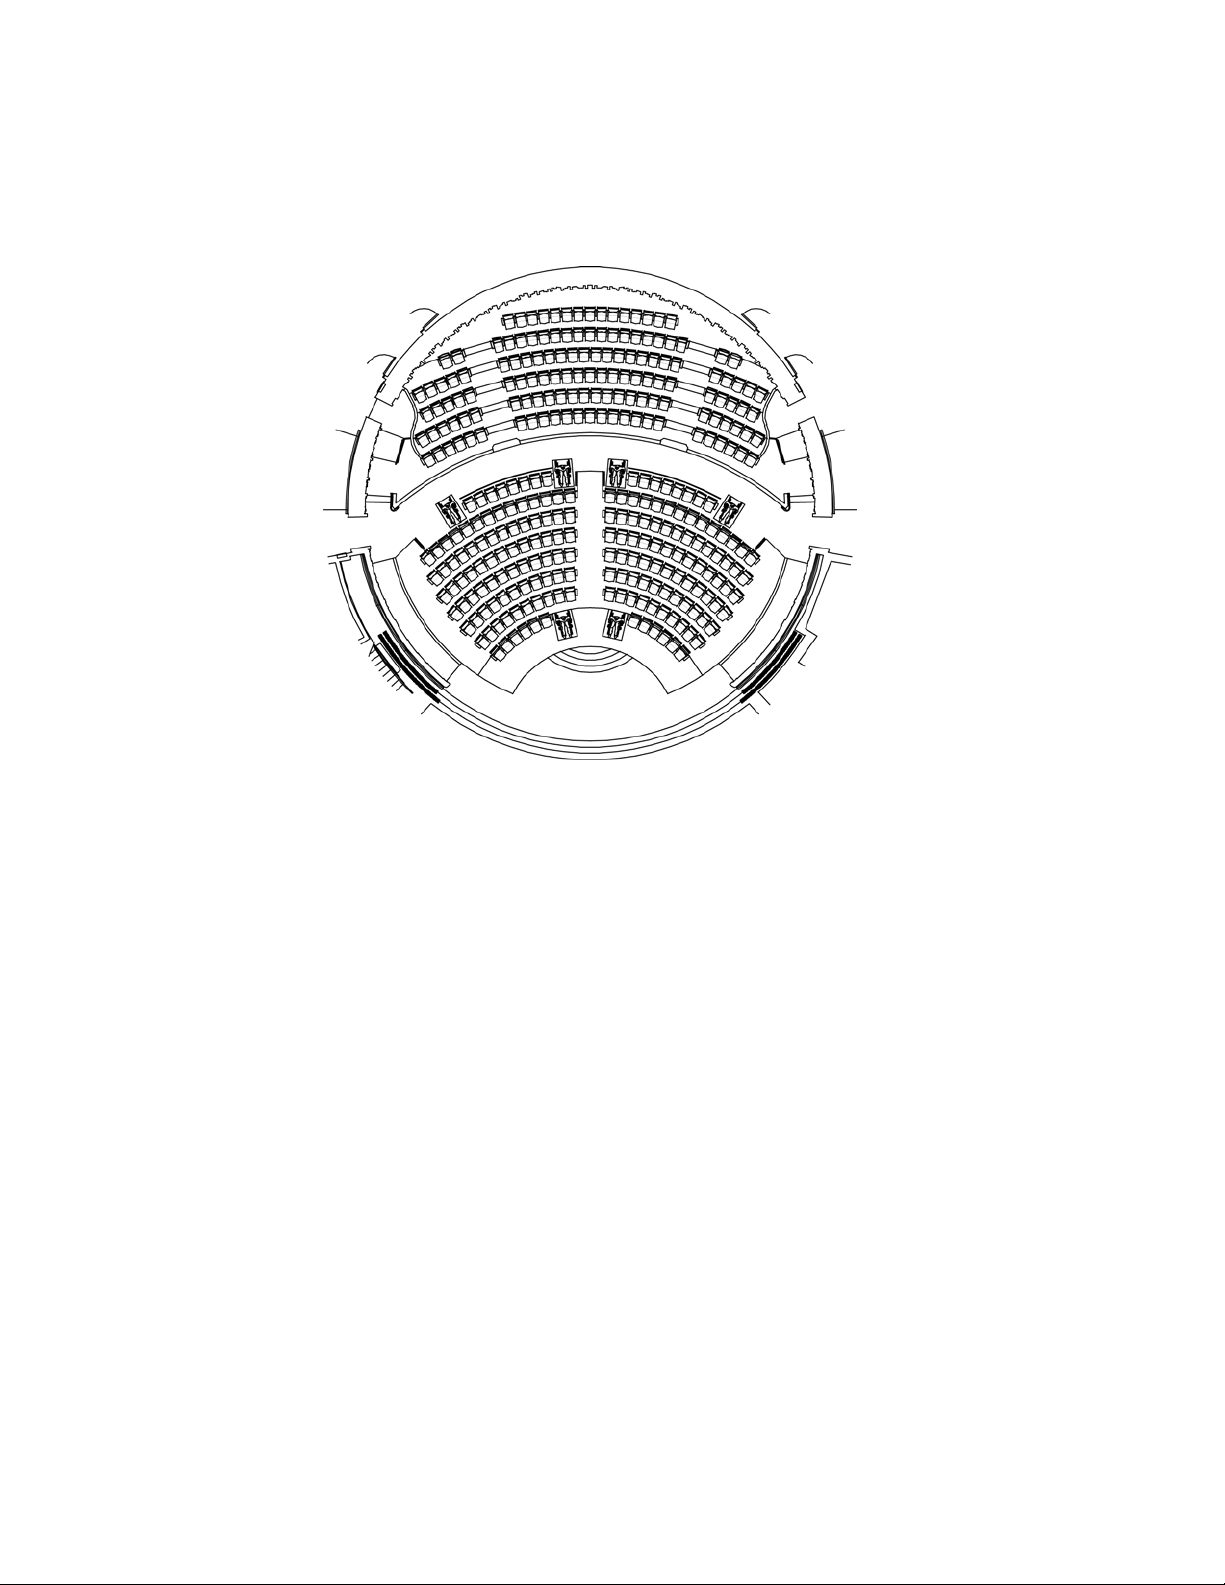
Museums
• Available outer wood veneer seat and back panels
provide the reflective surfaces required to achieve
excellent acoustics and provide extra protection.
• When a fully-upholstered look is desired, sli p-on
covers equipped with zippers are available, which
provide for easier on-site replacement.
• The Prima chair is equipped with a gravity seat tip-up
mechanism, which provides a soft and silent action.
Regardless of how many times our seats are lowered
and raised, the action is always consistent and quiet.
• All chairs are built with high-quality flame-retardant
foam. In addition to reduced maintenance, solid foam
seats provide significant user comfort over lon g
seating periods.
• The availability of a wider seat (up to 24”) allows the
Prima to accommodate a greater range of users.
• Chairs may be specified as individual units with two
arms per chair. This allows for greater comfort than
the standard common leg configuration in which two
adjacent occupants share a center armrest.
• Solid leg panels give the chair a more substantial feel
than typical open leg chairs.
• Lumbar cushion provides added comfort during
prolonged seating periods.
• Durability and reduced maintenance are the
hallmarks of all TSI theater seating, confirmed by our
Lifetime Warranty.
• Prima provides a refined look, clean lines, and
superior attention to details.
12 Planning, Installation & Specification Manual Prima Auditorium Seating
Page 14

Planning Information
Theatre Solutions offers a variety of services designed to help in the planning and successful completion of any project
requiring the use of fixed seating. Our services include anal yzing proposed architectural plans and develo ping a seating
layout that best meets the project criteria. We will assist in resolving issues related to code compliance and sight line
development. All TSI preliminary services are free to architects and potential customers.
Further assistance is offered at those times when the architect has a need for custom components or a totally new
product concept. The TSI team of experienced product designers welcomes the opportunity to assist designers in
developing solutions to the most unique project requirements.
Program/Schematic Design Based on the estimated project requirements, we will assist architects in the
development of a preliminary budget cov ering the fixed seating. This will ensure the establishment of a project
budget that includes adequate funding for the product that meets the architect’s requirements.
Design Development During this critical phase of the project, we will assist the architect in the development of
preliminary chair layout drawings, taking into consideration proper sightlines and code complian ce. In many
cases, the layout drawings must be perfected through several submissions. Special product requirements and
possible solutions will be offered at this time. TSI will develop preliminary fixed seating specifications, which will
be submitted to the architect for review and possible modifications. By solving design and specifications
problems in greater detail during this phase of the work, the architect is able to simplify project documentation
and avoid potentially costly oversights.
Custom Designs TSI’s staff includes experienced product designers who are capable of creating custom
products and components which may be required to address unique project specifications. Additionally, TSI
enjoys greater flexibility in product ion as a result of our diverse manufacturing and supply infrastructure.
When SOM (Chicago) Architects, Chang Jo Architects, and Artec Consultants determined the construction
design for the LG Arts Center in Seoul, South Korea, they knew they wanted a finished wood surface on the
face of all risers. With structural and acoustic considerations in mind, the final design included a build-out of
more than 2” from the structural concrete. TSI developed a unique riser mount connection that provided
excellent strength, ease of installation, and elegant design.
During the construction of the Kodak Theater, the home of the Academy Awards, architect David Rockwell
and theater consultants, Theatre Projects Consultants, requested that TSI be responsible for developing
cast glass sculptures for the end panels of the chairs and for the wall panels. In response, TSI identified and
commissioned the services of a glass artist capable of producing the required complicated molds necessary
to cast these beautiful sculptures. These unique glass sculptures, which are back lit, can be seen in the
custom end panels of the chairs and in the panels located on the walls of the room.
Construction Documents As the architectural working drawings are finalized, TSI will update the chair layout
and produce drawings to reflect all changes implemented since the preliminary documentation. TSI will also
finalize the seating specifications in any format required by the architect to insure consistency with the rest of the
contract documents. This will allow the architect to include the specifications and drawings in the construction
documents without further work.
Project Management Every project awarded to TSI, regardless of size, will be assigned to a dedicated project
manager who ensures that every detail of the contract receives full attention. The shop drawing submission will
be completed in accordance to the project requirements and will take into consideration every detail unique to
the project. It will include the exact location of every chair, installation details, the selected fabric and other
appropriate details such as aisle lights, removable chairs, tablet arms, and any other options that are included in
the contract. Once the shop drawing submittal is approved , TSI will schedule the production of the order in
coordination with the project schedule.
If the installation is included in TSI’s contract, it will always be accomplished by a factory-trained installer and, in
cases where necessary, under the supervision of TSI factory representatives.
Every portion of this work will be accomplished under the direct supervision of one or more of the TSI principals
who, along with the project manager, will always be available to clarify any questions or discuss any aspect of
the project with the project leaders.
The TSI design staff is anxious to work with you on your next theater chair project.
Prima Auditorium Seating Planning, Installation & Specification Manual 13
Page 15
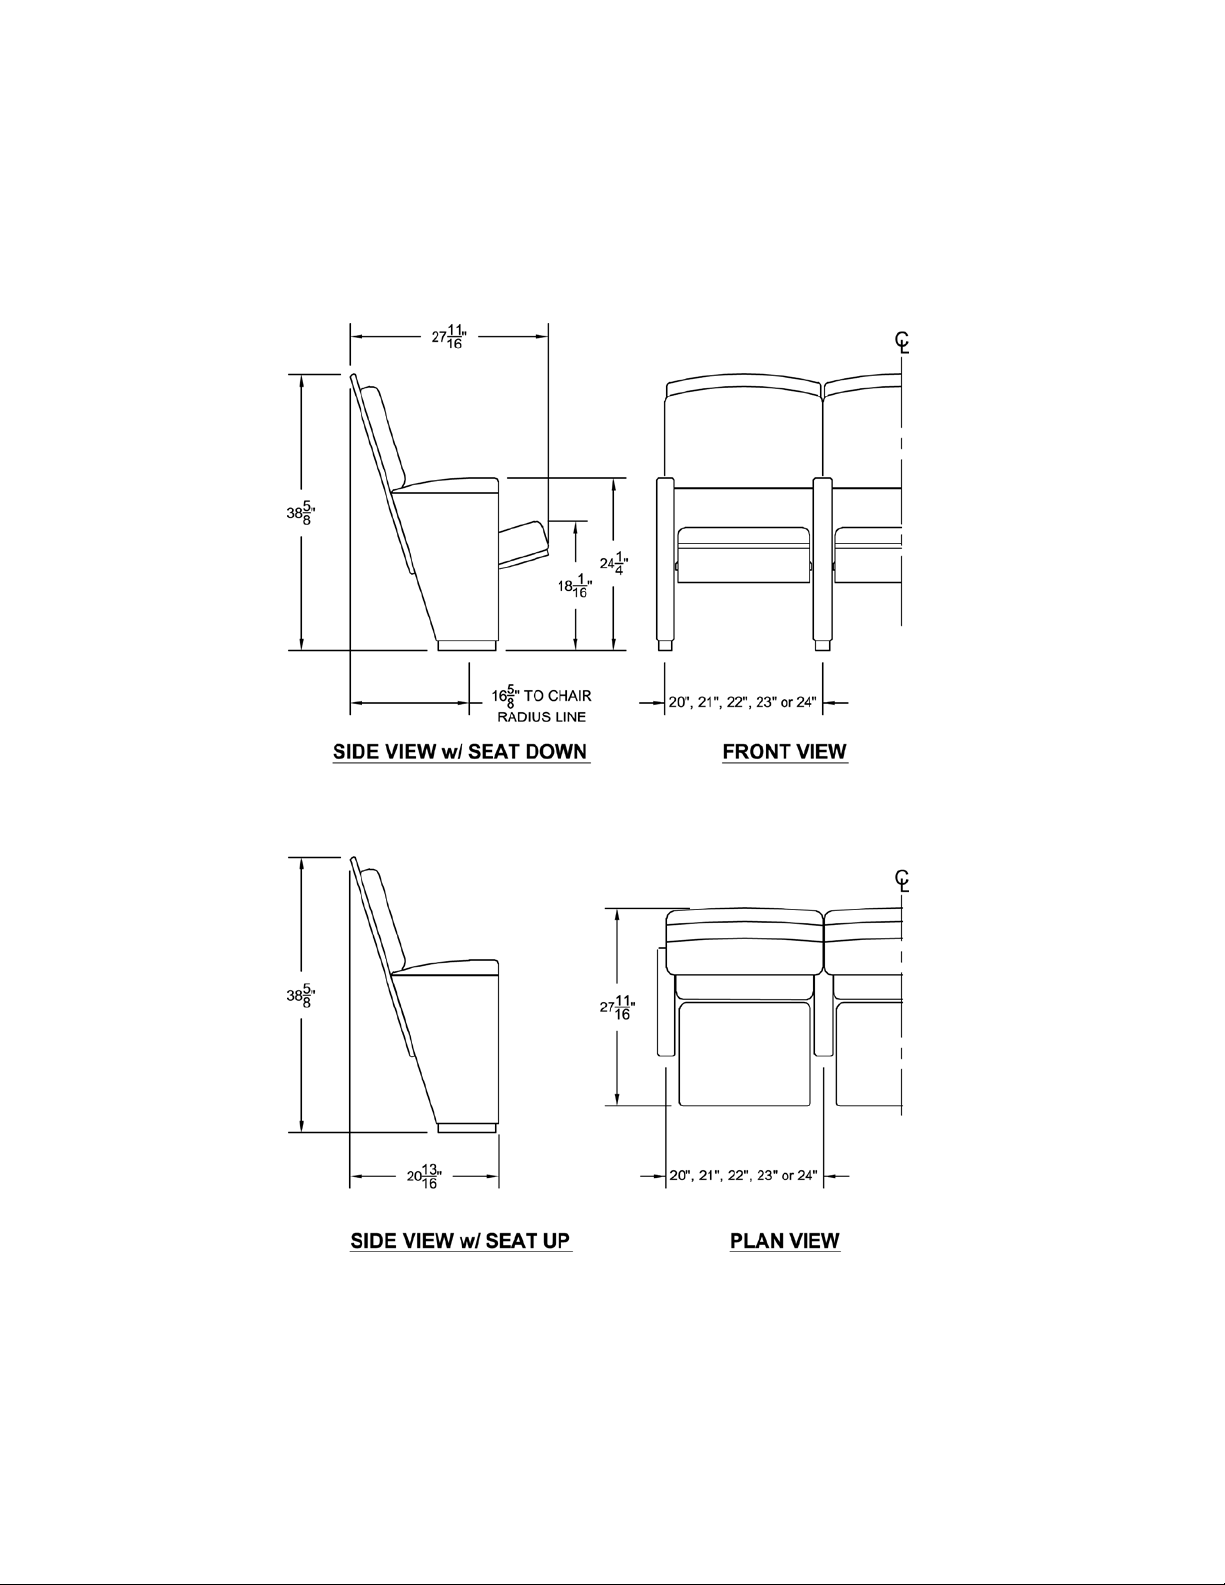
Figure 1 - Prima A1-U/W Front, Side, and Plan Views
(This model has inner-upholstered seat and back cushions, both with outer wood veneer panels and optional inset back
upholstery.)
14 Planning, Installation & Specification Manual Prima Auditorium Seating
Page 16
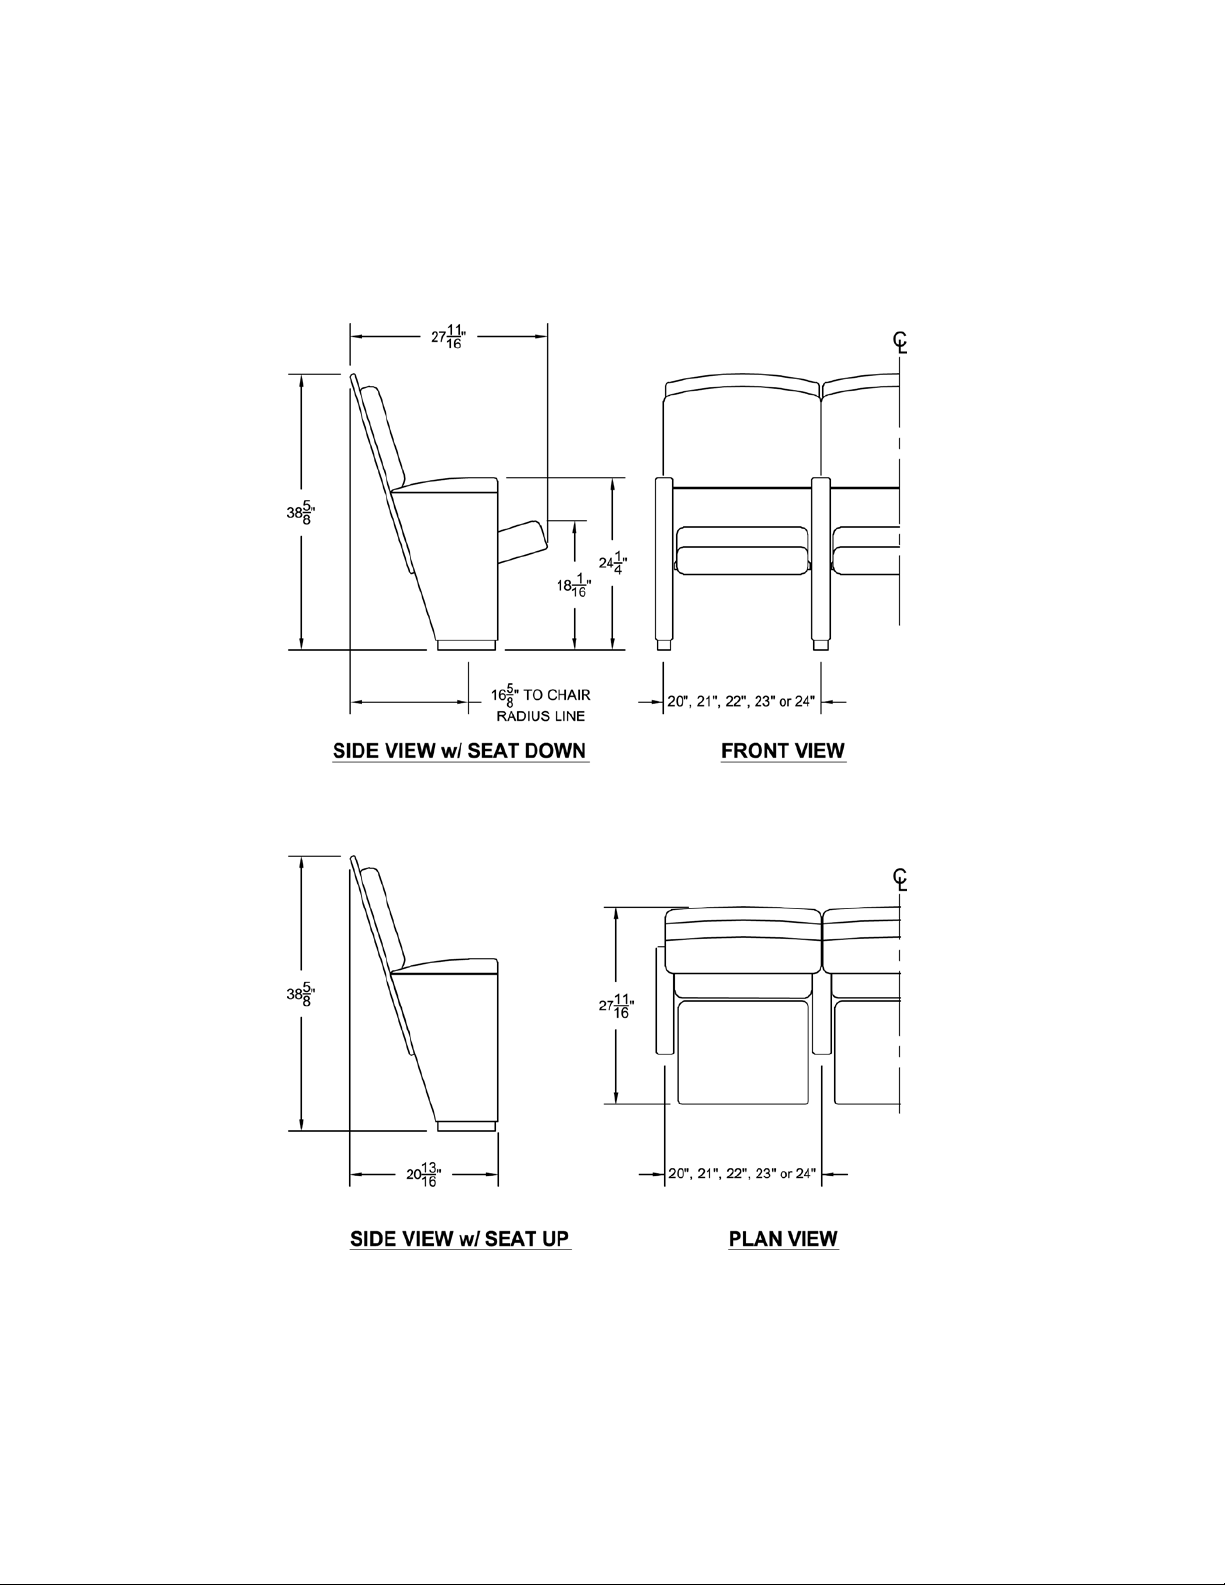
Figure 2 - Prima C1-U/W Front, Side, and Plan Views
(This model has an inner-upholstered back cushion with outer wood veneer panels and optional inset back upholstery, and a
fully-upholstered seat.)
Prima Auditorium Seating Planning, Installation & Specification Manual 15
Page 17
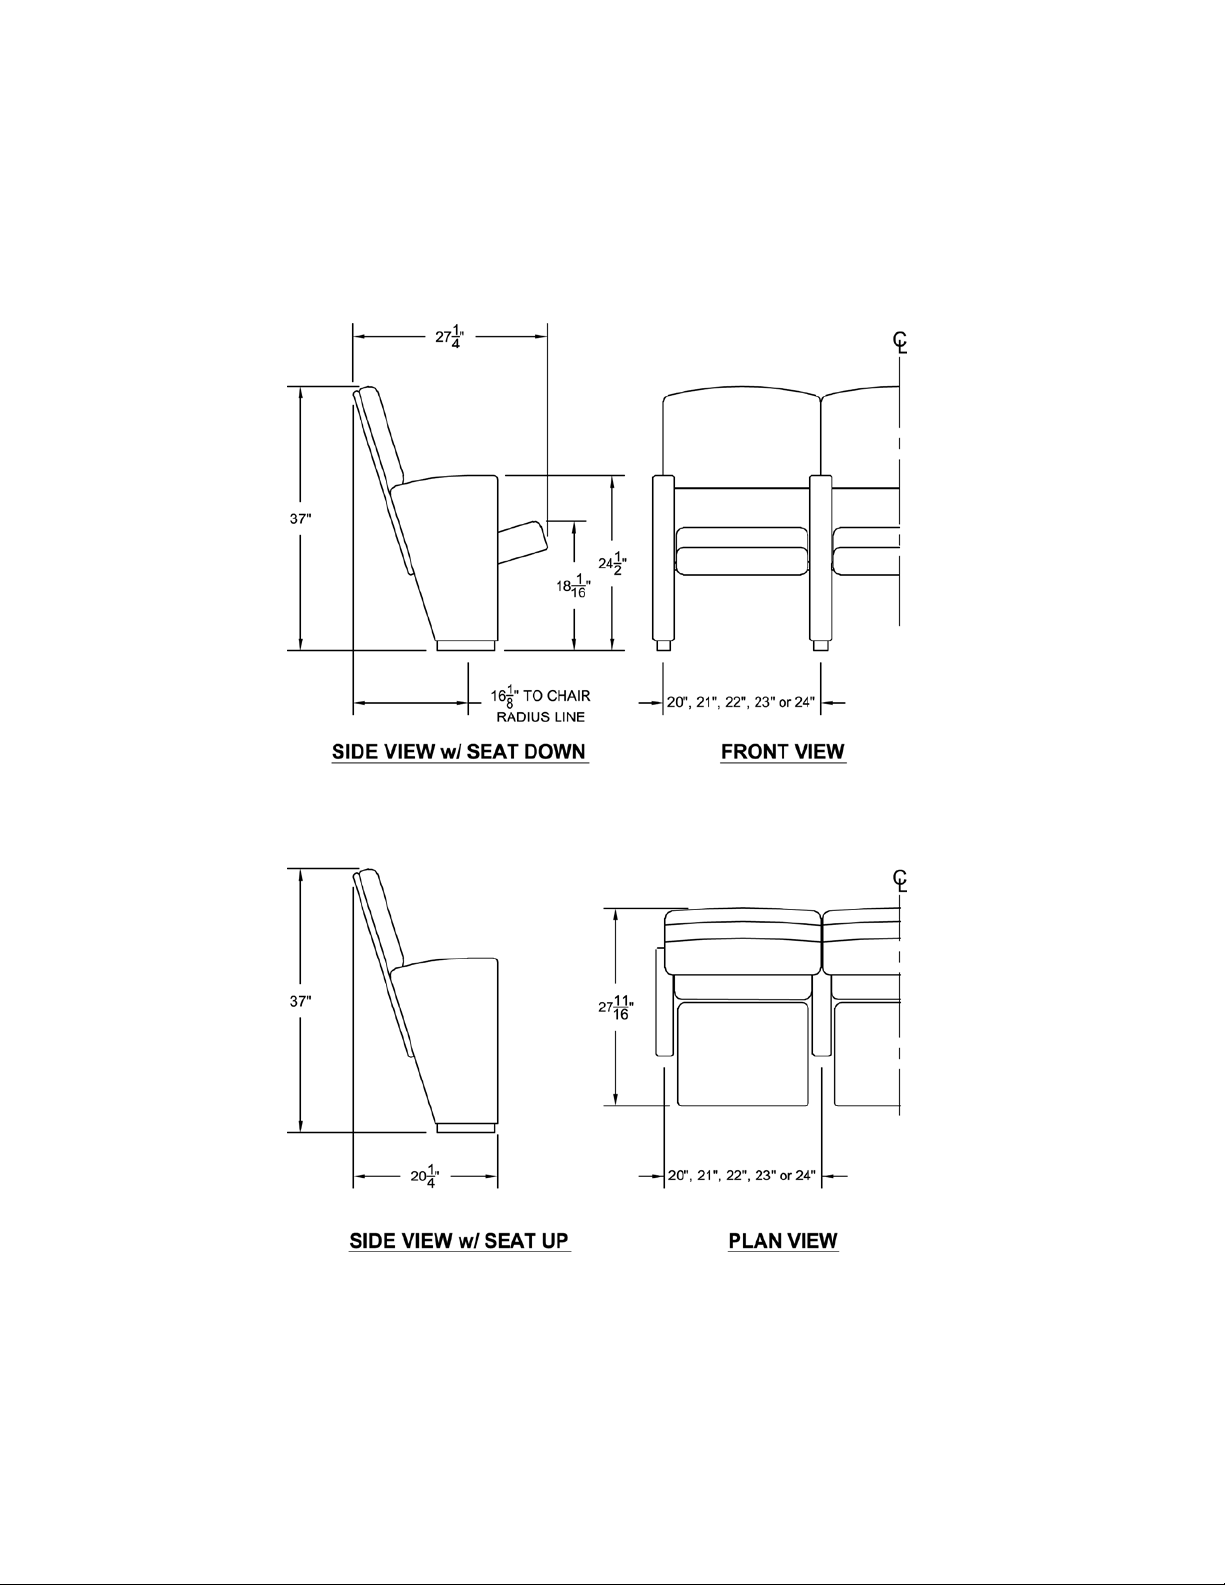
Figure 3 - Prima C3-U/W Front, Side, and Plan Views
(This model has both fully-upholstered seat and back.)
16 Planning, Installation & Specification Manual Prima Auditorium Seating
Page 18
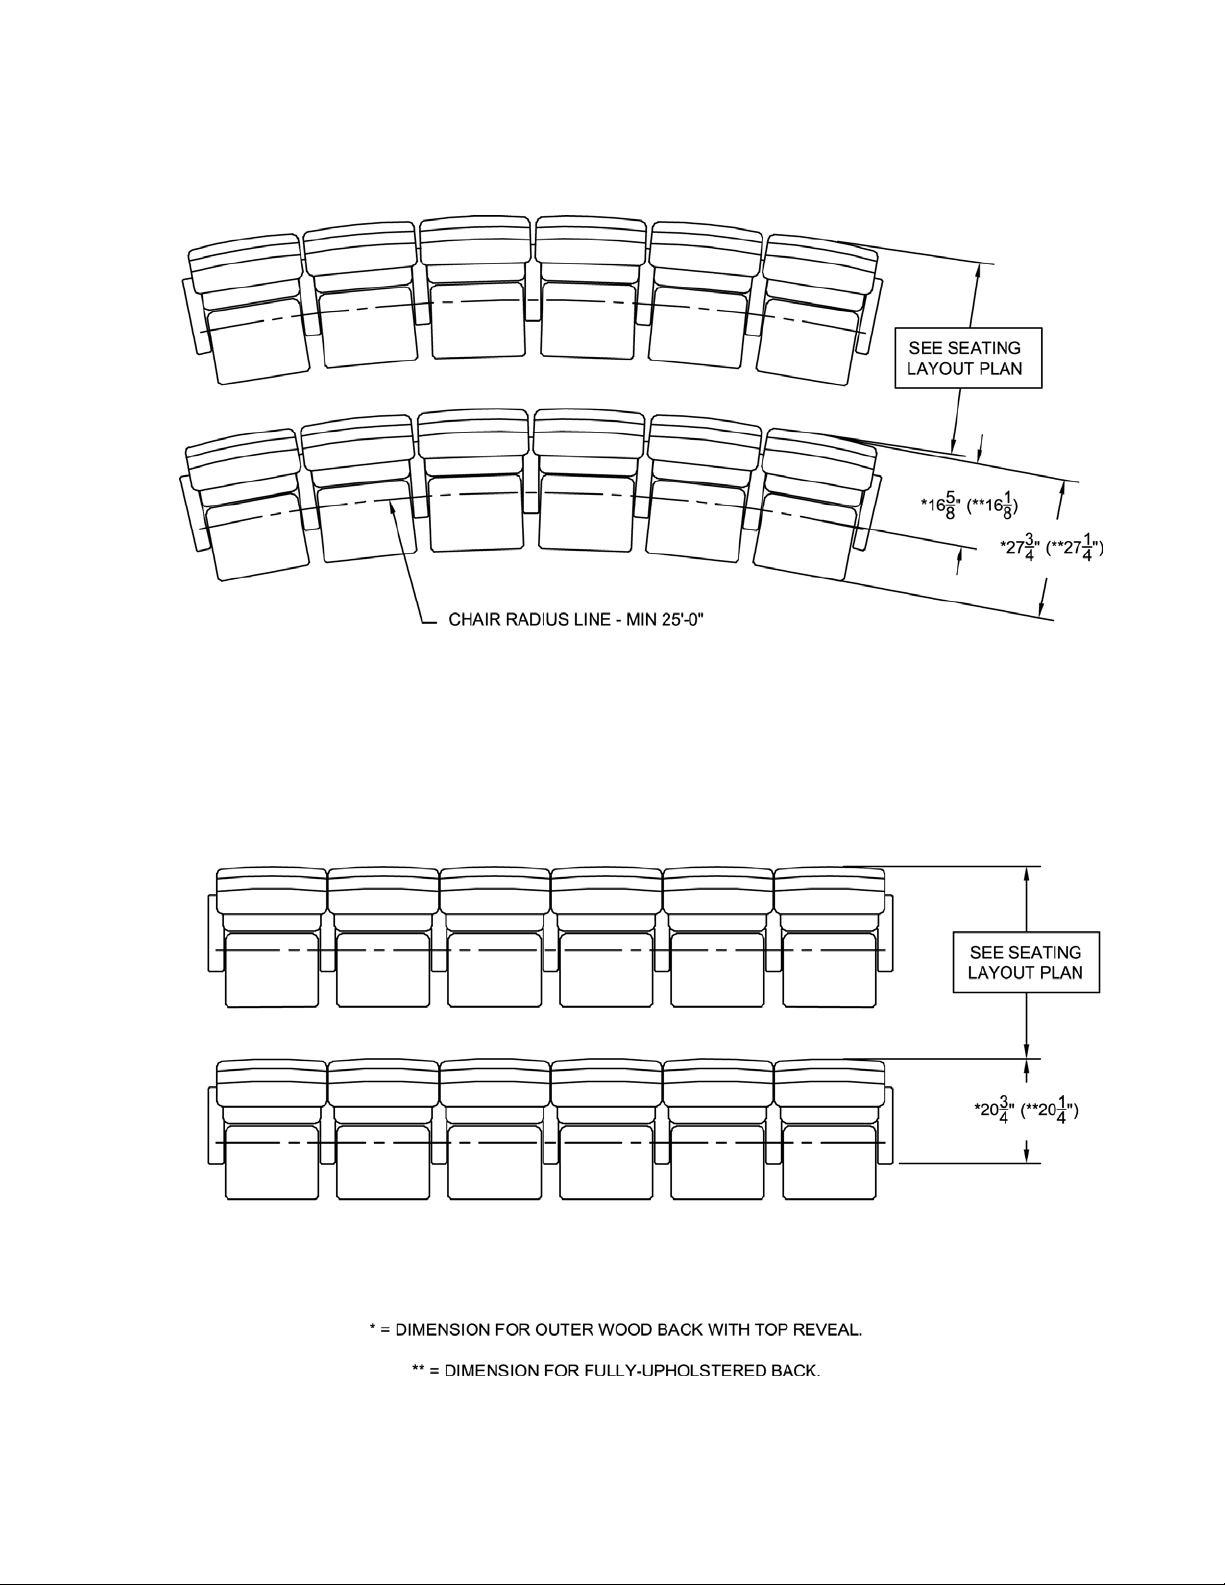
Figure 4 - Prima Seating Layout Dimensions
Prima Auditorium Seating Planning, Installation & Specification Manual 17
Page 19

varied
finishes including painting is complete, and ceilings are complete.
Prima Specifications – Theatre Seating
(This section pertains to all models of the Prima chair.)
PART 1 – GENERAL
1.1 RELATED DOCUMENTS
A. Drawings and general provisions of the Contract, including General and Supplementary Conditions, apply
to this section
1.2 SUMMARY
A. This section includes the following:
1. Common standard floor mounted chairs as detailed in Part 2 of these specifications.
1.3 SUBMITTALS
A. Product data for each type of product specified. Include installation methods.
B. Shop drawings, prepared for architectural draw ings and from field dimen si ons, showing the seating layout,
seat numbering sequence, chair sizes, and aisle widths. Also show a section view with profile dimensions
of the seating and back-to-back dim ensions.
C. Samples for initial selection purposes in the form of manufacturer’s color charts or samples of materials
showing the full range of standard colors, finishes, and patterns.
1. Fabric
2. Metal Finishes
3. Wood Finishes
D. Statement signed by the theater seating manufacturer confirming that the products submitted comply with
the specified requirements.
1.4 QUALITY ASSURANCE
A. Provide installer’s qualifications confirming the installer is qualified to install the manufacturer’s chairs
B. Provide seating that complies with California Technical Bulletin 117.
C. Obtain each type of seating, including accessories and mounting components, from a single manufacturer.
D.
1.5 PROJECT CONDITIONS
A.
1.6 DELIVERY, STORAGE, AND HANDLING
A. Deliver seating in manufacturer’s unopened cartons clearly labeled with manufacturer’s name and
B. Handle seating in manner to prevent damage.
1.7 EXTRA MATERIALS
A. Furnish from the same production run as the materials installed. Package materials with protective
1. Seat and back covers to be furnished in a quantity equal to 5 percent of the amount of chairs
Design and install seating with end standards aligning from first to last row and with backs and seats
in width to optimize sightlines. Comply with ADA rules and regulations.
Environmental Conditions: Do not install seating until space is enclosed and weatherproof, wet work in
space is complete and dry, installation of
Do not install seating until ambient temperature and humidity conditions are continuously maintained at
final occupancy values.
contents.
covering and identify with labels describing contents.
installed.
18 Specifications Prima Auditorium Seating
Page 20

up, along with a complete list of specification discrepancies
thick urethane foam padding. The top and vertical edge shall be covered in 1/2” thick
Prima A1-U Specifications – Theatre Seating
(This section pertains to the Prima A1-U model. The seat assembly has an inner-uphol stered cushion and outer
plywood panel with stained edges. The back assembly has an inner-upholster ed cus hio n and outer plyw o od pane l
with stained edges. The leg panels are upholstered.)
PART 2 – PRODUCTS
2.1 SEATING
A.
1. Basic floor mounted chair.
2. Inner upholstered seat and back.
3. Outer wood veneer seat and back with stained edges.
4. Upholstered leg panels with integrated upholstered armrest
B.
1. By offering a quote for this project, the bidder assumes full responsibility for complying with the
C. Failure to comply with the warranty described in Part 4 of these specifications will be cause for
2.2 MATERIALS
A. Padding material shall be flexible polyurethane foam which conforms to the standards of the California
B. Seating fabric shall be _______________________________________________ with the color to be
C. Exposed wood on the outer back and seat panels shall be veneer. The panel edges shall be stained to
2.3 FABRICATION, GENERAL
A. Fabricate the theater seating in contoured form for maximum comfort using materials that are carefully
2.4 MOUNTING
A. Fabricate seating units for floor attachment, using leg panels that have been manufactured to conform to
2.5 UPHOLSTERED LEG PANELS
A. All leg panels shall be constructed of two layers of 1” thick 45-50 lb. density particleboard which are glued
B. Center leg panels shall include two hinge assemblies consisting of a 5/16” x 3” x 3” hot-rolled pickled-in-oil
C.
Provide from Theatre Solutions, Inc., 121 Park Avenue, Quakertown, PA 18951, the Prima “ A1-U” model
as follows:
Model noted is based on the Theatre Solutions, Inc. Prima “A1-U” model with the intent of establishing the
high level of quality required for the project. Other brands submitted for approval will be given
consideration provided that a full seating mo ckbetween the proposed substitution and the product specified is received at least 10 working days prior to
the bid date.
specifications for this project and shall be totally responsible for any expenses incurred if the
product quoted does not comply with the specifications.
disqualification.
Bureau of Home Furnishings 117-75. The back shall be 2” thick. The seat shall be 3” thick.
selected from the standard choice of colors. All upholstery shall be first quality without creases, stretch
lines, or wrinkles.
match the veneer faces. All wood shall be stained in any of the manufacturer’s standard finishes.
selected to be free from defects, objectionable projections, or irregularities. Smooth round corners and
edges to present the least possible snagging and pinching hazards.
the slope of the floor while maintaining seat and back in same angular relationship to leg panels
throughout.
and machined to form one integral 2” thick panel. Center leg panels shall include two mounting plates of
11 gauge cold-rolled steel containing four 1/4-20 rivet nuts. These mounting plates will be embedded
between the two layers of particleboard and attached with four #10 x 5/8” pan head sheet metal screws.
End leg panels shall contain one interior mounting plate. These mounting plates provide the structure for
the hinge assemblies.
steel plate with one 1/2” diameter 12L14 steel stop pin and one 3/4” machined hinge pin of 12L14 steel.
The pin bar weldment is finished with a black epoxy powder coating and assembled to the leg panel w ith
four 1/4-20 flat head machine screws. End leg panels shall contain one hinge assembly.
Upholstered leg panels shall be profile shaped to include an integrated armrest surface and shall be
encapsulated in 1/4”
urethane foam padding. All foam shall be compliant with the California Bureau of Home Furnishings
Technical Bulletin 117.
Prima Auditorium Seating Specifications 19
Page 21

les at the bottom,
resulting in a rigid connection with no visible fasteners. The veneer face and edges of the outer panel shall
resulting in a rigid connection with no visible fasteners. The veneer face and edges of the outer panel shall
thick polyurethane foam; the padding material on the lumbar cushion shall be 2” thick. All padding shall be
Bulletin
el component
D. All leg panels shall include a plinth base of seasoned maple hardwood fitted with 1/4-20 threaded inserts
for assembly of floor attachment hardware.
2.6 UPHOLSTERED SEATS/BACKS
A. General: Fabricate theater seating with padding and fabric covering. Equip each seat with a gravity self-
rising mechanism so that unoccupied seats return to an upright position perpendicular to the base line of
floor of auditorium. Spring compensating mechanism will not be acceptable. Chair profile with the seat in
the upright position cannot exceed 20-13/16”.
B.
C. Back Construction: Solid back construction comprised of a plywood veneer outer panel, one inner lumbar
Seat Construction: Solid seat bottom construction comprised of a plywood veneer outer panel fastened
solidly and without voids to an inner structural plywood panel. The outer panel shall be 3/4” thick, faced
one side with Grade A veneer centered across the width of the panel, and exposed plywood laminations
along all edges. The inner panel shall be 3/4” thick. Both shall be electronically glued hardwood plywood
and shall be fastened together with bayonet hanging brackets at the top and two steel ang
be stained to match the architect’s sample. The polyurethane foam padding material shall be two-ply and
shall consist of 2” thick 55 lb. ILD and 1” thick 45 lb. ILD, shall be glued to the inner panel, and shall
conform to the California Bureau of Home Furnishings Technical Bulletin 117. The complete seat
assembly shall be supported by two 7 gauge formed steel mounting brackets which will attach the seat
assembly to the hinges on the leg panels. The seat shall have a built-in coun terweight to insure automatic
self-rising without the aid of springs. Arch-spring seat construction will not be acceptable.
plywood panel, and one inner shoulder plywood panel. The outer panel shall be 3/4” thick, faced one side
with Grade A veneer centered across the width of the panel, and exposed plywood laminations along all
edges. The inner panels shall be 1/2” thick. Plywood panels shall be electronically glued hardwood
plywood. Inner panels shall be fastened to the outer panel with four bayonet hanging brackets at the top
and four 16 gauge flat steel brackets using four #8 x 1/2” pan head sheet metal screws at the bottom,
be stained to match the architect’s sample. The padding material on the shoulder cushion shall be 1-1/2”
glued to the inner panel, and shall conform to the California Bureau of Home Furnishings Technical
117. The outer panel shall contain six 1/4-20 threaded inserts and shall be assembled to the leg panels
with two 11 gauge steel angle brackets.
D. Hinge: The seat hinge shall be a weldment consisting of a 7 gauge hot-rolled pickl ed-in-oil ste
and shall be formed and punched to receive a 0.56” id x 0.75” od x 0.5” long steel bushing. A selflubricating nylon sleeve shall be fitted between the seat hinge and the standard seat hinge pin. The hinge
shall be machined to provide a positive stop location for the seat in both occupied and unoccupied
positions. The hinge shall be fitted with a plastic cover to eliminate all pinch points and shall include a
3/16” thick urethane rubber pad to dampen noise upon the seat return to the vertical position.
20 Specifications Prima Auditorium Seating
Page 22

model
up, along with a complete list of specification discrepancies
Prima A1-W Specifications – Theatre Seating
(This section pertains to the Prima A1-W model. The seat assembly has an inner-upholstered cushion and outer
plywood panel with stained edges. The back assembly has an inner-upholstered cushion and outer plywood panel
with stained edges. The leg panels are wood veneer.)
PART 2 – PRODUCTS
2.1 SEATING
A.
1. Basic floor mount ed cha ir.
2. Inner upholstered seat and back.
3. Outer wood veneer seat and back with stained edges.
4. Veneer leg panels with inte gr a ted hardwood armrest
B.
1. By offering a quote for this project, the bidder assumes full responsibility for complying with the
C. Failure to comply with the warranty described in Part 4 of these specifications will be cause for
2.2 MATERIALS
A. Padding material shall be flexible polyurethane foam which conforms to the standards of the
B. Seating fabric shall be _______________________________________________ with the color to be
C. Exposed wood on the outer back and seat panels and leg panels shall be veneer. The panel edges shall
2.3 FABRICATION, GENERAL
A. Fabricate the theater seating in contoured form for maximum comfort using materials that are carefully
2.4 MOUNTING
A. Fabricate seating units for floor attachment, using leg panels that have been manufactured to conform to
2.5 VENEER LEG PANELS
A. All leg panels shall be constructed of two layers of 1” thick 45-50 lb. density particleboard which are glued
B. Center leg panels shall include two hinge assemblies consisting of a 5/16” x 3” x 3” hot-rolled pickled-in-oil
C. Veneer leg panels shall be finished with Grade A veneer on both sides, centered across the width of the
Prima Auditorium Seating Specifications 21
Provide from Theatre Solutions, Inc., 121 Park Avenue, Quakertown, PA 18951, the Prima “A1-W”
as follows:
Model noted is based on the Theatre Solutions, Inc. Prima “A1-W” model with the intent of establishing the
high level of quality required for the project. Other brands submitted for approval will be given
consideration provided that a full seating mockbetween the proposed substitution and the product specified is received at least 10 working days prior to
the bid date.
specifications for this project and shall be totally responsible for any expenses incurred if the
product quoted does not comply with the specifications.
disqualification.
CaliforniaBureau of Home Furnishings 117-75. The back shall be 2” thick. The seat shall be 3” thick.
selected from the standard choice of colors. All upholstery shall be first quality without creases, stretch
lines, or wrinkles.
be stained to match the veneer faces. All wood shall be stained in any of the manufacturer’s standard
finishes.
selected to be free from defects, objectionable projections, or irregularities. Smooth round corners and
edges to present the least possible snagging and pinching hazards.
the slope of the floor while maintaining seat and back in same angular relationship to leg panels
throughout.
and machined to form one integral 2” thick panel. Center leg panels shall include two mounting plates of
11 gauge cold-rolled steel containing four 1/4-20 rivet nuts. These mounting plates will be embedded
between the two layers of particleboard and attached with four #10 x 5/8” pan head sheet metal screws.
End leg panels shall contain one interior mounting plate. These mounting plates provide the structure for
the hinge assemblies.
steel plate with one 1/2” diameter 12L14 steel stop pin and one 3/4” machined hinge pin of 12L14 steel.
The pin bar weldment is finished with a black epoxy powder coating and assembled to the leg panel with
four 1/4-20 flat head machine screws. End leg panels shall contain one hinge assembly.
panel. The vertical edges shall be banded with 1/8” hardwood of the same species as the veneer. An
integral armrest along the top of the leg panel shall be hardwood to match the veneer face, shall be
nominally 2-7/16” x 2-1/16” and shall be profile shaped to a 36” radius.
Page 23

and shall be fastened together with bayonet hanging brackets at the top and two steel angles at the bottom,
nel shall
with no visible fasteners. The veneer face and edges of the outer panel shall
ll be 2” thick. All padding shall be
glued to the inner panel, and shall conform to the California Bureau of Home Furnishings Technical Bulletin
oil steel component
D. All leg panels shall include a plinth base of seasoned maple hardwood fitted with 1/4-20 threaded inserts
for assembly of floor attachment hardware.
2.6 UPHOLSTERED SEATS/BACKS
A. General: Fabricate theater seating with padding and fabric covering. Equip each seat with a gravity self-
rising mechanism so that unoccupied seats return to an upright position perpendicular to the base line of
floor of auditorium. Spring compensating mechanism will not be acceptable. Chair profile with the seat in
the upright position cannot exceed 20-13/16”.
B.
C. Back Construction: Solid back construction comprised of a plywood veneer outer panel, one inner lumbar
Seat Construction: Solid seat bottom construction comprised of a plywood veneer outer panel fastened
solidly and without voids to an inner structural plywood panel. The outer panel shall be 3/4” thick, faced
one side with Grade A veneer centered across the width of the panel, and exposed plywood laminations
along all edges. The inner panel shall be 3/4” thick. Both shall be electronically glued hardwood plywood
resulting in a rigid connection with no visible fasteners. The veneer face and edges of the outer pa
be stained to match the architect’s sample. The polyurethane foam padding material shall be two-ply and
shall consist of 2” thick 55 lb. ILD and 1” thick 45 lb. ILD, shall be glued to the inner panel, and shall
conform to the California Bureau of Home Furnishings Technical Bulletin 117. The complete seat
assembly shall be supported by two 7 gauge formed steel mounting brackets which will attach the seat
assembly to the hinges on the leg panels. The seat shall have a built-in counterweight to insure automatic
self-rising without the aid of springs. Arch-spring seat construction will not be acceptable.
plywood panel, and one inner shoulder plywood panel. The outer panel shall be 3/4” thick, faced one side
with Grade A veneer centered across the width of the panel, and exposed plywood laminations along all
edges. The inner panels shall be 1/2” thick. Plywood panels shall be electronically glued hardwood
plywood. Inner panels shall be fastened to the outer panel with four bayonet hanging brackets at the top
and four 16 gauge flat steel brackets using four #8 x 1/2” pan head sheet metal screws at the bottom,
resulting in a rigid connection
be stained to match the architect’s sample. The padding material on the shoulder cushion shall be 1-1/2”
thick polyurethane foam; the padding material on the lumbar cushion sha
117. The outer panel shall contain six 1/4-20 threaded inserts and shall be assembled to the leg panels
with two 11 gauge steel angle brackets.
D. Hinge: The seat hinge shall be a weldment consisting of a 7 gauge hot-rolled pickl ed-in-
and shall be formed and punched to receive a 0.56” id x 0.75” od x 0.5” long steel bushing. A selflubricating nylon sleeve shall be fitted between the seat hinge and the standard seat hinge pin. The hinge
shall be machined to provide a positive stop location for the seat in both occupied and unoccupied
positions. The hinge shall be fitted with a plastic cover to eliminate all pinch points and shall include a
3/16” thick urethane rubber pad to dampen noise upon the seat return to the vertical position.
22 Specifications Prima Auditorium Seating
Page 24

up, along with a complete list of specification discrepancies
Prima C1-U Specifications – Theatre Seating
(This section pertains to the Prima C1-U model. The seat is fully-upholstered. The back assembly has an innerupholstered cushion and outer plywood panel with stained edges. The leg panels are upholstered. )
PART 2 – PRODUCTS
2.1 SEATING
A.
1. Basic floor mount ed cha ir.
2. Inner upholstered back and fully upholstered seat.
3. Outer wood veneer back with stained edges.
4. Upholstered leg panels with integrated upholstered armrest
B.
1. By offering a quote for this project, the bidder assumes full responsibility for complying with the
C. Failure to comply with the warranty described in Part 4 of these specifications will be cause for
2.2 MATERIALS
A. Padding material shall be flexible polyurethane foam which conforms to the standards of the California
B. Seating fabric shall be _______________________________________________ with the color to be
C. Exposed wood on the outer back and seat panels shall be veneer. The panel edges shall be stained to
2.3 FABRICATION, GENERAL
A. Fabricate the theater seating in contoured form for maximum comfort using materials that are carefully
2.4 MOUNTING
A. Fabricate seating units for floor attachment, using leg panels that have been manufactured to conform to
2.5 UPHOLSTERED LEG PANELS
A. All leg panels shall be constructed of two layers of 1” thick 45-50 lb. density particleboard which are glued
B. Center leg panels shall include two hinge assemblies consisting of a 5/16” x 3” x 3” hot-rolled pickled-in-oil
C. Upholstered leg panels shall be profile shaped to include an integrated armrest surface and shall be
Provide from Theatre Solutions, Inc., 121 Park Avenue, Quakertown, PA 18951, the Prima “C1-U” model
as follows:
Model noted is based on the Theatre Solutions, Inc. Prima “C1-U” model with the intent of establishing the
high level of quality required for the project. Other brands submitted for approval will be given
consideration provided that a full seating mo ckbetween the proposed substitution and the product specified is received at least 10 working days prior to
the bid date.
specifications for this project and shall be totally responsible for any expenses incurred if the
product quoted does not comply with the specifications.
disqualification.
Bureau of Home Furnishings 117-75. The back shall be 2” thick. The seat shall be 3” thick.
selected from the standard choice of colors. All upholstery shall be fir st qua lity without cr e ase s, stret ch
lines, or wrinkles.
match the veneer faces. All wood shall be stained in any of the manufacturer’s standard finishes.
selected to be free from defects, objectionable projections, or irregularities. Smooth round corners and
edges to present the least possible snagging and pinching hazards.
the slope of the floor while maintaining seat and back in same angular relationship to leg panels
throughout.
and machined to form one integral 2” thick panel. Center leg panels shall include two mounting plates of
11 gauge cold-rolled steel containing four 1/4-20 rivet nuts. These mounting plates will be embedded
between the two layers of particleboard and attached with four #10 x 5/8” pan head sheet metal scre ws.
End leg panels shall contain one interior mounting plate. These mounting plates provide the structure for
the hinge assemblies.
steel plate with one 1/2” diameter 12L14 steel stop pin and one 3/4” machined hinge pin of 12L14 steel.
The pin bar weldment is finished with a black epoxy powder coating and assembled to the leg panel with
four 1/4-20 flat head machine screws. End leg panel s shal l cont ain one hin ge assemb ly .
encapsulated in 1/4” thick urethane foam padding. The top and vertical edge shall be covered in 1/2” thick
urethane foam padding. All foam shall be compliant with the California Bureau of Home Furnishings
Technical Bulletin 117.
Prima Auditorium Seating Specifications 23
Page 25

dges of the outer panel shall
thick polyurethane foam; the padding material on the lumbar cushion shall be 2” thick. All padding shall be
e inner panel, and shall conform to the California Bureau of Home Furnishings Technical Bulletin
oil steel component
D. All leg panels shall include a plinth base of seasoned maple hardwood fitted with 1/4-20 threaded inserts
for assembly of floor attachment hardware.
2.6 UPHOLSTERED SEATS/BACKS
A. General: Fabricate theater seating with padding and fabric covering. Equip each seat with a gravity self-
rising mechanism so that unoccupied seats return to an upright position perpendicular to the ba se line of
floor of auditorium. Spring compensating mechanism will not be acceptable. Chair profile with the seat in
the upright position cannot exceed 20-13/16”.
B. Seat Construction: The inner seat panel shall be an assembly of 3/4” thick Birch plywood with 3/4” thick
seasoned hardwood side supports and 12 gauge 9” x 1-3/4” cold-rolled steel reinforcement brackets. The
polyurethane foam padding material shall be two-ply and shall consist of 2” thick 55 lb. ILD and 1” thick
45 lb. ILD, shall be glued to the inner panel, and shall conform to the California Bureau of Home
Furnishings Technical Bulletin 117. The seat shall be upholstered on all surfaces and enclosed at the
rear/bottom with a zipper allowing for easier on-site reupholstery. The complete seat assembly shall be
supported by two 7 gauge formed steel mounting brackets which will attach the seat assembly to the
hinges on the leg panels. The seat shall have a built-in counterweight to insure automat ic self -rising
without the aid of springs. Arch-spring seat construction will not be acceptable.
C.
Back Construction: Solid back construction comprised of a plywood veneer outer panel, one inner lumbar
plywood panel, and one inner shoulder plywood panel. The outer panel shall be 3/4” thick, faced one side
with Grade A veneer centered across the width of the panel, and exposed plywood laminations along all
edges. The inner panels shall be 1/2” thick. Plywood panels shall be electronically glued hardwood
plywood. Inner panels shall be fastened to the outer panel with four bayonet hanging brackets at the top
and four 16 gauge flat steel brackets using four #8 x 1/2” pan head sheet metal screws at the bottom,
resulting in a rigid connection with no visible fasteners. The veneer face and e
be stained to match the architect’s sample. The padding material on the shoulder cushion shall be 1-1/2”
glued to th
117. The outer panel shall contain six 1/4-20 threaded inserts and shall be assembled to the leg panels
with two 11 gauge steel angle brackets.
D. Hinge: The seat hinge shall be a weldment consisting of a 7 gauge hot-rolled pickl ed-in-
and shall be formed and punched to receive a 0.56” id x 0.75” od x 0.5” long steel bushing. A selflubricating nylon sleeve shall be fitted between the seat hinge and the standard seat hinge pin. The hinge
shall be machined to provide a positive stop location for the seat in both occupied and unoccupied
positions. The hinge shall be fitted with a plastic cover to eliminate all pinch points and shall include a
3/16” thick urethane rubber pad to dampen noise upon the seat return to the vertical position.
24 Specifications Prima Auditorium Seating
Page 26

model
up, along with a complete list of specification discrepancies
Prima C1-W Specifications – Theatre Seating
(This section pertains to the Prima C1-W model. The seat is fully-upholstered. The back assembly has an innerupholstered cushion and outer plywood panel with stained edges. The leg panels are wood veneer.)
PART 2 – PRODUCTS
2.1 SEATING
A.
1. Basic floor mount ed cha ir.
2. Inner upholstered back and fully upholstered seat.
3. Outer wood veneer bac k with stained edges.
4. Veneer leg panels with integrated hardwood armrest
B.
1. By offering a quote for this project, the bidder assumes full responsibility for complying with the
C. Failure to comply with the warranty described in Part 4 of these specifications will be cause for
2.2 MATERIALS
A. Padding material shall be flexible polyurethane foam which conforms to the standards of the California
B. Seating fabric shall be _______________________________________________ with the color to be
C. Exposed wood on the outer back and seat panels and leg panels shall be veneer. The panel edges shall
2.3 FABRICATION, GENERAL
A. Fabricate the theater seating in contoured form for maximum comfort using materials that are carefully
2.4 MOUNTING
A. Fabricate seating units for floor attachment, using leg panels that have been manufactured to conform to
2.5 VENEER LEG PANELS
A. All leg panels shall be constructed of two layers of 1” thick 45-50 lb. density particleboard which are glued
B. Center leg panels shall include two hinge assemblies consisting of a 5/16” x 3” x 3” hot-rolled pickled-in-oil
C. Veneer leg panels shall be finished with Grade A veneer on both sides, centered across the width of the
Provide from Theatre Solutions, Inc., 121 Park Avenue, Quakertown, PA 18951, the Prima “C1-W”
as follows:
Model noted is based on the Theatre Solutions, Inc. Prima “C1-W” model with the intent of establishing the
high level of quality required for the project. Other brands submitted for approval will be given
consideration provided that a full seating mo ckbetween the proposed substitution and the product specified is received at least 10 working days prior to
the bid date.
specifications for this project and shall be totally responsible for any expenses incurred if the
product quoted does not comply with the specifications.
disqualification.
Bureau of Home Furnishings 117-75. The back shall be 2” thick. The seat shall be 3” thick.
selected from the standard choice of colors. All upholstery shall be first quality without creases, stretch
lines, or wrinkles.
be stained to match the veneer faces. All wood shall be stained in any of the manufacturer’s standard
finishes.
selected to be free from defects, objectionable projections, or irregularities. Smooth round corners and
edges to present the least possible snagging and pinching hazards.
the slope of the floor while maintaining seat and back in same angular relationship to leg panels
throughout.
and machined to form one integral 2” thick panel. Center leg panels shall include two mounting plates of
11 gauge cold-rolled steel containing four 1/4-20 rivet nuts. These mounting plates will be embedded
between the two layers of particleboard and attached with four #10 x 5/8” pan head sheet metal screws.
End leg panels shall contain one interior mounting plate. These mounting plates provide the structure for
the hinge assemblies.
steel plate with one 1/2” diameter 12L14 steel stop pin and o ne 3/4” machined hinge pin of 12L14 steel.
The pin bar weldment is finished with a black epoxy powder coating and assembled to the leg panel with
four 1/4-20 flat head machine screws. End leg panels shall contain one hinge assembly.
panel. The vertical edges shall be banded with 1/8” hardwood of the same species as the veneer. An
integral armrest along the top of the leg standard shall be hardwood to match the veneer face, shall be
nominally 2-7/16” x 2-1/16” and shall be profile shaped to a 36” radius.
Prima Auditorium Seating Specifications 25
Page 27

d edges of the outer panel shall
thick polyurethane foam; the padding material on the lumbar cushion shall be 2” thick. All padding shall be
the inner panel, and shall conform to the California Bureau of Home Furnishings Technical Bulletin
oil steel component
D. All leg panels shall include a plinth base of seasoned maple hardwood fitted with 1/4-20 threaded inserts
for assembly of floor attachment hardware.
2.6 UPHOLSTERED SEATS/BACKS
A. General: Fabricate theater seating with padding and fabric covering. Equip each seat with a gravity self-
rising mechanism so that unoccupied seats return to an upright position perpendicular to the base line of
floor of auditorium. Spring compensating mechanism will not be acceptable. Chair profile with the seat in
the upright position cannot exceed 20-13/16”.
B. Seat Construction: The inner seat panel shall be an assembly of 3/4” thick Birch plywood with 3/4” thick
seasoned hardwood side supports and 12 gauge 9” x 1-3/4” cold-rolled steel reinforcement brackets. The
polyurethane foam padding material shall be two-ply and shall consist of 2” thick 55 lb. ILD and 1” thick
45 lb. ILD, shall be glued to the inner panel, and shall conform to the California Bureau of Home
Furnishings Technical Bulletin 117. The seat shall be upholstered on all surfaces and enclosed at the
rear/bottom with a zipper allowing for easier on-site reupholstery. The complete seat assembly shall be
supported by two 7 gauge formed steel mounting brackets which will attach the seat assembly to the
hinges on the leg panels. The seat shall have a built-in counterweight to insure automat ic self -rising
without the aid of springs. Arch-spring seat construction will not be acceptable.
C.
Back Construction: Solid back construction comprised of a plywood veneer outer panel, one inner lumbar
plywood panel, and one inner shoulder plywood panel. The outer panel shall be 3/4” thick, faced one side
with Grade A veneer centered across the width of the panel, and exposed plywood laminations along all
edges. The inner panels shall be 1/2” thick. Plywood panels shall be electronically glued hardwood
plywood. Inner panels shall be fastened to the outer panel with four bayonet hanging brackets at the top
and four 16 gauge flat steel brackets using four #8 x 1/2” pan head sheet metal screws at the bottom,
resulting in a rigid connection with no visible fasteners. The veneer face an
be stained to match the architect’s sample. The padding material on the shoulder cushion shall be 1-1/2”
glued to
117. The outer panel shall contain six 1/4-20 threaded inserts and shall be assembled to the leg panels
with two 11 gauge steel angle brackets.
D. Hinge: The seat hinge shall be a weldment consisting of a 7 gauge hot-rolled pickl ed-in-
and shall be formed and punched to receive a 0.56” id x 0.75” od x 0.5” long steel bushing. A selflubricating nylon sleeve shall be fitted between the seat hinge and the standard seat hinge pin. The hinge
shall be machined to provide a positive stop location for the seat in both occupied and unoccupied
positions. The hinge shall be fitted with a plastic cover to eliminate all pinch points and shall include a
3/16” thick urethane rubber pad to dampen noise upon the seat return to the vertical position.
26 Specifications Prima Auditorium Seating
Page 28

up, along with a complete list of specification discrepancies
encapsulated in 1/4” thick urethane foam padding. The top and vertical edge shall be covered in 1/2” thick
Prima C3-U Specifications – Theatre Seating
(This section pertains to the Prima C3-U model. Both the seat and back are fully-upholstered. The leg panels are
upholstered.)
PART 2 – PRODUCTS
2.1 SEATING
A.
1. Basic floor mount ed cha ir.
2. Fully upholstered seat and back.
3. Upholstered leg panels with integrated upholstered armrest
B.
1. By offering a quote for this project, the bidder assumes full responsibility for complying with the
C. Failure to comply with the warranty described in Part 4 of these specifications will be cause for
2.2 MATERIALS
A. Padding material shall be flexible polyurethane foam which conforms to the standards of the California
B. Seating fabric shall be _______________________________________________ with the color to be
2.3 FABRICATION, GENERAL
A. Fabricate the theater seating in contoured form for maximum comfort using materials that are carefully
2.4 MOUNTING
A. Fabricate seating units for floor attachment, using leg pane ls that hav e been manuf act ured to conform to
2.5 UPHOLSTERED LEG PANELS
A. All leg panels shall be constructed of two layers of 1” thick 45-50 lb. density particleboard which are glued
B. Center leg panels shall include two hinge assemblies consisting of a 5/16” x 3” x 3” hot-rolled pickled-in-oil
C.
Provide from Theatre Solutions, Inc., 121 Park Avenue, Quakertown, PA 18951, the Prima “C3-U” model
as follows:
Model noted is based on the Theatre Solutions, Inc. Prima “C3-U” model with the intent of establishing the
high level of quality required for the project. Other brands submitted for approval will be given
consideration provided that a full seating mo ckbetween the proposed substitution and the product specified is received at least 10 working days prior to
the bid date.
specifications for this project and shall be totally responsible for any expenses incurred if the
product quoted does not comply with the specifications.
disqualification.
Bureau of Home Furnishings 117-75. The back shall be 2” thick. The seat shall be 3” thick.
selected from the standard choice of colors. All upholstery shall be first quality without creases, stretch
lines, or wrinkles.
selected to be free from defects, objectionable projections, or irregularities. Smooth round corners and
edges to present the least possible snagging and pinching hazards.
the slope of the floor while maintaining seat and back in same angular relationship to leg panels
throughout.
and machined to form one integral 2” thick panel. Center leg panels shall include two mounting plates of
11 gauge cold-rolled steel containing four 1/4-20 rivet nuts. These mounting plates will be embedded
between the two layers of particleboard and attached with four #10 x 5/8” pan head sheet metal screws.
End leg panels shall contain one interior mounting plate. These mounting plates provide the structure for
the hinge assemblies.
steel plate with one 1/2” diameter 12L14 steel stop pin and one 3/4” machined hinge pin of 12L14 steel.
The pin bar weldment is finished with a black epoxy powder coating and assembled to the leg panel with
four 1/4-20 flat head machine screws. End leg panels shall contain one hinge assembly.
Upholstered leg panels shall be profile shaped to incl ude an i ntegr at ed armr e st surfa ce and shall be
urethane foam padding. All foam shall be compliant with the California Bureau of Home Furnishings
Technical Bulletin 117.
D. All leg panels shall include a plinth base of seasoned maple hardwood fitted with 1/4-20 threaded inserts
for assembly of floor attachment hardware.
2.6 UPHOLSTERED SEATS/BACKS
Prima Auditorium Seating Specifications 27
Page 29

panel which shall each be constructed of 1/2” thick Birch plywood, and one outer back panel which shall be
1/2” thick
the padding material on the lumbar cushion shall be 2” thick. All padding shall be glued
to the inner panels, and shall conform to the California Bureau of Home Furnishings Technical Bulletin 117.
s and shall be assembled to the leg panels with two
11 gauge steel angle brackets. The inner back panels shall be attached to the outer panel by means of (4)
connection with no visible fasteners. The inner and outer back panels shall be upholstered on all surfaces.
oil steel component
A. General: Fabricate theater seating with padding and fabric covering. Equip each seat with a gravity self-
rising mechanism so that unoccupied seats return to an upright position perpendicular to the base line of
floor of auditorium. Spring compensating mechanism will not be acceptable. Chair profile with the seat in
the upright position can not exceed 20-1/4”.
B. Seat Construction: The inner seat panel shall be an assembly of 3/4” thick Birch plywood with 3/4” thick
seasoned hardwood side supports and 12 gauge 9” x 1-3/4” cold-rolled steel reinforcement brackets. The
polyurethane foam padding material shall be two-ply and shall consist of 2” thick 55 lb. ILD and 1” thick
45 lb. ILD, shall be glued to the inner panel, and shall conform to the California Bureau of Home
Furnishings Technical Bulletin 117. The seat shall be upholstered on all surfaces and enclosed at the
rear/bottom with a zipper allowing for easier on-site reupholstery. The complete seat assembly shall be
supported by two 7 gauge formed steel mounting brackets which will attach the seat assembly to the
hinges on the leg panels. The seat shall have a built-in counterweight to insure automat ic self -rising
without the aid of springs. Arch-spring seat construction will not be acceptable.
C.
D. Hinge: The seat hinge shall be a weldment consisting of a 7 gauge hot-rolled pickl ed-in-
Back Construction: The back assembly shall consist of one inner lumbar panel and one inner shoulder
constructed of 3/4” thick Birch plywood. The padding material on the shoulder cushion shall be 1-
polyurethane foam;
The outer panel shall contain six 1/4-20 threaded insert
bayonet hanging brackets and (4) 16 gauge flat steel attachment brackets in a manner resulting in a rigid
and shall be formed and punched to receive a 0.56” id x 0.75” od x 0.5” long steel bushing. A selflubricating nylon sleeve shall be fitted between the seat hinge and the standard seat hinge pin. The hinge
shall be machined to provide a positive stop location for the seat in both occupied and unoccupied
positions. The hinge shall be fitted with a plastic cover to eliminate all pinch points and shall include a
3/16” thick urethane rubber pad to dampen noise upon the seat return to the vertical position.
28 Specifications Prima Auditorium Seating
Page 30

model
up, along with a complete list of specification discrepancies
Prima C3-W Specifications – Theatre Seating
(This section pertains to the Prima C3-W model. Both the seat and back are fully-upholstered. The leg panels are
wood veneer.)
PART 2 – PRODUCTS
2.1 SEATING
A.
1. Basic floor mount ed cha ir.
2. Fully upholstered seat and back.
3. Veneer leg panels with inte gr a ted hardwood armrest
B.
1. By offering a quote for this project, the bidder assumes full responsibility for complying with the
C. Failure to comply with the warranty described in Part 4 of these specifications will be cause for
2.2 MATERIALS
A. Padding material shall be flexible polyurethane foam which conforms to the standards of the California
B. Seating fabric shall be _______________________________________________ with the color to be
C. Exposed wood on the leg panels shall be veneer. The panel edges shall be stained to match the veneer
2.3 FABRICATION, GENERAL
A. Fabricate the theater seating in contoured form for maximum comfort using materials that are carefully
2.4 MOUNTING
A. Fabricate seating units for floor attachment, using leg panels that have been manufactured to conform to
2.5 VENEER LEG PANELS
A. All leg panels shall be constructed of two layers of 1” thick 45-50 lb. density particleboard which are glued
B. Center leg panels shall include two hinge assemblies consisting of a 5/16” x 3” x 3” hot-rolled pickled-in-oil
C. Veneer leg panels shall be finished with Grade A veneer on both sides, centered across the width of the
D. All leg panels shall include a plinth base of seasoned maple hardwood fitted with 1/4-20 threaded inserts
Provide from Theatre Solutions, Inc., 121 Park Avenue, Quakertown, PA 18951, the Prima “C3-W”
as follows:
Model noted is based on the Theatre Solutions, Inc. Prima “C3-W” model with the intent of establishing the
high level of quality required for the project. Other brands submitted for approval will be given
consideration provided that a full seating mockbetween the proposed substitution and the product specified is received at least 10 working days prior to
the bid date.
specifications for this project and shall be totally responsible for any expenses incurred if the
product quoted does not comply with the specifications.
disqualification.
Bureau of Home Furnishings 117-75. The back shall be 2” thick. The seat shall be 3” thick.
selected from the standard choice of colors. All upholstery shall be first quality without creases, stretch
lines, or wrinkles.
faces. All wood shall be stained in any of the manufacturer’s standard finishes.
selected to be free from defects, objectionable projections, or irregularities. Smooth round corners and
edges to present the least possible snagging and pinching hazards.
the slope of the floor while maintaining seat and back in same angular relationship to leg panels
throughout.
and machined to form one integral 2” thick panel. Center leg panels shall include two mounting plates of
11 gauge cold-rolled steel containing four 1/4-20 rivet nuts. These mounting plates will be embedded
between the two layers of particleboard and attached with four #10 x 5/8” pan head sheet metal screws.
End leg panels shall contain one interior mounting plate. These mounting plates provide the structure for
the hinge assemblies.
steel plate with one 1/2” diameter 12L14 steel stop pin and one 3/4” machined hinge pin of 12L14 steel.
The pin bar weldment is finished with a black epoxy powder coating and assembled to the leg panel with
four 1/4-20 flat head machine screws. End leg panels shall contain one hinge assembly.
panel. The vertical edges shall be banded with 1/8” hardwood of the same species as the veneer. An
integral armrest along the top of the leg panel shall be hardwood to match the veneer face, shall be
nominally 2-7/16” x 2-1/16” and shall be profile shaped to a 36” radius.
for assembly of floor attachment hardware.
Prima Auditorium Seating Specifications 29
Page 31

panel which shall each be constructed of 1/2” thick Birch plywood, and one outer back panel which shall be
1/2” thick
polyurethane foam; the padding material on the lumbar cushion shall be 2” thick. All padding shall be glued
e Furnishings Technical Bulletin 117.
20 threaded inserts and shall be assembled to the leg panels with two
11 gauge steel angle brackets. The inner back panels shall be attached to the outer panel by means of (4)
connection with no visible fasteners. The inner and outer back panels shall be upholstered on all surfaces.
oil steel component
2.6 UPHOLSTERED SEATS/BACKS
A. General: Fabricate theater seating with padding and fabric covering. Equip each seat with a gravity self-
rising mechanism so that unoccupied seats return to an upright position perpendicular to the base line of
floor of auditorium. Spring compensating mechanism will not be acceptable. Chair profile with the seat in
the upright position cannot exceed 20-1/4”.
B. Seat Construction: The inner seat panel shall be an assembly of 3/4” thick Birch plywood with 3/4” thick
seasoned hardwood side supports and 12 gauge 9” x 1-3/4” cold-rolled steel reinforcement brackets. The
polyurethane foam padding material shall be two-ply and shall consist of 2” thick 55 lb. ILD and 1” thick
45 lb. ILD, shall be glued to the inner panel, and shall conform to the California Bureau of Home
Furnishings Technical Bulletin 117. The seat shall be upholstered on all surfaces and enclosed at the
rear/bottom with a zipper allowing for easier on-site reupholstery. The complete seat assembly shall be
supported by two 7 gauge formed steel mounting brackets which will attach the seat assembly to the
hinges on the leg panels. The seat shall have a built-in counterweight to insure automat ic self -rising
without the aid of springs. Arch-spring seat construction will not be acceptable.
C.
D. Hinge: The seat hinge shall be a weldment consisting of a 7 gauge hot-rolled pickled -in-
Back Construction: The back assembly shall consist of one inner lumbar panel and one inner shoulder
constructed of 3/4” thick Birch plywood. The padding material on the shoulder cushion shall be 1to the inner panels, and shall conform to the California Bureau of Hom
The outer panel shall contain six 1/4bayonet hanging brackets and (4) 16 gauge flat steel attachment brackets in a manner resulting in a rigid
and shall be formed and punched to receive a 0.56” id x 0.75” od x 0.5” long steel bushing. A selflubricating nylon sleeve shall be fitted between the seat hinge and the standard seat hinge pin. The hinge
shall be machined to provide a positive stop location for the seat in both occupied and unoccupied
positions. The hinge shall be fitted with a plastic cover to eliminate all pinch points and shall include a
3/16” thick urethane rubber pad to dampen noise upon the seat return to the vertical position.
30 Specifications Prima Auditorium Seating
Page 32

Aisle lights shall be provided in accordance to the locations shown on the architectural drawings. The units
Outer plywood seat and back panels shall be trimmed in 1/8” thick hardwood on the top and vertical edges.
Back upholstery shall be inset to expose the veneer face on the inside of the outer back panel. The veneer
Provide manufacturer’s standard shape brass number and letter plates. Font shall be Times Roman. The
t on the row letter plates shall be
The bookrack shall be attached
Prima Specifications – Theatre Seating
(This section pertains to the Prima A1-U/W chair models.)
PART 3 – OPTIONS
3.1 AISLE LIGHT
A.
shall be of low voltage (24v) type and the light shall be attached to the upholstered leg panel. The leg
panel shall be prepared to accept the power wire. The necessary access holes and blank cover plates
shall be provided. The chair manufacturer shall also provide the necessary transformers. All wiring and
electrical connections shall be cond uct ed at the job site and shall be the responsibility of others.
3.2 HARDWOOD EDGES, OUTER SEAT AND BACK
A.
The hardwood shall match the face veneer species and be st ained to match.
3.3 INSET UPHOLSTERY, BACK
A.
on the inside face on the back panel shall match the veneer species on the outside face and be stained to
match.
3.4 SEAT AND ROW IDENTIFICATION TAGS
A.
size of the font on the seat number plates shall be 27pt; the size of the fon
42pt. The number plates shall fit into a recessed area at the top edge of the seat. The row letter plates
shall be attached to the back of the integrated armrest with spiral shank nails.
3.5 BOOKRACKS
A. The bookrack shall be constructed of hardw oods and har dw ood ply wood. Bookrack shall be assembled
with tongue and groove construction and finished with a catalyzed lacquer.
to the outer surface of the chair back. An optional attachment configuration shall consist of a steel
weldment attached to the chair leg. This configuration allows the bookrack to be located between chair
backs.
3.6 COMPLIANCE WITH CALIFORNIA TECHNICAL BULLETIN 133
Prima Auditorium Seating Specifications 31
Page 33

n the architectural drawings. The units
of the outer back panel. The veneer
size of the font on the seat number plates shall be 27pt; the size of the font on the row letter plates shall be
The bookrack shall be attached
Prima Specifications – Theatre Seating
(This section pertains to the Prima C1-U/W chair models.)
PART 3 – OPTIONS
3.1 AISLE LIGHT
A.
3.2 HARDWOOD EDGES, OUTER BACK
A. Outer plywood back panel shall be trimmed in 1/8” thick hardwood on the top and vertical edges. The
3.3 INSET UPHOLSTERY, BACK
A.
3.4 SEAT AND ROW IDENTIFICATION TAGS
A.
3.5 BOOKRACKS
A. The bookrack shall be constructed of hardwoods and hardwood plywood. Bookrack shall be assembled
3.6 COMPLIANCE WITH CALIFORNIA TECHNICAL BULLETIN 133
Aisle lights shall be provided in accordance to the locations shown o
shall be of low voltage (24v) type and the light shall be attached to the upholstered leg panel. The leg
panel shall be prepared to accept the power wire. The necessary access holes and blank cover plates
shall be provided. The chair manufacturer shall also provide the necessary transformers. All wiring and
electrical connections shall be conducted at the job site and shall be the responsibility of others.
hardwood shall match the face veneer species and be stained to match.
Back upholstery shall be inset to expose the veneer face on the inside
on the inside face on the back panel shall match the veneer species on the outside face and be stained to
match.
Provide manufacturer’s standard shape brass number and letter plates. Font shall be Times Roman. The
42pt. The number plates shall fit into a recessed area at the top edge of the seat. The row letter plates
shall be attached to the back of the integrated armrest with spiral shank nails.
with tongue and groove construction and finished with a catalyzed lacquer.
to the outer surface of the chair back. An optional attachment configuration shall consist of a steel
weldment attached to the chair leg. This configuration allows the bookrack to be located between chair
backs.
32 Specifications Prima Auditorium Seating
Page 34

Aisle lights shall be provided in accordance to the locations shown on the architectural drawings. The units
Provide manufacturer’s standard shape brass number and letter plates. Font shall be Times Roman. The
l be 27pt; the size of the font on the row letter plates shall be
The bookrack shall be attached
Prima Specifications – Theatre Seating
(This section pertains to the Prima C3-U/W chair models.)
PART 3 – OPTIONS
3.1 AISLE LIGHT
A.
shall be of low voltage (24v) type and the light shall be attached to the upholstered leg panel. The leg
panel shall be prepared to accept the power wire. The necessary access holes and blank cover plates
shall be provided. The chair manufacturer shall also provide the necessary transformers. All wiring and
electrical connections shall be cond uct ed at the job site and shall be the responsibility of others.
3.2 SEAT AND ROW IDENTIFICATION TAGS
A.
size of the font on the seat number plates shal
42pt. The number plates shall fit into a recessed area at the top edge of the seat. The row letter plates
shall be attached to the back of the integrated armrest with spiral shank nails.
3.3 BOOKRACKS
A. The bookrack shall be constructed of hardwoods and hardwood plywood. Bookrack shall be assembled
with tongue and groove construction and finished with a catalyzed lacquer.
to the outer surface of the chair back. An optional attachment configuration shall consist of a steel
weldment attached to the chair leg. This configuration allows the bookrack to be located between chair
backs.
3.4 COMPLIANCE WITH CALIFORNIA TECHNICAL BULLETIN 133
Prima Auditorium Seating Specifications 33
Page 35

Examine site conditions, with installer present, for compliance with requirements for construction tolerances
Install leg panels in locations conforming to seating layout, with each leg panel attached to substrate by no
Prima Specifications – Theatre Seating
(This section pertains to all models of the Prima chair.)
PART 4 – WARRANTY
4.1 The theater seating manufacturer must provide a Lifetime Warranty to the original purchaser of the seating as
follows:
A. The seating manufacturer shall warrant it’s products against failures and manufacturing defects for the life
of the product. This warranty applies to the original purchaser and is non-transferable. The seating
manufacturer will provide parts and labor to replace defective parts for the first two years after the
installation. Thereafter, the manufacturer will provide replacement parts for the life of the product.
B. This warranty shall not cover damage from abuse, misuse, neglect, or act of God. Damage caused by
modifications to the product by anyone other than a TSI authorized seating installation technician will void
this warranty. This warranty does not apply to fabrics or products not installed by authorized TSI seating
installation technicians.
PART 5 - EXECUTION
5.1 EXAMINATION
A.
as they affect anchors and fasteners, and location of junction boxes.
B. Do not proceed until unsatisfactory conditions have been corrected.
5.2 GENERAL
A. Comply with seating manufacturer’s printed installation instructions applicable to products.
B. Locate seating in locations indicated on approved shop drawings, with required clearances.
C.
less than two anchoring devices of size and type required to insure that chairs are stable under conditions
of actual use.
D. Install chairs using manufacturer’s recommended hardware and fasteners. Insure that chairs in curved
rows are installed on proper radius and are oriented toward the center point of the radius. Verify that
moving components operate smoothly and quietly.
5.3 ADJUSTING
A. Adjust as required to assure that the seats in each row are aligned when in the upright position.
B. Touch-up minor abrasions and imperfections in painted finishes with coating that matches factory-applied
finish.
C. Replace any upholstery that has been damaged during installation.
END OF SPECIFICATION
34 Specifications Prima Auditorium Seating
Page 36

Prima Installation Instructions
(Note: See Exploded Assembly [Figures 4 & 5] and Floor Mounting Details [Fi gure 6] on following pages.)
1. Use approved floor plan to establish hole locations for the foot plates. (Note that the front hole in each leg panel
floor bracket is located 2-1/2” in front of the chair radius line. Floor bracket holes are off s et 1-1/2” fr om panel
centerline.) Accurate center -to-center width spacing is critical to a proper installation. Tolerance on the chair
width dimension is plus or minus 1/8". It is critical not to exceed this tolerance on width spacing.
2. When mounting chairs over carpet, punch four 5/8" diameter holes in carpet to match holes in the leg panel floor
brackets. (See figure 6.) To attach angle to plinth, use 1/4-20 x 5/8” pan head machine screw with a 1/4” lock
washer. Hand-tighten screws to allow for some slight movement in the leg panel. Bolt panels to floor as per the
appropriate anchoring method.
3. Attach outer back as follow s: Fasten both angle back brackets (A) to inside surface of outer back panel (B),
hand-tightening 1/4-20 hex head bolts with star washers at approximate center of slot. Use 1/4-20 flat head
screws (6) with countersink star washers (6) to attach outer back (B) to leg panel (C). Center the back between
leg panels before final tightening. (See figures 4 & 5.)
4. To attach shoulder panel: Fasten upholstered shoulder panel (D) to inner surface of outer back panel (B) by
engaging flush mounts. Center the shoulder panel and fasten to outer back (B) using #8 x 1/2” pan head screw
(2) through exposed hole in strap (2 straps per shoulder panel).
5. To attach lumbar panel: Secure upholstered lumbar panel (E) to outer back panel (B) by pushing upwards into
the base of the shoulder panel (D). The foam at the base of the shoulder panel will compress, forcing the lumbar
panel to drop into place over lower set of flush mounts. When connection is made at flush mounts, center the
lumbar panel (E) and secure to outer back (B) using #8 x 1/2” pan head screw (2) through exposed hole in strap
(2 straps per lumbar panel).
6. Fasten hinge assembly: Align hinge assembly (F) in hinge pocket and hand-tighten 1/4–20 x 1” flat head
machine screws and star washers. Engage thread of each screw before final tightening.
7. Attach seat: Orient the seat to the approximate oc cupied pos ition and lower onto seat hinges (F). Upholstered
pocket conceals top of seat bracket, but will flex to allow installer to access hinge. Install four (4) 1/4-20 x 5/8”
machine screws with lock washers through slots in seat brackets and fasten to hinges. Insure seat is centered
between panels prior to final tightening.
8. Tighten all floor attachments securely.
Prima Auditorium Seating Installation Ins truct ion s 35
Page 37
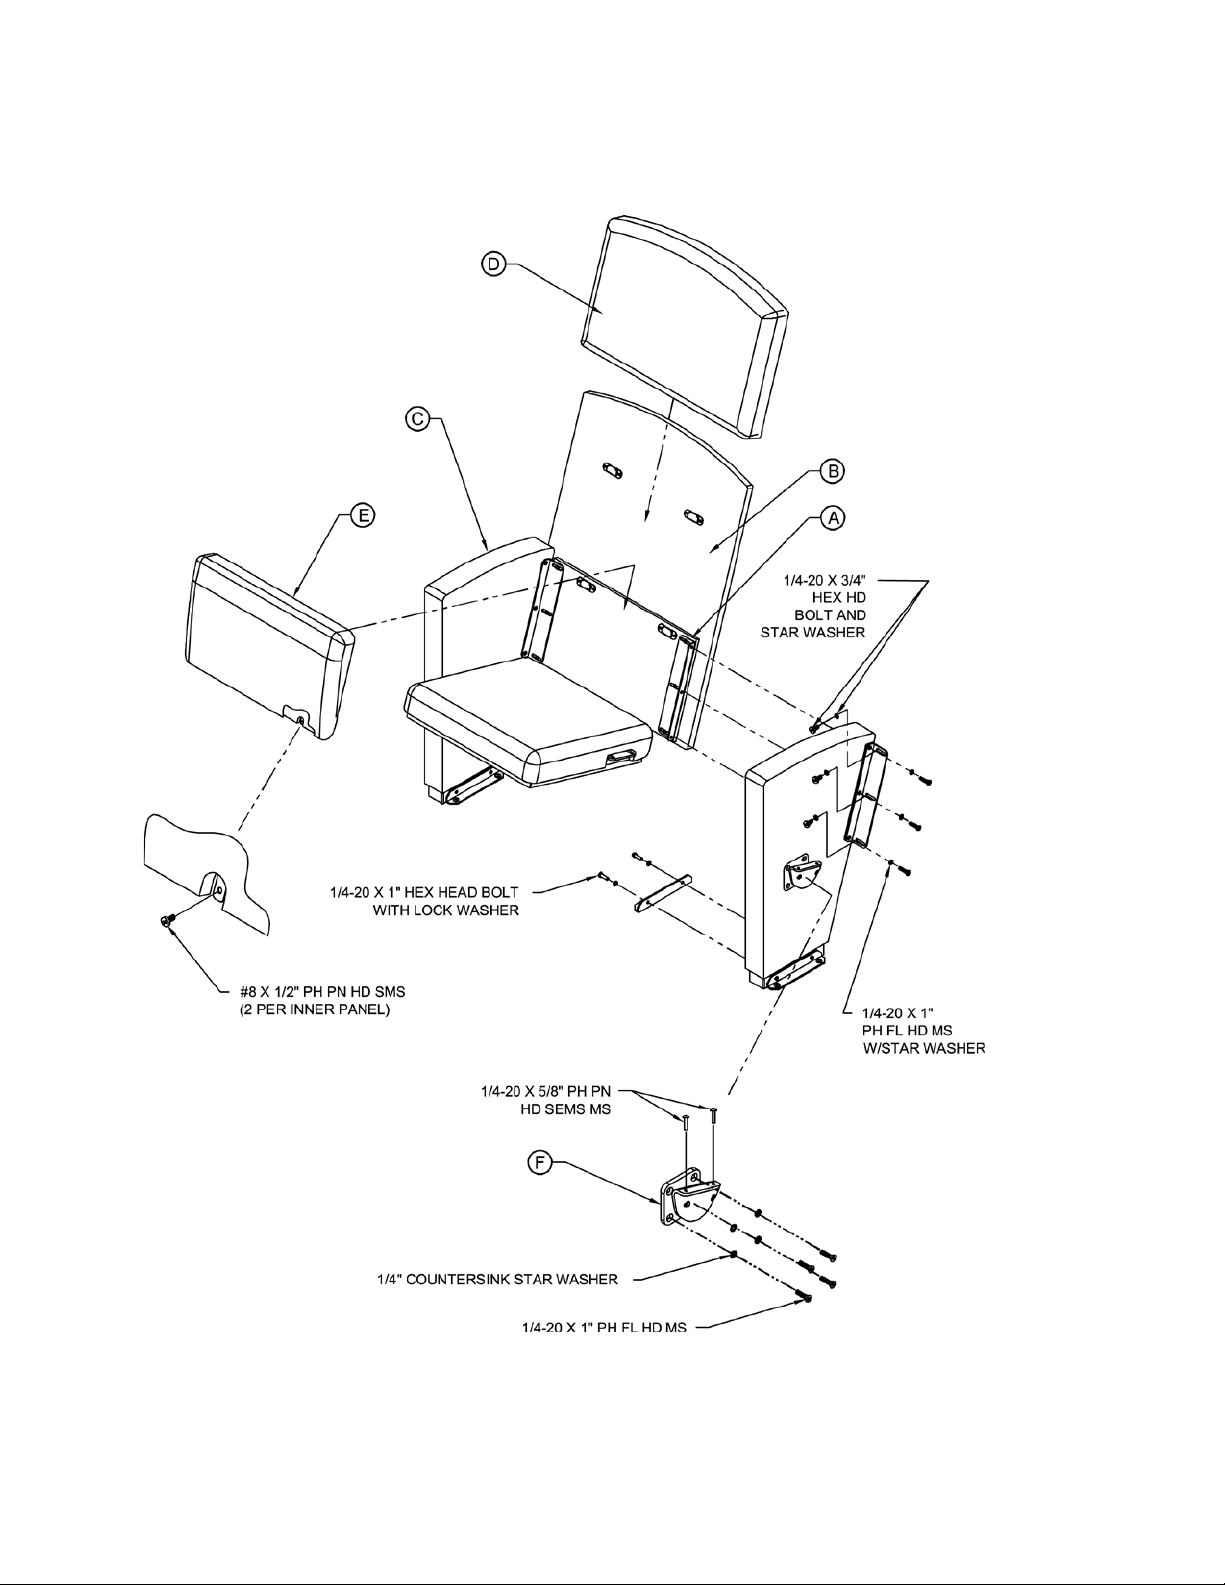
Figure 5 – Prima A1/C1 – Exploded Assembly
36 Installation Instructions Prima Auditorium Seating
Page 38
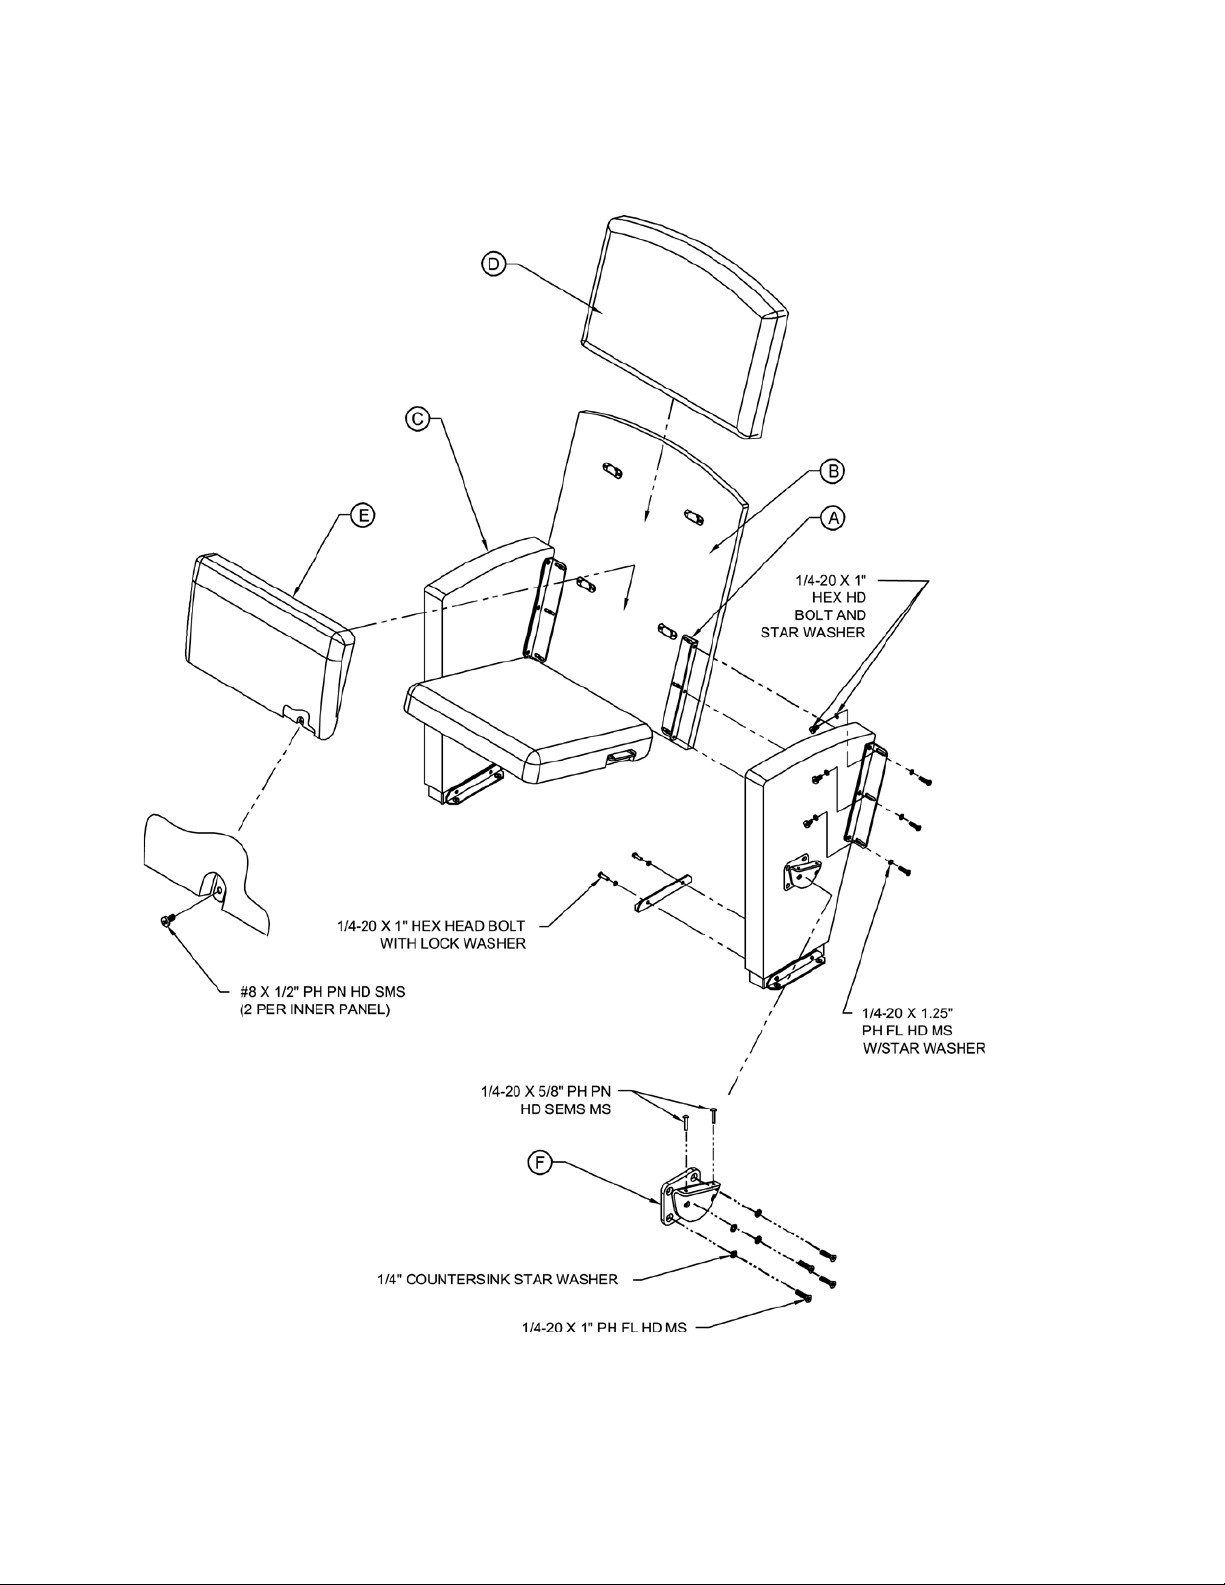
Figure 6 – Prima C3 – Exploded Assembly
Prima Auditorium Seating Installation Ins truct ion s 37
Page 39

Figure 7 - Prima – Floor Mounting Details
38 Installation Instructions Prima Auditorium Seating
Page 40

Maintenance Instructions
The Prima chairs are designed and built for years of reliable service. The durability and beauty of the chair will however,
be greatly enhanced with proper care and inspection, as described below. Each project will be provided with an
Operations and Maintenance (O&M) Manual which will describe in detail the maintenance measures to be taken by onsite
personnel. For more information on the care of the veneer and fabric components of your product, please refer to the
Finishes section of the Theatre Solutions binder.
Preventative Maintenance
Inspection and Cleaning
In the first year after the original installation, it is recommended that the chairs be inspected quarterly to insure
that all chairs remain secure to the floor, and that the seats and backs remain tight to the leg frames. After the
first year, this inspection interval can become longer, but should never exceed 6 months.
Lubrication
There are no components in the Prima chair which require lubrication. Seat pivot hinges include a nylon bushing
to insure silent and consistent performance.
Periodic Readjustment
Besides inspecting for loose screw attachments, there should not be any routine need for readjustment. If,
however, a loose connection is discovered, please refer to the appropriate drawing and instructions for installing
the subject component. These drawings and instructions can be found in the O&M Manual.
Corrective Maintenance
The Prima chair has been designed and tested to achieve optimum performance and durability. In general,
onsite maintenance personnel can provide the appropriate service to correct problems if they have the necessary
spare parts and installation instructions.
Troubleshooting
In the event that a problem with the performance or finish of the chair occurs, it is often possible for immediate
on-site remedies. TSI recommends that any loose component should be inspected for any visible evidence of
breakage. If evidence is found, the part should be immediately replaced. If there is no evidence of breakage,
the attachment hardware should be checked to insure tightness.
Obtaining Replacement Parts
A complete list of spare parts provided with the original installation is included in the O&M Manual. If any
additional parts are required, simply contact Theatre Solutions and refer to the appropriate part number or the
description listed in a drawing depicting the comp one nt.
Service Calls
For service work beyond that executed by building user, contact Theatre Solutions and we will assist in arranging
for a visit by qualified technicians.
Shipping Back to Theatre Solutions
Prior to returning any component part(s) to Theatre Solutions, please contact us by phone or fax for instructions
on packaging and shipment method.
Prima Auditorium Seating Maintenance Instructions 39
 Loading...