

Page 1
Description
The pressure probe works with a differential pressure
according to the principle of a strain gauge.
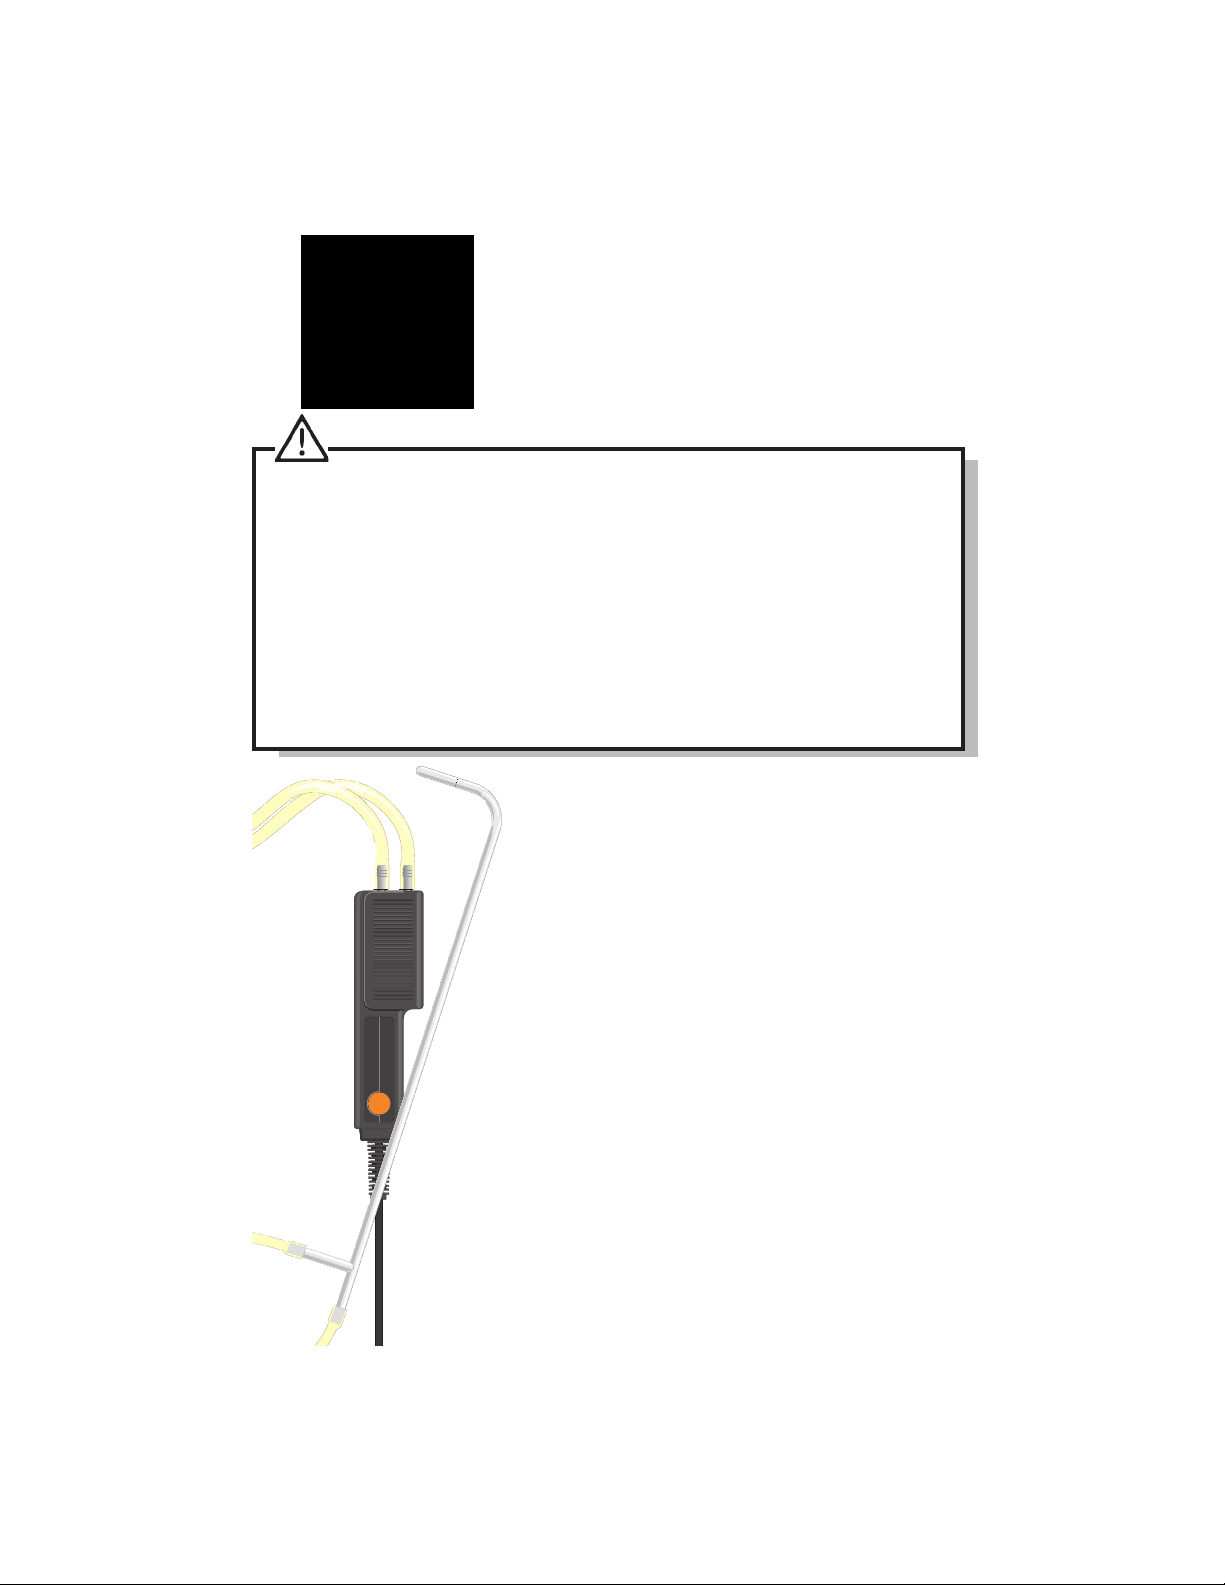
Connecting the probes
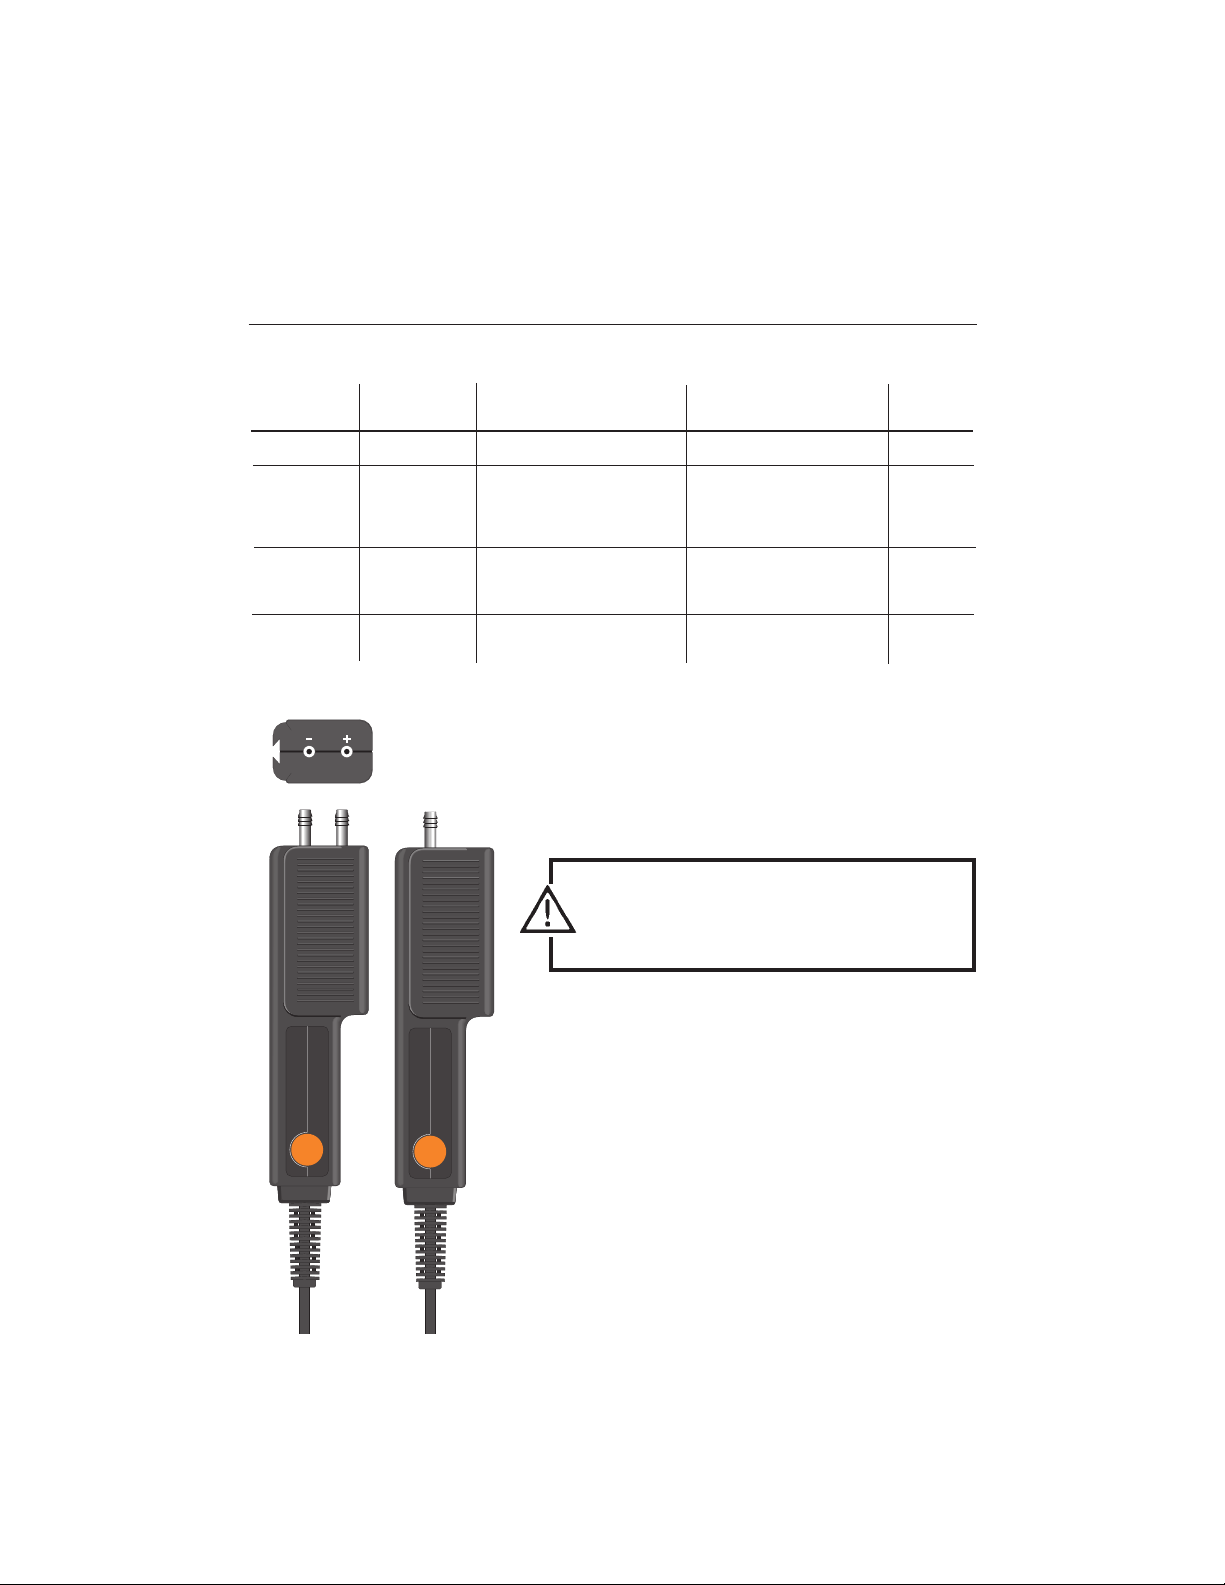
The pressure inlets in the differential pressure probe are
marked with + and -. The higher pressure should be
applied to the + inlet to achieve the best possible
accurary level. Higher pressure at the + inlet produces
a positive pressure indication, while higher pressure at
the - inlet produces a negative pressure indication.
Application
Set the connected probe to its position of use before
beginning a measurement. We recommend the use of a
magnetic holding fixutre (see ordering data). Zero calibration should be carred out before the
measurement in order to guarantee reproducable measurements. The position of the probe should not be altered
during the measurement that follows! Zero calibration is
not necessary for measurements with the absolute pressure probe (0638.1645). The pressure probes are calibrated in the factory, calibration is carried out when the pressure probe is lying flat (normal position). We therefore
recommend that the probe remains in this position during
measurements.
Make sure that the pressure probe is not subject to vibrations during the measurement (vibrations effect the results
of the measurement).
Handling instructions
Pressure probe
0638.1445 (±10 hPa), 0638.1545 (±100 hPa)
0638.1645 (2 bar abs)
Please read before using instrument!
Observe measuring range (max. excessive pressure), too high pressure values can dest-
roy the sensor!
Please read the appropriate instruction manual before using the instrument!
In order to obtain reproducable measurements with differential pressure probes and to
maintain the accuracy ±3Pa with the 10 hPa probe, the following should be observed:
- The probe must be adjusted to the ambient temperature before the start of the
measurement!
- Zero calibration must be carried out before beginning a measurement, the position of
the pressure probe should not be changed during the measurements that follow!
- The pressure probe can be positioned as required.
- Avoid changes in temperature during the measurement!
- Observe + and - inputs!
testo
0638.1445
Find Quality Products Online at: [email protected]
www.GlobalTestSupply.com
Page 2
Handling instructions
Operating temperature...............................0 to +50 °C
Storage and transport temp. ..................-20 to +70 °C
Care and maintenance
The pressure probe is maintenance-free and is not
subject to a particular maintenance interval.
Clean the housing with a damp cloth.
Ordering data
Pressure sensor ±100 Pa ............................0638.1345
Pressure sensor ±10 hPa ............................0638.1445
Pressure sensor ±100 hPa ..........................0638.1545
Pressure probe 2bar abs .............................0638.1645
Magnetic holding fixture...............................0554.0225
Silicone hose ...............................................0554.0440
Warranty
Pressure probe ............................................24 months
If the instrument is opened, improperly handled or
if force is applied, no warranty will be granted!
Probe Meas.range Zero t.c. value Accuracy Max.
during long-term meas. * overload
0638.1345 ± 100 Pa ± (0.3 Pa + 0.5% of m.v.) 100 hPa
0638.1445 ±10 hPa type 0.3% of f.v./°C ± 3 Pa 50 hPa
in range >10°C to 50°C
type 1% of f.v./°C
in range 0°C to 10°C
0638.1545 ± 100 hPa type 0.1% of f.v./°C ± 10 Pa (0 to 20 hPa) 200 hPa
± 0.5% of m.v.
(20 to 100 hPa)
0638.1645 2 bar type 0,05% of f.v./°C ± 5 hPa 3200 hPa
in range 0°C to 20°C
Strong detergents or solvents should
never be used for cleaning the measuring
probe! Make sure that no liquid gets into the connec-
tion nipple!
0973.2710/0402/T/wh/13.04.2004
Technical data
* unimportend if constant tempered and
reset before each measurement.
0638.1445
testo
0638.1645
testo
Find Quality Products Online at: [email protected]
www.GlobalTestSupply.com
 Loading...