

Page 1
Thermal anemometer probe
0635.1047
Application Information en
General Information
Please also refer to the documentation included with the measuring instrument.
Intended Use
The thermal anemometer probe is designed to measure and
inspect laboratory fume cupboards in conjunction with the
testo 400 measuring instrument.
Technical data
Feature Values
Application temperature 0 to +50 °C/32 to 122 °F
Sensor Thermal
Measurement range 0 to 5.00 m/s
Accuracy (at 22 °C) ± (0.02 m/s + 5 % of reading)
Time constant < 0.5 s
Adjustment In free jet Ø 350 mm, reference pressure 1013 hPa,
referred to testo reference DKD laboratory velocity.
Absolute pressure Compensation in testo 400, testo 454
Standard Corresponds to EN 14175-3, -4 (Draft)
Operation
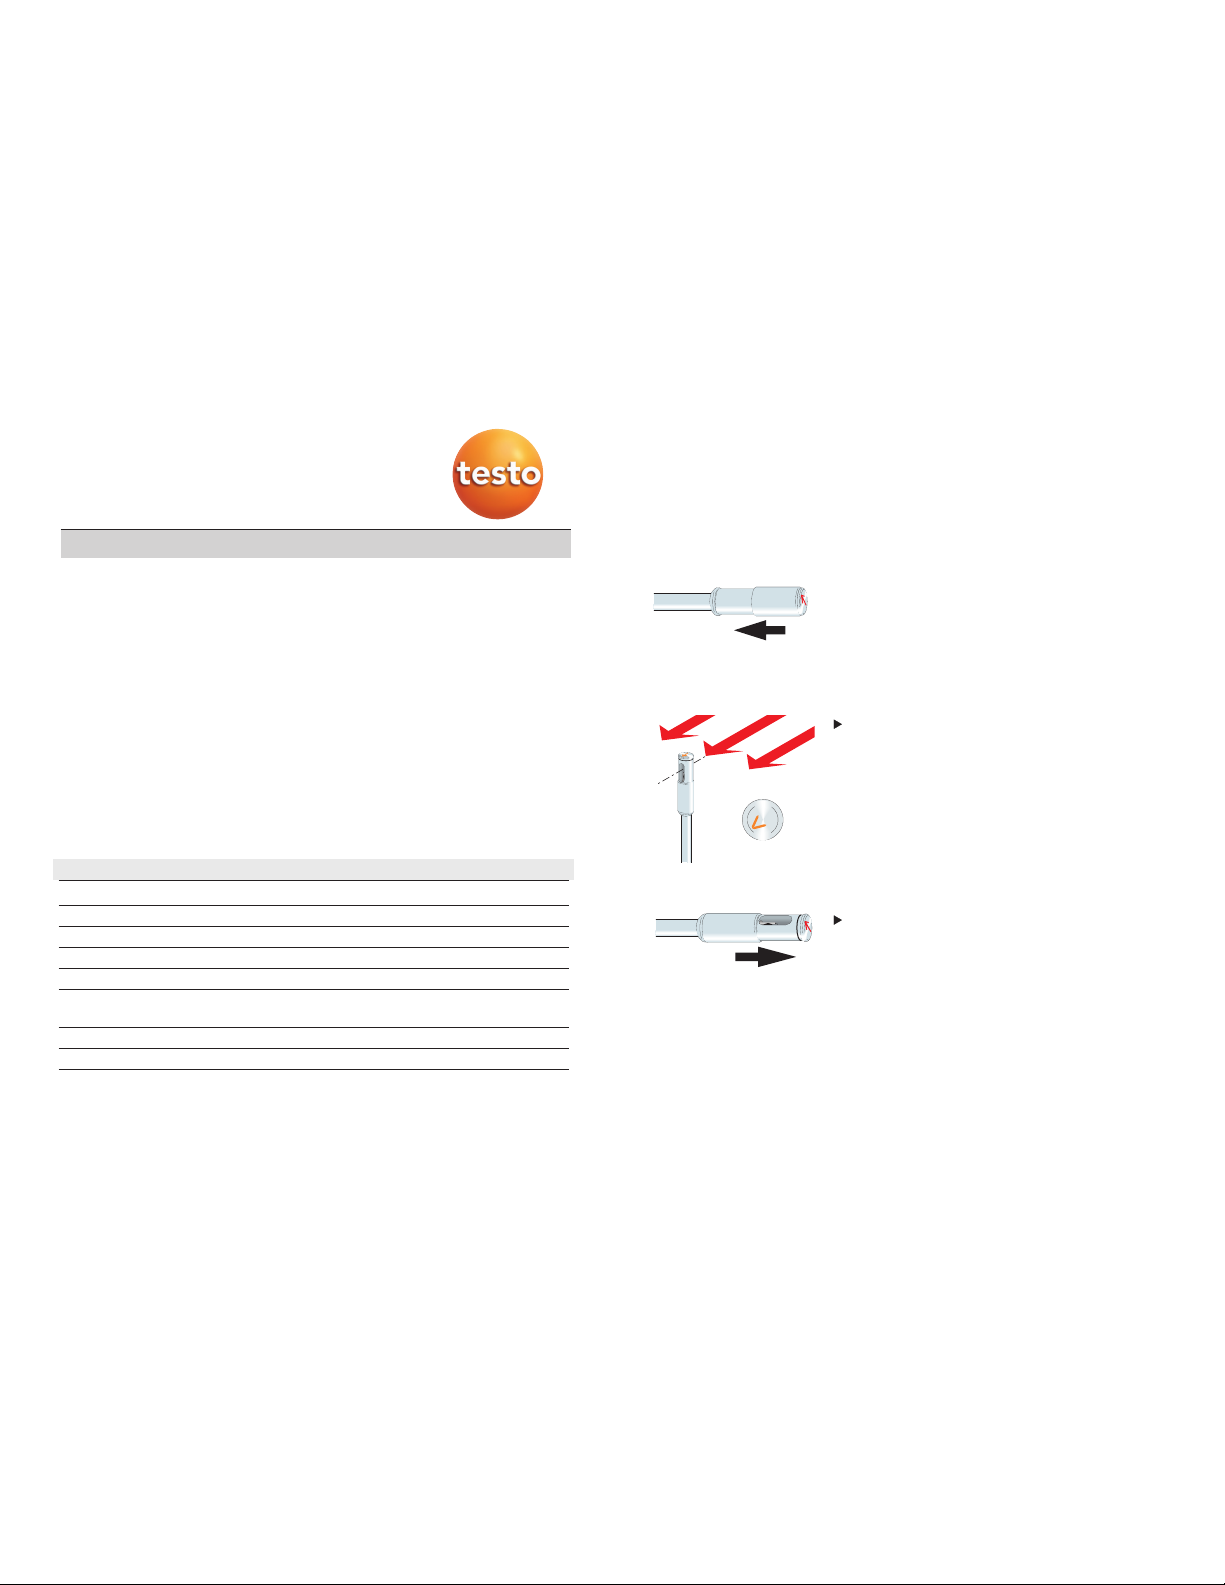
Setting up probe
1 Connect probe to measuring instru-
ment.
2 Push down probe protection cap until
it can go no further, both openings
must be uncovered.
3 Pull out probe to the required length.
Measuring
Align the probe head such that the
flow direction corresponds to the
arrow on the probe head.
In the case of deviations from the exact
alignment, the probe shows the correct
reading even if the angle is turned by 20°.
Finish measurement
Push up probe protection cap as far
as it will go so that the measurement
sensor is protected.
Find Quality Products Online at: [email protected]
www.GlobalTestSupply.com
 Loading...