

Superior Radiant TA series, TX series, TXR series Installation, Operation And Service Instructions
Page 1
Series TA/TX/TXR Infrared Heater
WARNING
FOR YOUR SAFETY
If you smell gas:
1. Open windows
2. Don’t touch electrical switches
3. Extinguish any open flame
4. Immediately call your gas supplier
FOR YOUR SAFETY
Do not store or use gasoline or other
flammable vapors and liquids in the
vicinity of this or any other appliance.
Si vous sentez une odeur de gaz:
1. Ouvrez les fenetres
2. Ne touchez pas aux interupteurs
electriques
3. Eteignez tout flamme nue
4. Contactez immediatment votre
fournisseur de gaz
CONSIGNES DE SECURITE
Il est interdit d‘utiliser des liquides
inflammables ou degageant des vapeurs
inflammables, a proximites de tout appareil
fonctionnent au gaz.
CONSIGNES DE SECURITE
Installation, Operation and Service Instructions
Read and thoroughly understand these Instructions before attempting any installation.
Improper installation, adjustment, alteration, service or maintenance can cause injury, death or property
damage. Read the installation, operation and service instructions thoroughly before installing or servicing
563 Barton Street, Stoney Creek, Ontario L8E 5S1
Installer
Owner
Retain this Manual for reference.
this equipment.
www.superiorradiant.com
03/14 LT096
Page 2
CAUTION: FIRE OR EXPLOSION HAZARD
Maintain clearance to combustible constructions as further specified in this manual. Failure
to do so could result in a serious fire hazard. Heaters should not be located in hazardous
atmospheres containing flammable vapors or combustible dusts. Signs should be provided in
storage areas specifying maximum safe stacking height.
CAUTION: MECHANICAL HAZARD
This equipment expands and contracts with each operating cycle. The gas connection,
suspension hardware and the installation itself must safely allow this movement. Failure to
do so could result in serious fire or explosion hazard.
CAUTION: FIRE OR EXPLOSION HAZARD
This heater is equipped with an automatic ignition device. Do not attempt to light the burner
by hand. Failure to comply could result in a serious fire and personal injury hazard.
CAUTION: MECHANICAL HAZARD
Do not use high pressure (above 1/2 psi) to test the gas supply system with the burners
connected. Failure to do so could result in damage to the burner and its control components
requiring replacement.
CAUTION: SERVICE LIFE RISK
Do not install equipment in atmospheres containing halogenated hydrocarbons or other
corrosive chemicals. Failure to do so may lead to premature equipment failure and
invalidation of the warranty. Additionally, it is recommended that the equipment be installed
with a slope downward and away from the burner of ¼" in 10' to allow start-up condensate
drainage.
Page 3

Table of Content
INTRODUCTION ...................................................................................................................................................................... 4
INSTALLATION CODES ...................................................................................................................................................................... 4
General Installation and Gas Codes ...................................................................................................................................... 4
Aircraft Hangar Installation .................................................................................................................................................. 4
Public Garage Installation ..................................................................................................................................................... 4
Parking Structures................................................................................................................................................................. 4
Gas Supply Lines ................................................................................................................................................................... 5
Electrical ............................................................................................................................................................................... 5
Venting ................................................................................................................................................................................. 5
GENERAL SPECIFICATIONS ..................................................................................................................................................... 6
GAS SUPPLY .................................................................................................................................................................................. 6
Inlet Pressure ........................................................................................................................................................................ 6
Manifold Pressure ................................................................................................................................................................. 6
Inlet Connection .................................................................................................................................................................... 6
ELECTRIC SUPPLY ............................................................................................................................................................................ 6
FLUE AND OUTSIDE AIR CONNECTION ................................................................................................................................................ 6
DIMENSIONAL CHARTS .......................................................................................................................................................... 7
CONFIGURATIONS .................................................................................................................................................................. 8
CLEARANCE TO COMBUSTIBLES ............................................................................................................................................. 9
INSTALLATION...................................................................................................................................................................... 11
INSTALLATION SEQUENCE ............................................................................................................................................................... 11
VENTING / COMBUSTION AIR DUCTING ............................................................................................................................... 25
GENERAL REQUIREMENTS .............................................................................................................................................................. 25
UN-VENTED OPERATION ............................................................................................................................................................... 25
VENTED OPERATION ..................................................................................................................................................................... 26
Horizontal Venting .............................................................................................................................................................. 26
Vertical Venting .................................................................................................................................................................. 26
Common Vertical Venting ................................................................................................................................................... 26
Common Horizontal Venting............................................................................................................................................... 27
COMBUSTION AIR SUPPLY (OPTIONAL) ............................................................................................................................................. 28
OUTDOOR INSTALLATION .................................................................................................................................................... 29
GAS PIPING .......................................................................................................................................................................... 30
GENERAL REQUIREMENTS .............................................................................................................................................................. 30
ELECTRICAL WIRING ............................................................................................................................................................. 31
GENERAL REQUIREMENTS .............................................................................................................................................................. 31
TXR WIRING DIAGRAM ................................................................................................................................................................. 33
BURNER OPERATION ............................................................................................................................................................ 34
STARTING SEQUENCE OF OPERATION ............................................................................................................................................... 34
MAINTENANCE ............................................................................................................................................................................ 34
TROUBLESHOOTING ............................................................................................................................................................. 35
BLOWER MOTOR FAILS TO RUN ...................................................................................................................................................... 35
NO GAS SUPPLY ........................................................................................................................................................................... 35
BURNER DOES NOT LIGHT .............................................................................................................................................................. 35
BURNER DOES NOT STAY LIT .......................................................................................................................................................... 35
TROUBLESHOOTING CHART ............................................................................................................................................................ 36
REPLACEMENT PARTS .......................................................................................................................................................... 37
WARRANTY .......................................................................................................................................................................... 38
Series TA/TX/TXR Page 3 Jan 07, 2015
Page 4

Important
These instructions, the layout drawing, local codes and ordinances, and applicable standards such as
apply to gas piping and electrical wiring comprise the basic information needed to complete the
installation, and must be thoroughly understood along with general building codes before proceeding.
Only personnel who have been trained and understand all applicable codes should undertake the
installation. SRP Representatives are Factory Certified in the service and application of this
equipment and can be called on for helpful suggestions about installation.
Introduction
Superior Radiant Products is a company in the infrared heating industry founded on the principles of
product quality and customer commitment.
Quality commitments are evidenced by superior design, a regard for design detail and an upgrade of
materials wherever justifiable.
Customer commitment is apparent through our ready responses to market demands and a never ending
training and service support program for and through our distributor network.
Superior Radiant offers its 15 years of infrared expertise in a cost effective unitary heater design as
culmination of that commitment. Series TA/TX/TXR models are field assembled, low intensity infrared
heaters that are easy to install and maintain, and which were engineered with significant input from our
customers. They are designed to provide economical operation and trouble-free service for years to come.
Installation Codes
Installations must comply with local building codes, or in their absence, the latest edition of the national
regulations and procedures as listed below.
General Installation and Gas Codes
Heaters must be installed only for use with the type of gas appearing on the rating plate, and the
installation must conform to the National Fuel Gas Code, ANSI Z223.1/NFPA 54 in the US and
CAN/CGA B149.1 and B149.2 Installation Codes in Canada.
This heater maybe approved for either indoor or outdoor installation. Not for use in residential dwellings,
refer to Rating plate.
Aircraft Hangar Installation
Installation in aircraft hangars must conform to the Standard for Aircraft Hangars, ANSI/NFPA 409 in the
US and CAN/CGA B149.1 and B149.2 Installation Codes in Canada.
Public Garage Installation
Installation in public garages must conform to the Standard for Parking Structures, NFPA-88A or
Standard for Repair Garages, NFPA 88B, in the US and CAN/CGA B149.1 and B149.2 Installation
Codes in Canada.
Parking Structures
Technical requirements are outlined in ANSI/NFPA 88B (USA)
Series TA/TX/TXR Page 4 Jan 07, 2015
Page 5

Introduction
Gas Supply Lines
Gas supply pipe sizing must be in accordance with the National Fuel Gas Code, ANSI Z223.1/NFPA 54
in the US and CAN/CGA B149.1 and B149.2 Installation Codes in Canada.
A 1/8" NPT plugged tap must be installed in the gas line connection immediately upstream of the burner
farthest from the gas supply meter to allow checking of system gas pressure.
Electrical
All heaters must be electrically grounded in accordance with the National Electric Code, ANSI/NFPA 70
in the US, and the Canadian Electric Code, CSA C22.1 in Canada, and must comply with all local
requirements.
Venting
Refer to the National Fuel Gas Code, ANSI Z223.1/NFPA 54 in the US and CAN/CGA B149.1 and
B149.2 Installation Codes in Canada for proper location, sizing and installation of vents as well as
information on clearance requirements when penetrating combustible walls for venting purposes.
Series TA/TX/TXR Page 5 Jan 07, 2015
Page 6
General Specifications
General Specifications
Gas Supply
Inlet Pressure
Natural Gas:
Minimum
Maximum
5.0" W.C.
14.0" W.C.
Propane Gas:
Minimum
Maximum
11.5" W.C.
14.0" W.C.
Manifold Pressure
Natural Gas:
3.5" W.C.
2.4" W.C.
(High Rate)
(Low Rate)
Propane Gas:
10.5" W.C.
6.2" W.C.
Inlet Connection
Natural Gas or Propane: 1/2" female NPT
Electric Supply
120 VAC, 60 HZ, 1 Amp: 36" cord with grounded 3 prong plug
Flue and Outside Air Connection
4" O.D. male connection for flue adapter and outside air (optional) provided at the heater
Series TA/TX/TXR Page 6 Jan 07, 2015
Page 7
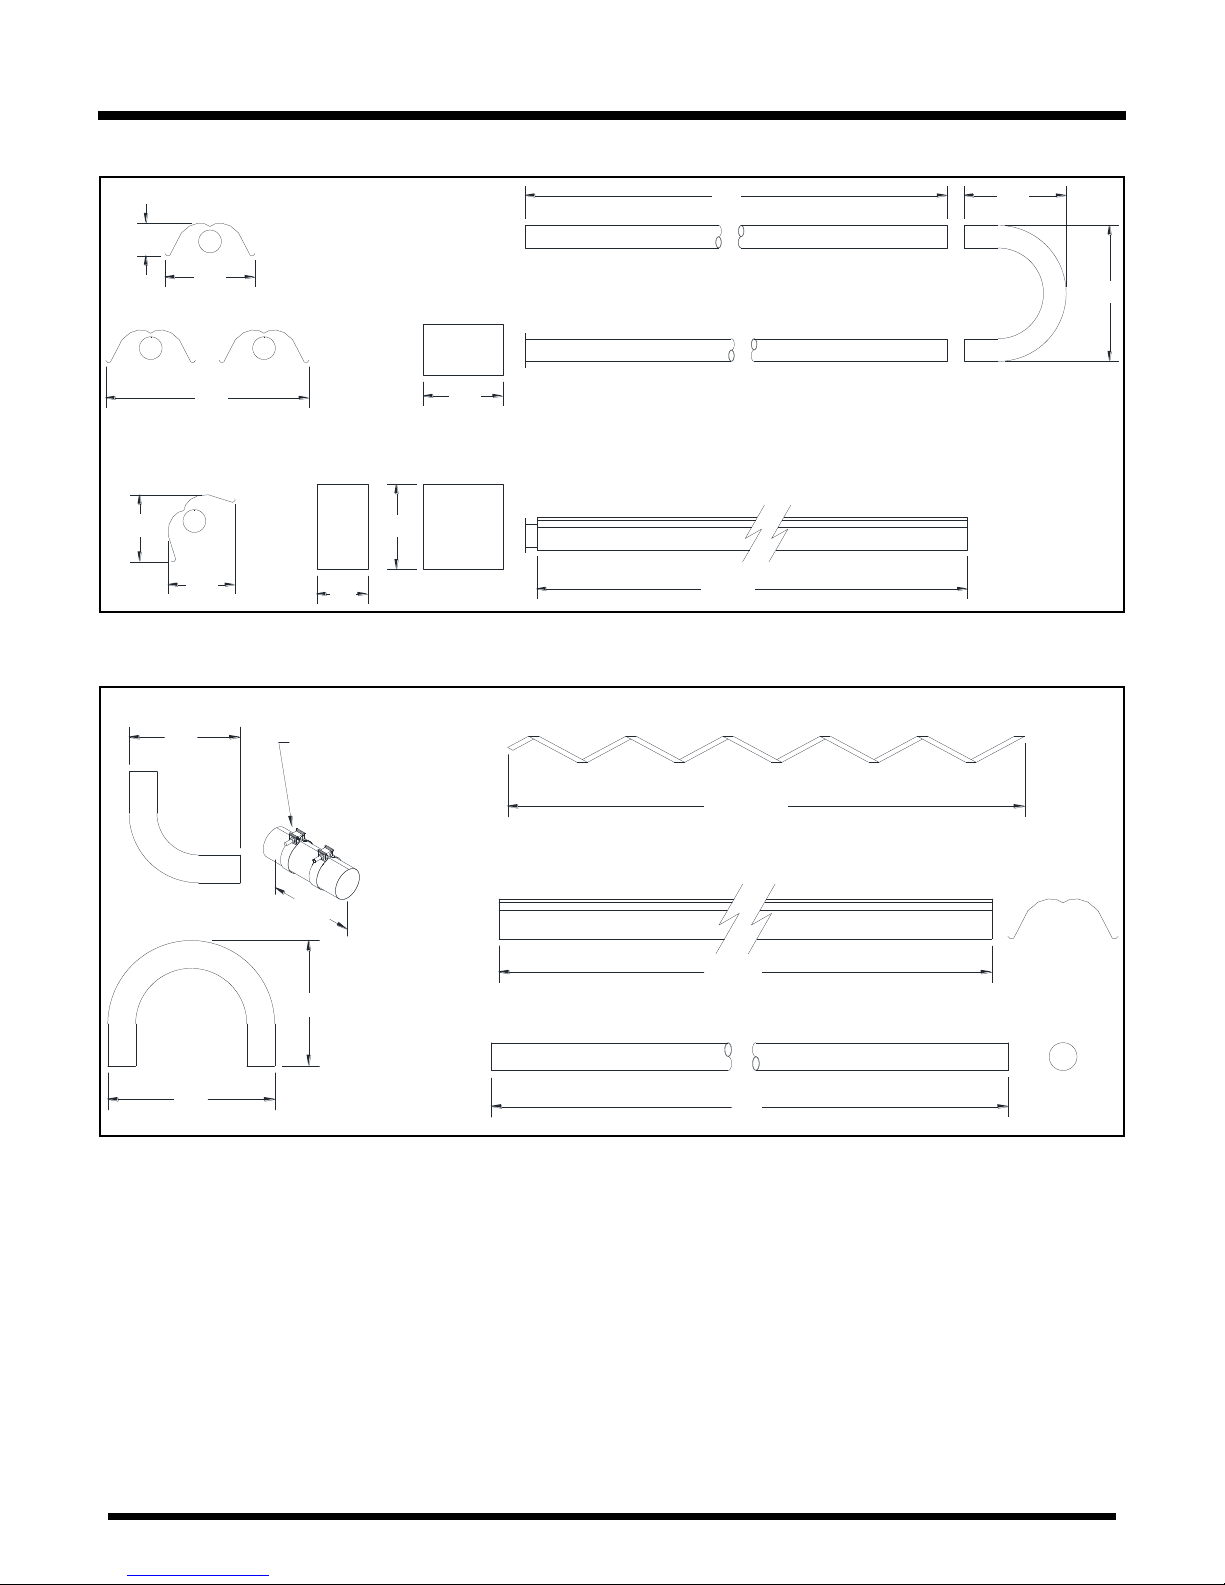
Dimensional Charts
14"
36"
12"
12"
9"
15"
16"
6"
10' - 4"
10'
24"
18"
U-BEND
24"
18"
ELBOW
16"
WHEN INSTALLING, ORIENT
BAND CLAMP LOCK BOLTS
TO TOP, AT 10 O'CLOCK
OR 2 O'CLOCK POSITION
COUPLING
12"
10' - 4"
TUBE
10'
4', 6' OR 8'
REFLECTOR
BAFFLE SECTION
Figure 1: Overall Dimensional Information
Figure 2: Component Dimensional Information
Series TA/TX/TXR Page 7 Jan 07, 2015
Page 8
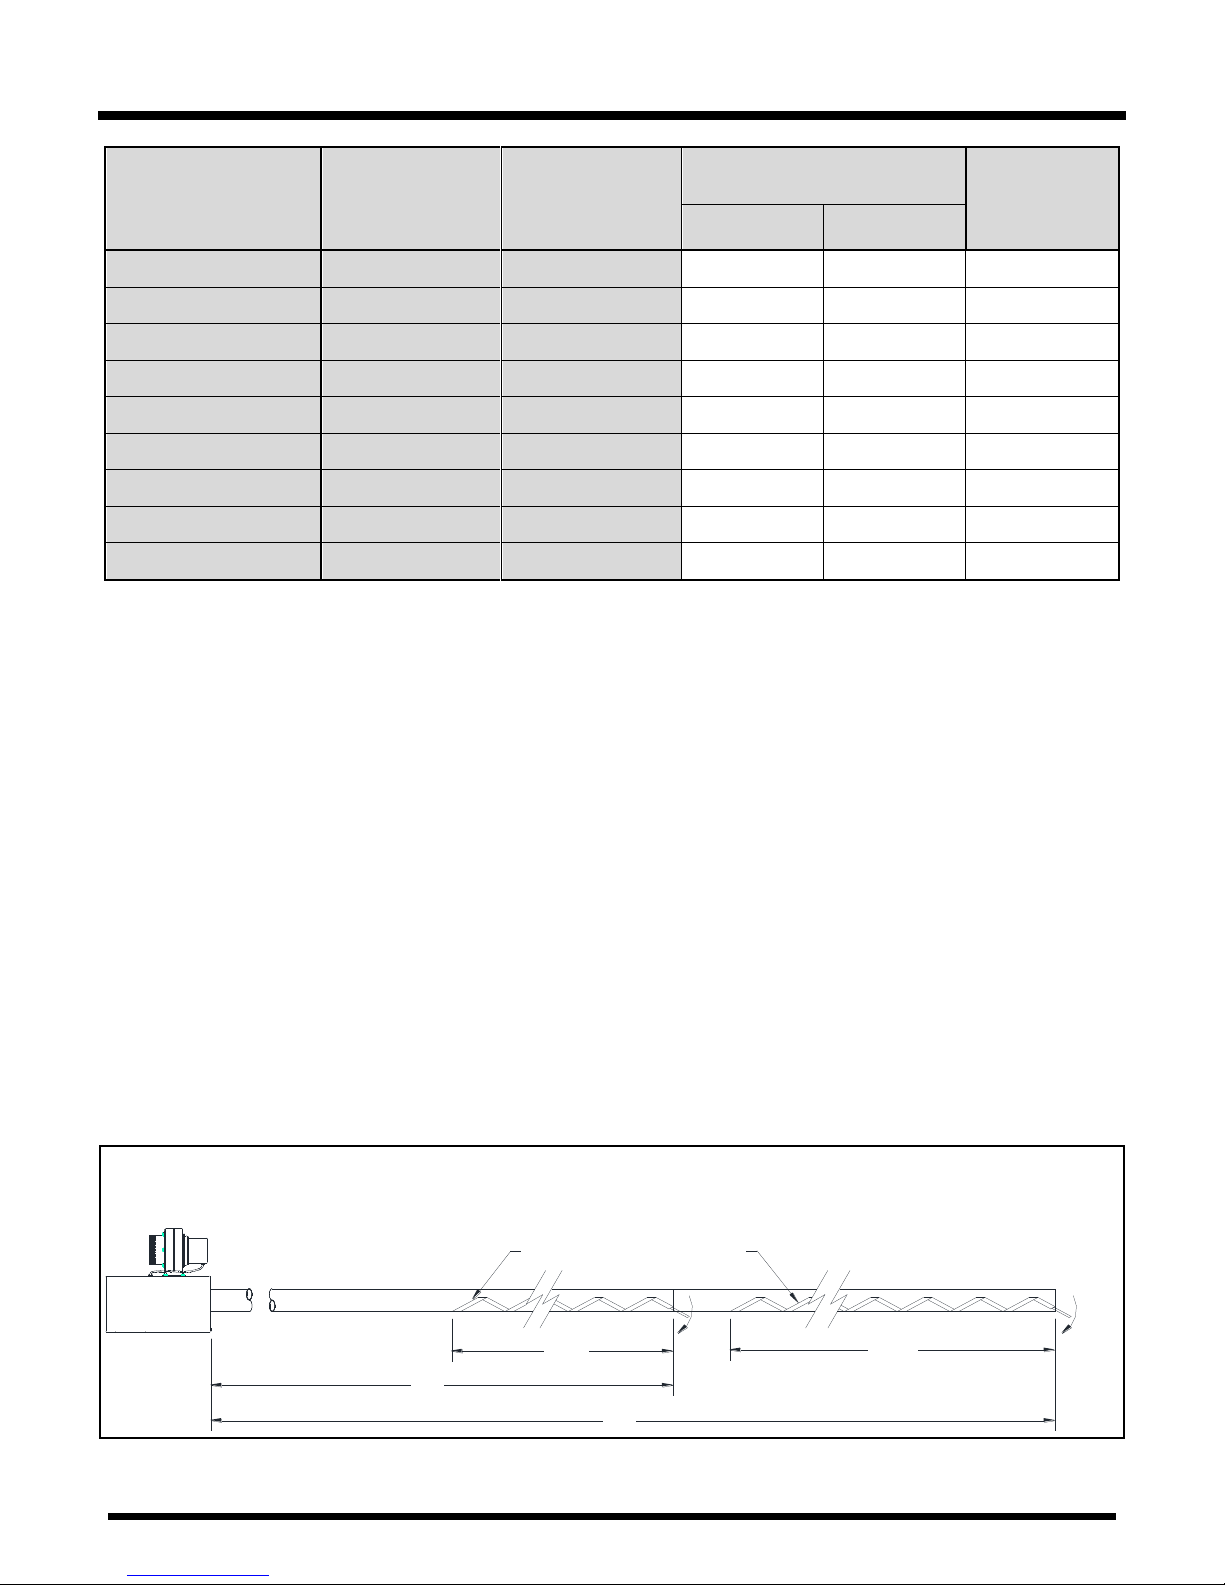
Configurations
Model
High Rate
(BTU/Hr)
Low Rate
(BTU/Hr)
Heat Exchanger Length
(ft.)
Baffle
Length (ft.)
Minimum
Maximum
TA/TX/TXR-40
40,000
30,000
10'
20'
6'
TA/TX/TXR-60
60,000
45,000
20'
30'
6'
TA/TX/TXR-80
80,000
60,000
20'
30'
12'
TA/TX/TXR-100
100,000
75,000
20'
30'
12'
TA/TX/TXR-125
125,000
95,000
30'
50'
12'
TA/TX/TXR-150
150,000
115,000
40'
60'
6'
TA/TX/TXR-175
175,000
130,000
50'
60'
-
TA/TX/TXR-205
205,000
160,000
60'
70'
-
TA/TX/TXR-220
220,000
165,000
60'
70'
-
50'
Fold
Over
40'
3'-6"
PN CT026
7'-6"
PN CT027
Fold
Over
BAFFLE LOCATION FOR ALL 205,000 BTU/Hr, 50 ft. UNITS ONLY
(P/N CT095 Baffle Kit)
Table 1: Configuration Information
Note:
- Baffles are always placed in the last section of radiant tube.
- Baffles are either aluminized or stainless steel sections 6' long.
- When only 6' is required an aluminized steel baffle is installed, except on the TA/TX/TXR-40
where a special 6' stainless steel baffle with a red identification tab must be installed.
- When 12' is required the aluminized steel baffle is lengthened forward (toward the burner) with a
6' stainless steel section.
Part numbers for reference are:
CT016 Baffle for TA/TX/TXR-40 only, 6' long, stainless steel with red identification tab.
CT007 Baffle 6' long, aluminized steel
CT006 Baffle extension, 6' long stainless steel.
The following special configurations are also approved:
60,000 BTU/Hr 15' heat exchanger with 6' Stainless steel baffle with red tab (Natural Gas Only)
80,000 BTU/Hr 40' heat exchanger with no baffle or 6' aluminized baffle.
100,000 BTU/Hr 40' or 50' heat exchanger with no baffle or 6' aluminized baffle
125,000 BTU/Hr 40' or 50' heat exchanger with 6 aluminized baffle
150,000 BTU/Hr 60' heat exchanger with NO baffle
205,000 BTU/Hr 50' heat exchanger with a 4' baffle at 40', and a 8' baffle at 50'. (See Figure 3)
Figure 3: Baffle Location TA/TX/TXR-205 Models
Series TA/TX/TXR Page 8 Jan 07, 2015
Page 9
Clearance To Combustibles
Note 1:
Bottom Shields are approved for all burner sizes. The “below” clearance (dimension C in Table 2)
may be reduced by 25% when an approved Bottom Shield is used.
Note 2:
Reduced clearances downstream from the burner are approved for all configurations. Dimensions “B”,
“C”, and “D” in Table 2 can be reduced for locations 25' (7.6 m) or more downstream from a burner,
before the next burner, maximum reduction is 50%
A general clearance of 18” (0.5 m) in every direction is recommended for servicing only around each
Burner, Vacuum Pump, and End Vent Cap air supply (at the far end of each Radiant Branch) also to
ensure adequate air flow in and around the Heating System.
In addition to this it is very important to observe the minimum clearance to combustibles at all
times to avoid any possibility of property damage or personal injury.
WARNING
Clearances as marked on the heater body must be maintained from vehicles parked beneath. Signs
should be posted identifying any possible violation of the clearance distances from the heater in all
vehicle areas.
Maximum allowable stacking height in storage areas should be identified with signs or appropriate
markings adjacent to the thermostat or in a conspicuous location.
Table 2 lists the minimum clearance to combustible materials for various installation configurations. Note
that standard clearances also apply to installation above T-bar ceilings and above decorative grills.
Additional clearance may be required for glass, painted surfaces and other materials which maybe
damaged by radiant or convective heat.
Combustible materials are considered to be wood, compressed paper, plant fibres, plastics, Plexiglas or
other materials capable of being ignited and burned. Such materials shall be considered combustible
even though flame-proofed, fire-retardant treated or plastered.
Elbows and U-bends are un-heat treated aluminized material and are typically installed without reflectors.
Reflector miter kits are available for U-bends and elbows.
Adequate clearance to sprinkler heads must be maintained.
The stated clearance to combustibles represents a surface temperature of 90°F (50°C) above room
temperature. Building materials with low heat tolerance (such as plastics, vinyl siding, canvas, tri-ply,
etc…) maybe subject to degradation at lower temperatures. It is the installer’s responsibility to assure
that adjacent materials are protected from degradation.
Series TA/TX/TXR Page 9 Jan 07, 2015
Page 10
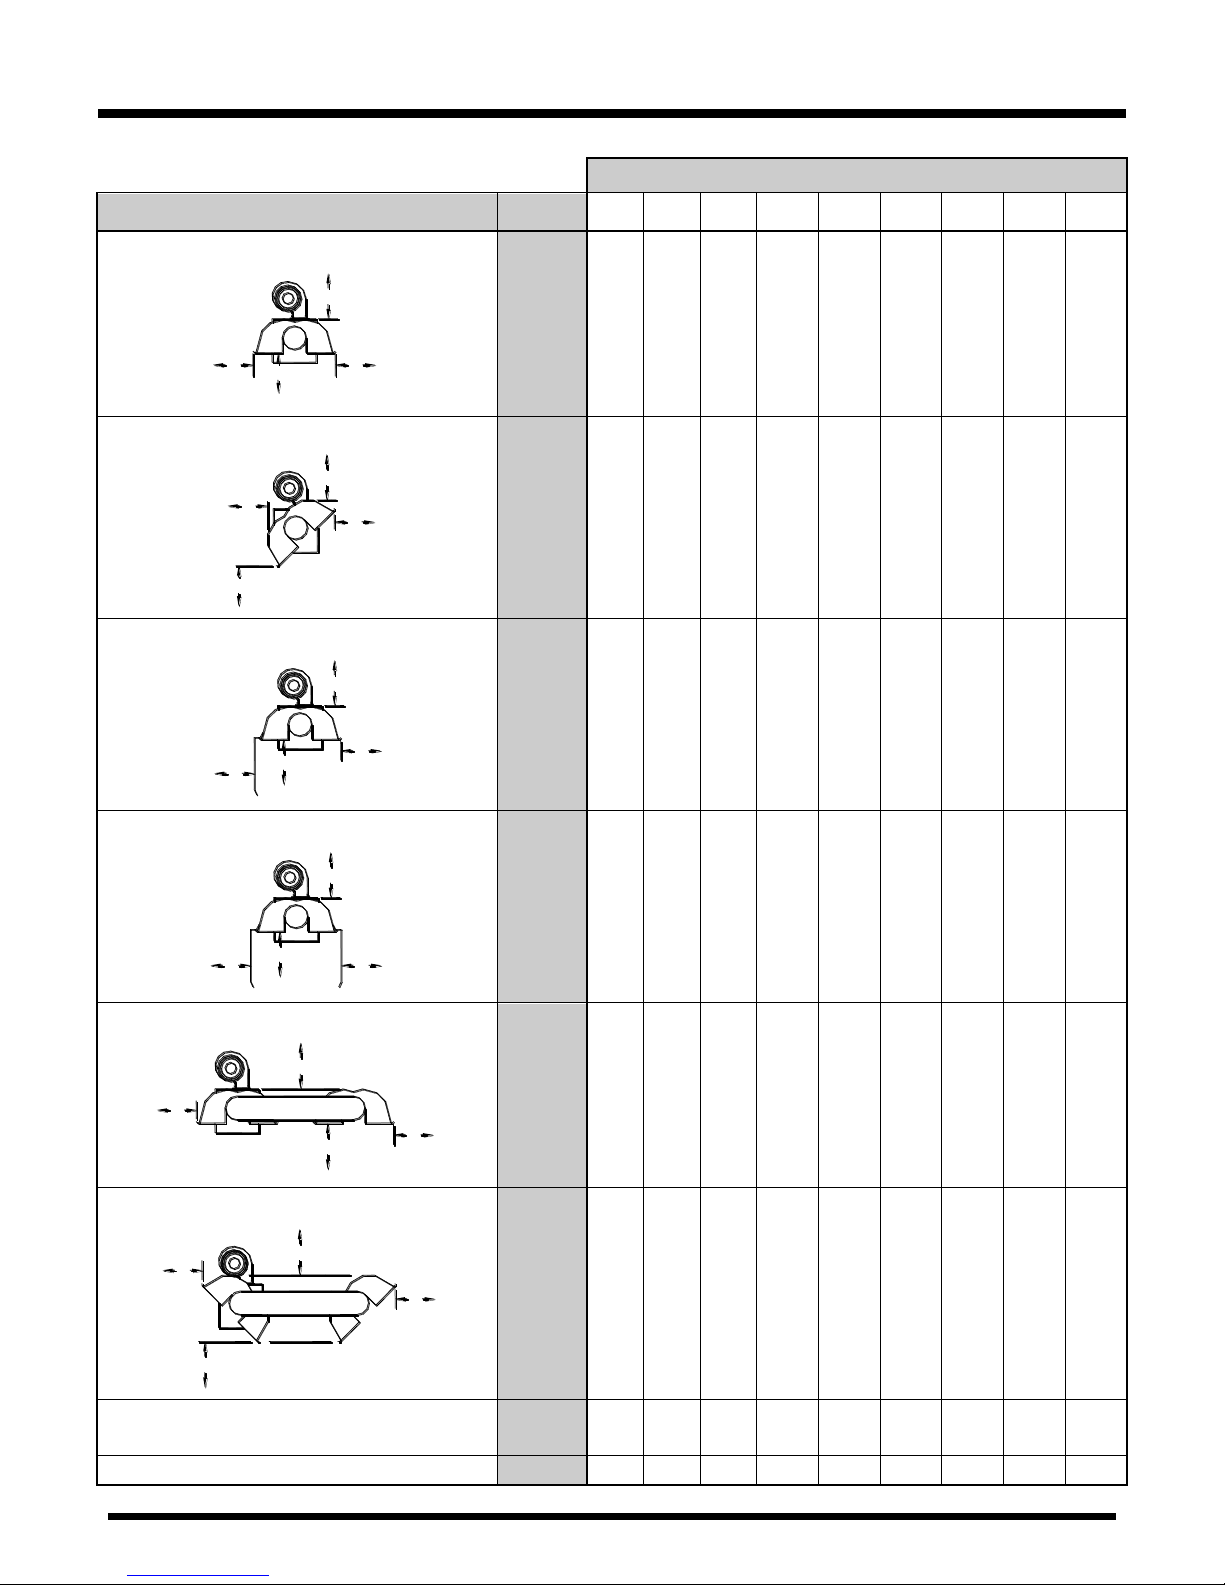
Clearance to Combustibles
Model No.: TA / TX / TXR
Reflector Configurations
Dim
40
60
80
100
125
150
175
205
220
Horizontal
A
C
DB
A
B
C
D
2"
18"
45"
18"
2"
25"
58"
25"
2"
26"
62"
26"
2"
30"
67"
30"
4"
33"
71"
33"
4"
36"
74"
36"
6"
40"
78"
40"
6"
44"
80"
44"
6"
46"
83"
46"
45° Reflector Tilt
D
A
B
C
A
B
C
D
4"
4"
40"
38"
4"
4"
50"
46"
4"
4"
58"
50"
4"
4"
67"
58"
6"
4"
70"
63"
6"
4"
71"
64"
8"
4"
74"
67"
8"
4"
78"
72"
8"
4"
81"
77"
One Side Extension
D
A
C
B
A
B
C
D
2"
4"
50"
35"
2"
4"
58"
38"
2"
4"
63"
42"
2"
4"
73"
45"
4"
4"
76"
50"
4"
4"
78"
52"
6"
6"
80"
54"
6"
6"
84"
56"
6"
6"
84"
58"
Two Side Extension
D
A
B
C
A
B
C
D
2"
9"
50"
9"
2"
16"
58"
16"
2"
18"
64"
18"
4"
18"
71"
18"
4"
22"
78"
22"
4"
24"
80"
25"
6"
26"
82"
26"
6"
29"
86"
29"
6"
31"
88"
31"
U-Tube, Horizontal
D
A
B
C
A
B
C
D
-
-
-
-
2"
25"
59"
22"
2"
28"
62"
26"
2"
30"
71"
30"
4"
34"
74"
33"
4"
37"
76"
36"
6"
40"
78"
40"
6"
45"
82"
44"
6"
46"
88"
46"
U-Tube, Opposite 45°
D
A
B
C
A
B
C
D
-
-
-
-
4"
46"
51"
16"
4"
50"
54"
18"
4"
54"
64"
18"
4"
63"
69"
22"
4"
64"
71"
24"
8"
67"
74"
26"
10"
72"
78"
29"
10"
74"
81"
32"
Unvented
Above
End
12"
26"
12"
26"
18"
26"
18"
26"
18"
26"
18"
32"
18"
32"
18"
32"
18"
32"
Vented
End
18"
18"
18"
18"
18"
18"
18"
18"
18"
Table 2: Minimum Clearance to Combustibles
Series TA/TX/TXR Page 10 Jan 07, 2015
Page 11
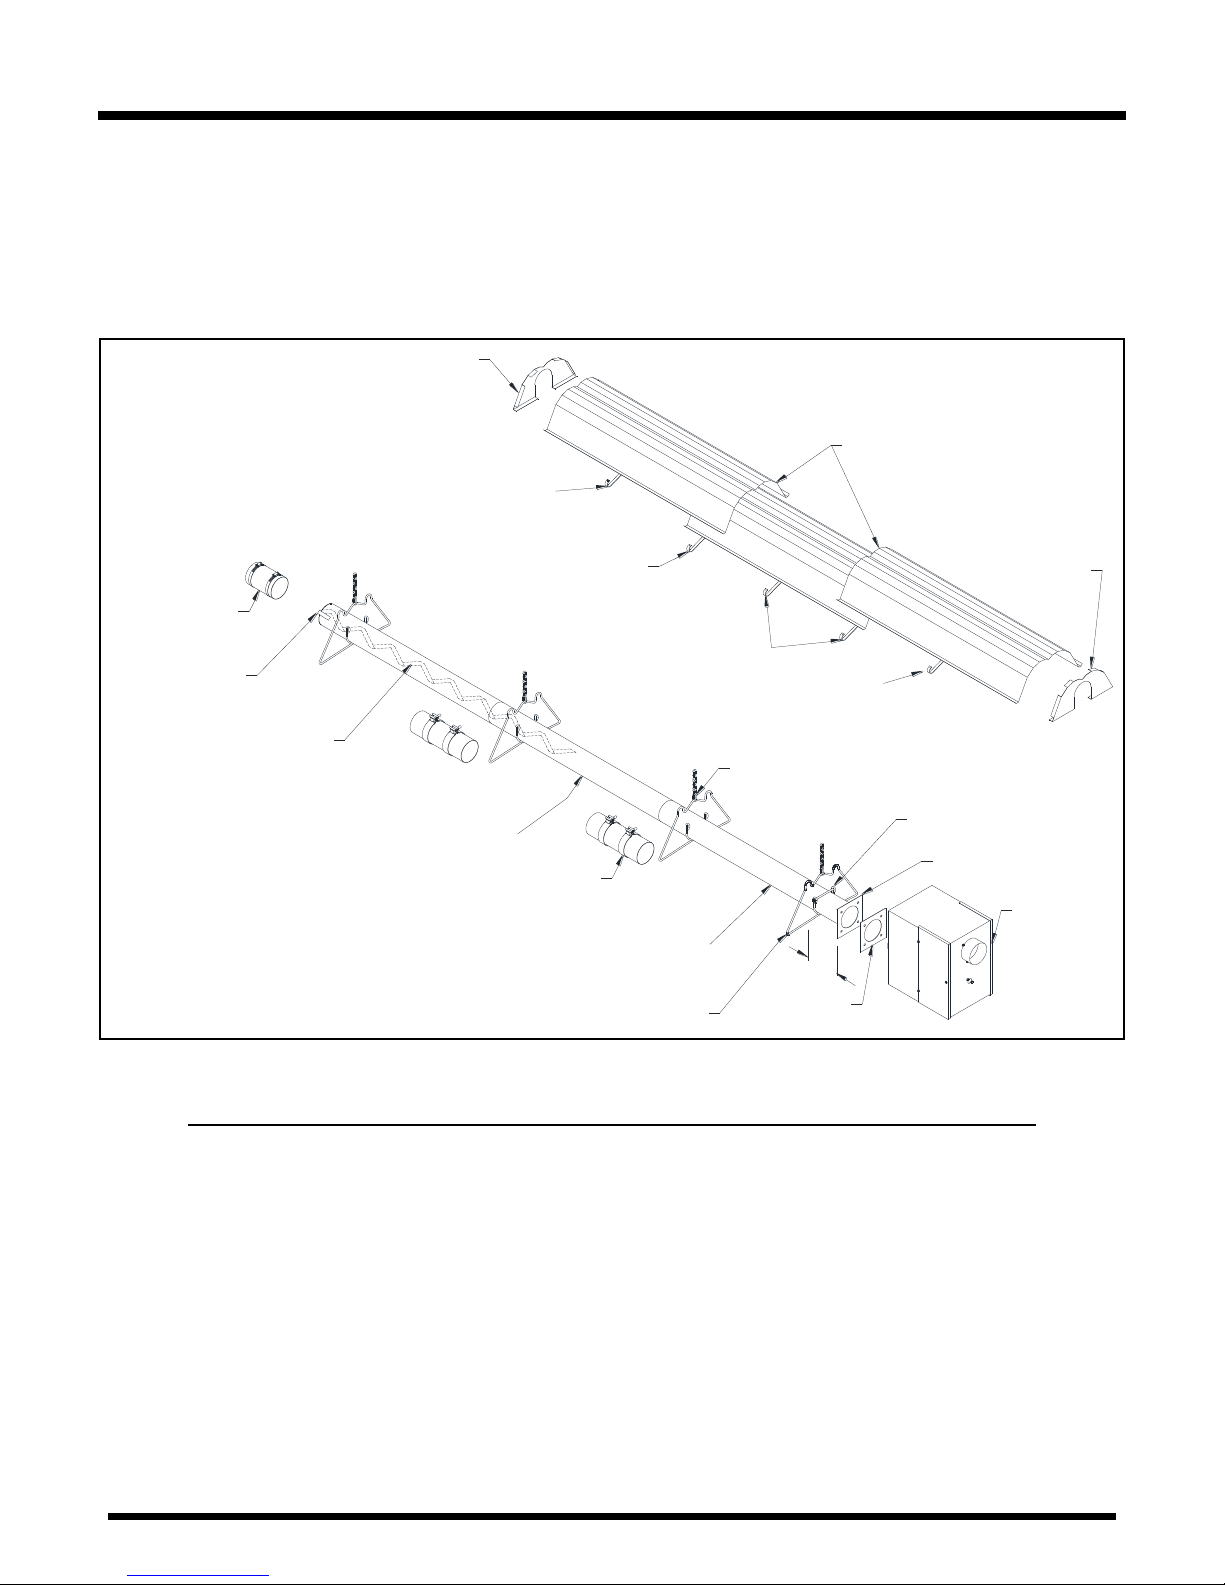
Installation
Combustion
Tube
Heat Exchanger
3"
Loose
Screws
Fasten Endcap
with Screws
Reflector Overlap
Approx. 8"
Burner
Assembly
Tight
Screws
Gasket
Tube
Flange
Install "J" Bolt
at first hanger
Loose
Screws
Reflector
End Cap
Tight
Screws
Bend Tab
over End
of Tube
Vent
Adapter
Tube
Coupling
Tube & Reflector
Hangers
Tube
**Install Baffle(s) as required
in the last section of tube or
as specified in this manual
Close all chain links
"S" hooks, "J" bolts
and turnbuckles or
any open connection.
Installation Sequence
Generally, there is no unique sequence for installation of the burner or heat exchanger. A review of the
job site will usually indicate a logical installation order. However, time and expense can be saved if
installation is begun at the most critical dimension, watching for interference from overhead doors,
cranes, auto lifts etc. Figure 4 provides a general overview of the components utilized in the installation,
as well as their general relationship.
Figure 4: General Overview of Installation
A general ordered sequence for installation is provided below for reference.
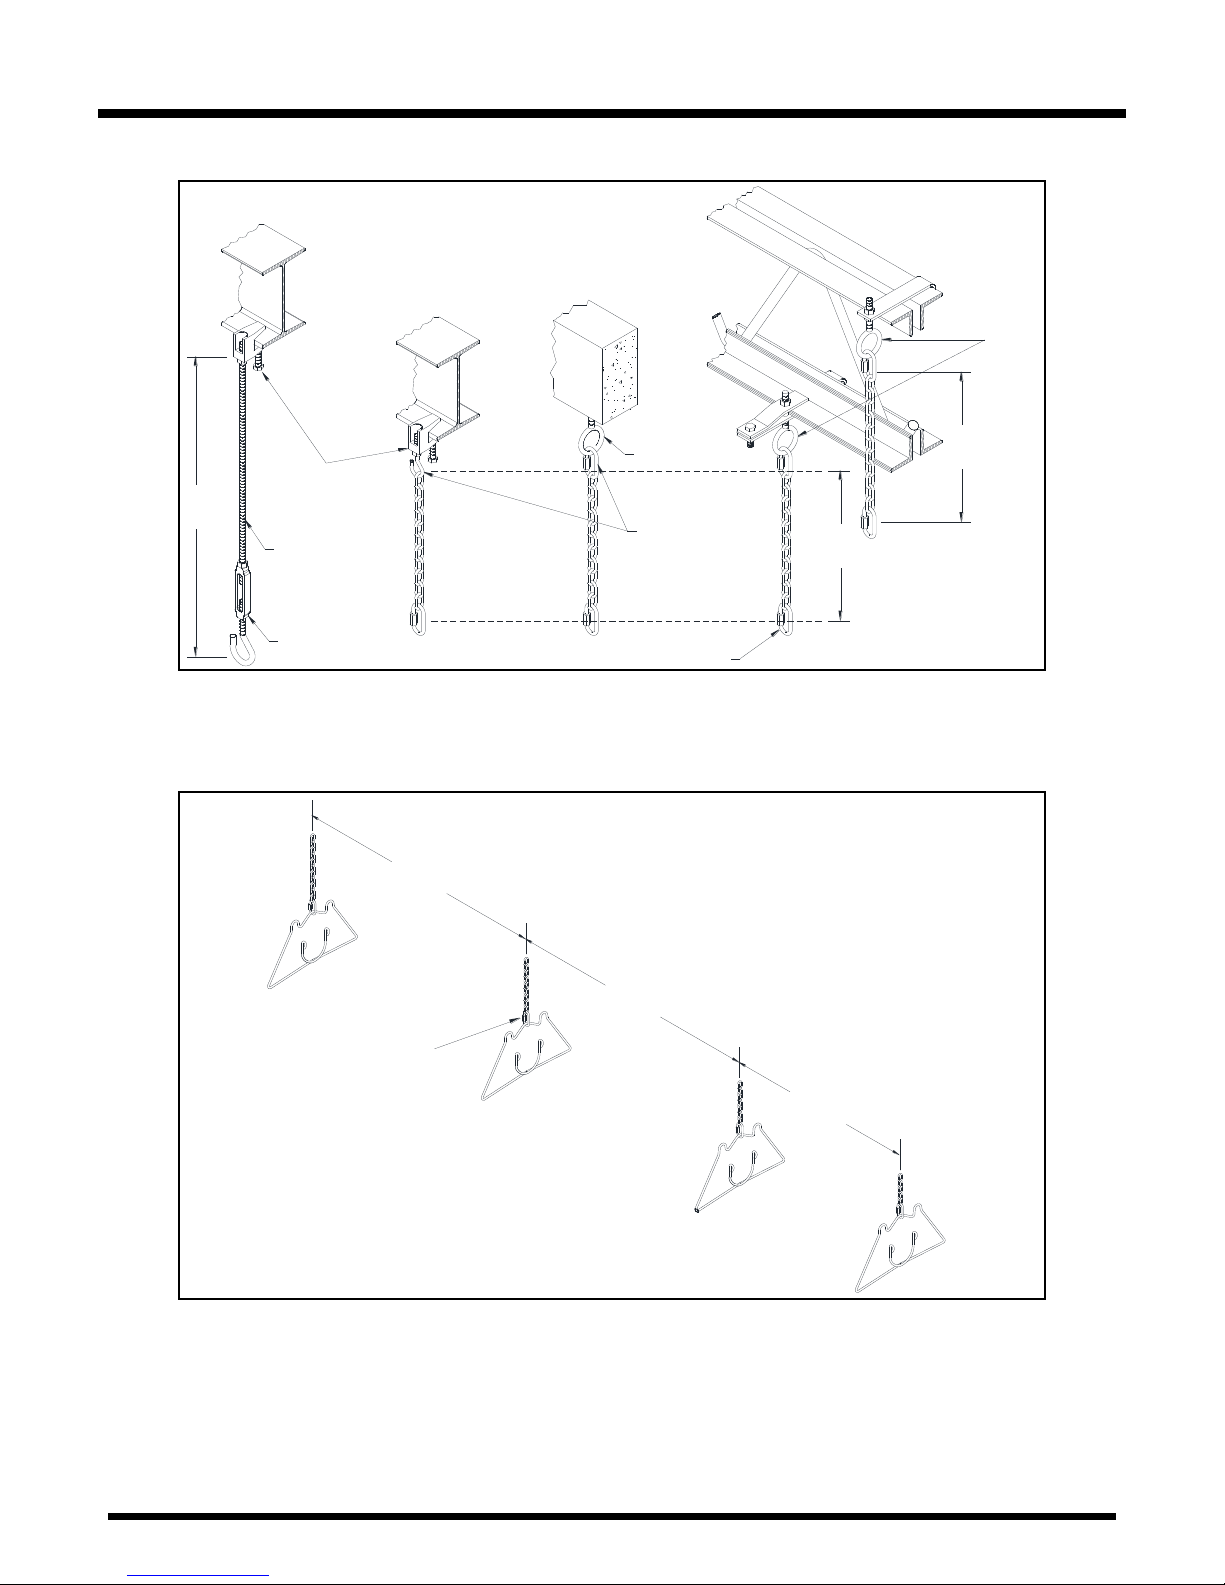
HANGERS INSTALLATION
Suspension mechanism must allow for lateral tubing expansion. A minimum 12" length welded
link chain with a working load limit of at least 200 lbs. is recommended (refer to Figure 5 for
more details). SRP recommends and make available “quick links” for connecting chain. If
any open ended “S” hooks and turnbuckles are used, the open ends must be closed to avoid
unhooking chain with inadvertent contact.
Locate hanging chain at predetermined suspension points in the structure. It is required that the
first 2 hangers be about 8' to 9' away. Thereafter, 10' apart on average is acceptable for the
remainder of the heat exchanger. At no time should hangers be more than 12' apart, (see Figure 6).
Series TA/TX/TXR Page 11 Jan 07, 2015
Page 12
Installation
Concrete Beam
Turnbuckle
Beam Clamp
24"
Min.
3/8"
Threaded
Rod
I-Beam
I-Beam
12"
Min.
Anchor
Chain link
12"
Min.
Truss
Eye Bolt
Note:
Close all "S" hooks,
chain links, "J" bolts
and turnbuckles or
any open connection.
8' to 9'
10'
10'
Burner
Side
"First Hanger"
Venting
Side
"Last Hanger"
Close all open ended
"S" hooks, chain links
and turnbuckles or any
open connection.
Figure 5: Suspension Mechanism
Install the tube and reflector support hanger on the chain with “S-hooks” refer to Figure 5 &
Figure 6.
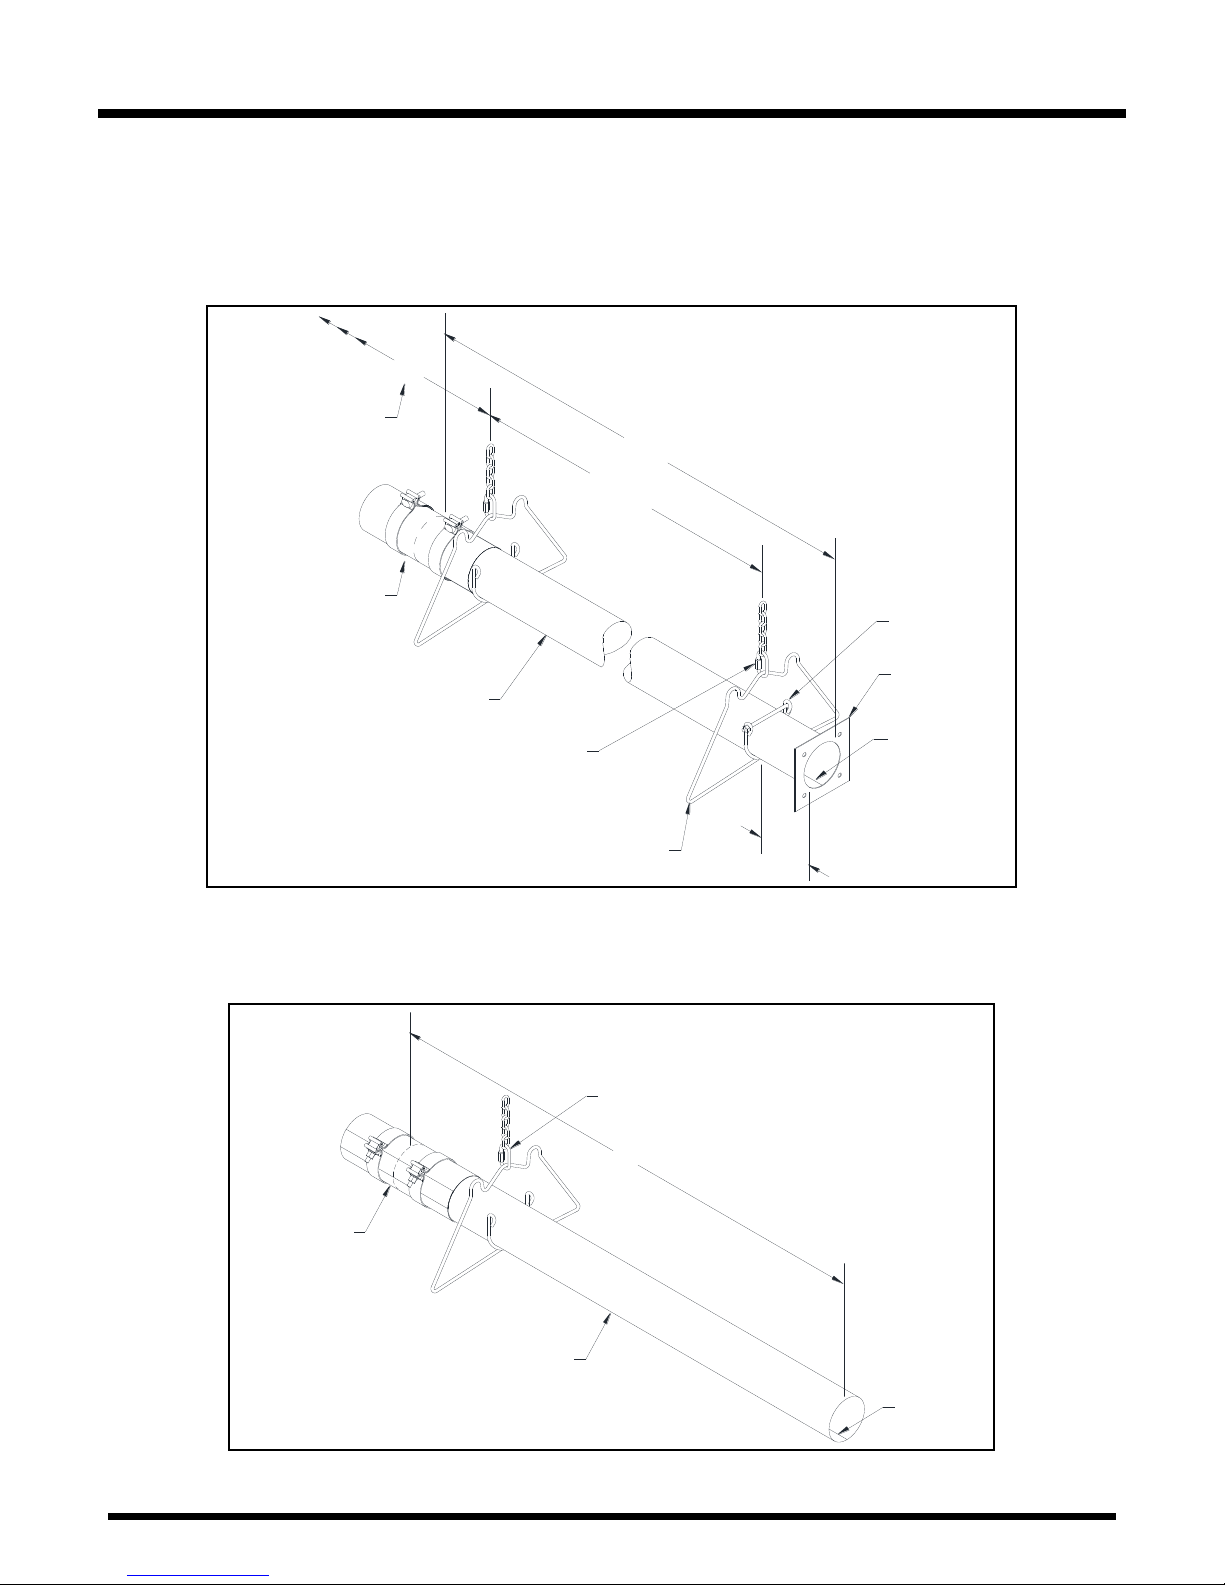
Place the first (flanged, aluminized) tube in the first two hangers (Figure 7). Be sure the flange is
toward the intended burner location. The other end of the tube should have the first coupling
already loosely fitted.
Series TA/TX/TXR Page 12 Jan 07, 2015
Figure 6: Hanging Points
Page 13
Installation
8' - 9'
Tube & Reflector
Hangers
Combustion
Tube
Coupling Should Be
Loosely Fitted
Locate Tube and
Reflector Hangers
every 10' thereafter.
10'
Tube
Flange
2"-8"
10'
Install "J" Bolt
at first hanger
Tube Weld
Seam Facing
Down
Close all open ended
"S" hooks, chain links,
and turnbuckles or any
open connection.
10'
Close all open ended
"S" hooks, chain links,
and turnbuckles or any
open connection.
Coupling
(loosely fitted)
Heat
exchanger
tube
Tube weld
seam facing
down
TUBE INSTALLATION
Always use all the hangers supplied. As a rule the combustion tube (first tube) utilizes 2 hangers
and thereafter 1 hanger per 10' section. It is required that the first hanging point be 2" to 8"
from the burner mounting flange, and tube weld seam must face down, refer to Figure 7 for
more details.
Figure 7: Installation of First section of Flanged Tube
For all remaining tubes, fit the end of the tube with a coupling refer to Figure 8, (the coupling
should be loose).
Series TA/TX/TXR Page 13 Jan 07, 2015
Figure 8: Installation of Heat Exchanger Tube and Coupling
Page 14
Installation
Installation of Reflector Hangers
and "J" Bolt
Place Tube in the
Reflector Hanger
as shown.
Reflector Hanger
Install "J" Bolt at the
First Hanger Only.
When Installing, Orient
Band Clamp Lock Bolts
to Top, at 10 o'clock
Or 2 o'clock Position to
Avoid Contact with the
Reflector.
Tube weld
seam
Tube
weld
seam
Installation of Tube Coupling
Torque to 15-25 ft.-lbs
Note:
Close all open ended "S" hooks, chain links,
and turnbuckles or any open connection.
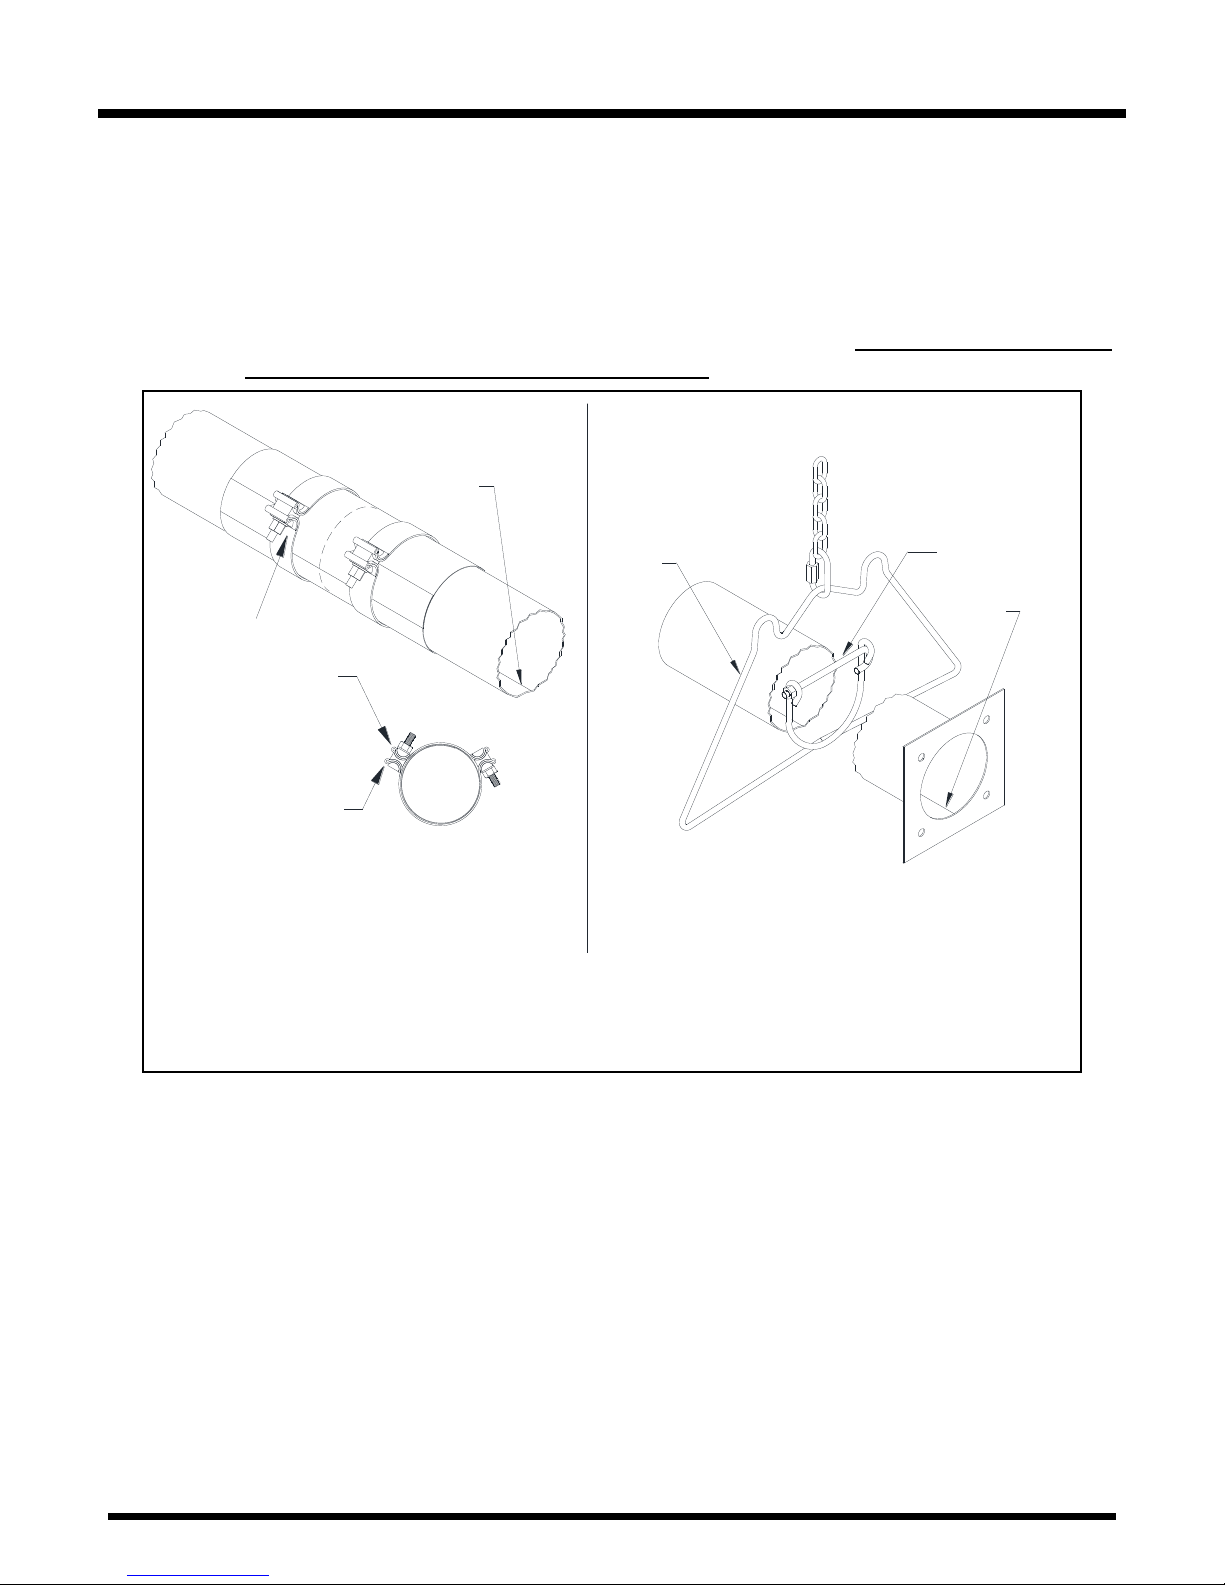
Tighten the cradle loops of the first hanger with the “J-Bolt” found in the burner box, to snugly
hold the combustion tube from rotating see Figure 9.
Note: For all coupling joints, ensure that the tube joint is in the center of the coupling
length, and that the overlap joint of the coupling is above the centerline of the tube. Also
ensure that the weld seam on ALL tubes is facing down.
Note: In order to obtain smoothly sealed coupling liners, tighten each of the coupling
bands progressively and alternately. Tightening one band completely before the other may
result in an undesirable wrinkle in the liner (refer to Figure 9). Be sure not to over torque
the coupling. (Torque coupling to 15-25 lbf-ft).
Continue placing tubes, couplings and reflectors to complete the heater assembly. Ensure heat
exchanger sections line up straight. Couplings should be tightened as heat exchanger is placed,
since it is more difficult to do so once the reflector is in position.
Figure 9: “J” and Coupling Bolt Installations
Series TA/TX/TXR Page 14 Jan 07, 2015
Page 15
Installation
Bend Tab
over End
of Tube
at 6 O'clock
position
Vent
Adapter
Install Baffle
as required in
last section
of tube
Note:
Close all open ended "S" hooks, chain links,
and turnbuckles or any open connection.
Burner
Assembly
Gasket
Tube
Flange
Note:
Close all open ended "S" hooks, chain links,
and turnbuckles or any open connection.
Note:
Burner MUST NEVER be
tilted sideways.
Only install as shown.
HEATER AND BAFFLE INSTALLATION
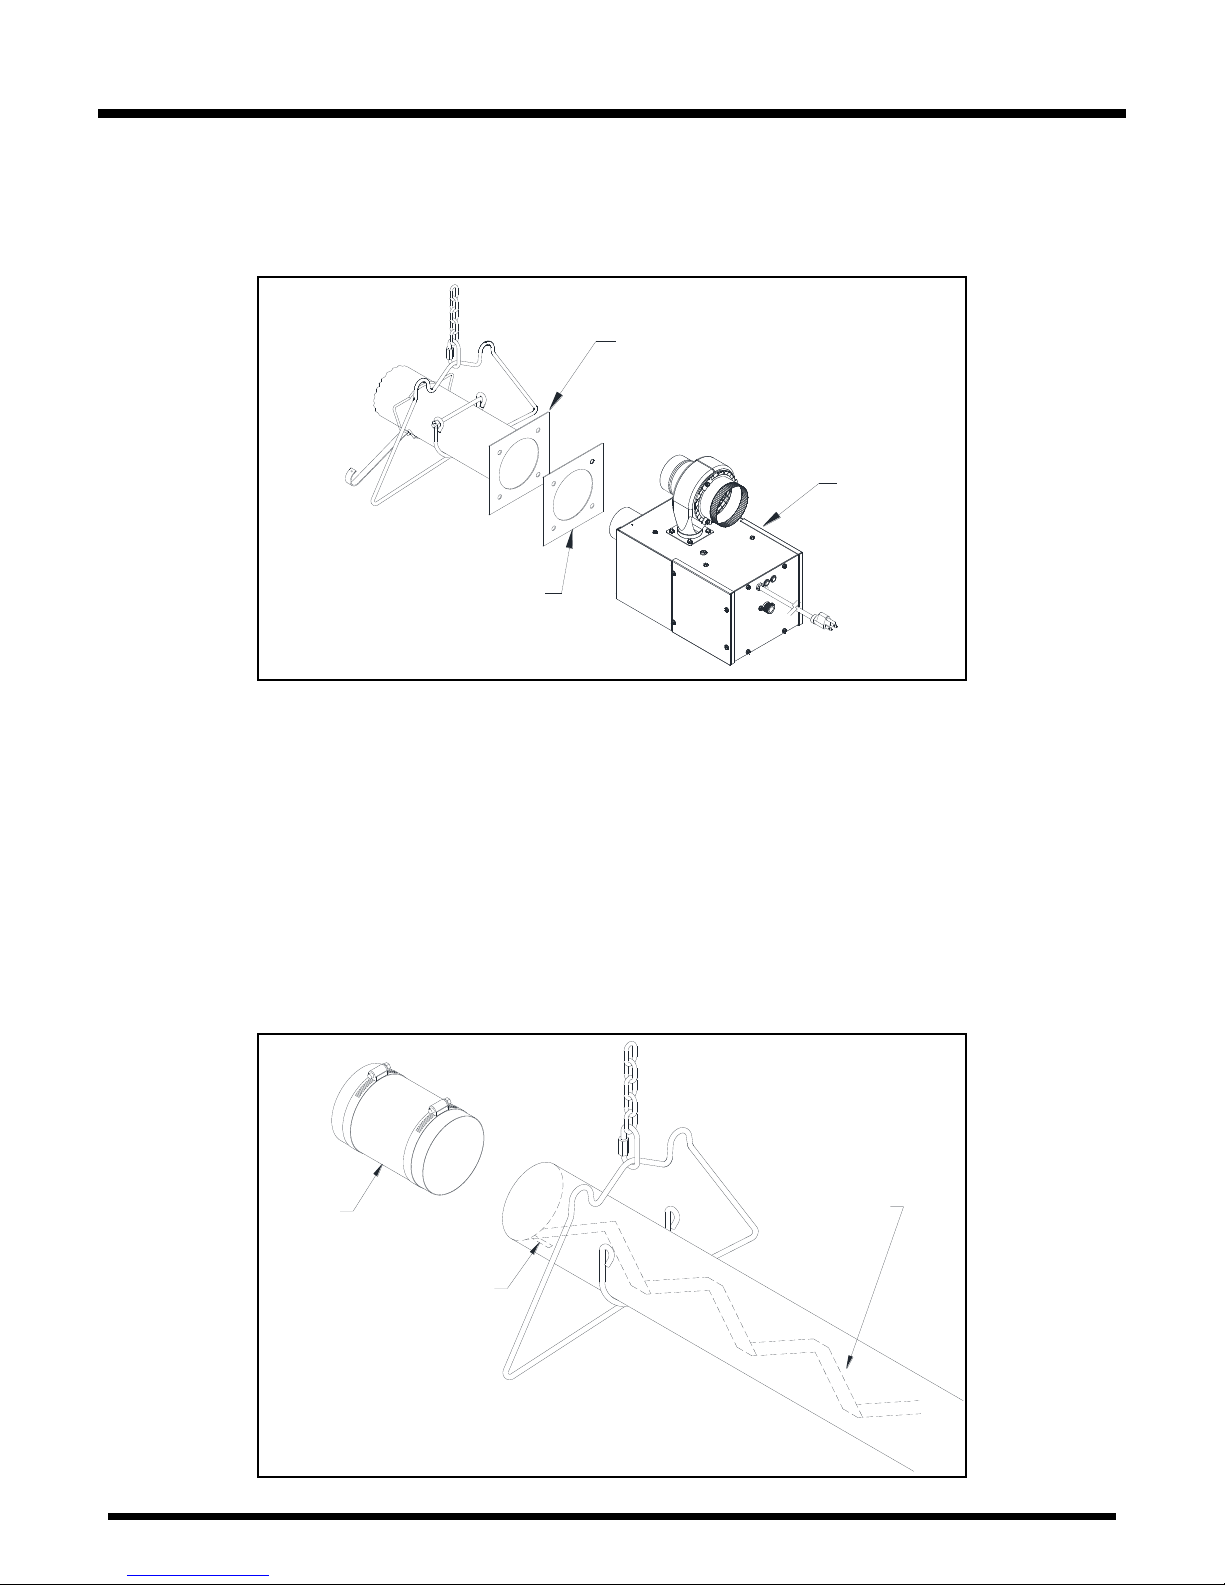
Locate the burner gasket provided, bolt the burner in place on the tube flange with provided
hardware. Burner must never be installed in a tilted position. The sense electrode of the burner
cup should be in the 12 o’clock position (Figure 10).
Figure 10: Burner Gasket Installation
If required for your heater model (refer to Table 1), install the baffle at the end of the heat
exchanger. The small tab on the baffle is folded over the end of the tube and clamped in place by
the vent connector and vent system, refer to Figure 11.
Note: Baffles are always placed at the end of the last heat exchanger tube length, with the
exception of the special configuration 205,000 BTUH with a 50' tube length, refer to
Figure 3 for more details.
Note: Baffles are either one or two sections (each section is 6' in length). Multiple sections are
simply clipped together. Where stainless and aluminized sections are supplied, always
place the stainless steel section closest to the burner. The easiest installation method is to
pull the baffle through the tube using a long wire.
Series TA/TX/TXR Page 15 Jan 07, 2015
Figure 11: Baffle Installation
Page 16
Installation
Tube & Reflector
Hangers
Install Baffle
as required in
last section
of tube
Heat
Exchanger
Tube
Tube
Coupling
Vent
Adapter
Bend Tab
over End
of Tube
Install "J" Bolt
at first hanger
Tube
Flange
Gasket
3"
to
6"
Combustion
Tube
Burner
Assembly
Tube
Coupling
10' Flanged
Tube
8' - 9'
Locate Tube and
Reflector Hangers
every 10' thereafter.
*Note: (30' system shown
here, the same principle
should be followed for 40', 50'
systems or more)
Refer to Installation Sequence
for more details.
10' Tube
10' Tube
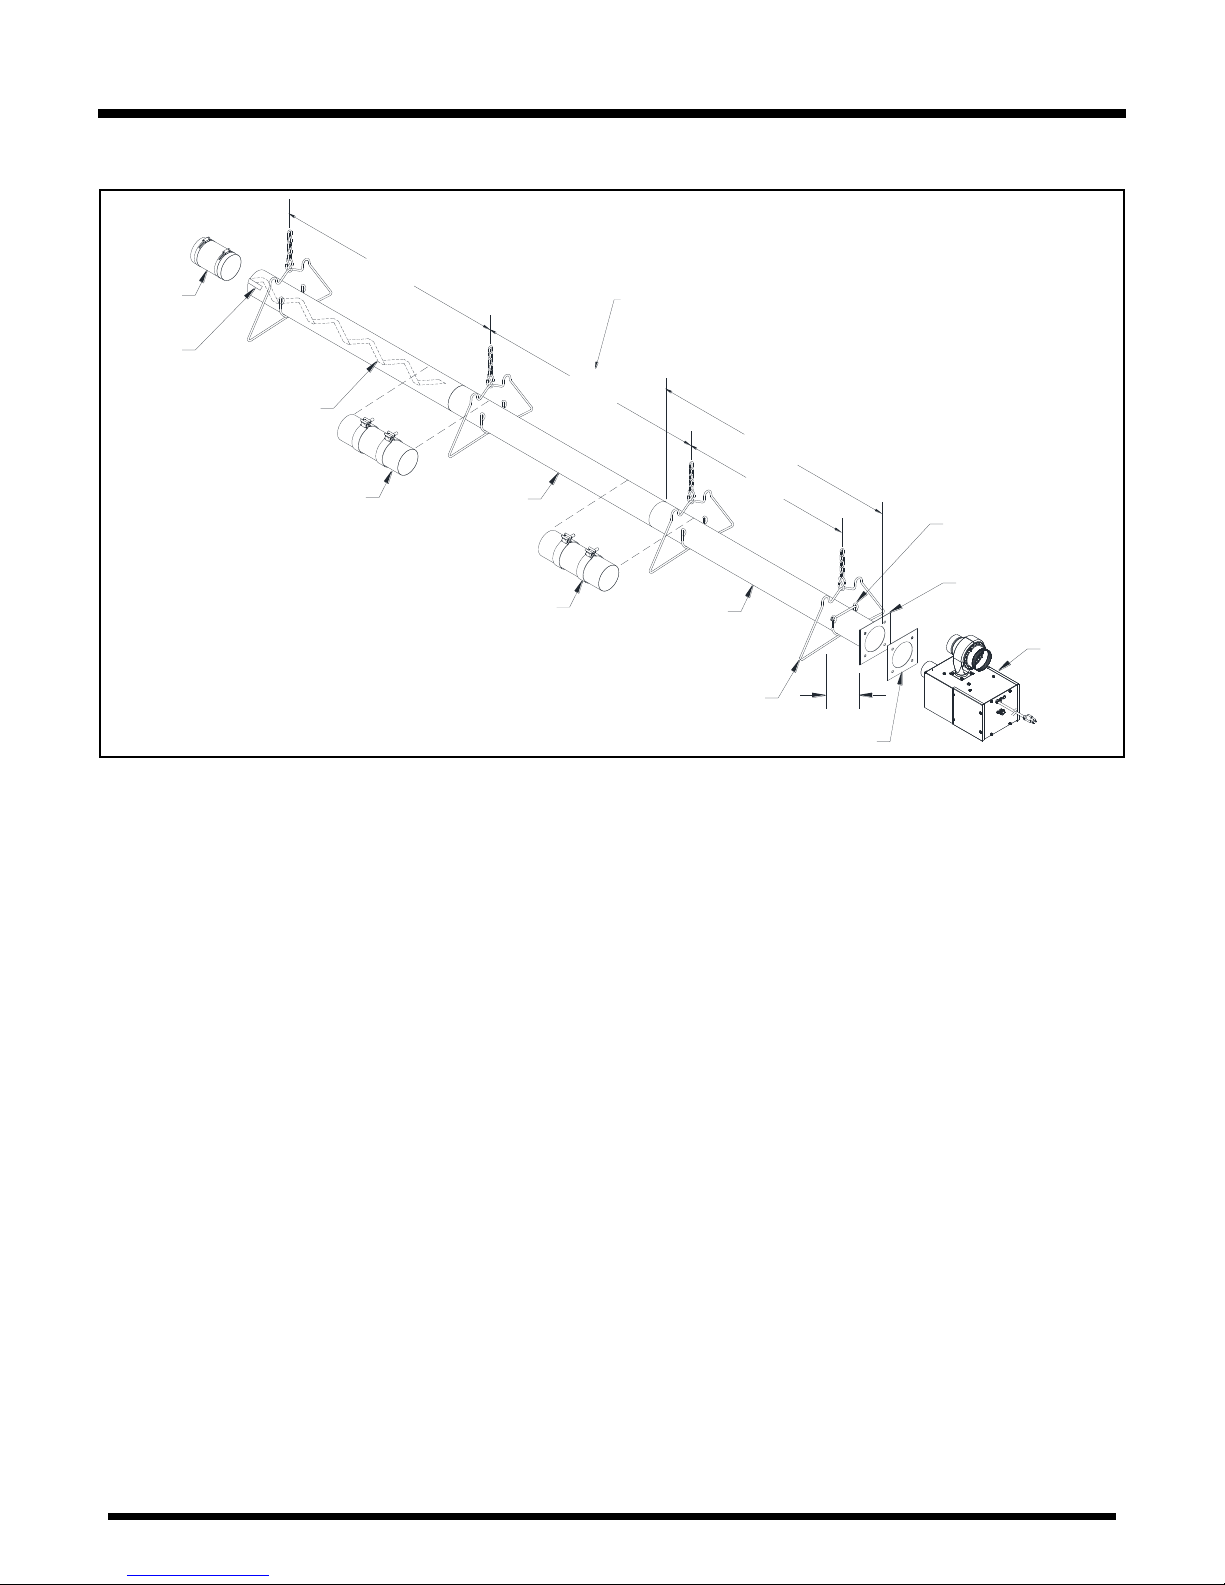
A general overall view of the tubes and reflector hangers are shown in Figure 12 below
Figure 12: Overall view of Tubes and Reflector Hangers
Series TA/TX/TXR Page 16 Jan 07, 2015
Page 17
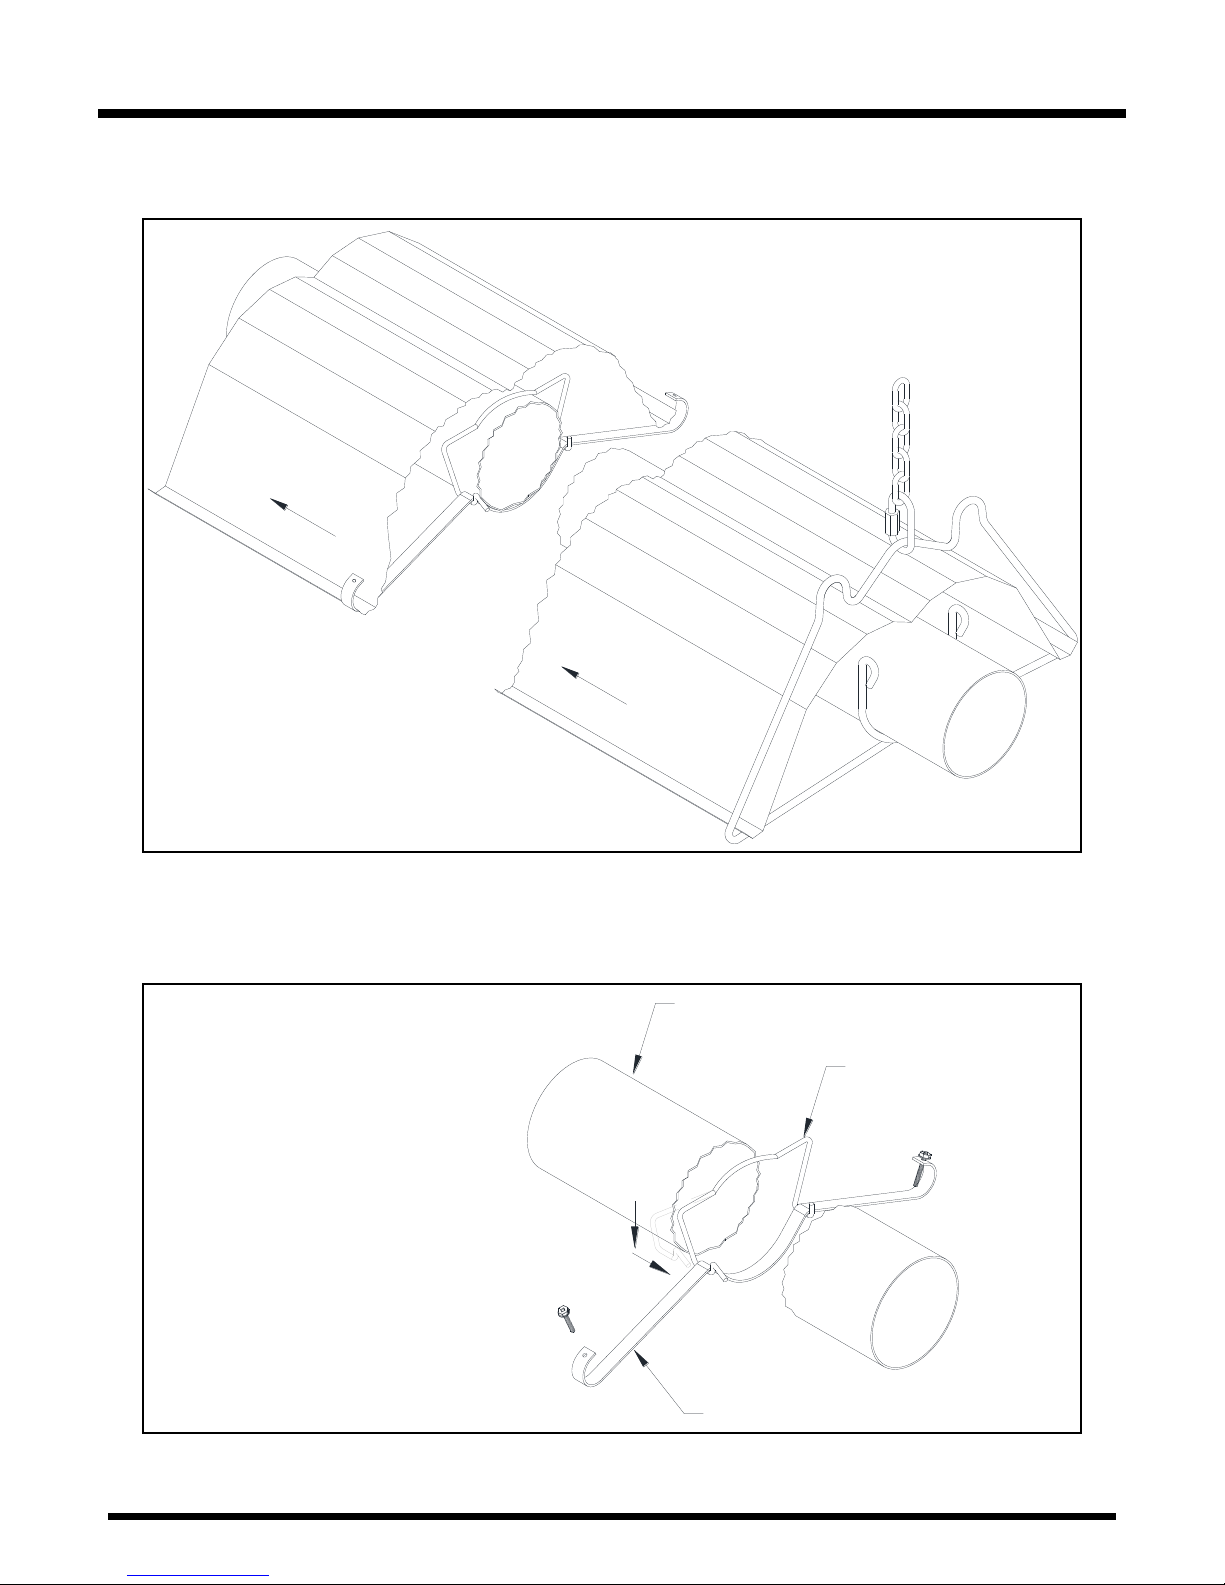
REFLECTOR INSTALLATION
Slide Reflector through
the Hanger and Reflector
Support as shown.
Note:
Close all chain links "S" hooks,
"J" bolts and turnbuckles or any
open connection.
1. Place Reflector Bracket
underneath the tube.
2. Hook the Spring Clip with
the Reflector Bracket and rotate
over the tube.
3. Push down the Spring Clip
and slide underneath the
Reflector Bracket.
Reflector Bracket
Spring Clip
Reflector Bracket
Tube
Slide a reflector section into place within the support hanger, (Figure 13).
Installation
Install reflector support brackets, one at each reflector overlap position, and one in the middle of
each 10' reflector length. Figure 14 shows the installation of the reflector support bracket.
Series TA/TX/TXR Page 17 Jan 07, 2015
Figure 14: Reflector Support Bracket Installation
Figure 13: Reflector Installation
Page 18
Installation
Reflector
Support
Loose
Screws
Tight
Screws
Loose
Screws
Tight
Screws
Reflector Overlap
Approx. 6"
Fasten Endcap
with Screws
Heater End
Vent
Termination
End
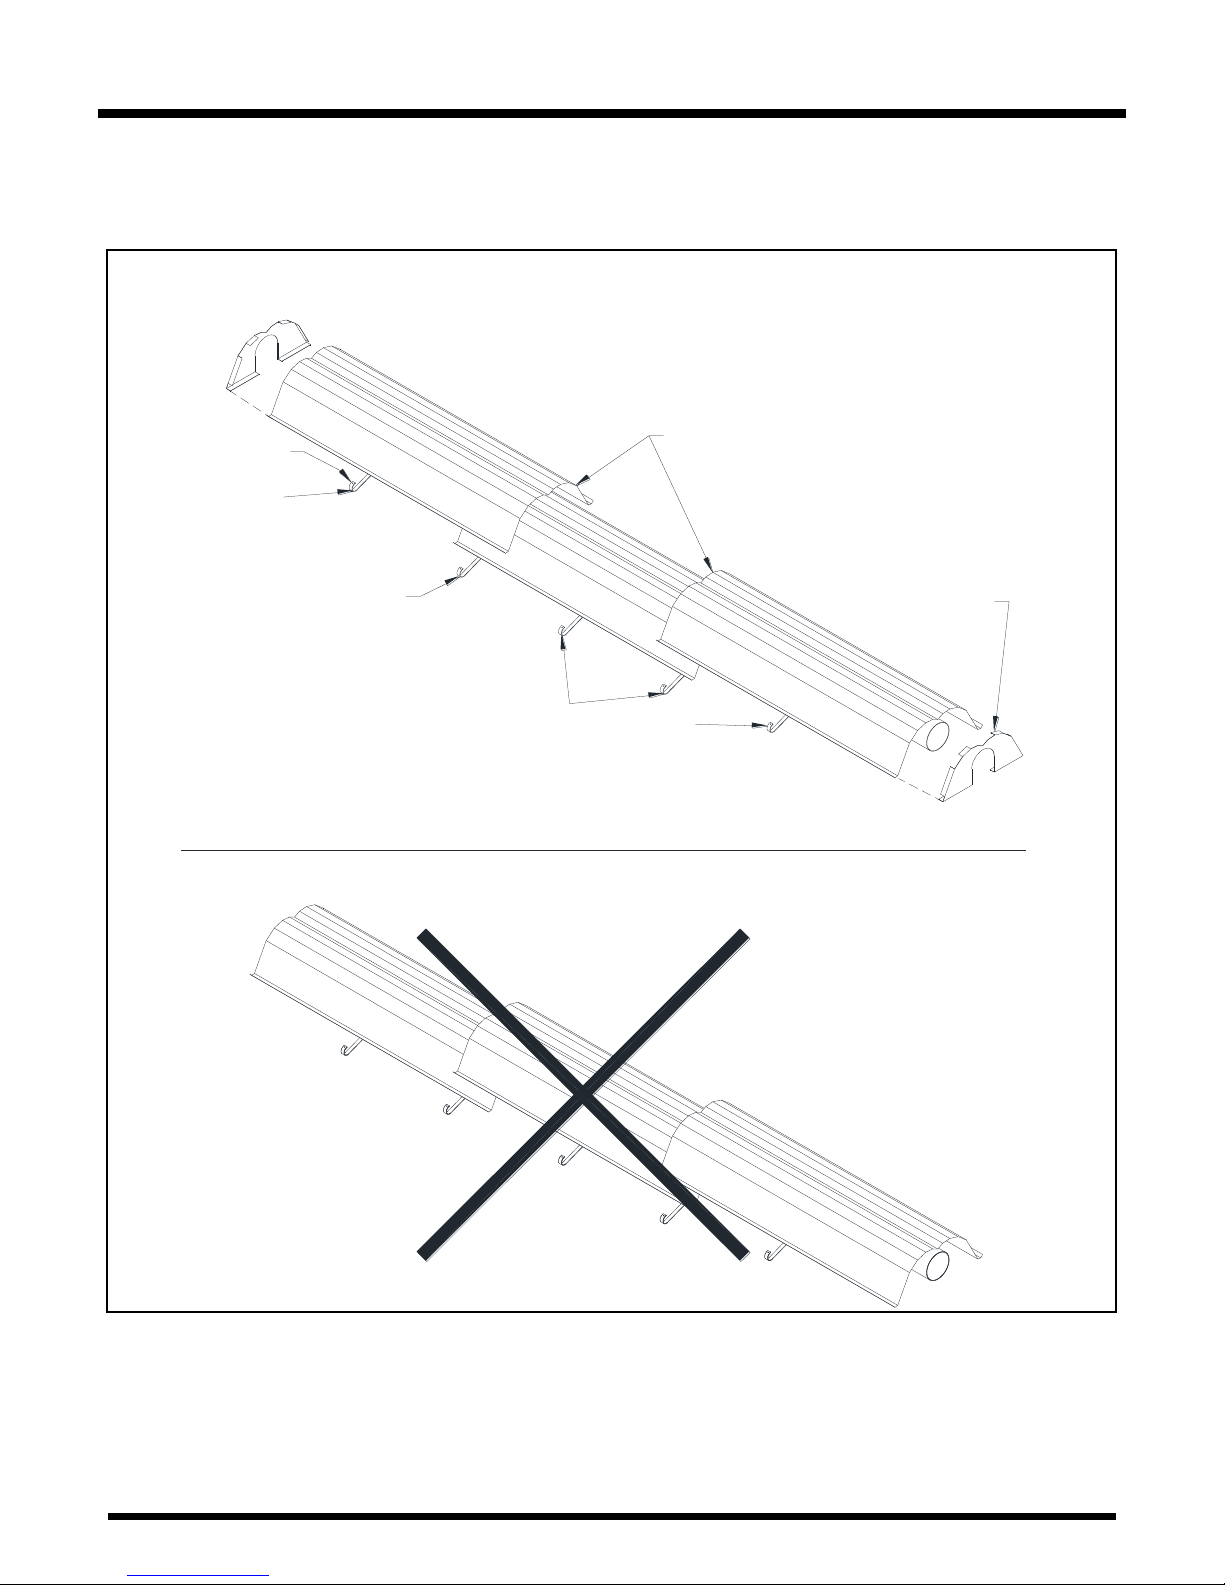
Note: Reflectors should overlap adjacent reflectors 4" to 6". Be sure not to tile reflector sections;
that is, reflector sections must be either above both adjacent reflector sections, or below both
adjacent reflector sections. Refer to Figure 15.
Series TA/TX/TXR Page 18 Jan 07, 2015
Figure 15: Reflector Overlap Illustration
Page 19
Installation
Secure every SECOND reflector
overlap with a minimum of 2
#8 x 3/8" long screws
on each side
Secure reflector to reflector
bracket by TIGHTENING
#8 x 1 1/4" long screws every
other overlap on each side.
Note:
Close all chain links "S" hooks, "J" bolts
and turnbuckles or any open connection.
LOOSE screws
Insert End Cap into Reflector
and Secure it with #8 x 3/8" Screws
Note:
Close all chain links "S" hooks, "J" bolts
and turnbuckles or any open connection.
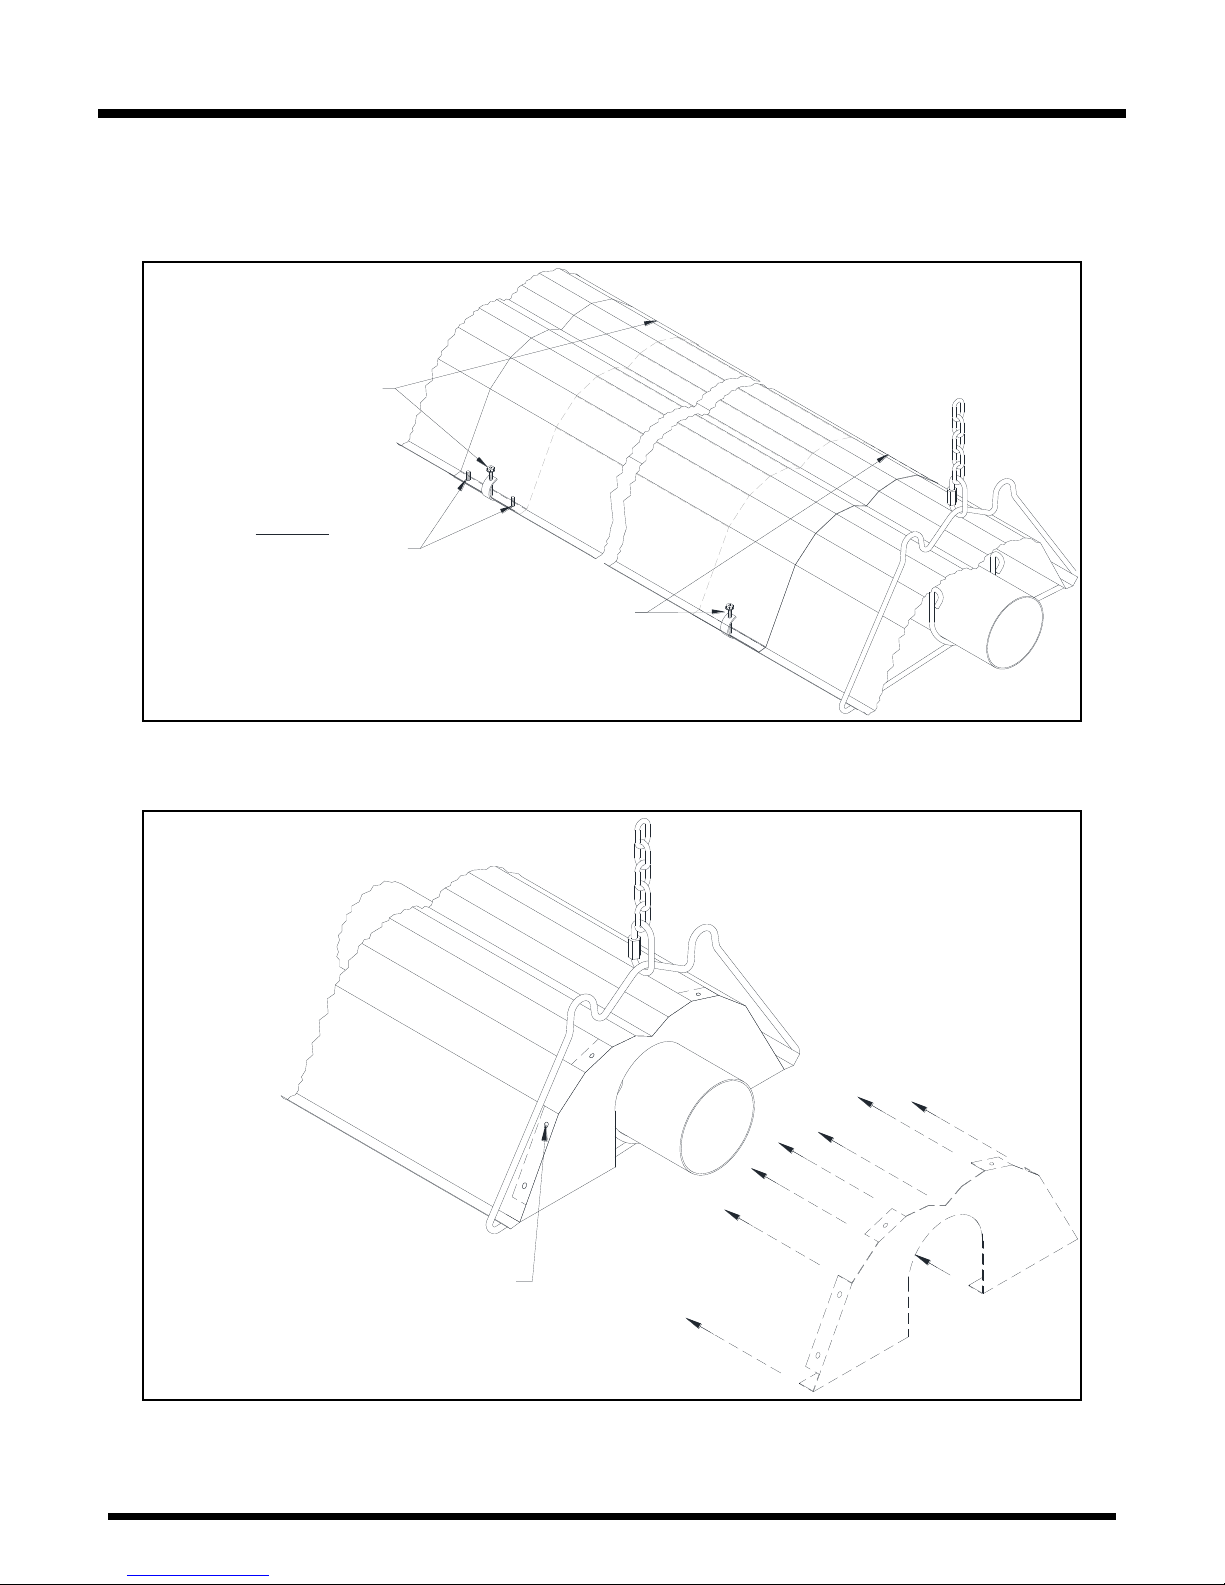
Secure every second reflector overlap together with a minimum of 2 - #8 x 3/8" long screws (not
supplied), and secure reflector to the reflector bracket at this point by tightening down #8 x 1¼"
screws supplied with reflector brackets (Figure 16). The remaining reflector overlap joints and
reflector brackets are left loose to accommodate system movement.
Install End Cap as shown in Figure 4 and Figure 17.
Figure 16: Reflector Supports Installation and Reflector Overlap
Series TA/TX/TXR Page 19 Jan 07, 2015
Figure 17: Reflector End Cap Installation
Page 20
Installation
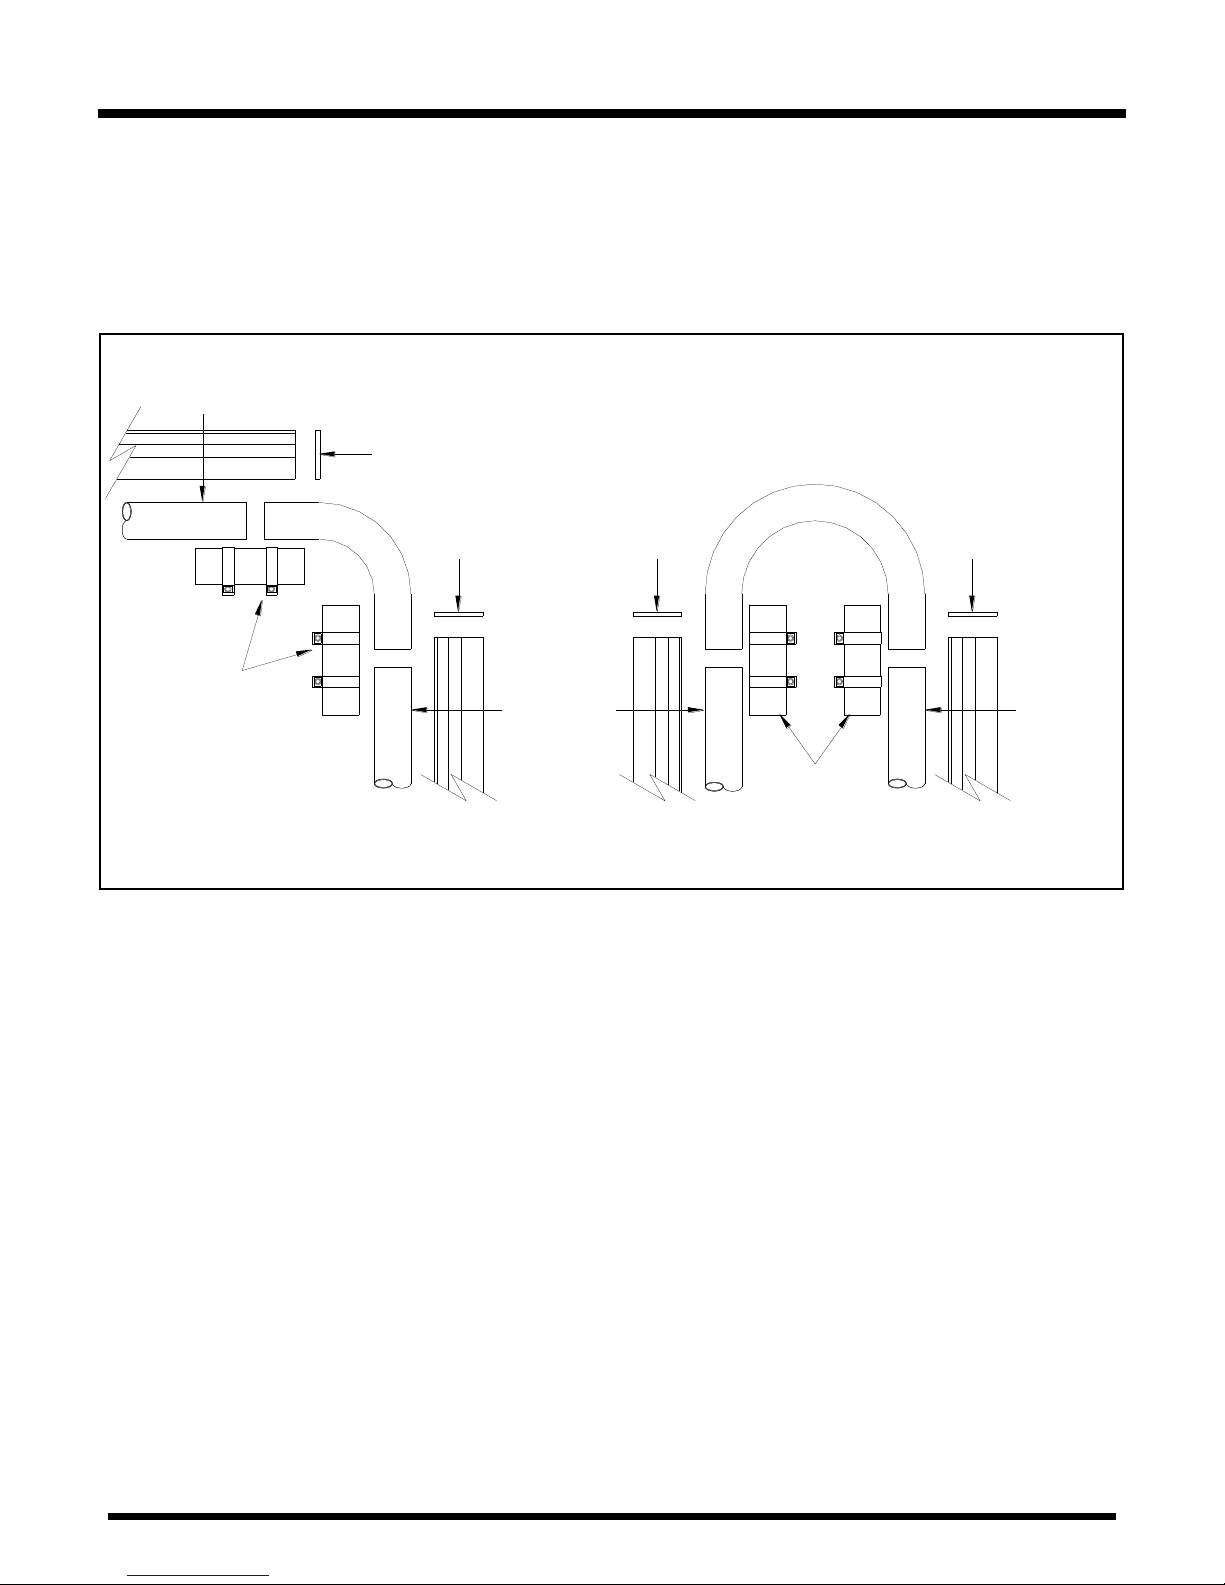
Endcap
Elbow Detail
Couplings
Hanger
Location
U-Bend Detail
Couplings
Endcap Endcap
Hanger
Location
Endcap
Hanger
Location
ELBOW AND “U-TUBE” INSTALLATION
If required by the heater layout, install 90° elbows or U-tube where indicated. Refer to Figure 18
for details.
Note: Elbows or U-tubes are typically installed without reflectors. To reduce the above
clearance to combustibles distance use miter reflectors (see Figure 19) and refer to
Clearance to Combustibles information.
Elbows or U Tubes must be located not less than 10' from the burner in TA/TX/TXR-100 and
Figure 18: 90° Elbow and U-Tube Assembly Detail
smaller models, not less than 15' from the burner in TA/TX/TXR-125 to TA/TX/TXR-150, and not
less than 20' from the burner in TA/TX/TXR-175 and larger models.
Series TA/TX/TXR Page 20 Jan 07, 2015
Page 21
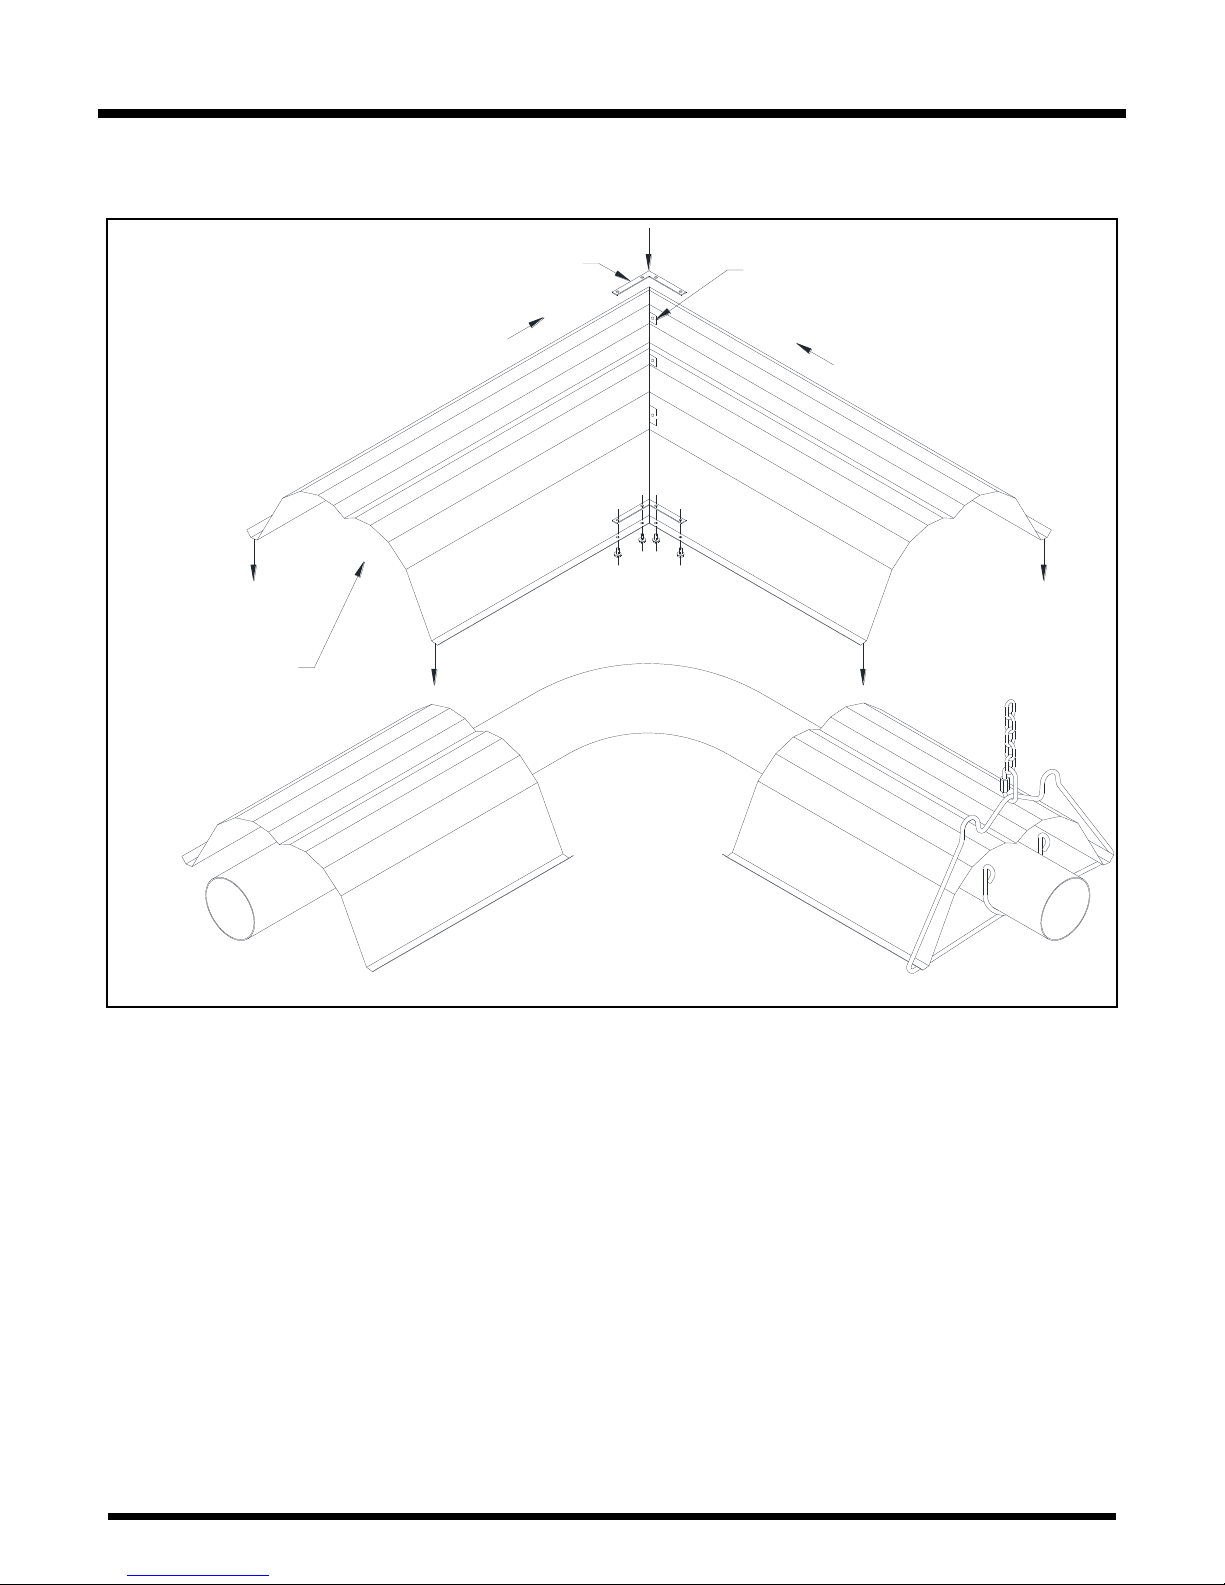
MITERED REFLECTOR INSTALLATION
Assemble Corner Bracket
to Mitered Reflectors as shown
Mitered Reflector
Sections should
overlap standard
Reflectors.
Fasten Mitered Reflectors
with 4 - #8 x 3/8" Screws
Note:
Close all chain links "S" hooks, "J" bolts
and turnbuckles or any open connection.
If used, install the Mitered Reflector as shown below (Figure 19).
Installation
Figure 19: Mitered Reflector Installation
Series TA/TX/TXR Page 21 Jan 07, 2015
Page 22
Installation
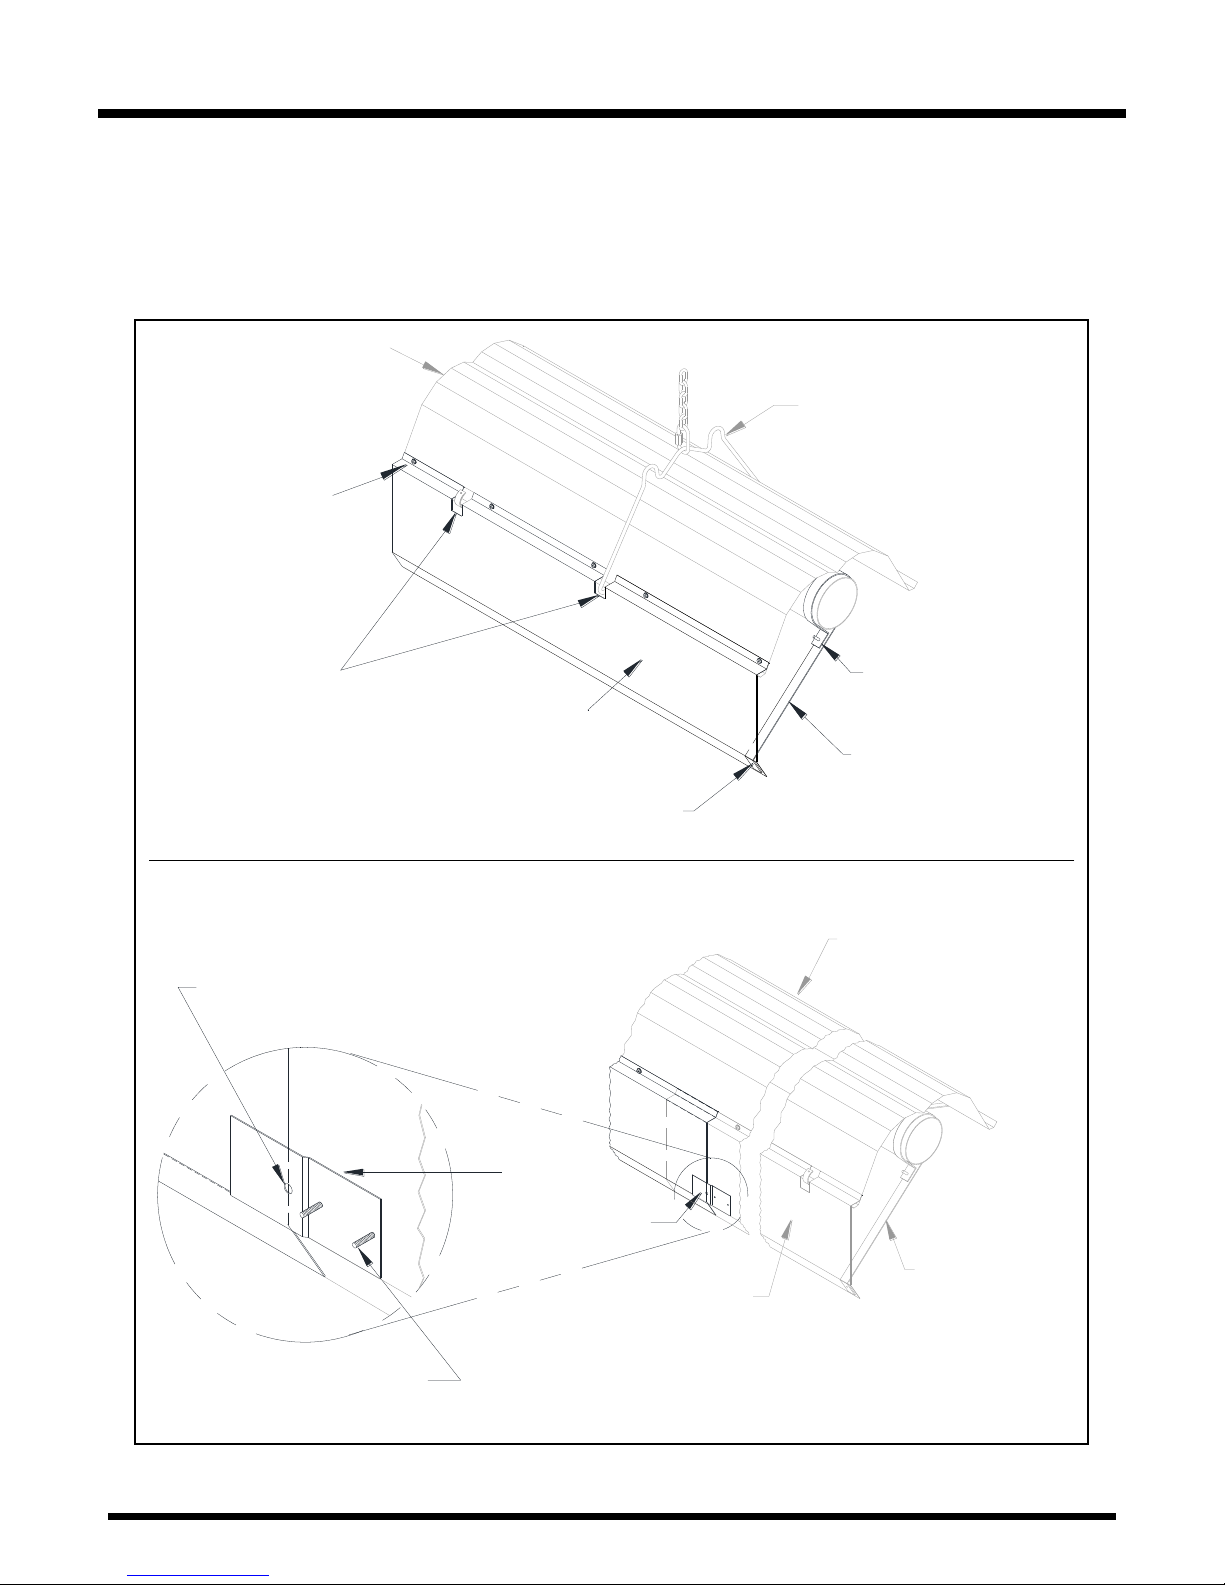
Reflector
Hanger
Side Reflector Bracket
(approx. 48" apart)
#8 x 3/8" Screw
#8 x 3/8" Screw
Reflector
#8 x 3/8" Screws
Notch the Side Reflector
for Reflector Brackets
and Hangers
Side Reflector
Reflector
Side Reflector
Side Reflector
Bracket
Screws to be installed from inside of Side Reflector.
Install screws on one end of the Retainer Clip to allow movement.
Use the hole as a guide to position Side Reflector.
The Side Reflector edge must be visible through
the hole at room temperature.
Side Reflector
Retainer Clip
Note:
Close all chain links "S" hooks, "J" bolts
and turnbuckles or any open connection.
SIDE REFLECTORS & BOTTOM SHIELDS
If used, install side shields (reflectors) and/or bottom shield as required. Refer to Figure 20 and
Figure 21 for details.
Side shields are 124" long. Fasten one side shield per reflector with #8 x 3/8" screws. Use three
side shield brackets per side shield. Space about 48" apart, refer to Figure 20.
Figure 20: Side Shield Overlap
Series TA/TX/TXR Page 22 Jan 07, 2015
Page 23
Installation
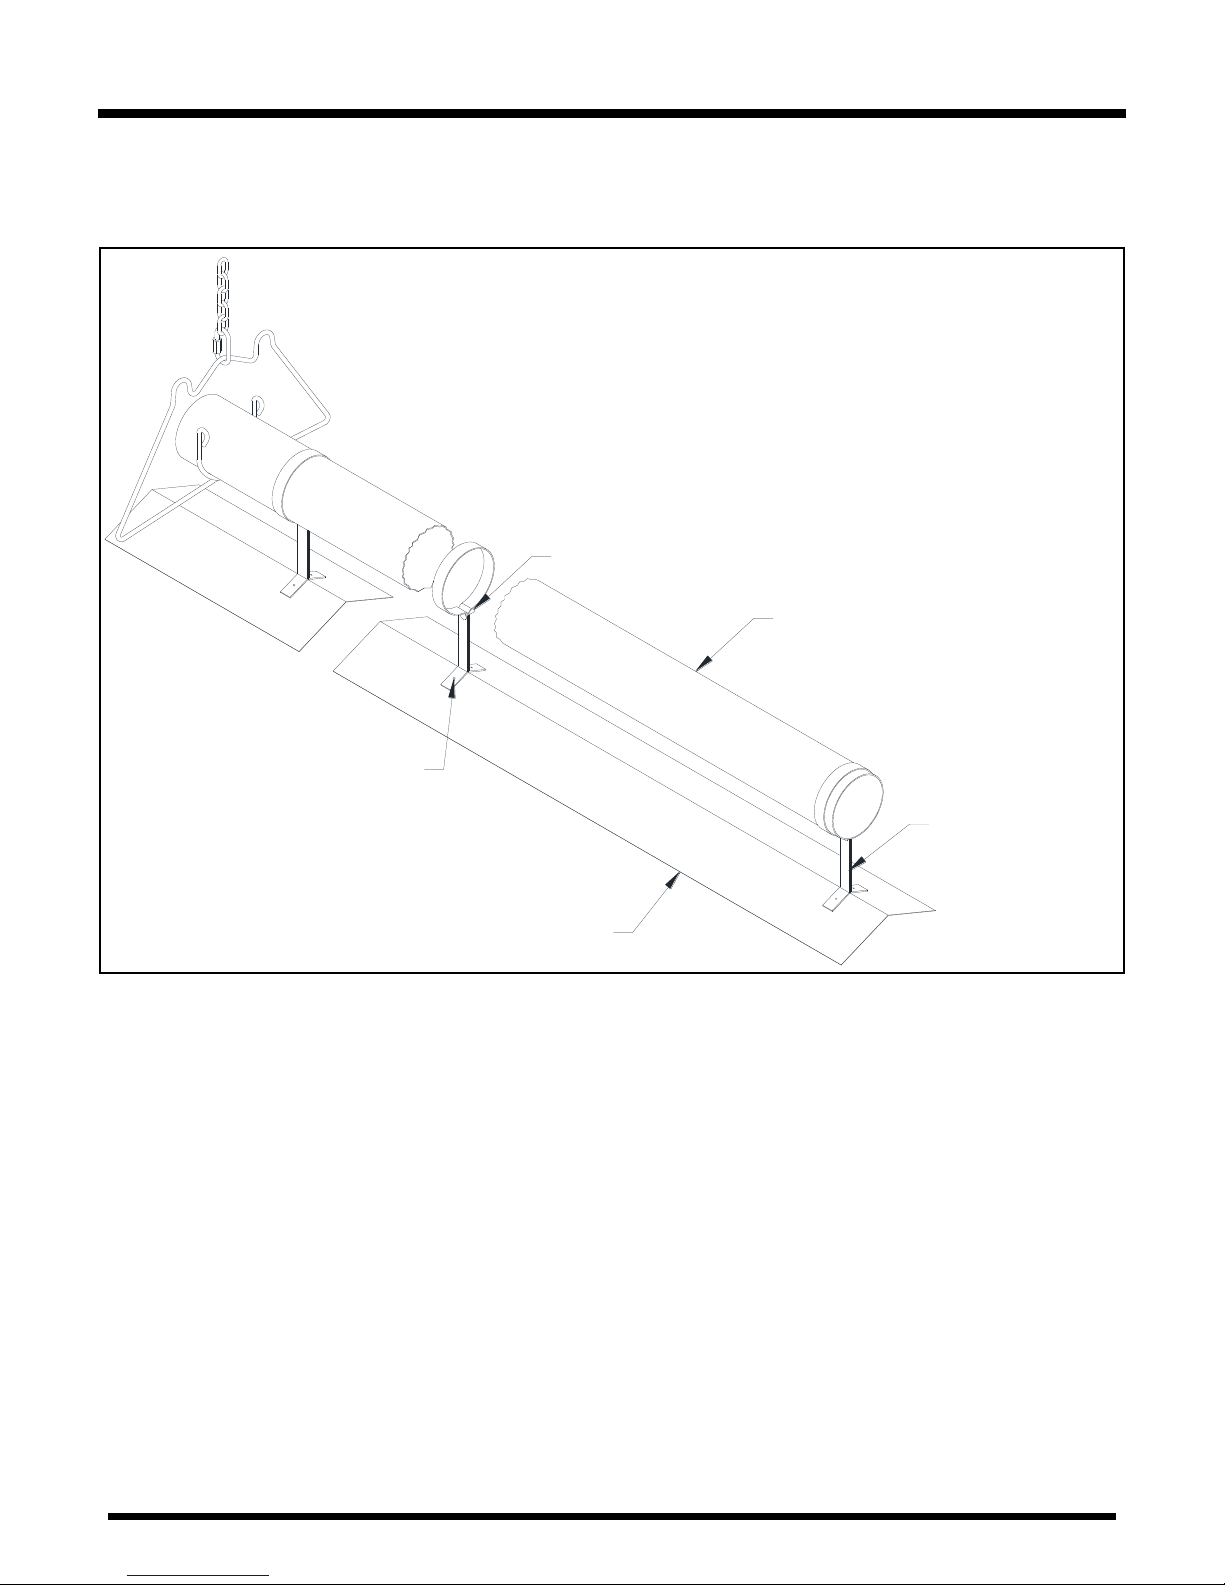
Tighten Screw
Bottom Shield
#8 x 3/8" screws
Support Bracket
Tubing Section
Note:
Close all open ended "S" hooks, chain links,
and turnbuckles or any open connection.
BOTTOM SHIELD REFLECTOR INSTALLATION
Bottom shields need not overlap. Each 5' section is held with two support brackets (see Figure
21).
Figure 21: Bottom Shield Installation
Series TA/TX/TXR Page 23 Jan 07, 2015
Page 24
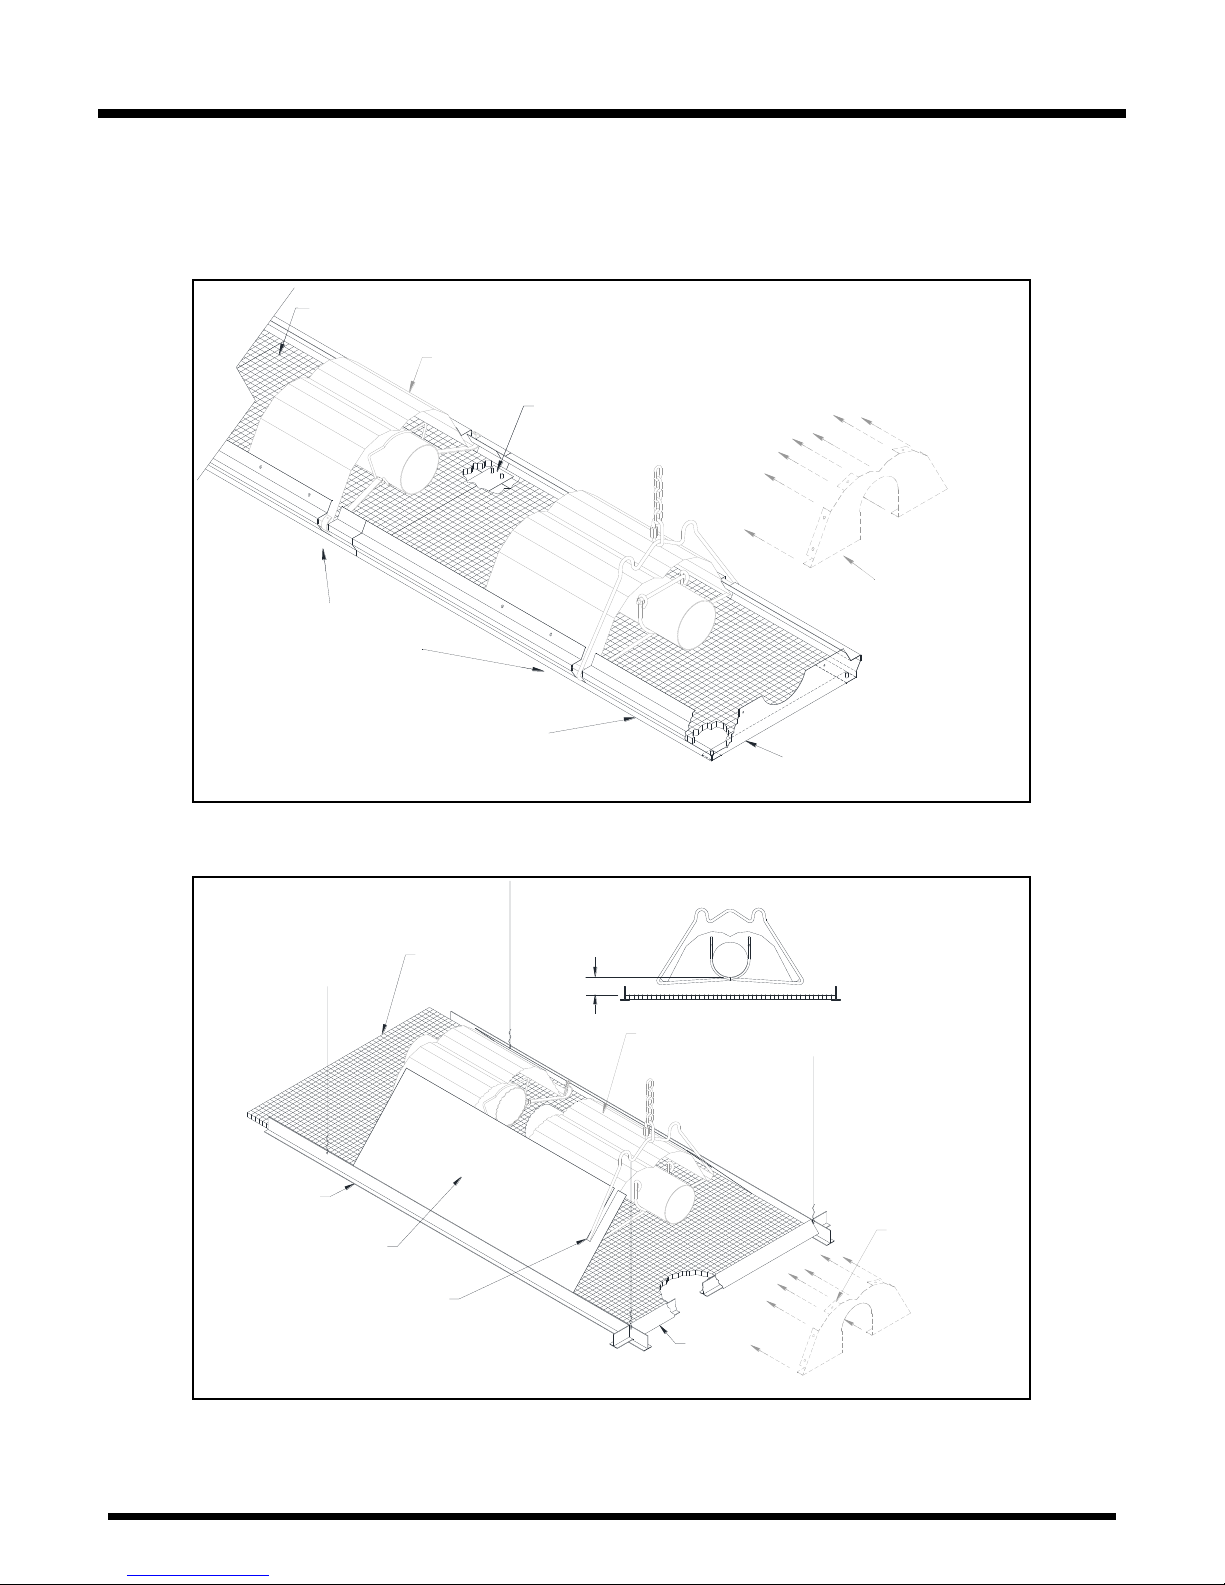
Installation
Install from Outside of Shield and
hold with Screws from Outside
Notch
Deco-Grille Support
for Hangers
& Supports
Fasten to End Cap & Deco-Grille
Supports
Fasten with Screws
At Every 5ft Section
Reflector
Deco-Grille Panel
Deco-Grille Cross Strap
Deco-Grille End Angle
Deco-Grille Support
Install End Cap
as usual
Note:
Close all open ended "S" hooks, chain links,
and turnbuckles or any open connection.
Reflector Shield
(Cut to fit Deco-Grille)
Notch Reflector Shield
as required for Hangers
and Reflector Supports
T-Bar Suspended
Ceiling
2" Min.
T-Bar
Shield
Install End Cap as per
"Installation of End Cap"
Figure
Deco-Grille
Panel
Reflector
Note:
Close all open ended "S" hooks, chain links,
and turnbuckles or any open connection.
DECO-GRILLE (OPTIONAL)
Series TA/TX/TXR heaters are approved for the addition of Deco-Grille either directly to the heater
reflector or as part of a T-Bar installation where the heater is above the ceiling structure. Refer to Figure
22 and Figure 23 below for details.
Figure 22: Deco-Grille and Heater Installation
Series TA/TX/TXR Page 24 Jan 07, 2015
Figure 23: Deco Grille with Suspended Ceiling Installation
Page 25
Venting / Combustion Air Ducting
IMPORTANT
- Maximum total vent length allowed for any model heater is 30'.
- Maximum total fresh air inlet duct length allowed for any model heater is
30'.
- Total of vent length plus outside air supply duct length cannot exceed 50' for
any heater with minimum heat exchanger length.
- If condensation in the vent pipe or outside air supply duct is a problem,
shorten or adequately insulate the section
Note: The above stated requirements assume a maximum of 2 elbows in the
total combination of vent and air supply duct. Subtract 5' of allowable length for
each elbow if 3 or more elbows are used.
General Requirements
Refer to the National Fuel Gas Code, ANSI Z223.1 (NFPA 54) in the US and CAN/CGA B149.1
and B149.2 Installation Codes in Canada, as well as all local requirements for general venting
guidance.
Series TA/TX/TXR Infrared Heaters may be installed vented or unvented.
Series TA/TX/TXR Infrared Heaters may be vented horizontally or vertically using conventional
venting materials.
If heater is to be vented horizontally, the vent from building must:
o Be not less than seven feet above grade when located adjacent to public walkways.
o Terminate at least three feet above any forced air inlet located within ten feet.
o Terminate at least four feet below, four feet horizontally from or one foot above any door,
window, or gravity inlet into any building.
o Be located at least 12" from any opening through which vent gases could enter a building.
o Extend beyond any combustible overhang.
o Be installed at a height sufficient to prevent blockage by snow.
Optional outside air supply may be directed to the heater horizontally or vertically.
Un-Vented Operation
Requirements for combustion air supply and dilution air vary by jurisdiction, building type and
specific installation details. See local codes for guidance. In general, fresh air ventilation must be
provided to the building space at (3 cfm per 1000 BTU/Hr in Canada). In The USA verify
applicable codes.
Optional outside air supply is not recommended for unvented heaters due to possible pressure
imbalances in the building space.
Ensure that minimum combustible clearances are maintained for unvented heaters. Refer to Table
2, for required clearance dimensions.
Series TA/TX/TXR Page 25 Jan 07, 2015
Page 26
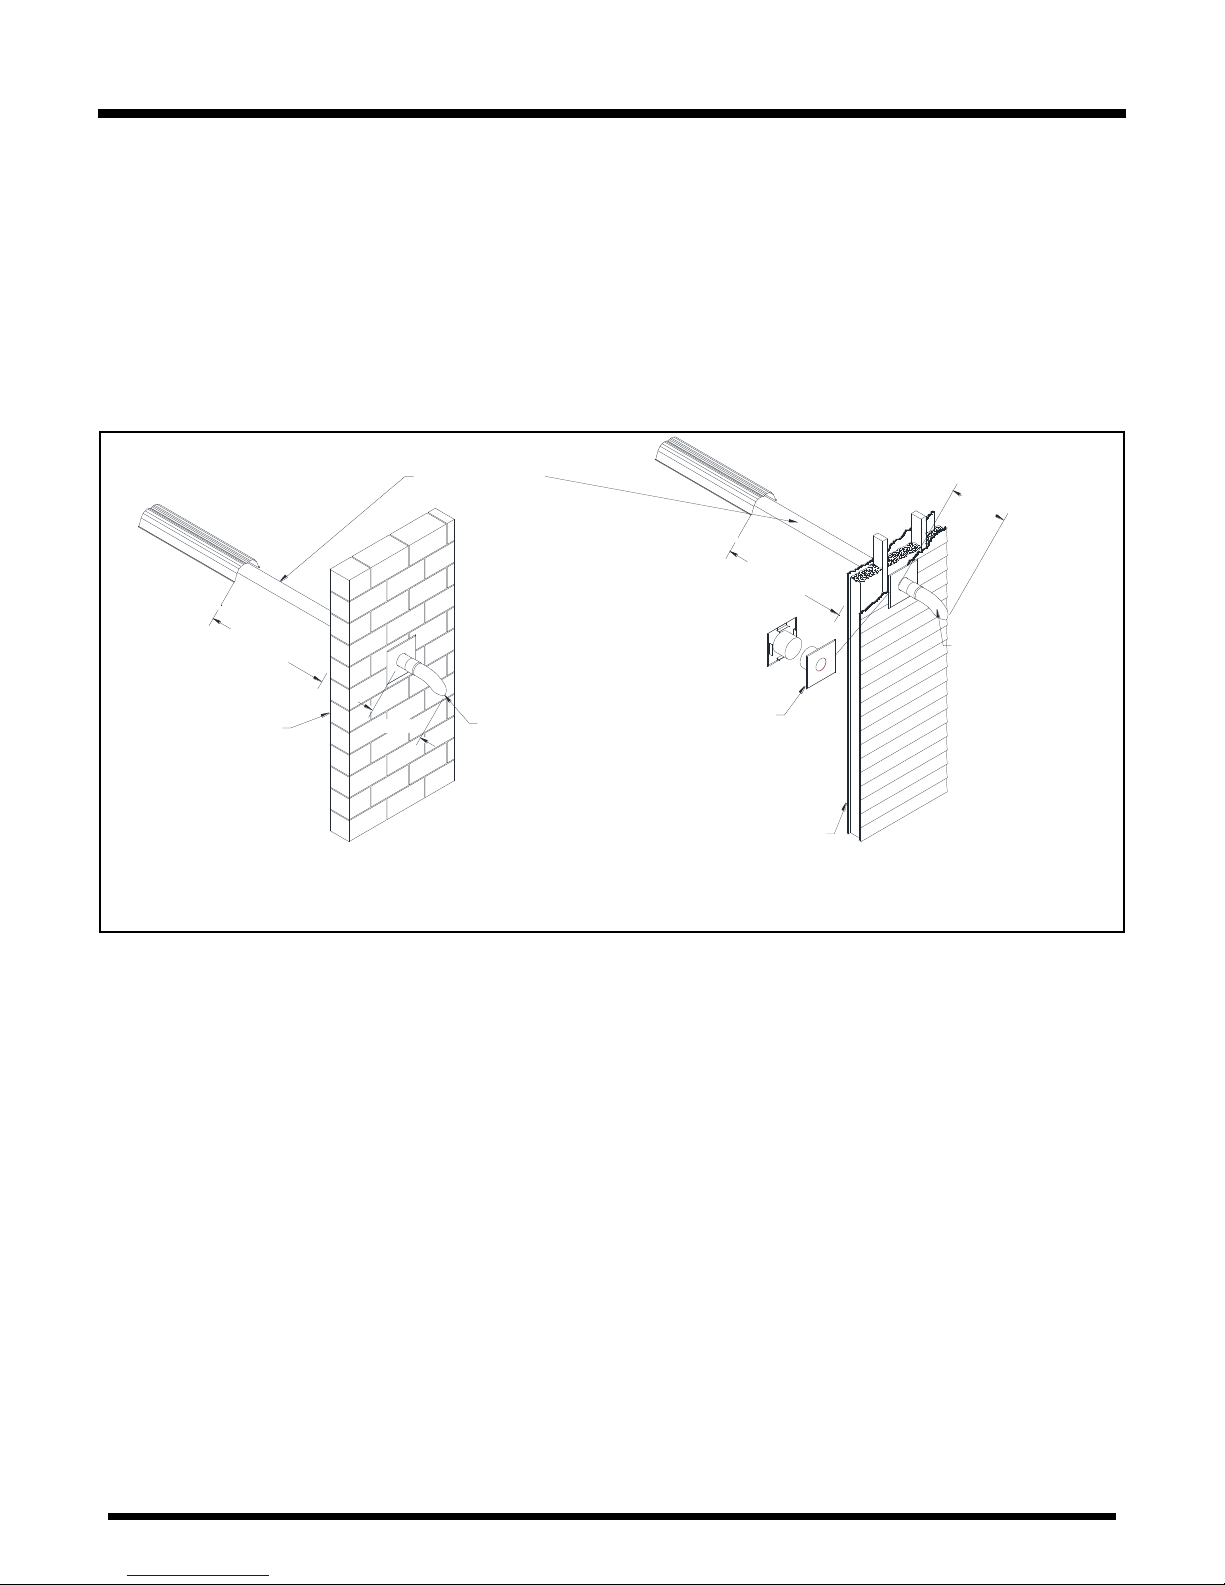
Venting / Combustion Air Ducting
NON-COMBUSTIBLE
WALL
MAX. 30'
WITH 2 ELBOWS
4" VENT
TERMINAL
P/N CT011
NOTES:
- 4" WALL THIMBLE AND 4" VENT TERMINAL MUST BE USED
WITH SINGLE WALL VENTING THROUGH A COMBUSTIBLE WALL.
4" WALL THIMBLE
P/N CS006
COMBUSTIBLE WALL
MAX. 30'
WITH 2 ELBOWS
4" VENT TERMINAL
P/N CT011
14" MIN.
14" MIN.
24 GSG VENT
MATERIAL.
Vented Operation
In all cases, be sure vent pipes and outside air supply ducts are sealed with approved sealant, such as high
temperature RTV silicone. Double wall venting (B vent) may not require sealant.
Horizontal Venting
When venting through combustible walls, use approved vent terminal Tjernlund VH1-4, or SRP
supplied deflector vent terminal with an approved insulating thimble.
When venting through non-combustible walls, use SRP supplied deflector vent terminal.
Recommended extension of the terminal past the outside wall surface is 18" minimum.
Vertical Venting
Minimum vent pipe size is 4" for an individual heater. Additional vent pipe sizes as required to
accommodate multiple heaters venting through a common roof vent are defined in the appropriate
gas installation code. (Refer to common venting section below).
Use of an approved thimble to pass through combustible roof materials is required.
Use of an approved vent cap is required.
Check local codes for vertical vent size for fan-assisted appliances.
Common Vertical Venting
Common vent sizing information is defined in the appropriate gas installation code (Refer to
ANSI Z223.1 and CAN/CGA B149.1 and B149.2 for sizes and installation information).
For vertical venting refer to ANSI Z223.1 and CAN/CGA B149.1 and B149.2 Fan Assisted
Category 1 Appliances.
Connection locations to the common vent should be offset to avoid pressure interferences between
heaters, refer to ANSI Z223.1 and CAN/CGA B149.1 and B149.2 Fan Assisted Category 1
Appliances.
Series TA/TX/TXR Page 26 Jan 07, 2015
Figure 24: Horizontal Venting
Page 27
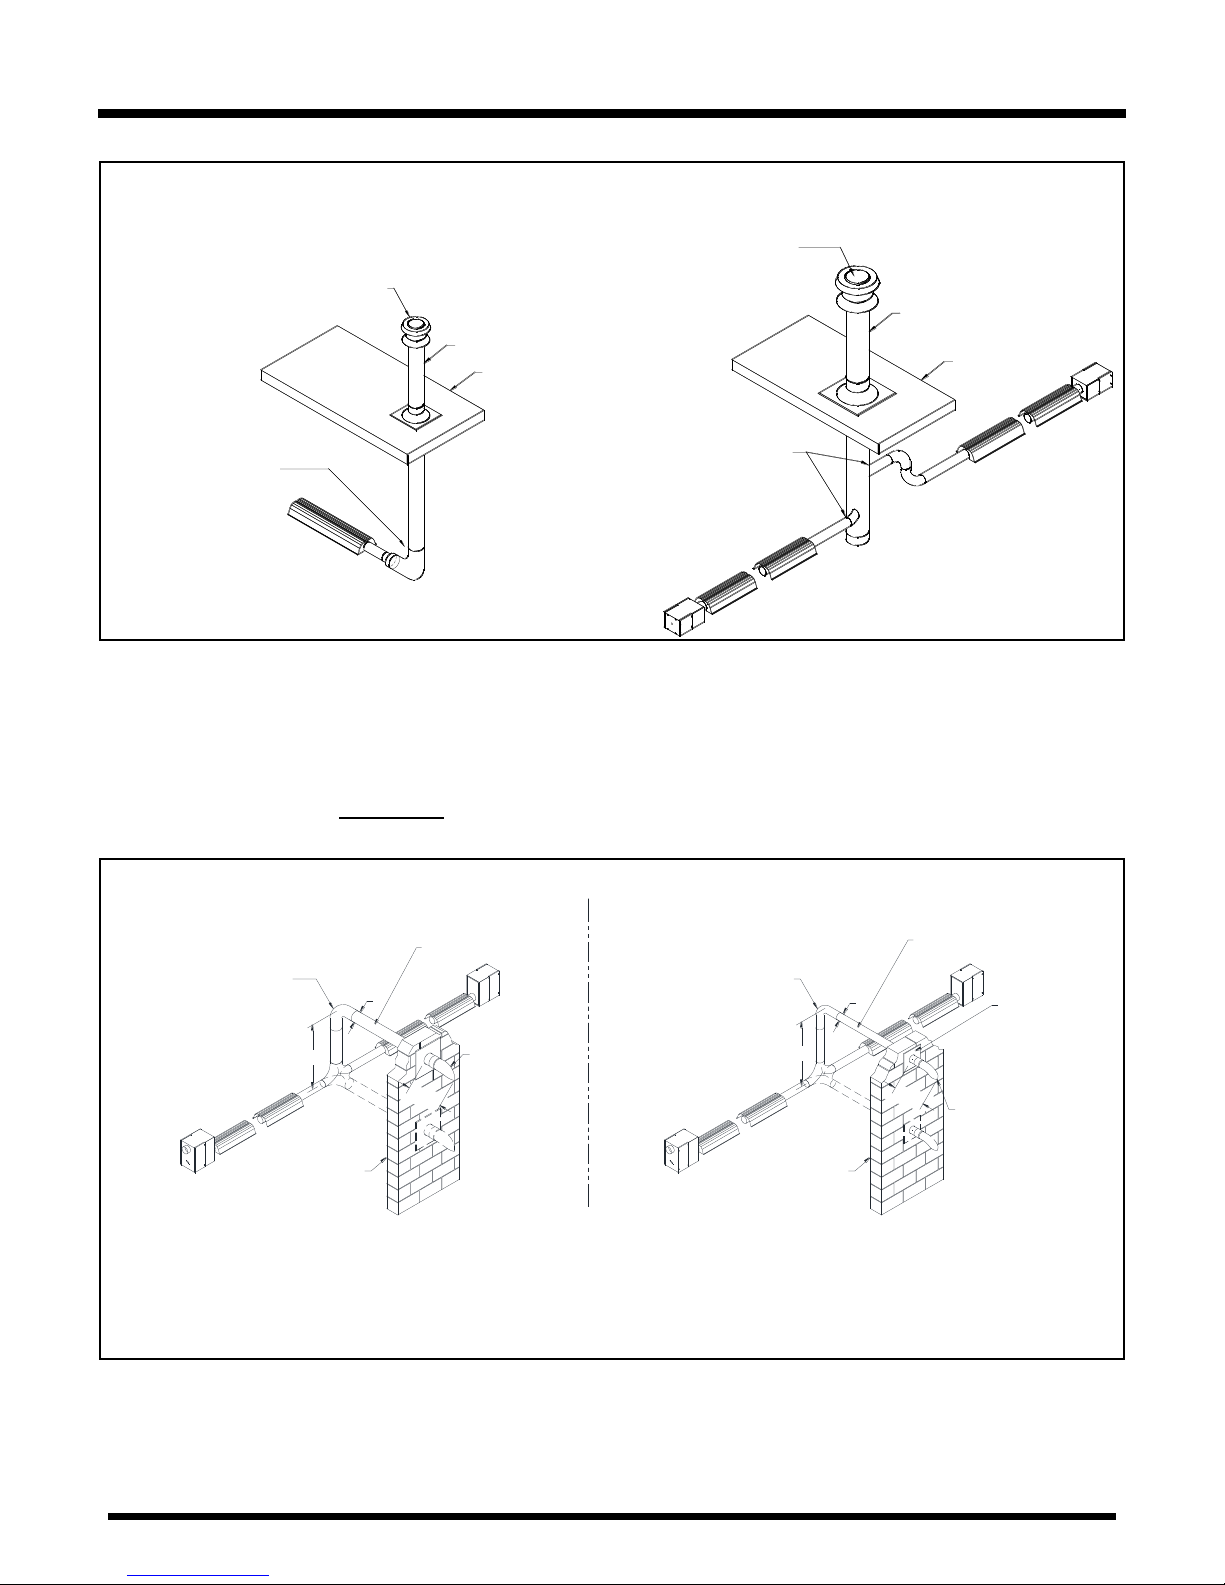
Venting / Combustion Air Ducting
FOR VERTICAL VENTING REFER TO
ANSI Z223.1 AND CAN/CGA B149.1
AND B149.2 FOR FAN ASSISTED
APPLIANCES.
ROOF
FOR VERTICAL VENTING REFER TO
ANSI Z223.1 AND CAN/CGA B149.1
AND B149.2 FOR FAN ASSISTED
APPLIANCES.
INCREASE TO DETERMINED
VENT SIZE
FOR VERTICAL VENTING REFER TO
ANSI Z223.1 AND CAN/CGA B149.1
AND B149.2 FOR FAN ASSISTED
APPLIANCES.
ROOF
SINGLE HEATER MULTIPLE HEATERS
TYPE B-VENT
TYPE B-VENT
6" VENT
TERMINAL
P/N CT044
NOTES: (FOR HORIZONTAL VENTING)
1- USE 4" SINGLE WALL VENT WITH HEATERS OF COMBINED INPUT OF UP TO 250,000 BTUH
AND 6" FOR A COMBINED TOTAL INPUT OF 250,000 BTUH OR GREATER.
2 - WALL THIMBLES AND VENT TERMINALS
MUST TO BE USED WITH SINGLE WALL HORIZONTAL VENTING THROUGH COMBUSTIBLE WALLS.
WALL THIMBLE MAY BE REPLACED BY FLASHING WHERE THE VENT IS PENETRATING
A NON-COMBUSTIBLE WALL.
6"
TOTAL VENT LENGTH FOR
SINGLE WALL VENTING
(INCLUDING ELBOWS) = 40'
EACH ELBOW = 5'
MAX. NUMBER OF ELBOW = 3
WALL
5' MAX
18" MIN.
COMMON VENTING FOR HEATERS
WITH A COMBINED TOTAL INPUT OF 250,000 BTUH OR GREATER
4"
TOTAL VENT LENGTH FOR
SINGLE WALL VENTING
(INCLUDING ELBOWS) = 40'
EACH ELBOW = 5'
MAX. NUMBER OF ELBOW = 3
WALL
5' MAX
4" VENT
TERMINAL
P/N CT011
18" MIN.
COMMON VENTING FOR HEATERS
WITH A COMBINED TOTAL INPUT OF UP TO 250,000 BTUH
FOR COMBUSTIBLE
WALLS
4" WALL THIMBLE
P/N CS006
6" WALL THIMBLE
P/N CS033
24 GSG VENT
MATERIAL.
24 GSG VENT
MATERIAL.
Figure 25: Common Vertical Venting
Common Horizontal Venting
All heaters connected to a common horizontal vent must operate at the same time. Connect the
electrical circuit to the same thermostat to ensure simultaneous operation.
Fresh air supply CANNOT supply other burner systems.
Refer to Figure 26 for detailed Common Horizontal Venting Guidelines.
Series TA/TX/TXR Page 27 Jan 07, 2015
Figure 26: Common Horizontal Venting
Page 28
Venting / Combustion Air Ducting
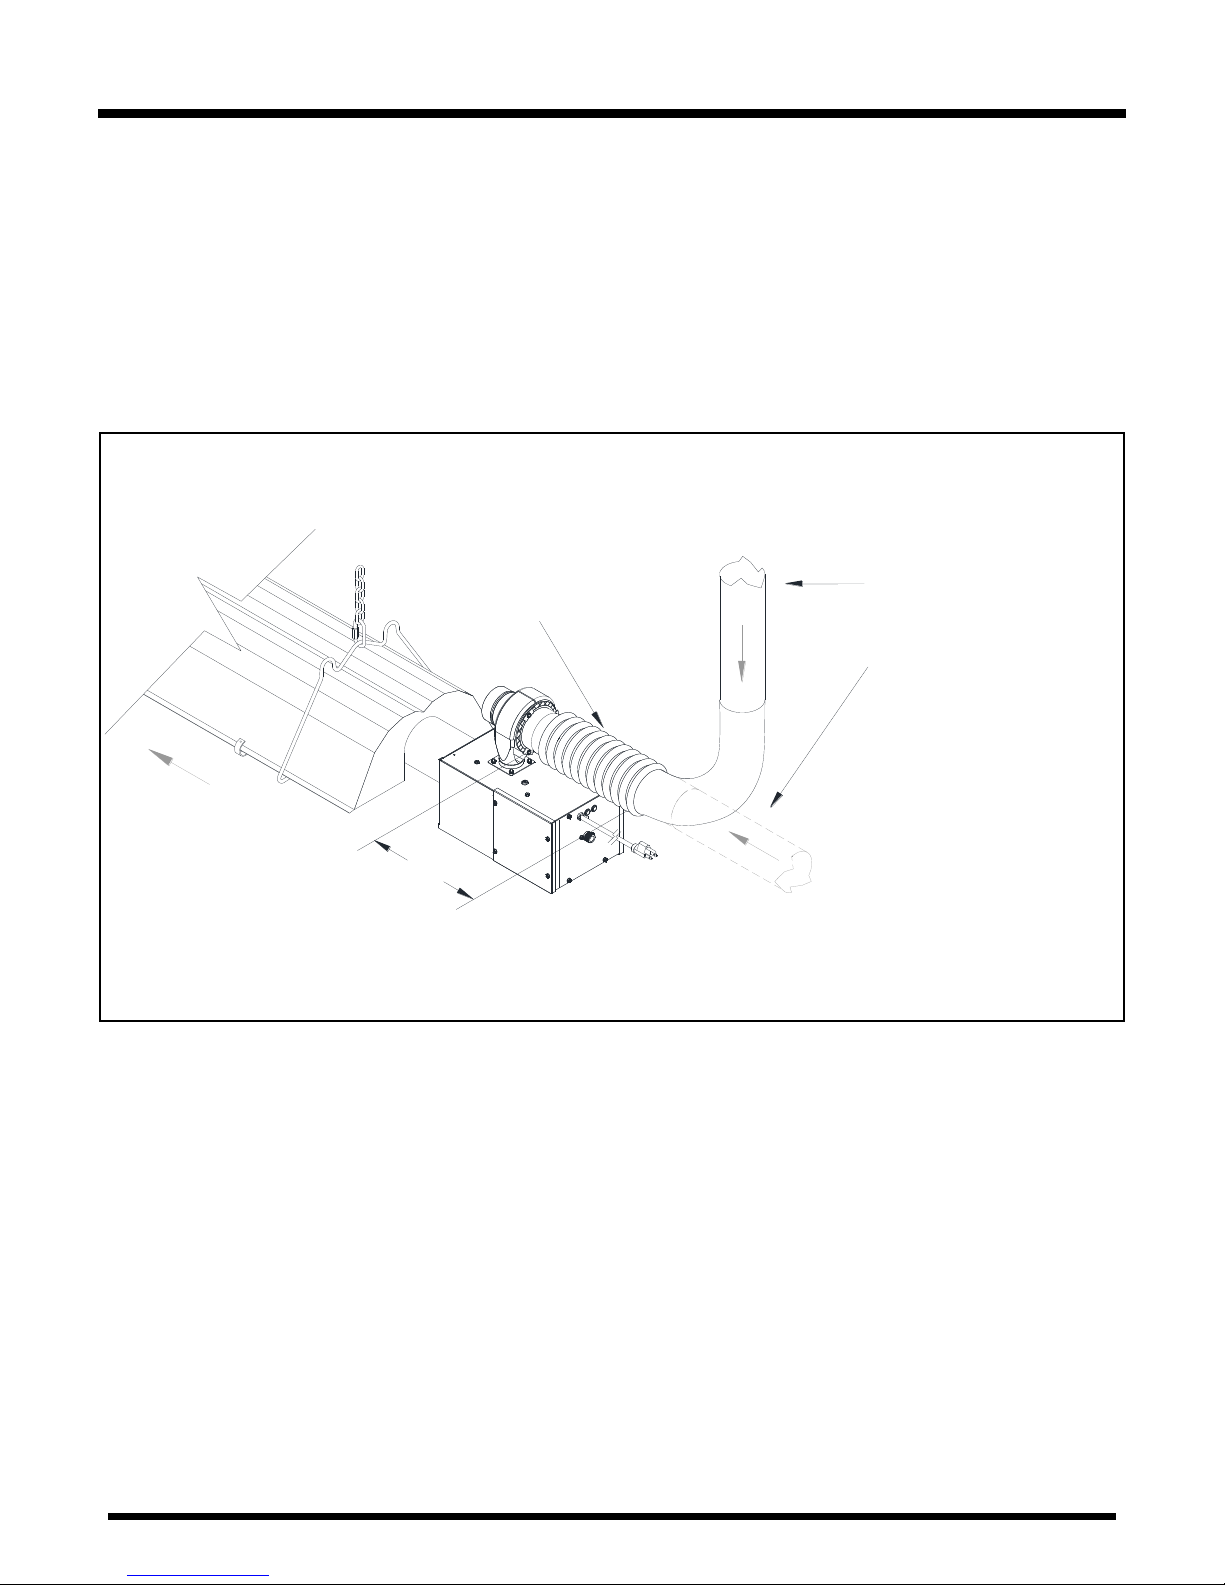
Air Flow
Direction
Flex Duct
To Outside Air:
Directly to Outside
or to Common
Ductwork
from Blower
12"
Max.
for all Flex
Duct
Note:
Do not use flex duct
to form an elbow!
Note:
Close all open ended "S" hooks, chain links,
and turnbuckles or any open connection.
Combustion Air Supply (Optional)
An outside combustion air supply is strongly recommended if the building space encloses a
negative pressure due to exhaust etc. or if the building contains materials which would expose the
heater to halogenated hydrocarbon atmospheres.
The outside air terminal must be of an approved type, and should be located at an elevation equal
to or below the vent terminal elevation to prevent back-venting of flue gases into the burner
compartment.
Install single wall pipe or PVC pipe and fittings with a 12” linear section of flexible duct to allow
movement of the heater. Do not use flexible duct throughout the entire length of fresh air duct.
This may cause nuisance air switch tripping.
Figure 27: Installation of Outside Air as supply for Combustion
Series TA/TX/TXR Page 28 Jan 07, 2015
Page 29
Outdoor Installation
Outdoor Installation
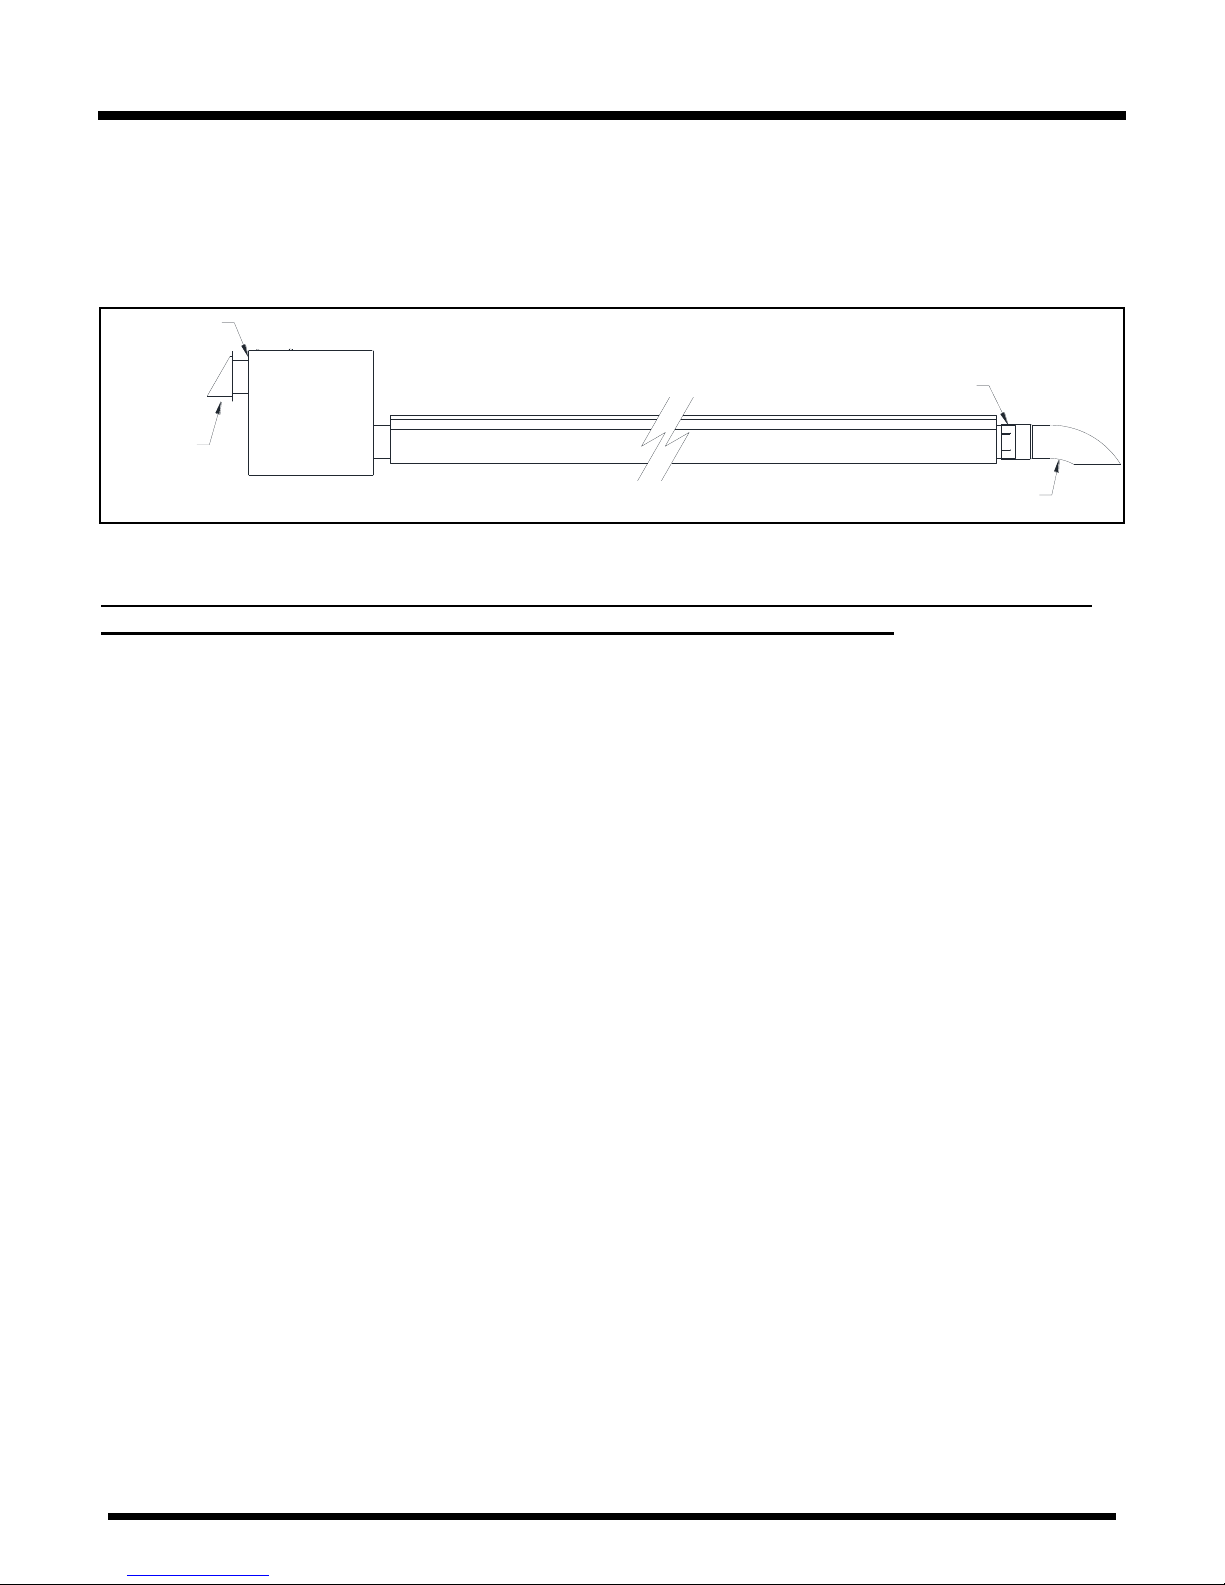
Vent Terminal
P/N CT011
Seal Joints
Fresh Air
Inlet Hood
P/N CS005
Seal Joints
OUTDOOR INSTALLATION (TXR MODELS ONLY)
When a heater is to be mounted outdoors it must be installed in such a way that wind will have minimum
effect on its movement. This consideration is intended to eliminate undue stress on the gas flex connector.
In all cases a fresh air hood must be used in conjunction with a vent terminal of the approved type, and all
connections must be sealed with a high temperature sealant that can withstand 400°F.
Figure 28: Outdoor Installation
Note: that this heater is a sealed construction. If any services or repair is conducted in the future,
gasket materials should be inspected and replaced if found to be deteriorated.
Series TA/TX/TXR Page 29 Jan 07, 2015
Page 30
Gas Piping
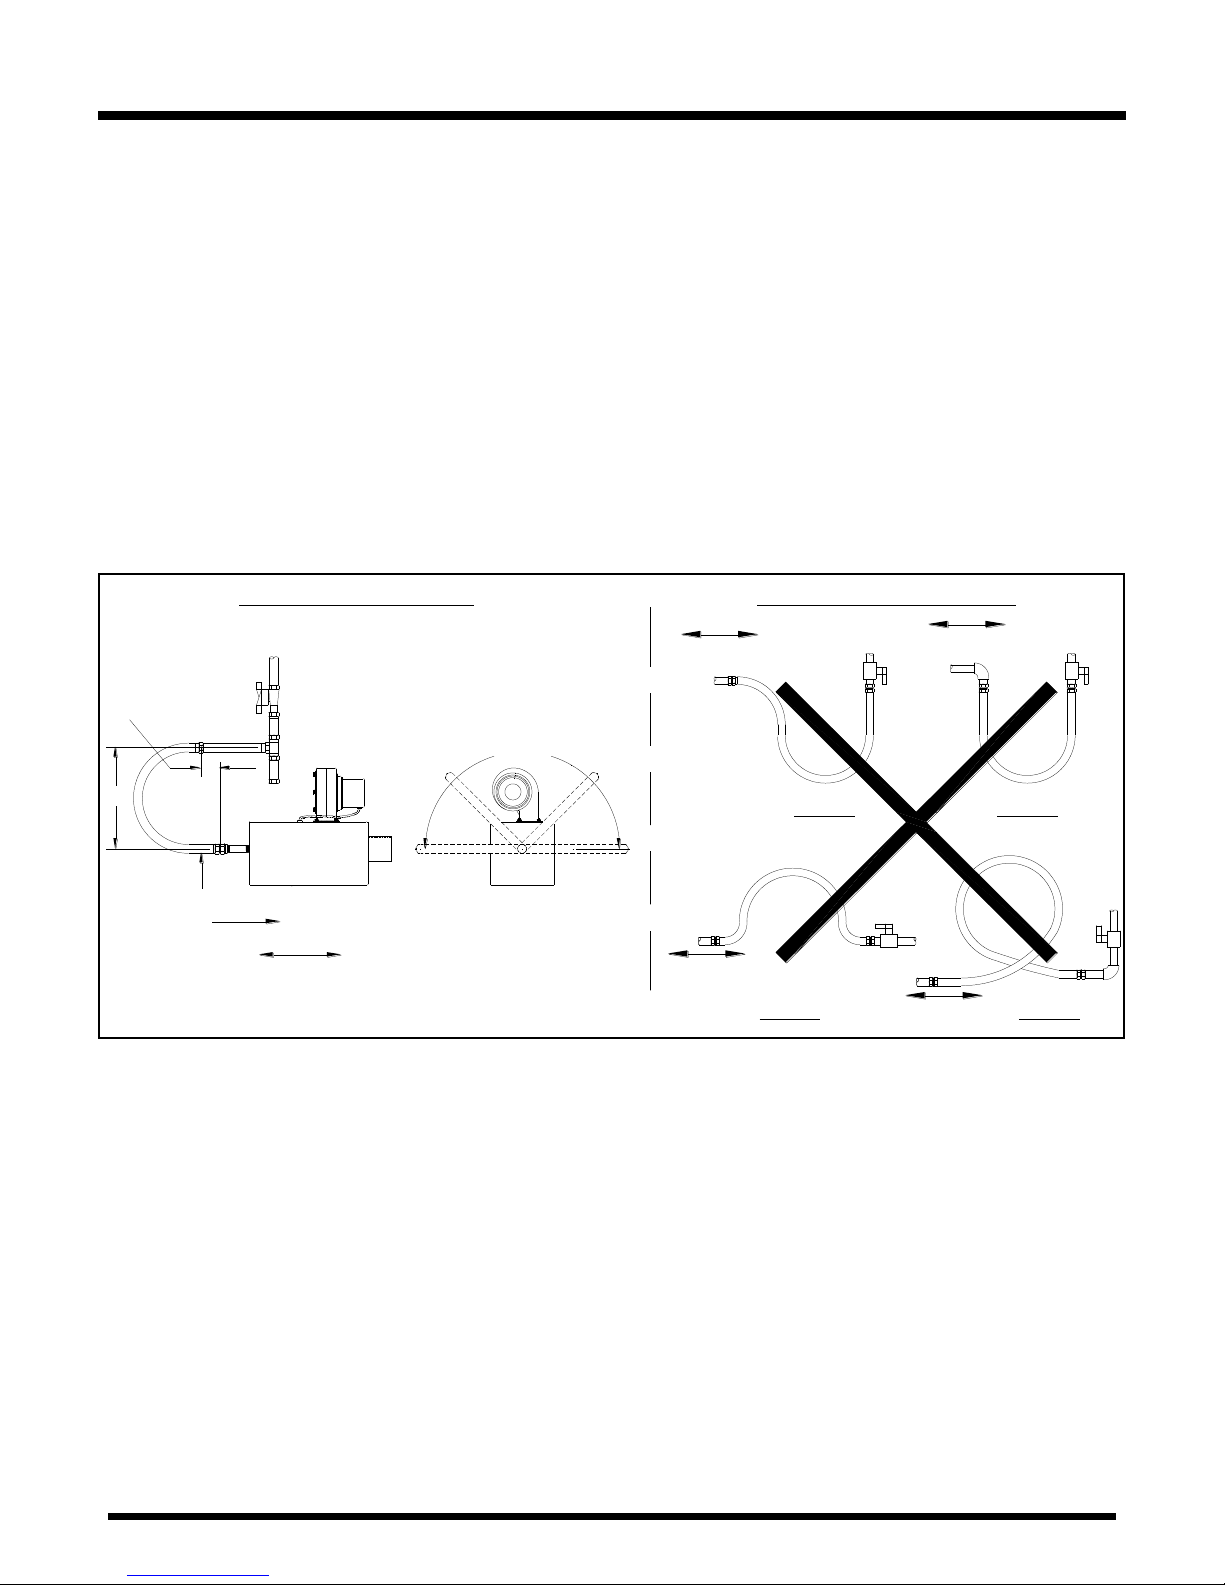
CORRECT POSITIONS INCORRECT POSITIONS
WRONG
WRONG WRONG
WRONG
Heater Movement
Heater
Movement
Heater Movement
Heater
Movement
Shut-Off Valve
Flexible Gas Connector
Heater Movement
Air Flow Direction
12"
0 - 180°
3" (7.62 cm) Max.
Displacement
General Requirements
The gas meter and service must be sufficiently large to supply gas to the connected building gas load
including the heating equipment and any other gas fired equipment. Additionally, the gas
distribution piping must be designed according to local and national ordinances. Generally (low
pressure) systems designed with a maximum ½" W.C. total pressure drop meet this requirement.
Gas supply pipe sizing must be in accordance with the National Fuel Gas Code, ANSI Z223.1
(NFPA 54) in the US and CAN/CGA B149.1 and B149.2 Installation Codes in Canada.
Before connecting burners to the gas supply system, verify that high pressure testing of the system
has been completed. Failure to do so may expose the burner components to damaging high
pressure, requiring replacement of key components.
Flexible gas connectors of approved type must be installed as shown in Figure 29, in one plane, and
without sharp bends, kinks or twists. A smooth loop of approximately 12" in diameter is best. Failure to
install the gas connection in the approved manner will result in a hazardous and potentially deadly
situation due to the movement of the heat exchanger and burner in the normal course of operation.
Series TA/TX/TXR Page 30 Jan 07, 2015
Figure 29: Flexible Gas Connections
Page 31
Electrical Wiring
Low Fire
Lamp
AIR
SWITCH
Black
Purple
V2
HV
S1
GND
Pink
Green
TH
Orange
Black
L1
24V
IND
V1
PSW
BLOWER
Red
Brown
Yellow
Yellow
IGNITER
SENSOR
BURNER
MOUNTED EXTERNALLY
Yellow
High Fire Lamp
Blue
Red
24V
TRANSFORMER
NEUTRAL
L1
Blue
Brown
Purple
W1
STAT
R W2
120V
THERMOSTAT IS
Yellow
C C
M HI
GAS
VALVE
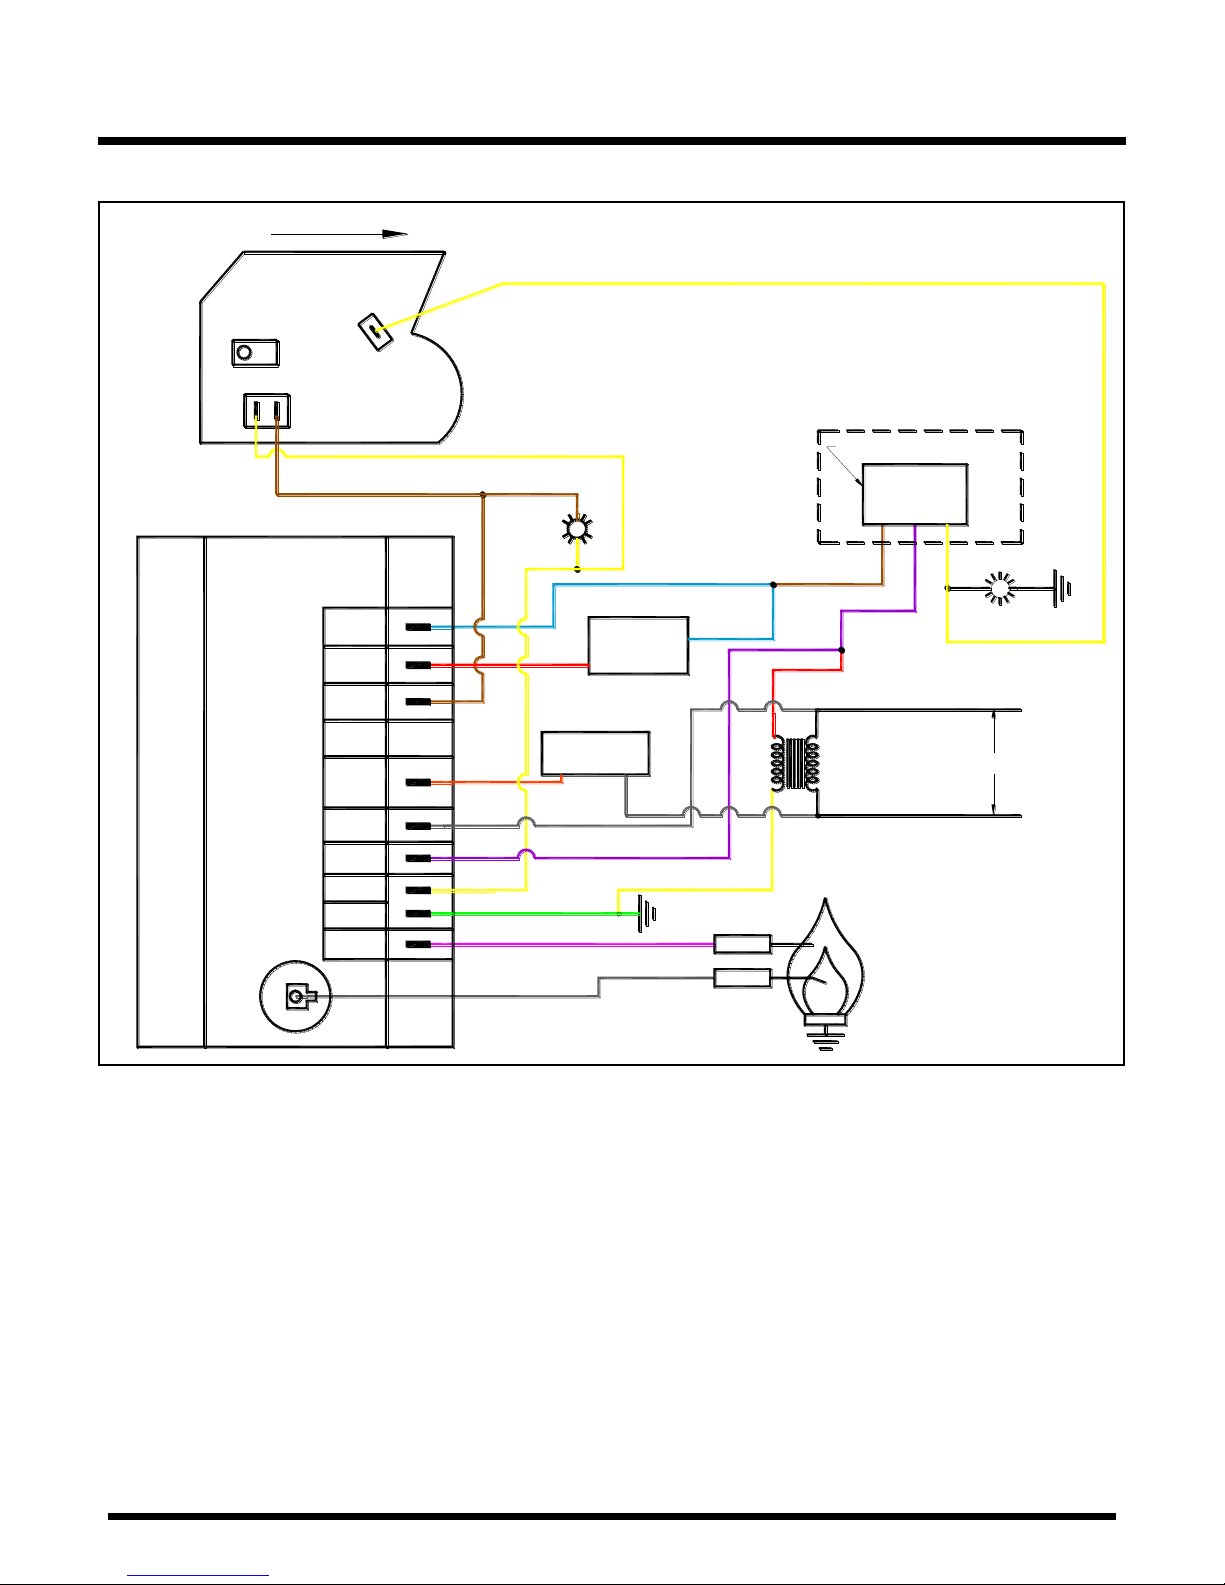
General Requirements
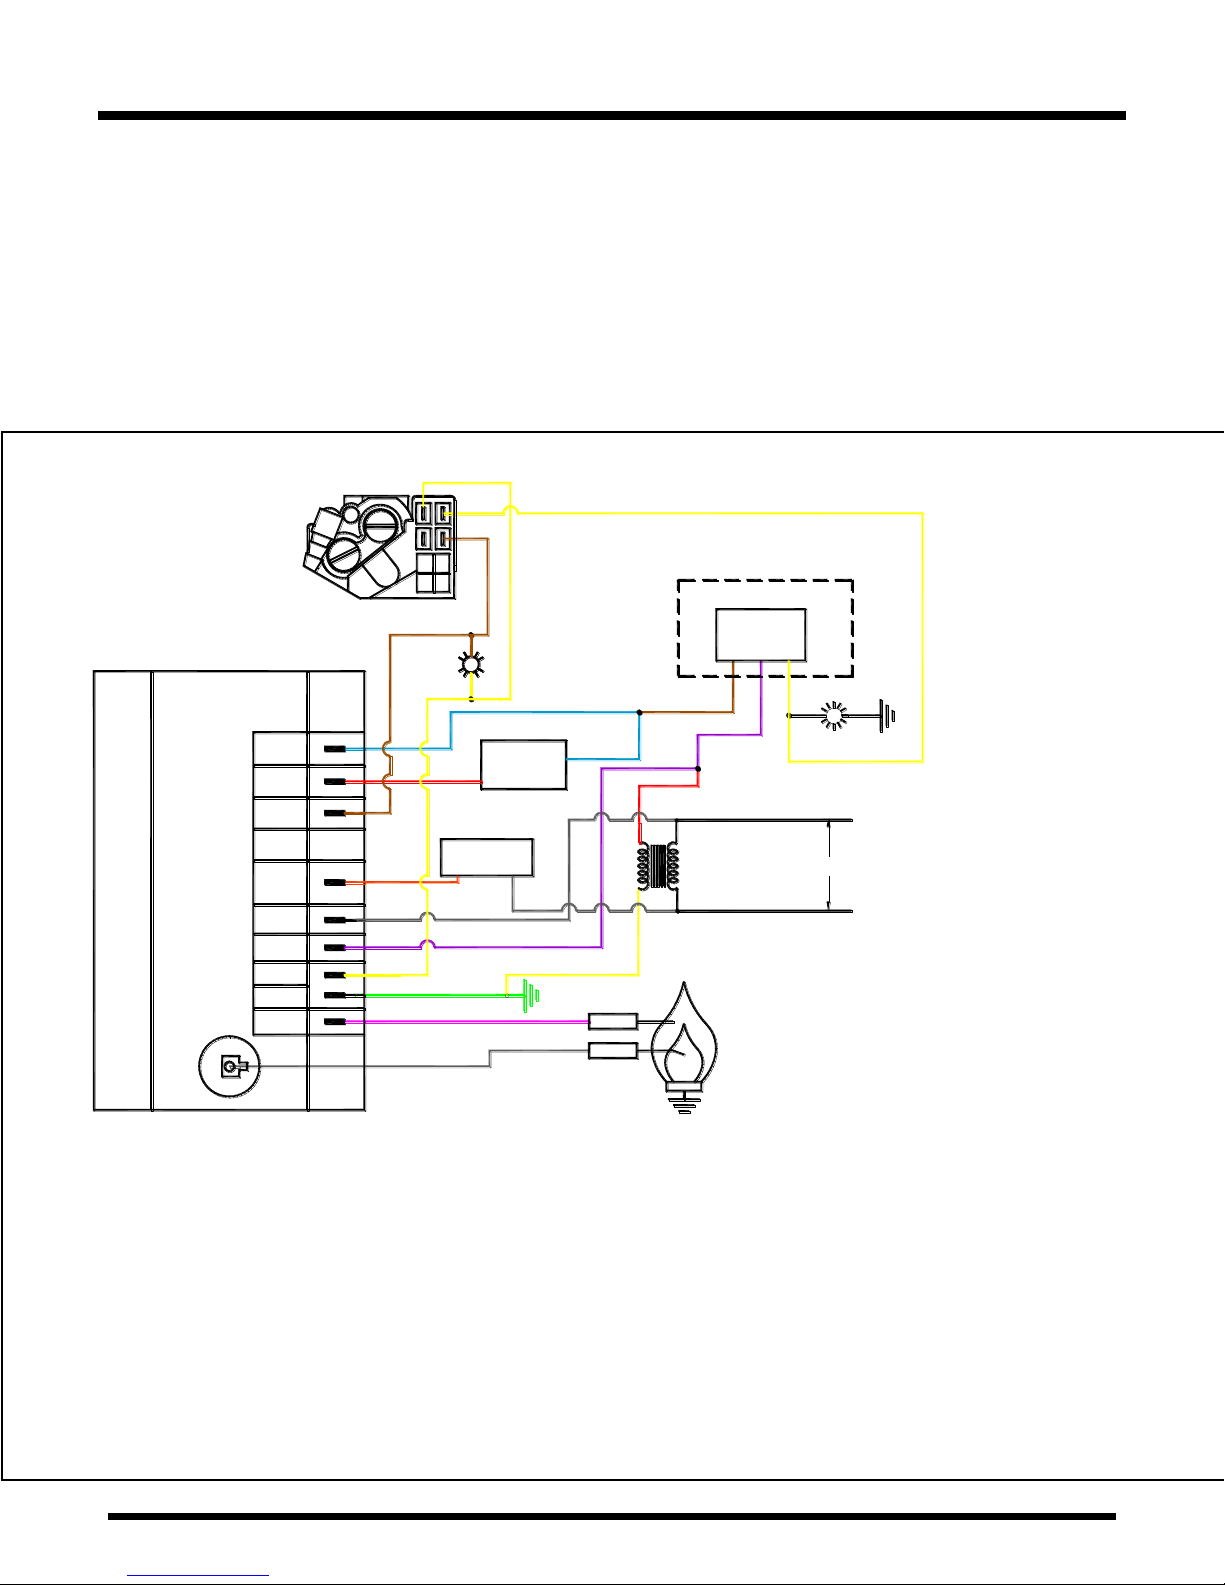
Heaters are normally controlled by line voltage (120V) or low voltage (24V) thermostats. Line voltage
thermostats are wired directly while low voltage thermostats use a relay. In all cases, heaters must be
grounded in accordance with the National Electric Code, ANSI/NFPA 70 in the US, and the Canadian
Electric Code, CSA C22.1 in Canada, and must comply with all local requirements. Heaters may also be
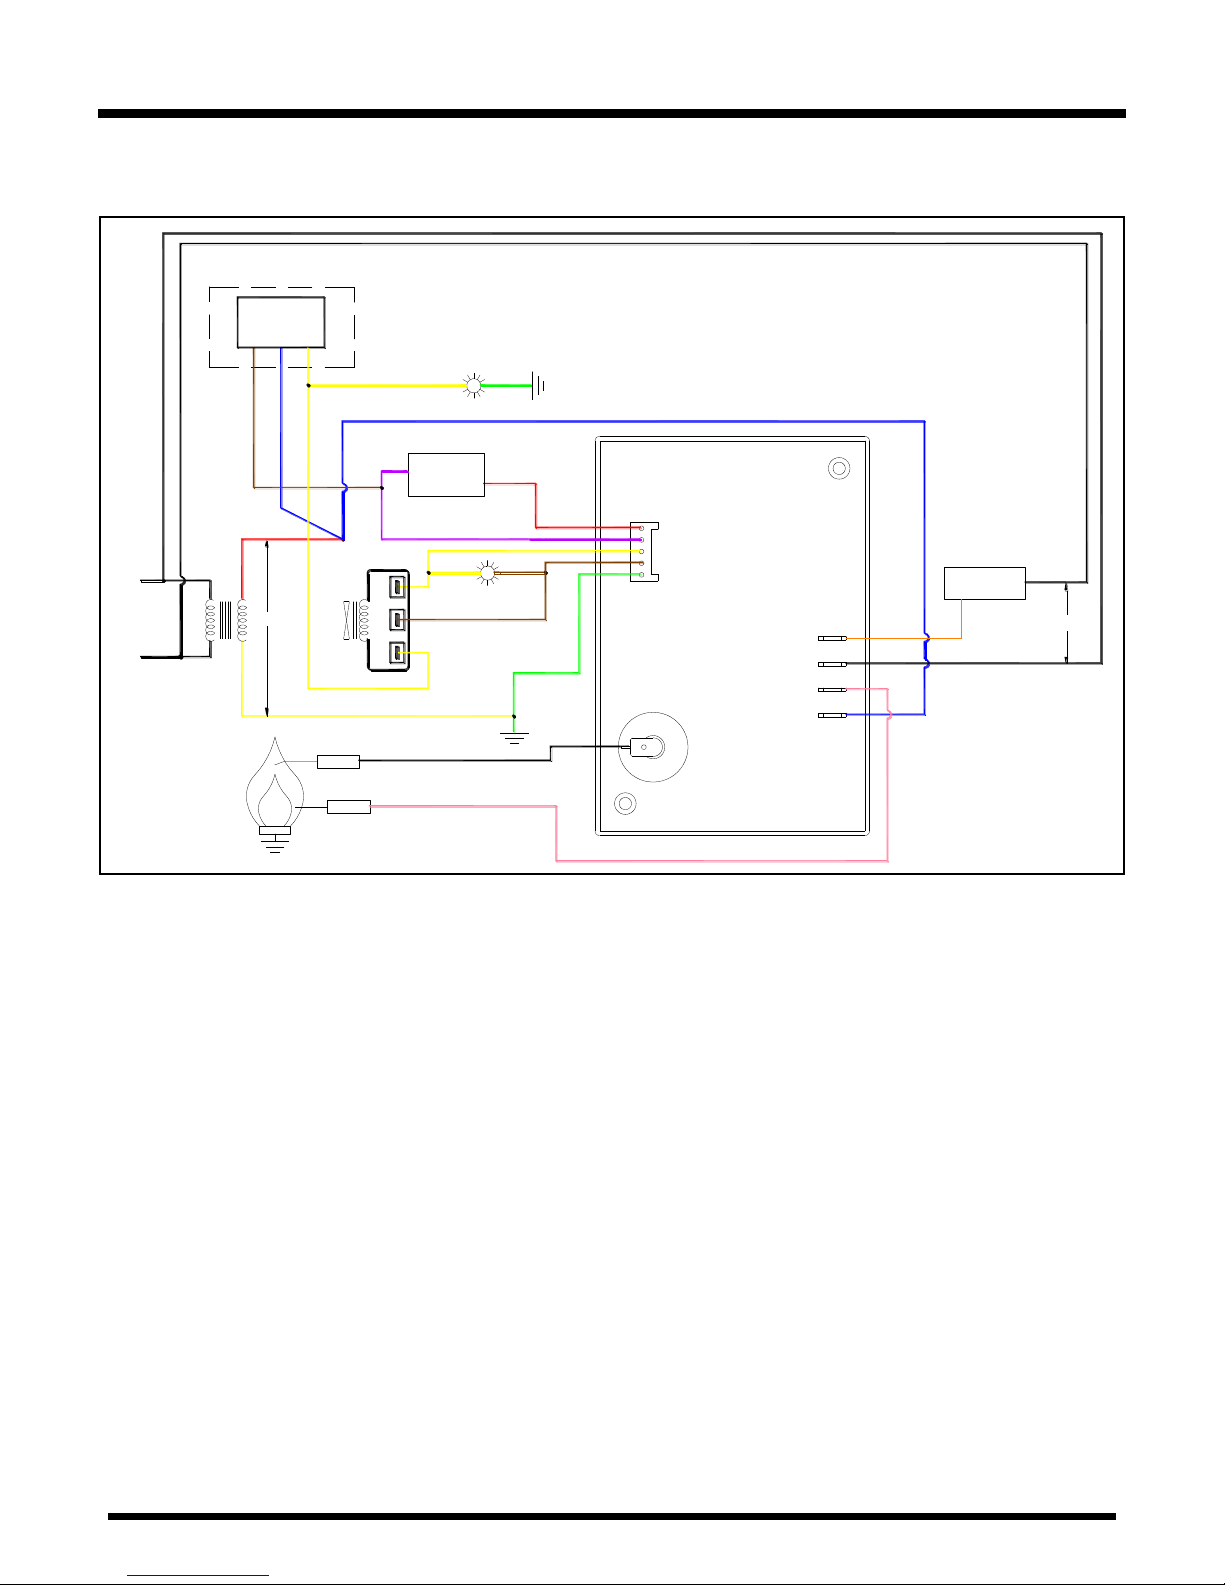
controlled with a manual line switch or timer switch in place of the thermostat. Refer to Figure 30 and
Figure 31 for guidance on electrical wiring of heaters.
If any of the original wire as supplied with the heater must be replaced, it must be replaced with wiring
having a rating of at least 105°C temperature service and 600 volts capability.
Figure 30: Wiring Diagram for 40,000-125,000 BTU Models
Series TA/TX/TXR Page 31 Jan 07, 2015
Page 32
Low Fire
Lamp
AIR
SWITCH
Black
Purple
V2
HV
S1
GND
Pink
Green
TH
Orange
Black
L1
24V
IND
V1
PSW
BLOWER
Red
Yellow
Yellow
Yellow
IGNITER
SENSOR
BURNER
MOUNTED EXTERNALLY
WHITE ROGERS 1F37-408
Yellow
High Fire Lamp
Blue
Red
24V
TRANSFORMER
NEUTRAL
L1
Blue
Brown
Purple
W1
STAT
R W2
120V
THERMOSTAT IS
Yellow
GAS
VALVE
Gas Flow
ON OFF
HI
Brown
C MP
Electrical Wiring
Figure 31: Wiring Diagram for 150,000-220,000 BTU Models
Series TA/TX/TXR Page 32 Jan 07, 2015
Page 33
TXR Wiring Diagram
Black
BURNER
Pink
IGNITER
SENSOR
SWITCH
BLOWER
Orange
Red
AIR
BrownYellow
24V
FS
120L
IND
Yellow
Brown
Purple
Blue
L1
N
120V
L1
N
120V
24V
Red
Black
Yellow
Green
Channel Module 53X-24
GAS VALVE
CM
HI
Low Fire
Lamp
Yellow
Brown
Blue
W1
STAT
R W2
GreenYellow
Hi Fire
Lamp
24V Thermostat is
Mounted Externally
Note: The post purge feature is not
utilized with the thermostat wired on the
120 VAC circuit. This option only works
if the heater is wired with the thermostat
on the 24 VAC circuit above.
The following wiring diagram is for TXR models only.
Electrical Wiring
Series TA/TX/TXR Page 33 Jan 07, 2015
Figure 32: TXR Wiring Diagram
Page 34

Burner Operation
Starting Sequence of Operation
Turn the thermostat up. When the thermostat calls for heat, the blower motor will energize.
When the motor approaches nominal running RPM, the air-proving switch closes and activates the
ignition module.
The ignition module, after a pre-purge period of approximately 30 seconds, energizes the igniter.
Additionally, the gas valve is energized for this ignition trial period of 15 seconds.
If a flame is detected, the ignition sensing rod "reads" a rectification signal and the gas valve
remains open. The sparking stops when the flame signal is established.
If no flame is detected, the gas valve closes and a 30 sec inter-purge period begins. After the inter-
purge, the module repeats the trial for ignition period. If flame is still not established, a third and
final inter-purge followed by a final ignition trial cycle begins. After three trials, the module will
lockout for a period of approximately 1 hour or until reset. (Reset is accomplished by removing
power from the module for at least 5 seconds.) After this 1-hour period, the module re-attempts the
full ignition sequence.
When using a 24V thermostat and the heat requirement has been met and the thermostat opens, the
burner shuts off but the fan continues to run for approximately 30 seconds. This is referred to as a
post purge. This allows the products of combustion to be removed from the heat exchanger to avoid
nuisance condensation and increase heat exchanger life.
When using a line voltage thermostat and the heat requirement has been met and the thermostat
opens, the burner and fan shut off with no post purge.
Maintenance
For best performance, the certain minimal maintenance procedures should be performed before each
heating season:
Before performing any services or maintenance, shut off gas and electrical supply to heater.
Check condition of forced air blower scroll and motor. Dirt and dust may be blown or vacuumed
from the blower.
Check condition of burner. Remove any foreign objects or debris from inside the burner box or
burner cup.
Inspect the igniter. Replace igniter if there is excessive wear or erosion, breakage or other defects.
Be sure the burner observation window is clean and free of cracks or holes. Clean or replace as
necessary.
Check the flue pipe for soot or dirt and reattach to the heater after cleaning as necessary.
The reflector sections may be cleaned by wiping with a damp cloth.
A service agency qualified to adjust and repair infrared heaters should be engaged for service other
than routine maintenance.
Be sure vent terminal and fresh air inlet are free from obstructions. If either pipe is restricted, the
safety air switch will not operate properly, and the heater could fail to operate.
Check the inside of the heat exchanger tube visually with a flashlight. If carbon or scale are present,
scrape or otherwise remove deposits (a wire brush works well)
Series TA/TX/TXR Page 34 Jan 07, 2015
Page 35

Troubleshooting
Blower Motor Fails to Run
Is the thermostat calling for heat? Is there 115V at the burner receptacle?
Check blower side door for seal. Repair as necessary.
Check blower for obstructions. Replace blower if necessary.
No Gas Supply
Check to see if manual supply valve to heater is ON.
Check to see if gas valve knob on heater gas control is ON.
Supply gas pressure can be checked at 1/8" NPT pressure tap in gas supply system.
Is combination gas control opening? No manifold pressure indicates valve is closed. Gas pressure
downstream of gas control can be measured by connecting a manometer to pressure tap on control.
If the valve is closed, either the gas valve or the ignition module is faulty.
Burner Does Not Light
Is spark visible through site glass during ignition trial? If no, further electrical checks by a
qualified service person are required.
Check to see if gas lines were properly purged of air.
Check inlet and outlet gas pressure during ignition period.
Check for proper orifice and air plate.
Burner Does Not Stay Lit
Check ground wire continuity.
Check insulation on the igniter leads.
Measure flame signal current; it should be between 2 to 6 micro amps dc. Minimum 0.8 micro
amps.
Clean flame rod if necessary.
Replace module if necessary.
Series TA/TX/TXR Page 35 Jan 07, 2015
Page 36
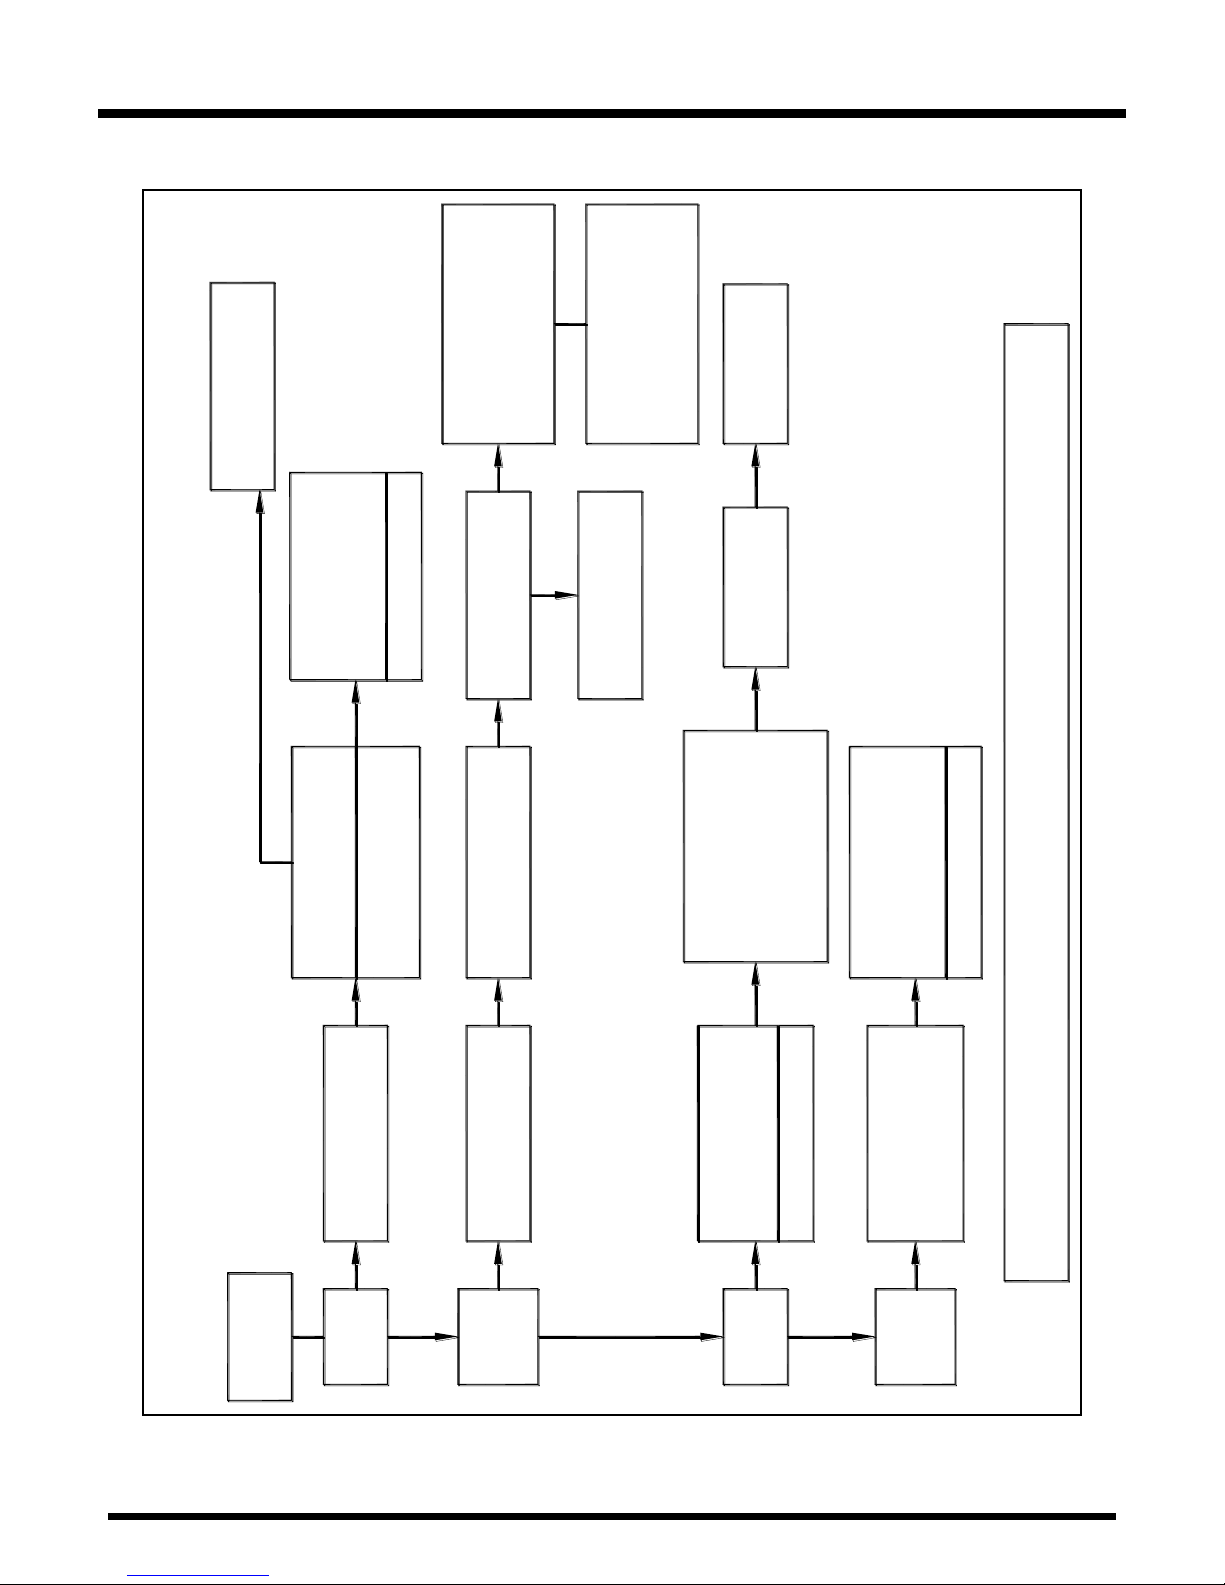
Troubleshooting Chart
YES
YES
YES
YES YES
YES
YES
YES
YES
NO
NO
NO
NO
NO
NO
Check Air Lines To
Switch
Check Burner System
For Obstruction
Replace Valve
Check For 24V At
Switch
Rectify Transformer Or
Wiring As Required
Rectify As Required
Rectify As Required
Rectify As Required
Is Valve In On
Position?
Replace Ignition
Control Module
Is Pressure Switch
Operating?
Unplug Motor
Does Motor/Impeller
Spin Freely?
IF PROBLEM PERSISTS CONTACT YOUR LOCAL SRP REPRESENTATIVE
Verify Sense Electrode
Verify Ground
Verify Wiring
Does 24V Occur At
Valve During
Ignition Trial? Check
Wiring and Rectify
As required
Check Electrode Gap
Set to 1/8"
Replace Motor If
Required
Check 120V Power
Verify at Motor
Is There A Flame
Signal To Module?
Min. 0.8 Micro Amps
Is Gas Present At
Valve? Is Gas
Pressure Sufficient?
Check Ignition Wire
Replace If Damaged
Check Thermostat
Replace If Required
Burner
Stays
Lit?
Burner
Lights?
Does
Electrode
Spark?
Blower
Starts?
Turn Up
Thermostat
TROUBLESHOOTING CHART
YES
Replace Module if
no power to Motor
Troubleshooting Chart
Series TA/TX/TXR Page 36 Jan 07, 2015
Page 37
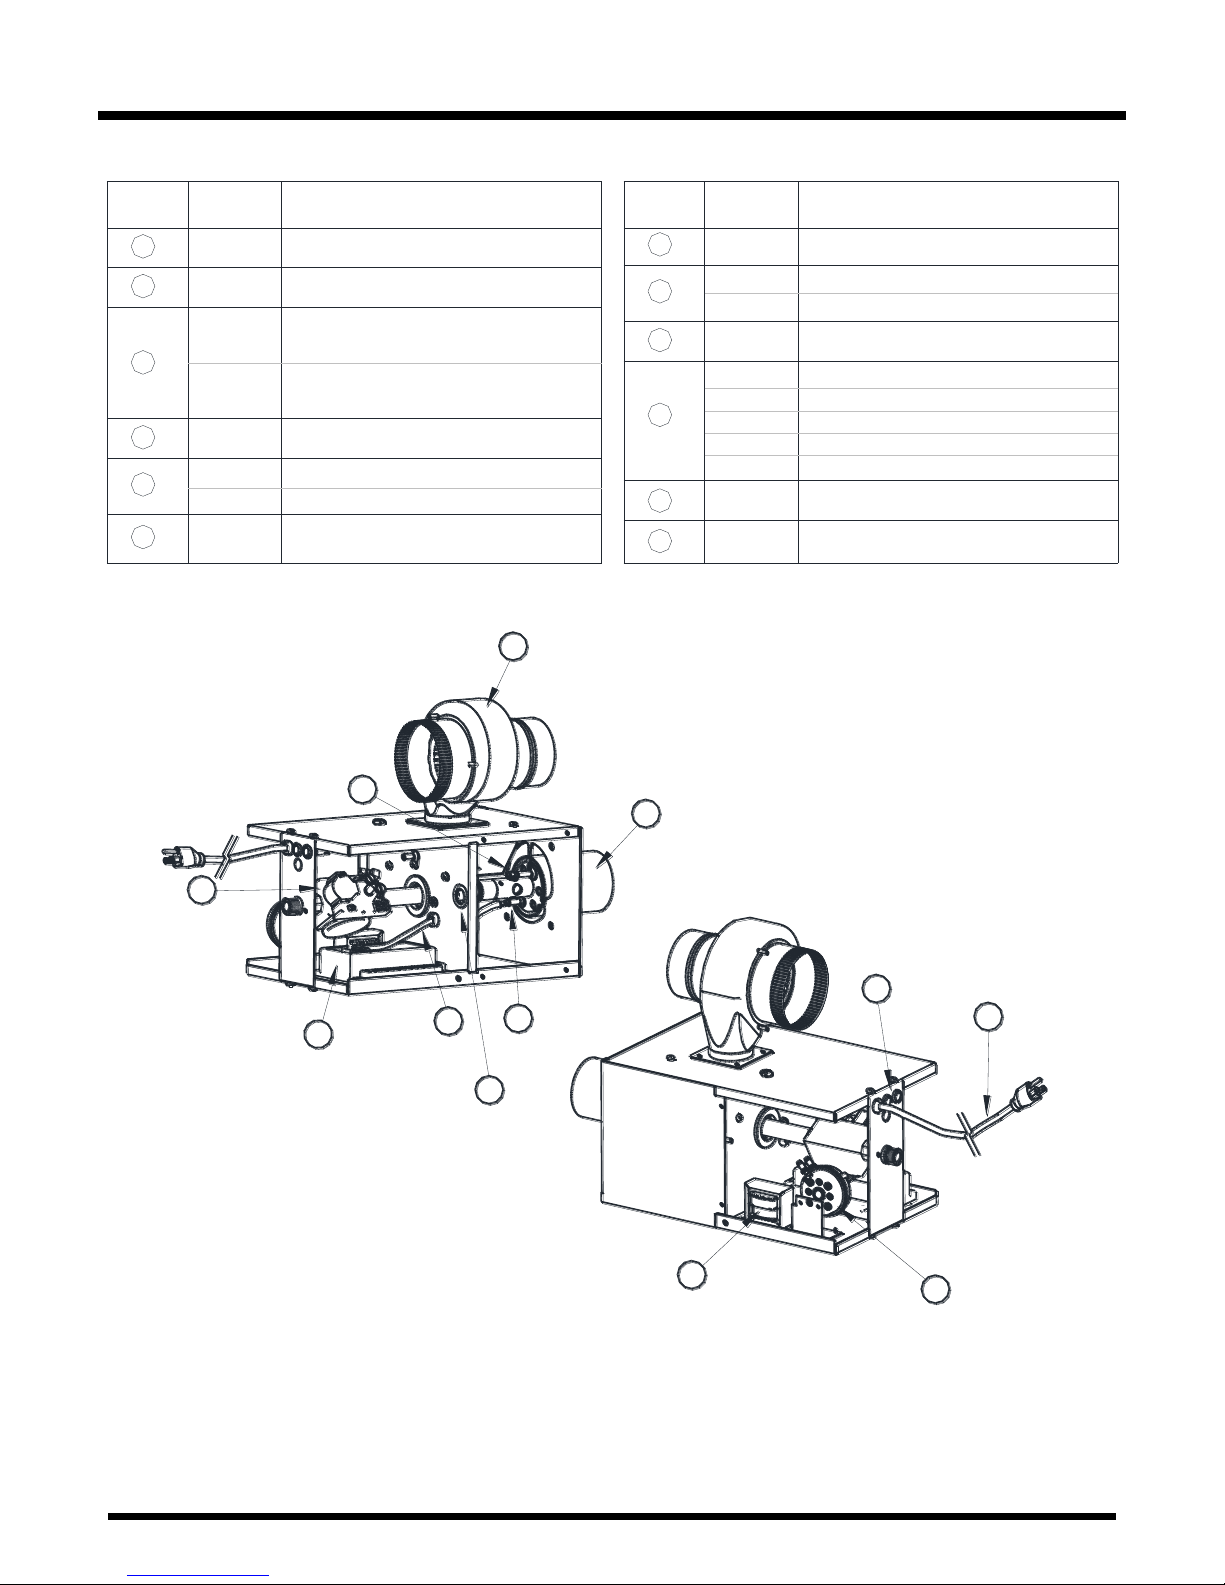
Replacement Parts
ITEM #
1
2
3
5
4
PART # DESCRIPTION
INDICATOR LIGHT
IGNITION MODULE
TRANSFORMER
BLOWER MOTOR - 40,000 TO 175,000 BTU
CE057
CE015
CE058
CE004
BLOWER MOTOR - 205,000 TO 220,000 BTUCE013
BURNER CUP
BURNER CUP ASSEMBLY (C/W ELECTRODES)
9
8
7
ITEM #
SIGHT GLASS ASSEMBLY
SPARK ELECTRODE
UG001
UG007
CH011
CE002
PART # DESCRIPTION
10
CE020
CE021
CE024
CE023
CE022
Air Switch - MODELS - 40,000 - 60,000
Air Switch - MODELS - 80,000 - 100,000
Air Switch - MODELS - 125,000 - 150,000 - 205,000
Air Switch - MODELS - 220,000
Air Switch - MODELS - 175,000
FLAME SENSOR ELECTRODE
6
CE003
POWER CORDCE010
11
IGNITION WIRE
12
CE006
- WHITE ROGERS - 40,000 TO 125,000 BTU - NAT
CG056
- WHITE ROGERS - 150,000 TO 220,000 BTU - NAT
CG057
- WHITE ROGERS - 40,000 TO 125,000 BTU - LP
CG070
- WHITE ROGERS - 150,000 TO 220,000 BTU - LP
CG071
3
12
6
5
2
7
4
10
11
11
8
9
Series TA/TX/TXR Page 37 Jan 07, 2015
Page 38
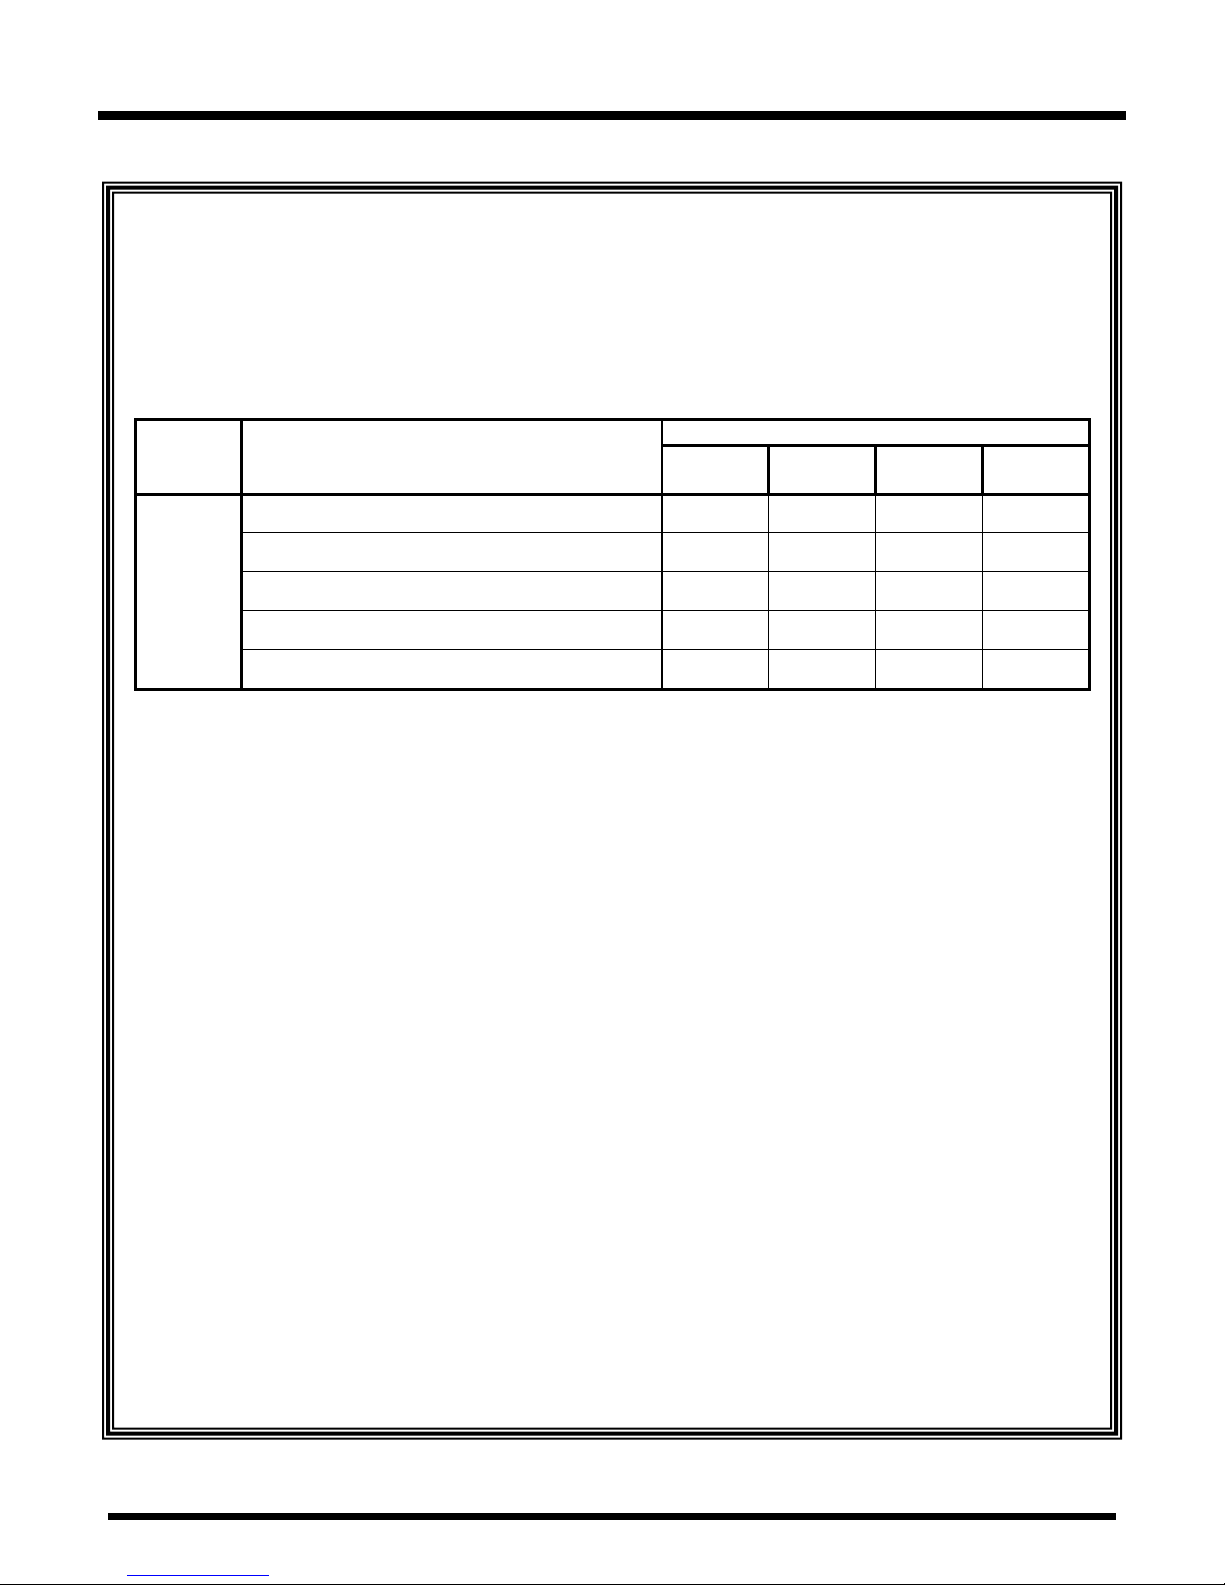
Warranty
Series
Component
Warranty Period
3
Years
5
Years
7
Years
10
Years
U,
L,
M,
T,
Burner & Controls
* Hot Rolled Heat Exchanger w/o Post Purge
* Aluminized Heat Exchanger w/o Post Purge
* Hot Rolled Heat Exchanger with Post Purge
* Aluminized Heat Exchanger with Post Purge
*
SERIES TA, TX, and TXR INFRARED HEATERS
WARRANTY
The manufacturer warrants to the original owner that the product will be free of defects in material
and workmanship as described below.
The Manufacturer’s obligation under this warranty is limited to repair or replacement, F.O.B. its
facility, of the defective part. In the case of replacement parts, the warranty period shall be the longer
of the original warranty or a period of 12 months from the date of purchase. In no event shall the
Manufacturer be liable for incidental expense or consequential damages of any kind.
This warranty does not cover any shipping, installation or other costs incurred in the repair or
replacement of the product. No materials will be accepted for return without authorization.
This warranty will not apply if in the judgment of the Manufacturer, the equipment has been
improperly installed, unreasonably used, damaged or modified.
This warranty will not apply to damage to the product when used in corrosive atmospheres and in
particular atmospheres containing halogenated hydrocarbons. No person is authorized to assume for
the Manufacturer any other warranty, obligation or liability.
THE REMEDIES PROVIDED FOR IN THE ABOVE EXPRESS WARRANTIES ARE THE SOLE
AND EXCLUSIVE REMEDIES. NO OTHER EXPRESS OR IMPLIED WARRANTIES ARE
MADE INCLUDING, BUT NOT LIMITED TO, ANY IMPLIED WARRANTY OF
MERCHANTABILITY OR FITNESS FOR A PARTICULAR USE OR PURPOSE.
Series TA/TX/TXR Page 38 Jan 07, 2015
 Loading...