

Page 1
INSTALLATION INSTRUCTIONS
AVERTISSEMENT : Assurez-vous de bien suivre les
instructions données dans cette notice pour réduire au
minimum le risque d’incindie ou d’explosion ou pour
éviter tout dommage matériel, toute blessure ou la mort.
WARNING: If the information in these instructions
is not followed exactly, a fire or explosion may
result, causing property damage, personal injury,
or death.
WARNING /AVERTISSEMENT/AVISO
• HOT GLASS WILL CAUSE
BURNS.
• DO NOT TOUCH GLASS
UNTIL COOLED.
• NEVER ALLOW CHILDREN
TO TOUCH GLASS.
• UNE SURFACE VITRÉE CHAUDE
PEUT CAUSER DES BRÛLURES.
• LAISSER REFROIDIR LA SURFACE
VITRÉE AVANT D'Y TOUCHER.
• NE PERMETTEZ JAMAIS À UN ENFANT
DE TOUCHER LA SURFACE VITRÉE.
• EL VIDRIO CALIENTE
CAUSARÁ QUEMADURAS.
• USTED DEBE NUNCA
TOCAR EL VIDRIO CALIENTE.
• LOS NIÑOS DEBEN NUNCA
TOCAR EL VIDRIO.
- Do not store or use gasoline or other flammable
vapors and liquids in the vicinity of this or any other
appliance.
- WHAT TO DO IF YOU SMELL GAS:
• Do not try to light any appliance.
• Do not touch any electrical switch; do not use any
phone in your building.
• Immediately call your gas supplier from a
neighbor’s phone. Follow the gas supplier’s
instructions.
• If you cannot reach your gas supplier, call the fire
department.
- Installation and service must be performed by a
qualified installer, service agency or the gas supplier.
- Ne pas entreposer ni utilizer d’essence ni d’autres vapeurs
ou liquides inflammables dans le voisinage de cet appareil
ou de tout autre appareil.
- QUE FAIRE SI VOUS SENTEZ UNE ODEUR DE GAZ :
• Ne pas tenter d’allumer d’appareil.
• Ne touchez à aucan interrupteur. Ne pas vous servir des
téléphones se trouvant dans le bâtiment où vous trouvez.
• Appelez immédiatement votre fournisseur de gaz depuis
un voisin. Suivez les instructions du fournisseur.
• Si vous ne pouvez rejoindre le fournisseur de gaz,
appelez le service des incindies.
- L’installation et l’entretien doivent être assurés par un
installateur ou un service d’entretien qualifié ou par le
fournisseur de gaz.
SLDVT Direct-Vent
P/N 506009-01 Rev. E 06/2011
This manual is one of a set of two supporting this product.
Refer to P/N 506010-01 for Care and Operation Instructions.
Ce manuel est disponible en francais, simplement
en faire la demande. Numéro de la pièce 506223-01.
INSTALLER: Leave this manual with the appliance.
CONSUMER: Retain this manual for future reference.
INSTALLATEUR : Laissez cette notice avec l'appareil.
CONSOMMATEUR : Conservez cette notice pour
consultation ultérieure.
This appliance may be installed in an aftermarket permanently located, manufactured home (USA only) or mobile
home, where not prohibited by local codes. This appliance is only for use with the type of gas indicated on the rating
plate. This appliance is not convertible for use with other gases unless a certified kit is used.
Gas Fireplaces
MODELS
MILLIVOLT:
SLDVT-30NM
SLDVT-30PM
SLDVT-35NM
SLDVT-35PM
Report No. 100353019PRT-001
SLDVT-40NM
SLDVT-40PM
SLDVT-45NM
SLDVT-45PM
ELECTRONIC:
SLDVT-30NE
SLDVT-35NE
SLDVT-40NE
SLDVT-45NE
Page 2
SUPERIOR DIRECT-VENT GAS FIREPLACES • MODELS SLDVT-30/35/40/45 • INSTALLATION INSTRUCTIONS
TABLE OF CONTENTS
Packaging . . . . . . . . . . . . . . . . . . . . . . . . . . 2
Introduction . . . . . . . . . . . . . . . . . . . . . . . . 2
General Information . . . . . . . . . . . . . . . . . . 2
Requirements for the
Commonwealth of Massachusetts . . . . . . 4
New York City Approval. . . . . . . . . . . . . . . . 4
Cold Climate Insulation . . . . . . . . . . . . . . . . 5
Manufactured Home Requirements . . . . . . 5
Location . . . . . . . . . . . . . . . . . . . . . . . . . . . 5
Vent Termination Clearances . . . . . . . . . . . 6
Appliance and Vent Clearances . . . . . . . . . . 8
Pre-Installation Steps . . . . . . . . . . . . . . . . . 9
Typical Installation Sequence . . . . . . . . . . . 9
Detailed Installation Steps. . . . . . . . . . . . . . 9
Step 1. Framing. . . . . . . . . . . . . . . . . . . . . . 9
Fireplace and Framing Specifications . . . . 10
Step 2. Routing Gas Line . . . . . . . . . . . . . 11
Step 3. Install the Venting System . . . . . . 12
Vertical Termination Systems . . . . . . . . . . 13
Vent Section Length Chart . . . . . . . . . . . . 13
Vertical Vent Tables and Figures . . . . . . . . 16
Horizontal Termination System. . . . . . . . . 17
Horizontal Vent Tables and Figures . . . . . . 20
Venting Using Flexible Vent Pipe. . . . . . . . 23
Step 4. Field Wiring. . . . . . . . . . . . . . . . . . 24
Step 5. Optional Blower Kit Wiring . . . . . . 25
Step 6. Connecting Gas Line. . . . . . . . . . . 26
Step 7. Verifying Appliance Operation . . . . . 27
Step 8. Installing Logs . . . . . . . . . . . . . . . 27
Step 9. Remove/Install Glass Door . . . . . 32
Step 10. Burner Adjustments . . . . . . . . . . 32
Step 11. Hood Installation. . . . . . . . . . . . . 34
Finishing Requirements . . . . . . . . . . . . . . 34
Step 12. Attaching Safety-in-
Operation Warnings . . . . . . . . . . . . . . . . 36
Installation Accessories . . . . . . . . . . . . . . 36
Gas Conversion Kits. . . . . . . . . . . . . . . . . 38
Please read and understand these
instructions before beginning your
installation.
PACKAGING
The assembled vented gas fireplace heater is
packaged with:
• One log set located in rebox area.
• One envelope containing the literature pack-
age which consists of the care and operations manual, installation instructions, and
warranty; envelope is located in the control
compartment.
• One vent restrictor to be applied as shown on
Page 12 ; restrictor is taped to the envelope.
• One hood located behind the door assembly.
• One bag of decorative volcanic stone located
in the control compartment.
• One bag of glowing embers located in the
control compartment.
INTRODUCTION
The Millivolt appliances have a millivolt gas
control valve with piezo ignition system. If any
optional accessories that will require electrical
power are to be installed, the electrical power
must be provided at the time of appliance installation.
The Electronic appliances have a battery
backed-up electronic intermittent pilot ignition
system. No external electrical power is required
to operate these appliances.
These vented gas fireplace heaters are sealed
combustion, air-circulating gas fireplaces designed for residential applications.
Approved Vent Components - These fireplaces
are designed, tested and listed for operation
and installation with, the following vent components only:
• Secure Vent™ Direct-Vent System Compo-
nents manufactured by Security Chimneys
International,
• Secure Flex™ Flexible Vent Components
manufactured by Security Chimneys International and
• Z-FLEX™ Model GA Venting Systems listed
to UL1777 and ULCS635 manufactured by
Flexmaster Canada Limited.
Use only the correct size venting (4-1/2" inner
and 7-1/2" outer).
These approved vent system components are
labeled for identification. DO NOT use any
other manufacturer’s vent components with
these appliances.
GENERAL INFORMATION
WARNING
Young children should be carefully supervised when they are
in the same room as the appliance. Toddlers, young children
and others may be susceptible
to accidental contact burns. A
physical barrier is recommended
if there are at risk individuals in
the house. To restrict access to
a fireplace or stove, install an
adjustable safety gate to keep
toddlers, young children and
other at risk individuals out of
the room and away from hot
surfaces.
AVERTISSEMENT
Les jeunes enfants devraient être
surveillés étroitement lorsqu’ils
se trouvent dans la même pièce
que l’appareil. Les tout petits,
les jeunes enfants ou les adultes
peuvent subir des brûlures s’ils
viennent en contact avec la surface chaude. Il est recommandé
d’installer une barrière physique
si des personnes à risques habitent la maison. Pour empêcher
l’accès à un foyer ou à un poêle,
installez une barrière de sécurité; cette mesure empêchera les
tout petits, les jeunes enfants et
toute autre personne à risque
d’avoir accès à la pièce et aux
surfaces chaudes.
Children and adults should be alerted to the
hazards of high surface temperature and
should stay away to avoid burns or clothing
ignition.
Les enfants et les adultes devraient être informés des dangers que posent les températures
de surface élevées et se tenir à distance afin
d’éviter des brûlures ou que leurs vêtements
ne s’enflamment.
DO NOT ATTEMPT TO ALTER OR MODIFY
THE CONSTRUCTION OF THE APPLIANCE OR
ITS COMPONENTS. ANY MODIFICATION OR
ALTERATION MAY VOID THE WARRANTY, CERTIFICATION AND LISTINGS OF THIS UNIT.
2
Page 3
SUPERIOR DIRECT-VENT GAS FIREPLACES • MODELS SLDVT-30/35/40/45 • INSTALLATION INSTRUCTIONS
WARNING
Improper installation, adjustment, alteration, service or
maintenance can cause injury
or property damage. Refer to
this manual. For assistance or
additional information consult
a qualified installer, service
agency or the gas supplier.
WARNING
Failure to comply with these
installation instructions will result
in an improperly installed and
operating appliance, voiding its
warranty. Any change to this appliance and/or its operating controls
is dangerous.
WARNING
Clothing or other flammable
material should not be placed
on or near the appliance.
AVERTISSEMENT
On ne devrait pas placer de
vêtements ni d’autres matières
inflammables sur l’appareil ni à
proximité.
WARNING
Any safety screen or guard
removed for servicing the appliance must be replaced prior to
operating the appliance.
AVERTISSEMENT
Tout écran ou protecteur retiré
pour permettre l’entretien de
l’appareil doit être remis en
place avant de mettre l’appareil
en marche.
Note: Installation and repair should be done
by a qualified service person. The appliance
should be inspected before use and at least
annually by a professional service person.
More frequent cleaning may be required
due to excessive lint from carpeting, bedding material, etcetera. It is imperative
that control compartments, burners and
circulating air passageways of the appliance
be kept clean.
Remarque : L’installation et la réparation
devrait être confiées à un technicien qualifié.
L’appareil devrait faire l’objet d’une inspection par un technicien professionnel avant
d’être utilisé et au moins une fois l’an par la
suite. Des nettoyages plus fréquents peuvent
être nécessaires si les tapis, la literie, et
cetera produisent une quantité importante de
pous-sière. Il est essentiel que les compartiments abritant les commandes, les brûleurs et
les conduits de circulation d’air de l’appareil
soient tenus propres.
Do not use these appliances if any part
has been under water. Immediately call a
qualified, professional service technician
to inspect the appliance and to replace any
parts of the control system and any gas
control which have been under water.
Ne pas utiliser cet appareil s’il a été plongé,
même partiellement, dans l’eau. Appeler un technicien qualifié pour inspecter
l’appareil et remplacer toute partie du
système de commande et toute commande
qui a été plongée dans l’eau.
IMPROPER INSTALLATION OR USE OF THIS
APPLIANCE CAN CAUSE SERIOUS INJURY OR
DEATH FROM FIRE, BURNS, EXPLOSION OR
CARBON MONOXIDE POISONING.
Only trim kit(s) supplied by the manufacturer
shall be used in the installation of this appliance.
Seules les trousses de garniture fournies
par le fabricant doivent être utilisées pour
l’installation de cet appareil.
These appliances comply with National Safety
Standards and are tested and listed by ETL/
Intertek (Report No. 100353019PRT-001) to
ANSI Z21.88 (in Canada, CSA-2.33), and CAN/
CGA-2.17-M91 in both USA and Canada, as
vented gas fireplace heaters.
Both millivolt and electronic versions of
these appliances are listed by ETL/Intertek
for installation in bedrooms and Manufactured Homes.
Misc. Codes / Standards -
The Installation must conform to local codes or,
in the absence of local codes, with the National
Fuel Gas Code, ANSI Z223.1/NFPA 54 - latest
edition (In Canada, the current CAN/CSA-B149.1
installation code).
The appliance, when installed, must be electrically grounded and wired in accordance with
local codes or, in the absence of local codes,
with the National Electrical Code, ANSI/NFPA
70 - latest edition, or the Canadian Electrical
Code, CSA C22.1 - latest edition.
Provide adequate clearances around air openings and adequate accessibility clearance for
service and proper operation. Never obstruct the
front or back openings of the appliance.
These appliances are designed to operate on
natural or propane gas only. The use of other
fuels or combination of fuels will degrade
the performance of this system and may be
dangerous.
These fireplaces are designed as supplemental
heaters. Therefore, it is advisable to have an
alternate primary heat source when installed
in a dwelling.
Millivolt Models - The millivolt appliances are
manually controlled and feature a spark igniter
(piezo) that allows the appliance's pilot gas to
be lit without the use of matches or batteries.
This system provides continued service in the
event of a power outage.
Millivolt models come standard with a manually-modulated gas valve; flame appearance and
heat output can be controlled at the gas valve.
The BTU Input for these appliances is shown
in Table 1.
Electronic Models - These electronic appliances are manually controlled and feature an
electronic intermittent pilot ignition system.
External electrical power is required to operate
these units.
These electronic models come standard with a
manually-modulated gas valve; flame appearance and heat output can be controlled at the
gas valve. The BTU Input for these appliances
is shown in Table 1.
Input (BTU/HR) Manually-Modulated
Gas Valves (all models)
Models
SLDVT-30
SLDVT-35
SLDVT-40
SLDVT-45
Input Rate (BTU / HR)
Nat. Gas Prop. Gas
13,500 high
10,000 low
16,000 high
12,750 low
20,000 high
15,500 low
23,000 high
17,500 low
11,500 high
9,000 low
15,000 high
11,400 low
18,000 high
14,000 low
22,000 high
17,000 low
Table 1
3
Page 4
SUPERIOR DIRECT-VENT GAS FIREPLACES • MODELS SLDVT-30/35/40/45 • INSTALLATION INSTRUCTIONS
Gas Pressure - All Models
Tables 2 and 3 show the appliances' inlet and
manifold gas pressure requirements:
Inlet Gas Supply Pressure
(all models)
Fuel # Minimum Maximum
Natural Gas
Propane
4.5" WC
(1.12 kPa)
11.0" WC
(2.74 kPa)
10.5" WC
(2.61 kPa)
13.0" WC
(3.23 kPa)
Table 2
Manifold Gas Supply Pressure
(all models)
Fuel # Low High
Natural
Gas
Propane
(Lo) 2.2" WC
(0.55 kPa)
(Lo) 6.3" WC
(1.57 kPa)
(Hi) 3.5" WC
(0.87 kPa)
(Hi) 10.0" WC
(2.49 kPa)
Table 3
Test gauge connections are provided on the
front of the millivolt and electronic gas control
valve (identied IN for the inlet and OUT for the
manifold side). The control valves have a 3/8"
(10mm) NPT thread inlet and outlet side of the
valve (refer to Figures 1 and 2).
Propane tanks are at pressures that will cause
damage to valve components. Verify that the
tanks have step down regulators to reduce the
pressure to safe levels.
These appliances must be isolated from the
gas supply piping system (by closing their
individual manual shut-off valve) during any
pressure testing of the gas supply piping
system at test pressures equal to or less
than 1/2 psig (3.5 kPa).
These appliances and their individual shut-off
valves must be disconnected from the gas
supply piping system during any pressure
testing of that system at pressures greater
than 1/2 psig (3.5 kPa).
These appliances must not be connected to a
chimney or flue serving a separate solid fuel
burning appliance.
Orifice Sizes - Sea Level to High Altitude
(All Models)
These appliances are tested and approved for
installation at elevations of 0-4500 feet (0-1372
meters) above sea level using the standard burner
orice sizes (marked with an "*" in Table 4).
For elevations above 4500 feet, contact your gas
supplier or qualified service technician .
Deration - At higher elevations, the amount of
BTU fuel value delivered must be reduced by
either using gas that has been derated by the gas
company or by changing the burner orifice to a
smaller size as regulated by the local authorities
having jurisdiction and by the (USA) National
Fuel Gas Code NFPA 54/ANSI Z223.1 - latest
edition or, in Canada, the CAN/CSA-B149.1
codes - latest edition.
Install the appliance according to the regulations
of the local authorities having jurisdiction and,
in the USA, the National Fuel Gas Code NFPA
54 / ANSI Z223.1 - latest edition or, in Canada,
the CAN/CSA-B149.1 - latest edition.
Burner Orifice Sizes
Elevation 0-4500 feet ( 0-1372 meters)
Model
Series
SLDVT-30
SLDVT-35
SLDVT-40
SLDVT-45
Nat.Gas
drill size (inches)
#50 (0.070")*
•
H4873
(0.0748")*
•
H1355
#44 (0.086")*
•
60J80
(0.090")*
•
37L70
Propane
drill size (inches)
#61 (0.039")*
•
35M91
(0.045")*
•
75L10
(0.048")*
•
99K78
#54 (0.055")*
•
99K79
*Standard size installed at factory.
Table 4
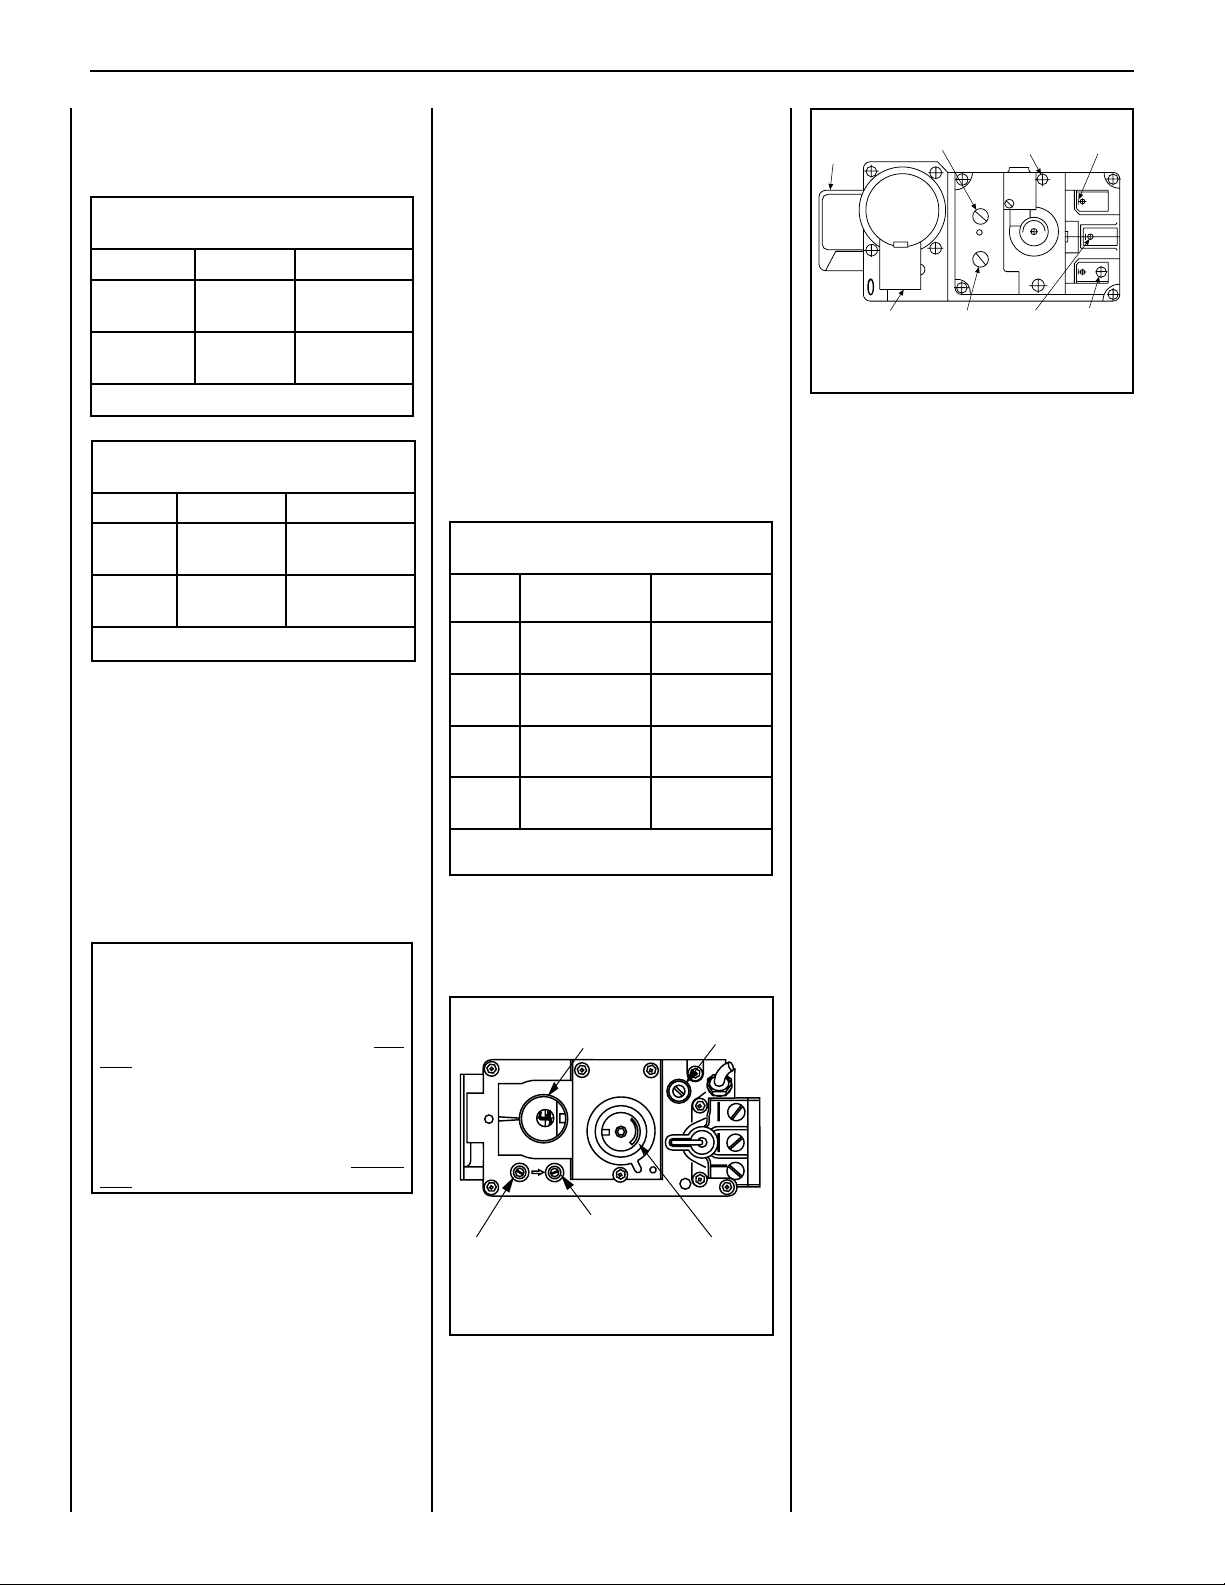
Gas Valve Diagrams
See Figure 1 for Millivolt models and Figure 2
For Electronic Models.
Main Gas Control Knob
Inlet Pressure Tap
•
Part /Cat. Number.
OFF/PILOT/ON
N
O
T
O
it
L
I
P
O
F
F
OUT
IN
W
O
L
H
I
Manifold Pressure Tap
Pilot Adjustment
Screw
T
O
L
I
P
HI/LO Variable
Flame Height
Adjustment
HTPTHTPT
Figure 1 - SIT Millivolt Gas Valve
Supply
Gas
Inlet
Pressure-Tap
(Manifold)
IN
PILOT
Pilot Gas
Outlet
Regulator
Mounting Screw
Pressure-Tap
(Inlet)
Burner Stage
Terminal
VENT
OUT
IN
HI
Ground
(TP)
LO
TH
TH
TP
Pilot Stage
Terminal
TP
Figure 2 - Dexen Electronic Gas Valve
REQUIREMENTS FOR THE COMMONWEALTH OF MASSACHUSETTS
These fireplaces are approved for installation in
the US state of Massachusetts if the following
additional requirements are met:
• Install this appliance in accordance with
Massachusetts Rules and Regulations 248
C.M.R.
• Installation and repair must be done by a
plumber or gas fitter licensed in the Com-
monwealth of Massachusetts.
• The exible gas line connector used shall
not exceed 36 inches (92 centimeters) in
length.
• The individual manual shut-off must be a
T-handle type valve.
Massachusetts Horizontal Vent Requirements
In the Commonwealth of Massachusetts, horizontal terminations installed less than seven
(7) feet above the finished grade must comply
with the following additional requirements:
• A hard wired carbon monoxide detector
with an alarm and battery back-up must be
installed on the floor level where the gas
fireplace is installed. The carbon monoxide
detector must comply with NFPA 720, be
ANSI/UL 2034 listed and be ISA certied.
• A metal or plastic identication plate must
be permanently mounted to the exterior of
the building at a minimum height of eight (8)
feet above grade and be directly in line with
the horizontal termination. The sign must
read, in print size no less than one-half (1/2)
inch in size, GAS VENT DIRECTLY BELOW.
KEEP CLEAR OF ALL OBSTRUCTIONS.
NEW YORK CITY, NEW YORK (MEA)
Installation of these fireplaces are approved
for installation in New York City in the US state
of New York.
4
NOTE: DIAGRAMS & ILLUSTRATIONS ARE NOT TO SCALE.
Page 5
SUPERIOR DIRECT-VENT GAS FIREPLACES • MODELS SLDVT-30/35/40/45 • INSTALLATION INSTRUCTIONS
COLD CLIMATE INSULATION
For cold climate installations, seal all cracks
around your appliance with noncombustible
material and wherever cold air could enter
the room. It is especially important to insulate
outside chase cavity between studs and under
floor on which appliance rests, if floor is above
ground level. Gas line holes and other openings should be caulked or stuffed with unfaced
fiberglass insulation.
If the fireplace is being installed on a cement
slab in cold climates, a sheet of plywood or
other raised platform can be placed underneath
to prevent conduction of cold transferring to
the fireplace and into the room. It also helps to
sheetrock inside surfaces and tape for maximum
air tightness and caulk firestops.
MANUFACTURED HOME
REQUIREMENTS
This appliance may be installed in an aftermarket permanently located, manufactured home
and must be installed in accordance with the
manufacturer's instructions and the Manufactured Home Construction and Safety Standard,
Title 24 CFR, Part 3280, in the United States, or
the Standard for Installation in Mobile Homes,
CAN/CSA Z240 MH Series, in Canada.
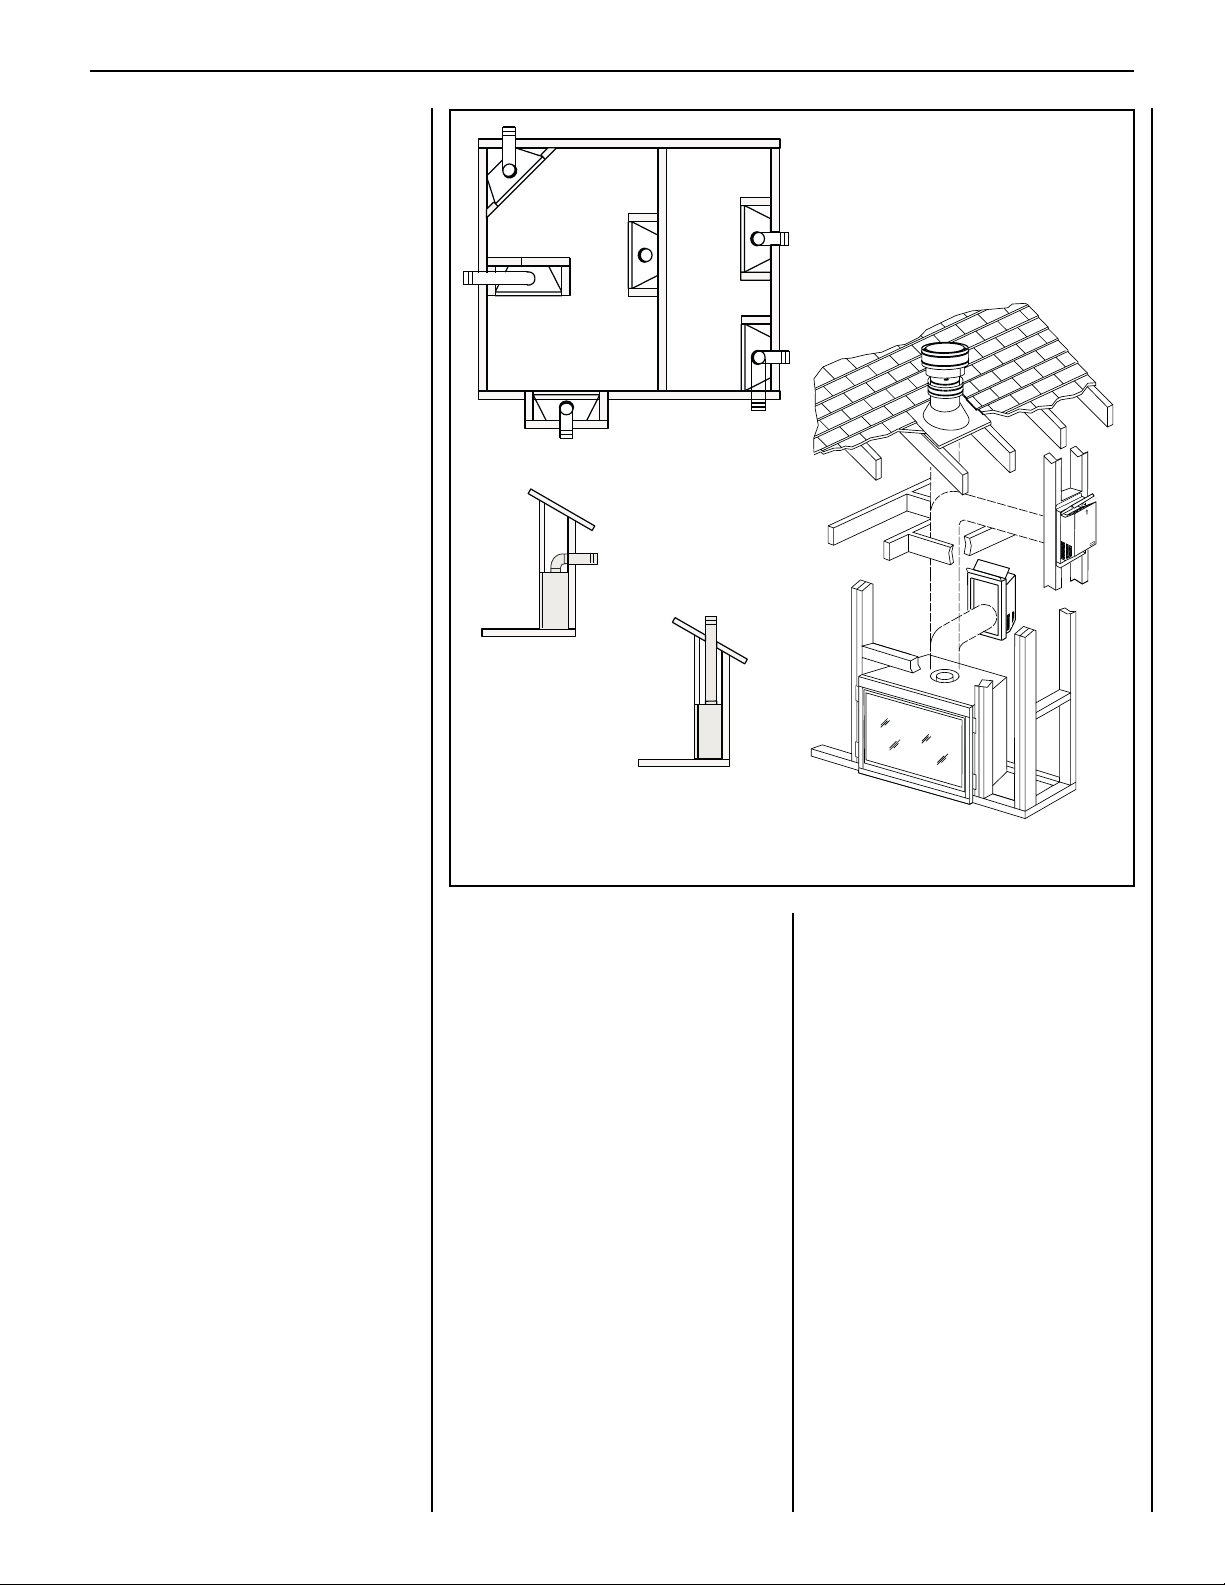
TNEVPOT
NOITACILPPA
APPLICATION
TOP VENT
RECESSED
INSTALLATION
HORIZONTAL VENT
(Top Vent Application)
NOITACILPPA
TNEVPOT
TOP VENT
APPLICATION
Note: When the unit is installed with one
side flush with a wall, the wall on the other
NOITACILPPA
TNEVPOT
NOITACILPPA
TNEVPOT
side of the unit must not extend beyond the
front edge of the unit.
Cet appareil peut être installé cómme du matéri-
el d'origine dans une maison préfabriquée (É.U.
seulement) ou mobile et doit être installé selon
les instructions du fabricant et conformément
à la norme Manufactured Home Constructions
and Safety, Title 24 CFR, Part 3200 aux Unis ou
à la norme Can/CSA-Z240 Série MM, Maisons
mobiles au Canada.
This appliance is only for use with the type of gas
indicated on the rating plate. This appliance is
not convertible for use with other gases, unless
a certified kit is used.
Cet appareil doit être utilisé uniquement avec le
type de gaz indiqué sur la plaque signalétique.
Cet appareil ne peut être converti à d'autres gaz,
sauf si une trousse de conversion est utilisée.
CAUTION: Ensure that the cross members are not cut or weakened during
installation. The structural integrity of
the manufactured home floor, wall, and
ceiling / roof must be maintained.
CAUTION: This appliance must be grounded to the chassis of the manufactured
home in accordance with local codes or
in the absence of local codes, with the
National Electrical Code ANSI / NFPA 70
- latest edition or the Canadian Electrical
Code CSA C22.1 - latest edition.
VERTICAL VENT
(Top Vent Application)
Figure 3 - Typical Locations
LOCATION
In selecting the location, the aesthetic and
functional use of the appliance are primary
concerns. However, vent system routing to
the exterior and access to the fuel supply are
also important.
Due to high temperatures, the appliance
should be located out of traffic and away from
furniture and draperies (Figure 3).
En raison des températures élevées, l’appareil
devrait être installé dans un endroit où il y a
peu de circulation et loin du mobilier et des
tentures (Figure 3).
The location should also be free of electrical,
plumbing or other heating/air conditioning
ducting.
These direct-vent appliances are uniquely
suited for installations requiring a utility shelf
positioned directly above the fireplace. Utility
shelves like these are commonly used for locating television sets and decorative plants.
NOTE: DIAGRAMS & ILLUSTRATIONS ARE NOT TO SCALE.
Be aware that this is a heat producing appliance. Objects placed above the unit are
exposed to elevated temperatures.
Do not insulate the space between the appliance and the area above it (see Figure 8).
The minimum height from the base of the appliance to the underside of combustible materials
used to construct a utility shelf in this fashion
is shown in Figure 8.
The appliance should be mounted on a fully
supported base extending the full width and
depth of the unit. The appliance may be located
on or near conventional construction materials.
However, if installed on combustible materials,
such as carpeting, vinyl tile, etc., a metal or
wood barrier covering the entire bottom surface
must be used.
5
Page 6
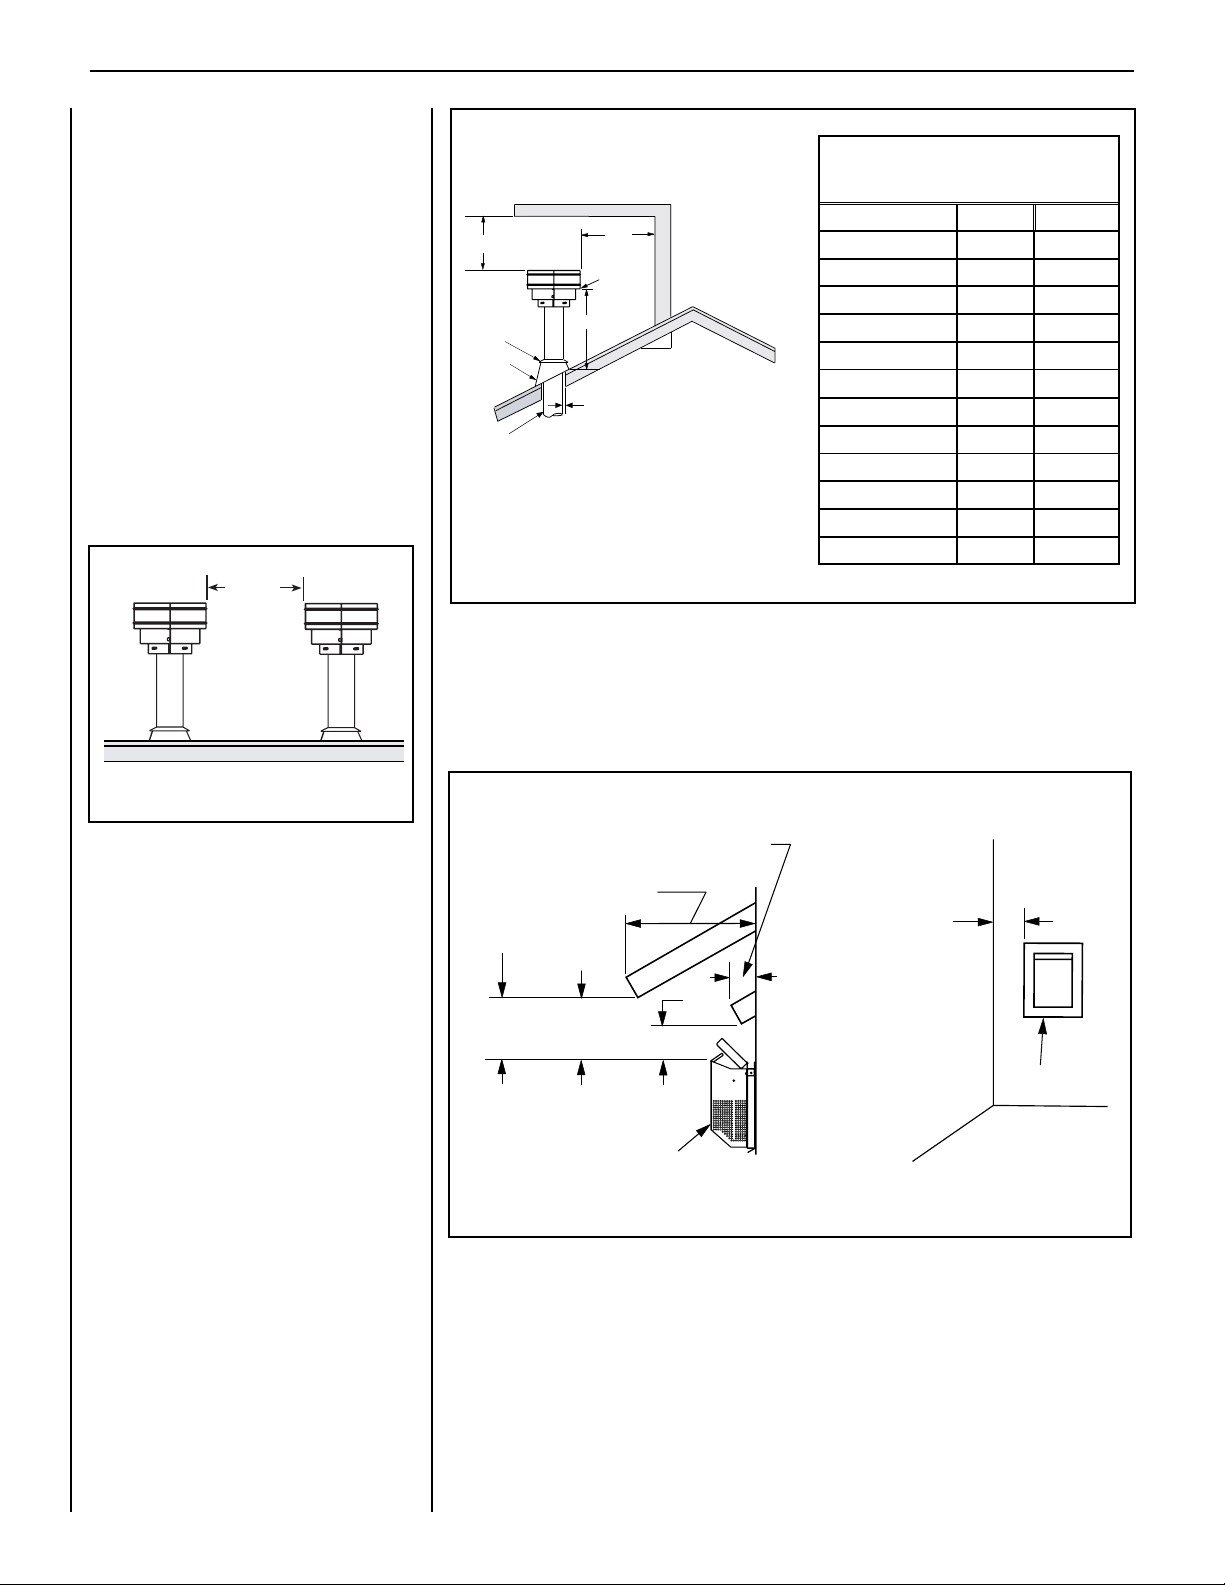
12
X
Roof Pitch is X/12
2 FT
MIN.
2 FT MIN.
Lowest
Discharge
Opening
H*
*H = MINIMUM HEIGHT FROM ROOF TO
LOWEST DISCHARGE OPENING OF VENT
TERMINATION HEIGHTS FOR VENTS ABOVE
FLAT OR SLOPED ROOFS
Horizontal Overhang
Vertical
Wall
Vent
Termination
Storm Collar
Concentric
Vent Pipe
Flashing
1 inch (25.4 mm) Minimum
Clearance to Combustibles
SUPERIOR DIRECT-VENT GAS FIREPLACES • MODELS SLDVT-30/35/40/45 • INSTALLATION INSTRUCTIONS
VENT TERMINATION CLEARANCES
These instructions should be used as a
guideline and do not supersede local codes
in any way. Install venting according to local
codes, these instructions, the current National
Fuel Gas Code (ANSI-Z223.1) in the USA or
the current standards of CAN/CSA-B149.1
in Canada.
Vertical Vent Termination Clearances
Terminate multiple vent terminations according
to the installation codes listed above. Also see
Figure 4.
Terminate single vent caps relative to building
components according to Figure 5.
12”
(305mm)
Minimum
Vertical Vent Termination Clearances
Termination Heights For Vents
Above Flat Or Sloped Roofs
Ref. NFPA 54 / ANSI Z223.1
Roof Pitch * Feet * Meters
Flat to 6/12 1.0 0.3
6/12 to 7/12 1.25 0.38
7/12 to 8/12 1.5 0.46
8/12 to 9/12 2.0 0.61
9/12 to 10/12 2.5 0.76
10/12 to 11/12 3.25 0.99
11/12 to 12/12 4.0 1.22
12/12 to 14/12 5.0 1.52
14/12 to 16/12 6.0 1.83
The vent / air intake termination clearances
above the high side of an angled roof is as
shown in the following chart:
16/12 to 18/12 7.0 2.13
18/12 to 20/12 7.5 2.29
20/12 to 21/12 8.0 2.44
Figure 5
Horizontal Vent Termination Clearances
The horizontal vent termination must have a minimum of 6" (152 mm) clearance to any overhead
combustible projection of 2-1/2" (64 mm) or less (see Figure 6). For projections exceeding 2-1/2"
(64 mm), see Figure 6. For additional vent location restrictions refer to Figure 7 on Page 7.
Figure 4 - Multiple Terminations
6
Horizontal Vent Termination Clearances
Combustible Projection
inches or less in length
2-1/2
Combustible Projection greater
than 2-1/2 inches in length
Ventilated
Soffit
Unventilated
Soffit
6"
18"
(457 mm)
12"
(305 mm)
(152 mm)
Side Elevation View
Termination Kit
Figure 6
NOTE: DIAGRAMS & ILLUSTRATIONS ARE NOT TO SCALE.
All horizontal terminations
may be located as close as
6” (152mm) to any
(non-combustible and
combustible) exterior
sidewall. This distance
may be decreased to 2”
(51mm) for non-combustible exterior
sidewalls only, if the
SV4.5HT-2 termination
is used.
Termination Kit
Note - See Figure 30 on Page 19 for the exterior wall recess
allowances of the square horizontal termination.
Page 7
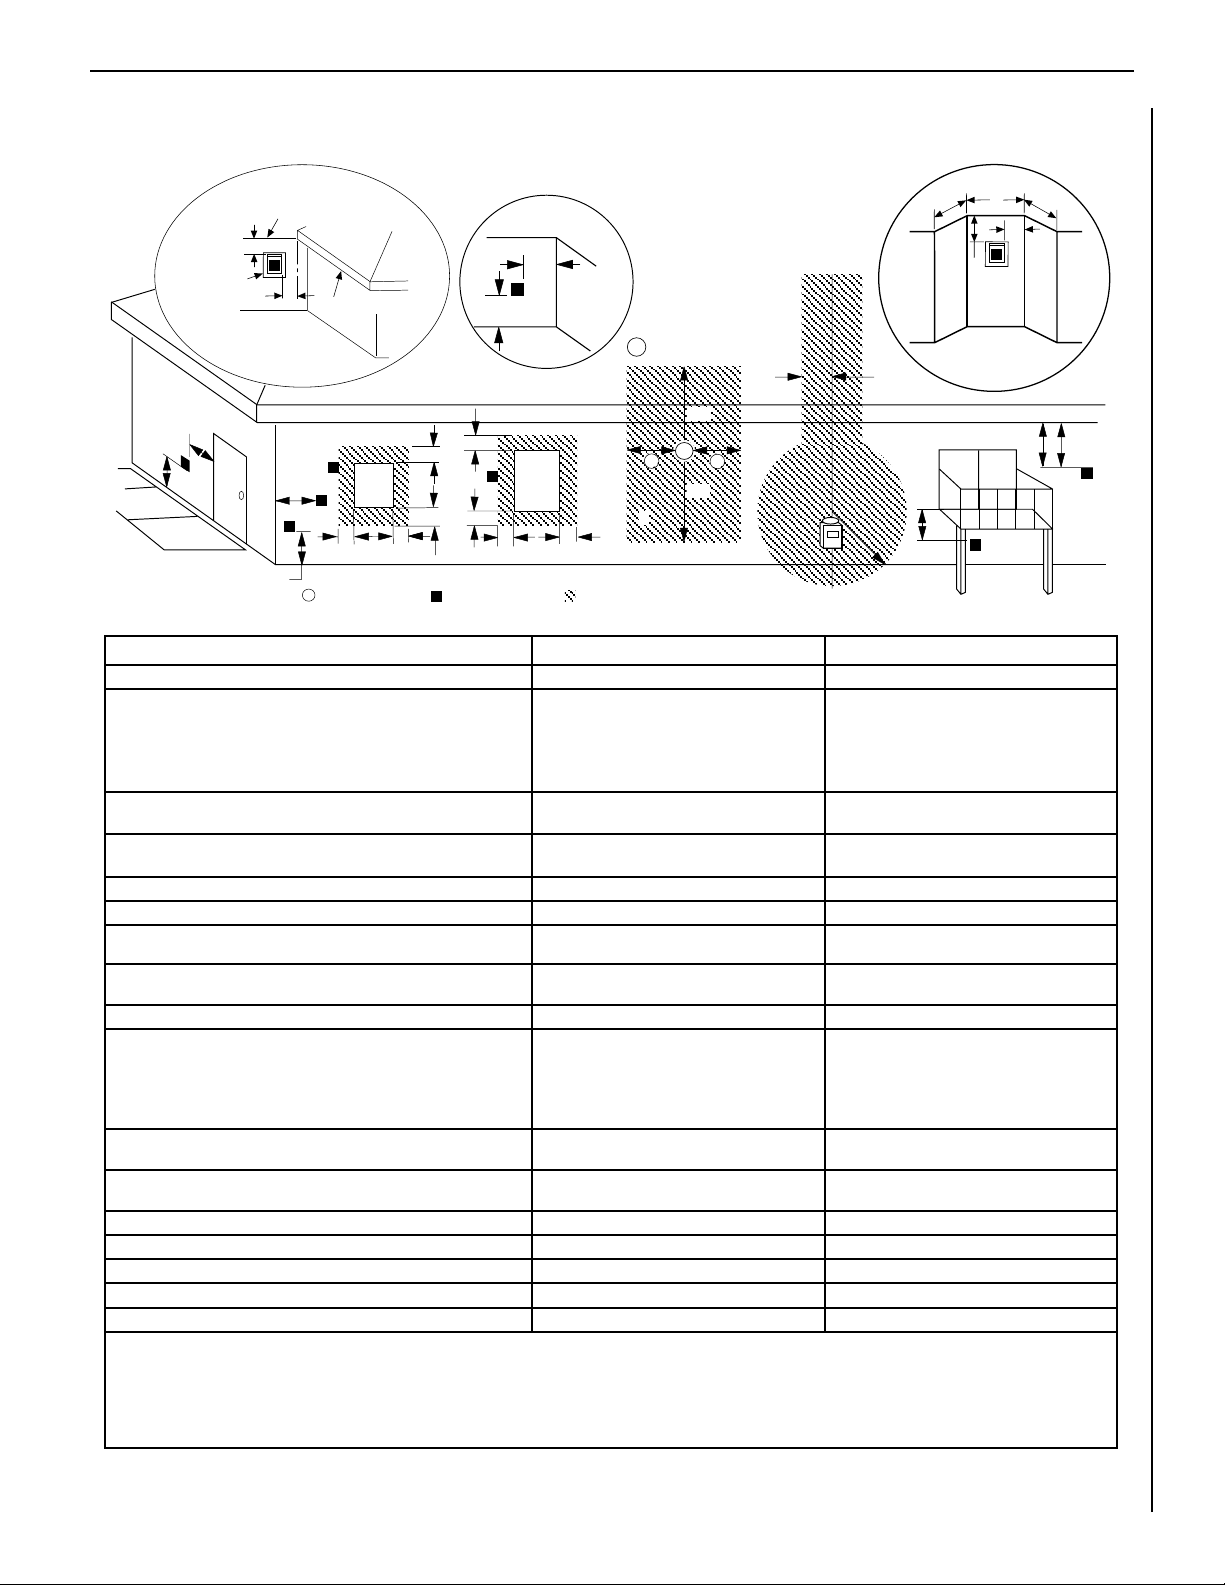
EXTERIOR HORIZONTAL VENT TERMINATION CLEARANCE REQUIREMENTS
*noitallatsnInaidanaC **noitallatsnISU
.ynoclabro,kced,hcrop,adnarev,edargevobaecnaraelC=A *)mc03(sehcni21 **)mc03(sehcni21
.denepoebyamtahtroodrowodniwotecnaraelC=B secnailpparof)mc51(sehcni6
)mc03(sehcni21,)Wk3(hutB000,01<
)Wk3(hutB000,01>secnailpparof
secnailpparof)mc51(sehcni6
)mc32(sehcni9,)Wk3(hutB000,01<
dna)Wk3(hutB000,01>secnailpparof
)mc03(sehcni21,)Wk51(hutB000,05<
**)Wk51(hutB000,05>secnailpparof
wodn
iwdesolcyltnenamrepotecnaraelC=C otdednemmocer)mm503(sehcni21
noitasnednocwodniwtneverp
otdednemmocer)mm922(sehcni9
noitasnednocwodniwtneverp
ehtevobadetacoltiffosdetalitnevotecnaraelclacitreV=D
)mm854(sehcni81foecnatsidlatnozirohanihtiwnoitanimret
)mm854(sehcni81 )mm854(sehcni81
tiffosdetalitnevnuotecnaraelC=E )mm503(sehcni21 )mm503(sehcni21
renrocedistuootecnaraelC=F muminim)mc7.21(sehcni5 muminim)mc7.21(sehcni5
renrocedisniotecnaraelC=G •2-TH5.4VS-muminim)mc80.5(sehcni2
SSTH5.4VS-muminim)mc2.51(sehcni6
•2-TH5.4VS-muminim)mc80.5(sehcni2
muminim)mc2.51(sehcni6
evobadednetxeenilretnecfoedisnihcaeotecnaraelC=H
ylbmessarotaluger/retem
teef51fothgiehanihtiw)mc19(teef3
*ylbmessarotaluger/retemehtevoba
teef51fothgiehanihtiw)mc19(teef3
**ylbmessarotaluger/retemehtevoba
teltuotnevrotalugerecivresotecnaraelC=I *)mc19(teef3 **)mc
19(teef3
rognidliubottelniylppusrialacinahcemnonotecnaraelC=J
ecnailpparehtoynaottelnirianoitsubmoceht
secnailpparof)mc51(sehcni6
)mc03(sehcni21,)Wk3(hutB000,01<
)Wk3(hutB000,01>secnailpparof
secnailpparof)mc51(sehcni6
)mc32(sehcni9,)Wk3(hutB000,01<
dna)Wk3(hutB000,01>secnailpparof
)mc03(sehcni21,)Wk51(hutB000,05<
**)Wk51(hutB000,05>secnailpparof
telniylppusrialacinahcemaotecnaraelC=K *)m38.1(teef6 )m3(teef01n
ihtiwfievoba)mc19(teef3
**yllatnoziroh
detacolyaweviddevaproklawedisdevapevobaecnaraelC=L
ytreporpcilbupno
‡)m31.2(teef7 ‡)m31.2(teef7
ynoclabrokced,hcrop,adnarevrednuecnaraelC=M ‡*)mc03(sehcni21 ‡)mc03(sehcni21
)mumixaM(evoclAfohtpeD=N *)m38.1(teef6 **)m38.1(teef6
)evoclA(noitanimreTotecnaraelC=O *)mm2.51(sehcni6 **)mm2.51(sehcni6
)muminiM(evoclAfohtdiW=P *)mc19(teef3 *)mc19(teef3
)evoclA(evobAelbitsubmoCotecnaraelC=Q *
)mm754(sehcni81 **)mm754(sehcni81
.edoCnoitallatsnIenaporPdnAsaGlanoitaN1.941B-ASCtnerrucehthtiwecnadroccanI*
.sedoCsaGleuFlanoitaN45APFN/1.322ZSISNAtnerucehthtiwecnadroccanI**
htobsevresdnasgnillewdylimafelgnisowtneewtebdetacolsihcihwyawevirddevaproklawedisaevobayltceridetanimrettonllahstnevA‡
.sgnillewd
.roolfehthtaenebsedis2muminimanonepoyllufsiynoclabrokced,hcrop,adnarevfidettimrepylnO‡*
.ylnO2-TH5.4V
SrofselbitsubmoC-noNotecnaraelChcni2•
* See Item D in the Text Below.
Exterior Wall
*18”
Horizontal
Termination
Inside Corner
B
V
L
SUPERIOR DIRECT-VENT GAS FIREPLACES • MODELS SLDVT-30/35/40/45 • INSTALLATION INSTRUCTIONS
NOTE: Local Codes Or Regulations
May Require Different Clearances.
NOTE: Location Of The Vent Termination
Must Not Interfere With Access To The
Electrical Service.
= 9” in U.S.
A
= 12” in Canada
3 ft.
X
A
J
A
3 ft.
H
I
V
6”
Detail D
F
V
A
X
Ventilated Soffit
V
Fixed
Closed
Window
V
C
= Air Supply Inlet
C
C
C
V
Inside
Corner Detail
V
A
B
Operable
V
Window
B
B
= Vent Termination
G
B
= Area where Termination is not Permitted
P
N
Q
M
V
N
O
V
D
E
V
Figure 7
NOTE: DIAGRAMS & ILLUSTRATIONS ARE NOT TO SCALE.
7
Page 8
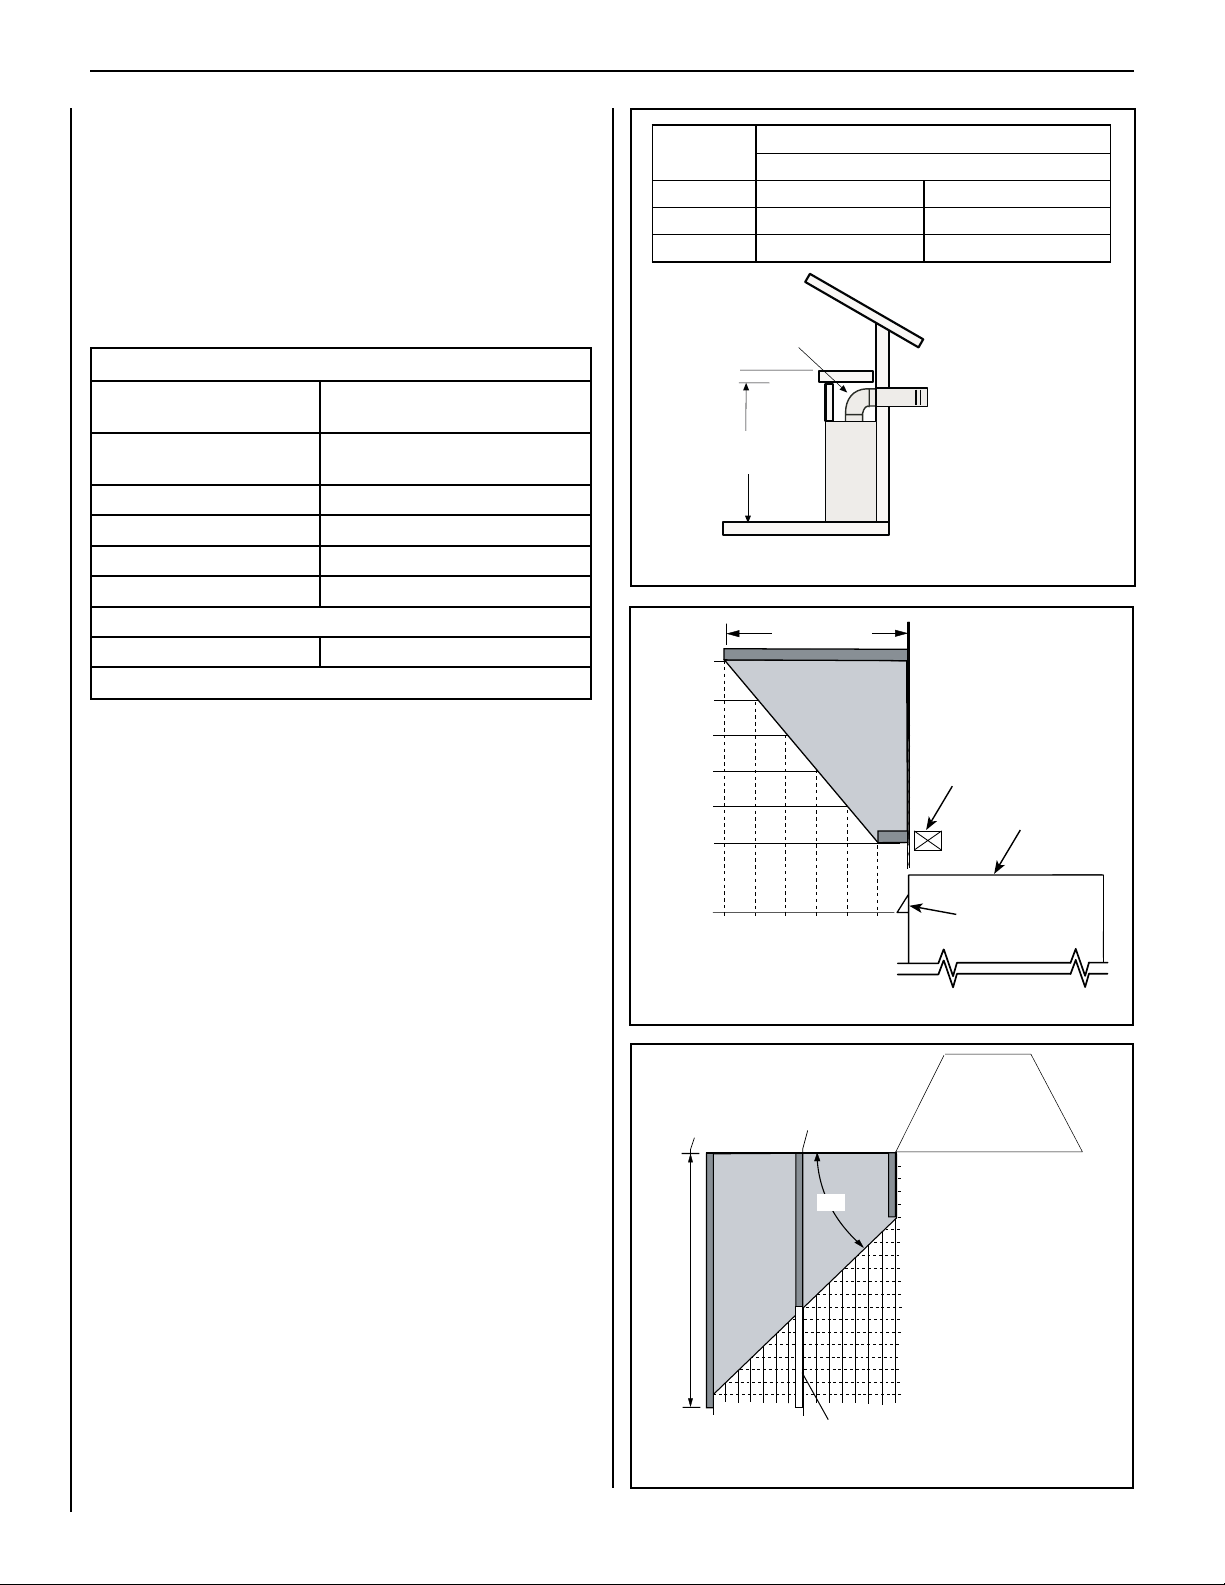
5 (127)
8-1/4
(209)
14
(356)
12 (305)
19
(483)
SUPERIOR DIRECT-VENT GAS FIREPLACES • MODELS SLDVT-30/35/40/45 • INSTALLATION INSTRUCTIONS
MINIMUM CLEARANCES TO COMBUSTIBLES
Appliance And Vent Clearances
The appliance is approved with zero clearance to combustible materials on
all sides (as detailed in Table 5), with the following exception: When the
unit is installed with one side flush with a wall, the wall on the other
side of the unit must not extend beyond the front edge of the unit. In
addition, when the unit is recessed, the side walls surrounding the unit
must not extend beyond the front edge of the unit (see Figure 3).
MINIMUM CLEARANCES* Inches (millimeters)
Back 1/2 in. (13) or
0 (0) to Spacers Or Dimples
Sides 1/2 in. (13) or
0 (0) to Spacers Or Dimples **
Top 3 (76)
Floor 0 (0)
From Bottom of Unit To Ceiling 64 (1626)
Vent 3 (76)
Top* / 1 (25.4) Sides & Bottom
SERVICE CLEARANCES Feet (meters)
Front 3 feet (0.9 meters)
Table 5
Model No.
SLDVT-30/35 *46-1/2 (1181) *48-1/4 (1226)
SLDVT-40/45 *51-1/2 (1308) *53-1/4 (1349)
Do not insulate the
space between the
appliance and the
area above it.
*Shelf Height
see table)
(
Figure 8 -
Shelf Height Minimum Clearances With Top Venting
Top Vent - with One 90 Degree Elbow
Secure Vent Secure Flex (flex elbow)
* Includes 3” clearance to
combustibles (required above
vent components)
Mantel Depth
Combustible Shelf Height - Inches (millimeters)
18 (457)
16 (406)
inches (millimeters)
*Note: 3 in. (76 mm) above any horizontal/inclined vent component.
**Note: See Page 9, Step 1 for clearance requirements to the nailing
flange located at each side of the unit and any screw heads adjacent
to it.
Hearth Extension - A hearth extension is not required with this appliance.
If a hearth extension is used, do not block the lower control compartment
door. Any hearth extension used is for appearance only and does not have
to conform to standard hearth extension installation requirements.
Shelf Height - To provide for the lowest possible shelf surface, the venting
attached to the top vent should be routed in a way to minimize obstructions
to the space above the appliance. Do not insulate the space between the
appliance and the area above it (see Figure 8). The minimum height from
the base of the appliance to the underside of combustible materials used
to construct a utility shelf in this fashion is shown in Figure 8.
Wall Finishes / Surrounds / Mantels
Note: Combustible wall finish materials and/or surround materials must
not be allowed to en-croach the area defined by the appliance front
face (black sheet metal). Never allow combustible materials to be
positioned in front of or overlapping the appliance face (see Figure
55 on Page 34).
Non-combustible materials, such as surrounds and other appliance trim,
may be installed on the appliance face with these exceptions: they must
not cover any portion of the removable glass panel.
Vertical installation clearances to combustible mantels vary according to the depth of the mantel. See Figure 9. Mantels constructed of
non-combustible materials may be installed at any height above the
appliance opening; however, do not allow anything to hang below the
fireplace hood.
14 (356)
12 (305)
10 (254)
8 (203)
Header
Top of
Appliance
Note - Hood shown
12
(305)
10
(254)
(203)
6
2
(152)
(102)
4
(51)
8
as positioned.
Figure 9 - Minimum Mantel Clearances
At 14" minimum
side wall clearance,
a combustible wall
can project to any
length.
At 8-1/4" side
wall clearance, a
combustible wall
can project 12"
o
45
Protected wall shown in white
Top View of
Fireplace
Combustible Materials
Allowed In Shaded Area
“Safe Zone”
Combustible Walls
shown in dark gray
Combustible materials may
project beyond one side
of the fireplace opening
as long as they are kept
within the shaded areas
illustrated here.
Inches (millimeters)
Figure 10 - Minimum Distance to Unprotected Side Wall
8
NOTE: DIAGRAMS & ILLUSTRATIONS ARE NOT TO SCALE.
Page 9
SUPERIOR DIRECT-VENT GAS FIREPLACES • MODELS SLDVT-30/35/40/45 • INSTALLATION INSTRUCTIONS
WARNING
Failure to position the parts in
accordance with these diagrams
or failure to use only parts specifically approved with this appliance
may result in property damage or
personal injury.
AVERTISSEMENT
Risque de dommages ou de
blessures si les pièces ne sont
pas installées conformément à
ces schémas et ou si des pièces
autres que celles spécifiquement
approuvées avec cet appareil sont
utilisées.
PRE-INSTALLATION STEPS
The appliance is shipped with all gas controls
and components installed and pre-wired.
Before installing the appliance, follow these
steps:
1. Remove the shipping carton.
2. Remove the shipping pad, exposing the front
glass door.
3. Open the two latches securing the glass
door (under the rebox oor). Remove the
door by tilting it outward at the bottom and
lifting it up. Set the door aside, taking care
to protect it from inadvertent damage. See
Removing Glass Panels on Page 32.
TYPICAL INSTALLATION SEQUENCE
The typical sequence of installation is outlined
below. However, each installation is unique and
may result in variations to the steps described.
See the page numbers references in the following steps for detailed procedures.
Step 1. (Page 9) Construct the appliance
framing. Position the appliance within
the framing and secure with nailing
brackets.
Bend up the appropriate header spac-
ing guides for the drywall/finish mate-
rial thickness to be used (see Figure
50). Bend up the outer pair for 1/2"
materials and the inner pair for 5/8"
materials.
Bend out the appropriate nailing
flanges for the drywall/finish material
to be used. Nailing flanges are provided for flush framing, 1/2-inch and
5/8-inch framing depths (see Figure
12).
Step 2. (Page 11) Route gas supply line to
appliance location.
Step 3. (Page 12) Install the vent system and
exterior termination.
Step 4. (Page 24) Field Wiring
a. Millivolt Appliances – Install the
operating control switch (not factory
provided). Bring in electrical service
line for forced air-circulating blower
(optional equipment).
b. Electronic Appliances – Field wire
and install operating control switch.
Step 5. (Page 25) Install blower kit (optional
equipment).
Step 6. (Page 26) Make connection to gas
supply.
Step 7. (Page 27) Verify appliance operation.
Step 8. (Page 27) Install the logs, decorative
volcanic stone and glowing embers.
Step 9. (Page 32) Install glass door assembly.
Step 10. (Page 32) Adjust burner to ensure
proper flame appearance.
Step 11. (Page 34) Install the hood.
Step 12. (Page 35) Attach Safety-in-Operation
Warnings.
DETAILED INSTALLATION STEPS
Step 1. FRAMING
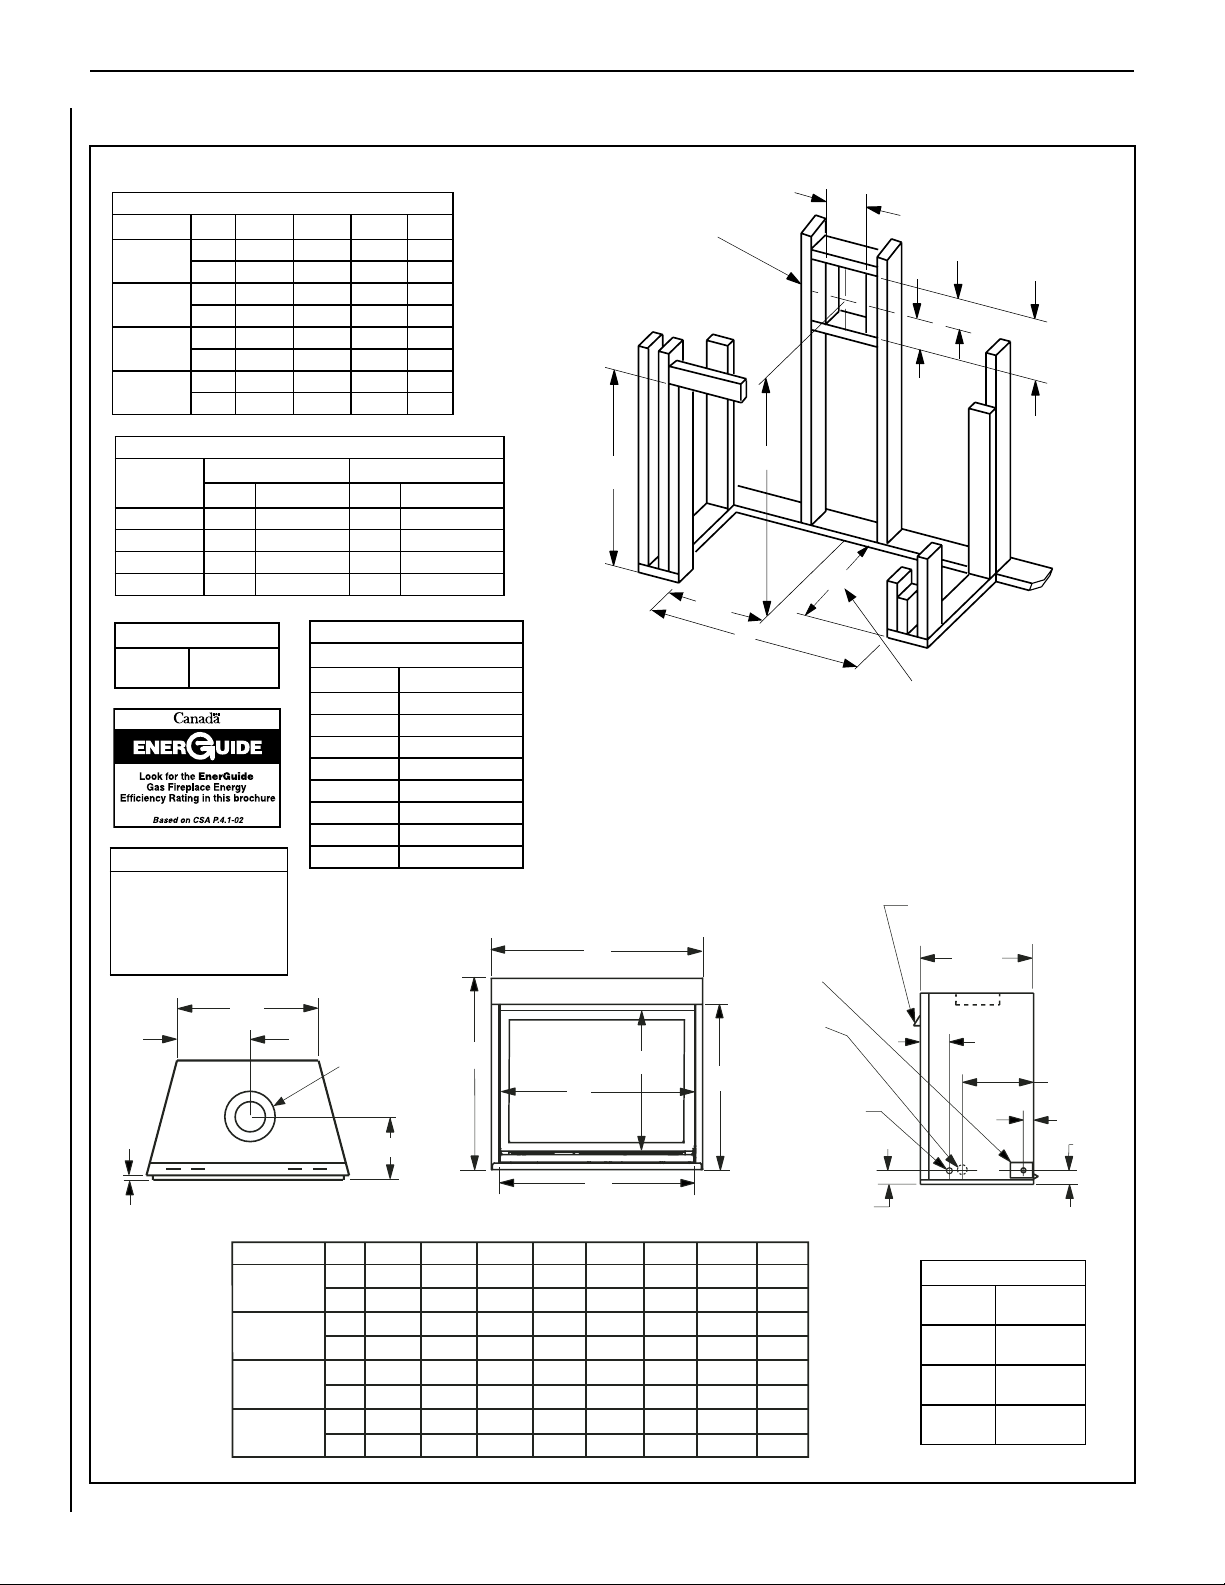
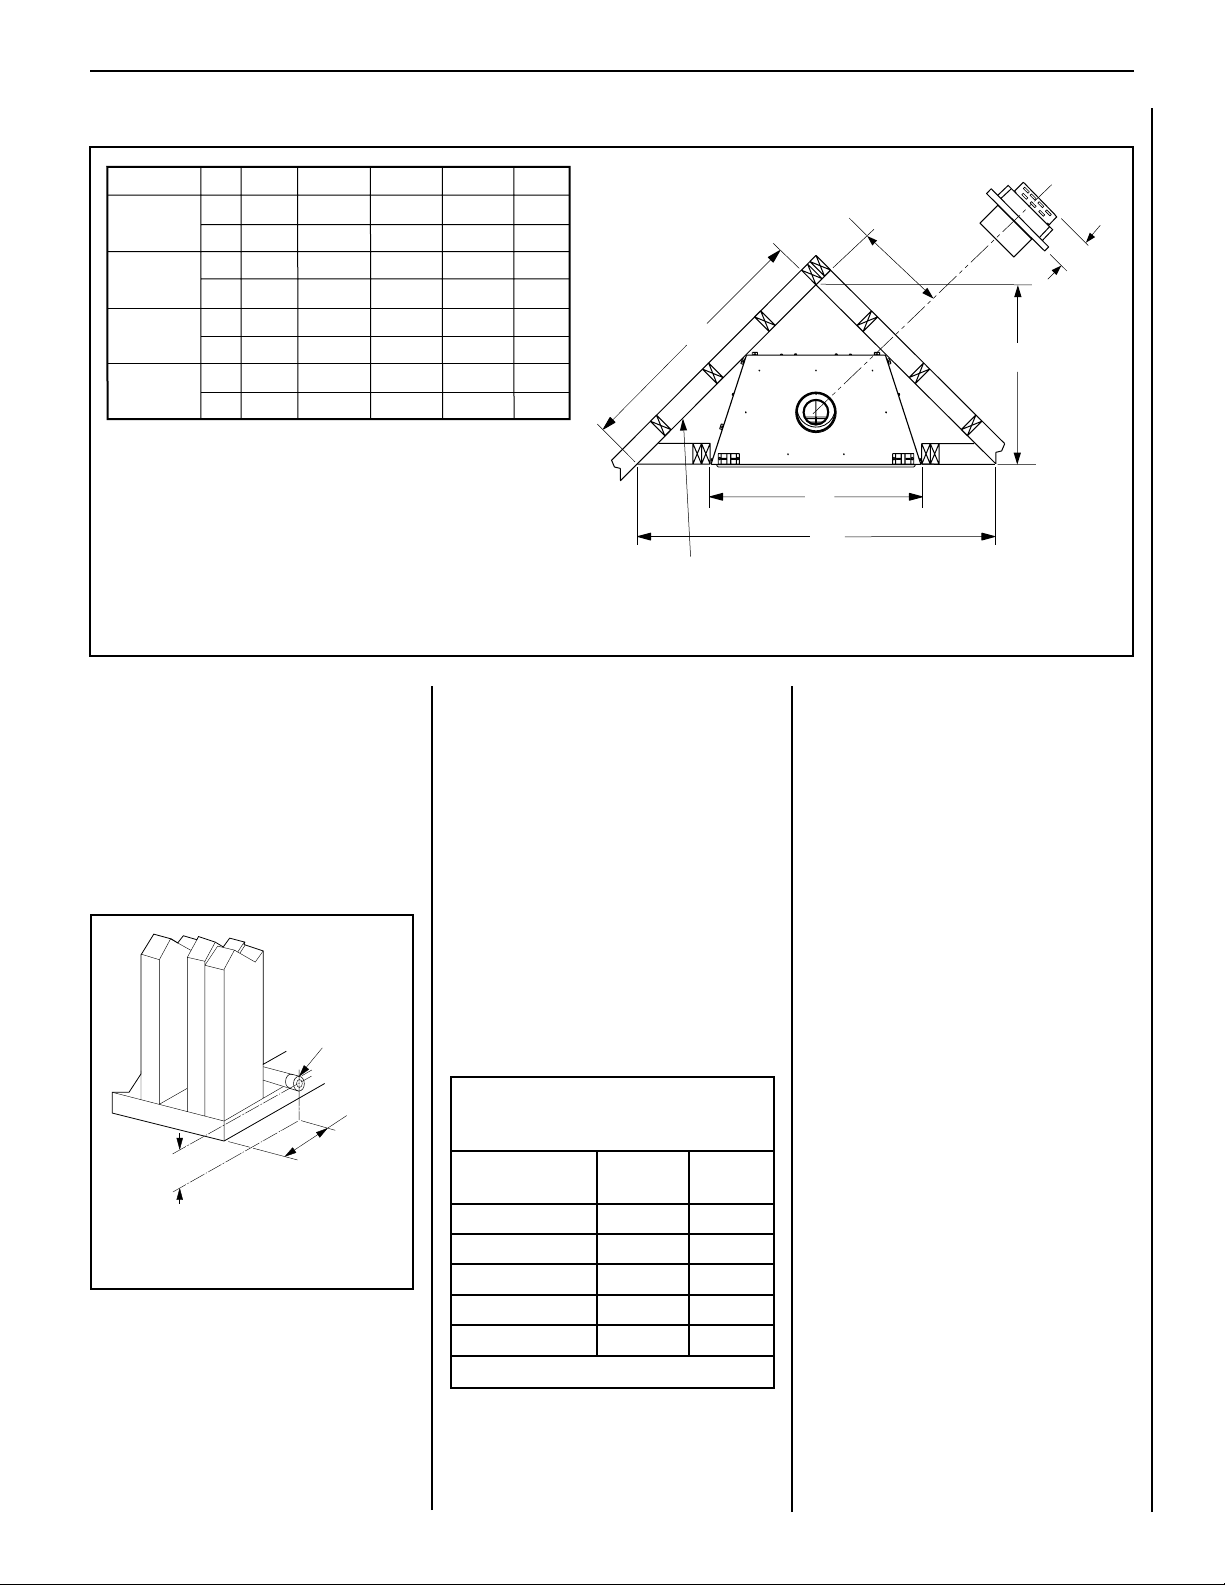
Frame these appliances as illustrated in Figures
13 and 14 on Pages 10 and 11 (Figure 14
applies to corner framing installations only).
All framing details must allow for a minimum
clearance to combustible framing members as
shown in Table 5 on Page 8.
If the appliance is to be elevated above floor level,
a solid continuous platform must be constructed
below the appliance.
Headers may be in direct contact with the appliance top spacers when they are bent up vertically
maintaining the 3" clearance to the replace top,
but must not be supported by them or notched
to fit around them. All construction above the
appliance must be self-supporting. DO NOT use
the appliance for structural support.
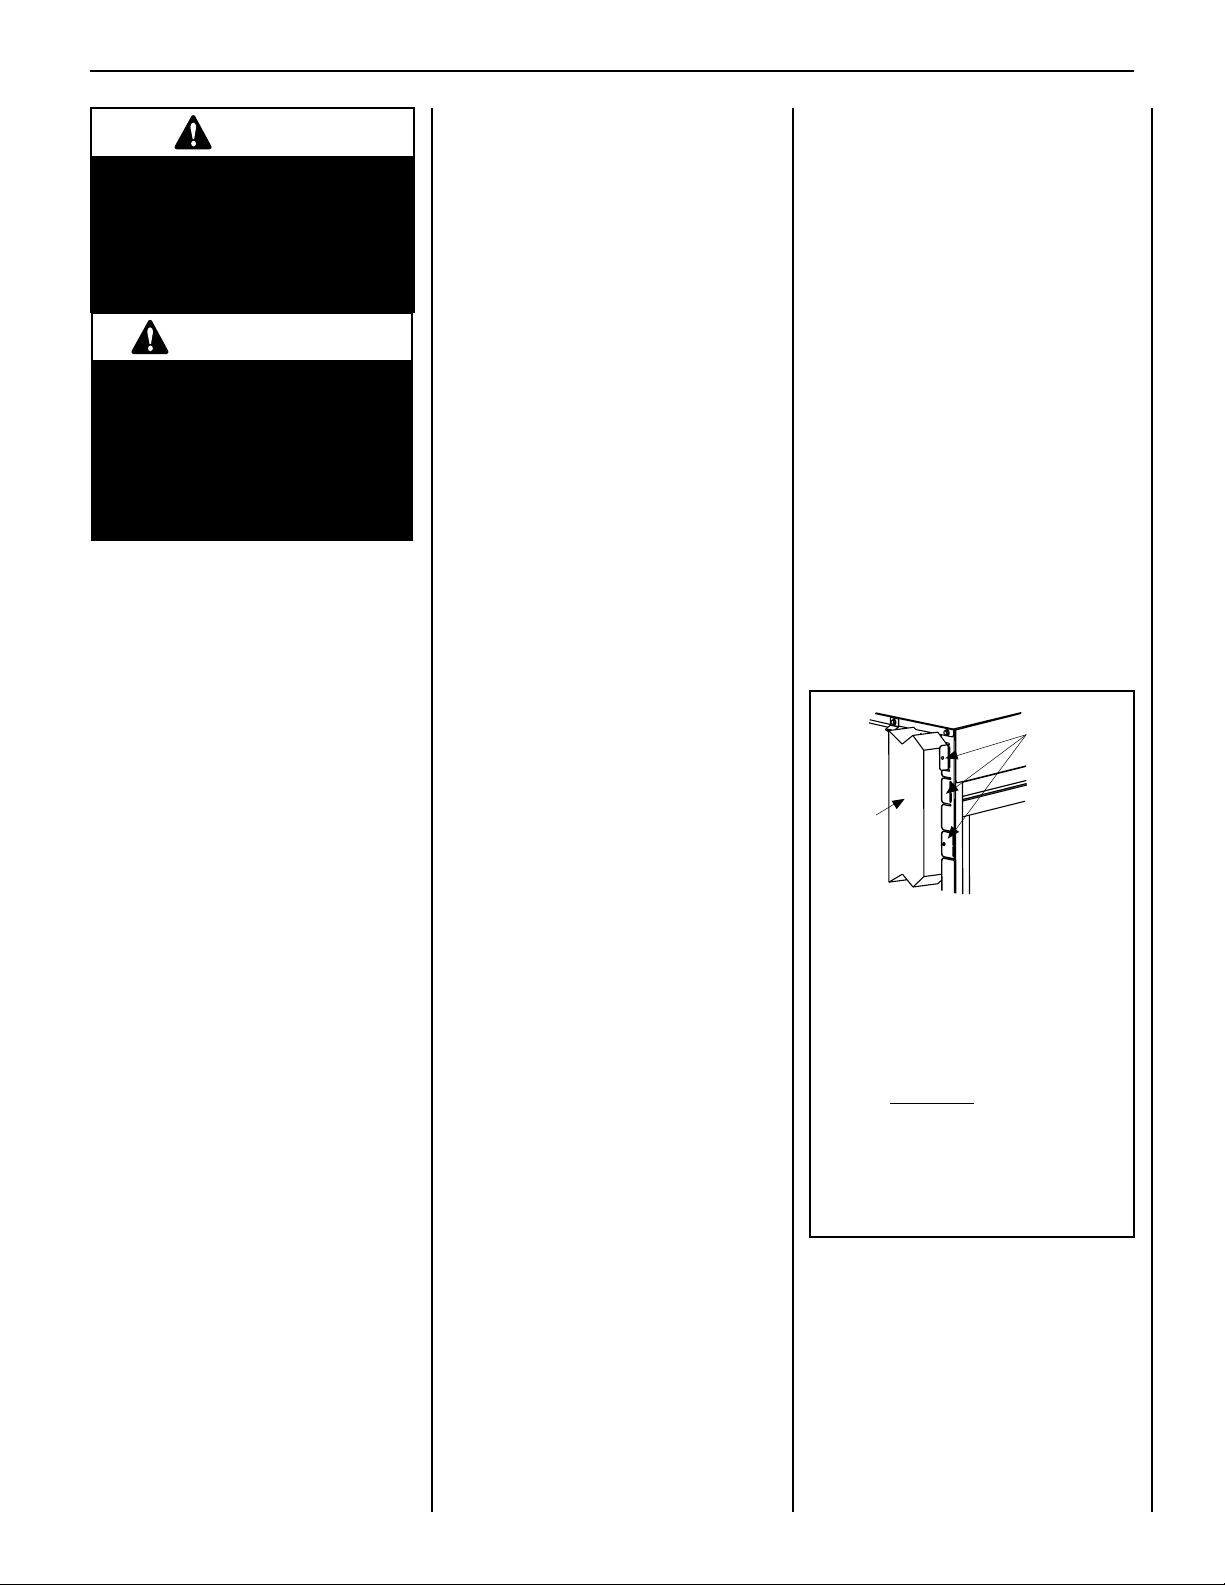
The fireplace should be secured to the side
framing members using the unit's nailing
flanges - one top and bottom on each side of
the fireplace front. See Figure 12. Use 8d nails
or their equivalent.
Unit
Nailing Flange
Side
Framing
Left Side Front Corner of Fireplace Shown
(Right Side Requirements the Same)
Unit Being Secured By Its Nailing
Flanges To The Framing
NOTE: The nailing flanges, combustible members
and screw heads located in areas directly adjacent to the nailing flanges, are EXEMPT from the
1/2” clearance to combustible requirements for
the firebox outer wrapper. Combustible framing
may be in direct contact with the nailing flanges
and may be located closer than 1/2” from screw
heads and the firebox wrapper in areas adjacent
to the nailing flanges. Frame the opening to the
exact dimensions specified in the framing details
of this manual.
Nailing Flanges Are
Provided At All Four
Corners At 5/8”, 1/2”
And Flush Settings
Figure 12 - Nailing Flanges
NOTE: DIAGRAMS & ILLUSTRATIONS ARE NOT TO SCALE.
9
Page 10
SUPERIOR DIRECT-VENT GAS FIREPLACES • MODELS SLDVT-30/35/40/45 • INSTALLATION INSTRUCTIONS
FIREPLACE AND FRAMING SPECIFICATIONS
Framing
Framing Dimensions
Model A B C D
SLDVT-30
SLDVT-35
SLDVT-40
SLDVT-45
Model
SLDVT-30 57 51 58 54
SLDVT-35 59 59 61 61
SLDVT-40 62 61 64 61
SLDVT-45 64 59 66 61
Coaxial DV
Vent Size
Diagrams, illustrations and photographs are not to scale – consult
install ation instructions. Product
design s, mat erials, dim ension s,
specifications, colors and prices are
subject to change or discontinuance
without notice.
in. 30-1/4 35-1/4 39-1/4 16
mm 768 895 997 406
in. 35-1/4 35-1/4 39-1/4 16
mm 895 895 997 406
in. 40-1/4 40-1/4 44-1/4 16
mm 1022 1022 1124 406
in. 45-1/4 40-1/4 44-1/4 16
mm 1149 1022 1124 406
Efficiencies (%)
Natural Gas Propane
AFUE EnerGuide (P4) AFUE EnerGuide (P4)
Vent Size
4-1/2" Inner
7-1/2" Outer
Notes
Input (BTU/HR) - MV & Electronic
Natural & Propane Gas
Models Input Rate (BTU / HR)
SLDVT-30N 13,500
SLDVT-30P 11,500
SLDVT-35N 16,000
SLDVT-35P 15,000
SLDVT-40N 20,000
SLDVT-40P 18,000
SLDVT-45N 23,000
SLDVT-45P 22,000
Framing should be
Vent Framing - Top Vent
with One 90° Elbow
B
10-1/2
(
5-1/8
(130)
C
constructed of 2x4 or
larger lumber
)
267
7
(178)
12-1/8
(308)
D
1/2
A
A
Inches (millimeters)
Dimension “D” is the required framing depth when the
finish material (drywall) thickness is 1/2 in. (13mm).
Vertical Venting Through the Ceiling:
Frame ceiling opening - Use a plumb line from the ceiling above the appliance to
locate center of the vertical run. Cut and/or frame an opening, 10-1/2" x 10-1/2" (267
mm x 267 mm) inside dimensions, about this center mark (see Figure 18).
NOTE - It is recommended that the gas be stubbed in from the left
side only.
ELECTRICAL INLET
KNOCKOUT - 2-3/4 X 2
J
(70 X 51) COVER PLATE
(With KNOCKOUT Right Side Only)
NOTE - Eyebrow
hood shown.
16 (406)
10
1/2
(13)
Figure 13
K
L
Top View
SLDVT-30
SLDVT-35
SLDVT-40
SLDVT-45
*CONCENTRIC FLUE
FLUE - 4-1/2 (114)
COMBUSTION AIR
- 7-1/2 (190)
9-1/4 (235)
E
G
H
M
Front View
.oNledoM E F G H J K
32-1/4
28-1/8
.ni
819
mm
32-1/4
.ni
819
mm
37-1/4
.ni
946
mm
37-1/4
.ni
946
mm
23-1/4
714
28-1/8
23-1/4
714
28-1/4
33-1/8
841
33-1/8
28-1/4
841
NOTE: DIAGRAMS & ILLUSTRATIONS ARE NOT TO SCALE.
27
590
686
59032813
71837940
42
718
1067
30-1/4
768
35-1/4
89525635
40-1/4
1022
45-1/4
1149
20
508
30
762
35
889
(Other Side)
F
REQUIRING A FIELD
L M
10
254
12-1/2
31733838
15
38138965
17-1/2
445
GAS INLET
KNOCKOUT
OPTIONAL
ELECTRICAL
INLET KNOCKOUT,
PROVIDED
JUNCTION BOX
(Either Side)
3 (76)
28
711
43
1092
5-7/8
(149)
Right Side View
Viewable Glass Size
30" Model
35" Model
40" Model
45" Model
24-1/4" Wide
20-1/4" High
29-1/4" Wide
20-1/4" High
34-1/4" Wide
25-1/4" High
39-1/4" Wide
25-1/4" High
9-1/2
(241)
1-5/8
(42)
3 (76)
Page 11
SUPERIOR DIRECT-VENT GAS FIREPLACES • MODELS SLDVT-30/35/40/45 • INSTALLATION INSTRUCTIONS
FIREPLACE FRAMING SPECIFICATIONS
C
37 29/32
963
40 5/8
1032
43 11/32
1101
46 1/16
1170
26 13/16
681
28 3/4
730
30 11/16
779
32 5/8
829
SLDVT-30
SLDVT-35
SLDVT-40
SLDVT-45
.oNledoM A B D E
30 1/4
in.
mm
in.
mm
in.
mm
in.
mm
35 1/4
40 1/4
45 1/4
768
895
1022
1149
53 3/16
1350
57 1/2
1461
61 13/16
1554
66 1/8
1680
Figure 14 - Corner Framing with Horizontal Termination
Step 2. ROUTING GAS LINE
Route a 1/2" (13 mm) gas line to the left side
of the appliance as shown in Figure 15. Gas
lines must be routed, constructed and made
of materials that are in strict accordance with
local codes and regulations. All appliances
are factory-equipped with a flexible gas line
connector and 1/2 inch shutoff valve. (See
Step 6 on Page 26).
Left Side Front
Corner of Fireplace
Framing
Pipe Coupling
(Recommended)
6-1/2"
(152 mm)
3"
(76 mm)
Also see Figure 13.
Figure 15 - Route Gas Line
Proper Sizing of Gas Line
Properly size and route the gas supply line
from the supply regulator to the area where the
appliance is to be installed per requirements
outlined in the National Fuel Gas Code, NFPA
54 - latest edition (USA) or CAN/CSA-B149.1
- latest edition (Canada).
Never use galvanized or plastic pipe. Refer to
Table 6 for proper sizing of the gas supply line,
if black iron pipe is being used. Gas lines must
be routed, constructed and made of materials
that are in strict accordance with local codes
and regulations.
We recommend that a qualied individual such
as a plumber or gas fitter be hired to correctly
size and route the gas supply line to the appliance. Installing a gas supply line from the fuel
supply to the appliance involves numerous
considerations of materials, protection, sizing, locations, controls, pressure, sediment,
and more. Certainly no one unfamiliar and
unqualied should attempt sizing or installing
gas piping.
Schedule 40 Pipe
Length (feet)
0-10 1/2 3/8
10-40 1/2 1/2
40-100 1/2 1/2
100-150 3/4 1/2
150-200 3/4 1/2
Table 6
12 1/4
311
13 3/4
349
15 1/8
384
16 1/2
419
Back wall of chase/enclosure
(including any finishing materials)
Schedule 40
Black Iron Pipe
Inside Diameter (Inches)
Natural
Gas
C
Propane
Gas
E
7 (178)
D
A
B
Inches
(millimeters)
Notes:
• All appliances are factory-equipped with a
flexible gas line connector and 1/2 inch shutoff
valve (see Figure 40 on Pagec 26).
• See Massachusetts Requirements on Page 4
for additional requirements for installations in
the state of Massachusetts in the USA.
• The gas supply line should Not be connected
to the appliance until Step 6 (Page 26).
• A pipe joint compound rated for gas should be
used on the threaded joints. Ensure propane
resistant compounds are used in propane
applications. Be very careful that the pipe
compound does not get inside the pipe.
• It is recommended to install a sediment trap
in the supply line as close as possible to the
appliance. Appliances using Propane should
have a sediment trap at the base of the tank.
• Check with local building ofcial for local code
requirements (i.e. are below grade penetrations
of the gas line allowed?, etc).
IMPORTANT: If propane is used, be aware that
if tank size is too small (i.e. under 100-lbs, if
this is the only gas appliance in the dwelling.
Ref. NPFA 58), there may be loss of pressure,
resulting in insufficient fuel delivery (which
can result in sooting, severe delayed ignition
or other malfunctions). Any damage resulting
from an improper installation, such as this, is
not covered under the limited warranty.
NOTE: DIAGRAMS & ILLUSTRATIONS ARE NOT TO SCALE.
11
Page 12
SUPERIOR DIRECT-VENT GAS FIREPLACES • MODELS SLDVT-30/35/40/45 • INSTALLATION INSTRUCTIONS
Step 3. INSTALL THE VENT SYSTEM
General Information
These instructions should be used as a
guideline and do not supersede local codes
in any way. Install venting according to local
codes, these instructions, the current National
Fuel Gas Code (ANSI-Z223.1) in the USA or
the current standards of CAN/CSA-B149.1
in Canada.
Ensure clearances are in accordance with
local installation codes and the requirements
of the gas supplier.
Dégagement conforme aux codes d'installation
locaux et aux exigences du foumisseunde
gaz.
Use only approved venting components.
See Approved Vent Components on
Page 2.
These fireplaces must be vented directly
to the outside.
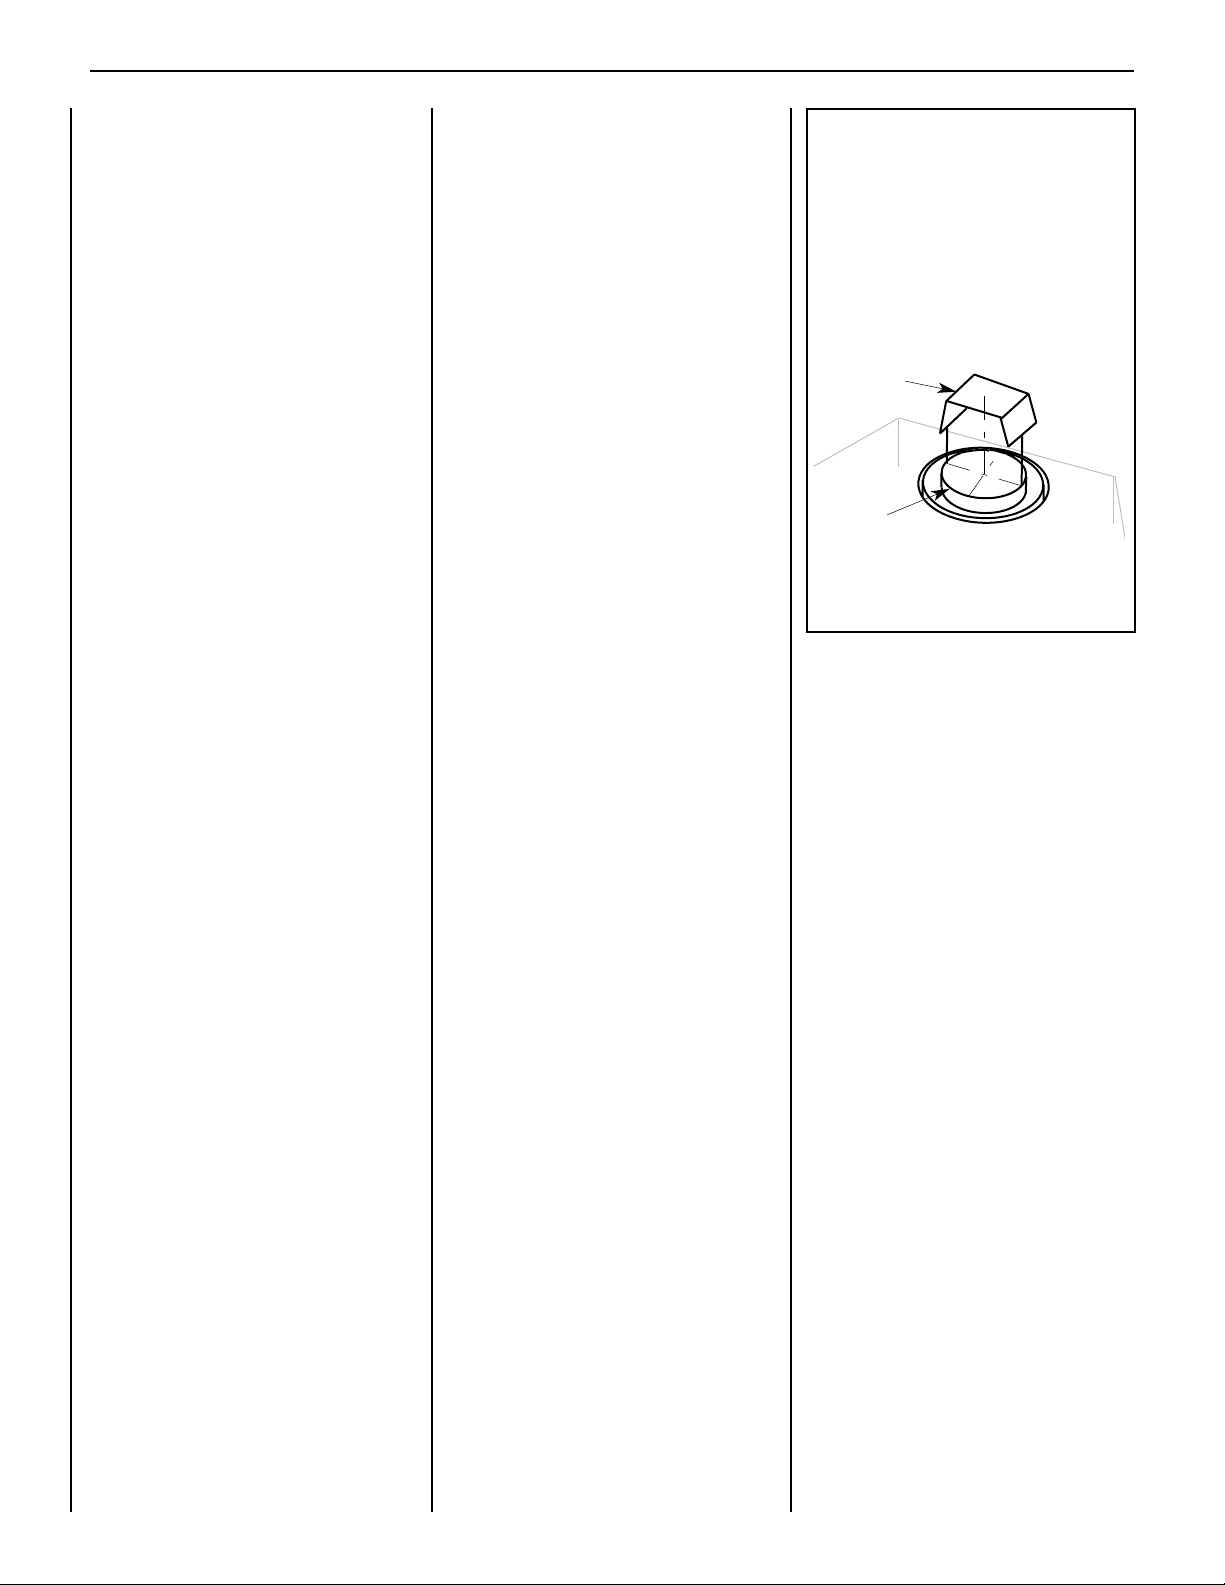
Installation of Vent Restrictor
A vent restrictor may be needed with this
appliance. The restrictor is installed in the
appliance top flue outlet as shown in Figure
16, either before adding vent, from above, or
after installation of vent from below, within the
firebox. The restrictor is self securing through
a positive friction fit.
Determine the venting for the appliance. If the
vent run will include at least 8 feet of vertical
rise, then install the restrictor in the appliance
collar before connecting any vent (Refer to
Figure 16). Place the restrictor inside the ap-
pliance vent collar and press in place.
Note: The restrictor is included within the
firebox.
Vent Restrictor Installation
(Top Vent)
A vent restrictor may be needed when vertically terminating the vent system above the roof
(when using the appliance top vent), install
vent restrictor in the top vent of the fireplace
outlet on all SLDVT series models. If needed,
install the restrictor orientated as shown,
either from inside or outside the unit,in the
Restrictor
Inner
Fireplace
Collar
inner fireplace collar.
Appliance Top
Vent Outlet
Figure 16
Select Venting System - Horizontal or Vertical
The vent system may not service multiple
appliances, and must never be connected to a
flue serving a solid fuel burning appliance. The
vent pipe is tested to be run inside an enclosed
wall (such as a chase). There is no requirement
for inspection openings in the enclosing wall at
any of the joints in the vent pipe.
With the appliance secured in framing, determine vent routing and identify the exterior
termination location. The following sections
describe vertical (roof) and horizontal (exterior
wall) vent applications. Refer to the section
relating to your installation. A list of approved
venting components are shown on Pages 36
and 37.
12
NOTE: DIAGRAMS & ILLUSTRATIONS ARE NOT TO SCALE.
Page 13
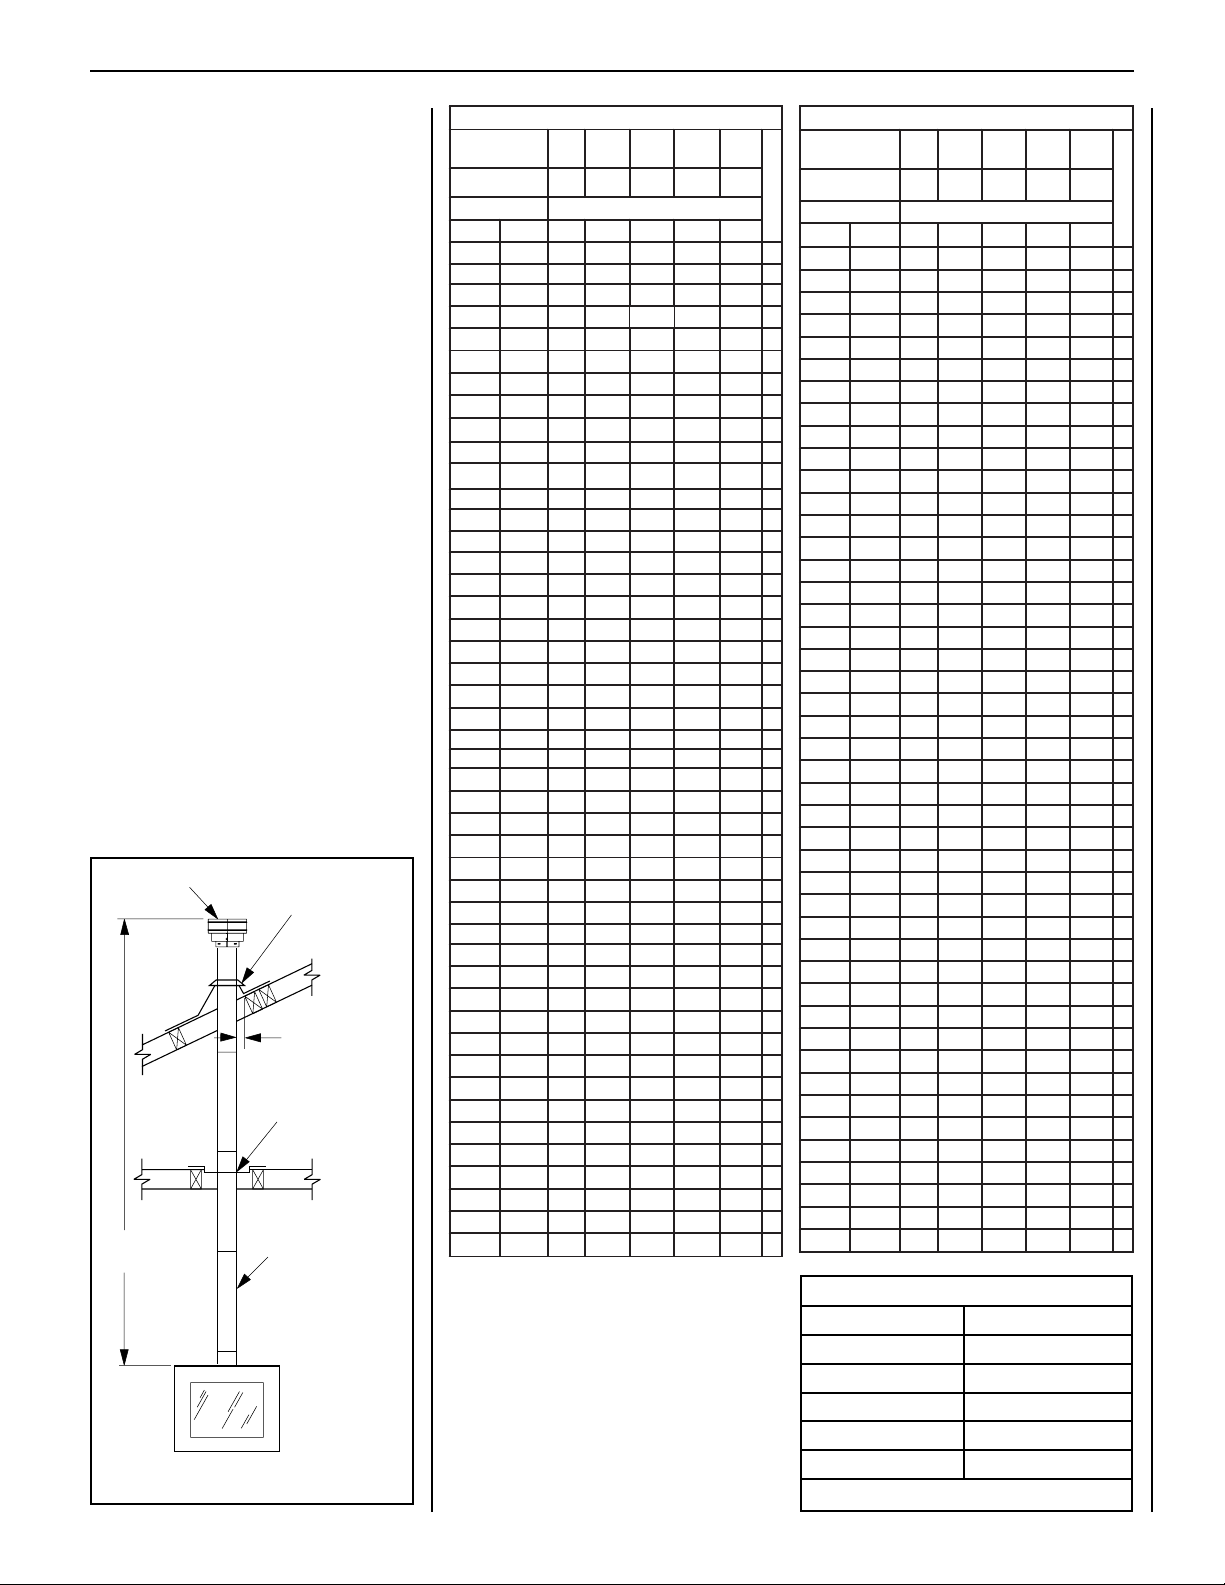
TRAHCHTGNELNOITCESTNEV
lanimoN
htgneLnoitceS
)sehcni(
6 21 42 63 84
T
OOOOO
TTTTT
AAAAA
LLLLL
QQQQQ
TTTTT
YYYYY
noitceSteN
)sehcni(htgneL
2/1-4 2/1-01 2/1-22 2/1-43 2/1-64
tneVfothgieH snoitceStneVforebmuN
sehcni tf
5.4 573.0 1 0 0 0 0 1
9 57.0 2 0 0 0 0 2
5.01 578.0 0 1 0 0 0 1
51 52.1 1 1 0 0 0 2
5.22 578.1 0 0 1 0 0 1
5.13 526.2 0 3 0 0 0 3
5.43 578.2 0 0 0 1 0 1
5.73 521.3 1 1 1 0 0 3
5.34 526.3 0 2 1 0 0 3
54 57.3 0 0 2 0 0 2
5.64 578.3 0 0 0 0 1 1
15 52.4 1 0 0 0 1 2
5.55 526.4 0 1 2 0 0 3
75 57.4 0 0 1 1 0 2
5.76 526.5 0 0 3 0 0 3
96 57
.5 0 0 0 2 0 2
5.37 521.6 1 0 0 2 0 3
5.97 526.6 0 1 0 2 0 3
18 57.6 0 0 0 1 1 2
5.19 526.7 0 0 2 0 1 3
39 57.7 0 0 0 0 2 2
5.79 521.8 1 0 0 0 2 3
5.301 526.8 0 0 0 3 0 3
801 9 1 0 0 3 0 4
711 57.9 1 0 5 0 0 6
5.811 578.9 1 1 0 3 0 5
621 5.01 0 0 1 3 0 4
5.031 578.01 1 0 1 3 0 5
531 52.11 0 0 6 0 0 6
5.931 526.11 0 0 0 0 3 3
5.241 578.11 1 0 0 4 0 5
441 21 1 0 0 0 3 4
5.451 578.21 1 1 0 0 3 5
5.061 573.31 0 2 0 0 3 5
5.271 573.41 0 0 0 5 0 5
771 57.41 1 0 0 5 0 6
681 5.51 0 0 0 0 4 4
5.691 573.61 0 1 0 0 4 5
702 52.71 0 0 0 6 0 6
5.112 526.71 1 0 0 6 0 7
5.712 521.81 0 1 0 6 0 7
5.922 521.91 0 0 1 6 0 7
5.23
2 573.91 0 0 0 0 5 5
5.142 521.02 0 0 0 7 0 7
642 5.02 1 0 0 7 0 8
252 12 0 1 0 7 0 8
TRAHCHTGNELNOITCESTNEV
lanimoN
htgneLnoitceS
)sehcni(
6 21 42 63 84
T
OOOOO
TTTTT
AAAAA
LLLLL
QQQQQ
TTTTT
YYYYY
noitceSteN
)sehcni(htgneL
2/1-4 2/1-01 2/1-22 2/1-43 2/1-64
tneVfothgieH snoitceStneVforebmuN
sehcni tf
5.4 573.0 1 0 0 0 0 1
9 57.0 2 0 0 0 0 2
5.01 578.0 0 1 0 0 0 1
51 52.1 1 1 0 0 0 2
5.22 578.1 0 0 1 0 0 1
5.13 526.2 0 3 0 0 0 3
5.43 578.2 0 0 0 1 0 1
5.73 521.3 1 1 1 0 0 3
5.34 526.3 0 2 1 0 0 3
54 57.3 0 0 2 0 0 2
5.64 578.3 0 0 0 0 1 1
15 52.4 1 0 0 0 1 2
5.55 526.4 0 1 2 0 0 3
75 57.4 0 0 1 1 0 2
5.76 526.5 0 0 3 0 0 3
96 57
.5 0 0 0 2 0 2
5.37 521.6 1 0 0 2 0 3
5.97 526.6 0 1 0 2 0 3
18 57.6 0 0 0 1 1 2
5.19 526.7 0 0 2 0 1 3
39 57.7 0 0 0 0 2 2
5.79 521.8 1 0 0 0 2 3
5.301 526.8 0 0 0 3 0 3
801 9 1 0 0 3 0 4
711 57.9 1 0 5 0 0 6
5.811 578.9 1 1 0 3 0 5
621 5.01 0 0 1 3 0 4
5.031 578.01 1 0 1 3 0 5
531 52.11 0 0 6 0 0 6
5.931 526.11 0 0 0 0 3 3
5.241 578.11 1 0 0 4 0 5
441 21 1 0 0 0 3 4
5.451 578.21 1 1 0 0 3 5
5.061 573.31 0 2 0 0 3 5
5.271 573.41 0 0 0 5 0 5
771 57.41 1 0 0 5 0 6
681 5.51 0 0 0 0 4 4
5.691 573.61 0 1 0 0 4 5
702 52.71 0 0 0 6 0 6
5.112 526.71 1 0 0 6 0 7
5.712 521.81 0 1 0 6 0 7
5.922 521.91 0 0 1 6 0 7
5.23
2 573.91 0 0 0 0 5 5
5.142 521.02 0 0 0 7 0 7
642 5.02 1 0 0 7 0 8
252 12 0 1 0 7 0 8
TRAHCHTGNELNOITCESTNEV
lanimoN
htgneLnoitceS
)sehcni(
6 21 42 63 84
T
O
T
A
L
Q
T
Y
noitceSteN
)sehcni(htgneL
2/1-4 2/1-01 2/1-22 2/1-43 2/1-64
tneVfothgieH snoitceStneVforebmuN
sehcni tf
672 32 0 0 0 8 0 8
972 52.32 0 0 0 0 6 6
5.082 573.32 1 0 0 8 0 9
5.982 521.42 0 1 0 0 6 7
5.103 521.52 0 0 1 0 6 7
5.013 578.52 0 0 0 9 0 9
5.523 521.72 0 0 0 0 7 7
033 5.72 1 0 0 0 7 8
543 57.82 0 0 0 01 0 01
5.943 521.92 1 0 0 01 0 11
273 13 0 0 0 0 8 8
5.973 526.13 0 0 0 11 0 11
5.814 578.43 0 0 0 0 9 9
564 57.83 0 0 0 0 01 01
5.574 526.93 0 1 0 0 01 11
084 04 1 1 0 0 01 11
294 14 1 0 1 0 01 21
5.994 526.14 0 0 0 1 01 11
405 24 1 0 0 1 01 21
5.115 526.24 0 0 0 0 11 11
5.025 573.34 0 2 0 1 11 41
135 52.44 0 2 2 0 11 51
5.835 578.44 1 0 0 2 11 41
945 57.54 1 0 2 1 11 51
855 5.64 0 0 0 0 21 21
5.265 578.64 1 0 0 0 21 31
5.865 573.74 0 1 0 0 21 31
375 57.74 1 1 0 0 21 41
5.085 573.84 0 0 1 0 21 31
5.985 521.94 0 1 2 2 01 51
5.595 526.94 1 1 1 0 21 51
5.406 573.05 0 0 0 0 31 31
516 52.15 0 1 0 0 31 41
5.526 521.25 0 2 0 0 31 51
5.136 526.25 1 0 1 0 31 51
5.736 521.35 0 1 1 0 31 51
156 52.45 0 0 0 0 41 41
5.556 526.45 1 0 0 0 41 51
276 65 0 2 0 0 41 61
876 5.65 1 0 1 0 41 61
5.886 573.75 1 1 1 0 41 71
5.796 521.85 0 0 0 0 51 51
207 5.85 1 0 0 0 51 61
5.217 573.95 1 1 0 0 51 71
027 06 0 0 1 0 51 61
TRAHCHTGNELNOITCESTNEV
lanimoN
htgneLnoitceS
)sehcni(
6 21 42 63 84
T
O
T
A
L
Q
T
Y
noitceSteN
)sehcni(htgneL
2/1-4 2/1-01 2/1-22 2/1-43 2/1-64
tneVfothgieH snoitceStneVforebmuN
sehcni tf
672 32 0 0 0 8 0 8
972 52.32 0 0 0 0 6 6
5.082 573.32 1 0 0 8 0 9
5.982 521.42 0 1 0 0 6 7
5.103 521.52 0 0 1 0 6 7
5.013 578.52 0 0 0 9 0 9
5.523 521.72 0 0 0 0 7 7
033 5.72 1 0 0 0 7 8
543 57.82 0 0 0 01 0 01
5.943 521.92 1 0 0 01 0 11
273 13 0 0 0 0 8 8
5.973 526.13 0 0 0 11 0 11
5.814 578.43 0 0 0 0 9 9
564 57.83 0 0 0 0 01 01
5.574 526.93 0 1 0 0 01 11
084 04 1 1 0 0 01 11
294 14 1 0 1 0 01 21
5.994 526.14 0 0 0 1 01 11
405 24 1 0 0 1 01 21
5.115 526.24 0 0 0 0 11 11
5.025 573.34 0 2 0 1 11 41
135 52.44 0 2 2 0 11 51
5.835 578.44 1 0 0 2 11 41
945 57.54 1 0 2 1 11 51
855 5.64 0 0 0 0 21 21
5.265 578.64 1 0 0 0 21 31
5.865 573.74 0 1 0 0 21 31
375 57.74 1 1 0 0 21 41
5.085 573.84 0 0 1 0 21 31
5.985 521.94 0 1 2 2 01 51
5.595 526.94 1 1 1 0 21 51
5.406 573.05 0 0 0 0 31 31
516 52.15 0 1 0 0 31 41
5.526 521.25 0 2 0 0 31 51
5.136 526.25 1 0 1 0 31 51
5.736 521.35 0 1 1 0 31 51
156 52.45 0 0 0 0 41 41
5.556 526.45 1 0 0 0 41 51
276 65 0 2 0 0 41 61
876 5.65 1 0 1 0 41 61
5.886 573.75 1 1 1 0 41 71
5.796 521.85 0 0 0 0 51 51
207 5.85 1 0 0 0 51 61
5.217 573.95 1 1 0 0 51 71
027 06 0 0 1 0 51 61
SV4.5CGV-1
Termination
SV4.5FA OR
SV4.5FB Flashing
AND SV4.5SC
STORM COLLAR
u
SV4.5VF
Firestop/Spacer
SV4.5L6/12/24/36/48
Vent Sections
60' Max
(18.3 M)
1" (25.4 mm)
Minimum
Clearance to
Combustibles
u
When using Secure Flex
use Firestop/Spacer
SF4.5VF
SUPERIOR DIRECT-VENT GAS FIREPLACES • MODELS SLDVT-30/35/40/45 • INSTALLATION INSTRUCTIONS
VERTICAL TERMINATION SYSTEMS (ROOF)
See Figure 17 on Page 13 and Figures 25 through
27 on Pages 16 and 17 and their associated
Vertical Vent Tables which illustrate the various
vertical venting configurations that are possible
for use with these appliances. Secure Vent™
pipe applications are shown in these Figures;
Secure Flex™ pipe may also be used. A Vertical
Vent Table summarizes each system’s minimum
and maximum vertical and horizontal length
values that can be used to design and install the
vent components in a variety of applications.
Both these vertical vent systems terminate
through the roof. The minimum vent height
above the roof and/or adjacent walls is speci-
ed in ANSI Z223.1-(latest edition) (In Canada,
the current CAN/CSA-B149.1 installation code)
by major building codes. Always consult your
local codes for specific requirements. A general
guide to follow is the Gas Vent Rule (refer to
Figure 5 on Page 6).
Vertical (Straight) Installation
(Figure 17)
Determine the number of straight vent sections
required. 4-1/2" (114 mm), 10-1/2" (267 mm),
22-1/2" (572 mm), 34-1/2" (876 mm) and
46-1/2" (1181 mm) net section lengths are
available (see Tables on this page and Page
35 - Vent Sections). Plan the vent lengths so
that a joint does not occur at the intersection of
ceiling or roof joists. Refer to the Vent Section
Length Chart.
Figure 17
Effective Vent Length
Note: Convert inches into metric equivalent
measurement, as follows:
Millimeters (mm) = Inches x 25.4
Centimeters (cm) = Inches x 2.54
Meters (M) = Inches x .0254
NOTE: DIAGRAMS & ILLUSTRATIONS ARE NOT TO SCALE.
Model Effective Length
SV4.5L6 4-1/2"
SV4.5L12 10-1/2"
SV4.5L24 22-1/2"
SV4.5L36 34-1/2"
SV4.5L48 46-1/2"
Table 7
13
Page 14
SUPERIOR DIRECT-VENT GAS FIREPLACES • MODELS SLDVT-30/35/40/45 • INSTALLATION INSTRUCTIONS
Vertical (Offset) Installation
Analyze the vent routing and determine the
quantities of vent sections and number of elbows
required. Refer to Vertical Vent Figures and
Tables on Pages 16 and 17 to select the type
of vertical installation desired. Vent sections
are available in net lengths of 4-1/2" (114 mm),
10-1/2" (267 mm), 22-1/2" (572 mm), 34-1/2"
(876 mm) and 46-1/2" (1181 mm). Refer to the
Vent Section Length Charts on Page 13 for an
aid in selecting length combinations. Elbows are
available in 90° and 45° congurations. Refer
to Figure 21 on Page 15 for the SV4.5E45 and
SV4.5E90 elbow dimensional specications.
Where required, a telescopic vent section
(SV4.5LA) may be used to provide the installer
with an option in installing in tight and confined
spaces or where the vent run made up of fixed
length pieces develops a joint in a undesirable
location, or will not build up to the required
length. The SV4.5LA Telescopic Vent Section
has an effective length of from 1-1/2" (38 mm)
to 7-1/2" (191 mm). The SV4.5LA is tted with
a locking inclined channel end (identical to a
normal vent section component) and a plain end
with 3 pilot holes. Slip the plain end over the
locking channel end of a standard SV4.5 vent
component the required distance and secure
with three screws.
Maintain a minimum 1" (25 mm) clearance to
combustible materials for all vertical elements.
Clearances for all horizontal elements are 3"
(76 mm) on top, 1" (25 mm) on sides and 1"
(25 mm) on the bottom.
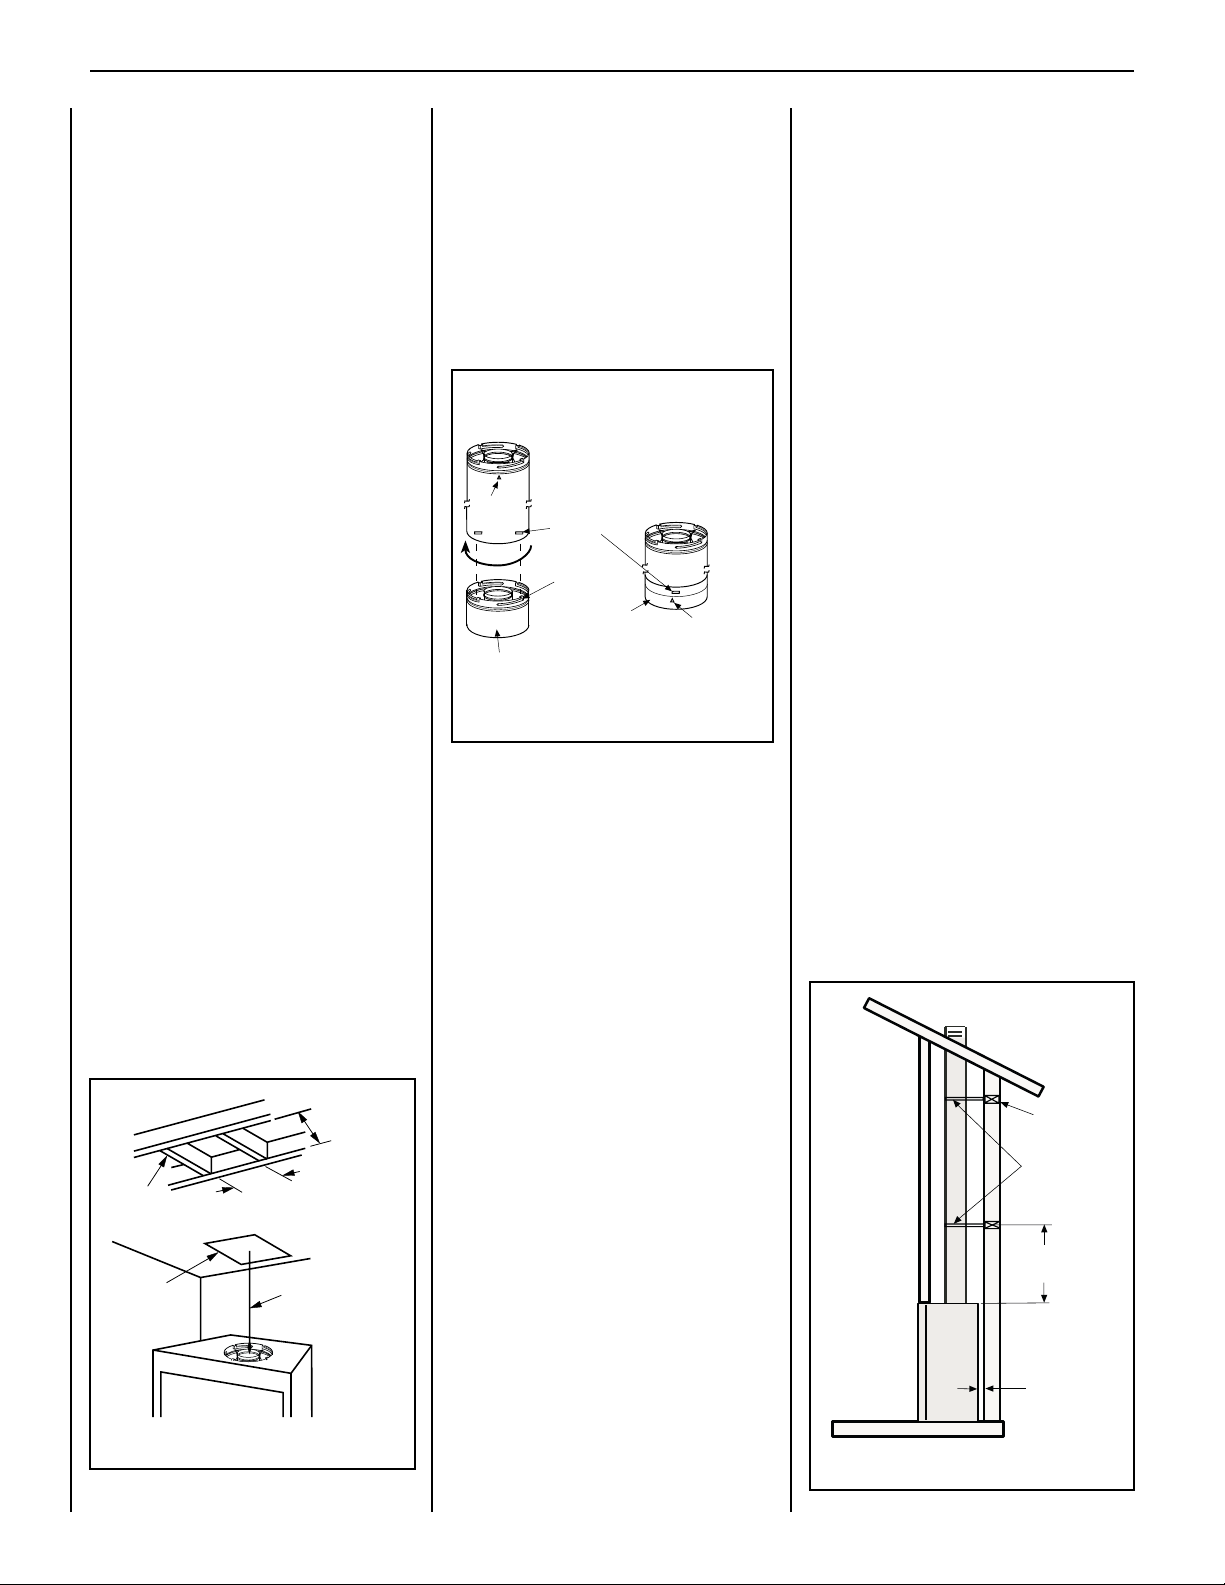
A. Frame ceiling opening - Use a plumb line
from the ceiling above the appliance to locate
center of the vertical run. Cut and/or frame an
opening, 10-1/2" x 10-1/2" (267mm x 267mm)
inside dimensions, about this center mark
(Figure 18).
10-1/2” Min.
(267mm)
Roof
Framing
Ceiling
Framing
10-1/2” Min.
(267mm)
Plumb
Bob
Figure 18
B. Attach vent components to appliance
- Secure Vent SV4.5 direct-vent system compo-
nents are unitized concentric pipe components
featuring positive twist lock connections (see
Figure 19).
All of the appliances covered in this document
are fitted with collars having locking inclined
channels. The dimpled end of the vent components fit over the appliance collar to create
the positive twist lock connection.
Align the dimple (4 places) of the
upper vent section with the opening
of the locking incline channel on
the lower vent section or appliance
collar. Twist vent component
clockwise to engage and seal until
Arrow
Appliance Collar or
Vent Section
arrow and dimple align.
Dimple
Locking
Incline
Channel
Connected Vent
Sections
Arrow
Figure 19
To attach a vent component to the appliance collar,
align the dimpled end over the collar, adjusting the
radial alignment until the four locking dimples are
aligned with the inlet of the four inclined channels
on the collar (refer to Figure 19). Push the
vent component against the collar until it fully
engages, then twist the component clockwise,
running the dimples down and along the incline
channels until they seat at the end of the channels. The unitized design of the Secure Vent™
components will engage and seal both the inner
and outer pipe without the need for sealant or
screws. If desired, a #6 x 1/2" screw may be
used at the joint, but is not required as the pipe
will securely lock when twisted.
Note: An elbow may also be attached to the
appliance collar. Attach in the same manner
as you would a vent section.
C. Attach vent components to each other - Other
vent sections may be added to the previously
installed section in accordance with the requirements of the vertical vent Figures and Tables.
To add another vent component to a length of
vent run, align the dimpled end over the inclined
channel end of the previously installed section,
adjusting the radial alignment until the four locking dimples are aligned with the inlets of the four
incline channels of the previous section.
Push the vent component against the previous
section until it fully engages, then twist the
component clockwise running the dimples down
and along the incline channels until they seat at
the end of the channels. This seating position
is indicated by the alignment of the arrow and
dimple as shown in Figure 19.
D. Install firestop/spacer at ceiling - When us-
ing Secure Vent™, use SV4.5VF restop/spacer
at ceiling joists; when using Secure Flex™, use
SF4.5VF restop/spacer. If there is living space
above the ceiling level, the firestop/spacer
must be installed on the bottom side of the
ceiling. If attic space is above the ceiling, the
firestop/spacer must be installed on the top
side of the joist.
Route the vent sections through the framed
opening and secure the firestop/spacer with
8d nails or other appropriate fasteners at
each corner. Remember to maintain 1" (25
mm) clearance to combustibles, framing
members, and attic or ceiling insulation
when running vertical chimney sections.
Attic insulation shield (H3907) may be used
to obtain the required clearances indicated
here. See installation accessories Pages 35
and 36. The gap between the vent pipe and a
vertical firestop can be sealed with non-combustible caulking.
E. Support the vertical vent run sections -
Note - Proper venting support is very important.
The weight of the vent must not be supported
by the fireplace in any degree.
Support the vertical portion of the venting
system every 8 feet (2.4m) above the replace
vent outlet.
Blocking
Support Straps
(Plumber's tape)
8 feet (2.4 m)
Maximum
1/2 inch (12.7
mm) minimum
clearance to
combustibles
Figure 20
14
NOTE: DIAGRAMS & ILLUSTRATIONS ARE NOT TO SCALE.
Page 15
C
D
SUPERIOR DIRECT-VENT GAS FIREPLACES • MODELS SLDVT-30/35/40/45 • INSTALLATION INSTRUCTIONS
One method of support is by utilizing eld provided support straps (conventional plumber's
tape). Secure the plumber's tape to the framing
members with nails or screws. Loop the tape
around the vent, securing the ends of the tape
to the framing. If desired, sheet metal screws #6
x 1/2" length may be used to secure the support
straps to the vent pipe. Refer to Figure 20.
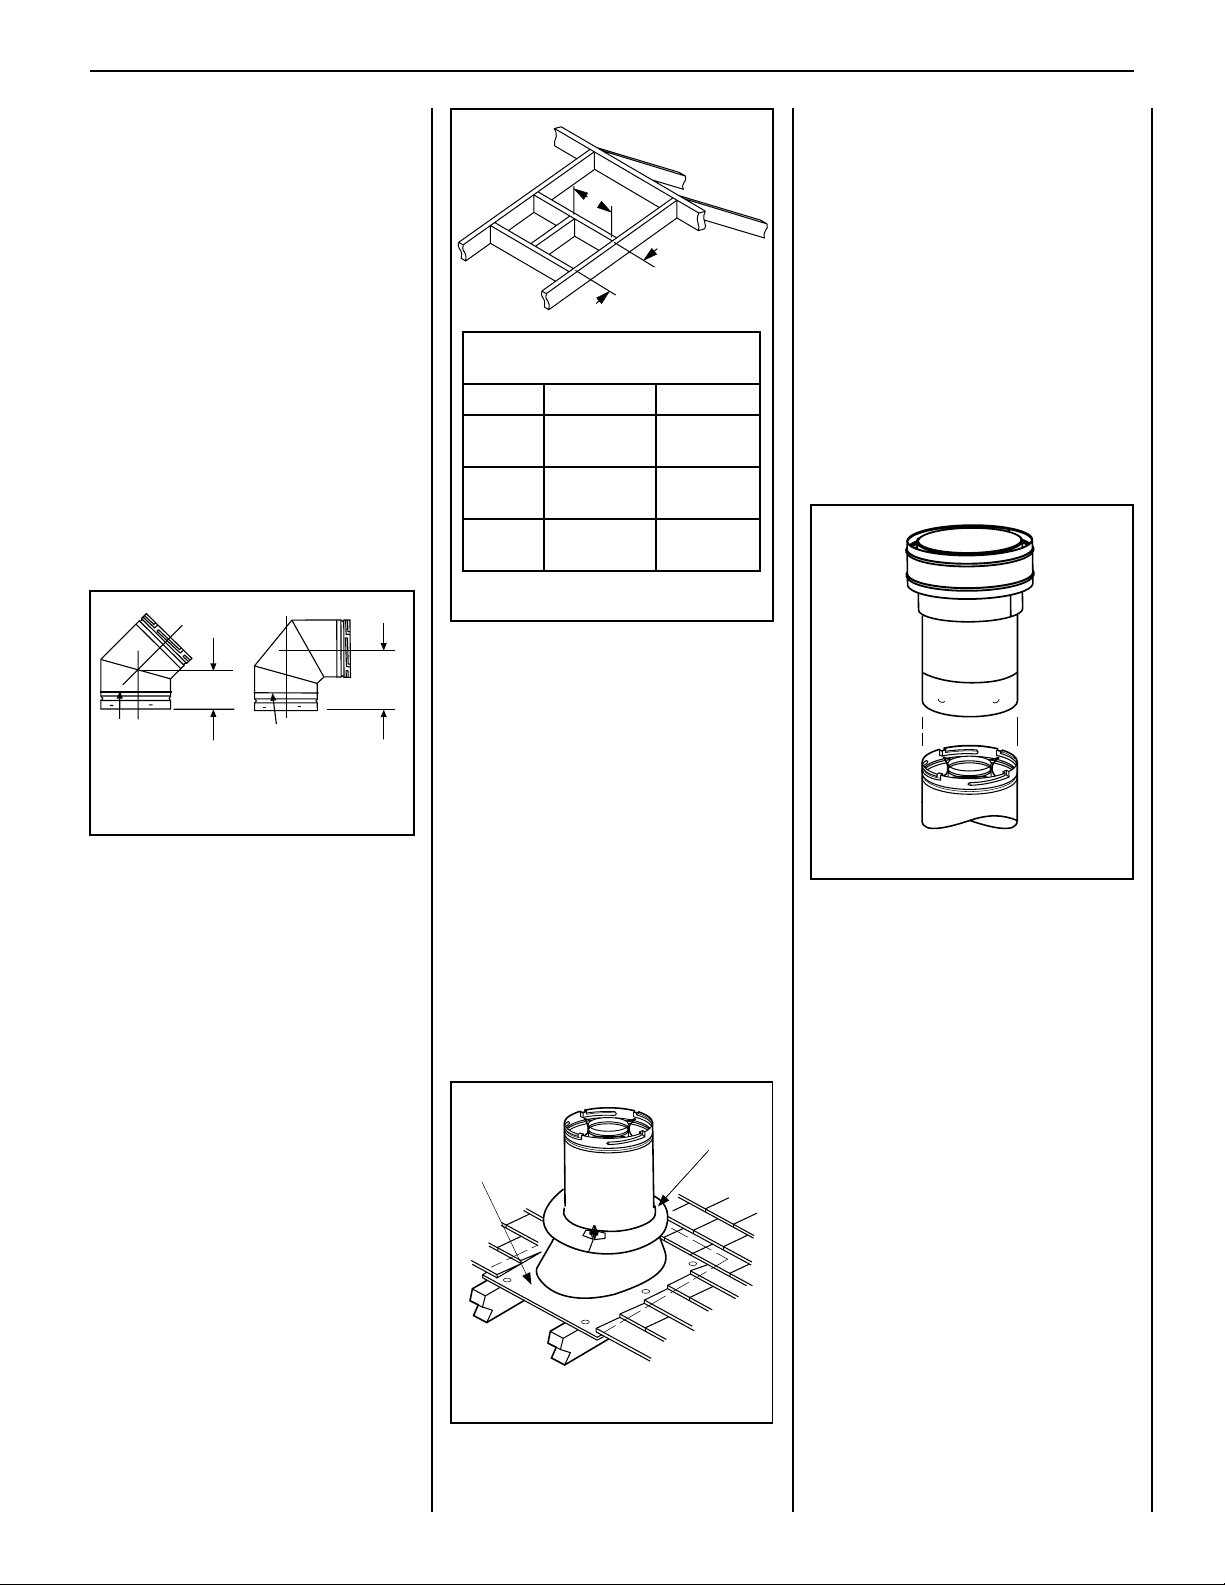
F. Change vent direction to horizontal/inclined
run - At transition from or to a horizontal/in-
clined run, install the SV4.5E45 and SV4.5E90
elbows in the same manner as the straight vent
sections. The elbows feature a twist section to
allow them to be routed about the center axis
of their initial collar section to align with the
required direction of the next vent run element.
Twist elbow sections in a clockwise direction
only so as to avoid the possibility of unlocking
any of the previously connected vent sections
(see Figure 21).
8-1/8"
(206 mm)
Swivel Joint
(360° swivel)
SV4.5E45
(45° Elbow)
4-13/16"
(122 mm)
Swivel Joint
(360° swivel)
SV4.5E90
(90° Elbow)
Figure 21
G. Continue installation of horizontal/inclined
sections - Continue with the installation of the
straight vent sections in horizontal/inclined run
as described in Step C. Install support straps
every 5 ft. (1.52 m) along horizontal/inclined
vent runs using conventional plumber’s tape.
See Page 18, Figure 28. It is very important
that the horizontal/inclined run be maintained
in a straight (no dips) and recommended to be
in a slightly elevated plane, in a direction away
from the fireplace of 1/4 " rise per foot (20 mm
per meter) which is ideal, though rise per foot
run ratios that are smaller are acceptable all the
way down to at or near level. Use a carpenter’s
level to measure from a constant surface and
adjust the support straps as necessary.
Framing Dimensions for Roof
Inches (millimeters)
Pitch C D
0/12 10-1/2 in.
(267 mm)
6/12 10-1/2 in.
(267 mm)
12/12 10-1/2 in.
(267 mm)
10-1/2 in.
(267 mm)
12 in.
(305 mm)
17 3/4 in.
(451 mm)
Figure 22 - Roof Framing
I. Install the roof flashing - Extend the vent
sections through the roof structure. Install the
roof flashing over the vent section and position such that the vent column rises vertically
(use carpenters level) (Figure 23). Nail along
perimeter to secure flashing or adjust roofing
to overlap the flashing edges at top and sides
only and trim where necessary. Seal the top
and both sides of the flashing with waterproof
caulking.
J. Install the storm collar - Install the storm
collar, supplied with the flashing, over the
vent/ashing joint (see Figure 23). Loosen
the storm collar screw. Slide collar down until
it meets the top of the flashing. Tighten the adjusting screw. Apply non-combustible caulking
or mastic around the circumference of the joint
to provide a water tight seal.
Storm
Flashing
Collar
K. Install the vertical termination - The final
step involves installation of the SV4.5CGV-1
Vertical Termination. Extend the vent sections
to the height as shown in the "Vertical vent
termination section" in Figure 5 on Page 6.
The SV4.5CGV-1 Vertical Termination (Figure
24) can be installed in the exact same fashion
as any other Secure Vent™ section. Align the
termination over the end of the previously
installed section, adjusting the radial alignment
until the four locking dimples of the termination
are aligned with the inlets of the four incline
channels of the last vent section. Push the termination down until it fully engages, then twist
the termination clockwise running the dimples
down and along the incline channels until they
are seated at the end of the channels.
Figure 24
If the vent system extends more than 5 feet
(1.5m) above the roof ashing, stabilizers may
be necessary. Additional screws may be used
at section joints for added stability. Guide wires
may be attached to the joint for additional support on multiple joint configurations.
It is important to maintain the required clearances to combustibles: 1" (25 mm) at all sides
for all vertical runs; and 3" (76 mm) at the top,
1" (25 mm) at sides, and 1" (25 mm) at the
bottom for all horizontal/inclined runs.
H. Frame roof opening - Identify location for
vent at the roof. Cut and/or frame opening per
Roof Framing Chart (Figure 22).
Figure 23
15
NOTE: DIAGRAMS & ILLUSTRATIONS ARE NOT TO SCALE.
Page 16
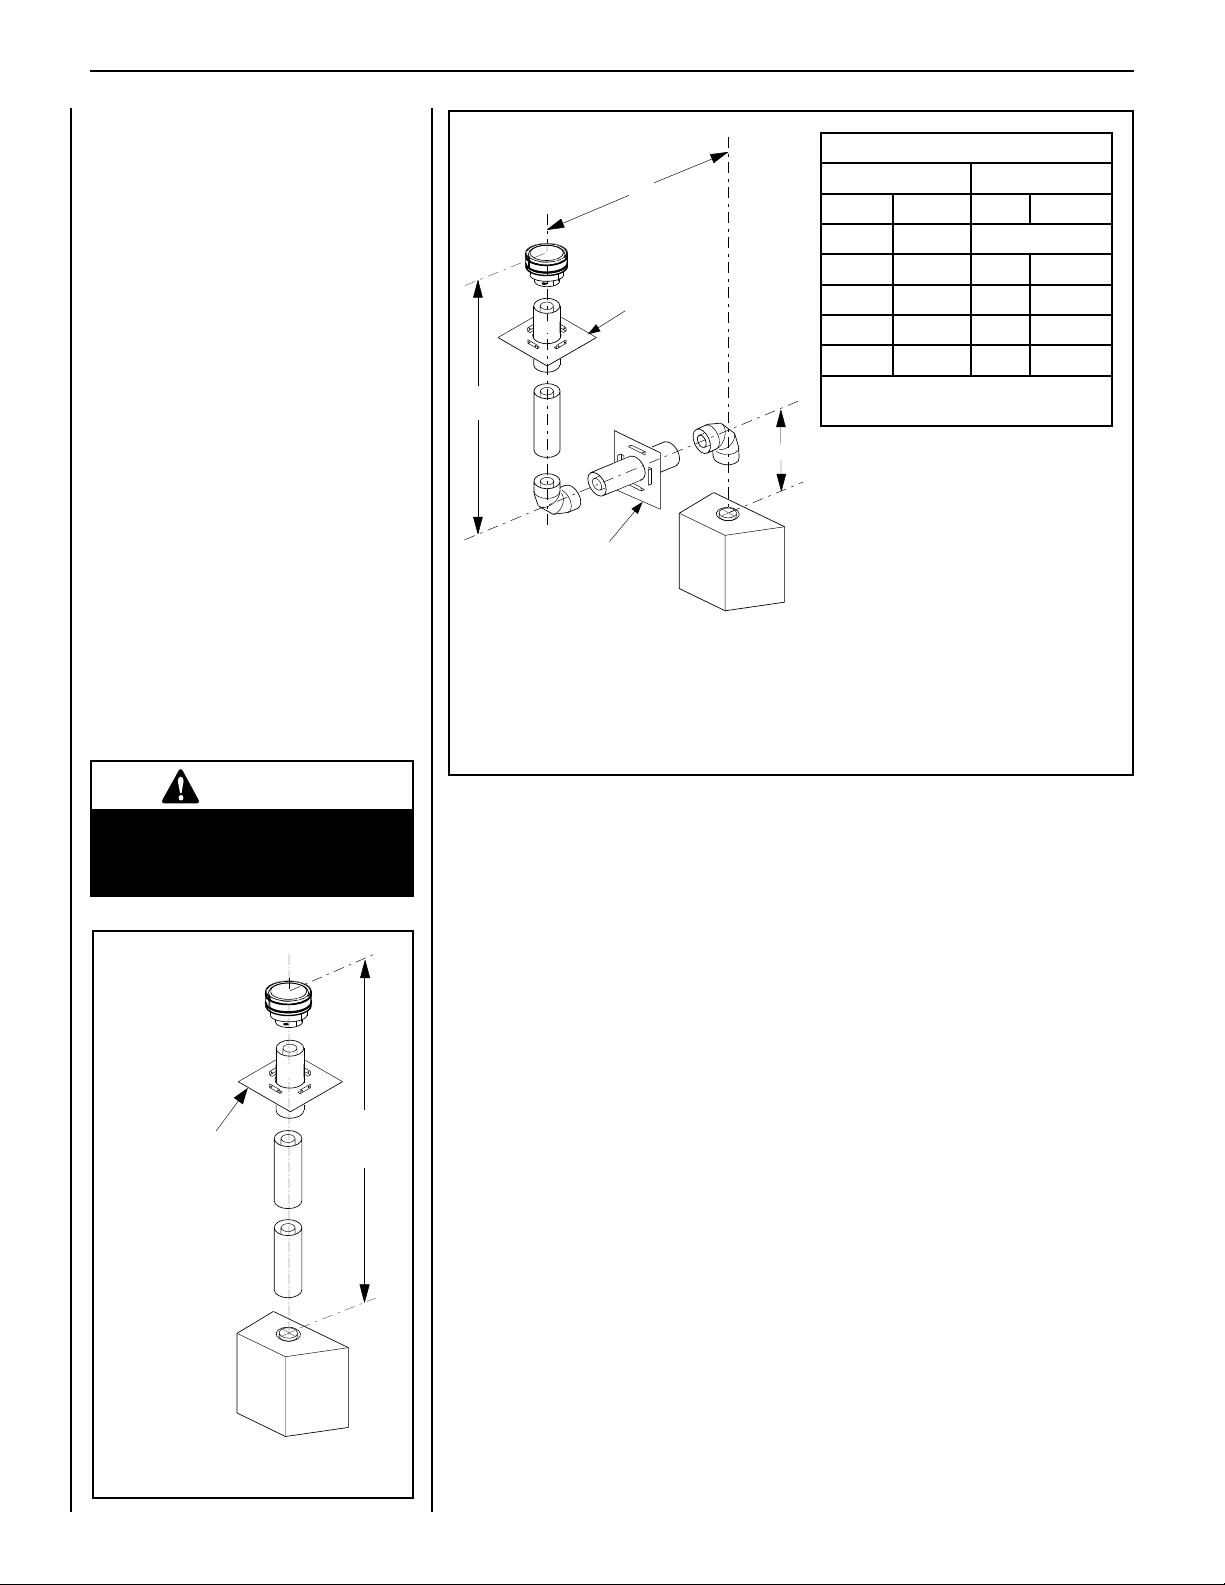
SUPERIOR DIRECT-VENT GAS FIREPLACES • MODELS SLDVT-30/35/40/45 • INSTALLATION INSTRUCTIONS
VERTICAL VENT FIGURES/TABLES
Notes:
pipe) may also be used.
-
clined run be maintained in a straight (no
dips) and recommended to be in a slightly
elevated plane, in a direction away from
the fireplace of 1/4" rise per foot (20 mm
per meter) which is ideal, though rise per
foot run ratios that are smaller are acceptable all the way down to at or near level.
SV4.5VF (Secure Vent), SF4.5VF (Secure
Flex) firestop/spacer must be used anytime
vent pipe passes through a combustible
floor or ceiling. SV4.5HF (Secure Vent),
SF4.5HF (Secure Flex)firestop/spacer must
be used anytime vent pipe passes through
a combustible wall.
Two 45 degree elbows may be used in place
of one 90 degree elbow. The same rise to
run ratios, as shown in the venting Figures
for 90 elbows, must be followed if 45 degree
elbows are used.
VERTICAL RISE EXCEPT WHERE AN ELBOW
IS THE ONLY VERTICAL COMPONENT IN
THE SYSTEM (See Figure 31).
H
u Ceiling Firestop /
Spacer (SV4.5VF)
V1
V
vWall Firestop/
Spacer (SV4.5HF)
u When using Secure Flex, use Firestop /
Spacer SF4.5VF.
v When using Secure Flex, use Firestop /
Spacer SF4.5HF.
Figure 26 - Top Vent - TWO 90 DEGREE ELBOWS
Table A
H Maximum
V Minimum
feet (meter) feet (meter)
5 (1.524) Elbow Only
5 (1.524) 1 (0.305)
10 (3.048) 2 (0.610)
15 (4.572) 3 (0.914)
20 (6.096) 4 (1.219)
V + V
+ H = 60 feet (18.3 m) Max.
1
H = 20 feet (6.096 meters) Max.
Example: If 20 feet of (H) horizontal vent run
is needed, then 4 feet minimum of (V) vertical
vent will be required.
This table shows a 1(V) to 5(H) ratio. For
every 1 foot of (V) vertical, you are allowed 5
feet of (H) horizontal run, up to a maximum
horizontal run of 20 feet.
An elbow is acceptable as 1 foot of vertical
rise except where an elbow is the only vertical
component in the system (see Figure 31).
WARNING
Under no circumstances, may separate sections of concentric flexible
vent pipe be joined together.
60 feet
u Ceiling Firestop /
Spacer (SV4.5VF)
When using Se-
u
cure Flex, use
Firestop / Spacer SF4.5VF
A Vent Restrictor,
as shown in Figure
16 Page 12, must
be used in this
application
(18.3 meters)
Maximum
16
Figure 25 - Top Vent - STRAIGHT
NOTE: DIAGRAMS & ILLUSTRATIONS ARE NOT TO SCALE.
Page 17
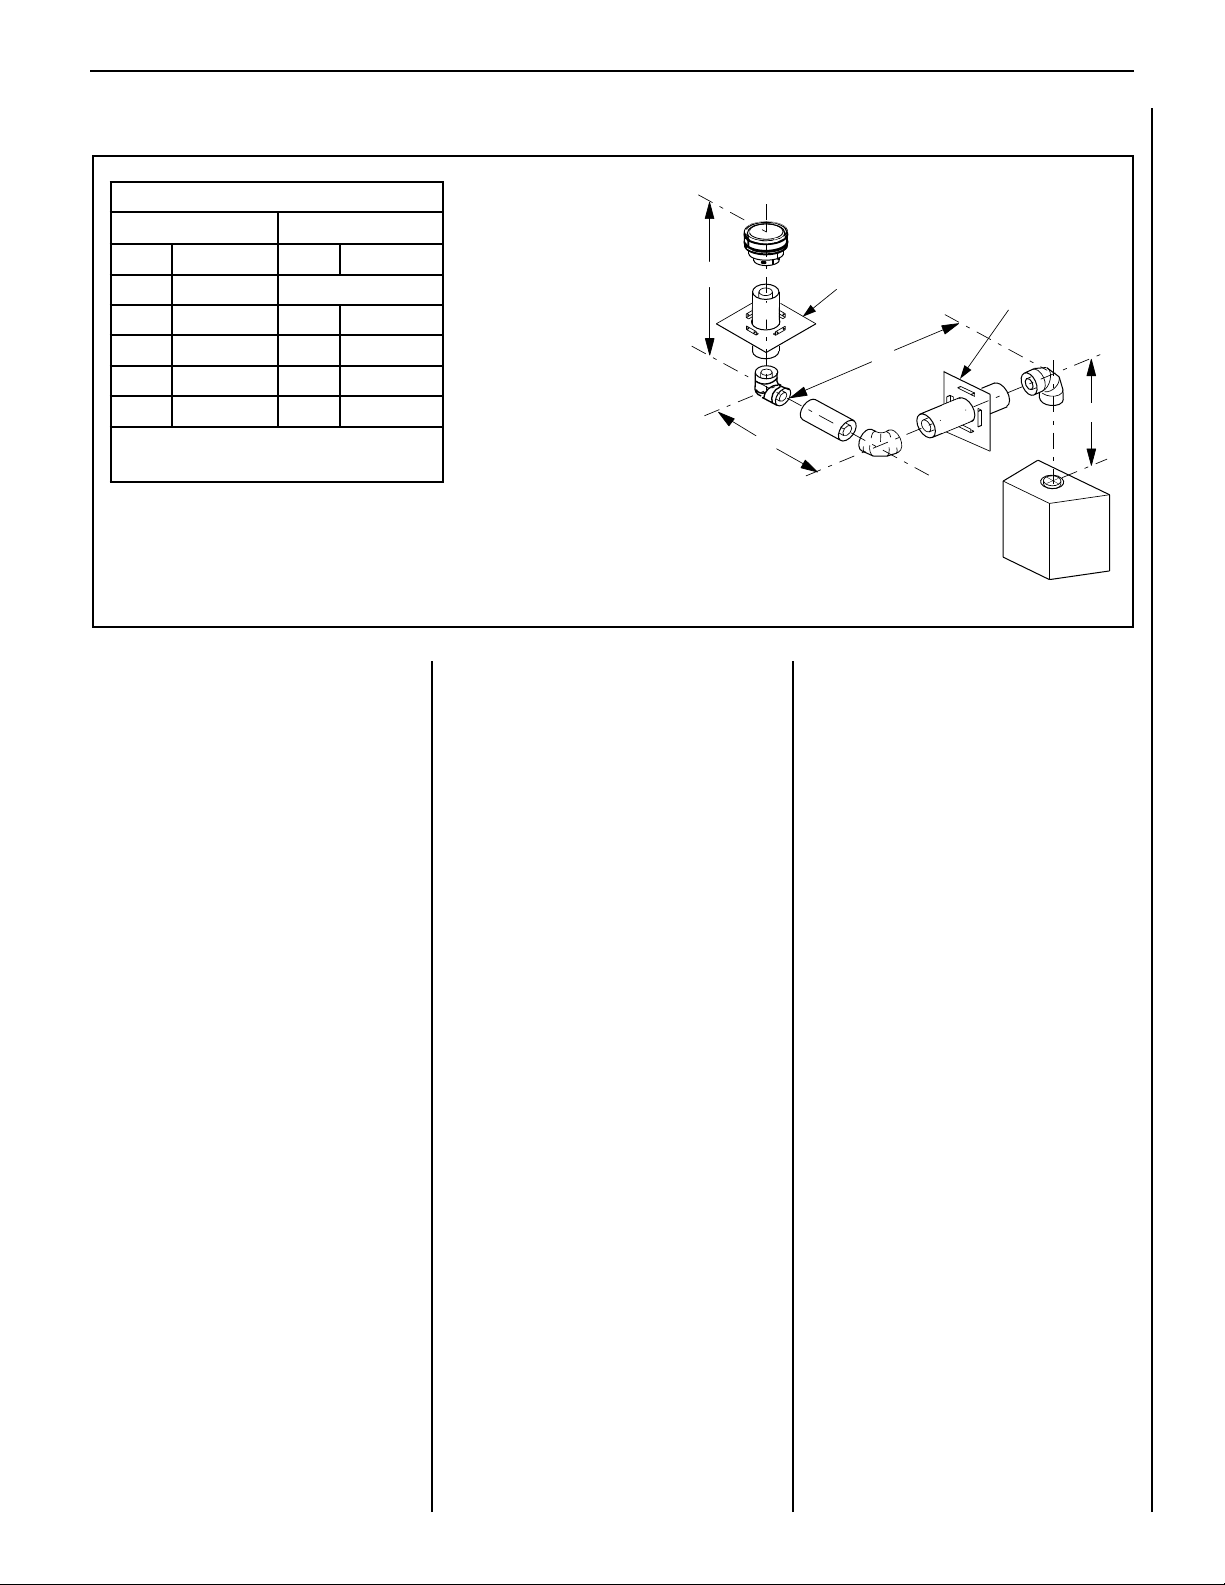
SUPERIOR DIRECT-VENT GAS FIREPLACES • MODELS SLDVT-30/35/40/45 • INSTALLATION INSTRUCTIONS
VERTICAL VENT FIGURES/TABLES (continued)
Table B
H +
Maximum
H
1
V Minimum
feet (meter) feet (meter)
5 (1.524) Elbow Only
5 (1.524) 1 (0.305)
10 (3.048) 2 (0.610)
15 (4.572) 3 (0.914)
20 (6.096) 4 (1.219)
H + H1 = 20 feet (6.096 m) Max.
+ H + H1 = 60 ft. (18.3 m) Max.
V + V
1
u When using Secure Flex™, use Firestop / Spacer SF4.5VF
v When using Secure Flex, use Firestop / Spacer SF4.5HF
Figure 27 - Top Vent - THREE ELBOWS
HORIZONTAL (OUTSIDE WALL)
TERMINATION SYSTEM
See Figure 28 on Page 18, and Figures 29
through 34 on Pages 19 through 22 and their
associated Horizontal Vent Table which illustrate
the various horizontal venting congurations
that are possible for use with these appliances.
Secure Vent™ pipe applications are shown in
these Figures; Secure Flex pipe may also be
used. A Horizontal Vent Table summarizes each
system’s minimum and maximum vertical and
horizontal length values that can be used to
design and install the vent components in a
variety of applications.
Both of these horizontal vent systems terminate
through an outside wall. Building Codes limit or
prohibit terminating in specific areas. Refer to
Figure 7 on Page 7 for location guidelines.
Example: If 20 feet total (H+H1)
horizontal vent run is needed, then
4 feet minimum of (V) vertical vent
will be required.
V
This table shows a 1(V) to 5(H)
ratio. For every 1 foot of (V)
vertical, you are allowed 5 feet
of (H+H1) horizontal run up to
a maximum total horizontal run
of 20 feet.
An elbow is acceptable as 1 foot
of vertical rise except where
an elbow is the only vertical
component in the system (see
Figure 31).
1
H
Secure Vent SV4.5 direct-vent system components are unitized concentric pipe components
featuring positive twist lock connection, (refer
to Figure 19 on Page 14). All of the appliances covered in this document are fitted with
collars having locking inclined channels. The
dimpled end of the vent components fit over
the appliance collar to create the positive twist
lock connection.
A. Plan the vent run -
Analyze the vent routing and determine the
types and quantities of sections required
4-1/2" (114 mm), 10-1/2" (267 mm), 22-1/2"
(572 mm), 34-1/2" (876 mm) and 46-1/2" (1181
mm) net section lengths are available. It is
recommended that you plan the vent lengths
so that a joint does not occur at the intersection
of ceiling or roof joists. Make allowances for
elbows as indicated in Figure 21.
Ceiling
u
Firestop / Spacer
(SV4.5VF)
H
1
Wall Firestop/
v
Spacer (SV4.5HF)
Maintain a minimum 1" (25 mm) clearance to
combustibles on the vertical sections. Clearances for the horizontal runs are; 3" (76 mm)
on top, 1" (25 mm) on sides, and 1" (25 mm)
at the bottom.
B. Frame exterior wall opening -
Locate the center of the vent outlet on
the exterior wall according to the dimensions shown in Figure 13 on Page 10. Cut
and/or frame an opening, 10-1/2" x 12 1/8"
(267 mm x 308mm) inside dimensions, about
this center.
C. Frame ceiling opening - If the vertical route
is to penetrate a ceiling, use plumb line to locate
the center above the appliance. Cut and/or frame
an opening, 10-1/2" x 10-1/2" (267 mm x 267
mm) inside dimensions, about this center (refer
to Figure 18 on Page 14).
V
NOTE: DIAGRAMS & ILLUSTRATIONS ARE NOT TO SCALE.
17
Page 18
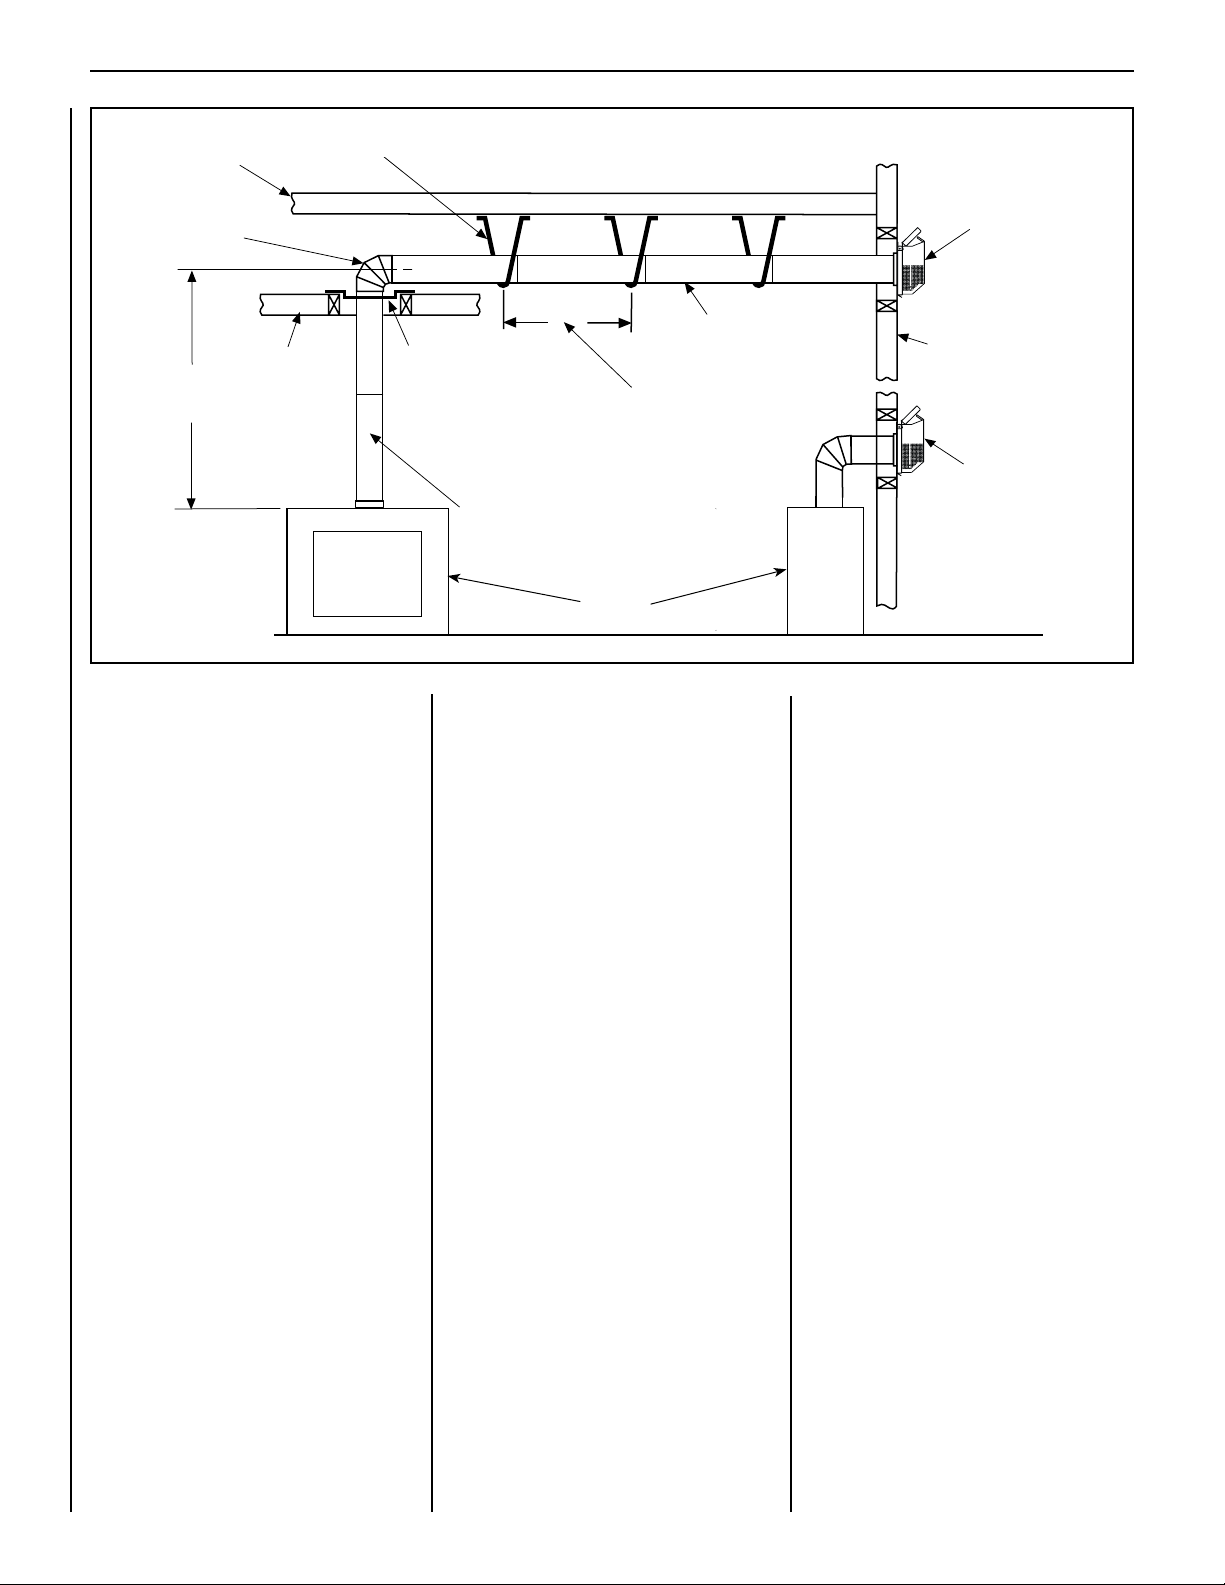
SUPERIOR DIRECT-VENT GAS FIREPLACES • MODELS SLDVT-30/35/40/45 • INSTALLATION INSTRUCTIONS
Building
Support
Framing
SV4.5E90
Elbow
Ceiling
Vertical
Rise
Support
Brackets
Figure 28
D. Attach vent components to appliance - To
attach a vent component to the appliance collar,
align the dimpled end over the collar, adjusting the
radial alignment until the four locking dimples are
aligned with the inlets of the four incline channels
on the collar (see Figure 19 on Page 14).
Push the vent component against the collar
until it fully engages, then twist the component
clockwise, running the dimples down and along
the incline channels until they seat at the end of
the channels. The unitized design of the Secure
Vent™ components will engage and seal both
the inner and outer pipe elements with the same
procedure. Sealant and securing screws are
not required.
Note: An elbow may also be attached to the
appliance collar. Attach in the same manner
as you would a vent section.
E. Attach vent components to each other
- Other vent sections may be added to the pre-
viously installed section in accordance with the
requirements of the vent tables. To add another
vent component to a length of vent run, align the
dimpled end of the component over the inclined
channel end of the previously installed section,
adjusting the radial alignment until the four locking dimples are aligned with the inlets of the four
incline channels of the previous section.
TYPICAL HORIZONTAL VENT INSTALLATION
Horizontal / Inclined Run
u Firestop / Spacer
SV4.5VF
Support Bracket Spacing
Every 5 ft (1.52 m)
u When Using Secure Flex™,
Use Firestop / Spacer SF4.5VF
See Figure 17 on Page 13 or Figure 20 on
Page 14 for vertical vent section support.
Fireplace
Push the vent component against the previous
section until it fully engages, then twist the
component clockwise running the dimples down
and along the incline channels until they seat at
the end of the channels. This seating position
is indicated by the alignment of the arrow and
dimple as shown in Figure 19 on Page 14.
F. Install firestop/spacer at ceiling When using Secure Vent, use SV4.5VF restop/
spacer at ceiling joists; when using Secure Flex,
use SF4.5VF restop/spacer. If there is living
space above the ceiling level, the firestop/spacer
must be installed on the bottom side of the
ceiling. If attic space is above the ceiling, the
firestop/spacer must be installed on the top side
of the joist. Route the vent sections through the
framed opening and secure the firestop/spacer
with 8d nails or other appropriate fasteners at
each corner.
Remember to maintain 1" (25 mm) clearance
to combustibles, framing members, and attic
or ceiling insulation when running vertical
chimney sections.
G. Support the vertical run sections See Section E on Page 15.
H. Change vent direction - At transition from or
to a horizontal/inclined run, install the SV4.5E45
and SV4.5E90 elbows in the same manner as
the straight vent sections.
SV4.5L6/12/24/36/48
Vent Sections
The elbows feature a twist section to allow
them to be routed about the center axis of their
initial collar section to align with the required
direction of the next vent run element. Twist
elbow sections in a clockwise direction only
so as to avoid the possibility of unlocking any
of the previously connected vent sections (see
Figure 19 on Page 14).
I. Continue installation of horizontal/inclined
sections - Continue with the installation of the
straight vent sections in horizontal/inclined run
as described in Step E. Install support straps
every 5 ft. (1.52 m) along horizontal/inclined vent
runs using conventional plumber’s tape.
See Figure 28. It is very important that the
horizontal/inclined run be maintained in a
straight (no dips) and recommended to be in
a slightly elevated plane, in a direction away
from the fireplace of 1/4" rise per foot (20 mm
per meter) which is ideal, though rise per foot
run ratios that are smaller are acceptable all the
way down to at or near level.
It is important to maintain the required clearances to combustibles: 1" (25 mm) at all sides
for all vertical runs; and 3" (76 mm) at the top,
1" (25 mm) at sides, and 1" (25 mm) at the
bottom for all horizontal/inclined runs.
Use a carpenters level to measure from a
constant surface and adjust the support straps
as necessary.
Typical
Termination
Shown
Exterior
Wall
Typical
Termination
Shown
18
NOTE: DIAGRAMS & ILLUSTRATIONS ARE NOT TO SCALE.
Page 19
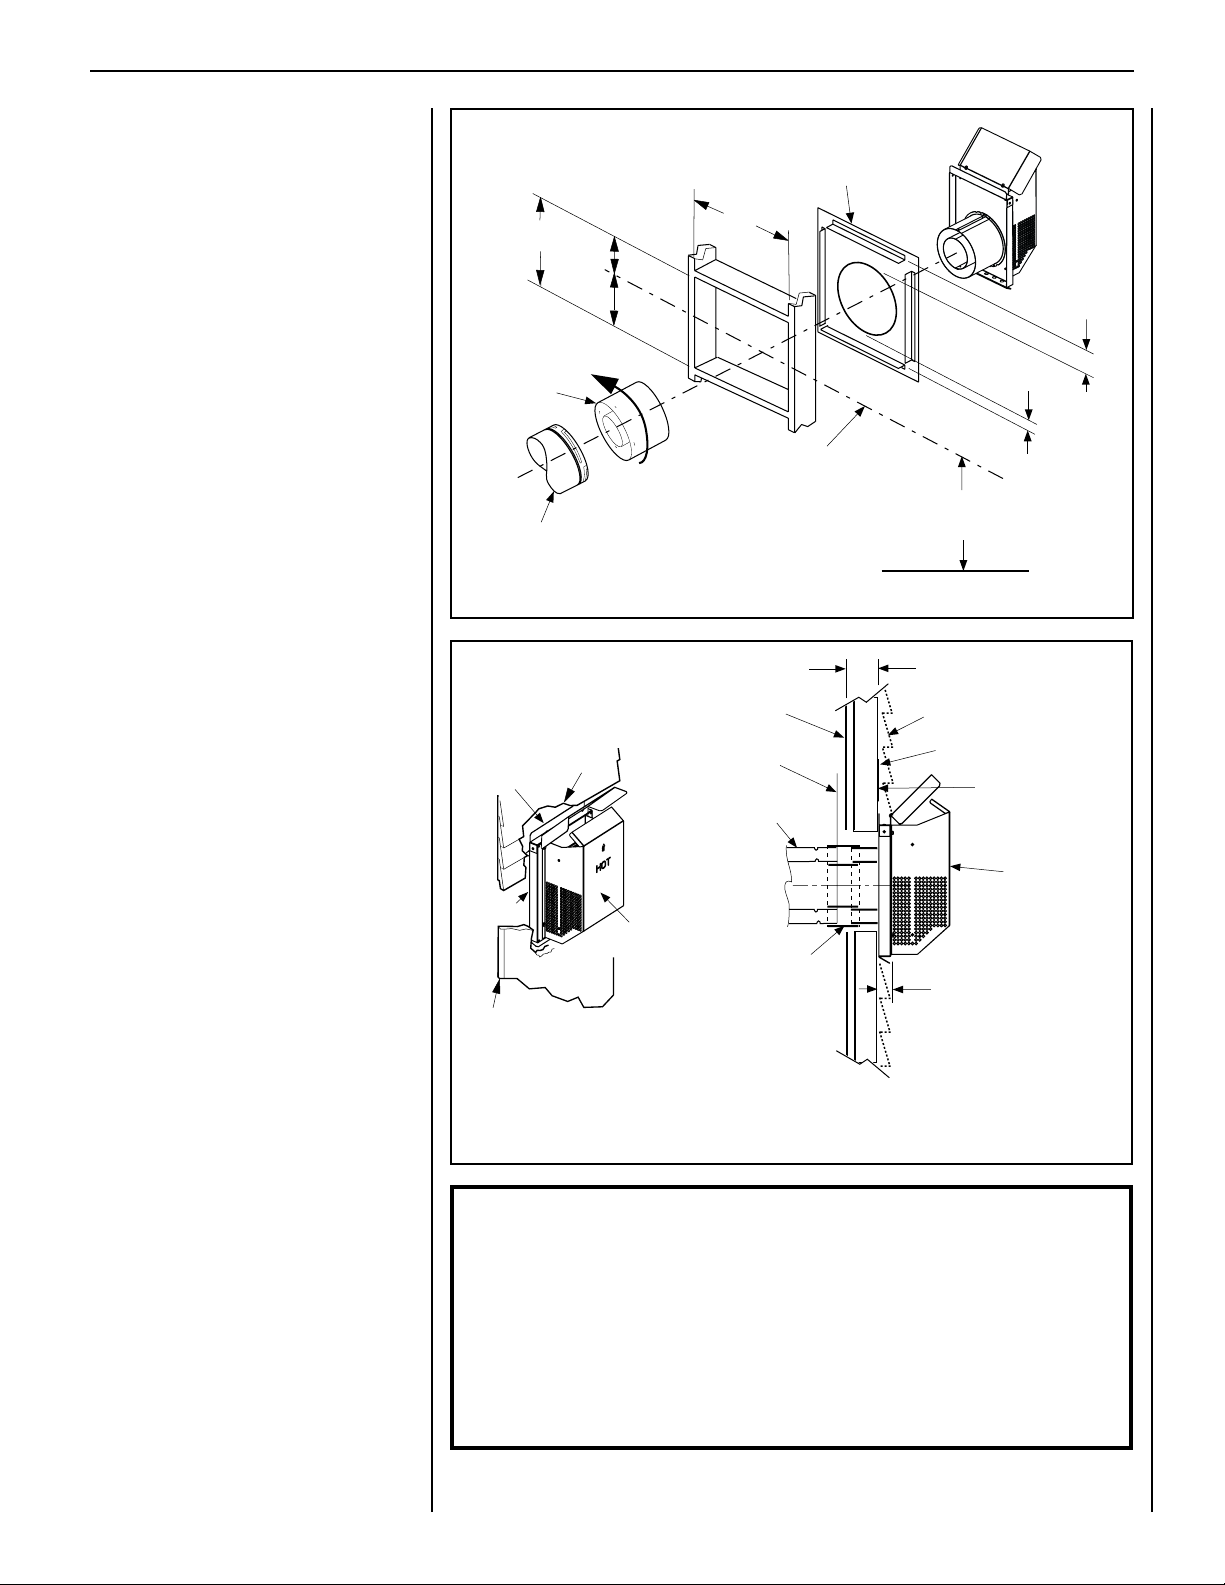
SUPERIOR DIRECT-VENT GAS FIREPLACES • MODELS SLDVT-30/35/40/45 • INSTALLATION INSTRUCTIONS
J. Assemble vent run to exterior wall - If not
previously measured, locate the center of the
vent at the exterior wall. Prepare an opening as
described in Step B. Assemble the vent system
to point where the terminus of the last section is
located relative to the exterior surface to which
the termination is to be attached as shown in
Figure 30 and Table 8.
If the terminus of the last section is not within
this distance, use the telescopic vent section
SV4.5LA, as the last vent section. For wall
thicknesses greater than that shown in Figure
30, refer to Table 8 on Page 20. This Table lists
the additional venting components needed (in
addition to the termination and adaptor) for a
particular range of wall thicknesses.
K. Attach termination adaptor - Attach the
adaptor (SV4.5RCH - provided with the termination) to the vent section or telescoping vent
section), elbow or appliance collar as shown in
Figure 29 in the same manner as any SV4.5
vent component (refer to Step E).
L. Install Firestop/Spacer at exterior wall -
When using the termination, install SV4.5HF
(Secure Vent™), SF4.5HF (Secure Flex™)
Firestop/Spacer over the opening at the exterior
side of the framing, long side up, with the 3
inch spacer clearance at the top as shown in
Figure 29, and nail into place.
(The Firestop/Spacer may also be installed over
the opening at the interior side of framing).
M. Install the Termination (SV4.5HT-2 or
SV4.5HTSS)
For the last step, from outside the exterior
wall, slide the collars of the termination onto
the adaptor (the outer inside the outer and the
inner outside the inner) until the termination
seats against the exterior wall surface to which
it will be attached. Orient the housing of the
termination with the arrow pointed upwards.
Secure the termination to the exterior wall. The
horizontal termination must not be recessed
into the exterior wall or siding by more than
the 1-1/4" (32 mm) as shown in Figure 30.
12-1/8"
(308 mm)
5-1/8"
(130 mm)
Adapter
SV4.5RCH
6 to 48 inch Vent Section,
Telescopic vent section,
Elbow or Appliance Collar
Figure 29 -
*Use silicone caulking to
seal the top and sides of
the termination, up to the
underlayment, stucco, or
masonry wall surface.
*Caulk
*Caulk
Stucco
INSTALLING HORIZONTAL TERMINATION
Siding
Figure 30
Firestop/Spacer (SV4.5HF) shown
on the exterior side of the wall. It
may also be installed on the
interior side.
7"
(178)
Ma xim um E xt ent of
Ve nt R un S e cti ons
Rela ti ve to E xte ri or
Su rfa ce of F ram ing
Last Vent Section. Use
T e le s c op i c Ve n t
Section (SV4.5LA), If
Necessary
SV4.5HT-2
Square Termination
Shown
**For thicknesses greater
than 9-1/4", see Table 8.
10-1/2"
(267 mm)
Note: Centerline of Vent Piping is
NOT the Same as the Centerline of
the Frame Opening.
Interior Surface of
Finished Wall
Adapter
SV4.5RCH
See Figure 13 on Page 10 for Min.
distance to Base of Appliance
Base of Appliance
See Figure 12 on page 9
for Min. Distance to Base
of Appliance.
Maximum wall thickness
9-1/4 in.(235 mm)**
Exterior Surface of Siding
Exterior Surface of
1-1 /4" Maxim um Recess of
the Square Termination into
Ext er ior Fini sh ing Ma te rial
Venting Connection and Exterior Wall Recessing
of the Horizontal Termination
Typical
Termination
Shown
(76 mm)
1"
(25.4 mm)
Framing
6 in. to 9-1/4 in.
(152 to 235 mm)**
SV4.5HT-2
Square Termination
Shown
3"
IMPORTANT: The vent termination is hot
while in operation and for a period of
time following the use of the fireplace.
To prevent contact with hot surfaces,
we recommend the use of a Termina-
tion Guard. See Page 37. This can be
purchased at your local dealer.
Horizontal terminations have been designed to perform in a wide range of weather conditions. Our terminations meet or exceed industry standards.
When selecting the locations of your horizontal terminations, do not place the termination where water from eaves and adjoining rooflines may create a heavy flow of cascading water onto the termination cap. If the cap must be placed where the possibility of
cascading water exists, it is the responsibility of the builder to direct the water away
from the termination cap by using gutters or other means.
Take care to carefully follow the installation instructions for the termination, including
the use of silicone caulking where required.
19
NOTE: DIAGRAMS & ILLUSTRATIONS ARE NOT TO SCALE.
Page 20
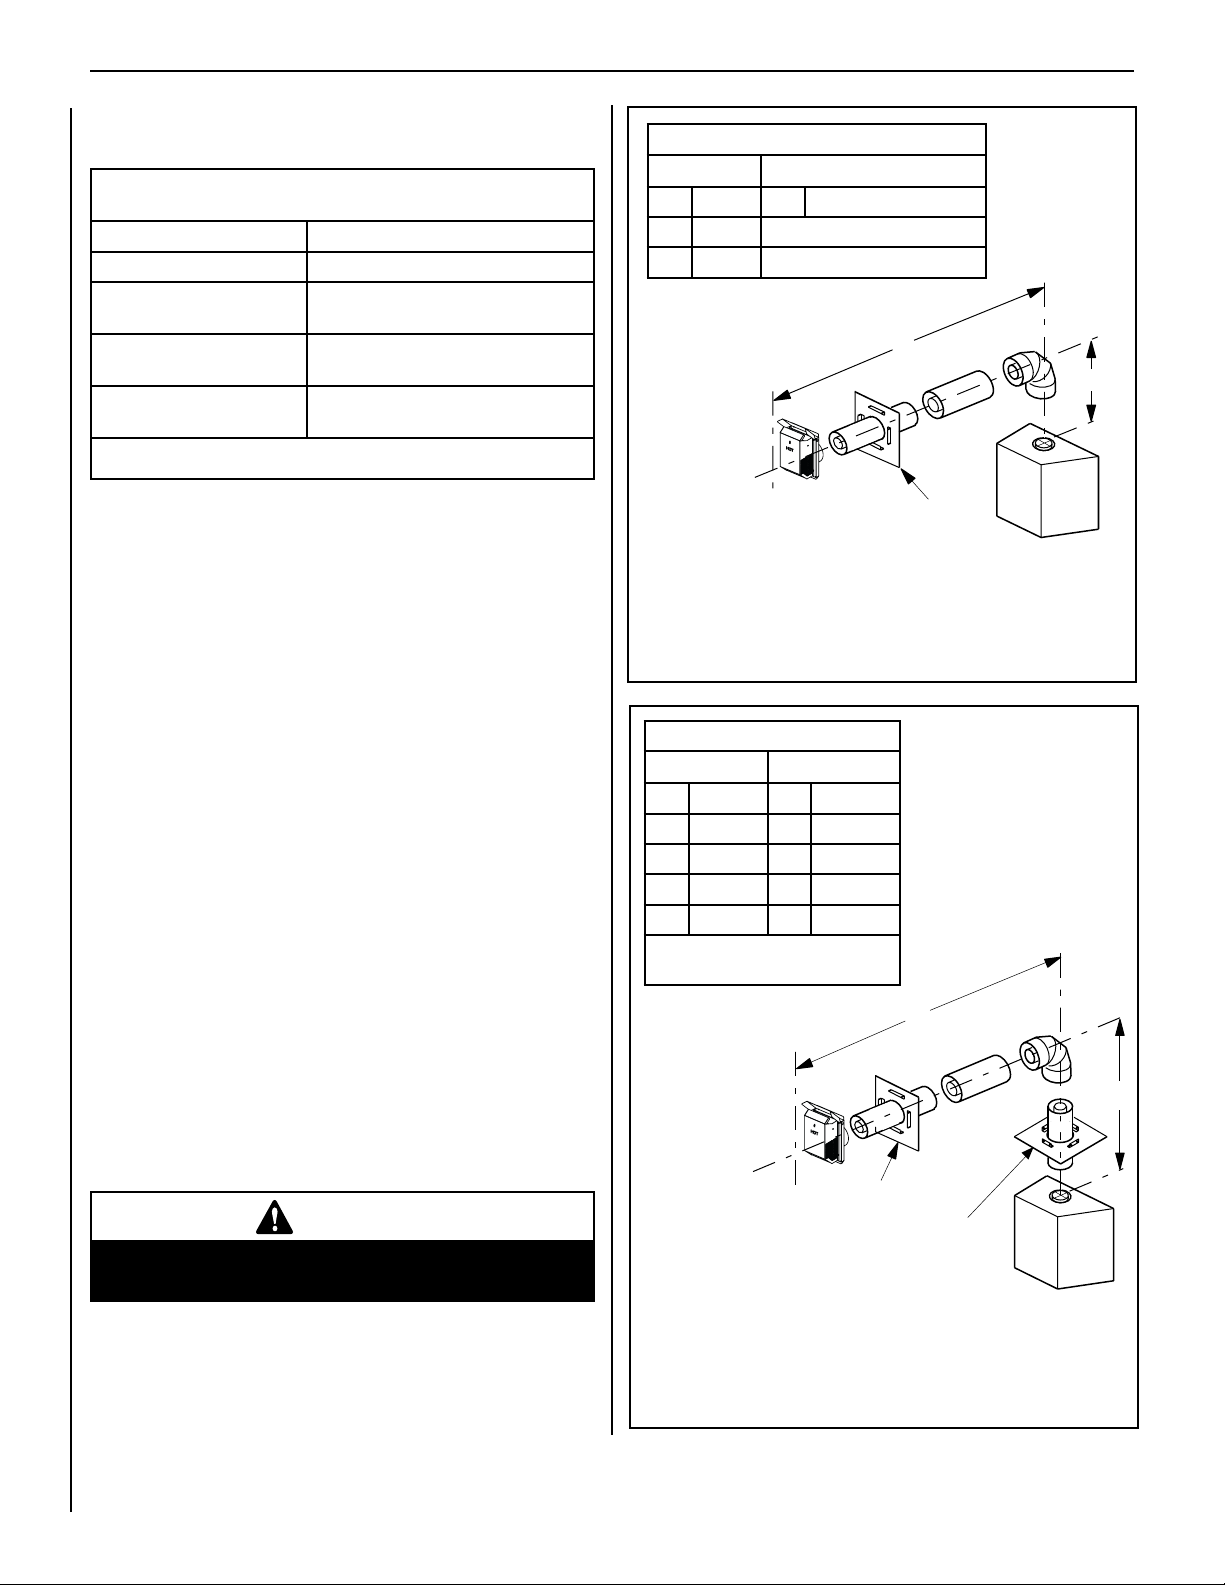
H
V
Wall Firestop/Spacer
(SV4.5HF)
When using Secure Flex,
use Firestop/Spacer
SF4.5VF.
Ceiling
Firestop/Spacer
(SV4.5VF)
When using Secure Flex,
use Firestop/Spacer
SF4.5HF.
SUPERIOR DIRECT-VENT GAS FIREPLACES • MODELS SLDVT-30/35/40/45 • INSTALLATION INSTRUCTIONS
Use Table 8 as an aid in venting component selection for a particular
range of exterior wall thicknesses.
Venting Components Required for Various Exterior Wall Thick-
nesses, when using Typical Termination Kits
Vent Components Required Exterior Wall Thickness - inches (mm)
Termination Kit Only 6 to 9-1/4 (152 to 235)
Termination Kit and 6 In. Vent
Section (SV4.5L6)
Termination Kit and 12 in.
Vent Section (SV4.5L12)
Termination Kit and Tele-
scopic Section (SV4.5L12)
Table 8
10-3/4 to 14 (273 to 356)
16-3/4 to 20 (426 to 508)
11-3/4 to 20 (299 to 508)
Note: See Figure 30 showing wall thickness range
when using SV4.5HT-2 termination kit.
Table C
H Maximum V Minimum
feet (meter) feet (meter)
3 (0.914) Elbow Only (30/35/40 Models)
2.5 (0.762) Elbow Only (45 Model)
Typical termination shown.
H
V
HORIZONTAL VENT FIGURES/TABLES
Notes:
components (rigid vent pipe and terminal) are shown
in the Figures; components (flexible vent pipe and
terminal) may also be used.
Two 45 degree elbows may be used in place of one 90 degree elbow.
The same rise to run ratios, as shown in the venting Figures for 90
elbows, must be followed if 45 degree elbows are used.
SV4.5VF (Secure Vent), SF4.5VF (Secure Flex) firestop/spacer must
be used anytime vent pipe passes through a combustible floor or ceiling. SV4.5HF (Secure Vent), SF4.5HF (Secure Flex) firestop/spacer
must be used anytime vent pipe passes through a combustible wall.
in a straight (no dips) and recommended to be in a slightly elevated
plane, in a direction away from the fireplace of 1/4" rise per foot (20
mm per meter) which is ideal, though rise per foot run ratios that are
smaller are acceptable all the way down to at or near level.
The tables show a 1(V) to 5(H) ratio up to a maximum horizontal run
of 20 feet except for installations where an elbow is the only vertical
vent section in the system (see Figure 31).
When using Secure Flex,
u
use Firestop/Spacer
SF4.5HF
Wall
u
Firestop/Spacer
(SV4.5HF)
See Table 8 as an aid in venting component selection for a particular
range of exterior wall thicknesses.
Figure 31 - Top Vent -
ONE 90 DEGREE ELBOW - ELBOW CONNECTION AT APPLIANCE
Table D
H Maximum
V Minimum
feet (meter) feet (meter)
5 (1.524) 1 (0.305)
10 (3.048) 2 (0.610)
15 (4.572) 3 (0.914)
20 (6.096) 4 (1.219)
V + H = 60 feet (18.3 m) Max.
H = 20 ft. (6.096 m) Max.
Example: If 20 feet of (H) horizontal vent run is needed, then
4 feet minimum of (V) vertical
vent will be required.
This table shows a 1(V) to
5(H) ratio. For every 1 foot of
vertical, you are allowed 5 feet
of (H) horizontal run up to a
maximum (H) horizontal run
of 20 feet.
Under no circumstances may separate sections of concentric flexible vent pipe be joined together.
20
WHERE AN ELBOW IS THE ONLY VERTICAL COMPONENT IN THE
SYSTEM. See Figure 31.
WARNING
NOTE: DIAGRAMS & ILLUSTRATIONS ARE NOT TO SCALE.
Typical termination shown.
See Table 8 as an aid in venting component selection
for a particular range of exterior wall thicknesses.
Figure 32 - Top Vent - ONE 90 DEGREE ELBOW -
ELBOW CONNECTION NOT DIRECTLY AT APPLIANCE
Page 21
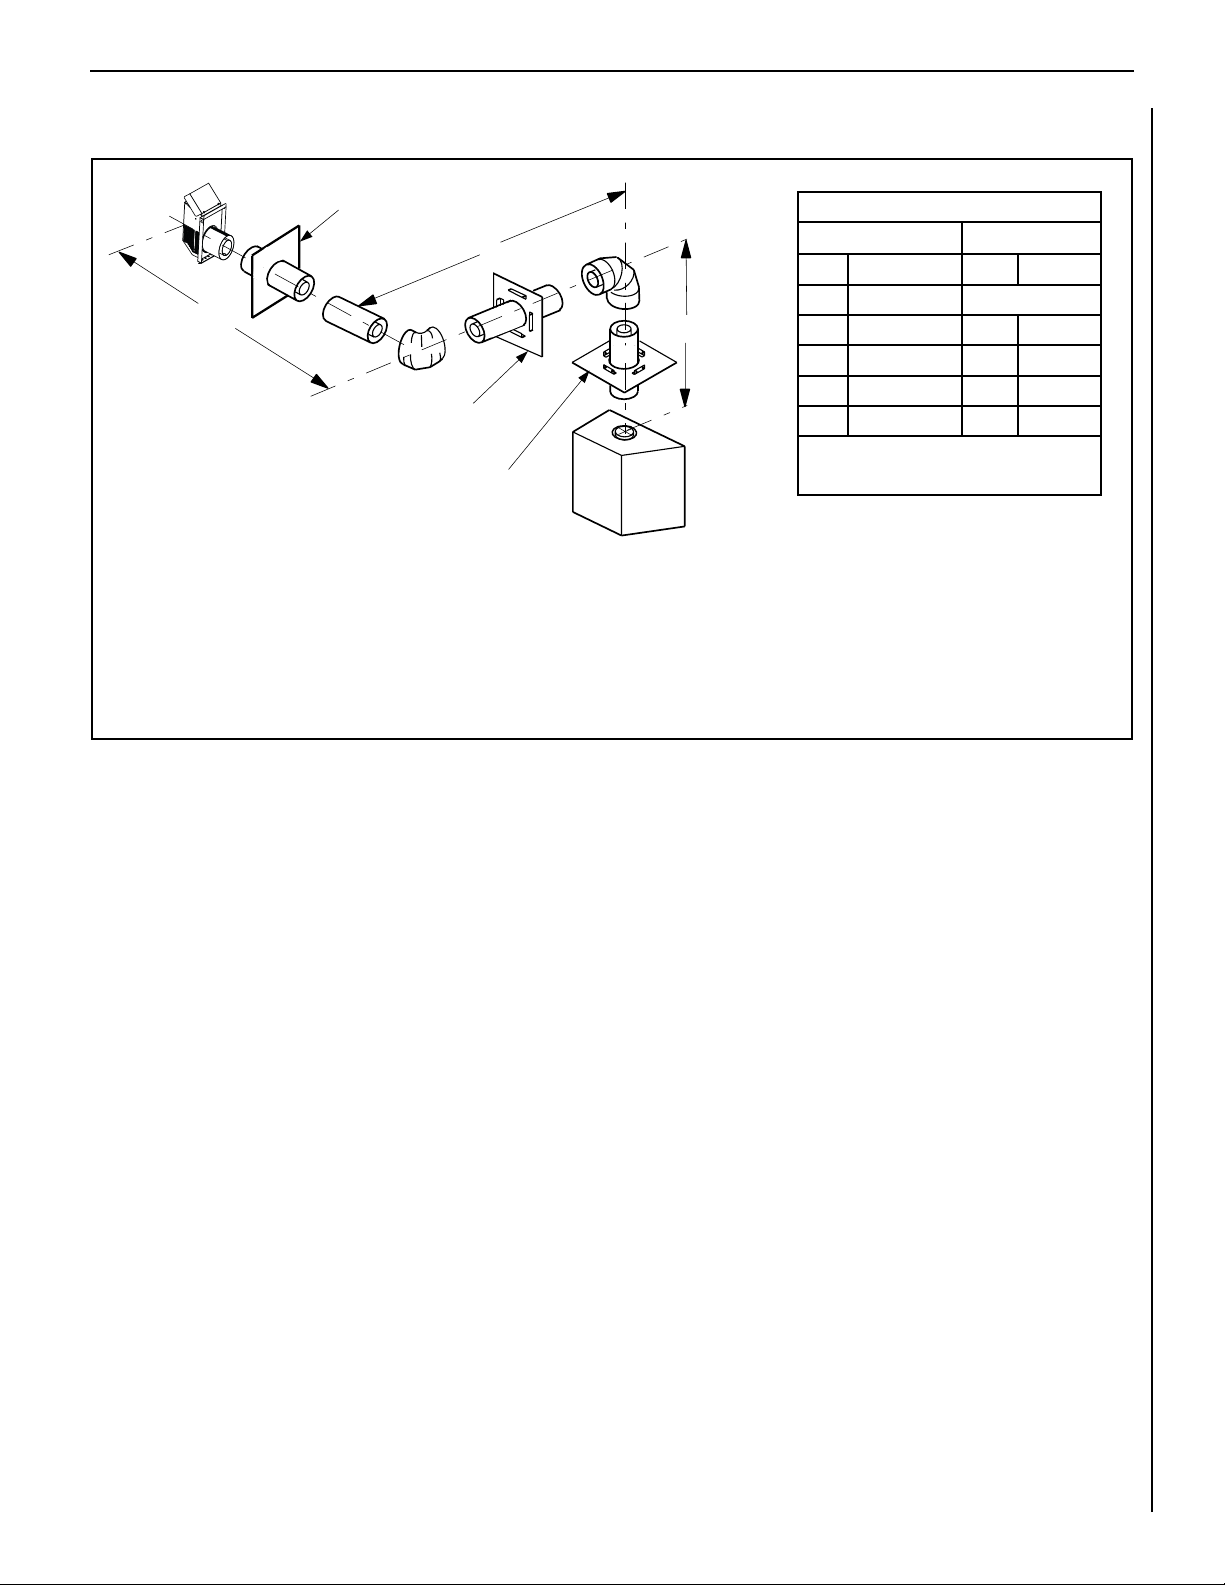
SUPERIOR DIRECT-VENT GAS FIREPLACES • MODELS SLDVT-30/35/40/45 • INSTALLATION INSTRUCTIONS
HORIZONTAL VENT FIGURES / TABLES (continued)
Wall Firestop/Spacer
(SV4.5HF)
H
H
1
Note - When using
Secure Flex
Firestop/Spacer SF4.5VF.
When using Secure Flex,
use Firestop/Spacer
Typical termination shown.
See Table 8 on Page 20 as an aid in venting
component selection for a particular range of
exterior wall thicknesses.
SF4.5HF.
TM
, use
Wall Firestop/Spacer
(SV4.5HF)
Firestop/Spacer
Ceiling
(SV4.5VF)
Figure 33 - Top Vent - TWO 90 DEGREE ELBOWS
Table E
H
+ H
Maximum
1
V Minimum
feet (meter) feet (meter)
3 (0.914) Elbow Only
V
5 (1.524) 1 (0.305)
10 (3.048) 2 (0.610)
15 (4.572) 3 (0.914)
20 (6.096) 4 (1.219)
V + H + H1 = 60 feet (18.3 m) Max.
H + H
= 20 ft. (6.096 m) Max.
1
Example: If 20 feet of (H + H1) horizontal vent run is needed,
then 4 feet minimum of (V) vertical vent will be required.
This table shows a 1(V) to 5(H) ratio. For every 1 foot of (V)
vertical, you are allowed 5 feet of (H+ H
to a maximum horizontal run of 20 feet.
An elbow is acceptable as 1 foot of vertical rise except where
an elbow is the only vertical component in the system. See
Figure 31.
) horizontal run, up
1
NOTE: DIAGRAMS & ILLUSTRATIONS ARE NOT TO SCALE.
21
Page 22
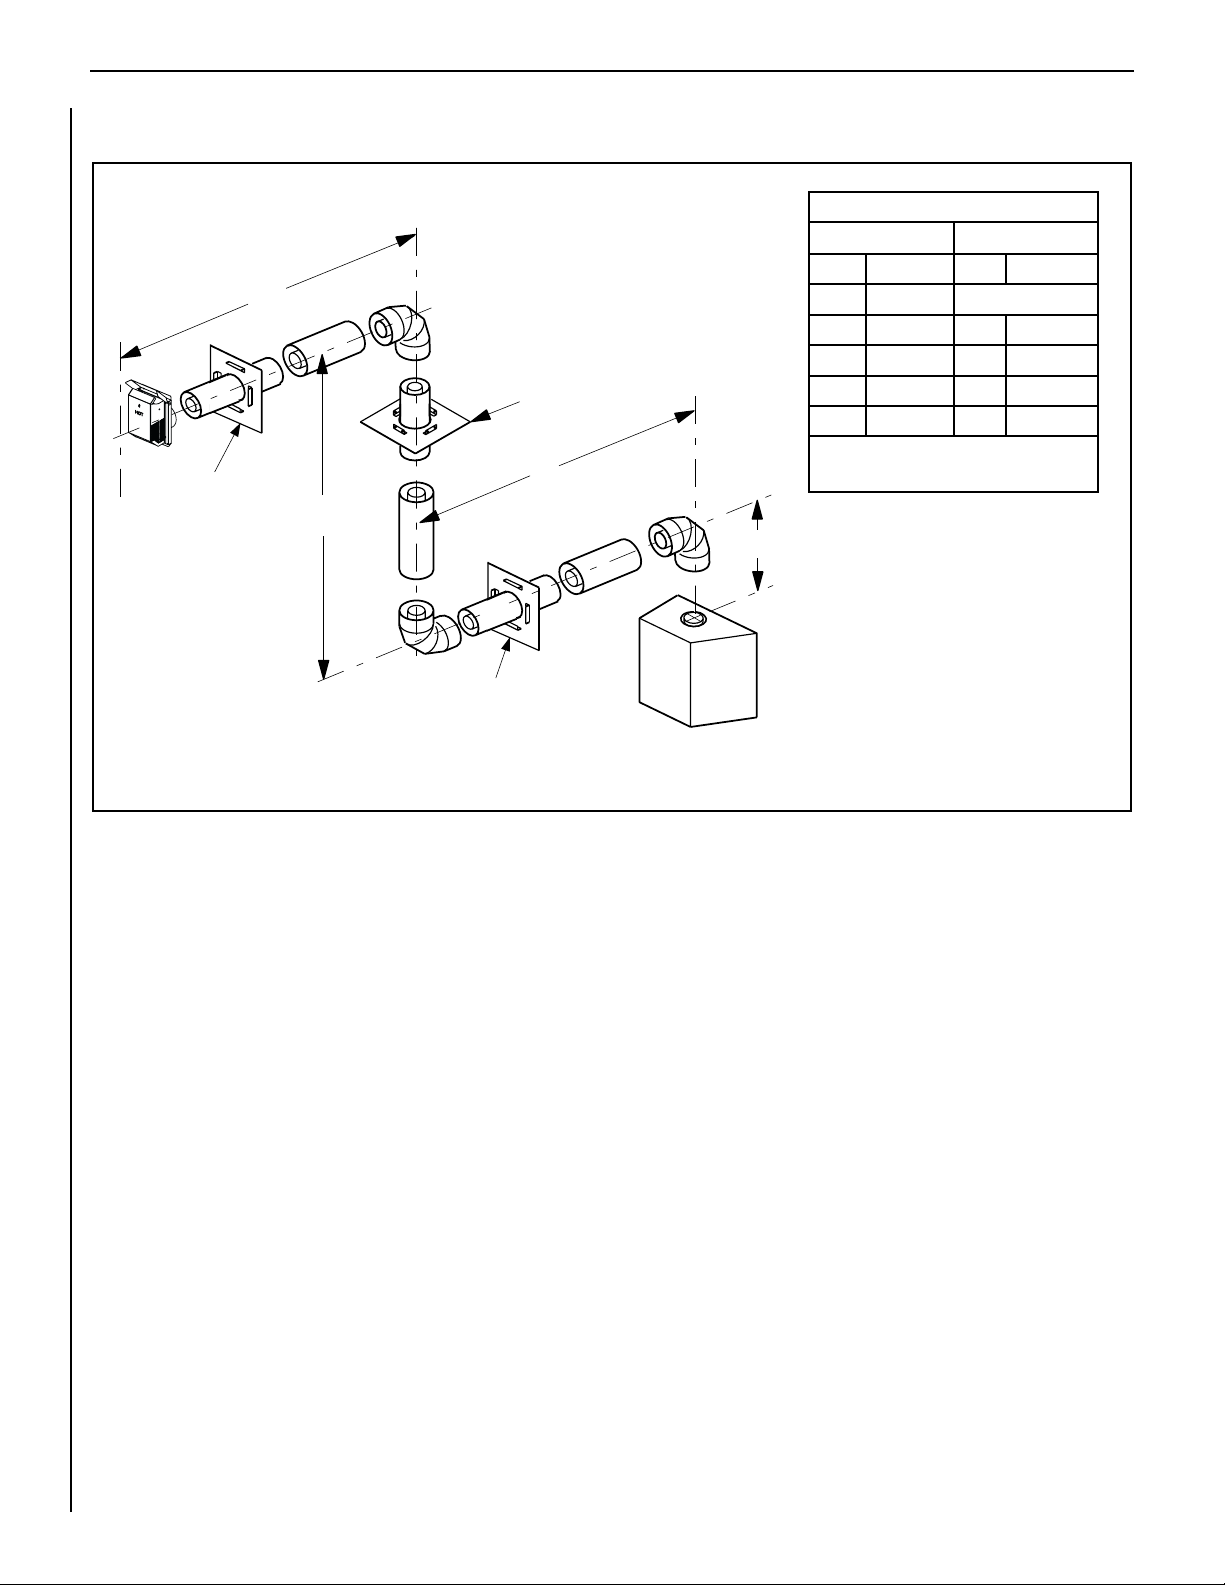
SUPERIOR DIRECT-VENT GAS FIREPLACES • MODELS SLDVT-30/35/40/45 • INSTALLATION INSTRUCTIONS
HORIZONTAL VENT FIGURES / TABLES (continued)
Typical termination shown.
H
1
Wall Firestop/Spacer
(SV4.5HF)
See Table 8 on Page 20 as
an aid in venting component
selection for a particular
range of exterior wall thicknesses.
V
1
Flex, use Firestop/Spacer
Wall Firestop/Spacer
(SV4.5HF)
When using Secure Flex
use Firestop/Spacer
SF4.5VF.
When using Secure
SF4.5HF.
Ceiling
Firestop/Spacer
(SV4.5VF)
H
Table F
TM,
H
+ H
1
Maximum
V Minimum
feet (meter) feet (meter)
5 (1.524)
Elbow Only
5 (1.524) 1 (0.305)
10 (3.048) 2 (0.610)
15 (4.572) 3 (0.914)
20 (6.096) 4 (1.219)
H
+ H1 = 20 feet (6.096 m) Max.
V + V
+ H + H1 = 60 ft. (18.3 m) Max.
1
Example: If 20 feet total (H+H1) horizontal vent
V
run is needed, then 4 feet minimum of (V) vertical
vent will be required.
This table shows a 1(V) to 5(H) ratio. For every 1
foot of (V) vertical, you are allowed 5 feet of (H+
H
) horizontal run, up to a maximum horizontal
1
run of 20 feet.
An elbow is acceptable as 1 foot of vertical rise except
where an elbow is the only vertical component in
the system. See Figure 31.
Figure 34 - Top Vent - THREE 90 DEGREE ELBOWS
22
NOTE: DIAGRAMS & ILLUSTRATIONS ARE NOT TO SCALE.
Page 23
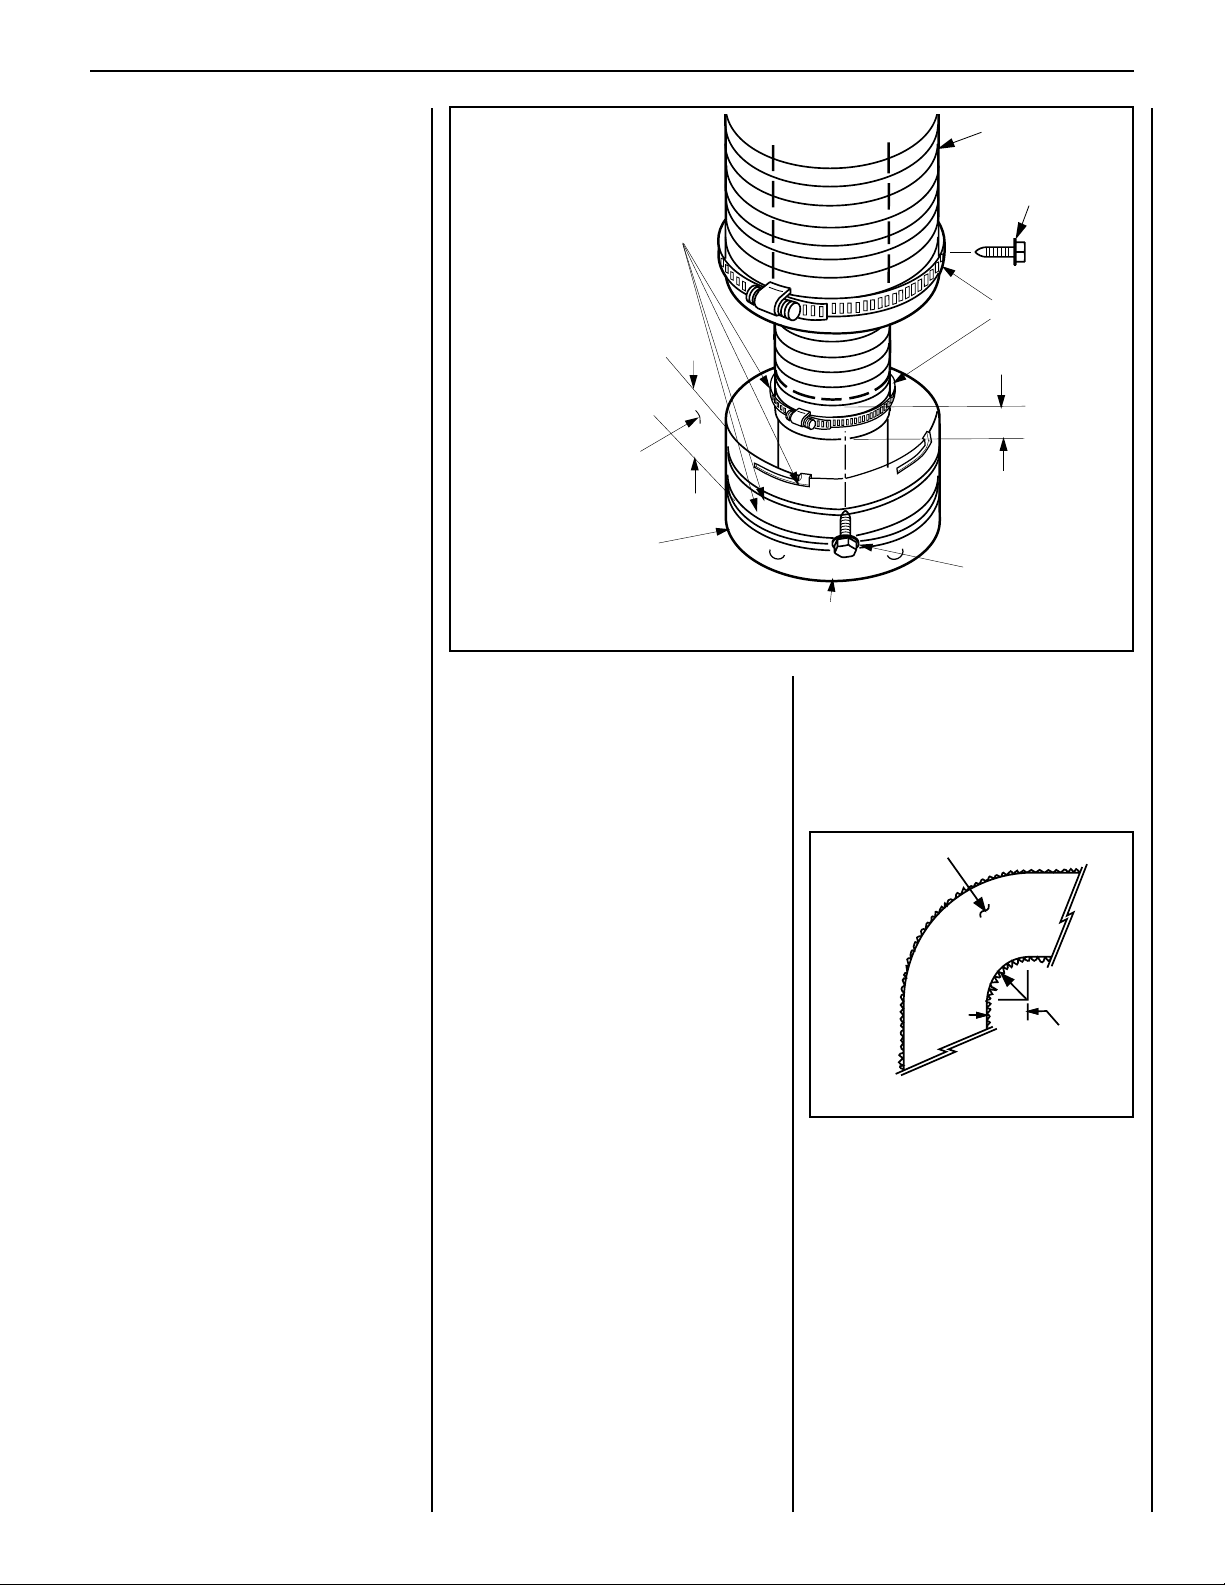
SUPERIOR DIRECT-VENT GAS FIREPLACES • MODELS SLDVT-30/35/40/45 • INSTALLATION INSTRUCTIONS
VERTICAL OR HORIZONTAL VENTING USING
KITS AND COMPONENTS
Secure Flex™ venting kits and components may
be used in any venting application in place of rigid
Secure Vent™ (SV4.5) direct-vent components.
All restrictions, clearances and allowances that
pertain to the rigid piping apply to the flexible
venting. Secure Flex kits may not be modified;
also, under no circumstances may separate
sections of flex pipe be joined together.
Using adaptor (SV4.5RF), Secure Flex kits
may be added to the end of a vent run made
up of rigid Secure Vent (SV4.5) vent sections
provided that doing so does not violate any of
the venting length, height, routing, horizontal
to vertical ratio requirements or clearance
considerations detailed in this manual.
Secure Flex kits come with an adaptor that
can be fitted to the inclined channel end of
the last Secure Vent (SV4.5) vent section in a
rigid system in the exact same fashion as any
other Secure Vent section. Align the dimpled
end of the adaptor over the previously installed
section or appliance collar, adjusting the radial
alignment until the four locking dimples of the
adaptor are aligned with the inlets of the four
incline channels of the last vent section or collar.
Push on the adaptor until it fully engages, then
twist the adaptor clockwise running the dimples
down and along the incline channels until they
seat at the end of the channels.
Attach the flexible vent to the adaptor as follows (see also Figure 35):
A. Install the Inner Flex Pipe -
1. Install the small gear clamp loosely around
the inner flexible vent pipe, push it back out
of the way.
2. Apply a bead of Mill-Pac Black (700° F) high
temperature sealant - Catalog No. 10K81
to the inner adaptor collar, approximately
1/2 inch from the end.
3. Pull and extend the inner flexible vent pipe.
4. Slide the inner flex pipe over the adaptor col-
lar. Ensure the flexible vent pipe completely
engages the adaptor collar to a distance of
1 3/4 inches from the end, and that it is free
from damage or tears.
5. Slide the gear clamp down and tighten it
fully to secure the flexible vent to the adaptor
inner collar approximately 3/4 inch from the
end of the flex.
6. Install three screws, 120 degrees apart,
through the flexible vent pipe and into the
adaptor collar just below the gear clamp to
provide additional security to the connection.
Note: Outer Pipe Is Pulled Away To
Show The Detail of The Inner Pipe
APPLY ONLY MIL-PAC BLACK
HIGH TEMPERATURE SEALANT
(Cat. No. 10K81) to the outside
surface of both collars of the
adaptor (be especially careful to
fill the grooves of the outer collar
to be covered by the flexible pipe)
and slide flexible pipe over inner
and outer adaptor collars.
1 3/4 inch (44 mm) Flexible
Pipe and Adaptor Outer Collar
Overlap
Adaptor (SV4.5RF)
Figure 35
Attach Adaptor to Appliance
Collar, or Secure Vent Sections
B. Install the Outer Flex Pipe -
1. Install the large gear clamp loosely around
the outer flexible vent pipe, push it back out
of the way.
2. Apply a bead of Mill-Pac Black (700° F) high
temperature sealant - Catalog No. 10K81)
to the outer adaptor collar; to the grooves
of the collar which extend approximately 1
inch from the end and to the flat surface,
approximately 1-3/8 inches from the end.
3. Pull and extend outer flexible vent pipe.
4. Slide the outer flex pipe over the adaptor col-
lar. Ensure the flexible vent pipe completely
engages the adaptor collar to a distance of
1-3/8 inches from the end, and that it is free
from damage or tears.
5. Slide the gear clamp down and tighten it
fully to secure the flexible vent to the adaptor
outer collar approximately 3/4 inch from the
end of the flex.
6. Install three screws, 120 degrees apart,
through the flexible vent pipe and into the
adaptor collar just below the gear clamp to
provide additional security to the connection.
C. Route Flex Vent -
Ensure that the flex vent is properly routed to
provide the required clearance. Do not allow the
exible vent to bend in a radius tighter than 5"
(127 mm). Refer to Figure 36. Space out the
internal flex vent spacers evenly - approximately
every 6 inches - and avoid kinking of inner pipe.
Support horizontal sections of ex with metal
straps at 2 foot (0.61 m) intervals.
Flex Vent
Securing Screw - 3 Places
Equidistant (equally spaced)
Just Below Gear Clamp)
Gear Clamps
1 3/4 in. (44 mm) Flexible
Pipe and Adaptor Inner Collar
Overlap
Securing Screw 3 Places, 120° apart
(equally spaced) Just
Below Gear Clamp
D. Install Firestop / Spacers at ceilings and walls
- When Secure Flex penetrates a wall or ceiling,
a restop / spacer is required: use the SF4.5 VF
restop / spacer for ceilings and the SF4.5 HF
firestop / spacer for walls. See the appropriate
sections and Figures shown throughout the venting section for their installation requirements.
Flexible Vent
Section
5” (127 mm)
Radius
Figure 36
Minimum
E. Attach Flex Vent to Termination -
Secure Flex components can be purchased
separately and attached to bulk lengths of Secure Flex exible tubing cut to size at the job
site. Secure the flexible vent to the Secure Flex
terminations in the same manner (see Figure
35) as it was attached to the adaptor.
Note: Secure Flex vent must be attached to Secure Flex terminations only. DO NOT substitute
Secure Vent terminations or the Secure Vent
adaptor for Secure Flex components. The collars of Secure Flex terminations and adaptors
have a different diameter than that used with
the Secure Vent pipe. Additionally, Secure Flex
components have an extended length center
tube for use in attaching the flexible vent.
NOTE: DIAGRAMS & ILLUSTRATIONS ARE NOT TO SCALE.
23
Page 24
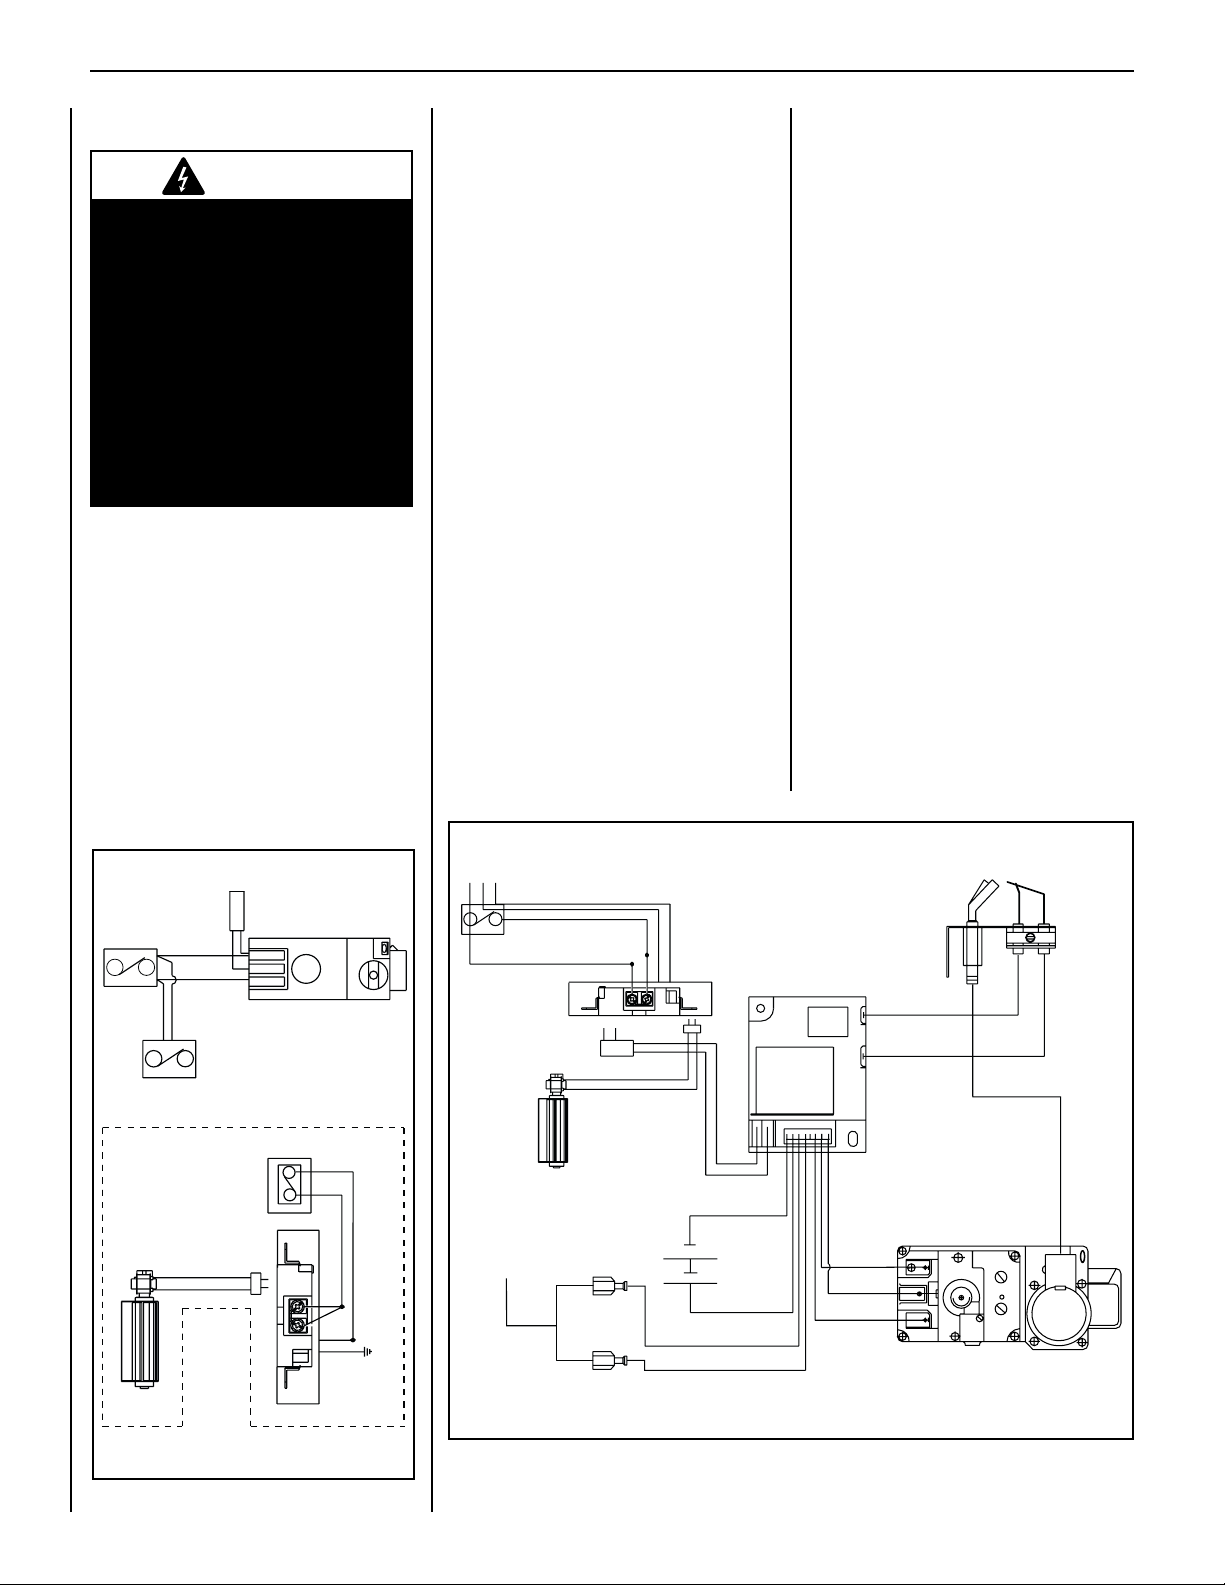
SUPERIOR DIRECT-VENT GAS FIREPLACES • MODELS SLDVT-30/35/40/45 • INSTALLATION INSTRUCTIONS
TP-TH
TP
TH
APPLIANCE- MOUNTED
ON/OFF SWITCH
(OPTIONAL)
BK/W(1)
BK/W(1)
WALL-MOUNTED ON/OFF SWITCH (OPTIONAL)
THERMOSTAT (OPTIONAL)
JUNCTION BOX
BLACK
W
GR
120 V
AC
WALL MOUNTED CONFIGURATION FOR FAN SWITCH (OPTIONAL)
BK
R
WIRING DIAGRAM MILLIVOLT GAS VALVES
THERMOPILE
GAS VALVE
FAN
(OPTIONAL)
Step 4. FIELD WIRING
CAUTION
Ground supply lead must be connected to the wire attached to the
green ground screw located on the
outlet box. See
Figure 38. Failure to
do so will result in a potential safety
hazard. The appliance must be
electrically grounded in accordance
with local codes or, in the absence of
local codes, the National Electrical
Code, ANSI/NFPA 70-latest edition.
(In Canada, the current CSA C22-1
Canadian Electrical Code).
CAUTION: Label all wires prior to disconnection when servicing controls. Wiring errors can
cause improper and dangerous operation.
ATTENTION: Au moment de l'entretien des
commandes, étiquetez tous les fils avant
de les débrancher. Des erreurs de cáblage
peuvent entraîner un fonctionnement
inadéquat et dangereux.
Verify proper operation after servicing.
S'assurer que l'appareil fonctionne
adéquatement une fois l'entretien
terminé.
Refer to Section A for millivolt appliances and
Section B for electronic appliances. The gas
valve is set in place and pre-wired at the factory
on both models.
A. Millivolt Wiring (See Figure 37) –
1. Appliance-mounted ON/OFF burner control
switch (rocker switch) is factory installed
behind the bottom panel. Optional wallmounted switch, thermostat, or one of the
optional remote control kits may also be
used.
2. If wall-mounted ON/OFF control switch ther-
mostat is selected, mount it in a convenient
location on a wall near the fireplace.
3. Wire the control switch within the millivolt
control circuit using the 15 feet of 2 conductor
wire supplied with the unit.
Note: The supplied 15 feet of 2 conductor
wire has one end of each conductor connected to the gas valve circuit and the other
end of each conductor placed loose inside
the bottom compartment.
4. If an optional control switch is installed,
turn the appliance-mounted ON/OFF burner
control switch to the OFF position.
CAUTION: Do Not connect the optional wall
switch to a 120V power supply.
B. Electronic Wiring (See Figure 38 ) –
Note: The electronic appliance must be connected to the main power supply.
1. Route a 3-wire 120Vac 60Hz 1ph power
supply to the appliance junction box.
2. Remove the electrical inlet cover plate from
the side of the unit by removing the plate's
securing screws (see Figure 13 on Page
10).
3. Remove the cover plate's knockout and
then feed the power supply wire through the
knockout opening and into the unit junction
box.
4. Connect the black power supply wire to the
lower outlet's red pigtail lead and the white
power supply wire to the common terminal
of the outlet as shown in Figure 38.
5. Connect the ground supply wire to the pigtail lead attached to outlet's green ground
screw.
6. Appliance-mounted ON/OFF burner control
switch (rocker switch) is factory installed
behind the bottom panel.
Optional wall-mounted switch, thermostat, or
one of the optional remote control kits may
also be used. The appliance mounted ON/OFF
switch needs to be relocated onto the optional
style view door, if used.
24
Figure 37
120 VAC
BK
GR
W
OPTIONAL BLOWER
SWITCH
JUNCTION BOX
TRANSFORMER 3V
FAN
(OPTIONAL)
TO WALL
SWITCH OR
THERMOSTAT
Figure 38
NOTE: DIAGRAMS & ILLUSTRATIONS ARE NOT TO SCALE.
INTERMITTENT ELECTRONIC WIRING DIAGRAM
GR
BK
W
R
BK
BROWN
BROWN
IGNITER MODULE
BLACK
BATTERY BACK-UP
RED
3V
ORANGE (THTP)
BLACK (TP)
GREEN (TH)
BLACK (IGNITER)
BLACK (SENSOR)
TP
SPARK TO PILOT IGNITER
TH
TP
TH
See Figure 39 for detailed drawing of junction box / receptacle wiring
IN
HI
LO
OUT
VENT
PILOT
IN
Page 25
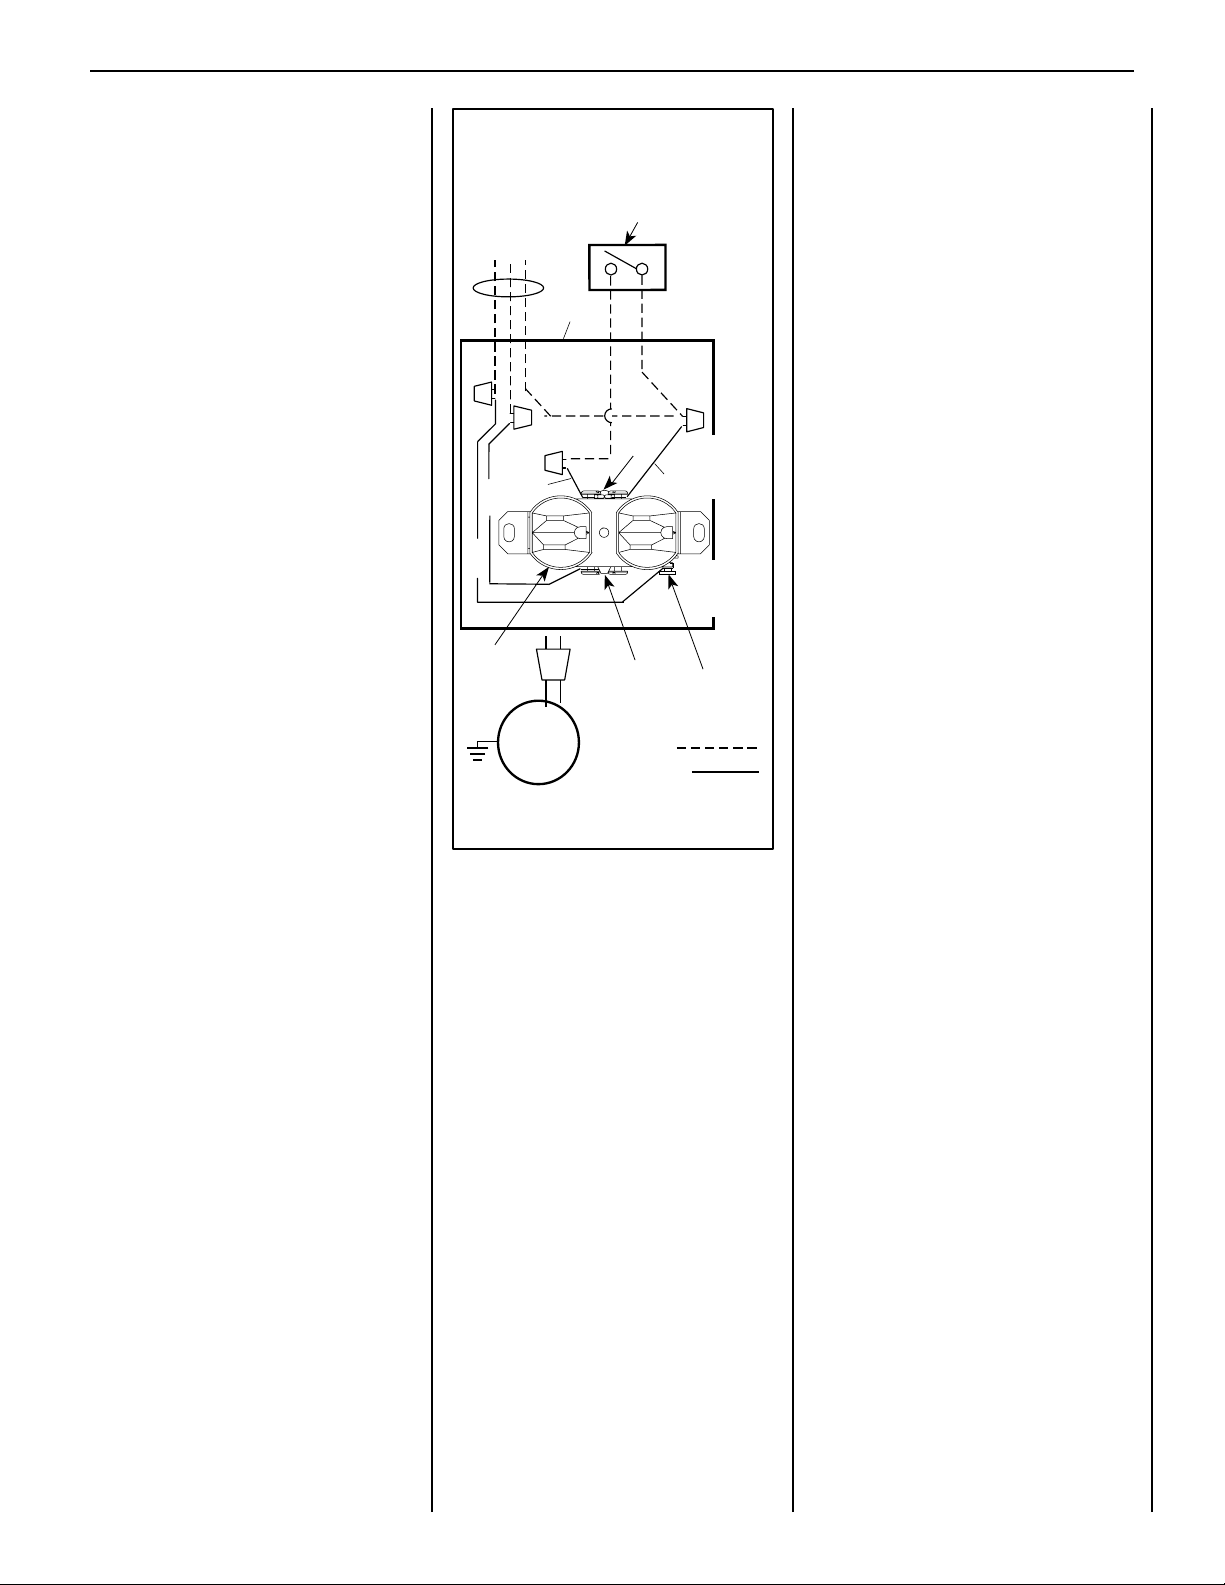
SUPERIOR DIRECT-VENT GAS FIREPLACES • MODELS SLDVT-30/35/40/45 • INSTALLATION INSTRUCTIONS
BLOWER CONTROL CIRCUIT WIRING
Receptacle
Receptacle
Note: Remote receiver should be located in the
wall, or if installed in the control compartment,
pulled all the way forward and completely to the
left or right against the corner posts. The door
must be removed first to place the receiver in
the lower control compartment.
7. If wall-mounted ON/OFF control or thermo-
stat is to be used, mount it in a convenient
location on a wall near the fireplace.
8. If an optional control is to be used, wire it in
the low voltage circuit as shown in Figure
38.
Note: The supplied 15 feet of 2 conductor wire
has one end of each conductor connected
to the gas valve circuit and the other end
of each conductor placed loose inside the
bottom compartment.
9. If the optional unit mounted (FRS) control
switch is installed, turn the appliancemounted ON/OFF burner control switch to
the OFF position.
10. After the wiring is complete, replace the
cover plate.
Note: No batteries to be installed in the battery
holder until a power outage, or if the appliance is to be operated solely with two (2) "D"
batteries.
120V, 60HZ, 1PH
neerG - dnuorG
Black
White
Green
Plug blower
into this
receptacle
Ground
etihW - lar
t
ueN
Blower
* Wall-mounted
ON/ OFF Blower
Switch or Variable
Speed Control Switch.
120 VAC - Black
Junction Box
Tab
Broken
Tab Intact
Field Wired
Factory Wired
Figure 39 - J-BOX WIRING
Red
Hot
Side of
Neutral
Side of
Green
Ground
Screw
Step 5. WIRING - OPTIONAL FORCED AIR
BLOWER KIT
Blower Access
Blower access is through the firebox bottom.
Remove the sub-floor, remove the burner and
remove ten screws securing the GTA assembly
to the firebox.
An electrical outlet box is provided for the
installation of the FBK-100, FBK-200 and
FBK-300 forced air blower kit. Electrical power
must be provided to this box to operate these
blowers.
Install the blower kit according to the installation
instructions provided with the kit. Reposition
and reinstall the GTA assembly, burner and
sub-floor.
NOTE: DIAGRAMS & ILLUSTRATIONS ARE NOT TO SCALE.
25
Page 26
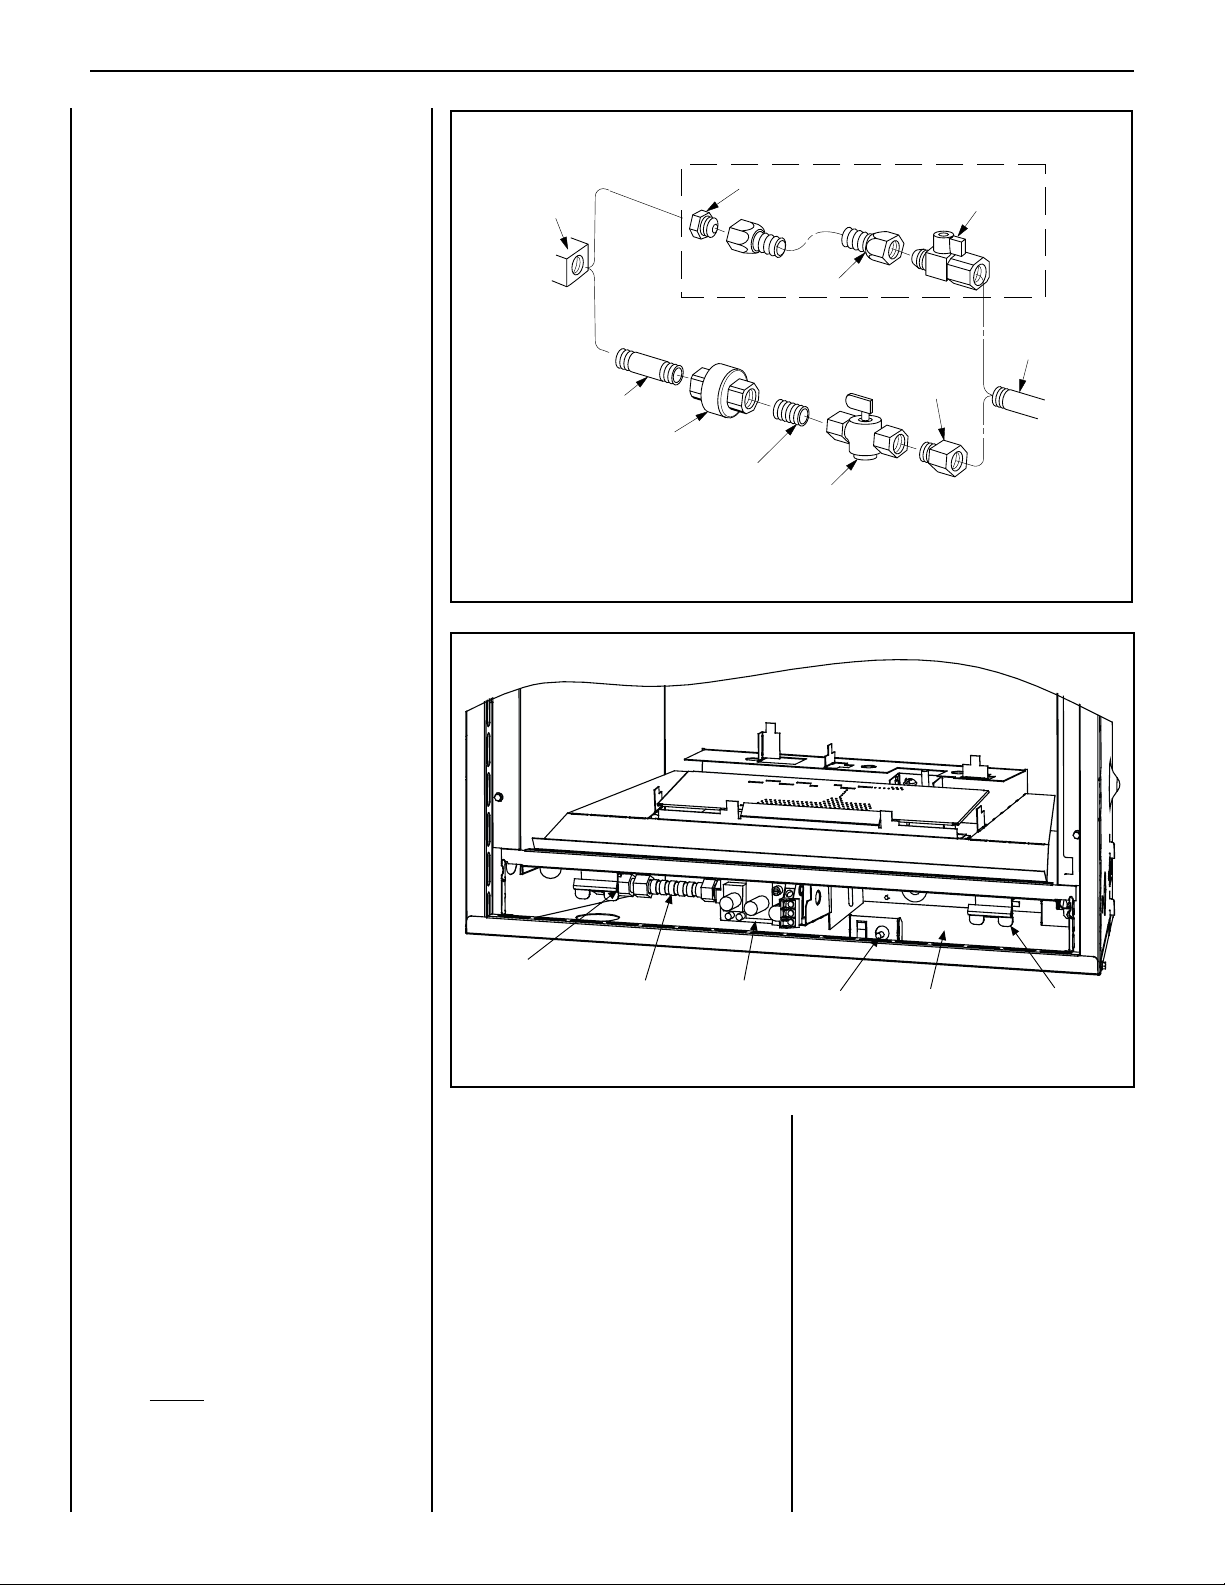
SUPERIOR DIRECT-VENT GAS FIREPLACES • MODELS SLDVT-30/35/40/45 • INSTALLATION INSTRUCTIONS
Gas
Stub
1/2" x 3/8" Flare
Shut-Off Valve
3/8" Flex Tubing
3/8" NPT x 3/8"
Flare Fitting
3/8" Nipple
3/8" Union
3/8" Close Nipple
3/8" Shut-Off Valve
1/2" x 3/8"
Reducer
Gas
Valve
Optional Gas Flex Line Connector
Step 6. CONNECTING GAS LINE
All codes require a shut-off valve mounted
in the supply line. The orientation of the
shut-off valve should face the front. Figure
40 illustrates two methods for connecting the
gas supply. A sediment trap is recommended
in the gas piping within the home to prevent
moisture and debris in the line from damaging
the valve.
The flex-line method is acceptable in the U.S.A.
where local codes permit, however, Canadian
requirements vary depending on locality. Installation must be in compliance with local codes.
These appliances are equipped with a gas flex
line for use in connecting the unit to the gas line.
See Figure 40 for flex line description. The
flex line is rated for both natural and propane
gas. A manual shut off valve is also provided
with the flex line.
The gas control valve is located in the lower
control compartment.
GAS CONNECTION
Figure 40
Note: The gas supply line must be installed in accordance with building codes by a qualified installer approved and/or licensed as required by the locality. In the Commonwealth
of Massachusetts, installation must be performed by a licensed plumber or gas fitter.
26
Access the valve compartment by removing the
lower control compartment panel (see Figure
41) by lifting and pulling the panel forward.
The panel is mounted on supporting tabs at
the extreme right and left hand sides. Engage
the tabs into the reliefs in the panel.
The millivolt and electronic control valve has a
3/8" (10 mm) NPT thread inlet port.
Secure all joints tightly using appropriate
tools and sealing compounds (ensure propane
resistant compounds are used in propane applications). It is recommended to seal around
the gas line to prevent cold air leakage.
Gas line connection may be performed largely
outside of the confines of the control compartment and without having to enter the firebox
behind the glass. Proceed as follows:
Acquire the shut-off valve and gas lex line and
pull the assembly forward out of the compartment. Separate the shut-off valve from the gas
flex line. Determine the length of pipe needed
to route the gas line from the last tting (shown
in Figure 15 on Page 11) to a point within the
control compartment that will allow the shutoff valve to be easily attached by hand to the
gas flex line.
Using pipe-dressing materials appropriate for
the gas type, securely affix the shut-off valve
to this determined pipe length at a convenient
location outside of the appliance lower control
compartment.
Gas Shut-Off
Valve
Gas Flex Line
Valve
Figure 41
Refer to Figure 42 and insert the last length
of gas pipe with its attached shut-off valve
into the lower control compartment, and pass
it through the gas line access hole on the left
side of the appliance outer wrapper.
Using appropriate materials for the gas type,
thread the last length of pipe into the end of the
gas vent run and tighten in place using a pipe
wrench external to the appliance between the
appliance outer wrapper and the framing.
NOTE: DIAGRAMS & ILLUSTRATIONS ARE NOT TO SCALE.
Piezo
Lower Control
Compartment
Spring Door
Latch
Important: Turn the last piece of gas pipe in
the last fitting until the shut-off valve is positioned in a way that allows the shut-off valve
handle to be accessed in the lower control
compartment, easily operated throughout its
full range of motion.
Bring the flex line to the shutoff valve by hand
and align the flare fittings. Tighten the fittings
by hand, and then use wrench to tighten com-
pletely, 1/4 turn at a time.
Page 27
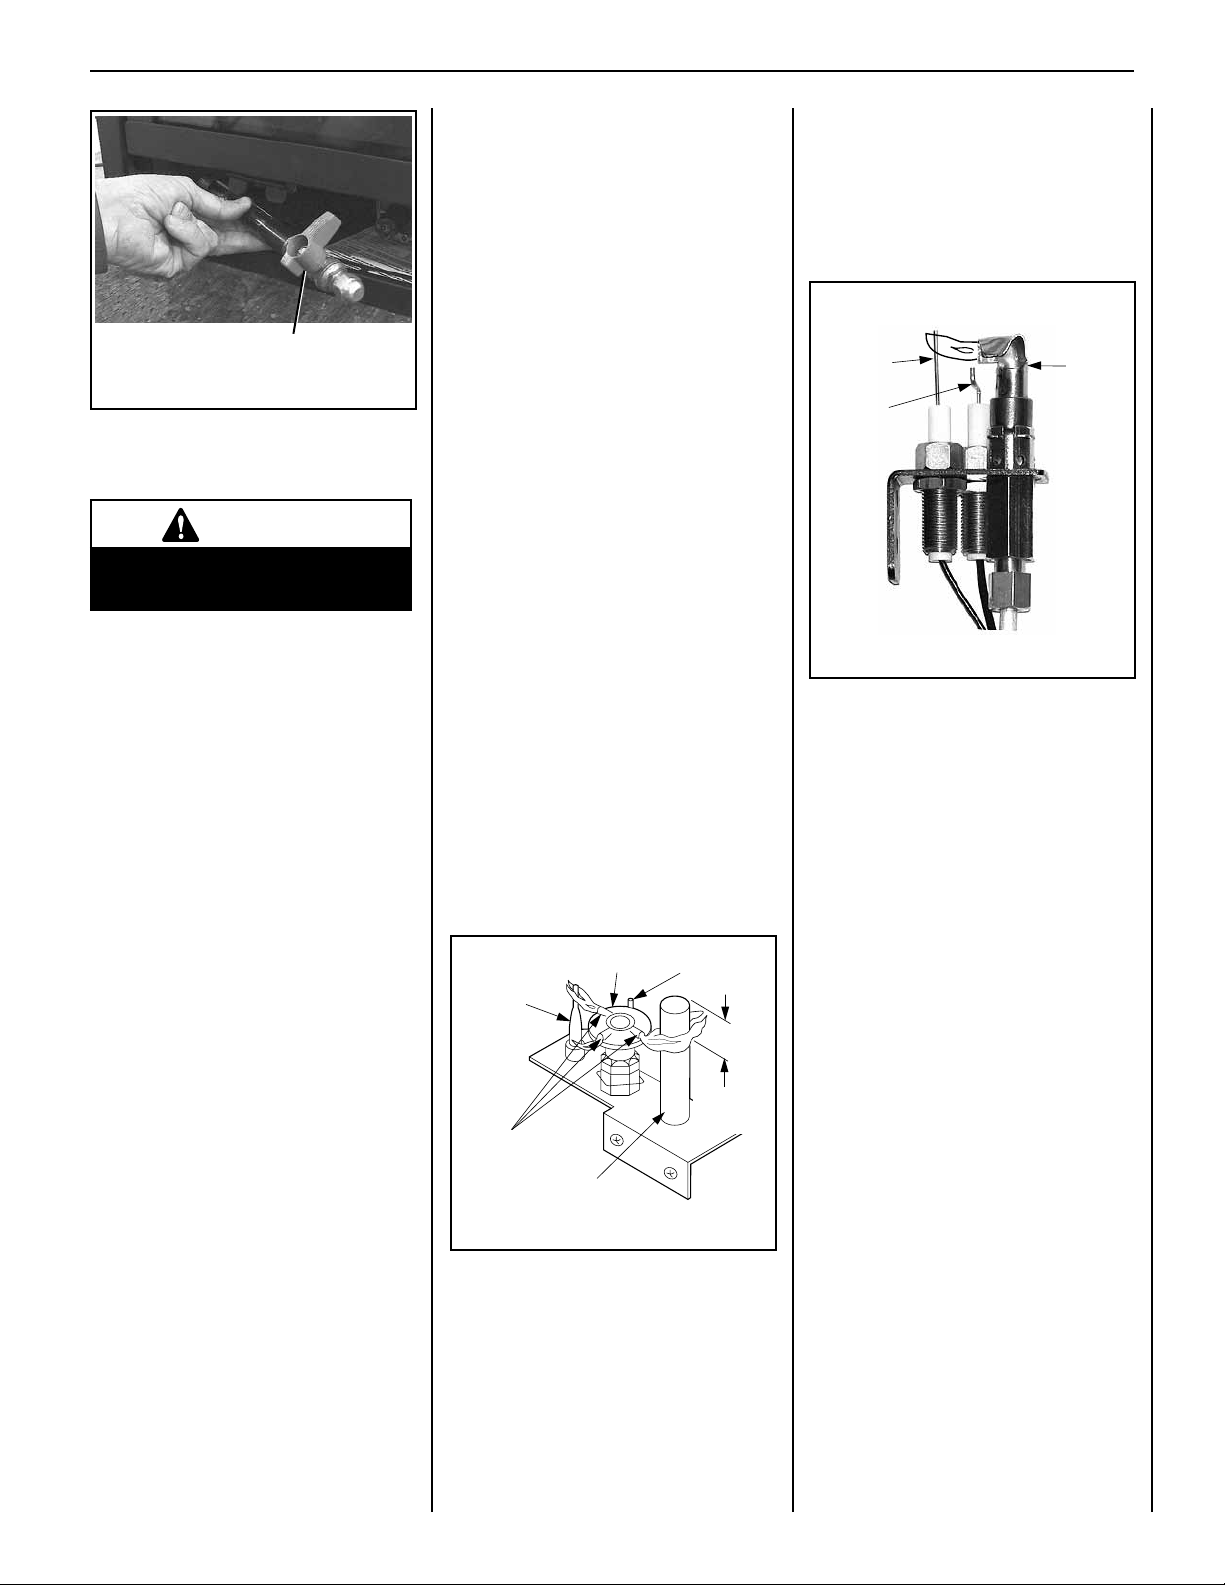
SUPERIOR DIRECT-VENT GAS FIREPLACES • MODELS SLDVT-30/35/40/45 • INSTALLATION INSTRUCTIONS
MILLIVOLT
Thermocouple
Hood Igniter Rod
3/8" Min
(9 mm)
Thermopile
Pilot
Nozzels
Length Of Pipe With
Attached Shut-Off Valve
Figure 42
TEST ALL CONNECTIONS FOR GAS LEAKS
(FACTORY AND FIELD):
WARNING
Never use an open flame to
check for leaks.
Turn on gas supply and test for gas leaks, us-
ing a gas leak test solution (also referred to as
bubble leak solution).
Note: Using a soapy water solution is an
effective leak test solution but it is not recommended, because the soap residue that is left
on the pipes/fittings can result in corrosion
over time.
A. Light the appliance (refer to the lighting
instructions label in the control compartment
or in the Care and Operation Instructions
manual).
For piezo igniter location see Figure 41 on
Page 26 (millivolt appliances only).
Note: Lighting Instructions are also found on
the literature tag tied to the gas piping next
to the gas valve. To access the tag, open the
lower control compartment door (Figure 41 on
Page 26) by pulling the panel forward.
When rst lighting the appliance, it will take
a few minutes for the line to purge itself of
air. Once purging is complete, the pilot and
burner will light and operate as indicated in
the instruction manual. Subsequent lighting
of the appliance will not require such purging.
Inspect the pilot ame (remove logs, if necessary, handling carefully).
Millivolt Appliance Checkout
The pilot flame should be steady, not lifting
or floating. Flame should be blue in color with
traces of orange at the outer edge.
The top 3/8" (10 mm) at the pilot generator
(thermopile) and the top 1/8" minimum (tip)
of the quick drop out thermocouple should be
engulfed in the pilot flame.
The ame should project 1" (25 mm) beyond the
hood at all three ports (see Figure 43). Replace
logs if removed for pilot inspection.
To light the burner; turn “ON” the remote wall
switch and rotate the gas valve control knob
counterclockwise to the “ON” position (“ON”
will be at the top side of the valve).
Electronic Appliance Checkout
To light the burner, turn ‘ON’ the unit mounted
On/Off switch or the optional remote wall switch.
Ensure the igniter lights the pilot. The pilot
flame should engulf the flame rod as shown
in Figure 44.
ELECTRONIC
Sensor
Igniter
Pilot
Hood
Figure 44
Step 8. INSTALL VOLCANIC STONE,
GLOWING EMBERS AND LOGS
NOTE: Turn off all electricity to the appliance
before you install volcanic stone, embers and
logs.
1. Remove the front glass enclosure panel
(see Removing Glass Enclosure Panels on
Page 31).
B. Brush all joints and connections with the gas
leak test solution to check for leaks. If bubbles
are formed, or gas odor is detected, turn the
gas control knob (off/pilot/on) to the “OFF”
position. Either tighten or refasten the leaking
connection, then retest as described above.
C. When the gas lines are tested and leak free, be
sure to rinse off the leak testing solution.
Step 7. VERIFYING APPLIANCE
OPERATION
With gas line installed run initial system checkout before closing up the front of the unit. Follow
the pilot lighting instructions provided in the
Care and Operation Instructions manual.
Figure 43
NOTE: DIAGRAMS & ILLUSTRATIONS ARE NOT TO SCALE.
2. Remove log set box from firebox. Next,
remove embers and volcanic stone from control compartment. Handle logs carefully to
prevent breakage.
3. Install decorative volcanic stone - Sprinkle
the decorative volcanic stone in a pleasing
pattern (see Figure 45 on page 28). The
volcanic stone should be placed directly on
top of the firebox bottom, along the slope and
to the back at the right and left sides of the
burner. Position any ceramic fiber liners before
placing the stone. Logs can be positioned after
the volcanic stone.
27
Page 28
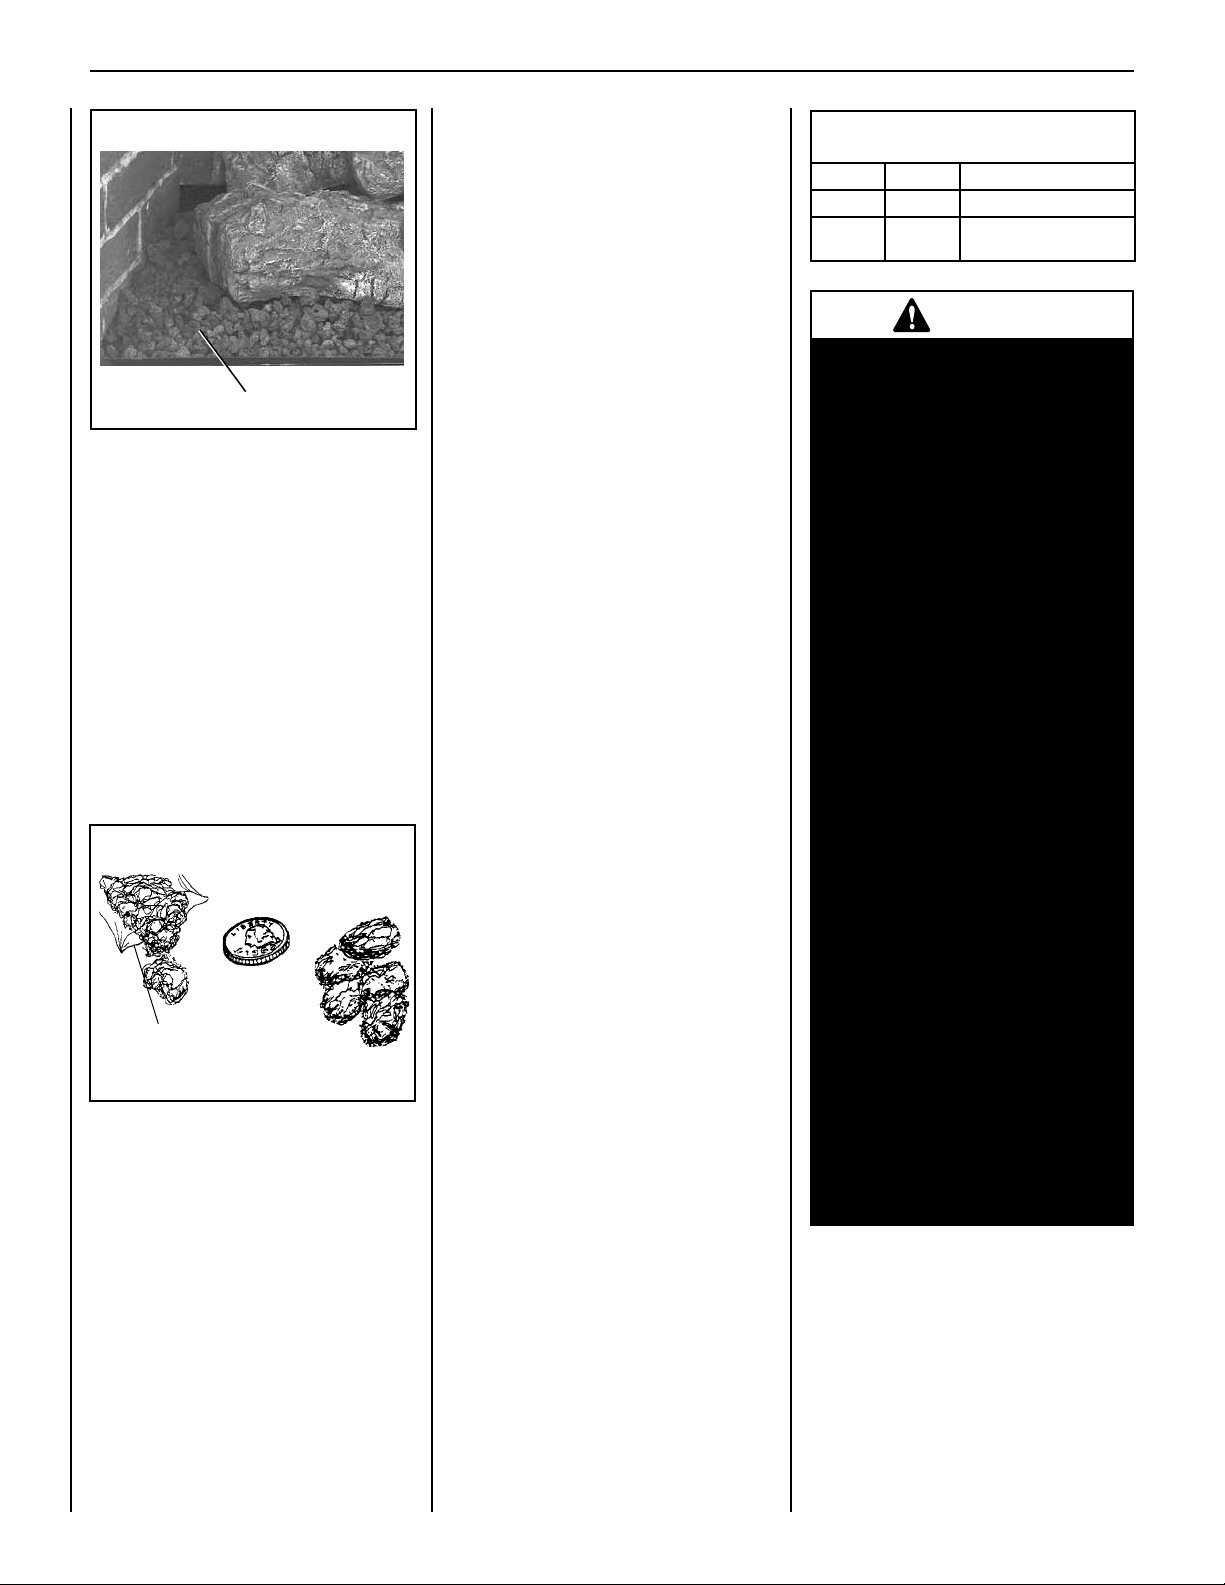
SUPERIOR DIRECT-VENT GAS FIREPLACES • MODELS SLDVT-30/35/40/45 • INSTALLATION INSTRUCTIONS
Volcanic Stone
Place Volcanic
Figure 45
4. Placement of Glowing Embers -
Separate the Embers (rockwool) into pieces
about the size of a quarter (see Figure 46). Keep
the pieces fluffed up, not matted. Distribute
these pieces over the surface of the burner,
as shown in Figures 47, 48 and 49. Do not
use more than is necessary. Ensure that the
main burner slots remain uncovered by the
ember material. Position the embers on the
small holes of the ember bed area.
Note: This appliance is provided with enough
Glowing Embers for several applications, do
not use all that is in a new bag at one time.
For best glowing effect, replace the ember
material annually.
Bag of Glowing
Embers (rockwool)
Stone As Shown
Glowing Embers
Separate into Quarter
Size (separate) Pieces
Figure 46
5. Placement of Logs -
All logs that have locating notches or slots to
help ensure that they are properly positioned.
All top logs that rest on lower logs, do so over
notches, indents or nubs. Proper log placement
is critical to prevent sooting. Logs should be
placed in the gaps between the flame peaks and
should be positioned so they do not impinge
the flames.
SLDVT-30 and 35 - Install the four logs as
Follows:
Carefully position the ceramic fiber logs over
the burner as shown in Figure 47. Logs should
be placed in the order shown and per the following instructions.
1. Place the left front log (1) as shown. Posi-
tion it on the two left front log brackets.
2. Place the right front log (2) as shown. Posi-
tion it on the two right front log brackets.
3. Place the left rear log (3) as shown. Position it on the upper and lower left rear log
brackets.
4. Place the right rear log (4) as shown. Posi-
tion it on the right rear log bracket. Note that
the hole on the bottom of the right rear log
rests over the "Nub" on the right front log.
SLDVT-40 - Install the four logs and Ember
Chunk as Follows:
Carefully position the ceramic fiber logs over
the burner as shown in Figure 48. Logs should
be placed in the order shown and per the following instructions.
1. Place the ember chunk (1) over the tab on
the rear log support as shown.
2. Place the left front log (2) as shown. Posi-
tion it on the two left front log brackets.
3. Place the right front log (3) as shown. Posi-
tion it on the two right front log brackets.
4. Place the left rear log (4) as shown. Position
it on the left rear log bracket.
5. Place the right rear log (5) as shown. Posi-
tion it on the right rear log bracket. Note that
the hole on the bottom of the right rear log
rests over the "Nub" on the right front log.
SLDVT-45 - Install the five logs as Follows:
Carefully position the ceramic fiber logs over
the burner as shown in Figure 49. Logs should
be placed in the order shown and per the following instructions.
1. Place the left front log (1) as shown. Posi-
tion the holes on the bottom of the log on the
two left front log brackets.
2. Place the right front log (2) as shown.
Position the holes on the bottom of the log on
the two right front log brackets.
3. Place the center log (3) over the center and
right rear log brackets as shown.
4. Place the left rear log (4) as shown. Position
the holes on the bottom of the log on the left rear
log brackets. Log also rests on center log (3).
5. Place the right rear log (5) as shown. Rest
the bottom of the log over the groove on the
center log.
REFERENCE
Firebox Accessories / Parts
Cat. No. Model No. Description
88L53 FGE Bag of Glowing Embers
80L42 FDVS
Bag of Decorative
Volcanic Stone
WARNING
• DO NOT attempt to install the logs
until the appliance installation
has been completed, the gas line
connected and tested for leaks
and the initial burner operation
has been checked out.
The size and position of the log
•
set was engineered to give the
appliance a safe, reliable and
attractive flame pattern. Any
attempt to use a different log set
in the fireplace will void the warranty and will result in incomplete
combustion, sooting, and poor
flame quality.
Logs get very hot and will remain
•
hot up to one hour after gas
supply is turned off. Handle only
when logs are cool. Turn off all
electricity to the appliance before
you install grate, volcanic stone,
vermiculite, embers and logs.
This appliance is not designed
•
to burn wood. Any attempt to
do so could cause irreparable
damage to the appliance and
prove hazardous to your safety.
If logs are not installed according
•
to the log installation instructions, flame impingement and
improper combustion could
occur and result in soot and/or
excessive production of carbon
monoxide (CO), a colorless,
odorless, toxic gas.
28
NOTE: DIAGRAMS & ILLUSTRATIONS ARE NOT TO SCALE.
Page 29
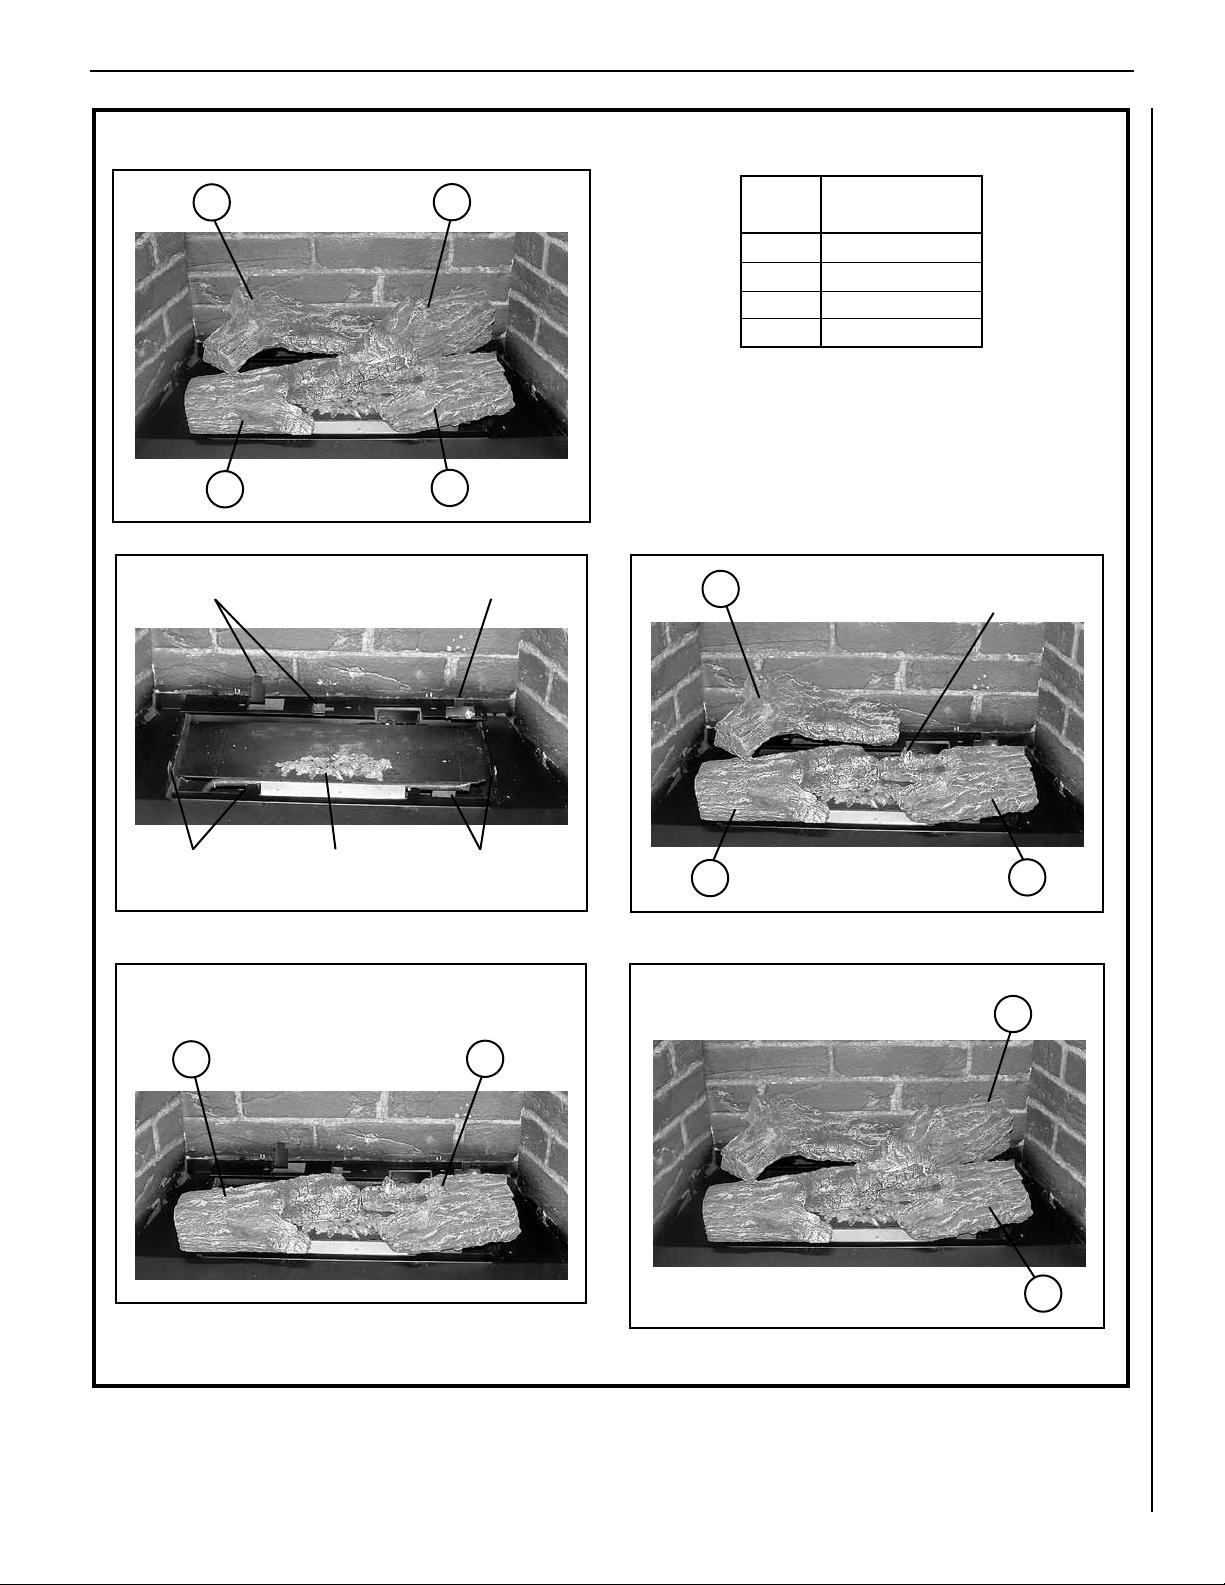
SUPERIOR DIRECT-VENT GAS FIREPLACES • MODELS SLDVT-30/35/40/45 • INSTALLATION INSTRUCTIONS
SLDVT-30 AND SLDVT-35 LOG PLACEMENT
3
1
Left Rear Brackets
4
2
Right Rear Bracket
Log
Number Description
1 Left Front Log
2 Right Front Log
3 Left Rear Log
4 Right Rear Log
Catalog Number for the entire
log set: H7244
Position on the left
3
rear log brackets
Right Front Log "Nub"
Rockwool
(Do Not Place Rockwool Over Burner Slots)
Step 1
Align hole at the bottom of left front log (1) over the left front
brackets and the right front log over the right front brackets.
1
Step 2
Right Front BracketsLeft Front Brackets
2
Figure 47
1
Step 3
Align the hole at the bottom of log (4) over
the "Nub" of log (2) as shown.
Step 4
2
4
2
NOTE: DIAGRAMS & ILLUSTRATIONS ARE NOT TO SCALE.
29
Page 30
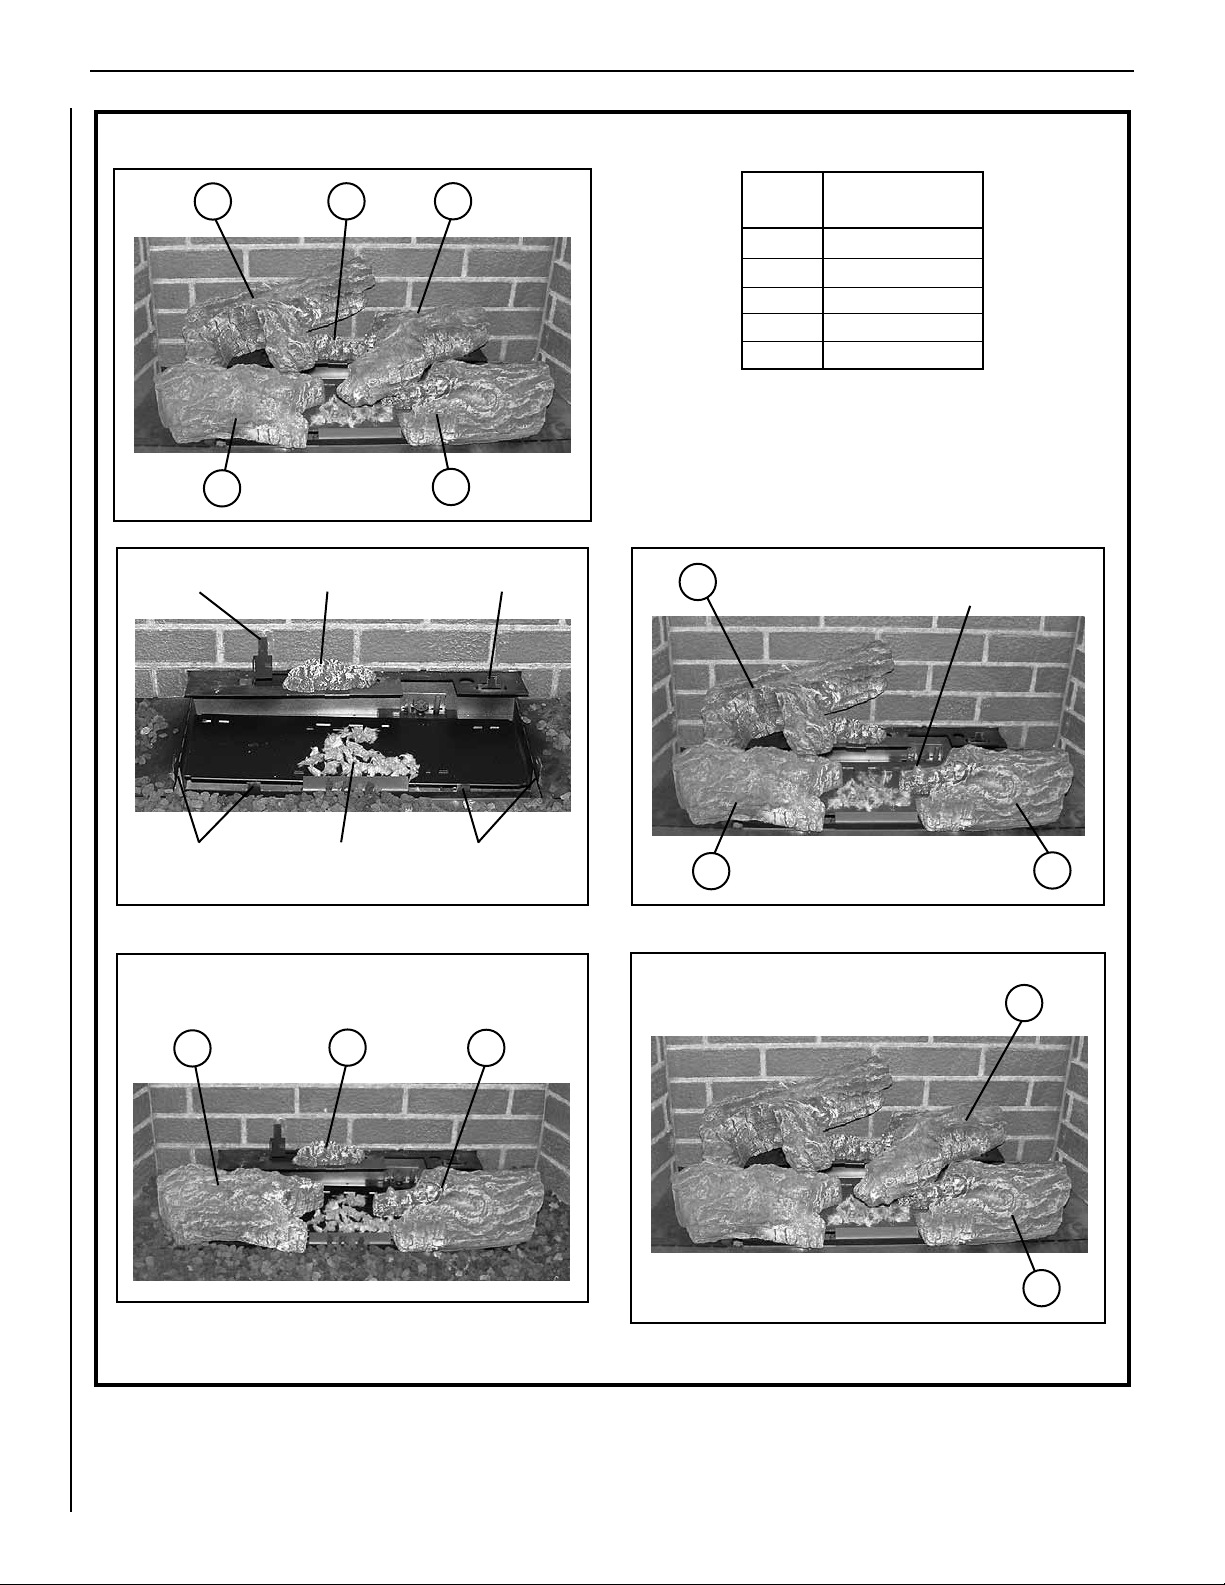
SUPERIOR DIRECT-VENT GAS FIREPLACES • MODELS SLDVT-30/35/40/45 • INSTALLATION INSTRUCTIONS
SLDVT-40 LOG PLACEMENT
Left Rear
Bracket
4
1
2
Place Ember Chunk Here
5
3
Right Rear Bracket
Log
Number Description
1 Ember Chunk
2 Left Front Log
3 Right Front Log
4 Left Rear Log
5 Right Rear Log
Catalog Number for the entire
log set: H7245
Position on the left
4
rear log bracket
Right Front Log "Nub"
Rockwool
(Do Not Place Rockwool Over Burner Slots)
Step 1
Align hole at the bottom of left front log (2) over the left front
brackets and the right front log over the right front brackets.
2
1
Step 2
Right Front BracketsLeft Front Brackets
3
Figure 48
2
Step 3
Align the hole at the bottom of log (5) over
the "Nub" of log (3) as shown.
Step 4
3
5
3
30
NOTE: DIAGRAMS & ILLUSTRATIONS ARE NOT TO SCALE.
Page 31
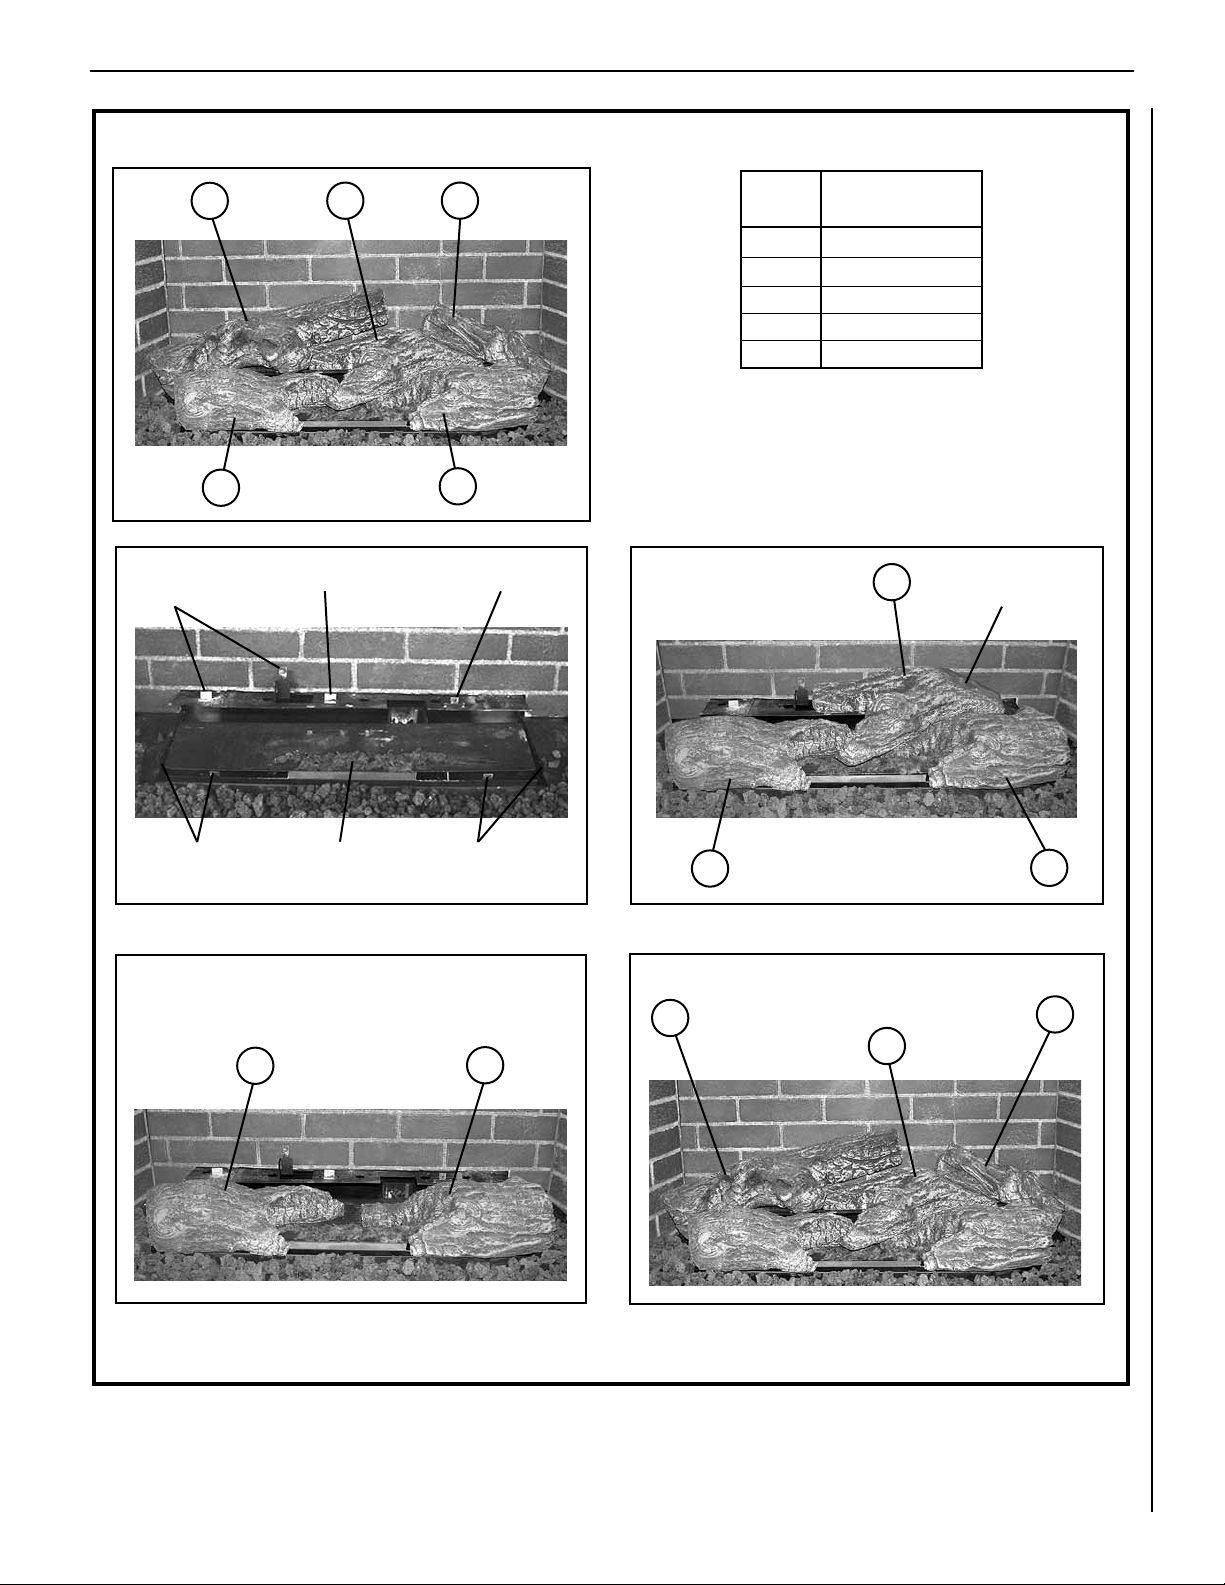
SUPERIOR DIRECT-VENT GAS FIREPLACES • MODELS SLDVT-30/35/40/45 • INSTALLATION INSTRUCTIONS
SLDVT-45 LOG PLACEMENT
Left Rear
Brackets
4
1
Center Rear Bracket
3
5
Log
Number Description
1 Left Front Log
2 Right Front Log
3 Center Log
4 Left Rear Log
5 Right Rear Log
Catalog Number for the entire
log set: H7547
2
Right Rear Bracket
Align holes at the bottom of
center log (3) over the center
and right rear brackets.
3
Center Log "Groove"
Rockwool
(Do Not Place Rockwool Over Burner Slots)
Step 1
Align holes at the bottom of left front log (1) over the left
front brackets and the right front log (2) over the right front
brackets.
1
Step 2
Right Front BracketsLeft Front Brackets
2
Figure 49
1
Align holes at the
bottom of left rear
4
log (4) over the left
rear brackets.
Step 3
Rest the bottom
of log (5) over the
"Groove" of log
3
Step 4
2
5
(3) as shown.
NOTE: DIAGRAMS & ILLUSTRATIONS ARE NOT TO SCALE.
31
Page 32
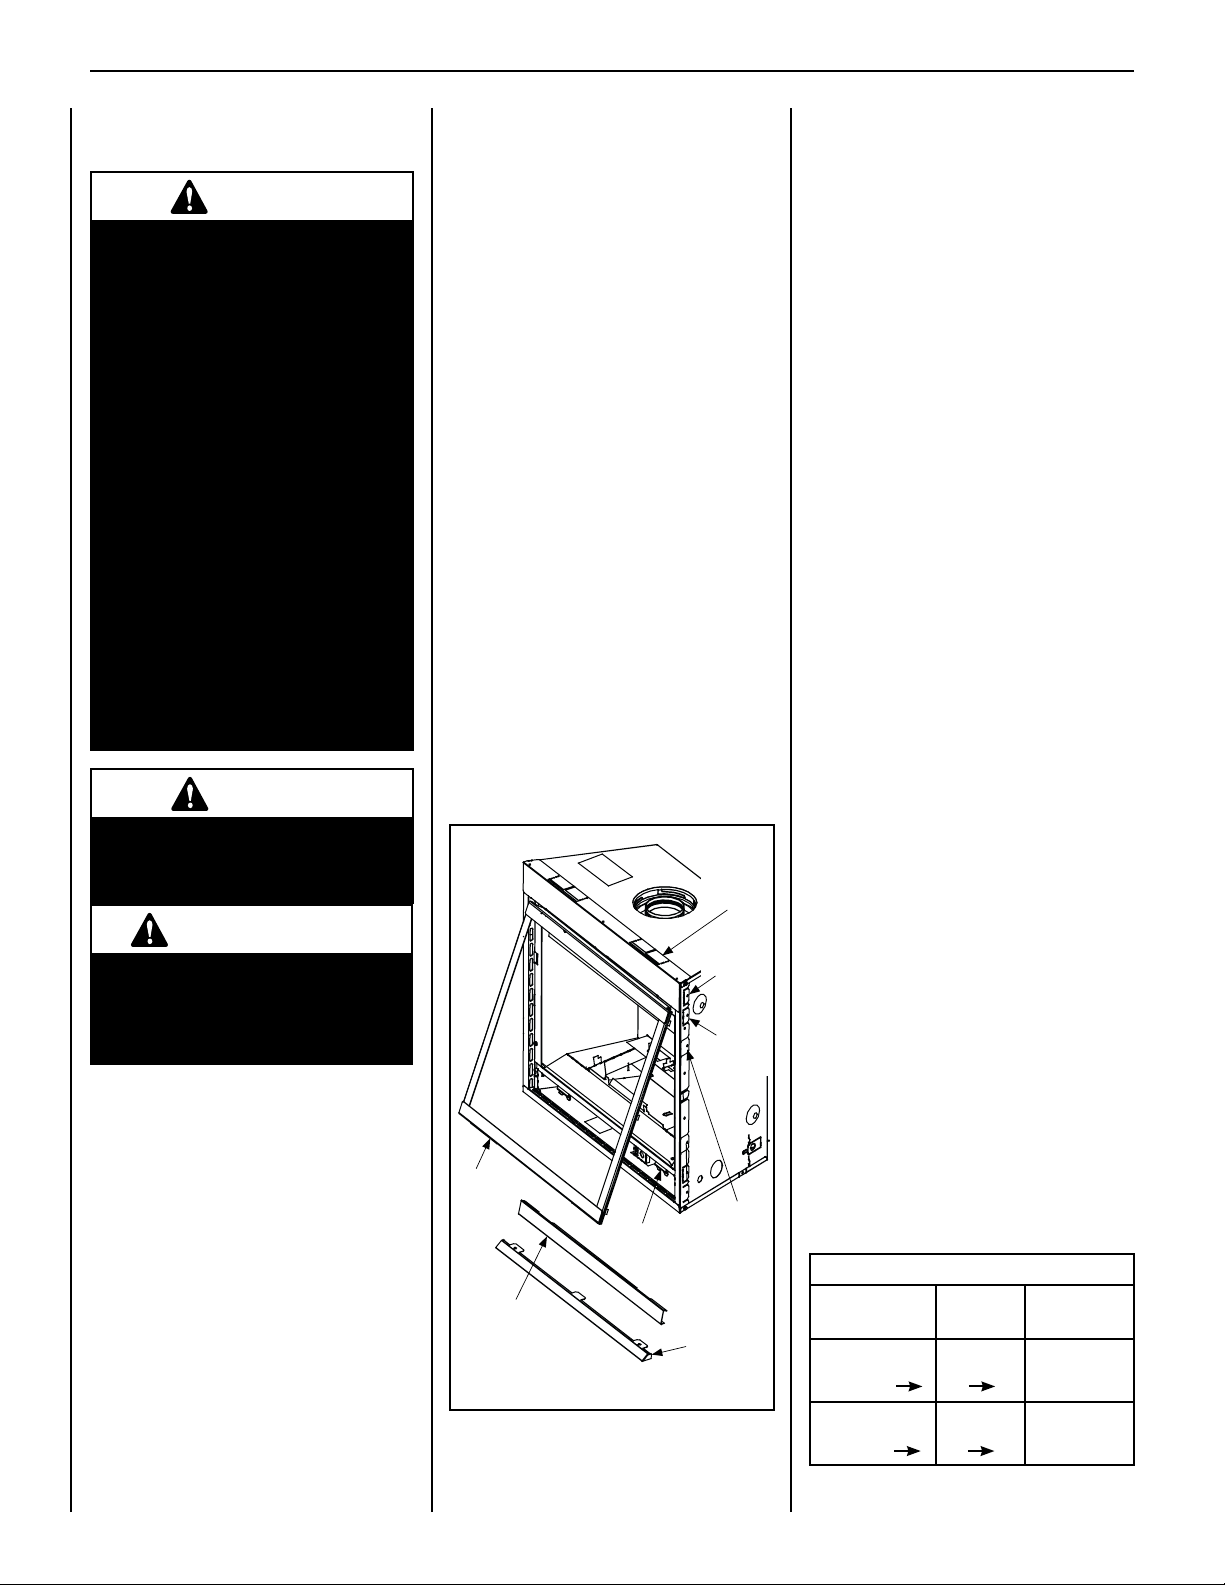
SUPERIOR DIRECT-VENT GAS FIREPLACES • MODELS SLDVT-30/35/40/45 • INSTALLATION INSTRUCTIONS
Step 9. REMOVING AND INSTALLING THE
GLASS DOOR
WARNING
• Do not attempt to substitute the
materials used on these doors,
or replace cracked or broken
glass.
•Handlethisglasswithextreme
care! Glass is susceptible to
damage – Do not scratch or
handle roughly while reinstalling the glass door frame.
•Theglassdoor(s)ofthisappliance must only be replaced as
a complete unit as provided
by the manufacturer. Do not
attempt to replace broken,
cracked or chipped glass separately.
• Do not attempt to touch the
front enclosure glass with your
hands while the fireplace is in
use.
WARNING
Do not operate appliance with
the glass front removed, cracked
or broken.
AVERTISSEMENT
Ne pas utiliser l'appareil si le
panneau frontal en verre n'est
pas en place, est craqué ou
brisé.
Only doors certified with the appliance
shall be used.
Seules des portes certifiées pour cet
appareil doivent être utilisées.
CAUTION: DO NOT abuse glass door by
striking or slamming shut.
1. To access the glass door securing latches,
first open the lower control compartment
door (Figure 50) by lifting and pulling the
bottom panel forward.
2. Pull the latches forward and down to release
them from the door channel.
3. Pull the bottom of the door out a few inches
and grasp it on the right and left. Gently lift
to release the door from its channel above
the door. Pull the door forward.
4. Retrieve the glass door. Visually inspect the
gasket on the backside of the frame. Gasket
surface must be clean, free of irregularities
and seated firmly.
5. Inspect the gasket for defects. Insure it is
properly located. Make sure the bead is not
rolled up into the channel at the top of the
door, but remains flat against the top of the
glass (see Figure 50).
6. Position the door in front of the firebox
opening with the bottom of the door held
away from the fireplace (Figure 50). Hook
the top flange of the door frame over the top
of the firebox frame.
7. Let the bottom of the door frame swing
gently in towards the fireplace ensuring
that the gasket seats evenly as the door
frame draws shut. Fasten the two latches
located underneath the firebox floor to the
door's vee-ange. Close both the latches
securely.
8. Install the hood. Note the location of the three
clips inside the top air channel above the door.
The clips are equally spaced on the top surface
of the air channel opening. Use a screwdriver
to open the clips slightly if needed. Engage
the back edge of the eyebrow into the clips
to secure.
Header
Spacing
Top
Standoffs
5/8”
Nailing
Flange
1/2”
Nailing
Flange
Glass
Door
Glass Door
Spring Latch
Control
Compartment
Panel
Flush
Nailing
Flange
Hood
Figure 50
Step 10. BURNER ADJUSTMENTS
Flame Appearance and sooting
Proper flame appearance is a flame which is
blue at the base and becomes yellowish-orange
in the body of the flame.
When the appliance is rst lit, the entire ame
may be blue and will gradually turn yellowishorange during the first 15 minutes of operation. If
the flame remains blue, or if the flame is orange
with evidence of sooting (black tip), the air shutter opening may need to be adjusted.
If the air shutter opening is closed too far,
sooting may develop. Sooting is indicated by
black puffs developing at the tips of very long
orange flames. Sooting results in black deposits
forming on the logs, appliance inside surfaces
and on exterior surfaces adjacent to the vent
termination.
Sooting is caused by incomplete combustion
in the flames and lack of combustion air entering the air shutter opening. To achieve a warm
yellowish-orange flame with an orange body
that does not soot, the shutter opening must be
adjusted between these two extremes.
Air Shutter Adjustment Guidelines
• If there is smoke or soot present, rst check
the log set positioning to ensure that the
flames are not impinging on any of the logs.
If the log set is properly positioned and a
sooting condition still exists, then the air
shutter opening should be increased.
• The more offsets in the vent system, the larger
the air shutter opening will need to be.
• An appliance operated with the air shutter
opened too far, may have flames that appear
blue and transparent. These weak, blue and
transparent flames are termed anemic.
• Propane models may exhibit ames which
candle or appear stringy. If this is present
and persists, adjust the air shutter to a more
closed position, then operate the appliance
for a few more minutes to ensure that the
ame normalizes and the ames do not
appear sooty.
The following chart is provided to aid you in
achieving the correct air shutter adjustment
for your installation.
Air Shutter Adjustment Guidelines:
Amount of
Primary Air
If air shutter is
closed too far
If air shutter is
open too far
Flame
Color
Flame will
be orange
Flame will
be blue
Air Shutter
Adjustment
Air shutter
gap should be
increased
Air shutter
gap should be
decreased
32
NOTE: DIAGRAMS & ILLUSTRATIONS ARE NOT TO SCALE.
Page 33
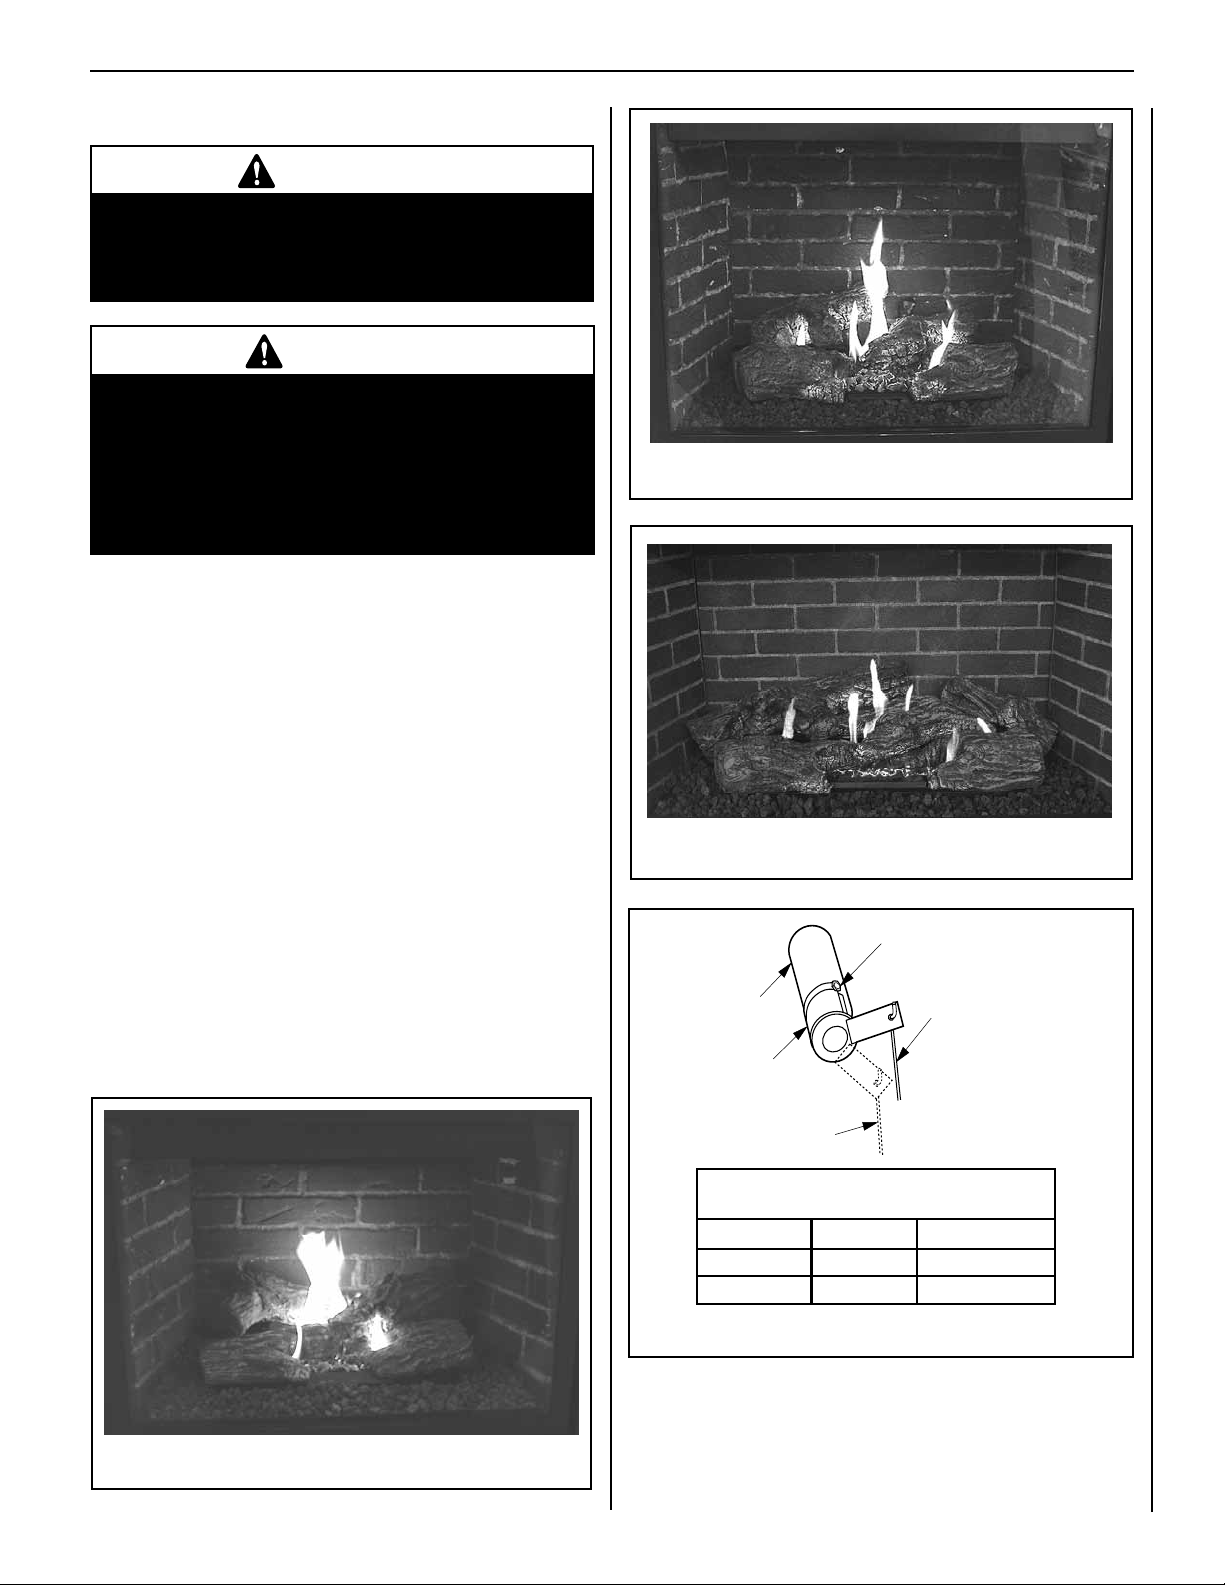
SUPERIOR DIRECT-VENT GAS FIREPLACES • MODELS SLDVT-30/35/40/45 • INSTALLATION INSTRUCTIONS
Burner Air Shutter Adjustment Procedure
WARNINGS
• Air shutter adjustment should only be performed
by a qualified professional service technician.
• Ensure front glass panel are in place and sealed
during adjustment.
CAUTIONS
• Soot will be produced if the air shutter is closed
too much. Any damage due to sooting resulting
from improperly setting the air shutter is not
covered under the warranty.
• The air shutter door and nearby appliance surfaces
are hot. Exercise caution to avoid injury while
adjusting flame appearance.
1. Locate adjustment rod and adjust air shutter to the standard set-
ting as shown in Figure 54 (adjustment rod is located in the lower
control compartment).
Figure 52 - Burner Flame Appearance Model SLDVT-40
Note: Move the adjustment rod down to decrease air and up to
increase.
2. Light appliance (follow lighting procedure on lighting label in control compartment or see the Care and Operation manual).
3. Allow the burner to operate for at least 15 minutes while observing
the flame continuously to ensure that the proper flame appearance has
been achieved (see Figures51, 52 or 53 ). If the following conditions
are present, adjust accordingly.
• If ame appears weak or sooty, adjust the air shutter, incrementally, to a more open position until the proper flame appearance is
achieved.
• If ame stays lowered blue, adjust the air shutter, incrementally, to a
more closed position until the proper flame appearance is achieved.
4. Leave the control knob (off/pilot/on) in the ON position and the
burner OFF/ON switch OFF (and remote switches, if applicable).
5. When satised that the burner ame appearance is normal, re-
install the lower control compartment door then proceed to finish the
installation.
Figure 53 - Burner Flame Appearance Model SLDVT-45
Adjustment Set-Screw
Adjustment
Rod Up
Burner
Tube
Air Shutter
Adjustment Rod Down min.
air opening position)
Main Burner Factory Air Shutter
Opening Setting - Inches (millimeter)
Model Nat.Gas Propane Gas
SLDVT-30/35 1/32 (0.795) 3/16" (4.763)
SLDVT-40/45 1/32 (0.795) 3/16" (4.763)
(Fully Open
Position)
Ref. Air shutter Patent:
U.S. Pat. 5,553,603
Figure 51 - Burner Flame Appearance Model SLDVT-30 and 35
NOTE: DIAGRAMS & ILLUSTRATIONS ARE NOT TO SCALE.
Figure 54 - Burner Air Shutter Adjustment
33
Page 34
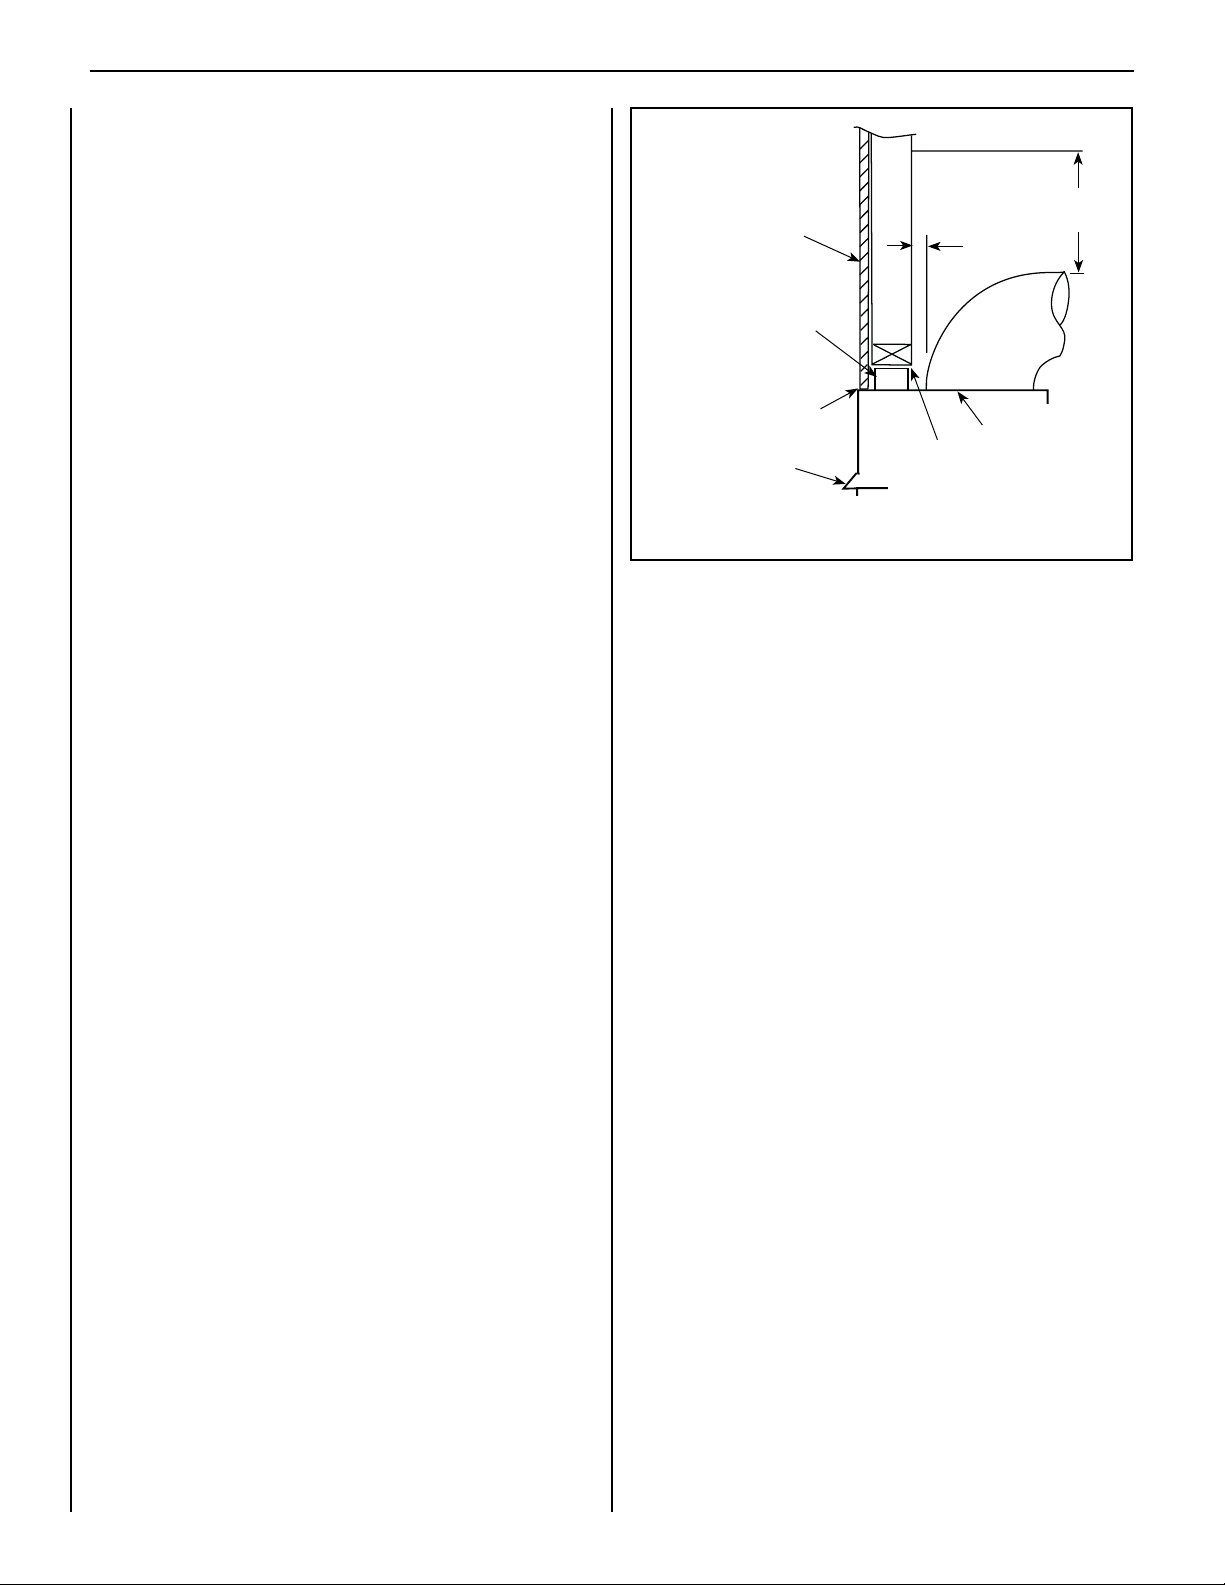
SUPERIOR DIRECT-VENT GAS FIREPLACES • MODELS SLDVT-30/35/40/45 • INSTALLATION INSTRUCTIONS
Step 11. HOOD INSTALLATION
(Refer to Figure 55) All of these appliances must have hoods installed
prior to operating.
Install hood by sliding it into the slots on the lower edge of the cabinet top.
FINISHING REQUIREMENTS - Wall Details
Complete finished interior wall. To install the appliance facing flush with
the finished wall, position framework to accommodate the thickness of
the finished wall (Figure 55).
See Page 5 for Cold Climate Insulation
and Page 8 for Clearances
This Area Must
Remain Clear of
Combustible
Combustible Finished
Wall Materials
Stand Off Must Be Bent To
Vertical Position
Combustible Material May
Touch The Appliance Top
Hood
Materials
3" Clearance Min.
Figure 55 - Combustible Wall Framing
1 in. Min.
(25 mm)
Top Of Appliance
3"
(76 mm)
34
NOTE: DIAGRAMS & ILLUSTRATIONS ARE NOT TO SCALE.
Page 35
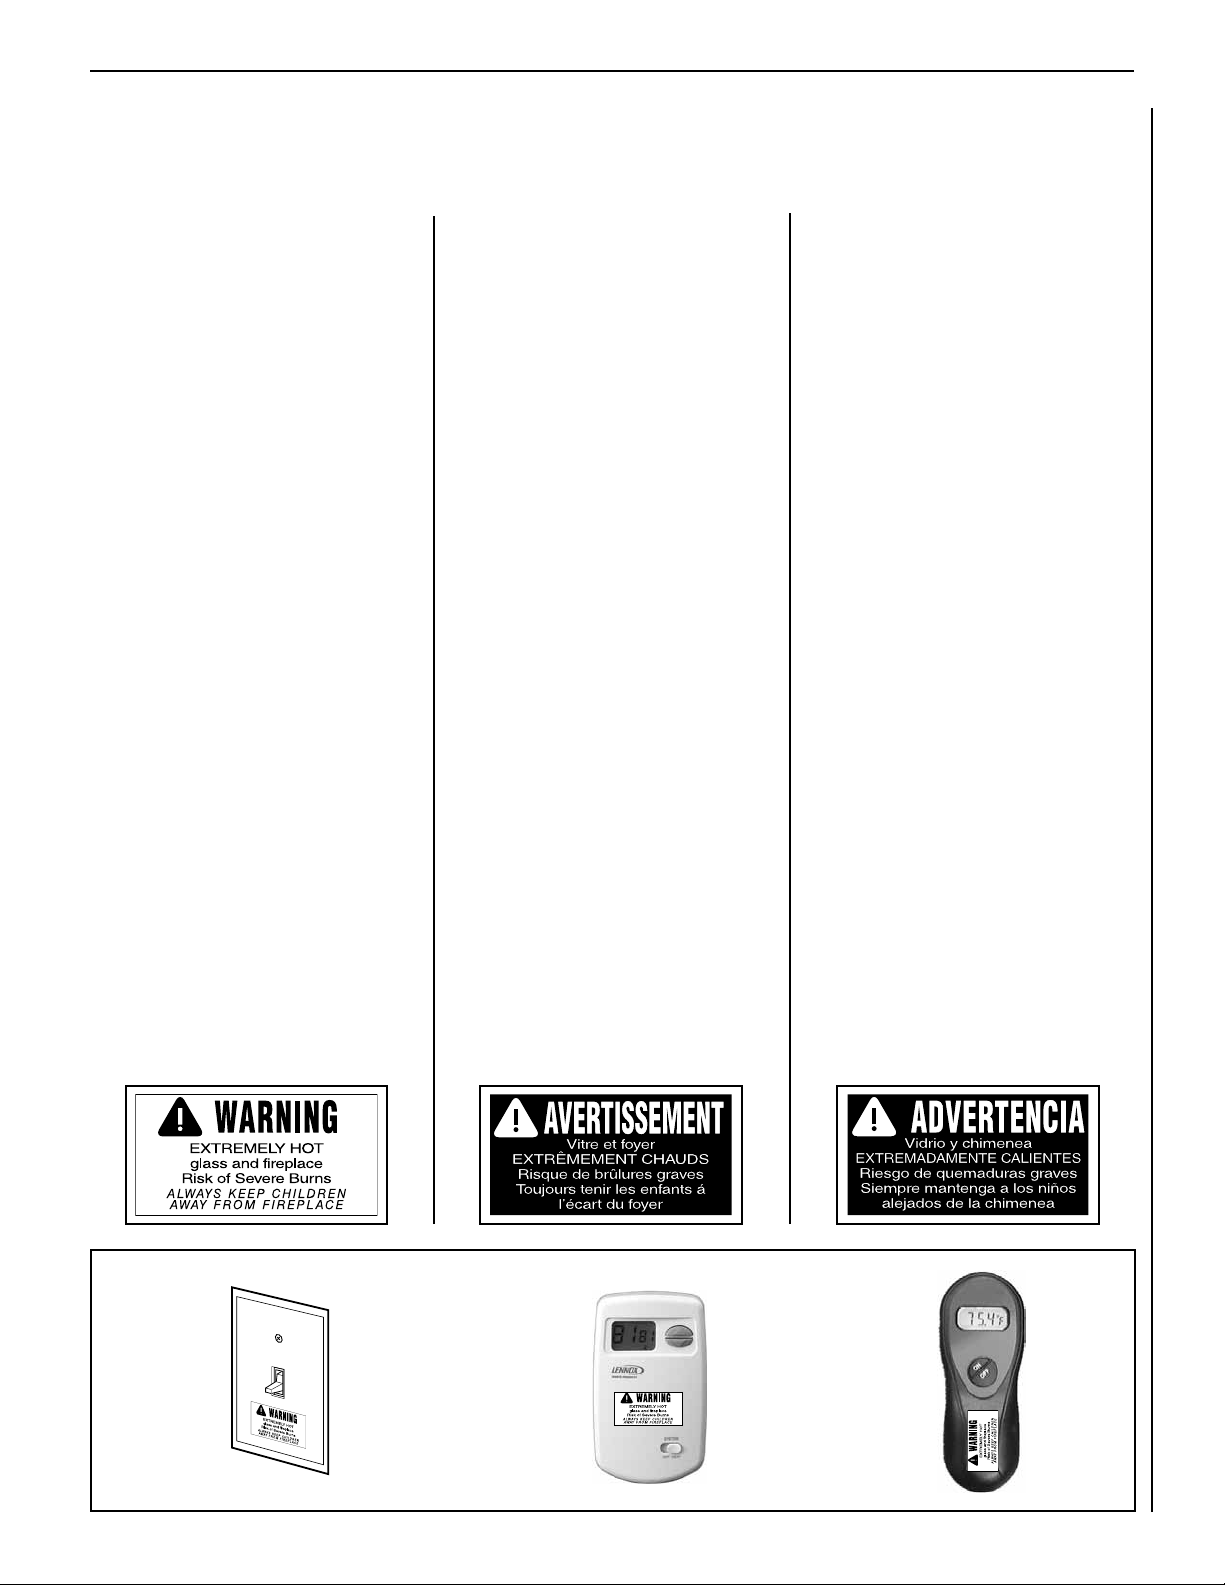
SUPERIOR DIRECT-VENT GAS FIREPLACES • MODELS SLDVT-30/35/40/45 • INSTALLATION INSTRUCTIONS
STEP 12. ATTACHING SAFETY-IN-OPERATION WARNINGS
It is the installer’s responsibility to ensure these warnings are properly affixed during installation. These warning labels are a
critical step in informing consumers of safe operation of this appliance.
ATTACHING SAFETY-IN-OPERATION
WARNINGS
Your fireplace has been furnished with safety instruction labels that are to be affixed to the operation and
control point of the fireplace. A safety instruction
label should be affixed to the wall switch plate where
the fireplace is turned on and off (See Figure A) or
wall thermostat (See Figure B) and if used on the
remote control handheld transmitter (Figure C).
The warnings should already have been put in place
when the fireplace initial set-up was completed.
If they are not affixed at these spots, locate the
multi-lingual adhesive labels provided with these
instructions and proceed as follows:
1. Locate the wall switch or wall thermostat that
controls the replace (verify the switch operates
the replace by turning it on and off). Clean the
wall switch plate or wall thermostat thoroughly
to remove any dust and oils. Affix the label to
the surface of the plate of the wall switch that
controls the fireplace (Figure A) or the wall
thermostat (Figure B). Choose the language
primarily spoken in the home.
2. If a remote control is used to control the fireplace,
locate the transmitter and clean it thoroughly
to remove any dust and oils. Affix the label to
the surface of handheld transmitter (Figure C).
Choose the language primarily spoken in the
home.
3. If you are unable to locate the labels, please call
Lennox Hearth Products or your nearest Lennox
Hearth Products dealer to receive additional
safety instruction labels free of charge.
Cat. No. H8024 Replacement Label Kit
LENNOX HEARTH PRODUCTS
1-800-9-LENNOX
Note: English is red text on clear label. French and
Spanish are white text on black label.
SAFETY LABEL
DIAGRAMS
APPOSITION DES MISES EN GARDE RELATIVES
À LA SÉCURITÉ D’UTILISATION
Votre foyer a été livré avec des étiquettes de sécurité qui
doivent être collées à côté des dispositifs de contrôle
du foyer. Une étiquette de sécurité doit être collée sur
la plaque de l’interrupteur contrôlant l’allumage du
foyer (voir Figure A) ou sur le thermostat mural (voir
Figure B) et, le cas échéant, sur le boîtier de la télé-
commande (Figure C). Les mises en garde auraient dû
être collées au moment de l’installation initiale du foyer.
Si ce n’est pas le cas, prenez les étiquettes adhésives
multilingues fournies avec ces instructions et procédez
comme suit:
1. Repérez l’interrupteur ou le thermostat mural
qui contrôle le foyer (vériez que l’interrupteur
contrôle le fonctionnement du foyer en le faisant
basculer de Marche à Arrêt, et vice-versa). Nettoyez
soigneusement la plaque murale de l’interrupteur
ou le thermostat mural pour éliminer la poussière
et les traces de graisse ou d’huile. Collez l’étiquette
sur la surface de la plaque de l’interrupteur mural
qui contrôle le foyer (Figure A) ou du thermostat
mural (Figure B). Choisissez la langue qui est
principalement parlée dans la résidence du
propriétaire.
2. Si une télécommande est utilisée pour contrôler
le foyer, nettoyez la soigneusement pour éliminer
la poussière et les traces de graisse ou d’huile.
Collez l’étiquette sur le boîtier de la télécommande
(Figure C). Choisissez la langue qui est principale-
ment parlée dans la résidence du propriétaire.
3. Si vous ne trouvez pas les étiquettes, veuillez
appeler Lennox Hearth Products ou votre distributeur Lennox Hearth Products local pour recevoir
gratuitement des étiquettes supplémentaires.
Étiquettes de remplacement, n° cat. H8024
LENNOX HEARTH PRODUCTS
1-800-9-LENNOX
Remarque : Le texte anglais est rouge sur un support
transparent. Le texte français et espagnol est blanc
sur un support noir.
DIAGRAMMES DES ÉTIQUETTES
DE SÉCURITÉ
COLOCACIÓN DE ADVERTENCIAS DE
SEGURIDAD EN OPERACIÓN
Su chimenea incluye etiquetas de instrucciones
de seguridad que deben colocarse en el punto de
operación y control de la chimenea. Se debe colocar
una etiqueta de instrucciones de seguridad en la placa
del interruptor de pared desde el cual se enciende y se
apaga la chimenea (ver la Figura A) o en el termostato
de pared (ver la Figura B) y en el transmisor de control
remoto (Figura C) si se usa. Las advertencias ya deben
haberse colocado cuando se completó la instalación
inicial de la chimenea. Si no están colocadas en estos
lugares, encuentre las etiquetas adhesivas multilingües
proporcionadas con estas instrucciones y prosiga de
la siguiente manera:
1. Identifique el interruptor o el termostato de pared
que controla la chimenea (verique que el interruptor
opera la chimenea encendiéndola y apagándola).
Limpie bien la placa del interruptor o el termostato de
pared para quitar el polvo y aceite. Pegue la etiqueta
en la superficie de la placa del interruptor que controla
la chimenea (Figura A) o en el termostato de pared
(Figura B). Seleccione el idioma que más se habla
en la casa.
2. Si se usa un control remoto para controlar la
chimenea, encuentre el transmisor y límpielo bien
para quitar el polvo y aceite. Pegue la etiqueta en la
superficie del transmisor (Figura C). Seleccione el
idioma que más se habla en la casa.
3. Si no puede encontrar las etiquetas, sírvase llamar
a Lennox Hearth Products o al distribuidor de
Lennox Hearth Products más cercano para recibir
etiquetas de instrucciones de seguridad adicionales
gratuitas.
Juego de etiquetas de repuesto - Nº de cat. H8024
LENNOX HEARTH PRODUCTS
1-800-9-LENNOX
Nota: La etiqueta en inglés es transparente con texto
rojo. Las etiquetas en francés y español son negras
con texto blanco.
DIAGRAMAS DE ETIQUETAS
DE SEGURIDAD
Figure A
Figure B
NOTE: DIAGRAMS & ILLUSTRATIONS ARE NOT TO SCALE.
Figure C
35
Page 36
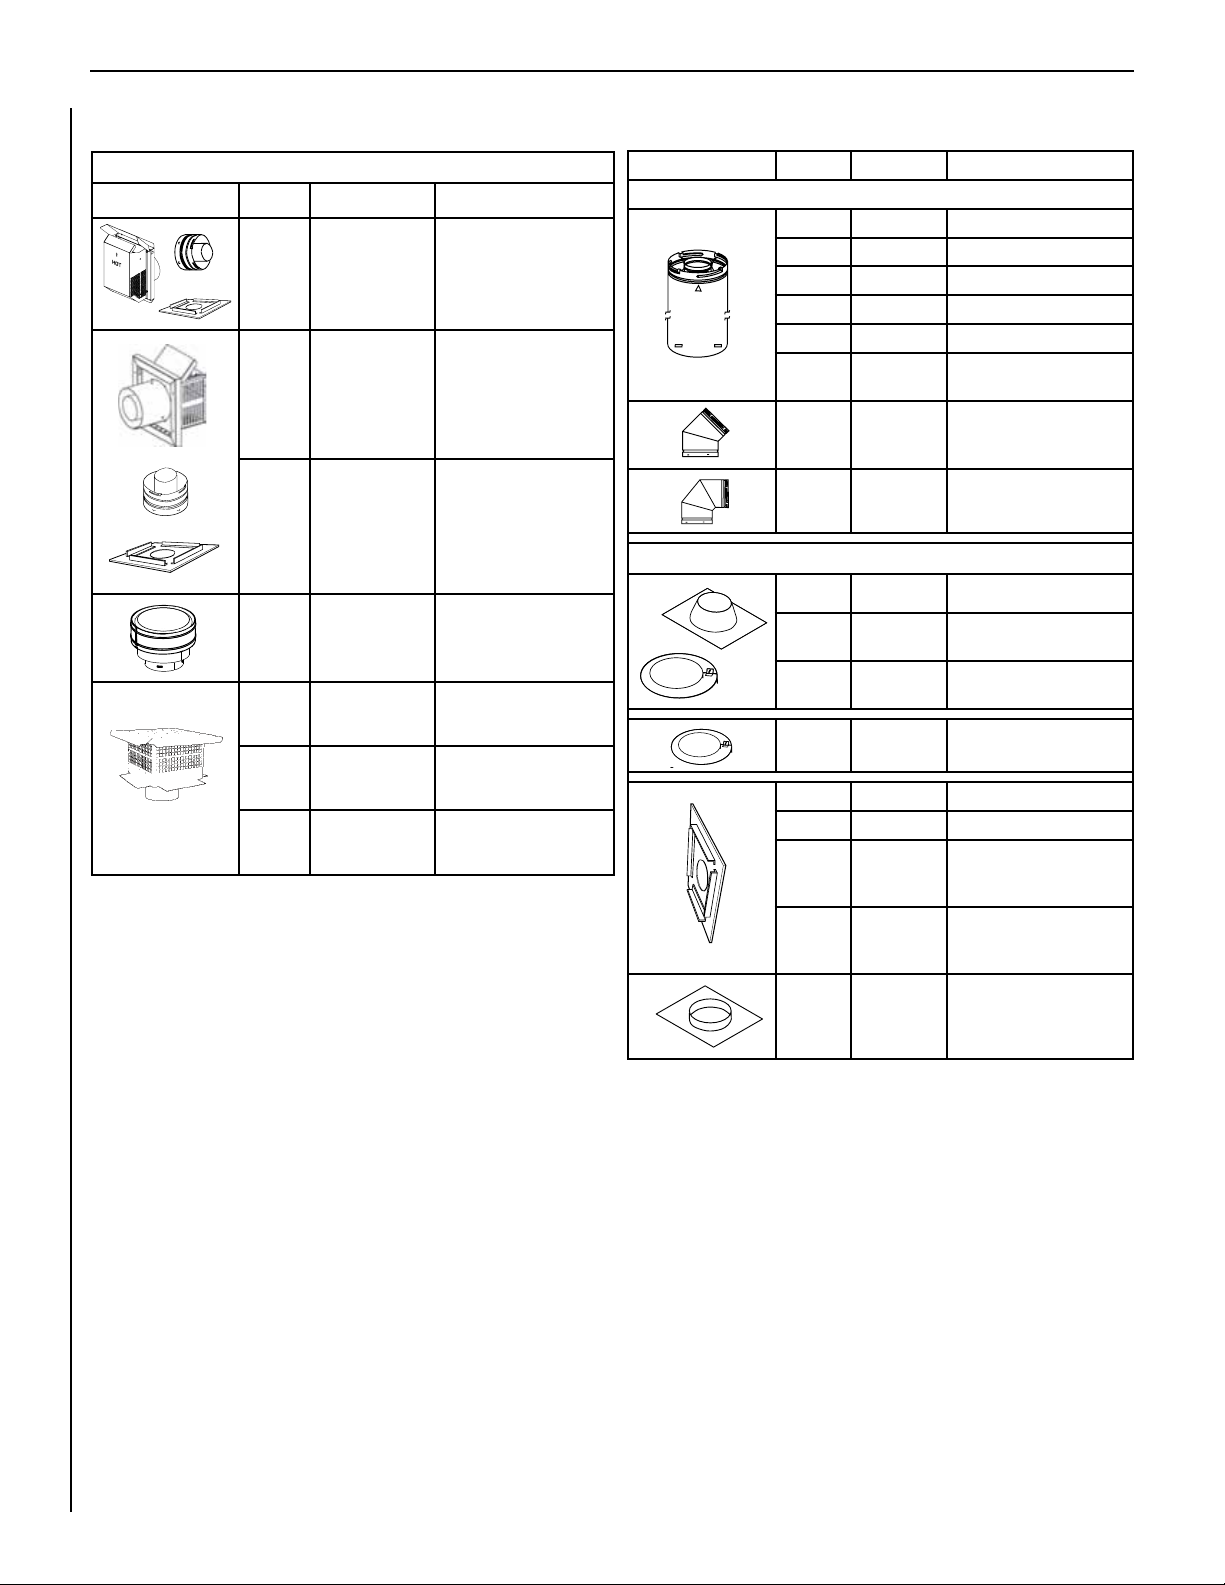
SUPERIOR DIRECT-VENT GAS FIREPLACES • MODELS SLDVT-30/35/40/45 • INSTALLATION INSTRUCTIONS
INSTALLATION ACCESSORIES
Listed Secure Vent™ Components
Cat. No. Model Description
H1968 SV4.5HT-2 Horizontal Square
94L10 SV4.5HTSS Rigid - Horizontal - Small
H5817 SV4.5-20SSWSK Rigid - Small, Square
H2152 SV4.5CGV-1 Vertical Termination Cap,
H4687 SV4.5CTS Chase Top Termination,
H4716 SV4.5CTS-B Chase Top Termination,
H4717 SV4.5CTS-TC Chase Top Termination,
Termination with
Firestop/Spacer (H2246)
& Adaptor (74L61)
Square Termination with
Firestop/Spacer (H2246)
& Adaptor (74L61)
(Ref. Instruction P/N 750204M)
Termination, 20" with
Shield and Firestop
(Ref. Instruction P/N 750247M
and 750204M)
High Wind
Square
(Ref. Instruction P/N 750207M)
Square, Black
(Ref. Instruction P/N 750207M)
Square, Terra Cotta
(Ref. Instruction P/N 750207M)
Cat. No. Model Description
Vent Sections (Rigid)
77L70 SV4.5L6 6 Inch (152 mm)
77L71 SV4.5L12 12 Inch (305 mm)
77L72 SV4.5L24 24 Inch (610 mm)
77L73 SV4.5L36 36 Inch (914 mm)
77L74 SV4.5L48 48 Inch (1219 mm)
77L75 SV4.5LA Telescopic Length Slip
Section (2" to 7-1/2" rigid)
77L76 SV4.5E45 45 Degree Elbow
77L77 SV4.5E90 90 Degree Elbow
The following flashings come packaged with a storm collar:
77L78 SV4.5F Flat Roof Flashing
77L79 SV4.5FA 1/12 to 7/12 Adjustable
Flashing
77L80 SV4.5FB 7/12 to 12/12 Adjustable
Flashing
77L81 SV4.5SC6 Storm Collar (6 per box)
H6183 SV4.5HF5 Firestop Spacer, 5", rigid
H6184 SF4.5HF5
Firestop Spacer, 5", flex
H2246 SV4.5HF-10 Firestop/Spacer-Horizontal,
rigid (3-1-1 spacing),
10 Pack
H2247 SV4.5VF-10 Firestop/Spacer-Vertical,
rigid (1-1-1 spacing),
10 Pack
96K92 SV4.5SP Support Plate
36
NOTE: DIAGRAMS & ILLUSTRATIONS ARE NOT TO SCALE.
Page 37
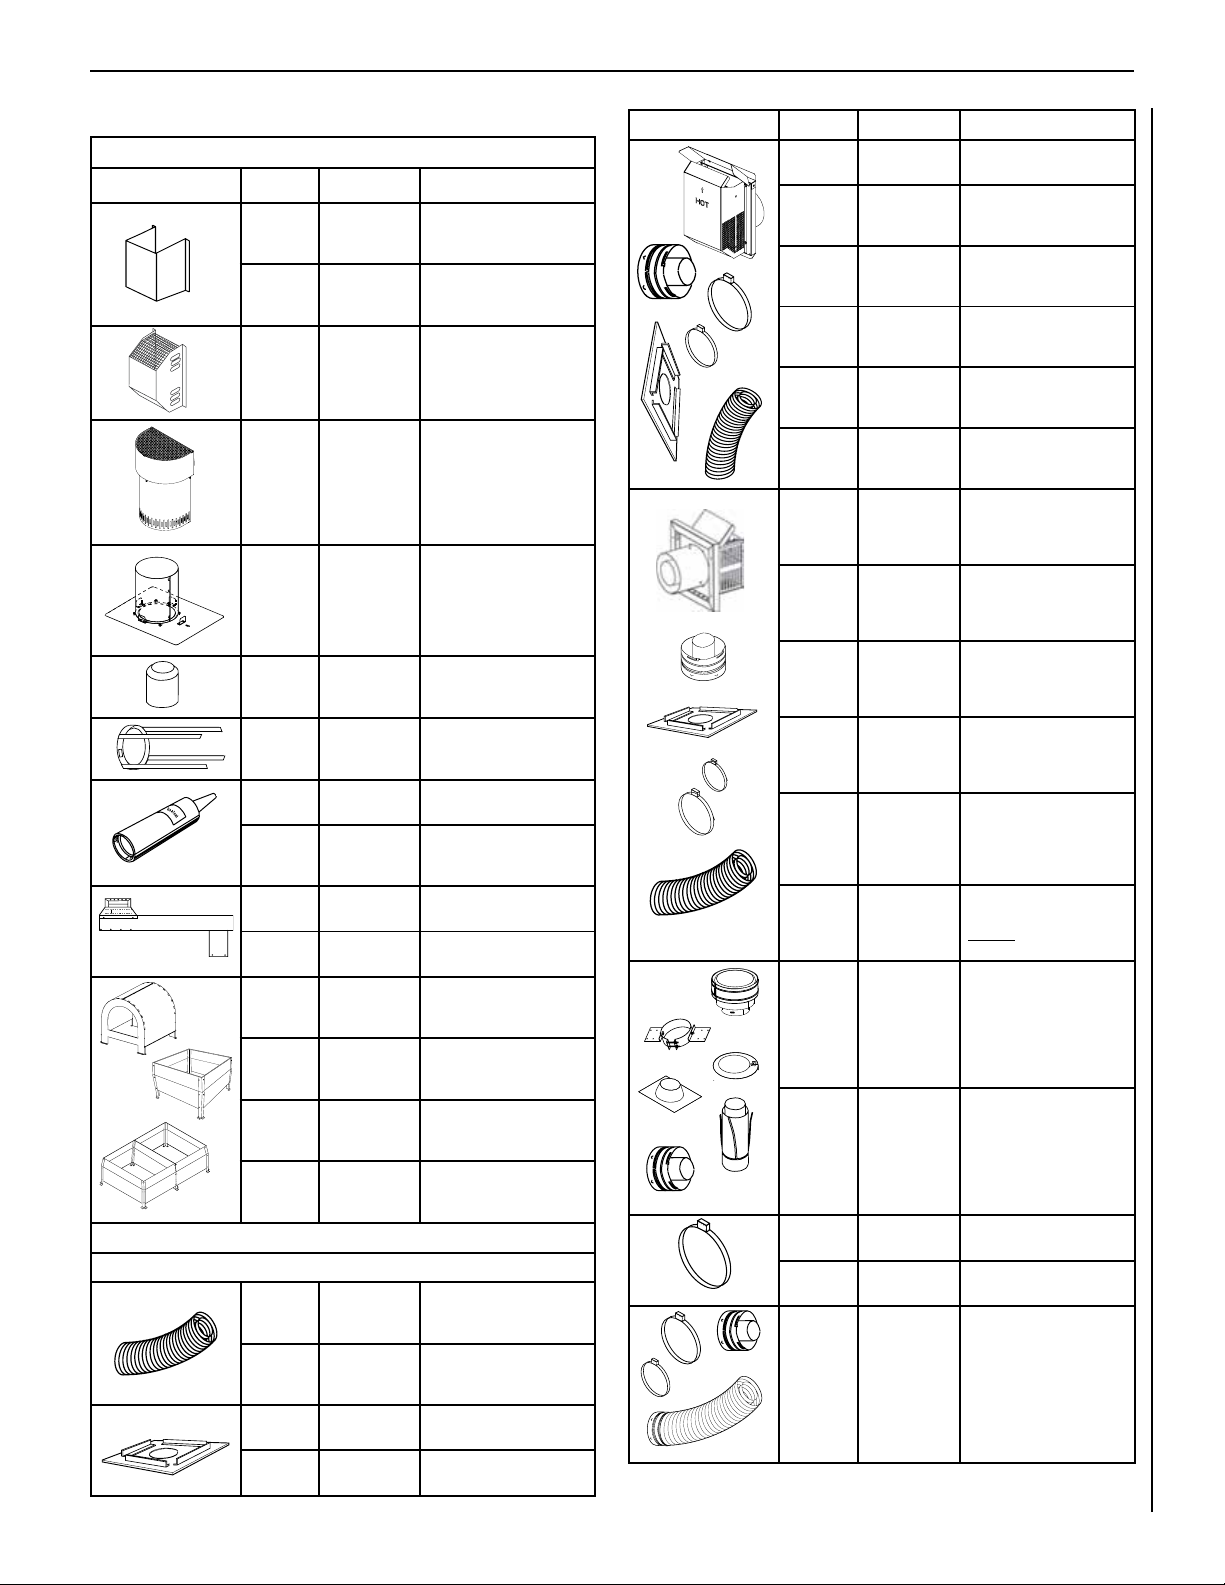
SUPERIOR DIRECT-VENT GAS FIREPLACES • MODELS SLDVT-30/35/40/45 • INSTALLATION INSTRUCTIONS
S
e
a
l
a
n
t
INSTALLATION ACCESSORIES (continued)
Listed Secure Vent™ Components
Cat. # Model Description
17M52 SV4.5HGS-1 Termination Guard,
17M53 SV4.5HGS-12 Termination Guard, Hori-
87L02 SV4.5HGS Termination Guard for
H5820 SV4.5HTSK Termination Shroud
H5816
SV4.5-
TWSK10
750,247M
H3907 SV4.5ARSA Attic Insulation Shield w/
96K93 SV4.5SU Support Strap
10K81 SFMP Mill-Pac, Black, High-
89L40 SFMP-12 Mill-Pac, Black, High-
99L02 SV4.5HRK14 Horizontal Riser Kit, 14"
99L03 SV4.5HRK36 Horizontal Riser Kit, 36"
H1988 CTSA-33
H1985 CTSO-33
H1987 CTSO-44
H1986 CTSO-46
Listed Secure Flex™ Components
These termination kits include firestop/spacer, gear clamps, and flex adaptor.
60L10 SF-18
98K03 SF-12
H2248 SF4.5HF-10
H2249 SF4.5VF-10
Square (1 pack)
(ref. Instruction P/N 750109M)
zontal Square (12-pack)
(ref. Instruction P/N 750109M)
Horizontal Square Termination (Deluxe)
(1 pack)
(ref. Instruction P/N 750055M)
(Guard) for Horizontal
Square Termination
(1 pack)
(ref. Instruction P/N 750246M)
Through Wall Shield Kit
(to shield direct-vent
pipe from blown
insulation)
(ref. Instruction P/N 750247M)
adjustable height, 12"-22"
Temperature Sealant
Temperature Sealant
(bulk 12-pack)
(ref. Instruction P/N 750146M)
(ref. Instruction P/N 750146M)
Chase Top Shroud Kit,
Arch Top 3 x 3 ft.
(ref. Instruction P/N 750194M)
Chase Top Shroud Kit,
Open Top 3 x 3 ft.
(ref. Instruction P/N 750193M)
Chase Top Shroud Kit,
Open Top 4 x 4 ft.
(ref. Instruction P/N 750193M)
Chase Top Shroud Kit,
Open Top 4 X 6 ft.
(ref. Instruction P/N 750193M)
18 feet (5.49 m)*
compressed flex
(ref. Instruction P/N 750053M)
12 feet (3.66 m)*
compressed flex
(ref. Instruction P/N 750052M)
Firestop/Spacer, Horizontal,
flex (3-1-1 spacing), 10-Pack
Firestop/Spacer, Vertical,
flex (1-1-1 spacing),10-Pack
NOTE: DIAGRAMS & ILLUSTRATIONS ARE NOT TO SCALE.
Cat. # Model Description
H1969 SF4.5HT-2 Horizontal Square Termina-
77L87 SFKIT12S Square Term. for flex
77L88 SFKIT18S Square Term. for flex
77L89 SFKIT24S Square Term. for flex
77L90 SFKIT36S Square Term. for flex
77L91 SFKIT48S Square Term. for flex (with
94L04 SFKIT12SS Small Square Termination
94L05 SFKIT18SS Small Square Termination
94L06 SFKIT24SS Small Square Termination
94L07 SFKIT36SS Small Square Termination
94L08 SFKIT48SS Small Square Termination
94L09 SF-HTSS Horizontal Small Square
56L74 SFVT30 Vertical Termination for
56L75 SFVT45 Vertical Termination for
91L66 SFGC4-6 Gear Clamp 4.5 in. (114
91L67 SFGC7-6 Gear Clamp 7.5 in. (190.5
H7748 H7748 36"
*All compressed flex vents can be expanded up to two times.
tion for flex (without ex)
(with 12 inch [305 mm] *
compressed ex)
(with 18 inch [457 mm] *
compressed ex)
(with 24 inch [610 mm] *
compressed ex)
(with 36 inch [914 mm] *
compressed ex)
48 inch [1219 mm] *
compressed ex)
for flex, with 12 in. (305 mm)
of *compressed ex vent
(ref. Instruction P/N 750204M)
for flex, with 18 in. (457 mm)
of *compressed ex vent
(ref. Instruction P/N 750204M)
for flex, with 24 in. (610 mm)
of *compressed ex vent
(ref. Instruction P/N 750204M)
for flex, with 36 in. (914 mm)
of *compressed ex vent
(ref. Instruction P/N 750204M)
for flex, with 48 in. (1219
mm) of *compressed
flex vent
(ref. Instruction P/N 750204M)
Termination for flex,
without flex vent
(ref. Instruction P/N 750204M)
flex (flat to 6/12) with
flex adaptor, section of
rigid vent, roof support
colla r assembly, roof
flashing and storm collar.
(ref. Instruction P/N 750052M)
flex (6/12 to 12/12) with
flex adaptor, section of
rigid vent, roof support
colla r assembly, roof
flashing and storm collar.
(ref. Instruction P/N 750052M)
mm) for flex (6 pack)
mm) for flex (6 pack)
Flex
Connector Kit.
36" of ex with two adapters
for mating two rigid sections
of vent together.
37
Page 38
SUPERIOR DIRECT-VENT GAS FIREPLACES • MODELS SLDVT-30/35/40/45 • INSTALLATION INSTRUCTIONS
GAS CONVERSION KITS
WARNING
This conversion kit shall be installed by a qualified service agency in accordance with the manufacturer’s instructions and all applicable codes and
requirements of the authority having jurisdiction. If the information in these
instruction is not followed exactly, a fire, explosion or production of carbon
monoxide may result causing property damage, personal injury or loss of
life. The qualified service agency is responsible for the proper installation
of this kit. The installation is not proper and complete until the operation
of the converted appliance is checked as specified in the manufacturer’s
instructions supplied with the kit.The qualified service agency performing
this installation assumes responsibility for this conversion.
AVERTISSEMENT
Cette trousse de conversion doit être installée par un technicien agréé,
selon les instructions du fabricant et selon toutes les exigences et tous les
codes pertinents de l’autorité compétente. Assurez-vous de bien suivre
les instructions dans cette notice pour réduire au minimum le risque
d’incendie, d’explosion ou la production de monoxyde de carbone pouvant
causer des dommages matériels, des blessures ou la mort. Le tecnicien
agréé est responsable de l’installation de cette trousse. L’installation n’est
pas adéquate ni complète tant que le bon fonctionnement de l’appareil
converti n’a pas été vérifié selon les instructions du fabricant fournies avec
la trousse. Le fournisseur de service qualifié ayant réalisé l'installation
assume les responsabilités liées à la conversion.
In Canada:
THE CONVERSION SHALL BE CARRIED OUT IN ACCORDANCE WITH THE
REQUIREMENTS OF THE PROVINCIAL
AUTHORITIES HAVING JURISDICTION
AND IN ACCORDANCE WITH THE REQUIREMENTS OF THE CAN/CSA-B149.1
INSTALLATION CODE.
LA CONVERSION DEVRA ÊTRE EFFECTUÉE CONFORMÉMENT AUX
Millivolt SIT Systems
Natural Gas To Propane Gas
Conversion Kits
Models Catalog No.
SLDVT-30 H6163
SLDVT-35 H7292
SLDVT-40 H6975
SLDVT-45 H7546
Electronic DEXEN Systems
Natural Gas To Propane Gas
Conversion Kits
Models Catalog No.
SLDVT-30 H6166
SLDVT-35 H7295
SLDVT-40 H7973
SLDVT-45 H7544
Electronic DEXEN Systems
Propane Gas To Natural Gas
Conversion Kits
Models Catalog No.
SLDVT-30 H6170
SLDVT-35 H7296
SLDVT-40 H7297
SLDVT-45 H7545
INSTALLATION INSTRUCTIONS
Step 1. TURN OFF THE GAS SUPPLY TO THE
APPLIANCE and disconnect power supply at the
circuit breaker. Ensure appliance is cold.
CAUTION: THE GAS SUPPLY SHALL BE
SHUT OFF PRIOR TO DISCONNECTING THE
ELECTRICAL POWER, BEFORE PROCEEDING WITH THE CONVERSION.
ATTENTION: AVANT D’EFFECTUER
LA CONVERSION, COUPEZ D’ABORD
L’ALIMENTATION EN GAZ, ENSUITE,
COUPEZ L’A LIMENTATION ÉL ECTRIQUE.
Step 2. Remove the front glass door/frame.
Step 3. Carefully remove the logs. Exercise
care so as not to break the logs.
PROVINCIALES AYANT JURIDICTION
ET CONFORMÉMENT AUX EXIGENCES
DU CODE D'INSTALLATION CAN/CSAB149.1.
Gas conversion kits are available to adapt your
appliance from the use of one type of gas to
the use of another. These kits contain all the
necessary components needed to complete the
task including labeling that must be affixed to
ensure safe operation.
Kit part numbers are listed here and the following steps detail the conversion procedure. Refer
to the instructions provided with the conversion
kit when performing any gas conversion.
38
Millivolt SIT Systems
Propane Gas to Natural Gas
Conversion Kits
Models Catalog No.
SLDVT-30 H6165
SLDVT-35 H7293
SLDVT-40 H7294
SLDVT-45 85L66
NOTE: DIAGRAMS & ILLUSTRATIONS ARE NOT TO SCALE.
Step 4. Refer to Figure 56.
Remove the burner assembly with attached
venturi tube.
Page 39
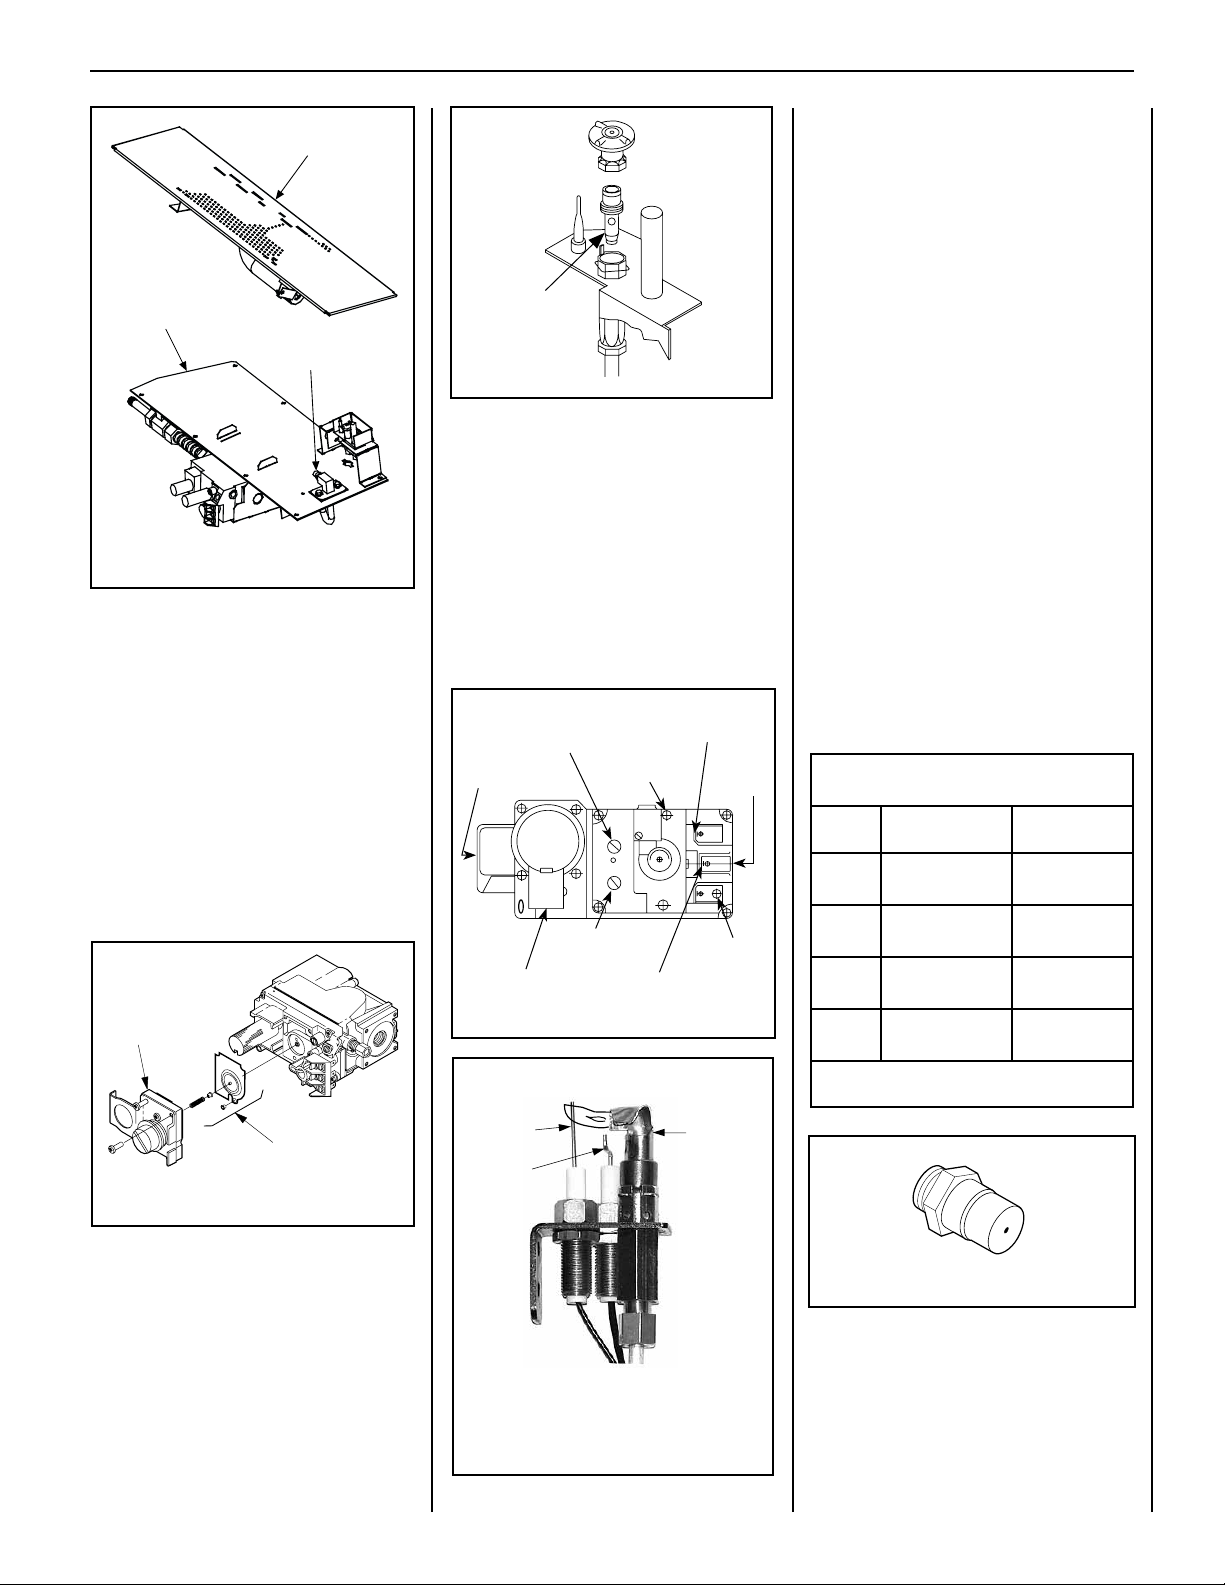
PILOT
OUT
VENT
LO
TH
TP
TH
TP
HI
IN
IN
SUPERIOR DIRECT-VENT GAS FIREPLACES • MODELS SLDVT-30/35/40/45 • INSTALLATION INSTRUCTIONS
Burner Assembly
Gas Valve
Assembly
Orifice
Figure 56
Millivolt Appliances
Step 5. SIT Systems - Refer to Figure 57 and
the instructions provided with the kit. Using
a Torx T20 (with 1/4" shank and center hole),
remove and discard the three pressure regulator
mounting screws. Remove the pressure regulator, spring, poppet, diaphragm and bushing.
Discard all removed components.
Ensure the rubber gasket installed on the
back of the replacement pressure regulator is
properly positioned Tighten screws to 25 In.
lb. torque.
Pressure
Regulator
Remove
These
Components
Figure 57
Pilot
Orifice
Figure 58
Electronic Appliances
Step 7. Dexen Electronic Valves - See Figure
59 and the instructions provided with the kit.
Remove and discard the two pressure regulator mounting screws. Remove the pressure
regulator and diaphragm. Discard all removed
components. Ensure the provided diaphragm
is installed properly onto the replacement
pressure regulator and install the new pressure regulator using the new screws supplied
with the kit. Tighten screws.
Supply Gas
Inlet
Pilot Gas Outlet
Pressure-Tap
(Manifold)
Regulator
Mounting
Screw
Pressure-Tap
(Inlet)
Burner Stage
Terminal
Gas
Outlet
To Burner
Pilot Stage
Terminal
Ground (TP)
Figure 59 - Dexen Electronic Gas Valve
ELECTRONIC
Sensor
Igniter
Pilot
Hood
See Figure 60 and replace the pilot orifice as
follows: Remove pilot hood assembly to access
the phillipped pilot orifice. Remove and replace
the orifice with the one provided with the kit.
Exercise extreme care to prevent damage to
or breakage of the igniter assembly.
All Models
Note: Use pipe joint compound or Teflon tape
on all pipe fittings before installing (ensure
propane resistant compounds are used in
propane applications, do not use pipe joint
compounds on flare fittings).
Step 8. (Refer to Figure 56)
A. Remove the orifice from the manifold and
replace it with the one provided in the kit. See
Table 9 for orice sizes for natural and propane
models. Figure 61 illustrates the orifice.
B. Retrieve the burner and slide the venturi
tube over the orifice. Set the shutter adjusting
opening as shown in Figure 54, Page 33.
Step 9. Reassemble the remaining components
by reversing the procedures outlined in the
preceding steps.
Burner Orifice Sizes
Elevation 0-4500 feet ( 0-1372 meters)
Model
Series
SLDVT-30
SLDVT-35
SLDVT-40
SLDVT-45
Nat.Gas
drill size (inches)
#50 (0.070")*
•
H4873
(0.0748")*
•
H1355
#44 (0.086")*
•
60J80
(0.090")*
•
37L70
Propane
drill size (inches)
#61 (0.039")*
•
35M91
(0.045")*
•
75L10
(0.048")*
•
99K78
#54 (0.055")*
•
99K79
*Standard size installed at factory.
Table 9
•
Part /Cat. Number.
Step 5. Attach manometer to the manifold side
pressure test fitting and verify manifold pressure
Figure 61
reads 3.5 inches water column (0.87 kPa) for
natural gas, and 10.0 inches water column (2.49
kPa) for propane gas.
Step 10. Attach the conversion label provided
in the conversion kit next to the rating plate on
Step 6. See Figure 58 and remove the pilot
hood assembly to access the hexed pilot orifice.
Remove and replace the orifice with the one
provided with the kit.
Note: If the igniter is damaged, a replacement kit is available, order Catalog Number
87L54.
Figure 60
NOTE: DIAGRAMS & ILLUSTRATIONS ARE NOT TO SCALE.
the appliance.
Step 11. Turn on gas supply and test for gas
leaks (refer to page 26).
39
Page 40
SUPERIOR DIRECT-VENT GAS FIREPLACES • MODELS SLDVT-30/35/40/45 • INSTALLATION INSTRUCTIONS
Lennox Hearth Products reserves the right to make changes at any time, without notice, in design,
materials, specifications, prices and also to discontinue colors, styles and products.
Consult your local distributor for fireplace code information.
Printed in U.S.A. © 2009 Lennox Hearth Products
P/N 506009-01 Rev. E 06/2011
1508ElmHillPike,Suite108•Nashville,TN37210
 Loading...