

SunModo CSUN290-72P, CSUN295-72P, CSUN300-72P, CSUN305-72P, CSUN310-72P Installation Manual
...Page 1
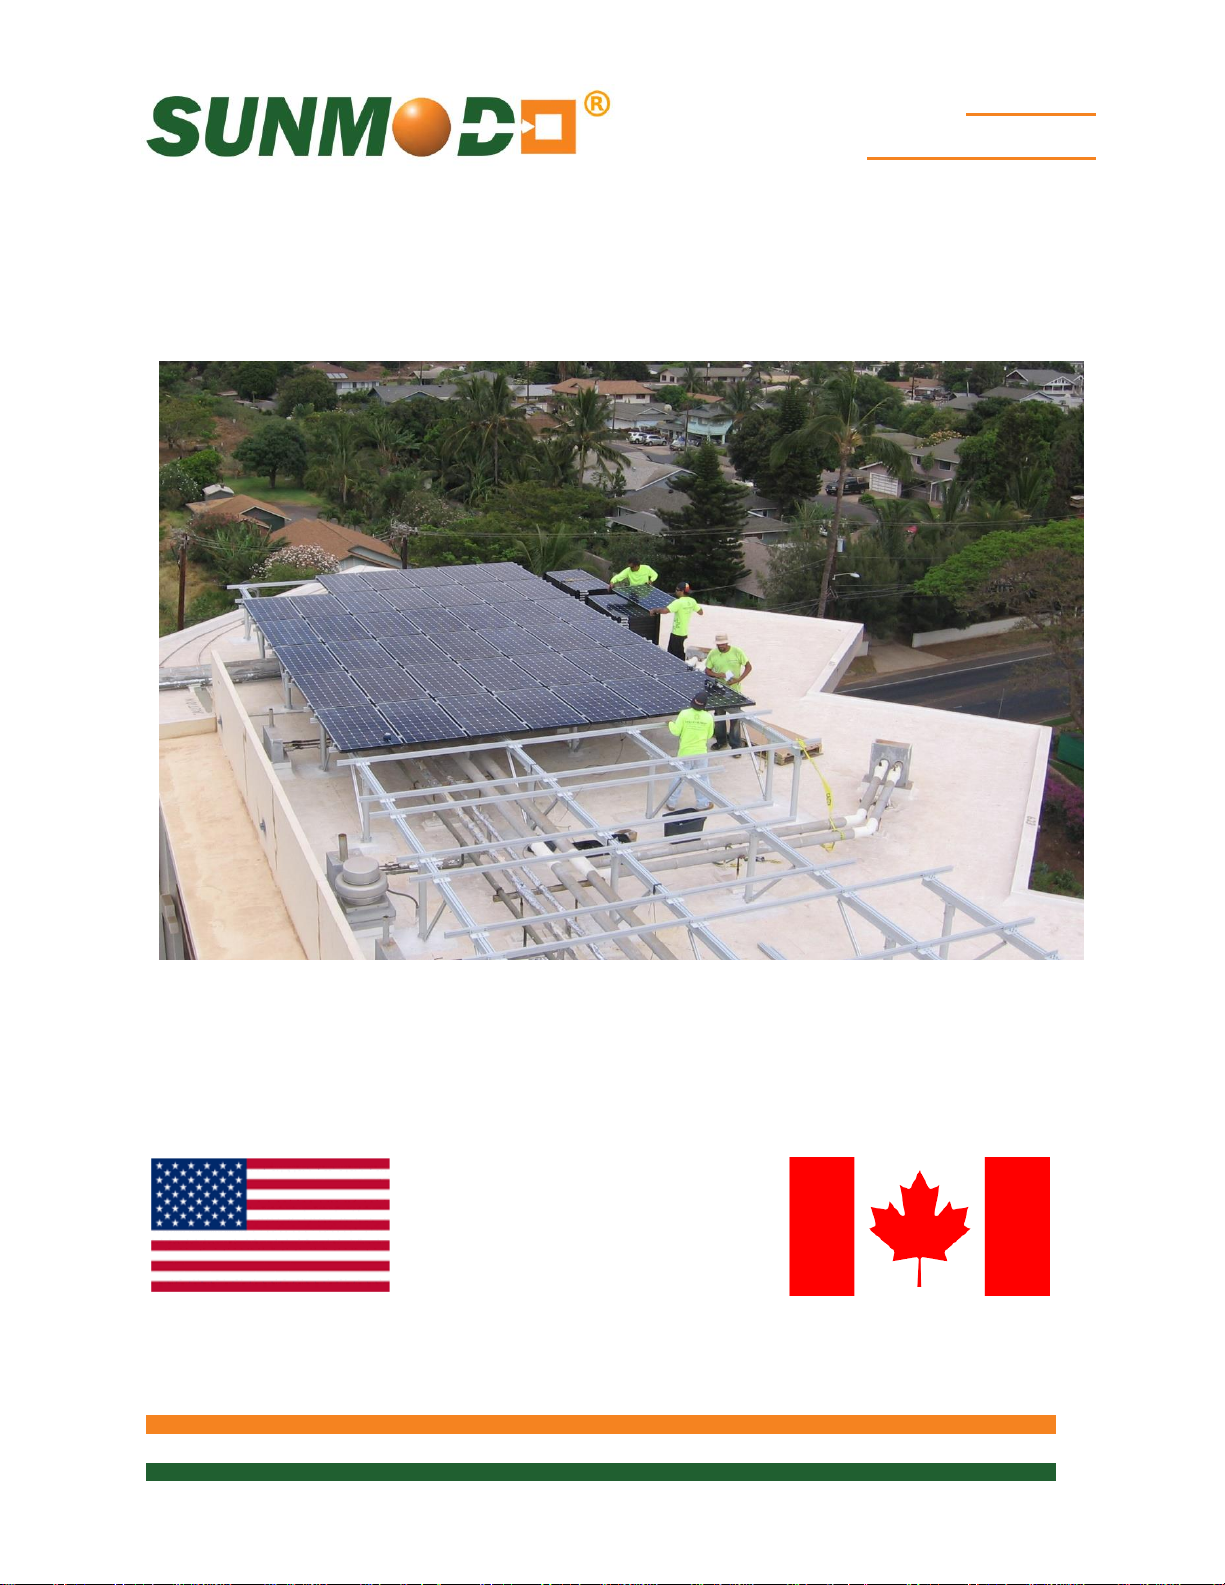
SunBeam
Flat Roof System
1 of 35
SunModo PV Rack Mounting System
UL2703 Compliant
D10005-V016-CSA Copyright 2017
Page 2

SunBeam
Flat Roof System
2 of 35
Please read carefully before installing
Product is tested to and recognized to UL 2703 standards for safety grounding and
bonding equipment and meets UL 1703 fire standards.
SunModo PV Rack Mount System can be used to mount photovoltaic (PV) panels in a
wide variety of locations. All installations shall be in accordance with NEC
requirements in the USA. The self-bonding system is for use with PV modules that
have a maximum series fuse rating of 30A.
TABLE OF CONTENTS
Installer Responsibility .................................................................................................................... 4
Safety ............................................................................................................................................. 4
SunModo Self-grounding system .................................................................................................... 5
EZ SunBeam Flat Roof System Components ................................................................................. 6
List of Compliant PV Modules ....................................................................................................... 12
Fault Current Path Diagram .......................................................................................................... 15
Tools Required for Installation ................................................................................................ ...... 16
Torque Values for EZ SunBeam Components .............................................................................. 18
EZ SunBeam Tilt-Up System Overview ........................................................................................ 19
EZ SunBeam Flat Roof System Overview .................................................................................... 20
Installation Instructions: ................................................................................................................ 21
Installing on a Wood Truss Roof ........................................................................................................ 22
Installing on a Reinforced Concrete Roof .......................................................................................... 23
Pipe Cap to Post Attachment ............................................................................................................. 25
SunBeam to Pipe Cap Attachment .................................................................................................... 25
Angle Mount to SunBeam Attachment ............................................................................................... 25
Angle Mount to Rail Attachment ......................................................................................................... 26
1/4” Slot Rail Splice Attachment ........................................................................................................ 26
3/8” Slot Rail Splice Attachment ........................................................................................................ 26
Brace to Pipe Cap Attachment ........................................................................................................... 27
Pipe Clamp to Post Attachment ......................................................................................................... 27
Pipe Clamp to Brace Attachment ....................................................................................................... 27
L-Foot to SunBeam Attachment ......................................................................................................... 28
Page 3

SunBeam
Flat Roof System
3 of 35
L-Foot to Brace Attachment ............................................................................................................... 28
Splice to SunBeam Attachment ......................................................................................................... 29
SunBeam to SunBeam Attachment ................................................................................................... 29
Rack Leveling ..................................................................................................................................... 29
PV Panel Mounting ....................................................................................................................... 30
PV Panel Overhang ............................................................................................................................ 30
Vertical Mount Pipe Cap Kit .......................................................................................................... 31
Clamp Installation – Portrait Orientation ....................................................................................... 32
End Clamp Installation ....................................................................................................................... 32
End Clamp Attachment ...................................................................................................................... 32
Clamp Installation – Landscape Orientation ................................................................................. 33
End Clamp with Shared Rail Adaptor Installation .............................................................................. 33
Mid Clamp Installation ........................................................................................................................ 33
Ground Wire Attachment .............................................................................................................. 34
Ground Lug Installation ...................................................................................................................... 34
Rail End Covers ........................................................................................................................... 34
Document No: D10005-V016-CSA
©2017 – SunModo Corp.
Page 4

SunBeam
Flat Roof System
4 of 35
Installer Responsibility
Before ordering and installing materials, all system layout dimensions should be confirmed by field
measurements. SunModo reserves the right to alter, without notice, any details, proposals or plans.
Any inquiries that you may have concerning installation of the PV system should be directed to your
SunModo Sales representative. Consult SunModo Sales for any information not contained in this
manual. This manual is intended to be used as a guide when installing SunModo EZ SunBeam Flat
Mount systems. It is the responsibility of the installer to ensure the safe installation of this product
as outline herein.
Installer shall employ only SunModo products detail herein. The use of non SunModo
components can void the warranty and cancel the letters of UL compliance.
Installer shall guarantee that screws and anchors have adequate pullout strength and
shear capacities.
Installer shall adhere to the torque values specified in this Instruction Manual.
Installer shall use anti-seize compound, such as Permatex anti-seize, lubricant is
recommended for all threaded parts.
Installer shall adhere to all relevant local or national building codes. This takes account of
those that supplant this document’s requirements.
Installer shall guarantee the safe placement of all electrical details of the PV array.
Installer shall comply with all applicable local, state and national building codes, including
periodic re-inspection of the installation for loose components, loose fasteners and any
corrosion, such that if found, the affected components are to be immediately replaced.
Installer to ensure the structural support members or footings for mounting the array can
withstand all code loading conditions. Consult with licensed professional engineer for the
appropriate loading conditions.
Installer to follow all regional safety requirements during installation.
This racking system may be used to ground and/or mount a PV module complying with UL
1703 only when the specific module has been evaluated for grounding and/or mounting in
compliance with the included instructions.
Safety
Review relevant OSHA and other safety standards before following these instructions. The
installation of solar PV systems is a dangerous procedure and should be supervised by trained
and experienced personnel.
It is not possible for SunModo to be aware of all the possible job site situations that could cause an
unsafe condition to exist. The installer of the roof system is responsible for reading these
instructions and determining the safest way to install the ground system. These instructions are
provided only as a guide to show a knowledgeable, trained erector the correct part placement one
to another. If following any of the installation steps would endanger a worker, the erector should
stop work and decide upon a corrective action. Provide required safety railing, netting, or safety
lines for crew members working on the roof.
Page 5
SunBeam
Flat Roof System
5 of 35
SunModo Self-grounding system
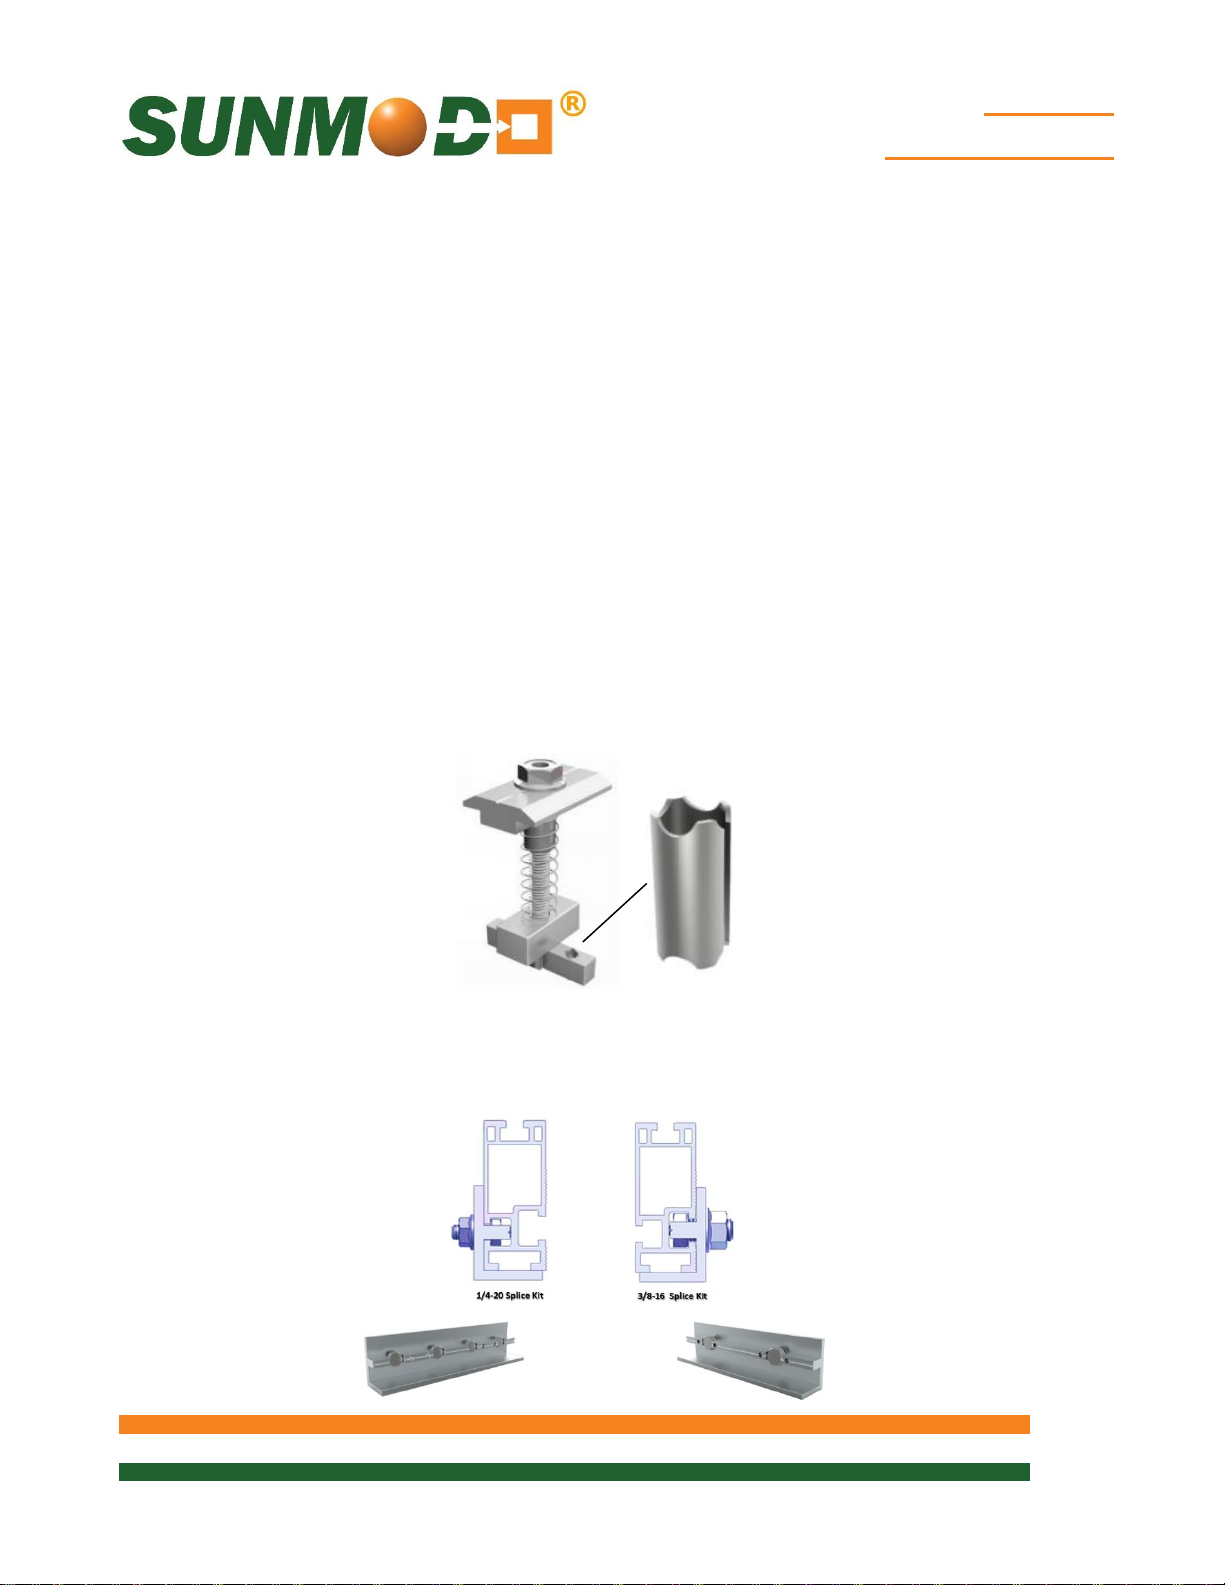
SunModo developed a proprietary grounding and bonding system that is built into the mounting
hardware for the rails, clamps and splices. We provide further grounding through all of the SunBeam
racking components including the Pipe Caps, Beams, Posts and Post Base Plates. All hardware meet
UL 2703 Grounding and Fire Standards tested by ETL.
The basis of the system is our patented stainless steel floating grounding pin which is designed to be
captive in the mounting components and provides a bonding path from the PV panel frames to the rails
and rail splices, and finally to the ground lug. The self-grounding and bonding system is for use with
PV modules that have a maximum series fuse rating of 30A. The maximum number of PV modules is
limited by the system voltage, so in a system has multiple inverters, the SunModo racking system can
theoretically go on forever.
Finally we have added a spring and Blue 242 Loctite to our Mid Clamp assemblies. The spring keeps
the Mid Clamp in the open position ready to receive the solar module. The Blue Loctite is a light
bonding agent allowing the T-Bolt engagement into the Rail when the Collar Nut is turned from above.
The Blue Loctite has the added benefit of being an anti-seize agent for stainless steel hardware in the
area where it is applied. For additional anti-seize protection refer to the ‘Tools Required for
Installation’ section of this document.
Similarly, the rail splices the grounding pins, eliminating the need for extra bonding components.
Mid Clamp with Ground Pins
Page 6
SunBeam
Flat Roof System
6 of 35
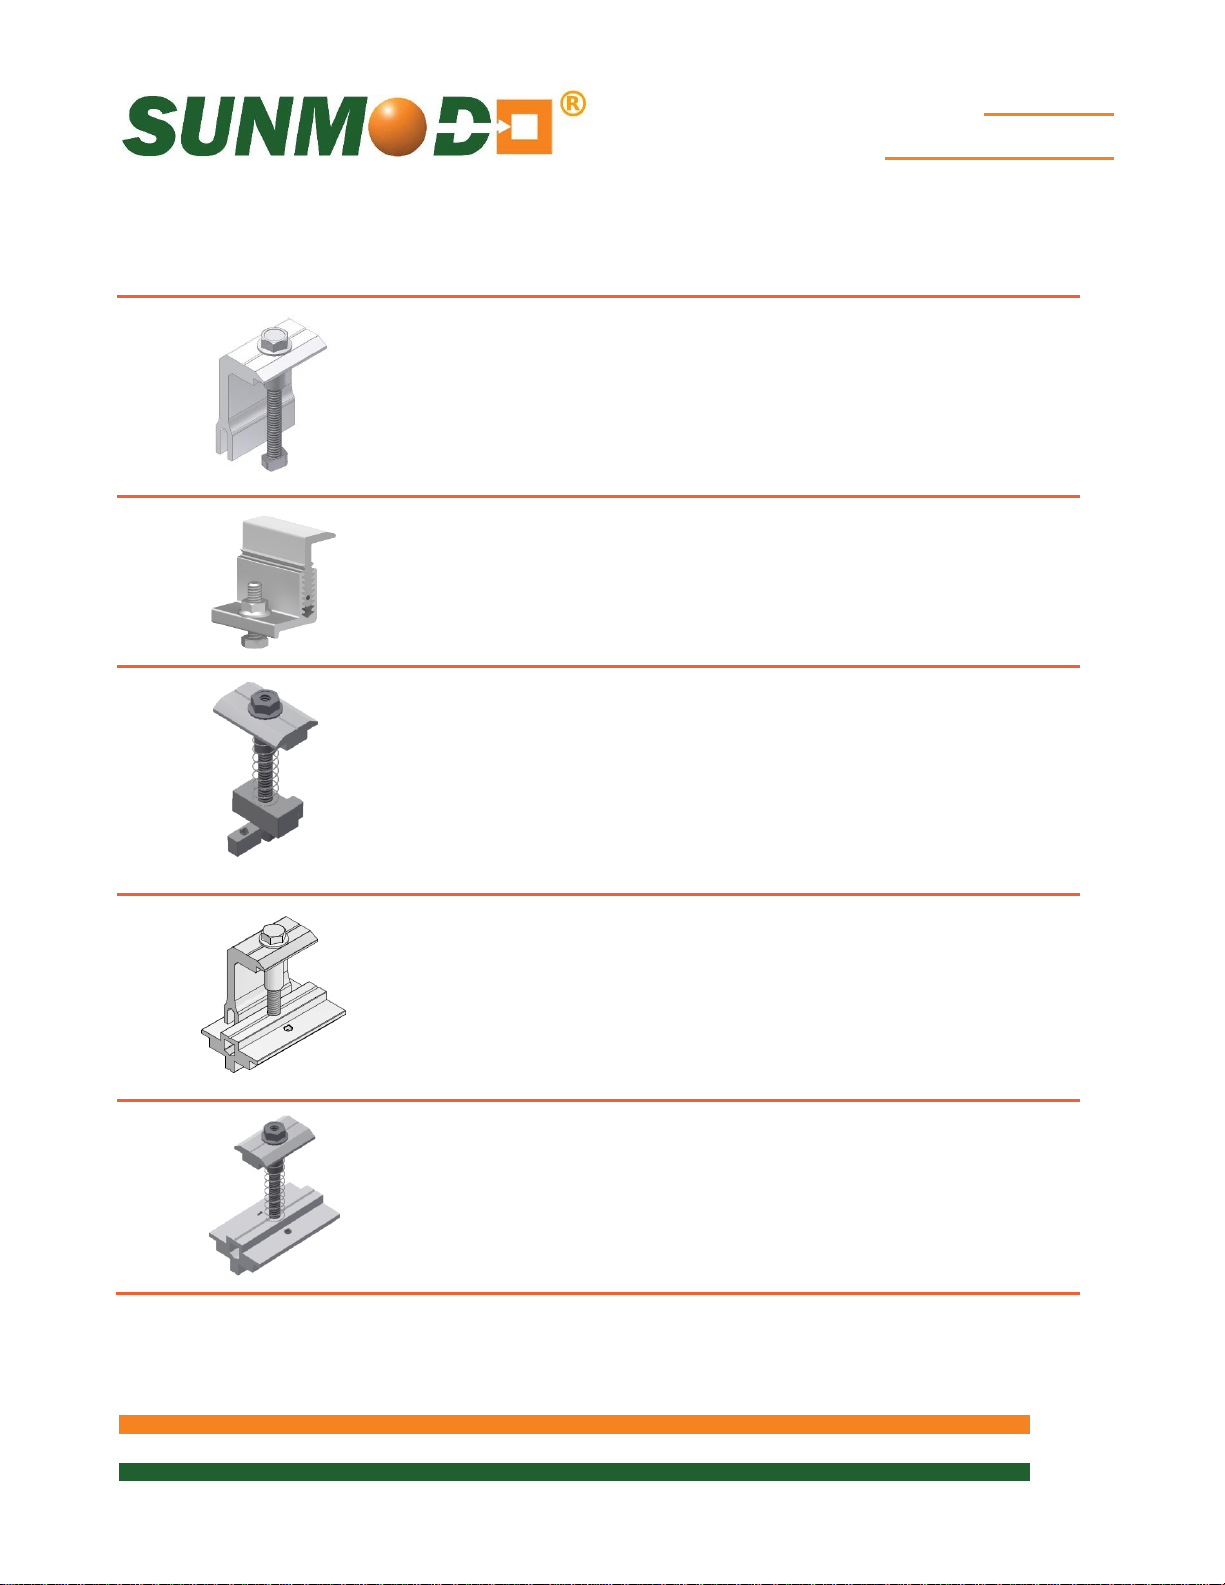
End Clamp Kit, fits panel height
from 31 to 50 mm. For last 3
digits, see table on last page.
K10224-1XX
K10224-1XX-BK
Universal End Clamp Kit, fits
panel height from 33 to 50 mm.
K10299-001
K10299-BK1
Grounding Mid Clamp Kit fits
panel height from 31 to 50 mm.
May be repositioned until
torqued to final value.
K10180-001
K10180-001-BK
For single-use only
Grounding End Clamp Kit with
shared rail adaptor for standard
rail; fits panel height from 31 to 50
mm. For last 3 digits, see table on
last page. May be repositioned
until torqued to final value.
K10183-1XX
K10183-1XX-BK
For single-use only
Grounding Mid Clamp Kit with
shared rail adaptor for standard
rail; fits panel height from 31 to 50
mm. May be repositioned until
torqued to final value.
K10182-001
K10182-001
For single-use only
EZ SunBeam Flat Roof System Components
Page 7
SunBeam
Flat Roof System
7 of 35
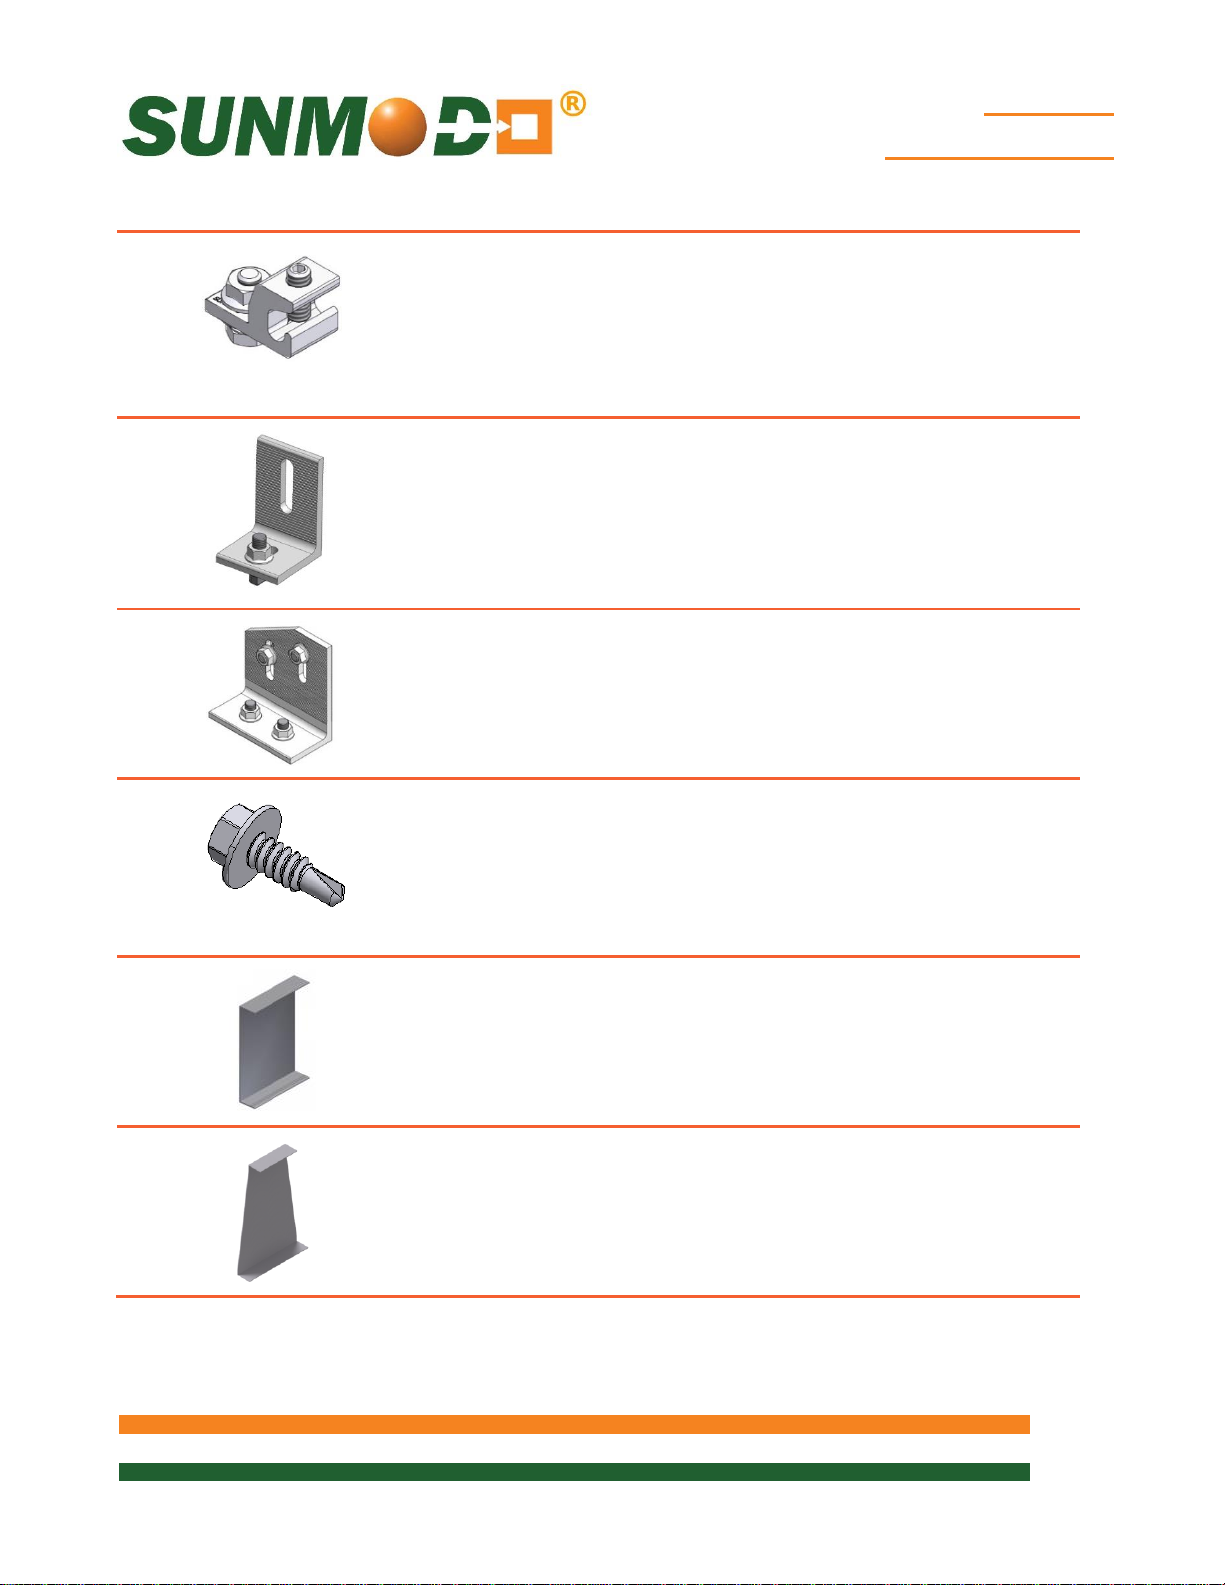
Grounding Lug Kit with Grounding
Spacer and 1/4-20 T-Bolt. May be
repositioned until torqued to
final value.
K10179-001
For single-use only
L-Foot Kit to connect brace to
underside of SunBeam.
K10066-010
SunBeam Angle Mount joins
SunBeam to Rail. Includes 4X
3/8-16 T-Bolts and flange nuts.
K10103-004
#12 by 3/4 inch long, Self-drill
and Tapping Screw, to bond
base plate.
B50004-001
For single-use only
SB2500 SunBeam Cover
(optional)
A20237-001
SB3500 Triangular Beam Cover
(optional)
A20261-001
Page 8
SunBeam
Flat Roof System
8 of 35
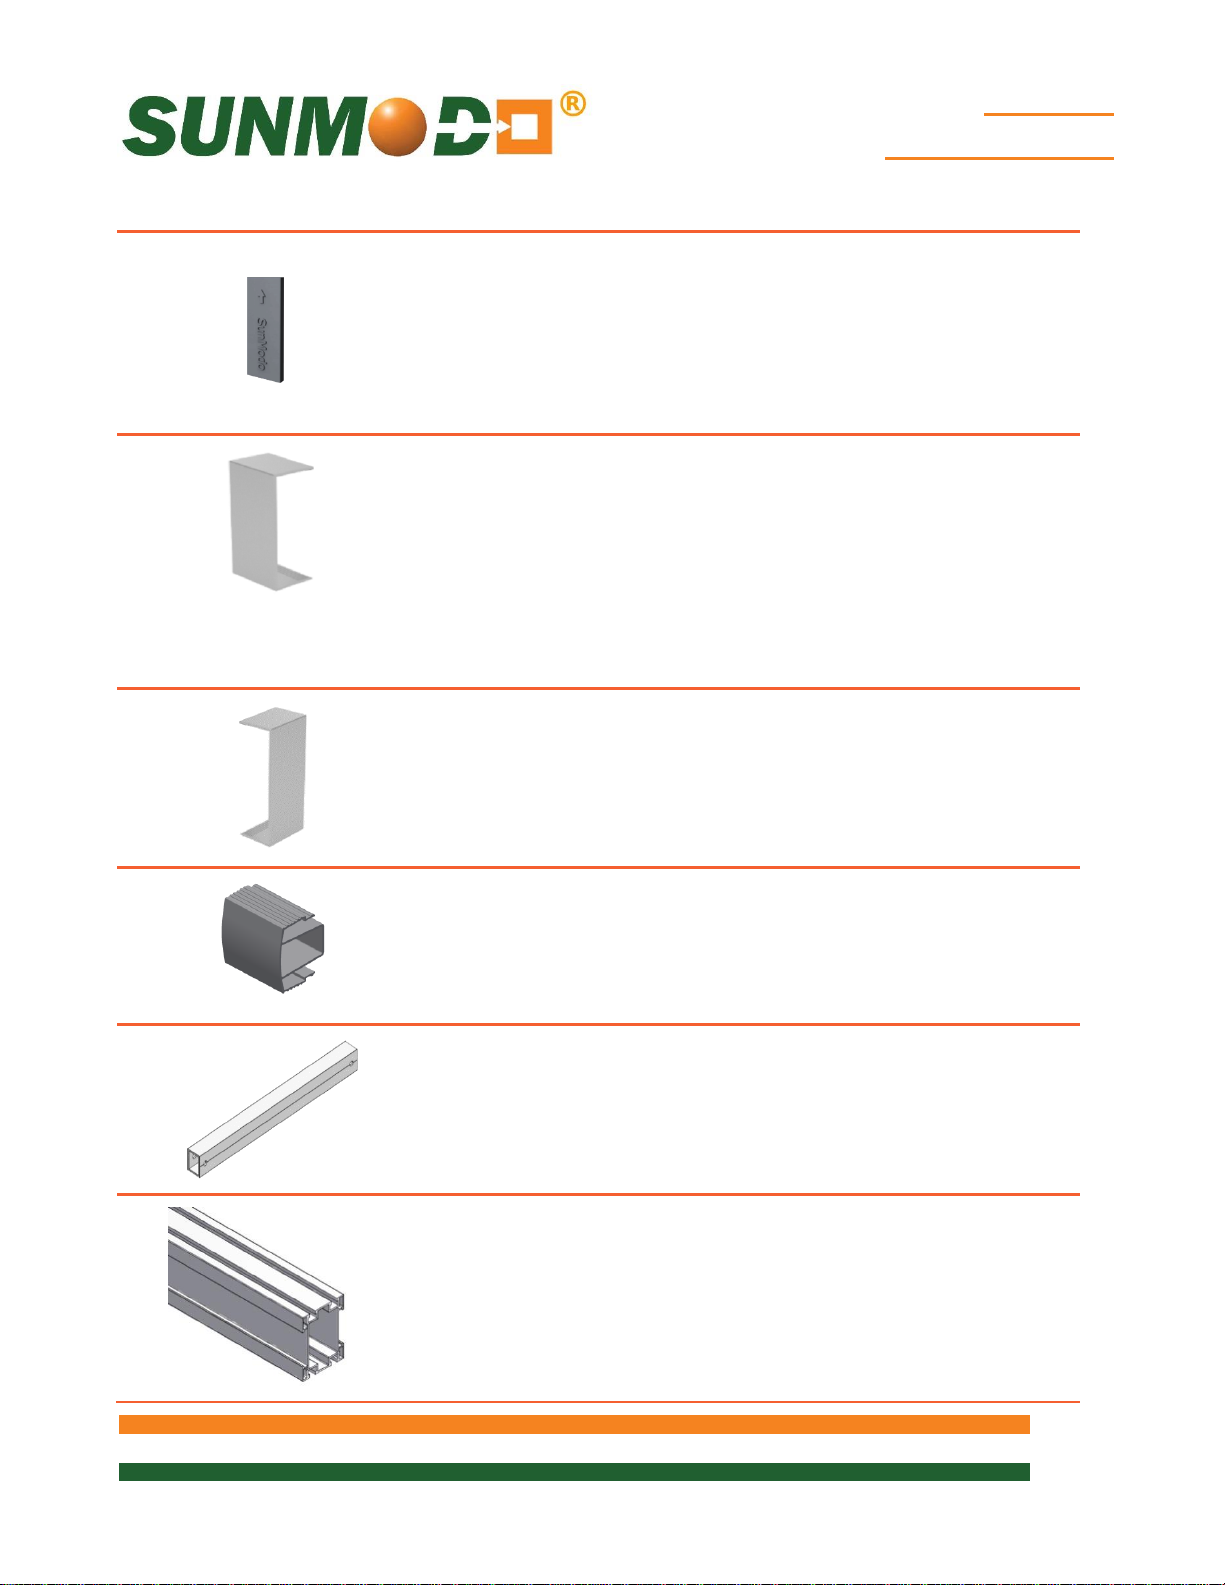
Plastic Rail End Caps available
for Helio Standard and Heavy
rails (optional)
C10017-001 (Black)
C10017-001-GR (Gray)
HR250 (Helio Standard)
C10021-001 (Black)
C10021-001-GR (Gray)
HR350 (Helio Heavy)
Metal Rail End Caps available for
Helio Standard and Heavy rails
(optional)
A20284-001
A20284-BK1 (Black)
HR250 (Helio Standard)
A20285-001
HR350 (Helio Heavy)
A20263-001
HR500 (Helio Super)
Metal Rail End Caps available for
HR150 rails (optional)
A20250-001 (Clear)
A20250-BK1 (Black)
HR150 Rail End Cover
HR150 Channel Clip: snaps into
the open rail to manage wire
bundles where needed.
Available in clear and black.
A20252-001 (Clear)
A20252-BK1 (Black)
HR150 Wire Cover
SunBeam Diagonal Brace
available in 48”, 67” and 92”
lengths. Last 3 digits denote
tube length.
A20164-0XX
SB2500 aluminum beam is
available in 124”, 164”, 208” and
226” lengths. Last 3 digits
denote length.
A20143-XXX
SB2500 (SunBeam)
Page 9
SunBeam
Flat Roof System
9 of 35
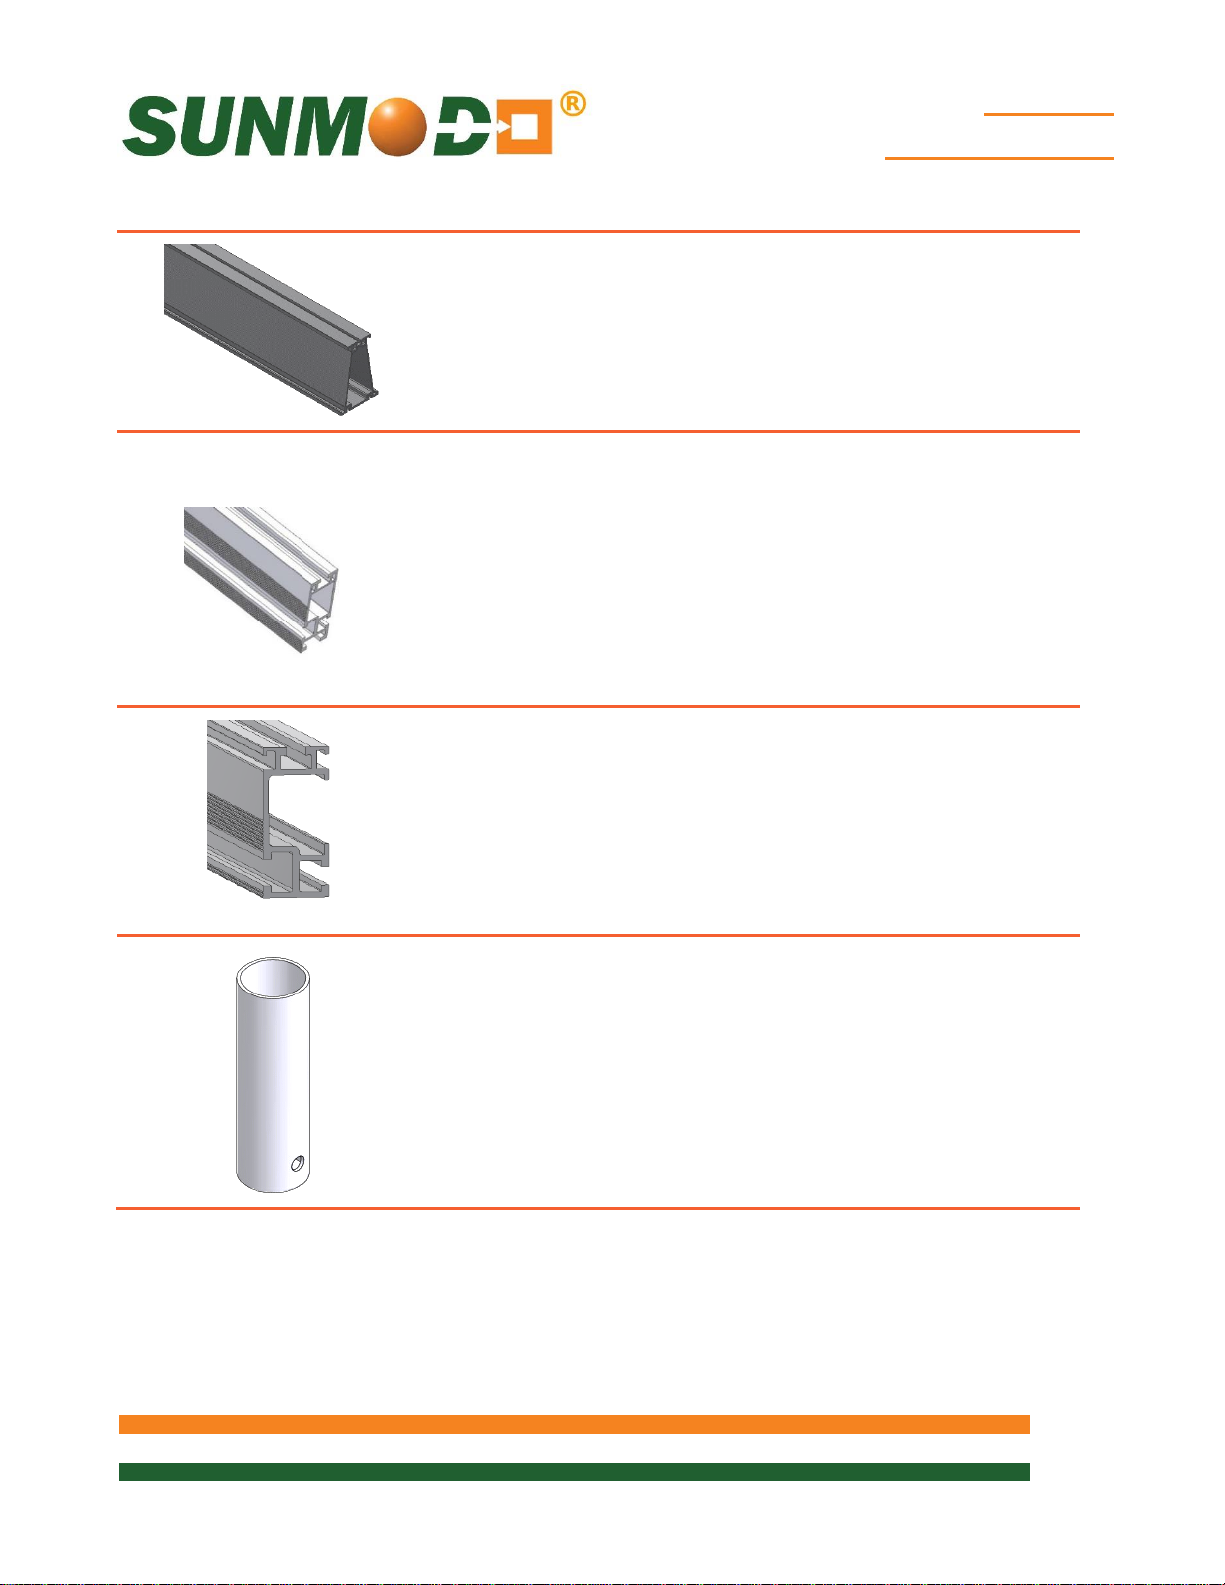
SB3500 aluminum triangular
beam is available in 206”, 228”
and 288” lengths. Last 3 digits
denote rail length. 4 stock sizes
in clear and black.
A20243-XXX
SB3500 (Triangular Beam)
Helio Rails: Features both 1/4”
and 3/8” side slots, and 1/4” top
slot for clamping PV panels.
Available in 84”, 124”, 164” and
206” lengths. Last 3 digits denote
rail length. 4 stock sizes in clear
and black.
A20144-XXX (Clear)
A20144-XXX-BK (Black)
HR250 (Standard Rail)
A20145-XXX (Clear)
A20145-XXX-BK (Black)
HR350 (Heavy Rail)
A20146-XXX (Clear)
A20146-XXX-BK (Black)
HR500 (Super Rail)
HR150 (Open Rail): Features
wire management channel and
both 1/4” and 3/8” side slots, and
1/4” top slot for clamping PV
panels. Available in 84”, 124”,
164” and 206” lengths. Last 3
digits denote rail length. 4 stock
sizes in clear and black.
A20242-XXX (Clear)
A20242-XXX-BK (Black)
HR150 (Open Rail)
2” or 2.5” AL Schedule 10 Pipe
cut to length for array design.
Last 3 digits denote pipe length.
A20189-XXX
2.375” OD AL Sch. 10 Pipe
A20209-XXX
2.875” OD AL Sch. 10 Pipe
Page 10
SunBeam
Flat Roof System
10 of 35
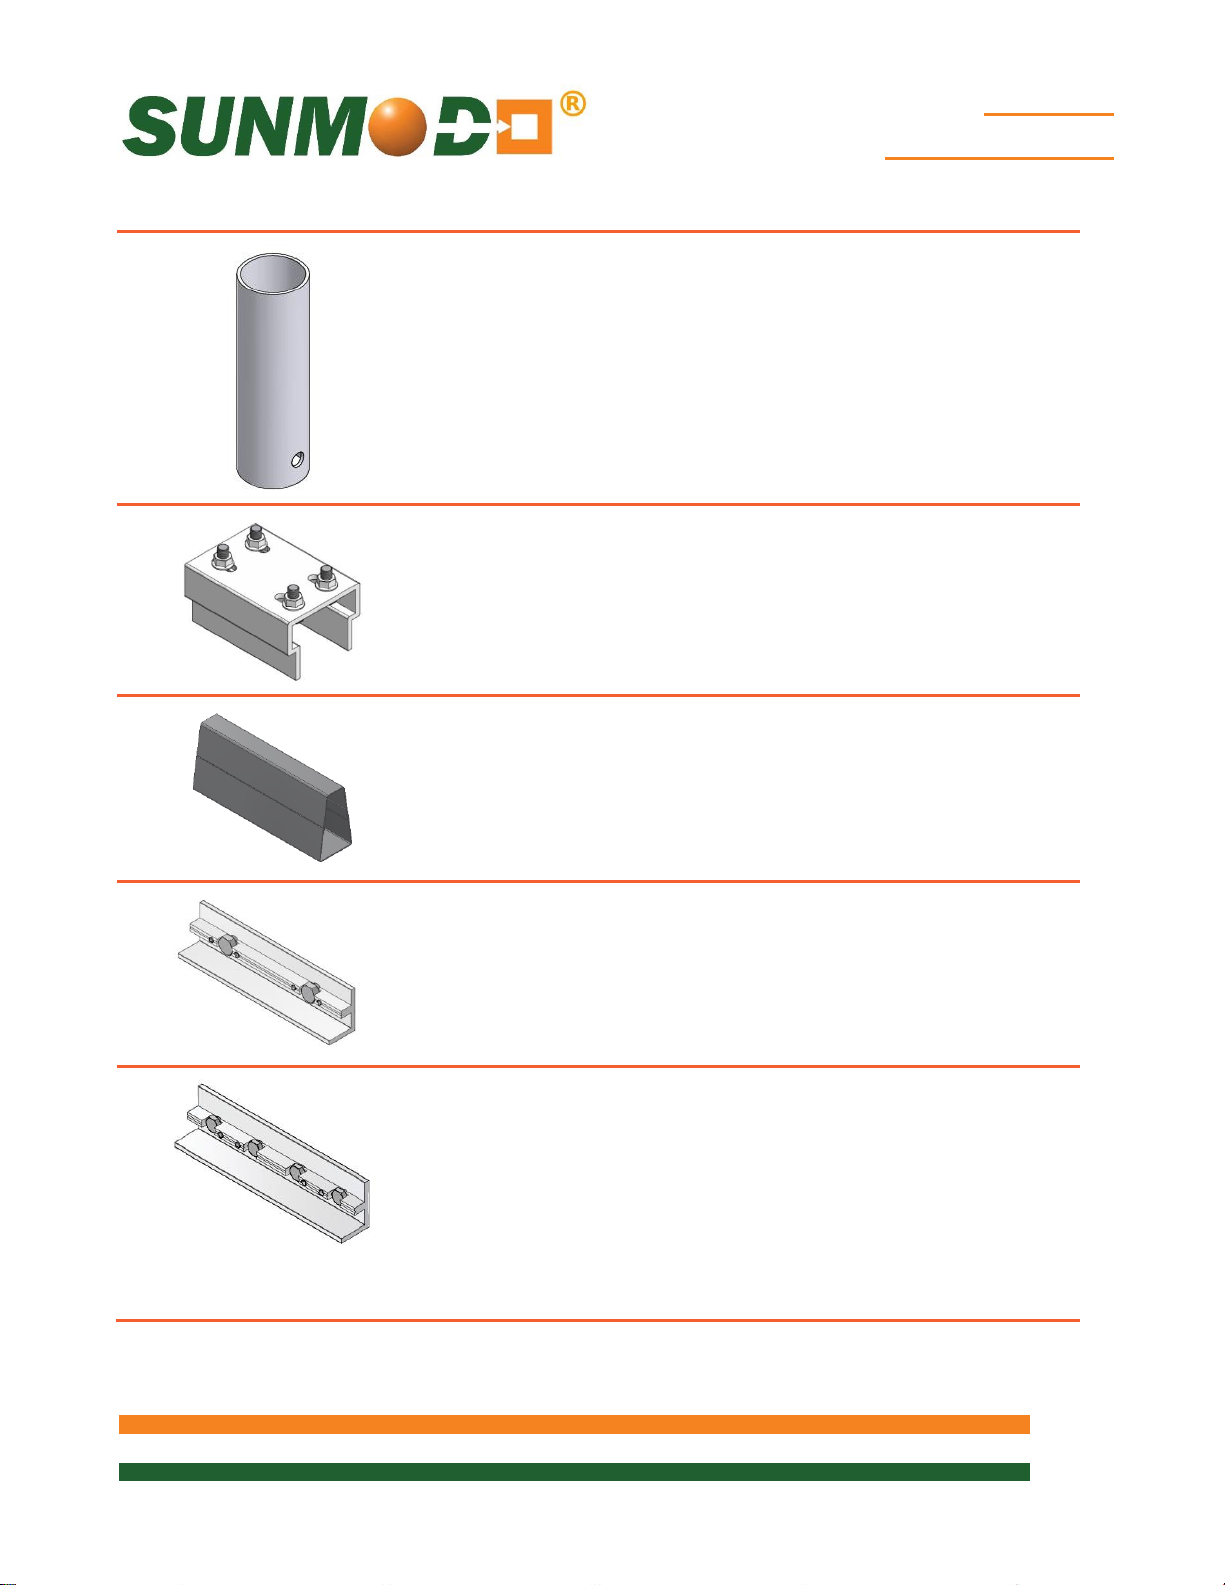
2.375” X 13 gauge and 2.875” X
13 gauge tube cut to length for
array design. Last 3 digits
denote pipe length.
A21022-XXX
Steel Tube
SB2500 SunBeam Splice
includes 4X 3/8-16 T-Bolts and
flange nuts.
K10104-001
SB2500 Splice Kit
SB3500 aluminum Triangular
Beam splice kit.
K10238-001
SB3500 Splice Kit
3/8” Slot Rail Splice Kit with (2)
3/8-16 hex bolts and flange nuts
with integral grounding.
May be repositioned until
torqued to final value.
K10178-001
K10178-BK1
HR250/HR350 3/8” Splice
For single-use only
1/4” Slot Rail Splice Kit with (4)
bolts and flange nuts with integral
grounding. May be repositioned
until torqued to final value.
K10177-001
K10177-BK1
HR250/HR350 1/4” Splice
For single-use only
K10250-001
K10250-001-BK
HR500 1/4” Splice
Requires bond jumper
Page 11
SunBeam
Flat Roof System
11 of 35
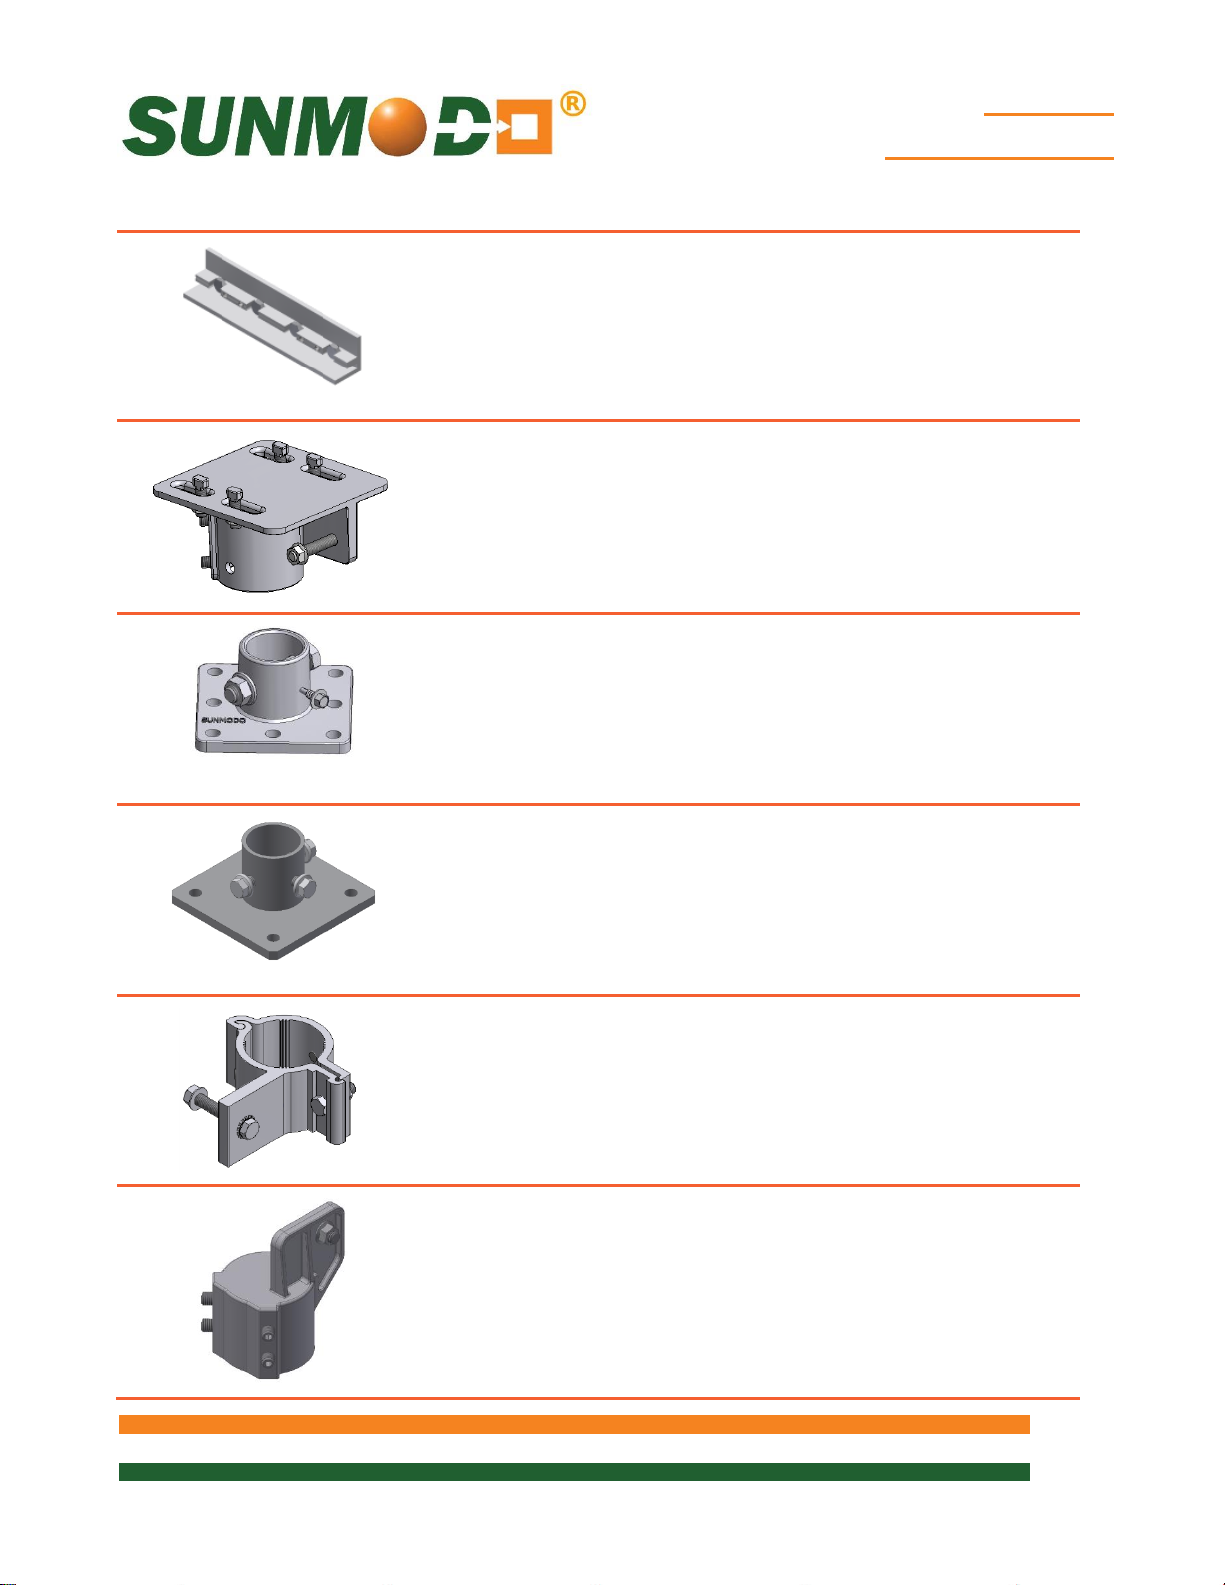
1/4” Slot Rail Splice Kit with (4)
1/4-20 Bolts and Flange Nuts
with integral grounding. May be
repositioned until torqued to
final value.
K10236-001
HR150 1/4” Splice
For single-use only
Pipe Cap Kit, includes setscrews,
4X 3/8-16 T-Bolts and Flange
Nuts, Grounding Washer and
other hardware.
K10218-001
2.0” AL Sch. 10 Pipe
K10223-001
2.5” AL Sch. 10 Pipe
Post Base Plate Kits for 2.0” and
2.5” AL Schedule 10 Pipes.
K10200-001
2.375” OD AL Sch. 10 Pipe
K10200-002
2.875” OD AL Sch. 10 Pipe
Steel Post Base Kits for 2.375”
OD and 2.875” OD tubing includes
3X 3/8-16 X 5/8" Flange Bolts.
K10268-001
2.375” OD Steel Post Kit
K10268-002
2.875” OD Steel Post Kit
SunBeam Pipe Clamp Kit
available in 2.0” and 2.5” with
hardware included.
K10219-001
2.0” AL Sch.10 Pipe
K10222-001
2.5” AL Sch.10 Pipe
Side Mount Pipe Cap Kit includes
3/8-16 T-Bolt, Flange Nuts and
4X M10 Set Screws.
K10184-001
2.0” AL Sch. 10 Pipe
K10184-002
2.5” AL Sch. 10 Pipe
Page 12
SunBeam
Flat Roof System
12 of 35
Evaluated PV Modules
Module
manufacturer
Model numbers
C-Sun
CSUN290-72P, CSUN295-72P, CSUN300-72P,
CSUN305-72P, CSUN310-72P, CSUN285-72M,
CSUN290-72M, CSUN295-72M, CSUN300-72M,
CSUN305-72M, CSUN310-72M, CSUN315-72M,
CSUN320-72M, CSUN235-60M, CSUN240-60M,
CSUN245-60M, CSUN240-60P, CSUN245-60P,
CSUN250-60P, CSUN255-60P, CSUN260-60P
Canadian Solar
CS6X-300P, CS6X-305P, CS6X-310P, CS6X-315P, CS6X-320P, CS6P-255P, CS6P260P, CS6P-265P, CS6P-260M, CS6P-265M, CS6V-210P, CS6V-215P, CS6V-220M,
CS6V-225M, CS6K-265M, CS6K-270M
ET Solar
ET-P672300WW, ET-P672305WW, ET-P672310WW, ET-P672315WW
Hanwha Q Cells
Q.PRO L-G2 305, Q.PRO L-G2 310, Q.PRO L-G2 315
Hareon
HR-280P-24/Ba, HR-285P-24/Ba, HR-290P-24/Ba, HR-295P-24/Ba,
HR-300P-24/Ba, HR-305P-24/Ba, HR-310P-24/Ba
Hyundai
HiS-M300TI, HiS-M305TI, HiS-M310TI, HiS-M315TI, HiS-M320TI, HiS-M325TI
HiS-S325TI, HiS-S330TI, HiS-S335TI, HiS-S340TI, HiS-S345TI, HiS-S350TI
Itek Energy
(50 mm frame)
IT250HE, IT255HE, IT260HE, IT265HE, IT270HE, IT275HE, IT280HE, IT285HE,
IT290HE, IT295HE, IT300HE, IT305HE, IT310HE
JA Solar
JAP6 72-300/3BB, JAP6 72-305/3BB, JAP6 72-310/3BB, JAP6 72-315/3BB, JAP6 72320/3BB
Kyocera
KD315GX-LFB, KU260-6MCA, KU265-6MCA, KD255GX-LFB2, KD260GX-LFB2,
List of Compliant PV Modules
UL 2703 Qualified Modules for use with SunModo PV Racking Systems
Page 13
SunBeam
Flat Roof System
13 of 35
LG
LG275S1C-G4, LG280S1C-G4, LG285S1C-G4, LG300N1C-G4, LG300N1K-G4,
LG305N1C-G4, LG310N1C-G4, LG315N1C-G4, LG320N1C-G4, LG335S2W-G4,
LG340S2W-G4, LG360N2W-B3, LG365N2W-B3, LG365N2W-G4, LG370N2W-G4,
LG375N2W-G4
Mitsubishi
PV-MLE270HD, PV-MLE275HD, PV-MLE280HD
Panasonic
VBHN285J40
Phono Solar Tech
PS255M-20/U, PS260M-20/U,
PS265M-20/U, PS270M-20/U,
PS275M-20/U, PS280M-20/U
PS300P-24T, PS305P-24T, PS310P-24T
PS315P-24T, PS320P-24T, PS325P-24T
Renesola
JC 255 M-24/Bbs, JC 260 M-24/Bbs, JC 265 M-24/Bbs, JC 270 M-24/Bbs,
JC 250 M-24/Bb, JC 255 M-24/Bb, JC 260 M-24/Bb,
JC 305 M-24/Abs, JC 310 M-24/Abs, JC 315 M-24/Abs, JC 320 M-24/Abs, JC 325 M-
24/Abs, JC 330 M-24/Abs, JC 335 M-24/Abs,
JC 330 S-24/Abs, JC 335 S-24/Abs, JC 340 S-24/Abs, JC 345 S-24/Abs,
JC 270 S-24/Bbs, JC 280 S-24/Bbs, JC 285 S-24/Bbs
Sanyo
HIP-190BA3, HIP-195BA3,
HIP-200BA3, HIP-205BA3,
HIT-N215A01, HIT-N220A01, HIT-N225A01
Silfab
SLA280M, SLA285M, SLA290M, SLA295M, SLA300M
SLG335M, SLG340M, SLG345M, SLG350M, SLG355M, SLG360M
SolarWorld
(V2.5 frame)
Sunmodule SW series:
SW 220 mono and poly,
SW 225 poly, SW 230 poly, SW 235 poly,
SW 240 mono and poly,
SW 245 mono and poly, SW 250 mono,
SW 255 mono, SW 260 mono, SW 265 mono, SW 270 mono
Sunmodule Plus series:
285W mono, 280W mono, 275W mono,
270W mono, 265W mono, 260W mono,
255W mono, 250W mono
Sunmodule Protect 275W mono
Sunmodule Protect 270W mono
Sunmodule Protect 265W mono
Sunmodule SW 245 - 255 poly / Pro-Series
Page 14

SunBeam
Flat Roof System
14 of 35
SolarWorld
(33mm frame)
Sunmodule Pro-Series:
250W poly, 255W poly, 260W poly
315W XL mono, 320W XL mono,
325W XL mono,
Sunmodule Plus:
260W mono, 270W mono, 275W mono,
280W mono, 285W mono
Stion
STO-135A, STO-140A, STO-145A, STO-150A
SunEdison
F310EzD, F315EzD, F320EzD,
F325EzD, F330EzD, F335EzD,
F310EzC, F315EzC, F320EzC,
F325EzC, F330EzC, F335EzC,
R330EzC, R335EzC, R340EzC,
R345EzC, R350EzC, R355EzC
SunPower
X21-355-BLK, X21-345, SPR-E20-327,SPR-E19-320
Trina
TSM-225 PC/PA05, TSM-230 PC/PA05,
TSM-235 PC/PA05, TSM-240 PC/PA05,
TSM-245 PC/PA05
Yingli
YL230P-29b, YL235P-29b, YL240P-29b, YL245P-29b
Page 15
SunBeam
Flat Roof System
15 of 35
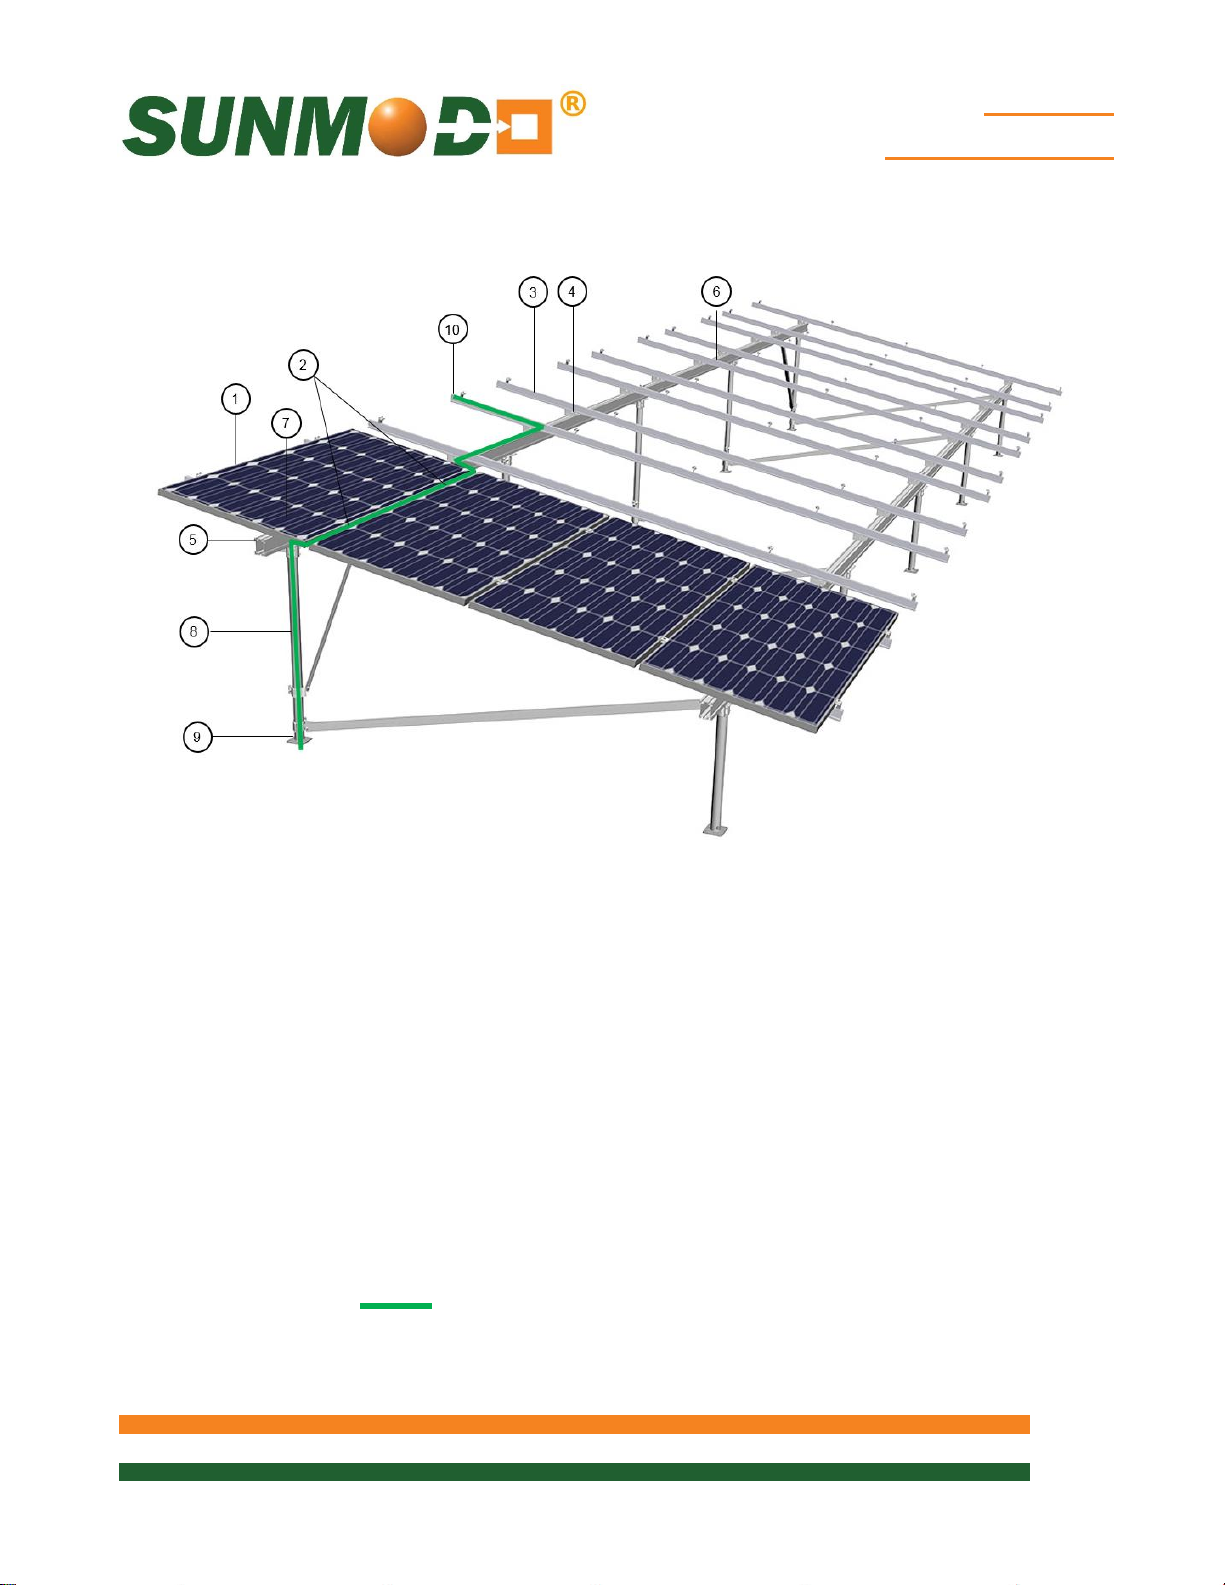
Fault Current Path Diagram
Items are listed in the fault current path in order from the PV Panel to the Post Base:
1. PV Panel
2. Grounding Mid Clamp Kit
3. Helio Rail HR150, HR250, HR350 or HR500
4. Angle Mount Bracket Kit
5. SB2500 Aluminum Beam
6. SB2500 Splice Kit (configuration dependent)
7. Pipe Cap Kit
8. Vertical Aluminum Post
9. 2” Post Base Kit
10. Grounding Lug
Fault Current Path
Page 16

SunBeam
Flat Roof System
16 of 35
Electric Drill or impact driver.
Note that the use of an impact driver is strongly
discouraged for all stainless nut and bolt hardware.
Roofing Bar
Drill Bit for lag bolts, pilot hole 7/32” diameter for 5/16”
lag bolt
3/8” Socket wrench
Sockets for 3/8” drive sockets, 7/16”, 1/2”, 9/16” and 1-
1/16”
Tools Required for Installation
Page 17
SunBeam
Flat Roof System
17 of 35
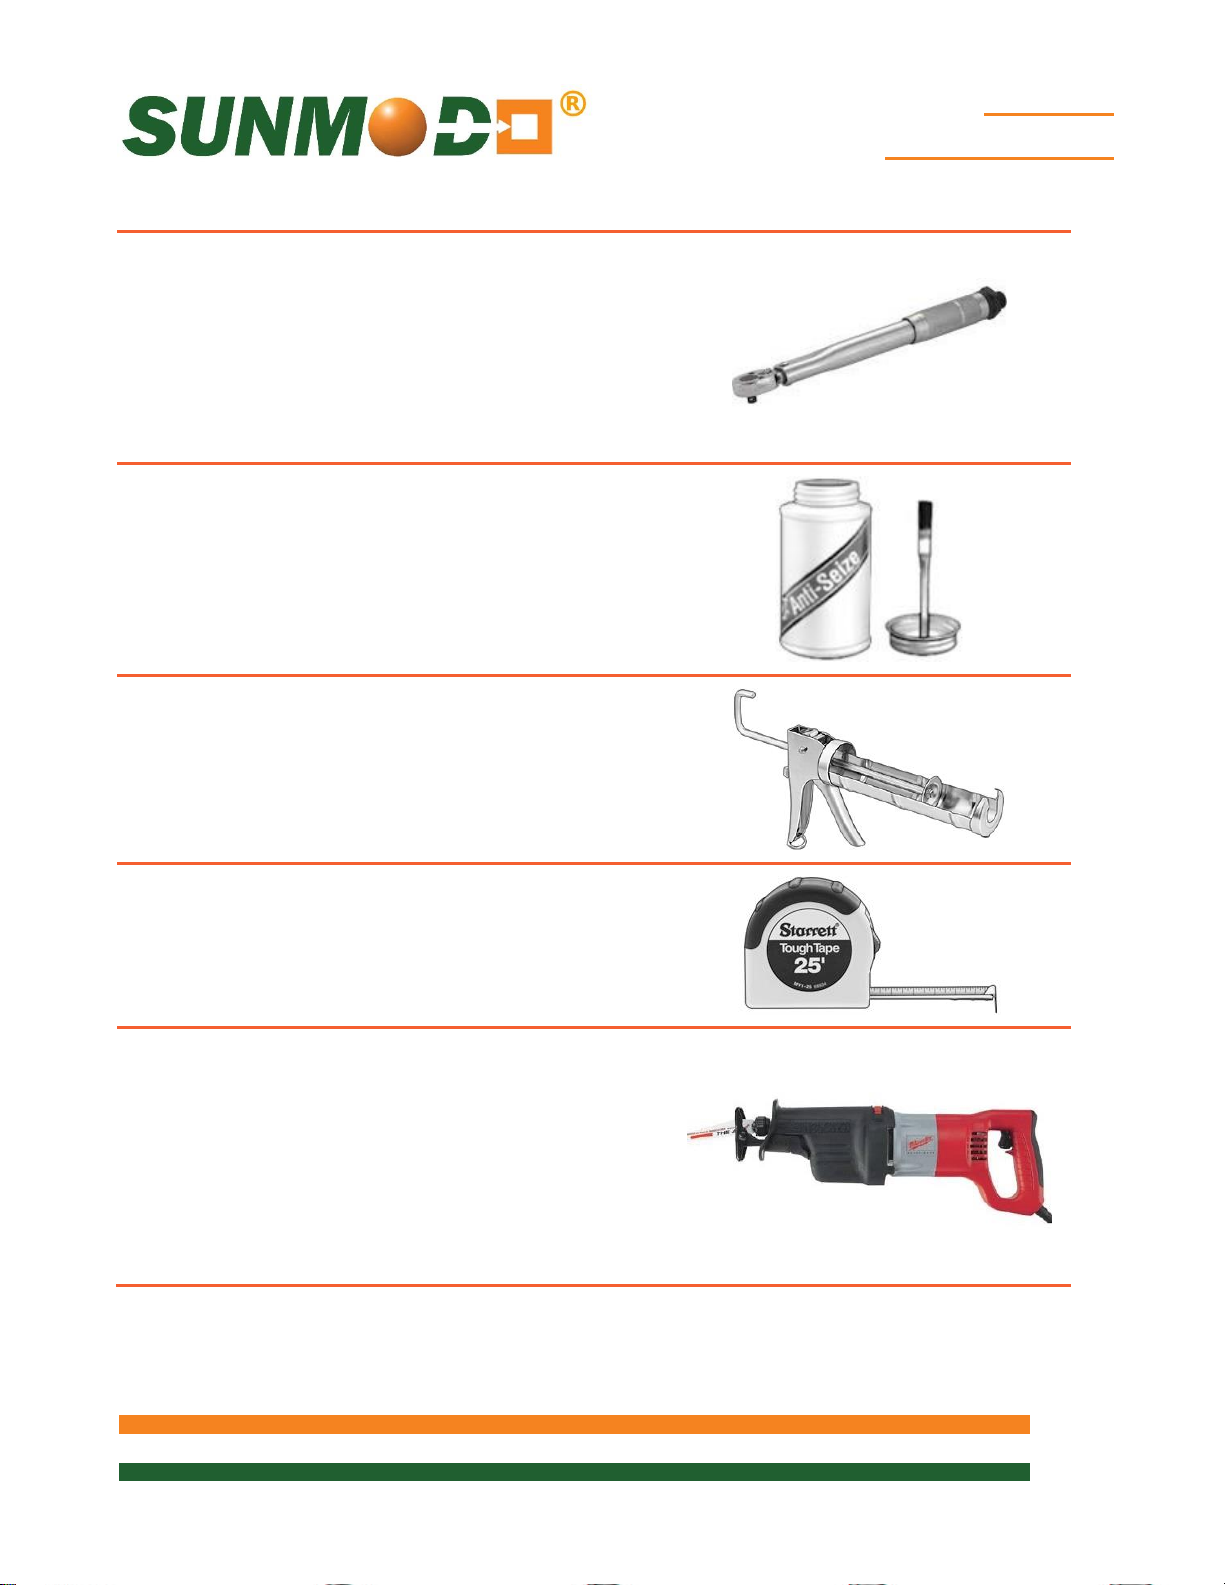
Torque Wrench 3/8” drive, 0 to 35 ft. lbs.
Anti-seize compound (Permatex 80071 or equivalent).
Caulk gun and silicon sealant
ChemLink M1 (or equivalent) for wood and
composite roofs.
ChemLink DuraLink (or equivalent) for metal
roofs.
Tape measure
Saws for cutting aluminum posts and rails as
necessary
Page 18
SunBeam
Flat Roof System
18 of 35
Hardware
Torque lbs.
1/4-20 Bolts and Hex Flange Nut
7.5 ft. lbs.
1/4-20 Ground Lug, Flange Nut with 7/16 Hex Head
7.5 ft. lbs.
1/4-20 Ground Lug, Setscrew with 1/8 Allen drive.
4.2 ft. lbs. (50 in. lbs.)
1/4-20 Mid or End Clamp, Female Standoff with 7/16”
Hex Head Collar Nut
7.5 ft. lbs.
5/16 X 4” Lag Bolt
25 ft. lbs.
3/8-16 Bolts and Hex Flange Nuts
15 ft. lbs.
3/8-16 T-Bolts and Hex Flange Nuts
15 ft. lbs.
3/8-16 Setscrew with 3/16” Allen
10 ft. lbs.
1/2-13 Nut and Bolt to mount Post to Base Plate
20 ft. lbs.
#12 X 3/4” Self-drilling bonding screw
6 ft. lbs.
M10 Set screws
26 ft. lbs.
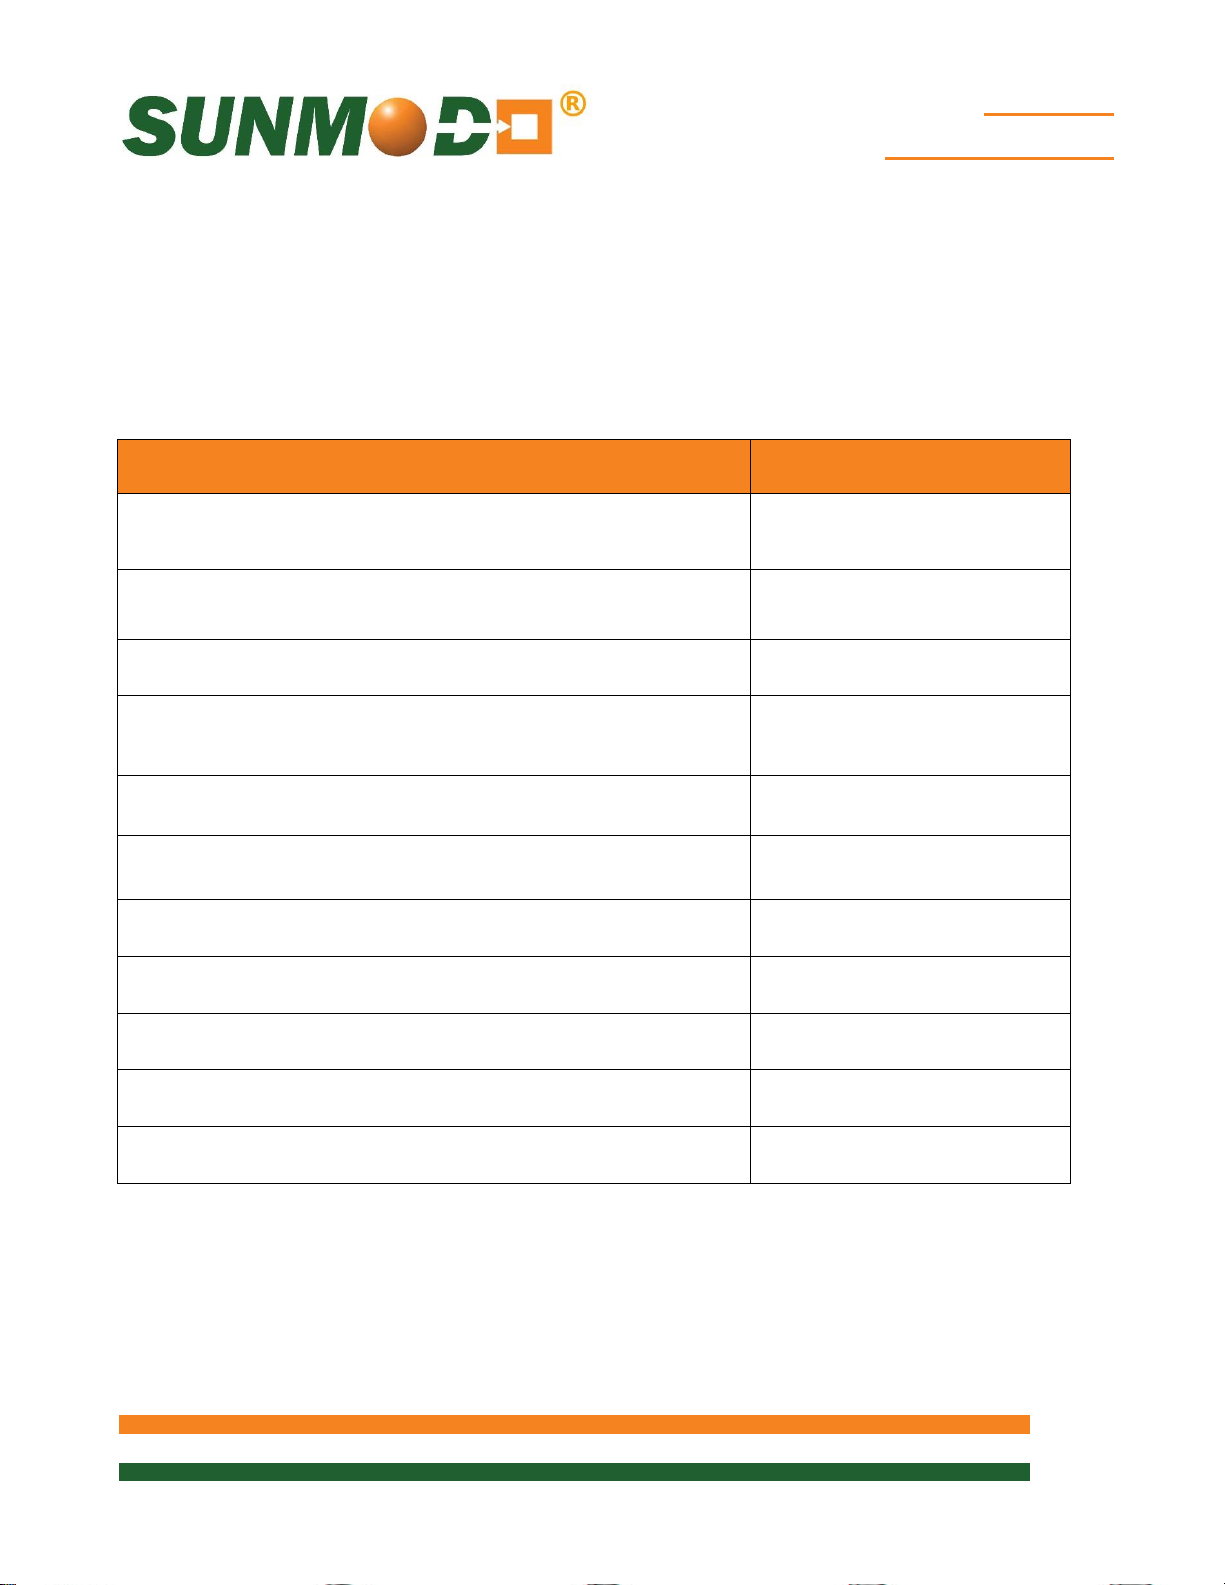
Torque Values for EZ SunBeam Components
These maximum torque values must be adhered to, both for mechanical strength and to
insure the performance of the integral grounding and bonding features. It is
recommended that anti-seize compound be applied to the screw threads and a torque
wrench be used to measure the bolt torque during final assembly.
Page 19
SunBeam
Flat Roof System
19 of 35
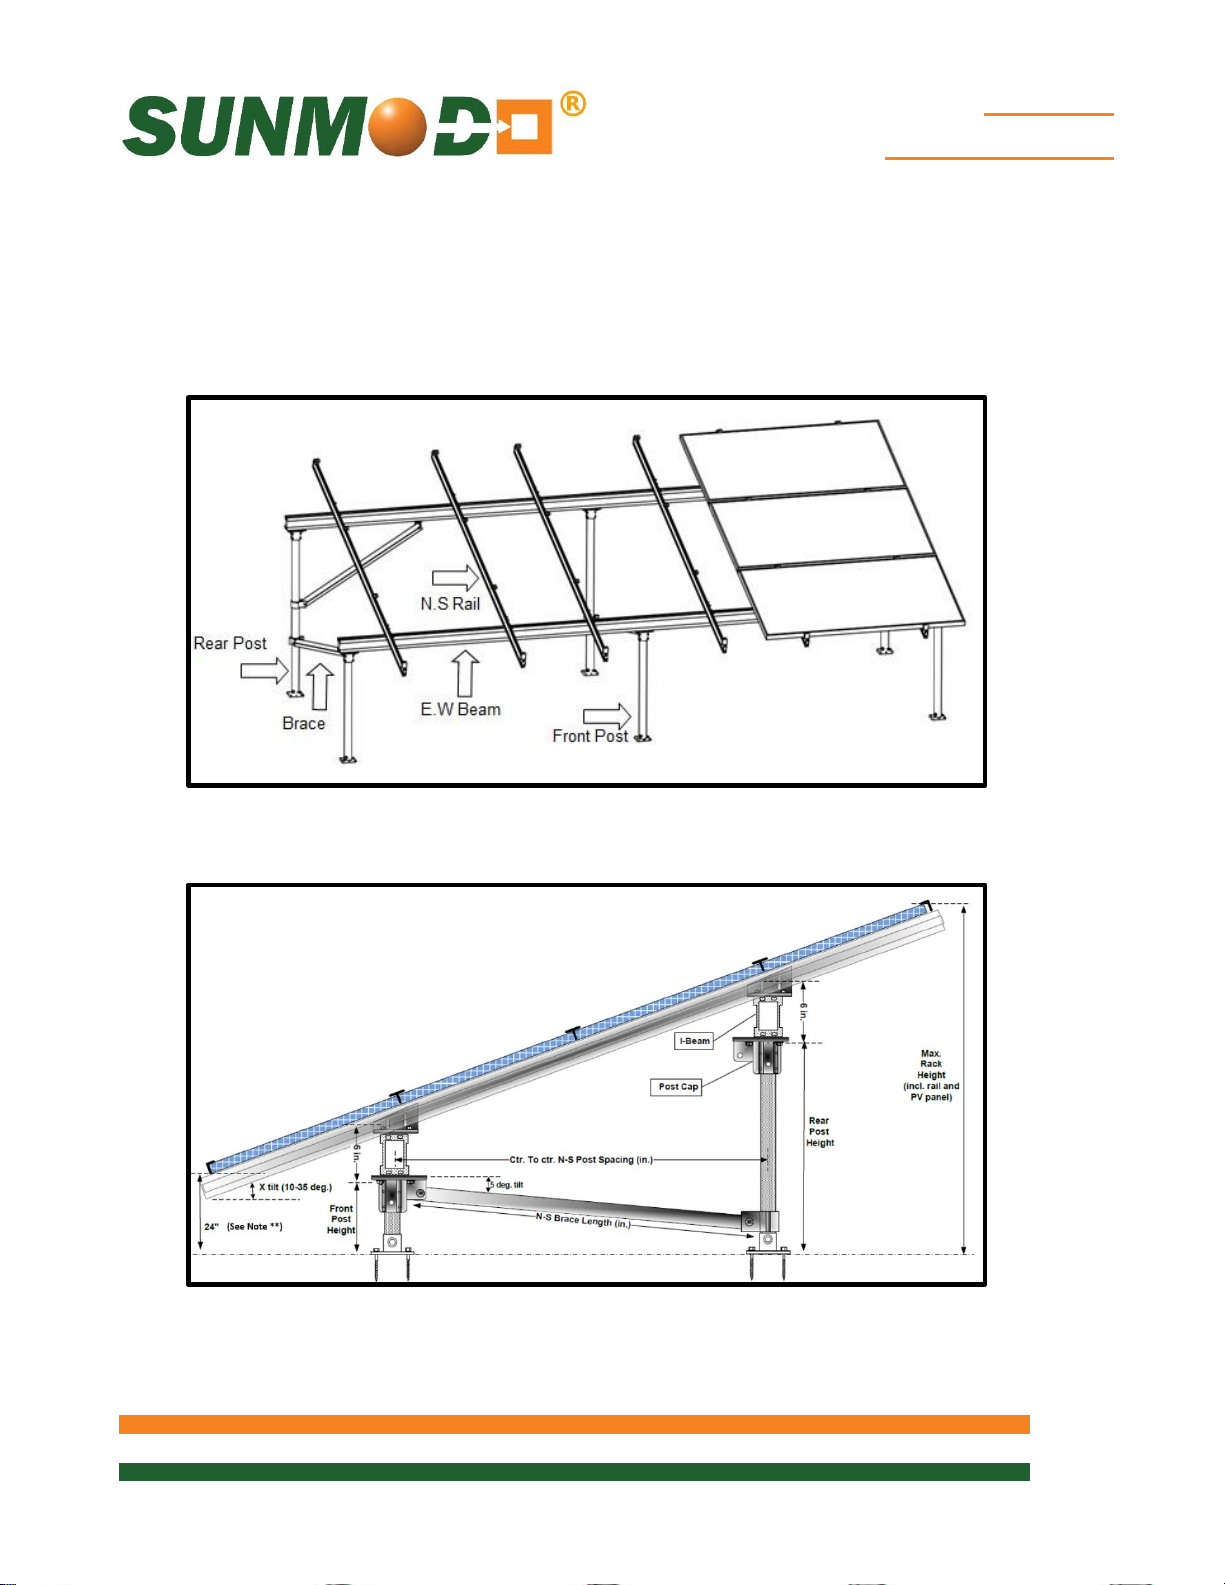
EZ SunBeam Tilt-Up System Overview
The EZ SunBeam Tilt-Up system is robust, versatile and specially engineered for multiple
configurations. Angles from 10º to 50º can easily be accommodated with the EZ
SunBeam Tilt-Up System components. Portrait and landscape oriented PV panels are
easy to configure.
The diagram below shows a typical SunBeam Tilt-Up configuration and dimensions as
viewed from the East Typical.
Note: Minimum leading edge height to meet a UL1703 PV module fire standard is
24-inches.
Page 20
SunBeam
Flat Roof System
20 of 35
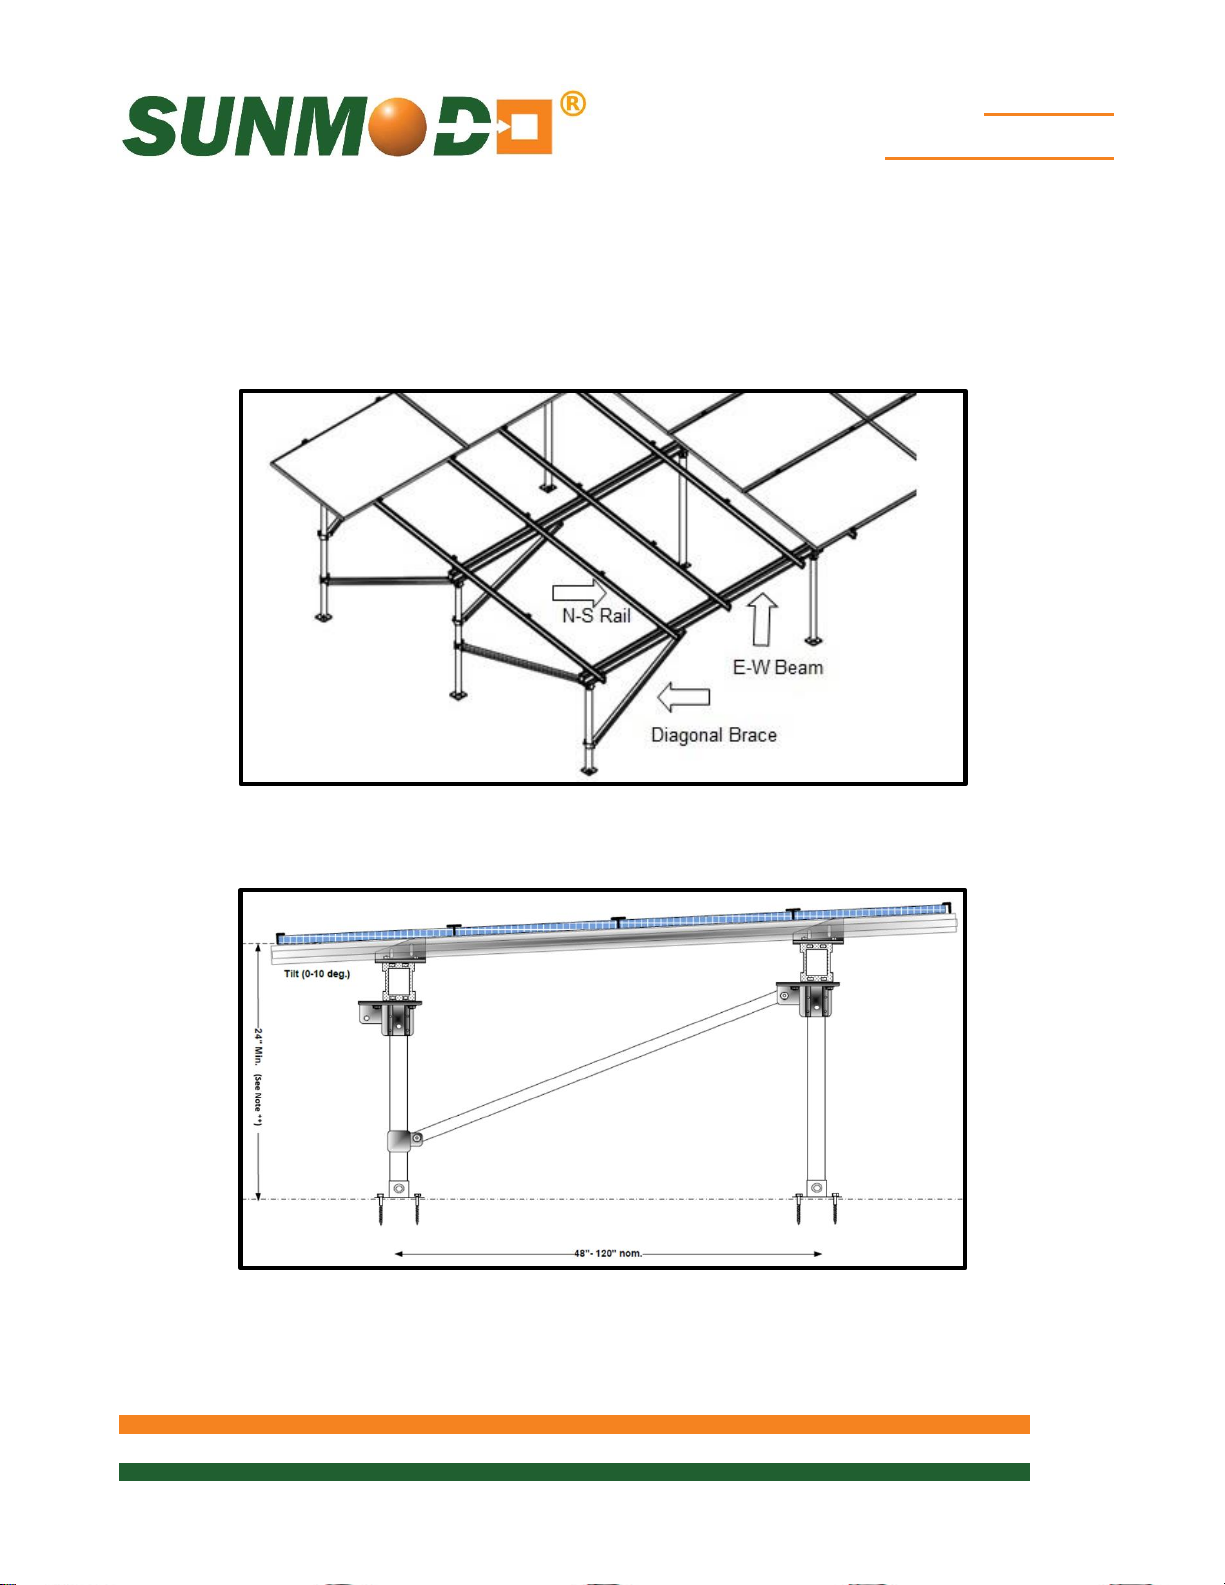
EZ SunBeam Flat Roof System Overview
The EZ SunBeam Flat Roof system is perfect to elevate above obstructions like HVAC,
pipes and vents. By spanning over obstacles, the SunBeam Flat Roof system takes full
advantage of the available roof space. It is recommended that at least 4º tilt be used for
flat mounting to stop rain pooling.
The diagram below shows a typical Flat Mount Rooftop system configuration and
dimensions as viewed from the East.
Note: Minimum leading edge height to meet a UL1703 PV module fire standard is
24-inches.
Page 21
SunBeam
Flat Roof System
21 of 35
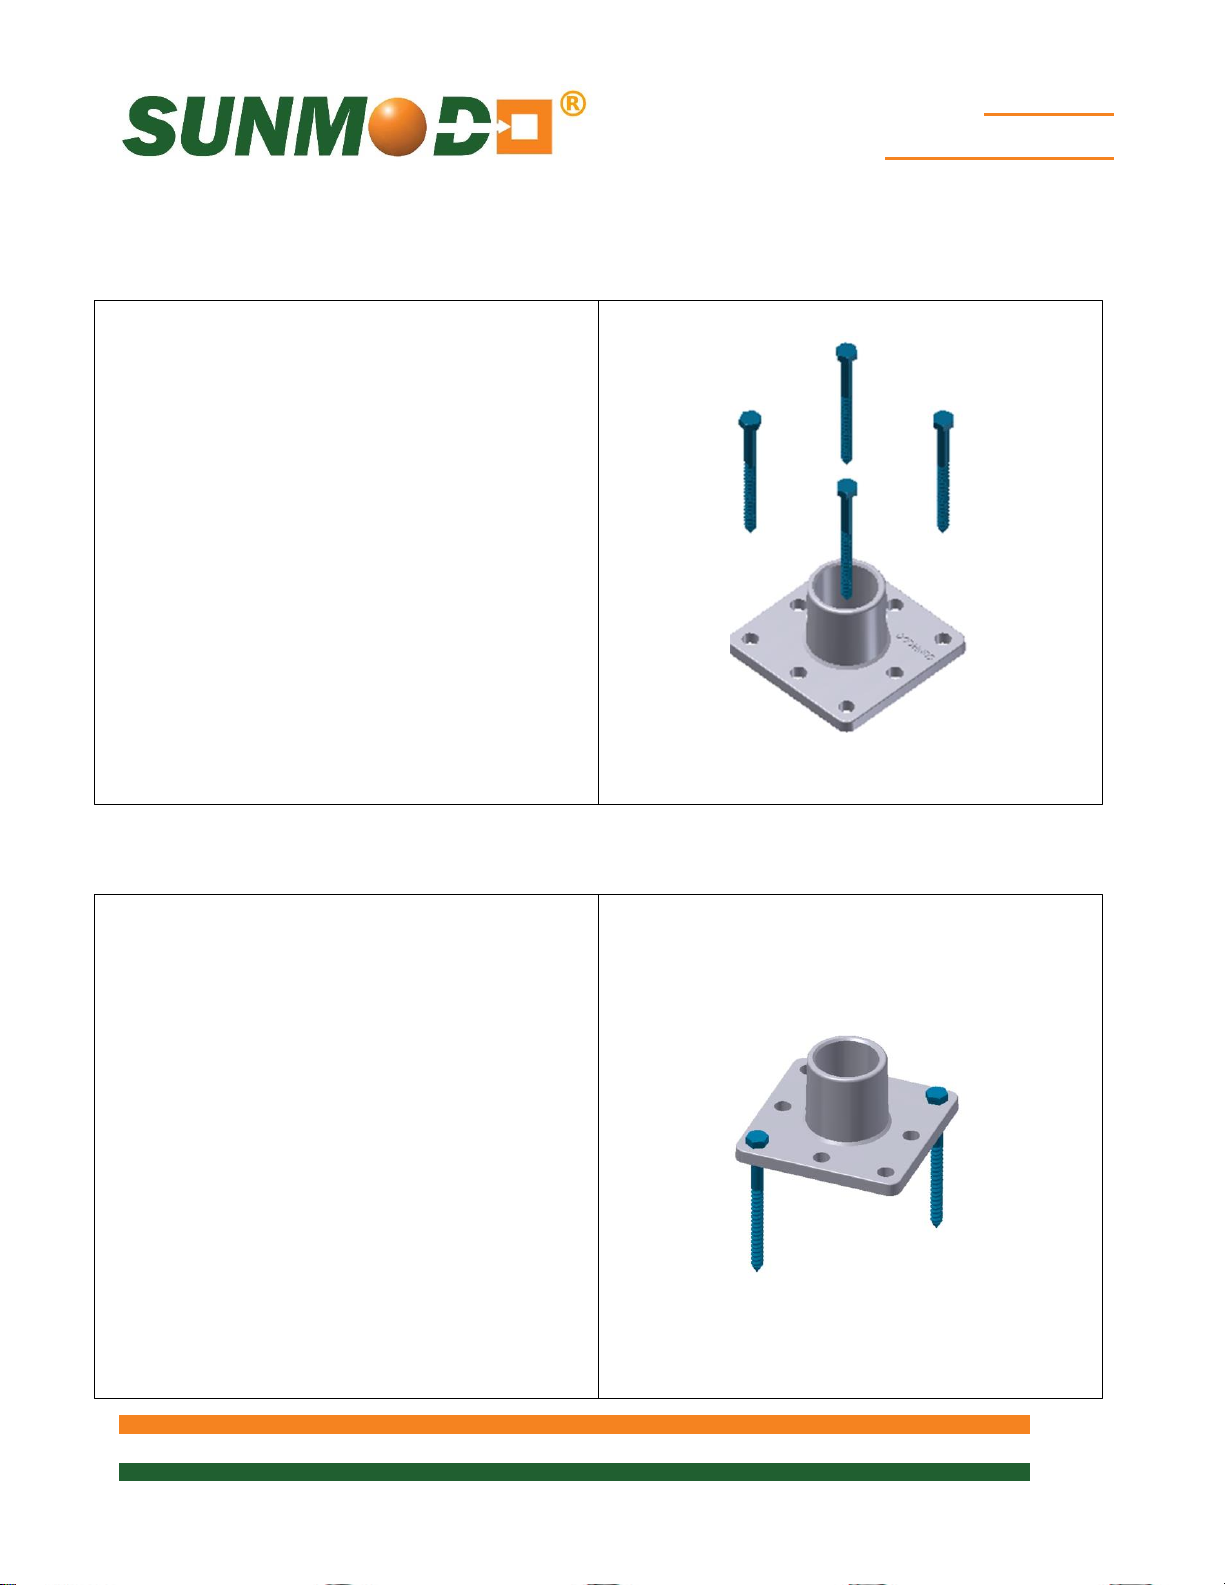
Two and four hole mounting in the Post Base
This figure shows the use of 2 corner holes in
Installation Instructions:
Post Base Plate 4 Screw Installation
Plate can be used. Your structural Engineer
should specify the particular type, diameter and
length of the mounting screws.
A number of mounting options are available to
mount Post Base Plate to the roof of a given
building. These include fastening to wood roof
joists, fastening to various metal beams and
roofs, and fastening to reinforced concrete roof
surfaces.
This figure shows the use of the 4 corner holes
in the Post Base Plate for mounting using 5/16”
Lag Bolts.
Post Base Plate 2 Screw Installation
the Post Base Plate for mounting using 3/8” Lag
Bolts.
Page 22
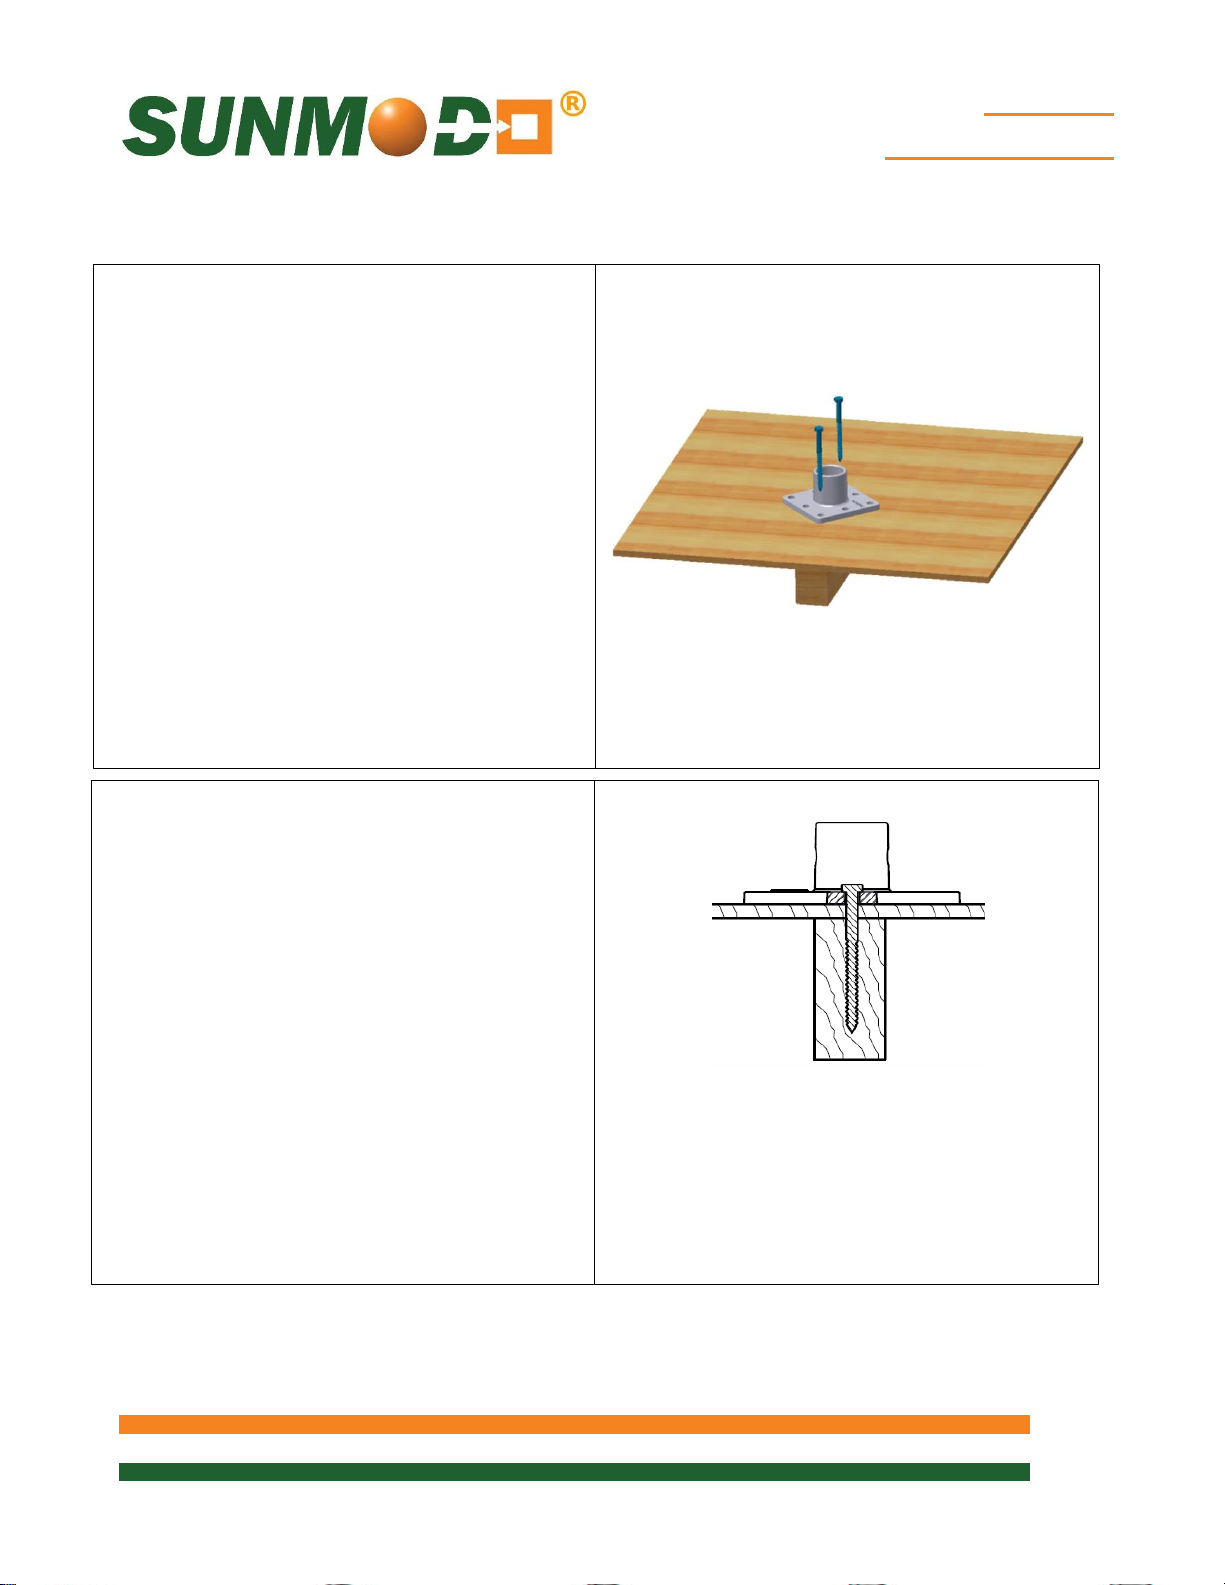
SunBeam
Flat Roof System
22 of 35
Rough mark the E-W and N-S desired post
locations. Identify the underlying joist positions
to support your proposed layout under the
roofing.
Locate the Post Base Plate per the layout and
fasten to the roof deck. Various fastenings may
include lag screws, concrete anchors or selfdrilling metal screws. The lag screw mount
must be secured to the center 1/3 of the roof
joist.
After locating the joist, mark that point. Use a
pilot bit 7/32” to drill a pilot hole no more than 3”
deep (drill stop will ensure accurate depth).
Clean sawdust with drill and fill hole with
sealant, Cheam-link construction sealant or
equivalent.
Use at least 2 each or 4 each by 4 inch, 3/8” Lag
Bolts to secure the Post Base.
This cross section shows the mounting of a Post
Base Plate using lag screws fastened into the
wood roof joist. Note that the screw must be
fastened into the center 1/3 of the wood joist.
Installing on a Wood Truss Roof
Page 23
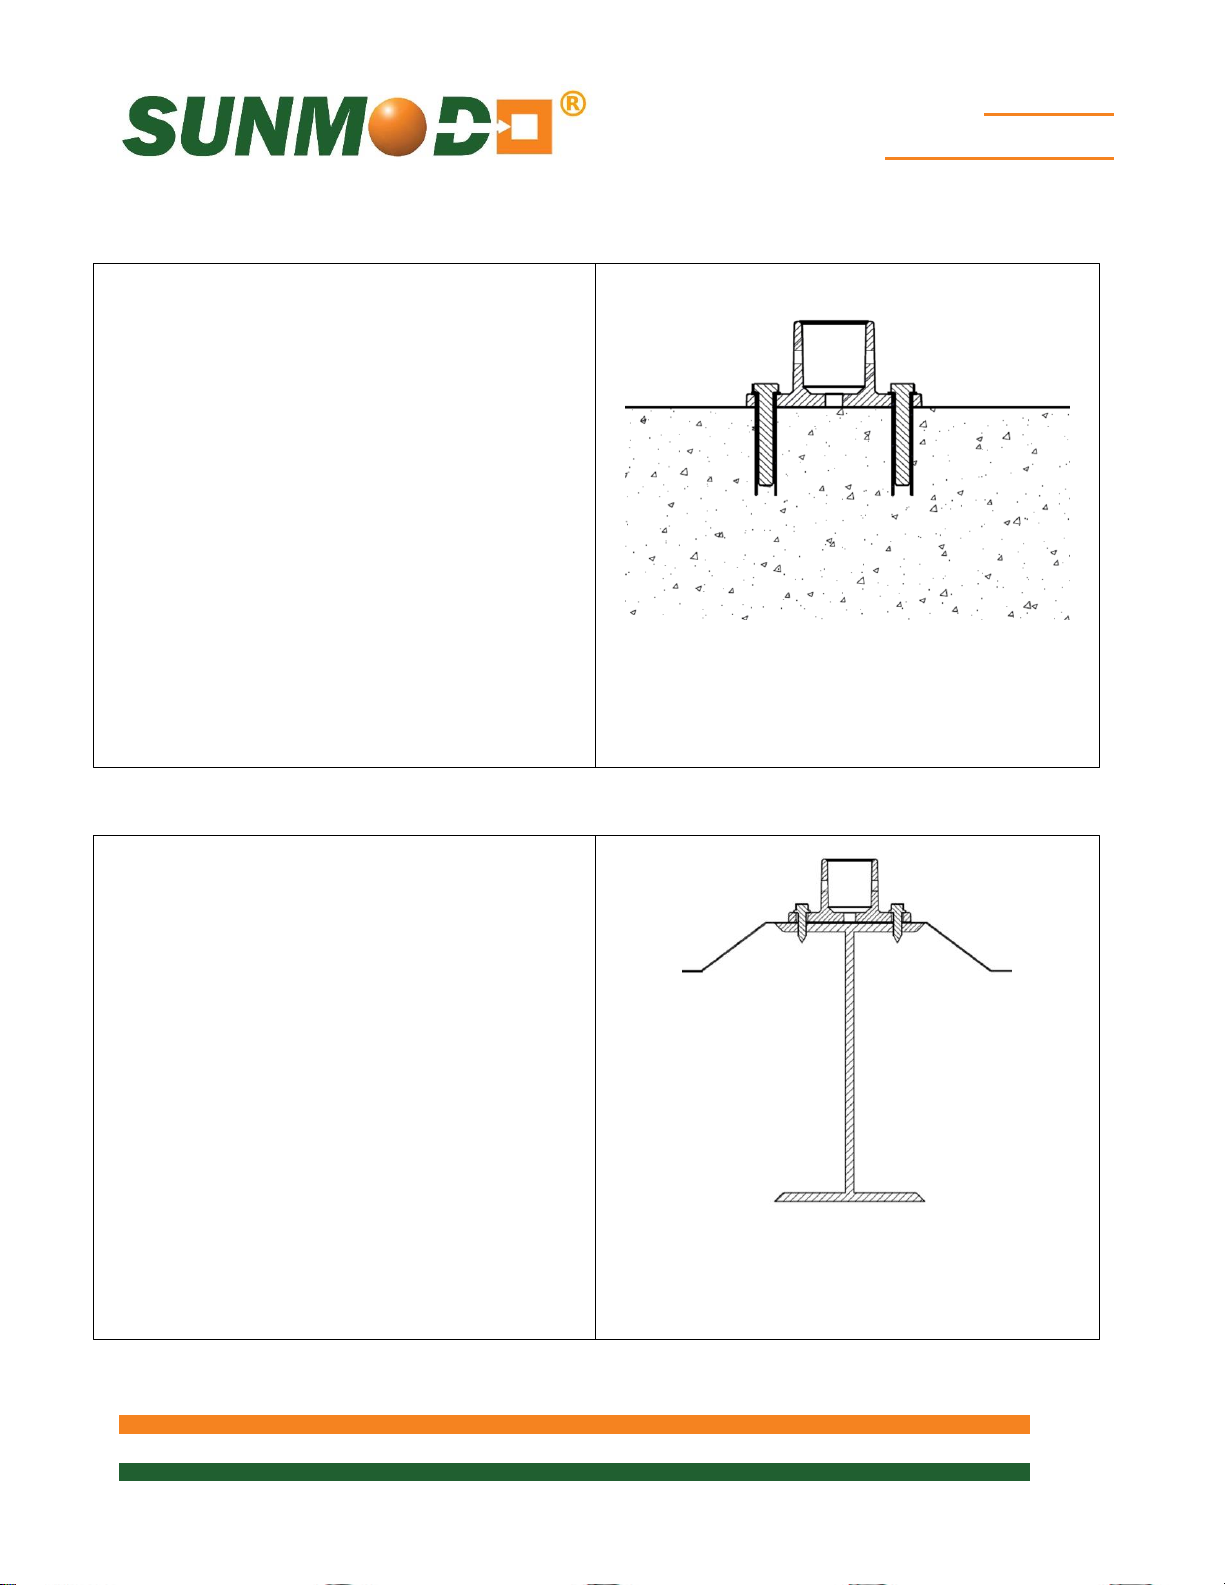
SunBeam
Flat Roof System
23 of 35
specify the type of concrete fastener to be used.
This cross section shows the mounting of a Post
A Structural Engineer should specify the method
After locating the Post Base Plate position, mark
Installing on a Reinforced Concrete Roof
There are many ways to attach structural
members and fixtures to concrete, and the
choice of anchoring system depends on a
variety of factors. A Structural Engineer should
For new construction consult SunModo before
starting your project.
Drill the holes in the concrete and follow the
manufacturer’s recommendation on the
installation and torque to be used with a
particular fastener type.
Base Plate to a precast concrete block.
Installing on a Steel Beam Roof
of locating and fastening to a steel roof. Various
designs may require the fastening to the Qdecking or directly to the underlying beams.
the holes.
Drill the holes in the roof and follow the
manufacturer’s recommendation on the
installation and torque to be used with a
particular fastener type.
This cross section shows a method for fastening
Post Base Plate to steel beam.
Page 24
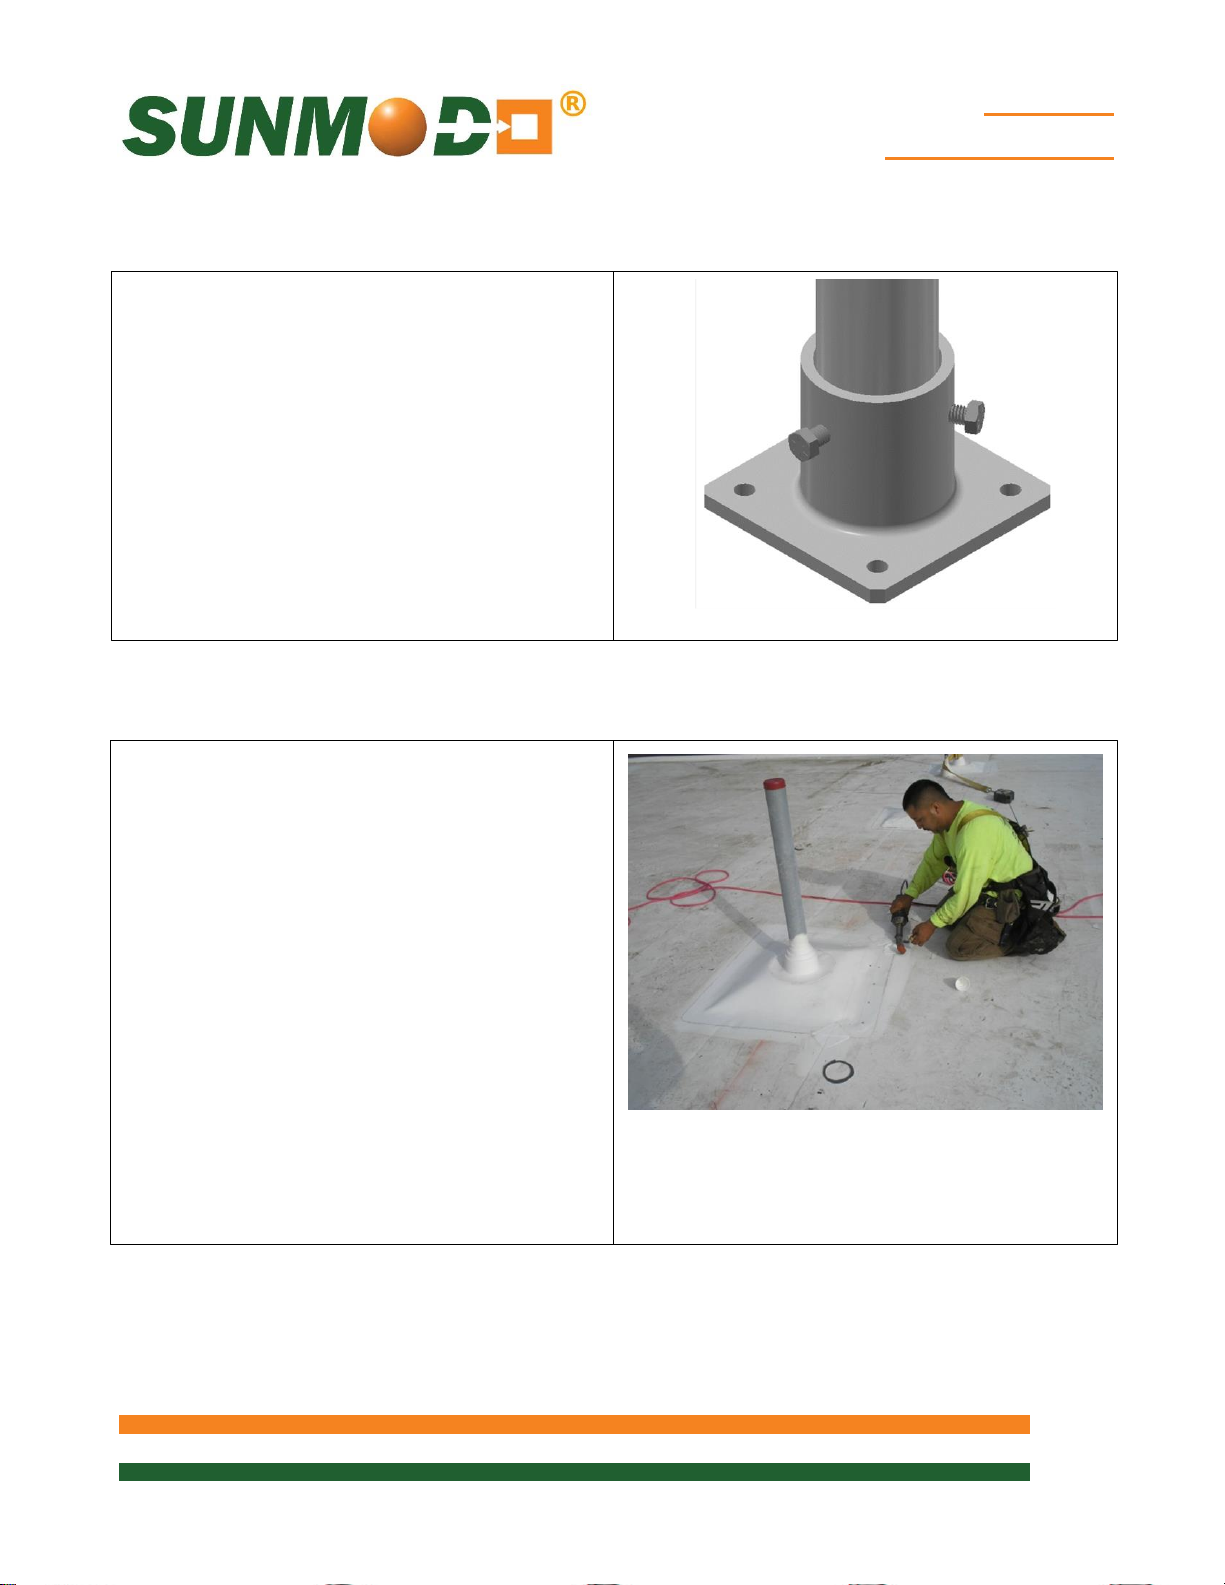
SunBeam
Flat Roof System
24 of 35
using the three 3/8 Bolts provided. Torque to 15
Post Base Plate to Post Assembly
Insert the Post into the Post Base and secure
ft. lbs.
Post Base Plate Flashing
After installing the Post on the Post Base and
securing the post and bonding of the base, the
post can be flashed into the roof system. Shown
here is a roofer installing a membrane boot to a
membrane roof.
Seal the roof around the post. A professional
roofer may be called to perform this task.
Page 25
SunBeam
Flat Roof System
25 of 35
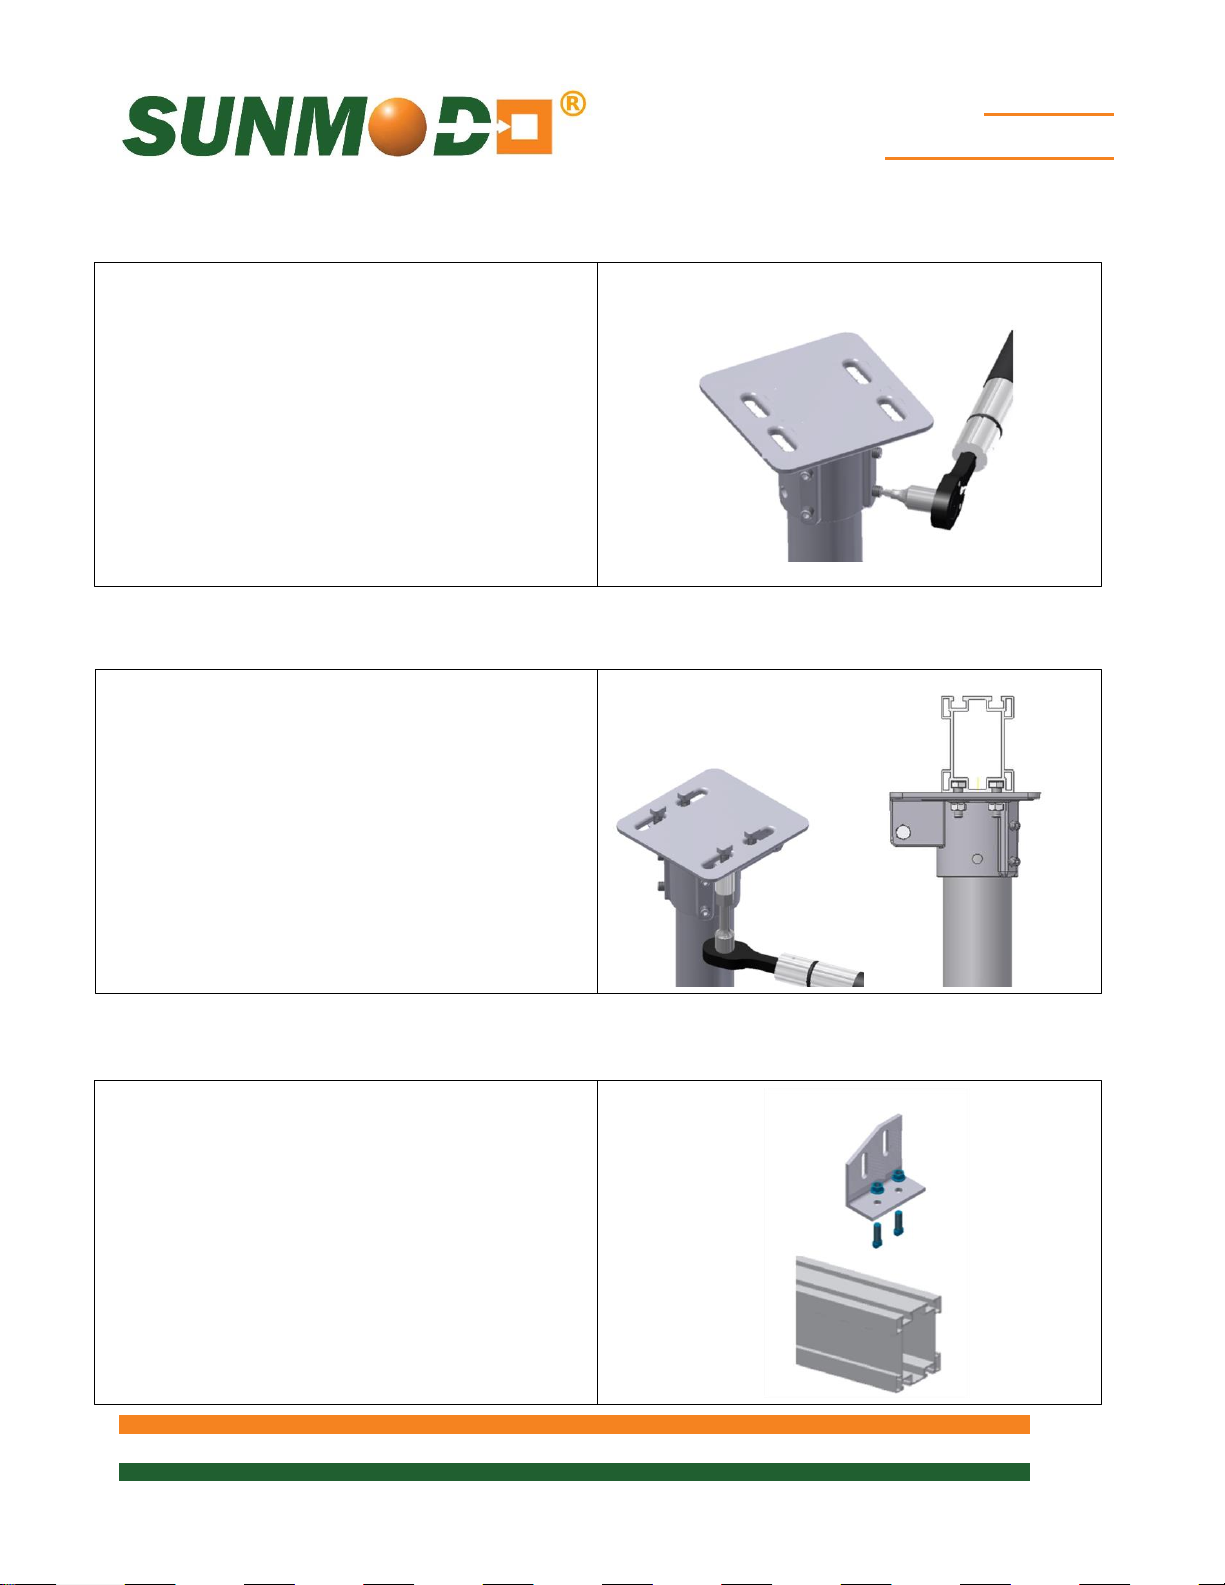
of the Pipe Cap. Secure using 3/8” Flange Nuts.
supplied 3/8” T-Bolts and Flange Nuts to secure.
Pipe Cap to Post Attachment
Position the Pipe Cap on top of the Post and
secure using the Allen Screws provided.
The Pipe Cap can be moved up and down
approximately 2” to allow for leveling of the Pipe
Cap relative to the SunBeam. Torqued to 10 ft.
lbs. with a 5mm Allen head drive.
SunBeam to Pipe Cap Attachment
Insert the supplied 3/8” T-Bolts into the rail slots
of the SB2500 SunBeam and through the slots
Torque to 15 ft. lbs.
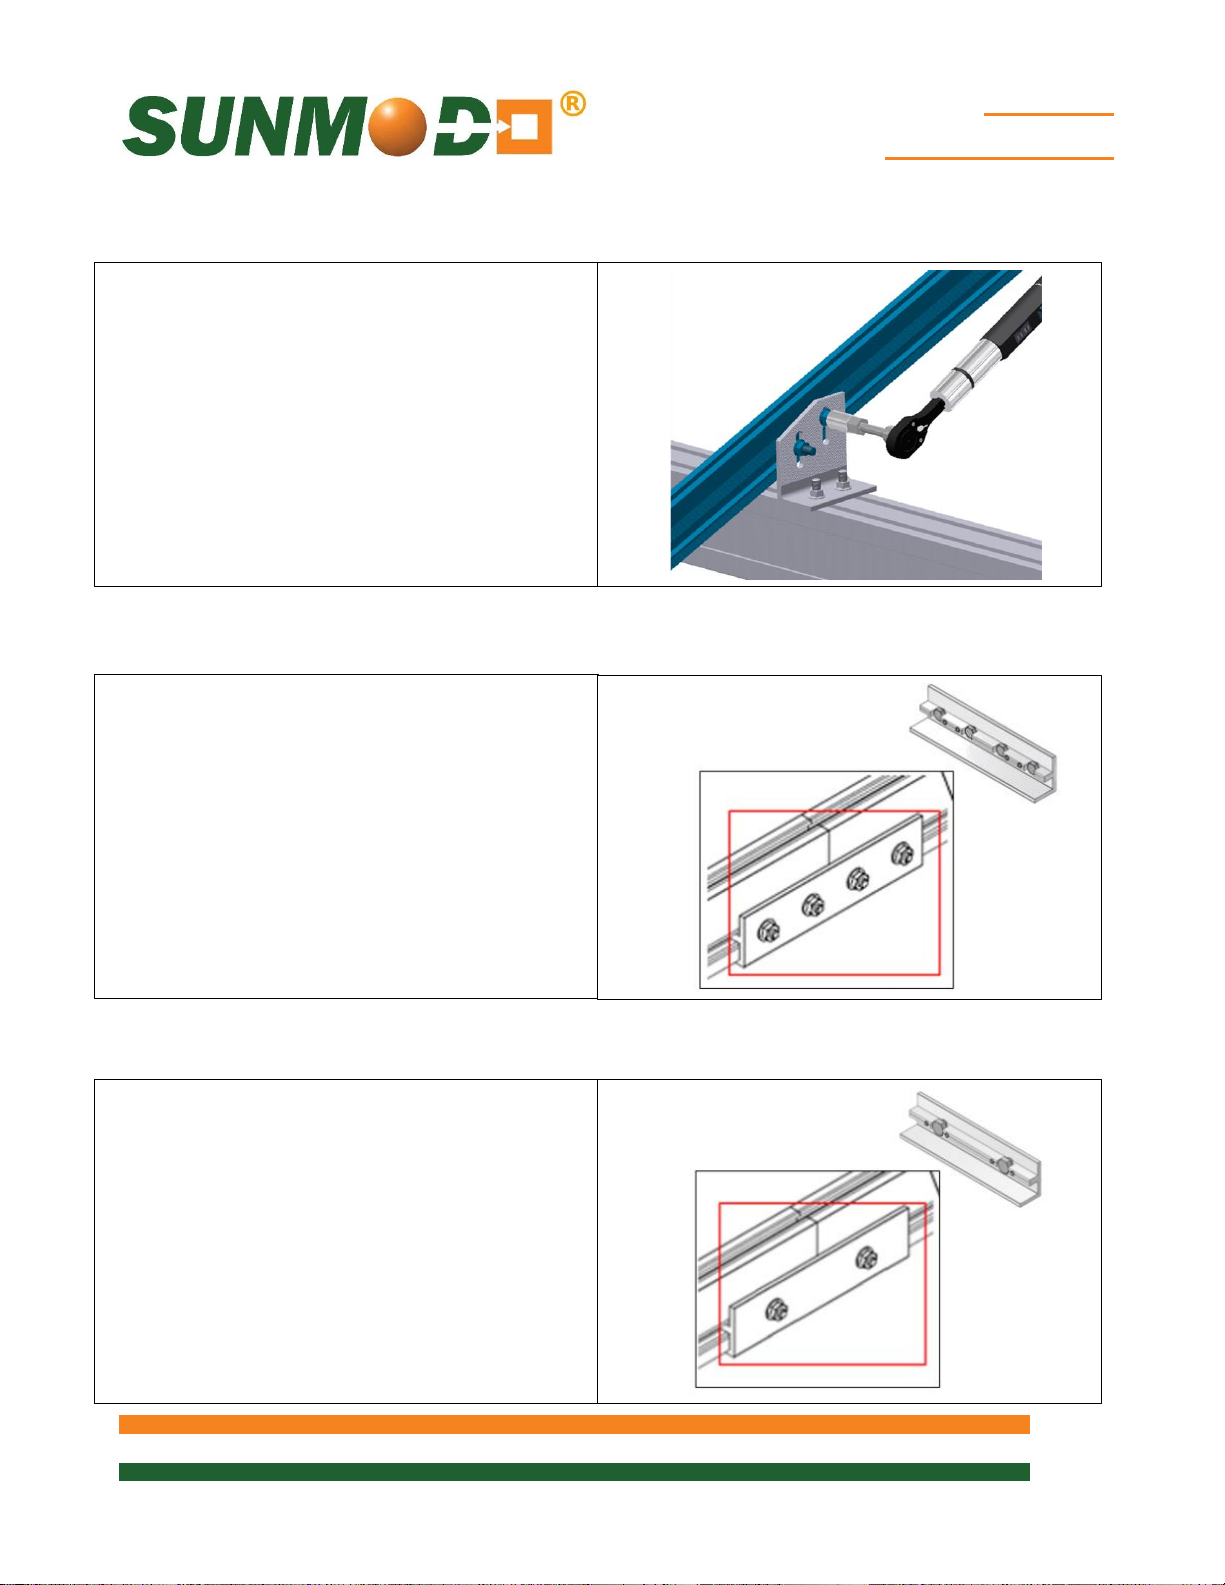
Angle Mount to SunBeam Attachment
Attach the Angle Mount to the top of the
SunBeam in orientation shown. Use the two
Torque to 15 ft. lbs.
Page 26
SunBeam
Flat Roof System
26 of 35
Where a splice is required for the Helio Rails,
the splice should be inserted before the rails are
fastened in place.
A 4X 1/4”-20 bolt version of the self-grounding
splice can be installed to join rail sections
together. Torque 1/4” Flange Nuts to 7.5 ft. lbs.
Where a splice is required for the Helio Rails,
the splice should be inserted before the rails are
fastened in place.
A 2X 3/8”-16 bolt version of the self-grounding
splice can be installed to join rail sections
together. Torque 3/8” Flange Nuts to 15 ft. lbs.
Angle Mount to Rail Attachment
Attach the Angle Mount to the Rail using two
3/8” T-Bolts and Flange Nuts.
Locate the T-Bolts in the lowest position in the
Angle Mount slots. Once the proper angle for
the Rail is set, the Flange Nuts can be
tightened. Torque to 15 ft. lbs.
1/4” Slot Rail Splice Attachment
3/8” Slot Rail Splice Attachment
Page 27
SunBeam
Flat Roof System
27 of 35
can be installed onto the Pipe Clamp attached to
Nut are required. The Star Washer supplied with
Nut are required. The Star Washer supplied with
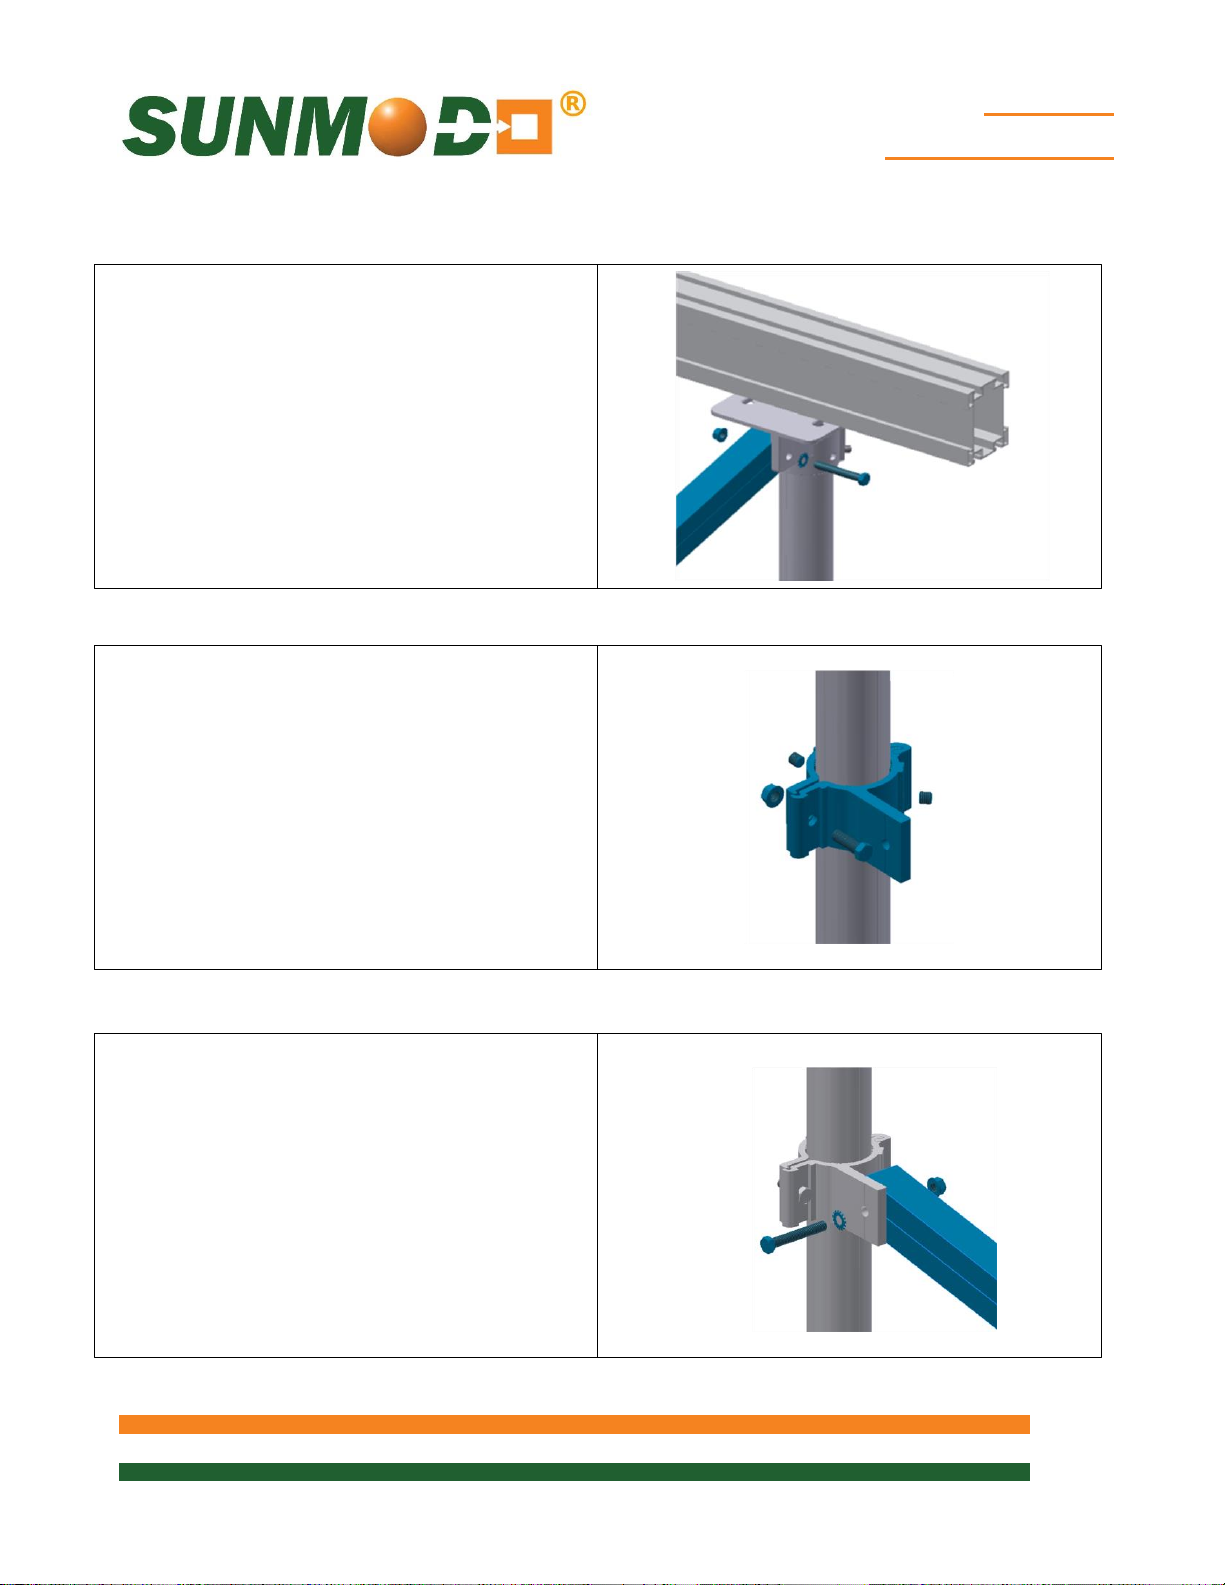
Brace to Pipe Cap Attachment
Where bracing is required, the Brace can be
installed onto the Post Cap on one end as
shown.
A single 3/8-16 X 3-1/2” Hex Bolt and Flange
the kit must be installed under the head of the
bolt as shown. Torque to 15 ft. lbs.
Attach the other end of the Brace to the Post
using a Post Clamp.
Pipe Clamp to Post Attachment
Where bracing is required to a post, a sliding
Pipe Clamp is installed as shown. The sliding
Pipe Clamp is secured with a 3/8-16 X 2” Hex
Bolt and Flange Nut. Torque to 15 ft. lbs.
Install the two Grounding Setscrews in the Pipe
Clamp as shown. Using a 5mm hex driver
torque to 10 ft. lbs.
The Brace can now be attached to the Post and
Pipe Clamp.
Pipe Clamp to Brace Attachment
Where bracing is required to a post, the Brace
the Post as shown.
A single 3/8-16 X 3-1/2” Hex Bolt and Flange
the kit must be installed under the head of the
bolt as shown. Torque to 15 ft. lbs.
Page 28
SunBeam
Flat Roof System
28 of 35
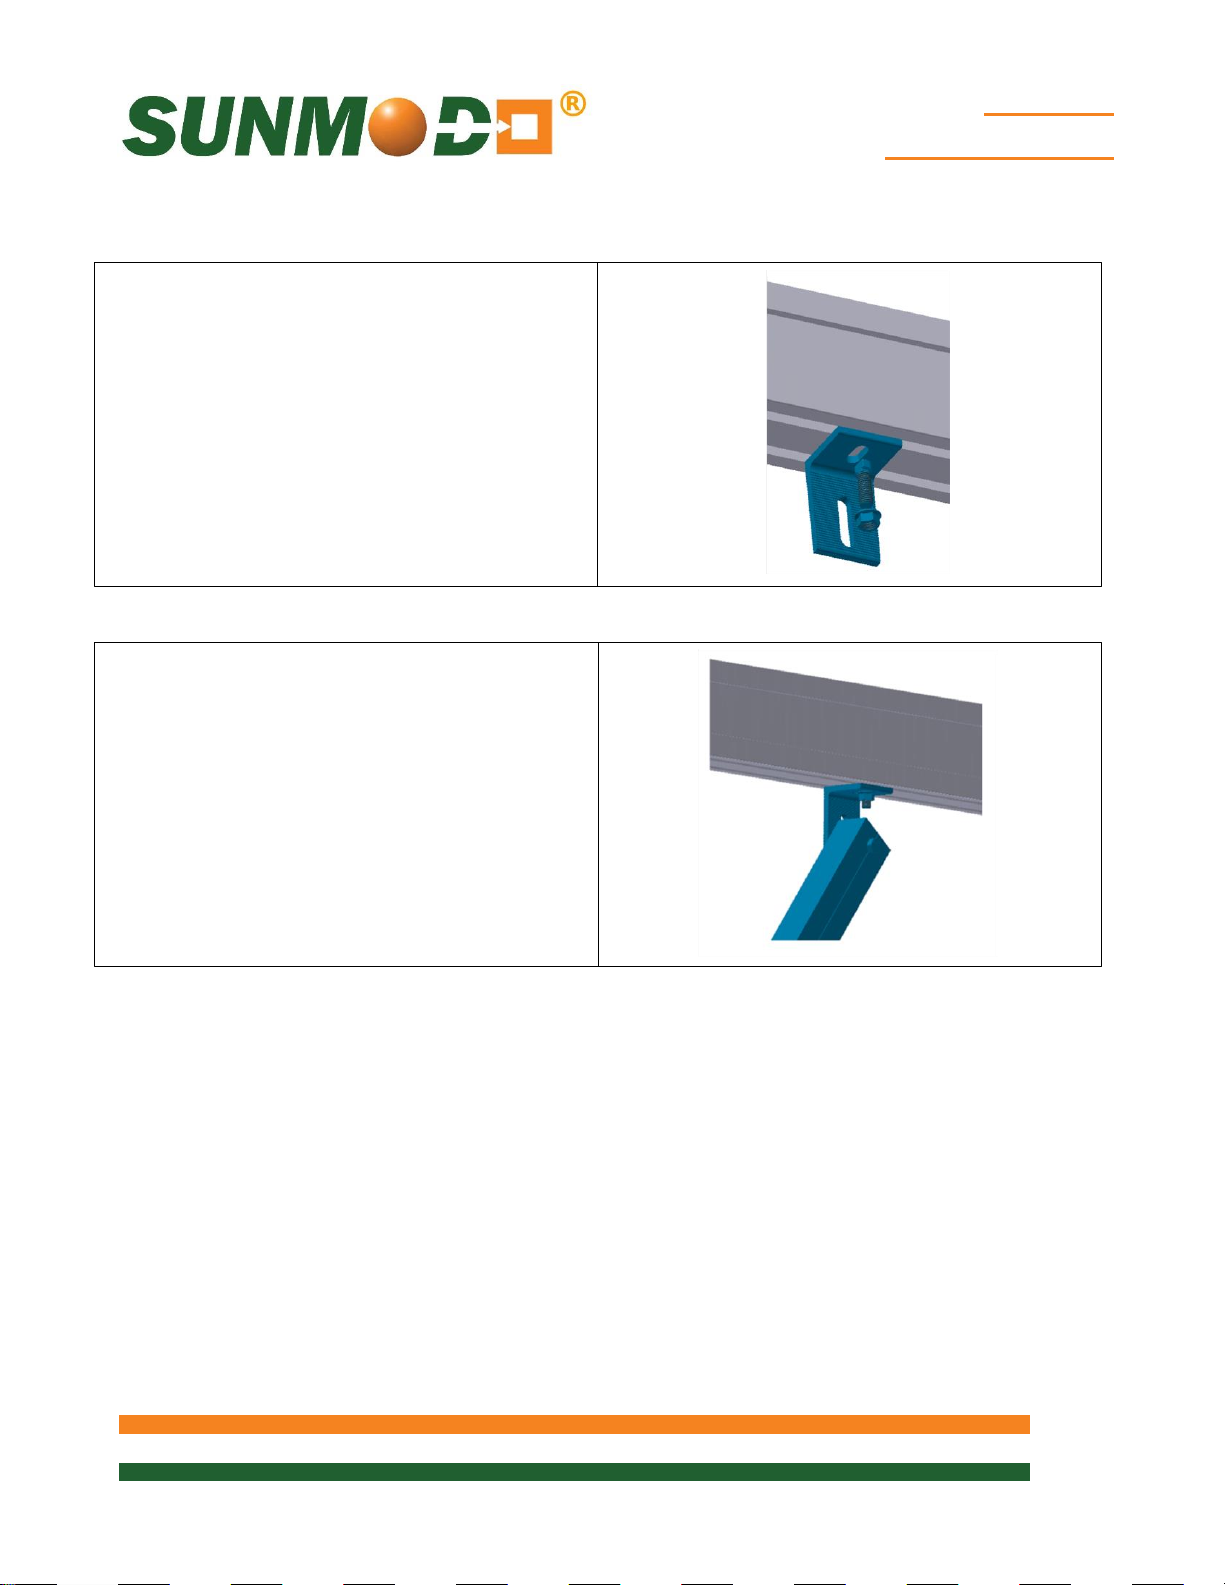
vertical Post and the SunBeam using an L-Foot.
Nut are required. The Star Washer supplied with
L-Foot to SunBeam Attachment
Diagonal bracing can be installed between a
Mount the L-Foot to the bottom of the SunBeam
using a 3/8” T-Bolt and Flange Nut. Torque to
15 ft. lbs.
L-Foot to Brace Attachment
Where bracing is required to a SunBeam, the
Brace can be attached to an L-Foot as shown.
A single 3/8-16 X 3-1/2” Hex Bolt and Flange
the kit must be installed under the head of the
bolt as shown. Torque to 15 ft. lbs.
Page 29
SunBeam
Flat Roof System
29 of 35
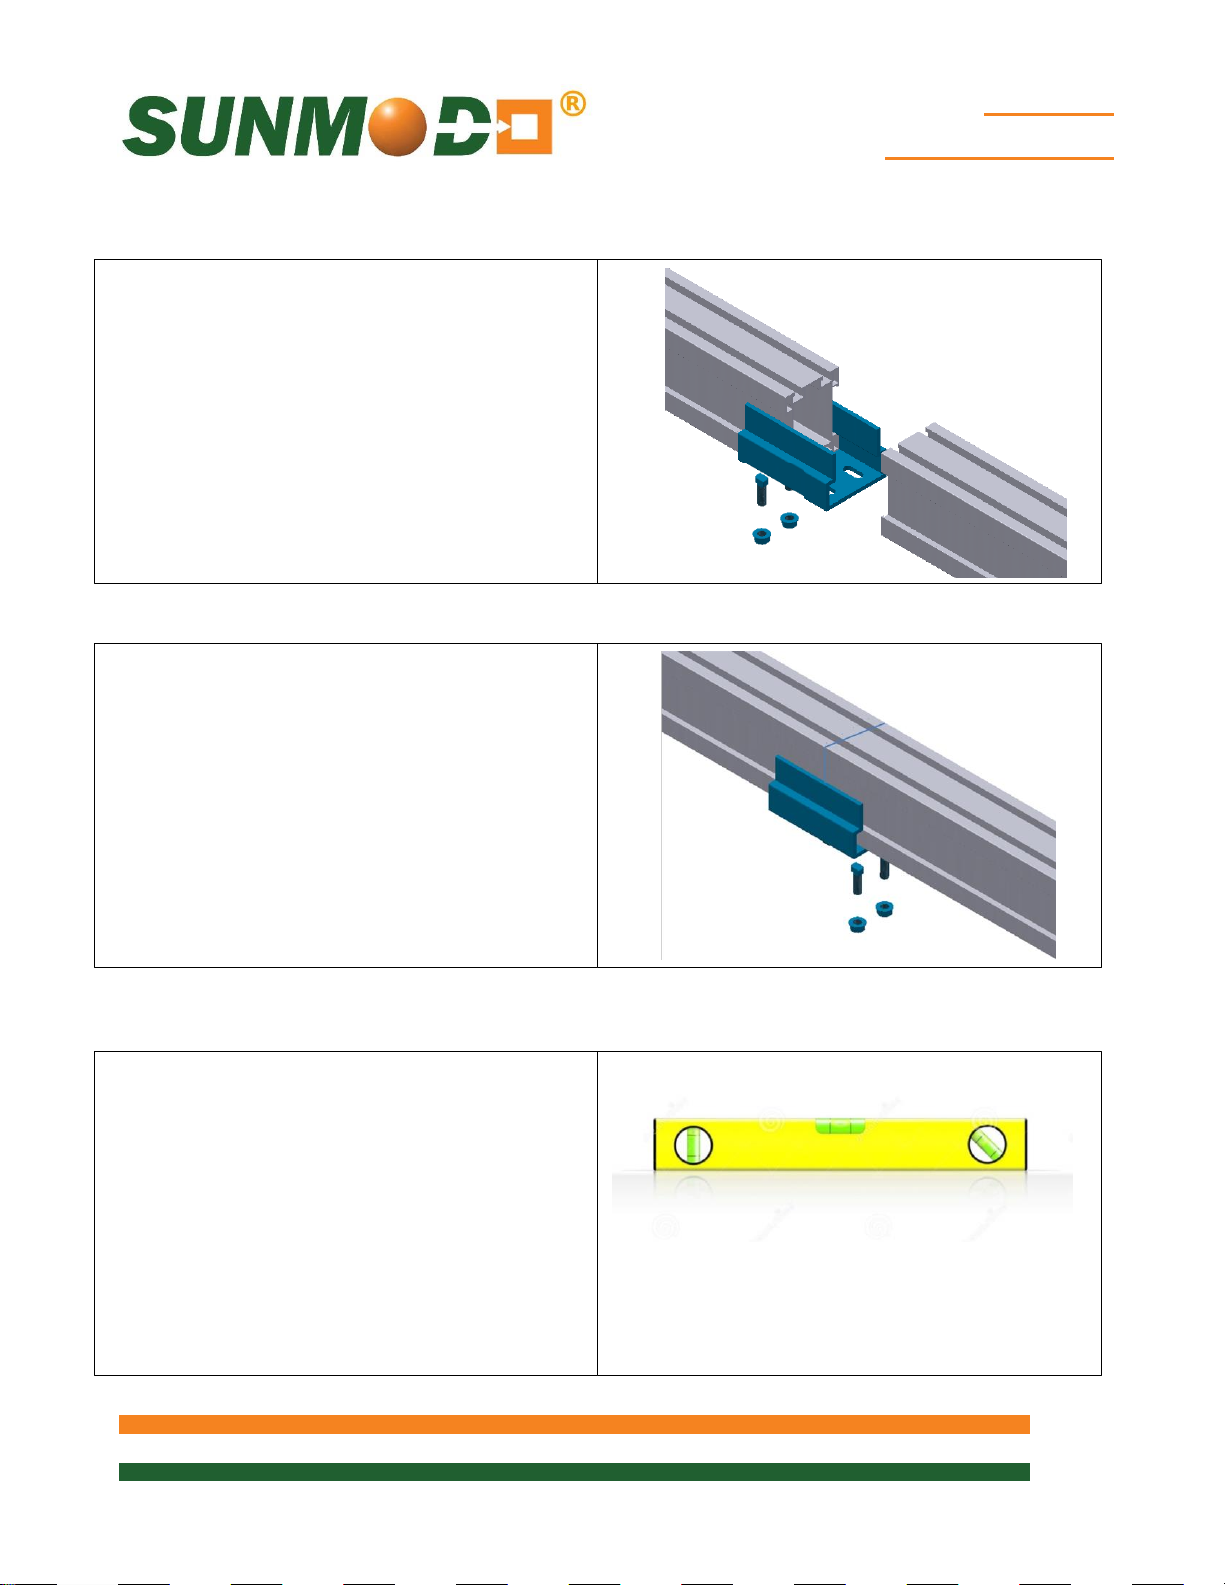
Complete the splice by sliding the SunBeam into
splice should be inserted before the SunBeam is
Splice to SunBeam Attachment
Where a splice is required for the SunBeam, the
fastened in place.
Slide the SunBeam Splice onto the end of the
SunBeam as shown.
Attach the SunBeam Splice using two supplied
3/8” T-Bolts and Flange Nuts. Torque to 15 ft.
lbs.
SunBeam to SunBeam Attachment
the SunBeam Splice as shown.
Attach the SunBeam Splice using two supplied
3/8” T-Bolts and Flange Nuts. Torque to 15 ft.
lbs.
Rack Leveling
At this time during the installation, the spacing
and leveling of the rack should be checked and
adjusted as necessary.
Page 30
SunBeam
Flat Roof System
30 of 35
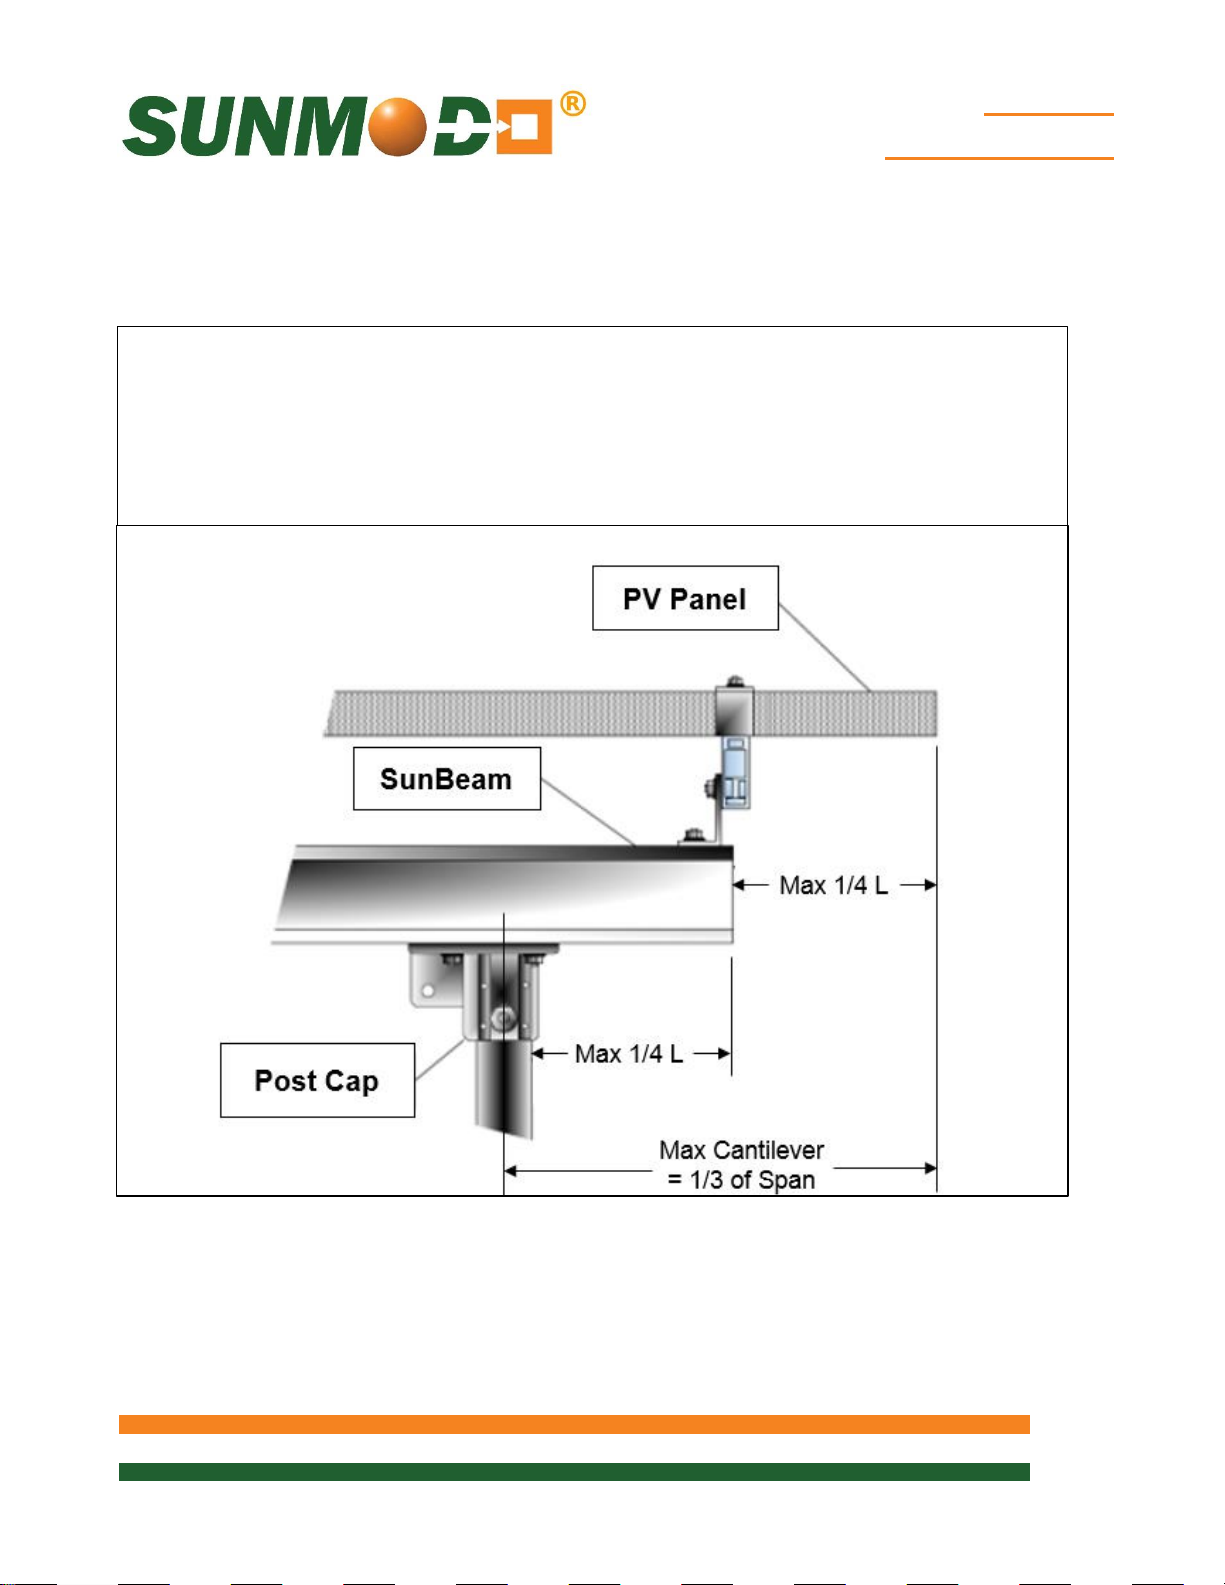
For PV panels installed in the Portrait or Landscape orientation the panels can extend beyond
the E-W Beam a maximum of 25% of the panel length (Check panel manufacturers mounting
requirements).
For a SunBeam system the E-W Beam can extend beyond the Post a maximum of 25% of the
E-W Beam length.
The combined maximum cantilever of the PV panel and E-W Beam is 1/3 of the post Span.
PV Panel Mounting
PV Panel Overhang
Page 31
SunBeam
Flat Roof System
31 of 35
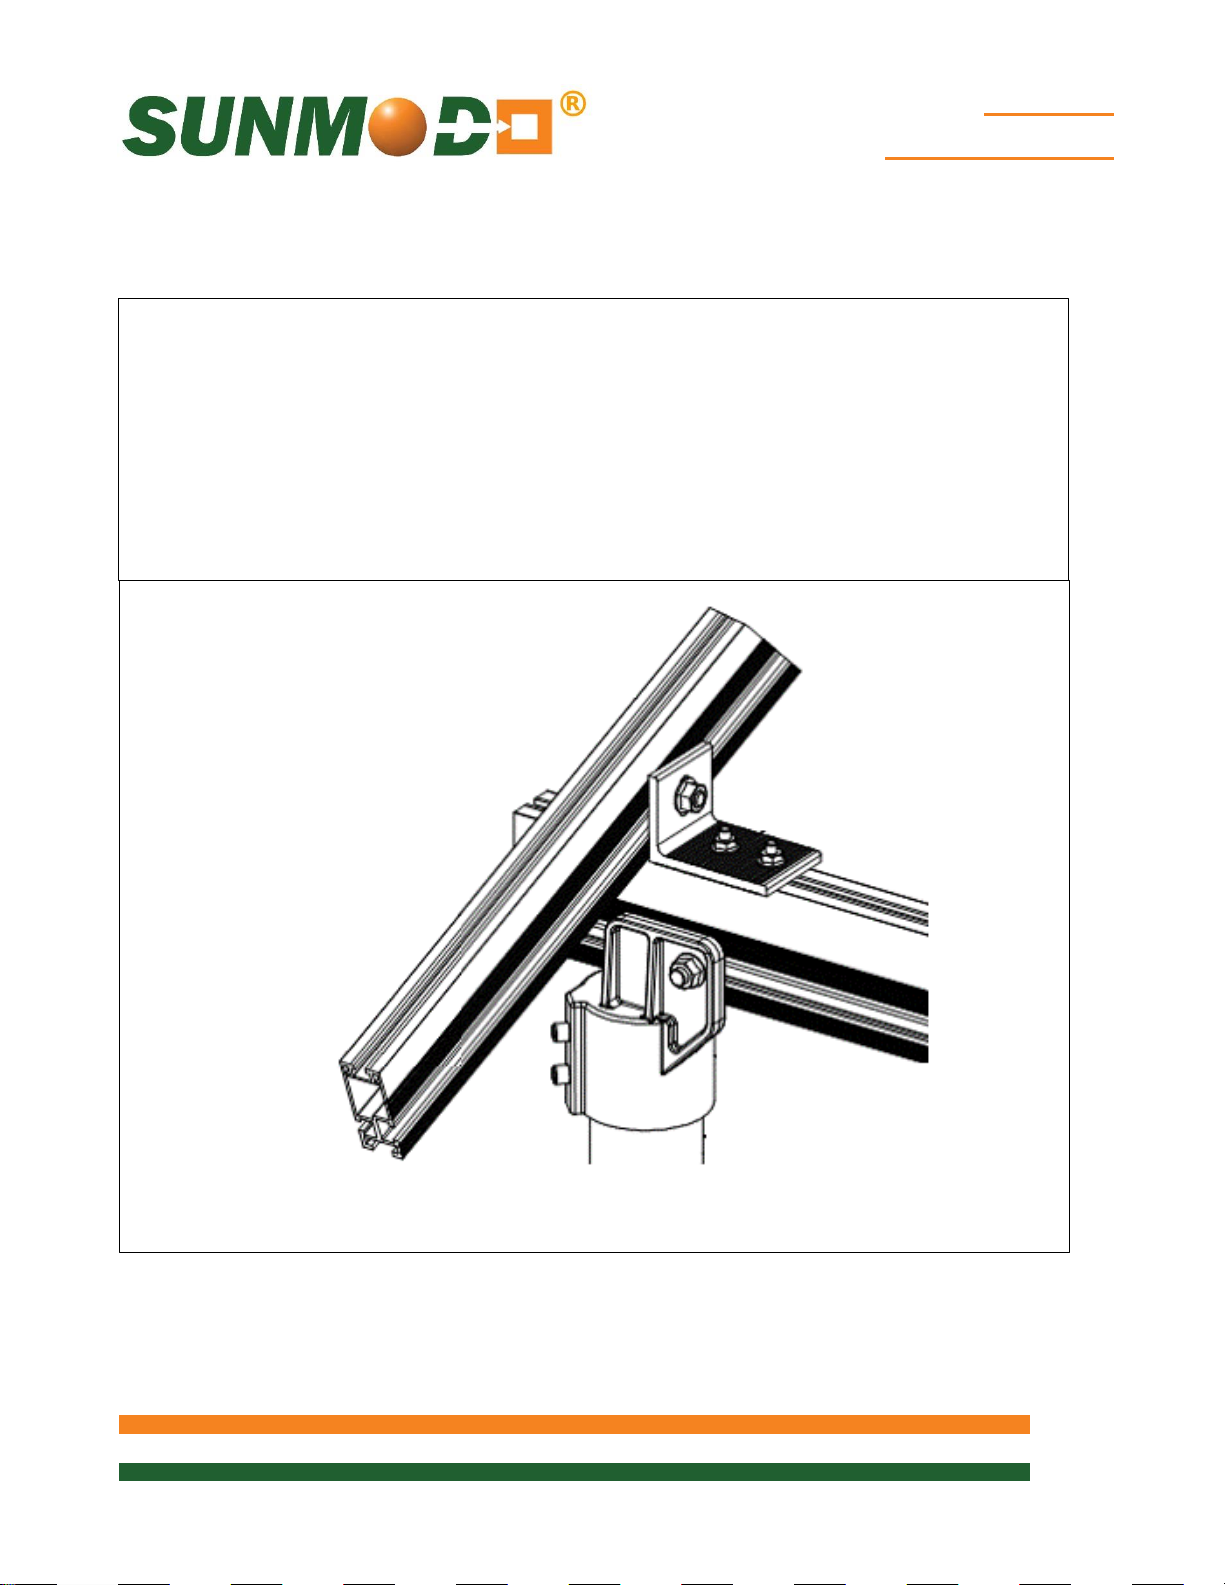
SunModo has developed this product for times when a cost effective solution is required for
distributing point loads on the roof. The Vertical Mount Pipe Cap Kit is ideal because it
attaches to the Rail using one 3/8” T-Bolt. No more sliding the bolts down the length of the
Rail, the Side Mount Post Cap attaches where you need it.
Position the Vertical Mount Pipe Cap Kit on top of the Post and secure using the Allen Screws
provided. Torqued to 10 ft. lbs. with a 5mm Allen head drive.
Insert the supplied 3/8” T-Bolts into the rail slot and through the slots of the Side Mount Pipe
Cap. Secure using 3/8” Flange Nuts. Torque to 15 ft. lbs.
Vertical Mount Pipe Cap Kit
Page 32
SunBeam
Flat Roof System
32 of 35
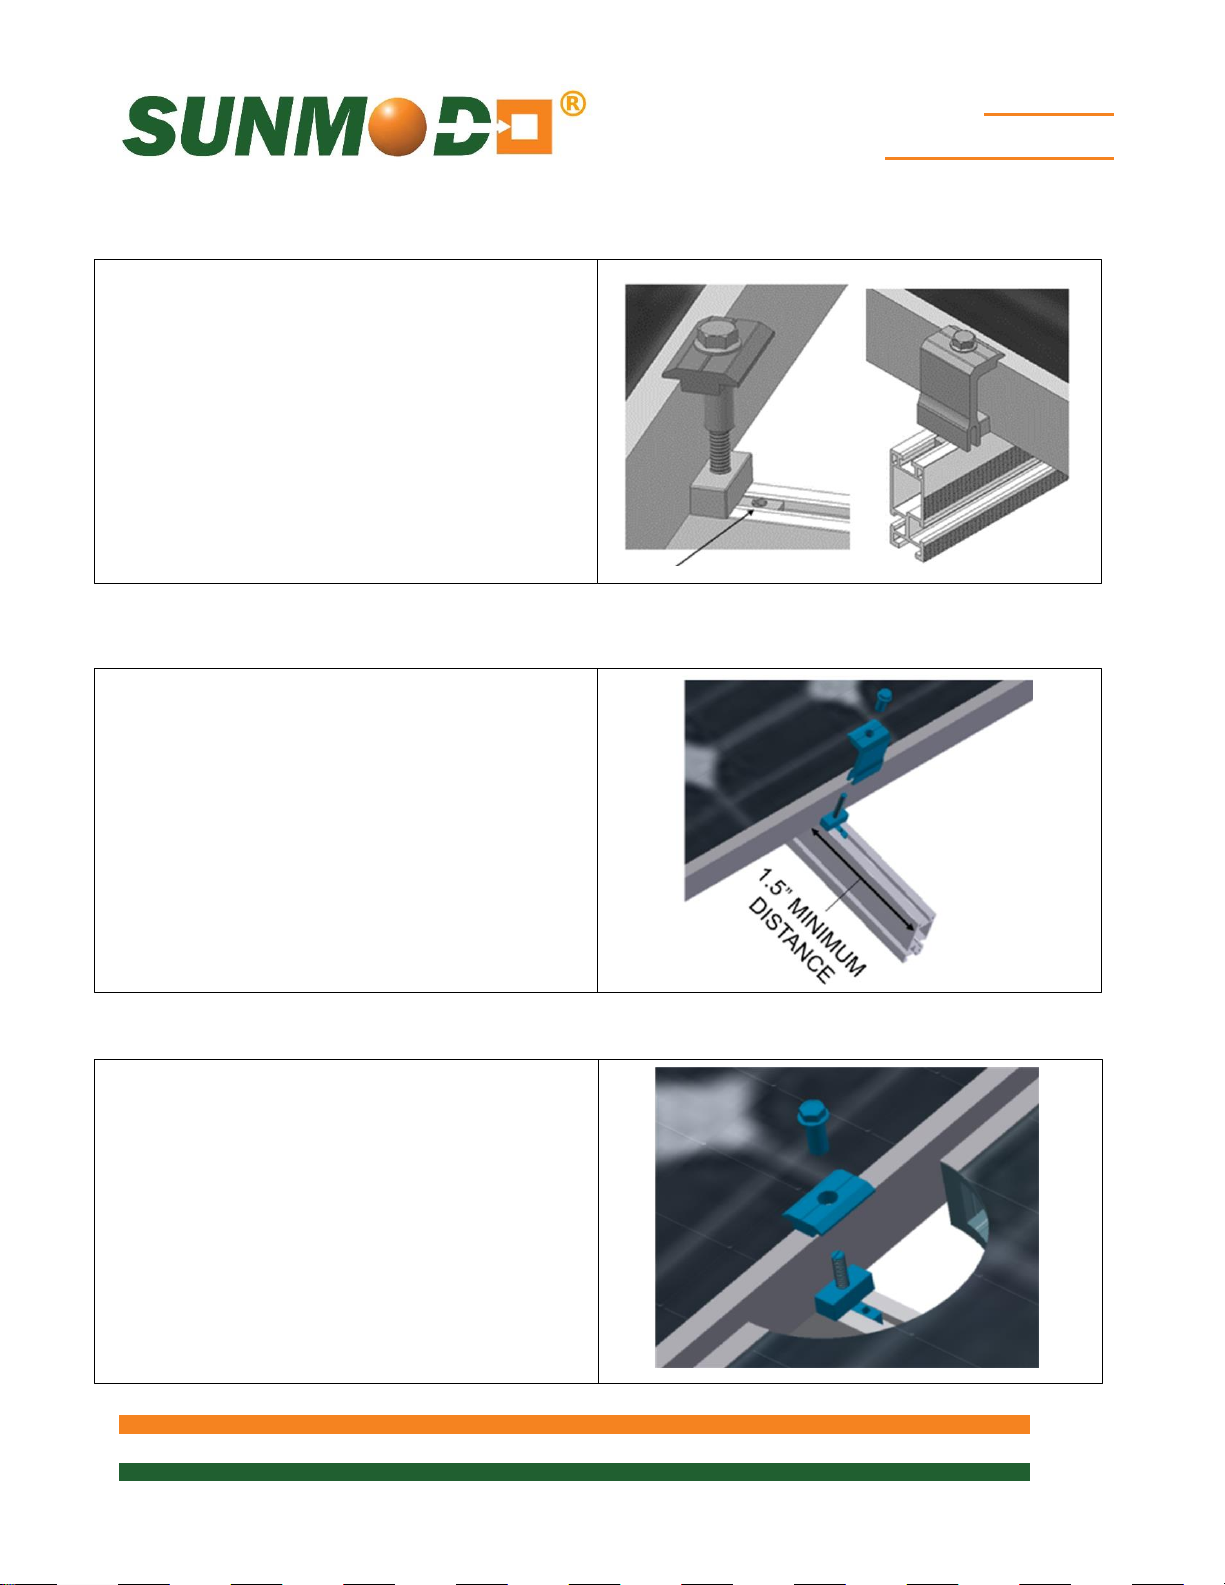
There must be a minimum of 1.5 inches of Rail
the Rails.
Clamp Installation – Portrait Orientation
Proceed with the mounting of the PV panels
using the mid and end clamps. Specific
mounting instructions are shown in the following
sections for Portrait and Landscape mounting.
Installing Mid Clamps: A mid clamp is used
between PV panels. It will produce 1/2” spacing
between PV panel frames.
An End Clamp is used to secure PV panels at
the ends of a row.
End Clamp Installation
extending beyond the PV panel frame.
Clamp the PV panel frame by inserting the T-Bolt
into the Rail slot. Position the End Clamp firmly
against the PV panel frame and secure using the
1/4-20 Collar Nut. Using a 7/16” socket, torque to
7.5 ft. lbs.
Note: When two or more PV panels are installed
grounding via the End Clamp is optional. For a
single panel configuration (shown), insert the TBolt into a T-Bolt Holder for grounding the panel to
Mid Clamp Attachment
Insert the T-Bolt in the Rail slot and turn
clockwise 90° to engage the head into the slot.
Insert Grounding T-Bolt Holder to lock T-Bolt in
place.
Thread the 1/4-20 Collar Nut onto the top of the
T-Bolt as shown. After positioning the Mid
Clamp firmly against the PV panel frame, using
a 7/16” socket, tighten to 7.5 ft. lbs.
End Clamp Attachment
Page 33
SunBeam
Flat Roof System
33 of 35
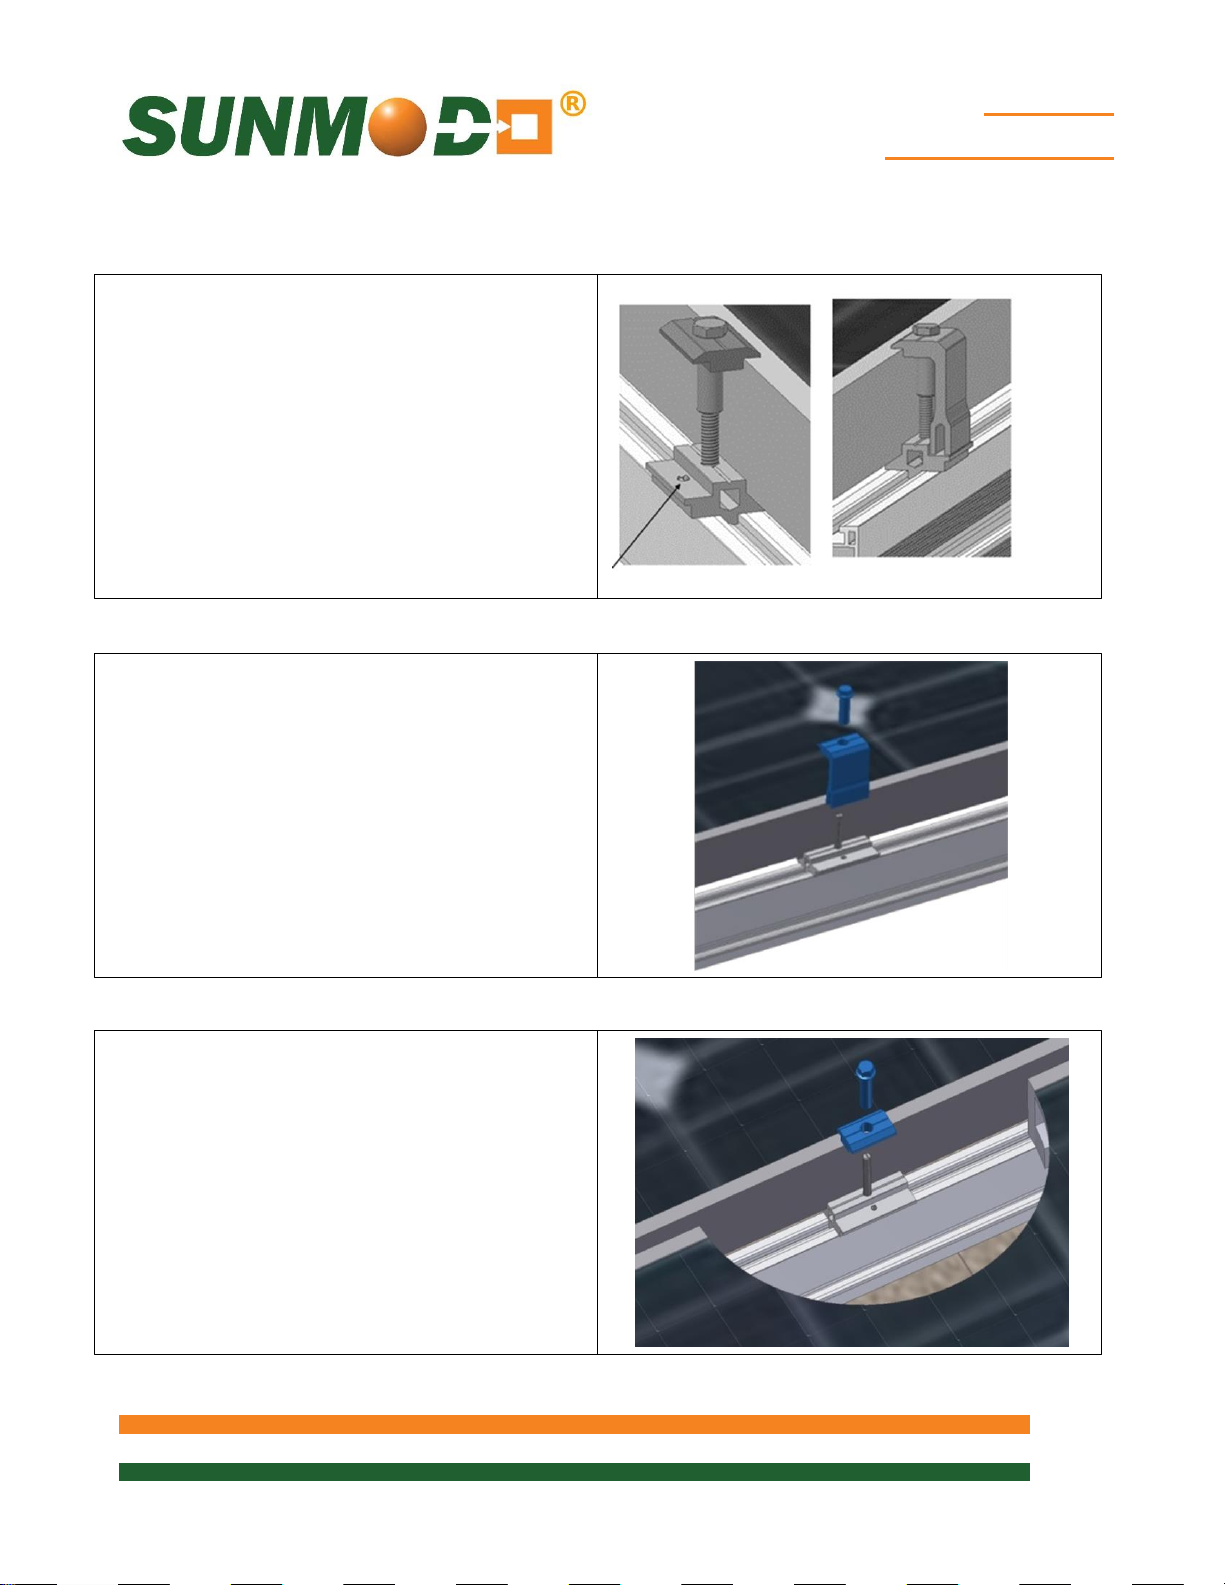
End Clamps are used at the ends of a row of PV
Clamp Installation – Landscape Orientation
Proceed with the mounting of the PV panels
using the mid and end clamps. Specific
mounting instructions are shown in the following
sections for Portrait and Landscape mounting.
Installing Mid Clamps: A mid clamp is used
between PV panels. It will produce 1/2” spacing
between PV panel frames.
An End Clamp is used to secure PV panels at
the ends of a row.
End Clamp with Shared Rail Adaptor Installation
panels.
Insert the T-Bolt in the Rail slot and turn
clockwise 90° to engage the head into the slot.
Insert Grounding T-Bolt Holder to lock T-Bolt in
place.
Thread the 1/4” Collar Nut onto the top of the TBolt as shown. After positioning the End Clamp
firmly against the PV panel frame, using a 7/16”
socket, tighten to 7.5 ft. lbs.
Mid Clamp Installation
Insert the T-Bolt in the Rail slot and turn
clockwise 90° to engage the head into the slot.
Insert Grounding T-Bolt Holder to lock T-Bolt in
place.
Thread the 1/4” Collar Nut onto the top of the TBolt as shown. After positioning the Mid Clamp
firmly against the PV panel frame, using a 7/16”
socket, tighten to 7.5 ft. lbs.
Page 34
SunBeam
Flat Roof System
34 of 35
One Rail per row of panels should have a
installation document D10003 are available from
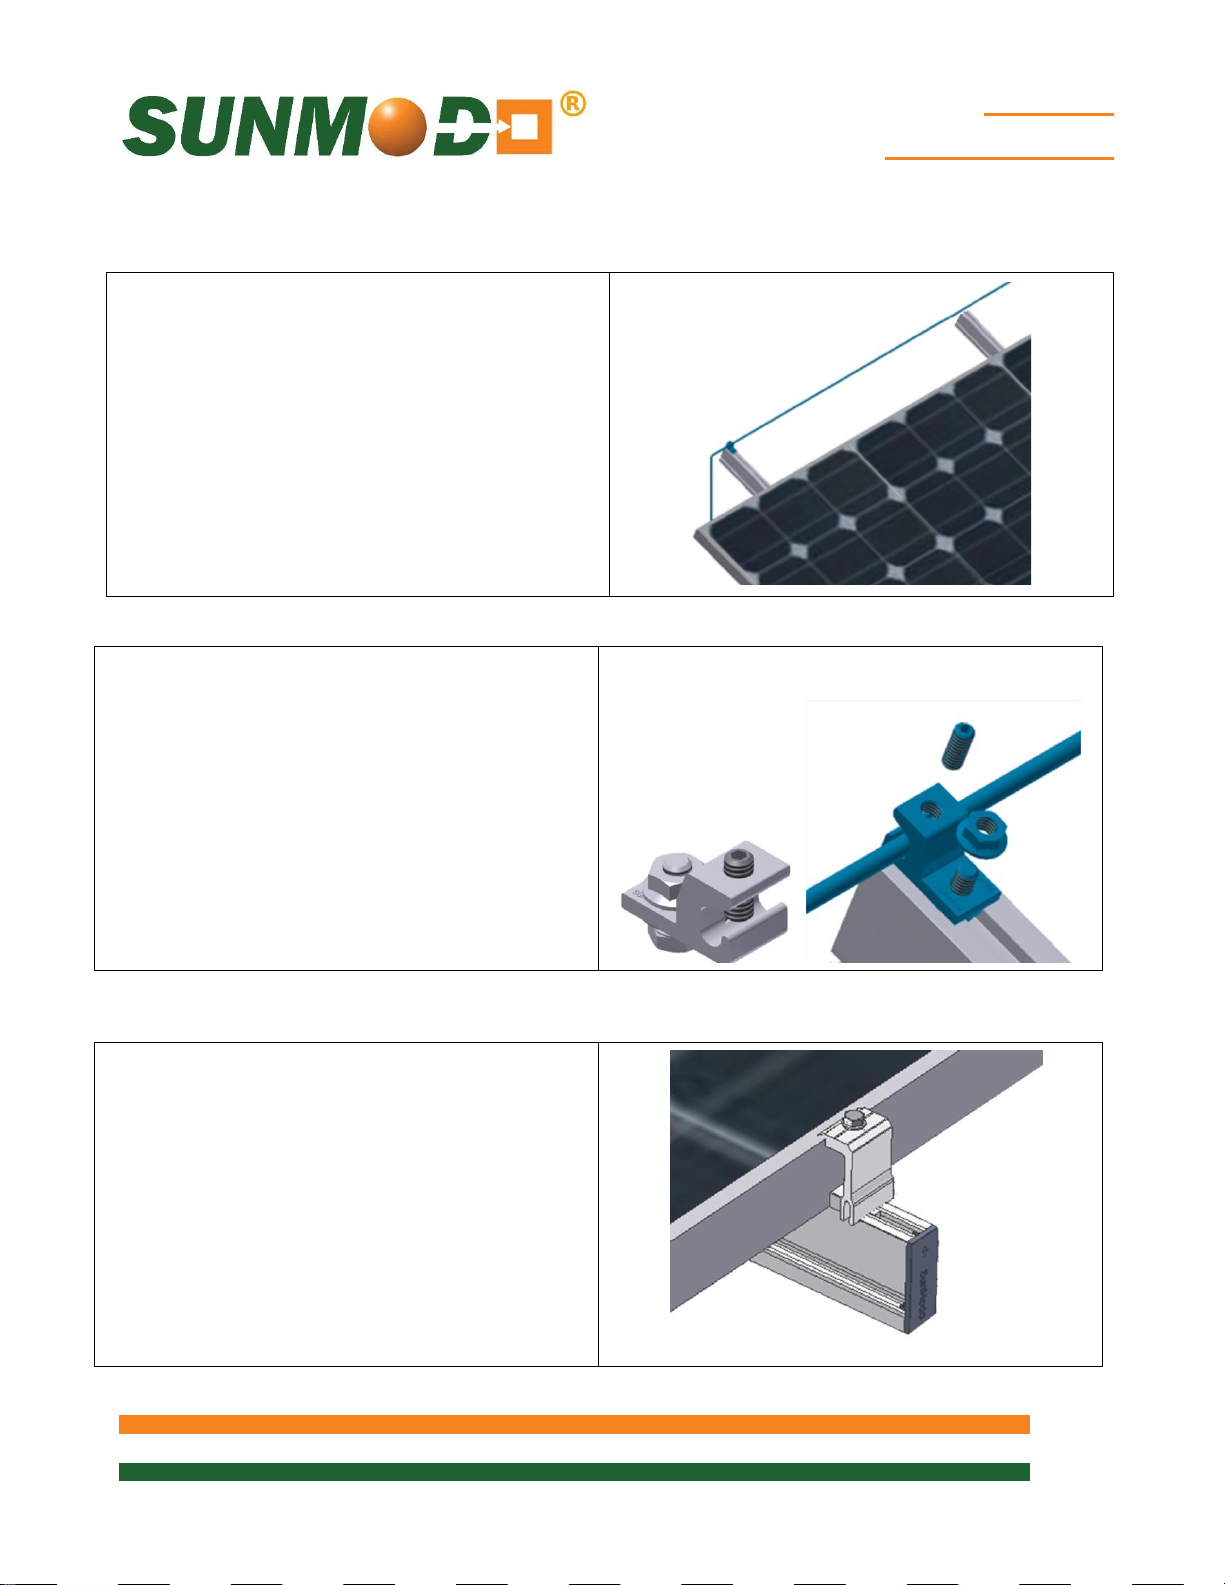
Ground Wire Attachment
The picture shows a grounding lug mounted on
one Rail per row of panels, and a #6 solid
copper grounding wire connecting the Ground
Lugs to the building ground per NEC 690.47.
Ground Lug Installation
Ground Lug for fastening the ground conductor
to the array. The Ground Lug is mounted on the
top or side of the Rail using a special 1/4” TBolt, Grounding Spacer, and Flange Nut.
Grounding Lugs K10179-001, and detailed
SunModo separately.
Rail End Covers
Rail End Covers can be attached to the
mounting rails as shown.
Rail End Covers are also available for the
SunBeam Rail not shown.
Page 35

SunBeam
Flat Roof System
35 of 35
See www.sunmodo.com for current warranty documents and information.
SunModo Corporation
Ph: 360-844-0048
 Loading...