

Page 1
Design Guide
Designer Series
ICB REVISED 5/2022
Page 2

Contents
Contents
Designer Series Refrigeration
3
Designer Series Undercounter Refrigeration
13
Sub-Zero Warranty
20
2 | English
Features and specifications are subject to change at any
time without notice.
Throughout this guide, dimensions may vary by ± 3 mm.
Page 3
Designer Series Refrigeration
Designer Series Refrigeration
With custom front panels and hardware, Sub-Zero invented
Designer Series columns, tall, and drawer models that
disappear into the decor. Units fit flush with other cabinetry, making Designer Series refrigeration as practical and
beautiful in the master suite, bar, or theatre room as in the
kitchen. Model ICBID-24RO, approved for outdoor installations, is ideal for any outdoor kitchen.
Features and specifications are subject to change at any
time without notice.
Throughout this guide, dimensions may vary by ± 3 mm.
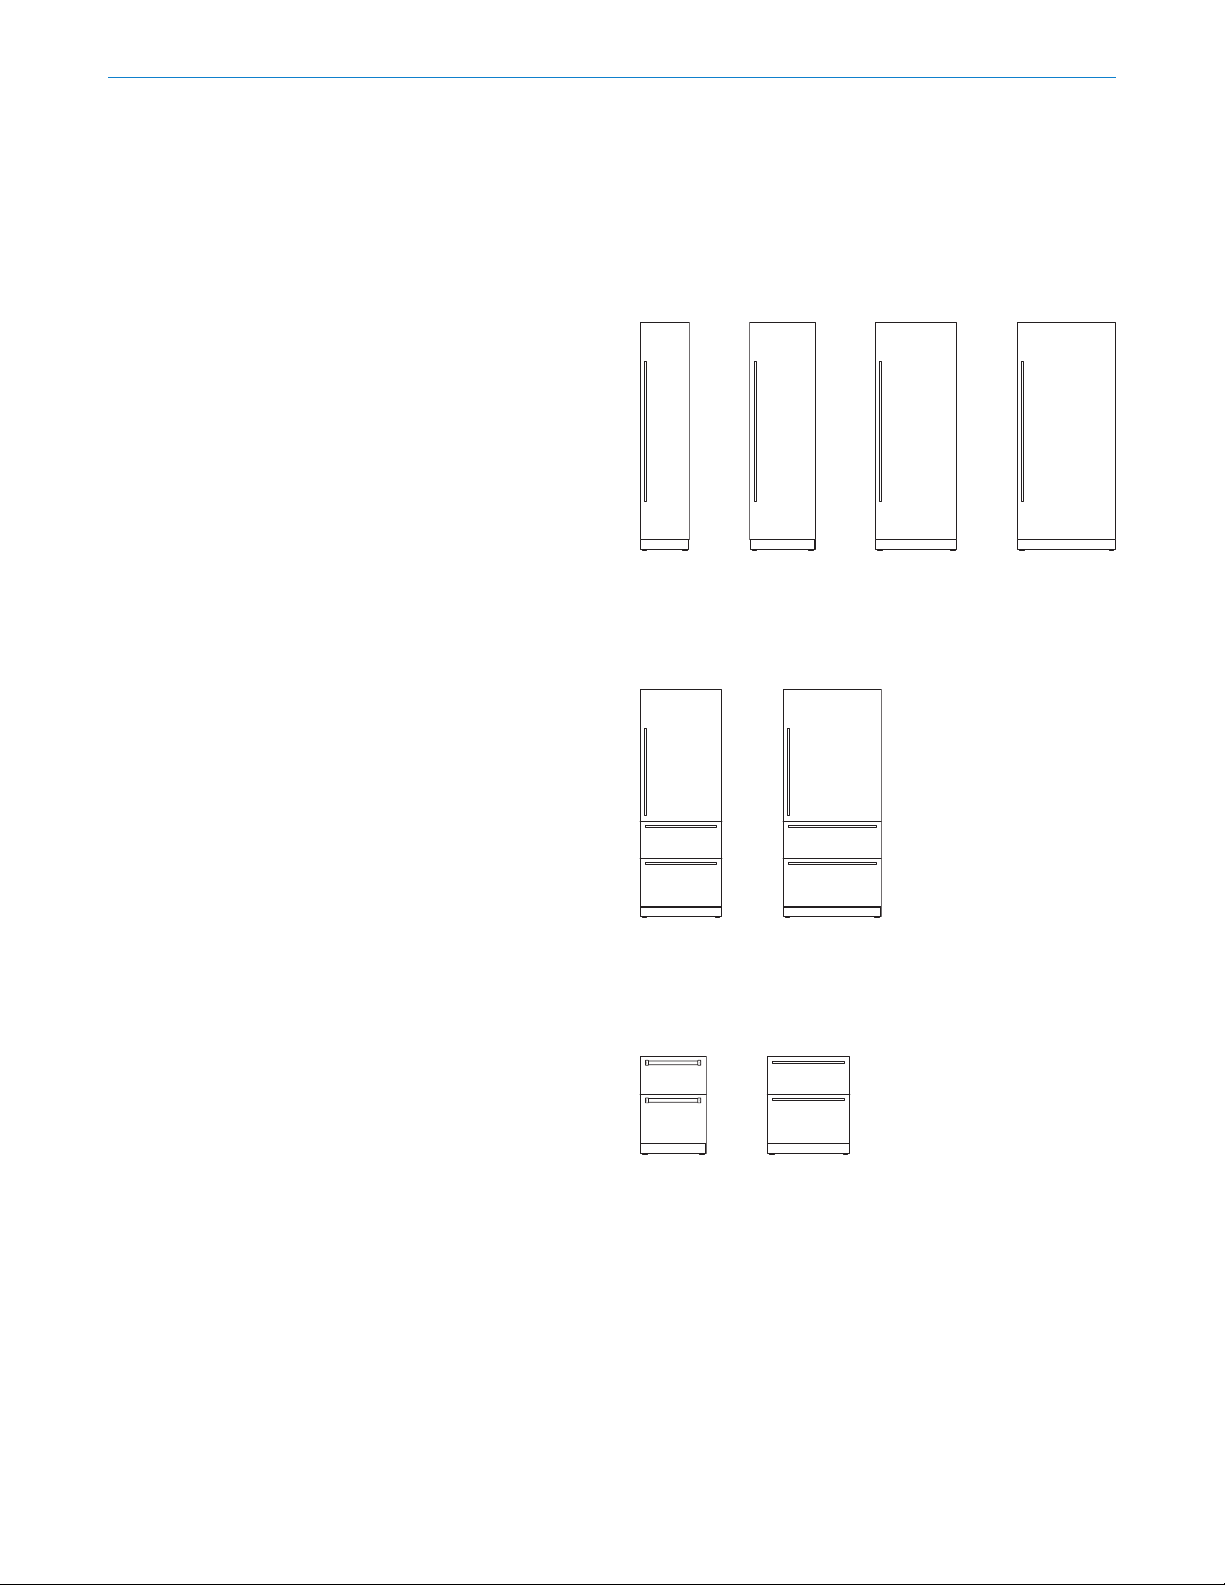
COLUMN MODELS
ICBDEC1850FI ICBDEC2450R
ICBDEC2450FI
TALL MODELS
ICBDEC3050RID
ICBDEC3050FI
ICBDEC3650RID
ICBDET3050CIID ICBDET3650CIID
DRAWER MODELS
ICBID-24RO
ICBID-30R
ICBID-30FI
| 3
Page 4
Designer Series Refrigeration
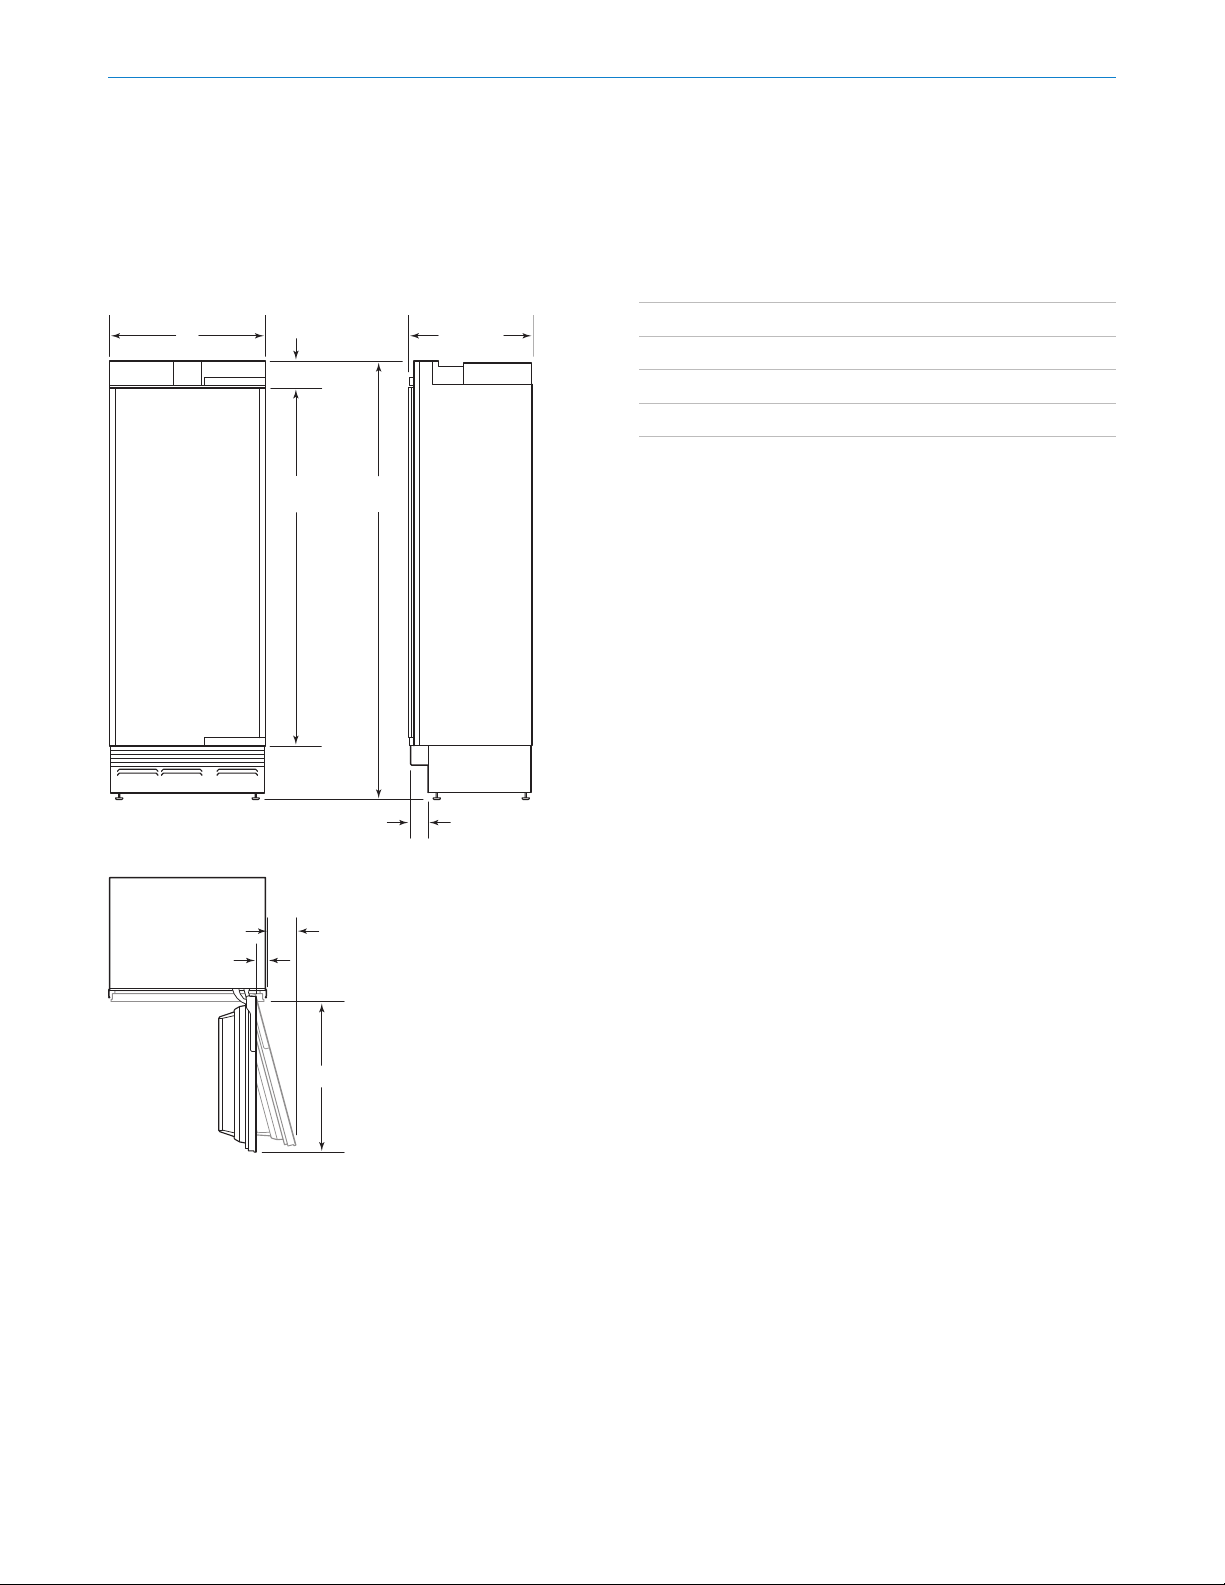
Overall Dimensions
COLUMN
W
*HEIGHT DIMENSION ± 13 mm
114 mm
1765
mm
2134
mm*
COLUMN W A B
457 mm Column 457 mm 64 mm 419 mm
610 mm
610 mm Column 610 mm 102 mm 572 mm
762 mm Column 762 mm 143 mm 724 mm
914 mm Column 914 mm 184 mm 876 mm
IMPORTANT NOTE: Overall dimensions do not include
panels or handles. Dimensions will vary with panel
thickness.
92 mm
45 mm
A
B
4 | English
Page 5
Designer Series Refrigeration
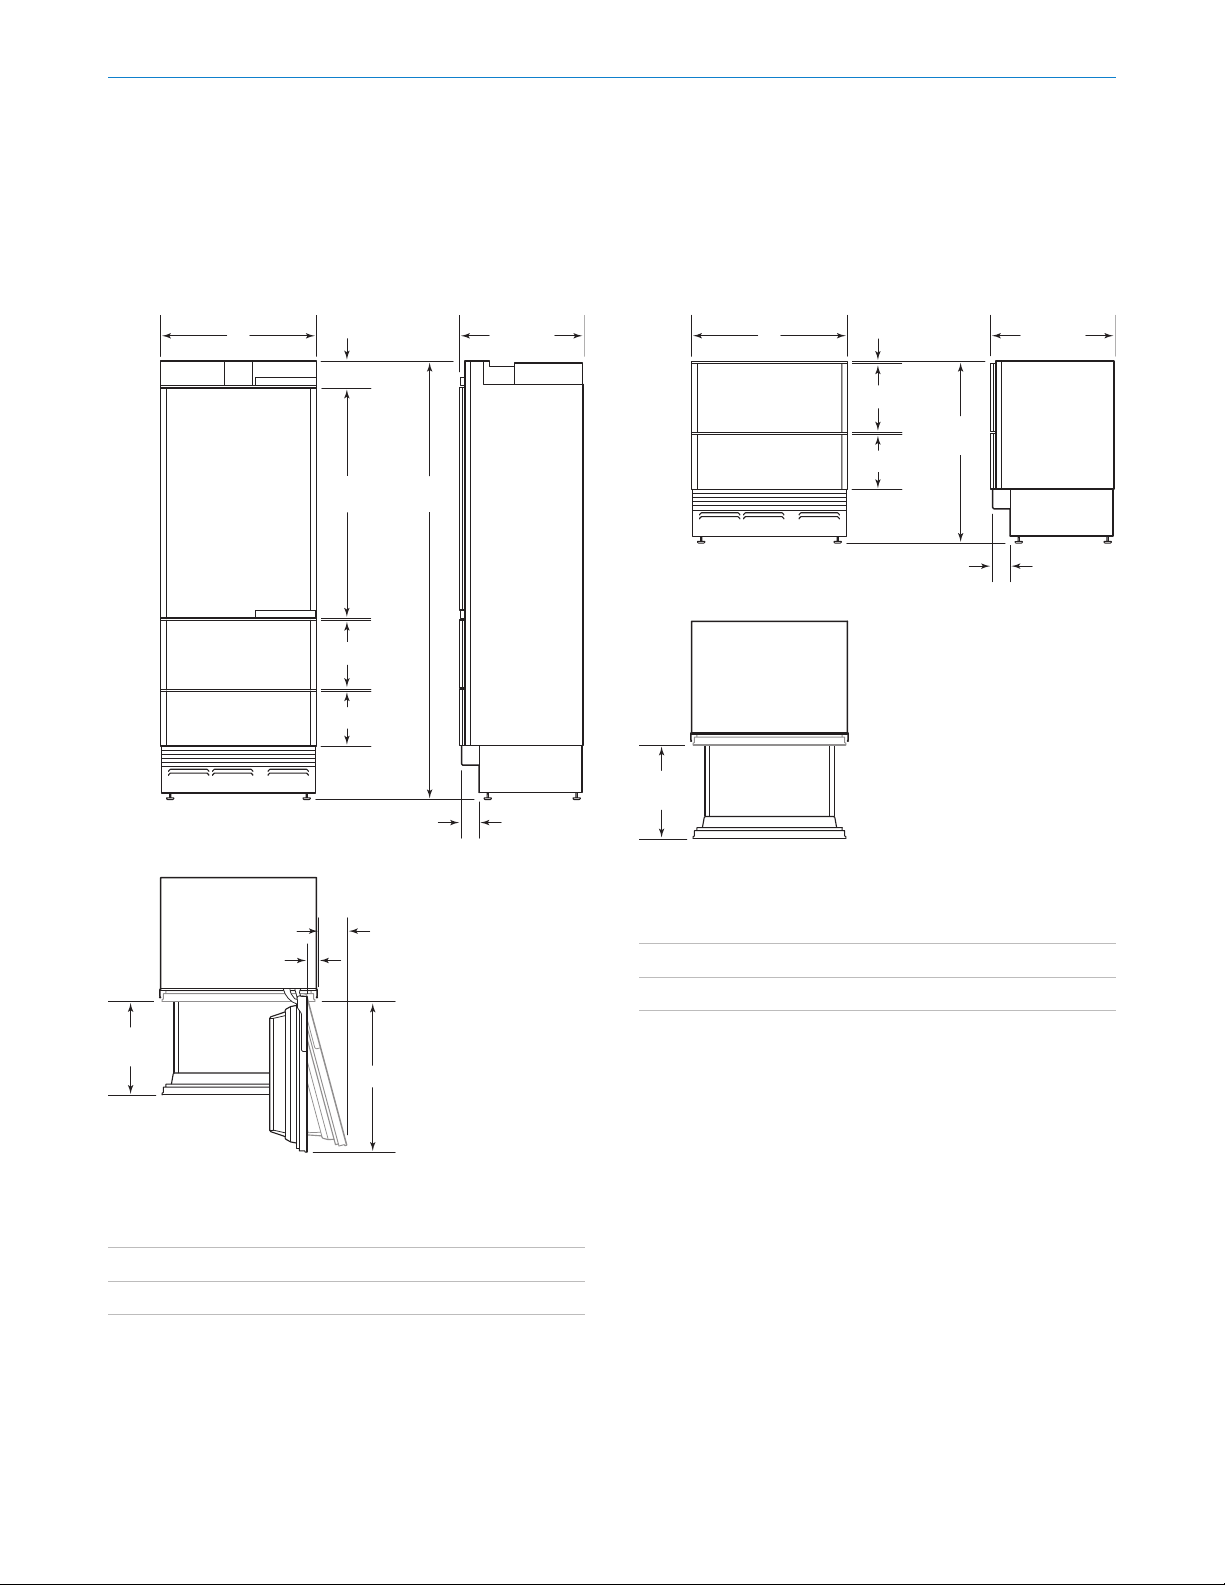
Overall Dimensions
TALL
*HEIGHT DIMENSION ± 13 mm
DRAWER
13 mm
6 mm
338 mm
268 mm
10
mm
876
mm*
W
114 mm
1140
mm
338 mm
268 mm
10 mm
10 mm
2134
mm*
610 mm
92 mm
*HEIGHT DIMENSION ±
451
mm
610 mmW
92 mm
A
45 mm
451
mm
B
TALL W A B
762 mm Tall 762 mm 143 mm 724 mm
914 mm Tall 914 mm 184 mm 876 mm
DRAWER W
610 mm Drawer 610 mm
762 mm Drawer 762 mm
IMPORTANT NOTE: Overall dimensions do not include
panels or handles. Dimensions will vary with panel
thickness.
| 5
Page 6
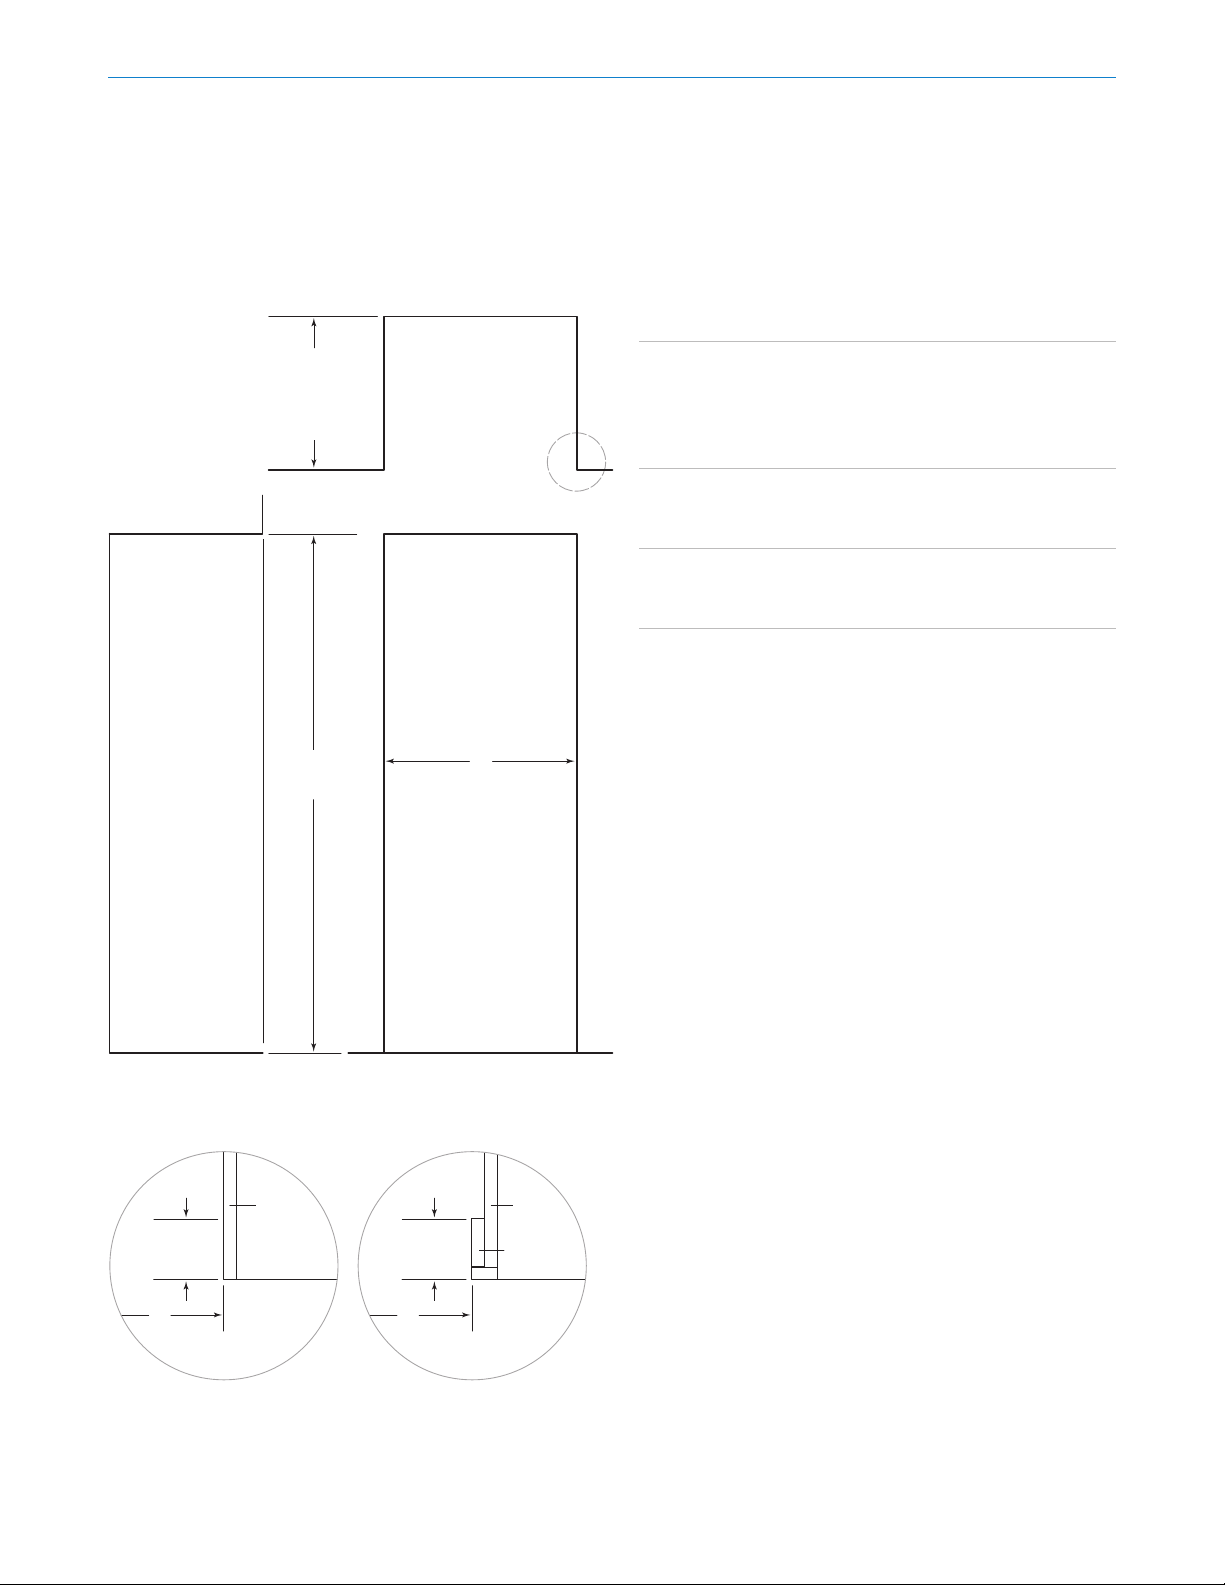
NOTE: 89 mm
11
SIDE VIE
Designer Series Refrigeration
Opening Dimensions
DESIGNER SERIES
645 mm
OPENING
DEPTH
664 mm
FOR OUTDOOR
MODEL
TOP VIEW
OPENING DIMENSIONS
COLUMN W* H
457 mm Column 457 mm 2134 mm
610 mm Column 610 mm 2134 mm
762 mm Column 762 mm 2134 mm
914 mm Column 914 mm 2134 mm
TALL W* H
762 mm Tall 762 mm 2134 mm
914 mm Tall 914 mm 2134 mm
DRAWER W* H
610 mm Drawer 610 mm 876 mm
762 mm Drawer 762 mm 876 mm
*For stainless steel side panel accessory, add 25 mm per panel to
opening width.
W
4 mm for outdoor model.
finished returns will be visible and should be finished to match cabinetry—
89 mm
FINISHED
RETURN
W
FRAMELESS
CABINETRY
19
mm
TYPICAL
H
OPENING
HEIGHT
OPENING WIDTH
FRONT VIEW
89 mm
FINISHED
RETURN
W
FRAMED
CABINETRY
W
19
mm
TYPICAL
FILLER
The depth of each Designer Series model is 610 mm. Allow
for panel thickness when planning the finished opening
depth. A minimum 89 mm finished return is required on
all sides of the opening—114 mm for the outdoor model.
Framed cabinets will require additional finished filler material behind the face frame for a proper installation. Refer to
the illustration.
Dual Installation
When installing two units side by side in a dual installation, the opening width is the width of the two units added
together. A dual installation kit will be required for this
installation. If a dual installation kit is not specified, a minimum 51 mm filler strip is required between the units.
Dual installation kits are available through an authorized
Sub-Zero dealer. For questions regarding the installation,
contact your authorized Sub-Zero dealer.
6 | English
Page 7
Designer Series Refrigeration
Electrical Requirements
Installation must comply with all applicable electrical
codes.
International models from the factory require a 220-240 V
AC, 50/60 Hz electrical supply, fused at the correct rating
for the unit.
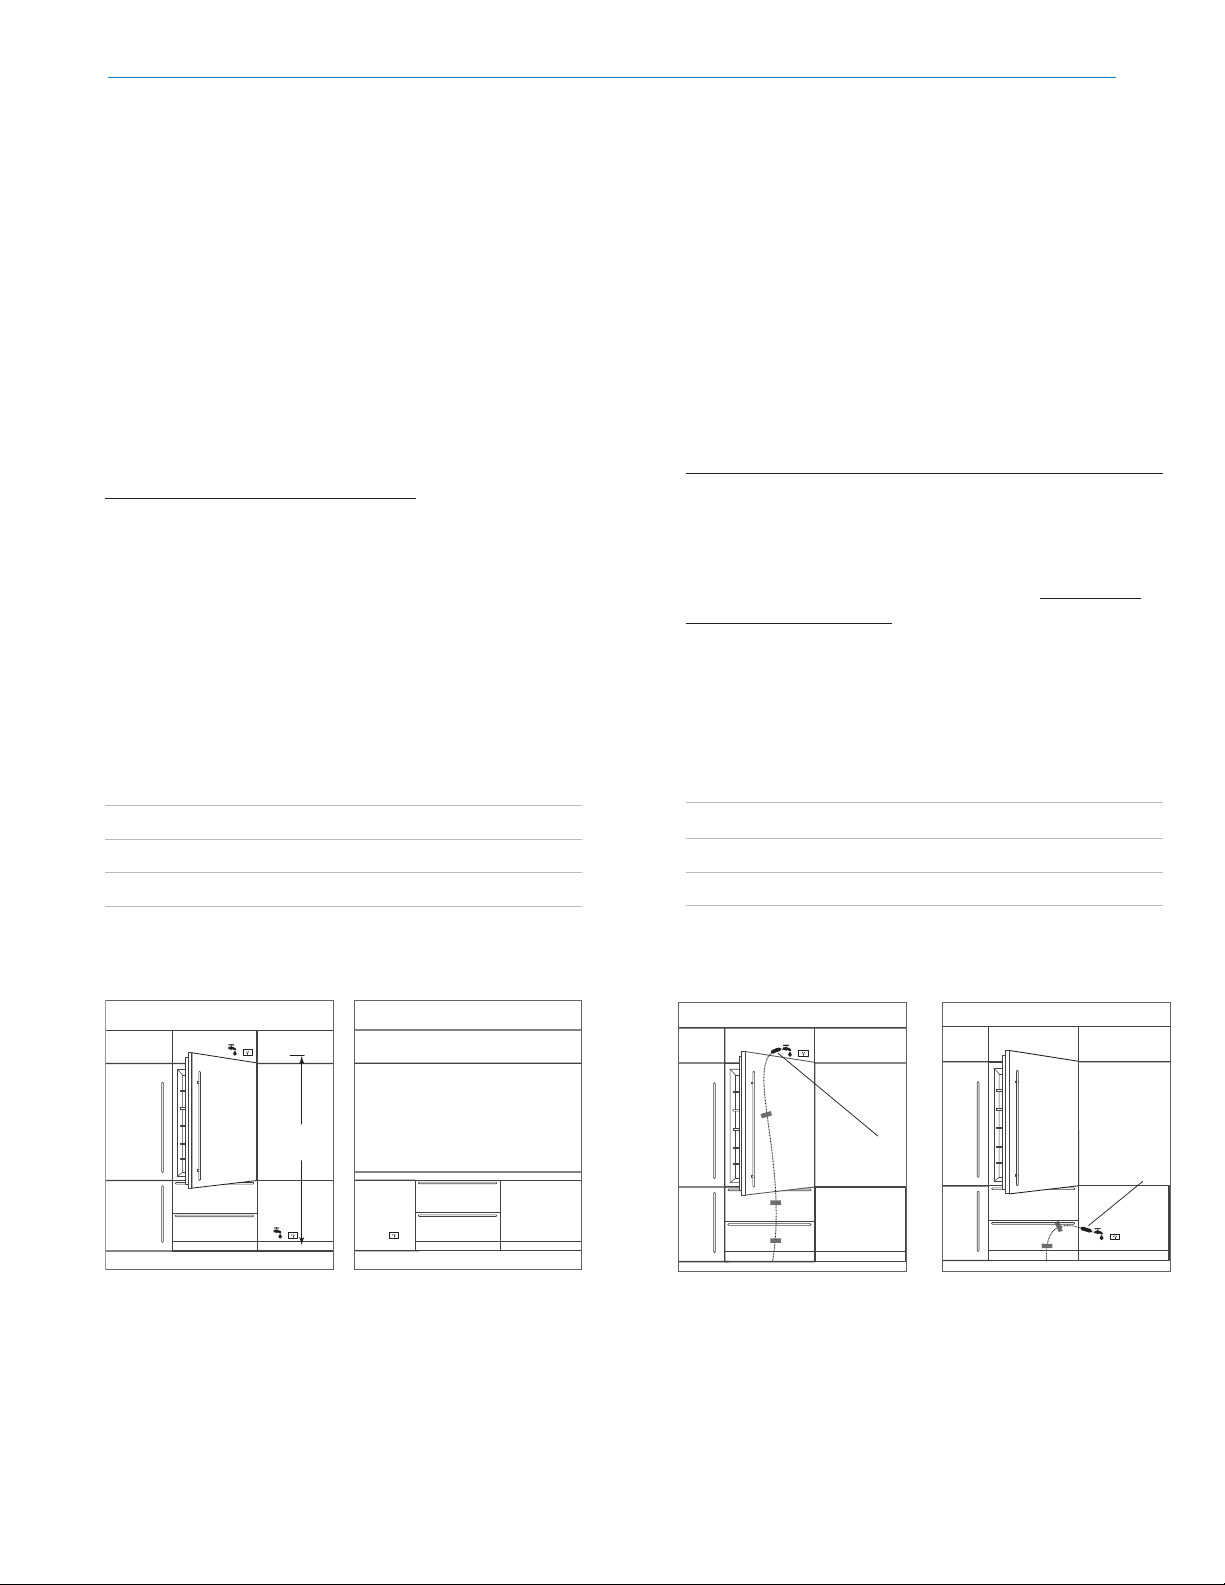
The electrical supply should be easily accessible and
positioned either in a cabinet above the refrigerator, a
minimum of 2200mm above the floor or in adjacent
cabinet.
ELECTRICAL REQUIREMENTS
Power Supply 220-240 V AC, 50/60 Hz
Circuit Breaker 10 amp
Receptacle grounding-type (earthed)
Plumbing Requirements
Installation must comply with all applicable plumbing
codes.
For Designer Series models with an automatic ice maker
and/or water dispenser, a pressure limiting valve and 5
metres of flexible 6mm pipe with fittings is included in the
refrigerator carton. Connect the pressure limiting valve
close to the water tap, CHECKING THE WATER FLOW IS IN
THE RIGHT DIRECTION.
Ensure water connection is 1/2" BSP male threaded outlet.
Tape the 6mm water line to the wall and floor to ensure it
is not compressed when the refrigerator is pushed into the
cavity.
The water tap should be easily accessible and positioned
either in a cabinet above the refrigerator, a minimum of
2200mm above the floor, or in adjacent cabinet.
Do not use self piercing valves.
IMPORTANT NOTE: In some cases a reverse osmosis
water filter system may not be able to maintain the
minimum pressure consistently.
PLUMBING REQUIREMENTS
Water Supply Line
Water Pressure 2.4–8.3 bar
Excess Water Line for Connection
6mm plastic line
5 m
1.
2,200 mm
FROM
FLOOR
2.
Designer Series.
Tall models. Alternative
location of power and water
supply depending on ease of
access.
Designer Series.
Under bench model.
Location of power.
1.
pressure
limiting valve
6mm flexi hose
& tape to wall
1. Designer Series.
Water supply above fridge.
Location of 6mm flexible hose.
Tape to wall and floor with
pressure limiting valve next to
tap.
pressure
limiting valve
6mm flexi hose
& tape to wall
2.
2. Designer Series.
Water supply beside fridge.
Location of 6mm flexible hose.
Tape to wall and floor with
pressure limiting valve next to
tap.
| 7
Page 8
Designer Series Refrigeration
Stainless Steel Panels
The outdoor model requires the use of Sub-Zero stainless
steel outdoor accessory panels. Stainless steel panels are
available through an authorized Sub-Zero dealer.
The thickness of indoor stainless steel panels is 19 mm and
outdoor stainless steel panels is 38 mm. The depth of each
Designer Series model is 610 mm. Allow for panel thickness when planning the finished opening depth.
Reveals of 3 mm are typical, however, the reveal between
the upper and lower outdoor stainless steel panels is 6 mm
to accommodate the lock.
Custom Panels
For Designer Series models, custom door/drawer panels
and handle hardware must be provided.
The thickness of the custom panel can vary. A minimum
16 mm thick panel is required, but the thickness can be
increased provided it does not exceed the maximum panel
weight indicated in the chart below. The depth of each
Designer Series model is 610 mm. Allow for panel thickness when planning the finished opening depth. Refer to
the full-scale template on page 12.
Reveals between panels can vary, 3 mm reveals are typical.
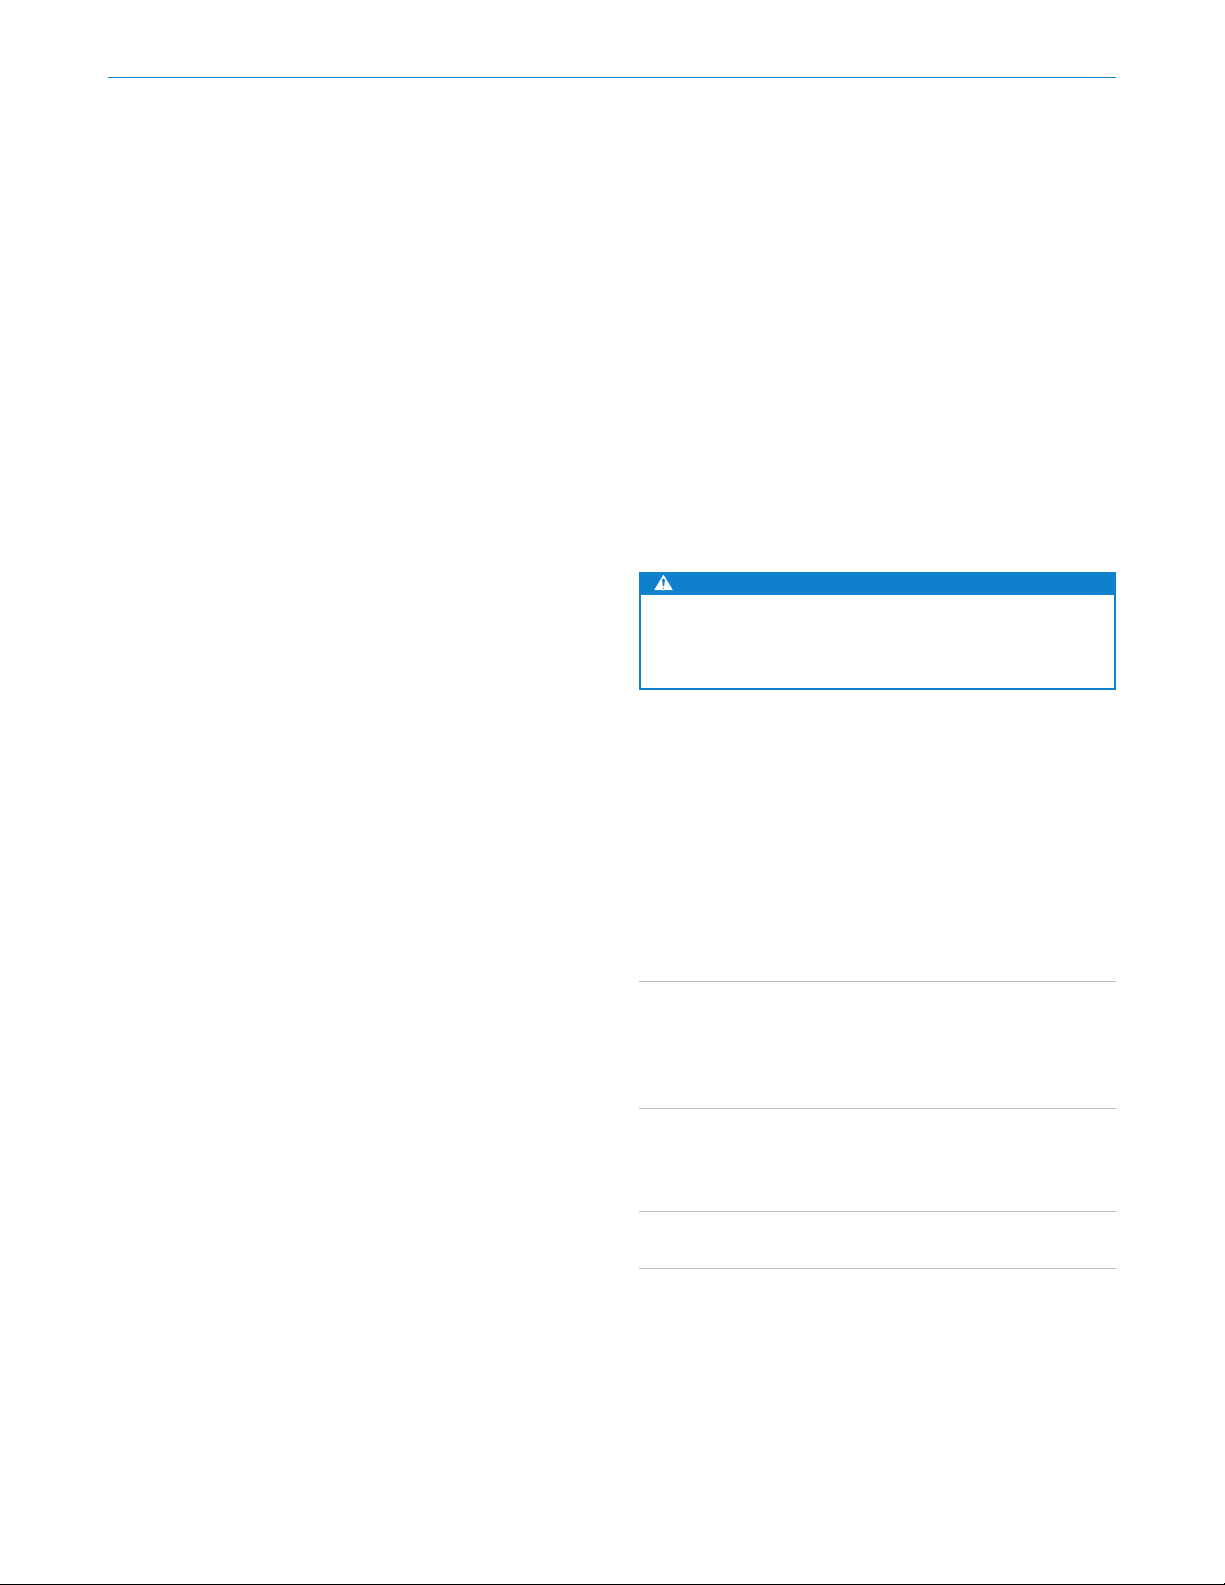
CAUTION
As reveals between cabinetry and the unit decrease,
severe finger pinching can occur while the door is
closing.
Finish all sides of the custom panels. They will be visible
when the door/drawer is open.
D-style handles are recommended. Locate the door
handle near the edge of the panel opposite the hinge and
centered top to bottom. Locate the drawer handles near
the top edge of each panel. Stainless steel tubular and
pro handles are avail able through an authorized Sub-Zero
dealer.
PANEL REQUIREMENTS
WEIGHT PER PANEL MAX
457 mm Column 20 kg
610 mm Column 27 kg
762 mm Column 34 kg
914 mm Column 34 kg
WEIGHT PER PANEL MAX
762 mm Tall (door) 22 kg
914 mm Tall (door) 27 kg
Drawer Panel 7 kg
PANEL THICKNESS MIN
All Panels 16 mm
| 8
Page 9
Designer Series Refrigeration
Custom Panels
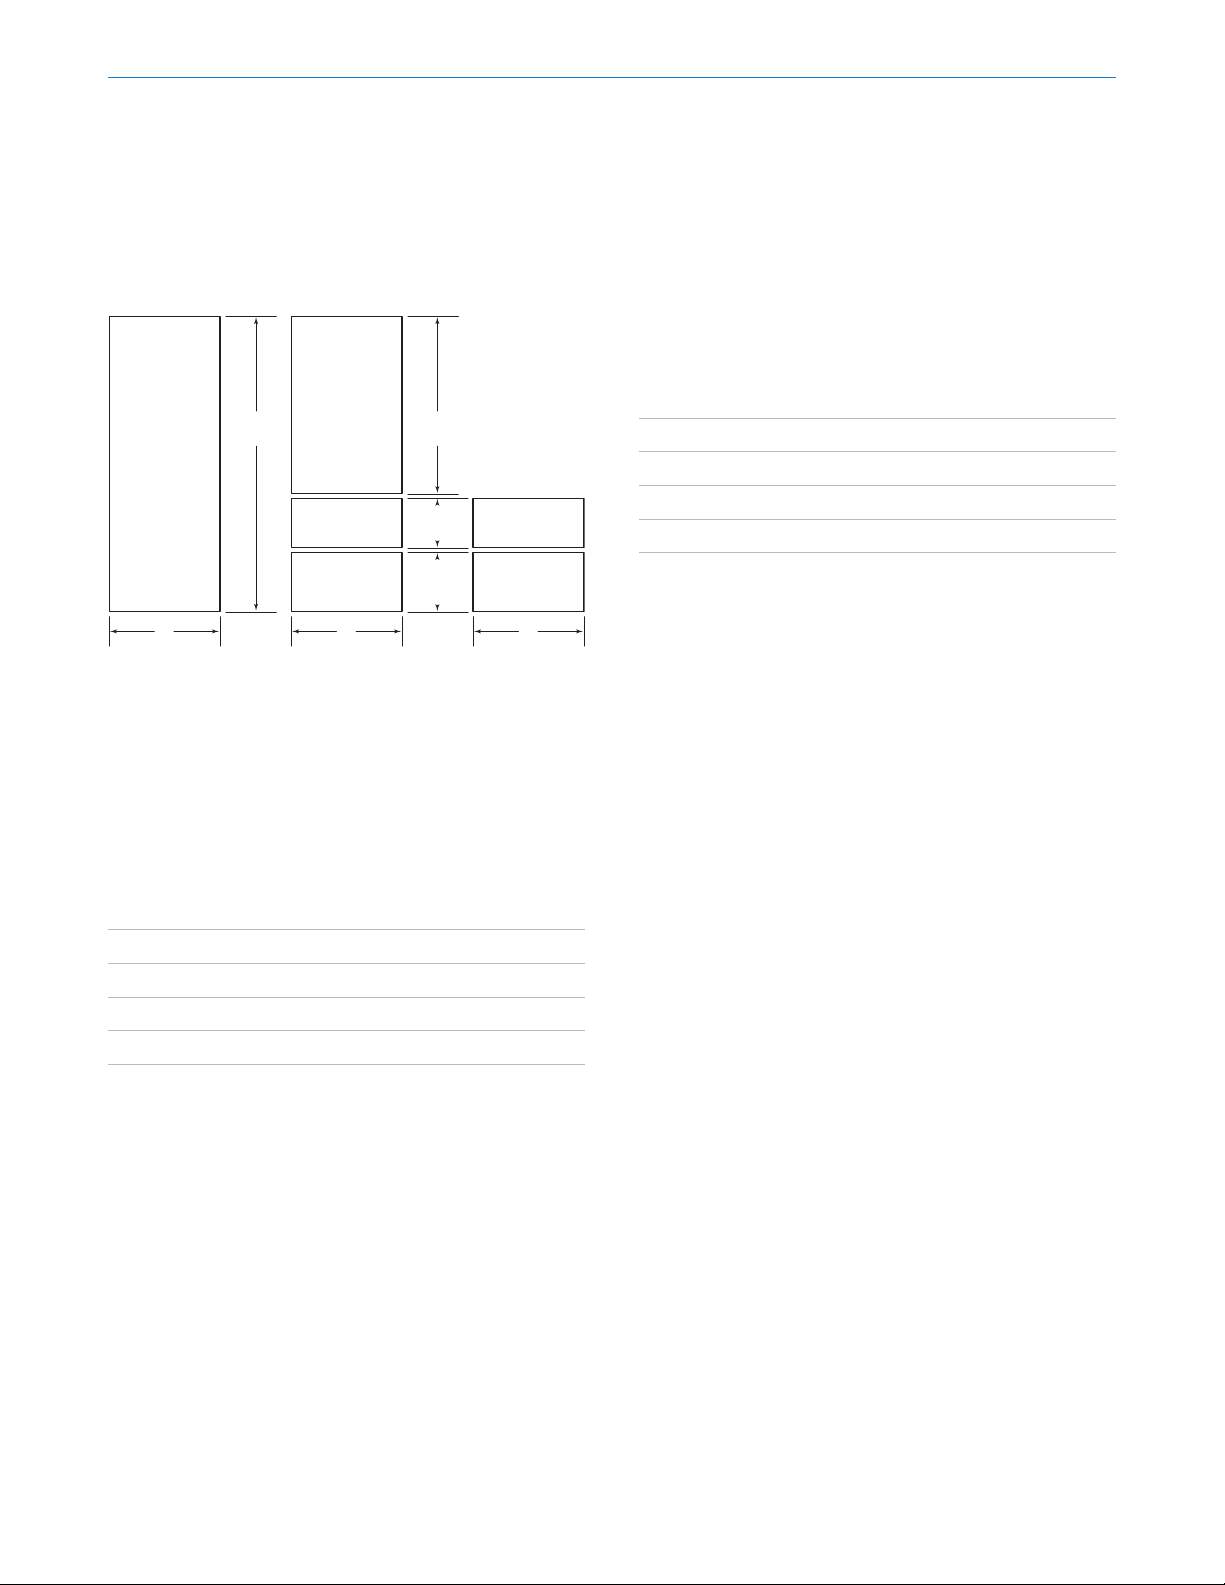
TYPICAL PANEL DIMENSIONS
2029
mm
W
Column Tall Drawer
1254
mm
345
mm
424
mm
WW
Typical panel dimensions are based on a 2134 mm finished
height for column and tall models and 876 mm for drawer
models, with a 102 mm toe kick and 3 mm reveals. Panel
dimensions must be adjusted accordingly for all other
installations. Refer to the illustration for panel height and
the chart below for panel width.
DUAL INSTALLATION
For dual installations, refer to the illustration for panel
height and the chart below for panel width.
PANEL WIDTH—DUAL INSTALLATION W
457 mm Model
610 mm Model
762 mm Model
914 mm Model
452.5mm
605.5 mm
757.5 mm
909.5 mm
PANEL WIDTH W
457 mm Model 451 mm
610 mm Model 604 mm
762 mm Model 756 mm
914 mm Model 908 mm
9 | English
Page 10
Designer Series Refrigeration
Custom Panels
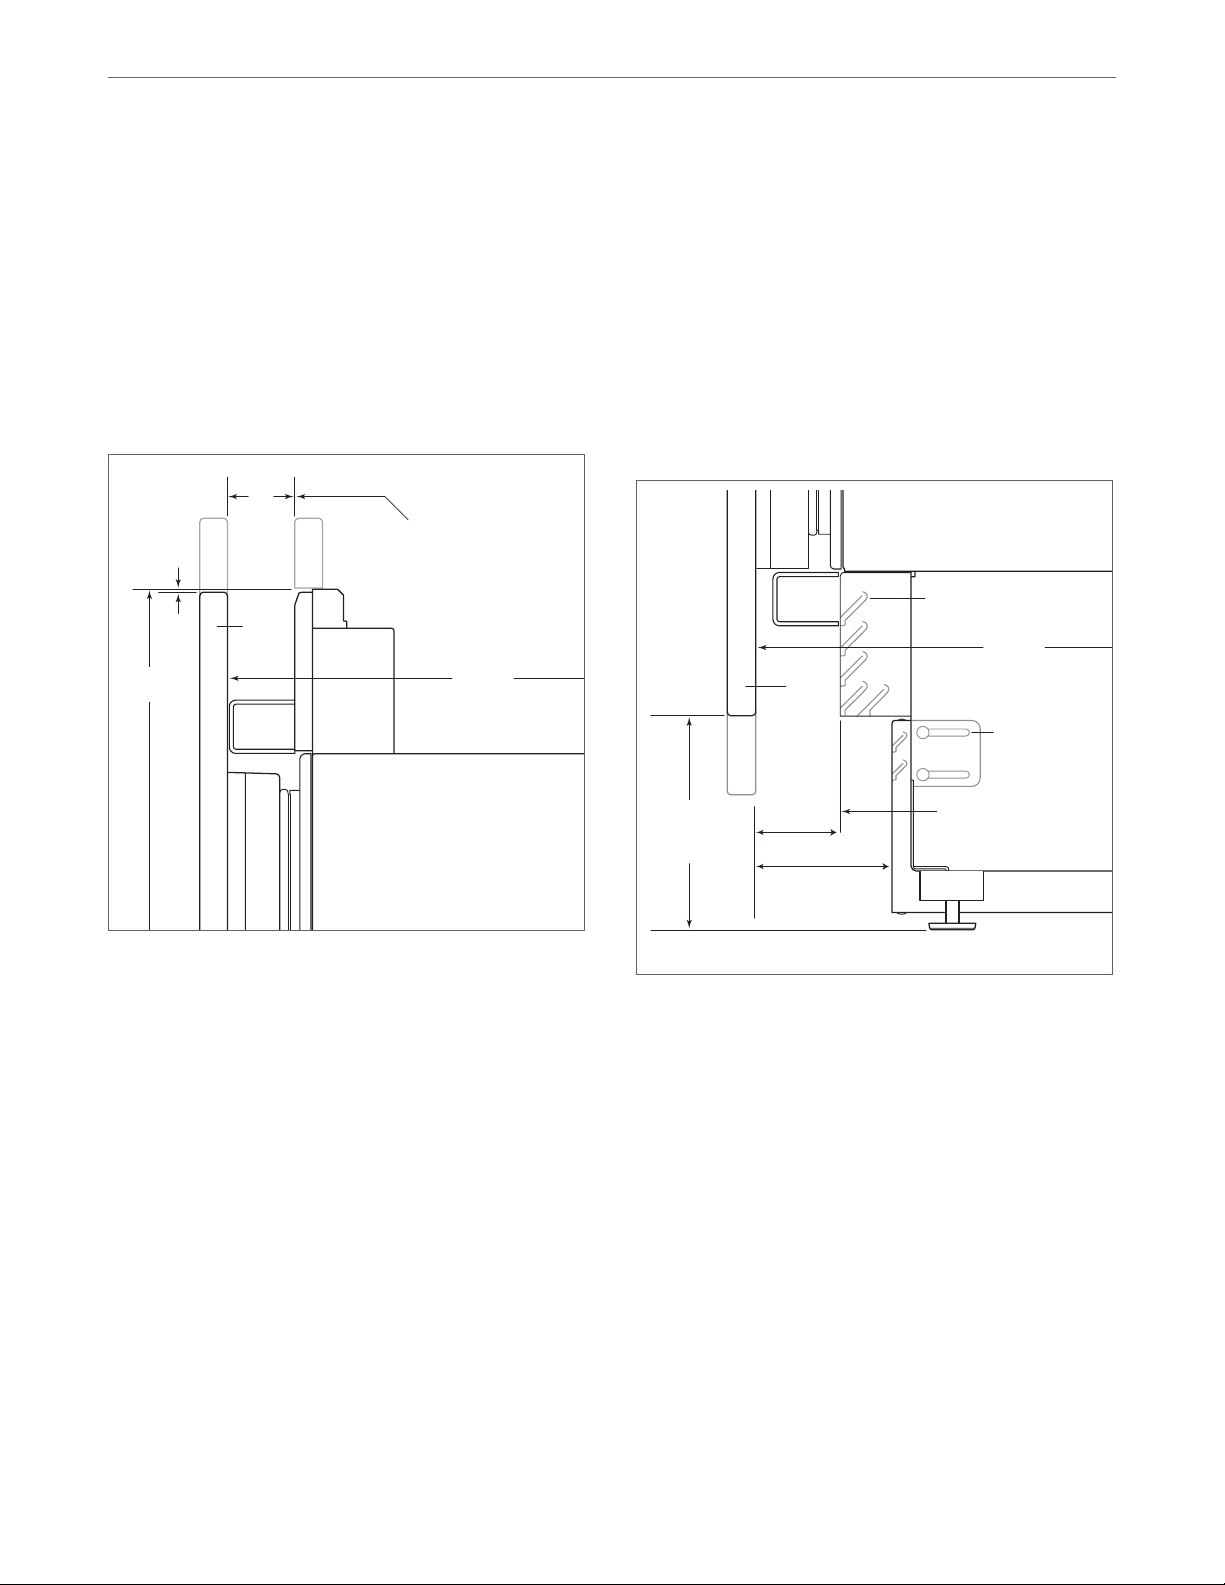
DOOR PANEL HEIGHT
The height of the custom door panel can extend beyond
the typical panel height, provided it does not exceed the
weight limit. Refer to the illustration below.
45
2134
mm
3 mm
mm
DOOR
PANEL
HINGE
A DECORATIVE VALANCE
CANNOT EXTEND
BEYOND THIS PLANE
610 mm
TO BACK OF UNIT
TOE KICK CLEARANCE
For indoor models only, the height of the toe kick area can
extend beyond the typical toe kick height, provided it does
not exceed the dimensions in the illustration below. Toe
kick heights from 51 mm to 98 mm require a reduced toe
kick accessory available through an authorized Sub-Zero
dealer.
VENTED
LOUVERS
610 mm
TO BACK OF UNIT
29 mm
MAX
TOE KICK
ADJUSTMENT
A DECORATIVE TOE KICK
CANNOT EXTEND
BEYOND THIS PLANE
50 mm*
TO
152 mm
FROM FLOOR
HINGE**
DOOR
PANEL
Min 63mm
Max 92mm
Upper valance—column and tall (side view)
*50 mm to 98 mm requires sales accessory.
**Column models only.
Toe kick (side view)
| 10
Page 11

Designer Series Refrigeration
Standard Handles
Optional stainless steel tubular and pro handles are available through an authorized Sub-Zero dealer.
Refer to the chart below for standard handle lengths for
Designer Series models.
HANDLE LENGTH TUBULAR PRO
Column Door 1273 mm 1229 mm
Tall Door 845 mm 800 mm
610 mm Drawer 540 mm 495 mm
762 mm Drawer 692 mm 648 mm
914 mm Drawer 845 mm 800 mm
11 | English
Page 12
Designer Series Refrigeration
Maximum Door Opening
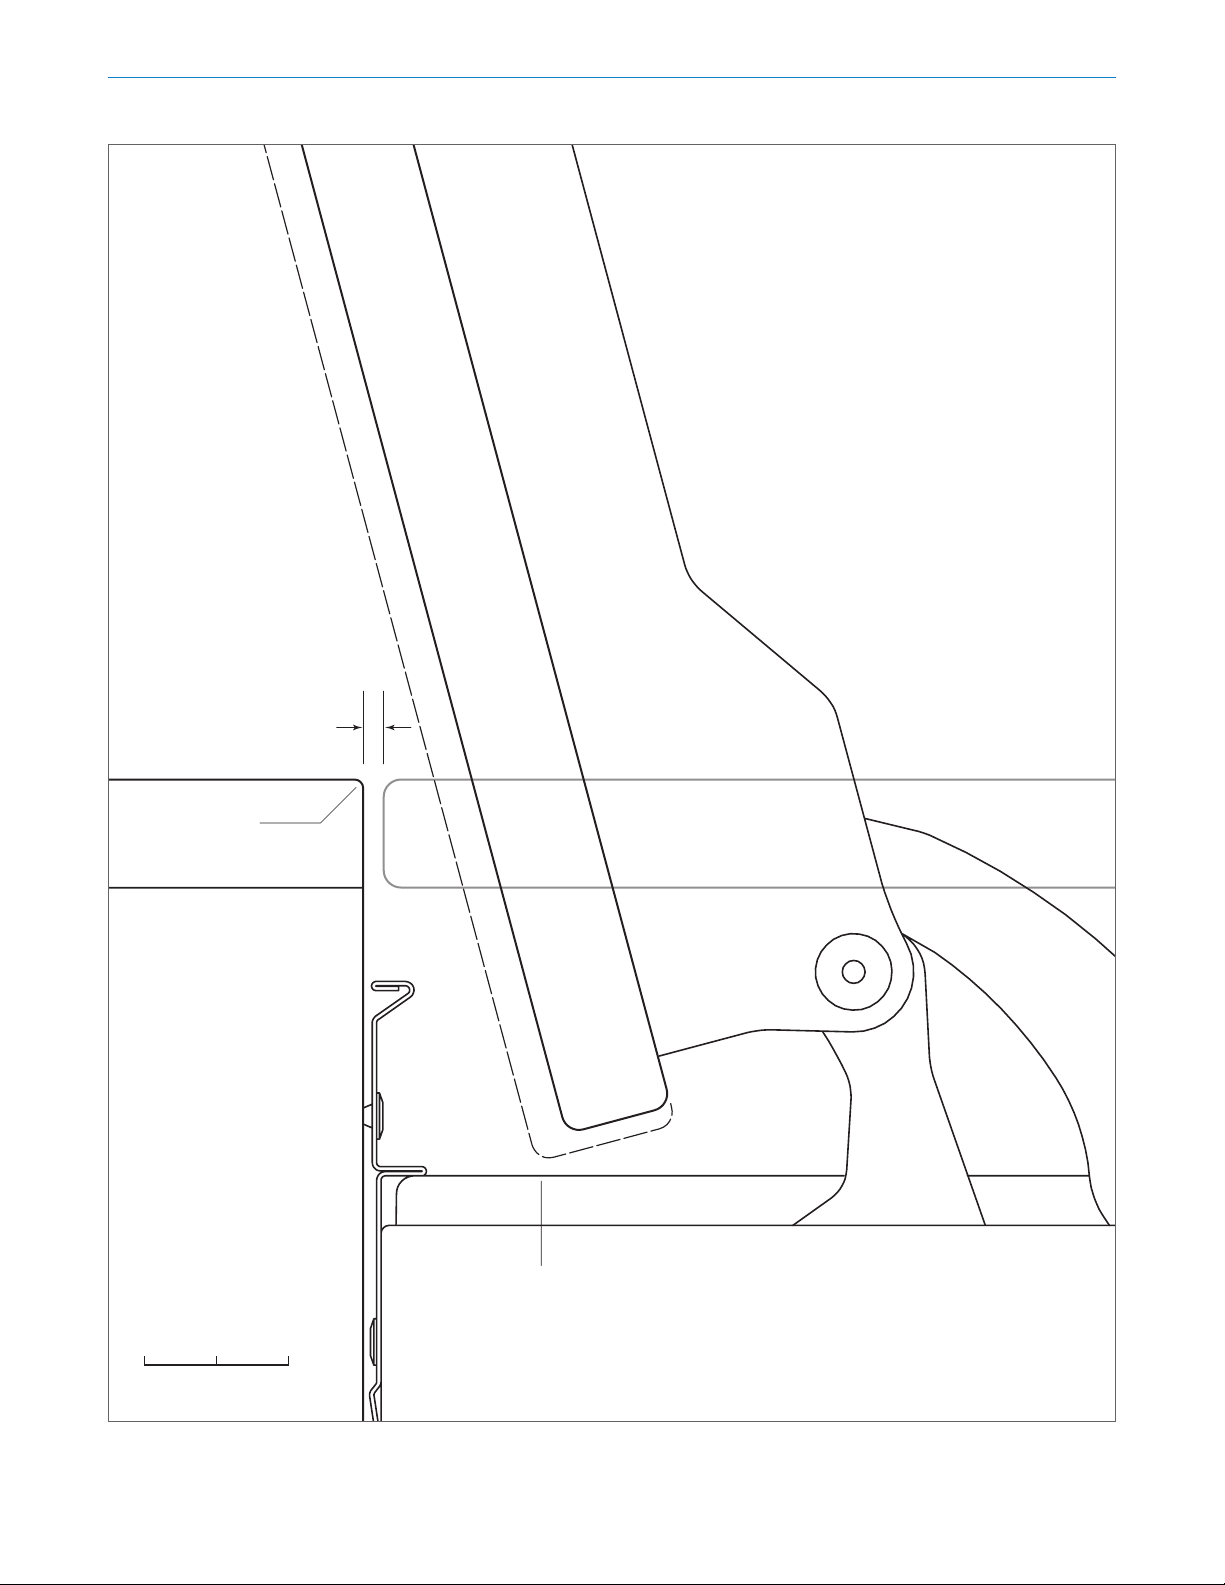
FULL-SCALE TEMPLATE
As the panel width and/or depth increases,
so does the potential for panel interference.
Interference may be minimized by using
the 90° door stop.
3 mm REVEAL
POTENTIAL
INTERFERENCE
ADJACENT
CABINETRY
19 mm PANEL
DOOR OPEN
MAXIMUM 105°
DOOR CLOSED
19 mm PANEL
25 mm0
SCALE
Maximum door opening (top view)
POTENTIAL INTERFERENCE
| 12
Page 13
Designer Series Undercounter Refrigeration
Designer Series Undercounter Refrigeration
The Sub-Zero Designer Series Undercounter Refrigeration
is a helpful addition to a master suite, bar, home office, or
media room. Choose from an all refrigerator or beverage
center. The design flexibility of these compact yet roomy
units makes them all the more welcome in any room.
They are ready to be fitted with a custom or stainless steel
panel.
Features and specifications are subject to change at any
time without notice.
Throughout this guide, dimensions may vary by ± 3 mm.
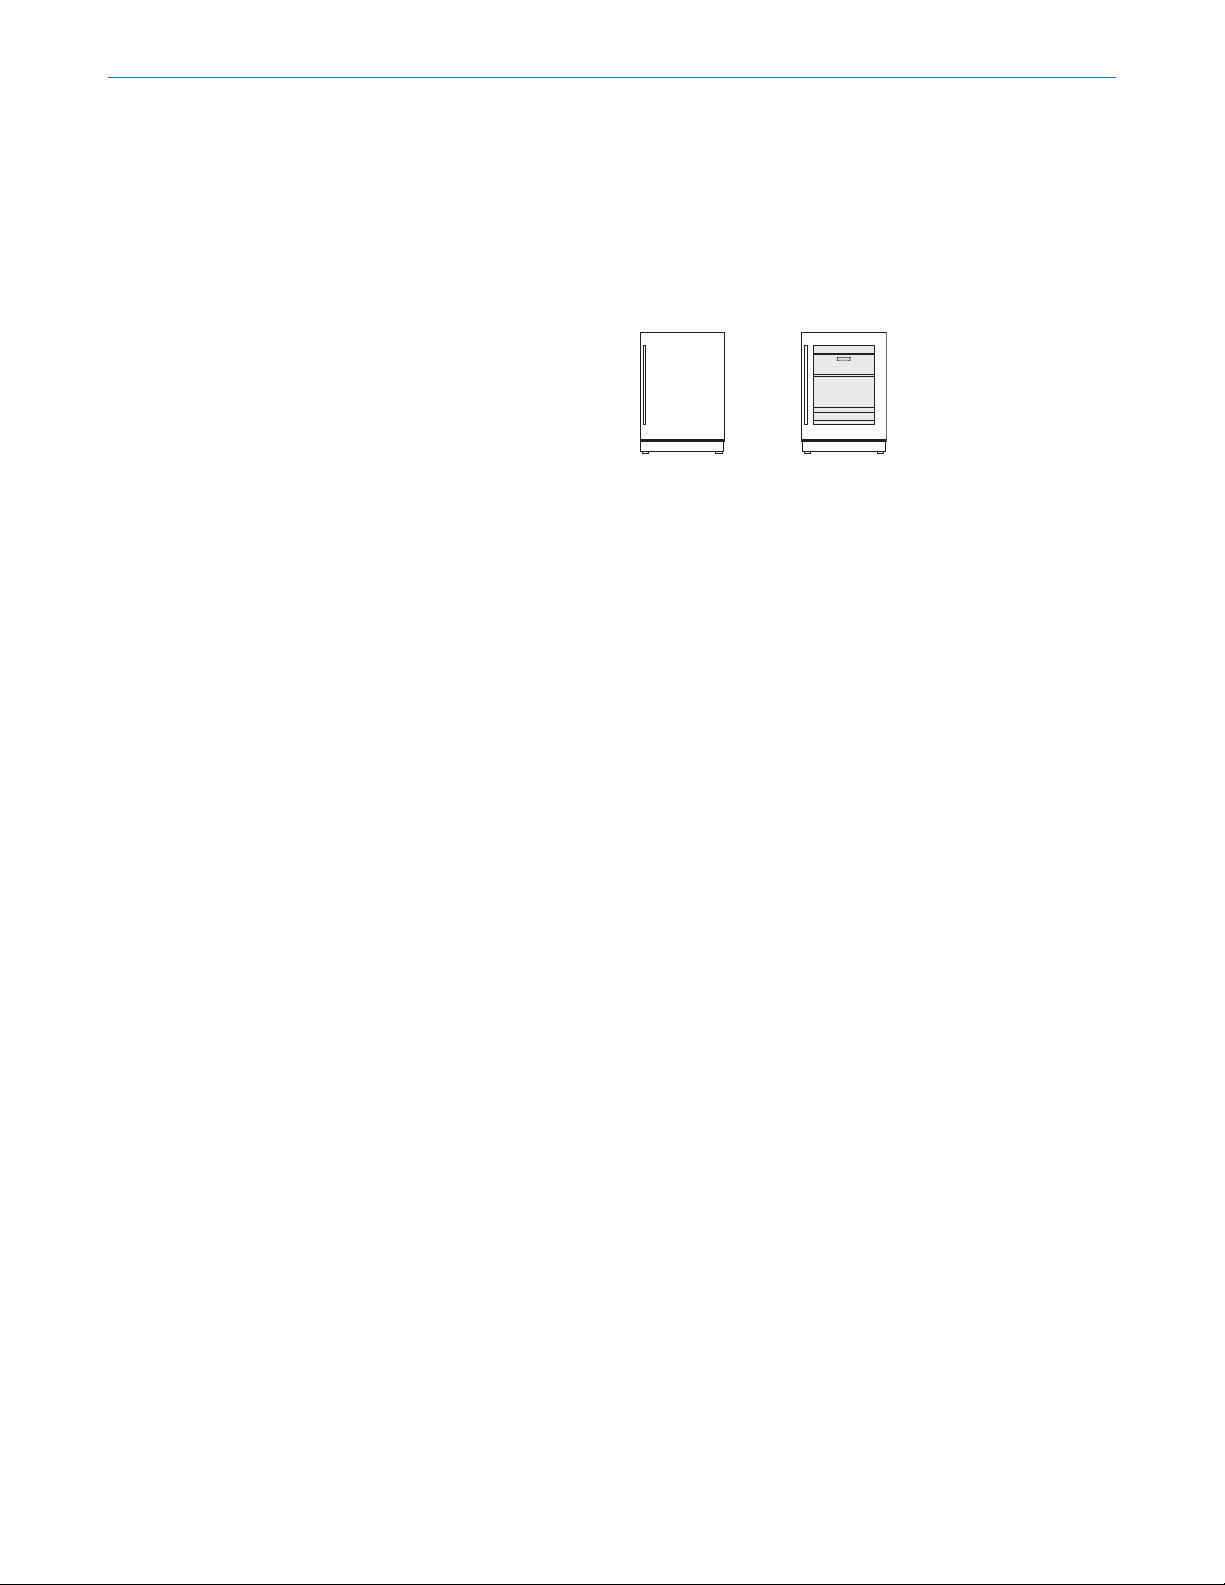
DESIGNER SERIES UNDERCOUNTER MODELS
ICBDEU2450R ICBDEU2450BG
13 | English
Page 14
Designer Series Undercounter Refrigeration
HEIGH
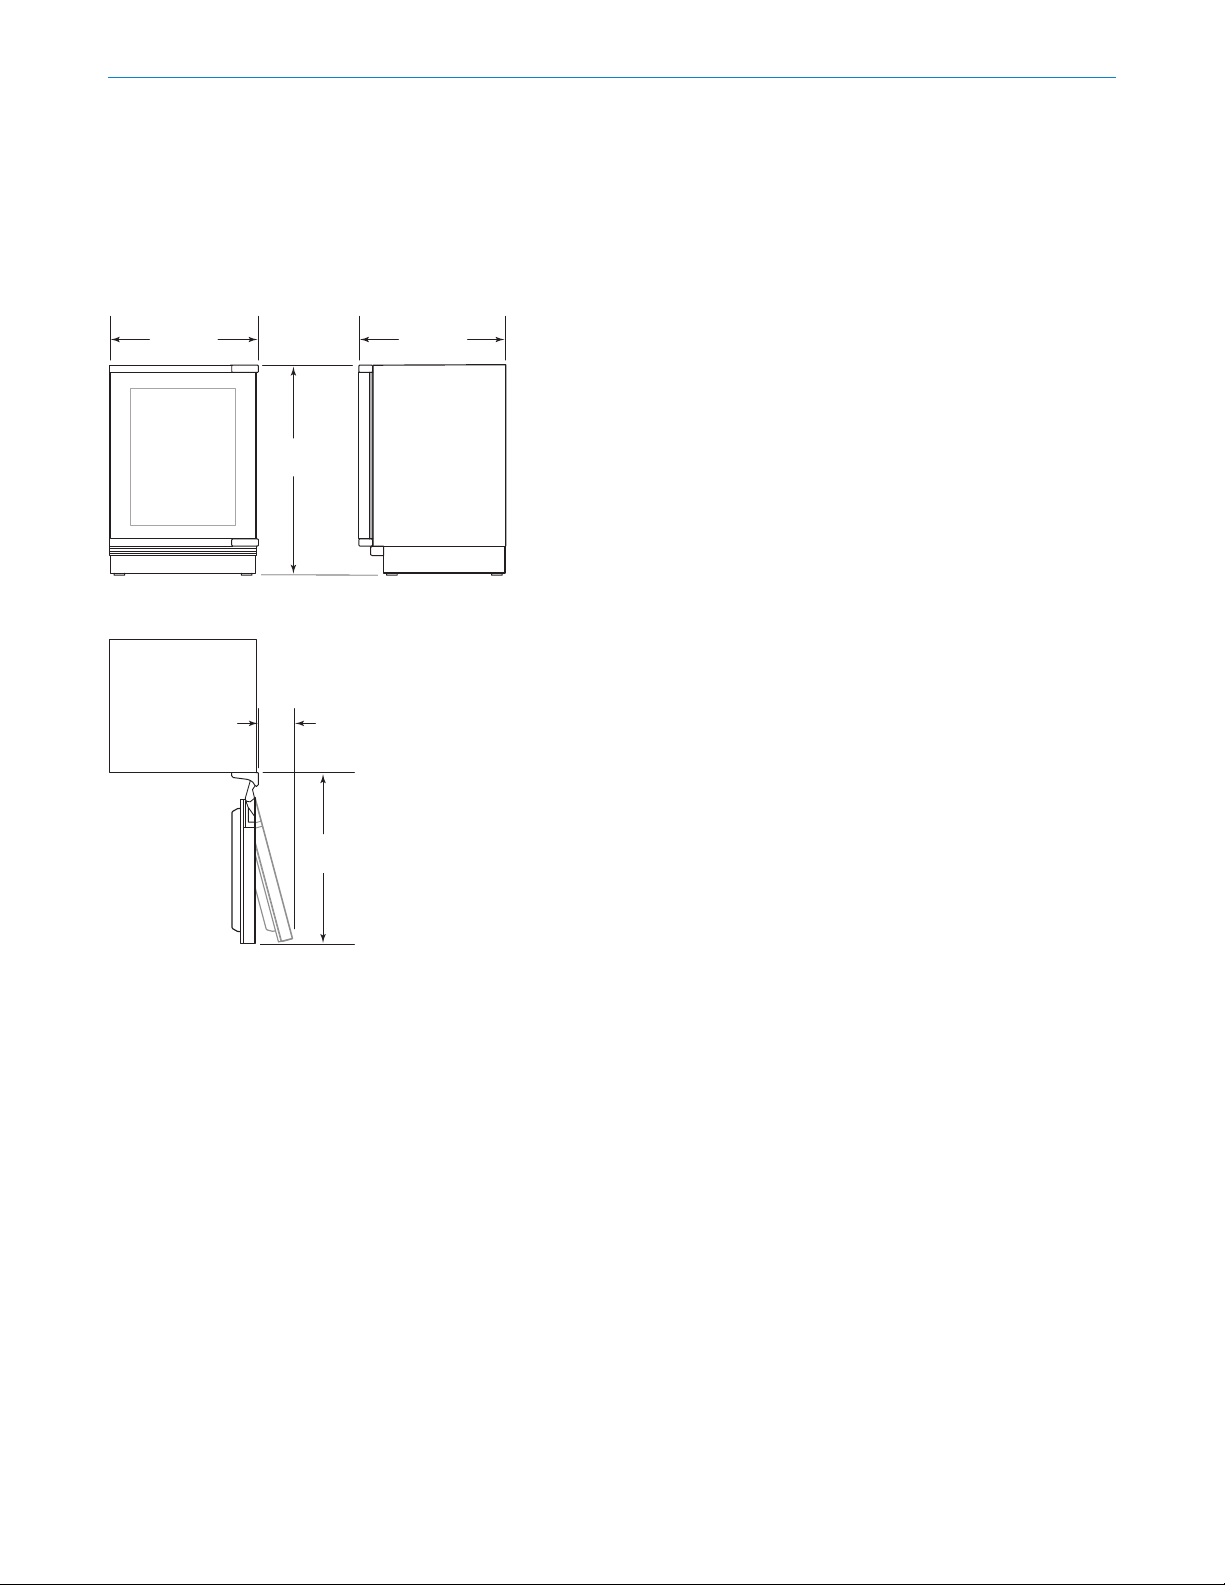
Overall Dimensions
UNDERCOUNTER MODELS IMPORTANT NOTE: Overall dimensions do not include
panels or handles. Dimensions will vary with panel
610 mm 587 mm
876
mm
T DIMENSIONS ± 13 mm
thickness.
245
mm
673
mm
Model ICBDEU2450R, ICBDEU2450BG
| 14
Page 15
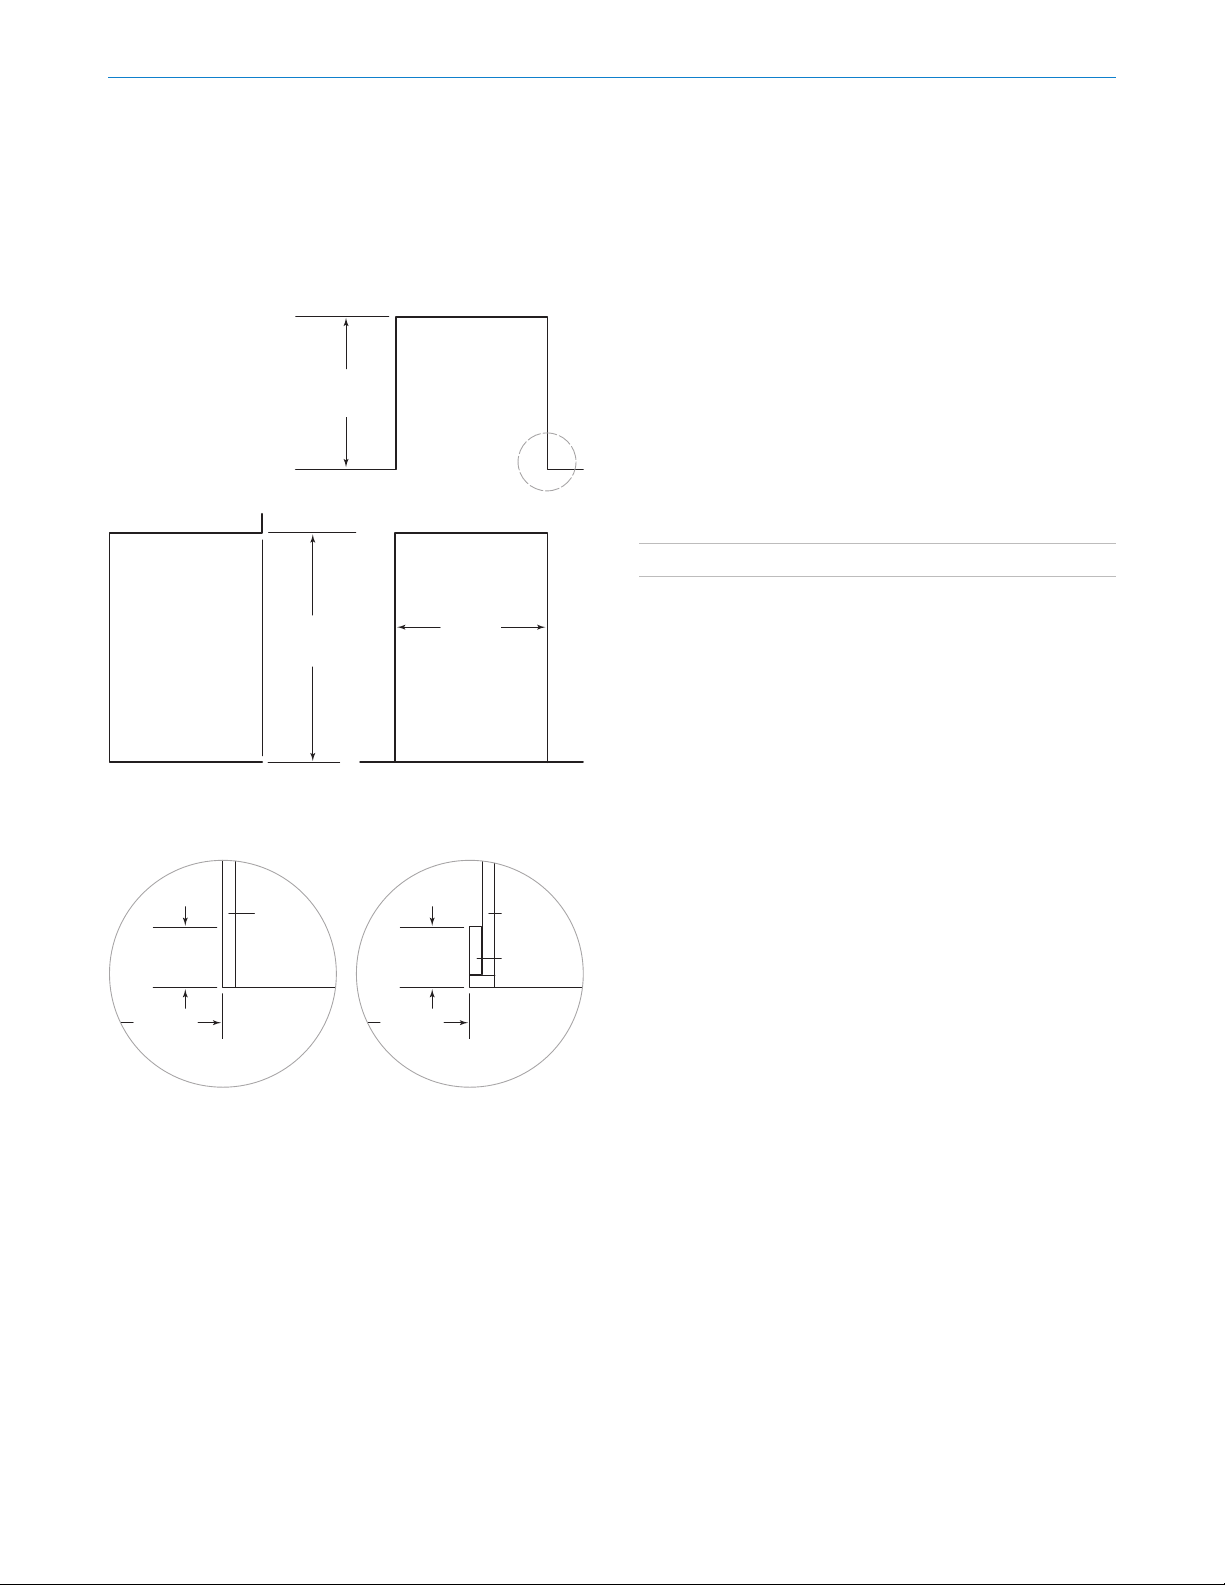
SIDE VIEWF
NOTE: 89 mm
Designer Series Undercounter Refrigeration
Opening Dimensions
UNDERCOUNTER MODELS
620 mm
OPENING
DEPTH
876 mm
OPENING
HEIGHT
finished returns will be visible and should be finished to match cabinetry.
TOP VIEW
610 mm
OPENING WIDTH
RONT VIEW
Dual Installation
When installing two units side by side in a dual installation, the opening width is the width of the two units added
together. A dual installation kit will be required for this
installation. If a dual installation kit is not specified, a minimum 51 mm filler strip is required between the units.
Dual installation kits are available through an authorized
Sub-Zero dealer. For questions regarding the installation,
contact your authorized Sub-Zero dealer.
DUAL OPENING WIDTH W
Two 610 mm Models 1222 mm
Dual installation kit required.
89 mm
FINISHED
RETURN
610 mm
FRAMELESS
CABINETRY
19 mm
TYPICAL
89 mm
FINISHED
RETURN
610 mm
CABINETRY
FRAMED
19 mm
TYPICAL
FILLER
The depth of each model is 610 mm. Allow for panel
thickness when planning the finished opening depth. A
minimum 89 mm finished return is required on all sides
of the opening. Framed cabinets will require additional
finished filler material behind the face frame for a proper
installation. Refer to the illustration.
15 | English
Page 16
Designer Series Undercounter Refrigeration
Electrical Requirements
Installation must comply with all applicable electrical
codes.
International models from the factory require a 220-240 V
AC, 50/60 Hz electrical supply, fused at the correct rating
for the unit.
The electrical supply should be easily accessible and
positioned in an adjacent cabinet.
ELECTRICAL REQUIREMENTS
Power Supply 220-240 V AC, 50/60 Hz
Circuit Breaker 10 amp
Receptacle grounding-type (earthed)
Custom Panel
For all models excluding stainless steel, a door panel and
handle must be provided. Refer to the panel requirements
and custom panel dimensions charts.
Do not install a solid panel on a glass door unit. A solid
door is available as a sales accessory and must be installed
if a solid panel is specified. Service may be required to
install the door. Contact an authorized Sub-Zero dealer
for more information. Overall dimensions are the same for
glass and solid door panels.
Finish all sides of the custom panel. They may be visible
when the door is open or through the window of a glass
door model.
A D-style handle is recommended. Locate the door handle
near the edge of the panel opposite the hinge and centered top to bottom. Stainless steel tubular and pro handles
are available through an authorized Sub-Zero dealer.
CAUTION
As reveals between cabinetry and the unit decrease,
severe finger pinching can occur while the door is
closing.
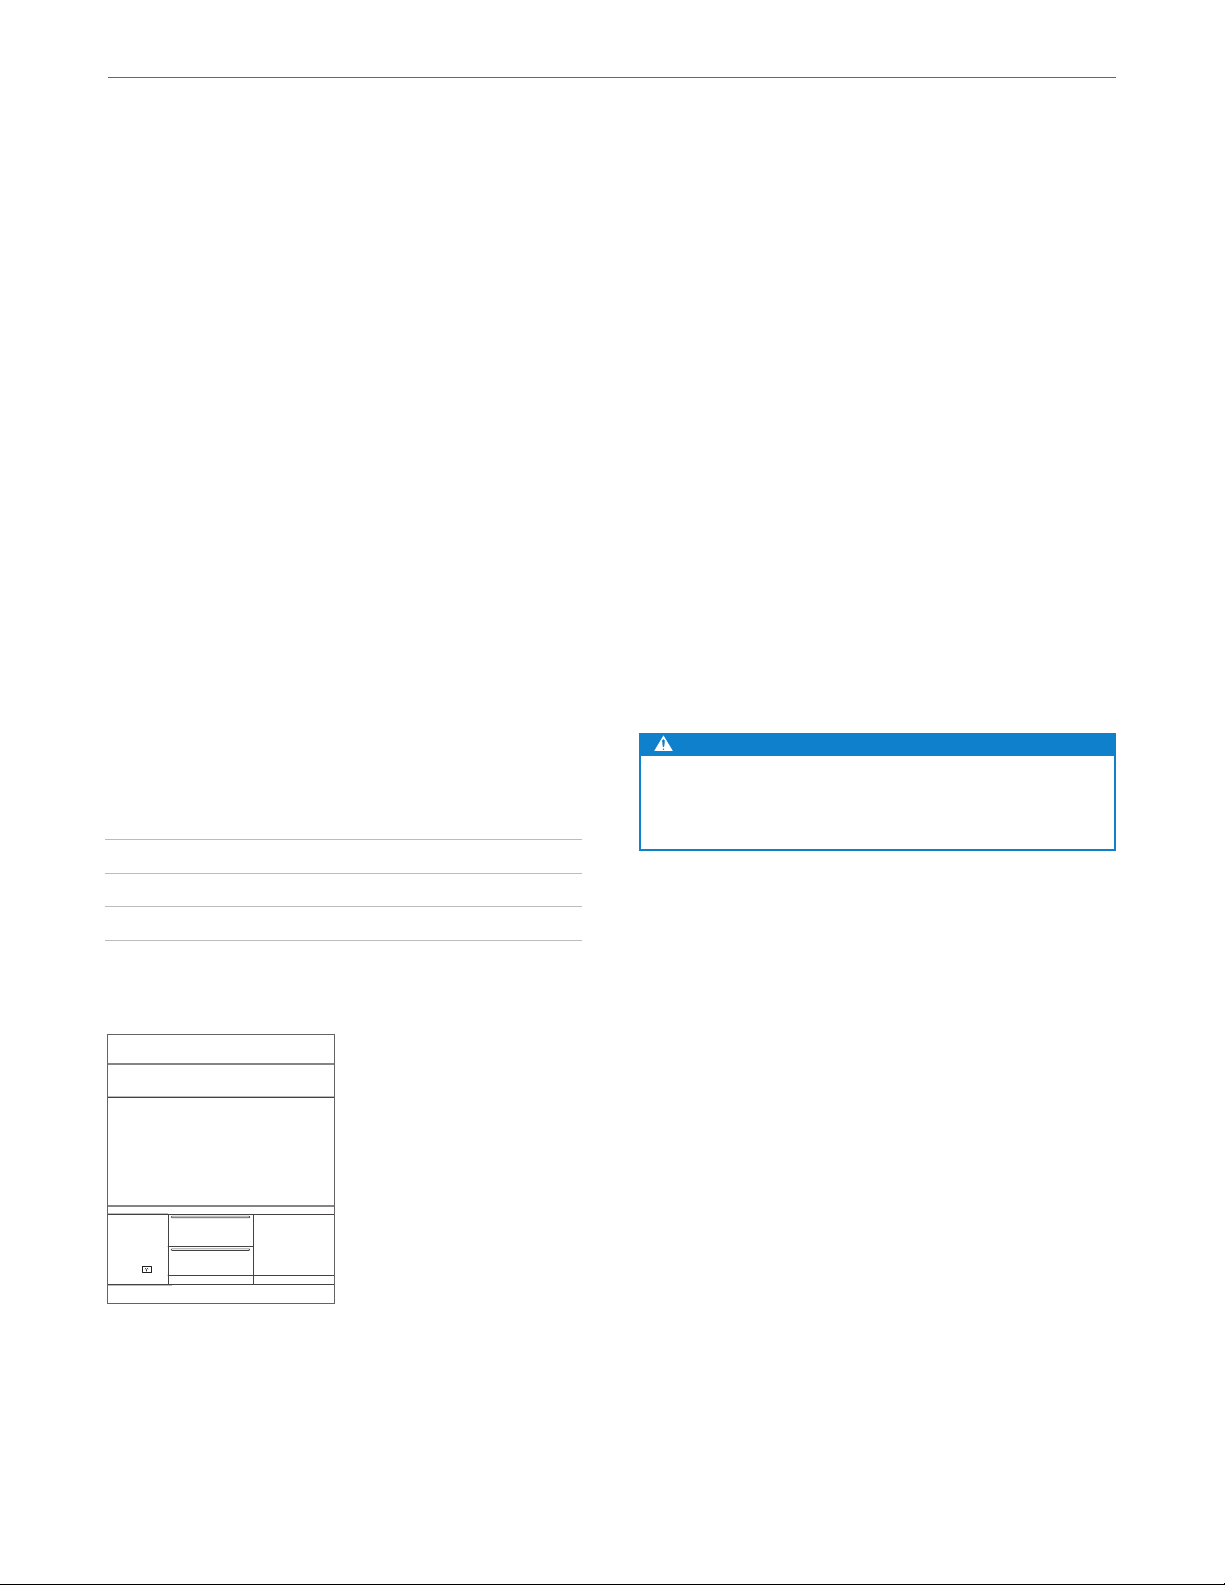
Designer Series.
Undercou
Location of power.
nter model.
| 16
Page 17
Designer Series Undercounter Refrigeration
Custom Panel
The panel cannot exceed the maximum panel weight
indicated in the chart below. The depth of each model
is 587 mm.
PANEL REQUIREMENTS
Panel Weight 10 kg max
Panel Thickness 16 mm min– 19 mm max
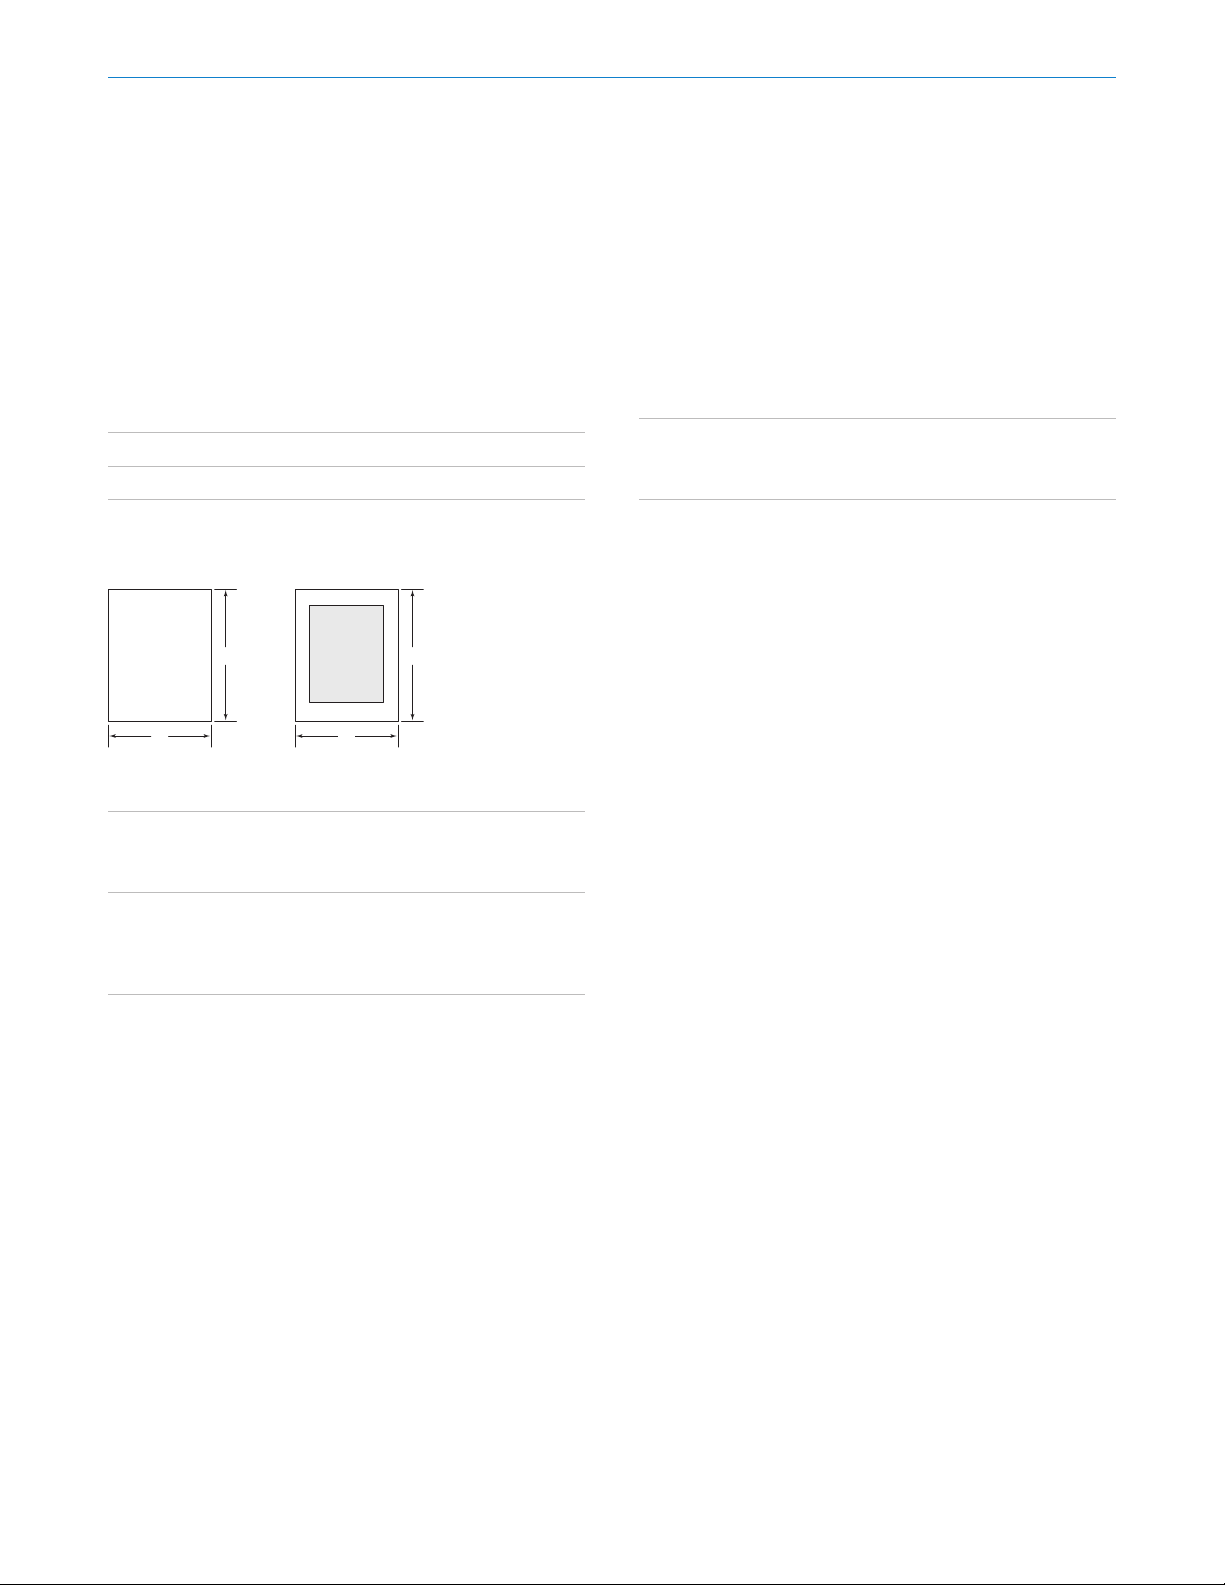
TYPICAL PANEL DIMENSIONS
H
W
PANEL DIMENSIONS
MODEL W H
ICBDEU2450R 604 mm 772 mm
ICBDEU2450BG 604 mm 772 mm
STILES / RAILS* MIN
Stiles 83 mm
Top Rail 89 mm
Bottom Rail 114 mm
*Model ICBDEU2450BG.
W
H
DUAL INSTALLATION
For dual installations, refer to the chart below for typical
panel dimensions.
PANEL DIMENSIONS—DUAL INSTALLATION
MODEL W H
ICBDEU2450R 605.5 mm 772 mm
ICBDEU2450BG 605.5 mm 772 mm
17 | English
Page 18
Designer Series Undercounter Refrigeration
Custom Panel
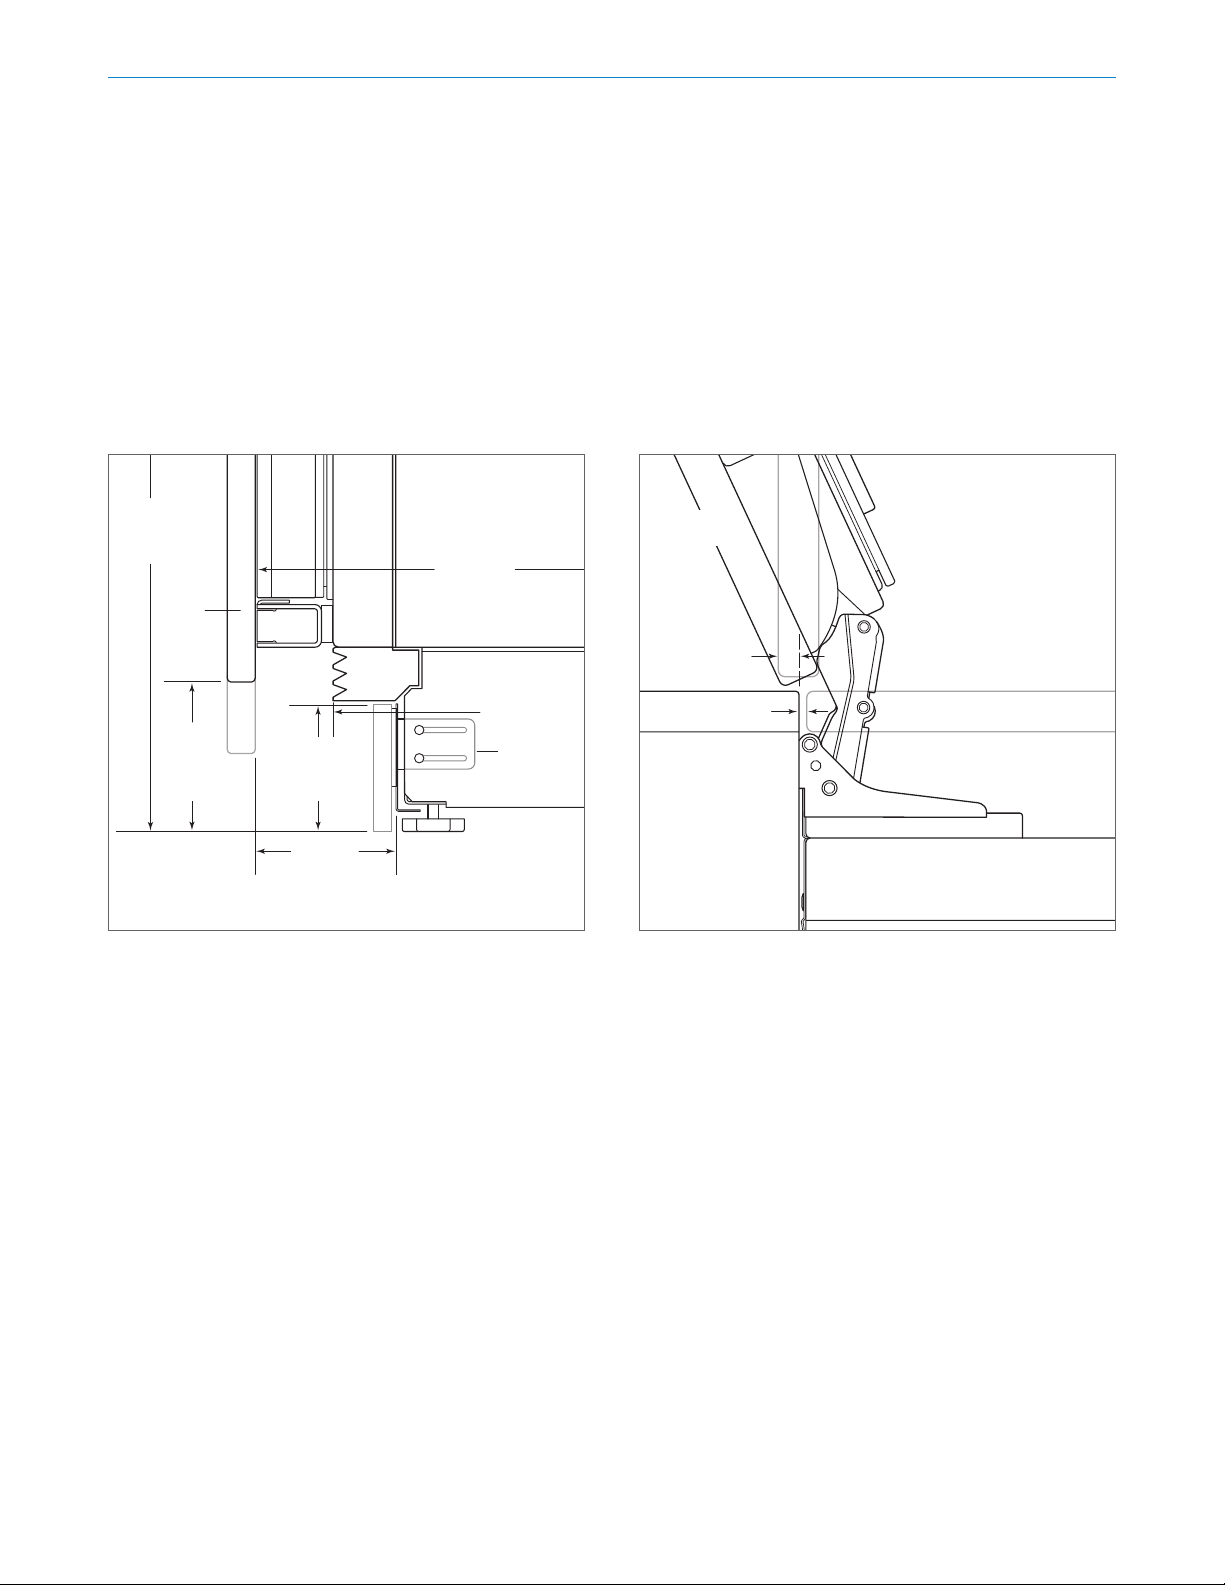
TOE KICK CLEARANCE
The height of the toe kick area can extend beyond the
typical toe kick height, provided it does not exceed the
dimensions in the illustration below.
876 mm
TYPICAL
PRODUCT
HEIGHT
DOOR
PANEL
51 mm
TO
114 mm
FROM
FLOOR
*Not included. Dimension will vary as the product height increases or decreases
from the typical product height.
HINGE
86 mm*
DECORATIVE
KICKPLATE
HEIGHT
89 mm
MAX DEPTH
587 mm
TO BACK OF UNIT
DECORATIVE KICKPLATE
CANNOT EXTEND
BEYOND THIS
POINT
29 mm
KICKPLATE
ADJUSTMENT
MAXIMUM DOOR OPENING
As the panel width and/or depth increases, so does the
potential for panel interference. Interference may be
minimized by using the 90° door stop.
DOOR OPEN
MAXIMUM 115°
10 mm
REVEAL
3 mm
ADJACENT
CABINETRY
DOOR
OPEN
90°
DOOR CLOSED
19 mm PANEL
Toe kick clearance (side view)
Maximum door opening (top view)
| 18
Page 19

Designer Series Undercounter Refrigeration
Standard Handles
Optional stainless steel tubular and pro handles are available through an authorized Sub-Zero dealer. Refer to the
chart below for standard handle lengths.
HANDLE LENGTH TUBULAR PRO
ICBDEU2450R 614 mm 572 mm
ICBDEU2450BG 614 mm 572 mm
Sub-Zero, Sub-Zero & Design, Sub-Zero & Snowflake Design, Dual Refrigeration, The Living Kitchen, Great American Kitchens The Fine Art of Kitchen Design, Wolf, Wolf &
Design, Wolf Gourmet, W & Design, red colored knobs, Cove, and Cove & Design are registered trademarks and service marks of Sub-Zero Group, Inc. and its subsidiaries.
All other trademarks are property of their respective owners in the United States and other countries.
19 | English
Page 20

Warranty
Sub-Zero International Limited Warranty
FOR RESIDENTIAL USE
These Warranty Terms and Conditions (‘Warranty’) constitute your agreement with Sub-Zero Group Australia Pty Ltd (ACN
610 807 899) (‘Sub-Zero’) and will apply to your service order. The benefits given by this Warranty are in addition to all
consumer guarantees and other rights and remedies prescribed by the Australian Consumer Law and any other applicable
laws.
Our products come with guaran
replacement or refund for a major failure and compensation for any other reasonably foreseeable loss or damage. You are
also entitled to have the goods repaired or replaced if the goods fail to be of acceptable quality and the failure does not
amount to a major failure.
In addition to your rights and remedies under the Australian Consumer Law, Sub-Zero provides customers with a Warranty
where, if any part of a Sub-Zero Product is found upon inspection by an authorised Sub-Zero representative or an associated
licensed technician supplied by either Sub-Zero or a relevant approved supplier (including a Sub-Zero factory certified
service) (‘Service Representative’) to be defective in materials or workmanship, Sub-Zero will repair or replace the part free of
charge as follows:
tees that cannot be excluded under the Australian Consumer Law. You are entitled to a
FULL TWO YEAR WARRANTY* (**Outdoor product full one year warranty)
For two years from the date of original installation, this Sub-Zero product warranty covers all parts and labour to repair or replace,
under normal residential use, any part of the product that proves to be defective in materials or workmanship. All service provided
by Sub-Zero under the above warranty must be performed by Sub-Zero factory certified service, unless otherwise specified by
Sub-Zero, Inc. Where the Service Representative is unable to identify any fault in the product, Sub-Zero may require the consumer
to provide proof that the product is defective. For the avoidance of doubt, defective products or parts become Sub-Zero’s
property. Service will be provided during normal business hours.
FULL FIVE YEAR SEALED SYSTEM WARRANTY*
For five years from the date of original installation, this Sub-Zero product warranty covers all parts and labour to repair or replace,
under normal residential use, these parts that prove to be defective in materials or workmanship: compressor, condenser,
evaporator, drier and all connecting tubing. All service provided by Sub-Zero under the above warranty must be performed by
Sub-Zero factory certified service, unless otherwise specified by Sub-Zero, Inc. Where the Service Representative is unable to
identify any fault in the product, Sub-Zero may require the consumer to provide proof that the product is defective. For the
avoidance of doubt, defective products or parts become Sub-Zero’s property. Service will be provided during normal business
hours.
TERMS APPLICABLE TO EACH WARRANTY*
The warranty applies only to products installed for normal residential use. This warranty does not cover any parts or labour to
correct any defect caused by negligence, accident or improper use, maintenance, installation, service or repair.
CLAIM PROCEDURE*
In order to claim the Warranty, you must cease using the product when a fault arises, contact Sub-Zero or authourised Sub-Zero
dealer where the product was purchased to report the issue and follow Sub-Zero’s directions regarding what to do next. SubZero’s general contact details are as follows:
Sub-Zero Group Australia
11-19 Bank Place
Melbourne VIC 3000
Phone: 03 9600 2218 Email: [email protected]
CLAIM PROCEDURE*
Except to the extent required by law, all consumer guarantees, representations, warranties, terms and conditions in relation to the
products (whether implied or otherwise) are hereby excluded to the maximum extent permitted by law.
To the fullest extent permitted by law, Sub-Zero excludes all liability for damage or injury to any person, damage to any property
and any indirect consequential or other loss or damage.
*Stainless steel (doors, panels, handles, product frames and interior surfaces) are covered by a limited 60-day parts and labour
warranty for cosmetic defects.
*Replacement water filters and air purification cartridges are not covered by the product warranty.
**Full one year warranty applies to outdoor product. Product must be approved for outdoor use, designated by model and serial
number.
| 20
Page 21

subzero-wolf.com.au
 Loading...