

Page 1
Installation
Instructions
Code No. 0816656
Rev.1 (11/14)
DSOF-81000/82000/83000/8400
Sloan Sink System Designer Series
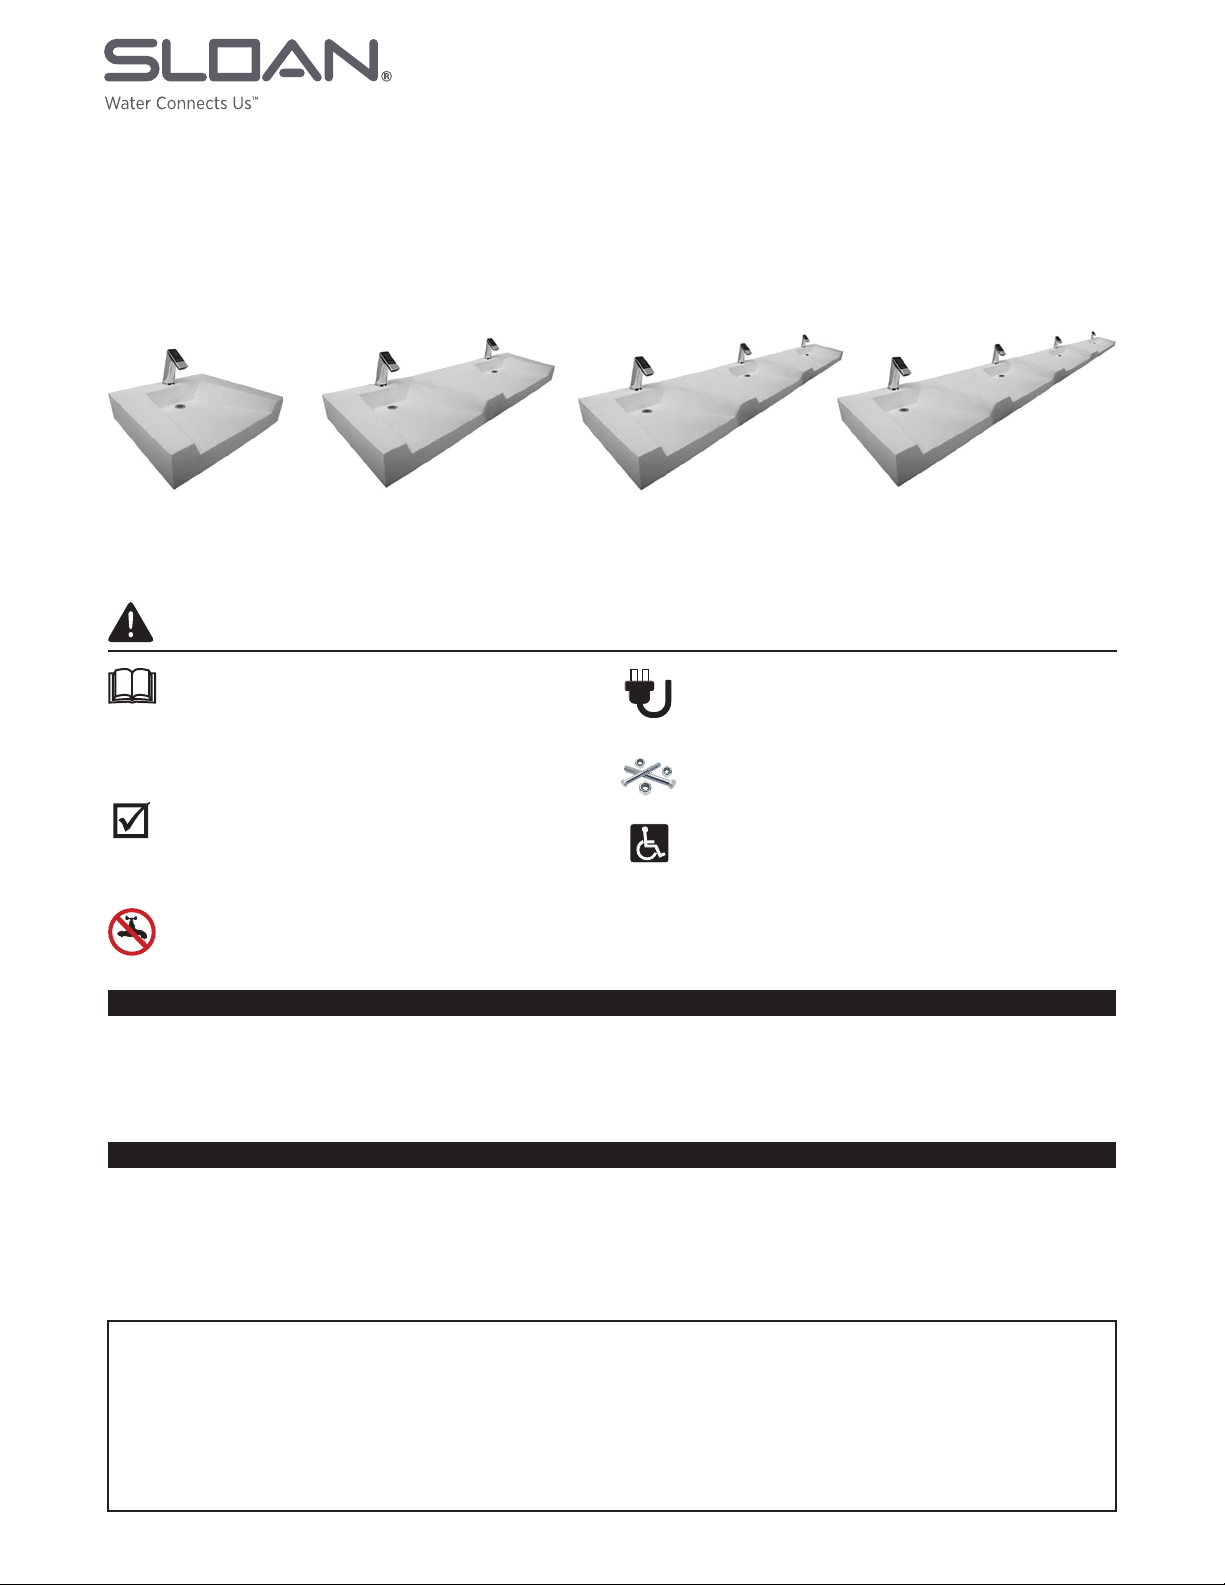
Single/Double/Triple/Quadruple Station Designer Series Solid Surface Lavatory Systems
DSOF-81000
Open Front Deck One Station
Engineered Stone/Solid Surface
Lavatory System (Pages 2-3)
DSOF-82000
Open Front Deck Two Station
Engineered Stone/Solid Surface
Lavatory System (Pages 4-5)
IMPORTANT
Read this entire installation manual to ensure proper installation.
When nished with the installation, le this manual with the owner
or maintenance department. Compliance and conformity to local
codes and ordinances is the responsibility of the installers.
Separate parts from packaging and make sure all parts are
accounted for before discarding any packaging material. If any
parts are missing, do not begin installation until you obtain the
missing parts.
Make sure that all water supply lines have been ushed and then
completely turned off before beginning installation. Debris in supply
lines can cause valves to malfunction.
PRIOR TO INSTALLATION
Important:
• Adequate structural support in or behind the wall is required. Refer to the
appropriate rough-in diagram for dry weight of sink.
Refer to pages 10 and 11 for sink and stud support requirements.
DSOF-83000
Open Front Deck Three Station
Engineered Stone/Solid Surface
Lavatory System (Pages 6-7)
Turn OFF electrical power to the electrical outlets, then unplug all
electrical units prior to installation. Electrical power MUST remain
off until installation is complete.
Installer’s hardware must be appropriate for wall construction. Wall
anchors must have a minimum pull-out rating of 1,000 lbs.
For standard height mounting, do not exceed the recommended
34” distance from the top of the lav deck to the nished oor. To
meet ADA requirements, the lav deck cannot exceed the
34” maximum height dimension.
• All plumbing should be installed in accordance with applicable
codes and regulations.
• Before connecting ex hoses to supply stops, ush all water lines until
water is clear.
• Hot and cold water supply lines/tempered supply line & drain lines.
DSOF-84000
Open Front Deck Four Station
Engineered Stone/Solid Surface
Lavatory System (Pages 8-9)
SUPPLIES REQUIRED FOR INSTALLATION OF SINKS
• 3/8” x 2 1/2” lag screws, wall anchors, bolts (minimum pull-out rating of
1000 Ibs./450 kg). See Frame Mounting Support drawing for required lag
screws for your specic lavatory system.
• 1/2” NPT hot/cold or tempered supply piping
• 1 1/2” NPT drain piping
LIMITED WARRANTY
Unless otherwise noted, Sloan Valve Company warrants its Products to be made of rst class materials, free from defects of material or workmanship under normal use and to
perform the service for which they are intended in a thoroughly reliable and efcient manner when properly installed and serviced, for a period of three years (1 year for SF Faucets, special nishes and PWT electronics and 30 days on PWT software) from date of purchase. During this period, Sloan Valve Company will, at its option, repair or replace
any part or parts which prove to be thus defective if returned to Sloan Valve Company, at customer’s cost, and this shall be the sole remedy available under this warranty. No
claims will be allowed for labor, transportation or other incidental costs. This warranty extends only to persons or organizations who purchase Sloan Valve Company’s products
directly from Sloan Valve Company for purpose of resale. This warranty does not cover the life of the batteries.
THERE ARE NO WARRANTIES WHICH EXTEND BEYOND THE DESCRIPTION ON THE FACE HEREOF. IN NO EVENT IS SLOAN VALVE COMPANY RESPONSIBLE FOR
ANY CONSEQUENTIAL DAMAGES OF ANY MEASURE WHATSOEVER.
• Adhesive: Loctite® PL Premium® FAST GRAB Polyurethane Construction
Adhesive
• 110 volt GFCI protected electrical outlet for 100-120 VAC plug-in transformer
• Screen lter(s) included with faucet(s)
• Backing supplied by others to meet local codes
1
Page 2
SECTION
TOP VIEW
DRAIN ASSEMBLY
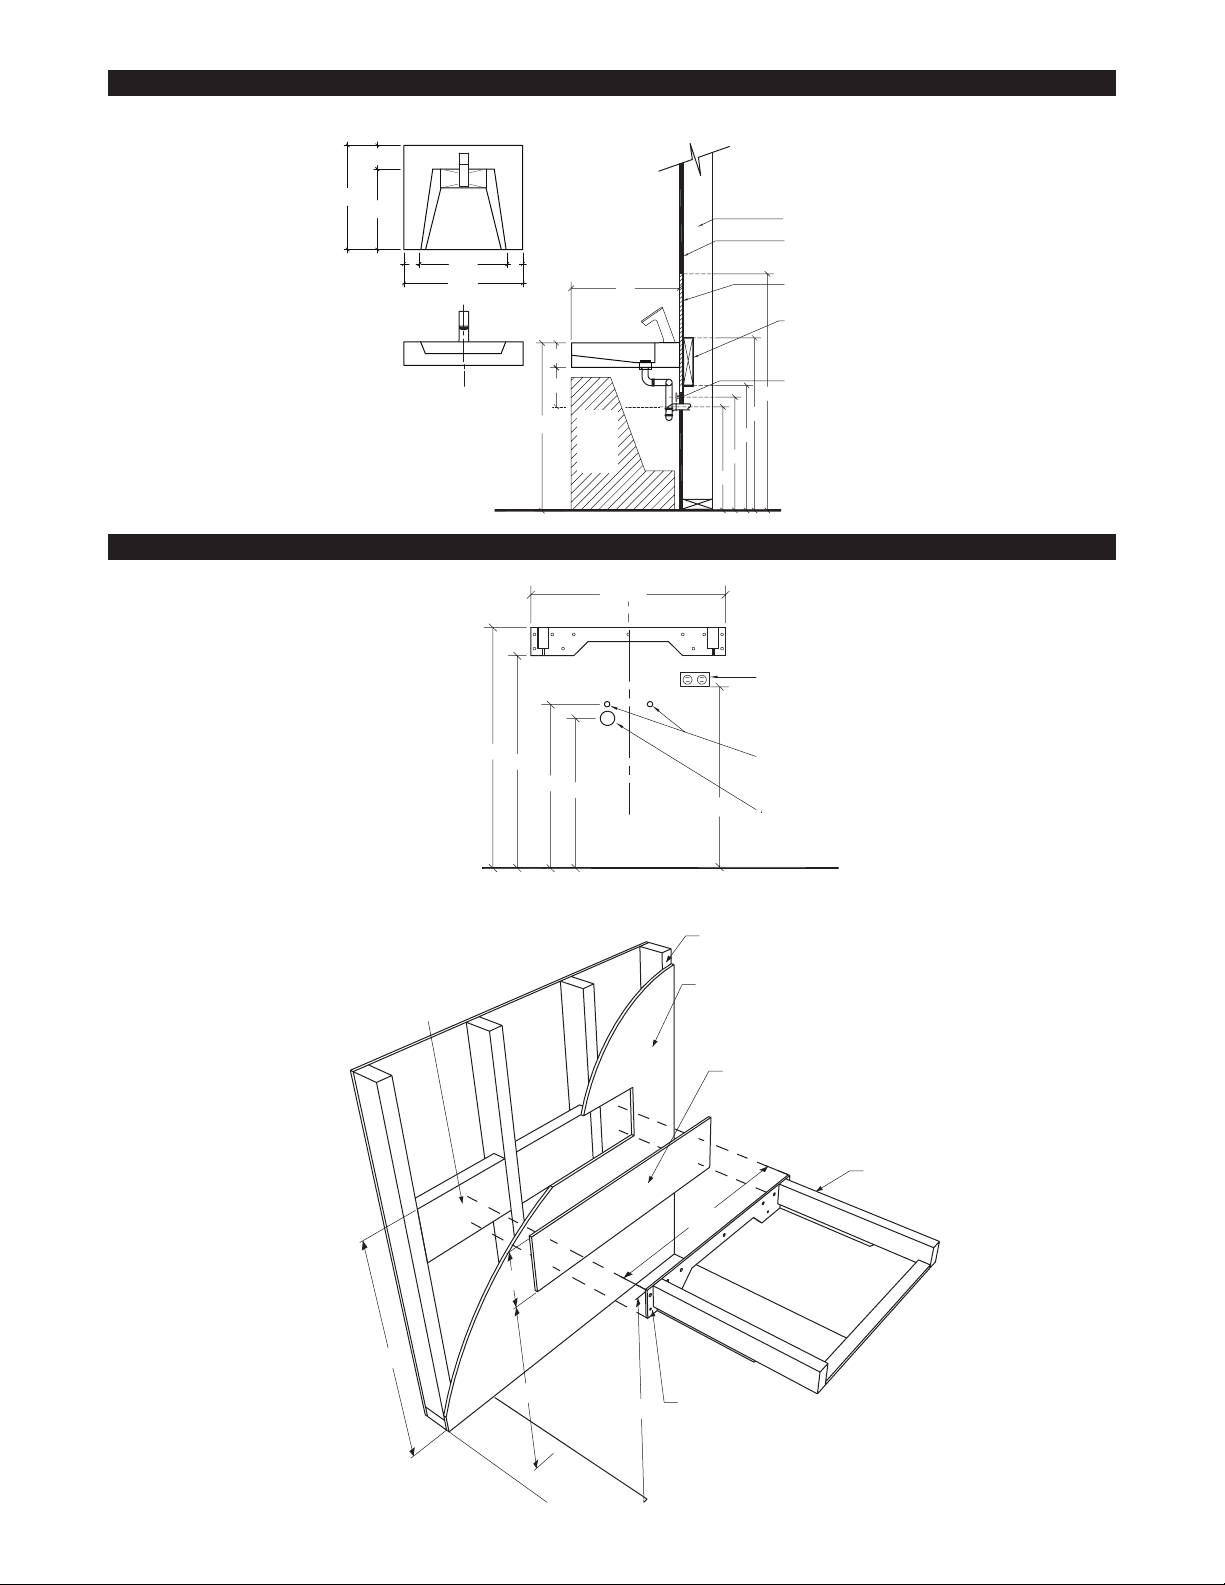
LAVATORY SYSTEM ROUGH-IN DIMENSIONS SINGLE STATION
5”
22”
17”
3”
FRONT VIEW
DECK
Approximate Weights:
Corian 30 Lbs. Stone 100 Lbs.
For color options contact our
Sloan Representative.
18”
30”
Centerline
3”
22”
5”
8”
ADA
34”
Free
Barrier
Area
DRAIN ASSEMBLY AND FRAME MOUNTING SUPPORT SINGLE STATION
28 1/2”
33”
29”
23 ”
21”
CL
25”
23”
21”
26”
2”x6” Stud
1/2” or 5/8” Drywall
Backing supplied by others to meet local codes
2”x10” wood
reinforcement
for anchoring
frame support.
Water Supply line
48”
35”
110 Volt, Hz,
15 Amp, GFCI
Protected Electrical
Outlet (By Others)
1/2” Hot/cold
Supply
1 1/2” Drain
Standard rough-in for mounting frame shown
FRAME MOUNTING SUPPORT
2”x10” Wood Reinforcement
in between studs (See page 10
for steel stud installation
requirements)
35"
10"
28"
33"
Steel/Wood Stud 2”x4” or 2”x6”
(See page 10 for steel stud installation requirements)
Drywall
Backing supplied by others to meet local codes
Frame
28 1/2"
Eleven (11)
3/8” x 1 1/2”
Lag Screws
2
Page 3
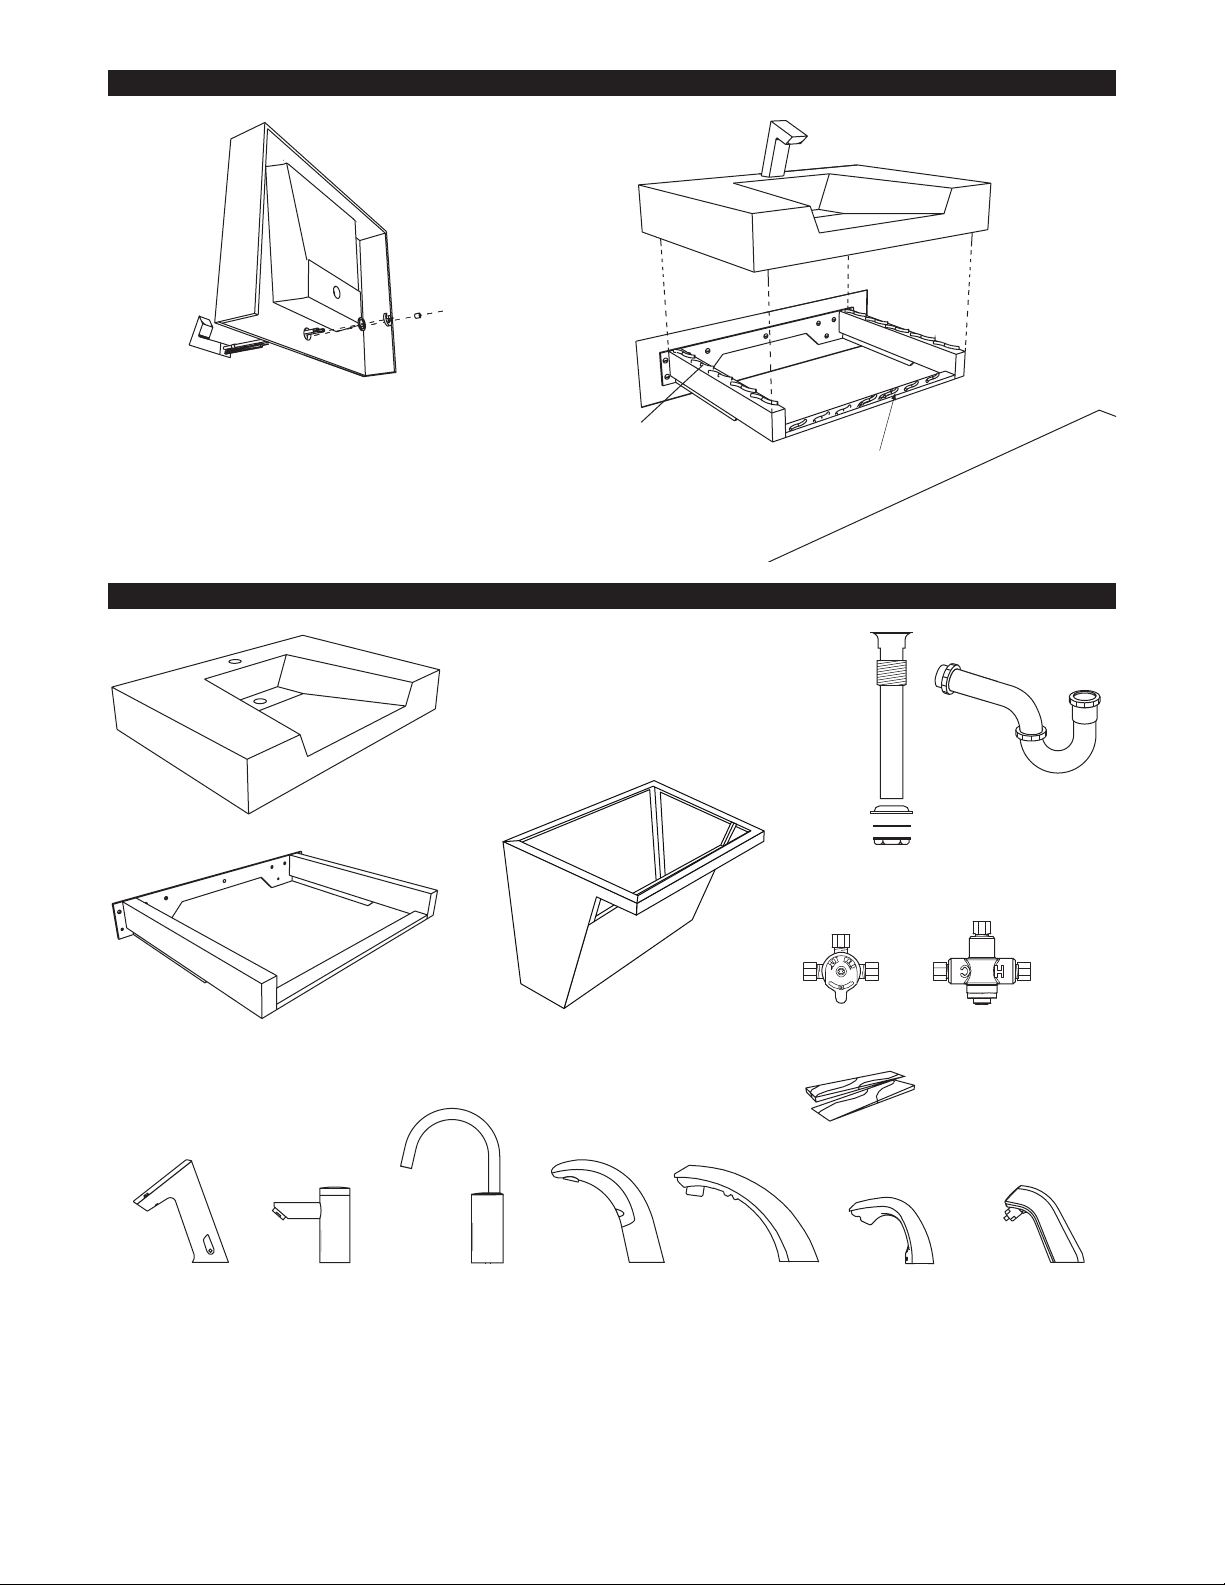
MOUNTING FAUCETS / ATTACHING DECK TO FRAME SINGLE STATION
MOUNTING FAUCETS
For ease of installation,
leave the deck laying on its back.
Install faucets and optional soap dispensers
according to manufacturers instructions.
Deck
Frame Support
Optional Sensor Operated Faucets
and Soap Dispensers
COMPONENTS SINGLE STATION
Adhesive
SINGLE FRAME SUPPORT
1. Back edge of Deck may require scribing to finished wall.
2. Shim all gaps between frame and deck,
especialy under trough area.
Optional
Enclosure
Adhesive
Grid Strainer
Assembly
DS-57
Sloan Optional
Water Temperature Mixing Valves
Optional
Not Provided
Chrome or
Plastic P-Trap
Rubber Gasket
Slip Washer
Flange Nut
Basys (EFX Series) Solis (EAF-275) Gooseneck (EAF-700) Optima (EAF-100) Optima (ETF-80)Optima Soap Dispenser
Mix-60-A Mix-135-A
Shims
(ESD-200/250)
Foam Soap Dispenser
(SJS-1750)
3
Page 4
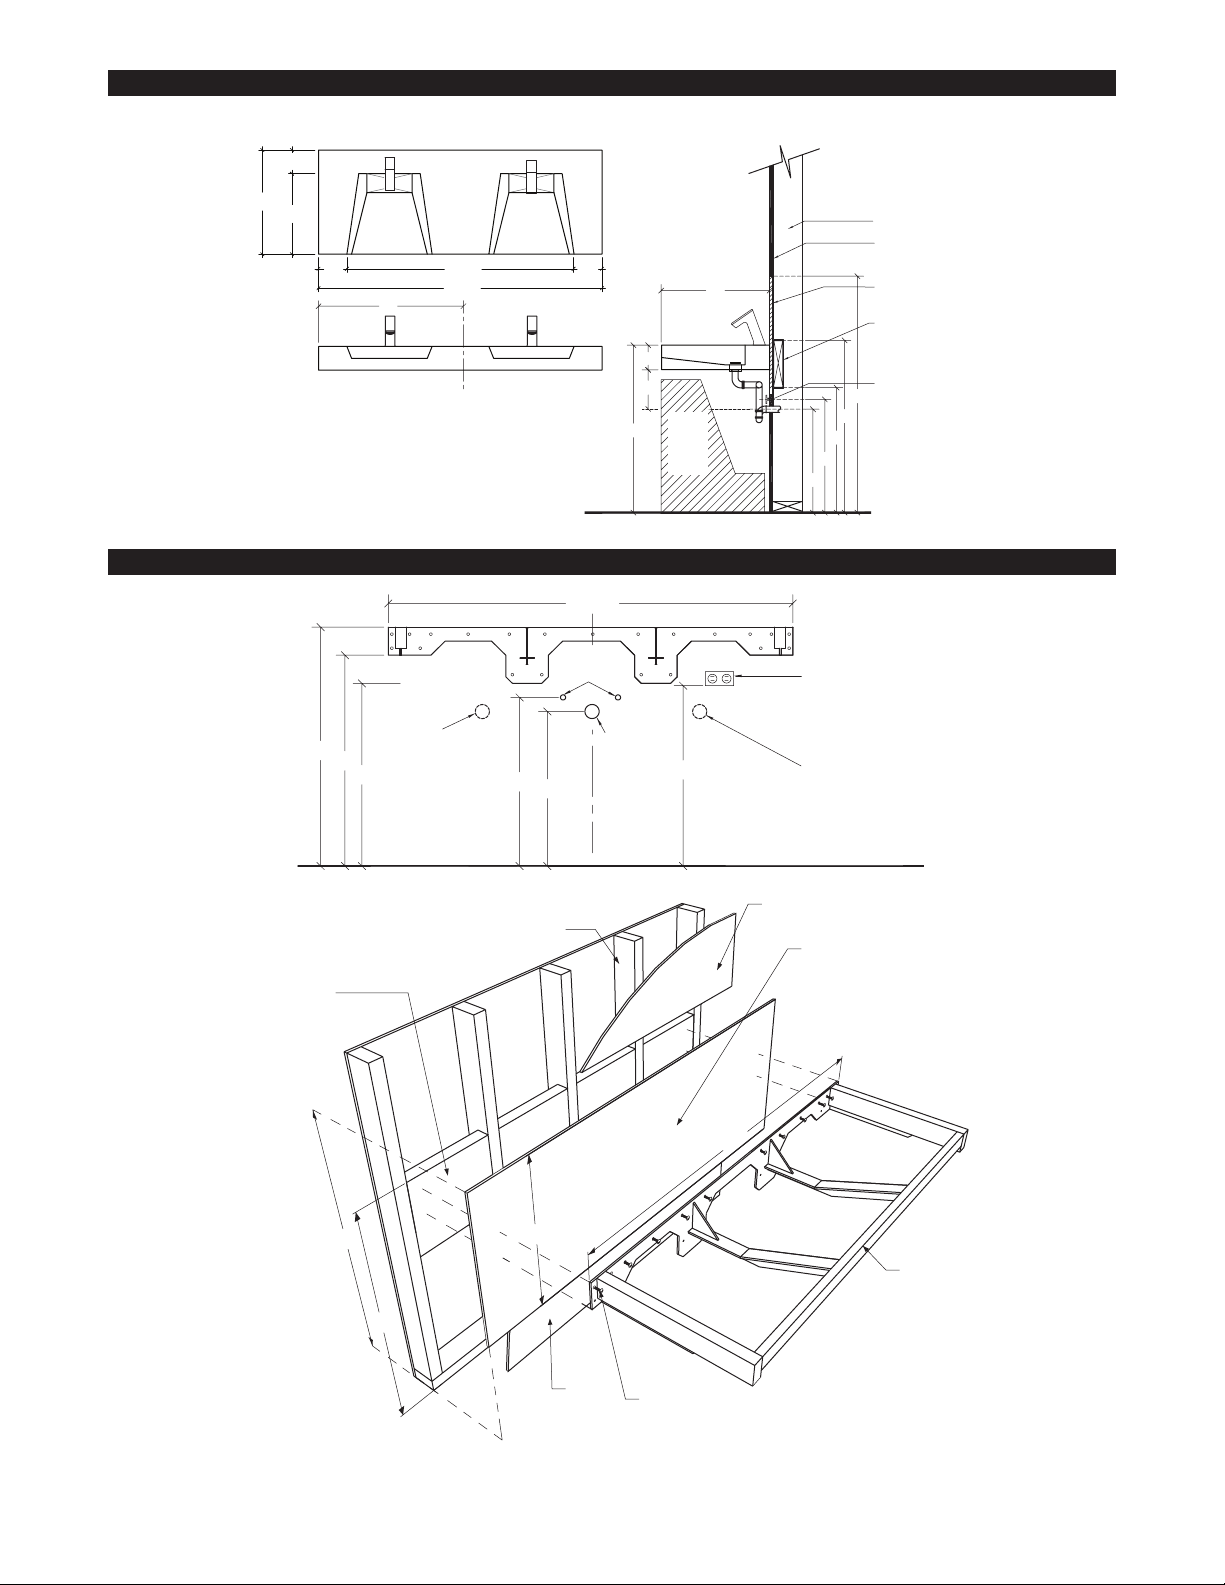
LAVATORY SYSTEM ROUGH-IN DIMENSIONS DOUBLE STATION
58 1/2”
TOP VIEW
5”
22”
17”
6”
30”
FRONT VIEW
DECK
Approximate Weights:
Corian 60 Lbs. Stone 175 Lbs
For color options contact our
Sloan Representative
48”
60”
Centerline
6”
5”
8”
34”
DRAIN ASSEMBLY AND FRAME MOUNTING SUPPORT DOUBLE STATION
DRAIN ASSEMBLY
1/2” Hot/cold
Supply
33”
Individual basin
waste option
29”
25”
Standard rough-in for
mounting frame shown
23”
21”
1 1/2” Drain
for shared
waste
CL
option
ADA
Free
Barrier
Area
26”
22”
SECTION
21”
110 Volt, Hz,
15 Amp, GFCI
Protected Electrical
Outlet (By Others)
Individual basin
waste option
23”
2”x6” Stud
1/2” or 5/8” Drywall
Backing supplied by others
to meet local codes
2”x10” wood
reinforcement
for anchoring
frame support.
Water Supply line
48”
35”
25”
FRAME MOUNTING SUPPORT
Steel/Wood Stud 2”x4” or 2”x6”
(See page 10 for steel stud
installation requirements)
2”x10” Wood
Reinforcement in between
studs (See page 10 for
steel stud
installation
requirements)
42"
35"
Drywall
Backing supplied by others
to meet local codes
58 1/2"
2'
Sink System
Frame Support
Drywall
Twenty-One (21)
3/8” x 1 1/2”
Lag Screws
4
Page 5
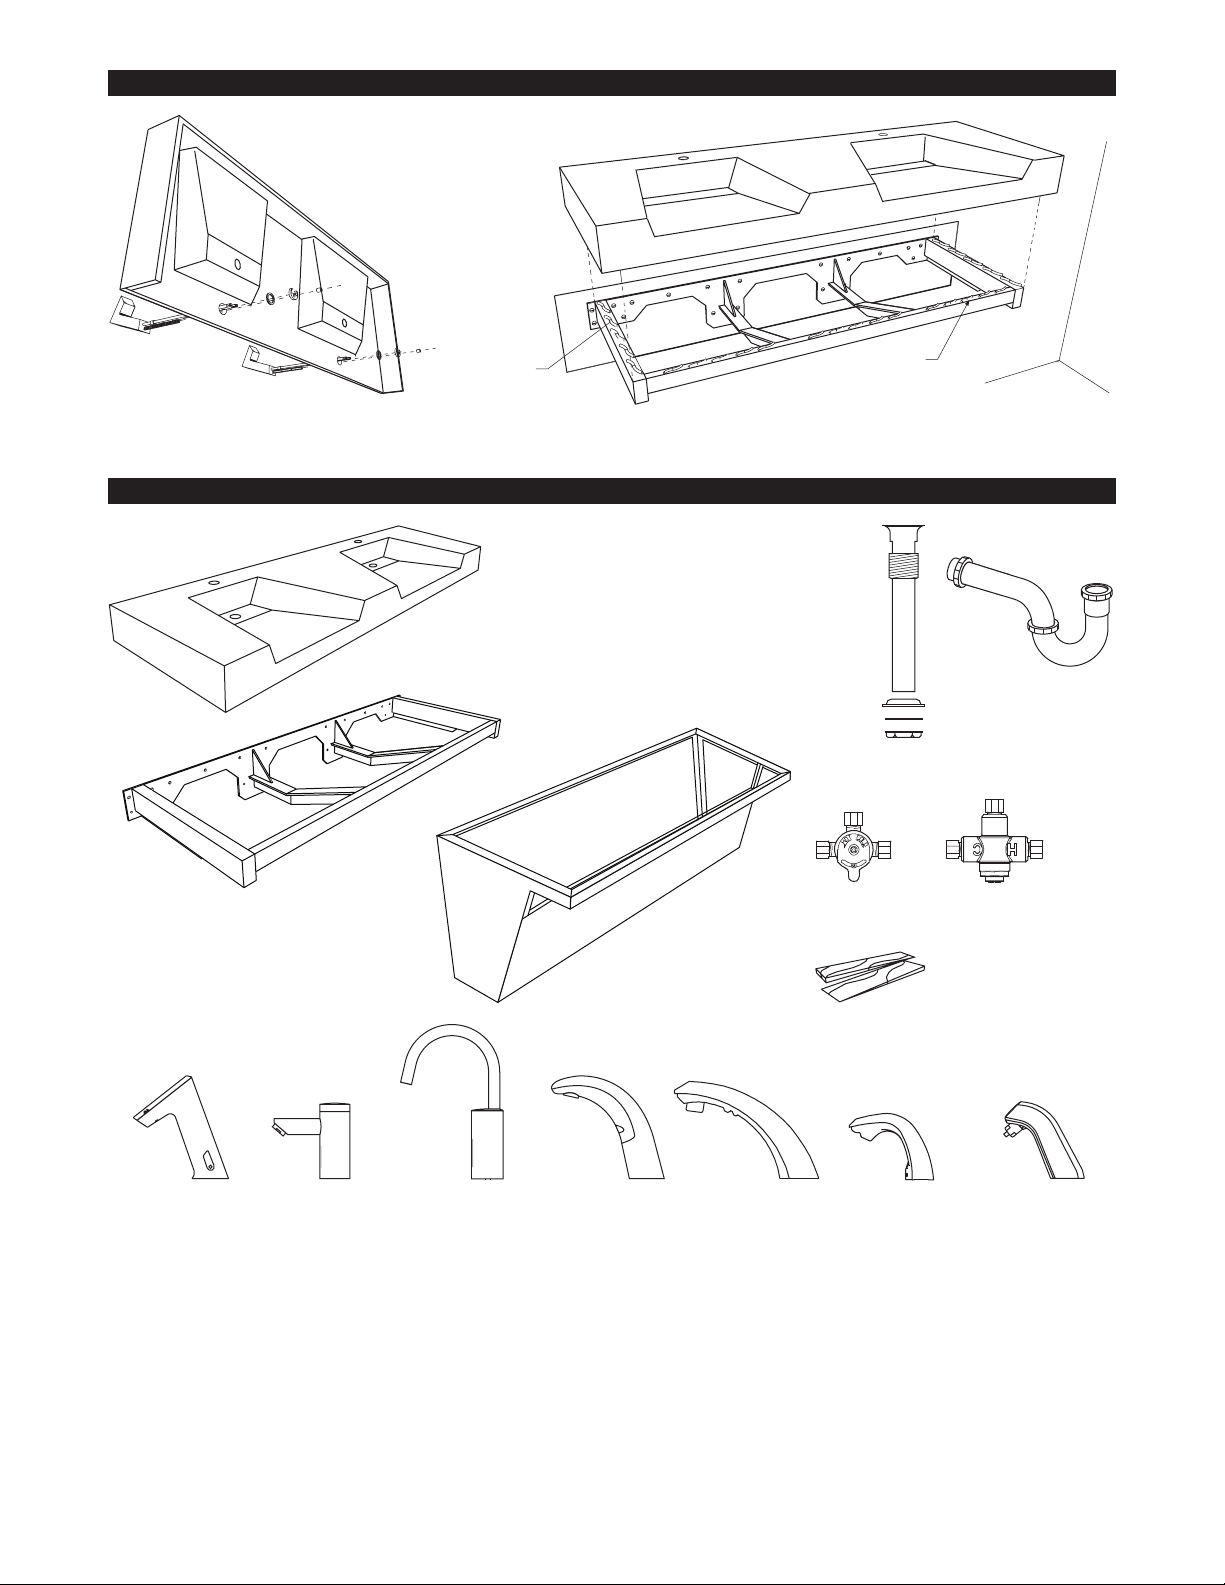
MOUNTING FAUCETS / ATTACHING DECK TO FRAME DOUBLE STATION
MOUNTING FAUCETS
For ease of installation,
leave the deck laying on its back.
Install faucets and optional soap dispensers
according to manufacturers instructions.
Deck
Frame Support
Optional Sensor Operated Faucets
and Soap Dispensers
COMPONENTS DOUBLE STATION
Optional
Enclosure
Adhesive
Adhesive
SINGLE FRAME SUPPORT
1. Back edge of Deck may require scribing to finished wall.
2. Shim all gaps between frame and deck,
especialy under trough area.
Grid Strainer
Assembly
DS-57
Sloan Optional
Water Temperature Mixing Valves
Mix-60-A Mix-135-A
Shims
Optional
Not Provided
Chrome or
Plastic P-Trap
Rubber Gasket
Slip Washer
Flange Nut
Basys (EFX Series) Solis (EAF-275) Gooseneck (EAF-700) Optima (EAF-100) Optima (ETF-80) Optima Soap Dispenser
(ESD-200/250)
Foam Soap Dispenser
(SJS-1750)
5
Page 6
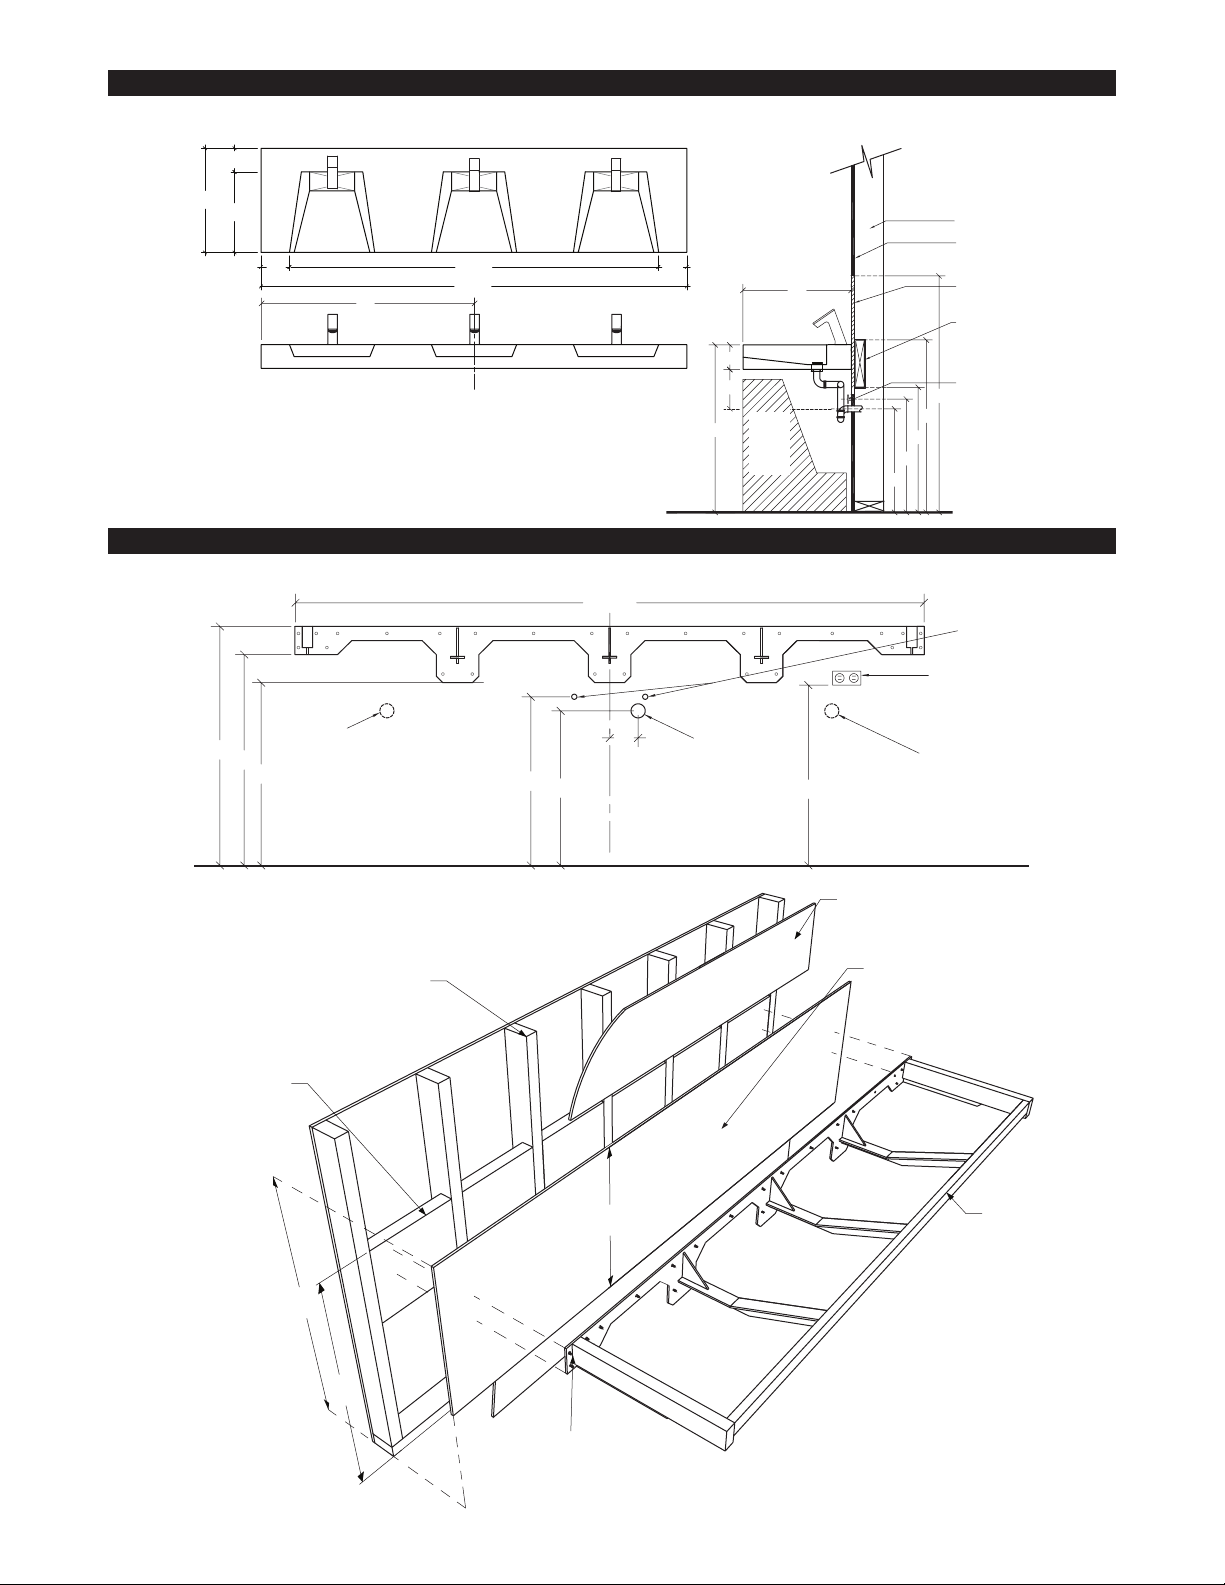
LAVATORY SYSTEM ROUGH-IN DIMENSIONS TRIPLE STATION
TOP VIEW
FRONT
SECTION
5”
22”
17”
6”
45”
VIEW
DECK
Approximate Weights:
Corian 90 Lbs. Stone 250 Lbs
For color options contact our
Sloan Representative.
78”
90”
Centerline
DRAIN ASSEMBLY AND FRAME MOUNTING SUPPORT TRIPLE STATION
2”x6” Stud
1/2” or 5/8” Drywall
6”
22”
5”
8”
ADA
34”
Free
Barrier
Area
23”
21”
Backing supplied by others
to meet local codes
2”x10” wood
reinforcement
for anchoring
frame support.
Water Supply line
48”
35”
25”
DRAIN ASSEMBLY
33”
29”
FRAME MOUNTING SUPPORT
2”x10” Wood
Reinforcement
in betw een studs
(See page 10 for
steel stud
installation
requirements)
Individual basin
waste option
25”
Standard rough-in for mounting frame shown
Steel/Wood Stud
2”x4” or 2”x6”
(See page 10 for steel
stud installation
reqiuirements)
23”
21”
88 1/2”
CL
1/2” Hot/cold
Supply
110 Volt, Hz,
15 Amp, GFCI
Protected Electrical
4”
1 1/2” Drain
for shared
waste option
or
Individual basin
waste option
26”
Drywall
Backing supplied by others
to meet local codes
Outlet (By Others)
Individual basin
waste option
2’
42”
35”
Twenty-Four (24)
3/8” x 1 1/2”
Lag Screws
Sink System
Frame Support
6
Page 7
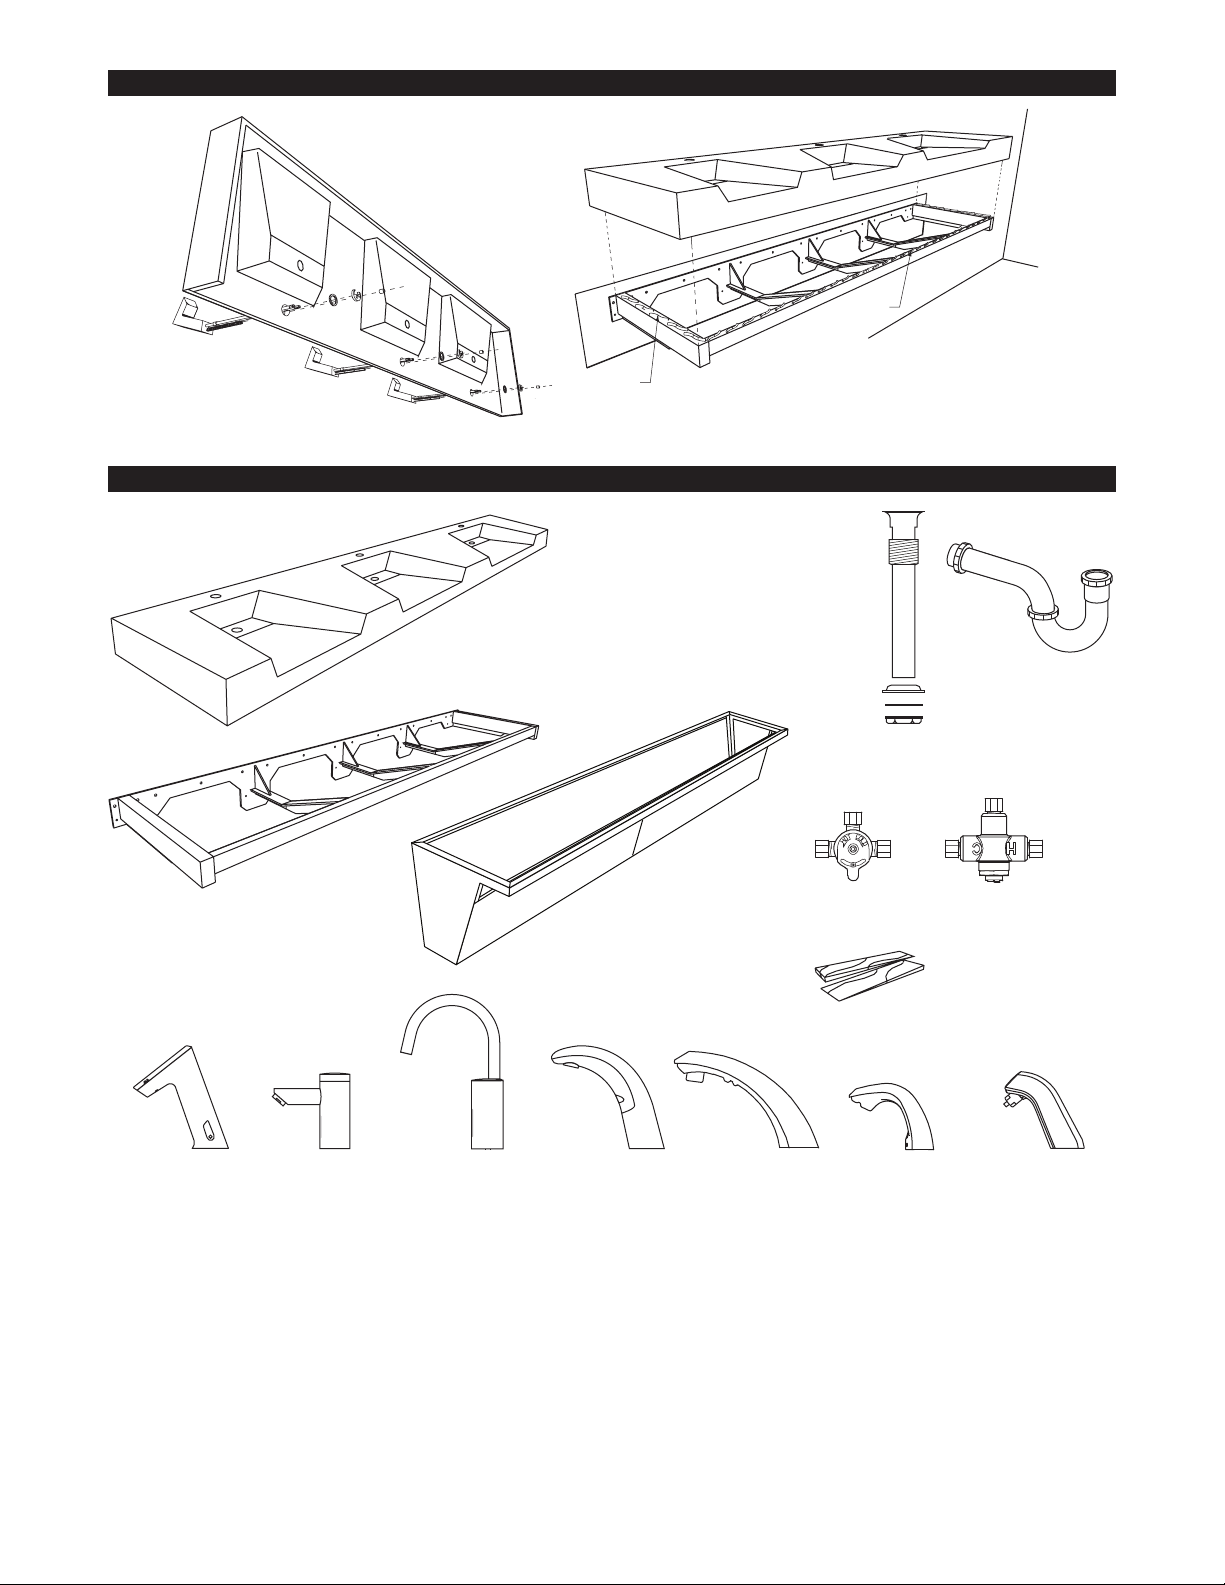
MOUNTING FAUCETS / ATTACHING DECK TO FRAME TRIPLE STATION
according to manufacturers instructions.
Deck
Frame Support
(ESD-200/250)
(SJS-1750)
Optional Sensor Operated Faucets
and Soap Dispensers
Adhesive
MOUNTING FAUCETS
For ease of installation,
leave the deck laying on its back.
Install faucets and optional soap dispensers
COMPONENTS TRIPLE STATION
Optional
Enclosure
Adhesive
SINGLE FRAME SUPPORT
1. Back edge of Deck may require scribing to finished wall.
2. Shim all gaps between frame and deck,
especialy under trough area.
Grid Strainer
Assembly
DS-57
Sloan Optional
Water Temperature Mixing Valves
Mix-60-A Mix-135-A
Optional
Not Provided
Chrome or
Plastic P-Trap
Rubber Gasket
Slip Washer
Flange Nut
Basys (EFX Series) Solis (EAF-275) Gooseneck (EAF-700) Optima (EAF-100) Optima (ETF-80)Optima Soap Dispenser
Shims
Foam Soap Dispenser
7
Page 8
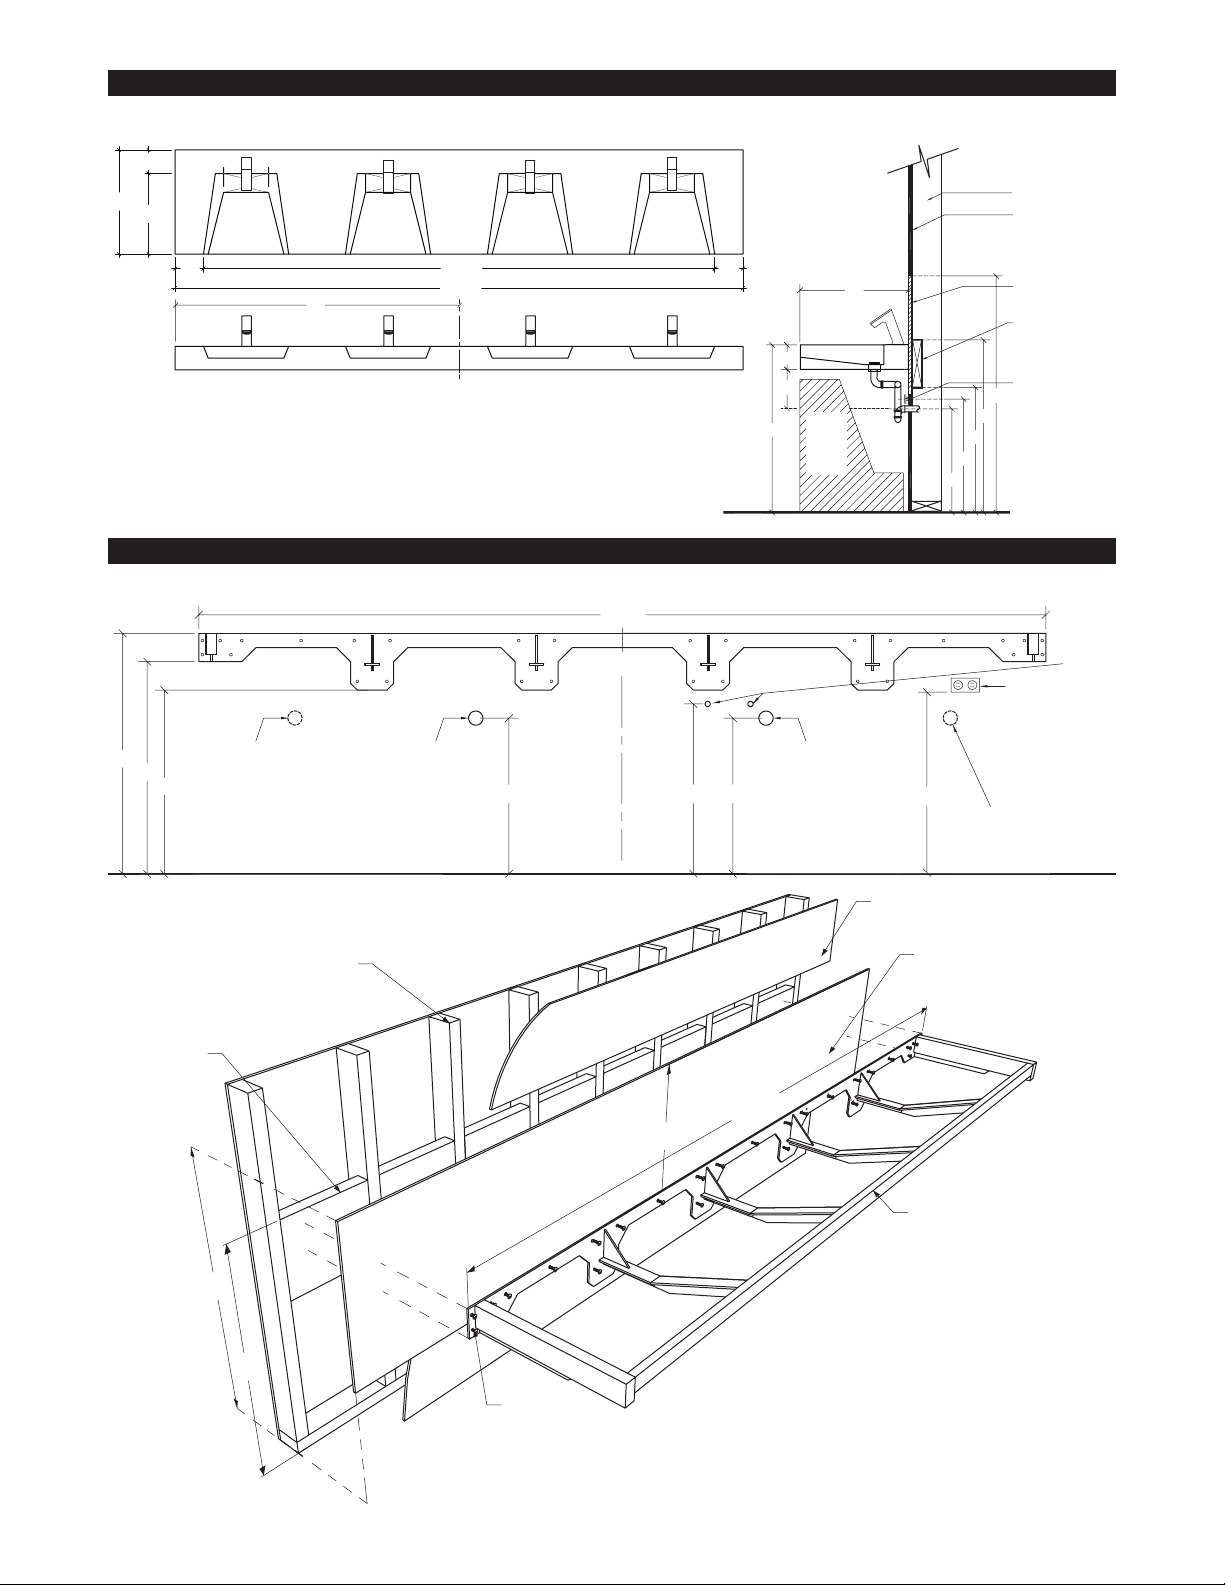
FRONT
TOP VIEW
SECTION
LAVATORY SYSTEM ROUGH-IN DIMENSIONS FOUR STATION
2”
Re
in
(See page 10 for
steel stud
installation
requirements)
FRAME MOUNTING SUPPORT
DRAIN ASSEMBLY
5”
22”
17”
2”x6” Stud
1/2” or 5/8” Drywall
6” 6”
60”
VIEW
DECK
Approximate Weights:
Corian 120 Lbs. Stone 325 Lbs
For color options contact our
Sloan Representative.
108”
120”
Centerline
DRAIN ASSEMBLY AND FRAME MOUNTING SUPPORT FOUR STATION
118 1/2”
33”
29”
25”
Standard rough-in for
mounting frame shown
Individual basin
waste option
1 1/2” Drain
for shared
waste option
or
Individual basin
waste option
CL
21”
23” 21”
5”
8”
ADA
34”
Free
Barrier
Area
1 1/2” Drain
for shared
waste option
or
Individual basin
waste option
22”
26”
48”
35”
25”
23”
21”
Individual basin
waste option
Backing supplied
by others to meet
local codes
2”x10” wood
reinforcement
for anchoring
frame support.
Water Supply line
1/2”
Hot/cold
Supply
110 Volt, Hz,
15 Amp, GFCI
Protected Electrical
Outlet (By Others)
x10” Wood
inforcement
between studs
42”
Steel/Wood Stud
2”x4” or 2”x6”
(See page 10 for steel
stud installation
requirements)
35”
Drywall
Backing supplied by others
to meet local codes
118 1/2”
2’
Sink System
Frame Support
Thirty-One (31)
3/8” x 1 1/2”
Lag Screws
8
Page 9
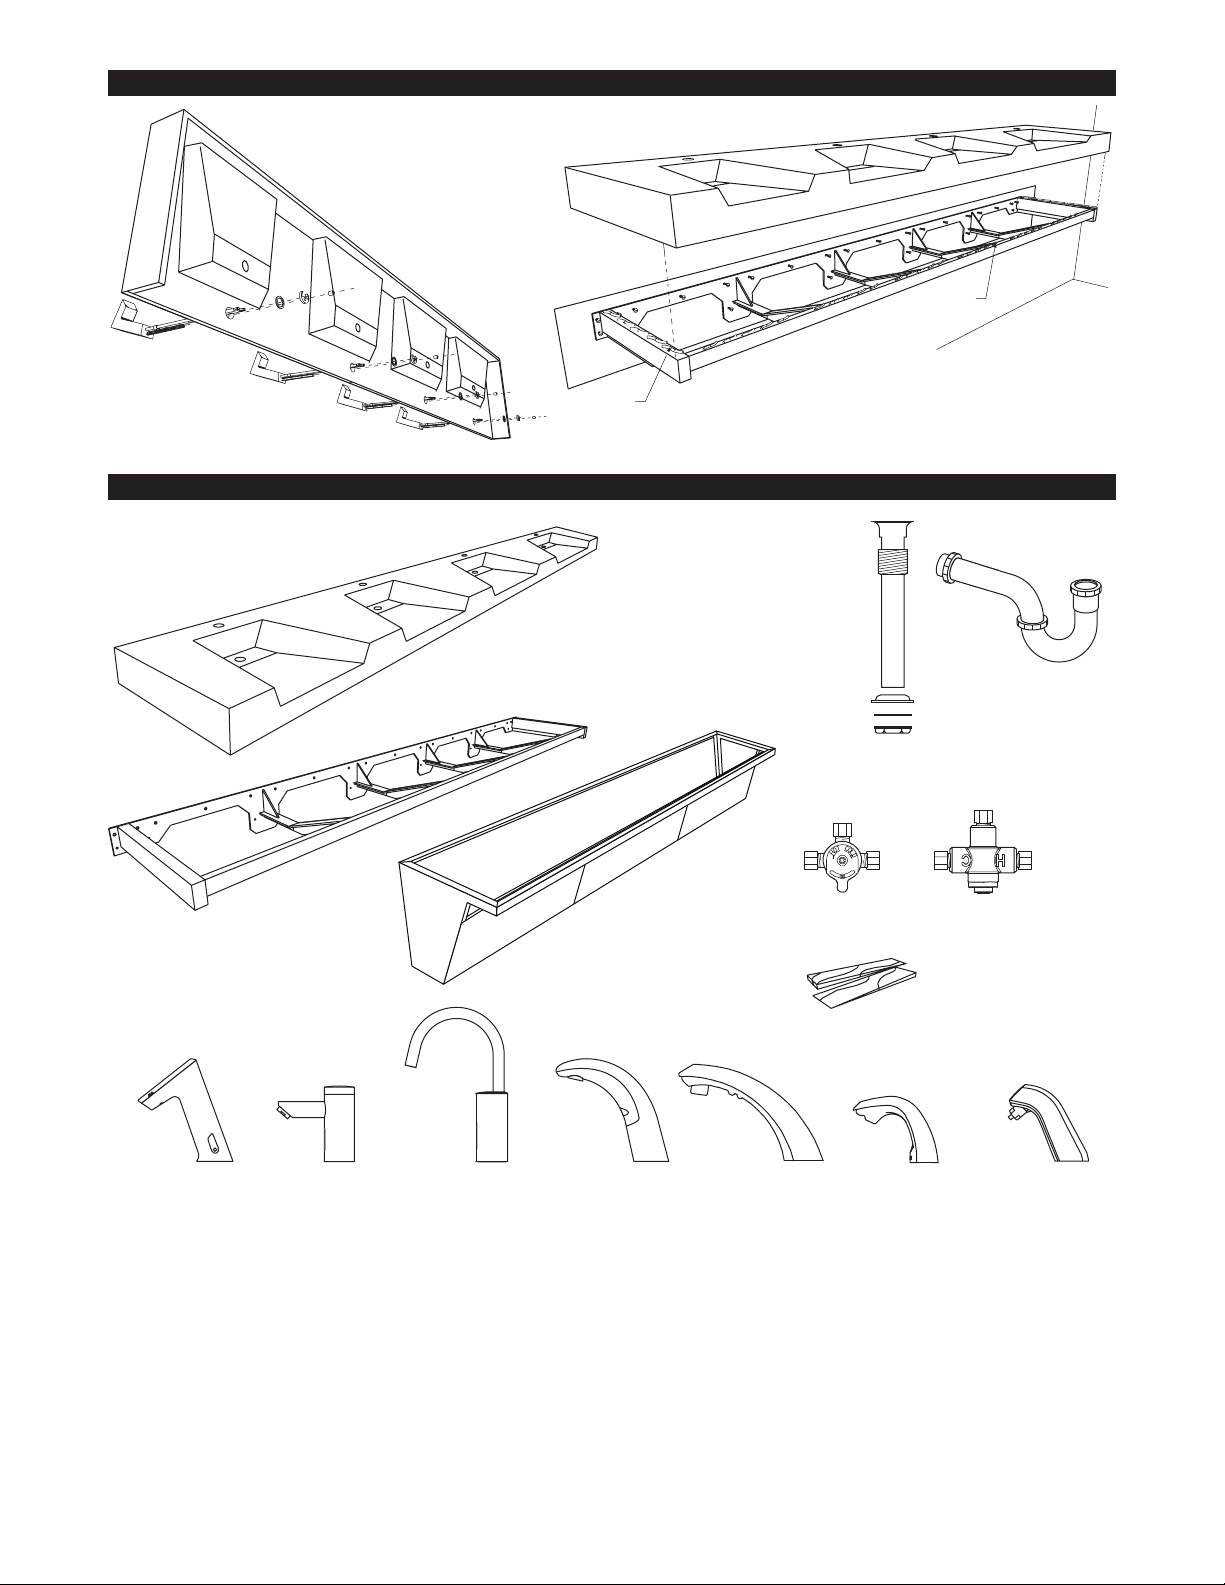
MOUNTING FAUCETS / ATTACHING DECK TO FRAME FOUR STATION
MOUNTING FAUCETS
For ease of installation,
leave the deck laying on its back.
Install faucets and optional soap dispensers
according to manufacturers instructions.
Adhesive
COMPONENTS FOUR STATION
Adhesive
SINGLE FRAME SUPPORT
1. Back edge of Deck may require scribing to finished wall.
2. Shim all gaps between frame and deck,
especialy under trough area.
Deck
Frame Support
Optional
Enclosure
Optional Sensor Operated Faucets
and Soap Dispensers
Basys (EFX Series) Solis (EAF-275) Gooseneck (EAF-700) Optima (EAF-100) Optima (ETF-80) Optima Soap Dispenser
Grid Strainer
Assembly
DS-57
Sloan Optional
Water Temperature Mixing Valves
Mix-60-A Mix-135-A
Shims
(ESD-200/250)
Optional
Not Provided
Chrome or
Plastic P-Trap
Rubber Gasket
Slip Washer
Flange Nut
Foam Soap Dispenser
(SJS-1750)
9
Page 10
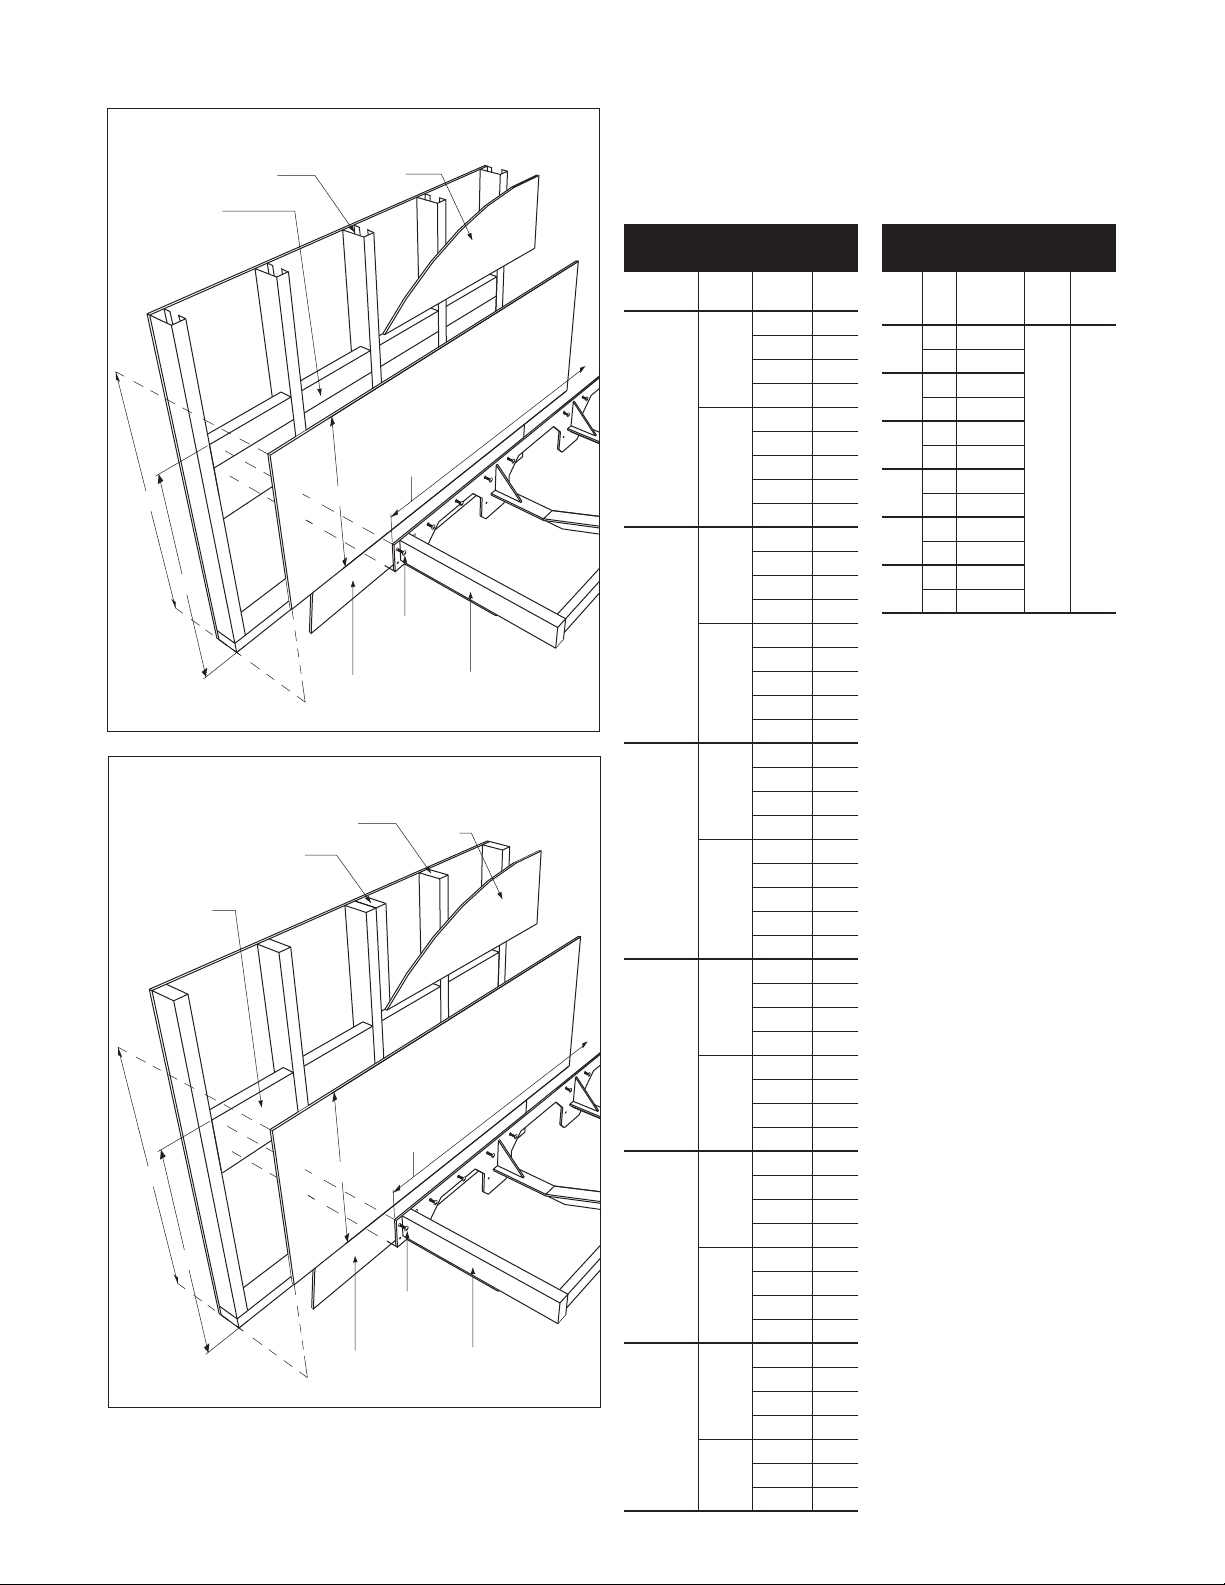
SINK BRACKET STUD SUPPORT
Cold Formed Steel Frame Mounting Support
Metal Stud per schedule
5” - 18 gauge
stud reinforcement
between studs
42"
35"
Wood Frame Mounting Support
Wood Stud per schedule
Multiple Studs may be
required per schedule
2”x10” wood
reinforcement
between studs
42"
35"
Drywall
Backing supplied
by others to meet
local codes
Sink Length
2'
3/8” x 1 1/2”
Lag Screws
Drywall
Backing supplied
by others to meet
local codes
Sink Length
2'
3/8” x 1 1/2”
Lag Screws
Drywall
Sink System
Frame Support
Drywall
Sink System
Frame Support
Corian Sink Design Requirements:
Max. sink deck depth = 24”
Max. sink dead weight (including stone and xture = 10 psf
Max. concentrated live load at edge of sink = 500lbs.
Provide anchor spacing noted within product drawings
Cold Formed Steel Framing for
DSWD Series Corian Sinks
Wall/Stud
Height
Depth Flange
1-3/8” 14
1-5/8” 16
3-5/8”
2” 16
2-1/2” 18
10”
1-3/8” 18
1-5/8” 18
6”
2” 18
2-1/2” 18
3” 16
1-3/8” 14
1-5/8” 16
3-5/8”
2” 16
2-1/2” 16
12”
1-3/8” 16
1-5/8” 18
6”
2” 18
2-1/2” 18
3” 16
1-3/8” 12
1-5/8” 16
3-5/8”
2” 16
2-1/2” 16
14”
1-3/8” 16
1-5/8” 18
6”
2” 18
2-1/2” 18
3” 16
1-5/8” 14
6”
2” 16
2-1/2” 16
1-3/8” 14
1-5/8” 16
2” 18
2-1/2” 18
3-5/8”
16”
3” 16
1-5/8” 12
6”
2” 16
2-1/2” 16
1-3/8” 12
1-5/8” 16
2” 18
2-1/2” 18
3-5/8”
18”
3” 16
1-5/8” 12
3-5/8”
20”
2” 14
2-1/2” 16
1-5/8” 14
2” 18
6”
2-1/2” 18
3” 16
Min.
Gauge
Wood Framing for DSWD Series
Corian Sinks
Wall/
Stud
Height
10’
12’
14’
16’
18’
20’
Note 1: Where mutiple studs are listed, bunch
multiple studs and space multiple studs @16”
o.c. across width of sink
Studs Req.
Stud
@16” o.c.
(See Note 1)
2x4 2
2x6 1
2x4 3
2x6 1
2x4 3
2x6 1
2x4 3
2x6 1
2x4 3
2x6 1
2x4 3
2x6 2
Species Grade
SPF No. 2
10
Page 11
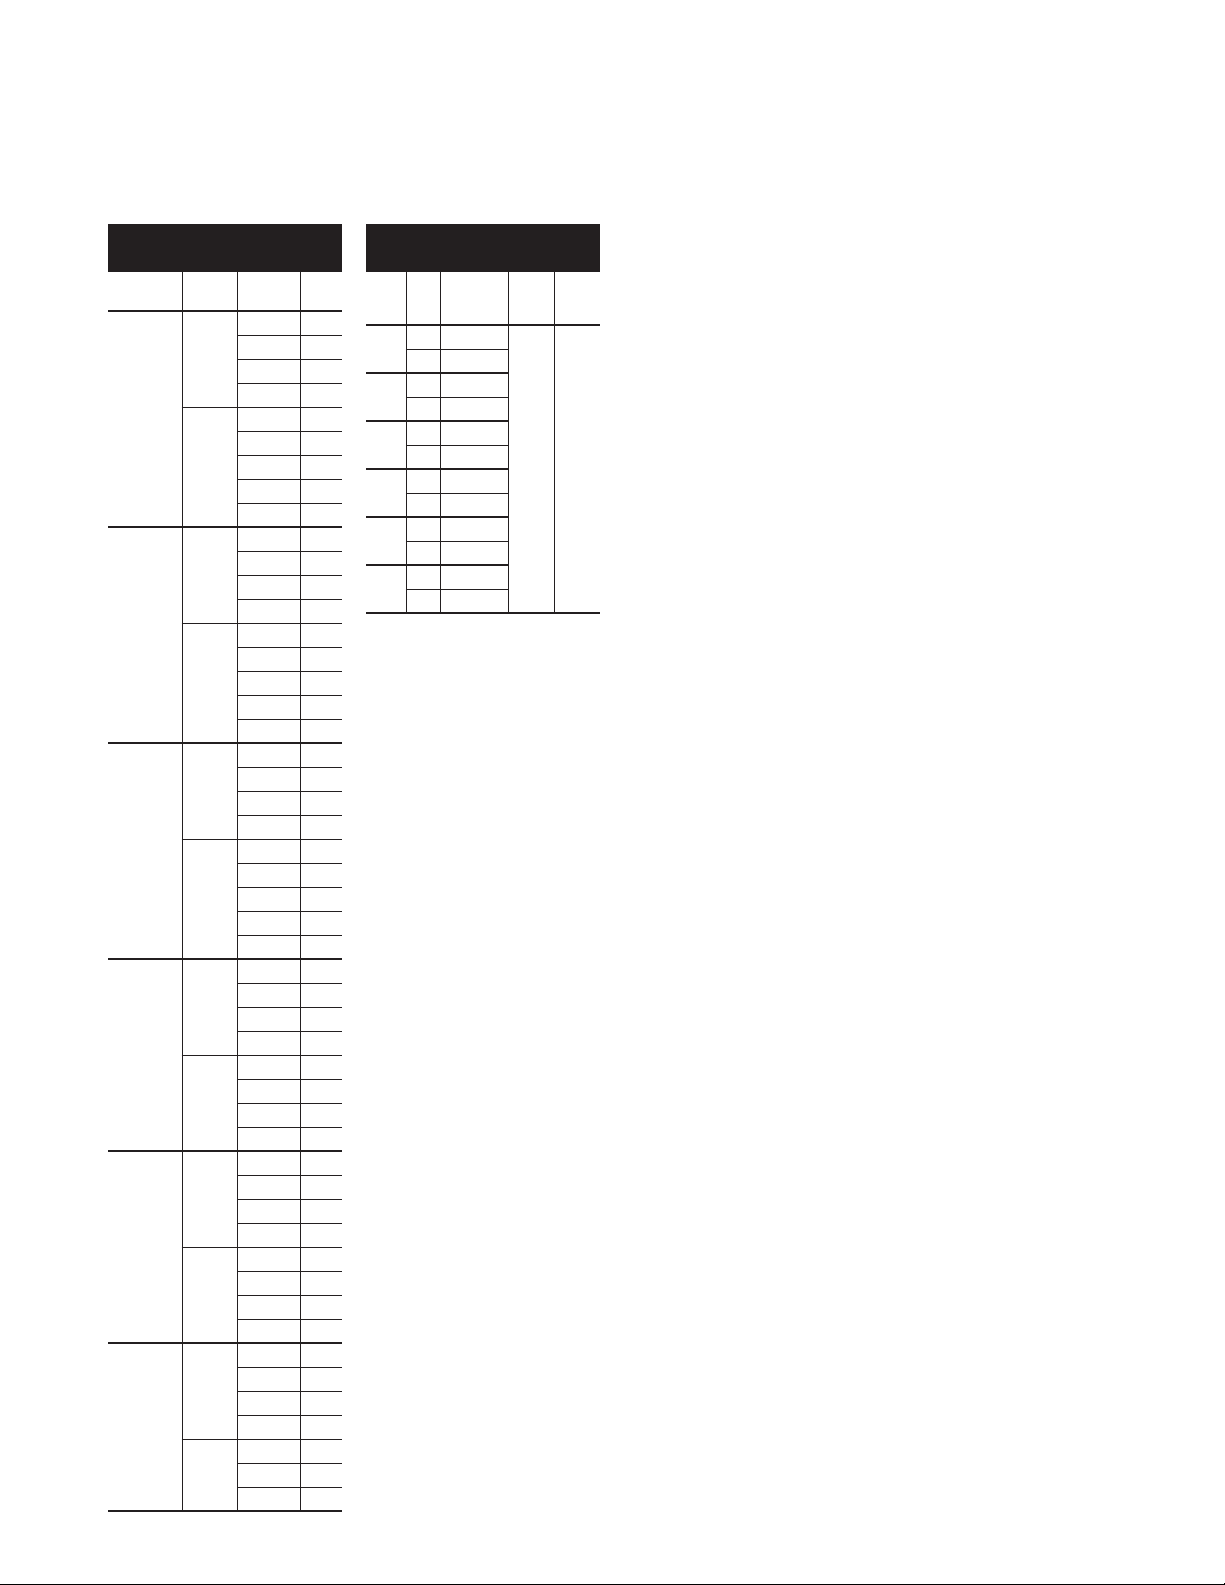
Quartz Sink Design Requirements:
Max. sink deck depth = 24”
Max. sink dead weight (including stone and xture = 20 psf
Max. concentrated live load at edge of sink = 500lbs.
Provide anchor spacing noted within product drawings
Cold Formed Steel Framing for
DSWD Series Quartz Sinks
WALL/STUD
HEIGHT
10”
12”
14”
16”
18”
20”
DEPTH FLANGE
1-3/8” 14
1-5/8” 16
3-5/8”
3-5/8”
3-5/8”
3-5/8”
3-5/8”
3-5/8”
6”
6”
6”
6”
6”
6”
2” 16
2-1/2” 16
1-3/8” 16
1-5/8” 18
2” 18
2-1/2” 18
3” 16
1-3/8” 12
1-5/8” 16
2” 16
2-1/2” 16
1-3/8” 16
1-5/8” 18
2” 18
2-1/2” 18
3” 16
1-3/8” 12
1-5/8” 14
2” 16
2-1/2” 16
1-3/8” 14
1-5/8” 16
2” 18
2-1/2” 18
3” 16
1-5/8” 12
2” 16
2-1/2” 16
1-3/8” 12
1-5/8” 16
2” 18
2-1/2” 18
3” 16
1-5/8” 12
2” 14
2-1/2” 16
1-3/8” 12
1-5/8” 16
2” 18
2-1/2” 18
3” 16
1-5/8” 12
2” 14
2-1/2” 14
1-5/8” 14
2” 16
2-1/2” 18
3” 16
MIN.
GAUGE
Wood Framing for DSWD Series
Quartz Sinks
Wall/
Stud
Height
10’
12’
14’
16’
18’
20’
Note 1: Where mutiple studs are listed, bunch
multiple studs and space multiple studs @16”
o.c. across width of sink
Studs Req.
Stud
@16” o.c.
(See Note 1)
2x4 3
2x6 1
2x4 3
2x6 1
2x4 3
2x6 1
2x4 3
2x6 2
2x4 3
2x6 2
2x4 3
2x6 2
Species Grade
SPF No. 2
CLEANING AND MAINTENANCE
Material Description: Corian Material is made from a blend of acrylic
modied bio-based polyester resin. Engineered Stone is 90% natural quartz
and polyester resin and is resistant to chemicals, stains, burns and impact.
Surface damage can be easily repaired with everyday cleansers or ne grit
abrasives.
Routine Cleaning: For regular cleaning, use standard commercial or
household products such as Simple Green®, Creamy Cleanser brand,
Formula 409® or Windex® .
Stubborn Stains: Remove tough stains, with non abrasive cleaners and
pads such as a white Scotch Brite® pad and Lysol®. Special Situations for
Corian and Engineered Stone
Hard Water Deposits: Remove hard water deposits with a mild solution of
vinegar and water. Always rinse the unit thoroughly after cleaning.
Restoring the surface: Refresh and restore the rich surface with one of the
following:
Geo Series: Color enhancer such as Tenax® Ager
Pearl Series: Impregnating sealer such as DryTreat Stain - Proof Original™
or Miracle Sealants 511 Impregnator Do not use strong acid or alkaline
chemicals and cleansers to clean Engineered Stone. If these chemicals come
in contact with the surface, wipe them off immediately and rinse with soapy
water. Avoid contact with harsh chemicals such as paint remover, bleach,
acetone, etc. Avoid contact with hot pans and objects.
Repair Kits: Corian repair kits are available. Contact your Sloan Stone Sink
Systems representative or distributor for part numbers and pricing. Repair
kits are made to order and have a shelf life of 30 days. Engineered Stone
shades of color can vary from product to product.
BRAND NAMES
Use of brand names is intended only to indicate a type of cleaner. This does
not constitute an endorsement, nor does the omission of any brand name
cleaner imply inadequacy. Many products named are regional in distribution,
and can be found in local supermarkets, department and hardware stores,
or through your cleaning service. It is emphasized that all products should be
used in strict accordance with package instructions.
11
Page 12

Sloan Valve Company
10500 Seymour Avenue
Franklin Park, IL 60131
[email protected]
www.sloanvalve.com
The information contained in this document is subject to change without notice.
Copyright © 2014 Sloan Valve Company Code No. 0816656 – Rev. 1 (11/14)
 Loading...