

Page 1

AA SERIES
Light-Duty Aluminum
Pneumatic Cylinders
Pressure Rating 200 PSI
Page 2

Accurately machined from aluminum
bar stock and black anodized for
protection and attractive appearance.
Piston rods have a minimum expected
yield of 100,000 psi. They are ground,
polished, and hard chrome plated for
wear and corrosion resistance. Four
wrench flats are standard.
The tube is a high tensile, special
Aluminum alloy with a hard anodized
finish. The file-hard finish offers long
life and amazing lubrication holding
properties.
Maximum strength is obtained through
a prestressed tie rod assembly. The use
of tie rods eliminates axial loading of
the tube.
Pistons are machined from a fine grain
alloy cast iron. They are of one piece
design to give full thickness bearing and
engineered for fast, positive inflation of
seals.
Static seals at tube ends are confined,
precision cut gaskets.
Modified U-cup seals are Buna-N
compound. They are self-adjusting to
pressure and wear and their design
permits simple replacement — no need
to disassemble the piston from the
piston rod.
The replaceable rod bearing is made of
oil impregnated sintered bronze for
lubricated long life.
Synthetic wiper, steel encased, is
designed to wipe off abrasive dust and
contaminates on the retract stroke to
insure long life for seals, rod bearing,
and piston rod. This type of wiper is
efficient, has low friction, and can be
replaced without disassembly of the
cylinder.
Modified U-cup design offers long life
with minimum friction. It is selfadjusting to pressure and wear. Seal
material is a standard Buna-N compound. The rod seal can be replaced
without disassembly of the cylinder.
Adjusting screw is O-Ring sealed and
can be rotated to any position for easy
accessibility. When shipped, cushion
adjusting screws will be in positions 1
and 5 (as shown in illustration).
AA SERIES cylinders can be ordered
with no cushions, cushioned front,
cushioned rear, or cushioned both ends.
A modified U-cup gives positive sealing
during cushioning and free flow of air
for rapid acceleration out of cushion.
No check valve is needed.
Cushion insert sandwiched between the
tube and head (or cap) is sealed with a
pressure-activated
O-RING (16A).
11/2", 2" AND 21/2" BORE SIZE
Parts List
24
25
3
27
13
21
1
71
33
5
9 18
72
29
2
16B
30
31
4
29
16A
43 30
31
14
1,2
Head and Cap
3
Piston Rod
4
Tube
5
Tie Rods
9
Piston
16B
Tube End Seals
18
Piston Seals
21
Rod Bearings
24
Rod Wiper
71, 72
Cushion Insert
25
Rod Seal
30
Adjusting Screw
Tie Rod Tourque Chart
CYLINDER TORQUE IN
BORE FOOT LBS.
11/2 6
2 6
2
1
/2 10
33, 43
Cushions
33, 43
Cushion Seal
28
1
AA-1
Parts List
ITEM QUANTITY
NUMBER DESCRIPTION REQUIRED
1 HEAD AND BEARING ASSEMBLY 1
2 CAP 1
3 PISTON ROD 1
4 TUBE 1
5 TIE ROD 4
9 PISTON 1
13 SLEEVE NUT 4
14 PISTON ROD NUT 1
16A† TUBE SEAL—O-RING *
16B† TUBE SEAL—GASKET 2
18† PISTON SEAL 2
21 ROD BEARING 1
24† ROD WIPER 1
25† ROD SEAL 1
27 ROD SEAL SUPPORT WASHER 1
28 ROD SEAL RETAINING RING 1
29 CUSHION PISTON **
30 CUSHION ADJUSTING SCREW *
31† SEAL—CUSHION ADJUSTING *
33† CUSHION SEAL—FRONT *
43† CUSHION SEAL—REAR *
71 CUSHION INSERT—FRONT *
72 CUSHION INSERT—REAR *
†Recommended Spare Parts
*As required: Specify if cushioned front, cushioned rear or cushioned both ends.
**Used on all cushioned front cylinders. Used on cushioned rear cylinders bore sizes 11/2" and 2" only.
Page 3
31
/32
9
/16
9
/16
1
/4 NPT
1
/2 DIA.
ROD
P + STROKE
ZJ + STROKE
SN +
STROKE
LB +
STROKE
1
1
15
/32
3
/4
7
/16-20
7
/16
WRENCH
FLATS
3
/8-16 1/2" DEEP ON 11/2" BORE, 5/8" DEEP ON
2, 2
1
/2" BORES (3) HOLES EACH HEAD
1
/4-28 5/16" DEEP ON HEAD, 1/2"
DEEP ON CAP (4) HOLES EACH HEAD
E/2
TN
TN
E
E

Dimensions for Cusioned Cylinders
Adding a cushion or cushions to a cylinder increases overall
length. A front cushion or rear cushion adds 1 inch to all plus
stroke dimensions. Cushioning a cylinder on both ends adds 2
inches to all plus stroke dimensions.
Double Rod End Cylinders
All dimensions shown below remain unchanged. Second rod
(not shown in dimension drawing) will extend from face of
head the total of the stroke plus 15/32" plus the threaded rod
end dimension.
BORE E LB* P* SN* TN ZJ*
11/2 2 27/8 17/8 13/4 17/16 311/32
2 21/2 27/8 17/8 13/4 127/32 311/32
21/2 3 3 2 17/8 23/16 315/32
*Plus Stroke Dimensions
Universal Mount
The basic cylinder is equipped with Universal Mounting Holes
that permit side flush mount, front head mount and rear head
mount. Using optional mounting kits, shown on Page AA-3,
complete versatility is achieved to satisfy any mounting
requirement and to do so economically.
TP-AA Trunnion Pin Assemblies thread into 3/8–16 holes on
sides of head.
NOTE: For Pivot and Clevis Bracket Mounts, use Mounting
Brackets dimensioned on Page AA-3. Use
1
/4
–28 Cap Screws
supplied to bolt brackets to rear head.
Front Flange, Rear Flange and Foot Bracket Mount use
Universal Mounting Brackets (See Page AA-3).
Affix brackets by using 3/8–16 holes on sides of head and
FMS-AA mounting screws.
Use 1/4–28 cap screws supplied to bolt brackets to each head
as shown.
Dimensions
AA-2
Page 4
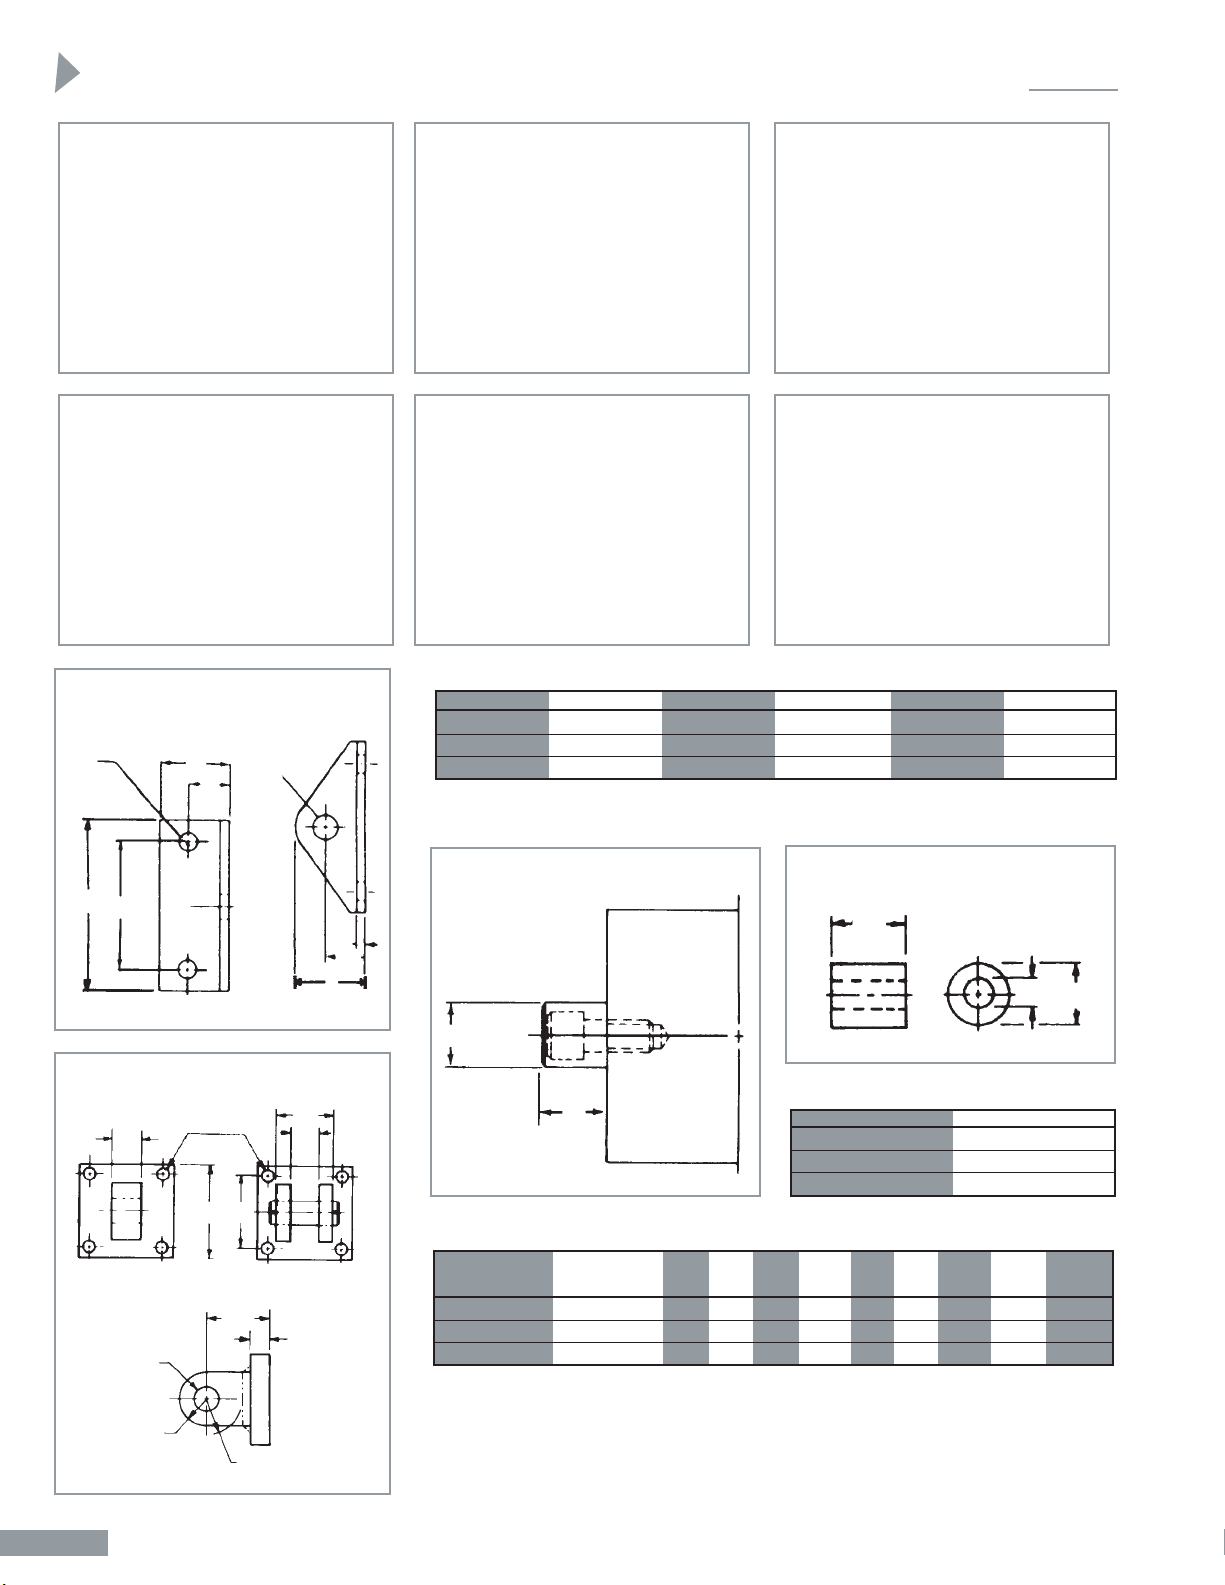
TRUNNION MOUNTING PINS
PART NO. TP-AA
3
/4 DIA.
3
/4
E
A
B
TN
1
/4
BOLT
SIZE
UNIVERSAL MOUNTING
BRACKETS WITH SCREWS
STROKE SPACERS
L
1
1
/2
Stroke Spacers
PART NUMBER L
SS-025
1
/4 IN. LG.
SS-050
1
/2 IN. LG.
SS-100 1 IN. LG.
Universal Mounting Brackets
PART NO. BORE A B E TN
UB-15 11/2
13
/32
11
/16 2 17/16
UB-20 2
19
/32
29
/32 21/2 127/32
UB-25 21/2
25
/32 13/16 3 23/16
NOTE: To use Universal Mounting Brackets as Flange Mounts, order a pair of Flange Mounting
Screws. Part No. FMS-AA.
1
3
/8
PIN
DIA.
1
/8
9
/16
(SOLD IN PAIRS)
(SOLD IN PAIRS)
CB
R
E
CB
DD
(BOLT
SIZE)
FL
F
CD
PIN
DIA.
MR
RADIUS
LR MIN.
CLEARANCE
PIVOT BRACKET
CLEVIS BRACKET
CL
Clevis and Pivot Mounting Brackets
PART PART DD
NUMBER NUMBER (BOLT
CLEVIS PIVOT CB CD CL SIZE) E F FL MR R
11/2 MBC-AA 11/2 MBP-AA11/163/8 15/169/32 25/1615/163/8 17/16
2 MBC-AA 2 MBP-AA
11
/163/8 15/169/32 21/25/1615/163/8 127/32
21/2 MBC-AA 21/2 MBP-AA11/163/8 15/169/32 35/1615/163/8 23/16
NOTE: Pin and Retainer supplied with Clevis Brackets. Mounting Screws supplied with all Brackets.
FOOT BRACKET MOUNT CLEVIS AND PIVOT MOUNTTRUNNION FRONT MOUNT
TRUNNION REAR MOUNTFRONT FLANGE MOUNTREAR FLANGE MOUNT
Mountings and Mounting Accessories
CLEVIS AND PIVOT
MOUNTING BRACKETS
1
AA-3
Page 5

1
AA-4
21⁄
2 AA 25 CC W
Policy:
The policy of the Sheffer Corporation is one of continual improvement in design and manufacture to assure still finer products, hence, specifications
are subject to change without notice.
Limited Warranty:
Sheffer warrants its products to be free from defects in material and workmanship for a period of one year from the date of shipment. This warranty
does not cover field labor charges for parts removal and replacement, adjustments, repairs or other work, corrosion, electrolysis, mineral deposits
or normal deterioration, misapplication, modification, or change in original operating conditions; components supplied by others; defects in parts
resulting from abuse, negligence, neglect, accident, fire or explosion, or seals and other components subject to normal wear.
The sole and exclusive remedy against Sheffer shall be for the repair or replacement of parts returned transportation prepaid to Sheffer’s factory
and found by Sheffer to be defective. Replacement parts provided shall not extend the warranty period for said parts or for the total unit.
IN CONSIDERATION OF THIS EXPRESS WARRANTY NO OTHER REMEDY (INCLUDING BUT NOT LIMITED TO INCIDENTAL OR
CONSEQUENTIAL DAMAGES) SHALL BE AVAILABLE. THIS WARRANTY SHALL BE IN LIEU OF ANY AND ALL OTHER WARRANTIES,
EXPRESS OR IMPLIED, INCLUDING, BUT NOT LIMITED TO, ANY IMPLIED WARRANTY OF MERCHANTABILITY OR FITNESS FOR A
PARTICULAR PURPOSE, AND OF ALL OTHER OBLIGATIONS ON THE PART OF SHEFFER.
Sheffer neither assumes, nor authorizes any person to assume for it, any other obligation or warranty.
Bore
As Required
Use Fractions
Where
Required
Cylinder Series Stroke
As Required
Use Fractions Where
Required
Shown as Gross
Stroke Including
Dual Piston or
Stop Tube Length
Cushion
CF -- Cushion
Front
CR -- Cushion
Rear
CC -- Cushion
Both
Ends
Modification
A -- Variation in Ports
D -- Double Rod Extension
K -- Any Variation in Rod
from Standard. Any
Variation from Standard
Style 2 Rod End.
M -- Variation in Mounting
P -- NPT Ports
S -- Spring Return
V -- Viton Seals
W-- Water Fitted
Y -- Variation in
Construction
A
AA
CLA
CLH
C20
HH
MA
MH
Heavy Duty Pneumatic
200 PSI Pneumatic
Heavy Duty Pneumatic
Heavy Duty,
250 Pneumatic/
1500 Hydraulic
Heavy Duty Pneumatic,
Cast Iron
Heavy Duty Hydraulic
Medium Duty Pneumatic
Medium Pressure
Hydraulic
This is a universal mount cylinder
order mounting kits (page AA-3) separately.
Order Information
To insure prompt delivery, please BE SURE TO INCLUDE THIS INFORMATION WHEN ORDERING:
1. Quantity
2. Series
3. Bore
4. Stroke - Gross Stroke always shown
in Model Number
5. Dual Piston or Stop Tube when
necessary - always give Gross and
Net Strokes
6. Mounting Style
7. Cushion (front, rear, both or none)
8. Rod End Style (if other than Style 2
standard)
9. Rod Size (standard, oversize or 2:1)
10. Extra Rod Extension (where required)
11. Port Size (if other than standard)
12. Port Positions other than standard
positions 1 and 5.
13. Cushion check, adjusting screw, and
bleed positions (when required) if
other than standard positions.
14. Medium (air, oil, water or other)
15. Type of fluid
16. Operating Pressure and Maximum
Shock Pressure
17. Temperature
18. Double rod extension (when
required)
19. XI dimension on all Trunnion
(between head) cylinders
20. Delivery required, or scheduling
Complete and correct ordering information will eliminate untimely delays. When in doubt, always contact local distributor or factory.
Contact distributor for helpful order or inquiry form.
COMPOSITION
Model Number
Page 6
1
AA-5
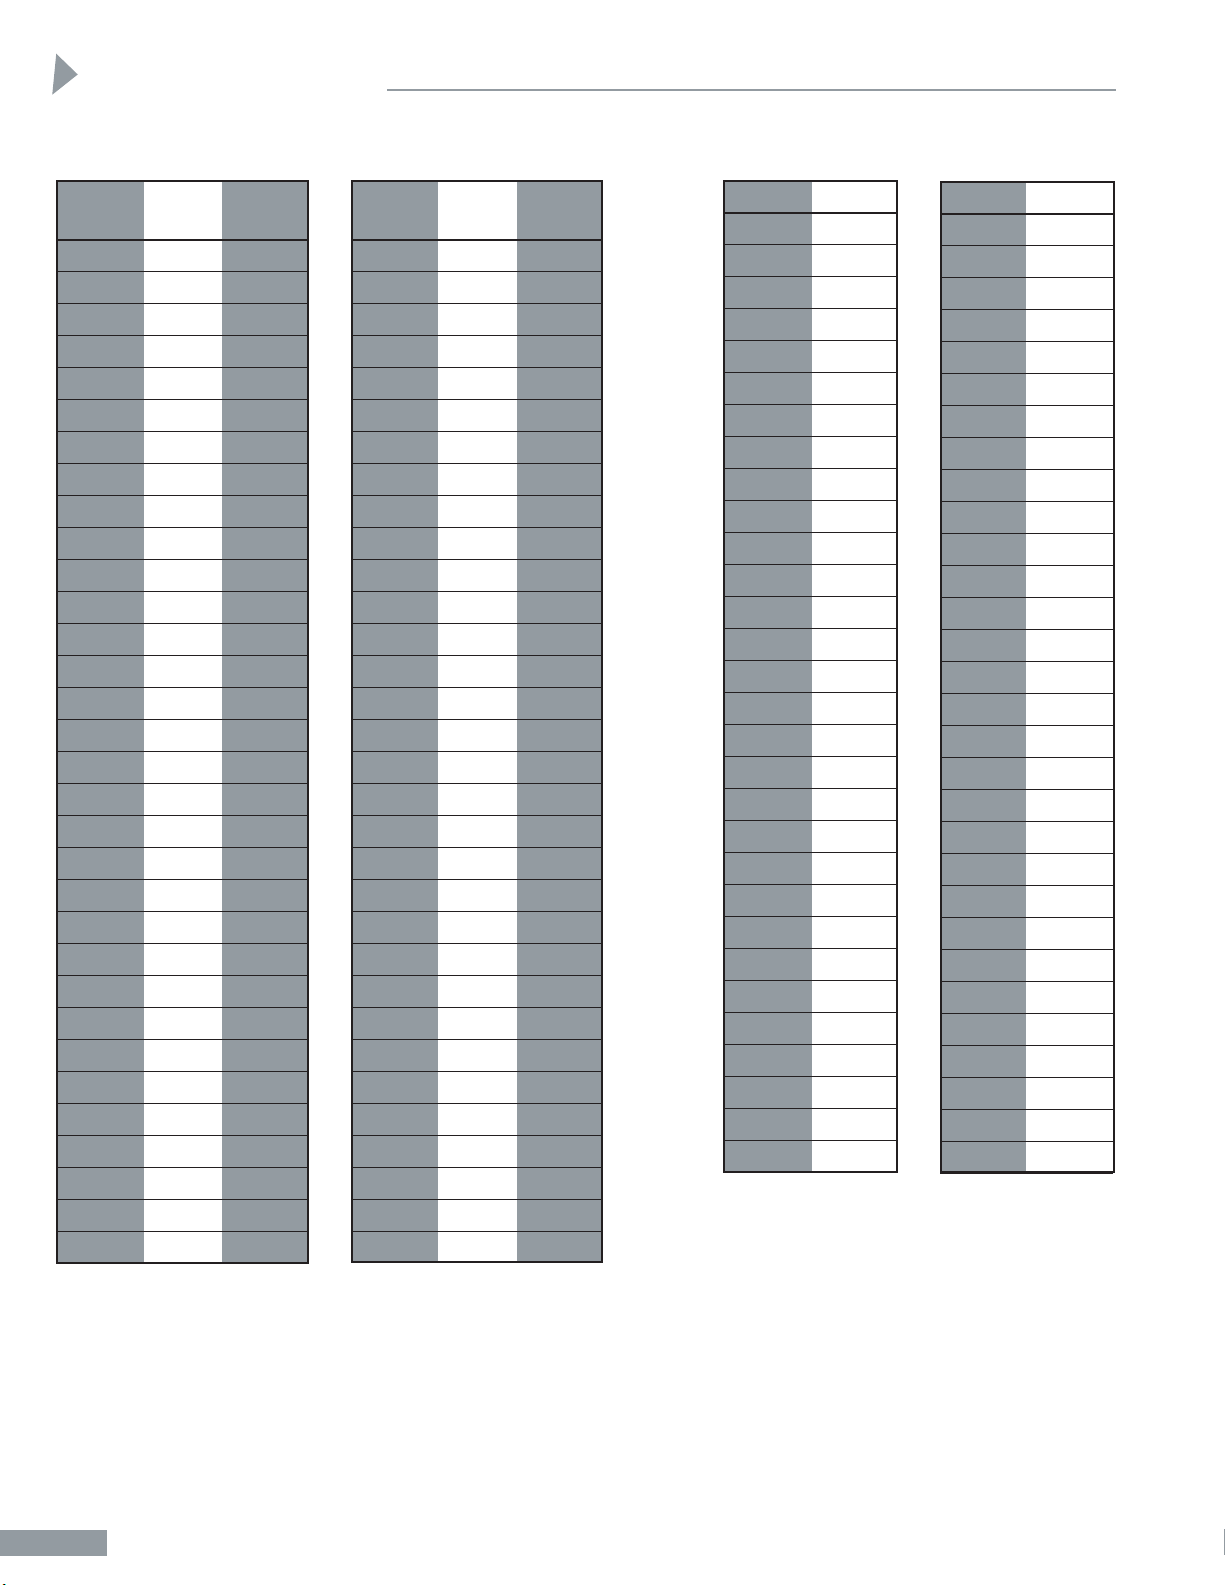
Conversions
Metric
Fraction Decimal (mm)
(inches) (inches) (x 25.4)
1
/64 .016 .4
1
/32 .031 .8
3
/64 .047 1.2
1
/16 .062 1.6
5
/64 .078 2.0
3
/32 .094 2.4
7
/64 .109 2.8
1
/8 .125 3.2
9
/64 .141 3.6
5
/32 .156 4.0
11
/64 .172 4.4
3
/16 .187 4.7
13
/64 .203 5.2
7
/32 .219 5.6
15
/64 .234 5.9
1
/4 .250 6.3
17
/64 .266 6.8
9
/32 .281 7.1
19
/64 .297 7.5
5
/16 .312 7.9
21
/64 .328 8.3
11
/32 .344 8.7
23
/64 .359 9.1
3
/8 .375 9.5
25
/64 .391 9.9
13
/32 .406 10.3
27
/64 .422 10.7
7
/16 .437 11.1
29
/64 .453 11.5
15
/32 .469 11.9
31
/64 .484 12.3
1
/2 .500 12.7
Fraction Equivalents
Metric
Fraction Decimal (mm)
(inches) (inches) (x 25.4)
33
/64 .516 13.1
17
/32 .531 13.5
35
/64 .547 13.9
9
/16 .562 14.3
37
/64 .578 14.7
19
/32 .594 15.1
39
/64 .609 15.5
5
/8 .625 15.9
41
/64 .641 16.3
21
/32 .656 16.7
43
/64 .672 17.1
11
/16 .687 17.4
45
/64 .703 17.9
23
/32 .719 18.3
47
/64 .734 18.6
3
/4 .750 19.0
49
/64 .766 19.5
25
/32 .781 19.8
51
/64 .797 20.2
13
/16 .812 20.6
53
/64 .828 21.0
27
/32 .844 21.4
55
/64 .859 21.8
7
/8 .875 22.2
57
/64 .891 22.6
29
/32 .906 23.0
59
/64 .922 23.4
15
/16 .937 23.8
61
/64 .953 24.2
31
/32 .969 24.6
63
/64 .984 25.0
1 1.000 25.4
F˚ C˚
-30 -34.4
-20 -28.9
-10 -23.3
0 -17.8
10 -12.2
20 -6.7
30 -1.1
40 4.4
50 10.0
60 15.6
70 21.1
80 26.7
90 32.2
100 37.8
110 43.3
120 48.9
130 54.4
140 60.0
150 65.6
160 71.1
170 76.7
180 82.2
190 87.8
200 93.3
210 98.9
220 104.4
230 110.0
240 115.6
250 121.1
260 126.7
C˚= (F˚- 32) ÷ 1.8
Temperature Equivalents
C˚ F˚
-30 -22
-20 -4
-10 14
0 32
5 41
10 50
15 59
20 68
25 77
30 86
35 95
40 104
45 113
50 122
55 131
60 140
65 149
70 158
75 167
80 176
85 185
90 194
95 203
100 212
105 221
110 230
115 239
120 248
125 257
130 266
F˚= C˚x 1.8 + 32
Page 7
AA-6
Distance Conversions
Inches cm mm
1 2.5 25.4
2 5.1 50.8
3 7.6 76.2
4 10.2 101.6
5 12.7 127.0
6 15.2 152.4
7 17.8 177.8
8 20.3 203.2
9 22.9 228.6
10 25.4 254.0
15 38.1 381.0
20 50.8 508.0
25 63.5 635.0
30 76.2 762.0
35 88.9 889.0
40 101.6 1016.0
45 114.3 1143.0
50 127.0 1270.0
55 139.7 1397.0
60 152.4 1524.0
65 165.1 1651.0
70 177.8 1778.0
75 190.5 1905.0
80 203.2 2032.0
85 215.9 2159.0
90 228.6 2286.0
95 241.3 2413.0
100 254.0 2540.0
cm = in. x 2.54
mm = in. x 25.4
Conversions
cm Inches
1 .4
2 .8
3 1.2
4 1.6
5 2.0
6 2.4
7 2.8
8 3.1
9 3.5
10 3.9
20 7.9
30 11.8
40 15.8
50 19.7
60 23.6
70 27.6
80 31.5
90 35.5
100 39.4
110 43.3
120 47.3
130 51.2
140 55.2
150 59.1
160 63.0
170 67.0
180 70.9
190 74.9
200 78.8
210 82.7
220 86.7
230 90.6
240 94.6
250 98.5
260 102.4
in. = cm x .394
Pressure Conversions
PSI Kg/cm2Bars
60 4.2 4.1
70 4.9 4.8
80 5.6 5.5
90 6.3 6.2
100 7.0 6.9
150 10.5 10.3
200 14.0 13.8
250 17.6 17.2
300 21.1 20.7
350 24.6 24.1
400 28.1 27.6
450 31.6 31.0
500 35.1 34.4
550 38.7 37.9
600 42.2 41.3
650 45.7 44.8
700 49.2 48.2
750 52.7 51.7
800 56.2 55.1
850 59.8 58.6
900 63.3 62.0
950 66.8 65.5
1000 70.3 68.9
1500 105.5 103.4
2000 140.6 137.8
2500 175.8 172.3
3000 210.9 206.7
3500 246.1 241.2
4000 281.2 275.6
4500 316.4 310.1
5000 351.5 344.5
Kg/cm2= PSI x .0703
Bars = PSI x .0689
Kg/cm2PSI Bars
4 56.9 3.9
5 71.1 4.9
6 85.3 5.9
7 99.5 6.9
8 113.8 7.8
9 128.0 8.8
10 142.2 9.8
20 284.4 19.6
30 426.6 29.4
40 568.8 39.2
50 711.0 49.0
60 853.2 58.8
70 995.4 68.6
80 1137.6 78.4
90 1279.8 88.2
100 1422.0 98.0
150 2133.0 147.0
200 2844.0 196.0
250 3555.0 245.0
300 4266.0 294.0
350 4977.0 343.0
400 5688.0 392.0
PSI = Kg/cm2x 14.22
Bars = Kg/cm
2
x .98
Page 8

The Sheffer Corporation
6990 Cornell Road • Cincinnati, Ohio 45242
(513) 489-9770 • Fax: (513) 489-3034
sheffercorp.com
 Loading...