

Page 1
tj|Tz]ullXuptluGWZ[`WhTW]UGGGY[ YWX\TW`TX^GGG㝘㤸GXWa\Za[`
Page 2
MCU-S6NEE1N
MCU-S4NEE1N
MCU-S4NEE2N
MCU-S2NEK1N
MCU
installation manual
imagine the possibilities
Thank you for purchasing this Samsung product.
This manual is made with 100% recycled paper.
DB68-03490A-06
EN ZH
tj|Tz]ullXuptluGWZ[`WhTW]UGGGY\ YWX\TW`TX^GGG㝘㤸GXWa\Za[`
Page 3

2
Safety precautions ................................................................................................................................................................................................................. 3
Preparing the installation ................................................................................................................................................................................................... 5
Space requirements .............................................................................................................................................................................................................. 7
Installing the unit ................................................................................................................................................................................................................... 8
Refrigerant piping works ................................................................................................................................................................................................. 11
Wiring works .......................................................................................................................................................................................................................... 13
Commisioning ...................................................................................................................................................................................................................... 21
Contents
tj|Tz]ullXuptluGWZ[`WhTW]UGGGY YWX\TW`TX^GGG㝘㤸GXWa\Za[[
Page 4
ENGLISH
3
Safety precautions
The safety information and precautions below must be kept for the safety of users and installers.
K After installation and trial operation, explain to the customer how to use the air conditioner and give the installation manual
to the user.
K The manufacturer is not responsible for accidents due to incorrect installation. Any claims caused by failing to keep the safety
precautions are installer’s responsibility. (The installer is responsible for the service cost.)
WARNING
In case of not following the safety precautions, the service agent or the user may get the risk of
serious wound or death.
CAUTION
In case of not following the safety precautions, the service agent or the user may get the risk of
injury or loss of property.
FOR INSTALLATION
WARNING
Installation must be done by the installer or its service agent.
X
Installation by an unqualified person may cause a water leakage, electric shock or fire and so on.
Install the unit correctly according to the installation manual.
X
An incorrect installation may cause a water leakage, electric shock or fire.
When installing the unit in a small place, take measures in order to keep the refrigerant concentration from exceeding allowable
safety limits in the event of a refrigerant leak.
X
Excessive refrigerant concentration can lead to suffocation.
If any gas or impurities except R-410A refrigerant get into the refrigerant pipe, serious problems may occur and this may cause
injury.
When installing the unit, only use the components and tools which are specied for the installation.
X
Using the uncertified components and tools may cause a unit fall, water leakage, electric shock, and a fire.
(Never use the components and pipe for R-22 refrigerant)
Install the unit safely on a place that can support its weight.
X
If the place cannot support its weight, the unit may fall down and cause injury.
Check out the safety precautions below before installing or xing the unit.
X
Before welding the unit, you must remove all the hazardous materials around the unit that may cause an explosion and a fire.
X
When refrigerant is in the product or the pipe before welding the unit, you must remove the refrigerant.
- If you weld the unit when there is refrigerant inside, the increased pressure of refrigerant may explode or break the leaking spot so that
causes serious injuries.
X
When welding the unit, please use nitrogen gas to prevent oxide from generating in the pipe
Make sure to cut o all the power supply before installing, xing, and cleaning the unit.
When the electric wire is damaged, you must exchange it by the manufacturer or its service agent, or a person who has the
equivalent qualication.
When turning on the power, make sure to connect the power supply to the circuit breaker designated for indoor units. (ELCB,
ELB, MCCB)
X
If you do not install the circuit breaker for MCU(ELCB, ELB, MCCB), excessive current or failure to blocking the power supply may cause
electric shock, a fire.
Before installing an air conditioner, please read this manual thoroughly to ensure that you know how to safely and
eciently install a new appliance.
J DVM S air conditioner uses R-410A refrigerant.
- When using R-410A, moisture or foreign substances may aect the capacity and reliability of the product.
Safety precautions must be taken when installing the refrigerant pipe.
- The designing pressure of the system is 4.1MPa. Select appropriate material and thickness according to the regulations.
- R-410A is a quasi-azeotrope of two refrigerants.
Make sure to charge with liquid phase when lling refrigerant.
If you charge gaseous refrigerant, it may aect the capacity and reliability of the product as a result of change
formation of the refrigerant.
J Connect the indoor units for R-410A refrigerant. Check whether the indoor units can be connected with the product’s
catalogue. (When incorrect indoor units are connected, they cannot operate normally.)
tj|Tz]ullXuptluGWZ[`WhTW]UGGGZ YWX\TW`TX^GGG㝘㤸GXWa\Za[[
Page 5
4
FOR INSTALLATION
WARNING
Make sure to connect wires thoroughly and x them rmly so that no outer pressure of the wires would put on the terminal
block.
X
If the terminal is loose, it may generate heat and cause a fire.
Supplied power should be more or less than 2% of the rated power.
X
If the power is supplied unevenly, a life span of the storage battery shortens. If the supplied power is more than 4 % of the rated power,
the unit terminates and indicates errors to protect it.
Make sure the interior power supply shouldn’t be over the maximum voltage or under the minimum voltage.
X
Otherwise, it could result in malfunction of the unit due to damaged electrical components or decreased function of components.
Only use copper wire as the power cable and all wiring, components and materials should comply with the applicable local and
national codes.
Make sure that all wiring is properly installed.
X
Otherwise, the unit can be heated and cause a fire.
Never use the pipe and are parts for R-22 refrigerant.
In case of a refrigerant gas leakage during installation, please ventilate the area.
X
If refrigerant gas combines with inflammable materials, toxic gases can be generated.
The electric work must be done by service agent or qualied persons according to national wiring regulations and use only rated
cable.
X
Voltage drop, shortage of power supply, improper electric work and using unapproved wires can cause an electric shock or a fire.
FOR INSTALLATION
CAUTION
Make sure to earth.
X
Do not connect the earth wire to the gas pipe, lighting rod or telephone wire.
X
If earthing is incomplete, electric shock or fire may occur.
Make sure that the condensed water from the drain hose runs out properly based on this installation manual and insulate the
drain pipe so that frost does not generate.
X
If the draining work is done incompletely, property damage may occur due to a leakage.
Install the power cable and communication cable of MCU at least 1m away from the electric appliances and at least 2m away
from the lightning rod.
X
However, you may hear a noise 1 meter away from the unit depending on the condition of the electric wave.
Install MCU away from lighting apparatus using the ballast.
X
If you use the wireless remote control, it may not operate normally.
Do not install the unit in following places.
X
The place packed with mineral oil and the place where there are lots of moisture, or arsenic acid:
The resin parts may burn and cause the fall of the components or a refrigerant leakage.
X
The place where corrosive gas such as sulfurous acid gas generates from the vent pipe or air outlet:
The copper pipe or connection pipe may corrode and refrigerant may leak.
X
The place where there is a machine that generates electromagnetic waves:
The unit may not operate normally due to malfunction in the control system.
X
The place where there is a possibility of combustible gas leakage, and where inammable materials like thinner or gasoline is
handled. The place where a carbon ber or inammable dust is oating in the air:
If the gas leaks and stays around the main valve, it may result in a fire.
X
The places where have a possibility of the MCU corrosion like a spa and a shore.
When there is a possibility that the place in which MCU is installed could be the shelter of small animals, take proper measures to
prevent this situation in advance.
X
If small animals contact the unit, this may result in malfunction of the unit or cause a fire and smoke. Please remind users of cleaning the
place around MCU.
K Any claims caused by failing to keep the safety precautions are installer’s responsibility.
(The installer is responsible for the service cost.)
Safety precautions
tj|Tz]ullXuptluGWZ[`WhTW]UGGG[ YWX\TW`TX^GGG㝘㤸GXWa\Za[[
Page 6
ENGLISH
5
Preparing the installation
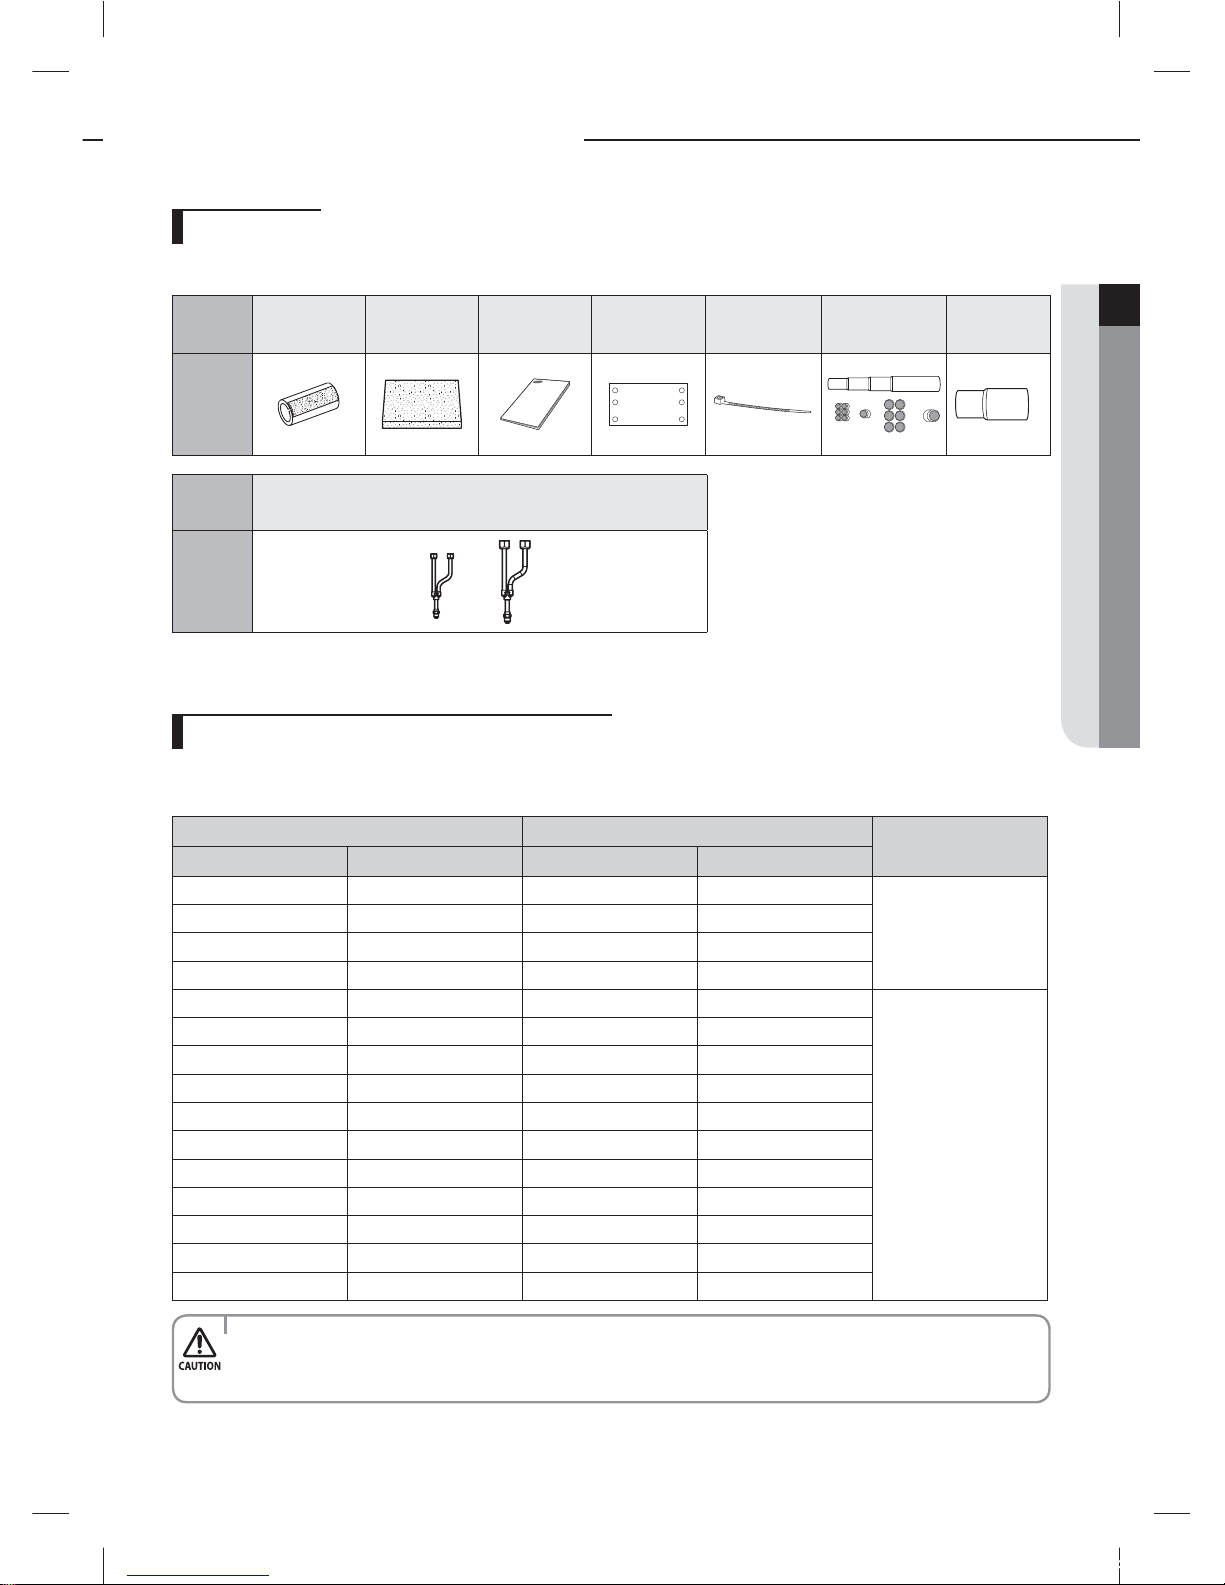
Please check if items below are included in installation accessories.
Selecting the refrigerant pipe for installation
The design pressure of MCU for R-410A is about 4.1 MPa. For safe use of the product, please refer to the table below in selecting
the installation pipe.
Name
Insulation
(for pipe)
Insulation
(for base)
Installation
manual
Pattern
sheet
Cable tie
Pipe
socket
Drain
socket
Shape
Name
Y-connector [Ø9.52mm(3/8") ,Ø15.88mm(5/8")
(Except MCU-S2NEK1N)]
Shape
Accessories
• For pipes larger than Ø 19.05mm(3/4"), drawn type (C1220T-1/2H or C1220T-H) type copper pipe must be used.
If an annealed type (C1220T-O) copper pipe is used, pipe may break due to its low pressure resistance and cause
personal injury.
Outer diameter Minimum thickness
Temper grade
mm inch mm inch
6.35 1/4 0.70 0.028
Annealed
9.52 3/8 0.70 0.028
12.70 1/2 0.80 0.031
15.88 5/8 1.00 0.039
19.05 3/4 0.90 0.035
Drawn
22.22 7/8 0.90 0.035
25.40 1 1.00 0.039
28.58 1 1/8 1.10 0.043
31.75 1 1/4 1.10 0.043
34.92 1 3/8 1.21 0.048
38.10 1 1/2 1.35 0.053
41.28 1 5/8 1.43 0.056
44.45 1 3/4 1.60 0.063
50.80 2 2.00 0.079
53.98 2 1/8 2.10 0.083
tj|Tz]ullXuptluGWZ[`WhTW]UGGG\ YWX\TW`TX^GGG㝘㤸GXWa\Za[\
Page 7
6
Preparing the installation
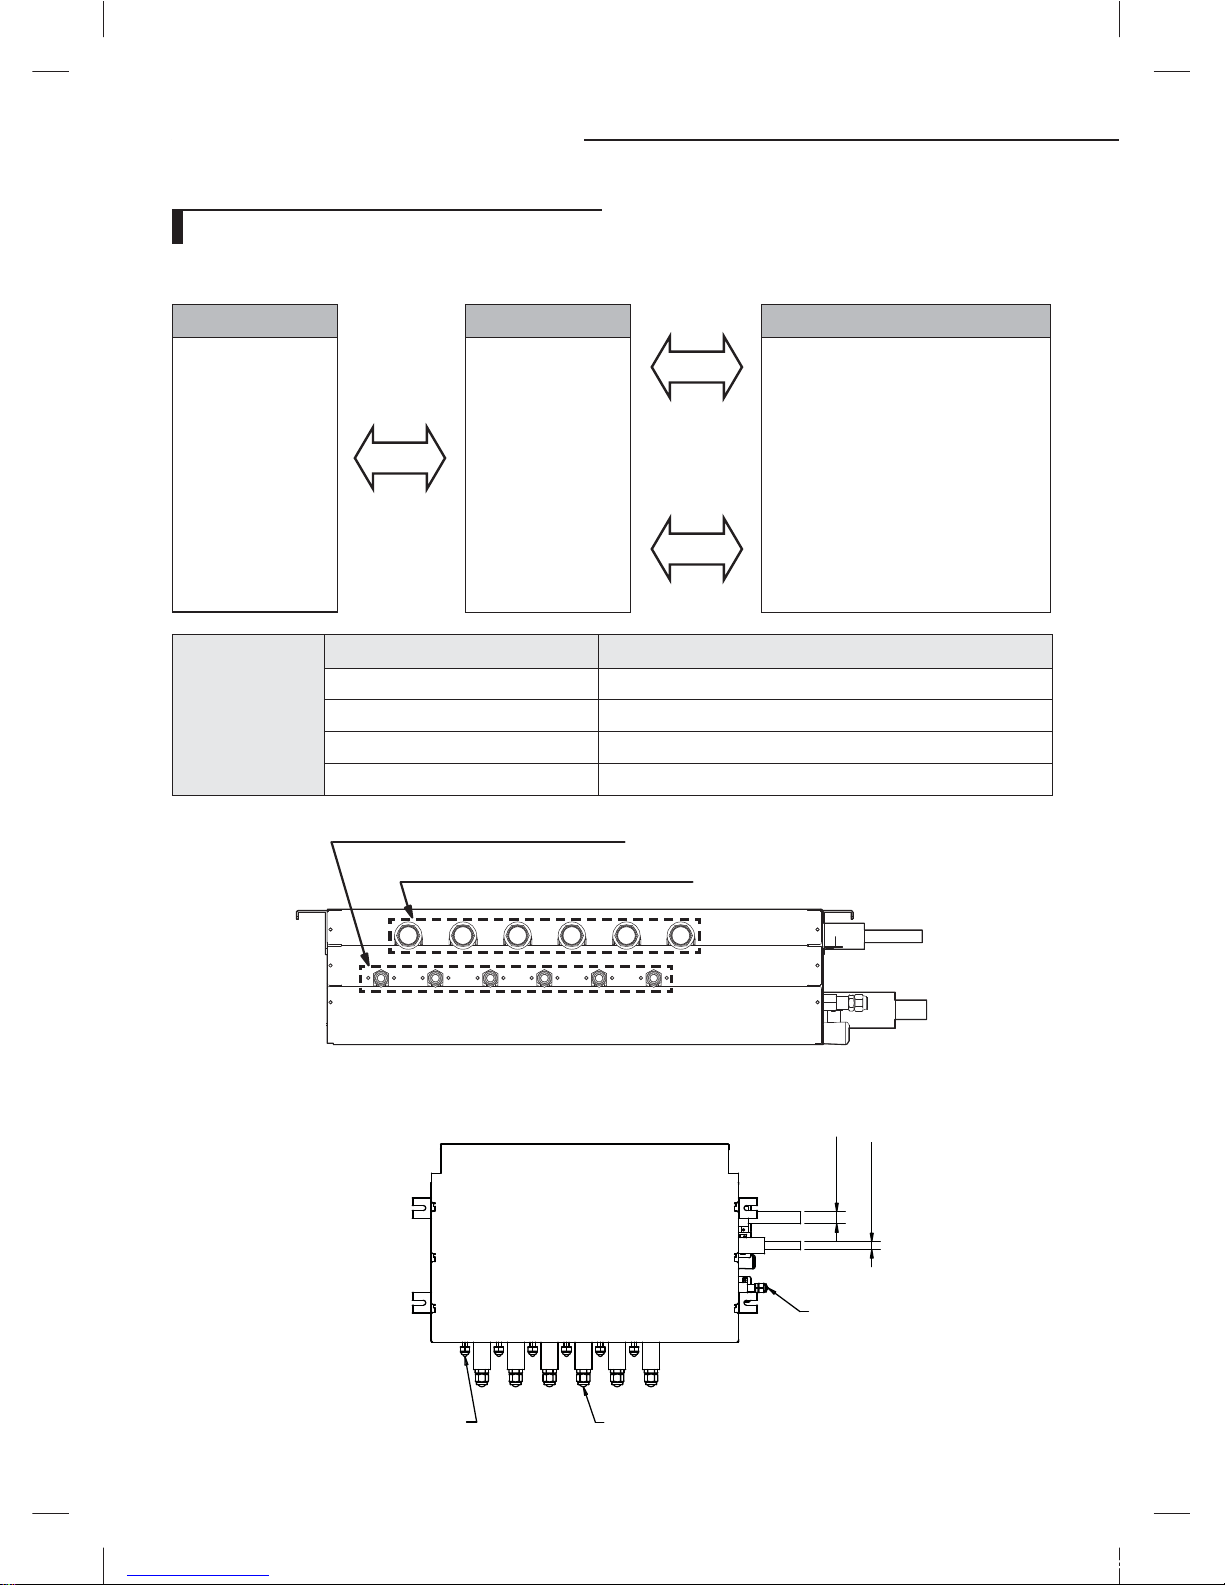
MCU indoor/outdoor unit compatible table
Before installing MCU, refer to the compatible table below and nd the model before installation.
Outdoor Unit
AM✴✴✴✴X✴✴✴✴
MCU
MCU-S6NEE1N
MCU-S4NEE1N
MCU-S4NEE2N
MCU-S2NEK1N
Indoor Unit
AM✴✴✴✴N✴✴✴✴
MCU Kit
Model Description
MCU-S6NEE1N
Below 6 indoor units, below 56 kW (192MBH)
MCU-S4NEE1N
Below 4 indoor units, below 56 kW (192MBH)
MCU-S4NEE2N
Below 2 large capacity indoor unit, below 56 kW (192MBH)
MCU-S2NEK1N
Below 2 indoor units, below 28 kW (96MBH)
Gas pipe connected to indoor unit
Liquid pipe connected to indoor unit
<Side view of MCU>
ø 28.58 (ø 1 1/8)
ø 19.05 (ø 3/4)
ø 15.88 (ø 5/8) nipple
ø 12.7 (ø 1/2) nipple
ø 9.52 (ø 3/8) nipple
[Unit : mm(inch)]
tj|Tz]ullXuptluGWZ[`WhTW]UGGG] YWX\TW`TX^GGG㝘㤸GXWa\Za[\
Page 8
ENGLISH
7
Space requirements
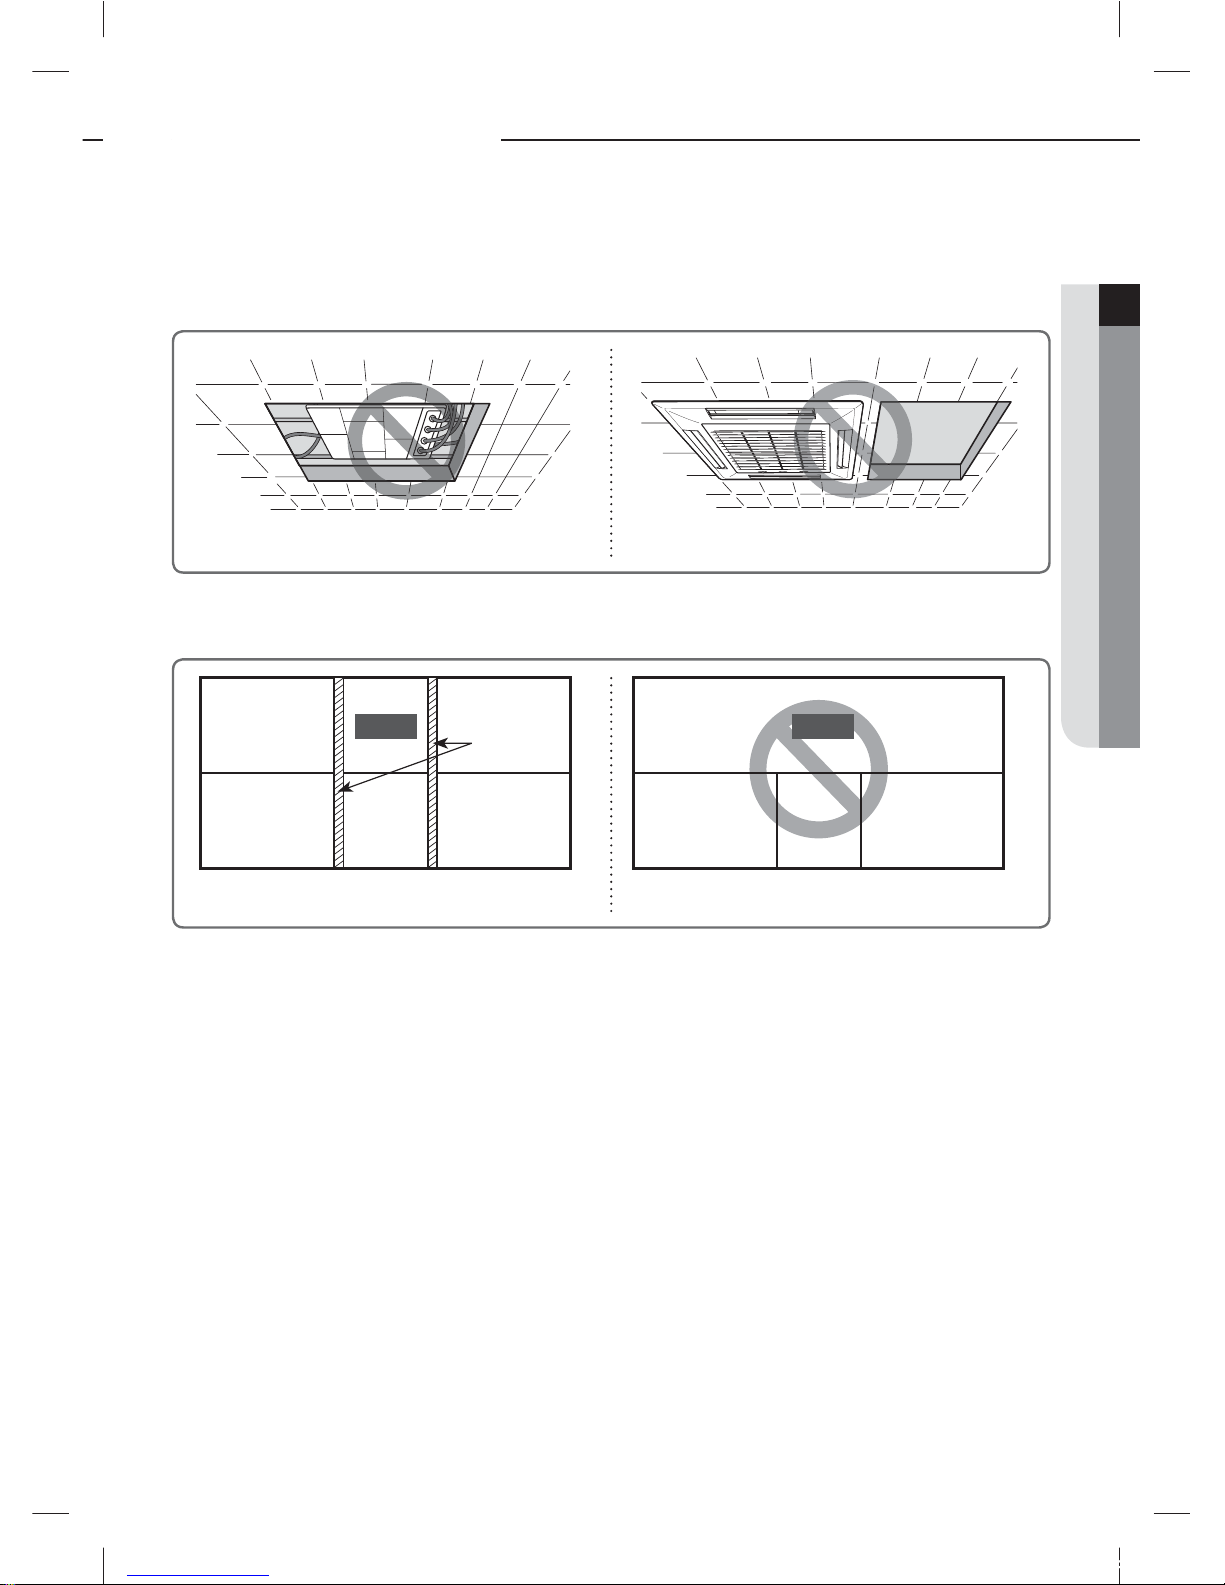
<There is no risk of noise transfer> <There is a risk of noise transfer>
1. Since refrigerant noise can be generated during the MCU operation, do not install the unit on the ceiling of the places
that requires silence such as bedrooms, libraries, hospitals and oces etc.
2. Do not install the MCU in the ceiling of the living area. Otherwise, noise generated from the MCU may disturb people in
that area and cause inconvenience.
3. It is normally recommended to install MCU in a hallway but a bulkhead should be installed to minimize the noise from
being transferred to living area. (Refer to the below gure)
K
Soundproof and soundproong materials
X
The place where MCU is installed and the interior walls should have a high soundproof ability.
(Bricks, Concretes, Cement)
X
The ceiling where MCU is installed should be coated with quality Tex that has a good soundproof function.
X
Minimize the size of the hole between the walls and the pipe connection. After the installation, block the gap to prevent
noise from leaking.
Living area Living areaLiving area
Bulkhead
Living areaHallway
MCU MCU
Hallway
<Spaces with developed ceiling> <Ceiling of the oce>
4. Secure over 0.25m(0.82') of space when MCU is being xed to the concrete of the ceiling.
5. MCU may generate noise so don’t install it too close to the ceiling Tex.
6. Each pipe hanger should be placed at 1.5m(4.92') interval to support its weight rmly.
If the pipe or the hanger isn’t xed rmly, the unit may fall and cause a property damage or loss of life.
7. When 'Low temperature cooling range expansion' option is set for constant cooling operation throughout the year,
noise of the MCU may get louder during winter time. Therefore, above installation conditions must be complied.
tj|Tz]ullXuptluGWZ[`WhTW]UGGG^ YWX\TW`TX^GGG㝘㤸GXWa\Za[\
Page 9
8
Space requirements
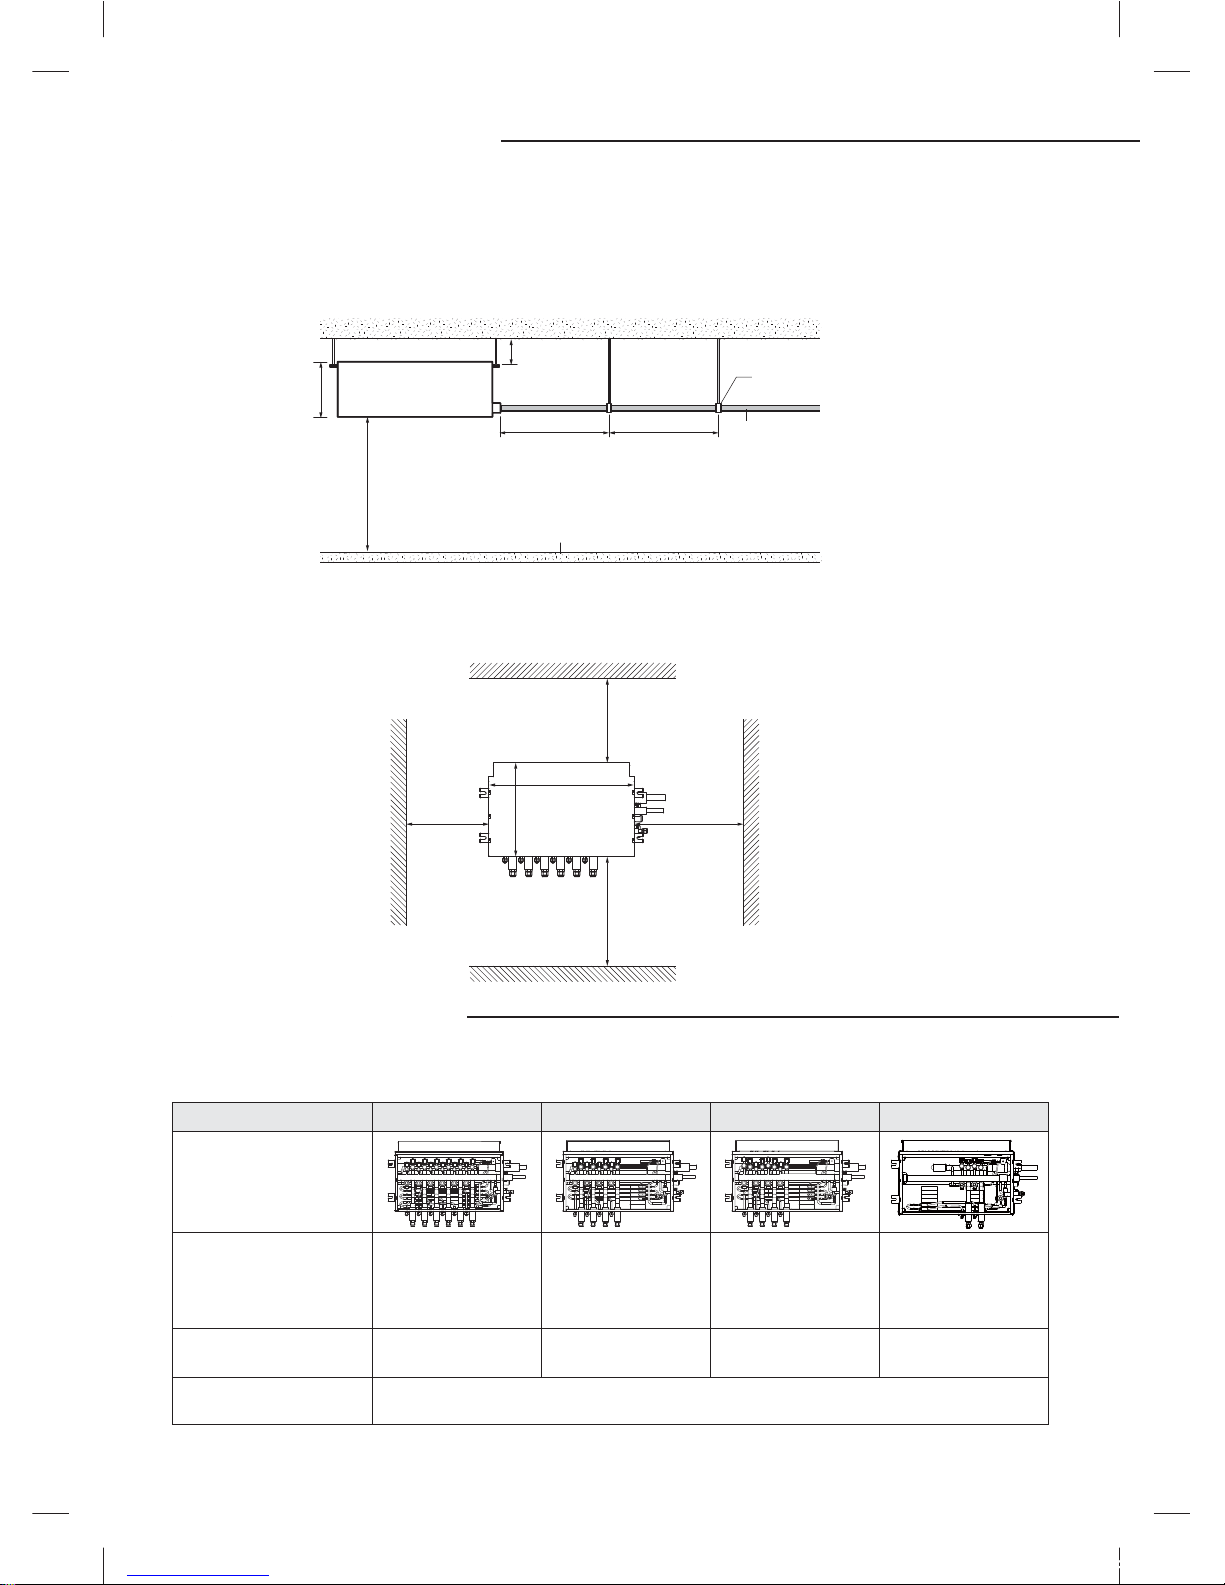
7. Select the place where MCU supporting structure can support the weight of the indoor unit and have strong vibration
resistance without any slope.
(If the structure is not strong enough, MCU may fall down and break, which can cause injury to your body.)
8. Select a place with enough space for repairing and services.
(Leave enough space between sidewalls in installation.-refer to the picture below)
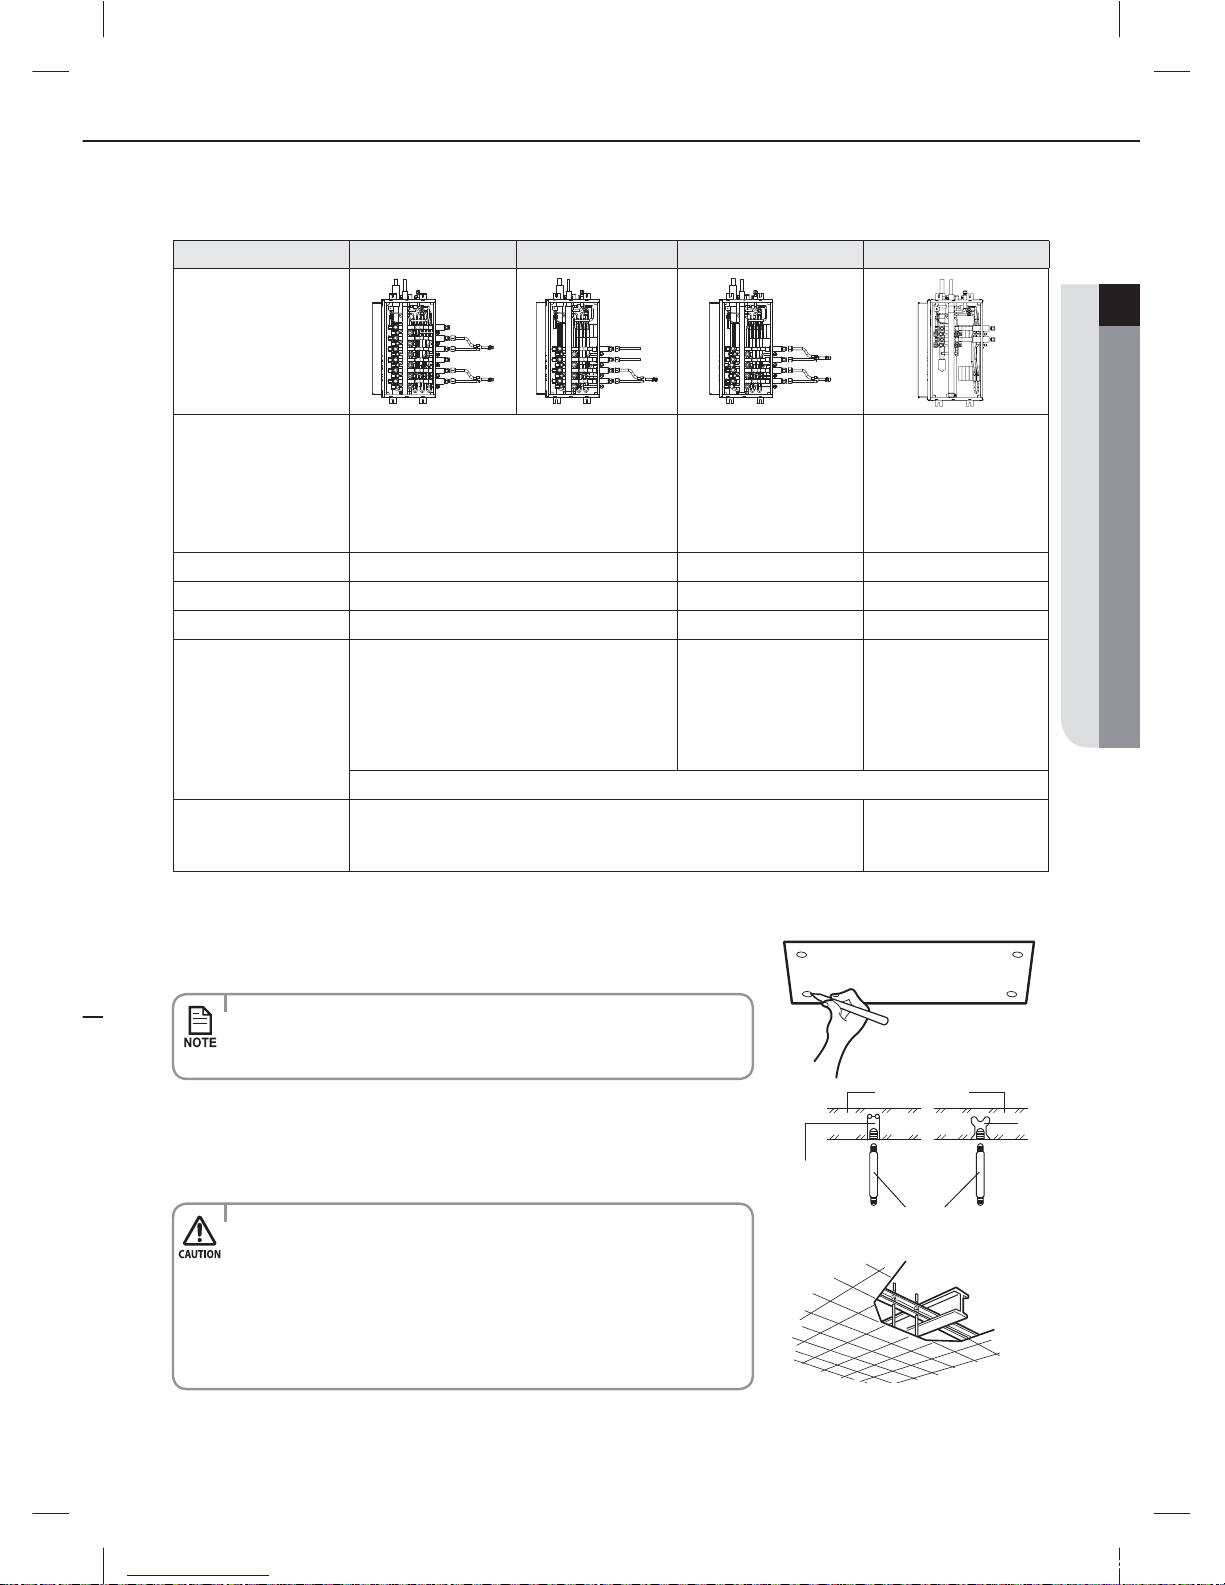
1. MCU specication
Installing the unit
Model MCU-S6NEE1N MCU-S4NEE1N MCU-S4NEE2N
MCU-S2NEK1N
Exterior of MCU
Number of connectable
indoor units
Up to 6 units Up to 4 units
Up to 2 units
❋ Refer to the detail
information of
installation
Up to 2units
Maximum capacity of
connectable indoor units
56 kW (192MBH) 56 kW (192MBH) 56 kW (192MBH)
28 kW (96MBH)
Internal EEV
Not inluded
Cannot connect indoor unit without internal EEV
Ceiling tex
Ceiling concrete
MCU
1.5m(5') or less 1.5m(5') or less
Pipe hanger
Refrigerant pipe
Do not install the MCU to close to the ceiling Tex[minimum 50mm(2')]
0.25m(0.8') or
more
199mm
MCU
400mm(16") or more
700mm(28") or more
400mm(16")
or more
500mm(20")
or more
728mm (28.7")
469mm (18.5")
tj|Tz]ullXuptluGWZ[`WhTW]UGGG_ YWX\TW`TX^GGG㝘㤸GXWa\Za[]
Page 10
9
ENGLISH
2. Installing the indoor unis
3. Preparation before installation.
1) Place the pattern sheet on the ceiling at the spot where you want to install the
indoor unit.
• Since the diagram is made of paper, it may shrink or stretch slightly due
to temperature or humidity. For this reason, before drilling the holes
maintain the correct dimensions between the markings.
2) Insert bolt anchors, use existing ceiling supports or construct a suitable support
as shown in gure.
Concrete
Hole in anchor
Hole in plug
Suspension bolt(3/8" or M10)
Insert
3) Install the suspension bolts depending on the ceiling type.
Ceiling support
• Ensure that the ceiling is strong enough to support the weight of the
indoor unit. Before hanging the unit, test the strength of each attached
suspension bolt.
• If the length of suspension bolt is more than 1.5m(4.92'), it is required
to prevent vibration.
• If this is not possible, create an opening on the false ceiling in order to
be able to use it to perform the required operations on the indoor unit.
Model MCU-S6NEE1N MCU-S4NEE1N MCU-S4NEE2N
MCU-S2NEK1N
Example installing
Installation Condition
Single capacity range 10 kW(30 MBH) or under:
Connect the liquid, gas pipe of indoor unit to a single port in MCU
11.2~14 kW(36~48 MBH): Use Y-Joint
The indoor unit's capacity of 20
kw(60 MBH) or over, must use the
appropriate MCU
Apply when connecting the indoor
unit's capacity of over 11.2 kW
(36 MBH): Use Y-Joint
14 kW(48 MHB) or under
:
Connect the liquid, gas pipe of
indoor unit to a single port in MCU
14~28 kW(48~96 MBH):
Use Y-Joint(DB97-19694A)
Maximum IDU Capacity
14 kW(48 MBH) 28 kW(96 MBH) 28 kW(96 MBH)
Minimum IDU Capacity
- 11.2 kW(36 MBH) -
Maximum Single Port Capacity
10 kW(30 MBH) - 14 kW(48 MBH)
Installation condition in
case of continuous cooling
5~14 kW(18~48 MBH): Use Y-joint
Under 5 kW(18 MBH): Connect the liquid, gas pipe of indoor
unit to a single port in MCU
Use Y-Joint
5 kW(18 MHB) or over:
Use Y-Joint(DB97-19693A)
Under 5 kW(18 MBH):
Connect the liquid, gas pipe of
indoor unit to a single port in MCU
Option switch and key function needs to set. For detail information, refer to the outdoor unit`s manual
Remarks
Y-Joint consists of accessories
Y-Joint is supplied with
service materials
(DB97-19693A, DB97-19694A)
tj|Tz]ullXuptluGWZ[`WhTW]UGGG` YWX\TW`TX^GGG㝘㤸GXWa\Za[]
Page 11
10
Installing the unit
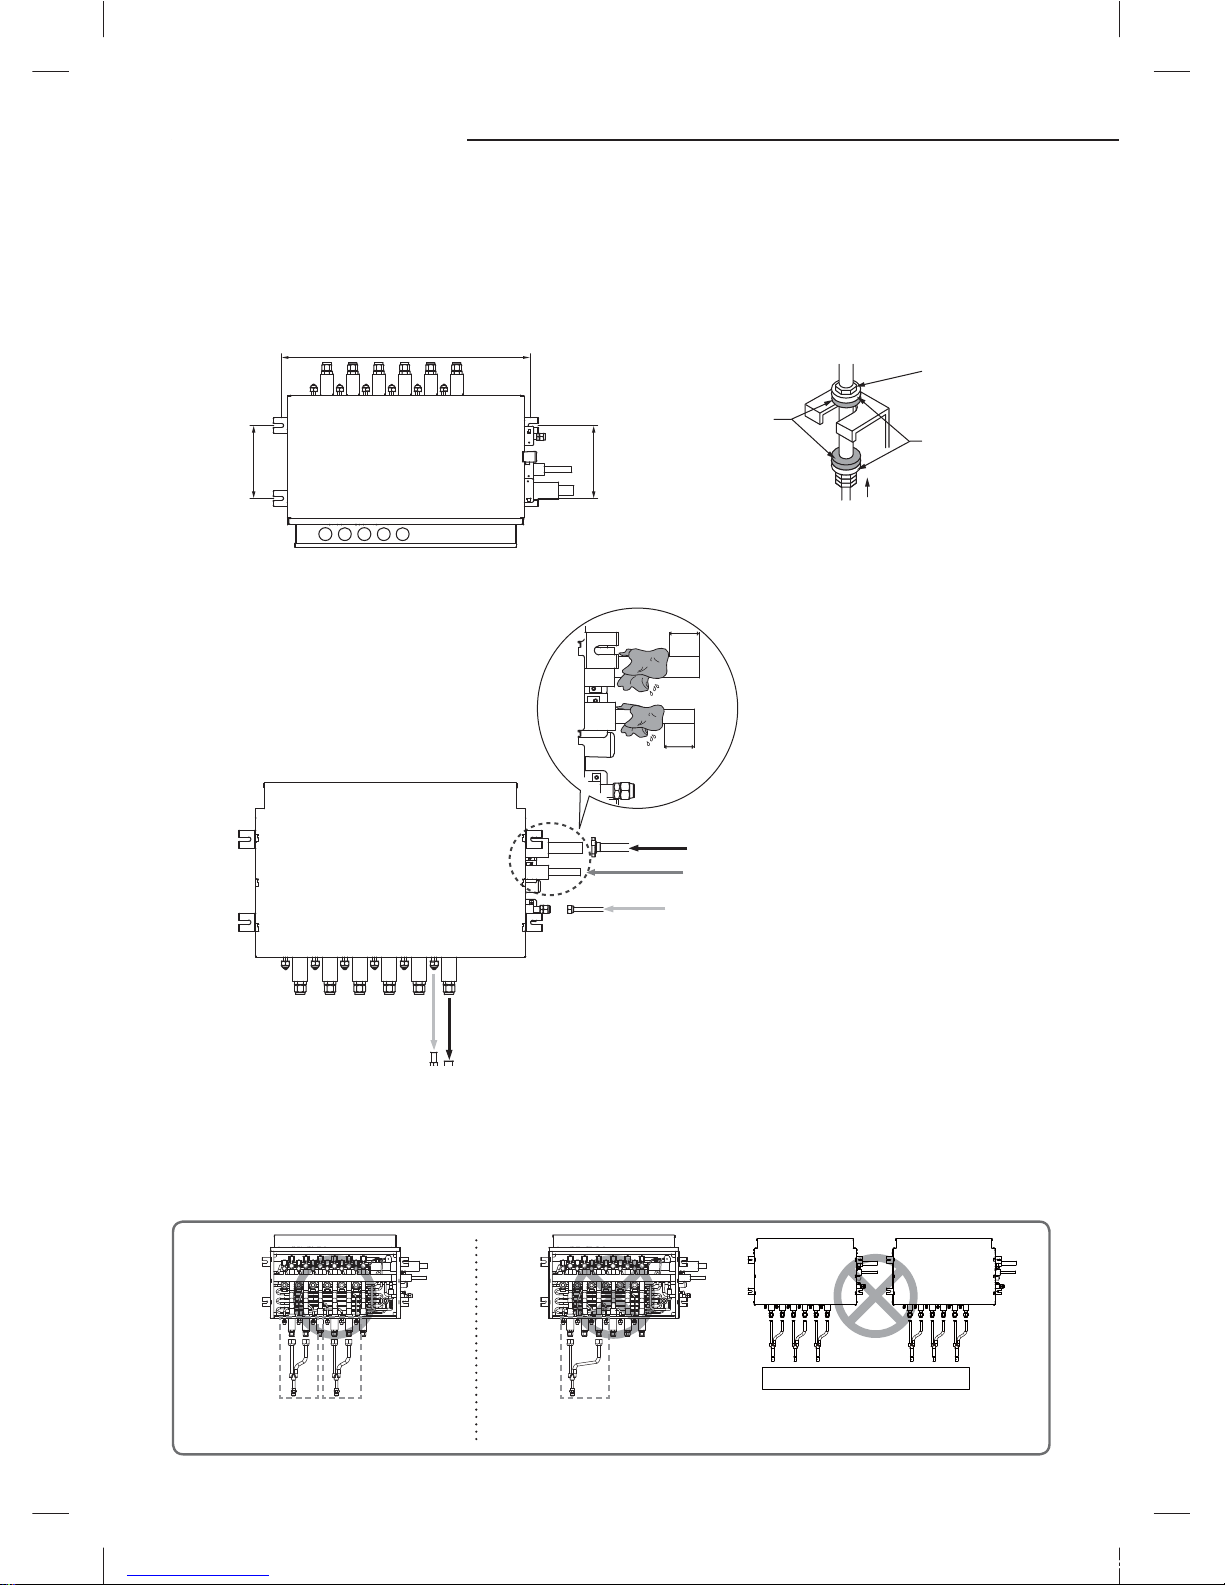
5. How to connect the pipe line.
Low pressure gas pipe connection (Brazing)
High pressure gas pipe connection (Brazing)
Liquid pipe connection (Flare)
Pipe connection from outdoor unit
Pipe connection to indoor unit
Gas pipe (Flare)Liquid pipe(Flare)
K
When installing MCU, use the pattern sheet for installation that is provided with the product.
K
When brazing the high / low pressure gas pipe, protect the product with the ame-proof sheet.
Protect with
wet towel when
brazing
6. How to connet Y-connector
X
In case of connecting one indoor with Y-Connector to MCU, Y-Connector must be connected in series.
70mm
70mm
4. Cautions about MCU installation.
X
When xing the unit at the upper place using suspension bolts, use a nut and washer to vertically fasten the unit.
X
There are four spots to x the suspension bolts. Make sure every spot is xed.
X
The upper and the lower side of MCU is distinguished, so be careful not to turn the unit upside down when installing the
unit. Otherwise, noise may be generated or the product may be damaged.
Nut
Washer
Anti vibration
rubber
Fasten the nut rmly
<Fixing the bolt>
764 (30.08) (Between the locations of suspension bolts)
224 (8.82)
224 (8.82)
Unit : mm (inch)
<Location and intervals of xed suspension bolts>
<Good Example of connection>
Indoor #1 Indoor #2
<No Good Example of connection>
AHU
tj|Tz]ullXuptluGWZ[`WhTW]UGGGXW YWX\TW`TX^GGG㝘㤸GXWa\Za[^
Page 12
ENGLISH
11
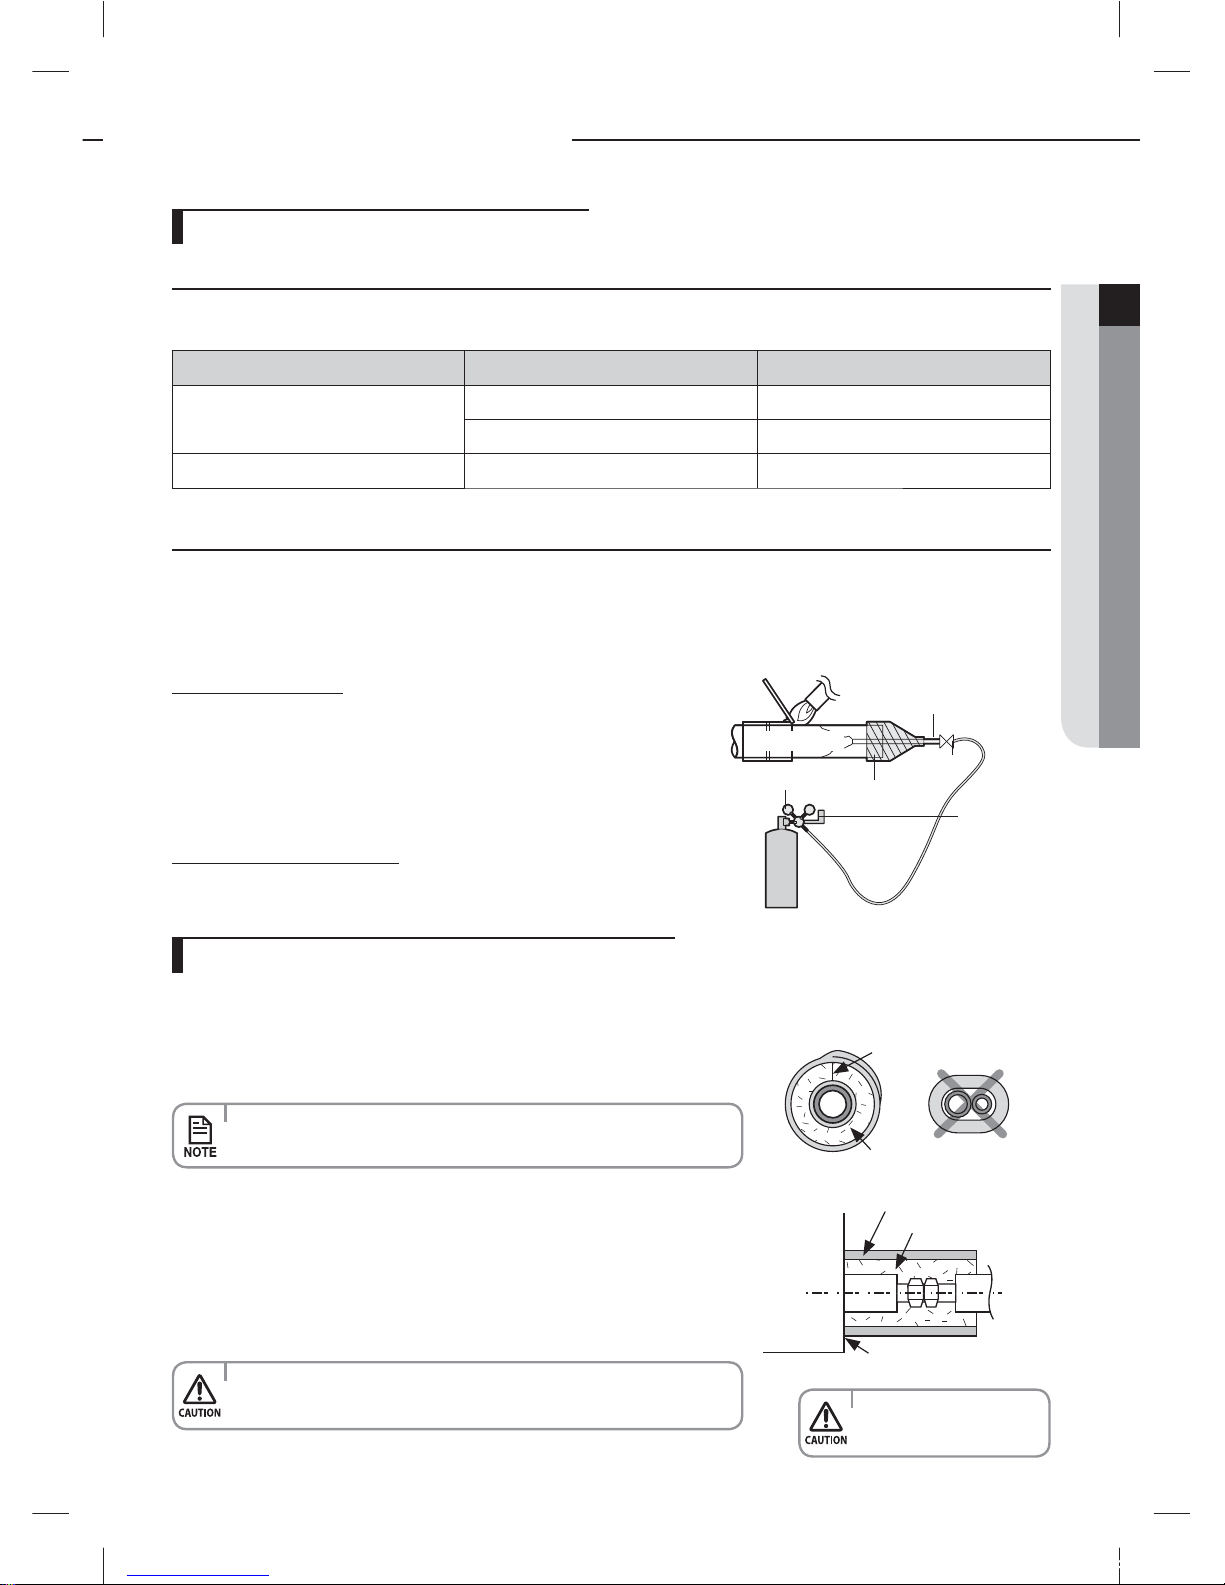
Method and cautions on brazing the pipe
The use of Nitrogen gas
1. Use Nitrogen gas when brazing the pipes as shown in the picture.
2. If you don’t use Nitrogen gas when brazing the pipes, oxide may form
inside the pipe. It can cause the damage of the compressor and valves.
3. Adjust the ow rate of the nitrogen gas with a pressure regulator to
maintain 0.05m
3
/h(1.77 ft3/h) or less.
Direction of the pipe when brazing
• Performing the brazing of the pipe should be headed downwards or
horizontally.
Keeping refrigerant pipe clean and dry
X
To prevent foreign materials or water from entering the pipe, it is important to keep the refrigerant pipe clean, dry and sealed
during installation.
Brazing the pipe
X
Make sure that there is no moisture inside the pipe.
X
Make sure that there are no foreign materials and impurities in the pipe.
X
Make sure that there is no leak.
X
Make sure to follow the instruction when brazing the pipe.
Exposure place Exposure time Sealing type
Outside exposure
Longer than one month Pipe pinch
Shorter than one month Taping
Inside exposure - Taping
Brazing part
Nitrogen gas
1/4" copper pipe
Stop valve
Taping
Pressure regulator
Flowmeter
Insulation cover pipe
Indoor
unit
Be sure to overlap
the insulation
Insulation pipe
Method and cautions on refrigerant pipe insulation
Make sure to check for gas leakage before completing the installation (hose and pipe insulation) and insulate hoses and pipes
when there is no sign of leakage.
1. To avoid condensation problems, place T13.0(1/2") or thicker Acrylonitrile
Butadien Rubber separately around each refrigerant pipe.
2. Wind insulating tape around the pipes and drain hose avoiding to compress
the insulation too much.
3. Finish wrapping insulating tape around the rest of the pipes leading to the
outdoor unit.
4. The pipes and electrical cables connecting the indoor unit with the outdoor
unit must be xed to the wall with suitable ducts.
No gap
NBR(T13.0(1/2") or thicker)
• Always make the seam of pipes face upwards.
• All refrigerant connection must be accessible, in order to permit
either unit maintenance or removing it completely.
• Must t tightly against
body without any gap.
Refrigerant piping works
tj|Tz]ullXuptluGWZ[`WhTW]UGGGXX YWX\TW`TX^GGG㝘㤸GXWa\Za[^
Page 13
12
Refrigerant piping works
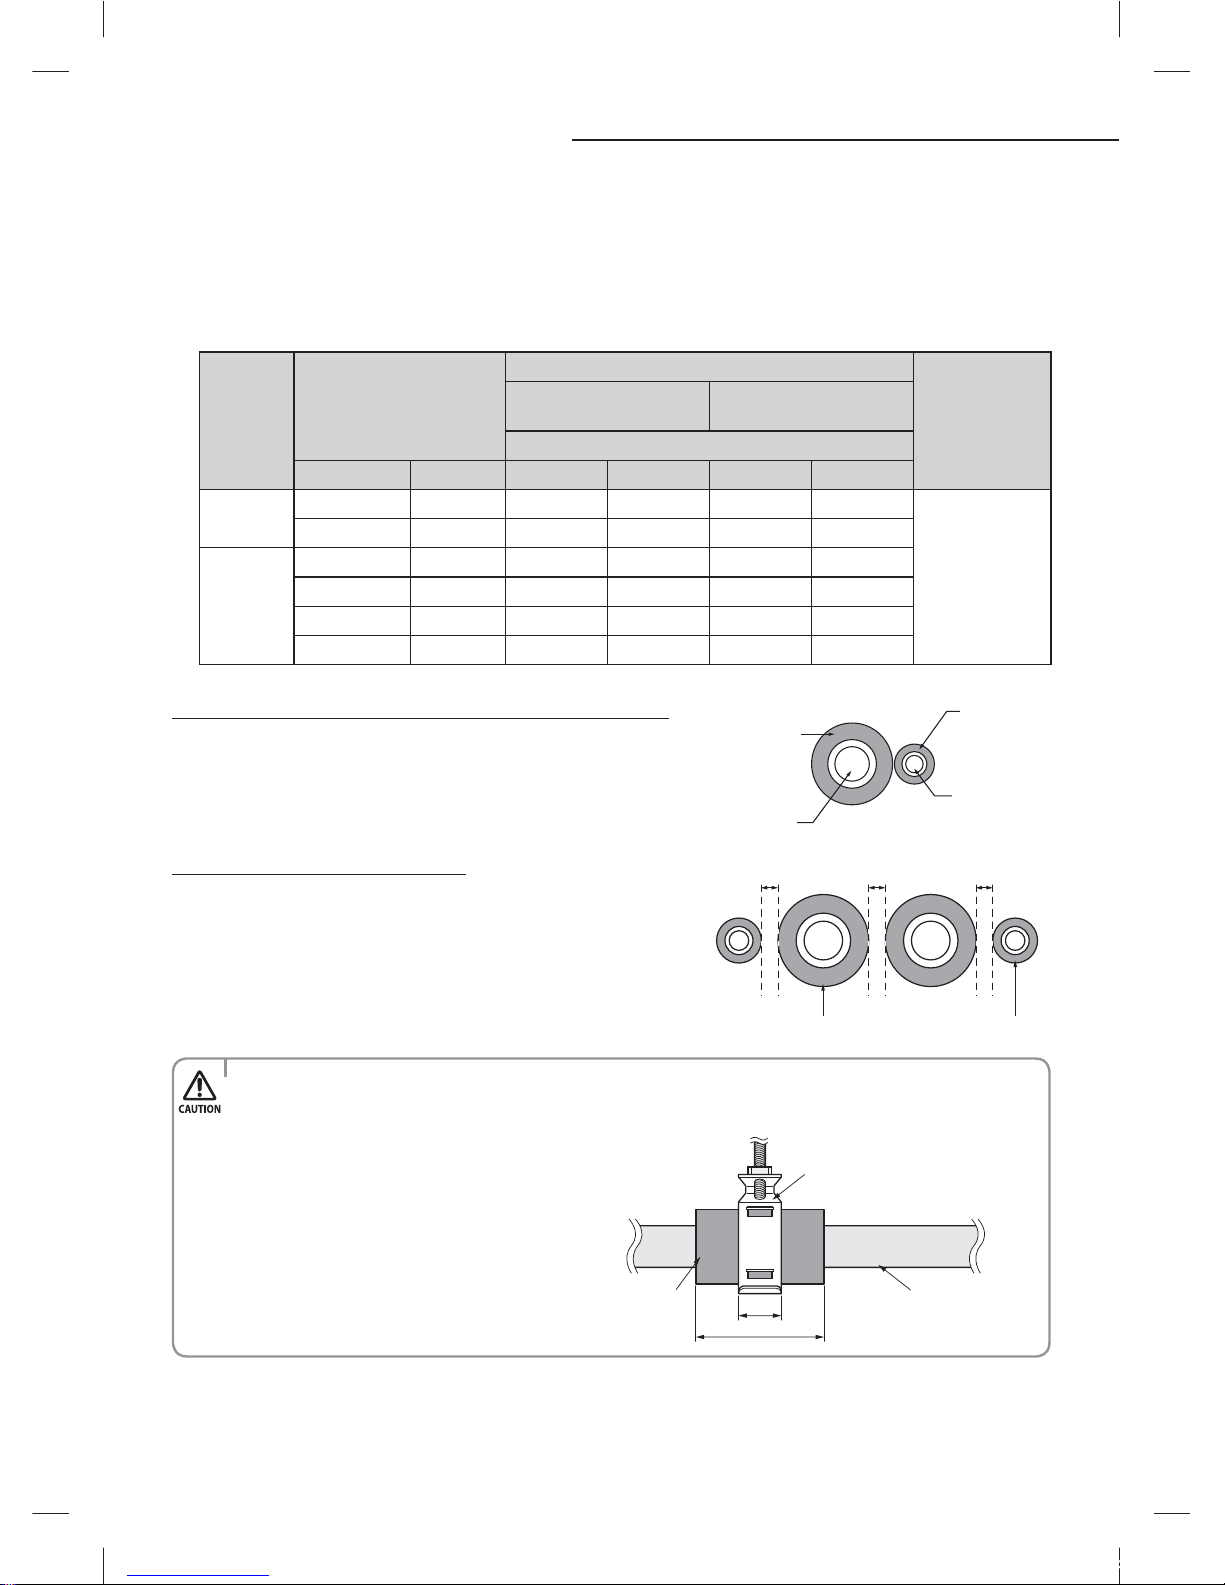
5. Select the insulation of the refrigerant pipe.
X
Insulate the gas side and liquid side pipe referring to the thickness according to the pipe size.
X
Indoor temperature of 30°C(86°F) and humidity of 85% is the standard condition. If install in a high humidity condition, use one grade
thicker insulator by referring to the table below. If installing in an unfavorable conditions,use thicker one.
X
Insulator’s heat-resistance temperature should be more than 120°C
(248° F)
.
Pipe
Outer diameter
Insulator (Cooling, Heating)
Remarks
General
[30°C (86°F)
, 85%
]
High humidity
[30°C (86°F)
, over 85%
]
EPDM, NBR
mm inch mm inch mm inch
Liquid
pipe
6.35~9.52 1/4~3/8 9 3/8 9 3/8
Heating resisting
temperature over
120°C (248°F)
12.70~50.80 1/2~2 13 1/2 13 1/2
Gas
Pipe
6.35 1/4 13 1/2 19 3/4
9.52~25.4 3/8~1 19 3/4 25 1
28.58~44.45 1 1/8~1 3/4 19 3/4 32 1 1/4
50.80 2 25 1 38 1 1/2
Refrigerant pipe before EEV kit and MCU or without EEV kit and MCU
f You can contact the gas side and liquid side pipes but the pipes
should not be pressed.
fWhen contacting the gas side and gas side pipe, use 1 grade thicker
insulator.
Refrigerant pipe after EEV kit and MCU
f
Install the gas side and liquid side pipes, leave 10mm(3/8") of
space.
f
When contacting the gas side and liquid side pipe, use 1 grade
thicker insulation.
Gas pipe
Liquid pipe
Insulation
Insulation
Gas pipe
10mm(3/8")
Liquid pipe
10mm(3/8")
10mm(3/8")
• Install the insulation not to get wider and use the adhesives on the connection part of it to
prevent moisture from entering.
• Wind the refrigerant pipe with insulation tape
if it is exposed to outside sunlight.
• Install the refrigerant pipe respecting that the
insulation does not get thinner on the bent
part or hanger of pipe.
• Add the additional insulation
if the insulation plate gets thinner.
Additional insulation
Hanger
Refrigerant pipe insulation
a×3
a
tj|Tz]ullXuptluGWZ[`WhTW]UGGGXY YWX\TW`TX^GGG㝘㤸GXWa\Za[^
Page 14
ENGLISH
13
Refrigerant piping works
Draining form
X
In a standard condition, drain installation is not required
X
In a high humidity condition, drain installation is required
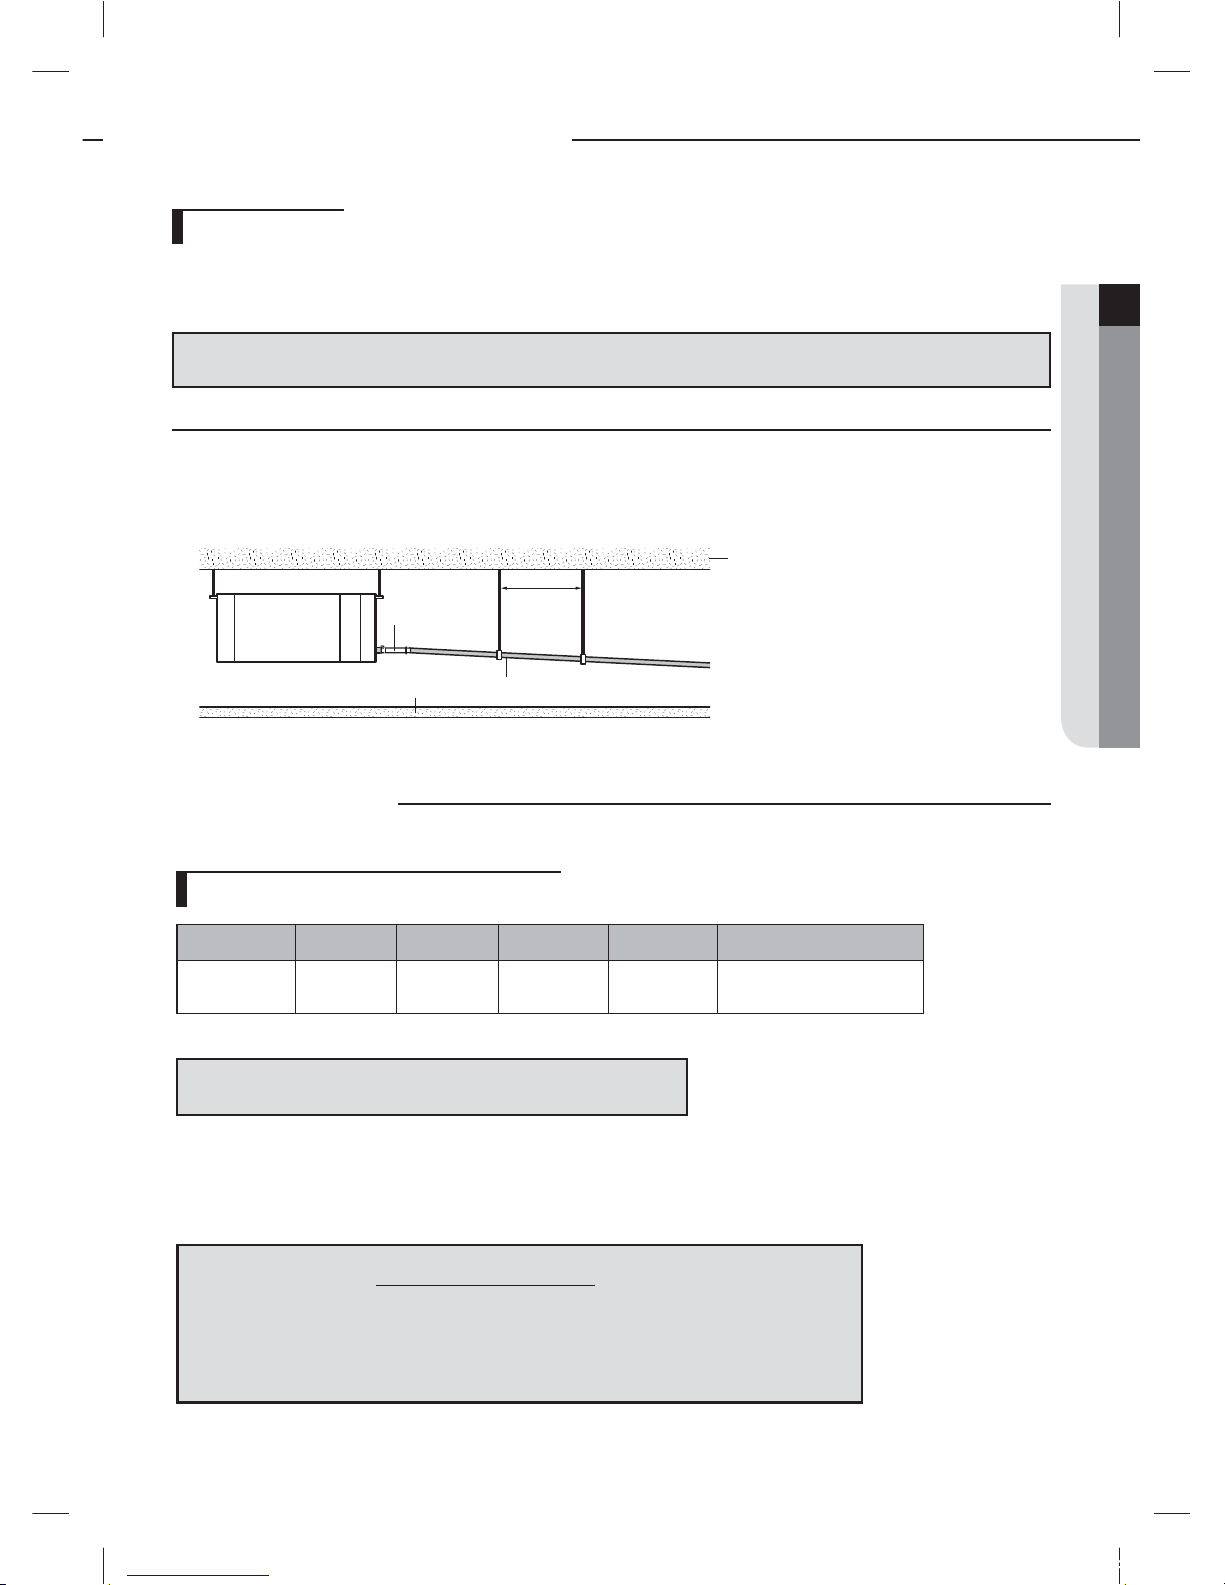
High humidity condition: Indoor temperature of 30°C, relative humidity of 85% within MCU installation space
Without the drain pump
1. Install horizontal drain pipe with a slope of 1/100 or more and x it by hanger space of 1.0~1.5m (3.28~4.92')
2. Install U-trap at the end of the drain pipe to prevent a nasty smell to reach the indoor unit.
3. Install U-trap at the end of the drain pipe to prevent a nasty smell to reach the indoor unit.
1.0~1.5m
(3.28~4.92')
Horizontal drainpipe more than 1/100 slope
Ceiling
Hanger
Flexible hose
Installing the circuit breaker and wires
Power supply MCCB ELB Power cable Earth cable Communication cable
Max : 242V
Min : 198V
X A
X A, 30mmA
0.1 sec
0.0039inch
2
(2.5mm
2
)
0.0039inch
2
(2.5mm
2
)
0.0012~0.0023inch
2
(0.75~1.5mm2)
The capacity of ELB, MCCB X[A] = 1.25 X 1.1 X ∑Ai
X
Decide the capacity of ELB and MCCB by below formula.
X
Decide the power cable specication and maximum length within 10% power drop among indoor units.
f
DVM Hydro unit HT should use a separated power cable . Do not divide power cable from MCU to Hydro unit HT, MCU may be damaged.
❈
X : The capacity of ELB, MCCB
❈
∑Ai : Sum of Rating currents of each indoor unit.
❈
Refer to each installation manual about the rating current of indoor unit.
7 Coef: 1.55
7
LK: Distance among each indoor unit[m], Ak: Power cable specification[mm2]
i
K
: Running current of each unit[A]
∑ (
Coef×35.6×LK×iK
)<
10% of input voltage[V]
1000×A
K
n
k=1
Wiring works
tj|Tz]ullXuptluGWZ[`WhTW]UGGGXZ YWX\TW`TX^GGG㝘㤸GXWa\Za[^
Page 15
14
Wiring works
Example of Installation
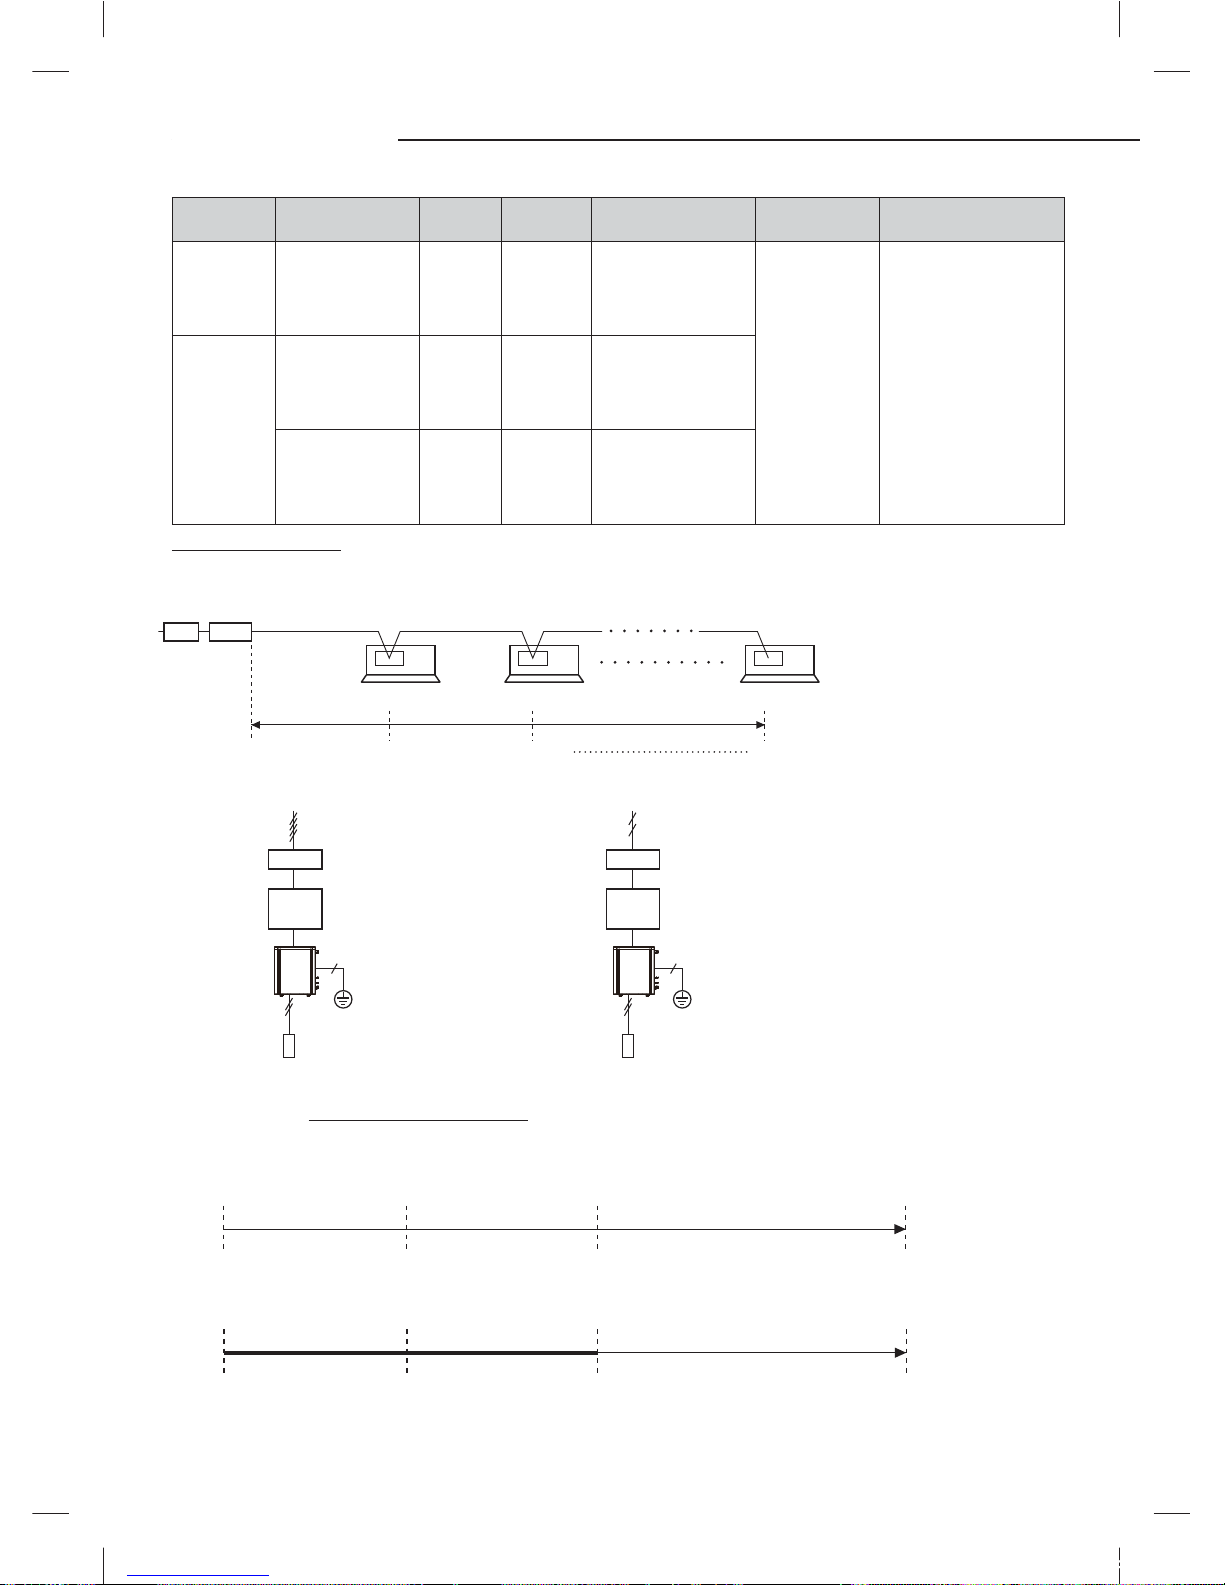
fTotal power cable length L = 328ft (100m), Running current of each units 1[A]
fTotal 10 indoor units were installed
❈
Installing a separated power supply for DVM HYDRO UNIT HT.
208.8[V](Within 198V~242V)
it's okay
209.5[V](Within 198V~242V)
it's okay
❈
Calculation
- Installing with 1 sort wire
❈
If the terminal input pressure of the indoor unit goes down by more than 10%, install the thicker wire.
- Installing with 2 dierent sort wire
220[V]
-2.2[V] -2.0[V]
············ 0.0039inch
2
(2.5mm2) ············
-(2.2+2.0+1.8+1.5+1.3+1.1+0.9+0.7+0.4+0.2)=-11.2[V]
0.0039inch2(2.5mm2) 0.0039inch2(2.5mm2)
220[V]
-1.4[V] -1.2[V]
············ 0.0039inch
2
(2.5mm2) ············
-(1.4+1.2+1.8+1.5+1.3+1.1+0.9+0.7+0.4+0.2)=-10.5[V]
0.0062inch2(4.0mm2) 0.0062inch2(4.0mm2)
fApply following equation.
∑ (
Coef×35.6×LK×iK
)<
10% of input voltage[V]
1000×A
K
n
k=1
Indoor unit Power supply MCCB [A] ELB [A] Power cable (mm2)
Earth cable
(mm
2
)
Communication cable
(mm2)
DVM Hydro
unit
1Ø,
220~240V/50Hz
Max : 264 V
Min : 198 V
X [A]
X [A],
30mA,
0.1sec
0.0039inch
2
(2.5mm
2
)
(Single Installation)
0.0039inch
2
(2.5mm
2
)
0.0012~0.0023 inch
2
(0.75~1.5 mm2)
DVM Hydro
unit HT
1Ø,
220~240V/50Hz
Max : 264 V
Min : 198V
X [A]
X [A],
30mA,
0.1sec
0.0062inch
2
(4.0mm
2
)
(Single Installation)
3Ø,
380~415V/50Hz
Max : 456.5 V
Min : 342 V
X [A]
X [A],
30mA,
0.1sec
0.0039inch2
(2.5mm
2
)
(Single Installation)
10[A]
65.6ft (20m)32.8ft (10m)
0 ft (0m)
9[A] 1[A]
328ft (100m)
MCCBELB
Indoor unit1 Indoor unit2 Indoor unit10
MCCB
+ ELB
ELCB
or
MCCB
+ ELB
ELCB
or
DVM Hydro
unit HT
DVM Hydro
unit HT
1 Phase3 Phase
Exclusive wired remote controller Exclusive wired remote controller
tj|Tz]ullXuptluGWZ[`WhTW]UGGGX[ YWX\TW`TX^GGG㝘㤸GXWa\Za[^
Page 16
15
ENGLISH
Installing the wire
X
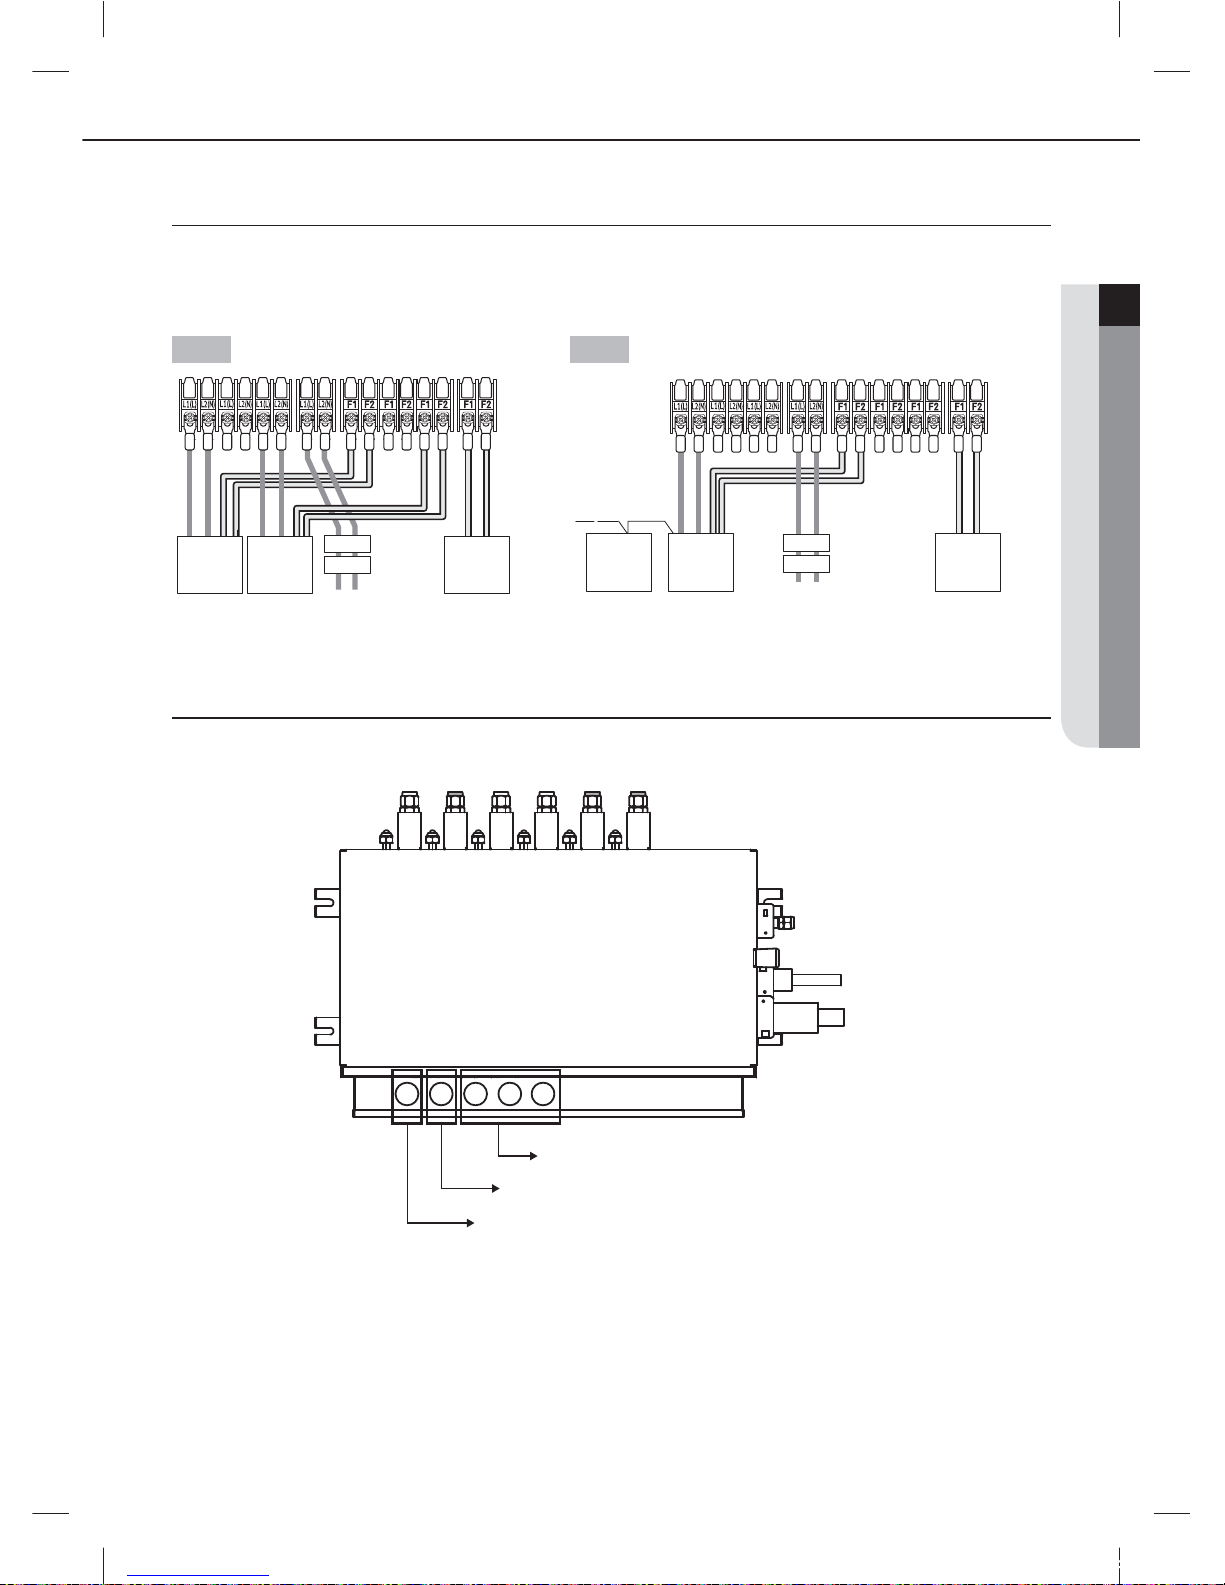
Supply the 220-240V/208-230V power to L1, L2 of MCU separately with outdoor unit.
X
Connect the communication cable from the outdoor unit to F1, F2 of MCU.
X
Power Line and communication line must be connected as shown in drawing.
Input socket
X
Power Line and communication line must be installed as shown in drawing
Case 1
Indoor
Unit
Indoor
Unit
Outdoor
Unit
ELB
MCCB
220-240V/208-230V
(Supply separately)
Case 2
Indoor
Unit
Indoor
Unit
Outdoor
Unit
ELB
MCCB
220-240V/208-230V
(Supply separately)
Hole for indoor unit power supply (Upto 2 indoor units per 1 hole)
Hole for MCU main power supply
Hole for communication
tj|Tz]ullXuptluGWZ[`WhTW]UGGGX\ YWX\TW`TX^GGG㝘㤸GXWa\Za[_
Page 17
16
Wiring works
X
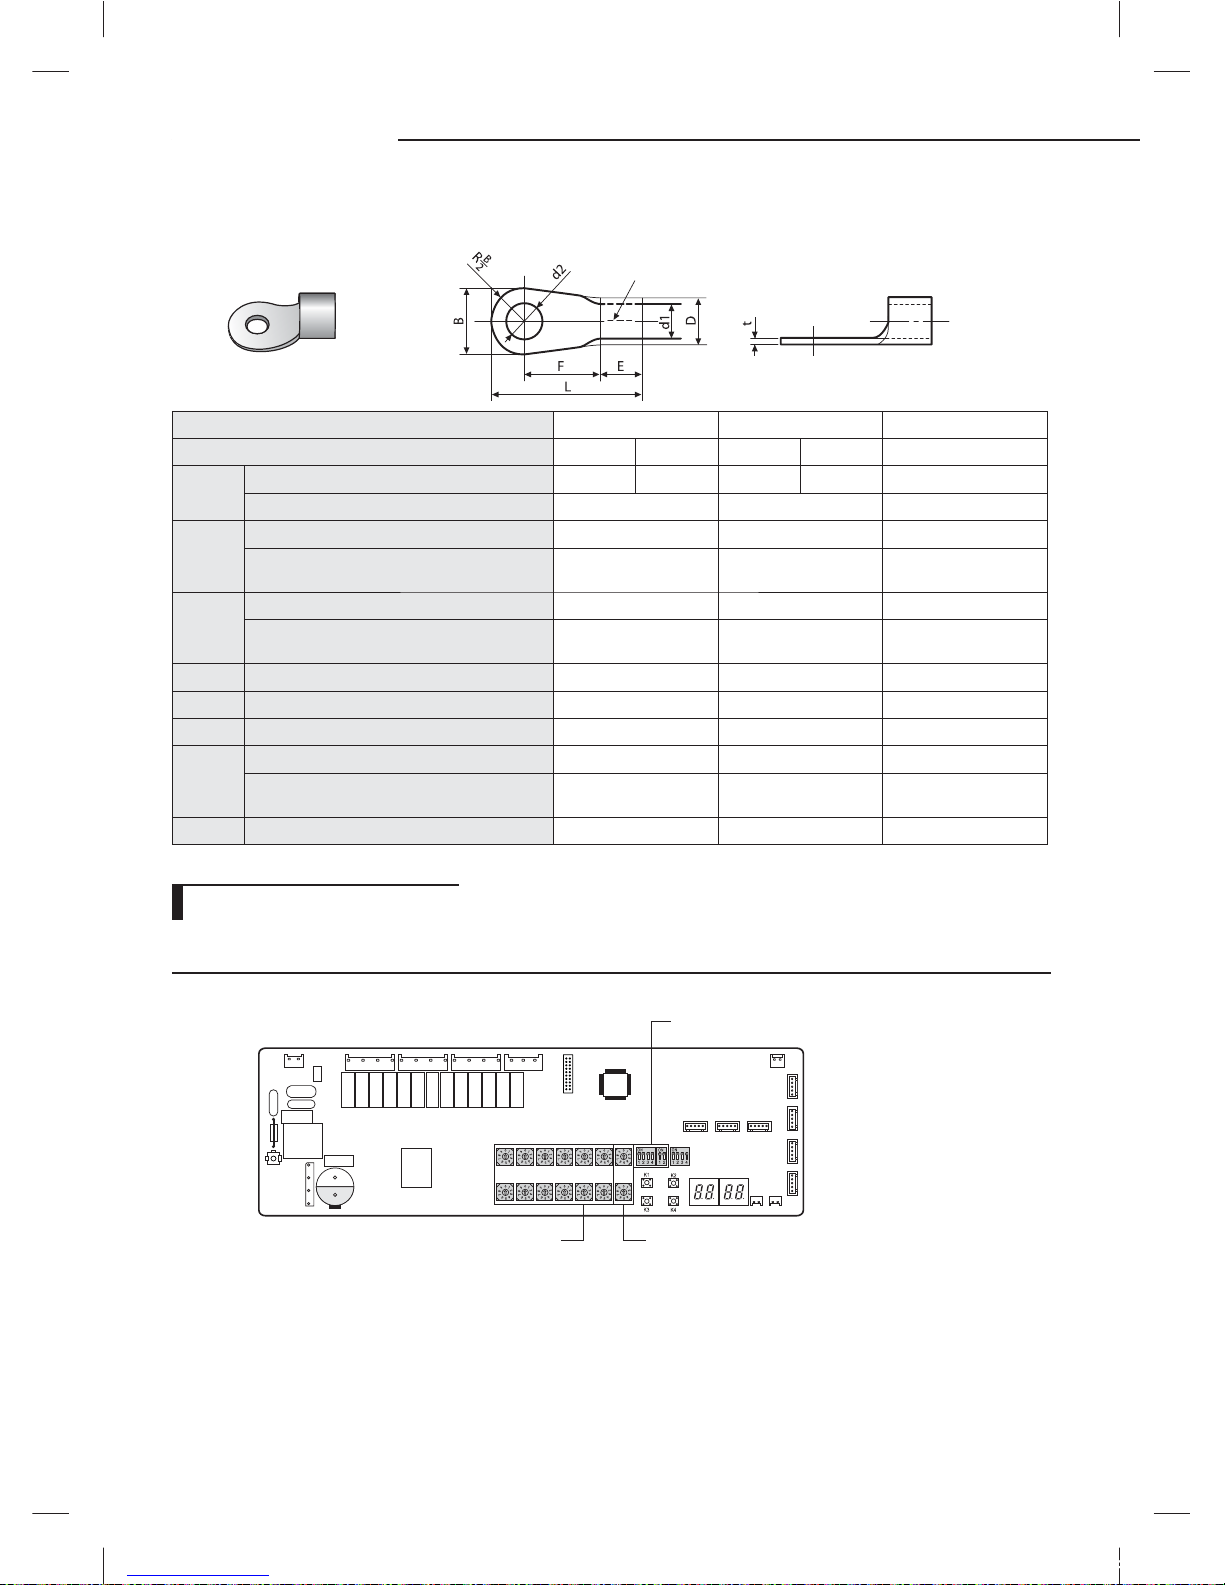
Choose the compressed socket based on the cross-section of the connecting wire.
Silver solder
Nominal dimensions for cable [mm2 (inch2)] 1.5 (0.002) 2.5 (0.003) 4 (0.006)
Nominal dimensions for screw [mm (inch)] 4 (0.157) 4 (0.157) 4 (0.157) 4 (0.157) 4 (0.157)
B
Standard dimension [mm (inch)] 6.6 (0.259) 8 (0.314) 6.6 (0.259) 8.5 (0.334) 9.5 (0.374)
Allowance [mm (inch)] ±0.2 (0.007) ±0.2 (0.007) ±0.2 (0.007)
D
Standard dimension [mm (inch)] 3.4 (0.134) 4.2 (0.165) 5.6 (0.220)
Allowance [mm (inch)]
+0.3 (0.011)
-0.2 (-0.007)
+0.3 (0.011)
-0.2 (-0.007)
+0.3 (0.011)
-0.2 (-0.007)
d1
Standard dimension [mm (inch)] 1.7 (0.066) 2.3 (0.090) 3.4 (0.133)
Allowance [mm (inch)]
+0.2 (±0.007)
0
+0.2 (±0.007)
0
+0.2 (±0.007)
0
E Min. [mm (inch)] 4.1 (0.161) 6 (0.236) 6 (0.236)
F Min. [mm (inch)] 6 (0.236) 6 (0.236) 5 (0.196)
L Max. [mm (inch)] 16 (0.629) 17.5 (0.688) 20 (0.787)
d2
Standard dimension [mm (inch)] 4.3 (0.169) 4.3 (0.169) 4.3 (0.169)
Allowance [mm (inch)]
+0.2 (±0.007)
0
+0.2 (±0.007)
0
+0.2 (±0.007)
0
t Min. [mm (inch)] 0.7 (0.027) 0.8 (0.031) 0.9 (0.035)
Setting address and option
PCB Layout
X
Turn o the DIP switch on the MCU PCB when pipe is not connected.
DIP switch for indoor unit setting (ON:Use, OFF:Not use)
Rotary switch for MCU ADDRESS
Rotary switch for indoor unit ADDRESS
tj|Tz]ullXuptluGWZ[`WhTW]UGGGX] YWX\TW`TX^GGG㝘㤸GXWa\Za[_
Page 18
17
ENGLISH
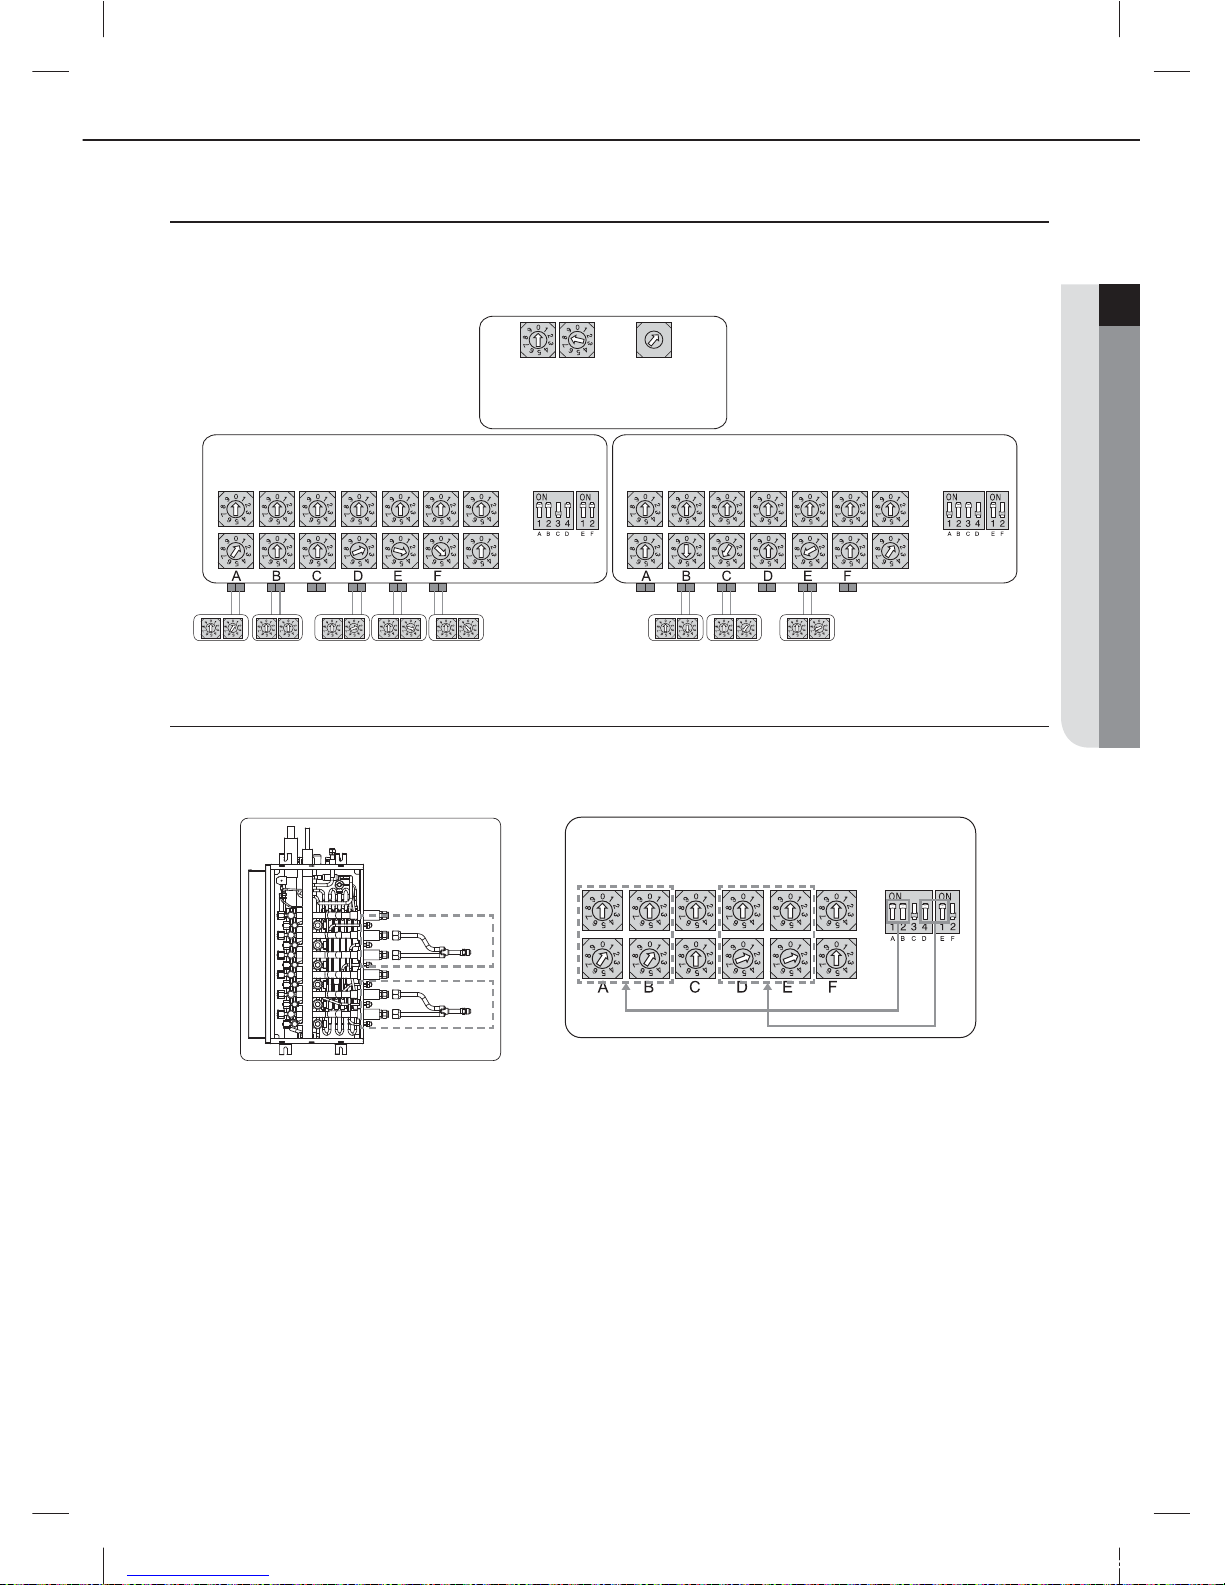
Connecting indoor with Y-Connector to MCU
X
In case of connecting one indoor unit to the MCU by using Y-branch joint, you must set both switches that correspond to the
MCU port with the same indoor unit address.
X
You must also set the DIP switch of the MCU in a same way.
Setting MCU address
X
Set the rotary switch of the indoor unit ADDRESS on the MCU PCB same as the ADDRESS of connected indoor unit.
X
When installing more than 2 MCU, set each rotary switch for MCU ADDRESS properly.
0
1
2
3
4
5
6
7
8
9
A
B
C
D
E
F
Indoor UnitIndoor Unit
MCU PCB
MCU PCB
Setting the number
of Indoor Unit
Setting the
number of MCU
Indoor Unit ADDRESS
Outdoor Unit PCB
MCU
ADDRESS
MCU
ADDRESS
Indoor Unit ADDRESSMCU DIP S/W
MCU DIP S/W
MCU PCB
MCU DIP S/W
Indoor unit address #1
Indoor unit address #2
Y-connector installation
Address #2
Address #1
tj|Tz]ullXuptluGWZ[`WhTW]UGGGX^ YWX\TW`TX^GGG㝘㤸GXWa\Za[_
Page 19
18
Wiring works
0
1
2
3
4
5
6
7
8
9
A
B
C
D
E
F
Indoor UnitIndoor Unit
MCU PCB
MCU PCB
Setting the number
of Indoor Unit
SW51 SW52
Setting the
number of MCU
SW57
Indoor Unit ADDRESS
Outdoor Unit PCB
MCU
ADDRESS
MCU
ADDRESS
Indoor Unit ADDRESSMCU DIP S/W
MCU DIP S/W
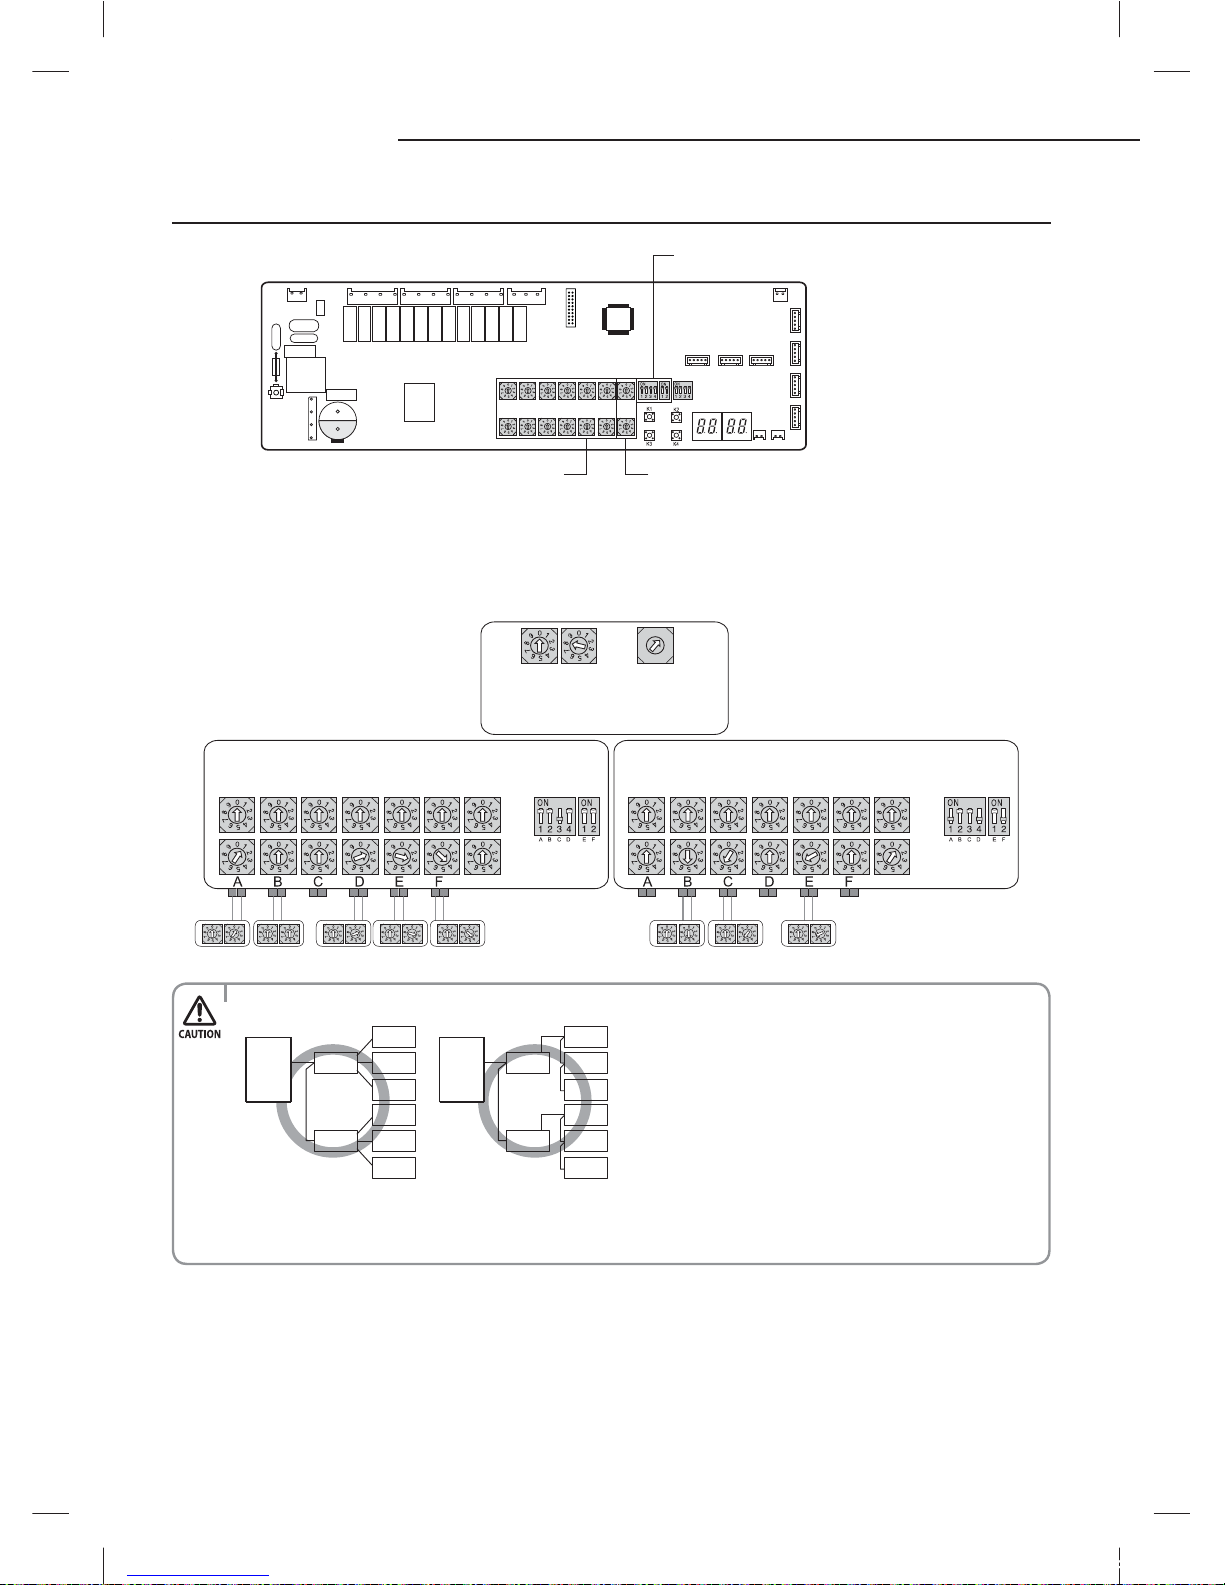
Setting MCU option
DIP switch for indoor unit setting (ON:Use, OFF:Not use)
Rotary switch for MCU ADDRESSRotary switch for Indoor unit ADDRESS
• Connect the power cable using the compressed ring terminal.
MCU
MCU
Indoor unit
Indoor unit
Indoor unit
Indoor unit
Indoor unit
Indoor unit
Indoor unit
Indoor unit
Indoor unit
Indoor unit
Indoor unit
Indoor unit
MCU
MCU
• Communication cables are connected as shown above when installing MCU.
• When installing electricity and wires of MCU, please proceed the work refering to the installation manual of the
HR outdoor unit.
X
Address on the rotary switch at the MCU PCB and the rotary switch on the indoor unit must be same.
X
When installing more than 2 MCU’s set each rotary switch of MCU dierently.
X
When the indoor unit connection port on the MCU is not being used, set the corresponding MCU DIP switch to ‘OFF’
outdoor
unit
outdoor
unit
tj|Tz]ullXuptluGWZ[`WhTW]UGGGX_ YWX\TW`TX^GGG㝘㤸GXWa\Za[`
Page 20
19
ENGLISH
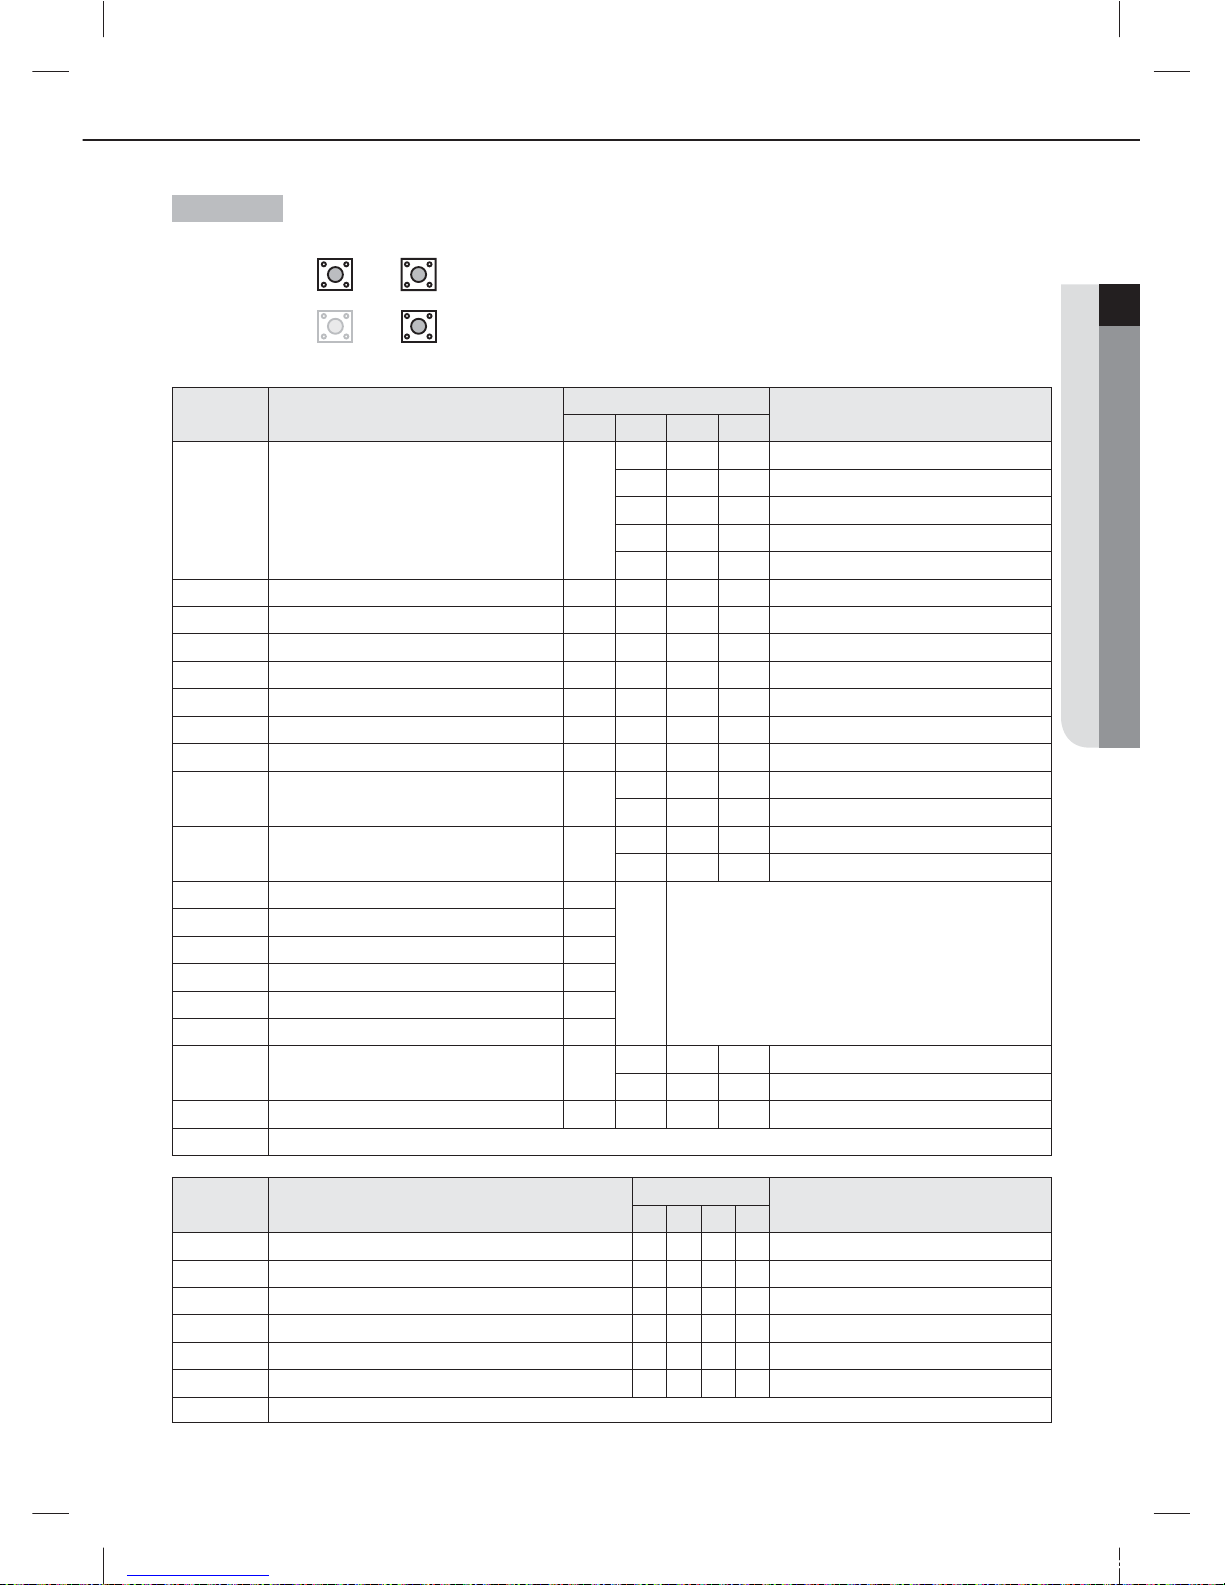
K1
(Pushed time)
Display Contents
Display segment
Remarks
1234
1 MCU address 0
Blank 0 0 MCU address 0
Blank 0 1 MCU address 1
Blank 0 2 MCU address 2
Blank 1 1 MCU address 11
Blank 1 5 MCU address 15
2 Mode switching EEV1 step 1480Ex) 480 steps
3 Mode switching EEV2 step 2480Ex) 480 steps
4 Mode switching EEV3 step 3480Ex) 480 steps
5 Mode switching EEV4 step 4480Ex) 480 steps
6 Mode switching EEV5 step 5480Ex) 480 steps
7 Mode switching EEV6 step 6480Ex) 480 steps
8 Subcooler EEV step 7480Ex) 480 steps
9 Subcooler-in sensor temperature 8
- 0 1 Ex) -1°C
Blank 1 0 Ex) 10°C
10 Subcooler-out sensor temperature 9
- 0 1 Ex) -1°C
Blank 1 0 Ex) 10°C
11 On/O for solenoid valve A_C, A_H A
-
• ✴_C : Cooling solenid valve of port ✴
• ✴_H : Heating solenid valve of port ✴
• 3rd segment : Cooling solenid valve On : 1 / O : 0
• 4th segment : Heating solenoid valve On : 1 / O : 0
12 On/O for solenoid valve B_C, B_H B
13 On/O for solenoid valve C_C, C_H C
14 On/O for solenoid valve D_C, D_H D
15 On/O for solenoid valve E_C, E_H E
16 On/O for solenoid valve F_C, F_H F
17 On/O for liquid by pass solenoid valve G
Blank 0 N Ex) On
0 F F Ex) O
18 Version 8 A 2 0
Ex) October 20, 2008 p 8A 20
19 End of K1 display
K2
(Pushed time)
Display Contents
Display segment
Remarks
1234
1 Indoor unit main address for matching with port A A - 0 0 Indoor unit main address of port A : 0
2
Indoor unit main address for matching with port B
B - 0 3 Indoor unit main address of port B : 3
3
Indoor unit main address for matching with port C
C - 0 6 Indoor unit main address of port C : 6
4
Indoor unit main address for matching with port D
D - 0 9 Indoor unit main address of port D : 9
5
Indoor unit main address for matching with port E
E - 1 1 Indoor unit main address of port E : 11
6
Indoor unit main address for matching with port F
F - 1 5 Indoor unit main address of port F : 15
7 End of K2 display
Key operation
K1 K2
K3 K4
Display MCU status Display indoor unit's address
EEV valve passive control
tj|Tz]ullXuptluGWZ[`WhTW]UGGGX` YWX\TW`TX^GGG㝘㤸GXWa\Za[`
Page 21
20
Wiring works
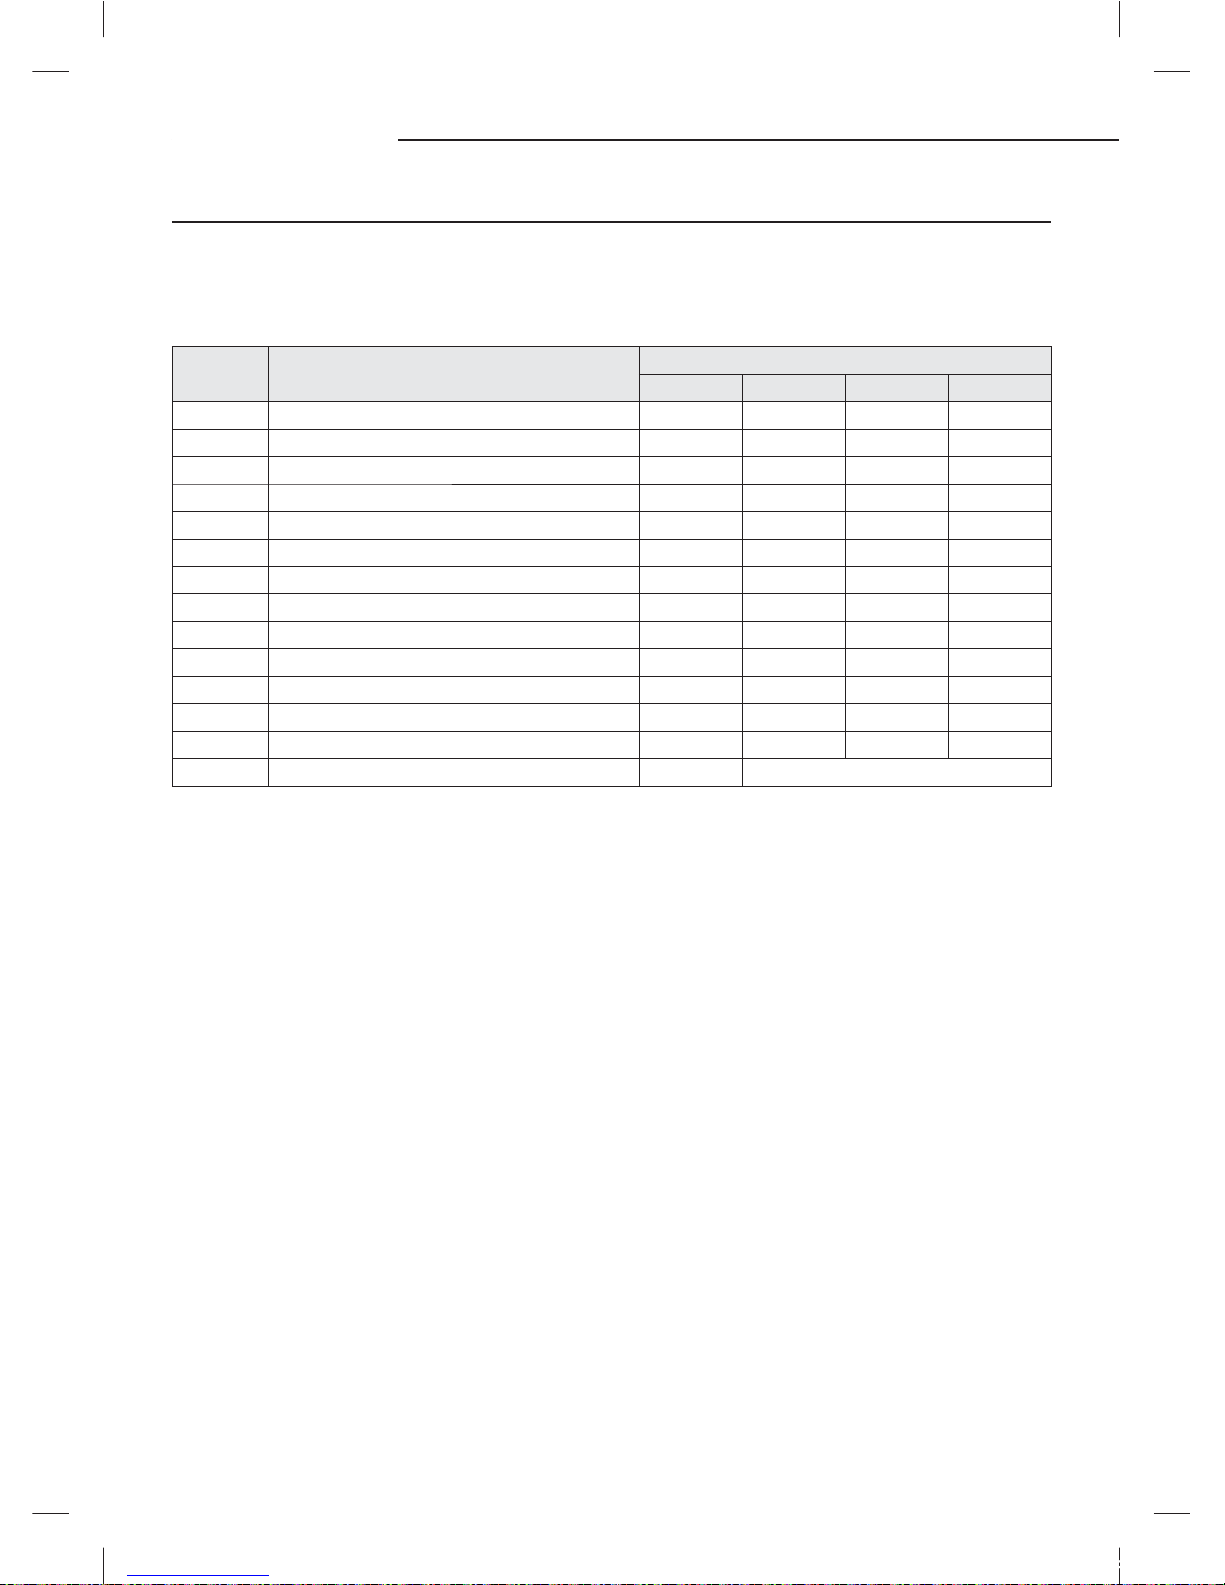
K4 Switch (Electronic Valve Manual Control)
X
According to the push time of K4 Switch, A_C, A_H, …, F_C, F_H, Liquid bypass solenoid valve opens in order.
X
In Electronic Valve Manual Control mode, valve operates by K4 Push time irrespective of indoor operation mode.
X
In Electronic Valve Manual Control mode, push K1 Switch makes DATA DISPLAY MODE to start and valves will operate
following indoor operation mode.
K4
(Push time)
Display Contents
Display segment
1234
1 A_C sol valve ON, other sol valve O P A 1 0
2 A_H sol valve ON, other sol valve O P A 0 1
3 B_C sol valve ON, other sol valve O P B 1 0
4 B_H sol valve ON, other sol valve O P B 0 1
5 C_C sol valve ON, other sol valve O P C 1 0
6 C_H sol valve ON, other sol valve O P C 0 1
7 D_C sol valve ON, other sol valve O P D 1 0
8 D_H sol valve ON, other sol valve O P D 0 1
9 E_C sol valve ON, other sol valve O P E 1 0
10 E_H sol valve ON, other sol valve O P E 0 1
11 F_C sol valve ON, other sol valve O P F 1 0
12 F_H sol valve ON, other sol valve O P F 0 1
13 Liquid b/p sol valve ON, other sol valve O P S 1 0
14 sol valve Manual Control MODE end P Communication DATA Display
tj|Tz]ullXuptluGWZ[`WhTW]UGGGYW YWX\TW`TX^GGG㝘㤸GXWa\Za[`
Page 22
ENGLISH
21
❈
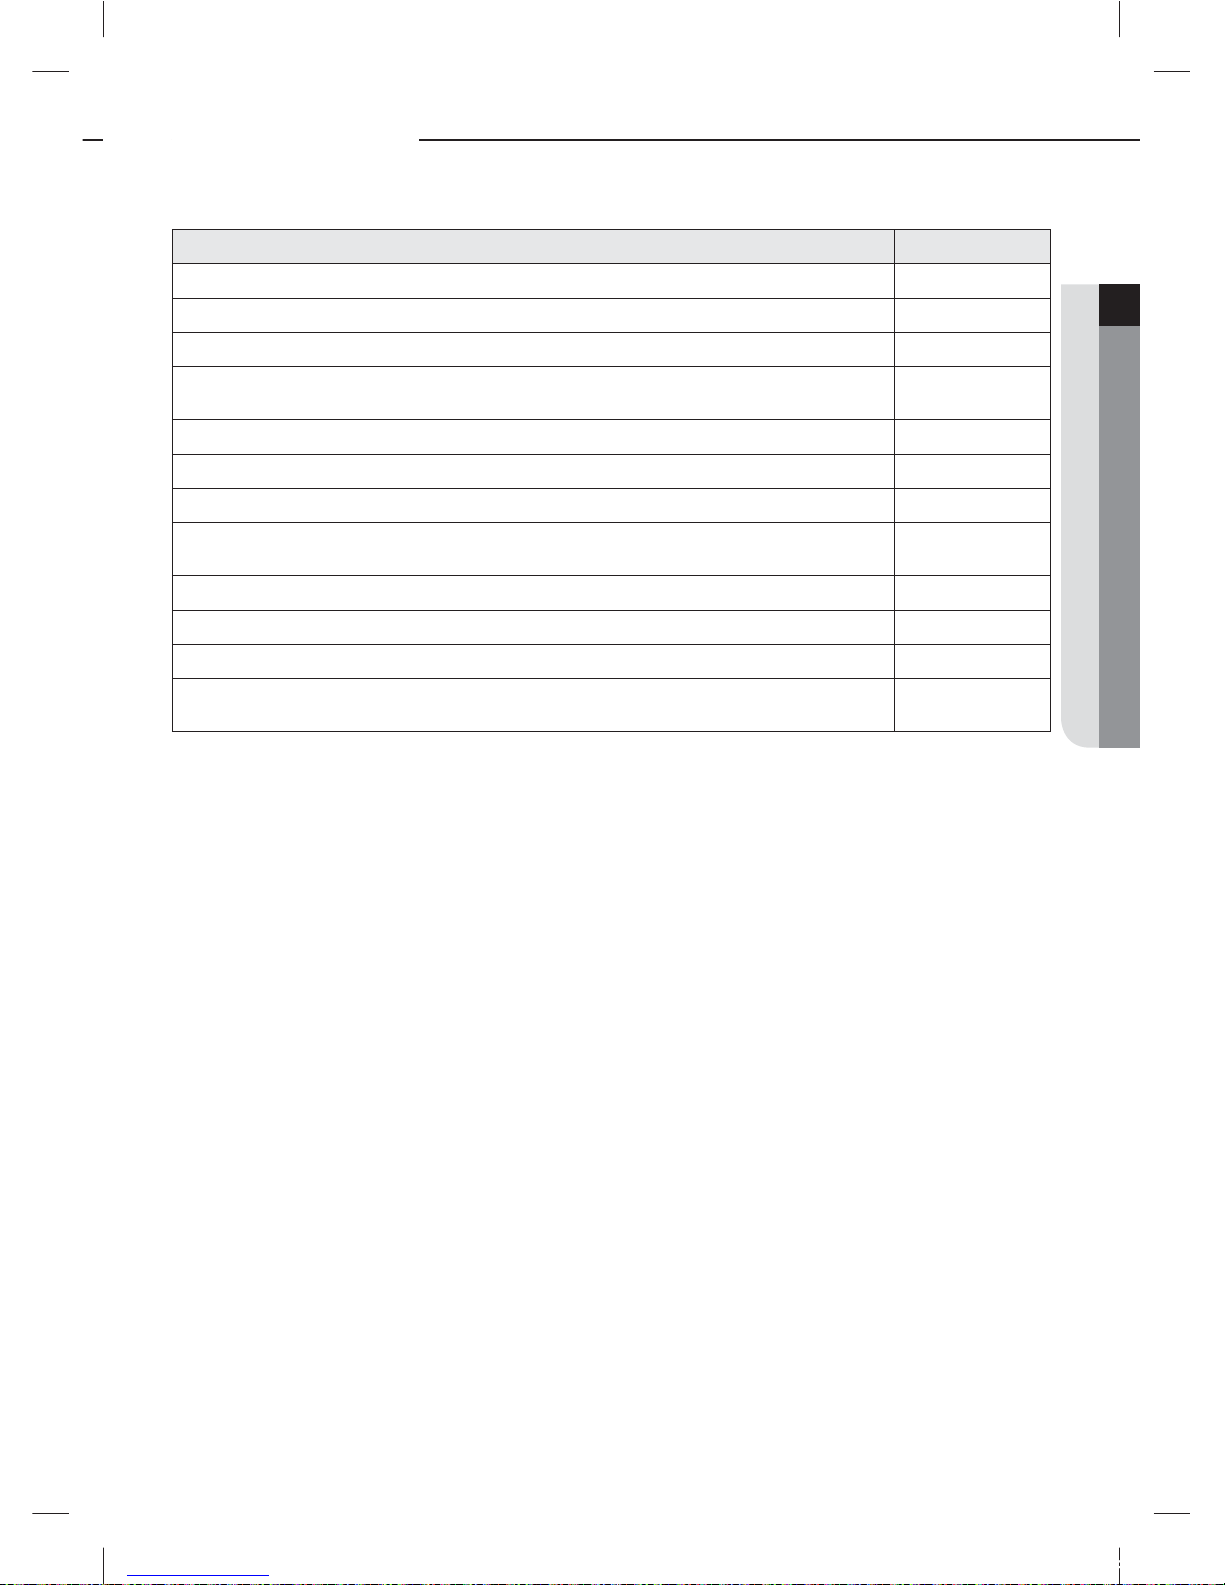
After installing MCU, check those items below. If you nd something unfullled, refer to the manual to complete it.
Item Check
1. If the gas leaking test has been completed or not.
2. If MCU has been xed securely enough to avoid the danger of vibration and falling or not.
3. The Insulation condition of the pipe. (Refrigerant pipe, Pipe connection.)
4. If the R-410A refrigerant has been charged or not.
If the subsidiary unit for R-410A has been used or not.
5. Checking malfunction of the wire and the communication line.
6. If the MCU frame has been installed upside-down or not.
7. If the wire earthing work has been done or not.
8. If the space between sidewalls, ceiling concrete, and the ceiling Tex has been secured enough or
not to install the MCU frame.
9. If the supporting tool of the MCU pipe has been safely placed in 1.5m intervals or not.
10. If the prescribed wire has been used or not.
11. If the supplied power is proper or not.
12. If the additional refrigerant is proper or not.
(Refer to the installation manual of the HR outdoor unit.)
Commisioning
tj|Tz]ullXuptluGWZ[`WhTW]UGGGYX YWX\TW`TX^GGG㝘㤸GXWa\Za[`
Page 23

22
Memo
tj|Tz]ullXuptluGWZ[`WhTW]UGGGYY YWX\TW`TX^GGG㝘㤸GXWa\Za[`
Page 24
ENGLISH
23
Memo
tj|Tz]ullXuptluGWZ[`WhTW]UGGGYZ YWX\TW`TX^GGG㝘㤸GXWa\Za[`
 Loading...