

Page 1
2019
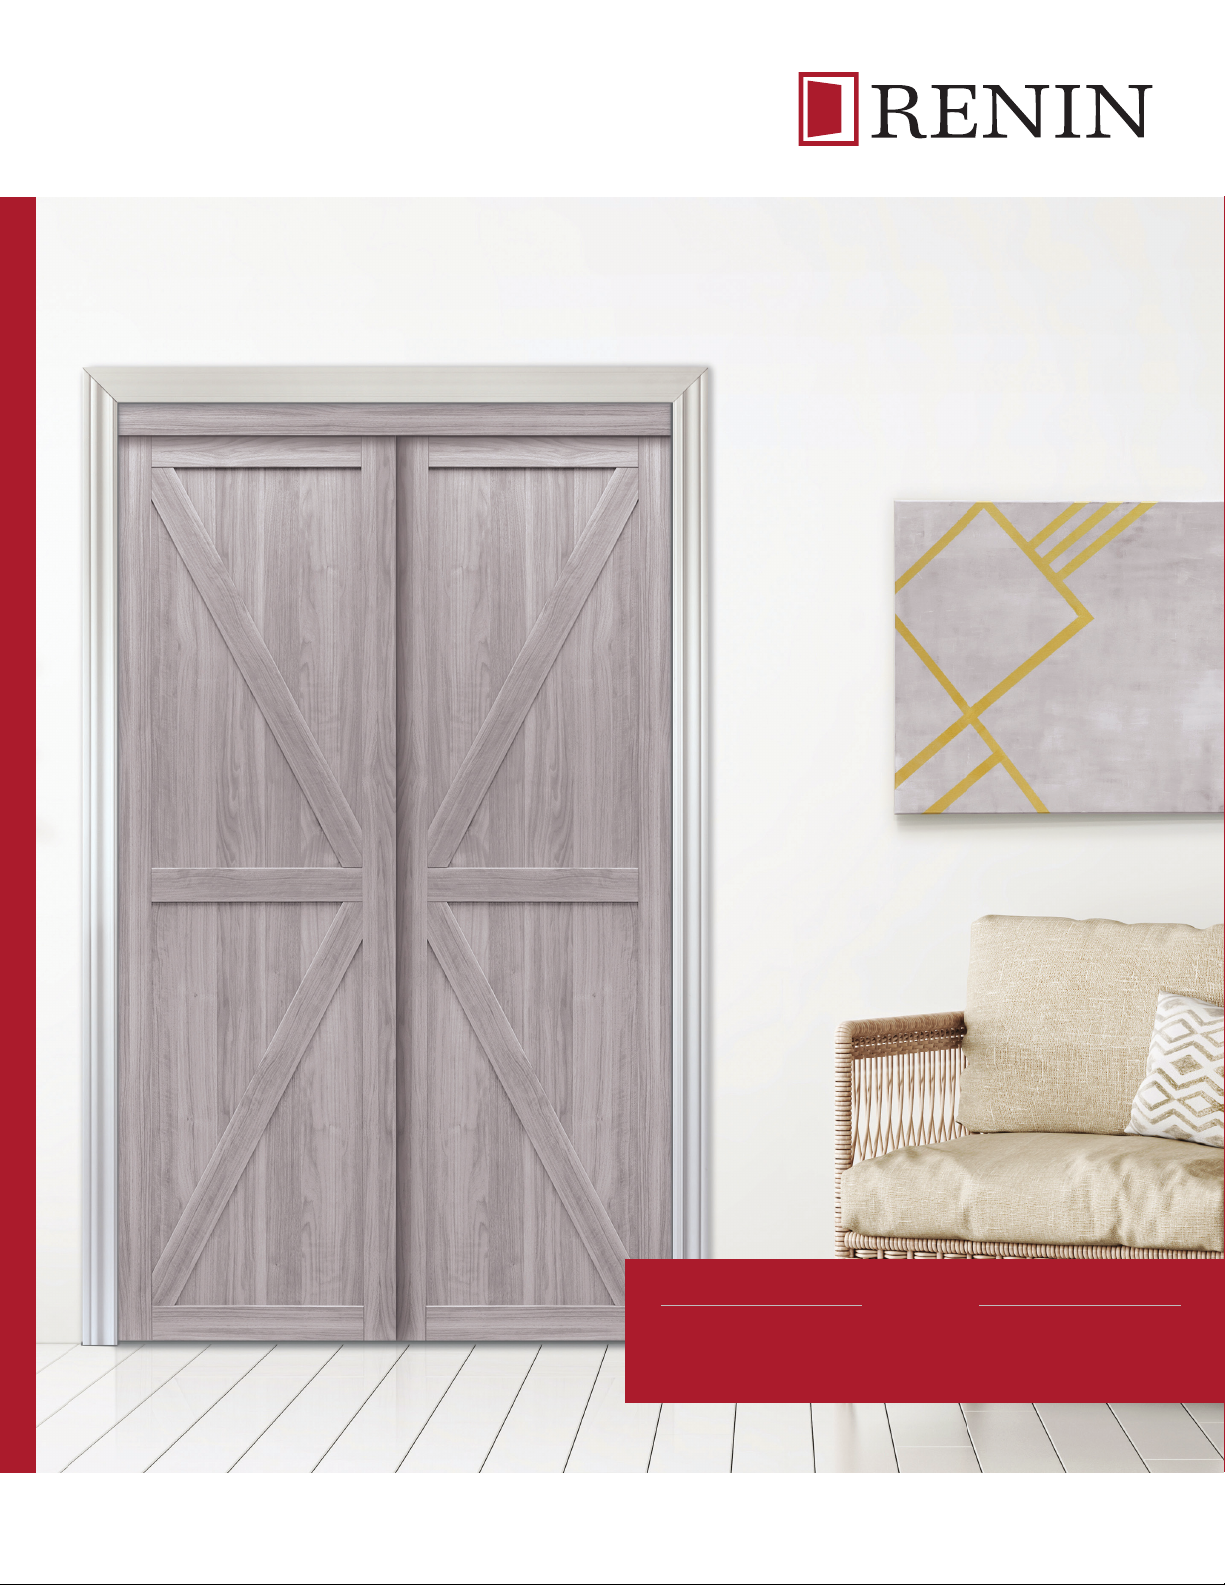
HOW TO MEASURE & ORDER
Page 2
INTERIOR DOORS & HARDWARE | HOW TO ORDER
MEASURING THE OPENING
MEASURE THE FINISHED OPENING
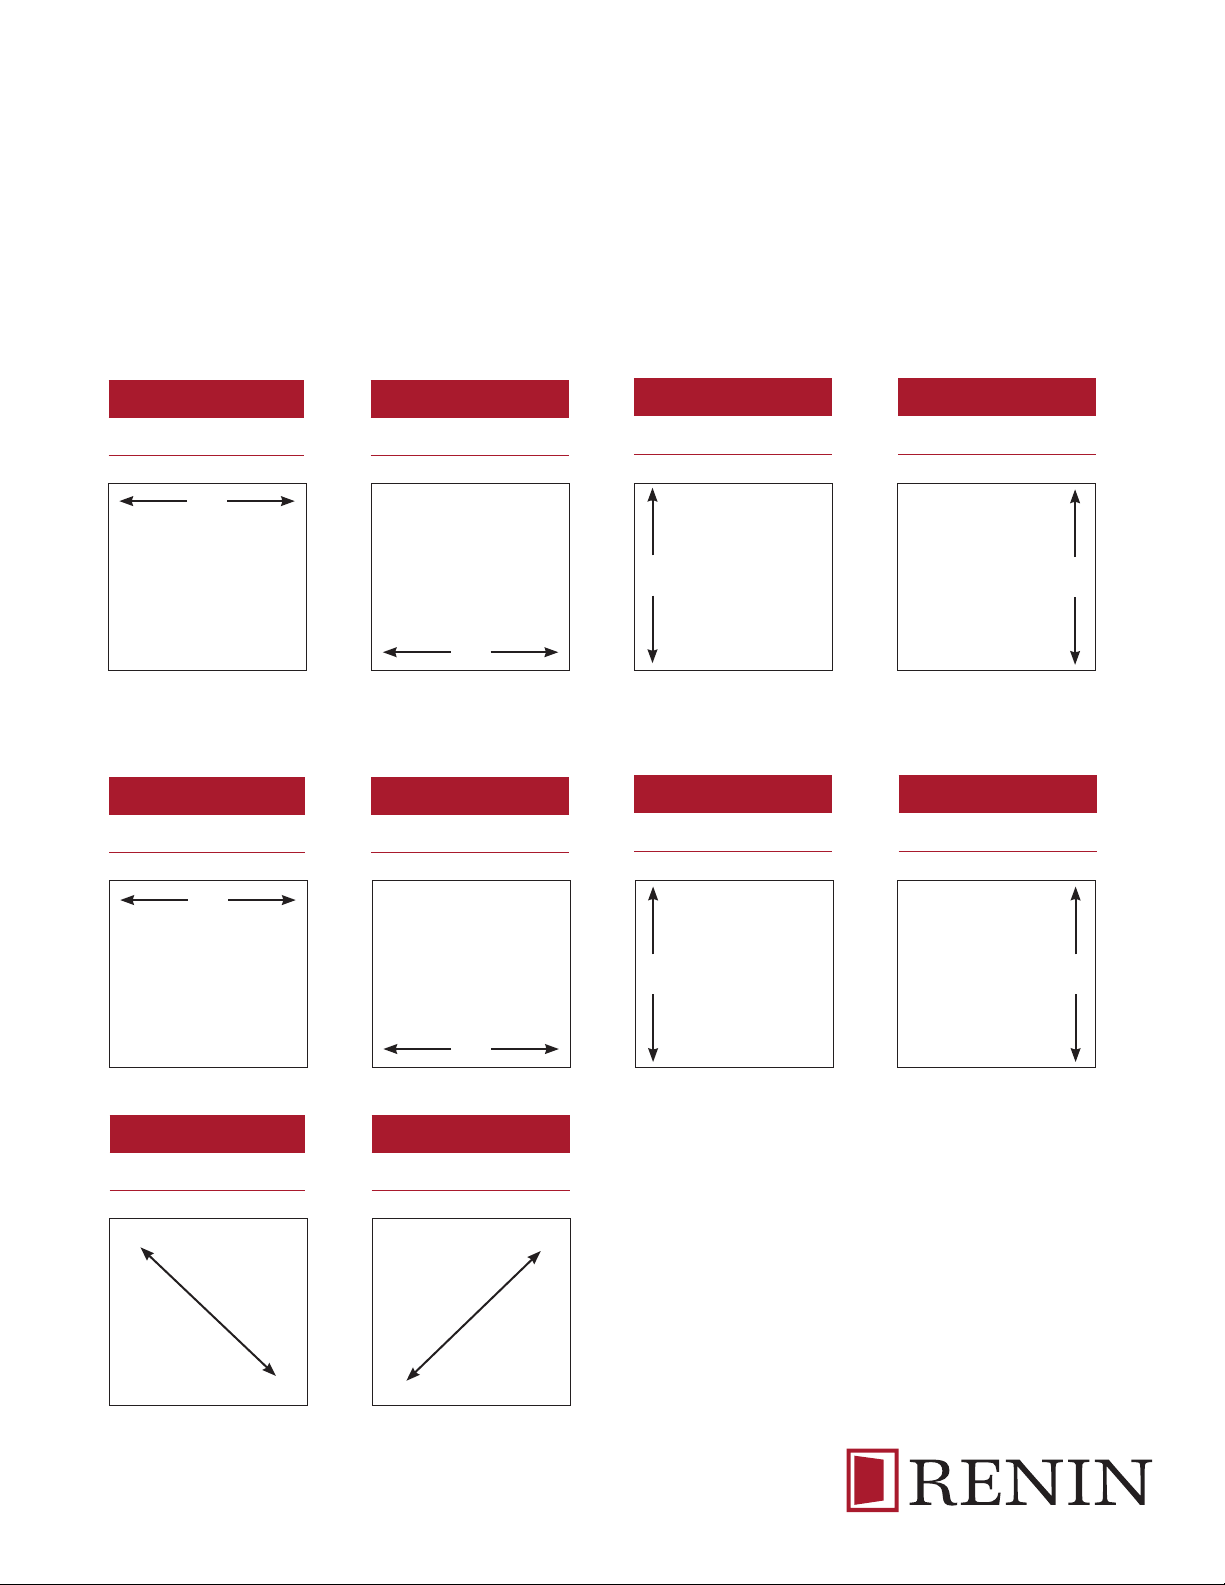
It is important that the customer measures their nished opening in the following places to the nearest 1/8"
BYPASS DOORS
A
Width at Top
Width at Bottom
A
BIFOLD & PIVOT DOORS
A
Width at Top
Width at Bottom
A
B
B
B
C
Height (Left Side)
C
C
Height (Left Side)
C
D
Height (Right Side)
D
D
Height (Right Side)
D
E
Diagonal
E
E F
EFFECTIVE JANUARY 1ST 2019
B
F
Diagonal
F
Page 3
INTERIOR DOORS & HARDWARE | HOW TO ORDER
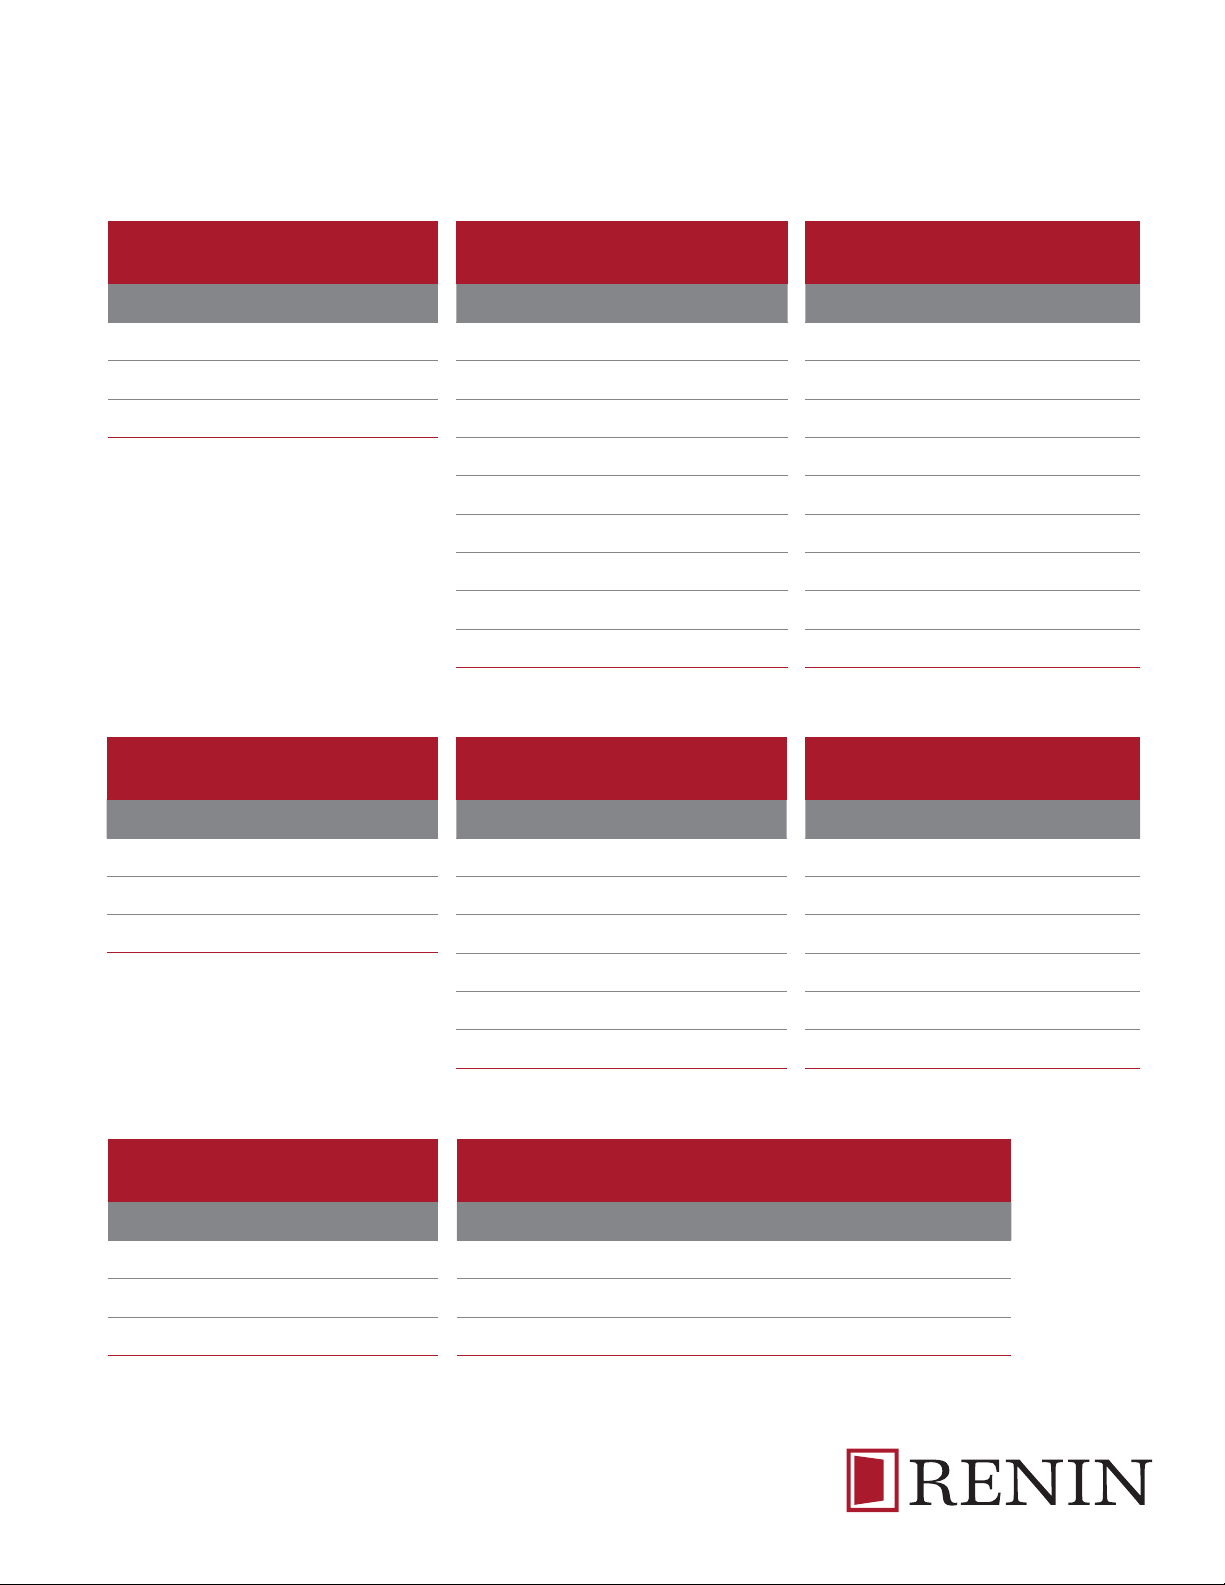
GENERAL SIZING INFORMATION
STANDARD SIZES FOR 81" URBAN
SLIDING BYPASS DOORS
SIZE # OF PANELS
48" x 81" 2
60" x 81" 2
72" x 81" 2
No custom sizing available on
Urban doors
STANDARD SIZES FOR 80-1/2"
URBAN BIFOLD DOORS
SIZE # OF PANELS
STANDARD SIZES FOR 80-1/2"
SLIDING BYPASS DOORS
SIZE # OF PANELS
48" x 80-1/2" 2
60" x 80-1/2" 2
72" x 80-1/2" 2
84" x 80-1/2" 2
96" x 80-1/2" 2
108" x 80-1/2" 3
120" x 80-1/2" 3
144" x 80-1/2" 3
192" x 80-1/2" 4
STANDARD SIZES FOR 80-1/2"
BIFOLD DOORS
SIZE # O F PANELS
STANDARD SIZES FOR 96"
SLIDING BYPASS DOORS
SIZE # OF PANELS
48" x 96" 2
60" x 96" 2
72" x 96" 2
84" x 96" 2
96" x 96" 2
108" x 96" 3
120" x 96" 3
144" x 96" 3
192" x 96" 4
STANDARD SIZES FOR 80-1/2"
BIFOLD DOORS
SIZE # OF PANELS
24" x 80-1/2" 2
30" x 80-1/2" 2
36" x 80-1/2" 2
No custom sizing available on
Urban doors
STANDARD SIZES FOR 80-1/2"
URBAN PIVOT DOORS
SIZE # OF PANELS
24" x 80-1/2" 2
30" x 80-1/2" 2
36" x 80-1/2" 2
No custom sizing available on
Urban doors
24" x 80-1/2" 2
30" x 80-1/2" 2
36" x 80-1/2" 2
48" x 80-1/2" 4
60" x 80-1/2" 4
72" x 80-1/2" 4
STANDARD SIZES FOR
BARN DOORS
24" x 96" 2
30" x 96" 2
36" x 96" 2
48" x 96" 4
60" x 96" 4
72" x 96" 4
SLAB SIZES OPENING SIZES TRACK LENGTHS
18" x 84" (x2) 28" x 32" 78-3/4"
36" x 84" 28" x 32" 78-3/4"
42" x 84" 32" x 38" 83" / 96"
No custom sizing available on barn doors
EFFECTIVE JANUARY 1
ST
2019
 Loading...