

Page 1

Regency P33SE
Owners &
Installation Manual
Gas Fireplace
MODEL: P33SE-NG4 Natural Gas
P
33SE-LP4 Propane
WARNING:
If the information in these instructions are not followed exactly,
a fi re or explosion may result causing property damage,
personal injury or loss of life.
FOR YOUR SAFETY
Do not store or use gasoline or other fl ammable vapors and
liquids in the vicinity of this or any other appliance.
Installation and service must be performed by a qualifi ed
installer, service agency or the gas supplier.
Tested by:
Installer: Please complete the details on the back cover
and leave this manual with the homeowner.
Homeowner: Please keep these instructions for future reference.
918-850a
FPI FIREPLACE PRODUCTS INTERNATIONAL LTD. 6988 Venture St., Delta, BC Canada, V4G 1H4
www.regency-fi re.com
FOR YOUR SAFETY
What to do if you smell gas:
Do not try to light any appliance
Do not touch any electrical switch:
do not use any phone in your
building.
Immediately call your gas supplier
from a neighbour's phone. Follow
the gas supplier's instructions.
If you cannot reach your gas
supplier, call the fi re department.
02/04/10
Page 2
To the New Owner:
Congratulations!
Y ou are the owner of a state-of-the-art Gas Fireplace by REGENCY®. The P33SE has been
designed to provide you with all the warmth and charm of a fi re at the fl ick of a switch. The
model P33SE has been approved by Warnock Hersey for both safety and effi ciency . As
it also bears our own mark, it promises to provide you with economy, comfort and security
for many trouble free years to follow . Please take a moment now to acquaint yourself with
these instructions and the many features of your Regency
MANUFACTURED MOBILE HOME REQUIREMENTS
INFORMATION FOR MOBILE/MANUFACTURED HOMES AFTER FIRST SALE
This Regency® product has been tested and listed by Warnock Hersey as a Direct Vent Wall Furnace to the following standards:
VENTED GAS FIREPLACE HEA TERS ANSI Z21.88 - 2009 / CSA 2.33 - 2009 and GAS-FIRED APPLIANCES FOR USE AT HIGH
ALTITUDES CAN / CGA 2.17-M91.
This Direct Vent System Appliance must be installed in accordance with the manufacturer's installation instructions and the
Manufactured Home Construction and Safety Standard, Title 24 CFR, Part 3280, or the current Standard of Fire Safety Criteria for
Manufactured Home Installations, Sites, and Communities ANSI/NFPA 501A, and with CAN/CSA Z240-MH Mobile Home Standard
in Canada.
This appliance installation must comply with the manufacturer's installation instructions and local codes, if any. In the absence of
local codes follow the current National Fuel Gas Code, ANSI Z223.1 and the current National Electrical Code ANSI/NFPA 70 in the
U.S.A., and the current CAN/CGA B149 Gas Installation Code and the current Canadian Electrical Code CSA C22.1 in Canada.
®
Fireplace.
This appliance comes equipped with a dedicated #8 Ground Lug for attachment of the ground wire to the steel chassis as applicable
to local codes.
The appliance, when installed, must be electrically grounded in accordance with local codes or, in the absence of local codes, with
the National Electrical Code, ANSI/NFPA 70, or the Canadian Electrical Code, CSA C22.1.
This appliance may only be installed in an aftermarket permanently located, manufactured (U.S.A only) or mobile home, where not
prohibited by local codes.
This appliance can only be used with the type of gas indicated on the rating plate. This appliance is not convertible for use with
other gases, unless a certifi ed kit is used. (Kit # 434-972)
Ensure that structural members are not cut or weakened during installation.
WARNING
HOT GLASS
CAUSE BURNS
DO NOT TOUCH
UNTIL COOLED
WILL
GLASS
NEVER
2
ALLOW CHILDREN
TO TOUCH GLASS
Regency P33SE Gas Fireplace
Page 3

TABLE OF CONTENTS
SAFETY LABEL
Copy of Safety Decal .....................................................4
REQUIREMENTS
MA Code - CO Detector.................................................5
DIMENSIONS
Unit Dimensions ............................................................6
INSTALLATION
Important Message ......................................................7
Before You Start ............................................................7
General Safety Information............................................7
Installation Checklist ......................................................8
Locating Your Gas Fireplace .........................................8
Clearances ....................................................................9
Mantel Clearances.......................................................10
Mantel Leg Clearances................................................10
Framing & Finishing.....................................................11
Framing Dimensions....................................................12
Unit Assembly Prior to Installation ...............................13
Venting Introduction .....................................................13
Exterior Vent Termination Requirements .....................14
Regency® Direct Vent fl ex System ..............................15
Rigid Pipe Venting Systems ........................................16
4" X 6-5/8" Rigid Pipe Cross Reference Chart ............17
Rigid Pipe Venting Arrangements ...............................19
Vertical Termination with Co-Linear Flex System ........20
Venting Arrangements - Vertical Terminations ............21
Unit installation with Horizontal termination .................26
Unit installation with Vertical Termination ....................27
Gas Line Installation ....................................................27
Pilot Adjustment ...........................................................28
High Elevation .............................................................28
886 S.I.T. Valve Description .........................................28
Gas Pipe Pressure Testing ..........................................28
Conversion from ng to lp .............................................29
Wiring Diagrams .........................................................35
Optional fan Wiring Diagram ......................................36
Installing the Optional Fan ...........................................37
Optional Wall Thermostat ...........................................38
Battery Installation .......................................................38
Optional Remote Control .............................................38
Wall Switch ..................................................................38
Aeration Adjustment ....................................................38
Optional Stainless Steel Refl ective Panel Installation .39
Glass Crystal Installation On Burner ...........................40
Optional pebble Installation On fi rebox base ...............40
Glass Door installation.................................................41
Standard Flush Door ...................................................41
Faceplate Installation...................................................42
OPERATING INSTRUCTIONS
Operating Instructions .................................................44
First Fire ......................................................................44
Lighting Procedure ......................................................44
Shutdown Procedure ...................................................44
Normal Operating Sounds of Gas Appliances .............44
Copy of Lighting Plate Instructions ..............................45
MAINTENANCE
Maintenance Instructions.............................................46
General Vent Maintenance ..........................................46
Glass Door...................................................................46
Glass Replacement .............................................46
V alve Tray Replacement ..............................................47
Main Assembly ............................................................48
PARTS LIST
Main Assembly ............................................................49
WARRANTY
The Warranty: Limited Lifetime ...................................51
Regency P33SE Gas Fireplace 3
Page 4

SAFETY LABEL
This is a copy of the label that
accompanies each P33SE Direct Vent
Gas Fireplace. We have printed a copy
of the contents here for your review.
NOTE: Regency
being improved. Check the label on the
unit and if there is a difference, the label
on the unit is the correct one.
®
units are constantly
918-851
INSTALLATION
COPY OF SAFETY DECAL
359
Duplicate S/N
Serial No./ No de serie
359
DO NOT REMOVE THIS LABEL / NE PAS ENLEVER CETTE ÉTIQUETTE
0" Clearance to
combustibles from:
Ceiling
Minimum Clearances to Combustibles
Degagement Minimum De Materiaux Combustibles
Modéle P33SE-NG4
ééé
é
APPAREIL FONCTIONNANT AU NATURAL GAS
CONCU POUR ETRE POELE:
Pression d'allimentation minimum
Pression a la tubulure d' chappement lev e
Pression a la tubulure d' chappement basse
Ceiling Clearances from
Top, sides, bottom and rear of unit
Wall
Wall
é
é
Grandeur de l'injecteur
D bit Califorique minimum selon
D bit Caliorfique maximum selon
Top of Unit:
(A) 30" (762mm)
l'altitude
Side Wall Clearance from
Side of Unit:
B) 7.5"(190mm)
E
Modéle P33SE-LP4
APPAREIL FONCTIONNANT AU PROPANE
CONCU POUR ETRE POELE:
D) Max. Depth 36" (914mm)
Floor Clearance:
Alcove Clearances
C) 1”(25mm)
C
ééé
é
Pression d'allimentation minimum
Pression a la tubulure d' chappement lev e
Pression a la tubulure d' chappement basse
Grandeur de l'injecteur
E) Min. Width 48" (1219mm)
(See Instruction Manual for Detailed Instructions)
the door is properly sealed
DOOR SEAL: Please check that
é
é
D bit Califorique minimum selon
D bit Caliorfique maximum selon
Delta, BC, Canada
FPI Fireplace Products International Ltd.
Electrical supply /Électrique 115VAC,1.13 A,60Hz.
Made in Canada / Fabrique au Canada
l'altitude
Pour utilisationuniquement avecles portes enverre certifiéesavecl'appareil
For the State of Massachusetts, installation
and repair must be done by a plumber or
gas fi tter licensed in the Commonwealth of
Massachusetts.
For the State of Massachusetts, fl exible
connectors shall not exceed 36 inches in
length.
For the State of Massachusetts, the appliances individual manual shut-off must be a
t-handle type valve.
The State of Massachusetts requires the
installation of a carbon monoxide alarm in
accordance with NFPA 720 and a CO alarm
with battery back up in the same room where
the gas appliance is installed.
4
CANADA and U.S.A.é
CAN/CGA-2.17-M91,
ANSI Z21.88-2009/CSA 2.33-2009.
VENTED GAS FIREPLACE HEATER
Listed:
Certified for/Certifi e pour:
Tested to:
WN# 16510
MAY BE INSTALLED IN MANUFACTURED (MOBILE) HOMES AFTER FIRST SALE.
NATURAL GAS: Model P33SE-NG4
5" WC (1.25 kPa)
3.5" WC (0.87 kPa)
1.6" WC (0.39 kPa)
# 47 DMS
12,000 Btu/h (3.51 kW)
17,000 Btu/h (4.98 kW)
Minimum supply pressure
Manifold pressure high
Manifold pressure low
Orifice size
Minimum input
Model/Modele:
P33SE-NG4
0-4500 ft/pi (0-1372 m)
Maximum input
Altitude
11" WC (2.73 kPa)
10" WC (2.49 kPa)
6.4" WC (1.59 kPa)
Minimum supply pressure
Manifold pressure high
Manifold pressure low
PROPANE: Model P33SE-LP4
Model/Modele:
P33SE-LP4
# 56 DMS
12,000 Btu/h (3.51 kW)
Orifice size
Minimum input
0-4500 ft/pi (0-1372 m)
15,500 Btu/h (4.54 kW)
Fan (Part# 432-917)
Maximum input
Altitude
This appliance must be installed in accordance with local codes, if any; if none, follow the National Fuel Gas Code, ANSI Z223.1, or Natural Gas and Propane Installation Code, CSA B149.1.
This appliancemust be installedin accordance withthe Standard CAN/CSAZ240 MH, MobileHousing, in Canada,or with theManufactured Home Constructionand Safety Standard,Title 24 CFR,Part 3280, inthe
United States,or whensuch a standardis notapplicable, ANSI/NCSBCSA225.1/NFPA501A, Manufactured Home Installations Standard
This appliance is only for use with the type ofgas indicated onthe rating plateand may beinstalled in an aftermarket, permanently located, manufactured (mobile) home where not prohibited by local codes. See
owner's manualfor details.
Installer l'appareilselon lescodes ou règlementslocaux, ou,enl'absencede tels règlements, selonles codesd'installation ANSIZ223.1,National Fuel Gas Code ouCSA-B149.1 envigueur.
Installer l'appareilselon la norme CAN/CSA-Z240, SérieMM, Maison mobiles ou CAN/CSA-Z240VC, Véhicules de camping, oula norme 24 CFR Part3280, Manufactured Home Constructionand SafetyStandard.
Si cesnormes nesont pas pertinentes,utilisez lanorme ANSI/NCSBCSA225.1/NFPA501A, Manufactured Home Installations Standard.
Cet appareil doitêtre utilize uniquement avec letype de gaz indiqué sur la plaquesignalétique. Cetappareil peut être installé dans une maison préfabriquée oumobile (É.-U.seulement) installéeà demeure si les
règlements locauxle permettent.Voir lanotice de l'utilisateurpour plusderenseignements.Cet appareil ne peutpas êtreutiliséavecd'autres gaz sauf siune troussedeconversioncertifiée est fournie.
Regency P33SE Gas Fireplace
VENTED GAS FIREPLACE HEATER - NOT FOR USE WITH SOLID FUELS.
For usewith glassdoors certified withthe applianceonly
This ventedgas fireplaceheater is notfor usewith air filters. Ne pasutiliser de filtreà airavec ce foyerau gazà évacuation.
NE PAS UTILISER AVEC DUCOMBUSTIBLE SOLIDE.FOYER AU GAZ À ÉVACUATION -
Page 5

REQUIREMENTS
MA Code - CO Detector
(for the State of Massachusetts only)
5.08: Modifications to NFPA-54, Chapter 10
(2) Revise 10.8.3 by adding the following additional requirements:
(a) For all side wall horizontally vented gas fueled equipment installed in every dwelling, building or structure used in whole or in part for
residential purposes, including those owned or operated by the Commonwealth and where the side wall exhaust vent termination is less than
seven (7) feet above finished grade in the area of the venting, including but not limited to decks and porches, the following requirements shall
be satisfied:
1. INSTALLATION OF CARBON MONOXIDE DETECTORS. At the time of installation of the side wall horizontal vented gas fueled
equipment, the installing plumber or gasfitter shall observe that a hard wired carbon monoxide detector with an alarm and battery back-up is
installed on the floor level where the gas equipment is to be installed. In addition, the installing plumber or gasfitter shall observe that a battery
operated or hard wired carbon monoxide detector with an alarm is installed on each additional level of the dwelling, building or structure
served by the side wall horizontal vented gas fueled equipment. It shall be the responsibility of the property owner to secure the services of
qualified licensed professionals for the installation of hard wired carbon monoxide detectors
a. In the event that the side wall horizontally vented gas fueled equipment is installed in a crawl space or an attic, the hard wired carbon
monoxide detector with alarm and battery back-up may be installed on the next adjacent floor level.
b. In the event that the requirements of this subdivision can not be met at the time of completion of installation, the owner shall have a period of
thirty (30) days to comply with the above requirements; provided, however, that during said thirty (30) day period, a battery operated carbon
monoxide detector with an alarm shall be installed.
INSTALLATION
2. APPROVED CARBON MONOXIDE DETECTORS. Each carbon monoxide detector as required in accordance with the above provisions
shall comply with NFPA 720 and be ANSI/UL 2034 listed and IAS certified.
3. SIGNAGE. A metal or plastic identification plate shall be permanently mounted to the exterior of the building at a minimum height of eight
(8) feet above grade directly in line with the exhaust vent terminal for the horizontally vented gas fueled heating appliance or equipment. The
sign shall read, in print size no less than one-half (1/2) inch in size, "GAS VENT DIRECTLY BELOW. KEEP CLEAR OF ALL
OBSTRUCTIONS".
4. INSPECTION. The state or local gas inspector of the side wall horizontally vented gas fueled equipment shall not approve the installation
unless, upon inspection, the inspector observes carbon monoxide detectors and signage installed in accordance with the provisions of 248 CMR
5.08(2)(a)1 through 4.
(b) EXEMPTIONS: The following equipment is exempt from 248 CMR 5.08(2)(a)1 through 4:
1. The equipment listed in Chapter 10 entitled "Equipment Not Required To Be Vented" in the most current edition of NFPA 54 as adopted by
the Board; and
2. Product Approved side wall horizontally vented gas fueled equipment installed in a room or structure separate from the dwelling, building or
structure used in whole or in part for residential purposes.
(c) MANUFACTURER REQUIREMENTS - GAS EQUIPMENT VENTING SYSTEM PROVIDED. When the manufacturer of Product
Approved side wall horizontally vented gas equipment provides a venting system design or venting system components with the equipment, the
instructions provided by the manufacturer for installation of the equipment and the venting system shall include:
1. Detailed instructions for the installation of the venting system design or the venting system components; and
2. A complete parts list for the venting system design or venting system.
(d) MANUFACTURER REQUIREMENTS - GAS EQUIPMENT VENTING SYSTEM NOT PROVIDED. When the manufacturer of a
Product Approved side wall horizontally vented gas fueled equipment does not provide the parts for venting the flue gases, but identifies
"special venting systems", the following requirements shall be satisfied by the manufacturer:
1. The referenced "special venting system" instructions shall be included with the appliance or equipment installation instructions; and
2. The "special venting systems" shall be Product Approved by the Board, and the instructions for that system shall include a parts list and
detailed installation instructions.
(e) A copy of all installation instructions for all Product Approved side wall horizontally vented gas fueled equipment, all venting instructions,
all parts lists for venting instructions, and/or all venting design instructions shall remain with the appliance or equipment at the completion of
the installation.
Regency P33SE Gas Fireplace 5
Page 6
DIMENSIONS
INSTALLATION

UNIT DIMENSIONS
6
Regency P33SE Gas Fireplace
Page 7
INSTALLATION
IMPORTANT MESSAGE
SAVE THESE
INSTRUCTIONS
The P33E Sunrise™ Fireplace must be installed
in accordance with these instructions. Carefully
read all the instructions in this manual fi rst.
Consult the "authority having jurisdiction" to
determine the need for a permit prior to starting
the installation. It is the responsibility of the
installer to ensure this fi replace is installed in
compliance with manufacturers instructions and
all applicable codes.
BEFORE YOU ST ART
Safe installation and operation of this appliance
requires common sense, however, we are
required by the Canadian Safety Standards
and ANSI Standards to make you aware of
the following:
INST ALLATION AND REP AIR SHOULD
BE DONE BY AN AUTHORIZED
SERVICE PERSON. THE APPLIANCE
SHOULD BE INSPECTED BEFORE
USE AND AT LEAST ANNUALLY BY A
PROFESSIONAL SERVICE PERSON.
MORE FREQUENT CLEANING MAY
BE REQUIRED DUE TO EXCESSIVE
LINT FROM CARPETING, BEDDING
MATERIAL, ETC. IT IS IMPERATIVE
THAT CONTROL COMPARTMENTS,
BURNERS AND CIRCULATING AIR
PASSAGEWAYS OF THE APPLIANCE
BE KEPT CLEAN.
DUE TO HIGH TEMPERATURES, THE
APPLIANCE SHOULD BE LOCATED
OUT OF TRAFFIC AND AWAY FROM
FURNITURE AND DRAPERIES.
WARNING: F AILURE TO INST ALL THIS
APPLIANCE CORRECTLY WILL VOID
YOUR WARRANTY AND MAY CAUSE
A SERIOUS HOUSE FIRE.
YOUNG CHILDREN SHOULD BE
CAREFULLY SUPERVISED WHEN
THEY ARE IN THE SAME ROOM AS
THE APPLIANCE.
CLOTHING OR OTHER FLAMMABLE
MATERIAL SHOULD NOT BE PLACED
ON OR NEAR THE APPLIANCE.
GENERAL SAFETY
INFORMATION
1) The appliance installation must conform
with local codes or, in the absence of local
codes, with the current Canadian or National
Gas Codes, CAN1-B149 or ANSI Z223.1
Installation Codes.
2) The appliance when installed, must be electrically grounded in accordance with local
codes, or in the absence of local codes with
the current National Electrical Code, ANSI/
NFPA 70 or CSA C22.1 Canadian Electrical
Code.
3) See general construction and assembly
instructions. The appliance and vent should
be enclosed.
4) This appliance must be connected to the
specifi ed vent and termination cap to the
outside of the building envelope. Never vent
to another room or inside a building. Make
sure that the vent is fi tted as per Venting
instructions.
5) Inspect the venting system annually for
blockage and any signs of deterioration.
6) Venting terminals shall not be recessed into
a wall or siding.
7) Any safety glass removed for servicing
must be replaced prior to operating the appliance.
8) T o prevent injury, do not allow anyone who
is unfamiliar with the operation to use the
fi replace.
12) Installation and any repairs to this appliance
should be done by an authorized service
person. A professional service person should
be called to inspect this appliance annually.
Make it a practice to have all of your gas
appliances checked annually.
13) Do not slam shut or strike the glass door.
14) Under no circumstances should any solid
fuels (wood, paper, cardboard, coal, etc.) be
used in this appliance.
15) The appliance area must be kept clear and
free of combustible materials, (gases and
other fl ammable vapours and liquids).
Emissions from burning wood or gas could
contain chemicals known to the State of
California to cause cancer, birth defects or
other reproductive harm.
INSTALLATION
CHILDREN AND ADUL TS SHOULD BE
ALERTED TO THE HAZARDS OF HIGH
SURFACE TEMPERATURES, ESPECIALL Y THE FIREPLACE GLASS, AND
SHOULD ST AY AWA Y TO A VOID BURNS
OR CLOTHING IGNITION.
Regency P33SE Gas Fireplace 7
9) Wear gloves and safety glasses for protection
while doing required maintenance.
10) Be aware of electrical wiring locations in
walls and ceilings when cutting holes for
termination.
11) Under no circumstances should this
appliance be modifi ed. Parts that have to be
removed for servicing should be replaced
prior to operating this appliance.
Page 8
INSTALLATION
INSTALLATION
CHECKLIST
1) Locate appliance
a) Room location (Refer to "Locating Your
Gas fi replace" section)
b) Clearances to Combustibles (Refer to
"Clearances" section)
c) Mantle Clearances (Refer to "Mantel
Clearances" section)
d) Framing & Finishing Requirements
INSTALLATION
(Refer to "Framing & Finishing" section)
e) Venting Requirements (Refer to "Venting"
section)
2) Assemble Top and Side Standoffs (Refer to
"Unit Assembly Prior to Installation).
3) Slide unit into place.
4) Install vent (Refer to "Venting Arrangement"
sections).
5) Make gas connections (Refer to "Gas Line
Installation section).
6) Test the pilot (Refer to "Pilot Adjustment"
section).
7) T est Gas Pressure (Refer to "Gas Pipe Pressure Testing" section).
8) Install 4 AA batteries in the battery pack.
Batteries must be installed to operate the
burner switch.
This includes:
1) Clocking the appliance to ensure the correct
fi ring rate (rate noted on label), after burning
appliance for 15 minutes.
2) If required, adjusting the primary air to ensure
that the fl ame does not carbon. First allow
the unit to burn for 15-20 min. to stabilize.
CAUTION: Any alteration to the product that
causes sooting or carboning that results
in damage is not the responsibility of the
manufacturer.
LOCATING YOUR
GAS FIREPLACE
1) When selecting a location for your fi replace,
ensure that the clearances are met.
2) The appliance must be installed on a fl at,
solid, continuous surface For example a
wood, metal or concrete fl oor or in a raised (on
the wall) application. The appliance must be
installed on a metal or wood panel extending
the full width and depth of the appliance.

3) The P33E Gas Fireplace can be installed in
a recessed position or framed out into the
room as in A, B, C and D. See Diagram 1.
A) Flat on Wall
4) This appliance is Listed for bedroom
installations when used with a listed Millivolt
Thermostat. Some areas may have further
requirements, check local codes before
installation.
5) The P33E Gas Fireplace is approved for
alcove installations, see "Clearances" section
for details.
6) We recommend that you plan your installation
on paper using exact measurements for
clearances and floor protection before
actually installing this appliance. Have an
authorized inspector, dealer, or installer
review your plans before installation.
Note: For vent terminations refer to
"Exterior Vent T ermination Locations"
section.
9) Install standard and optional features. Refer
to the following sections:
a) Optional Stainless Steel Refl ective
Panels
b) Glass Crystals or Optional Ceramic
Stones
c) Optional Firebox Base Pebbles
d) Remote Control or Wall Thermostat
e) Optional Fan Assembly
f) Faceplate
10) Wall Mounted ON/OFF Switch:
Use the toggle wall switch supplied with the
manual package. Use of a “decor” switch
causes higher resistance which is a problem
on gas fi replaces.
11) Final check.
Before leaving this unit with the customer, the
installer must ensure that the appliance is fi ring
correctly and operation fully explained to
customer.
Diagram 1
B) Flat on Wall Corner
C) Recessed into Wall/Alcove
D) Corner
8
Regency P33SE Gas Fireplace
Page 9
CLEARANCES
INSTALLATION

The clearances listed below are Minimum distances unless otherwise stated:
A major cause of chimney related fi res is failure to maintain required clearances (air space) to combustible materials. It is of the greatest
importance that this fi replace and vent system be installed only in accordance with these instructions.
The top, back and sides of the fi replace are defi ned by
Caution Requirements
standoffs. The metal ends of the standoff may NOT be
recessed into combustible construction.
if these clearances (air space) to combustible materials are not
Fire hazard is an extreme risk
adhered to. It is of greatest importance that this fi replace and vent
system be installed only in accordance with these instructions.
C
WARNING
B
INSTALLATION
Close to Ceiling
Clearance: Dimension Measured From:
A: *Front Floor Clearance (min.) 1" (25mm) Underside of Unit
B: *Sidewall (on one side) 7-1/2" (241mm) Side of Unit
C: *Ceiling
(room and/or alcove)
D: Alcove Width 48" (1219mm) Sidewall to Sidewall (Minimum)
E: Alcove Depth 36" (914mm) Front to Back Wall (Maximum)
*Note: All measurements are from the top/side of the unit, not optional front.
Regency P33SE Gas Fireplace 9
30" (889mm) Top of Unit
Horizontal - Top 2-1/2"
Horiztonal - Side 1-1/2"
Horiztonal - Bottom 1-1/2"
Vertical (Flex Vent) 1-1/2"
Vertical (Rigid) 1-1/4"
Flue Clearances
Page 10
INSTALLATION

Due to the extreme heat this fi replace emits, the
mantel clearances are critical. Combustible mantel
clearances from top of front facing are shown in the
diagram on the right.
Note: A non-combustible mantel may be
installed at a lower height if the framing
is made of metal studs covered with a
INSTALLATION
non-combustible board.
Note: Ensure the paint that is used on the mantel
and the facing is "heat resistant" or the
paint may discolour.
MANTEL CLEARANCES
MANTEL LEG CLEARANCES
Combustible mantel leg clearances from side of unit as per diagram:
10
Regency P33SE Gas Fireplace
Page 11

FRAMING & FINISHING
Wood,
INSTALLATION
1) Determine the total thickness of facing material (e.g. drywall, wood
plus ceramic tiles) to allow the fi nished surface to be fl ush with the
front of the unit. Total facing thickness can vary from 1/2" (13mm) to
1-1/4" (32mm) thick.
NOTE: Facing material may not protrude beyond unit, otherwise the
optional accesories will not be able to be mounted to the unit.
Install Side Nailing Strips, and Top Facing
Support before unit is slipped into position.
See "Unit Assembly Prior to Installation"
Section
2) Frame in the enclosure for the unit with framing material.
The top of the glass door frame must not be closer than 35" (889mm)
to the ceiling.
4) Combustible material may be brought up to the top and sides of
INSTALLATION
the unit and be covered with wood, drywall, ceramic tiles, bricks,
rock or other suitable combustible fi nishing materials.
Note: The unit does not have to be completely enclosed in a chase.
The clearance on top of the unit is 0" to the standoffs so
combustible building materials can be laid directly on top
of the standoffs. Y ou must maintain clearance from the vent
to combustible materials for fl ex or for Rigid Vent (Refer
to "Clearances" Section).
5) Use steel studs for framing where the 1-1/2" (38mm) clearance
from the vent to combustible material cannot be maintained.
The HeatWave Duct Kit has different
clearance and framing requirements,
check the HeatWave manual for details.
Note: When constructing the framed opening, please ensure there
is access to install the gas lines when the unit is installed.
3) For exterior walls, insulate the enclosure to the same degree as the
rest of the house, apply vapour barrier and drywall, as per local installation codes. (Do not insulate the fi replace itself.)
WARNING: Failure to insulate and add vapor barriers to the inside
of the exterior wall will result in operational and performance
problems including, but not limited to: excessive condensation
on glass doors, poor fl ame package, carbon, blue fl ames etc.
These are not product related issues.
Regency P33SE Gas Fireplace 11
Page 12

L
INSTALLATION
INSTALLATION
FRAMING DIMENSIONS
M
I
Top Header
H
I
NOTE: If this is an outside corner, the
minimum distance between the vent
and the outside corner is 6" (15cm)
with AstroCap termination cap or 12"
(30cm) with Rigid Vent termination cap.
(For example Dura-Vent)
G
K
Wood, drywall
or other facing
J
.
J
O
P
Opening for gas
connection
10" (254mm)
dia. Hole through
wall Vent.
N
Floor
Q
I
12
Framing Dimensions Description P33SE
G Framing Width 33-1/4"(845mm)
H Framing Height * 31-3/4" (806mm)
I Framing Rise from Floor 1" (25mm) Min.
J Framing Depth Vertical
K Corner Wall Length 37-1/2" (953mm)
L Corner Facing Wall Width 53-1/4" (1353mm)
M Framed Chase Ceiling* 36" (914mm) Rigid 32" (812mm) Flex
N
O
P Gas Connection Inset* 4" (102mm)
Q Gas Connection Width* 3" (76mm)
* Measured from base of unit.
Horizontal
Vent Centerline Height* 30" (762mm) Rigid 26" (660mm) Flex
Gas Connection Height* 1 1/2" (38mm)
19-1/2" (495mm) Vertical Rise
16-1/2" (419mm) Rigid / 12-3/4" (324mm) Flex
Regency P33SE Gas Fireplace
Page 13

INSTALLATION
Before
After
Bend
here
Top Standoff
(flat shipping
position)
Top Standoff
after bending
UNIT ASSEMBLY PRIOR TO INSTALLATION
The T op Facing Support, the Side Nailing Strips
and the 2 Top Standoffs must be correctly
positioned and attached to the top before the
unit is put into position.
Top Standoff Assembly
The top standoffs are shipped in a fl at position
and must be pulled up and bent into the correct
shape.
1) Remove the standoffs from on top of the
fi rebox by undoing the screws.
2) Take each standoff and bend into the correct
shape. Bend up at the bend lines until the
screw holes in the standoff and the prepunched screw holes on the fi rebox top
line-up.
3) Attach the standoffs securely to the top with
4 screws per standoff.
Note: Secure the standoffs to the holes
closest to the edge of the fi rebox top.
Top Facing Support &
Side Nailing Strips
Determine the total thickness of facing material
(e.g. drywall, wood plus ceramic tiles) to allow
the fi nished surface to be fl ush with the front of
the unit. Total facing thickness can vary from
1/2" (13mm) to 1-1/4" (32mm) thick.
The Top Facing Support & Side Nailing Strips
can be mounted in various positions depending
on the thickness of the facing material.
1) Mount Top Facing Support using the 3
supplied screws into the three pre-punched
screw holes on the top front of the unit. Adjust
support to desired facing material depth.
2) Mount Side Nailing Strip using the 3
supplied screws into the three pre-punched
screw holes at the front sides of the unit.
Adjust support to desired facing material
thickness.
Top Facing
Support
For a facing material depth of
1-1/4"(32mm), the top facing
support must be reversed.
Side
Nailing
Strip
INSTALLATION
VENTING INTRODUCTION
The P33E uses the "balanced fl ue" technology Co-Axial system. The inner liner vents products of combustion to the outside while the outer
liner draws outside combustion air into the combustion chamber thereby eliminating the need to use heated room air for combustion and losing
warm room air up the chimney.
There are 5 vent systems approved for use with the P33SE: the Regency® Direct Vent Flex System for Horizontal Terminations only and the
Simpson Dura-Vent, Selkirk Direct-Temp, Amerivent Direct Vent and Security Secure Vent Systems for Horizontal and Vertical Terminations (see
following "Venting" Sections for more details).
Note: These fl ue pipes must not be connected to any other appliance.
The gas appliance and vent system must be vented directly to the outside of the building, and never be attached to a chimney serving a separate
solid fuel or gas burning appliance. Each direct vent gas appliance must use it's own separate vent system. Common vent systems are prohibited.
(See "Rigid Pipe Venting System" for more details and exceptions).
NOTE: Ensure compliance with the outside vent terminal location before cutting hole as both dimensions must be met.
Regency P33SE Gas Fireplace 13
Page 14

INSTALLATION
INSTALLATION
EXTERIOR VENT TERMINATION REQUIREMENTS
1
Minimum Clearance Requirements
A Clearance above grade, veranda, porch, deck, or balcony 12"(30cm) 12"(30cm)
B Clearance to window or door that may be opened 12"(30cm) 9" (23cm)
C Clearance to permanently closed window **
D Vertical clearance to ventilated soffi t located above the terminal within a horizontal distance of 2 feet (61cm)
from the center line of the terminal (check with the local code)
E Clearance to unventilated soffi t 15"(38cm) 15"(38cm)
F Clearance to outside corner: with AstroCap Termination Cap. 6"(15cm) 6"(15cm)
Clearance to outside corner: with all other approved Termination Caps. 12"(30cm) 12"(30cm)
G Clearance to inside corner: with AstroCap Termination Cap 6"(15cm) 6"(15cm)
Clearance to inside corner: with all other approved Termination Caps. 12"(30cm) 12"(30cm)
H Clearance to each side of center line extended above meter/regulator assembly 36"(90cm)
J Clearance to service regulator vent outlet 36"(90cm) *
K Clearance to non-mechanical air supply inlet to building or the combustion air inlet to any other appliance 12"(30cm) 9" (23cm)
L Clearance to a mechanical air supply inlet
#3' (91cm) above if within 10' (3m) horizontally.
M Clearance above paved sidewalk or a paved driveway located on public property 84"(2.1m)
N Clearance under veranda, porch, deck, or balcony 12"(30cm)
1
In accordance with current CSA B149.1, Natural Gas and Propane Installation Code
2
In accordance with the current ANSI Z223.1/NFPA 54, National Fuel Gas Code
┼
A vent shall not terminate directly above a sidewalk or paved driveway which is located between two single family dwellings and serves both dwellings
‡ Permitted only if veranda, porch, deck, or balcony is fully open on a minimum of two sides beneath the fl oor
Clearance in accordance with local installation codes and the requirements of the gas supplier
*
a
3 feet (91cm) within a height of 15 feet (4.5m) above the meter / regulator assembly
b
3 feet (91cm) above - if within 10 feet (3m) horizontally
Canada
18"(46cm) 18"(46cm)
a
72"(1.8m) 36"(90cm)
┼
‡
USA
*
*
*
2
b
14
Regency P33SE Gas Fireplace
Page 15
INSTALLATION

REGENCY® DIRECT VENT FLEX SYSTEM
Horizontal Terminations Only
This venting system, in combination with the P33SE-4 Direct Vent Gas Fireplace, have been tested and listed as a direct vent heater system by W arnock
Hersey. The location of the termination cap must conform to the requirements in the "Exterior Vent Terminal Locations" Section .
Regency® Direct Vent Flex Termination Kit (Part # 946-513) includes all the parts needed to install the P33SE-4 with a maximum run of
2 feet. If installing the P33SE-4 with a continuous vent length of more than 2 ft (.6m) to a maximum of 10 ft. (3.0m) use Kit # 946-515 (4 ft) or
946-516 (10 ft) or see "Rigid Pipe Venting Systems" Section for alternate venting arrangements.
AstroCap Flex Kits
1
6-7/8" dia. fl exible liner (kit length)
2
4" dia. fl exible liner (kit length)
3
spring spacers (3)
4
thimble (2)
5
AstroCap termination cap (1)
6
screws (12)
7
tube of Mill Pac (1)
8
plated screws (8)
9
screws #8 x 1-1/2" drill point,
stainless steel (4)
INSTALLATION
Notes:
1) Liner sections should be continuous
without any joints or seams.
2) Only Flex pipe purchased from Regency®
may be used for Flex installations.
MINIMUM
RIGID PIPE CENTER-LINE
Alternate
Horizontal
Termination
Caps
MINIMUM
FLEX KIT CENTER-LINE
Wherever necessary due to
external location of cap, the
AstroCap can be replaced with
the FPI Riser Vent Termination Cap.
Note: - Unit must be raised by 1".
Regency P33SE Gas Fireplace 15
Page 16
INSTALLATION

RIGID PIPE VENTING SYSTEMS
Horizontal or Vertical Terminations
The minimum components required for a basic
horizontal termination are:
1 AstroCap Horizontal Termination Cap
1 45o Elbow
1 Rigid Pipe Adaptor
1 Wall Thimble
1 Length of pipe to suit wall thickness
INSTALLATION
(see chart)
For siding other than vinyl, furring strips may
be used, instead of the vinyl siding standoff,
to create a level surface to mount the vent
terminal. The Terminal must not be recessed
into siding.
If a Vinyl Siding Standoff is required (it must
be used with vinyl siding), measure to outside
surface of wall without siding and add 2
inches.
Alternate
Horizontal
Termination
Caps
Vertical
Terminal
Storm Collar
Flashing
Ceiling Firestop
Pipe Length
o
90 Elbow
Pipe Length
Pipe Length
Vinyl Siding
Standoff (Optional)
Horizontal
Termination Cap
# 946-523/P
Wall Thimble
Adj.Pipe Length
11" - 14-5/8”
Horizontal
Termination Cap
#946-523/P
Vinyl Siding
Standoff (Optional)
Wall Thimble
o
45 Elbow
Rigid Pipe Adapter
# 510-994
Flat Wall Installation
Max. Wall Vent Length
Thickness (inches) Required (inches)
7 - 1/4" 6"
10 - 1/4" 9"
13 - 1/4" 12"
8 -1/4" 3" to 7" Slip
3" to 14-1/2 " Slip
13 - 1/4"
WARNING:
Do not combine venting components from
different venting systems.
Exception: However, use of the the AstroCap
and FPI Riser is acceptable with all systems.
This product has been evaluated by Intertek
for using a Rigid Pipe Adaptor in conjunction
with Duravent Direct-Vent , Selkirk Direct-T emp,
Ameri Vent Direct venting and Security Secure
Vent systems. Use of these systems with the
Rigid Pipe adaptor is deemed acceptable
and does not affect the Intertek WHI listing of
components.
When using Rigid Vent other than
Simpson Dura-Vent, 3 screws must be
used to secure rigid pipe to adaptor.
TM
The FPI AstroCap
American Metal Products Ameri Vent Direct Vent, Security Secure Vent®, Selkirk Direct-Temp. AstroCapTM is a proprietary trademark of FPI Fireplace
Products International Ltd. Dura-Vent® and Direct Vent are registered and/or proprietary trademarks of Simpson Dura-Vent Co. Inc.
16
TM
and FPI Riser Vent terminal are certifi ed for installations using FPI venting systems as well as Simpson Dura-Vent® Direct Vent,
Regency P33SE Gas Fireplace
Page 17
INSTALLATION
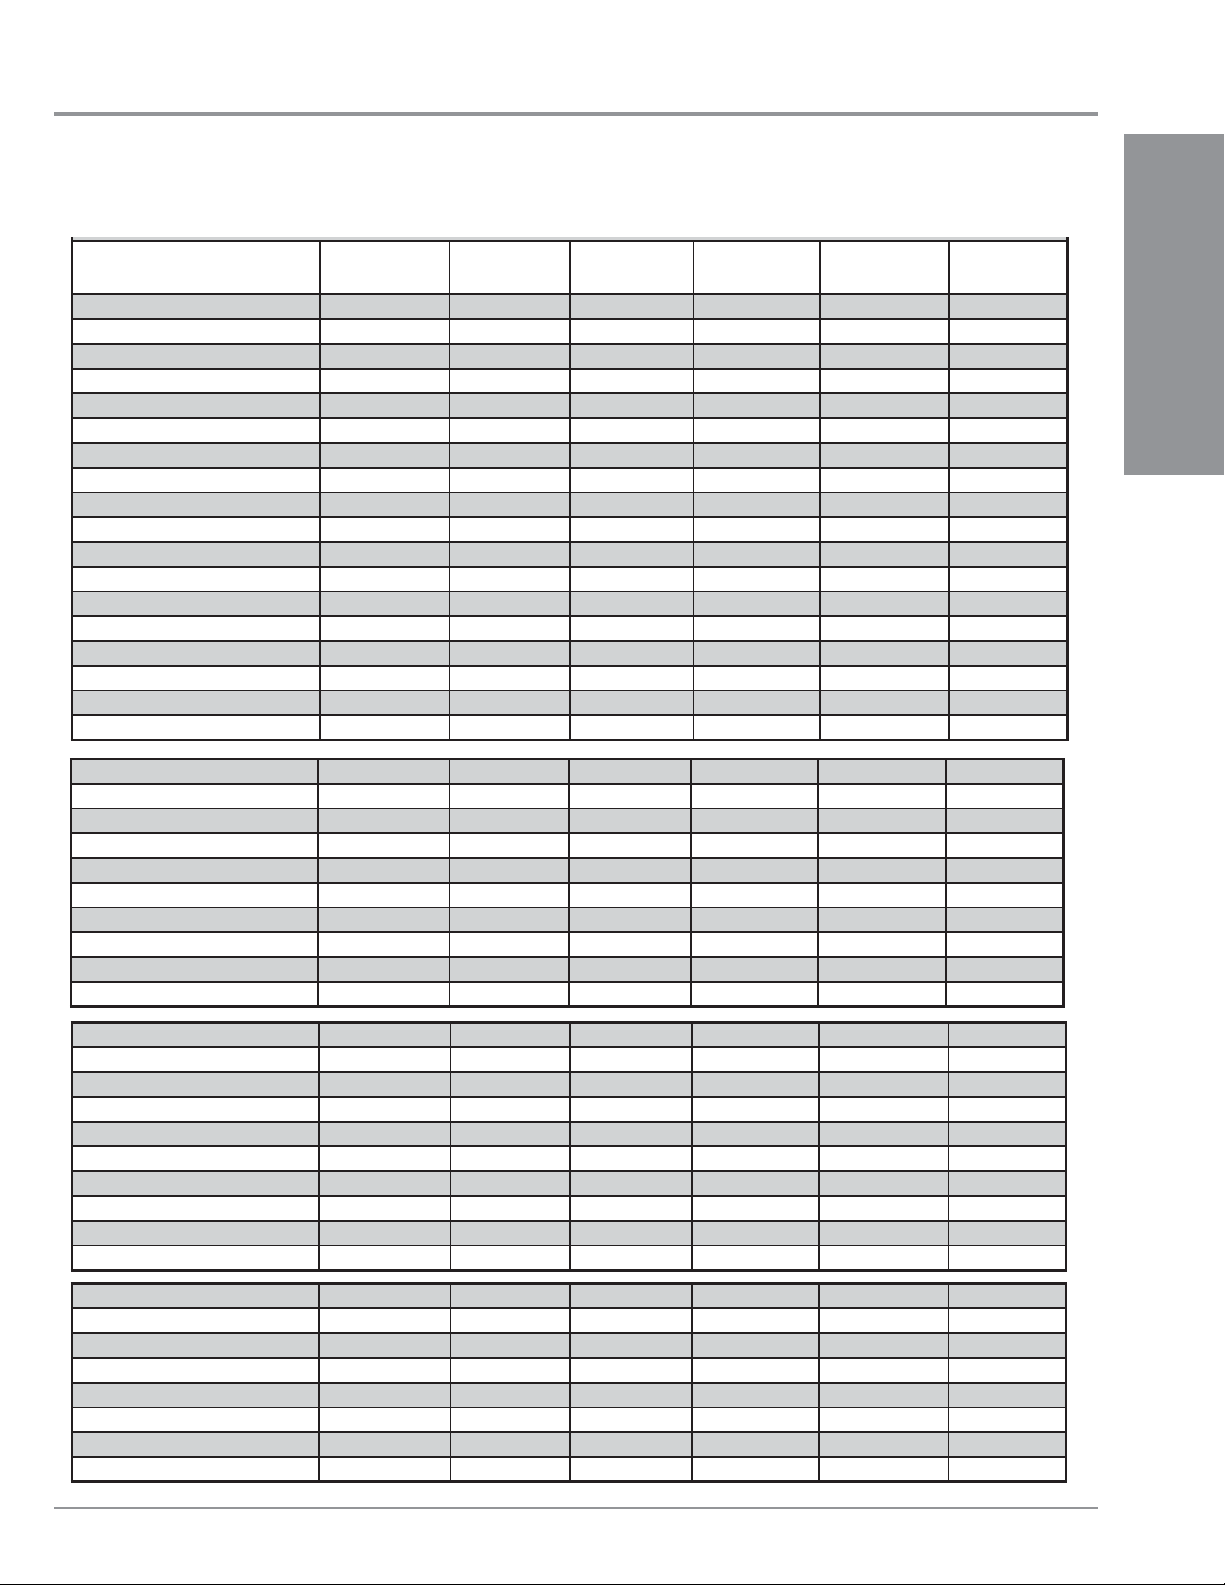
4" X 6-5/8" RIGID PIPE CROSS REFERENCE CHART
Components from different Manufacturers may not be mixed. Not all Rigid Pipe components are available directly from FPI.
Description
6” Pipe Length-Galvanized 46DVA-06 4DT-6 N/A 4D6 SV4L6 TC-4DL6
6” Pipe Length-Black 46DVA-06B 4DT-6B N/A 4D6B SV4LB6 TC-4DL6B
7” Pipe Length-Galvanized N/A N/A 4D7 N/A N/A N/A
7” Pipe Length-Black N/A N/A 4D7B N/A N/A N/A
9” Pipe Length-Galvanized 46DVA-09 4DT-9 N/A N/A N/A N/A
9” Pipe Length-Black 46DVA-09B 4DT-9B N/A N/A N/A N/A
12” Pipe Length-Galvanized 46DVA-12 4DT-12 4D12 4D12 SV4L12 TC-4DL1
12” Pipe Length-Black 46DVA-12B 4DT-12B 4D12B 4D12B SV4LB12 TC-4DL1B
18” Pipe Length-Galvanized 46DVA-18 4DT-18 4D18 4D18 SV4LA TC-4DL18
18” Pipe Length-Black 46DVA-18B 4DT-18B 4D18B 4D18B SV4LA TC-4DL18B
24” Pipe Length-Galvanized 46DVA-24 4DT-24 4D24 4D24 SV4L24 TC-4DL2
24” Pipe Length-Black 46DVA-24B 4DT-24B 4D24B 4D24B SV4LB24 TC-4DL2B
36” Pipe Length-Galvanized 46DVA-36 4DT-36 4D36 4D36 SV4L36 TC-4DL3
36” Pipe Length-Black 46DVA-36B 4DT-36B 4D36B 4D36B SV4LB36 TC-4DL3B
48” Pipe Length-Galvanized 46DVA-48 4DT-48 4D48 4D48 SV4L48 TC-4DL4
48” Pipe Length-Black 46DVA-48B 4DT-48B 4D48B 4D48B SV4LB48 TC-4DL4B
60” Pipe Length-Galvanized 46DVA-60 4DT-60 N/A N/A N/A N/A
60” Pipe Length-Black 46DVA-60B 4DT-60B N/A N/A N/A N/A
Adjustable Length 3”-10”-Galvanized N/A N/A N/A 4DAL N/A TC-4DLT
Adjustable Length 3”-10”-Black N/A N/A N/A 4DALB N/A TC-4DLTB
Adjustable Length 7”-Galvanized N/A N/A 4D7A N/A N/A N/A
Adjustable Length 7”-Black N/A N/A 4D7AB N/A N/A N/A
Extension Pipe 8-1/2”-Galvanized 46DVA-08A N/A N/A N/A N/A N/A
Extension Pipe 8-1/2”-Black 46DVA-08AB N/A N/A N/A N/A N/A
Adjustable Length 12”-Galvanized N/A N/A 4D12A N/A SV4LA12 N/A
Adjustable Length 12”-Black N/A N/A 4D12A N/A SV4LBA12 N/A
Extension Pipe 16”-Galvanized 46DVA-16A N/A N/A N/A N/A N/A
Extension Pipe 16”-Black 46DVA-16AB N/A N/A N/A N/A N/A
Simpson
Direct Vent Pro
®
Selkirk
Direct Temp™
American Metal
Products®
Amerivent Direct
Metal-Fab™
Sure Seal
Security
Secure- Vent®
ICC Excel
Direct
INSTALLATION
45º Elbow-Galvanized 46DVA-E45 4DT-EL45 4D45L N/A N/A TE-4DE45
45º Elbow-Black 46DVA-E45B 4DT-EL45B 4DT-EL45B N/A N/A TE-4DE45B
45º Elbow Swivel-Galvanized See 46DVA-E45 N/A N/A 4D45L SV4E45 N/A
45º Elbow Swivel-Black See 46DVA-E45B N/A N/A 4D45LB SV4EB45 N/A
90º Elbow-Galvanized 46DVA-E90 4DT-EL90S 4DT-EL90S N/A N/A TE-4DE90
90º Elbow-Black 46DVA-E90B 4DT-EL90SB 4DT-EL90SB N/A SV4EBR90-1 TE-4DE90B
90º Elbow, Swivel-Galvanized See 46DVA-E90 N/A N/A 4D90L SV4E90-1 N/A
90º Elbow, Swivel-Black See 46DVA-E90B N/A N/A 4D90LB SV4EB90-1 N/A
90º Starter Elbow, Swivel-Galvanized N/A N/A N/A 4D90A N/A N/A
Adaptor* N/A N/A N/A 4D90L N/A N/A
Ceiling Support N/A 4DT-CS 4DFSP 4DSP SV4SD TE-4DE45
Cathedral Support Box 46DVA-CS 4DT-CSS 4DRSB 4DRS SV4CSB TE-4DE45B
Wall Support/Band 46DVA-WS 4DT-WS/B 4DWS 4DWS SV4BM N/A
Offset Support
Wall Thimble-Black 46DVA-WT 4DT-WT 4DWT 4DWT SV4RSM TE-4DE90
Wall Thimble Support/Ceiling Support 46DVA-DC N/A N/A N/A SV4PF TE-4DE90B
Firestop Spacer 46DVA-FS 4DT-FS 4DFSP 4DFS SV4BF N/A
Trim Plate-Black N/A 4DT-TP 4DFPB 4DCP SV4LA N/A
46DVA-ES (N/A - FPI)
4DT-OS N/A N/A SV4SU N/A
Regency P33SE Gas Fireplace 17
Page 18
INSTALLATION
INSTALLATION
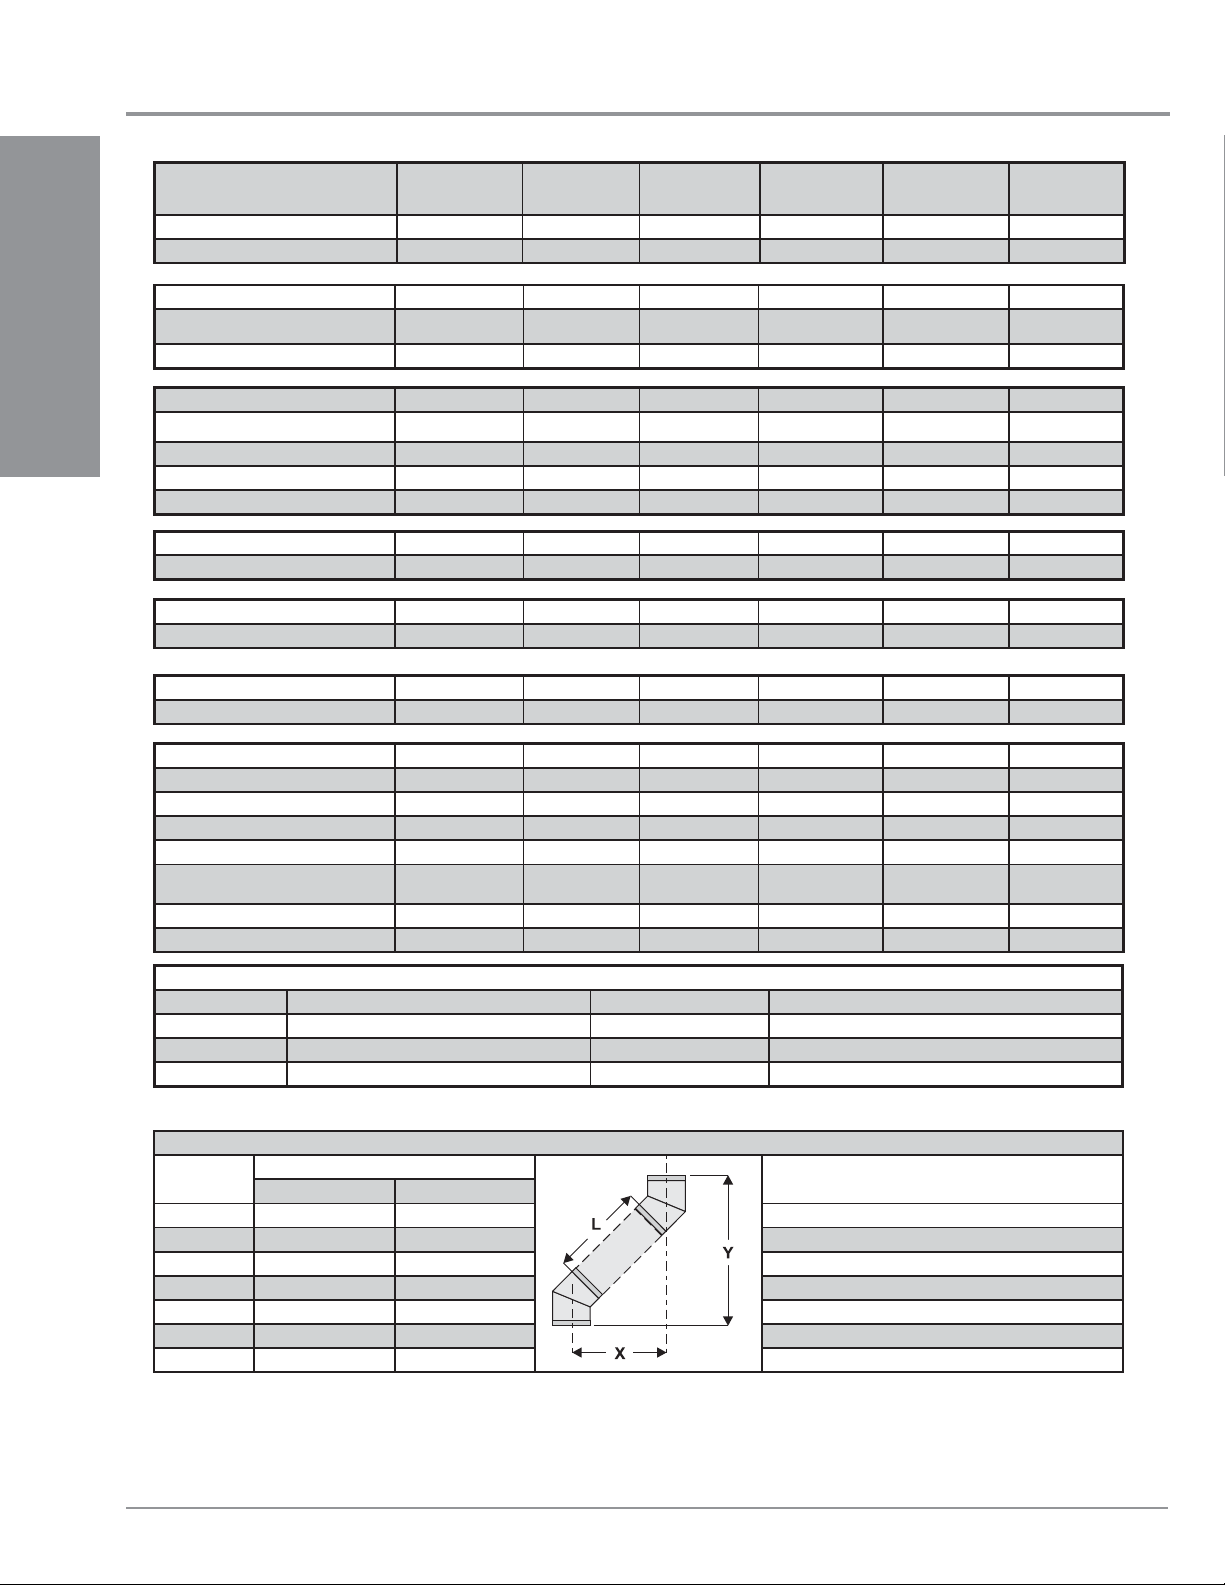
Description
Attic Insulation Shield 12” 46DVA-IS N/A@ FPI N/A 4DAIS12 N/A SV4RSA N/A
Attic Insulation Shield -
Basic Horizontal Termination Kit (A) Disc. 4DT-HKA 4DHTK2 4DHTKA SV-SHK N/A
Horizontal Termination Kit (B) 46DVA-KHA
Vertical Termination Kit Disc. 4DT-VKC 4DHTK 4DHTK SV-FK N/A
High Wind Vertical Cap 46DVA-VCH N/A N/A N/A N/A TM-4VT
High Wind Horizontal Cap 46DVA-HC N/A N/A N/A N/A TM-4DHT
Horizontal Square Termination Cap See
Vertical Termination Cap N/A 4DT-HVC 4DVC 4DVT SV4CGV-1 TM-4VT
Storm Collar 46DVA-08A 4DT-SC 4DSC 4DSC SV4FC TM-SC
Adjustable Flashing 0/12-6/12 N/A 4DT-ST14 4D12S 4DST14 SV4STC14 TF-4FA
Adjustable Flashing 6/12-12/12 N/A 4DT-ST36 4D36S 4DST36 SV4STC36 TF-4FB
Vinyl Siding Standoff 46DVA-VSS 4DT-VS N/A 4DVS SV4VS TM-VSS
Vinyl Siding Shield Plate N/A 4DT-VSP N/A N/A SV4VS N/A
Snorkel Termination 14” 46DVA-VCH N/A N/A N/A N/A TM-4ST14
Snorkel Termination 36” 46DVA-HC N/A N/A N/A N/A TM-4ST36
Cold Climates 36” N/A N/A 4DAIS12 N/A N/A TM-4AS
Simpson
Direct Vent Pro
(Changed Components)
46DVA-HC 4DT-HHC 4DHC 4DHT SV4CHC-1 TM-4HT
®
Selkirk
Direct Temp™
4DT-HKB 4DHTK1 4DHTKB SV-HK N/A
American Metal
Products®
Amerivent Direct
Metal-Fab™
Sure Seal
Security
Secure- Vent®
ICC Excel
Direct
Restrictor Disk 46DVA-RD N/A N/A N/A N/A TM-4DS
Extended Vertical Termination Cap 46DVA-VCE N/A N/A N/A N/A N/A
Chimney Conversion Kit A (USA only) 46DVA-KCA N/A N/A N/A N/A TM-4CA6
Chimney Conversion Kit B (USA only) 46DVA-KCB N/A N/A N/A N/A TM-4CA7
Chimney Conversion Kit C (USA only) 46DVA-KCC N/A N/A N/A N/A TM-4CA8
Chimney Conversion Kit Masonry
(USA only)
Wall Firestop 46DVA-WFS N/A N/A N/A N/A TM-4TR
Colinear Flex Connectors 46DVA-ADF N/A N/A N/A N/A N/A
FPI
946-506/P Vent Guard (Optional) for AstroCap 946-205 Vinyl Siding Shield for Riser Vent Terminal
510-994 Rigid Pipe Adaptor (Must use with all rigid piping) 946-208/P Vent Guard (Optional) for Riser Vent Terminal
640-530/P Riser Vent Terminal 946-523/P AstroCap Horizontal Cap
946-605 Starter Collar Increaser 4” x 6-5/8” to 5” x 8” 946-206 Vinyl Siding Standoff for AstroCap
Note: When using Metal-Fab Sure Seal Rigid Piping - please note that the Adaptor (4DDA) must be used in conjunction with FPI Rigid Pipe Adaptor (510-994).
Offset Pipe Selection: Use this table to determine offset pipe lengths.
Pipe Length
(L)
0” (0mm) 4-7/8” (124mm) 13-7/8” (340mm) Simpson Direct Vent Pro: www.duravent.com
6” (152mm) 8” (203mm) 16-1/2” (419mm) Selkirk Direct-Temp: www.selkirkcorp.com
9” (229mm) 10-1/8” (257mm) 18-5/8” (473mm) American Metal Products: www.americanmetalproducts.com
12” (305mm) 12-1/4” (311mm) 20-3/4” (527mm) Metal-Fab Sure Seal: www.mtlfab.com
24” (610mm) 20-5/8” (524mm) 29-1/8” (740mm) Security Secure Vent: www.securitychimneys.com
36” (914mm) 29” (737mm) 37-1/2” (953mm) Industrial Chimney Company: www.icc-rsf.com
48” (1219mm) 37-7/16” (951mm) 45-15/16” (1167mm)
Note: Horizontal runs of vent must be level, or have a 1/4” rise for every 1 foot of run towards the termination.
Never allow the vent to run downward - this could cause high temperatures and may present a possible fi re hazard.
Run (X) Rise (Y)
46DVA-KMC N/A N/A N/A N/A N/A
4” x 6-5/8” Venting For specifi c instructions on venting components - visit the
manufacturers website listed below.
18
Regency P33SE Gas Fireplace
Page 19
INSTALLATION
RIGID PIPE VENTING ARRANGEMENTS
Vertical Terminations
(Propane & Natural Gas)
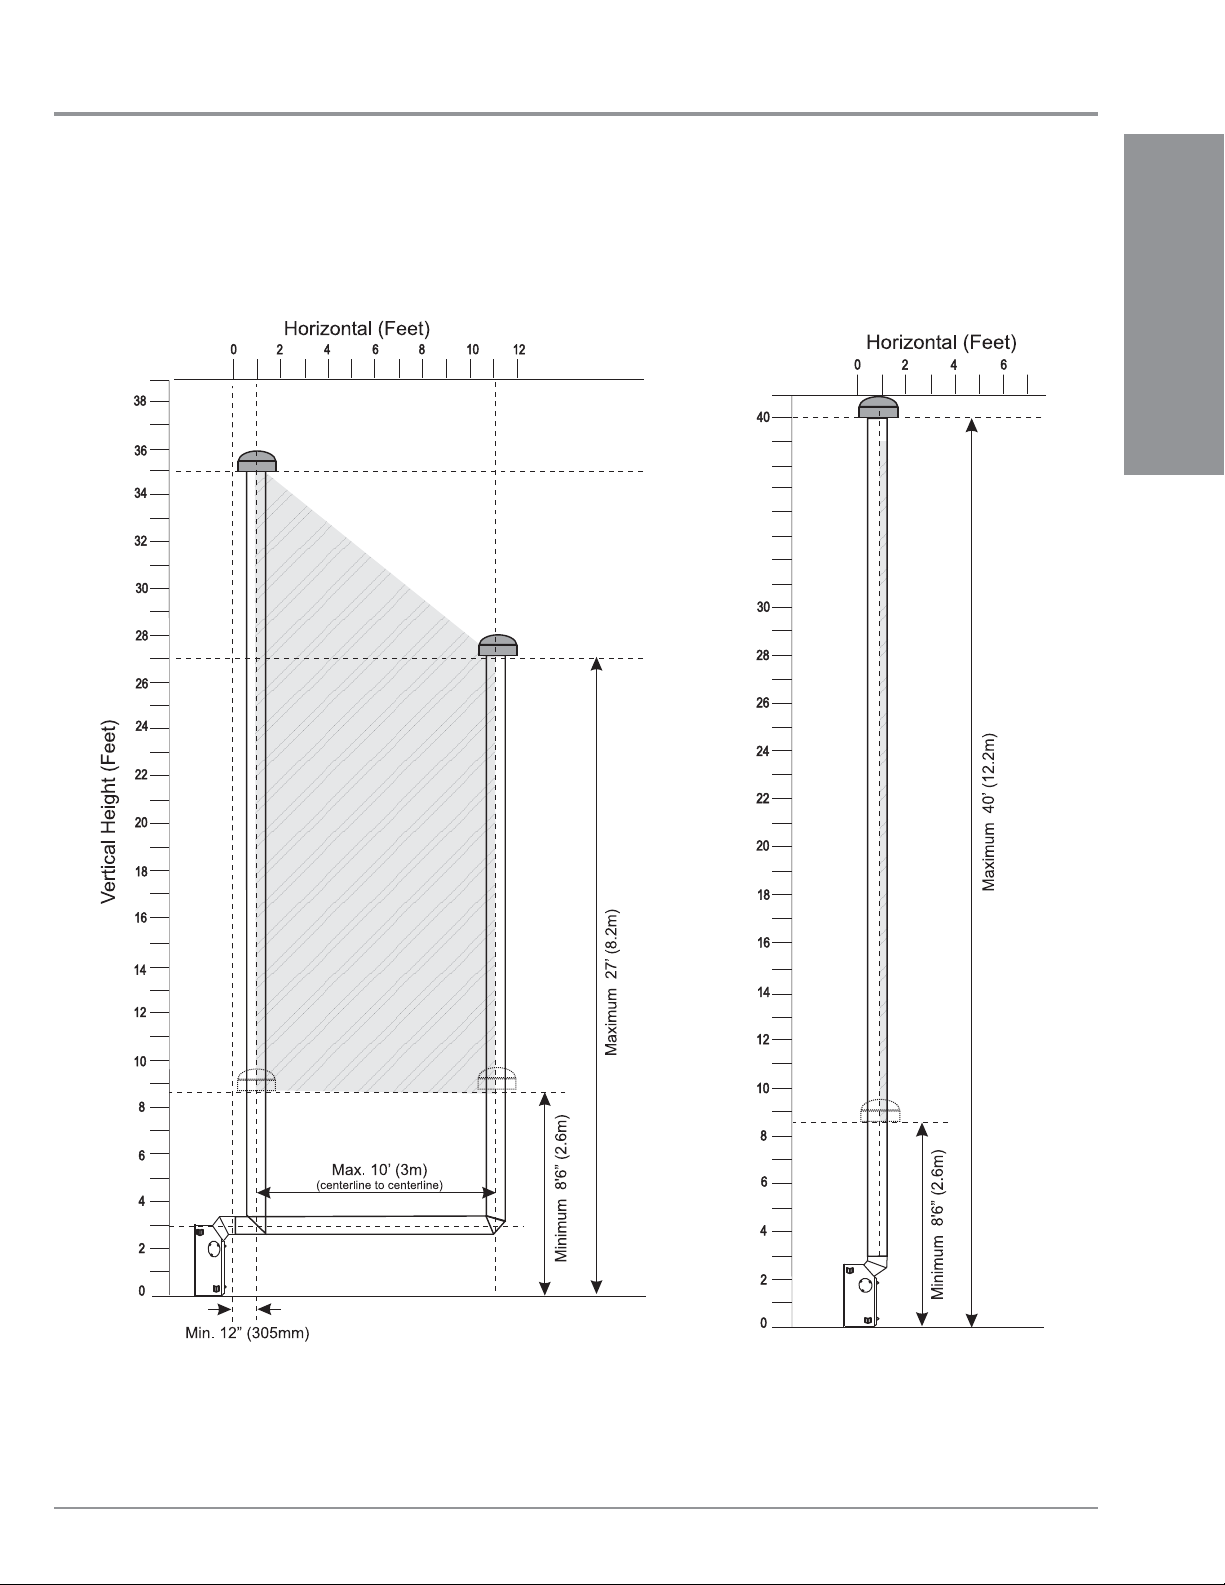
The shaded area in the diagram shows all allowable combinations of straight vertical and offset to vertical terminations, using one 90o elbow, with
rigid pipe vent systems for Propane and Natural Gas.
INSTALLATION
• Unit must be raised 1".
• Firestops are required at each fl oor level and whenever passing through a wall.
• Maintain clearances to combustibles.
• Vent must be supported at offsets.
Note: Must use optional rigid pipe adapter when using rigid vent systems (Part # 510-994).
Regency P33SE Gas Fireplace 19
Page 20
INSTALLATION
VERTICAL TERMINATION
WITH CO-LINEAR FLEX SYSTEM
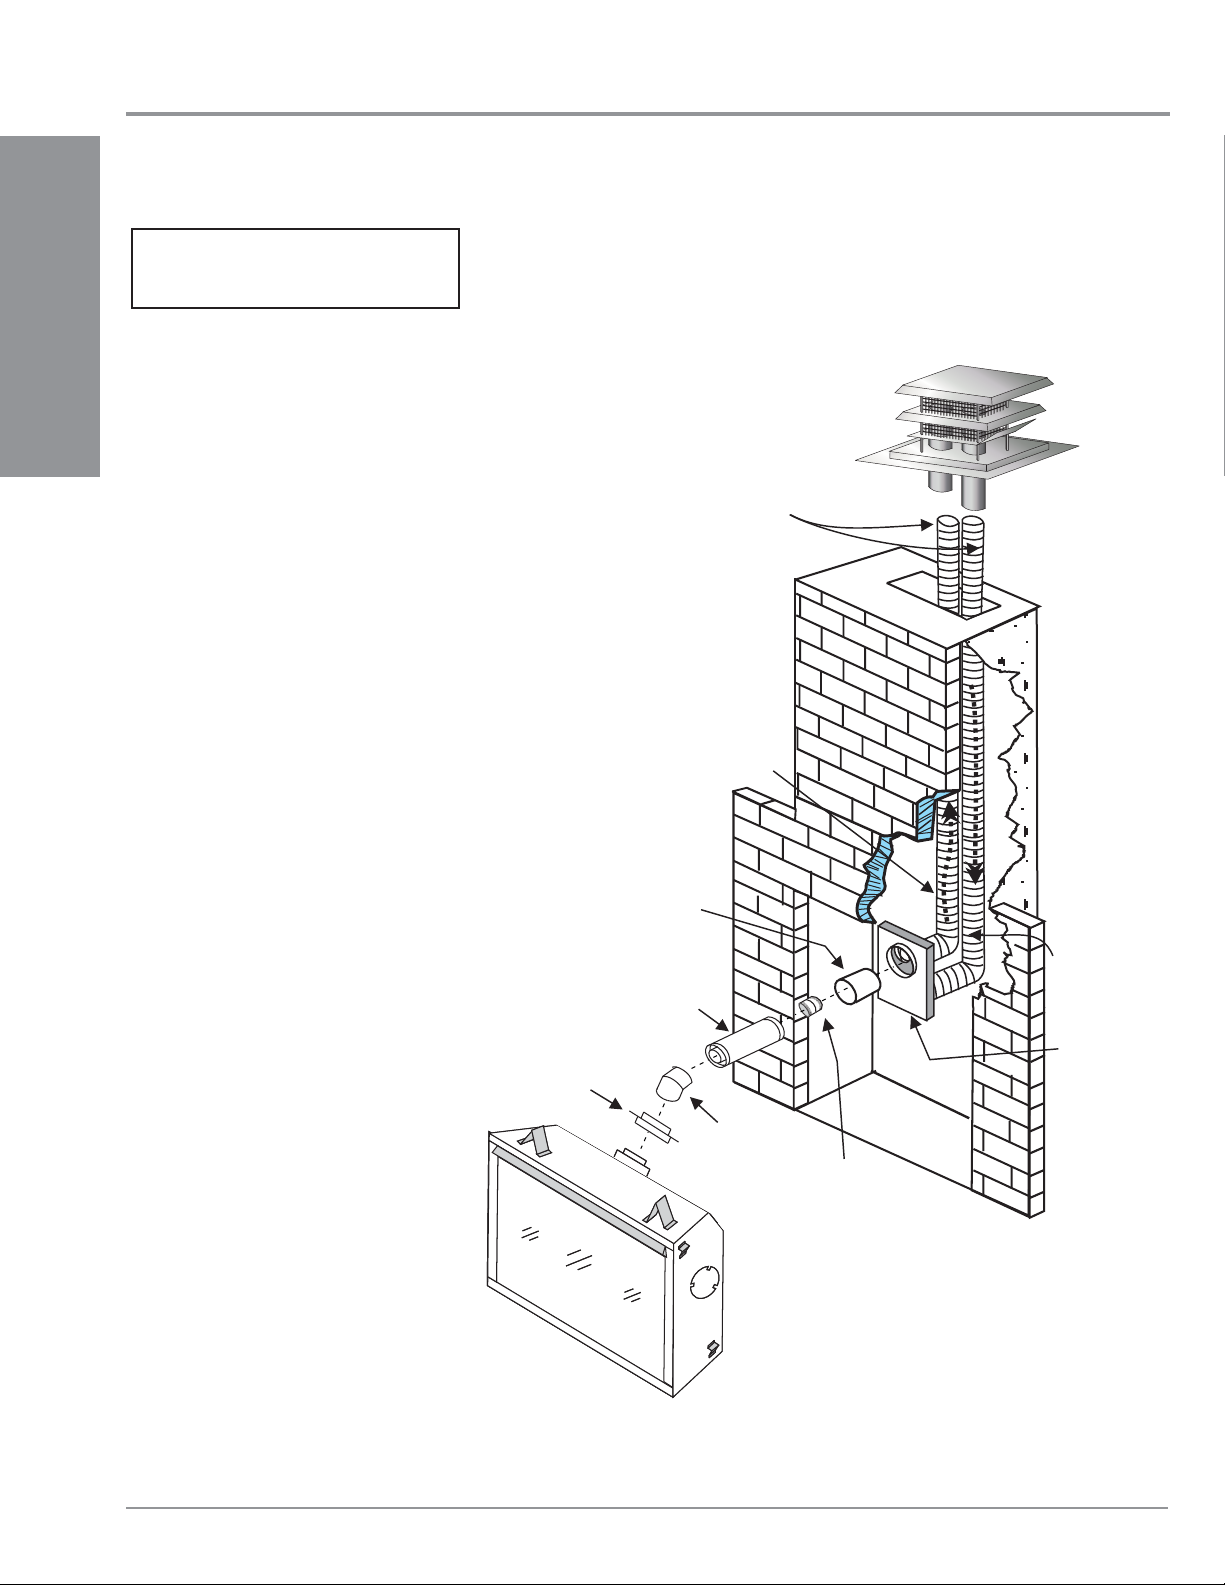
THE APPLIANCE MUST NOT BE
CONNECTED TO A CHIMNEY FLUE
SERVING A SEPARATE SOLID FUEL
BURNING APPLIANCE.
This appliance is designed to be attached to
two 3" (76mm) co-linear aluminium fl ex running
the full length of the chimney. See the "Venting
INSTALLATION
Arrangements - Vertical T erminations" Section for
minimum and maximum heights.
Required Parts:
Part # Description
946-529 Co-linear DV Vertical
Termination Cap
948-305 3" Flex - 35 ft.
946-563 Co-Axial to Co-Linear Adapter Kit
which contains the following:
Co-linear Flex Adapter
Outer Pipe
Inner Pipe Adapter
510-994 Rigid Pipe Adaptor
46DVA-E45 45o Elbow
Alternate Approved Caps
46DVA-VC Vertical Termination Cap
46DVA-VCH High Wind Cap
46DVAGK
3" Co-linear Adapter with fl ashing
Masonry chimneys may take various contours which the fl exible liner will accommodate. However,
keep the fl exible liner as straight as possible, avoid unnecessary bending.
The Air Intake pipe must be attached to the inlet air collar of the termination cap.
Co-linear DV
Vertical Termination
Cap # 946-529
A maximum
of two certified
joiner kits
may be used
per length.
Flex Liner
#948-305
35 ft (11m)
Exhaust
Flue
Pipe Length
Rigid Pipe Adaptor
# 510-994
Outer
Pipe
with Kit#
946-563
o
45 Elbow
Air Intake
Co-Linear
Flex
Adapter
with Kit#
946-563
Inner Pipe
Adapter
with Kit#
946-563
20
Regency P33SE Gas Fireplace
Page 21
INSTALLATION
8' (2.4m) Min.
30”
(762mm)
30' (9.1m) Max.
30
Horizontal Distance (Feet)
Vertical Height (feet)
8' (2.4m) Min.
30”
(762mm)
30' (9.1m) Max.
30
Horizontal Distance (Feet)
Vertical Height (feet)
2’ (51mm) max.
8' (2.4m) Min.
30”
(762mm)
30' (9.1m) Max.
30
Horizontal Distance (Feet)
Vertical Height (feet)
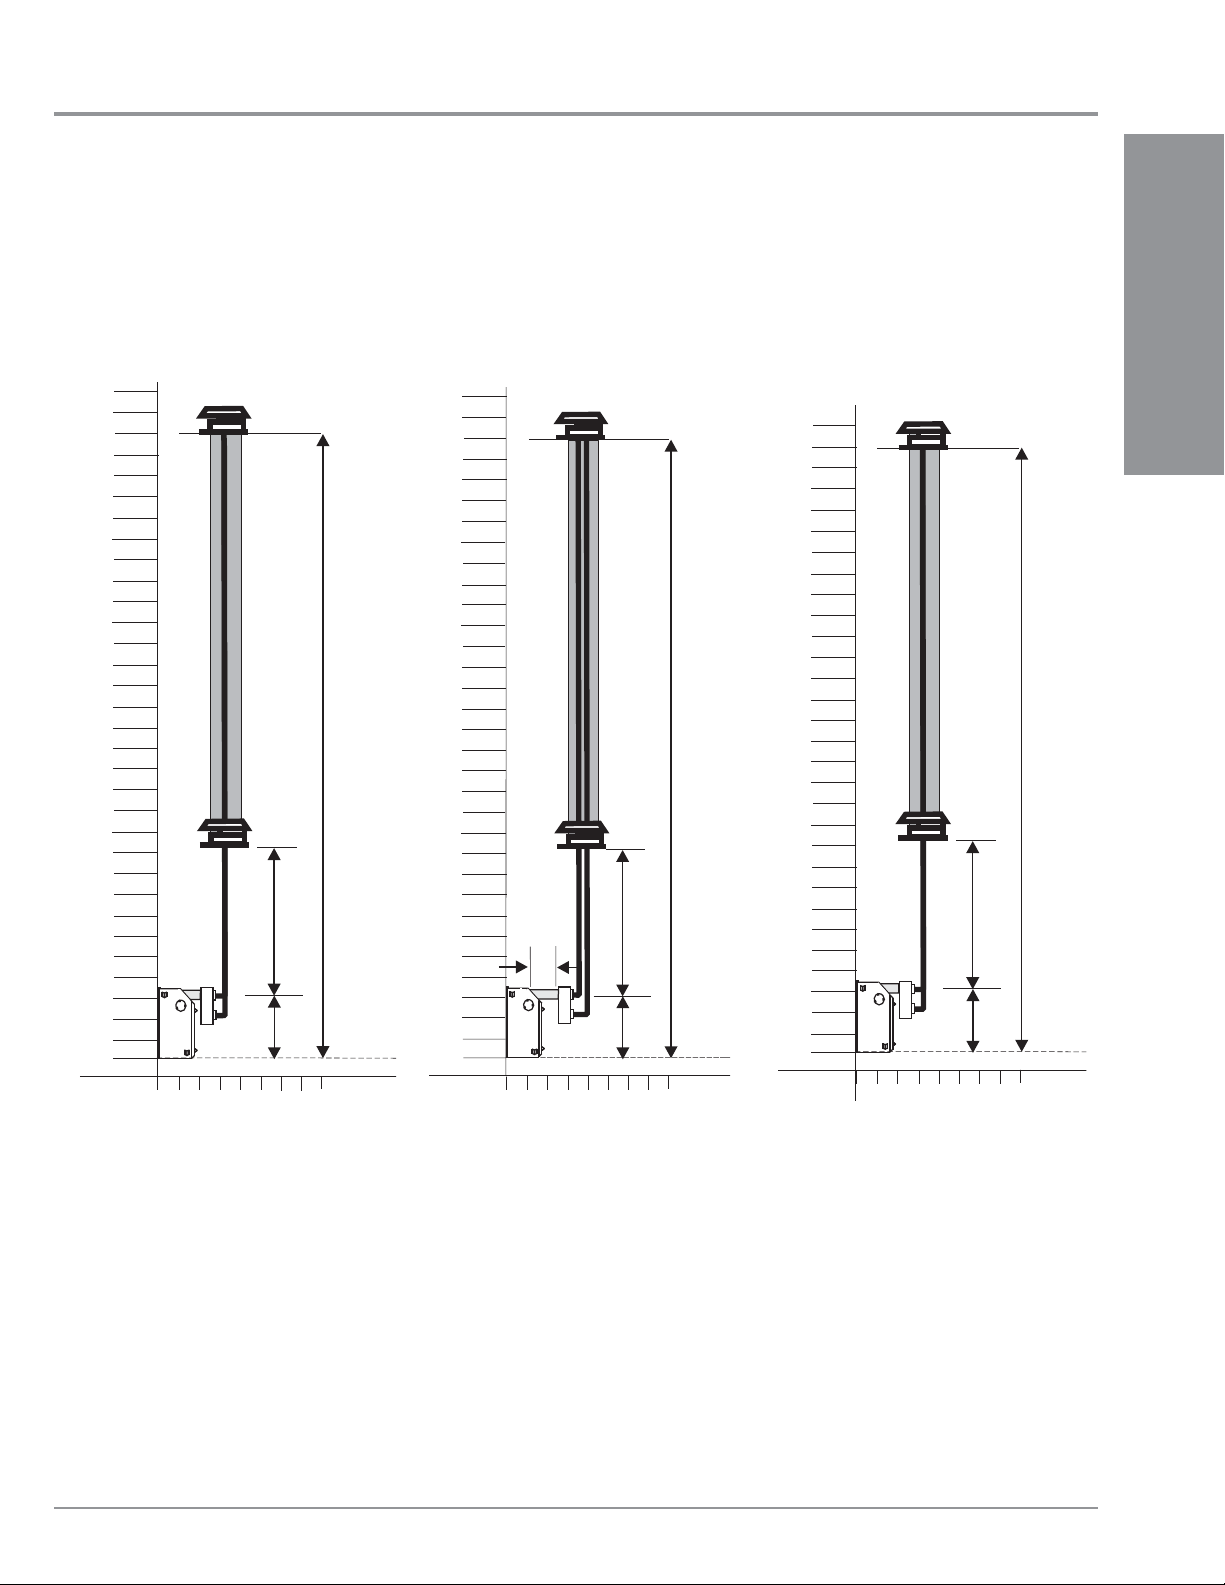
VENTING ARRANGEMENTS - VERTICAL TERMINATIONS
with Co-linear Flex System for both
Residential & Manufactured Homes
into Masonry Fireplaces
INSTALLATION
The shaded area in the diagrams show
the allowable vertical terminations.
Regency P33SE Gas Fireplace 21
Page 22
INSTALLATION
16
2
4
6
8
10
12
14
2
0
0
12
20
6
14
4
8
10
18
16
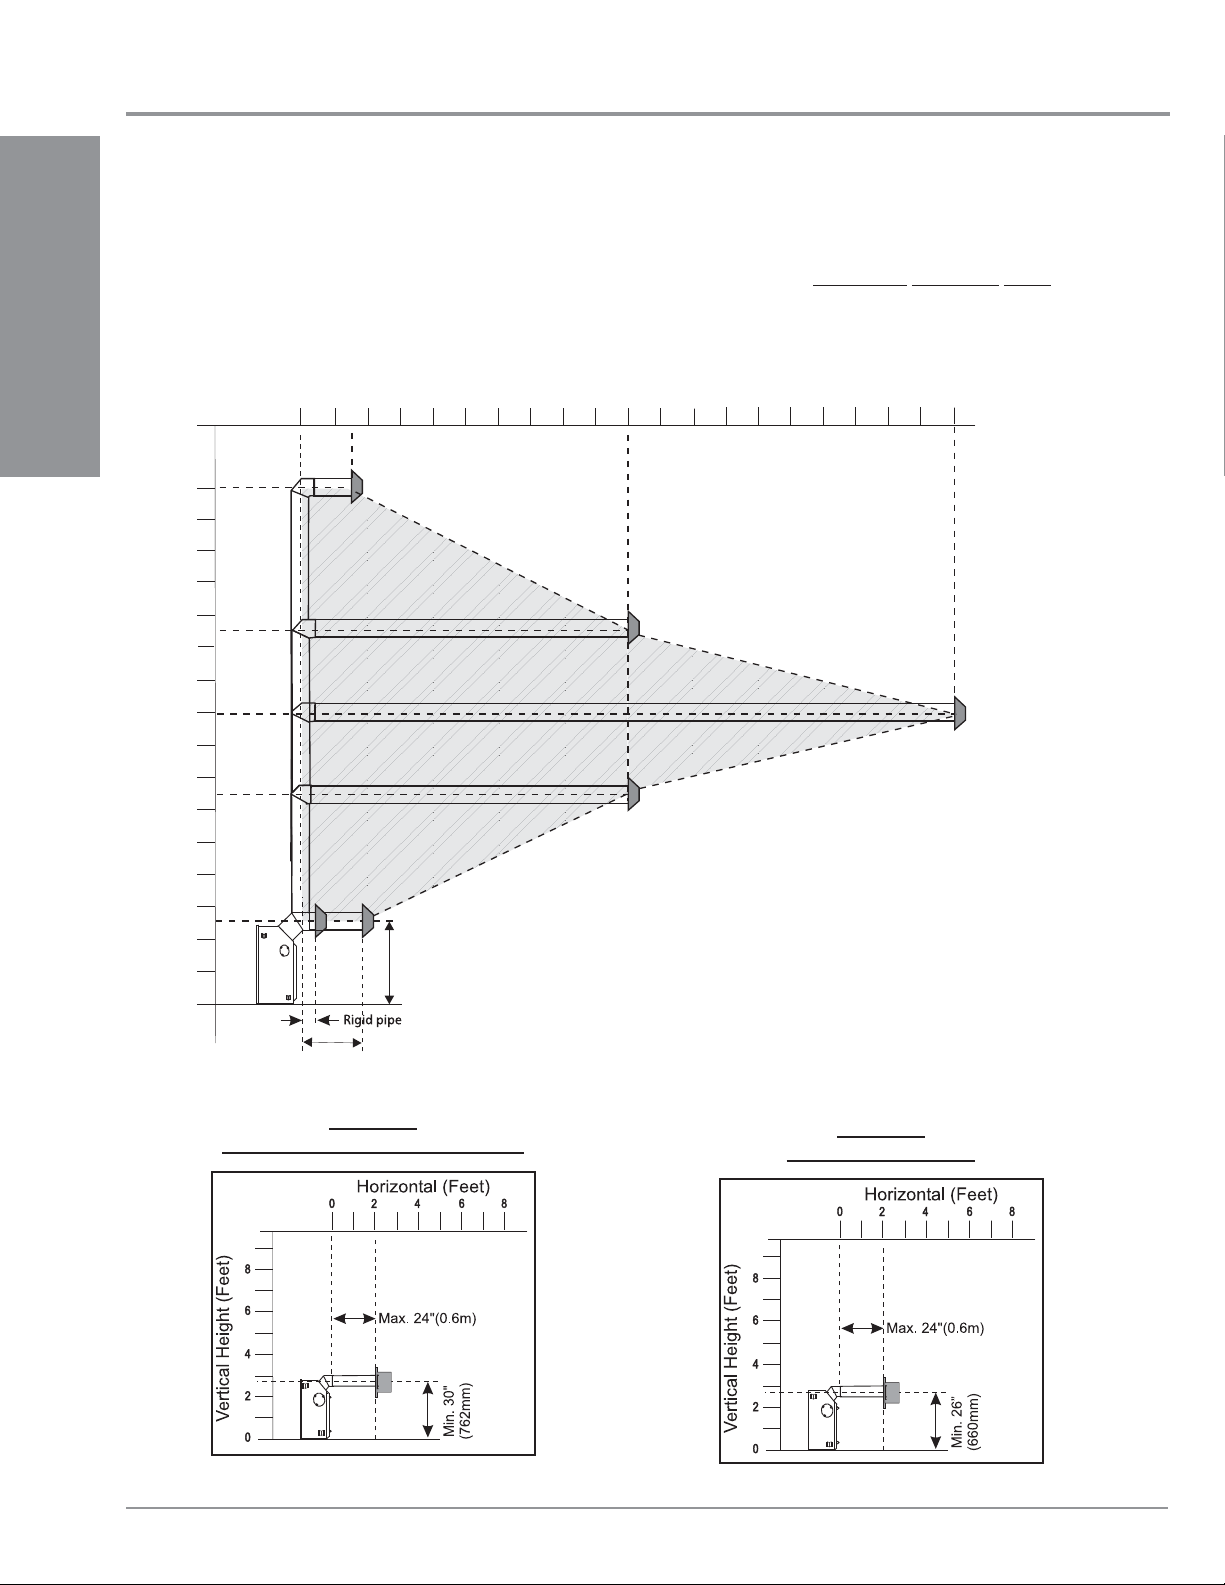
This diagram shows all allowable combinations of vertical runs with horizontal terminations, using one 45o and one 90o elbow (two 45o elbows
equal one 90o elbow).
Note: Must use optional rigid pipe adaptor (Part # 510-994) when using rigid pipe vent systems. (Refer "Rigid Pipe Venting Systems"
Section)
INSTALLATION
RIGID PIPE VENTING ARRANGEMENTS
Horizontal Terminations
®
REGENCY
Horizontal (Feet)
DIRECT VENT SYSTEM (FLEX)
(Propane & Natural Gas)
18
Vertical Height (Feet)
30” (762mm) / 26” (660mm) when using flex
Minimum
Height
Requirement
• Maintain clearances to combustibles.
• Horizontal vent must be supported every 3 feet.
• Firestops are required at each fl oor level and whenever passing through a wall.
8"(0.2m)
2’ (0.6m)
Minimum
Simpson Dura-Vent Center-Line
Flex Kit Center-Line
A vent guard should be used whenever the
termination is lower than the specifi ed minimum
or as per local codes.
Note: Regency® Direct Vent System (Flex)
is only approved for horizontal
terminations.
Minimum
22
Regency P33SE Gas Fireplace
Page 23
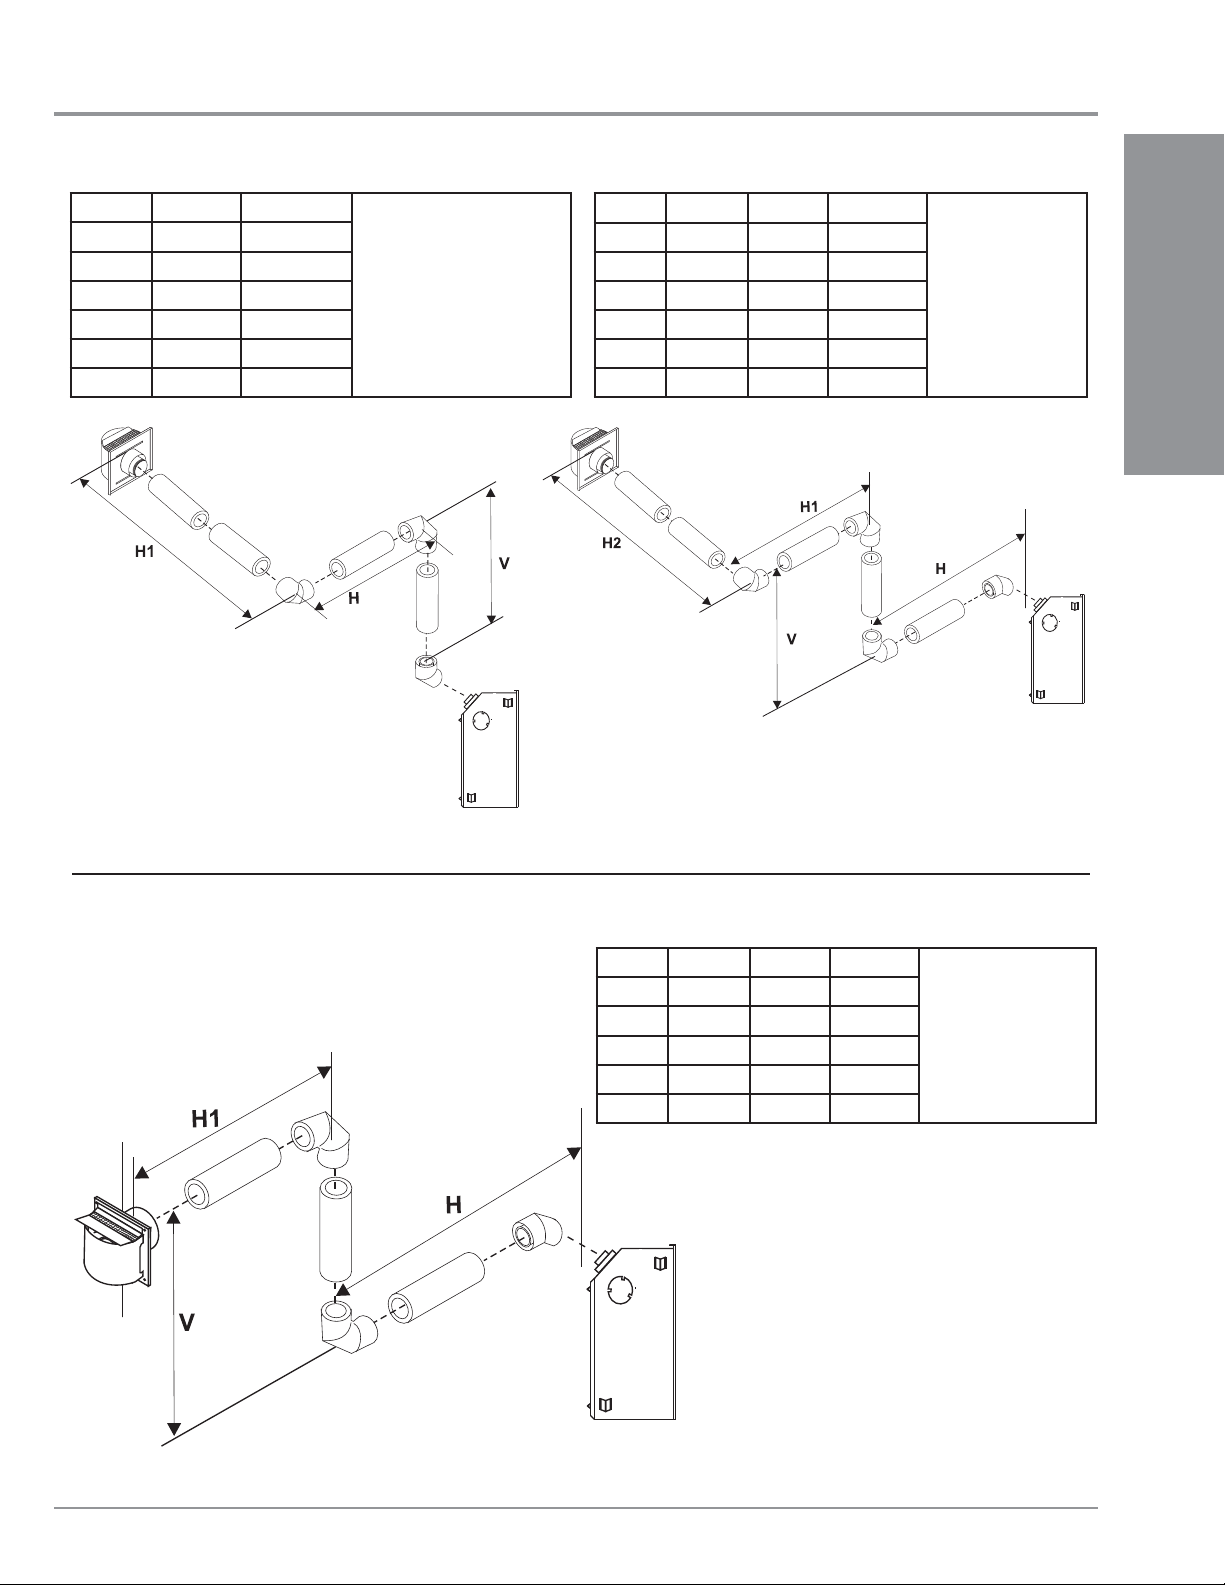
INSTALLATION
Horizontal Venting with Two (2) 90o Elbows
One 90o elbow = Two 45o elbows.
Option V H + H1
A) 1' Min. 3' Max.
B) 2' Min. 4' Max.
C) 3' Min. 5' Max.
D) 4' Min. 6' Max.
E) 5' Min. 7' Max.
F) 6' Min. 8' Max.
With these options, maximum
total pipe length is 30 feet
with minimum of 6 feet total
vertical and maximum 8 feet
total horizontal.
Please note minimum 1
foot between 90o elbows is
required.
Horizontal Venting with Three (3) 90o Elbows
One 90o elbow = Two 45o elbows.
Option H V H + H 1 + H 2
A) 1' Max. 1' Min. 3' Max.
B) 2' Max. 3' Min. 5' Max.
C) 3' Max. 5' Min. 6' Max.
D) 4' Max. 7' Min. 7' Max.
E) 5' Max. 9' Min. 8' Max.
F) 6' Max. 11' Min. 9' Max.
With these options,
maximum total pipe
length is 30 feet with
minimum of 11 feet
total vertical and
maximum 9 feet total
horizontal.
Please note
minimum 1 foot
between 90o elbows
is required.
INSTALLATION
Horizontal Venting with Two (2) 90o Elbows
One 90o elbow = Two 45o elbows.
Option H V H + H1
A) 1' Max. 1' Min. 3' Max.
B) 2' Max. 2' Min. 5' Max.
C) 3' Max. 4' Min. 6' Max.
D) 4' Max. 6' Min. 7' Max.
E) 5' Max. 8' Min. 8' Max.
With these options,
maximum total pipe
length is 30 feet with
minimum of 8 feet total
vertical and maximum 8
feet total horizontal.
Please note minimum
1 foot between 90
elbows is required.
o
Regency P33SE Gas Fireplace 23
Page 24
INSTALLATION
INSTALLATION
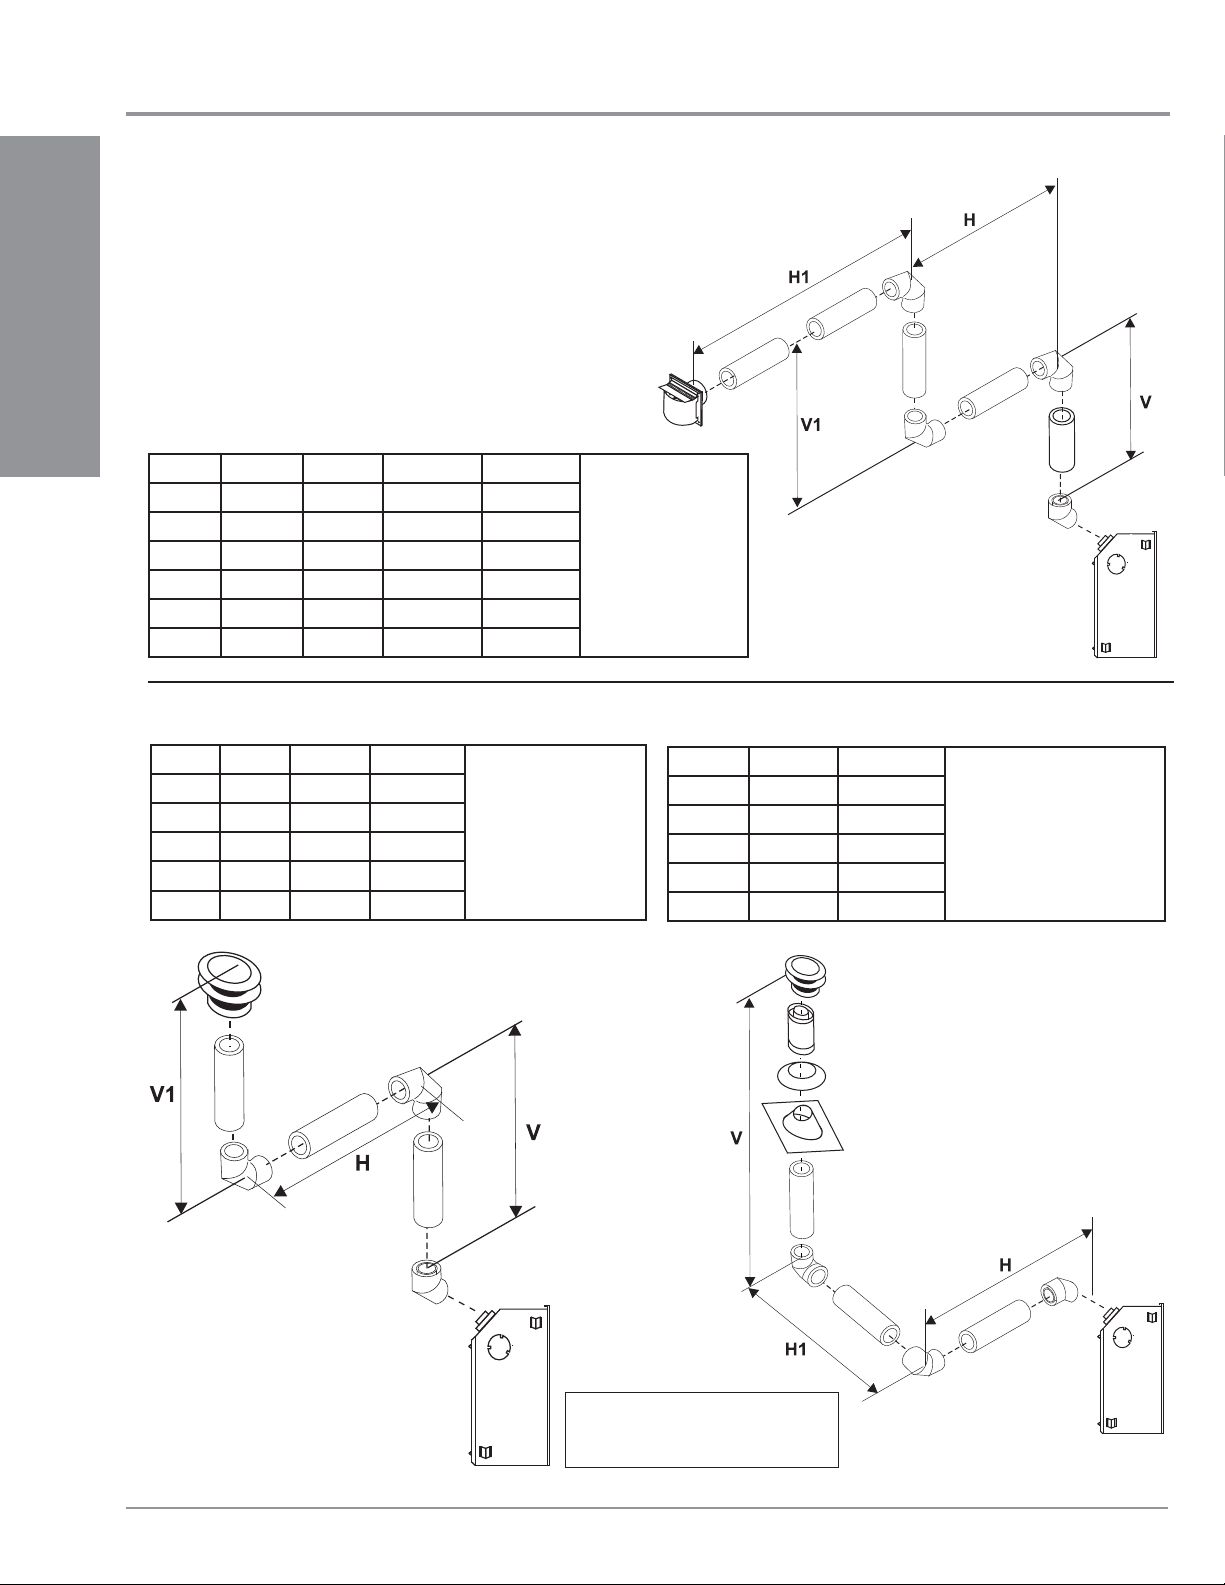
Option V H V + V1 H + H 1
A) 2' Min. 1' Max. 3' Min. 4' Max.
B) 3' Min. 2' Max. 4' Min. 5' Max.
C) 4' Min. 3' Max. 6' Min. 6' Max.
D) 5' Min. 4' Max. 8' Min. 7' Max.
E) 6' Min. 5' Max. 10' Min. 8' Max.
F) 7' Min. 6' Max. 12' Min. 9' Max.
Horizontal Venting with Three (3) 90o Elbows
One 90o elbow = Two 45o elbows.
With these options,
maximum total pipe
length is 30 feet with
minimum of 12 feet
total vertical and
maximum 9 feet total
horizontal.
Please note
minimum 1 foot
between 90o elbows
is required.
Vertical Venting with Two (2) 90
One 90o elbow = Two 45o elbows.
Option V H V + V1
A) 1' Min. 4' Max. 2' Min.
B) 2' Min. 5' Max. 3' Min.
C) 3' Min. 6' Max. 4' Min.
D) 4' Min. 7' Max. 5' Min.
E) 5' Min. 8' Max. 6' Min.
o
Elbows
With these options,
maximum total pipe
length is 30 feet with
minimum of 6 feet total
vertical and maximum 8
feet total horizontal.
Please note minimum
1 foot between 90o
elbows is required.
Vertical Venting with Two (2) 90o Elbows
One 90o elbow = Two 45o elbows.
Option H + H1 V
A) 2' Max. 2' Min.
B) 3' Max. 3' Min.
C) 4' Max. 4' Min.
D) 5' Max. 5' Min.
E) 6' Max. 6' Min.
With these options, maximum
total pipe length is 30 feet
with minimum of 6 feet total
vertical and maximum 6 feet
total horizontal.
Please note minimum 1
foot between 90o elbows is
required.
24
For additional vertical venting with
2 x 90o elbows, refer to "Rigid Pipe
Venting Arrangements" Section.
Regency P33SE Gas Fireplace
Page 25
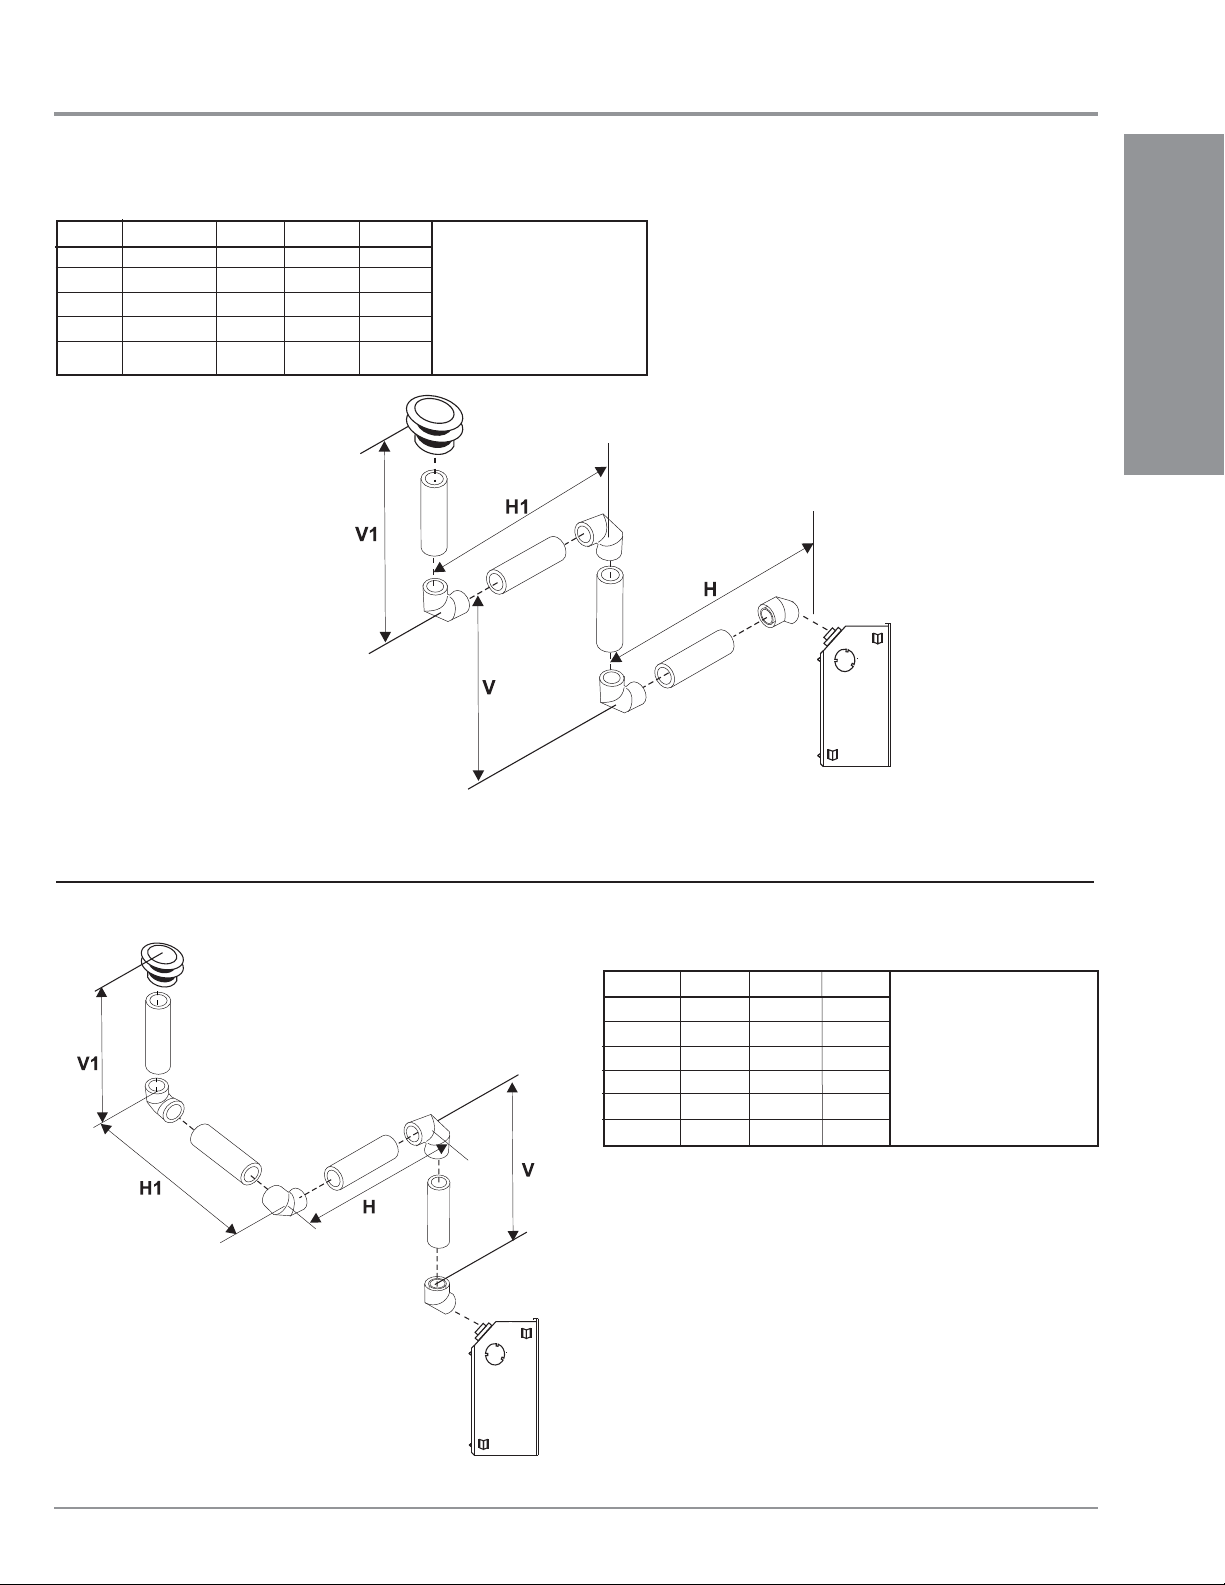
Vertical Venting with Three (3) 90o Elbows
One 90o elbow = Two 45o elbows.
Option H V H + H1 V + V1
A) 1' Max. 1' Min. 3' Max. 3' Min.
B) 2' Max. 2' Min. 4' Max. 5' Min.
C) 3' Max. 3' Min.' 5' Max. 7' Min.
D) 4' Max. 4' Min. 6' Max. 9' Min.
E) 5' Max. 5' Min. 7' Max. 11' Min.
INSTALLATION
INSTALLATION
With these options, max. total
pipe length is 30 feet with min.
of 11 feet total vertical and
max. 7 feet total horizontal.
Please note min. 1 foot
between 90o elbows is
required.
Vertical Venting with Three (3) 90o Elbows
One 90o elbow = Two 45o elbows.
Option V H + H1 V + V1
A) 2' Min. 3' Max. 4' Min.
B) 3' Min. 4' Max. 6' Min.
C) 4' Min. 5' Max. 7' Min.
D) 5' Min. 6' Max. 8' Min.
E) 6' Min. 7' Max. 9' Min.
F) 7' Min. 8' Max. 10' Min.
With these options, max.
total pipe length is 30 feet
with min. of 10 feet total
vertical and max. 8 feet total
horizontal.
Please note min. 1 foot
between 90o elbows is
required.
Regency P33SE Gas Fireplace 25
Page 26
INSTALLATION
UNIT INSTALLATION WITH HORIZONTAL TERMINATION
Install the vent system according to the
manufacturer's instructions included with the
components.
1) Set the unit in its desired location. Check
to determine if wall studs or roof rafters
are in the way when the venting system is
attached. If this is the case, you may want
to adjust the location of the unit. Rough in
the gas preferably on the right side of the
INSTALLATION
unit and the electrical (junction block is on
the left side) on the left.
2) Direct Vent pipe and fi ttings are designed
with special twist-lock connections to
connect the venting system to the appliance
fl ue outlet. A twist-lock appliance adaptor
is an available option that must be used in
conjunction with the Simpson Dura-Vent
Direct Vent system.
3) Put a bead of silicone inside the outer section
of the adapter and a bead of Fireplace Mate
on the inner collar. Slip the adapter over the
existing inner and outer fl ue collar and fasten
to the outer collar only with the 3 supplied
screws (drilling pilot holes will make this
easier). Level the fi replace and fasten it to
the framing using nails or screws through
the nailing strips.
4) Assemble the desired combination of pipe
and elbows to the appliance adaptor and
twist-lock for a solid connection.
Note:
a) Twist-lock procedure: Four indentations,
located on the female ends of pipes and
fi ttings, are designed to slide straight
onto the male ends of adjacent pipes
and fi ttings, by orienting the four pipe
indentations so they match and slide
in to the four entry slots on the male
ends, Dia. 1. Push the pipe sections
completely together, then twist-lock
one section clockwise approximately
one-quarter turn, until the two sections
are fully locked. The female locking lugs
will not be visible from the outside, on
the Black Pipe or fi ttings. They may be
located by examining the inside of the
female ends.
b) Horizontal runs of vent must be
supported every three feet. Wall straps
are available for this purpose.
5) Mark the wall for a 10" x 10" square hole.
The center of the square hole should line
up with the centerline of the horizontal pipe.
Cut and frame the 10 inch square hole in
the exterior wall where the vent will be
terminated. If the wall being penetrated is
constructed of non-combustible material, i.e.
masonry block or concrete, a 7"(178mm)
diameter (7-1/2"(191mm) dia. for fl ex) hole
is acceptable.
Note:
a) The horizontal run of vent must be level,
or have a 1/4 inch rise for every 1 foot
of run towards the termination. Never
allow the vent to run downward. This
could cause high temperatures and may
present the possibility of a fi re.
b) The location of the horizontal vent
termination on an exterior wall must meet
all local and national building codes,
and must not be blocked or obstructed.
See "Exterior Vent Terminal Locations"
Section.
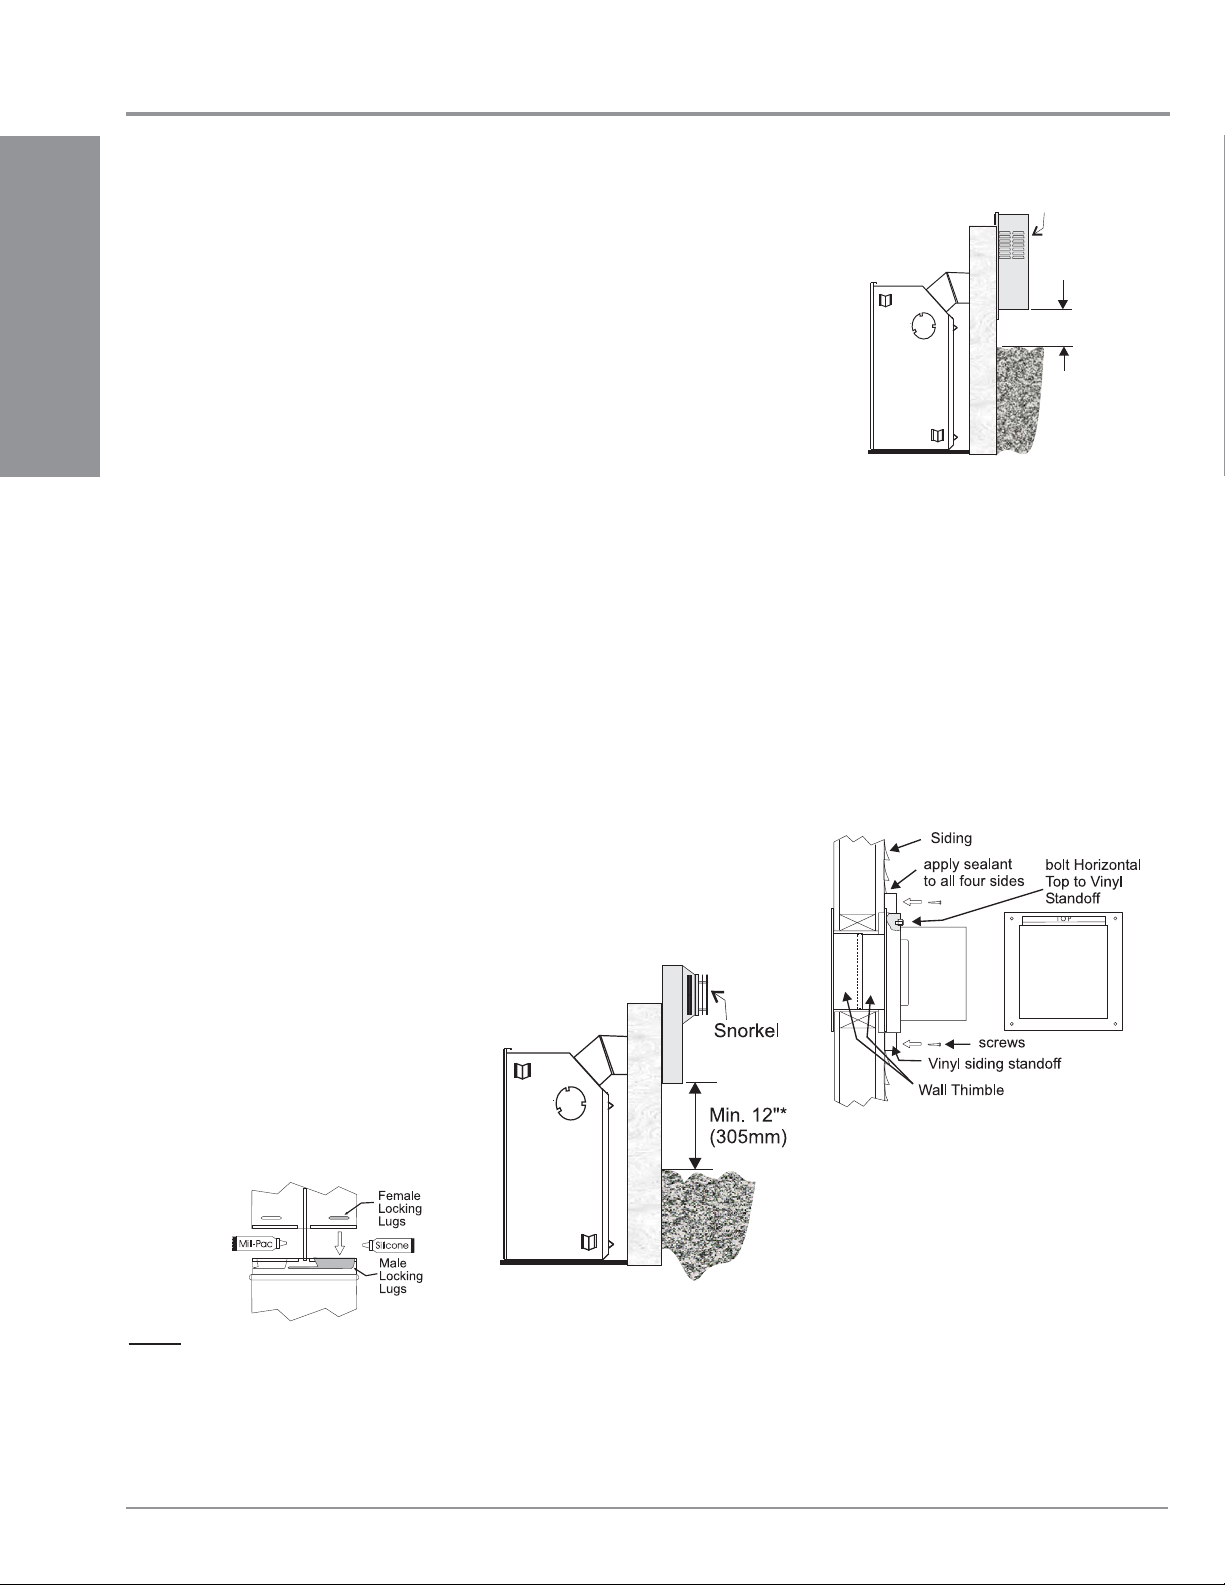
c) Snorkel Terminations:
For installations requiring a vertical rise
on the exterior of the building, 14-inch
and 36-inch tall Snorkel Terminations
and the Riser Vent as shown in
Dia. 2 & 2a are available. Follow the
same installation procedures as used
for standard Horizontal Termination.
NEVER install the snorkel upside
down.
Diagram 2a
Below Grade Snorkel Installation
If the Snorkel Termination must be
installed below grade, i.e. basement
application, proper drainage must
be provided to prevent water from
entering the Snorkel T ermination. Refer
to Snorkel Installation instructions for
details. Do not attempt to enclose the
Snorkel within the wall, or any other
type of enclosure.
6) The arrow on the vent cap should
be pointing up. Insure that the 1-1/2"
clearances to combustible materials are
maintained (Dia. 3). Install the termination
cap. AstroCap
Horizontal Termination Caps may be
used.
Diagram 3
The four wood screws provided should
be replaced with appropriate fasteners for
stucco, brick, concrete, or other types of
sidings.
Riser Vent
Termination
Min. 6-1/4"*
(159mm)
TM
or all other approved
Diagram 1
NOTE: For best results and optimum
performance with each approved venting
system, it is highly recommended to apply
“Mill-Pac” sealant (supplied) to every inner pipe connection. Failure to do so may
result in drafting or performance issues not
covered under warranty. Silicone (red RTV)
is optional.
26
Diagram 2
*As specifi ed in CGA B149 Installation Code.
Local codes or regulations may require different
clearances.
Note: If installing termination on a siding
covered wall, a vinyl siding standoff
or furring strips must be used to
ensure that the termination is not
recessed into the siding.
7) Before connecting the horizontal run of vent
pipe to the vent termination, slide the Wall
Thimble (Part # 620-926) over the vent
pipe.
Regency P33SE Gas Fireplace
Page 27
INSTALLATION
8) Slide the appliance and vent assembly
towards the wall carefully inserting the
vent pipe into the vent cap assembly. It is
important that the vent pipe extends into the
vent cap suffi cient distance so as to result
in a minimum pipe overlap of 1-1/4 inches.
Secure the connection between the vent
pipe and the vent cap 3 sheet metal screws.
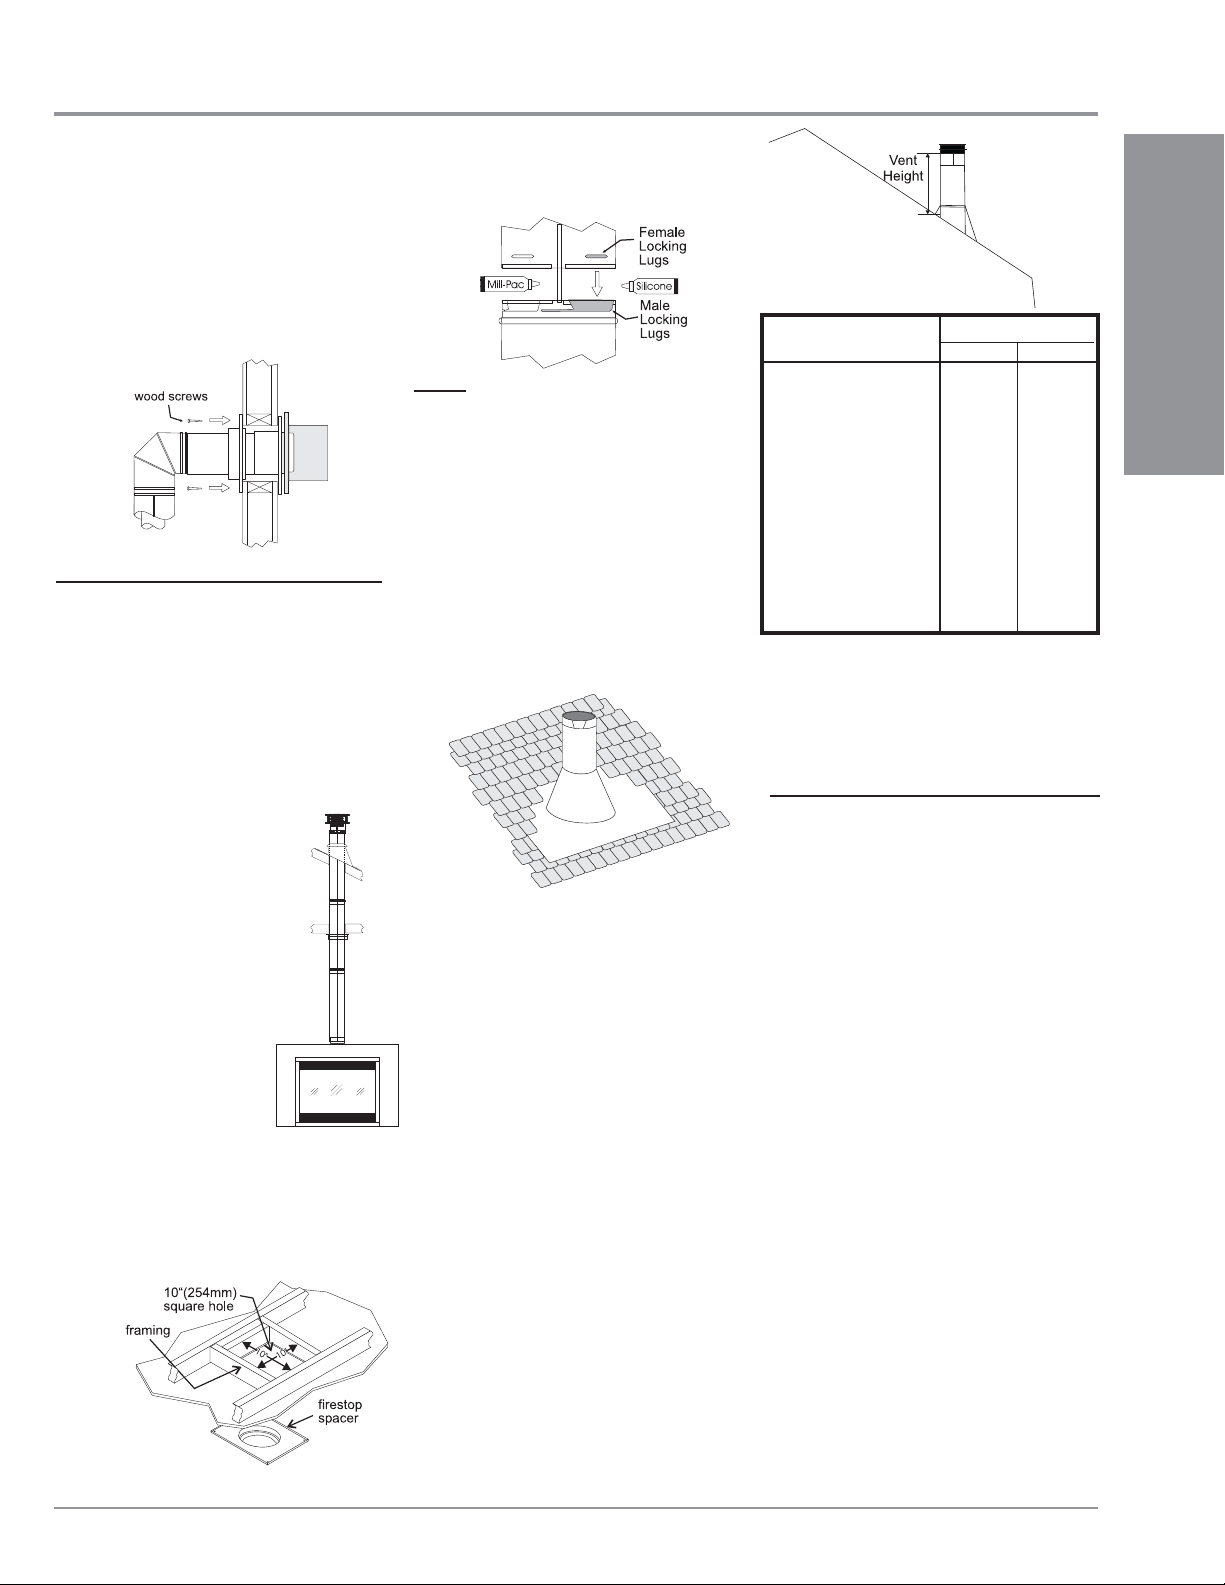
9) Install wall thimble in the center of the
10" square and attach with wood screws
(Diagram 4).
Diagram 4
UNIT INSTALLATION
WITH VERTICAL
TERMINATION
1) Maintain the 1-1/2" clearances (air spaces) to
combustibles when passing through ceilings,
walls, roofs, enclosures, attic rafter, or other
nearby combustible surfaces. Do not pack
air spaces with insulation. Check "Venting"
Sections for the maximum
vertical rise of the venting system
and the maximum horizontal
offset limitations.
2) Set the gas appliance in its
desired location. Drop a plumb
bob down from the ceiling to
the position of the appliance
fl ue exit, and mark the location
where the vent will penetrate the
ceiling. Drill a small hole at this
point. Next, drop a plumb
bob from the roof to the
hole previously drilled in
the ceiling, and mark the
spot where the vent will
penetrate the roof.
3) A Firestop spacer must be installed in the
fl oor or ceiling of every level. To install the
Firestop spacer in a fl at ceiling or wall,
cut a 10 inch square hole. Frame the hole
as shown in Diagram 2 and install the
fi restop.
Diagram 2
Diagram 1
4) Assemble the desired lengths of pipe and
elbows. Ensure that all pipes and elbow
connections are in the fully twist-locked
position and sealed.
NOTE: For best results and optimum
performance with each approved venting
system, it is highly recommended to apply
“Mill-Pac” sealant (supplied) to every inner pipe connection. Failure to do so may
result in drafting or performance issues not
covered under warranty. Silicone (red RTV)
is optional.
5) Cut a hole in the roof centered on the small
drilled hole placed in the roof in Step 2. The
hole should be of suffi cient size to meet
the minimum requirements for clearance
to combustibles of 1-1/2". Slip the fl ashing
under the shingles (shingles should overlap
half the fl ashing) as per Diagram 3.
Diagram 3: The upper half of the fl ashing is
installed under the roofi ng material and not
nailed down until the chimney is installed.
This allows for small adjustments.
6) Continue to assemble pipe lengths.
Note: If an offset is necessary in the attic to
avoid obstructions, it is important to
support the vent pipe every 3 feet, to
avoid excessive stress on the elbows,
and possible separation. Wall straps
are available for this purpose.
Galvanized pipe is desirable above the roof line
due to its higher corrosion resistance. Continue
to add pipe sections through the fl ashing until
the height of the vent cap meets the minimum
height requirements specifi ed in Dia. 4 or local
codes. Note that for steep roof pitches, the
vertical height must be increased. A poor
draft, or down drafting can result from high
wind conditions near big trees or adjoining
roof lines, in these cases, increasing the
vent height may solve the problem.
7) Ensure vent is vertical and secure the base
of the fl ashing to the roof with roofi ng rails,
slide storm collar over the pipe section and
seal with a mastic.
INSTALLATION
Diagram 4
Roof Pitch Minimum Vent Height
Feet Meters
fl at to 7/12 2 0.61
over 7/12 to 8/12 2 0.61
over 8/12 to 9/12 2 0.61
over 9/12 to 10/12 2.5 0.76
over 10/12 to 11/12 3.25 0.99
over 11/12 to 12/12 4 1.22
over 12/12 to 14/12 5 1.52
over 14/12 to 16/12 6 1.83
over 16/12 to 18/12 7 2.13
over 18/12 to 20/12 7.5 2.29
over 20/12 to 21/12 8 2.44
8) Install the vertical termination cap by twistlocking it.
Note: Any closets or storage spaces, which
the vent passes through must be
enclosed.
GAS LINE
INSTALLATION
The gas line is brought through the right side of
the appliance. The gas valve is situated on the
right hand side of the unit and the gas inlet is on
the right hand side of the valve.
The gas line connection may be made of rigid
pipe, copper pipe or an approved fl ex connector.
(If you are using rigid pipe, ensure that the valve
can be removed for servicing.) Since some
municipalities have additional local codes it is
always best to consult with your local authorities
and the CAN/CGA B149 installation code.
For USA installations follow local codes and/or the
current National Fuel Gas Code, ANSI Z223.1.
When using copper or fl ex connectors use only
approved fi ttings. Always provide a union so that
gas lines can be easily disconnected for servicing.
Flare nuts for copper lines and fl ex connectors
are usually considered to meet this requirement.
Important: Always check for gas leaks with a
soap and water solution or gas leak detector.
Do not use open fl ame for leak testing.
Regency P33SE Gas Fireplace 27
Page 28
INSTALLATION
PILOT ADJUSTMENT
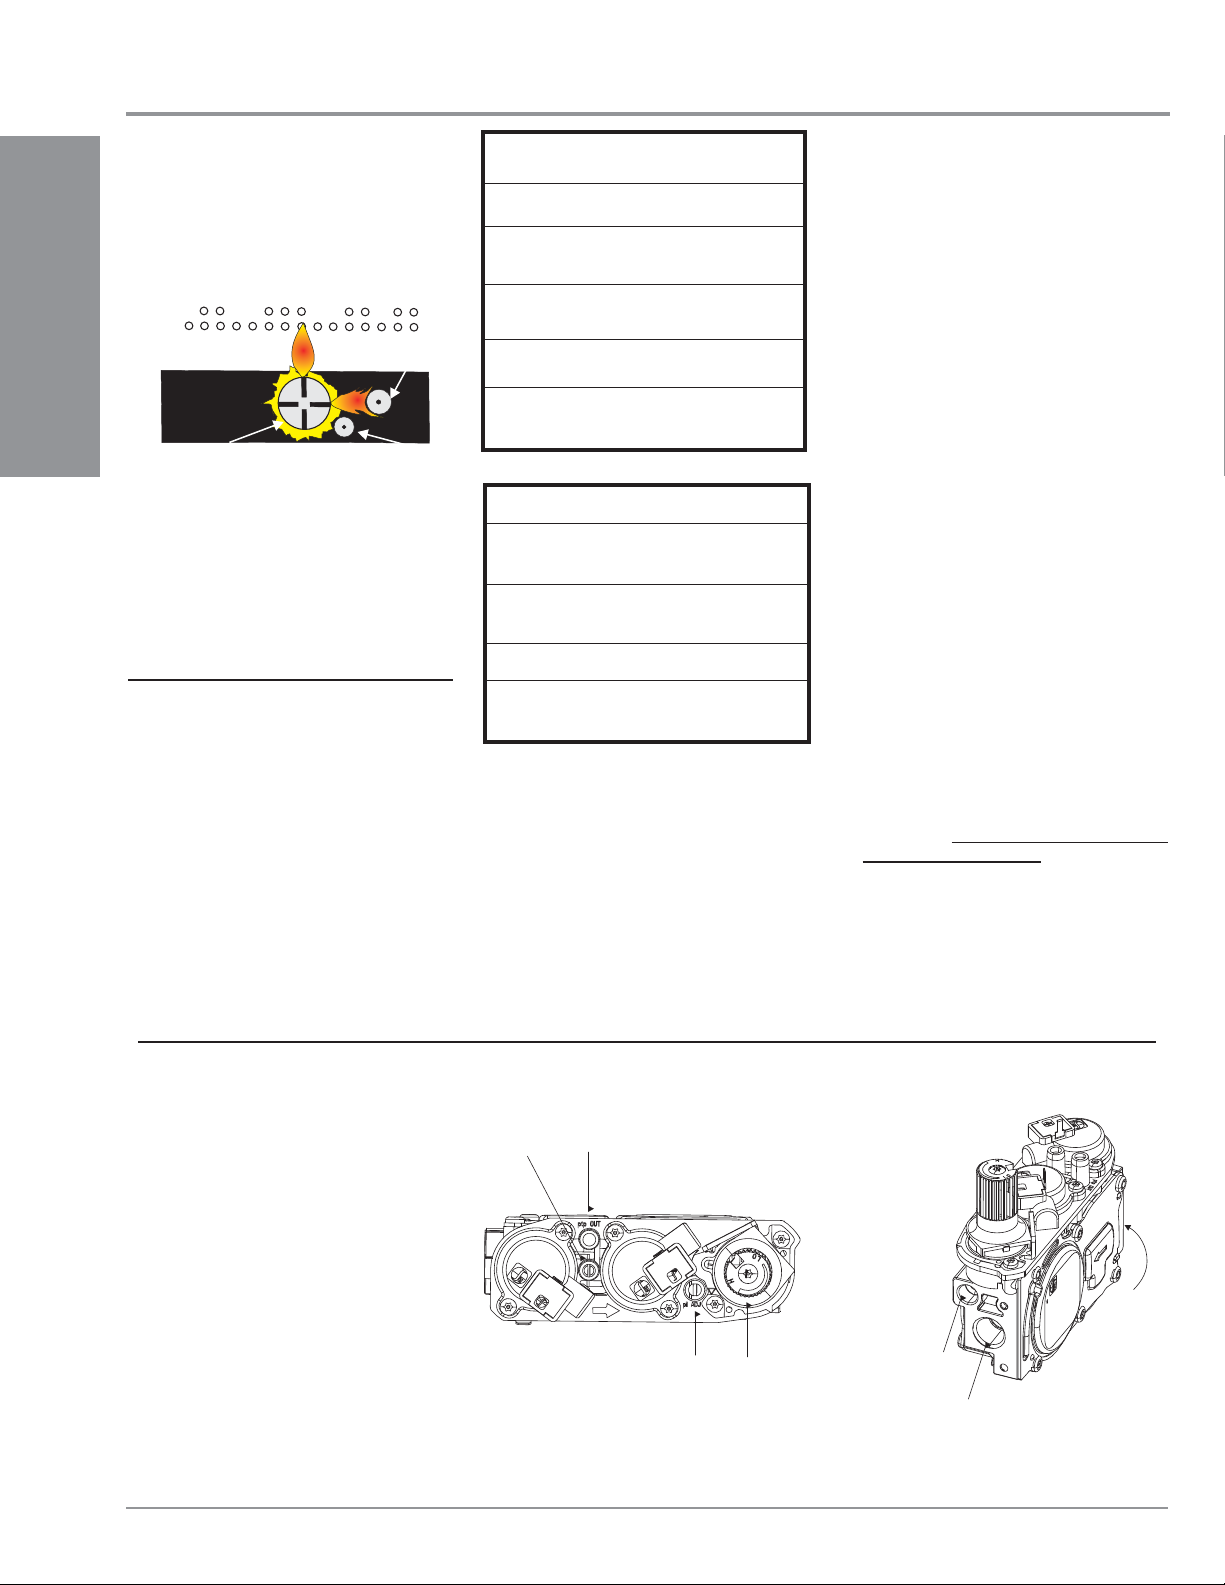
Periodically check the pilot fl ames. Correct
fl ame pattern has two strong blue fl ames:
1 fl owing around the fl ame sensor and 1
fl owing across the burner (it does not have
to be touching the burner).
Burner
Flame Sensor
INSTALLATION
Pilot
Note: If you have an incorrect fl ame pattern,
contact your Regency® dealer for
further instructions.
Incorrect fl ame pattern will have small,
probably yellow fl ames, not coming into
proper contact with the rear burner or fl ame
sensor.
HIGH ELEVATION
This unit is approved in Canada for altitude to
4500 ft. (CAN/CGA-2.17-M91). For Natural Gas
installations above 4500 ft. follow current CAN/
CGA-B149.1.
Ignitor
P33SE-NG4 System Data
Conversion Kit# 434-972 (NG to LP)
For 0 to 4500 feet altitude
Burner Inlet Orifi ce Sizes: #47
Max. Input Rating 17,000 Btu/h
Min. Input Rating 12,000 Btu/h
Supply Pressure min.5.0" w.c.
Manifold Pressure
(High) 3.5"+/- 0.3" w.c.
P33SE-LP4 System Data
For 0 to 4500 feet altitude
Burner Inlet Orifi ce Sizes: #56
Max. Input Rating 15,500 Btu/h
Min. Input Rating 12,000 Btu/h
Supply Pressure min.11.0" w.c.
Manifold Pressure
(High) 10"+/- 0.4"w.c.
GAS PIPE PRESSURE
TESTING
The appliance must be isolated from the gas
supply piping system by closing its individual
manual shut-off valve during any pressure
testing of the gas supply piping system at test
pressures equal to or less than 1/2 psig. (3.45
kPa). Disconnect piping from valve at pressures
over 1/2 psig.
The manifold pressure is controlled by a regulator
built into the gas control, and should be checked
at the pressure test point.
Note: To properly check gas pressure, both
inlet and manifold pressures should
be checked using the valve pressure
ports on the valve.
1) Make sure the valve is in the "OFF" position.
2) Loosen the "IN" and/or "OUT" pressure tap(s),
turning counterclockwise with a 1/8" wide fl at
screwdriver.
3) Attach manometer to "IN" and/or "OUT"
pressure tap(s) using a 5/16" ID hose.
4) Light the pilot and turn the valve to "ON"
position.
5) The pressure check should be carried out
with the unit burning and the setting should
be within the limits specifi ed on the safety
label.
6) When fi nished reading manometer, turn
off the gas valve, disconnect the hose and
tighten the screw (clockwise) with a 1/8" fl at
screwdriver. Note: Screw should be snug,
but do not over tighten.
1) Manual high/low adjustment
2) Pilot adjustment
3) Outlet Pressure Tap
4) Inlet Pressure Tap
5) Pilot Outlet
6) Main Gas Outlet
7) Main Gas Inlet
28
886 S.I.T. VALVE DESCRIPTION
4
3
1
2
7
5
6
Regency P33SE Gas Fireplace
Page 29
INSTALLATION
CONVERSION KIT# 434-972 FROM NG TO LP
For P33SE using SIT 886 NOVA Gas Valve
THIS CONVERSION MUST BE DONE BY A QUALIFIED GAS FITTER IF IN DOUBT DO NOT DO THIS CONVERSION !!
7)
Each Kit contains one LPG
Conversion Kit # 434-972
LPG Conversion Kit Contains:
Qty. Part # Description
1 904-241 Burner Orifi ce #56
1 918-590 Decal "Converted to
LPG"
1 908-528 Red "LPG" label
1 904-529 5/32" Allen Key
1 910-101 LPG Injector
(Pilot Orifi ce)
1 911-009 Hi/Lo Conversion LP
1 918-862 Instruction Sheet
Installation of the LPG
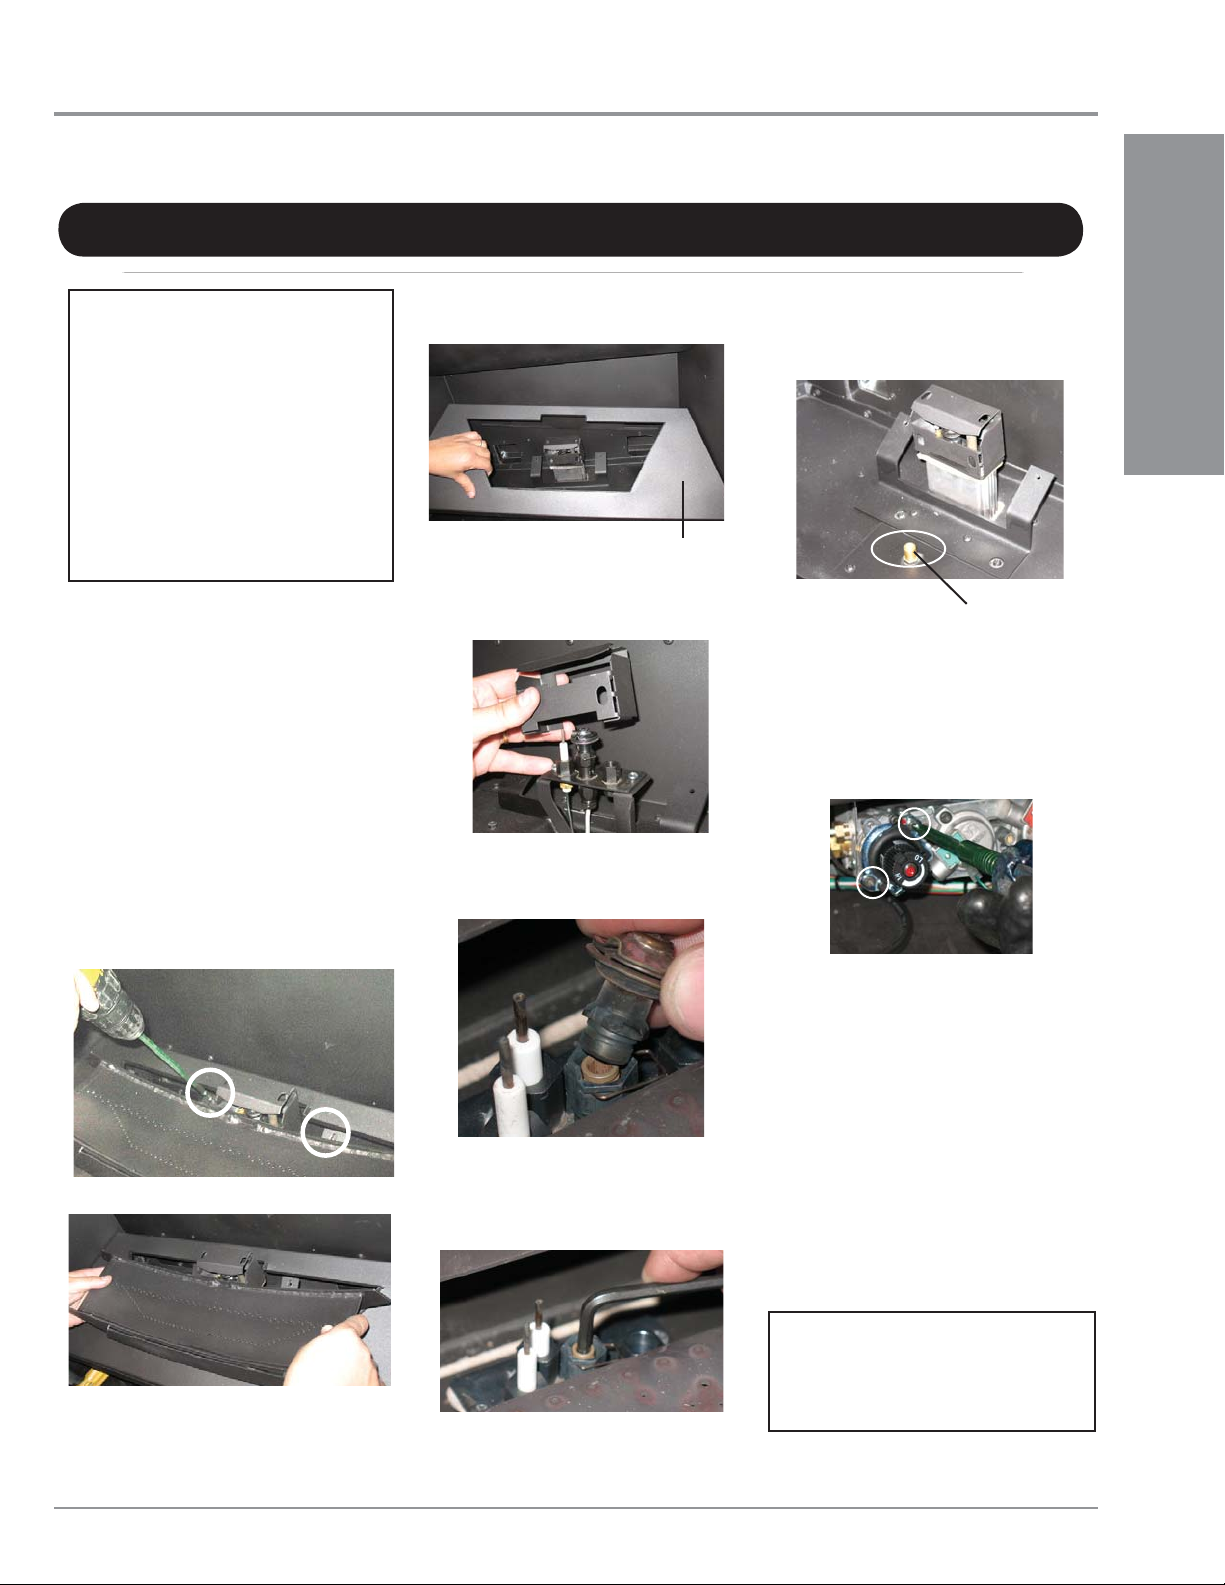
3) With Burner Assembly removed, lift out
fi rebox base.
Firebox base
4) Remove the pilot cover to expose the pilot
cap.
Remove burner orifi ce with a 1/2"
wrench and discard. Use another
wrench to hold on to the elbow below
the orifi ce.
Burner Orifi ce
Conversion Kit:
8) Reinstall new burner orifi ce LPG
1) Shut off the gas supply.
2) a) Remove the Faceplate by lifting it off
of the fl ush door.
b) Remove the fl ush door.
stamped #56 and tighten.
9) Remove regulator and discard. Install Hi/
Lo pressure regulator onto the valve with
2 screws as shown below.
INSTALLATION
c) Remove the Glass Crystals or
Ceramic Stones. Also remove
Stainless Steel Panels - if installed.
d) Remove the 2 screws holding the
Burner Assembly to the fi rebox base.
Lift out the burner assembly.
5) Pull off the pilot cap to expose the pilot
orifi ce.
6) Unscrew the pilot orifi ce with the Allen
key and replace with the LPG pilot orifi ce
in the kit and replace pilot cap.
10) Attach the label “This unit has been
converted to LPG” near or on top of the
serial # decal.
11) Replace yellow “NG” label with red
“LPG” label.
12) Reverse steps 2 - 1.
13) Check for gas leaks.
14) Check inlet and outlet pressures.
15) Check operation of fl ame control.
Installer Notice:
These instructions must be left
with the appliance.
Regency P33SE Gas Fireplace 29
Page 30
INSTALLATION
GT REMOTE INSTALLATION
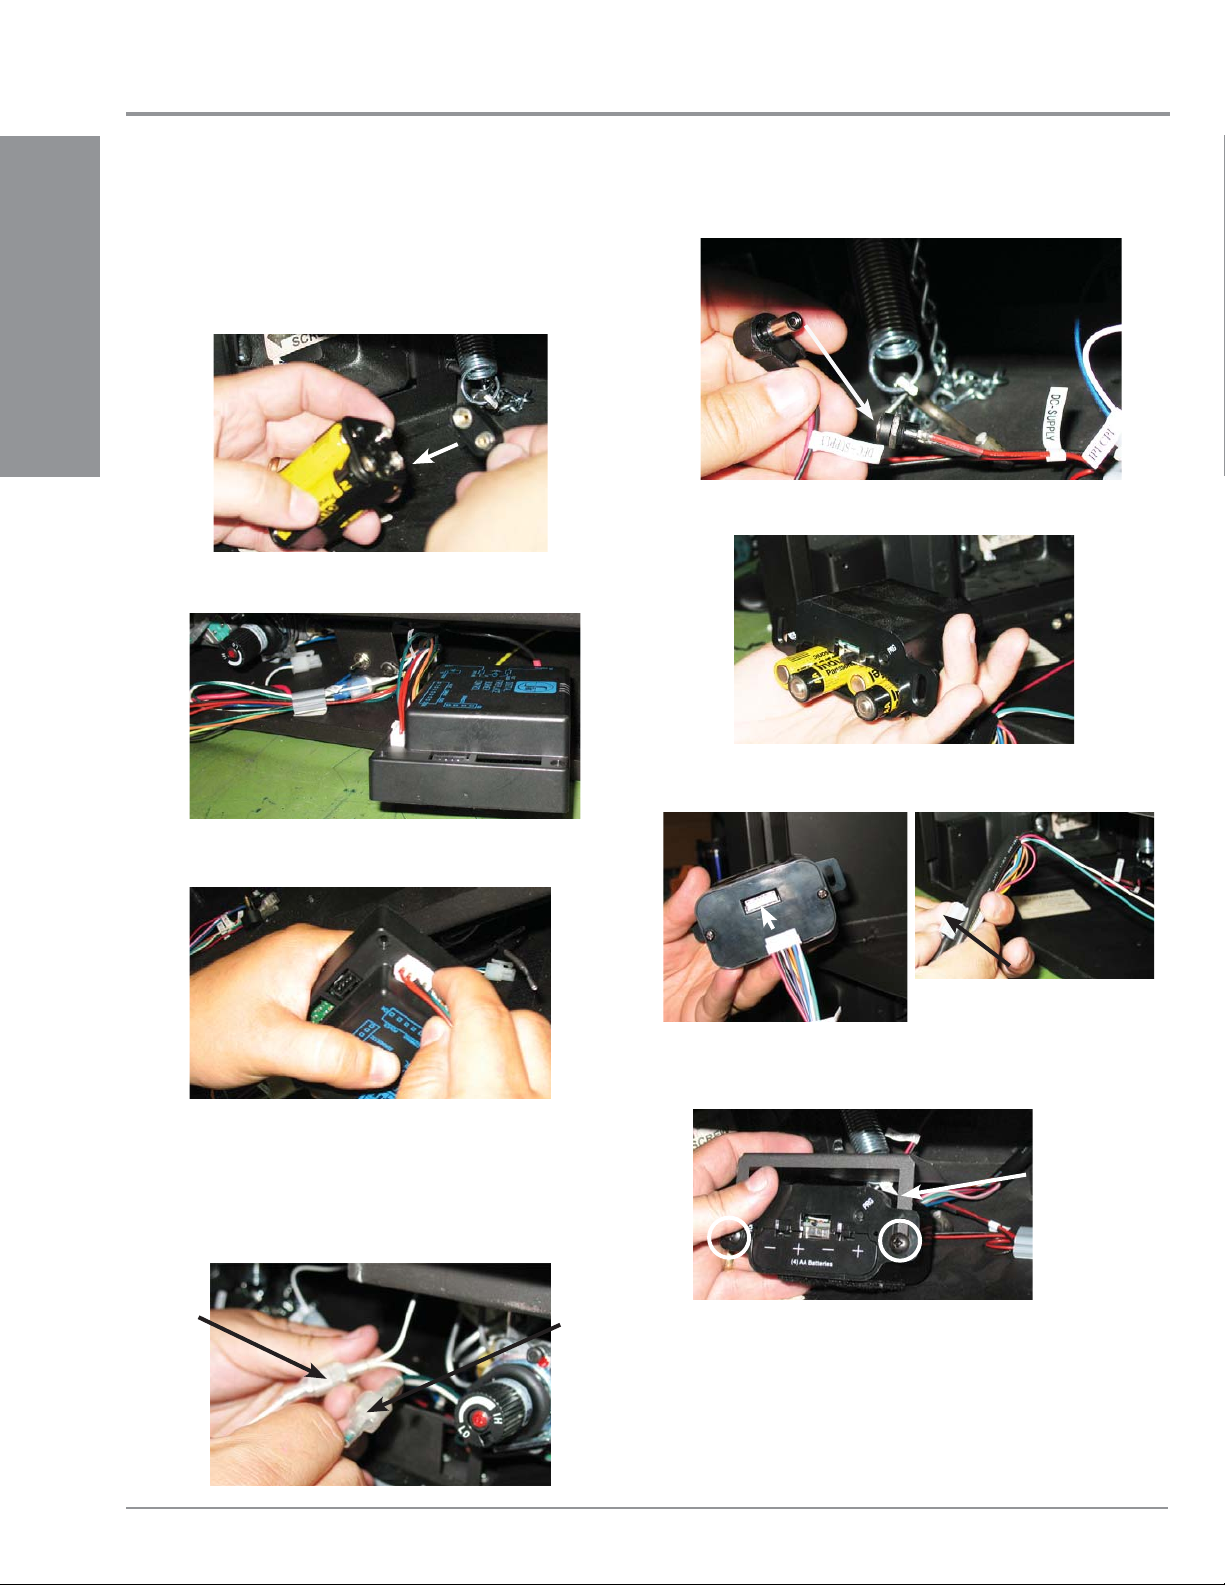
1) Shut off the gas supply and disconnect all power to the unit.
2) Remove the louvers, bay door or faceplate if installed.
3) Disconnect battery pack - located on the fl oor of the unit, as shown
below and discard.
INSTALLATION
4) Remove DFC (digital fi rebox control box) from the fl oor of the unit.
8) Plug in receiver DC supply wire - as shown below.
9) Install 4 - AA batteries into the receiver, ensure correct polarity.
10) Plug receiver wires into the back of the receiver and bundle wires
with the wire clip as shown below.
5) Disconnect wire harness, ground wire and spark wire from DFC.
See attached wiring diagram for details.
6) Identify wires in the GT remote wiring harness.
(see wiring diagram.)
7) Connect the TPTH and TH wires - green to green and white to
white as shown below. See attached wiring diagram for details.
TPTH
(white)
TH
(green)
Wire Clip
11) Install the heat shield to the receiver with two screws and attach to
the fl oor of the unit with a velcro pad.
Heat Shield
12) Reverse steps 5 and 4.
13) Match the remote control to the receiver - see remote control
instructions.
30
14) Reverse steps 2 and 1.
15) Check to ensure there are no gas leaks.
Regency P33SE Gas Fireplace
Page 31
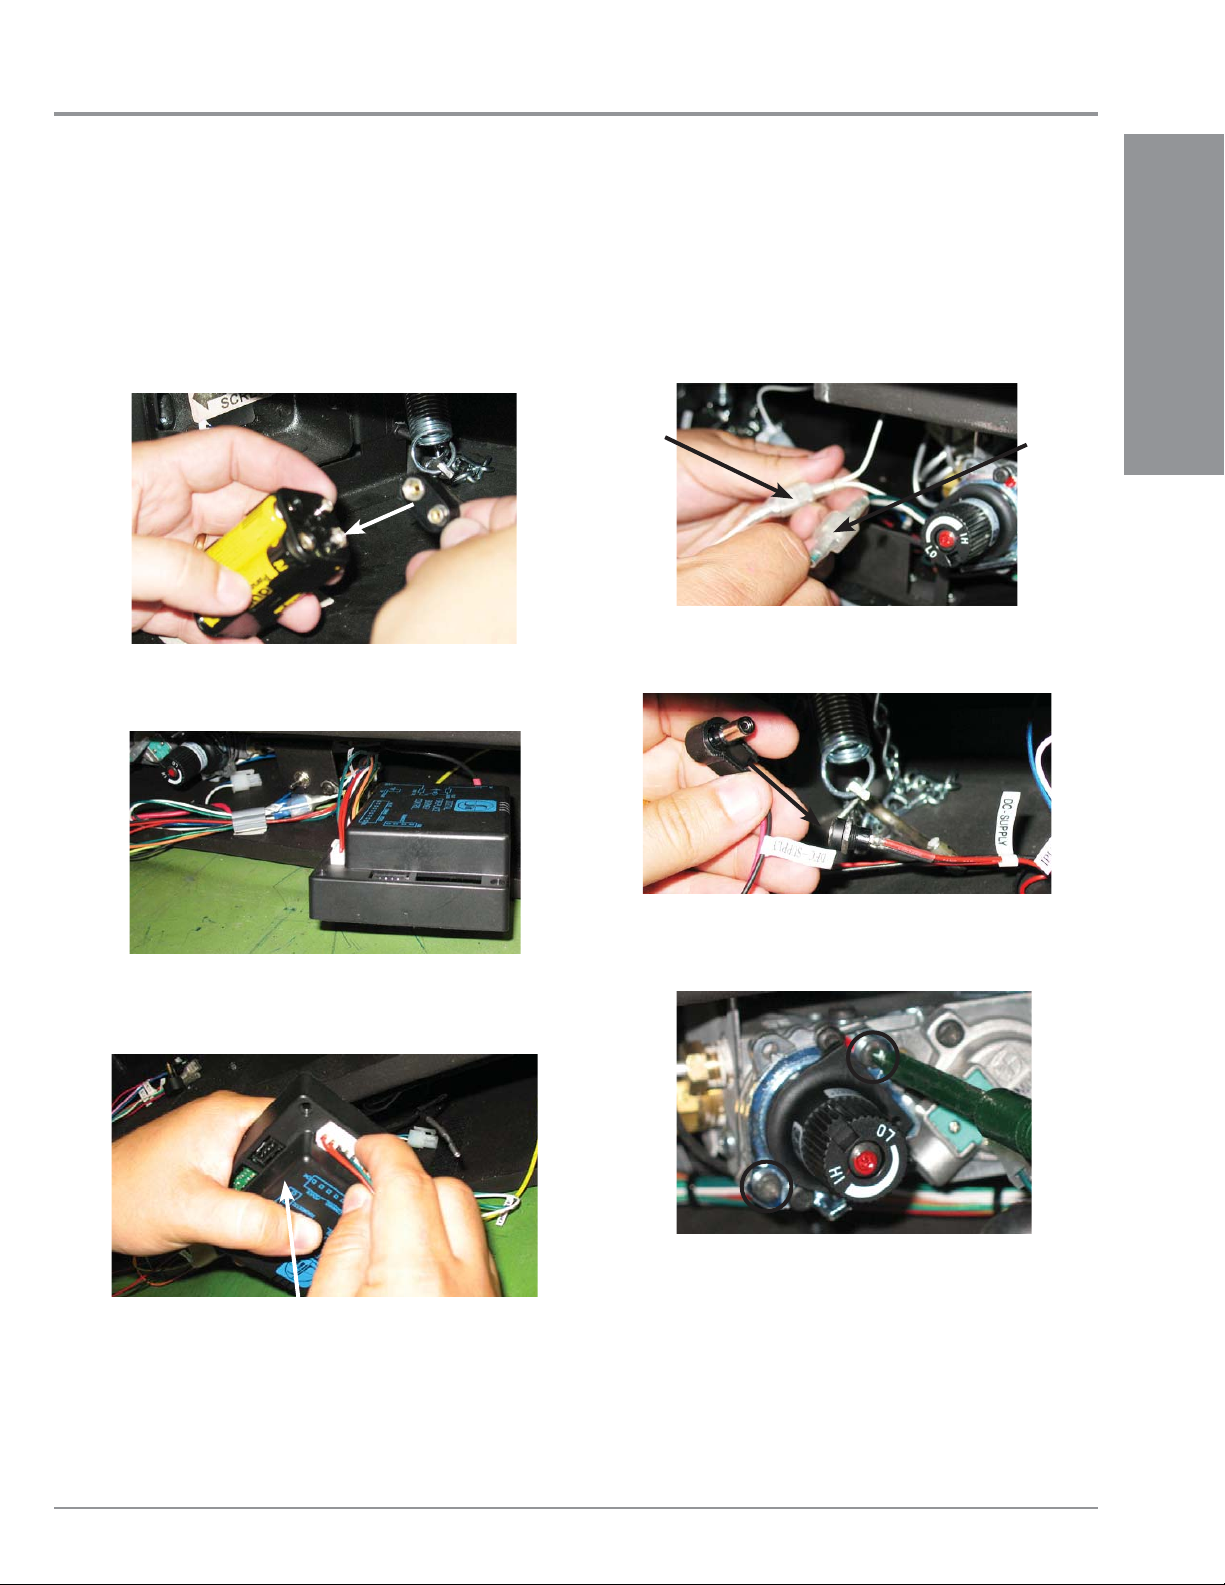
GTM REMOTE INSTALLATION
1) Shut off the gas supply and disconnect all power to the unit.
2) Remove the louvers, bay door or faceplate if installed.
3) Disconnect battery pack - located on the fl oor of the unit, as shown
below and discard.
INSTALLATION
INSTALLATION
6) Identify wires in the GTM/GTMF remote wiring harness.
(see wiring diagram.)
7) Connect the TPTH and TH wires - green to green and white to
white as shown below.
4) Remove DFC (digital fi rebox control box) from the fl oor of the unit.
TPTH
8) Plug in receiver DC supply wire - as shown below.
9) Remove the hi/lo knob if installed by removing 2 screws as
shown below.
TH
5) Disconnect wire harness, ground wire and spark wire from DFC.
DFC
Regency P33SE Gas Fireplace 31
Page 32
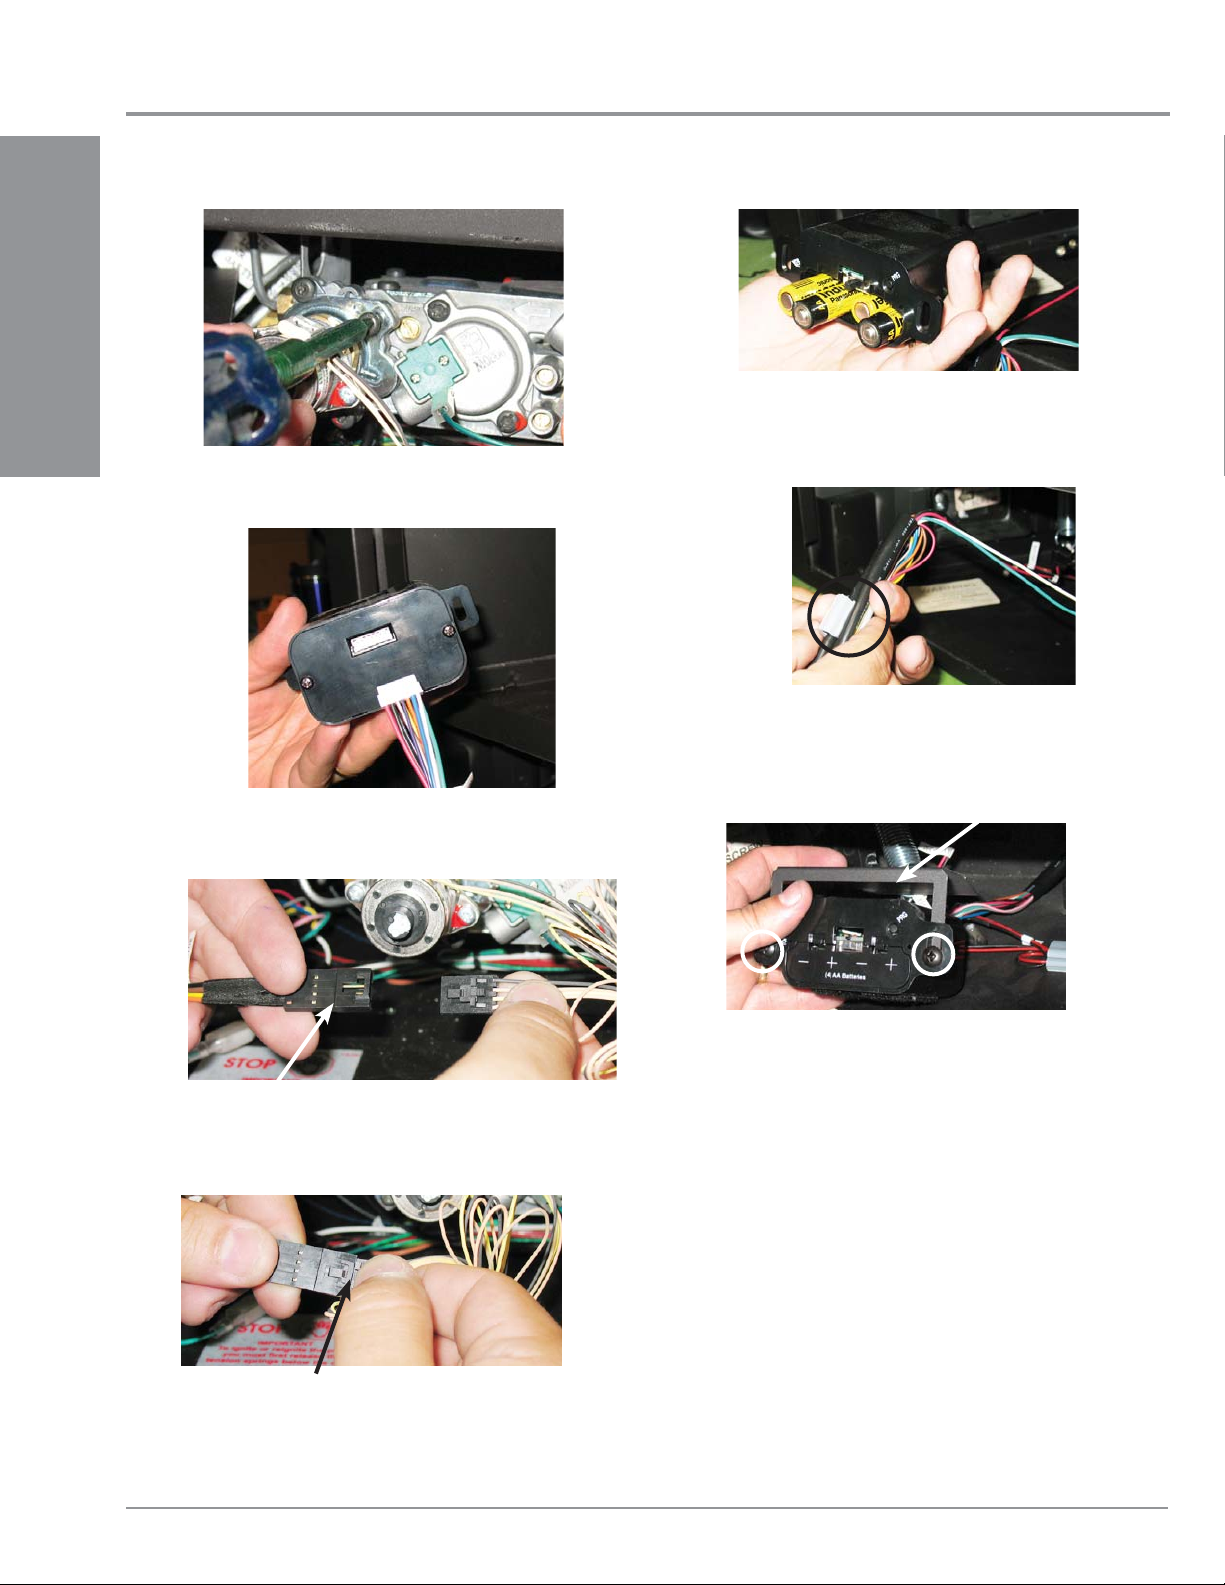
INSTALLATION
10) Install the stepper motor in the same location the hi/lo knob was
removed from - with 2 screws as shown below.
INSTALLATION
11) Remove the receiver if installed - unplug the motor wire from the
back of the receiver - as shown below.
15) Install 4-AA batteries into the receiver.
16) Bundle all wires together and clip with supplied wire clip - as
shown below.
17) Install the heat shield to the receiver with two screws and attach
to the fl oor of the unit with a velcro pad - also peel off paper on
back side of wire clip and place wires conveniently in appliance.
12) Reattach wires from step 5.
13) Plug the stepper motor into the ‘motor wire as shown below.
Motor wire
14) To unattach these wires - un-clip from the wires on the stepper
motor side as shown below.
Press down this tab
Heat shield
18) Match the remote control to the receiver - see remote control
instructions.
19) Reverse steps 2 and 1.
20) Check to ensure there are no gas leaks.
32
Regency P33SE Gas Fireplace
Page 33
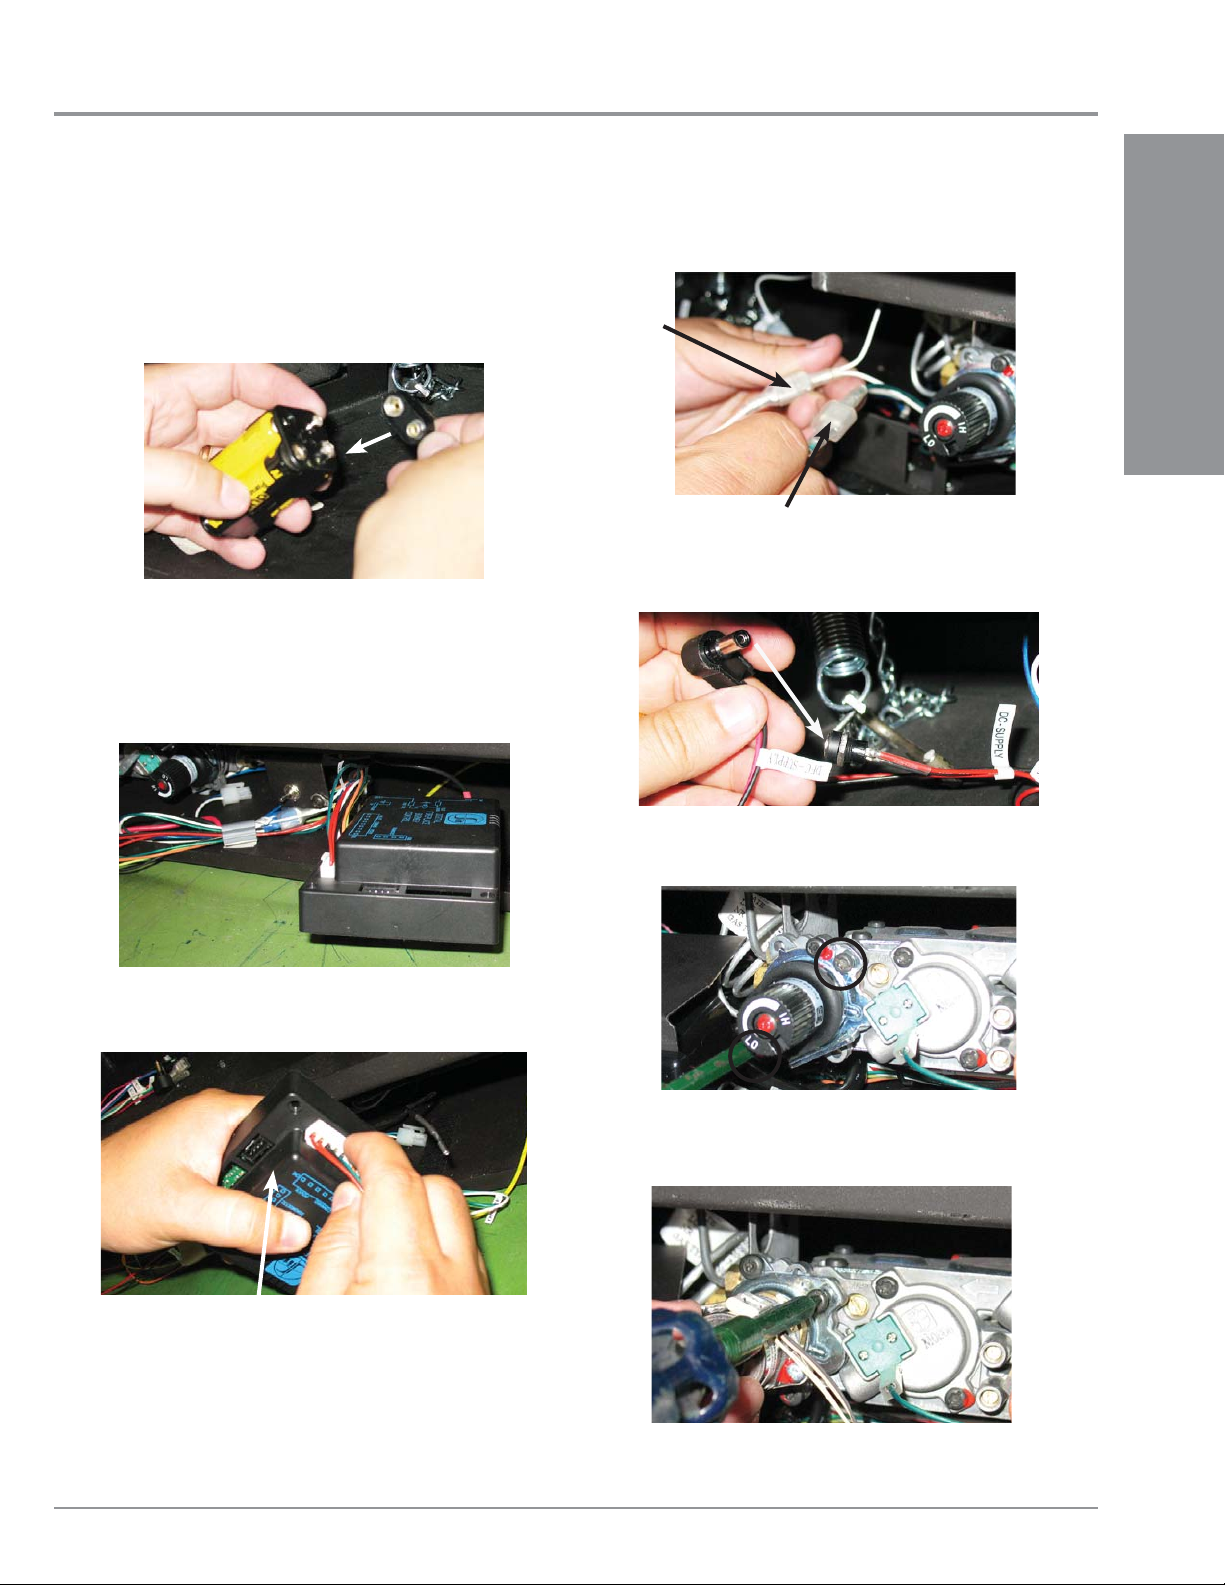
GTMF REMOTE INSTALLATION
INSTALLATION
1) Shut off the gas supply and disconnect all power to the unit.
2) Remove the louvers, bay door or faceplate, if installed.
3) Disconnect battery pack - located on the fl oor of the unit, as shown
below and discard.
4) Identify wires in the GTM/GTMF remote wiring harness.
(see wiring diagram.)
5) Remove DFC (digital fi rebox control box) from the fl oor of the unit.
7) Connect the TPTH and TH wires - green to green and white to
white as shown below.
TPTH
TH
8) Plug in receiver DC supply wire - as shown below.
INSTALLATION
6) Disconnect wire harness, ground wire and spark wire from DFC.
DFC
9) Remove the hi/lo knob by removing 2 screws as shown below.
10) Install the stepper motor in the same location the hi/lo knob was
removed from - with 2 screws as shown below.
Regency P33SE Gas Fireplace 33
Page 34
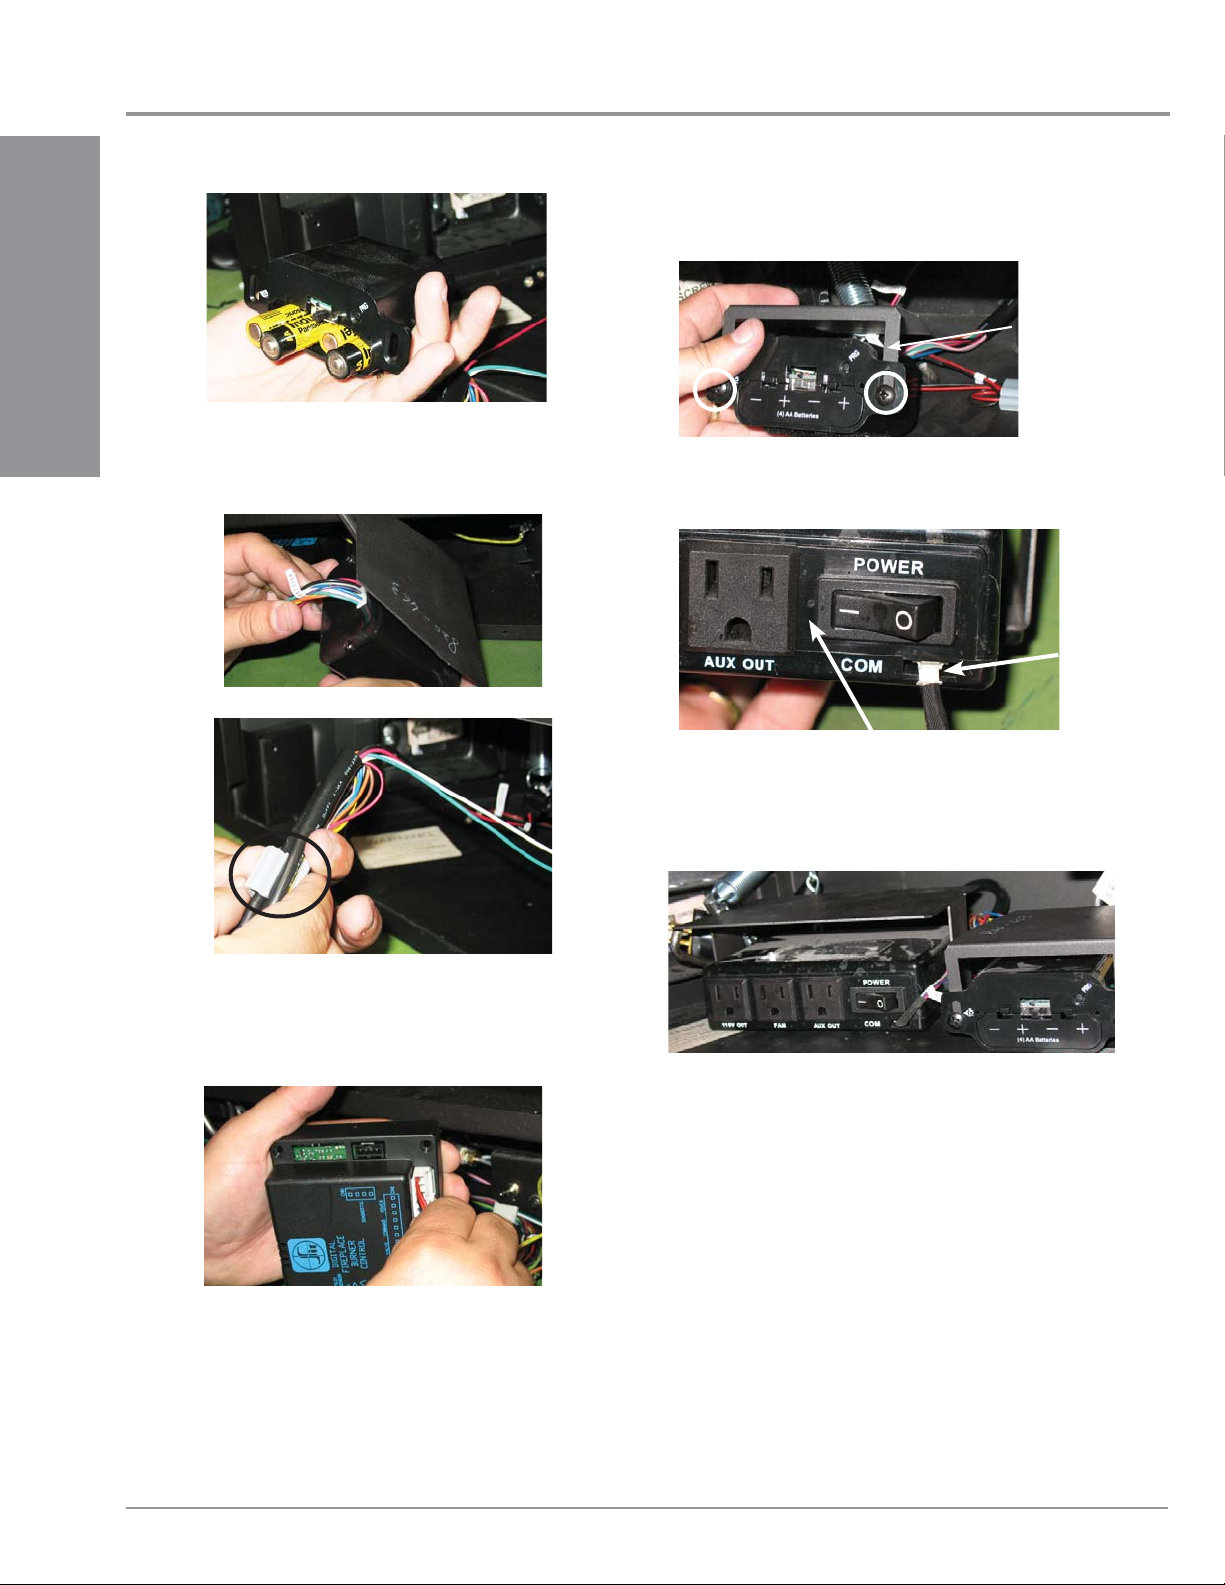
INSTALLATION
11) Install 4 - AA batteries into the receiver.
INSTALLATION
12) Plug ‘motor’ wires into the back of the receiver and bundle wires
with the wire clip - as shown below.
14) Reinstall the DFC box onto the velcro pad on the fl oor of the unit.
15) Install the heat shield to the receiver with two screws and attach
to the fl oor of the unit with a velcro pad.
Heat shield
16) From the wire harness, plug the FCM wire into the fan control
module.
FCM wire
13) Reattach wires from step 5.
Fan Control Module
17) Install the heat shield onto the fan control module - then install
onto the velcro pad located on the fl oor of the unit located left
of the receiver.
18) Plug fan control module into recepticle located on the left hand
side of the unit.
19) Match the remote control to the receiver - see remote control
instructions.
20) Reverse steps 2 and 1.
21) Check to ensure there are no gas leaks..
34
Regency P33SE Gas Fireplace
Page 35
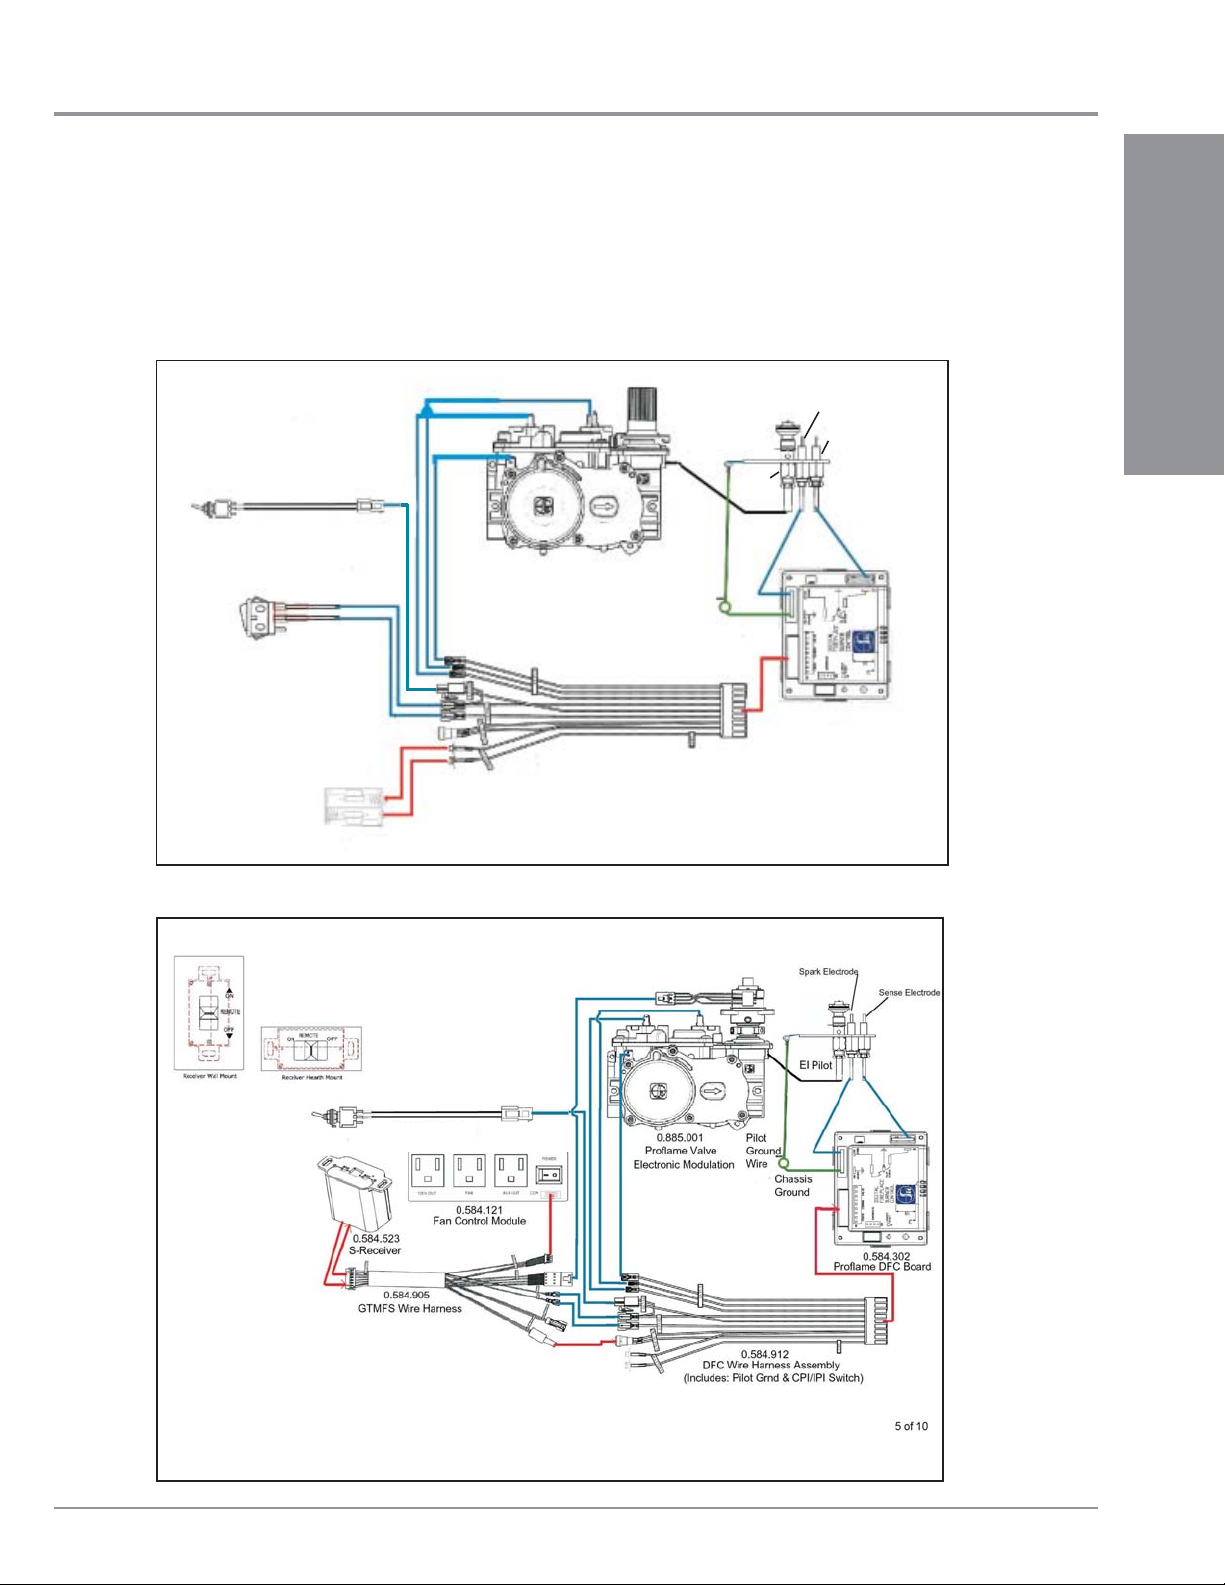
WIRING DIAGRAMS
Proflame System
Configuration
886 GTMF
Wire Diagram
INSTALLATION
This heater does not require a 120V A.C. supply for operation. In case of a power failure, the burner switch and the optional remote control/
thermostat will continue to operate. However, a 120V A.C. power supply is needed for the fan/blower operation.
(Do not cut the ground terminal off under any circumstances.)
NOTE: Even if the fan is not purchased with the unit, it is still a good idea to bring power to the receptacle box (provided with the unit)
in case the fan is installed at a later date.
Proame System
886 ON/OFF Stand Alone
Illustrated Wire Diagram
Surere Switch
(IPI / CPI)
Standard Main ON/OFF
Switch or Optional Wall Switch
886 Proame Valve
Pilot Ground Wire
Chassis Ground
DFC Wire Harness Assembly
Spark Electrode
Sense Electrode
EI Pilot
Proame DFC Board
INSTALLATION
Battery Holder
Note: 4 AA batteries must be installed to operate
the burner switch.
SureFire™ Switch
Regency P33SE Gas Fireplace 35
Page 36
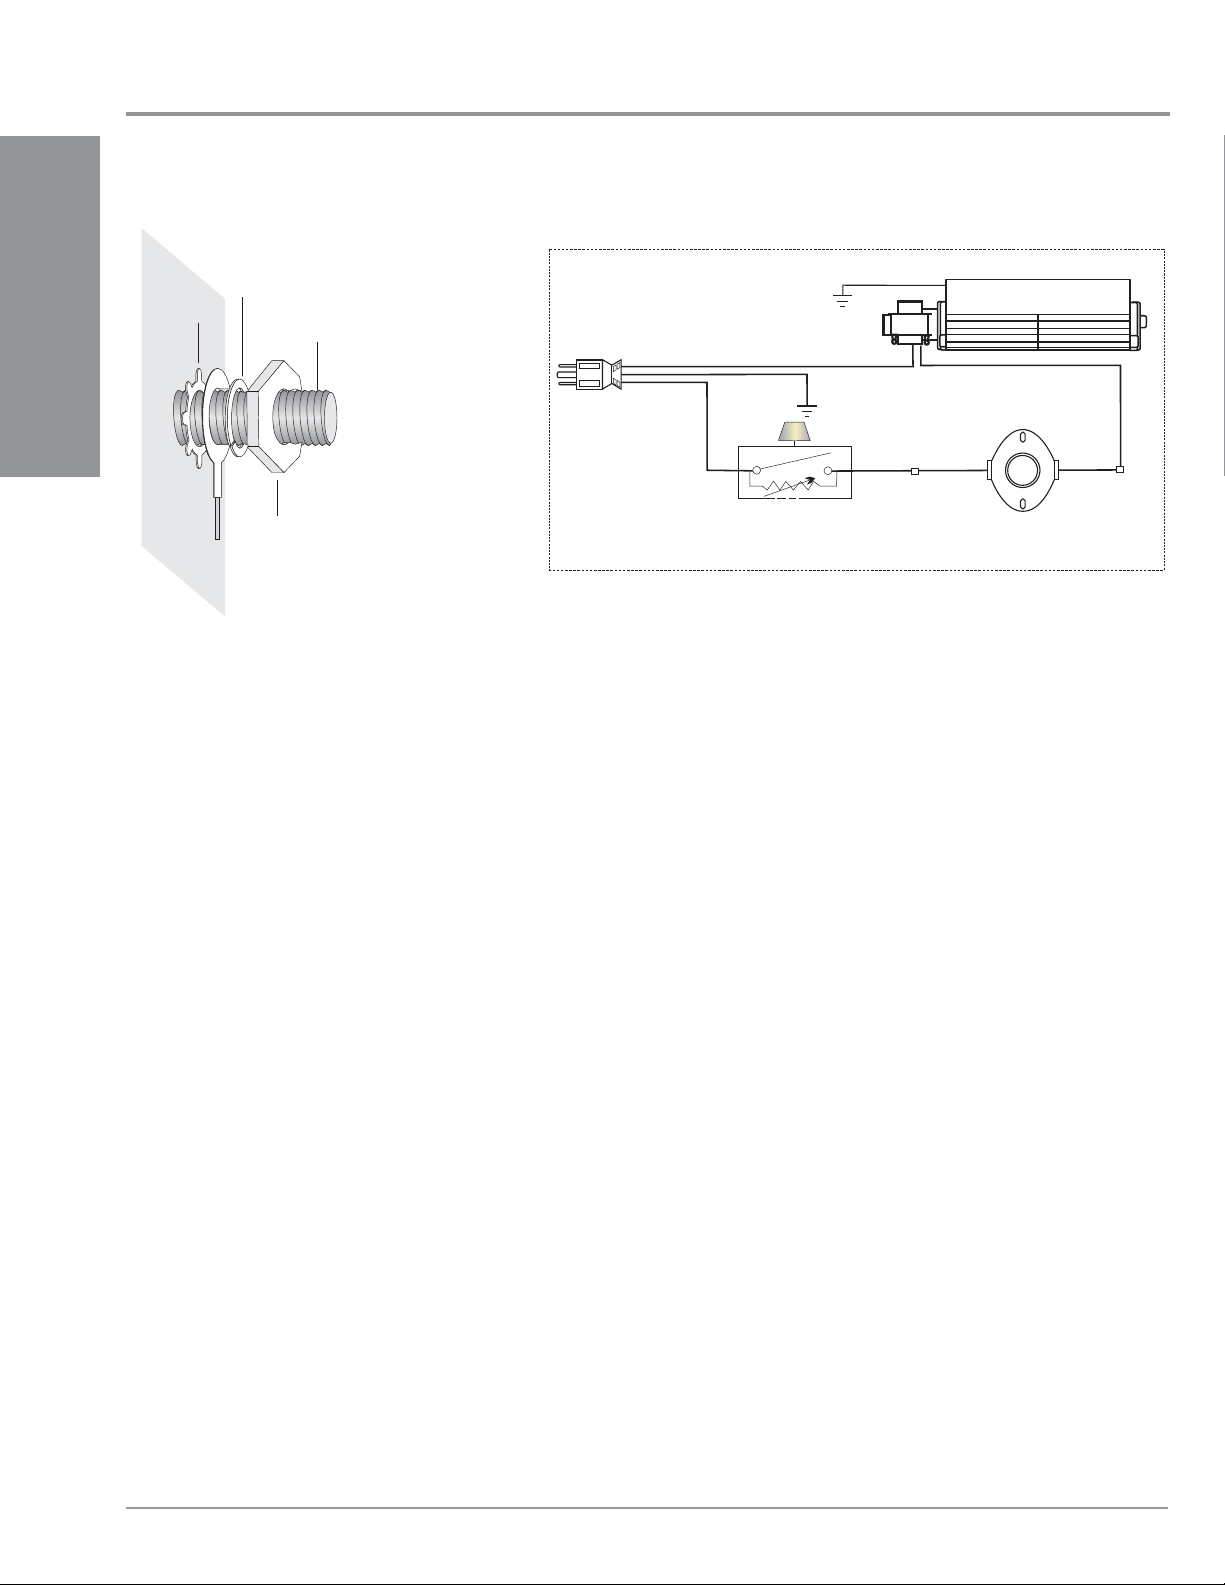
INSTALLATION
OPTIONAL FAN WIRING DIAGRAM
INSTALLATION
Lockwasher
Star washer
Fan
ground wire
(for mobile home)
Nut
#8 Ground Lug
120V AC
60 Hz
Neutral
Live
Ground
Ground
ON OFF
Rotary Speed
Green
Black Red Red
Fan Thermodisc
Control
NOTE: Wiring schematics for P36E-4 (120 Volts),
plug-in fan circuit with speed control switch on wall.
(normally open)
Fan
36
Regency P33SE Gas Fireplace
Page 37
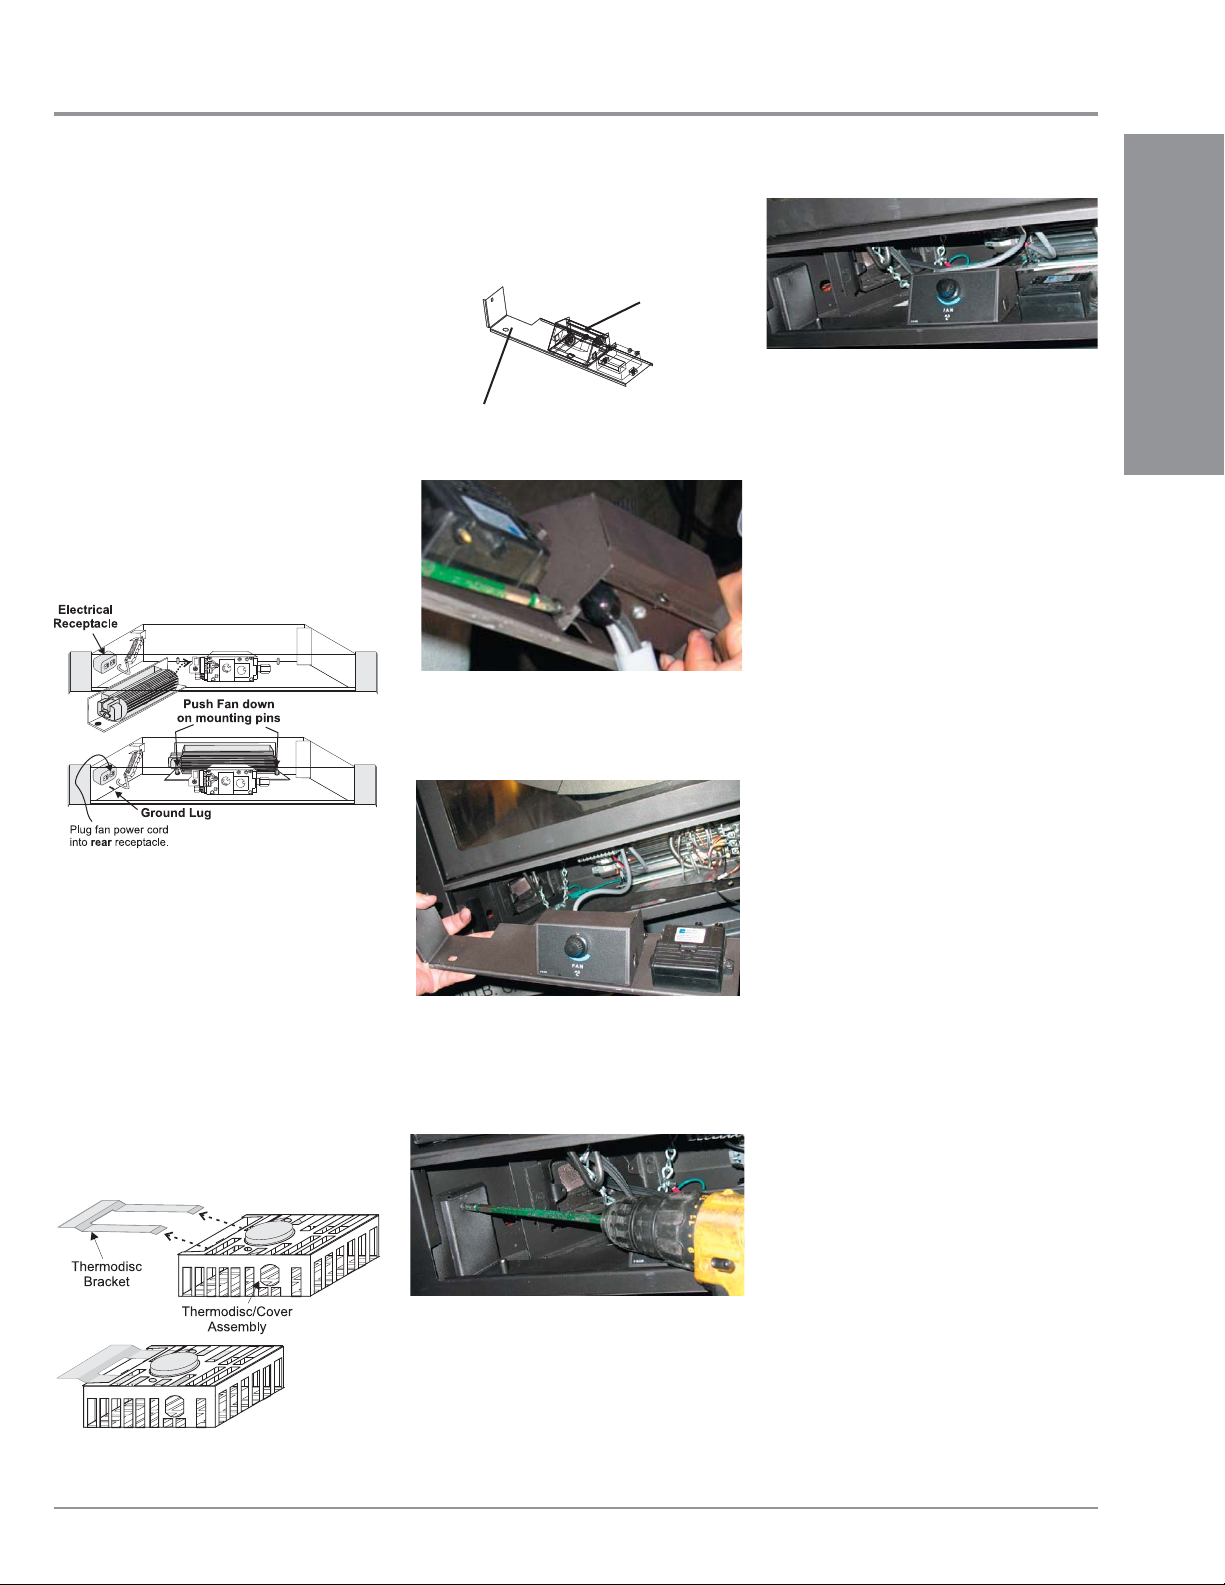
INSTALLING THE OPTIONAL FAN
INSTALLATION
120 Volt AC power is needed for the fan switch
and blower. The fan can be hard wired if desired.
The grounded duplex receptacle should be
installed into the supplied receptacle box by
a qualifi ed electrician. The neutral (wider) slot
of the polarized receptacle should be at the top.
Unit must be grounded at all times. Do
not cut the ground terminal off under any
circumstances.
1) Shut the power off.
2) Remove the faceplate and and lift out
standard fl ush door
3) Turn the fan base on its side (with the base
facing towards you) and then slide the fan
in towards the rear of the unit. Turn the fan
upright and slip it over the two mounting
6) Attach the fan control box to the Control
Plate. (Diagram 3 & 4)
Fan Control Box
Control Mounting Plate
Diagram 3
Diagram 4
7) Position the control plate assembly on the
left hand side of the fi rebox. Diagram 5
INSTALLATION
Diagram 7
9) Secure the fan wires and power cord by
attaching one of the adhesive backed wire
holder clips (Part #910-199) onto the Fireplace base. Use the second clip to bundle up
the wires approximately 4" from the control
box. Ensure that there is no interference
with the wires when the faceplate and trim
are installed and that no wire will touch the
hot metal surfaces or sharp edges.
10) Plug the fan power cord into the rear end of
the receptacle box to provide the maximum
clearance.
TO REMOVE THE FAN
1) Shut the power off.
2) Reverse the above instructions.
Diagram 1
studs. Take care not to damage the insulation on the fan base. Ensure that the fan
blades do not rub against the valve tubing. Diagram 1.
4) Connect fan ground cable to ground lug.
Refer to wiring diagram.
5) Slide the thermodisc/cover assembly into
the bracket clip on the underside of the
fi rebox. Check that no wire will touch the
hot surfaces. Diagram 2.
Diagram 5
8) Secure the control plate assembly with 1
screw as shown in Diagram 6.
Diagram 6
Note: The bearings are lubricated for life.
Do not lubricate them. Make sure
you vacuum the fan area on a regular
basis.
IMPORTANT:
These fans collect a lot of dust from within
your home. Ensure you maintain these fan
motors on a regular basis by vacuuming
out the fan blades and housing using a soft
brush nozzle.
Diagram 2
Regency P33SE Gas Fireplace 37
Page 38
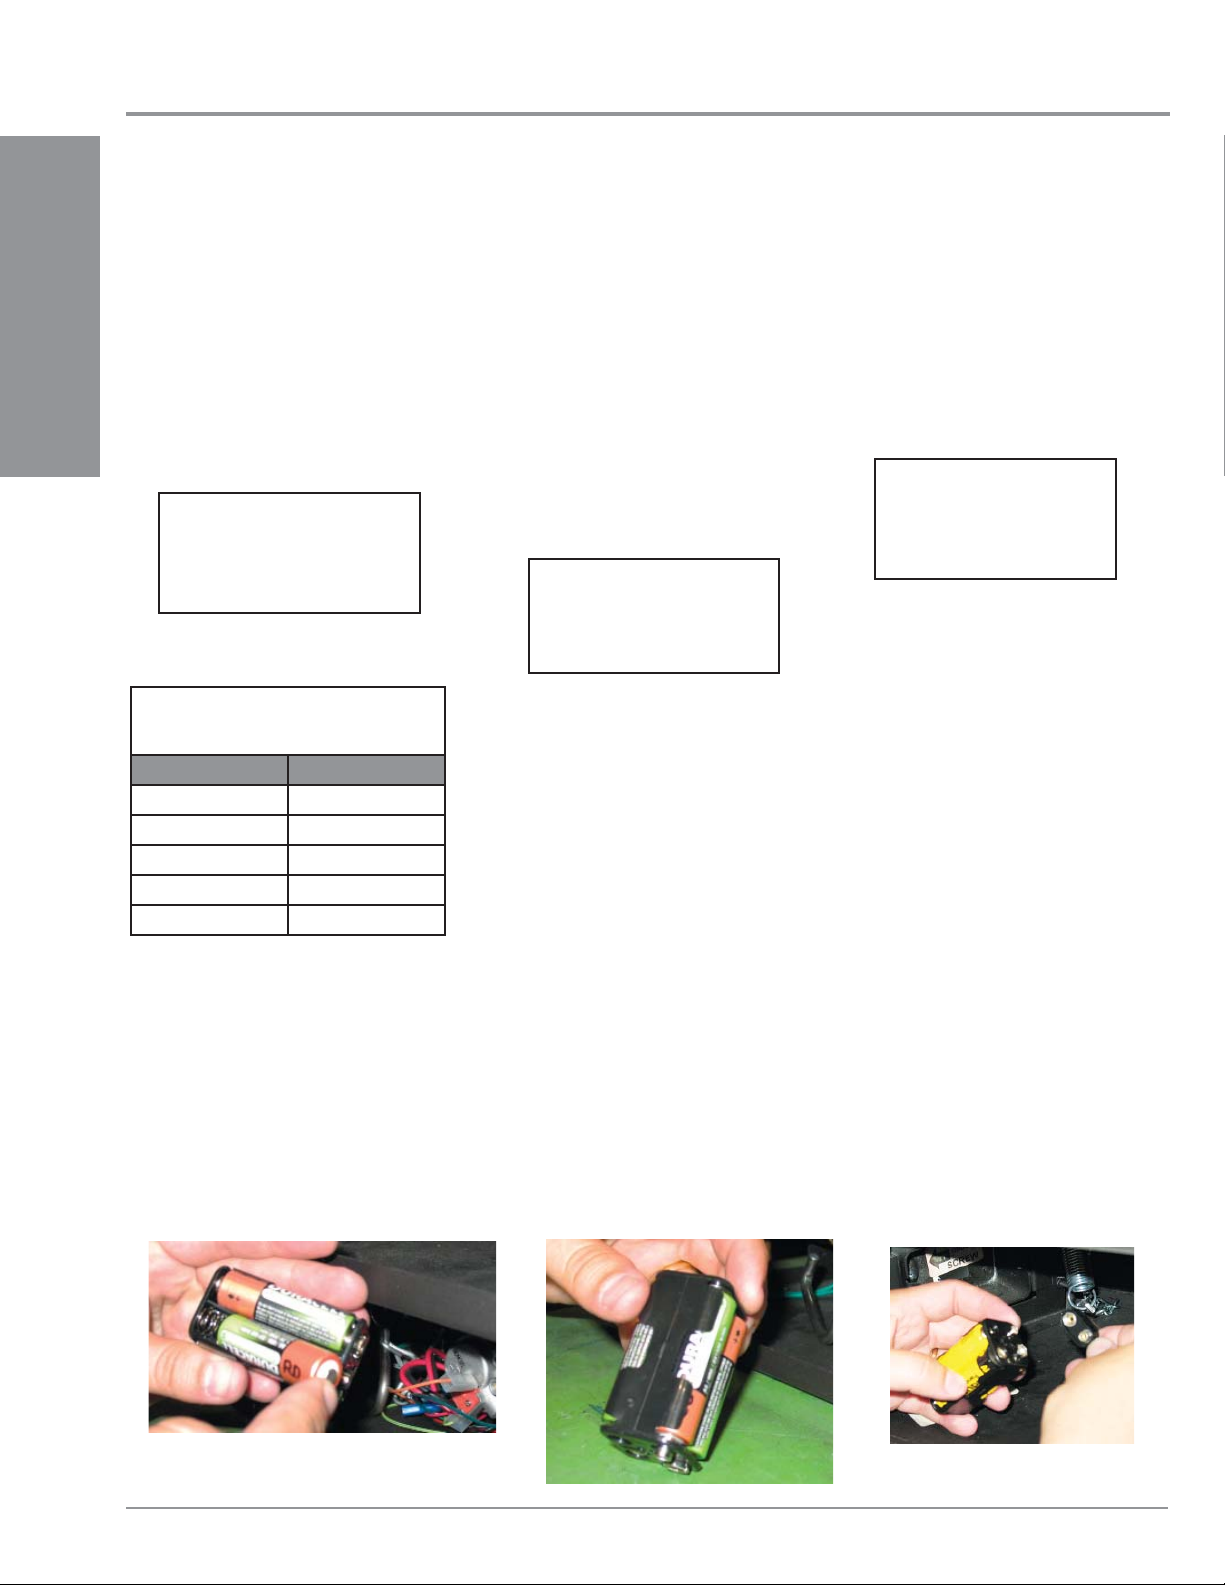
INSTALLATION
Optional
WALL THERMOSTAT
A wall thermostat may be installed if desired,
connect the wires as per the wiring diagram.
Use table below to determine the maximum
wire length.
Note: Preferable if the thermostat is
installed on an interior wall.
INSTALLATION
Regency® offers an optional programmable
thermostat but any 250-750 millivolt rated nonanticipator type thermostat that is CSA, ULC or
UL approved may be used.
CAUTION
Do not wire millivolt
wall thermostat wires
to 120V wire.
Thermostat Wire Table
Recommended Maximum Lead Length
(Two-Wire) When Using Wall
Thermostat (CP-2 System)
Wire Size Max. Length
14 GA. 50 Ft.
16 GA. 32 Ft.
18 GA. 20 Ft.
20 GA. 12 Ft.
22 GA. 9 Ft.
Optional
REMOTE CONTROL
Use the Regency® Remote Control Kit approved
for this unit. Use of other systems may void
your warranty.
The remote control kit comes with a hand held
transmitter, a receiver and a wall mounting
plate.
1) Choose a convenient location on the wall
to install the receiver and the receptacle
box (protection from extreme heat is very
important). Run wires from the fi replace to
that location. Use Thermostat Wire Table.
2) Connect the two wires to the gas valve. See
wiring diagram. Wall switch GT/GTM/GTMF
using wire 0.584.907
CAUTION
Do not wire millivolt
remote control wires
to 120V wire.
3) Install 3 AAA alkaline batteries in transmitter
and 4 AA alkaline batteries in the receiver.
Install the receiver and its cover in the wall.
Switch the remote receiver to "remote"
mode. The remote control is now ready for
operation.
WALL SWITCH
1) Run the supplied wire through the right or
left side gas inlet opening. Be careful not
to damage wire.
Note: We recommend a maximum of 15'
of wire but if you wish to go with a
longer run, use the Thermostat Wire
Table.
2) Connect the wire to the wall switch and
install into the receptacle box. Also attach
wires to the valve as shown below.
CAUTION
Do not wire millivolt
wall switch wire
to 120V wire.
AERATION
ADJUSTMENT
The burner aeration is factory set but may need
adjusting due to either the local gas supply or
altitude. Open the air shutter for a blue fl ame or
close for a more yellow fl ame.
Minimum Air Shutter Opening:
NG 1/16"
LP 1/4"
CAUTION: Carbon will be produced if air shutter
is tightly closed.
Note: Any damage due to carboning
resulting from improperly setting
the aeration controls is NOT covered
under warranty.
BATTERY INSTALLATION
1) 4 AA batteries must be installed in the battery pack to operate the burner switch.
2) Install 2 AA batteries per side and connect as shown below - the battery pack is located on the lower left side of the unit.
38
Regency P33SE Gas Fireplace
Page 39
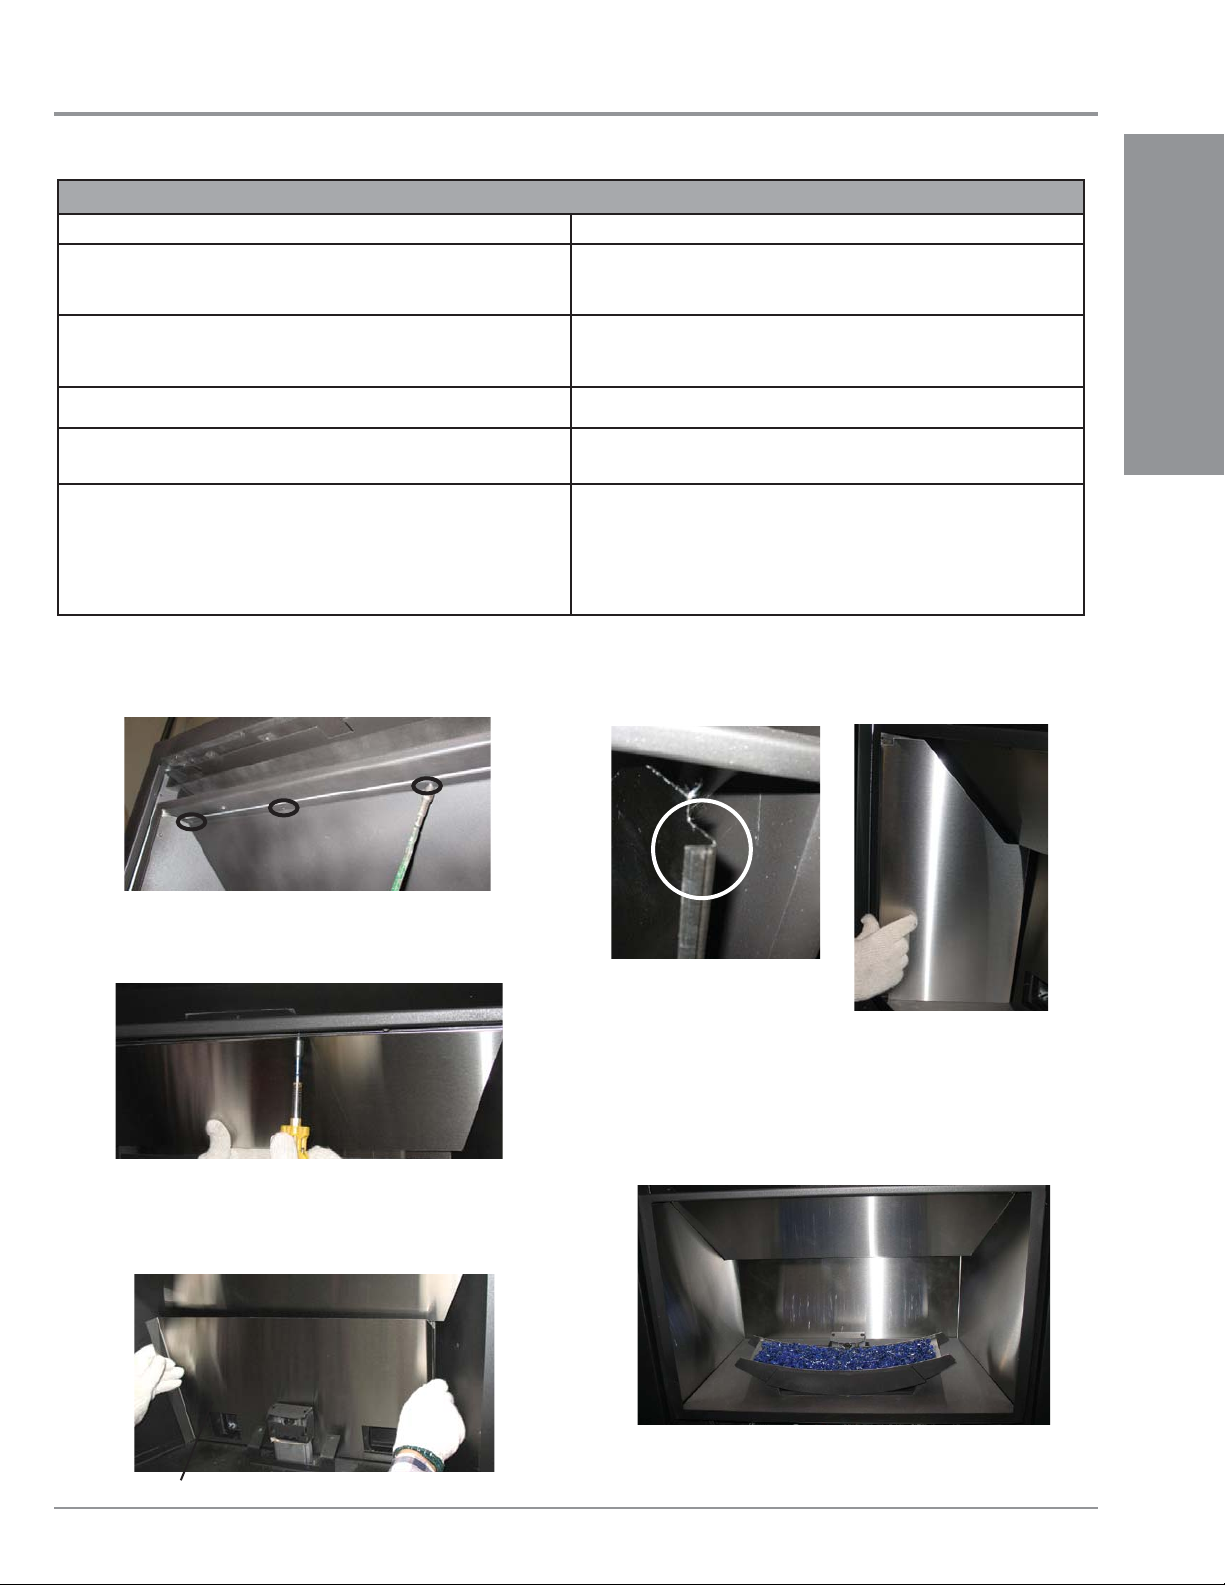
INSTALLATION
OPTIONAL STAINLESS STEEL REFLECTIVE PANEL INSTALLATION
Before installation, panels must be handled and cleaned as per instructions noted below:
Stainless Steel Panels Black Enamel Panels
• Stainless panels must be inspected for scratches and dimples prior
to installation. All claims to be recorded at this time. Claims for damage after installation will not receive consideration.
• To protect the fi nish during installation and handling - cotton
gloves MUST be worn at all times while handling the panels (even when
removing protective coating).
• Use a hair dryer to remove the protective coating from the panels.
• Black Enamel panels must be inspected for scratches and dimples
prior to installation. All claims to be recorded at this time. Claims for
damage after installation will not receive consideration.
INSTALLATION
• Stainless panels will discolor a little during normal operation.
This is normal and should not be considered a defect.
All hand and fi nger marks MUST be cleaned off with a soft cloth and
*
a stainless steel cleaner. Most stainless steel cleaners leave a fi lm/
residue on the surface of the panels. Use an ammonia based cleaner
(ie. glass cleaner) to remove this fi lm before applying heat to the unit.
Failure to do this will result in burn stains on panels which you
will be unable to remove. Not protected by product warranty.
1) If already installed, remove the burner assembly and fi rebox base
(See page 43 of installation manual for instructions).
2) Remove 4 screws prior to top panel installation.
Diagram 1
3) Place the top panel in fi rst, secure with 4 screws.
(See Diagram 1 for screw locations)
• Black Enamel panels will discolor a little during normal operation.
This is normal and should not be considered a defect.
All hand and fi nger marks MUST be cleaned off with a soft cloth. Use
*
an ammonia based cleaner (ie. glass cleaner) to remove any fi ngerprints
before applying heat to the unit.
Failure to do this will result in burn stain on panels which you
will be unable to remove. Not protected by product warranty.
5) The side panels are installed last, slide in as shown in Diagram 6.
Note: The bend in the metal on the side panels should face outward
(toward inside of fi rebox - see Diagram 5). If the side panels have
been installed incorrectly the fi rebox base will not fi t.
Diagram 5
Diagram 6
6) Reinstall the fi rebox base and burner assembly.
Diagram 2
4) With the top panel in place - install back panel. The back panel fi ts
under the top panel, push the top panel up to fi t back panel into
position. (Diagrams 3)
Back Panel
Regency P33SE Gas Fireplace 39
Diagram 3
Completed Panel Installation
Page 40
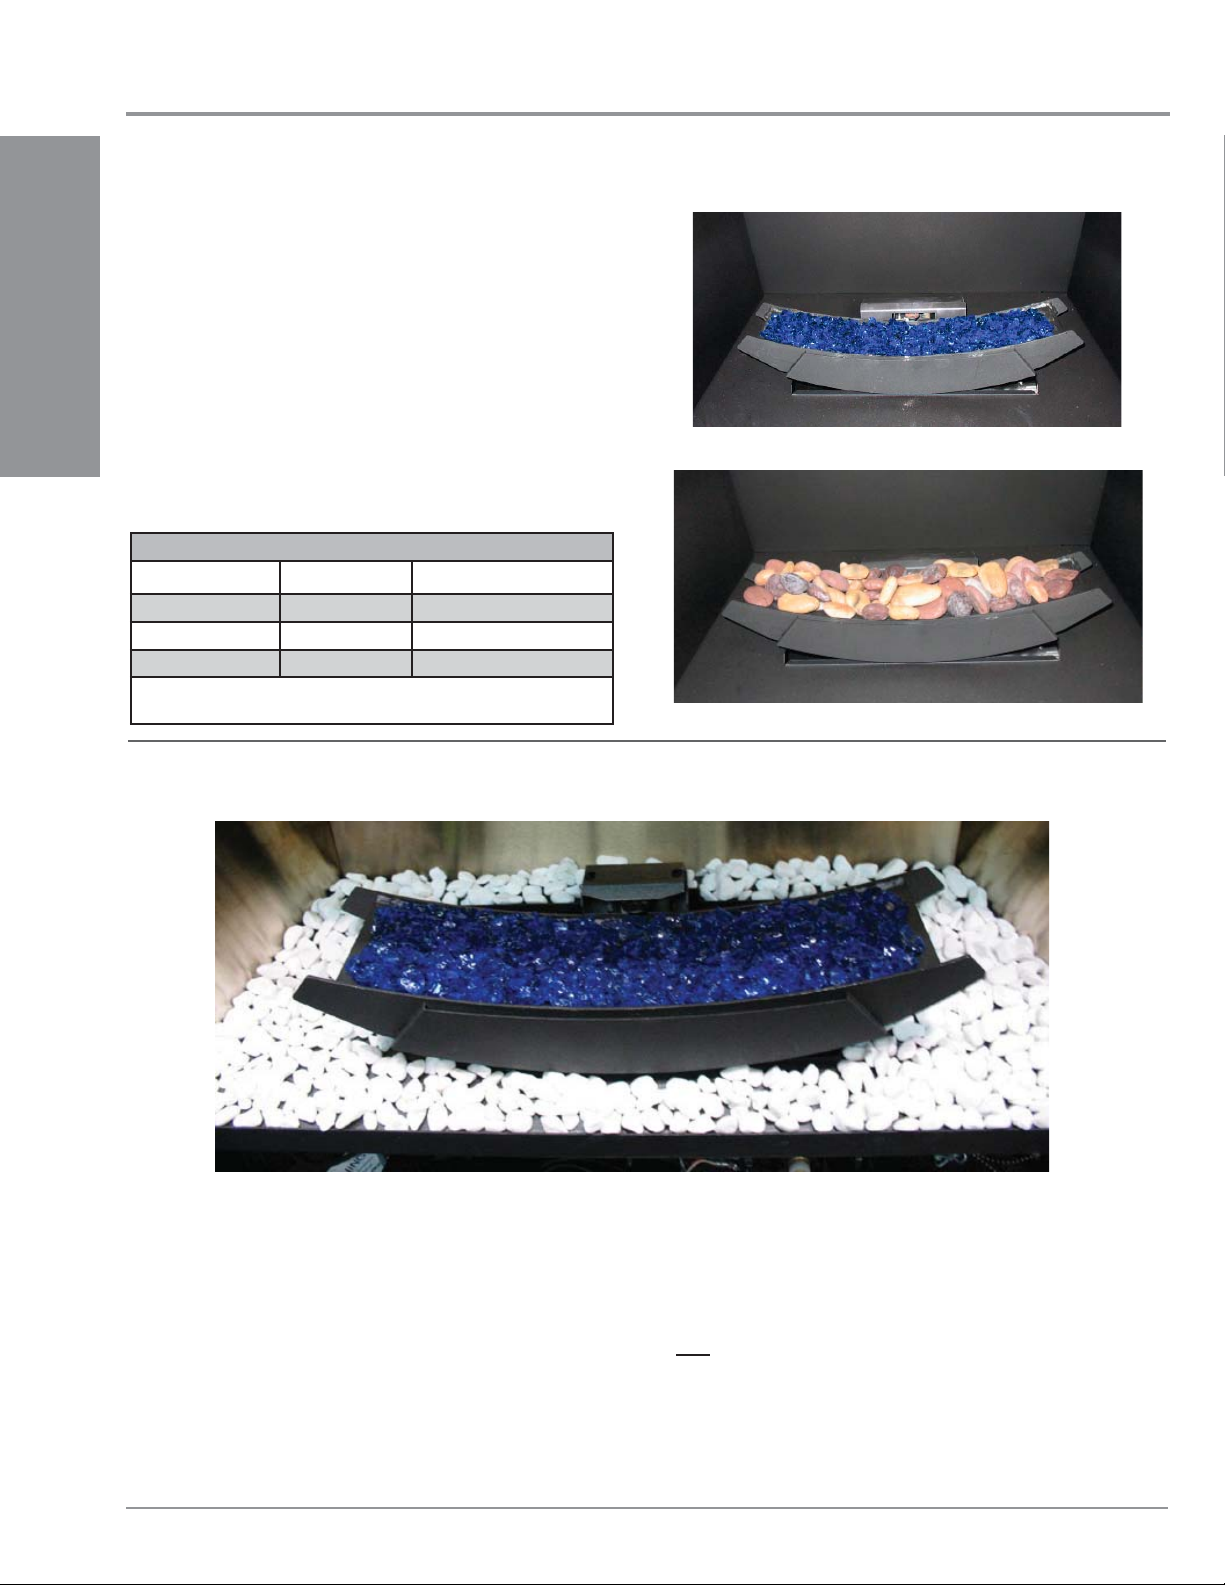
INSTALLATION
INSTALLATION ON BURNER
Spread the supplied Glass Crystals (or optional Ceramic Spa Stones)
evenly over the burner. Ensure the crystals (stones) do not overlap too
much as this will effect the fl ame pattern.
NOTE: When installing, use either the supplied Glass Crystals or optional
Ceramic Spa Stones - DO NOT combine the two. Only the supplied
approved Cobalt Blue Glass or optional Ceramic Spa Stones (50 pieces
recommended) are to be used with this fi replace. Use of any other type
INSTALLATION
of glass crystals or stones can alter the unit's performance, any damage
caused by the use of any unapproved glass or stones will not be covered
under warranty.
NOTE: When using Ceramic Stones, DO NOT cover burner ports that
lead to pilot fl ame.
Colbalt Glass Crystals/Ceramic Spa Stones Quantity
Colbalt Crystals Ceramic Spa Stones
P33ESE 1 bag 70*
E33S 1 bag 70
L676S 1 bag 70
*Recommended - use only 50 of the 70 ceramic stone on the
P33ESE burner.
GLASS CRYSTAL
Glass Crystals shown on Burner
Optional Ceramic Stones shown on Burner
OPTIONAL PEBBLE INSTALLATION ON FIREBOX BASE
White River Pebbles shown surrounding the Burner
There are 2 optional pebble packages to choose from:
1) White River Pebbles
2) Natural River Pebbles
Spread the pebbles evenly on the exposed base of the fi rebox. Pebbles are NOT to be placed anywhere on the burner or over top of the Cobalt
Blue Glass Crystals or optional Ceramic Spa Stones.
NOTE:
* Only the supplied and approved pebbles are to be used.
* Use of any other type of pebbles or material can create a danger and will void warranty.
40
Regency P33SE Gas Fireplace
Page 41
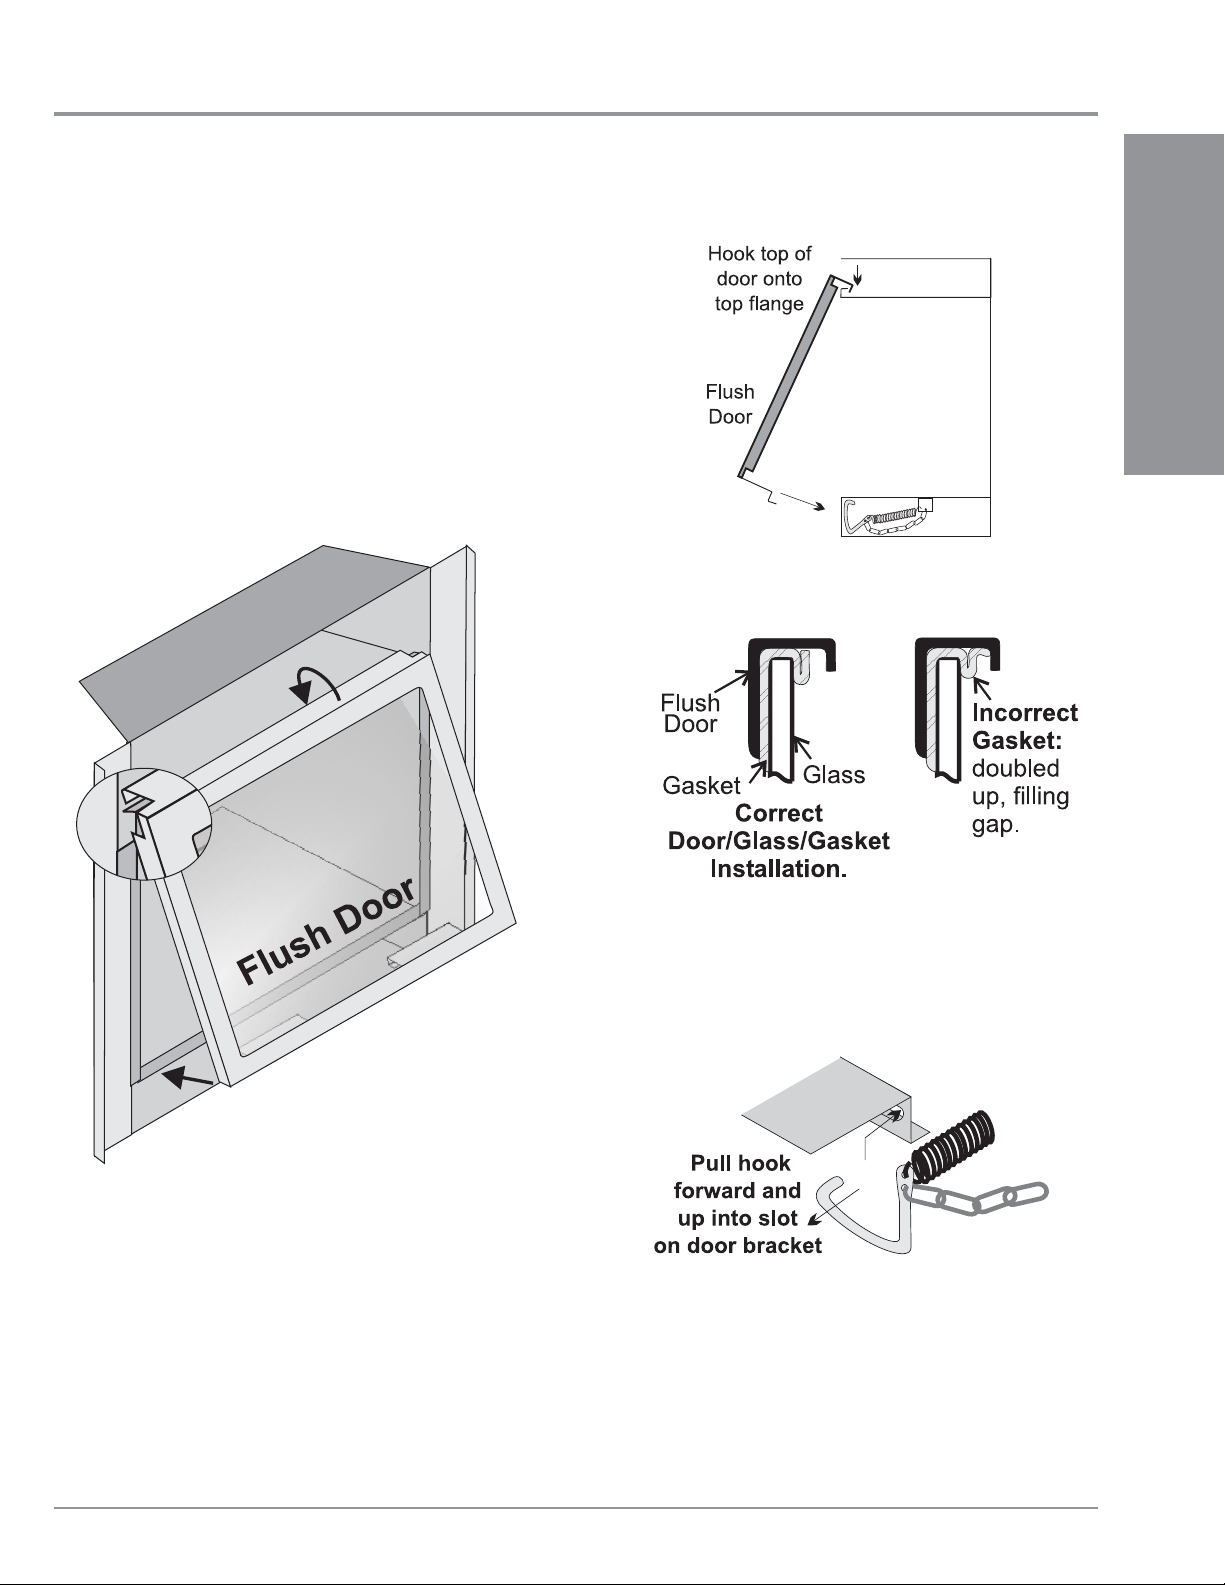
GLASS DOOR INSTALLATION
STANDARD FLUSH DOOR
The standard fl ush door comes with a black frame. To install the frame
and glass door, simply hook the top door fl ange onto the top of the unit
and swing the door towards the unit, diagram 1. Be careful that the glass
gasket does not roll up; there must be a gap between the gasket and the
door lip to ensure that the door sits securely on the unit. See Diagram 2.
INSTALLATION
INSTALLATION
Diagram 1
Diagram 2
Use the hook to pull the spring out until you can put the hook
into the slot on the bottom door bracket. Repeat for 2nd spring.
See diagram 3.
To remove the fl ush door, reverse the above steps.
Diagram 3
To remove the fl ush door, reverse the above steps.
Regency P33SE Gas Fireplace 41
Page 42
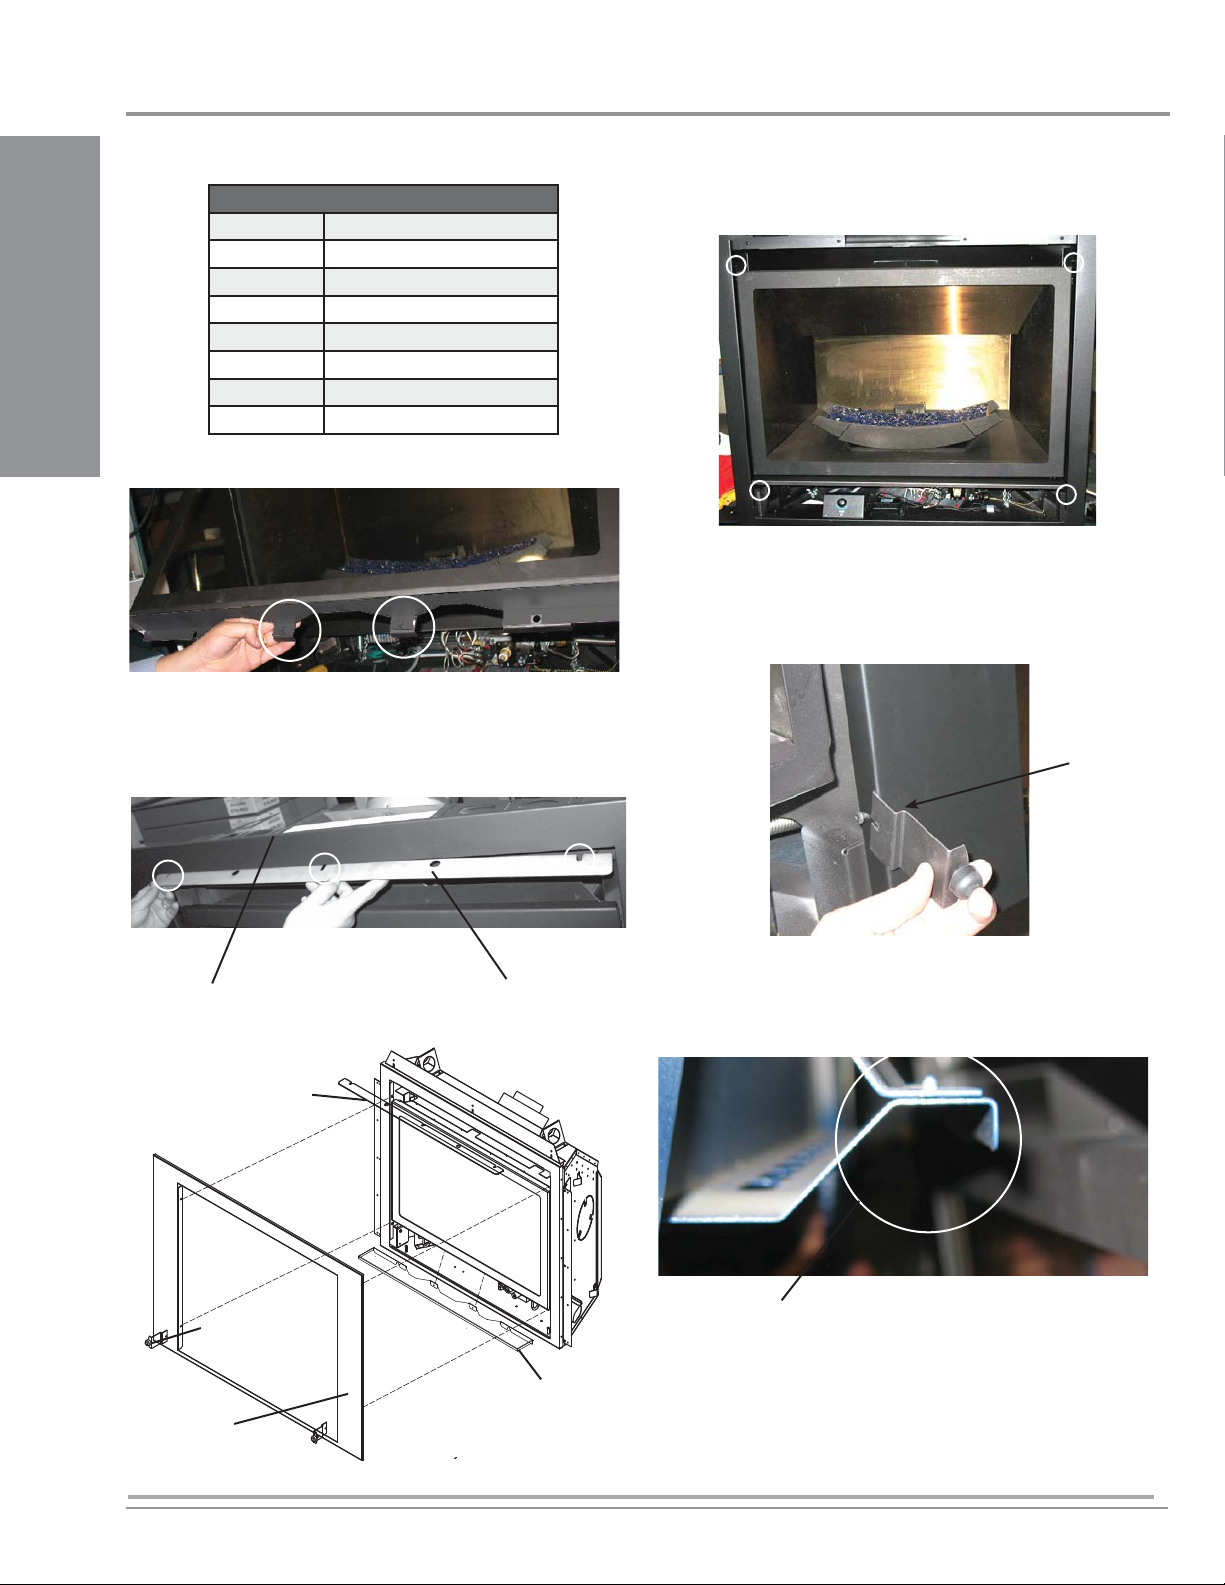
INSTALLATION
FACEPLATE INSTALLATION
P33S Faceplate
434-033 Mounting Plate
434-514 Faceplate Support
434-032 Control Shield
434-018F Heat Defl ector
434-516 Faceplate - Black
INSTALLATION
1) Install the control shield with 2 #8 - 1/2" Phillips screws to the bottom
of the fl ush door as shown in Diagram 1.
2) Install the heat defl ector on the fi re box as shown in Diagrams 2 &
3.
Loosen 3 Phillips head screws already in fi rebox, slide heat defl ector
on to screws and retighten.
434-516BL Faceplate - Blue
434-516R Faceplate - Red
434-517 Faceplate - Stainless Steel
Diagram 1
3) Loosen 4 phillips head screws located inside fi rebox, for screw locations
see Diagram 4. Install mounting frame and retighten screws.
Diagram 4
4) After the frame has been installed, locate the 2 phillips head screws
on lower part of the mounting frame- see Diagram 3 for location.
Slide on the 2 faceplate supports and retighten the screws.
Important: Positon of bracket must be as shown in Diagram 5, with
bend away from fi replace.
Bend
Top of Firebox
Faceplate Support
Mounting Frame
42
Heat Defl ector
Diagram 2
Diagram 3
Heat Defl ector
Control Shield
Diagram 5
5) The top of the faceplate has a fl ange that hooks over the top of the
fl ush door.
Flange
Diagram 6
Regency P33SE Gas Fireplace
Page 43
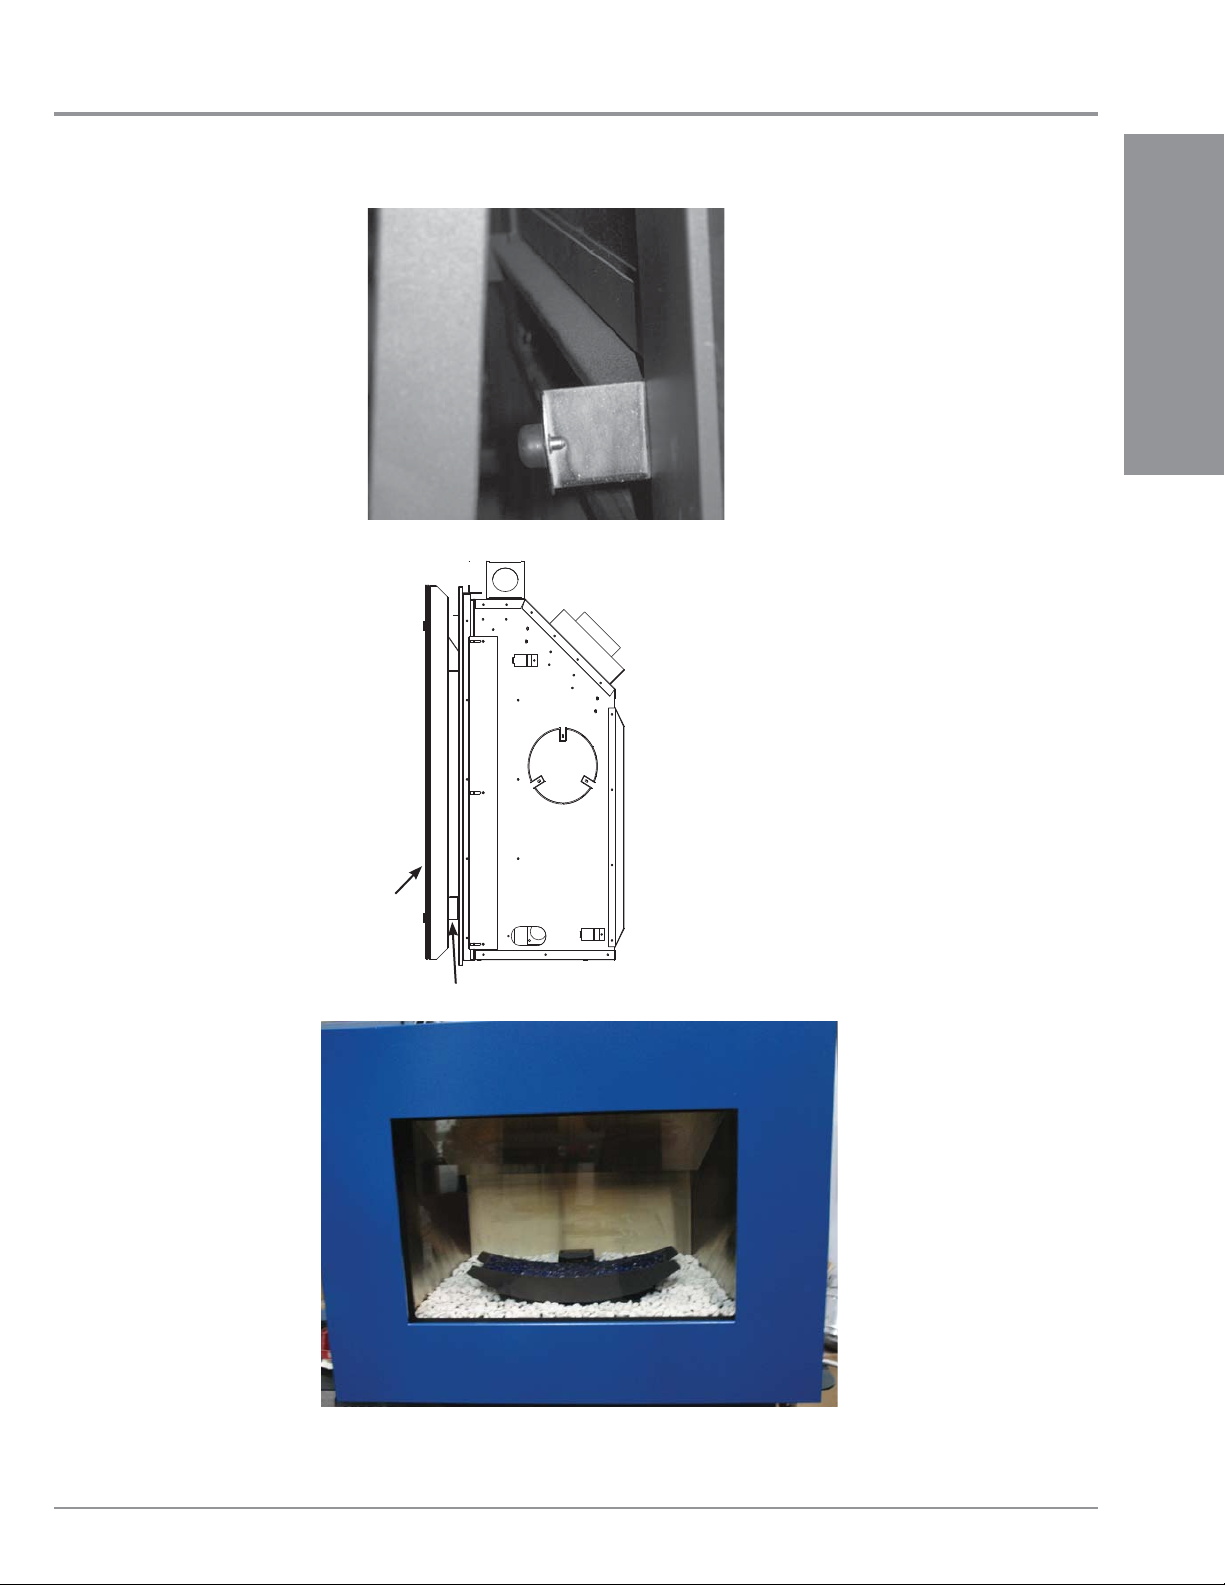
INSTALLATION
6) Hook the fl ange on the faceplate over the top of the fl ush door and gently lower the faceplate into place until it rests against the
faceplate supports as shown in Diagrams 7 & 8.
Diagram 7
INSTALLATION
Faceplate
Faceplate Support
Diagram 8
Diagram 9
Regency P33SE Gas Fireplace 43
Page 44

OPERATING INSTRUCTIONS
OPERATING
INSTRUCTIONS
1) Read and understand these instructions
before operating this appliance.
2) Check to see that all wiring is correct and
enclosed to prevent possible shock.
3) Check to ensure there are no gas leaks.
4) Make sure the glass in the glass door frame
is properly positioned. Never operate the
appliance with the glass removed.
5) Verify that the venting and cap are
unobstructed.
6) The unit should never be turned off, and on
again without a minimum of a 60 second
wait.
FIRST FIRE
OPERATION
The FIRST FIRE in your heater is part of the paint
curing process. To ensure the paint is properly
cured, it is recommended you burn your fi replace
for at least four (4) hours the fi rst time.
When fi rst operated, the unit will release an
odour caused by the curing of the paint and the
burning off of any oils remaining from manufacturing. Smoke detectors in the house may go off
at this time. Open a few windows to ventilate
the room for a couple of hours. The glass may
require cleaning.
LIGHTING PROCEDURE
1) Turn on ON/OFF switch or press and release
on ON/OFF button once on the remote
control if being used.
2) After approximately 4 seconds the spark
ignition system will spark for 60 seconds to
light the main burner.
3) The unit will turn on.
Note: The fi rst try for ignition will last approxi-
mately 60 seconds. If there is no fl ame igni-
tion (rectifi cation) the board will stop sparking
for approximately 35 seconds. After wait time
, the board will start second try for ignition
by sparking for approximately 60 seconds .
If there is still no positive ignition the board
will go into lock out.
The system will need to be reset as follows:
a) Turn the system off using ON/OFF switch
or press ON/OFF button - if using optional
remote.
b) After approximately 2 seconds turn on ON/
OFF switch or press ON/OFF button if using
optional remote.
c) Repeat step 1.
SHUTDOWN
PROCEDURE
NORMAL OPERATING
SOUNDS OF
GAS APPLIANCES
It is possible that you will hear some sounds from
your gas appliance. This is perfectly normal due to
the fact that there are various gauges and types
of steel used within your appliance. Listed below
are some examples. All are normal operating
sounds and should not be considered as defects
in your appliance.
Burner Tray:
The burner tray is positioned directly under the
burner and is made of a different gauge material
from the rest of the fi rebox and body. Therefore,
the varying thicknesses of steel will expand and
contract at slightly different rates which can cause
"ticking" and "cracking" sounds. Y ou should also
be aware that as there are temperature changes
within the unit these sounds will likely re-occur.
Again, this is normal for steel fi reboxes.
Pilot Flame:
While the pilot fl ame is on it can make a very
slight "whisper" sound.
Gas Control Valve:
As the gas control valve turns ON and OFF, a
dull clicking sound may be audible, this is normal
operation of a gas regulator or valve.
Unit Body/Firebox:
Different types and thicknesses of steel will
expand and contract at different rates resulting
in some "cracking" and "ticking" sounds will be
heard throughout the cycling process.
NOTE: When the glass is cold and the appliance
is lit, it may cause condensation and fog
the glass. This condensation is normal
and will disappear in a few minutes as
the glass heats up.
DO NOT ATTEMPT TO CLEAN THE
GLASS WHILE IT IS STILL HOT!
DO NOT BURN THE UNIT WITHOUT THE
GLASS DOOR IN PLACE.
During the fi rst few fi res, a white fi lm
may develop on the glass front as part of
the curing process. The glass should be
cleaned after the unit has cooled down
or the fi lm will bake on and become very
diffi cult to remove. Use a non-abrasive
cleaner and DO NOT A TTEMPT TO CLEAN
THE GLASS WHILE IT IS HOT.
44
1) Turn ON/OFF switch or press and release
the ON/OFF button once if using optional
Remote Control.
2) If service is to be performed - you must
disconnect both sources of power to the
unit, the main power and battery.
Regency P33SE Gas Fireplace
Page 45
OPERATING INSTRUCTIONS
COPY OF LIGHTING PLATE INSTRUCTIONS
FOR YOUR SAFETY READ BEFORE LIGHTING
This appliance must be installed in accordance with local codes, if any;
if none, follow the National Fuel Gas Code, ANSI Z223.1/NFPA 54, or
WARNING: If you do not follow these instructions exactly, a fire or explosion may result
causing property damage, personal injury or loss of life. Improper installation, adjustment,
alteration, service or maintenance can cause injury or property damage. Refer to the owner’s
information manual provided with this appliance. For assistance or additional information
consult a qualified installer, service agency or gas supplier.
AVERTISSEMENT. Quiconque ne respecte pas à la lettre les instructions dans la présente notice
risquede déclencher un incendie ou une explosion entraînant des dommages, des blessures ou
la mort.
Une installation, d'ajustement, de modifi cation, de service ou d'entretien peut provoquer
des blessures ou des dommages matériels. Reportez-vous au manuel du propriétaire de
l'information fournie avec cet appareil. Pour obtenir de l'aide ou des informations supplémentaires consulter un installateur qualifi é, une agence de service ou fournisseur de gaz.
A) This appliance is equipped with an ignition device which automatically lights the pilot.
Do not try to light the pilot by hand.
B) BEFORE OPERATING smell all around the appliance area for gas. Be sure to smell next to the fl oor
because some gas is heavier than air and will settle on the fl oor.
WHAT TO DO IF YOU SMELL GAS
- Do not try to light any appliance.
- Do not touch any electric switch, do not use any phone in your building.
- Immediately call your gas supplier from a neighbours phone. Follow the gas supplier’s instructions.
- If you cannot reach your gas supplier, call the fi re department.
C) Do not use this appliance if any part has been under water. Immediately call a qualifi ed service
technician to inspect the appliance and replace any part of the control system and any
gas control which has been underwater.
A) Cet appareil est muni d’un dispositif d’allumage qui allume automatiquement la veilleuse.
Ne tentez pas d’allumer la veilleuse manuellement.
B) AVANT DE FAIRE FONCTIONNER, renifl ez tout autour de l’appareil pour déceler une odeur
de gaz. Renifl ez près du plancher, car certains gaz sont pluslourds que l’air et peuvent
s’accumuler au niveau du sol.
QUE FAIRE SI VOUS SENTEZ UNE ODEUR DE GAZ :
• Ne pas tenter d’allumer d’appareil
• Ne touchez à aucun interrupteur; ne pas vous servir des téléphones se trouvant dans le
bâtiment.
• Appelez immédiatement votre fournisseur de gaz depuis un voisin. Suivez les
instructions du fournisseur.
• Si vous ne pouvez rejoindre le fournisseur, appelez le service des incendies
C) N’utilisez pas cet appareil s’il a été plongé dansl’eau, même partiellement. Faites inspecter l’appareil par un tech-
nicien qualifi é et remplacez toute partie du système de contrôle et toute commande qui ont été plongés dans l’eau.
CAUTION: Hot while in operation. Do not touch. Severe Burns may result. Due to high surface
temperatures keep children, clothing and furniture, gasoline and other liquids having fl ammable
vapors away. Keep burner and control compartment clean. See installation and operating
instructions accompanying appliance.
1) Turn on ON/OFF switch
2) After approximately 4 seconds the spark ignition system will spark for 60 seconds to light the main
burner.
3) The unit will turn on.
Note: The fi rst attempt to ignition will last approximately 60 seconds. If there is no fl ame ignition (rectifi cation) the board will stop sparking for approximately 35 seconds. After this wait time, the board will start a
second try for ignition by sparking for approximately 60 seconds. If there is still no positive ignition after the
second attempt the board will go into lock out.
The system will need to be reset as follows (after going into lock out mode):
a) Wait 5 minutes - turn the system off using ON/OFF switch.
b) After approximately 2 seconds turn on ON/OFF switch or press ON/OFF button if using optional
c) Unit will repeat step 2.
1) Appuyez le bouton ON / OFF
2) Attendre 4 secondes. Le système d’allumage produira des étincelles pendant 60 secondes afi n d’amorcer
3) Les fl ammes s’allumeront.
Remarque : Au premier allumage, le système tente d’allumer les fl ammes pendant 60 secondes. Si l’essai est
infructueux, le système fait une pause de 35 secondes. C’est ce qu'on appelle l'étape de rectifi cation. Ce délai
écoulé, le système tente à nouveau d'allumer les fl ammes en produisant des étincelles pendant 60 secondes.
Si les fl ammes ne s’allument toujours pas, le système se met en mode verrouillage.
Il faut alors le réinitialiser en suivant les étapes ci-dessous (pour le déverrouiller) :
a) Attendre 5 minutes et éteindre l’appareil en réglant l’interrupteur à la position « OFF »;
b) Attendre 2 secondes et rallumer le système à l’aide de l’interrupteur ou de la télécommande.
c) L'unité répétera l'étape 2.
1) Turn off ON/OFF switch
2) If service is to be performed - you must disconnect power to the unit, from the battery pack, refer to
Appuyez sur le bouton ON / OFF
1)
2) Si le service est effectuée, vous devez débrancher l'appareil, du bloc-piles, voir le manuel d'instruction
remote.
le brûleur principal.
manual.
pour plus de détails.
DO NOT REMOVE THIS INSTRUCTION PLATE
Natural Gas and Propane Installation Codes, CSA B149.1.
LIGHTING INSTRUCTIONS
TO TURN OFF GAS APPLIANCE
918-628b
OPERATION
Regency P33SE Gas Fireplace 45
Page 46

MAINTENANCE
MAINTENANCE
INSTRUCTIONS
1) Always turn off the gas valve before cleaning.
For relighting, refer to lighting instructions.
Keep the burner and control compartment
clean by brushing and vacuuming at least
once a year.
2) Clean appliance and door with a damp
cloth (never when unit is hot). Never use
an abrasive cleaner. The glass should be
cleaned with a gas fi replace glass cleaner.
The glass should be cleaned when it
starts looking cloudy.
3) The faceplate is fi nished in a heat resistant
paint and should only be refi nished with heat
resistant paint. Regency® uses StoveBright
Paint - Metallic Black #6309.
4) Make a periodic check of burner for proper
position and condition. Visually check the
fl ame of the burner periodically, making sure
the fl ames are steady; not lifting or fl oating.
If there is a problem, call a qualifi ed service
person.
5) The appliance and venting system must be
inspected before use, and at least annually,
by a qualifi ed fi eld service person, to ensure
that the fl ow of combustion and ventilation
air is not obstructed.
Note: Never operate the appliance without
the glass properly secured in place.
GENERAL VENT
MAINTENANCE
Conduct an inspection of the venting system
semi-annually. Recommended areas to inspect
as follows:
1) Check the Venting System for corrosion in
areas that are exposed to the elements.
These will appear as rust spots or
streaks, and in extreme cases, holes.
These components should be replaced
immediately.
2) Remove the Cap, and shine a fl ashlight
down the Vent. Remove any bird nests, or
other foreign material.
3) Check for evidences of excessive
condensation, such as water droplets forming
in the inner liner, and subsequently dripping
out the joints, Continuous condensation can
cause corrosion of caps, pipe, and fi ttings.
It may be caused by having excessive
lateral runs, too many elbows, and exterior
portions of the system being exposed to
cold weather.
4) Inspect joints, to verify that no pipe
sections or fi ttings have been disturbed,
and consequently loosened. Also check
mechanical supports such as Wall Straps,
or plumbers' tape for rigidity.
GLASS GASKET
If the glass gasket requires replacement use a
tadpole glass gasket (Part # 936-155).
GLASS DOOR
Your Regency® fi replace is supplied with high
temperature 5mm-Ceramic glass. If your glass
requires cleaning, we recommend using an
approved glass cleaner available at all authorized
dealers. Do not use abrasive materials.
CAUTION & WARNINGS:
* Do not clean when the glass is hot.
* The use of substitute glass will void all product
warranties.
* Care must be taken to avoid breakage of the
glass.
* Do not strike or abuse the glass.
* Do not operate this fi replace without the
glass front or with a cracked or broken glass
front.
* Wear gloves when removing damaged or
broken glass.
* Replacement of the glass panel(s) should be
done by a licensed or qualifi ed service per
son.
GLASS REPLACEMENT
In the event that you break your glass by impact,
purchase your replacement from an authorized
Regency® dealer only.
6) Do not use this appliance if any part has been
under water. Immediately call a qualifi ed
service technician to inspect the appliance
and to replace any part of the control system
and any gas control which has been under
water.
7) In the event this appliance has been
MAINTENANCE
serviced check that the vent-air system
has been properly resealed & reinstalled
in accordance with the manufacturer's
instructions.
8) Verify operation after servicing.
Replacement glass is shipped already installed
into the door frame.
CAUTION: Wear gloves when
removing damaged or broken
glass.
WARNING: Do not operate the
appliance with the glass panels
removed, cracked or broken.
Replacement of the glass panels
should be done by a licensed or
qualifi ed service person.
46
Regency P33SE Gas Fireplace
Page 47
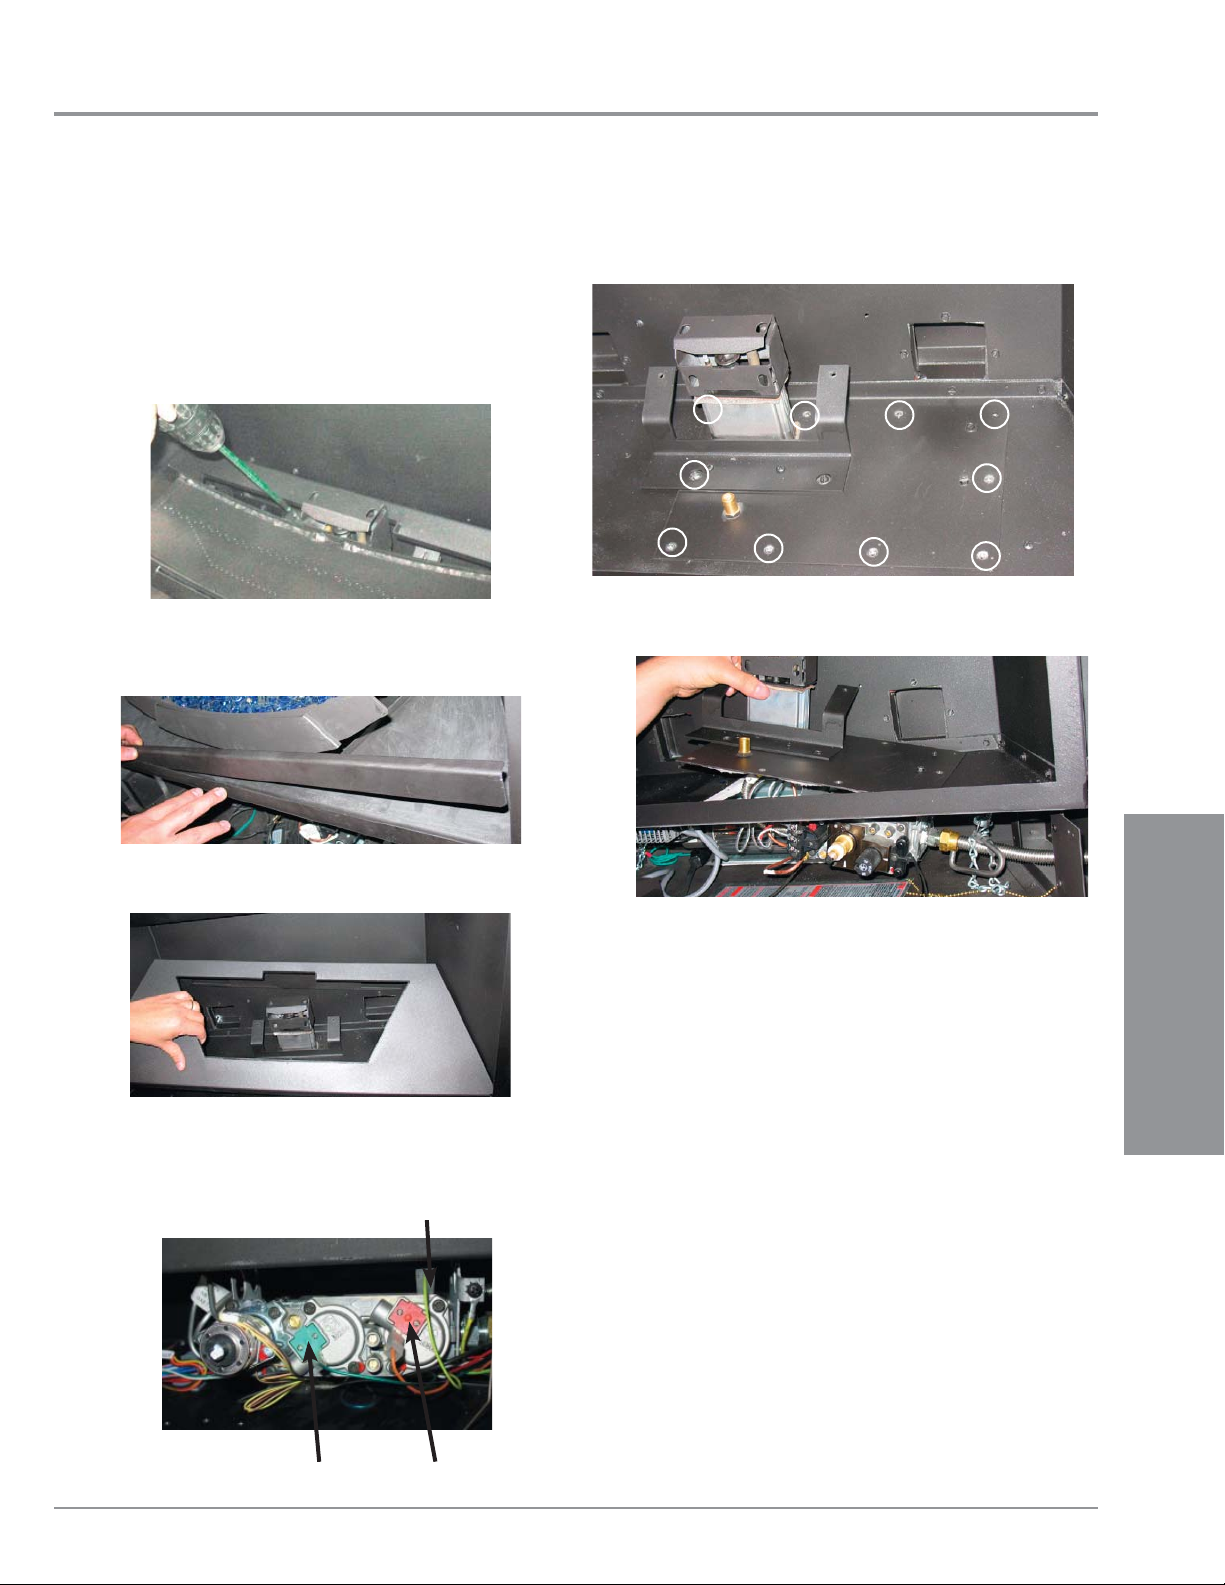
VALVE TRAY REPLACEMENT
MAINTENANCE
Removing Valve
1) Shut off the gas supply.
2) Remove the faceplate.
3) Open the fl ush door and remove the door.
4) Remove the burner assembly by removing the two Phillips head screws
and then lift the burner assembly out. (See Diagram 1)
Diagram 1: Remove the 2 screws and then lift
out the burner assembly.
5) Remove the retainer bar (Diagram 2)
9) Remove the 10 screws securing the valve tray assembly in place
(diagram 4) and then lift the entire assembly out (Diagram 5).
Diagram 4
Diagram 2
6) Remove the fi re box base. (Diagram 3)
Diagram 3
7) Disconnect the inlet gas line.
8) Disconnect the EV1, EV2, and ground wires from the valve - as shown
below.
Ground
Diagram 5: Lift out Valve Tray Assembly
MAINTENANCE
Installing Valve
1) Install new Valve Tray Assembly.
2) Reverse steps 9-1.
EV1 EV2
Regency P33SE Gas Fireplace 47
Page 48

PARTS LIST
MAIN ASSEMBLY
Part # Description
434-907 Refl ective Panel Stainless Steel P33SE (Optional)
1) * Panel Rear P33SE (SS)
2) * Panel Top P33SE (SS)
3) * Panel Side Left P33SE (SS)
4) * Panel Side Right P33SE (SS)
8) 434-516 Faceplate Assembly Black
434-516BL Faceplate Assembly Painted Blue
434-516R Faceplate Assembly Painted Red
434-517 Faceplate Assembly Stainless Steel
10) 434-023 Finishing Trim
13) 434-514 Faceplate Support Bracket Assembly
909-924 Bumper Rubber w/Machine Screw 8-32 x 3/8"
904-925 Cap Assy Brushed Stainless 3/4" diameter.
14) 434-033 Control Mounting Plate
15) 434-574E/P Valve Assembly P33SE-NG4 SIT Packaged
434-576E/P Valve Assembly P33SE-LP4 SIT Packaged
911-004 Valve SIT - NG
911-005 Valve SIT - LP
911-006 Valve Pilot Assembly - NG
911-007 Valve Pilot Assembly - LP
Part # Description
16) 341-525 Burner Assembly NG/LP c/w Cap
17) * Outerbox Assembly
18) * Firebox Assembly
19) 433-538 Flush Door Assembly Complete
940-088/P Glass (Flush)
904-691 U-Clip
936-155 Glass Gasket
20) 434-011 Fire box base
21) 434-032 Control Shield
22) 948-247 Door Handle
23) 434-018F Heat Defl ector
24) 432-917 Fan Assembly
25) 910-331/P Fan Motor (120 Volts)
432-966 Fan Switch Assy (120 Volts)
27) 910-813 Power Cord (120 Volts)
28) 910-330 Fan Speed Control
29) 904-586 Knob - Speed Control
30) 910-142 Thermodisc - Fan Auto ON/OFF
31) 918-850 Manual
* Not available as a replacement part.
904-434 Orifi ce #47 NG
904-241 Orifi ce #56 LP
PARTS LIST
48
Regency P33SE Gas Fireplace
Page 49
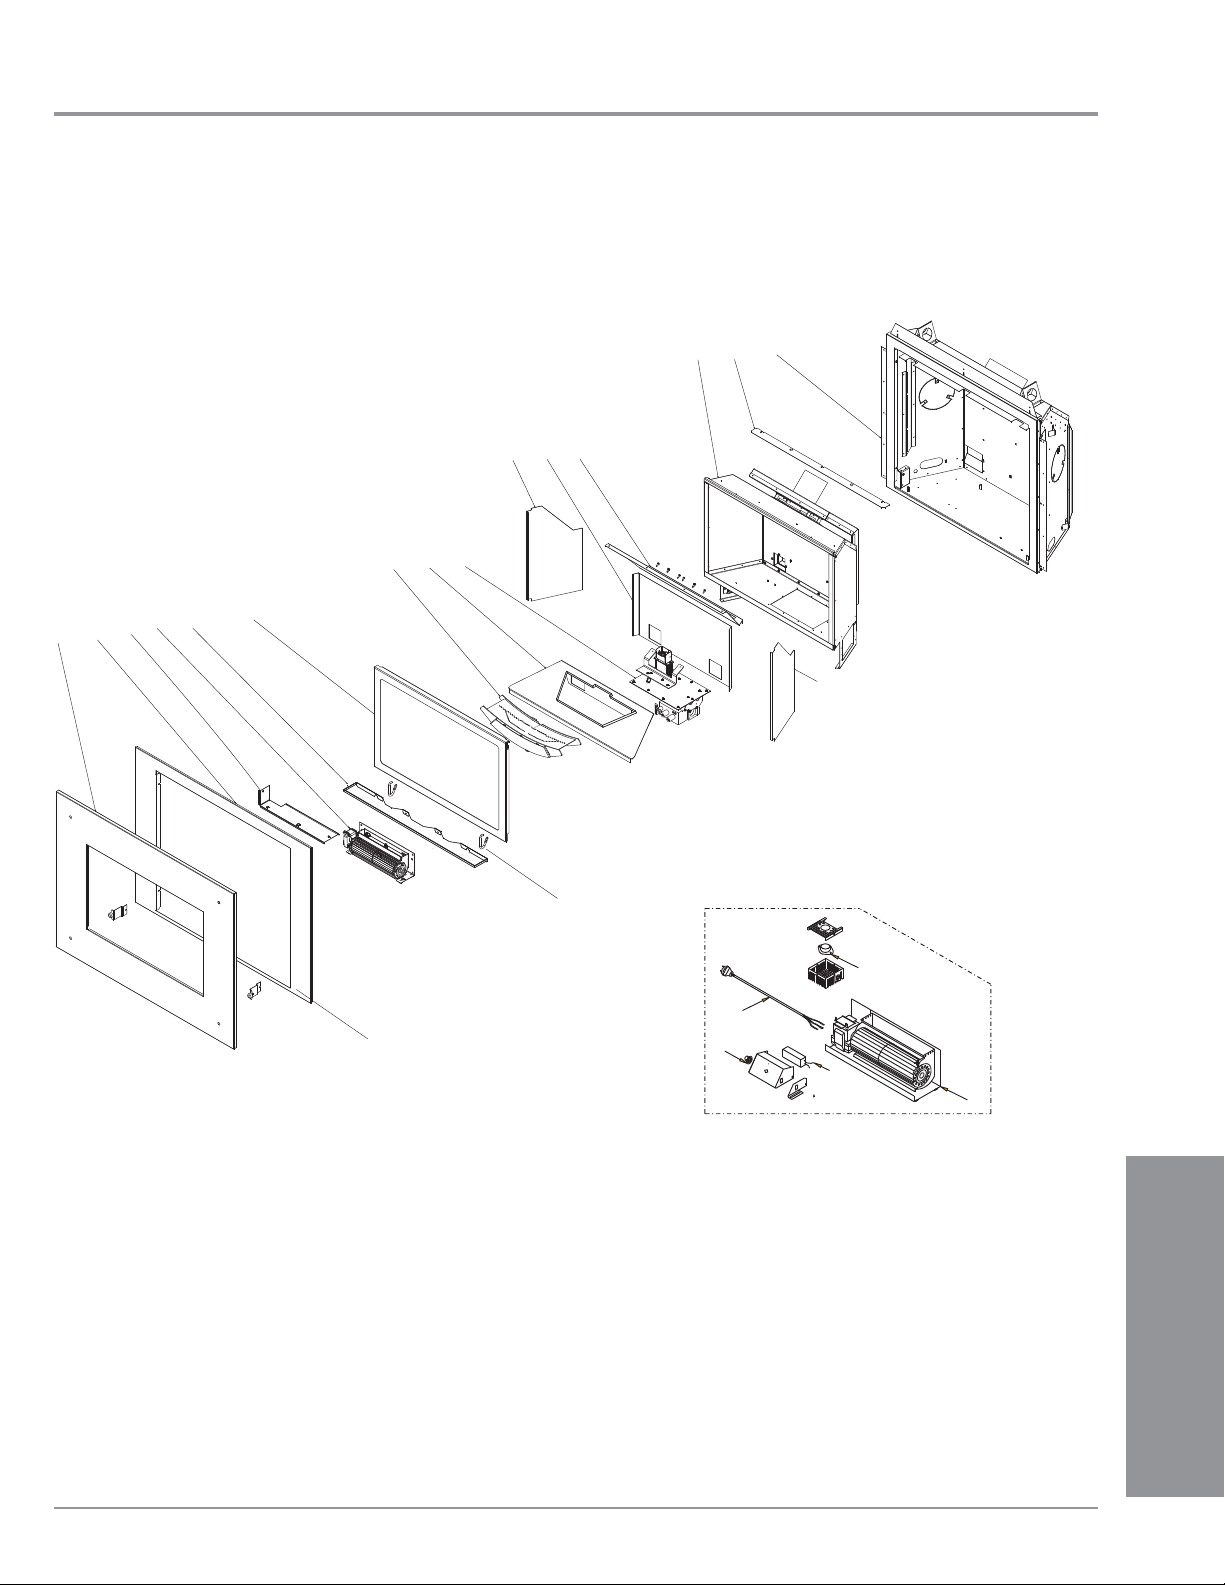
MAIN ASSEMBLY
PARTS LIST
23
17
4
18
1
3
15
20
16
21
19
24
14
10
8
2
22
30
27
13
29
28
25
FAN SWITCH ASSEMBLY
Regency P33SE Gas Fireplace 49
PARTS LIST
Page 50

NOTES
50
Regency P33SE Gas Fireplace
Page 51

WARRANTY
Regency® Fireplace Products are designed with reliability and simplicity in mind. In addition, our internal Quality Assurance Team carefully inspects each unit
thoroughly before it leaves our facility. FPI Fireplace Products International Ltd. is pleased to extend this limited lifetime warranty to the original purchaser of a
®
Regency
The Warranty: Limited Lifetime
The combustion chamber, heat exchanger, burner tubes/pans, logs, glass crystals, ceramic spa stones, pebbles, brick panels and gold plating (against defective manufacture
only) are covered under the Limited Lifetime Warranty for fi ve (5) years for parts and subsidized labour* and parts only thereafter.
Glass is covered for lifetime against thermal breakage only, parts and subsidized labour* for fi ve (5) years and parts only thereafter from date of purchase.
External casting, surrounds and grills are covered against cracks and warps resulting from manufacturer defects, parts and subsidized labour* for three (3) years from the date
of purchase and parts only thereafter.
Special Finishes - One year on stainless steel panels, nickel overlays,nickel faceplates, brushed nickel and antique copper full screens and doors. Y ou can expect some changes
in color as the product "ages" with constant heating and cooling. FPI warranties the product for any manufacturing defects on the original product. However, the manufacturers
warranty does not cover changing colors and marks, ie. fi nger prints, etc applied after the purchase of the product. Damage from the use of abrasive cleaners is not covered
by warranty.
Electrical and mechanical components such as blowers, switches, wiring, thermodiscs, FPI remote controls, spill switches, thermopiles, thermocouples, pilot assembly components,
and gas valves are covered for two years parts and one year subsidized labour* from the date of purchase. Blowers and valves replaced under warranty are considered repairs and
continue as if new with appliance. ie. twelve (12) months from original purchase date of appliance with a minimum of three (3) months coverage from date of replacement.
FPI venting components are covered parts and subsidized labour* for three (3) years from date of purchase.
Simpson Dura-Vent venting components (Direct Vent units) are covered by Simpson Dura-Vent Inc. warranty.
Repair/replacement parts purchased by the consumer from FPI after the original coverage has expired on the unit will carry a 90 day warranty, valid with a receipt only. Any
item shown to be defective will be repaired or replaced at our discretion. No labor coverage is included with these parts.
Conditions:
Any part or parts of this unit which in our judgement show evidence of such defects will be repaired or replaced at FPI's option, through an accredited distributor or agent provided
that the defective part be returned to the distributor or agent Transportation Prepaid, if requested.
Porcelain/Enamel - Absolute perfection is either guaranteed nor commercially possible. Any chips must be reported and inspected by an authorized dealer within three days of
installation. Reported damage after this time will be subject to rejection.
It is the general practice of FPI to charge for larger, higher priced replacement parts and issue credit once the replaced component has been returned to FPI and evaluated
for manufacturer defect.
The authorized selling dealer is responsible for all in-fi eld service work carried out on your Regency
unauthorized service persons or dealers.
At all times FPI reserves the right to inspect product in the fi eld which is claimed to be defective.
All claims must be submitted to FPI by authorized selling dealers. It is essential that all submitted claims provide all of the necessary information including customer name,
purchase date, serial #, type of unit, problem, and part or parts requested, without this information the warranty will be invalid.
Exclusions:
This limited Lifetime Warranty does not extend to or include paint, door or glass gasketing or trim.
At no time will FPI be liable for any consequential damages which exceed the purchase price of the unit. FPI has no obligation to enhance or modify any unit once manufactured.
ie. as products evolve, fi eld modifi cations or upgrades will not be performed.
FPI will not be liable for travel costs for service work.
Installation and environmental problems are not the responsibility of the manufacturer and therefore are not covered under the terms of this warranty policy.
Embers, rockwool, gaskets, door handles and paint are not covered under the terms of this warranty policy.
Any unit which shows signs of neglect or misuse is not covered under the terms of this warranty policy.
The warranty will not extend to any part which has been tampered with or altered in any way, or in our judgment has been subject to misuse, improper installation, negligence
or accident, spillage or downdrafts caused by environmental or geographical conditions, inadequate ventilation, excessive offsets, negative air pressure caused by mechanical
systems such as furnaces, fans, clothes dryer, etc.
Freight damage to stoves and replacement parts is not covered by warranty and is subject to a claim against the freight carrier by the dealer.
FPI will not be liable for acts of God, or acts of terrorism, which cause malfunction of the appliance.
Performance problems due to operator error will not be covered by this warranty policy.
Products made or provided by other manufacturers and used in conjunction with the operation of this appliance without prior authorization from FPI, may nullify your warranty
on this product.
Any alteration to the unit which causes sooting or carboning that results in damage to the interior / exterior faceplate is not the responsibility of FPI.
* Subsidy according to job scale as predetermined by FPI.
Regency P33SE Gas Fireplace 51
Product. This warranty is not transferable.
®
product. FPI will not be liable for results or costs of workmanship from
Page 52
Regency® fi replaces are designed with reliability and
simplicity in mind. In addition, our internal Quality
Assurance Team carefully inspects each unit thoroughly
before it leaves our door.
Regency Fireplace Products is pleased to extend this
Limited Lifetime Warranty to the original purchaser of a
Regency® Product.
See the inside back cover for details.
Register your Regency® online at
http://www.regency-fi re.com
Installer: Please complete the following information
Dealer Name & Address: ______________________________________________
___________________________________________________________________
Installer: ___________________________________________________________
Phone #: ___________________________________________________________
Date Installed: ______________________________________________________
Serial No.: __________________________________________________________
Regency Sunrise and SureFire are trademarks of FPI Fireplace Products International Ltd.
© Copyright 2010, FPI Fireplace Products International Ltd. All rights reserved.
Printed in Canada
 Loading...