

Page 1
202000192613 CS272I-BP9A1(USL) 20130925
INSTALLATION MANUAL FOR ROOM
AIR CONDITIONER
(Split Wall-Mounted Type)
SAFETY PRECAUTIONS
Please read this installation manual completely before installing the product.
If the power cord is damaged, replacement work shall be performed by authorised personnel only.
Installation must be performed in accordance with the requirement of NEC and CEC by authorized
personnel only.
Contact an authorised service technician for repair, maintenance or installation of this unit.
This appliance is not intended for use by persons(including children) with reduced physical, sensory
or mental capabilities, or lack of experience and knowledge, unless they have been given supervision
or instruction concerning use of the appliance by a person responsible for their safety.
Children should be supervised to ensure that they do not play with the appliance.
All the pictures in the instructions are for explanation purposes only. The actual shape should prevail.
The design and specifications are subject to change without prior notice for product improvement.
Consult with the sales agency or manufacturer for details.
The seriousness is classified by the following indications.
WARNING
CAUTION
This symbol indicates the possibility of death or serious injury.
This symbol indicates the possibility of injury or damage to property.
WARNING
1) Install according to this installation instructions strictly. If installation is defective, it will cause water
leakage, electrical shock or fire.
2) Use the attached accessories parts and specified parts for installation, otherwise, it will cause the set
to fall, water leakage, electrical shock or fire.
3) Install at a strong and firm location which is able to withstand the set s weight. If the strength is not
enough or installation is not properly done, the set will drop and cause injury.
4) For electrical work, follow the local national wiring standard, regulation and this installation instructions.
An independent circuit and single outlet must be used. If electrical circuit capacity is not enough or
defect found in electrical work, it will cause electrical shock or fire.
5) Use the specified cable and connect tightly and clamp the cable so that no external force will be acted
on the terminal. If connection or fixing is not perfect, it will cause heat-up or fire at the connection.
6) Wiring routing must be properly arranged so that control board cover is fixed properly. If control board
cover is not fixed perfectly,it will cause heat-up at connection point of terminal, fire or electrical shock.
7) When carrying out piping connection, take care not to let air substances other than the specified
refrigerant go into refrigeration cycle. Otherwise, it will cause lower capacity,abnormal high pressure
in the refrigeration cycle, explosion and injury.
8) Do not modify the length of the power supply cord or use of extension cord, and do not share the
single outlet with other electrical appliances. Otherwise, it will cause fire or electrical shock.
CAUTION
1) This equipment must be earthed and installed with earth leakage current breaker. It may cause
electrical shock if grounding is not perfect.
2) Do not install the unit at place where leakage of flammable gas may occur. In case gas leaks and
accumulates at surrounding of the unit, it may cause fire.
3) Carry out drainage piping as mentioned in installation instructions. If drainage is not perfect, water
may enter the room and damage the furniture.
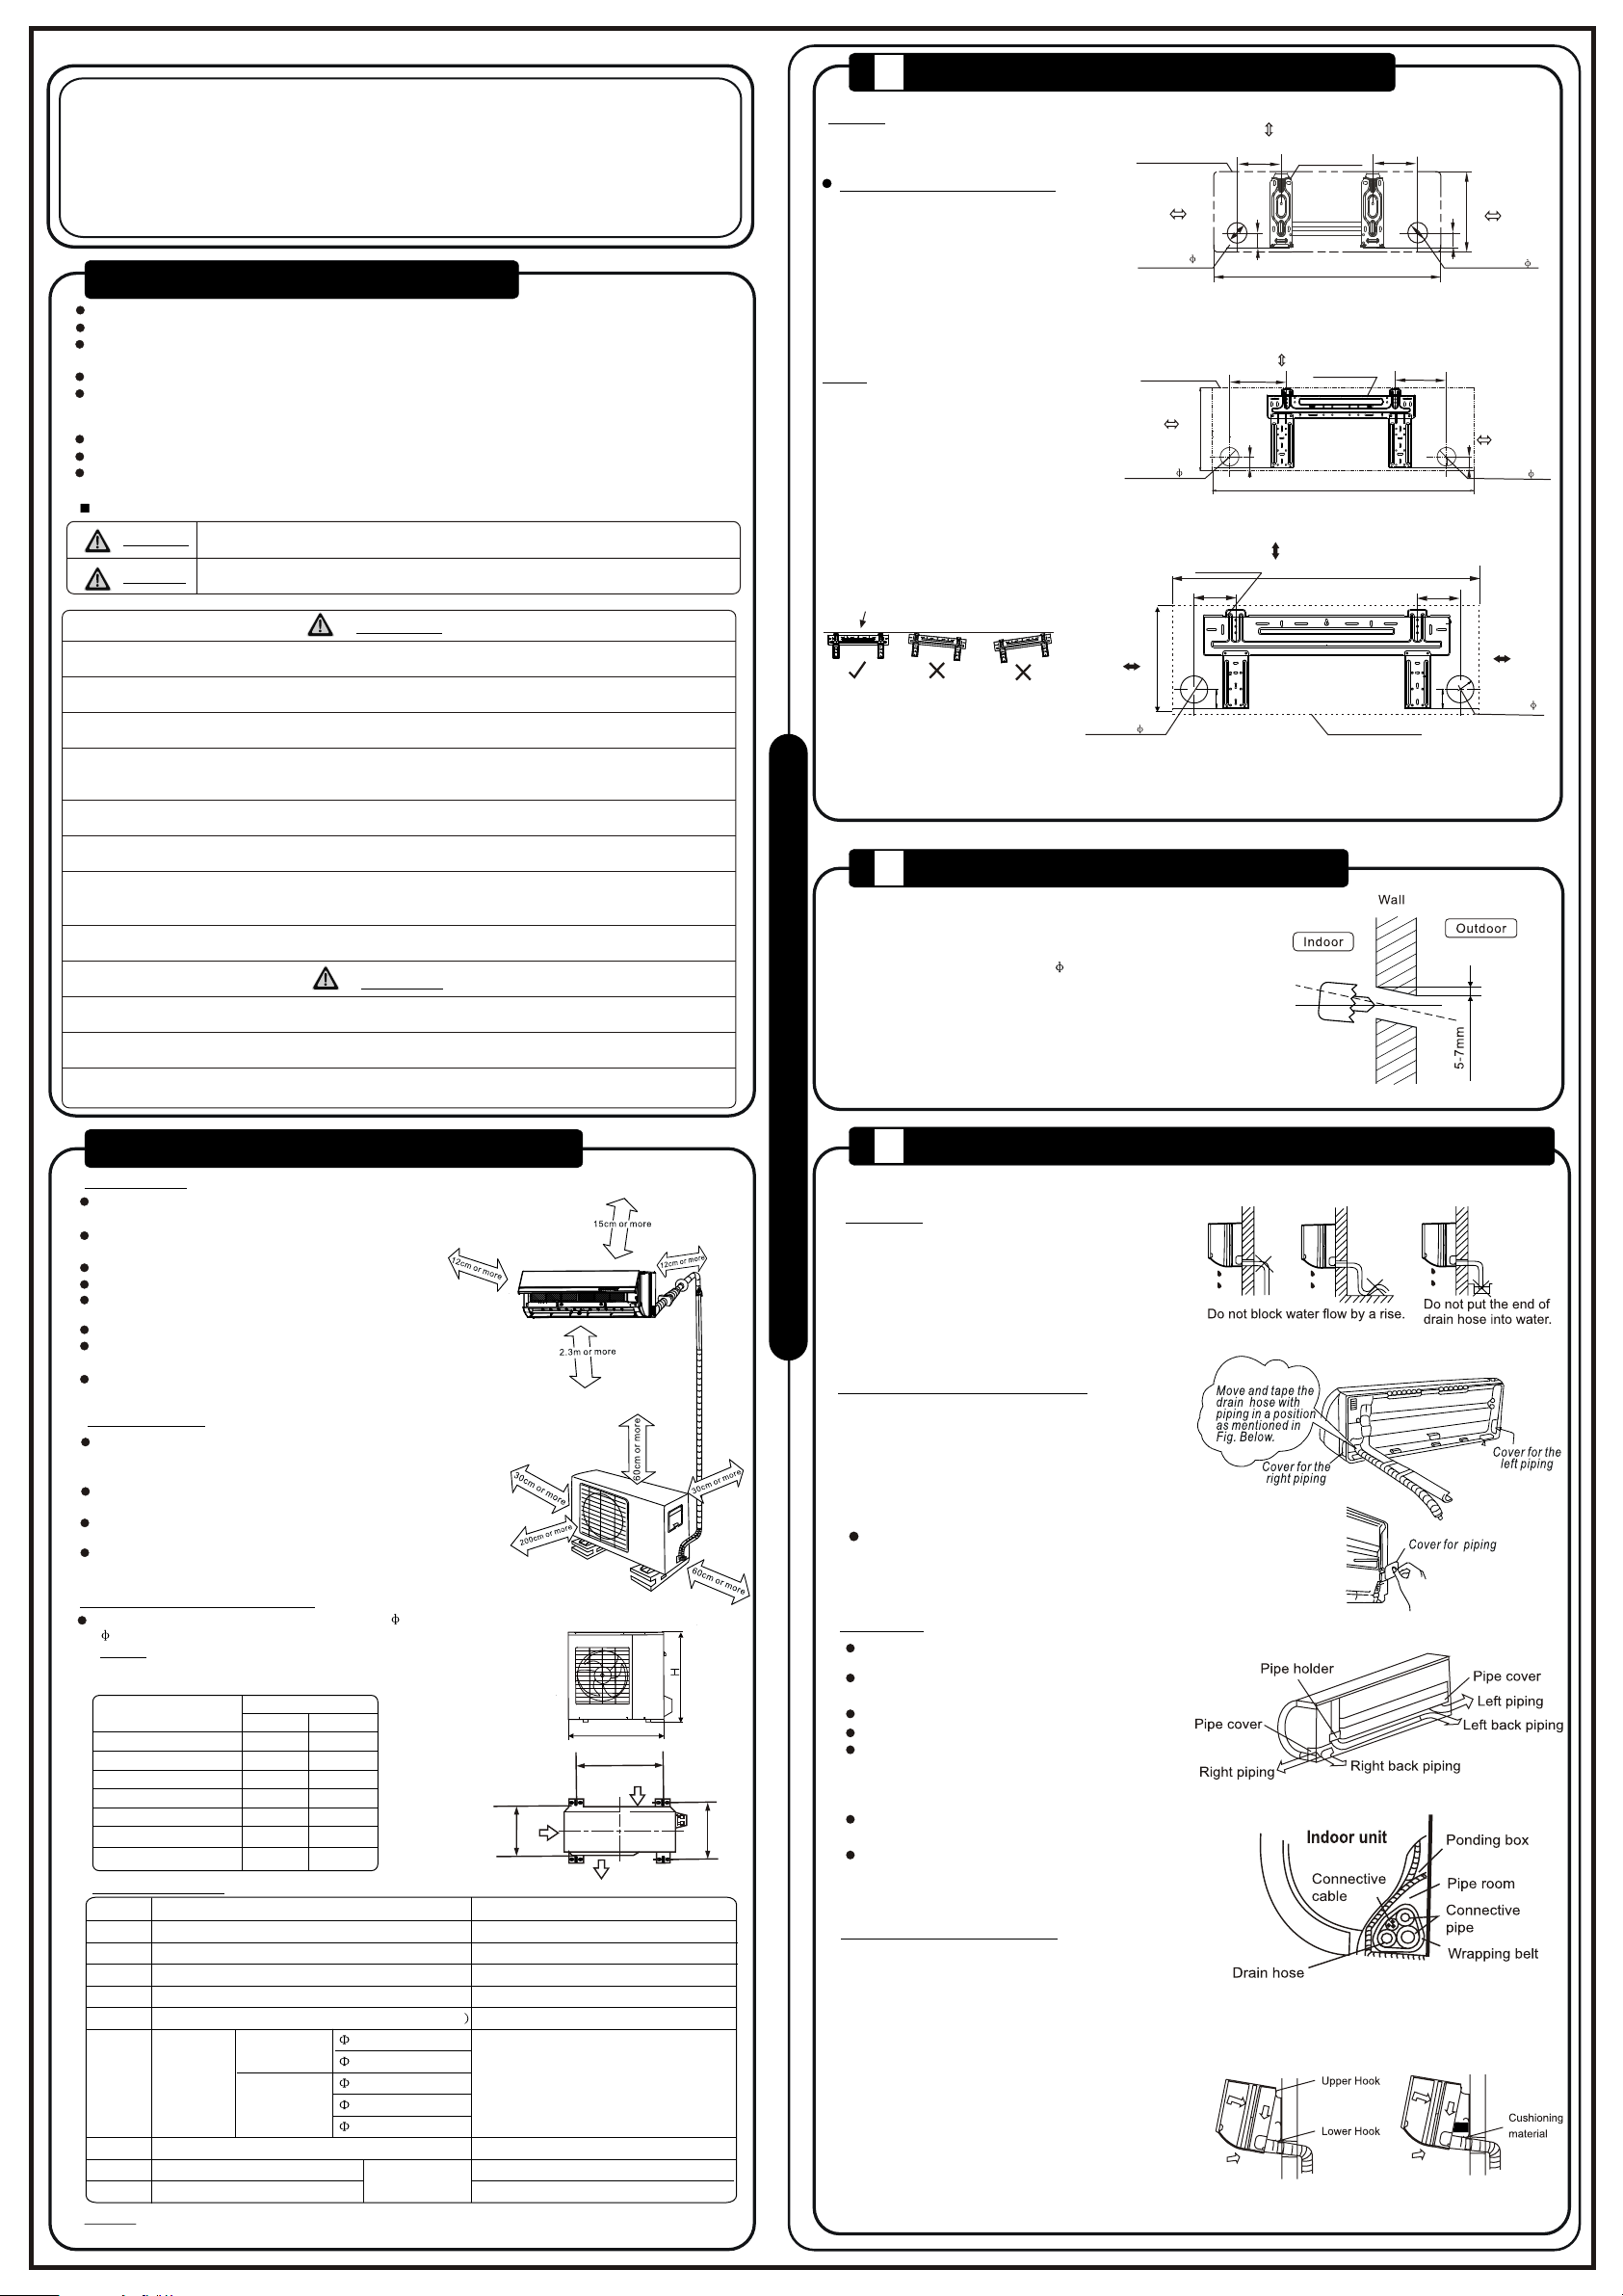
SELECT THE BEST LOCATION
Indoor unit
There should not be any heat source or stream
near the unit.
There should not be any obstacles blocking the
air circulation.
A place where air circulation in the room is good.
A palce where drainage can be easily done.
A palce where noise prevention is taken into
consideration.
Do not install the unit near the door way.
Ensure the spaces indicated by arrows from the
wall,ceiling,fence or other obstacles.
There should not be any direct sunlight. If unavoidable,
sunlight prevention should be taken into consideration.
Outdoor unit
If an awning is built over the unit to prevent
direct sunsight or rain,be careful that heat
radiation from the condenser is not obstructed.
There should not be any animal or plant which
could be affected by hot air discharged.
Keep the spaces indicated by arrow from wall
ceiling, fence or other obstacles.
Do not place any obstacles which may cause
a short circuit of the discharged air.
Settlement of outdoor unit
Anchor the outdoor unit with a bolt and nut 10 or
8 tightly and horizontally on a concrete or rigid mount.
NOTE: The outdoor unit you purchase may be like one
of the following. Install the outdoor unit according to the
dimension as indicated in the table below:
Outdoor unit
dimension
mm(WxHxD)
670x540x265
760x590x285
775x545x310
700x540x240
845x700x320
780x540x250
685x430x260
ACCESSORIES
Number
NOTE:
Name of Accessories
Installation Plate
1
Clip Anchor
2
Self-tapping Screw A ST3.9x25
3
Seal(For cooling & heating models only)
4
5
Drain Joint(For cooling & heating models only
6
Connecting
pipe
Assembly
Remote controller
7
Self-tapping Screw B ST2.9x10
8
Remote controller holder
9
Except the above parts provided,the other parts needed during installation you must
purchase.
Mounting dimensions
A(mm)
Liquid side
Gas side
B(mm)
481
530
600
458
560
549
460
276
290
320
250
335
276
276
6.35
9.52
9.52
12.7
16
optional
parts
W
A
Air inlet
Air inlet
D
Air outlet
Qty
1
5-8(depending on models)
5-8(depending on models)
1
1
Parts you must purchase. The pipe
size differ from appliance to appliance.
Consult the technician for the proper
size.
1
2
1
FIT THE INSTALLATION PLATE
1
NOTE:
The mounting wall is strong and solid
enough to prevent it from the vibration.
Fit the Installation Plate
1. Fit the installation plate horizontally
on structural parts of the wall with
spaces around the installation plate.
2. If the wall is made of brick, concrete
or the like, drill eight (8) 5mm diameter
holes in the wall.Insert Clip anchor for
appropriate mounting screws.
3. Fit the installation plate on the wall
with eight (8) type A screws.
"
"
NOTE:
Fit the Installation Plate and drill
holes in the wall according to the
wall structure and corresponding
mounting points on the installation
plate. The installation plate provided
with the machine differ from appliance
to appliance.
(Dimensions are in mm unless
otherwise stated)
" "
Correct orientation
of Installation Plate
DRILL A HOLE IN THE WALL
I
N
D
O
O
2
1. Determine hole positions according to left and right
side of the installation plate. The hole center is obtained
by measuring the distance as shown in the diagram above.
2. Dirll the piping plate hole with 65mm hole-core drill.
3. Drill the piping hole at either the right or the left and the
hole should be slightly slanted to the outdoor side.
4. Always use wall hole conduit when drilling metal grid,
metal plate or the like.
Indoor unit outline
120 or more
to wall
Left rear side
refrigerant
pipe hole 65
Indoor unit outline
120 or more
to wall
Left rear side
refrigerant
pipe hole 65
120 or more
to wall
Left rear side
refrigerant
pipe hole 65
Model A (A: 710, B: 250, C:100, D: 110)
Model B( )A: 790, B:265, C:100, D: 150
292
Hooked Part
100
322
5
4
150 or more to ceiling
C
Installation plate
45
A
150 or more to ceiling
150
45
Installation plate
920
Model C
150 or more from the ceiling
998
Indoor Unit Outline
Model D
D
120 or more
to wall
B
45
Right rear side
refrigerant
pipe hole 65
185
120 or more
to wall
Right rear side
refrigerant
45
pipe hole 65
120
120 or more
to wall
Right rear side
5
refrigerant
4
pipe hole 65
R
U
CONNECTIVE PIPE AND DRAINAGE INSTALLATION
N
3
I
T
B
Drainage
1. Run the drain hose sloping downward.
Do not install the drain hose as illustrated
in Figures.
2. When connecting extension drain hose,
insulate the connecting part of extension
drain hose with a shield pipe, do not let
the drain hose slack.
Connective pipe installation
1. For the left-hand and right-hand piping,
remove the pipe cover from the side panel.
2. For the rear-right-hand and rear-left-hand
piping, install the piping as shown.
3. Bundle the tubing, connecting cable, and
drain hose with tape securely, evenly as
shown in Figure on the right.
Because the condensed water from rear
of the indoor unit is gathered in ponding
box and is piped out of room. Do not put
anything else in the box.
CAUTION
Connect the indoor unit first, then the
outdoor unit.
Do not allow the piping to let out from the
back of the indoor unit.
Be careful not to let the drain hose slack.
Heat insulated both of the auxiliary piping.
Be sure that the drain hose is located at
the lowest side of the bundle. Locating at
the upper side can cause drain pan to
overflow inside the unit.
Never intercross nor intertwist the power
wire with any other wiring.
Run the drain hose slopped downward to
drain out the condensed water smoothly.
Indoor unit installation
1. Pass the piping through the hole in the wall.
2. Hook the indoor unit onto the upper portion
of installation plate(Engage the indoor unit with
the upper edge of the installation plate). Ensure
the hooks are properly seated on the installation
plate by moving it in left and right.
3. Piping can easily be made by lifting the indoor
unit with a cushioning material between the
indoor unit and the wall. Get it out after finish
piping.
4. Press the lower left and right side of the unit
against the installation plate until hooks
engages with the their slots.
Page 2
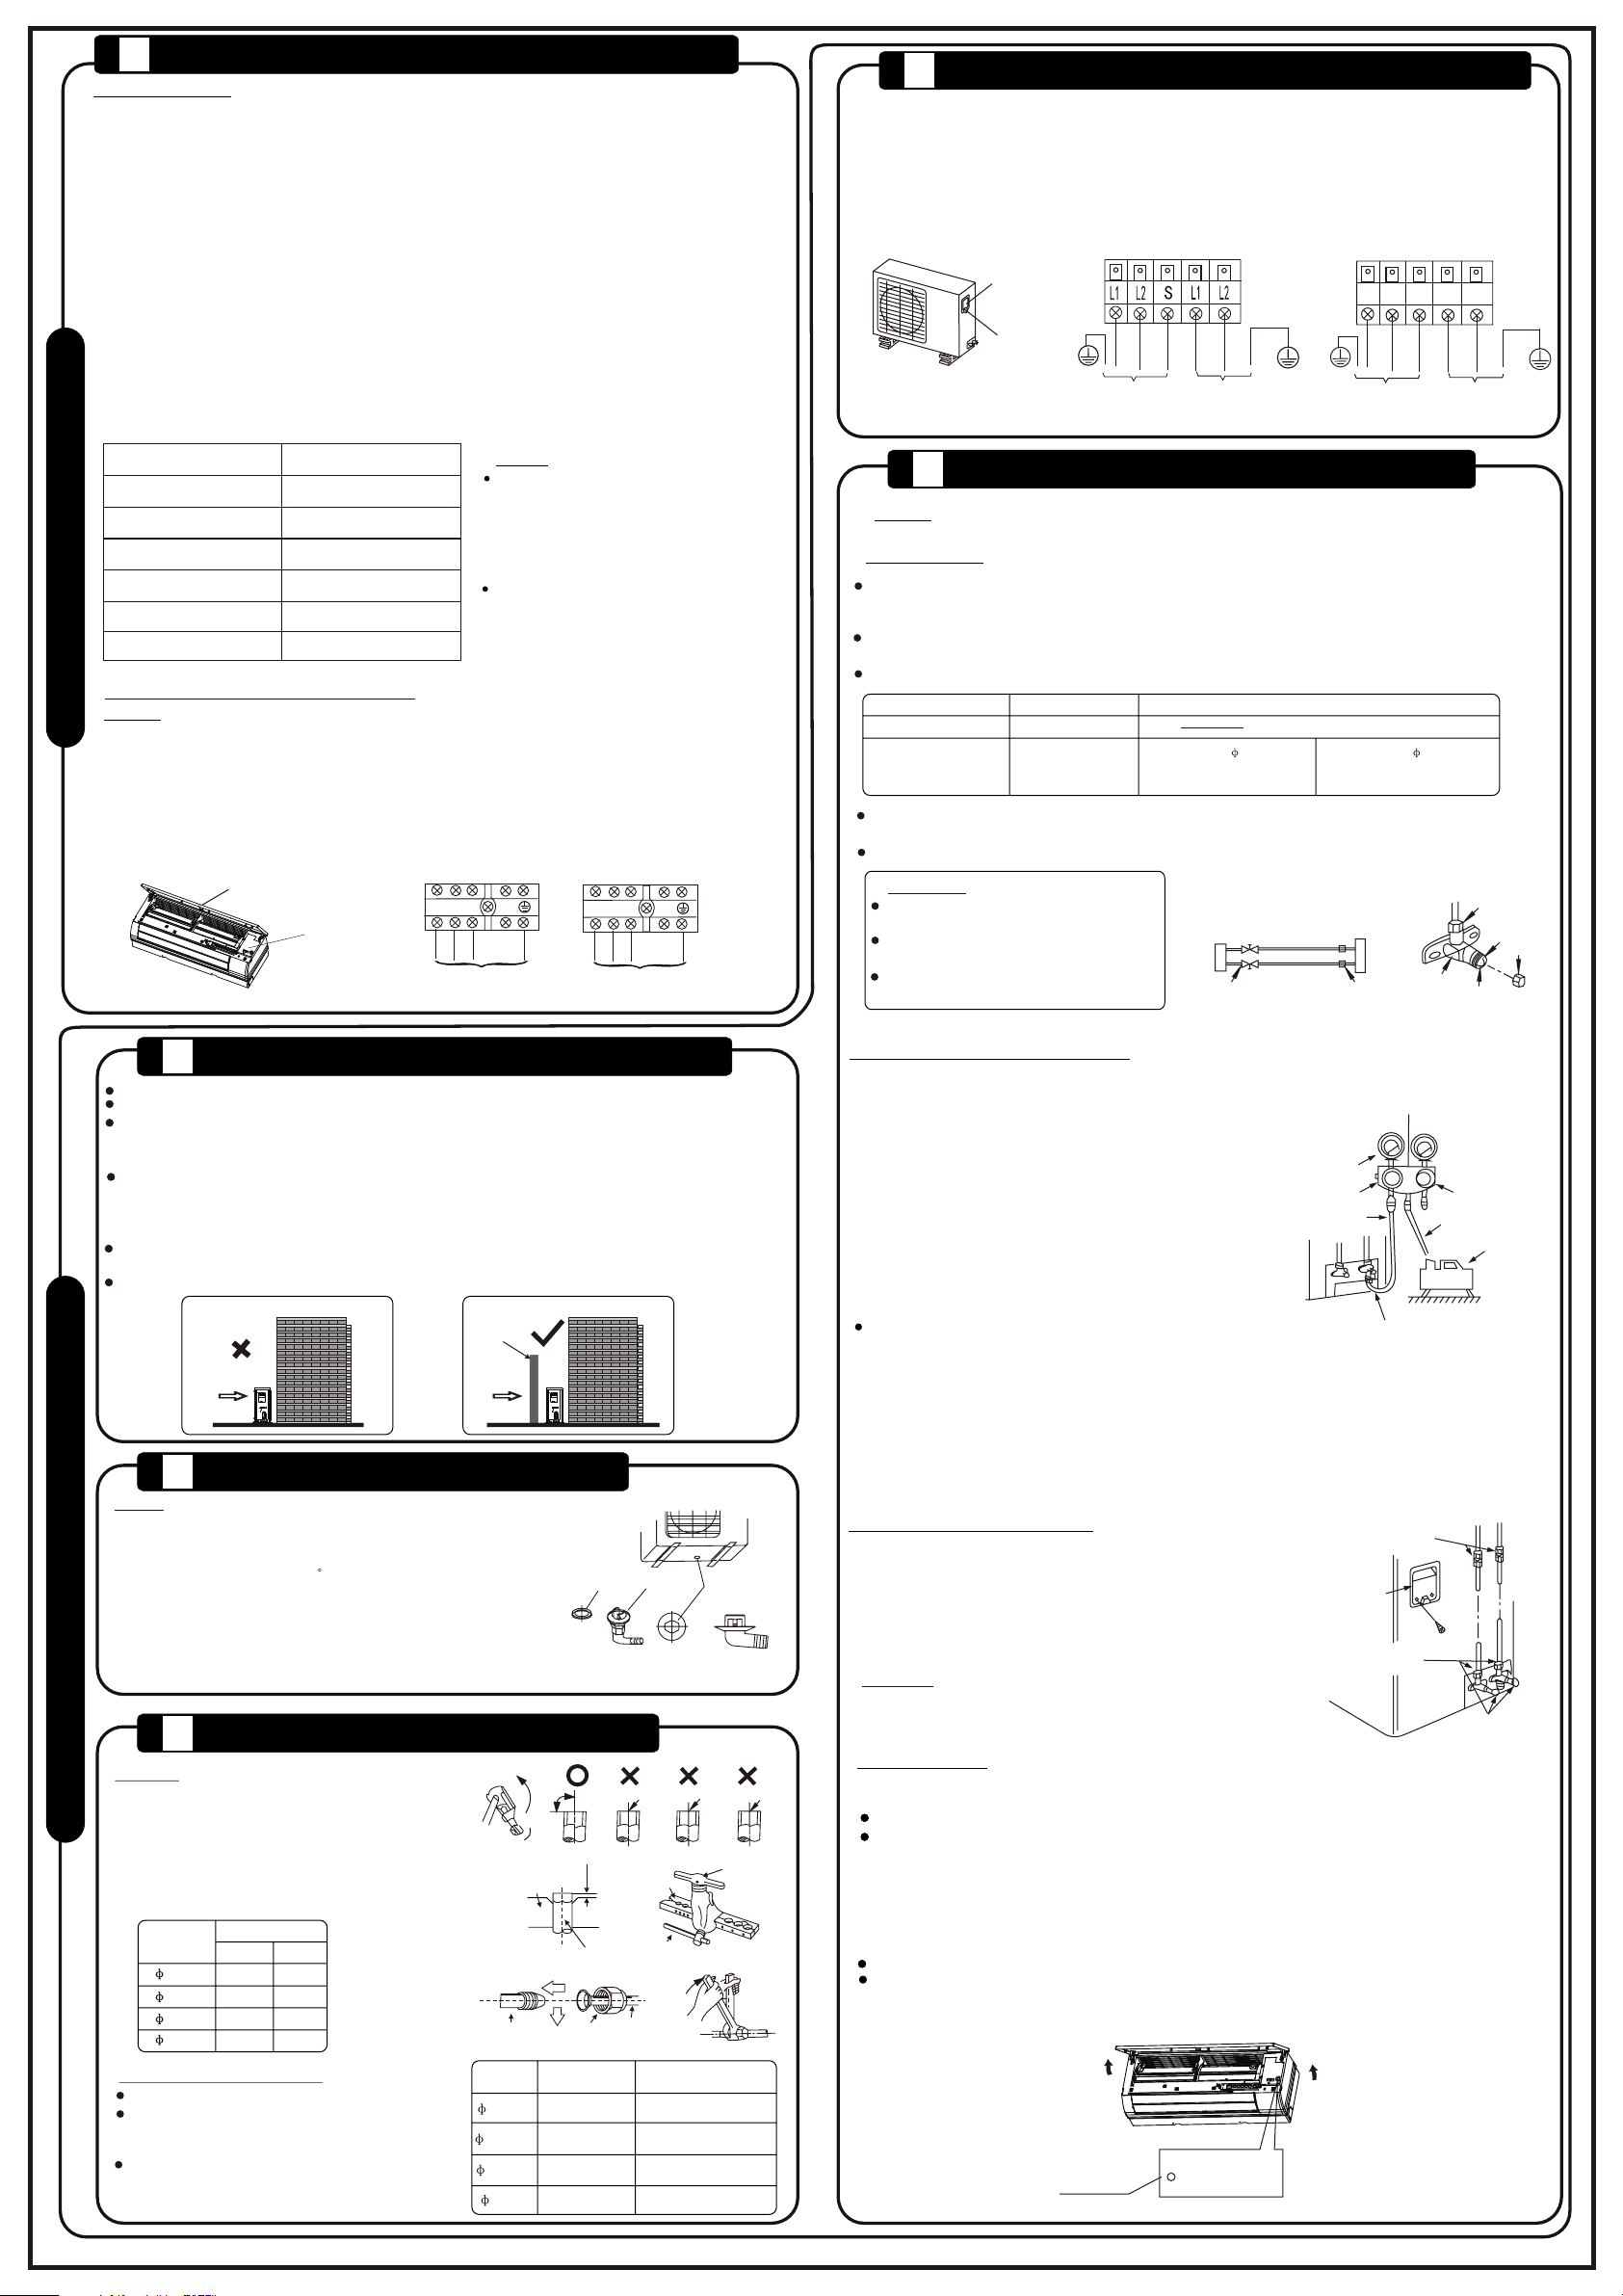
CONNECT THE CABLE TO THE INDOOR UNIT
4
Electrical work
Electric safety regulations for the initial Installation
1. If there is serious safety problem about the power supply, the technicians should refuse to install
the air conditioner and explain to the client until the problem is solved.
2. Power voltage should be in the range of 90%~110%of rated voltage.
3. The surge protector and main power switch with a 1.5 times capacity of Max. Current of the unit should
be installed in power circuit. Ensure the air conditioner is grounded well.
4. The appliance shall be installed in accordance with national wiring regulations. Do not operate your air
conditioner in a wet room such as a bathroom or laundry room.
5. An all-pole disconnection device which has at least 3mm clearances in all poles, and have a leakage
current that may exceed 10mA, the residual current device(RCD) having a rated residual operating
current not exceeding 30mA, and disconnection must be incorporated in the fixed wiring in accordance
with the wiring rules.
6. For the unit adopts auxiliary electric heater, keep at least 1 meter away from the nearest combustible
materials.
7. According to the attached Electrical Connection Diagram located on the panel of the indoor & outdoor
unit to connect the wire. All wiring must comply with local and national electrical codes and be installed
I
by qualified and skilled electricians.
8. An individual branch circuit and single receptacle used only for this air conditioner must be available.
N
See the following table for suggested wire sizes and fuse specifications:
Suggest Minimum Wire Size(AWG: ):American Wire Gage
D
CONNECT THE CABLE TO THE OUTDOOR UNIT
4
1. Remove the electrical control board cover from the outdoor unit by loosening the screw.
2. Connect the connective cables to the terminals as identified with their respective matched numbers
on the terminal block of indoor and outdoor units.
3. Secure the cable onto the control board with the cord clamp.
4. To prevent the ingress of water, form a loop of the connective cable as illustrated in the installation
diagram of indoor and outdoor units.
5. Insulate unused cords (conductors) with PVC-tape. Process them so they do not touch any electrical
or metal parts.
Cover
Terminal block of outdoor unit
1(L)
2(N)
S
L
N
Screw
To indoor unit
Power supply
To indoor unit
Power supply
Model A Model B
O
Appliance Amps
O
R
U
N
I
Connect the cable to the indoor unit
T
NOTE:
Before performing any electrical work, turn off the main power to the system.
1. The inside and outside connecting cable can be connected without removing the front grille.
2. The indoor power cord type is H05VV-F or H05V2V2-F, the outdoor power cord and
interconnected cord type is H07RN-F.
3. Lift the indoor unit panel up, remove the electrical box cover by loosening the screw.
4. Ensure the colour of wires of outdoor unit and the terminal Nos. are the same to the indoor s
respectively.
5. Wrap those cables not connected with terminals with insulation tapes, so that they will not touch
any electrical components. Secure the cable onto the control board with the cord clamp.
10
13
18
25
30
40
Front Panel
AWG Wire Size
18
16
14
12
10
8
Terminal block of indoor unit
Electrical box
cover
L1
NOTE:
The wire size of power supply cord and
interconnected wire and the current of
the fuse or switch are determined by the
maximum current indicated on the
nameplate which located on the side panel
of the unit. Please refer to the nameplate
before selecting the wire size, fuse or switch.
The controller of the air conditioner designed
with a fuse protection function under
abnormal conditions, the specifications of
the fuse have printed on the circuit board,
such as: T3.15A/250VAC, T5A/250VAC, etc.
S
L2
To outdoor unit
Model A
S
N
L
To outdoor unit
Model B
AIR PURGING AND TEST OPERATION
5
NOTE:
1. Air purging
Air and moisture in the refrigerant system have undesirable effects. Therefore, the indoor unit
and tubing between the indoor and outdoor unit must be leak tested and evacuated to remove
any noncondensables and moisture from the system.
Check that each tube(both liquid and gas side tubes) between the indoor and outdoor units have
been properly connected and all wiring for the test run has been completed.
Pipe length and refrigerant amount:
Connective pipe length
Less than 7.5m
More than 7.5m
,
For the R407C refrigerant model, make sure the refrigerant added into air conditioner is liquid
form in any cases.
When relocate the unit to another place, using vacuum pump to perform evacuation.
Connective pipe length will affect the capacity and energy efficiency of the unit. The
nominal efficiency is tested basing on the pipe length of 7.5 meters.
Air purging method
Use vacuum pump
Use vacuum pump
CAUTION
Open the valve stem until it hits against
the stopper. Do not try to open it further.
Securely tighten the valve stem cap with
a spanner or the like.
Valve stem cap tightening torque. See
Tightening torque table.
Additional amount of refrigerant to be charged
Liquid side: 6.35mm
R22: (Pipe length-7.5)x30g/m
R410A: (Pipe length-7.5)x20g/m
Outdoor
unit
Refrigerant
A
B
Packed valve
Gas side
Liquid side
Liquid side: 9.52mm:
R22: (Pipe length-7.5)x60g/m
R410A: (Pipe length-7.5)x40g/m
Indoor
unit
C
D
Half union
Valve body
Valve stem
Flare nut
Stopper
Cap
OUTDOOR INSALLATION PRECAUTION
1
Install the outdoor unit on a rigid base to prevent increasing noise level and vibration.
Determine the air outlet direction where the discharged air is not blocked.
In the case that the installation place is exposed to strong wind such as a seaside, make
sure the fan operating properly by putting the unit lengthwise along the wall or using a dust
or shield plates.
Specially in windy area, install the unit to prevent the admission of wind. If need suspending
installation, the installation bracket should accord with technique requirement in the
installation bracket diagram. The installation wall should be solid brick, concrete or the same
intensity construction, or actions to reinforce, damping supporting should be taken.
The connection between bracket and wall, bracket and the air conditioner should be firm,
stable and reliable.
Be sure there is no obstacle which block radiating air.
Incorrect
O
U
Strong
wind
T
D
O
O
R
U
NOTE:
The drain joint is slightly different according to the
different outdoor unit.
For the drain joint with the seal(Fig.A), first fit the seal onto
the drain joint, then insert the drain joint into the base pan
hole of outdoor unit, rotate 90 to securely assemble them.
To install drain joint as shown in Fig.B, insert the drain
joint into the base pan hole of outdoor unit until it remains
fixed with a clicking sound. Connecting the drain joint with
an extension drain hose (Locally purchased), in case of the
water draining off the outdoor unit during the heating mode.
DRAIN JOINT INSTALLATION
2
N
REFRIGERANT PIPE CONNECTION
I
T
3
Flaring
1. Cut a pipe with a pipe cutter.
2. Remove flare nuts attached to indoor and
outdoor unit, then put them on pipe/tube
having completed burr removal and flare
the pipe.
3. Firmly hold copper pipe in a die in the
dimension shown in the table below.
Outer diam.
(mm)
6.35 1.3
9.52
12.7
12.7
16
Tightening connection
Align pipes to be connected.
Sufficiently tighten the flare nut with fingers,
and then tighten it with a spanner and torque
wrench as shown.
Excessive torque can break nut depending
on installation conditions.
A(mm)
Max.
1.6 1.0
1.8 1.0
1.8
2.2
Min.
0.7
1.0
2.0
Correct
Barrier
Strong
wind
Drain joint
Seal
(A)
O
90
Bar
Copper pipe
Indoor unit tubing Flare nut Pipings
16mm
Tightening
torque(N.cm)
(153kgf.cm)
(255kgf.cm)
(357kgf.cm)
(459kgf.cm)
Outer
diam.
6.35mm
9.52mm
12.7mm
Oblique
"A"
Clamp handle
1500
2500
3500
4500
Base pan hole
of outdoor unit
(B)
Roughness
Bar
Additional tightening
torque(N.cm)
1600
(163kgf.cm)
(265kgf.cm)
3600
(367kgf.cm)
4700
(479kgf.cm)
Burr
Handle
2600
2. When using the Vacuum Pump
1. Completely tighten the flare nuts, A, B, C, D, connect
the manifold valve charge hose to a charge port of the
packed valve on the gas pipe side.
2. Connect the charge hose connection to the vacuum
pump.
3. Fully open the handle Lo of the manifold valve.
4. Operate the vacuum pump to evacuate. After starting
evacuation, slightly loose the flare nut of the packed
valve on the gas pipe side and check that the air is
entering. (Operation noise of the vacuum pump changes
and a compound meter indicates 0 instead of minus)
5. After the evacuation is complete, fully close the handle
Lo of the manifold valve and stop the operation of the
vacuum pump.
Make evacuation for 15 minutes and more and check
that the compound meter indicates -76cmHg(-1.0x10 Pa).
6. Turn the stem of the packed valve B about 45 counter clockwise for 6~7 seconds after the gas coming out, then
tighten the flare nut again. Make sure the pressure display
in the pressure indicator is a little higher than the atmosphere
pressure.
7. Remove the charge hose from the Low pressure charge hose.
8. Fully open the packed valve stems B and A.
9. Securely tighten the cap of the packed valve.
3. Safety and leakage check
1. Soap water method:
Apply a soap water or a liquid neutral detergent on the indoor
unit connections and outdoor unit connections by a soft brush
to check for leakage of the connecting points of the piping. If
bubbles come out, it indicates that the pipes have leakage.
2. Leak detector
Use the leak detector to check for leakage.
CAUTION
A: Lo packed valve B: Hi packed valve
C and D are ends of indoor unit connection.
4. Test running
Perform test operation after completing gas leak check at the flare nut connections and electrical
safety check.
Check that all tubing and wiring have been properly connected.
Check that the gas and liquid side service valves are fully open.
1. Connect the power, press the ON/OFF button on the remote controller to turn the unit on.
2. Use the MODE button to select COOL, HEAT, AUTO and FAN to check if all the functions works
well.
3. When the ambient temperature is too low(lower than 62 F), the unit cannot be controlled by the
remote controller to run at cooling mode, manual operation can be taken. Manual operation is
used only when the remote controller is disable or maintenance necessary.
Hold the panel sides and lift the panel up to an angle until it remains fixed with a clicking sound.
Press the Manual control button to select the AUTO or COOL, the unit will operate under Forced
AUTO or COOL mode(see User Manual for details).
4. The test operation should last about 30 minutes.
Manual control
button
O
AUTO/COOL
Compound meter
-76cmHg
Handle Lo
Charge hose
5
O
Manifold valve
Packed valve
Indoor unit
check point
Cover
Outdoor unit
check point
Pressure gauge
Handle Hi
Charge hose
Vacuum pump
D
B
C
A
 Loading...