

Page 1
Page 1 of 27
Automist
TM
Technical Guide
Product specication and technical results from a test suite at BRE Global to
enable building control and re industry professionals to assess or specify Automist.
Plumis Ltd.
Seamless Fire Protecon
www.plumis.co.uk
A technical guide for:
- Building Control
- Fire Industry Professionals
New Edition
Version 2.5.0
RD171
Page 2

Page 2 of 27
1 This Document Page 3
2 Introduction to Automist Page 3
3 System Diagram Page 4
4 Automist Operation Page 6
5 Quality Assurance Page 6
6 Components and conguration Page 7
7 Fire suppression within a holistic approach Page 9
8 Fire Performance and Regulations Compliance Page 10
9 Use of Automist Page 15
10 Specifying Automist Page 17
11 Conclusions Page 19
12 Appendix Page 20
The aim of Automist is to aid in the detection and control of dwelling res and thus provide improved protection
against injury, life loss and property damage. When correctly installed and maintained in accordance with its
instruction manual, Automist is designed to operate in a manner similar to that demonstrated in the testing
performed at BRE Global, subject to a reliable power and water supply and a correctly operating alarm input. The
effectiveness of Automist is however dependent on factors such as the size of room, detection method, environmental
conditions, available fuel, the source of the re, availability of ventilation, human behaviour and health, distance
to the re, time to activation and the actions of the emergency services upon arrival. Plumis therefore cannot make
warranties regarding detection, control, suppression or extinguishment of res, nor the prevention of injury, death
or property damage.
Contents
Page 3

Page 3 of 27
Automist is a re suppression appliance designed for residential use. Its primary application is in the gap
between standardised sprinkler systems, which are designed to provide suppression to every room in a
property, and building and housing regulations, which in many circumstances require re suppression in a
single open-plan “access room”.
All major UK guidance documents on residential re safety, including Approved Document B, The LACoRS
guide, and Scottish Building Regulations, recognise re suppression as a compensatory solution for layouts
where the provided compartmentation is not adequate on its own, and divide the solutions into two
categories:
• Standardised products, generally “off patent” using long-established technologies;
• Innovative products, which have not yet been standardised, often patent protected and proprietary.
In both cases, it is essential that products have been adequately tested. For Standardised products,
strengths and weaknesses need not be evaluated for every project, as assessors can rely on the standards to
short-cut some of the regulatory formalities. For Innovative products, a similar short-cut is available in the
form of the LABC Registered Details Scheme.
Automist is covered by Registered Detail (RD171). Those wishing to
compare Automist directly to a conventional BS9251 sprinkler system in
greater detail should refer to section 8.2 of this guide.
The recent introductions of BS9991 and PD7479 illustrate the limitations
of an approach to re safety driven wholly by product categories; the new
standards have a broader reach, allowing Fire Engineering skills to be
applied to residential re safety strategy, inherently embracing the use of Innovations in re safety through
rigorous analysis of limitations and solutions.
The objective of this guide is to provide information on the performance, specication and installation
of Automist. With this guide as a route map, speciers and approvers can feel condent in specifying
Automist.
Intended as a more practical and affordable alternative to sprinklers, Automist uses a high pressure pump
to generate a ne water mist from nozzles mounted under a standard tap, on a work surface or in a wall.
In an extensive BRE test programme, Automist was found to render a lethal environment survivable.
Automist is a water mist innovation which provides developers with greater design freedom and exibility
of layout, in new builds, refurbishments or loft conversions.
1 This Document
2 Introduction to Automist
1. The LABC Registered Detail logo is a collective mark registered by LABC.
Page 4
Page 4 of 27

Two examples of generic system layouts are detailed on the following pages. As an “pre-engineered”
solution which is not covered within any one British Standard the following system layouts are proposed
as our recommendations, however these may need modication during the course of negotiation with
approving authorities with regard to a specic project specication.
a) Automist wall-mount kit (3N)
3 System Diagram
A discreet single-gang wall box
holds the water mist spray head
in place.
The pump can be housed in a
cupboard, under a staircase or
within a custom box unit.
Stainless
steel braided
3/4” water supply
Page 5
Page 5 of 27

b) Automist under-tap kit (4N)
Assembled Automist emitter
- outer cover and o-ring
- manifold and two o-rings (base & upper)
- six protective caps
- four watermist nozzles
High
pressure
hose
Stainless steel braided
3/4” water supply
hot & cold water
supply pipes
Fused
connection
unit on a
separate
circuit
Automist
supply label &
cable tie
Wired or wireless heat
alarm with NC and NO
relay functionality
Standard
monobloc tap
¾” single
check valve
¾”
washing
machine
outlet with
isolation
valve
Automist
Pluvia Pump
Page 6

Page 6 of 27
In the event of a re, the system is triggered automatically by a heat alarm or a re panel output. Heat
detection is recommended for kitchens in Approved Document B, and effectively eliminates nuisance
activation. Unlike conventional sprinklers, Automist can be stopped manually by pressing a button on
its control panel or by cutting power to the independent circuit on the consumer unit (marked with an
indicator sticker). As Automist uses much less water than a traditional sprinkler system, water damage
in the event of activation is minimised. Where desired, manual activation can also be provided through a
manual call point.
Once triggered, a pump drives mains water through the unique nozzle unit, quickly lling the room volume
with a dense fog. Water mist removes heat and displaces oxygen from the re zone, resulting in re control,
suppression or extinguishment. The intention is to lower the temperature and the accumulation of toxic
gases, thereby reducing damage and increasing survivability.
Adding water to a chip pan re can greatly exacerbate the re; the same is not true for water mist as the
updraught from the ame and the evaporation of the tiny droplets prevents water from reaching and
collecting in the pan.
The water mist technology also has benets for suppressing a greater range of re scenarios, particularly
res that are shielded from the nozzle release point.
Concept
• Independently tested - Objectively and extensively tested by BRE Global (further details in
Appendix)
• All concept proposals are underpinned by British Standard re engineering justication.
Equipment & Components
• CE marked - Meets EU consumer safety, health & environmental requirements
• Water Regulatory Advisory Scheme Approved - Automist re suppression system was examined,
tested and found, when correctly installed, to comply with the requirements of the United Kingdom
Water Byelaws (Certicate number 1102330)
Installation
• Installation - Automist should be specied, commissioned and signed-off by Plumis or an Accredited
Reseller. Each installer is fully trained to ensure that every project is installed to the very highest
standards, receiving a Plumis Certicate of Approval on successful completion of their training.
4 Automist operation
5 Quality Assurance
Page 7
Page 7 of 27
Automist should be mains fed with a reliable water supply:
• 6 l/min ow
• 1-10 bar pressure at pump inlet
• Standard BSP ¾” connection. For life safety applications exposed or partially exposed pipework
must be in copper or steel for robustness.
The Automist pump should be:
• Proper air circulation must be provided. The system requires there to be a minimum 100 mm gaps
are gap between the pump perimeter and the enclosures.

• Protected electrically by suitable fusing and powered by an independent circuit either via a delayed
action RCD or no RCD (1.7kW, 230V and 50Hz) with an unswitched fused connection unit with
ex outlet. FP200 re rated power cable must be used to supply the unit. If the consumer unit is
located in the protected area it should be shielded by a fuse box electrical cover unit tested to BS476
Part 22 (1987) and EN1364-1 (1999).
6 Componentsandconguration
under sink
cupboard
separate circuit
Example:
Page 8

Page 8 of 27
The Automist unit will be activated by an alarm which will ensure that:
• Audible warning is provided throughout the protected area.
• In addition to Automist’s integrated sounder, we recommend that the detector or alarm system
that activates Automist also includes its own sounder.Guidance on re detection in dwellings is
contained in BS 5839: Part 6.
• Automist must not be activated by an early warning interlinked system (which might include smoke
alarms). A separate alarm circuit should be used or provisions should be made so that a smoke
alarm can sound the heat alarm connected to Automist but will not trigger the pump unit.
• Where a single Automist unit is used to protect more than one area by use of multiple mist heads,
the activating alarms must be interlinked so that any heat alarm sounding in the protected areas
will activate the Automist unit. Where multiple Automist units serve a single area, these must be
similarly interlinked with a separate relay output provided for each Automist unit.
• Where a re resisting construction separates two protected areas with one or more Automist units
serving each area, it is not normally necessary to interlink the activation between these separate
areas.
Installation ow valves:
• Check valve should be installed to ensure back ow protection to the mains water (supplied in kit).
• Approved Isolation valves should be included to shut off the Automist system from the mains. The
valves should be labelled with the included Automist supply warning labels.
• Priority valves are not normally required but should be used in circumstances where the water
supply may otherwise be inadequate.Electrical components used within the installation must.
• Comply with the relevant guidance in BS 5839 Part 6.
Page 9

Page 9 of 27
A re suppression device like Automist aims to control and suppress res, signicantly reducing the risk
of injury, life loss and property damage by maintaining tenable conditions for as long as possible while
occupants evacuate. This is achieved in several ways:
• Reduction of room temperature in the region of the re. Water mist devices achieve this by
consuming much of the re’s energy in converting water to steam.
• Reduction of smoke and toxic gases. Water mist devices achieve this by the production of copious
amounts of steam in the immediate vicinity of the re, locally excluding oxygen, reducing
temperatures and thus inhibiting the combustion reactions of the re.
• Fire growth is restricted. This is achieved through the reduction in temperatures and slowing of
combustion reactions.
• Flashover prevention. By constraining room temperatures to around 100°C or less, the rapid
ignition of all combustible items in the rooms is prevented.
• Providing cooling to structural elements in the re compartment allows them to perform their
function for longer.
Utilising Automist’s benecial suppression capabilities as part of a package of building design measures
may offer an alternative, more exible and desirable solution to those prescriptive approaches offered by
design guidance such as Approved Document B.
7 Fire suppression within a holistic approach
Page 10

Page 10 of 27
All new or modied buildings constructed in the UK are required to meet the functional requirements of
the Building Regulations. Guidance for meeting these requirements are outlined in various codes such as
Approved Document B (ADB), supported where applicable by a wide range of British Standards.
For existing buildings the Regulatory Reform (Fire Safety) Order 2005 applies, with rented residential
properties also being subject to the provisions of the Housing Act 2004. These laws require properties to
maintain reasonable standards of re safety. Again, publically available guidance has been produced to
outline what are considered to be reasonable standards of safety, with many being more risk assessment
based than the guidance applicable to new buildings.
In the last four to ve years re suppression systems, particularly residential sprinklers, have gained
recognition in the various national guidance documents as one method of improving the level of re safety
such that the functional requirements of the Building Regulations are met. In August 2011 the draft
British Standard BS9991 proposes further embracement of re suppression as a means of creating design
exibility.
Whilst the above guides have focused specically on residential sprinklers they do not exclude any form of
re suppression as a potential alternative. Paragraph 0.18 of Approved Document B, Volume 1 2006 states,
“0.18. There are many alternative or innovative re suppression systems available. Where these are used
it is necessary to ensure that such systems have been designed and tested for use in domestic buildings
and are t for their intended purpose.”
An identical statement to that above is also included at the end of paragraph 0.16 of Approved Document B,
Volume 2, 2006.
Further to the specic comments above the opening paragraphs in Approved Document B enable
re engineering to be used as an alternative approach to achieving compliance with the functional
requirements of the Building Regulations. The BS7974 suite of documents provides a structured approach
and methodology for preparing re engineered solutions. This suite discusses re engineered solutions
generally in terms of comparative, deterministic and probabilistic approaches. The remaining parts of this
section outline the philosophy and details for why Automist forms an effective and robust means of re
suppression suitable for life safety applications. These proposals are further explored at a generic concept
level in Section 9.
8 Fire Performance and Regulations Compliance
Page 11
Page 11 of 27
8.1 Automist Concept
Water mist technology has been applied for several years to the marine industry and is also used for some
specic applications in buildings. Clearly the use of water mist technology deserves recognition as a means
of suppressing res.
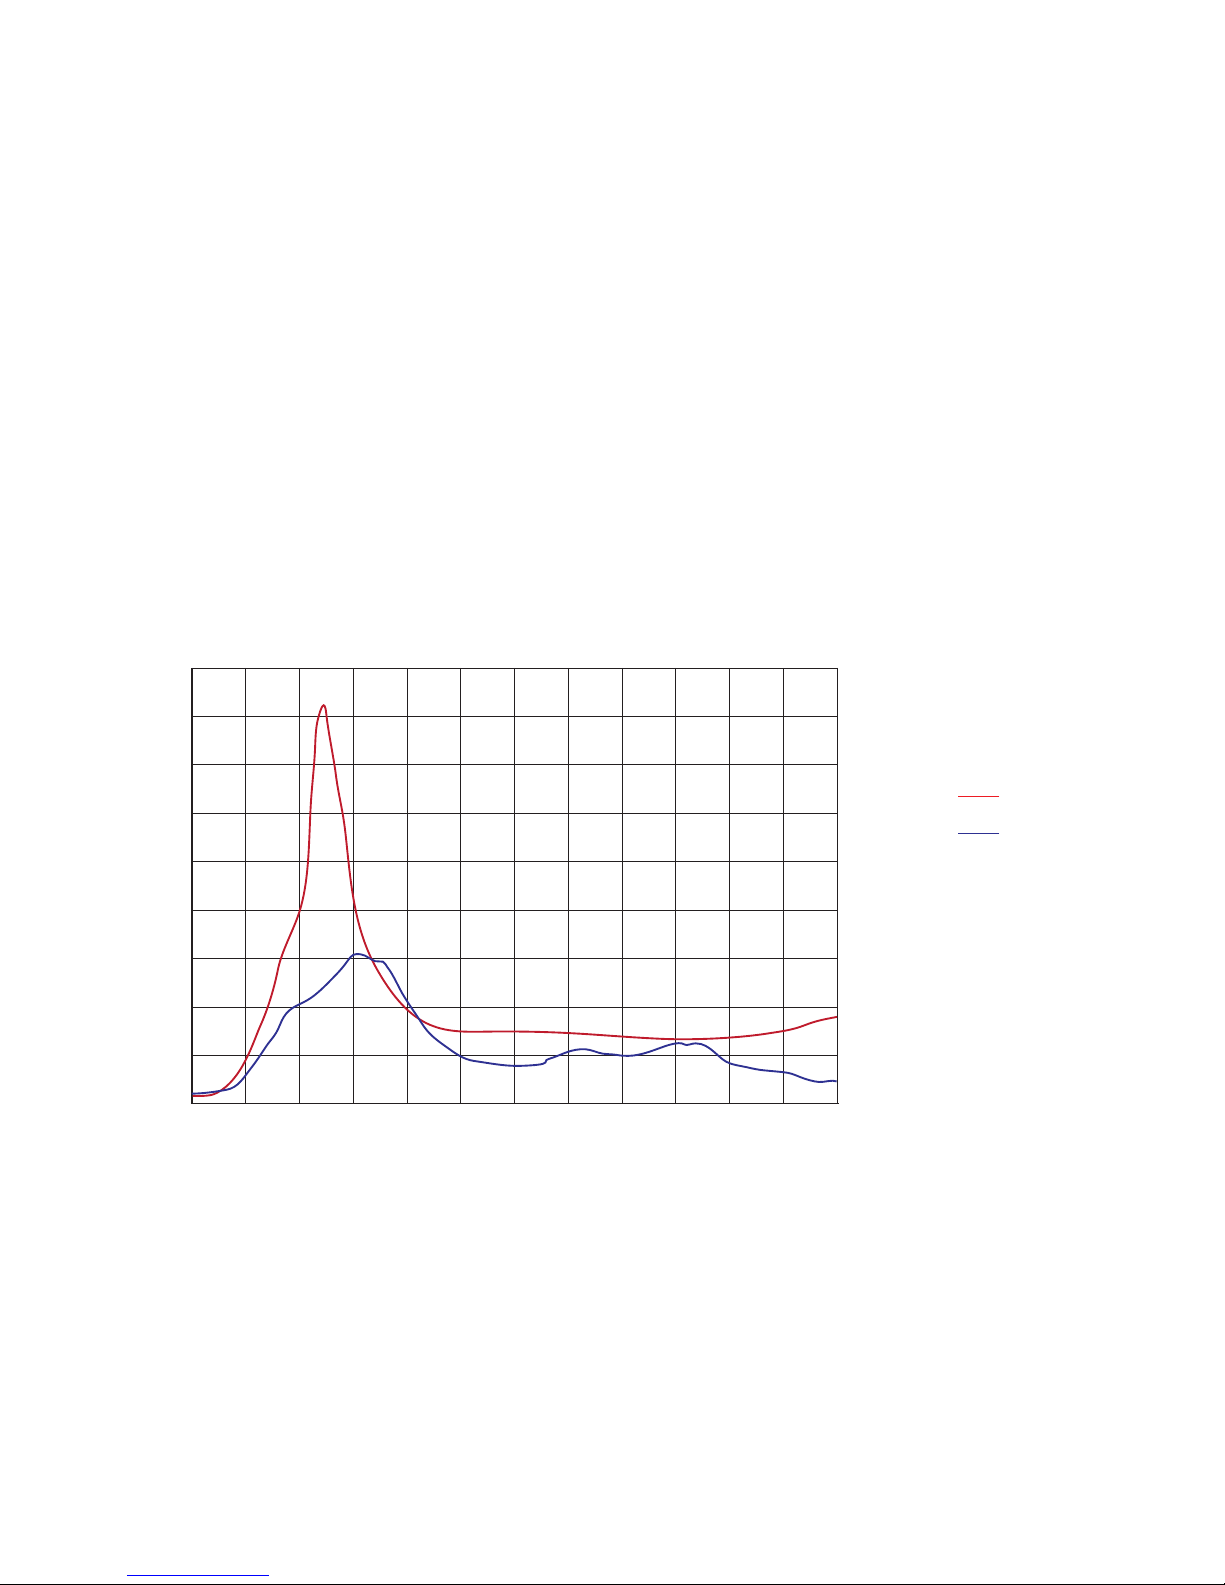
In one of the most comprehensive test suites ever run on a mist product at the Building Research
Establishment (BRE), Plumis veried the effectiveness of Automist with live burns in a series of different
scenarios. The test was based on BS EN 1869:1997, DD 8458 1:2010, and the criteria of Scandinavian
SRSA/DSB “Easily installed automatic extinguishing systems”. Critically, Fractional Effective Dosage (FED)
measurements and “free burn” control tests were included to allow a complete and objective assessment.
These tests were run in BRE Global’s Watford (UK) Burn Hall and mimicked both furniture and kitchen
res.
In every test where a “free burn” unsuppressed reference was available, the system produced an
improvement in both temperature and asphyxiant gas conditions, whilst reducing damage. Automist was
found to render lethal environments survivable. In a major furniture re, even those immobilised in the
room could have survived for the entire test period of 30 minutes. A more in depth discussion of the BRE
re testing is included in Appendix A.
450
Temperature (°C)
400
300
350
150
250
200
0
100
50
0 2 4 6 8 1210
Time (mins)
8m x 4m x 2.5m
Temperature
0.8m high and 2m
from a furniture
re
control
automist
Page 12
Page 12 of 27
The application of Automist is carefully controlled to ensure that the application does not extend beyond
the system capabilities that were established during the BRE re tests. The general rules developed from
these tests are included in Section 10 of this document and form the basis of proof of concept for the
suppression performance for all actual applications.
Where the focus of the Automist application is not something that was directly considered during the BRE
re tests the behaviour has been further validated by independent re engineering consultants following
recognised re engineering principles discussed in BS7974 to demonstrate suitability for that application.
Such applications and validation are discussed in Section 9 later.
8.2 AutomistSystemConguration
At a system performance level it is necessary to demonstrate that Automist is “t for purpose in domestic
buildings”. As discussed earlier, at a component level the Automist system is CE marked as meeting EU
consumer safety, health & environmental requirements. Additionally Automist is also approved under the
Water Regulatory Advisory Scheme.
As an installation for life safety applications it is proposed that providing the systems physical installation
is of a comparable standard and connection to both electrical and water supplies as for the recognised
residential sprinkler system then the system would demonstrate an adequately robust system, suitable for
application in residential settings.
0 2 4 6 8
10
Time (mins)
5.0
FED Heat
4.5
4.0
3.5
3.0
2.5
2.0
1.5
1.0
0.5
0.0
8m x 4m x 2.5m Open
Room FED Heat when it reaches 1.0
it is assumed that
an occupant will
be incapacitated
due to pain. Third
degree burns are
predicted at an FED
of approximately 3.0
control
automist
Page 13

Page 13 of 27
The following table discusses the individual elements and recommendations of BS9251 (component layouts
for a residential sprinkler system that is currently considered to be of an adequate standard for life safety
applications) and compares these to the conguration of Automist systems.
Design
Aspect
BS9251
Recommendations
Automist Comments
Suppression
system
Domestic cold water wet pipe
system, operating pressure
0.5 bar
Pre-engineered
domestic cold water dry
pipe system, operating
pressure 80 bar
Activation Fusible link or glass bulb
sprinkler heads which have
an activation temperature
in excess of 20oC above the
highest expected ambient
temperature.
BS5446 Part 2 Heat
Detector/Sounder
Achieved. Automist uses
proven technology used readily
in life safety re alarm and
detection systems.
Activation
temperature
57
o
C or 68oC for most general
applications
57oC Achieved. The Heat
Detection used for Automist is
more likely to respond earlier
than a concealed sprinkler
head.
Warning
Device
An audible alarm operated
from an electrically operated
ow switch.
BS5446 Part 2 Heat
Detector/Sounder
linked to the Automist
control panel and water
mains supply valve.
Achieved.
Areas of
Coverage
Whole house / apartment
coverage
Identied re risk
room(s)
Achieved. As a re
engineered system the areas
of coverage can be varied to
address the required risk. It
should be noted that even with
sprinkler coverage everywhere
only the heads exposed to
elevated temperature will
operate so the behaviour is
identical to Automist.
Water supplies Mains or tank supplied
providing a minimum 60 l/
min to one sprinkler head
or 42 l/min through at least
two sprinkler heads (subject
to domestic or residential
classication)
Mains fed providing a
minimum 5.5 l/min.
N/A. Being water mist based
Automist uses approximately
10% of the water requirements
for residential sprinklers and
therefore does not require
changes to the water mains
connection.
Water supply
tolerance
Minimum operating pressure
of 0.5 bar. Where mains
supplies are used then either
a priority valve should be
used or the system is designed
to operated with either a 25 l/
min or 50 l/min depending on
the system classication.
A reliable 1-10 bar
pressure at pump inlet.
Achieved. An identical
level of design redundancy is
included into the Automist
system as would be expected of
a residential sprinkler system.
Page 14

Page 14 of 27
Electrical supplies A separately fused
connection to the re
pump taken after the
meter and from the
supply side of the
domestic fuse box using
re resisting cable. All
other devices on the
system should continue
to function in the event
of a complete failure
of mains power (as per
BS5839 Part 6)
Automist must remain
powered in the event of
a re and therefore must
not share a mains circuit
or RCD with appliance and
sockets. The pump unit
electrical supply will adopt
the BS9251 installation
recommendations.
Achieved. An identical
level of design redundancy is
included into the Automist
system as would be expected
of a residential sprinkler
system.
Installation Requires an Approved
Installer to run pipes
from the services routes
and sign off the system
installation.
Requires a Plumis
Certied and Approved
Installer and/or Reseller to
install Automist correctly.
Achieved.
Typical run time Minimum of 10minutes
for domestic occupancies
and 30minutes for
residential occupancies.
30 minutes (default) or
congurable with the re
panel
Achieved. Due to the lower
water supply requirements
the Automist is capable
for being run for extended
periods more easily than
residential sprinklers with
less potential water damage.
Commissioning Pressure test to 1.5 times
the working pressure or
12 bar for 1 hour. Plus a
pressure and ow test.
A simple commissioning
procedure carried out by a
Plumis Accredited installer
during which the pump
runs for 20 seconds.
Achieved. The
commissioning procedure
allows the installer to
monitor the ow and
pressure requirements which
can be easily checked at any
time.
Maintenance Annual inspection and
testing by a suitably
qualied contractor.
An annual
recommissioning
procedure to be carried out
by an accredited installer
or the responsible person
trained by the accredited
installer.
Achieved. An identical
level of design redundancy is
included into the Automist
system as would be expected
of a residential sprinkler
system.
Although noted in the table it is worth highlighting Automist should be specied, commissioned and
signed-off by Plumis or a Plumis Accredited Installer only. Each installer has been quality checked and
fully trained by Plumis to ensure that every project is installed to the very highest standards. Each installer
will possess a Plumis Certicate of Approval on successful completion of their training and accreditation
process.
Page 15

Page 15 of 27
In this section we detail typical applications for Automist, how it should be specied, and present some
additional points of comparison with conventional sprinklers.
• Providingseparationfromriskareas
The guidance in Approved Document B recommends for studio ats that the kitchen should be
‘remote’ from the entrance door and escape route. Although it is preferable if the cooking facilities
are away from the at entrance the lack of clearly dened guidance on the meaning of ‘remote’ can
lead to inconsistency. Looking at the UK national re statistics and also reference such as BS 5839
Part 6 it is clear that kitchens are the location of over half of all dwelling res, with cooking being
the cause of ignition. In contrast approximately 15% of all re deaths result from res that originate
in kitchens, suggesting that kitchen res tend to occur whilst the occupants are awake and therefore
able to respond at an early stage.
Where differences in interpretation occur Automist can be used to help address concerns over this
issue by reducing the risks associated with the cooking facilities. In this application Automist covers
all occupant types and the suppression will control the re at an early stage, minimising heat and
smoke generation and providing cooling to improve the potential for escape.
• Providingaprotectedrouteoutfromtheloftroomstoanalexitatthegroundoor
after a loft conversion or when creating an open plan arrangement
Approved Document B, Volume 1 proposes sprinklers as a means of protecting the open plan area at
ground level. Given Automist’s effective suppression performance discussed in Appendix A and the
satisfactory installation standards discussed in Section 10 it is proposed that Automist can be used
as an alternative to sprinkler protection to the open-plan area.
In 2010 the NHBC Foundation released a research paper prepared by the BRE on open plan
apartment layouts considering the application of residential sprinklers and LD1 standard re alarm
and detection systems as reasonable measures for enabling open plan apartment layouts (providing
the apartments were with dened limits). These proposals have more recently been adopted in
the draft British Standard BS9991 (the proposed replacement for BS5588 Part 1), amongst a wider
recognition of the potential application of water mist systems in residential design.
Where open plan layouts are proposed, especially conversion projects where retro tting entire
residential sprinkler systems would be prohibitive, Automist provides a viable and effective
alternative.
9 Use of Automist
Page 16

Page 16 of 27
• Providingadequateprotectionwhenredoorsareeitherremovedordowngraded
In the example of a re engineered solution, where the plans are compliant with Approved
Document B principles, the suppression capabilities of Automist can be used in conjunction with
an analysis of the proposed doors material properties and comparative re and temperature
performance, where the client wished to either use a door which was not re resistance certied or
was inherently non-re rated.
As shown in the BRE re testing (covered in detail in Appendix A) Automist was capable of
maintaining compartment temperatures to around 100oC within the re compartment. Providing
the chosen door performance is capable of maintaining its integrity at temperatures of 100-150oC
and the accommodation room falls within the design parameters for Automist coverage then this
proposal can be justied as achieving an equivalent level of performance.
• Providingcompensatoryprotectionwhenreserviceaccessisextended
Following the recent amendments to Approved Document B, re service vehicle access distances
were reduced to residential buildings. Currently Approved Document B proposes that re service
vehicle access should be achieved to within 45m of the furthest point in the dwelling when
measured from the re appliance parking position. When this guidance cannot be achieved there
is the potential for debate over the most appropriate and practical solutions. Approved Document
B would suggest that dry rising water mains be provided where basic vehicle access is achieved
however this is often disputed by re services on grounds of travel distance, availability of water
supplies and additional time prior to commencing re ghting. It is not uncommon on compact
developments for ideal access to be impossible to achieve and therefore Automist offers reasonable
and cost effective alternative solutions.
When the re service arrive at the scene the re could have been growing for at least 20 to
30minutes (based on the time required for detection, the call to the re service and then the re
service response) which could result in a very large re where re suppression is not present
therefore including efcient re service access arrangements becomes vital. In contrast with
Automist provided to the accommodation rooms the re size and the compartment temperatures
would be greatly reduced and also controlled (as demonstrated in Appendix A). The suppression
effects would largely compensate for less than ideal re access by minimising the extent of re
ghting required, creating relatively stable conditions and increasing the time available for re
ghters to setup prior to commencing operations. As secondary benets the suppression will also
help to improve conditions for escape within the dwelling prior to re service arrival and also assist
with limiting re damage.
Page 17
Page 17 of 27
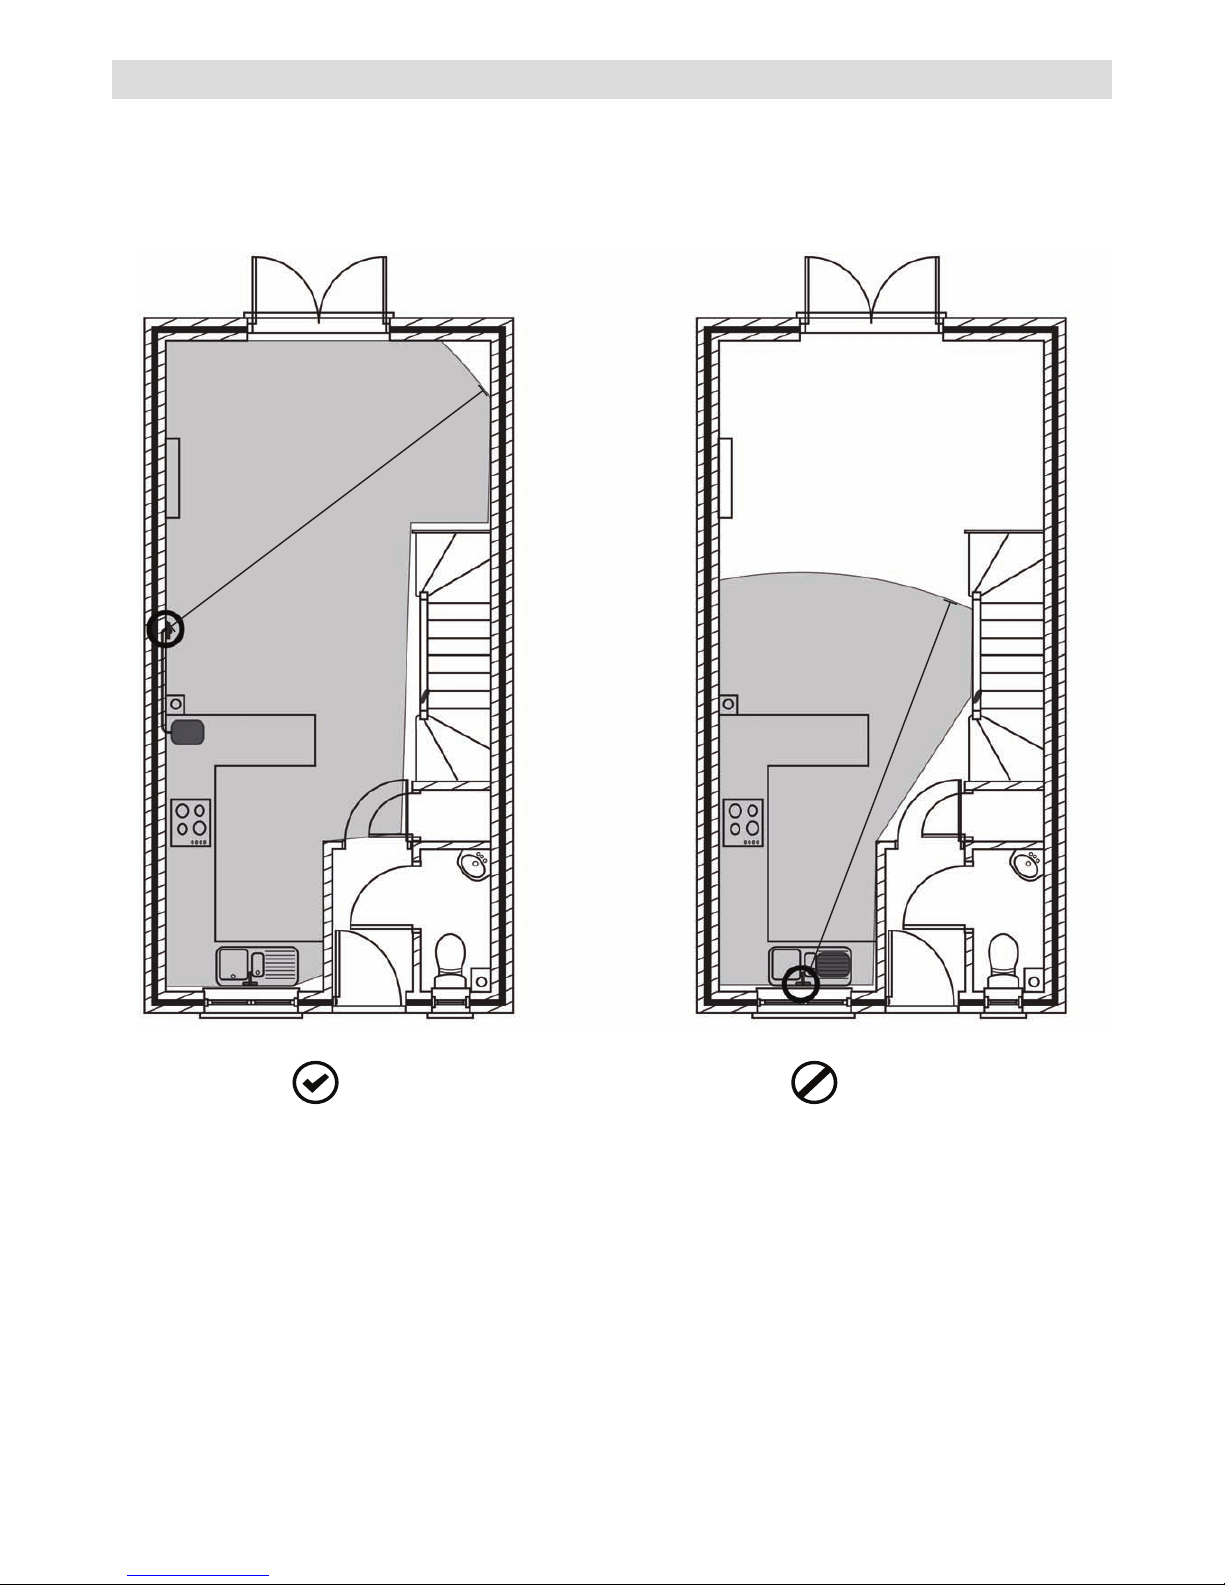
Automist design specication guidelines state that a single pump can cover an area of up to 32m2, with
a maximum ceiling height of 5m. Based on Plumis’s experimental data from BRE, spray heads must be
located within 5m line of sight of any possible re location.
10 Specifying Automist
5m
5m
Correct Incorrect
Page 18
Page 18 of 27
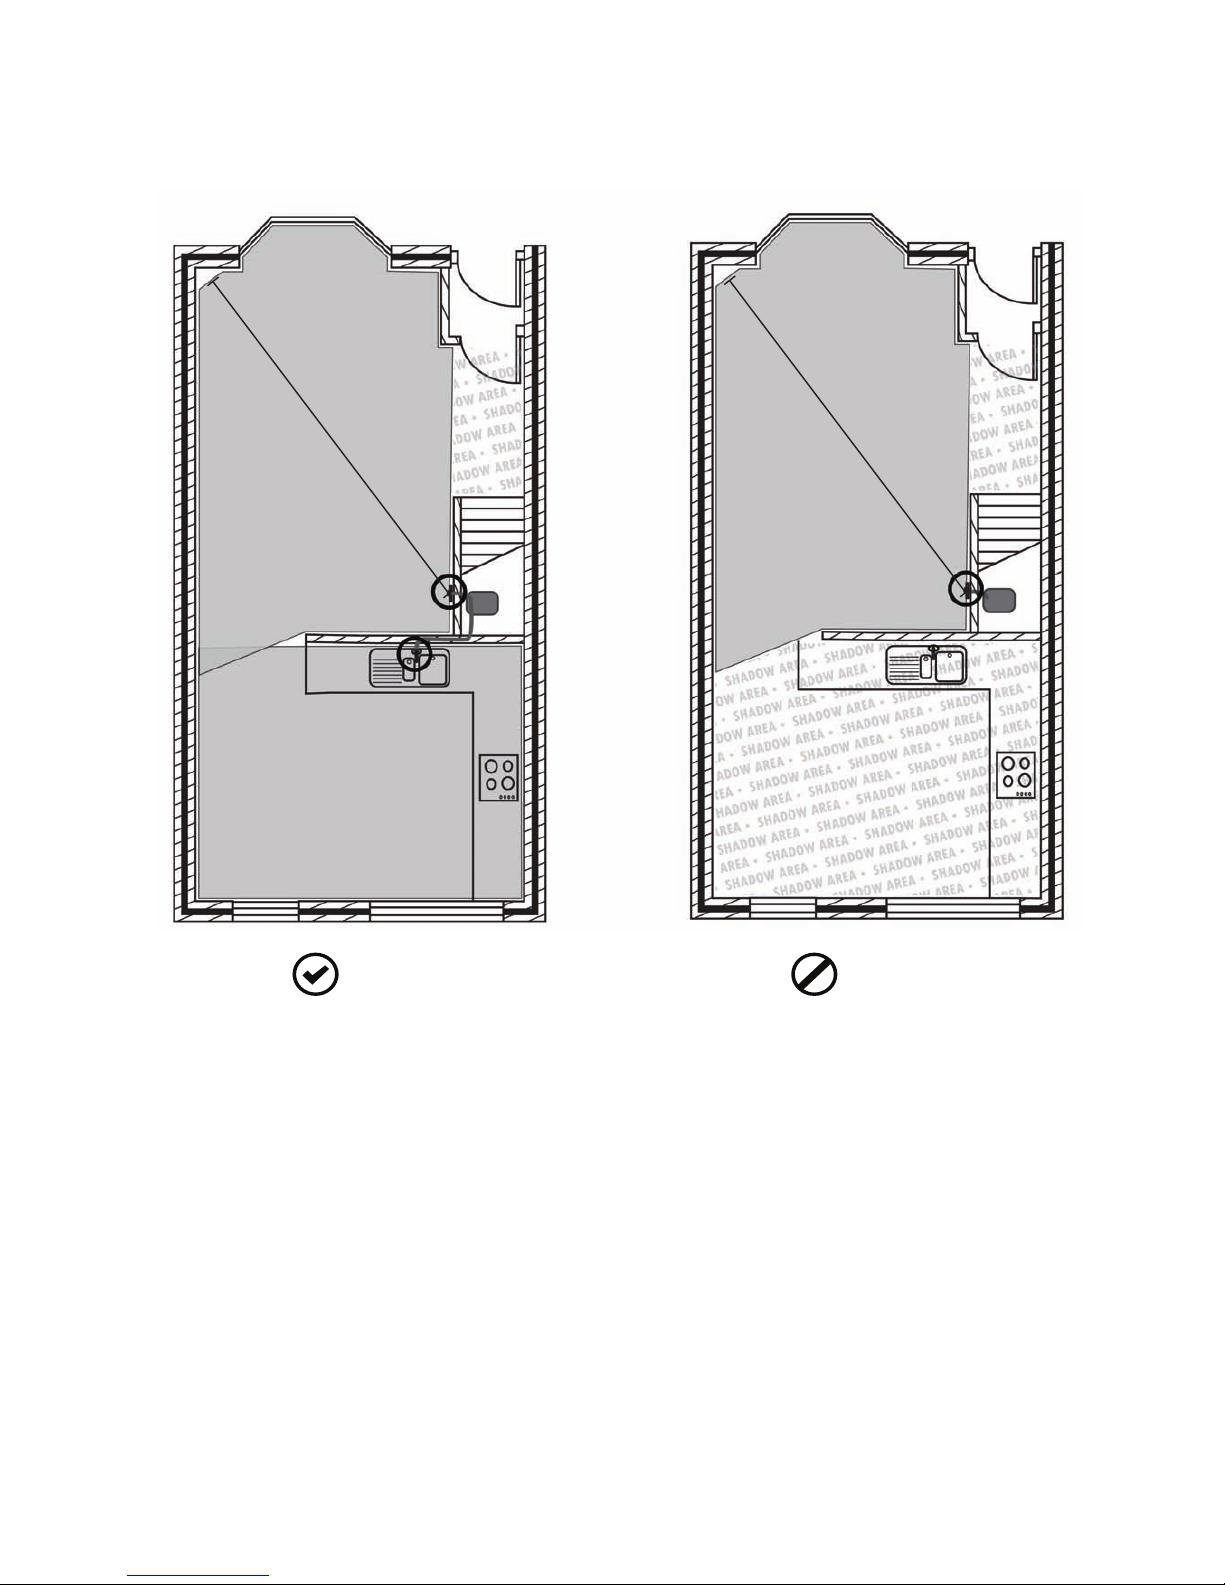
Small potentially blocked or shadowed oor areas shall be permitted on a horizontal plane in compartments
of 64 m
2
(two pump units) or less as long as the maximum area of the total contiguous shadowed oor area,
regardless of geometric conguration, does not exceed 2 m
2
.
Preliminary Automist designs can be recommended by speciers by following these recommendations,
however, Plumis accredited installers are trained to specify, install, commission and maintain the Automist
system. Their early involvement in the project is recommended as they are required to verify installation
proposals, provide critical supporting technical information and also commissioning certicates for project
approval by Building Control or other involved third parties.
5m
5m
Correct Incorrect
Page 19

Page 19 of 27
Automist should be specied, commissioned and signed-off by Plumis or an Accredited Reseller. Each
reseller is fully trained to ensure that every project is installed to a high standard, receiving a Plumis
Certicate of Accreditation on successful completion of the training.
Automist is an innovative re suppression unit which can be installed as a compensatory measure for
layouts that don’t match the conventional prescriptive guidance from Approved Document B or supporting
guidance for the Regulatory Reform (Fire Safety) Order and the Housing Act.
The Registered Detail RD171 allows assessors to approve Automist with condence for use in open-plan
access rooms, both in ats and in houses with no more than one oor above 4.5m.
11 Conclusions
Page 20

Page 20 of 27
12 Appendix
12.1 Fire Testing at BRE
In one of the most comprehensive test suites ever run on a mist product at the Building Research
Establishment (BRE), Plumis veried the effectiveness of Automist with live burns in a series of different
scenarios. The test was based on BS EN 1869:1997, DD 8458 1:2010, and the criteria of Scandinavian
SRSA/DSB “Easily installed automatic extinguishing systems”. Critically, Fractional Effective Dosage (FED)
measurements and “free burn” control tests were included to allow a complete and objective assessment.
These tests were run in BRE Global’s Watford (UK) Burn Hall and mimicked both furniture and kitchen
res.
What is Fractional Effective Dosage?
Fractional Effective Dosage (FED) is a calculation method used to predict impacts on re victims as a result
of the “doses” of toxic gases concentration and the temperature exposure during a re. This is detailed by
the method of Prof D.A. Purser and is used to British and European Standards (BS7899-2: 1999: Code of
practice for assessment of hazard to life and health from re. Guidance on methods for the quantication of
hazards to life and health and estimation of time to incapacitation and death in res and ISO TS 13571: Lifethreatening components of re – Guidelines for the estimation of time available for escape using re data,
respectively).
FED has a toxic gas component (FED-Asphyxia) and a temperature component (FED-Heat).
FED Asphyxia: Exposure to a sufcient inhaled dose of asphyxiant gases results in cerebral hypoxia
(insufcient oxygen available to brain tissue), which leads to collapse with loss of consciousness followed
by death if the exposure is prolonged. The inhaled dose of asphyxiant gases increases with re duration
and with the increased concentration of toxic gases with re growth. Consequently, the main objective
from a re protection perspective is to minimize re spread (reducing the concentration rate of increase)
sufciently to avoid loss of consciousness but most importantly death before rescue arrives. In the BRE
tests, the toxic gases considered were carbon monoxide and carbon dioxide, as well as low-oxygen hypoxia.
The dosage of toxic gases is also dependent on rate of air intake. For these tests, it has been assumed that an
occupant was stationary but agitated while in the compartment during a re, resulting in ventilation (VE)
of 15 litres per minute. Using this method, loss of consciousness is expected when the FED of asphyxiant
gases (FEDAG) reaches 1 while death is expected at an FEDAG of approximately 2-3.
FED Heat: The main hazards from a brief exposure to heat during a re are skin pain and burns, followed
by death in severe situations. This depends mainly on the duration of exposure and the temperature
increase during a re so suppression will not only reduce the temperature but also avoid it from increasing.
When FED Heat reaches 1 it is assumed that an occupant will be incapacitated due to pain. Third degree
burns are predicted at an FED of approximately 3. Additionally, for air saturated with water vapour (as in a
water mist fought re), the maximum temperature at which air can be breathed is 60°C.
Page 21

Page 21 of 27
The test setups run at the BRE consisted of a simulated furniture re and a kitchen re. All res were run
in either a 4 m x 4 m x 2.5 m room or a larger 8 m x 4 m x 2.5 m room with doors open or closed. The door
openings were 1m wide and 2.1 m high. The tests by BRE measured the gas concentrations to determine
FED Asphyxia at a position 3 m away from the re and at heights of 0.6 m and of 1.8 m. Temperatures were
measured at a position 2 m away from the re and at heights of 0.6 m and of 1.8 m.
Furniture Test Setup
The furniture re used the same conguration of fuel load and room layout as in the proposed watermist
draft standard (DD 8458-1), the traditional sprinkler standards (EN 12845 2004 and BS 9251:2005) and
the Scandinavian SRSA/DSB standard. This is the industry’s well established re test setup originated by
the International Maritime Organisation (IMO). Below is a detail of the furniture test layout.
The setup consists of two polyurethane foam sheets and a wood crib placed above a fuel tray containing
water and heptane and positioned in the corner of the test room. Four marine grade untreated plywood
panels, each measuring 1.2 m x 2.4 m in size and 12 mm thick forms the walls in the corner of the test room.
The foam sheets consist of two 100 mm thick pieces of polyurethane foam with a density of approximately
18 kg/m
3
. The sheets are 810 mm wide, 760 mm high and were glued onto a 4 mm thick board of untreated
plywood using contact adhesive. The distance from the edge of the board to the foam is 30 mm at the
bottom edge and 15 mm along the edge of each side. The sheets of plywood were 840 mm wide and 790 mm
high and are securely bolted to a supporting structure which holds them in an upright position.
Kitchen Test Setup
The simulated kitchen re setup represents a simple kitchen arrangement made of ‘standard’ materials
commonly found in domestic kitchens. The cupboards consist of laminated chipboard panels and the
worktop is made of solid wood. The empty kitchen units are 1800 mm wide and divided into three sections
of 600 mm each. The upper cupboards were 700 mm high and 300 mm deep. The lower cupboards are 700
mm high and 600 mm deep. No shelves are installed in any of the cupboards. The worktop is 880 mm
above the oor. The distance between the worktop and the underside of the upper cupboards is 580 mm.
The kitchen tted is typical of standard styles available at leading furniture outlets.
Page 22
Page 22 of 27
12.2 Simulatedfurniturereinaclosedroom
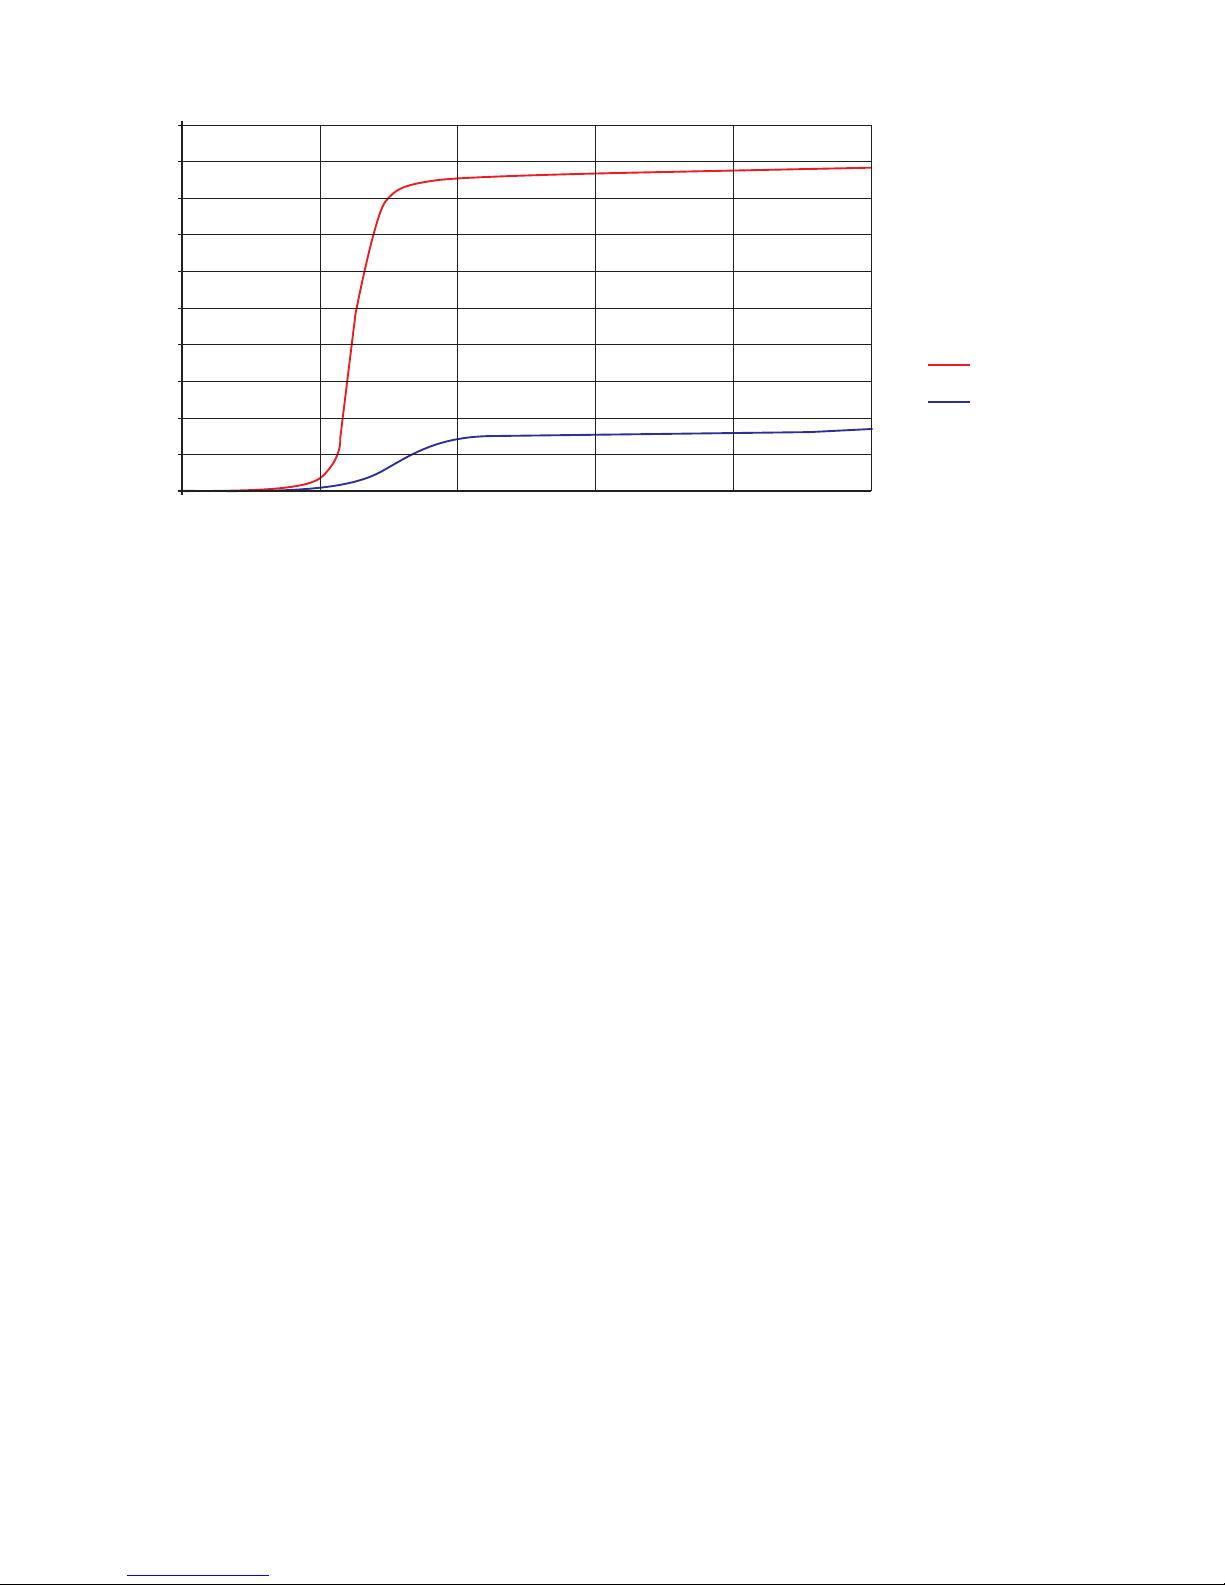
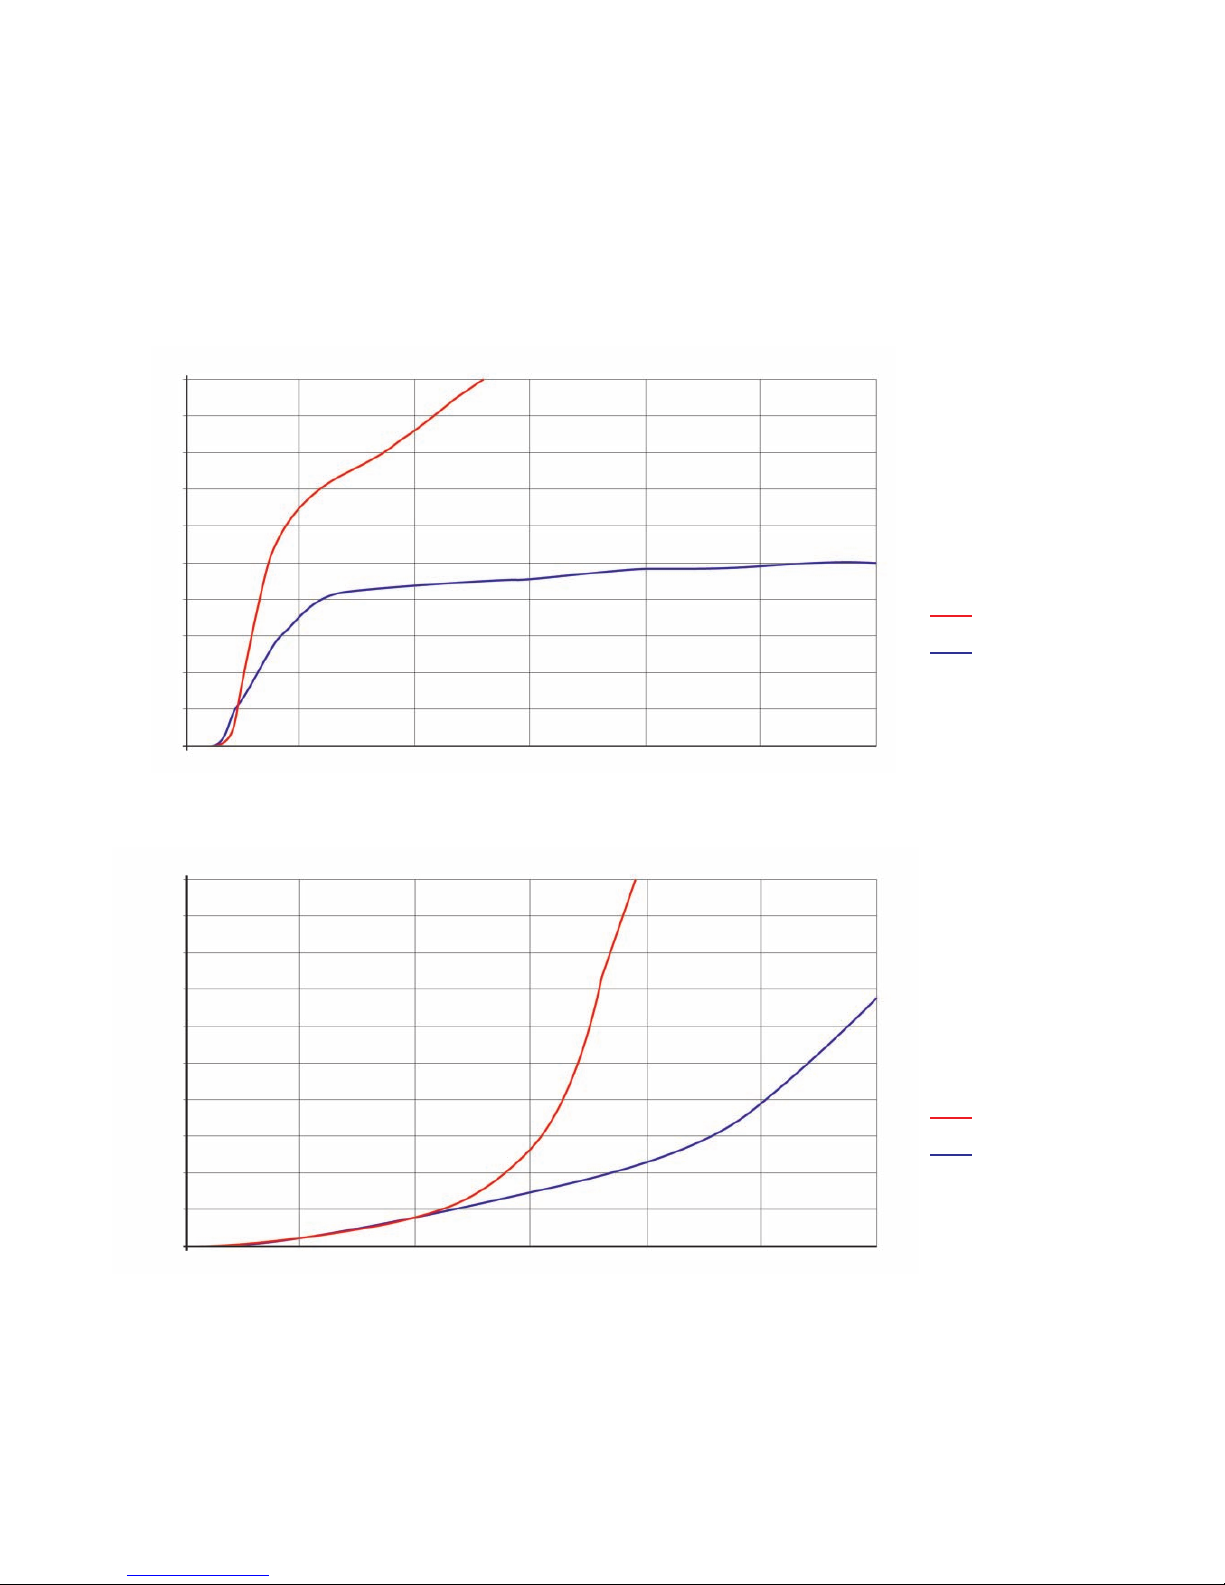
The graph below details the FED measurements at 1.8 m high in the 8 m x 4 m closed room scenario. In an
unsuppressed re an occupant 3 m from the re would be incapacitated due to pain in less than 4 minutes
from ignition. After 13 minutes survivability is highly unlikely due to excessive burns. In the same scenario
with Automist 8 m from the re, incapacitation and unconsciousness are delayed until 23 minutes and 26
minutes respectively. Life sustaining conditions are maintained throughout the 30 minutes of test period,
highlighting Automist’s ability to provide vital time for a rescue to take place from a severe furniture re.
2.0
2.0
FED Heat
FED Asphyxia
1.8
1.8
1.6
1.6
1.4
1.4
1.2
1.2
1.0
1.0
0.8
0.8
0.6
0.6
0.4
0.4
0.2
0.2
0.0
0.0
0.0
0.0
5.0
5.0
10.0
10.0
15.0
15.0
20.0
20.0
25.0
25.0
30.0
30.0
Time (mins)
Time (mins)
8m x 4m x 2.5m
Closed Room FED
Heat - when it
reaches 1.0 it is
assumed that an
occupant will be
incapacitated due to
pain. Third degree
burns are predicted
at an FED of
approximately 3.0
control
control
automist
automist
8m x 4m x 2.5m
Closed Room FED
Asphyxia - loss of
consciousness is
expected when the
FED of asphyxiant
gases (FEDAG)
reaches 1 while
death is expected
at an FEDAG of
approximately 2-3.
Page 23
Page 23 of 27
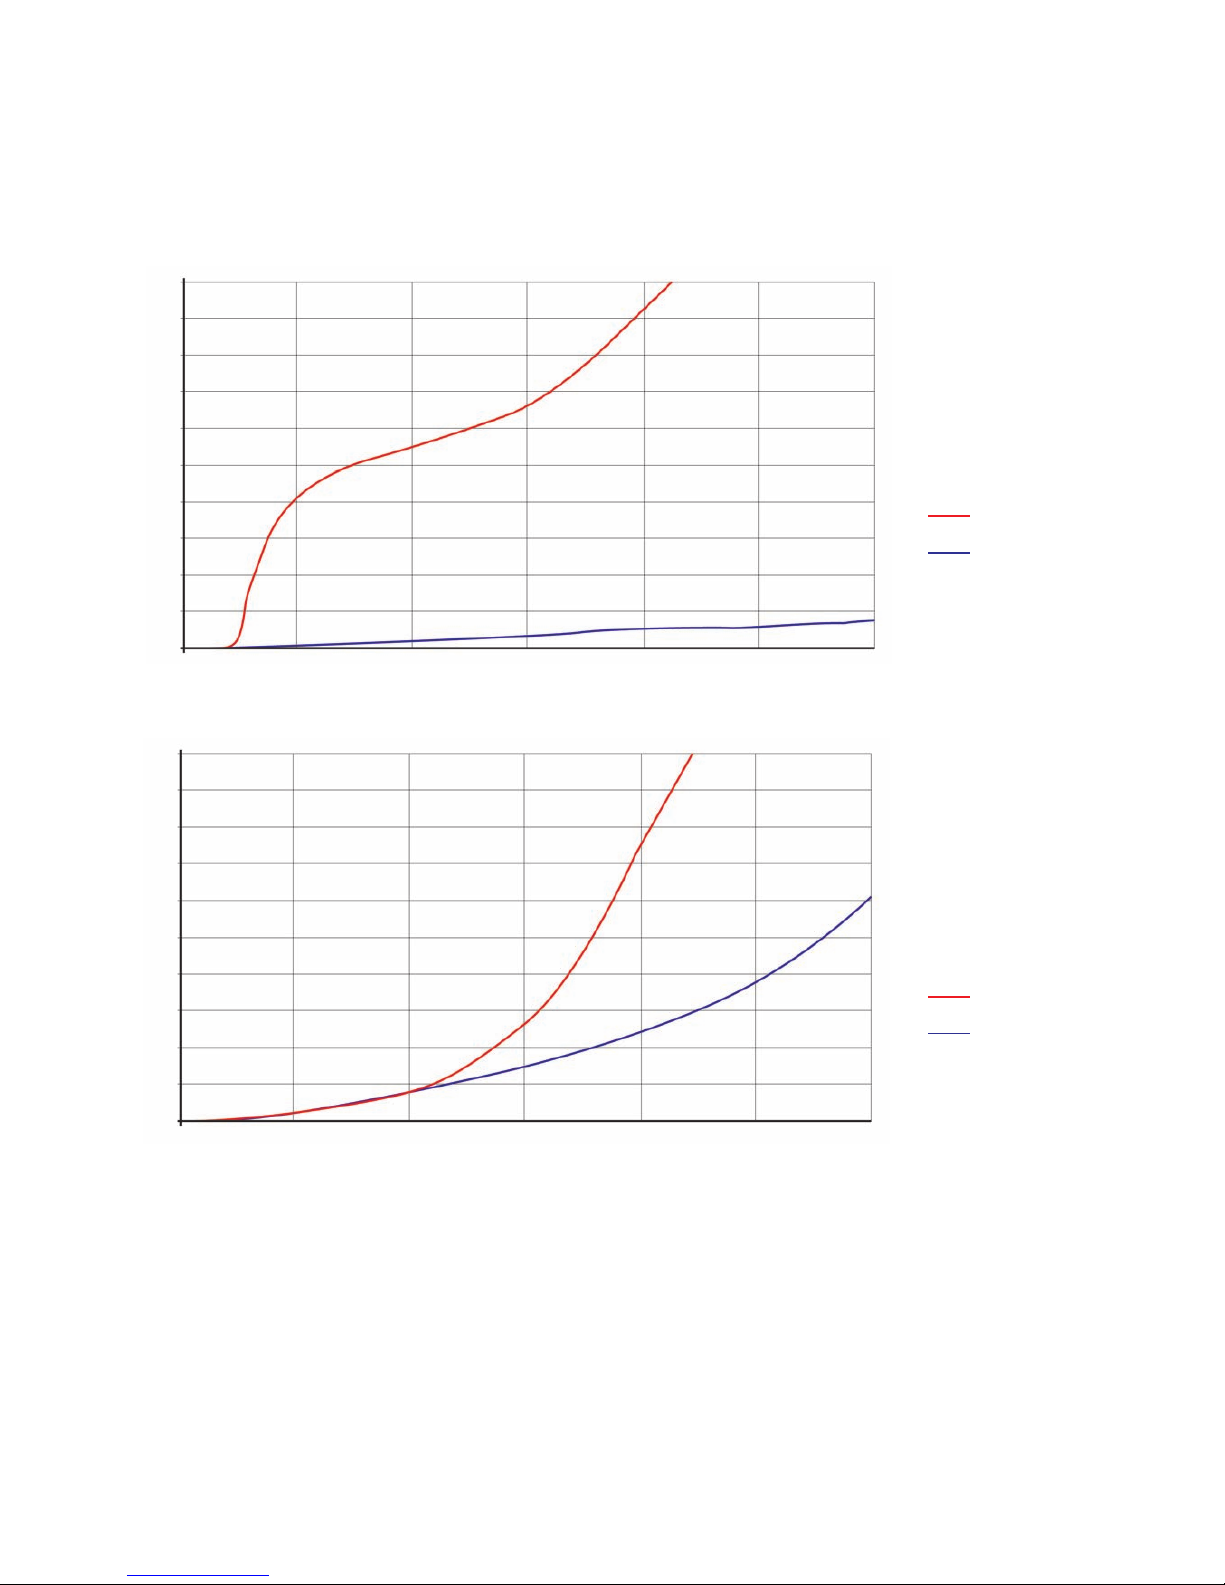
The graphs below show the results for the same test but at a lower height of 0.6 m. This height could
represent an inhabitant who is sleeping, sitting or has fallen unconscious. After 21 mins and 22.5 mins both
heat and asphyxia threaten survivability in the unsuppressed scenarios. However in the room with Automist
operating, FED asphyxia does not go beyond 1.2 in the large or a small room and FED heat remains below
0.2 for the duration. Notably, FED Asphyxia also remains below 0.3 for 15 minutes.
2.0
2.0
FED Heat
FED Asphyxia
1.8
1.8
1.6
1.6
1.4
1.4
1.2
1.2
1.0
1.0
0.8
0.8
0.6
0.6
0.4
0.4
0.2
0.2
0.0
0.0
0.0
0.0
5.0
5.0
10.0
10.0
15.0
15.0
20.0
20.0
25.0
25.0
30.0
30.0
Time (mins)
Time (mins)
8m x 4m x 2.5m
Closed Room FED
Heat - when it
reaches 1.0 it is
assumed that an
occupant will be
incapacitated due to
pain. Third degree
burns are predicted
at an FED of
approximately 3.0
control
control
automist
automist
8m x 4m x 2.5m
Closed Room FED
Asphyxia - loss of
consciousness is
expected when the
FED of asphyxiant
gases (FEDAG)
reaches 1 while
death is expected
at an FEDAG of
approximately 2-3.
Page 24
Page 24 of 27
5.0
FED Heat
4.5
4.0
3.5
3.0
2.5
2.0
1.5
1.0
0.5
0.0
0 2 4 6 8 10
Time (mins)
8m x 4m x 2.5m Open
Room FED Heat when it reaches 1.0
it is assumed that
an occupant will
be incapacitated
due to pain. Third
degree burns are
predicted at an FED
of approximately 3.0
control
automist @ 5m
automist @ 8m
0.5
FED Asphyxia
0.4
0.3
0.2
0.1
0.0
0 2 4 6 8 10
Time (mins)
control
automist @ 5m
automist @ 8m
8m x 4m x 2.5m Open
Room FED Asphyxia
- loss of consciousness
is expected when the
FED of asphyxiant
gases (FEDAG)
reaches 1 while
death is expected
at an FEDAG of
approximately 2-3.
12.3 Simulatedfurniturereinanopenroom
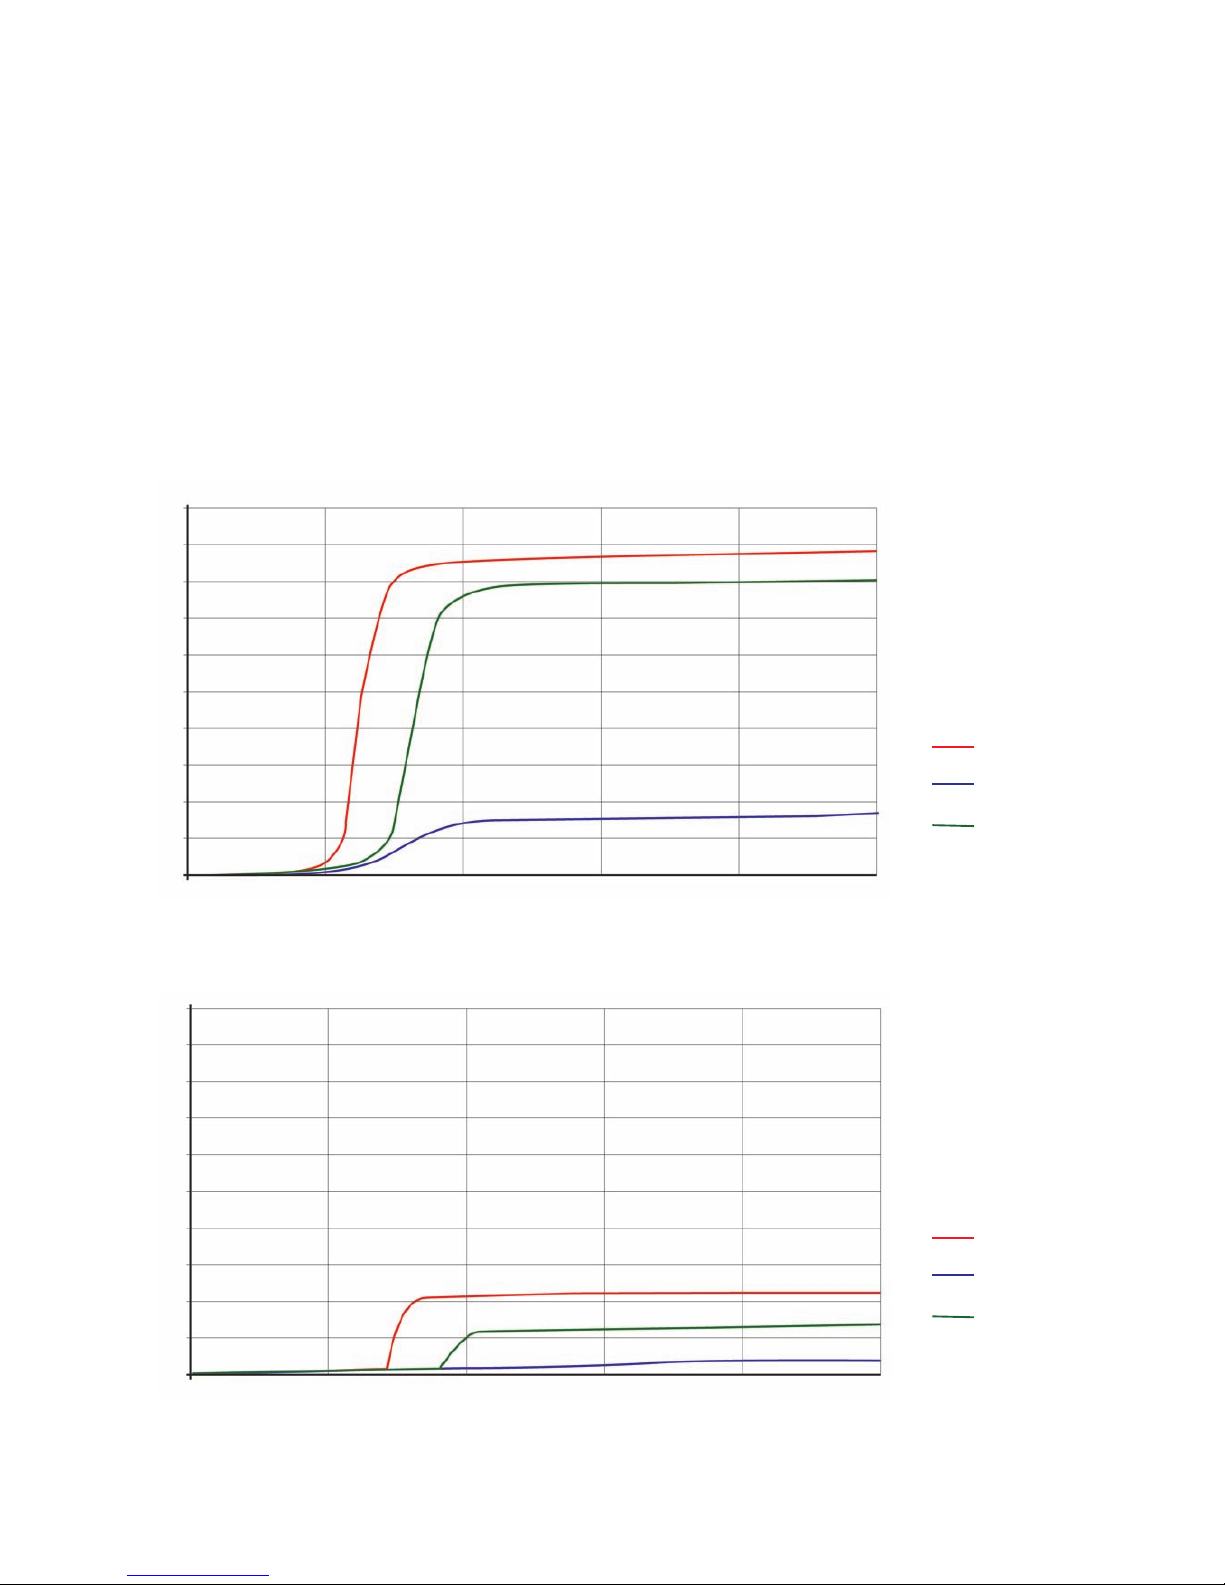
The graphs below detail the FED measurements taken in a room with 2 adjacent doors left open. Automist
is located either 5 m or 8 m away from the re. In an unsuppressed scenario, with fresh oxygen to feed
the re, the heat exposure became lethal after just 2.5 minutes. This is in stark contrast to the closed room
where toxic gas accumulation was the major risk as opposed to heat.
Effective re suppression is able to signicantly delay the development of the burn by controlling the fuel
load consumption. Automist at 5 m away from the re was able to stabilise the escalation of the heat to
0.8 FED after 5 mins. Automist at 8 m was not as effective at reducing the temperature. When specifying
for maintaining survivable conditions, Automist must be sited as close as possible to the re risks, and the
inclusion of door closers and/or retainers may be used to enhance suppression performance, for example by
ensuring that air entering the re always entrains mist.
Page 25
Page 25 of 27
4.0
FED Heat
3.5
3.0
2.5
2.0
1.5
1.0
0.5
0.0
Time (mins)
8m x 4m x 2.5m Open
Room FED Heat when it reaches 1.0
it is assumed that
an occupant will
be incapacitated
due to pain. Third
degree burns are
predicted at an FED
of approximately 3.0
control
automist @ 5m
automist @ 8m
0.0 5.0 10.0 15.0 20.0 25.0 30.0
4.0
FED Asphyxia
3.5
3.0
2.5
2.0
1.5
1.0
0.5
0.0
Time (mins)
control
automist @ 5m
automist @ 8m
8m x 4m x 2.5m Open
Room FED Asphyxia
- loss of consciousness
is expected when the
FED of asphyxiant
gases (FEDAG)
reaches 1 while
death is expected
at an FEDAG of
approximately 2-3.
0.0 5.0 10.0 15.0 20.0 25.0 30.0
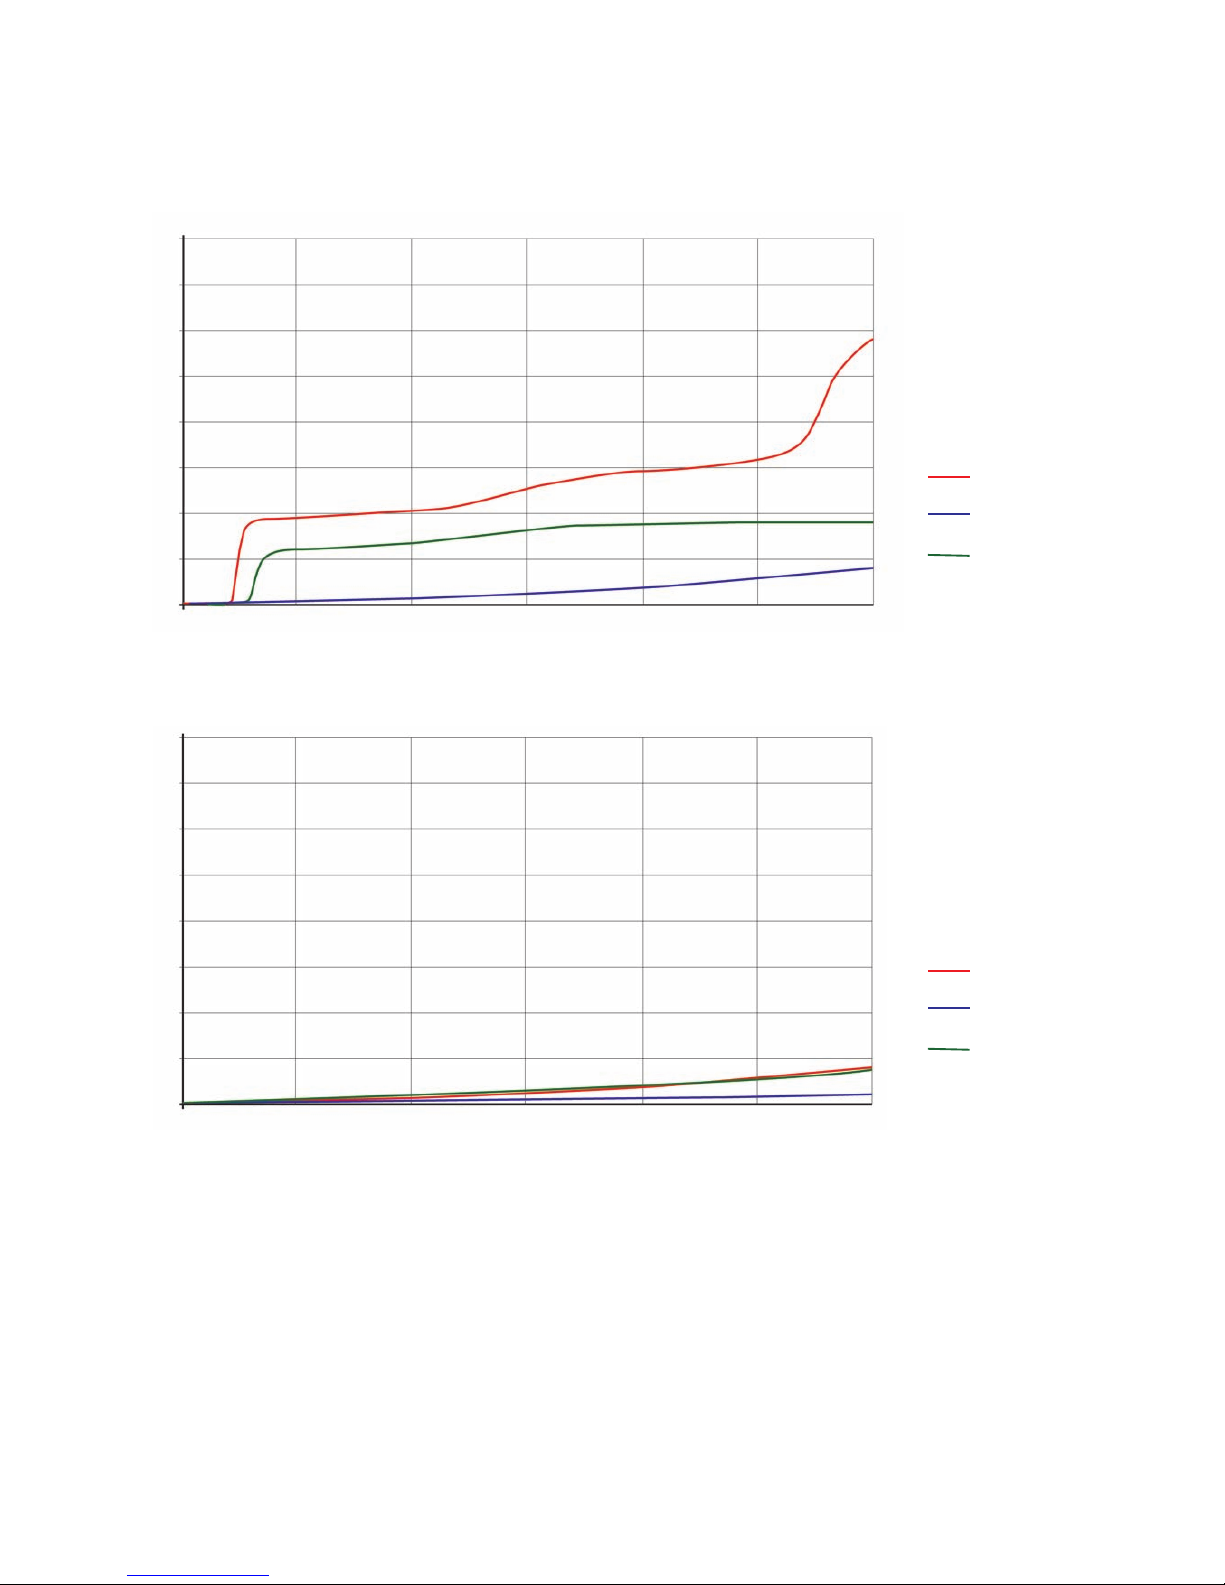
These graphs detail the same open room tests but at the lower height of 0.6 m and reiterate the results
shown on the previous page. In open plan spaces it is important to locate Automist as centrally as possible,
and limit openings to increase its effectiveness to limit re growth.
Page 26
Page 26 of 27
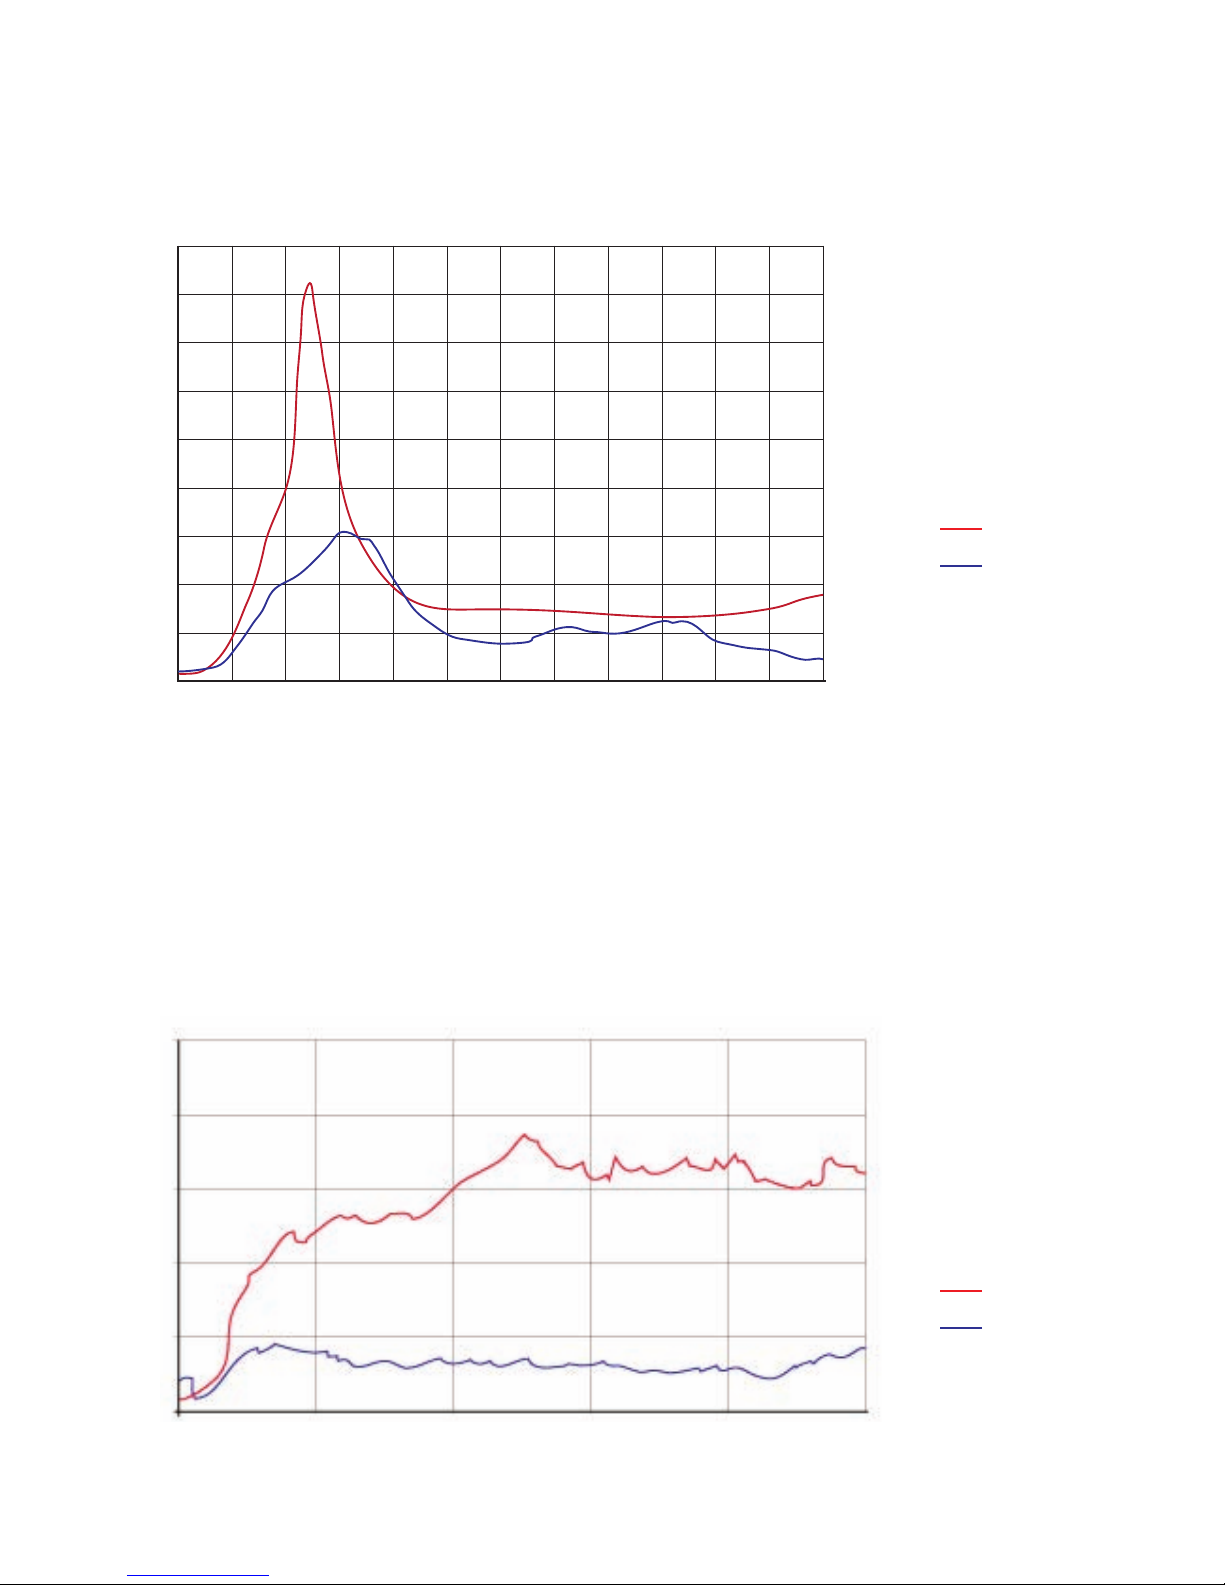
Automist can also be effectively used for ashover prevention; in the graph below you can see how it
reduces the temperature in the room from 410°C to 155°C at its peak on the higher thermocouple. This
allows a compartment to comply with a 60 minute re containment requirement without any passive re
protection devices.
12.4 Simulatedkitchenoilpanre
With a limited fuel in the test scenario the kitchen oil pan res did not breach the FED criteria even in the
unsuppressed scenario. The graph below shows the difference in temperature at 1.8 m height between the
suppressed and unsuppressed kitchen re. Automist signicantly reduced the temperature and therefore
the damage and chance of the re spreading beyond the kitchen or blocking an escape route. Automist can
tackle chip pan res, so an untrained person can be solely concerned with leaving the premises safely, not
ghting the re which can often lead to injury.
70
Temperature (°C)
60
50
40
30
20
25 30 35 40 45 50
Time (mins)
8m x 4m x 2.5m
Temperature 1.8m
high and 2m from
a kitchen oil re
control
automist
450
Temperature (°C)
400
300
350
150
250
200
0
100
50
0 2 4 6 8 1210
Time
(mins)
8m x 4m x 2.5m
Temperature
0.8m high and
2m from a
furniture re
control
automist
Page 27

Page 27 of 27
12.5 Overview
Below a summary of the results:
Test Description Test criteria reached (time in minutes, seconds)
FED = 1
@ 1.8 m
FED = 2
@ 1.8 m
FED = 1
@ 0.6 m
FED = 2
@ 0.6 m
8m x 4m room
with open doors
Automist @ 5m* Not reached Not reached Not reached Not reached
Automist @ 8 m 3 m 3 s
(heat)
3 m 13 s
(heat)
Not reached Not reached
Free Burn 2 m 19 s
(heat)
2 m 27 s
(heat)
Not reached Not reached
8m x 4m room
with
closed doors
Automist @ 8 m 23 m
(heat)
Not reached Not reached Not reached
Free Burn 3 m 40 s
(heat)
12 m 53 s
(heat)
7 m 30 s
(heat)
21 m 3 s
(heat)
4m x 4m room
with
closed doors
Automist @ 3 m 25 m
(asphyxia)
Not reached 28 m 17 s
(asphyxia)
Not reached
*Test was not run until completion, based on partial results
In a closed room, Automist improved survivability in both room sizes, increasing time to incapacitation by
a factor of 6 and avoiding fatal conditions. In an open room scenario, Automist, at a distance of 5 m, was
able to avoid unconsciousness and incapacitating pain from heat. When Automist was placed 8m away in
a well ventilated room the effectiveness was reduced due to excessive secondary oxygen supply to the re
from the closest open door. Automatic door closer and/or retainers are a low cost addition which can be
used to increase the effectiveness of Automist’s ability to offer volume protection in rooms over 4 m x 4 m x
2.5 m or spaces susceptible to draft.
The Automist system was able to demonstrate an improvement in the room heat and asphyxiant gas
conditions and the extent of re damage in all the tests which an unsuppressed scenario was compared,
extending the time taken to reach FED calculated human tenability levels.
Page 28

Page 28 of 27
Automist’s Technical Guide Version 2.5 © Plumis Ltd. 2011 - All rights reserved.
Ref: Plu6/v.1 (LABC)
For further information, please contact:
Plumis Ltd.
HMS President (1918)
Victoria Embankment
London
United Kingdom
EC4Y 0HJ
www.plumis.co.uk
C
O
M
M
I
S
S
I
O
N
S
P
E
C
I
F
I
C
A
T
I
O
N
I
N
S
T
A
L
L
A
T
I
O
N
ACCREDITED
INSTALLER
Automist
 Loading...