

Playnation 1500EWF, Cayman Treehouse with Fort Add On, Horizon Pinnacle 1500AWD, 1500CWF Assembly Instruction Manual
Page 1

Cayman Treehouse with Fort Add On
Timber Shield Post Option
BOXES: W-1, 120
Copyright © 2016 PlayNation Play Systems, Inc.
*52-2076-W*
52-2076-W
Model: 1500EWF
(BOXES: 1501, 1503N,
1507, 1514, 1530, 1525, 1531
& Slide Box)
All Rights Reserved
190 Etowah Industrial Court
Canton, GA 30114
www.playnation.com
Amber Post Option
BOXES: 1520-2bx, 1522
Page 2

***IMPORTANT NOTICE FOR TREEHOUSE KIT PLAYSETS***
Read all instructions thoroughly before beginning construction, this is very important. The
“Treehouse Add On Kit” (1525) box will require you to deviate slightly from the standard kit
instructions.
Typical deviations include:
1) The Telescope that is usually on the front of the set on the Front face board (arched board)
must be moved to another location on the set. Additional instructions to mount the Telescope to
a 2 x 4 or a 4 x 4 are included in the play set Appendix or with the “Treehouse Add On Kit”
manual. Mount the Telescope along the top of any of the railings that do not interfere with any
areas that are activity openings.
2) The Roof Peak Support Triangle will need to be removed from the inside of the Roof Supports
located on the front of the play set. The Plastic Sunburst should be left off the front of the play
set. The “Treehouse Add On Kit” will be added to the front of the play set.
3) Flag Kits which normally reside on the front of the front corner posts at the top should be
relocated to the front slats on the “Treehouse Add On Kit”
Wood/Accessory and Hardware Lists:
These lists for the “Treehouse Add On Kit” are in the Appendix at the end of your play set
instruction manual or they are included with this sheet.
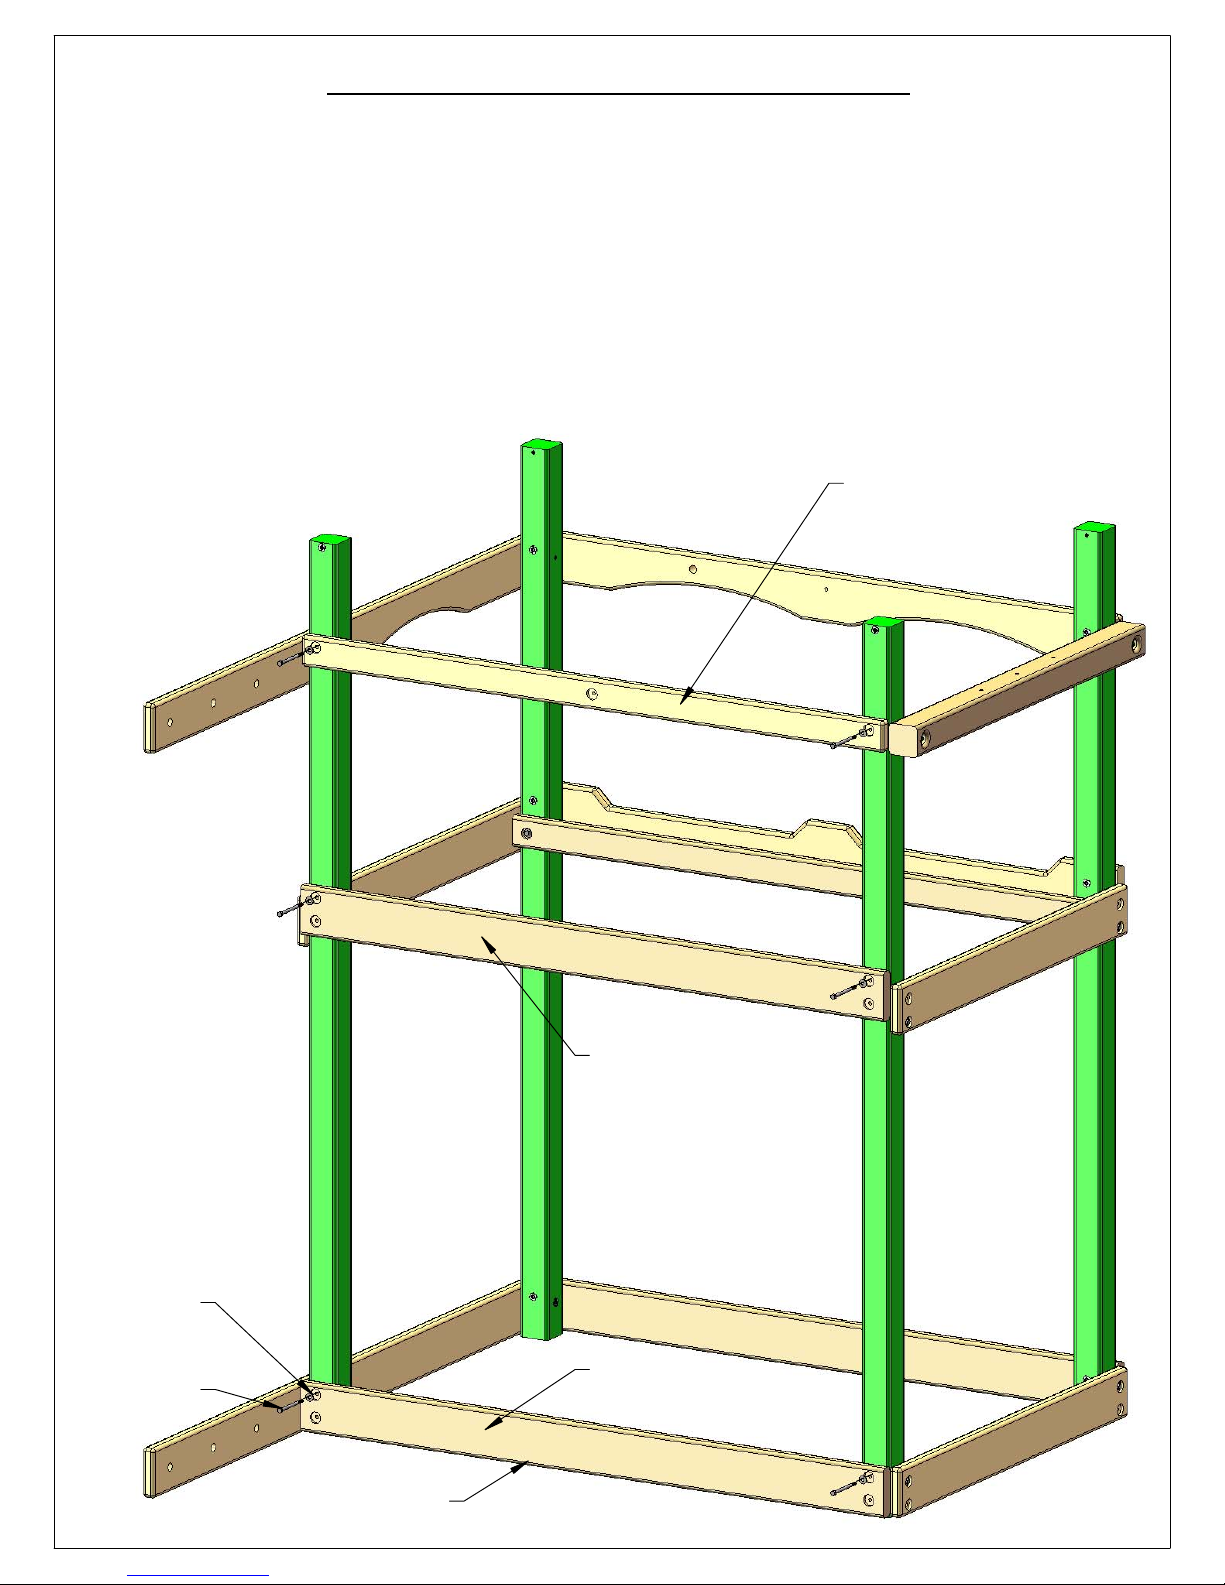
Steps to complete the “Treehouse Add On Kit”:
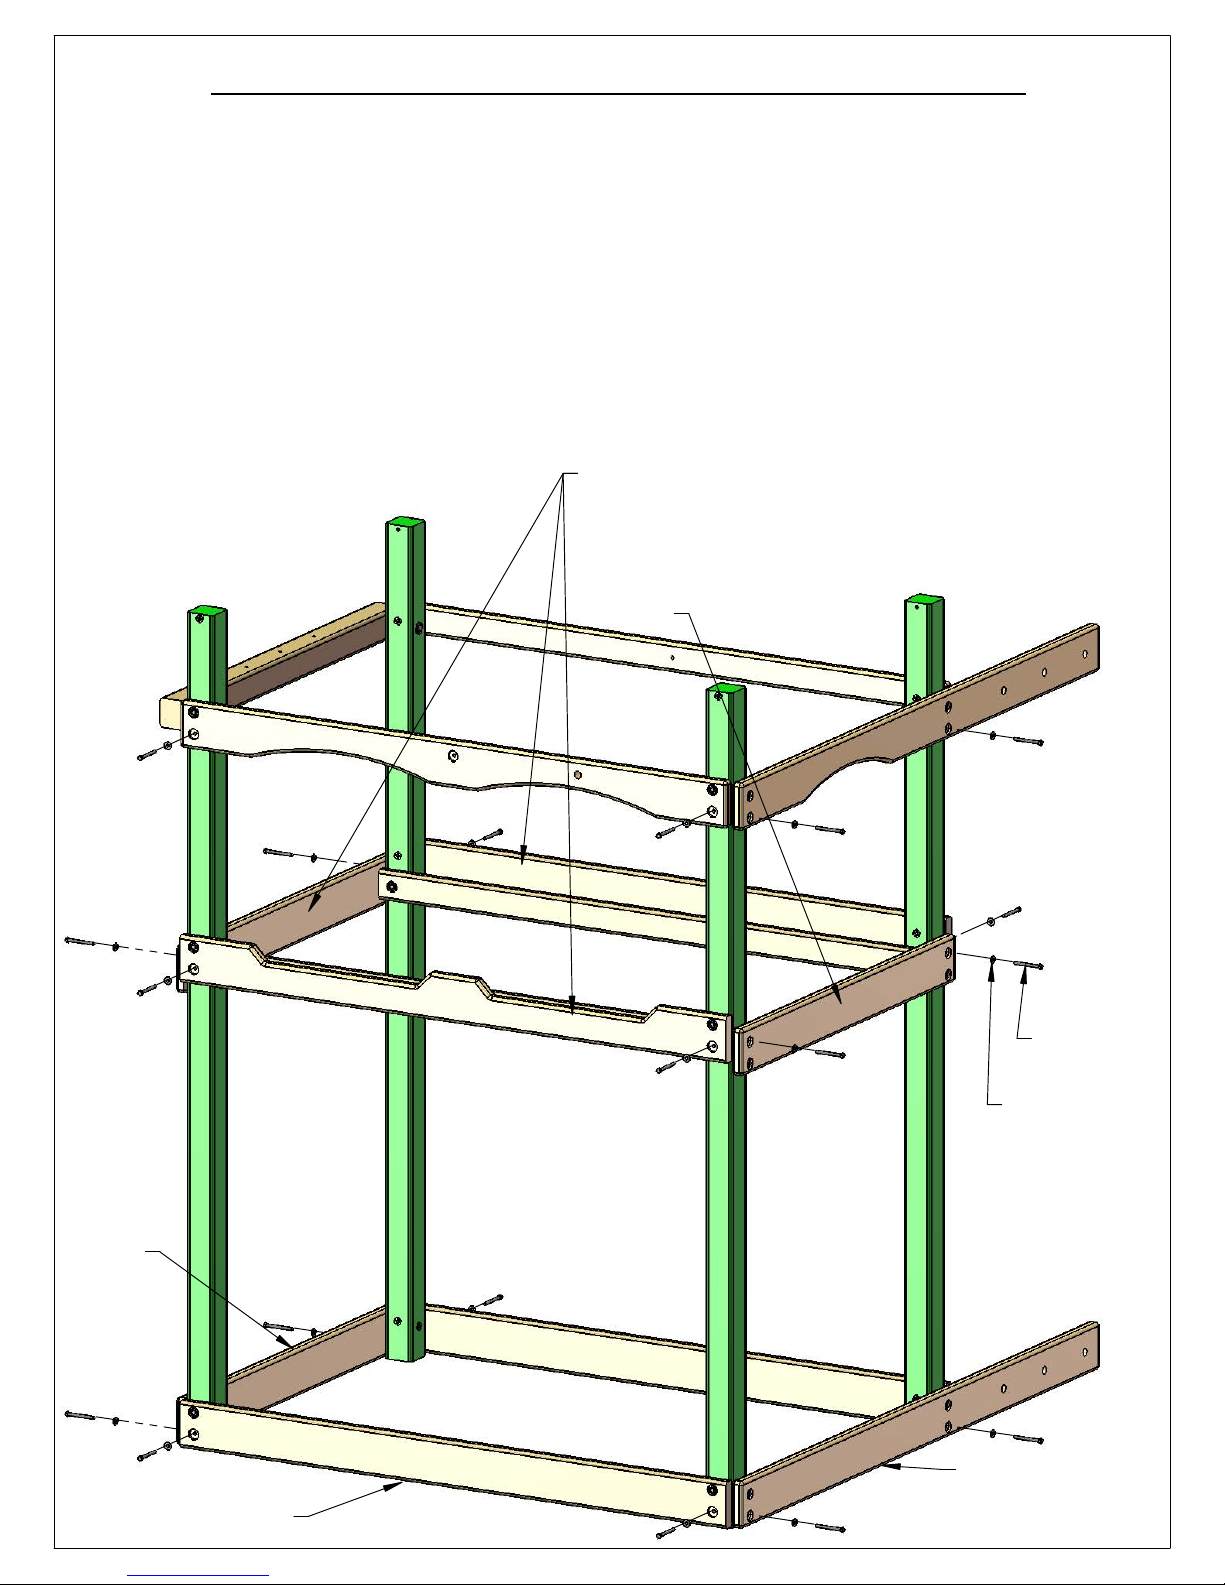
The instruction steps for the “Treehouse Add On Kit” are in the Appendix at the end of your play
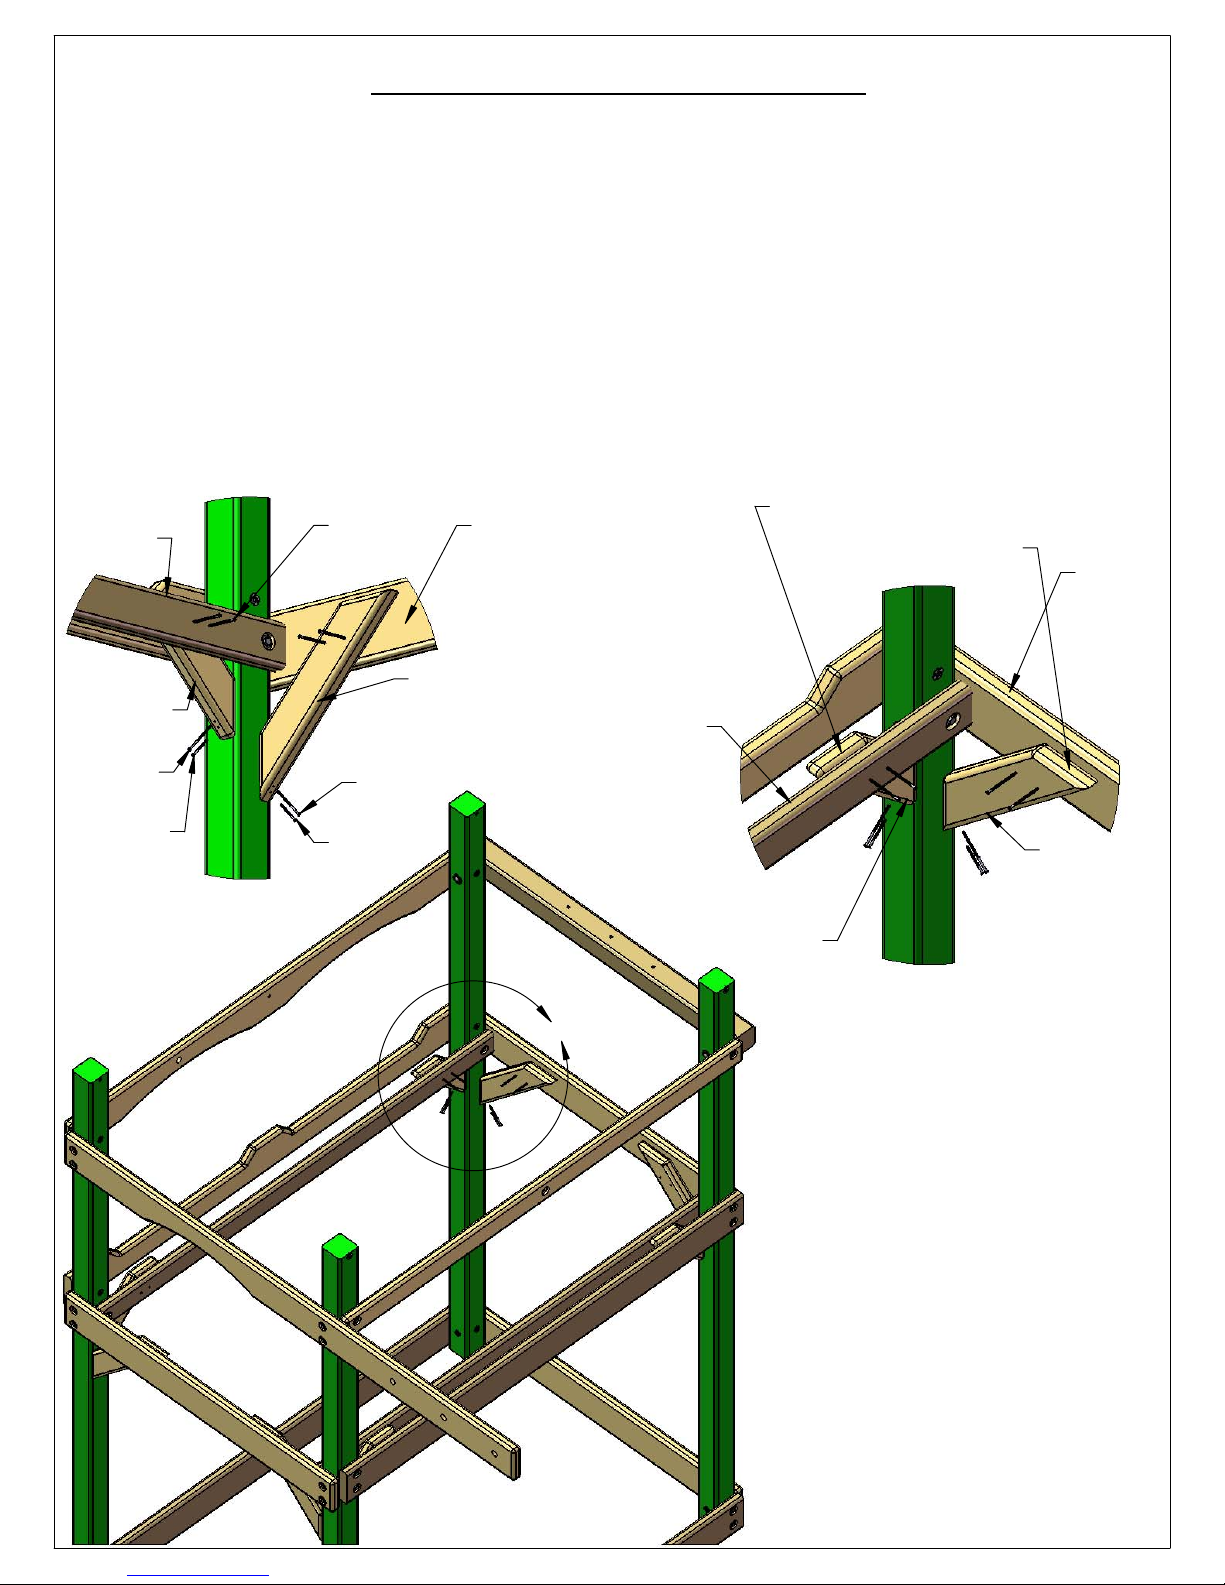
set instruction manual or they are included with this sheet.
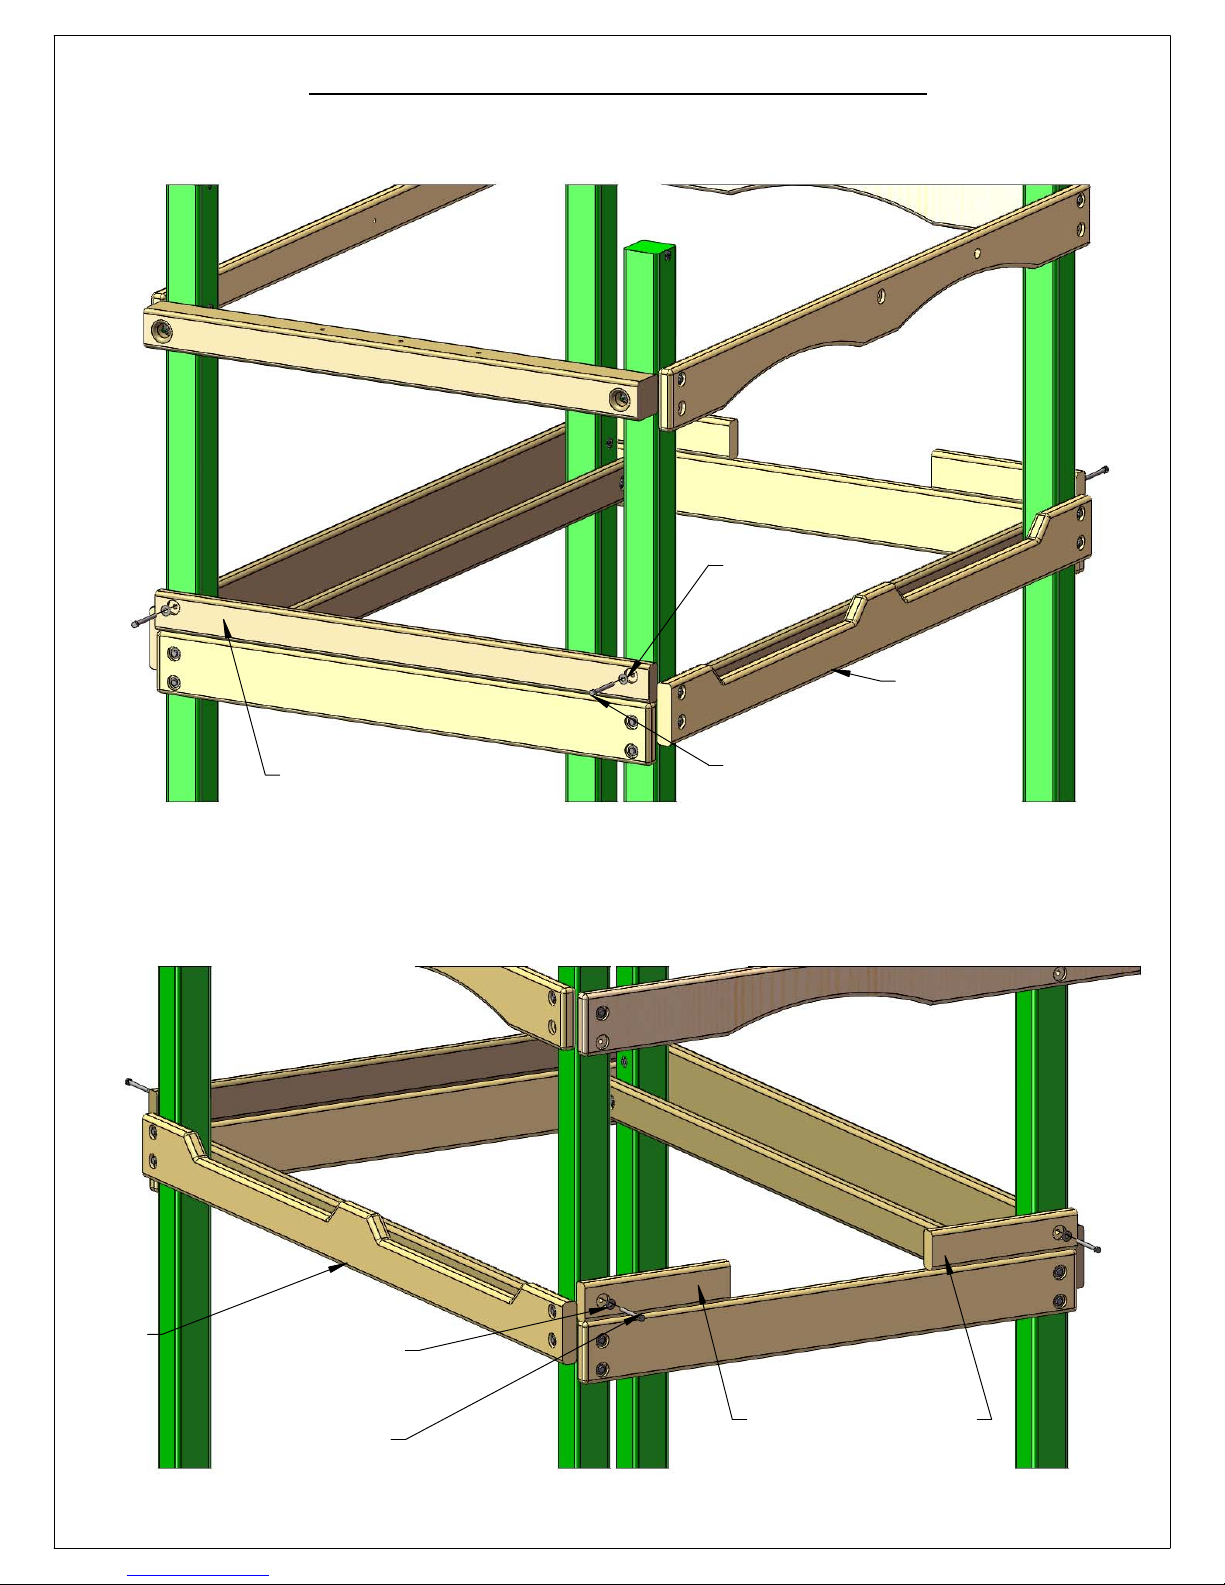
If you are adding the “Treehouse Add On Kit” to a playset that is already built:
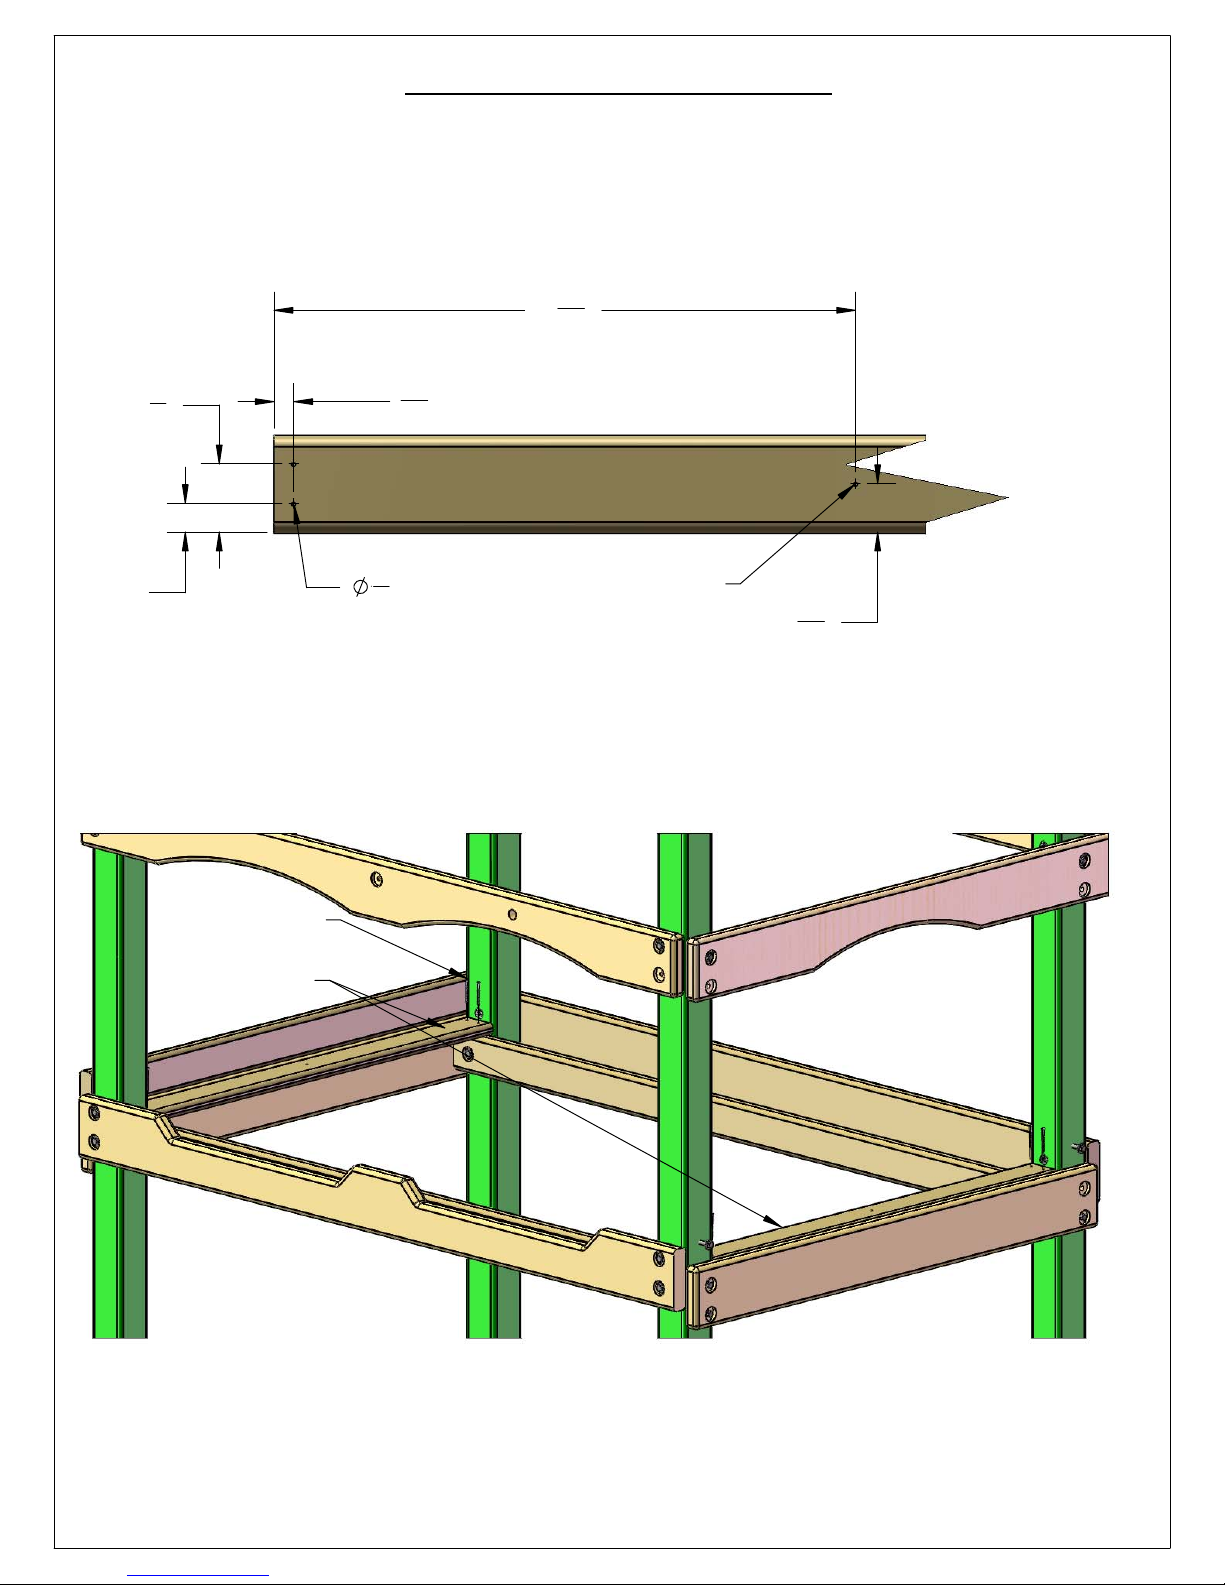
It will be necessary to remove the Flags and Plastic Sunburst from the front side of your playset
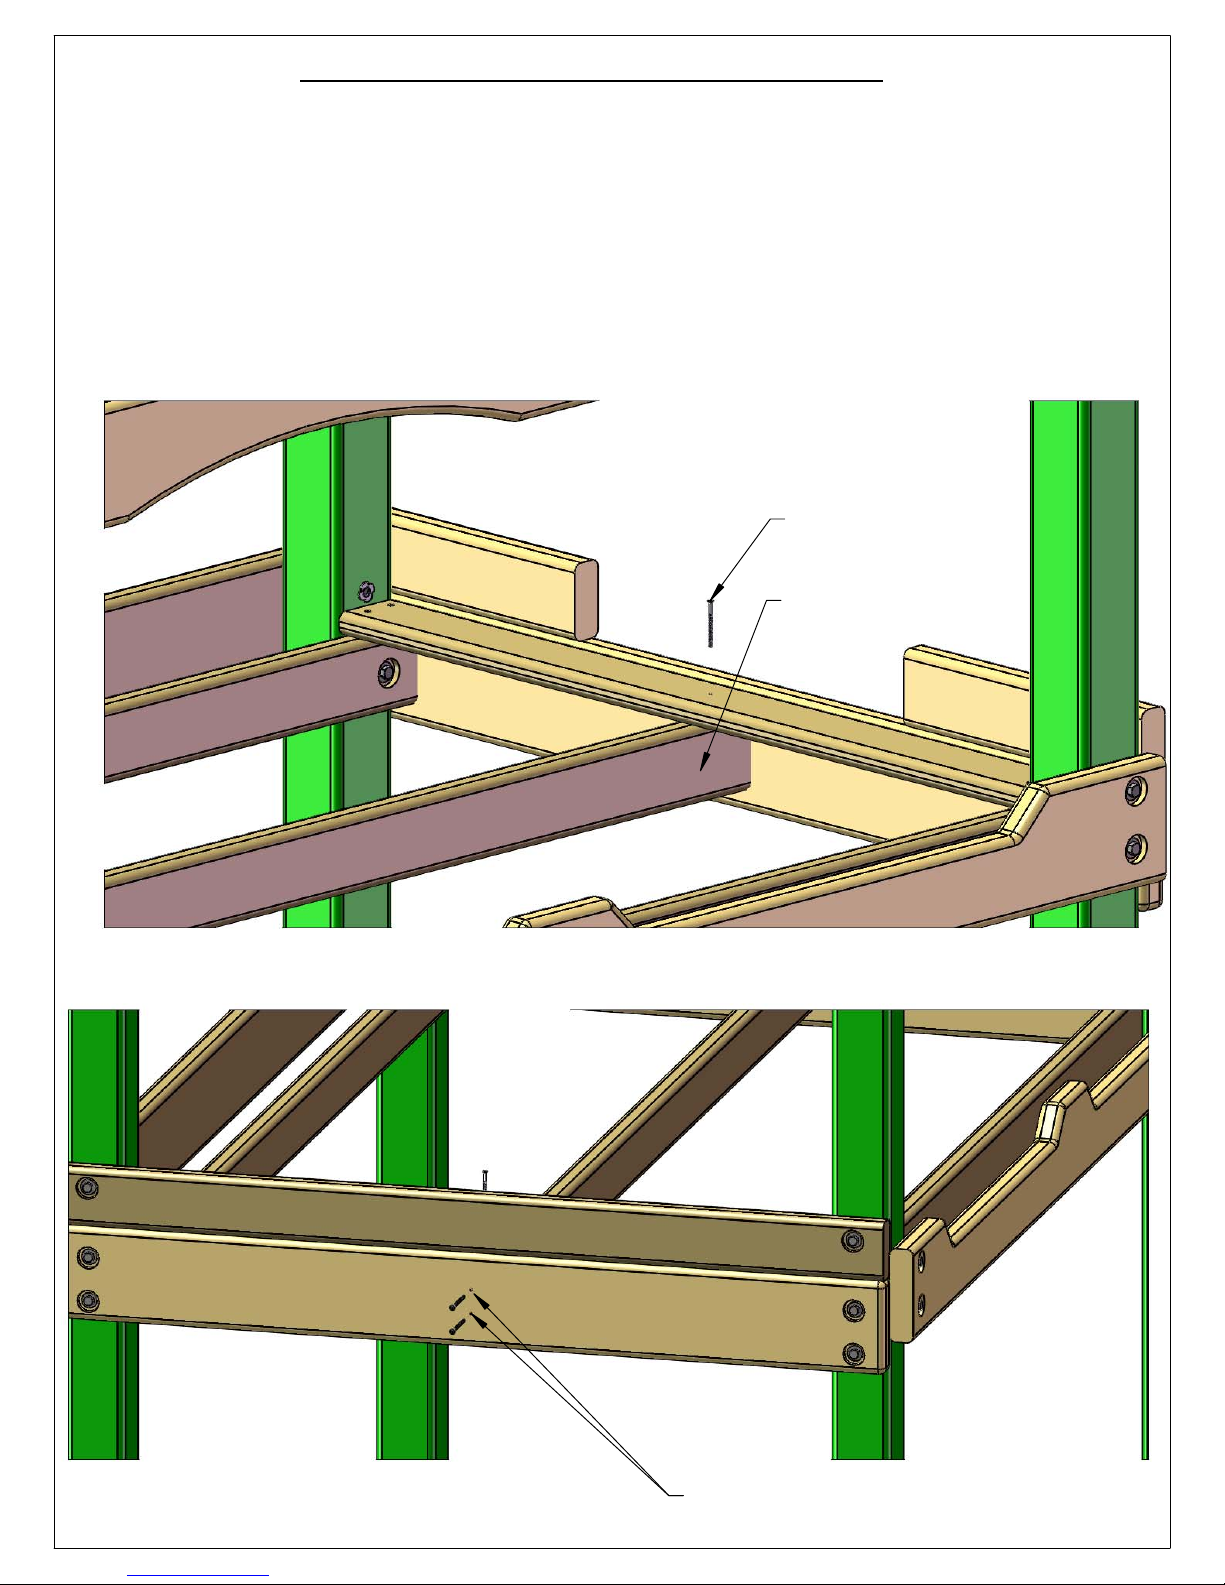
wood roof. Then remove the 5/4 x 10” Roof Peak Support triangle from the inside of the front Roof
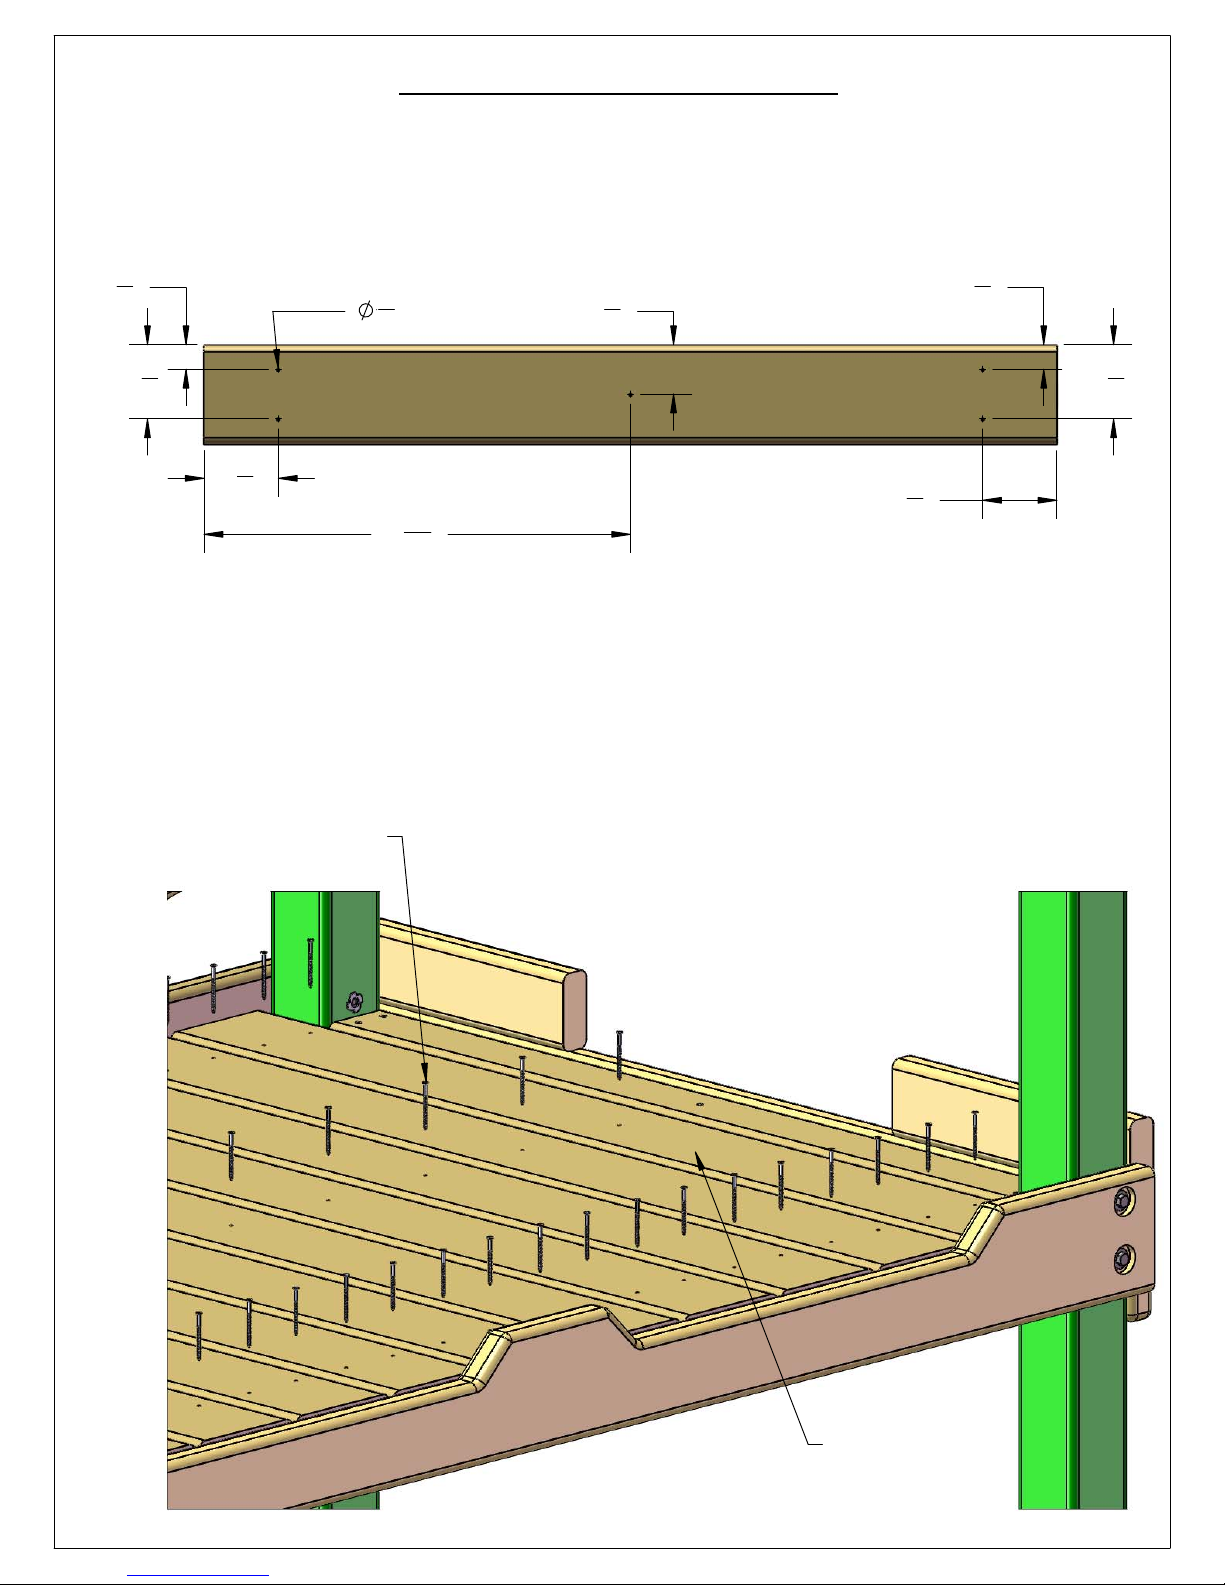
Supports. Keep these pieces and hardware since most will be reused during the construction
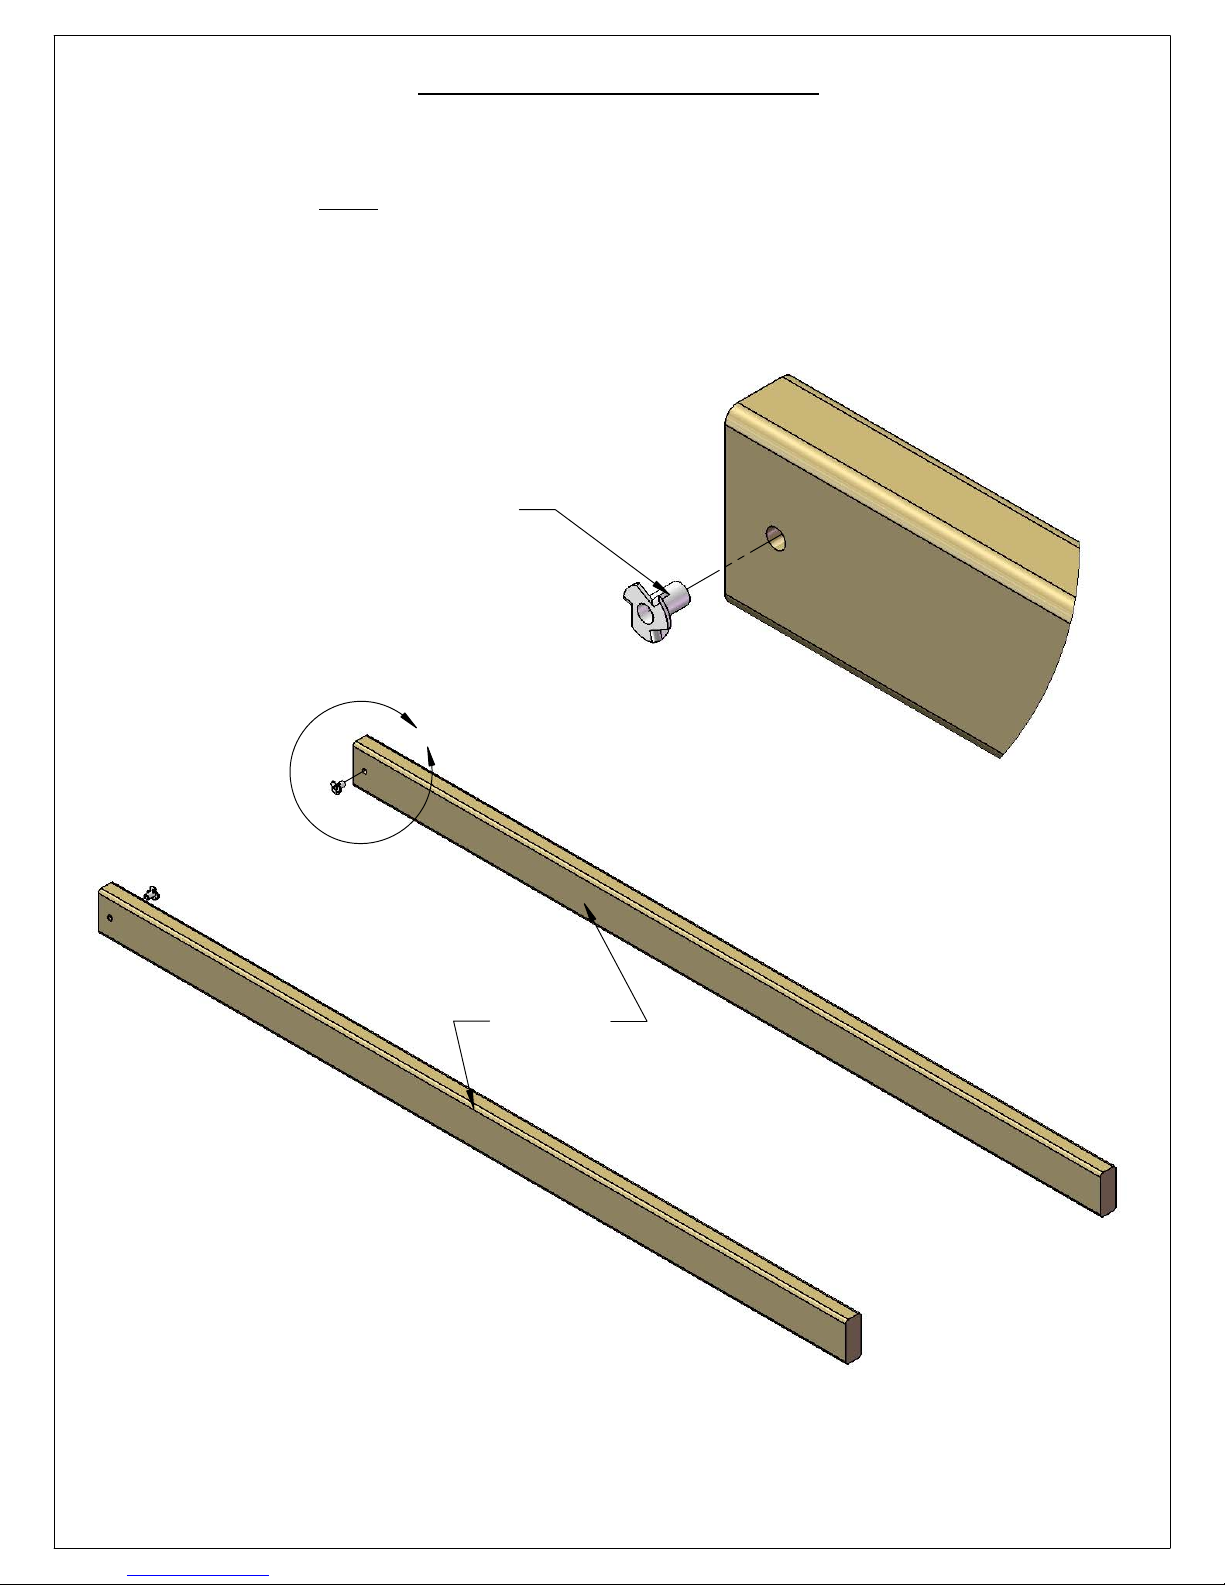
process.
Fill in the holes in the corner posts from the Flags with clear silicone (not included). If you wish to
fill the holes with a fastener then use #8 x 1” countersunk head screws with silicone in each hole.
You will need to purchase these screws at your local home center if you choose this option.
Fill any small holes in the Roof Supports leftover from removing the Plastic Sunburst with wood
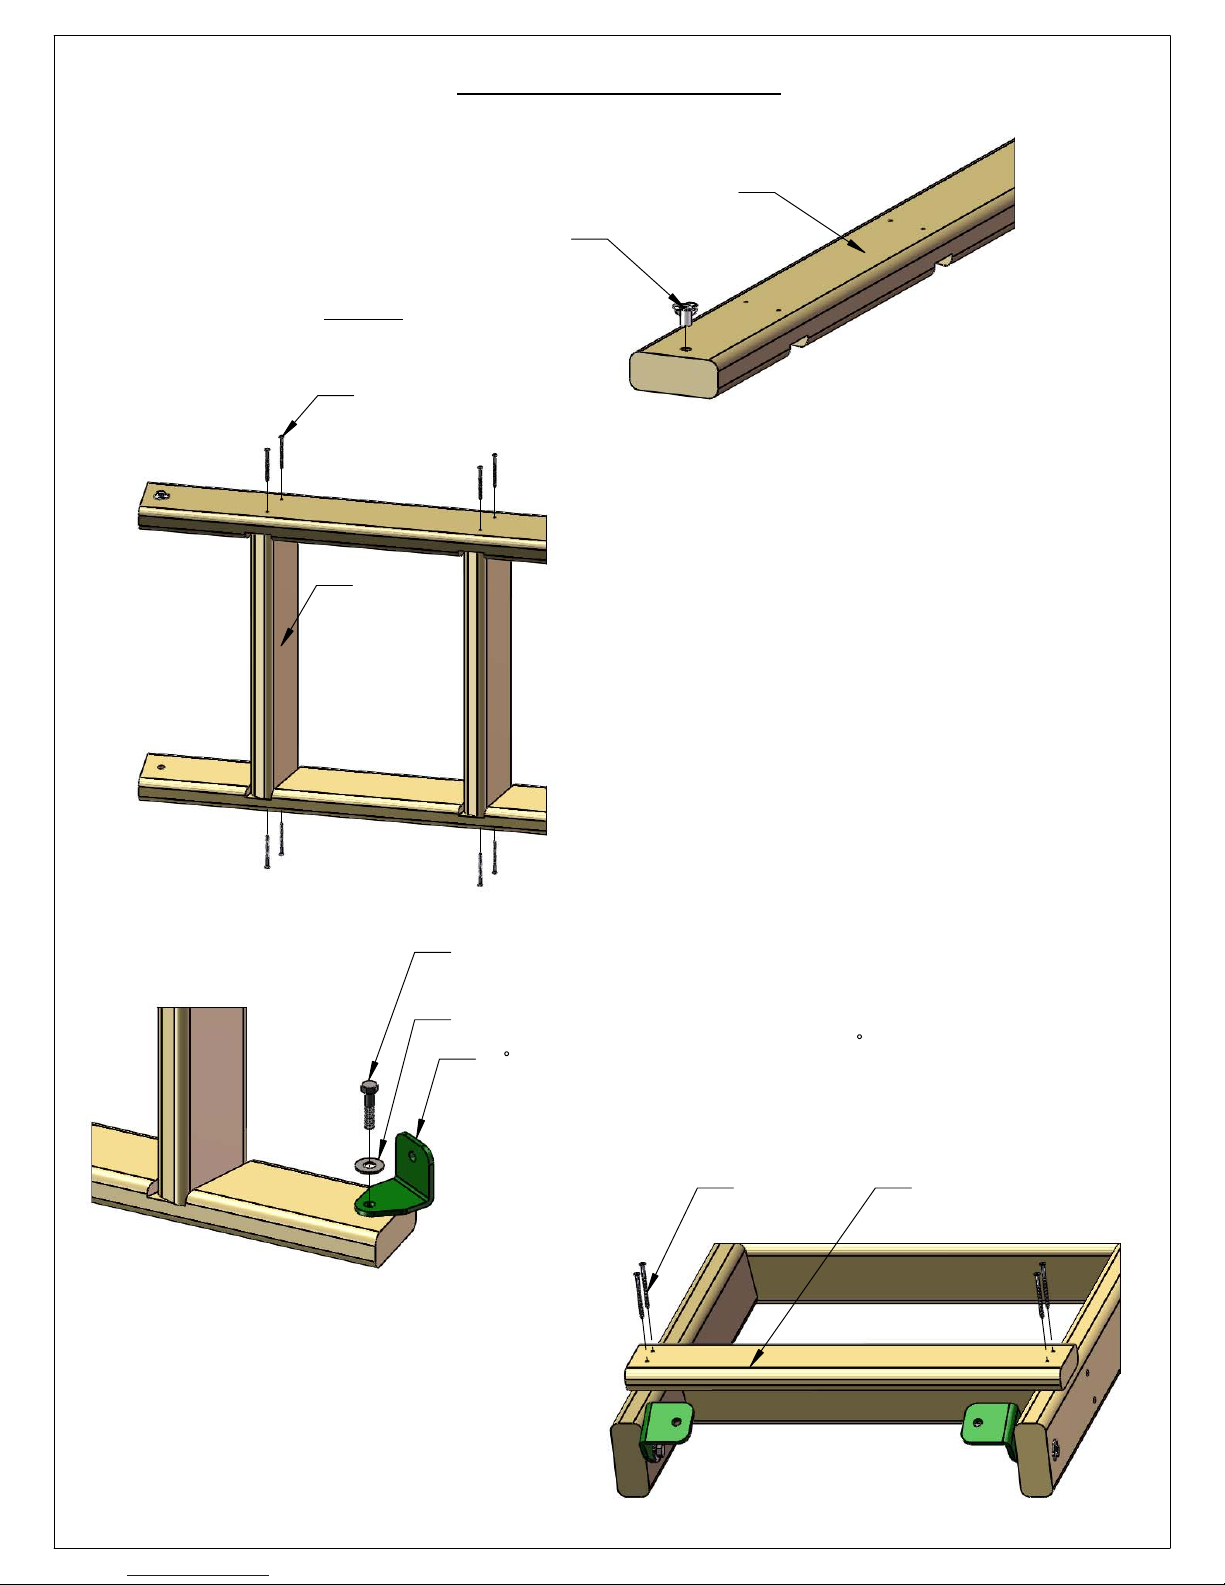
filler. Use a stainable wood filler suitable for outdoor use. Then stain the wood filled spots with a
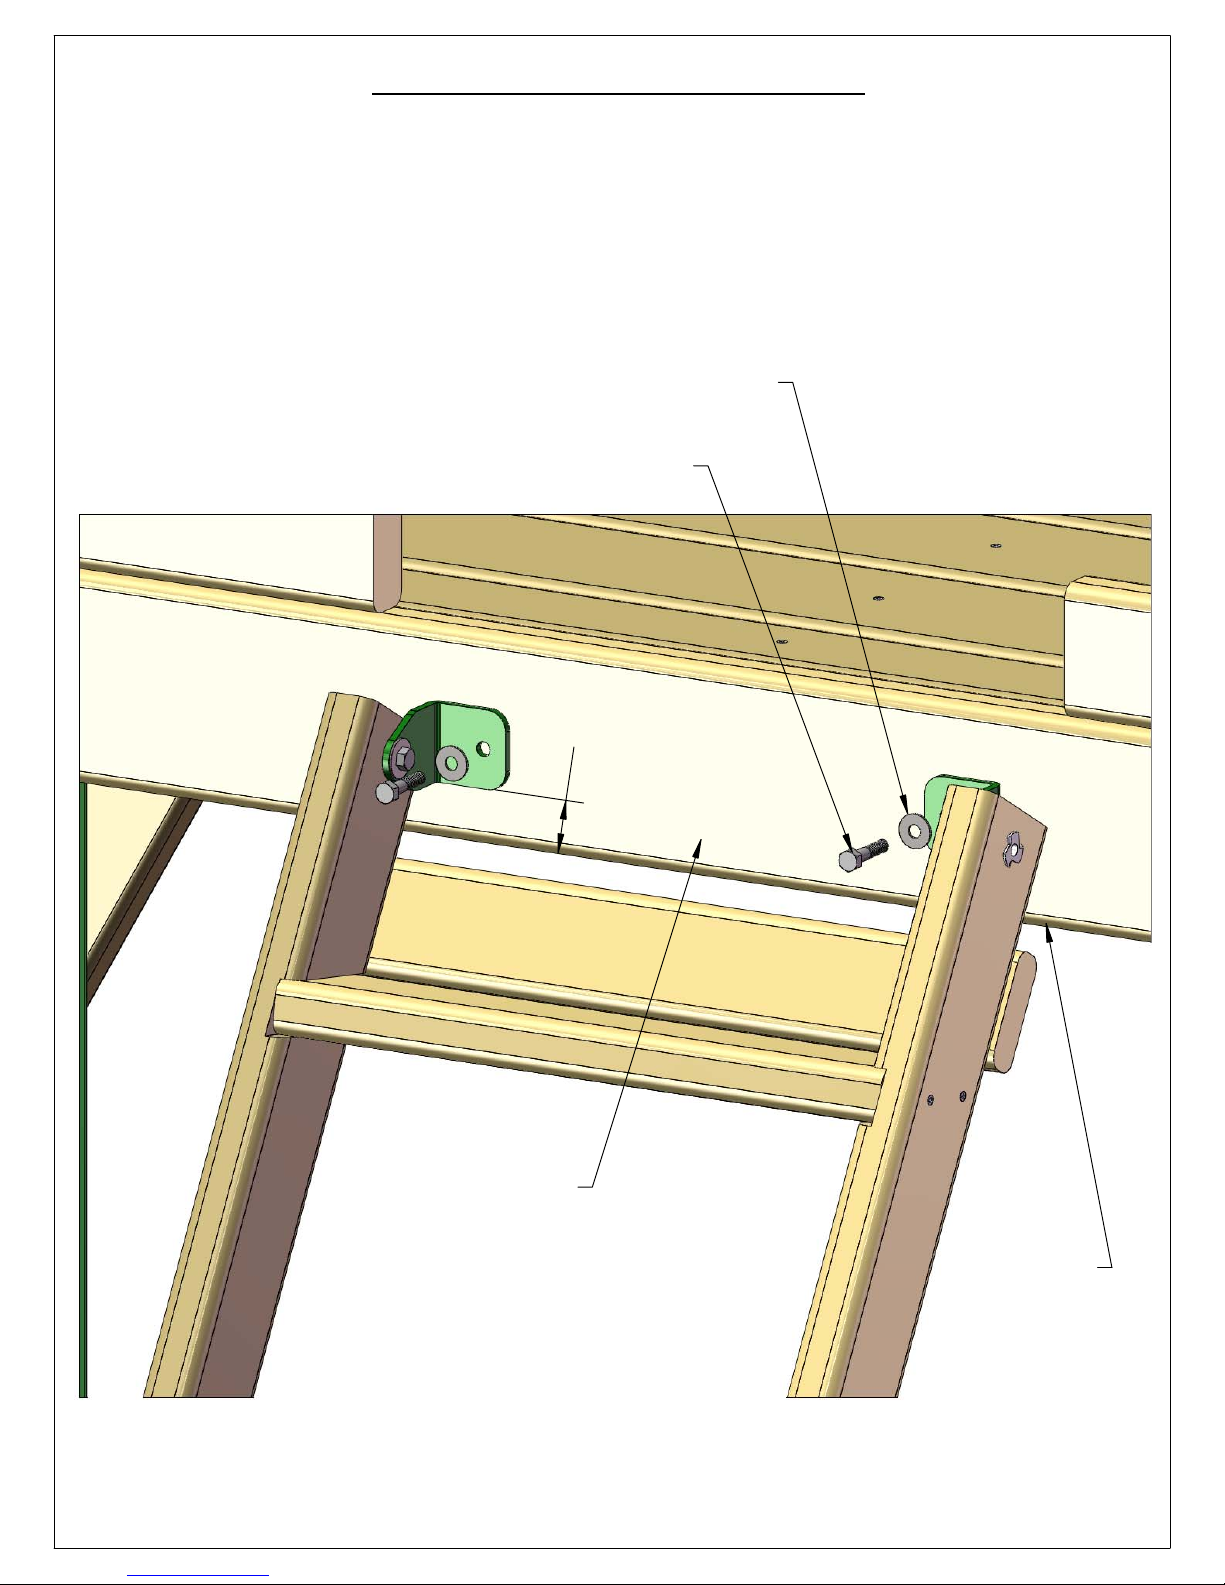
suitable matching color of stain.
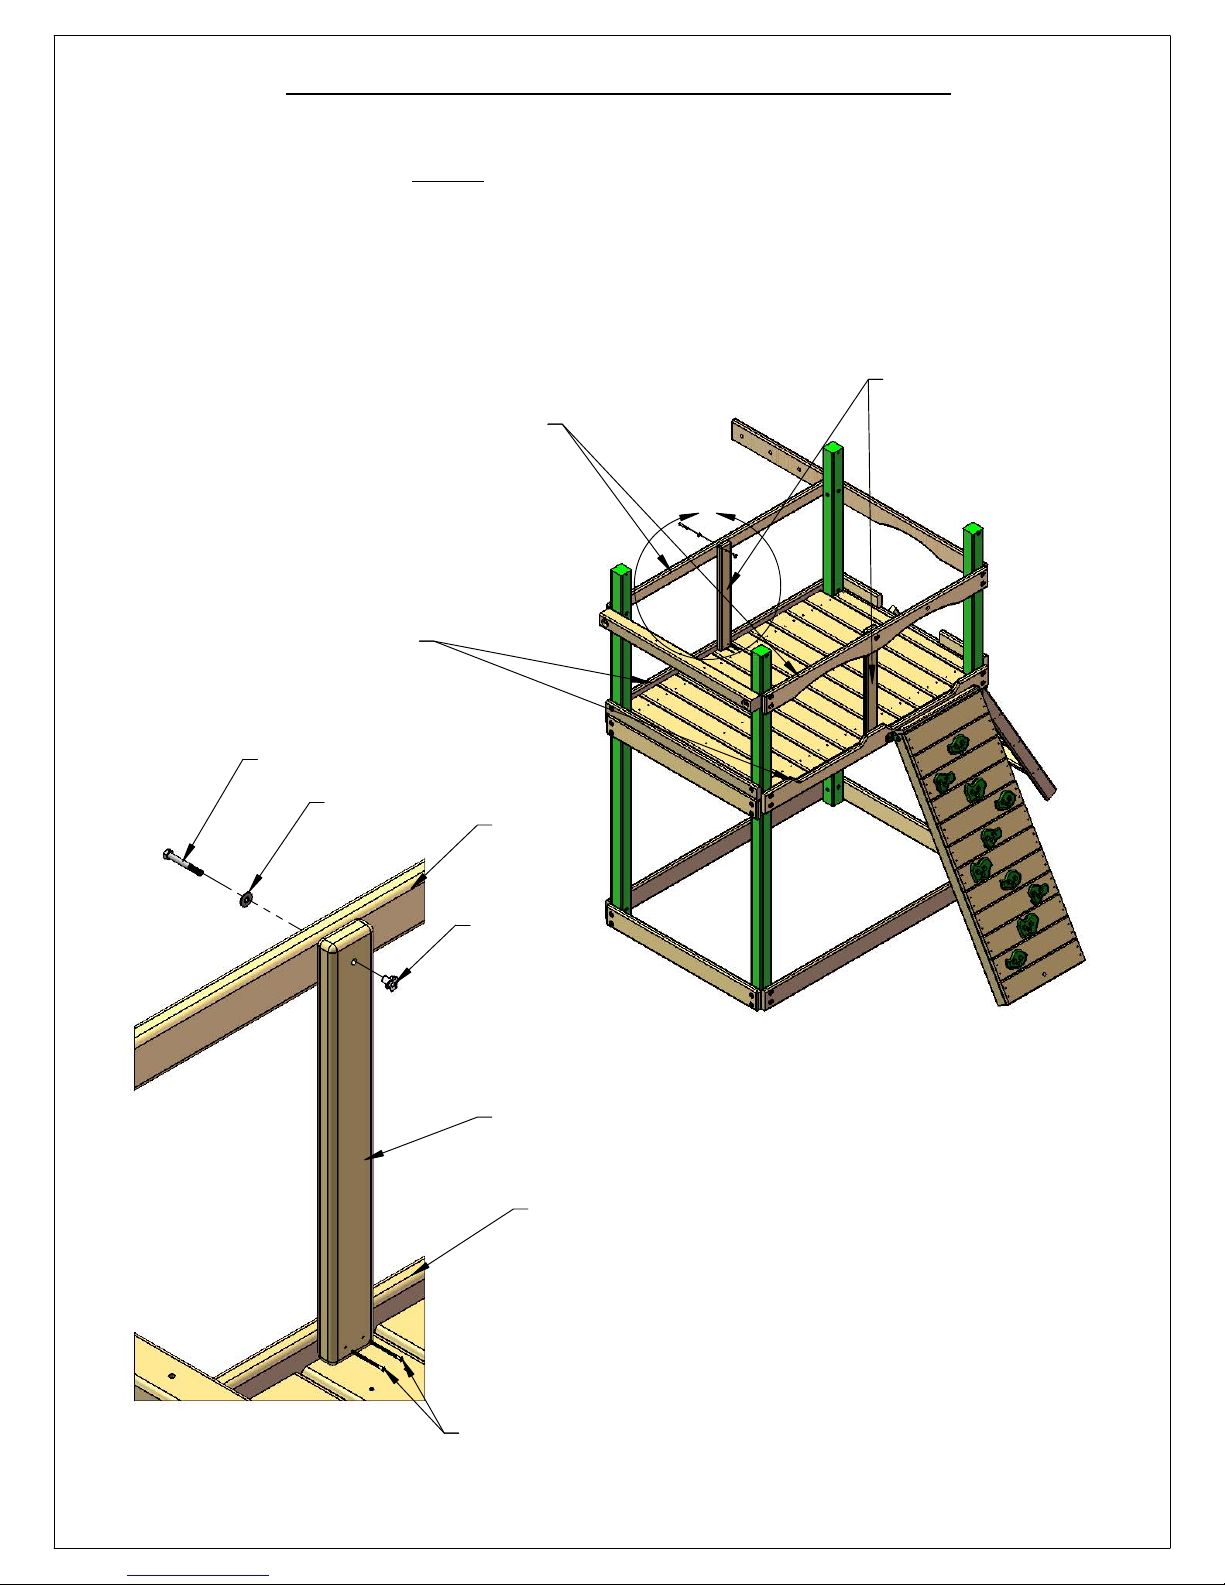
Page 3

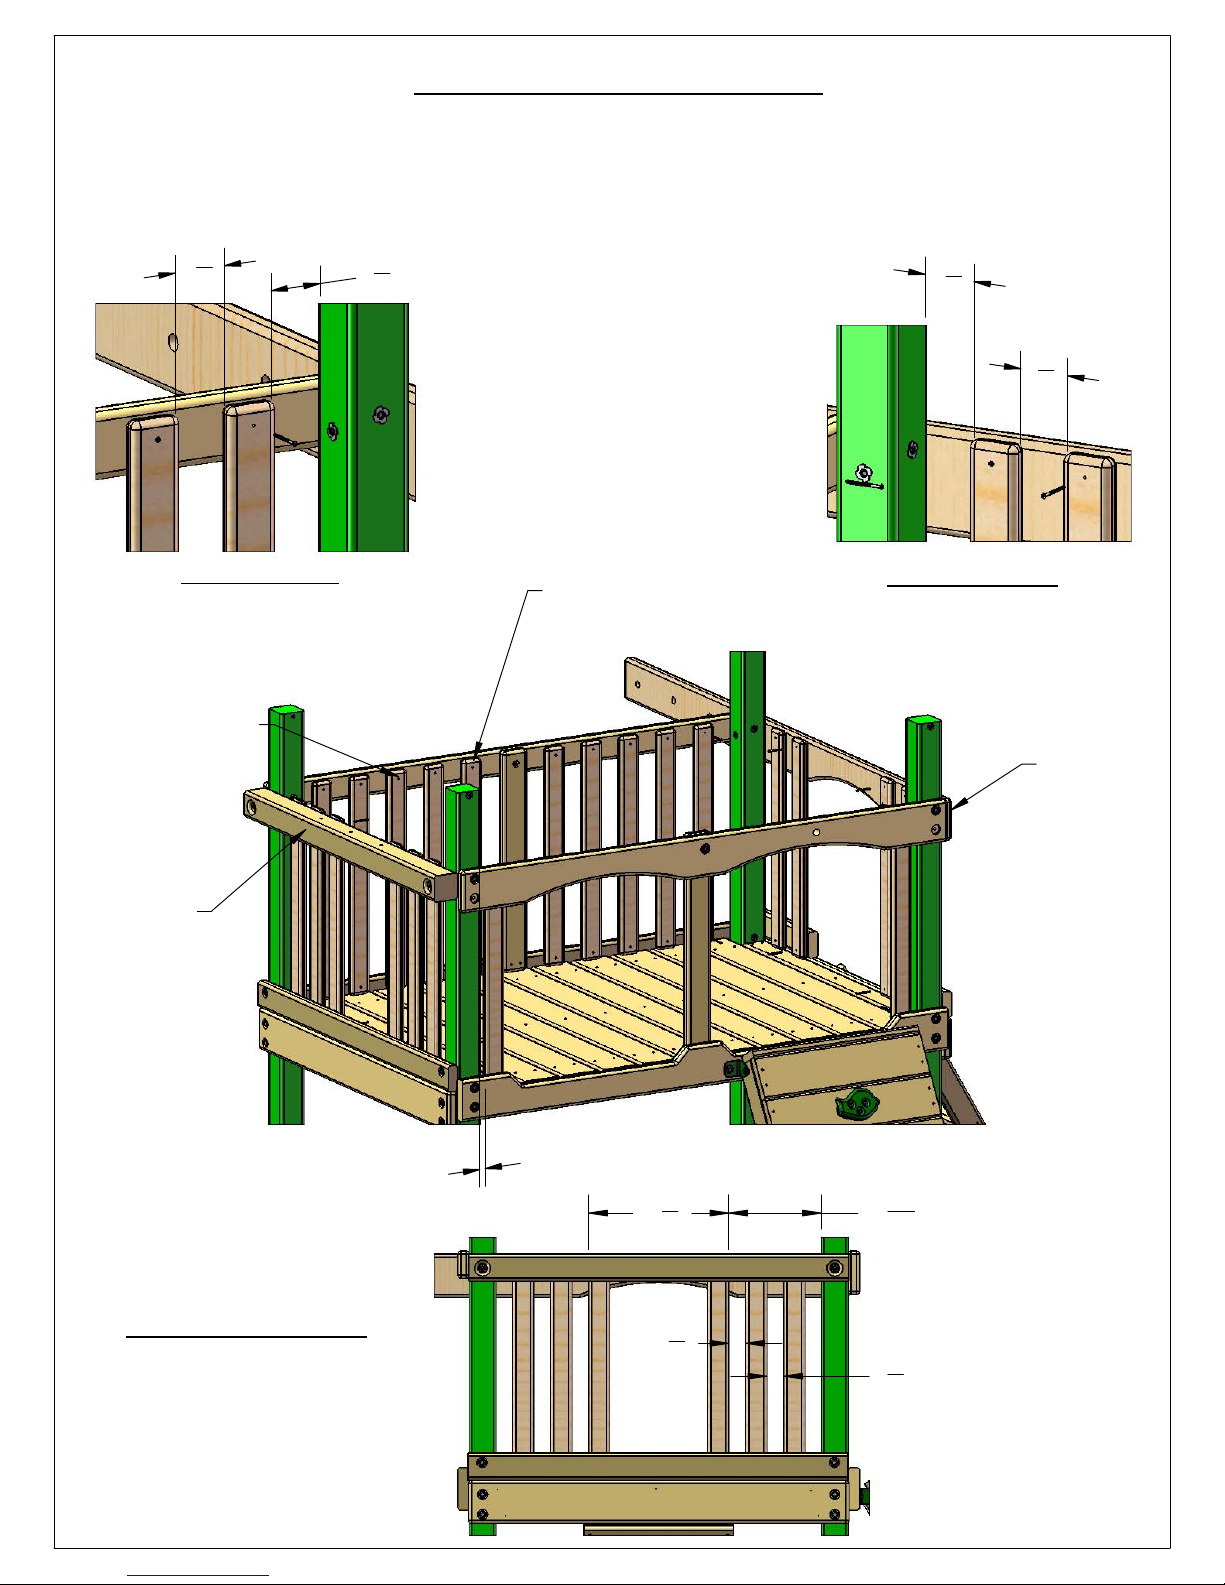
Please inspect and inventory all parts immediately upon accepting delivery. Use the
inventory pages in the manual to make sure you have received all necessary parts.
The quickest method to get any parts that are missing or damaged is use our “Quick
Response Center” located at:
www.playnation.com/support
DO NOT RETURN THIS PRODUCT TO THE RETAILER OR CONTACT THE RETAILER DIRECTLY.
THE RETAILER DOES NOT STOCK COMPONENTS.
PLEASE RETAIN ALL INSTRUCTIONS FOR FUTURE REFERENCE. KEEP THEM IN A SAFE
PLACE WHERE YOU CAN REFER TO THEM AS NEEDED. CHECK FOR REVISED INSTRUCTIONS AT:
http://www.playnation.com/manuals.html
Page 4

PLAYNATION WARRANTY 2016
MANUFACTURER'S LIMITED LIFETIME WARRANTY
PlayNation Play Systems, Inc. warrants its Lifetime™ series of swing sets to be free from defects in
workmanship and materials, under normal use and conditions, for the lifetime of the product for above
ground structural wood components and for two years for all other components (e.g., swings, hardware,
plastics, tarps, rope ladder, etc.) except PlayNation's Super Scoop Slides™ and Super Tube Spiral Slides™.
PlayNation warrants its Super Scoop Slides™ and Super Tube Spiral Slides™ to be free from defects in
workmanship and materials, under normal use and conditions, for the lifetime of the product.
PlayNation warrants its Regal™, Imperial™, and Empire™ series swing sets to be free from defects in
workmanship and materials, under normal use and conditions, for a period of 15 years for above ground
structural wood components and for two years for all other components (e.g., swings, hardware,
plastics, tarps, rope ladder, etc.).
PlayNation warrants all remaining products, including but not limited to its Free Standing Swing Set, Free
Standing Tire Swing, See-Saw, Children's Picnic Table with Umbrella, Play-Zee-Bo™ and spring riders to
be free from defects in workmanship and materials, under normal use and conditions, for a period of 1
year. All accessories purchased separate from those included with one of our swing set packages have a
one year limited warranty.
Cosmetic imperfections and natural tendencies of wood such as peeling, splintering, warping,
seasonal checking or cracking, knots or knot holes, etc. are normal characteristics of all outdoor
wooden play equipment and are not covered by this warranty. Checks or cracks in wood components
that do not affect the intended function of the part, piece or overall swing set are not covered under
this warranty.
Wood rot or decay that develops because the product was installed in an area with poor drainage is not
covered under this warranty. Lumber that has been damaged by wood boring bees, or conditions that
develop as a result of faulty or improper installation of the product, are not covered by this warranty.
Fading of stain, discoloration or mold on any wood part or accessory is not covered by this warranty.
Cracks in plastic components, surface rust on hardware and chips on powder coated materials are not
considered defects in material as long as they do not affect the functionality or structural integrity of the
part or component.
It is the owner's responsibility to maintain the swing set. This includes but is not limited to staining and
sealing the lumber as needed and regular inspection to be sure all hardware is tight. Instructions for
proper maintenance can be found on PlayNation's website. Imperfections or conditions that develop
because of a failure to properly maintain the swing set are not covered by this warranty.
Page 5

PLAYNATION WARRANTY 2016
PlayNation will, at its discretion, replace any above ground part within the stated warranty period that is
defective in workmanship or materials. This decision is subject to verification of the defect, which, at
PlayNation's discretion, may be accomplished by submitting photographs or by delivery of the defective
part to PlayNation. PlayNation Play Systems, Inc. • 190 Etowah Industrial Ct. • Canton, GA 30114 •
770-704-9300 Monday to Friday 9AM-5PM EST. Any warranty claim must include proof of purchase,
including the date of purchase. In addition, within the first 30 days from the date of purchase,
PlayNation will replace any parts discovered to be missing from or damaged in the original packaging.
This warranty is valid only if the product is used for the purpose for which it was designed and installed
at a residential, single-family dwelling. This warranty is void if the product is used in a commercial,
institutional or multi-family setting. This warranty does not cover normal wear and tear or (a) products
that have been damaged by acts of God and/or nature, negligence, misuse or accident; (b) products
that have been modified or repaired by unauthorized persons; (c) the cost of labor; or (d) the cost of
shipping any replacement product or part.
PLAYNATION DISCLAIMS ALL OTHER REPRESENTATIONS AND WARRANTIES OF ANY KIND, EXPRESSED,
IMPLIED, STATUTORY OR OTHERWISE, INCLUDING THE IMPLIED WARRANTIES OF MERCHANTABILITY
AND FITNESS FOR A PARTICULAR PURPOSE. PLAYNATION WILL NOT BE LIABLE FOR ANY INCIDENTAL OR
CONSEQUENTIAL DAMAGES. This warranty is non-transferable and does not extend to the owners of the
product subsequent to the original purchaser. Some states do not allow limitations on implied
warranties or exclusion of incidental or consequential damages, so these restrictions may not be
applicable to you. This warranty gives you specific legal rights. You may also have other rights which vary
from state to state.
Page 6

IMPORTANT SAFETY GUIDELINES
This product is recommended for use by children ages 3-11. This product is intended for residential
use only and not intended for use in any public setting. A safety surface such as mulch or recycled
tire should be used under the play set to prevent injury from falls. Also a 6 foot safety zone should be
used around the entire play set.
As with any home project, good judgment and respect for power tools will greatly reduce the risk
of injury. PlayNation recommends you follow all tool manufacturers’ safety guidelines. Always wear
eye protection and safety gloves to prevent injury. In several phases of construction two people may
be required for lifting and securing of lumber. While the play set is being constructed, please keep
children off the equipment until the project is complete. Bolts and screw heads should be checked
regularly for tightness. The ground ladder, rope ladder, slide, swings and other areas where children
spend a majority of their playtime should be checked more frequently.
PlayNation shall not be liable for incidental, indirect or consequential damages or injuries that result
from the building and/or playing on our play sets. Adult supervision is recommended anytime a play
set is being used.
WEIGHT LIMITS FOR PLAYNATION PLAYSETS
• FORT PLATFORMS: 800 LBS. TOTAL WEIGHT
• SWING BELT: 225 LBS.
• TANDEM SWINGS: 70 LBS. PER CHILD. UP TO 140 LBS TOTAL WEIGHT.
• TRAPEZE: 125 LBS.
• FULL BUCKET SWING/ HALF BUCKET SWING: 50 LBS.
• HEAVY DUTY TODDLER BUCKET SWING: 85 LBS.
• INFANT SWING: 35 LBS.
• TIRE SWING: 125 LBS. TOTAL WEIGHT
• ROPE LADDER: 75 LBS.
• ROCK WALL: 150 LBS.
• CLIMBING RAMP: 150 LBS.
• MONKEY BARS: 175 LBS.
• ALL SLIDES: 150 LBS.
PlayNation recommends that the weight limits for all components must not be exceeded. Failure to
adhere to these and other safety guidelines could result in damage to the play set and injury to the
users.
Page 7

THIS PAGE INTENTIONALLY LEFT BLANK
Page 8
WARRANTY REGISTRATION
- Cayman Treehouse with Fort Add On -
PlayNaon manufactures the
nest quality products that
are designed for outstanding
strength and durability. We
back our products with an
unparalleled warranty. In the
unlikely event that you will need
to contact us about covered
repairs, we must have a valid
Warranty Registraon on le.
Where did you buy this product?:
Store Store City Store StateDate of
Purchase
OPTION 1
OPTION 2
OPTION 3
3 EASY WAYS TO REGISTER
Fax this completed form to:
(800) 880-3300
Complete the online registraon form at:
hp://www.playnaon.com/register
Scan this QR Code
with your smart
phone to complete
the form using your
OR
phone
Mail this completed form to:
PlayNaon Playsets
190 Etowah Industrial Court
Canton, GA 30114
Your registraon informaon:
Name: Email:
Address:
Street City State Zip
Please select
your age?
18-30
31-40
41-50
51+
How would
you rate the
quality of
this product?
How old are
your children?
2-3
4-5
6-7
8+
Would you recommend this product to friends & family?
Comments:
Excellent
Above Average
Average
Below Average
Poor
Yes No
Page 9

IMPORTANT – PLEASE READ
Congratulations! You have just purchase one of the finest residential wooden swing sets available today. As
with any wooden product that spends its entire life outside, in varying elements, it is important to know what to
expect with your new swing set so that your family can enjoy it for many years.
As your swing set acclimates to its new environment, natural characteristics of the wood can show in the form
of checks, or “cracks” in the lumber. In almost all cases this is normal and it will not affect the structural
integrity of your play set and is not covered under warranty.
KEEPING YOUR PLAYSET LIKE NEW
MUST DO’s
The following owner responsibilities are crucial to the safety, integrity and aesthetic appeal of your
swing set and may affect the warranty if not adhered to.
WITHIN 60 DAYS
Check and tighten Hex Bolts/T-nuts, Carriage Bolts/Lock-nuts, and Lag Screws within the first 60 days and
•
then twice annually – once before each season and then once during the season.
WITHIN 90 DAYS
• Apply a sealant or semi-transparent stain with sealant within the first 90 days of owning the swing set. If
applicable state laws allow, an oil based product will penetrate and protect the lumber better than a water
based product. Because climate conditions can vary drastically from region to region, we suggest asking the
product covering specialists at any number of specialty paint stores or home improvement centers for a
product that would work best for your local environment. ** TIP – while the set is new, take a small board from
your swing set to the store with you so they can color match the tint of the stain or sealant. Be sure to replace
the board when you get home.
SEASONAL REMINDERS
If your area experiences regular snowfall, remove your fabric tarp/canopy to avoid stretching, sagging or
•
tearing of the material. Store it inside, folded up, and it will be as good as new when winter is over.
If your area experiences extremely cold temperatures, remove swing belts and other pliable features to
•
prolong the lifespan of these play activities.
OTHER TIPS
Spray swing hangers with Pam, Mazola or olive oil to stop squeaking; do not use petroleum based products
•
such as WD-40 or motor oil.
To repel yellow jackets and wasps, use a cotton ball and dab interior wooden corners underneath the play set
•
deck with a liquid dish soap. Avoid using insecticides.
To speed up the slide wipe the center of slide with wax paper every 2 - 3 weeks.
•
For additional safety and maintenance guidelines, please visit our website.
Page 10

IMPORTANT DOCUMENTS
CUSTOMER MUST READ AND RETAIN
Please go to the following links and read important SAFETY information prior
to using your new play structure.
http://www.playnation.com/safety-and-maintenance.html
http://www.playnation.com/manuals.html (Click on your specific model)
http://www.playnation.com/warranty.html
NOTE: Your children’s safety is our #1 concern. Observing the following statements
and warnings reduces the likelihood of serious injury. Please review these safety rules
regularly with your children.
WARNING:
Children must NOT use this play set until it has been
completely assembled and inspected by an adult to
ensure it has been properly installed.
PlayNation Play Systems, Inc.
190 Etowah Industrial Court
Canton, GA. 30114
Page 11

The main manual that follows this page outlines how to construct the playset without the options
shown below. You must read the 1525 Treehouse kit instructions in the appendix and the 1531 Fort
Add On kit instructions packet BEFORE you construct the playset. The 1525 and 1531 instructions
will tell you how to deviate from the main manual.
Model 1500AWF with Fort Add On is shown on this page.
Your set may look different but the Fort Add On kit and the
Treehouse kit are installed in the same locations.
Fort Add on Kit on rear of
playset
Treehouse Kit on front of playset
Page 12

Model 1500EW shown.
See cover of manual for
the image of your model
when it is completed.
Timber Shield Post Option
BOXES: W-1, 120
Model: 1500EW
1500EWF
(BOXES: 1501, 1503N, 1507,
1530, 1514, 1525* & Slide Box)
*1525 only included with
1500EWF Treehouse Model
REV: 8.18.2015
Amber Post Option
BOXES: 1520-2bx, 1522
Page 13

TABLE OF CONTENTS
2
Safety Guidelines……………………………………….......……...........................Pages 3-6
Leveling Fort, General Information and Denitions…………………...................Pages 6-8
How to Install T-nuts, Board Identication, Predrill Lag Screw Directions and
Swing Beam Loading........................................................................................Pages 9-13
Site Plan, Required Tool List and Kit Contents...............................................Pages 14-15
Hardware and Lumber Checklist...……………………………………………....Pages 16-32
Adding T-Nuts to Corner Posts...…………………………………..………...…........... Step 1
Framing Fort……………………………………..…………………………..……..... Steps 2-9
Mounting Deck…………………………....……………….…………...…................... Step 10
Rock Wall Assembly/Installation…………………...…..……..……...….…….... Steps 11-15
Ladder Assembly/Installation………………..……........................................... Steps 16-17
Center Post and Panel Slat and Roof Support Installation........................... Steps 18-20A
Swing Beam Assembly…………….……………………..……........….............. Steps 21-28
Roof Assembly...................................……...……………………….………...... Steps 29-31
Hanging Swings and Safety Board…………………………………………….... Steps 32-33
Picnic Table Assembly and Installation..…………………………......….…....... Steps 34-36
Rope Ladder Assembly/Installation…………………………….....…….........…....... Step 37
Slide, Telescope and Climbing Rope……………………………….…….......… Steps 38-40
Tic Tac Toe Assembly/Installation………………………………..……............... Steps 41-42
Safety Handles and Flag Kit…...…................................................................. Steps 43-44
Sandbox Seats/Name Plate, Sunbursts, Ground Stakes and
Steering Wheel............................................................................................... Steps 45-48
Appendix: Chimney and Dormer instructions, Monkey Bar Instructions, etc........ Page 83
PLEASE READ OWNER’S MANUAL CAREFULLY
BEFORE STARTING ASSEMBLY!
Page 14

Safety and Maintenance Tips for Your New Play Set:
3
NOTE: Your children’s safety is our #1 concern. Observing the
following statements and warnings reduces the likelihood of serious
or fatal injury. Please review these safety rules regularly with your
children.
• This play set is designed for the use of 4 occupants who have a combined weight not
exceeding 800 pounds on the elevated oor, 3 occupants who have a combined weight
of 425 pounds on the swing area, for a total Unit capacity of 7 occupants who have a
combined weight of 1225. (This weight does not include any picnic table area(s).)
• On-site adult supervision is required.
• Teach children not to walk close to, in front of, behind, or between moving swings or
other moving playground equipment.
• Teach children to sit in and never stand on swings
• Teach children not to twist the chains and ropes and not to loop them over the swing
beam, since this may reduce the strength of the chain or rope.
• Teach children not to jump from swings or other playground equipment in motion.
• Teach children not to push empty seats. The seat may hit them and cause serious
injury.
• Teach children to sit in the center of the swings with their full weight on the seats.
• Teach children not to use the equipment in a manner other than intended.
• Teach children to always go down slides feet rst. Never slide headrst.
• Teach children to look before they slide to make sure no one is at the bottom.
• Teach children to never run up a slide, as this increases their chances of falling.
• The parents should have the children dress appropriately with well-tting shoes. Loose
clothing such as scarves and ponchos should not be worn. Always take off, tie up or
tuck in cords and drawstrings on children’s clothing. These things can get caught on
playground equipment and strangle a child.
• Teach children not to climb when the equipment is wet.
• Teach children to never jump from a fort deck. They should always use the ladder,
ramp or slide.
• Teach children to never crawl or walk across the top of monkey bars or swing beam.
• Teach children to never crawl on top of a fort roof or on the outside of a tube slide.
• Verify that any suspended climbing ropes, chains, or cables are secured at both ends
and that they cannot be looped around an adult hand.
• Teach children not to attach items to the playground equipment that are not specically
designed for use with the equipment, such as, but not limited to, jump ropes, clothesline,
pet leashes, cables and chain as they may cause a strangulation hazard.
• Teach children to never wrap their legs around swing chain.
• Teach children to never slide down the swing chain.
• Teach children to remove their bike or other sports helmet before playing on the
playgound equipment.
• Teach children to NEVER look at the sun or other bright light through any accessory
such as but not limited to a telescope, periscope or binoculars.
WARNING: Children must NOT use this play set until it has been
completely assembled and inspected by an adult to insure it has been
properly installed and the swing beam legs are anchored.
Page 15

Safety and Maintenance Tips for Your New Play Set:
4
(continued)
Playgrounds should be inspected on a regular basis. If any of the following conditions are noted,
they should be removed, corrected, or repaired immediately to prevent injuries.
• Hardware that is loose, worn or that has protrusions or projections.
• Exposed equipment footings.
• Scattered debris, litter, rocks, or tree roots.
• Splinters, large cracks, and decayed wood components.
• Deterioration and corrosion on structural components, which connect to the ground.
• Missing or damaged equipment components, such as handholds, guardrails, swing seats.
• Check all nuts and bolts twice monthly during the usage season and tighten as required.
(But not so tight that you crack the wood) We recommend you check the swing beam and
hardware often due to wood expansion and contraction. It is particularly important that this
procedure be followed at the beginning of each season.
• Remove plastic swing seats and take indoors or do not use when the temperature drops below
32°F. Reinstall swings and other swing equipment at the beginning of the usage season.
• Oil all metallic moving parts monthly during the usage period.
• Check all coverings for bolts and sharp edges twice monthly during usage season to be certain
they are in place. Replace when necessary. It is especially important to do this at the beginning
of each new season.
• Check swing seats, ropes, cables and chains monthly during usage season for evidence of
deterioration. Replacement should be made of any swing seat that has developed cracks in the
plastic seats. Ropes, cables and chains should be removed and replaced if excessive wear is
found. Contact us for warranted replacement parts.
• Swing chains, rings, ropes, etcetera should always be fastened to a rotating swing hanger.
NEVER attach a chain, ring, rope, etcetera to a stationary hanger such as but not limited to an
eye bolt. Severe wear could occur leading to an injury.
• For rusted areas on metallic members such as monkey bars, hand supports brackets, etc.;
sand and repaint, using a non lead-based paint meeting the requirements of Title 16 C.F.R. Part
1303. These requirements are available at: http://www.cpsc.gov/
• Inspect wood parts monthly. The grain of the wood sometimes will lift in the dry season
causing splinters to appear. Light sanding may be necessary to maintain a safe playing
environment. If you are treating your play set with stain regularly, it will help prevent severe
checking/splitting and other weather damage.
• Once or twice a year, depending on your climate conditions, you must apply some type of
protection (sealant) to the wood of your unit. Prior to the application of sealant, lightly sand any
“rough” spots on your set. Please note this is a requirement of your warranty.
• Creating and maintaining the play set on a level location is very important. As your children
play, your play set will slowly dig its way into the soil, and it is very important that it settles
evenly. Make sure the play set is level and true once each year or at the beginning of each play
season.
• Twice a month during the usage season rake the playground protective surfacing materials to
prevent compaction and maintain appropriate depths. Replace the protective surfacing materials
as required.
• Disposal Instructions: When the play set is no longer desired, it should be disassembled and
disposed of in such away that no unreasonable hazards will exist at the time the play set is
discarded.
Page 16

Play Set Surfacing Recommendations:
5
Below are some of the recommendations that the U.S. Consumer Product Safety
Commission (CPSC) offers from its Handbook for Public Playground Safety. The guide
can be downloaded in full at www.cpsc.gov/cpscpub/pubs/325.pdf
1. Protective Surfacing - Since almost 60% of all injuries are caused by falls to the
ground, protective surfacing under and around all playground equipment is the most
critical safety factor on playgrounds.
Certain manufactured synthetic surfaces also are acceptable; however, test data on
shock absorbing performance should be requested from the manufacturer.
Asphalt and concrete are unacceptable. They do not have any shock absorbing
properties. Similarly, grass and turf should not be used. Their ability to absorb shock
during a fall can be reduced considerably through wear and environmental conditions.
Certain loose-ll surfacing materials are acceptable. Surfacing materials are acceptable,
such as the types and depths shown in the table.
Fall Heights and Materials
Type Of Material 6 in. depth 9 in. depth 12 in. depth
Double-Shredded bark mulch 6’ Fall Height 10’ Fall Height 11’ Fall Height
Wood Chips 6’ Fall Height 7’ Fall Height 12’ Fall Height
Fine Sand 5’ Fall Height 5’ Fall Height 9’ Fall Height
Shredded Tires* 10-12’ Fall Height N/A N/A
Fine Gravel 6’ Fall Height 7’ Fall Height 10’ Fall Height
*This data is from tests conducted by independent testing laboratories on a 6-inch depth of uncompressed shredded tire samples
produced by four manufacturers. The tests reported critical heights, which varied from 10 feet to greater than 12 feet. It is
recommended that persons seeking to install shredded tires as a protective surface request test data from the supplier showing the
critical height of the material when it was tested in accordance with ASTM F1292.
It should be recognized that all injuries due to falls cannot be prevented no matter what
surfacing material is used.
Page 17
2. Fall Zones - A fall zone, covered with a protective surfacing material, is essential
6
under and around equipment where a child might fall. This area should be free of other
equipment and obstacles onto which a child might fall. Stationary climbing equipment
and slides should have a fall zone extending a Minimum of 6’ in all directions from the
perimeter of the equipment.
Swings should have a fall zone extending a minimum of 6’ from the outer edge of the
support structure on each side. The fall zone in front and back of the swing should
extend out a minimum distance of twice the height of the swing as measured from the
ground to the top of the swing support structure.

LEVELING YOUR FORT DURING ASSEMBLY
• Complete the steps which will be the basic frame of the fort. {i.e. four corner posts with
base (sand box boards) and deck supports}
• Position in the most level area chosen for the play set, keeping in mind the location
and size of the swing beam, ladder, slides, etc. that extend off the fort.
• Once the frame is in the nal position, check for vertical and horizontal levelness to
determine which side(s) will need to be dug into the ground to level the play set.
• With a shovel, score the ground around the outside edges of the sandbox boards on
the ‘high’ side of the fort. This is the area that will be dug in. Make sure to score deep
enough; the scored lines will be your digging template.
• Push the frame off and away from the scored area, far enough to dig and remove dirt
to reach the appropriate depth.
• Dig a channel along the scored line(s) for the base of the fort (corner post and
sandbox boards) to rest into. Dig the channel(s) to the same level depth. The bottom
of the channel(s) should be level to each other so your frame doesn’t teeter or rock
because the channel(s) are uneven.
• Once you have removed enough grass and dirt, slide/push the frame into the
channel(s). Place a level on the vertical and horizontal boards of the frame to determine
if enough soil, or too much, was removed.
• Repeat this process until the basic frame is plumb and level and in its nal position
before completing the rest of the assembly.
• Measure to make sure fort is square.
Important: if you require a channel depth of more than 6”, then we
recommend you have your play set area professionally graded before
completing assembly.
Example Play area:
Side View of
Playset Frame
(Grade is the
Slanted Line)
The diagonal measurements should be the
same from corner post to
corner post. If not, adjust
corner posts so that the
distance is equal.
= Area to be scored and
channeled for levelness
Page 18

General Info to Review Before Installation
7
• Depending on your experience, assembly of the playset can take as little as 6 hours
up to 24 hours, depending on size, after inventory of parts; therefore, we recommend
you set aside a full two days for assembly.
• Identify all of the parts for your play set. Empty each box and lay out boards so you
can see each part. Your instruction book will have detailed drawings that will make it
easy for you to recognize individual parts. Keep all hardware and metal parts separate
from wooden pieces.
• After everything is laid out, check carefully to ensure all parts are present. Make sure
there are no broken boards.
• Find an area to sort your hardware. It is best to open the hardware on a solid surface
so that you do not lose any pieces in the grass. This will save time and familiarize you
with all the different pieces in the hardware bag.
• Important note: Wood has some natural defects such as knots, surface cracks, etc…
We reject parts that are structurally defective. We use a high quality lumber in our
structures; however, you should inspect each part for splinters or rough spots and sand
them smooth to prevent injury.
• After familiarizing yourself with all of the components, read all instructions thoroughly.
Reading instructions after you have studied the parts will help you understand the
installation process, and help to eliminate unnecessary mistakes.
• Pay close attention to the diameter and length of each bolt and screw.
• Never tighten hardware completely at rst. It helps to have some adjustment for bolt
alignment while you are attaching parts together. After everything is square, tighten
each joint.
• After the main unit is assembled it is critical that the oor is level and square. If the
main frame is not level, the walls and oor will be out of square.
• After you complete installation, make sure every bolt, screw, and nut is tight, and every
board is secure. Wood will expand and contract with the seasons.
• Place the set on level ground, not less than 6 feet from any structure or obstruction
such as a fence, garage, house, overhanging branches, laundry lines, or electrical
wires.
Page 19

This page is a list of denitions and explanations used throughout our
8
instructions to aid you in the assembly of your play set.
Offset Holes- Throughout the installation procedures we will refer to parts with offset
holes. This refers to the orientation of the holes on the board. An offset hole is one that
is closer to one side than it is the other or in other words, it is not centered on the board.
In the procedures you will be instructed to attach the boards with the holes offset up or
with the holes offset down. This refers to which side of the board the hole/holes should
be closer to. Offset holes up= hole/holes will be closer to the top of the board. Offset
holes down= hole/holes will be closer to the bottom of the board. Note: some parts do
not have offset holes, but instead the holes are on center. Therefore there will not be
any reference on how to offset these parts.
EXAMPLE OF OFFSET HOLES UP
EXAMPLE OF OFFSET HOLES DOWN
Counter-sunk holes - Many of the parts that will be used have counter-sunk holes. A
counter-sunk hole is one that surrounds one side of a through hole, but does not extend
through the wood it’s self. When using a counter-sunk hole the bolt will be inserted
through the through hole and either the head of the bolt and washer or nut and washer
will occupy the counter sunk hole.
Counter-Sunk Hole
Through Hole
Lag Screws- Lag screws are used in the construction of our play sets to enhance
the structural integrity of the unit. There will not be predrilled holes in the post for lag
screw installation. Lag screws are self-tapping, though if you are using a manual socket
wrench it may be advantageous to pre-drill a hole rst. Instructions for this are provided
on a separate page in the front of the manual. Be sure to tighten the lags completely
when driving them in by hand. Power tools such as a heavy duty impact driver or large
power drill should have enough torque to drive in the lag screws, but make sure not to
over tighten as this can cause the threads to “strip out” in the post.
Page 20

Common Installation Practice Installing T-nuts
9
When installing T-nuts into the wood, use a smooth faced hammer to set the face of the
T-nut ush into the wood.
Corner Post
T-nut
Insert the barrel of the T-nut into the
predrilled hole. Using a smooth faced
hammer, drive the T-nut until the face
of the T-nut is ush to the wood.
This picture shows the T-nut inserted
and installed ush to the wood.
Flush (Correct)
Cross Section end view, you are looking at an X-ray view
of the post and T-nut. The barrel of the T-nut is in the
corner post the line is the face of the wood.
This picture shows an end view of the T-nut
installed ush to the wood.
WARNING: DO NOT EMBED THE TOP
OF THE T-NUT INTO THE
FACE OF THE WOOD
Page 21

HOW A T-NUT WORKS
10
THE FIRST STEP IN OUR ASSEMBLY INSTRUCTIONS IS TO INSERT T-NUTS INTO THE CORNER
POSTS. A T-NUT IS A FASTENER WHICH IS THREADED ON THE INSIDE AND IT FUNCTIONS
JUST LIKE A STANDARD HEX NUT. YOU INSERT THE T-NUTS INTO THE PREDRILLED HOLES IN
THE CORNER POSTS.
THE T-NUT HAS A BARREL SHAPED END WHICH GOES INTO THE HOLE IN THE CORNER POST.
THE T-NUT ALSO HAS AN FLANGE SHAPED END WITH TEETH. THE TEETH PENETRATE INTO THE
CORNER POST WOOD TO PREVENT THE T-NUT FROM SPINNING WHEN YOU TIGHTEN THE
HEX HEAD BOLT.
SHOWN BELOW YOU WILL SEE THE T-NUT IS HAMMERED INTO THE CORNER POST ON THE
BACK SIDE. THE BOARD IS BEING ATTACHED ON THE FRONT SIDE OF THE CORNER POST.
CORNER POST
BOARD YOU
ARE ATTACHING
TO CORNER POST.
HEX HEAD BOLT
T-NUT
FLANGE
IS HERE.
WASHER
BOARD YOU ARE
ATTACHING TO
CORNER POST.
CORNER POST
HEX HEAD BOLT
FRONT SIDE OF
CORNER POST
T-NUT
WASHER
A
BACK SIDE OF
CORNER POST
TEETH
CROSS SECTION VIEW
OF BOARD, CORNER
POST AND FASTENERS.
T-NUT DETAILS
FLANGE
SHAPED END
WITH TEETH
THREADS ON
INSIDE OF
BARREL .
BARREL
SHAPED
END GOES
INTO HOLE IN
CORNER POST.
DETAIL A
SCALE 2 : 1
Page 22

BOARD IDENTIFICATION
11
1. On the end of each board there should be a small white tag that is stapled or stuck into
place. Remove the staples and/or tag after the board is installed.
2. This white identifcation tag displays the thickness, width, length and an abbreviated
description of the part.
Example: a tag reads "2-4-3600-BPB"
The 2 is the thickness of the board. "Nominal Lumber" at a home center will measure 1-•
1/2" for the thickness. We "remill" that lumber to 1-3/8" thick.
The 4 is the width of the board. "Nominal Lumber" at a home center will measure 3-•
1/2" for the width. We "remill" that lumber to 3-3/8" wide.
Note: sometimes the width will be smaller than 3-3/8" because:
A) We need the width of the part to fit into a certain area of the play set.
B) We need the designation to be simple.
The 3600 is the length of the board. It means the board is 36 inches long. If the code •
were 3625 then the board is 36-1/4" in length.
The "BPB" abbreviation stands for "Bottom Panel Board". The wood part bill of materials •
in the instructions has a description which will match the abbreviation closely.
In the event that there is no tag on a wood part measure the part then:•
A)Use the measurements and compare them to the wood list at the front of the
instructions to identify it.
B)Look at the holes on the wood part and compare them to the pictures in the wood
list.
C)Look to see if the holes are centered or if they are offset up or offset down.
This should help you identify any parts that have missing tags. In the event that you
cannot identify a board please email us for assistance.
36" LENGTH
3
" WIDTH
3
8
3
"
1
8
THICKNESS
TAG
2-4-3600-BPB
Page 23

PRE-DRILL LAG SCREW DIRECTIONS
Pre-drilling holes for lag screws will make it easier to drive the screws in by hand.
12
"Jobber" length drill bits are available in sizes that are longer than standard drill bits and
those are ideal for the job. When using the drill bit you will have to "spot" drill the post
and then remove the board you are attaching to finish drilling the hole.
Pay attention to the DIAMETER of the lag screw you are installing. Your playset may
come with two different diameter lag screws. Each diameter will require a different size
drill bit. When installing lag screws DO NOT OVERTIGHTEN.
LAG SCREW DIAMETER DRILL BIT SIZE
7
16
2
" 3
16
Corner Post
5
"
5/16" DIAMETER 9/64"
3/8" DIAMETER 11/64"
Example: 3/8" diameter x 3-1/2" lag screw
This would be like the 2 x 4 board installation shown
below. Place the board into position. Spot Drill through
the holes in the 2 x 4 board into the corner posts with
an 11/64" drill bit. Remove the 2 x 4 board. Continue
to drill the holes to a total depth of 2-5/16" as shown at
the right. Install the 2 x 4 board.
Example 5/16" diameter x 3-1/2" lag screw
This would be like the 2 x 4 board installation shown
below. Place the board into position. Spot Drill through
the holes in the 2 x 4 board into the corner posts with
an 9/64" drill bit. Remove the 2 x 4 board. Continue to
drill the holes to a total depth of 2-5/16" as shown at
the right. Install the 2 x 4 board.
2 x 4 board
Example 3/8" diameter x 5" lag screw
This would be like the 4 x 4 board
installation shown below. Place the
board into position. Spot drill through the
holes in the 4 x 4 board into the corner
posts with an 11/64" drill bit. Remove the
4 x 4 board. Continue to drill the holes to
a total depth of 2-13/16" as shown at the
right. Install the 4 x 4 board.
Corner Post
Corner post
2 x 4 board
4 x 4 board
4 x 4 board
Corner Post
15
4 "
16
2
13
16
"
Page 24

SWING BEAM LOADING
Weight Limits for Accessories:
13
The weight limit for a Swing Belt is 225 lbs. (Although 150lbs is the maximum recommended
swinging weight capacity for the swing position.)
The weight limit for a Trapeze Bar is 125 lbs.
Maximum Allowable swinging weight for a three position swing:
1) The maximum allowable swinging weight at each Swing Belt position is 150 lbs.
2) The maximum allowable swinging weight at the Trapeze position is 125 lbs.
3) The MAXIMUM SWING BEAM LOAD IS 425 lbs.
MAXIMUM SWING BEAM LOAD IS 425 LBS.
THIS END
OF SWING
BEAM IS
ATTACHED
TO PLAY SET.
SWINGING WEIGHT
125 LBS MAX150 LBS MAX
SWINGING WEIGHT
TRAPEZE BAR
150 LBS MAX
SWINGING WEIGHT
SWING BELT SWING BELT
Page 25

1500 SERIES
Navigator/Cayman
HEIGHT - 11' - 1
7
8
"
Please familiarize yourself with the manual, parts/components and general
14
construction process of your new playset before getting started.
SITE PLAN:
3
"
19'-
8
2'-0"
5
" 6'-8
8
Rope
Ladder
1
8
Swing Belts (2)
" 9'-10
1
10'-1""
16
Trapeze (1)
7'-3
3'-1
16
1
" 2'-8
16
5
3
" 1'-6
4
7
17'-11
"
8
Monkey Bars
5'-10"
1
" 3'-11
2
Ladder
3'-2"
3
"
4
7
" 1'-11
8
Wave Slide
Rock
Wall
Playset height: 11 feet - 2 inches
Swing Beam height: 7 feet - 7-1/2 inches
Deck height: 5 feet
Approximate assembly time: 6-8 hours
(6) foot unobstructed safety perimeter around playset recommended
Page 26

REQUIRED TOOL LIST:
15
___ Standard or Cordless Drill w/ Phillips Bit (#2 square bit provided)
___ Drill Bits 1/8”, 3/8”, 9/64”, 7/64”, 11/64” and a 7/8” Paddle style bit.
___ ½” Wrench and Socket
___ ½” Deep Well Socket
___ 9/16” Deep Well Socket
___ 9/16” Wrench and Socket
___ Level
___ Tape Measure
___ Extension Cord (if using standard drill)
___ Hammer
___ Pencil
___ Locking Pliers (Vise Grips)
___ Shovel
___ Tape or a Marker (Step 31)
KIT CONTENTS
Swings, Slides, Accessories:
___ (Qty ) Description
___ (2) Swingbelt w/ Chains
___ (1) Trapeze Swing w/Chains
___ (1) Wave Slide
___ (10) Rock Wall Grip (assorted colors)
___ (1) Telescope
___ (1) Safety Handles (pair)
___ (2) Flag Kit
___ (2) Plastic Sunburst 07-0028-G
___ (1) Logo Plate
___ (1) Ground Stakes (pair)
___ (1) Tic Tac Toe
___ (1) Steering Wheel
___ (2) Metal Safety Handles
___ (2) Plastic Dormer Sunburst 07-0031
Fort Hardware:
see following pages
Swing Beam Hardware:
see following pages
Wood Components:
see following pages
Page 27

1501 HARDWARE
16
PAGE: 1 OF 2
#14 X 1-1/4"
PAN HEAD SCREW
QTY: 4
3/8" X 1-1/8"
BLACK PLASTIC
PLUG
QTY: 6
#8 X 1"
WOOD SCREW
QTY: 2
#8 X 1-3/4"
WOOD SCREW
QTY: 4
#8 X 2"
WOOD SCREW
QTY: 189
#8 X 2-1/2"
WOOD SCREW
QTY: 52
#8 X 3"
WOOD SCREW
QTY: 20
REV A: 9/10/2014 JH
9
8
7
6
5/16" TEE NUT
QTY: 22
TORQUE WASHER
QTY: 17
3/8" LOCK NUT
QTY: 19
3/8" WASHER
QTY: 31
5
4
3
2
1
5/16 X 4-1/2"
HEX BOLT
QTY: 14
USE THE RULER TO THE RIGHT TO MEASURE YOUR BOLTS AND SCREWS. PICTURE VIEWS SHOWN
ABOVE ARE 1:1 SCALE AND CAN BE USED TO MATCH BOLT AND SCREW SIZES.
5/16 X 1-1/2"
HEX BOLT
QTY: 8
5/16" WASHER
QTY: 34
Page 28

1501 HARDWARE
17
5/16" X 3-1/2"
HEX LAG
SCREW
QTY: 12
3/8 X 3-1/2"
HEX LAG SCREW
QTY: 12
PAGE: 2 OF 2
REV A: 9/10/2014 JH
9
8
7
6
5
3/8 x 9"
CARRIAGE BOLT
QTY: 1
3/8 x 7"
CARRIAGE BOLT
QTY: 14
3/8 x 6-1/2"
CARRIAGE BOLT
QTY: 2
3/8 x 3-1/2"
CARRIAGE BOLT
QTY: 2
4
3
#2 SQUARE
DRIVE BIT
QTY: 1
2
1
PLASTIC
BOLT CAP
QTY: 19
USE THE RULER TO THE RIGHT TO MEASURE YOUR BOLTS AND SCREWS. PICTURE VIEWS SHOWN
ABOVE ARE 1:1 SCALE AND CAN BE USED TO MATCH BOLT AND SCREW SIZES.
Page 29

#8 X 1-1/4"
18
WOOD SCREW
QTY: 6
#8 X 1-1/2"
WOOD SCREW
QTY: 104
#8 X 2"
WOOD SCREW
QTY: 30
1503N HARDWARE
PAGE: 1 OF 1
REV C: 8/10/2015 JH
9
8
#8 X 2-1/2"
WOOD SCREW
QTY: 8
X 1-1/8"
3/8"
BLACK PLASTIC
PLUG
QTY: 4
7
6
5
4
5/16 X 4-1/2"
HEX BOLT
QTY: 4
5/16 X 2-1/2"
HEX BOLT
QTY: 2
USE THE RULER TO THE RIGHT TO MEASURE YOUR BOLTS AND SCREWS. PICTURE VIEWS SHOWN
ABOVE ARE 1:1 SCALE AND CAN BE USED TO MATCH BOLT AND SCREW SIZES.
3
5/16" TEE NUT
QTY: 6
2
1
5/16" WASHER
QTY: 6
Page 30

1507 HARDWARE
19
PAGE: 1 OF 1
REV A: 9/10/2014 JH
9
8
#8 X 2"
WOOD SCREW
QTY: 20
7
6
5
5/16" TEE NUT
QTY: 12
4
5/16 X 4-1/2"
HEX BOLT
QTY: 12
USE THE RULER TO THE RIGHT TO MEASURE YOUR BOLTS AND SCREWS. PICTURE VIEWS SHOWN
ABOVE ARE 1:1 SCALE AND CAN BE USED TO MATCH BOLT AND SCREW SIZES.
3
2
5/16" WASHER
QTY: 25
1
5/16" X 3-1/2"
LAG SCREW
QTY: 14
Page 31
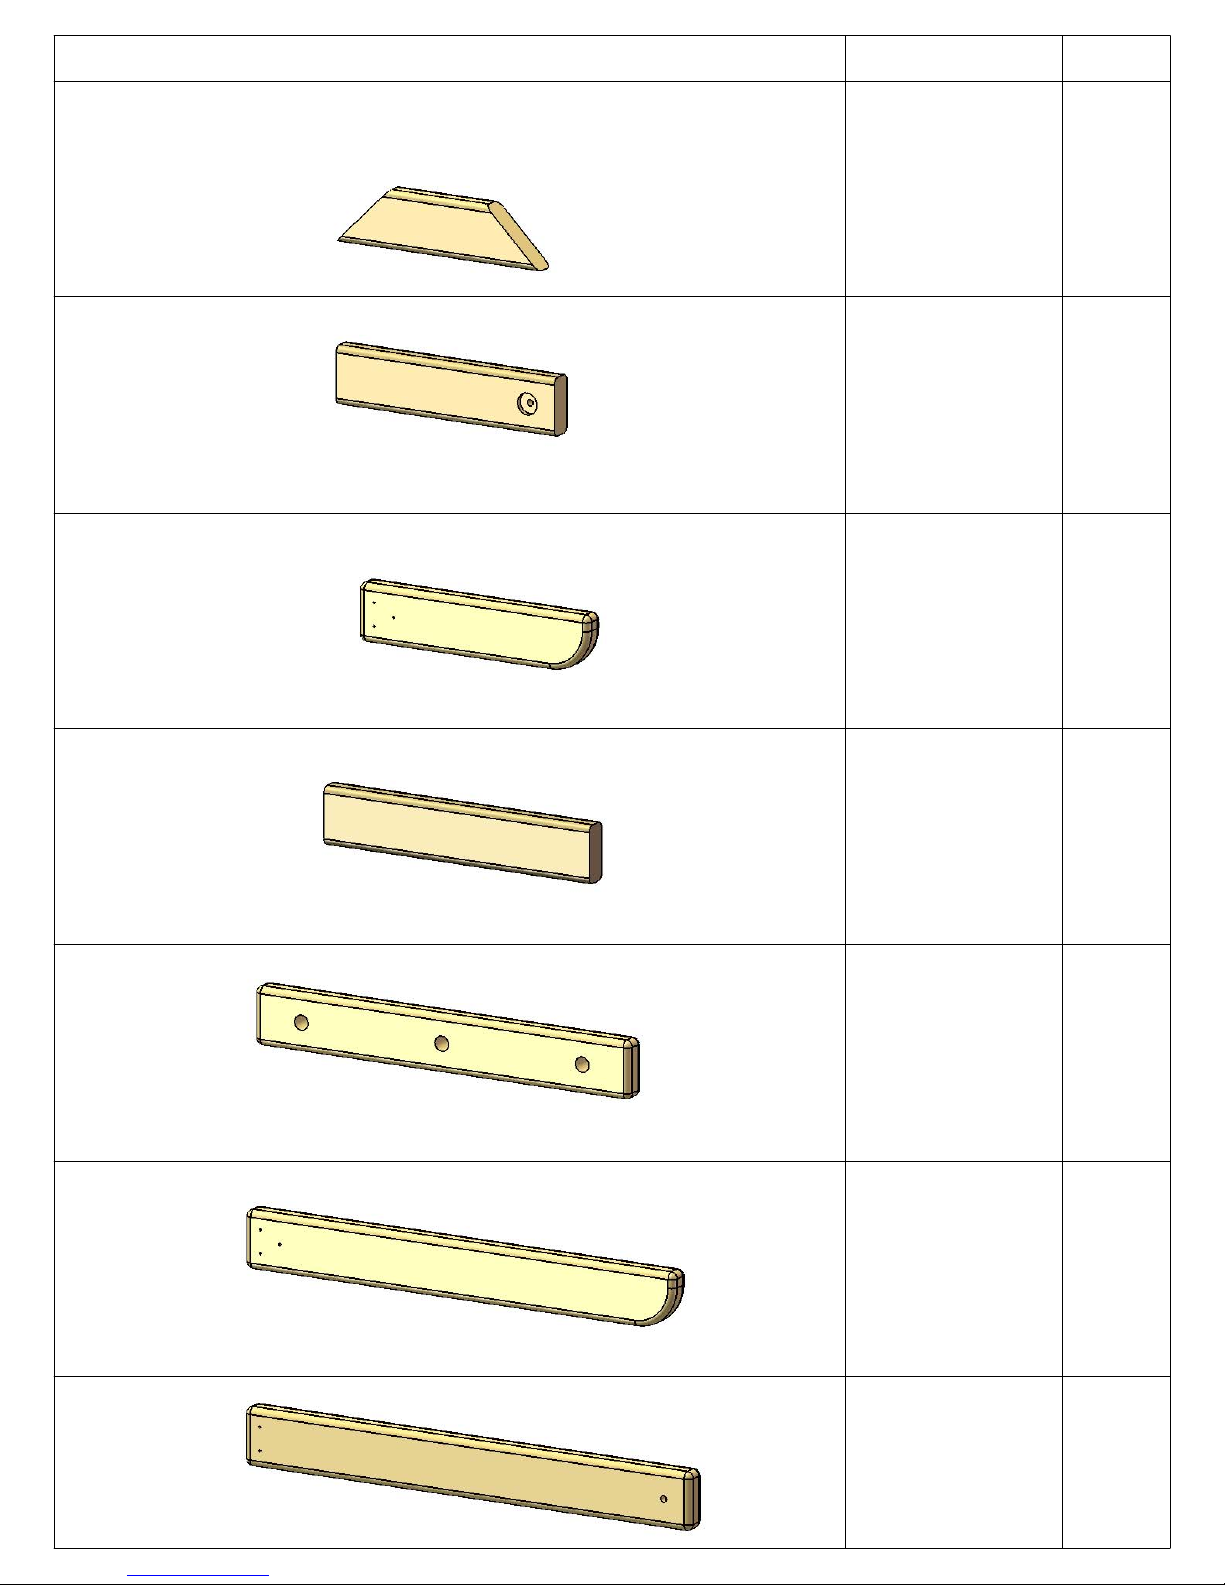
PICTURE DESCRIPTION QTY.
20
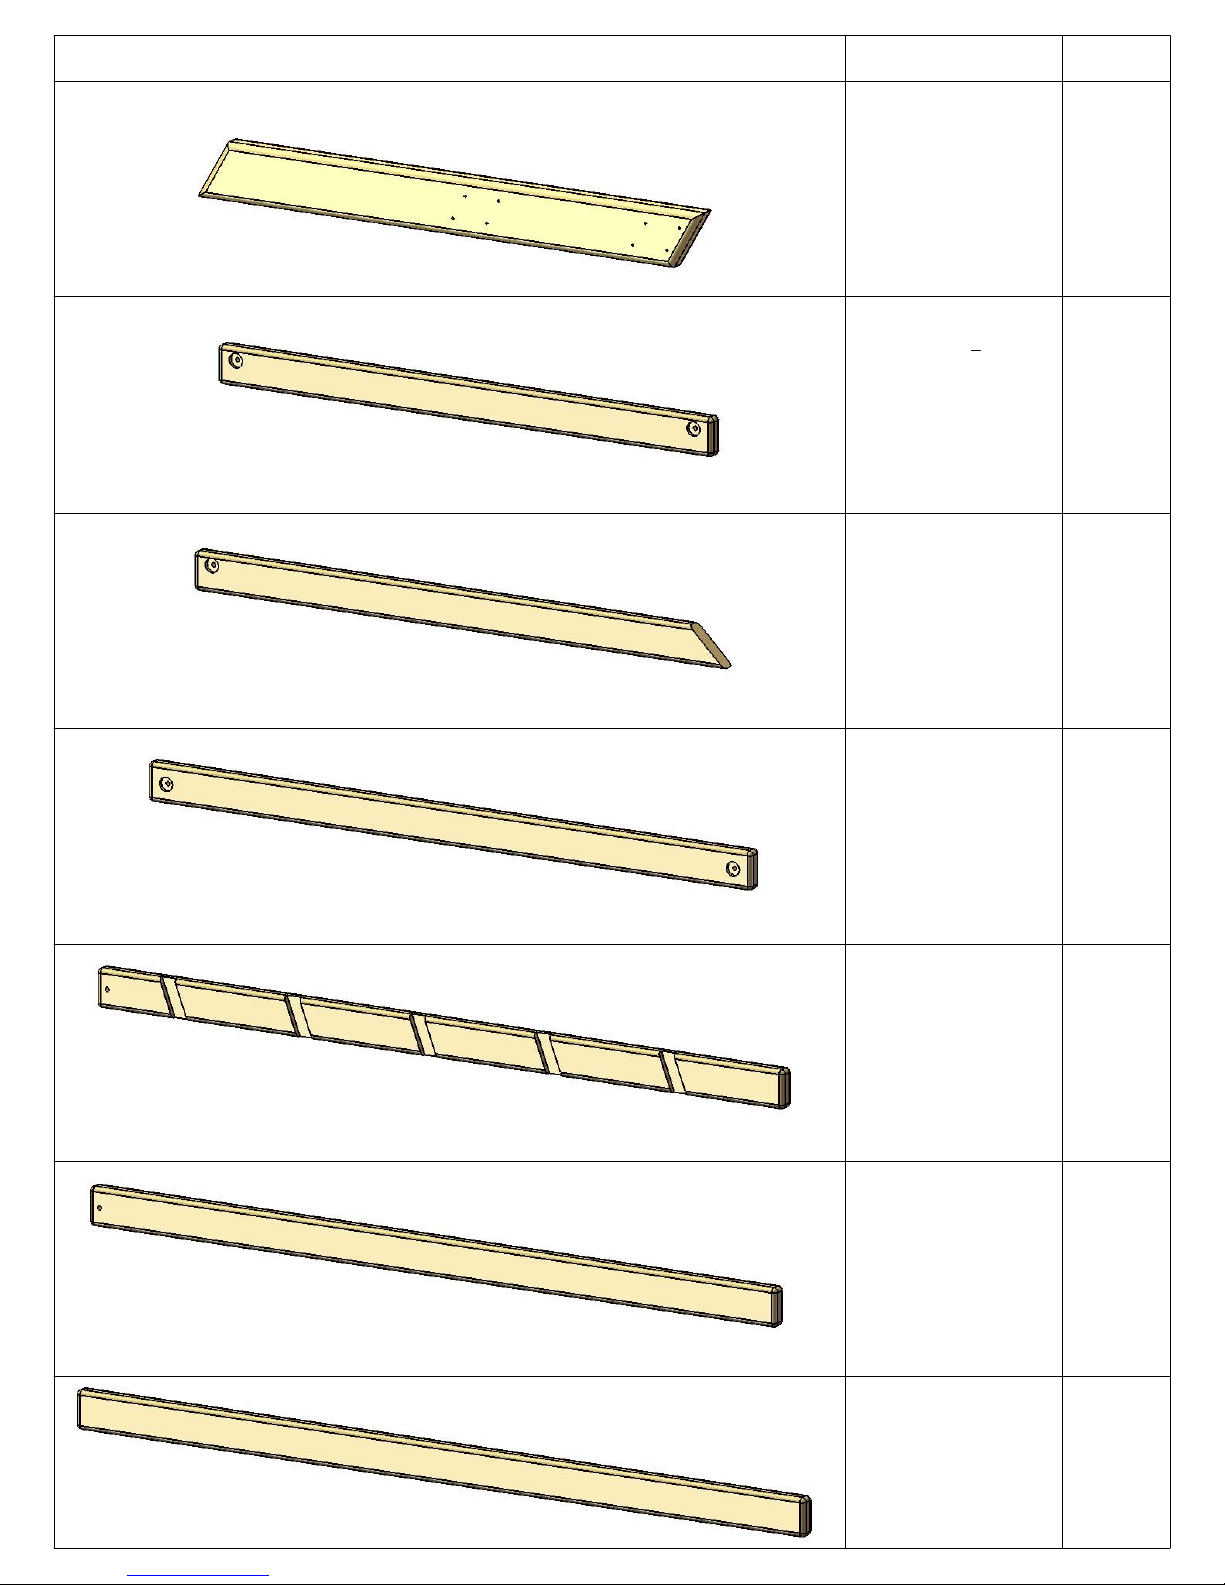
COUNT AND ORGANIZE YOUR LUMBER INTO LIKE STACKS (2 X
4, 2 X 6, 4 X 4, 4 X 6, ETC.). THIS WILL HELP IN IDENTIFYING
COMPONENTS AND REDUCE YOUR BUILDING TIME
2 X 4 X 13"
ANGLE SUPPORT
2-4-1300-AS
2 X 4 X 18"
ANGLE SUPPORT 4
2-4-1800-AS
2 X 4 X 14"
BOTTOM PANEL
BOARD
2-4-1400-BPB
2 X 4 X 14-3/4"
PICNIC TABLE
TOP SUPPORT
2-4-1475-PTTS
4
2
2
2 X 4 X 17"
LADDER STEP
2-4-1700-LS
2 X 4 X 24"
ROPE LADDER
STEP 6
2-4-2400-RLST
2 X 4 X 27-1/2"
PICNIC TABLE
SEAT SUPPORT
2-4-2750-PTTS
5
2
2 X 4 X 28-9/16"
CENTER POST
FRONT/REAR
2-4-2856-CPFR
2
Page 32
DESCRIPTIONPICTURE QTY.
21
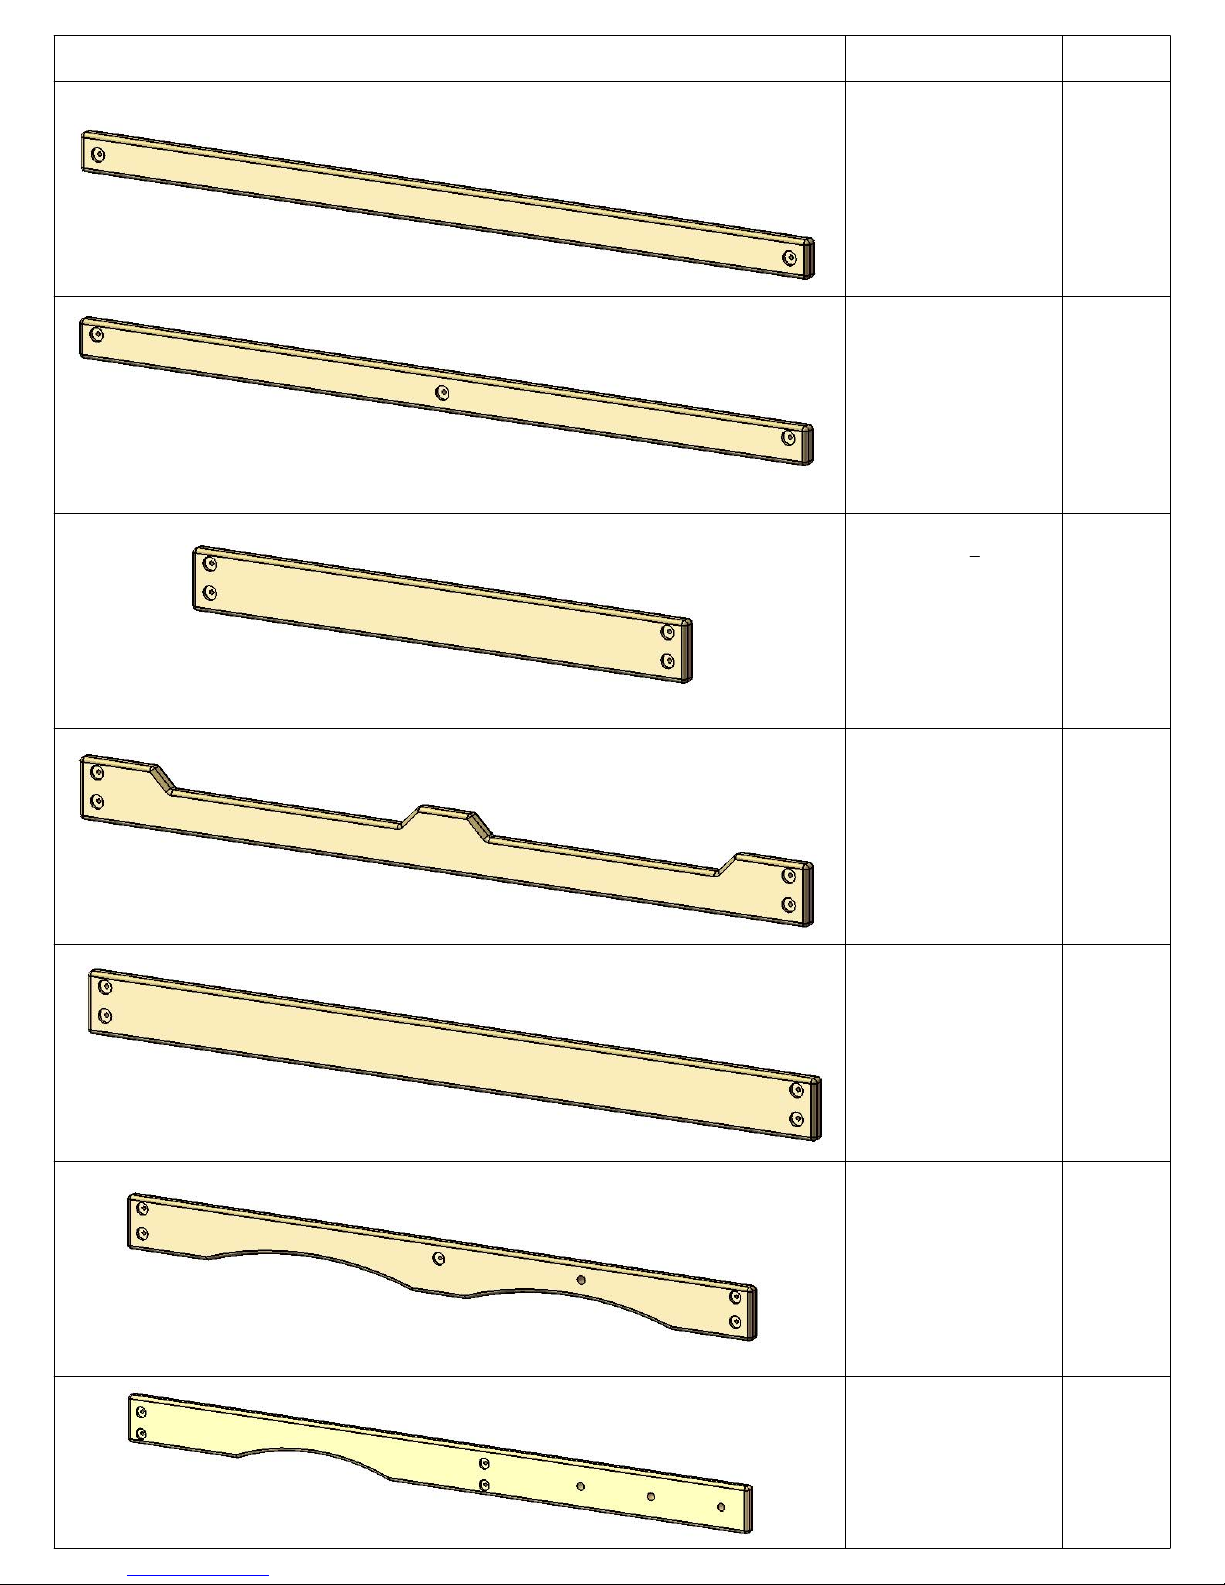
2 X 4 X 32-1/2"
PICNIC TABLE
LEG
2-4-3250-PTL
2
2 X 4 X 47
END PANEL/
SAFETY BOARD
(2 HOLES OFFSET)
2-4-4750-SBEP
2 X 4 X 51-1/8"
ROOF SUPPORT
(1 HOLE OFFSET)
2-4-5113-RSL
2-4-5113-RSR
2 X 4 X 58"
SWING BEAM
CROSS MEMBER
(2 HOLES ON
CENTER)
2-4-5800-CM
1
"
2
2
2
2
LEFT
RIGHT
1
2 X 4 X 66"
LADDER SIDE
2-4-6600-LLS
2-4-6600-LRS
2 X 4 X 66"
ROCK WALL SIDE
(1 HOLE ON
CENTER)
2-4-6600-RWS
2 X 4 X 70"
CENTER DECK
SUPPORT
2-4-7000-CDS
1
1
LEFT
RIGHT
2
1
Page 33
DESCRIPTIONPICTURE QTY.
22
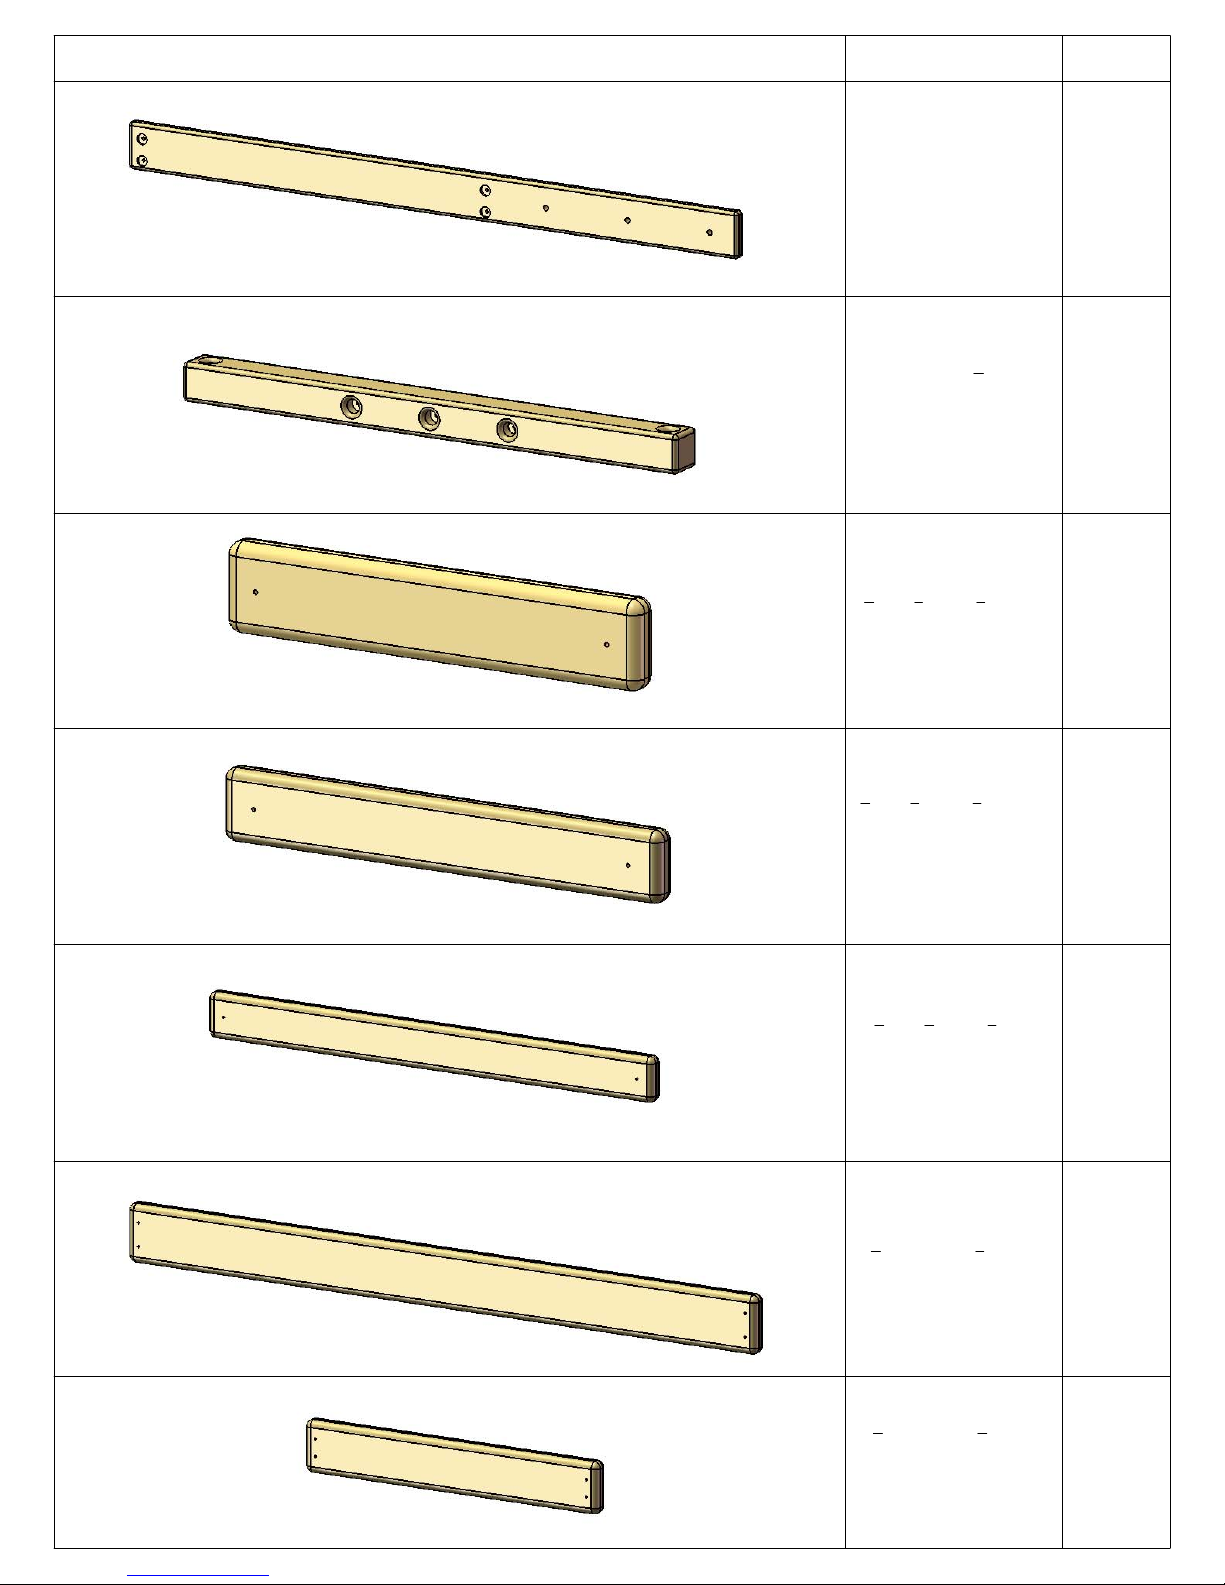
2 X 4 X 70"
DECK SUPPORT
(2 HOLES ON
CENTER)
2-4-7000-DS
2 X 4 X 70"
REAR TOP PANEL
BOARD (2 HOLES
OFFSET/ 1
CENTERED)
2-4-7000-RTPB
1
2 X 6 X 47
BOTTOM PANEL
AND SANDBOX
BOARD (4 HOLES
OFFSET)
2-6-4750-ESPB
"
2
2
1
3
2 X 6 X 70"
FRONT FACE
BOARD (4
HOLES OFFSET)
2-6-7000-FFB
2 X 6 X 70"
BOTTOM PANEL
AND SANDBOX
BOARD (4
HOLES OFFSET)
2-6-7000-SB
2 X 6 X 70"
FRONT TOP
PANEL BOARD
(4 HOLES OFFSET,
1 CENTER)
2-6-7000-FTPB
1
3
1
2 X 6 X 79-1/2"
ROPE LADDER
SUPPORT (4 HOLES
OFFSET, 3 HOLES
ON CENTER)
2-6-7950-RLS
1
Page 34
PICTURE DESCRIPTION QTY.
23
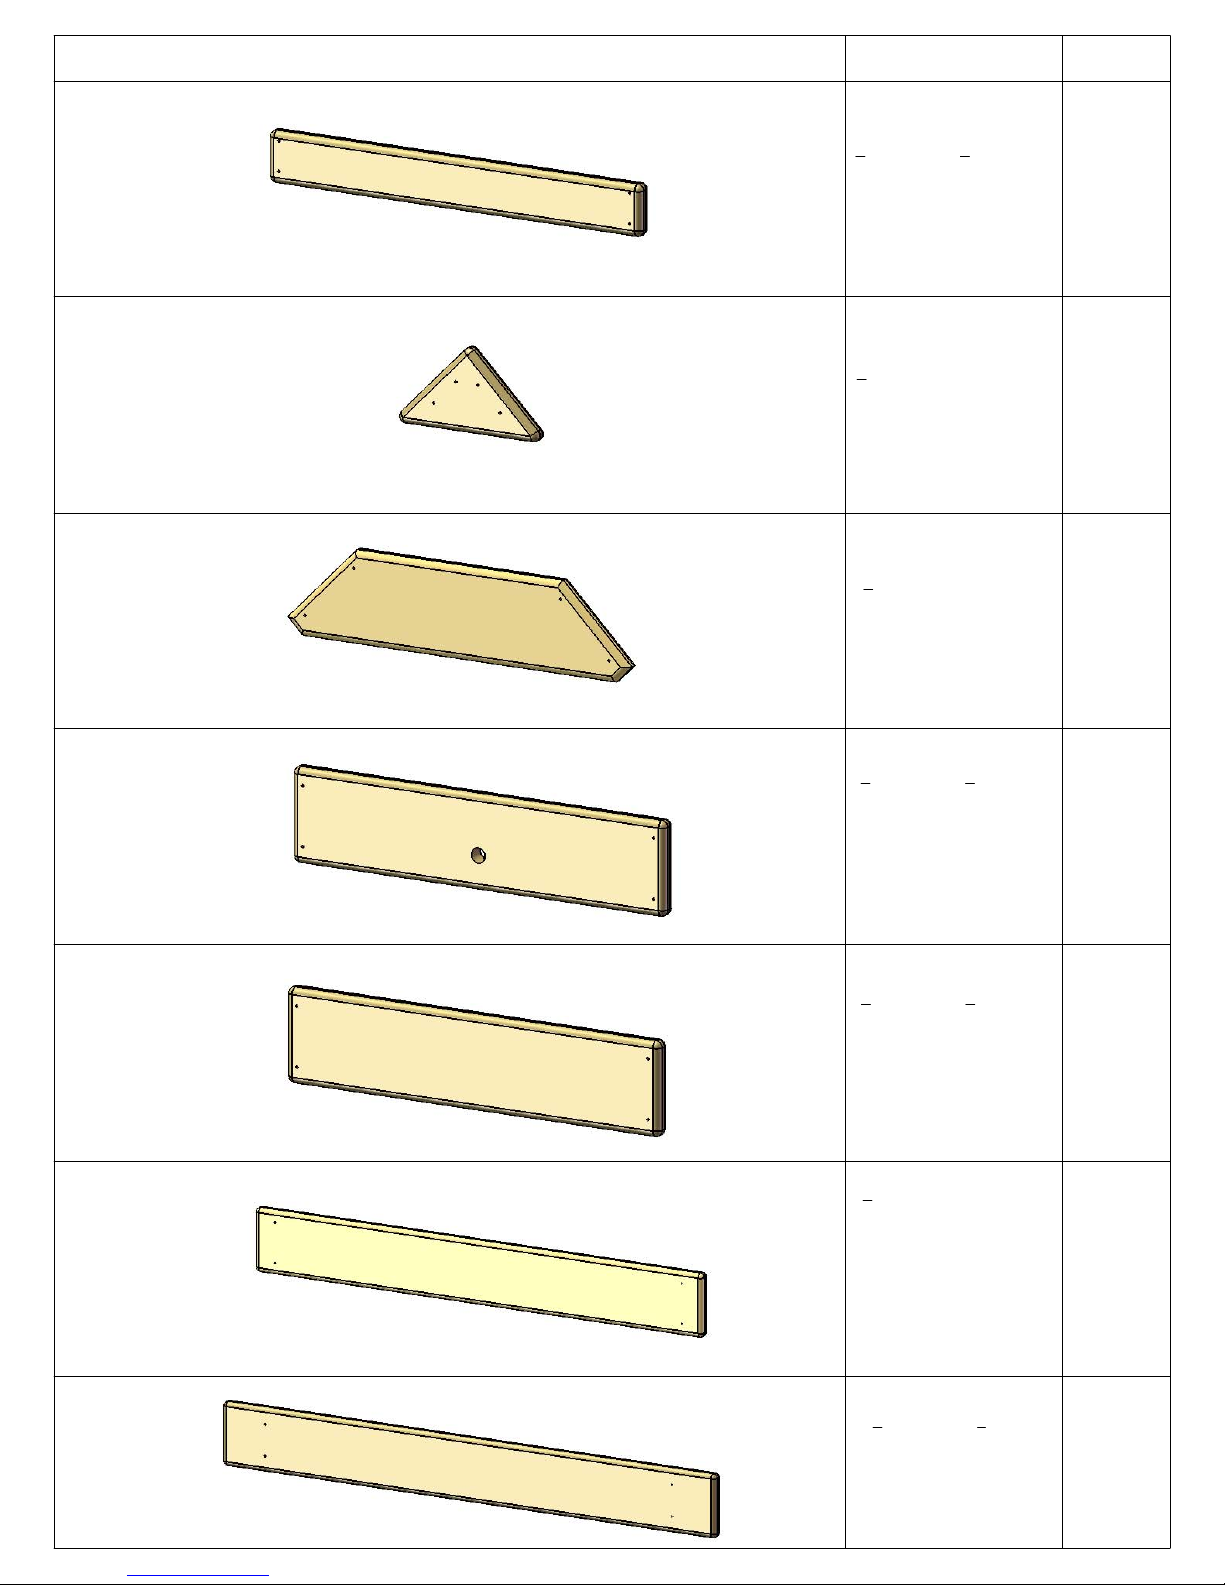
2 X 6 X 79-1/2"
ROPE LADDER
RUNNER(4
HOLES OFFSET, 3
HOLES ON
CENTER)
2-6-7950-RLR
1
4 X 4 X 47
1
"
2
SWING BEAM
MOUNT
4-4-4750-SBM
5
X 2
4
5
8
X 13
1
"
4
PICNIC TABLE
SLAT
125-3-1325-PTS
5
X 2
4
5
8
X 17
1
"
2
TIC TAC TOE
MOUNT
125-3-1750-TTTM
1
2
2
5
X 2
4
5
8
X 28
1
"
4
PANEL SLAT
125-3-2825-PS
5
X 4 X 40
4
3
"
8
DECK SPACER
125-4-4038-DS
5
X 3 X 18
4
3
"
4
LADDER BACK
125-3-1875-LB
24
2
1
Page 35
PICTURE DESCRIPTION QTY.
24
5
X 3 X 23
4
7
"
8
ROCK WALL CAP
125-3-2387-RWC
5
X 6 X 10"
4
ROOF PEAK
SUPPORT
125-6-1000-RPS
5
X 6 X 22"
4
SANDBOX SEAT
125-6-2200-SS
1
2
2
5
X 6 X 23
4
7
"
8
BOTTOM ROCK
WALL BOARD
125-6-2387-BRW
5
X 6 X 23
4
7
"
8
ROCK WALL
BOARD
125-6-2387-RWB
5
X 6 X 43"
4
PICNIC TABLE
TOP AND SEATS
125-6-4300-PTTS
1
11
4
5
X 6 X 47
4
3
"
8
DECK BOARD
125-6-4737-DB
11
Page 36
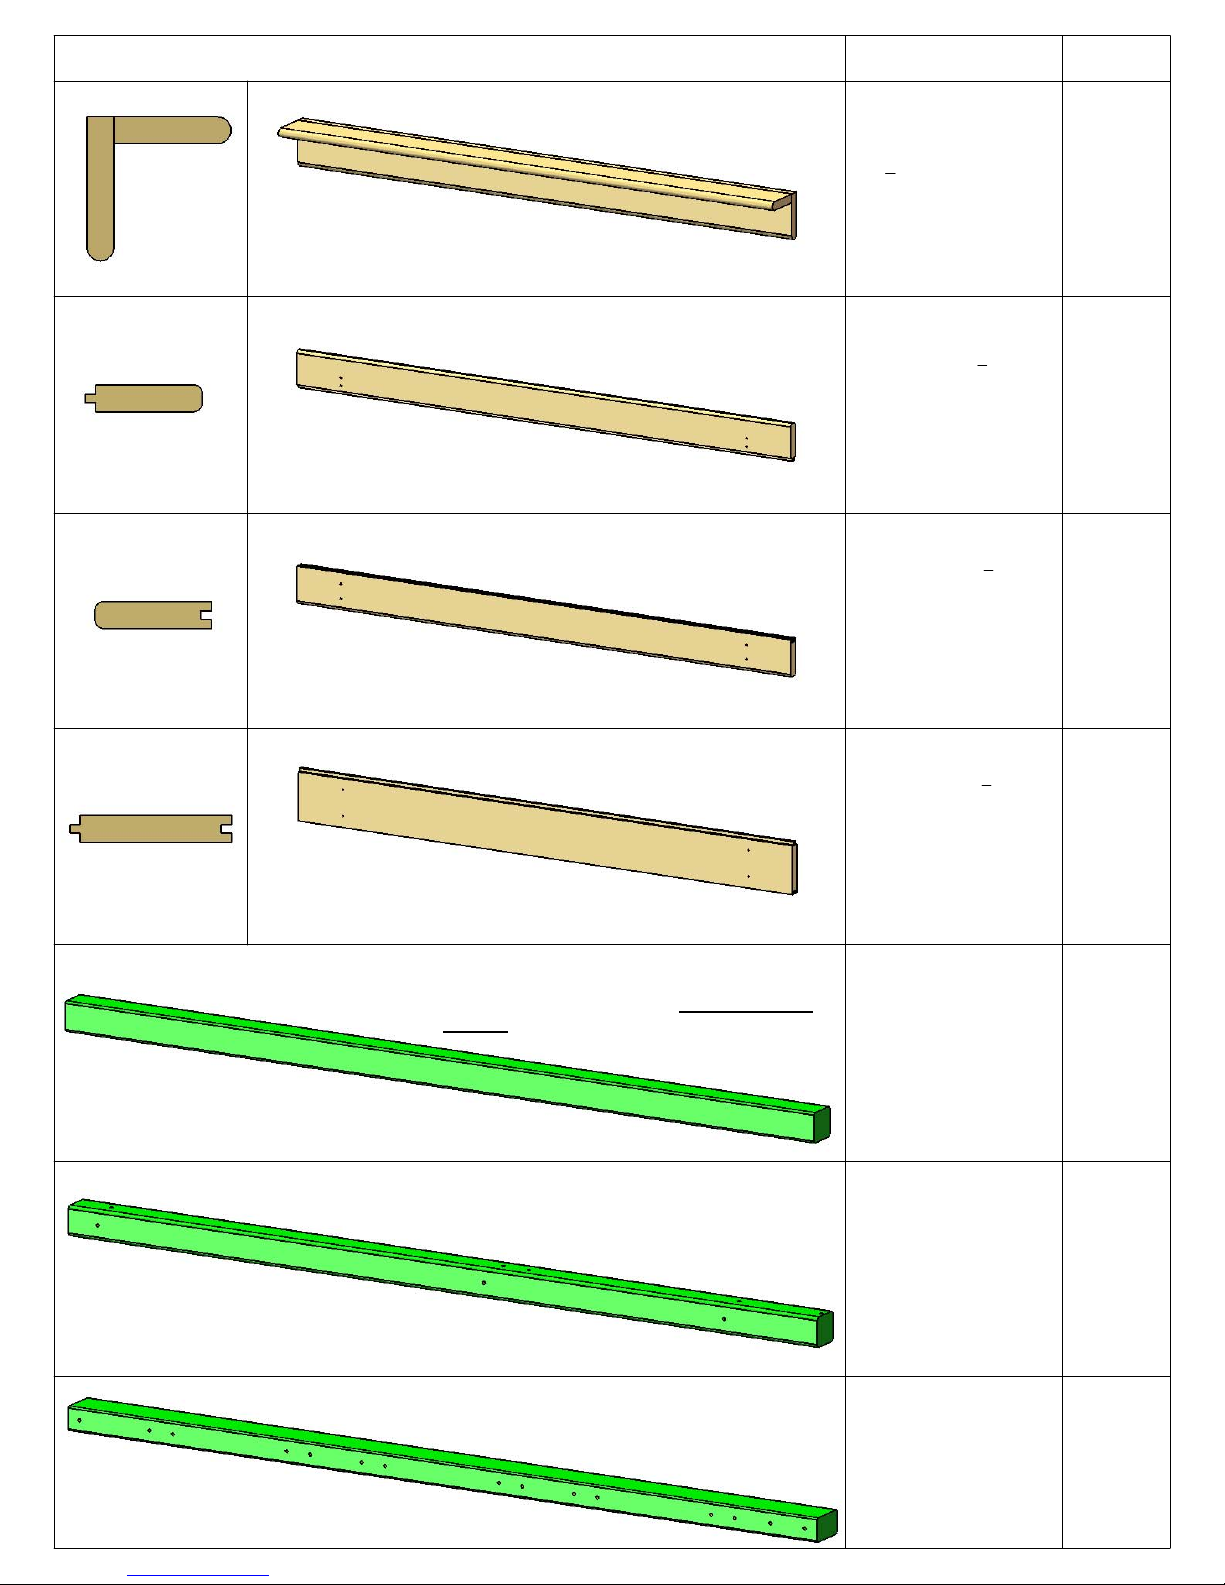
PICTURE DESCRIPTION QTY.
25
1
47
" ROOF PEAK
2
1-6-4750-RP
1
1 X 4 X 47
TONGUE-ONLY
ROOF FINISHER
1-4-4750-RF
1 X 4 X 47
GROOVE-ONLY
ROOF STARTER
1-4-4750-RS
1 X 5 X 47
TONGUE-AND-
GROOVE ROOF
BOARD
1-5-4750-RB
1
"
2
1
"
2
1
"
2
2
2
22
NOTE: ANYTHING ON THIS PAGE REFERRED
TO AS "PLASTIC COATED" WILL BE AMBER
STAINED WOOD FOR THE SOLID CEDAR
WOOD OPTION.
PLASTIC COATED
4 X 4 X 108"
SWING BEAM
LEG
PLASTIC COATED
4 X 4 X 96"
CORNER POST
PLASTIC COATED
4 X 6 X 120"
SWING BEAM
2
4
1
Page 37
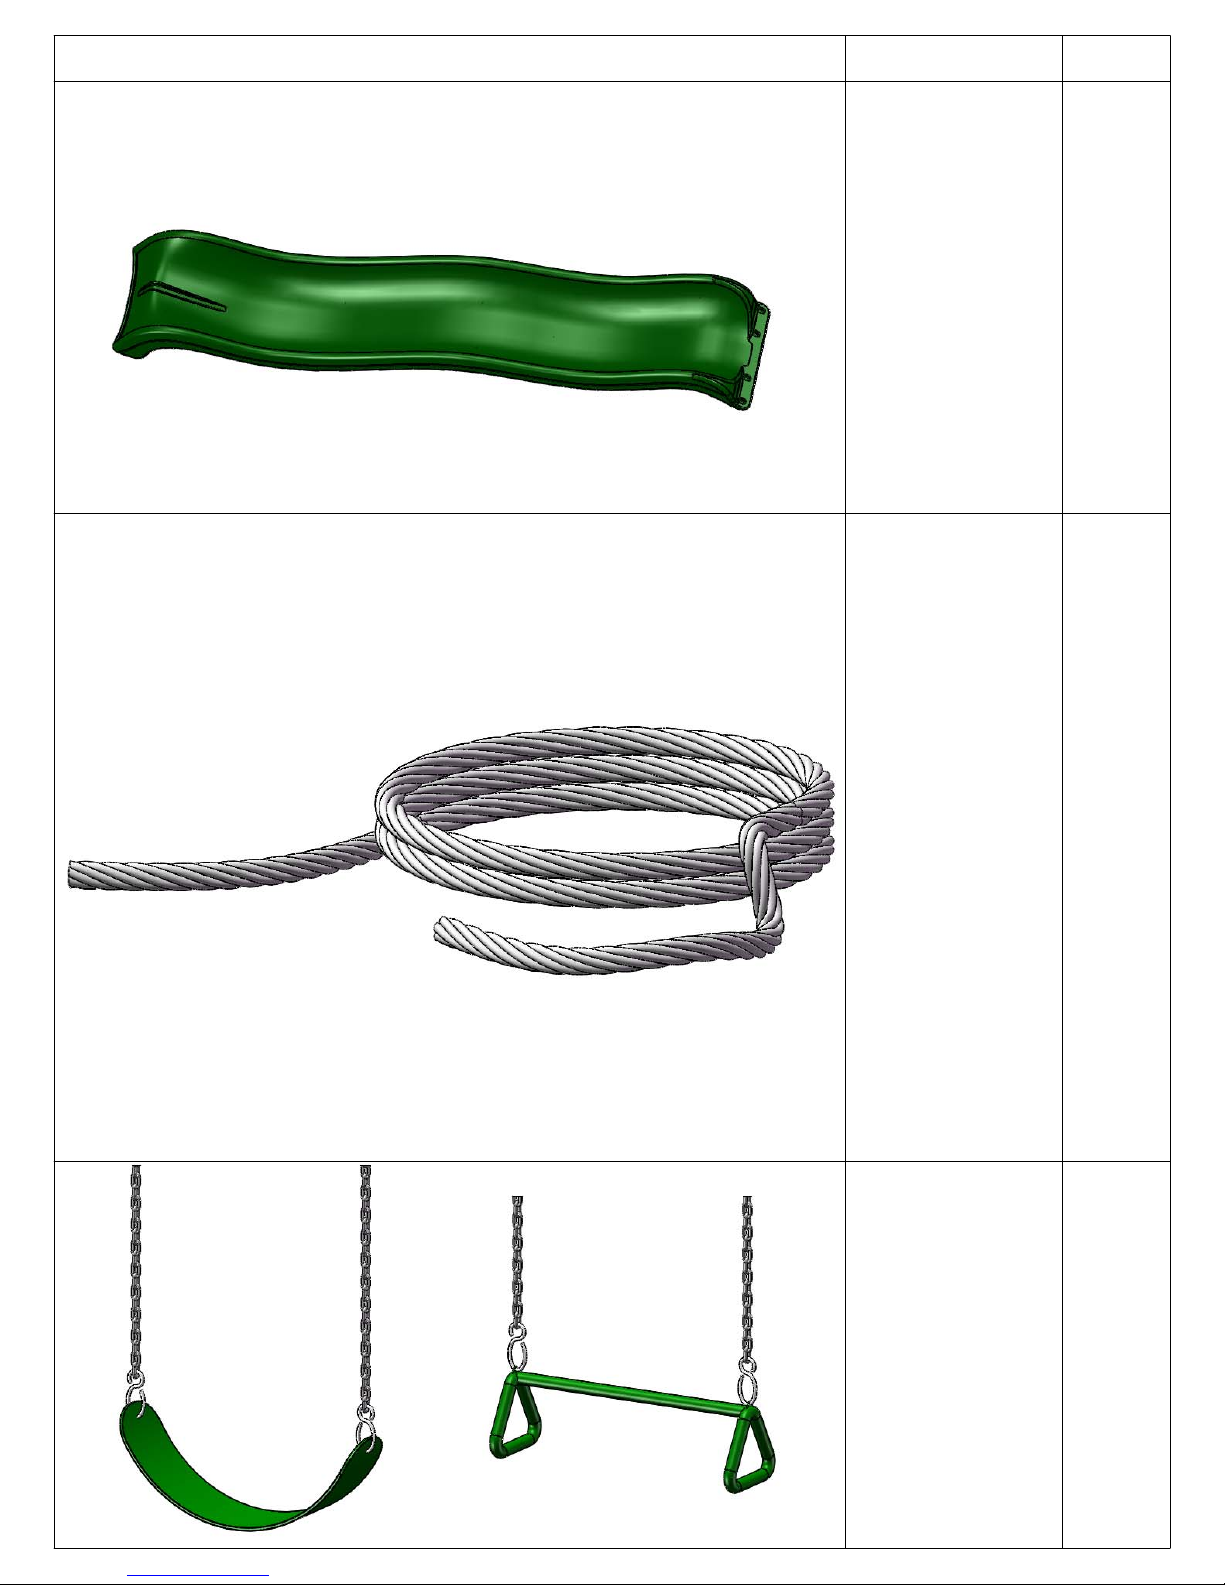
PICTURE DESCRIPTION QTY.
26
10'
WIKI
WAVE
SLIDE
ROPE
LADDER
ROPES
(13' ROPE)
1
3
SWING
W/CHAINS
04-0002
TRAPEZE
BAR
W/CHAINS
04-0006
2
1
Page 38
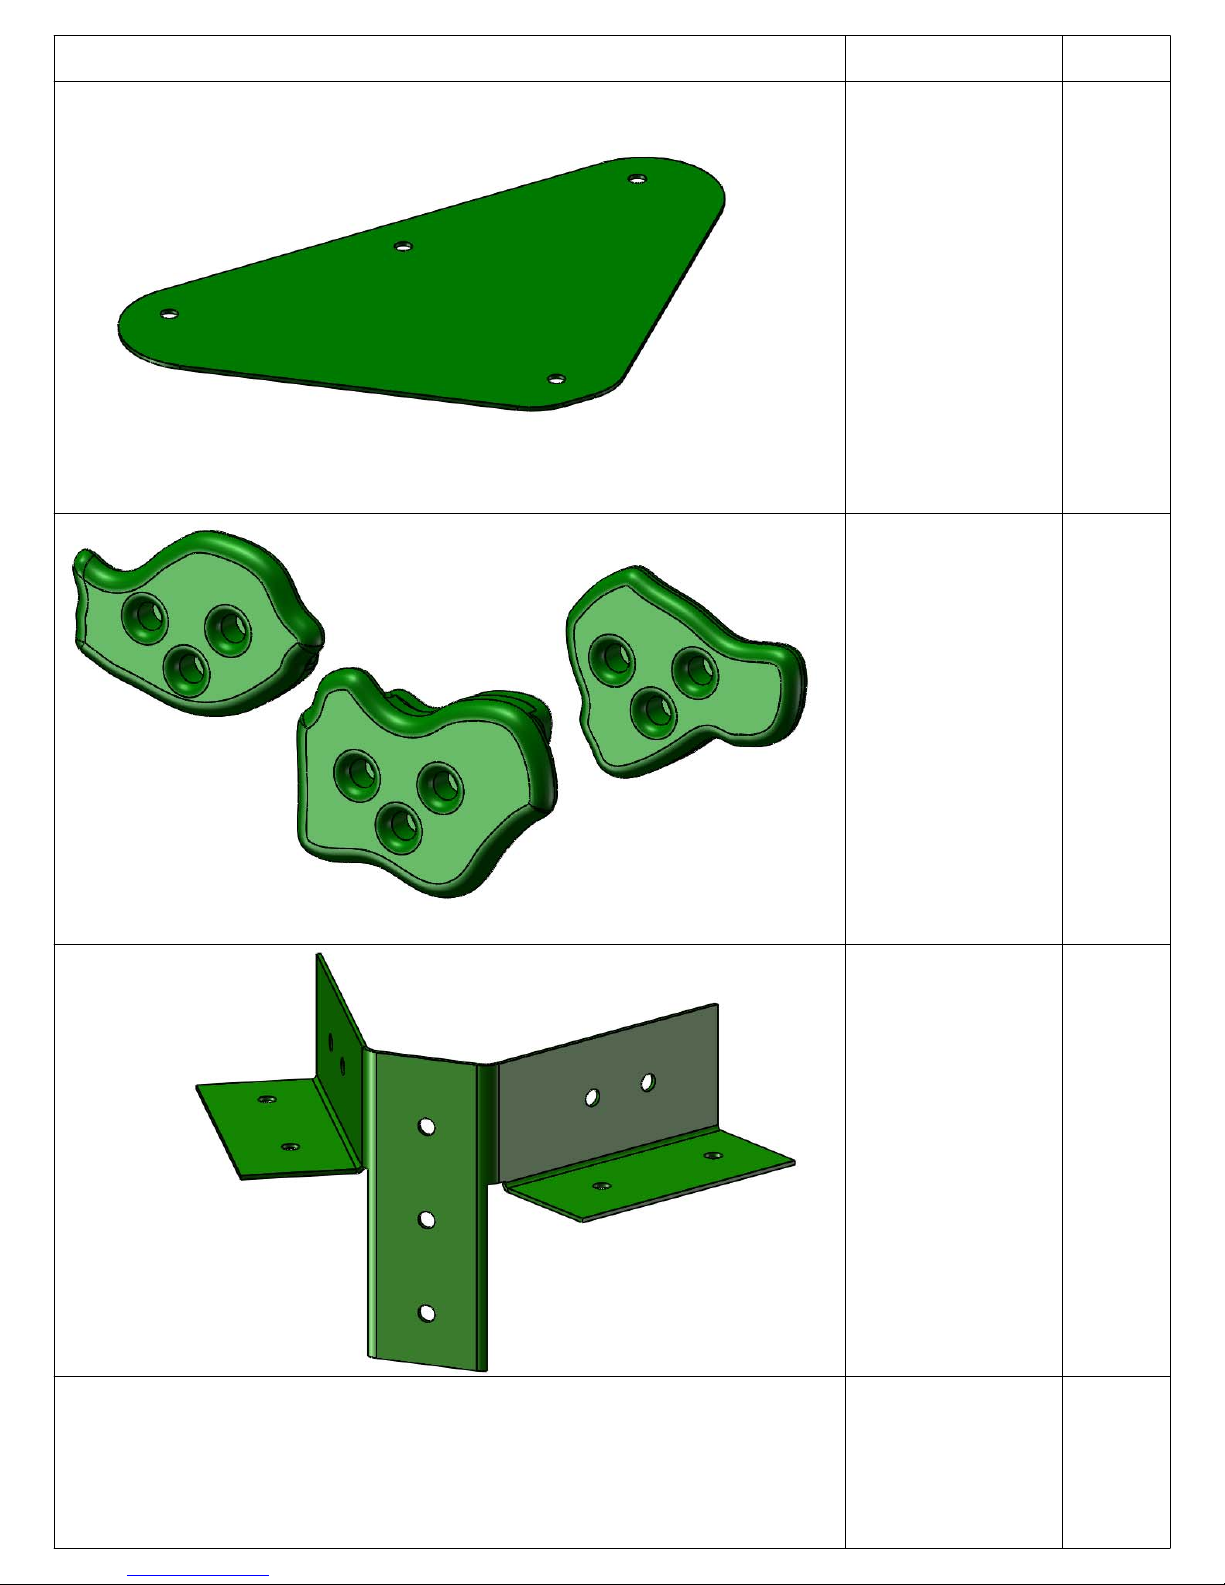
PICTURE DESCRIPTION QTY.
27
SWING
PLATE
11-5002
1
CLIMBING
ROCKS
(07-0008
IS A PACK
OF 5)
A-FRAME
SWING
LEG
BRACKET
11-5010
10
ROCKS
1
HARDWARE: 1501, 1503N, 1507, 1514
HARDWARE
BOXES
INSTRUCTIONS
1
EA.
Page 39
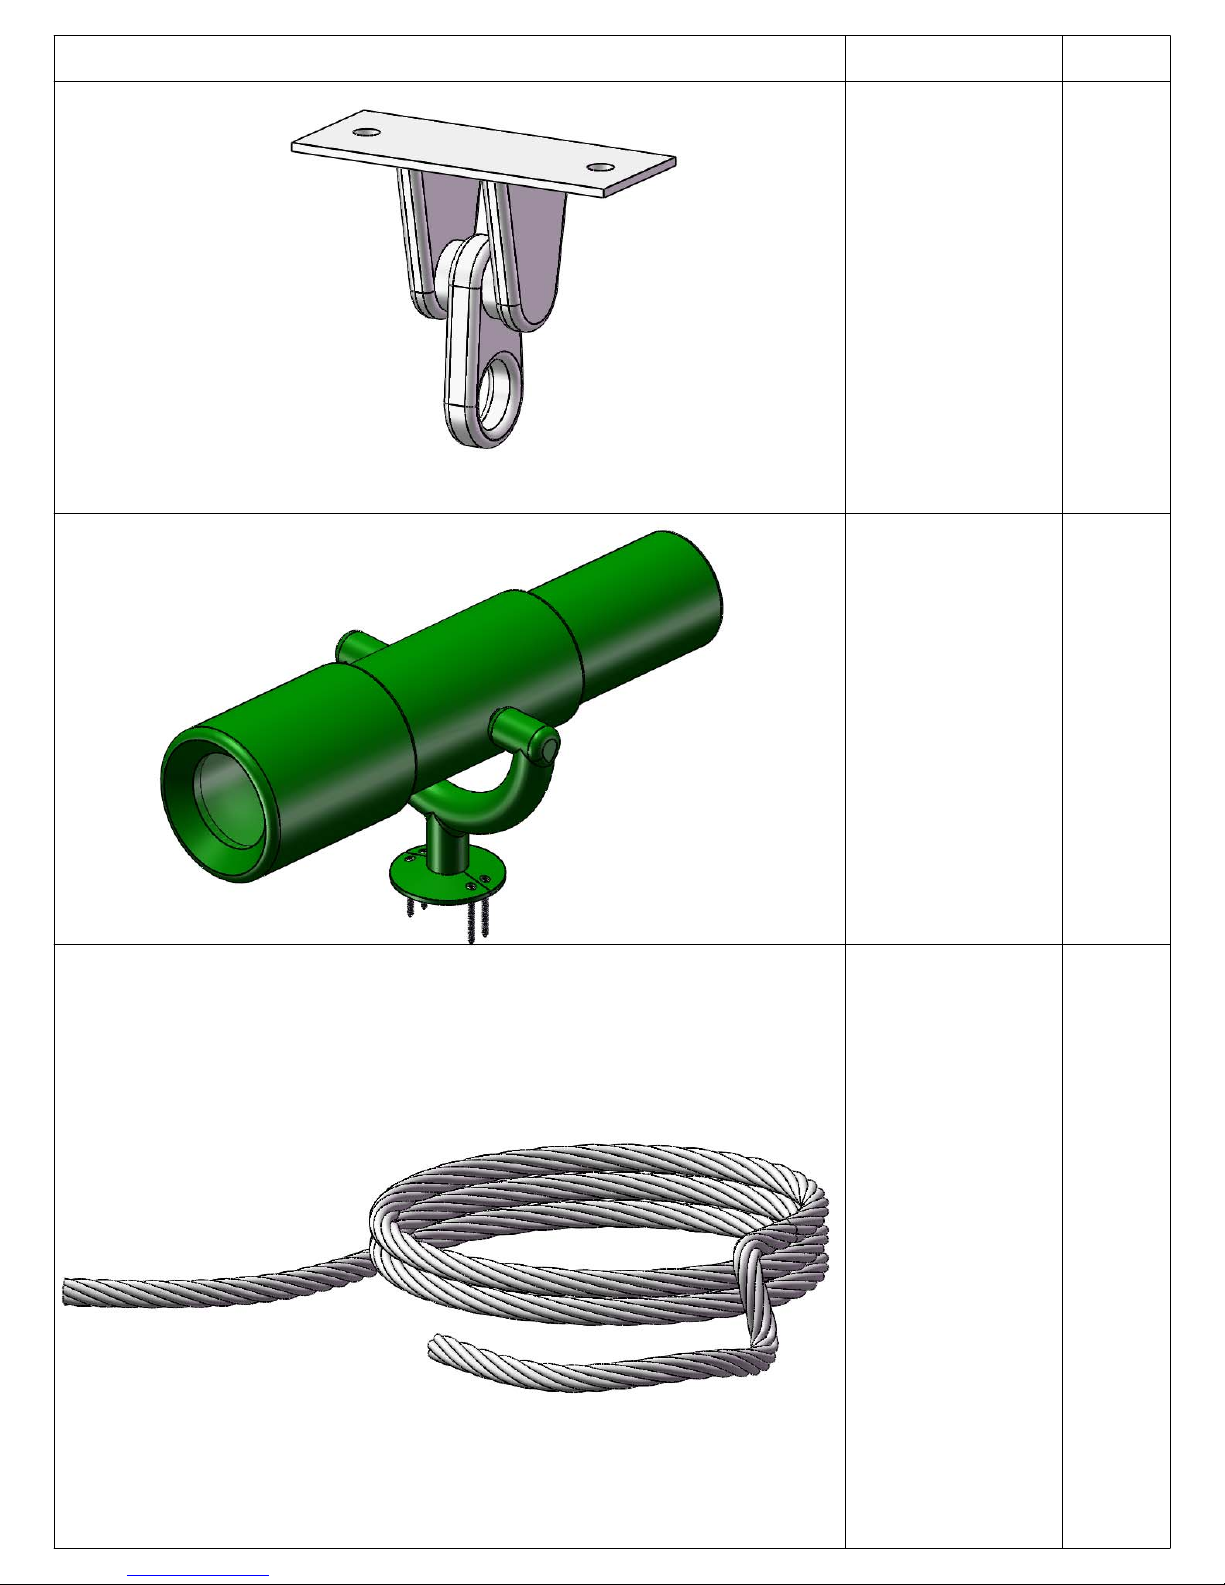
PICTURE DESCRIPTION QTY.
28
IRON
DUCTILE
SWING
HANGERS
11-4012
6
TELESCOPE
07-0001
ROCK
WALL
(10' ROPE)
1
1
Page 40
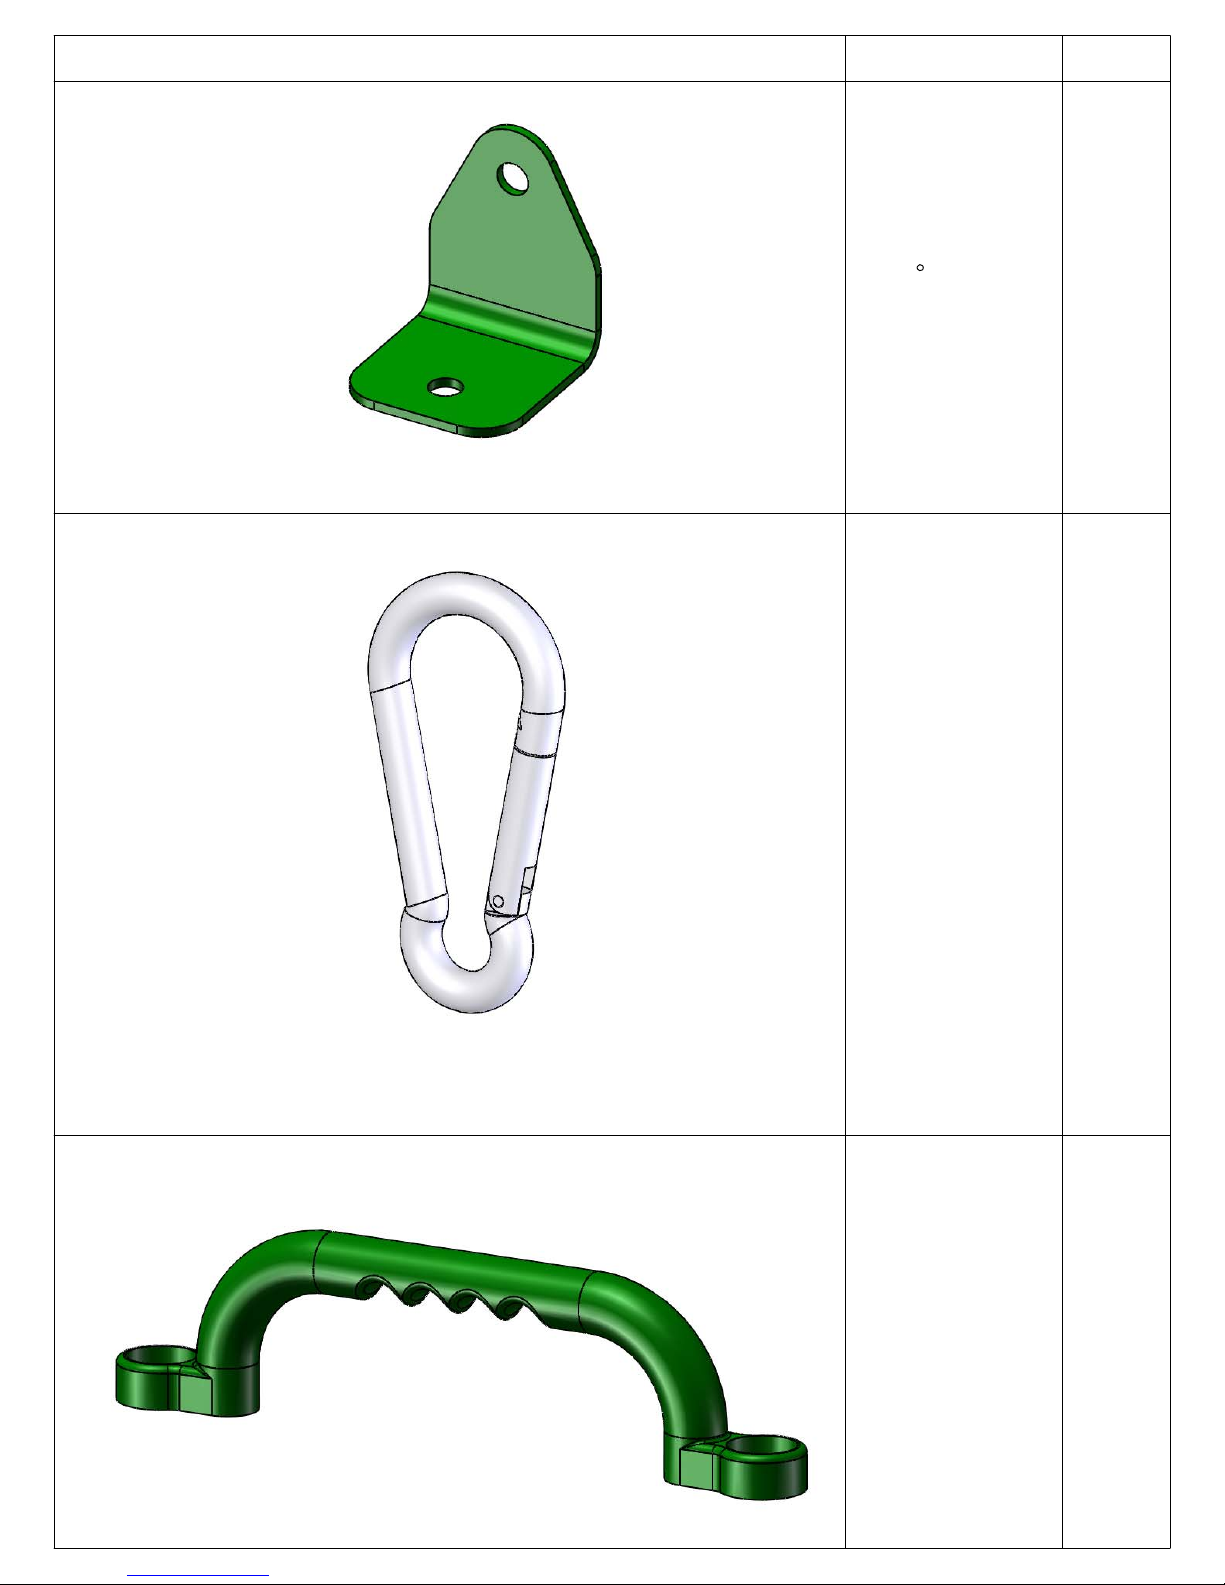
PICTURE DESCRIPTION QTY.
29
90 GREEN
BRACKET
11-5013
4
SPRING
CLIP
11-4003
SAFETY
HANDLES
(PAIR)
07-0005
6
1PR
Page 41
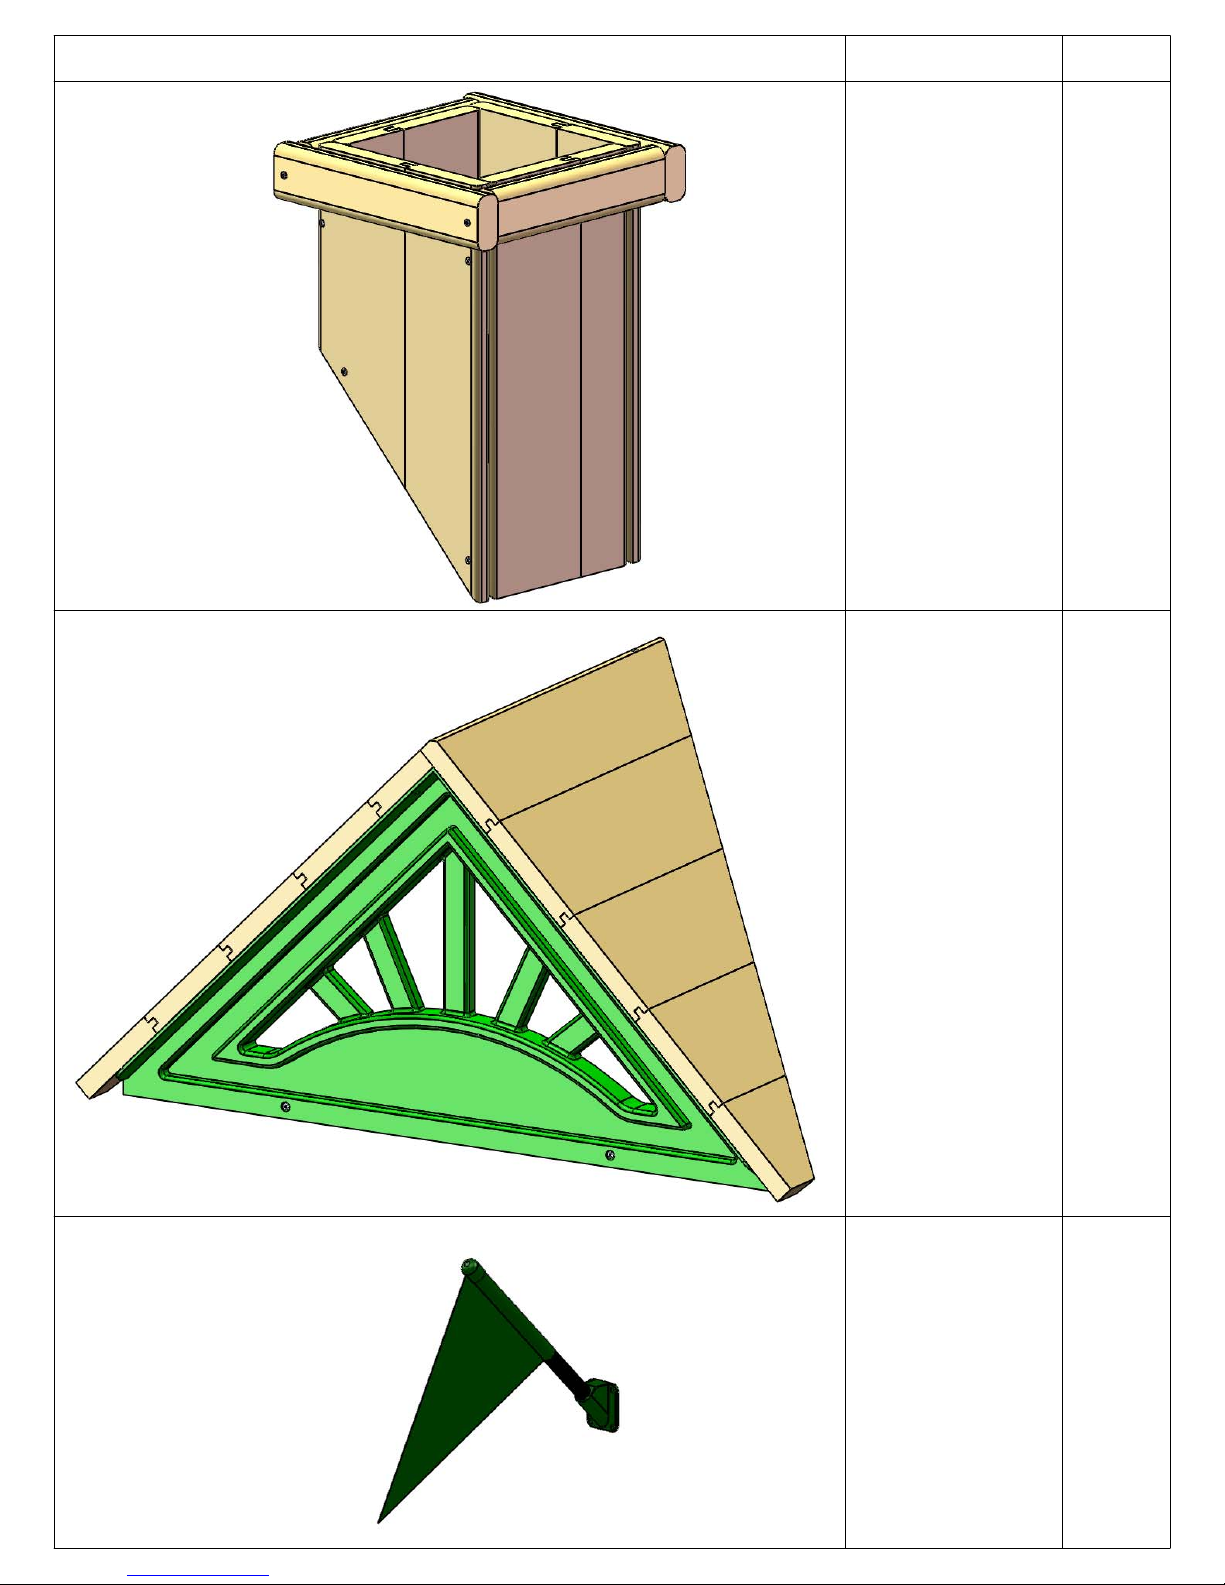
PICTURE DESCRIPTION QTY.
30
UNASSEMBLED
CHIMNEY
(1530 BOX)
1
UNASSEMBLED
DORMER
(1530 BOX)
FLAG KIT
09-1014
2
2
Page 42
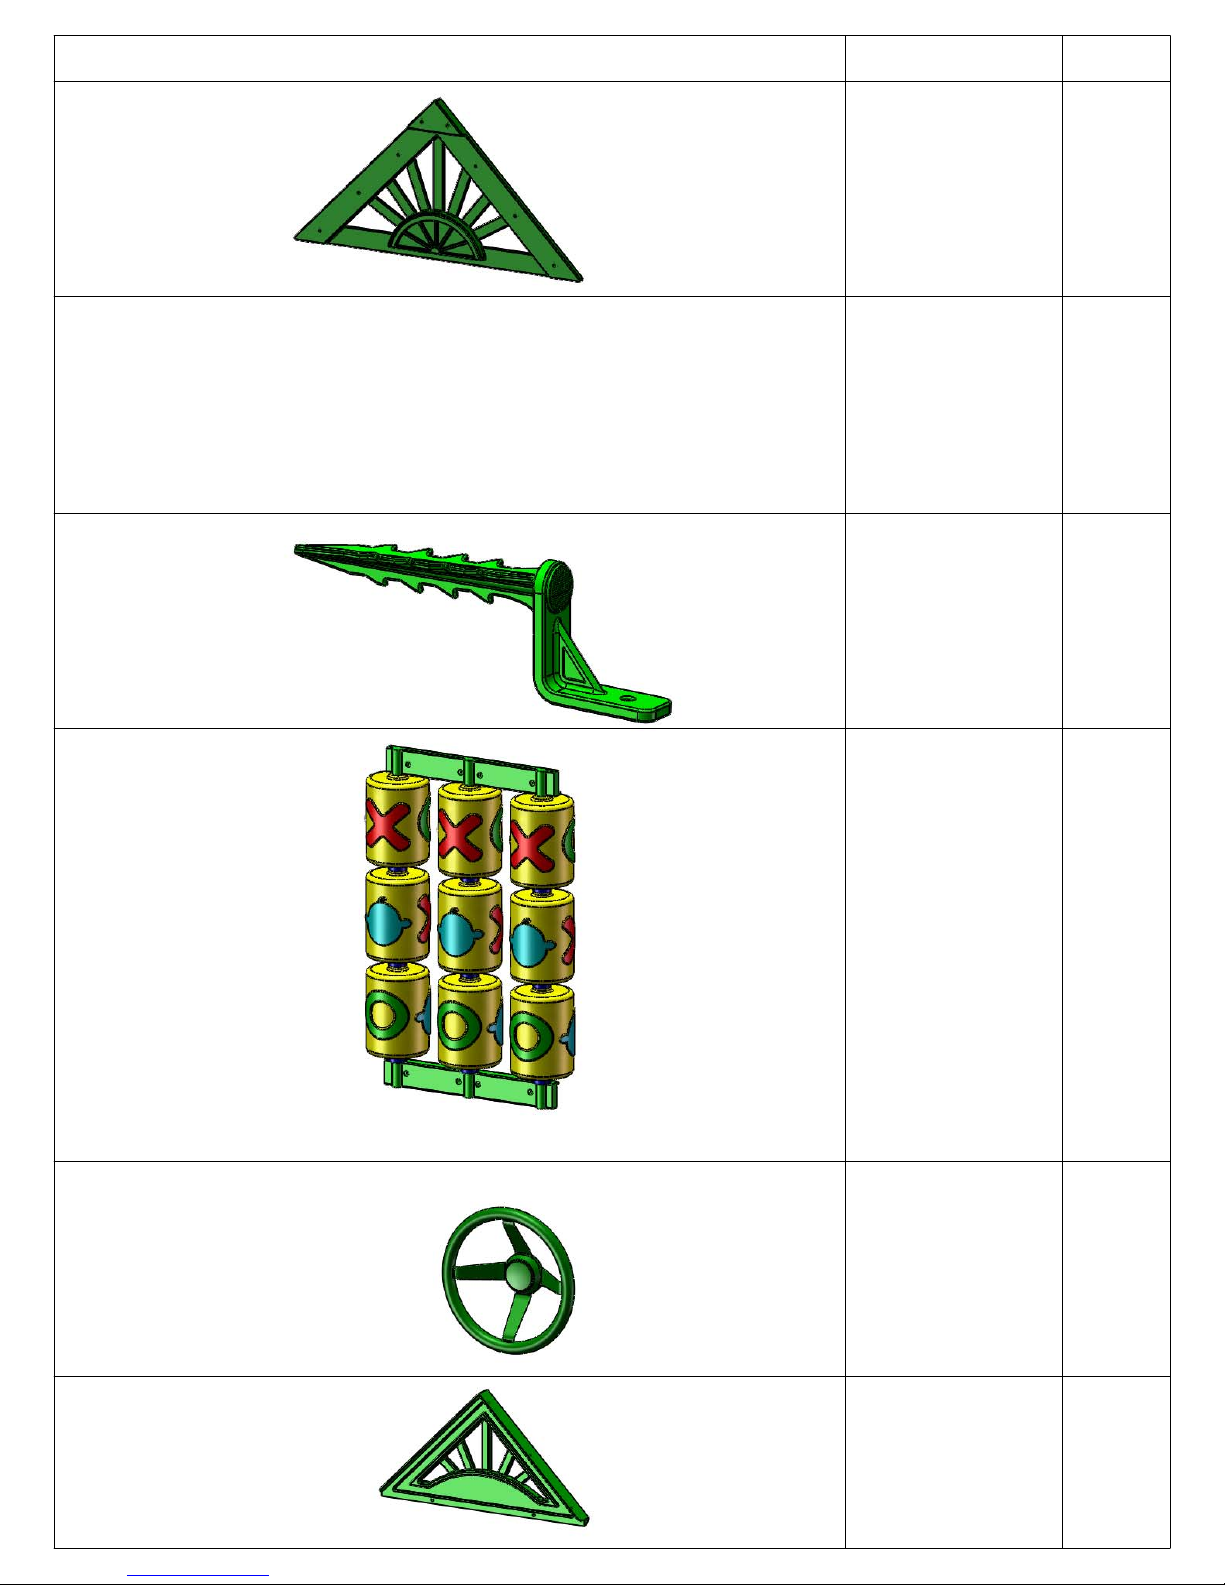
PICTURE DESCRIPTION QTY.
31
PLASTIC
SUNBURST
07-0028-G
2
(NOT SHOWN)
MANUFACTURER
LOGO PLATE 1
GROUND
STAKE (PAIR)
07-0016-P
TIC TAC TOE
(UNASSEMBLED)
07-0010
1PR
1
STEERING WHEEL
07-0004 1
PLASTIC
DORMER
SUNBURST
07-0031
2
Page 43
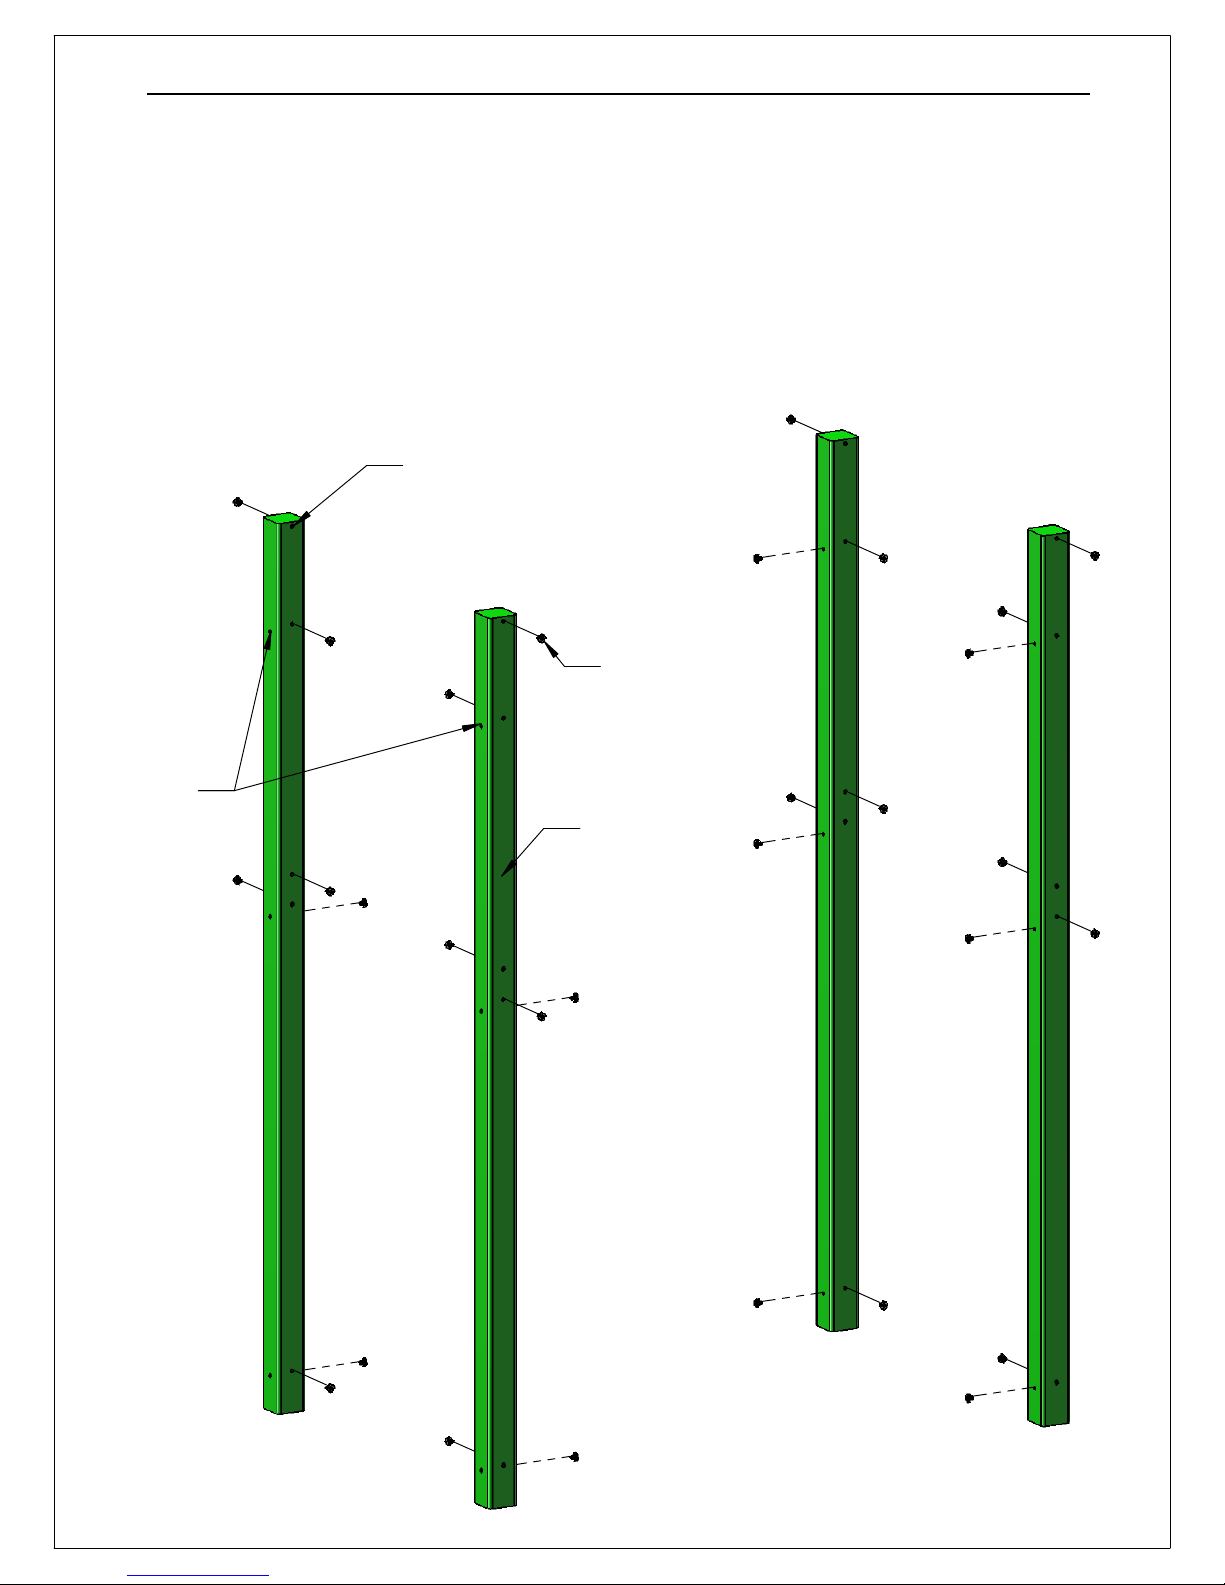
STEP 1: ATTACHING T-NUTS TO THE CORNER POSTS
32
1: THIS STEP IS CRITICAL TO BUILDING THE FORT PROPERLY. IF ANY MISTAKES ARE MADE HERE, YOU WILL NEED TO
DIS-ASSEMBLE AND THEN RE-ASSEMBLE TO MAKE YOUR CORRECTIONS.
2: MAKE SURE HOLES ARE FREE OF ANY OBSTRUCTIONS. USE A BOLT TO CLEAN OUT ANY DEBRIS.
3: LAY OUT EACH OF THE 4 X 4 X 96" CORNER POSTS IN THE AREA YOU INTEND ON BUILDING THE FORT SIDE OF
THE PLAYSET.
4: USE THE DIAGRAM BELOW TO CORRECTLY IDENTIFY AND ORIENT THE NECESSARY DIRECTION THE POSTS
SHOULD FACE.
5: USE A HAMMER TO SEAT THE T-NUTS AFTER INSERTING THEM INTO THE HOLES SHOWN IN THE DIAGRAM BELOW.
6: THE BARREL OF THE T-NUT SHOULD GO IN THE HOLE FIRST. HAMMER THE T-NUT UNTIL IT IS FLUSH/ALMOST FLUSH
TO THE CORNER POSTS.
HOLES AT THE TOP OF CORNER POSTS
SHOULD BE FACING THIS DIRECTION
NO T-NUT IN
THESE HOLES
(FOR SWING
BEAM MOUNT
USING
CARRIAGE
BOLTS)
T-NUT
4 X 4 X 96"
CORNER POST
LEFT (SWING BEAM)
SIDE OF FORT
FRONT OF FORT
Page 44
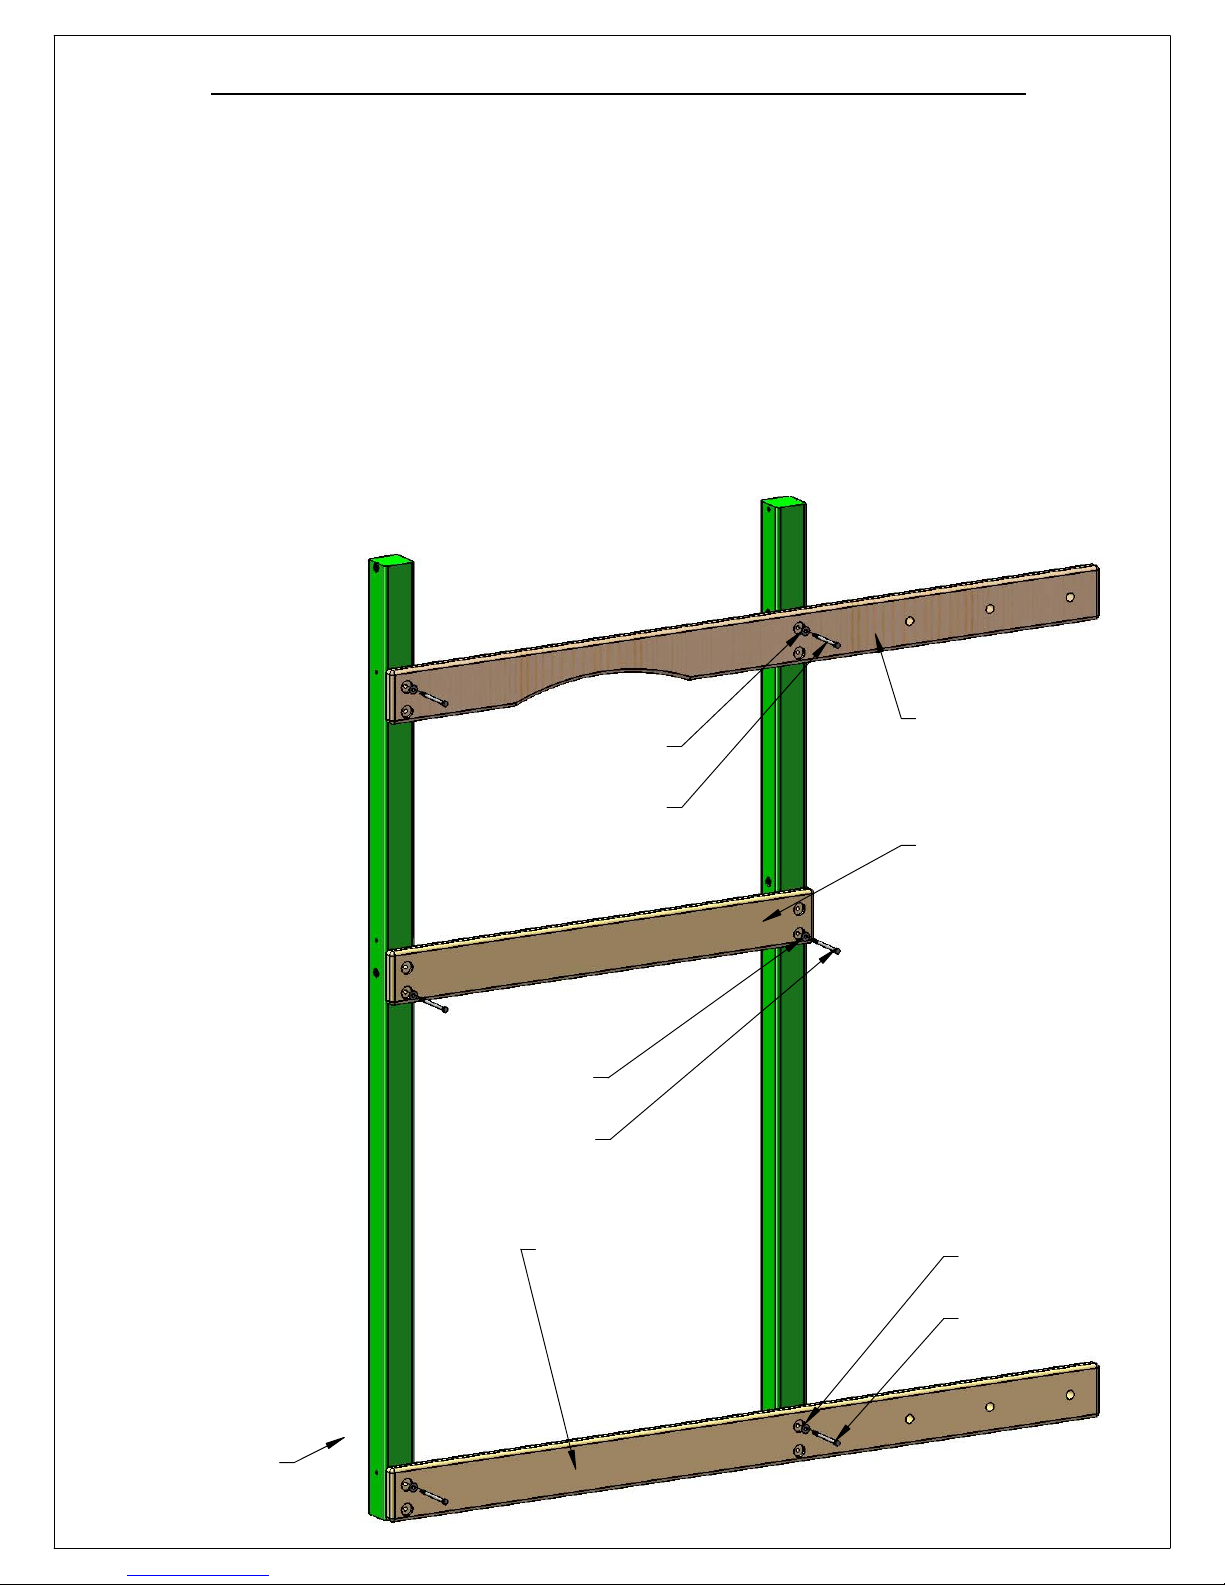
STEP 2: ASSEMBLING THE RIGHT SIDE FRAME
33
1: LAY THE RIGHT SIDE CORNER POSTS ON THE GROUND IN THEIR PROPER ORIENTATION.
2: LAY THE 2 X 6 X 79-1/2" ROPE LADDER RUNNER ON TOP OF THE RIGHT SIDE CORNER POSTS AT THE BOTTOM OF
THE CORNER POSTS. THE HOLES IN THE ROPE LADDER RUNNER MUST BE OFFSET DOWN.
3: USE 5/16 X 4-1/2" HEX BOLTS AND 5/16" WASHERS TO ATTACH THE TOP HOLES OF THE ROPE LADDER RUNNER TO
THE T-NUTS INSTALLED ON THE CORNER POSTS. THE BOTTOM HOLES WILL BE USED LATER.
4: LAY THE 2 X 6 X 47-1/2" BOTTOM PANEL BOARD ON TOP OF THE RIGHT SIDE CORNER POSTS IN THE MIDDLE OF
THE CORNER POSTS. THE HOLES IN THE BOTTOM PANEL BOARD MUST BE OFFSET DOWN.
5: USE 5/16 X 4-1/2" HEX BOLTS AND 5/16" WASHERS TO ATTACH THE BOTTOM HOLES OF THE BOTTOM PANEL
BOARD TO THE T-NUTS INSTALLED ON THE CORNER POSTS. THE TOP HOLES WILL BE USED LATER.
6: LAY THE 2 X 6 X 79-1/2" ROPE LADDER SUPPORT ON TOP OF THE RIGHT SIDE CORNER POSTS. THE HOLES IN THE
ROPE LADDER SUPPORT MUST BE OFFSET DOWN.
7: USE 5/16 X 4-1/2" HEX BOLTS AND 5/16" WASHERS TO ATTACH THE TOP HOLES OF THE ROPE LADDER SUPPORT
TO THE T-NUTS INSTALLED ON THE CORNER POSTS.
8: DO NOT INSTALL ANY LAG SCREWS AT THIS TIME.
5/16" WASHER
5/16" X 4-1/2"
HEX BOLT
5/16" WASHER
5/16" X 4-1/2"
HEX BOLT
2 X 6 X 79-1/2"
ROPE LADDER
RUNNER
(OFFSET HOLES DOWN)
2 X 6 X 79-1/2"
ROPE LADDER
SUPPORT
(OFFSET HOLES DOWN)
2 X 6 X 47-1/2"
BOTTOM PANEL
BOARD
(OFFSET HOLES DOWN)
5/16" WASHER
5/16" X 4-1/2"
HEX BOLT
FRONT OF FORT
Page 45
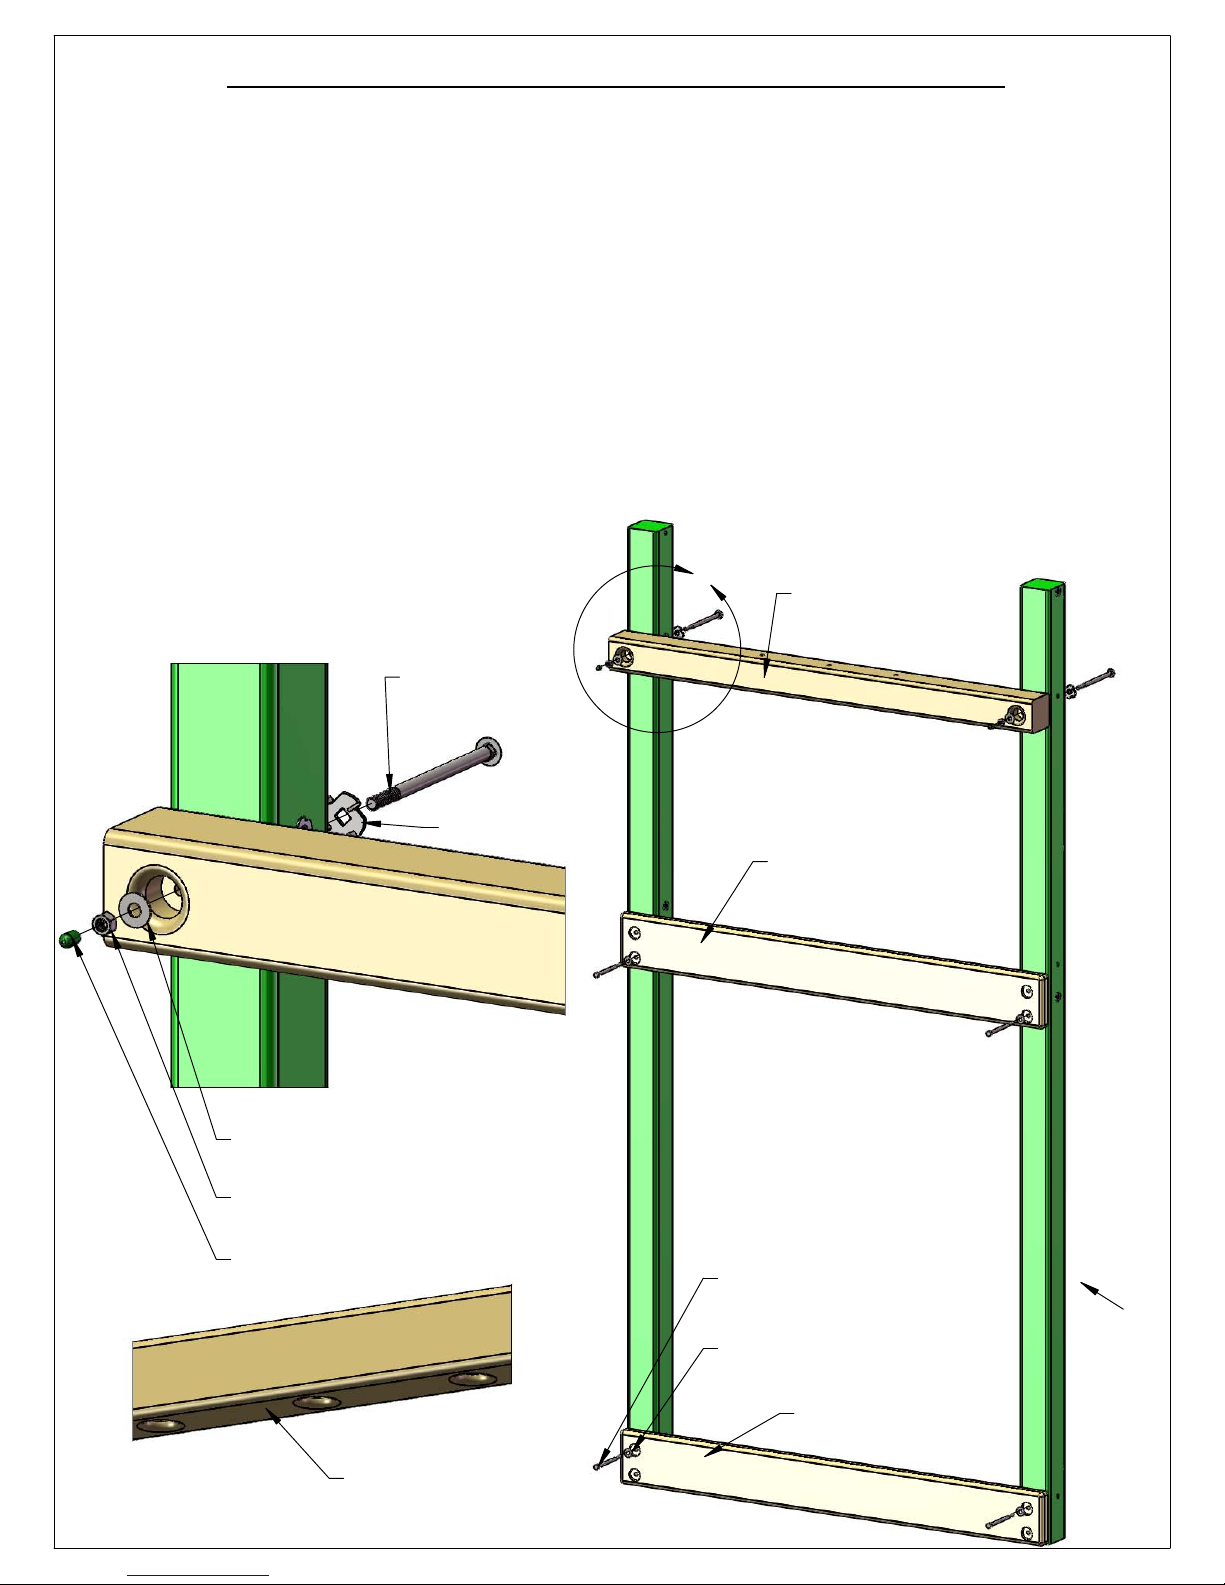
STEP 3: ASSEMBLING THE LEFT SIDE FRAME
34
1: LAY THE LEFT SIDE CORNER POSTS ON THE GROUND IN THEIR PROPER ORIENTATION.
2: LAY THE 2 X 6 X 47-1/2" SANDBOX BOARD ON TOP OF THE LEFT SIDE CORNER POSTS AT THE BOTTOM OF THE
CORNER POSTS. THE HOLES IN THE SANDBOX BOARD MUST BE OFFSET DOWN.
3: USE 5/16 X 4-1/2" HEX BOLTS AND 5/16" WASHERS TO ATTACH THE TOP HOLES OF THE SANDBOX BOARD TO THE
T-NUTS INSTALLED ON THE CORNER POSTS. THE BOTTOM HOLES WILL BE USED LATER.
4: LAY THE 2 X 6 X 47-1/2" BOTTOM PANEL BOARD ON TOP OF THE LEFT SIDE CORNER POSTS IN THE MIDDLE OF THE
CORNER POSTS. THE HOLES IN THE BOTTOM PANEL BOARD MUST BE OFFSET DOWN.
5: USE 5/16 X 4-1/2" HEX BOLTS AND 5/16" WASHERS TO ATTACH THE BOTTOM HOLES OF THE BOTTOM PANEL
BOARD TO THE T-NUTS INSTALLED ON THE CORNER POSTS. THE TOP HOLES WILL BE USED LATER.
6: LAY THE 4 X 4 X 47-1/2" SWING BEAM SUPPORT ON TOP OF THE LEFT SIDE CORNER POSTS. THE THREE COUNTER-
SUNK HOLES IN THE MIDDLE OF THE SWING BEAM SUPPORT MUST FACE DOWNWARD.
7: FIND TWO TORQUE WASHERS. PLACE A 6-1/2" CARRIAGE BOLT THROUGH THE TORQUE WASHER, MAKING SURE
THAT THE TEETH ARE FACING IN THE SAME DIRECTION AS THE THREADS OF THE CARRIAGE BOLT. PLACE THE TORQUE
WASHER/CARRIAGE BOLT ASSEMBLY INTO THE CORNER POST HOLES SO THAT THE HEAD OF THE CARRIAGE
BOLT FACES WHAT WILL BE THE INSIDE OF THE FORT. USE A HAMMER TO SET THE TORQUE WASHER INTO THE CORNER
POST.
8: ATTACH THE SWING BEAM SUPPORT AS SHOWN
IN DETAIL A.
DETAIL A
6-1/2" CARRIAGE
BOLT
A
4 X 4 X 47-1/2"
SWING BEAM SUPPORT
3/8" WASHER
3/8" NUT
BOLT CAP
TORQUE WASHER
THE THREE COUNTERSUNK HOLES ON THE
SWING BEAM SUPPORT
WILL FACE DOWN WHEN
PROPERLY INSTALLED.
2 X 6 X 47-1/2"
BOTTOM PANEL BOARD
(OFFSET HOLES DOWN)
5/16 X 4-1/2"
HEX BOLT
5/16" WASHER
2 X 6 X 47-1/2"
SANDBOX BOARD
(OFFSET HOLES DOWN)
FRONT
OF
FORT
Page 46
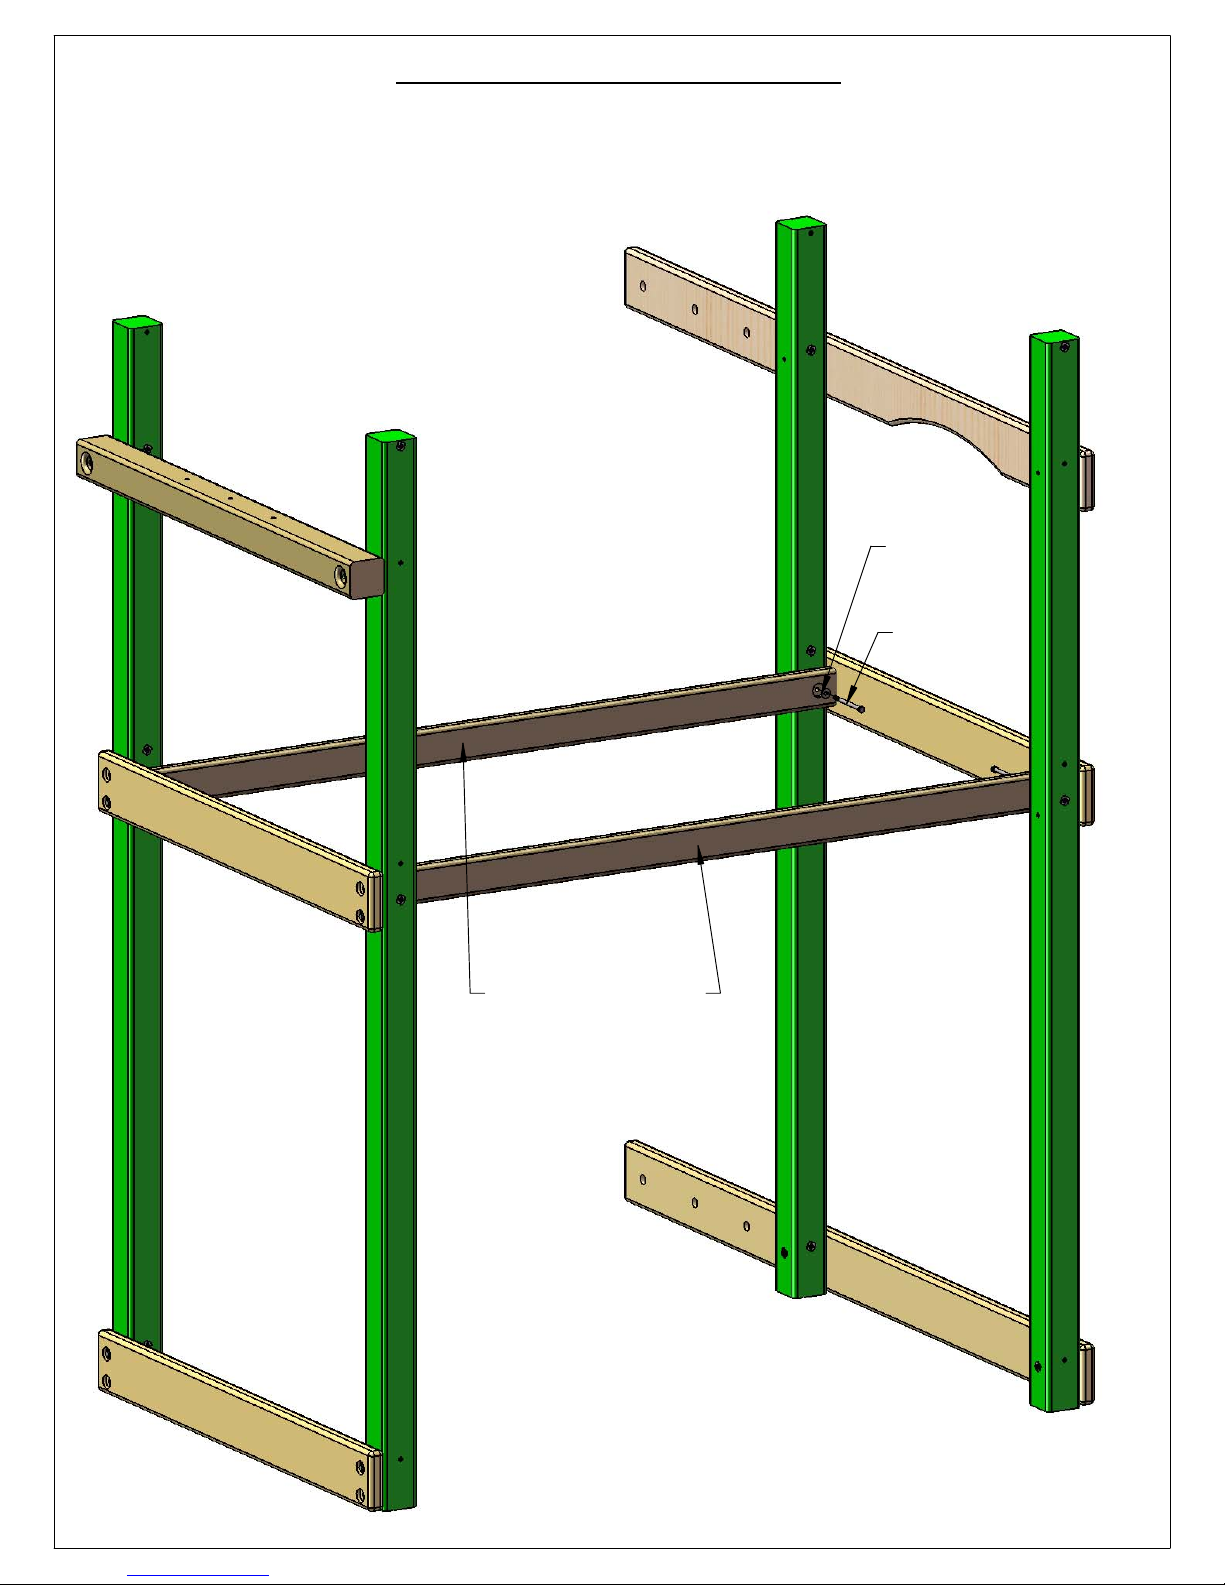
STEP 4: DECK SUPPORTS
35
YOU WILL NEED AN EXTRA PERSON FOR THIS STEP.
1: WITH HELP, STAND UP THE LEFT AND RIGHT SIDE ASSEMBLIES.
2: FASTEN THE 2 X 4 X 70" DECK SUPPORTS TO THE HOLES AT 54-3/4" WITH 5/16 X 4-1/2" HEX BOLTS AND 5/16" WASHERS
FROM THE INSIDE OF THE FORT
5/16" WASHER
5/16 X 4-1/2"
HEX BOLT
2 X 4 X 70"
DECK SUPPORT
COUNTER-SUNK HOLES
ON CENTER
Page 47
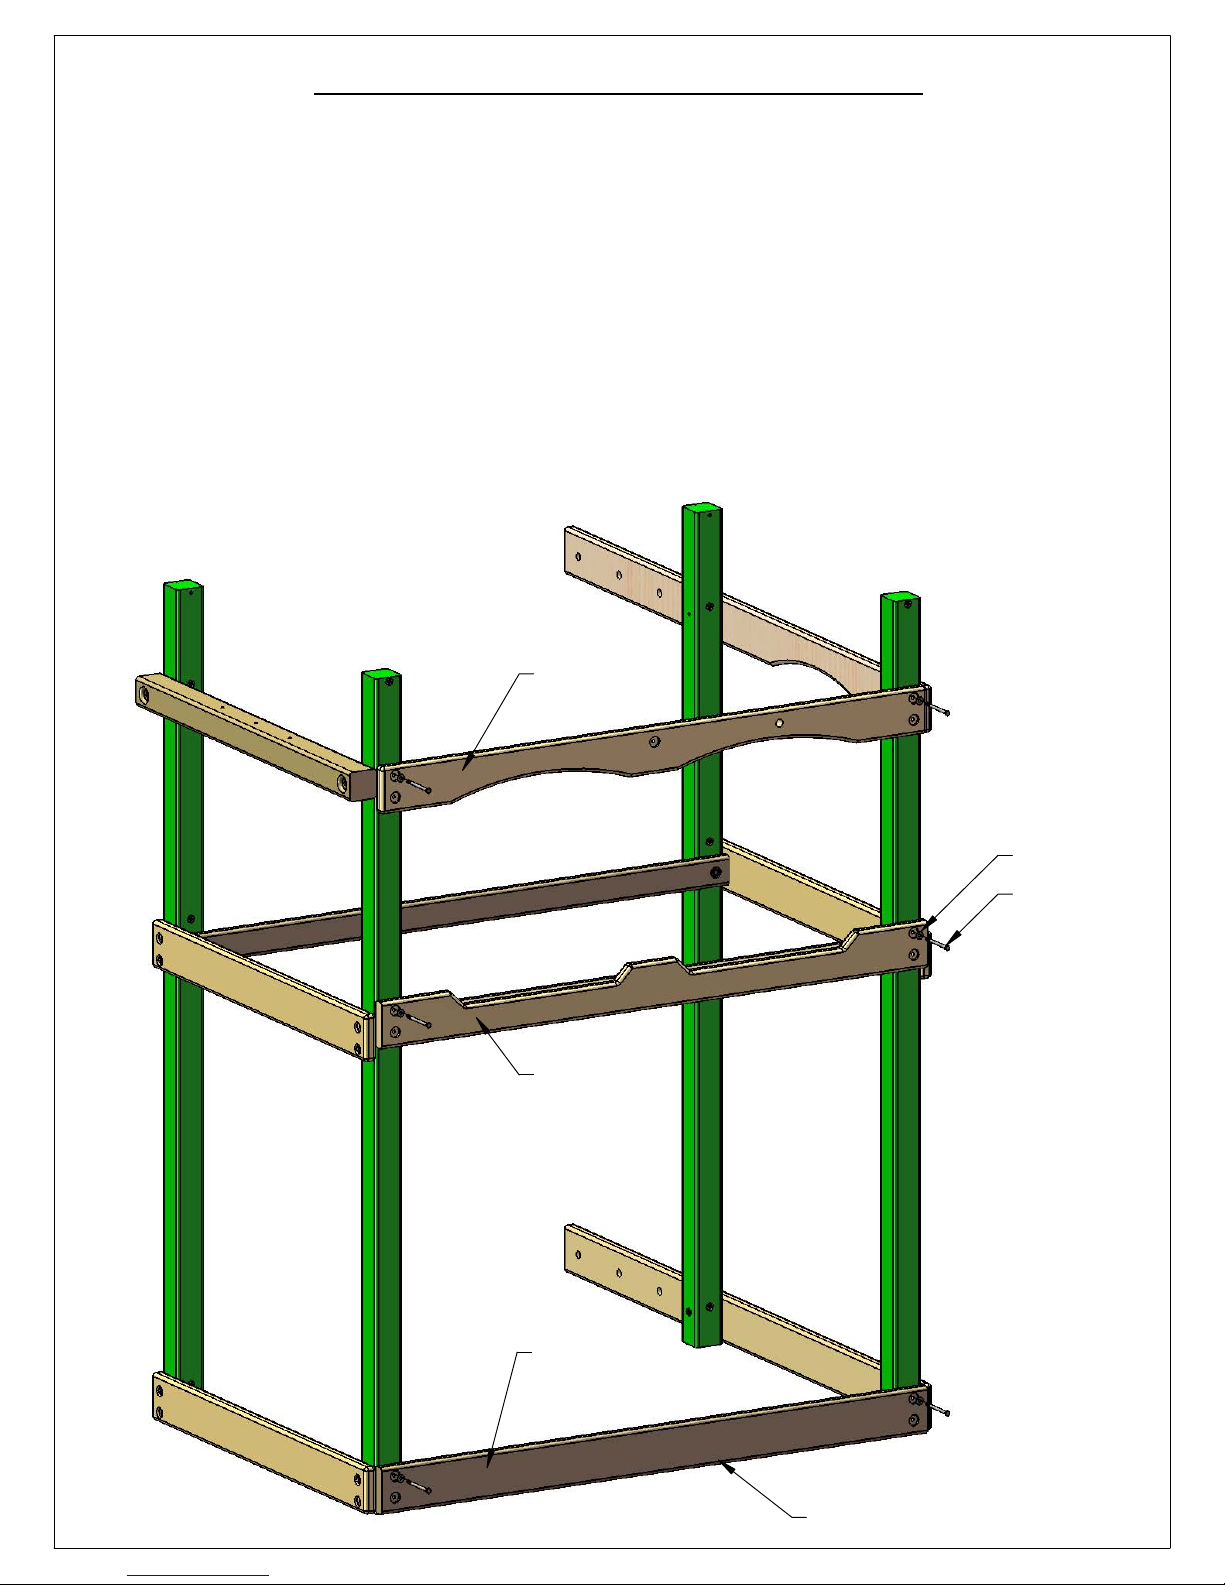
STEP 5: FRONT FRAME ASSEMBLY
36
1: PLACE THE 2 X 6 X 70" SANDBOX BOARD ON THE FRONT OF THE CORNER POSTS. THE HOLES IN THE SANDBOX
BOARD SHOULD BE OFFSET UP.
2: USE 5/16 X 4-1/2" HEX BOLTS AND 5/16" WASHERS TO ATTACH THE TOP HOLES OF THE SANDBOX BOARD TO THE
T-NUTS INSTALLED ON THE CORNER POSTS. THE BOTTOM HOLES WILL BE USED LATER.
3: PLACE THE 2 X 6 X 70" FRONT FACE BOARD WITH NOTCHES ON THE FRONT OF THE CORNER POSTS. THE HOLES IN
THE FRONT FACE BOARD SHOULD BE OFFSET UP.
4: USE 5/16 X 4-1/2" HEX BOLTS AND 5/16" WASHERS TO ATTACH THE TOP HOLES OF THE FRONT FACE BOARD TO
THE T-NUTS INSTALLED ON THE CORNER POSTS. THE BOTTOM HOLES WILL BE USED LATER.
5: PLACE THE 2 X 6 X 70" TOP PANEL BOARD ON THE FRONT OF THE CORNER POSTS. THE HOLES IN THE TOP PANEL
BOARD SHOULD BE OFFSET UP.
6: USE 5/16 X 4-1/2" HEX BOLTS AND 5/16" WASHERS TO ATTACH THE TOP HOLES OF THE TOP PANEL BOARD TO
THE T-NUTS INSTALLED ON THE CORNER POSTS.
2 X 6 X 70"
TOP PANEL
BOARD
OFFSET HOLES
UP
2 X 6 X 70"
FRONT FACE
BOARD
OFFSET HOLES
UP
2 X 6 X 70"
SANDBOX BOARD
OFFSET HOLES UP
5/16" WASHER
5/16 X 4-1/2"
HEX BOLT
FRONT OF FORT
Page 48
STEP 6: REAR FRAME ASSEMBLY
37
1: PLACE THE 2 X 6 X 70" SANDBOX BOARD AT THE BOTTOM REAR OF THE CORNER POSTS. THE HOLES IN THE
SANDBOX BOARD MUST BE OFFSET UP.
2: USE 5/16 X 4-1/2" HEX BOLTS AND 5/16" WASHERS TO ATTACH THE TOP HOLES OF THE SANDBOX BOARD TO THE
T-NUTS INSTALLED ON THE CORNER POSTS. THE BOTTOM HOLES WILL BE USED LATER.
3: PLACE THE 2 X 6 X 70" BOTTOM PANEL BOARD AT THE MIDDLE OF THE REAR CORNER POSTS. THE HOLES IN
THE BOTTOM PANEL BOARD MUST BE OFFSET UP.
4: USE 5/16 X 4-1/2" HEX BOLTS AND 5/16" WASHERS TO ATTACH THE TOP HOLES OF THE BOTTOM PANEL BOARD
TO THE T-NUTS INSTALLED ON THE CORNER POSTS. THE BOTTOM HOLES WILL BE USED LATER.
5: PLACE THE 2 X 4 X 70" REAR TOP PANEL BOARD NEAR THE TOP OF THE REAR CORNER POSTS. THE HOLES IN THE TOP
PANEL BOARD MUST BE OFFSET UP.
6: USE 5/16 X 4-1/2" HEX BOLTS AND 5/16" WASHERS TO ATTACH THE HOLES OF THE TOP PANEL BOARD TO
THE T-NUTS INSTALLED ON THE CORNER POSTS.
2 X 4 X 70"
REAR TOP PANEL BOARD
OFFSET HOLES UP
5/16" WASHER
HEX BOLT
REAR OF FORT
2 X 6 X 70"
BOTTOM PANEL BOARD
OFFSET HOLES UP
2 X 6 X 70"5/16 X 4-1/2"
SANDBOX BOARD
OFFSET HOLES UP
Page 49
STEP 6A: LEVELING THE PLAY SET AND LAGS
38
1: INSTALL LAG SCREWS ONLY IN THE FOUR 2 X 6 BOARDS AT DECK HEIGHT AT THIS TIME.
SQUARE EACH OF THESE FOUR BOARDS TO THE CORNER POSTS AND THEN INSTALL THE
LAG SCREWS. THIS IS TO MAKE THE STRUCTURE RIDGID FOR THE LEVELING AND
SQUARING PROCESS.
2: PLACE THE FRAME IN ITS FINAL POSITION AND FOLLOW THE PROCEDURES AT THE FRONT
OF THE MANUAL TO LEVEL AND SQUARE THE STRUCTURE. HAVE AN ASSISTANT HELP YOU
LIFT THE FRAME AS REQUIRED. DO NOT INSTALL REMAINING LAG SCREWS UNTIL AFTER THE
FRAME HAS BEEN LEVELED AND SQUARED.
3: ONCE THE FRAME IS LEVEL, SQUARE AND SET INTO POSITION; GO BACK AND INSERT
THE 5/16" X 3-1/2" LAG SCREWS AND 5/16" WASHERS IN ALL THE REMAINING HOLES OF
THE 2 X 6 PARTS ON THE FRONT, SIDES AND REAR OF THE PLAY SET. NOTE: THERE WILL NOT
BE ANY PREDRILLED HOLES IN THE CORNER POSTS FOR THE LAG SCREWS.
***IMPORTANT***
SQUARE BOARDS TO POSTS; THEN
INSTALL LAG SCREWS AND WASHERS
ONLY IN THESE FOUR 2 X 6 BOARDS
FIRST. THEN LEVEL/SQUARE THE
FRAME. FINALLY, INSTALL LAG
SCREWS IN THE REMAINING 2 X 6
BOARDS.
LEFT
SIDE
FRAME
FRONT OF FORT
5/16" X 3-1/2"
LAG SCREW
5/16" WASHER
RIGHT SIDE FRAME
Page 50
STEP 6B: ANGLE SUPPORTS
39
1: FOUR 2 X 4 X 18" ANGLE SUPPORTS ARE MOUNTED UNDER THE DECK ON THE LEFT AND
RIGHT SIDES OF THE PLAY SET TO THE 2 X 6 BOTTOM PANEL BOARD. THE TOP OF THE
ANGLE SUPPORT SHOULD BE FLUSH OR LOWER THAN THE TOP OF THE DECK SUPPORT.
2: AT THE TOP USE 2-1/2" WOOD SCREWS THROUGH THE ANGLE SUPPORT INTO THE
BOTTOM PANEL BOARD. AT THE BOTTOM USE ONE 2" AND ONE 3" WOOD SCREW TO
FASTEN THE ANGLE SUPPORT TO THE CORNER POST.
3: FOUR 2 X 4 X 13" ANGLE SUPPORTS ARE MOUNTED UNDER THE DECK ON THE FRONT
AND REAR OF THE PLAY SET TO THE 2 X 4 DECK SUPPORTS. THE TOP OF THE ANGLE
SUPPORT SHOULD BE FLUSH OR LOWER THAN THE TOP OF THE DECK SUPPORT.
4: AT THE TOP USE 2-1/2" WOOD SCREWS THROUGH THE DECK SUPPORT INTO THE ANGLE
SUPPORT. AT THE BOTTOM USE ONE 2" AND ONE 3" WOOD SCREW TO FASTEN THE ANGLE
SUPPORT TO THE CORNER POST.
DECK
SUPPORT
2 X 4 X 13"
ANGLE
SUPPORT
3" WOOD
SCREW
2" WOOD
SCREW
2-1/2"
WOOD BOTTOM
SCREW
2 X 4 X 18"
ANGLE
SUPPORT
3" WOOD
SCREW
2" WOOD
SCREW
2 X 6
PANEL
BOARD
DECK SUPPORT
A
TOP OF ANGLE SUPPORTS
SHOULD BE FLUSH OR LOWER
THAN THE DECK SUPPORT
2 X 4 X 13"
ANGLE
SUPPORT
2 X 6
BOTTOM
PANEL
BOARD
2 X 4 X 18"
ANGLE
SUPPORT
DETAIL A
SCALE 1 : 9
Page 51
STEP 7: BOTTOM PANEL BOARDS
40
1: PLACE THE 2 X 4 X 47-1/2" END PANEL BOARD ON TOP OF THE 2 X 6 PANEL BOARD WITH OFFSET HOLES UP AND
FASTEN TO THE CORNER POSTS WITH 5/16 X 3-1/2" LAG SCREWS WITH 5/16" WASHERS.
5/16" WASHER
FRONT OF
FORT
2 X 4 X 47-1/2"
END PANEL BOARD
OFFSET HOLES UP
2: PLACE THE 2 X 4 X 14" BOTTOM PANEL BOARD ON TOP OF THE 2 X 6 PANEL BOARD, AND FASTEN TO THE
CORNER POSTS WITH 5/16 X 3-1/2" LAG SCREWS WITH 5/16" WASHERS.
5/16 X 3-1/2"
LAG SCREW
FRONT
OF
FORT
5/16" WASHER
5/16 X 3-1/2"
LAG SCREW
2 X 4 X 14"
BOTTOM PANEL BOARD
COUNTER-SUNK HOLES
ON CENTER
Page 52
STEP 8: DECK SPACERS
41
THE FOLLOWING STEP IS RECOMMENDED TO PREVENT POSSIBLE SPLITS IN THE WOOD
1: PRE-DRILL THE ENDS OF THE 5/4 X 4 X 40-3/8" DECK SPACERS TO PREVENT INSTALLATION DAMAGE. PRE-DRILL
BOTH ENDS WITH A 1/8" DRILL BIT AT THE DIMENSIONS SHOWN BELOW. THE HOLE AT 20-3/16" ONLY NEEDS TO BE
DRILLED ONCE. THIS HOLE IS TO ATTACH THE CENTER DECK SUPPORT TO THE DECK SPACER.
3
"
20
16
3
2
"
8
1"
2: PLACE THE 5/4 X 4 X 40-3/8" DECK SPACER AT ONE END OF THE FORT. CENTER THE BOARD BETWEEN THE
CORNER POSTS AND ATTACH IT WITH 2" WOOD SCREWS THROUGH THE PREDRILED HOLES AND INTO THE DECK
SUPPORT BELOW. NOTE: THE TOP OF THE SCREW HEAD SHOULD BE FLUSH TO THE TOP OF THE DECK SPACER.
2" WOOD SCREW
5/4 X 4 X 40-3/8"
DECK SPACER
11
"
16
5/4 X 4 X 40-3/8"
DECK SPACER
1
"
8
THIS IS THE CENTER OF THE
BOARD, THIS HOLE ONLY
NEEDS TO BE DRILLED ONCE
11
"
1
16
2 X 4 X 14" BOTTOM PANEL BOARDS
REMOVED FROM VIEW FOR CLARITY
Page 53
STEP 9: CENTER DECK SUPPORT
42
1: FIND THE 2 X 4 X 70" CENTER DECK SUPPORT WITHOUT HOLES.
2: FROM THE UNDERSIDE OF THE DECK SPACERS THAT WERE PREVIOUSLY INSTALLED, PLACE THE CENTER DECK
SUPPORT AT THE CENTER OF THE DECK SPACERS (USE THE HOLE ON CENTER AS A GUIDE) AND MAKE A MARK ON
THE OUTSIDE OF THE FORT TO REPRESENT A CENTER LINE.
3: CENTER THE 2 X 4 X 70" CENTER DECK SUPPORT ON THESE MARKS AND PUSH THE CENTER DECK SUPPORT FLUSH
TO THE BOTTOM SIDE OF THE DECK BOARDS.
4: USE 2" WOOD SCREWS TO ATTACH THE DECK SPACERS TO THE CENTER DECK SUPPORT.
5: USING TWO 2-1/2" WOOD SCREWS, INSTALL THE 2 X 4 X 70" CENTER DECK SUPPORT THROUGH THE OUTSIDE OF
THE 2 X 6, AND INTO THE END OF THE CENTER DECK SUPPORT. REPEAT THIS STEP ON THE OPPOSITE END OF THE
FORT.
2" WOOD SCREW
2 X 4 X 70"
CENTER DECK SUPPORT
USE 2-1/2" WOOD SCREWS IN THESE LOCATIONS
ON EACH SIDE.
Page 54
STEP 10: DECK BOARDS
43
THE FOLLOWING STEP IS RECOMMENDED TO PREVENT POSSIBLE SPLITS IN THE WOOD
1: PRE-DRILL THE ENDS OF THE DECK BOARDS TO PREVENT INSTALLATION DAMAGE. PRE-DRILL BOTH ENDS WITH A
1/8" DRILL BIT AT THE DIMENSIONS SHOWN BELOW.
5/4 X 6 X 47-3/8"
3
1
"
8
1
"
8
DECK BOARD
3
"2
4
3
"1
8
1
4
"
8
41"
8
11
"
23
16
2: START WITH A 5/4 X 6 X 47-3/8" DECK BOARD AT ONE END OF THE FORT. CENTER THE BOARD BETWEEN THE
FRONT FACE BOARD AND THE REAR BOTTOM PANEL BOARD AND ATTACH IT WITH 2" WOOD SCREWS THROUGH THE
PREDRILED HOLES AND INTO THE DECK SUPPORT BELOW. LEAVE A UNIFORM (APPROX. 1/4") SPACE BETWEEN THE
DECK BOARDS. NOTE: THE TOP OF THE SCREW HEAD SHOULD BE FLUSH TO THE TOP OF THE DECK BOARDS.
1
"
4
8
1
4"
8
LAY ALL DECK BOARDS ACROSS THE DECK SUPPORTS BEFORE SECURING THEM TO
THE FORT. THIS WILL ENSURE THAT YOU HAVE EQUAL SPACING ACROSS THE DECK.
2" WOOD SCREW
5/4 X 6 X 47-3/8"
DECK BOARD
Page 55
STEP 11: ROCK WALL
44
1: FIND TWO 2 X 4 X 66" ROCK WALL SIDES.
2: POSITION THE ROCK WALL SIDES SO THAT THE HOLES IN THE BOARDS ARE BOTH FACING THE SAME WAY.
3: INSERT T-NUTS INTO THE INSIDE
OF THE ROCK WALL SIDES AND SET WITH A HAMMER.
T-NUT
A
2 X 4 X 66"
ROCK WALL
SIDES
Page 56
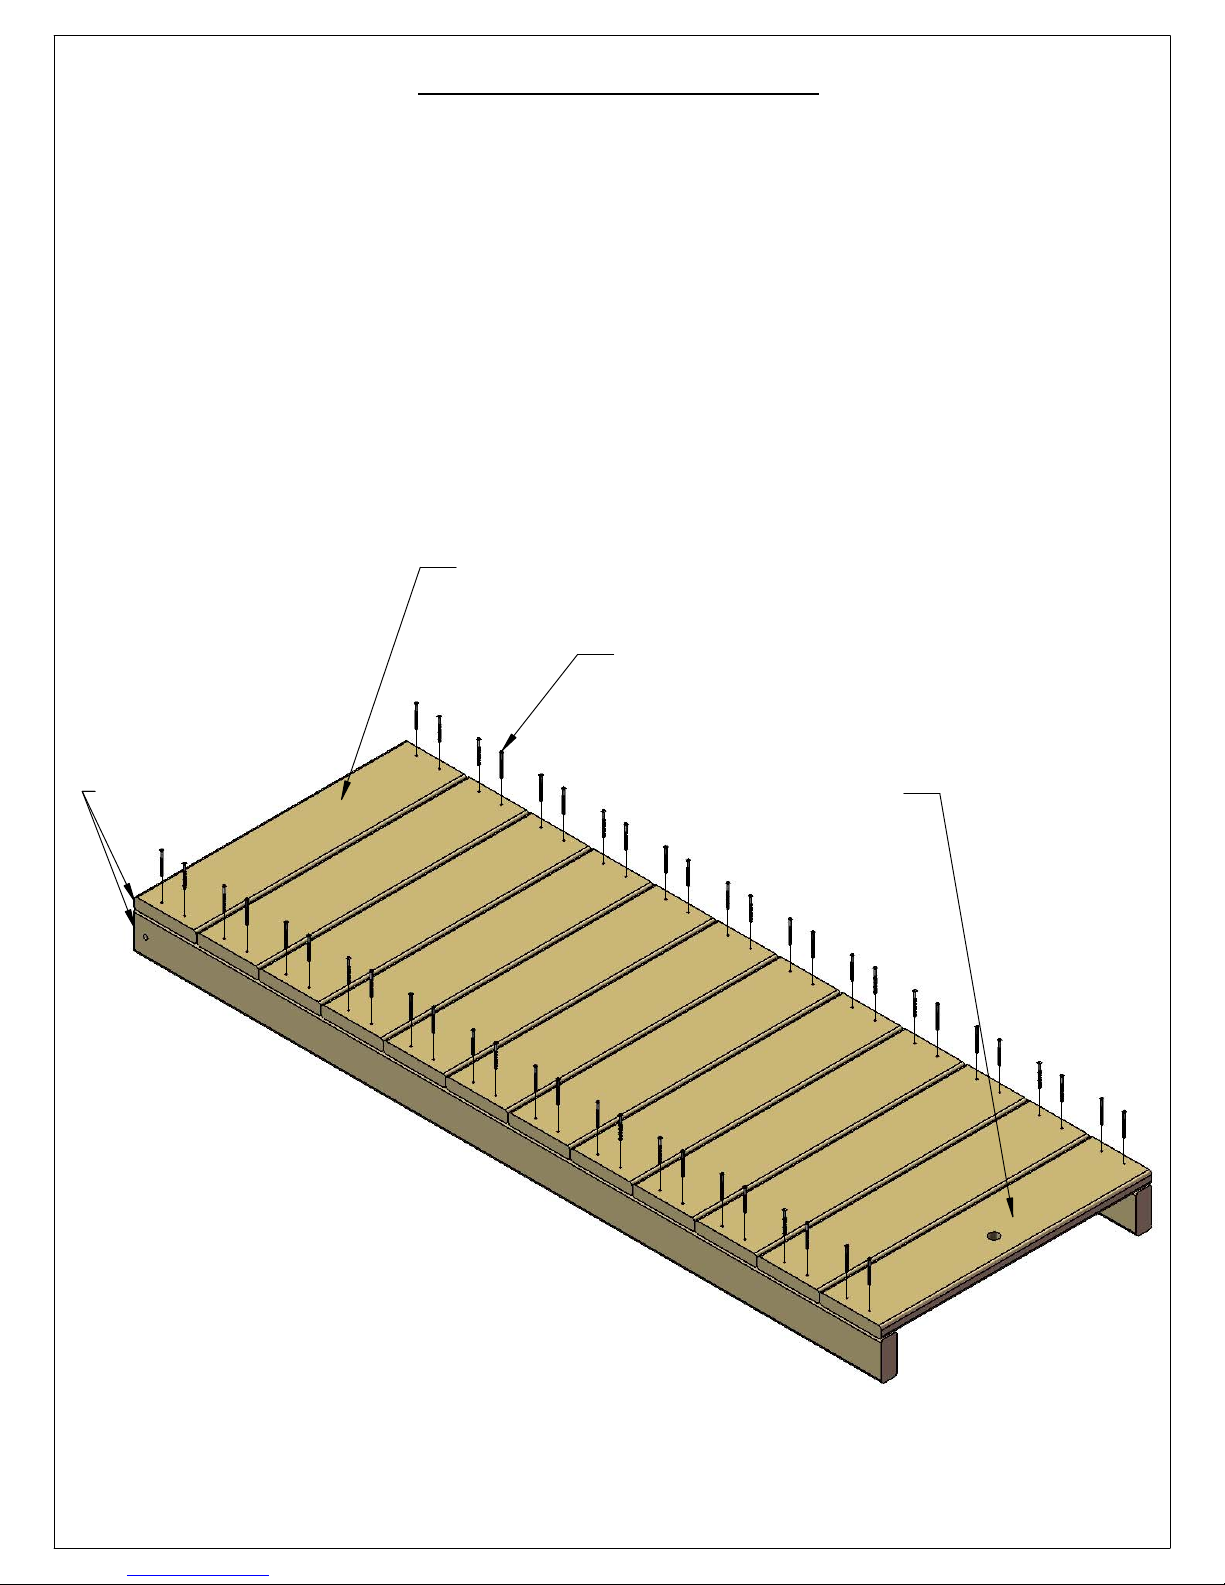
STEP 12: ROCK WALL
45
1: FIND ELEVEN 5/4 X 6 X 23-7/8" ROCK WALL BOARDS, AND ONE 5/4 X 6 X 23-7/8" BOTTOM ROCK WALL BOARD(1
HOLE).
2: STARTING FROM THE TOP, PLACE ONE ROCK WALL BOARD ON TOP OF THE ROCK WALL SIDES, FLUSH TO THE TOP
OF THE ROCK WALL SIDES, AND ATTACH WITH TWO 2" WOOD SCREWS IN EACH SIDE.
3: CONTINUE DOWN THE ROCK WALL WITH THE REMAINING ROCK WALL BOARDS, FASTENING EACH BOARD WITH
TWO 2" WOOD SCREWS ON EACH END.
4: THE FINAL BOARD WILL BE THE BOTTOM ROCK WALL BOARD WITH ONE HOLE. ATTACH WITH TWO 2" WOOD
SCREWS PER SIDE.
5: IN SOME CASES, THERE WILL BE EXCESS LENGTH ON THE ROCK WALL SIDES. THIS IS DUE TO MILLING VARIATIONS,
AND IS ALSO USED TO HELP LEVEL THE ROCK WALL SIDES ON UNEVEN GROUND.
6: ROCK WALL SIDES MAY NOT BE EVEN WITH THE BOTTOM ROCK WALL BOARD DUE TO MILLING VARIATIONS AND
WOOD SHRINKAGE.
5/4 X 6 X 23-7/8"
ROCK WALL BOARD
2" WOOD SCREW
TOP IS FLUSH TO
ENDS OF SIDES.
5/4 X 6 X 23-7/8"
BOTTOM ROCK
WALL BOARD
Page 57
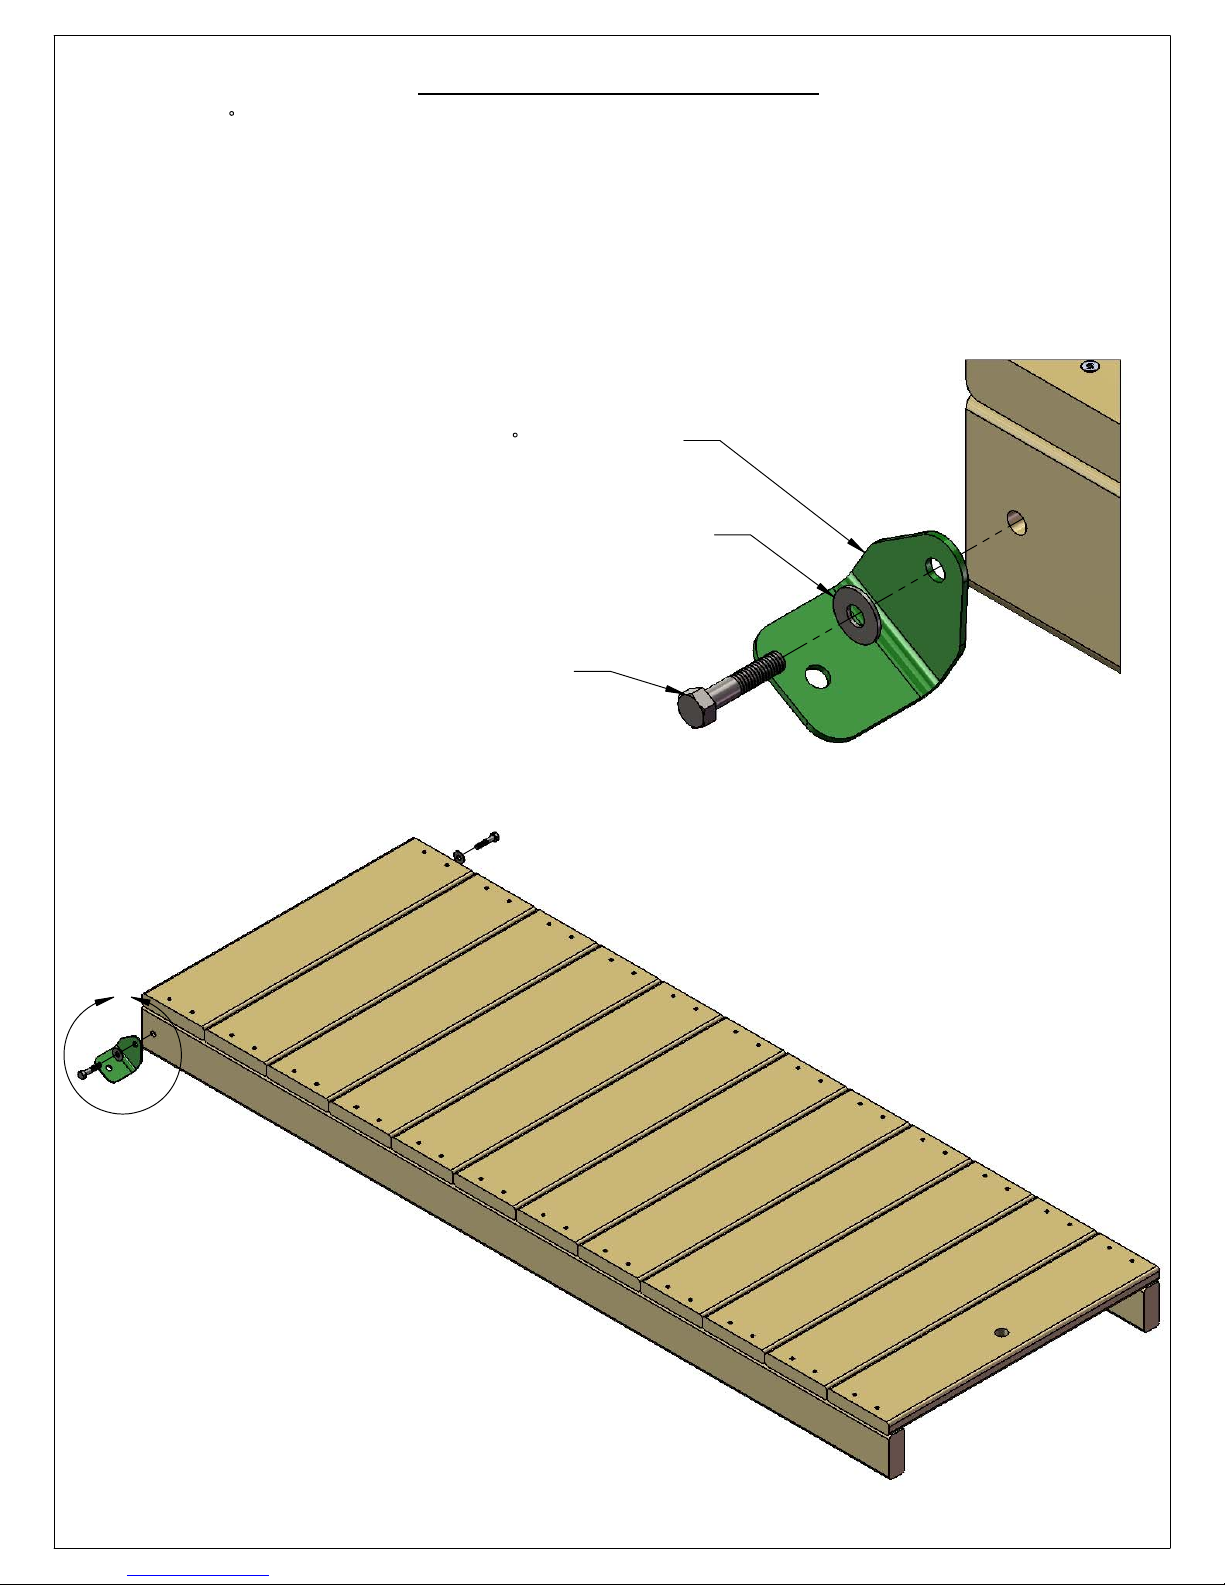
STEP 13: ROCK WALL
46
1: FASTEN THE 90 GREEN BRACKET TO THE ROCK WALL SIDES WITH 5/16 X 1-1/2" HEX BOLTS AND 5/16" WASHERS.
2: DO NOT FULLY TIGHTEN THE HEX BOLTS INTO THE T-NUTS AT THIS TIME.
GREEN BRACKET90
5/16" WASHER
5/16" X 1-1/2"
HEX BOLT
A
Page 58
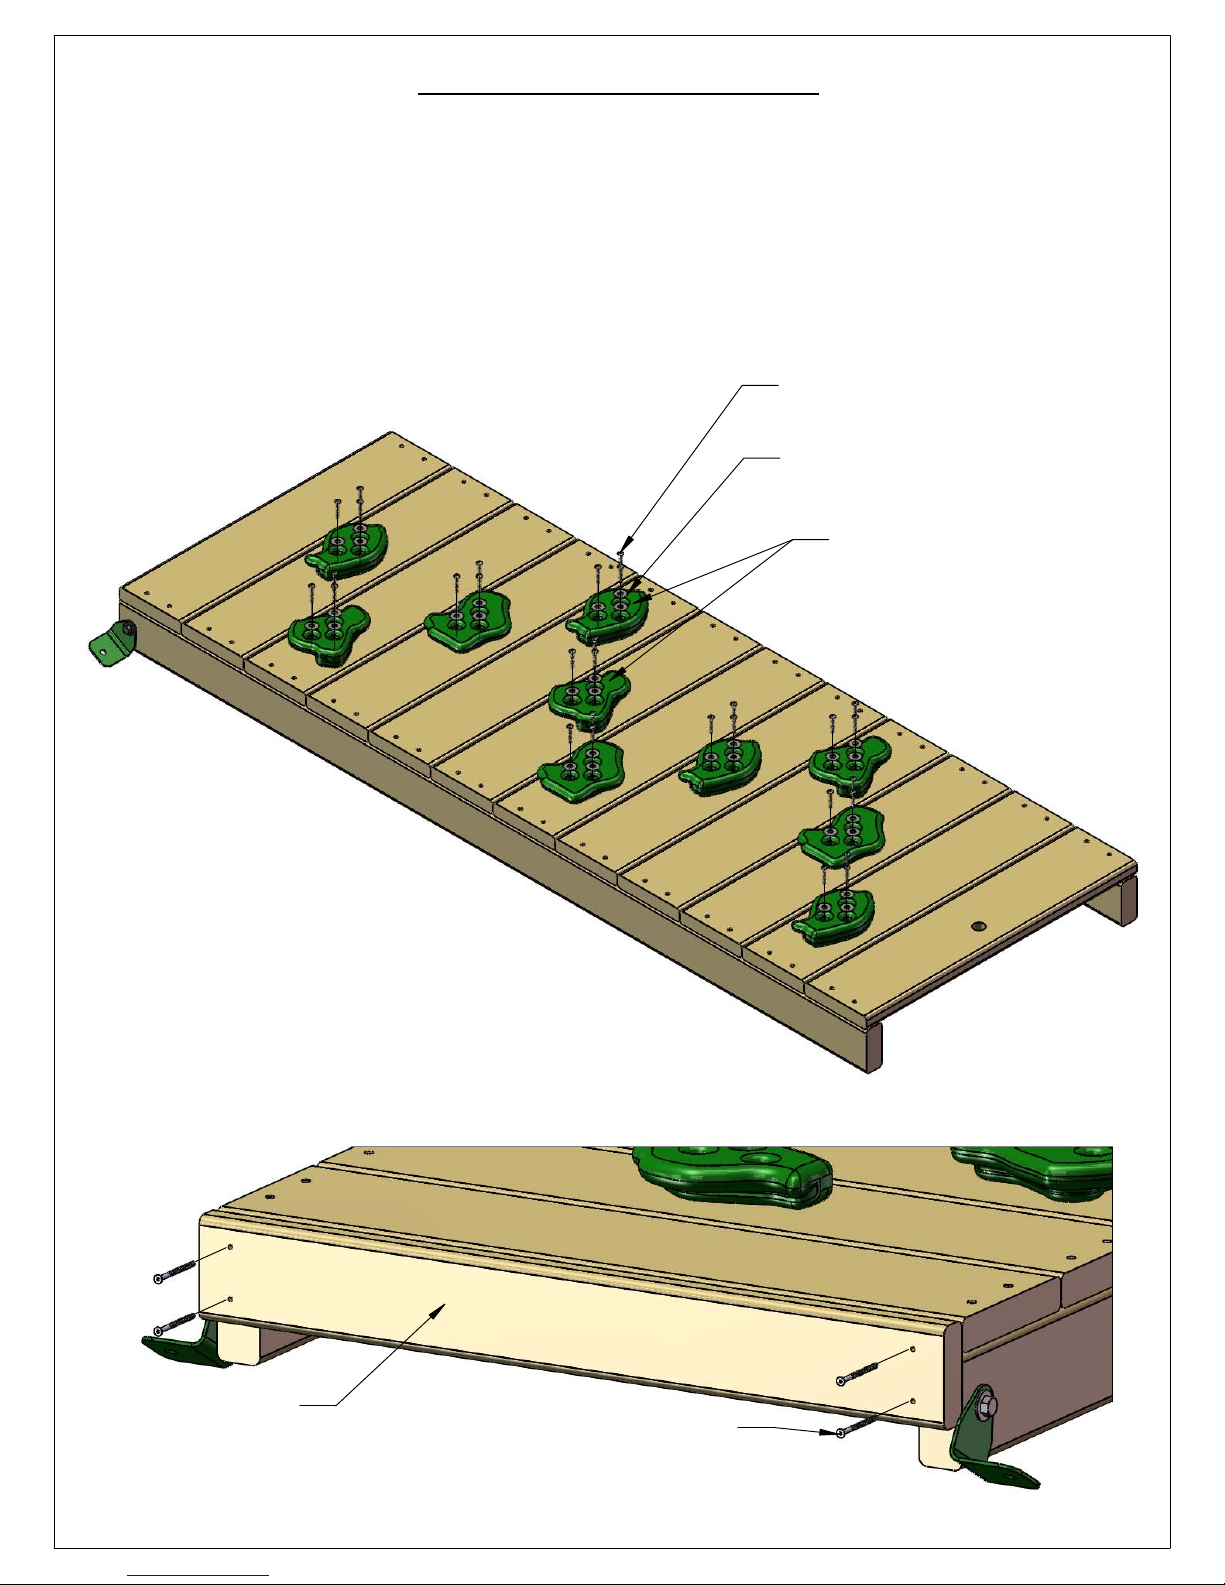
STEP 14: ROCK WALL
47
1: FIND TEN ROCKS AND THIRTY 1-1/4" PAN HEAD SCREWS WITH WASHERS.
2: MOUNT THE ROCKS IN A STAGGERED MANNER ON THE ROCK WALL BOARDS. THREE PAN HEAD SCREWS AND
WASHERS WILL SECURE EACH ROCK TO THE WALL.
NOTE: THE IMAGE SHOWN BELOW IS A GENERIC ARRANGEMENT OF ROCKS ON THE ROCK WALL. YOUR ACTUAL
CONFIGURATION MAY BE DIFFERENT THAT WHAT YOU SEE BELOW. ROCKS CAN BE ARRANGED IN ANY PATTERN AS
LONG AS THEY WILL ALLOW PROPER ACCESS TO THE FORT. BE CREATIVE!
1-1/4" PAN HEAD SCREW
WASHER
CLIMBING ROCKS
3: PLACE THE 5/4 X 3 X 23-7/8" ROCK WALL TOP CAP ON TOP OF THE ROCK WALL SIDES. FASTEN THE ROCK WALL
TOP CAP TO THE ROCK WALL SIDES WITH 2" WOOD SCREWS.
5/4 X 3 X 23-7/8"
ROCK WALL TOP CAP
2" WOOD SCREW
Page 59
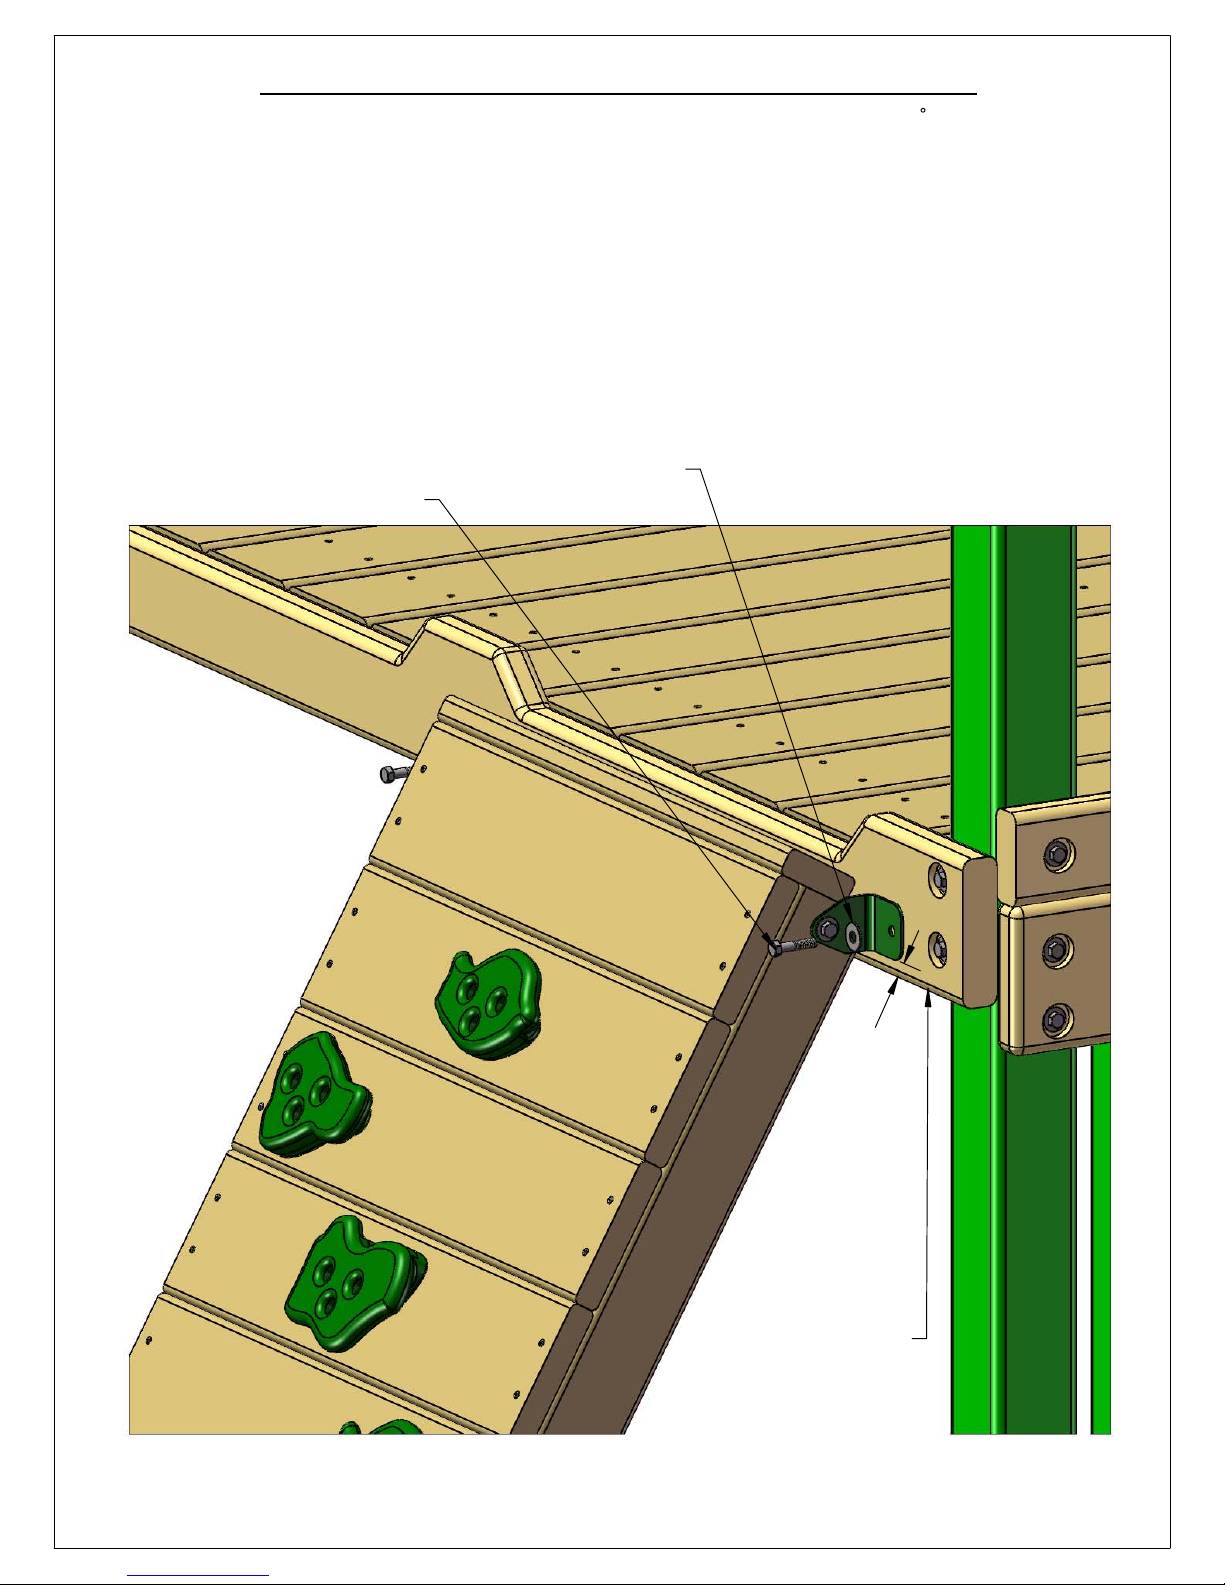
STEP 15: ATTACHING THE ROCK WALL
48
1: PLACE THE ROCK WALL INTO POSITION ON THE FORT AS SHOWN BELOW. USING THE 90 BRACKETS AS A
TEMPLATE; DRILL A 3/8” HOLE THROUGH THE FRONT FACE BOARD. THE BOTTOM OF THE GREEN BRACKETS
SHOULD BE APPROXIMATELY 3/4" FROM THE BOTTOM OF THE FRONT FACE BOARD.
2: FROM THE UNDERSIDE OF THE DECK INSERT A T-NUT INTO THE BACKSIDE OF THE 3/8” HOLES IN THE FRONT FACE
BOARD.
3: ATTACH THE ROCK WALL WITH 5/16 X 1-1/2” BOLTS AND 5/16” WASHERS.
4: WHEN THE BRACKETS ARE SECURE, AND THE ROCK WALL IS IN ITS FINAL POSITION; TIGHTEN THE 5/16 X 1-1/2”
BOLTS ON THE ROCK WALL SIDES.
5/16 X 1-1/2”
HEX BOLT
5/16" X WASHER
3/4"
INSERT
T-NUT
BEHIND
THE
2 X 6
ON BOTH
SIDES
Page 60
STEP 16: LADDER
49
1: FIND TWO 2 X 4 X 66" LADDER SIDES.
2: POSITION THE LADDER SIDES SO THAT THE
SLOTS IN THE BOARDS ARE FACING EACH
OTHER AND ARE PARALLEL.
3: INSERT T-NUTS INTO THE OUTSIDE
LADDER SIDES AND SET WITH A HAMMER.
OF THE
2" WOOD
SCREW
2 X 4 X 17"
LADDER
STEP
2 X 4 X 66"
LADDER SIDE
T-NUT
4: FIND FIVE 2 X 4 X 17" LADDER STEPS.
5: PLACE THE STEPS INTO THE SLOTS ON THE
LADDER SIDES, AND FASTEN WITH 2" WOOD
SCREWS.
6: CAREFULLY TURN THE LADDER OVER AND
PUT THE SCREWS INTO THE OTHER SIDE.
5/16 X 1-1/2"
HEX BOLT
5/16" WASHER
8: INSTALL THE 5/4 X 3 X 18-3/4" LADDER
BACK ABOVE THE TOP STEP OF THE LADDER
WITH TWO 2" WOOD SCREWS PER SIDE.
ANGLE
90
BRACKET
7: INSTALL THE 90
INSIDE OF THE LADDER RAILS WITH 5/16 X 1-1/2"
BOLTS, 5/16 WASHERS, INTO THE 5/16" T-NUTS.
2" WOOD
SCREW
ANGLE BRACKETS TO THE
5/4 X 3 X 18-3/4"
LADDER BACK
Page 61
STEP 17: LADDER TO FORT
50
1: PLACE THE LADDER INTO POSITION ON THE RIGHT SIDE OF THE FORT AS SHOWN BELOW. USING THE LADDER
BRACKETS AS A TEMPLATE, DRILL A 3/8” HOLE THROUGH THE BOTTOM PANEL BOARD.
2: FROM THE UNDERSIDE OF THE DECK INSERT A T-NUT INTO THE BACKSIDE OF THE 3/8” HOLES ON THE BOTTOM
PANEL BOARD.
3: ATTACH THE LADDER WITH 5/16 X 1-1/2” HEX BOLTS AND 5/16” WASHERS.
4: WHEN THE BRACKETS ARE SECURE, AND THE LADDER IS IN ITS FINAL POSITION; TIGHTEN THE 5/16 X 1-1/2” BOLTS
ON THE LADDER SIDES.
5/16" WASHER
5/16" X 1-1/2"
HEX BOLT
3/4"
RIGHT SIDE OF FORT
INSERT A
T-NUT BEHIND
THE 2 X 6 ON
BOTH SIDES.
Page 62
STEP 18: CENTER POST FRONT/REAR
51
1: HAMMER A T-NUT INTO THE HOLE OF EACH 2 X 4 X 28-9/16" CENTER POST FRONT/REAR.
2: PLACE THE CENTER POSTS INSIDE THE RAILINGS AT THE FRONT AND REAR OF THE
PLAYSET. LINE UP THE HOLES IN THE CENTER POSTS WITH THE HOLES IN THE RAILINGS.
3: FASTEN THE CENTER POSTS TO THE RAILINGS WITH 5/16" X 2-1/2" HEX BOLTS AND 5/16"
WASHERS AT THE TOP.
4: SQUARE EACH CENTER POST TO THE DECK AND SECURE THE BOTTOM OF THE CENTER
POST TO THE BOTTOM PANEL BOARDS WITH #8 X 2-1/2" WOOD SCREWS.
2 X 4 X 28-9/16"
CENTER POSTS
RAILINGS
A
BOTTOM PANEL
BOARDS
5/16" X 2-1/2" HEX BOLT
5/16" WASHER
RAILING
5/16" T-NUT
2 X 4 X 28-9/16"
CENTER POST FRONT/REAR
BOTTOM PANEL BOARD
DETAIL A
SCALE 1 : 8
#8 X 2-1/2"
WOOD SCREWS
Page 63
STEP 19: PANEL SLATS
52
1: FIND TWENTY-TWO 5/4 X 2-5/8 X 28-1/4" PANEL SLATS.
2: PRE-DRILL THE SLATS 1" FROM EACH END ON CENTER WITH A 1/8" DRILL BIT.
3: INSTALL THE PANEL SLATS AT EQUAL LENGTHS. SEE DETAIL BELOW FOR MEASUREMENTS.
4: ATTACH THE PANEL SLATS TO THE FORT WITH 2" WOOD SCREWS IN THE PRE-DRILLED HOLES.
2
3
"
4
3
2"
4
2
3
"
4
5
"
2
8
BACK WALL
PANEL SLAT DIMENSIONS
2" WOOD
SCREW
SWING BEAM
SIDE
5/4 X 2-5/8 X 28-1/4"
PANEL SLAT
1"
BOTH SIDES
LADDER SIDE
PANEL SLAT
DIMENSIONS
LADDER
SIDE
SWING BEAM SIDE
PANEL SLAT DIMENSIONS
(VIEW FROM OUTSIDE
THE PLAY SET)
1
17
" 11
2
1
"
2
8
2
9
16
1
8
"
"
Page 64
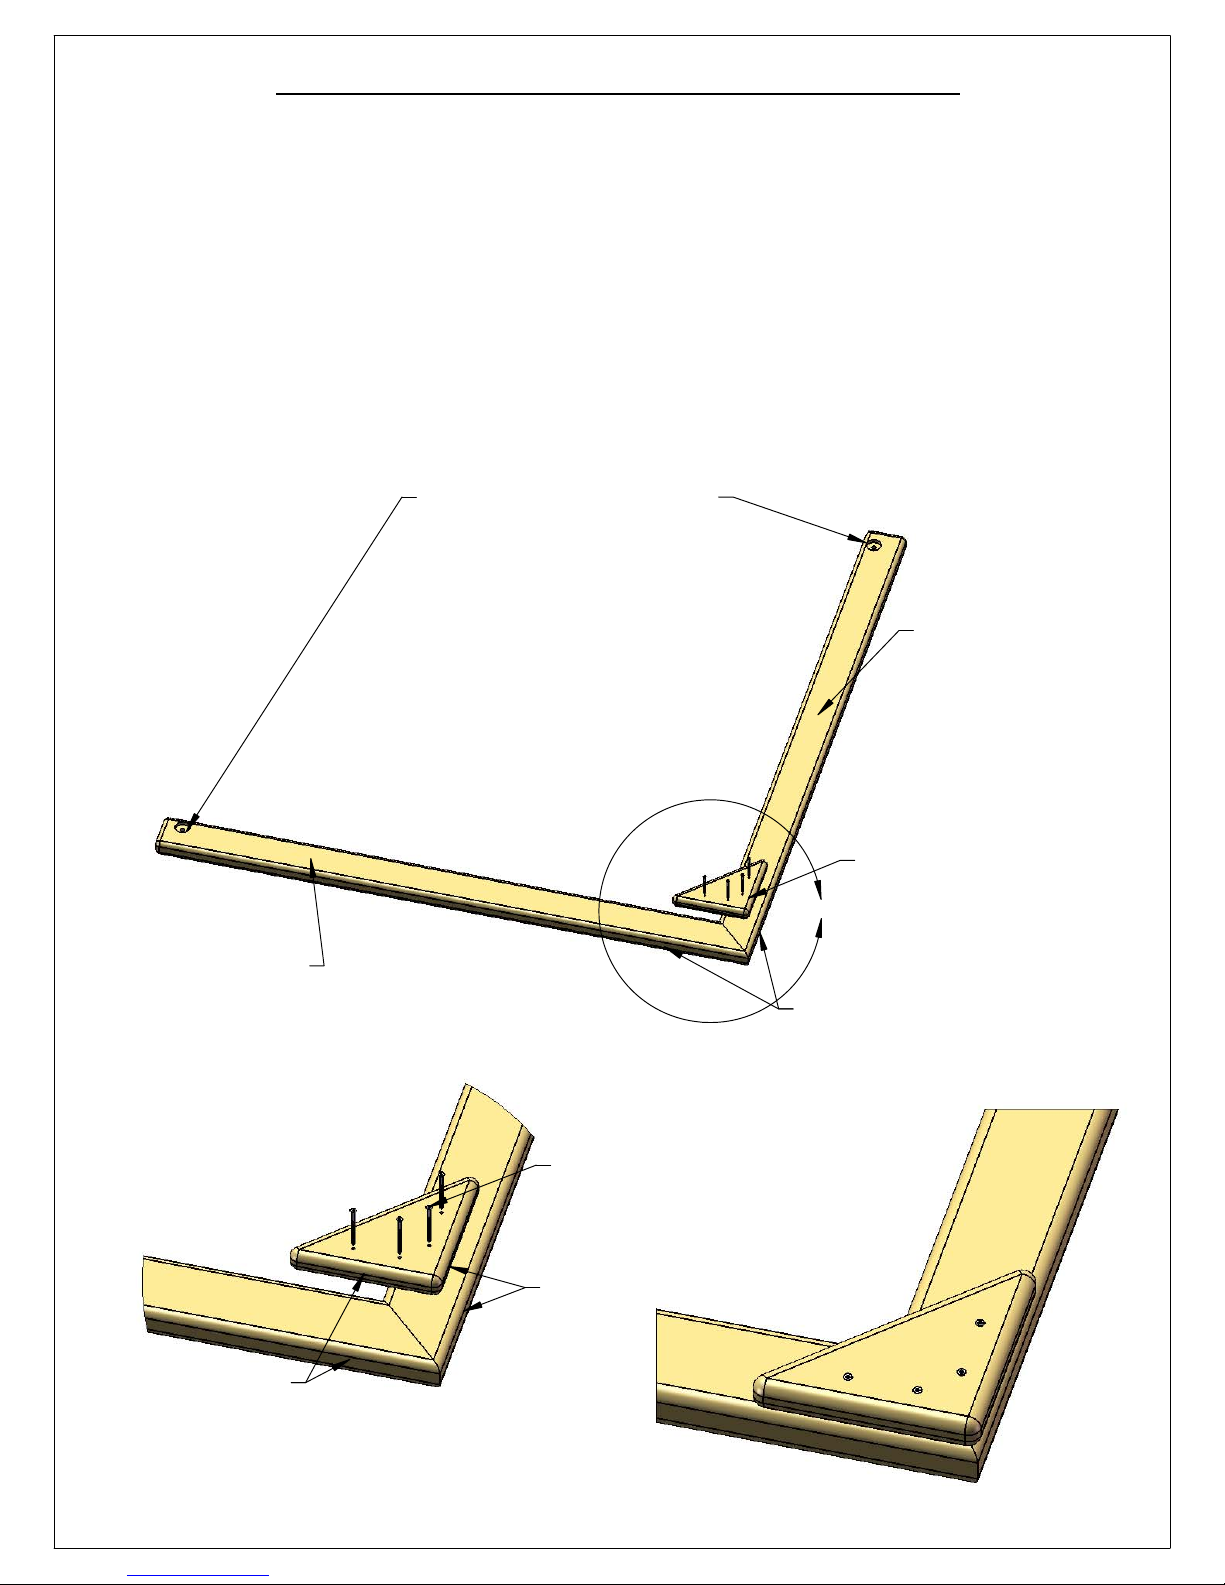
STEP 20: ROOF SUPPORT ASSEMBLIES
53
1: LOCATE TWO 2 X 4 X 51-1/8" ROOF SUPPORT (LEFT), TWO 2 X 4 X 51-1/8" ROOF SUPPORT
(RIGHT) AND TWO 5/4 X 6 X 10" ROOF PEAK SUPPORT PIECES.
2: FIND A FLAT SURFACE TO WORK ON. LAY THE ROOF SUPPORTS DOWN ON THE FLAT SURFACE
WITH THE COUNTERSUNK HOLES FACING UP. ALIGN THE ANGLED ENDS OF THE ROOF SUPPORTS
FLUSH WITH ONE ANOTHER. PLACE A ROOF PEAK SUPPORT ON TOP OF THE ROOF SUPPORTS AS
SHOWN. THE EDGES SHOULD BE FLUSH WHERE SHOWN BELOW.
3: USE FOUR #8 X 2" WOOD SCREWS TO ATTACH THE ROOF PEAK SUPPORT TO THE ROOF
SUPPORTS AS SHOWN BELOW.
4: MAKE ONE MORE ROOF SUPPORT ASSEMBLY BY REPEATING 2 AND 3.
COUNTERSUNK HOLE FACES UP
2 X 4 X 51-1/8"
ROOF SUPPORT - RIGHT
2 X 4 X 51-1/8"
ROOF SUPPORT - LEFT
FLUSH
5/4 X 6 X 10"
ROOF PEAK SUPPORT
A
USE A CARPENTERS SQUARE
TO MAKE THESE PARTS
SQUARE TO ONE ANOTHER.
#8 X 2"
WOOD
SCREW
FLUSH
DETAIL A
Page 65
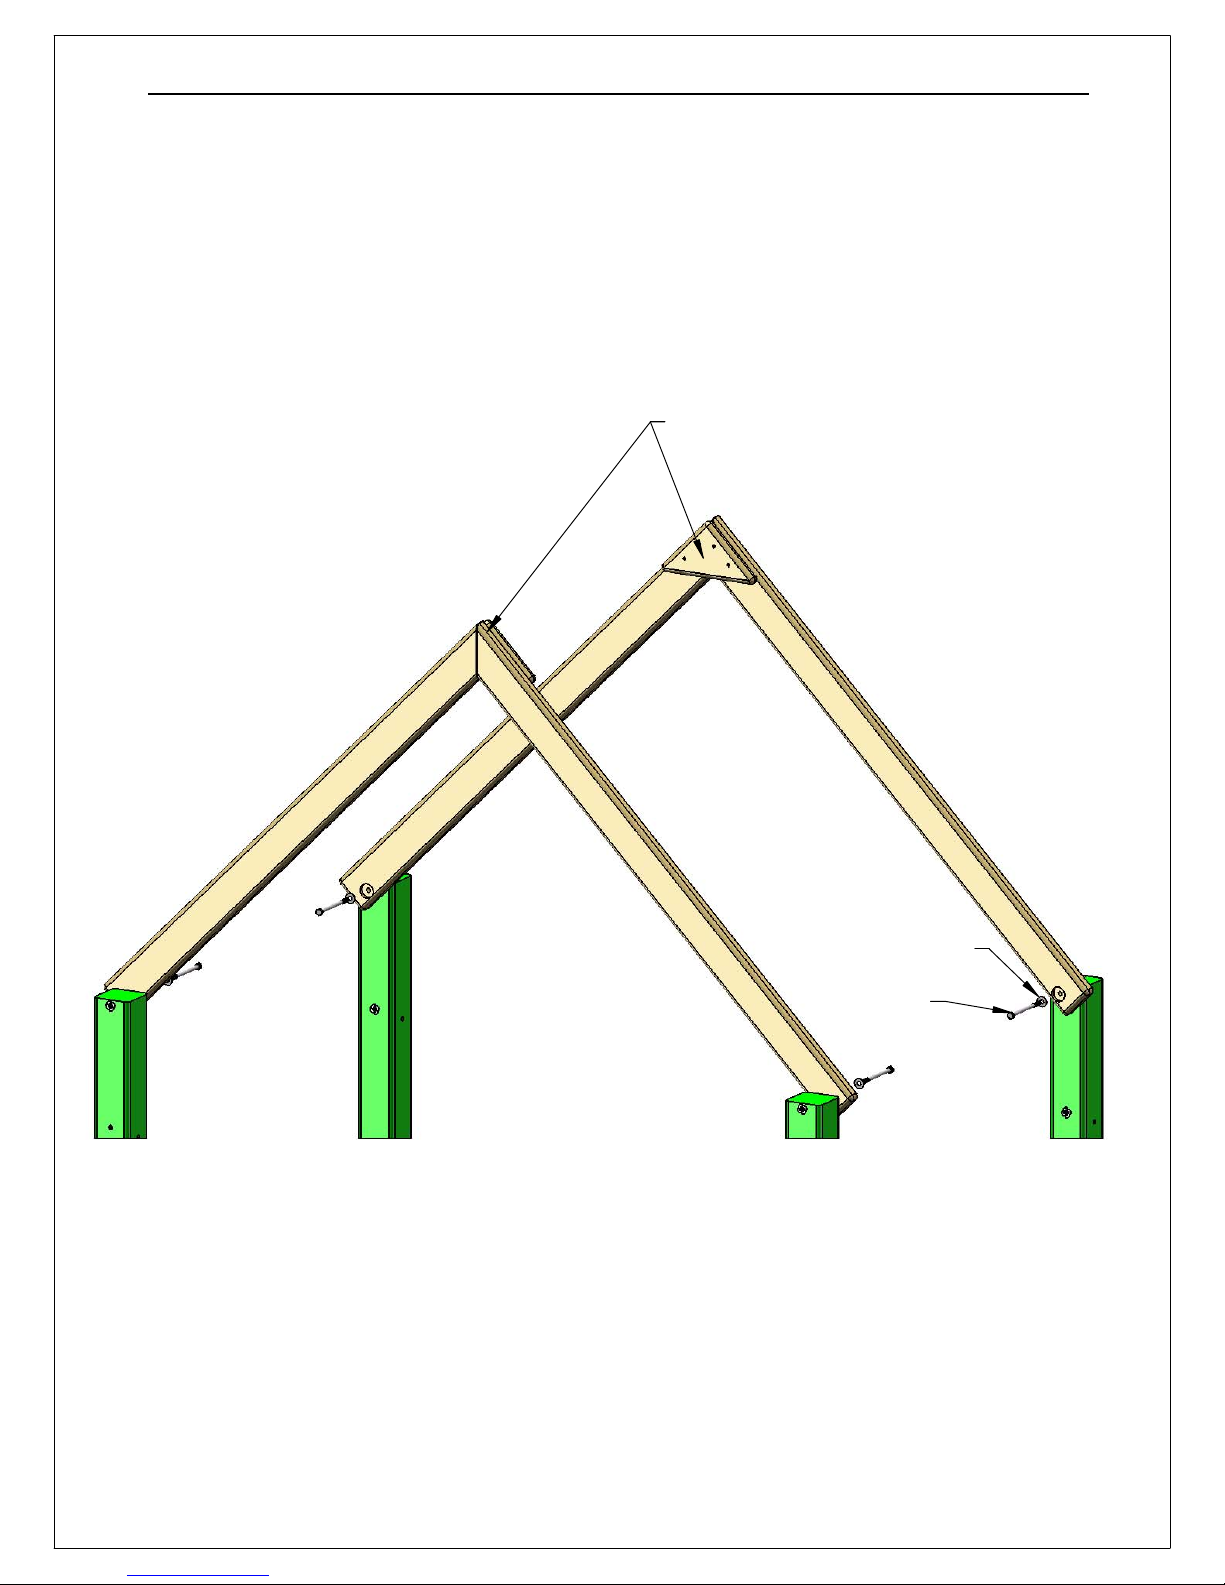
STEP 20A: INSTALLING ROOF SUPPORT ASSEMBLIES
54
1: PLACE THE ROOF SUPPORT ASSEMBLIES ON TOP OF THE DECK OF THE PLAY SET. CLIMB
ONTO THE DECK TO INSTALL THE ROOF SUPPORT ASSEMBLIES.
2: ATTACH THE ROOF SUPPORT ASSEMBLIES TO THE CORNER POSTS WITH 5/16" X 4-1/2" HEX
BOLTS AND 5/16" WASHERS.
ROOF SUPPORT ASSEMBLIES
5/16" FLAT WASHER
5/16" X 4-1/2"
HEX BOLT
Page 66
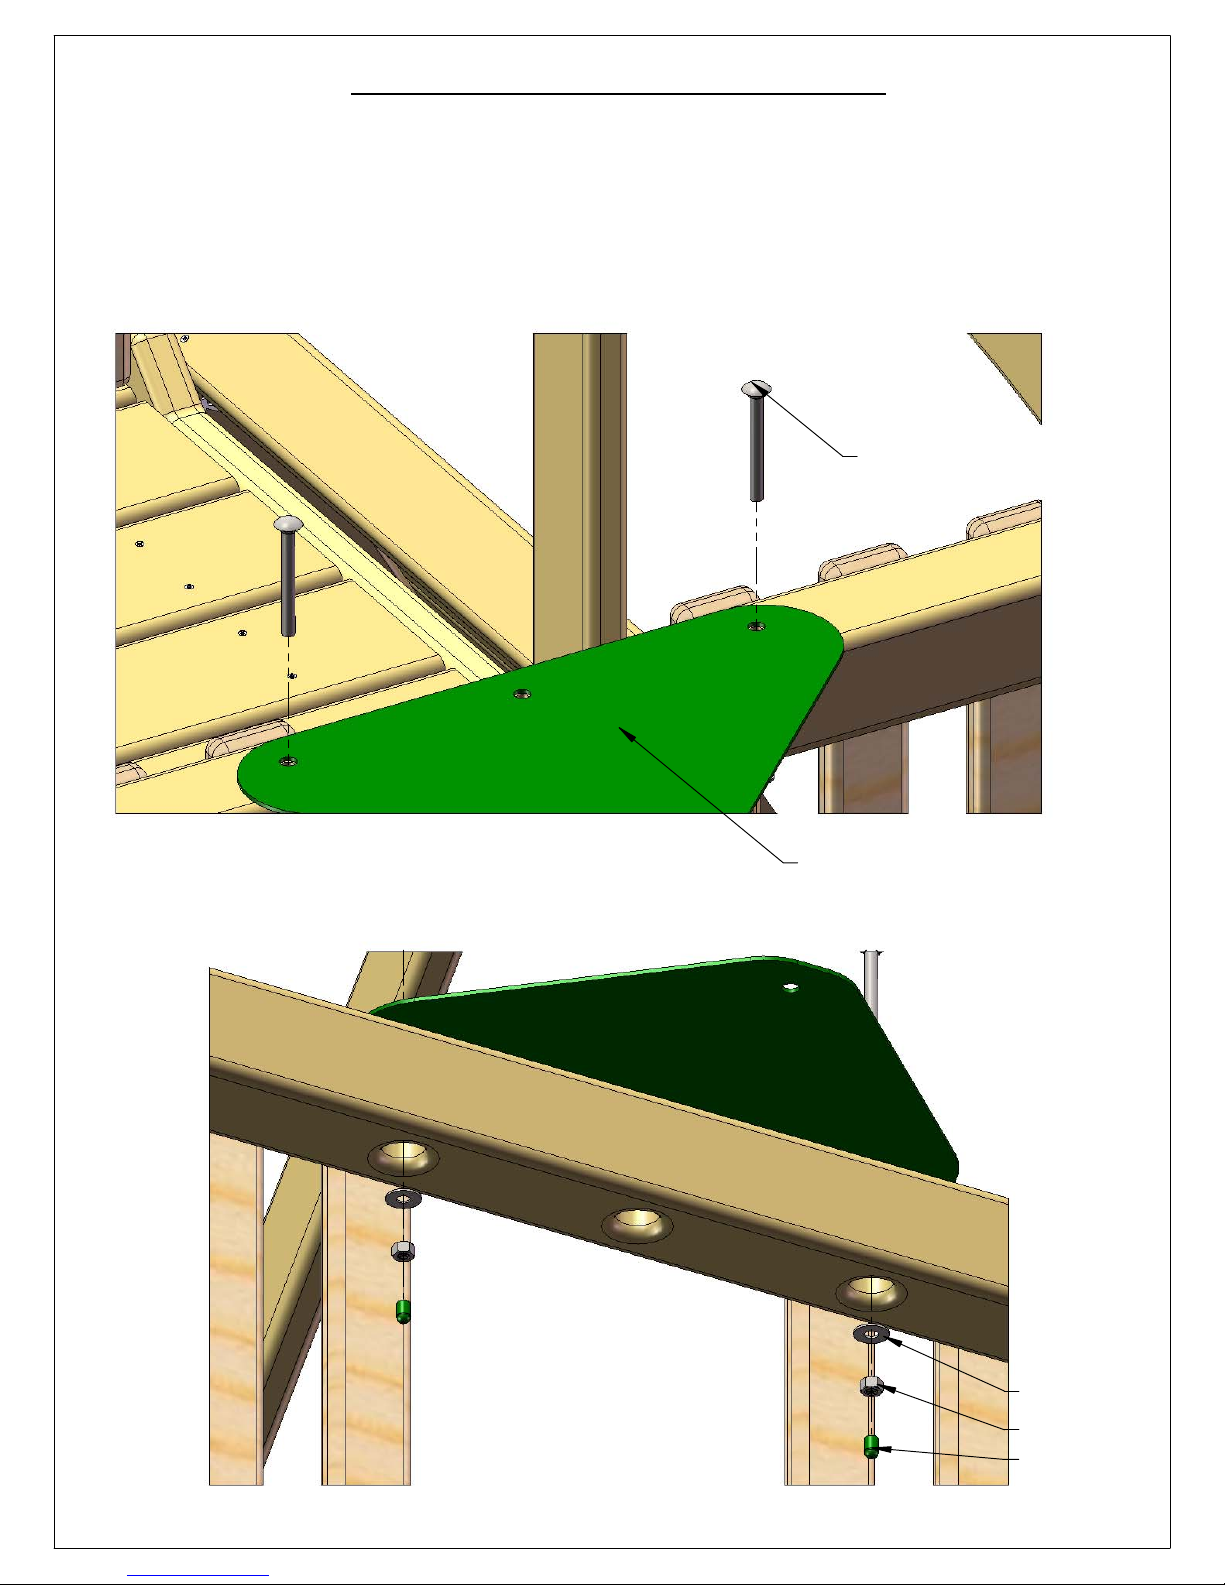
STEP 21: SWING BEAM PLATE
55
1: PLACE THE SWING BEAM PLATE ON TOP OF THE SWING BEAM SUPPORT, LINING UP THE PILOT HOLES.
2: FASTEN THE SWING BEAM PLATE TO THE SWING BEAM SUPPORT USING 3-1/2" CARRIAGE BOLTS ON TOP, AND 3/8"
LOCK NUTS WITH 3/8" WASHERS FROM UNDERNEATH, IN THE COUNTER-SUNK HOLES OF THE SWING BEAM SUPPORT.
USE BOLT CAPS TO COVER ANY EXPOSED THREADS.
3: LEAVE THE MIDDLE HOLE EMPTY, IT WILL BE USED LATER.
4: IF NECESSARY USE LOCKING PLIERS TO HOLD CARRIAGE BOLTS IN PLACE WHEN INSTALLING.
3/8" x 3-1/2"
CARRIAGE
BOLT
SWING BEAM PLATE
3/8" WASHER
3/8" NUT
BOLT CAP
Page 67
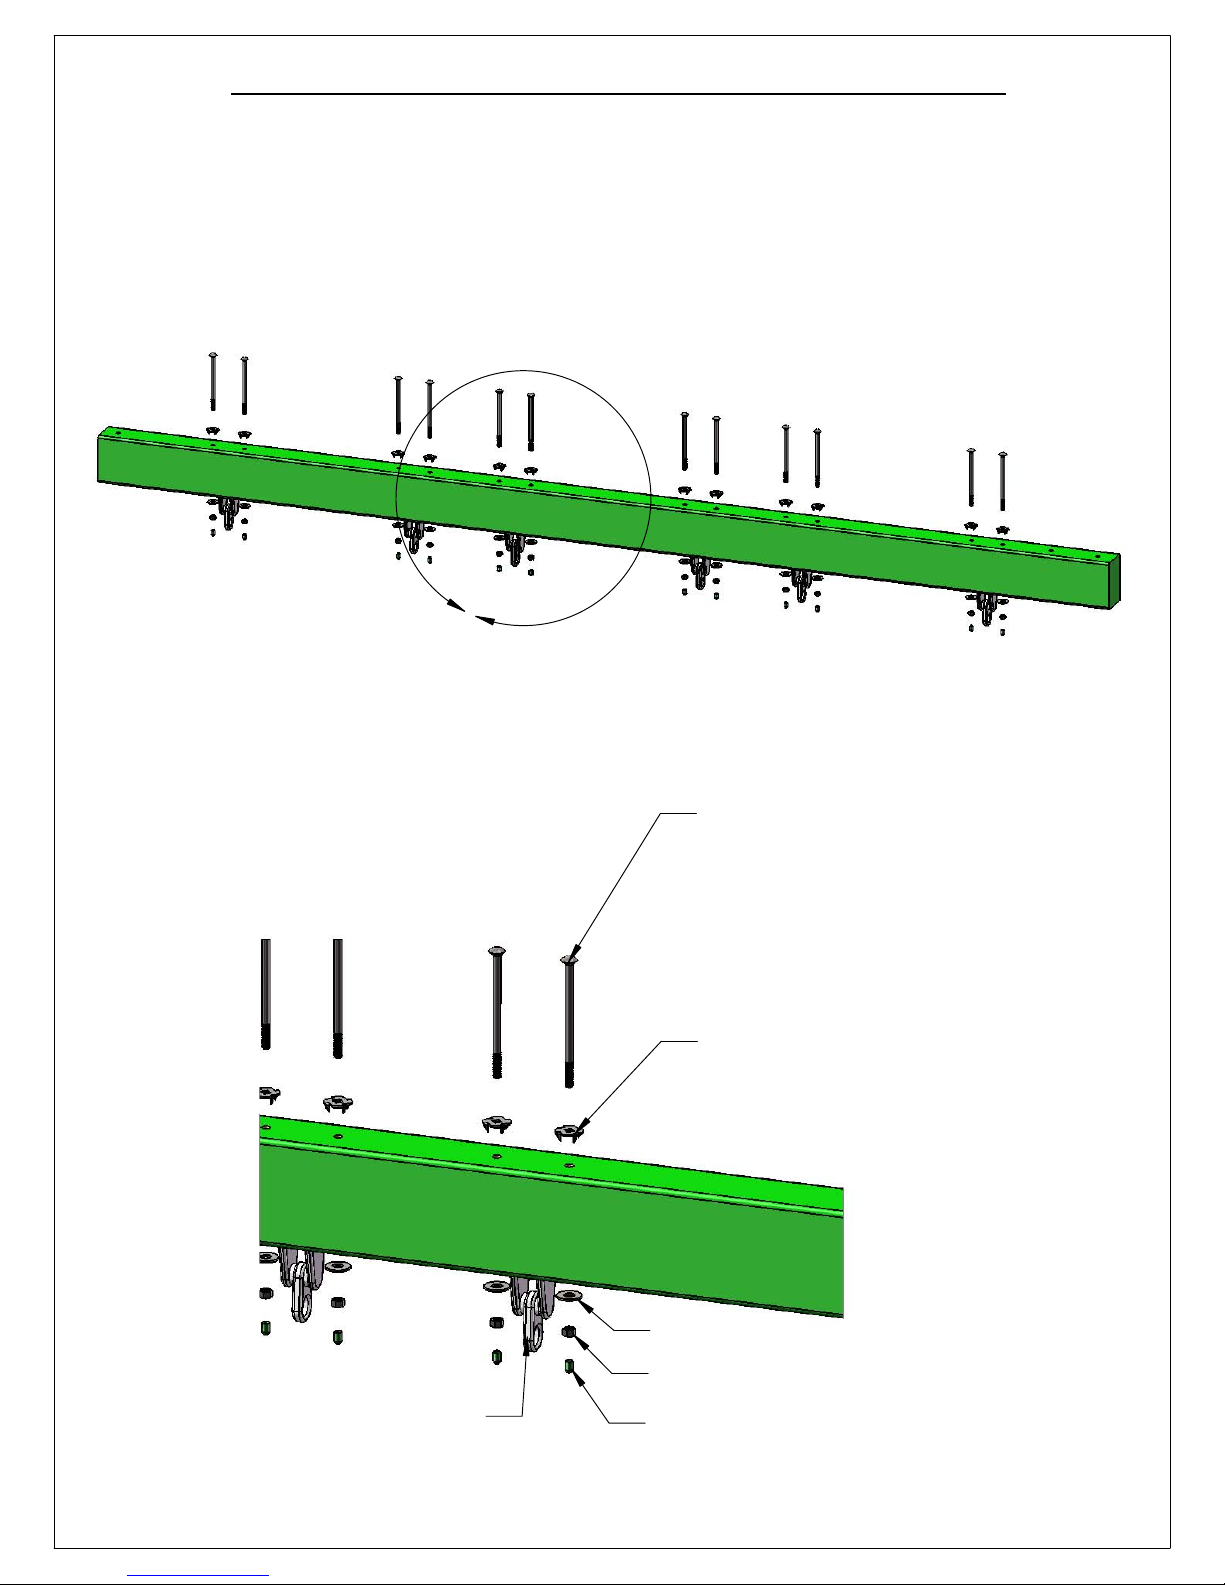
STEP 22: IRON DUCTILE SWING HANGERS
56
1: LINE UP THE HOLES OF THE IRON DUCTILE SWING HANGERS WITH THE HOLES IN THE SWING BEAM. IF YOUR BEAM
IS BOWED SLIGHTLY PLACE THE BOW SIDE UP; THE SWING HANGERS WILL BE ON THE BOTTOM.
2: FASTEN EACH SWING HANGER TO THE SWING BEAM USING 7" CARRIAGE BOLTS WITH TORQUE WASHERS, AND
3/8" WASHERS WITH 3/8" LOCK NUTS.
3: PLACE BOLT CAPS OVER EXPOSED THREADS.
L
IRON DUCTILE
SWING HANGER
7" CARRIAGE BOLT
TORQUE WASHER
3/8" WASHER
3/8" LOCK NUT
BOLT CAPS
Page 68
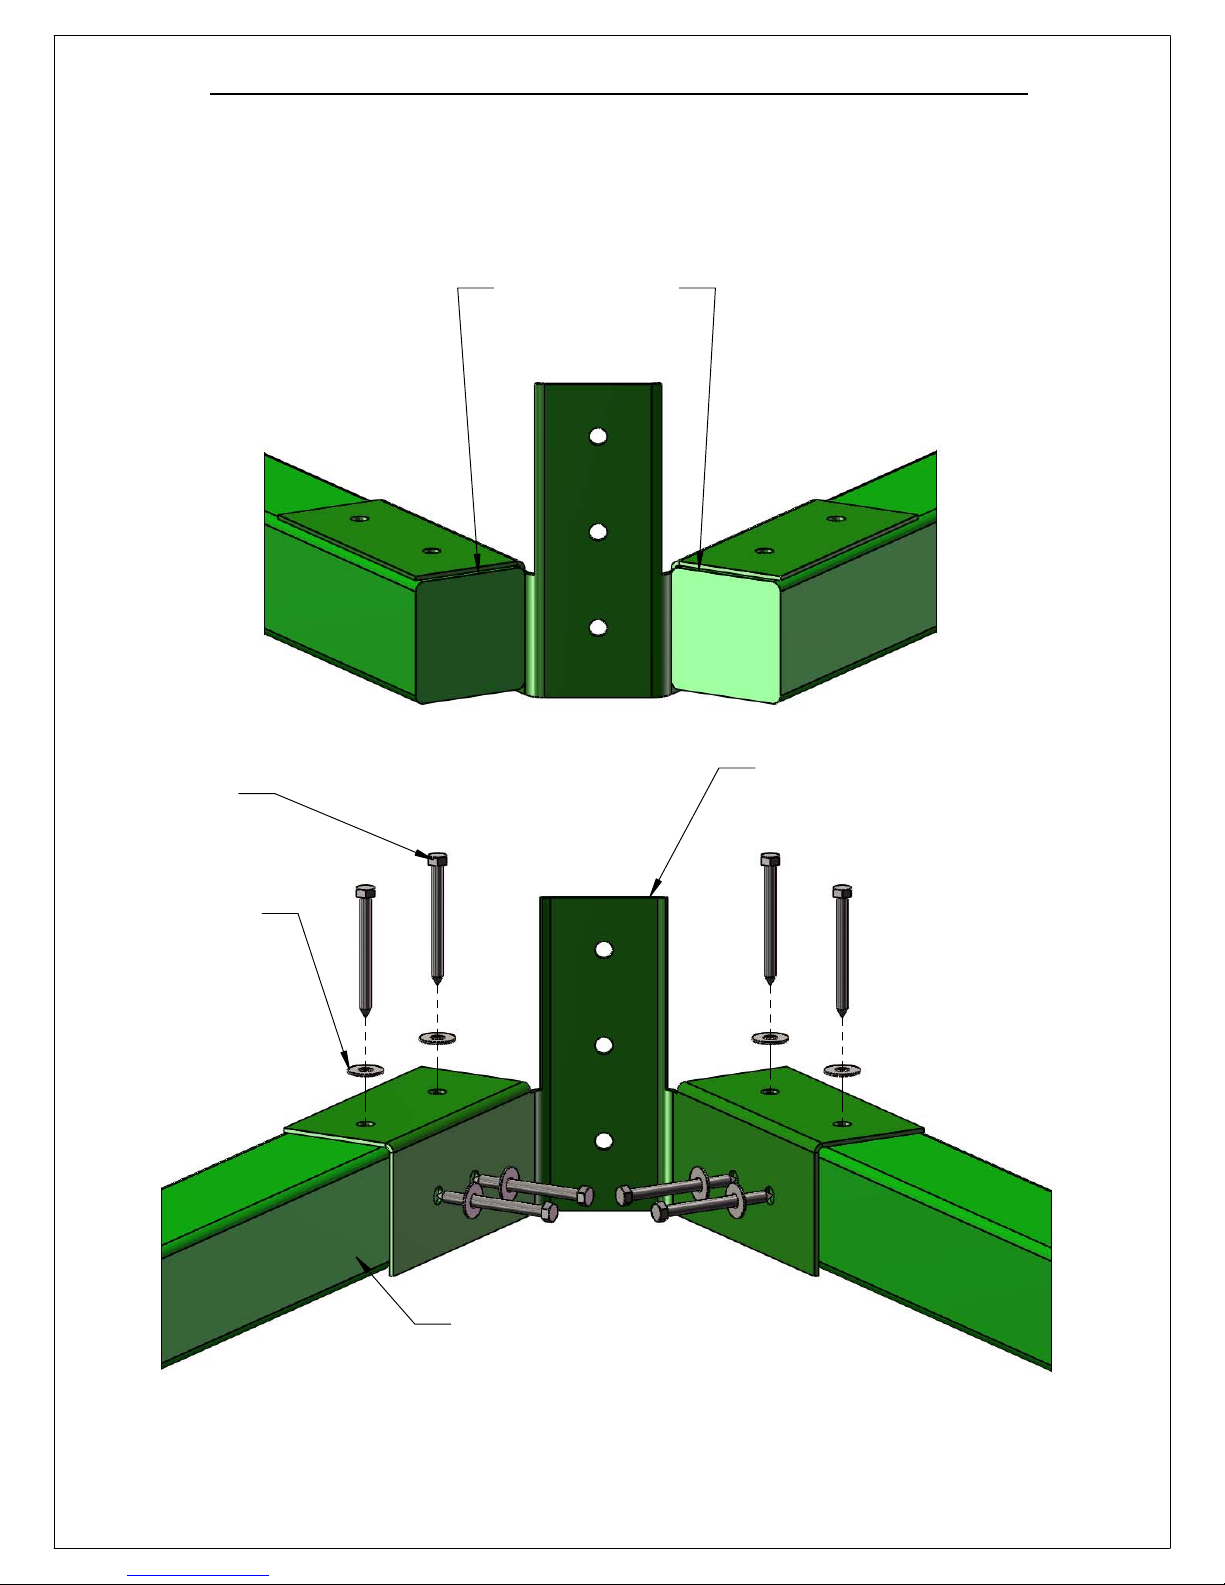
STEP 23: ATTACH SWING LEGS TO BRACKET
57
1: PLACE THE 4 X 4 X 108" SWING LEGS FLUSH TO THE TOP OF THE SWING LEG BRACKET.
2: FASTEN THE SWING LEGS TO THE SWING LEG BRACKET WITH 3/8 X 3-1/2" LAG SCREWS AND 3/8" WASHERS.
SWING LEGS FLUSH
TO TOP OF SWING
LEG BRACKET
3/8 X 3-1/2"
LAG SCREW
3/8" WASHER
SWING LEG BRACKET
4 X 4 X 108" SWING LEG
Page 69
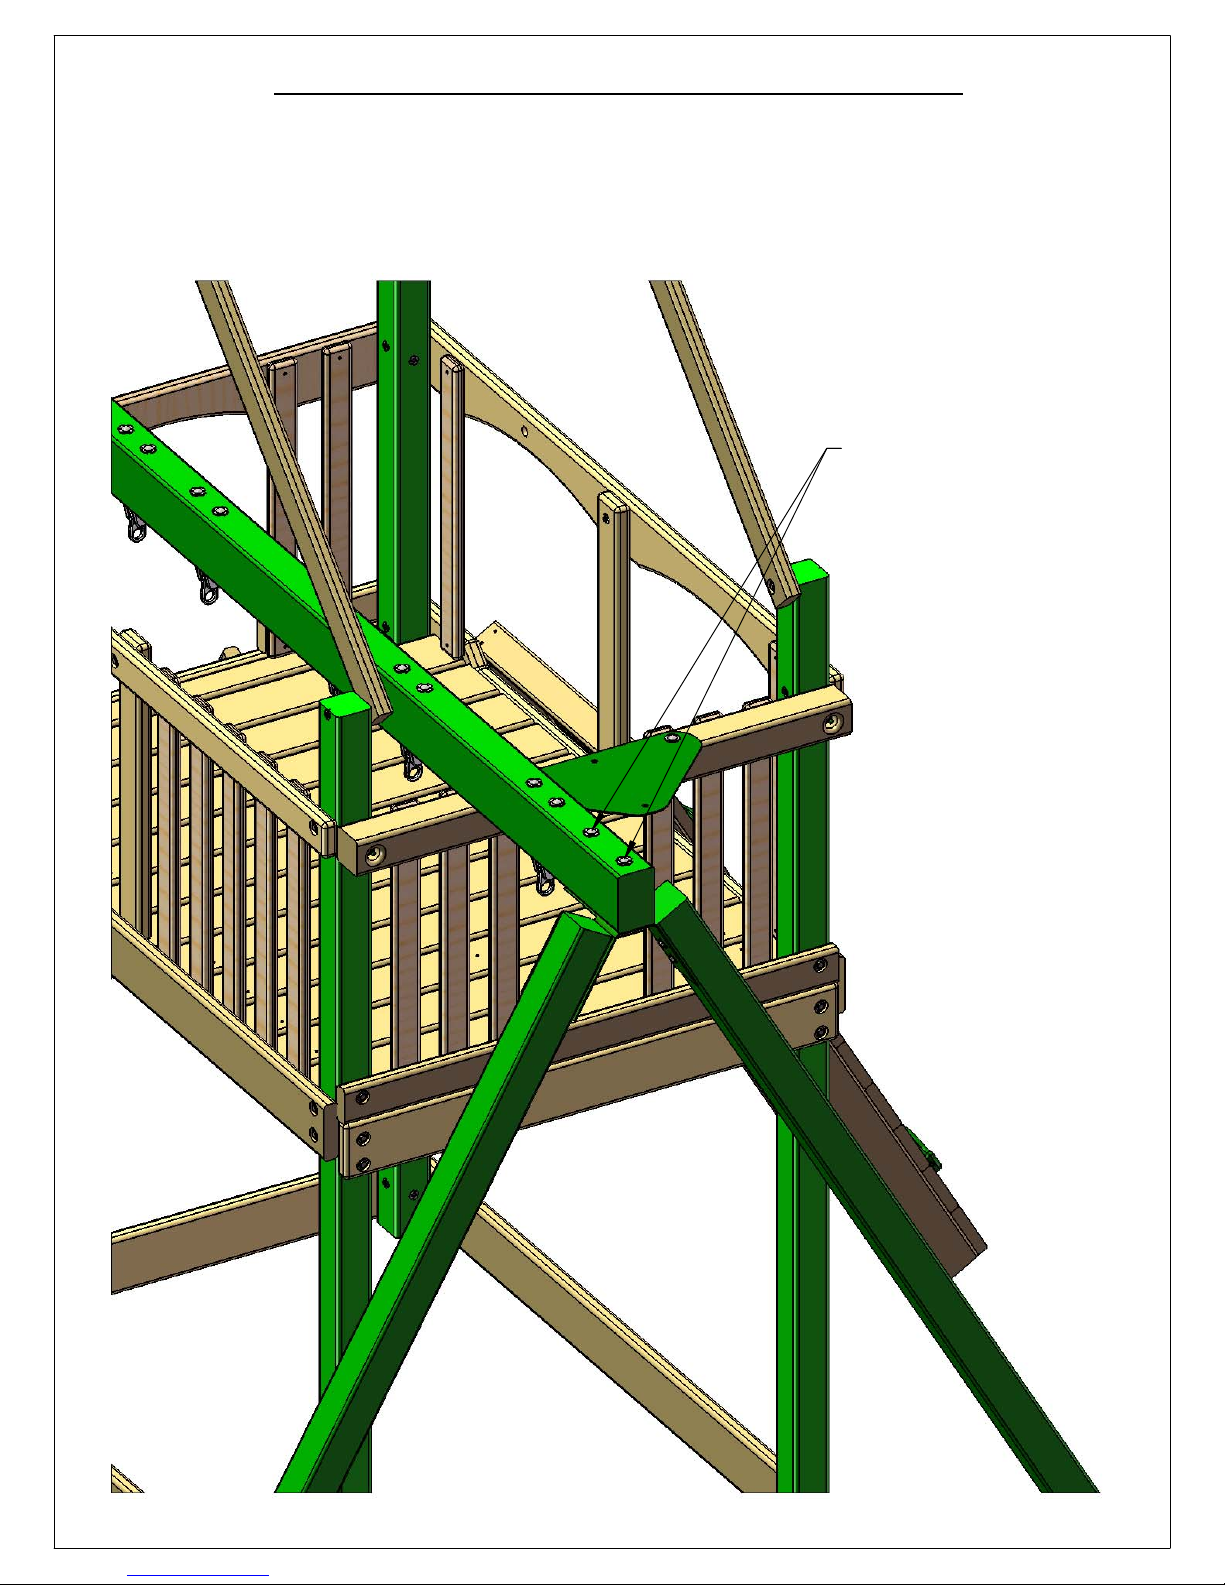
STEP 24: REST SWING BEAM ON FORT
58
AN EXTRA PERSON IS NEEDED FOR THIS STEP.
1: REST THE SWING BEAM ON TOP OF THE FORT RAILINGS. THE END OF THE SWING BEAM WITH TWO EMPTY HOLES
SHOULD OVERHANG THE SIDE OF THE FORT WITH THE TRIANGULAR SWING BEAM PLATE.
2: SIT THE SWING BEAM LEGS UPRIGHT UNDER THE TWO EMPTY HOLES IN THE END OF THE SWING BEAM.
THESE TWO HOLE LOCATIONS
WILL BE EMPTY ON YOUR
SWING BEAM. LINE THEM
UP WITH THE HOLES IN THE
SWING LEG BRACKET
UNDER THE SWING BEAM.
Page 70
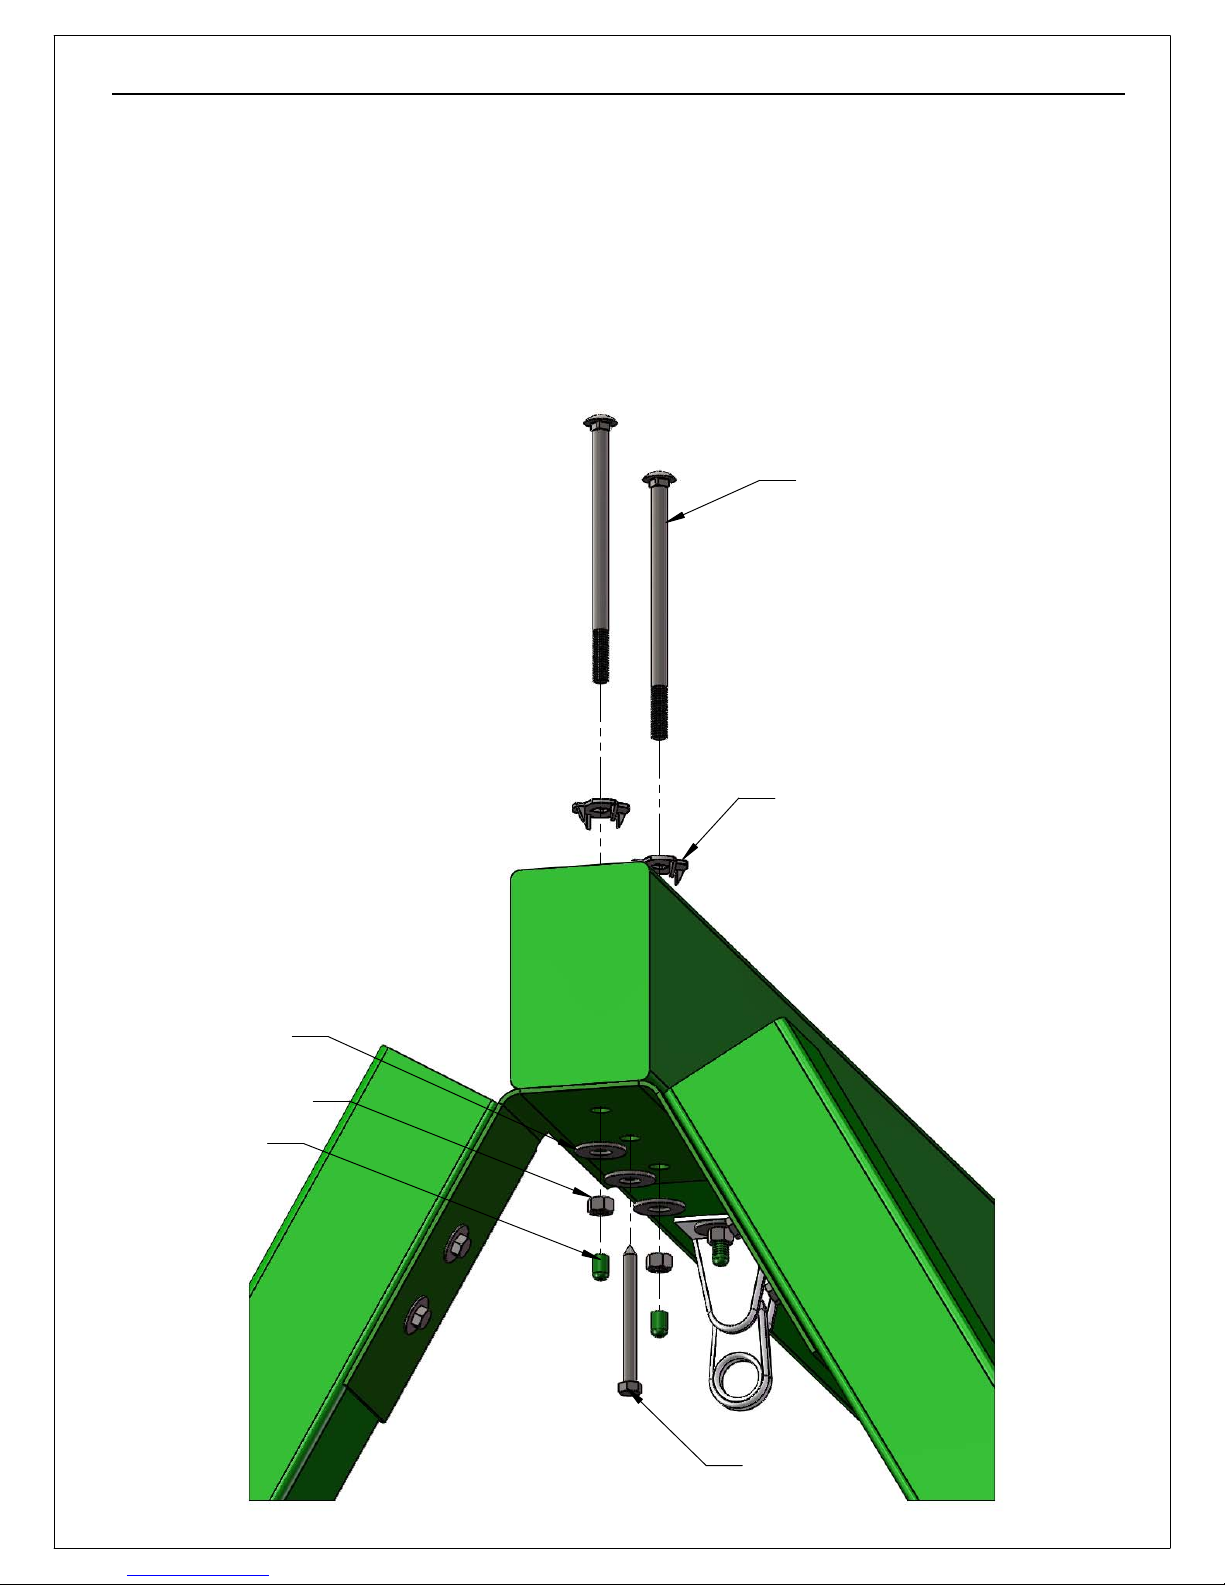
STEP 25: MOUNT SWING BEAM TO SWING BEAM LEGS
59
1: FASTEN THE SWING BEAM TO THE SWING BEAM BRACKET USING 7" CARRIAGE BOLTS WITH TORQUE WASHERS ON
TOP OF THE SWING BEAM, AND 3/8" LOCK NUTS WITH 3/8" WASHERS FROM UNDERNEATH.
2: USE A 3/8 X 3-1/2" LAG SCREW WITH 3/8" WASHER FOR THE HOLE IN THE CENTER OF THE SWING BEAM BRACKET.
3: PLACE A BOLT CAP OVER ANY EXPOSED THREADS.
7" CARRIAGE BOLT
3/8" WASHER
3/8" LOCK NUT
BOLT CAP
TORQUE WASHER
3/8 X 3-1/2"
LAG SCREW
Page 71
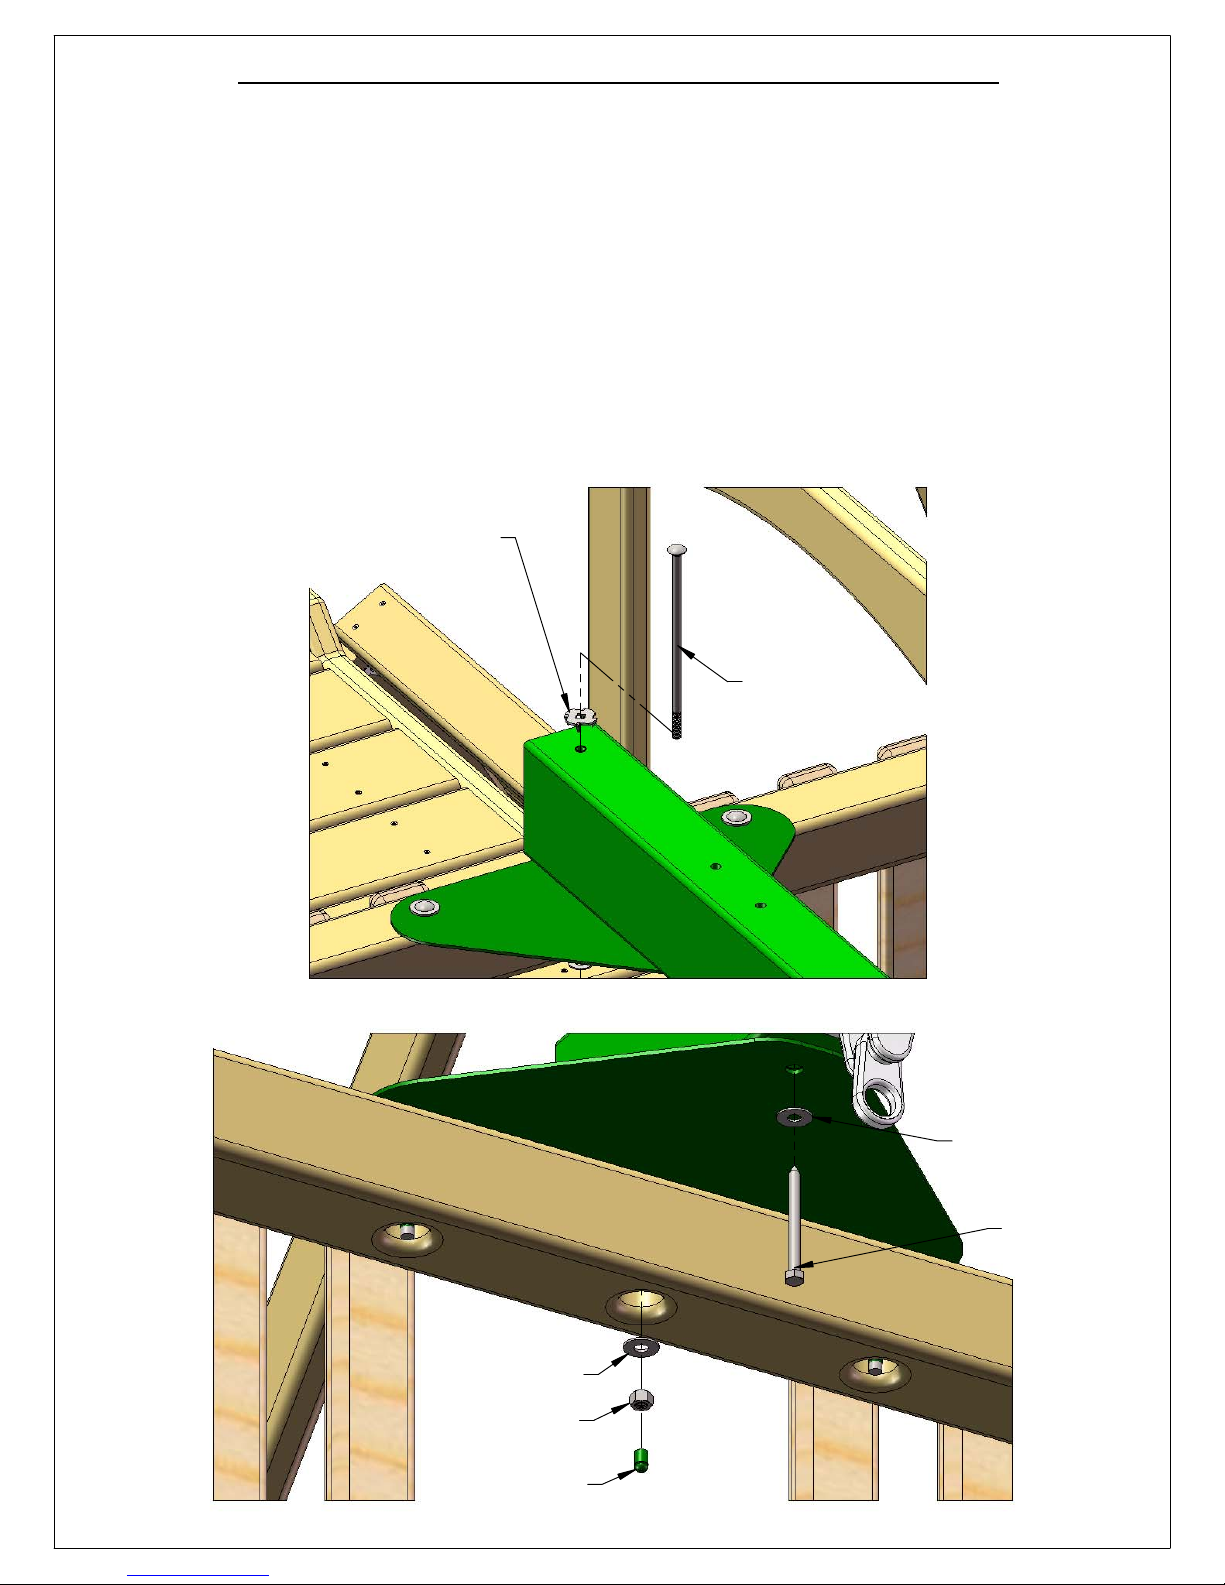
STEP 26: MOUNT SWING BEAM ON FORT
60
AN EXTRA PERSON IS NEEDED FOR THIS STEP.
1: HAVE ONE PERSON WALK THE SWING BEAM OUT TO THE END OF THE FORT FROM INSIDE THE FORT WHILE THE
OTHER PERSON CARRIES IT BY THE LEGS.
2: LINE UP THE PILOT HOLE AT THE END OF THE SWING BEAM WITH THE MIDDLE HOLE ON THE SWING BEAM PLATE.
3: FASTEN THE SWING BEAM TO THE SWING BEAM PLATE AND SWING BEAM SUPPORT USING A 9" CARRIAGE BOLT
WITH A TORQUE WASHER ON TOP AND A 3/8" LOCK NUT AND WASHER ON THE BOTTOM. PLACE GREEN BOLT
CAPS OVER EXPOSED THREADS AFTER SECURING.
4: FASTEN THE SWING BEAM TO THE SWING BEAM PLATE FROM UNDERNEATH WITH A 3/8 X 3-1/2" LAG SCREW AND
3/8" WASHER.
5: IF NECESSARY USE VISE GRIPS TO HOLD CARRIAGE BOLTS IN PLACE WHEN INSTALLING.
TORQUE WASHER
9"
CARRIAGE
BOLT
3/8" WASHER
3/8 X 3-1/2"
LAG SCREW
3/8" WASHER
3/8" NUT
BOLT CAP
Page 72
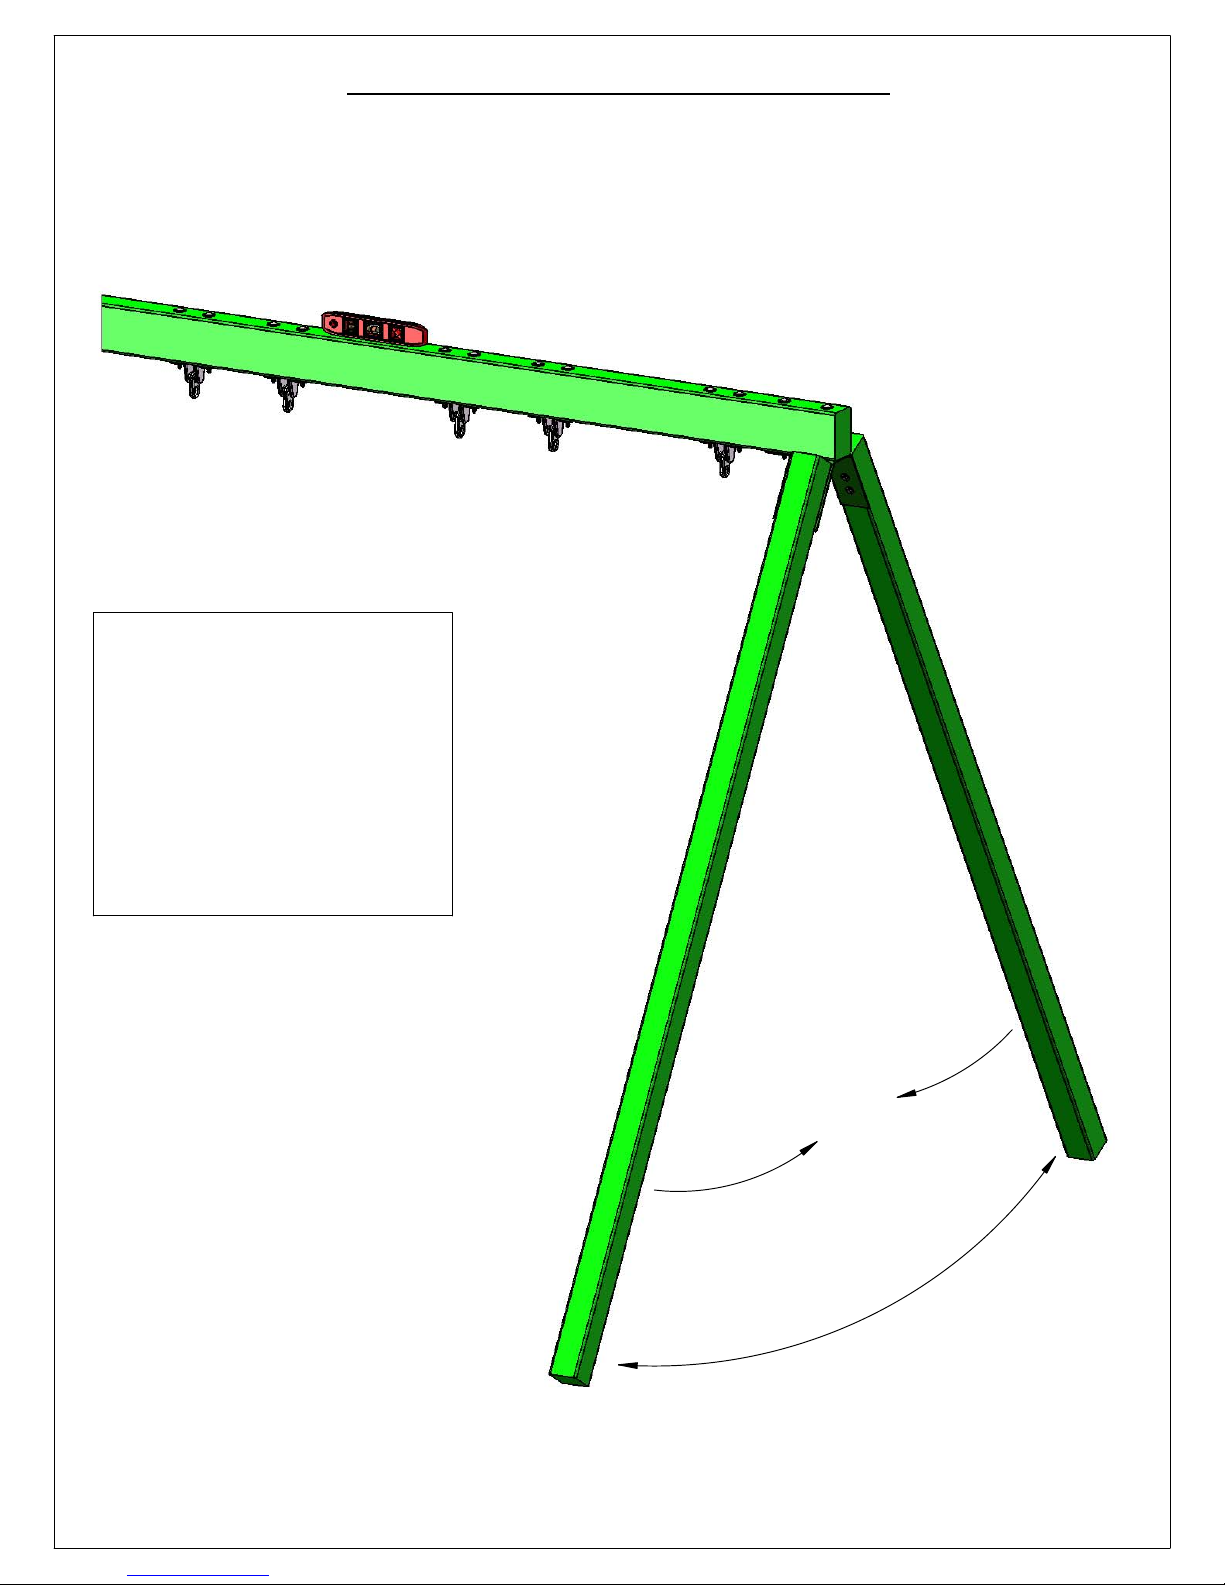
STEP 27: LEVEL SWING BEAM
61
1: PLACE A LEVEL ON TOP OF THE SWING BEAM AND ADJUST THE BEAM LEGS IN OR OUT AS NEEDED TO MAKE THE
SWING BEAM LEVEL.
IMPORTANT NOTE: THE LEGS ARE
DESIGNED TO ACCOMODATE SWING
BEAMS ON UNEVEN GROUND
(DOWN SLOPE). THE LEGS ARE
LONGER THAN REQUIRED. IF YOUR
GROUND IS RELATIVELY LEVEL, YOU
MAY EITHER:
A) DIG IN BOTH LEGS WHERE THEY
MEET THE GROUND
OR
B) BEND THE LEGS OUT SLIGHTLY TO
MATCH YOUR GRADE.
IN
OUT
Page 73
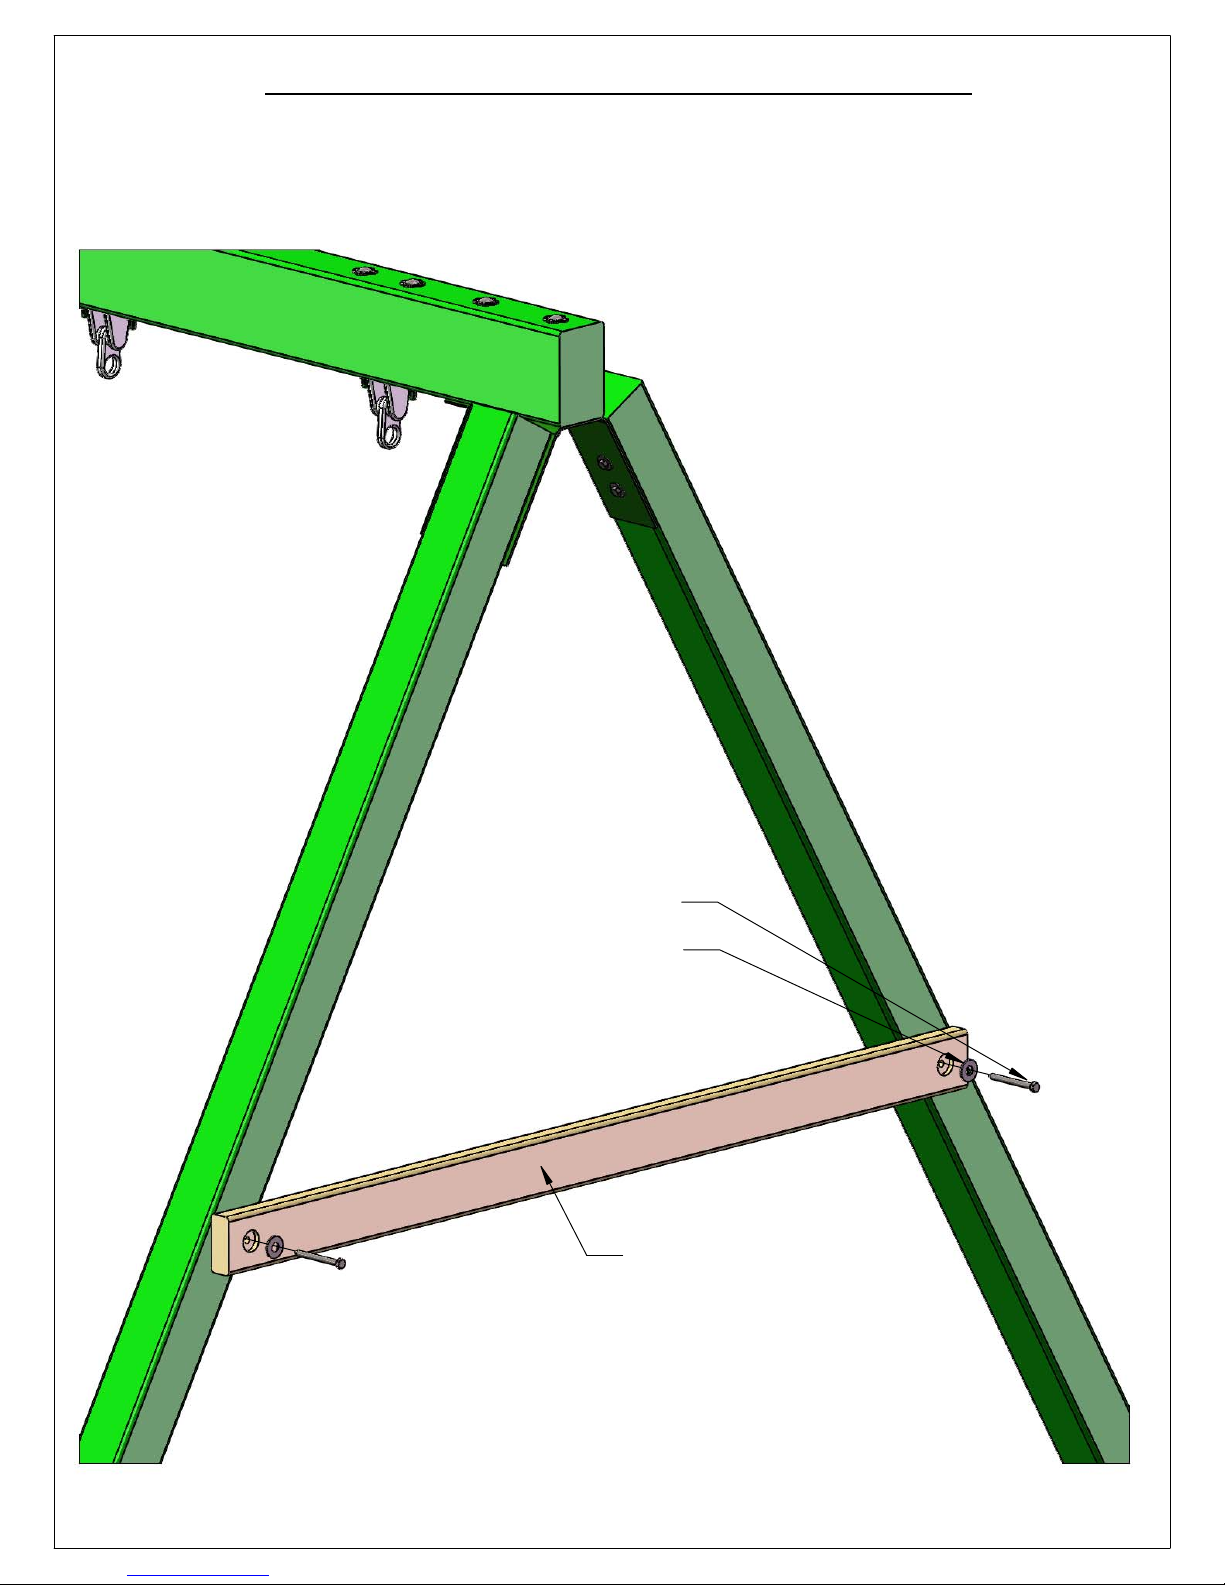
STEP 28: SWING LEG CROSS-MEMBER
62
1: POSITION THE 2 X 4 X 58" SWING LEG CROSS-MEMBER AGAINST THE SWING BEAM LEGS.
2: LEVEL CROSS-MEMBER AND MARK THE LOCATION OF THE SECURING HOLES INSIDE THE CROSS-MEMBER HOLES.
3: USE 3/8 X 3-1/2" LAG SCREWS WITH 3/8" WASHERS TO SECURE THE CROSS-MEMBER TO THE SWING BEAM LEGS.
3/8 X 3-1/2"
LAG SCREW
3/8" WASHER
2 X 4 X 58"
CROSS-MEMBER
Page 74
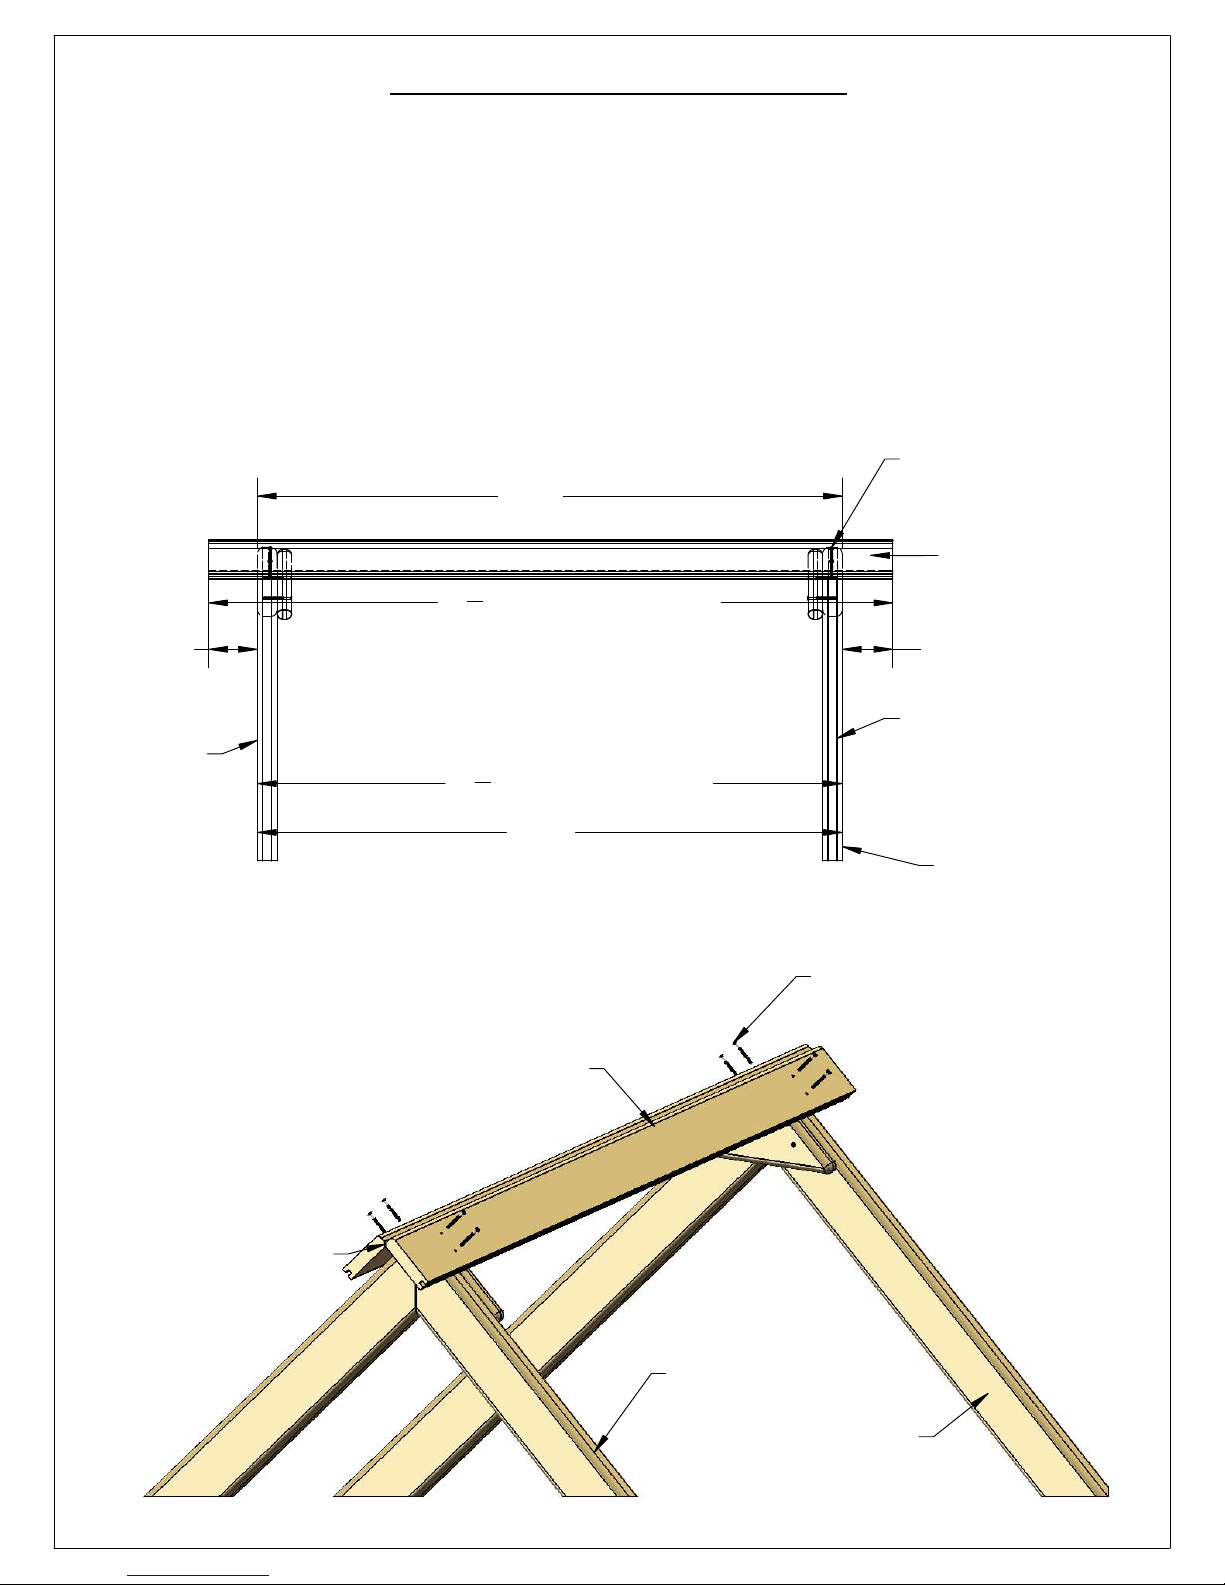
STEP 29: ROOF STARTERS
63
1: PLACE THE 1 X 4 X 47-1/2" GROOVE-ONLY ROOF STARTER BOARDS AT THE PEAK OF THE ROOF. THE HOLES IN THE
ROOF STARTERS SHOULD BE APPROXIMATELY CENTERED (SEE BELOW) ON THE ROOF SUPPORTS, AND THE FLAT
ENDS OF THE ROOF STARTERS SHOULD BE PLACED AS CLOSE TO EACH OTHER AS POSSIBLE WITHOUT THE BOARDS
OVERLAPPING.
2: FASTEN THE ROOF STARTER BOARDS TO THE ROOF SUPPORTS WITH #8 X 1-1/2" WOOD SCREWS.
MEASURE DIM A ACROSS THE BOTTOM OF THE ROOF SUPPORTS NEAR THE CORNER POSTS. WHEN ATTACHING THE
ROOF STARTERS DIM B AT THE ROOF PEAK SHOULD MATCH DIM A. THIS WILL MAKE THE ROOF SUPPORTS PARALLEL
TO EACH OTHER. DUE TO WOOD MILLING VARIATIONS YOUR HOLES IN THE ROOF STARTERS WILL EITHER BE
CENTERED ON THE ROOF SUPPORTS OR THEY WILL BE OFFSET TOWARDS THE INSIDE OF THE ROOF SUPPORTS
SLIGHTLY. SUBTRACT DIM A FROM 47-1/2" AND THEN DIVIDE THIS NUMBER BY 2. THIS WILL GIVE YOU THE
OVERHANG FOR EACH SIDE. USE THE OVERHANG NUMBER ON EACH SIDE TO KEEP YOUR ROOF SUPPORTS
PARALLEL.
TOP OF ROOF SUPPORT
DIM B
1
47
" ROOF STARTER LENGTH
2
AT THE PEAK OF THE ROOF.
ROOF STARTER
OVERHANG
ROOF SUPPORT
PLACE AS
CLOSE TOGETHER
AS POSSIBLE
WITHOUT THE
STARTERS OVERLAPPING.
EXAMPLE: 47-1/2" MINUS 40-5/8" EQUALS 6-7/8".
6-7/8" DIVIDED BY 2 EQUALS 3-7/16" OVERHANG
PER SIDE.
5
40
" EXAMPLE DIMENSION
8
DIM A
1 X 4 X 47-1/2"
ROOF STARTER
OVERHANG
ROOF SUPPORT
BOTTOM OF
ROOF SUPPORT
ATTACHED TO THE
CORNER POST.
#8 X 1-1/2"
WOOD SCREW
ROOF SUPPORT
ROOF SUPPORT
Page 75
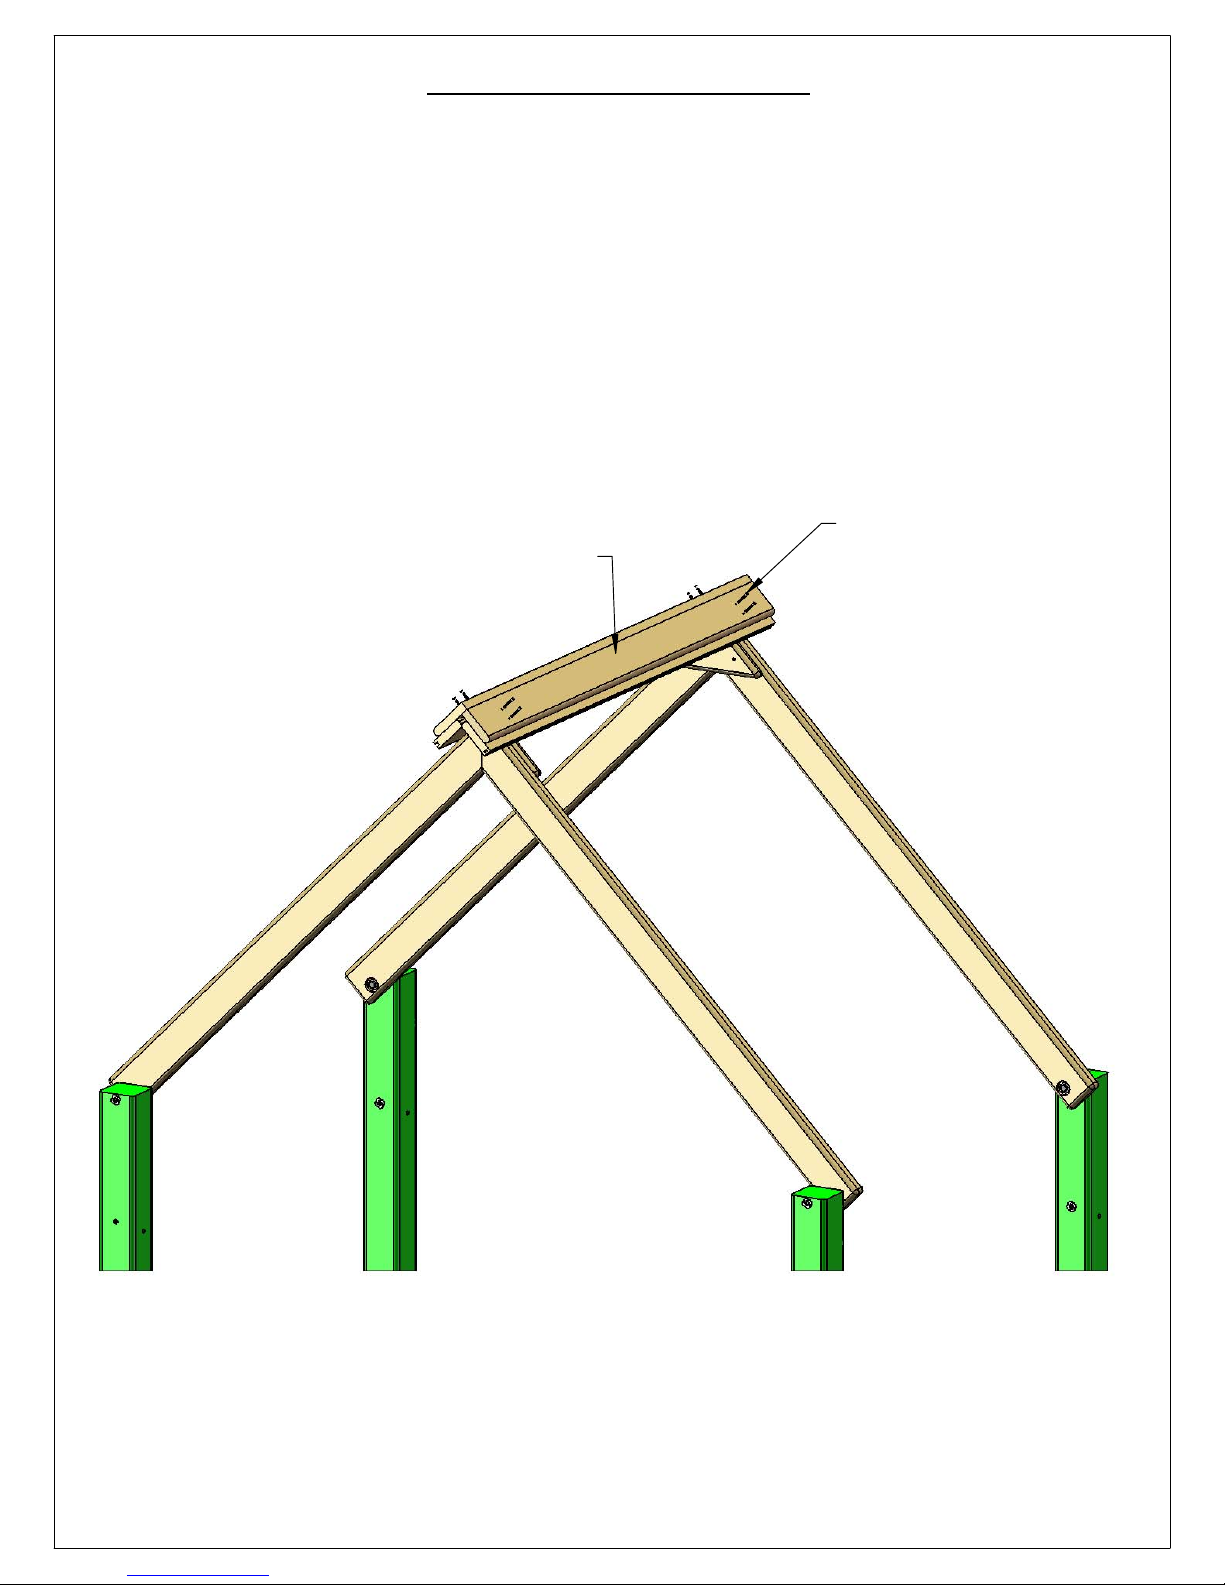
STEP 30: ROOF PEAK
64
1: PLACE THE 47-1/2" ROOF PEAK ON TOP OF THE ROOF STARTER BOARDS.
2: FASTEN THE ROOF PEAK TO THE ROOF STARTER BOARDS WITH #8 X 1-1/4" WOOD SCREWS.
#8 X 1-1/4"
47-1/2" ROOF PEAK
WOOD SCREW
Page 76
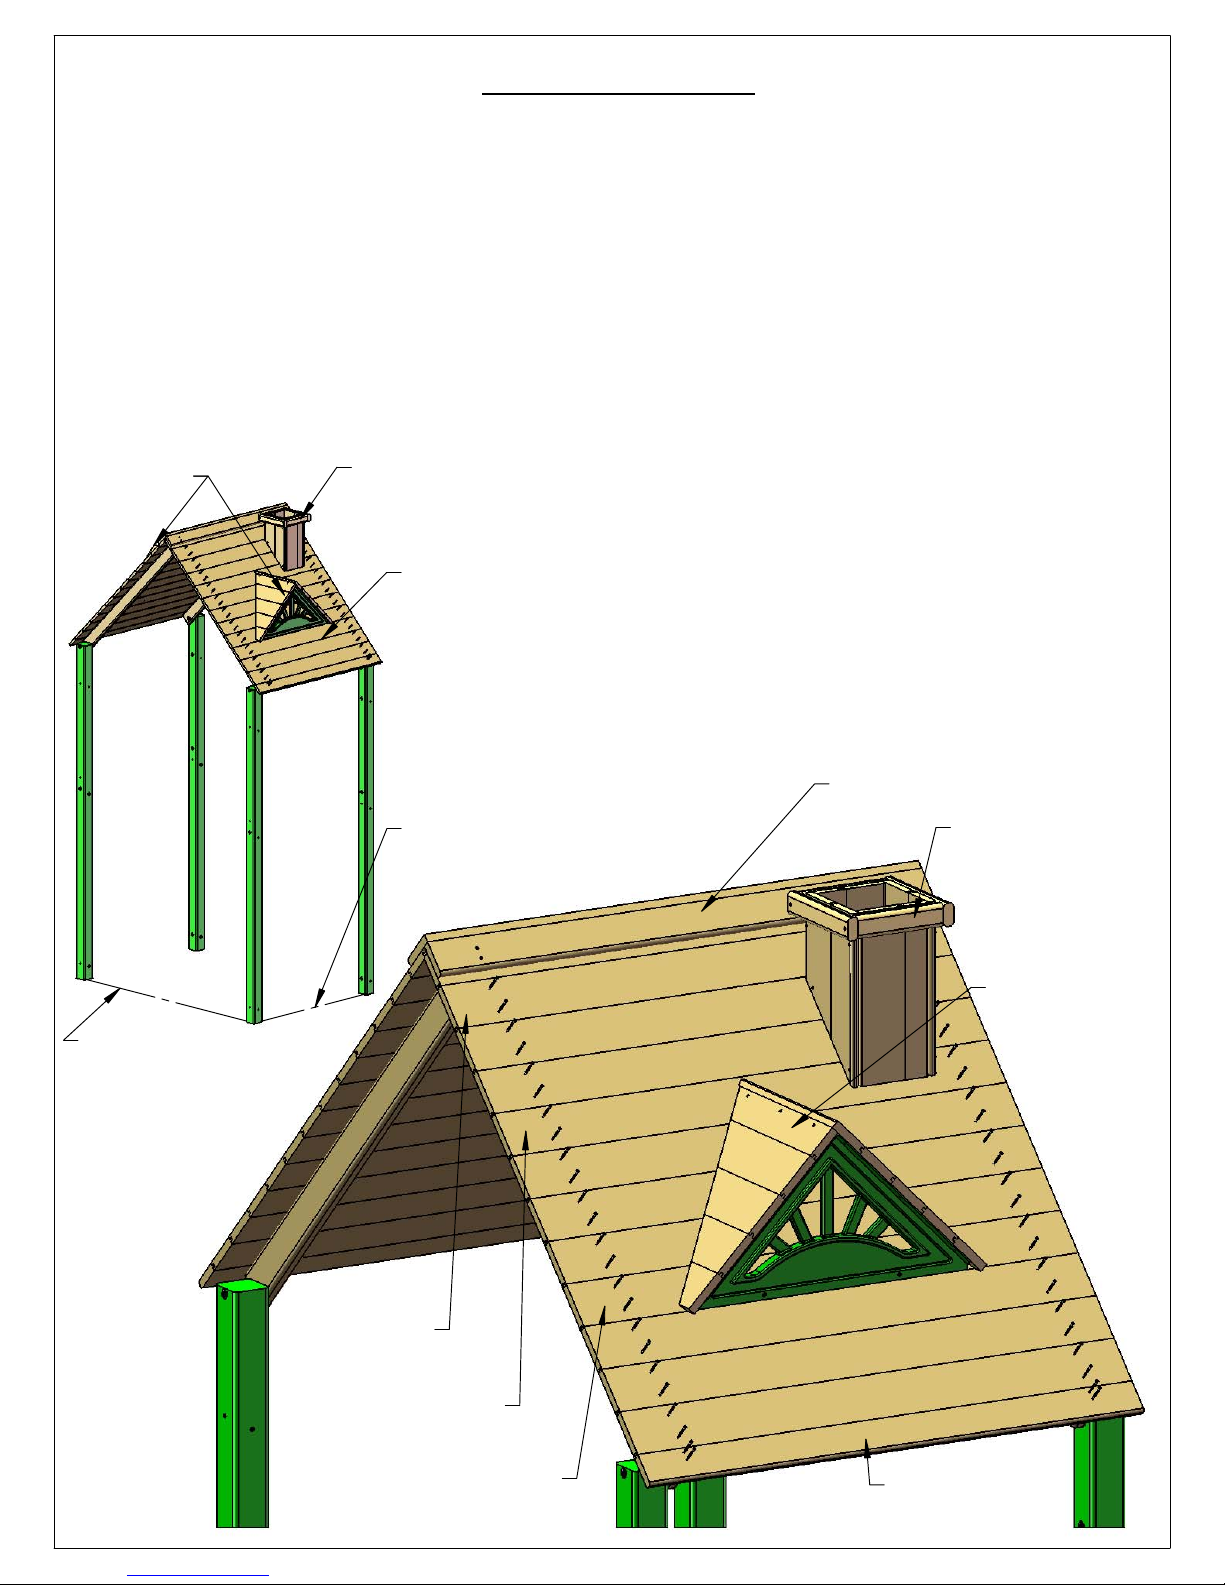
STEP 31: ROOF
65
NOTE: THE SMALL PICTURE BELOW IS A GENERIC VIEW OF A PLAY SET IN OUR 1500 MODEL LINE. TYPICALLY THE ROCK WALL
AND/OR SLIDE IS LOCATED ON THE FRONT OF THE 1500 SERIES PLAY SETS. THE BIG PICTURE BELOW SHOWS THE RIGHT SIDE ROOF
WITH THE DORMER AND CHIMNEY. THE LEFT SIDE ROOF ONLY GETS A DORMER. INSTRUCTIONS TO BUILD THE CHIMNEY AND
DORMERS ARE IN THE APPENDIX AT THE BACK OF THIS MANUAL.
PLEASE NOTE THAT EACH SIDE OF THE ROOF WILL HAVE 11 ROOF BOARDS AND 1 ROOF FINISHER.
1: PLACE THE 1 X 5 X 47-1/2" ROOF BOARDS ON TOP OF THE ROOF SUPPORTS, FITTING THE TONGUE END INTO THE GROOVE
END OF THE ROOF STARTERS. EACH SIDE OF THE ROOF GETS 11 ROOF BOARDS.
2: FASTEN THE ROOF BOARDS TO THE ROOF SUPPORTS WITH 1-1/2" WOOD SCREWS
3: FIT THE TONGUE END OF THE 1 X 4 X 47-1/2" ROOF FINISHER INTO THE GROOVE END OF THE LAST ROOF BOARD. FASTEN IT TO
THE ROOF SUPPORT WITH FOUR 1-1/2" WOOD SCREWS.
TIP: INSTALL FOUR ROOF BOARDS AND THEN INSTALL THE CHIMNEY ACCORDING TO THE CHIMNEY INSTRUCTIONS. AFTER
INSTALLING THE EIGHTH ROOF BOARD INSTALL THE DORMER ACCORDING TO THE DORMER INSTRUCTIONS. THEN FINISH
INSTALLING THE REMAINING ROOF BOARDS AND ROOF FINISHER.
DORMERS (2)
FRONT OF PLAY SET
(ROCK WALL AND/OR
SLIDE WILL BE ON THIS
SIDE.)
CHIMNEY (1)
RIGHT ROOF SIDE
RIGHT SIDE OF PLAY SET
RIGHT ROOF SIDE
CHIMNEY
DORMER (ONE ON
EACH SIDE OF THE
ROOF)
1 X 5 X 47-1/2"
ROOF BOARD
(FIRST ONE)
1 X 5 X 47-1/2"
ROOF BOARD
(FOURTH ONE)
1 X 5 X 47-1/2"
ROOF BOARD
(EIGHTH ONE)
1 X 4 X 47-1/2"
ROOF FINISHER
Page 77
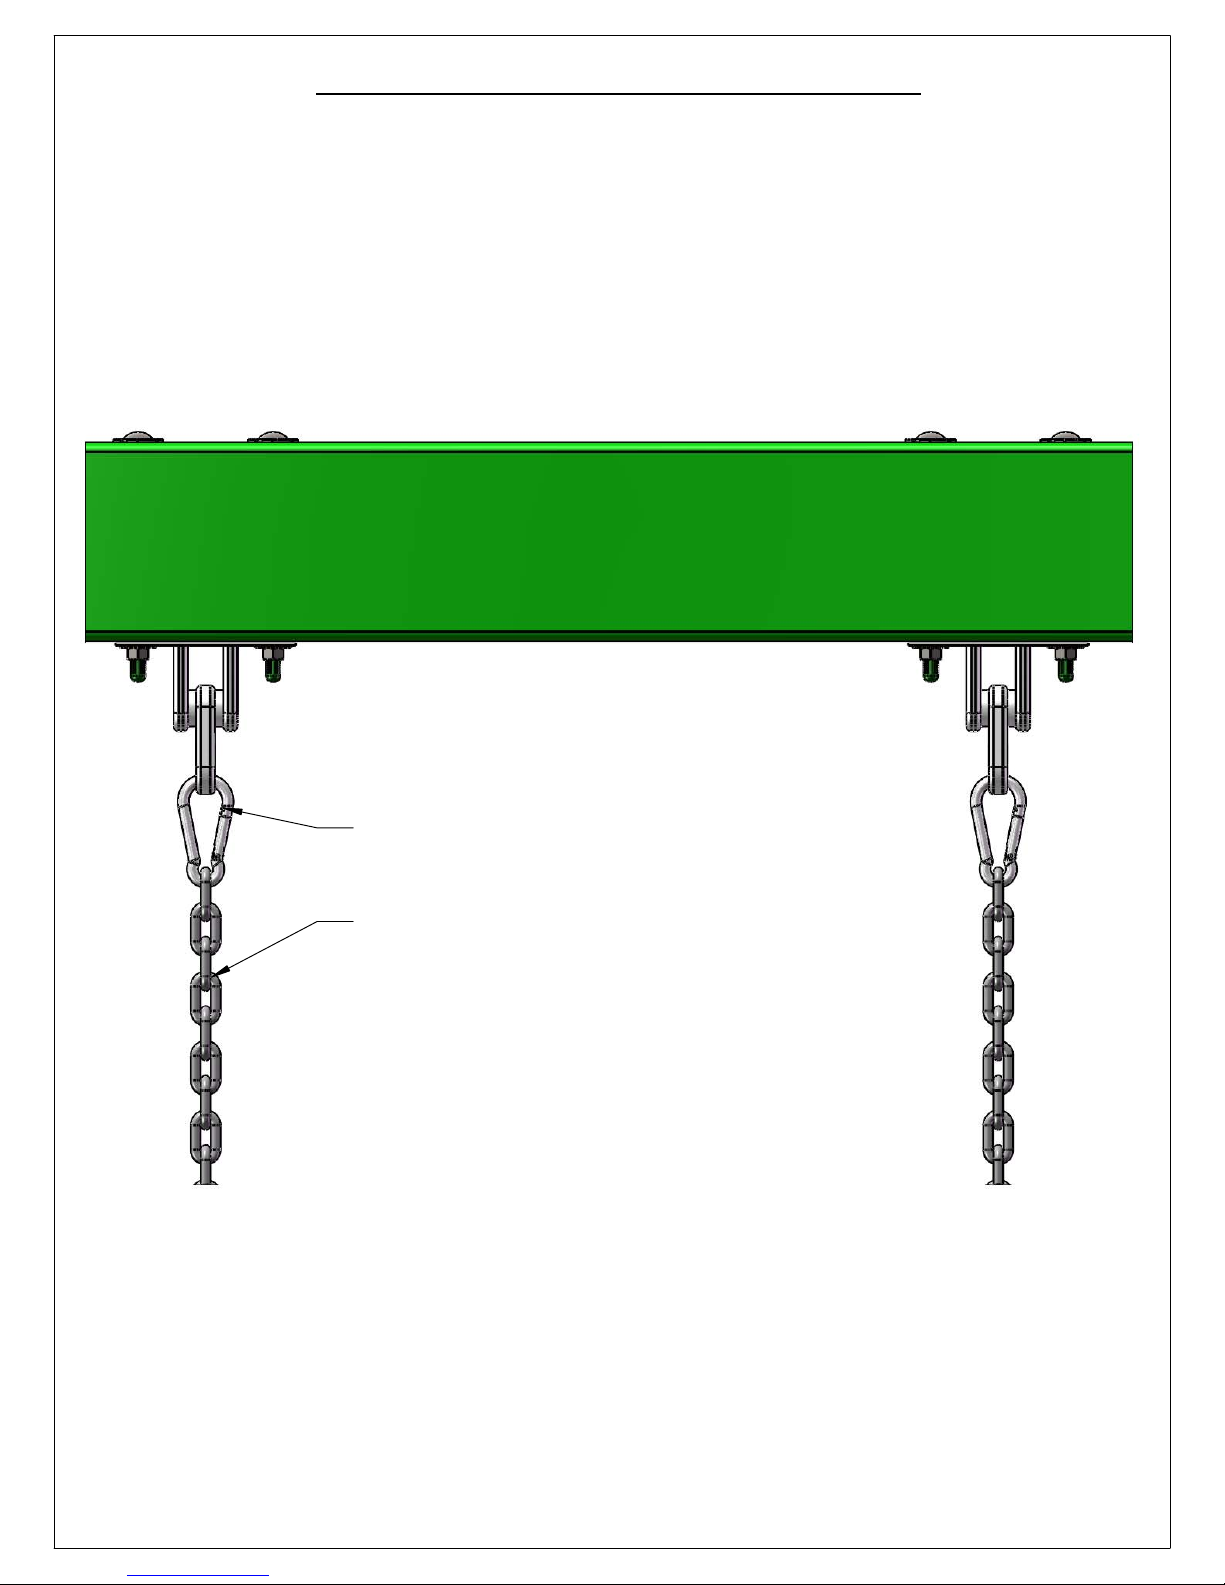
STEP 32: HANGING THE SWINGS
66
1: START BY ATTACHING ONE SPRING CLIP TO EACH IRON DUCTILE ON THE SWING BEAM.
2: ATTACH ONE CHAIN PER ACCESSORY TO EACH SPRING CLIP.
3: ADJUST HEIGHT AS NEEDED.
SPRING CLIP
SWING CHAIN
Page 78
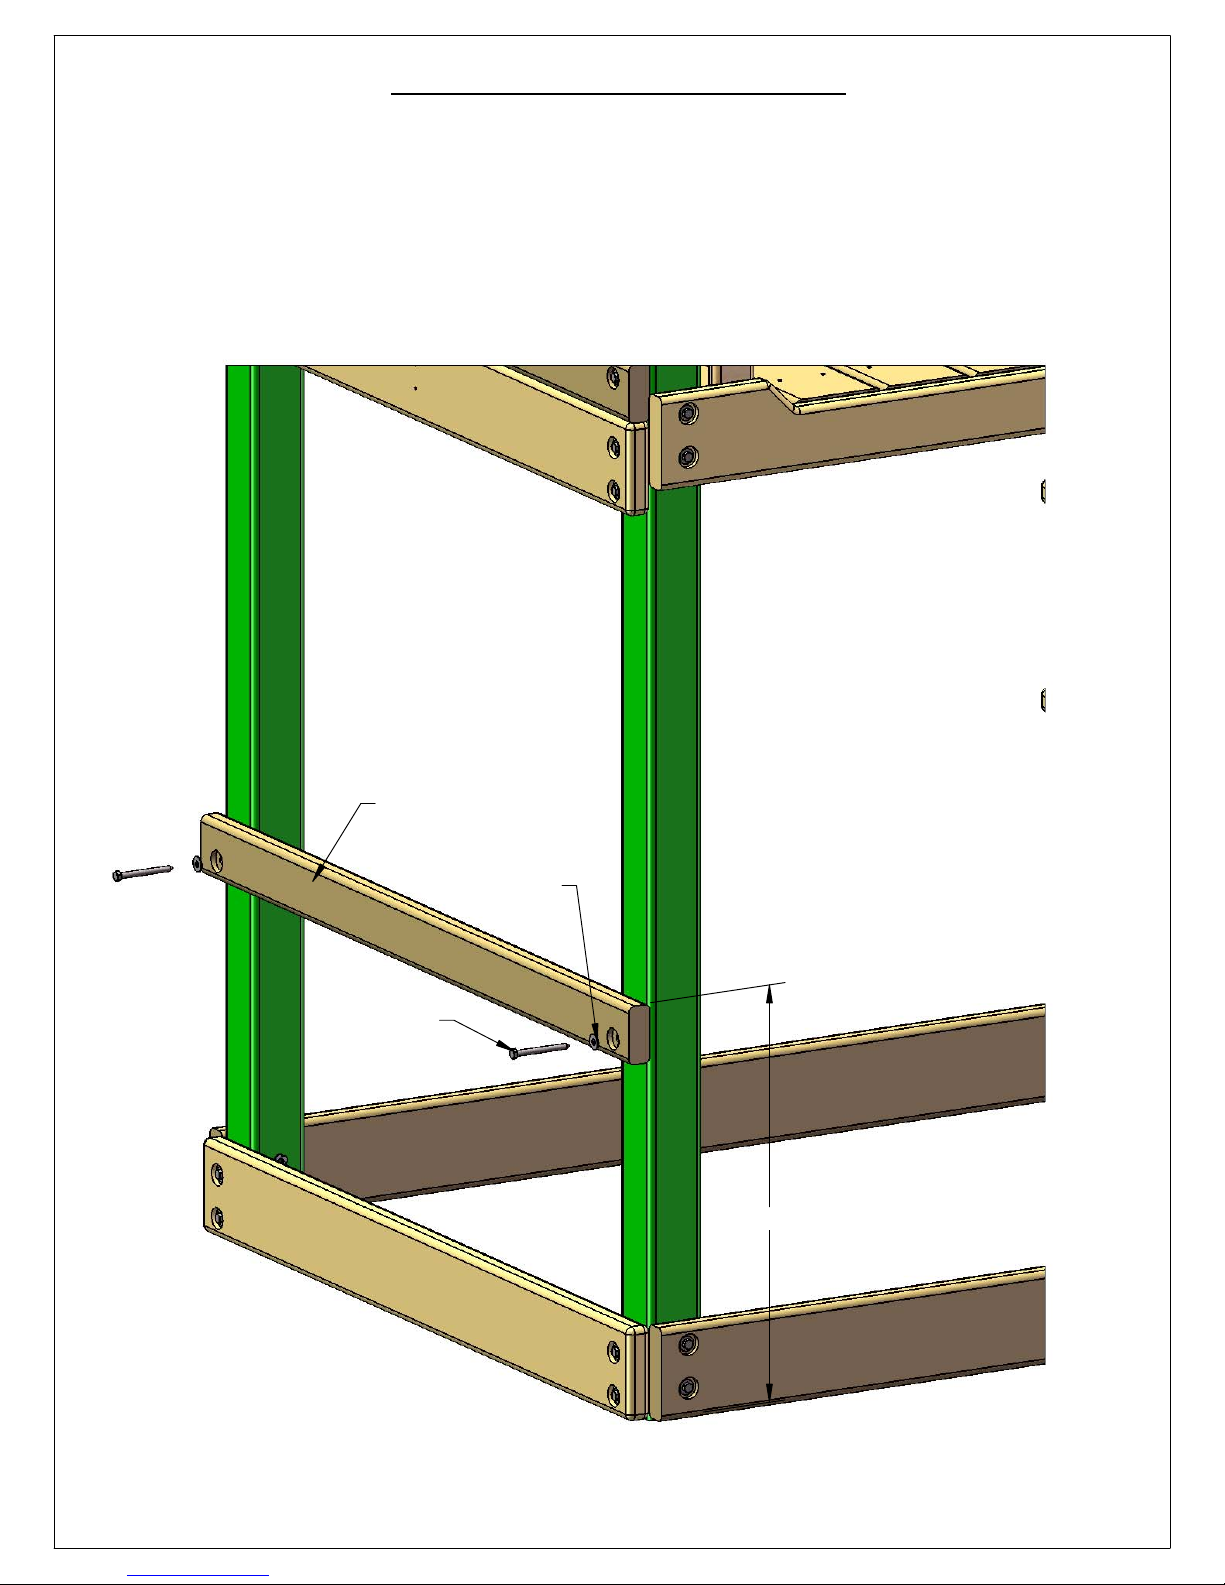
STEP 33: SAFETY BOARD
67
1: MEASURE 24" FROM THE BOTTOM OF THE CORNER POSTS ON THE LEFT SIDE OF THE FORT. MARK THESE POSITIONS
ON THE OUTSIDE OF THE CORNER POSTS. ATTACH THE 2 X 4 X 47-1/2" SAFETY BOARD WITH OFFSET HOLES ON THE
CORNER POSTS WITH 5/16 X 3-1/2" LAG SCREWS AND 5/16 WASHERS.
NOTE: THE OFFSET HOLES CAN BE PLACED UP OR DOWN IN THIS STEP.
2 X 4 X 47-1/2"
SAFETY BOARD
5/16 X 3-1/2"
LAG SCREW
5/16" WASHER
24"
Page 79
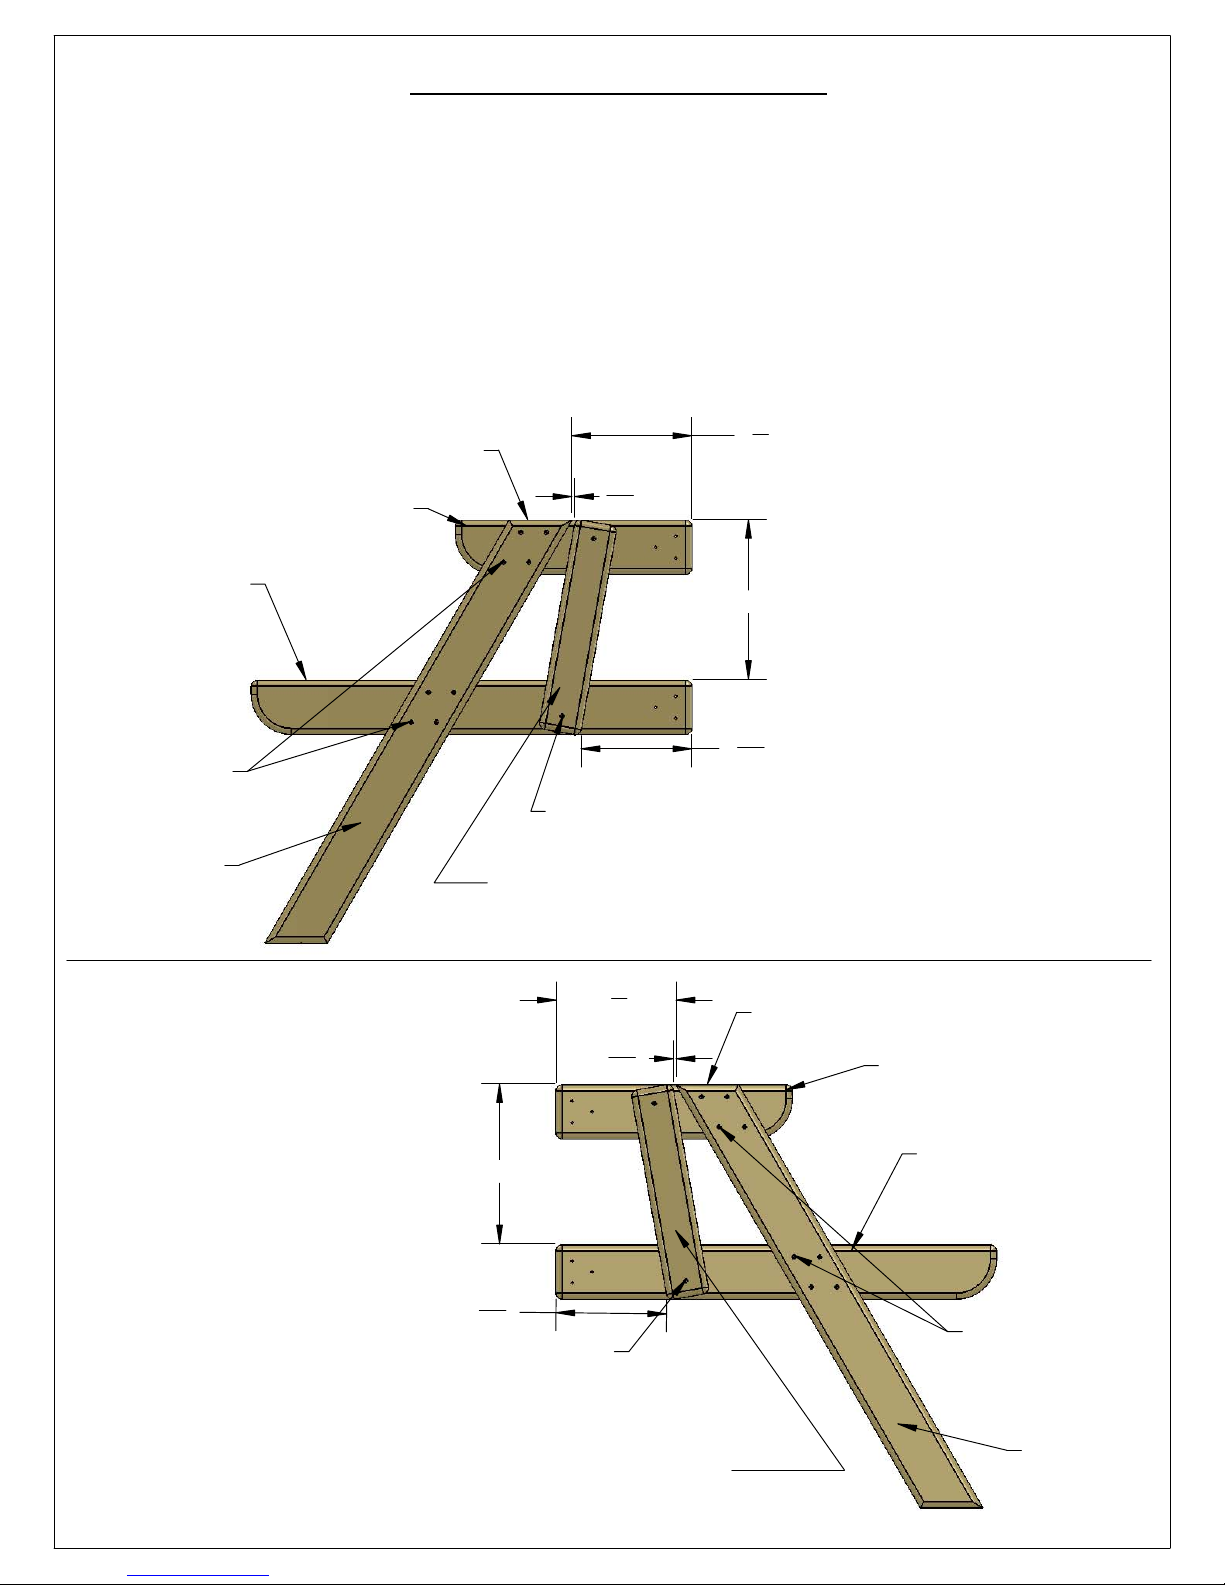
STEP 34: PICNIC TABLE
68
1: LOCATE TWO 2 X 4 X 14-3/4" PT TOP SUPPORTS, TWO 2 X 4 X 27-1/2" PT SEAT SUPPORTS, TWO 2 X 4 X 32-1/2" PT LEGS AND
TWO 5/4 X 3 X 13-1/4" PICNIC TABLE SLATS.
2: FOR THE LEFT SIDE ASSEMBLY, PLACE A 2 X 4 X 14-3/4" PT TOP SUPPORT AND A 2 X 4 X 27-1/2" PT SEAT SUPPORT PARALLEL
TO ONE ANOTHER. PLACE A 2 X 4 X 32-1/2" PT LEG ON TOP AT THE 7-1/2" DIMENSION. THE TOP OF THE PT LEG SHOULD BE
FLUSH TO THE TOP OF THE PT TOP SUPPORT. ATTACH THE PT LEG TO THE SUPPORTS WITH #8 X 2-1/2" WOOD SCREWS.
3: FOR THE RIGHT SIDE ASSEMBLY, PLACE A 2 X 4 X 14-3/4" PT TOP SUPPORT AND A 2 X 4 X 27-1/2" PT SEAT SUPPORT
PARALLEL TO ONE ANOTHER. PLACE A 2 X 4 X 32-1/2" PT LEG ON TOP AT THE 7-1/2" DIMENSION. THE TOP OF THE PT LEG
SHOULD BE FLUSH TO THE TOP OF THE PT TOP SUPPORT. ATTACH THE PT LEG TO THE SUPPORTS WITH #8 X 2-1/2" WOOD
SCREWS.
4: PLACE THE PICNIC TABLE SLAT NEXT TO THE PICNIC TABLE LEG FOR EACH ASSEMBLY BELOW. LEAVE A 3/16" GAP BETWEEN
THE TOP OF THE SLAT AND THE LEG. USE THE 6-15/16" DIMENSION TO LOCATE THE BOTTOM END OF THE SLAT. FASTEN THE
PICNIC TABLE SLAT TO THE SUPPORTS WITH TWO #8 X 2" WOOD SCREWS.
1
7
"
TOP OF PIECES SHOULD BE FLUSH HERE
2
2 X 4 X 27-1/2"
PT SEAT SUPPORT
#8 X 2-1/2"
WOOD SCREW
2 X 4 X 32-1/2"
PT LEG
2 X 4 X 14-3/4"
PT TOP SUPPORT
3
"
16
#8 X 2" WOOD SCREW
5/4 X 3 X 13-1/4"
PICNIC TABLE SLAT
1
7
"
2
3
"
16
10"
LEFT SIDE ASSEMBLY
15
6"
16
TOP OF PIECES SHOULD BE FLUSH HERE
2 X 4 X 14-3/4"
PT TOP SUPPORT
RIGHT SIDE ASSEMBLY
#8 X 2" WOOD SCREW
6
10"
15
16
"
5/4 X 3 X 13-1/4"
PICNIC TABLE SLAT
2 X 4 X 27-1/2"
PT SEAT SUPPORT
#8 X 2-1/2"
WOOD SCREW
2 X 4 X 32-1/2"
PT LEG
Page 80
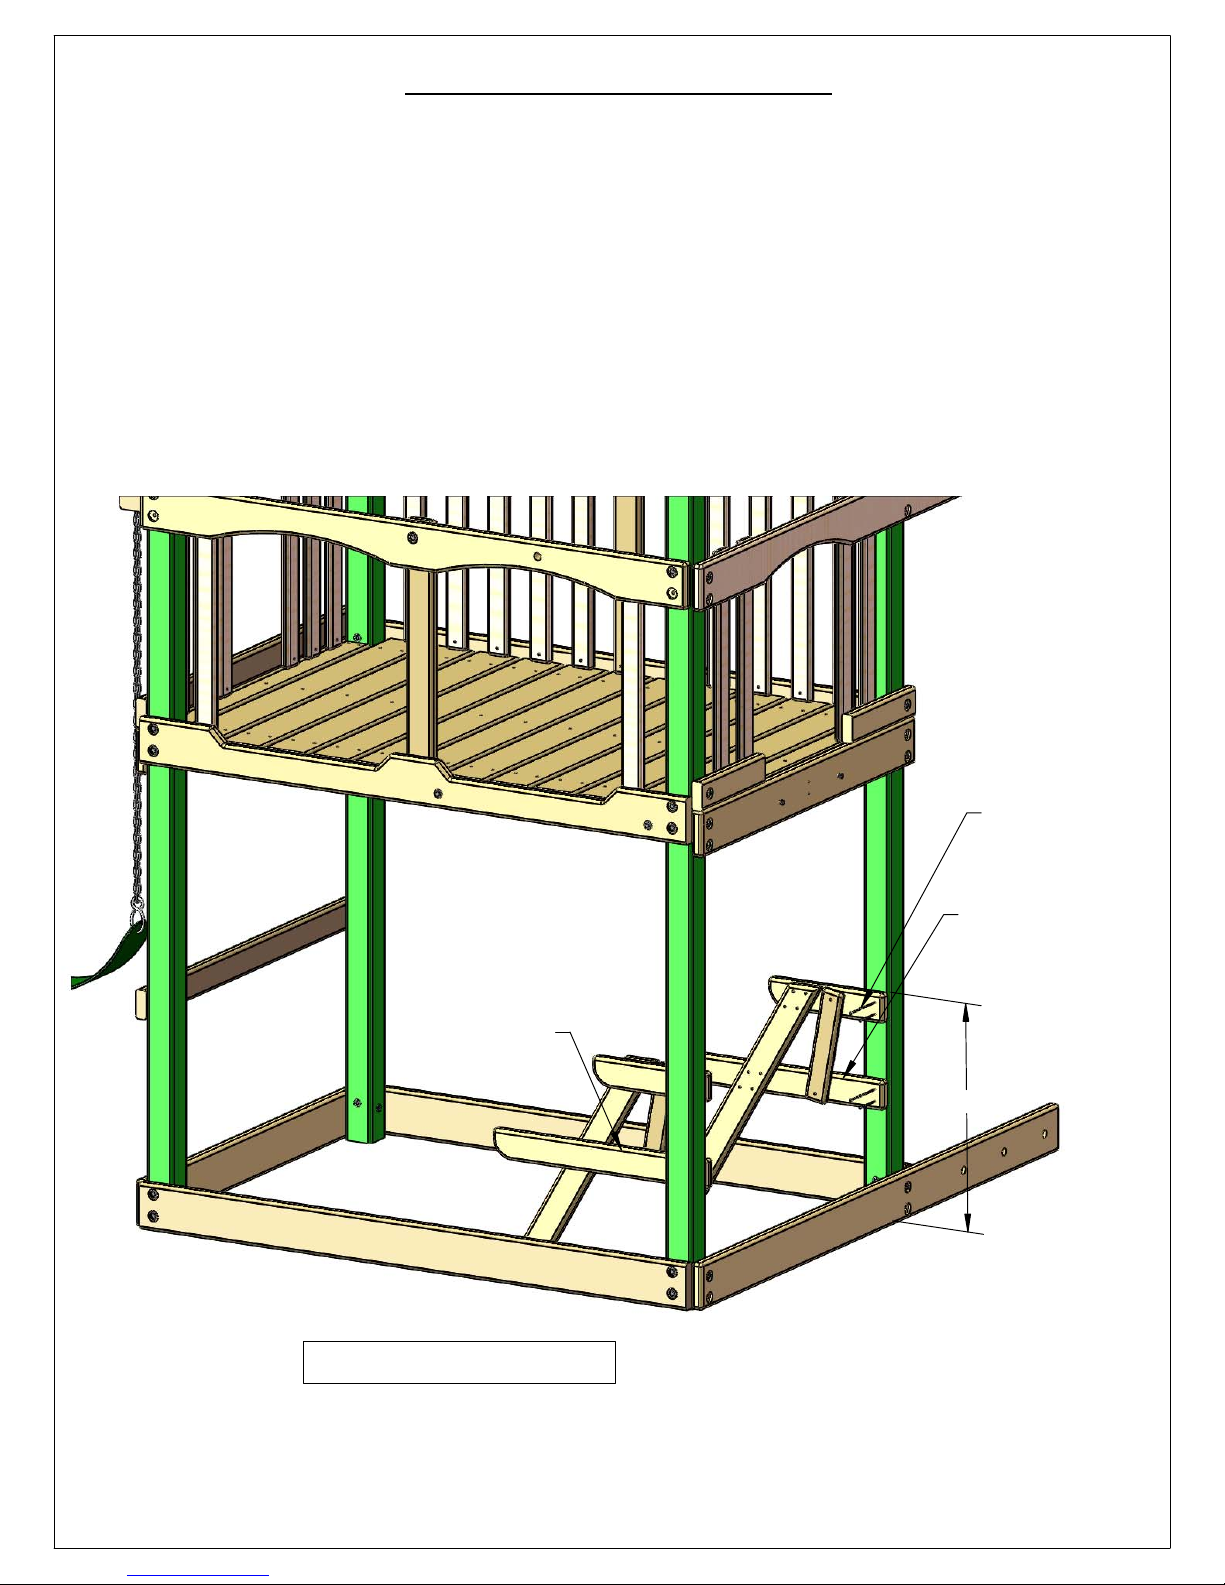
STEP 35: PICNIC TABLE
69
1: MEASURE UP 26-3/8" FROM THE BOTTOM OF THE CORNER POSTS ON THE RIGHT SIDE OF THE PLAYSET. MAKE
MARKS ON THE INSIDE OF THE CORNER POSTS WITH A PEN OR PENCIL AT 26-3/8".
2: PLACE THE TOP OF THE RIGHT SIDE ASSEMBLY FLUSH TO THE MARK ON THE RIGHT FRONT CORNER POST. ATTACH
THE RIGHT SIDE ASSEMBLY TO THE INSDE OF THE CORNER POST WITH #8 X 3" WOOD SCREWS.
3: PLACE THE TOP OF THE LEFT SIDE ASSEMBLY FLUSH TO THE MARK ON THE RIGHT REAR CORNER POST. ATTACH THE
LEFT SIDE ASSEMBLY TO THE INSIDE OF THE CORNER POST WITH #8 X 3" WOOD SCREWS.
RIGHT SIDE ASSEMBLY
(LEG ON INSIDE)
NOTE: ROCK WALL AND LADDER
REMOVED FOR CLARITY.
#8 X 3"
WOOD SCREW
LEFT SIDE ASSEMBLY
(LEG ON INSIDE)
26-3/8"
Page 81
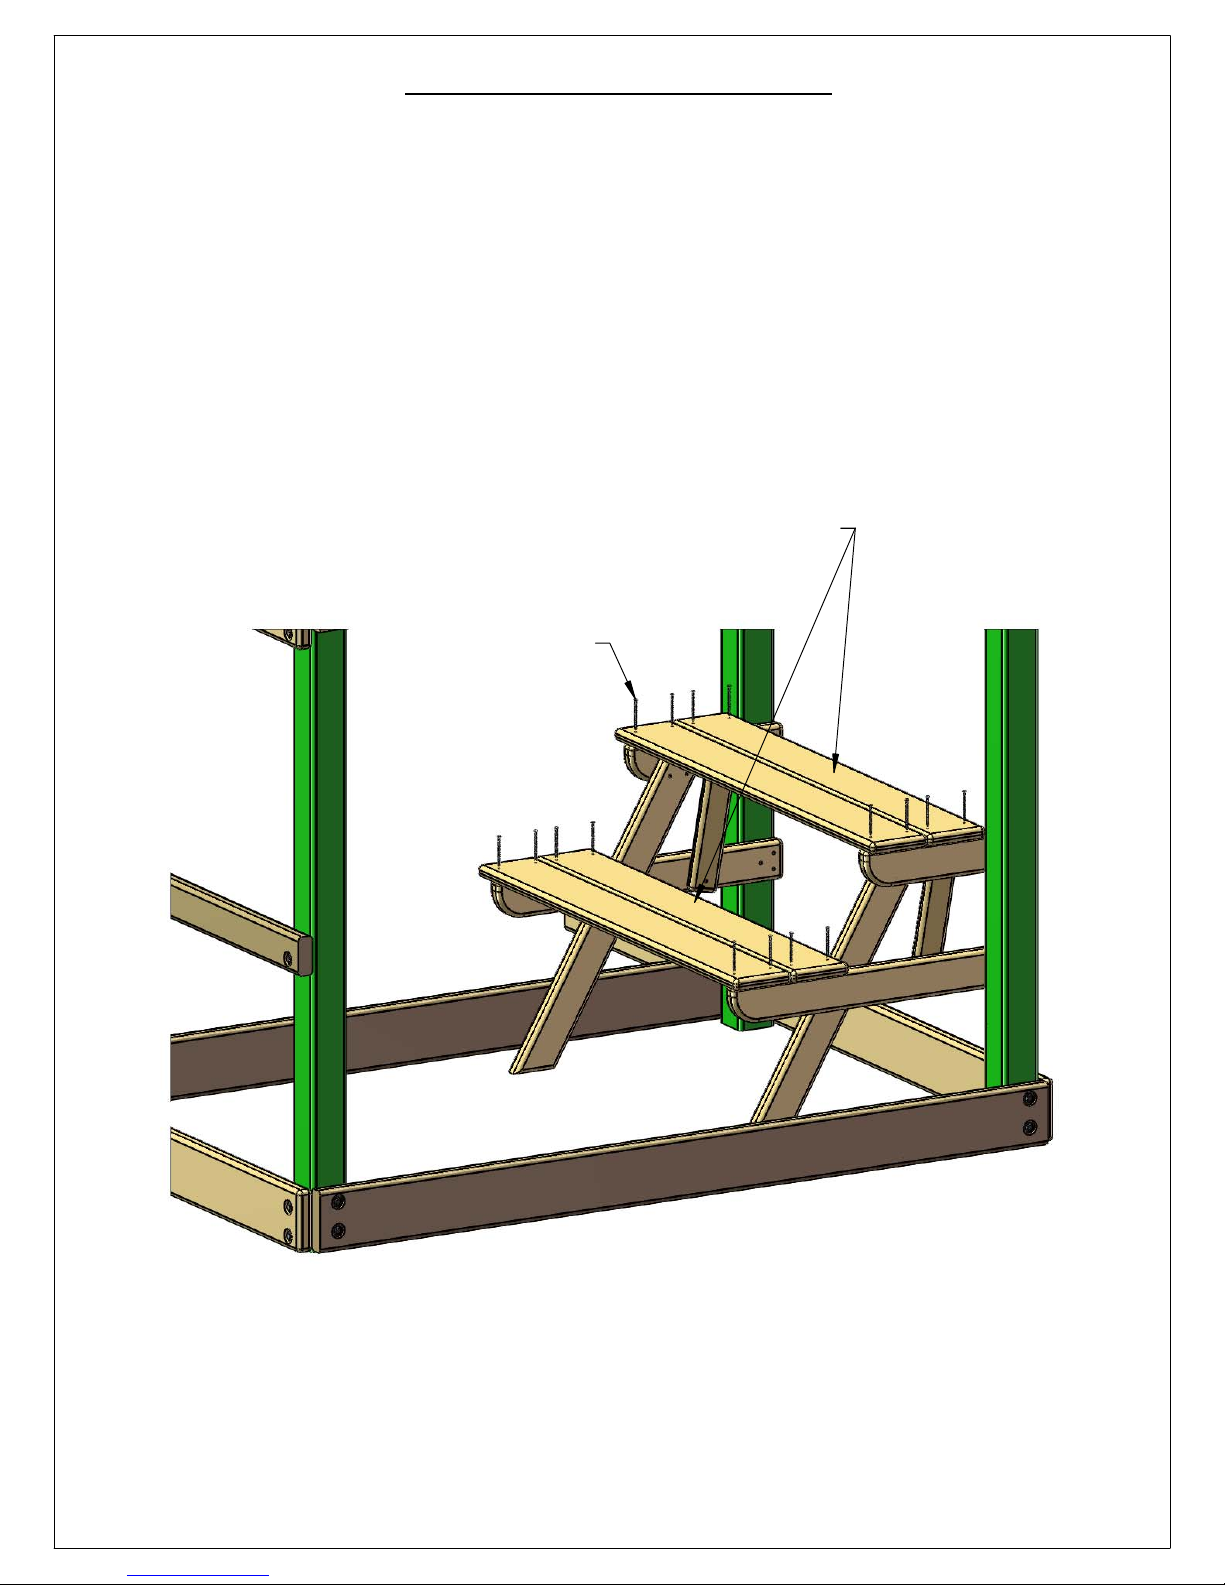
STEP 36: PICNIC TABLE
70
1: LOCATE FOUR 5/4 X 6 X 43" PT TOP AND SEAT BOARDS.
2: CENTER THE HOLES IN THE BOARDS OVER THE TOP OR SEAT SUPPORTS.
3: FASTEN THE PT TOP AND SEAT BOARDS TO THE TOP OR SEAT SUPPORTS WITH #8 X 2-1/2" WOOD SCREWS.
5/4 X 6 X 43" PT TOP/SEAT BOARDS.
#8 X 2-1/2"
WOOD SCREWS
Page 82
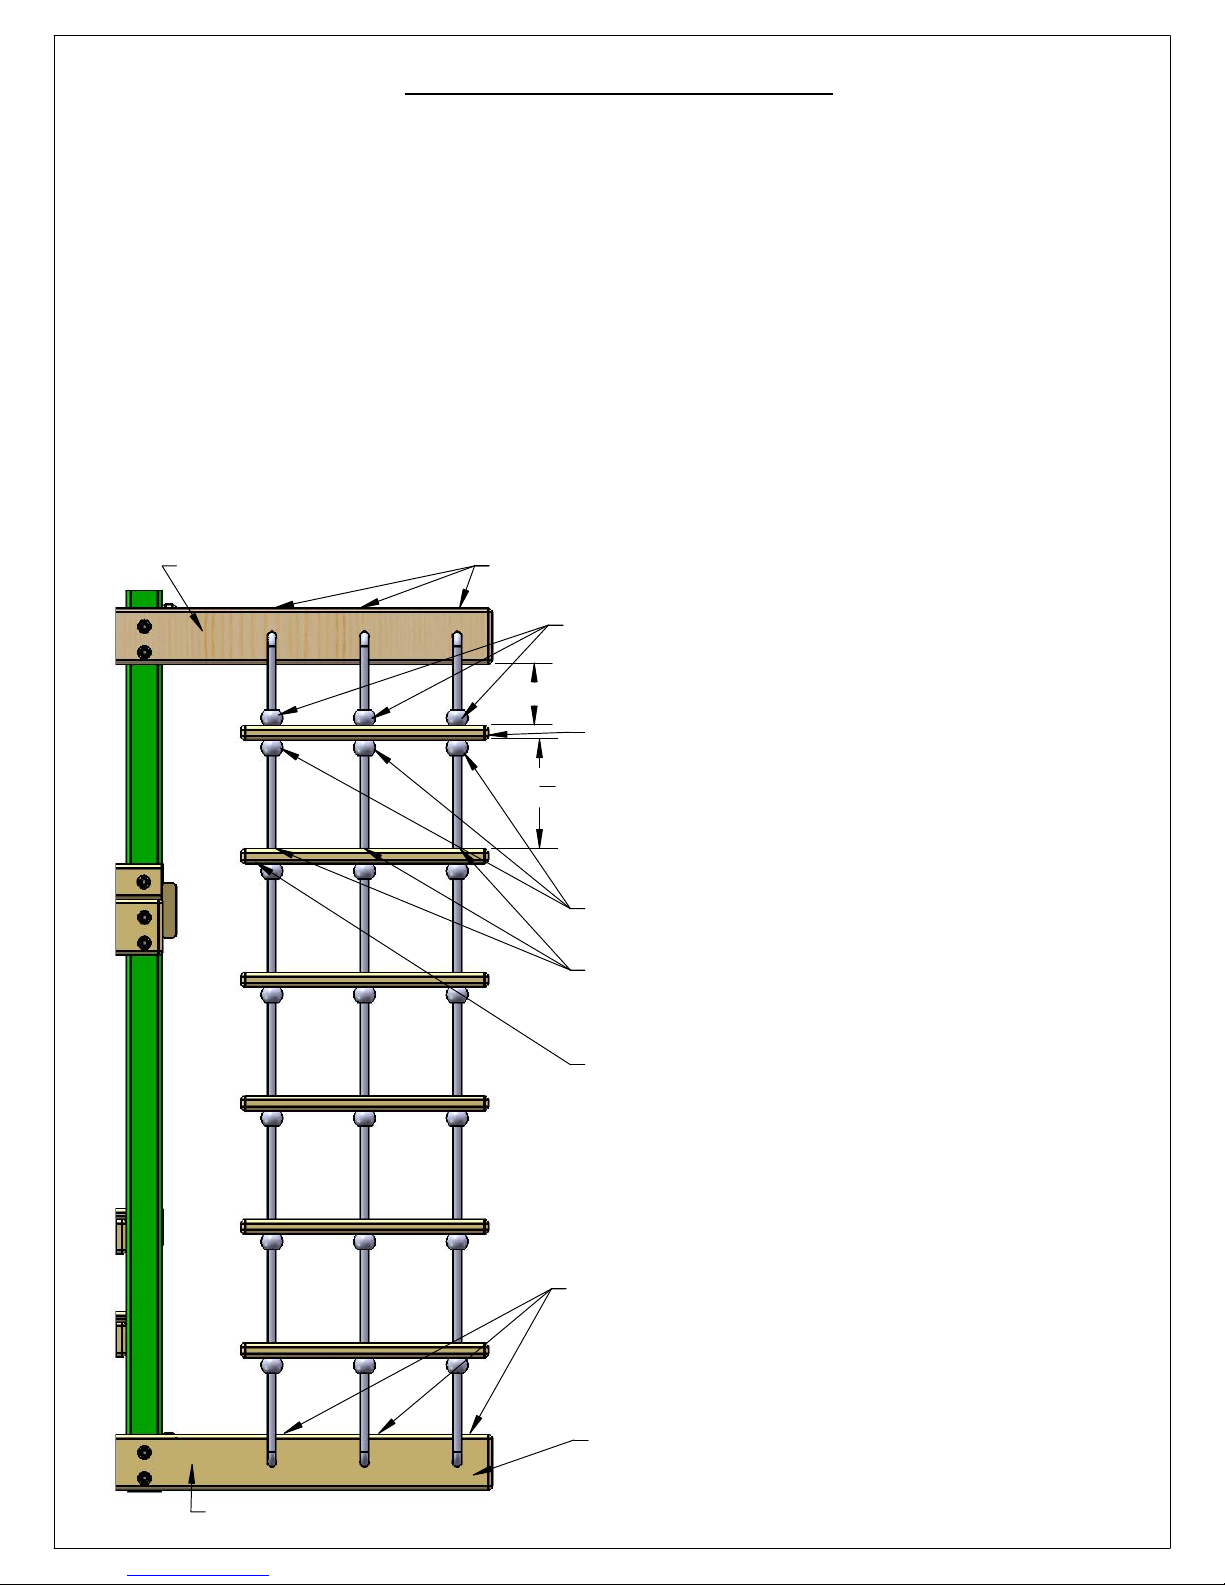
STEP 37: ROPE LADDER
71
1: FIND THREE ROPE LADDER ROPES. MAKE A KNOT IN THE END OF EACH ROPE AND THREAD THE FREE END
THROUGH THE BACK SIDE OF THE ROPE LADDER SUPPORT. PULL EACH ROPE TAUGHT.
2: MEASURE DOWN FROM THE BOTTOM OF THE ROPE LADDER SUPPORT 6 INCHES AND TIE A KNOT. THE
BOTTOM OF THE KNOT SHOULD BE 6 INCHES BELOW THE ROPE LADDER SUPPORT. SLIDE EACH ROPE
THROUGH THE HOLES IN ONE ROPE LADDER RUNG. SLIDE THE RUNG UP AGAINST THE BOTTOM OF THE
KNOTS.
3: TIE THREE KNOTS BELOW THE ROPE LADDER RUNG.
4: MEASURE DOWN FROM THE BOTTOM OF THE ROPE LADDER RUNG 10-5/8 INCHES AND MAKE A MARK ON
THE ROPE WITH A PIECE OF TAPE OR A MARKER. THREAD ANOTHER ROPE LADDER RUNG ONTO THE ROPES.
5: WITH THE TOP OF THE RUNG EVEN WITH THE 10-5/8 INCH MARK TIE THREE KNOTS BELOW THE SECOND
ROPE LADDER RUNG.
6: REPEAT SUBSTEPS 4-5 FOR THE REMAINING ROPE LADDER RUNGS.
7: THREAD THE BOTTOM END OF EACH ROPE THROUGH THE HOLES IN THE ROPE LADDER RUNNER AND TIE
THEM OFF. GRAB EACH EACH ROPE AND ATTEMPT TO WRAP IT AROUND YOUR HAND. IF THE ROPE WRAPS
AROUND YOUR HAND IT IS TOO LOOSE. IF THE ROPE IS TOO LOOSE UNTIE THE KNOT BEHIND THE ROPE
LADDER RUNNER AND RETIE IT UNTIL YOU CAN NO LONGER WRAP THE ROPE AROUND YOUR HAND.
ROPE LADDER SUPPORT
1) TIE A KNOT IN EACH ROPE AND THREAD THEM THROUGH
THE BACK SIDE OF THE ROPE LADDER SUPPORT.
2) MEASURE DOWN 6" BELOW THE BOTTOM OF THE ROPE
LADDER SUPPORT AND TIE 3 KNOTS. THE BOTTOM OF EACH
KNOT SHOULD BE 6" BELOW THE ROPE LADDER SUPPORT
6"
2.1) SLIDE A ROPE LADDER RUNG AGAINST THE THREE
KNOTS.
5
"
10
8
3) TIE THESE THREE KNOTS BELOW THE ROPE LADDER
RUNG.
4) MEASURE DOWN 10-5/8" BELOW THE ROPE LADDER
RUNG AND PLACE TAPE ON THE ROPE OR MARK WITH
A PEN.
5) SLIDE THE NEXT ROPE LADDER RUNG UP TO THE MARKS
OR TAPE. TIE THREE KNOTS UNDER THE ROPE LADDER
RUNG.
6) REPEAT 4 & 5 FOR REMAINING ROPE LADDER RUNGS.
7) TIE KNOTS ON BACK SIDE OF ROPE LADDER RUNNER
THIS IS THE VIEW AS IF YOU WERE STANDING AT
THE RIGHT SIDE OF THE FORT LOOKING AT IT.
ROPE LADDER RUNNER
Page 83
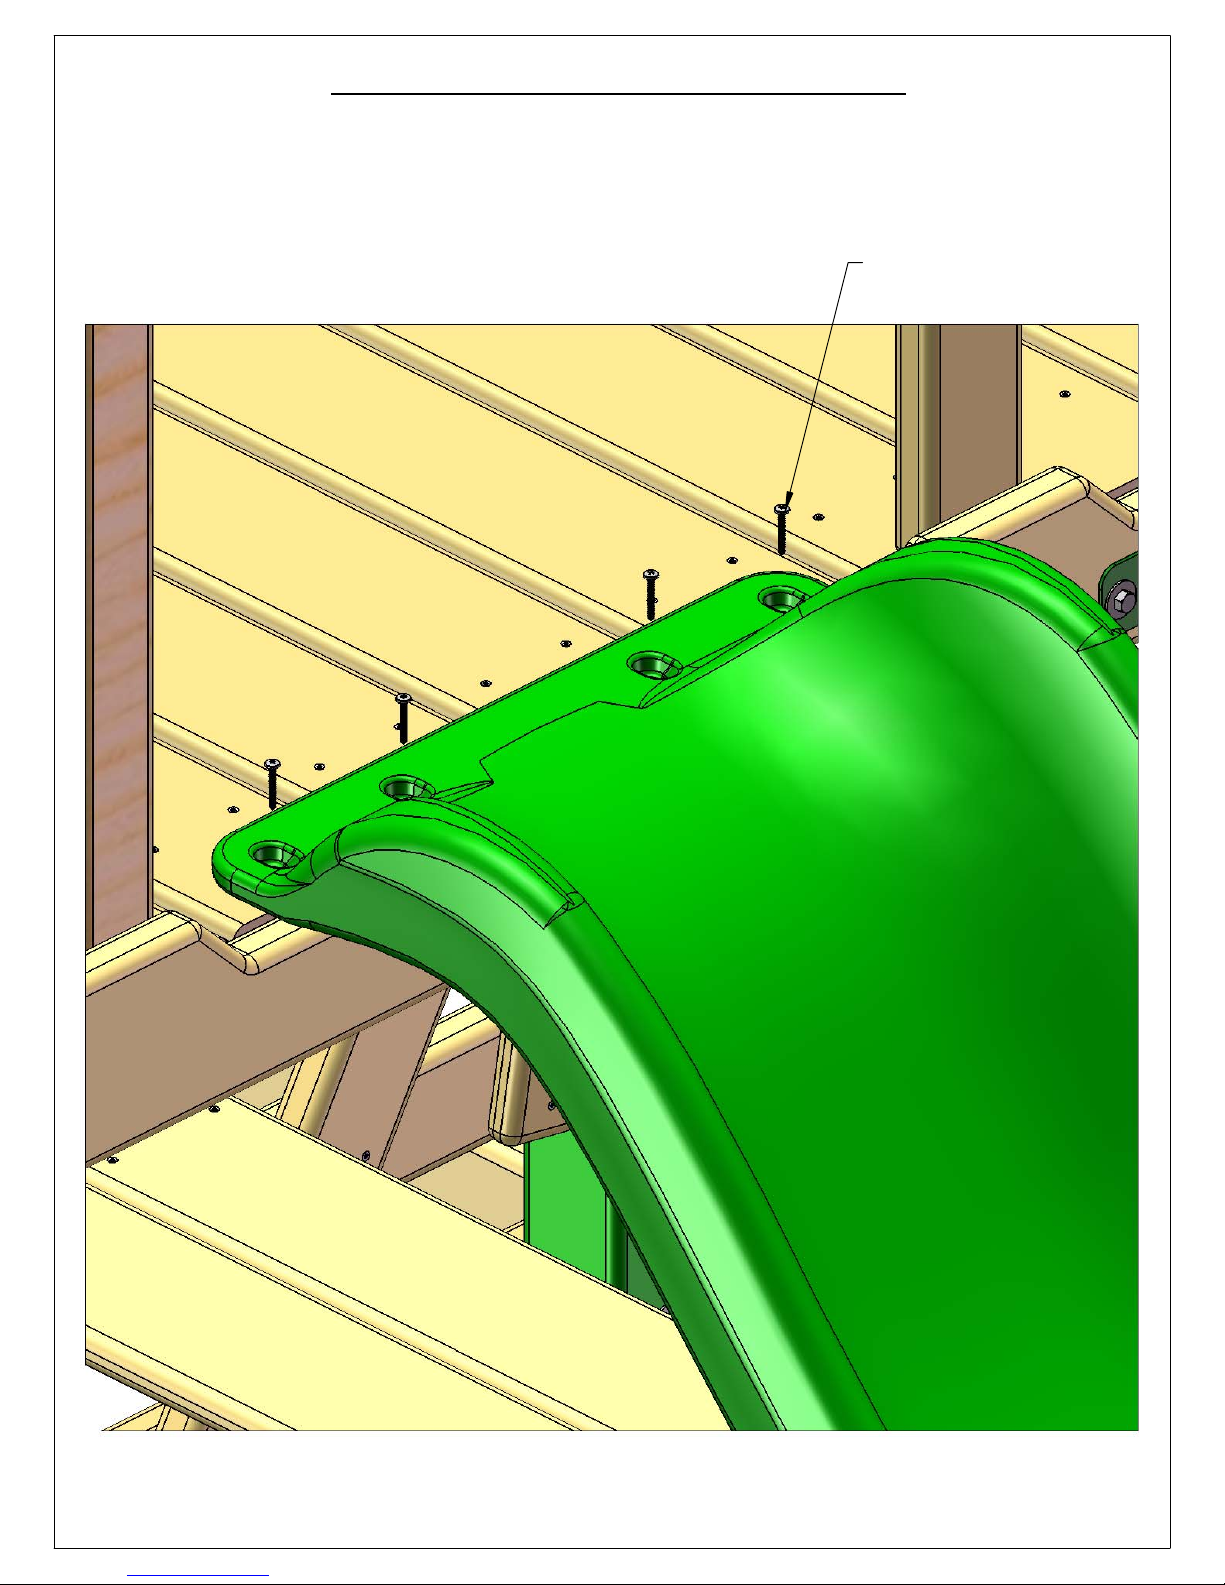
STEP 38: MOUNTING THE SLIDE
72
1: PLACE THE SLIDE IN THE OPENING AT THE FRONT-LEFT OF THE FORT. LAY THE SLIDE ON THE DECK WITH THE
LIP EXTENDING ONTO THE DECK.
2: PREDRILL 1/8" HOLES INTO THE DECK BOARDS AT THE SCREW LOCATIONS.
3: ATTACH THE SLIDE TO THE DECK BOARDS WITH 1-1/4" PAN HEAD SCREWS. **DO NOT OVERTIGHTEN**
1-1/4" PAN HEAD SCREW
**DO NOT OVERTIGHTEN**
Page 84
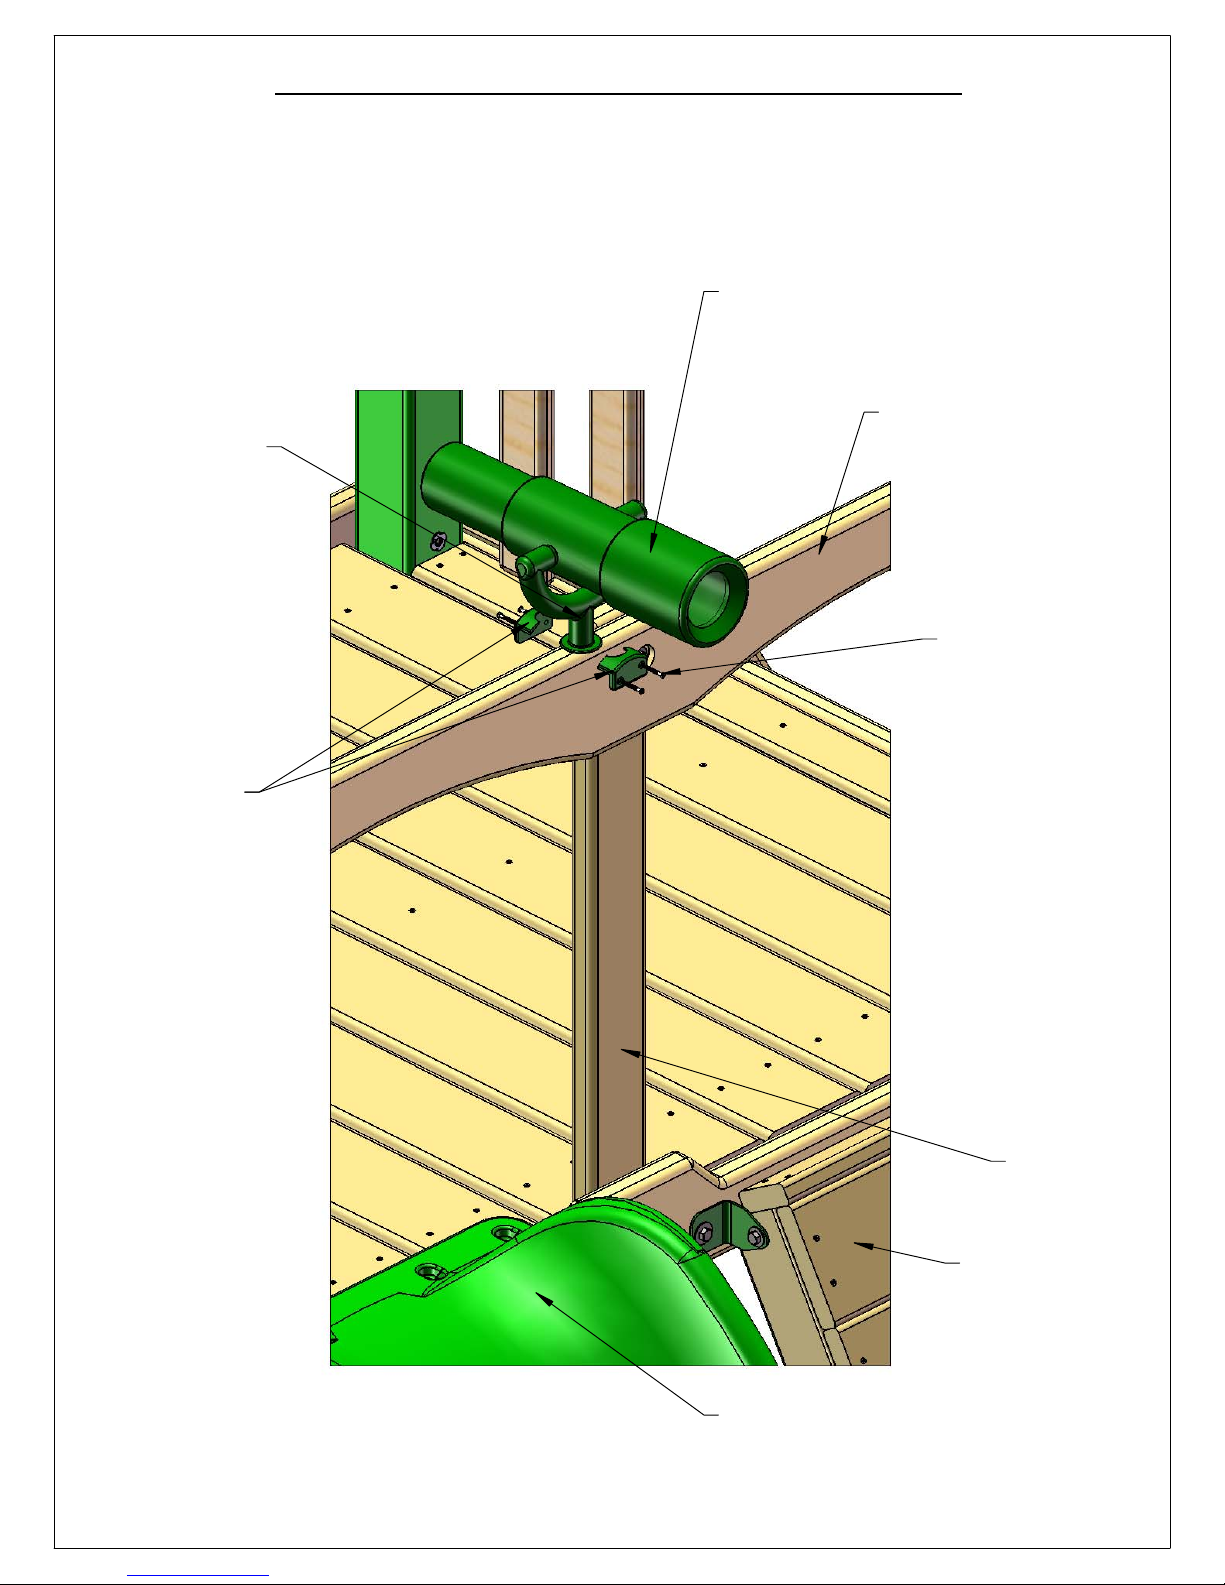
STEP 39: MOUNTING THE TELESCOPE
73
1: WITH THE 1-1/4" WOOD SCREWS PROVIDED IN THE TELESCOPE BAG, FASTEN ONE OF THE SQUARE
TELESCOPE BRACKETS TO THE FRONT TOP PANEL BOARD ON THE SLIDE SIDE OF THE CENTER POST.
2: PLACE THE TELESCOPE STAND AND TELESCOPE INTO THE SLOT OF THE TELESCOPE BRACKET.
3: FASTEN THE REMAINING TELESCOPE BRACKET TO THE OPPOSITE SIDE THAT THE FIRST TELESCOPE BRACKET
WAS INSTALLED ON WITH THE 1-1/4" WOOD SCREWS PROVIDED WITH THE TELESCOPE.
TELESCOPE
TELESCOPE
STAND
TELESCOPE
BRACKETS
FRONT TOP PANEL BOARD
1-1/4"
WOOD SCREWS
CENTER POST
ROCK WALL
SLIDE
Page 85
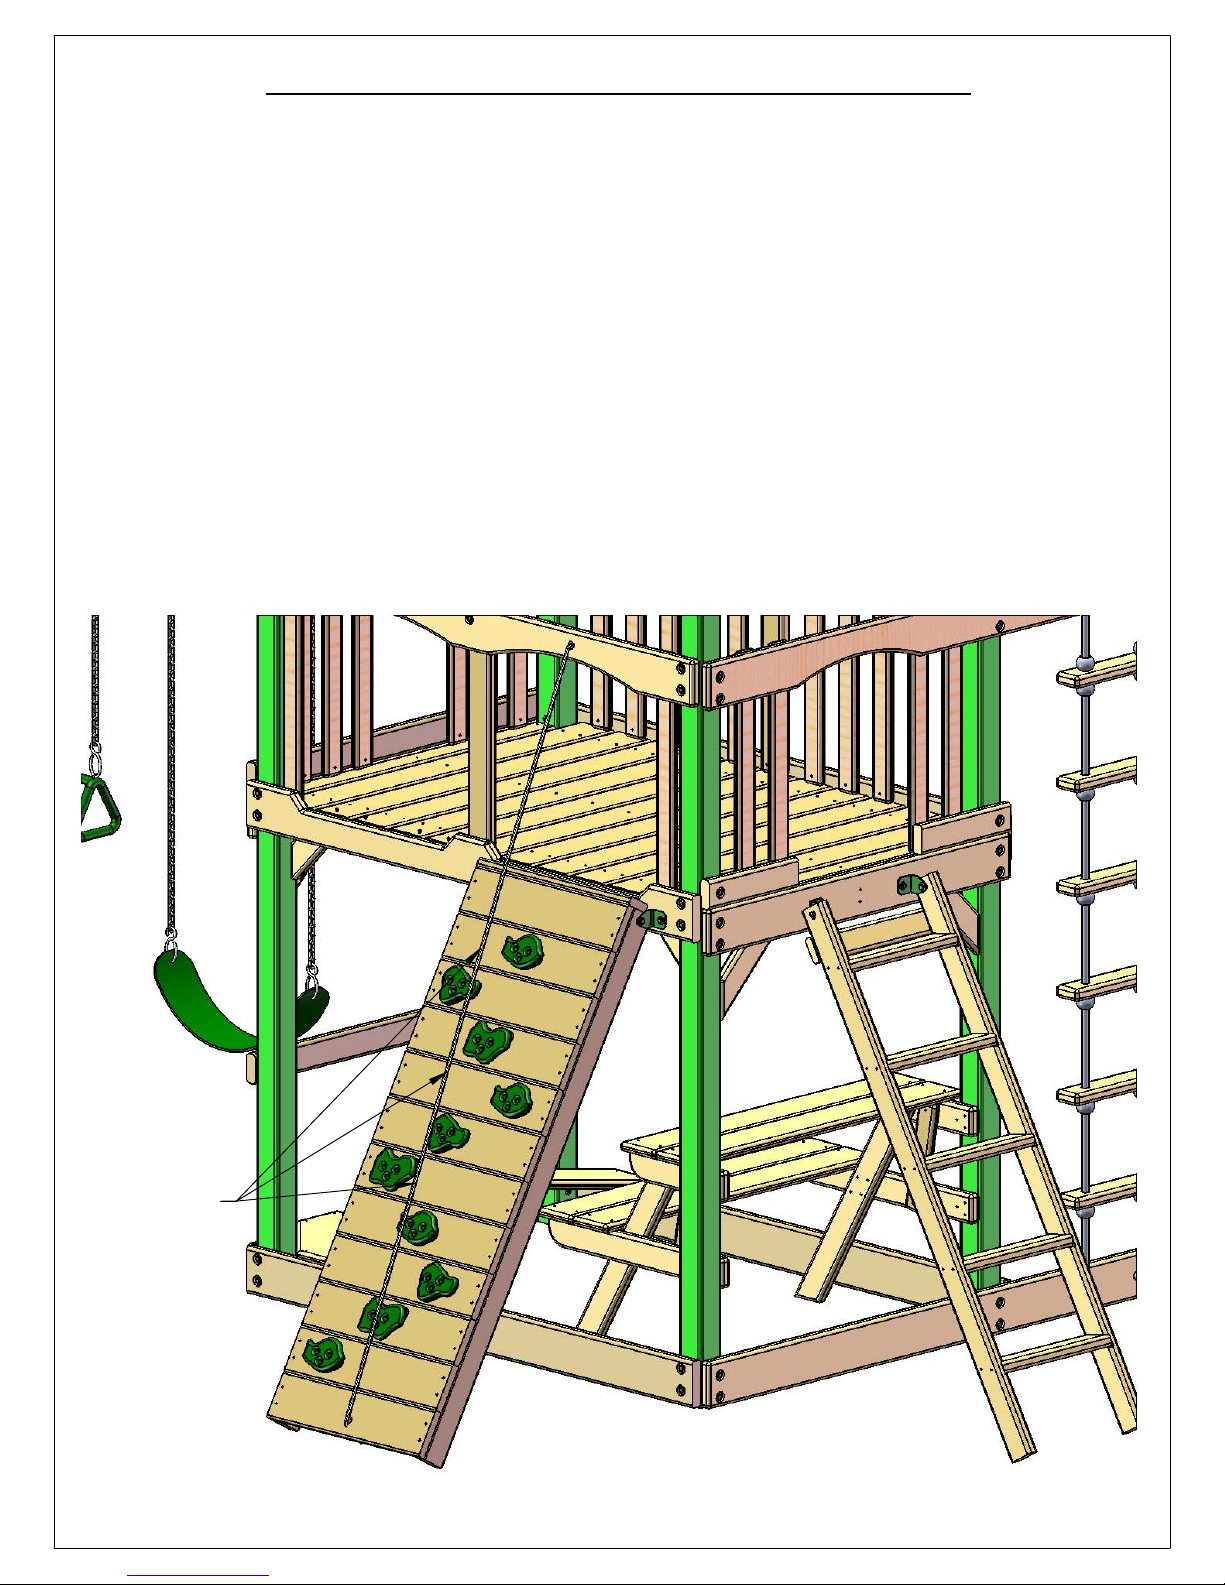
STEP 40: INSTALLING CLIMBING ROPE
74
1: TIE A KNOT AT ONE END OF THE 10' ROPE AND THREAD IT THROUGH THE HOLE IN THE TOP PANEL BOARD.
2: THE UNTIED END WILL GO THROUGH THE HOLE OF THE BOTTOM ROCK WALL BOARD. TIE A SECURE KNOT
AT THE END MAKING SURE THAT THE ROPE IS TIGHT AND WILL NOT WRAP AROUND YOUR HAND. HINT: TO
REDUCE THE AMOUNT OF SLACK IN THE ROPE, LIFT THE ROCK WALL ASSEMBLY SLIGHTLY WHEN TYING THE
KNOT IN THE BOTTOM ROCK WALL BOARD. WHEN YOU LOWER THE ASSEMBLY, THE ROPE WILL TIGHTEN.
3: YOU CAN TIE A FEW (NO MORE THAN THREE) KNOTS IN THE ROPE TO AID IN CLIMBING APPROXIMATELY
18" APART BEFORE TYING THE KNOT BEHIND THE BOTTOM ROCK WALL BOARD.
YOU MAY
TIE KNOTS
HERE TO
AID IN
CLIMBING
Page 86
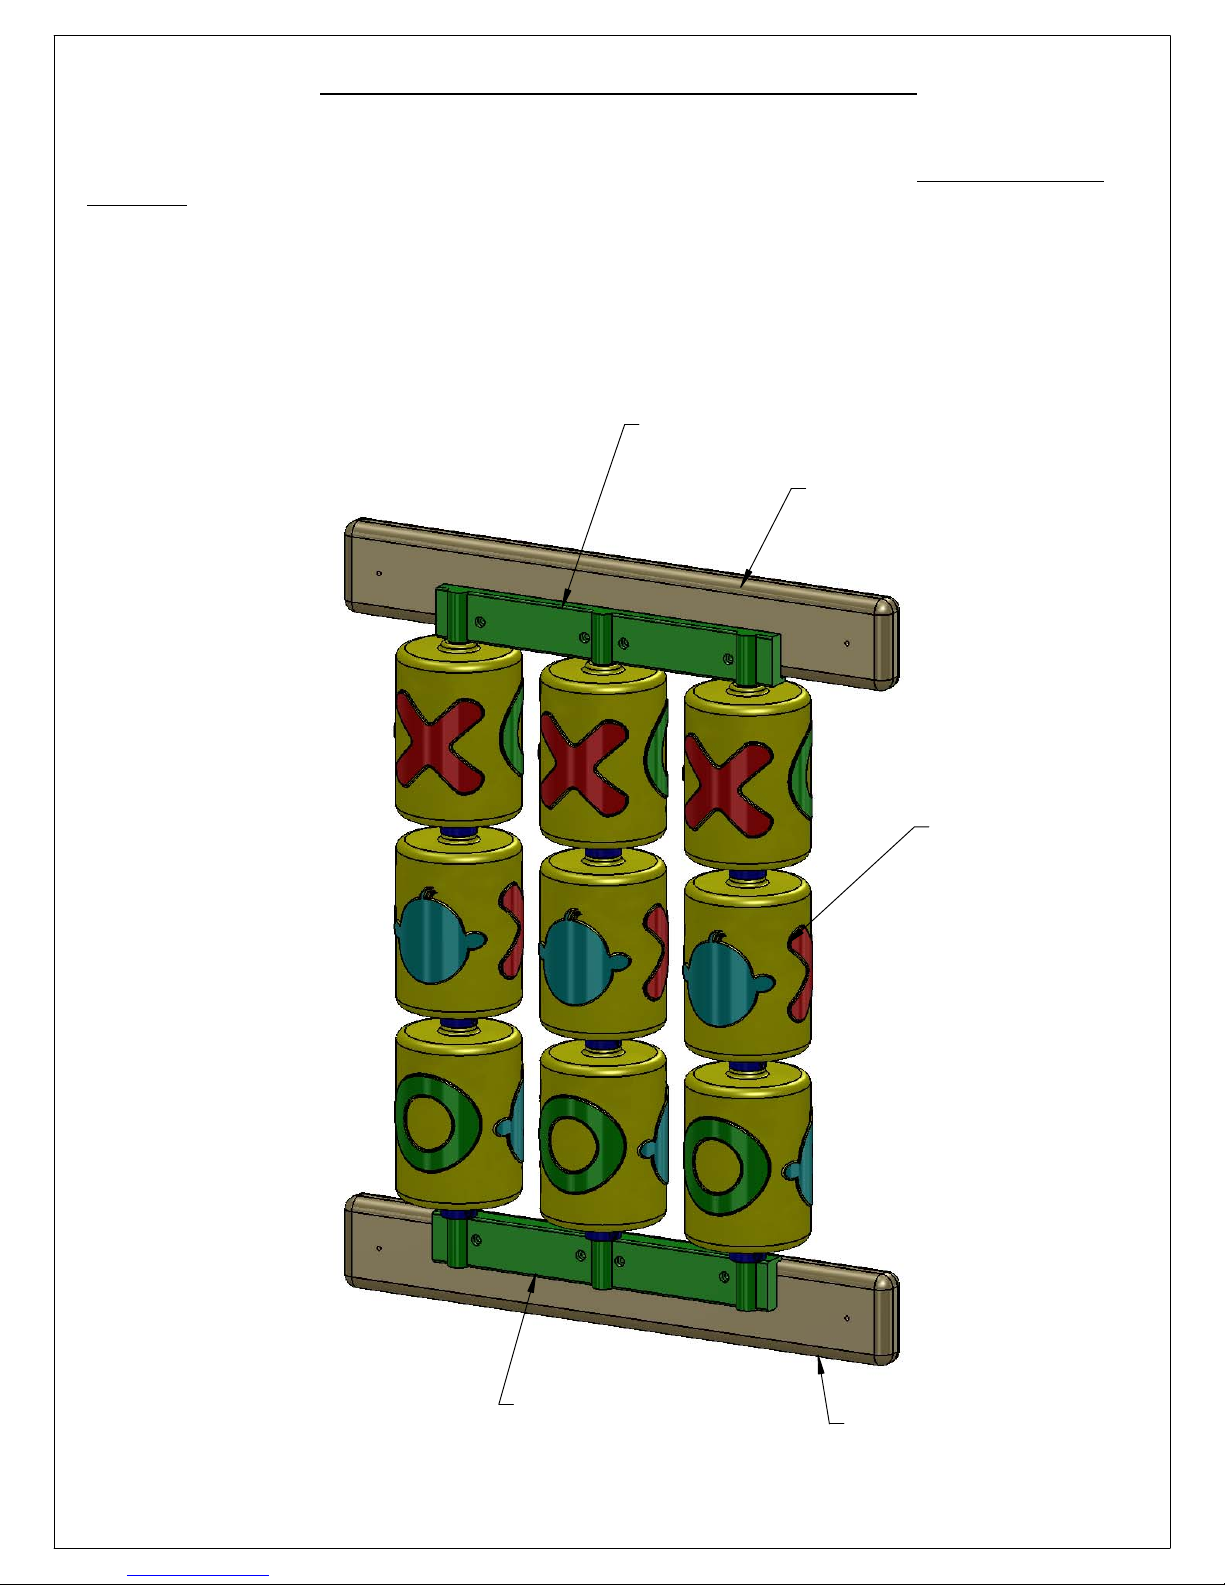
STEP 41: TIC TAC TOE ASSEMBLY
75
1: LOCATE THE TIC TAC TOE BOX.
2: FOLLOW THE INSTRUCTIONS IN THE BOX TO ASSEMBLE THE TIC TAC TOE OMITTING STEPS
6 AND 7.
3: LOCATE TWO 5/4 X 3 X 17-1/2" TIC TAC TOE MOUNTS.
4: USE THE SCREWS INCLUDED WITH THE TIC TAC TOE TO ATTACH THE GREEN BRACKETS
TO THE TIC TAC TOE MOUNTS. EACH GREEN BRACKET SHOULD BE CENTERED OVER THE
TIC TAC TOE MOUNT.
GREEN BRACKET
5/4 X 3 X 17-1/2"
TIC TAC TOE MOUNT
GREEN BRACKET
TIC TAC TOE
AFTER ASSEMBLING.
5/4 X 3 X 17-1/2"
TIC TAC TOE MOUNT
Page 87
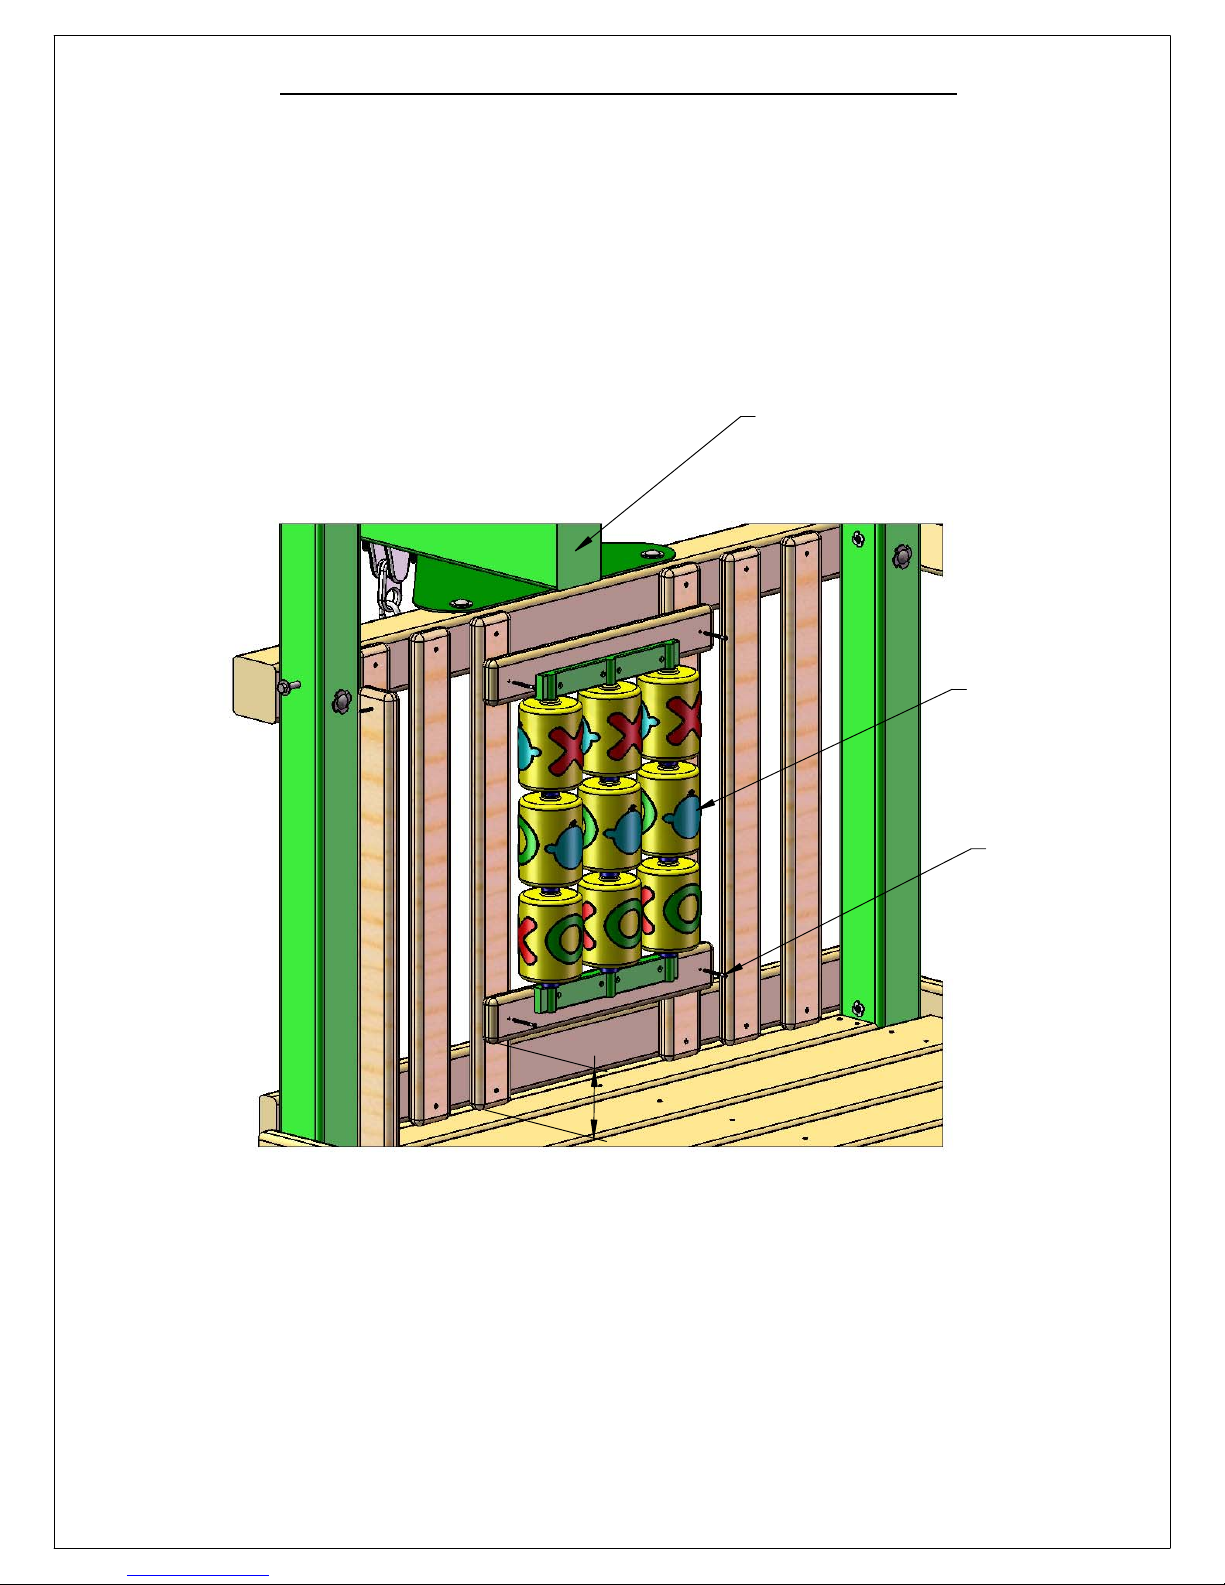
STEP 42: TIC TAC TOE INSTALLATION
76
1: PLACE THE TIC TAC TOE AGAINST THE PANEL SLATS AT THE LEFT SIDE OF THE PLAY SET ON THE
INSIDE. THE TIC TAC TOE MOUNT SHOULD BE APPROXIMATELY 4" OFF THE DECK.
2: ATTACH THE TIC TAC TOE MOUNTS TO THE PANEL SLATS WITH #8 X 1-3/4" WOOD SCREWS.
SWING BEAM
4.00
TIC TAC TOE
WITH BOARDS
ATTACHED.
#8 X 1-3/4"
WOOD
SCREWS
Page 88
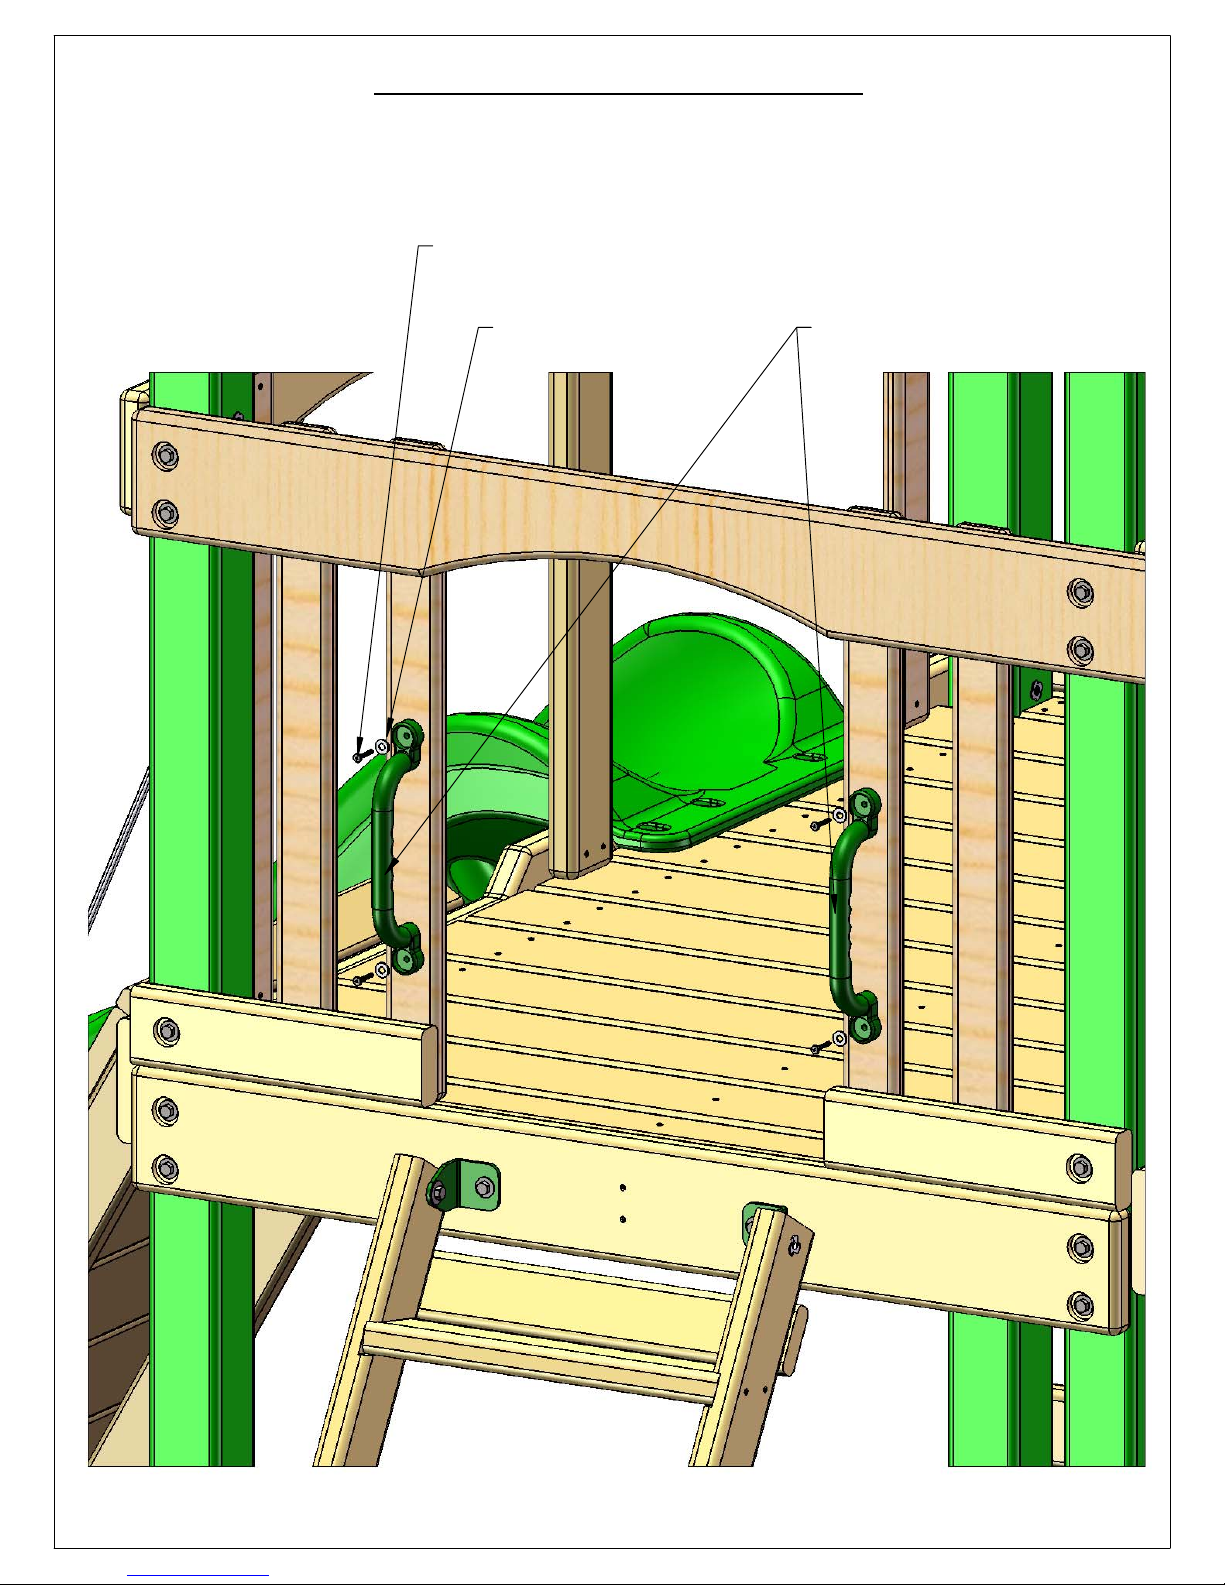
STEP 43: SAFETY HANDLES
77
1: LOCATE THE SAFETY HANDLE BAG.
2: ADJUST THE SAFETY HANDLES UP OR DOWN TO SUIT THE NEEDS OF YOUR CHILD.
3: ATTACH EACH SAFETY HANDLE TO THE PANEL SLATS WITH TWO PAN HEAD SCREWS AND TWO WASHERS
PROVIDED WITH THE SAFETY HANDLES.
#14 X 1-1/4" PAN HEAD SCREW
SAFETY HANDLES1/4" WASHER
Page 89
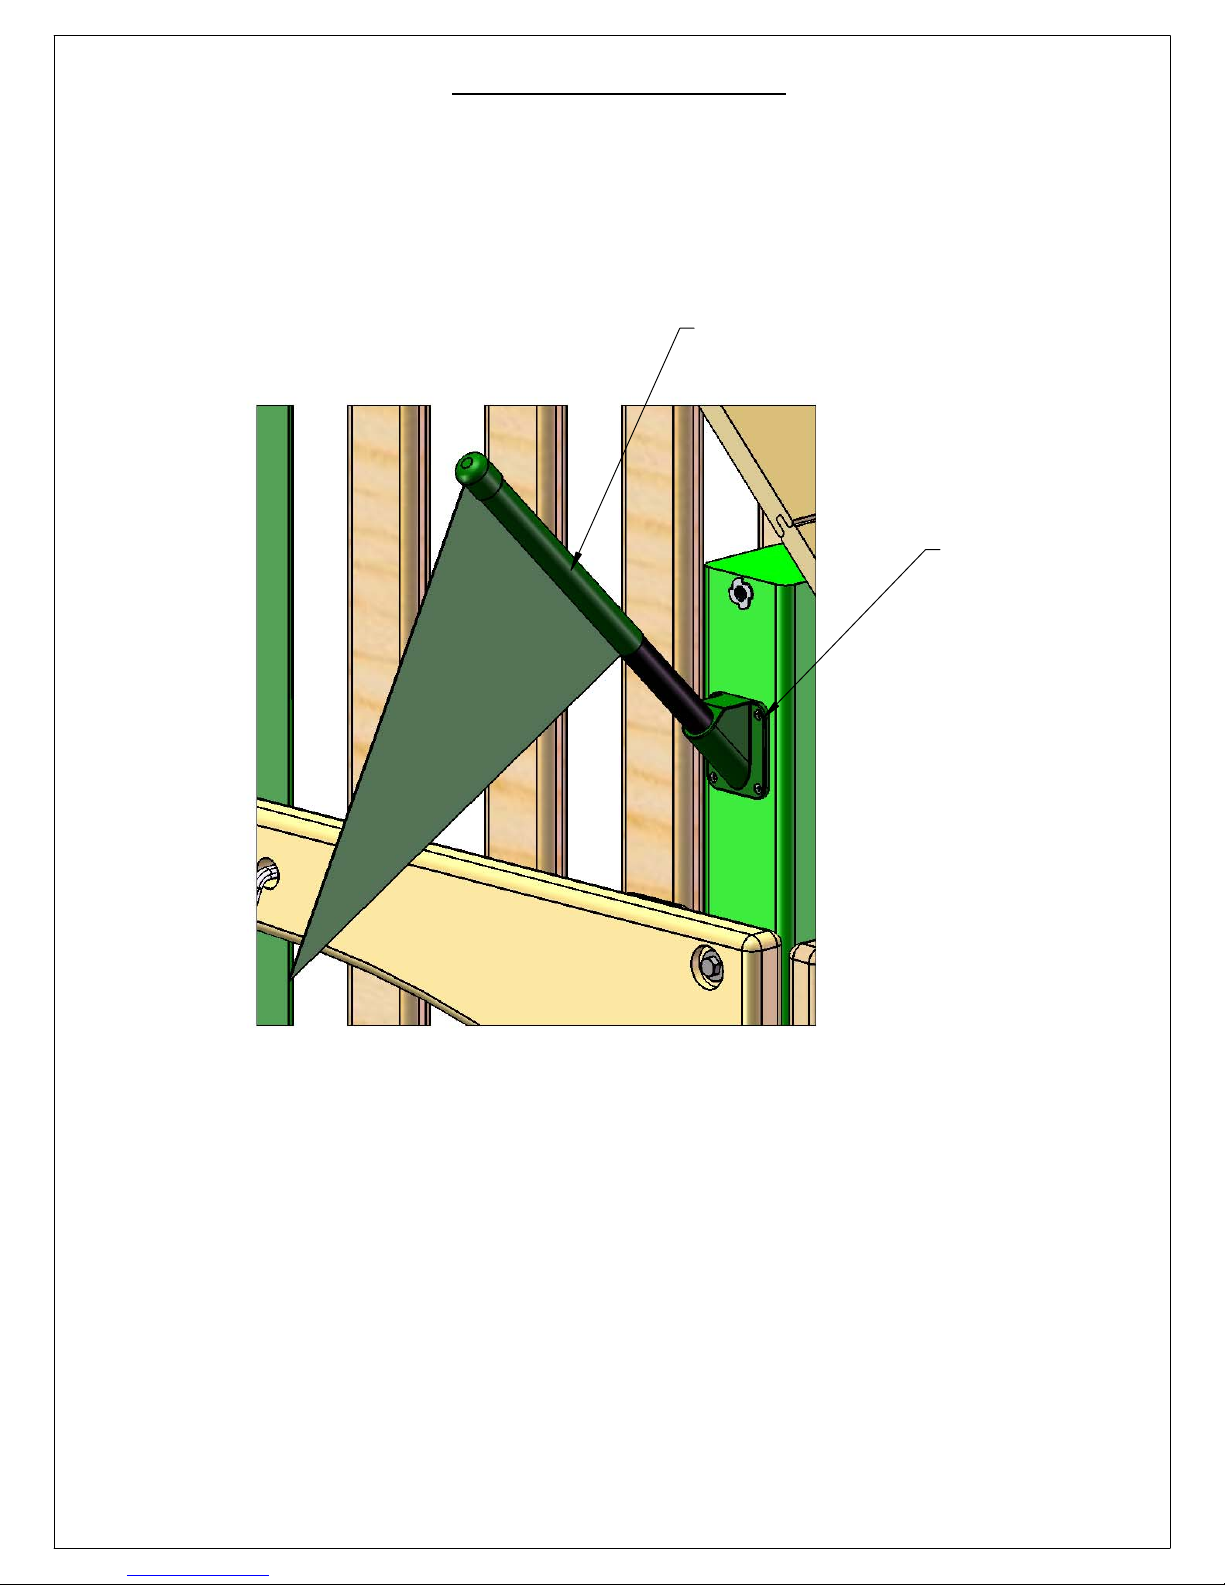
STEP 44: FLAG KIT
78
1: PLACE A FLAG ON THE CORNER POSTS AT THE FRONT OF THE FORT.
2: ATTACH THE BASE OF THE FLAG WITH THE 1/2" PHILLIPS HEAD SCREWS PROVIDED.
FLAG
1/2" PHILLIPS
HEAD SCREW
Page 90
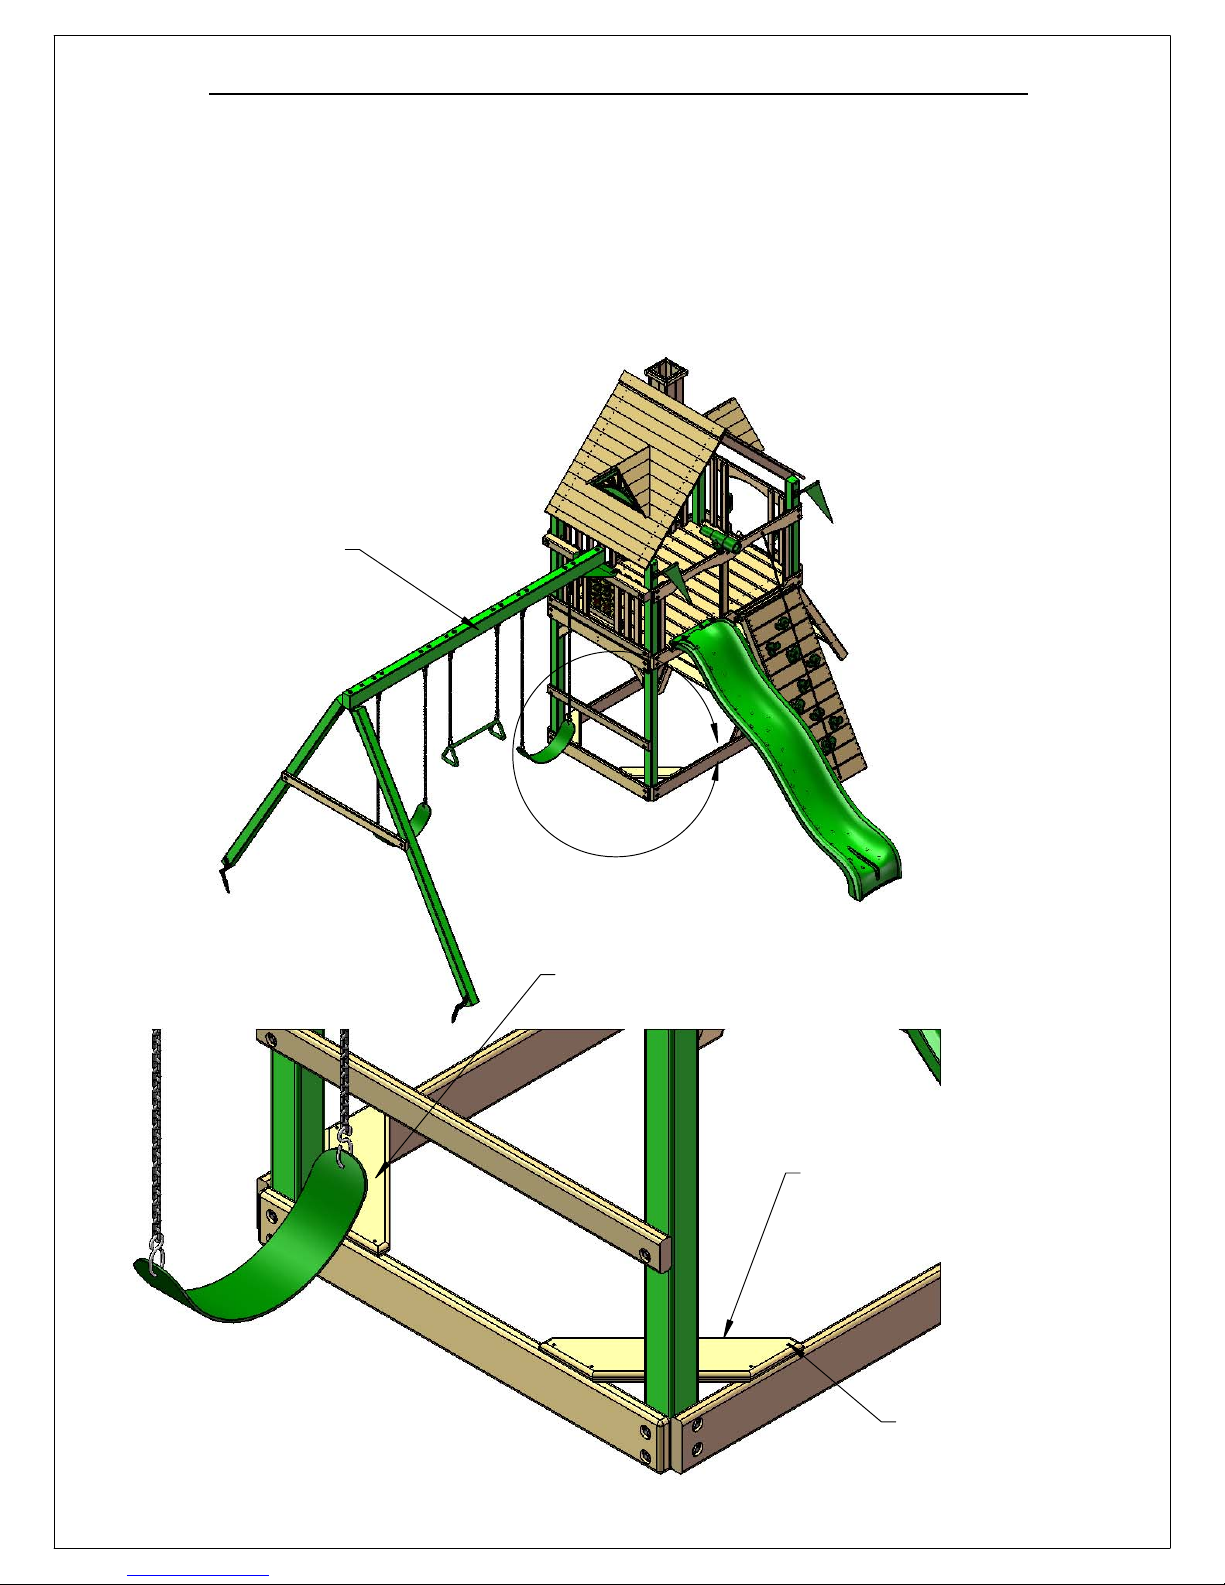
STEP 45: SANDBOX SEATS AND NAME PLATE
79
1: PLACE THE 5/4 X 6 X 22" SANDBOX SEATS ONTO THE TOP OF THE SANDBOX BOARDS AS
SHOWN BELOW.
2: ATTACH THE SANDBOX SEATS TO THE SANDBOX BOARDS WITH #8 X 2" WOOD SCREWS.
3: LOCATE THE NAME PLATE FOR YOUR PLAY SET. ATTACH THE NAME PLATE TO THE FRONT
OF THE SWING BEAM WITH #8 X 1" WOOD SCREWS.
PLACE
NAME PLATE
HERE AND ATTACH
WITH #8 X 1"
WOOD SCREWS
5/4 X 6 X 22"
SANDBOX SEAT
A
5/4 X 6 X 22"
SANDBOX SEAT
#8 X 2"
WOOD SCREW
Page 91
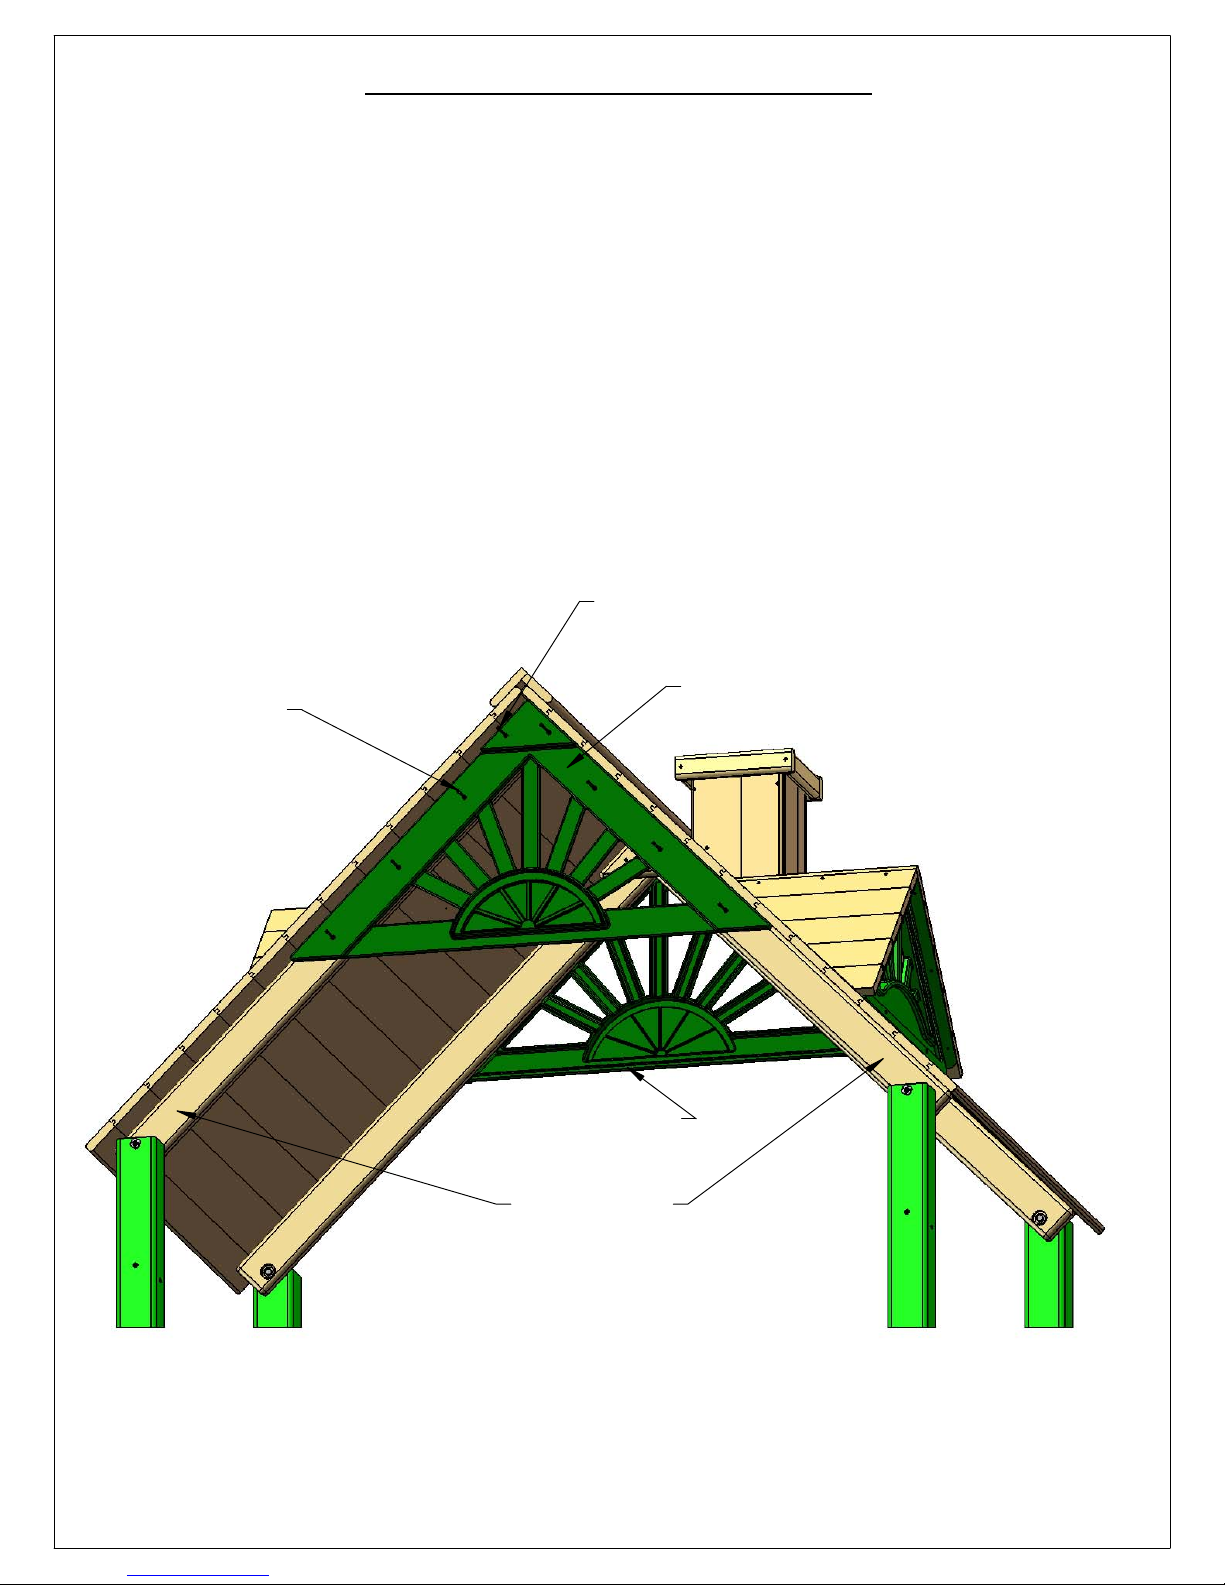
STEP 46: PLASTIC SUNBURST
80
1: LOCATE TWO PLASTIC SUNBURST PIECES.
2: PLACE THE SUNBURST UNDER THE ROOF OVERHANG. FIT IT AGAINST THE BOTTOM SIDE OF
THE ROOF BOARDS AND AGAINST THE ROOF SUPPORTS.
3: ATTACH THE PLASTIC SUNBURST WITH SIX #8 X 2" WOOD SCREWS ALONG THE SIDES.
ATTACH THE TRIANGLE PORTION OF THE SUNBURST PIECE WITH #8 X 2-1/2" WOOD SCREWS.
4: REPEAT SUBTEPS 2 AND 3 ON THE OTHER SIDE OF THE PLAY SET.
#8 X 2-1/2"
WOOD SCREWS
(2 IN TRIANGLE PORTION)
#8 X 2"
WOOD SCREWS
(6 IN THE SIDES)
PLASTIC SUNBURST
PLASTIC SUNBURST
ROOF SUPPORTS
Page 92
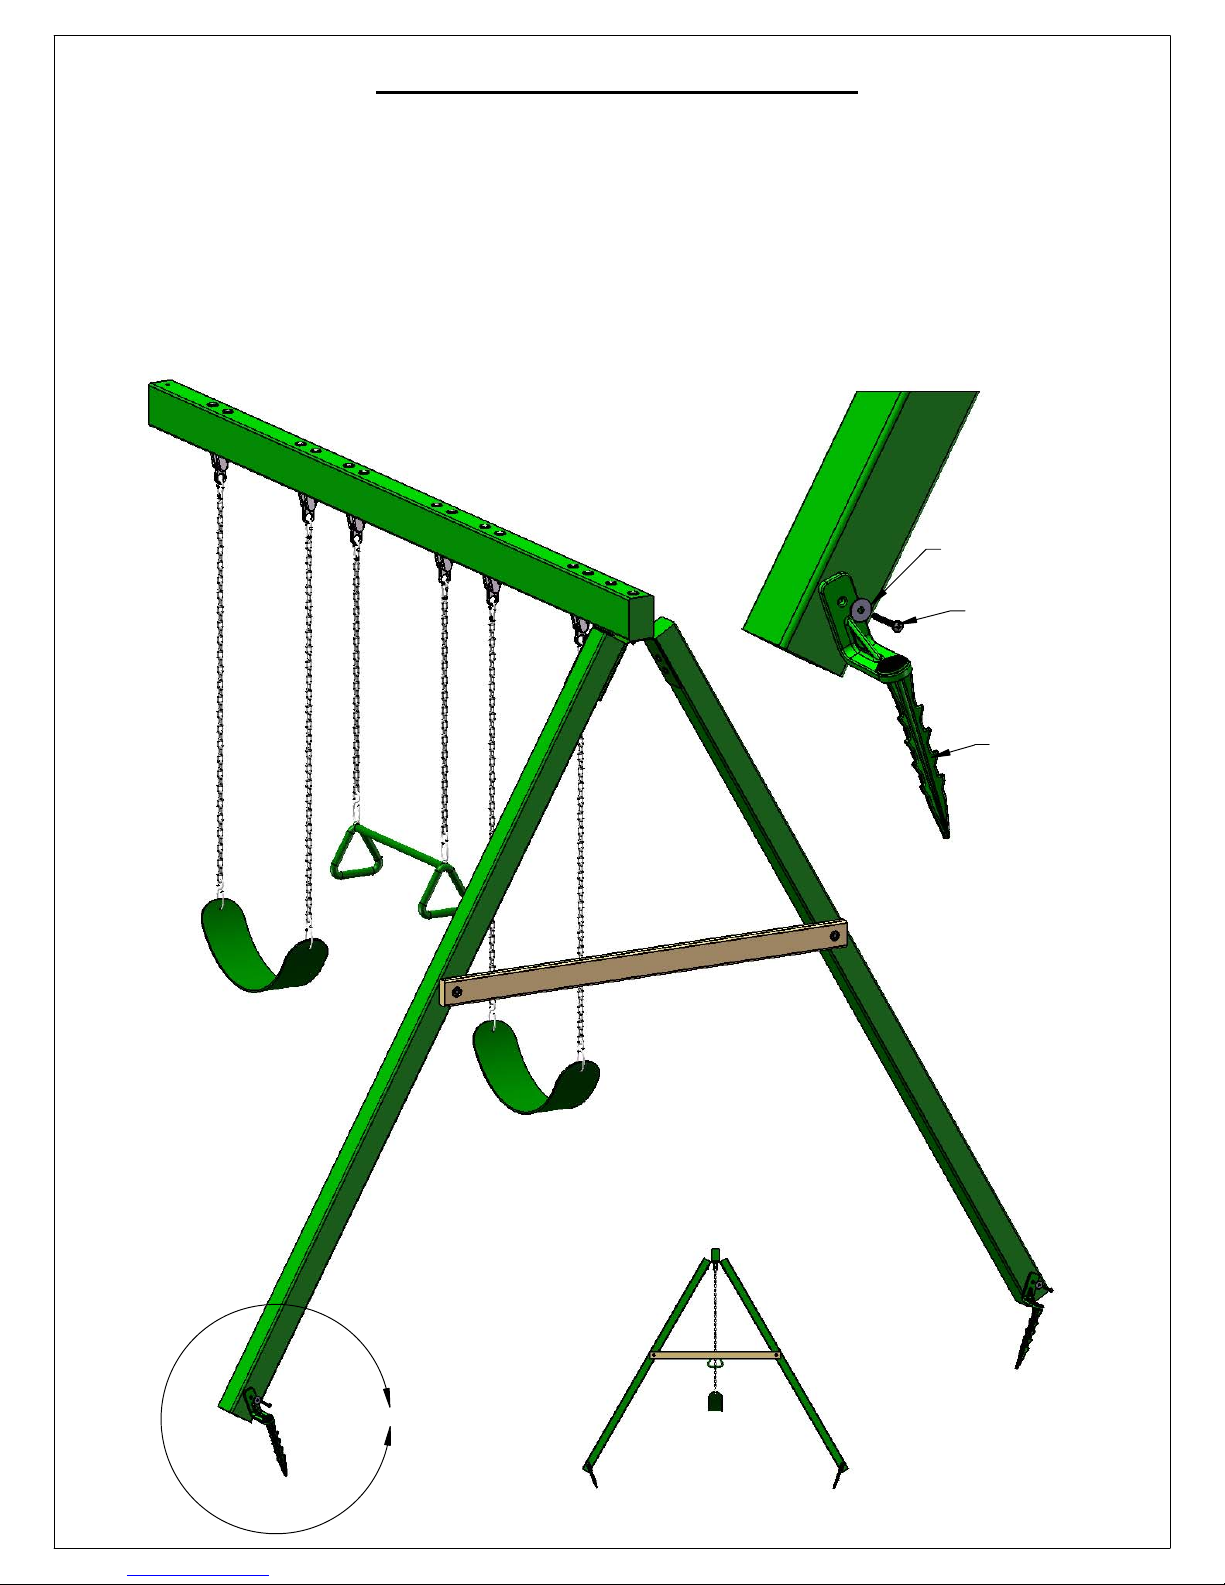
STEP 47: GROUND STAKES
81
1: HAMMER A GROUND STAKE INTO THE EARTH NEXT TO EACH SWING LEG AT AN ANGLE. DO
NOT HOLD THE UPPER PORTION OF THE STAKE AFTER THE FIRST COUPLE OF HITS OR IT MAY
VIBRATE HARSHLY AGAINST YOUR HAND. IF THE TOP PART OF THE STAKE TWISTS WHEN IT
ENCOUNTERS A ROCK OR ROOT YOU MAY HAVE TO BEND THE TOP PORTION OF THE STAKE
AGAINST THE SWING LEG. FINALLY INSTALL THE SCREW AND WASHER.
2: ATTACH EACH GROUND STAKE TO THE SWING LEG WITH A #14 X 2" PAN HEAD SCREW AND
A 1/4" FENDER WASHER PROVIDED WITH THE GROUND STAKE.
DETAIL A
SCALE 1 : 6
1/4" FENDER WASHER
#14 x 2"
PAN HEAD SCREW
GROUND
STAKE
A
Page 93
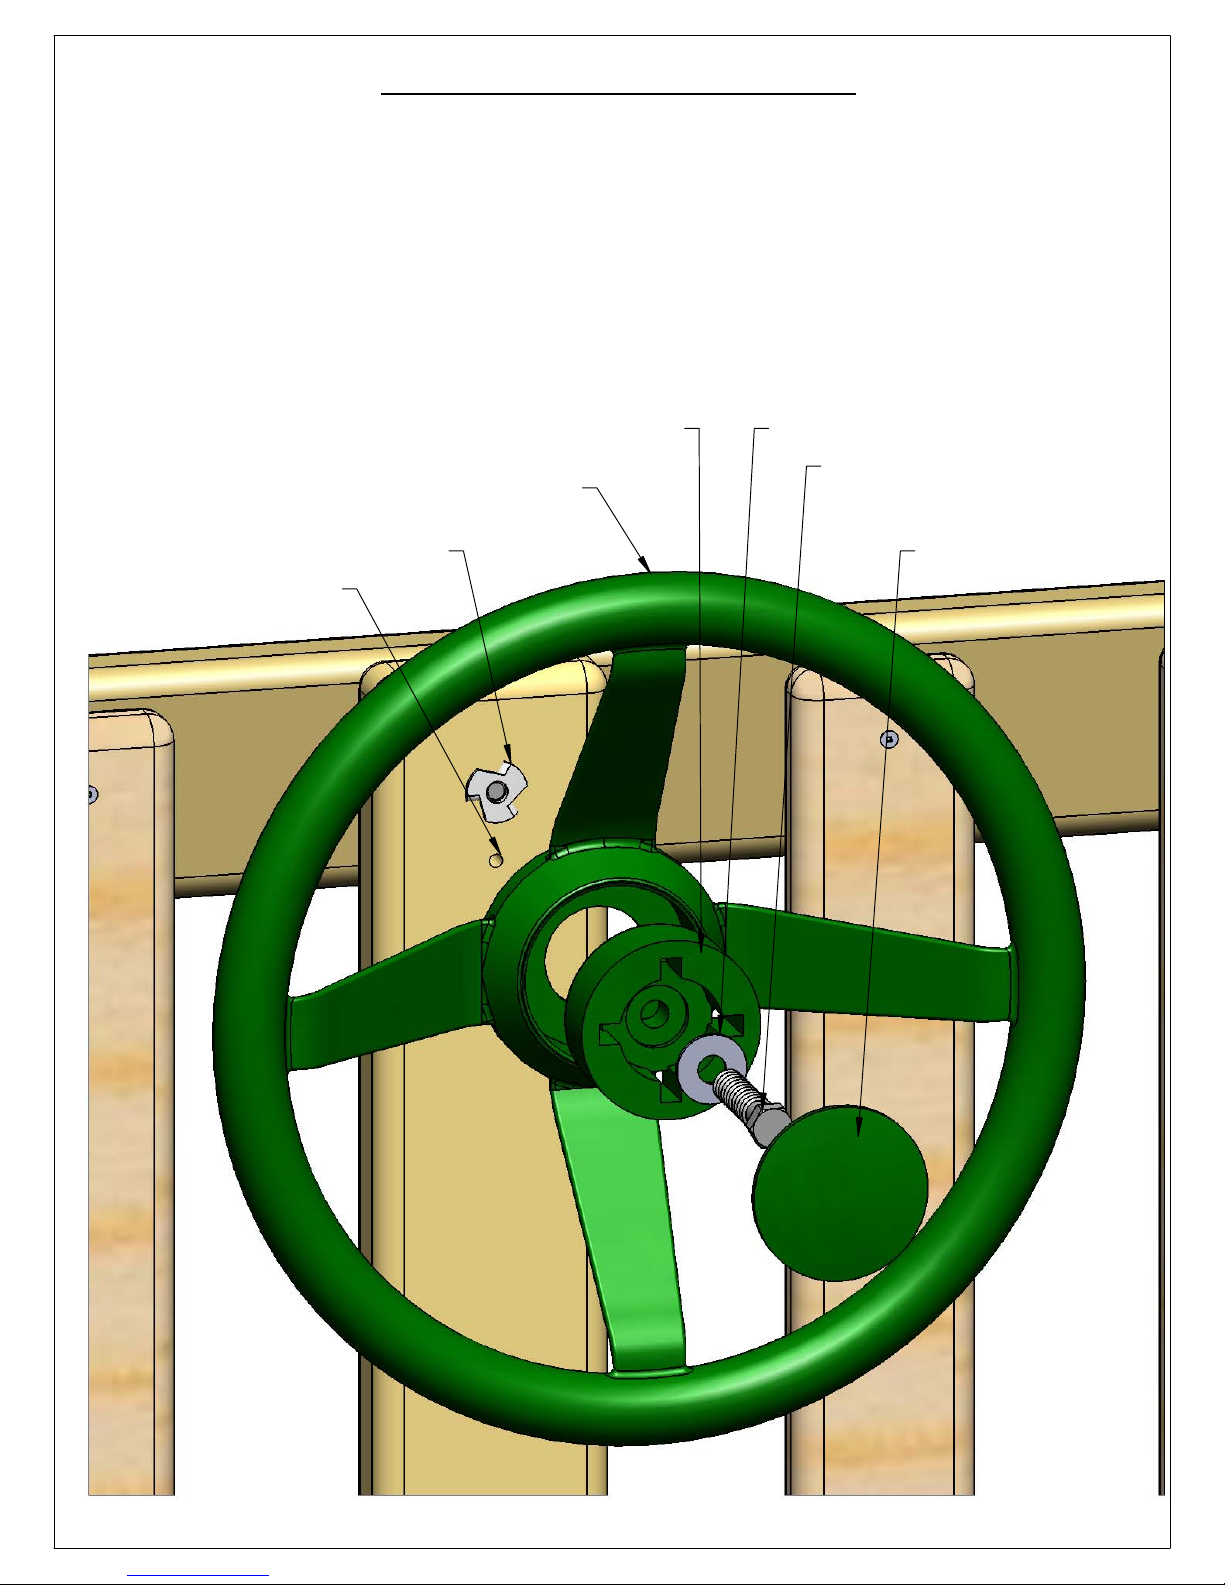
STEP 48: STEERING WHEEL
82
1: GO TO THE REAR CENTER POST ON THE DECK.
2: DRILL A 3/16" PILOT HOLE 1" BELOW THE CENTER OF THE T-NUT. DRILL THE HOLE 2" DEEP.
3: PLACE THE STEERING WHEEL INSERT INSIDE THE STEERING WHEEL.
4: USE THE 2-1/2" LAG SCREW AND WASHER TO FASTEN THE STEERING WHEEL TO THE REAR
CENTER POST. DO NOT OVER-TIGHTEN THE LAG SCREW OR THE STEERING WHEEL WILL
NOT TURN.
5: PLACE THE STEERING WHEEL CAP OVER THE CENTER OF THE STEERING WHEEL AND
SNAP IT INTO THE STEERING WHEEL INSERT.
STEERING WHEEL INSERT WASHER
2-1/2" LAG SCREW
STEERING WHEEL
DRILL 3/16" HOLE
1" BELOW THE T-NUT.
T-NUT
STEERING WHEEL CAP
Page 94

APPENDIX
83
Page 95
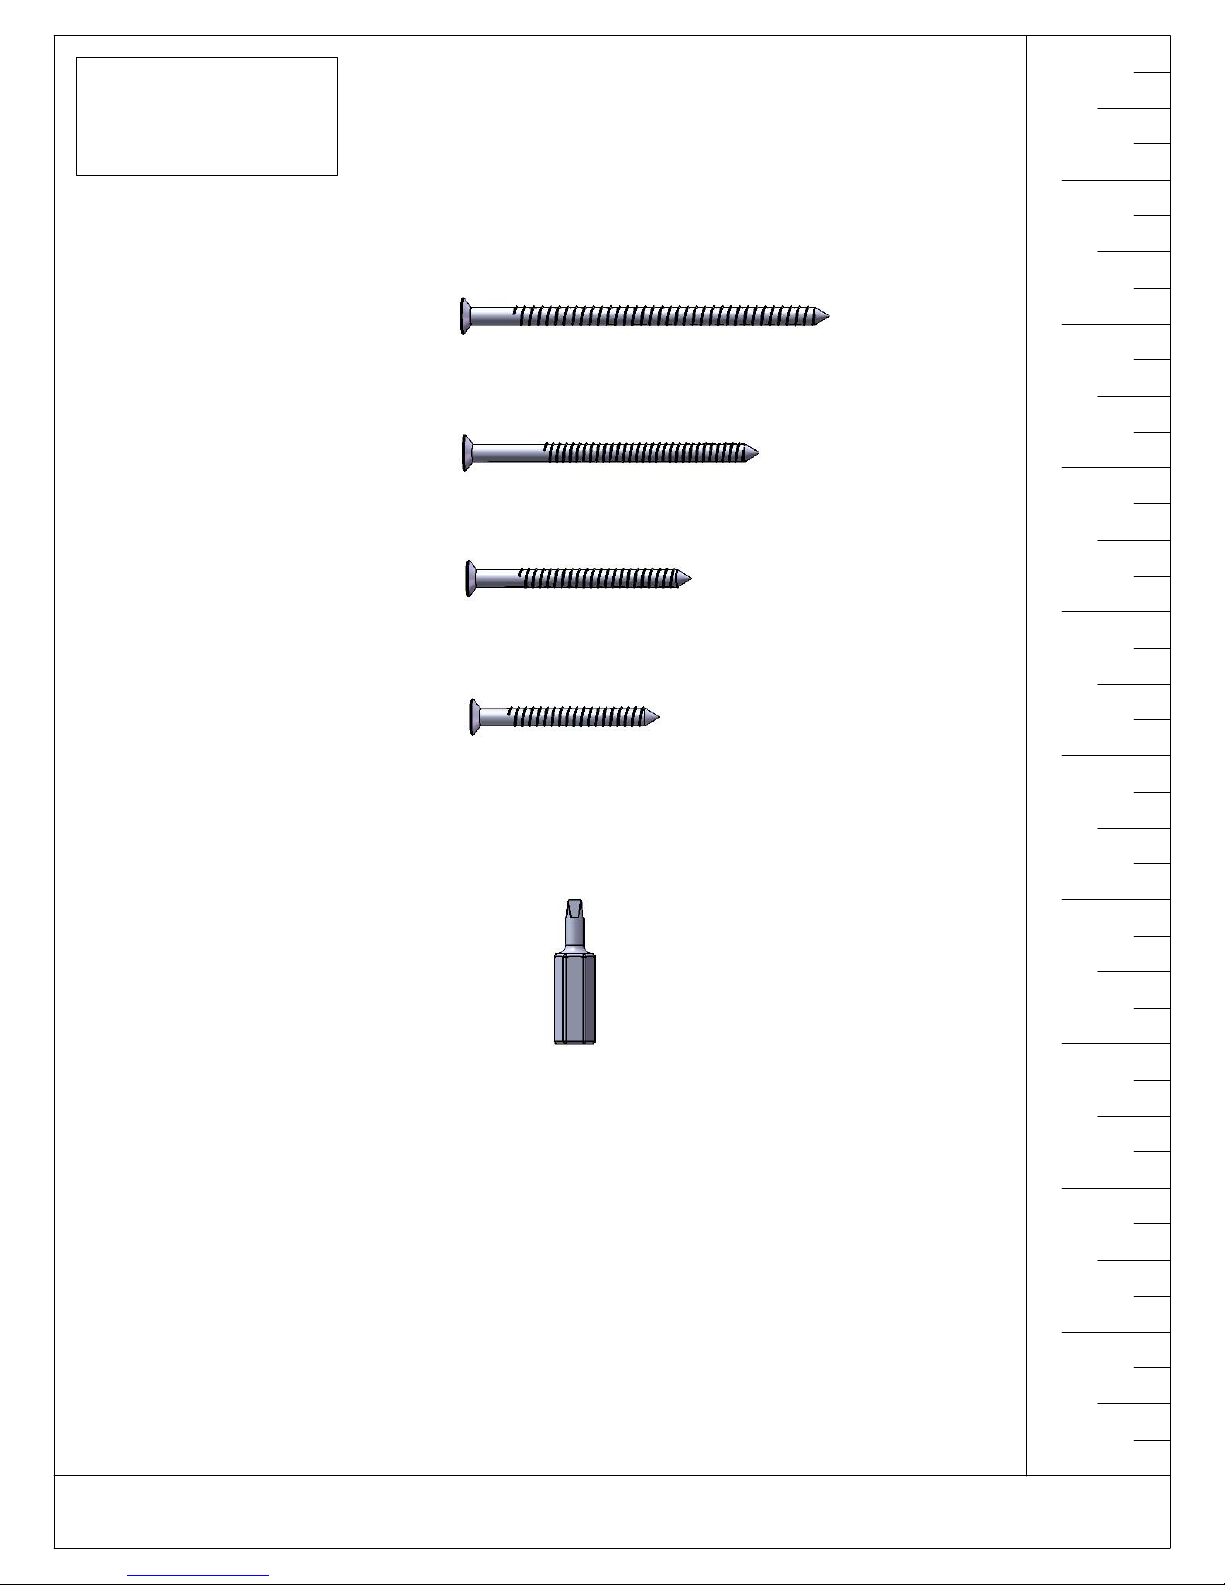
Chimney and Dormers
Hardware Kit
8/10/2015 JH
#8 X 2-1/2"
WOOD SCREW
QTY: 2
#8 X 2"
WOOD SCREW
QTY: 4
#8 X 1-1/2"
WOOD SCREW
QTY: 14
#8 X 1-1/4
WOOD SCREW
QTY: 6
9
8
7
6
5
#2 SQUARE
DRIVE BIT
QTY: 1
4
3
2
1
USE THE RULER TO THE RIGHT TO MEASURE YOUR BOLTS AND SCREWS. PICTURE VIEWS SHOWN
ABOVE ARE 1:1 SCALE AND CAN BE USED TO MATCH BOLT AND SCREW SIZES.
Page 96
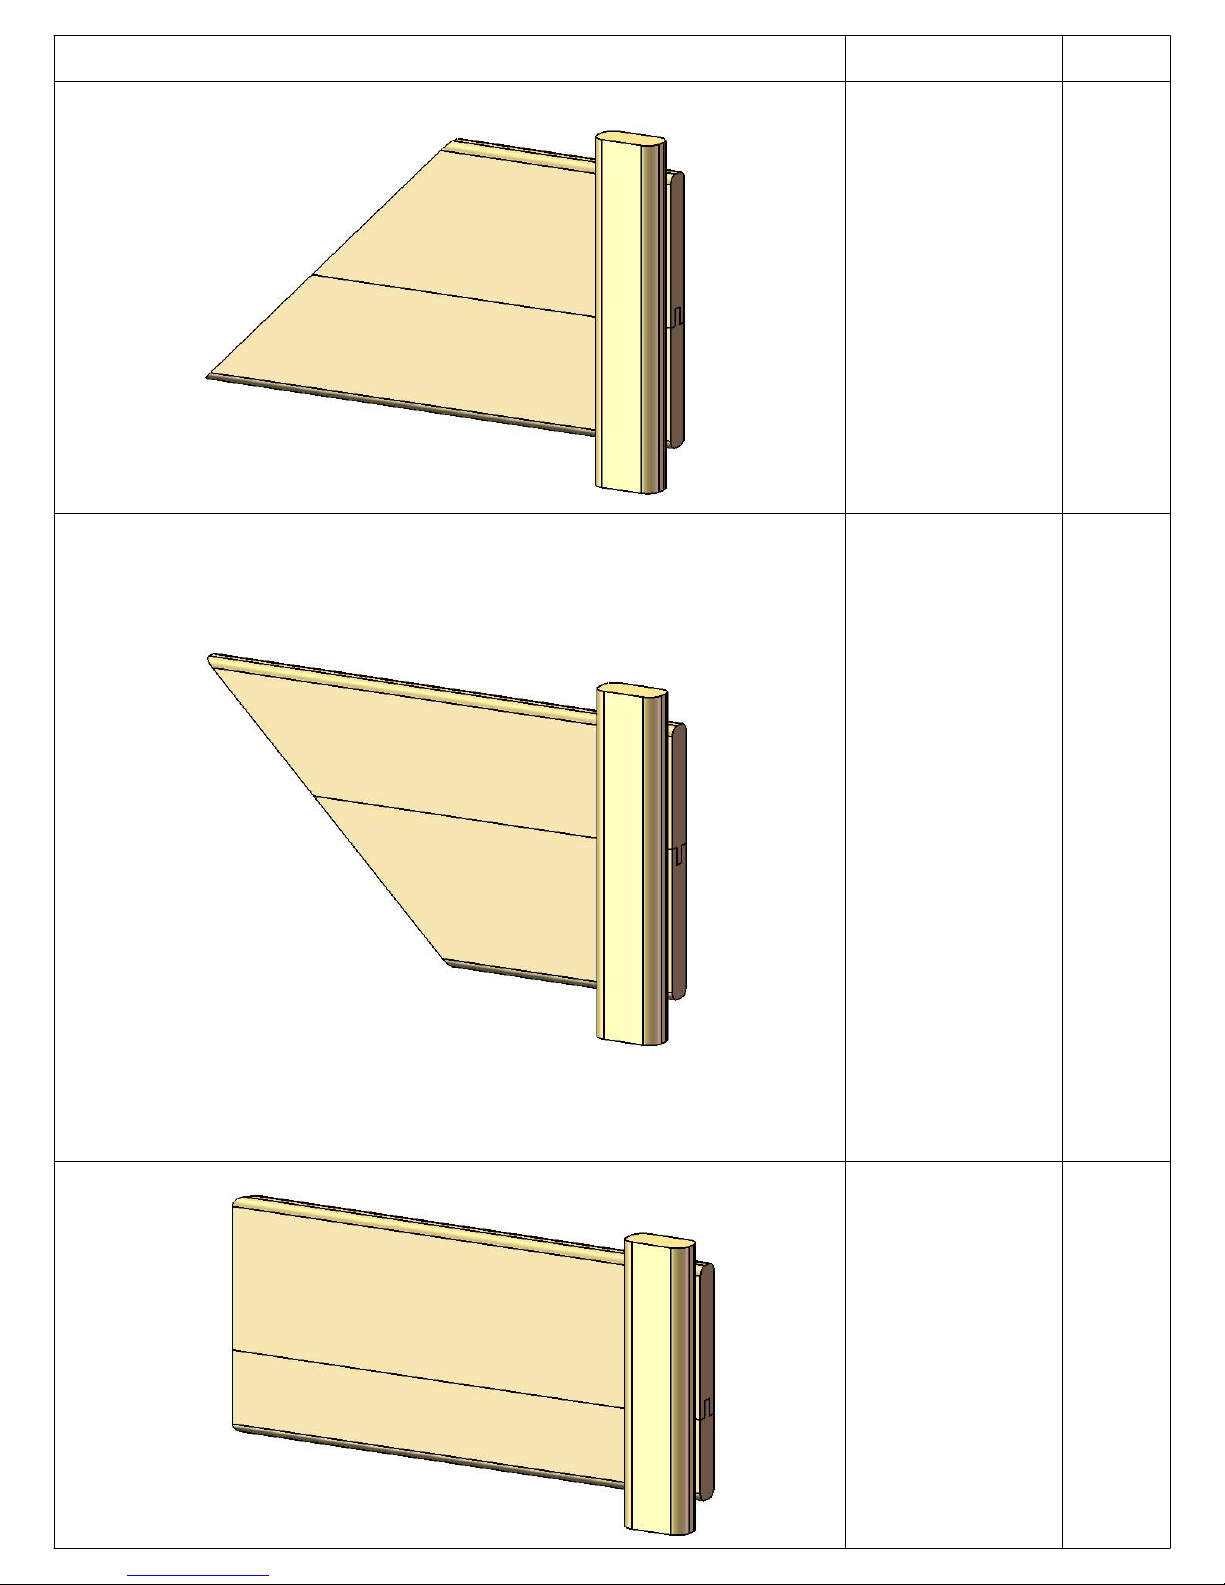
DESCRIPTIONPICTURE QTY.
CHIMNEY
LEFT SIDE
ASSEMBLY
1
CHIMNEY
RIGHT SIDE
ASSEMBLY
CHIMNEY
FRONT
ASSEMBLY
1
1
Page 97
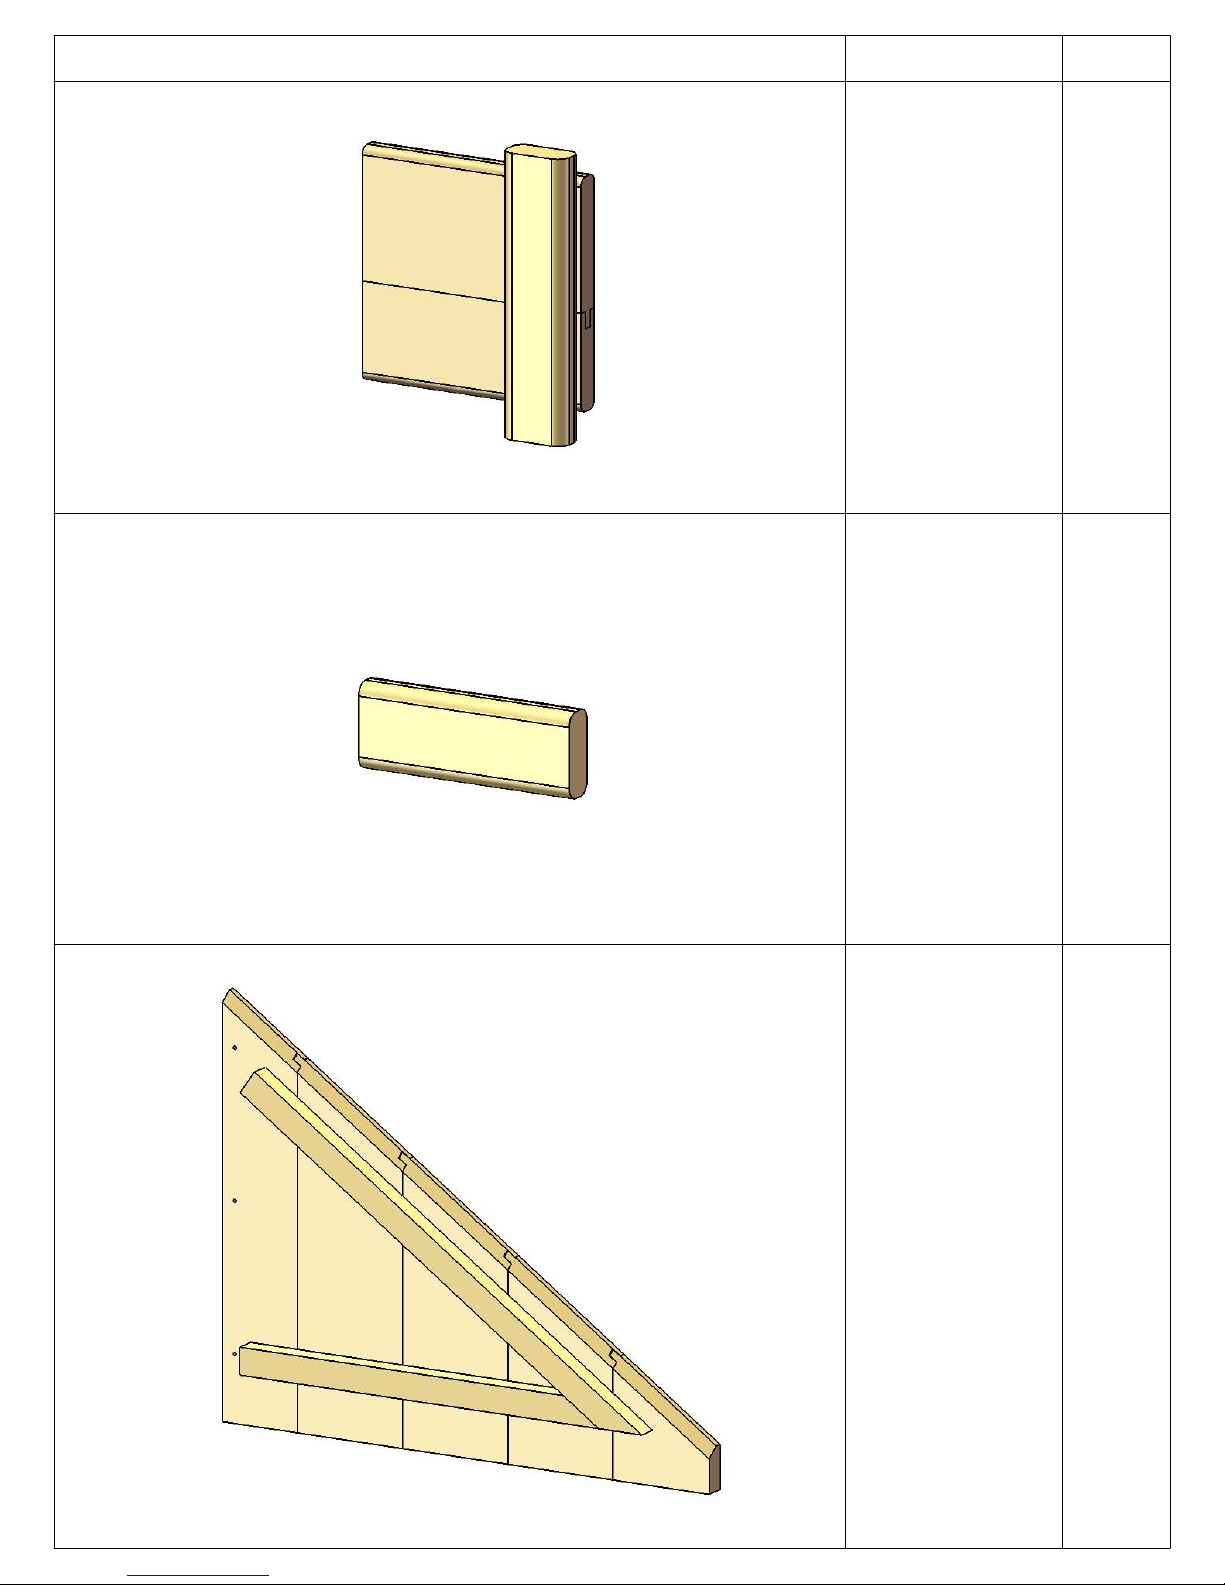
DESCRIPTIONPICTURE QTY.
CHIMNEY
REAR
ASSEMBLY
1
5/4X3X6-3/4"
CHIMNEY
MOUNTING
BLOCK
DORMER
LEFT SIDE
ASSEMBLY
1
2
Page 98
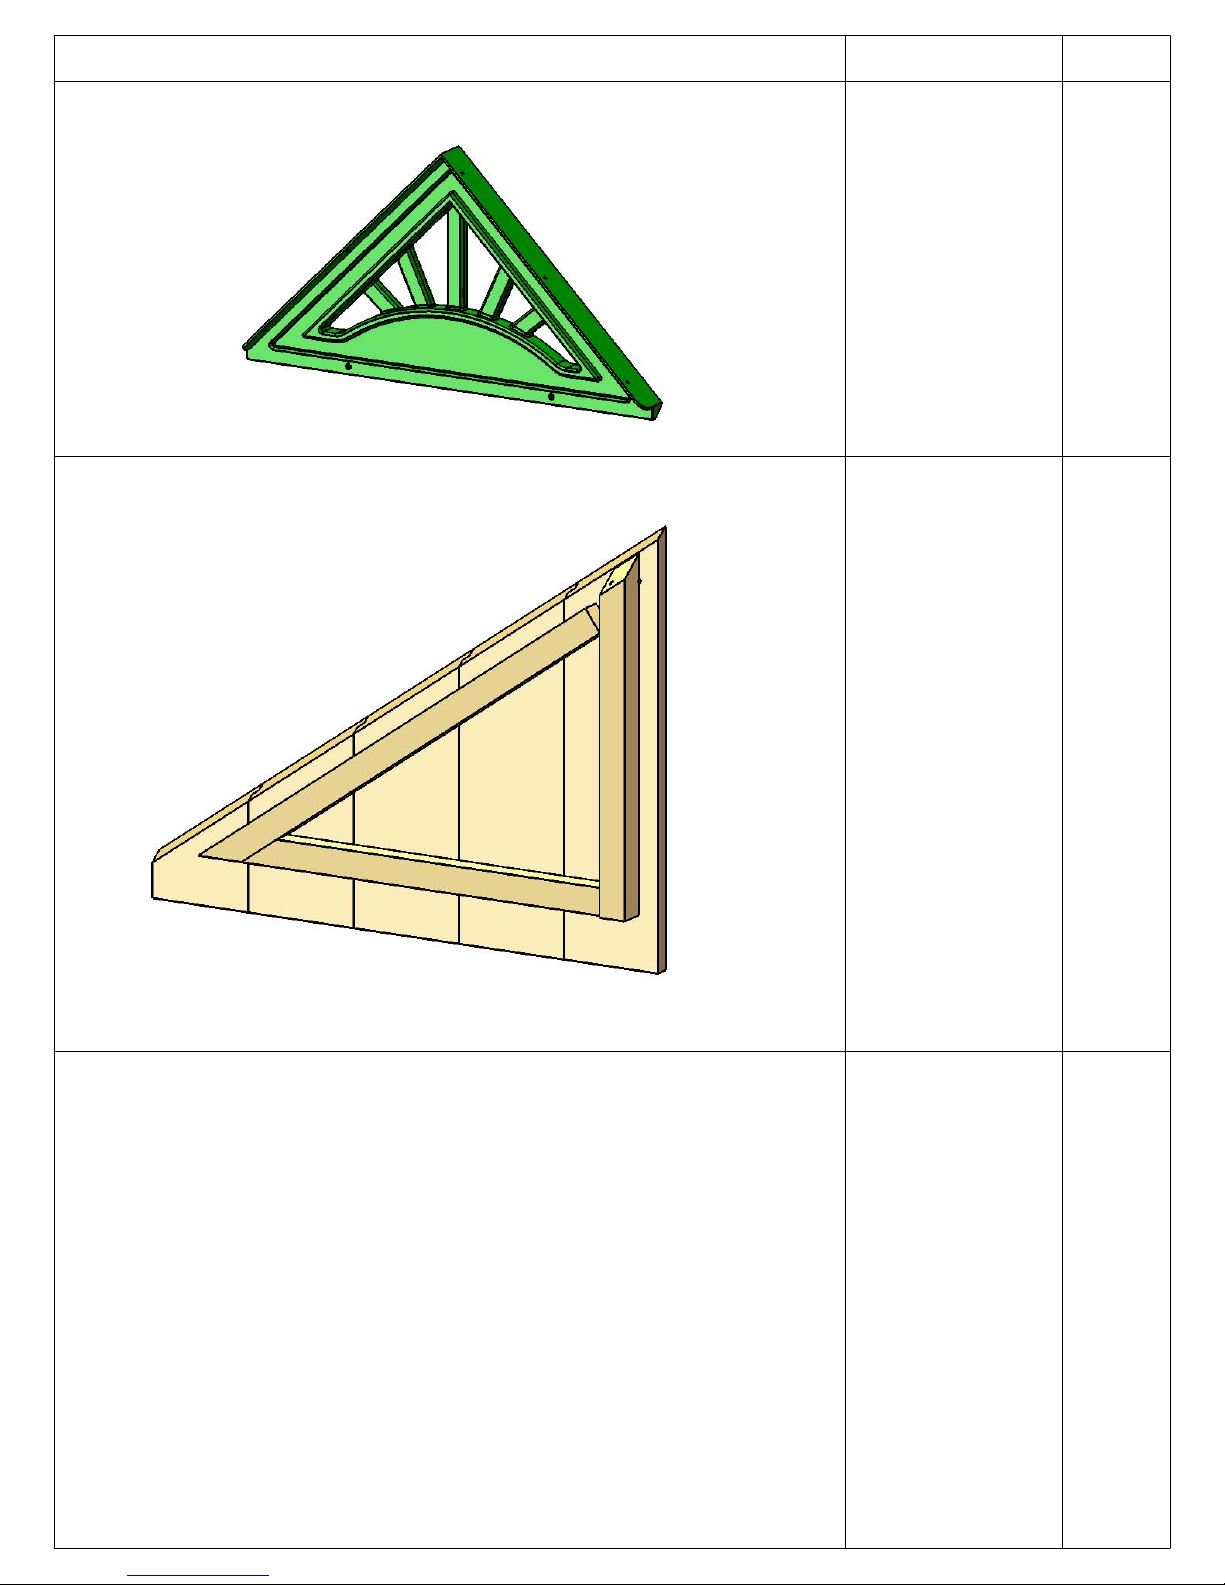
DESCRIPTIONPICTURE QTY.
PLASTIC
DORMER
SUNBURST
(07-0031)
2
DORMER
RIGHT SIDE
ASSEMBLY
2
Page 99
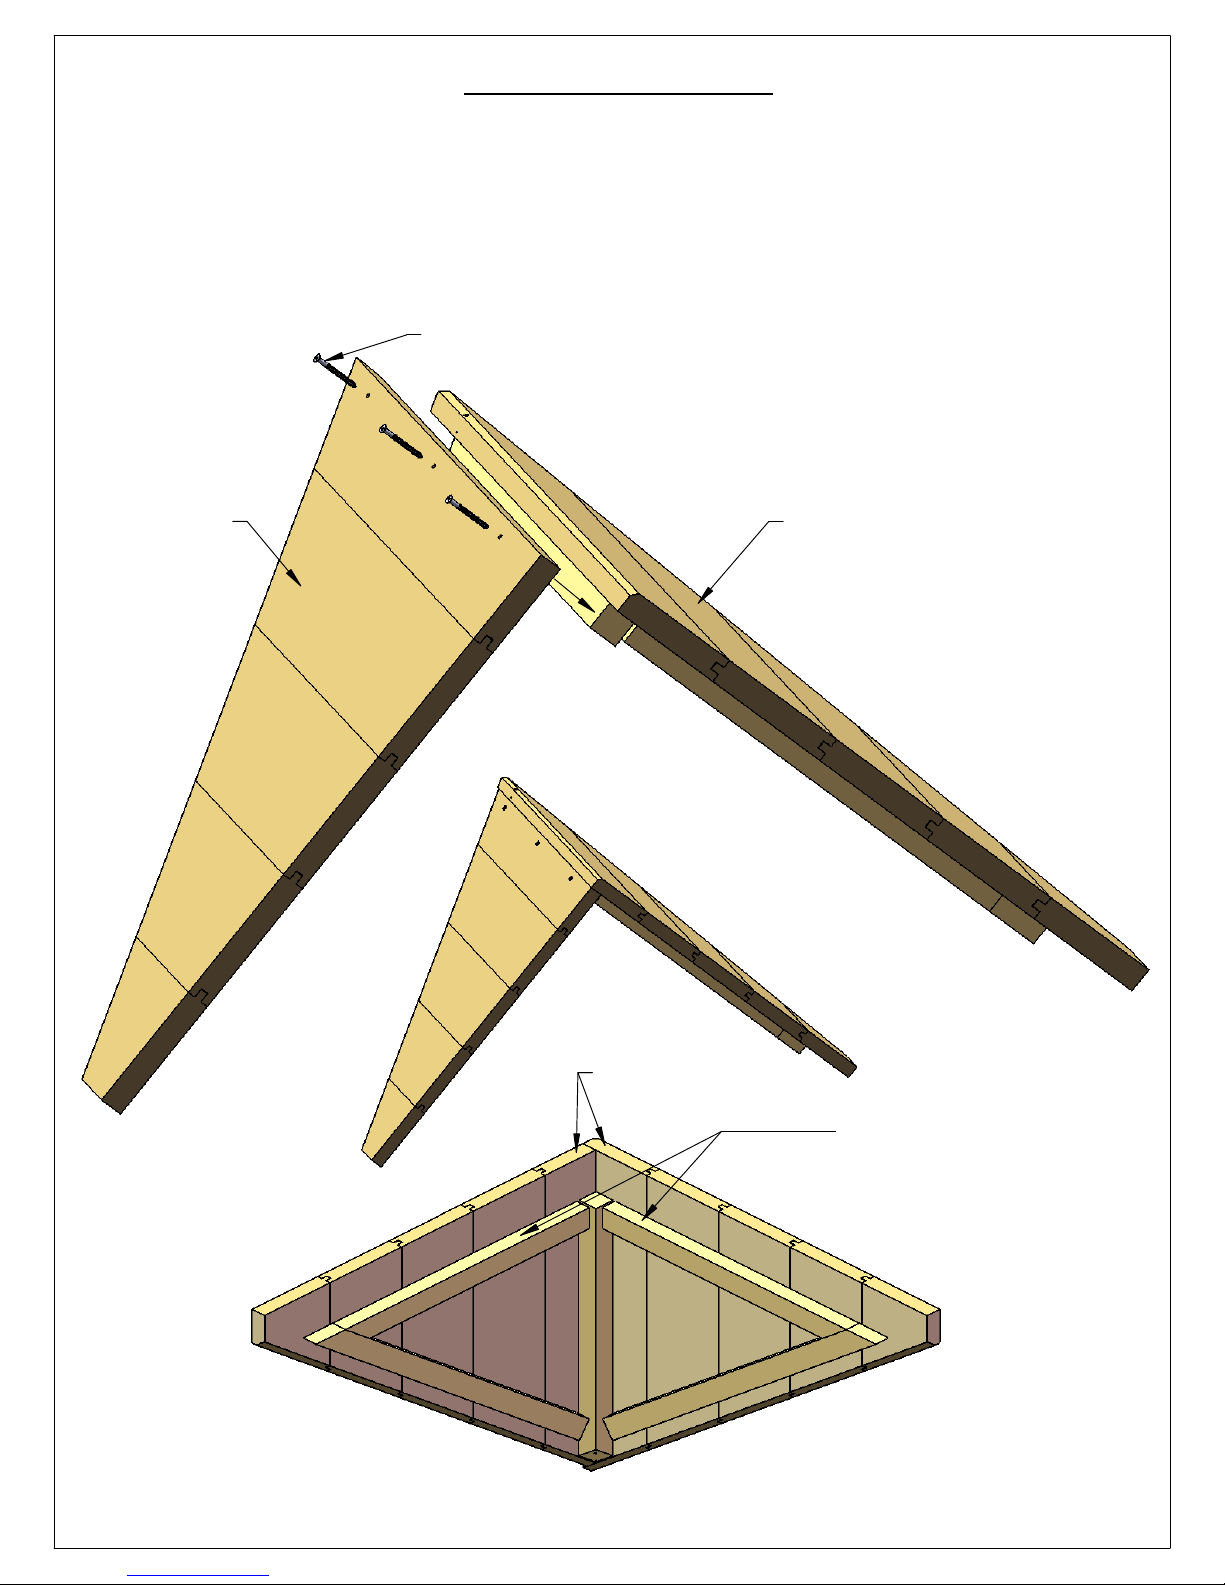
STEP 1: DORMER
1: OVERLAP THE LEFT DORMER SIDE ONTO THE PEAK SUPPORT OF THE RIGHT DORMER SIDE.
2: MAKE SURE THE FRONT ROOF EDGES ARE FLUSH TO ONE ANOTHER
3: FASTEN THE LEFT DORMER SIDE TO THE PEAK SUPPORT WITH #8 X 1-1/2" WOOD SCREWS.
REPEAT SUBSTEPS 1-3 TO CONSTRUCT ANOTHER ROOF ASSEMBLY.
#8 X 1-1/2"
WOOD SCREW
DORMER ROOF
(LEFT SIDE)
DORMER ROOF
(RIGHT SIDE)
COMPLETED
ROOF
ASSEMBLY
FRONT ROOF EDGES
FLUSH TO ONE ANOTHER HERE.
BOTTOM VIEW
(FRONT FACE SUPPORTS)
THE BACK OF THE PLASTIC
DORMER SUNBURST WILL SIT
AGAINST THESE IN THE NEXT
STEP.
Page 100
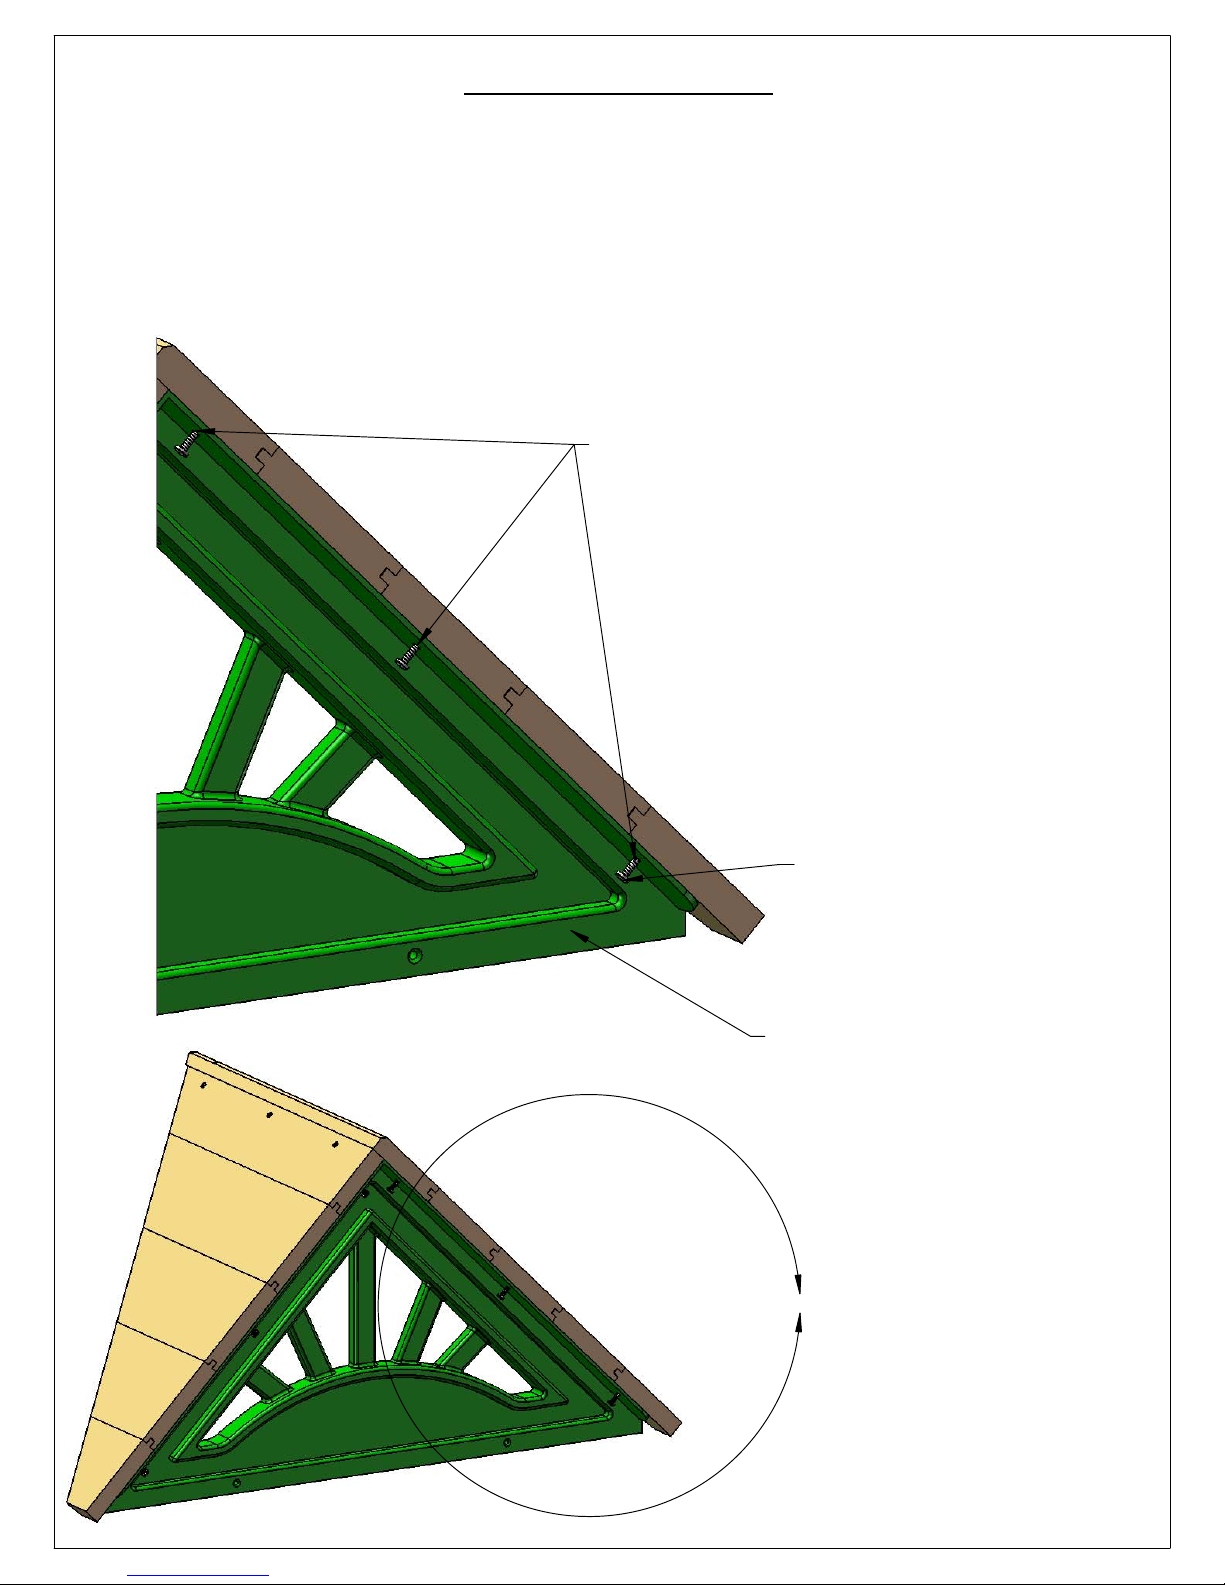
STEP 2: DORMER
1: PLACE THE PLASTIC DORMER SUNBURST AGAINST THE FRONT FACE SUPPORT ON THE LEFT
AND RIGHT ROOF SIDES.
2: PREDRILL 7/64" PILOT HOLES BY 1/2" DEEP INTO THE ROOF SIDES AT EACH HOLE LOCATION.
3: INSTALL #8 X 1/2" PAN HEAD SCREWS TO FASTEN THE SUNBURST TO THE ROOF SIDES.
REPEAT SUBSTEPS 1 THROUGH 3 TO CONSTRUCT THE SECOND DORMER.
PREDRILL 7/64" HOLES X 1/2" DEEP AT
EACH HOLE LOCATION ON BOTH SIDES
OF THE PLASTIC SUNBURST.
INSTALL A #8 X 1/2" PAN HEAD SCREW
AT EACH HOLE LOCATION.
DETAIL A
SCALE 1 : 3
#8 X 1/2" PAN HEAD SCREW
(6 REQUIRED PER PLASTIC SUNBURST)
PLASTIC DORMER SUNBURST
A
 Loading...