

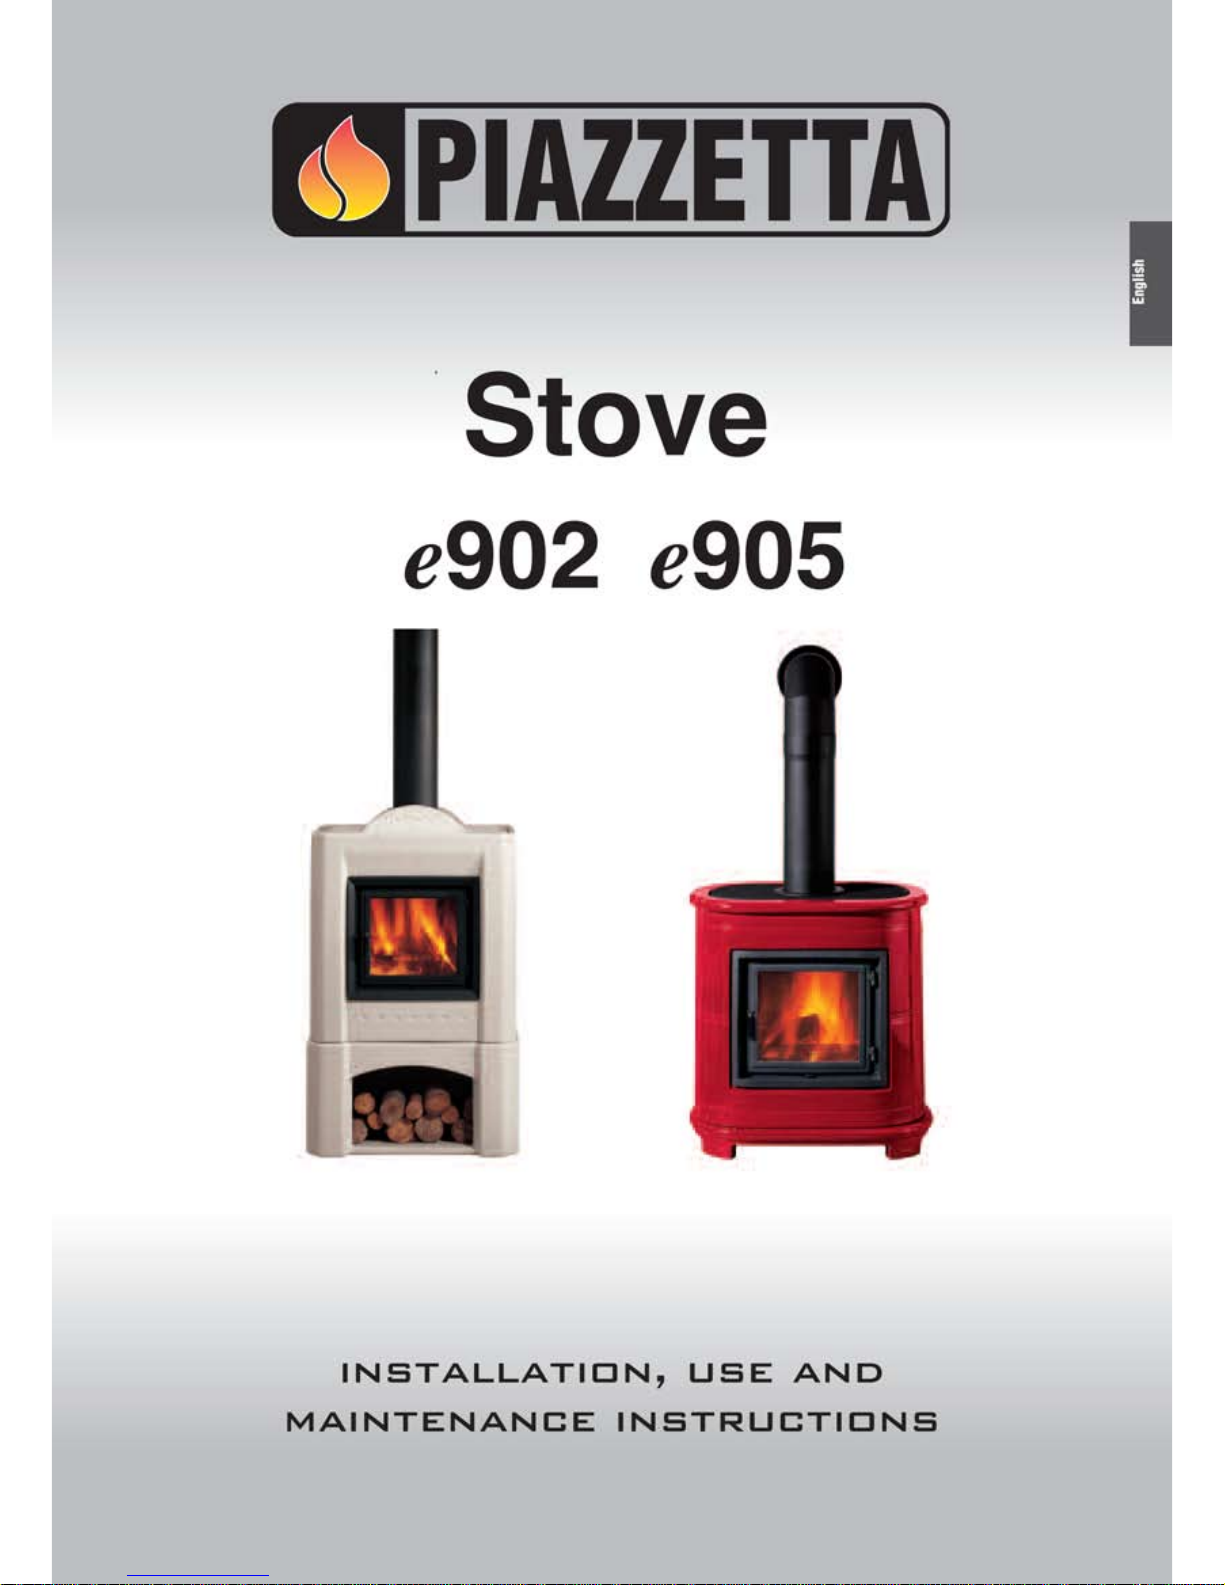
Page 1
Page 2

Dear Customer,
We thank you for having chosen one of our products, the fruit of extensive and continuous research for a superior product in terms of
safety, reliability and performance.
I
n this manual you will find all the information and advice you need to use your product as safely and efficiently as possible.
D
T2010001-00
Plans and diagrams are supplied as examples at the manufacturer’s discretion; in the pursuit of a policy of continuous development and innovation the manufacturer may, without prior warning, make any modifications deemed appropriate.
This document is the property of Gruppo Piazzetta S.p.A.; it may not be divulged in part or in whole to third parties without written permission from Gruppo Piazzetta S.p.A. Gruppo Piazzetta S.p.A. reserves all its statutory rights.
• This manual has been prepared by the manufacturer and constitutes an integral part of the product, and must accompany it
throughout its life. In the event of sale or relocation of the product
make sure this booklet accompanies it, since the information contained in it is addressed to the purchaser and to anyone involved
in the installation, use and maintenance of the product.
• Read the instructions and the technical information contained in
this manual carefully, before proceeding with installation, use or
any repairs.
• The observance of the instructions and technical information in
this manual guarantees the safety of the user and the product, a
more efficient operation and an increased lifespan.
• Careful planning and safety analysis on the part of Gruppo Piazzetta S.p.A. have resulted in a safe product. However, when carrying out any operation we recommend that you follow carefully
the instructions contained in this manual, and that you keep it at
your disposal.
• The product’s installation and use should conform to the manufacturer’s instructions and to local bylaws.
• Before installing the product read all instruction booklets relevant
to the cladding, the ventilation kit and any other accessory.
• The wall where the product is to be placed should not be of wood
or any other flammable material; furthermore it is important to
maintain safety distances (refer to section entitled “Minimum sa-
fety distances”contained in the stove’s manual for use and maintenance).
• Check that the floor where the product is to be installed is exactly level.
• Be especially careful when moving any ceramic components.
• When handling the steel parts of the cladding it is advisable to
use clean cotton gloves to avoid leaving fingerprints that are difficult to remove at first time of cleaning.
• The assembly of the cover should be undertaken by two people
(follow the assembly instructions in the attached booklet).
• Stop using the product in the event of fault or malfunctioning.
• Keep children informed of safety measures to be followed when
the stove is operational and of the possible danger.
• The product you have purchased may different slightly from the
one illustrated in this booklet since the picture are only given as
an indication and not an exact portrayal.
UNI EN 832 . . . . . . . . . . . . . . . . . . . . . . . . Thermal performance of buildings - Calculation of energy use for heating
UNI EN 13240 . . . . . . . . . . . . . . . . . . . . . . Roomheaters fired by solid fuel - Requirements and test methods
UNI 10683 . . . . . . . . . . . . . . . . . . . . . . . . . Heating appliances fired by wood or other solid biofuels
UNI EN 13384 . . . . . . . . . . . . . . . . . . . . . . Chimneys - Thermal and fluid dynamic calculation methods
UNI 10847 . . . . . . . . . . . . . . . . . . . . . . . . . Chimneys for generators feeded with liquid and solid flues - Maintenance and inspection
Guidelines and procedures
EN 1856-1 . . . . . . . . . . . . . . . . . . . . . . . . . Chimneys - Requirements for metal chimneys - Part 1: System chimney products
EN 1856-2 . . . . . . . . . . . . . . . . . . . . . . . . . Chimneys - Requirements for metal chimneys - Part 2: Metal liners and connecting flue pipes
UNI EN 1443 . . . . . . . . . . . . . . . . . . . . . . . Chimneys – General requirements
UNI 7129 . . . . . . . . . . . . . . . . . . . . . . . . . . Gas installations for domestic use fired by mains gas supply.
Design, installation and maintenance.
DIN 18 891 . . . . . . . . . . . . . . . . . . . . . . . . . Solid-fuel stoves with flue
DIN 51731 class of measurement HP2 . . Fuels
IMPORTANT INFORMATION
D
T2010021-04
REFERENCE STANDARDS
DT2010028-03
H07020660 / DT2000245 - Rev. 03
24
English
Page 3

INDEX
DT2010187-01
This booklet code H07020660 / DT2000245 - Rev. 03 - (12/2010) comprises 48 pages.
S
ection Title . . . . . . . . . . . . . . . . . . . . . . . . . . . . . . . . . . . . . . . . . . . . . . . . . . . . . . . . . . . . . . . . . . . . . . . . . . . . .Page
1
.0 GENERAL RULES . . . . . . . . . . . . . . . . . . . . . . . . . . . . . . . . . . . . . . . . . . .26
1.1 Single flueway or chimney . . . . . . . . . . . . . . . . . . . . . . . . . . . . . . . . . . . .27
1.2 Soot inspection . . . . . . . . . . . . . . . . . . . . . . . . . . . . . . . . . . . . . . . . . . . . .27
1.3 Chimney stack . . . . . . . . . . . . . . . . . . . . . . . . . . . . . . . . . . . . . . . . . . . . . .28
1.4 Fresh air intake . . . . . . . . . . . . . . . . . . . . . . . . . . . . . . . . . . . . . . . . . . . . .29
1.5 Installation environment . . . . . . . . . . . . . . . . . . . . . . . . . . . . . . . . . . . . . .30
1
.6 Capacity load of the floor . . . . . . . . . . . . . . . . . . . . . . . . . . . . . . . . . . . . .30
1.7 Heating capacity . . . . . . . . . . . . . . . . . . . . . . . . . . . . . . . . . . . . . . . . . . . .30
1.8 Minimum safety distances . . . . . . . . . . . . . . . . . . . . . . . . . . . . . . . . . . . .31
1.9 Connection to the flue . . . . . . . . . . . . . . . . . . . . . . . . . . . . . . . . . . . . . . . .31
1.10 Flue gas outlet . . . . . . . . . . . . . . . . . . . . . . . . . . . . . . . . . . . . . . . . . . . . . .33
1.11 Prevention of domestic fires . . . . . . . . . . . . . . . . . . . . . . . . . . . . . . . . . . .34
2.0 TECHNICAL DATA AND SPECIFICATIONS . . . . . . . . . . . . . . . . . . . . . . . . .35
2.1 Description of the appliance . . . . . . . . . . . . . . . . . . . . . . . . . . . . . . . . . . .35
2.2 Accessories . . . . . . . . . . . . . . . . . . . . . . . . . . . . . . . . . . . . . . . . . . . . . . . .35
2.3 Features . . . . . . . . . . . . . . . . . . . . . . . . . . . . . . . . . . . . . . . . . . . . . . . . . .35
2.4 Product identification . . . . . . . . . . . . . . . . . . . . . . . . . . . . . . . . . . . . . . . .35
2.5 Technical data . . . . . . . . . . . . . . . . . . . . . . . . . . . . . . . . . . . . . . . . . . . . . .36
2.6 Dimension e902 . . . . . . . . . . . . . . . . . . . . . . . . . . . . . . . . . . . . . . . . . . . .37
2.7 Dimension e905 . . . . . . . . . . . . . . . . . . . . . . . . . . . . . . . . . . . . . . . . . . . .37
3.0 USE . . . . . . . . . . . . . . . . . . . . . . . . . . . . . . . . . . . . . . . . . . . . . . . . . . . . . .38
3.1 Fuel . . . . . . . . . . . . . . . . . . . . . . . . . . . . . . . . . . . . . . . . . . . . . . . . . . . . . .38
3.2 Adjusting the combustion air . . . . . . . . . . . . . . . . . . . . . . . . . . . . . . . . . .39
3.3 Lighting for the first time . . . . . . . . . . . . . . . . . . . . . . . . . . . . . . . . . . . . .39
3.4 Lighting . . . . . . . . . . . . . . . . . . . . . . . . . . . . . . . . . . . . . . . . . . . . . . . . . . .40
3.5 Opening the door . . . . . . . . . . . . . . . . . . . . . . . . . . . . . . . . . . . . . . . . . . .40
3.6 Nighttime operation at minimum . . . . . . . . . . . . . . . . . . . . . . . . . . . . . . .40
3.7 Operation under adverse weather conditions . . . . . . . . . . . . . . . . . . . . . .41
3.8 Overheating and Extinguishing . . . . . . . . . . . . . . . . . . . . . . . . . . . . . . . . .41
4.0 MAINTENANCE . . . . . . . . . . . . . . . . . . . . . . . . . . . . . . . . . . . . . . . . . . . . .42
4.1 Periodic control . . . . . . . . . . . . . . . . . . . . . . . . . . . . . . . . . . . . . . . . . . . . .42
4.2 Cleaning the ceramic cladding . . . . . . . . . . . . . . . . . . . . . . . . . . . . . . . . .42
4.3 Cleaning the painted metal parts . . . . . . . . . . . . . . . . . . . . . . . . . . . . . . . .42
4.4 Cleaning the glass (DAILY) . . . . . . . . . . . . . . . . . . . . . . . . . . . . . . . . . . . .42
4.5 Cleaning the grate and the ash tray . . . . . . . . . . . . . . . . . . . . . . . . . . . . . .43
4.6 Disposal of ashes . . . . . . . . . . . . . . . . . . . . . . . . . . . . . . . . . . . . . . . . . . .43
4.7 Seal control . . . . . . . . . . . . . . . . . . . . . . . . . . . . . . . . . . . . . . . . . . . . . . . .43
4.8 Shutting down . . . . . . . . . . . . . . . . . . . . . . . . . . . . . . . . . . . . . . . . . . . . . .43
5.0 TROUBLESHOOTING . . . . . . . . . . . . . . . . . . . . . . . . . . . . . . . . . . . . . . . .44
Declaration of conformity stove e902-e905 . . . . . . . . . . . . . . . . . . . . . .46
H07020660 / DT2000245 - Rev. 03
25
English
Page 4
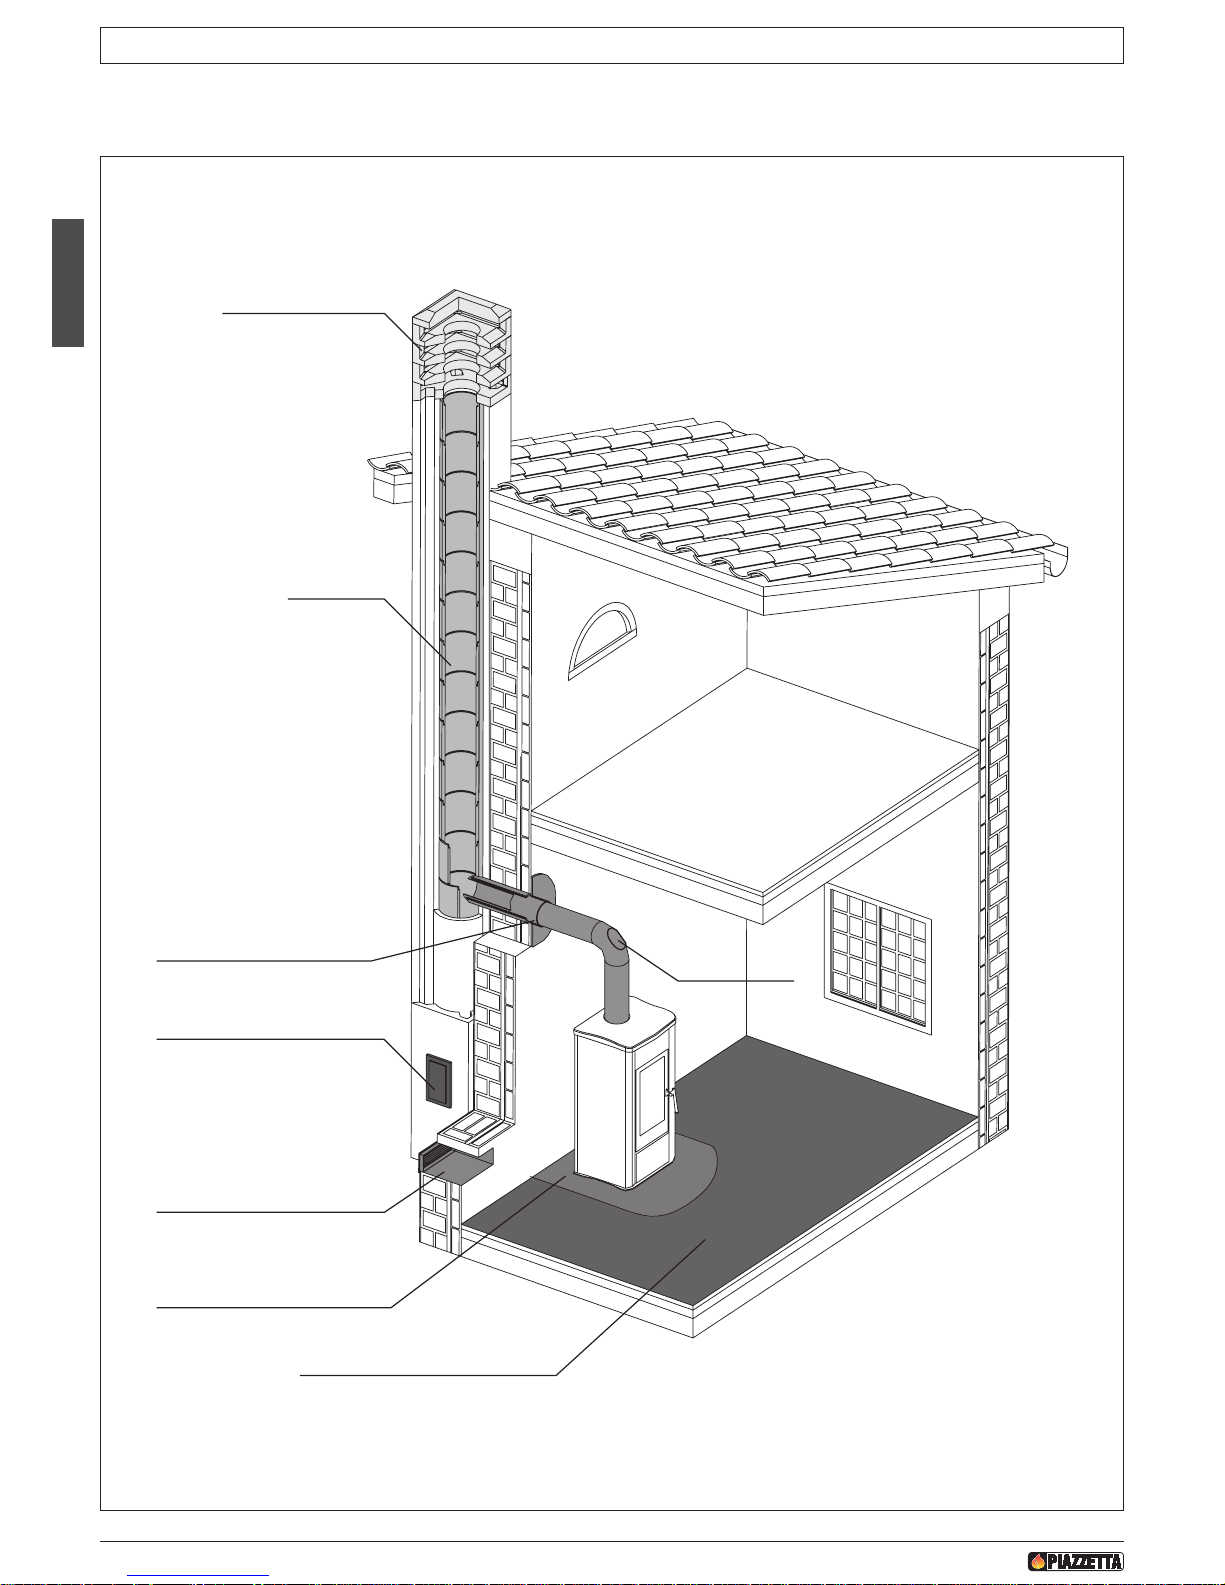
1.0 GENERAL RULES
DT2010847-00
Ensure that the installation of your product conforms to all the following instructions.
DT2030048-00
CHIMNEY STAC K
FLUE
CONNECTION TO FLUE
SOOT REMOVAL
INSPECTION HOLE
FRESH AIR IN TAKE
CHECK OF FLOOR
LOAD-BEARING CAPACITY
SAFETY DISTANCES
INSPECTION
HOLE
Fig. 1
H07020660 / DT2000245 - Rev. 03
26
English
Page 5
DT2010024-02
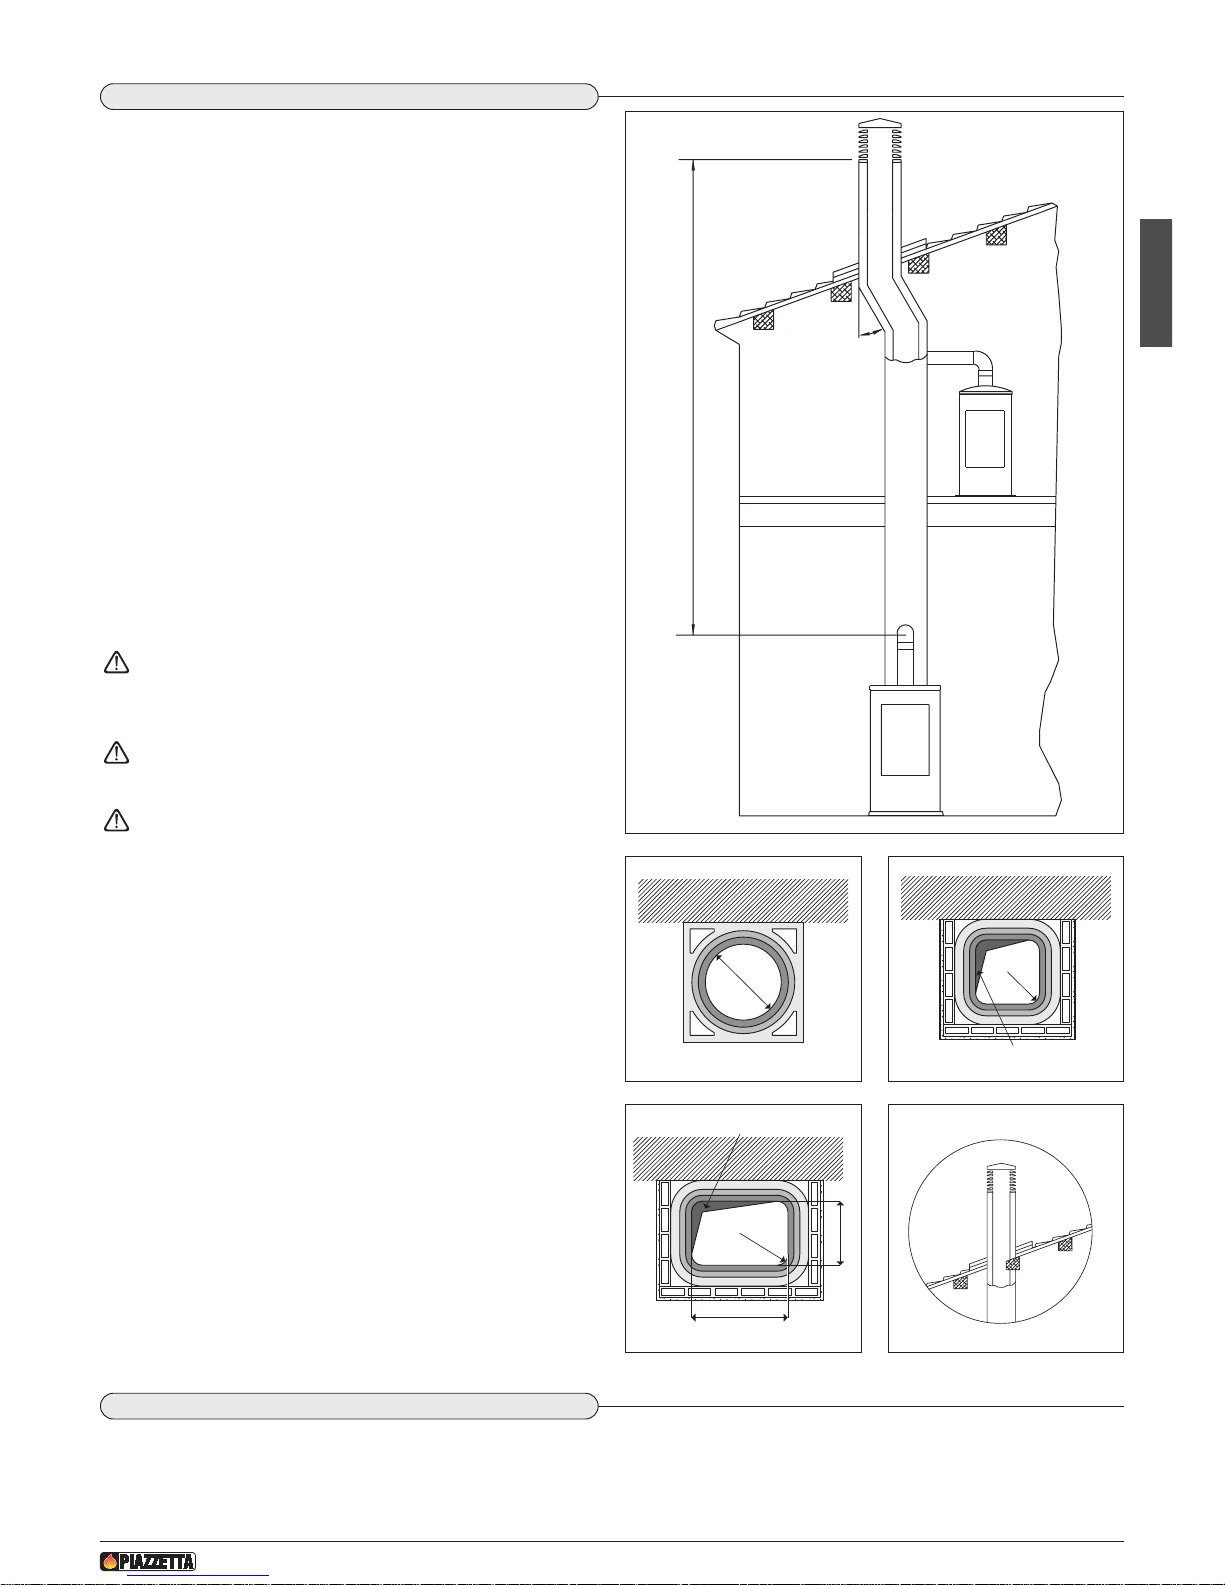
1.1 Single flueway or chimney
Every appliance must have a vertical flue pipe operating by natural
draught to discharge the combustion gases outdoors.
T
he flue must:
- comply with regulations in force in the place of installation of the
appliance;
- be tight to the products of combustion, waterproof, suitably insu-
lated, made with materials resistant to the corrosion of the gases
a
nd to stress;
- be connected to just one stove, fireplace or extraction hood;
- be properly sized, with constant free internal section, equal to or
greater than the diameter of the flue pipe of the stove and at least
3.5 m in length;
- be mainly in a vertical position with a deflection from the axis of no
more than 45° (Fig. 2);
- be at a suitable distance from combustible or flammable materials,
ensured by an air gap or suitable insulating material;
- be of uniform internal section, preferably round. Square or rectan-
gular sections must have rounded corners with a radius of at least
20mm and a maximum ratio between the sides of 1.5 (Fig. 4). The
walls must be smooth if possible and without narrowing. Bends
must be regular and without discontinuity (Fig. 3 - 4 - 5).
It is forbidden to make fixed or mobile apertures on the flue
pipe to connect appliances other than the one to which it is already connected.
It is forbidden to pass other air ducts or service pipes inside
the flue pipe, however large it is.
If the flue pipe is an incorrect size or installed other than in
compliance with the above instructions, Gruppo Piazzetta
S.p.A. cannot be held liable for malfunctioning of the product,
damage to property or injury to persons or animals.
DT2010031-01
1.2 Soot inspection
We recommend that the flue must have a chamber for collecting solid matter and any condensate located below the connection and which
may be easily inspected by means of an airtight door. (Fig.1)
D
T2030049-00
DT2030050-00
Fig. 2
Fig. 3
NO
NO
X
Minimum 3,5 m
MAX 45
Ø
DT2030188-00
Fig. 4
R (
min
.
2
0
)
D
epos
i
t
of
c
reos
ot
e
DT2030189-00
Fig. 5
P
R (m
in.
20)
L (<_ 1,5 x P)
Deposit of creosote
DT2030190-00
Fig. 6
NO
H07020660 / DT2000245 - Rev. 03
27
English
Page 6
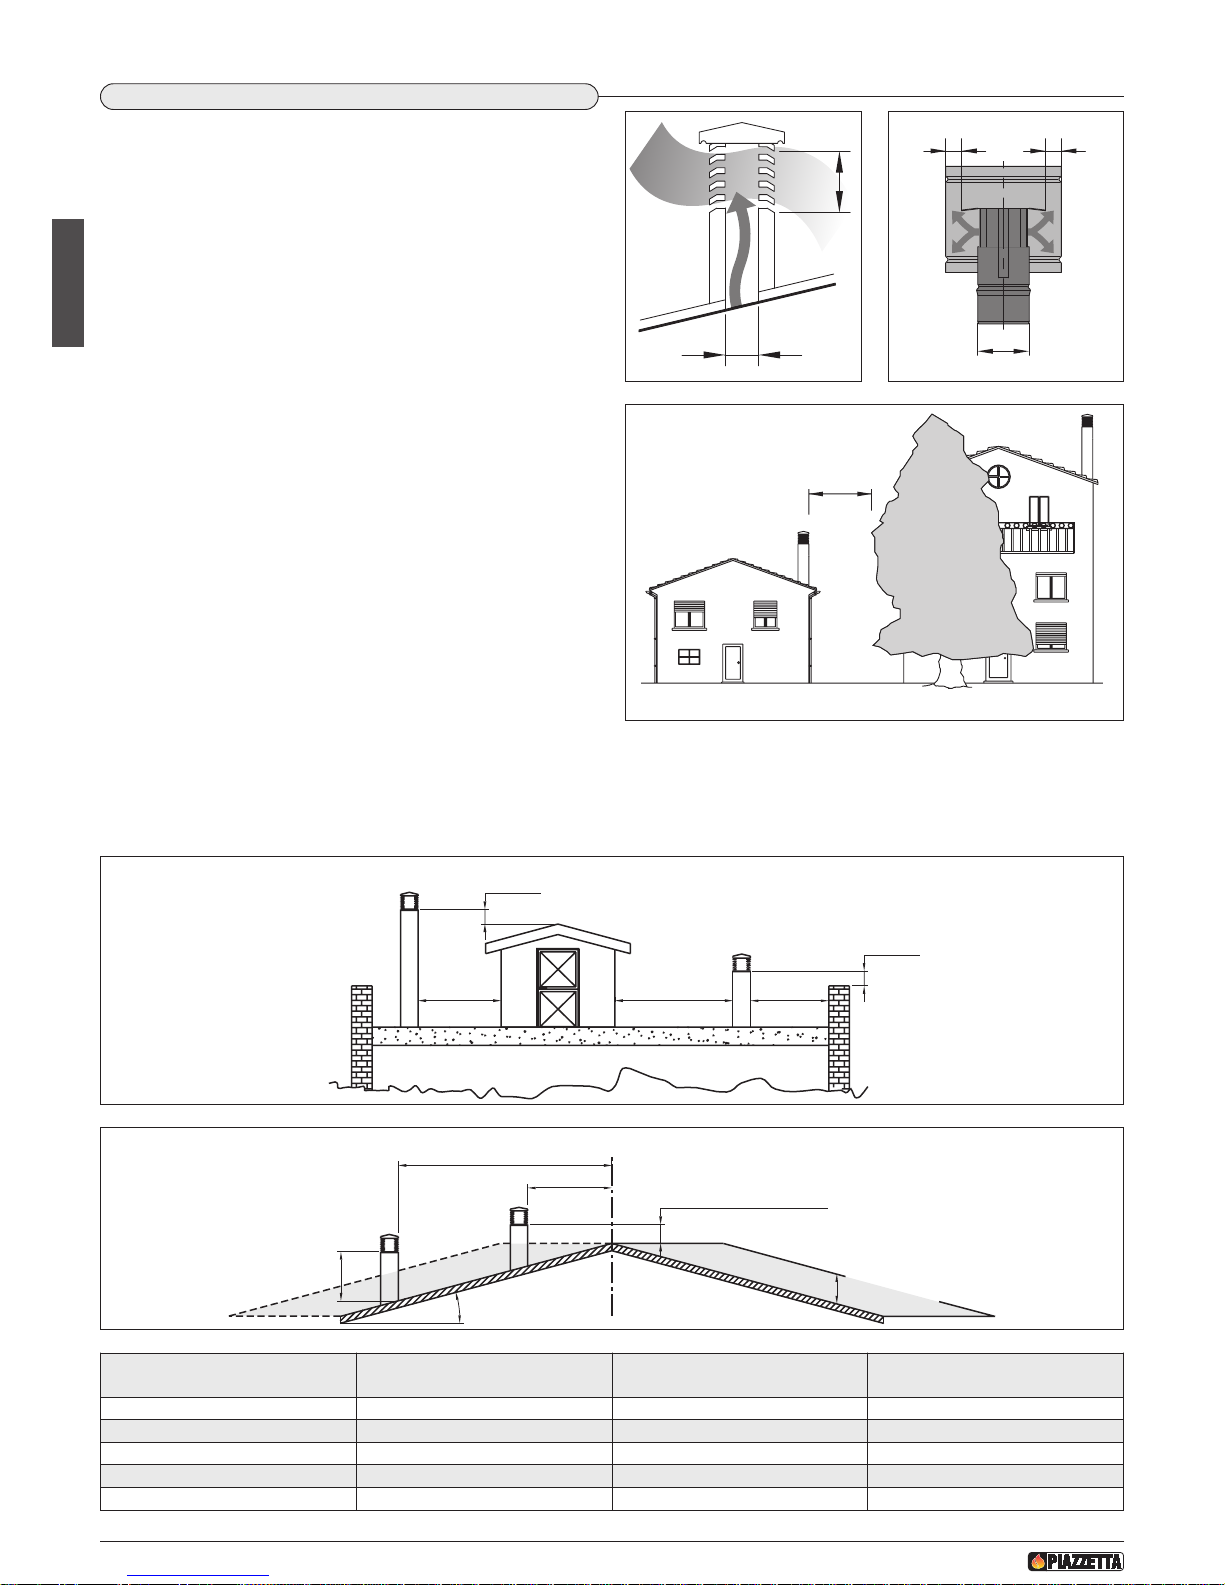
The chimney stack is a device fitted on the top of the chimney that is designed to aid dispersion of the products of combustion in the atmosphere.
T
he chimney stack must comply with the following requirements:
- it must have an internal section and shape the same as the flue (A);
- it must have a useful outlet section (B) of not less than twice that of
the flue (A);
- the part of the chimney that emerges from the roof or remains in con-
t
act with the outside (e.g. in the case of a flat roof), must be covered
with brick or tile elements and in any case well insulated;
- It must be built in such a way as to prevent the penetration of rain,
snow and foreign matter into the flue and to ensure that in the event
of winds from all directions and angle, discharge of the combustion
products is assured (chimney stack with down-draught cowl).
Recommended distances for correct chimney operation.
To ensure trouble-free operation of the chimney and allow correct di-
lution of the products of combustion in the air, the chimney stack
must be installed at the distances given below:
- 6-8 metres from any buildings or other obstacles that are higher
than the chimney stack;
- 50 centimetres higher than any obstacles located at a distance less
than 5 metres;
- outside the reflux area. The size and shape of this area differ
according to the angle of inclination of the roof and it is therefore
necessary to adopt the minimum heights shown below.
Example: Check the slope of the roof (column α), and the anticipated distance of the chimney stack from the axis of the ridge (column A);
if the distance is greater than “A” the height of the chimney stack may be read in (column H); if the distance is less than “A” the chimney
stack must rise above the ridge by 0.5 metres.
6
-8 m
A
B*
* B it is twice
of to A
A
B
B
FLAT ROOF
0.50 m
0.50 m
over 5 m
m or less
5 m
m or less
5 m
FLAT ROOF
SLOPING ROOF
0.50 m
0.50 m
0.50 m above the ridge
height of reflux
area Z
ridge axis
distance more than A
α
H min.
distance
min. than A
over 5 m
m or less
5 m
m or less
5 m
Pitch of the roof
Horizontal width of reflux
area from ridge axis
Minimum height of
outlet from roof
Height of reflux area
αα
A H minimo Z
15° 1,85 m 1,00 m 0,50 m
30° 1,50 m 1,30 m 0,80 m
45° 1,30 m 2,00 m 1,50 m
60° 1,20 m 2,60 m 2,10 m
Fig. 7 Fig. 8
F
ig. 9
Fig. 10
Fig. 11
DT2030051-00
D
T2030052-00
DT2030053-00
DT2030192-00
DT2030191-00
1.3 Chimney stack
DT2010025-00
H07020660 / DT2000245 - Rev. 03
28
English
Page 7
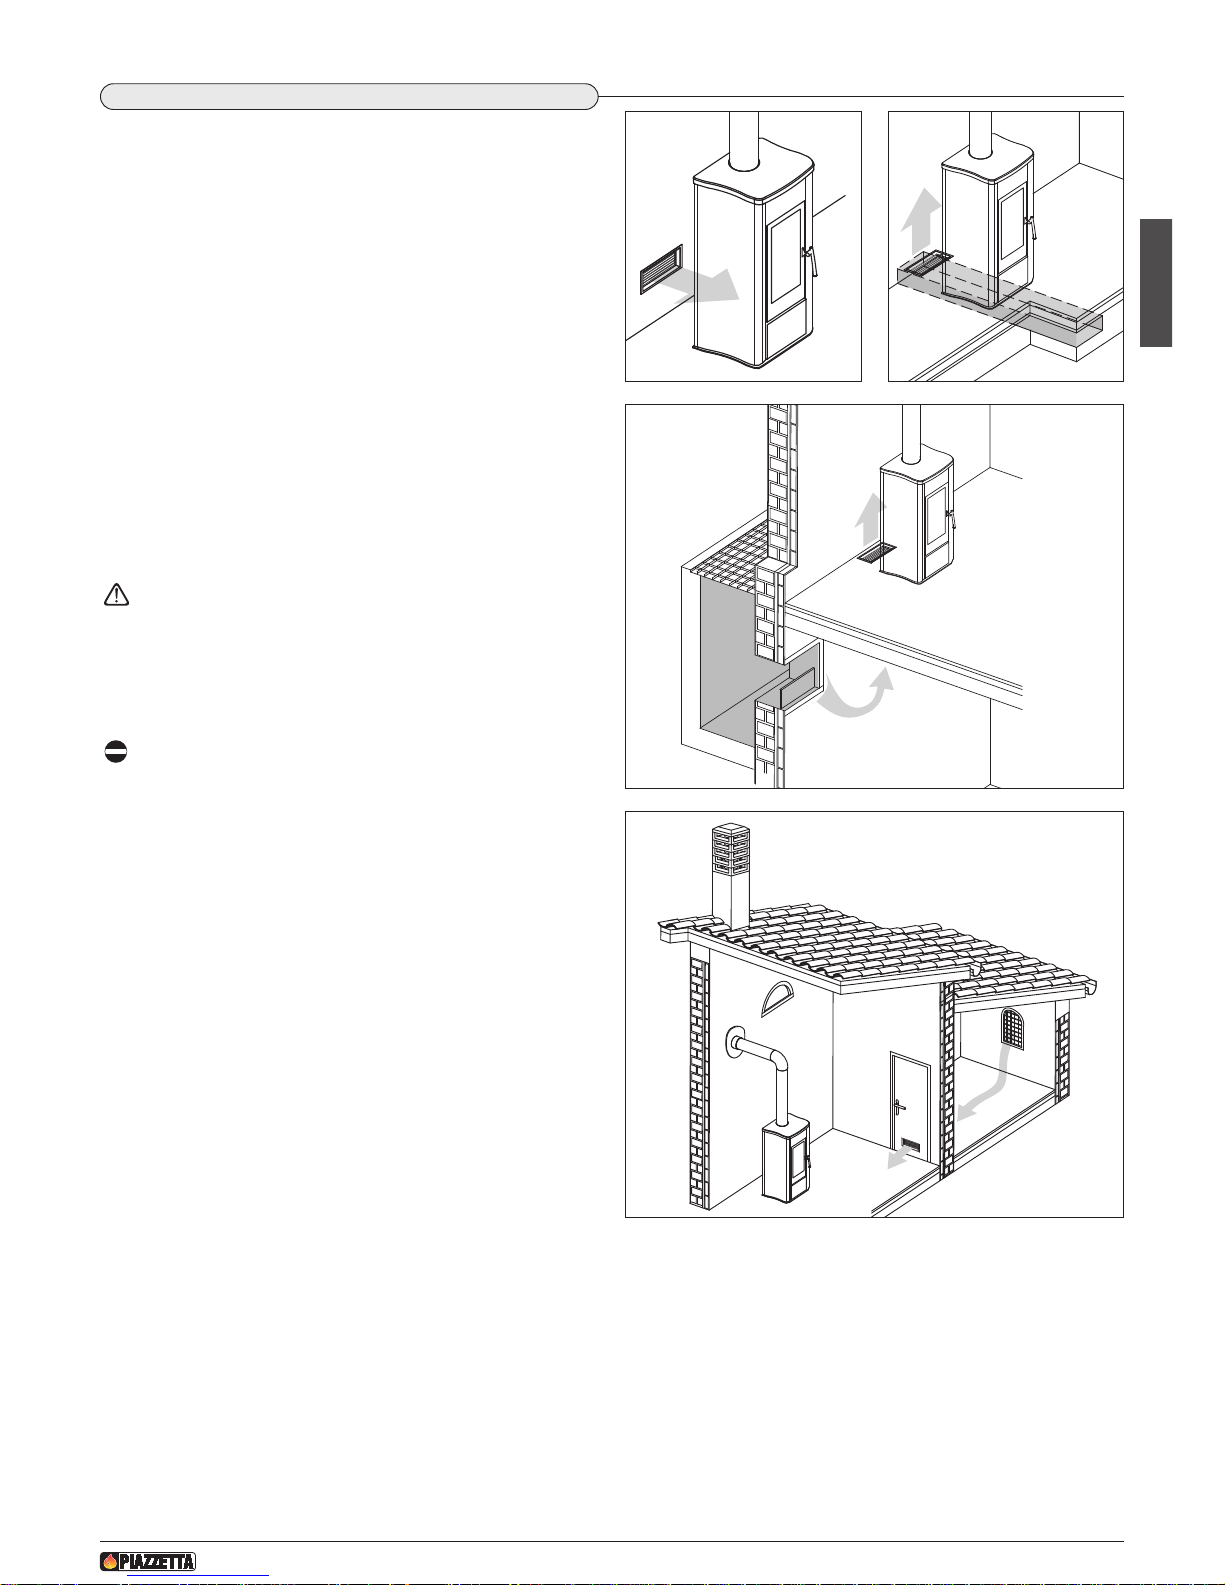
Fig. 12
DT2030054-00
F
ig. 14
D
T2030194-00
Fig. 15
DT2030195-00
Fig. 13
DT2030193-00
To ensure trouble-free operation the stove/fireplace must have the
necessary air available for combustion and this is provided through
the fresh air intake.
The fresh air intake must:
- have a total free cross section at least equal to the size given in the
paragraph “Technical data”;
- be protected by a grille or suitable guard provided it does not re-
d
uce the minimum recommended section;
- be in a position whereby it cannot be obstructed.
The airflow necessary for the fire may be obtained in different ways:
- through a fresh air intake direct into the room of installation;
- with ducting through pipes direct to the room of installation, in-
creasing the recommended minimum free cross section by at least
15%;
- from an adjacent room to the place of installation provided this air
flows freely through permanent apertures communicating with the
outside.
The adjacent room from which air is taken must not have a
low pressure compared to the exterior due to a counter
draught caused by the presence in that room of another
appliance in use or of a suction device.
The permanent apertures in the adjacent room must comply
with the requirements given above.
Combustion air must not be taken from adjacent rooms used
as a garage or a combustible materials store or for activities
posing a fire hazard.
1.4 Fresh air intake
DT2010539-03
H07020660 / DT2000245 - Rev. 03
29
English
Page 8
DT2010033-01
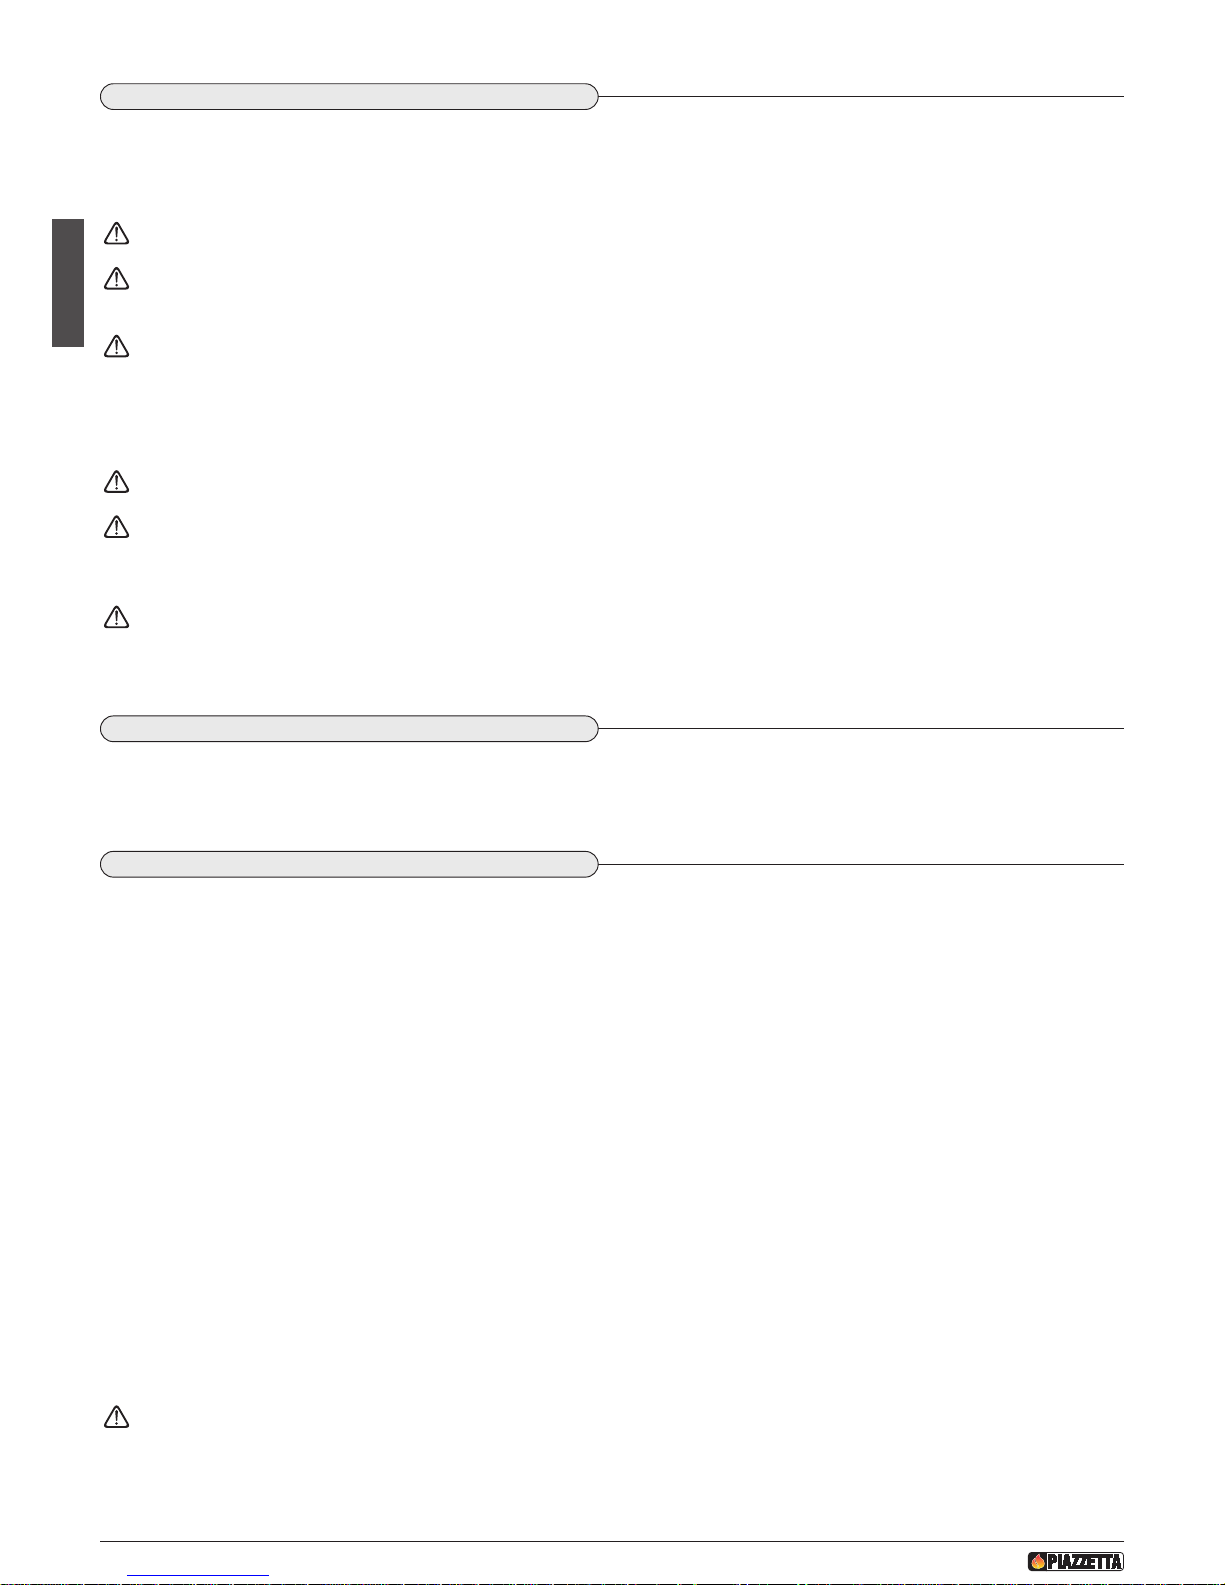
1.5 Installation environment
The appliance should be installed in a location which allows safe and convenient use as well as easy maintenance. If the product being installed requires an electrical socket, the room must also be provided with an earthed power supply in accordance with current regulations.
T
he room where the appliance is to be installed must comply with the following requirements:
they must not be used as a garage, store for combustible material or for activities with a risk of fire.
They must not be in a vacuum in relation to the outside environment due to the effect of contrary draught caused by the presence
i
n the room where the fi replace is installed of another appliance or an extractor device.
Do not use two stoves, a fireplace and a stove, a stove and a wood-fired cooking range, etc. in the same environment, since the
draught of one could affect the draught of the other.
• Devices suitable for cooking food with relative hoods without an extractor fan may only be used in kitchens.
• Gas appliances of type C are allowed (refer to current legislation and regulations in the place of installation)
Gas appliances of type B are not allowed (refer to current legislation and regulations in the place of installation)
The stove or fireplace must not be used simultaneously with collective type ventilation ducts with or without extractor fan, other
devices or other appliances such as: forced ventilation systems or other heating systems using ventilation to change the air. Such
systems could cause a vacuum in the environment of installation even if installed in adjoining or communicating rooms.
The stove or fireplace must not be used: in stairwells except in buildings with no more than two apartments; in corridors for
common use; in bedrooms; in bathrooms or shower-rooms.
D
T2010032-00
1.6 Capacity load of the floor
Check the load-bearing capacity of the floor, referring to the weight of the product given in the paragraph
“Technical data”
.
If the floor does not have a suitable load-bearing capacity, adequate countermeasures must be taken, for example, by using a sheet metal
plate to distribute the load.
D
T2010130-00
1.7 Heating capacity
Check the heating capacity of the appliance by comparing the rated power given in the paragraph
“Technical data”
with the power required
by the environment to be heated.
The energy requirement may be calculated approximately by multiplying the square metres of area by the height of the ceiling; the result is
then multiplied by a coefficient, which depends on the degree of insulation of the building, that is, on internal and external factors of the
dwelling:
a) Internal factors: type of window and door frames, thickness of the insulation and walls, type of building materials, presence of stairwells,
walls with extensive glazing, high ceilings, position of the rooms to be heated in relation to other adjacent heated or unheated rooms, …
b) External factors: geographical position, average outdoor temperature, exposure, wind speed, latitude, altitude, …
Example of approximate calculation of the energy requirement to heat a fixed volume to 18/20° C:
The coefficient that is normally used is determined according to the real conditions as they occur case by case.
- From 0.04 to 0.05 kW per cubic metre in a well insulated environment
- From 0.05 to 0.06 kW per cubic metre in a poorly insulated environment
3 rooms measuring 20m2 X (H ceiling) 2.7m = 162 m
3
(volume)
In an environment with a good degree of insulation, an average value (coefficient) of 0.045 kW may be taken
162 (volume) X 0.045 (kW) = 7.3 kW necessary (6300 kcal/h)
Conversion 1kW = 860 kcal/h
Consult a heating technician or engineer for a correct check and calculation of the requirement of the environments to be heated
(see “REFERENCE STANDARDS”).
H07020660 / DT2000245 - Rev. 03
30
English
Page 9
DT2010034-02
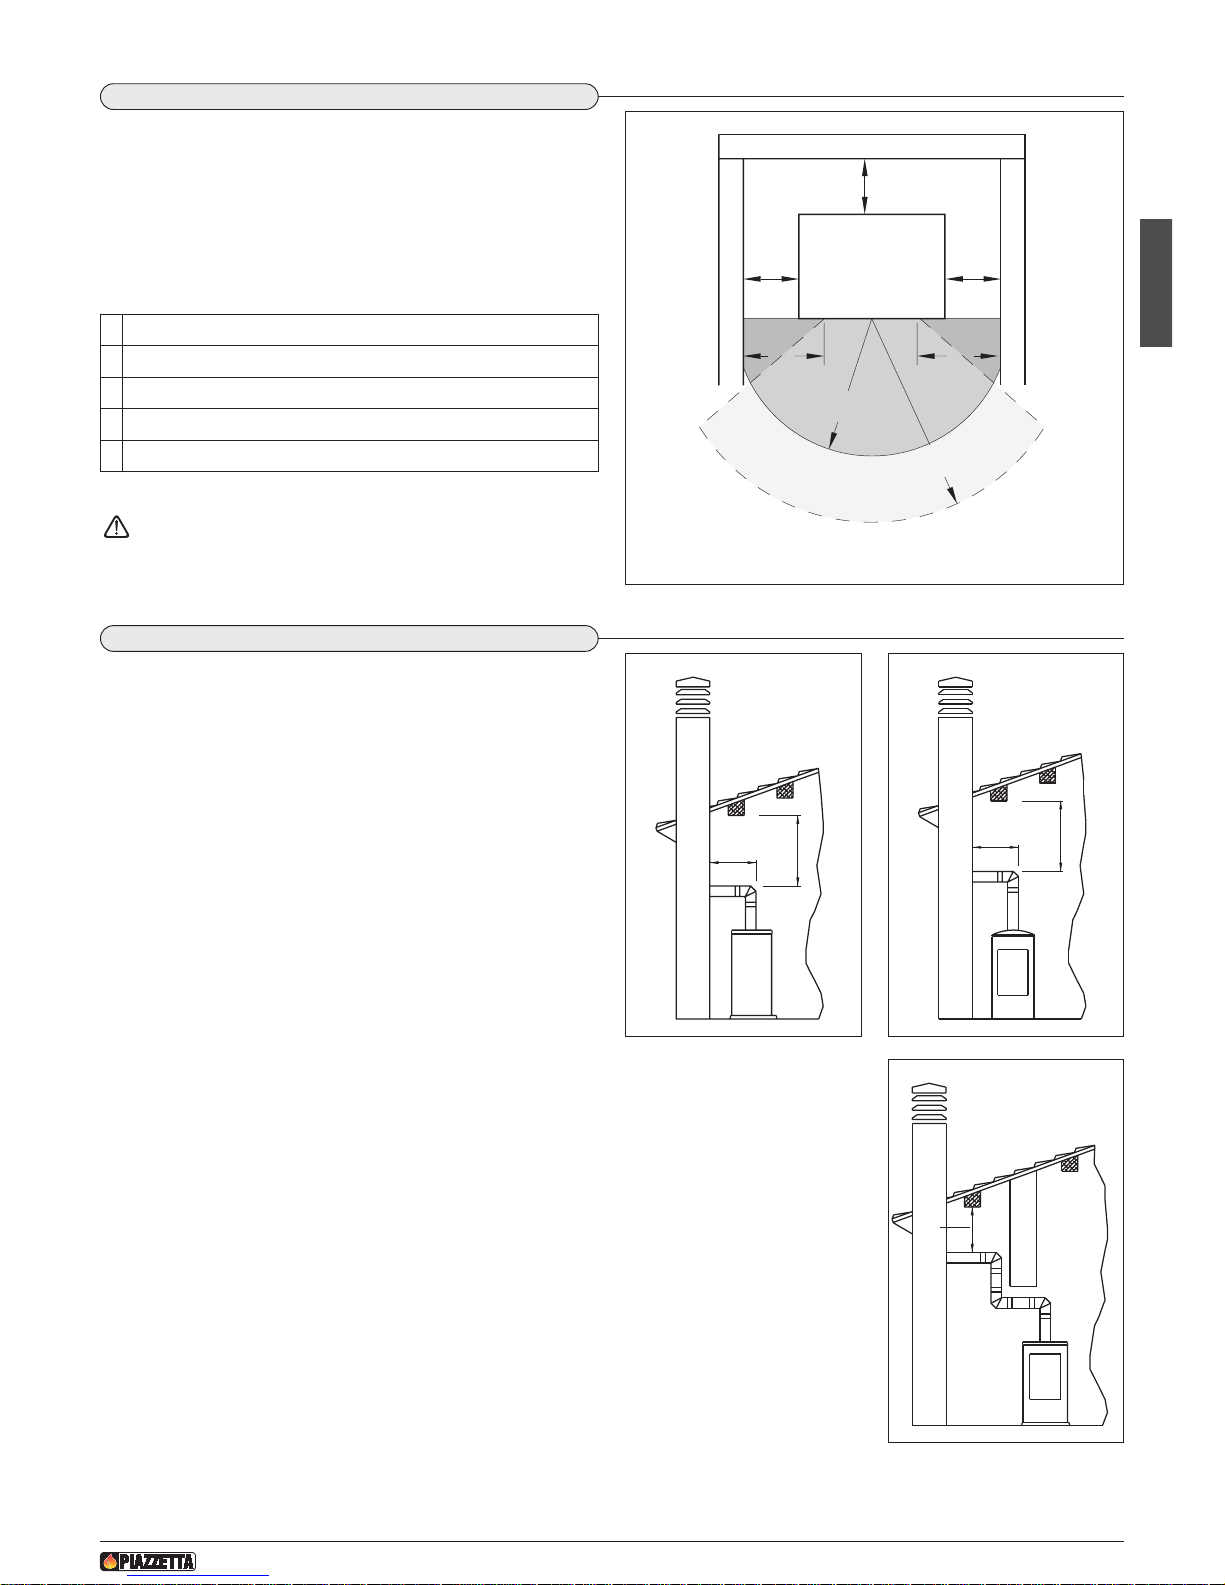
1.8 Minimum safety distances
Install the product in compliance with the recommended safety distances from heat sensitive or infl ammable materials and not infl ammable, from load bearing and other walls and also from wooden
e
lements, furniture, etc.
In the case of fl ooring that is heat sensitive or infl ammable the fl oor
must be protected with non-combustible insulating material, e.g.
sheets of steel plate, marble, tiles, etc.
The minimum distances are:
Keep any combustible product such as wooden furniture, curtains, carpets, combustible liquids, etc. well away from the
stove when it is lit (minimum distance 100 cm).
D
T2011400-00
1.9 Connection to the flue
Two elbows at the most may be used in connecting the stove to the
flue, with a change in direction of no less than 90° and the length of
the horizontal section of flue pipe not exceeding 2 m. Figures 17-18-
19.
The pipe assembly must be as short as possible, without constrictions and made in material resistant to corrosion by combustion
gases and to temperatures of 550-600° C.
It is advisable to use Gruppo Piazzetta S.p.A. pipes and elbows for
connection to the flue, since the appliance flue collar is sized for insertion of these. Furthermore, the elbows have an inspection door
allowing control, cleaning and maintenance of the system.
Other pipes may also be applied after adaptation and checking that
the coupling is compatible, taking into account that the pipes and elbows must be made in compliance with current regulations. In this
case, however, Gruppo Piazzetta S.p.A. only guarantees trouble-free
operation for its own products used in accordance with instructions.
If elbows are used, if the flue pipe assembly does not rise up straight,
attention must be paid to checking that the connection can withstand
the overhead weight and does not require suitable supporting systems.
R
a
d
i
a
t
i
n
g
z
o
n
e
Rear wall
Floor protection
A
B
B
E
D
C
STOVE
Side wall
Side wall
E
MAX 2M
MIN 40 cm
SÌ
MAX 2M
MIN 40 cm
SÌ
Fig. 17
Fig. 16
DT2030056-00
Fig. 18
DT2030196-00
MIN 40 cm
NO
Fig. 19
DT2030197-00
D
T2030059-01
H07020660 / DT2000245 - Rev. 03
31
English
A 20 cm from the wall behind the stove
B 20 cm from the side wall
C 100 cm in the heat radiation area
D 50 cm fl oor protection
E 30 cm (measured from the internal corner of the door opening)
Page 10
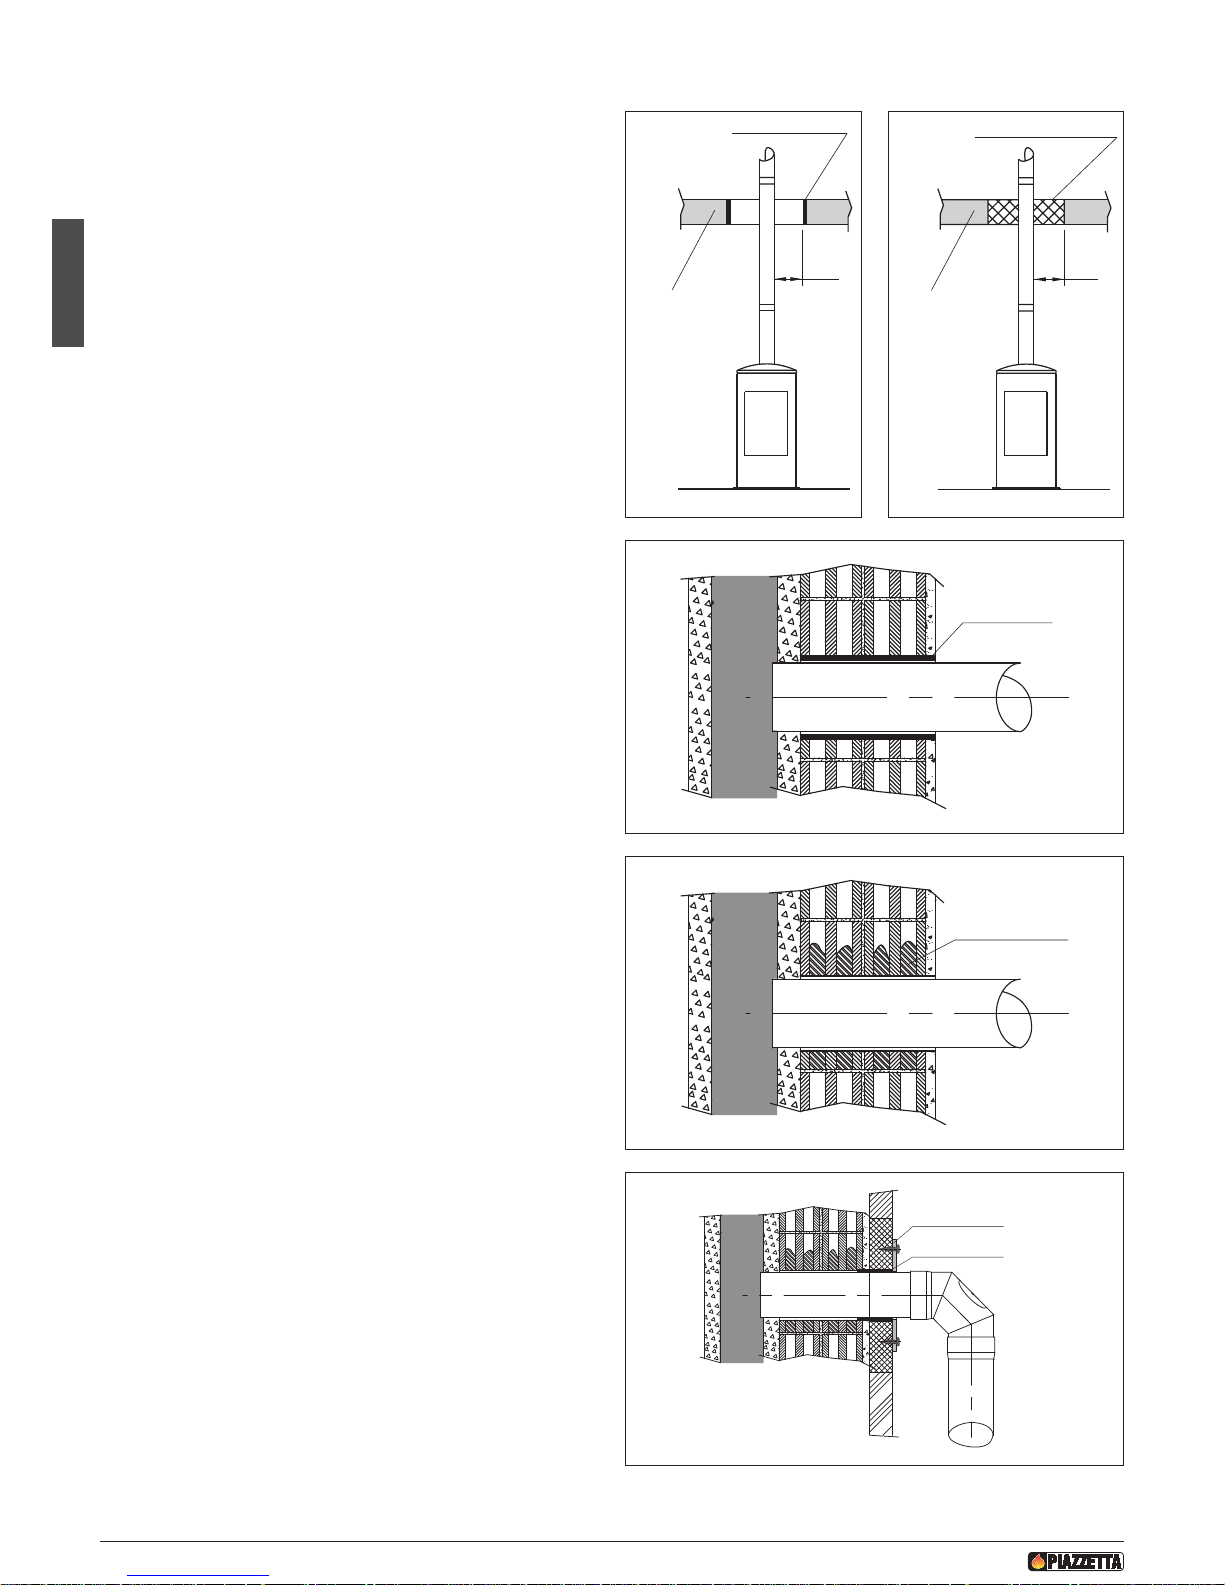
When connecting to the flue there must be a minimum clearance of
4
0 cm from building elements sensitive to heat or from combustible
materials (cladding, wooden beams or ceilings, etc.). See figures 1718-19-25-26.
If the flue assembly passes through elements or walls in heat-sensitive
combustible material or through load-bearing walls, create:
-
insulation of at least 20 cm around the flue pipe assembly (for example cement mortar, lightweight concrete; Figures 21-25-26.
- otherwise the flue pipe assembly must remain at a safety distance
of 40 cm by inserting a tube of non-flammable and resilient mater
ial. Figure 20.
If the flue pipe assembly passes through non-flammable masonry or
walls:
- the air gaps must be filled with non-flammable, resilient material
with a reduced heat transmission capacity (e.g. lightweight concrete); Figure 23.
- otherwise the air gaps must be protected with special protective
tubes. Figure 22.
Check that the connection to the flue is properly sealed to ensure
there is no flue gas leak when the appliance is operating in a vacuum.
Check that the pipe is not inserted too far into the flue, thereby restricting the passage of flue gases. Figure 22-23.
B
AFFLE PLATE
4
0 cm
COMBUSTIBLE
MATERIAL
F
ig. 20
DT2030057-00
PROTECTIVE TUBE
FLUE
Fig. 22
D
T2030202-00
FLUE
FILLER
Fig. 23
DT2030203-00
FLUE
TRIM COLLAR
WALL CONNECTOR PIPE
Fig. 24
DT2030198-00
2
0 cm
I
NSULATING MATERIAL
COMBUSTIBLE
MATERIAL
F
ig. 21
DT2030199-00
H07020660 / DT2000245 - Rev. 03
32
English
Page 11
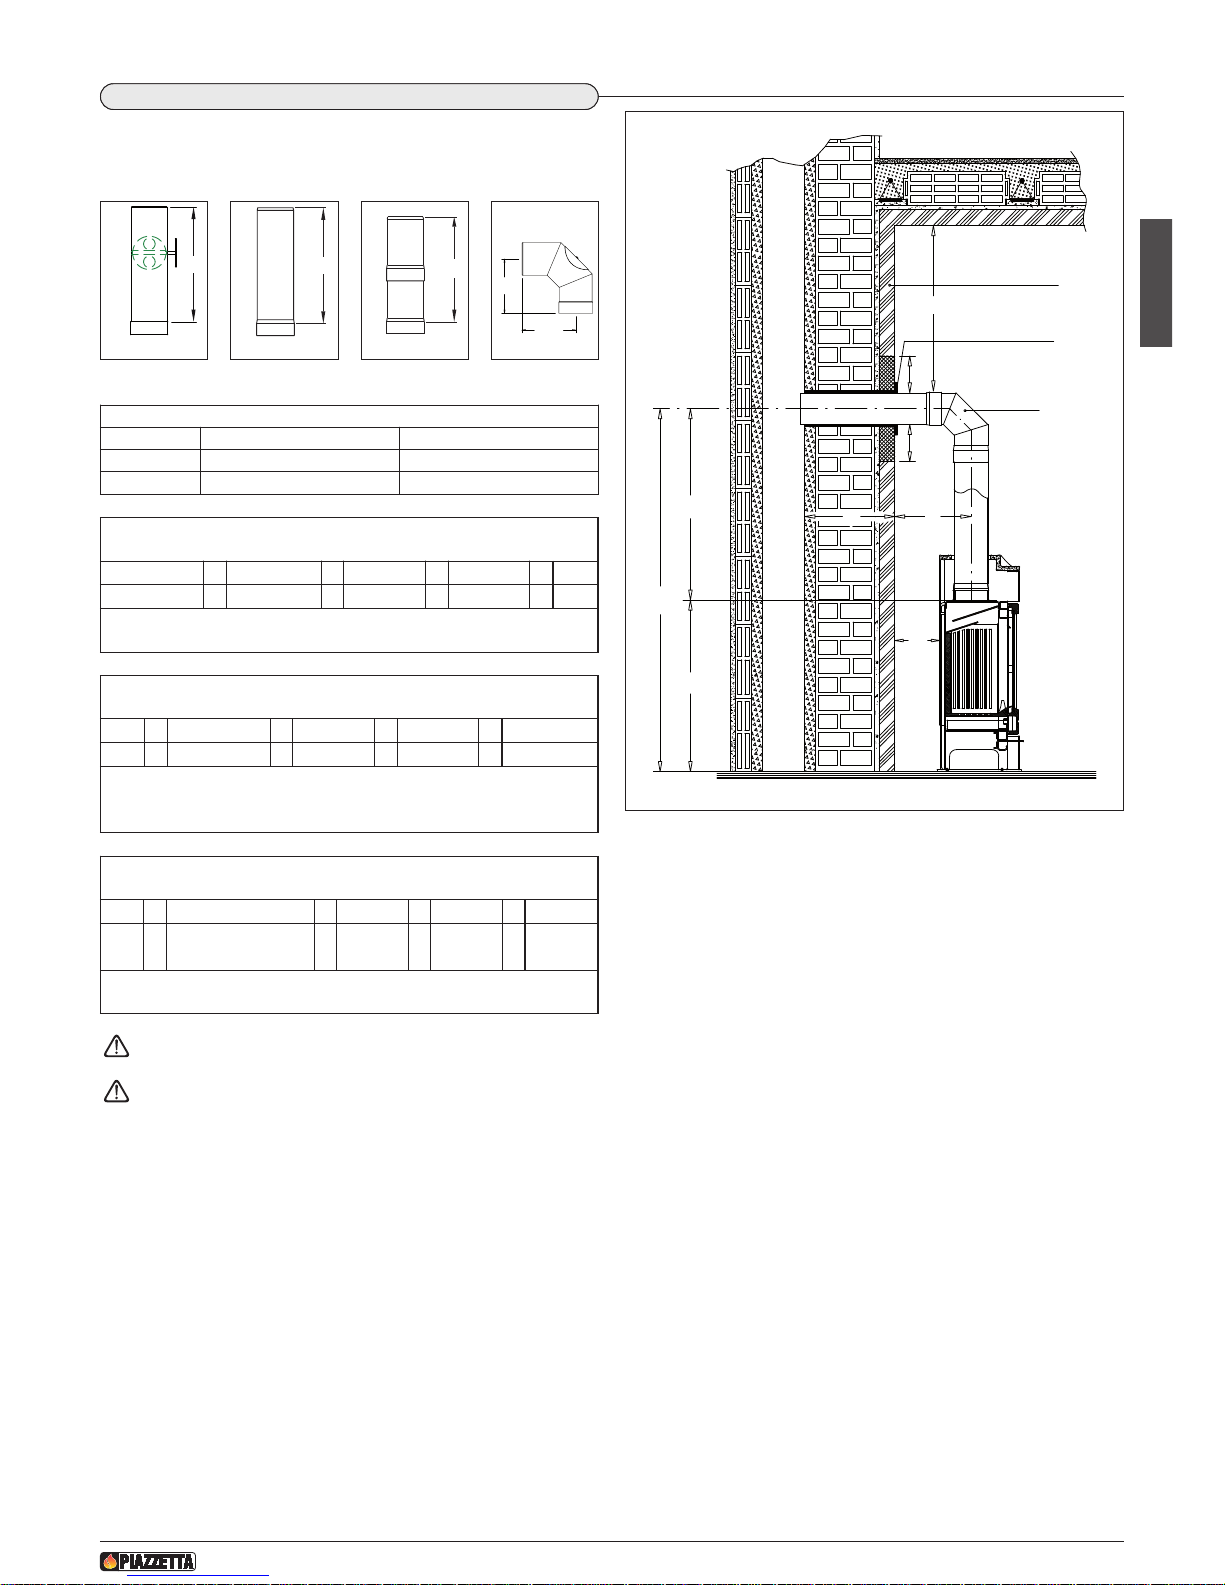
IMPORTANT INFORMATION:
- Pipes with diameter 14 cm;
- 5 cm must be deducted for each joint;
40 min.
I
nflammabl e or heat
s
ensitive surface
W
all rose
P
ipes
20
2
0
20
FLUE
E
D
F
C
H
DT2030739-00
F
ig. 25
9
5
TR100
DT2030060-00
T100
9
5
DT2030256-00
T50T50
90
DT2030201-00
2
5
2
5
C
6
DT2030200-02
Approx. calculation of height “F”
Example on stove e902 with a single one-metre pipe“T100” and one elbow “C6”
92 + 100 - 5 + 25 = 212
C (Stove joint) Pipe length Pipe joint Elbow C6 F
Make the hole for connection to the flue at a height of 212 cm
Then fix the wall connector pipe and the trim collar. (Fig. 24)
Approx. calculation of the section of vertical pipe knowing “F”
Example on stove e902 with F = 270 cm
270 - 92 - 25 + 5 = 158
F C (Stove joint) Elbow C6 Pipe joint Pipe length
Use 2 T100 pipes to obtain a 158 cm pipe.
The 100 cm pipe should be cut to 63 cm as 158-95* = 63
Cut the pipe from the spigot end
*95 cm is the length of the 100 cm pipe less the joint.
TABLE TOP FLUE GAS OUTLET (Measurements in cm)
Model Measurement C Measurement D
e902 92 43
e905 62 41
1.1 NORMATIVE DI RIFERIMENTO
DT2011633-0
1.10 Flue gas outlet
Ensure that everything is installed in a workmanlike manner.
The measurements shown in the figures are approximate,
since appliance installation is envisaged in a place where
the floor is level and the wall at right angles to the floor.
TOP FLUE GAS OUTLET (Fig. 25)
Approx. calculation of the section of horizontal pipe knowing “E”
Example on stove e902: E = 50 (cm)
50 + 43 - 25 + 5 = 73
E
D (Distance between
wall/vertical pipe axis)
Elbow C6 Pipe joint Pipe length
One 100 cm pipe “T100” should be cut to 73 cm
Cut the pipe from the spigot end
H07020660 / DT2000245 - Rev. 03
33
English
Page 12

1.1 NORMATIVE DI RIFERIMENTO
DT2010027-02
1.11 Prevention of domestic fires
The product must be installed and used in compliance with the manufacturer’s instructions and European and national standards as well
as local regulations.
w
hen a flue pipe passes through a wall or a ceiling, special installation methods must be applied (protection, thermal insulation,
distances from heat-sensitive materials, etc.) See the paragraph “Connection to the flueway”
- It is also recommended that all elements made of combustible or inflammable material, such as beams, wooden furniture, curtaining, flam-
mable liquids, etc. be kept outside the heat radiation range of the stove and at a distance of at least 1m from the heating block.
-
For other information, see the paragraph “Minimum safety distances” and “Connection to the flueway”.
- The flue pipe, chimney stack, chimney and fresh air intake must always be free of obstructions, clean and checked periodically, that is, at
least twice during the seasonal period from the lighting of the stove and during its use. When the stove has not been used for some time
it is advisable to carry out the checks mentioned above. For further information, consult a chimneysweep.
- Only use recommended fuels (See paragraph “Fuel”).
H07020660 / DT2000245 - Rev. 03
34
English
Page 13
1.1 NORMATIVE DI RIFERIMENTO
2.0 TECHNICAL DATA AND SPECIFICATION
DT2010876-00
DT2010847-00
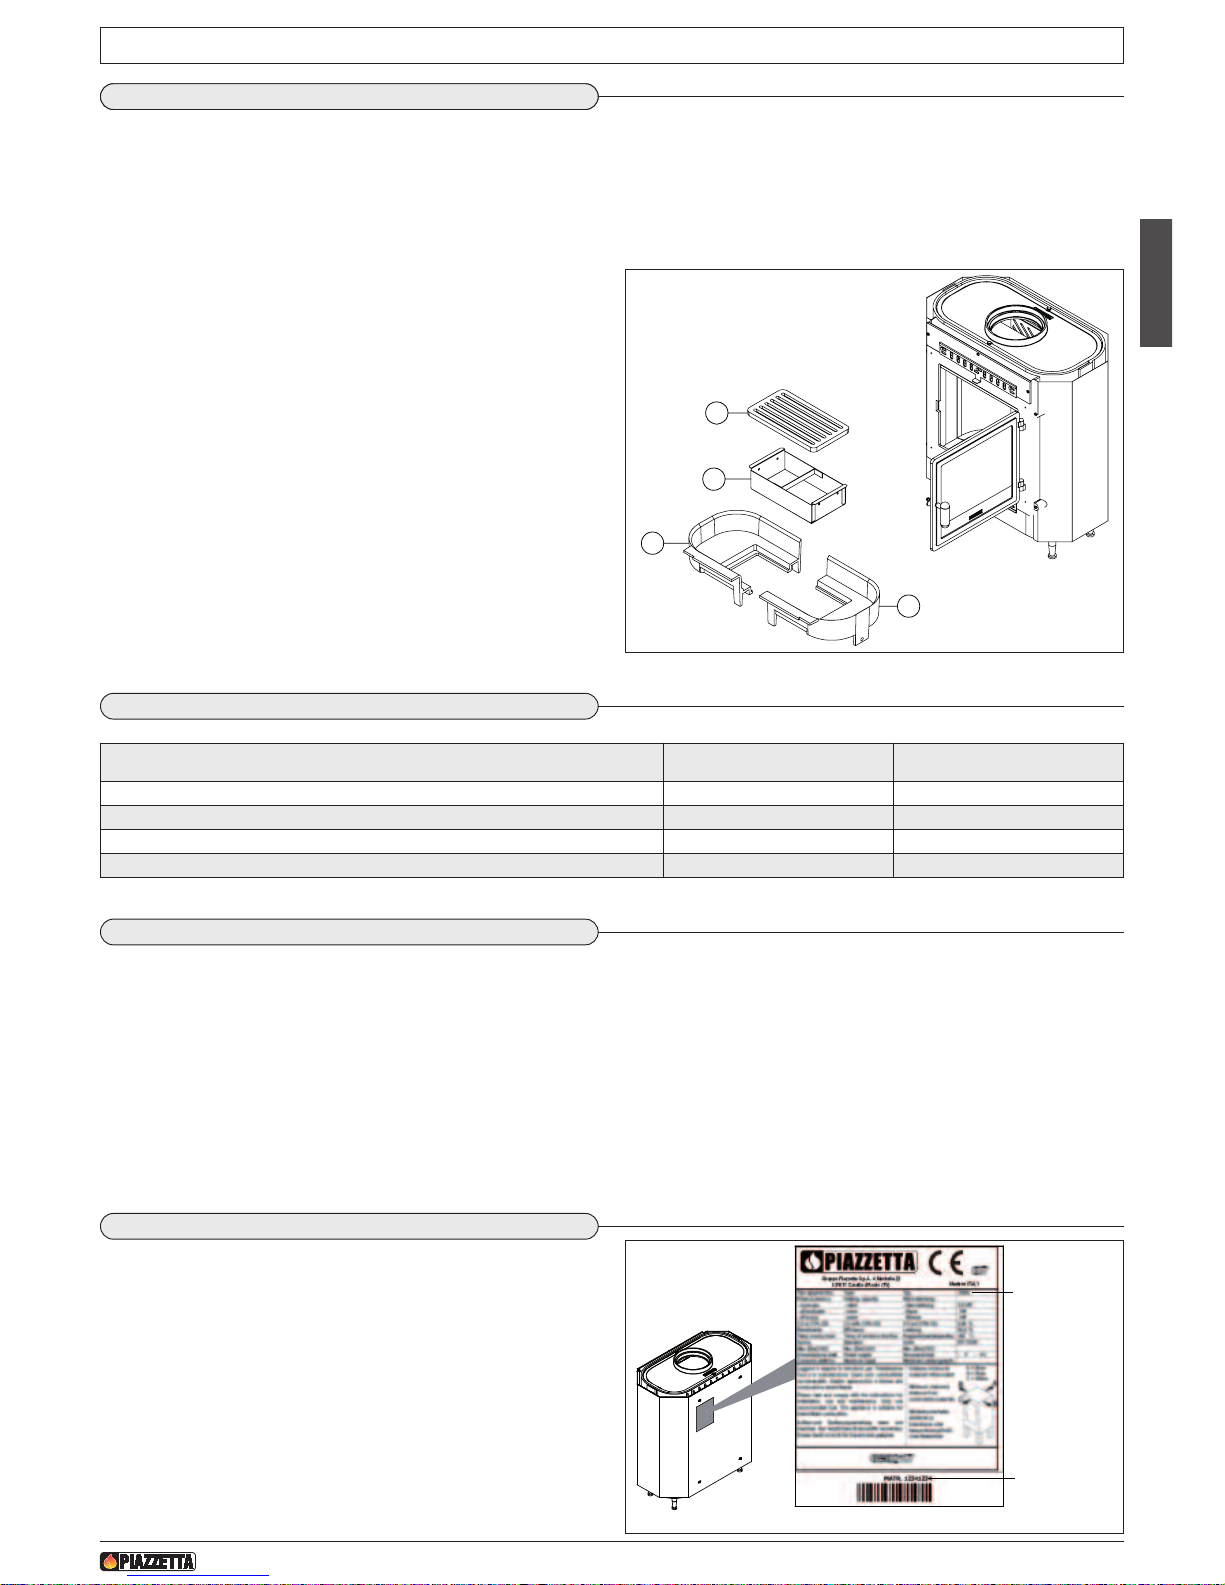
2.1 Description of the appliance
Piazzetta stoves always offer cutting-edge technology in line with the strictest requirements in terms of thermal performance and protection
of the environment; with their aesthetic and functional features they represent an answer for truly special heating.
The external top quality majolica cladding stores the heat generated by the large radiating surfaces of the stoves and then gradually and evenly
r
eleases this heat into the surrounding environment.
A majolica stove is not only attractive but also ensures that the quality of the air is good with the right degree of humidity.
The temperatures are not too high, thereby making the stove safer to use plus providing a feeling of pleasant, pervasive warmth.
H07020660 / DT2000245 - Rev. 03
35
English
N
o Description . . . . . . . . . . . . . . . . . . . . . . . . . . . .Q.ty
1 Right grate . . . . . . . . . . . . . . . . . . . . . . . . . . . . . . . . . . .1
2 Left grate . . . . . . . . . . . . . . . . . . . . . . . . . . . . . . . . . . . .1
3 Ash tray . . . . . . . . . . . . . . . . . . . . . . . . . . . . . . . . . . . . .1
4 Grate grid . . . . . . . . . . . . . . . . . . . . . . . . . . . . . . . . . . .1
1
2
3
4
D
T2031336-00
D
T2010878-00
2.2 Accessories
DT2010879-00
2.3 Features
Fuel . . . . . . . . . . . . . . . . . . . . . . . . . . . . . . . . . . . . . . . . . . . . . . . . . wood (see “Fuel” paragraph)
Stove. . . . . . . . . . . . . . . . . . . . . . . . . . . . . . . . . . . . . . . . . . . . . . . . cast iron
Fireplace . . . . . . . . . . . . . . . . . . . . . . . . . . . . . . . . . . . . . . . . . . . . . cast iron
Primary air control . . . . . . . . . . . . . . . . . . . . . . . . . . . . . . . . . . . . . manual regolation
Secondary air control . . . . . . . . . . . . . . . . . . . . . . . . . . . . . . . . . . . manual regolation
Ash tray. . . . . . . . . . . . . . . . . . . . . . . . . . . . . . . . . . . . . . . . . . . . . . removable
Ceramic glass heat resistant up to 750°C . . . . . . . . . . . . . . . . . . . . -
Handle. . . . . . . . . . . . . . . . . . . . . . . . . . . . . . . . . . . . . . . . . . . . . . . painted steel
Smoke outlet . . . . . . . . . . . . . . . . . . . . . . . . . . . . . . . . . . . . . . . . . top
DT2010041-04
2.4 Product identification
Every product is identified by a rating plate showing the model and
the performance of the appliance as well as a plate giving the serial
number.
Both plates are located on the rear panel of the stove.
A label bearing the serial number is also applied on the cover last
page of the “Installation, operation and maintenance” booklet.
Always give the information shown on these plates to the dealer or
the Service Centre when requesting service or spare parts.
Fig. 27
Fig. 26
DT2031349-01
Product
name
Serial
number
Description e902 e905
Right glove In kit In kit
Silicone paint spray can In kit In kit
Pipes and bends for connection to flueway Optional Optional
Floor protection Optional Optional
Page 14
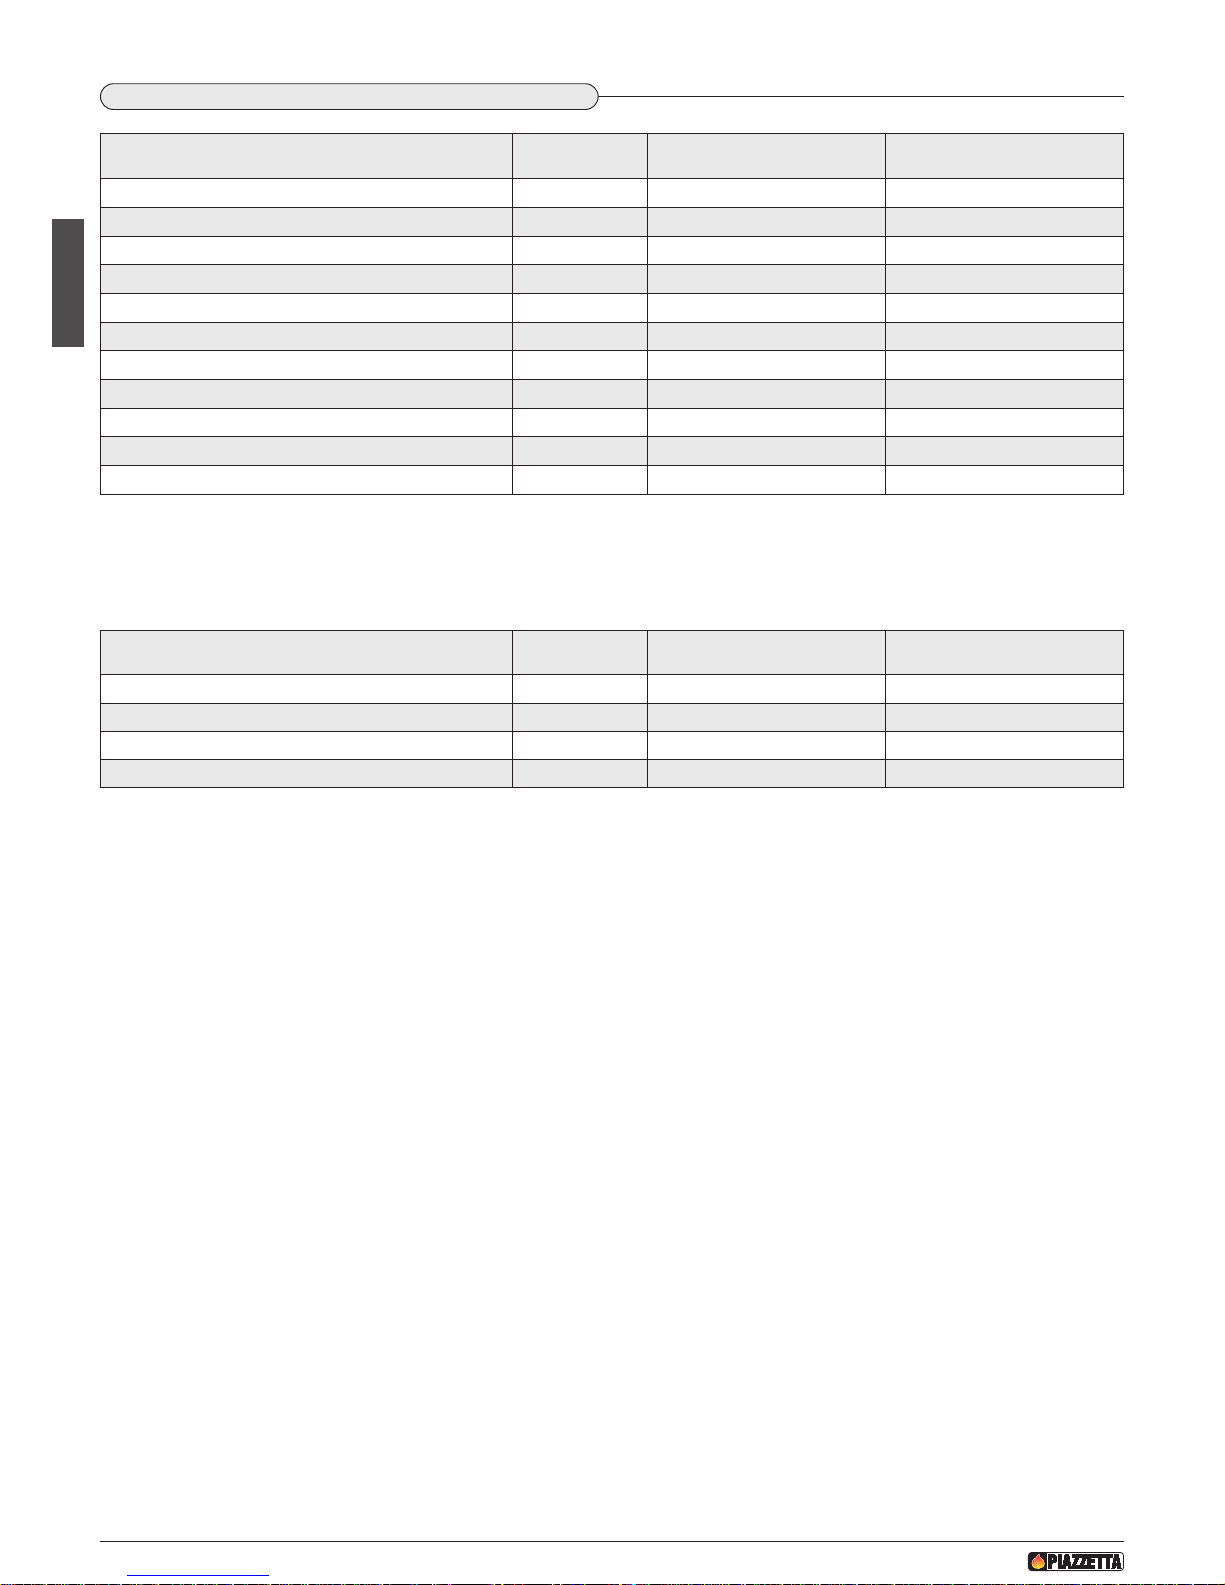
These data are obtained using beech wood with moisture content below 20% and with intervals between stoking-up of approximately one hour.
Use of this appliance is intermittent.
Technical data with closed grate for flue calculations
H07020660 / DT2000245 - Rev. 03
36
English
DT2010880-01
2.5 Technical data
U.M.
e902 e905
Rated heat output kW 7.4 7.4
Consumption at rated heat output kg 1.4 1.4
Thermal efficiency % 84.5 84.5
CO content (with 13% O2) % 0.09 0.09
Approved in accordance with standard - EN 13240 EN 13240
T
est report No.
-
C
PD-10-007
C
PD-10-007
Flue diameter cm Ø14 Ø14
Hearth opening (WxH) cm 30x27 30x27
Grate surface area cm
2
1000 1000
Weight kg 170 125
Fresh air intake (recommended minimum section) cm
2
100 100
U.M.
e902 e905
Rated heat output kW 7.4 7.4
Smoke flow rate g/s 6.9 6.9
Average temp. of smoke in the flue °C 254.0 254.0
Minimum draught Pa 12 12
Page 15
H07020660 / DT2000245 - Rev. 03
37
English
D
T2031335-00
DT2031334-00
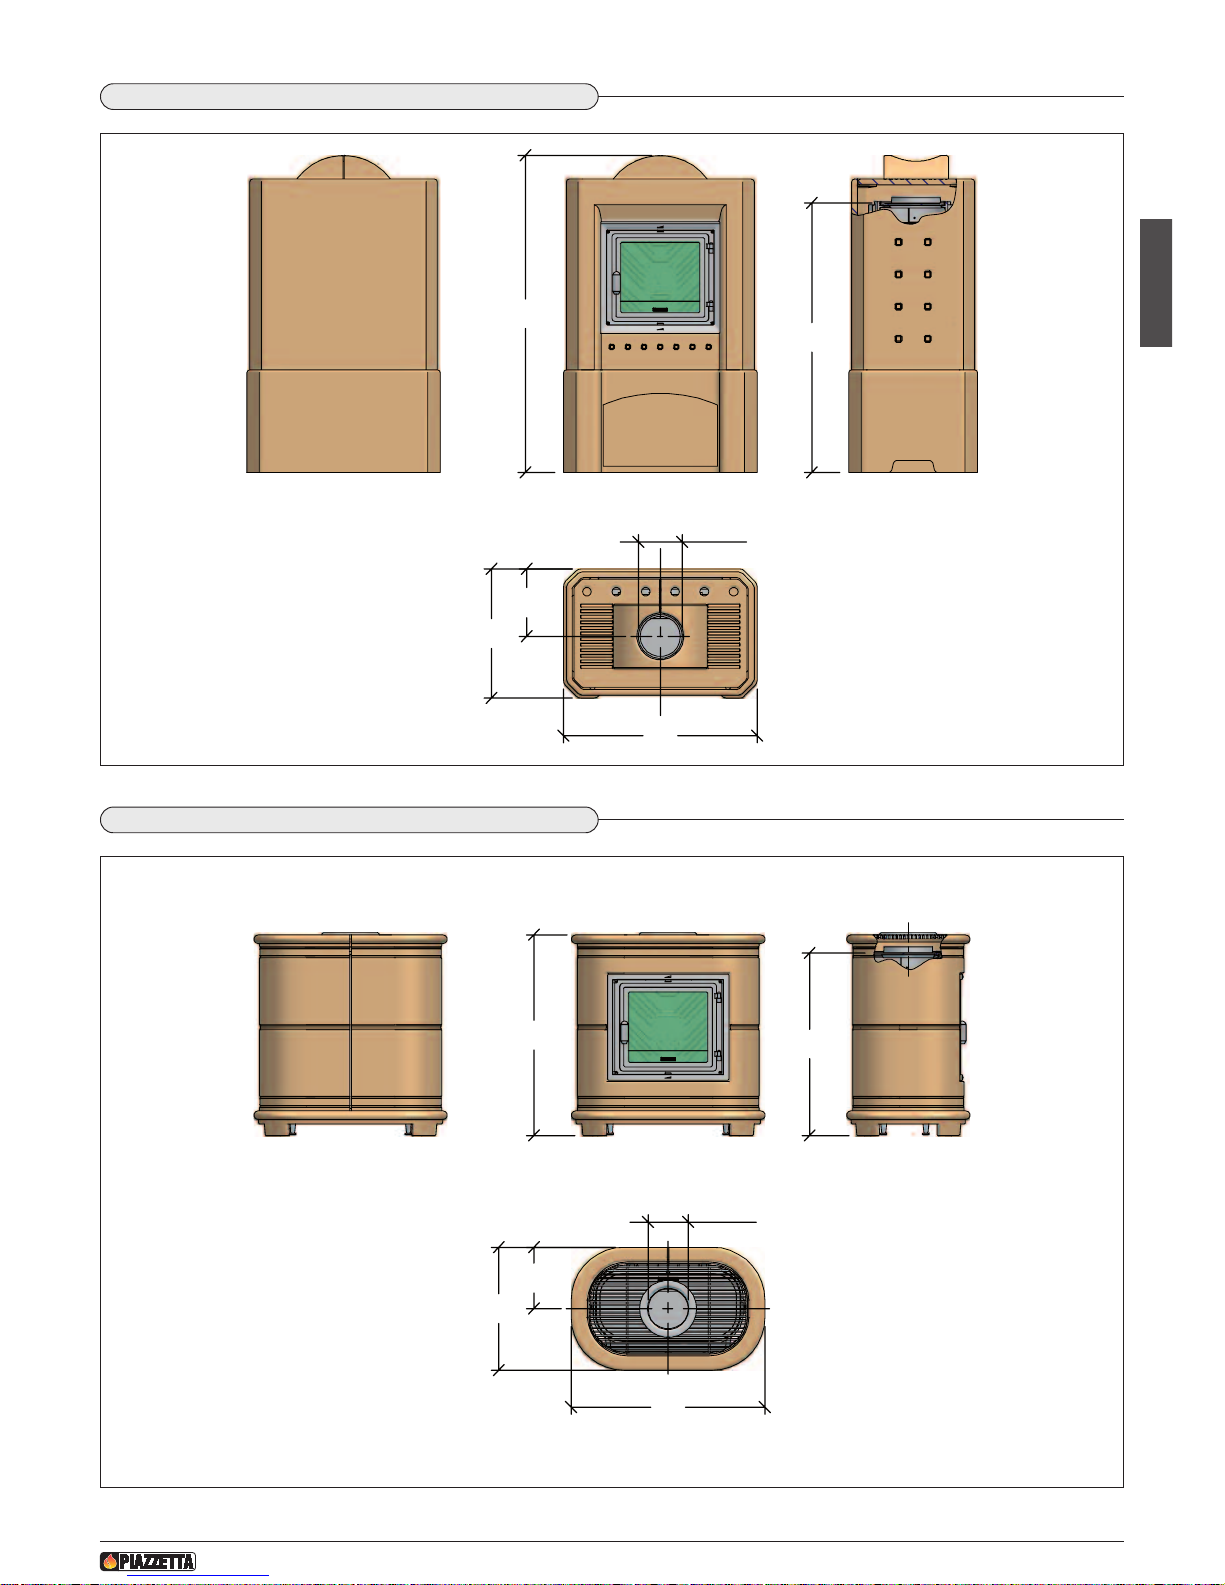
2.6 Dimensions e902
23
44
66
108
Ø14
92
2.7 Dimensions e905
21
42
66
68,5
Ø14
62
Dimensions in cm
Dimensions in cm
Page 16
* Approximate values.
It is a good rule to purchase timber during the summer (June-July), since woods are cut down mostly in the autumn and you can therefore
be sure that the timber has already been seasoned for approximately 1 year.
Firewood can be classified in two qualities: “good” and “mediocre or poor".
This classification is according to the heat yield of the wood, the longest flame time it provides, its composition and density.
Good fuels
- Recommended timber comes from the family of broadleaf hardwoods: beech, hornbeam, oak, false acacia, ash, birch, maple,
elm.
- All low-resin and close-grained woods (that is hard and heavy timber) are most suitable, since they provide the stove with a steady,
continuous flame.
Mediocre or poor fuels
- Timber that is not recommended comes from the family of conifers,
willow, poplar and alder. These light soft woods are resinous and
therefore create more soot, few embers and incandescent sparks,
while requiring more frequent cleaning of the flue and the fireplace.
- Another characteristic of softwood is that it gives a lively but shortlived flame and the consumption is higher for the same heat output.
Unsuitable fuels
- Never use wet wood, tarred wood or pellets.
- It is also best not to use: refuse (rubbish), waste paper; paper briquettes; plywood or chipboard; fibreboard; packaging materials; painted
wood or wood coated with synthetic material, plastic laminates, cardboard or milk cartons.
Under no circumstances use liquid fuel of any kind whatsoever.
All these materials or similar ones could be hazardous for the user, damage the fireplace, the flue connection and the flue, and,
last but not least, pollute the environment.
3.0 USE
DT2010891-00
D
T2010043-00
3.1 Fuel
Use well-seasoned and dry wood with less than 20% moisture content.
Wood that is ready to burn must have been dried in the open air sheltered from rain or snow for at least 2 years after having been cut.
The lower the moisture content of the wood the higher its heating power. Freshly cut wood has 50% less heat value than dry wood.
Burning wood that is too wet means wasting most of the calories for evaporation of the water contained in it and, in particular, the walls of
the combustion chamber and the flue become fouled and encrusted thereby affecting efficiency.
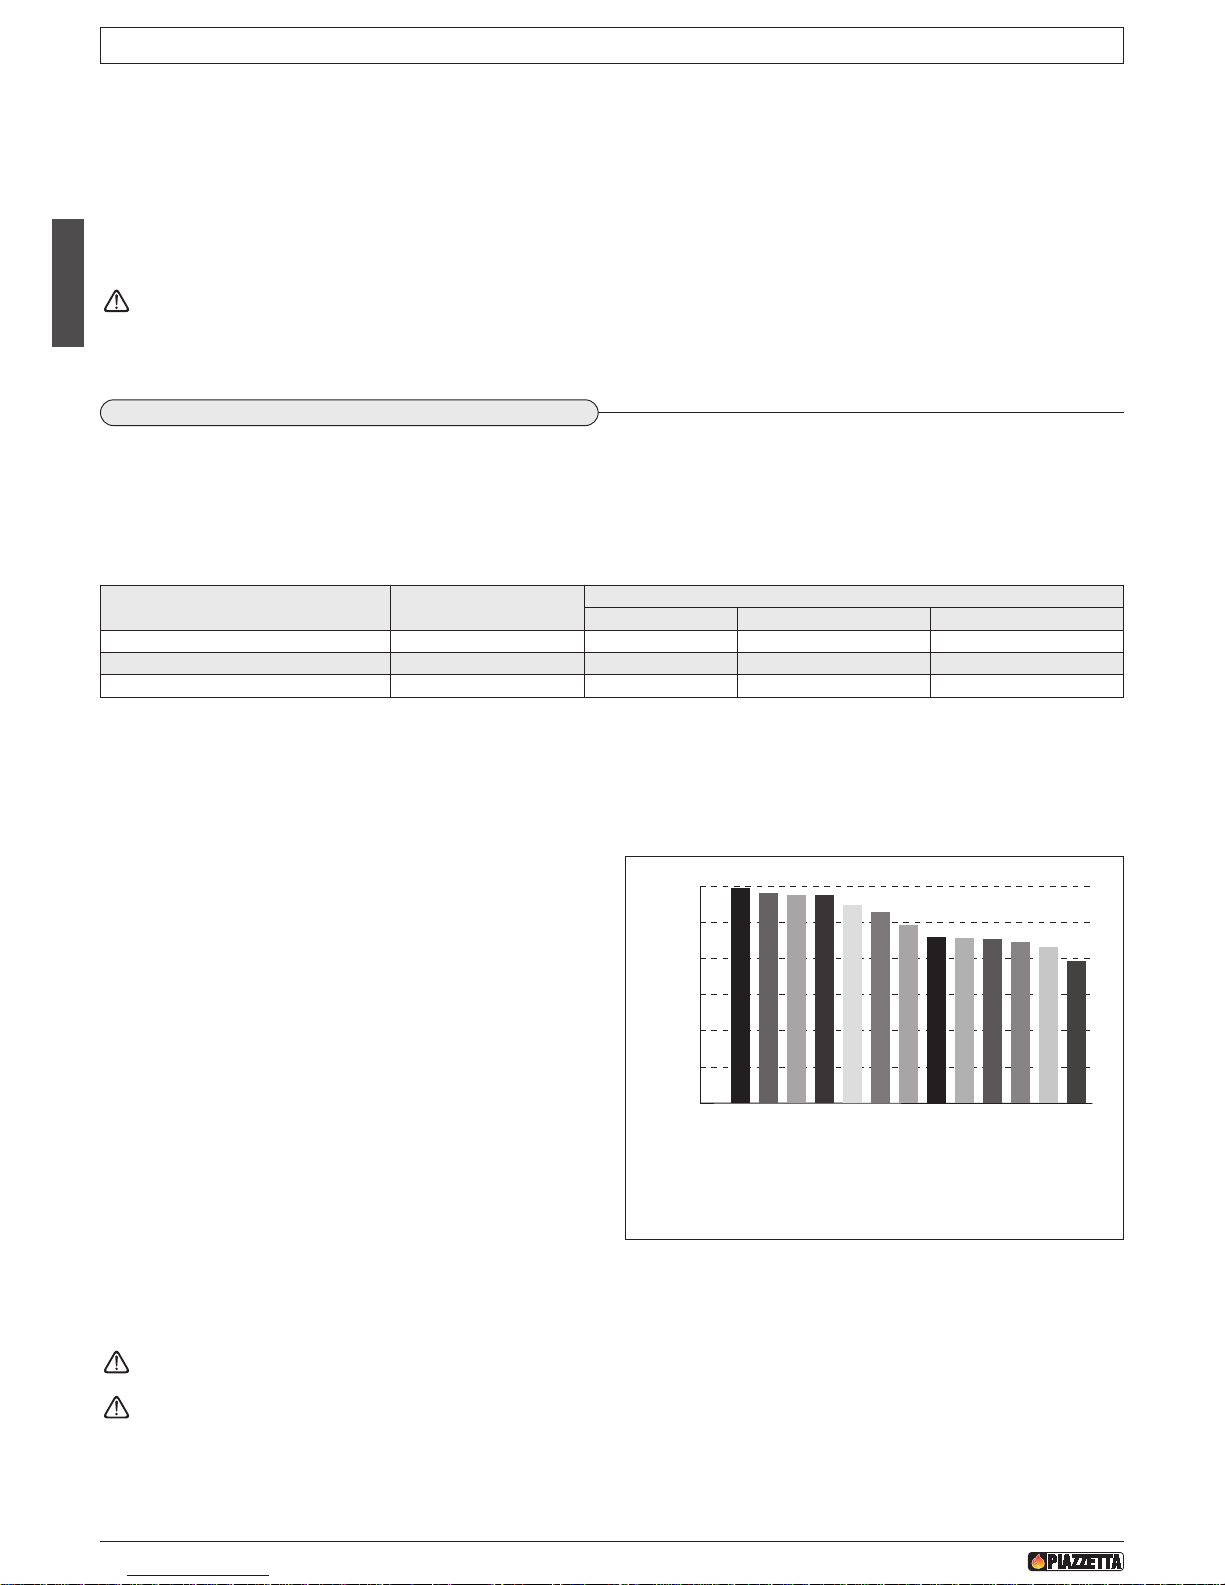
The table below shows how the heating power decreases as the moisture content increases.
• Certain basic facts can be all-important for best performance and getting the most out of your appliance. Please find below some basic information intended to be of use with regard to the choice of firewood, the adjustment of the dampers and proper operation of the appliance.
• During operation, some parts of the appliance (door, handle, dampers, surround) can reach high temperatures. Therefore exercise great
c
are and take all necessary precautions.
• When you need to add wood to the fireplace or to adjust the air flow, use the glove or the hand protector provided.
• If the door of the product fails to close automatically, operation with the fireplace open will only be possible with constant checking of the
flame.
K
eep any combustible product well away from the fireplace/stove when it is lit (minimum distance from the heat radiation area),
for example: wooden furniture, curtains, carpets, combustible liquids, etc.
D
T2010055-00
0
0,5
1,0
1,5
2,0
2,5
3,0
Heating Power (KW h/dm
3
w=20%)
SP
RUCE
SI
L
V
E
R
F
I
R
W
I
LLOW
ALDE
R
P
OP
LAR
P
I
NE
LARCH
BI
RCH
BE
E
CH
ASH
OAK
LOCUST
W
HI
T
E
BE
E
CH
Approximate value referred to ONE cubic decimetre of evenly shaped pieces of
wood with approx. 20% moisture content.
DT2010053-00
Moisture content (W) Seasoning time
HEATING POWER OF THE WOOD (Beech)*
kWh/kg Kcal/kg kWh/dm
3
20 after 2 years 4 3400 2.9
30 after 1 year 3.4 2900 2.8
40 after 6 months 2.8 2410 2.7
H07020660 / DT2000245 - Rev. 03
38
English
Page 17
DT2010881-00
3.2 Adjusting the combustion air
Log size
The size of the wood logs can also affect the efficiency of the product.
-
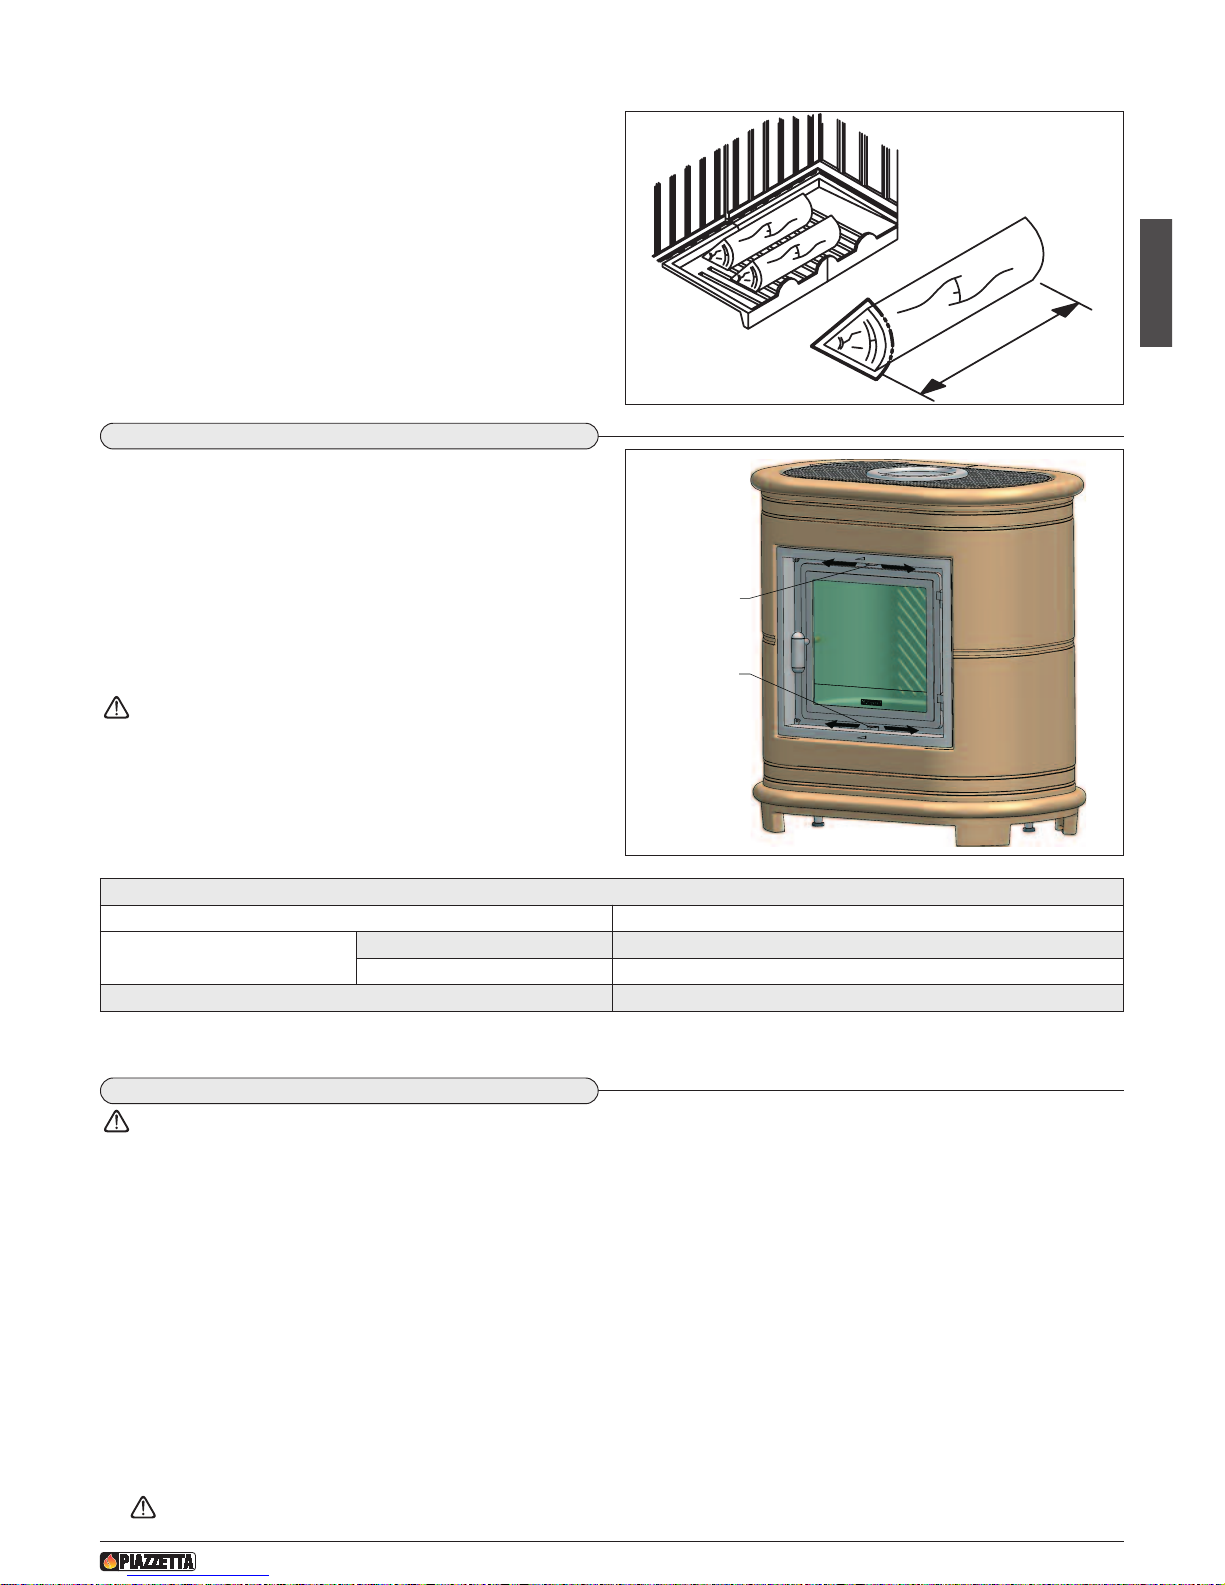
It is essential for the wood to be arranged on the grate on top of a
layer of embers.
- The logs must not touch the aluker or the glass window nor must
they be put on top of each other. Place the wood as shown in the
figure 28.
-
We therefore recommend using logs of the following size:
perimeter approx. 30/35 cm;
length approx. 20–25–30 cm according to the type of hearth.
The nominal heat output is determined with the air dampers. Take
note of the positions given in the table below.
The positions given below naturally refer to nominal output. Since
the output also depends on atmospheric and climatic conditions and
therefore on the draught, the most suitable position will be learned
with experience.
Adjustment can be made as shown in the figure to the side.
Should lower output be required, choose a lower position that given,
that is to say, push the controls further towards the minimum position.
An excessive amount of fuel and excessive opening of the air
dampers compared to table values, leads to an increase in
heat of the appliance, decrease in efficiency and increase in
the consumption of wood.
DT2010045-01
3.3 Lighting for the first time
Before lighting, remove the supplied accessories (see “Accessories” paragraph) and flammable elements from the grate or from
the ash drawer and remove any elements of carriage used to protect any part of the stove.
If provided in the kit, it is very important to remove the paint spray can, which could explode.
There are two important stages when lighting the appliance for the first time: the operating test and start-up.
1. Operating test
- Before carrying out the operating test, check that everything has been installed correctly (see section “GENERAL RULES”).
- Start with the lighting stage (see paragraph “Lighting”).
- The first load should be reduced by 50% of the normal recommended amount.
Should smoke come out:
• do not open the door of the stove;
• close the combustion air dampers (MINIMUM position) only on appliances with combustion air damper;
• let the fire go out slowly;
• air the room before staying in it;
• check the cause of malfunctioning.
Do not extinguish the fire with water as this could damage the grate
P
erimeter
L
e
ng
h
t
Fig. 28
DT20300063-00
(*) Data measured in laboratory qualified for certification.
H07020660 / DT2000245 - Rev. 03
39
English
Registro a ria secondaria
Registro aria primaria
Fig. 29
D
T2031337-00
Secondary
air
Primary
air
Adjustment and quantity of material to be burned for nominal output
Material to be burned Wood
Damper position
Primary CLOSED
Secondary 4 mm OPEN
Maximum quantity of fuel to be burned See “Technical data” paragraph
Page 18
2. Start-up
- During this first time of operation it is recommended to use the appliance at minimum capacity, stoking the grate for at least the first
day with only 50% of the logs usually indicated as normal.
-
Keep the air dampers in the operating position (except for lighting), see paragraph “Combustion air regulation”.
- This stage allows all the parts to settle down and fumes caused by paints/varnishes, greases or oily liquids used in manufacture to disappear.
- Air the room well in this initial stage.
- This procedure must be carried out with the forced ventilation system turned off.
After this, the appliance will no longer emit odours due to paint evaporation and must only be stoked up with the indicated nominal amounts.
D
T2010044-04
3.4 Lighting
When lighting the fire, the grate should be brought quickly to working temperature. If it is done slowly, condensation will inevitably form and
cause blackening of the grate and the glass.
Put the fuel into the grate according to the methods described below:
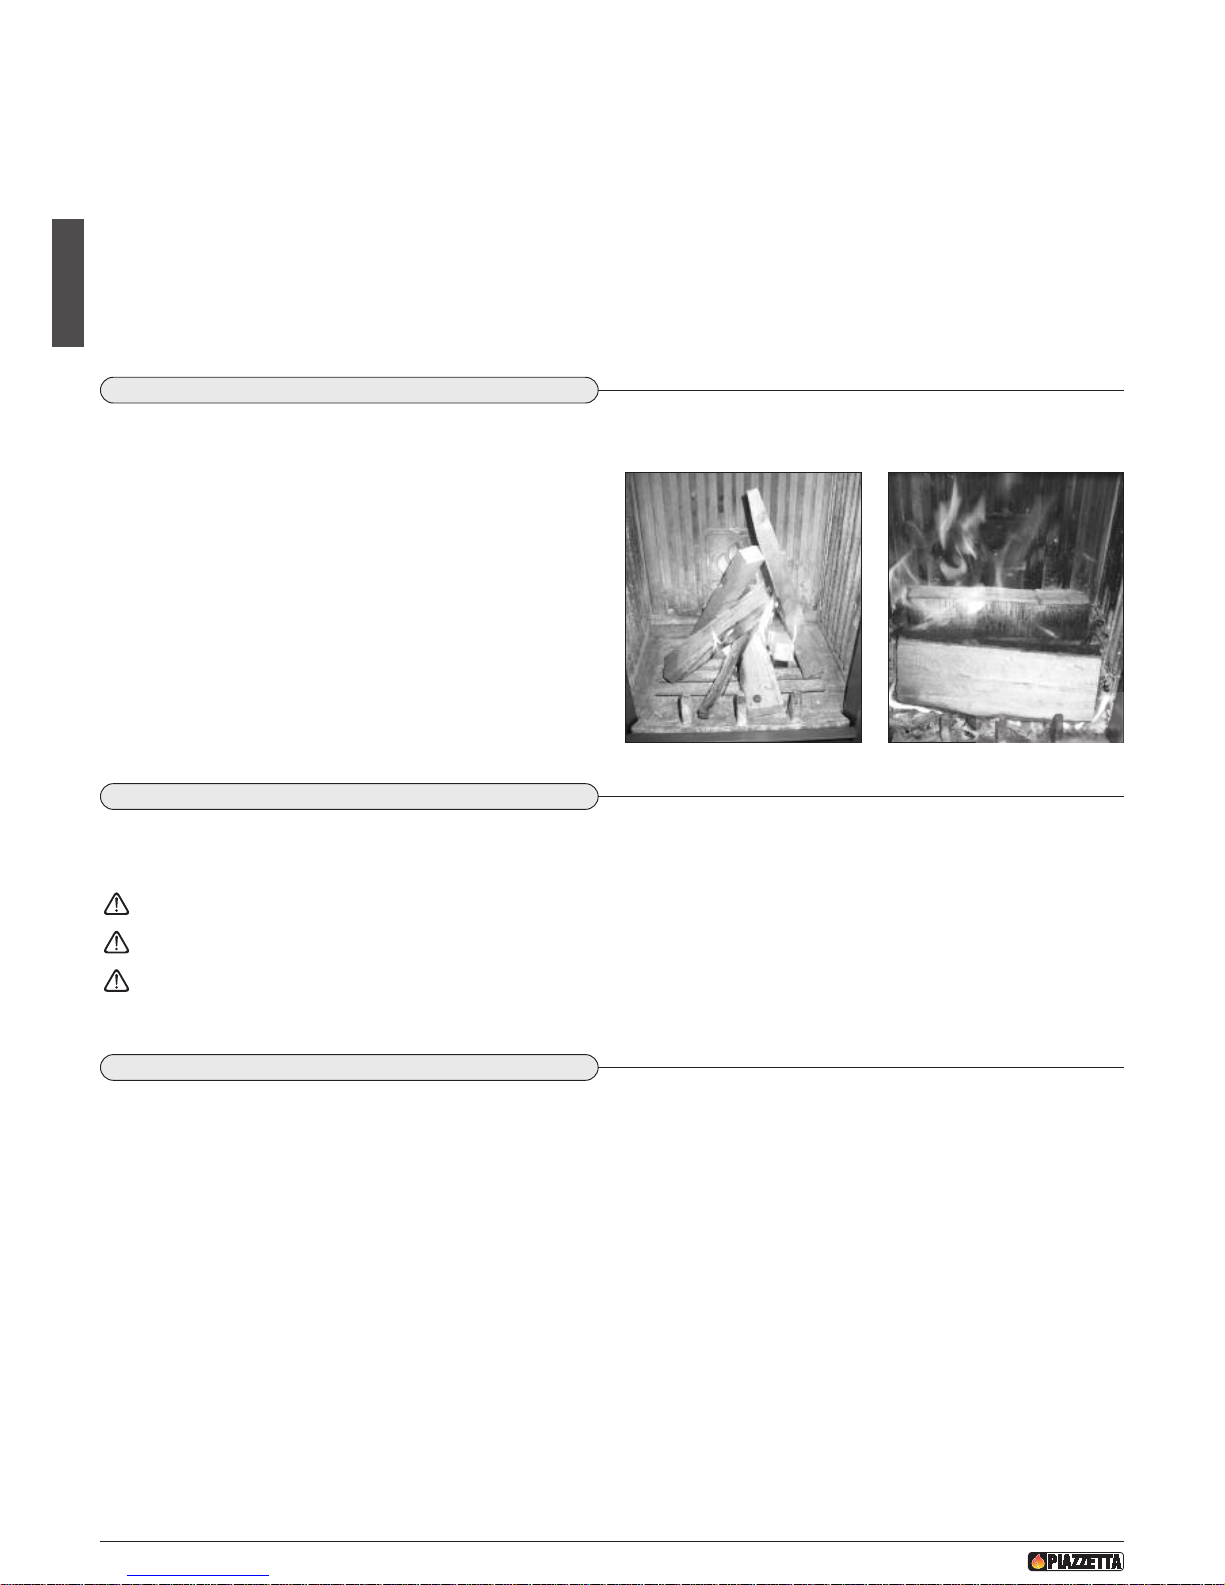
1. Put the dampers to the open position (MAXIMUM) (see para-
graph “Combustion air regulation”).
2. Place the material for kindling (paper, firelighter, etc.) in the centre of the grate and add small pieces of soft wood (fir) in the form
of a pyramid. To light the soft wood quickly, open the door by approx. two centimetres for 5–10 minutes. Figure 30.
3. Once a bed of embers has formed proceed to fill with fuel fig. 31
and to adjust the dampers, referring to the table in the paragraph
“Combustion air adjustment”. Do not open the firebox during
operation.
D
T2010046-00
3.5 Opening the door
The door must remain closed while the stove is alight, otherwise it could damage the inside of the stove.The door must be opened slowly,
holding it slightly ajar for a moment before opening it completely. Open the door when the flame has died down and certainly never when
the flame is very intense.
Always use the glove provided.
Ensure that the self-closing door does not bang shut, as this could break the glass.
The glove is not designed for picking up burning embers!!!
DT2010047-00
3.6 Night time operation at minimum
After normal operation during the day, the appliance may continue to operate for a few hours at night.
When stoking up the fire for the last time in the evening, ensure that the bed of embers is sufficient, put the wood in the grate and then set
the combustion air dampers to minimum. Night time operation of the stove at minimum depends on the type of wood (a very hard wood is
recommended), the flue draught and the weather.
The amount of wood to put on and the necessary adjustment of combustion air flow will be learned with experience (see the paragraph
“Combustion air dampers”).
The next morning, start up the fire at maximum to burn off any creosote formed during the night. Creosote deposits start to form when the
flue temperature falls to below 150 °C. To prevent this from happening it is important to try to maintain the grate of the appliance at normal
working temperature (rated heating efficiency phase) as long as possible.
Prolonged operation of the stove at minimum could require more frequent cleaning of the grate and the flue.
Fig. 30
D
T2030064-00
Fig. 31
D
T2030065-00
H07020660 / DT2000245 - Rev. 03
40
English
Page 19

DT2010048-00
3.7 Operation under adverse weather conditions
During the intermediate seasons with adverse weather conditions or when outdoor temperatures are higher, a sudden rise can cause malfunctioning of the draught, thereby impeding proper smoke discharge. In this case the grate must be loaded with only a little wood and the
primary air damper be set fully open so that the wood burns faster and thereby stabilises the draught.
D
T2010051-00
3.8 Overheating and Extinguishing
In the event of overheating or if some appliance parts or the flue turn red:
- immediately stop the supply of fuel;
-
do not open the stove door;
- close the air dampers (MINIMUM position);
The fire will go out due to lack of air.
When the appliance has cooled down, find the cause of the problem and if necessary call in specialised personnel.
In the event of fire, extinguish with a fire extinguisher.
Do not extinguish the fire with water.
Air the room well before using it again in order to get rid of any smoke and combustion gases.
H07020660 / DT2000245 - Rev. 03
41
English
Page 20
4.0 MAINTENANCE
DT2010892-00
D
T2010058-00
4.1 Periodic control
Check for any formation of creosote in the pipes connecting to the flue and inside the flue during the seasons when the appliance is in operation, inspecting them at least once every two months.
The combustion of the wood (especially if moisture content is higher than 30%) produces pitch and other organic vapours that give rise to
creosote. The formation of creosote causes fouling, which obstructs the flue and the passage of smoke.
“Creosote” is inflammable and can catch fire, causing serious damage to both the flue and to the structure of the dwelling.
Only use recommended fuels (see “Fuel” paragraph).
If creosote has accumulated, it must be removed to reduce the risk of fire and to improve heat exchange.
The following must be free from obstruction and inspected at least once every two months:
- the flueways (connection to the flue, flue pipe, chimney stack);
- the fresh air intake;
- the appliance hearth (correct position of the plates, the ash tray, the grate and grid, deflectors, smoke dampers, etc);
- the ventilation system (apertures, air ducts, grilles) if installed.
Check that the automatic door closing system and the air dampers are in proper working order.
Maintenance of all the above heating system must be carried out at least once a year before the season when it will be used. We
also recommend periodically checking the whole heating system during the period of operation until the time when it will not be
used for several months.
D
T2010059-01
4.2 Cleaning the ceramic cladding
The ceramic cladding must first be cleaned with a soft dry cloth before using any detergent (even mild detergent).
Products are available on the market which are specially adapted for cleaning ceramics, or concentrated for cleaning porcelain. These will remove oil, ink, coffee and wine stains.
Never soak the ceramic or clean it with cold water when it is still hot - The thermal shock could cause it to crack.
DT2010061-01
4.3 Cleaning the painted metal parts
When cleaning the parts of the product in painted metal use a soft cloth moistened with water.
Never clean metallic parts using alcohol, solvents, petroleum-based agents, acetones or other degreasing or abrasive substances.
In the event of such substances being used the manufacturer declines all responsibility for damage caused.
Discolouration of metallic parts may be the result of improper use.
DT2010062-01
4.4 Cleaning the glass (DAILY)
The glass should be cleaned when cold using ammonia-based degreasing agents and not corrosive substances such as solvents.
If the appliance is very slow to heat up in the ignition phase due to fuel that isn’t completely dry, this is likely to cause a build-up of tar on
the glass. This will eventually burn off when the secondary air supply is open (if the appliance is equipped accordingly) or when the appliance is functioning at full capacity. If the tar is left to build up over a long period it will require more effort to remove it. We therefore rec-
ommend that the glass be cleaned daily before lighting the stove.
IN CASE OF BREAKAGE: Every one of our hearths comes with a door fitted with a 4 mm thick glass panel resistant to a thermal shock of
750°C. This can only be broken by a heavy impact, such as banging the door too hard.
In case of breakage replace with original Gruppo Piazzetta S.p.A parts only.
Do not use any material that could scratch or spoil the glass, as scratches may develop into cracks or breaks
• Maintenance is to be considered compulsory for correct and efficient stove operation. If maintenance is not carried out with the recom-
mended frequency, stove performance could suffer. The manufacturer will not be responsible for stove deterioration or malfunction if due
to poor maintenance.
•
All maintenance work (cleaning, any replacements, etc.) must be carried out when the stove is shutdown and cold.
• Do not use materials that could scratch or damage the glass, since scratches could become cracks. Under no circumstances use abrasive
substances.
H07020660 / DT2000245 - Rev. 03
42
English
Page 21
H07020660 / DT2000245 - Rev. 03
43
English
D
T2010049-04
4
.6 Disposal of ashes
A
sh from natural (non-treated) wood burned in stoves or open fireplaces is composed mainly of calcium, silicon, potassium and magnesium
oxides. The ashes can therefore be used as a fertiliser for plants or in the garden, albeit not exceeding 2.6 kg per 10m
2
annually.
The ashes should be placed in a metal container with a sealed cover. The sealed container should be placed on a non-combustible
surface at a safe distance from combustible materials until the cinders have been completely extinguished.
Only when they have been fully extinguished can the ashes be thrown away with organic waste, assuming that nails or other nonorganic material are not present.
D
T2010068-00
4.8 Shutting down
Before any long period during which the stove will be inactive we recommend that you carry out a thorough cleaning, thereby avoiding encrustations and oxidations which will be difficult to clean later. We also recommend that as a preventative measure you carry out a general
checkup as outlined in the paragraph headed “Periodic control”.
After a period of inactivity problems relating to the expansion of parts or the release of odorous gases may arise. We therefore recommend
that upon restarting the unit you do not immediately run it at full power. Nor should you activate the ventilation system until the odorous gases
have dispersed. This problem can be dealt with by simply airing the room.
D
T2010165-00
4.7 Seal control
Proper tightness of the door seal is essential for optimal product performance. It is therefore recommended that the seals be checked periodically or after a long period of use for signs of wear or damage. If necessary replace them using Gruppo Piazzetta S.p.A. original spare
parts.
DT2010063-00
4.5 Cleaning the grate and the ash tray (EVERY DAY)
The grate and the ash tray must be cleaned daily. Using the grate for a whole day contributes to the accumulation of ash or residual combustion products.
I
f cleaning is not done regularly there will be an excess of residues, which will affect appliance efficiency.
The ash tray also needs emptying regularly, because if it fills up and obstructs the grate grid it will cause appliance malfunction.
Page 22
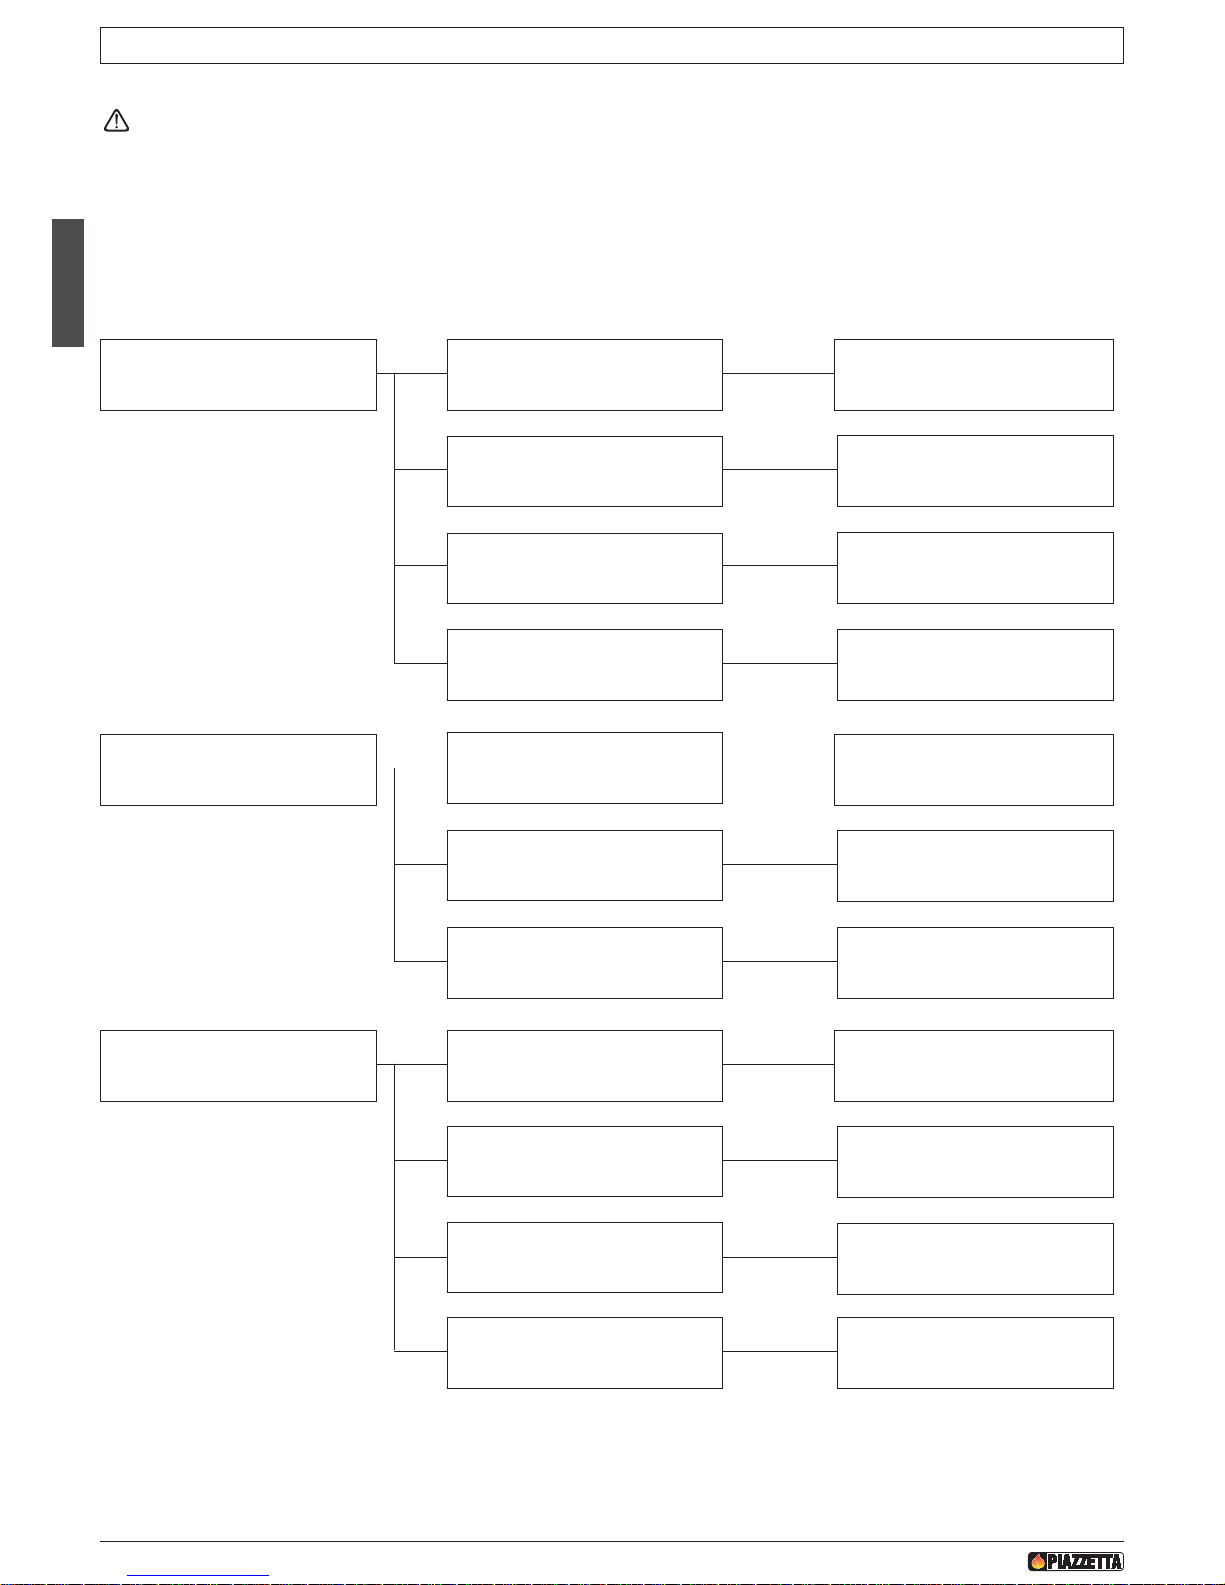
5.0 TROUBLESHOOTING
DT2010069-00
H07020660 / DT2000245 - Rev. 03
44
English
Some of the above problems could be resolved by following the instructions. Only qualified persons must carry out work on the
stove and only when it is cold.
Unauthorised tampering with the appliance or use of other than original spare parts invalidates the warranty and relieves the
m
anufacturer of all and any liability.
The manufacturer shall not be liable for any problems caused by lack of or inefficient maintenance or by failure to comply with the
instructions in the product installation and operating guide.
P
roblem Cause Remedy
The window becomes
excessively dirty
Lack of draught Check the smoke/gas discharge pipe
W
et wood
Use dry wood
Use of mediocre or poor class fuels
Change the type of fuel
(See “Fuel” paragraph)
Not enough combustion air Open the air dampers further
Condensation forms
Section of flue too large
Reduce the section by inserting a well
insulated pipe with suitable section
inside the flue
Flue not adequately insulated
Clad the flue with hollow tiles or
other insulating materials
Slow combustion and therefore low
smoke temperature
Burn smaller and dry logs.
Open the primary air damper further
Difficulty in lighting Closed air damper
Put the combustion air (intake)
dampers to maximum position
Logs too large
Use smaller logs
Wood too wet
Burn drier wood
Lack of draught Check the smoke/gas discharge pipe
Page 23
H07020660 / DT2000245 - Rev. 03
45
English
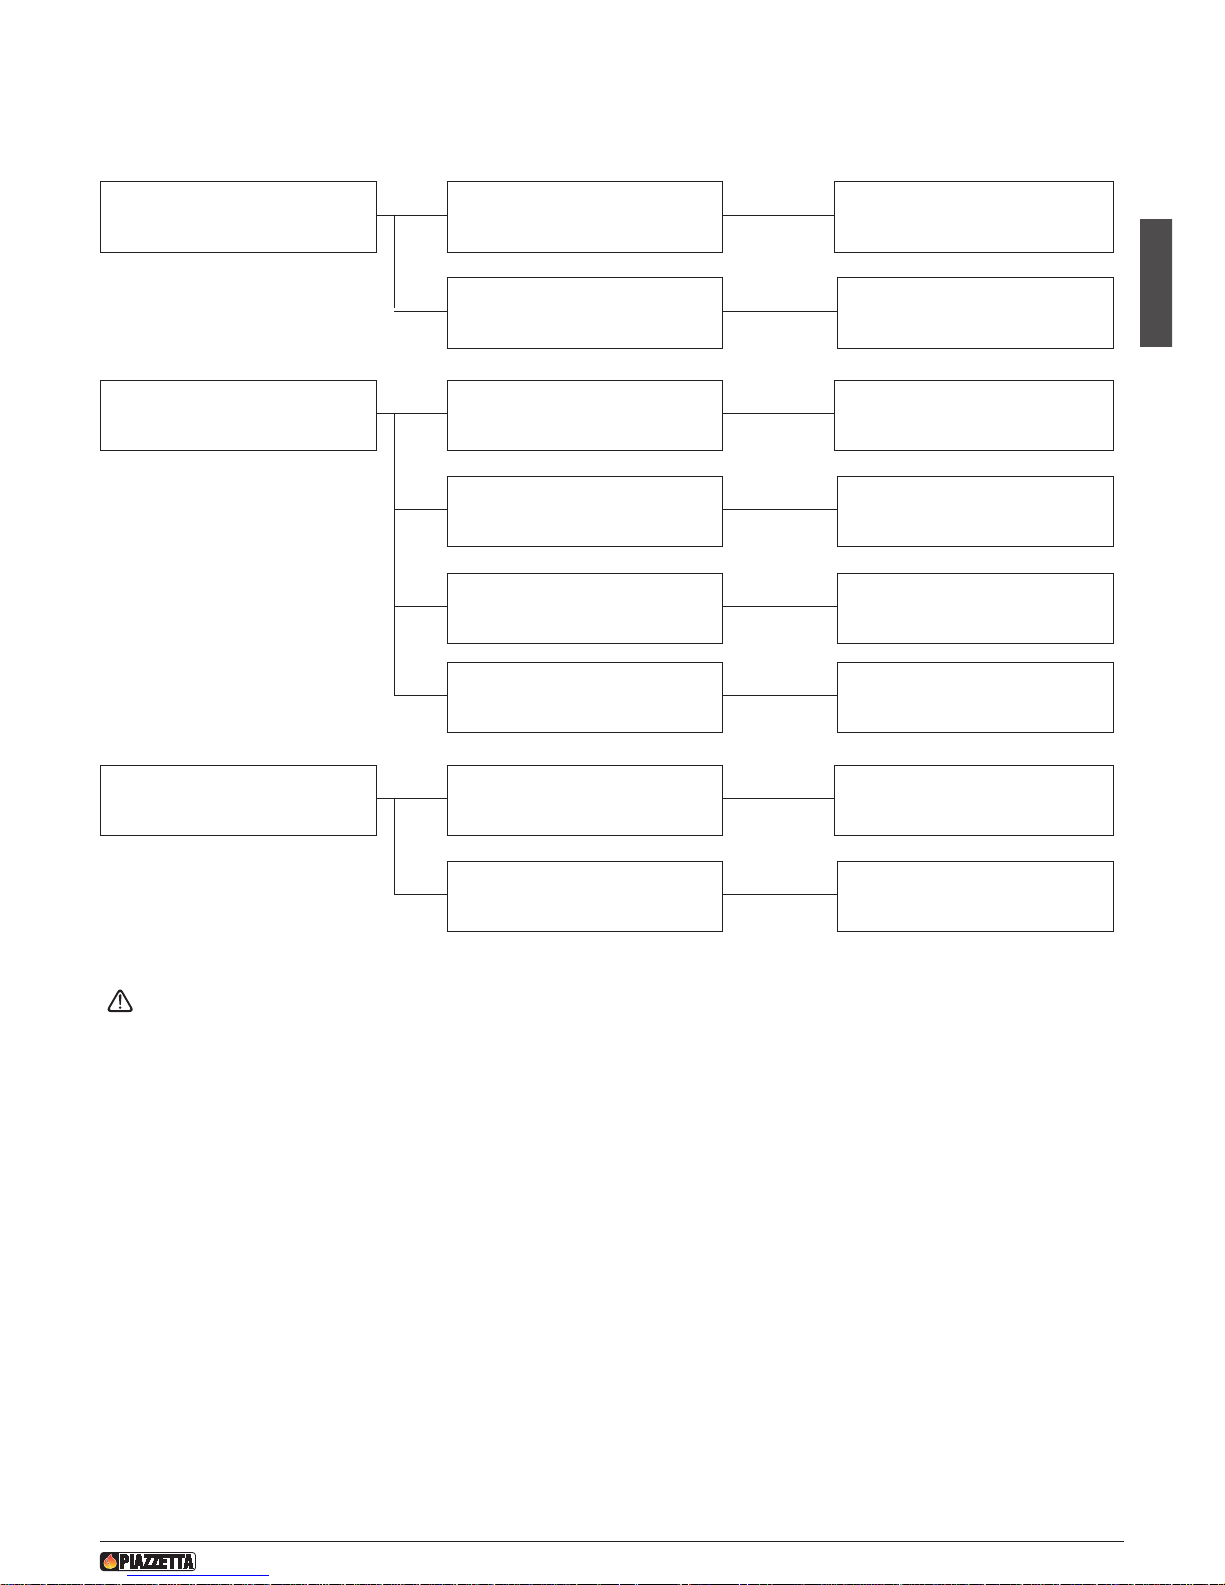
This instruction booklet contains all the useful information for installation, operation and maintenance.
Only call the Gruppo Piazzetta S.p.A. service centre after having scrupulously followed all the instructions.
Problem Cause Remedy
The grate does not warm
Quantity of wood less than necessary
for nominal efficiency
Use the quantity of wood indicated in
the instructions (See “Combustion air
r
egulation” paragraph)
Undersized grate for the environment
to be heated
Integrate with another product
Inadequate insulation for the environment in which the fireplace is installed
Insulate well with suitable materials
Oversized fresh air intake Decrease the intake section
Smoke comes out of the fireplace in
adverse weather conditions
Chimney stack has no down-draught
cowl
Replace the chimney stack with one
that has a down-draught cowl
Flue not suitably insulated
Clad the flue with hollow tiles or
other insulating materials
Smoke comes out upon opening the
door
Door opened too fast
Keep the door just ajar for a few
seconds before fully opening
There are still flames
Only open the door when just embers
remain in the grate
Page 24
Page 25

Page 26

www.miotto.it
Gruppo Piazzetta S.p.A. Technical Department - cod. H07020660 / DT2000245 - Rev. 03 - (12/2010)
Via Montello, 22
31011 Casella d’Asolo (TV) - ITALY
Tel. +39.04235271 - Fax +39.042355178
www.piazzetta.it
e-mail: [email protected]
N° matricola prodotto, da comunicare al Centro Assistenza Tecnica
del Gruppo Piazzetta in caso di richiesta assistenza.
Product serial number, to be quoted when requesting service
from the Gruppo Piazzetta After-Sales Service Centre.
Seriennummer des Produkts. Bei Anfordern des technischen
Kundendiensts der Gruppe Piazzetta immer angeben.
N° de série du produit à spécifier au Centre d’assistance Technique
de la Sté Gruppo Piazzetta en cas de demande d’intervention.
 Loading...