

Page 1
Lytecaster Performance Recessed Downlighting 1001SW
Page 1 of 2 5" Aperture Vertical Wall Wash, Performance Series, Reflector Trim
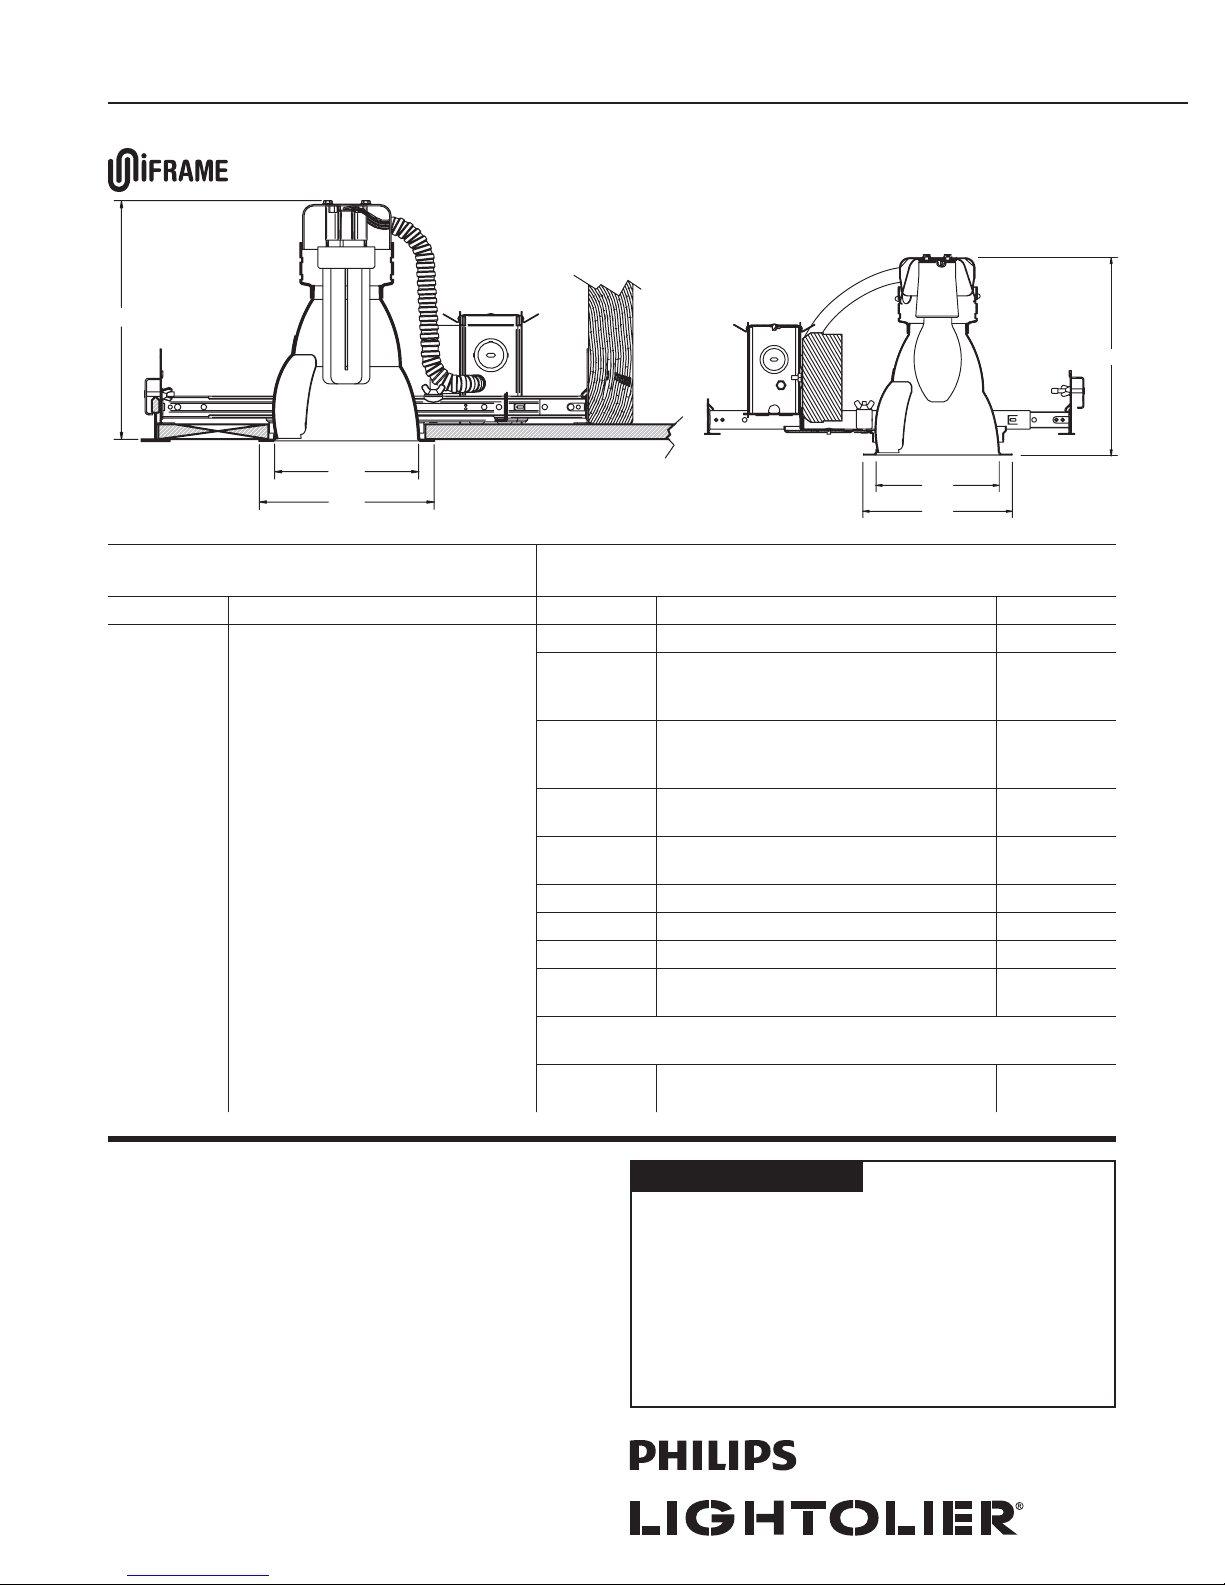
1001CLSW/1001F Series
Uniframe CFL Wall Washer
8 1/8"
4 7/8"
5 7/8"
Complete Fixture consists of Frame-In Kit and Reflector Trim. Select each separately.
Uniframe Performance Series Reflector Trims
Catalog No. Description Catalog No. Installation Type Lamping
1001CLSW
1001CDSW
1001WHSW*
5” Vertical Single Wall Wash – Specular Clear
5” Vertical Single Wall Wash – Clear Diffuse
5” Vertical Single Wall Wash – Mat te White
Compatible Compact Fluorescent Uniframe Frame-In Kits
(See Individual Frame-In Kit Specification Sheets)
1001F13U
1001F18U
1001FR18U
1001F18UEM
1001F26U
1001FR26U
1001F26UEM
1001FD2 6L1
1001FD2 6L 2
1001FD2 6MX1
1001FD2 6MX2
1001FD13M7U
1001FD18M7U
1001FD2 6M7U
1001FRD26MX1
1001FRD26MX 2
1001CLSW/1001HIDED Series
Uniframe HID Wall Washer
4 7/8"
5 7/8"
Uniframe Non-IC 120/277v 13w Quad/Triple
Uniframe Non-IC 120/277v
Uniframe Non-IC Remodeler 120/277v
Uniframe Non-IC Emergency 120/277v
Uniframe Non-IC 120/277v
Uniframe Non-IC Remodeler 120/277v
Uniframe Non-IC Emergency 120/277v
Uniframe Non-IC Lutron Dimming 120v
Uniframe Non-IC Lutron Dimming 277v
Uniframe Non-IC Advance Mark10 Dimming 120v
Uniframe Non-IC Advance Mark10 Dimming 277v
Uniframe Non-IC Advance Mark7 Dimming 120/277v 13w Triple
Uniframe Non-IC Advance Mark7 Dimming 120/277v 18w Triple
Uniframe Non-IC Advance Mark7 Dimming 120/277v 26w Triple
Uniframe Non-IC Advance Mark10 Dimming 120v Rem.
Uniframe Non-IC Advance Mark10 Dimming 277v Rem.
18w Triple
26w Triple
26w Triple
26w Triple
26w Triple
Compatible HID Uniframe Frame-In Kits
(See Individual Frame-In Kit Specification Sheets)
* Not listed for HID
1001HIDED50 U
1001HIDED70U
Uniframe Non-IC 120v
Uniframe Non-IC 120v
50W ED17 Open
70W ED17 Open
8 1/8"
Features
1. Reflector: Formed aluminum. Matte White flange.
2. Finishes: CL = Specular Clear (Iridescent Free coating)
CD = Clear Diffuse
WH = Matte White Paint
3. Wall Wash Kick Reflector: Formed aluminum. Clear finish.
4. Performance Data: 60° Cutof f angle.
See attached photometric reports for distribution and efficiency data.
Go to w ww.lightolier.com for .IES files.
Labels
cULus Listed. Suitable for Damp Locations. I.B.E.W.
631 Airport Road, Fall River, MA 02720 • (508) 679-8131 • Fax (508) 674-4710
We reserve the right to change details of design, materials and finish.
www.lightolier.com © 2010 Philips Group • A0910
Job Information Type:
Job Name:
Cat. No.:
Lamp(s):
Notes:
Page 2
Lytecaster Performance Recessed Downlighting 1001SW
Page 2 of 2 5" Aperture Vertical Wall Wash, Performance Series, Reflector Trim
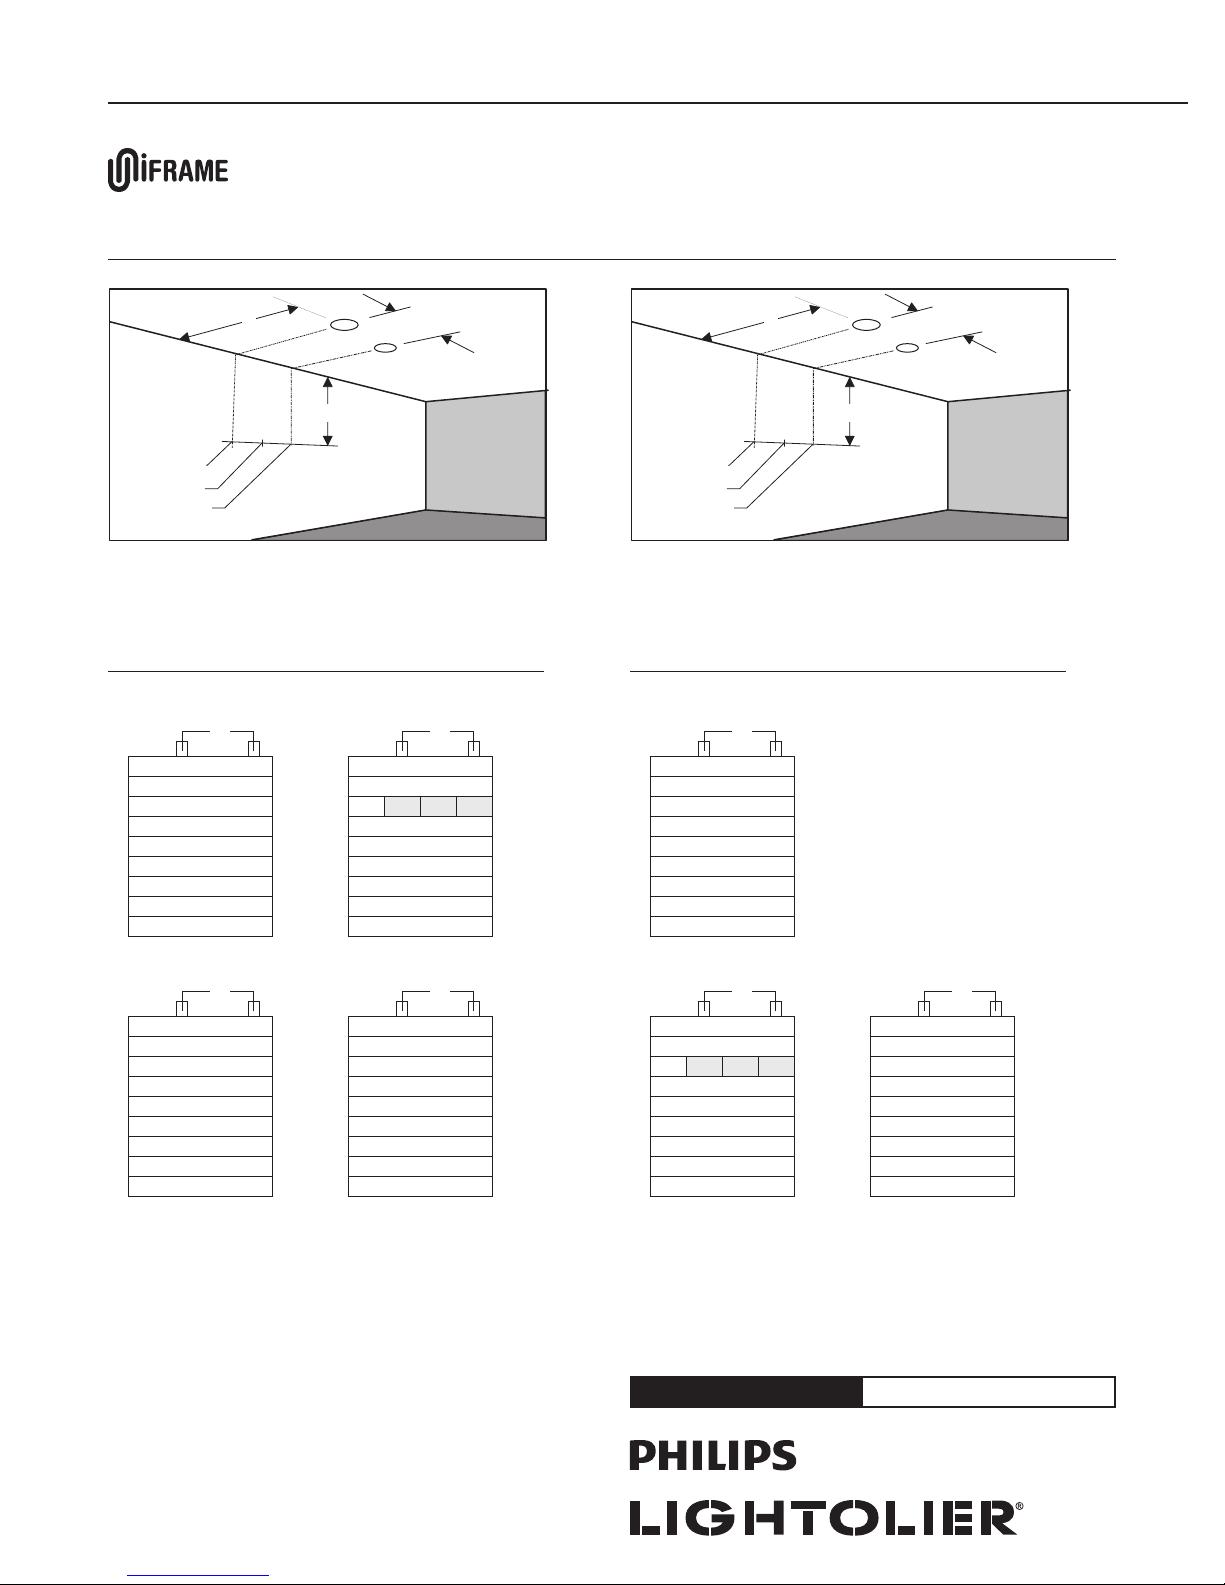
Lighting Data Footcandles On Wall: Multiple Units
2'
3'
23 f.c.
21 f.c.
23 f.c.
3'
EXAMPLE: 26w with multiple clear reflector units located 2' from wall
and spaced 3' on center, the illumination on the wall 3' down from ceiling
will be 23 f.c. beneath units and 21 f.c. between units.
26w Triple Tube Lamp
2' from Wall - 2' On Cen ter
2'
1' 24 23 24
2' 35 34 35
3' 3 2 33 32
4' 2 5 25 25
5' 18 19 18
6' 13 13 13
7' 10 10 10
8' 7 7 7
9' 6 6 6
Distance From Ceiling in Feet
2' from Wall - 3' On Cen ter
3'
1' 19 13 19
2' 2 6 23 26
3' 23 21 23
4' 17 17 17
5' 13 13 13
6' 9 10 9
7' 7 7 7
8' 6 6 6
9' 4 4 4
Distance From Ceiling in Feet
3'
3'
30 f.c.
32 f.c.
30 f.c.
3'
EXAMPLE: With multiple clear reflector units located 3' from wall and
spaced 3' on center, the illumination on the wall 3' down from ceiling will
be 30 f.c. beneath units and 32 f.c. between units.
70W ED17 Coated Metal Halide
2' from Wall
3'
1' 29 25 29
2' 51 47 51
3' 5 5 54 55
4' 4 6 46 46
5' 3 5 35 35
6' 2 6 26 26
7' 2 0 20 20
8' 15 16 15
9' 12 12 12
Distance From Ceiling in Feet
Reflector Trim: 1001CLSW
Report No.: 4068FR
Initial lumens: 4700 lms
Efficiency: 49.0%
2' from Wall - 2' On Cen ter
2'
1' 33 30 33
2' 4 8 46 4 8
3' 3 8 38 3 8
4' 2 8 28 28
5' 2 0 20 20
6' 15 15 15
7' 12 12 12
8' 10 10 10
9' 8 8 8
Distance From Ceiling in Feet
2' from Wall - 3' On Cen ter
3'
1' 22 16 27
2' 3 6 27 3 6
3' 2 6 25 26
4' 19 19 19
5' 14 14 14
6' 11 11 11
7' 9 9 9
8' 7 7 7
9' 6 6 6
Distance From Ceiling in Feet
Footcandle values are initial, rounded off and based on minimum of six units.
631 Airport Road, Fall River, MA 02720 • (508) 679-8131 • Fax (508) 674-4710
We reserve the right to change details of design, materials and finish.
www.lightolier.com © 2010 Philips Group • A0910
3' from Wall
3' from Wall
3'
1' 10 10 10
2' 21 21 21
3' 30 32 30
4' 3 6 36 36
5' 3 3 33 33
6' 2 7 27 27
7' 21 22 21
8' 17 17 17
9' 13 14 13
Distance From Ceiling in Feet
1' 8 6 8
2' 17 14 17
3' 24 23 24
4' 2 8 26 28
5' 25 25 25
6' 2 2 22 22
7' 18 18 18
8' 14 14 14
9' 11 12 11
Distance From Ceiling in Feet
Job Information Type:
4'
 Loading...