

Page 1
www.pce-industrial-needs.com
MANUAL PCE-O
Tursdale Technical Services Ltd
Unit N12B
Tursdale Business Park
Co. Durham
DH6 5PG
United Kingdom
Phone: +44 ( 0 ) 191 377 3398
Fax: +44 ( 0 ) 191 377 3357
http://www.industrial-needs.com/
Page 2
Page 3

operating instructions:
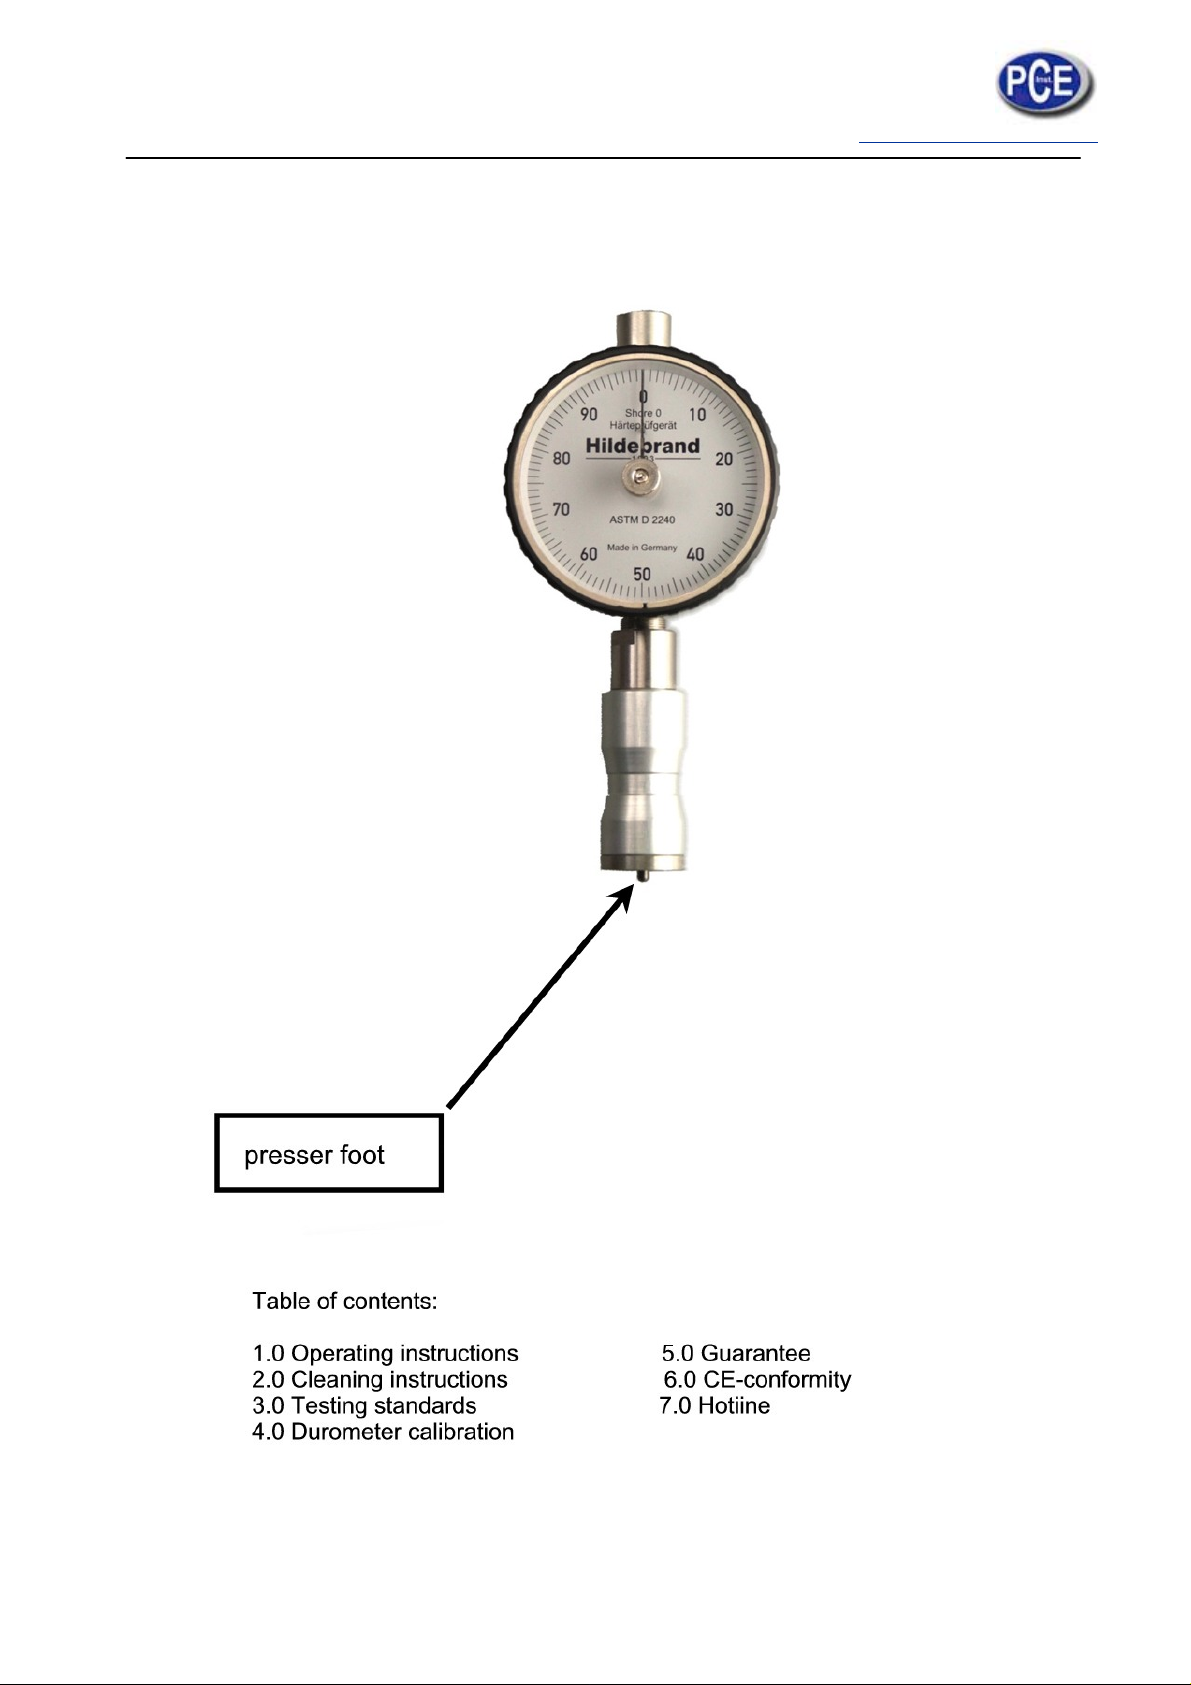
Hold the durometer in vertical position above the specimen. Press the durometer down without shock u ntil
entire presser foot (DIA 18mm) is in full contact with specimen. Dial hand shows the actual shore hardness,
(take readings alter: 3s=DIN 53505, 1s=ISO 868 and ASTM D 2240).
Durometers with drag pointer: The drag pointer gives the maximum Redding.
“0”-position of grag pointer
Turn the knurl-screw mounted on the dial anti-clockwise
Caution
Never press the imdentor on sensitive or hard materials (e.g. steel, glass human hands, and eyes).Not suitable
for children.
1.0 cleaning instructions
The dial and durometer foot should be cleaned whit a soft tissue which has been moiste ned with mild soap
suds. Do not use agressive Cleaning agents.
2.0 testing standarda:
The testing standards are:
-DIN 53505 hard to availability checking shore A and D
-ISO 868 determination of indentation hardness by means of a durometer (shore hardness)
-ASTM D 2240 Standard Test Method for Rubber Property-Durometer Hardness
3.0 durometer calibration:
An annual calibration cycle is recommended. Please send the durometer for calibration to the Hildebrandt prufand Mebtechnik GMBH
4.0 guarantee:
All Hildebrand durometers and relate accessories are guaranteed for a period f two (2) years against defective
workmanship and/or material. This guarantee does not apply to mishandled, misused, etched, stamped or
otherwise marked or damaged durometers.
5.0 CE-conformity:
CE-conformity fulfilled
7.0Hotiine:
Tel:+44(0) 191 3773398
E-mail: [email protected]
In this direction will find a vision of the measurement technique:
http://www.industrial-needs.com/measuring-instruments.htm
NOTE: "This instrument doesn’t have ATEX protection, so it should not be used in potentially explosive
atmospheres (powder, flammable gases)."
 Loading...