

Page 1
© PCE Instruments
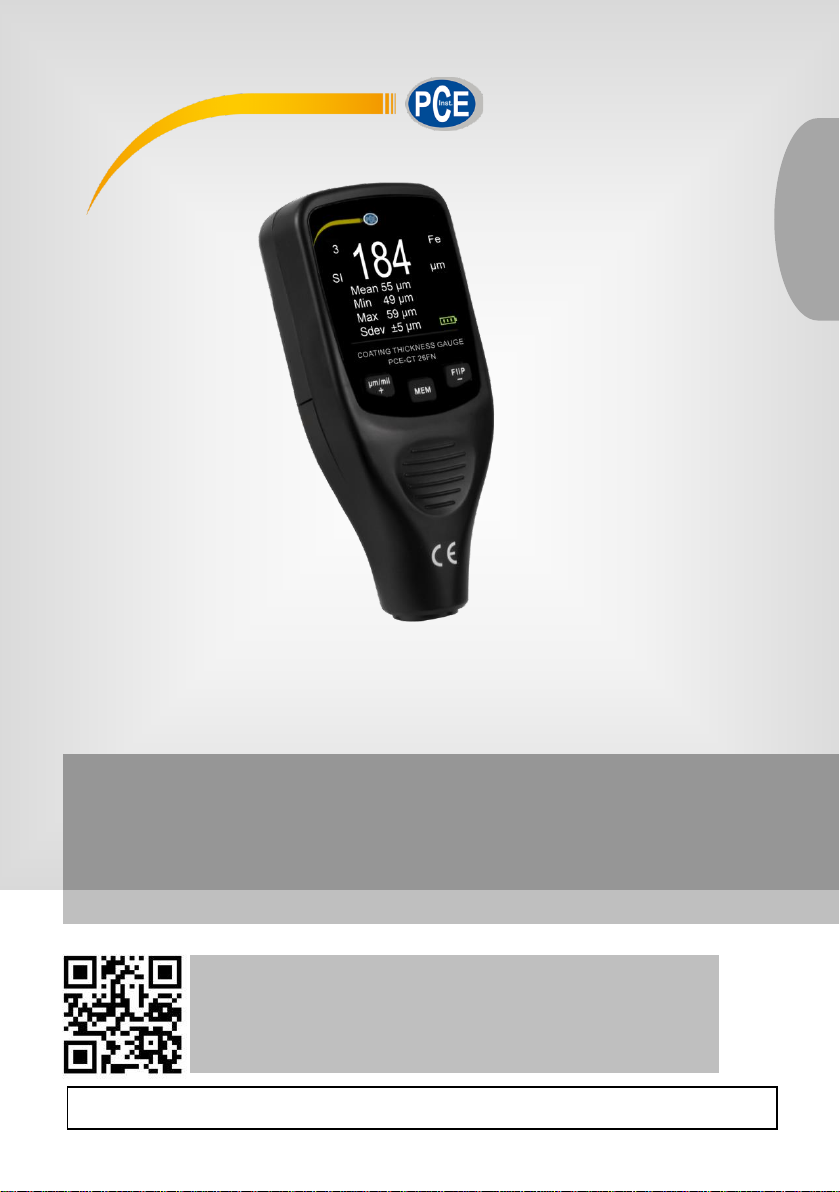
PCE CT 26FN Material Thickness Meter
User Manual
User manuals in various languages (français,
italiano, español, português, nederlands, türk, polski,
русский, 中文) can be found by using our
product search on: www.pce-instruments.com
Last change: 12 December 2019
v1.0
English
Page 2

Contents
1 Safety notes ........................................................................................... 1
2 Specifications ........................................................................................ 2
3 Operation ............................................................................................... 2
3.1 Start-up ............................................................................................................................ 2
3.2 Measurement ................................................................................................................... 3
3.3 Measuring Range ............................................................................................................. 4
3.4 Battery Indicator ............................................................................................................... 4
3.5 Unit of Measurement ........................................................................................................ 4
3.6 Display Flip ...................................................................................................................... 4
3.7 View Memory ................................................................................................................... 5
3.8 SI and CO measurement mode ........................................................................................ 5
4 Standard Plastic Films & Calibration .................................................. 6
4.1 Accuracy Checking .......................................................................................................... 6
4.2 Calibration ........................................................................................................................ 6
4.3 Initialisation ...................................................................................................................... 7
5 Shutdown ............................................................................................... 7
6 Contact ................................................................................................. 8
7 Disposal ................................................................................................. 8
© PCE Instruments
Page 3

© PCE Instruments
1
1 Safety notes
Please read this manual carefully and completely before you use the device for the first time. The
device may only be used by qualified personnel and repaired by PCE Instruments personnel.
Damage or injuries caused by non-observance of the manual are excluded from our liability and
not covered by our warranty.
• The device must only be used as described in this instruction manual. If used otherwise,
this can cause dangerous situations for the user and damage to the meter.
• The instrument may only be used if the environmental conditions (temperature, relative
humidity, …) are within the ranges stated in the technical specifications. Do not expose
the device to extreme temperatures, direct sunlight, extreme humidity or moisture.
• Do not expose the device to shocks or strong vibrations.
• The case should only be opened by qualified PCE Instruments personnel.
• Never use the instrument when your hands are wet.
• You must not make any technical changes to the device.
• The appliance should only be cleaned with a damp cloth. Use only pH-neutral cleaner,
no abrasives or solvents.
• The device must only be used with accessories from PCE Instruments or equivalent.
• Before each use, inspect the case for visible damage. If any damage is visible, do not
use the device.
• Do not use the instrument in explosive atmospheres.
• The measurement range as stated in the specifications must not be exceeded under
any circumstances.
• Non-observance of the safety notes can cause damage to the device and injuries to
the user.
We do not assume liability for printing errors or any other mistakes in this manual.
We expressly point to our general guarantee terms which can be found in our general terms of
business.
If you have any questions please contact PCE Instruments. The contact details can be found at
the end of this manual.
Page 4

© PCE Instruments
2
2 Specifications
Measuring range
0 ... 1250 μm (0 ... 50 mils)
Resolution
1 μm (0.1 mils)
Accuracy
± (3% + 2 μm) or ± (3% + 0.1 mils)
Smallest measuring surface
5 x 5 mm
Smallest radius of curvature
Convex. 3 mm / concave: 50 mm
Smallest thickness of the base material
Fe: at least 0.5 mm
NFe: at least 0.3 mm
Display
OLED display
Ambient temperature
0 ... 50 °C / 32 ... 120 °F
Power supply
2 x AAA battery 1.5 V
Dimensions
100 x 52 x 29 mm / 4 x 2 x 1.1 in
Weight
About 68 g / <1 lb (without batteries)
3 Operation
3.1 Start-up
The instrument is automatically turned on when the probe is pressed down to take a measurement
and it is automatically turned off when no operation is taken within 90 seconds (refer to Shutdown).
Important note:
• The meter needs to warm up for a few minutes, in order for the probe to reach
environmental temperature. Please disregard the first several readings, if you are not
sure whether the probe is stable under the current environmental temperature.
• Calibration may need to be carried out for accurate measurements, when the meter is
taken to a new location with a different environmental temperature.
Page 5
© PCE Instruments
3
3.2 Measurement
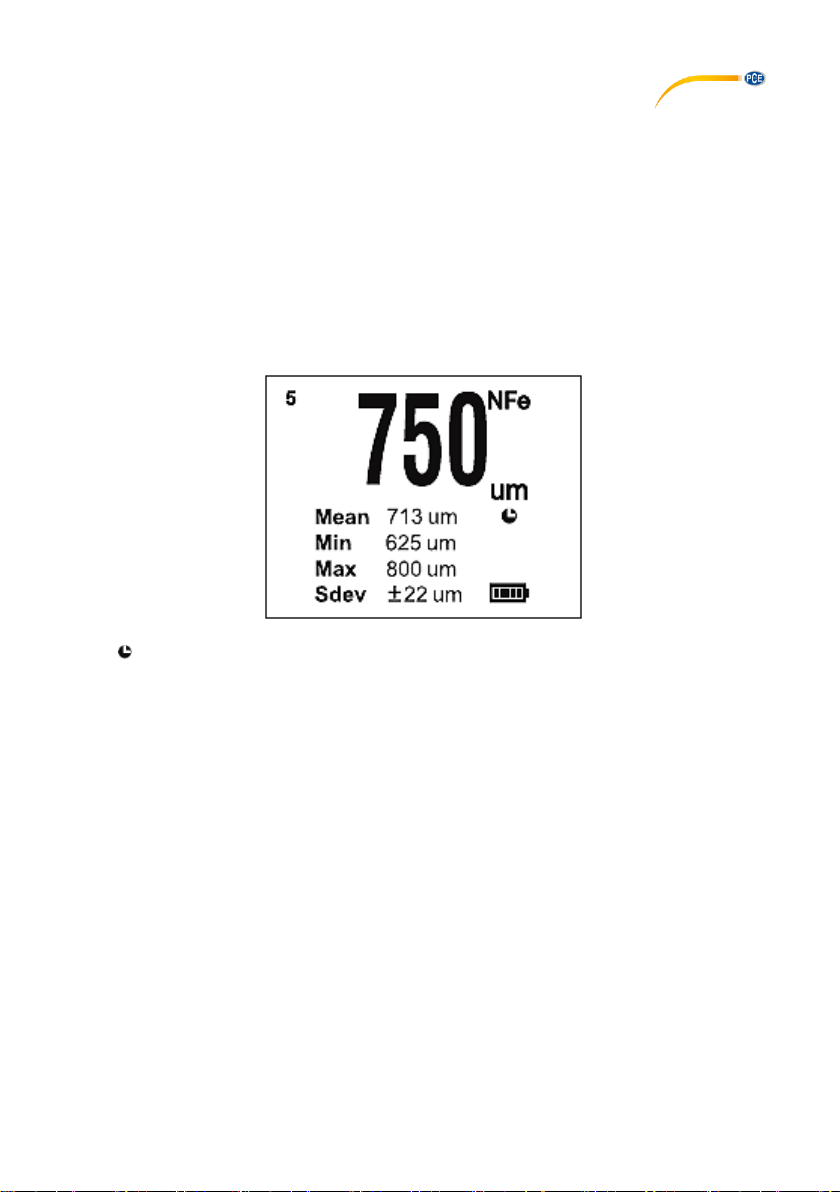
Hold the instrument steadily and press the probe vertically against the coating or plating to take
a measurement, the instrument will beep once and display the thickness value on the screen
when the reading is acquired.
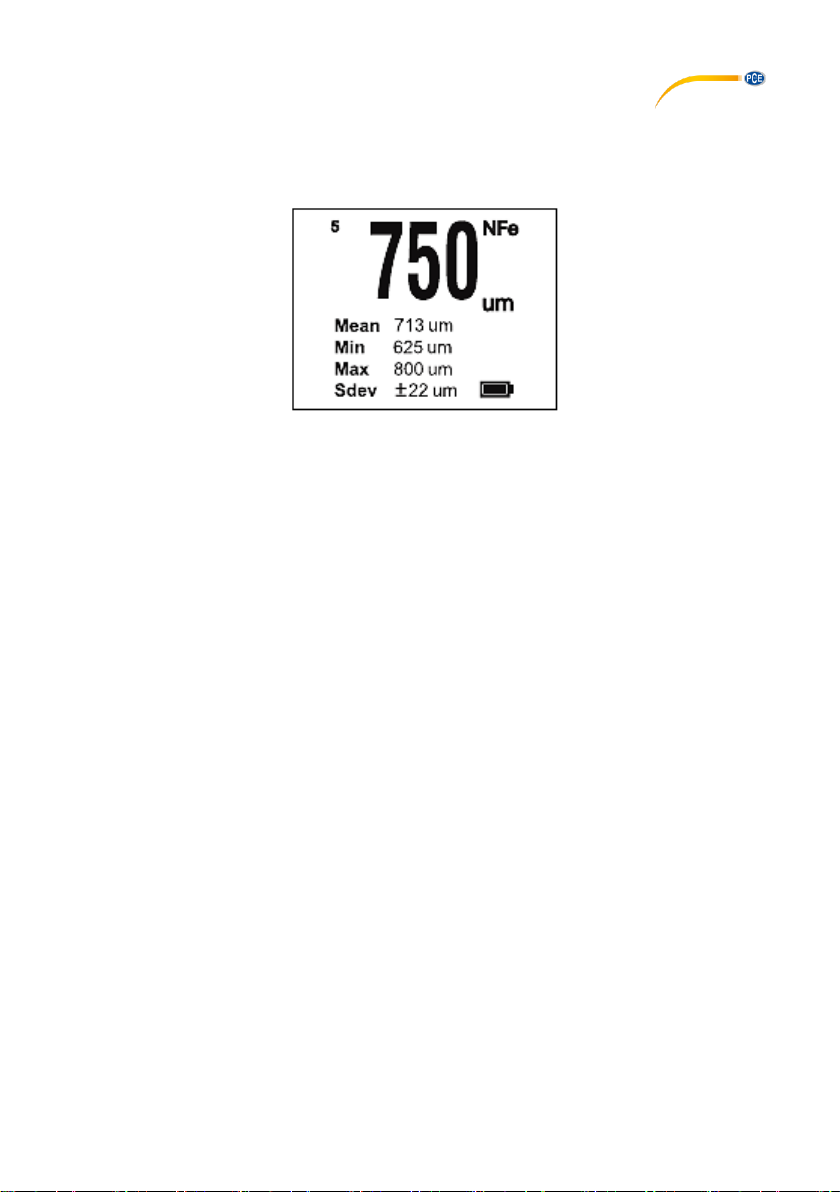
The image above shows a typical screen display.
• 750μm - current measured value (the main reading)
• 5 (in blue colour, to the left of the main reading) - count of previous measurement values
saved in the memory (excl. current)
• Mean 713μm - average between the current & previously saved values
• Min 625μm - the minimum between the current & previously saved values
• Max 800μm - the maximum between the current & previously saved values
• Sdev ±22μm - standard deviation of the current measurement (3%+2μm)
• NFe - non-magnetic base material (Fe: magnetic base material)
Important note:
• Be sure not to slide along the coating or plating surface to avoid scratching the surface
and damage to the probe.
• For continuous usage, before taking a new measurement, the probe needs to be moved
away from the coating or plating surface of the last measurement for at least 2 seconds.
Page 6
© PCE Instruments
4
3.3 Measuring Range
The meter is used to measure the thickness of coating or plating from 0 μm to 1,250 μm.
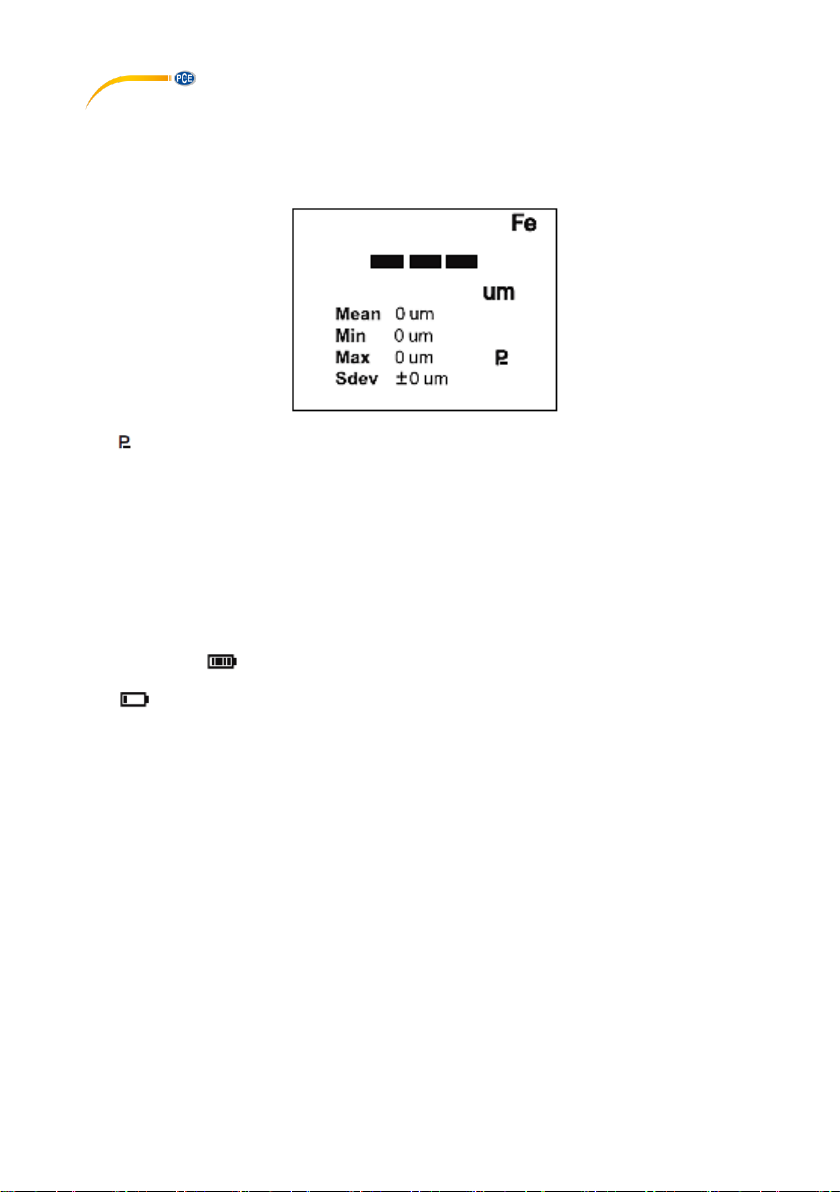
In the case of thickness beyond this range, “---” will appear on the screen.
Please refer to below figure:
The icon means that the thickness measured is beyond the measuring range or the meter has
failed to measure.
There may be some circumstances the meter could fail to get a reading. For example:
• On a non-metal base material
• On strong magnetic material
• If the base material is too thin
• If the surface area is too small
• A hardware error occurs (probe is broken or dust /dirt is on the probe)
3.4 Battery Indicator
The meter uses two AAA batteries as a power supply.
The battery icon in green colour represents a full battery
Over time, the green bar becomes shorter, indicating the current capacity of the batteries
The icon blinking in red indicates that the batteries are low. Please recharge or replace the
batteries, otherwise it may affect measurement accuracy.
3.5 Unit of Measurement
Use the “μm/mil” button to toggle the unit of measurement between μm and mil.
3.6 Display Flip
Use the “Flip” button to rotate the display 180°. Press “Flip” again to flip the display back.
This feature is useful if you need to measure the underside of a surface.
Page 7
© PCE Instruments
5
3.7 View Memory
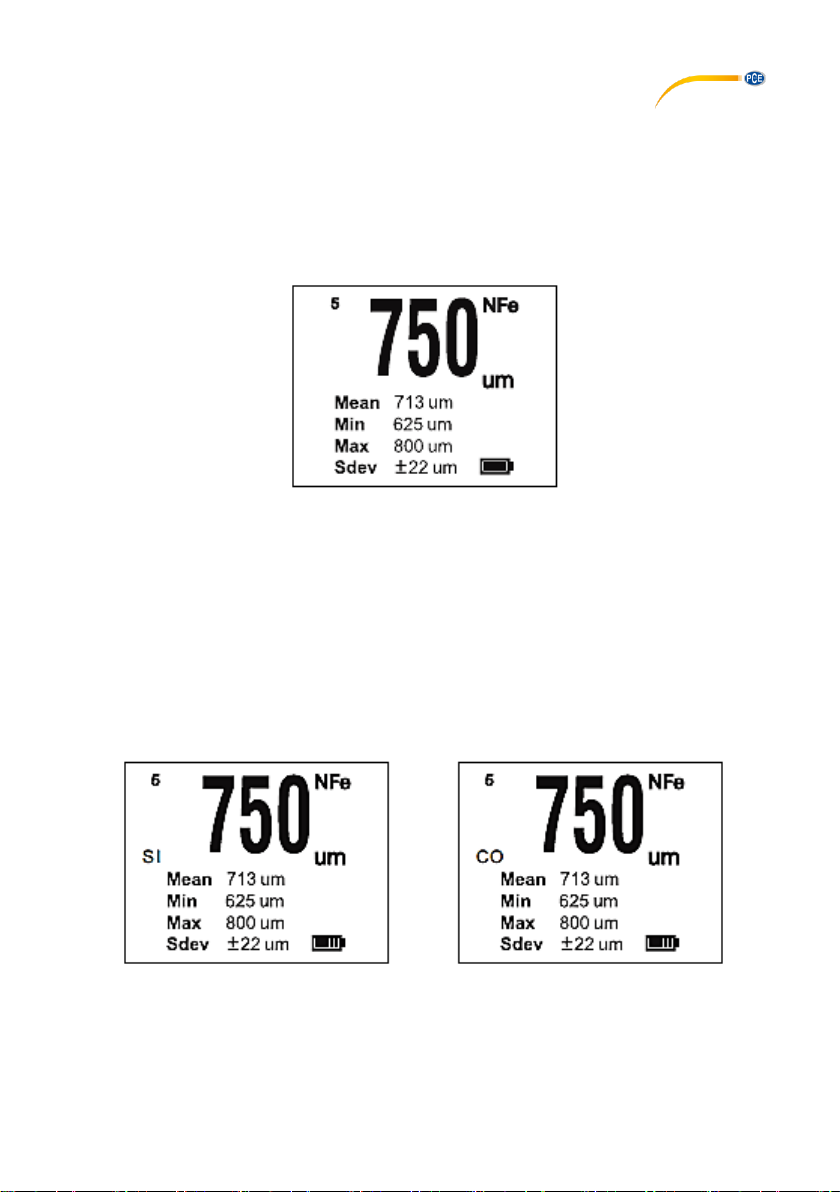
• Use the “Mem” button to enter the memory storage for last 99 measurement values
• “0” (in white colour) will appear to the left of the main reading (main reading still
shows the current measured value), press “+” or “-” to browse the saved values one
by one
• “1” indicates the latest value previous to current measured value, “2” is the second
latest, etc
Please refer to below figure:
• Use the “Mem” button again to exit the memory storage.
• When the meter is switched off (automatically or manually) or initialization is carried
out, the saved values will be cleared, and the measurement counter returns to zero.
3.8 SI and CO measurement mode
By default, the meter is in single measurement mode after start-up and “SI” appears on the screen.
Press the “+” and ”-” buttons at the same time to enter continuous measurement mode. “CO” will
appear on the screen. In this mode, the probe keeps moving on the measured surface. During
one cycle of continuous measurement, 10 measurements will be acquired and the data will be
saved automatically.
Press the “+”and”-” buttons again to exit CO mode.
Please refer to below figure:
Important note:
• Continuous measurement may cause damage to the probe and measured surface.
Please use with caution!
Page 8

© PCE Instruments
6
4 Standard Plastic Films & Calibration
The meter is provided with standard plastic films, which can be used to check the measurement
accuracy, and also used to cover rough or hot surfaces during measurement to protect the sensor
from possible damage.
4.1 Accuracy Checking
The user may check the accuracy of the meter according to the given reference standards, using
the standard plastic films and substrate blocks supplied in the package.
The measured value should be within the accuracy range specified in the user’s manual.
For example, if the accuracy is specified as ± (3%+2μm), the reading should be 46~54μm when
used to measure the standard plastic film with 50μm thickness. Otherwise, the instrument should
be calibrated.
4.2 Calibration
The meter has been carefully calibrated in factory and the built-in self-check functions every time
before beginning a measurement. Therefore, in most cases, the only thing needed to do is to
check whether the reading is zero when taking a measurement on metal with no coating or plating.
If not, the “Zero-In” procedure is suggested.
4.2.1 Zero-In
• Press and hold the “+” button for 2 seconds
• “000” will blink on the screen
• Take a normal measurement on an uncoated metal surface
• The reading is now calibrated to zero automatically
After the Zero-In procedure, the meter can be used to accurately measure thickness. However,
due to abnormal base materials or severe environmental circumstances, errors may occur. In
such cases, you can use the standard plastic film for further calibration.
4.2.2 Calibration with Standard Plastic Film
Measure the standard plastic films on a substrate block, in case the measured value is beyond
the accuracy range specified in user’s manual.
• Press and hold the “Mem” button for 2 seconds to enter the calibration procedure
• The measured value on the main display will blink and the buzzer will sound
• Press “+” or “-” (or long press “+” or “-” for fast adjustment) to adjust the value to the
actual thickness
• Press “M” again to exit the calibration
Two standard plastic films are provided for better calibration, i.e., for calibrating with a thin or a
thick film alternatively. In case the coating or plating to be measured is relatively close to one of
the standard plastic films in thickness, it is enough to use only one standard plastic film with the
similar thickness to do the calibration.
Page 9
© PCE Instruments
7
4.3 Initialisation
In case the zero-in procedure or calibration with standard plastic films does not work, please
reinitialize the meter:
• Press and hold the “-” button for 2 seconds, “0”, “00”, and “000” will blink in sequence
indicating that the initialization is completed
• To ensure high measurement accuracy, it is suggested to zero-in after initialization
• All previously saved values and settings will be cleared after initialization, the
instrument is reset to factory default setting
5 Shutdown
To save battery power, the meter will shut down automatically after 90 seconds of inactivity.
Please refer to below figure:
The icon means the device will be powered down in 3 seconds.
Page 10

6 Contact
If you have any questions, suggestions or technical problems, please do not hesitate to contact
us. You will find the relevant contact information at the end of this user manual.
7 Disposal
For the disposal of batteries in the EU, the 2006/66/EC directive of the European Parliament
applies. Due to the contained pollutants, batteries must not be disposed of as household waste.
They must be given to collection points designed for that purpose.
In order to comply with the EU directive 2012/19/EU we take our devices back. We either re-use
them or give them to a recycling company which disposes of the devices in line with law.
For countries outside the EU, batteries and devices should be disposed of in accordance with
your local waste regulations.
If you have any questions, please contact PCE Instruments.
© PCE Instruments
8
Page 11

© PCE Instruments
9
PCE Instruments contact information
Germany France Spain
PCE Deutschland GmbH PCE Instruments France EURL PCE Ibérica S.L.
Im Langel 4 23, rue de Strasbourg Calle Mayor, 53
D-59872 Meschede 67250 Soultz-Sous-Forets 02500 Tobarra (Albacete)
Deutschland France España
Tel.: +49 (0) 2903 976 99 0 Téléphone: +33 (0) 972 3537 17 Tel. : +34 967 543 548
Fax: +49 (0) 2903 976 99 29 Numéro de fax: +33 (0) 972 3537 18 Fax: +34 967 543 542
[email protected] [email protected] [email protected]
www.pce-instruments.com/deutsch www.pce-instruments.com/french www.pce-instruments.com/espanol
Germany United Kingdom Italy
PCE Produktions- und PCE Instruments UK Ltd PCE Italia s.r.l.
Entwicklungsgesellschaft mbH Unit 11 Southpoint Business Park Via Pesciatina 878 / B-Interno 6
Im Langel 26 Ensign Way, Southampton 55010 Loc. Gragnano
D-59872 Meschede Hampshire Capannori (Lucca)
Deutschland United Kingdom, SO31 4RF Italia
Tel.: +49 (0) 2903 976 99 471 Tel: +44 (0) 2380 98703 0 Telefono: +39 0583 975 114
Fax: +49 (0) 2903 976 99 9971 Fax: +44 (0) 2380 98703 9 Fax: +39 0583 974 824
[email protected] [email protected] [email protected]
www.pce-instruments.com/deutsch www.pce-instruments.com/english www.pce-instruments.com/italiano
The Netherlands China Hong Kong
PCE Brookhuis B.V. PCE (Beijing) Technology Co., Limited PCE Instruments HK Ltd.
Institutenweg 15 1519 Room, 6 Building Unit J, 21/F., COS Centre
7521 PH Enschede Zhong Ang Times Plaza 56 Tsun Yip Street
Nederland No. 9 Mentougou Road, Tou Gou District Kwun Tong
Telefoon: +31 (0)53 737 01 92 102300 Beijing, China Kowloon, Hong Kong
[email protected] Tel: +86 (10) 8893 9660 Tel: +852-301-84912
www.pce-instruments.com/dutch [email protected] [email protected]
www.pce-instruments.cn www.pce-instruments.cn
United States of America Turkey
PCE Americas Inc. PCE Teknik Cihazları Ltd.Şti.
711 Commerce Way suite 8 Halkalı Merkez Mah.
Jupiter / Palm Beach Pehlivan Sok. No.6/C
33458 FL 34303 Küçükçekmece - İstanbul
USA Türkiye
Tel: +1 (561) 320-9162 Tel: 0212 471 11 47
Fax: +1 (561) 320-9176 Faks: 0212 705 53 93
[email protected] [email protected]
www.pce-instruments.com/us www.pce-instruments.com/turkish
 Loading...