

Page 1
PCE Americas Inc.
711 Commerce Way
Suite 8
Jupiter
FL-33458
USA
From outside US: +1
Tel: (561) 320-9162
Fax: (561) 320-9176
[email protected]
www.pce-instruments.com/english
www.pce-instruments.com
PCE Instruments UK Ltd.
Units 12/13
Southpoint Business Park
Ensign way
Hampshire / Southampton
United Kingdom, SO31 4RF
From outside UK: +44
Tel: (0) 2380 98703 0
Fax: (0) 2380 98703 9
Operation Instruction
Surface Testing
PCE-CPT 20
Page 2

1.0 Introduction
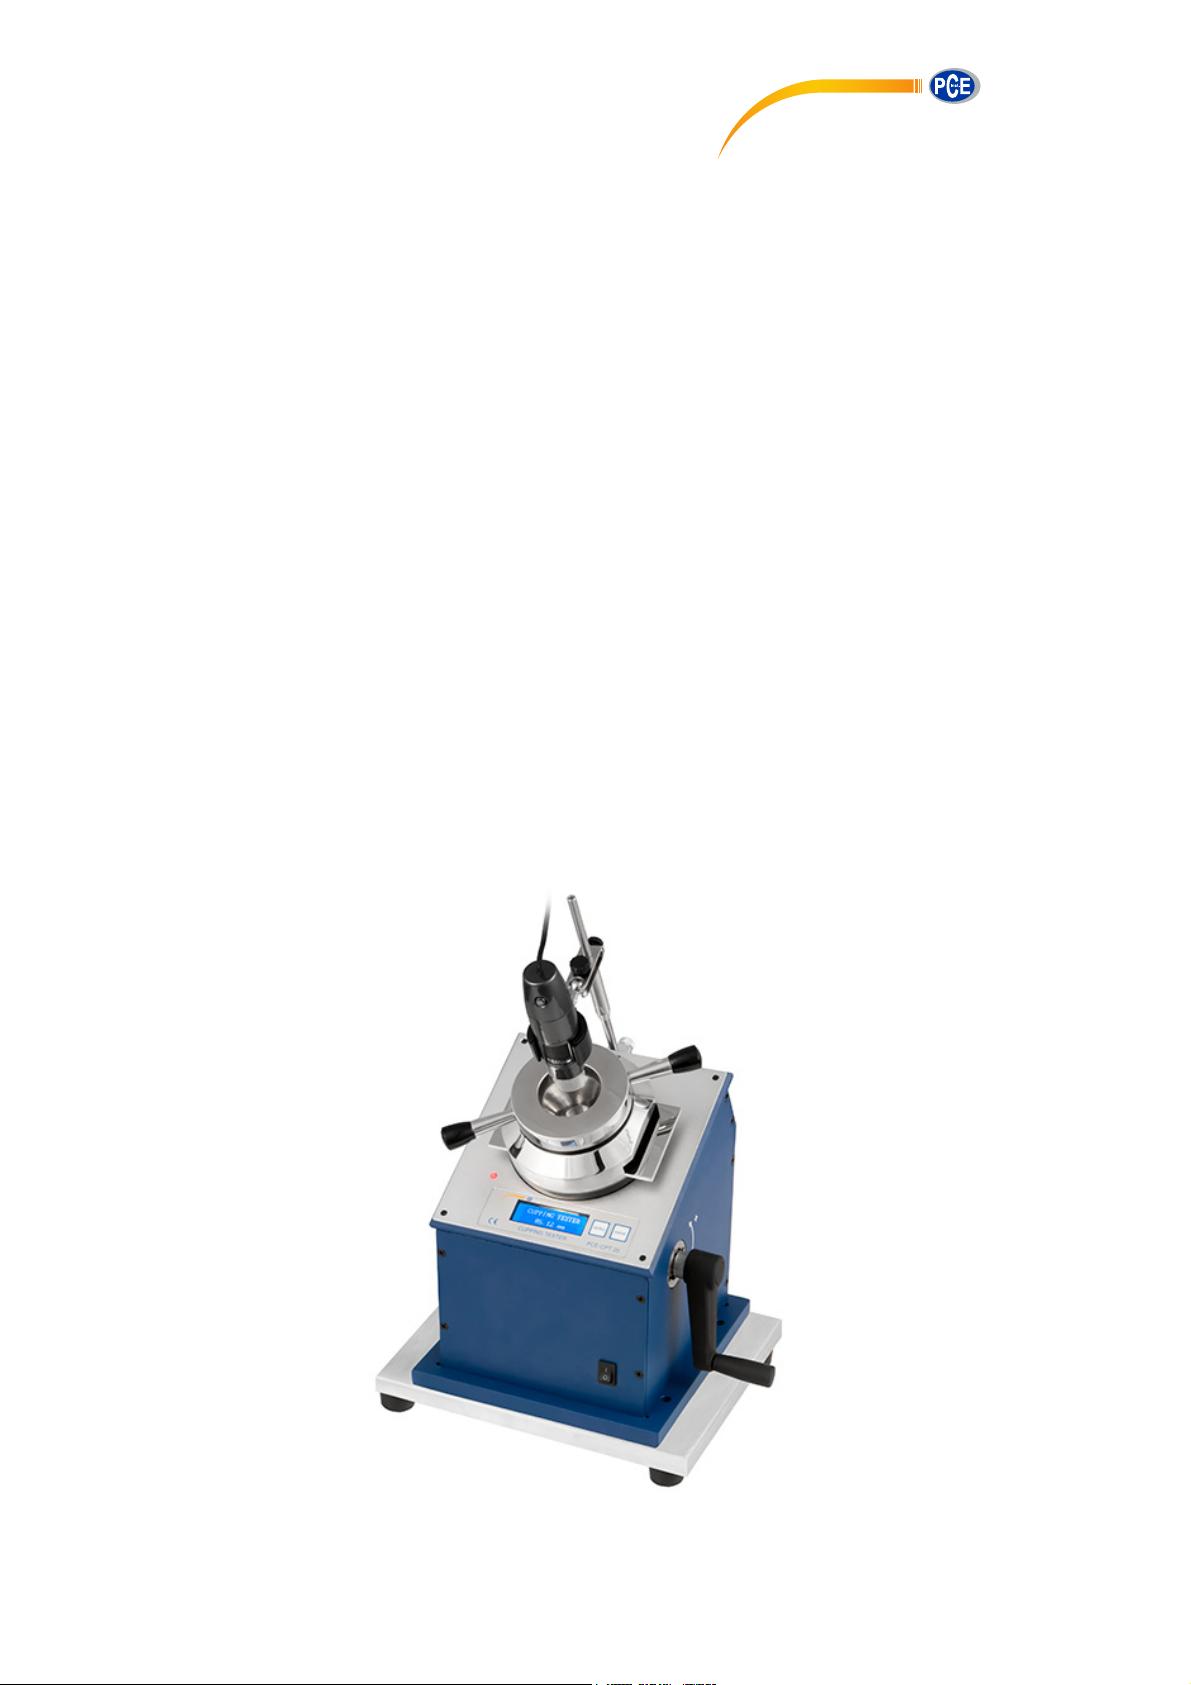
PCE-CPT 20 cupping tester is the latest cupping tester in resent market, it is designed and created
totally complies with ISO 1520:2006 《Paints and varnishes--Cupping test》.
It is applicable for evaluating the crazing and peeling off from metal substrate performance of film of
paints, varnishes, and other relative products(single coating or conform to coating system). After the
deformation through crushing according to the standard conditions,
Comparing to domestic similar products, PCE-CPT 20 cupping tester has several excellent points as
follow:
◆ Automatic coordinates positioning system, the machine will automatically keep memory and
tracking coordinate location of pressure head after setting zero. This can avoid error caused by
resetting or shaking of the traditional machine.
◆ Applies high-precision position sensors, measuring accuracy of indentation depth can be up to
0.01mm.
◆ Applicable for coating test on any kind of substrate, the maximum indentation force can be up to
2500N.
◆ The indenter coordinate position can be manually cleared and kept without power supply.
◆ Manually operating, handy and convenient.
2.0 Technical Parameters
2.1 Diameter of punch:ф20mm
2.2 Maximum indentation depth:12mm
2.3 Digital division value:0.01mm
2.4 Maximum indentation force:2500N
2.5 Size:290mmx230mmx370mm
2.6 Net Weigh:28KG
Page 3
3.0 Structures
Page 4

4.0 Operation
4.1 Test Condition
Test should be processing at a temperature of 23 ± 2 ℃, relative humidity of (50 ± 5%) under the
environment (unless specified)
4.2 Test Panel
Unless otherwise agreed, according to GB/T 927, choose and test every panel based on actual
application.1 .The test panel should be rectangle and conform to follow size:
① Thickness:0.3mm~1.25mm
② width and length:The two test should be proceed on one or two long single panel. The distance
from pressing center to any sides should be not less than 35 mm, and the distance between the two
center should be 70 mm at least. Test panel can be cut into a suitable size after painting and solidified as
long as be sure the panel not deformed.
Panel should be flat and not deformed, and not crack during the cupping test.
Note: if the coating originally cracked or peel off from the substrate , then the test result can be reported as a
better result of indentation depth which may really cause the crack
Paint the testing product in the specific way. Solidify the painted panel in the specific condition and
keep it for the specific time. Unless otherwise agreed, according to the specific testing condition of 4.1, it
should set 16 hours at lest.
4.3 Instrument Operation
4.3.1 Preparation
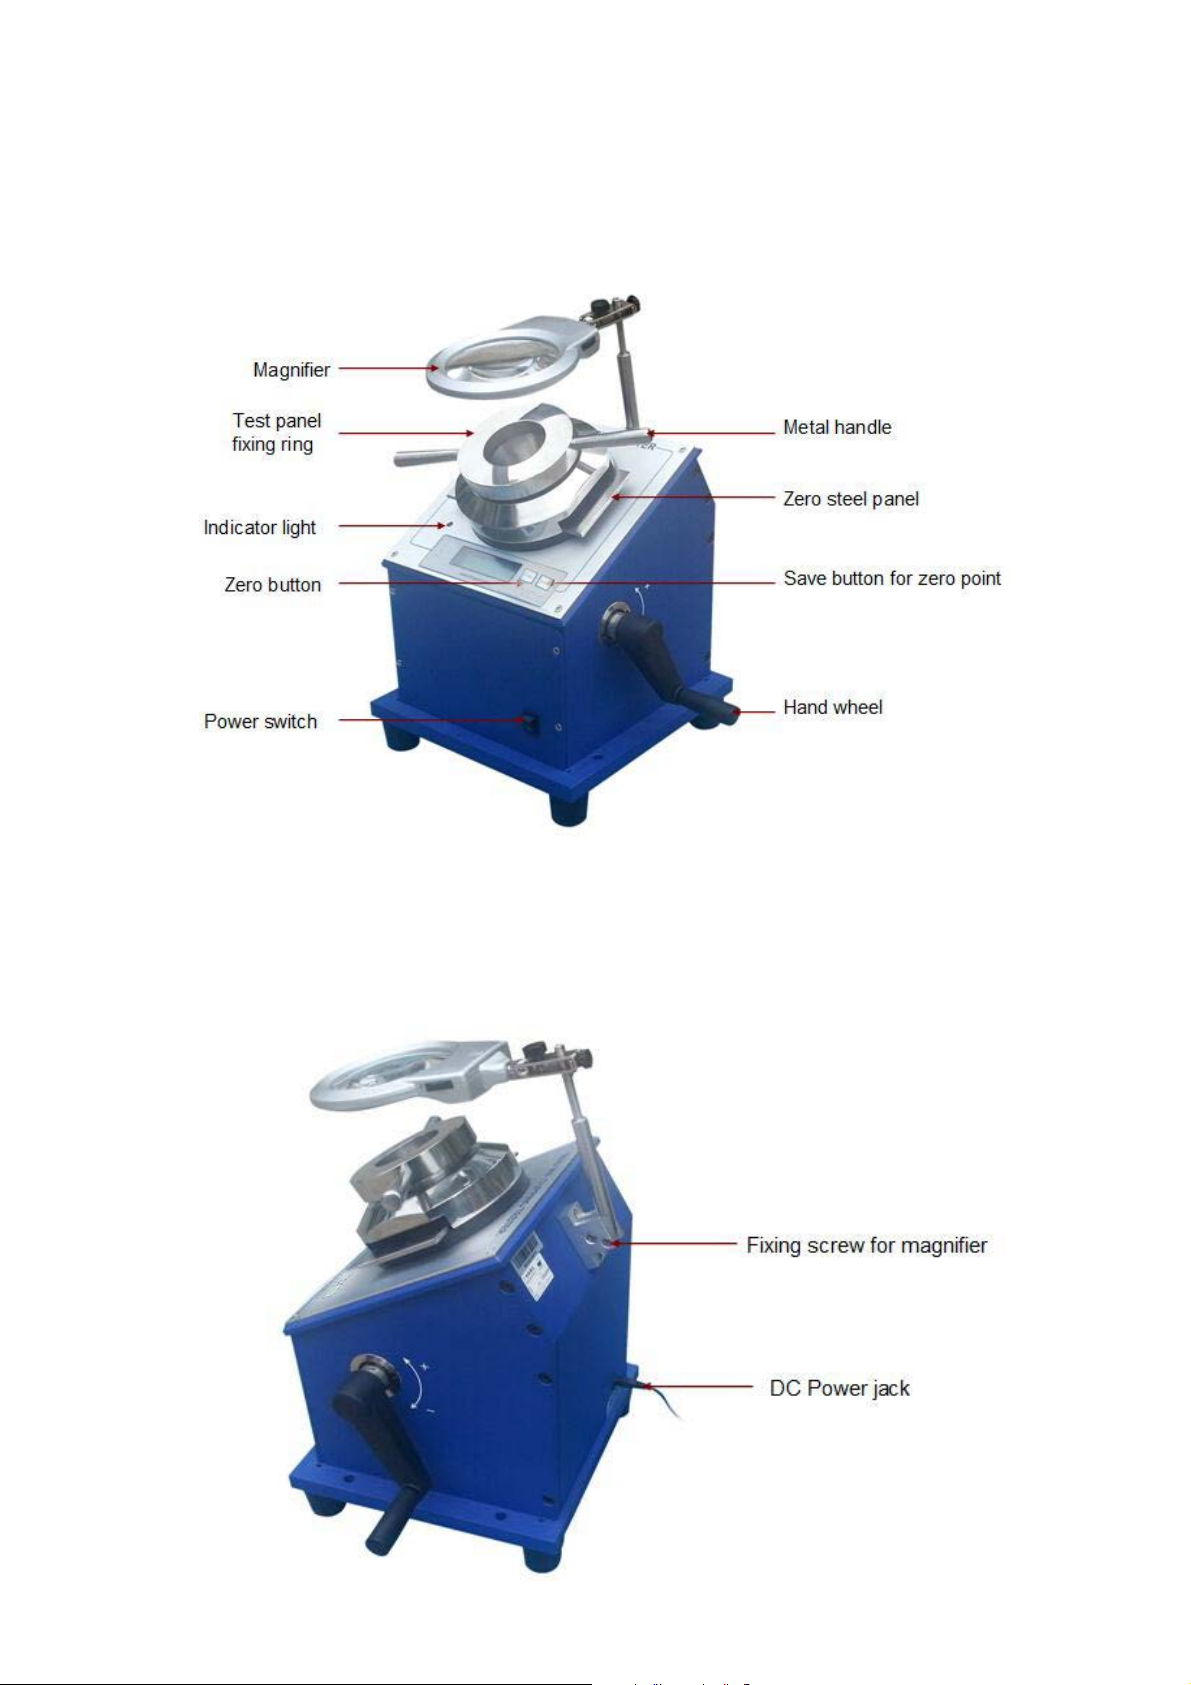
① Take out the instrument from the package, then place it on a level and stable bench
② Take out the power adapter from the package and plug it into the DC 12V jack behind the instrument.
③ Take out the magnifier, put two AA batteries into it, and loosen the below fixing screw and fix it.
④ Turn on the switch in the front of instrument, then model and series number will be shown in the LCD.
Page 5

4.3.2 Zeroing
Roll the hand wheel of machine downwards(clockwise)until the spherical punch drops below the
test panel level. Twist the mental handles to loosen the clamping device. Put the zero steel panel into the
clamping device from its side, then roll the mental handles towards opposite direction to fasten the zero
steel panel.
Roll the hand wheel in counterclockwise direction, spherical punch will rises slowly and touch the
zero panel. If the indicator light on the top left corner of the LED light up, it means the spherical punch
has just touched the zero panel, then the instrument will automatically show “0.00”, it means zeroing is
done.
Attention:
1. There is a absolute coordinate memory function in the instrument, that is, after every zeroing, instrument will
automatically memorize this zero point. And it will automatically calculate the coordinate of spherical punch
position no matter the spherical punch rise or fall. If the spherical punch move downward, then the coordinate
decrease( lower than zero point is negative coordinate, shows negative); if the spherical punch move upward,
then the coordinate will increase( higher than zero point is positive coordinate, shows positive). So operator will
follow this automatically location function, and no need to re-zero.
2. Operator can also manually zeroing on the operation panel: in some special situation, it is available to choose
any position of the spherical punch as the zero point.
3. If it needs to save the zero coordinate of the present test, then press the “save” key. In this way, the machine
will still can automatically regain the zero coordinate the time after turning off the machine.
4. There is only once automatically zeroing after instrument starting up. If it need one more time to zero, roll the
hand wheel 4 rounds(clockwise), and rise it again, then could it automatically zero ( it is mainly to in case it
automatically zero during test process, which caused by coating broken of the double sided coating mental
substrate.)
4.3.3 Test Panel
A method: Test whether the film reaches the specific indentation depth.
① Take out the zero steel panel, put inside the prepared panel with the coating facing upward, then
adjust the panel position until the intersection between neutral axis of spherical punch and the test panel
away from test panel edge at least 35 mm. Twist metal handles to fasten the test panel.
② Roll the hand wheel in counterclockwise direction, rise the spherical punch steady at the rate
0.1mm~0.3mm per second (1~2 seconds/a round), until it reach the required depth(shown on the
LED)
③ Check the film with magnifier and see whether it has been cracked or peeled off from the substrate.
B method: Test the minimum indentation depth which will cause damage.
① Take out the zero steel panel, put inside the prepared panel with the coating facing upward, then
adjust the panel position until the intersection between neutral axis of spherical punch and the test panel
away from test panel edge at least 35 mm. Twist metal handle to fasten the test panel.
② Roll the hand wheel in counterclockwise direction, keep the spherical punch steady rise at the rate
0.1mm~0.3mm per second, then observing it with the magnifier until the first time it occurs the crack
and peel off from the substrate.
③ Read the data showing on the LED this moment, that is the lowest indentation depth.
Note: it should repeatedly test on the two single test panel, if the result not the same, then test again, until
the test result became the same.
Page 6

5.0 Maintenance and after service
5.1 After test, clean every component of the instrument, especially spherical punch,smear it with some
preservative old if not use for a long time.
5.2 Biuged commits all our product guaranteed for one year(from the date of delivery), in this period, we
offer repairing service free of charge; after this period, we still provide paid service for repairing and
calibration.
5.3 Warranty
A. It shall be replaced free of charge with 15 days if it is not damaged by artificial factors, and we
undertakes the freight of the round trip.
B. Any machine damaged by nature factors which under the warranty, users only needs to send us the
machine and relevant components, we will provide repair service as well as relative accessories, then
send back to user free of charge.
C. Some machine damaged by nature factor or improper use which expired the warranty, users need to
undertake the freight of the round trip, the expense of replaced component and repair service.
D. To some machine damaged by human( such as changing circuit himself), we will not offer any service
and support.
E. To make sure the machine whether it is damaged by nature factor or human, users have to offer the
original broken machine and components. If not, it will be regarded as damaged by human, and we will
not offer any service.
F. Guarantee certificate:the receipt and with our company stamp and delivery receipt with our company
stamp and the guarantee labels sticking on the machine, both are guarantee certificate. If not provide
any certificate as mention above, users can not have the guarantee service.
Note: It will cause other expense if dismantling or repairing the machine without our permission!
6.0 Packing List
10X illuminated magnifier 1 pc
zero steel panel 1 pc
12V adapter 1 pc
Operation manual 1pc
 Loading...