

Page 1
DE

Boilers
Series
Gas
Installation,
Operation &
Maintenance
Manual
Page 2

ii
USING THIS MANUAL 1
A. INSTALLATION SEQUENCE . . . . . . . . . . . . .1
B. SPECIAL ATTENTION BOXES . . . . . . . . . . . .1
1. PREINSTALLATION 2
A. ACCESSIBILITY CLEARANCES . . . . . . . . . . .2
B. CLEARANCE FROM COMBUSTIBLE
CONSTRUCTION . . . . . . . . . . . . . . . . . . . . . .2
C. AIR FOR COMBUSTION AND
VENTILATION . . . . . . . . . . . . . . . . . . . . . . . . .2
D. INSTALLATION SURVEY . . . . . . . . . . . . . . . .5
E. PLANNING THE LAYOUT . . . . . . . . . . . . . . . .5
2. BOILER SET-UP 6
3. WATER PIPING AND CONTROLS 7
A. BOILER SUPPLY AND RETURN . . . . . . . . . . .7
B. SAFETY RELIEF VALVE . . . . . . . . . . . . . . . . .8
C. PIPING FOR ZONED SYSTEMS . . . . . . . . . . .9
D. EXPANSION TANK . . . . . . . . . . . . . . . . . . . .10
E. INDIRECT-FIRED WATER HEATER . . . . . . .10
F. FREEZE PROTECTION . . . . . . . . . . . . . . . . .10
4. VENTING 11
A. GENERAL . . . . . . . . . . . . . . . . . . . . . . . . . . .11
B. CHIMNEY VENTING . . . . . . . . . . . . . . . . . . .11
C. DIRECT EXHAUST
HORIZONTAL VENTING- . . . . . . . . . . . . . . .11
D. DIRECT EXHAUST
VERTICAL VENTING . . . . . . . . . . . . . . . . . .14
E. BOILER REMOVAL FROM
COMMON VENTING SYSTEM . . . . . . . . . .15
5. GAS PIPING 16
6. ELECTRICAL 18
A. WIRING . . . . . . . . . . . . . . . . . . . . . . . . . . . . .18
B. ZONED SYSTEM WIRING . . . . . . . . . . . . . .18
C. CONTROLS . . . . . . . . . . . . . . . . . . . . . . . . . .18
D. SEQUENCE OF OPERATION . . . . . . . . . . . .19
7. START-UP PROCEDURES 22
A. COMPLETING THE INSTALLATION . . . . . . .22
B. CONTROL DESCRIPTIONS . . . . . . . . . . . . .25
C. ADJUSTMENT OF GAS PRESSURE
REGULATOR . . . . . . . . . . . . . . . . . . . . . . . . .25
D. CHECKING BURNER INPUT . . . . . . . . . . . . .25
E. CHECK-OUT PROCEDURE . . . . . . . . . . . . . .26
8. TROUBLESHOOTING 28
A. SHUT-DOWN CAUSED BY PILOT OUTAGE,
PRESSURE SWITCH OR FLAME ROLL-OUT
SAFETY SHUT-OFF SWITCH . . . . . . . . . . . .28
B. TROUBLESHOOTING GUIDES . . . . . . . . . .28
C. MEASURING SUCTION PRESSURE . . . . . .28
9. MAINTENANCE 32
A. GENERAL . . . . . . . . . . . . . . . . . . . . . . . . . . .33
B. DAILY (WITH BOILER IN USE) . . . . . . . . . . .33
C. WEEKLY (WITH BOILER IN USE) . . . . . . . . .33
D. MONTHLY (WITH BOILER IN USE) . . . . . . .33
E. ANNUALLY (BEFORE START OF HEATING
SEASON) . . . . . . . . . . . . . . . . . . . . . . . . . . .34
10. BOILER DIMENSIONS & RATINGS 35
11. REPAIR PARTS 36
A. BLOCK/BASE/FLOOR PAN
JACKET/FLUE COLLECTOR . . . . . . . . . . . . .36
B. BASE/BURNERS/MANIFOLD . . . . . . . . . . . .37
TABLE OF CONTENTS
TABLE OF CONTENTS
Page 3
1
A. INSTALLATION SEQUENCE
Follow the installation instructions provided in this
manual in the order shown. The order of these
instructions has been set in order to provide the installer
with a logical sequence of steps that will minimize
potential interferences and maximize safety during
boiler installation.
B. SPECIAL ATTENTION BOXES
Throughout this manual you will see special attention
boxes intended to supplement the instructions and make
special notice of potential hazards. These categories
mean, in the judgment of PB Heat, LLC:
Indicates special attention is needed, but not directly
related to potential personal injury or property
damage.
NOTICE
Indicates a condition or hazard which will or can
cause minor personal injury or property damage.
CAUTION
DANGER
Indicates a condition or hazard which will cause
severe personal injury, death or major property
damage.
USING THIS MANUAL
USING THIS MANUAL
Indicates a condition or hazard which may cause
severe personal injury, death or major property
damage.
WARNING
Page 4
2
A. ACCESSIBILITY CLEARANCES
Install boiler not less than 24″ (610 mm) between the left
side, top, and front of the boiler and adjacent wall or
other appliance, when access is required for servicing.
B. CLEARANCE FROM COMBUSTIBLE
CONSTRUCTION
The design of this boiler is certified for closet installation
with the following clearances:
1. 6″ (152 mm) between sides, rear and front and
combustible construction.
2. 24″ (610 mm)between top of jacket and
combustible construction.
3. 2″ (51 mm) between vent pipe and combustible
construction.
C. AIR FOR COMBUSTION AND
VENTILATION
1. Adequate combustion air and ventilation air must be
provided in accordance with section 5.3, Air for
Combustion and Ventilation, of the National Fuel
Gas Code, ANSI Z223.1/NFPA 54, or Sections 7.2,
7.3 or 7.4 of CAN/CSA B149.1, Natural Gas and
Propane Installation Code or applicable provisions of
the local building code. Subsections 2 through 8 as
follows are based on the National Fuel Gas Code
requirements.
2. Requir
ed Combustion Air Volume: The total required
volume of indoor air is to be the sum of the required
volumes for all appliances located within the space.
Rooms communicating directly with the space in
which the appliances are installed and through
combustion air openings sized as indicated in
Subsection 3 are considered part of the required
volume. The required volume of indoor air is to be
determined by one of two methods.
a. Standard Method: The minimum required
volume of indoor air (room volume) shall be 50
cubic feet per 1000 BTU/Hr (4.8 m3/kW). This
method is to be used if the air infiltration rate is
unknown or if the rate of air infiltration is known
to be greater than 0.6 air changes per hour. As
an option, this method may be used if the air
infiltration rate is known to be between 0.6 and
0.4 air changes per hour. If the air infiltration rate
is known to be below 0.4 then the Known Air
Infiltration Rate Method must be used. If the
building in which this appliance is to be installed
is unusually tight, we recommend that the air
infiltration rate be determined.
b. Known Air Infiltration Rate Method: Where
the air infiltration rate of a structure is known, the
minimum required volume of indoor air for the
Series DE Boiler and other fan assisted
appliances shall be determined as follows:
PREINSTALLATION
1. PREINSTALLATION
Read carefully, study these instructions before beginning work.
This boiler must be installed by a qualified contractor.
The boiler warranty can be voided if the boiler is not installed, maintained and serviced correctly.
The equipment must be installed in accordance with those installation requirements of the authority having
jurisdiction or, in the absence of such requirements, to the current edition of the
National Fuel Gas Code
, ANSI
Z223.1/NFPA 54 and/or CAN/CSA B149.1,
Natural Gas and Propane Installation Code
.
Where required by the authority having jurisdiction, the installation must conform to
American Society of
Mechanical Engineers Safety Code for Controls and Safety Devices for Automatically Fired Boilers,
ANSI/ASME CSD-1.
NOTICE
Do not install this boiler on carpeting. Boiler
installation on carpeting is a fire hazard. Install this
boiler on non-combustible flooring or use a
combustible floor pan to install this boiler on other
non-carpeted flooring.
DANGER
Do not install this boiler on combustible flooring
unless it is installed on a special combustible floor
pan provided by PB Heat, LLC. Boiler installation on
combustible flooring without the special pan is a fire
hazard.
To order combustible floor pan, use the 5-digit stock
codes listed in Section 11 of this manual.
DANGER
15 ft
3
I
fan
ACH 1000
Btu
/
hr
Required Volume
fan
=
⎛
⎜
⎝
⎛
⎜
⎝
Page 5
3
where:
I
fan
= Input of the fan assisted appliances in
Btu/hr
ACH = air change per hour (percent of the
volume of the space exchanged per
hour, expressed as a decimal)
For appliances other than fan assisted, calculate
the required volume of air using the following
equation:
I
other
= Input of appliances other than fan
assisted in Btu/hr
Note: These calculations are not to be used for
infiltration rates greater than 0.60 ACH.
3. Indoor Air Opening Size and Location:
Openings
connecting indoor spaces shall be sized and located
as follows:

a. Combining spaces on the same floor:
Provide two permanent openings communicating
with additional spaces that have a minimum free
area of 1 in
2
per 1000 Btu/hr (22 cm2per 1000 W)
of the total input rating of all gas fired equipment
but not less than 100 in
2
(645 cm2). One
opening is to begin within 12 inches (305 mm)
from the top of the space and the other is to
begin within 12 inches (305 mm) from the floor.
The minimum dimension of either of these
openings shall be 3 inches (76 mm). See Figure
1.1 for an illustration of this arrangement.
b. Combining spaces on different floors:
Provide one or more permanent openings
communicating with additional spaces that have
a total minimum free area of 2 in
2
per 1000
Btu/hr (44 cm
2
per 1000 W) of total input rating
of all equipment. See Figure 1.2 for an
illustration of this arrangement.
4. Outdoor Combustion Air:
Outdoor combustion air is
to be provided through one or two permanent
openings. The minimum dimension of these air
openings is 3 inches (76 mm).

a. Two Permanent Opening Method: Provide
two permanent openings. One opening is to
begin within 12 inches (305 mm) of the top of
the space and the other is to begin within 12
inches (305 mm) of the floor. The openings are
to communicate directly or by ducts with the
outdoors or with spaces that freely communicate
with the outdoors. The size of the openings shall
be determined as follows:
i. Where communicating directly or through
vertical ducts with the outdoors each opening
shall have a minimum free area of 1 in
2
per
4000 Btu/hr (22 cm
2
per 4000 W) of total
input rating for all equipment in the space.
See Figure 1.3 for openings directly
communicating with the outdoors or Figure
1.4 for openings connected by ducts to the
outdoors.
PREINSTALLATION
Figure 1.1: Air Openings – All Air from Indoors
on the Same Floor
Figure 1.2: Air Openings – All Air from Indoors
on Different Floors
21 ft
3
I
other
ACH 1000
Btu
/
hr
Required Volume
other
=
⎛
⎜
⎝
⎛
⎜
⎝
Figure 1.3: Air Openings – All Air Directly from
Outdoors
Page 6
4
ii. Where communicating with the outdoors
through horizontal ducts, each opening shall
have a minimum free area of 1 in
2
per 2000
Btu/hr (22 cm
2
per 2000 W) of total rated
input for all appliances in the space. See
Figure 1.5.
b. One Permanent Opening Method: Provide
one permanent opening beginning within 12
inches (305 mm) of the top of the space. The
opening shall communicate directly with the
outdoors, communicate through a vertical or
horizontal duct, or communicate with a space
that freely communicates with the outdoors. The
openings shall have a minimum free area of 1 in
2
per 3000 Btu/hr of total rated input for all
appliances in the space and not less than the
sum of the cross-sectional areas of all vent
connectors in the space. The gas fired equipment
shall have clearances of at least 1 inch (25 mm)
from the sides and back and 6 inches (150 mm)
from the front of the appliance. See Figure 1.6
for this arrangement.
5. Combination Indoor and Outdoor Combustion Air:
If the required volume of indoor air exceeds the
available indoor air volume, outdoor air openings or
ducts may be used to supplement the available
indoor air provided:
a. The size and location of the indoor openings
comply with Subsection 3.
b. The outdoor openings are to be located in
accordance with Subsection 4.
c. The size of the outdoor openings are to be sized
as follows:
where:
A
req
= minimum area of outdoor openings.
A
full
= full size of outdoor openings calculated
in accordance with Subsection 4.
V
avail
= available indoor air volume
V
req
= required indoor air volume
6. Engineer
ed Installations: Engineered combustion air
installations shall provide an adequate supply of
combustion, ventilation, and dilution air and shall be
approved by the authority having jurisdiction.
7. Mechanical Combustion Air Supply
:
a. In installations where all combustion air is
provided by a mechanical air supply system, the
combustion air shall be supplied from the
outdoors at the minimum rate of 0.35 ft
3
/min per
1000 Btu/hr (0.034 m
3
/min per 1000 W) of the
total rated input of all appliances in the space.
b. In installations where exhaust fans are installed,
additional air shall be provided to replace the
exhaust air.
V
avail
1 –
V
req
A
req
= A
full
x
⎛
⎜
⎝
⎛
⎜
⎝
Figure 1.5: Air Openings – All Air from Outdoors
through Horizontal Ducts
Figure 1.6: Air Openings – All Air from Outdoors
through One Opening
Figure 1.4: Air Openings – All Air from Outdoors
through Vertical Ducts
PREINSTALLATION
Page 7
5
c. Each of the appliances served shall be
interlocked to the mechanical air supply to
prevent main burner operation where the
mechanical air supply system is not in operation.
d. In buildings where the combustion air is provided
by the mechanical ventilation system, the system
shall provide the specified combustion air rate in
addition to the required ventilation air.
8. Louvers & Grills:
a. The required size of openings for combustion,
ventilation, and dilution air shall be based on the
net free area of each opening.
i. Where the free area through a louver or grille
is known, it shall be used in calculating the
opening size required to provide the free area
specified.
ii. Where the free area through a louver or grille
is not known, it shall be assumed that wooden
louvers will have 25% free area and metal
louvers and grilles will have 75% free area.
iii. Nonmotorized dampers shall be fixed in the
open position.
b. Motorized dampers shall be interlocked with the
equipment so that they are proven in the full
open position prior to ignition and during
operation of the main burner.
i. The interlock shall prevent the main burner
from igniting if the damper fails to open
during burner startup.
ii. The interlock shall shut down the burner if
the damper closes during burner operation.
9. Combustion Air Ducts
a. Ducts shall be constructed of galvanized steel or
an equivalent corrosion- resistant material.
b. Ducts shall terminate in an unobstructed space,
allowing free movement of combustion air to the
appliances.
c. Ducts shall serve a single space.
d. Ducts shall not serve both upper and lower
combustion air openings where both such
openings are used. The separation between ducts
serving upper and lower combustion air
openings shall be maintained to the source of
combustion air.
e. Ducts shall not be screened where terminating in
an attic space.
f. Horizontal upper combustion air ducts shall not
slope downward toward the source of the
combustion air.
g. The remaining space surrounding a chimney
liner, gas vent, special gas vent, or plastic piping
installed within a masonry, metal, or factory built
chimney shall not be used to supply combustion
air.
h. Combustion air intake openings located on the
exterior of buildings shall have the lowest side of
the combustion air intake opening at least 12
inches (305 mm) above grade.
D. INSTALLATION SURVEY
For new and existing installations, a Water Installation
Survey is available from PB Heat, LLC. The survey will
provide information on how a hot water boiler works
with your specific system and will provide an overview
of hot water system operation in general.
You can also use this survey to locate system problems
which will have to be corrected. To obtain copies of the
Water Installation Survey, contact your Peerless
representative or download it from PeerlessBoilers.com.
E. PLANNING THE LAYOUT
Prepare sketches and notes of the layout to minimize the
possibility of interferences with new or existing
equipment, piping, venting and wiring.
Liquefied Petroleum (LP) is heavier than air and may
collect or “pool” in a low area in the event of a leak
from defective equipment. This gas may then ignite,
resulting in a fire or explosion.
WARNING
PREINSTALLATION
Page 8

6
BOILER SET-UP
1. Provide a sound, level foundation. Locate boiler as
near to the chimney or outside wall as possible and
centralized with respect to the heating system.
2. Locate boiler in front of installation position before
removing crate.
3. If using combustible floor pan, position pan on
foundation or flooring.
4. Separate the wood shipping pallet from the boiler
base by removing two (2) hold-down bolts at each
end of the boiler base.
5. Move boiler into final position. If using combustible
floor pan, install boiler on pan as outlined in the
instructions included with the pan.
2. BOILER SET-UP
Page 9
7
A. BOILER SUPPLY AND RETURN

1. Size the supply and return to suit the system. A
typical piping arrangement is shown in Figure 3.1.
Refer also to the I=B=R Guide to Residential
Hydronic Heating Installation/Design and the PB
Heat, LLC Water Survey for additional guidance
during water piping installation.
2. Return Piping:
a. Pipe the outlet connection of the circulator to a
tee, provided with a drain valve, at the 1-1/4
NPT return tapping near the bottom of the left
section. Pipe the return to the inlet connection of
the circulator.
3. Supply Piping:
Pipe the supply to the 1-1/2 NPT supply tapping at
the top of the boiler.
4. When system return water temperature will be below
130°F (54°C), pipe the boiler with a bypass
arrangement to blend the system return and hot
supply to obtain at least 130°F (54°C) entering the
boiler. For more information on bypass piping,
consult the PB Heat, LLC Water Survey.
5. If desired, install the circulator in the alternate
location shown in Figure 3.1. Consult the PB Heat,
LLC Water Survey for more information on
circulator location.
3. WATER PIPING AND CONTROLS
Figure 3.1: Supply and Return Piping
WATER PIPING AND CONTROLS
Page 10
8
6. Install this boiler so that the gas ignition system
components are protected from water (dripping,
spraying, etc.) during appliance operation and
service (circulator replacement, condensate trap,
control replacements, etc.).
7. If this boiler and distribution system is used in

conjunction with a refrigeration system, pipe the
chilled medium in parallel with the boiler and install
the proper valve to prevent the chilled medium from
entering the boiler. A drawing illustrating this hookup is provided in Figure 3.2.
8. When the boiler is connected to heating coils located
in air handling units where they may be exposed to
refrigerated air circulation, install flow control valves
or other automatic means to prevent gravity
circulation of the boiler water during the cooling
cycle.
9. If this boiler is installed above radiation level,
provide a low water cutoff device, either as a part of
the boiler or at the time of boiler installation.
B. SAFETY RELIEF VALVE
1. Locate safety relief valve and fittings in bag
assembly.
2. If air elimination is not required at the safety relief
valve tapping, install valve and piping as shown in
Figure 3.3.
3. For air elimination at the safety relief valve tapping,
install valve and piping as shown in Figure 3.4.
Pipe the discharge of safety relief valve to prevent
injury in the event of pressure relief. Pipe the
discharge to a drain. Provide piping that is the same
size as the safety relief valve outlet.
CAUTION
Figure 3.4: Safety Relief Valve Hook-Up with
Air Elimination
Figure 3.3: Safety Relief Valve Hook-Up
Installation with Air Elimination in
System Piping
Figure 3.2: Parallel Hook-up with Water Chiller
WATER PIPING AND CONTROLS
Page 11
9

C. PIPING FOR ZONED SYSTEMS
1. See Figures 3.5 and 3.6 for basic zoned system
layouts.
2. Run each zone pipe down then up to zone to
prevent air accumulation in piping.
3. If required, provide means to isolate and drain each
zone separately.
Figure 3.5: Zone Piping with Zone Valves
Figure 3.6: Zone Piping with Circulators
WATER PIPING AND CONTROLS
Page 12

10
D. EXPANSION TANK
1. Consult the tank manufacturer’s instructions for
specific information relating to tank installation. Size
the expansion tank for the required system volume
and capacity. See Table 10.2 in Section 10 for boiler
water capacity.
2. Expansion tanks are available with built-in fill valves
and check valves for reducing supply water pressure
and maintaining minimum system pressure. Check
the design features of the tank and provide valves as
necessary.
Refer back to Figure 3.1 for typical expansion tank piping.
E. INDIRECT-FIRED WATER HEATER
If the boiler is to be used in conjunction with an indirectfired water heater, refer to Figure 3.7 for typical piping.
Follow the instructions provided by the water heater
manufacturer. Pipe the water heater as a separate zone.
F. FREEZE PROTECTION
For new or existing systems that must be freezeprotected:
1. Glycol in hydronic applications is specially
formulated for this purpose. It includes inhibitors
which prevent the glycol from attacking metallic
system components. Make certain that the system
fluid is checked for the correct glycol concentration
and inhibitor level.
2. The antifreeze solution should be tested at least once
a year and as recommended by the antifreeze
manufacturer.
3. Antifreeze solutions expand more than water. For
example, a 50% by volume solution expands 4.8%
in volume for a temperature increase from 32°F
(0°C) to 180°F (82°C), while water expands 3% with
the same temperature rise. Allowance must be made
for this expansion in system design.
4. For more information, consult the PB Heat LLC
Water Installation Survey and the antifreeze
manufacturer.
Figure 3.7: Typical Piping with Indirect-Fired Water Heater
WATER PIPING AND CONTROLS
Use only inhibited propylene glycol solutions of up to
50% by volume with water. Ethylene glycol is toxic
and can attack gaskets and seals used in hydronic
systems.
WARNING
Page 13

11
A. GENERAL
1. Install vent system in accordance with the "Venting
of Equipment" Chapter of the National Fuel Gas
Code, ANSI Z223.1/NFPA 54, the "Venting Systems
and Air Supply for Appliances" Section of the
CAN/CSA B149.1, Natural Gas and Propane
Installation Code. or applicable provisions of the
local building codes.
2. Do not connect vent connectors serving appliances
vented by natural draft into any portion of
mechanical draft systems operating under positive
pressure.
3. Refer to the following venting options to determine
which method is applicable.
ON –
B. CHIMNEY VENTING
If venting into a masonry chimney; chimney must be
lined with a fire clay tile liner or corrosion resistant metal
liner. Type B vent may also be used as a lining system or
as a stand alone chimney vent.
1. The vent system, when installed per the following
instructions, will operate with a negative pressure (draft).
2. Horizontal portions of the venting system shall slope
upward at least 1/4” per lineal foot (21 mm per
meter) between boiler and chimney. The vent pipe
shall be supported to prevent sagging; using metal
strapping or equivalent means at no more than 4 ft.
(1.2 meter) intervals.
3. Locate fan adapter, silicone, hardware and fan
adapter gasket in boiler miscellaneous parts box
and attach to blower outlet flange. Refer to Fig. 4.1
for details.
4. Apply 1/4” (6 mm) bead of silicone around fan
adapter and slip increaser over the fan adapter. Refer
to Table 4.1 for increaser and chimney sizes.
Increaser to be provided by installer.
5. Single wall vent pipe should be furnished between
increaser and chimney. If the vent connector shall be
located in or pass through a cold area, the vent
connector shall be type B material.
C. DIRECT EXHAUST; HORIZONTAL
VENTING
1. This vent system will operate with a positive pressure
in the vent pipe. Follow vent pipe manufacturers
instructions for proper assembly of vent pipe and
fittings.
4. VENTING
Figure 4.1: Chimney Venting
VENTING
Table 4.1: Increaser & Chimney Size
Boiler
Model
Increaser Size
Vent Size
Diameter
Chimney
Height
DE-03
DE-04
DE-05
DE-06
3" to 4" (7.6 to 10.2 cm)
3" to 5" (7.6 to 12.7 cm)
3" to 5" (7.6 to 12.7 cm)
3" to 5" (7.6 to 12.7 cm)
4" (10.2 cm)
5" (12.7 cm)
5" (12.7 cm)
5" (12.7 cm)
15' (4.5 m)
15' (4.5 m)
15' (4.5 m)
15' (4.5 m)
All joints of positive pressure vent systems must be
sealed completely to prevent leakage of flue products
into the living space.
WARNING
Flue gases will condense as they exit the vent
termination. This condensate can freeze on exterior
building surfaces which may cause discoloration of
these surfaces.
NOTICE
Page 14

12
2. Refer to Table 4.2 for minimum and maximum vent
length allowed.
3. Maintain a minimum 2” (51 mm) clearance between
vent pipe and combustible construction.
4. When installing vent pipe through a combustible
wall, pipe must pass through a metal wall thimble;
maintain a 2” (51 mm) clearance between vent pipe
and thimble. Follow thimble manufacturer’s
instructions. Seal between thimble and exterior wall
using exterior-rated caulk or silicone to prevent water
damage and also to prevent recirculation of flue
products into the structure.
5. Determine vent terminal location.
a. Vent terminal shall be located at least 3 feet (1
meter) above any forced air inlet located within
10 feet (3 meters).
b. Vent terminal shall be located at least 4 feet (1.2
meters) below, 4 feet (1.2 meters) horizontally
from, or 1 foot (0.3 meters) above any door,
window, or gravity air inlet into any building.
c. Vent terminal shall be located at least 1 foot (0.3
meters) above ground level or normal snow lines.
See subsection 7 below if terminal needs to be
extended above ground level or snow line.
d. Vent terminal shall not be located over public
walkways where condensate could create a
nuisance or hazard.
e. When adjacent to a public walkway, vent
terminal shall be at least 7 feet (2.1 meters)
above grade.
f. Vent terminal shall be located at least 4 feet (1.2
meters) horizontally from electric meters, gas
meters, regulators and relief equipment. In
Canada, this dimension must be 6 feet (2 meters).
g. Vent terminal should not be located directly
under roof overhangs to prevent icicles from
forming.
6. Vent Pipe Assembly:
a. Horizontal portions of the vent pipe shall slope
down not less than 1/4” per foot (21 mm per
meter) from the boiler to the vent termination
elbow. If this horizontal run is pitched toward
boiler, provide a horizontal drain tee as per
instructions in section D. Direct Exhaust;
Vertical Venting.
b. Secure vent pipe using metal strapping, clamps
and/or other means. Do not screw into the vent
pipe.
• Horizontal portions of the vent pipe must be
supported at intervals no greater than four
feet to prevent sagging/separation.
• Secure vent pipe to the thimble/wall to
prevent possible movement from incidental
contact on the vent terminal.
c. Type vent material approved is AL29-4C, 3 inch
(76 mm) diameter stainless steel; manufactured
by Heat-Fab
®
(Saf-T-Vent); Z-Flex®(Z-Vent);
ProTech (FasNSeal
™
); Flex-L (StaR-34); Metal-
Fab (Corr/Guard).
d. Attach the fan adapter to blower outlet flange
using gasket and 1/4” (6 mm) -20 nuts and
washers, (parts located in miscellaneous parts
box).
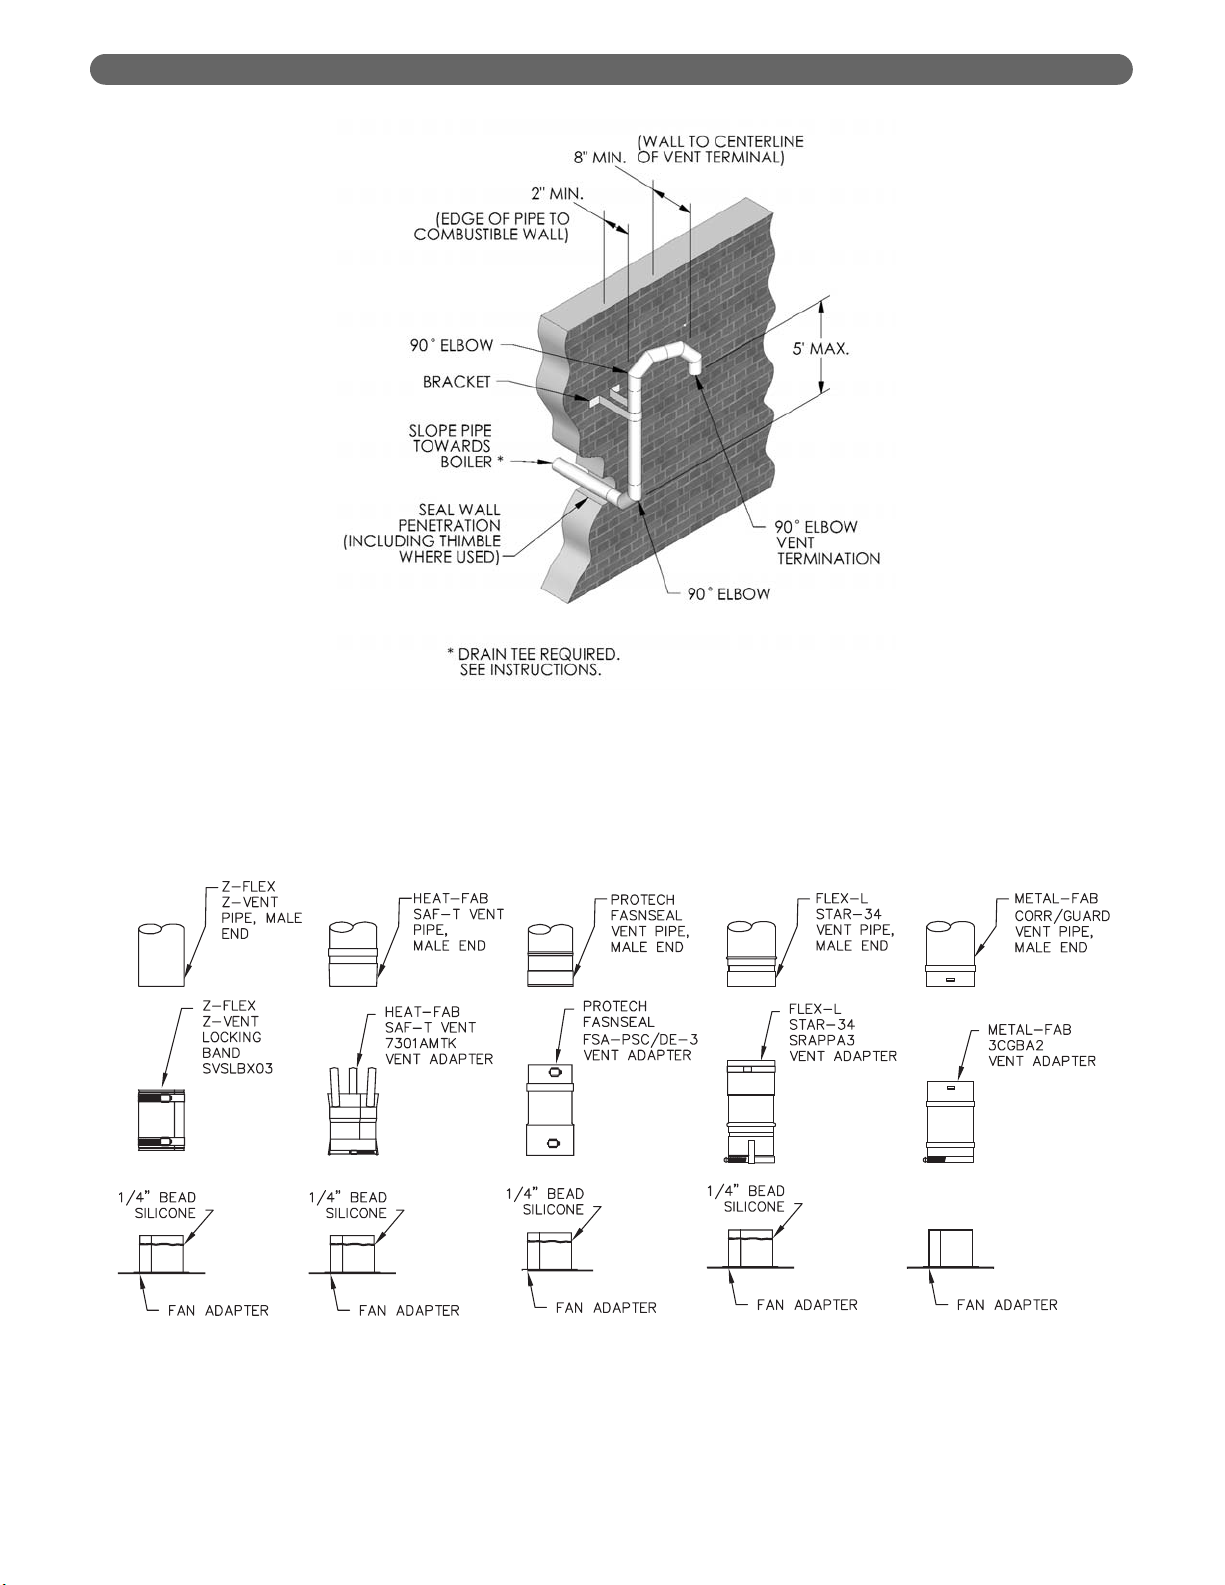
e. Refer to Figure 4.3 that lists special vent adapters
for connection to boiler fan adapter. These
special adapters are not supplied with boiler.
f. Attach vent pipe adapter to boiler fan adapter by
applying a 1/4” (6 mm) bead of high
temperature silicone around diameter of fan
adapter and slip vent pipe adapter over the fan
adapter. Fill in any voids with silicone and
smooth out with moistened finger or flat tool.
g. If using Z-Flex
®
pipe, slide vent pipe over the first
2-1/2” (64 mm) of the fan adapter and secure
joint connection with the Z-Flex
®
looking bands
making sure that locking band has contact with
fan adapter at boiler end and vent pipe.
h. Attach remaining pipe and fittings per
manufacturer’s vent instructions. Use only the
silicone recommended by the vent pipe
manufacturer.
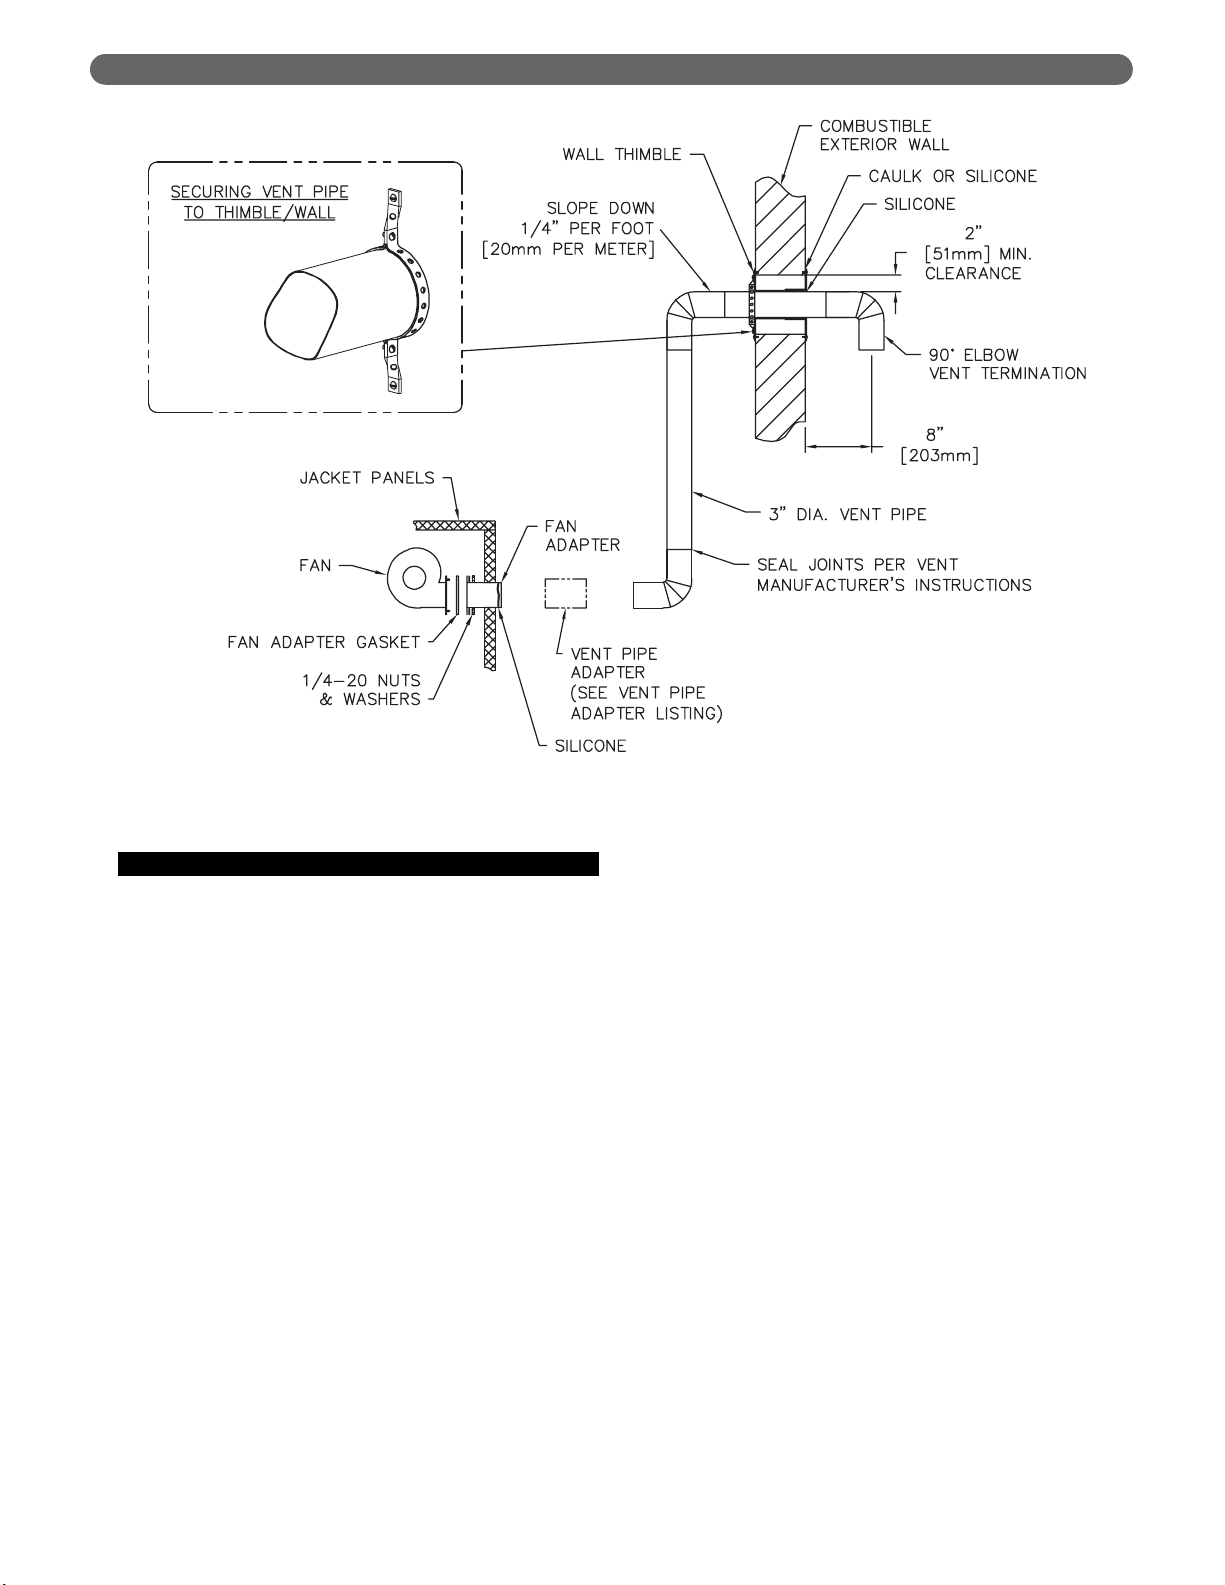
i. The only approved vent termination is a 3”(76
mm) 90° elbow. Refer to Figure 4.4. Vent pipe
must be sealed to the thimble (or outside wall ifnon-combustible construction) using silicone to
prevent recirculation of flue products into the
structure.
*Maximum Vent Length to be reduced by 5 feet (1.5
meters) for each 90° elbow added that is
manufactured by Z-Flex
®
, Heat-Fab®and Protech.
*Maximum Vent Length to be reduced by 7-1/2 feet
(2.3 meters) for each 90° elbow added that is
manufactured by Flex-L.
The outside vent terminal (90° Elbow) is not
included in Equivalent Vent Length.
7. Refer to Figure 4.2 for vertical offset option. The
maximum offset is 5 feet. With the exception of the
last 90° elbow which serves as the vent terminal, the
additional elbows and straight vent pipe must be
considered when determining maximum vent length.
Provide a horizontal drain tee as described in
Section D. Direct Exhaust; Vertical Venting.
VENTING
50 feet (15 m)
50 feet (15 m)
45 feet (13.7 m)
45 feet (13.7 m)
DE-03
DE-04
DE-05
DE-06
Boiler Model
2-1/2 feet (762 m)
2-1/2 feet (762 m)
2-1/2 feet (762 m)
2-1/2 feet (762 m)
Table 4.2.: Equivalent Vent Length
*Equivalent Length of 3” diameter
Stainless Steel Vent Pipe
Minimum Vent Length
Maximum Vent Length
Page 15
13
VENTING
Figure 4.2: Direct Exhaust, Sidewall Venting with Vertical Off-Set
Figure 4.3: Vent Pipe Adapters
Page 16
14
D. DIRECT EXHAUST; VERTICAL VENTING
1. This vent system will operate with a positive pressure
in the vent pipe. Follow vent pipe manufacturer’s
instructions for proper assembly of vent pipe and
fittings.
2. Refer to Table 4.2 for minimum and maximum vent
length allowed.
3. Maintain a minimum 2” (51 mm) clearance between
vent pipe and combustible construction.
4. Follow instructions under section C. DIRECT
EXHAUST; HORIZONTAL VENTING items 6b
through 6h.
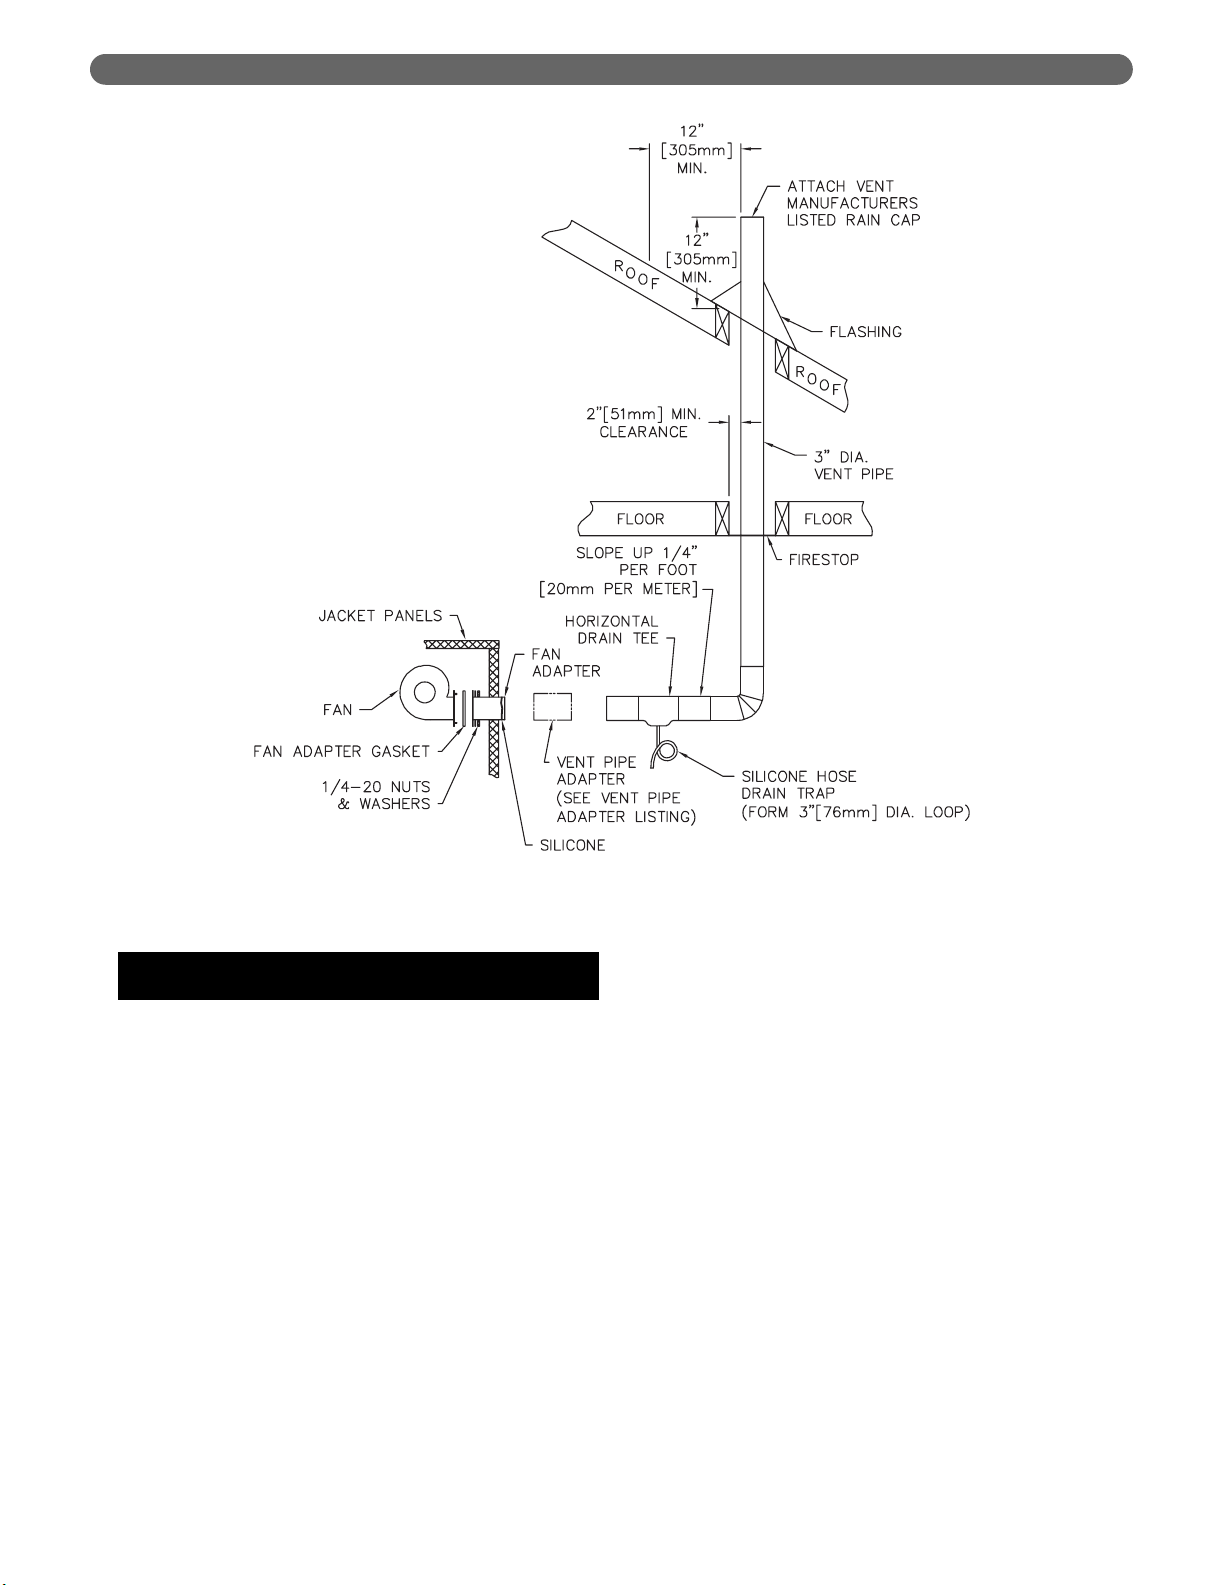
5. Horizontal portions of the vent pipe shall slope up
not less than 1/4” per foot (21 mm per meter) from
the boiler to the vertical vent.
6. Provide a horizontal drain tee in the horizontal vent
run. Use silicone drain hose with a 3” (76 mm)
diameter loop trap with a water seal. Pipe to drain
per local codes.
7. Refer to vent pipe manufacturer’s instructions under
vertical venting section for recommendation for
penetration through floors and roofs.
8. Vent must terminate 12” (305 mm) above expected
snow lines.
9. See Figure 4.5 for details.
VENTING
Figure 4.4: Direct Exhaust; Sidewall Venting
Page 17
15
VENTING
E. BOILER REMOVAL FROM COMMON
VENTING SYSTEM
At the time of removal of an existing boiler, follow these
steps with each appliance remaining connected to the
common venting system placed in operation, while the
other appliances remaining connected to the common
venting system are not in operation:
a. Seal any unused openings in the common venting
system.
b. Visually inspect the venting system for proper size
and horizontal pitch and determine there is no
blockage or restriction, leakage, corrosion and other
deficiencies which could cause an unsafe condition.
c. Insofar as is practical, close all building doors and
windows and all doors between the space in which
the appliances remaining connected to the common
venting system are located and other spaces of the
building. Turn on any clothes dryers and any
appliance not connected to common venting system.
Turn on any exhaust fans, such as range hoods and
bathroom exhausts, so they will operate at maximum
speed. Do not operate a summer exhaust fan. Close
fireplace dampers.
d. Place in operation the appliance being inspected.
Follow the lighting instructions. Adjust thermostat so
appliance will operate continuously.
e. Test for spillage at the draft hood relief opening after
5 minutes of main burner operation. Use the flame
of a match or candle, or smoke from a cigarette,
cigar, or pipe.
f. After it has been determined that each appliance
remaining connected to the common venting system
properly vents when tested as outlined above, return
doors, windows, exhaust fans, fireplace dampers and
any other gas-burning appliance to their previous
conditions of use.
g. Any improper operation of the common venting
system should be corrected so that the installation
conforms with the National Fuel Gas Code, ANSI
Z223.1/NFPA 54 and/or CAN/CSA B149.1, Natural
Gas and Propane Installation Code. When resizing
any portion of the common venting system, the
common venting system should be resized to
approach the minimum size as determined using the
appropriate tables in the National Fuel Gas Code,
ANSI Z223.1/NFPA 54 and/or CAN/CSA B149.1,
Natural Gas and Propane Installation Code.
Figure 4.5: Direct Exhaust Vertical Venting
Page 18
16
1. Size and install the gas supply piping properly in
order to provide a supply of gas sufficient to meet
the maximum demand without undue loss of
pressure between the meter and the boiler.
2. Determine the volume of gas to be provided to the
boiler in cubic feet per hour. To obtain this value,
divide the Btu per hour rating (on the boiler rating
plate) by the heating value of the gas in Btu per
cubic feet. Obtain the heating value of the gas from
the gas supplier. As an alternative, use Table 5.1 or
5.2 on the next page to obtain the volume of gas to
be provided to the boiler.
3. Use the value obtained above as the basis for piping
sizing. Size the gas piping in accordance with Table
5.3. Consult the National Fuel Gas Code ANSI
Z223.1/NFPA 54 and or CAN/CSA B149.1, Natural
Gas and Propane Installation Code for proper sizing
options.
4. Locate the drop pipe adjacent to, but not in front of
the boiler.
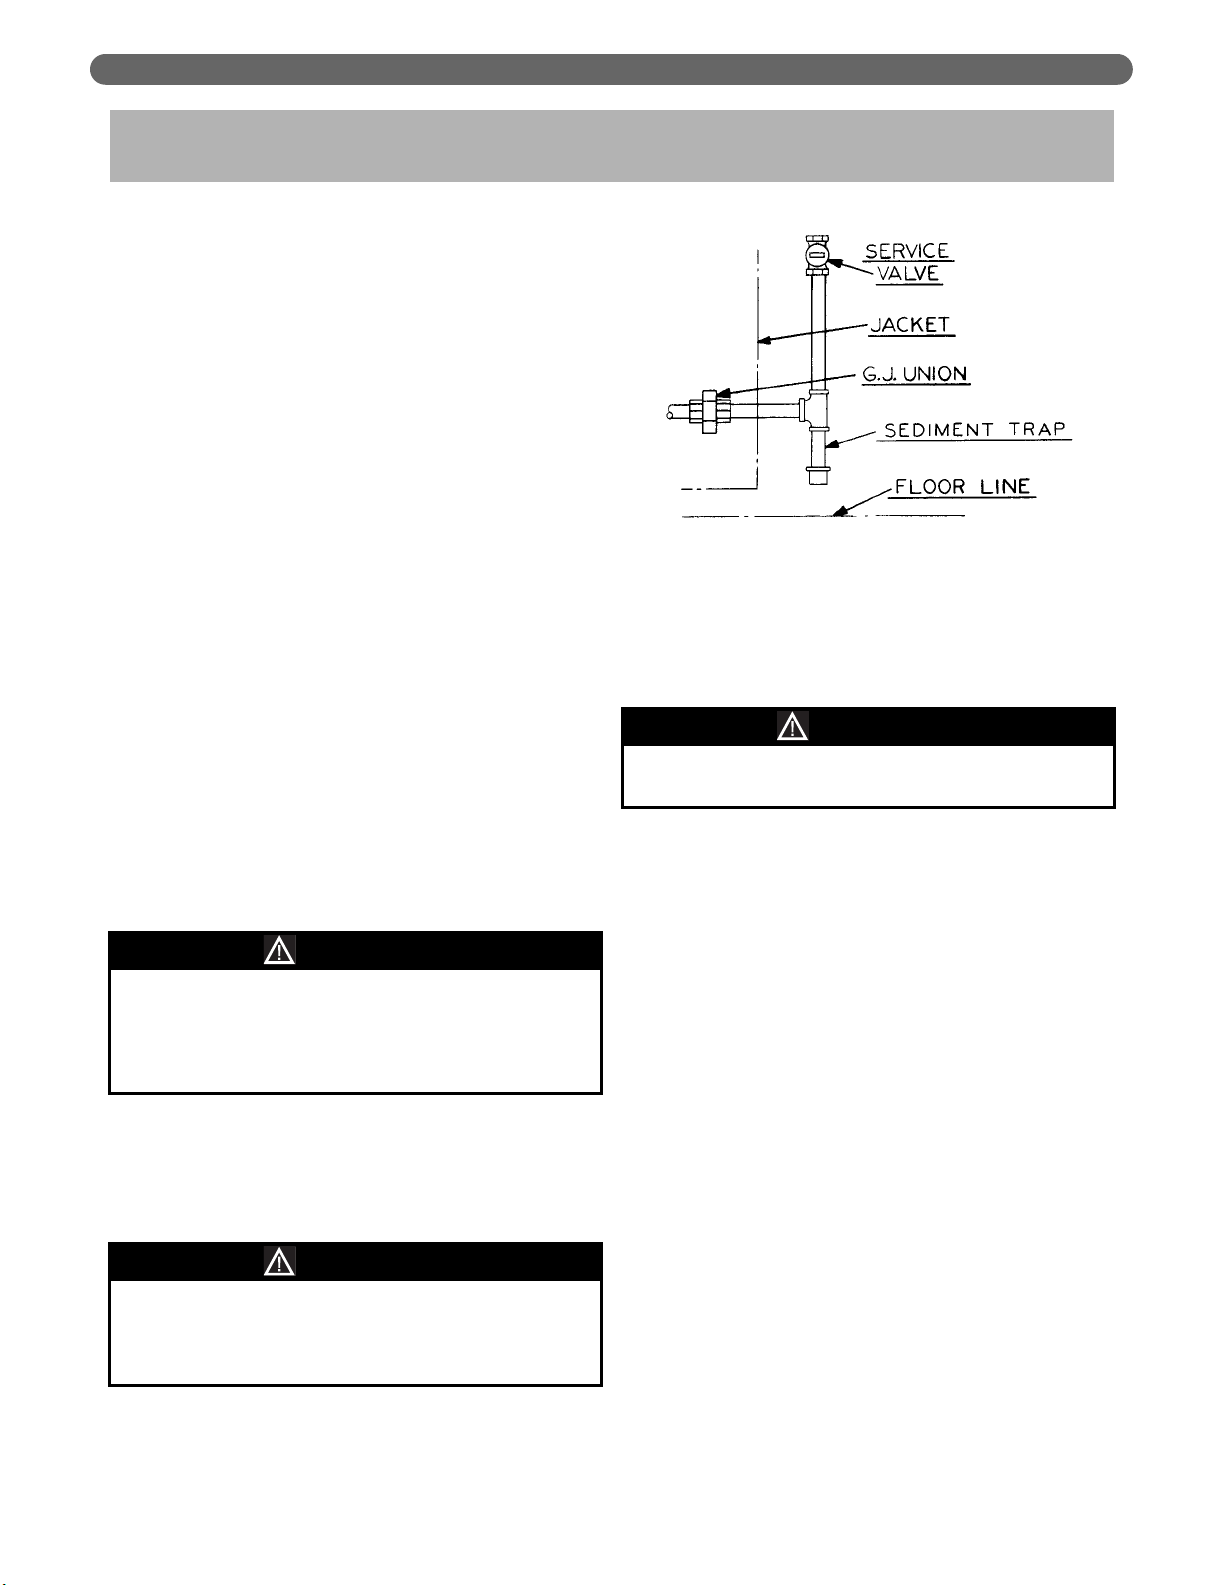
5. Install a sediment trap. See Figure 5.1. Locate a tee
in the drop pipe at same elevation as the gas inlet
connection to the boiler. Extend the drop pipe to a
pipe cap.
6. Install a ground joint union ahead of the gas control
assembly to permit servicing of the control. Some
local codes require an additional service valve when
using the combination gas controls. If your code
requires such a valve, a suggested location is shown
in Figure 5.1.
7. Check piping for leaks.
Use an approved gas detector, a non-corrosive leak
detection fluid or other leak detection method. If
leaks are found, turn off all gas flow and repair as
necessary.
8. Disconnect the boiler and its individual shut-off valve
from the gas supply piping system during any
pressure testing of that system at test pressure in
excess of 1/2 psig (3.5 kPa).
Isolate the boiler from the gas supply piping system
by closing its individual service valve during any
pressure testing of the gas supply piping system at
test pressure equal to or less than 1/2 psig (3.5 kPa).
9. Minimum permissible supply pressure for purposes of
input adjustment:
Natural Gas 5.0″ W.C. (1.2 kPa)
LP Gas 11.0″ W.C. (2.7 kPa)
Maximum permissible supply pressure to the boiler
(Inches Water Column):
Natural Gas 13.5″ W.C. (3.4 kPa)
LP Gas 13.5″ W.C. (3.4 kPa)
5. GAS PIPING
Figure 5.1: Gas Connection to Boiler
When checking for leaks, do not use matches,
candles, open flames or other methods that provide a
source of ignition. This can ignite a gas leak,
resulting in fire or explosion.
WARNING
Use a pipe joint sealing compound that is resistant to
the action of liquefied petroleum gas. A non-resistant
compound may lose sealing ability in the presence of
this gas, resulting in a gas leak and fire or explosion
potential.
WARNING
Do not subject the gas valve to more than 1/2 psi
(3.5 kPa) pressure. Doing so may damage the valve.
CAUTION
GAS PIPING
Page 19
17
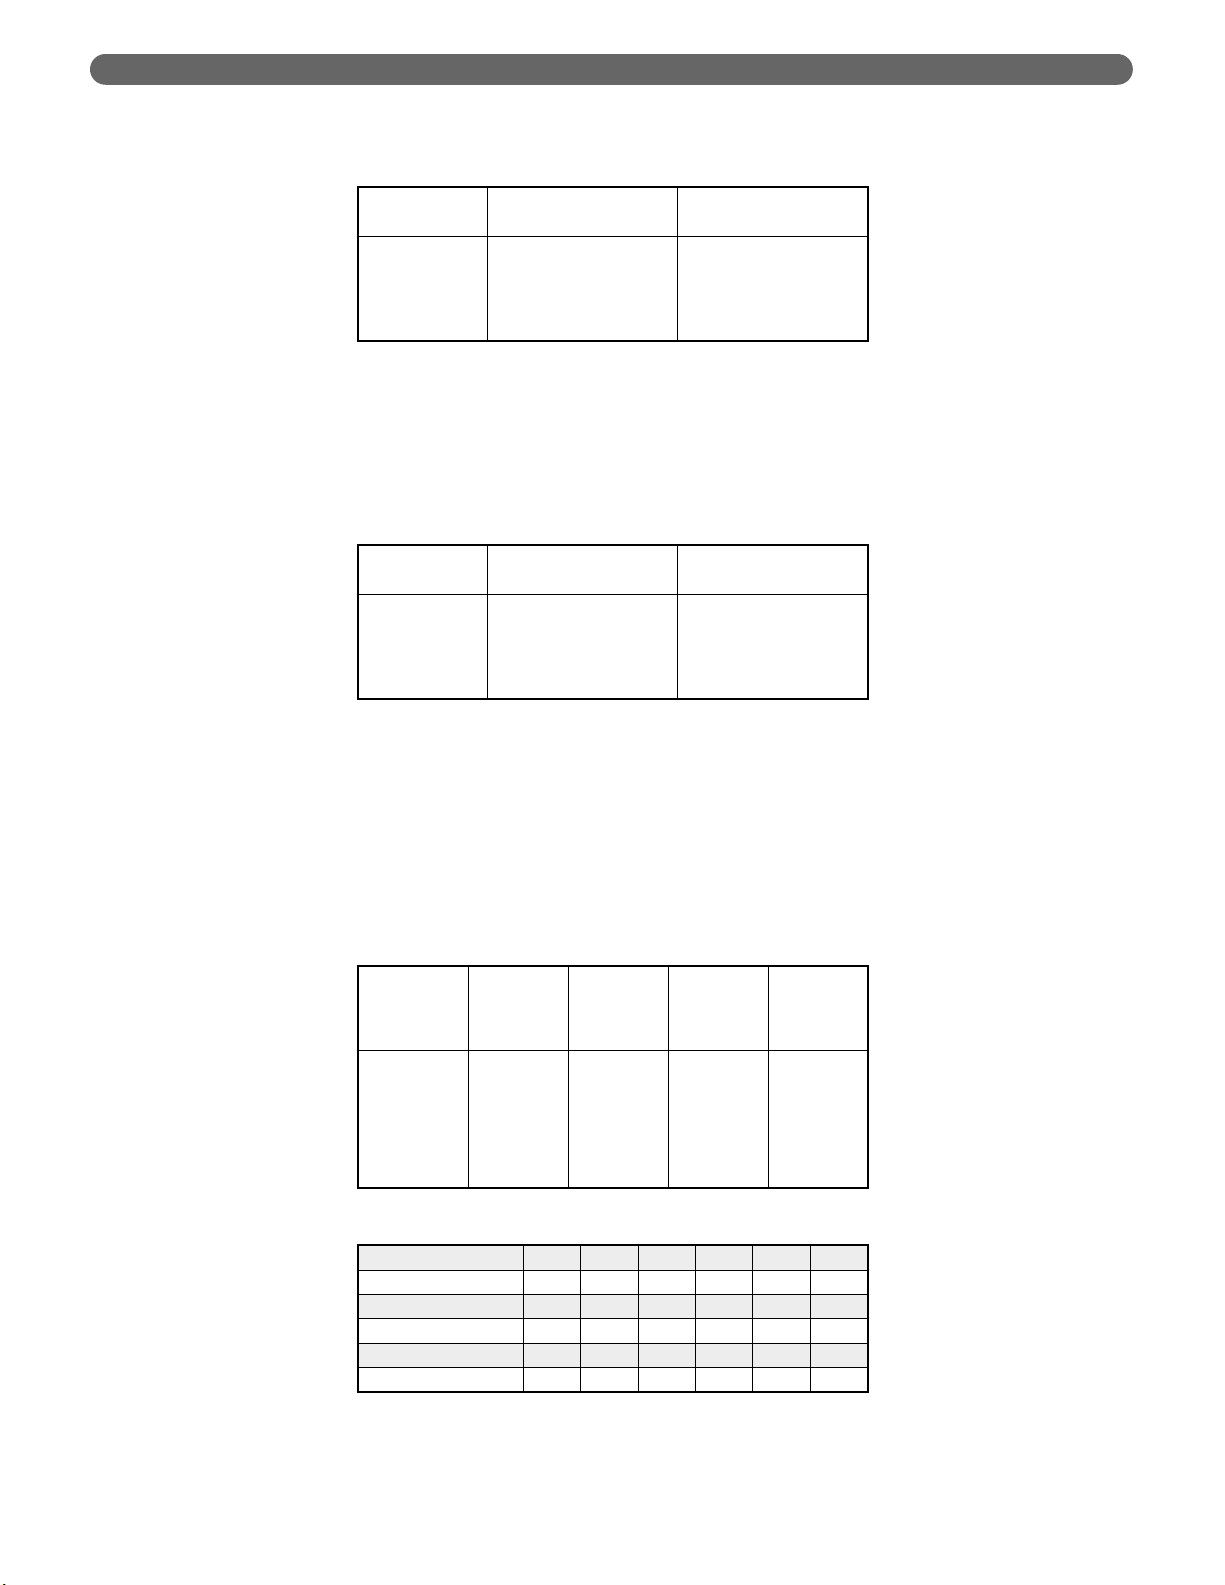
Table 5.3: Pipe Capacity
Capacity of pipe of different diameters and lengths in cubic feet per hour
[cubic meter per hour] with a pressure drop of 0.3 inches of water [75 kPa]
and a specific gravity of 0.60. No allowance for an ordinary number of
fittings is required.
Table 5.1: Natural Gas
Based on 1000 Btu/Cubic Ft.
Table 5.2: LP Gas
Based on 2500 Btu/Cubic Ft.
GAS PIPING
Model
Input
(Cubic Ft/Hr)
Input
(Cubic Meter/Hr)
DE-03
DE-04
DE-05
DE-06
70
105
140
165
2.0
3.0
4.0
4.7
Model
Input
(Cubic Ft/Hr)
Input
(Cubic Meter/Hr)
DE-03
DE-04
DE-05
DE-06
28
42
56
66
0.8
1.2
1.6
1.9
Pipe
Length in
Feet
[Meters]
³⁄₄
″″
Pipe
1
″″
Pipe
1¹⁄₄
″″
Pipe
1¹⁄₂
″″
Pipe
10 [3.0]
20 [6.1]
30 [9.1]
40 [12.2]
50 [15.2]
60 [18.3]
278 [7.9]
190 [5.4]
152 [4.3]
130 [3.7]
115 [3.3]
105 [3.0]
520 [14.7]
350 [9.9]
285 [8.1]
245 [6.9]
215 [6.1]
195 [5.5]
1050 [29.7]
730 [20.7]
590 [16.7]
500 [14.2]
440 [12.5]
400 [11.3]
1600 [45.3]
1100[ 31.1]
890 [25.2]
760 [21.5]
670 [19.0]
610 [17.3]
Specific Gravity 0.50 0.55 0.60 0.65 0.70 0.75
Correction Factor 1.10 1.04 1.00 0.96 0.93 0.90
Specific Gravity 0.80 0.85 0.90 1.00 1.10 1.20
Correction Factor 0.87 0.84 0.82 0.78 0.74 0.71
Specific Gravity 1.30 1.40 1.50 1.60 1.70 1.80
Correction Factor 0.68 0.66 0.63 0.61 0.59 0.58
Maximum Capacity Correction Factors for
Specific Gravity other than 0.60.
Page 20
18
A. WIRING
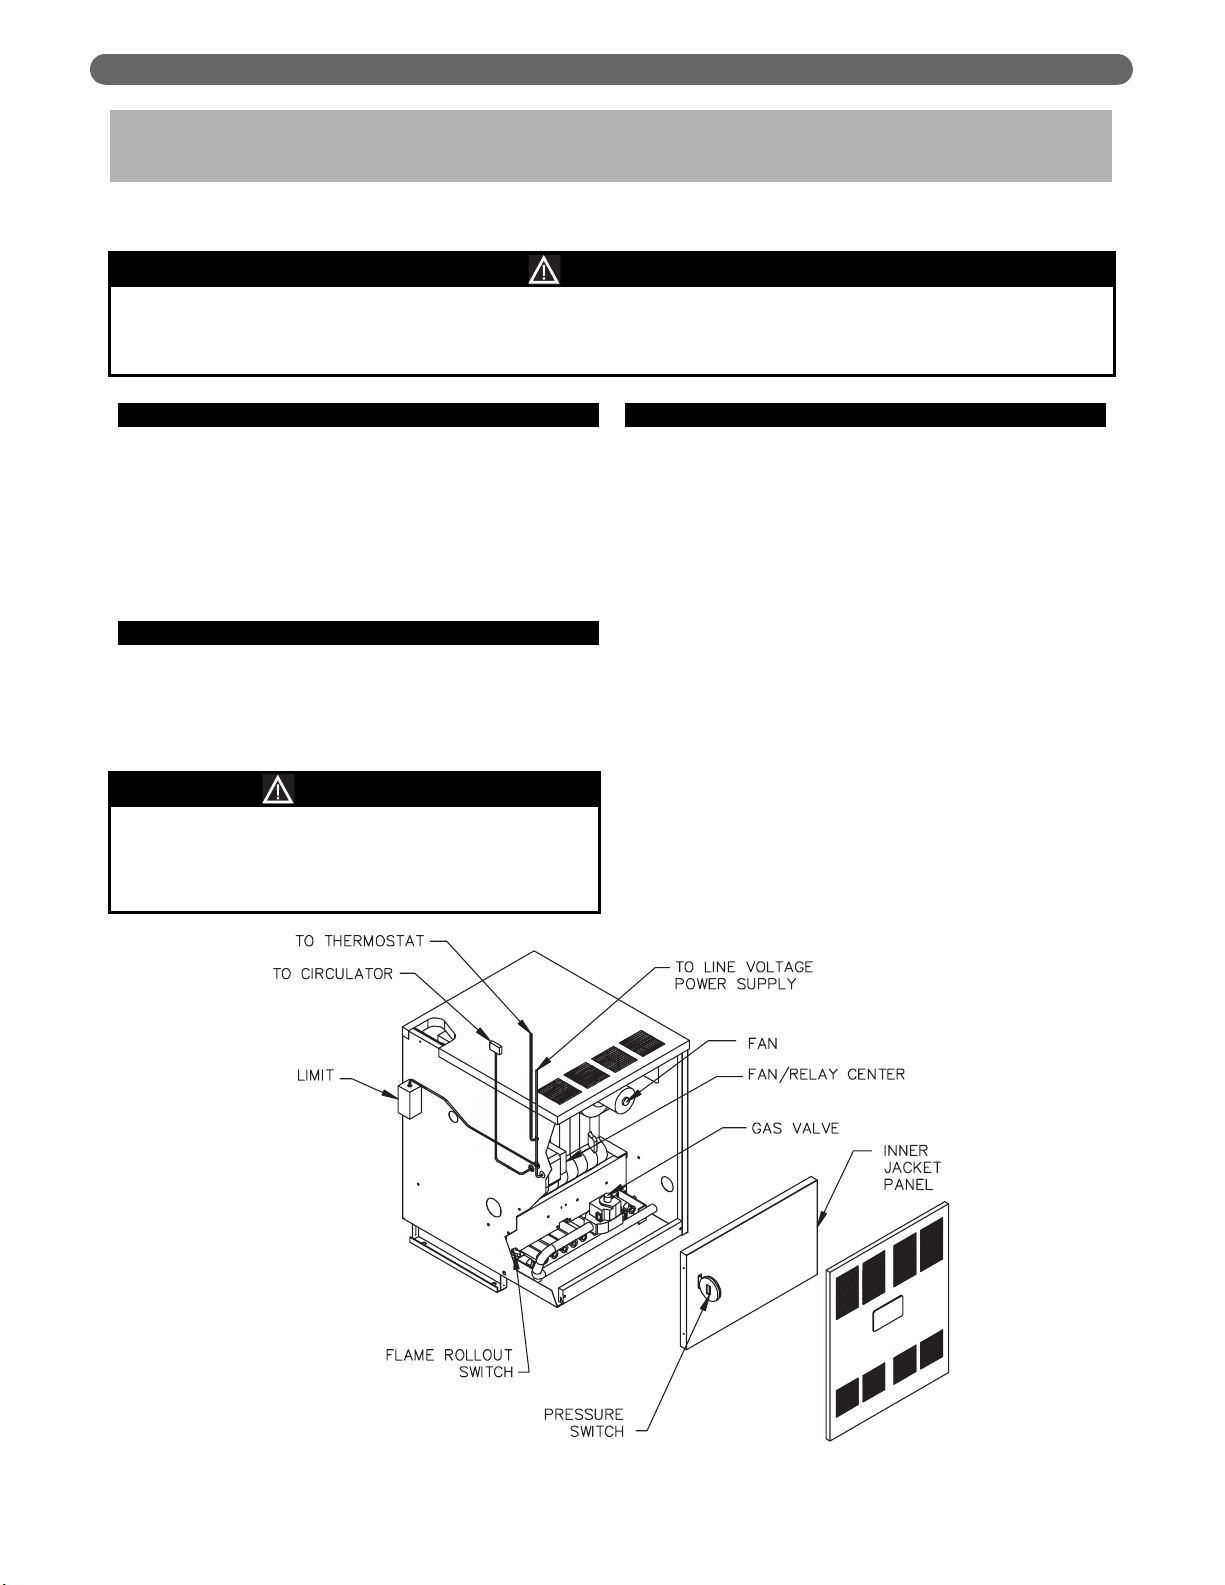
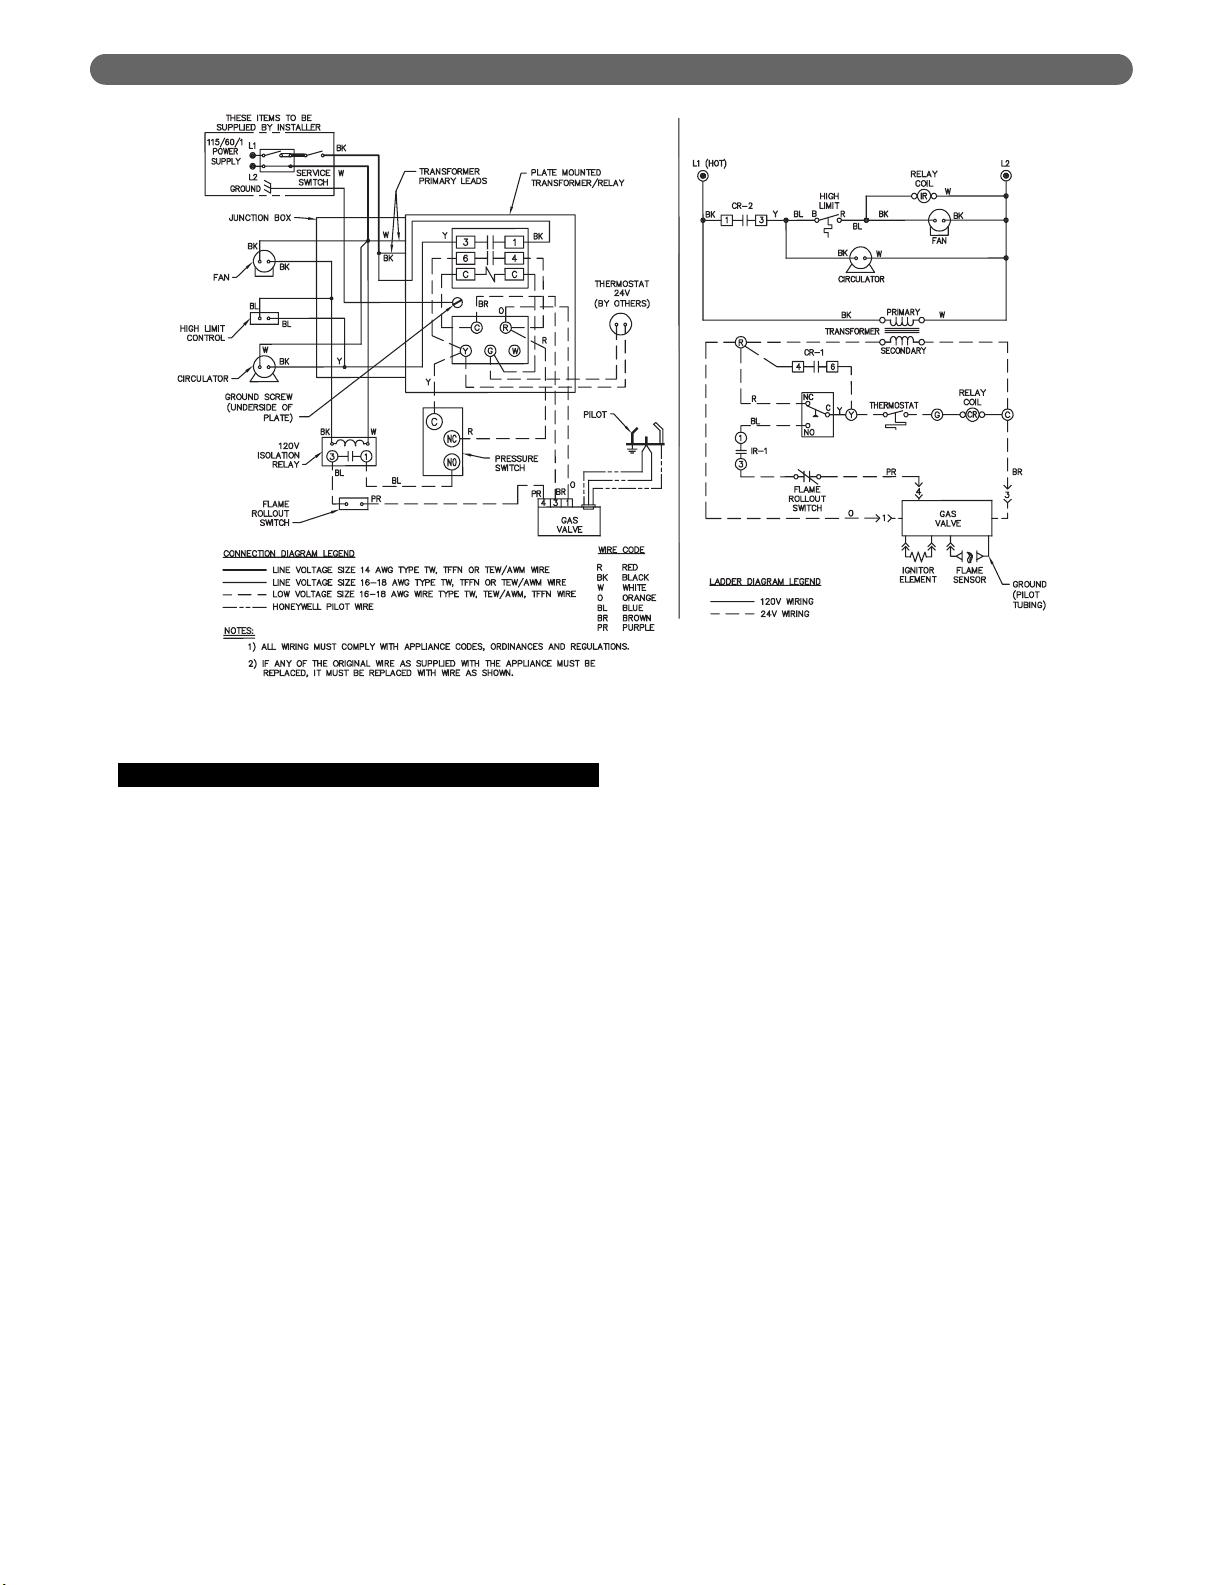
1. See Figure 6.1 for location of wiring and controls.
Use Figure 6.2 to connect the boiler to a power
supply and to connect components to the boiler.
2. Connect the boiler by a separate, permanently live
electrical supply line with a fused switch.
3. Adjust the thermostat heat anticipator to 0.2 Amp.
B. ZONED SYSTEM WIRING
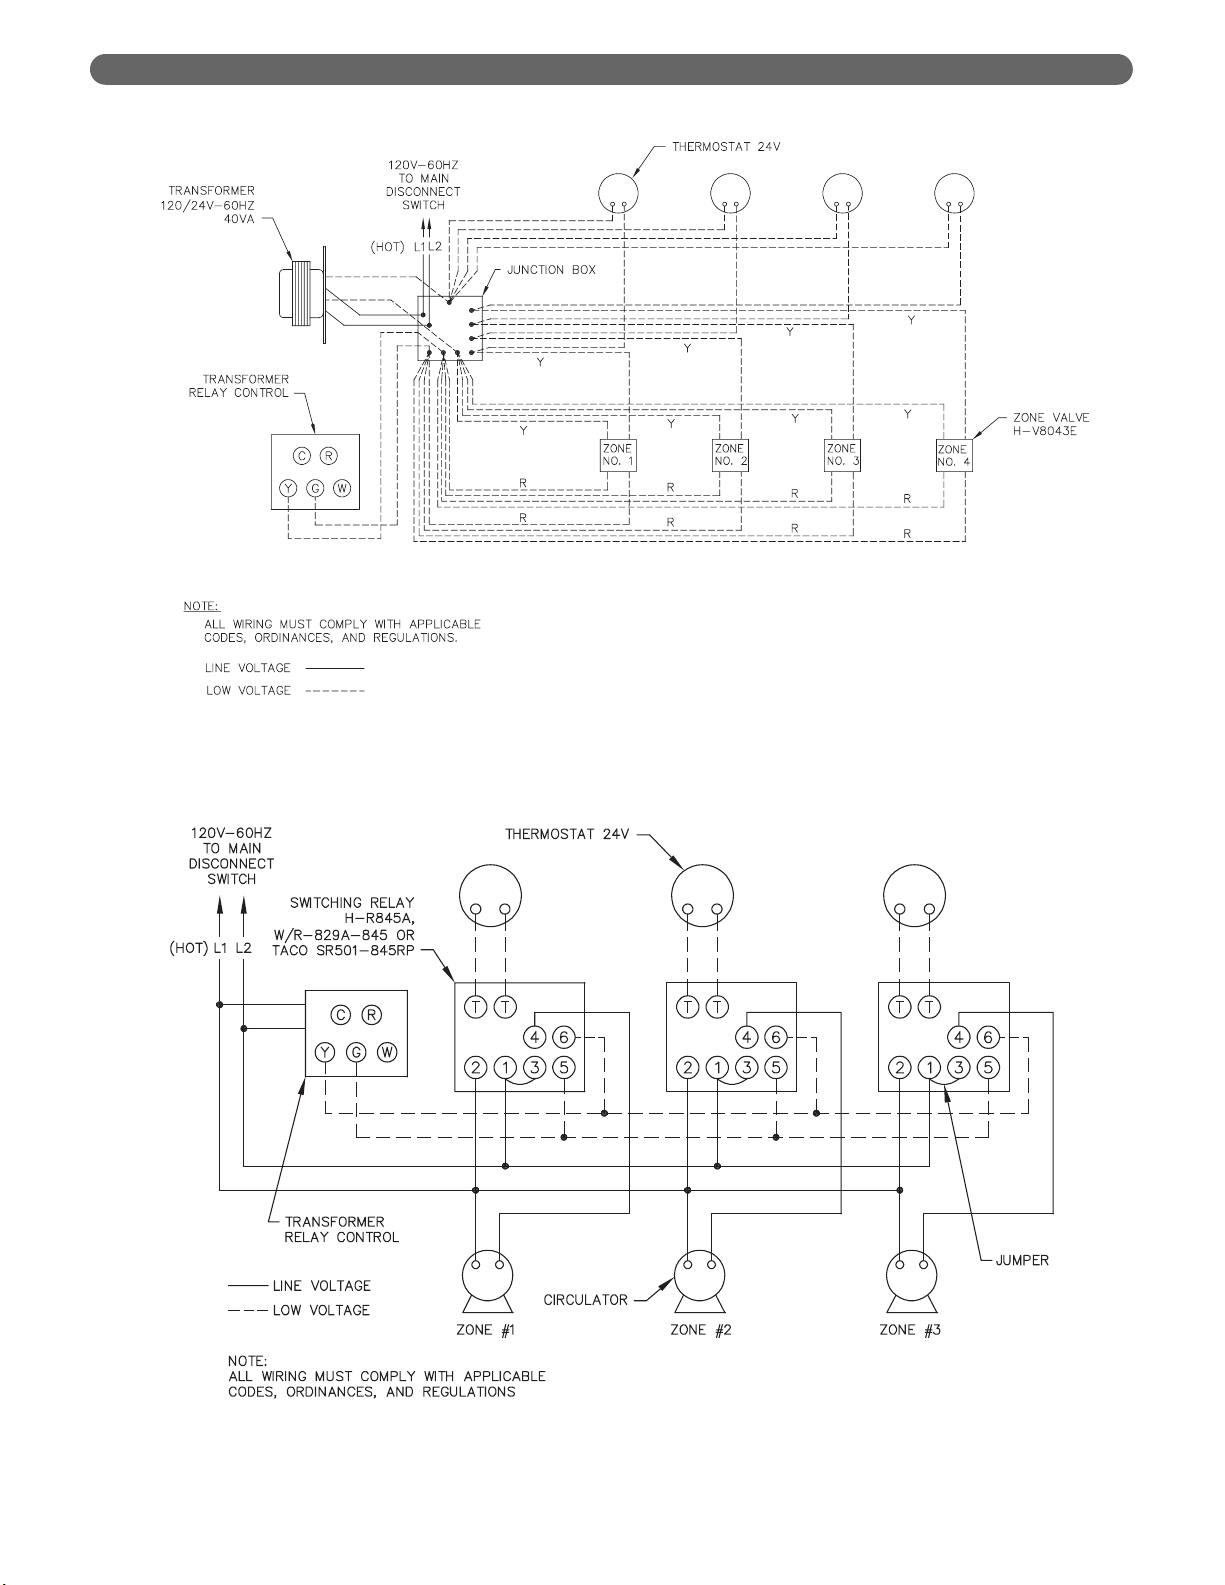
See Figure 6.4 for typical wiring with zone valves. See
Figure 6.5 for typical wiring with zone circulators. When
wiring a zoned heating system, follow all applicable
codes, ordinances and regulations.
C. CONTROLS
1. For proper location of controls and accessories refer
to Figure 6.1 and Section 11.
2. See the attached control sheets for specific details
regarding the installation of the various controls.
3. This boiler is supplied with safety devices in addition
to the limit. For a description of these devices and
how they work to ensure the safe operation of the
boiler, see Section 7B.
4. If the circulator is mounted in the supply piping,
provide longer wiring harness as required.
ELECTRICAL
6. ELECTRICAL
This unit when installed must be electrically grounded in accordance with the requirements of the authority
having jurisdiction or, in the absence of such requirements, with the current edition of the
National Electrical
Code
, ANSI/NFPA 70 and/or the
Canadian Electrical Code, Part 1
, CSA C22.1, Electrical Code.
NOTICE
Figure 6.1: Wiring, Controls and Safety Devices
Install all electrical wiring in accordance with the National Electrical Code and local requirements.
Do not power zone valves directly from the boiler
transformer/relay. Doing so will greatly reduce the life
of the transformer. Use a separate transformer sized
to handle the total of all zone valve electrical loads.
NOTICE
Page 21
19
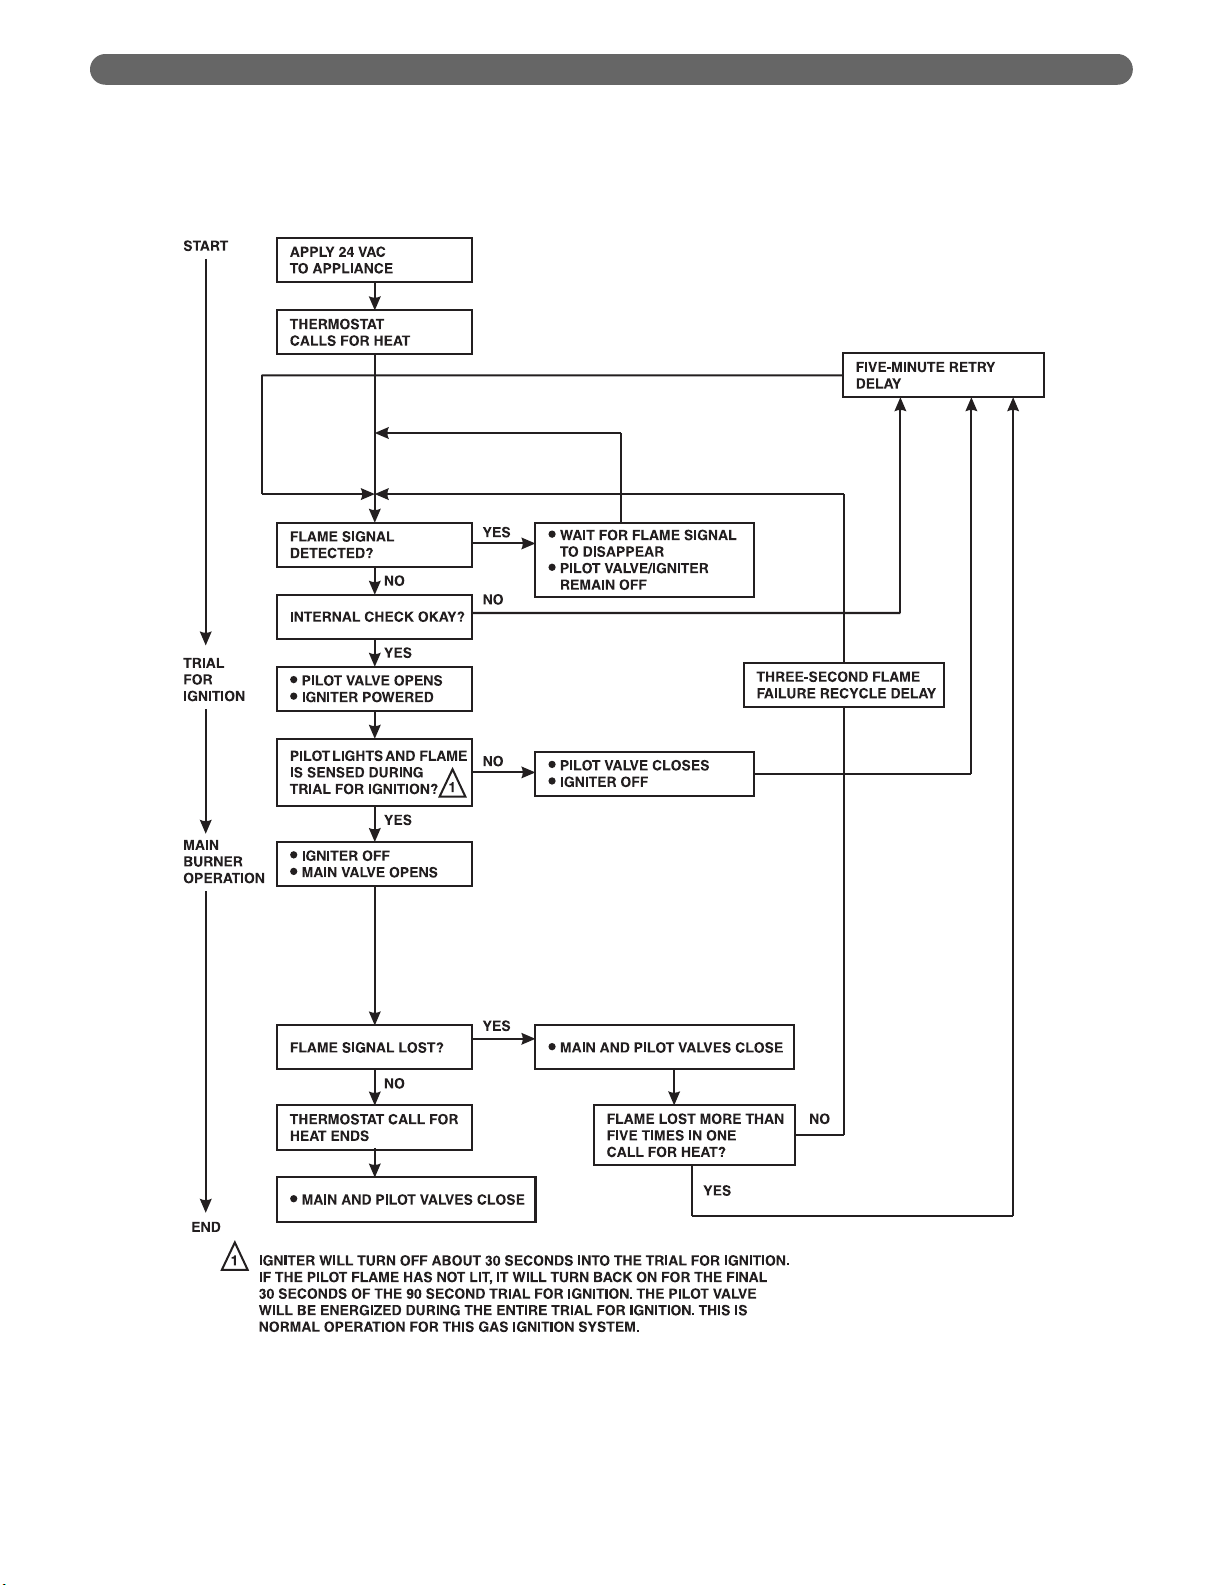
D. SEQUENCE OF OPERATION
1. Thermostat calls for heat, energizes Control Relay
(CR).
2. Control Relay (CR) energizes circulator.
3. Limit senses boiler water temperature. Prevents
boiler operation until water temperature falls
approximately 15
°
F (8°C) below the cut-out
temperature.
4. Limit energizes Fan and Isolation Relay (IR).
5. Negative pressure induced by fan switches Pressure
Switch, continuing power through closed contacts
(IR-1) and flame roll-out switch.
6. Gas valve energizes.
a. Igniter on.
b. Pilot gas on, igniting pilot.
7. Pilot flame detected.
a. Igniter off.
b. Main gas on, igniting main burners.
Note: If pilot flame is not detected within 30 seconds,
the igniter is turned off for 30 seconds, and then turned
back on. If the pilot is not detected within 30 seconds,
the igniter and pilot gas are turned off for 5 minutes.
The sequence then resumes at Step 6a.
8. Call for heat ends.
a. Pilot and main gas off, extinguishing pilot and
main burners.
b. Fan and circulator off.
Figure 6.2: Wiring and Connection Diagram
ELECTRICAL
Page 22
20
Figure 6.3: Ignition System Operating Sequence
ELECTRICAL
Page 23
21
ELECTRICAL
Figure 6.4: Zone Wiring with Zone Valves
Figure 6.5: Zone Wiring with Circulators
Page 24

22
A. COMPLETING THE INSTALLATION
1. Confirm that all water, gas and electricity are
turned off.
2. Inspect the boiler combustion chamber for foreign
objects and remove if present.
3. Check physical condition of burners and pilot. Make
certain that there are no unusual bends or
perforations in the burners or pilot. Replace
components if necessary.
4. Verify that water piping, venting, gas piping and
electrical wiring and components are installed
properly. Refer back to previous sections of these
instructions as well as equipment manufacturer’s
instructions as necessary.
5. Fill the boiler and system with water, making certain
to vent all air from all points in the system. To check
water level in the system, open and close each vent
in the system. Water should exit from each vent
when it is opened.
6. The pressure reducing valve on the fill line will
typically allow the system to be filled and pressurized
to 12 psi. (83 kPa). Consult the valve and expansion
tank manufacturer for more specific information.
7. Check joints and fittings throughout the system for
leaks. If leaks are found, drain the system and repair
as required.
8. Connect a manometer to the gas valve inlet pressure
tap. See Figure 7.2.
9. Confirm that the gas supply pressure to the boiler is
above the minimum and below the maximum values
for the gas being used. See the end of Section 5 for
these values. If a supply pressure check is required,
isolate the boiler and gas valve before performing
the pressure check. If the supply pressure is too high
or too low, contact the gas supplier.
10. Turn on electricity and gas to boiler.
11. Light the boiler by following the Lighting/Operating
Instructions label mounted to the jacket panel. The
initial ignition may require several tries as the piping
is purged of air.
12. Use the sequence descriptions in Figures 6.2 and 6.3
in Section 6 (Electrical) to follow light-off and
shutdown sequences and to assist in diagnosing
problems. If the boiler does not function properly,
consult Section 8, Troubleshooting.
13. The gas manifold and control assembly are made of
gas-tight, completely factory assembled and installed
components of the base assembly. See Figure 7.1
and 7.2.
START-UP PROCEDURES
7. START-UP PROCEDURES
Page 25

23
Figure 7.1: Gas Valve, Manifold and Burner Assembly – Intermittent Ignition
Figure 7.2: Valve Tapping and Adjustment Screw Locations
START-UP PROCEDURES
Page 26
24
START-UP PROCEDURES
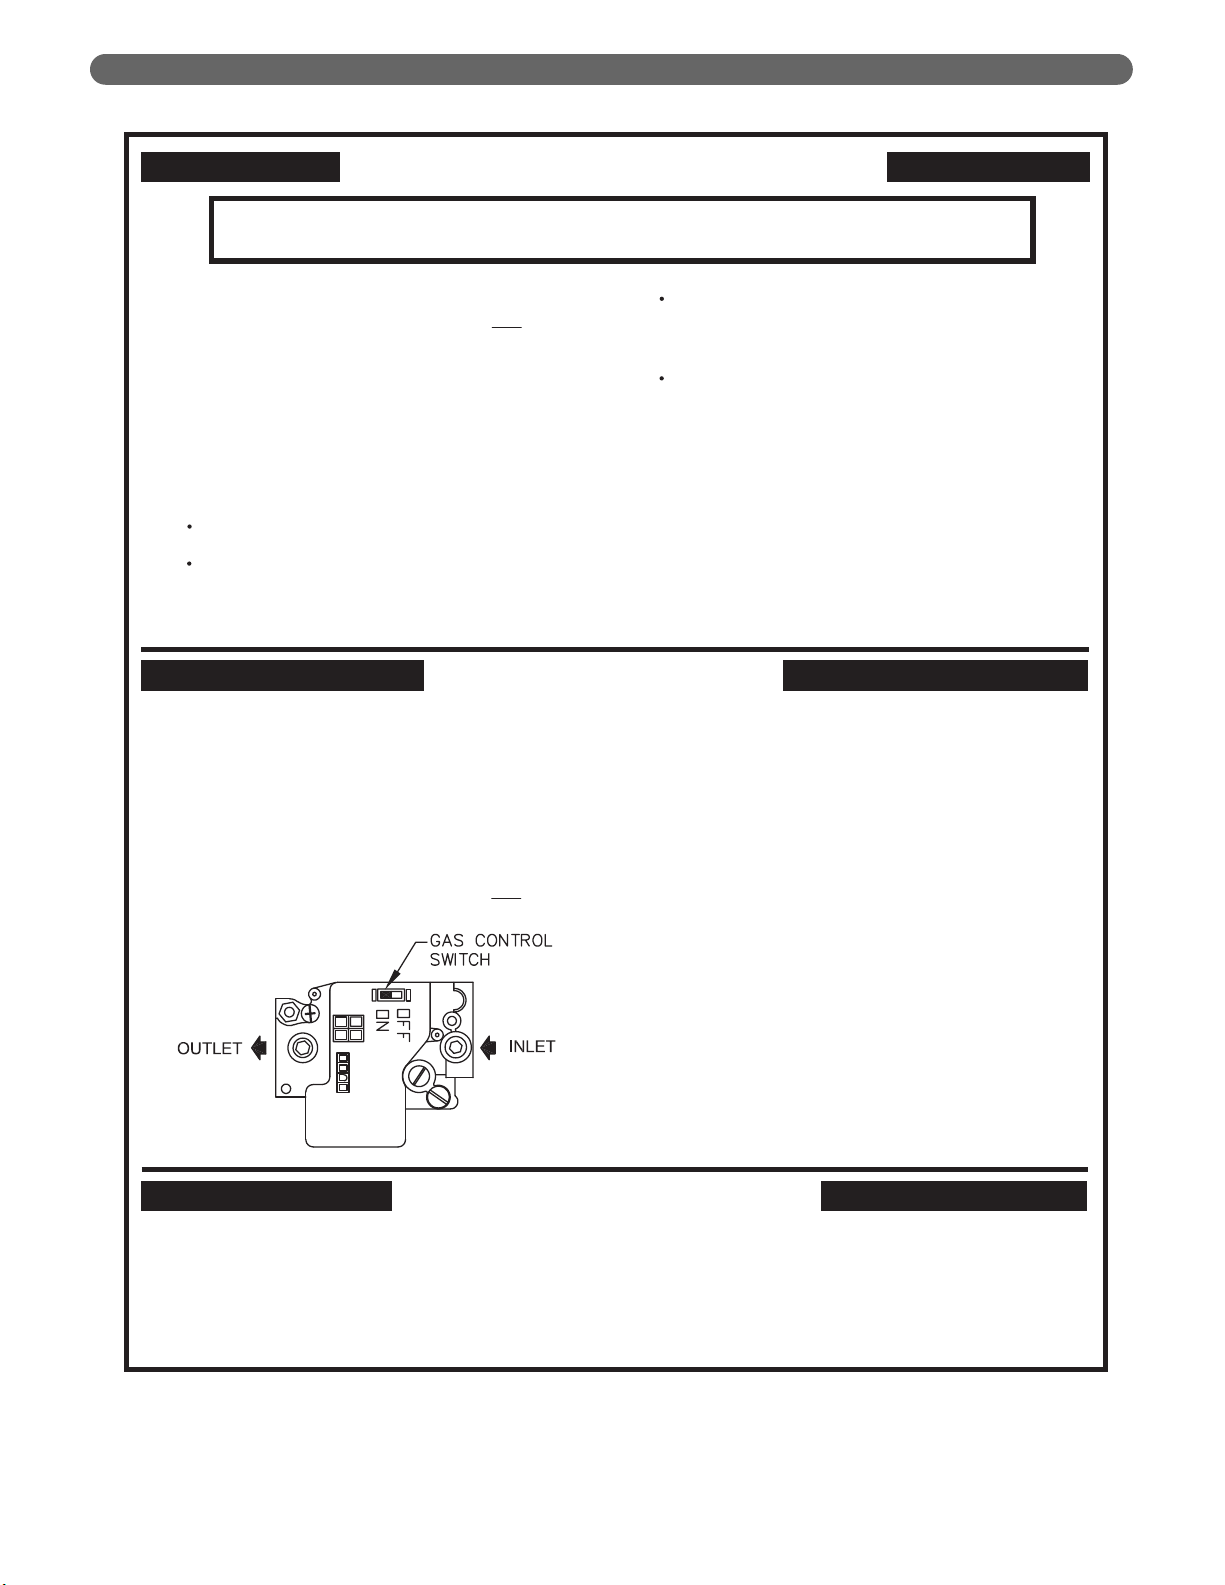
Figure 7.3: Operating Instructions
FOR YOUR SAFETY READ BEFORE LIGHTING
WARNING: If you do not follow these instructions exactly, a fire or explosion may
result causing property damage, personal injury, or loss of life.
A. This appliance is equipped with an ignition device
which automatically lights the pilot. Do not try to
light the pilot by hand.
B. BEFORE OPERATING smell all around the appliance
area for gas. Be sure to smell next to the floor
because some gas is heavier than air and will settle
on the floor.
WHAT TO DO IF YOU SMELL GAS
Do not try to light any appliance
Do not touch any electric switch;
do not use any phone in your building.
OPERATING INSTRUCTIONS
1. STOP! Read the safety information above on this
label.
2. Set the thermostat or operating control to lowest
setting.
3. Turn off all electric power to the appliance.
4. This appliance is equipped with an ignition device
which automatically lights the pilot. Do not try to light
the pilot by hand.
Immediately call your gas supplier from a
neighbor's phone. Follow the gas supplier's
instructions.
If you cannot reach your gas supplier,
call the fire department.
C. Use only your hand to slide the gas control switch
Never use tools. If the witch will not slide by hand,
don't try to repair it, call a qualified service technician.
Force or attempted repair may result in a fire or
explosion.
D. Do not use this appliance if any part has been under
water. Immediately call a qualified service technician
to inspect the appliance and to replace any part of the
control system and any gas control which has been
under water.
5. If the gas valve is not visible, remove control access
panel.
6. If the gas control switch is not in the "OFF" postion,
slide the switch to "OFF".
7. Wait five (5) minutes to clear out any gas. Then smell
for gas, including near the floor. If you smell gas,
STOP! Follow "B" in the safety information above on
this label. If you don't smell gas, go to the next step.
8. Slide the gas control switch to "ON".
TO TURN OFF GAS TO APPLIANCE
1. Set the thermostat or operating control to lowest
setting.
2. Turn off all electric power to the appliance if service is
to be performed.
3. If the gas valve is not visible, remove the control access
access panel.
9. Replace control access panel, if applicable.
10. Turn on all electrical power to the appliance.
11. Set thermostat or operating control to desired setting.
12. If the appliance will not operate, follow the
instructions "To Turn Off Gas To Appliance"
and call your service technician or gas supplier.
4. Slide the gas control switch to "OFF".
5. Replace control access panel, if applicable.
SV9501/SV9601 9318 REV 2 (MM/YY)
Page 27

25
B. CONTROL DESCRIPTIONS
See Figure 6.1 in Section 6 (Electrical) for locations of
these devices.
1. FLAME ROLL-OUT SAFETY SHUT-OFF SWITCH
(FLAME ROLL-OUT SWITCH) – A thermally
activated switch located between the first burner
from the left and the manifold bracket. The flame
roll-out safety shut-off switch will sense excessive
temperature caused by continued flame roll-out and
shut down main burner gas. This is a non-recycling
switch that must be replaced once it has been
activated and the cause of the roll-out eliminated.
2. PRESSURE SWITCH – A pressure sensing device
that is located in the jacket vestibule. This control
senses a suction pressure when fan is energized on a
call for heat. Switch contacts close allowing control
circuit to energize ignition system.
3. LIMIT (AQUASTAT) – A thermally activated,
manually adjustable switch located on the left side of
the boiler, towards the top and rear. The temperature
sensing element is placed in the supply and will shut
down main burner gas if the supply water exceeds
the preset temperature limit. This is a recycling switch
that will automatically reset when the supply water
falls below the preset temperature.
4. LOW WATER CUT-OFF (FOR GRAVITY SYSTEMS
OR HOT WATER BOILERS INSTALLED ABOVE
RADIATION LEVEL) – A level-sensing device (float
or probe) located in supply piping near the boiler. If
water level in the system drops below the control’s
position, it will shut down main burner gas. The
control will automatically reset once the water level
rises above its position.
C. ADJUSTMENT OF GAS PRESSURE
REGULATOR
1. Connect a manometer to 1/8 N.P.T. tapping on gas
manifold, set manifold pressure as follows for various
gases.
a. Natural Gas . . . . . . . . . .3.5″ W.C. (0.9 kPa)
b. LP Gas . . . . . . . . . . . . .10.0″ W.C. (2.5 kPa)
2. To adjust gas pressure, turn adjusting screw of gas
pressure regulator counterclockwise to decrease
pressure, clockwise to increase pressure. Refer to
Figure 7.2 for location of gas pressure regulator.
Replace the cap screw when adjustment is complete.
3. In no case should the final manifold pressure vary
more than ±0.3 inches water column (0.07 kPa)
from the above specified pressures. Any necessary
major changes in the flow should be made by
changing the size of the burner orifice spuds.
4. When adjustment is complete, turn off boiler, gas
flow and electricity to boiler. Remove manometer
connection from valve and plug tapping with plug
provided. Turn utilities back on and resume
checkout.
D. CHECKING BURNER INPUT
1. Refer to rating label mounted on the jacket top panel
to obtain the rated BTU per hour input. In no case
shall the input to the boiler exceed the value shown
on the rating label.
2. Check input by use of the following formula
(PB Heat suggests reading meter for 2 Cu.Ft.
[0.0566 cubic meter]):
U.S. Customary Units:
Input (BTU/Hr.)= 3600 x F x H
T
Where:
3600 – Seconds per hour
F – Cubic Feet of Gas Registered on Meter
H – Heat Value of Gas in BTU/Cubic Feet
T – Time in Seconds the Meter is Read
SI Metric Units
Input (kW)= 3600 x F x H
T x 3.6
Where:
3600 – Seconds per hour
3.6 – Megajoule (MJ) per kilowatt hour (kwhr)
F – Cubic Meters of Gas Registered on Meter
H – Heating Value of Gas in MJ/Cubic Meter
T – Time in Seconds the Meter is Read
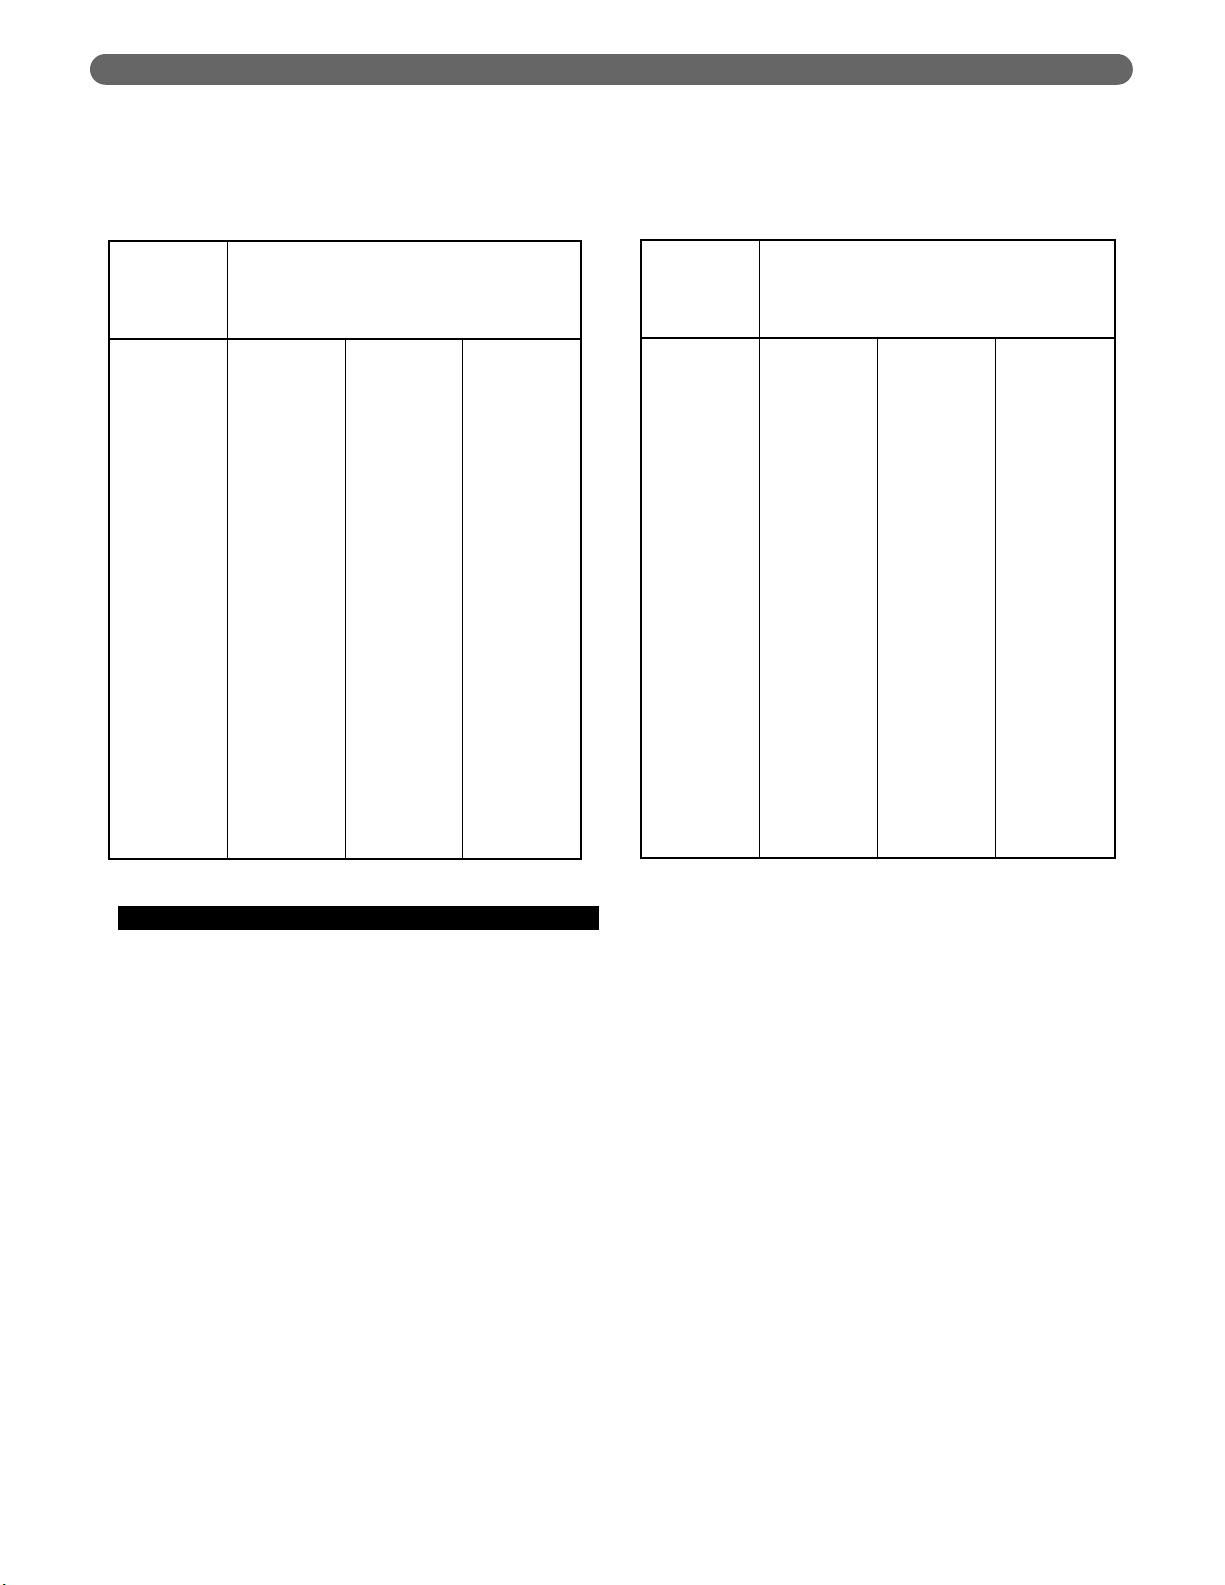
3. As an alternative, use Table 7.1a and 7.1b. Use the
heating value provided by gas supplier. Use a
stopwatch to record the time it takes for 2 cubic feet
(0.0566 cubic meter) of gas to pass through the
meter. Read across and down to determine rate.
START-UP PROCEDURES
Page 28
26
E. CHECK-OUT PROCEDURE
1. After starting the boiler, be certain all controls are
working properly. Check to be sure that the limit will
shut off the boiler in the event of excessive water
temperature. This can be done by lowering the limit
setting until the main burners shut down. When
proper limit function is confirmed, return the dial to
its previous setting.
2. To check operation of the ignition system safety
shut-off features:
a. Turn gas supply off.
b. Set thermostat or controller above room
temperature to call for heat. Watch for igniter
glow at pilot burner.
c. Igniter will continue to glow for 30 seconds, de-
energize for 30 seconds, then re-energize and
glow for another 30 seconds. It will then deenergize for 5 minutes before restarting the
sequence.
d. Turn gas supply on.
e. Reset the boiler and control by following
Operating Instructions.
f. Observe boiler operation through one complete
cycle.
START-UP PROCEDURES
Table 7.1a: Meter Conversion Natural Gas
(U.S. Customary Units)
Table 7.1b: Meter Conversion Natural Gas
(SI Metric System)
Burner inputs in kW for various meter timings and
heating values. (Tables based on 0.0566 cubic meters
of gas through the meter).
Burner inputs in Btu/hr for various meter timings and
heating values. (Tables based on 2 cubic feet of gas
through the meter).
Time that
meter is
read (sec)
Heat Value of Gas
(MJ/cubic meter)
37.26 38.19 39.12
25
30
35
40
45
50
55
60
65
70
75
80
85
90
95
100
105
110
115
120
125
84.36
70.30
60.25
52.72
46.86
42.18
38.34
35.15
32.44
30.13
28.12
26.36
24.81
23.43
22.20
21.09
20.08
19.17
18.34
17.57
16.87
86.46
72.05
61.76
54.04
48.03
43.23
39.30
36.03
33.25
30.88
28.82
27.02
25.43
24.02
22.75
21.62
20.59
19.65
18.80
18.01
17.29
88.57
73.81
63.26
55.35
49.20
44.28
40.26
36.90
34.06
31.63
29.52
27.68
26.05
24.60
23.31
22.14
21.09
20.13
19.25
18.45
17.71
Time that
meter is
read (sec)
Heat Value of Gas
(Btu/cubic foot)
1000 1025 1050
25
30
35
40
45
50
55
60
65
70
75
80
85
90
95
100
105
110
115
120
125
288000
240000
205714
180000
160000
144000
130909
120000
110769
102857
96000
90000
84706
80000
75789
72000
68571
65455
62609
60000
57600
295200
246000
210857
184500
164000
147600
134182
123000
113538
105429
98400
92250
86824
82000
77684
73800
70286
67091
64174
61500
59040
302400
252000
216000
189000
168000
151200
137455
126000
116308
108000
100800
94500
88941
84000
79579
75600
72000
68727
65739
63000
60480
Page 29

27
3. Low Water Cut-Off (if used) – Consult the
manufacturer’s instructions for the low water cut-off
operational check procedure.
4. Check the system to make sure there are no leaks or
overfilling problems which might cause excessive
make-up water to be added. Make-up water causes
liming in the boiler and brings in oxygen. Oxygen
can cause severe damage to the boiler through
oxygen corrosion pitting.
5. Check the expansion tank and automatic fill valve (if
used) to confirm that they are operating correctly. If
either of these components causes high pressure in
the system, the boiler relief valve will weep or open,
allowing fresh water to enter the system.
6. Do not allow the system controls to subject the boiler
to excessively low water temperatures, which would
cause condensation of flue gases and corrosion of
the boiler. Operate the boiler at a temperature above
130°F (55°C). Adjust the boiler limit as required to
maintain boiler temperature above this level.
7. Check the general condition of the system including
piping support, joints, etc. Check cleanliness of the
radiators, baseboard units and/or convectors. Clean
them to the extent possible. If radiators do not heat
evenly, vent any remaining air from them.
8. Review operation and User’s Information Manual
with end-user.
9. Complete the Warranty Card and submit it to PB
Heat, LLC.
10. Hang the Installation, Operation and Maintenance
Manual and User’s Information Manual in an
accessible position near the boiler.
START-UP PROCEDURES
Page 30
28
A. SHUT-DOWN CAUSED BY PILOT
OUTAGE, PRESSURE SWITCH OR
FLAME ROLL-OUT SAFETY
SHUT-OFF SWITCH
In the event of a shut-down caused by a pilot outage,
action of the pressure switch or flame roll-out safety
shut-off switch effecting a shut-down of the main
burners:
a. Refer to the Operating Instructions in Figure 7.3 to
properly turn off the gas to the boiler.
b. Turn off all electric power to the boiler.
c. Call a qualified heating service organization or local
gas company and have the cause of the shut-down
investigated and corrected.
d. Refer to Operating Instructions to
re-start boiler.
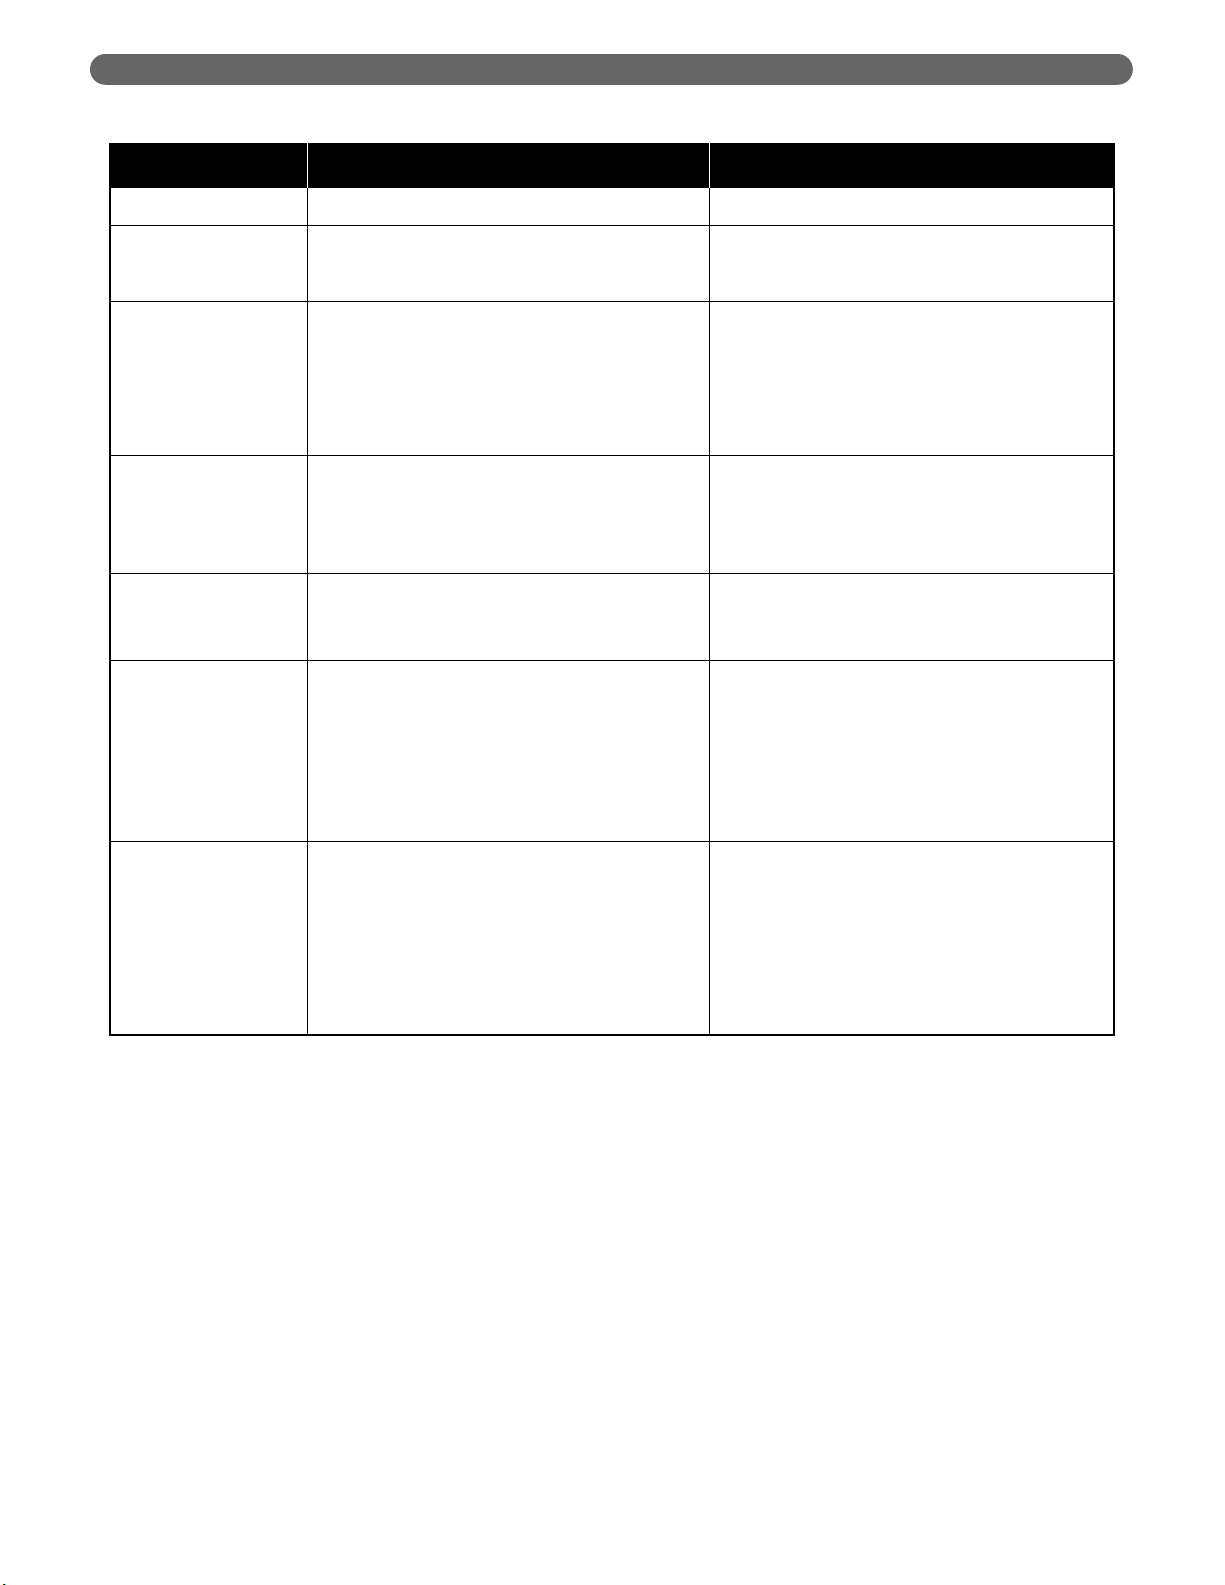
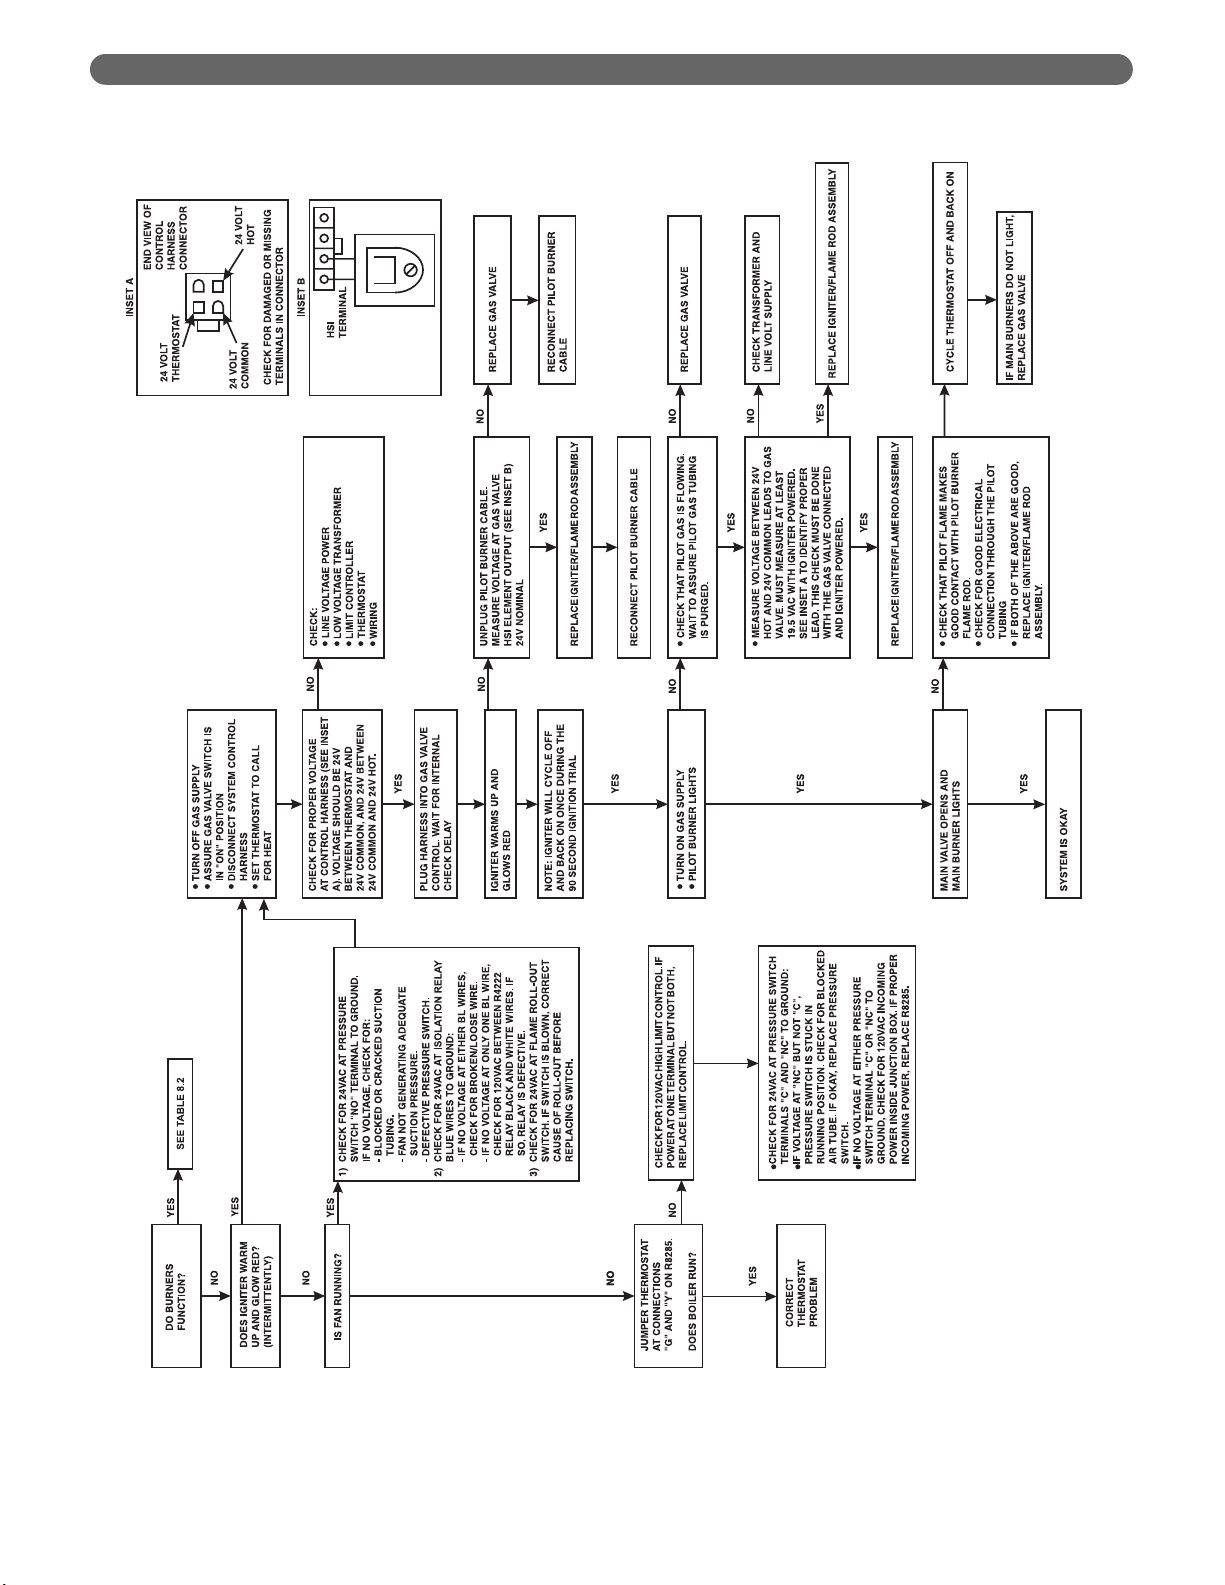
B. TROUBLESHOOTING GUIDES
Use Table 8.2 to assist in determining causes and
providing corrective actions to boiler problems. Refer
also to Figure 8.2 to troubleshoot the Intermittent
Ignition System Control. These guides must be used
only by qualified service technicians. These individuals
must follow all applicable codes and regulations in repair
of any boiler problems.
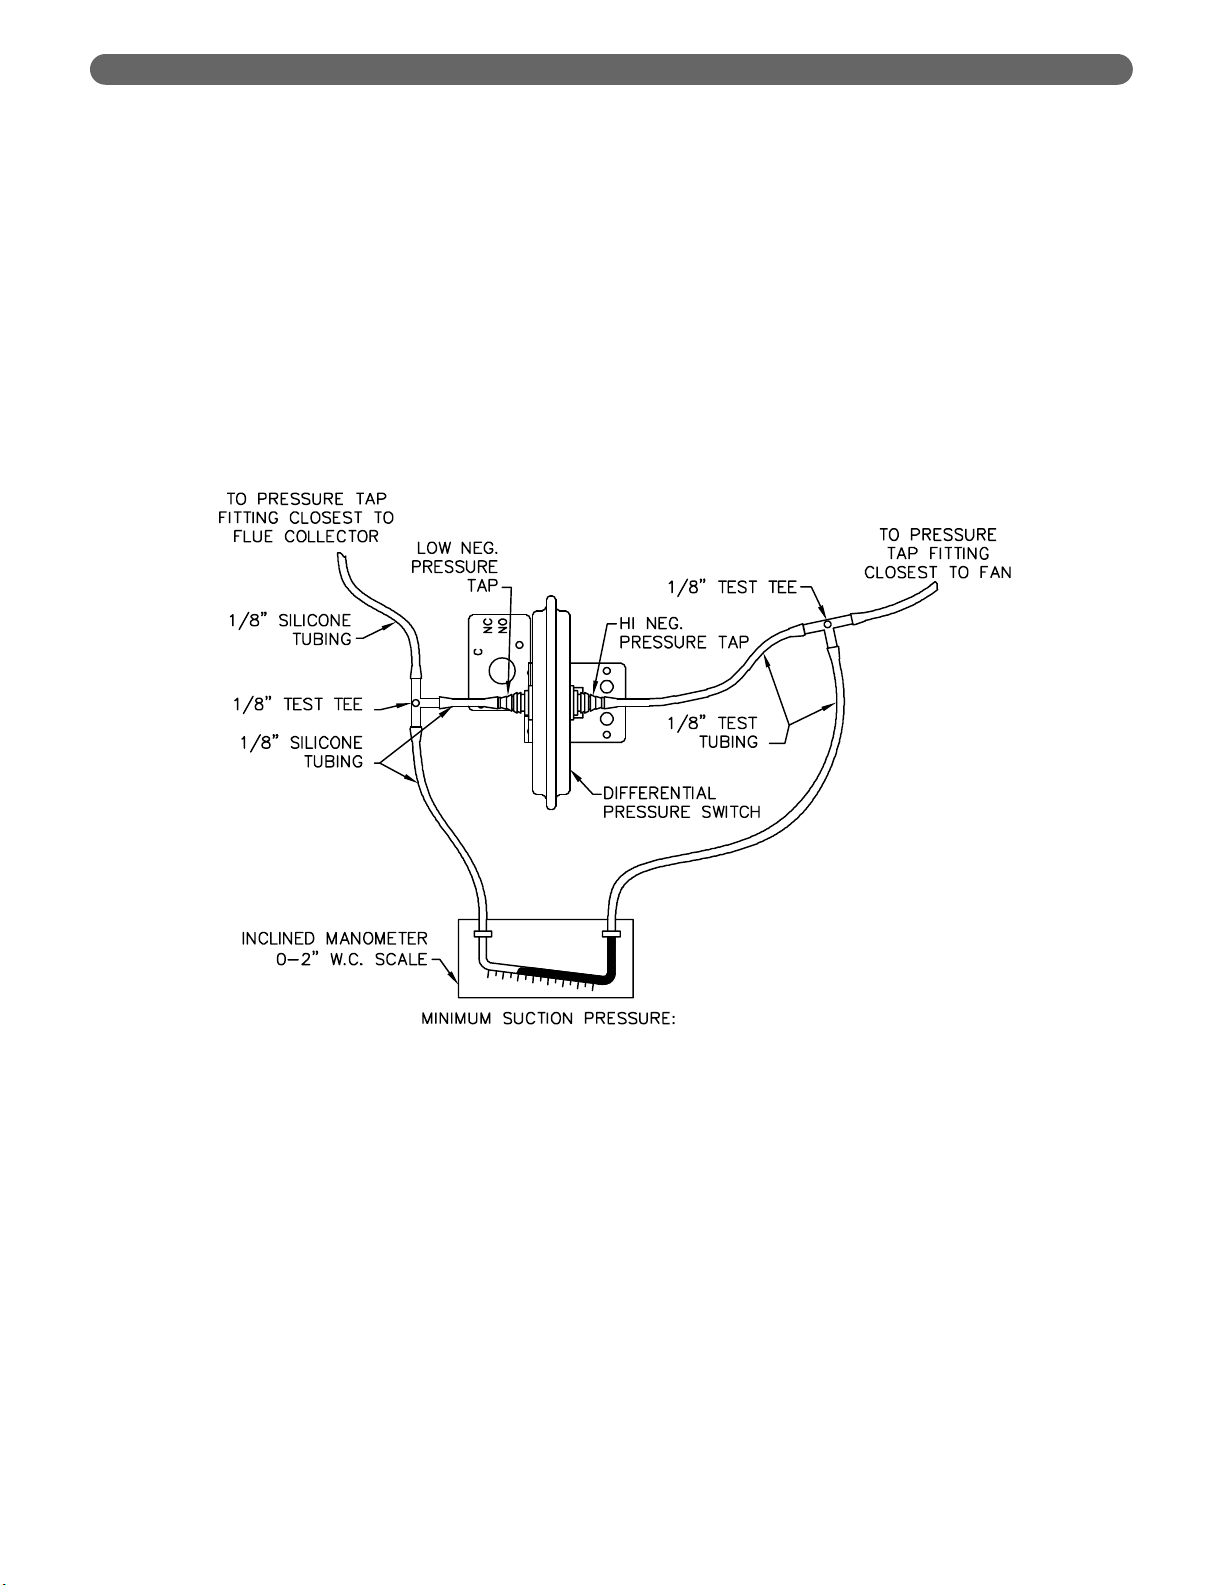
C. MEASURING SUCTION PRESSURE
Refer to Table 8.1 for fan suction pressure required to
energize control circuit. Measure fan suction pressure as
shown in Figure 8.1. Note that as boiler operates,
suction pressure will decrease. Measure after 15 minutes
of boiler operation.
TROUBLESHOOTING
8. TROUBLESHOOTING
Should overheating occur or the gas supply fail to
shut off, do not turn off or disconnect the electrical
supply to the pump. This may aggravate the problem
and increase the likelihood of boiler damage. Instead,
shut off the gas supply at a location external to the
appliance.
CAUTION
Do not use this appliance if any part has been under
water. Improper or dangerous operation may result.
Immediately call a qualified service technician to
inspect the boiler and to replace any part of the
control system and any gas control which has been
under water.
WARNING
Label all wires prior to disconnection when servicing
controls. Wiring errors can cause improper and
dangerous operation. Verify proper operation after
servicing.
CAUTION
When servicing or replacing items that communicate
with the boiler water, be certain that:
●●
There is no pressure on the boiler.
●●
The boiler is not hot.
●●
The power is off.
When servicing the gas valve or pilot, be certain that:
●●
The gas is off.
●●
The electricity is off.
DANGER
Table 8.1: Fan Suction Pressure
DE-03
DE-04
DE-05
DE-06
Boiler Model
Suction Pressure
1.78
1.56
1.56
1.35
0.44
0.39
0.39
0.34
(In. w.c) (kPa)
Page 31
29
TROUBLESHOOTING
Figure 8.1: Procedure For Measuring Fan Suction Pressure
SEE TABLE 7
Page 32
30
TROUBLESHOOTING
Table 8.2: Boiler Troubleshooting Guide (Burners Functioning)
Problem Possible Causes Corrective Actions
1. See Figure 8.2
Burners not functioning.
1. See Figure 8.2
1. Defective gas valve.
2. Short circuit.
Burners will not shut
down.
1. Use Figure 8.2 to troubleshoot intermittent
ignition gas valve. Replace if necessary.
2. Check and correct wiring.
1. Manifold gas pressure too low.
2. Improperly sized/drilled orifice spuds.
3. Leaking gas valve.
4. Burrs on orifice.
5. Low supply gas pressure.
Flashback or burning
at orifice spuds.
1. Adjust to proper pressure.
2. Install correct spuds.
3. Replace valve.
4. Remove burrs.
5. Contact gas supplier if natural gas. Adjust
regulator if LP gas.
1. Insufficient pilot flame.
2. Pilot burner/orifice clogged.
3. Overfiring.
4. Misaligned burners or pilot.
Delayed ignition.
1. Increase pilot gas flow.
2. Clean pilot burner and orifice.
3. Reduce rate to input on rating label.
4. Realign burners or pilot.
1. Vent pipe not sloped towards vent terminal.
Condensation at boiler
vent connector/fan.
1. Install condensate trap per vent manufacturer’s
. instructions.
2. Slope vent pipe towards vent terminal.
1. Underfiring.
2. Limit set too low.
3. Air in system.
4. Circulator malfunctioning.
5. Circulation system clogged.
6. Incorrect thermostat heat anticipator setting.
Boiler not heating
properly.
1. Increase rate to input on rating label.
2. Reset limit to higher setting.
3. Vent air from all points in system.
4. Check circulator, replace if necessary.
5. Shut down and cool boiler, drain and flush
system.
6. Adjust heat anticipator to 0.2 Amp.
1. Leaks in gas piping or fittings.
2. Leaks in gas service line or meter.
3. Obstructed chimney.
4. Obstructed flueways or vent.
5. Draft problem in boiler room.
6. Overfiring.
Fumes or gas odors
1. Locate and repair or replace.
2. Shut down boiler and notify gas provider.
3. Check, repair and/or clean chimney.
4. Clean flueways or vent and remove obstructions.
5. Check air supply, ventilation and venting system.
7. Reduce rate to input on rating label.
Page 33
31
Figure 8.2: Boiler Troubleshooting Guide (Burners Not Functioning)
TROUBLESHOOTING
Page 34
32
MAINTENANCE
9. MAINTENANCE
WARNING
Product Safety Information
Refractory Ceramic Fiber Product
This appliance contains materials made from refractory ceramic fibers (RCF). Airborne RCF,
when inhaled, have been classified by the International Agency for Research on Cancer
(IARC), as a possible carcinogen to humans. After the RCF materials have been exposed to
temperatures above 1800°F (980°C), they can change into crystalline silica, which has been
classified by the IARC as carcinogenic to humans. If particles become airborne during service or repair, inhalation of these particles may be hazardous to your health.
Avoid Breathing Fiber Particulates and Dust
Suppliers of RCF recommend the following precautions be taken when handling these
materials:
Precautionar
y Measures:
Provide adequate ventilation.
Wear a NIOSH/MSHA approved respirator.
Wear long sleeved, loose fitting clothing and gloves to prevent skin contact.
Wear eye goggles.
Minimize airborne dust prior to handling and removal by water misting the material and
avoiding unnecessary disturbance of materials.
Wash work clothes separately from others. Rinse washer thoroughly after use.
Discard RCF materials by sealing in an airtight plastic bag.
Fir
st Aid Procedures:
Inhalation: If breathing difficulty or irritation occurs, move to a location with fresh clean air.
Seek immediate medical attention if symptoms persist.
Skin Contact: Wash affected area gently with a mild soap and warm water. Seek immediate
medical attention if irritation persists.
Eye Contact: Flush eyes with water for 15 minutes while holding eyelids apart. Do not rub
eyes. Seek immediate medical attention if irritation persists.
Ingestion: Drink 1 to 2 glasses of water. Do not induce vomiting. Seek immediate medical
attention.
Page 35

33
A. GENERAL
1. Disconnect this boiler from the gas supply piping
during any pressure testing of the gas system.
2. Check pipes adjacent to cold walls or in unheated
spaces. Insulate and tape them if necessary to be
sure they can’t freeze up. Keeping the water moving
at all times will reduce the likelihood of freezing. See
Section 3 for antifreeze instructions.
3. If there is considerable foreign matter in the boiler
water, the boiler should be shut down and allowed to
cool, then drained and thoroughly flushed out. Use
the drain valve at the bottom of the return
connection to drain the boiler. Pipe the drain cock to
a suitable drain or containment device if antifreeze is
used. Flush the system to remove remaining matter.
If there is evidence that hard scale has formed on the
internal surfaces, the boiler should be cleaned by
chemical means as prescribed by a qualified water
treatment specialist.
4. There must not be signs of continuous wetness at the
chimney. If signs of continuous wetness are
observed, a qualified service agency must be
consulted to modify the vent configuration to prevent
the formation of condensate.
B. DAILY (WITH BOILER IN USE)
Daily boiler observation can be performed by the owner.
If any potential problems are found, a qualified installer
or service technician/agency must be notified.
1. Remove any combustible materials, gasoline and
other flammable liquids and substances that generate
flammable vapors from the area where the boiler is
contained. Make certain that the boiler area has
ample air for combustion and ventilation and that
there are no obstructions to the free flow of air to
and from the boiler.
2. Observe general boiler conditions (unusual noises,
vibrations, etc.)
3. Observe operating temperature and pressure on the
combination gauge located on the left side of the
boiler. Boiler pressure should never be higher than
5 psi (35 kPa) below the rating shown on the safety
relief valve (25 psig [172 kPa] maximum for a 30
psig [207 kPa] rating, 45 psig [310 kPa] maximum
for a 50 psig [345 kPa] rating). The valve rating
can be found on the top of the safety relief valve
(see Figure 3.1 for location of the safety relief valve).
Boiler temperature should never be higher than
250° F (121°C).
4. Check for water leaks in boiler and system piping.
5. Smell around the appliance area for gas. If you smell
gas, follow the procedure listed in the Operating
Instructions in Section 7.
C. WEEKLY (WITH BOILER IN USE)
1. Flush float-type low-water cut-off (if used) to remove
sediment from the float bowl as stated in the
manufacturer’s instructions.
D. MONTHLY (WITH BOILER IN USE)
1. Check boiler room floor drains for proper
functioning.
2. Check function of the safety relief valve (monthly
unless specified otherwise by manufacturer) by
performing the following test:
a. Check valve piping to determine that it is
properly installed and supported.
b. Check boiler operating temperature and pressure.
c. Lift the try lever on the safety relief valve to the
full open position and hold it for at least five
seconds or until clean water is discharged.
d. Release the try lever and allow the valve to close.
If the valve leaks, operate the lever two or three
times to clear the valve seat of foreign matter. It
may take some time to determine if the valve has
shut completely.
e. If the valve continues to leak, it must be replaced
before the boiler is returned to operation.
f. Check that operating pressure and temperature
have returned to normal.
g. Check again to confirm that valve has closed
completely and is not leaking.
3. Test low-water cut-off (if used) as described by the
manufacturer.
4. Test limit as described in Section 7E, “Check-Out
Procedure.”
5. Test function of gas safety shut-off features as
described by gas valve and ignition control
manufacturer.
MAINTENANCE
Page 36
34
E. ANNUALLY (BEFORE START OF HEATING
SEASON)
1. Check flueways and burners for cleanliness and
clean if necessary. Use the following procedure if
cleaning is required:
a. Refer to the Operating Instructions in Figure 7.3
to properly turn off the gas to the boiler.
b. Turn off all electrical power to the boiler.
c. Remove burners and brush gas outlet ports
lightly using a soft bristle brush.
d. Remove the vent pipe from fan adapter, top
jacket panel, flue collector/fan assembly and flue
baffles.
e. Brush flueways with wire brush.
f. To the extent possible, inspect inside of vent pipe
for obstructions. Remove or replace as necessary.
g. Re-install baffles. When replacing the flue
collector/fan assembly, be certain that the blanket
seal between the flue collector and top section
makes a tight seal to prevent leakage of the
products of combustion.
h. Re-install the top jacket panel and vent pipe.
i. Re-install burners.
2. Inspect entire venting system for corrosion, support
and joint integrity. Repair as necessary. Inspect vent
termination for any obstruction that may hinder
proper venting.
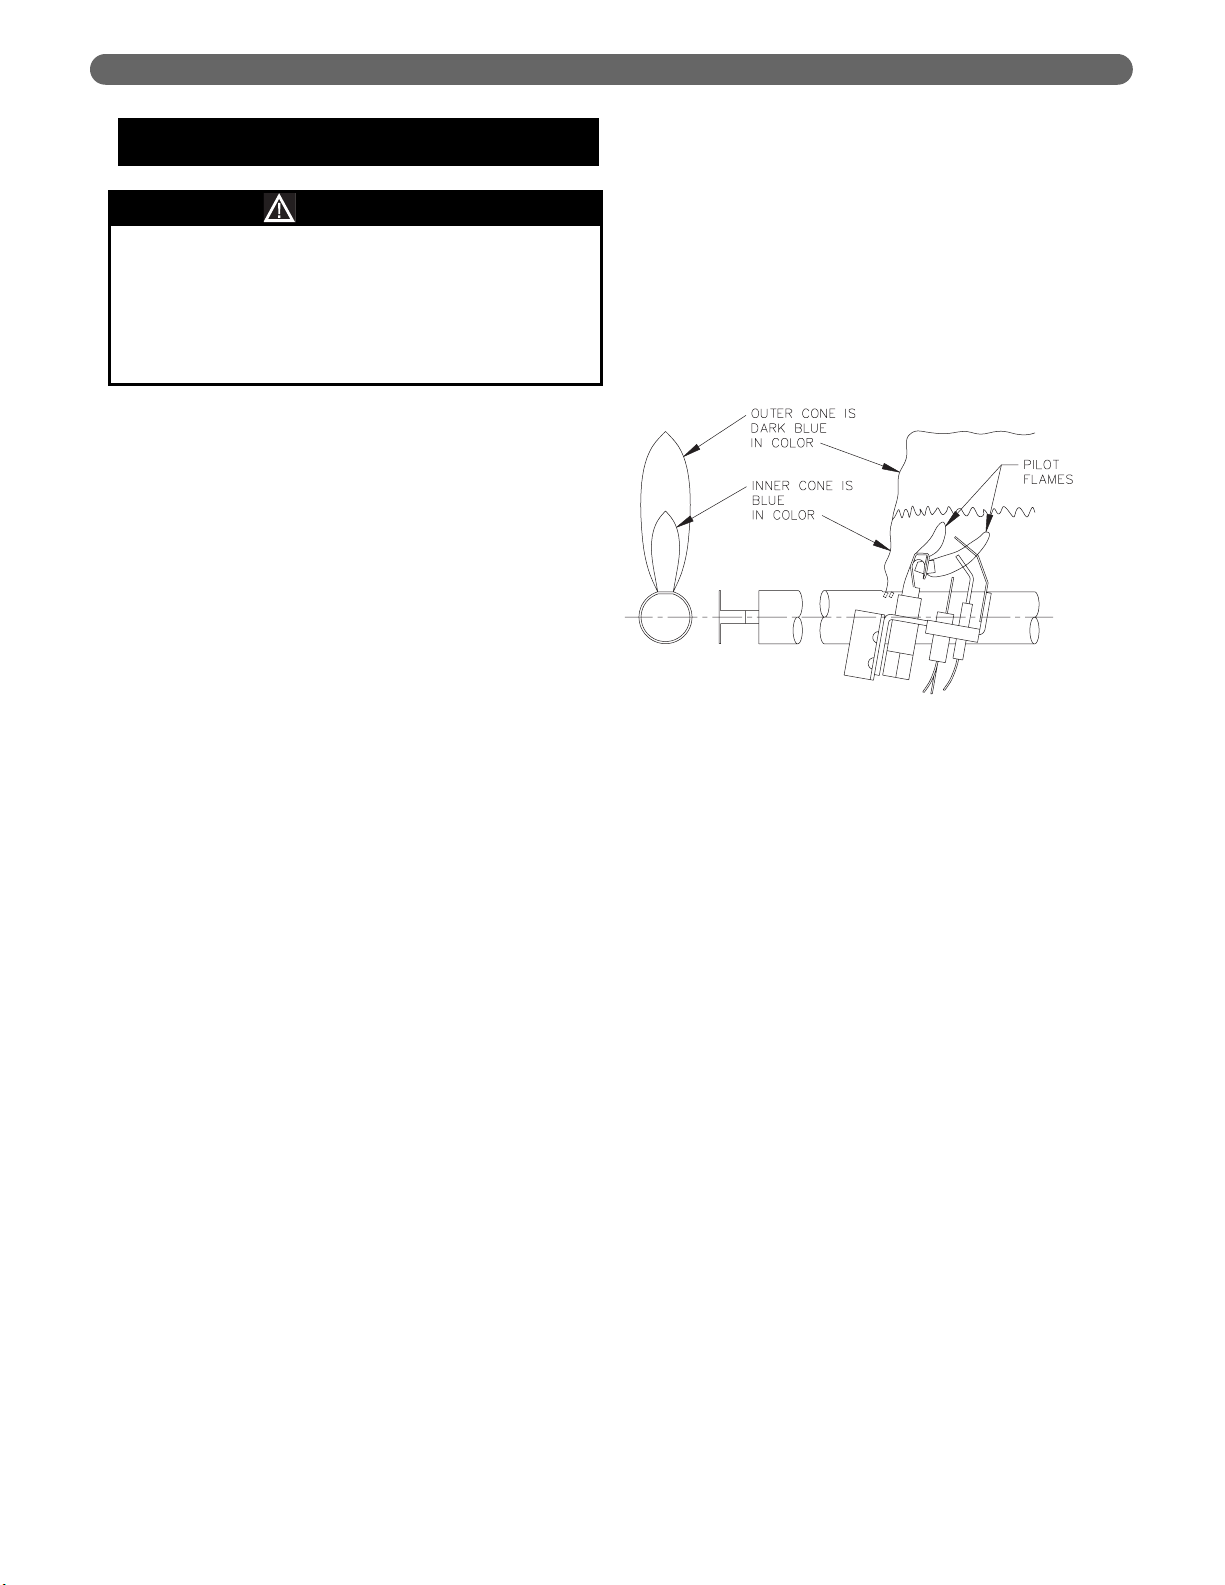
3. Check the pilot and main burner flame. See Figure
8.3. The pilot should provide a steady flame
enveloping 3/8″ to 1/2″ (1 cm to 1.2 cm) of the
flame sensor. If required, adjust the pilot as stated in
the gas valve manufacturer’s instructions. The main
burner flame inner cone should be approximately 11/2″ (4 cm) high and should have a very sharp, blue
color characteristic.
MAINTENANCE
Figure 8.3: Intermittent Pilot and Main
Burner Flame
When servicing or replacing components, be
absolutely certain that the following conditions are
met:
●●
Water, gas and electricity are off.
●●
The boiler is at room temperature.
●●
There is no pressure in the boiler.
DANGER
Page 37
35
BOILER DIMENSIONS & RATINGS
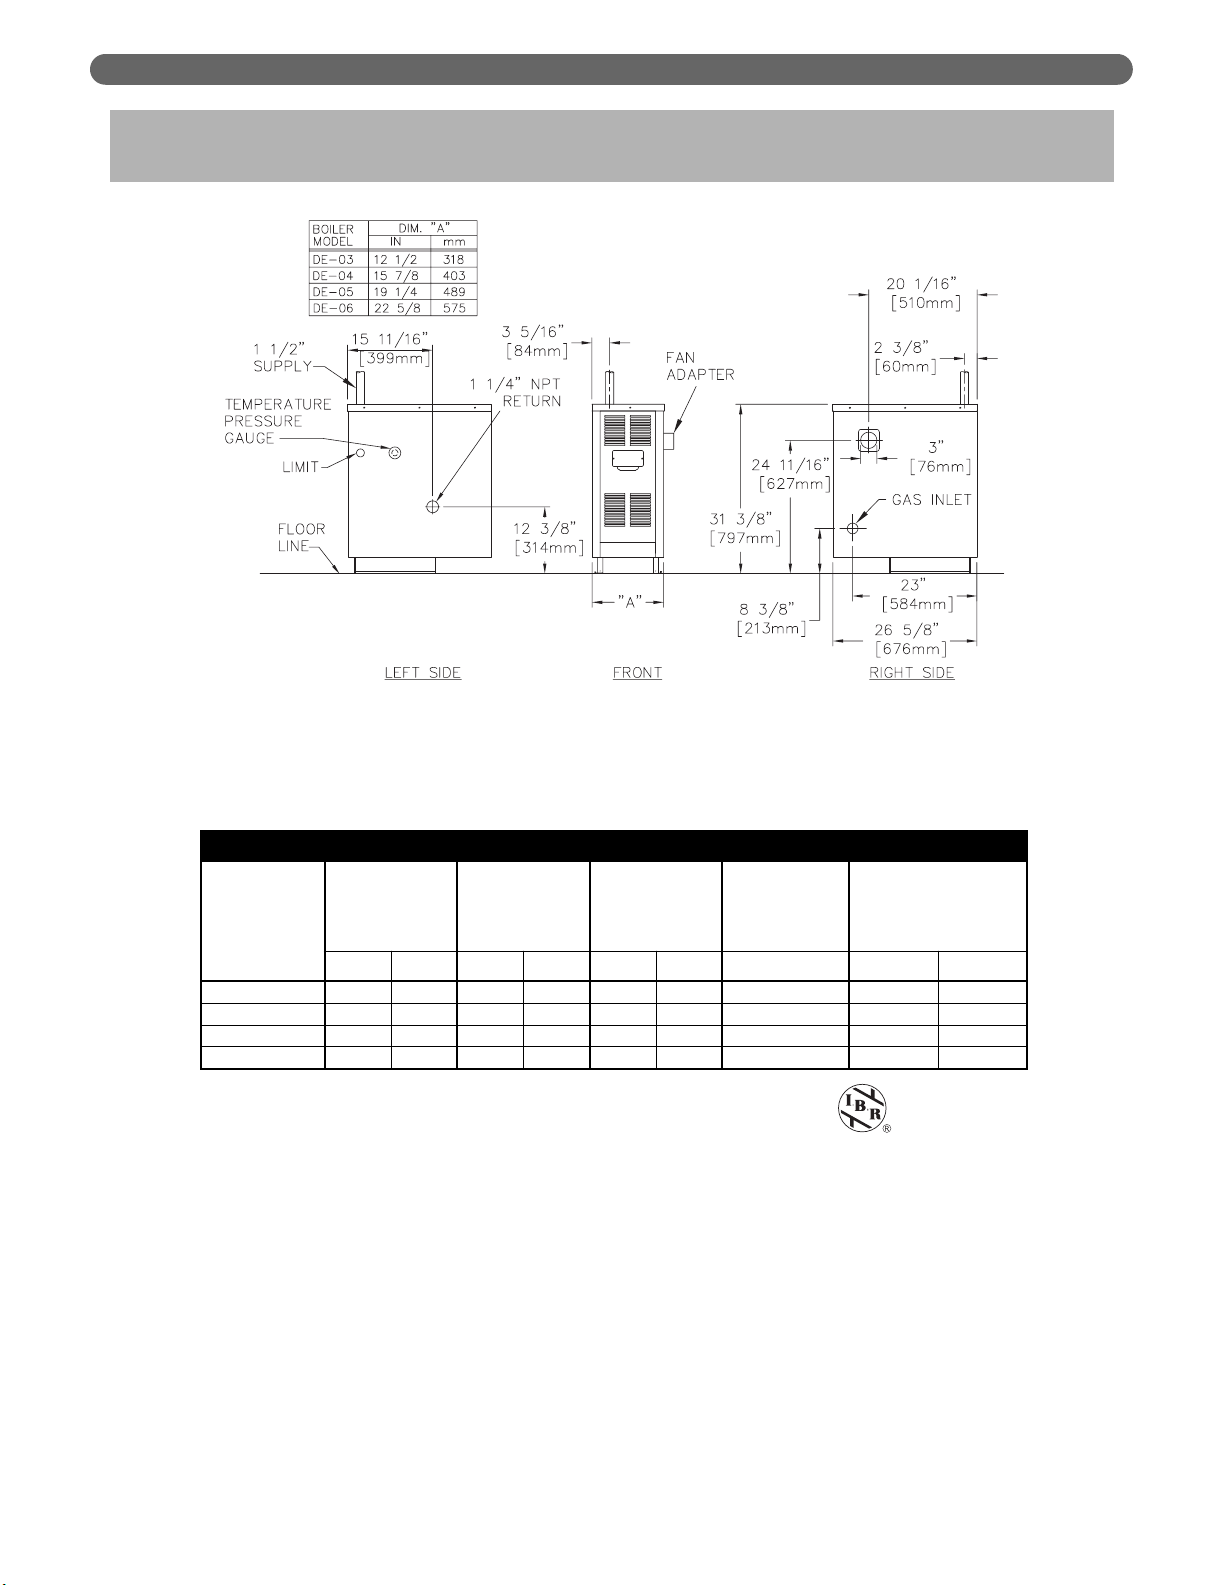
10. BOILER DIMENSIONS & RATINGS
Figure 10.1: Boiler Views
Table 10.1: Series DE Boiler Ratings
1 Net I=B=R water ratings based on an allowance of 1.15.
2 Consult factory before selecting a boiler for installations having unusual piping and pickup
requirements, such as intermittent system operation, extensive piping systems, etc.
3 Heating Capacity and Annual Fuel Utilization Efficiency (AFUE) ratings are based on U.S.
Government test. Before purchasing this appliance, read important information about its estimated
annual energy consumptions or energy efficiency rating that is available from your retailer.
SERIES DE BOILER RATINGS
Boiler
Model
Number
Input
DOE Heating
Capacity³
Net I=B=R
Ratings
Water¹,²
Seasonal
Efficiency³
AFUE
Water
Content
MBH kW MBH kW MBH kW % Gallon Liter
DE-03 70 21 58 17 50 15 82.1 4.72 17.87
DE-04 105 31 87 25 76 22 82.0 6.00 22.71
DE-05 140 41 116 34 101 30 82.0 7.28 27.55
DE-06 165 48 136 40 118 35 82.0 8.56 32.40
Page 38
36
REPAIR PARTS
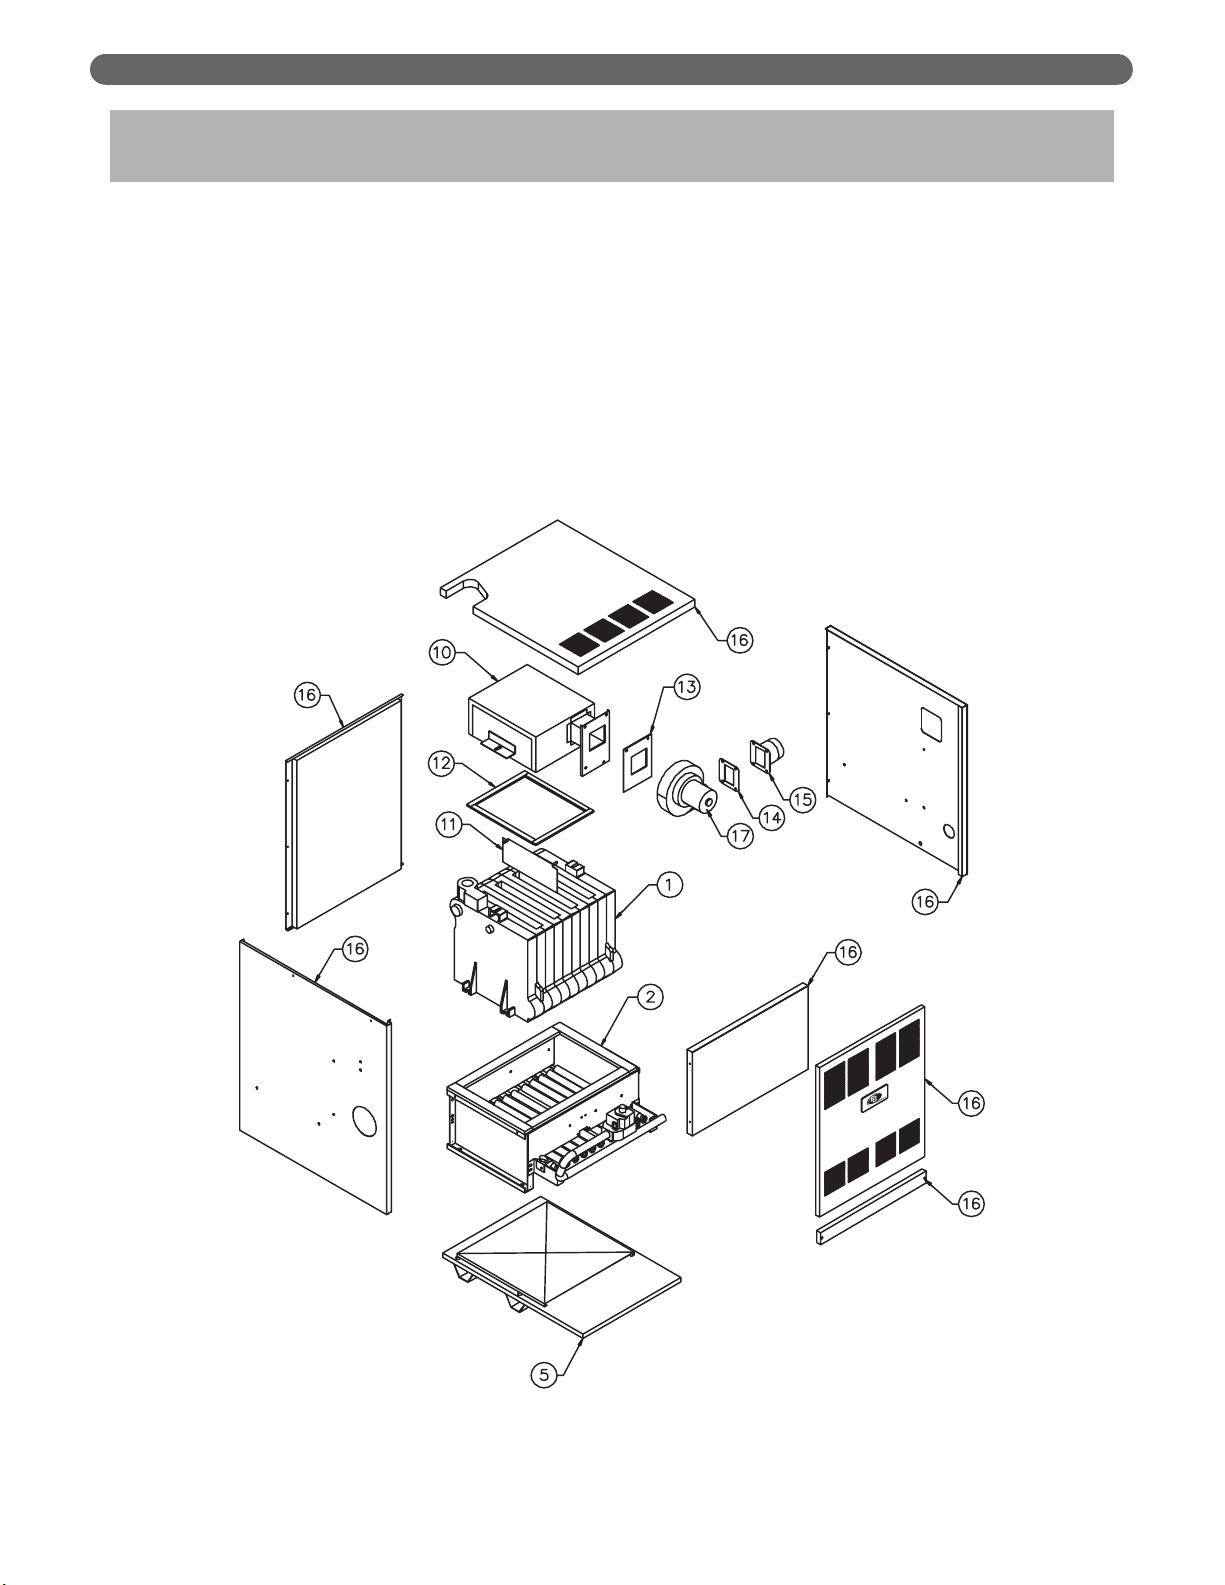
Figure 11.1: Block/Base/Floor Pan/Jacket/Flue Collector
REPAIR PARTS
SERIES DE GAS BOILER
Repair parts are available from your installer or by contacting PB Heat, LLC, New
Berlinville, PA. Use the figures and tables on pages 36-38 to assist in ordering parts.
Note: Remember to include boiler model number and serial number when ordering parts.
11. REPAIR PARTS
Page 39
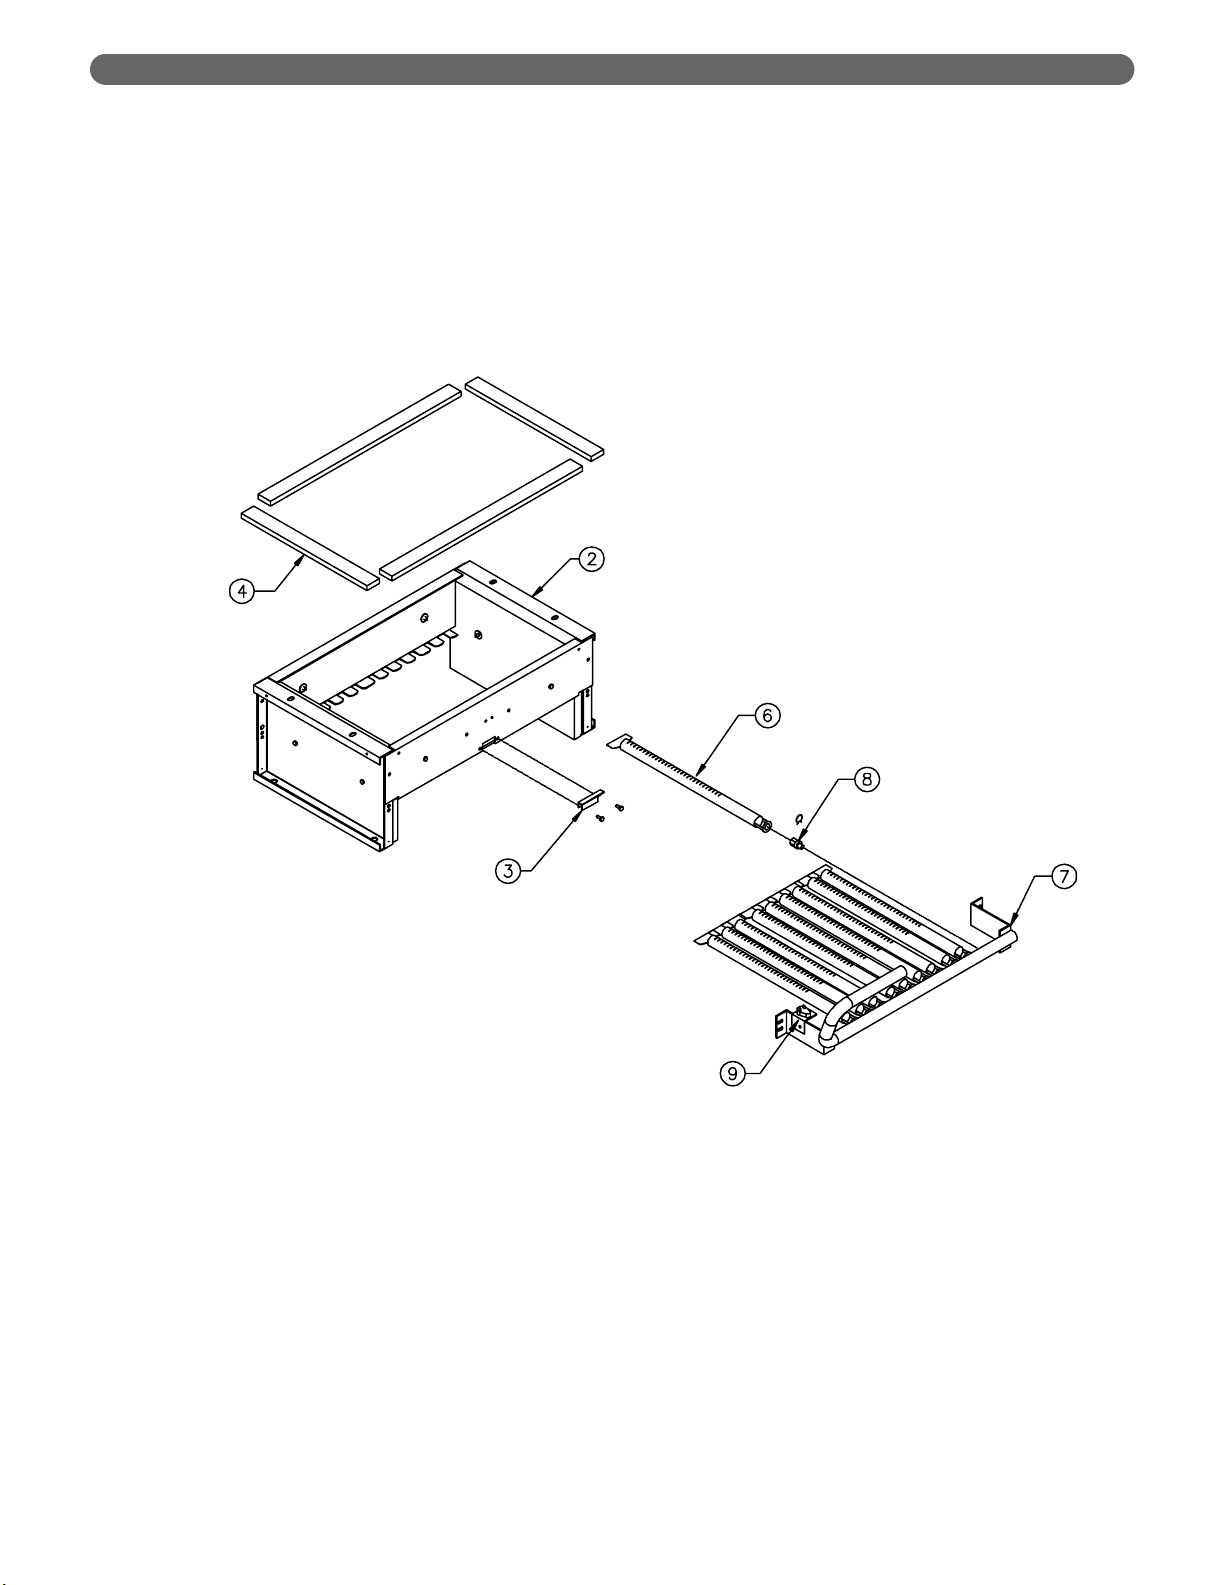
37
REPAIR PARTS
Figure 11.2: Base/Burners/Manifold
Page 40
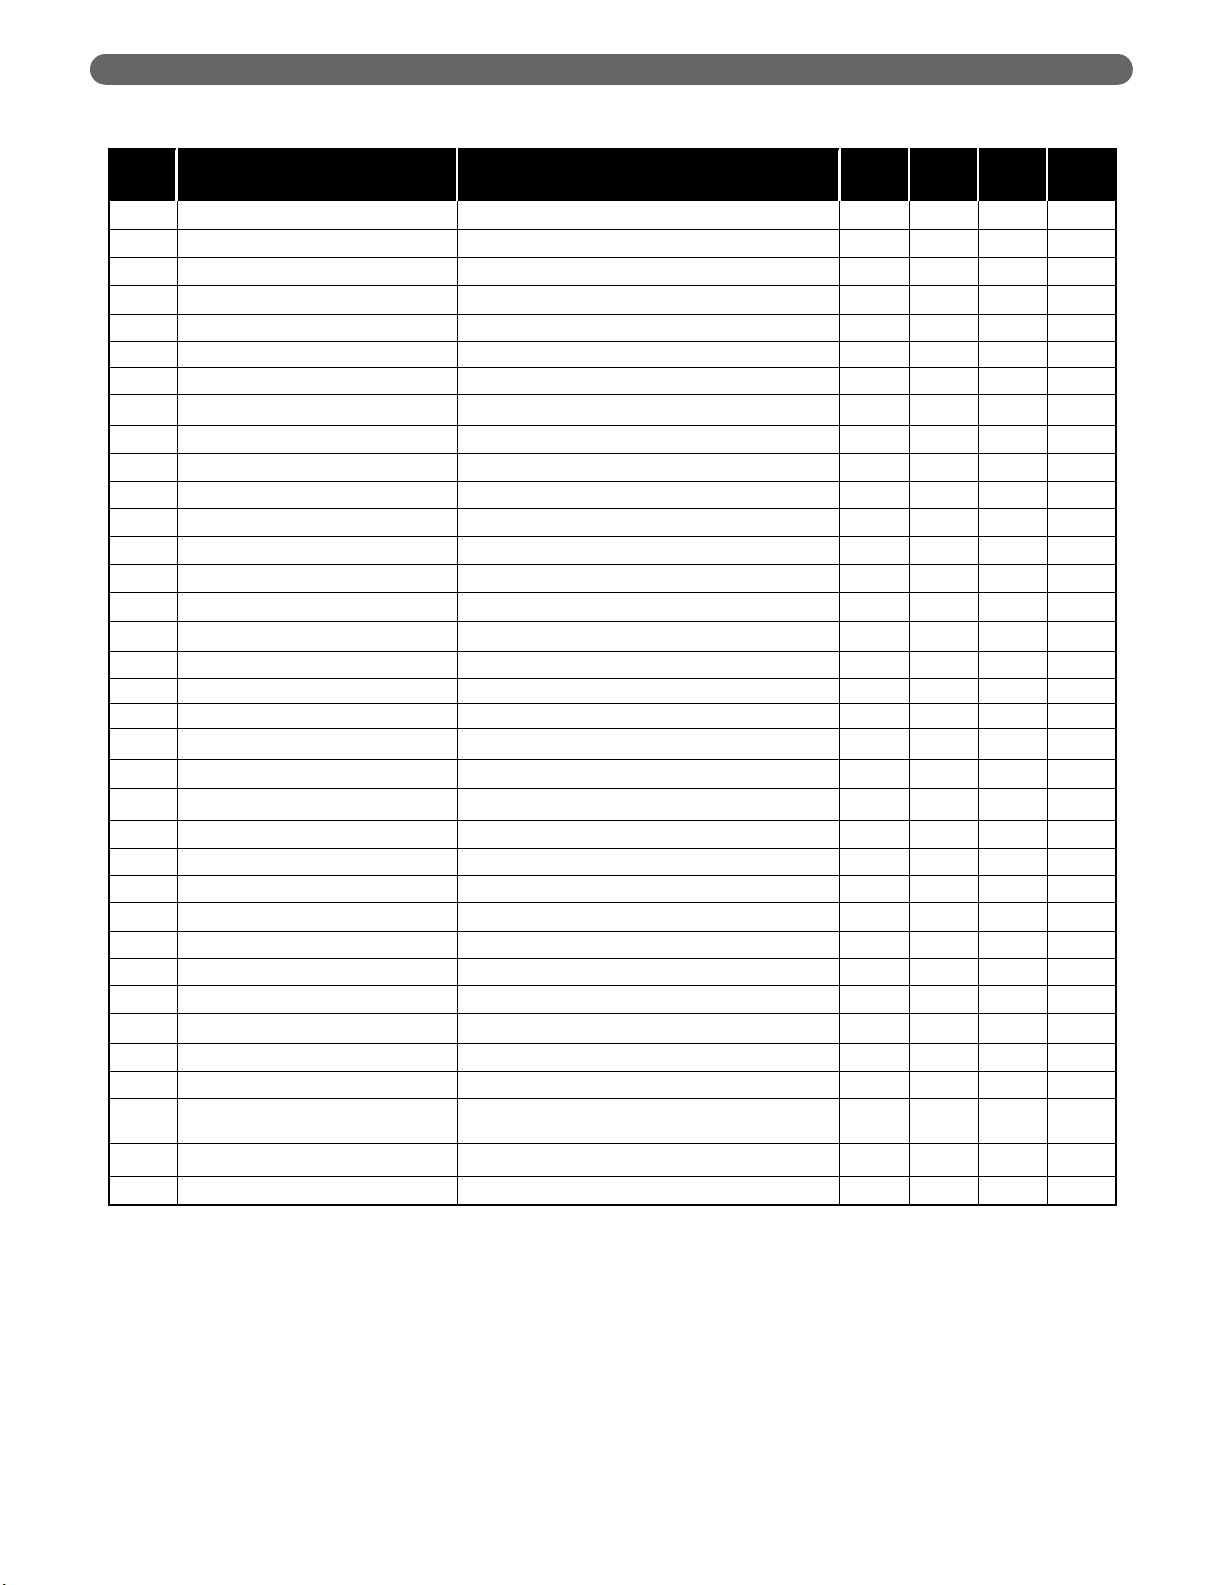
38
REPAIR PARTS
Table 11.1: Repair Parts
1
2
3
4
5
6
7
8
9
10
11
12
13
14
15
16
17
Block Assembly
Base Assembly
Observation Cover Door
Base Blanket Seal
Combustible Floor Pan Assembly
Steel Burner w/Pilot Clip
Steel Burner
Gas Manifold
Orifice Spud, #48
Orifice Spud, #49
Orifice Spud, #56
Flame Rollout Safety Shut Off Switch
Flue Collector/Fan Mount
Flue Baffle - 8”
Flue Collector Blanket Seal
Fan Gasket
Fan Adapter Gasket
Fan Adapter
Jacket Assembly
Fan
Honeywell SV9501M2700 Gas Valve
Honeywell SV9501M2064 Gas Valve
Honeywell SV9601M4167 Gas Valve
Honeywell SV9601M4225 Gas Valve
Honeywell Q3480B1025 Pilot
Honeywell Q3480B1058 Pilot
Honeywell L4080B1253 Limit
Zettler ZC90113-177 Relay Center
Endura ES2035-0136 Pressure Switch
Endura ES2035-0135 Pressure Switch
Endura ES2035-0133 Pressure Switch
Zettler Relay ZC90341
Safety Relief Valve 30 PSI
Conbraco 10-408-05
Safety Relief Valve 50 PSI Watts #350
Temperature Pressure Gauge
Item
No.
Description
90419
7800
51771
50867
90700
51539
51537
50978
50894
50899
51587
90195
51584
50866
50204
50203
90199
90244
50212
51682
51691
51684
50205
50210
50786
50093
50790
50501
99950
51324
90422
7803
51771
50867
90703
51539
51537
50981
50895
50899
51587
90198
51584
50866
50204
50203
90199
90247
50212
51683
51692
51684
50205
50210
50786
50091
50790
50501
99950
51324
90421
7802
51771
50867
90702
51539
51537
50980
50894
50899
51587
90197
51584
50866
50204
50203
90199
90246
50212
51682
51691
51684
50205
50210
50786
50092
50790
50501
99950
51324
90420
7801
51771
50867
90701
51539
51537
50979
50894
50899
51587
90196
51584
50866
50204
50203
90199
90245
50212
51682
51691
51684
50205
50210
50786
50092
50790
50501
99950
51324
Specify length
1 Per Boiler
Specify Quantity
Natural Gas 0-2000 ft (0-610 m) elevation (specify qty.) *
Natural Gas 0-2000 ft (0-610 m) elevation (specify qty.) *
LP Gas 0-2000 ft (0-610 m) elevation (specify qty.)*
1 per flue (specify qty.)
Specify length
Natural Gas
LP Gas
Natural Gas
LP Gas
Natural Gas
LP Gas
0-2000 Ft. (0-610 m) Elevation*
0-2000 Ft. (0-610 m) Elevation*
0-2000 Ft. (0-610 m) Elevation*
Part Selection Information DE-03 DE-04 DE-05 DE-06
* For elevations over 2000 feet above sea level, contact PB Heat, LLC.
Page 41

39
NOTES
Page 42

40
NOTES
Page 43

DE
Boilers
Series
Gas
Installation,
Operation &
Maintenance
Manual
TO THE INSTALLER:
This manual is the property of the owner and must
be affixed near the boiler for future reference.
TO THE OWNER:
This boiler should be inspected annually by a
Qualified Service Agency.
DE8022 R8 (5/07-3M)
Printed in U.S.A.
©2007
PB HEAT, LLC
PO BOX 447 • NEW BERLINVILLE, PA 19545-0447
HI Division
of gama
ASME
 Loading...