

Page 1

TECHNICAL MANUAL
OPTIBELT POLYURETHANE
TIMING BELT DRIVES
optibelt
ZRM: AT5 und AT10
optiflex:
Sortiment
Inklusive:
Page 2

1
Technical Manual
for
Polyurethane Timing Belt Drives
Optibelt ZRM/ZRP/ZRL timing belts are made from
polyurethane and are especially suitable for use in
difficult environmental conditions
Endless Optibelt ZRM/ZRP timing belts, with corresponding Optibelt ZRS pulleys, provide non-slip,
synchronous transmission of power up to several
hundred kilowatts.
Where the requirement is for precise positioning in
linear drives and smoothly operating conveyor
systems, the open-ended and the joined endless
Optibelt ZRL timing belts provide the answer.
All essential information and the methods for calculating drives using Optibelt polyurethane timing belts are
contained in this manual. Should you have any further
questions, the free service provided by our application
engineers is readily available.
Page 3

2
Produktionsstätten und Vertriebsorganisation der Arntz Optibelt Gruppe
Manufacturing and Distribution Organisation of the Arntz Optibelt Group
Produktionsstätten Factories
Arntz Optibelt GmbH
Postfach 10 01 32 · D-37669 Höxter/Germany
Corveyer Allee 15 · D-37671 Höxter/Germany
Tel. +49 (0) 52 71-6 21
Fax +49 (0) 52 71-97 62 00
A & M Belting Company Ltd.
Ballyraine Industrial Estate
Letterkenny Co. Donegal
Ireland
Tel. +353 (0) 74 91-2 50 66
Fax +353 (0) 74 91-2 50 61
[email protected]
Optibelt Produktions GmbH & Co. KG
Carl-Vollrath-Straße 4
D-07422 Bad Blankenburg
Tel. +49 (0) 3 67 41-48 30
Fax +49 (0) 3 67 41-4 21 01
Arntz Belting Company Ltd.
Pennyburn Pass
Londonderry BT48 0AE
Northern Ireland
Tel. +44-28 71-26 12 21
Fax +44-28 71-26 33 86
[email protected]
Transac S.A.
54, Rue de la Gare
F-68520 Burnhaupt-le-Haut/France
Tél. +33-3-89 62 75 20
Fax +33-3-89 62 75 29
Vertriebsorganisation Deutschland Distribution Organisation Germany
Optibelt GmbH
Corveyer Allee 15
37671 Höxter
Tel. +49 (0) 52 71-6 21
Fax +49 (0) 52 71-97 62 00
[email protected]
www.optibelt.com
Optibelt GmbH
Verkaufsbüro Nord
North Sales District
Corveyer Allee 15
D-37671 Höxter
Tel. +49 (0) 52 71-6 23 03
Fax +49 (0) 52 71-97 62 00
Optibelt GmbH
Verkaufsbüro Süd
South Sales District
Pfauhauser Straße 43
D-73240 Wendlingen
Tel. +49 (0) 70 24- 71 00
Fax +49 (0) 70 24-5 27 92
Vertriebsorganisation Europa Distribution Organisation Europe
Finnland Finland
Optibelt Finland Oy
PL 58
Lampputie 4
FIN-00751 Helsinki
Puh. +358-9-3 46 14 00
Faksi +358-9-3 46 15 00
[email protected]
Großbritannien
United Kingdom
Optibelt (UK) Ltd.
5 Bishops Court
Winwick Quay
GB-Warrington WA2 8QY
Cheshire
Tel. +44-19 25-41 33 11
Fax +44-19 25-5737 51
[email protected]
Frankreich France
Optibelt France S.A.S
54, Rue de la Gare
B.P. N° 13
F-68520 Burnhaupt-le-Haut
Tél. +33-3-89 62 75 10
Fax +33-3-89 62 75 19
[email protected]
Polen Poland
Optibelt Polska Sp. z o.o.
ul. Budowlanych 11
PL-41-303 Da˛browa Górnicza
Tel. +48-32-260 1175/76
Faks+48-32-260 4208
[email protected]
Schweden Sweden
Optibelt Skandinaviska AB
Stadiongatan 60
S-21762 Malmö
Tel. +46-40-59 21 20
Direct +46-40-59 21 27
Fax +46-40-49 90 10
[email protected]
Niederlande Netherlands
Optibelt Nederland B.V.
Postbus 39
NL-2140 AA Vijfhuizen
Schipholweg 955
NL-2143 CE Boesingheliede
Tel. +31-23-5 55 16 51
Fax +31-23-5 55 19 26
[email protected]
Schweiz Switzerland
Optibelt AG
Bodenackerstrasse 70
CH-4657 Dulliken
Tel. +41-62-285 50 00
Fax +41-62-285 50 01
[email protected]
Ost-Europa
Eastern Europe GUS
Optibelt Russland
Varshavskoje Shosse,
125D, Korpus 1
113587 Moskau
Tel./Fax +7 09 59 95 05 41
Mobile +7 90 37 74 35 34
[email protected]
Dänemark Denmark
Optibelt Danmark A/S
International House
Center Boulevard
DK-2300 København S
Tlf. +45-32-47 32 34
Fax +46-40-49 90 10
[email protected]
Belgien Belgium
Optibelt GmbH
Filiaal België
Cornelis Schutstraat 28
B-2100 Deurne
Tél. +32-3-3 25 22 75
Fax +32-3-3 26 09 55
[email protected]
Spanien Spain
Optibelt España, S.A.
Apartado 1141
Rois de Corella, 12
E-08205 Sabadell
Tel. +34-93-7 20 79 60
Fax +34-93-7 11 64 90
[email protected]
Südost-Europa
South Eastern Europe
Optibelt GmbH
Südost-Europa · Office Wien
Carlbergergasse 38
A-1230 Wien
Tel. +43-1-8 65 31 00 19
Fax +43-1-8 65 31 00 27
[email protected]
Österreich Austria
Optibelt Österreich GmbH
Carlbergergasse 38
A-1230 Wien
Tel. +43-1- 8 65 43 97
Fax +43-1- 8 65 43 96
[email protected]
Italien Italy
Optibelt AG
Via Dandolo, 1
I-20025 Legnano (Mi)
Tel. +39-0331-48 10 20
Fax +39-0331-48 10 75
[email protected]
Vertriebsorganisation Nord- u. Südamerika Distribution Organisation North & South America
USA USA
Optibelt Corporation
1120 W. National Avenue
Addison, Illinois 60 101/USA
Tel. +1-630-628-84 00
Fax +1-630-628-61 75
[email protected]
Kanada Canada
Optibelt (Canada) Inc.
351 Steelcase Road West, Unit 8 & 9
L3R 4H9 Markham, Ontario/Canada
Tel. +1-905-477-8114
Fax +1-905-477-0857
[email protected]
Brasilien Brasil
Optibelt do Brasil Ltda.
Rua Henrique Monteiro Nr. 90
10 Andar-Pinheiros
CEP 05423-020 São Paulo-SP/Brasil
[email protected]
Vertriebsorganisation Asien Distribution Organisation Asia
Singapur Singapore
Optibelt Asia Pacific Pte. Ltd.
No. 4 Loyang Way 1, # 01-02/03
Singapore 508708
Tel. +65-6545 4682
Fax +65-6545 4685
[email protected]
China China
Optibelt Power Transmission (Shanghai) Co., Ltd.
# 55 Miaosan Road, Songjiang District
Shanghai 201612/P.R. China
Tel. +86-21-5768 7465
Fax +86-21-5768 7462
[email protected]
2
Page 4
3
Contents
Foreword . . . . . . . . . . . . . . . . . . . . . . . . . . . . . . . . . . . . . . . . . . . . . . . . . . . . . . . . . . . . . 1
Manufacturing and Distribution Organisation of the Arntz Optibelt Group . . . . . . . . . . . . . . . . 2
Contents . . . . . . . . . . . . . . . . . . . . . . . . . . . . . . . . . . . . . . . . . . . . . . . . . . . . . . . . . . . . . 3
1 Product Description
1.1 Construction . . . . . . . . . . . . . . . . . . . . . . . . . . . . . . . . . . . . . . . . . . . . . . . . . . . . . . . 4
1.2 Applications . . . . . . . . . . . . . . . . . . . . . . . . . . . . . . . . . . . . . . . . . . . . . . . . . . . . . . . 6
1.3 Types and sections . . . . . . . . . . . . . . . . . . . . . . . . . . . . . . . . . . . . . . . . . . . . . . . . . . . 8
1.4 Special constructions . . . . . . . . . . . . . . . . . . . . . . . . . . . . . . . . . . . . . . . . . . . . . . . . . 9
2 Basics of Drive Design
2.1 Service factors, additional factors and formulae . . . . . . . . . . . . . . . . . . . . . . . . . . . . . . . 12
2.2 Symbols used in formulae . . . . . . . . . . . . . . . . . . . . . . . . . . . . . . . . . . . . . . . . . . . . . . 14
3 ZRM/ZRP Timing Belts
3.1 ZRM/ZRP resistance to chemicals . . . . . . . . . . . . . . . . . . . . . . . . . . . . . . . . . . . . . . . . 15
3.2 ZRM/ZRP optiflex timing belt range . . . . . . . . . . . . . . . . . . . . . . . . . . . . . . . . . . . . . . . 16
3.3 ZRM/ZRP belt selection graphs . . . . . . . . . . . . . . . . . . . . . . . . . . . . . . . . . . . . . . . . . . 24
3.4 ZRM/ZRP drive design . . . . . . . . . . . . . . . . . . . . . . . . . . . . . . . . . . . . . . . . . . . . . . . . 26
3.5 ZRM/ZRP tensioning . . . . . . . . . . . . . . . . . . . . . . . . . . . . . . . . . . . . . . . . . . . . . . . . . 28
3.6 ZRM/ZRP power rating table . . . . . . . . . . . . . . . . . . . . . . . . . . . . . . . . . . . . . . . . . . . . 29
4 Open-Ended and Joined Endless Optibelt ZRL Timing Belts for Linear Drives
and Conveying
4.1 ZRL timing belt range . . . . . . . . . . . . . . . . . . . . . . . . . . . . . . . . . . . . . . . . . . . . . . . . . 30
4.2 ZRL graph of torque . . . . . . . . . . . . . . . . . . . . . . . . . . . . . . . . . . . . . . . . . . . . . . . . . . 32
4.3 ZRL-M drive design . . . . . . . . . . . . . . . . . . . . . . . . . . . . . . . . . . . . . . . . . . . . . . . . . . . 34
4.4 ZRL-V drive design . . . . . . . . . . . . . . . . . . . . . . . . . . . . . . . . . . . . . . . . . . . . . . . . . . . 37
4.5 ZRL tensioning . . . . . . . . . . . . . . . . . . . . . . . . . . . . . . . . . . . . . . . . . . . . . . . . . . . . . . 40
4.6 ZRL circumferential force and torque table . . . . . . . . . . . . . . . . . . . . . . . . . . . . . . . . . . . 41
4.7 ZRL resistance to chemicals . . . . . . . . . . . . . . . . . . . . . . . . . . . . . . . . . . . . . . . . . . . . . 42
5 Design Hints, Dimensions and Tolerances
5.1 Allowances, length tolerances . . . . . . . . . . . . . . . . . . . . . . . . . . . . . . . . . . . . . . . . . . . 43
5.2 Standard pulleys, flanged pulleys, idlers, clamping plates and minimum numbers of teeth . . 44
5.3 Operating, safety and maintenance hints, installation . . . . . . . . . . . . . . . . . . . . . . . . . . . 46
5.4 Standards, pulley tolerances . . . . . . . . . . . . . . . . . . . . . . . . . . . . . . . . . . . . . . . . . . . . 48
5.5 Length measurement, width tolerances . . . . . . . . . . . . . . . . . . . . . . . . . . . . . . . . . . . . . 50
5.6 Problems, causes, remedies . . . . . . . . . . . . . . . . . . . . . . . . . . . . . . . . . . . . . . . . . . . . . 52
Taper Bushes, Timing Belt Pulleys and Clamping Plates
Taper bushes . . . . . . . . . . . . . . . . . . . . . . . . . . . . . . . . . . . . . . . . . . . . . . . . . . . . . . . 54
Timing belt pulleys . . . . . . . . . . . . . . . . . . . . . . . . . . . . . . . . . . . . . . . . . . . . . . . . . . . 55
Recommended pulleys – special constructions . . . . . . . . . . . . . . . . . . . . . . . . . . . . . . . . 90
Clamping Plates . . . . . . . . . . . . . . . . . . . . . . . . . . . . . . . . . . . . . . . . . . . . . . . . . . . . . 91
ZRM/ZRP Data Sheet and Notes . . . . . . . . . . . . . . . . . . . . . . . . . . . . . . . . . . . . . . . . . . . . 93
ZRL Data Sheet and Notes . . . . . . . . . . . . . . . . . . . . . . . . . . . . . . . . . . . . . . . . . . . . . . . . . 95
Page 5
4
Introduction
Since the introduction of the first timing belt at the end of the 40’s,
this type of drive element has gained in importance for the
synchronous transmission of torque and power. The non-slip timing
belt has been successfully employed in many standard drives and
has provided economical design solutions in every sector of
mechanical engineering.
The position that the timing belt occupies today is due to the
development of tooth profiles and belt design. The Optibelt ZRM/
ZRP/ZRL single and double-section polyurethane timing belts are a
result of this progress. The properties specific to the polyurethane,
offer the following advantages:
● High resistance to abrasion
● Good to very good resistance to oil, grease and a
number of aggressive chemicals
● Colour fast
● Simple to weld, for attaching cleats and joining
endless to make belts of any length
● High resistance to tooth shear
● Good thermal tolerance (–30
°C to +80 °C)
● Good electrical insulation properties using poly-
urethane with Aramid tension cord
● Ageing resistant
● Ozone and UV resistant
Apart from the higher noise level at high belt speeds when
compared to V-belt drives, the timing belt has all of the advantages
of other drive mechanisms.
● Synchronous speed transmission, high angle and
positional accuracy due to the low-stretch tension
member and to the positive pulley/belt interlock.
● Double section belts permit multi-pulley arrange-
ments and contra-rotating pulleys.
● Belt flexibility allows high drive ratios requiring
minimum space.
● Low belt specific mass enables high belt speeds.
● Low-stretch tension cord means zero maintenance.
● High drive efficiency due to belt flexibility and lack
of slip.
● The low drive tension allows the use of smaller drive
bearings.
● No drive lubricant necessary, thus the drive is envi-
ronmentally friendly.
● Durable belt components ensure longer belt life.
1 Product Description
1.1 Construction
In addition to the features of the standard synchronised drive, the
Optibelt ZRM/ZRP/ZRL timing belts offer the additional advantages of polyurethane, as shown above, as a contribution to the
economical solution of design problems.

Top surface
Tension cord
Tooth
Base
Construction: Timing belts
Fig.1.1: Timing belts
a) Top surface
The top surface of the belt is polyurethane. Its function is to hold and
support the tension cord. This abrasion-proof, thin and extremely
flexible layer also protects the tension cord against wear and the
effects of ambient conditions.
b) Tension cord
The tension cord of the endless Optibelt ZRM/ZRP timing belt is
spirally wound steel cord. The teeth, base and top surface form a
unit so that the tension cord is enclosed in polyurethane.
The extremely strong, low stretch tension cord has a very small
cross section.
The open-ended Optibelt ZRL-M belting has parallel steel or
Aramid tension cords. This is also the case with the joined endless
Optibelt ZRL-V timing belt.
c) Teeth and base
The polyurethane teeth transfer power between the pulley teeth and
the belt tension cord, whilst the polyurethane base cushions the
tension cord against the abrasion from the top of the pulley teeth
(see Fig. 1.3).
The durable, shear resistant belt teeth are so formed and arranged
as to engage with the matching pulley with minimum friction and
maximum precision. When six teeth on the belt type ZRL-V, and
twelve teeth or more on the ZRM, ZRP and ZRL-M belts are in mesh
with the small pulley at any one time, their shear resistance exceeds
the maximum permitted circumferential force of the timing belt.
Page 6
5
1 Product Description
1.1 Construction

Fig.1.3: Timing belt / pulley relationship
Fig.1.2: Double section timing belt

Section
Overall
belt
thickness
h
s1
(mm)
Tooth
angle
2 β
(°)
Tooth
depth
h
t
(mm)
Tooth
width
at top
b
(mm
)
Tooth
pitch
t
(mm)
Overall
belt
thickness
h
s
(mm
)
Tooth
width
at base
s
(mm)
Table 1.1: Section dimensions, sections see Fig. 1.5, page 8,
Standards see Table 5.6, page 48
MXL 2.032 1.14 — 0.51 1.14 — 40
XL 5.080 2.30 — 1.27 2.57 — 50
L 9.525 3.60 — 1.91 4.65 — 40
H 12.700 4.30 — 2.29 6.12 — 40
XH 22.225 11.20 — 6.35 12.57 — 40
T2.5 2.500 1.30 — 0.70 1.50 — 40
T5 5.000 2.20 — 1.20 2.65 — 40
T5D 5.000 — 3.4 1.20 2.65 — 40
T10 10.000 4.50 — 2.50 5.30 — 40
T10D 10.000 — 7.0 2.50 5.30 — 40
T20 20.000 8.00 — 5.00 10.15 — 40
T20D 20.000 — 13.0 5.00 10.15 — 40
AT5 5.000 2.70 — 1.20 — 2.50 50
AT10 10.000 5.00 — 2.50 — 5.00 50
AT20 20.000 9.00 — 5.00 — 10.00 50
5M 5.000 3.60 — 2.10 — — —
8M 8.000 5.60 — 3.38 — — —
14M 14.000 10.00 — 6.10 — — —
The tooth pitch ‘t’ is the distance between two corresponding points
on adjacent teeth on either the belt or the pulley effective diameter.
When the timing belt is laid flat the tooth pitch ‘t’ can be measured
from tooth centre to centre.
When the belt is bent around a pulley the tooth pitch ‘t’ is measured
at the level of the tension cord, also called the effective radius. The
effective diameter ‘d
d
’ thus describes a circle which lies outside the
perimeter of the pulley (d
d
> da).
Construction of the double section timing belt
The construction of the double section timing belt is similar to the
normal timing belt already described. The number and spacing of
the teeth are identical on both sides of the belt, but the two sides
are offset to each other (see Fig. 1.2).
The tension cord and its position relative to the base and teeth are
the same. The maximum permitted power of the double section
timing belt is therefore not doubled but is the same as for the
corresponding normal belt. The power can be transmitted by both
sides of the belt as required.
Base
Tooth
Tooth
Base
Tension cord
d
a
d
w
Page 7
6
1 Product Description
1.2 Applications

Table 1.2: Types and applications
Type ZRM ZRP ZRL
ZRL-M ZRL-V
Applications Synchronous power transmission Linear drives Conveying
Examples: Machine tools Doors and door drives Conveyor systems
Textile machines Washing systems Ram conveyors
Printing presses Reciprocating drives Feeding systems
Packaging machines Mechanical handling Haul-off belts
Domestic appliances equipment Drives with large
Office machines Robots centre distances
Medical equipment Positioning drives

Fig. 1.4.1: Synchronous power transmission
Multi-spindle drives
• •
•
•
• •
•
•
• •
•
•
• •
•
•
• •
•
•
Page 8
7
1 Product Description
1.2 Applications

Fig. 1.4.2: Linear drives
Fig. 1.4.3: Conveying
Inclined conveyors with cleats
Trolley drives
Positioning drives
•
•
•
•
•
•
•
•
•
•• •
•
•
•
•
••• •
•
•
•
•
•
•
• • • • • ••
•••
•
•
•
•
•
•
•
•
•••
•
•
•
•••
•
•
•
•
••
••
•
•
•
•
Page 9
8
1 Product Description
1.3 Types and sections
Type ZRM ZRP ZRL
ZRL-M ZRL-V
Construction manufactured endless open-ended joined endless
metric inch metric and inch
Section T2.5 MXL* T5 AT5 XL T5 AT5 XL
T5 T5D AT5* XL 5M* L L
T10 T10D AT10* L T10 AT10 8M* H T10 AT10 H
T20* T20D* AT20* T20 AT20* 14M* XH T20 XH
5M 8M 14M
Verzahnung ??? single, double (D) single single
Standard tension cord
steel (St), MXL = Aramid (AR) steel (St), Aramid (AR)
Special tension cord Aramid (AR) —
Table 1.3: Types and sections
∗ Non stock (8M and 14M with steel tension cord can be supplied from stock)
Sections AT5; AT10; AT20 Sections 5M; 8M; 14M
Fig. 1.5: Sections, section dimensions see Table 1.1, page 5
Sections MXL; XL; L; H; XH; T2.5; T5; T10; T20
Sections T5D; T10D; T20D
Measurement/
identification units
•
•
•
•
•••••
•
•
•
•
•
•
••
•• •
•
•
•
•
•
•
•
•
•
•
•••••••
•
•
•
•
•
•
••• •
•
•
•
Page 10

9
1 Product Description
1.4 Special constructions
Table 1.4: Additional top surfaces
Linatex, Natural 40 – 30 to patterned (to 1.2; 1.6; no furniture industry,
red rubber + 60 1.6 mm thick), 2.4; 3.2; haul-off and
smooth (from 4.8; 6.4; conveying systems
2.4 mm thick), 8.0;
very good coef- 10.0;
ficient of friction, 12.7
abrasion resistant
Supergrip, PVC 40 – 30 to coarse structure, 4.5 conditionally woodworking
blue-green + 80 good coefficient industry,
of friction, inclined transport
abrasion resistant
under certain
conditions
HV 1-film, Poly- 85 – 30 to smooth, 1.0; yes food industry,
HV 2-film, urethane + 80 very good 2.0 glass transport
transparent abrasion
resistance,
superior wear
resistance
Foam PUR 40 – 30 to fine grain, 1.0; 2.0; yes packaging industry
Vulkolan, foam + 80 good coefficient 3.0; 4.0; (lightweight goods),
beige of friction, 5.0; 6.0 transport of
good abrasion sharp-edged objects
resistance,
cut resistant
Solid Poly- 70 – 30 to fine grain, 2.0; 3.0; yes packaging industry
Vulkolan, urethane + 80 good coefficient 5.0; 6.0 (heavy goods),
beige of friction, transport of
good abrasion sharp-edged objects
resistance,
superior wear
resistance
Porol, Cellular 25 – 30 to fine grain, 2.0; 3.0; yes transport of
black rubber + 90 very good coef- 5.0; 8.0; impact-sensitive
ficient of friction, 10,0 goods,
abrasion resistant suction systems
under certain (lightweight materials)
conditions,
cut resistant
PU 06, Poly- 50 – 30 to very fine grain, 2.0; 3.0; yes glass industry,
yellow or grey urethane + 80 high density, 4.0; 5.0; packaging industry,
good coefficient 8.0 transport of
of friction, sharp-edged objects
good abrasion
resistance,
cut resistant
Studs, PVC 65 – 30 to coarse structure, 1.5 yes food industry,
white + 80 good coefficient woodworking industry
of friction,
abrasion resistant
under certain
conditions
Intermediate thicknesses can be made by doubling or grinding the top surface cover.
Top surfaces other than the examples given in Table 1.4 are also available.
noitangiseD
ruolocdnaruolocdna
ruolocdna
ruolocdnaruolocdna
lairetaM
ssendraH
.xorppa.xorppa
.xorppa
.xorppa.xorppa
)AerohS()AerohS(
)AerohS(
)AerohS()AerohS(
erutarepmeT
ecnatsiserecnatsiser
ecnatsiser
ecnatsiserecnatsiser
)C°(.ac)C°(.ac
)C°(.ac
)C°(.ac)C°(.ac
seitreporP
dradnatS
sessenkcihtsessenkciht
sessenkciht
sessenkcihtsessenkciht
)mm()mm(
)mm(
)mm()mm(
dnaliO
foorp-esaergfoorp-esaerg
foorp-esaerg
foorp-esaergfoorp-esaerg
noitacilppalacipyT
Page 11
10
Fabric facing

Optibelt timing belts can be supplied with polyamide fabric on
either the top face or the toothed face of the belt. This fabric offers
less friction resistance than polyurethane and is ideally suited for
facing on belts (PAR) used on ram conveyor applications. Fabric
covering on the toothed face (PAZ) is used to reduce static and
sliding friction on belts which need to be supported on this face by
plastic or metal rails. Support rails are used primarily on belt hauloff and feeder sections where support idlers are widely spaced.
Fig. 1.6: Timing belt with fabric facing on both sides
1 Product Description
1.4 Special constructions
Optibelt timing belts can be adapted to the most varied of
applications in the conveying, control and handling fields, by the
appropriate choice of top surfaces, fabric facings and cleats.
The Optibelt ZRM/ZRP timing belts, intended for use for power
transmission can also be provided with an additional top surface.
Table 1.5: Special constructions
The special constructions shown in Table 1.5 can be combined with
one another.
Special ZRM ZRP ZRL
construction ZRL-M ZRL-V
Fabric facings
– top face (PAR) ●●
– toothed face (PAZ) ●●
Additional top surfaces ●●●●
Conveyor cleats ●●
* polyamide fabric is required where sliding friction is important
Which of the coefficients of friction is used depends upon whether
the conveyed components are static or sliding on the belt. The
coefficients of friction apply for dry conditions and can vary with
belt speed, heat dissipation rate and texture of the surface of the
materials in contact. The upper and lower limits of the coefficients
of sliding friction are based on a belt speed of 0.1 to 1.0 m/sec.
≥ 0.40 ≥ 0.25
≤ 0.70 ≤ 0.45
≥ 0.50 ≥ 0.20
≤ 0.90 ≤ 0.30
≥ 0.30 ≥ 0.20
≤ 0.50 ≤ 0.35
≥ 0.85* ≥ 0.30
≤ 1.00* ≤ 0.50
≥ 0.50 ≥ 0.20
≤ 0.85 ≤ 0.35
µ
0
µµ
0
µ
R
z
= 16 µm
R
z
= 6,3 µm
Table 1.6: Coefficients of friction
slairetamtcatnoC noitcirffostneiciffeoC
enahteruyloP
gnicafcirbafRAP/ZAPtuohtiw
enahteruyloP
gnicafcirbafRAP/ZAPhtiw
noitcirfcitatsnoitcirfgnidilsnoitcirfcitatsnoitcirfgnidils
,leetS
5554
,muinimulA
0553
enelyhteyloP
5252
,ssalG
htooms
0503
,dooW
niargehthtiw
5353.0
Page 12
11
Additional top surfaces
The top surface materials listed in Table 1.4 on page 9 improve
conveying rates by increasing the coefficient of friction. They also
protect the top surface of the belt. They allow the belt to be used
on a small incline or on a haul-off arrangement in which the belt is
used to overcome level differences. Where stringent demands are
made on the uniformity of the surface or thickness, the top surface
can also be ground.
Fig.1.7: Additional top surfaces e.g. studs, white
Conveyor cleats
The belts in the Optibelt programme can be fitted with conveyor
cleats. Like the timing belt, they are made of polyurethane and are
welded to the back of the belt.
By making positive contact with the transported goods, the conveyor cleats extend the range of applications for ZRL timing belting
as follows:
● uniform feed e.g. for production and assembly lines
● conveying of bulky items using belts running in
parallel
● inclined and vertical conveying to bridge differences
in levels
● positioning and switching in handling and control
systems
1 Product Description
1.4 Special constructions
The shapes and sizes of the cleats are adapted to the function they
are required to carry out. They can, for example, be provided with
holes if fixtures are to be attached e.g. for vertical conveying.
Cleats with V-shaped grooves on their upper faces are suitable for
conveying in longitudinal and transverse directions.
Fig.1.8: Cleats with unwelded back supports for large loads and
with holes for fixtures
Cleats should be narrow in the area of the weld and are usually
arranged opposite a belt tooth. The original flexibility of the timing
belt is thus retained. In order to achieve this, the required cleat
spacing a
m
must coincide with the tooth pitch t, and the belt length
L
w
must be matched to the number nm of cleats required for the
length of the conveyor in question. With particularly long timing
belts, the length tolerance of the belt must be taken into consideration (see Table 5.2, page 43).
Lw = am · n
m
am = t · x x total number of teeth
Page 13

12
dnasnoitidnocecivreS
srevomemirpfoselpmaxesrevomemirpfoselpmaxe
srevomemirpfoselpmaxe
srevomemirpfoselpmaxesrevomemirpfoselpmaxe
h61otpuh61revoh61otpuh61revo
3.14.14.15.1
6.17.18.19.1
8.19.10.21.2
0.21.22.23.2
Total service factor c
2
The total service factor comprises the basic service factor c0 and
two further correction factors c
6
and c8.
Basic service factor c
0
The basic service factor c0 takes into account the daily duration of
operation, the type of prime mover and the type of driven machine.
As it is virtually impossible to cover every combination of prime
mover/machine/operating condition in a single standardised
summary, the basic service factors must be taken as guides only.
The final drive will depend upon the loads involved in each case.
Table 2.1: Basic service factor c
0
Type of service and examples of
machine applications
Service factor c
0
at number of operating hours per day
Very heavy duty drives, continuous
operation with high shock loading
Grinding mills
Calenders
Extruders
Piston pumps and compressors
Lifting gear
Heavy duty drives, intermittent
operation with medium to high
shock loading
Machine tools
Woodworking machines
Eccentric drives
Belt conveyor systems (heavy goods)
Medium drives, intermittent operation
with low to medium shock loading
Mixing machines
Kitchen machines
Printing machines
Textile machines
Packaging machines
Belt conveyor systems (heavy goods)
Lightweight drives, shock-free and
steady running
Measuring equipment
Film cameras
Office machinery
Belt conveyor systems (lightweight goods)
2 Basics of Drive Design
2.1 Service factors, additional factors and formulae
c
0
Intermittent operation
Hydraulic motors
Low-speed turbines
Piston engines with small
number of cylinders
Steady operation
Electric motors
High-speed turbines
Piston engines with large
number of cylinders
c2 = c0 + c6 + c
8
Page 14

13
Correction factors c6 and c
8
Like the basic service factor c0, the factors to be added for pulleys
and idlers c
6
and for start/stop frequency under load c8 are to be
taken as approximations only. These factors are allowances to
be made for unusual operating conditions and are added where
applicable to the basic service factor c
0
.
Table 2.2: Correction factors c6 and c8 for special operating
conditions
Type of operating Designation and Remarks
conditions value of
correction factor
Use of c
6
= 0.2 0.2 per idler
tensioning and to a maximum of
guide idlers 1.0
Start/stop c
8
= 0.1 ... 0.3 depending upon
and/or frequency, up to
reversing approx. 1.5 times
under load nominal torque
with low start-up
torque (e.g. star/
delta connection)
c8 = 0.3 ... 0.5 depending upon
frequency, above
approx. 1.5 times
nominal torque
with high start-up
torque
The correction factor c
6
applies when more than two pulleys are
used. Such use of additional pulleys must be separately checked at
the design stage.
Large drive torque of inertia should be classified as external loads.
2 Basics of Drive Design
2.1 Service factors, additional factors and formulae
Length factor c3 for ZRM/ZRP belts
The approximate values for the length factor c3 are given in
Table 2.3 and apply only to rotating highly loaded drives fitted
with ZRM/ZRP timing belts.
The length factor c
3
takes into account the increase or decrease of
belt flexing when using a short or long belt.
Note the units used for the individual parts of the formulae. The formulae for the driven torque and driven power also apply for the driver
side using the formula symbols M
An
, PAn, dw1 and n1 in place of MAb, PAb, dw2 and n
2eff
.
General
For i = 1 or z = z
1
= z
2
Formulae for explanation of symbols see page 14
v
eff
==
i
eff
=== i =
d
w1
=d
w2
= (mm)
M
Ab
= (Nm) PAb = (kW)
M
Ab
= (Nm) PAb = (kW)
M
Ab
= (Nm) PAb = (kW)
MAb · n
2eff
9550
Sn3 · dw2 · n
2eff
19100 · 1000
Sn3 · v
eff
1000
Generaldriven torque and driven power
dw2 · S
n3
2000
9550 · P
Ab
n
2eff
dw2 · P
Ab
2 · v
eff
dw1 · n
1
19100
z1 · t
π
dw2 · n
2eff
19100
z2 · t
π
Drive calculation ZRM/ZRP see page 26
Drive calculation ZRL-M see page 34
Drive calculation ZRL-V see page 37
m
s
( )
Lw = 2 · a
nom
+ z · t (mm) a
nom
= t (mm) zR=
zR – z
2
L
w
t
z
2
z
1
d
w2
d
w1
n
1
n
2eff
n
1
n
2
Table 2.3: Length factor c3 for ZRM/ZRP belts
Section Pitch length L
w
Length factor
(mm) c
3
MXL; T2.5 ≤ 190 0.8
> 190 ≤ 260 0.9
> 260 ≤ 400 1.0
> 400 1.1
XL; T5 (D); AT5 ≤ 440 0.8
> 440 ≤ 555 0.9
> 555 ≤ 800 1.0
> 800 1.1
L; T10 (D); AT10 ≤ 600 0.8
> 600 ≤ 920 0.9
> 920 ≤ 1500 1.0
> 1500 1.1
T20 (D); AT20 ≤ 1260 0.8
> 1260 ≤ 1880 0.9
> 1880 ≤ 3000 1.0
> 3000 1.1
Page 15
14
2 Basics of Drive Design
2.2 Symbols used in formulae
Table 2.4 defines the essential parameters and relevant units used
in the formulae listed on page 13, and the drive design process.
Table 2.4: Symbols
Symbol Description Unit
a Required drive centre distance (mm)
a
nom
Drive centre distance with standard belt length (mm)
b
St
Standard belt width (mm)
b
th
Theoretical belt width (mm)
cvTension factor
c
0
Basic service factor
c
2
Total service factor
c
2vorh
Actual service factor
c
3
Length factor
c
6
Pulley and idler correction factor
c8Correction factor for start/stop and
reversing under load

daOutside diameter of pulley (mm)
D
B
Outside diameter of pulley over flanges (mm)
d
wg
Pitch diameter of the large pulley (mm)
dwkPitch diameter of the small pulley (mm)
d
w1
Pitch diameter of the driver pulley (mm)
d
w1th
Theoretical pitch diameter of the driver pulley (mm)
d
w2
Pitch diameter of the driven pulley (mm)
e
v
Belt deflection for checking belt tension (mm)
FvLoad used to set belt tension (N)
i Ratio required
i
eff
Ratio calculated from the number of pulley teeth
L Span length (mm)
L
wnom
Pitch length of joined endless/open ended (mm)
timing belts (ZRL-V/ZRL-M)
L
wSt
Standard pitch length of endless (mm)
timing belts (ZRM/ZRP)
L
wth
Theoretical pitch length of timing belts (mm)
M
Ab
Torque (Nm)
M
Abth
Theoretical torque (Nm)
M
An
Driver torque (Nm)
M
B
Design torque including service factor (Nm)
M
Bth
Theoretical design torque (Nm)
M
spez
Transferrable torque per engaged tooth (Nm/cm)
and 10 mm belt width
n
k
Speed of small pulley (min-1)
n
1
Speed of driver pulley (min-1)
n
2
Required speed of driven pulley (min-1)
n
2eff
Speed of driven pulley calculated from (min-1)
the number of teeth
P
An
Driver power (kW)
P
Ab
Driven power (kW)
P
B
Design power including total service factor (kW)
P
spez
Power per engaged tooth, 10 mm belt width (W/cm)
and 1 tooth of the small pulley
S
a
Static shaft loading at correct tension (N)
S
Bn3
Design circumferential force including (N)
total service factor
S
n3
Circumferential force (N)
S
spez
Transferrable circumferential force per (N)
engaged tooth and 10 mm belt width
S
zul
Transferrable circumferential force at (N)
maximum standard width
t Tooth spacing (mm)
v Required belt speed (m/s)
v
eff
Actual speed (m/s)
x Allowance for centre distance adjustment (mm)
a
nom
for belt tensioning
x
v
Deflection at correct tension (ZRL-M/ZRL-V) (mm)
y
1/2/3
Allowance for centre distance adjustment (mm)
a
nom
for belt installation, determined from
pulley arrangement
z
e
Number of teeth in mesh with the small pulley –
for power transmission calculation
z
emax
Maximum number of teeth in mesh with the small
pulley – for power transmission calculation
z
enom
Number of teeth in mesh with the small pulley – actual
z
k
Number of teeth on the small pulley
z
R
Number of teeth on the timing belt
z
1
Number of teeth on the driver pulley
z2Number of teeth on the driven pulley
Symbol Description Unit
Fig.2.1: Drive arrangement
•
•
•
•
•
••
•
•
•
•
•
•
•
•
••
•
•
•
•
•
•
•
•
•
•
•
Page 16

15
The data given on the chemical resistance of the Optibelt ZRM/ZRP
timing belts refers to the material polyurethane and is based on
laboratory figures arrived at under ideal conditions.
Classification of chemical resistance
1. No impairment of physical properties and working life
2. Minor impairment of physical properties and working life
3. Clearly visible swelling/disintegration, reduced physical
properties and shortened working life
4. Rapid disintegration
Copper sulphate, aqueous solution 20 1
Methanol 20 4
Methanol/petrol mixture 15 : 85 20 4
Methylene chloride 20 3
Methylethylketone 20 4
Mineral oil 80 3
n-Heptane 20 1
n-Hexane 50 1
Naphtha 20 2
Sodium carbonate,
saturated aqueous solution 20 2
Sodium chloride,
saturated aqueous solution 20 2
Sodium hydroxide, 1-N aqueous solution 20 2
Sodium phosphate, aqueous solution 20 1
Sodium soap, 20% aqueous solution 80 4
Sodium soap fat 20 3
Oleic acid 20 1
Palmitic acid 20 1
Phosphoric acid,
20-70% aqueous solution 20 1
Phosphoric acid, 85% aqueous solution 20 3
Mercury 20 1
SAE-10 oil 70 1
Nitric acid, 20% aqueous solution 20 4
Hydrochloric acid, 20% aqueous solution 20 2
Hydrochloric acid, 37% aqueous solution 20 4
Grease 20 2
Sulphuric acid, 20% aqueous solution 20 4
Sulphuric acid, 5% aqueous solution 20 2
Sulphurous acid 20 4
Seawater 20 2
Soap solution, aqueous 20 1
Soya oil 20 1
Stearic acid 20 1
Tannic acid, 10% aqueous solution 20 1
Turpentine 20 4
Carbon tetrachloride 20 4
Tetrahydrofuran 20 4
Toluol 20 4
Trichlorethane 20 4
Tricresyl phosphate 20 2
Water 100 4
Water 90 3
Water 20 1
Hydrogen 20 1
Plasticising oils 20 2
Xylol 20 4
3.1 ZRM/ZRP resistance to chemicals
Resistance of endless
optibelt
ZRM/ZRP timing belts
Table 3.1: ZRM/ZRP chemical resistance
Aluminium chloride,
5% aqueous solution 20 2
Formic acid 20 4
Ammonia 10% aqueous solution 20 2
Aniline 20 4
ASTM oil No. 1 80 3
ASTM oil No. 2 80 3
ASTM oil No. 3 80 3
Acetone 20 4
Petrol, “normal” 20 3
Petrol, “super” 20 3
Benzol 20 4
Borax solution 20 1
Boric acid, aqueous solution 20 1
Butane 20 1
Butanol 20 2
Butyl acetate 20 4
Calcium chlorate (I),
5% aqueous solution 20 4
Calcium chloride, aqueous solution 20 1
Calcium hydrogen sulphide,
aqueous solution 20 1
Chlorine, gaseous 20 4
Chromic acid
10 : 50% aqueous solution 20 4
Cyclohexane 20 2
Cyclohexanol 20 1
Diesel fuel 20 2
Dimethyl formamide 20 4
Ferric (III) chloride, 5% aqueous solution 40 3
Acetic acid, 20% aqueous solution 20 3
Ethanol 20 3
Ethyl acetate 20 4
Ethyl ether 20 3
Formaldehyde, 37% aqueous solution 20 3
Freon-11 20 2
Freon-113 20 1
Freon-12 54 1
Freon-22 20 3
Glycerine 20 1
Hydraulic fluid 20 2
Iso-octane 70 1
Iso-propanol 20 3
Potassium hydroxide,
1-N aqueous solution 20 3
Kerosene 20 2
Carbon dioxide 20 1
Copper chloride, aqueous solution 20 1
Medium
Temperatur
(°C)
Beständig-
keit
Medium
Temperatur
(°C)
Beständig-
keit
Page 17
16
–5.2TnoitceS
mm5.2hctipmm5.2hctip
mm5.2hctip
mm5.2hctipmm5.2hctip
mm5hctip–5TnoitceS mm01hctip–01TnoitceS
.oNtleB
hctiP
)mm(
.oN
hteetfo.oNtleB
hctiP
)mm(
.oN
hteetfo.oNtleB
hctiP
)mm(
.oN
hteetfo.oNtleB
hctiP
)mm(
.oN
hteetfo
Standard widths bSt (mm):
4, 6, 8, 10, 12
Standard widths bSt (mm):
6, 8, 10, 12, 16, 20, 25
Standard widths bSt (mm):
10, 12, 16, 20, 25, 32, 50

3.2 ZRM/ZRP timing belt range
optibelt
ZRM timing belts, metric sizes
Further sizes on request. * Non stock
Section Pitch Tooth Overall Tooth Tooth
depth belt width angle
thickness
th
t
h
s
s2 β
(mm) (mm) (mm) (mm) (°)
T2.5 2.5 0.70 1.30 1.50 40
T5 5.0 1.20 2.20 2.65 40
T10 10.0 2.50 4.50 5.30 40
Construction: polyurethane with steel tension cord
Table 3.2: ZRM timing belt range
L
wSt
T2.5/120 120.0 48
T2.5/160 160.0 64
T2.5/177.5 177.5 71
T2.5/200 200.0 80
T2.5/230 230.0 92
T2.5/245 245.0 98
T2.5/265 265.0 106
T2.5/285 285.0 114
T2.5/305 305.0 122
T2.5/317.5 317.5 127
T2.5/330 330.0 132
T2.5/380 380.0 152
T2.5/420 420.0 168
T2.5/480 480.0 192
T2.5/500 500.0 200
T2.5/540 540.0 216
T2.5/600 600.0 240
T2.5/650 650.0 260
T2.5/780 780.0 312
T2.5/915 915.0 366
T2.5/950 950.0 380
T5/165 165.0 33
T5/185 185.0 37
T5/200 200.0 40
T5/215 215.0 43
T5/220 220.0 44
T5/225 225.0 45
T5/245 245.0 49
T5/250 250.0 50
T5/255 255.0 51
T5/260 260.0 52
T5/270 270.0 54
T5/275 275.0 55
T5/280 280.0 56
T5/295 295.0 59
T5/300 300.0 60
T5/305 305.0 61
T5/325 325.0 65
T5/330 330.0 66
T5/340 340.0 68
T5/350 350.0 70
T5/355 355.0 71
T5/360* 360.0 72
T5/365 365.0 73
T5/375 375.0 75
T5/390 390.0 78
T5/400 400.0 80
T5/410 410.0 82
T5/420 420.0 84
T5/425 425.0 85
T5/440* 440.0 88
T5/445* 445.0 89
T5/450 450.0 90
T5/455 455.0 91
T5/460* 460.0 92
T5/475 475.0 95
T5/480 480.0 96
T5/500 500.0 100
T5/510 510.0 102
T5/525 525.0 105
T5/545 545.0 109
T5/ 550 550.0 110
T5/ 560 560.0 112
T5/ 575 575.0 115
T5/ 590* 590.0 118
T5/ 600 600.0 120
T5/ 610 610.0 122
T5/ 620 620.0 124
T5/ 625* 625.0 125
T5/ 630 630.0 126
T5/ 640 640.0 128
T5/ 650 650.0 130
T5/ 660 660.0 132
T5/ 675* 675.0 135
T5/ 690 690.0 138
T5/ 700 700.0 140
T5/ 720 720.0 144
T5/ 725 725.0 145
T5/ 750 750.0 150
T5/ 780 780.0 156
T5/ 800* 800.0 160
T5/ 815 815.0 163
T5/ 840 840.0 168
T5/ 850 850.0 170
T5/ 860* 860.0 172
T5/ 900 900.0 180
T5/ 940 940.0 188
T5/ 990 990.0 198
T5/1000 1000.0 200
T5/1075 1075.0 215
T5/1100 1100.0 220
T5/1115* 1115.0 223
T5/1140* 1140.0 228
T5/1215 1215.0 243
T5/1350* 1350.0 270
T5/1380 1380.0 276
T5/1440 1440.0 288
T10/ 260 260.0 26
T10/ 370 370.0 37
T10/ 400 400.0 40
T10/ 410 410.0 41
T10/ 440 440.0 44
T10/ 450 450.0 45
T10/ 500 500.0 50
T10/ 530 530.0 53
T10/ 550* 550.0 55
T10/ 560 560.0 56
T10/ 600 600.0 60
T10/ 610 610.0 61
T10/ 630 630.0 63
T10/ 650 650.0 65
T10/ 660 660.0 66
T10/ 690 690.0 69
T10/ 700 700.0 70
T10/ 720 720.0 72
T10/ 750 750.0 75
T10/ 780 780.0 78
T10/ 800* 800.0 80
T10/ 810 810.0 81
T10/ 840 840.0 84
T10/ 850* 850.0 85
T10/ 880 880.0 88
T10/ 890 890.0 89
T10/ 900 900.0 90
T10/ 910 910.0 91
T10/ 920 920.0 92
T10/ 950 950.0 95
T10/ 960 960.0 96
T10/ 970 970.0 97
T10/ 980 980.0 98
T10/1000* 1000.0 100
T10/1010 1010.0 101
T10/1050 1050.0 105
T10/1080 1080.0 108
T10/1100 1100.0 110
T10/1110 1110.0 111
T10/1140 1140.0 114
L
wSt
L
wSt
L
wSt
z
R
z
R
z
R
z
R
Order example for ZRM: 10 T2.5/200
Width (mm)
Section
Pitch length (mm)
•
•
•
•
•••••••
•
Page 18
17
deunitnoc,01TnoitceSmm5hctip–D5TnoitceSmm01hctip–D01TnoitceS
.oNtleB
hctiP
)mm(
.oN
hteetfo.oNtleB
hctiP
)mm(
.oN
hteetfo.oNtleB
hctiP
)mm(
.oN
hteetfo
Standard widths bSt (mm):
10, 12, 16, 20, 25, 32, 50
Standard widths bSt (mm):
6, 8, 10, 12, 16, 20, 25
Standard widths bSt (mm):
10, 12, 16, 20, 25, 32, 50
Section Pitch Tooth Overall Tooth Tooth
depth belt width angle
thickness
th
t
hs1s2 β
(mm) (mm) (mm) (mm) (°)
T5D 5.0 1.20 3.40 2.65 40
T10D 10.0 2.50 7.00 5.30 40
3.2 ZRM/ZRP timing belt range
optibelt

ZRM double section timing belts, metric sizes
Further sizes on request. * Non stock
Table 3.2 continued
L
wSt
z
R
L
wSt
z
R
z
R
L
wSt
T10/1150 1150.0 115
T10/1200 1200.0 120
T10/1210 1210.0 121
T10/1240 1240.0 124
T10/1250 1250.0 125
T10/1300 1300.0 130
T10/1320 1320.0 132
T10/1350 1350.0 135
T10/1390 1390.0 139
T10/1400 1400.0 140
T10/1420 1420.0 142
T10/1440 1440.0 144
T10/1450 1450.0 145
T10/1460 1460.0 146
T10/1500 1500.0 150
T10/1560 1560.0 156
T10/1600 1600.0 160
T10/1610 1610.0 161
T10/1700 1700.0 170
T10/1750 1750.0 175
T10/1780 1780.0 178
T10/1800* 1800.0 180
T10/1880 1880.0 188
T10/1960 1960.0 196
T10/2250 2250.0 225
T5/ 300 D* 300.0 60
T5/ 350 D* 350.0 70
T5/ 400 D* 400.0 80
T5/ 410 D 410.0 82
T5/ 450 D* 450.0 90
T5/ 460 D 460.0 92
T5/ 480 D 480.0 96
T5/ 500 D 500.0 100
T5/ 515 D 515.0 103
T5/ 550 D 550.0 110
T5/ 590 D 590.0 118
T5/ 600 D* 600.0 120
T5/ 620 D 620.0 124
T5/ 650 D 650.0 130
T5/ 700 D 700.0 140
T5/ 750 D 750.0 150
T5/ 800 D 800.0 160
T5/ 815 D 815.0 163
T5/ 850 D* 850.0 170
T5/ 860 D 860.0 172
T5/ 900 D 900.0 180
T5/ 940 D 940.0 188
T5/1100 D 1100.0 220
T10/ 260 D 260.0 26
T10/ 530 D 530.0 53
T10/ 600 D 600.0 60
T10/ 630 D 630.0 63
T10/ 660 D 660.0 66
T10/ 700 D 700.0 70
T10/ 720 D 720.0 72
T10/ 750 D 750.0 75
T10/ 800 D 800.0 80
T10/ 840 D 840.0 84
T10/ 900 D 900.0 90
T10/ 980 D 980.0 98
T10/1000 D* 1000.0 100
T10/1100 D 1100.0 110
T10/1200 D* 1200.0 120
T10/1210 D 1210.0 121
T10/1240 D 1240.0 124
T10/1250 D 1250.0 125
T10/1300 D* 1300.0 130
T10/1320 D 1320.0 132
T10/1350 D 1350.0 135
T10/1400 D 1400.0 140
T10/1420 D 1420.0 142
T10/1500 D 1500.0 150
T10/1600 D* 1600.0 160
T10/1610 D 1610.0 161
T10/1700 D 1700.0 170
T10/1800 D 1800.0 180
T10/1880 D 1880.0 188
Order example for ZRM D: 50 T 10/1420 D
Width (mm)
Section
Pitch length (mm)
Double section timing belts
T20 and AT sizes
on request
Construction:
polyurethane with steel tension cord
•
•
•
••
•• •
•
•
•
•
•
•
•
Page 19
18
mm230.2hctip–*LXMnoitceS mm80.5hctip–LXnoitceS
.oNtleB
.oN
hteetfo.oNtleB
.oN
hteetfo.oNtleB
.oN
hteetfo
)hcni()mm()hcni()mm()hcni()mm(
Further sizes on request. * Non stock: minimum order 1 sleeve
3.2 ZRM/ZRP timing belt range
optibelt

ZRP timing belts, inch sizes
Section Pitch Tooth Overall Tooth Tooth
depth belt width angle
thickness
th
t
h
s
s2 β
(mm) (mm) (mm) (mm) (°)
MXL 2.032 0.51 1.14 1.14 40
XL 5.080 1.27 2.30 2.57 50
L 9.525 1.91 3.60 4.65 40
Table 3.3: ZRP timing belt range
Construction: polyurethane with Aramid (MXL) or steel tension cord (XL, L)
K 240 MXL 2.40 60.96 30
K 280 MXL 2.80 71.12 35
K 320 MXL 3.20 81.28 40
K 360 MXL 3.60 91.44 45
K 400 MXL 4.00 101.60 50
K 440 MXL 4.40 111.76 55
K 480 MXL 4.80 121.92 60
K 520 MXL 5.20 132.08 65
K 560 MXL 5.60 142.24 70
K 600 MXL 6.00 152.40 75
K 640 MXL 6.40 162.56 80
K 680 MXL 6.80 172.72 85
K 720 MXL 7.20 182.88 90
K 760 MXL 7.60 193.04 95
K 800 MXL 8.00 203.20 100
K 840 MXL 8.40 213.36 105
K 880 MXL 8.80 223.52 110
K 920 MXL 9.20 233.68 115
K 960 MXL 9.60 243.84 120
K 1000 MXL 10.00 254.00 125
K 1040 MXL 10.40 264.16 130
K 1080 MXL 10.80 274.32 135
K 1120 MXL 11.20 284.48 140
K 1160 MXL 11.60 294.64 145
K 1200 MXL 12.00 304.80 150
K 1240 MXL 12.40 314.96 155
K 1280 MXL 12.80 325.12 160
K 1320 MXL 13.20 335.28 165
K 1360 MXL 13.60 345.44 170
K 1400 MXL 14.00 355.60 175
K 1440 MXL 14.40 365.76 180
K 1480 MXL 14.80 375.92 185
K 1520 MXL 15.20 386.08 190
K 1560 MXL 15.60 396.24 195
K 1600 MXL 16.00 406.40 200
K 1640 MXL 16.40 416.56 205
K 1680 MXL 16.80 426.72 210
K 1720 MXL 17.20 436.88 215
K 1760 MXL 17.60 447.04 220
K 1800 MXL 18.00 457.20 225
K 1840 MXL 18.40 467.36 230
K 1880 MXL 18.80 477.52 235
K 1920 MXL 19.20 487.68 240
K 1960 MXL 19.60 497.84 245
K 2000 MXL 20.00 508.00 250
K 2040 MXL 20.40 518.16 255
K 2080 MXL 20.80 528.32 260
K 2120 MXL 21.20 538.48 265
K 2160 MXL 21.60 548.64 270
K 2200 MXL 22.00 558.80 275
K 2240 MXL 22.40 568.96 280
K 2280 MXL 22.80 579.12 285
K 2320 MXL 23.20 589.28 290
K 2360 MXL 23.60 599.44 295
K 2400 MXL 24.00 609.60 300
K 2480 MXL 24.80 629.92 310
K 2560 MXL 25.60 650.24 320
K 2640 MXL 26.40 670.56 330
K 2720 MXL 27.20 690.88 340
K 2800 MXL 28.00 711.20 350
K 2880 MXL 28.80 731.52 360
K 2960 MXL 29.60 751.84 370
K 3040 MXL 30.40 772.16 380
K 3120 MXL 31.20 792.48 390
K 3200 MXL 32.00 812.80 400
z
R
Pitch length
L
wSt
z
R
Pitch length
L
wSt
z
R
Pitch length
L
wSt
K 60 XL* 6.00 152.40 30
K 70 XL* 7.00 177.80 35
K 76 XL* 7.60 193.04 38
K 80 XL* 8.00 203.20 40
K 84 XL* 8.40 213.36 42
K 90 XL* 9.00 228.60 45
K 94 XL* 9.40 238.76 47
K 96 XL* 9.60 243.84 48
K 100 XL 10.00 254.00 50
K 102 XL* 10.20 259.08 51
K 104 XL* 10.40 264.16 52
K 106 XL* 10.60 269.24 53
K 110 XL 11.00 279.40 55
K 114 XL* 11.40 289.56 57
K 116 XL* 11.60 294.64 58
K 120 XL 12.00 304.80 60
K 124 XL* 12.40 314.96 62
K 126 XL* 12.60 320.04 63
K 128 XL* 12.80 325.12 64
K 130 XL 13.00 330.20 65
K 136 XL* 13.60 345.44 68
K 140 XL 14.00 355.60 70
K 150 XL 15.00 381.00 75
K 152 XL* 15.20 386.08 76
K 154 XL* 15.40 391.16 77
K 160 XL 16.00 406.40 80
K 166 XL* 16.60 421.64 83
K 170 XL 17.00 431.80 85
K 180 XL 18.00 457.20 90
K 186 XL* 18.60 472.44 93
K 190 XL 19.00 482.60 95
K 200 XL 20.00 508.00 100
K 210 XL 21.00 533.40 105
K 212 XL* 21.20 538.48 106
K 220 XL 22.00 558.80 110
K 230 XL 23.00 584.20 115
K 240 XL 24.00 609.60 120
K 250 XL 25.00 635.00 125
K 254 XL* 25.40 645.16 127
K 260 XL 26.00 660.40 130
Sleeve width: 127 ± 10 mm
Order example for ZRP: K 120 XL 037
K = plastic
(polyurethane)
Pitch length code
Pitch length (inch x 10)
Section
Width code
Width (inch x 100)
Standard widths bSt:
1/8" = 3.175 mm 3/16" = 4.764 mm 1/4" = 6.35 mm 5/16" = 7.94 mm
Code No.:
012 019 025 031
Standard widths bSt, continued on page 19:
1/4" = 6.35 mm 5/16" = 7.94 mm
Code No.:
025 031
•
•
•
•
•••••••
•
Page 20

19
3.2 ZRM/ZRP Timing Belt Range
optibelt
ZRP timing belts, inch sizes
Section Pitch Tooth Overall Tooth Tooth
depth belt width angle
thickness
th
t
h
s
s2 β
(mm) (mm) (mm) (mm) (°)
MXL 2.032 0.51 1.14 1.14 40
XL 5.080 1.27 2.30 2.57 50
L 9.525 1.91 3.60 4.65 40
Further sizes on request. * Non stock: minimum order 1 sleeve
Table 3.3, continued:
Construction: polyurethane with Aramid (MXL) or steel tension cord (XL, L)
K 270 XL 27.00 685.80 135
K 290 XL 29.00 736.60 145
K 300 XL 30.00 762.00 150
K 320 XL* 32.00 812.80 160
K 330 XL 33.00 838.20 165
K 360 XL* 36.00 914.40 180
K 376 XL* 37.60 955.04 188
K 384 XL* 38.40 975.36 192
K 390 XL 39.00 990.60 195
K 414 XL* 41.40 1051.56 207
K 460 XL* 46.00 1168.40 230
K 480 XL* 48.00 1219.20 240
K 512 XL* 51.20 1300.48 256
K 550 XL* 55.00 1397.00 275
K 564 XL* 56.40 1432.56 282
K 630 XL* 63.00 1600.20 315
K 670 XL* 67.00 1701.80 335
K 124 L 12.40 314.30 33
K 150 L 15.00 381.00 40
K 165 L* 16.50 419.10 44
K 173 L* 17.30 439.42 46
K 187 L 18.70 476.20 50
K 210 L 21.00 533.40 56
K 225 L 22.50 571.50 60
K 240 L 24.00 609.60 64
K 255 L 25.50 647.70 68
K 270 L 27.00 685.80 72
K 285 L 28.50 723.90 76
K 300 L 30.00 762.00 80
K 322 L 32.20 819.10 86
K 345 L 34.50 876.30 92
K 367 L 36.70 933.40 98
K 375 L* 37.50 952.50 100
K 390 L 39.00 990.60 104
K 420 L 42.00 1066.80 112
K 427 L* 42.70 1084.58 114
K 450 L 45.00 1143.00 120
K 480 L 48.00 1219.20 128
K 510 L 51.00 1295.40 136
K 525 L* 52.50 1333.50 140
K 540 L 54.00 1371.60 144
K 600 L 60.00 1524.00 160
Pitch length
L
wSt
z
R
Pitch length
L
wSt
z
R
Sleeve width: 150 ± 10 mmSleeve width: 150 ± 10 mm
Order example for ZRP: K 480 L 150
K = plastic
(polyurethane)
Pitch length code
Pitch length (inch x 10)
Section
Width code
Width (inch x 100)
Standard widths bSt, continued for page 18:
3/8" = 9.53 mm 1/2" = 12.7 mm
Code No.:
037 050
Standard widths bSt:
1/2" = 12.7 mm 3/4" = 19.05 mm 1" = 25.4 mm 1 1/2" = 38.1 mm
Code No.:
050 075 100 150
•
•
•
•
•••••••
•
deunitnoc,mm80.5hctip–LXnoitceS mm525.9hctip–LnoitceS
.oNtleB
.oN
hteetfo.oNtleB
.oN
hteetfo
)hcni()mm()hcni()mm(
Page 21

20
Type AT5 – pitch 5 mm
Belt No.
Pitch length
(mm)
Number
of teeth
Belt No.
Pitch length
(mm)
Number
of teeth
Type AT10 – pitch 10 mm
Standard widths:
6 mm – Code 6; 8 mm – Code 8; 10 mm – Code 10; 12 mm – Code 12;
16 mm – Code 16; 20 mm – Code 20; 25 mm – Code 25.
Standard widths:
10 mm – Code 10; 12 mm – Code 12; 16 mm – Code 16; 20 mm – Code 20;
25 mm – Code 25; 32 mm – Code 32; 50 mm – Code 50.
Construction: polyurethane with steel-wire cord
AT5 / AT10
10 /AT5 300
Type
ββ
ββ
β
AT5 5.0 1.20 2.70 2.50 50°
AT10 10.0 2.50 5.00 5.00 50°
th
t
hsb
(mm) (mm) (mm) (mm)
Pitch length (mm)
Pitch (5␣ mm)
Width (mm)
Further sizes on request.
AT5/ 225 225.00 45
AT5/ 255 255.00 51
AT5/ 280 280.00 56
AT5/ 300 300.00 60
AT5/ 340 340.00 68
AT5/ 375 375.00 75
AT5/ 390 390.00 78
AT5/ 420 420.00 84
AT5/ 450 450.00 90
AT5/ 455 455.00 91
AT5/ 500 500.00 100
AT5/ 545 545.00 109
AT5/ 600 600.00 120
AT5/ 610 610.00 122
AT5/ 660 660.00 132
AT5/ 710 710.00 142
AT5/ 720 720.00 144
AT5/ 750 750.00 150
AT5/ 780 780.00 156
AT5/ 825 825.00 165
AT5/ 860 860.00 172
AT5/ 975 975.00 195
AT5/1050 1050.00 210
AT5/1125 1125.00 225
AT5/1500 1500.00 300
AT10/ 500 500.00 50
AT10/ 560 560.00 56
AT10/ 600 600.00 60
AT10/ 610 610.00 61
AT10/ 660 660.00 66
AT10/ 700 700.00 70
AT10/ 730 730.00 73
AT10/ 780 780.00 78
AT10/ 800 800.00 80
AT10/ 840 840.00 84
AT10/ 890 890.00 89
AT10/ 920 920.00 92
AT10/ 960 960.00 96
AT10/ 980 980.00 98
AT10/1000 1000.00 100
AT10/1010 1010.00 101
AT10/1050 1050.00 105
AT10/1080 1080.00 108
AT10/1100 1100.00 110
AT10/1150 1150.00 115
AT10/1200 1200.00 120
AT10/1210 1210.00 121
AT10/1250 1250.00 125
AT10/1280 1280.00 128
AT10/1300 1300.00 130
AT10/1320 1320.00 132
AT10/1350 1350.00 135
AT10/1360 1360.00 136
AT10/1400 1400.00 140
AT10/1420 1420.00 142
AT10/1480 1480.00 148
AT10/1500 1500.00 150
AT10/1600 1600.00 160
AT10/1700 1700.00 170
AT10/1720 1720.00 172
AT10/1800 1800.00 180
AT10/1860 1860.00 186
AT10/1940 1940.00 194
3.2 ZRM/ZRP timing belt range
optibelt
ZRM timing belts, metric
Table 3.4
Page 22

21
Construction: polyurethane with steel-wire cord
5.0
1.8
1.2
2.2
10.0
3.5
2.5
4.5
20.0
6.5
5.0
8.0
Standard widths:
16 mm – Code 16; 25 mm – Code 25; 32 mm – Code 32; 50 mm – Code 50; 75 mm – Code 75; 100 mm – Code 100.
3.2 ZRM/ZRP timing belt range
optiflex
timing belts, endless manufactured
T5/1500• 1500.00 300
T5/1600• 1600.00 320
T5/1700• 1700.00 340
T5/1800• 1800.00 360
T5/1900• 1900.00 380
T5/2000• 2000.00 400
T5/2100• 2100.00 420
T5/2200• 2200.00 440
T5/2300• 2300.00 460
T5/2400• 2400.00 480
T5/2500• 2500.00 500
T5/2600• 2600.00 520
T5/2700• 2700.00 540
T5/2800• 2800.00 560
T5/2900• 2900.00 580
T5/3000• 3000.00 600
T5/3200• 3200.00 640
T5/3400• 3400.00 680
T5/3600• 3600.00 720
T5/3800• 3800.00 760
T5/4000• 4000.00 800
T5/4200• 4200.00 840
T5/4400• 4400.00 880
T5/4600• 4600.00 920
T5/4800• 4800.00 960
T5/5000• 5000.00 1000
T5/5200• 5200.00 1040
T5/5400• 5400.00 1080
T5/5600• 5600.00 1120
T5/5800• 5800.00 1160
T5/6000• 6000.00 1200
T10/1500• 1500.00 150
T10/1600• 1600.00 160
T10/1700• 1700.00 170
T10/1800• 1800.00 180
T10/1900• 1900.00 190
T10/2000• 2000.00 200
T10/2100• 2100.00 210
T10/2200• 2200.00 220
T10/2300• 2300.00 230
T10/2400• 2400.00 240
T10/2500• 2500.00 250
T10/2600• 2600.00 260
T10/2700• 2700.00 270
T10/2800• 2800.00 280
T10/2900• 2900.00 290
T10/3000• 3000.00 300
T10/3200• 3200.00 320
T10/3400• 3400.00 340
T10/3600• 3600.00 360
T10/3800• 3800.00 380
T10/4000• 4000.00 400
T10/4200• 4200.00 420
T10/4400• 4400.00 440
T10/4600• 4600.00 460
T10/4800• 4800.00 480
T10/5000• 5000.00 500
T10/5200• 5200.00 520
T10/5400• 5400.00 540
T10/5600• 5600.00 560
T10/5800• 5800.00 580
T10/6000• 6000.00 600
T20/1500• 1500.00 75
T20/1600• 1600.00 80
T20/1700• 1700.00 85
T20/1800• 1800.00 90
T20/1900• 1900.00 95
T20/2000• 2000.00 100
T20/2100• 2100.00 105
T20/2200• 2200.00 110
T20/2300• 2300.00 115
T20/2400• 2400.00 120
T20/2500• 2500.00 125
T20/2600• 2600.00 130
T20/2700• 2700.00 135
T20/2800• 2800.00 140
T20/2900• 2900.00 145
T20/3000• 3000.00 150
T20/3200• 3200.00 160
T20/3400• 3400.00 170
T20/3600• 3600.00 180
T20/3800• 3800.00 190
T20/4000• 4000.00 200
T20/4200• 4200.00 210
T20/4400• 4400.00 220
T20/4600• 4600.00 230
T20/4800• 4800.00 240
T20/5000• 5000.00 250
T20/5200• 5200.00 260
T20/5400• 5400.00 270
T20/5600• 5600.00 280
T20/5800• 5800.00 290
T20/6000• 6000.00 300
Type T5 – pitch 5 mm Type T10 – pitch 10 mm Type T20 – pitch 20 mm
Optiflex timing belts are available with PAZ fabric.
Length: 1500 mm - 24 000 mm
Minimum quantity: according to production capability (100 mm or 150 mm)
Double-toothed timing belts section T5D / T10D – on request.
Lengths over 6000 mm on request.
• Non stock items.
Belt No.
Pitch length
(mm)
Number
of teeth
Belt No.
Pitch length
(mm)
Number
of teeth
Belt No.
Pitch length
(mm)
Number
of teeth
Page 23

22
Construction: polyurethane with steel-wire cord
Type AT5 – pitch 5 mm Type AT10 – pitch 10 mm Type AT20 – pitch 20 mm
5.0
2.5
1.2
2.7
10.0
5.0
2.5
4.5
20.0
10.0
5.0
8.0
Standard widths:
16 mm – Code 16; 25 mm – Code 25; 32 mm – Code 32; 50 mm – Code 50; 75 mm – Code 75; 100 mm – Code 100.
AT5/1500• 1500.00 300
AT5/1600• 1600.00 320
AT5/1700• 1700.00 340
AT5/1800• 1800.00 360
AT5/1900• 1900.00 380
AT5/2000• 2000.00 400
AT5/2100• 2100.00 420
AT5/2200• 2200.00 440
AT5/2300• 2300.00 460
AT5/2400• 2400.00 480
AT5/2500• 2500.00 500
AT5/2600• 2600.00 520
AT5/2700• 2700.00 540
AT5/2800• 2800.00 560
AT5/2900• 2900.00 580
AT5/3000• 3000.00 600
AT5/3200• 3200.00 640
AT5/3400• 3400.00 680
AT5/3600• 3600.00 720
AT5/3800• 3800.00 760
AT5/4000• 4000.00 800
AT5/4200• 4200.00 840
AT5/4400• 4400.00 880
AT5/4600• 4600.00 920
AT5/4800• 4800.00 960
AT5/5000• 5000.00 1000
AT5/5200• 5200.00 1040
AT5/5400• 5400.00 1080
AT5/5600• 5600.00 1120
AT5/5800• 5800.00 1160
AT5/6000• 6000.00 1200
AT10/1500• 1500.00 150
AT10/1600• 1600.00 160
AT10/1700• 1700.00 170
AT10/1800• 1800.00 180
AT10/1900• 1900.00 190
AT10/2000• 2000.00 200
AT10/2100• 2100.00 210
AT10/2200• 2200.00 220
AT10/2300• 2300.00 230
AT10/2400• 2400.00 240
AT10/2500• 2500.00 250
AT10/2600• 2600.00 260
AT10/2700• 2700.00 270
AT10/2800• 2800.00 280
AT10/2900• 2900.00 290
AT10/3000• 3000.00 300
AT10/3200• 3200.00 320
AT10/3400• 3400.00 340
AT10/3600• 3600.00 360
AT10/3800• 3800.00 380
AT10/4000• 4000.00 400
AT10/4200• 4200.00 420
AT10/4400• 4400.00 440
AT10/4600• 4600.00 460
AT10/4800• 4800.00 480
AT10/5000• 5000.00 500
AT10/5200• 5200.00 520
AT10/5400• 5400.00 540
AT10/5600• 5600.00 560
AT10/5800• 5800.00 580
AT10/6000• 6000.00 600
AT20/1500• 1500.00 75
AT20/1600• 1600.00 80
AT20/1700• 1700.00 85
AT20/1800• 1800.00 90
AT20/1900• 1900.00 95
AT20/2000• 2000.00 100
AT20/2100• 2100.00 105
AT20/2200• 2200.00 110
AT20/2300• 2300.00 115
AT20/2400• 2400.00 120
AT20/2500• 2500.00 125
AT20/2600• 2600.00 130
AT20/2700• 2700.00 135
AT20/2800• 2800.00 140
AT20/2900• 2900.00 145
AT20/3000• 3000.00 150
AT20/3200• 3200.00 160
AT20/3400• 3400.00 170
AT20/3600• 3600.00 180
AT20/3800• 3800.00 190
AT20/4000• 4000.00 200
AT20/4200• 4200.00 210
AT20/4400• 4400.00 220
AT20/4600• 4600.00 230
AT20/4800• 4800.00 240
AT20/5000• 5000.00 250
AT20/5200• 5200.00 260
AT20/5400• 5400.00 270
AT20/5600• 5600.00 280
AT20/5800• 5800.00 290
AT20/6000• 6000.00 300
Optiflex timing belts are available with PAZ fabric.
Length: 1500 mm - 24 000 mm
Minimum quantity: according to production capability (100 mm or 150 mm)
Double-toothed timing belts section AT5D / AT10D – on request.
Lengths over 6000 mm on request.
• Non stock items.
3.2 ZRM/ZRP timing belt range
optiflex
timing belts, endless manufactured
Belt No.
Pitch length
(mm)
Number
of teeth
Belt No.
Pitch length
(mm)
Number
of teeth
Belt No.
Pitch length
(mm)
Number
of teeth
Page 24

23
Standard widths:
15 mm – Code 15; 25 mm – Code 25; 50 mm – Code 50;
75 mm – Code 75; 100 mm – Code 100.
Type 5M – pitch 5 mm
Construction: polyurethane with steel-wire cord
5.0
2.2
3.7
Type 8M – pitch 8 mm Type 14M – pitch 14 mm
8.0
3.6
5.6
14.0
6.43
10.0
Standard widths:
20 mm – Code 20; 25 mm – Code 25; 30 mm – Code 30;
50 mm – Code 50; 85 mm – Code 85; 100 mm – Code 100.
Standard widths:
25 mm – Code 25; 40 mm – Code 40; 55 mm – Code 55;
85 mm – Code 85; 100 mm – Code 100.
5M/1500• 1500.00 300
5M/1600• 1600.00 320
5M/1700• 1700.00 340
5M/1800• 1800.00 360
5M/1900• 1900.00 380
5M/2000• 2000.00 400
5M/2100• 2100.00 420
5M/2200• 2200.00 440
5M/2300• 2300.00 460
5M/2400• 2400.00 480
5M/2500• 2500.00 500
5M/2600• 2600.00 520
5M/2700• 2700.00 540
5M/2800• 2800.00 560
5M/2900• 2900.00 580
5M/3000• 3000.00 600
5M/3200• 3200.00 640
5M/3400• 3400.00 680
5M/3600• 3600.00 720
5M/3800• 3800.00 760
5M/4000• 4000.00 800
5M/4200• 4200.00 840
5M/4400• 4400.00 880
5M/4600• 4600.00 920
5M/4800• 4800.00 960
5M/5000• 5000.00 1000
5M/5200• 5200.00 1040
5M/5400• 5400.00 1080
5M/5600• 5600.00 1120
5M/5800• 5800.00 1160
5M/6000• 6000.00 1200
8M/1504• 1504.00 188
8M/1600• 1600.00 200
8M/1704• 1704.00 213
8M/1800• 1800.00 225
8M/1904• 1904.00 238
8M/2000• 2000.00 250
8M/2104• 2104.00 263
8M/2200• 2200.00 275
8M/2304• 2304.00 288
8M/2400• 2400.00 300
8M/2504• 2504.00 313
8M/2600• 2600.00 325
8M/2704• 2704.00 338
8M/2800• 2800.00 350
8M/2904• 2904.00 363
8M/3000• 3000.00 375
8M/3200• 3200.00 400
8M/3400• 3400.00 425
8M/3600• 3600.00 450
8M/3800• 3800.00 475
8M/4000• 4000.00 500
8M/4200• 4200.00 525
8M/4400• 4400.00 550
8M/4600• 4600.00 575
8M/4800• 4800.00 600
8M/5000• 5000.00 625
8M/5200• 5200.00 650
8M/5400• 5400.00 675
8M/5600• 5600.00 700
8M/5800• 5800.00 725
8M/6000• 6000.00 750
14M/1512• 1512.00 108
14M/1596• 1596.00 114
14M/1694• 1694.00 121
14M/1750• 1750.00 125
14M/1806• 1806.00 129
14M/1904• 1904.00 136
14M/2002• 2002.00 143
14M/2100• 2100.00 150
14M/2198• 2198.00 157
14M/2296• 2296.00 164
14M/2394• 2394.00 171
14M/2450• 2450.00 175
14M/2506• 2506.00 179
14M/2604• 2604.00 186
14M/2702• 2702.00 193
14M/2800• 2800.00 200
14M/2898• 2898.00 207
14M/2996• 2996.00 214
14M/3094• 3094.00 221
14M/3150• 3150.00 225
14M/3206• 3206.00 229
14M/3304• 3304.00 236
14M/3402• 3402.00 243
14M/3500• 3500.00 250
14M/3598• 3598.00 257
14M/3696• 3696.00 264
14M/3794• 3794.00 271
14M/3850• 3850.00 275
14M/3906• 3906.00 279
14M/4004• 4004.00 286
14M/4102• 4102.00 293
14M/4200• 4200.00 300
14M/4298• 4298.00 307
14M/4396• 4396.00 314
14M/4494• 4494.00 321
14M/4550• 4550.00 325
14M/4606• 4606.00 329
14M/4704• 4704.00 336
14M/4802• 4802.00 343
14M/4900• 4900.00 350
14M/4998• 4998.00 357
14M/5096• 5096.00 364
14M/5194• 5194.00 371
14M/5250• 5250.00 375
14M/5306• 5306.00 379
14M/5404• 5404.00 386
14M/5502• 5502.00 393
14M/5600• 5600.00 400
14M/5698• 5698.00 407
14M/5796• 5796.00 414
14M/5894• 5894.00 421
14M/5950• 5950.00 425
14M/6006• 6006.00 429
Optiflex timing belts are available with PAZ fabric.
Length: 1500 mm - 24 000 mm
Minimum quantity: according to production capability (100 mm or 150 mm)
Double-Toothed Timing Belts Section D-5M – on request.
Lengths over
6000 mm on request (Section 5M / 8M).
6006 mm on request (Section 14M).
• Non stock items.
3.2 ZRM/ZRP timing belt range
optiflex
timing belts, endless manufactured
Belt No.
Pitch length
(mm)
Number
of teeth
Belt No.
Pitch length
(mm)
Number
of teeth
Belt No.
Pitch length
(mm)
Number
of teeth
Page 25
24

3.3 ZRM/ZRP belt selection graphs
Power rating graphs for section selection and maximum belt speeds for
optibelt
ZRM/ZRP timing belts, Z
emax
= 12
The maximum belt speeds for the individual timing belt sections in
these graphs are based on pulleys with 60 teeth, at least 12 of
which are in mesh. In addition each maximum width is based on
a combination of standard timing belts and standard pulleys (see
Table 3.4).
Wider belts can be used with special pulleys allowing increased
power transmission.
Specifying smaller pulley diameters, a smaller number of teeth in
mesh or narrower belts, will reduce the maximum power limits
proportionally.
Design power P
B
(kW) →
Speed of the small pulley nk (min
-1
) →
Graph 3.1: ZRP power ranges
Section
MXL* XL L T2.5 T5(D) T 10(D) T 20*(D)* AT 5* AT10* AT20*
bSt** (mm) 6.4 9.5 25.4 6 25 50 100 25 50 100
v
max
(m/s) 80 60 40 80 60 40 30 60 40 30
* Non stock
** Maximum width using a standard timing belt and a standard pulley
Table 3.4: Maximum standard width and speed
Page 26
25

The belt speeds given in Table 3.4 should not be exceeded for the
standard drives. For belt speeds close to these maximum values,
increased belt tension is necessary.
3.3 ZRM/ZRP belt selection graphs
Power rating graphs for section selection and maximum belt speeds for
optibelt
ZRM/ZRP timing belts, Z
emax
= 12
The smaller of the two drive pulleys is used for the calculation
irrespective of whether it is used as a driver or a driven pulley.
The values given for the transmissible power P
spez
(W/cm) in Table
3.5, page 25 are based on one tooth in mesh, a 10 mm timing belt
width and one tooth of the small pulley.
These values are not based on the belt tension cord strength, but
on the shear strength of the teeth based on the particular mode of
operation.
Speed of the small pulley n
k
(min
-1
) →
Design power P
B
(kW) →
Graph 3.2: ZRM power ranges
v= =
dw1 · n
1
19100
dw2 · n
2
19100
( )
m
s
Page 27

26
Prime mover
Prime mover: three-phase squirrel
cage electric motor
Power: PAn= 6.0 kW
Speed: n
1
= 1450 min
-1
Starting torque: MA= 2.0 M
N
Pulley clearance
diameter: as required
Drive width: b
1
, B␣ < 80 mm
Operating conditions
Daily operation: max. 16 hours
Starts/stops: approx.
150 per day
Ambient conditions: standard room
temperature, contact
with cutting oil
Drive centres: a = 410 ± 20 mm
Driven machine
Driven machine: drill
Absorbed power:PAb= 5.0 kW
Driven speed: n
2
= 600 ± 10 min
-1
Start condition: no load
Type of loading: intermittent operation with
average shock loading
Pulley clearance
diameter: < 300 mm
Width: b
1
, B as required
3.4 ZRM/ZRP drive design
Drive calculation for
optibelt
ZRM/ZRP timing belts, Z
emax
= 12
Formulae Calculation example
Design power and belt selection
Total service factor c
2
c2 = c0 + c6 + c
8
Basic service factor c0 Table 2.1, page 12
Pulley and idler factor c
6
Table 2.2, page 13
Start/stop factor c
8
Table 2.2, page 13
c2 = 1.8 + 0 + 0 = 1.8
c
0
= 1.8
c
6
= 0
c
8
= 0
Design power P
B
PB = PAb · c
2
PAb=
If P
Ab
unknown: PB= PAn · c2Formulae page 13
Select section from graph pages 24 and 25 using small pulley
speed n
k
PB = 5.0 · 1.8 = 9.0 kW
Section T10 nk = n1 = 1450 min
-1
Pulleys
For standard pulley ranges see pages 54 to 86,
For pulley materials and fitting see Table 5.3, page 44
T10 for standard pulleys see page 82
Number of teeth z1, z2, pitch diameter dw1, dw2 and
calculation of the drive ratio i
z
1
, dw1 see standard pulley range
z
2
= z1 · ii=
z
2
, dw2 see standard pulley range
Are clearance diameters and permissible sizes acceptable?
Clearance diameter including space to fit belt > da (resp. DB) + 2 · h
s
z1= 25 dw1= 79.58 mm see page 82
z
2
= 25 · 2.42 i = = 2.42
z
2
= 60 dw2= 190.98 mm see page 82
Bore: d
1
from 12 ... 30 mm d2 from 16 ... 60 mm
Clearance diam. >189.1 + 2 · 4.5 198.1 mm < 300 mm, hs see p. 5
1450
600
Driven speed n
2eff
and
drive ratio i eff
n
2eff
=i
eff
=
Pitch length and drive centres with allowances
Drive centres and pulley flange arrangements
0.5 · (D
Bk
+ dwg) + y < a < 2 · (dwg + dwk)
Flanges on small pulley, y
2k
see Table 5.1 page 43
0.5 · (83 + 190.98) + 10 = 147 mm 147 mm < a < 541 mm
L
wth
= 2 · 410 + · (190.98 + 79.58) +
L
wth
= 1252.6 mm
L
wSt
= 1250 mm for Section T10 see page 17
π
2
(dwg – dwk)
2
4 a
(190.98 – 79.58)
2
4 · 410
π
2
MAb · n
2
9550
n1 · z
1
z
2
n
2eff
= = 604 min-1i
eff
= = 2.4
z
2
z
1
n
1
n
2
60
25
1450 · 25
60
Theoretical and standard belt lengths L
wth
, L
wSt
*
L
wth
= 2 a + · (dwg + dwk) +
L
wSt
see standard belt range, pages 16 to 19
Page 28

27
Formulae
Calculation example
Pitch length and drive centres with allowances
Nominal centres a
nom
a
nom
= K + K2 –
K= – (dwg + dwk)
a
nom
=
206.251 + 206.2512 – = 408.71 mm
K = – (190.98 + 79.58) = 206.251 mm
(dwg – dwk)
2
8
(190.98 – 79.58)
2
8
Centre distance allowances for installation and
tensioning a
nom
see Table 5.1, page 43;
installation: allowance y
tensioning: allowance x
y= y
1,2,3
depending on which pulleys are flanged
x
a
min
≤ a
nom
– y a
nom
+ x ≤ a
max
With fixed centres, a tension idler is necessary,
see page 45
Flanges on small pulley y
2k
= 10 mm
x ≥ 0,32 + 0.002 · 408.71 1.14 mmx ≥ 1.2 mm
a
min
≥ 398.7 409.9 mm ≤ a
max
L
wSt
4
1250
4
3.4 ZRM/ZRP drive design
Drive calculation for
optibelt
ZRM/ZRP timing belts, z
emax
= 12
* Please send for our special brochure: Centre distance values for Optibelt timing belts.
Order example
Timing belt and pulley designation
Quantity, type, width, section, pitch length
(special constructions or features if required)
1 Optibelt ZRM timing belt 50 T10/1250
1 Optibelt ZRS pulley 66 T10/25-2 Type 6F
1 Optibelt ZRS pulley 66 T10/60-0 Type 6
π
8
π
8
Values for F
v
, ev and Sa see page 28For calculation and setting of tension,
see page 28
→
Power P
spec
per tooth in mesh, 10 mm belt width
and one tooth of small pulley from Table 3.5, see
page 29
P
spez
(Profil, nk)P
spez
(T 10, 1450 min-1) = 6.850 W/cm
z
k
6
( )
dwg – d
wk
a
nom
25
6
Calculation for belt width bth, b
st
bth=c
3
from Table 2.3, page 13
Standard belt width b
St
page 16 to 19, bSt ≥ b
th
Drive width within specification?
Actual drive service factor c
2vorh
c
2vorh
= c
2
bth= = 47.8 mm c3 = 1.0
b
St
= 50 mm for section T10 see page 17
Total pulley width B = 66 mm, face width b
1
= 56 mm
c
2vorh
= 1.8 = 1.88
Calculation of
z
enom
, ze in mesh with small pulley,
z
emax
= 12, to be taken into account
z
enom
≥ z
emax
ze= z
emax
z
enom
< z
emax
ze= z
enom
z
enom
=3 –
11 < z
emax
ze = 11 z
enom
round off
z
enom
= 3 – = 11.4
Timing belt and pulley width
b
St
b
th
50
47.8
190.98 – 79.58
408.71
()
P
B
· 10000
P
spez
· c3 · zk · z
e
9.0 · 10000
6.850 · 1.0 · 25 · 11
→
→
Page 29

28
Correct tensioning is of special importance for the reliable and
efficient transmission of power. Proper tensioning of the stationary
belt will ensure that it will run at the correct tension.
● Insufficient tension coupled to high drive loads will lead to the
belt jumping teeth on the pulley and ultimately to belt breakage.
● Excessive tension under similar conditions will cause severe
wear, shearing of the belt teeth, excessive running noise and
bearing damage.
It is advisable therefore to calculate and set the static tension for
each drive individually using the formulae below. The tensioning
factor c
v
takes account of the loads combined in the overall service
factor c
2
.
Setting the static tension
One pulley only of the drive may be fixed when the static tension
is adjusted. The second pulley and the other pulleys of a multiple
pulley drive must be able to rotate freely.
The test force F
v
should be applied in the centre of the span length
‘L’ perpendicular to it. Sharp-edged objects MUST not be used for
depressing the timing belt to avoid belt kink. Correct static tension
is achieved when the deflection e
v
corresponds to the calculated
value.
When the drive system has more than the two pulleys shown in
Figure 3.1 the tension can be measured between any two pulleys
in the system provided the belt is in contact with these pulleys with
the same face (top or bottom). The only difference will be ev which
will change as a function of span length.
3.5 ZRM/ZRP tensioning
Calculation and setting of tension for
optibelt
ZRM/ZRP timing belt drives
Alternatively, the belt can be tensioned statically using the calculated static shaft load S
a
.
By virtue of the zero stretch tension cord, the belt will require no
further tension checks after fitting.
Tensioning
Test force Fv and deflection ev for span length L
F
v
=c
v
and Sn3 see above
e
v
=L = a
nom
for i U 1
L= a
nom
2
– for i U 1
Fv= = 54 N
e
v
= = 8.0 mm
L = 408.71
2
– = 401.05 mm
L
50
(dwg – dwk)
2
2
1.3 · 828
20
401.1
50
(190.98 – 79.58)
2
2
Static shaft load Sa and centrifugal force S
n3
Sa= cv · S
n3
L see below
S
n3
=v
eff
= formulae page 13
L
a
nom
Sa= 1.3 · 828 = 1056 N
S
n3
= = 828 N v
eff
= = 6.04
5.0 · 1000
6.04
401.05
408.71
Tension factor and forces
Tension factor c
v
cv= + 0.9 1.05 ≤ c
v
cv= + 0.9 = 1.3
1.8 – 1
2
Formulae
Example (using the values from page 27)
79.58 · 1450
19100
m
s
For formula symbols, see also page 14
F
v
= load to set tension (N)
S
n3
= centrifugal force (N)
e
v
= span deflection under load F
v
(mm)
L = span length (mm)
dw1 · n
1
19100
PAb · 1000
v
eff
c2 – 1
2
cv · S
n3
20
Figure 3.1: Adjusting belt tension
•
•
•
•
•
•
••
•
•
•
•
•
•
•
Page 30

29
0.037
0.074
0.110
0.146
0.181
0.351
0.509
0.658
0.728
0.797
0.928
1.052
1.076
1.169
1.281
1.336
1.389
1.493
1.594
1.694
1.793
1.843
1.893
1.993
2.095
2.201
2.310
2.424
2.580
2.768
2.949
3.124
3.167
3.293
3.457
3.614
3.767
3.914
4.057
4.195
4.330
4.460
4.586
4.710
5.005
5.284
5.553
5.815
6.074
6.334
6.601
6.877
7.167
7.475
0.006
0.012
0.017
0.023
0.029
0.057
0.083
0.109
0.122
0.134
0.158
0.181
0.185
0.203
0.224
0.235
0.245
0.265
0.284
0.303
0.321
0.329
0.338
0.355
0.372
0.388
0.403
0.419
0.449
0.478
0.507
0.535
0.542
0.564
0.593
0.623
0.654
0.683
0.710
0.735
0.761
0.785
0.809
0.832
0.886
0.937
0.984
1.027
1.068
1.106
1.141
1.174
1.205
1.235
1.291
1.345
1.399
1.455
1.516
0.101
0.201
0.300
0.397
0.493
0.953
1.382
1.782
1.972
2.156
2.505
2.832
2.895
3.139
3.428
3.567
3.702
3.962
4.211
4.451
4.685
4.800
4.914
5.141
5.367
5.596
5.829
6.068
6.550
6.999
7.428
7.837
7.936
8.226
8.597
8.950
9.287
9.607
9.912
10.203
10.480
10.745
10.997
11.238
11.796
12.301
12.766
13.203
13.625
14.044
14.472
14.922
15.407
15.939
0.006
0.012
0.017
0.023
0.029
0.057
0.083
0.109
0.122
0.134
0.158
0.181
0.185
0.203
0.224
0.235
0.245
0.265
0.284
0.303
0.321
0.329
0.338
0.355
0.372
0.388
0.403
0.419
0.449
0.478
0.507
0.535
0.542
0.564
0.593
0.623
0.654
0.683
0.710
0.735
0.761
0.785
0.809
0.832
0.886
0.937
0.984
1.027
1.068
1.106
1.141
1.174
1.205
1.235
1.291
1.345
1.399
1.455
1.516
0.035
0.069
0.103
0.137
0.170
0.331
0.484
0.629
0.698
0.766
0.897
1.022
1.046
1.140
1.253
1.307
1.361
1.464
1.563
1.659
1.751
1.796
1.841
1.928
2.014
2.098
2.193
2.290
2.479
2.661
2.838
3.008
3.050
3.173
3.332
3.486
3.635
3.780
3.920
4.055
4.186
4.314
4.438
4.558
4.846
5.118
5.377
5.627
5.872
6.114
6.359
6.608
6.867
7.137
0.137
0.273
0.407
0.539
0.670
1.302
1.899
2.462
2.731
2.993
3.495
3.970
4.061
4.418
4.844
5.048
5.247
5.631
5.998
6.349
6.686
6.850
7.012
7.328
7.636
7.939
8.239
8.537
9.136
9.806
10.396
10.957
11.093
11.489
11.994
12.473
12.927
13.357
13.764
14.150
14.516
14.862
15.190
15.502
16.214
16.845
17.414
17.938
18.436
18.924
19.423
19.948
20.519
21.153
0.561
1.113
1.656
2.191
2.718
5.230
7.551
9.693
10.701
11.670
13.497
15.186
15.509
16.752
18.208
18.899
19.568
20.845
22.054
23.207
24.503
25.130
25.743
26.927
28.056
29.134
30.162
31.142
32.969
34.633
36.150
37.539
37.868
38.817
40.001
41.110
42.160
43.170
44.157
45.139
46.133
47.157
48.228
49.364
0.055
0.109
0.162
0.215
0.268
0.524
0.768
1.002
1.114
1.224
1.437
1.641
1.681
1.836
2.023
2.113
2.202
2.374
2.540
2.700
2.855
2.931
3.005
3.151
3.293
3.433
3.570
3.705
3.972
4.239
4.511
4.759
4.821
5.004
5.239
5.464
5.680
5.886
6.084
6.273
6.454
6.628
6.795
6.955
7.328
7.669
7.983
8.277
8.558
8.832
9.104
9.383
9.674
9.983
0.221
0.440
0.656
0.870
1.081
2.101
3.064
3.972
4.407
4.829
5.637
6.400
6.547
7.120
7.802
8.128
8.447
9.058
9.640
10.194
10.725
10.982
11.234
11.726
12.202
12.667
13.123
13.573
14.468
15.440
16.319
17.146
17.344
17.921
18.647
19.325
19.958
20.547
21.095
21.604
22.075
22.510
22.912
23.282
24.082
24.728
25.251
25.682
26.051
26.389
26.728
27.098
27.530
28.056
0.858
1.705
2.539
3.361
4.172
8.052
11.655
14.995
16.572
18.088
20.948
23.590
24.094
26.029
28.280
29.340
30.358
32.277
34.052
35.699
37.231
37.960
38.858
40.469
41.979
43.392
44.713
45.944
48.155
50.057
51.679
53.053
53.362
54.211
55.181
55.997
56.688
57.285
57.820
58.323
58.825
59.356
59.949
60.633
20
40
60
80
100
200
300
400
450
500
600
700
720
800
900
950
1000
1100
1200
1300
1400
1450
1500
1600
1700
1800
1900
2000
2200
2400
2600
2800
2850
3000
3200
3400
3600
3800
4000
4200
4400
4600
4800
5000
5500
6000
6500
7000
7500
8000
8500
9000
9500
10000
11000
12000
13000
14000
15000
3.6 ZRM/ZRP power rating table
Power ratings for
optibelt
ZRM/ZRP timing belts z
emax
= 12
Speed
of small pulley
nk (min-1)
P
spez
(W/cm)
Table 3.5: ZRM/ZRP power ratings*
* For notes on Table 3.5, see page 25. P
spez
per tooth in mesh, 10 mm belt width and one tooth of small pulley.
MXL XL L T2.5 T5(D) T10(D) T20(D) AT5 AT10 AT20
Page 31
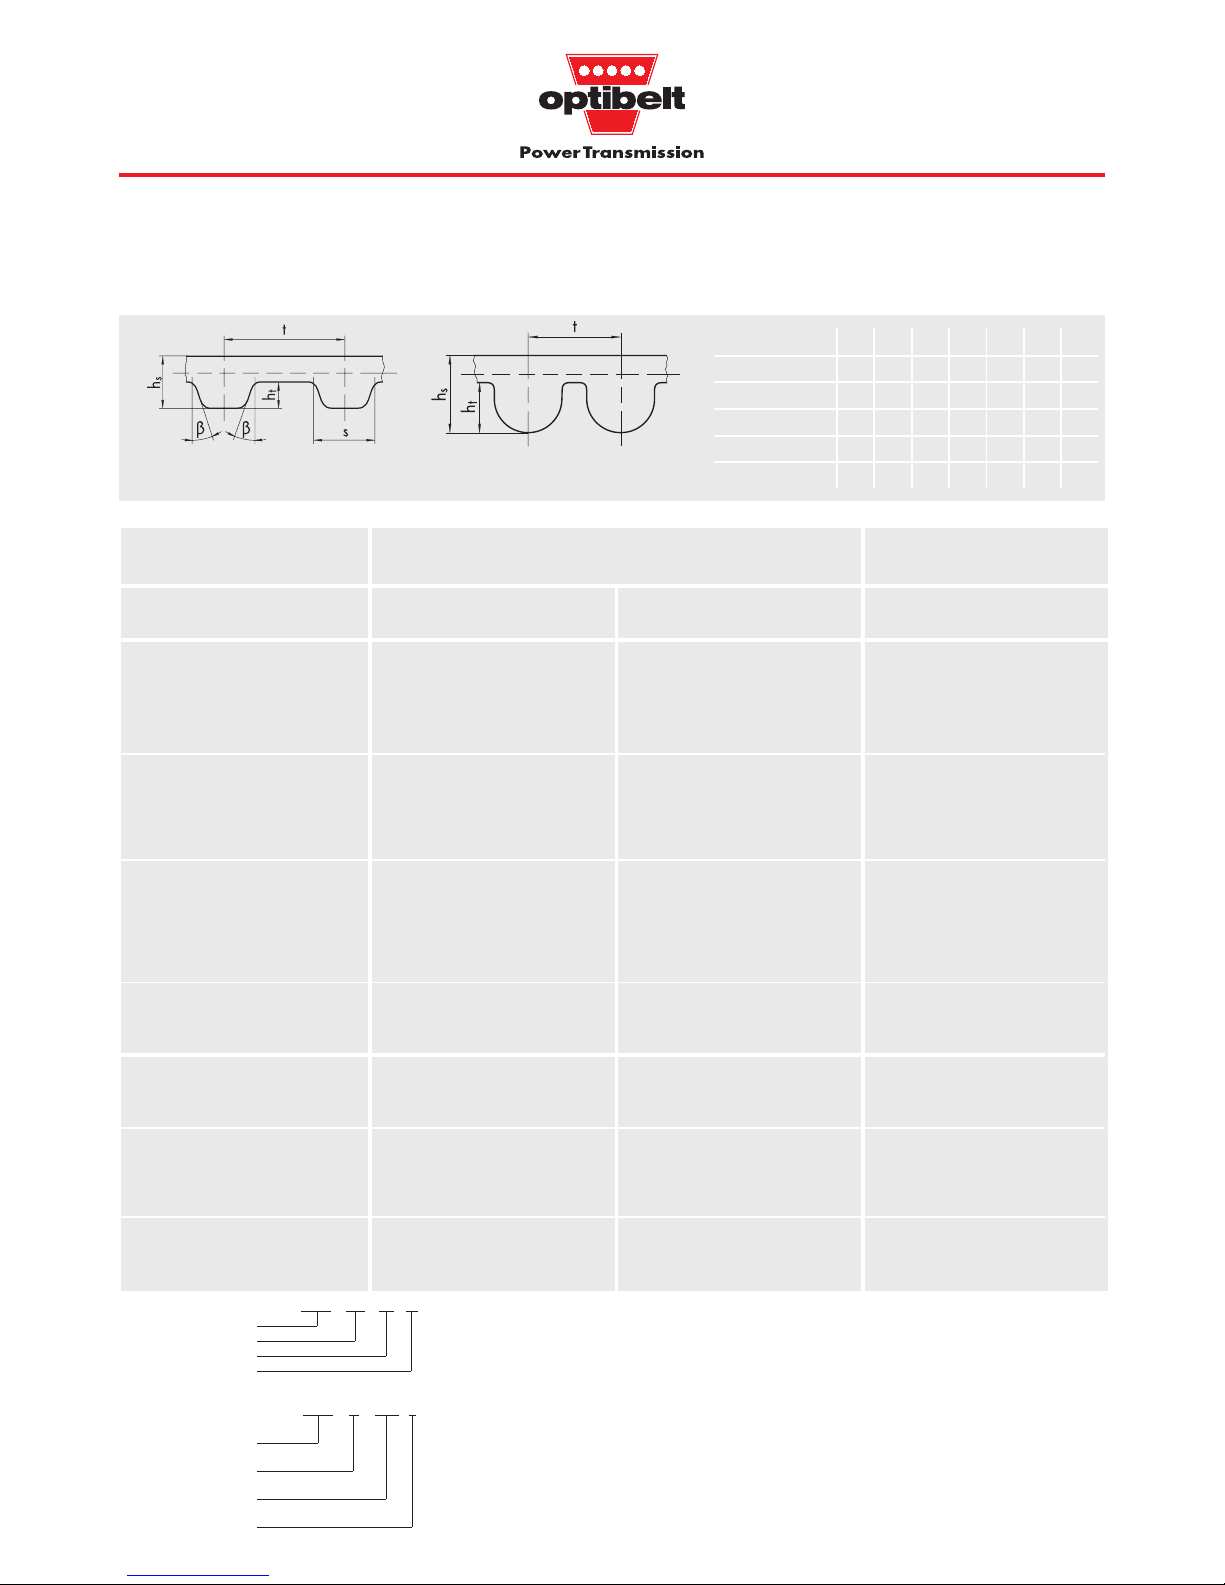
30
XL 025 5.08 6.35 XL 025 - St∗
XL 031 5.08 7.94 XL 031 - St∗
XL 037 5.08 9.53 XL 037 - St∗
XL 050 5.08 12.70 XL 050 - St∗
XL 075 5.08 19.05 XL 075 - St∗
XL 100∗ 5.08 25.40 XL 100 - St∗
L 037 9.525 9.53 L 037 - St
L 050 9.525 12.70 L 050 - St
L 075 9.525 19.05 L 075 - St
L 100 9.525 25.40 L 100 - St
L 150 9.525 38.10 L 150 - St∗
L 200 9.525 50.80 L 200 - St∗
H 050 12.7 12.70 H 050 - St∗
H 075 12.7 19.05 H 075 - St
H 100 12.7 25.40 H 100 - St
H 150 12.7 38.10 H 150 - St
H 200 12.7 50.80 H 200 - St
H 300 12.7 76.20 H 300 - St
H 400∗ 12.7 101.60 H 400 - St∗
XH 100 22.225 25.40 XH 100 - St∗
XH 200 22.225 50.80 XH 200 - St∗
XH 300 22.225 76.20 XH 300 - St∗
XH 400 22.225 101.60 XH 400 - St∗
5M 10∗ 5.0 10.0 5M 10 - St
5M 15∗ 5.0 15.0 5M 15 - St
5M 25∗ 5.0 25.0 5M 25 - St
5M 50∗ 5.0 50.0 5M 50 - St
8M 20∗ 8.0 20.0 8M 20 - St
8M 25∗ 8.0 25.0 8M 25 - St
8M 30∗ 8.0 30.0 8M 30 - St
8M 50∗ 8.0 50.0 8M 50 - St
8M 85∗ 8.0 85.0 8M 85 - St
14M 25∗ 14.0 25.0 14M 25 - St
14M 40∗ 14.0 40.0 14M 40 - St
14M 55∗ 14.0 55.0 14M 55 - St
14M 85∗ 14.0 85.0 14M 85 - St
Construction: polyurethane with Aramid or steel tension cord
Section XL L H XH 5M 8M 14M
Tooth pitch t (mm) 5.08 9.525 12.7 22.225 5.00 8.00 14.00
Tooth angle 2 β (°) 50404040— — —
Tooth depth h
t
(mm) 1.27 1.91 2.29 6.35 2.10 3.38 6.10
Tooth width s (mm) 2.57 4.65 6.12 12.57 — — —
Overall belt
thickness
h
s
(mm) 2.30 3.60 4.30 11.20 3.60 5.60 10.00
4.1 ZRL timing belt range
optibelt
ZRL-M open-ended and
optibelt
ZRL-V joined endless timing belts
Table 4.1: ZRL timing belt range
Order example ZRL-M: 50 m 8M 50 - St
Order quantity
Section
Width (mm)
Tension cord
Minimum length for joined endless timing belts
depending on the tension cord:
Aramid Steel
XL = 600 mm All sections
L = 600 mm 1000 mm
H = 600 mm
XH = 900 mm
5M = 600 mm
8M = 600 mm
14M = 900 mm
When ordering pulleys for ZRL timing belting, the type, quantity and centre distances
must be specified.
Order example ZRL-V: 2140 H 050 - V
Pitch length code
Pitch length (inch x 10)
214" = 5435.6 mm
Section
Width code:
Width (inch x 100)
0.5" = 12.7 mm
Joined endless
XL; L; H; XH 5M; 8M; 14M
∗ Non stock
∗∗ ZRL-V 5M, 8M, 14M
on request
Further widths on request
Roll length: 50 m
Surcharge for intermediate
lengths: 20 %
•
•
•
•
•••••••
•
•
•
•
•
••• •
•
•
•
Standard width b
St
(mm)
Aramid tension cord
Geometry
Steel tension cord
ZRL-M; ZRL-V** ZRL-M; ZRL-V on request
Belt
designation
Pitch t
(mm)
Belt
designation
Page 32
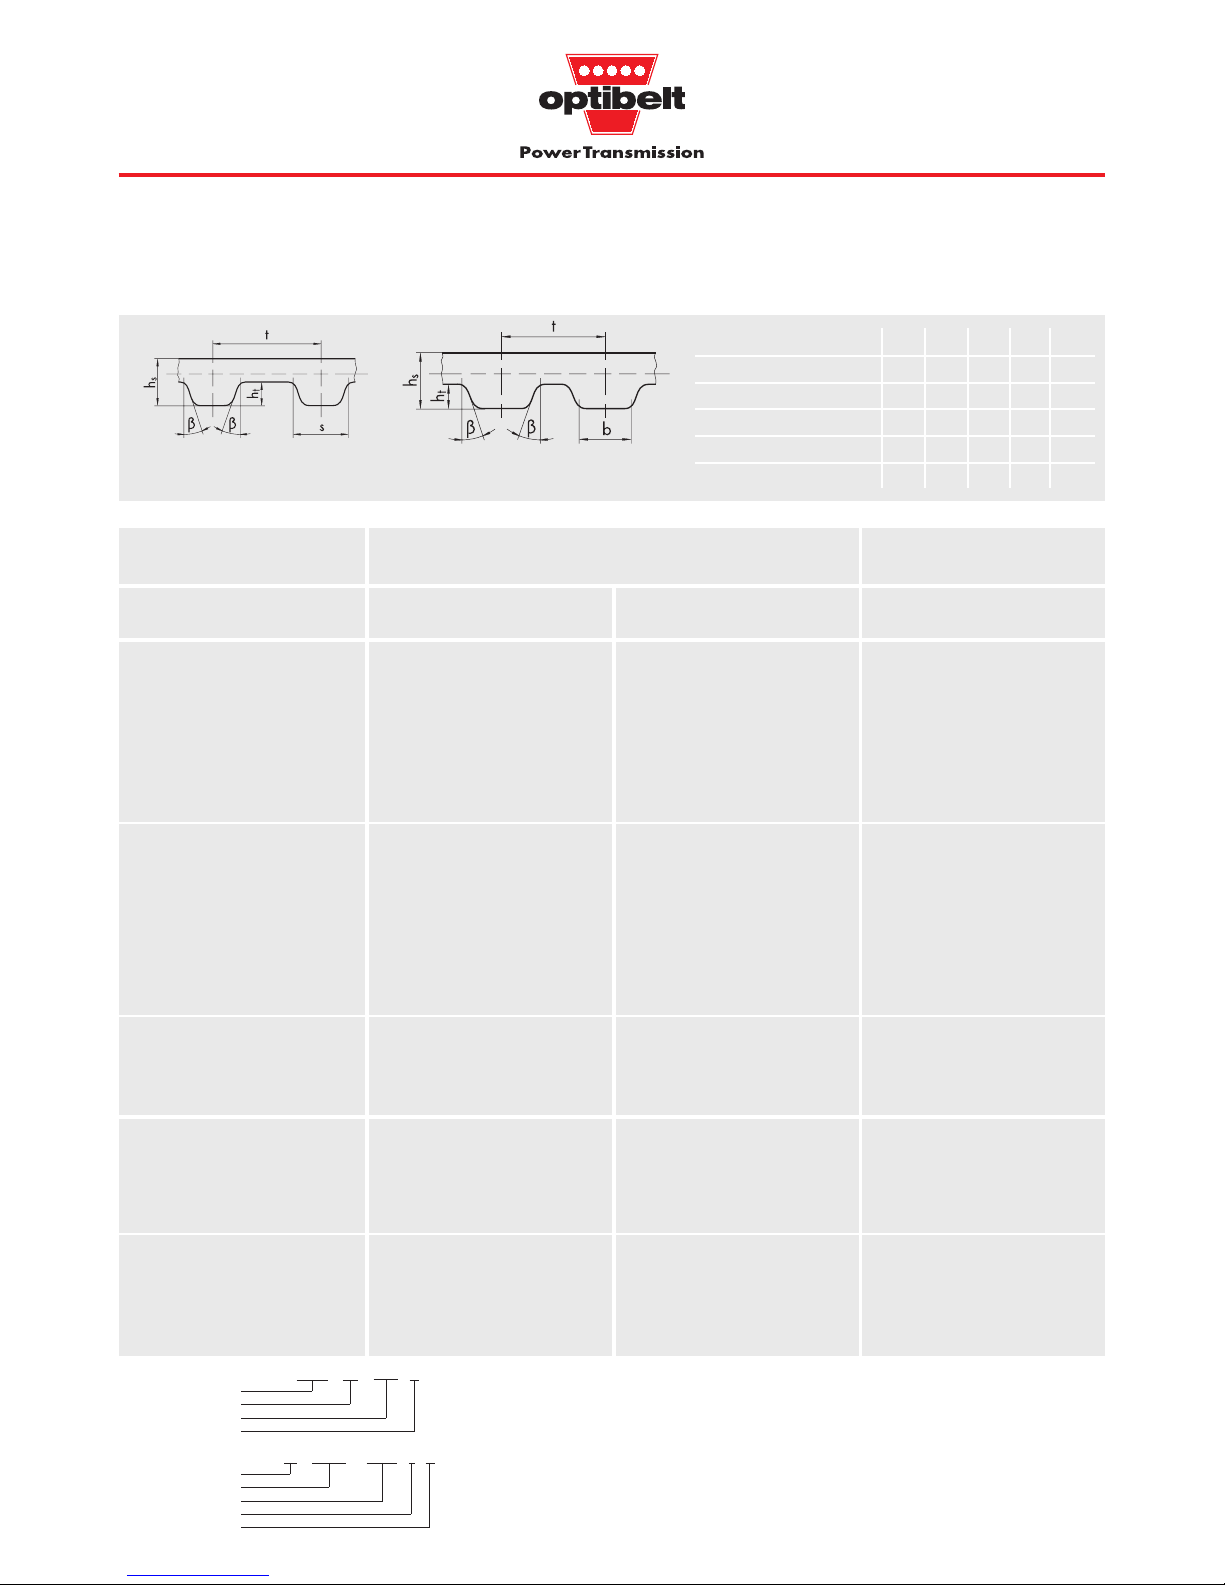
31
6 T5 5.0 6.0 6 T5 - St
8 T5 5.0 8.0 8 T5 - St
10 T5 5.0 10.0 10 T5 - St
12 T5 5.0 12.0 12 T5 - St
16 T5 5.0 16.0 16 T5 - St
20 T5 5.0 20.0 20 T5 - St
25 T5 5.0 25.0 25 T5 - St
32 T5 5.0 32.0 32 T5 - St∗
50 T5∗ 5.0 50.0 50 T5 - St∗
10 T10 10.0 10.0 10 T10 - St∗
12 T10 10.0 12.0 12 T10 - St
16 T10 10.0 16.0 16 T10 - St
20 T10 10.0 20.0 20 T10 - St
25 T10 10.0 25.0 25 T10 - St
32 T10 10.0 32.0 32 T10 - St
40 T10 10.0 40.0 40 T10 - St
50 T10 10.0 50.0 50 T10 - St
75 T10 10.0 75.0 75 T10 - St
100 T10 10.0 100.0 100 T10 - St
25 T20 20.0 25.0 25 T20 - St
32 T20 20.0 32.0 32 T20 - St
50 T20 20.0 50.0 50 T20 - St
75 T20 20.0 75.0 75 T20 - St∗
100 T20 20.0 100.0 100 T20 - St∗
6 AT 5∗ 5.0 6.0 6 AT 5 - St
10 AT 5∗ 5.0 10.0 10 AT 5 - St
16 AT 5∗ 5.0 16.0 16 AT 5 - St
25 AT 5∗ 5.0 25.0 25 AT 5 - St
32 AT 5∗ 5.0 32.0 32 AT 5 - St
50 AT 5∗ 5.0 50.0 50 AT 5 - St
16 AT10∗ 10.0 16.0 16 AT10 - St
25 AT10∗ 10.0 25.0 25 AT10 - St
32 AT10∗ 10.0 32.0 32 AT10 - St
50 AT10∗ 10.0 50.0 50 AT10 - St
75 AT10∗ 10.0 75.0 75 AT10 - St∗
100 AT10∗ 10.0 100.0 100 AT10 - St∗
4.1 ZRL timing belt range
optibelt
ZRL-M open-ended and
optibelt
ZRL-V joined endless timing belts
Construction: polyurethane with Aramid or steel tension cord
Section T 5 T 10 T 20 AT 5 AT 10
Tooth pitch t (mm) 5.0 10.0 20.0 5.0 10.0
Tooth angle 2 β (°) 4040405050
Tooth depth h
t
(mm) 1.20 2.50 5.00 1.20 2.50
Tooth width s/b (mm) 2.65 5.30 10.15 2.50 5.00
Overall belt thickness h
s
(mm) 2.20 4.50 8.00 2.70 5.00
∗ Non stock
Further widths on request
Roll length: 50 m
Surcharge for intermediate
lengths: 20 %
Table 4.1 continued
Order example ZRL-M: 50 m 32 T10 - St
Order quantity
Width (mm)
Section
Tension cord
Order example ZRL-V: 50 AT10 / 5120 - V - St
Width (mm)
Section
Pitch length (mm)
Joined endless
Tension cord
T5; T10; T20 AT5; AT10
Minimum length for joined endless timing
belts depending on the tension cord:
Aramid Steel
T5; AT = 600 mm All sections
T 0; AT 0 = 600 mm 1000 mm
T 0 = 900 mm
When ordering pulleys for ZRL timing belting the type, quantity and centre distances
must be specified.
•
•
•
•
•••••••
•
•
•
•
•••••••
•
•
Standard width b
St
(mm)
Aramid tension cord
Geometry
Steel tension cord
ZRL-M; ZRL-V** ZRL-M; ZRL-V on request
Belt
designation
Pitch t
(mm)
Belt
designation
Page 33
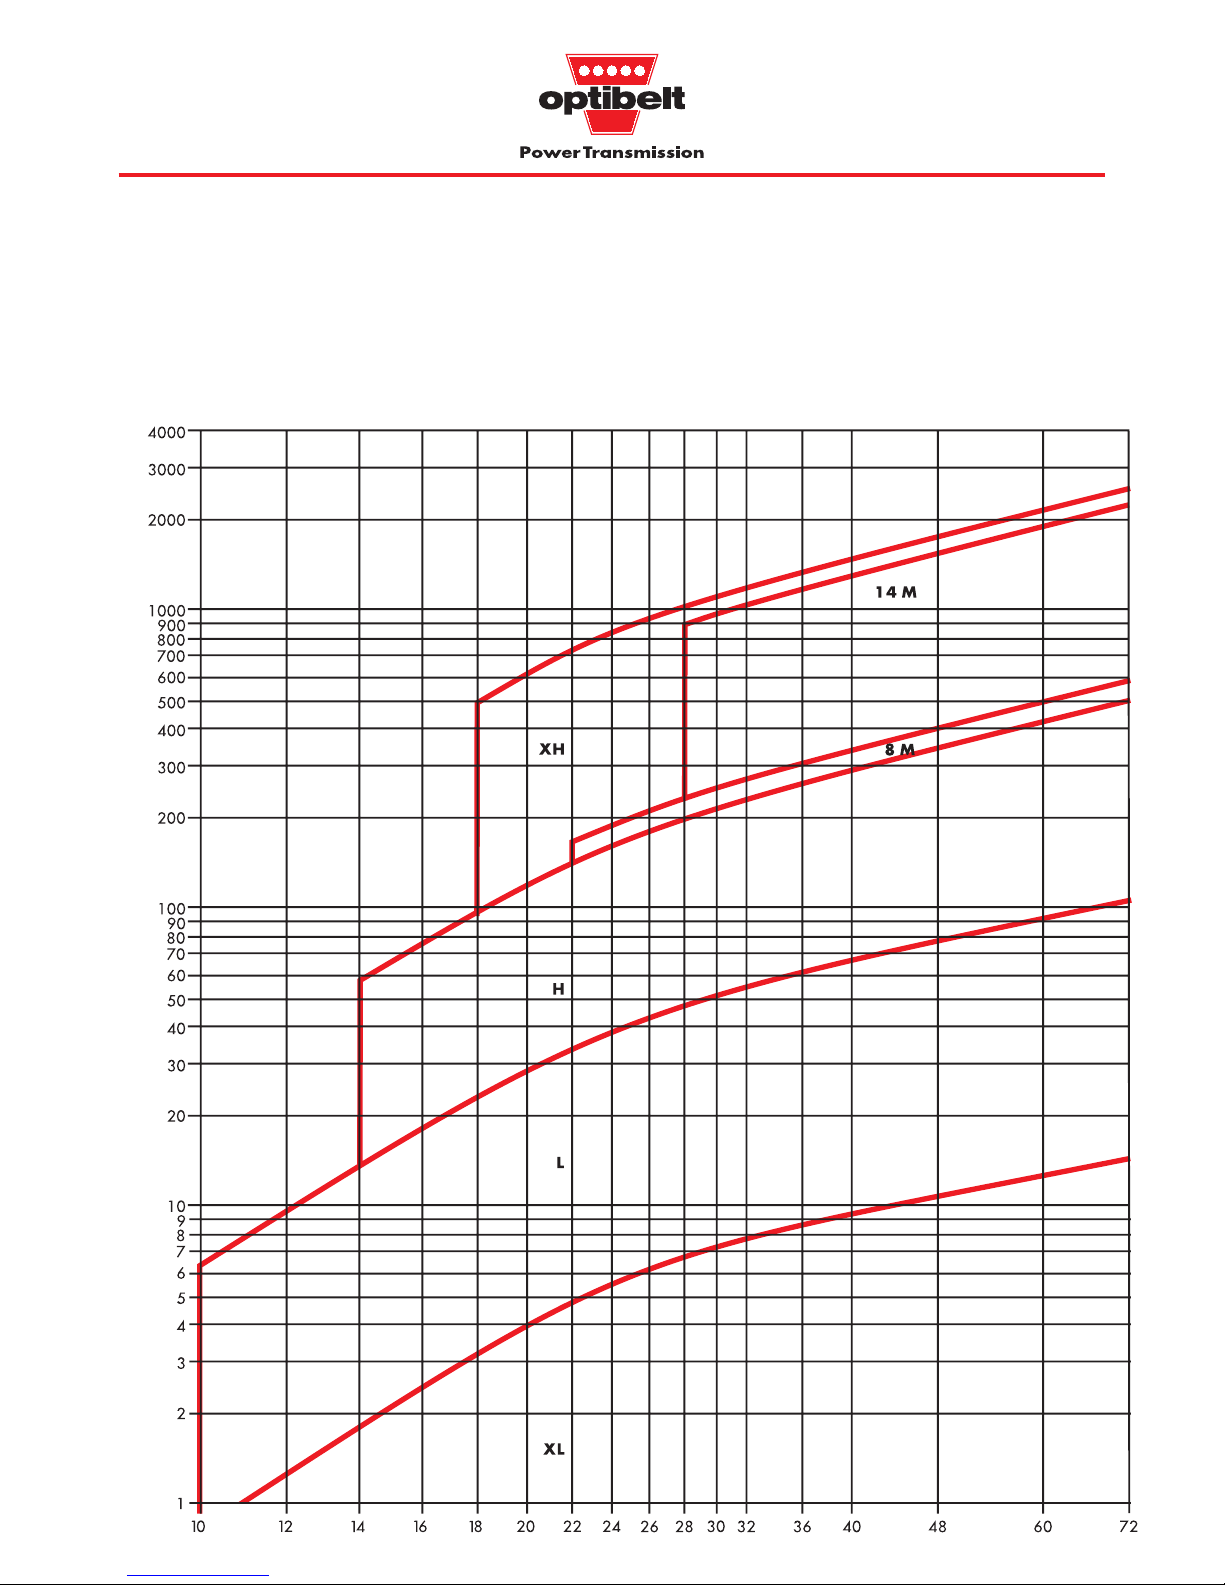
32
4.2 ZRL graph of torque
Torque/speed graph for section selection of open-ended
optibelt
ZRL-M (z
emax
= 12)
and joined endless
optibelt
ZRL-V timing belts (z
emax
= 6)
Torque on small pulley [Nm]
→
A drive ratio of i = 1 has been assumed for the upper torque limit
of open-ended ZRL-M timing belting. This limit is dependant on
pulley diameter. Therefore with a pulley having 24 teeth the
calculation can be made with a maximum of 12 teeth in mesh.
The upper torque limits of the joined endless ZRL-V timing belts,
where a maximum of 6 teeth in mesh are taken into account, are
50 % lower and have not been plotted here.
Number of teeth on small pulley z
k
→
Graph 4.1: ZRL torque ranges
Page 34
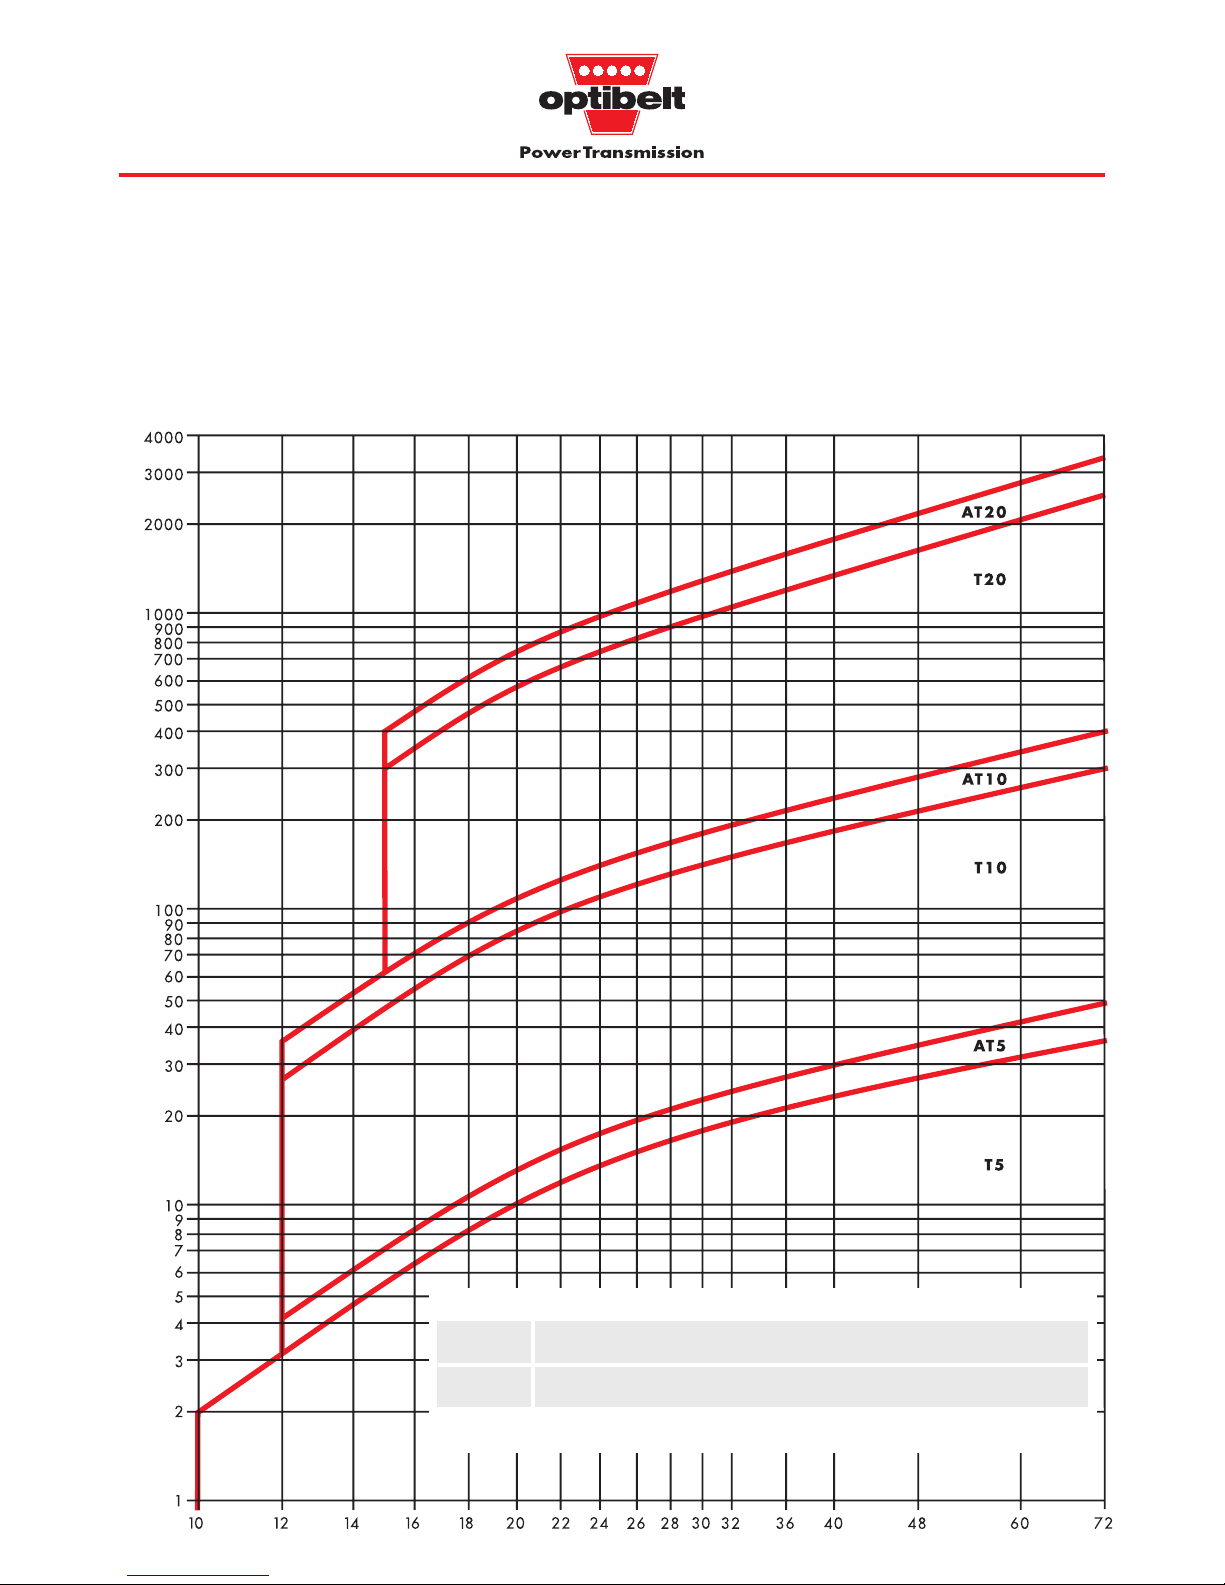
33
Torque on small pulley [Nm]
→
4.2 ZRL graph of torque
Torque/speed graph for section selection of open-ended
optibelt
ZRL-M (z
emax
= 12)
and
optibelt
ZRL-V joined endless timing belts (z
emax
= 6)
In each case, the maximum width from the combination of standard
timing belts and standard pulleys has been assumed (see
Table 4.2).
The speed of the ZRL-V timing belt should not exceed 2 m/s. Further
notes will be found on page 37.
Number of teeth on small pulley z
k
→
Section
XL L H XH T5 T10 T20 AT5 AT10 AT20* 5M* 8M* 14M*
bSt** (mm) 9.5 25.4 76.2 101.6 25 50 100 25 50 100 50 85 115
Table 4.2: Maximum standard width
* Non stock, but 8M and 14M can be supplied as ZRL-M ex stock
** Maximum width from standard timing belt and standard pulley
Graph 4.2: ZRL torque ranges
Page 35

34
Driver and driven details
Type of drive: vertical positioning* by means of an
open-ended timing belt
Mass moved: m ≤ 8.0 kg, sliding and conveying
Required
speed of travel:
v = 3.3 m/s
Starting/stopping distance: s ≥ 320 mm
Prime mover: DC motor
Starting torque: M
A
= 2 M
N
Input drive speed: n1= 950 min
-1
4.3 ZRL-M drive design
Drive design of open-ended
optibelt
ZRL-M timing belting for linear drive
systems, e
max
= 12
Operating conditions, geometry
Daily operating time: max. 24 hours
Starts/stops per day: approx. 2000
Type of start: under load
Type of load: medium shock load
Ambient conditions: room temperature,
cutting oil contamination
Required centre distance: a = 3236 mm
Overall width: b
1
, B as required
Clearance diameter: ≤ 90 mm
* For lifting and inclined conveyor systems where the failure of the belt could cause damage or injury due to the release of the conveyed
material, special care should be taken.
Formulae Example
Timing belt load
c2 = 1.7 + 0 + 0.3 = 2.0
c0 = 1.7
c6 = 0
c8 = 0.3 extremely high start/stop frequency
S
Bn3
= 2.0 · 214.5 = 429 N
S
n3
= = 214.5 N
Friction can be neglected here
S
n3tot
= 136.0 + 78.5 + 0 = 214.5 N
S
n3tot
= 8.0 · 17.0 + 8.0 · 9.81 · sin 90° + 0 · 8.0 · 9.81 · cos 90°
m
tot
= 8 kg
a
1
= = 17.0 g = 9.81
For special belt constructions, see pages 9 to 11
µ
tot
= 0
µ
1
= 0
µ
2
= 0 friction of guide is neglected!
α = 90°, vertical conveyor
M
Bth
= 2.0 · 7.1 = 14.2 Nm M
Abth
= = 7.1 Nm
d
w1th
= = 66.4 mm
Calculation using centrifugal force S
Bn3
S
Bn3
= c2 · S
n3
Sn3=
Force due to acceleration FB, force due to weight G and friction force F
R
S
n3tot
= F
B
+ G · sin α + FR · cos α
S
n3tot
= m
tot
· a1+ m
tot
· g · sin α + µ
tot
· m
tot
· g · cos α
Total mass m
tot
m
ges
= m1 + m2 + . . . + m
n
Acceleration a1 and g
a
1
= g = acceleration due to gravity
Coefficient of friction m
µ
ges
= µ1 + µ
2
µ, µ0 see Table 1.6, page 10
Sliding friction and frictional grip, µ
1
for belt/conveyed material
Sliding friction and frictional grip, µ
2
for belt/support rail or
guide
Angular deviation a from the horizontal
α = 0°, vertical movement, sin 0° = 0, cos 0° = 1
α = 90°, horizontal movement, sin 90° = 1, cos 90° = 0
Alternative: calculation using torque
Theoretical design torque M
Bth
M
Bth
= c2 · M
Abth
M
Abth
=
If M
Ab
is not known: MB = c2 · MAnformulae see page 13
Theoretical pitch diameter d
w1th
d
w1th
=
214.5
1
S
n3tot
number of belts
3.32 · 10
3
2 · 320
v2 · 10
3
2 · s
m
s
2
m
s
2
19100 · v
n
1
Sn3 · d
wth
2000
19100 · 3.3
950
Overall drive service factor c
2
c2 = c0 + c6 + c
8
Basic drive service factor c0 Table 2.1, page 12
Pulley and idler correction factor c6 Table 2.2, page 13
Start/stop under load factor c8 Table 2.2, page 13
214.5 · 66.4
2000
Page 36

35
Formulae Example
4.3 ZRL-M drive design
Drive design of open-ended
optibelt
ZRL-M timing belting for linear drive
systems, Z
emax
= 12
z
enom
== 21
21 ≥ z
emax
ze= z
emax
= 12
Number of teeth z
enom
in mesh
z
enom
= for i = 1, rounded down if necessary
Number of teeth in mesh z
e
considered z
emax
= 12
z
enom
≥ z
emax
ze= z
emax
z
enom
<z
emax
ze= z
enom
z
k
2
42
2
→
→
→
Belt section and number of teeth on pulleys
Section selection using permissible circumferential force
with maximum section width – see Table 4.3, page 41,
z
emax
= 12 S
zul
(section, b
max
) ≥ S
Bn3
Alternative:
Section selection using the torque/speed graph for
z
emax
= 12, p. 32, 33 with theoretical number of teeth z
1
z1 =z
1
= z2 = zk for i = 1
If z1 ° z2, calculate the drive layout as for ZRM/ZRP pages 22 and 23
Section T5 S
zul
(T5, b
max
= 25 mm) = 720 N
≥ 429 N
Section T see page 29
z
1
= = 41.7
d
w1th
· π
t
66.4 · π
5
Selection of number of teeth z1 and z2 from the
standard pulley range, pages 50 to 82, pulley material
and fitting see Table 5.3, page 44
Are clearance diameters and permissible bore sizes acceptable?
Clearance diameter incl. space to fit belt > D
B
(or da) + 2 · h
s
Alternative: design torque M
B
MB= c2 · M
Ab
MAb =
Effective belt speed v
eff
v
eff
=
T5 standard pulleys see page 79
z1= z2 = 42 dw1 = dw2 = 66.85 mm
Diameter over flanges
DB = 71 mm,
bore d from
8 to 24 mm
Clearance diam. > 71 + 2 · 2.2 75.4 mm ≤ 90 mm, hs see page 5
MB= 2.0 · 7.2 = 14.4 Nm MAb = = 7.2 Nm
v
eff
= = 3.33
Nm
cm
Timing belt and pulley width
Transmissible circumferential force S
spec
see
Table 4.3, page 41 per tooth in mesh and 10
mm belt width
S
spec
= S
spec
(section)
Alternative:
Transmissible torque M
spec
see Table 4.3,
page 41 per tooth in mesh and 10 mm belt
width
M
spec
= M
spec
(section, zk)
S
spec
= S
spec
(T 5) = 23.88
M
spec
= M
spec
(T5, z1 = 42) = 0.80 linearly interpolated
N
cm
Sn3 · d
d
2000
dw1 · n
1
19100
66.85 · 950
19100
214.5 · 66.85
2000
m
s
Page 37

36
4.3 ZRL-M Drive Design
Drive design of open-ended
optibelt
ZRL-M timing belting for linear drive
systems, z
emax
= 12
Timing belt and pulley designation
Quantity, type, width, section, pitch length, tension cord,
special construction if applicable
1 Optibelt ZRL-M timing belt 16 T5/6680 St
2 Optibelt ZRS pulleys 27 T5/42-2 Type 6F
2 Optibelt CP clamp plates CP-16 T5
Formulae Example
Timing belt and pulley width
Theoretical and standard belt width bth and b
st
bth =
Alternative:
bth =
b
St
from belt range on pages 30 to 31, bSt ≥ b
th
Can this belt width be accomodated?
Actual service factor c
2vorh
c
2vorh
= c
2
bth = = 15.0 mm
bth = = 15.0 mm
selected b
St
= 16 mm see page 31
Pulley width B = 27 mm, face width b
1
= 21 mm
c
2vorh
= 2.0 = 2.13
429 · 10
23.88 · 12
S
Bn3
· 10
S
spez
· z
e
MB · 10
M
spez
· z
e
14.4 · 10
0.80 · 12
b
St
b
th
16
15.0
Order example
Theoretical and actual pitch lengths L
wth
, L
wnom
L
wth
= 2 · a + z1 · t for i = 1
z
R
=
L
wnom
= zR · t
L
wth
= 2 · 3236 + 42 · 5 = 6682 mm
z
R
= = 1336
L
wnom
= 1336 · 5 = 6680 mm
Actual centre distance a
nom
a
nom
= · t for i = 1
Centre distance allowances to be provided
a
nom
see Table 5.1, page 43;
installation: allowance y (ZRL)
tensioning: allowance x (ZRL)
y (ZRL) = y
1,2,3
(ZRL) depending on flanges
x (ZRL)
Allowances acceptable?
a
min
≤ a
nom
– y a
nom
+ x ≤ a
max
a
nom
= · 5 = 3235 mm
A tensioning pulley is necessary with fixed centres,
see page 45
Flanges on both pulleys y
1
(ZRL) ≥ 18 mm
x (ZRL) ≥ 1.5 + 0.002 · 3235 8.0 mm x (ZRL) ≥ 8mm
a
min
≤ 3217 mm 3243 mm ≤ a
max
zR – z
1
2
6682
5
1336 – 42
2
L
wth
t
Pitch length and drive centres with allowances
Calculation and setting of tension,
see page 40
Values for x
v
, Fv, ev and Sa see page 40
Page 38

37
Driver and driven units
Driven unit: horizontal accumulating conveyor
system, two parallel timing belts on
steel support rails
Mass moved: three loaded wooden pallets total weight
each 62.5 kg
Required
conveying speed:
v = 1.0 m/s
Prime mover: three-phase AC motor
Starting torque: M
A
= 0.7 M
N
Driver speed: n1= 145 min
-1
Operating conditions, layout
Daily operating time: max. 8 hours
Starts/stops per day: 2
Type of start: under load
Type of load: medium shock
Ambient conditions: room temperature, no special
contamination
Length of conveyor: a = 2478 mm
Overall width: b1, B ≤ 90 mm
Clearance diameter: ≤ 150 mm
4.4 ZRL-V drive design
Drive design of
optibelt
ZRL-V joined endless timing belt for conveyor systems,
z
emax
= 6, v
≤≤
≤≤
≤ 2 m/s
Formulae Example
Timing belt load
c2 = 1.6 + 0 + 0 = 1.6
c0 = 1.6
c
6
= 0
c8 = 0 few switching cycles
S
Bn3
= 1.6 · 735.75 = 1177 N
S
n3
= = 735.75 N
Friction due to acceleration can be neglected here
S
n3tot
=
0 + 0 + 1471.5 = 1471.5 N
S
n3tot
=
187.5 · 0 + 187.5 · 9.81· sin 0° + 0.8 · 187.5 · 9.81 · cos 0°
m
tot
= 3 · 62.5 kg = 187.5 kg
a
1
is insignificant, as m1 is taken into account
a
1
=
0 g = 9.81
For special belt constructions, see pages 9 to 11
µ
tot
= 0.35 + 0.45 = 0.8
Sliding friction µ
1
= µ = 0.35 for PAR/wood
Sliding friction µ
2
= µ = 0.45 for PAZ/steel
α = 0°, horizontal conveyor
M
Bth
=
1.6 · 48.45 = 77.5 Nm M
Abth
= = 48.45 Nm
d
w1th
= = 131.7 mm
Calculation using circumferential force S
Bn3
S
Bn3
= c2 · S
n3
Sn3=
Force due to acceleration FB, force due to weight G and friction force F
R
S
n3tot
= F
B
+ G · sin α + FR · cos α
S
n3tot
= m
tot
· a1+ m
tot
· g · sin α + µ
tot
· m
tot
· g · cos α
Total mass m
tot
m
tot
= m1 + m2 + . . . + m
n
Acceleration a1 and g
a
1
= g = acceleration due to gravity
Coefficient of friction m
µ
tot
= µ1 + µ
2
µ, µ0 see Table 1.6, page 10
Sliding friction and frictional grip, µ
1
for belt/conveyed material
Sliding friction and frictional grip, µ
2
for belt/support rail or
guide
Angular deviation a from the horizontal
α = 0°, vertical movement, sin 0° = 0, cos 0° = 1
α = 90°, horizontal movement, sin 90° = 1, cos 90° = 0
Alternative: calculation using torque
Theoretical design torque M
Bth
M
Bth
= c2 · M
Abth
M
Abth
=
If M
Ab
is not known: MB = c2 · MAnformulae see page 13
Theoretical pitch diameter d
w1th
d
w1th
=
1471.5
2
S
n3tot
number of belts
v2 · 10
3
2 · s
19100 · v
n
1
Sn3 · d
wth
2000
19100 · 1.0
145
Overall drive service factor c
2
c2 = c0 + c6 + c
8
Basic drive service factor c0 Table 2.1, page 12
Pulley and idler correction factor c
6
Table 2.2, page 13
Start/stop factor c8 Table 2.2, page 13
m
s
2
735.75 · 131.7
2000
Page 39

38
4.4 ZRL-V drive design
Drive design of
optibelt
ZRL-V joined endless timing belts for conveyor systems,
z
emax
= 6, v
≤≤
≤≤
≤ 2 m/s
Formulae Example
z
enom
== 20
20 ≥ z
emax
ze= z
emax
= 6
Number of teeth z
enom
in mesh
z
enom
= for i = 1, rounded down if necessary
Number of teeth in mesh z
e
considered z
emax
= 6
z
enom
≥ z
emax
ze= z
emax
z
enom
<z
emax
ze= z
enom
z
k
2
40
2
→
→
→
Section and number of teeth on pulley
Section selection using permissible circumferential
force with maximum section width - see Table 4.3,
page 41,
z
emax
= 6 S
zul
(section, b
max
) ≥ S
Bn3
Alternative:
Section selection using the torque/speed graph for
z
emax
= 6, page 32, 33 with theoretical z
1
z1 =z
1
= z2 = zk for i = 1
If z1 = z2, calculate the drive layout as for ZRM/ZRP p. 22 and 23
Section T10 S
zul
(T10, b
max
= 50 mm) = 1425 N
≥ 1177 N
Section T10 see page 33
z
1
= = 41.4
d
w1th
· π
t
131.7 · π
10
Selection of number of teeth z1 and z2 from the
standard pulley range, pages 50 to 82, pulley material
and fitting see Table 5.3, page 44
Are clearance diameters and permissible bore sizes acceptable?
Clearance diameters incl. space for fitting > D
B
(or da) + 2 · h
s
Alternative: design torque M
B
MB= c2 · M
Ab
MAb =
Effective belt speed v
eff
v
eff
=
T10 standard pulleys see page 82
z1= z2 = 40 dw1 = dw2 = 127.32 mm
Diameter over flanges
DB = 131 mm,
bore d from
16 to 40mm
Clearance diameter > 131 + 2 · 4.5 140 mm ≤ 150 mm, hs see page 5
MB= 1.6 · 46.84 = 74.9 Nm MAb = = 46.84 Nm
v
eff
= = 0.97
Timing belt and pulley width
Transmissible circumferential force S
spec
see
Table 4.3, page 41 per tooth in mesh 10 mm
belt width
S
spec
= S
spec
(section)
Alternative:
Transmissible torque M
spec
see Table 4.3,
page 41 per tooth in mesh and
10 mm belt width
M
spec
= M
spec
(section, zk)
S
spec
= S
spec
(T10) = 47.41
M
spec
= M
spec
(T 10, z1 = 40)= 3.02
Sn3 · d
w
2000
735.75 · 127.32
2000
dw1 · n
1
19100
127.32 · 145
19100
Nm
cm
N
cm
m
s
Page 40

39
4.4 ZRL-V drive design
Drive design of
optibelt
ZRL-V joined endless timing belts for conveyor systems,
z
emax
= 6, v
≤≤
≤≤
≤ 2 m/s
Timing belt and pulley designation
Quantity, type, width, section, pitch length, tension cord,
special construction if applicable
2 Optibelt ZRL-V timing belts 50 T10/5360-V PAZ/PAR
4 Optibelt ZRS pulleys 66 T10/40-2 Type 6F
Formulae Example
Timing belt and pulley width
Theoretical and standard belt width bth and b
st
bth =
Alternative:
bth =
b
St
from belt range on pages 30 to 31, bSt ≥ b
th
Can this belt width be accomodated?
Actual service factor c
2vorh
c
2vorh
= c
2
bth = = 41.4 mm
bth = = 41.3 mm
selected b
St
= 50 mm see page 27
Pulley width B = 66 mm, face width b
1
= 56 mm
c
2vorh
= 1.6 = 1.94
1177 · 10
47.41 · 6
S
Bn3
· 10
S
spec
· z
e
MB · 10
M
spec
· z
e
74.9 · 10
3.02 · 6
b
St
b
th
50
41.3
Order example
Theoretical and actual pitch lengths L
wth
, L
wnom
L
wth
= 2 · a + z1 · t for i = 1
z
R
=
L
wnom
= zR · t
L
wth
= 2 · 2478 + 40 · 10 = 5356 mm
z
R
= = 536
L
wnom
= 536 · 10 = 5360 mm
Actual centre distance a
nom
a
nom
= · t for i = 1
Centre distance allowances to be provided
a
nom
see Table 5.1, page 41;
installation: allowance y (ZRL)
tensioning: allowance x (ZRL)
y (ZRL) = y
1,2,3
(ZRL) depending on flanges
x (ZRL)
Allowances acceptable?
a
min
≤ a
nom
– y a
nom
+ x ≤ a
max
a
nom
= · 10 = 2480 mm
A tensioning pulley is necessary with fixed centres,
see page 44
Flanges on both pulleys y
1
(ZRL) ≤ 25 mm
x (ZRL) ≤ 3.5 + 0.002 · 2480 8.5 mm x (ZRL) ≤ 9mm
a
min
≤ 2455 mm 2489 mm ≤ a
max
zR – z
1
2
5356
10
536 – 40
2
L
wth
t
Pitch length and drive centres with allowances
Calculation and setting of tension,
see page 40
Values for x
v
, Fv, ev and Sa see page 36
Page 41

40
4.5 ZRL tensioning
Calculation and setting of tension for
optibelt
ZRL-M open-ended
and
optibelt
ZRL-V joined endless timing belts
Correct tensioning is of special importance for the reliable and
efficient transmission of power. Proper tensioning of the stationary
belt will ensure that it will run at the correct tension.
● Insufficient tension coupled with high drive loads will lead to the
belt jumping teeth on the pulley and ultimately to belt breakage.
● Excessive tension under similar conditions will cause severe
wear, shearing of the belt teeth, excessive running noise and
bearing damage.
It is advisable therefore to calculate and set the static tension for
each drive individually using the formulae below. The tensioning
factor c
v
takes account of the loads combined in the overall service
factor c
2
.
Setting the static tension, Figure 3.1, page 28
One pulley of the drive only may be stationary when the static
tension is adjusted. The second pulley and the other pulleys of a
multiple pulley drive must be able to rotate freely.
1st method:
Controlled centre distance adjustment
Where timing belts are inaccessible tensioning can be carried out
by adjusting the drive centre distance by the calculated figure x
v
mean. Because of the low plastic stretch of the timing belts, this
method of tensioning is recommended mainly for two pulley drives
with very long centre distances.
2nd method:
Span deflection
The test force F
v
should be applied to the centre of the span length
L and perpendicular to it. The use of sharp-edged objects for
applying the force MUST be avoided to prevent belt kink. Correct
static tension is achieved when the deflection e
v
corresponds to the
calculated value.
When the drive system has more than the two pulleys shown in
Figure 3.1 page 24 the tension can be measured between any two
pulleys in the system provided the belt is in contact with these
pulleys with the same face (top or bottom). The only difference will
be e
v
which will change as a function of span length.
3rd method:
Measurement of static shaft load
Calculate static shaft load S
a
. Tension belt until the measured Sa is
the same as the calculated S
a
.
By virtue of the zero stretch tension cord, the belt will
require no further tension checks after fitting.
* For i = 1, see page 28 for the calculation of static shaft loading S
a
and of span length L.
Calculation of required tension, ZRL
Formulae
Tension factor c
v
Example, using the figures from pages 32 and 35
ZRL-M ZRL-V
c
v
= + 0.9 1.05 ≤ c
v
cv = + 0.9 = 1.4 cv = + 0.9 = 1.2
2.0 – 1
2
1.6 – 1
2
c2 – 1
2
Tensioning
1st method
Tensioning distance x
v
xv=
for i = 1
xv=
x
v
= 2.4 mm
xv=
x
v
= 2.0 mm
1.4 · 0.001 · 6680
2.0 · 2
1.2 · 0.001 · 5360
1.6 · 2
2nd method
Test force F
v
and deflection ev for span length L
F
v
=
ev=
L= a
nom
for i = 1*
Fv= = 15.0 N
ev= = 64.7 mm
L = 3235 mm
L
50
1.4 · 214.5
20
3235
50
Fv= = 44.2 N
ev= = 49.6 mm
L = 2480 mm
1.2 · 736
20
2480
50
3rd method
S
a
= cv · S
n3
for i = 1*
Sa = 1.4 · 214.5 = 300 N Sa = 1.2 · 736 = 883 N
or
or
S
n3
, see earlier calculation,
also formulae on page 13
S
n3
, see earlier calculation,
also formulae on page 13
cv · 0.001 · L
wnom
c2 · 2
cv · S
n3
20
Page 42

41
The driven pulley is used for the calculation of linear and conveyor
drives. With drive systems designed for torque transmission the
calculation uses the smaller of the two pulleys. This is irrespective
of its use as a driver or driven pulley.
The values for the specific torque M
spec
(Nm/cm) relate to one tooth
in mesh with the pulley and 10 mm timing belt width. The same
applies to the specific circumferential force S
spez
(N/cm).
4.6 ZRL circumferential force and torque table
Circumferential force and Torque Table for
optibelt
ZRL-M open ended, z
emax
= 12
and
optibelt
ZRL-V joined endless timing belts, z
emax
= 6
10 0.19 0.52 — — 0.19 — — — — ————
11 0.21 0.57 — — 0.21 — — — — ————
12 0.22 0.62 — — 0.22 0.90 — 0.26 1.17 ————
13 0.24 0.67 — — 0.24 0.98 — 0.29 1.27 ————
14 0.26 0.72 1.08 — 0.26 1.06 — 0.31 1.38 — 0.39 — —
15 0.28 0.77 1.15 — 0.28 1.13 4.50 0.34 1.47 5.85 0.42 — —
16 0.30 0.83 1.23 — 0.30 1.20 4.82 0.36 1.56 6.26 0.44 — —
17 0.32 0.87 1.31 — 0.32 1.28 5.12 0.38 1.66 6.65 0.47 — —
18 0.34 0.92 1.39 5.41 0.34 1.36 5.41 0.41 1.77 7.03 0.50 — —
19 0.36 0.97 1.46 5.71 0.36 1.43 5.71 0.43 1.86 7.43 0.53 — —
20 0.38 1.03 1.54 6.02 0.38 1.51 6.02 0.46 1.96 7.82 0.55 — —
21 0.40 1.08 1.62 6.32 0.40 1.58 6.32 0.48 2.05 8.21 0.58 — —
22 0.42 1.14 1.70 6.62 0.42 1.66 6.62 0.50 2.16 8.61 0.61 1.74 —
23 0.44 1.18 1.78 6.92 0.44 1.74 6.92 0.53 2.26 9.00 0.64 1.83 —
24 0.46 1.24 1.86 7.23 0.46 1.81 7.23 0.55 2.35 9.39 0.67 1.90 —
25 0.48 1.29 1.94 7.53 0.48 1.89 7.53 0.58 2.46 9.79 0.69 1.98 —
26 0.50 1.35 2.02 7.82 0.50 1.96 7.82 0.60 2.55 10.16 0.72 2.06 —
27 0.51 1.40 2.09 8.12 0.51 2.04 8.12 0.62 2.65 10.56 0.75 2.14 —
28 0.53 1.45 2.17 8.42 0.53 2.11 8.42 0.64 2.74 10.95 0.78 2.22 6.57
29 0.55 1.50 2.25 8.73 0.55 2.18 8.73 0.66 2.84 11.34 0.80 2.29 6.81
30 0.57 1.55 2.33 9.03 0.57 2.26 9.03 0.68 2.94 11.74 0.83 2.37 7.04
31 0.59 1.60 2.41 9.32 0.59 2.34 9.32 0.71 3.04 12.12 0.86 2.46 7.27
32 0.61 1.66 2.49 9.62 0.61 2.42 9.62 0.73 3.15 12.51 0.89 2.54 7.51
33 0.63 1.71 2.57 9.93 0.63 2.49 9.93 0.76 3.24 12.90 0.91 2.61 7.74
34 0.65 1.76 2.65 10.23 0.65 2.57 10.23 0.78 3.34 13.30 0.94 2.70 7.98
35 0.67 1.81 2.72 10.53 0.67 2.64 10.53 0.80 3.43 13.69 0.97 2.77 8.21
36 0.69 1.87 2.80 10.83 0.69 2.72 10.83 0.83 3.54 14.08 1.00 2.86 8.45
40 0.76 2.08 3.12 12.03 0.76 3.02 12.03 0.91 3.93 15.64 1.11 3.17 9.38
48 0.91 2.48 3.73 14.44 0.91 3.62 14.44 1.09 4.71 18.77 1.33 3.80 11.26
60 1.14 3.10 4.66 18.06 1.14 4.53 18.06 1.37 5.89 23.47 1.66 4.76 14.08
72 1.37 3.73 5.59 21.66 1.37 5.44 21.66 1.64 7.07 28.16 2.00 5.71 16.90
M
spec
(Nm/cm)
The Table includes the transmissible circumferential forces with 6 and
12 teeth in mesh at 10 mm and maximum belt width in each case. The
circumferential force S
zul
(N) is based on the maximum width from the
combination of standard timing belt and standard pulley.
The values in the Table are based not on the maximum tensile
strength of the belt, but on the lower shear strength of the belt teeth.
Intermediate values should be linearly interpolated.
Number of teeth on
the small pulley
z
k
Table 4.3: ZRL circumferential force and torque table
* Non stock, but 8M and 14M available ex stock as ZRL-M ** Maximum width from standard timing belts and standard pulleys
Number of
S
spec
(N/cm)
teeth in mesh
ze = 1 23.50 34.13 38.42 85.05 23.88 47.41 94.52 28.65 61.63 122.87 34.83 62.25 105.32
ZRL-V z
emax
= 6 141.0 204.8 230.5 510.3 143.3 284.5 567.1 171.9 369.8 737.2 209.0 73.5 631.9
ZRL-M z
emax
= 12 282.0 409.6 461.0 1020.6 286.6 567.0 1134.2 343.8 739.6 1474.4 418.0 747.0 1263.8
Number of
S
zul
(N) for maximum section width**
teeth in mesh
Width (mm)
9.5 25.4 76.2 101.6 25 50 100 25 50 100 25 85 115
ZRL-V z
emax
= 6 135 520 1760 5185 360 1425 5675 430 1850 7375 522.5 3175 7270
ZRL-M z
emax
= 12 270 1040 3520 10370 720 2850 11350 860 3700 14750 1045.0 6350 14540
XL L H XH T5 T10 T20 AT5 AT10 AT20* 5M* 8M* 14M*
Page 43

42
The data on the chemical resistance of Optibelt ZRL timing belting
refers to the material polyurethane and is based on laboratory
values which have been determined under ideal conditions.
4.7 ZRL, resistance to chemicals
Resistance of
optibelt
ZRL-M open-ended and
optibelt
ZRL-V joined endless timing belts
+ resistant: slight or no weight or dimensional changes, no damage caused by the
medium.
0 conditionally resistant to non-resistant: significant weight and dimensional
changes with prolonged contact; depending on marginal conditions (for example
brief contact), use still possible in some cases. Practical trial under applicable
conditions recommended.
– non-resistant or soluble: serious attack and damage within a short time.
Q reversible swelling: reduction of mechanical properties in swollen state.
+ Q chemically resistant, but reversible swelling.
0 Q conditionally resistant with reversible swelling.
Acetone 20 0 Q
Ethanol 20 0 Q
Ethyl acetate 20 –
Ethyl ether 20 + Q
Aluminium chloride, 5% aqueous solution 20 +
Ammonia, 10% aqueous solution 20 +
Aniline 20 –
ASTM oil No. 1 80 +
ASTM oil No. 2 80 +
ASTM oil No. 3 80 0/+
Petrol, “regular” 20 + Q
Petrol, “super” 20 0/+ Q
Benzol 20 0 Q
Butanol 20 0 Q
Butyl acetate 20 –
Cyclohexanol 20 0 Q
Diesel fuel 20 + Q
Dimethyl formamide 20 –
Ferric chloride, 5% aqueous solution 40 0
Acetic acid, 20% aqueous solution 20 0
N-Heptan 20 + Q
Iso-propanol 20 0 Q
Caustic soda, 1-N aqueous solution 20 +/0
Kerosene 20 + Q
Salt solution, conc. 20 +
Methanol 20 0 Q
Methanol/petrol mixture 15 : 85 20 +/0 Q
Methylethyl ketone 20 0 Q
Methylene chloride 20 0/– Q
N-methylpyrrolidone 20 –
Mineral oil 80 +
Sodium chloride solution, conc. 20 +
Potassium hydroxide, 1-N aqueous solution 20 +/0
Sodium soap fat 20 +
Sodium soap fat + 20% water 80 +/0
Sodium hydroxide solution, 1-N aqueous solution 20 +/0
Nitric acid, 20% aqueous solution 20 –
Hydrochloric acid, 20% aqueous solution 20 0
Lubrication grease (sodium fat grease) 20 +
Sulphuric acid, 20% aqueous solution 20 0
Seawater 20 +
Carbon tetrachloride 20 0/– Q
Tetrahydrofuran 20 –
Toluol 20 –
Trichlorethylene 20 0/– Q
Water 20 +
Water 80 0/+
Water 100 0
Table 4.4: ZRL chemical resistance
Medium Temperature (°C) Resistance
Page 44

43
5 Design Hints, Dimensions and Tolerances
5.1 Allowances, length tolerances
Table 5.1: Allowances to be provided for installation and tensioning
≤ 305 ± 0.14
> 305 ≤ 390 ± 0.16
> 390 ≤ 525 ± 0.18
> 525 ≤ 630 ± 0.21
> 630 ≤ 780 ± 0.24
> 780 ≤ 990 ± 0.28
> 990 ≤ 1250 ± 0.32
> 1250 ≤ 1560 ± 0.38
> 1560 ≤ 1960 ± 0.44
> 1960 ≤ 2360 ± 0.52
> 2360 ≤ 3100 ± 0.61
> 3100 ≤ 3620 ± 0.73
> 152.4 ≤ 254.0 ± 0.22
> 254.0 ≤ 381.0 ± 0.23
> 381.0 ≤ 508.0 ± 0.26
> 508.0 ≤ 762.0 ± 0.31
> 762.0 ≤ 990.6 ± 0.33
> 990.6 ≤ 1219.2 ± 0.38
> 1219.2 ≤ 1524.0 ± 0.41
> 1524.0 ≤ 1778.0 ± 0.43
> 1778.0 ≤ 2032.0 ± 0.46
> 2032.0 ≤ 2286.0 ± 0.49
> 2286.0 ≤ 2540.0 ± 0.51
> 2540.0 ≤ 2794.0 ± 0.54
> 2794.0 ≤ 3048.0 ± 0.56
> 3048.0 ≤ 3200.4 ± 0.59
> 3200.4 ≤ 3556.0 ± 0.61
> 3556.0 ≤ 4064.0 ± 0.66
> 4064.0 ≤ 4318.0 ± 0.69
> 4318.0 ≤ 4572.0 ± 0.71
L
wSt
(mm)
L
wSt
(mm)
a
LTol
(mm) a
LTol
(mm)
y1 (ZRL)
y
1
y
2g
(ZRL)
y
2g
y
2k
(ZRL)
y
2k
y3 (ZRL)
y
3
xx
(ZRL)
on small
pulleys
i
eff
= or = 1
on large
pulleys
i
eff
= 1
0.6 + 0.002 · a
nom
0.8 + 0.002 · a
nom
1.5 + 0.002 · a
nom
3.5 + 0.002 · a
nom
2.4 + 0.002 · a
nom
6.0 + 0.002 · a
nom
4.2 + 0.002 · a
nom
6.7 + 0.002 · a
nom
|
a
LTol|
+
0.002 ·
a
nom
a
LTol
on
Table
5.2
|
a
LTol|
a
LTol
on
Table
5.2
Table 5.2: Length tolerances, for standard belts see Table 5.6,
page 48
For a two pulley drive with and without flanged pulleys Table 5.1
gives the allowances to be provided for installation y and for
tensioning x. For both installation and tensioning, one pulley must
be free to rotate.
y
1
The allowance y1 permits belt installation on two pulleys, each with
standard flanges.
y
2
The allowance y2k ensures installation on two pulleys where the
drive ratio i is not equal to 1, or the smaller pulley is provided with
two standard flanges or on the installation-side with one standard
flange (see Figure 5.1, page 44). The drive ratio i = 1 is also taken
into account in the allowance y
2k
.
The allowance y2g refers to a similar installation-side flange
arrangement on the large pulley.
y
3
The minimum allowance y3 for installation assumes that there are
no flanges on either pulley. It takes into account only the maximum
possible length minus the centre distance tolerances.
The table values y1 and y2 are guide values and refer to the most
unfavourable drive configuration. Dependent on the tooth depth h
t
of the section, the diameter difference Db – da between flanges and
pulleys, the drive ratio i
eff
and the centre distance a
nom
, the values
y
1
and y2 of Table 5.1 may be considerably lower.
x
The allowance x to be provided for tensioning of the timing belt
within the permissible elastic stretch. The correct tension setting
should be taken from the information on page 28 (ZRM/ZRP) or
page 40 (ZRL).
ZRL
Length tolerance for
ZRL timing belting:
± 0.5 mm per 1000 mm length
The allowances x and y specified do not apply to timing belts (openended or joined endless) which are provided with a precisely
specified number of teeth zR for use with welded-on cleats (see
page 11).
Type of allowances Allowances for installation, y Allowances for tensioning, x
Section Provision for installation Provision for tensioning
0.6
0.8
1.5
3.5
2.4
6.0
4.2
6.7
on neither
pulley
on both
pulleys
MXL 11 12 9 10 5 6
T2.5 16 17 12 13 7 8
XL; T5; AT5; 5M 17 18 13 14 8 9
L; H; T10; AT10 22 25 17 20 10 13
8M 24 27 19 22 11 14
T20; AT20 32 38 25 31 15 21
14M 48 52 37 41 21 25
XH 48 55 37 44 21 28
ZRM ZRP
Timing belt
length
Centre
distance
tolerance
Timing belt
length
Centre
distance
tolerance
Page 45
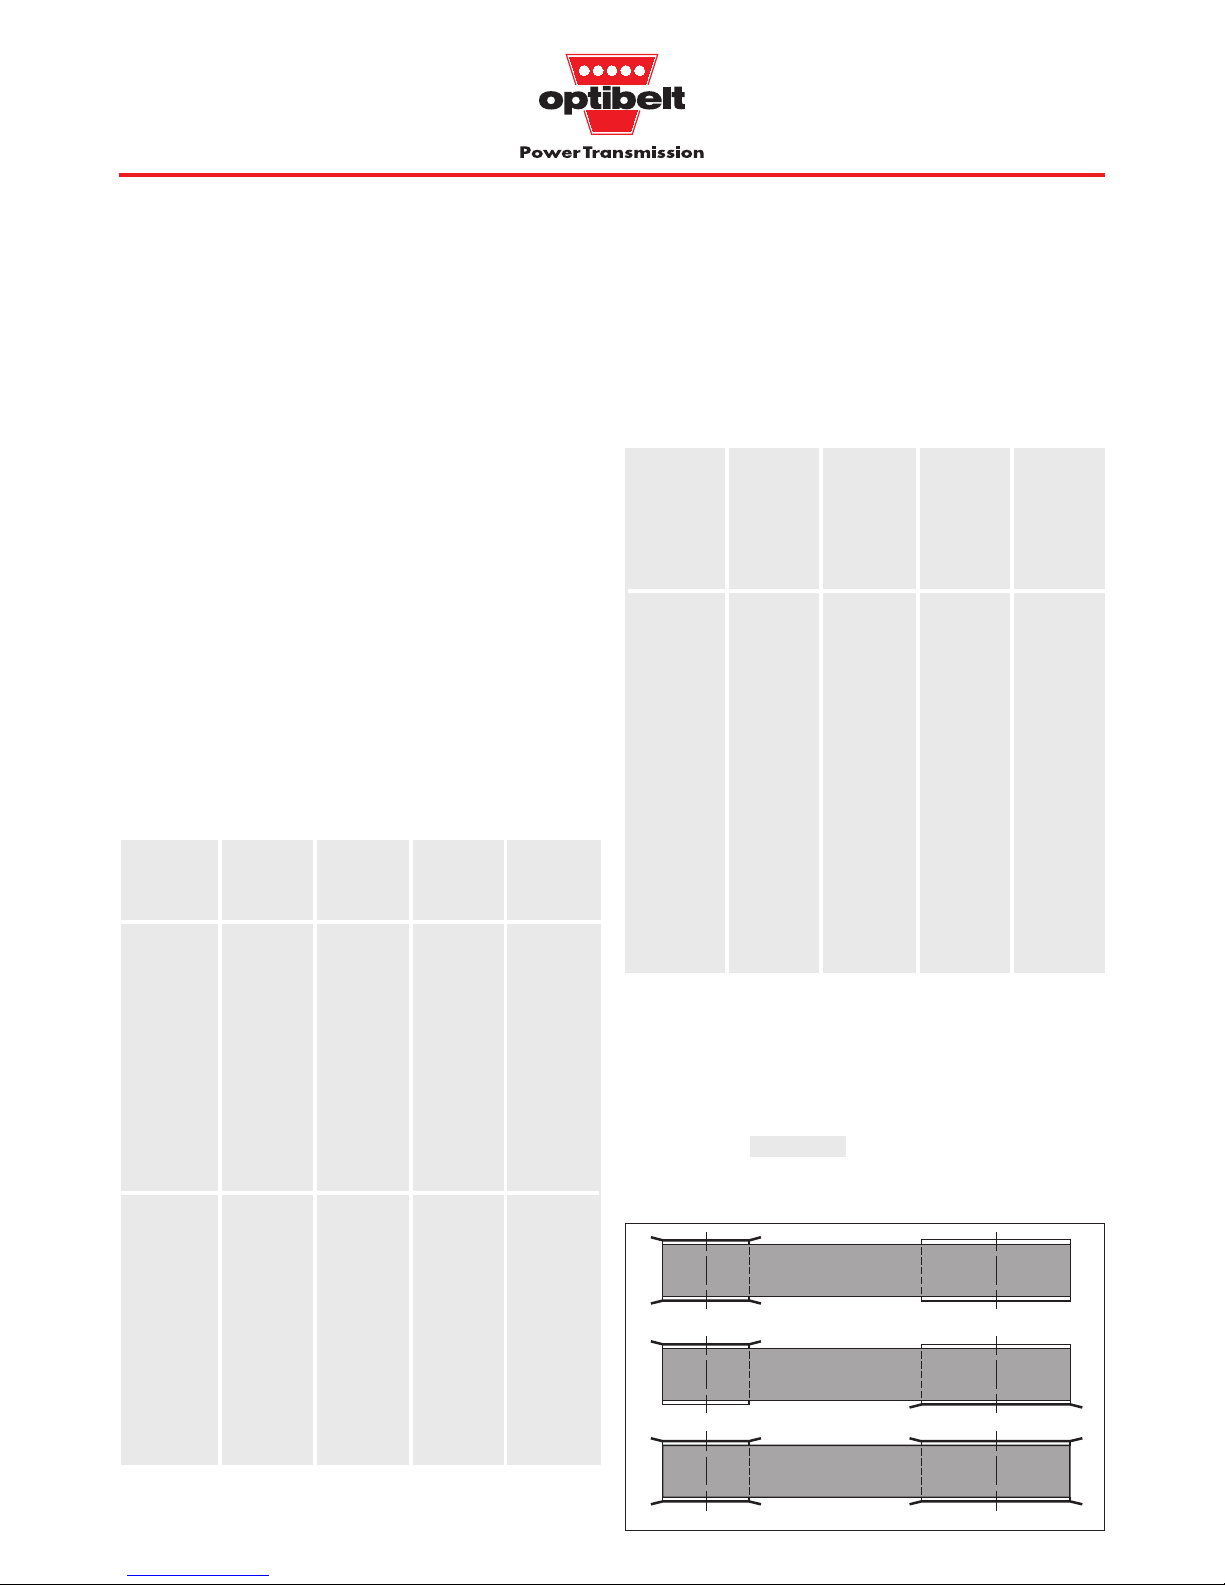
44
Minimum diameter and clamping length
Pulley diameters should be maintained at or above minimum to
avoid shortening belt life.
Table 5.4: Minimum diameter and the length to be clamped in
clamping plates
Flanged pulleys
The timing belt must be controlled on both sides to prevent it running
off the pulleys. The smallest pulley on the drive should always be
flanged on both sides. When both pulleys are flanged on one side
they should be arranged as shown in 5.1 so that the flanges control
both sides of the belt.
With centres a > 8 dwk, all pulleys should be have
flanges on both sides.
Figure 5.1: Arrangement of flanges
Standard timing belt pulleys and timing belt bars
The pulleys are produced to standard sizes (see Table 5.6,
page 48). We recommend the use of standard pulleys in order to
minimise cost and delivery times. If this is not possible for reasons
of environmental conditions or design, special pulleys can be
supplied to drawing.
Pulleys of the standard range are pilot bored and can on request
be finish bored and keywayed.
As can be seen from Table 5.3, pulleys of steel or cast iron as
alternative to the pilot bored version are suitable for use with taper
bushes. These standard pulleys are provided with a taper bore for
the appropriate taper bush. The taper bush system allows speedy
delivery for standard pulleys with a specified shaft diameter as well
as simple replacement of a worn pulley.
Timing belt bar availability should be checked separately.
For further information on plastic pulleys, see the pulley range on
pages 76 and 77.
Table 5.3: Standard pulleys and timing belt bars
1
) Material dependent on diameter
2
) Small diameters not pilot bored
3
) Timing belt bars are not bored at all
5 Design Hints, Dimensions and Tolerances
5.2 Standard pulleys, flanged pulleys, idlers, clamping plates and
minimum numbers of teeth
MXL 10 6.47 15 —
XL 10 16.17 30 8
L 10 30.32 60 6
H 14 56.60 100 6
XH 18 127.34 180 6
T2.5 10 7.96 15 —
T5 10 15.92 30 8
T10 12 38.20 60 6
T20 15 95.49 120 6
AT5 12 19.10 60 8
AT10 15 47.75 120 6
AT20 18 114.59 180 6
5M 14 21.14 60 6
8M 22 56.02 120 6
14M 28 124.78 180 6
Min.
number
of teeth
on pulley
z
k
Small pulley with flanges on both sides
Flanges on alternate sides
Both pulleys with flanges on both sides
XL1)
L
H
XH
5M
8M
14M
3
)
3
)
•
•
•
•
•
•
•
•
•
•
•
•
lairetaMgnimiT
yellup
noitces
gnimiT
rab
noitces
toliP
erob
repaT
hsub
cast iron,
steel,
aluminium
Range
pages
54 to 79
Aluminium;
Range
pages
80 to 88
XL
1
)
T2.5
2
)
T5
T10
AT5
AT10
XL
1
)
L
MXL
XL
1
)
T2.5
T5
T10
●●
●
Section Min.
pitch
diameter
of pulley
d
w
(mm)
Min.
diameter
of idler
Min.
length
clamped
by
plate
(teeth)
except for
XL
section
Page 46

45
5 Design Hints, Dimensions and Tolerances
5.2 Standard pulleys, flanged pulleys, idlers, clamping plates and
minimum numbers of teeth
Idlers
Idlers are either toothed or flat pulleys and do not transmit any
power within a drive system. Because of the additional flexing of
the belt, their use should be avoided where possible.
Idlers are classified according to their function as guide and/or
tensioning pulleys.
A damping pulley is recommended for high speed and/or continuously shock loaded drive systems. It should be set in the slack side
of the drive just touching the belt. The relationship between the
drive pulley diameters and the drive centres in these cases should
be as follows:
2 · (d
wk
+ dwg) < a
The second pulley of a linear drive or conveyor system is a guide
pulley.
Within a drive system, at least one shaft should be adjustable to
permit installation and tensioning of the timing belt. If this is not
feasible for design reasons, this function must be assumed by an
adjustable tensioning pulley or idler.
Depending on the position of the idler in relation to the belt and
the other pulleys, an additional distinction is drawn between
external and internal idlers. An external idler can increase the
number of belt teeth in mesh and possibly increase the maximum
transmissible power. An idler acts in the opposite direction and can
reduce the number of teeth in mesh.
Figure 5.2: Arrangement of external idler
Figure 5.3: Arrangement of internal tensioning pulley
In order to minimise the additional bending stress in the timing belt
resulting from the use of idlers, the following guidelines should be
observed:
● Minimum diameter of the internal pulley ≥ minimum pulley
diameter from Table 5.4. Preferably, idler ≥ diameter of the
small pulley.
● Toothed pulleys having over approximately 41 teeth can be
regarded as flat pulleys when used as internal idlers.
● Minimum diameter of the external idler: see Table 5.4
● Flat pulleys should always be used as external idlers.
● Flat pulleys must not be crowned.
● Width of the idlers ≥ face width b
1
of the drive pulleys
● If possible, always locate idlers in the slack side of the drive.
● Position external idlers so that the maximum number of teeth are
in mesh on the small pulley (Figure 5.2).
● Idlers should not be spring-loaded.
● Keep the arc of contact on the idlers to a minimum
Standard clamp plates for Optibelt ZRL-M open-ended
belting, for range, see page 88.
Standard aluminium clamp plates have eight teeth to accept the
end of a timing belt. The belt is then sandwiched between the clamp
plate and a machine part e.g. a tool slide (see Figure 1.4.2:
Positioning Drive, page 7).
Clamp plates are supplied without a mating back plate. The
minimum clamping lengths specified in Table 5.4 are applicable
to each end of a belt.
The clamp plate should be in the same plane as the timing belt in
order to prevent kinking in the transition between the slack side and
the clamp. If an angular deviation cannot be avoided, provision
should be made for kink free transition based on the minimum
pulley diameter involved (see Table 5.4). If there is a risk of drive
overload and there are strict safety requirements, e.g. a lift drive,
we recommend increasing the number of teeth for the end fastening
to at least twelve teeth.
Storage conditions
The cast iron and steel pulleys are protected by phosphating
against rusting with normal relative humidity in enclosed areas.
The rest of the range, including the clamp plates and bushes should
also be stored under these conditions. In the case of timing belts,
ensure storage at room temperature free from kinks.
maximum
possible distance
minimum
possible distance
Page 47

46
Correctly designed drive systems with Optibelt ZRM/ZRP/ZRL
timing belts will ensure a high level of reliability and optimum
service life.
It has been found in practice that unsatisfactory running time is
frequently attributable to installation errors and inadmissible environmental conditions. As a precaution, we recommend observing
the following:
Operating hints
Timing belt drives are sensitive to the ingress of foreign matter. If
foreign material is getting into the drive then there must be a reexamination and possibly a redesign of the drive guard.
The polyurethane timing belts of the Optibelt standard range are
suitable for operation in a temperature range of between –30 °C
and +80 °C with normal relative humidity. Furthermore, the
polyurethane timing belts are resistant to numerous corrosive
chemicals (ZRM/ZRP page 15 and ZRL page 42). In the case of
special ambient conditions, we recommend consulting our applications engineers.
Safety hints
Open and readily accessible drive systems should be guarded to
obviate any risk of injury.
Before commencing installation, the prime mover should be stopped and secured against any possibility of accidental start up e.g.
by disconnecting electric power at the mains. The driven machine
should be prevented from rotating.
Installation of the drive
Installation of the drive comprises fitting the pulleys and idlers,
fitting the timing belt, adjusting the tension and aligning all shafts
and pulleys.
Fitting the timing belt
Before fitting, the centre distance should be reduced to enable the
timing belt to be lifted over the flanges without the use of force. If
insufficient adjustment has not been provided (see recommendation page 43), the timing belt may be fitted together with one or
both of the pulleys. The use of force when fitting is NOT permissible
in any instance, as this will damage the belt, this damage is often
not apparent.
5 Design Hints, Dimensions and Tolerances
5.3 Operating, safety and maintenance hints, installation
Adjusting the tension
The tension should be calculated and adjusted in accordance with
the guidelines on page 28 (ZRM/ZRP) and page 40 (ZRL). By virtue
of the zero stretch tension cord, no further checking of the tension
will be necessary under normal operating conditions after correct
adjustment.
Alignment, misalignment and angular deviation
Correct alignment of the pulleys and shafts will ensure free running
between the flanges, friction-free tooth engagement and uniform
load distribution over the entire width of the tooth.
The following alignment errors can occur (see Figure 5.4) and
should be prevented:
Axial misalignment of the pulleys:
● Misalignment of the pulleys in axial direction is only permissible
within the excess width of the pulley faces compared to the belt
width. The belt must engage with the pulley across its whole
width.
Horizontal and vertical angular deviation of shaft axes:
● The horizontal angular deviation α from parallel should be
measured in the plane of the drive shafts.
● The vertical deviation β from parallel should be measured
perpendicular to the plane of the shafts.
Horizontal and vertical angular deviation should be less than the
maximum permissible value in Table 5.5.
Table 5.5: Angular deviation from parallel
If the values listed for angular deviation are exceeded, reduced
service life of the timing belts must be expected.
Even with correct alignment of the pulleys, the belt will drift
sideways slightly. This is caused in the case of endless ZRM/ZRP
timing belts by the helical lay of the tension cord and in the case
of the ZRL open-ended belting, by the twist of the tension cord.
≤ 50 0.50
> 50 ≤ 100 0.25
> 100 ≤ 200 0.12
> 200 0.06
Pulley outside
diameter
d
a
(mm)
Permissible angular
deviation
α, β
(°)
Page 48
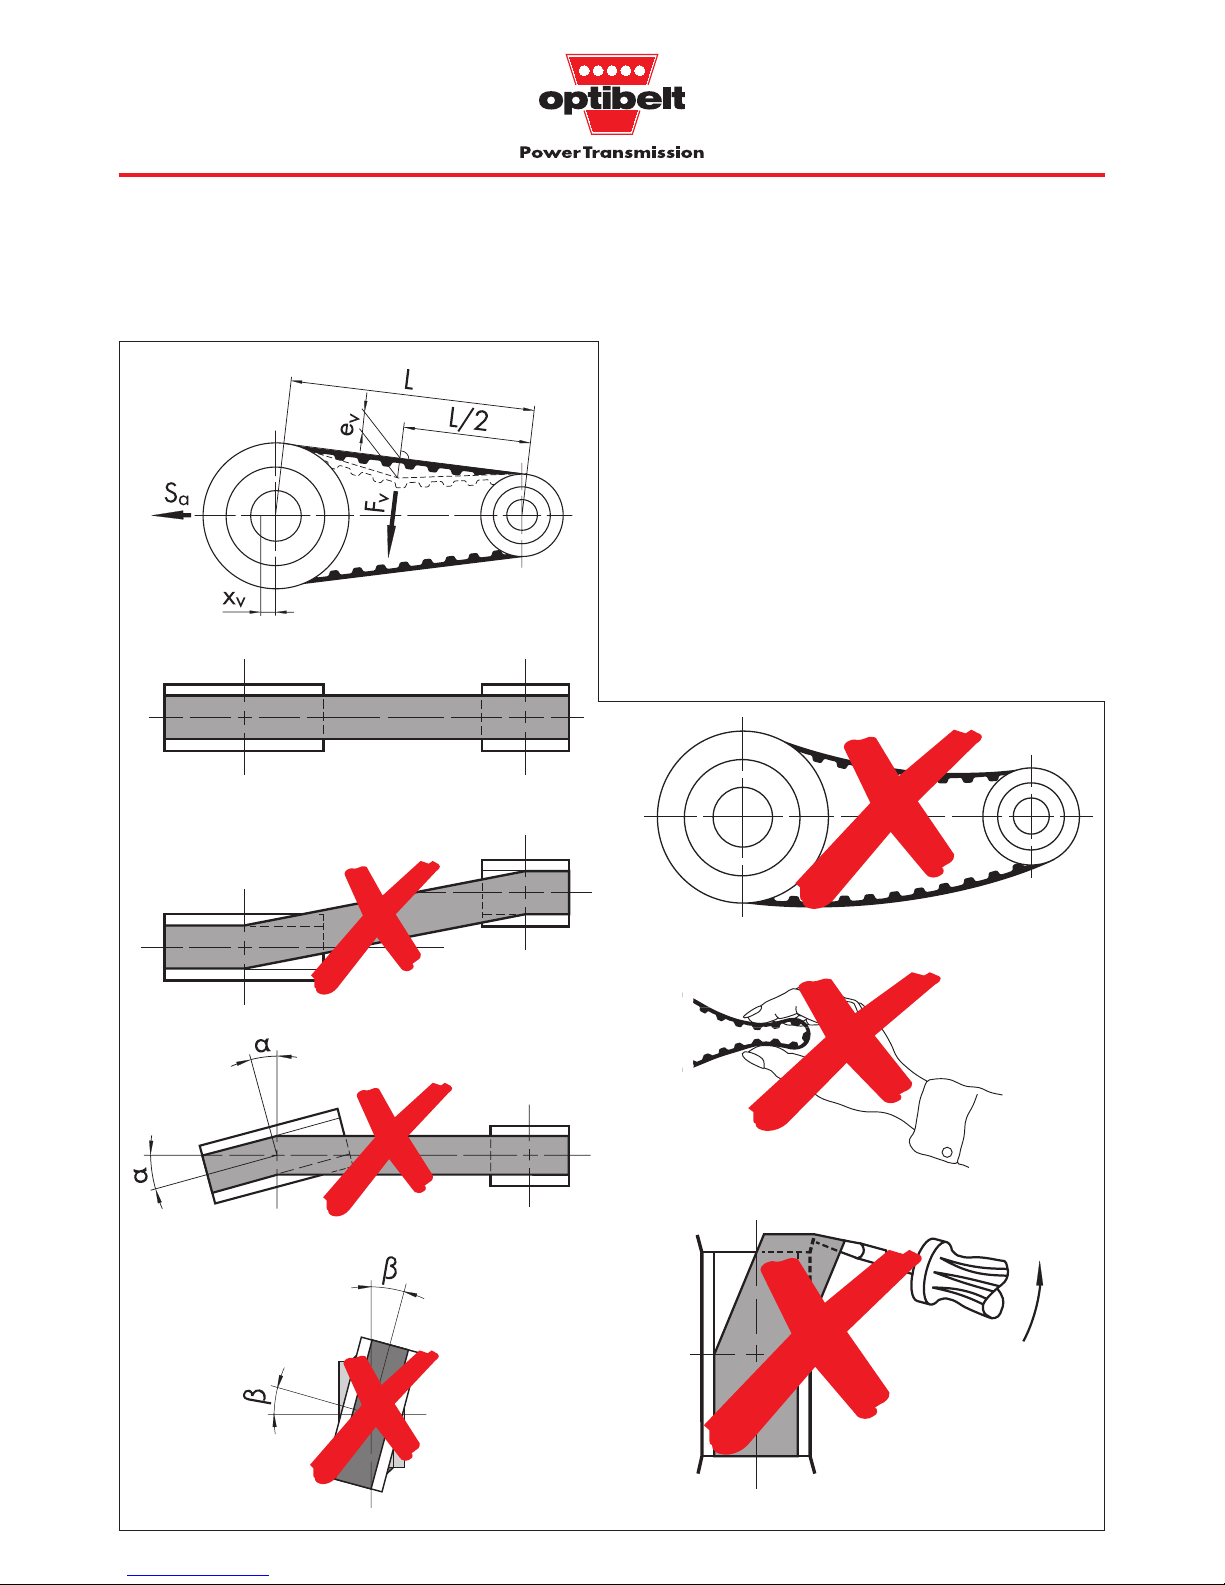
47
•
••
•
•
••
•
•
•
•
•
•
••
•
•
••
•
•
••
••
•
•
•
•
•
•
•
•
•
•
•
•
•
•
•••
•
•
•
•
5 Design Hints, Dimensions and Tolerances
5.3 Operating, safety and maintenance hints, installation
Figure 5.4: Correct and incorrect installation
Correct tension
Vertical angular deviation of shaft axes
Timing belts as sets
Timing belts which run in pairs or side-by-side MUST be ordered as
a set. This ensures that all the timing belts are cut side-by-side from
the same production sleeve and that their lengths are identical.
Timing belts which run side-by-side on one pulley should be
protected from lateral overrun by a dividing ring.
Maintenance and inspection
Drive systems fitted with Optibelt ZRM/ZRP/ZRL timing belts are
maintenance-free. Nevertheless, visual inspection of the timing
belts, the pulleys and any idlers used, should be carried out
regularly for early detection and rectification of possible malfunctions (see Table 5.14, page 52).
Belt fitted with the use of force
Kinked belt
Horizontal angular deviation of shaft axes
Axial misalignment of pulleys
Aligned pulleys on axially parallel shafts
Insufficient belt tension
•
•
••
•
•
••
•
•
•
•
•
•
•
•••
•
•
•
•
•
•
Page 49

48
5 Design Hints, Dimensions and Tolerances
5.4 Standards, pulley tolerances
Helix angle, standards see Table 5.6
The teeth must be parallel to the axis of the bore, with a maximum
deviation of 0.001 mm per millimetre of width.
For inch-dimensioned sections: 0.01 mm per 10 millimetres of
width.
Draft, standards see Table 5.6
Draft may be a maximum of 0.001 mm per millimetre of face width
and may not exceed the permissible outside diameter tolerance in
accordance with Table 5.7.
For inch-dimensioned sections: 0.01 mm per 10 millimetres of
face width.
Surface finish in accordance with ISO/R 468
The surface finish may not exceed the value R
a
= 3.2 µm on tooth
flanks and tops.
Section Timing belt Pulley
standard standard
MXL; XL; L; DIN ISO 5296 DIN ISO 5294
H; XH Part 1
5M works standard works standard
8M; ISO/DIS ISO/DIS
14M 13050 13050
T2.5; T5; T10; DIN 7721 Part 1 DIN 7721 Part 2
T20
AT5; AT10; based on based on
AT20 DIN 7721 Part 1 DIN 7721 Part 2
Table 5.7: Outside diameter tolerances, standards see Table 5.6
Outside diameter Tolerance
d
a
d
a
(mm) (mm)
Inch pitch Metric pitch MXL; XL; L; H; XH; T2.5; T5; T10; T20;
5M; 8M; 14M AT5; AT10; AT20
≤ 25.40 ≤ 25
+ 0.05 + 0
0 – 0.05
> 25.40 ≤ 50.80 > 25 ≤ 50
+ 0.08 + 0
0 – 0.05
> 50.80 ≤ 101.60 > 50 ≤ 100
+ 0.10 + 0
0 – 0.08
> 101.60 ≤ 177.80 > 100 ≤ 175
+ 0.13 + 0
0 – 0.08
> 177.80 ≤ 304.80 > 175 ≤ 300
+ 0.15 + 0
0 – 0.10
> 304.80 ≤ 508.00 > 300 ≤ 500
+ 0.18 + 0
0 – 0.10
> 508.00 > 500
+ 0.20 + 0
0 – 0.15
Table 5.8: Axial runout tolerance, standards see Table 5.6
Outside Total runout
diameter d
a
(mm) (mm)
Inch Metric MXL; XL; L; T2.5; T5;
pitch pitch H; XH; T10; T20;
5M; 8M; 14M AT5; AT10;
AT 20
≤ 101.60 ≤ 100 0.1 0.1
> 101.60 > 100 0.001 per 1 mm 0.01 mm per 10 mm
≤ 254.00 ≤ 250 of outside diameter of outside diameter
(not 5M, 8M, 14M) (also 5M, 8M, 14M)
> 254.00 > 250 0.25 mm and 0.25 mm and -
plus 0.0005 mm plus 0.005 mm
per 1 mm per 10 mm
of outside diameter of outside diameter
Table 5.9: Eccentricity tolerance, standards see Table 5.6
Outside diameter
d
a
(mm)
≤ 203.2
> 203.2
≤ 200
> 200 ≤ 500
> 500
≤ 200
> 200
Table 5.6: Sections and standards
MXL; XL; L;
H; XH
5M; 8M;
14M
T 2.5; T 5;
T 10; T 20;
AT 5; AT 10;
AT 20
Section
Maximum
eccentricity
(mm)
0.13
plus 0.0005 per 1 mm
of outside diameter
0.10
0.0005 per 1 mm of outside
diameter maximum 0.18
0.20
0.05
plus 0.005 per 10 mm of
outside diameter
Page 50
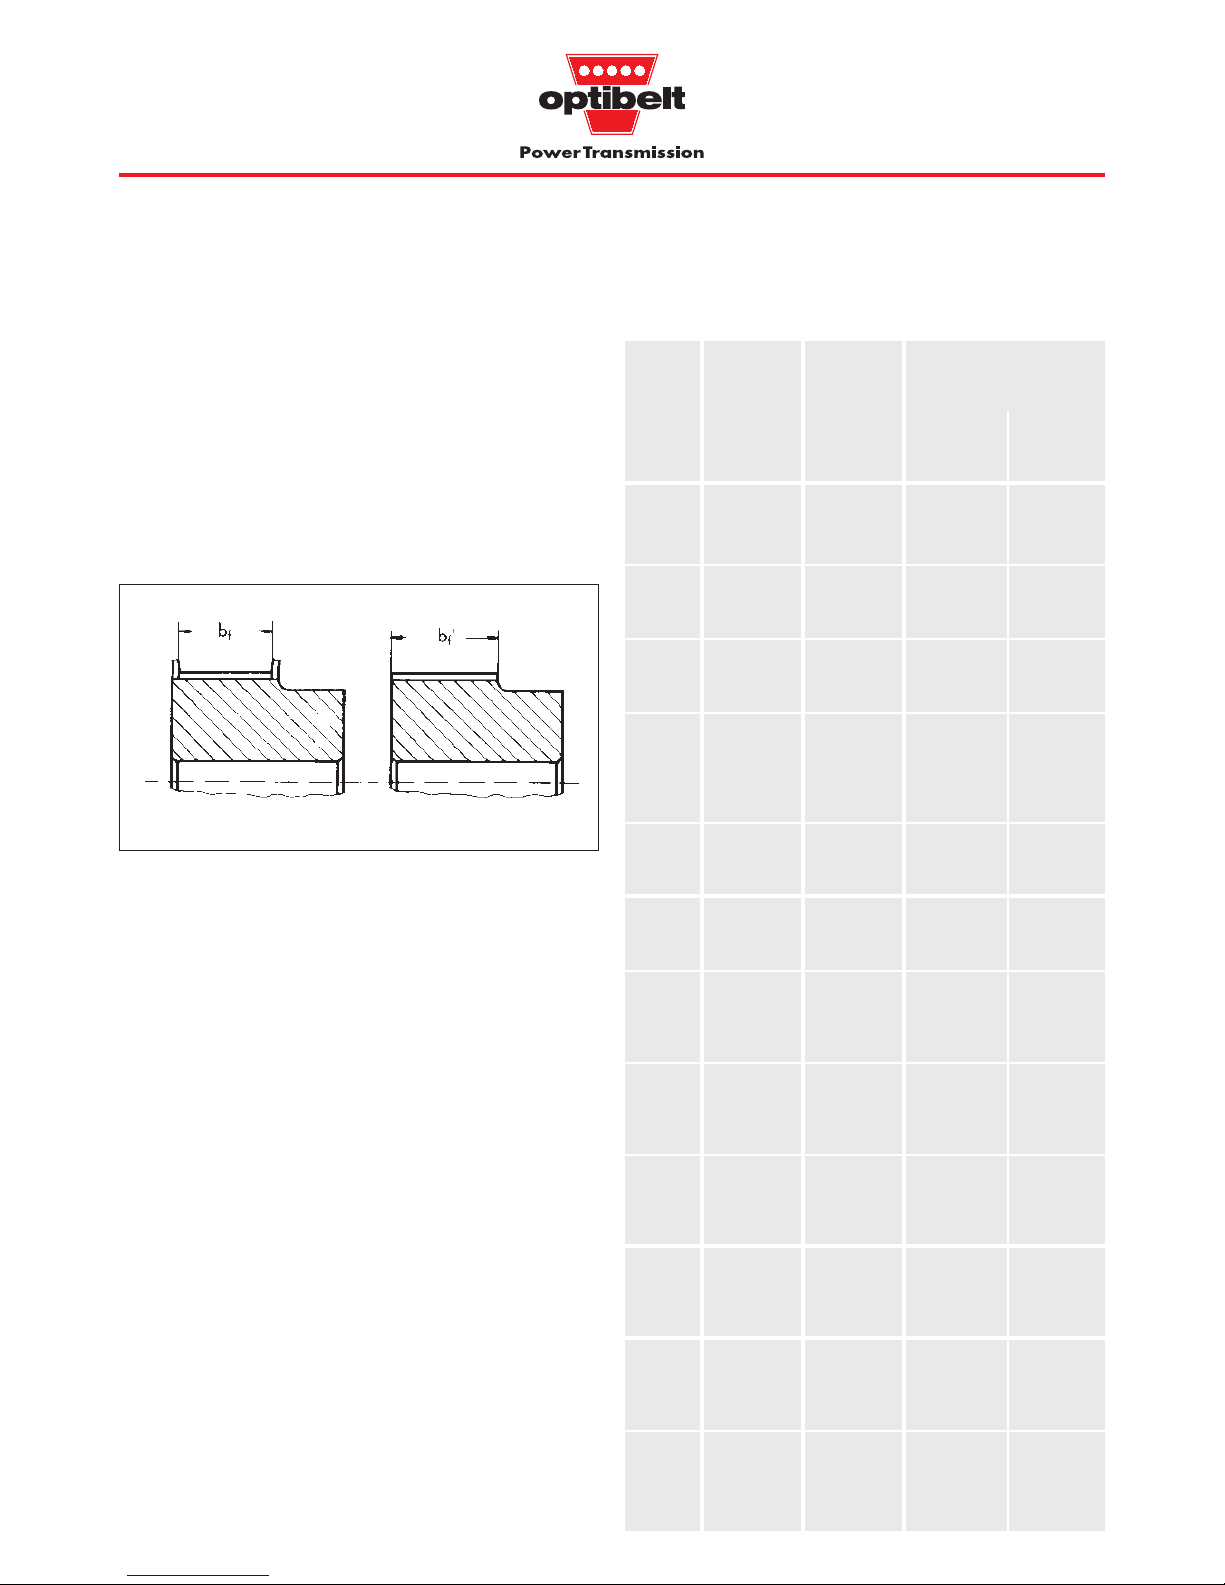
49
5 Design Hints, Dimensions and Tolerances
5.4 Standards, pulley tolerances
Table 5.10: Pulley widths
with
flanges b
f
(mm)
Widths
The minimum widths b
f
and bf’ for pulleys, with and without flanges,
are given in Table 5.10.
When using pulleys with only one flange, the lower value b
f
should
be used.
The width for pulleys without flanges b
f
’ can be reduced if the
tracking of the drive can be adjusted; it may not however be less
than the value bf specified for pulleys with flanges.
without
flanges bf’
(mm)
MXL 012 3.2 3.8 5.6
019 4.8 5.3 7.1
025 6.4 7.1 8.9
XL 025 6.4 7.1 8.9
031 7.9 8.6 10.4
037 9.5 10.4 12.2
L 050 12.7 14.0 17.0
075 19.1 20.3 23.3
100 25.4 26.7 29.7
H 075 19.1 20.3 24.6
100 25.4 26.7 31.2
150 38.1 39.4 43.9
200 50.8 52.8 57.3
300 76.2 79.0 83.5
XH 200 50.8 56.6 62.6
300 76.2 83.8 89.8
400 101.6 110.7 116.7
T2.5 4 4.0 5.5 8.0
6 6.0 7.5 10.0
10 10.0 11.5 14.0
T5; 6 6.0 7.5 10.0
AT 5 10 10.0 11.5 14.0
16 16.0 17.5 20.0
25 25.0 26.5 29.0
T10; 16 16.0 18.0 21.0
AT10 25 25.0 27.0 30.0
32 32.0 34.0 37.0
50 50.0 52.0 55.0
T20; 32 32.0 34.0 38.0
AT20 50 50.0 52.0 56.0
75 75.0 77.0 81.0
100 100.0 102.0 106.0
5M 10 10.0 12.0 15.0
15 15.0 17.0 19.0
25 25.0 27.0 29.0
50 50.0 52.0 56.0
8M 20 20.0 22.0 26.0
30 30.0 34.0 38.0
50 50.0 54.0 58.0
85 85.0 90.0 94.0
14M 40 40.0 47.0 54.0
55 55.0 63.0 70.0
85 85.0 95.0 102.0
115 115.0 126.0 133.0
170 170.0 180.0 187.0
with flanges without flanges
Figure 5.5: Pulley with and without flanges
Section Pulley Pulley Mion. pulley width
width nom. width
designation
(mm)
Page 51

50
5 Design Hints, Dimensions and Tolerances
5.5 Length measurement, width tolerances
Table 5.12: Test forces for determining belt length, for standards see Table 5.6, page 48
Standard
belt width
b
St
(mm)
3.2 13—————————
4.0 ——— 6——————
4.8 20—————————
6.0 ———1020—— 25——
6.4 2736————————
7.9 —44————————
9.5 —53————————
10.0 — — — 20 40 — — 50 110 —
12.7 — — 105 — — —————
16.0 ————6090—80170250
19.1 — — 180 — — —————
25.0 ————90140—125270400
25.4 — — 245 — — —————
32.0 —————170340160340500
50.0 —————270540250540800
75.0 ——————800—8001200
100.0 ——————1100 — 1100 1600
The following length measurement method refers to Optibelt ZRM/
ZRP timing belts.
The timing belt should be fitted on two test pulleys of equal size of
suitable section which should be free to rotate. One pulley is
mounted on a fixed centre shaft, whilst the other is mounted on a
parallel shaft that is able to move to vary the centre distance.
The movable test pulley should be loaded with the test force Q as
shown in Figure 5.6. Test pulley dimensional tolerances and the
values of force Q are shown in Tables 5.11 and 5.12.
Before measurement of the centre distance a, the loaded belt
should be rotated at least twice around the test pulleys. The belt is
Table 5.11: Test pulleys for determining belt length, for standards see Table 5.6, page 48
MXL 20 40.64 12.428 ± 0.013 0.013 0.025
XL 10 50.80 15.662 ± 0.013 0.013 0.025
L 16 152.40 47.748 ± 0.013 0.013 0.025
T2.5 20 50.00 15.400 0.013 0.025
T5; AT5 20 100.00 31.000 0.013 0.025
T10; AT10 20 200.00 61.800 0.013 0.025
T20; AT20 20 400.00 124.500 0.013 0.050
then correctly located on the pulleys and both spans will be
uniformly loaded.
The permissible length tolerance a
LTol
in Table 5.2, page 43, refers
to the centre distance and is therefore half as large as the tolerance
on the pitch length. The pitch length is obtained from the following
equation:
L
w
= 2 · a + U
w
Uw from Table 5.11
Section Number Effective diameter Outside diameter Eccentricity Axial runout
of teeth tolerance of tolerance
zU
w
d
a
outside diameter
(mm) (mm) (mm) (mm)
Test forces Q (N)
MXL XL L T2.5 T5 T10 T20 AT5 AT10 AT20
Page 52
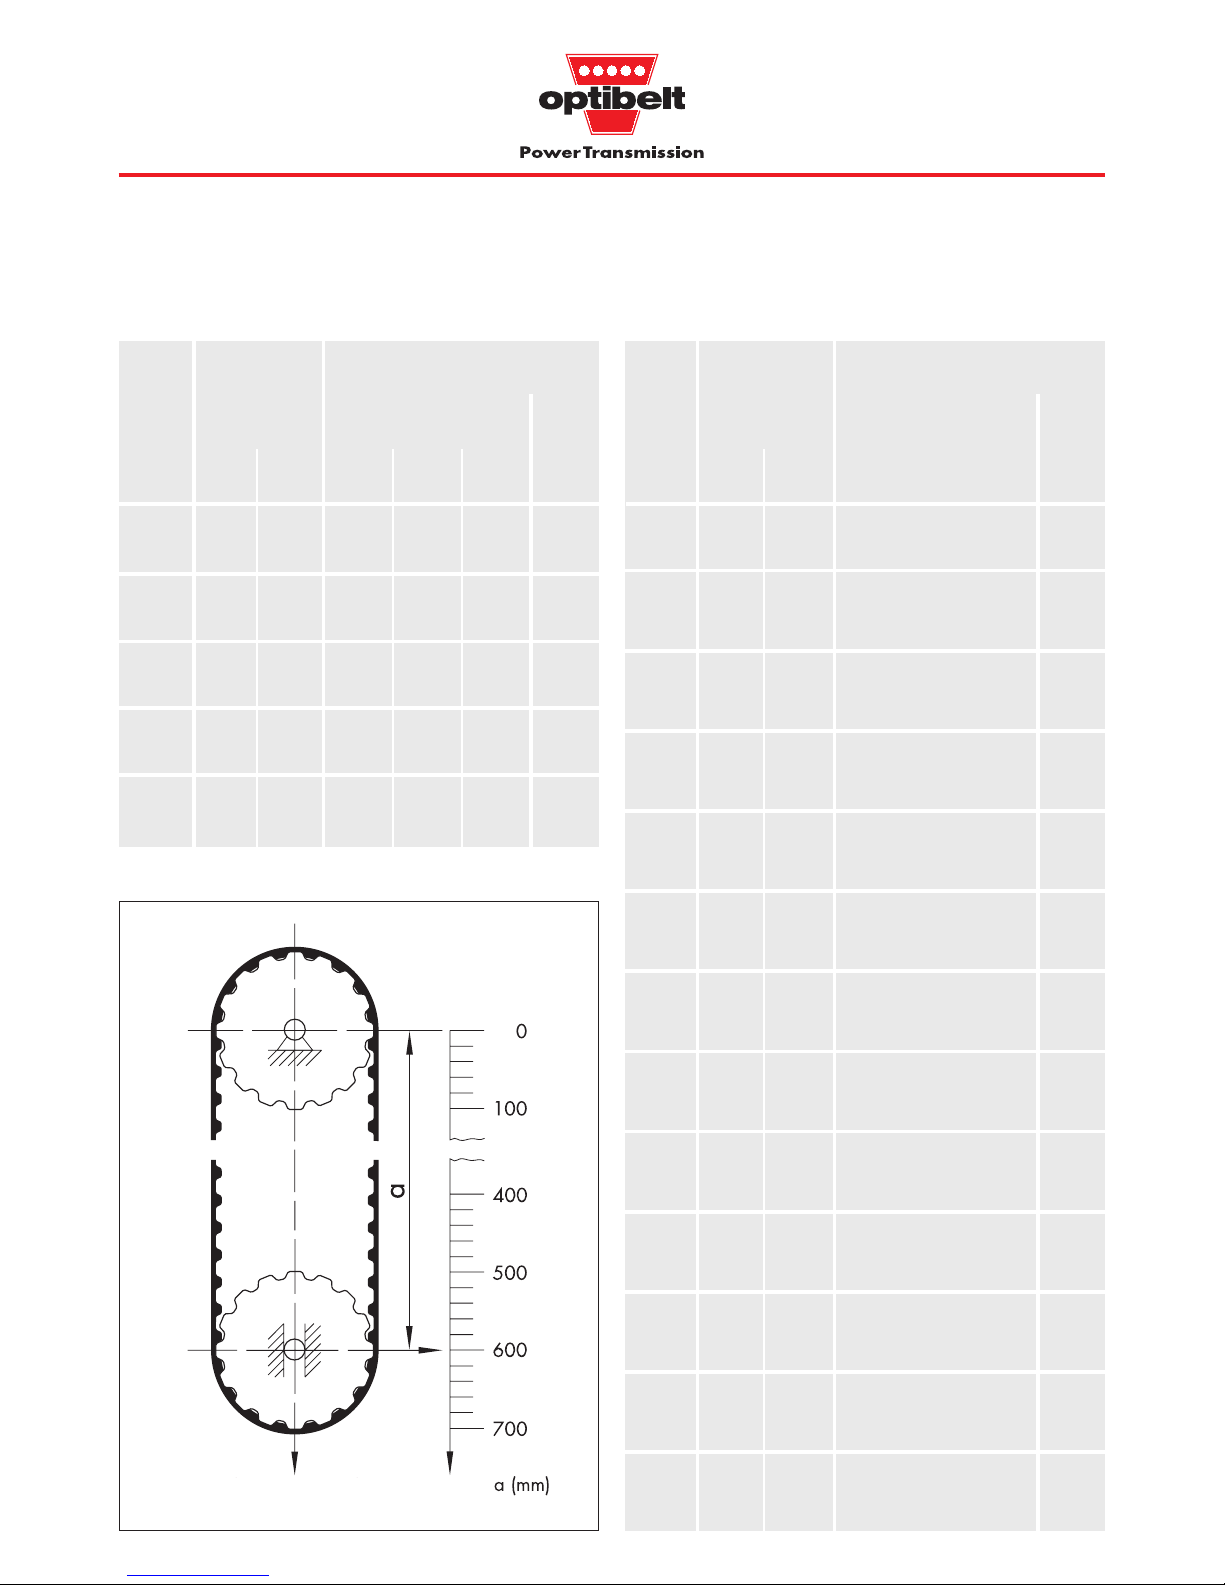
51
••
•
•
•
•
•
•
•
•
•
Table 5.13: Width tolerances, for standards see Table 5.6, page 48
b
St
(mm)
MXL 3.2 012
R 0.5
4.8 019
S 0.8
———
6.4 025
XL 6.4 025
R 0.5 R 0.5
7.9 031
S 0.8
——
S 0.5
9.5 037
L 12.7 050
R 0.8 R 0.8 R 0.5
19.1 075
S 0.8 S 1.3
—
S 0.5
25.4 100
H 19.1 075
R 0.5
50.8 200 — — —
S 0.5
76.2 300
XH 50.8 200
R 1.0
76.2 300 — — —
S 1.0
101.6 400
< 838.2 > 838.2 >1676.4
≤16 76. 4
ZRP
Pitch lengths L
w
(mm)
b
St
(mm)
T2.5 44
R 0.3
66
S 0.3
—
10 10
T5 66
10 10 R 0.5 R 0.5
16 16 S 0.5 S 0.5
25 25
T5D 66
10 10 R 0.5
—
16 16 S 0.5
25 25
T10 16 16
25 25 R 0.5 R 0.5
32 32 S 0.5 S 0.5
50 50
T10D 16 16
25 25 R 0.5
—
32 32 S 0.5
50 50
T20 32 32
50 50 R 1.0 R 1.0
75 75 S 1.0 S 1.0
100 100
T20D 32 32
50 50 R 1.0
—
75 75 S 1.0
100 100
AT5 66
10 10 R 0.5 R 0.5
16 16 S 0.5 S 0.5
25 25
AT10 16 16
25 25 R 0.5 R 0.5
32 32 S 0.5 S 0.5
50 50
AT20 32 32
50 50 R 1.0 R 1.0
75 75 S 1.0 S 1.0
100 100
5M 10 10
15 15
—
+ 0.5
25 25 – 0.5
50 50
8M 20 20
30 30
—
R 1.0
50 50 S 1.0
85 85
14M 40 40
55 55
—
R 1.0
85 85 S 1.0
115 115
5 Design Hints, Dimensions and Tolerances
5.5 Length measurement, width tolerances
Figure 5.6: Fixture for measurement of belt length
Section Standard Width tolerance
belt width (mm)
ZRL
Code
No.
Section Standard Width tolerance
belt width (mm)
Code
No.
ZRP ZRL
Test force Q (N)
Page 53

52
5 Design Hints, Dimensions and Tolerances
5.6 Problems, causes, remedies
Drive system problems can significantly impair the efficiency and
service life of the timing belt. After correcting any problems it is
advisable to replace the timing belt.
Table 5.14: Problems, causes, remedies
Problem
Cause Remedy
Severe wear on the
belt tooth flanks
Incorrect belt tension
Belt geometry incorrect
Pulley geometry incorrect
Overload, drive underdimensioned
Recalculate belt tension and reset
Use correct belt(s)
Use correct pulley
Reduce load or redesign drive
Belts jumping teeth
on the pulleys
Belt tension insufficient
Overload,
drive underdimensioned
Unacceptable horizontal and/or vertical
angular deviation of shafts
Foreign matter ingress
Reset belt tension to calculated level
Reduce load or redesign drive
Realign shafts and pulleys
Remove source of contamination or
redesign guards
Excessive wear of the tops and
bottoms of the belt teeth
Excessive belt tension
Incorrect pulleys
Reset belt tension to calculated level
Replace pulley(s)
Unacceptable axial offset of pulleys,
unacceptable horizontal and/or vertical
angular alignment of shafts
Motor or machine mounting
too flexible
Defective flange
Re-align shafts and pulleys
Strengthen components and tighten
mountings
Replace flange
Unusual wear on the belt sides
Screen drive system, select different top
surface
Effects of contamination
(see Table 1.4, page 9)
Swelling of the special surface
laid on top of the belt
Protect drive, remove contaminationEffects of contamination
(see page 15 and page 42)
Belt swelling
Cracks in the special surface
laid on top of the belt
Excessive ambient temperature
(see Table 1.4, page 9)
Protect drive or remove contamination,
change to another special surface
Cracks in the belt top surface Ambient temperature above +80 °C or
below –30 °C
Protect belt, induce cooling air flow
Use better quality pulleys
Use correct belt(s)
Use correct pulley(s)
Pulleys made from unsuitable material
Belt geometry incorrect
Pulley geometry incorrect
Unusual wear on pulley
Pulley flanges
becoming detached
Incorrect installation of flange
Unacceptable axial offset of pulleys,
unacceptable horizontal and/or vertical
angular deviation of shafts
Install flange correctly
Realign shafts and pulleys
Page 54

53
Page 55
54
1trap64SBdradnatShsitirBotyawyek,erobhcnihtiwsehsubrepaT
hsubrepaT
8001801101215121013101615161210271520203030352535353040454540505
optibelt TB Taper bushes
✦ Steel
1trap5886NIDotyawyek,erobcirtemhtiwsehsubrepaT
hsubrepaT
8001801101215121013101615161210271520203030352535353040454540505
Bore
diameter
d
2
(mm)
Tightening
torque (Nm)
Bush length
(mm)
Weight at
d
2 min
(≈ kg)
Bore
diameter
d
2
(inch)
* This bore has a shallow keyway.
d
2
(mm)
Shallow keyway for taper bushes
retemaideroBhtdiwevoorG
)mm(b
htpedevoorGretemaideroBhtdiwevoorG
)mm(b
htpedevoorG
42
52
8
8
0.2
3.1
82
24
8
21
0.2
2.2
Tightening
torque (Nm)
Bush length
(mm)
Weight at
d
2 min
≈ kg)
10 10 11 11 14 14 14 14 16 25 35 35 35 40 55 70
11 11 12 12 16 16 16 16 18 28 38 38 38 42 60 75
12 12 14 14 18 18 18 18 19 30 40 40 40 45 65 80
14 14 16 16 19 19 19 19 20 32 42 42 42 48 70 85
16 16 18 18 20 20 20 20 22 35 45 45 45 50 75 90
18 18 19 19 22 22 22 22 24 38 48 48 48 55 80 95
19 19 20 20 24 24 24 24 25 40 50 50 50 60 85 100
20 20 22 22 25 25 25 25 28 42 55 55 55 65 90 105
22 22 24 24 28 28 28 28 30 45 60 60 60 70 95 110
24* 24 25 25 30 30 30 30 32 48 65 65 65 75 100 115
25* 25 28 28 32 32 32 32 35 50 70 70 70 80 105 120
28* 30 30 35 35 35 35 38 55 75 75 75 85 110 125
32 32 38 38 38 40 60 80 80 90
40 40 40 42 65 85 85 95
42* 42* 42 45 70 90 90 100
45 48 75
48 50
50 55
60
5.7 5.7 20 20 20 20 20 31 49 92 92 115 115 172 195 275
22.3 22.3 25.4 38.1 25.4 25.4 38.1 31.8 44.5 50.8 76.2 63.5 88.9 101.6 114.3 127.0
0.12 0.16 0.28 0.39 0.32 0.41 0.60 0.75 1.06 2.50 3.75 3.90 5.13 7.68 12.70 15.17
5.7 5.7 20 20 20 20 20 31 49 92 92 115 115 172 195 275
22.3 22.3 25.4 38.1 25.4 25.4 38.1 31.8 44.5 50.8 76.2 63.5 88.9 101.6 114.3 127.0
0.12 0.16 0.28 0.39 0.32 0.41 0.60 0.75 1.06 2.50 3.75 3.90 5.13 7.68 12.70 15.17
3
/8
3
/81/2
5
/81/21/2
1
/2
5
/8
3
/4 11/4 11/4 11/2 11/2 13/4 21/4 3
1
/2
1
/25/8
3
/45/85/8
5
/8
3
/4
7
/8 13/8 13/8 15/8 15/8 17/8 23/8 31/4
5
/8
5
/83/4
7
/83/43/4
3
/4
7
/8 111/2 11/213/4 13/4 221/231/2
3/43/47
/8 17/87/87/8 111/815/8 15/817/8 17/8 21/8 23/4 33/4
7/87
/8 111/8 11111/811/413/413/4 2221/427/8 4
1◆11
1
/811/4◆11/8 11/8 11/8 11/4 13/817/8 17/821/8 21/8 23/8 341/4
11/8◆11/4◆ 11/4 11/4 11/4 13/811/2 222
1
/42
1
/42
1
/23
1
/44
1
/2
1
3
/8◆1
3
/81
3
/81
1
/21
5
/82
1
/82
1
/82
3
/82
3
/82
5
/83
3
/84
3
/4
1
1
/21
1
/21
5
/81
3
/42
1
/42
1
/42
1
/22
1
/22
3
/43
1
/2 5
1
5
/8◆1
5
/8◆1
3
/41
7
/82
3
/82
3
/82
5
/82
5
/82
7
/83
3
/4
1
7
/8 221/2 21/223/4 23/4 34
221/825/8 25/827/8 27/8 31/8 41/4
21/423/4 23/4 3331/441/2
23/827/827/831/831/833/8
21/2 333
1
/43
1
/43
1
/2
3
3
/83
3
/83
3
/4
3
1
/23
1
/2 4
d2 (mm)t2 (mm) t2 (mm)
Page 56
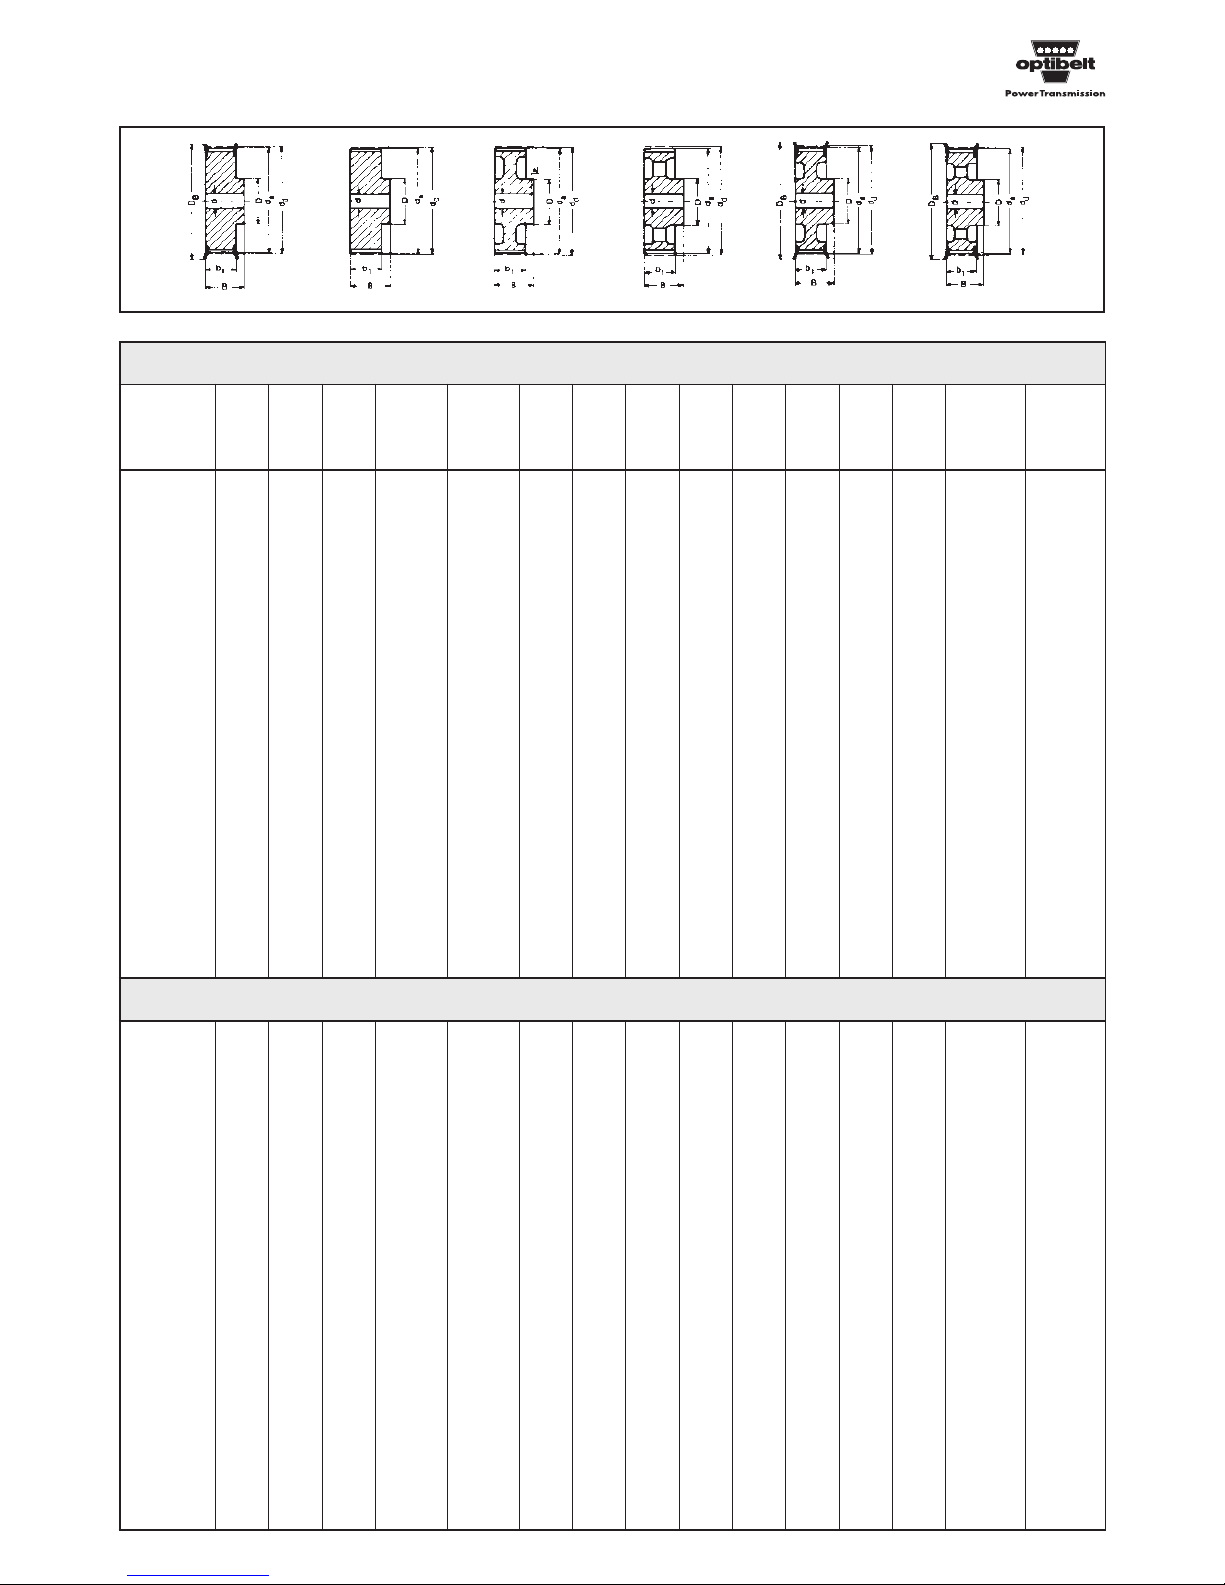
55
St = Steel Al = Aluminium GG = Cast iron We reserve the right to make technical changes.
d
d
(mm)
Type L – Pitch 9.525 mm for belt width 050
Type XL – Pitch 5.08 mm for belt width 025, 031, 037
10 XL 037 10 6F St 16.17 15.66 23 14.3 19.8 9.5 5.0 6.4 M3 0.02
11 XL 037 11 6F St 17.79 17.28 23 14.3 19.8 9.5 5.0 6.4 M3 0.02
12 XL 037 12 6F St 19.40 18.89 25 14.3 19.8 12.7 5.0 7.9 M3 0.03
14 XL 037 14 6F St 22.64 22.13 28 14.3 19.8 14.3 6.0 9.5 M4 0.04
15 XL 037 15 6F St 24.26 23.75 28 14.3 19.8 15.9 6.0 11.1 M4 0.04
16 XL 037 16 6F St 25.87 25.36 32 14.3 19.8 17.5 6.0 12.7 M4 0.05
18 XL 037 18 6F St 29.11 28.60 36 14.3 19.8 19.0 6.0 14.3 M4 0.06
20 XL 037 20 6F St 32.34 31.83 38 14.3 22.2 23.8 6.0 17.5 M4 0.08
21 XL 037 21 6F St 33.96 33.45 38 14.3 22.2 23.8 6.0 17.5 M4 0.09
22 XL 037 22 6F St 35.57 35.06 42 14.3 22.2 25.4 6.0 19.1 M4 0.10
24 XL 037 24 6F St 38.81 38.30 44 14.3 22.2 27.0 6.0 20.6 M4 0.12
26 XL 037 26 6F St 42.04 41.53 48 14.3 22.2 30.0 6.0 23.0 M4 0.14
28 XL 037 28 6F St 45.28 44.77 51 14.3 22.2 30.2 6.0 23.0 M4 0.16
30 XL 037 30 6F St 48.51 48.00 54 14.3 22.2 34.9 6.0 23.0 M4 0.19
32 XL 037 32 6 Al 51.74 51.23 — 14.3 25.4 38.0 8.0 23.0 M4 0.11
36 XL 037 36 6 Al 58.21 57.70 — 14.3 25.4 38.0 8.0 23.0 M4 0.13
40 XL 037 40 6 Al 64.68 64.17 — 14.3 25.4 38.0 8.0 23.0 M4 0.17
42 XL 037 42 6W Al 67.91 67.40 — 14.3 25.4 38.0 8.0 23.0 M4 0.13
44 XL 037 44 6W Al 71.15 70.64 — 14.3 25.4 38.0 8.0 23.0 M4 0.15
48 XL 037 48 6W Al 77.62 77.11 — 14.3 25.4 38.0 8.0 23.0 M4 0.16
60 XL 037 60 6A Al 97.02 96.51 — 14.3 25.4 38.0 8.0 23.0 M4 0.18
72 XL 037 72 6A Al 116.43 115.92 — 14.3 25.4 38.0 8.0 23.0 M4 0.23
10 L 050 10 6F St 30.32 29.56 36 19 26 22 6.0 13.0 — 0.11
12 L 050 12 6F St 36.38 35.62 42 19 26 28 6.0 17.0 — 0.19
13 L 050 13 6F St 39.41 38.65 44 19 26 30 6.0 19.0 — 0.21
14 L 050 14 6F St 42.45 41.68 48 19 26 33 8.0 20.0 — 0.25
15 L 050 15 6F St 45.48 44.72 51 19 26 36 8.0 23.0 — 0.30
16 L 050 16 6F St 48.51 47.75 54 19 26 38 8.0 23.0 — 0.33
17 L 050 17 6F St 51.54 50.78 57 19 26 40 10.0 24.0 — 0.36
18 L 050 18 6F St 54.57 53.81 60 19 26 40 10.0 24.0 — 0.41
19 L 050 19 6F St 57.61 56.84 60 19 26 40 10.0 24.0 — 0.45
20 L 050 20 6F St 60.64 59.88 66 19 26 46 10.0 28.0 — 0.50
21 L 050 21 6F St 63.67 62.91 71 19 26 46 10.0 28.0 — 0.55
22 L 050 22 6F St 66.70 65.94 75 19 26 50 10.0 30.0 — 0.62
24 L 050 24 6F St 72.77 72.00 79 19 26 50 12.0 30.0 — 0.68
26 L 050 26 6F St 78.83 78.07 87 19 26 50 12.0 30.0 — 0.82
28 L 050 28 6F St 84.89 84.13 91 19 26 50 12.0 30.0 — 0.92
30 L 050 30 6F St 90.96 90.20 97 19 26 50 12.0 30.0 — 1.10
32 L 050 32 6F St 97.02 96.26 103 19 26 50 12.0 30.0 — 1.20
36 L 050 36 6WF GG 109.15 108.39 115 19 26 50 12.0 30.0 — 1.00
40 L 050 40 6WF GG 121.28 120.51 127 19 26 50 12.0 30.0 — 1.10
44 L 050 44 6AF GG 133.40 132.64 140 19 26 50 12.0 30.0 — 1.20
48 L 050 48 6AF GG 145.53 144.77 152 19 26 50 12.0 30.0 — 1.30
60 L 050 60 6A GG 181.91 181.15 — 19 28 50 15.0 30.0 — 1.30
72 L 050 72 6A GG 218.30 217.53 — 19 28 50 15.0 30.0 — 1.70
84 L 050 84 6A GG 254.68 253.92 — 19 28 50 15.0 30.0 — 1.90
Type 6F Type 6 Type 6W Type 6A Type 6WF Type 6AF
optibelt
ZRS
Timing belt pulleys for plain boring
Part No.
No.
of
teeth
Type
Material
d
a
(mm)
D
B
(mm)
b
1
(mm)B(mm)D(mm)
Pilot
bore
d
(mm)
Finished
bore
d
max
(mm)
Grub
screw
Weight
(≈ kg)
Page 57
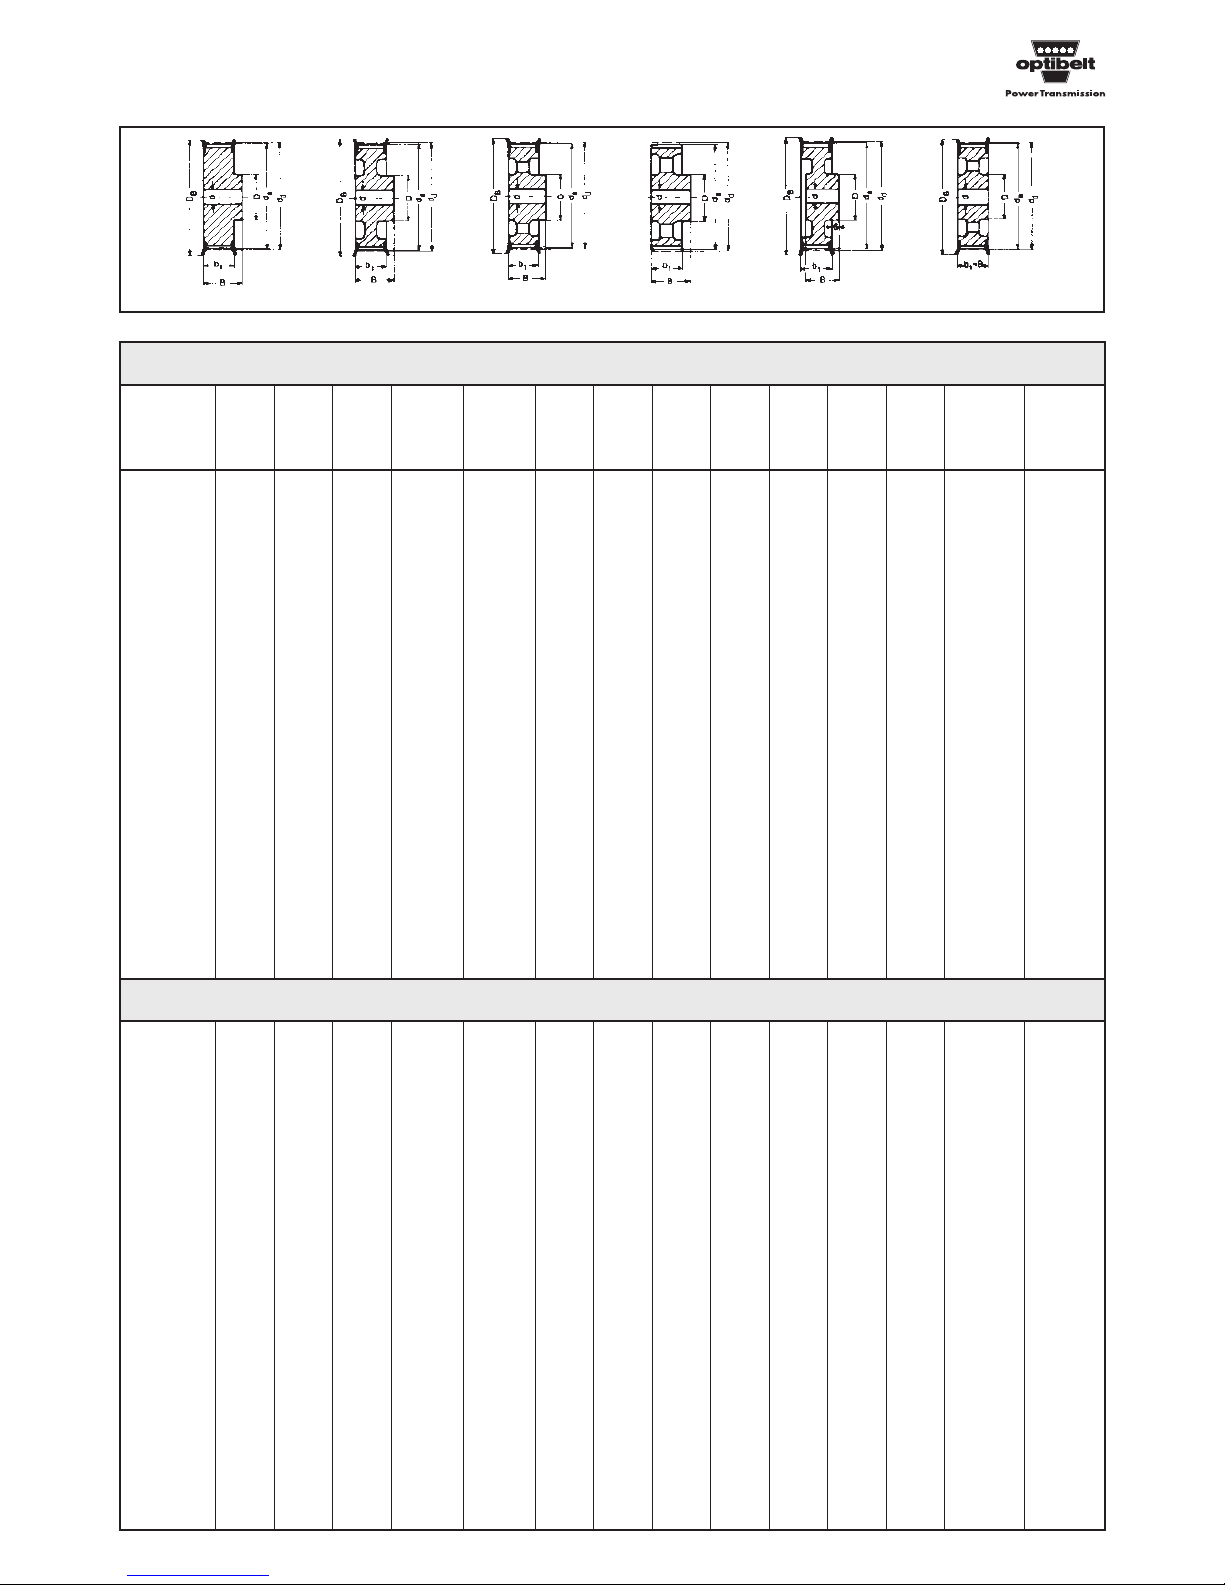
56
St = Steel GG = Cast iron We reserve the right to make technical changes.
Type L – Pitch 9.525 mm for belt width 100
Type L – Pitch 9.525 mm for belt width 075
10 L 075 10 6F St 30.32 29.56 36 25 32 22 6 13 0.15
12 L 075 12 6F St 36.38 35.62 42 25 32 28 8 17 0.23
13 L 075 13 6F St 39.41 38.65 44 25 32 30 8 19 0.26
14 L 075 14 6F St 42.45 41.68 48 25 32 33 8 20 0.32
15 L 075 15 6F St 45.48 44.72 51 25 32 36 8 23 0.35
16 L 075 16 6F St 48.51 47.75 54 25 32 38 8 23 0.42
17 L 075 17 6F St 51.54 50.78 57 25 32 40 10 24 0.45
18 L 075 18 6F St 54.57 53.81 60 25 32 40 10 24 0.51
19 L 075 19 6F St 57.61 56.84 60 25 32 40 10 24 0.57
20 L 075 20 6F St 60.64 59.88 66 25 32 46 10 28 0.63
21 L 075 21 6F St 63.67 62.91 71 25 32 46 10 28 0.70
22 L 075 22 6F St 66.70 65.94 75 25 32 50 10 30 0.75
24 L 075 24 6F St 72.77 72.00 79 25 32 50 12 30 0.85
26 L 075 26 6F St 78.83 78.07 87 25 32 50 12 30 1.00
28 L 075 28 6F St 84.89 84.13 91 25 32 50 12 30 1.20
30 L 075 30 6F St 90.96 90.20 97 25 32 50 12 30 1.40
32 L 075 32 6F St 97.02 96.26 103 25 32 50 12 30 1.50
36 L 075 36 6WF GG 109.15 108.39 115 25 32 55 12 32 1.30
40 L 075 40 6WF GG 121.28 120.51 127 25 32 60 12 35 1.60
44 L 075 44 6AF GG 133.40 132.64 140 25 32 60 12 35 1.70
48 L 075 48 6AF GG 145.53 144.77 152 25 32 60 12 35 1.90
60 L 075 60 6A GG 181.91 181.15 — 26 35 60 15 35 1.80
72 L 075 72 6A GG 218.30 217.53 — 26 35 60 15 35 2.30
84 L 075 84 6A GG 254.68 253.92 — 26 35 60 15 35 2.50
10 L 100 10 6F St 30.32 29.56 36 31 38 22 6 13 0.81
12 L 100 12 6F St 36.38 35.62 42 31 38 28 8 17 0.29
13 L 100 13 6F St 39.41 38.65 44 31 38 30 8 19 0.30
14 L 100 14 6F St 42.45 41.68 48 31 38 33 8 20 0.38
15 L 100 15 6F St 45.48 44.72 51 31 38 36 8 23 0.40
16 L 100 16 6F St 48.51 47.75 54 31 38 38 8 23 0.51
17 L 100 17 6F St 51.54 50.78 57 31 38 40 10 24 0.54
18 L 100 18 6F St 54.57 53.81 60 31 38 40 10 24 0.62
19 L 100 19 6F St 57.61 56.84 60 31 38 40 10 24 0.69
20 L 100 20 6F St 60.64 59.88 66 31 38 46 10 28 0.76
21 L 100 21 6F St 63.67 62.91 71 31 38 46 10 28 0.82
22 L 100 22 6F St 66.70 65.94 75 31 38 50 10 30 0.92
24 L 100 24 6F St 72.77 72.00 79 31 38 50 12 30 1.10
26 L 100 26 6F St 78.83 78.07 87 31 38 50 12 30 1.30
28 L 100 28 6F St 84.89 84.13 91 31 38 50 12 30 1.40
30 L 100 30 6F St 90.96 90.20 97 31 38 50 12 30 1.70
32 L 100 32 6F St 97.02 96.26 103 31 38 50 12 30 1.80
36 L 100 36 6CWF GG 109.15 108.39 115 32 32 55 12 32 1.50
40 L 100 40 6CWF GG 121.28 120.51 127 32 32 60 12 35 1.80
44 L 100 44 10AF GG 133.40 132.64 140 32 32 60 12 35 1.90
48 L 100 48 10AF GG 145.53 144.77 152 32 32 60 12 35 2.10
60 L 100 60 6A GG 181.91 181.15 — 32 35 60 15 35 2.00
72 L 100 72 6A GG 218.30 217.53 — 32 35 60 15 35 2.50
84 L 100 84 6A GG 254.68 253.92 — 32 35 60 15 35 2.70
Type 6F Type 6WF Type 6AF Type 6A Type 6CWF Type 10AF
optibelt
ZRS
Timing belt pulleys for plain boring
d
d
(mm)
Part No.
No.
of
teeth
Type
Material
d
a
(mm)
D
B
(mm)
b
1
(mm)B(mm)D(mm)
Pilot
bore
d
(mm)
Finished
bore
d
max
(mm)
Weight
(≈ kg)
Page 58
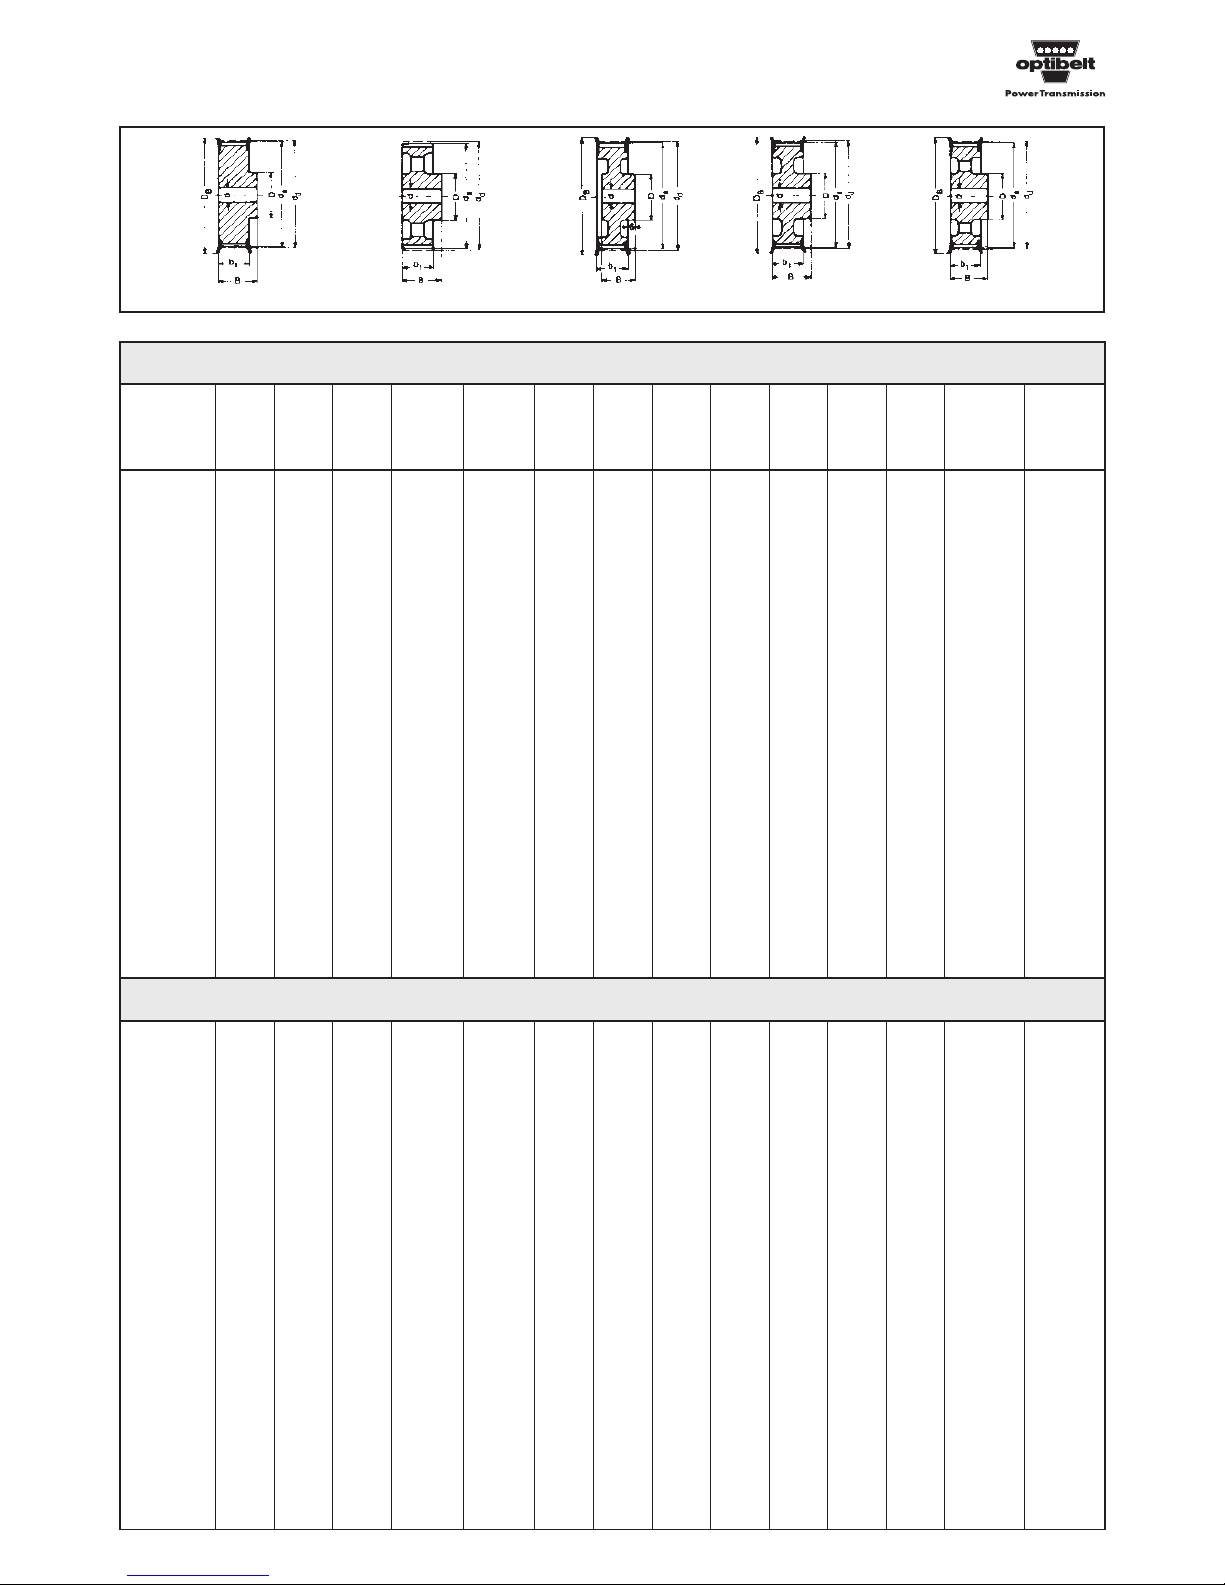
57
St = Steel GG = Cast iron * Non stock items We reserve the right to make technical changes.
Type H – Pitch 12.7 mm for belt width 100
14 H 100 14 6F St 56.60 55.22 63 31 41 40 10 24 0.65
16 H 100 16 6F St 64.68 63.31 71 31 41 46 10 28 0.85
18 H 100 18 6F St 72.77 71.39 79 31 41 54 12 32 1.10
19 H 100 19 6F St 76.81 75.44 83 31 41 58 12 34 1.20
20 H 100 20 6F St 80.85 79.48 87 31 41 62 12 35 1.40
21 H 100 21 6F St 84.89 83.52 91 31 41 67 12 38 1.60
22 H 100 22 6F St 88.94 87.56 93 31 41 70 12 41 1.70
24 H 100 24 6F St 97.02 95.65 103 31 41 75 12 45 2.00
26 H 100 26 6CWF GG 105.11 103.73 111 32 32 55 15 32 1.40
28 H 100 28 6CWF GG 113.19 111.82 119 32 32 60 15 35 1.60
30 H 100 30 6CWF GG 121.28 119.90 127 32 32 60 15 35 1.70
32 H 100 32 6WF GG 129.36 127.99 135 32 40 70 20 40 2.20
36 H 100 36 6WF GG 145.53 144.16 152 32 40 80 20 45 3.00
40 H 100 40 6AF GG 161.70 160.33 168 32 40 80 20 45 2.80
44 H 100 44 6AF GG 177.87 176.50 184 32 40 80 20 45 3.10
48 H 100 48 6AF GG 194.04 192.67 200 32 40 80 20 45 3.30
60 H 100 60 6A GG 242.55 241.18 — 34 45 80 20 45 5.50
72 H 100 72 6A GG 291.06 289.69 — 34 45 80 20 45 7.10
84 H 100* 84 6A GG 339.57 338.20 — 34 45 80 20 45 8.20
96 H 100* 96 6A GG 388.08 386.71 — 34 45 80 20 45 9.90
120 H 100* 120 6A GG 485.10 483.73 — 34 50 90 20 50 13.10
Type H – Pitch 12.7 mm for belt width 075
14 H 075 14 6F St 56.60 55.22 64.0 26.4 40 40 10 24 0.50
16 H 075 16 6F St 64.67 63.31 70.0 26.4 40 46 10 26 0.60
18 H 075 18 6F St 72.77 71.39 79.0 26.4 40 54 12 32 0.80
19 H 075 19 6F St 76.81 75.44 82.5 26.4 40 58 12 35 1.00
20 H 075 20 6F St 80.85 79.48 87.0 26.4 40 62 12 35 1.10
21 H 075 21 6F St 84.89 83.52 91.0 26.4 40 67 12 38 1.20
22 H 075 22 6F St 88.94 87.56 94.0 26.4 40 70 12 38 1.40
24 H 075 24 6F St 97.02 95.65 102.0 26.4 40 75 12 42 1.60
26 H 075 26 6F St 105.11 103.73 112.0 26.4 40 80 15 45 1.80
28 H 075 28 6F GG 113.19 111.82 120.0 26.4 40 80 15 45 2.00
30 H 075 30 6F GG 121.28 119.90 128.0 26.4 40 80 15 45 2.10
32 H 075 32 6F GG 129.36 127.99 135.0 27.0 40 70 15 45 2.20
36 H 075 36 6F GG 145.53 144.16 152.0 26.4 40 80 20 45 2.40
40 H 075 40 6F GG 161.70 160.33 168.0 26.4 40 80 20 45 2.80
44 H 075 44 6AF GG 177.87 176.50 184.0 26.4 40 80 20 45 2.70
48 H 075 48 6AF GG 194.04 192.67 200.0 26.4 40 90 20 50 3.00
Type 6F Type 6A Type 6CWF Type 6WF Type 6AF
optibelt
ZRS
Timing belt pulleys for plain boring
d
d
(mm)
Part No.
No.
of
teeth
Type
Material
d
a
(mm)
D
B
(mm)
b
1
(mm)B(mm)D(mm)
Pilot
bore
d
(mm)
Finished
bore
d
max
(mm)
Weight
(≈ kg)
Page 59
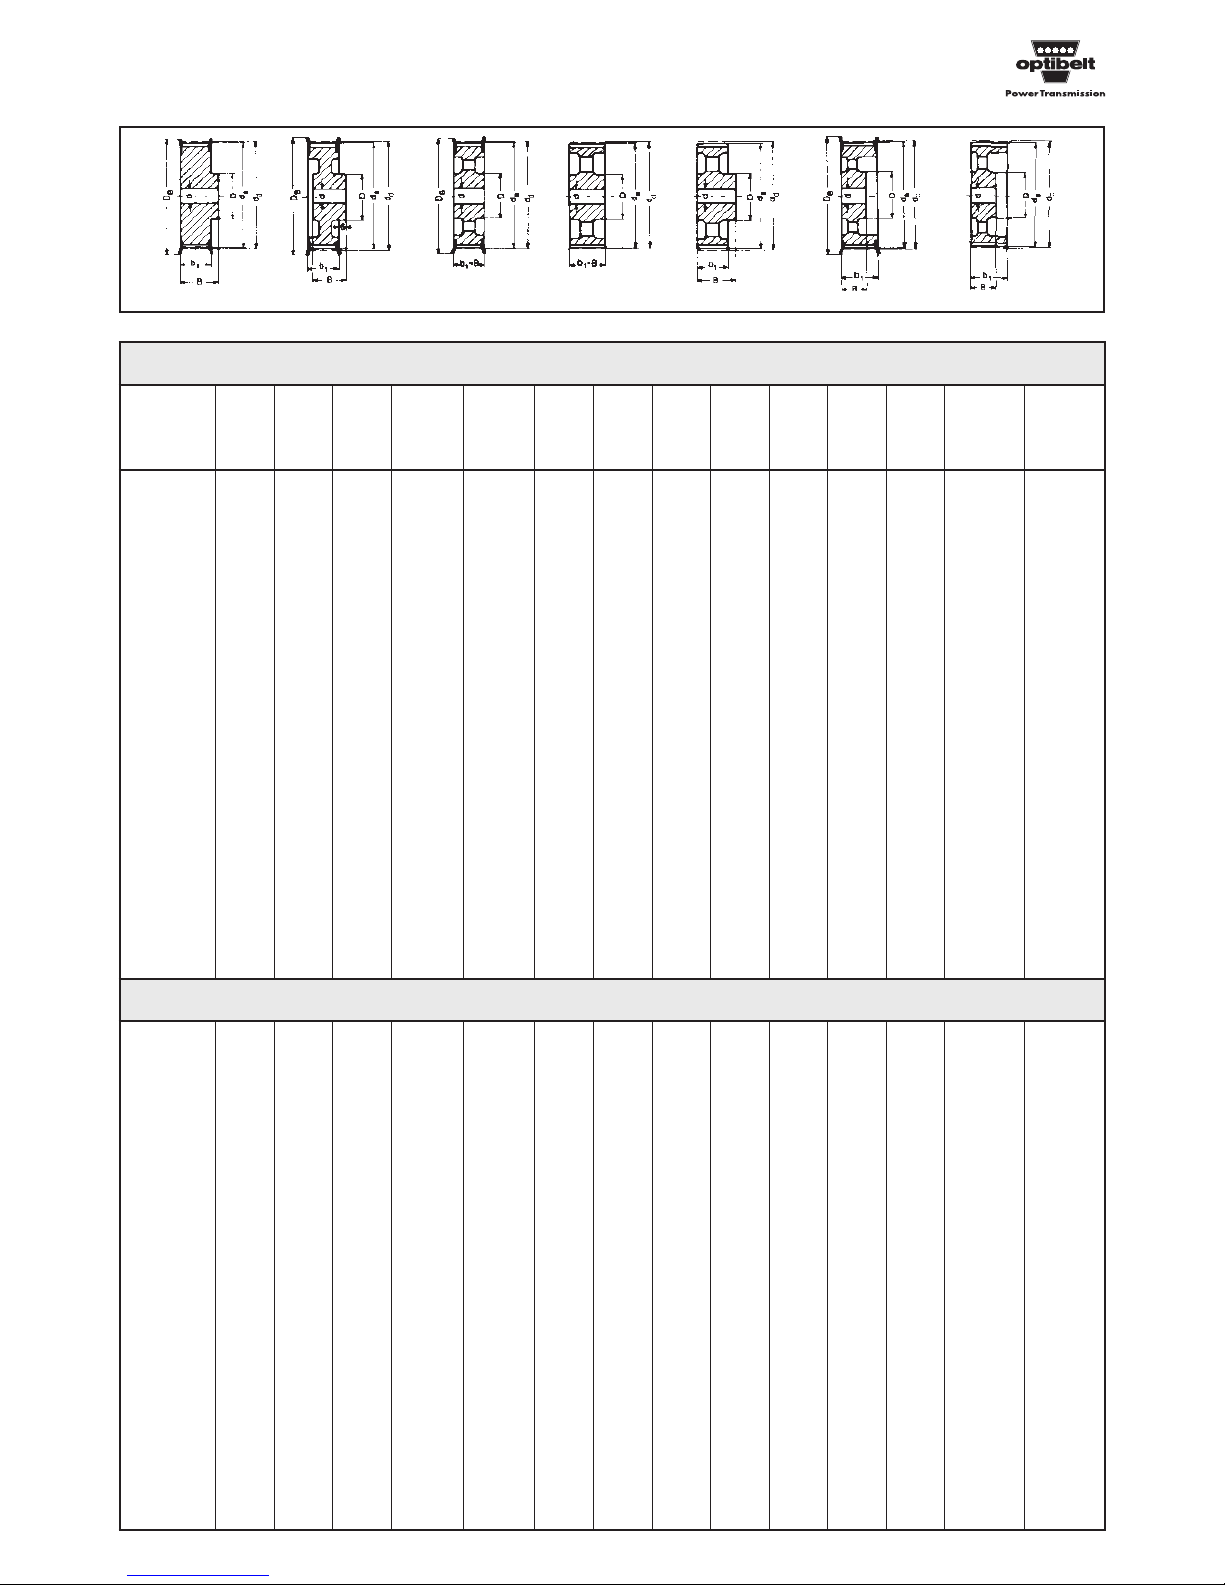
58
St = Steel GG = Cast iron * Non stock items We reserve the right to make technical changes.
14 H 200 14 6F St 56.60 55.22 63 58 68 40 12 24 1.1
16 H 200 16 6F St 64.68 63.31 71 58 68 46 15 28 1.4
18 H 200 18 6F St 72.77 71.39 79 58 68 54 15 32 1.8
19 H 200 19 6F St 76.81 75.44 83 58 68 58 15 34 2.1
20 H 200 20 6F St 80.85 79.48 87 58 68 62 15 35 2.3
21 H 200 21 6F St 84.89 83.52 91 58 68 67 15 38 2.6
22 H 200 22 6F St 88.94 87.56 93 58 68 70 15 41 2.8
24 H 200 24 6F St 97.02 95.65 103 58 68 75 15 45 3.4
26 H 200 26 6CWF GG 105.11 103.73 111 58 42 60 15 35 2.3
28 H 200 28 6CWF GG 113.19 111.82 119 58 42 60 15 35 2.5
30 H 200 30 6CWF GG 121.28 119.90 127 58 42 70 15 40 2.9
32 H 200 32 6CWF GG 129.36 127.99 135 58 47 70 20 40 3.2
36 H 200 36 6CWF GG 145.53 144.16 152 58 47 80 20 45 3.8
40 H 200 40 11AF GG 161.70 160.33 168 58 45 80 20 45 4.1
44 H 200 44 11AF GG 177.87 176.50 184 58 45 80 20 45 4.4
48 H 200 48 11AF GG 194.04 192.67 200 58 45 85 20 48 5.1
60 H 200 60 11A GG 242.55 241.18 — 60 50 90 20 50 7.1
72 H 200 72 11A GG 291.06 289.69 — 60 50 90 20 50 8.0
84 H 200* 84 11A GG 339.57 338.20 — 60 50 90 20 50 12.0
96 H 200* 96 11A GG 388.08 386.71 — 60 50 90 20 50 13.6
120 H 200* 120 10A GG 485.10 483.73 — 60 60 100 24 57 16.6
Type H – Pitch 12.7 mm for belt width 200
Type H – Pitch 12.7 mm for belt width 150
14 H 150 14 6F St 56.60 55.22 63 44 54 40 12 24 0.82
16 H 150 16 6F St 64.68 63.31 71 44 54 46 12 28 1.10
18 H 150 18 6F St 72.77 71.39 79 44 54 54 12 32 1.50
19 H 150 19 6F St 76.81 75.44 83 44 54 58 12 34 1.70
20 H 150 20 6F St 80.85 79.48 87 44 54 62 12 35 1.80
21 H 150 21 6F St 84.89 83.52 91 44 54 67 12 38 2.20
22 H 150 22 6F St 88.94 87.56 93 44 54 70 12 41 2.30
24 H 150 24 6F St 97.02 95.65 103 44 54 75 12 45 2.60
26 H 150 26 6CWF GG 105.11 103.73 111 45 35 55 15 32 1.70
28 H 150 28 6CWF GG 113.19 111.82 119 45 35 60 15 35 1.90
30 H 150 30 6CWF GG 121.28 119.90 127 45 35 60 15 35 2.10
32 H 150 32 6CWF GG 129.36 127.99 135 45 45 70 20 40 2.60
36 H 150 36 6CWF GG 145.53 144.16 152 45 45 80 20 45 3.20
40 H 150 40 10AF GG 161.70 160.33 168 45 45 80 20 45 3.80
44 H 150 44 10AF GG 177.87 176.50 184 45 45 80 20 45 3.70
48 H 150 48 10AF GG 194.04 192.67 200 45 45 80 20 45 4.00
60 H 150 60 10A GG 242.55 241.18 — 46 46 85 20 48 5.10
72 H 150 72 10A GG 291.06 289.69 — 46 46 85 20 48 7.90
84 H 150* 84 10A GG 339.57 338.20 — 46 46 85 20 48 8.90
96 H 150* 96 10A GG 388.08 386.71 — 46 46 85 20 48 10.10
120 H 150* 120 6A GG 485.10 483.73 — 46 55 95 24 55 17.20
Type 6F Type 6CWF Type 10AF Type 10A Type 6A Type 11AF Type 11A
optibelt
ZRS
Timing belt pulleys for plain boring
d
d
(mm)
Part No.
No.
of
teeth
Type
Material
d
a
(mm)
D
B
(mm)
b
1
(mm)B(mm)D(mm)
Pilot
bore
d
(mm)
Finished
bore
d
max
(mm)
Weight
(≈ kg)
Page 60
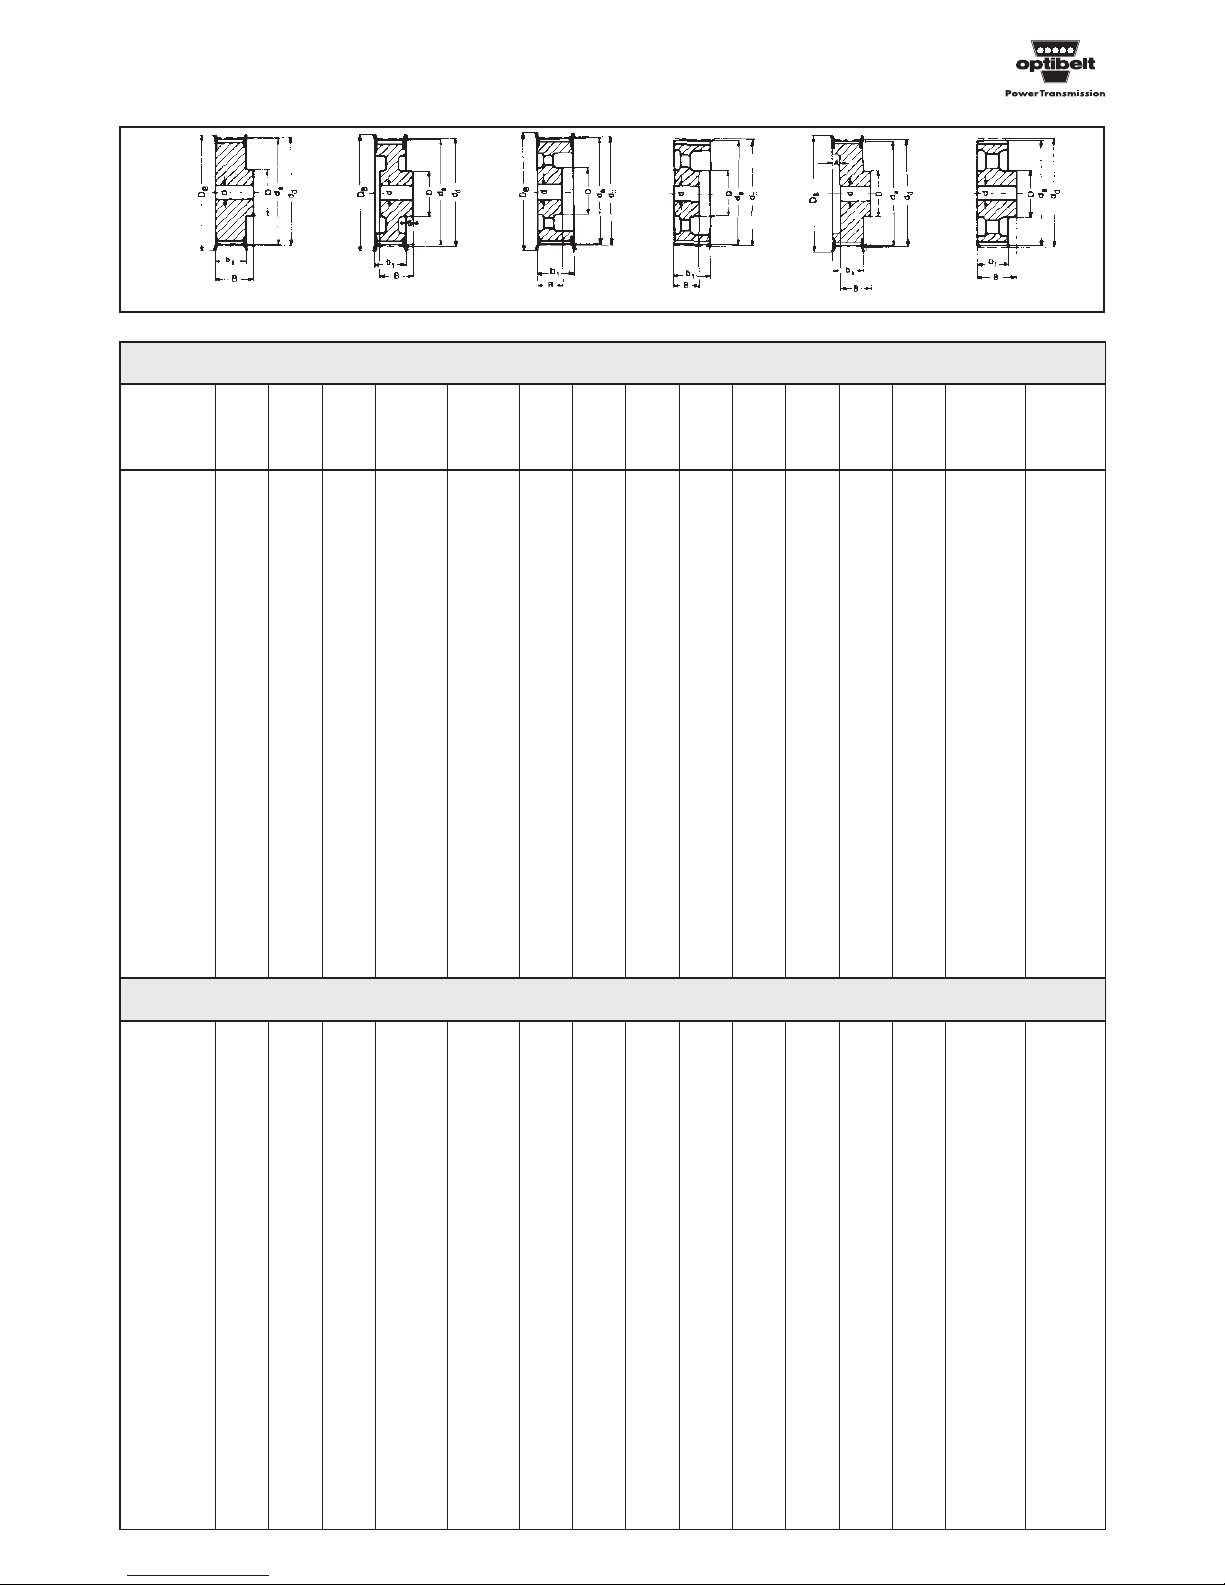
59
St = Steel GG = Cast iron * Non stock items We reserve the right to make technical changes.
18 XH 200* 18 6CF GG 127.34 124.55 142 64.4 60 85 18 20 50 5.0
20 XH 200* 20 6CF GG 141.49 138.69 155 64.4 60 95 18 20 55 6.0
22 XH 200* 22 6CF GG 155.64 152.84 170 64.4 60 110 18 20 65 7.2
24 XH 200* 24 6CF GG 169.79 166.69 184 64.4 60 125 18 25 70 8.6
26 XH 200* 26 6CF GG 183.94 181.14 198 64.4 60 140 18 25 80 10.1
28 XH 200* 28 6CWF GG 198.08 195.29 212 64.4 60 120 18 25 70 9.6
30 XH 200* 30 6CWF GG 212.23 209.44 227 64.4 60 120 18 25 70 10.4
32 XH 200* 32 6CWF GG 226.38 223.59 240 64.4 60 130 18 25 75 11.2
40 XH 200* 40 6CWF GG 282.98 280.18 297 64.4 60 140 18 25 80 16.0
48 XH 200* 48 6A GG 339.57 336.78 — 65.0 80 150 — 30 85 18.4
60 XH 200* 60 6A GG 424.47 421.67 — 65.0 80 150 — 30 85 24.3
72 XH 200* 72 6A GG 509.36 506.57 — 65.0 80 150 — 40 85 28.1
84 XH 200* 84 6A GG 594.25 591.46 — 65.0 80 160 — 40 90 31.9
96 XH 200* 96 6A GG 679.15 676.35 — 65.0 80 160 — 40 90 37.0
Type XH – Pitch 22.225 mm for belt width 200
Type H – Pitch 12.7 mm for belt width 300
16 H 300 16 6F St 64.68 63.31 71 84 94 46 — 15 28 2.0
18 H 300 18 6F St 72.77 71.39 79 84 94 54 — 15 32 2.6
19 H 300 19 6F St 76.81 75.44 83 84 94 58 — 15 34 2.9
20 H 300 20 6F St 80.85 79.48 87 84 94 62 — 15 35 3.2
21 H 300 21 6F St 84.89 83.52 91 84 94 67 — 15 38 3.6
22 H 300 22 6F St 88.94 87.56 93 84 94 70 — 15 41 4.0
24 H 300 24 6F St 97.02 95.65 103 84 94 75 — 15 45 4.7
26 H 300 26 6CWF GG 105.11 103.73 111 84 57 60 — 15 35 3.3
28 H 300 28 6CWF GG 113.19 111.82 119 84 57 60 — 15 35 3.6
30 H 300 30 6CWF GG 121.28 119.90 127 84 57 70 — 15 40 4.2
32 H 300 32 6CWF GG 129.36 127.99 135 84 57 70 — 20 40 4.3
36 H 300 36 6CWF GG 145.53 144.16 152 84 57 80 — 20 45 5.2
40 H 300 40 11AF GG 161.70 160.33 168 84 55 80 — 20 45 5.6
44 H 300 44 11AF GG 177.87 176.50 184 84 55 80 — 20 45 5.9
48 H 300 48 11AF GG 194.04 192.67 200 84 55 85 — 20 48 6.6
60 H 300 60 11A GG 242.55 241.18 — 86 55 100 — 20 57 9.9
72 H 300 72 11A GG 291.06 289.69 — 86 55 100 — 20 57 13.0
84 H 300* 84 11A GG 339.57 338.20 — 86 55 100 — 20 57 15.1
96 H 300* 96 11A GG 388.08 386.71 — 86 55 100 — 20 57 18.2
120 H 300* 120 11A GG 485.10 483.73 — 86 65 110 — 24 62 26.0
Type 6F Type 6CWF Type 11AF Type 11A Type 6CF Type 6A
optibelt
ZRS
Timing belt pulleys for plain boring
d
d
(mm)
Part No.
No.
of
teeth
Type
Material
d
a
(mm)
D
B
(mm)
b
1
(mm)B(mm)D(mm)
Pilot
bore
d
(mm)
Finished
bore
d
max
(mm)
Weight
(≈ kg)
A
(mm)
Page 61
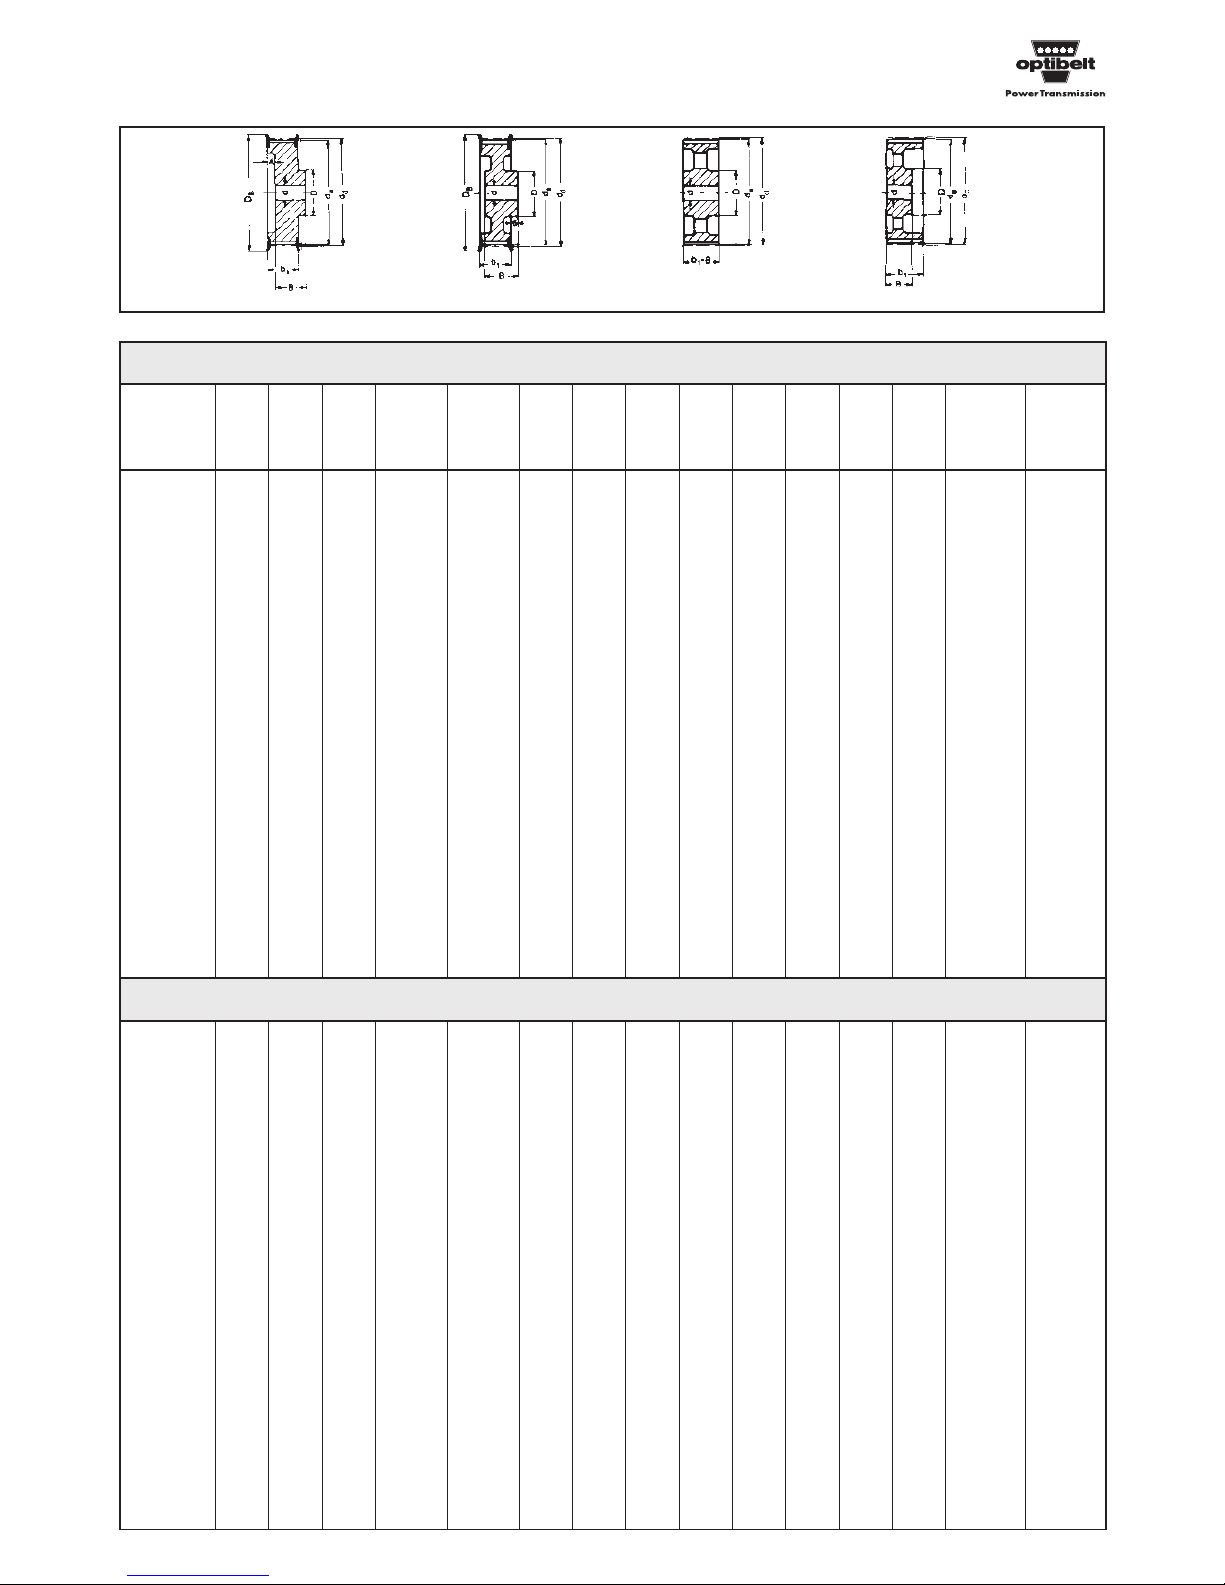
60
GG = Cast iron * Non stock items We reserve the right to make technical changes.
18 XH 300* 18 6CF GG 127.34 124.55 142 91.4 70 85 35 20 50 6.8
20 XH 300* 20 6CF GG 141.49 138.69 155 91.4 70 95 35 20 55 7.4
22 XH 300* 22 6CF GG 155.64 152.84 170 91.4 70 110 35 20 65 9.0
24 XH 300* 24 6CF GG 169.79 166.69 184 91.4 70 125 35 25 70 10.6
26 XH 300* 26 6CF GG 183.94 181.14 198 91.4 70 140 35 25 80 13.0
28 XH 300* 28 6CWF GG 198.08 195.29 212 91.4 70 120 35 25 70 12.0
30 XH 300* 30 6CWF GG 212.23 209.44 227 91.4 70 120 35 25 70 13.0
32 XH 300* 32 6CWF GG 226.38 223.59 240 91.4 70 130 35 25 75 14.7
40 XH 300* 40 6CWF GG 282.98 280.18 297 91.4 70 140 35 25 80 19.9
48 XH 300* 48 10A GG 339.57 336.78 — 92.0 92 150 — 30 85 22.5
60 XH 300* 60 10A GG 424.47 421.67 — 92.0 92 150 — 30 85 31.5
72 XH 300* 72 10A GG 509.36 506.57 — 92.0 92 150 — 40 85 36.4
84 XH 300* 84 10A GG 594.25 591.46 — 92.0 92 160 — 40 90 43.4
96 XH 300* 96 10A GG 679.15 676.35 — 92.0 92 160 — 40 90 48.5
Type XH – Pitch 22.225 mm for belt width 300
Type XH – Pitch 22.225 mm for belt width 400
18 XH 400* 18 6CF GG 127.34 124.55 142 118.4 85 85 47 20 50 8.5
20 XH 400* 20 6CF GG 141.49 138.69 155 118.4 85 95 47 20 55 9.4
22 XH 400* 22 6CF GG 155.64 152.84 170 118.4 85 110 47 20 65 11.5
24 XH 400* 24 6CF GG 169.79 166.69 184 118.4 85 125 47 25 70 13.4
26 XH 400* 26 6CF GG 183.94 181.14 198 118.4 85 140 47 25 80 15.6
28 XH 400* 28 6CWF GG 198.08 195.29 212 118.4 85 120 47 25 70 14.5
30 XH 400* 30 6CWF GG 212.23 209.44 227 118.4 85 120 47 25 70 16.0
32 XH 400* 32 6CWF GG 226.38 223.59 240 118.4 85 130 47 25 75 18.0
40 XH 400* 40 6CWF GG 282.98 280.18 297 118.4 85 140 47 25 80 24.0
48 XH 400* 48 11A GG 339.57 336.78 — 119.0 92 150 — 30 85 30.8
60 XH 400* 60 11A GG 424.47 421.67 — 119.0 92 150 — 30 85 36.2
72 XH 400* 72 11A GG 509.36 506.57 — 119.0 92 150 — 40 85 42.7
84 XH 400* 84 11A GG 594.25 591.46 — 119.0 92 160 — 40 90 49.7
96 XH 400* 96 11A GG 679.15 676.35 — 119.0 92 160 — 40 90 59.9
Type 6CF Type 6CWF Type 10A Type 11A
optibelt
ZRS
Timing belt pulleys for plain boring
d
d
(mm)
Part No.
No.
of
teeth
Type
Material
d
a
(mm)
D
B
(mm)
b
1
(mm)B(mm)D(mm)
Pilot
bore
d
(mm)
Finished
bore
d
max
(mm)
Weight
(≈ kg)
A
(mm)
Page 62
61
801101612102
82-0124-4105-41
Type L – Pitch 9.525 mm for belt width 050
Type L – Pitch 9.525 mm for belt width 075
St = Steel
GG= Cast iron
We reserve the right to make technical changes.
TB 18 L 050 18 8F St 54.57 53.81 60 19.0 22.0 22.0 3.0 — 44 — 1108 0.2
TB 19 L 050 19 8F St 57.61 56.84 60 19.0 22.0 22.0 3.0 — 44 — 1108 0.2
TB 20 L 050 20 8F St 60.64 59.88 66 19.0 22.0 22.0 3.0 — 48 — 1108 0.2
TB 21 L 050 21 8F St 63.67 62.91 71 19.0 22.0 22.0 3.0 — 48 — 1108 0.3
TB 22 L 050 22 8F St 66.70 65.94 75 19.0 22.0 22.0 3.0 — 51 — 1108 0.3
TB 23 L 050 23 8F GG 69.73 68.97 79 19.0 22.0 22.0 3.0 — 54 — 1108 0.4
TB 24 L 050 24 8F GG 72.77 72.00 79 19.0 22.0 22.0 3.0 — 54 — 1108 0.4
TB 25 L 050 25 8F GG 75.80 75.04 83 19.0 22.0 22.0 3.0 — 56 — 1108 0.5
TB 26 L 050 26 8F GG 78.83 78.07 87 19.0 22.0 22.0 3.0 — 60 — 1108 0.5
TB 27 L 050 27 8F GG 81.86 81.10 87 19.0 22.0 22.0 3.0 — 65 — 1108 0.6
TB 28 L 050 28 8F GG 84.89 84.13 91 19.0 22.0 22.0 3.0 — 65 — 1108 0.6
TB 30 L 050 30 8F GG 90.96 90.20 97 19.0 22.0 22.0 3.0 — 70 — 1108 0.8
TB 32 L 050 32 8F GG 97.02 96.26 103 19.0 22.0 22.0 3.0 — 74 — 1108 0.9
TB 36 L 050 36 8F GG 109.15 108.39 115 19.0 22.0 22.0 3.0 — 87 — 1108 1.2
TB 40 L 050 40 8F GG 121.28 120.51 127 19.0 25.0 25.0 6.0 — 97 — 1610 1.5
TB 48 L 050 48 8WF GG 145.53 144.77 152 19.0 25.0 25.0 6.0 — 88 124 1610 2.3
TB 60 L 050 60 7W GG 181.91 181.15 — 19.0 25.0 25.0 3.0 — 92 166 1610 2.0
TB 72 L 050 72 7A GG 218.30 217.53 — 19.0 25.0 25.0 3.0 — 92 202 1610 3.0
TB 84 L 050 84 7A GG 254.68 253.90 — 19.0 25.0 25.0 3.0 — 92 236 1610 4.0
TB 96 L 050 96 7A GG 291.06 290.30 — 19.0 32.0 32.0 6.5 — 106 270 2012 5.5
TB 120 L 050 120 7A GG 363.83 363.07 — 19.0 32.0 32.0 6.5 — 106 343 2012 6.8
TB 18 L 075 18 3F St 54.57 53.81 60 25.0 25.0 25.0 — — — — 1108 0.2
TB 19 L 075 19 3F St 57.61 56.84 60 25.0 25.0 25.0 — — — — 1108 0.3
TB 20 L 075 20 3F St 60.64 59.88 66 25.0 25.0 25.0 — — — — 1108 0.3
TB 21 L 075 21 3F St 63.67 62.91 71 25.0 25.0 25.0 — — — — 1108 0.4
TB 22 L 075 22 3F St 66.70 65.94 75 25.0 25.0 25.0 — — — — 1108 0.4
TB 23 L 075 23 3F GG 69.73 68.97 79 25.0 25.0 25.0 — — — — 1108 0.4
TB 24 L 075 24 3F GG 72.77 72.00 79 25.0 25.0 25.0 — — — — 1108 0.5
TB 25 L 075 25 3F GG 75.80 75.04 83 25.0 25.0 25.0 — — — — 1108 0.6
TB 26 L 075 26 3F GG 78.83 78.07 87 25.0 25.0 25.0 — — — — 1108 0.6
TB 27 L 075 27 3F GG 81.86 81.10 87 25.0 25.0 25.0 — — — — 1108 0.7
TB 28 L 075 28 3F GG 84.89 84.13 91 25.0 25.0 25.0 — — — — 1108 0.7
TB 30 L 075 30 3F GG 90.96 90.20 97 25.0 25.0 25.0 — — — — 1108 0.9
TB 32 L 075 32 3F GG 97.02 96.26 103 25.0 25.0 25.0 — — — — 1108 1.0
TB 36 L 075 36 3F GG 109.15 108.39 115 25.0 25.0 25.0 — — — — 1610 1.2
TB 40 L 075 40 3F GG 121.28 120.51 127 25.0 25.0 25.0 — — — — 1610 1.7
TB 48 L 075 48 3WF GG 145.53 144.77 152 25.0 25.0 25.0 — — 92 124 1610 2.5
TB 60 L 075 60 3W GG 181.91 181.15 — 25.0 25.0 25.0 — — 92 166 1610 3.0
TB 72 L 075 72 3A GG 218.30 217.53 — 25.0 25.0 25.0 — — 92 202 1610 4.0
TB 84 L 075 84 7A GG 254.68 253.90 — 25.0 32.0 32.0 3.5 — 106 236 2012 5.2
TB 96 L 075 96 7A GG 291.06 290.30 — 25.0 32.0 32.0 3.5 — 106 270 2012 6.5
TB 120 L 075 120 7A GG 363.83 363.07 — 25.0 32.0 32.0 3.5 — 106 343 2012 7.6
Bore diameters d2 see page 54
optibelt
ZRS
Timing belt pulleys for taper bushes
Type 8F Type 8WF Type 7W Type 7A Type 3F Type 3WF Type 3W Type 3A
d
d
(mm)
Part No.
No.
of
teeth
Type
Mate-
rial
d
a
(mm)
D
B
(mm)
b
1
(mm)B(mm)
D
(mm)
Weight
without
bush
(≈ kg)
D
i
(mm)
Z
(mm)
V
(mm)
N
(mm)
Taper
bush
Taper bush
Bore d
2
(mm) from ... to ...
Page 63
62
8011012101612102
82-0123-1124-4105-41
Type L – Pitch 9.525 mm for belt width 100
TB 18 L 100 18 5F St 54.57 53.81 60 31.0 31.0 22.0 — 9.0 — 38 1108 0.2
TB 19 L 100 19 5F St 57.61 56.84 60 31.0 31.0 22.0 — 9.0 — 38 1108 0.3
TB 20 L 100 20 5F St 60.64 59.88 66 31.0 31.0 22.0 — 9.0 — 45 1108 0.4
TB 21 L 100 21 5F St 63.67 62.91 71 31.0 31.0 22.0 — 9.0 — 47 1108 0.4
TB 22 L 100 22 5F St 66.70 65.94 75 31.0 31.0 22.0 — 9.0 — 51 1108 0.4
TB 23 L 100 23 5F GG 69.73 68.97 79 32.0 32.0 22.0 — 10.0 — 54 1108 0.5
TB 24 L 100 24 5F GG 72.77 72.00 79 32.0 32.0 22.0 — 10.0 — 54 1108 0.6
TB 25 L 100 25 5F GG 75.80 75.04 83 32.0 32.0 22.0 — 10.0 — 56 1108 0.6
TB 26 L 100 26 5F GG 78.83 78.07 87 32.0 32.0 22.0 — 10.0 — 60 1108 0.7
TB 27 L 100 27 5F GG 81.86 81.10 87 32.0 32.0 22.0 — 10.0 — 62 1108 0.8
TB 28 L 100 28 5F GG 84.89 84.13 91 32.0 32.0 22.0 — 10.0 — 65 1108 0.8
TB 30 L 100 30 5F GG 90.96 90.20 97 32.0 32.0 25.0 — 7.0 — 71 1210 0.9
TB 32 L 100 32 5F GG 97.02 96.26 103 32.0 32.0 25.0 — 7.0 — 75 1210 1.0
TB 36 L 100 36 5F GG 109.15 108.39 115 32.0 32.0 25.0 — 7.0 — 89 1610 1.4
TB 40 L 100 40 5F GG 121.28 120.51 127 32.0 32.0 25.0 — 7.0 — 101 1610 1.7
TB 48 L 100 48 5WF GG 145.53 144.77 152 32.0 32.0 25.0 — 7.0 92 124 1610 2.7
TB 60 L 100 60 9W GG 181.91 181.15 — 32.0 32.0 25.0 — 3.5 92 166 1610 2.4
TB 72 L 100 72 3A GG 218.30 217.53 — 32.0 32.0 32.0 — — 106 202 2012 4.4
TB 84 L 100 84 3A GG 254.68 253.90 — 32.0 32.0 32.0 — — 106 236 2012 6.0
TB 96 L 100 96 3A GG 291.06 290.30 — 32.0 32.0 32.0 — — 106 270 2012 7.1
TB 120 L 100 120 3A GG 363.83 363.07 — 32.0 32.0 32.0 — — 106 343 2012 8.5
St = Steel
GG= Cast iron
We reserve the right to make technical changes.
Bore diameters d2 see page 54
Type 5F Type 5WF Type 9W Type 3A
optibelt
ZRS
Timing belt pulleys for taper bushes
Taper bush
Bore d
2
(mm) from ... to ...
d
d
(mm)
Part No.
No.
of
teeth
Type
Mate-
rial
d
a
(mm)
D
B
(mm)
b
1
(mm)B(mm)
D
(mm)
Weight
without
bush
(≈ kg)
D
i
(mm)
Z
(mm)
V
(mm)
N
(mm)
Taper
bush
Page 64
63
80110121016121027152
82-0123-1124-4105-4106-61
Type H – Pitch 12.7 mm for belt width 100
Type H – Pitch 12.7 mm for belt width 150
TB 16 H 100 16 5F St 64.68 63.31 71 31.0 31.0 22.0 — 9.0 — 45 1108 0.4
TB 18 H 100 18 5F St 72.77 71.39 79 31.0 31.0 25.0 — 6.0 — 52 1210 0.5
TB 19 H 100 19 5F St 76.81 75.44 83 31.0 31.0 25.0 — 6.0 — 56 1210 0.6
TB 20 H 100 20 5F St 80.55 79.48 87 31.0 31.0 25.0 — 6.0 — 60 1210 0.7
TB 21 H 100 21 5F GG 84.89 83.52 91 32.0 32.0 25.0 — 7.0 — 63 1210 0.8
TB 22 H 100 22 5F GG 88.94 87.56 93 32.0 32.0 25.0 — 7.0 — 67 1210 0.9
TB 23 H 100 23 5F GG 92.98 91.61 97 32.0 32.0 25.0 — 7.0 — 71 1610 0.9
TB 24 H 100 24 5F GG 97.02 95.65 103 32.0 32.0 25.0 — 7.0 — 75 1610 1.0
TB 25 H 100 25 5F GG 101.06 99.69 106 32.0 32.0 25.0 — 7.0 — 79 1610 1.0
TB 26 H 100 26 5F GG 105.11 103.73 111 32.0 32.0 25.0 — 7.0 — 83 1610 1.2
TB 27 H 100 27 5F GG 109.15 107.78 115 32.0 32.0 25.0 — 7.0 — 87 1610 1.3
TB 28 H 100 28 5F GG 113.19 111.82 119 32.0 32.0 25.0 — 7.0 — 91 1610 1.5
TB 30 H 100 30 5F GG 121.28 119.90 127 32.0 32.0 25.0 — 7.0 — 99 1610 1.7
TB 32 H 100 32 5WF GG 129.36 127.99 135 32.0 32.0 25.0 — 7.0 92 108 1610 2.0
TB 36 H 100 36 5WF GG 145.53 144.16 152 32.0 32.0 25.0 — 7.0 92 124 1610 2.7
TB 40 H 100 40 5WF GG 161.70 160.33 168 32.0 32.0 25.0 — 7.0 92 140 1610 3.6
TB 44 H 100 44 3WF GG 177.87 176.50 184 32.0 32.0 32.0 — — 106 153 2012 3.8
TB 48 H 100 48 3WF GG 194.04 192.67 200 32.0 32.0 32.0 — — 106 169 2012 3.2
TB 60 H 100 60 9A GG 242.55 241.18 — 34.0 34.0 32.0 — 1.0 106 223 2012 4.8
TB 72 H 100 72 9A GG 291.06 289.69 — 34.0 34.0 32.0 — 1.0 106 270 2012 5.7
TB 84 H 100* 84 9A GG 339.57 338.20 — 34.0 34.0 32.0 — 1.0 106 318 2012 6.8
TB 96 H 100* 96 7A GG 388.08 386.71 — 34.0 45.0 45.0 5.5 — 119 366 2517 8.2
TB 120 H 100* 120 7A GG 485.10 483.73 — 34.0 45.0 45.0 5.5 — 119 462 2517 12.1
TB 18 H 150 18 5F St 72.77 71.39 79 45.0 45.0 25.0 — 20.0 — 53 1210 0.6
TB 19 H 150 19 5F St 76.81 75.44 83 45.0 45.0 25.0 — 20.0 — 56 1210 0.7
TB 20 H 150 20 5F St 80.55 79.48 87 45.0 45.0 25.0 — 20.0 — 60 1210 0.8
TB 21 H 150 21 5F GG 84.89 83.52 91 45.0 45.0 25.0 — 20.0 — 64 1210 1.0
TB 22 H 150 22 5F GG 88.94 87.56 93 45.0 45.0 25.0 — 20.0 — 68 1210 1.2
TB 23 H 150 23 5F GG 92.98 91.61 97 45.0 45.0 25.0 — 20.0 — 71 1610 1.3
TB 24 H 150 24 5F GG 97.02 95.65 103 45.0 45.0 25.0 — 20.0 — 74 1610 1.2
TB 25 H 150 25 5F GG 101.06 99.69 106 45.0 45.0 25.0 — 20.0 — 78 1610 1.2
TB 26 H 150 26 5F GG 105.11 103.73 111 45.0 45.0 25.0 — 20.0 — 82 1610 1.4
TB 27 H 150 27 5F GG 109.15 107.78 115 45.0 45.0 25.0 — 20.0 — 87 1610 1.6
TB 28 H 150 28 5F GG 113.19 111.82 119 45.0 45.0 25.0 — 20.0 — 91 1610 1.8
TB 30 H 150 30 5F GG 121.28 119.90 127 45.0 45.0 25.0 — 20.0 — 99 1610 2.0
TB 32 H 150 32 5WF GG 129.36 127.99 135 45.0 45.0 25.0 — 20.0 92 108 1610 2.3
TB 36 H 150 36 5WF GG 145.53 144.16 152 45.0 45.0 25.0 — 20.0 92 124 1610 3.1
TB 40 H 150 40 5WF GG 161.70 160.33 168 45.0 45.0 25.0 — 20.0 92 140 1610 4.0
TB 44 H 150 44 5WF GG 177.87 176.50 184 45.0 45.0 32.0 — 13.0 106 153 2012 4.4
TB 48 H 150 48 5WF GG 194.04 192.67 200 45.0 45.0 32.0 — 13.0 106 169 2012 4.8
TB 60 H 150 60 9A GG 242.55 241.18 — 46.0 46.0 32.0 — 7.0 106 223 2012 5.4
TB 72 H 150 72 9A GG 291.06 289.69 — 46.0 46.0 32.0 — 7.0 106 270 2012 6.5
TB 84 H 150* 84 9A GG 339.57 338.20 — 46.0 46.0 32.0 — 7.0 106 320 2012 8.4
TB 96 H 150* 96 9A GG 388.08 386.71 — 46.0 46.0 45.0 — 0.5 119 366 2517 11.0
TB 120 H 150* 120 9A GG 485.10 483.73 — 46.0 46.0 45.0 — 0.5 119 462 2517 14.8
St = Steel
GG= Cast iron
We reserve the right to make technical changes.
* Non stock items
Bore diameters d2 see page 54
Type 5F Type 5WF Type 3WF Type 9A Type 7A
optibelt
ZRS
Timing belt pulleys for taper bushes
Taper bush
Bore d
2
(mm) from ... to ...
d
d
(mm)
Part No.
No.
of
teeth
Type
Mate-
rial
d
a
(mm)
D
B
(mm)
b
1
(mm)B(mm)
D
(mm)
Weight
without
bush
(≈ kg)
D
i
(mm)
Z
(mm)
V
(mm)
N
(mm)
Taper
bush
Page 65
64
012101615161210271520303
23-1124-4124-4105-4106-6157-53
Type H – Pitch 12.7 mm for belt width 200
Type H – Pitch 12.7 mm for belt width 300
TB 18 H 200 18 5F St 72.77 71.39 79 58.0 58.0 25.0 — 33.0 — 52 1210 0.8
TB 19 H 200 19 5F St 76.81 75.44 83 58.0 58.0 25.0 — 33.0 — 56 1610 0.9
TB 20 H 200 20 5F St 80.55 79.48 87 58.0 58.0 25.0 — 33.0 — 60 1610 1.0
TB 21 H 200 21 5F GG 84.89 83.52 91 58.0 58.0 25.0 — 33.0 — 64 1610 1.7
TB 22 H 200 22 5F GG 88.94 87.56 93 58.0 58.0 25.0 — 33.0 — 68 1610 1.5
TB 23 H 200 23 5F GG 92.98 91.61 97 58.0 58.0 25.0 — 33.0 — 71 1610 1.8
TB 24 H 200 24 5F GG 97.02 95.65 103 58.0 58.0 25.0 — 33.0 — 74 1610 1.5
TB 25 H 200 25 5F GG 101.06 99.69 106 58.0 58.0 25.0 — 33.0 — 78 1610 1.5
TB 26 H 200 26 5F GG 105.11 103.73 111 58.0 58.0 25.0 — 33.0 — 82 1610 1.8
TB 27 H 200 27 5F GG 109.15 107.78 115 58.0 58.0 25.0 — 33.0 — 87 1610 1.9
TB 28 H 200 28 5F GG 113.19 111.82 119 58.0 58.0 25.0 — 33.0 — 91 1610 1.9
TB 30 H 200 30 5F GG 121.28 119.90 127 58.0 58.0 25.0 — 33.0 — 99 1610 2.3
TB 32 H 200 32 5F GG 129.36 127.99 135 58.0 58.0 32.0 — 26.0 — 107 2012 3.0
TB 36 H 200 36 5WF GG 145.53 144.16 152 58.0 58.0 32.0 — 26.0 102 124 2012 3.0
TB 40 H 200 40 5WF GG 161.70 160.33 168 58.0 58.0 32.0 — 26.0 106 140 2012 3.6
TB 44 H 200 44 5WF GG 177.87 176.50 184 58.0 58.0 32.0 — 26.0 106 153 2012 4.5
TB 48 H 200 48 5WF GG 194.04 192.67 200 58.0 58.0 45.0 — 13.0 119 169 2517 4.6
TB 60 H 200 60 9A GG 242.55 241.18 — 60.0 60.0 45.0 — 7.5 119 223 2517 7.0
TB 72 H 200 72 9A GG 291.06 289.69 — 60.0 60.0 45.0 — 7.5 119 270 2517 8.0
TB 84 H 200* 84 9A GG 339.57 338.20 — 60.0 60.0 45.0 — 7.5 119 320 2517 9.0
TB 96 H 200* 96 9A GG 388.08 386.71 — 60.0 60.0 45.0 — 7.5 119 366 2517 11.5
TB 120 H 200* 120 9A GG 485.10 483.73 — 60.0 60.0 45.0 — 7.5 119 462 2517 15.4
TB 20 H 300 20 4F St 80.55 79.48 87 84.0 84.0 38.0 — 23.0 — 65 1615 1.5
TB 21 H 300 21 4F GG 84.89 83.52 91 84.0 84.0 38.0 — 23.0 — 66 1615 1.2
TB 22 H 300 22 4F GG 88.94 87.56 93 84.0 84.0 38.0 — 23.0 — 67 1615 1.6
TB 23 H 300 23 4F GG 92.98 91.61 97 84.0 84.0 38.0 — 23.0 — 71 1615 1.8
TB 24 H 300 24 4F GG 97.02 95.65 103 84.0 84.0 38.0 — 23.0 — 75 1615 2.1
TB 25 H 300 25 4F GG 101.06 99.69 106 84.0 84.0 38.0 — 23.0 — 79 1615 2.0
TB 26 H 300 26 4F GG 105.11 103.73 111 84.0 84.0 38.0 — 23.0 — 83 1615 2.7
TB 27 H 300 27 4F GG 109.15 107.78 115 84.0 84.0 32.0 — 26.0 — 87 2012 3.0
TB 28 H 300 28 4F GG 113.19 111.82 119 84.0 84.0 32.0 — 26.0 — 91 2012 2.4
TB 30 H 300 30 4F GG 121.28 119.90 127 84.0 84.0 32.0 — 26.0 — 99 2012 2.9
TB 32 H 300 32 4F GG 129.36 127.99 135 84.0 84.0 45.0 — 19.5 — 107 2517 3.3
TB 36 H 300 36 4F GG 145.53 144.16 152 84.0 84.0 45.0 — 19.5 — 124 2517 4.5
TB 40 H 300 40 4F GG 161.70 160.33 168 84.0 84.0 45.0 — 19.5 — 137 2517 6.0
TB 44 H 300 44 4WF GG 177.87 176.50 184 86.0 86.0 45.0 — 20.5 119 153 2517 6.6
TB 48 H 300 48 4WF GG 194.04 192.67 200 86.0 86.0 45.0 — 20.5 119 169 2517 7.6
TB 60 H 300 60 9A GG 242.55 241.18 — 86.0 86.0 45.0 — 20.5 119 223 2517 8.4
TB 72 H 300 72 9A GG 291.06 289.69 — 86.0 86.0 45.0 — 20.5 119 270 2517 10.4
TB 84 H 300* 84 9A GG 339.57 338.20 — 86.0 86.0 45.0 — 20.5 119 320 2517 12.5
TB 96 H 300* 96 9A GG 388.08 386.71 — 86.0 86.0 76.0 — 5.0 150 362 3030 14.2
TB 120 H 300* 120 9A GG 485.10 483.73 — 86.0 86.0 76.0 — 5.0 150 460 3030 18.8
St = Steel
GG= Cast iron
We reserve the right to make technical changes.
* Non stock items
Bore diameters d2 see page 54
Type 5F Type 5WF Type 9A Type 4F Type 4WF
optibelt
ZRS
Timing belt pulleys for taper bushes
Taper bush
Bore d
2
(mm) from ... to ...
d
d
(mm)
Part No.
No.
of
teeth
Type
Mate-
rial
d
a
(mm)
D
B
(mm)
b
1
(mm)B(mm)
D
(mm)
Weight
without
bush
(≈ kg)
D
i
(mm)
Z
(mm)
V
(mm)
N
(mm)
Taper
bush
Page 66
65
7152020353530404
06-6157-5209-53001-04
Type XH – Pitch 22.225 mm for belt width 200
Type XH – Pitch 22.225 mm for belt width 300
TB 18 XH 200* 18 5F GG 127.34 124.55 138 64 64 45 — 20.0 — 95 2517 2.6
TB 20 XH 200* 20 5F GG 141.49 138.69 154 64 64 45 — 20.0 — 110 2517 3.6
TB 22 XH 200* 22 5F GG 155.64 152.84 168 64 64 45 — 20.0 — 120 2517 4.8
TB 24 XH 200* 24 5F GG 169.79 166.69 183 64 64 45 — 20.0 — 135 2517 6.1
TB 26 XH 200* 26 5F GG 183.94 181.14 198 64 64 45 — 20.0 — 150 2517 7.4
TB 28 XH 200* 28 4WF GG 198.08 195.29 211 64 64 45 — 10.0 120 165 2517 9.0
TB 30 XH 200* 30 4WF GG 212.23 209.44 226 64 64 45 — 10.0 120 180 2517 8.6
TB 32 XH 200* 32 4WF GG 226.38 223.59 240 64 64 45 — 10.0 120 195 2517 9.8
TB 40 XH 200* 40 4WF GG 282.98 280.18 296 64 64 51 — 6.5 160 245 3020 13.3
TB 48 XH 200* 48 9W GG 339.57 336.78 — 64 64 51 — 6.5 160 300 3020 19.0
TB 18 XH 300* 18 5F GG 127.34 124.55 138 90 90 45 — 45.0 — 95 2517 3.7
TB 20 XH 300* 20 5F GG 141.49 138.69 154 90 90 45 — 45.0 — 110 2517 4.7
TB 22 XH 300* 22 5F GG 155.64 152.84 168 90 90 45 — 45.0 — 120 2517 6.0
TB 24 XH 300* 24 5F GG 169.79 166.69 183 90 90 45 — 45.0 — 135 2517 7.6
TB 26 XH 300* 26 5F GG 183.94 181.14 198 90 90 45 — 45.0 — 150 2517 9.8
TB 28 XH 300* 28 5F GG 198.08 195.29 211 90 90 51 — 39.0 — 165 3020 11.6
TB 30 XH 300* 30 5F GG 212.23 209.44 226 90 90 51 — 39.0 — 180 3020 11.9
TB 32 XH 300* 32 5F GG 226.38 223.59 240 90 90 51 — 39.0 — 195 3020 13.8
TB 40 XH 300* 40 4WF GG 282.98 280.18 296 90 90 51 — 19.5 160 245 3020 19.5
TB 48 XH 300* 48 9W GG 339.57 336.78 — 90 90 51 — 19.5 160 300 3020 27.0
GG= Cast iron
We reserve the right to make technical changes.
* Non stock items
Bore diameters d2 see page 54
Type 5F Type 4WF Type 9W Type 7A Type 9A
optibelt
ZRS
Timing belt pulleys for taper bushes
Taper bush
Bore d
2
(mm) from ... to ...
d
d
(mm)
Part No.
No.
of
teeth
Type
Mate-
rial
d
a
(mm)
D
B
(mm)
b
1
(mm)B(mm)
D
(mm)
Weight
without
bush
(≈ kg)
D
i
(mm)
Z
(mm)
V
(mm)
N
(mm)
Taper
bush
Page 67
66
7152020353530404
06-6157-5209-53001-04
Type XH – Pitch 22.225 mm for belt width 400
TB 20 XH 400* 20 5F GG 141.49 138.69 154 119 119 45 — 74.0 — 110 2517 6.0
TB 22 XH 400* 22 5F GG 155.64 152.84 168 119 119 45 — 74.0 — 120 2517 7.2
TB 24 XH 400* 24 5F GG 169.79 166.69 183 119 119 51 — 68.0 — 135 3020 8.4
TB 26 XH 400* 26 5F GG 183.94 181.14 198 119 119 51 — 68.0 — 150 3020 10.3
TB 28 XH 400* 28 5F GG 198.08 195.29 211 119 119 51 — 68.0 — 165 3020 12.3
TB 30 XH 400* 30 5F GG 212.23 209.44 226 119 119 51 — 68.0 — 180 3020 14.3
TB 32 XH 400* 32 5F GG 226.38 223.59 240 119 119 51 — 68.0 — 195 3020 19.9
TB 40 XH 400* 40 4WF GG 282.98 280.18 296 119 119 89 — 15.0 190 245 3535 24.6
TB 48 XH 400* 48 9W GG 339.57 336.78 — 119 119 89 — 15.0 190 300 3535 30.0
GG= Cast iron
We reserve the right to make technical changes.
* Non stock items
Bore diameters d2 see page 54
Type 5F Type 4WF Type 9W Type 9A
optibelt
ZRS
Timing belt pulleys for taper bushes
Taper bush
Bore d
2
(mm) from ... to ...
d
d
(mm)
Part No.
No.
of
teeth
Type
Mate-
rial
d
a
(mm)
D
B
(mm)
b
1
(mm)B(mm)
D
(mm)
Weight
without
bush
(≈ kg)
D
i
(mm)
Z
(mm)
V
(mm)
N
(mm)
Taper
bush
Page 68
67
Al = Aluminium We reserve the right to make technical changes.
Section 3M – Pitch 3 mm for belt width 9 mm
Section 3M – Pitch 3 mm for belt width 6 mm (Non stock items)
10-3M-6 10 1F Al 9.55 8.79 13.0 7.2 14.5 13.0 — 3
12-3M-6 12 1F Al 11.46 10.70 15.0 7.2 14.5 15.0 — 5
14-3M-6 14 1F Al 13.37 12.61 16.0 7.2 14.5 16.0 — 6
15-3M-6 15 1F Al 14.32 13.56 17.5 7.2 14.5 17.5 — 6
16-3M-6 16 6F Al 15.28 14.52 18.0 9.8 17.5 10.0 4 7
18-3M-6 18 6F Al 17.19 16.43 19.5 9.8 17.5 11.0 6 8
20-3M-6 20 6F Al 19.10 18.34 23.0 9.8 17.5 13.0 6 9
21-3M-6 21 6F Al 20.05 19.29 25.0 9.8 17.5 14.0 6 9
22-3M-6 22 6F Al 21.01 20.25 25.0 9.8 17.5 14.0 6 9
24-3M-6 24 6F Al 22.92 22.16 25.0 9.8 17.5 14.0 6 9
26-3M-6 26 6F Al 24.83 24.07 28.0 9.8 17.5 16.0 6 11
28-3M-6 28 6F Al 26.74 25.98 32.0 9.8 17.5 18.0 6 12
30-3M-6 30 6F Al 28.65 27.89 32.0 9.8 17.5 20.0 6 14
32-3M-6 32 6F Al 30.56 29.80 36.0 9.8 17.5 22.0 6 15
36-3M-6 36 6F Al 34.38 33.62 38.0 10.3 18.0 26.0 6 16
40-3M-6 40 6F Al 38.20 37.44 42.0 10.3 18.0 28.0 6 18
44-3M-6 44 6F Al 42.02 41.26 48.0 10.3 18.0 33.0 6 20
48-3M-6 48 6 Al 45.84 45.08 — 10.3 18.6 33.0 8 20
60-3M-6 60 6 Al 57.30 56.54 — 10.3 18.6 33.0 8 20
72-3M-6 72 6 Al 68.75 67.99 — 10.3 18.6 33.0 8 20
10-3M-9 10 1F Al 9.55 8.79 13.0 10.2 17.5 13.0 — 3 0.004
12-3M-9 12 1F Al 11.46 10.70 15.0 10.2 17.5 15.0 — 5 0.006
14-3M-9 14 1F Al 13.37 12.61 16.0 10.2 17.5 16.0 — 6 0.007
15-3M-9 15 1F Al 14.32 13.56 17.5 10.2 17.5 17.5 — 6 0.008
16-3M-9 16 6F Al 15.28 14.52 18.0 12.8 20.6 10.0 4 7 0.007
18-3M-9 18 6F Al 17.19 16.43 19.5 12.8 20.6 11.0 6 8 0.008
20-3M-9 20 6F Al 19.10 18.34 23.0 12.8 20.6 13.0 6 9 0.010
21-3M-9 21 6F Al 20.05 19.29 25.0 12.8 20.6 14.0 6 9 0.013
22-3M-9 22 6F Al 21.01 20.25 25.0 12.8 20.6 14.0 6 9 0.014
24-3M-9 24 6F Al 22.92 22.16 25.0 12.8 20.6 14.0 6 9 0.016
26-3M-9 26 6F Al 24.83 24.07 28.0 12.8 20.6 16.0 6 11 0.018
28-3M-9 28 6F Al 26.74 25.98 32.0 12.8 20.6 18.0 6 12 0.024
30-3M-9 30 6F Al 28.65 27.89 32.0 12.8 20.6 20.0 6 14 0.028
32-3M-9 32 6F Al 30.56 29.80 36.0 12.8 20.6 22.0 6 15 0.032
36-3M-9 36 6F Al 34.38 33.62 38.0 13.4 22.2 26.0 6 16 0.045
40-3M-9 40 6F Al 38.20 37.44 42.0 13.4 22.2 28.0 6 18 0.055
44-3M-9 44 6F Al 42.02 41.26 48.0 13.4 22.2 33.0 6 20 0.074
48-3M-9 48 6 Al 45.84 45.08 — 13.4 22.2 33.0 8 20 0.074
60-3M-9 60 6 Al 57.30 56.54 — 13.4 22.2 33.0 8 20 0.106
72-3M-9 72 6 Al 68.75 67.99 — 13.4 22.2 33.0 8 20 0.145
Type 1F Type 6F Type 6
optibelt
ZRS
HTD® Pulleys for plain boring
d
d
(mm)
Part No.
No.
of
teeth
Type
Material
d
a
(mm)
D
B
(mm)
b
1
(mm)B(mm)D(mm)
Pilot
bore
d
(mm)
Finished
bore
d
max
(mm)
Weight
(≈ kg)
Page 69
68
St = Steel Al = Aluminium We reserve the right to make technical changes.
Section 5M – Pitch 5 mm for belt width 9 mm
Section 3M – Pitch 3 mm for belt width 15 mm
10-3M-15 10 1F Al 9.55 8.79 13.0 17.0 26 13.0 — 3 0.006
12-3M-15 12 1F Al 11.46 10.70 15.0 17.0 26 15.0 — 5 0.008
14-3M-15 14 1F Al 13.37 12.61 16.0 17.0 26 16.0 — 6 0.010
15-3M-15 15 1F Al 14.32 13.56 17.5 17.0 26 17.5 — 6 0.012
16-3M-15 16 6F Al 15.28 14.52 18.0 19.5 26 10.0 4 7 0.010
18-3M-15 18 6F Al 17.19 16.43 19.5 19.5 26 11.0 6 8 0.012
20-3M-15 20 6F Al 19.10 18.34 23.0 19.5 26 13.0 6 9 0.014
21-3M-15 21 6F Al 20.05 19.29 25.0 19.5 26 14.0 6 9 0.016
22-3M-15 22 6F Al 21.01 20.25 25.0 19.5 26 14.0 6 9 0.018
24-3M-15 24 6F Al 22.92 22.16 25.0 19.5 26 14.0 6 9 0.020
26-3M-15 26 6F Al 24.83 24.07 28.0 19.5 26 16.0 6 11 0.027
28-3M-15 28 6F Al 26.74 25.98 32.0 19.5 26 18.0 6 12 0.030
30-3M-15 30 6F Al 28.65 27.89 32.0 19.5 26 20.0 6 14 0.035
32-3M-15 32 6F Al 30.56 29.80 36.0 19.5 26 22.0 6 15 0.042
36-3M-15 36 6F Al 34.38 33.62 38.0 20.0 30 26.0 6 16 0.060
40-3M-15 40 6F Al 38.20 37.44 42.0 20.0 30 28.0 6 18 0.075
44-3M-15 44 6F Al 42.02 41.26 48.0 20.0 30 33.0 6 20 0.100
48-3M-15 48 6 Al 45.84 45.08 — 20.0 30 33.0 8 20 0.103
60-3M-15 60 6 Al 57.30 56.54 — 20.0 30 33.0 8 20 0.150
72-3M-15 72 6 Al 68.75 67.99 — 20.0 30 33.0 8 20 0.212
12-5M-9 12 6F St 19.10 17.96 23 14.5 20.0 13.0 4 7 0.028
14-5M-9 14 6F St 22.28 21.14 25 14.5 20.0 14.0 6 8 0.034
15-5M-9 15 6F St 23.87 22.73 28 14.5 20.0 16.0 6 10 0.042
16-5M-9 16 6F St 25.46 24.32 28 14.5 20.0 16.5 6 10 0.050
18-5M-9 18 6F St 28.65 27.51 32 14.5 20.0 20.0 6 12 0.070
20-5M-9 20 6F St 31.83 30.69 36 14.5 22.5 23.0 6 14 0.094
21-5M-9 21 6F St 33.42 32.28 38 14.5 22.5 24.0 6 14 0.110
22-5M-9 22 6F St 35.01 33.87 38 14.5 22.5 25.5 6 14 0.118
24-5M-9 24 6F St 38.20 37.06 42 14.5 22.5 27.0 6 16 0.145
26-5M-9 26 6F St 41.38 40.24 44 14.5 22.5 30.0 6 18 0.170
28-5M-9 28 6F St 44.56 43.42 48 14.5 22.5 30.5 6 18 0.200
30-5M-9 30 6F St 47.75 46.61 51 14.5 22.5 35.0 6 20 0.236
32-5M-9 32 6F St 50.93 49.79 54 14.5 22.5 38.0 8 22 0.270
36-5M-9 36 6F St 57.30 56.16 60 14.5 22.5 38.0 8 22 0.324
40-5M-9 40 6F St 63.66 62.52 71 14.5 22.5 38.0 8 22 0.400
44-5M-9 44 6W Al 70.03 68.89 — 14.5 25.5 38.0 8 22 0.170
48-5M-9 48 6W Al 76.39 75.25 — 14.5 25.5 45.0 8 25 0.182
60-5M-9 60 6W Al 95.49 94.35 — 14.5 25.5 45.0 8 25 0.230
72-5M-9 72 6W Al 114.59 113.45 — 14.5 25.5 45.0 8 25 0.270
Type 1F Type 6F Type 6 Type 6W
optibelt
ZRS
HTD® Pulleys for plain boring
d
d
(mm)
Part No.
No.
of
teeth
Type
Material
d
a
(mm)
D
B
(mm)
b
1
(mm)B(mm)D(mm)
Pilot
bore
d
(mm)
Finished
bore
d
max
(mm)
Weight
(≈ kg)
Page 70
69
St = Steel Al = Aluminium We reserve the right to make technical changes.
Section 5M – Pitch 5 mm for belt width 25 mm
Section 5M – Pitch 5 mm for belt width 15 mm
12-5M-15 12 6F St 19.10 17.96 25 20.5 26 13.0 4 7 0.034
14-5M-15 14 6F St 22.28 21.14 25 20.5 26 14.0 6 8 0.046
15-5M-15 15 6F St 23.87 22.73 28 20.5 26 16.0 6 10 0.056
16-5M-15 16 6F St 25.46 24.32 28 20.5 26 16.5 6 10 0.064
18-5M-15 18 6F St 28.65 27.51 32 20.5 26 20.0 6 12 0.086
20-5M-15 20 6F St 31.83 30.69 36 20.5 26 23.0 6 14 0.112
21-5M-15 21 6F St 33.42 32.28 38 20.5 26 24.0 6 14 0.130
22-5M-15 22 6F St 35.01 33.87 38 20.5 26 25.5 6 14 0.140
24-5M-15 24 6F St 38.20 37.06 42 20.5 28 27.0 6 16 0.180
26-5M-15 26 6F St 41.38 40.24 44 20.5 28 30.0 6 18 0.220
28-5M-15 28 6F St 44.56 43.42 48 20.5 28 30.5 6 18 0.250
30-5M-15 30 6F St 47.75 46.61 51 20.5 28 35.0 6 20 0.300
32-5M-15 32 6F St 50.93 49.79 54 20.5 28 38.0 8 22 0.350
36-5M-15 36 6F St 57.30 56.16 60 20.5 28 38.0 8 22 0.426
40-5M-15 40 6F St 63.66 62.52 71 20.5 28 38.0 8 22 0.520
44-5M-15 44 6W Al 70.03 68.89 — 20.5 30 38.0 8 22 0.225
48-5M-15 48 6W Al 76.39 75.25 — 20.5 30 38.0 8 25 0.187
60-5M-15 60 6W Al 95.49 94.35 — 20.5 30 50.0 8 25 0.305
72-5M-15 72 6W Al 114.59 113.45 — 20.5 30 50.0 8 25 0.375
12-5M-25 12 6F St 19.10 17.96 25 30 36 13.0 4 7 0.050
14-5M-25 14 6F St 22.28 21.14 25 30 36 14.0 6 8 0.070
15-5M-25 15 6F St 23.87 22.73 28 30 36 16.0 6 10 0.080
16-5M-25 16 6F St 25.46 24.32 28 30 36 16.5 6 10 0.100
18-5M-25 18 6F St 28.65 27.51 32 30 36 20.0 6 12 0.120
20-5M-25 20 6F St 31.83 30.69 36 30 36 23.0 6 14 0.160
21-5M-25 21 6F St 33.42 32.28 38 30 38 24.0 6 14 0.190
22-5M-25 22 6F St 35.01 33.87 38 30 38 25.5 6 14 0.210
24-5M-25 24 6F St 38.20 37.06 42 30 38 27.0 6 16 0.250
26-5M-25 26 6F St 41.38 40.24 44 30 38 30.0 6 18 0.300
28-5M-25 28 6F St 44.56 43.42 48 30 38 30.5 6 18 0.350
30-5M-25 30 6F St 47.75 46.61 51 30 38 35.0 6 20 0.420
32-5M-25 32 6F St 50.93 49.79 54 30 38 38.0 8 22 0.480
36-5M-25 36 6F St 57.30 56.16 60 30 38 38.0 8 22 0.590
40-5M-25 40 6F St 63.66 62.52 71 30 38 38.0 8 22 0.740
44-5M-25 44 6W Al 70.03 68.89 — 30 40 38.0 8 22 0.320
48-5M-25 48 6W Al 76.39 75.25 — 30 40 38.0 8 25 0.275
60-5M-25 60 6W Al 95.49 94.35 — 30 40 50.0 8 25 0.435
72-5M-25 72 6W Al 114.59 113.45 — 30 40 50.0 8 25 0.525
Type 6F Type 6W Type 6
optibelt
ZRS
HTD® Pulleys for plain boring
d
d
(mm)
Part No.
No.
of
teeth
Type
Material
d
a
(mm)
D
B
(mm)
b
1
(mm)B(mm)D(mm)
Pilot
bore
d
(mm)
Finished
bore
d
max
(mm)
Weight
(≈ kg)
Page 71
70
St = Steel GG = Cast iron We reserve the right to make technical changes.
Section 8M – Pitch 8 mm for belt width 30 mm
Section 8M – Pitch 8 mm for belt width 20 mm
22-8M-20 22 6F St 56.02 54.65 60.0 28 38 43 — 12 30 0.54
24-8M-20 24 6F St 61.12 59.75 66.0 28 38 45 — 12 30 0.65
26-8M-20 26 6F St 66.21 64.84 71.0 28 38 50 — 12 35 0.80
28-8M-20 28 6F St 71.30 70.08 75.0 28 38 50 — 15 35 0.87
30-8M-20 30 6F St 76.39 75.13 83.0 28 38 55 — 15 35 1.02
32-8M-20 32 6F St 81.49 80.16 87.0 28 38 60 — 15 40 1.20
34-8M-20 34 6F St 86.58 85.22 91.0 28 38 70 — 15 45 1.40
36-8M-20 36 6F St 91.67 90.30 98.5 28 38 70 — 15 45 1.55
38-8M-20 38 6F St 96.77 95.39 103.0 28 38 75 — 15 45 1.65
40-8M-20 40 6F GG 101.86 100.49 106.0 28 38 75 — 15 45 1.80
44-8M-20 44 6F GG 112.05 110.67 119.0 28 38 75 — 15 45 2.10
48-8M-20 48 6F GG 122.23 120.86 127.0 28 38 75 — 15 45 2.44
56-8M-20 56 6WF GG 142.60 141.23 148.0 28 38 80 117 15 45 2.60
64-8M-20 64 6WF GG 162.97 161.60 168.0 28 38 80 137 15 45 2.90
72-8M-20 72 6WF GG 183.35 181.97 192.0 28 38 80 158 15 45 3.10
80-8M-20 80 6A GG 203.72 202.35 — 28 38 90 180 15 50 3.80
90-8M-20 90 6A GG 229.18 227.81 — 28 38 90 204 15 50 4.20
112-8M-20 112 6A GG 285.21 283.83 — 28 38 90 260 18 50 5.20
144-8M-20 144 6A GG 366.69 365.32 — 28 38 90 341 20 50 7.50
168-8M-20 168 6A GG 427.81 426.44 — 28 38 100 402 20 55 10.00
192-8M-20 192 6A GG 488.92 487.55 — 28 38 100 463 20 55 14.40
22-8M-30 22 6F St 56.02 54.65 60.0 38 48 43 — 12 30 0.69
24-8M-30 24 6F St 61.12 59.75 66.0 38 48 45 — 12 30 0.84
26-8M-30 26 6F St 66.21 64.84 71.0 38 48 50 — 12 35 1.00
28-8M-30 28 6F St 71.30 70.08 75.0 38 48 50 — 15 35 1.12
30-8M-30 30 6F St 76.39 75.13 83.0 38 48 55 — 15 35 1.32
32-8M-30 32 6F St 81.49 80.16 87.0 38 48 60 — 15 40 1.50
34-8M-30 34 6F St 86.58 85.22 91.0 38 48 70 — 15 45 1.80
36-8M-30 36 6F St 91.67 90.30 98.5 38 48 70 — 15 45 1.99
38-8M-30 38 6F St 96.77 95.39 103.0 38 48 75 — 15 45 2.27
40-8M-30 40 6F GG 101.86 100.49 106.0 38 48 75 — 15 45 2.40
44-8M-30 44 6F GG 112.05 110.67 119.0 38 48 75 — 15 45 2.80
48-8M-30 48 6F GG 122.23 120.86 127.0 38 48 75 — 15 45 3.20
56-8M-30 56 6WF GG 142.60 141.23 148.0 38 48 90 117 15 50 3.60
64-8M-30 64 6WF GG 162.97 161.60 168.0 38 48 90 137 15 50 4.30
72-8M-30 72 6WF GG 183.35 181.97 192.0 38 48 95 158 15 50 4.80
80-8M-30 80 6A GG 203.72 202.35 — 38 48 100 180 15 55 5.10
90-8M-30 90 6A GG 229.18 227.81 — 38 48 100 204 15 55 5.70
112-8M-30 112 6A GG 285.21 283.83 — 38 48 100 260 18 55 6.80
144-8M-30 144 6A GG 366.69 365.32 — 38 48 100 341 20 55 9.30
168-8M-30 168 6A GG 427.81 426.44 — 38 48 100 402 20 55 11.40
192-8M-30 192 6A GG 488.92 487.55 — 38 48 100 463 20 55 16.00
Type 6F Type 6WF Type 6A
optibelt
ZRS
HTD® Pulleys for plain boring
d
d
(mm)
Part No.
No.
of
teeth
Type
Material
d
a
(mm)
D
B
(mm)
b
1
(mm)B(mm)D(mm)
Pilot
bore
d
(mm)
Finished
bore
d
max
(mm)
Weight
(≈ kg)
D
i
(mm)
Page 72
71
St = Steel GG = Cast iron * Non stock items We reserve the right to make technical changes.
Section 8M – Pitch 8 mm for belt width 85 mm
Section 8M – Pitch 8 mm for belt width 50 mm
22-8M-50 22 6F St 56.02 54.65 60.0 60 70 43 — 12 30 1.00
24-8M-50 24 6F St 61.12 59.75 66.0 60 70 45 — 12 30 1.20
26-8M-50 26 6F St 66.21 64.84 71.0 60 70 50 — 12 35 1.50
28-8M-50 28 6F St 71.30 70.08 75.0 60 70 50 — 15 35 1.67
30-8M-50 30 6F St 76.39 75.13 83.0 60 70 55 — 15 35 1.97
32-8M-50 32 6F St 81.49 80.16 87.0 60 70 60 — 15 40 2.27
34-8M-50 34 6F St 86.58 85.22 91.0 60 70 70 — 15 45 2.69
36-8M-50 36 6F St 91.67 90.30 98.5 60 70 70 — 15 45 2.97
38-8M-50 38 6F St 96.77 95.39 103.0 60 70 75 — 15 45 3.23
40-8M-50 40 6F GG 101.86 100.49 106.0 60 70 75 — 18 45 3.50
44-8M-50 44 6F GG 112.05 110.67 119.0 60 70 75 — 18 45 3.90
48-8M-50 48 6F GG 122.23 120.86 127.0 60 70 80 — 18 45 4.30
56-8M-50 56 10WF GG 142.60 141.23 148.0 60 60 90 117 18 50 5.00
64-8M-50 64 10WF GG 162.97 161.60 168.0 60 60 100 137 18 55 5.60
72-8M-50 72 10WF GG 183.35 181.97 192.0 60 60 100 158 18 55 6.80
80-8M-50 80 10A GG 203.72 202.35 — 60 60 110 180 18 60 6.90
90-8M-50 90 10A GG 229.18 227.81 — 60 60 110 204 18 60 8.60
112-8M-50 112 10A GG 285.21 283.83 — 60 60 110 260 18 60 9.60
144-8M-50 144 10A GG 366.69 365.32 — 60 60 110 341 20 60 13.80
168-8M-50 168 10A GG 427.81 426.44 — 60 60 120 402 20 65 16.00
192-8M-50 192 10A GG 488.92 487.55 — 60 60 130 463 20 70 22.40
22-8M-85 22 6F St 56.02 54.65 60.0 95 105 43 — 12 30 1.55
24-8M-85 24 6F St 61.12 59.75 66.0 95 105 45 — 12 30 1.90
26-8M-85 26 6F St 66.21 64.84 71.0 95 105 50 — 12 35 2.25
28-8M-85 28 6F St 71.30 70.08 75.0 95 105 50 — 15 35 2.55
30-8M-85 30 6F St 76.39 75.13 83.0 95 105 55 — 15 35 3.00
32-8M-85 32 6F St 81.49 80.16 87.0 95 105 60 — 15 40 3.57
34-8M-85 34 6F St 86.58 85.22 91.0 95 105 70 — 15 45 4.00
36-8M-85 36 6F St 91.67 90.30 98.5 95 105 70 — 15 45 4.50
38-8M-85 38 6F St 96.77 95.39 103.0 95 105 75 — 15 45 4.90
40-8M-85 40 6F GG 101.86 100.49 106.0 95 105 75 — 18 45 5.20
44-8M-85 44 6F GG 112.05 110.67 119.0 95 105 75 — 18 45 6.60
48-8M-85 48 6F GG 122.23 120.86 127.0 95 105 80 — 18 45 7.60
56-8M-85 56 6F GG 142.60 141.23 148.0 95 105 80 — 20 50 9.80
64-8M-85 64 10WF GG 162.97 161.60 168.0 95 95 100 137 20 55 10.40
72-8M-85 72 10WF GG 183.35 181.97 192.0 95 95 110 158 20 60 11.40
80-8M-85 80 10A GG 203.72 202.35 — 95 95 110 180 20 60 11.10
90-8M-85 90 10A GG 229.18 227.81 — 95 95 110 204 20 60 13.20
112-8M-85 112 10A GG 285.21 283.83 — 95 95 110 260 24 60 16.30
144-8M-85* 144 10A GG 366.69 365.32 — 95 95 120 341 24 65 21.50
168-8M-85* 168 10A GG 427.81 426.44 — 95 95 120 402 24 65 26.10
192-8M-85* 192 10A GG 488.92 487.55 — 95 95 130 463 24 70 30.60
Type 6F Type 10WF Type 10A
optibelt
ZRS
HTD® Pulleys for plain boring
d
d
(mm)
Part No.
No.
of
teeth
Type
Material
d
a
(mm)
D
B
(mm)
b
1
(mm)B(mm)D(mm)
Pilot
bore
d
(mm)
Finished
bore
d
max
(mm)
Weight
(≈ kg)
D
i
(mm)
Page 73
72
GG = Cast iron * Non stock items We reserve the right to make technical changes.
Section 14M – Pitch 14 mm for belt width 55 mm
Section 14M – Pitch 14 mm for belt width 40 mm
28-14M-40 28 6F GG 124.78 122.12 127 54 69 100 — 24 60 4.73
29-14M-40 29 6F GG 129.23 126.57 138 54 69 100 — 24 60 5.09
30-14M-40 30 6F GG 133.69 130.99 138 54 69 100 — 24 60 5.45
32-14M-40 32 6F GG 142.60 139.88 154 54 69 100 — 24 70 6.17
34-14M-40 34 6F GG 151.52 148.79 160 54 69 100 — 24 70 6.88
36-14M-40 36 6F GG 160.43 157.68 168 54 69 100 — 24 70 7.60
38-14M-40 38 6F GG 169.34 166.60 183 54 69 120 — 24 70 8.28
40-14M-40 40 6F GG 178.25 175.49 188 54 69 120 — 24 70 9.26
44-14M-40 44 6F GG 196.08 193.28 211 54 69 120 — 24 70 10.32
48-14M-40 48 6WF GG 213.90 211.11 226 54 69 135 172 24 70 11.50
56-14M-40 56 6WF GG 249.55 246.76 256 54 69 135 207 28 70 13.05
64-14M-40 64 6WF GG 285.21 282.41 296 54 69 135 242 28 70 14.40
72-14M-40 72 6A GG 320.86 318.06 — 54 69 135 278 28 70 16.90
80-14M-40 80 6A GG 356.51 353.71 — 54 69 135 314 28 70 18.50
90-14M-40 90 6A GG 401.07 398.28 — 54 69 135 358 28 70 20.00
112-14M-40* 112 6A GG 499.11 496.32 — 54 69 135 456 28 70 26.70
144-14M-40* 144 6A GG 641.71 638.92 — 54 69 135 600 28 70 35.00
168-14M-40* 168 6A GG 748.66 745.87 — 54 69 135 706 28 70 44.20
192-14M-40* 192 6A GG 855.62 852.82 — 54 69 135 813 28 70 52.20
216-14M-40* 216 6A GG 962.57 959.77 — 54 69 150 920 28 80 60.00
28-14M-55 28 6F GG 124.78 122.12 127 70 85 100 — 24 60 5.60
29-14M-55 29 6F GG 129.23 126.57 138 70 85 100 — 24 60 6.10
30-14M-55 30 6F GG 133.69 130.99 138 70 85 100 — 24 60 6.60
32-14M-55 32 6F GG 142.60 139.88 154 70 85 100 — 24 70 7.60
34-14M-55 34 6F GG 151.52 148.79 160 70 85 100 — 24 70 8.60
36-14M-55 36 6F GG 160.43 157.68 168 70 85 100 — 24 70 9.60
38-14M-55 38 6F GG 169.34 166.60 183 70 85 120 — 24 70 10.80
40-14M-55 40 6F GG 178.25 175.49 188 70 85 120 — 24 70 11.20
44-14M-55 44 6F GG 196.08 193.28 211 70 85 120 — 24 70 12.50
48-14M-55 48 10WF GG 213.90 211.11 226 70 70 135 172 24 70 13.70
56-14M-55 56 10WF GG 249.55 246.76 256 70 70 135 207 28 70 14.50
64-14M-55 64 10WF GG 285.21 282.41 296 70 70 135 242 28 70 15.60
72-14M-55 72 10A GG 320.86 318.06 — 70 70 135 278 28 70 18.50
80-14M-55 80 10A GG 356.51 353.71 — 70 70 135 314 28 70 20.00
90-14M-55 90 10A GG 401.07 398.28 — 70 70 135 358 28 70 22.60
112-14M-55* 112 10A GG 499.11 496.32 — 70 70 135 456 28 70 29.50
144-14M-55* 144 10A GG 641.71 638.92 — 70 70 135 600 28 70 39.00
168-14M-55* 168 10A GG 748.66 745.87 — 70 70 135 706 28 70 48.50
192-14M-55* 192 10A GG 855.62 852.82 — 70 70 135 813 28 70 57.80
216-14M-55* 216 10A GG 962.57 959.77 — 70 70 150 920 28 80 67.00
Type 6F Type 6WF Type 6A Type 10WF Type 10A
optibelt
ZRS
HTD® Pulleys for plain boring
d
d
(mm)
Part No.
No.
of
teeth
Type
Material
d
a
(mm)
D
B
(mm)
b
1
(mm)B(mm)D(mm)
Pilot
bore
d
(mm)
Finished
bore
d
max
(mm)
Weight
(≈ kg)
D
i
(mm)
Page 74
73
GG = Cast iron * Non stock items We reserve the right to make technical changes.
Section 14M – Pitch 14 mm for belt width 115 mm
Section 14M – Pitch 14 mm for belt width 85 mm
28-14M-85 28 6F GG 124.78 122.12 127 102 117 100 — 24 60 7.70
29-14M-85 29 6F GG 129.23 126.57 138 102 117 100 — 24 60 8.40
30-14M-85 30 6F GG 133.69 130.99 138 102 117 100 — 24 60 9.10
32-14M-85 32 6F GG 142.60 139.88 154 102 117 100 — 24 60 10.50
34-14M-85 34 6F GG 151.52 148.79 160 102 117 100 — 24 70 11.90
36-14M-85 36 6F GG 160.43 157.68 168 102 117 100 — 32 70 13.20
38-14M-85 38 6F GG 169.34 166.60 183 102 117 120 — 32 70 15.15
40-14M-85 40 6F GG 178.25 175.49 188 102 117 135 — 32 70 17.10
44-14M-85 44 6F GG 196.08 193.28 211 102 117 135 — 32 70 23.30
48-14M-85 48 6F GG 213.90 211.11 226 102 117 150 — 32 80 25.00
56-14M-85 56 10WF GG 249.55 246.76 256 102 102 150 207 32 80 25.00
64-14M-85 64 10WF GG 285.21 282.41 296 102 102 150 242 32 80 28.20
72-14M-85 72 10A GG 320.86 318.06 — 102 102 150 278 32 80 28.80
80-14M-85 80 10A GG 356.51 353.71 — 102 102 150 314 32 80 30.10
90-14M-85 90 10A GG 401.07 398.28 — 102 102 150 358 32 80 33.00
112-14M-85* 112 10A GG 499.11 496.32 — 102 102 150 456 32 80 41.80
144-14M-85* 144 10A GG 641.71 638.92 — 102 102 150 600 32 80 52.40
168-14M-85* 168 10A GG 748.66 745.87 — 102 102 150 706 32 80 60.30
192-14M-85* 192 10A GG 855.62 852.82 — 102 102 165 813 32 90 70.20
216-14M-85* 216 10A GG 962.57 959.77 — 102 102 165 920 32 90 81.00
28-14M-115 28 6F GG 124.78 122.12 127 133 148 100 — 32 60 9.20
29-14M-115 29 6F GG 129.23 126.57 138 133 148 100 — 32 60 10.20
30-14M-115 30 6F GG 133.69 130.99 138 133 148 100 — 32 60 11.20
32-14M-115 32 6F GG 142.60 139.88 154 133 148 100 — 32 60 13.20
34-14M-115 34 6F GG 151.52 148.79 160 133 148 100 — 32 70 14.80
36-14M-115 36 6F GG 160.43 157.68 168 133 148 120 — 32 70 16.60
38-14M-115 38 6F GG 169.34 166.60 183 133 148 120 — 32 70 19.20
40-14M-115 40 6F GG 178.25 175.49 188 133 148 135 — 32 70 22.10
44-14M-115 44 6F GG 196.08 193.28 211 133 148 140 — 32 80 28.00
48-14M-115 48 6F GG 213.90 211.11 226 133 148 150 — 32 80 35.00
56-14M-115 56 6F GG 249.55 246.76 256 133 148 150 — 32 80 44.20
64-14M-115 64 10WF GG 285.21 282.41 296 133 133 150 242 32 80 36.80
72-14M-115 72 10A GG 320.86 318.06 — 133 133 150 278 32 80 36.10
80-14M-115 80 10A GG 356.51 353.71 — 133 133 150 314 32 80 38.60
90-14M-115 90 10A GG 401.07 398.28 — 133 133 150 358 32 80 41.00
112-14M-115* 112 10A GG 499.11 496.32 — 133 133 150 456 32 80 54.40
144-14M-115* 144 10A GG 641.71 638.92 — 133 133 165 600 32 90 67.80
168-14M-115* 168 10A GG 748.66 745.87 — 133 133 165 706 32 90 75.80
192-14M-115* 192 10A GG 855.62 852.82 — 133 133 165 813 32 90 88.30
216-14M-115* 216 10A GG 962.57 959.77 — 133 133 165 920 32 90 98.00
Type 6F Type 10WF Type 10A
optibelt
ZRS
HTD® Pulleys for plain boring
d
d
(mm)
Part No.
No.
of
teeth
Type
Material
d
a
(mm)
D
B
(mm)
b
1
(mm)B(mm)D(mm)
Pilot
bore
d
(mm)
Finished
bore
d
max
(mm)
Weight
(≈ kg)
D
i
(mm)
Page 75
74
GG = Cast iron * Non stock items We reserve the right to make technical changes.
Section 14M – Pitch 14 mm for belt width 170 mm
HTD® Pulleys section 20M on request.
28-14M-170* 28 6F GG 124.78 122.12 127 187 202 100 — 32 60 13.80
29-14M-170* 29 6F GG 129.23 126.57 138 187 202 100 — 32 60 14.20
30-14M-170* 30 6F GG 133.69 130.99 138 187 202 100 — 32 60 15.60
32-14M-170* 32 6F GG 142.60 139.88 154 187 202 100 — 32 60 18.10
34-14M-170* 34 6F GG 151.52 148.79 160 187 202 100 — 32 60 20.40
36-14M-170* 36 6F GG 160.43 157.68 168 187 202 120 — 32 70 23.50
38-14M-170* 38 6F GG 169.34 166.60 183 187 202 135 — 32 70 26.50
40-14M-170* 40 6F GG 178.25 175.49 188 187 202 140 — 32 85 30.10
44-14M-170* 44 6F GG 196.08 193.28 211 187 202 160 — 32 85 37.80
48-14M-170* 48 6F GG 213.90 211.11 226 187 202 160 — 32 85 44.50
56-14M-170* 56 6F GG 249.55 246.76 256 187 202 160 — 32 85 61.00
64-14M-170* 64 6F GG 285.21 282.41 296 187 202 180 — 32 100 81.00
72-14M-170* 72 10W GG 320.86 318.06 — 187 187 180 278 32 100 61.40
80-14M-170* 80 10W GG 356.51 353.71 — 187 187 180 314 32 100 65.00
90-14M-170* 90 10A GG 401.07 398.28 — 187 187 180 358 38 100 68.00
112-14M-170* 112 10A GG 499.11 496.32 — 187 187 200 456 38 110 87.50
144-14M-170* 144 10A GG 641.71 638.92 — 187 187 220 600 38 120 114.80
168-14M-170* 168 10A GG 748.66 745.87 — 187 187 220 706 38 120 125.00
192-14M-170* 192 10A GG 855.62 852.82 — 187 187 220 813 38 120 136.40
216-14M-170* 216 10A GG 962.57 959.77 — 187 187 220 920 38 120 147.00
optibelt
ZRS
HTD® Pulleys for plain boring
Type 6F Type 10W Type 10A
d
d
(mm)
Part No.
No.
of
teeth
Type
Material
d
a
(mm)
D
B
(mm)
b
1
(mm)B(mm)D(mm)
Pilot
bore
d
(mm)
Finished
bore
d
max
(mm)
Weight
(≈ kg)
D
i
(mm)
Page 76
75
80018011012101612102
52-0182-0123-1124-4105-41
Section 5M – Pitch 5 mm for belt width 15 mm
GG= Cast iron
St = Steel
We reserve the right to make technical changes.
TB 34-5M-15 34 8F St 54.11 52.97 57.0 20.5 22 22 1.5 — 43 — 1008 0.190
TB 36-5M-15 36 8F St 57.30 56.16 60.0 20.5 22 22 1.5 — 44 — 1108 0.200
TB 38-5M-15 38 8F St 69.48 59.34 66.0 20.5 22 22 1.5 — 48 — 1108 0.250
TB 40-5M-15 40 8F St 63.66 62.52 71.0 20.5 22 22 1.5 — 52 — 1108 0.310
TB 44-5M-15 44 8F St 70.03 68.89 75.0 20.5 22 22 1.5 — 54 — 1108 0.400
TB 48-5M-15 48 8F St 76.39 75.25 83.0 20.5 25 25 4.5 — 64 — 1210 0.450
TB 56-5M-15 56 8F GG 89.13 87.99 93.0 20.5 25 25 4.5 — 70 — 1210 0.670
TB 64-5M-15 64 8F GG 101.86 100.72 106.0 20.5 25 25 4.5 — 78 — 1210 0.960
TB 72-5M-15 72 8F GG 114.59 113.45 119.0 20.5 25 25 4.5 — 90 — 1610 1.190
TB 80-5M-15 80 8F GG 127.32 126.18 135.0 20.5 25 25 4.5 — 92 — 1610 1.570
TB 90-5M-15 90 7A GG 143.24 142.10 — 20.5 25 25 2.3 — 92 — 1610 1.147
TB 112-5M-15 112 7A GG 178.25 177.11 — 20.5 25 25 2.3 — 92 — 1610 1.940
TB 136-5M-15 136 7A GG 216.45 215.31 — 20.5 32 32 5.8 — 106 — 2012 3.060
TB 150-5M-15 150 7A GG 238.73 237.59 — 20.5 32 32 5.8 — 106 — 2012 3.900
Bore diameters d2 see page 54
Type 5F Type 8F Type 8WF Type 8W Type 8A Type 3F Type 4F
optibelt
ZRS
HTD® Pulleys for taper bushes
d
d
(mm)
Part No.
No.
of
teeth
Type
Materi-
al
d
a
(mm)
D
B
(mm)
b
1
(mm)B(mm)
D
(mm)
Weight
without
bush
(≈ kg)
D
i
(mm)
Z
(mm)
V
(mm)
N
(mm)
Taper
bush
Taper bush
Bore d
2
(mm) from ... to ...
Page 77
76
8001801101210161516121027152
52-0182-0123-1124-4124-4105-4106-61
Section 8M – Pitch 8 mm for belt width 20 mm
Section 8M – Pitch 8 mm for belt width 30 mm
GG = Cast iron
We reserve the right to make technical changes.
TB 22-8M-20 22 5F GG 56.02 54.65 60.0 28 28 22 — 6 — 41 1008 0.24
TB 24-8M-20 24 5F GG 61.12 59.75 66.0 28 28 22 — 6 — 42 1108 0.30
TB 26-8M-20 26 5F GG 66.21 64.84 71.0 28 28 22 — 6 — 46 1108 0.36
TB 28-8M-20 28 5F GG 71.30 70.08 75.0 28 28 22 — 6 — 50 1108 0.44
TB 30-8M-20 30 5F GG 76.39 75.13 83.0 28 28 22 — 6 — 58 1108 0.53
TB 32-8M-20 32 5F GG 81.49 80.16 87.0 28 28 25 — 3 — 62 1610 0.42
TB 34-8M-20 34 5F GG 86.58 85.22 91.0 28 28 25 — 3 — 65 1610 0.55
TB 36-8M-20 36 5F GG 91.67 90.30 98.5 28 28 25 — 3 — 68 1610 0.68
TB 38-8M-20 38 5F GG 96.77 95.39 103.0 28 28 25 — 3 — 72 1610 0.80
TB 40-8M-20 40 5F GG 101.86 100.49 106.0 28 28 25 — 3 — 76 1610 1.00
TB 44-8M-20 44 8F GG 112.05 110.67 119.0 28 32 32 4 — 93 — 2012 1.20
TB 48-8M-20 48 8F GG 122.23 120.86 127.0 28 32 32 4 — 96 — 2012 1.60
TB 56-8M-20 56 8F GG 142.60 141.23 148.0 28 32 32 4 — 110 — 2012 2.40
TB 64-8M-20 64 8WF GG 162.97 161.60 168.0 28 32 32 4 — 110 137 2012 2.70
TB 72-8M-20 72 8WF GG 183.35 181.97 192.0 28 32 32 4 — 110 158 2012 3.30
TB 80-8M-20 80 8W GG 203.72 202.35 — 28 32 32 4 — 110 180 2012 3.50
TB 90-8M-20 90 8A GG 229.18 227.81 — 28 32 32 4 — 110 204 2012 3.65
TB 22-8M-30 22 5F GG 56.02 54.65 60.0 38 38 22 — 16 — 41 1008 0.29
TB 24-8M-30 24 5F GG 61.12 59.75 66.0 38 38 22 — 16 — 42 1108 0.38
TB 26-8M-30 26 5F GG 66.21 64.84 71.0 38 38 22 — 16 — 46 1108 0.45
TB 28-8M-30 28 5F GG 71.30 70.08 75.0 38 38 25 — 16 — 50 1210 0.50
TB 30-8M-30 30 3F GG 76.39 75.13 83.0 38 38 38 — — — — 1615 0.45
TB 32-8M-30 32 3F GG 81.49 80.16 87.0 38 38 38 — — — — 1615 0.59
TB 34-8M-30 34 3F GG 86.58 85.22 91.0 38 38 38 — — — — 1615 0.77
TB 36-8M-30 36 3F GG 91.67 90.30 98.5 38 38 38 — — — — 1615 0.96
TB 38-8M-30 38 3F GG 96.77 95.39 103.0 38 38 38 — — — — 1615 1.15
TB 40-8M-30 40 3F GG 101.86 100.49 106.0 38 38 38 — — — — 1615 1.34
TB 44-8M-30 44 4F GG 112.05 110.67 119.0 38 38 32 — 3 — 91 2012 1.33
TB 48-8M-30 48 4F GG 122.23 120.86 127.0 38 38 32 — 3 — 95 2012 1.78
TB 56-8M-30 56 4F GG 142.60 141.23 148.0 38 38 32 — 3 — 117 2012 3.76
TB 64-8M-30 64 8F GG 162.97 161.60 168.0 38 45 45 7 — 125 — 2517 4.20
TB 72-8M-30 72 8WF GG 183.35 181.97 192.0 38 45 45 7 — 125 158 2517 4.30
TB 80-8M-30 80 8W GG 203.72 202.35 — 38 45 45 7 — 125 180 2517 4.60
TB 90-8M-30 90 8A GG 229.18 227.81 — 38 45 45 7 — 125 204 2517 5.00
TB 112-8M-30 112 8A GG 285.21 283.83 — 38 45 45 7 — 125 260 2517 6.20
TB 144-8M-30 144 8A GG 366.69 365.32 — 38 45 45 7 — 125 341 2517 9.00
Bore diameters d2 see page 54
Type 5F Type 8F Type 8WF Type 8W Type 8A Type 3F Type 4F
optibelt
ZRS
HTD® Pulleys for taper bushes
d
d
(mm)
Part No.
No.
of
teeth
Type
Materi-
al
d
a
(mm)
D
B
(mm)
b
1
(mm)B(mm)
D
(mm)
Weight
without
bush
(≈ kg)
D
i
(mm)
Z
(mm)
V
(mm)
N
(mm)
Taper
bush
Taper bush
Bore d
2
(mm) from ... to ...
Page 78
77
Section 8M – Pitch 8 mm for belt width 50 mm
Section 8M – Pitch 8 mm for belt width 85 mm
TB 28-8M-50 28 5F GG 71.30 70.08 75.0 60 60 25 — 35.0 — 50 1210 0.60
TB 30-8M-50 30 5F GG 76.39 75.13 83.0 60 60 38 — 22.0 — 58 1615 0.65
TB 32-8M-50 32 5F GG 81.49 80.16 87.0 60 60 38 — 22.0 — 62 1615 0.82
TB 34-8M-50 34 5F GG 86.58 85.22 91.0 60 60 38 — 22.0 — 65 1615 1.06
TB 36-8M-50 36 5F GG 91.67 90.30 98.5 60 60 38 — 22.0 — 68 1615 1.30
TB 38-8M-50 38 5F GG 96.77 95.39 103.0 60 60 38 — 22.0 — 72 1615 1.60
TB 40-8M-50 40 4F GG 101.86 100.49 106.0 60 60 32 — 14.0 — 82 2012 1.71
TB 44-8M-50 44 4F GG 112.05 110.67 119.0 60 60 32 — 14.0 — 91 2012 1.78
TB 48-8M-50 48 4F GG 122.23 120.86 127.0 60 60 32 — 14.0 — 95 2012 2.30
TB 56-8M-50 56 4F GG 142.60 141.23 148.0 60 60 45 — 7.5 — 116 2517 3.40
TB 64-8M-50 64 4F GG 162.97 161.60 168.0 60 60 45 — 7.5 — 137 2517 5.00
TB 72-8M-50 72 9WF GG 183.35 181.97 192.0 60 60 45 — 7.5 125 158 2517 6.70
TB 80-8M-50 80 4 GG 203.72 202.35 — 60 60 51 — 4.5 — 180 3020 8.80
TB 90-8M-50 90 9W GG 229.18 227.81 — 60 60 51 — 4.5 170 204 3020 10.00
TB 112-8M-50 112 9W GG 285.21 283.83 — 60 60 51 — 4.5 170 260 3020 12.00
TB 144-8M-50 144 9A GG 366.69 365.32 — 60 60 51 — 4.5 170 341 3020 15.20
TB 168-8M-50 168 7A GG 427.81 426.44 — 60 65 65 — 2.5 170 402 3525 16.40
TB 192-8M-50 192 7A GG 488.92 487.55 — 60 65 65 — 2.5 170 460 3525 21.80
TB 34-8M-85 34 4F GG 86.58 85.22 91.0 95 95 38 — 28.5 — 65 1615 1.43
TB 36-8M-85 36 4F GG 91.67 90.30 98.5 95 95 38 — 28.5 — 68 1615 1.87
TB 38-8M-85 38 4F GG 96.77 95.39 103.0 95 95 38 — 28.5 — 72 1615 2.20
TB 40-8M-85 40 4F GG 101.86 100.49 106.0 95 95 32 — 31.5 — 82 2012 1.78
TB 44-8M-85 44 4F GG 112.05 110.67 119.0 95 95 32 — 31.5 — 91 2012 2.30
TB 48-8M-85 48 4F GG 122.23 120.86 127.0 95 95 45 — 25.0 — 100 2517 2.66
TB 56-8M-85 56 4F GG 142.60 141.23 148.0 95 95 45 — 25.0 — 117 2517 4.45
TB 64-8M-85 64 4F GG 162.97 161.60 168.0 95 95 45 — 25.0 — 137 2517 6.20
TB 72-8M-85 72 4F GG 183.35 181.97 192.0 95 95 51 — 22.0 — 158 3020 8.00
TB 80-8M-85 80 4 GG 203.72 202.35 — 95 95 51 — 22.0 — 180 3020 10.00
TB 90-8M-85 90 9W GG 229.18 227.81 — 95 95 51 — 22.0 170 204 3020 10.80
TB 112-8M-85 112 9W GG 285.21 283.83 — 95 95 51 — 22.0 170 260 3020 15.00
TB 144-8M-85 144 9A GG 366.69 365.32 — 95 95 76 — 15.0 170 341 3525 20.00
TB 168-8M-85 168 9A GG 427.81 426.44 — 95 95 76 — 15.0 170 402 3525 23.00
TB 192-8M-85 192 9A GG 488.92 487.55 — 95 95 76 — 15.0 170 460 3525 28.50
012151612102715202035253
23-1124-4105-4106-6157-5209-53
GG = Cast iron
We reserve the right to make technical changes.
Bore diameters d2 see page 54
Type 4F Type 5F Type 9WF Type 4 Type 9W Type 9A Type 7A
optibelt
ZRS
HTD® Pulleys for taper bushes
Taper bush
Bore d
2
(mm) from ... to ...
d
d
(mm)
Part No.
No.
of
teeth
Type
Materi-
al
d
a
(mm)
D
B
(mm)
b
1
(mm)B(mm)
D
(mm)
Weight
without
bush
(≈ kg)
D
i
(mm)
Z
(mm)
V
(mm)
N
(mm)
Taper
bush
Page 79
78
2102715202035353
05-4106-6157-5209-53
Section 14M – Pitch 14 mm for belt width 40 mm
Section 14M – Pitch 14 mm for belt width 55 mm
TB 28-14M-40 28 4F GG 124.78 122.12 127 54 54 32 — 11.0 — 98 2012 2.00
TB 29-14M-40 29 4F GG 129.23 126.57 138 54 54 32 — 11.0 — 100 2012 2.38
TB 30-14M-40 30 4F GG 133.69 130.99 138 54 54 32 — 11.0 — 100 2012 2.65
TB 32-14M-40 32 4F GG 142.60 139.88 154 54 54 32 — 11.0 — 104 2012 3.40
TB 34-14M-40 34 4F GG 151.52 148.79 160 54 54 45 — 4.5 — 110 2517 3.87
TB 36-14M-40 36 4F GG 160.43 157.68 168 54 54 45 — 4.5 — 120 2517 4.80
TB 38-14M-40 38 4F GG 169.34 166.60 183 54 54 45 — 4.5 — 130 2517 5.40
TB 40-14M-40 40 4F GG 178.25 175.49 188 54 54 45 — 4.5 — 138 2517 6.00
TB 44-14M-40 44 4F GG 196.08 193.28 211 54 54 51 — 1.5 — 155 3020 7.80
TB 48-14M-40 48 4F GG 213.90 211.11 226 54 54 51 — 1.5 — 170 3020 9.40
TB 56-14M-40 56 9WF GG 249.55 246.76 256 54 54 51 — 1.5 170 208 3020 10.80
TB 64-14M-40 64 9WF GG 285.21 282.41 296 54 54 51 — 1.5 170 242 3020 13.40
TB 72-14M-40 72 9W GG 320.86 318.06 — 54 54 51 — 1.5 170 280 3020 15.20
TB 80-14M-40 80 9A GG 356.51 353.71 — 54 54 51 — 1.5 170 315 3020 16.00
TB 90-14M-40 90 9A GG 401.07 398.28 — 54 54 51 — 1.5 170 360 3020 17.80
TB 112-14M-40 112 9A GG 499.11 496.32 — 54 54 51 — 1.5 170 457 3020 25.60
TB 144-14M-40 144 9A GG 641.71 638.92 — 54 54 51 — 1.5 170 600 3020 32.00
TB 168-14M-40 168 9A GG 748.66 745.87 — 54 54 51 — 1.5 170 706 3020 44.00
TB 192-14M-40 192 9A GG 855.62 852.82 — 54 54 51 — 1.5 170 813 3020 49.00
TB 216-14M-40 216 9A GG 962.57 959.77 — 54 54 51 — 1.5 170 920 3020 55.00
T
B 28-14M-55 28 4F GG 124.78 122.12 127 70 70 32 — 19.0 — 98 2012 2.20
TB 29-14M-55 29 4F GG 129.23 126.57 138 70 70 32 — 19.0 — 100 2012 2.74
TB 30-14M-55 30 4F GG 133.69 130.99 138 70 70 45 — 12.5 — 100 2517 2.70
TB 32-14M-55 32 4F GG 142.60 139.88 154 70 70 45 — 12.5 — 108 2517 3.66
TB 34-14M-55 34 4F GG 151.52 148.79 160 70 70 45 — 12.5 — 110 2517 4.55
TB 36-14M-55 36 4F GG 160.43 157.68 168 70 70 45 — 12.5 — 120 2517 5.20
TB 38-14M-55 38 4F GG 169.34 166.60 183 70 70 45 — 12.5 — 130 2517 6.20
TB 40-14M-55 40 4F GG 178.25 175.49 188 70 70 45 — 12.5 — 138 2517 7.00
TB 44-14M-55 44 4F GG 196.08 193.28 211 70 70 51 — 9.5 — 155 3020 8.60
TB 48-14M-55 48 4F GG 213.90 211.11 226 70 70 51 — 9.5 — 170 3020 10.40
TB 56-14M-55 56 9WF GG 249.55 246.76 256 70 70 51 — 9.5 170 208 3020 12.00
TB 64-14M-55 64 9WF GG 285.21 282.41 296 70 70 51 — 9.5 170 242 3020 14.50
TB 72-14M-55 72 9W GG 320.86 318.06 — 70 70 51 — 9.5 170 280 3020 16.20
TB 80-14M-55 80 9A GG 356.51 353.71 — 70 70 51 — 9.5 170 315 3020 17.50
TB 90-14M-55 90 9A GG 401.07 398.28 — 70 70 51 — 9.5 170 360 3020 20.10
TB 112-14M-55 112 9A GG 499.11 496.32 — 70 70 51 — 9.5 170 457 3020 28.40
TB 144-14M-55 144 9A GG 641.71 638.92 — 70 70 51 — 9.5 170 600 3020 36.20
TB 168-14M-55 168 9A GG 748.66 745.87 — 70 70 51 — 9.5 170 706 3020 49.00
TB 192-14M-55 192 9A GG 855.62 852.82 — 70 70 51 — 9.5 170 813 3020 53.00
TB 216-14M-55 216 7A GG 962.57 959.77 — 70 89 89 9.5 — 190 920 3535 65.80
GG = Cast iron
We reserve the right to make technical changes.
Bore diameters d
2
see page 54
Type 4F Type 9WF Type 9W Type 9A Type 7A
optibelt
ZRS
HTD® Pulleys for taper bushes
d
d
(mm)
Part No.
No.
of
teeth
Type
Materi-
al
d
a
(mm)
D
B
(mm)
b
1
(mm)B(mm)
D
(mm)
Weight
without
bush
(≈ kg)
D
i
(mm)
Z
(mm)
V
(mm)
N
(mm)
Taper
bush
Taper bush
Bore d
2
(mm) from ... to ...
Page 80
79
715202030303525353530404
06-6157-5257-5309-5309-53001-04
Section 14M – Pitch 14 mm for belt width 85 mm
Section 14M – Pitch 14 mm for belt width 115 mm
TB 28-14M-85 28 4F GG 124.78 122.12 127 102 102 45 — 28.5 — 98 2517 2.70
TB 29-14M-85 29 4F GG 129.23 126.57 138 102 102 45 — 28.5 — 100 2517 3.40
TB 30-14M-85 30 4F GG 133.69 130.99 138 102 102 45 — 28.5 — 100 2517 3.75
TB 32-14M-85 32 4F GG 142.60 139.88 154 102 102 45 — 28.5 — 108 2517 4.80
TB 34-14M-85 34 4F GG 151.52 148.79 160 102 102 45 — 28.5 — 110 2517 6.00
TB 36-14M-85 36 4F GG 160.43 157.68 168 102 102 51 — 25.5 — 120 3020 5.80
TB 38-14M-85 38 4F GG 169.34 166.60 183 102 102 51 — 25.5 — 130 3020 6.80
TB 40-14M-85 40 4F GG 178.25 175.49 188 102 102 51 — 25.5 — 138 3020 8.00
TB 44-14M-85 44 4F GG 196.08 193.28 211 102 102 76 — 13.0 — 155 3030 11.80
TB 48-14M-85 48 4F GG 213.90 211.11 226 102 102 76 — 13.0 — 170 3030 15.10
TB 56-14M-85 56 4F GG 249.55 246.76 256 102 102 65 — 18.5 190 210 3525 19.00
TB 64-14M-85 64 9WF GG 285.21 282.41 296 102 102 65 — 18.5 190 242 3525 23.00
TB 72-14M-85 72 9W GG 320.86 318.06 — 102 102 65 — 18.5 190 280 3525 25.00
TB 80-14M-85 80 9A GG 356.51 353.71 — 102 102 65 — 18.5 190 315 3525 26.00
TB 90-14M-85 90 9A GG 401.07 398.28 — 102 102 65 — 18.5 190 360 3525 27.80
TB 112-14M-85 112 9A GG 499.11 496.32 — 102 102 65 — 18.5 190 457 3525 36.50
TB 144-14M-85 144 9A GG 641.71 638.92 — 102 102 65 — 18.5 190 600 3525 48.00
TB 168-14M-85 168 9A GG 748.66 745.87 — 102 102 65 — 18.5 190 706 3525 60.00
TB 192-14M-85 192 3A GG 855.62 852.82 — 102 102 102 — — 230 813 4040 86.00
TB 216-14M-85 216 3A GG 962.57 959.77 — 102 102 102 — — 230 920 4040 91.50
TB 28-14M-115 28 4F GG 124.78 122.12 127 133 133 45 — 44.0 — 98 2517 3.77
TB 29-14M-115 29 4F GG 129.23 126.57 138 133 133 45 — 44.0 — 100 2517 4.00
TB 30-14M-115 30 4F GG 133.69 130.99 138 133 133 45 — 44.0 — 100 2517 5.00
TB 32-14M-115 32 4F GG 142.60 139.88 154 133 133 45 — 44.0 — 108 2517 6.80
TB 34-14M-115 34 4F GG 151.52 148.79 160 133 133 45 — 44.0 — 110 2517 6.80
TB 36-14M-115 36 4F GG 160.43 157.68 168 133 133 51 — 41.0 — 120 3020 7.00
TB 38-14M-115 38 4F GG 169.34 166.60 183 133 133 51 — 41.0 — 130 3020 8.40
TB 40-14M-115 40 4F GG 178.25 175.49 188 133 133 51 — 41.0 — 140 3020 9.20
TB 44-14M-115 44 4F GG 196.08 193.28 211 133 133 76 — 28.5 — 155 3030 14.00
TB 48-14M-115 48 4F GG 213.90 211.11 226 133 133 76 — 28.5 — 170 3030 17.10
TB 56-14M-115 56 4F GG 249.55 246.76 256 133 133 89 — 22.0 — 210 3535 24.80
TB 64-14M-115 64 9WF GG 285.21 282.41 296 133 133 89 — 22.0 190 242 3535 27.00
TB 72-14M-115 72 9W GG 320.86 318.06 — 133 133 89 — 22.0 190 280 3535 29.00
TB 80-14M-115 80 9A GG 356.51 353.71 — 133 133 89 — 22.0 190 315 3535 32.00
TB 90-14M-115 90 9A GG 401.07 398.28 — 133 133 89 — 22.0 190 360 3535 36.50
TB 112-14M-115 112 9A GG 499.11 496.32 — 133 133 89 — 22.0 190 457 3535 46.00
TB 144-14M-115 144 9A GG 641.71 638.92 — 133 133 102 — 15.5 230 600 4040 68.00
TB 168-14M-115 168 9A GG 748.66 745.87 — 133 133 102 — 15.5 230 706 4040 82.60
TB 192-14M-115 192 9A GG 855.62 852.82 — 133 133 102 — 15.5 230 813 4040 96.00
TB 216-14M-115 216 9A GG 962.57 959.77 — 133 133 102 — 15.5 230 920 4040 107.00
GG = Cast iron
We reserve the right to make technical changes.
Bore diameters d2 see page 54
Type 4F Type 9WF Type 9W Type 9A Type 3A
optibelt
ZRS
HTD® Pulleys for taper bushes
d
d
(mm)
Part No.
No.
of
teeth
Type
Materi-
al
d
a
(mm)
D
B
(mm)
b
1
(mm)B(mm)
D
(mm)
Weight
without
bush
(≈ kg)
D
i
(mm)
Z
(mm)
V
(mm)
N
(mm)
Taper
bush
Taper bush
Bore d
2
(mm) from ... to ...
Page 81
80
0303535304040505
57-5309-53001-04521-07
Section 14M – Pitch 14 mm for belt width 170 mm
HTD® Pulleys section 20M on request.
TB 38-14M-170* 38 4F GG 169.34 166.60 183 187 187 76 — 55.5 — 130 3030 11.70
TB 40-14M-170* 40 4F GG 178.25 175.49 188 187 187 76 — 55.5 — 140 3030 13.00
TB 44-14M-170* 44 4F GG 196.08 193.28 211 187 187 89 — 49.0 — 155 3535 15.00
TB 48-14M-170* 48 4F GG 213.90 211.11 226 187 187 89 — 49.0 — 175 3535 19.00
TB 56-14M-170* 56 4F GG 249.55 246.76 256 187 187 89 — 49.0 — 210 3535 28.50
TB 64-14M-170* 64 4F GG 285.21 282.41 296 187 187 102 — 42.5 — 240 4040 41.00
TB 72-14M-170* 72 9W GG 320.86 318.06 — 187 187 102 — 42.5 230 280 4040 46.90
TB 80-14M-170* 80 9W GG 356.51 353.71 — 187 187 102 — 42.5 230 315 4040 48.00
TB 90-14M-170* 90 9A GG 401.07 398.28 — 187 187 102 — 42.5 230 360 4040 52.50
TB 112-14M-170* 112 9A GG 499.11 496.32 — 187 187 127 — 30.0 265 457 5050 74.50
TB 144-14M-170* 144 9A GG 641.71 638.92 — 187 187 127 — 30.0 265 600 5050 91.00
TB 168-14M-170* 168 9A GG 748.66 745.87 — 187 187 127 — 30.0 265 706 5050 116.00
TB 192-14M-170* 192 9A GG 855.62 852.82 — 187 187 127 — 30.0 265 813 5050 134.00
TB 216-14M-170* 216 9A GG 962.57 959.77 — 187 187 127 — 30.0 265 920 5050 146.50
GG = Cast iron
We reserve the right to make technical changes.
* Non stock items
Bore diameters d
2
see page 54
optibelt
ZRS
HTD® Pulleys for taper bushes
Type 4F Type 9W Type 9A
d
d
(mm)
Part No.
No.
of
teeth
Type
Materi-
al
d
a
(mm)
D
B
(mm)
b
1
(mm)B(mm)
D
(mm)
Weight
without
bush
(≈ kg)
D
i
(mm)
Z
(mm)
V
(mm)
N
(mm)
Taper
bush
Taper bush
Bore d
2
(mm) from ... to ...
Page 82
81
Al = Aluminium We reserve the right to make technical changes.
Section T2.5 – Pitch 2.5 mm for belt width 4 and 6 mm
16 T2.5/12-2 12 1F Al 9.55 9.00 13.0 9 16 12 — — 3 0.003
16 T2.5/14-2 14 1F Al 11.14 10.60 15.0 9 16 14 — — 4 0.004
16 T2.5/15-2 15 1F Al 11.94 11.40 15.0 9 16 15 — — 4 0.005
16 T2.5/16-2 16 1F Al 12.73 12.20 16.0 9 16 16 — — 5 0.005
16 T2.5/18-2 18 6F Al 14.32 13.80 17.5 10 16 9.5 — 4 6 0.006
16 T2.5/19-2 19 6F Al 15.12 14.60 18.0 10 16 9.5 — 4 6 0.007
16 T2.5/20-2 20 6F Al 15.92 15.40 19.5 10 16 10 — 4 6 0.008
16 T2.5/22-2 22 6F Al 17.51 17.00 23.0 10 16 10 — 4 6 0.009
16 T2.5/24-2 24 6F Al 19.10 18.55 23.0 10 16 12 — 4 6 0.012
16 T2.5/25-2 25 6F Al 19.90 19.35 23.0 10 16 12 — 4 8 0.013
16 T2.5/26-2 26 6F Al 20.70 20.15 25.0 10 16 13 — 4 8 0.014
16 T2.5/28-2 28 6F Al 22.28 21.75 25.0 10 16 13 — 4 8 0.016
16 T2.5/30-2 30 6F Al 23.87 23.35 28.0 10 16 16 — 6 10 0.018
16 T2.5/32-2 32 6F Al 25.47 24.95 32.0 10 16 16 — 6 10 0.020
16 T2.5/36-2 36 6F Al 28.65 28.10 36.0 10 16 20 — 6 12 0.026
16 T2.5/40-2 40 6F Al 31.83 31.30 38.0 10 16 20 — 6 12 0.032
16 T2.5/44-2 44 6F Al 35.02 34.50 42.0 10 16 24 — 6 14 0.040
16 T2.5/48-0 48 6 Al 38.20 37.70 — 10 16 26 — 6 15 0.048
16 T2.5/60-0 60 6 Al 47.75 47.25 — 10 16 34 — 8 18 0.073
optibelt
ZRS
Metric timing belt pulleys for plain boring
Type 1F Type 6F Type 6
d
d
(mm)
Part No.
No.
of
teeth
Type
Material
d
a
(mm)
D
B
(mm)
b
1
(mm)B(mm)D(mm)
Pilot
bore
d
(mm)
Finished
bore
d
max
(mm)
Weight
(≈ kg)
D
i
(mm)
Page 83
82
Al = Aluminium We reserve the right to make technical changes.
Section T5 – Pitch 5 mm for belt width 10 mm
Section T5 – Pitch 5 mm for belt width 16 mm
21 T5/10-2 10 6F Al 15.92 15.05 19.5 15 21 8 — — 5 0.012
21 T5/12-2 12 6F Al 19.01 18.25 23.0 15 21 10 — — 6 0.016
21 T5/14-2 14 6F Al 22.29 21.45 25.0 15 21 13 — — 8 0.019
21 T5/15-2 15 6F Al 23.88 23.05 28.0 15 21 16 — 6 10 0.021
21 T5/16-2 16 6F Al 25.47 24.60 32.0 15 21 18 — 6 11 0.025
21 T5/18-2 18 6F Al 28.65 27.80 32.0 15 21 19 — 6 12 0.031
21 T5/19-2 19 6F Al 30.25 29.40 36.0 15 21 22 — 6 12 0.036
21 T5/20-2 20 6F Al 31.83 31.00 36.0 15 21 23 — 6 14 0.038
21 T5/22-2 22 6F Al 35.12 34.25 38.0 15 21 24 — 6 15 0.046
21 T5/24-2 24 6F Al 38.21 37.40 42.0 15 21 26 — 6 15 0.054
21 T5/25-2 25 6F Al 39.80 39.00 44.0 15 21 26 — 6 15 0.058
21 T5/26-2 26 6F Al 41.47 40.60 44.0 15 21 26 — 6 16 0.062
21 T5/27-2 27 6F Al 42.98 42.20 48.0 15 21 30 — 8 18 0.064
21 T5/28-2 28 6F Al 44.62 43.75 48.0 15 21 32 — 8 18 0.071
21 T5/30-2 30 6F Al 47.76 46.95 51.0 15 21 34 — 8 18 0.075
21 T5/32-2 32 6F Al 50.94 50.10 54.0 15 21 38 — 8 22 0.088
21 T5/36-2 36 6F Al 57.31 56.45 63.0 15 21 38 — 8 22 0.114
21 T5/40-2 40 6F Al 63.66 62.85 66.0 15 21 40 — 8 23 0.138
21 T5/42-2 42 6F Al 66.87 66.00 71.0 15 21 40 — 8 24 0.180
21 T5/44-0 44 6 Al 70.07 69.20 — 15 21 45 — 8 26 0.185
21 T5/48-0 48 6 Al 76.42 75.55 — 15 21 50 — 8 28 0.200
21 T5/60-0 60 6 Al 95.52 94.65 — 15 21 65 — 8 35 0.307
27 T5/10-2 10 6F Al 15.92 15.05 19.5 21 27 8 — — 5 0.016
27 T5/12-2 12 6F Al 19.01 18.25 23.0 21 27 10 — — 6 0.022
27 T5/14-2 14 6F Al 22.29 21.45 25.0 21 27 13 — — 8 0.026
27 T5/15-2 15 6F Al 23.88 23.05 28.0 21 27 16 — 6 10 0.029
27 T5/16-2 16 6F Al 25.47 24.60 32.0 21 27 18 — 6 11 0.035
27 T5/18-2 18 6F Al 28.65 27.80 32.0 21 27 19 — 6 12 0.043
27 T5/19-2 19 6F Al 30.25 29.40 36.0 21 27 22 — 6 12 0.049
27 T5/20-2 20 6F Al 31.83 31.00 36.0 21 27 23 — 6 14 0.053
27 T5/22-2 22 6F Al 35.12 34.25 38.0 21 27 24 — 6 15 0.054
27 T5/24-2 24 6F Al 38.21 37.40 42.0 21 27 26 — 6 15 0.076
27 T5/25-2 25 6F Al 39.80 39.00 44.0 21 27 26 — 6 15 0.081
27 T5/26-2 26 6F Al 41.47 40.60 44.0 21 27 26 — 6 16 0.085
27 T5/27-2 27 6F Al 42.98 42.20 48.0 21 27 30 — 8 18 0.090
27 T5/28-2 28 6F Al 44.62 43.75 48.0 21 27 32 — 8 18 0.092
27 T5/30-2 30 6F Al 47.76 46.95 51.0 21 27 34 — 8 18 0.105
27 T5/32-2 32 6F Al 50.94 50.10 54.0 21 27 38 — 8 22 0.123
27 T5/36-2 36 6F Al 57.31 56.45 63.0 21 27 38 — 8 22 0.160
27 T5/40-2 40 6F Al 63.66 62.85 66.0 21 27 40 — 8 23 0.193
27 T5/42-2 42 6F Al 66.87 66.00 71.0 21 27 40 — 8 24 0.205
27 T5/44-0 44 6 Al 70.07 69.20 — 21 27 45 — 8 26 0.228
27 T5/48-0 48 6 Al 76.42 75.55 — 21 27 50 — 8 28 0.280
27 T5/60-0 60 6 Al 95.52 94.65 — 21 27 65 — 8 35 0.430
Type 6F Type 6
optibelt
ZRS
Metric timing belt pulleys for plain boring
d
d
(mm)
Part No.
No.
of
teeth
Type
Material
d
a
(mm)
D
B
(mm)
b
1
(mm)B(mm)D(mm)
Pilot
bore
d
(mm)
Finished
bore
d
max
(mm)
Weight
(≈ kg)
D
i
(mm)
Page 84
83
Al = Aluminium We reserve the right to make technical changes.
Section T5 – Pitch 5 mm for belt width 25 mm
36 T5/10-2 10 6F Al 15.92 15.05 19.5 30 36 8 — — 5 0.023
36 T5/12-2 12 6F Al 19.01 18.25 23.0 30 36 10 — — 6 0.031
36 T5/14-2 14 6F Al 22.29 21.45 25.0 30 36 13 — — 8 0.037
36 T5/15-2 15 6F Al 23.88 23.05 28.0 30 36 16 — 6 10 0.041
36 T5/16-2 16 6F Al 25.47 24.60 32.0 30 36 18 — 6 11 0.050
36 T5/18-2 18 6F Al 28.65 27.80 32.0 30 36 19 — 6 12 0.061
36 T5/19-2 19 6F Al 30.25 29.40 36.0 30 36 22 — 6 12 0.070
36 T5/20-2 20 6F Al 31.83 31.00 36.0 30 36 23 — 6 14 0.076
36 T5/22-2 22 6F Al 35.12 34.25 38.0 30 36 24 — 6 15 0.080
36 T5/24-2 24 6F Al 38.21 37.40 42.0 30 36 26 — 8 15 0.109
36 T5/25-2 25 6F Al 39.80 39.00 44.0 30 36 26 — 8 15 0.116
36 T5/26-2 26 6F Al 41.47 40.60 44.0 30 36 26 — 8 16 0.120
36 T5/27-2 27 6F Al 42.98 42.20 48.0 30 36 30 — 8 18 0.128
36 T5/28-2 28 6F Al 44.62 43.75 48.0 30 36 32 — 8 18 0.135
36 T5/30-2 30 6F Al 47.76 46.95 51.0 30 36 34 — 8 18 0.150
36 T5/32-2 32 6F Al 50.94 50.10 54.0 30 36 38 — 8 22 0.176
36 T5/36-2 36 6F Al 57.31 56.45 63.0 30 36 38 — 8 22 0.230
36 T5/40-2 40 6F Al 63.66 62.85 66.0 30 36 40 — 8 23 0.276
36 T5/42-2 42 6F Al 66.87 66.00 71.0 30 36 40 — 8 24 0.284
36 T5/44-0 44 6 Al 70.07 69.20 — 30 36 45 — 8 26 0.315
36 T5/48-0 48 6 Al 76.42 75.55 — 30 36 50 — 8 28 0.400
36 T5/60-0 60 6 Al 95.52 94.65 — 30 36 65 — 8 35 0.614
optibelt
ZRS
Metric timing belt pulleys for plain boring
d
d
(mm)
Part No.
No.
of
teeth
Type
Material
d
a
(mm)
D
B
(mm)
b
1
(mm)B(mm)D(mm)
Pilot
bore
d
(mm)
Finished
bore
d
max
(mm)
Weight
(≈ kg)
D
i
(mm)
Type 6F Type 6
Page 85
84
Al = Aluminium We reserve the right to make technical changes.
Section T10 – Pitch 10 mm for belt width 16 mm
Section T10 – Pitch 10 mm for belt width 25 mm
31 T10/12-2 12 6F Al 38.20 36.35 42 21 31 28 — 6 16 0.076
31 T10/14-2 14 6F Al 44.56 42.70 48 21 31 32 — 8 18 0.104
31 T10/15-2 15 6F Al 47.75 45.90 51 21 31 32 — 8 18 0.116
31 T10/16-2 16 6F Al 50.93 49.05 54 21 31 35 — 8 20 0.134
31 T10/18-2 18 6F Al 57.29 55.45 60 21 31 40 — 8 22 0.167
31 T10/19-2 19 6F Al 60.48 58.60 66 21 31 44 — 8 22 0.184
31 T10/20-2 20 6F Al 63.66 61.80 66 21 31 46 — 8 24 0.208
31 T10/22-2 22 6F Al 70.03 68.15 75 21 31 52 — 8 28 0.253
31 T10/24-2 24 6F Al 76.39 74.55 83 21 31 58 — 8 30 0.288
31 T10/25-2 25 6F Al 79.58 77.70 83 21 31 60 — 8 30 0.310
31 T10/26-2 26 6F Al 82.76 80.90 87 21 31 60 — 8 30 0.357
31 T10/27-2 27 6F Al 85.95 84.10 91 21 31 60 — 8 30 0.364
31 T10/28-2 28 6F Al 89.13 87.25 93 21 31 60 — 8 30 0.401
31 T10/30-2 30 6F Al 95.49 93.65 97 21 31 60 — 8 30 0.441
31 T10/32-2 32 6F Al 101.86 100.00 106 21 31 65 — 10 32 0.493
31 T10/36-2 36 6F Al 114.59 112.75 119 21 31 70 — 10 35 0.623
31 T10/40-2 40 6F Al 127.32 125.45 131 21 31 80 — 10 40 0.767
31 T10/44-0 44 6 Al 140.06 138.20 — 21 31 88 — 10 46 0.993
31 T10/48-0 48 6 Al 152.78 150.95 — 21 31 95 — 16 48 1.090
31 T10/60-0 60 6 Al 190.98 189.10 — 21 31 110 — 16 60 1.710
40 T10/12-2 12 6F Al 38.20 36.35 42 30 40 28 — 6 16 0.099
40 T10/14-2 14 6F Al 44.56 42.70 48 30 40 32 — 8 18 0.134
40 T10/15-2 15 6F Al 47.75 45.90 51 30 40 32 — 8 18 0.152
40 T10/16-2 16 6F Al 50.93 49.05 54 30 40 35 — 8 20 0.176
40 T10/18-2 18 6F Al 57.29 55.45 60 30 40 40 — 8 22 0.224
40 T10/19-2 19 6F Al 60.48 58.60 66 30 40 44 — 8 22 0.247
40 T10/20-2 20 6F Al 63.66 61.80 66 30 40 46 — 8 24 0.276
40 T10/22-2 22 6F Al 70.03 68.15 75 30 40 52 — 8 28 0.337
40 T10/24-2 24 6F Al 76.39 74.55 83 30 40 58 — 8 30 0.392
40 T10/25-2 25 6F Al 79.58 77.70 83 30 40 60 — 8 30 0.422
40 T10/26-2 26 6F Al 82.76 80.90 87 30 40 60 — 8 30 0.477
40 T10/27-2 27 6F Al 85.95 84.10 91 30 40 60 — 8 30 0.536
40 T10/28-2 28 6F Al 89.13 87.25 93 30 40 60 — 8 30 0.540
40 T10/30-2 30 6F Al 95.49 93.65 97 30 40 60 — 8 30 0.640
40 T10/32-2 32 6F Al 101.86 100.00 106 30 40 65 — 10 32 0.693
40 T10/36-2 36 6F Al 114.59 112.75 119 30 40 70 — 10 35 0.873
40 T10/40-2 40 6F Al 127.32 125.45 131 30 40 80 — 10 40 1.067
40 T10/44-0 44 6 Al 140.06 138.20 — 30 40 88 — 10 46 1.350
40 T10/48-0 48 6 Al 152.78 150.95 — 30 40 95 — 16 48 1.516
40 T10/60-0 60 6 Al 190.98 189.10 — 30 40 110 — 16 60 2.339
optibelt
ZRS
Metric timing belt pulleys for plain boring
d
d
(mm)
Part No.
No.
of
teeth
Type
Material
d
a
(mm)
D
B
(mm)
b
1
(mm)B(mm)D(mm)
Pilot
bore
d
(mm)
Finished
bore
d
max
(mm)
Weight
(≈ kg)
D
i
(mm)
Type 6F Type 6
Page 86
85
Al = Aluminium We reserve the right to make technical changes.
Section T10 – Pitch 10 mm for belt width 32 mm
47 T10/18-2 18 6F Al 57.29 55.45 60 37 47 40 — 10 22 0.253
47 T10/19-2 19 6F Al 60.48 58.60 66 37 47 44 — 10 22 0.286
47 T10/20-2 20 6F Al 63.66 61.80 66 37 47 46 — 12 24 0.322
47 T10/22-2 22 6F Al 70.03 68.15 75 37 47 52 — 12 28 0.393
47 T10/24-2 24 6F Al 76.39 74.55 83 37 47 58 — 12 30 0.475
47 T10/25-2 25 6F Al 79.58 77.70 83 37 47 60 — 12 30 0.527
47 T10/26-2 26 6F Al 82.76 80.90 87 37 47 60 — 12 30 0.564
47 T10/27-2 27 6F Al 85.95 84.10 91 37 47 60 — 12 30 0.602
47 T10/28-2 28 6F Al 89.13 87.25 93 37 47 60 — 12 30 0.642
47 T10/30-2 30 6F Al 95.49 93.65 97 37 47 60 — 12 30 0.740
47 T10/32-2 32 6F Al 101.86 100.00 106 37 47 65 — 12 32 0.844
47 T10/36-2 36 6F Al 114.59 112.75 119 37 47 70 — 16 35 1.083
47 T10/40-2 40 6F Al 127.32 125.45 131 37 47 80 — 16 40 1.317
47 T10/44-0 44 6 Al 140.06 138.20 — 37 47 88 — 16 46 1.611
47 T10/48-0 48 6 Al 152.78 150.95 — 37 47 95 — 16 48 1.931
47 T10/60-0 60 6 Al 190.98 189.10 — 37 47 110 — 16 60 3.004
66 T10/18-2 18 6F Al 57.29 55.45 60 56 66 40 — 10 22 0.422
66 T10/19-2 19 6F Al 60.48 58.60 66 56 66 44 — 10 22 0.466
66 T10/20-2 20 6F Al 63.66 61.80 66 56 66 46 — 12 24 0.520
66 T10/22-2 22 6F Al 70.03 68.15 75 56 66 52 — 12 28 0.570
66 T10/24-2 24 6F Al 76.39 74.55 83 56 66 58 — 12 30 0.736
66 T10/25-2 25 6F Al 79.58 77.70 83 56 66 60 — 12 30 0.766
66 T10/26-2 26 6F Al 82.76 80.90 87 56 66 60 — 12 30 0.816
66 T10/27-2 27 6F Al 85.95 84.10 91 56 66 60 — 12 30 0.946
66 T10/28-2 28 6F Al 89.13 87.25 93 56 66 60 — 12 30 0.960
66 T10/30-2 30 6F Al 95.49 93.65 97 56 66 60 — 12 30 1.169
66 T10/32-2 32 6F Al 101.86 100.00 106 56 66 65 — 12 32 1.300
66 T10/36-2 36 6F Al 114.59 112.75 119 56 66 70 — 16 35 1.637
66 T10/40-2 40 6F Al 127.32 125.45 131 56 66 80 — 16 40 1.999
66 T10/44-0 44 6 Al 140.06 138.20 — 56 66 88 — 16 46 2.357
66 T10/48-0 48 6 Al 152.78 150.95 — 56 66 95 — 16 48 2.830
66 T10/60-0 60 6 Al 190.98 189.10 — 56 66 110 — 16 60 4.366
Section T10 – Pitch 10 mm for belt width 50 mm
optibelt
ZRS
Metric timing belt pulleys for plain boring
d
d
(mm)
Part No.
No.
of
teeth
Type
Material
d
a
(mm)
D
B
(mm)
b
1
(mm)B(mm)D(mm)
Pilot
bore
d
(mm)
Finished
bore
d
max
(mm)
Weight
(≈ kg)
D
i
(mm)
Type 6F Type 6
Page 87
86
Al = Aluminium We reserve the right to make technical changes.
Section AT5 – Pitch 5 mm for belt width 10 mm
21 AT5/12-2 12 6F Al 19.01 17.85 23.0 15 21 10 — 6 0.016
21 AT5/14-2 14 6F Al 22.29 21.05 25.0 15 21 13 — 8 0.019
21 AT5/15-2 15 6F Al 23.88 22.65 28.0 15 21 16 6 10 0.021
21 AT5/16-2 16 6F Al 25.47 24.20 32.0 15 21 18 6 11 0.025
21 AT5/18-2 18 6F Al 28.65 27.40 32.0 15 21 19 6 12 0.031
21 AT5/19-2 19 6F Al 30.25 29.00 36.0 15 21 22 6 12 0.036
21 AT5/20-2 20 6F Al 31.83 30.60 36.0 15 21 23 6 14 0.038
21 AT5/22-2 22 6F Al 35.12 33.85 38.0 15 21 24 6 15 0.046
21 AT5/24-2 24 6F Al 38.21 37.00 42.0 15 21 26 6 15 0.054
21 AT5/25-2 25 6F Al 39.80 38.60 44.0 15 21 26 6 15 0.058
21 AT5/26-2 26 6F Al 41.47 40.20 44.0 15 21 26 6 16 0.062
21 AT5/27-2 27 6F Al 42.98 41.80 48.0 15 21 30 8 18 0.064
21 AT5/28-2 28 6F Al 44.62 43.35 48.0 15 21 32 8 18 0.071
21 AT5/30-2 30 6F Al 47.76 46.55 51.0 15 21 34 8 18 0.075
21 AT5/32-2 32 6F Al 50.94 49.70 54.0 15 21 38 8 22 0.088
21 AT5/36-2 36 6F Al 57.31 56.05 63.0 15 21 38 8 22 0.114
21 AT5/40-2 40 6F Al 63.66 62.45 66.0 15 21 40 8 23 0.138
21 AT5/42-2 42 6F Al 66.87 65.60 71.0 15 21 40 8 24 0.180
21 AT5/44-0 44 6 Al 70.07 68.80 — 15 21 45 8 26 0.185
21 AT5/48-0 48 6 Al 76.42 75.15 — 15 21 50 8 28 0.200
21 AT5/60-0 60 6 Al 95.52 94.25 — 15 21 65 8 35 0.307
optibelt
ZRS
Metric timing belt pulleys for plain boring
d
d
(mm)
Part No.
No.
of
teeth
Type
Material
d
a
(mm)
D
B
(mm)
b
1
(mm)B(mm)D(mm)
Pilot
bore
d
(mm)
Finished
bore
d
max
(mm)
Weight
(≈ kg)
Type 6F Type 6
Section AT5 – Pitch 5 mm for belt width 16 mm
27 AT5/12-2 12 6F Al 19.01 17.85 23.0 21 27 10 — 6 0.022
27 AT5/14-2 14 6F Al 22.29 21.05 25.0 21 27 13 — 8 0.026
27 AT5/15-2 15 6F Al 23.88 22.65 28.0 21 27 16 6 10 0.029
27 AT5/16-2 16 6F Al 25.47 24.20 32.0 21 27 18 6 11 0.035
27 AT5/18-2 18 6F Al 28.65 27.40 32.0 21 27 19 6 12 0.043
27 AT5/19-2 19 6F Al 30.25 29.00 36.0 21 27 22 6 12 0.049
27 AT5/20-2 20 6F Al 31.83 30.60 36.0 21 27 23 6 14 0.053
27 AT5/22-2 22 6F Al 35.12 33.85 38.0 21 27 24 6 15 0.054
27 AT5/24-2 24 6F Al 38.21 37.00 42.0 21 27 26 6 15 0.076
27 AT5/25-2 25 6F Al 39.80 38.60 44.0 21 27 26 6 15 0.081
27 AT5/26-2 26 6F Al 41.47 40.20 44.0 21 27 26 6 16 0.085
27 AT5/27-2 27 6F Al 42.98 41.80 48.0 21 27 30 8 18 0.090
27 AT5/28-2 28 6F Al 44.62 43.35 48.0 21 27 32 8 18 0.092
27 AT5/30-2 30 6F Al 47.76 46.55 51.0 21 27 34 8 18 0.105
27 AT5/32-2 32 6F Al 50.94 49.70 54.0 21 27 38 8 22 0.123
27 AT5/36-2 36 6F Al 57.31 56.05 63.0 21 27 38 8 22 0.160
27 AT5/40-2 40 6F Al 63.66 62.45 66.0 21 27 40 8 23 0.193
27 AT5/42-2 42 6F Al 66.87 65.60 71.0 21 27 40 8 24 0.205
27 AT5/44-0 44 6 Al 70.07 68.80 — 21 27 45 8 26 0.228
27 AT5/48-0 48 6 Al 76.42 75.15 — 21 27 50 8 28 0.280
27 AT5/60-0 60 6 Al 95.52 94.25 — 21 27 65 8 35 0.430
Page 88
87
Al = Aluminium We reserve the right to make technical changes.
Section AT5 – Pitch 5 mm for belt width 25 mm
36 AT5/12-2 12 6F Al 19.01 17.85 23.0 30 36 10 — 6 0.031
36 AT5/14-2 14 6F Al 22.29 21.05 25.0 30 36 13 — 8 0.037
36 AT5/15-2 15 6F Al 23.88 22.65 28.0 30 36 16 6 10 0.041
36 AT5/16-2 16 6F Al 25.47 24.20 32.0 30 36 18 6 11 0.050
36 AT5/18-2 18 6F Al 28.65 27.40 32.0 30 36 19 6 12 0.061
36 AT5/19-2 19 6F Al 30.25 29.00 36.0 30 36 22 6 12 0.070
36 AT5/20-2 20 6F Al 31.83 30.60 36.0 30 36 23 6 14 0.076
36 AT5/22-2 22 6F Al 35.12 33.85 38.0 30 36 24 6 15 0.080
36 AT5/24-2 24 6F Al 38.21 37.00 42.0 30 36 26 8 15 0.109
36 AT5/25-2 25 6F Al 39.80 38.60 44.0 30 36 26 8 15 0.116
36 AT5/26-2 26 6F Al 41.47 40.20 44.0 30 36 26 8 16 0.120
36 AT5/27-2 27 6F Al 42.98 41.80 48.0 30 36 30 8 18 0.128
36 AT5/28-2 28 6F Al 44.62 43.35 48.0 30 36 32 8 18 0.135
36 AT5/30-2 30 6F Al 47.76 46.55 51.0 30 36 34 8 18 0.150
36 AT5/32-2 32 6F Al 50.94 49.70 54.0 30 36 38 8 22 0.176
36 AT5/36-2 36 6F Al 57.31 56.05 63.0 30 36 38 8 22 0.230
36 AT5/40-2 40 6F Al 63.66 62.45 66.0 30 36 40 8 23 0.276
36 AT5/42-2 42 6F Al 66.87 65.60 71.0 30 36 40 8 24 0.284
36 AT5/44-0 44 6 Al 70.07 68.80 — 30 36 45 8 26 0.315
36 AT5/48-0 48 6 Al 76.42 75.15 — 30 36 50 8 28 0.400
36 AT5/60-0 60 6 Al 95.52 94.25 — 30 36 65 8 35 0.614
optibelt
ZRS
Metric timing belt pulleys for plain boring
d
d
(mm)
Part No.
No.
of
teeth
Type
Material
d
a
(mm)
D
B
(mm)
b
1
(mm)B(mm)D(mm)
Pilot
bore
d
(mm)
Finished
bore
d
max
(mm)
Weight
(≈ kg)
Type 6F Type 6
Page 89
88
Al = Aluminium We reserve the right to make technical changes.
Section AT10 – Pitch 10 mm for belt width 16 mm
Section AT10 – Pitch 10 mm for belt width 25 mm
31 AT10/15-2 15 6F Al 47.75 45.90 51 21 31 32 8 18 0.116
31 AT10/16-2 16 6F Al 50.93 49.05 54 21 31 35 8 20 0.134
31 AT10/18-2 18 6F Al 57.29 55.45 60 21 31 40 8 22 0.167
31 AT10/19-2 19 6F Al 60.48 58.60 66 21 31 44 8 22 0.184
31 AT10/20-2 20 6F Al 63.66 61.80 66 21 31 46 8 24 0.208
31 AT10/22-2 22 6F Al 70.03 68.15 75 21 31 52 8 28 0.253
31 AT10/24-2 24 6F Al 76.39 74.55 83 21 31 58 8 30 0.288
31 AT10/25-2 25 6F Al 79.58 77.70 83 21 31 60 8 30 0.310
31 AT10/26-2 26 6F Al 82.76 80.90 87 21 31 60 8 30 0.357
31 AT10/27-2 27 6F Al 85.95 84.10 91 21 31 60 8 30 0.364
31 AT10/28-2 28 6F Al 89.13 87.25 93 21 31 60 8 30 0.401
31 AT10/30-2 30 6F Al 95.49 93.65 97 21 31 60 8 30 0.441
31 AT10/32-2 32 6F Al 101.86 100.00 106 21 31 65 10 32 0.493
31 AT10/36-2 36 6F Al 114.59 112.75 119 21 31 70 10 35 0.623
31 AT10/40-2 40 6F Al 127.32 125.45 131 21 31 80 10 40 0.767
31 AT10/44-0 44 6 Al 140.06 138.20 — 21 31 88 10 46 0.993
31 AT10/48-0 48 6 Al 152.78 150.95 — 21 31 95 16 48 1.090
31 AT10/60-0 60 6 Al 190.98 189.10 — 21 31 110 16 60 1.710
40 AT10/15-2 15 6F Al 47.75 45.90 51 30 40 32 8 18 0.152
40 AT10/16-2 16 6F Al 50.93 49.05 54 30 40 35 8 20 0.176
40 AT10/18-2 18 6F Al 57.29 55.45 60 30 40 40 8 22 0.224
40 AT10/19-2 19 6F Al 60.48 58.60 66 30 40 44 8 22 0.247
40 AT10/20-2 20 6F Al 63.66 61.80 66 30 40 46 8 24 0.276
40 AT10/22-2 22 6F Al 70.03 68.15 75 30 40 52 8 28 0.337
40 AT10/24-2 24 6F Al 76.39 74.55 83 30 40 58 8 30 0.392
40 AT10/25-2 25 6F Al 79.58 77.70 83 30 40 60 8 30 0.422
40 AT10/26-2 26 6F Al 82.76 80.90 87 30 40 60 8 30 0.477
40 AT10/27-2 27 6F Al 85.95 84.10 91 30 40 60 8 30 0.536
40 AT10/28-2 28 6F Al 89.13 87.25 93 30 40 60 8 30 0.540
40 AT10/30-2 30 6F Al 95.49 93.65 97 30 40 60 8 30 0.640
40 AT10/32-2 32 6F Al 101.86 100.00 106 30 40 65 10 32 0.693
40 AT10/36-2 36 6F Al 114.59 112.75 119 30 40 70 10 35 0.873
40 AT10/40-2 40 6F Al 127.32 125.45 131 30 40 80 10 40 1.067
40 AT10/44-0 44 6 Al 140.06 138.20 — 30 40 88 10 46 1.350
40 AT10/48-0 48 6 Al 152.78 150.95 — 30 40 95 16 48 1.516
40 AT10/60-0 60 6 Al 190.98 189.10 — 30 40 110 16 60 2.339
optibelt
ZRS
Metric timing belt pulleys for plain boring
d
d
(mm)
Part No.
No.
of
teeth
Type
Material
d
a
(mm)
D
B
(mm)
b
1
(mm)B(mm)D(mm)
Pilot
bore
d
(mm)
Finished
bore
d
max
(mm)
Weight
(≈ kg)
Type 6F Type 6
Page 90
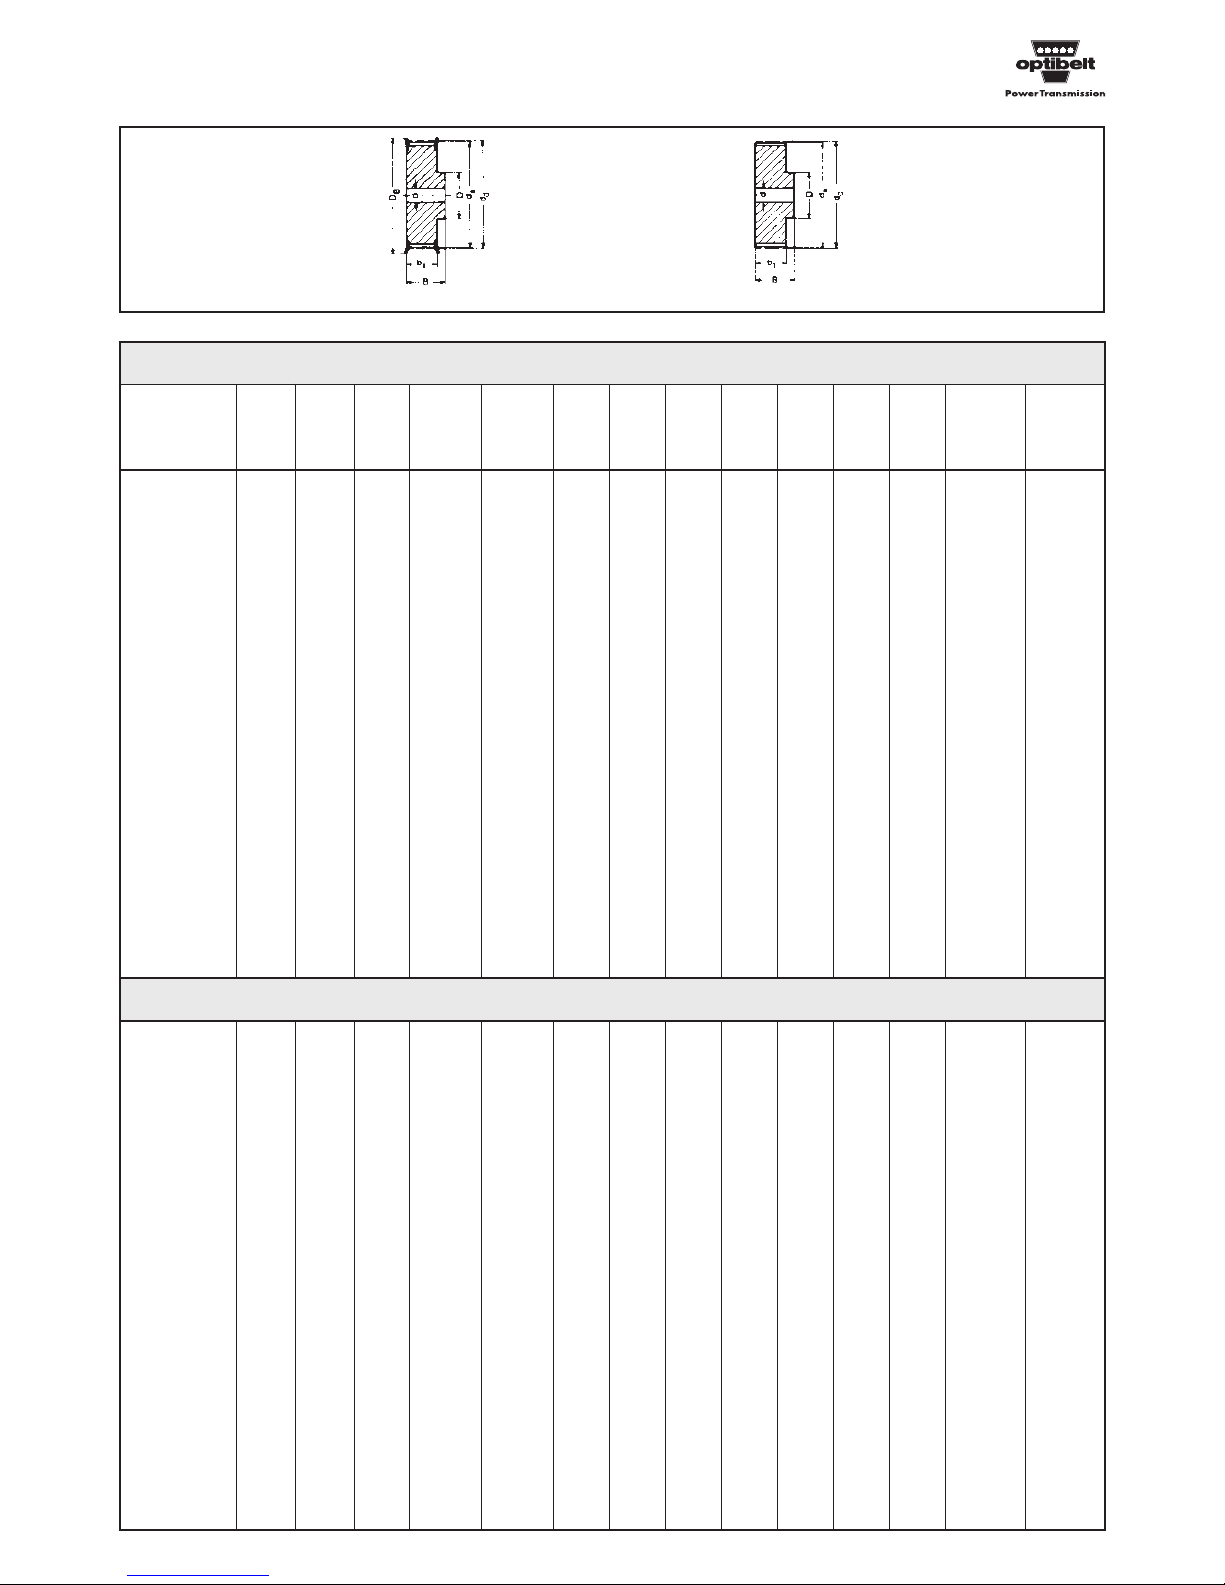
89
Al = Aluminium We reserve the right to make technical changes.
Section AT10 – Pitch 10 mm for belt width 32 mm
Section AT10 – Pitch 10 mm for belt width 50 mm
47 AT10/18-2 18 6F Al 57.29 55.45 60 37 47 40 10 22 0.253
47 AT10/19-2 19 6F Al 60.48 58.60 66 37 47 44 10 22 0.286
47 AT10/20-2 20 6F Al 63.66 61.80 66 37 47 46 12 24 0.322
47 AT10/22-2 22 6F Al 70.03 68.15 75 37 47 52 12 28 0.393
47 AT10/24-2 24 6F Al 76.39 74.55 83 37 47 58 12 30 0.475
47 AT10/25-2 25 6F Al 79.58 77.70 83 37 47 60 12 30 0.527
47 AT10/26-2 26 6F Al 82.76 80.90 87 37 47 60 12 30 0.564
47 AT10/27-2 27 6F Al 85.95 84.10 91 37 47 60 12 30 0.602
47 AT10/28-2 28 6F Al 89.13 87.25 93 37 47 60 12 30 0.642
47 AT10/30-2 30 6F Al 95.49 93.65 97 37 47 60 12 30 0.740
47 AT10/32-2 32 6F Al 101.86 100.00 106 37 47 65 12 32 0.844
47 AT10/36-2 36 6F Al 114.59 112.75 119 37 47 70 16 35 1.083
47 AT10/40-2 40 6F Al 127.32 125.45 131 37 47 80 16 40 1.317
47 AT10/44-0 44 6 Al 140.06 138.20 — 37 47 88 16 46 1.611
47 AT10/48-0 48 6 Al 152.78 150.95 — 37 47 95 16 48 1.931
47 AT10/60-0 60 6 Al 190.98 189.10 — 37 47 110 16 60 3.004
66 AT10/18-2 18 6F Al 57.29 55.45 60 56 66 40 10 22 0.422
66 AT10/19-2 19 6F Al 60.48 58.60 66 56 66 44 10 22 0.466
66 AT10/20-2 20 6F Al 63.66 61.80 66 56 66 46 12 24 0.520
66 AT10/22-2 22 6F Al 70.03 68.15 75 56 66 52 12 28 0.570
66 AT10/24-2 24 6F Al 76.39 74.55 83 56 66 58 12 30 0.736
66 AT10/25-2 25 6F Al 79.58 77.70 83 56 66 60 12 30 0.766
66 AT10/26-2 26 6F Al 82.76 80.90 87 56 66 60 12 30 0.816
66 AT10/27-2 27 6F Al 85.95 84.10 91 56 66 60 12 30 0.946
66 AT10/28-2 28 6F Al 89.13 87.25 93 56 66 60 12 30 0.960
66 AT10/30-2 30 6F Al 95.49 93.65 97 56 66 60 12 30 1.169
66 AT10/32-2 32 6F Al 101.86 100.00 106 56 66 65 12 32 1.300
66 AT10/36-2 36 6F Al 114.59 112.75 119 56 66 70 16 35 1.637
66 AT10/40-2 40 6F Al 127.32 125.45 131 56 66 80 16 40 1.999
66 AT10/44-0 44 6 Al 140.06 138.20 — 56 66 88 16 46 2.357
66 AT10/48-0 48 6 Al 152.78 150.95 — 56 66 95 16 48 2.830
66 AT10/60-0 60 6 Al 190.98 189.10 — 56 66 110 16 60 4.366
optibelt
ZRS
Metric timing belt pulleys for plain boring
d
d
(mm)
Part No.
No.
of
teeth
Type
Material
d
a
(mm)
D
B
(mm)
b
1
(mm)B(mm)D(mm)
Pilot
bore
d
(mm)
Finished
bore
d
max
(mm)
Weight
(≈ kg)
Type 6F Type 6
Page 91
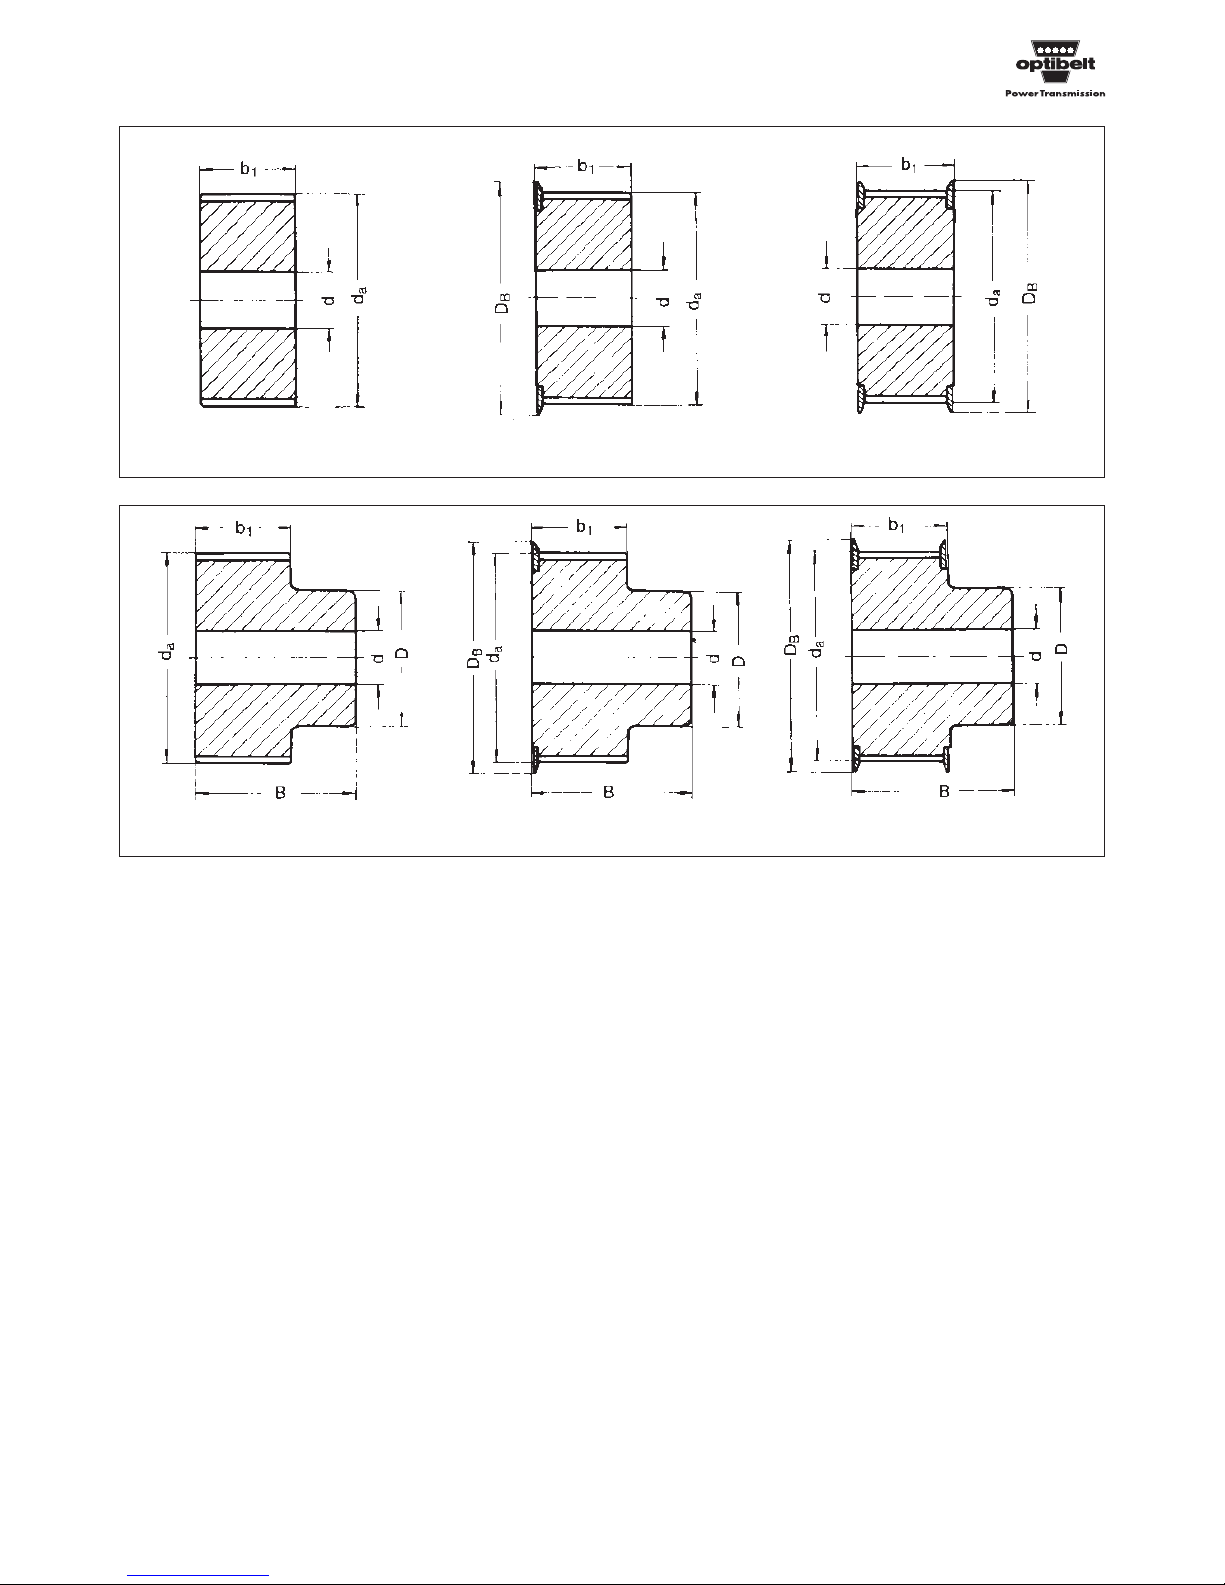
90
optibelt
ZRS Recommended pulleys – special constructions
Type OB Type EB Type ZB
Type OBN Type EBN Type ZBN
Explanation of abbreviations
OB = without flanges
EB = one flange
ZB = two flanges
OBN = without flanges with hub
EBN = one flange with hub
ZBN = two flanges with hub
Materials
Steel, cast iron, aluminium;
other materials on request.
For speeds > 30 m/s, do not use cast iron pulleys.
Bores
All pulleys are pilot bored. Finish bores when specified have H7
tolerances.
Dimensions
The dimensions should be taken from pages 48 and 49.
Page 92
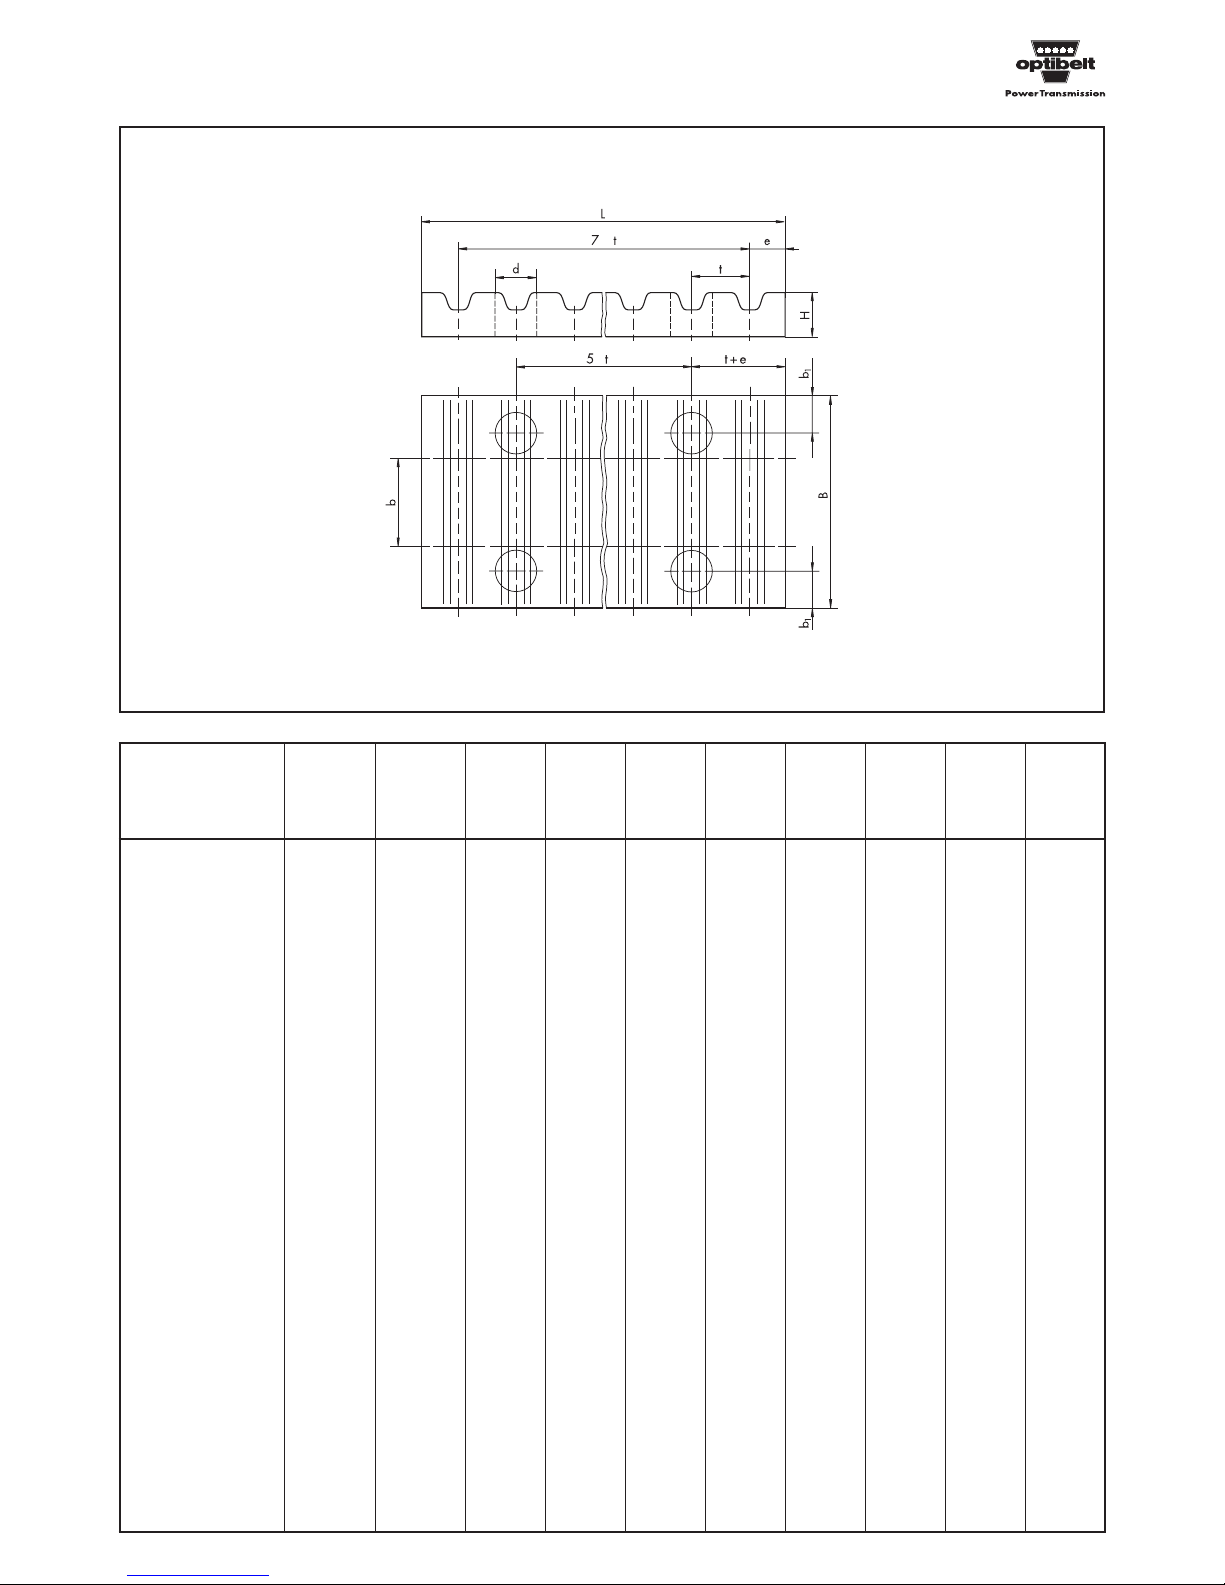
91
noitangiseD
hctiP
t
)mm(
htdiw
b
)mm(
lairetaM
B
)mm()mm(
L
)mm(
e
)mm(
H
)mm(
d
)mm(
thgieW
optibelt
CP Clamping plates
Further sizes on request. O Non stock items Al = Aluminium
b
1
CP-XL 025 5.080 6.35 Al 25.5 6.0 42.5 3.5 8.0 5.5 0.020
CP-XL 037 5.080 9.53 Al 28.5 6.0 42.5 3.5 8.0 5.5 0.025
CP-XL 050 5.080 12.70 Al 32.0 6.0 42.5 3.5 8.0 5.5 0.027
CP-XL 075 5.080 19.05 Al 38.0 6.0 42.5 3.5 8.0 5.5 0.032
CP-XL 100O 5.080 25.40 Al 45.0 6.0 42.5 3.5 8.0 5.5 0.038
CP-L 037 9.525 9.53 Al 36.0 8.0 76.6 5.0 15.0 9.0 0.095
CP-L 050 9.525 12.70 Al 39.0 8.0 76.6 5.0 15.0 9.0 0.104
CP-L 075 9.525 19.05 Al 45.0 8.0 76.6 5.0 15.0 9.0 0.121
CP-L 100 9.525 25.40 Al 51.5 8.0 76.6 5.0 15.0 9.0 0.140
CP-L 150 9.525 38.10 Al 64.0 8.0 76.6 5.0 15.0 9.0 0.177
CP-L 200 9.525 50.80 Al 77.0 8.0 76.6 5.0 15.0 9.0 0.215
CP-H 050 12.700 12.70 Al 45.0 10.0 106.9 9.0 22.0 11.0 0.050
CP-H 075 12.700 19.05 Al 51.0 10.0 106.9 9.0 22.0 11.0 0.075
CP-H 100 12.700 25.40 Al 57.5 10.0 106.9 9.0 22.0 11.0 0.100
CP-H 150 12.700 38.10 Al 70.0 10.0 106.9 9.0 22.0 11.0 0.150
CP-H 200 12.700 50.80 Al 83.0 10.0 106.9 9.0 22.0 11.0 0.200
CP-H 300 12.700 76.20 Al 108.0 10.0 106.9 9.0 22.0 11.0 0.300
CP-H 400O 12.700 101.60 Al 134.0 10.0 106.9 9.0 22.0 11.0 0.400
CP-5M 06 5.000 6.00 Al 25.0 6.0 41.8 3.2 8.0 5.5 0.015
CP-5M 09 5.000 9.00 Al 28.0 6.0 41.8 3.2 8.0 5.5 0.018
CP-5M 15 5.000 15.00 Al 34.0 6.0 41.8 3.2 8.0 5.5 0.022
CP-5M 25 5.000 25.00 Al 44.0 6.0 41.8 3.2 8.0 5.5 0.030
CP-8M 10 8.000 10.00 Al 35.0 8.0 66.0 5.0 15.0 9.0 0.075
CP-8M 15 8.000 15.00 Al 40.0 8.0 66.0 5.0 15.0 9.0 0.085
CP-8M 20 8.000 20.00 Al 45.0 8.0 66.0 5.0 15.0 9.0 0.100
CP-8M 30 8.000 30.00 Al 55.0 8.0 66.0 5.0 15.0 9.0 0.120
CP-8M 50 8.000 50.00 Al 75.0 8.0 66.0 5.0 15.0 9.0 0.170
CP-8M 85 8.000 85.00 Al 110.0 8.0 66.0 5.0 15.0 9.0 0.250
CP-14M 25 14.000 25.00 Al 56.0 10.0 116.0 9.0 22.0 11.0 0.315
CP-14M 40 14.000 40.00 Al 71.0 10.0 116.0 9.0 22.0 11.0 0.405
CP-14M 55 14.000 55.00 Al 86.0 10.0 116.0 9.0 22.0 11.0 0.495
CP-14M 85 14.000 85.00 Al 116.0 10.0 116.0 9.0 22.0 11.0 0.860
CP-14M 115O 14.000 115.00 Al 146.0 10.0 116.0 9.0 22.0 11.0 1.195
(≈ kg)
•
•
•
•
•
•
•
•
•
•
•
•
•
•
•
•
•
•
•
•
•
•
•
•
•
•
•
•
•
•
•
•
•
•
•
•
•
•
•
•
•
•
•
•
•
•
•
•
•
•
•
•
•
•
•
•
•
•
•
•
•
•
•
•
•
•
•
•
•
•
•
•
•
•
•
•
•
•
•
•
•
•
•
•
•
•
Page 93
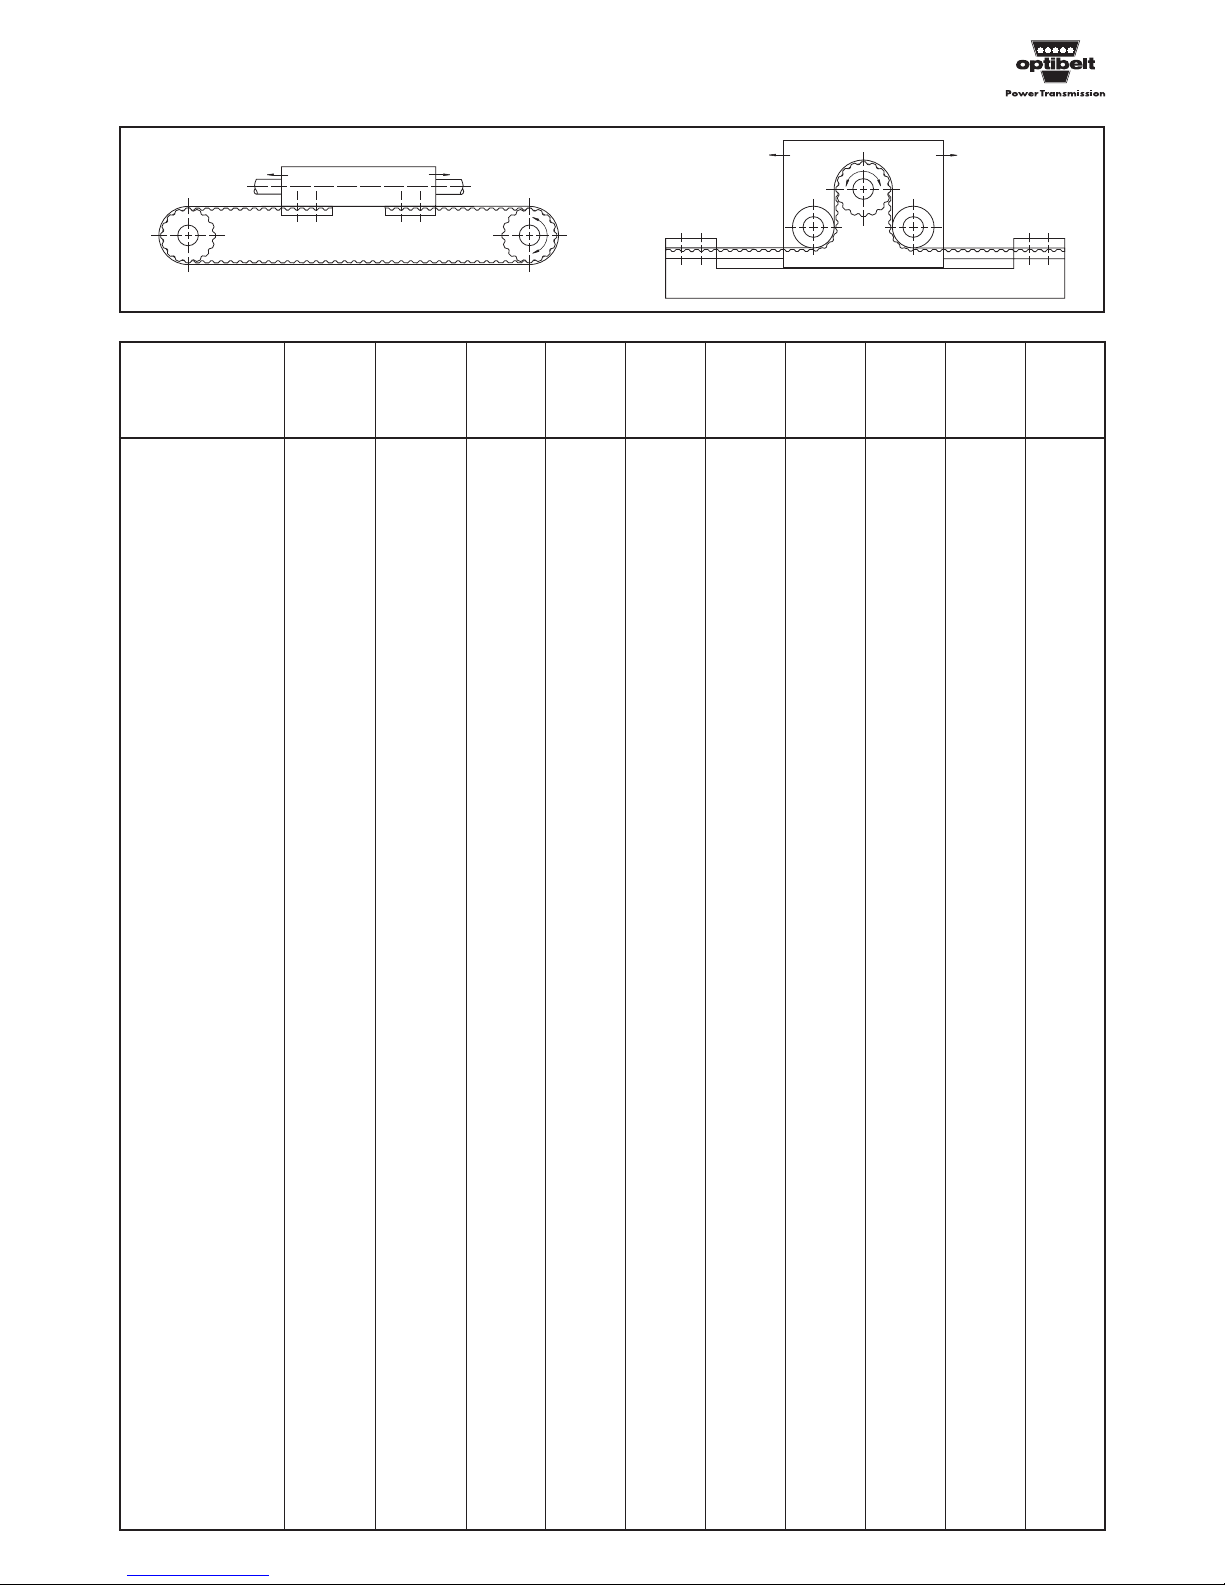
92
noitangiseD
hctiP
t
)mm(
tleB
htdiw
b
)mm(
lairetaM
B
)mm()mm(
L
)mm(
e
)mm(
H
)mm(
d
)mm(
thgieW
optibelt
CP Clamping plates
Further sizes on request. O Non stock items Al = Aluminium
b
1
(≈ kg)
•
•
•
•
•
•
•
•
•
•• •
•
•
•
•
••• •
•
•
•
•
•
•
• • • • • ••
•••
•
•
•
•
•
•
•
•
•••
•
•
•
•••
•
•
•
•
••
••
•
•
•
•
CP- 6 T5 5.000 6.00 Al 25.0 6.0 41.8 3.2 8.0 5.5 0.020
CP- 10 T5 5.000 10.00 Al 29.0 6.0 41.8 3.2 8.0 5.5 0.025
CP- 16 T5 5.000 16.00 Al 35.0 6.0 41.8 3.2 8.0 5.5 0.030
CP- 25 T5 5.000 25.00 Al 44.0 6.0 41.8 3.2 8.0 5.5 0.036
CP- 32 T5 5.000 32.00 Al 51.0 6.0 41.8 3.2 8.0 5.5 0.042
CP- 50 T5O 5.000 50.00 Al 69.0 6.0 41.8 3.2 8.0 5.5 0.051
CP- 16 T10 10.000 16.00 Al 41.0 8.0 80.0 5.0 15.0 9.0 0.115
CP- 25 T10 10.000 25.00 Al 50.0 8.0 80.0 5.0 15.0 9.0 0.140
CP- 32 T10 10.000 32.00 Al 57.0 8.0 80.0 5.0 15.0 9.0 0.160
CP- 50 T10 10.000 50.00 Al 75.0 8.0 80.0 5.0 15.0 9.0 0.215
CP- 75 T10O 10.000 75.00 Al 100.0 8.0 80.0 5.0 15.0 9.0 0.290
CP-100 T10O 10.000 100.00 Al 125.0 8.0 80.0 5.0 15.0 9.0 0.370
CP- 25 T20 20.000 25.00 Al 56.0 10.0 160.0 10.0 20.0 11.0 0.385
CP- 32 T20 20.000 32.00 Al 65.0 10.0 160.0 10.0 20.0 11.0 0.450
CP- 50 T20 20.000 50.00 Al 81.0 10.0 160.0 10.0 20.0 11.0 0.570
CP- 75 T20 20.000 75.00 Al 106.0 10.0 160.0 10.0 20.0 11.0 0.755
CP-100 T20O 20.000 100.00 Al 132.0 10.0 160.0 10.0 20.0 11.0 0.940
CP- 6 AT5 5.000 6.00 Al 25.0 6.0 41.8 3.2 8.0 5.5 0.016
CP- 10 AT5 5.000 10.00 Al 29.0 6.0 41.8 3.2 8.0 5.5 0.019
CP- 16 AT5 5.000 16.00 Al 35.0 6.0 41.8 3.2 8.0 5.5 0.024
CP- 25 AT5 5.000 25.00 Al 44.0 6.0 41.8 3.2 8.0 5.5 0.031
CP- 32 AT5 5.000 32.00 Al 51.0 6.0 41.8 3.2 8.0 5.5 0.036
CP- 50 AT5O 5.000 50.00 Al 61.0 6.0 41.8 3.2 8.0 5.5 0.043
CP- 16 AT10 10.000 16.00 Al 41.0 8.0 80.0 5.0 15.0 9.0 0.110
CP- 25 AT10 10.000 25.00 Al 50.0 8.0 80.0 5.0 15.0 9.0 0.135
CP- 32 AT10 10.000 32.00 Al 57.0 8.0 80.0 5.0 15.0 9.0 0.155
CP- 50 AT10 10.000 50.00 Al 75.0 8.0 80.0 5.0 15.0 9.0 0.205
CP- 75 AT10 10.000 75.00 Al 100.0 8.0 80.0 5.0 15.0 9.0 0.280
CP-100 AT10O 10.000 100.00 Al 125.0 8.0 80.0 5.0 15.0 9.0 0.350
CP- 25 AT20 20.000 25.00 Al 56.0 10.0 160.0 10.0 20.0 11.0 0.385
CP- 32 AT20 20.000 32.00 Al 65.0 10.0 160.0 10.0 20.0 11.0 0.450
CP- 50 AT20 20.000 50.00 Al 81.0 10.0 160.0 10.0 20.0 11.0 0.570
CP- 75 AT20 20.000 75.00 Al 106.0 10.0 160.0 10.0 20.0 11.0 0.755
CP-100 AT20O 20.000 100.00 Al 132.0 10.0 160.0 10.0 20.0 11.0 0.940
Page 94
93
ZRM/ZRP Data Sheet
Data for drive design
using
optibelt
ZRM/ZRP timing belts
. .
Company:
Street address:
Town/post code:
Person to be contacted:
Department: Date:
Phone: Fax:
LOAD
DRIVER UNIT
Prime mover (e. g. 3-cyl. diesel): _____________________________________
Daily operating time: ____________ hours
Steady running
Shock or pulsating running
Number of starts/stops per hour
and/or reverses under load: _________________________ per day
Full load starting torque MA = _________ MNoder MA = ________ Nm
Correction factor for starts/stops/reverses under load c
8
= __________
Max. driver power P
An
= ______kW at n1= _______min
-1
or max. driver torque MAn= _______Nm at n = ________ min
-1
GEOMETRY
Pitch diameter d
w1
or number of teeth z1 of driver
pulley d
w1
= _______ mm or z1= _______
Max. o/a width B = _______ mm max. clearance dia. = _______ mm
pilot bored
finish bored taper bushed
with keyway
Bore diameter d = _________ mm Tolerance range: ___________
Max. static shaft loading S
a
= _________ N
DRIVEN UNIT
Driven machine (e. g. milling machine): _______________________________
Light duty drive,
shock-free and steady running
Medium duty drive,
intermittent operation with low to medium shock load
Heavy duty drive,
intermittent operation with medium to high shock load
Very heavy duty drive,
continuous operation with high shock load
Basic drive service factor c0 = ____________
Max. input drive power P
Ab
= ______ kW at n2= ________ min
-1
or max. output drive torque MAb= ______ Nm at n = ________ min
-1
max./min.
driven speed n
2max
= ______ min-1/ n
2min
= ________ min
-1
Pitch diameter dw2 or number of teeth z2 of driven
pulley d
w2
= _______ mm or z2= _______
Max. o/a width B = _______ mm max. clearance dia. = _______ mm
pilot bored
finish bored taper bushed
with keyway
Bore diameter d = ________ mm Tolerance range: ___________
Max. static shaft loading S
a
= _________ N
Drive ratio i = ____________ i
min
= _____________ i
max
= ____________
Centre distance a = ____________ mm a
min
= _____________ mm a
max
= ____________ mm
Centres adjustable
or centres not adjustable then
Tension or guide pulley: inside
Arrangement: slack side
outside tight side
Pulley dw= _________________ mm idler and pulley correction factor c6 = ________
or flat pulley d
a
= _________________ mm
OPERATING CONDITIONS
Arrangement of shafts: horizontal
or vertical
Ambient temperature T = _________ °CT
min
= _________ °CT
max
= _________ °C
Normal air humidity
Relative humidity: ________ %
Contaminant (if any): solid
material (e. g. dust, swarf): _____________________
liquid
material (e. g. water, oil): ______________________
gas
material (e. g. sulphur vapour): ___________________
for test new drive
for pilot production existing drive
for series production requirement: _________ per annum
The parameters printed below in bold face are the minimum necessary for a
drive design, where the other parameters cannot be determined by means of
further data. Special conditions or factors should also be noted.
For the design of multiple drive systems, please let us have a sketch with the coordinates of the shafts and the load information for each pulley and idler.
Quan- Optibelt Type Designation Construction
tity
timing belt
driver pulley
driven pulley
Page 95

94
ZRM/ZRP Data Sheet
Notes
Page 96
95
ZRL Data Sheet
Data for drive design
with
optibelt
ZRL-M
open-ended and
optibelt
ZRL-V
joined endless timing belts
. .
LOADS DRIVER UNIT
Prime mover (e. g. 3-cyl. diesel): _____________________________________
Daily operating time: ____________ hours
Steady running
shock or pulsating running
Number of starts/stops per hour
and/or reverses under load: per day
Full load starting torque MA = _________ MNor MA = __________ Nm
Correction factor for starts/stops/reverses und load c
8
=____________
Conveyor system
or linear drive system
Direction of motion
horizontal (0°)
vertical (90°) inclined: ___________ °
Circumferential force Sn3= ______N or
Output drive torque M
Ab
= _______ Nm at dw= __________ mm
Mass moved m
tot
= _______kg
Material conveyed (e. g. workpiece on wood pallet): __________________________
GEOMETRY
Pitch diameter dw1 or number of teeth z1 of driver
pulley d
w1
= _______ mm or z1= _______
Max. o/a width B = _______ mm max. clearance dia. = _______ mm
pilot bored
finish bored taper bushed
with keyway
Bore diameter d = _________ mm Tolerance range: ___________
Max. static shaft loading S
a
= _________ N
DRIVEN UNIT
Driven machine (e. g. milling machine): ________________________________
Light duty drive,
shock free and steady running
Medium duty drive,
intermittent operation with low to medium shock load
Heavy duty drive,
intermittent operation with medium to high shock load
Very heavy duty drive,
continuous operation with high shock load
Basic drive service factor c0 = ____________
Belt type: Optibelt ZRL-V joined endless timing belt
Optibelt ZRL-M open-ended timing belting
Acceleration/ a
1
= + _____ m/s2Accel. travel s1= ______ mm
Deceleration a
2
= – ______ m/s2decel. travel s2= ______ mm
Acceleration time t1= _______ s decel. time t2= ______ s
Conveyor speed v = _______ m/s speed n
1
= _____ min
-1
with accumulating conveyor: coeff. of friction, material/belt
µ1= __________
with conveyor system: coeff. of friction, support or guide rail/belt
µ2= __________
with linear drive: coeff. of friction, guides µ
2
= __________
Pitch diameter d
w2
or number of teeth z2 of driven
pulley d
w2
= _______ mm or z2= _______
Max. o/a width B = _______ mm max. clearance dia. = _______ mm
pilot bored
finish bored taper bushed
with keyway
Bore diameter d = ________ mm Tolerance range: ___________
Max. static shaft loading S
a
= _________ N
Drive ratio i = ____________ i
min
= _____________ i
max
= ____________
Centre distance a = ____________ mm a
min
= _____________ mm a
max
= ____________ mm
Centres adjustable
or centres not adjustable then
Tension or guide pulley: inside Arrangement: slack side
outside tight side
Pulley dw= _________________ mm idler and pulley correction factor c6 = ________
or flat pulley da= _________________ mm
OPERATING CONDITIONS
Arrangement of shafts: horizontal or vertical
Ambient temperature T = _________ °CT
min
= _________ °CT
max
= _________ °C
Normal air humidity
Relative humidity: ________ %
Contaminant (if any): solid
material (e. g. dust, swarf): _____________________
liquid material (e. g. water, oil): ______________________
gas
material (e. g. sulphur vapour): ___________________
For the design of multiple-pulley drive systems, please let us have a sketch with the coordinates of the shafts and the load information for each pulley and idler.
Company:
Street address:
Town/post code:
Person to be contacted:
Department: Date:
Phone: Fax:
for test new drive
for pilot production existing drive
for series production requirement: _________ per annum
The parameters printed below in bold face are the minimum necessary for a
drive design, where the other parameters cannot be determined by means of
further data. Special conditions or factors should also be noted.
Quan- Optibelt Type Designation Construction
tity
timing belt
driver pulley
guide/idler pulleys
Page 97

96
ZRL Data Sheet
Notes
The Optibelt offer is aimed exclusively at specialist distributors. Optibelt recommends that its products be used exclusively according to the instructions in the Optibelt
documentations. Optibelt will not be held responsible if the products are used in any application for which it was not designed or manufactured. Optibelt would also
like to point out its General Terms of Business.
All rights reserved.
No part of this publication may be reproduced in any form without the prior permission of the publishers.
Copyright infringements will be subject to persecution.
Errors excepted.
Matters regarding liability are covered by our standard conditions of business.
Printed in Germany
© Arntz Optibelt Gruppe 418760/0903 · Konzept, Gestaltung, Produktion: idee + form E. Ummen / Huxaria Druckerei
Page 98
optibelt
VB
Klassische Keilriemen
Classical V-belts
optibelt
SK
Schmalkeilriemen
Wedge belts
optibelt
RED POWER II
Hochleistungs-Schmalkeilriemen,
wartungsfrei
High performance wedge belts,
service-free
optibelt
Super X-POWER M=S
Keilriemen, flankenoffen, formgezahnt
V-belts, raw edge, moulded cogged
optibelt
KB
Kraftbänder
Kraftbands
optibelt
KBX
Kraftbänder, flankenoffen
Kraftbands, raw edge
optibelt
PKR
Endlose Keilriemen mit Auflage
Endless V-belts with special
top surfaces
optibelt
KB
RED POWER II
Hochleistungs-Kraftbänder
High performance kraftbands
optibelt
ALPHA
optibelt
ALPHA linear/ V
optibelt
ALPHAflex
Zahnflachriemen aus Polyurethan
Polyurethane timing belts
optibelt
ZR
Zahnflachriemen
Timing belts
optibelt
SUPER VX
Breitkeilriemen, flankenoffen,
formgezahnt
Variable speed belts,
raw edge, moulded cogged
optibelt
SUPER DVX
Doppel-Breitkeilriemen,
flankenoffen, formgezahnt
Double section variable speed
belts, raw edge, moulded cogged
optibelt
HTD® D
Doppel-Zahnflachriemen
Double section timing belts
optimat
OE
Endliche Keilriemen
DIN 2216, gelocht
Open-ended V-belting,
punched
optibelt
RR
Kunststoffrundriemen
Plastic round section
belting
optibelt
KK
Kunststoffkeilriemen
Plastic V-belting
optibelt
ZRS
Zahnriemenscheiben
Timing belt pulleys
optibelt
RBS
Rippenbandscheiben
Ribbed belt pulleys
optibelt
KS
Keilrillenscheiben
V-grooved pulleys
optibelt
DK
Doppelkeilriemen
Double section V-belts
optibelt
RB
Rippenbänder
Ribbed belts
optibelt
OMEGA
Zahnflachriemen, wartungsfrei
Timing belts, service-free
optibelt
ALPHA Spezial
Zahnflachriemen mit Nocken und
Beschichtungen
Timing belts with cleats and
back coverings
optibelt
OMEGA HL
optibelt
OMEGA HP
Hochleistungs-Zahnflachriemen,
wartungsfrei
High performance timing belts,
service-free
Optibelt GmbH
Postfach 10 01 32 · D-37669 Höxter/Germany · Tel. +49 (0) 52 71 - 6 21 · Fax +49 (0) 52 71 - 97 62 00
[email protected] · www.optibelt.com
Ein Unternehmen der Arntz Optibelt Gruppe · A member of the Arntz Optibelt Group
 Loading...