

Page 1

omega.com
e-mail: [email protected]
For latest product manuals:
omegamanual.info
User’s Guide
PHCN-961
pH/ORP Controller
Shop online at
MADE IN TAIWAN
Page 2

Servicing North America:
U.S.A.: OMEGA Engineering, Inc.
ISO 9001 Certified
One Omega Drive
P.O. Box 4047
Stamford, CT 06907-0047 USA
Toll-Free: 1-800-826-6342 TEL: (203) 359-1660
FAX: (203) 359-7700 e-mail: [email protected]
Canada: 976 Bergar
Laval (Quebec), H7L 5A1 Canada
Toll-Free: 1-800-826-6342 TEL: (514) 856-6928
FAX: (514) 856-6886 e-mail: [email protected]
For immediate technical or application assistance:
U.S.A. and Canada: Sales Service: 1-800-826-6342/1-800-TC-OMEGA
®
Customer Service: 1-800-622-2378 /1-800-622-BEST
®
Engineering Service: 1-800-872-9436/1-800-USA-WHEN
®
Mexico/ En Español: 001 (203) 359-7803 FAX: 001 (203) 359-7807
Latin America [email protected] e-mail: [email protected]
Servicing Europe:
Benelux: Managed by the United Kingdom Office
Czech Republic: Frystatska 184
733 01 Karviná, Czech Republic
Toll-Free: 0800-1-66342 TEL: +420-59-6311899
FAX: +420-59-6311114 e-mail: [email protected]
France: Managed by the United Kingdom Office
Toll-Free: 0800 466 342 TEL: +33 (0) 161 37 29 00
FAX: +33 (0) 130 57 54 27 e-mail: [email protected]
Germany/Austria: Daimlerstrasse 26
D-75392 Deckenpfronn, Germany
Toll-Free: 0800 6397678 TEL: +49 (0) 7056 9398-0
FAX: +49 (0) 7056 9398-29 e-mail: [email protected]
United Kingdom: OMEGA Engineering Ltd.
ISO 9001 Certified
One Omega Drive, River Bend Technology Centre, Northbank
Irlam, Manchester M44 5BD United Kingdom
Toll-Free: 0800-488-488 TEL: +44 (0) 161 777-6611
FAX: +44 (0) 161 777-6622 e-mail: [email protected]
OMEGAnet®Online Service Internet e-mail
omega.com [email protected]
It is the policy of OMEGA Engineering, Inc. to comply with all worldwide safety and EMC/EMI
regulations that apply. OMEGA is constantly pursuing certification of its products to the European New
Approach Directives. OMEGA will add the CE mark to every appropriate device upon certification.
The information contained in this document is believed to be correct, but OMEGA accepts no liability for any
errors it contains, and reserves the right to alter specifications without notice.
WARNING: These products are not designed for use in, and should not be used for, human applications.
Page 3

3
Preface -
This manual serves to explain the use of PHCN-961 series controller / transmitter. This
instruction manual is written to cover as many anticipated applications of PHCN-961 series
controller / transmitter.
The information presented in this manual is subject to change without notice as
improvements are made, and does not represent a commitment of part of
ENGINEERING
.
OMEGA
OMEGA ENGINEERING. can not accept any responsibility for damage or
malfunction of the unit due to improper use of the instrument..
Copyright2011 OMEGA ENGINEERING, All right reserved.
Page 4

_______________________________________
4
SAFETY INFORMATION
OMEGA ENGINEERING. Controller / Transmitter shall be installed and
operated only in the manner specified in the Instruction manual. Only skilled,
trained or authorized person should carry out installation, setup and operation
of the instrument.
Before powering up the unit, make sure that power source is connected to,
is as specified in the top label. Failure to do so may result in a permanent
damage to the unit.
Proteet level against electric shock mainly depends on relevan installation
rules.
Page 5

5
TABLE OF CONTENTS
1 PREFACE 7
BEFORE USE 7
IN USE 7
SAFETY INSTRUCTION 8
2 PRODUCT DESCRIPTION 9
2.1 DESCRIPTION OF INSTRUMENT SPECIALITY: 9
2.2 MEASUREMENT AND CONTROL SYSTEM 10
2.3 APPEARANCE 11
2.3.1 INTRODUCTION OF DISPLAY 12
2.3.2 KEY INSTRUCTION 13
2.3.3 LED INDUCTION 13
2.3.4 PASSWORD 13
2.3.5 PREVIEW OF FUNCTION 14
3 INSTALLATION AND ACCESSORY 15
INSTALLATION 15
PHCN-961 CONNECTION DIAGRAM 16
MEASUREMENT MODE 17
4 CALIBRATION MODE 18
4.1 ENTERING CALIBRATION MODE 18
4.2 pH CALIBRATION 19
4.3 ORP–mV CALIBRATION 22
5 SET UP MODE 23
ENTERING SET UP MODE 23
5.1 P01_TEMPERATURE SET-UP SUB-FUNCTION 24
5.2 P02_OFFSET SET-UP SUB-FUNCTION 25
5.3 P03: OUTPUT ELECTRIC CIRCUIT_SP1/SP2_ SUB-FUNCTION 26
5.4 P04_CONTROL MODE SUB-FUNCTION 27
5.5 P05_RELAY 1 SET-UP SUB-FUNCTION 28
5.6 P06_RELAY 2 SET-UP SUB-FUNCTION 29
5.7 P07_ALARM RELAY 3 SET-UP SUB-FUNCTION 30
5.8 P08_pH/ORP AND SENSOR CONFIGURATION SUB-FUNCTION 31
Page 6

_______________________________________
6
5.9 P09_TRANSMITTING RATE SUB FUNCTION 32
5.10 P10_REVERTING TO FACTORY DEFAULT SETTINGS 33
5.11 COMMUNICATION PROTOCOL 34
6 TECHNICAL PARAMETERS 38
6.1 TECHNICAL PARAMETERS FORM 38
6.2 PARAMETER SETTING AND FACTORY PRELIMINARY VALUE 39
APPENCLIX 2 – pH TEMPERATURE CORRESPONDING TO pH BUFFER SOLUTION 40
APPENCLIX 3 – HYSTERESIS BAND 41
APPENCLIX 4 – CONTROL MOVEMENT 42
ACCESSORY 5 – ABBREVIATIONS IN FUNCTION FORM 44
Page 7
7
1 PREFACE
BEFORE USE
Thank you for using OMEGA ENGINEERING. PHCN-961 series controllers and
transmitters.
Although this series of pH/OPR controllers / transmitters use advanced technology and meet
the requirements of current safety rules, improper use can also threaten the safety of users, and / or
cause harmful influences to factory and other equipments. Therefore, before using pH/ORP
controllers / transmitters, a qualified person must read and understand contents of this instruction
manual.
Following symbols used in this instruction manual are to mark safety instruction
and appendix information:
This symbol means safety instructions and warning of potential danger. If
they are neglected, person may be harmed and property may be damaged.
This symbol means the contents are technical notes, limitations or
requirements. If they are neglected, it will cause low efficient and even losing
products.
Instruction manual should be kept accessible to the person who will use the use pH/ORP
controller/ transmitter.
If you have problems, which are not mentioned in this manual, please contact Omega
Engineering.
IN USE
OMEGA ENGINEERING. pH/ORP controllers / transmitters, as described instruction
manual, are intended to display pH or ORP and temperature measurement.
Any other uses, not mentioned in instruction manual, are not acceptable.
Other conditions of proper use include:
– Read and follow remarks and requirements stated in instruction manual.
– Follow local safety regulations for safe operation.
– Follow information and warning of products that are used together with
the transmitters. (Chassis, electrode, etc.)
– Follow all environmental and working condition requirements.
Page 8
_______________________________________
8
SAFETY INSTRUCTION
pH / ORP transmitters should be installed and operated by qualified
person.
Transmitters with problems should not be installed and/or used.
pH / ORP transmitters should be used under acceptable working
conditions.
pH / ORP transmitters should not be open and repaired by clients them
selves.
Modified pH / ORP transmitters should not be used. Producers and
suppliers do not bear responsibility for the damage and lose caused by
modifying instruments without permission. Clients bear all the risks.
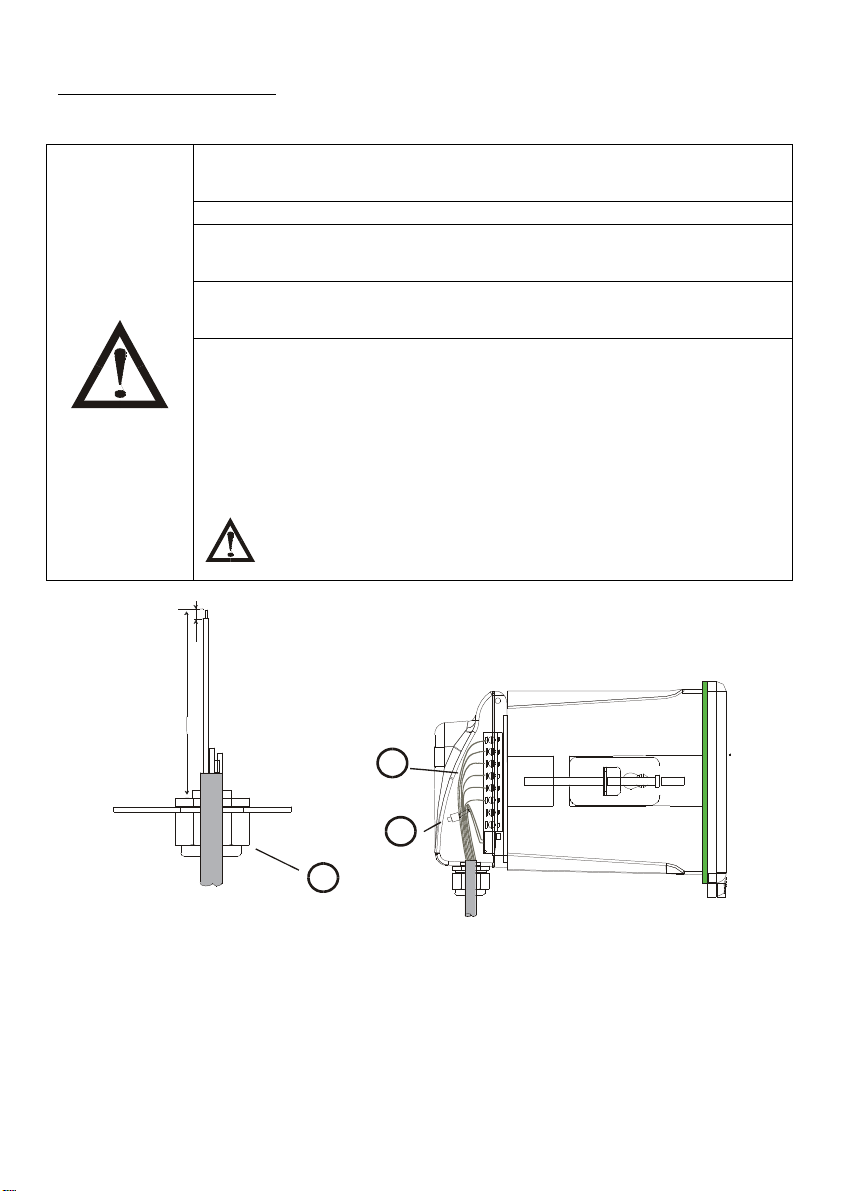
This instrument has a protection level of IP65. Use waterproof cable glands
when you connect the cable. Also, loosen the gland when you open the
cover. After connecting the line, please tighten the cable connector with
attached line tie, or it can cause damage when the cover is opened.
Please make sure to disconnect the power before you open the cover.
1. Cable glands
2. Cable (recommended stripping lengths for cables at least 90mm)
3. Cable ties
7
m
m
90
mm
1
2
3
Page 9

9
2 PRODUCT DESCRIPTION
2.1 DESCRIPTION OF INSTRUMENT SPECIALITY:
OMEGA ENGINEERING. pH / ORP transmitters are used to measure pH or ORP
and temperature value.
This transmitter has many user-friendly and safety features which include:
• Menu-driven programs that are easy to set-up.
• IP65 enclosure.
• Built-in memory backup to ensure that setup parameter and calibration information are
not erased if power is lost.
• Can separately set process temperature (TST1) and Calibration temperature (TST2)
manually. If the temperature sensor fails, under automatic temperature compensation
mode, instrument will automatically switch to process temperature (TST1) of manual
temperature compensation to compensate.
• pH measured value can make offset adjustment (adjusting scope ±2PH) so that users can
calibrate online.
• Various choice of electric current output. 0/4-20mA Output range can be user
programmed.
• Two sets of relay contacts, users can choose high-low meta control independently.
• Separately adjustable high and low set point hysteresis (dead bands) prevent oscillating of
relays around the set points.
• Large dual display LCD for easy reading with clear multiple annunciators, alarm status
and operational message annunciators.
• Can set calibration time. Instrument will automatically appear “CAL” at regular time to
call person to alert that a calibration is needed.
• Glass electrode and Metal antimony electrode can be chosen and be used under different
industrial situations.
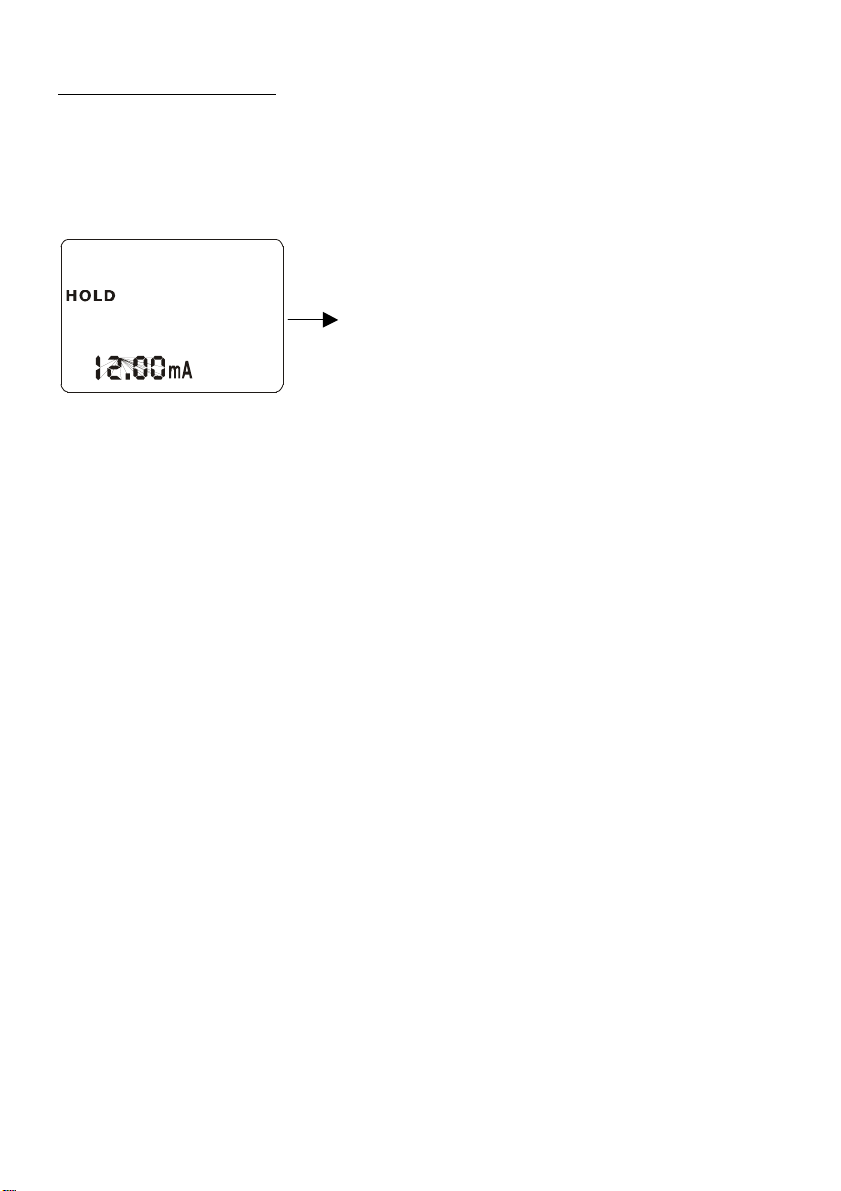
• During calibrating and setting, hold function freezes output current (0/4 20ma) and releases
control relays.
• Ultraviolet rays resistant, LCE of blue back light (LCD=liquid crystal display)
• RS-485. Maximum 100 instruments can be connected.
Page 10
_______________________________________
10
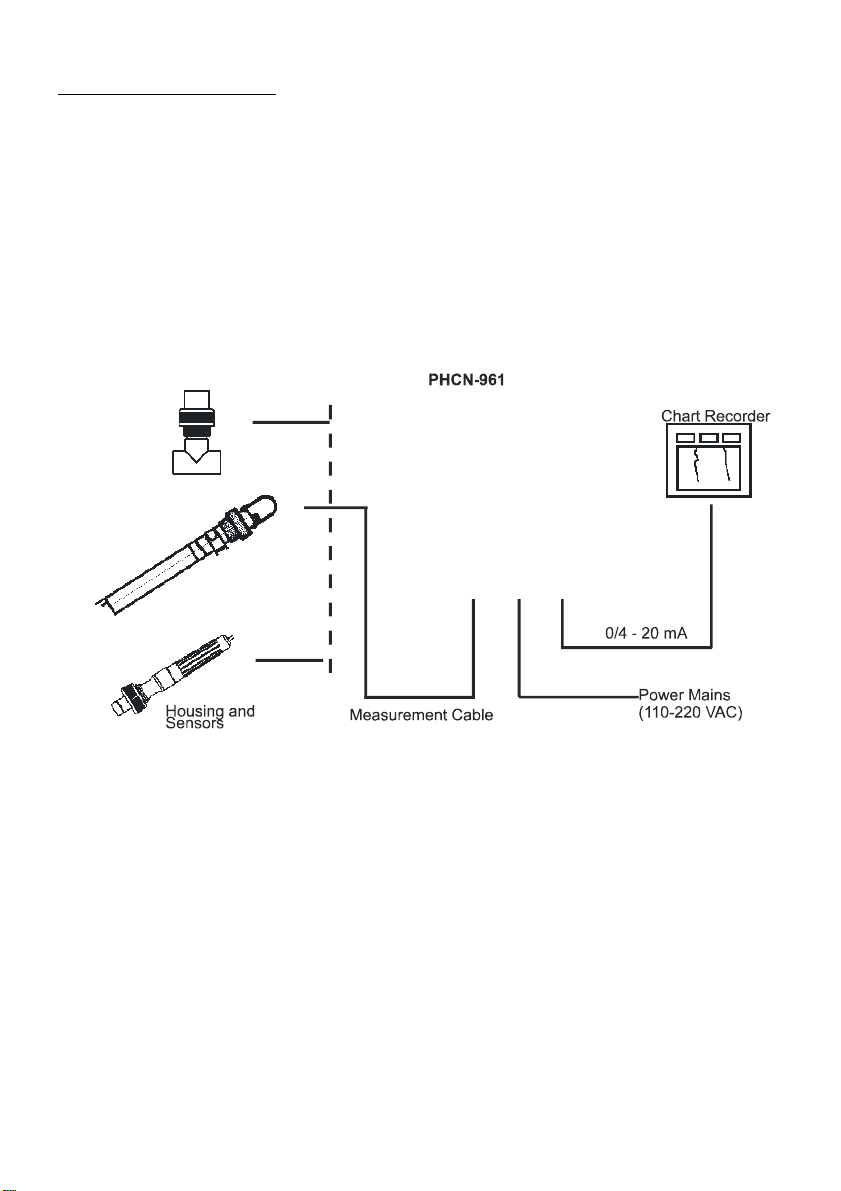
2.2 MEASUREMENT AND CONTROL SYSTEM
Typical measurement system includes:
• pH/ORP on-line transmitter
• Intergral or separated temperature sensor (Pt1000).
• Suitable pH/ORP measurement electric cable.
• Immersion, flow or processing parts with or without grounding electrode.
• Terminating controlling parts, eg. Pump or value.
• 0/4~20mA can connect with recording instrument/data logger.
• RS485 can be used for multi-instrument communication.
+
Page 11

11
2.3 APPEARANCE
PHCN-961 panel installation
Page 12
_______________________________________
12
2.3.1 INTRODUCTION OF DISPLAY
Two liquid crystal regions show measured value and indication and parameters of various
status.
MEA
7.00
PH
SPI
ATC
250
O
C
SP2
CAL
SET
ERR
Mode Indication_
– MEA :
measurement mode
– SET : set-up mode
– CAL : calibration mode
Status Indication:
– HOLD :
relay actions and electric current output are
hold.
– ATC : automatic temperature compensation
indication, manual temperature compensation is not
displayed.
– ERR : error or warning indication
13
Page 13
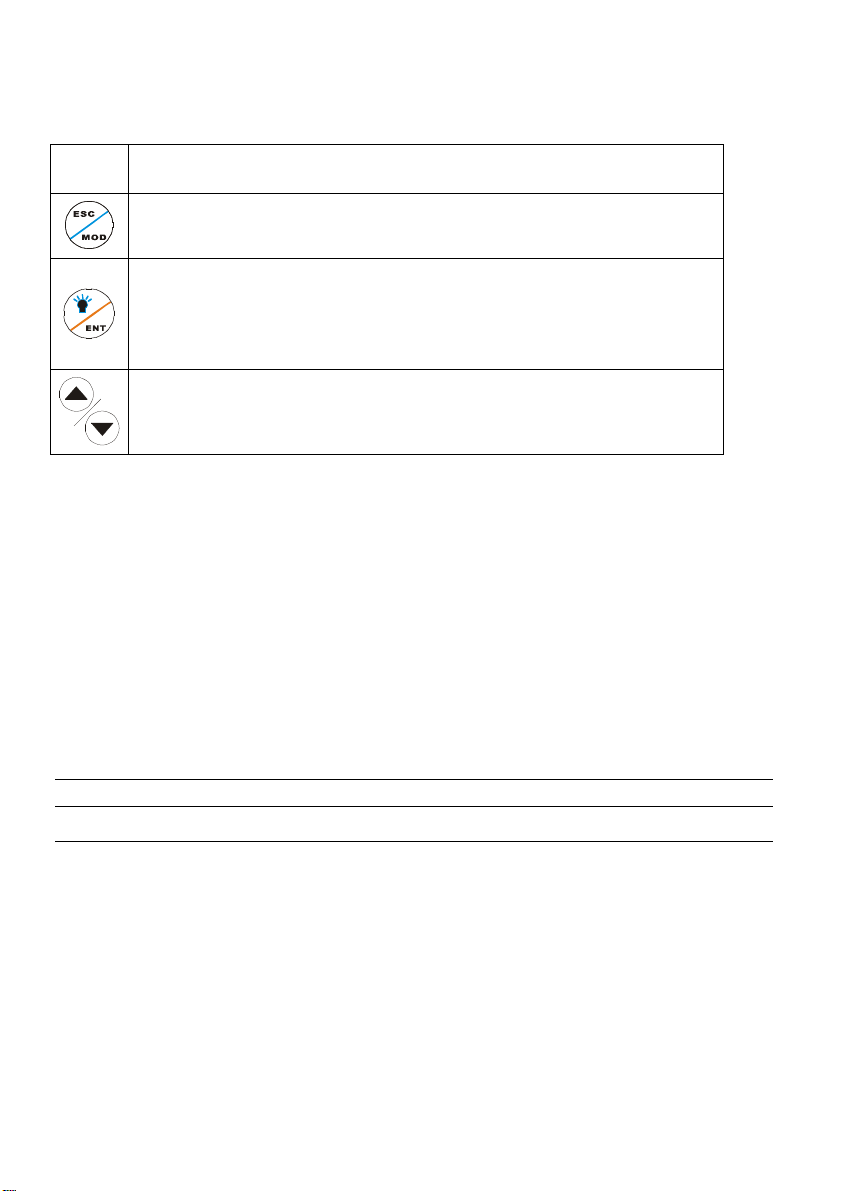
2.3.2 KEY INSTRUCTION
KEY
Description
•
Mode switch key or quit key
• Confirm key
•
Entering sub-function form of function group in setting mode
• Confirm setting parameter and value
• Starting calibrating in calibration mode
• Back light on and off switch in measurement mode
• Choose function group in setting mode
Set parameter and value
Hold down to change values quickly
2.3.3 LED Induction
Relay Induction
SP1\SP2 LED show relevant working status of relays.
SP1\SP2LED light-on shows that relays are on.
2.3.4 Password
When entering calibration mode and setting mode, there are passwords. Passwords are set by
factory and users can not modify them by themselves.
Password Mode / Instruction
028
Calibration Mode
058 Set-up Mode
Page 14
_______________________________________
14
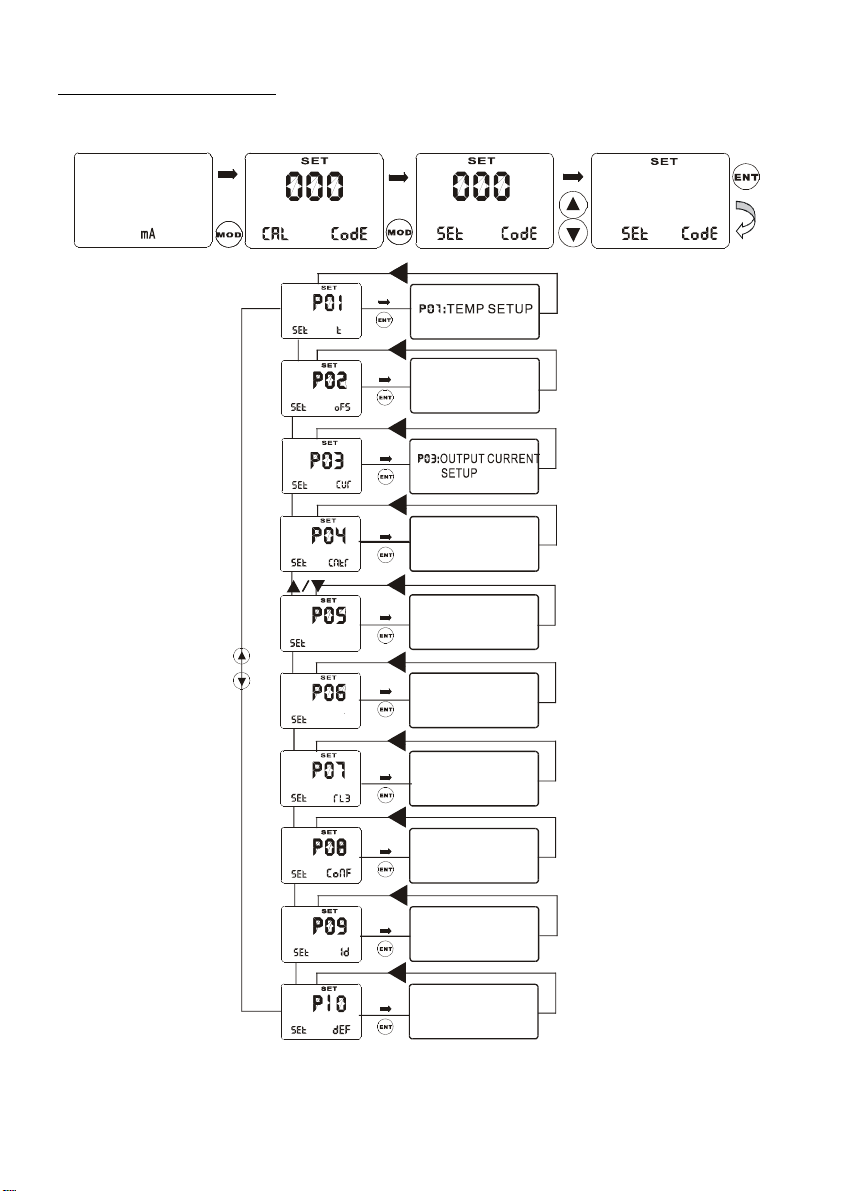
2.3.5 PREVIEW OF FUNCTION
MEA
7.00
PH
SPI
ATC
O
C
SP2
I2.00
25.0
XXX
HOLD
HOLDHOLD
HOLD
HOLD
HOLDHOLD
SPI
HOLD
Sp2
HOLD
HOLD
HOLD
HOLD
HOLD
HOLD
P02:OFFSET SETUP
P04:CONTROL MODE
P05:RELAY1 SETUP
P06:RELAY2 SETUP
P07:ALARM RELAY
SETUP
P08:
CONFIG SETUP
P09:RS-485 SETUP
P0:1 RESET SETUP
Page 15
15
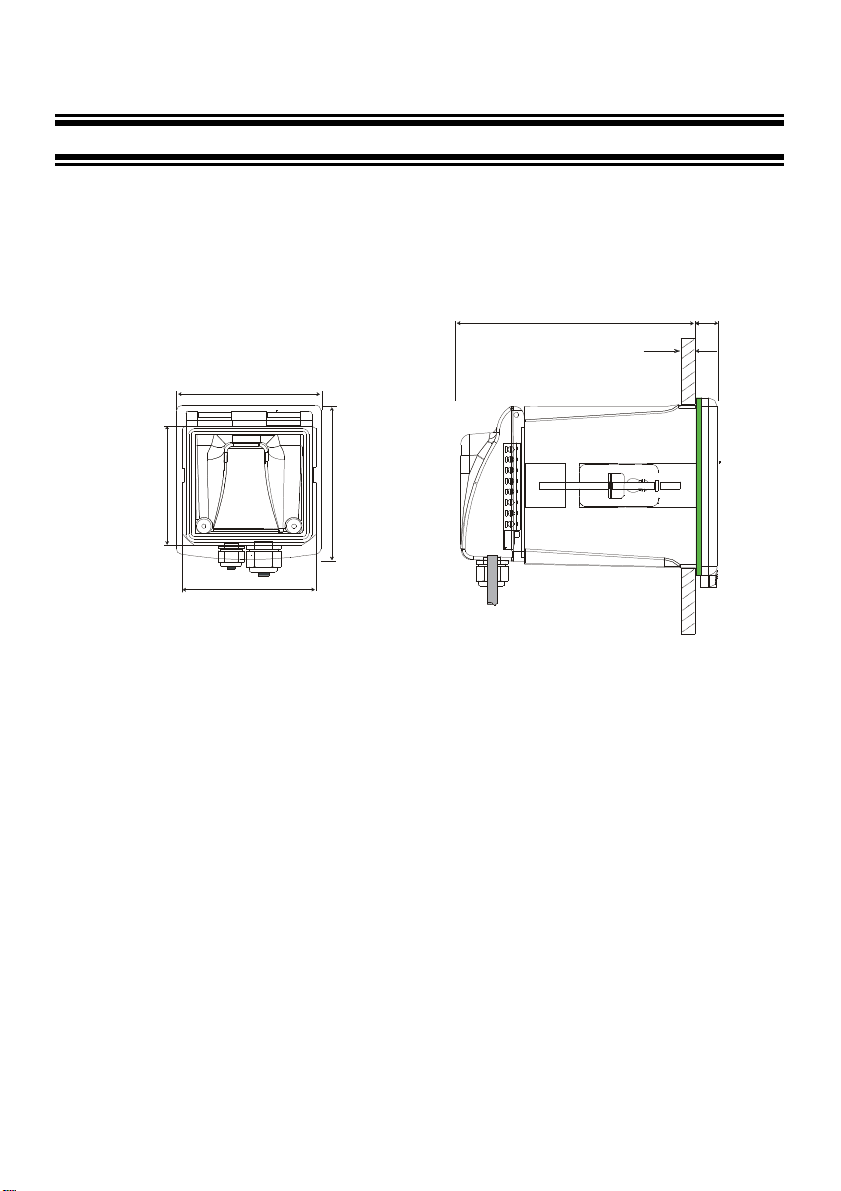
3 INSTALLATION AND ACCESSORY
INSTALLATION
Panel cutout:93.5 * 93.5mm
(panel installation)
1-7(0.03-0.27
136(5.35)
12(0.47)
108(4.25)
100(3.93)
93.5(3.68)
93.5(3.68)
Page 16
_______________________________________
16
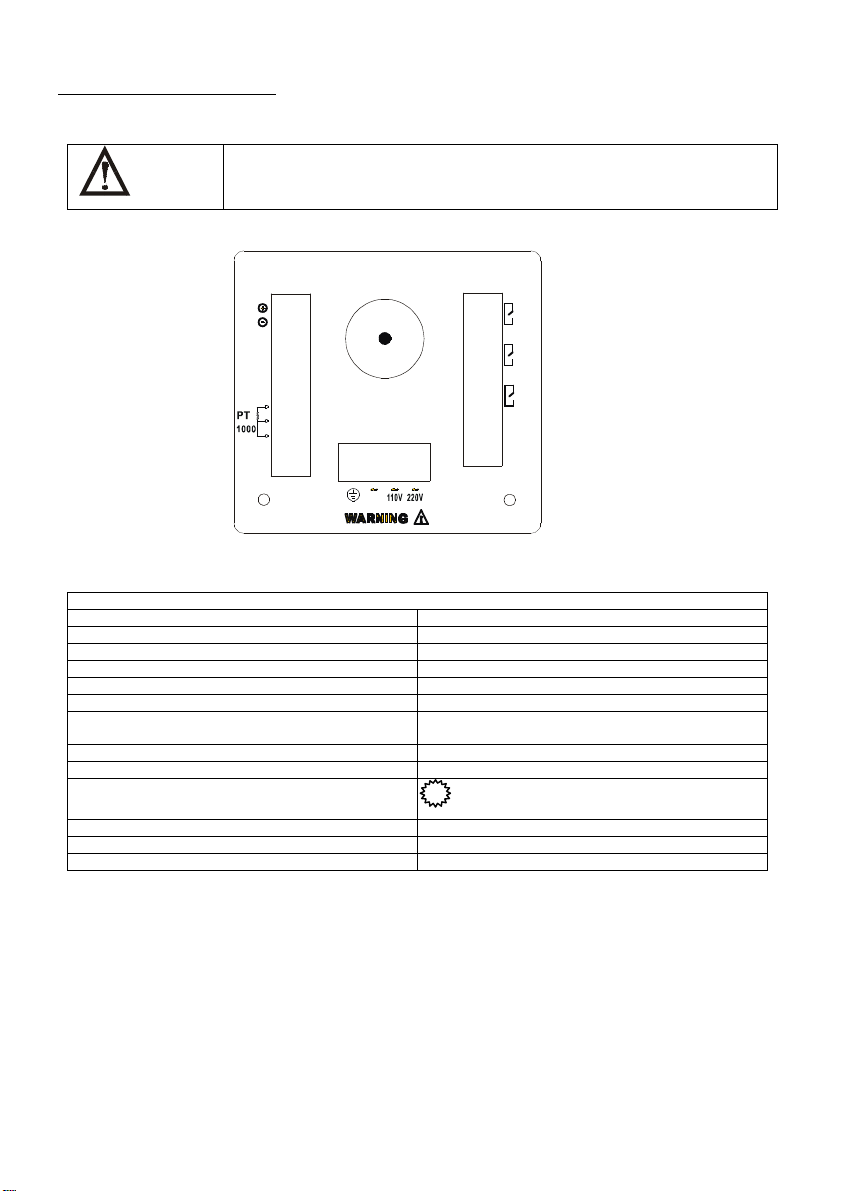
PHCN-961 connection diagram
Warning : Make sure to power off before connecting. The back
panel consists of three connectors.
PHCN-961 series connection diagram
NEW VERSION
1. pH value 4—20mA output, positive terminal
14. Alternating connect earth wire
2. pH value 4—20mA output, negative terminal
15. Electric source input 110V alternating current
3. 485A output
16. Electric source input 220V alternating current
4. 485B output
17. Relay A (SP1)
5. Y Connector REF terminal
18. Relay A (SP1)
6. Short circuit with 7 under normal status
19. Relay B (SP2)
7. COM, open circuit with 6 pin and connect PMP sensor
when display value unstable
20. Relay B (SP2)
8. Temperature electrode positive terminal (PT1000)
21. Clearing Relay (RL3)
9. Temperature electrode negative terminal (PT1000)
22. Clearing Relay (RL3)
10. Temperature electrode sensing terminal (2-wire
system, use short circuit between 8 and 9)
__pH/ORP input terminal
11. +5V
12. COM
13. Connect bigger earth wire
NOTE: Short circuit with 6 and 7 pin under normal status. Open circuit with 6 and 7 pin,
and connect PMP sensor when display value unstable.
17
SP1
SP2
12
N
13 14 15 16
11
10
09
08
07
06
05
04
03
02
01
mA
mA
pH-
COM
18
19
20
21
22
pH/ORP INPUT
REF
+5V
COM
NEW VERSION
485A
REF
485B
RL3
Page 17
17
MEASUREMENT MODE
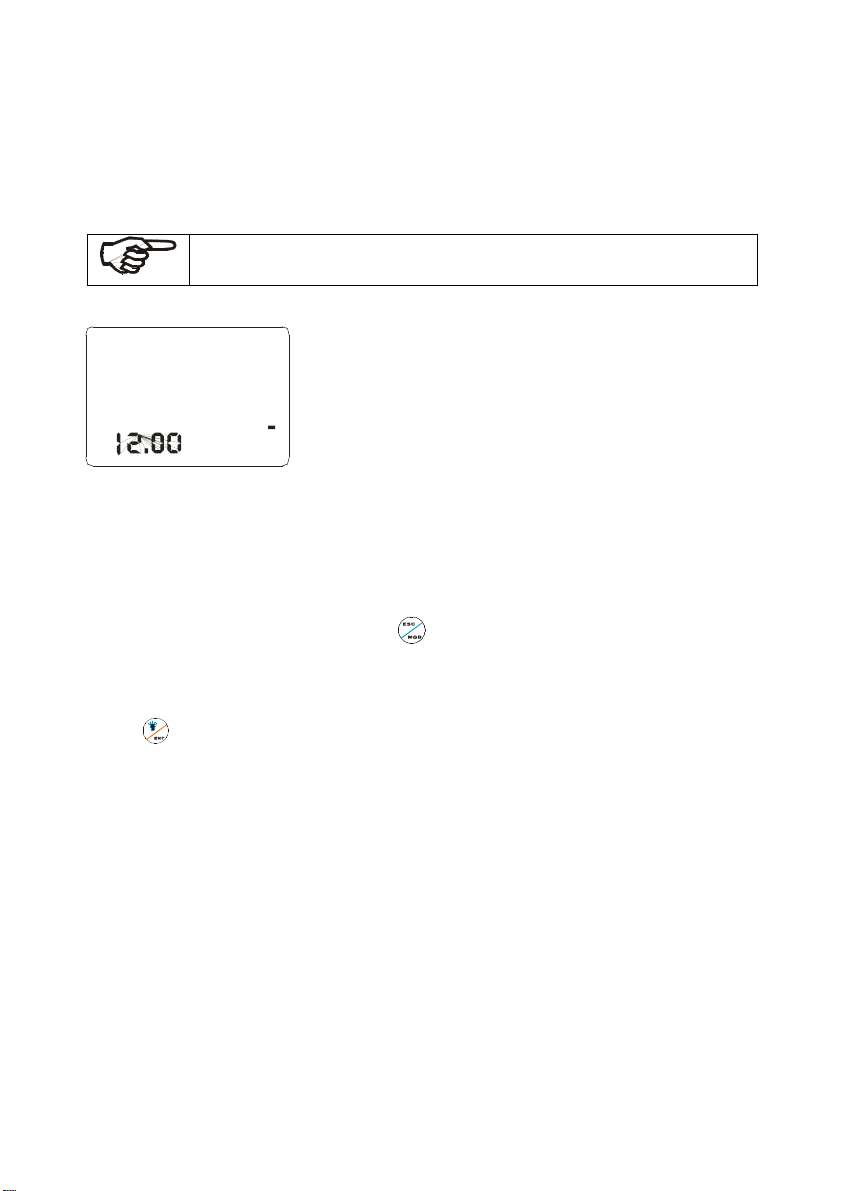
When the controller is initially powered on, it automatically enters into the Measurement
mode after the large dual LCD displays all segments briefly.
Please notice: in order to get exact measurement information, users should
calibrate measurement system (transmitter and electrode).
MEA at the top of the LCD shows that the instrument is
under the status of measuring. The upper display shows
pH or ORP value, while the lower display shows
temperature value under pH measurement mode or ORP
under ORP measurement mode. Annunciator at the left
lower side of the display shows the value of transmitting
output electric circuit, which as the way that users can
calibrate the output electric circuit.
Such annunciators or icons, as pH, mV, %, at the right
side of the display show the current different
measurement mode of transmitters.
In measurement mode, you can press key once or twice to enter into the function
form of calibration or set password input.
Then input relevant password to enter into calibration mode or set up mode. Please refer to
Item 3(Calibration Mode) or Item 4 (set up mode).
Press
key under measurement mode, you can open or close back light of LCD.
MEA
7.00
PH
SPI ATC
mA
250
C
SP2
Page 18
_______________________________________
18
4 CALIBRATION MODE
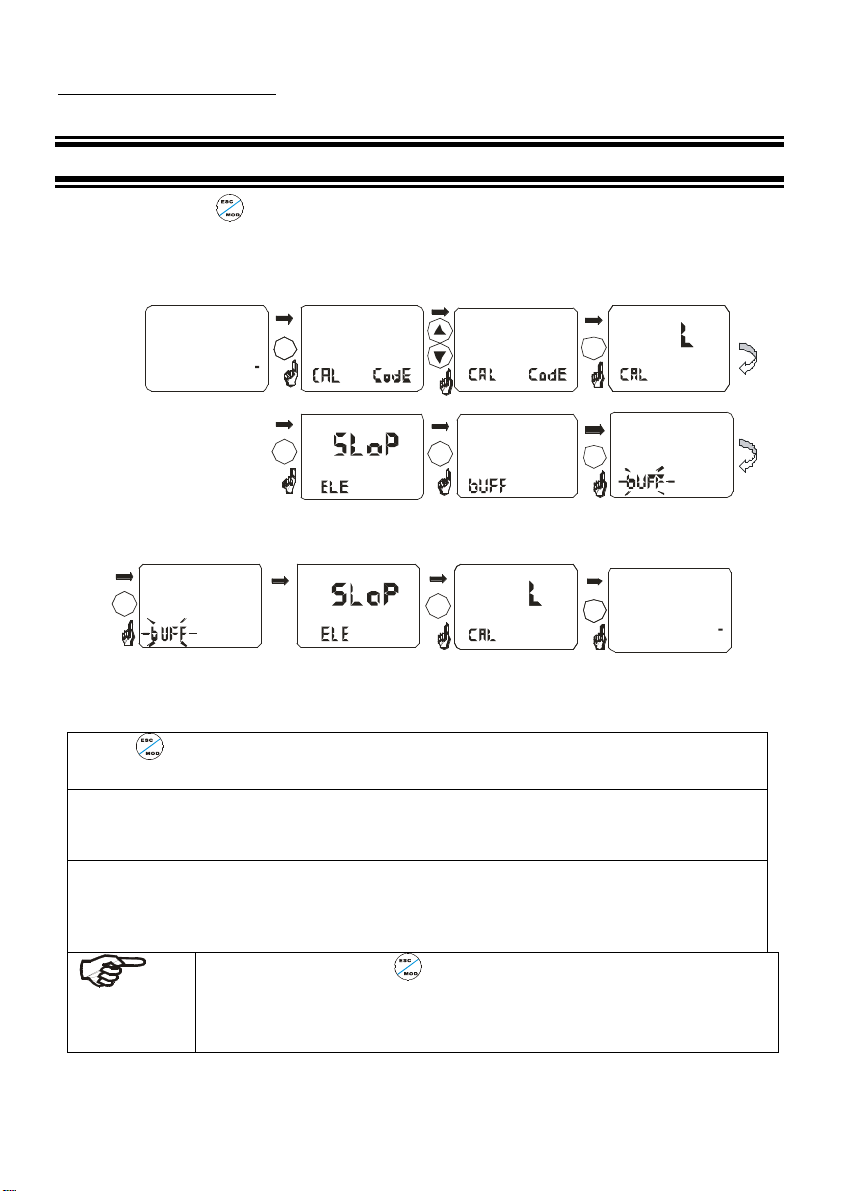
You can press once under measurement mode and then input password 28 to get access
to calibration mode. Please operate according to following:
4.1 ENTERING CALIBRATION MODE
000
SET
028
SET
CA
CAL
HOLD
CAL
HOLD
mV
k=
CAL
HOLD
7.00
CAL
HOLD
4.00
CAL
HOLD
7.00
CAL
HOLD
mV
k=
CA
CAL
HOLD
CA
CAL
HOLD
CA
CAL
HOLD
MEA
4.00
PH
SPI ATC
mA250
C
SP2
8.58
MOD
MEA
7.00
PH
SPI ATC
mA
C
SP2
I2.00 25.0
4.00 059.0
059.0 7.00
7.00
PH
PH
Put the sensor into pH7.00buffer
after, display valus stable meter
automatic lock the value 5 seconds
later
Put the sensor into pH4.00buffer
after, display valus stable meter
automatic lock the value 5 seconds
later
done
ESC
ENT
ENT
ENT
ENT
ENT
ENT
1.Press
once under measurement mode to enter into function form for password input of
calibration mode.
2. After entering function form of calibration password input, LCD will ask you to input
password. Press ▲ or ▼ to input calibration password 28, then press ENTER to confirm
the password.
3. Press ENTER to enter into calibration sub function form, if instrument is set up as pH
measurement mode, lower display will show CAL pH. If instrument is set up as ORP
measurement mode, lower display will show CAL ORP. If you want to calibrate. (please
refer to upper pictures).
NOTE : Anytime press to quit calibration mode and return to upper
function. If returning to measurement mode, old calibration information will
be kept and used. After returning to measurement mode, password will
automatically set up form 28 to 000 when entering calibration mode.
Page 19

19
4.2 pH CALIBRATION
This instrument can conduct one point or two points calibration in pre-set standard buffer
liquid. The value of standard buffer solution is based on 25°C.
1. Entering calibration mode as Item 4.1 described. LCD will show CAL pH. (pH
Calibration mode).
Note
: If LCD shows CAL ORP, please switch pH and ORP measurement mode
according to the procedures of Item 5.8.
2. Press
key to enter into calibration, LCD will show slope and function form. The
lower display will show ELE K=59.2, this function form shows the slope of last
calibration. The upper display will show CAL and the main display zone will show
SLOP. Press
key to enter into calibration procedures, LCD main display zone will
show actual measured value, the right lower display will show the value of standard
solution which should be calibrated.
3. Put electrode into the first standard buffer solution. You should put temperature
electrode into the same solution under the automatic temperature compensation mode.
As the same, you should put liquid earth wire electrode into the solution at the same time
in balanced input mode.
4. You can select one point calibration or two point calibration: Press
key to calibrate
at 6.86 or 7.00pH. The lower display shows BUFF 6.86(7.00) to tell user the standard
solution value. BUFF will blink when calibrating. During calibrating process,
instrument will automatically distinguish signals which electrode input. If the signal
input in required time is stable and in the slope range, the instrument will accept the
calibration, it will record and modify the zero point information of the electrode. The
lower display will show BUFF 1.68 to tell the standard solution value the second point
of calibration. Users can press
or key to select relevant calibration
solution. ✈USA 1.68>4.01>10.01>12.45_(NST 1.68>4.01>9.18>12.45).
Page 20

_______________________________________
20
Press twice to quit one-point calibration and return to measuring status. Press
to continue next point calibration.
Take electrode out of the first standard solution, clean it and put it into the second
standard solution.
5. If one point calibration is selected, instrument will show the slope, but zero point adopts
new calibration value while the slope remains the value of last calibration. If select two
point calibration, the lower display will show the next value of standard buffer solution.
Use
or key to selects the second standard buffer solution from the pre-set
standard buffer solution. Take electrode out of the first standard solution, clean it and
put it into the second standard solution. Press
key, BUFF will blink. Instrument
will modify the indication to the value of standard solution.
6. After finishing the second calibration in standard buffer solution, instrument will
automatically show SLOP on LCD main display zone. The right lower display
shows the slope of electrode. Parameter of zero point and slope will be renewed
after each calibration.
Page 21
21
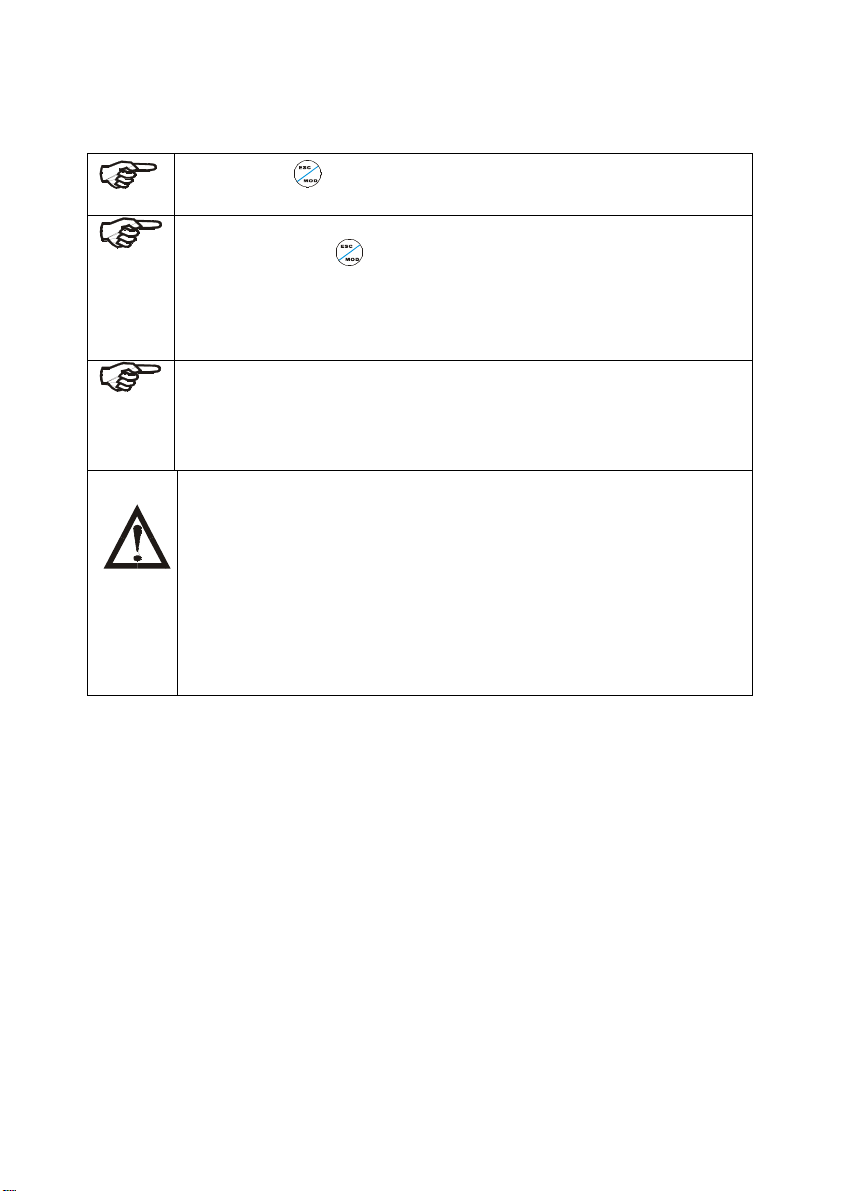
NOTE: Press key to quit set up mode at any time. Instrument will
return to measurement mode automatically.
NOTE: Transmitter will show ERR when calibration is in error. Under
this situation, press
to quit and calibrate again from step 1. It will show
ERR again under following situations:
(1) Use wrong standard solution or standard solution is expired.
(2) Electrode is aging or not clean or broken.
(3) Electrode wire is broken or joint corrosion has occured.
NOTE: When calibrating under manual temperature compensation,
transmitter will automatically switch to calibration temperature from pre-set
measurement temperature. When leaving calibration mode, transmitter will
switch to measurement temperature again. (Please refer to Item 5.2 for
setting measurement temperature and calibration temperature)
NOTE: ELE K=59.1 presents the conversation coefficient 59.1mV/pH
of pH electrode, which means each pH is converted by 59.1mV
electric potential.
For example: when slope is 90%, the conversation coefficient is
59.1 * 90%=53.19.
When the conversation coefficient is lower than 45mV, which is
equal to 75%, users should change electrode. Instrument will
show ERR automatically when the conversation coefficient is
lower than 40mV, which is equal to 67% slope.
Page 22
_______________________________________
22
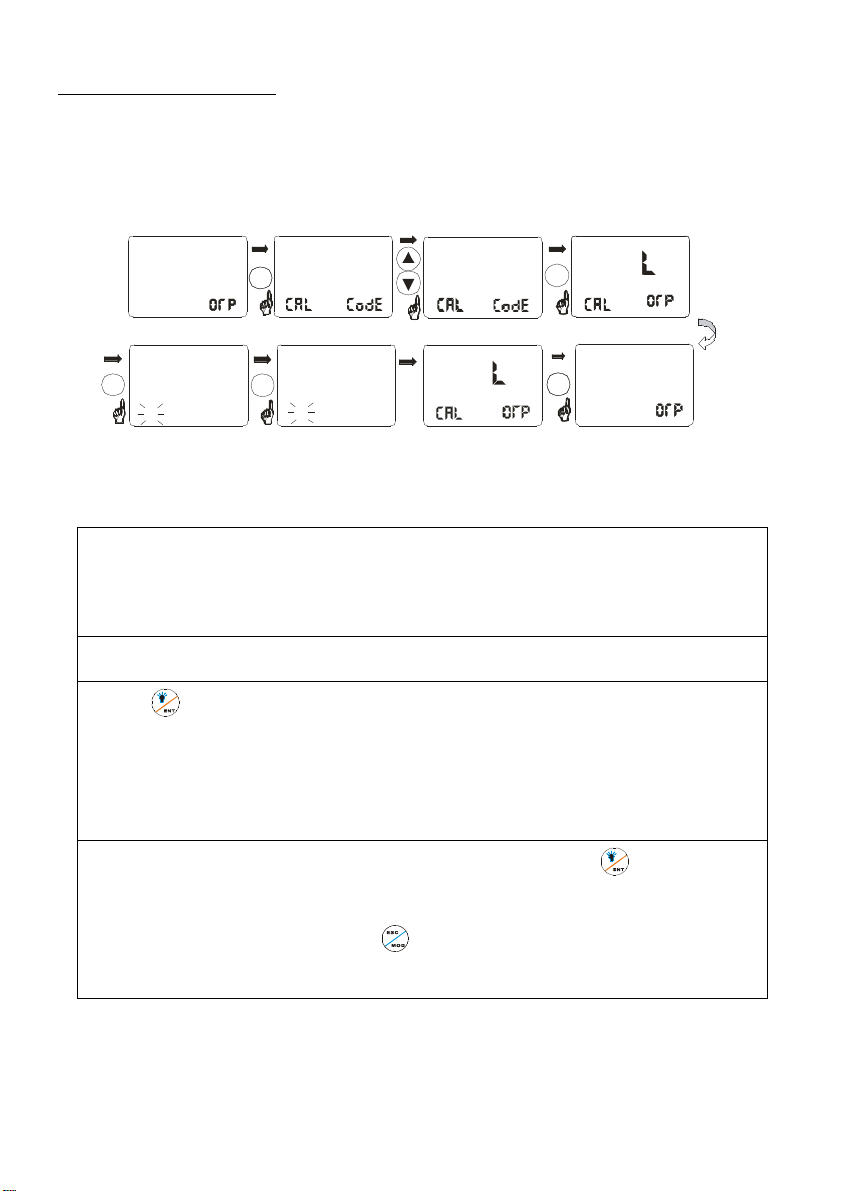
4.3 ORP CALIBRATION
If transmitter is set up as ORP measurement mode. You can only calibrate one point.
1. Entering calibration mode described as Item 4.1. LCD will show CAL ORP.
NOTE: If LCD shows CAL pH. Please switch to ORP mode from pH mode according to
procedures of Item 5.8.
2. Put ORP electrode into ORP standard solution (86mV).
3. Press
key to begin calibrating. mV value displayed is the mV value output by ORP
electrode. There is no offset value. The lower display will show U and blink. If one point
calibration is finished, Then, the lower display shows 255mv to tell user to change standard
solution.
4. Clean electrode and put it into relevant standard solution. Press key to confirm.
Instrument enters into calibration mode. After calibrating, instrument automatically returns
to slope display function form. Press
to return to measurement mode and finish
calibration process.
CAL
HOLD
mV
086.0
CA
CAL
HOLD
MEA
0
SPImASP2
mV
000
SET
028
SET
CA
CAL
HOLD
CA
CAL
HOLD
CAL
HOLD
mV
086.0
MEA
255
SPI
mA
mV
0.086
0.255
6.90
4.00
done
Put the sensor into ORP86mV U
after, display valus stable meter
automatic lock the value 5 seconds
later
Put the sensor into ORP255mV U
after, display valus stable meter
automatic lock the value 5 seconds
later
MOD
ENT
ESC
ENT
ENT
U
U
Page 23
23
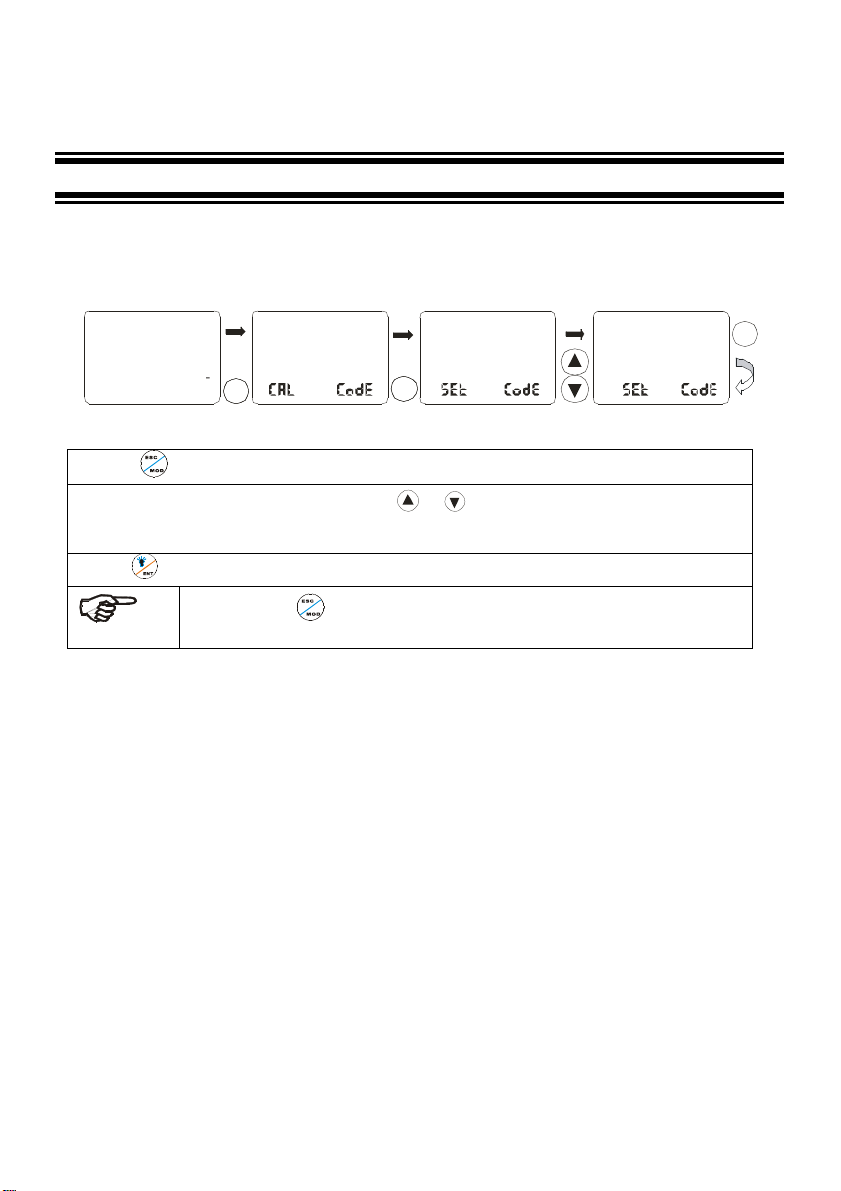
5 SET UP MODE
ENTERING SET UP MODE
In set up mode, transmitter can be set up according to your need.
1. Press
twice in measurement mode.
2. LCD will ask you to input password. Use
or
to input the password.
– Input XXX to change parameter.
3.Press
to confirm.
NOTE: Press twice to quit set up mode at anytime. Instrument will
return to measurement mode automatically.
000
SET
000
SET
XXX
SET
MOD
ENT
MEA
7.00
PH
SPI
ATC
mA
C
SP2
I2.00 25.0
MOD
Page 24
_______________________________________
24
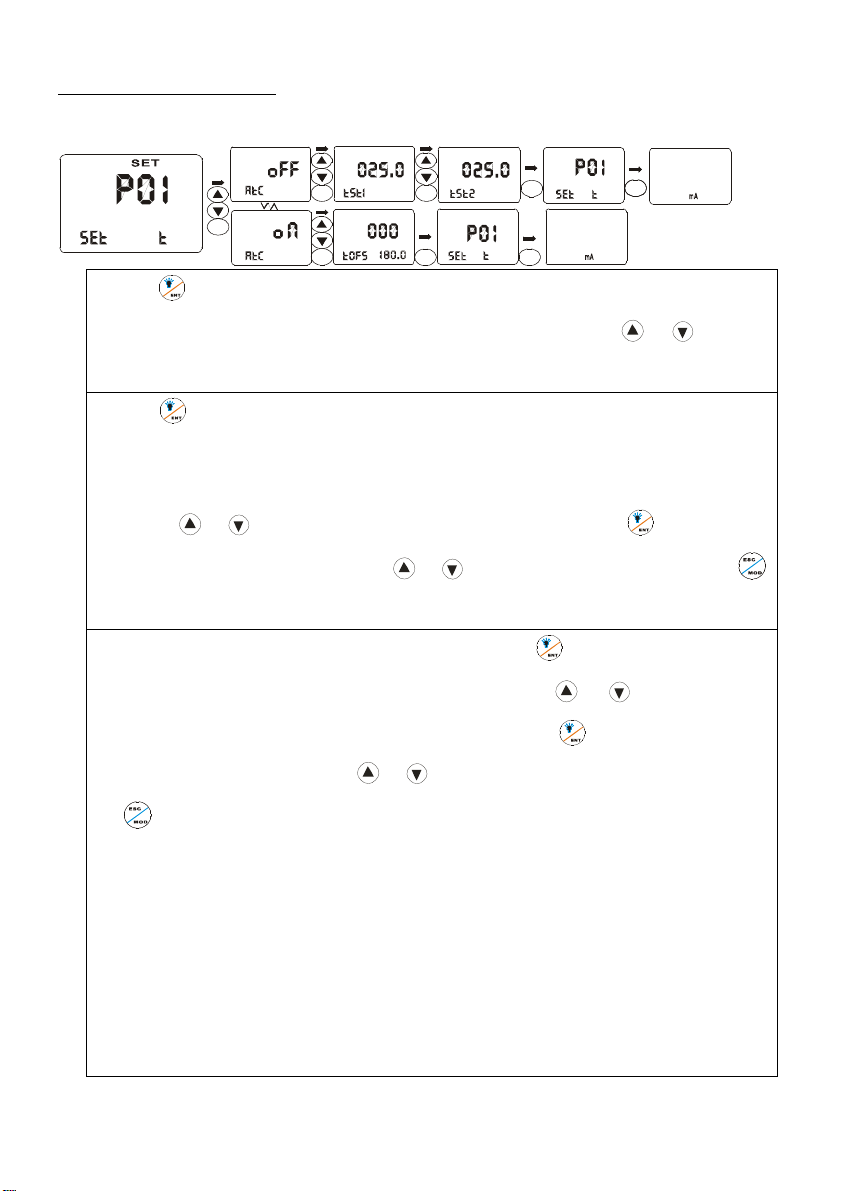
5.1 P01: TEMPERATURE SET-UP SUB-FUNCTION
done
done
HOLD
SET
SET
SET SET
SET
HOLD
SET
HOLD
SET
HOLD
HOLD
HOLDHOLD
HOLD
ESC
ENT
ENT
ENT
ENT
ENT
ENT
ESC
ESC
7.00
SPI ATC
O
C
SP2
I2.00 25.0
MEA
PH
7.00
SPI ATC
O
C
SP2
I2.00 25.0
MEA
PH
1.Press
to enter from P01 screen. LCD main display zone shows ON, which means
automatic temperature compensation function, is on. User can press
or
to switch
to OFF and stop automatic temperature compensation function.
2.Press
when automatic temperature compensation function is on, instrument enters
into modifying status of temperature measurement value. LCD main display zone show
current measurement value of temperature. The lower display TOFS tell users that they
can use
or
to modify current temperature display value. Press
to confirm and
return to P01 Sub-function form. Use
or
to select other sub functions or press
to return to measurement status.
3. In the status of manual temperature compensation, press
and instrument enter set up
status of manual temperature compensation user can use
or
to set up process
temperature TST1 and calibration temperature TST2. Press
to confirm and return to
P01 Sub-function form or press
or
to select other sub functions to set up or press
to return to measurement status. TST1 is the compensation temperature under
normal measurement while TST2 is the compensation temperature under calibration.
Since temperatures are not the same in calibration and normal measurement when
instrument is used, two set up values under manual temperature compensation status are
convenient. Users should not set manual temperature compensation value back and forth.
For example, if user’s process temperature is 50.0°C and the temperature of standard
solution when calibrating is 10.0°C, user can set TST1 as 50.0°C and set TST2 as
10.0°C for convenient use.
Page 25
25
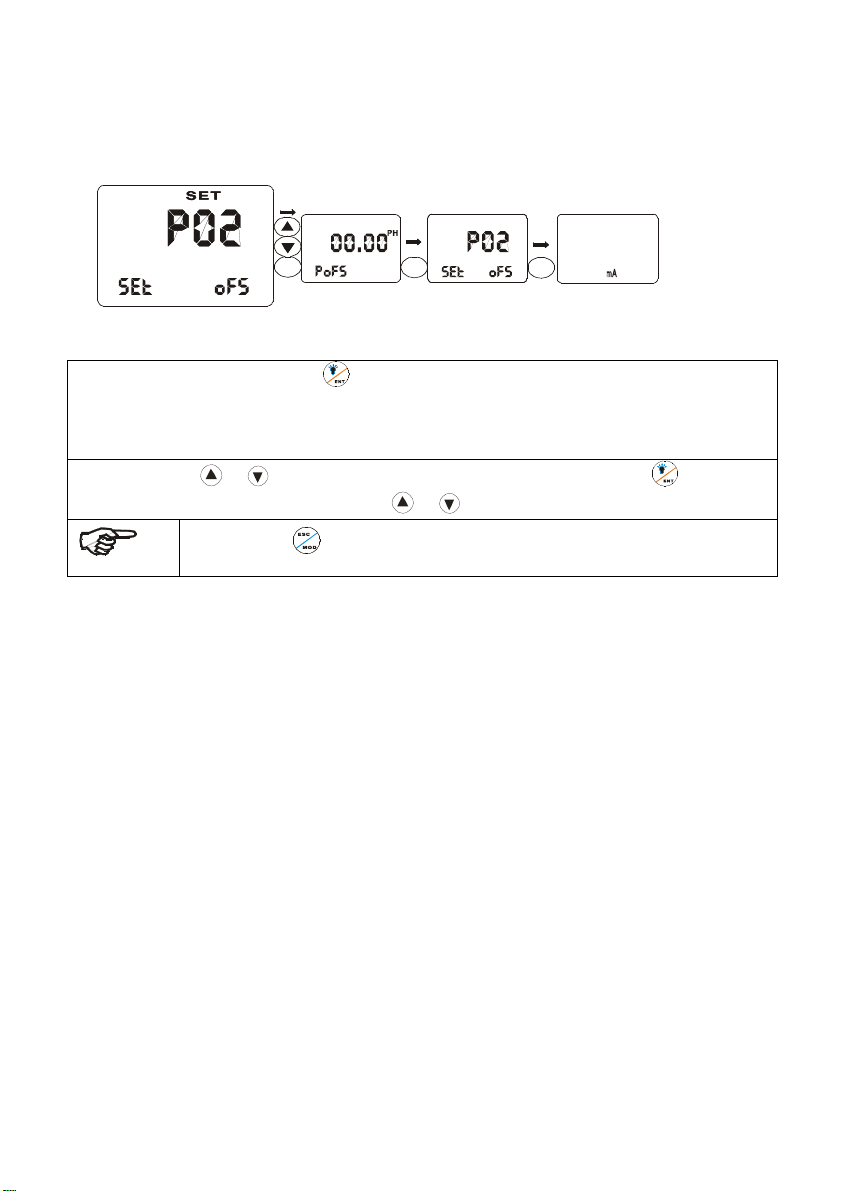
5.2 P02: OFFSET SET-UP SUB-FUNCTION
1.In P02 sub-function form, Press
. LCD main display zone shows pH actually measured
value in pH measurement mode. The lower display shows POFS. The right lower display
show offset. LCD main display zone shows ORP actually measured value in ORP
measurement mode. The lower display shows UOFS. The right lower display show offset.
2.User can press or to adjust offset to modify measurement value. Press to confirm
and return to P02 sub-function form. Use
or to select other sub-function to set up.
Note: Press to quit set-up mode at anytime. Instrument will return to
measurement mode automatically.
7.00
SPI ATC
O
C
SP2
I2.00 25.0
MEA
PH
done
HOLDHOLD
SET
HOLD
07.00
SET
HOLD
ESC
ENT
ENT
Page 26
_______________________________________
26
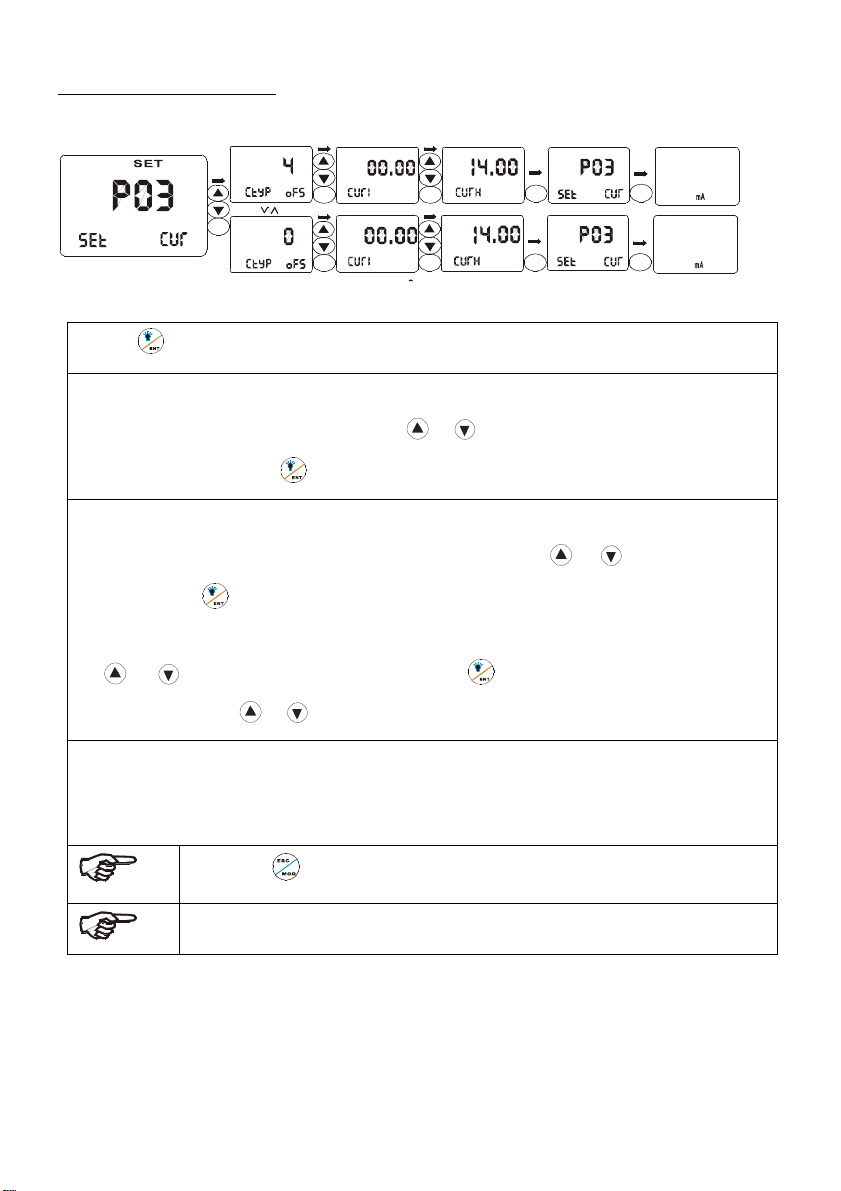
5.3 P03: OUTPUT ELECTRIC CIRCUIT (SP1/SP2) SUB-FUNCTION
done
done
HOLD
SET
HOLD
SET
HOLD
SET
HOLD
SET
HOLD
SET
HOLD
SET
HOLD
SET
HOLD
SET
HOLD
ESC
ESC
ENT
ENT
ENT
ENT
ENT
ENT
ENT
7.00
SPI ATC
O
C
SP2
I2.00 25.0
MEA
PH
7.00
SPI ATC
O
C
SP2
I2.00 25.0
MEA
PH
1. Press
to confirm in P03 sub-function. Entering set up of the sub-function.
2.The lower display shows CTYP. The upper display shows 4 (it means electric circuit output
from 4 m A to 20 m A). User can press
or
select 0 (it means electric circuit output
from 0 to 20 m A). Press
to confirm and enter into set-up of transmitting range.
3.The lower display shows CURL while the upper display shows 0.00, which means that
0.00mA transmitting range indicates 0.00pH. User can press
or
to adjust the actual
value. Press
to confirm. The lower display shows CURH while the upper display
shows14.00, which means 20.00mA transmitting range indicates 14.00pH. User can press
or
key to adjust the actual value. Press
to confirm and return to P03 sub-
function firm. Use
or
to select other sub-functions and to set up.
For example, set CTYP to 0 or 4, set CURL to 2.00 and set CURH to 10.00, which means 0 or
4 to 20mA output mode is selected as circuit output. 0/4.00mAindicates 2.00pH, 20.00mA
indicates 10.00pH
°
Note: Press to quit set-up mode at anytime. Instrument will return to measurement
mode automatically.
Note: This parameter allows you to set range of circuit output, but
transmitting high point and low point can’t be overlapped.
Page 27
27
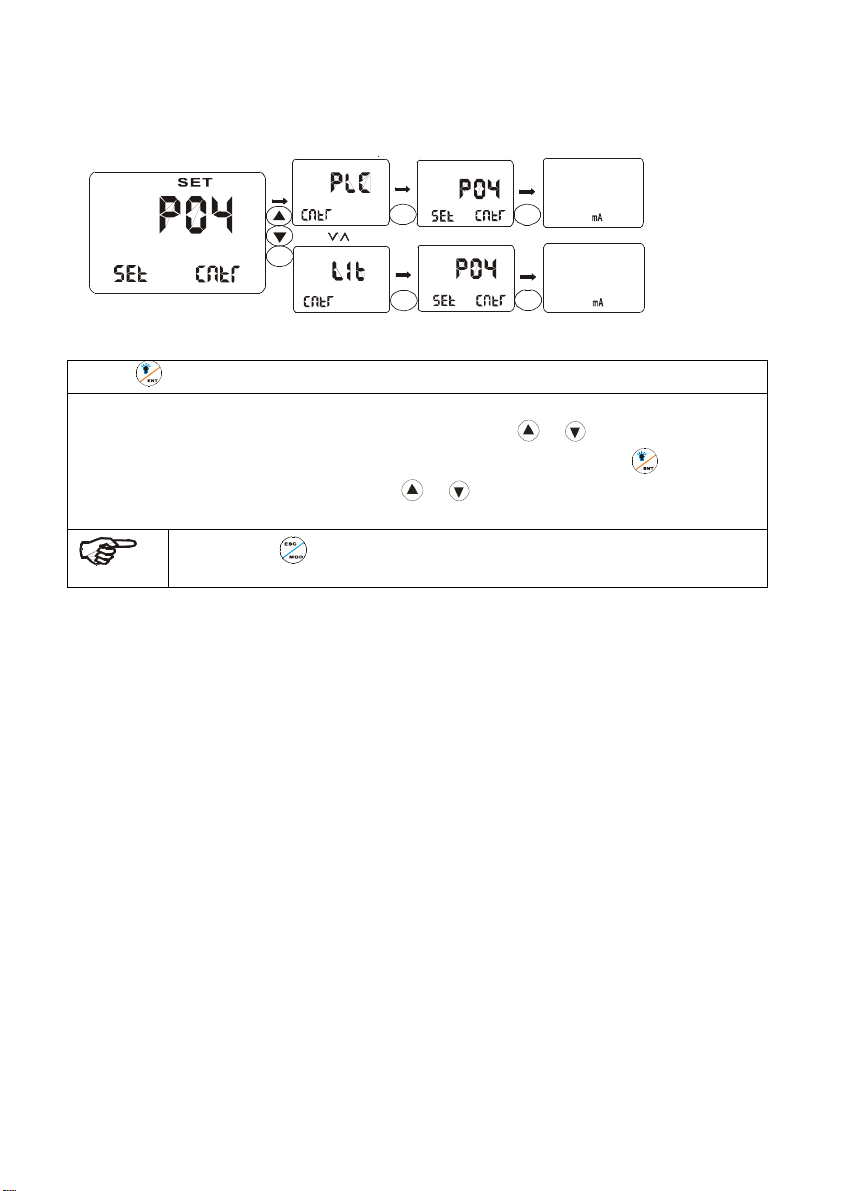
5.4 P04: CONTROL MODE SUB-FUNCTION
1.Press
in P04 sub-function form to enter into set up procedure.
2.The lower display shows CNTR while the upper display shows LIT. (The control mode of
instrument is under limited control mode). User can press
or to select PLC mode
(The control mode of instrument is under proportion control mode). Press
to confirm
and return to P03 sub-function form. Use
or to select other sub-functions and to set
up.
Note: Press to quit set up mode at any time. Instrument will return to
measurement mode automatically.
done
done
HOLD
SET
HOLD
SET
HOLD
SET
HOLD
SET
HOLD
ESC
ESC
ENT
ENT
ENT
7.00
SPI ATC
O
C
SP2
I2.00 25.0
MEA
PH
7.00
SPI ATC
O
C
SP2
I2.00 25.0
MEA
PH
Page 28
_______________________________________
28
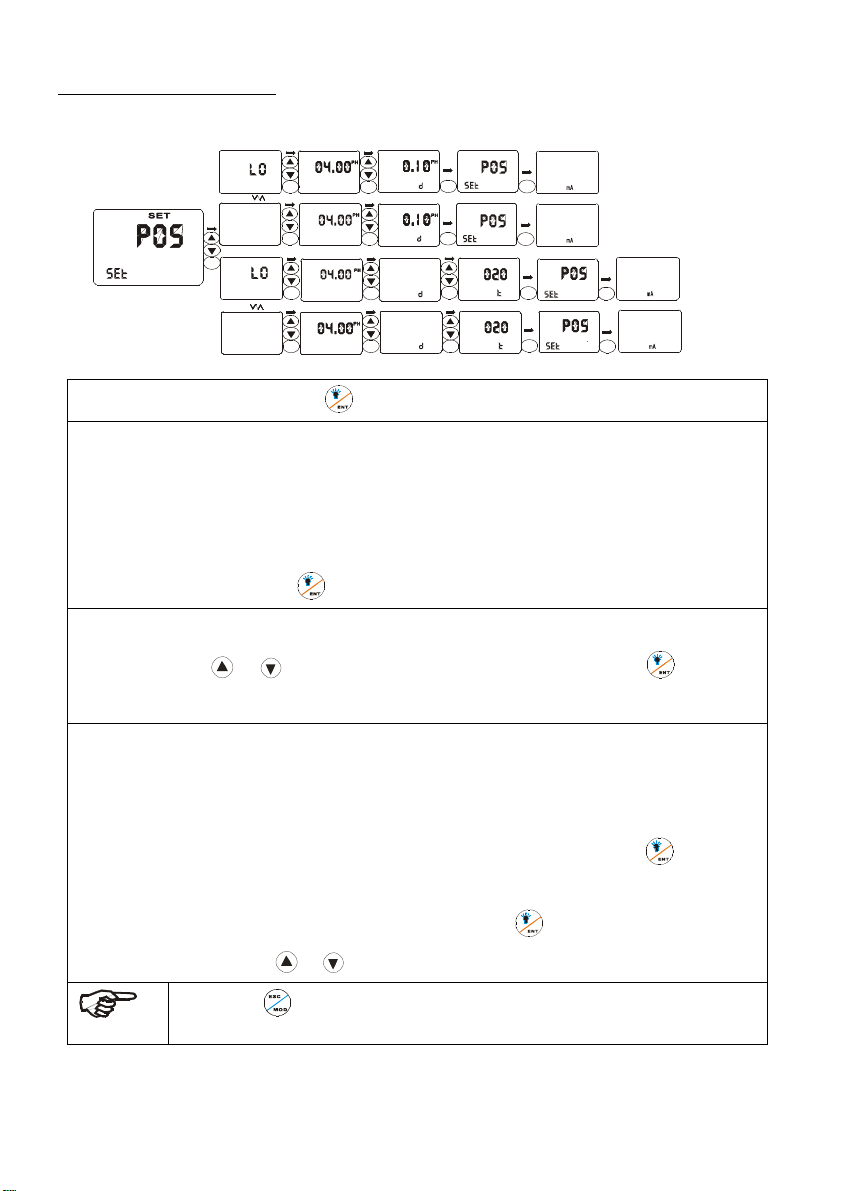
5.5 P05: RELAY 1 SET-UP SUB-FUNCTION
1.In P05 sub-function form. Press
to enter into set-up procedure.
2.The lower display shows SP1 while the upper display shows HI, which means set point 1 is
under high-point control status. (If instrument control made is set up to LIT limited point
control mode, relay begins to work when the measured value up to set value. If instrument
control mode is set up to PLC proportion control mode, measured value must be raised to
approach set value). Press
to confirm and enter into next set up procedure.
3.The lower display shows SP1 U while the upper display shows value. User of the function
form can press
or
to adjust the value to confirm set up value. Press
to confirm
and enter into next set up procedure.
4.This function form sets hysteresis band under limited control mode to protect relay, which
may oscillate frequently around set point and be damaged. Controlling proportion range is
set up under proportion control mode (this parameter is not lower than 5 under PLC mode)
to confirm and adjust time period of adding chemical automatically. Press
to confirm
and enter into next set up procedure. Under proportion control mode, this function form is
used to set time period of whole controlling circle. Press
to confirm and return to P05
sub-function form. USE
or select other sub-function and to set up.
Note: Press to quit set up mode at any time.
Instrument will return to measurement mode automatically.
done
done
done
done
HOLD
HOLD
SPI
HOLD
HOLD
SPI
U
SET
SPI
SET
HOLD
SPI
SET
HOLD
SPI
HI
SET
HOLD
SPI
0I0
SET
HOLD
SPI
SET
HOLD
SPI
HI
SET
HOLD
SPI
0I0
SET
HOLD
SPI
SET
HOLD
SPI
SET
HOLD
SPI
SET
HOLD
SPI
SET
HOLD
SPI
SET
HOLD
SPI
SET
HOLD
SPI
SET
HOLD
SPI
SET
U
HOLD
SPI
SET
U
HOLD
U
SPI
SET
HOLD
ESC
ESC
ESC
ESC
ENT
ENT
ENT
ENT
ENT
ENT
ENT
ENT
ENT
ENT
ENT
ENT
ENT
ENT
ENT
7.00
SPI ATC
O
C
SP2
I2.00 25.0
MEA
PH
7.00
SPI ATC
O
C
SP2
I2.00 25.0
MEA
PH
7.00
SPI
ATC
O
C
SP2
I2.00 25.0
MEA
PH
7.00
SPI ATC
O
C
SP2
I2.00 25.0
MEA
PH
Page 29
29
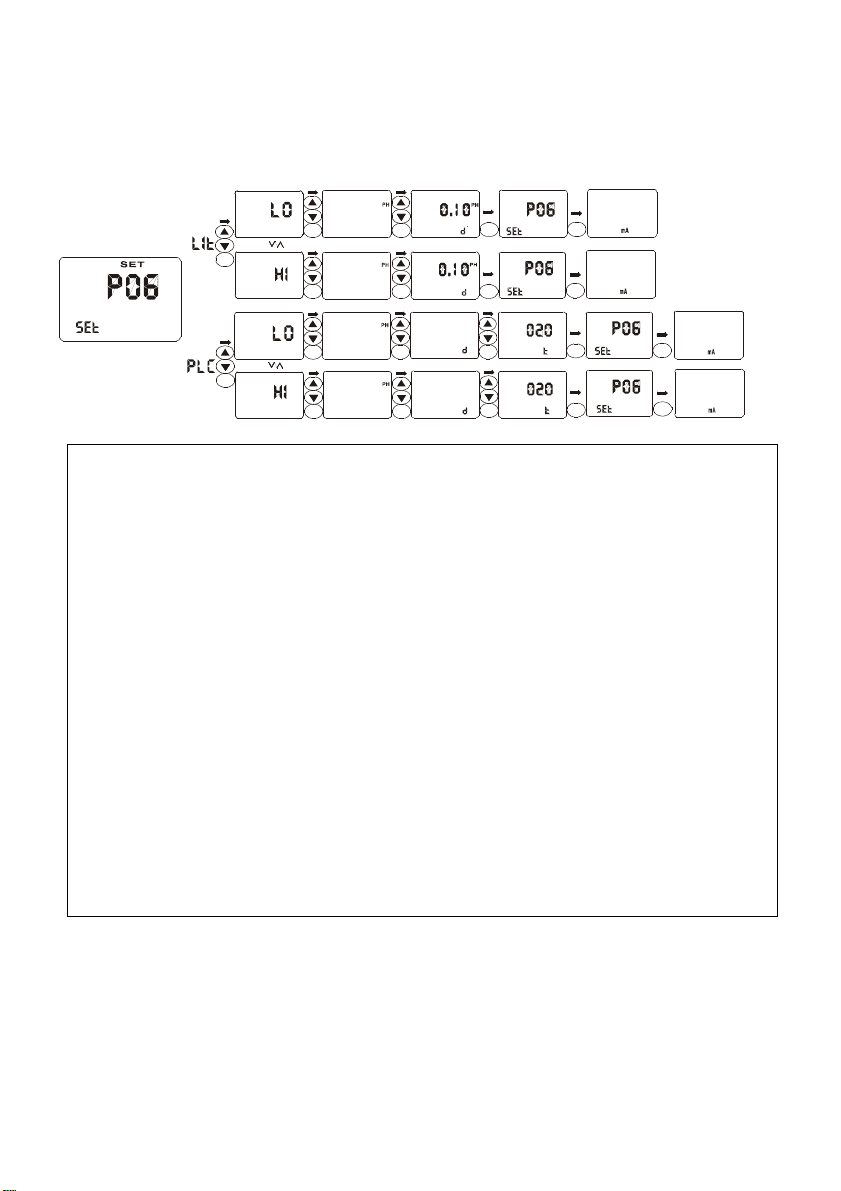
5.6 P06: RELAY 2 SET-UP SUB-FUNCTION
Working principle of this part is the same as which of P05 relay 1 set-up sub-function. Please
operate according to P05.
done
done
done
done
HOLD
Sp2
USp2
I0.00
SET
HOLD
Sp2
SET
HOLD
Sp2
SET
HOLD
Sp2
SET
HOLD
U
Sp2
I0.00
SET
HOLD
Sp2
SET
HOLD
Sp2
SET
HOLD
U
Sp2
I0.00
SET
HOLD
Sp2
0I0
SET
HOLD
Sp2
SET
HOLD
Sp2
SET
HOLD
Sp2
SET
HOLD
U
Sp2
I0.00I0.00
SET
HOLD
Sp2
0I0
SET
HOLD
Sp2
SET
HOLD
Sp2
SET
HOLD
Sp2
SET
HOLD
Sp2
SET
HOLD
ESC
ESC
ESC
ESC
ENT
ENT
ENT
ENT
ENT
ENT
ENT
ENT
ENT
ENT
ENT
ENT
ENT
ENT
ENT
ENT
7.00
SPI ATC
O
C
SP2
I2.00 25.0
MEA
PH
7.00
SPI ATC
O
C
SP2
I2.00 25.0
MEA
PH
7.00
SPI ATC
O
C
SP2
I2.00 25.0
MEA
PH
7.00
SPI ATC
O
C
SP2
I2.00 25.0
MEA
PH
NOTE: Set-up value range of hysteresis band under limited control mode is from
0.00—2.00PH. For example, if high point is 7.00pH and hysteresis band is
0.50pH, movement range of the relay is from 6.50pH to 7.00pH. If low point is
6.00pH and hysteresis band is 0.20pH, movement range of the relay is from
6.00pH to 6.20pH.
NOTE: In PLC control mode, movements of the relay meet following formulas:
C * (VM – VS) * U * T / 14
C
is discriminate parameter for high / low point.
It is -1 when set to high point and it is 1 when set to low point.
VM is measured value.
VS is set value.
U is control parameter.
T is time constant (represent the whole movement circle of relay)
For example, set high point is 7.00pH, actual measured value is 6.50pH, control parameter is
10, time constant is 10 seconds.
-1 * (6.50-7.00) * 10 * 10 / 14 =3.57 second
According to the above formula, pickup time of relay is 3.6 second and release time is 6.4
seconds.
If the result of above formula is negative, relay won’t move. If the result is move than T,
relay keeps picking up until the result is less than T.
Page 30
_______________________________________
30
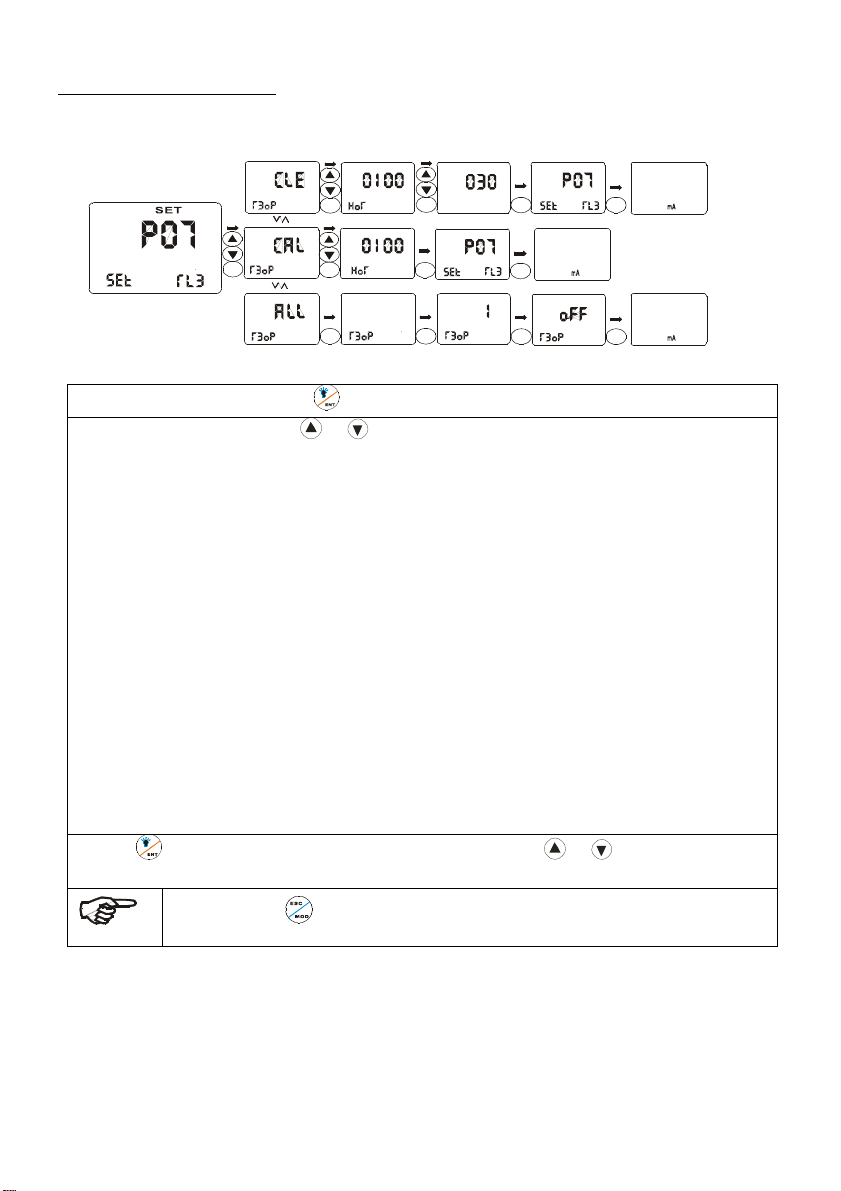
5.7 P07: ALARM RELAY 3 SET-UP SUB-FUNCTION
1.Select P07 sub function, Press
to confirm. Enter into set-up procedure.
2. Select working mode. Press or to select suitable control mode.
– CLE=relay 3 as cleaning control relay
– CAL=relay 3 as calibrating indication relay
– ALL=move with two relays simultaneously
– SP1=relay 3 moves with SP1 (limited control mode only)
– SP2=relay 3 moves with SP2 (limited control mode only)
– OFF
=relay 3 is off
Press ENTER to confirm your set up.
If user select CAL working mode, he can set calibration indicate intervals in
the function form, use hour as the unit. In this way, instrument and electrode
can keep their reliability.
If user select CLE working mode, he can set cleaning time intervals in the
function form, use hour as the unit; cleaning continuous time, use second as
the unit. In this way, instrument and electrode can keep their reliability. User
can install cleaning equipment to increase service life and reliability of
electrode.
3.Press
to confirm and return to P07 sub-function form. Use
or
to select other sub-
functions to set up.
NOTE: Press to quit set up mode at any time. Instrument will return to
measurement mode automatically.
done
done
done
HOLD
SET
HOLD
SET
HOLD
SET
Sec
HOLD
SET
HOLD
SET
HOLD
SET
HOLD
SET
HOLD
SET
HOLD
Sp2
SET
HOLD
Sp
SET
HOLD
SET
HOLD
ESC
ESC
ENT
ENT
ESC
ENT
ENT
ENT
ENT
ENT
ENT
ENT
7.00
SPI ATC
O
C
SP2
I2.00 25.0
MEA
PH
7.00
SPI ATC
O
C
SP2
I2.00 25.0
MEA
PH
7.00
SPI ATC
O
C
SP2
I2.00 25.0
MEA
PH
Page 31
31
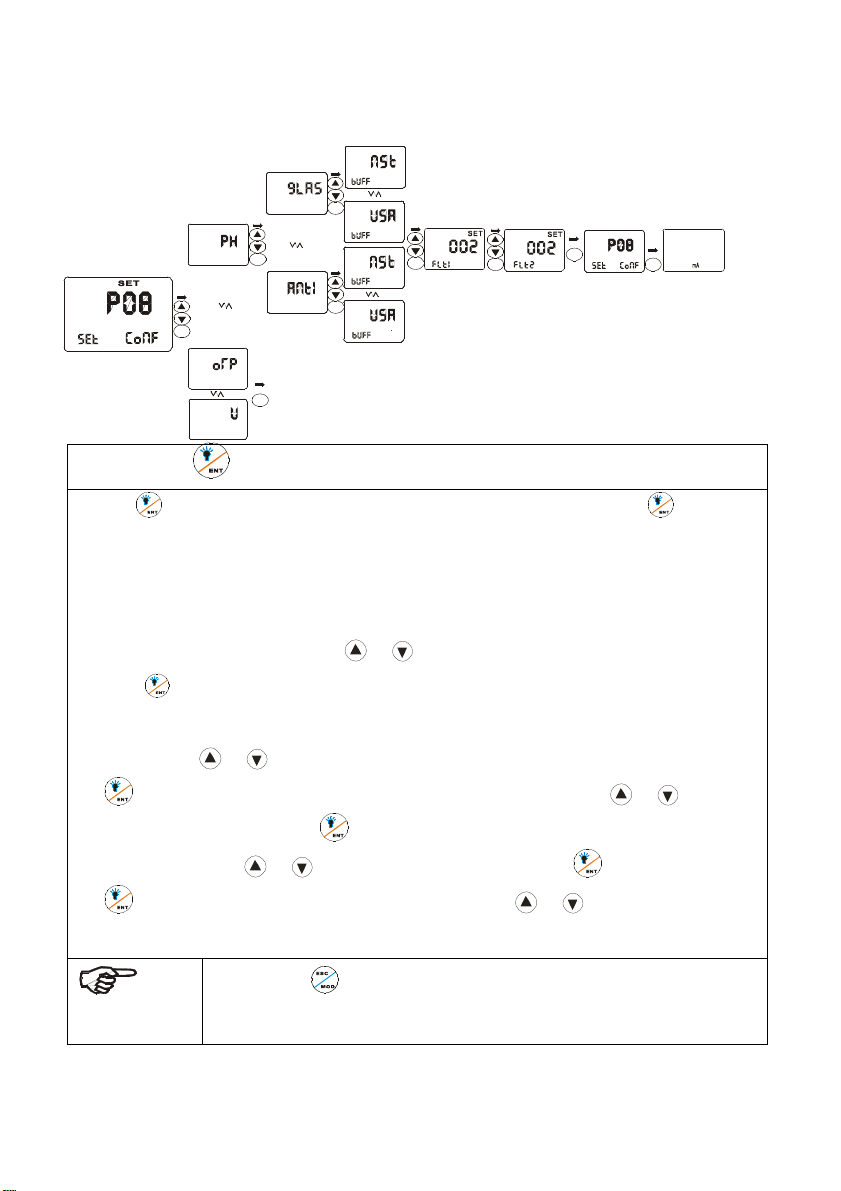
5.8 P08: pH/ORP function AND SENSOR CONFIGURATION sub-function
1.In P08, Press
to confirm and enter into set up procedure.
2.Press to confirm. If you select ORP or voltage measurement mode, after to
confirm, instrument will return to P08 sub-function form. If you select pH measurement
mode, instrument will enter electrode-select function form automatically. The lower
display shows SENS, and main display zone. Shows electrode kind, glass electrode or
antimony electrode. User can use
or to select the electrode kind he need. Then,
press
to confirm and enter into select items for standard solution. The lower display
shows BUFF while the upper display shows NST (Nist standard) or USA (USA standard).
User can use
or to select items according to kind of standard solution, press the
to confirm. The next is the Temperature Filter (Filter 1), press the or key to
set the number, then press the
to confirm, and then that will enter the pH/ORP Filter
(Filter 2). Press the
or key to set the number and press the to confirm. Press
to confirm and return to P08 sub-function form. Use or select other sub
functions to set up.
NOTE: Press to quit set-up mode at any time. Instrument will return to
measurement mode automatically.
done
HOLD
HOLD
7.00
SPI ATC
O
C
SP2
I2.00 25.0
MEA
PH
SENS
SET
HOLD
FUNC
SET
HOLD
SET
HOLD
SET
HOLD
SET
HOLD
SENS
SET
HOLD
SET
HOLD
SET
HOLD
FUNC
SET
HOLD
FUNC
SET
HOLD
ESC
ENT
ENT
ENT
ENT
ENT
ENT
ENT
ENT
HOLD
HOLD
Page 32
_______________________________________
32
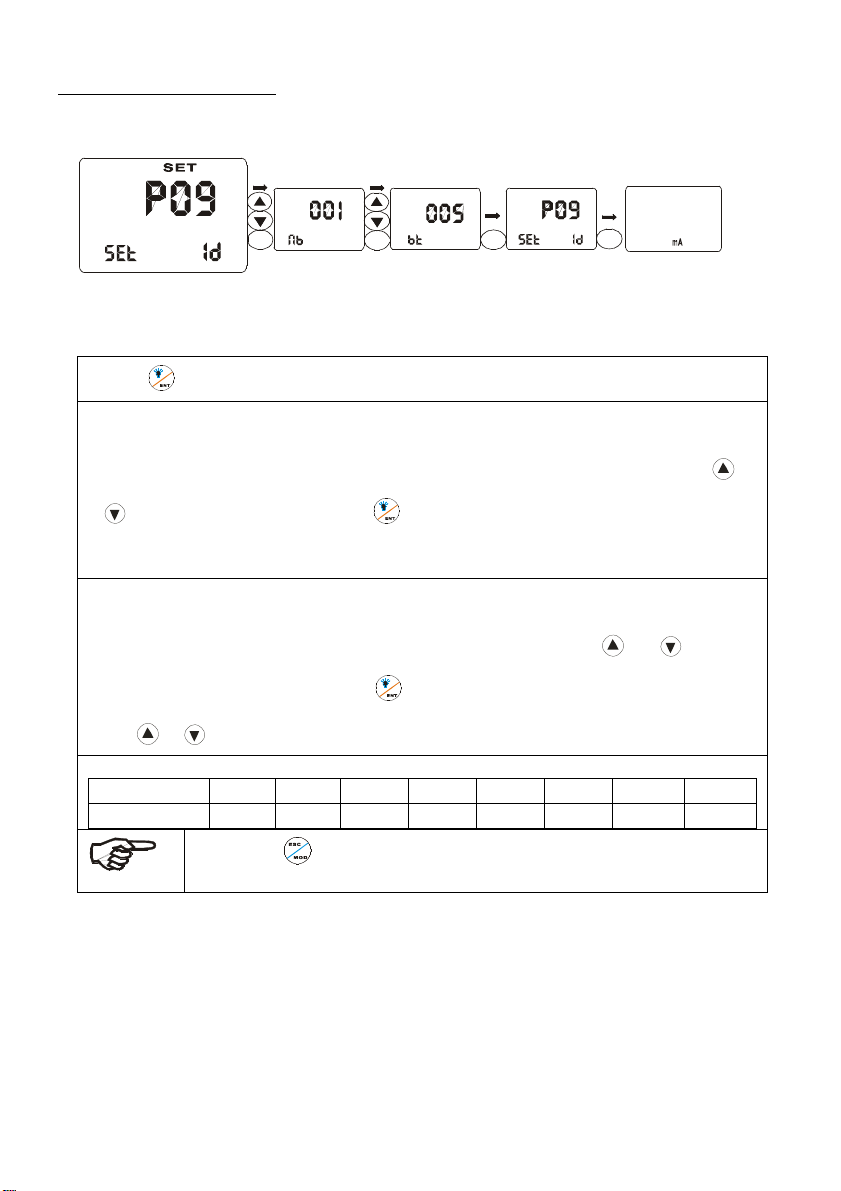
5.9 P09: transmitting rate sub function
1. Press
to confirm in P09 and enter in set-up procedures.
2. The lower display shows nb while the upper display shows 001, which indicates that user
is setting communication address ID NO. of the instrument, from 001 to 128. Use
or
to select necessary ID and press
to confirm. Then enter into next set up function
form.
3. The lower display of the instrument shows bt while the upper display shows 005, which
indicates that user is setting communication rate function. Use
or
to select
necessary communication rate. Press
to confirm and return to P09 sub-function form.
Use
or
to select other sub-function to set up.
4.Corresponding communication rate to codes.
bt
000
001
002
003
004
005
006
007
baud rate
300
600
1200
2400
4800
9600
19200
38400
Note: Press to quit set-up mode at any time.
Instrument will return to measurement mode automatically.
done
HOLD
HOLD
SET
HOLD
SET
HOLD
SET
HOLD
ESC
ENT
ENT
ENT
7.00
SPI ATC
O
C
SP2
I2.00 25.0
MEA
PH
Page 33
33
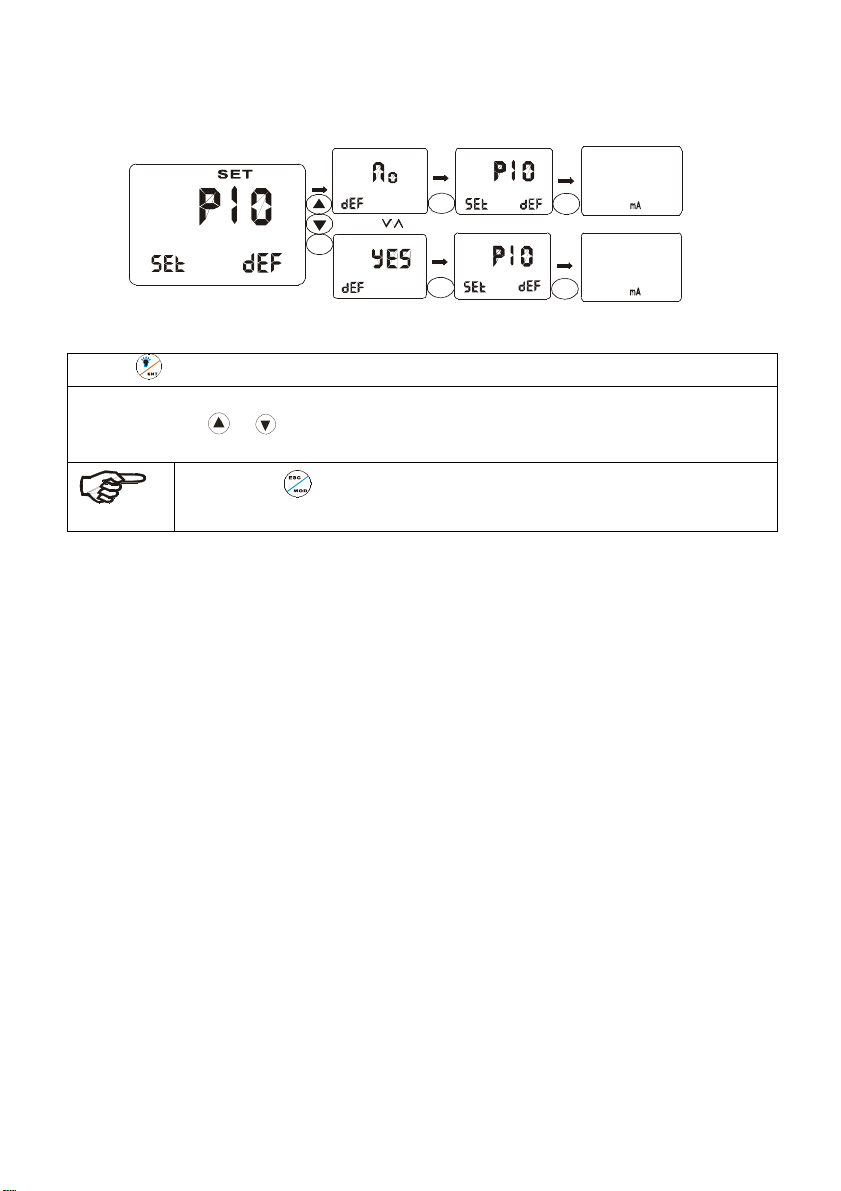
5.10 P10: reverting to factory default settings
7.00
SPI ATC
O
C
SP2
I2.00 25.0
MEA
PH
done
done
HOLD
SET
HOLD
SET
HOLD
SET
HOLD
SET
HOLD
ESC
ESC
ENT
ENT
ENT
7.00
SPI ATC
O
C
SP2
I2.00 25.0
MEA
PH
1.Press
in P10 to enter into set-up procedures.
2.The lower display of the instrument shows DEF while the upper display shows NO (YES).
User can press
or to select necessary items. If select YES, all settings will be reset to
factory default. User’s setting will be lost.
NOTE: Press to quit set-up mode at any time.
Instrument will return to measurement mode automatically.
Page 34

_______________________________________
34
5.11 COMMUNICATION PROTOCOL
1. Protocol setting
This instrument uses RS-485 communication. It’s can be connected with 1 to 64 instruments
in 2 wires at the same time and communicate with PC. The distance of communication is
around 1200M.
The data form is “N81”(1 start bit, 8 data bits,1 stop bit, NO verify check code)
The baud rate is 300 to 38400 bit/s (usually is 9600 bit/s)
Users have to set the ID(NB) of the instruments and the baud rate(BT) before connecting to
RS-485
BT01234567
Baud
rate
300
600
1200
2400
4800
9600
19200
38400
Usually, the instrument is in stand by in receiving status. Once it receives the correct ID then
it will send out the data to PC. Finished sending it will enter into receive status again.
To avoid the conflict, each instrument has to use different ID(decided by NB)
All of the instruments and PC must use the same baud rate.(decided by BT)
2. Data form
All one-word data is from -32767 to +32767, using the hexadecimal number system, the high
bit is sign.
All one-byte is integer.
The data is ASCII code :the start sign is @(40H), the end sign is CR(0DH)
The other data use the ASCII code to express the hexadecimal number system
All data should be between 30H to 39H and 41H to 46H. the instructions are form 51H to
5AH.
Double-byte sending: the low byte is the first, the high byte is the second
One-byte sending: the high nibble is the first, the low nibble is the second.
A full communication form is :40 ,ID, the sequence of the instruction,CRC,0D
The ID is the number of the instrument(NB)
CRC is the Circulation redundant codes verification, it’s the ID code and data codes XOR
result.
Page 35

35
3. The communication instructions
1_ RD: read floating data
2_ RE: read the appointment data by start address and bytes (the large byte can not over 28
bytes)
3_ RR: read all of data (8-word, 12-byte), totally 28 bytes.
4. Introduce the instructions( the ID is 1)
1_ RD (read the floating data): PC send: 40,30,31,51,44,CRCH,CRCL,0D (8 bytes)
40: start byte
30 31: the ID of instrument (the hexadecimal: 0~3FH, ASCII: 30 30~33 46)
51 44: instruction of R, D
CRCH,CRCL: CRC
0D : the end byte
the response by instrument is “40, 30, 31, 52, 44, 30,
30,V1LH,V1LL,V1HH,V1HL,3X,V2LH,V2LL,V2HH,V2HL,3X,3X,3X,3X,
3X,CRCH,CRCL,0D”
40 : the start byte
30 31 :the ID of instrument
52 44 30 30 : the fixed data
V1LH,V1LL, V1HH,V1HL: pH/ORP value
3X: the position of decimal (32:pH mode,2 decimal; 30:ORP/mV mode, no
decimal)
V2LH, V2LL, V2HH, V2HL : temperature value
3X : the status of relay 1 , 30 :open ;31:close
3X : the status of relay 2 , 30 :open ;31 :close
3X : the status of relay 3, 30 :open; 31:close
3X : ERR status, 30 : correct; 31:error
3X : parameter modify, 30: no modify; 31:modify
CRCH,CRCL : CRC
0D : the end byte
Total : 24 bytes
Page 36

_______________________________________
36
2) RE (read the appointment data)
The PC send : 40, 30, 31, 52,45, 30, 30, adrH,adrL, lthH, lthL, CRCH, CRCL, 0D (total
14 bytes)
40 : the start byte
30 31 : the ID of instrument (the hexadecimal: 0~3FH, ASCII): 30 30~33 46) :
52 45 : the instruction R, E;
30 30 :reserve
adrH adrL : the address of the start parameter byte(the hexadecimal: 0
~1BH: ASCII :30 30~31 42) :
1theH 1theL : the count of the parameters (the hexadecimal: 1~1CH ; ASCII:
30 31~31 43) :
CRCH CRCL : CRC
0D : the end byte
The adr is the start address(00~1BH),1th is the count of the byte. The
table is the relation of the adr and parameter.
adr000102030405060708090A0B0C0D
para
TST1
TST1
TST2
TST2
SP1U
SP1U
SP2U
SP2U
CURL
CURL
CURH
CURH
POFS
POFS
adr0E0F101112131415161718191A1B
para
HOR
HOR
AAA
FUNC
R3OP
TOFS
SEC
SP1D
SP1T
SP2D
SP2TNBBT
CONF
If adr>1BH or adr+1th>1BH, the return the error code: 40,30,31,52,45,2A,2A,CRCH,CRCL,0D
The 2A 2A is the error sign
If the address range is correct then the instrument will send back data :
40,30,31,52,45,D1,D2,D3,………Dn,CRCH,CRCL,0D
40:the start byte
30 31 : the ID
52 45 : the fix data
D1~Dn : parameters from instrument to PC
CRCH : CRCL:CRC
0D : the end byte
3) RR (read all of parameters) the PC send : 40,30,31,52,52,CRCH,CRCL,0D(8 bytes)
40: the start byte
30 31 : the ID
52 52 : the instruction of R, R
CRCH,CRCL :CRC
0D : the end byte
Page 37

37
The instrument response : 40,30,31,52,52,D1_D2,………,D55_D56,CRCH,CRCL,0D(64
bytes)
40 : the start byte
30 31:ID
52 52 : the fix data
D1_D56_the parameter of sending (8 double byte,12 byte, total 28 bytes)
CRCH_CRCL: CRC
0D: the end byte
4. Notice for programming the communication program
If the instrument receives the data with the start byte is 40 and the count of sequence data
over 16 bytes and did not find the 0D then the data is invalid. The instrument will not respond.
If the sequence data is not between 00H to 0FH, the sequence data is invalid. The instrument
will not respond. But the other errors, ex: the wrong instruction, the wrong address, the wrong
parameter counts, the wrong CRC and so on, the instrument will respond the wrong information.
All parameters, please see the following table, some parameters are include decimal.
para
TST1
TST2
SP1U
SP2U
CURLCURHPOFS
HOR
AAA
FUN
C
decima
110/2
0/2
0/2
0/2
0/200
0
para
R3OP
TOFS
SEC
SP1D
SP1T
SP2D
SP2TNBBT
CON
decima
010
0/200/20000
The PC display the reading values should be include the decimal.
TOFS is the correct value of temperature, the setting range is 0~200, the display range is
–100~100, so the PC should be subtract 100 and display with sign.
1) FUNC is the display mode of instrument : 0=mV; 1=ORP; 2=pH
2) R30P is the mode of relay 3: 0=NOR : 1=SP1; 2=SP2 ; 3=ALL ; 4=CAL ; 5~CLE
°
3) AAA is the reserve parameters
4) CONF is a byte parameter, the define is following,
Bit 7 : temperature compensation : 1=automation 2=manual
Bit 6: current output, 1=4_20mA ; 0=0~20mA ;
Bit 5: SP1 , 1=HI ; 0=LO ;
Bit 4: SP2 , 1=HI ; 0=LO ;
Bit 3 : control mode , 1=PLC ; 0=Lit ;
Bit 2 : electrode selection , 1=ANTI ; 0=GLAS ;
Bit 1: buffer, 1=NST ; 0=USA;
Bit 0 :reserve
Page 38
_______________________________________
38
6 TECHNICAL PARAMETERS
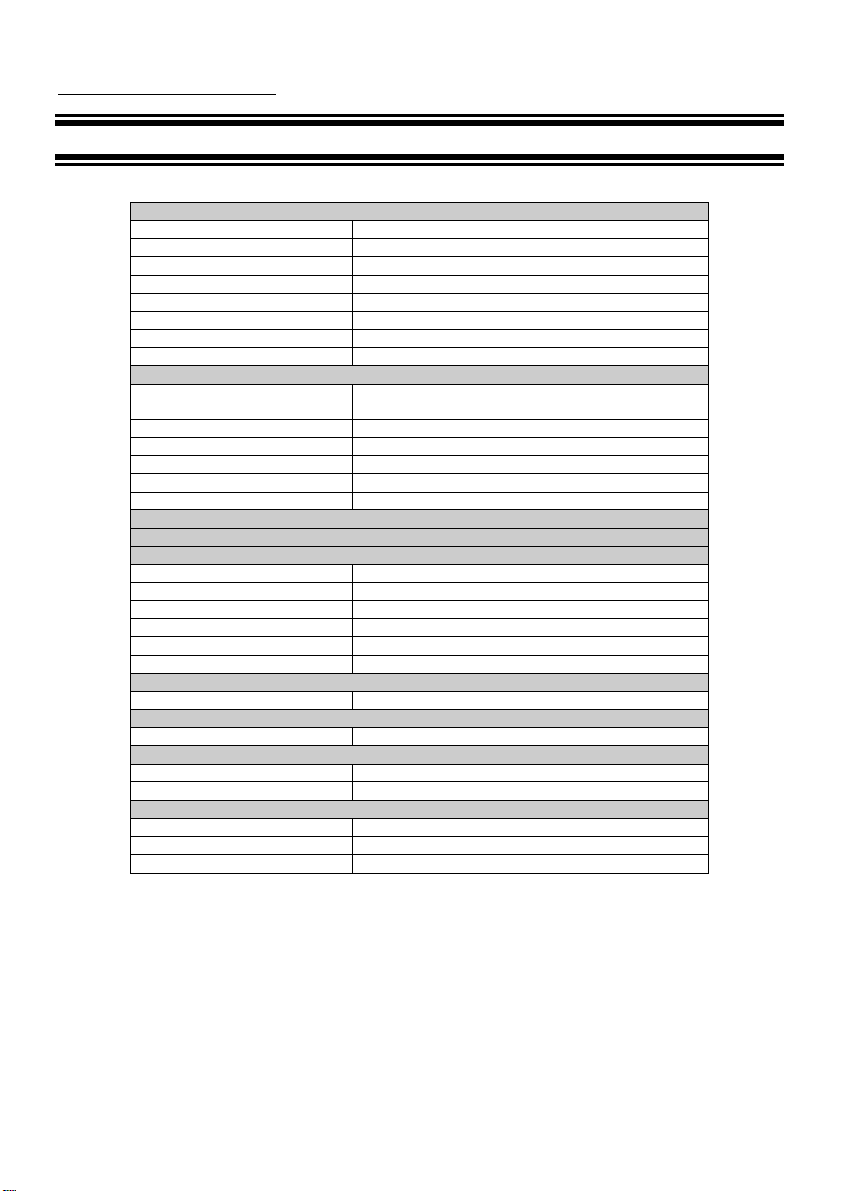
6.1 TECHNICAL PARAMETERS FORM
PHCN-961 Transmitter / Controller
pH Range
-2.00 to 16.00 pH
Analytical degree & precision
0.01 pH and ± 0.01 pH
mV Range
-1999 to1999 mV
Analytical degree & precision
1 mV / ± 1 mV
Temperature
-9.9 to 130 oC
Analytical degree & precision
0.1 & ± 0.5 oC
Temperature electrode
Pt 1000
Temperature compensation
Automatic (± 10 oC offset adjustment) / manual
Set point and control function
Control function
Limited point / proportion
( pulse length )
Cleaning circle
From 1 to 999 hours
Cleaning time
From 1 to 999 seconds
Control hysteresis band
0.01 to 2 pH
ORP hysteresis band
1 to 200 mV
Relay output
Three SPST relays_250V1A
Communication
RS-485 client program
Electric current information and connection
Electric source
110 or 220 V AC / 60 or 50 Hz
Signal output / load
0/4 – 20 mA isolated current output
Signal output load
600Ω
pH / ORP input
BNC (1013 impedance)
Connection terminal
Removable plug-in unit
Main fuse wire
250 mA, anti-surge
Alarm function
Function ( switch able )
Close
Display
LCD( liquid crystal display)
Big-size screen of cystal display, blue back light
EMC Specification
Electromagnetic emission
EN 50081-1
Electromagnetic induction
EN 50082-1
Environmental conditions
Working temperature
-10 to 50 oC (14 to 122 oF)
Humidity
10 to 95% (no frozen dew)
Protection grade
NEMA 4X, IP 65
Page 39

39
6.2 PARAMETER SETTING AND FACTORY PRELIMINARY VALUE
NO.
Indication
Parameter
Name
Symbol
Contents
Remark
Valid range
Factor
y value
01
LOCK
LOC
Password for entering function
0~200
0
02
ATC
AtC
Auto temperature compensation
ON/OFF
OFF
03
TSET1
tSt1
Temperature set up of manual
-10.0~100.0°C
25.0
04
TSET2
tSt2
Calibration temperature set up
Only valid for manual
0.0~60.0°C
25.0
05
P1
TC
TOFS
tOFS
Temperature measurement offset
Only valid for manual
-10.0~10.0°C
0.0
POFS
POFS
PH value measurement offset
Only valid for PH mode
-2.00~2.00PH
0.0006P2
OFS
VOFS
VOFS
mV value measurement offset
Only valid for ORP mode
-200~200mV
0
07
CTYP
CtyP
Type of current output
0/4 ~20mA
4
08
CURL
CUrL
Low limit of transmitting output
-1999~1999
0
09
P3
CUr
CURH
CUrH
High limit of transmitting output
PH mode: 0.01PH unit
ORP mode: 1mV unit
-1999~1999
1400
10
P4Cntr
CNTR
Cntr
Control way of relay 1, 2
PLC/ Lit
Lit
11
SP1
SP1
Way set up of relay 1
HI / LO
LO
12
SP1U
SP1U
Setting value of relay 1
-1999~1999
400
13
SP1D
SP1d
Relay 1 hysteresis / proportion
PH mode: 0.01PH unit
ORP mode: 1mV unit
0~200 (2.00)
10
14
P5
SP1
SP1T
SP1t
Relay 1 circle (second)
Only valid for PLC
0~200 seconds
20
15
SP2
SP2
Way set up of relay 2
HI / LO
HI
16
SP2U
SP2U
Setting value of relay 2
-1999~1999
1000
17
SP2D
SP2d
Relay 2hysteresis / proportion
PH mode: 0.01PH unit
ORP mode: 1mV unit
0~200 (2.00)
10
18
P6
SP2
SP2T
SP2t
Relay 1 circle (second)
Only valid for PLC
0~200 seconds
20
19
R3OP
r3OP
Working mode of relay 3
OFF/SP1/SP2/
ALL/CAL/CLE
CAL
20
INT
HOr
Interval (hour)
valid for calibration and
cleaning mode
0-999
100
21
P7
rL3
DUR
SEC
Operating time (second)
valid for cleaning mode
0-200
30
22
FUNC
FUnC
PH / ORP/mV select
PH/ORP/mV
PH
23
SENS
SenS
Antimony / glass electrode select
Anti/GLAS
GLAS
24
P8
CONF
BUFF
buFF
USA/nST standard select
Only valid for PH mode
NST/USA
USA
25NBnb
Set ID number for 485
0-63
126P9
ID
BTbtCommunication rate
0-7
5
27
P10
DEF
DEF
dEF
Reverting to factory default
setting
Reset to factory default
parameter.
YES/NO
NO
Page 40

_______________________________________
40
APPENCLIX 2 – pH TEMPERATURE CORRESPONDING TO pH BUFFER
SOLUTION
Following form shows standard pH value of pH standard buffer solution under different
temperature
Temperature
(oC)
pH 1.00
pH 4.01
pH 6.86
pH 7.00
pH 9.00
pH 9.18
pH 10.01
0
0.96
4.01
6.98
7.12
9.33
9.47
10.32
5
0.99
4.01
6.95
7.09
9.24
9.38
10.25
10
0.99
4.00
6.92
7.06
9.16
9.32
10.18
15
0.99
4.00
6.90
7.04
9.11
9.27
10.12
20
1.00
4.00
6.88
7.02
9.05
9.22
10.06
25
1.01
4.01
6.86
7.00
9.00
9.18
10.01
30
1.01
4.01
6.85
6.99
8.95
9.14
9.97
35
1.01
4.02
6.84
6.98
8.91
9.10
9.93
40
1.01
4.03
6.84
6.97
8.88
9.07
9.89
45
1.01
4.04
6.83
6.97
8.85
9.04
9.86
50
1.01
4.06
6.83
6.97
8.82
9.01
9.83
55
1.01
4.08
6.83
6.97
8.79
8.99
9.81
60
1.02
4.10
6.84
6.98
8.76
8.96
9.79
70
1.02
4.12
6.85
6.99
8.72
8.92
9.76
80
1.02
4.16
6.86
7.00
8.68
8.89
9.74
90
1.02
4.20
6.88
7.02
8.65
8.85
9.73
Page 41
41
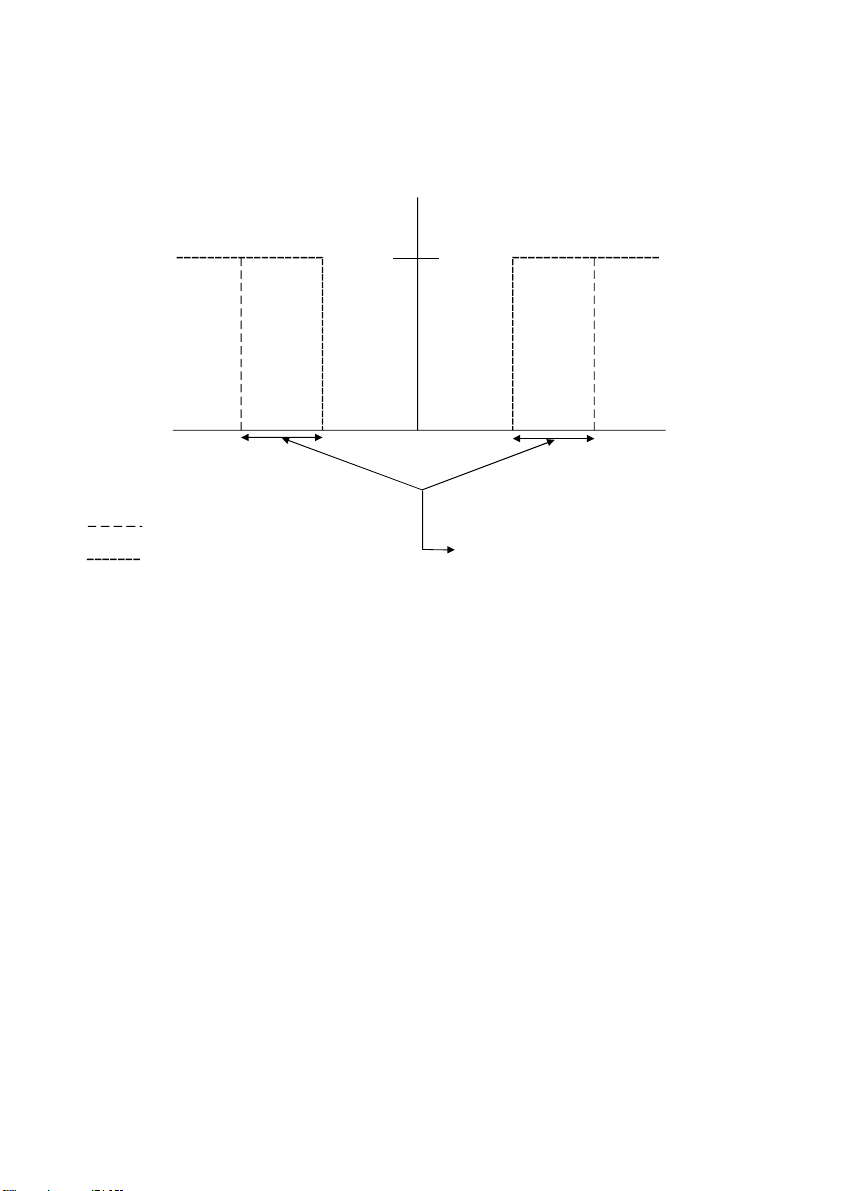
Appenclix 3 – hysteresis band
Simple Explanation on the Function of Hysteresis Band
The controller relay activates when the set-point is reached. In the reverse direction, it
closes. Relay continues to be active till the value reaches the amount set by hysteresis band.
4.0 4.5 9.5 10.0
7.0
RELAY OFF
HYSTERESIS BAND
(DEFAULT = 0.5 pH)
FORWARD DIRECTION
REVERSE DIRECTION
SP1
SP2
RELAY ON
SP1 Set to LO
SP2 Set to HI
Page 42
_______________________________________
42
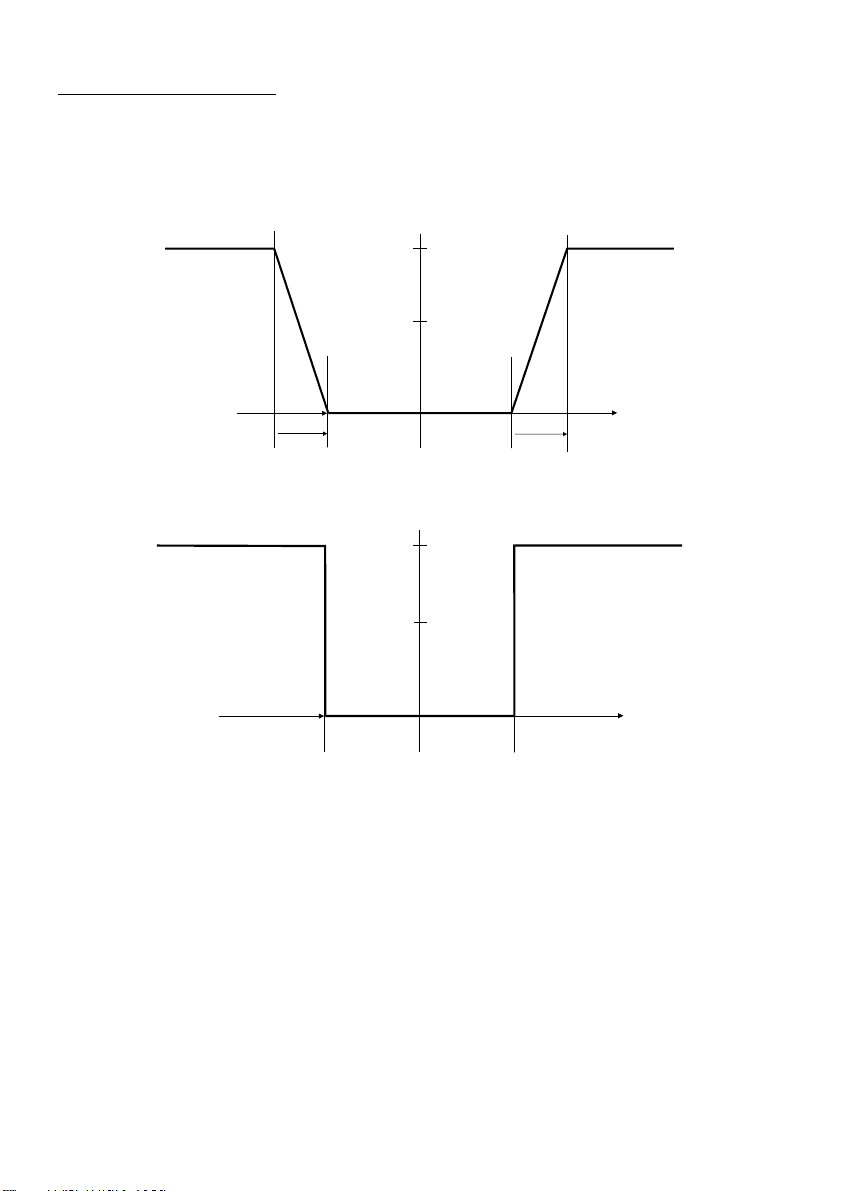
APPENCLIX 4 – CONTROL MOVEMENT
General Instructions Concerning Controller Setting
MIN Function
MAX Function
Xp
Prop. Band
Xp
Prop. Band
SP 1
SP 2
+ Xw
- Xw
Yh
0 %
50 %
100 %
Control characteristic of P-Controller as proportional controller
MIN Function
MAX Function
Xp = 0
Xp = 0
SP 1
SP 2
+ Xw
- Xw
Yh
0 %
50 %
100 %
Control characteristic of P-Controllers as limit value switch
Page 43

43
Control signal of pulse length control
t
ON
t
OFF
Pulse Length T
Relay
ON
OFF
Time [s]
Control signal and pulse length control
Out put of relay controlled by hysteresis band is time. Crile T for open or close is constant. Different
value comes from limited value, increase or decrease of open time is in accordance with proportion range.
Following applications_
t
ON
+ t
OFF
= T (Const.)
greater divergence
greater t
ON
Xp exceeded
tON = T (relay remains picked up)
Page 44

_______________________________________
44
ACCESSORY 5 – ABBREVIATIONS IN FUNCTION FORM
Character
Meaning
MEA
Measurement mode
CAL
Calibration mode
ENT
Confirm
OFS
Zero point offset
SET
Set up
ATC
Automatic temperature cor
SP1
Set point 1
SP2
Set point 2
LO
Low limit
HI
High limit
CNtr
Control
LIt
Limited point control
PLC
Pulse length control
RL3
Relay
OUT
Output signal
CONF
Configuration
CLE
Clean
GLAS
Glass electrode
ANTI
Antimony electrode
DEF
Default
CUR
Output electric circuit 1
Page 45

WARRANTY/ DISCLAIMER
OMEGA ENGINEERING, INC. warrants this unit to be free of defects in materials and workmanship
for a period of 13 months from date of purchase. OMEGA’s WARRANTY adds an additional one (1)
month grace period to the normal one (1) year product warranty to cover handling and shipping
time. This ensures that OMEGA’s customers receive maximum coverage on each product.
If the unit malfunctions, it must be returned to the factory for evaluation. OMEGA’s Customer
Service Department will issue an Authorized Return (AR) number immediately upon phone or
written request. Upon examination by OMEGA, if the unit is found to be defective, it will be repaired
or replaced at no charge. OMEGA’s WARRANTY does not apply to defects resulting from any action
of the purchaser, including but not limited to mishandling, improper interfacing, operation outside
of design limits, improper repair, or unauthorized modification. This WARRANTY is VOID if the unit
shows evidence of having been tampered with or shows evidence of having been damaged as a
result of excessive corrosion; or current, heat, moisture or vibration; improper specification;
misapplication; misuse or other operating conditions outside of OMEGA’s control. Components in
which wear is not warranted, include but are not limited to contact points, fuses, and triacs.
OMEGA is pleased to offer suggestions on the use of its various products. However,
OMEGA neither assumes responsibility for any omissions or errors nor assumes liability
for any damages that result from the use of its products in accordance with
information provided by OMEGA, either verbal or written. OMEGA warrants only that
the parts manufactured by the company will be as specified and free of defects.
OMEGA MAKES NO OTHER WARRANTIES OR REPRESENTATIONS OF ANY KIND
WHATSOEVER, EXPRESSED OR IMPLIED, EXCEPT THAT OF TITLE, AND ALL IMPLIED
WARRANTIES INCLUDING ANY WARRANTY OF MERCHANTABILITY AND FITNESS FOR
A PARTICULAR PURPOSE ARE HEREBY DISCLAIMED. LIMITATION OF LIABILITY: The
remedies of purchaser set forth herein are exclusive, and the total liability of OMEGA
with respect to this order, whether based on contract, warranty, negligence,
indemnification, strict liability or otherwise, shall not exceed the purchase price of the
component upon which liability is based. In no event shall OMEGA be liable for
consequential, incidental or special damages.
CONDITIONS: Equipment sold by OMEGA is not intended to be used, nor shall it be used: (1) as a
“Basic Component” under 10 CFR 21 (NRC), used in or with any nuclear installation or activity; or
(2) in medical applications or used on humans. Should any Product(s) be used in or with any
nuclear installation or activity, medical application, used on humans, or misused in any way,
OMEGA assumes no responsibility as set forth in our basic WARRANTY / DISCLAIMER language,
and, additionally, purchaser will indemnify OMEGA and hold OMEGA harmless from any liability
or damage whatsoever arising out of the use of the Product(s) in such a manner.
RETURN REQUESTS/INQUIRIES
Direct all warranty and repair requests/inquiries to the OMEGA Customer Service Department.
BEFORE RETURNING ANY PRODUCT(S) TO OMEGA, PURCHASER MUST OBTAIN AN
AUTHORIZED RETURN (AR) NUMBER FROM OMEGA’S CUSTOMER SERVICE DEPARTMENT (IN
ORDER TO AVOID PROCESSING DELAYS). The assigned AR number should then be marked on the
outside of the return package and on any correspondence.
The purchaser is responsible for shipping charges, freight, insurance and proper packaging to
prevent breakage in transit.
FOR WARRANTY
RETURNS, please have the
following information available BEFORE
contacting OMEGA:
1. Purchase Order number under which
the product was PURCHASED,
2. Model and serial number of the product
under warranty, and
3. Repair instructions and/or specific
problems relative to the product.
FOR NON-WARRANTY
REPAIRS,
consult OMEGA
for current repair charges. Have the following
information available BEFORE contacting OMEGA:
1. Purchase Order number to cover the
COST of the repair,
2. Model and serial number of the
product, and
3. Repair instructions and/or specific problems
relative to the product.
OMEGA’s policy is to make running changes, not model changes, whenever an improvement is possible.
This affords our customers the latest in technology and engineering.
OMEGA is a registered trademark of OMEGA ENGINEERING, INC.
© Copyright 2011 OMEGA ENGINEERING, INC. All rights reserved. This document may not be copied, photocopied, repro-
duced, translated, or reduced to any electronic medium or machine-readable form, in whole or in part, without the prior
written consent of OMEGA ENGINEERING, INC.
Page 46

Where Do I Find Everything I Need for
Process Measurement and Control?
OMEGA…Of Course!
Shop online at omega.com
SM
TEMPERATURE
䡺⻬
Thermocouple, RTD & Thermistor Probes, Connectors, Panels & Assemblies
䡺⻬
Wire: Thermocouple, RTD & Thermistor
䡺⻬
Calibrators & Ice Point References
䡺⻬
Recorders, Controllers & Process Monitors
䡺⻬
Infrared Pyrometers
PRESSURE, STRAIN AND FORCE
䡺⻬
Transducers & Strain Gages
䡺⻬
Load Cells & Pressure Gages
䡺⻬
Displacement Transducers
䡺⻬
Instrumentation & Accessories
FLOW/LEVEL
䡺⻬
Rotameters, Gas Mass Flowmeters & Flow Computers
䡺⻬
Air Velocity Indicators
䡺⻬
Turbine/Paddlewheel Systems
䡺⻬
Totalizers & Batch Controllers
pH/CONDUCTIVITY
䡺⻬
pH Electrodes, Testers & Accessories
䡺⻬
Benchtop/Laboratory Meters
䡺⻬
Controllers, Calibrators, Simulators & Pumps
䡺⻬
Industrial pH & Conductivity Equipment
DATA ACQUISITION
䡺⻬
Data Acquisition & Engineering Software
䡺⻬
Communications-Based Acquisition Systems
䡺⻬
Plug-in Cards for Apple, IBM & Compatibles
䡺⻬
Data Logging Systems
䡺⻬
Recorders, Printers & Plotters
HEATERS
䡺⻬
Heating Cable
䡺⻬
Cartridge & Strip Heaters
䡺⻬
Immersion & Band Heaters
䡺⻬
Flexible Heaters
䡺⻬
Laboratory Heaters
ENVIRONMENTAL
MONITORING AND CONTROL
䡺⻬
Metering & Control Instrumentation
䡺⻬
Refractometers
䡺⻬
Pumps & Tubing
䡺⻬
Air, Soil & Water Monitors
䡺⻬
Industrial Water & Wastewater Treatment
䡺⻬
pH, Conductivity & Dissolved Oxygen Instruments
M4680/0311
 Loading...