

Page 1
POCKET TEST GAUGES
76 mm (3") DIAL AND STAINLESS STEEL CASE
PRESSURE
GAUGES
PGT Series
U 0.5% FS Accuracy
U Ideal “Tool Box”
Test Gauge
U All Stainless Steel
Construction
SPECIFICATIONS
Accuracy: 0.5% FS
Case: Polished stainless steel
Dial: White background with
mirrored band
Pointer: Adjustable with
knife-edge tip
Movement: Stainless steel
Element: 316 Stainless steel
Connection:
1
⁄4 NPT
G
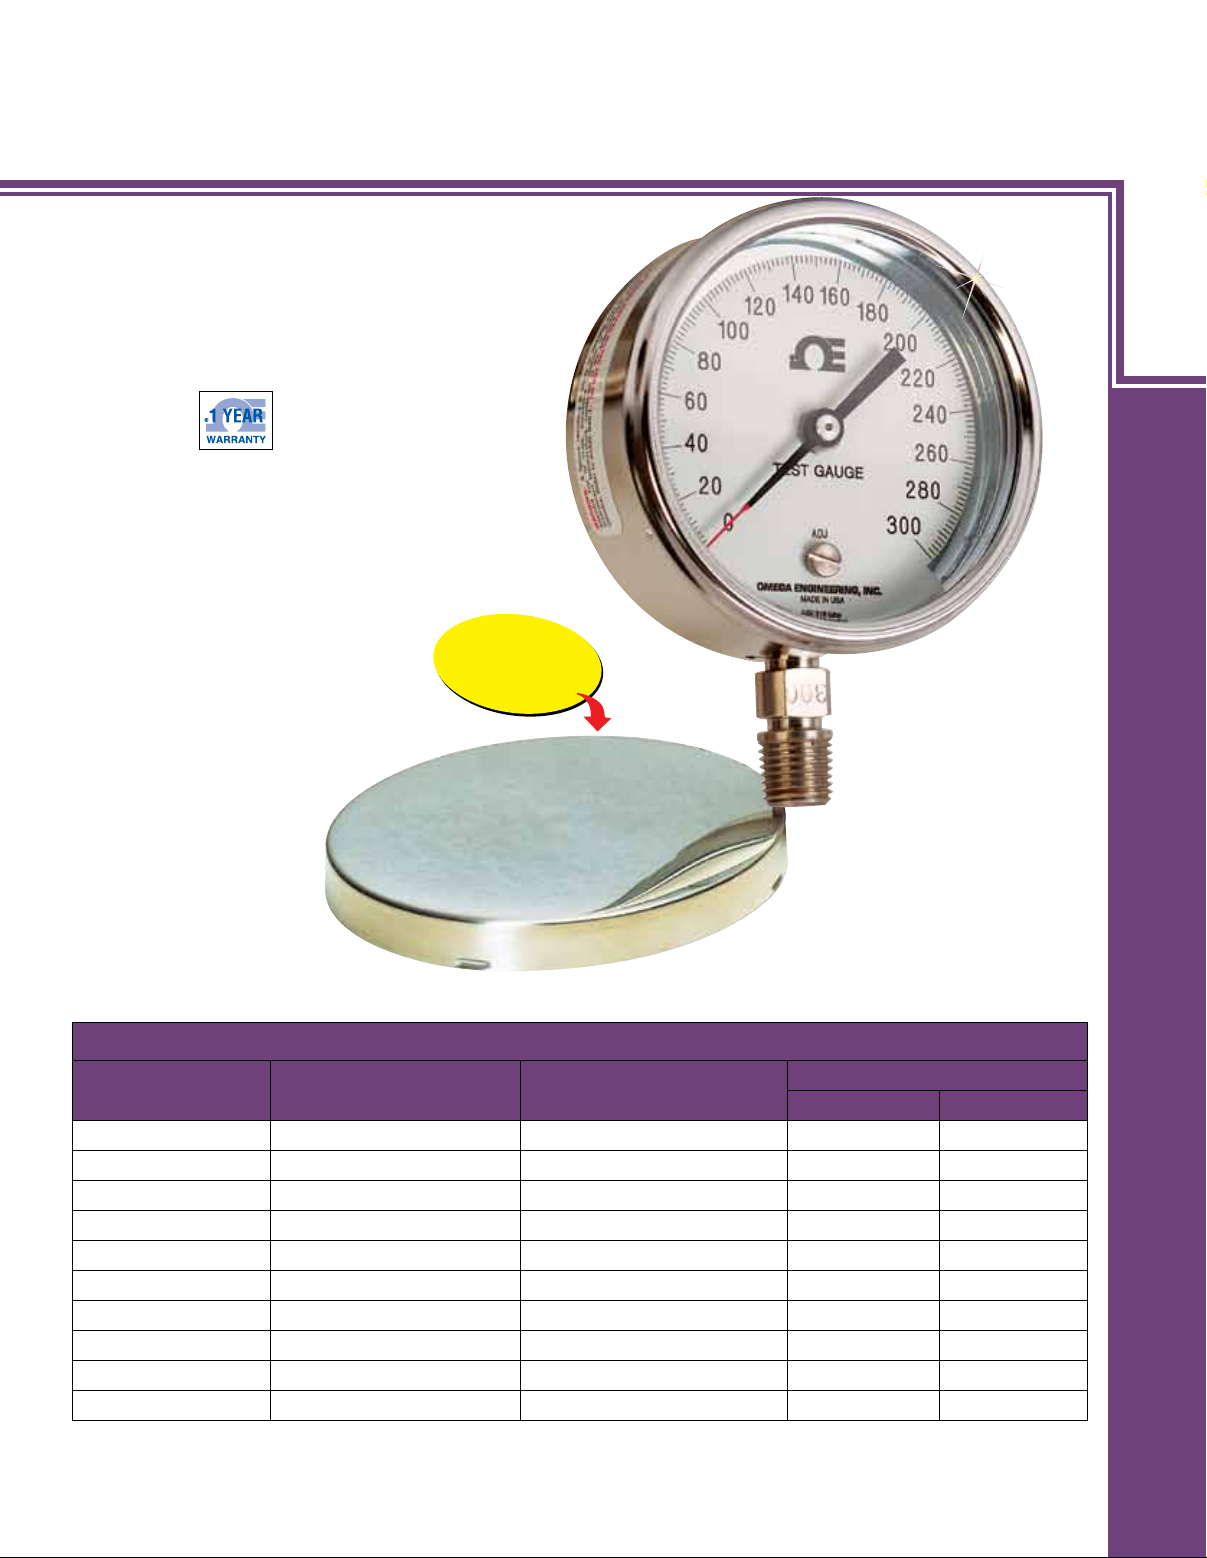
Polished
Stainless Steel
Cover Included
PGT-30L-300
cover included,
shown actual size.
To Order
MODEL NO.
PGT-30L-15
PGT-30L-30
PGT-30L-60
PGT-30L-100
PGT-30L-150
PGT-30L-200
PGT-30L-300
PGT-30L-400
PGT-30L-600
PGT-30L-1000
Ordering Examples: PGT-30L-100, pocket test gauge with 0 to 100 psi range, and stainless steel cover.
PGT-30L-300, pocket test gauge with 0 to 300 psi range, and stainless steel cover.
DIAL DIA.
mm (inch)
76 (3) 0 to 15 1 0.1
76 (3) 0 to 30 2 0.2
76 (3) 0 to 60 5 0.5
76 (3) 0 to 100 10 1
76 (3) 0 to 150 10 1
76 (3) 0 to 200 20 2
76 (3) 0 to 300 20 2
76 (3) 0 to 400 50 2
76 (3) 0 to 600 50 5
76 (3) 0 to 1000 100 10
G-50
RANGE
GRADUATIONS FIGURE
MAJOR MINOR
Page 2
LOW-PRESSURE DIAPHRAGM GAUGES
PGL Series
U Corrosion-Resistant
Bronze Diaphragm
U 150% Overpressure
Protection
Recalibration Screw on Dial
U
U 2-1-2 ANSI Grade A
Accuracy*
SPECIFICATIONS
Dial: 64 mm (2.5") Dia.
Pointer: Black aluminum
Movement: Brass
Element: Bronze diaphragm
Connection:
Window: Polycarbonate
Media: Clean, dry, non-corrosive gas only
1
⁄4 NPT
To Order
RANGE/GRADUATIONS
MODEL NO.
PGL-25L-10
PGL-25L-15
PGL-25L-35
PGL-25L-60
PGL-25L-100
PGL-25L-160
PGL-25L-200
PGL-25L-300
* 2% first 10%, 1% middle 80%, 2% last 10%.
Note: Cannot be oxygen cleaned.
Ordering Example: PGL-25L-100, low-pressure gauge with 0 to 100 inH
OUTER SCALE INNER SCALE
0/10 inH2O — 1 0.1 — —
0/15 inH
0/35 inH
0/60 inH
0/100 inH
0/160 inH
0/200 inH
0/300 inH
O 0/9 oz/in
2
O 0/20 oz/in
2
O 0/35 oz/in
2
O 0/60 oz/in
2
O — 20 2 — —
2
O — 20 2 — —
2
O — 50 5 — —
2
FIG. INTERVALS
2
2
2
2
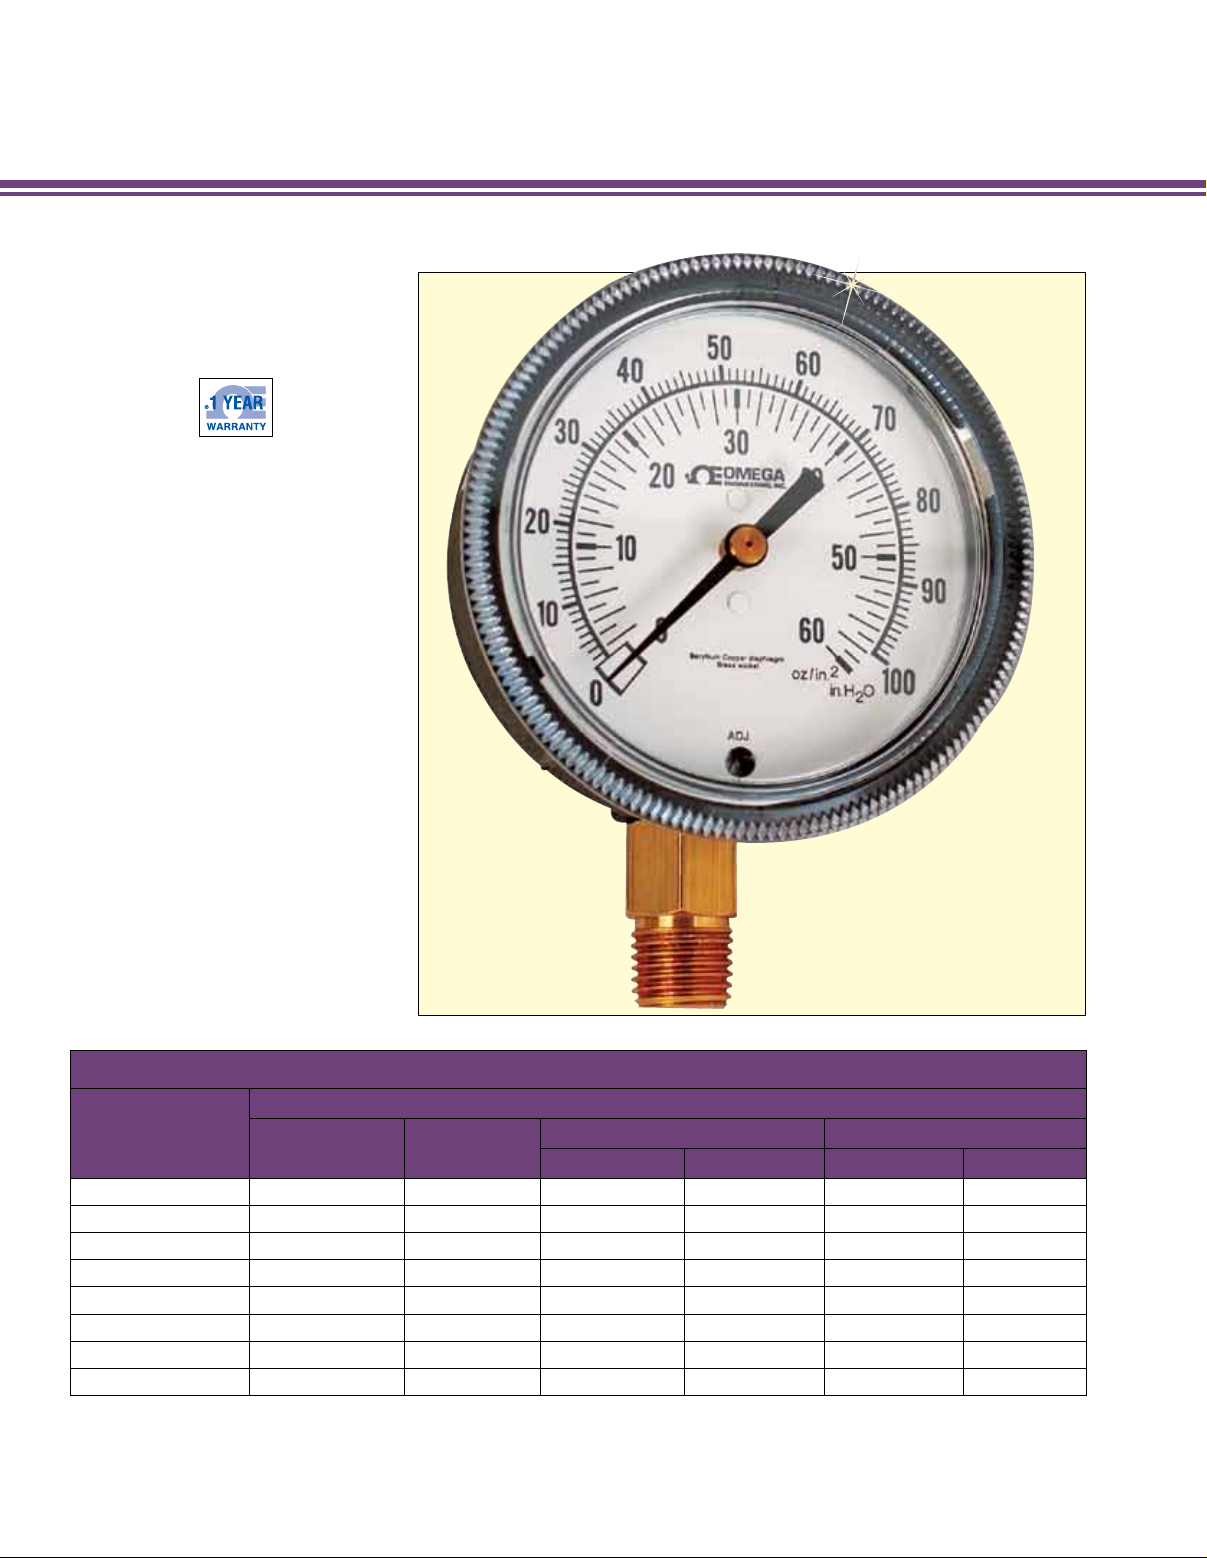
PGL-25L-100,
shown larger than
actual size.
INNER SCALE OUTER SCALE
MINOR GRAD.
1 0.2 5 0.2
5 0.5 5 0.5
5 0.5 5 0.5
10 1 10 1
O range.
2
FIG INTERVALS MINOR GRAD.
G-51
 Loading...