

Page 1
OMEGA® TEST GAUGES—TYPE T
HIGH ACCURACY AND MONEL® WETTED PARTS
41⁄2, 6, 81⁄2" DIALS
Monel Wetted
Parts on
All Ranges
PRESSURE
GAUGES
PGT Series
Optional
U High Accuracy: 0.25%
U Stem and Panel Mount
U Mirrored Scale
U Monel
U 4
The OMEGA® test gauge line
consists of highly accurate gauges
designed for use in instrument
shops, plants of all types, and
laboratories throughout industry.
Most models provide sustained
accuracy to 0.25% full scale.
Performance, reliability, and
precision measurement are
coupled with consistency in
meeting the demanding
service needs of numerous
test gauge applications.
OMEGA® test gauges are used
as master reference gauges,
in test stand measurements,
for production inspection,
and for verifying the accuracy
of general service gauges.
The gauge dial has a
stainless steel mirror ring for
pointer reflection, which
prevents parallax error. This
mirror surface reflects the pointer
in any position and allows the
gauge to be read with great
accuracy. The lightweight, frictionadjustable balanced pointer with
knife-edge tip ensures reading
to the smallest subdivision. The
accented dial graduations have
a true width equivalent to 0.25%
tolerance for quick and accurate
gauge checking.
®
1
Wetted Parts
⁄2, 6, or 81⁄2" Dials
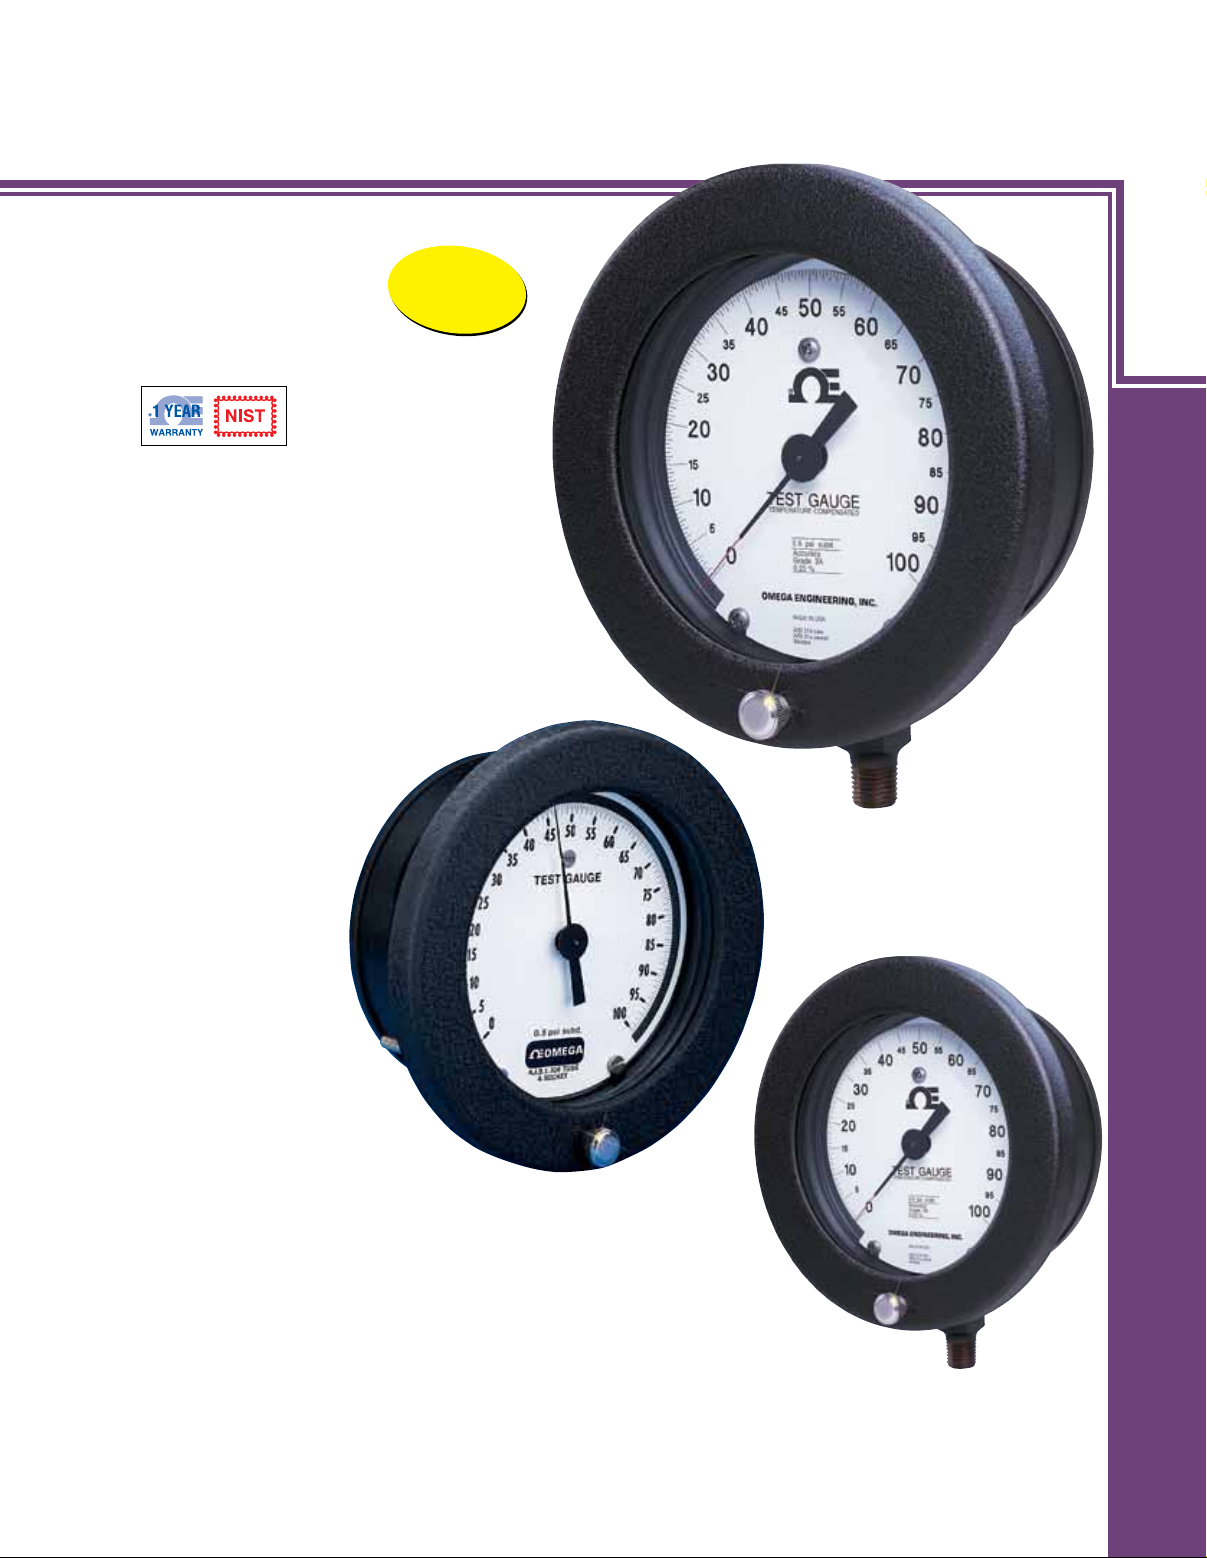
PGT-85L-100, shown
smaller than actual
size. See next page for
dimensions.
PGT-60B-100, back mount, shown
smaller than actual size. See next
page for dimensions.
Warning:
all gauge components should be
chosen with an eye to the media
and ambient operating conditions
to which they will be exposed.
Improper application can be
detrimental to the gauge, causing
failure and possible personal injury
and property damage.
To prevent misapplication,
G
PGT-45L-100, stem or flush
mount, shown smaller than
actual size. See next page for
dimensions.
G-60
Page 2
TEST GAUGES—HIGH ACCURACY WITH MONEL® WETTED PARTS
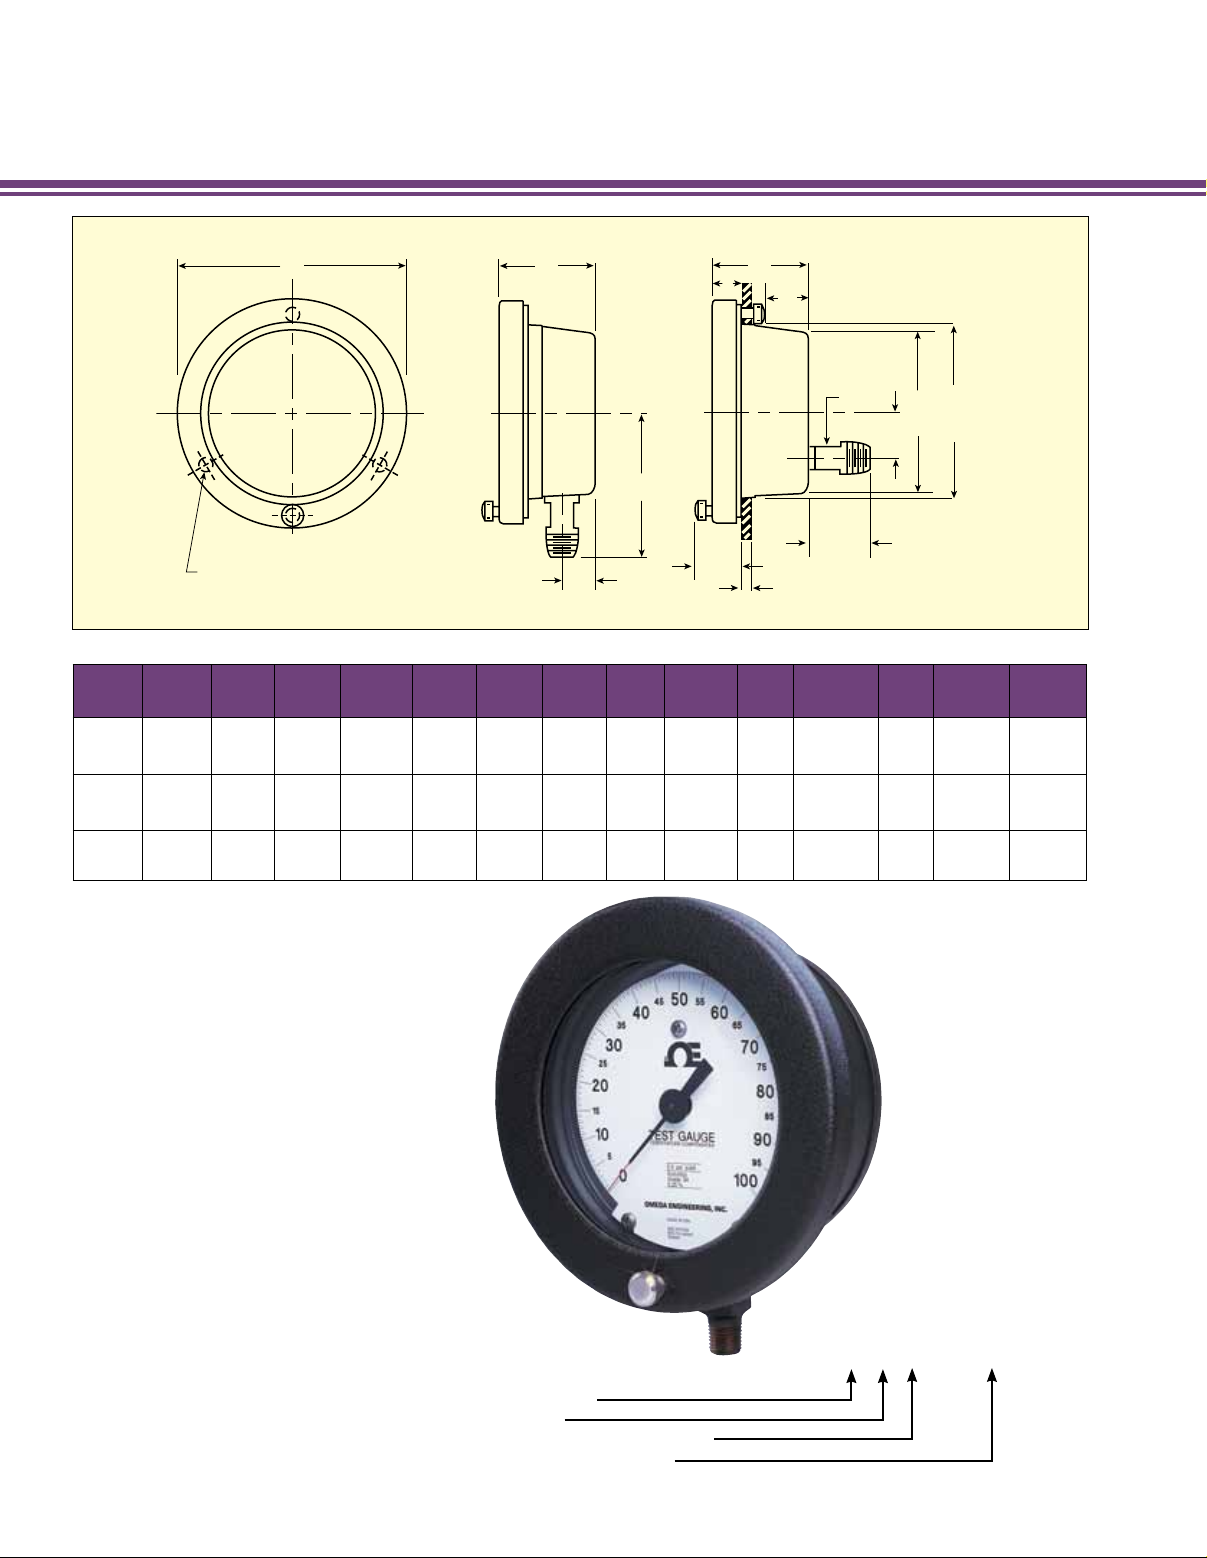
P-PGT Lower Fig. 1
Lower Mount
3 MOUNTING STUDS
CC threaded equally spaced
on E dia. B.C. (back connection only)
Dimensions: mm (inch)
DIAL
SIZE
1
⁄2"
4
6"
1
⁄2"
8
A B C D E F G H K M S&T U CC LL
155
(63⁄32)
192
(79⁄16)
257
(101⁄16)
(2
(2
(2
73
7
73
7
73
7
⁄8)
⁄8)
⁄8)
A
121
(43⁄4)
121
(43⁄4)
121
(43⁄4)
30
(13⁄16)
30
(13⁄16)
30
(13⁄16)
137
(53⁄8)
178
(7)
244
(95⁄8)
41
(15⁄8)
41
5
(1
41
(15⁄8)
Back Mount
B
B
S
U
T
M
C
Hole in
F
Panel
G
H
34
(111⁄32)
34
(111⁄32)
34
(111⁄32)
K
LL
124
(47⁄8)
165
1
(6
229
(9)
16
(5⁄8)
16
⁄2)
5
(
16
5
(
⁄8)
⁄8)
19
(3⁄4)
19
(3⁄4)
19
(3⁄4)
10-24
1
⁄4-20
1
⁄4-20
3 to 13
1
(
⁄8 to1⁄2)
3 to 13
1
⁄8 to1⁄2)
(
3 to 13
1
(
⁄8 to1⁄2)
D
100
(315⁄16)
114
(49⁄
⁄8)
152
(6)
35
(13⁄8)
35
3
10
)
(1
⁄8)
35
3
(1
⁄8)
SPECIFICATIONS
Case: Solid aluminum with epoxy-
coated black finish
Window: Glass
Movement: Stainless steel
Bourdon Tube: Monel
Connection: Monel
Fitting:
Dial: Externally adjustable, aluminum,
white background, black graduations
and polished mirror band
Mounting:
Stem: Lower connection
Accuracy: 0.25% full scale
Ring:
Safety Features: Solid front with pressure
relief back
Media Temperature: 66°C (150°F)
[models will withstand continuous
temperature up to 177°C (350°F), but there
will be discoloration of case and dial face]
Temperature Compensation:
0.005% FS/°F
1
⁄2 NPT
Panel or Stem: Back connection
Lower Connection Model:
Threaded aluminum
Back Connection Model: Mounting
flange, hinged cover ring secured by
knurled screw
Ordering Example:
1. Pressure Gauge:
Test Type
2. Dial Size: 41⁄2 "
3. Connection: Lower (L) or Back (B)
4. Range Code: See page G-62
PGT-45L-100, stem or flush
mount, shown smaller than
actual size. See dimensions
above.
q
PGT-45
– Range Code
G-61
Page 3
HOW TO ORDER TYPE T
TEST GAUGES
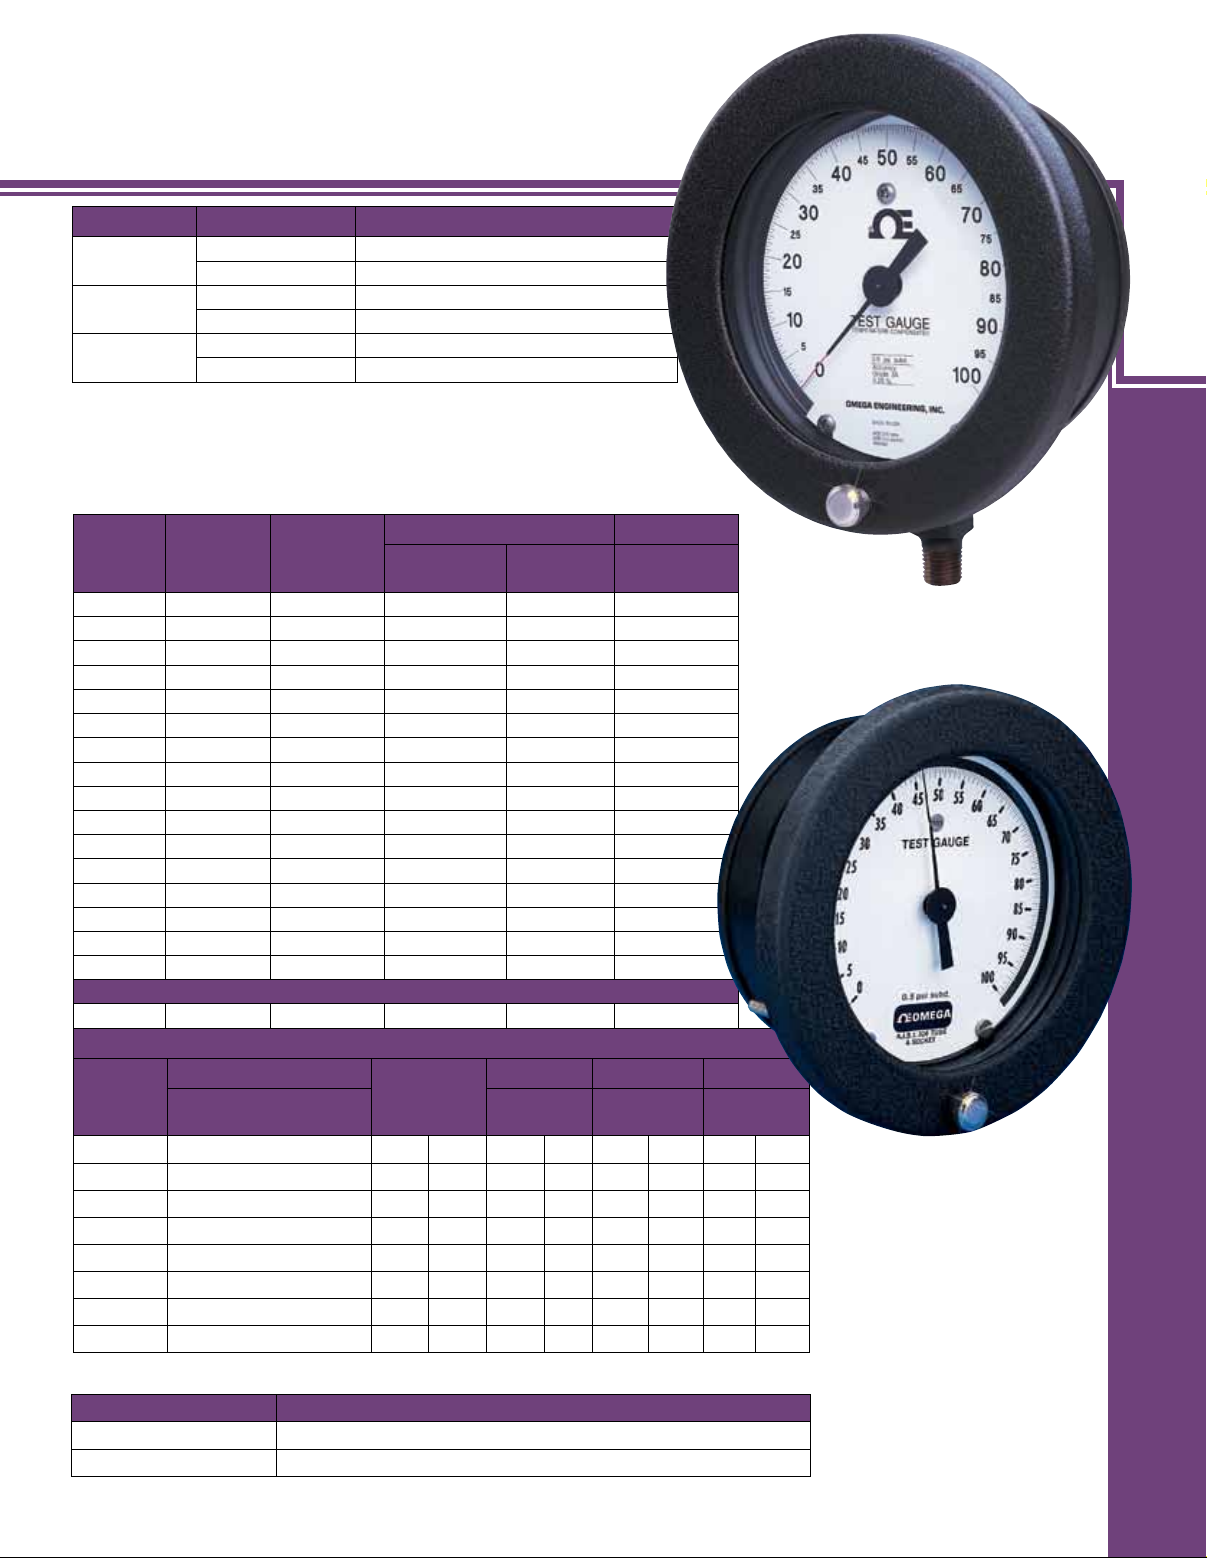
DIAL DIA. MODEL NO. CONNECTION
1
⁄2
4
6
1
⁄2
8
[*] Insert range code from table below. To order cleaned for oxygen service, add suffix
“-X6B” to model number for additional cost Note: Precision test gauges cannot be oil filled.
Ordering Example: PGT-45B-300, test gauge with 4
0 to 300 psi range.
PGT-45L-[*]
PGT-45B-[*]
PGT-60L-[*]
PGT-60B-[*]
PGT-85L-[*]
PGT-85B-[*]
Standard psi Ranges
Type T
1
4
⁄2" DIAL 6" DIAL 41⁄2" DIAL
MINOR
GRAD
RANGE
CODE RANGE
15
30
60
100
150
200
300
400
600
800
1000
1500
2000
3000
5000
10,000
0/15 1 0.05 0.05 0.02
0/30 2.5 0.1 0.1 0.05
0/60 5 0.2 0.1 0.1
0/100 5 0.5 0.2 0.2
0/150 10 0.5 0.5 0.2
0/200 10 0.5 0.5 0.5
0/300 25 1 1 0.5
0/400 25 1 1 1
0/600 50 2 2 1
0/800 50 2 2 2
0/1000 50 5 2 2
0/1500 100 5 5 2
0/2000 100 10 5 5
0/3000 250 10 10 5
0/5000 500 20 10 10
0/10,000 500 50 20 20
FIGURE
& TAB
INTERVAL
VACUUM
30V
30/0" Hg 2.5 0.1 0.1 0.05
COMPOUND
RANGE
RANGE
CODE
30V/15
30V/30
30V/60
30V/100
30V/150
30V/200
30V/300
30V/400
See the following page for custom and metric ranges.
INCHES
MERCURY psi
30 inHg Vac/0/15 psi 5 3 0.2 0.1 0.2 0.1 0.1 0.05
30 inHg Vac/0/30 psi 5 5 0.5 0.2 0.2 0.1 0.2 0.1
30 inHg Vac/0/60 psi 5 5 0.5 0.2 0.5 0.2 0.5 0.2
30 inHg Vac/0/100 psi 10 5 1 0.5 0.5 0.5 0.5 0.2
30 inHg Vac/0/150 psi 10 10 1 0.5 1 0.5 0.5 0.5
30 inHg Vac/0/200 psi 30 20 2 1 1 0.5 1 0.5
30 inHg Vac/0/300 psi 30 20 2 1 2 1 1 0.5
30 inHg Vac/0/400 psi 30 20 5 2 2 1 2 1
FIGURE
inHg psi
ACCESSORIES
MODEL NO. DESCRIPTION
EI-CAL-3-PRESSURE
PGT-CC
NIST-traceable calibration
Universal carrying case for all size test gauges
Lower
Back
Lower
Back
Lower
Back
1
⁄2" dial, back connection,
MINOR
GRAD
1
4
⁄2" DIAL 6" DIAL 81⁄2" DIAL
MINOR GRAD
inHg psi
G-62
MINOR
GRAD
MINOR GRAD
inHg psi
PRESSURE
GAUGES
G
PGT-45L-100,
stem or flush
mount, shown
smaller than
actual size. See
dimensions on
page G-61.
MINOR GRAD
inHg psi
PGT-45B-100, back mount, shown
smaller than actual size. See
dimensions on page G-61.
Page 4
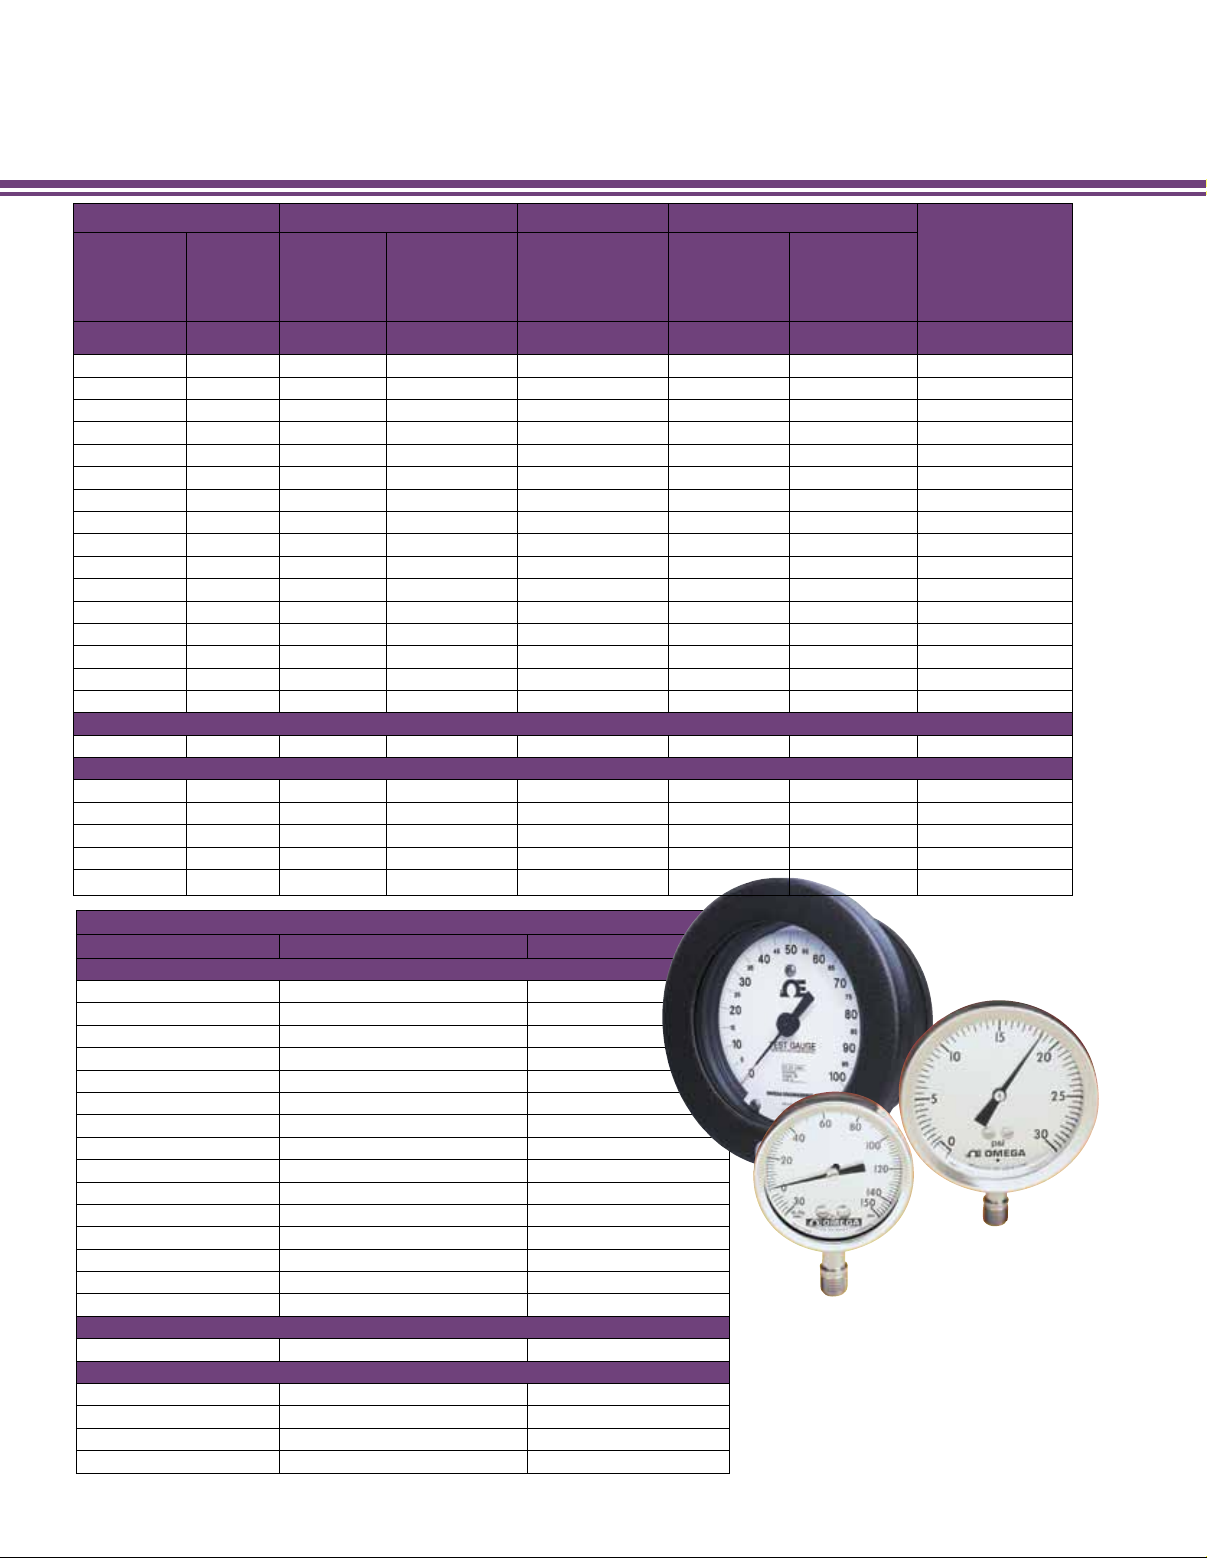
SPECIAL METRIC RANGES FOR TYPE S AND TYPE T GAUGES
AVAILABLE ONLINE
TYPE S RANGE DIAL GRADUATIONS RANGE DIAL GRADUATIONS
2
kg/cm
PRESSURE
0/1 0/1 0.1 0.01 0/100 10 1 0/14
0/1.6 0/1.6 0.2 0.02 0/160 20 2 0/22
0/2.5 0/2.5 0.5 0.05 0/250 50 5 0/35
0/4 0/4 0.5 0.05 0/400 50 5 0/55
0/6 0/6 0.5 0.1 0/600 50 10 0/85
0/10 0/10 1 0.1 0/1000 100 10 0/140
0/16 0/16 2 0.2 0/1600 200 20 0/220
0/25 0/25 5 0.5 0/2500 500 50 0/350
0/40 0/40 5 0.5 0/4000 500 50 0/550
0/60 0/60 5 1 0/6000 500 100 0/850
0/100 0/100 10 1 0/10,000 1000 100 0/1400
0/160 0/160 20 2 0/16,000 2000 200 0/2200
0/250 0/250 50 5 0/25,000 5000 200 0/3500
0/400 0/400 50 5 0/40,000 5000 500 0/5500
0/600 0/600 50 10 0/60,000 5000 500 0/8500
0/1000 0/1000 100 10 0/100,000 10,000 1000 0/14,000
VACUUM
-1/0 -1/0 0.1 0.01 - 100/0 kPa 10 1 30/0 inHg
COMPOUND
-1/0/1.5 -1/0/1.5 0.5 0.05 - 100/0/150 kPa 50 5 30 inHg/0/20
-1/0/3 -1/0/3 0.5 0.05 - 100/0/300 kPa 50 5 30 inHg/0/40
-1/0/5 -1/0/5 0.5 0.1 - 100/0/500 kPa 50 10 30 inHg/0/70
-1/0/9 -1/0/9 1 0.1 - 100/0/900 kPa 100 10 30 inHg/0/125
bar
FIGURE
INTERVAL
MINOR
GRADUATION
kPa
- 100/01500 kPa 200 0 30 inHg/0/215
FIGURE
INTERVAL
MINOR
GRADUATION
OUTER SCALE
WHEN DUAL
RANGE
SPECIFIED (psi)
TYPE T RANGE
2
kg/cm
PRESSURE
0/1 0/1 0/100
0/1.6 0/1.6 0/160
0/2.5 0/2.5 0/250
0/4 0/4 0/400
0/6 0/6 0/600
0/10 0/10 0/1000
0/16 0/16 0/1600
0/25 0/25 0/2500
0/40 0/40 0/4000
0/60 0/60 0/6000
0/100 0/100 0/10,000
0/160 0/160 0/16,000
0/250 0/250 0/25,000
0/400 0/400 0/40,000
0/600 0/600 0/60,000
VACUUM
-1/0 -1/0 -100/0
COMPOUND
-1/0/1.5 -1/0/1.5 -100/0/150
-1/0/3 -1/0/3 -100/0/300
-1/0/5 -1/0/5 -100/0/500
-1/0/9 -1/0/9 -100/0/900
bar kPa
PGT-45L-100,
shown smaller than
actual size.
PGS-35L-30, shown
smaller than actual size.
PGS-25L-150, shown
smaller than actual size.
Ordering Special Ranges:
Type S and Type T custom dials are
available to fulfill the varying needs of
our customers. There is an additional
setup fee and a 5-piece minimum
order per customized dial.
G-63
 Loading...