

Page 1
Model
6
-3/4
[
171.4]
9
/16
[
14.27]
9-1/4
[234.9]
1-1/4
[31.75]
1
-1/2
[
38.10]
3
-5/16
[
84.12]
1-1/8
[28.57]
6
-11/32
[
161.1]
9/64
[3.571]
3
1/32
[
24.60]
1
5/16
[
23.80]
3
-1/2
[
88.9]
4
[
101.6]
2
.170
[55.12]
2
.042
[51.87]
2.868
[
72.85]
2.268
[
57.61]
MC6
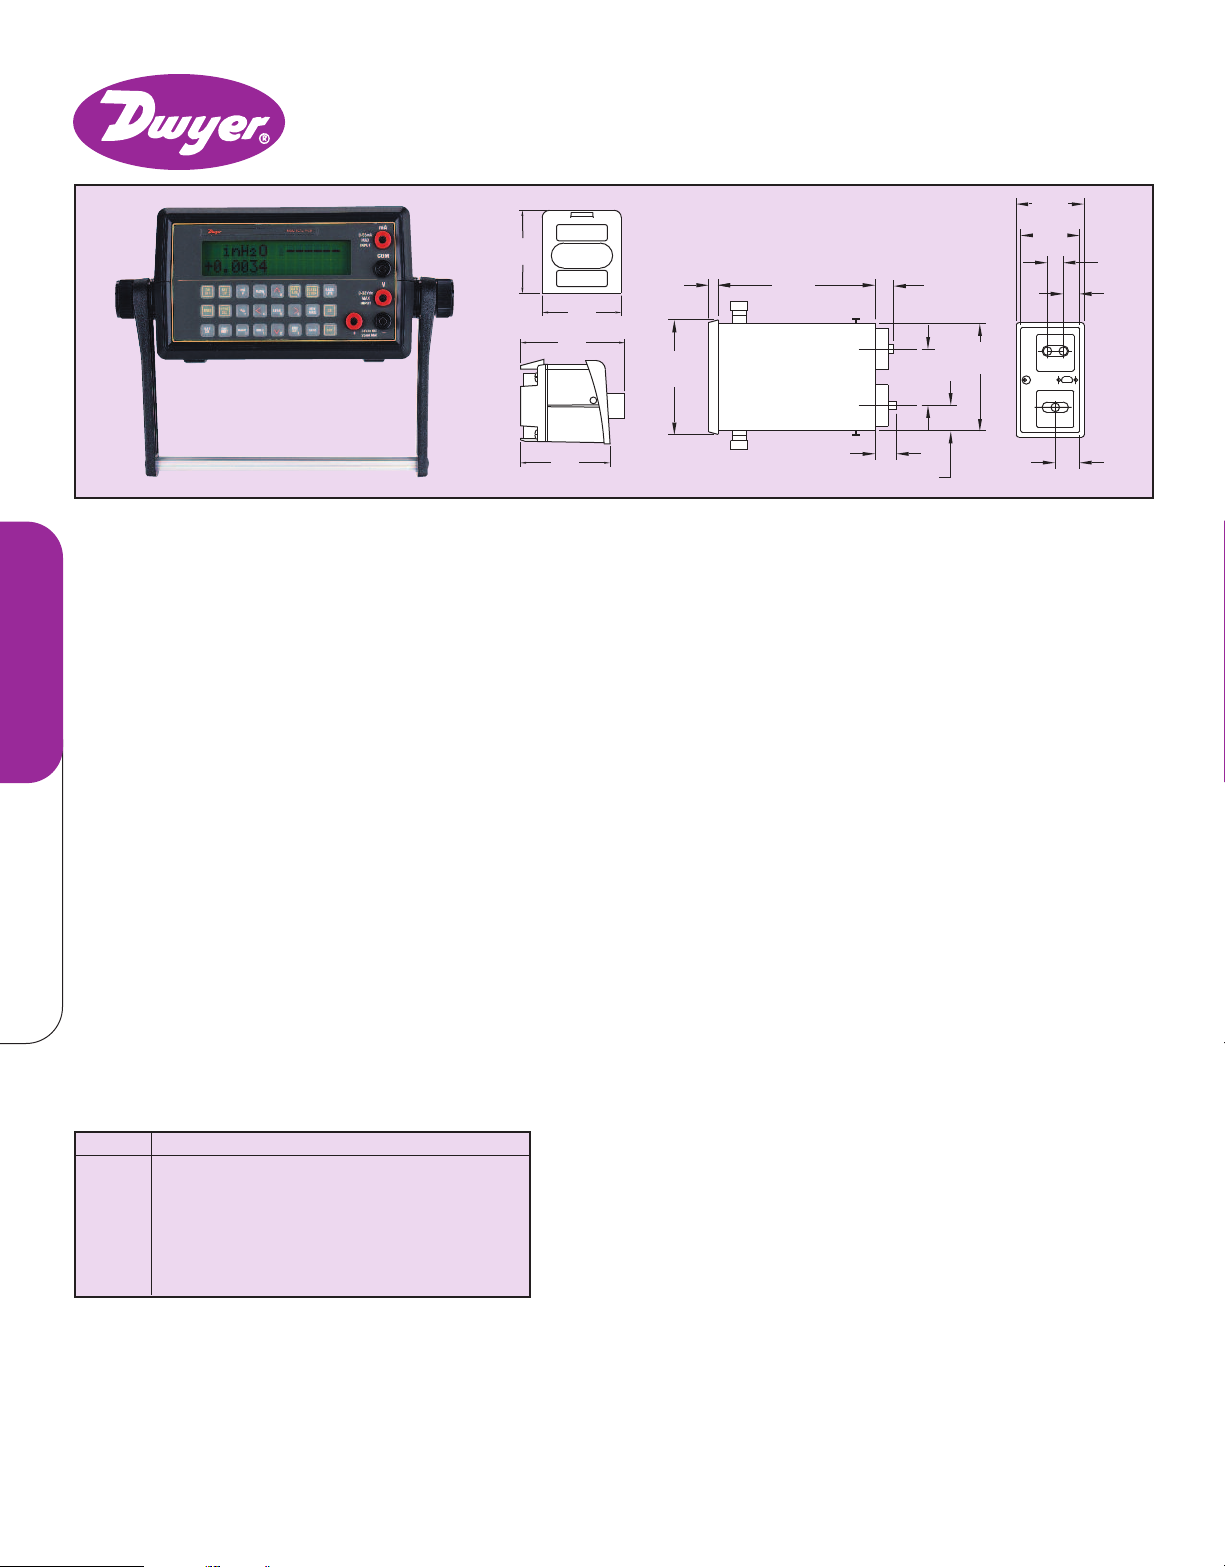
Multi-Cal Benchtop Calibrator
Interchangeable Ranges, ±0.05% Accuracy, Datalogging Capability, NIST Traceable
Model MC6 Multi-Cal Benchtop Calibrator performs a wide var iety of
simple and complex pressure based measurement, test, and calibration operations.
Modular sensor design allows user to select pressure measurement range for
application flexibility. Calibrator can accommodate up to two interchangeable
pressure modules (sold separately below) in any combination of range or accuracy.
Simultaneously display two separate measurements on the two line, alphanumeric
display. Readings can be displayed in a choice of twelve preprogrammed
engineering units or any single user-defined unit. Calibrator features min/max
recall, hi/lo alarm, percentage of full scale pressure readings, mA/voltage
measurement, leak rat e and pressure decay measurement, switch testing
capabilities, including trip point and dead band, and velocity/volume flow rates.
TEST EQUIPMENT
Quickly document calibration procedures using the data logging feature which
stores up to 384 sets of pressure and time/date stamped measurements. The
automatic % error calculation simplifies transmitter calibration. Easily upload
stored data to an IBM compatible computer via the RS232 two-way
communications port. Calibrators and modules include certification to NIST
traceability—ideal as a secondary standard for calibrating pressure equipment.
Multi-Cal Pressure Calibrator includes utility software, protection module,
adjustable handle, AC adapter, and instruction manual.
Model MC6, Benchtop Calibrator
Pressure Calibrators
Multi-Cal Pressure Modules are interchangeable and available in a wide
selection of pressure ranges and accuracies. Benchtop calibrator accepts up to
two pressure modules. Modules include NIST calibration certification.
Model
MC1000
MC1001
MC1004
MC1006
MC2010
MC2012
MC2016
OPTIONS
Consult factory for other pressure ranges and accuracies.
Range
0.25˝ H2O Differential Pressure, ±0.07
0.50˝ H2O Differential Pressure, ±0.07
5.00˝ H2O Differential Pressure, ±0.06
25˝ H2O Differential Pressure, ±0.06
5.0 psig Gauge Pressure, ±0.05
15.0 psig Gauge Pressure, ±0.05
100.0 psig Gauge Pressure, ±0.05
SPECIFICATIONS
Service: Clean, dry, nonconductive, noncorrosive gases.
Accuracy: Differential pressure modules: ±0.06% FS; Gauge pressure
modules: ±0.05% FS; Voltage input: ±0.025% FS @ 0/10 VDC, ±0.10%
FS @ 0/30 VDC; Current input: ±0.03% FS @ 0/20 mA, ±0.05% FS @
0/50 mA.
Sensitivity: ±0.002% of span with dampening 1 part in 50,000 (max).
Repeatability: Ranges ≤0/2 psi: ±0.05% of span; Ranges ≥0/5 psi:
±0.02% of span.
Output: RS232 serial interface, 9-pin.
Alarm Output: SPST form C 110 VDC, 120 VDC (max.), 1 A (max), 30
W, 62.5 VA (resistive).
Display: Alphanumeric LCD, 0.37˝ (9.5 mm) height per line, 2 lines, 16
characters/line.
Display Update: 100 msec.
Ambient Operating Temperature: 32 to 120°F (0 to 49°C).
Storage Temperature: -4 to 158°F (-20 to 70°C).
Process Connection: 1/8˝ female NPT.
Electrical Connections: Standard banana jacks.
Power Supply: 110 VAC/60 Hz adapter, 500 mA.
Memory Backup Requirements: VL1220 or BR1225 lithium metal
battery, installed functional, user replaceable.
Engineering Units: in H2O, psi, in Hg, kPa, mbar, bar, cm H2O, mm Hg,
ftSW, MPa, mmH2O, kg/cm2 and user-defined.
Overpressure: Differential pressure modules: 50 psi positive direction,
15 psi negative direction; Gauge pressure modules: 2x range (0/5 psi to
0/1000 psi).
Temperature Compensation: 20 to 120°F (-7 to 49°C).
Temperature Error: Maximum of ±0.004% of span per °F over
compensated range for zero and span.
Temperature Effect Electrical Measurement: ±0.001% of span per °F
over compensated range.
Dampening: (Measurement averaging) programmable from 0 to 16
consecutive readings.
Baud Rate: 300, 1200, 2400, or 9600, selectable.
Computer Requirements: IBM compatible 386 or above and Windows
3.1 or later with 2mB RAM and 2mB hard drive disk space, one serial
port.
Housing Material: ABS plastic.
Weight: Calibrator: 3.0 lb (1.4 kg); Pressure module: 0.5 lb (0.3 kg).
APPLICATIONS
Pressure measurement for clean room control, filter performance
monitoring, HVAC testing and setup, draft measurement, airflow
measurement control, differential pressure measurement in laminar
flowhoods, paint booths, industrial ovens and fume hoods. Use as a
secondary standard for calibrating pressure equipment.
Windows® is a registered trademark of Microsoft Corporation
®
XXX
VISIT OUR WEBSITES: www.dwyer-inst.com • www.dwyer-inst.co.uk • www.dwyer-inst.com.au
 Loading...