

Page 1
User’s Guide
Shop online at
omega.com
e-mail: [email protected]
For latest product manuals:
www.omegamanual.info
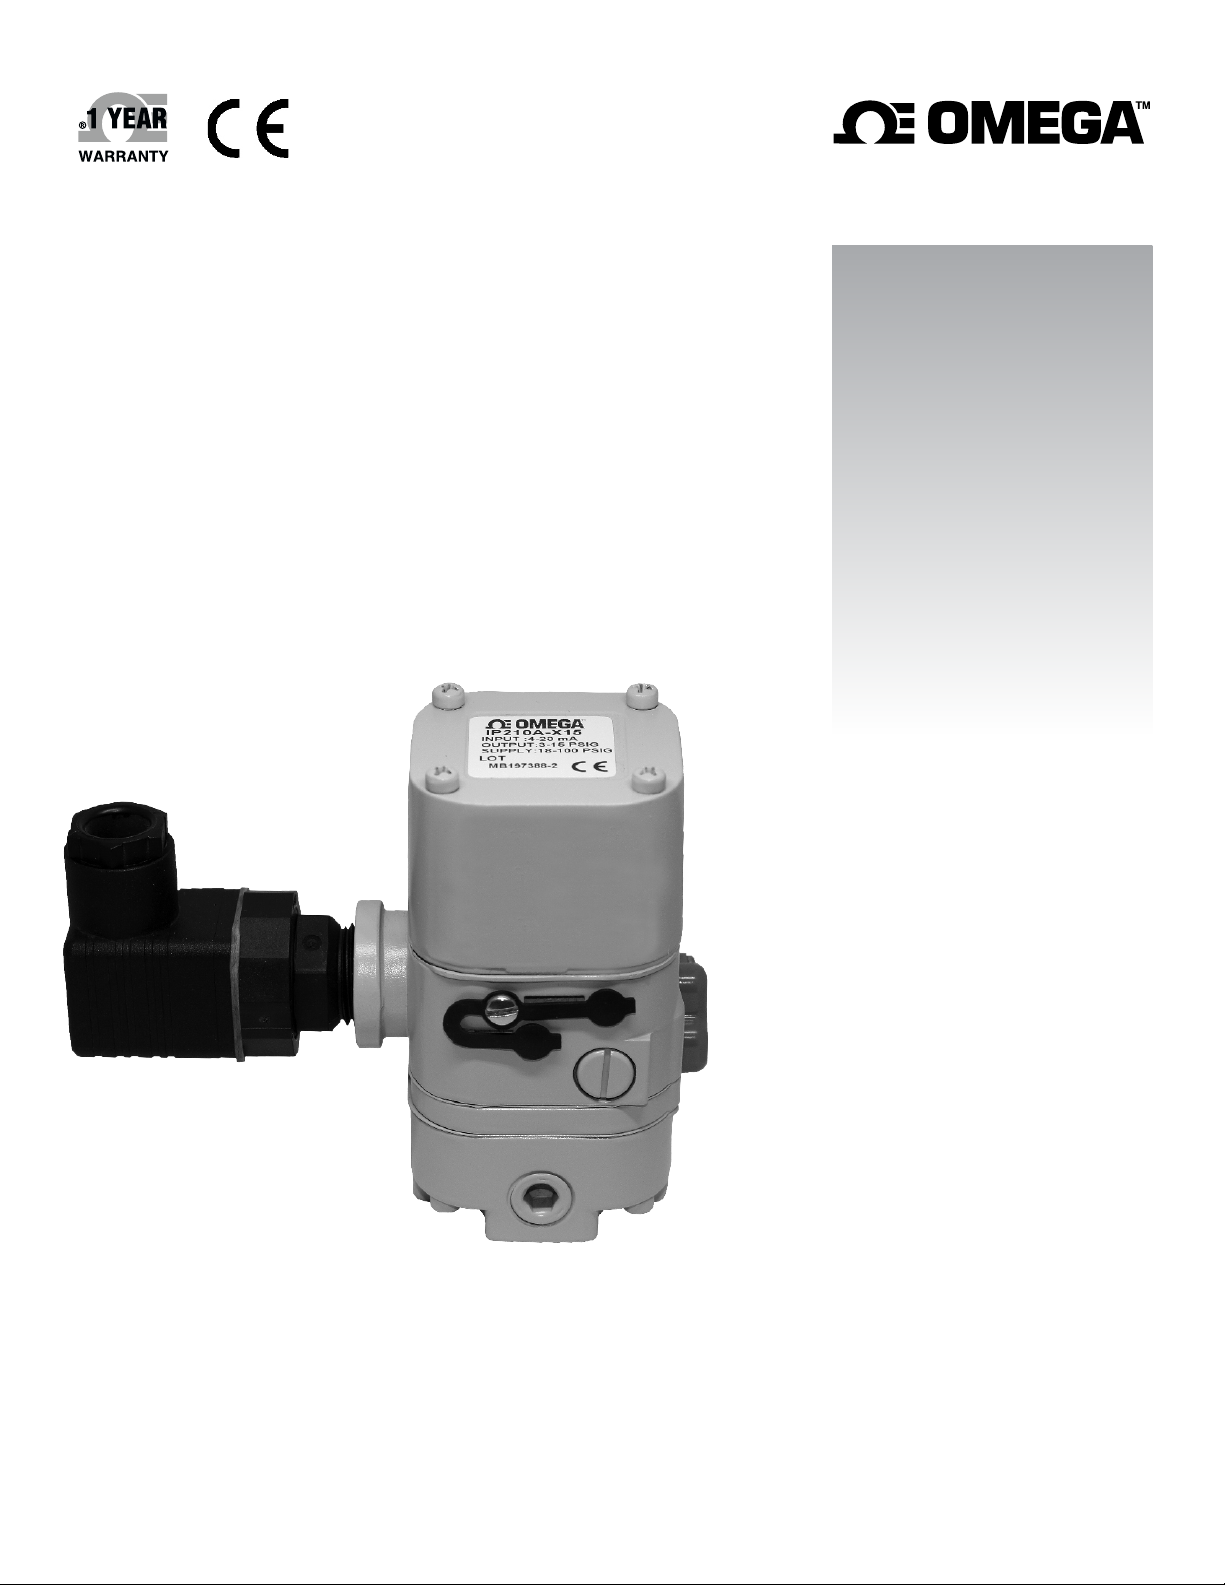
IP210A SERIES
ELECTROPNEUMATIC CONVERTERS
Page 2

omega.com [email protected]
Servicing North America:
U.S.A.
Headquarters:
For Other Locations Visit omega.com/worldwide
California Proposition 65
WARNING: Cancer and Reproductive Harm
!
www.p65Warnings.ca.gov
Omega Engineering, Inc.
Toll-Free: 1-800-826-6342 (USA & Canada only)
Customer Service: 1-800-622-2378 (USA & Canada only)
Engineering Service: 1-800-872-9436 (USA & Canada only)
Tel: (203) 359-1660 Fax: (203) 359-7700
The information contained in this document is believed to be correct, but OMEGA accepts no liability for any errors it contains, and reserves
the right to alter specifications without notice.
Page 3
M5736/0619 IP210A SERIES
A
PRINCIPLE OF OPERATION
The transducer is a force balance device in which a coil is suspended in the field of a magnet by a flexure. Current flowing through the coil
generates axial movement of the coil and flexure. The flexure moves against the end of a nozzle, and creates a back pressure in the nozzle by
restricting air flow. This back pressure acts as a pilot pressure to an integral booster relay. Consequently, as the input signal increases (or
decreases, for reverse acting), output pressure increases proportionally. Zero and span are calibrated by turning easily accessible adjusting
screws on the front face of the unit. The zero adjustment causes the nozzle to move relative to the flexure. The span adjustment is a
potentiometer that limits the flow of current through the coil. A thermistor circuit in series with the coil provides temperature compensation.
MOUNTING
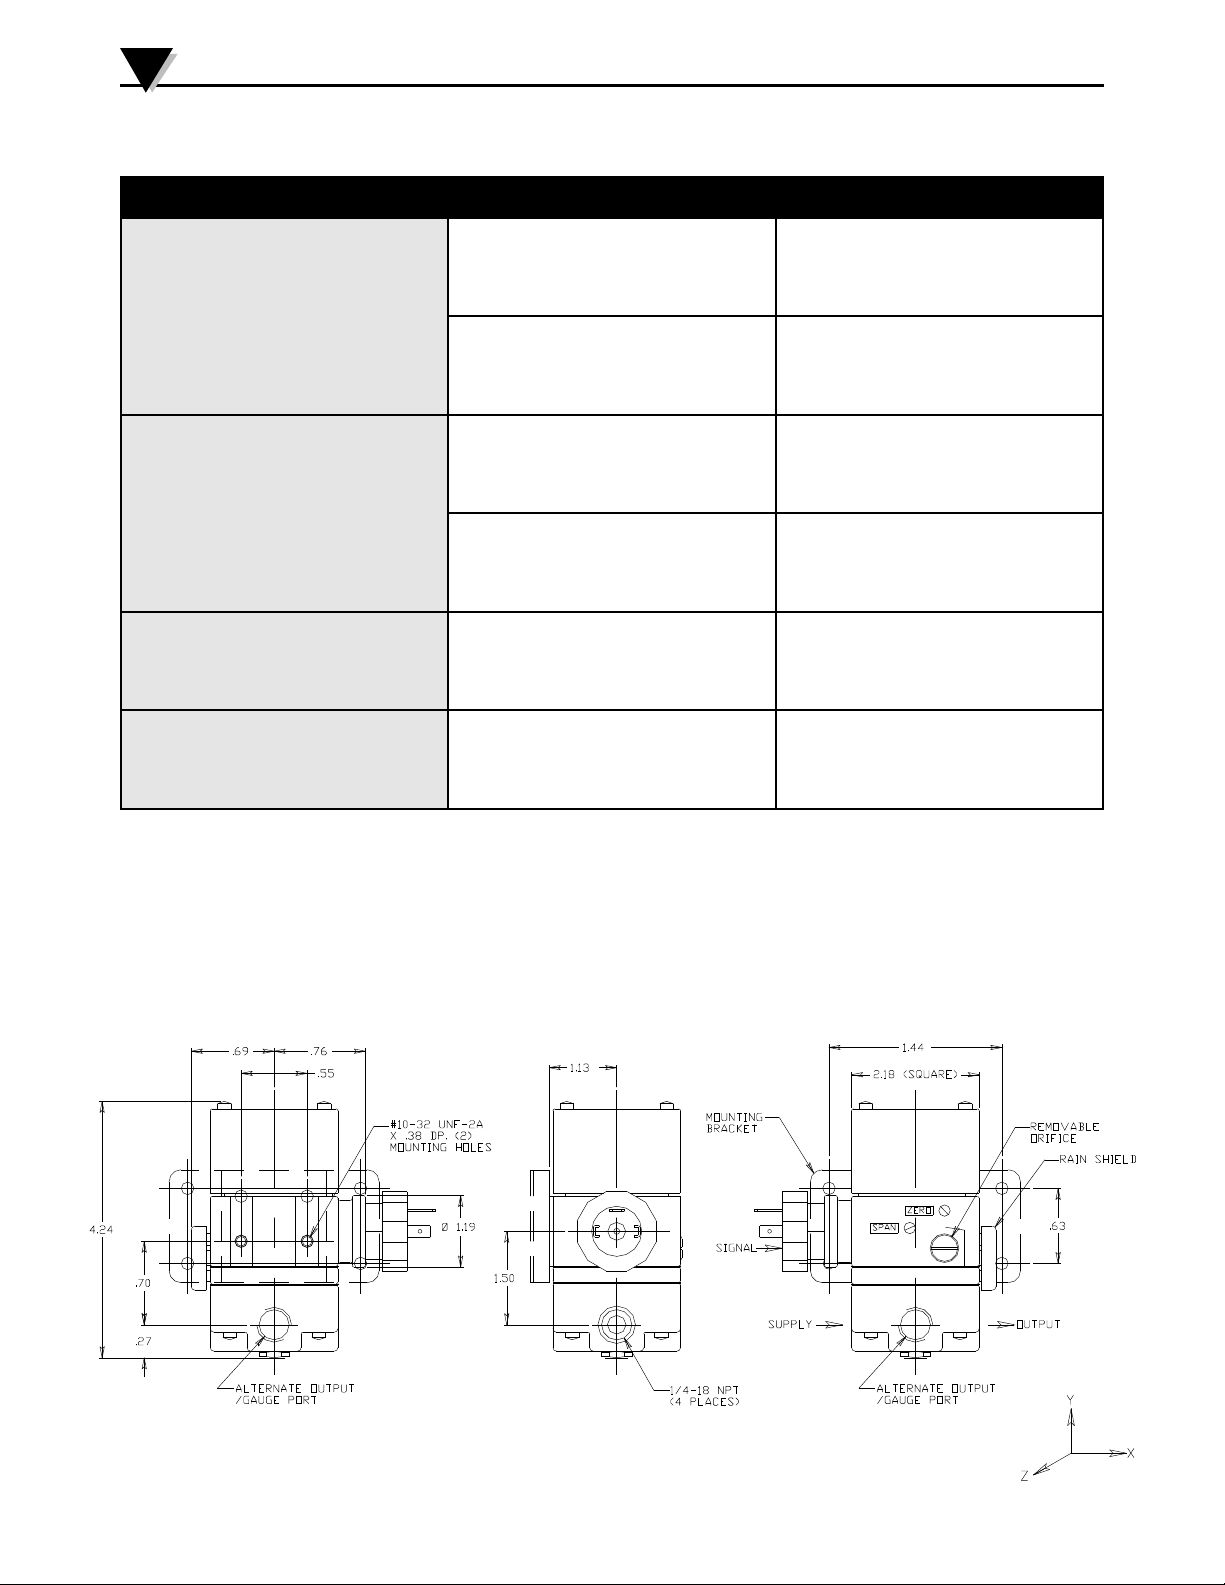
The transducer can be mounted at any angle, but should be
calibrated after mounting. For maximum output pressure
stability, it should be mounted vertically in a vibration free
location or such that the vibration is isolated to the X and Z
.
axis as shown in Figure 3.
Pipe: Due to its light weight, the transducer may be supported by the piping used for the supply and output.
Panel: (with access to rear of panel) Attach transducer (See
Fig. 3), to panel using two 10-32 screws and two threaded
mounting holes on the back of the unit.
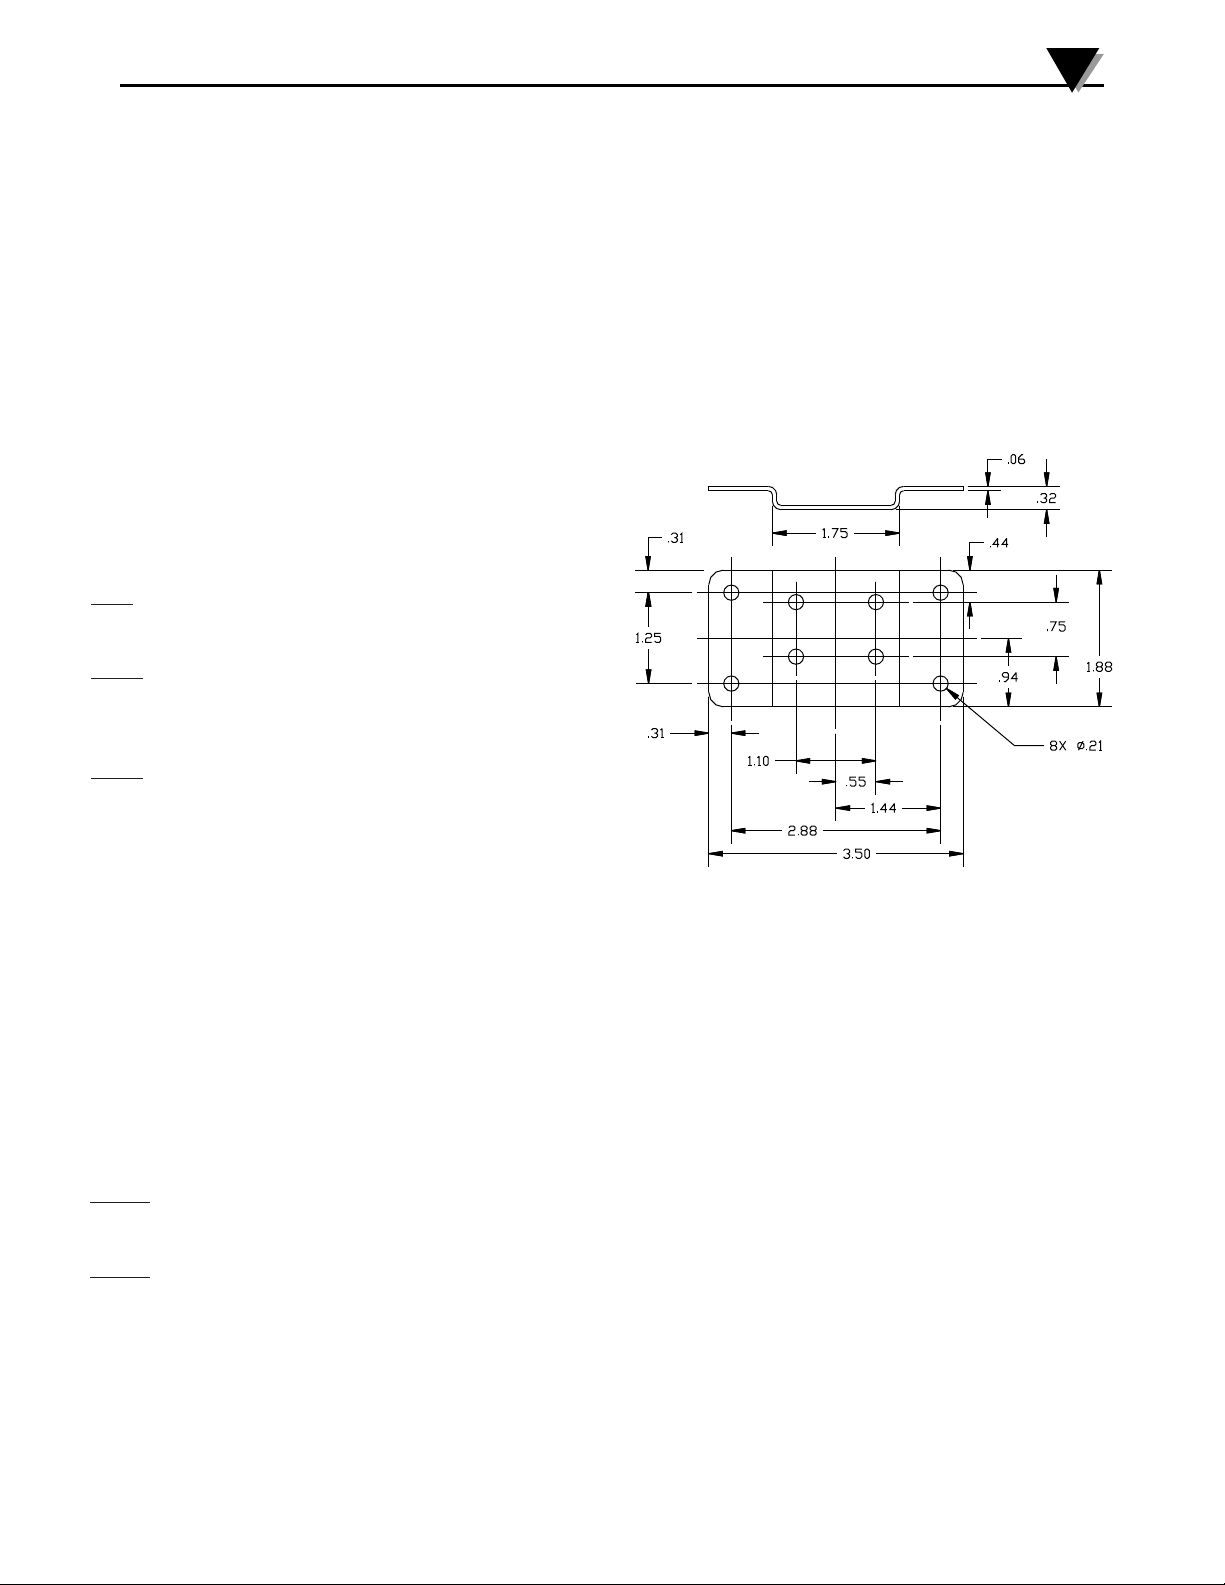
Panel: (with no access to rear of panel) Attach bracket (See
Fig. 1 and 3), to transducer using two 10-32 screws on the
back of the unit and mount bracket to panel using four 8-32
screws.
AIR CONNECTIONS
Ÿ Supply Air must be instrument quality air regulated
Figure 1
between the minimum and maximum specified on the
nameplate of the transducer.
Ÿ Instrument quality air consists of:
a A dew point less than 35˚F
b No particles larger than three microns
c Maximum oil content of 1 ppm
Ÿ All unused ports must be plugged.
Supply: Connect supply to the 1/4" NPT ports marked “IN” on the base of the transducer. Avoid getting pipe sealant inside the piping or
transducer.
Output: Connect output to the 1/4" NPT ports marked “OUT” on the base of the transducer. The pipe plugs may be removed from the two
auxiliary output ports for a pressure gauge or as an alternative output port.
3
Page 4
A
M5736/0619 IP210A SERIES
INSTALLATION OF THE DIN 43650A CONNECTOR
Included with the unit: Instructions & 3-Prong Connector
Tools Required: Solder, Soldering Iron & Wire Cutter/Stripper
1. Remove the outer locking ring from the male portion of the DIN 43650A connector and disassemble.
2. Run the two wires through the NPT portion of the male connector and thread the connector snugly into the ½ NPT conduit port.
3. Cut both wires (black and white) to about 1” long beyond the male NPT section that is installed on the IP210A, and trim the end to
about 1/4”.
4. Solder the black wire to Pin #1, and the white wire to Pin #2.
5. Insert the terminal portion into the NPT portion.
6. Position the prongs with the Safety Ground (flat prong) on the bottom. Secure with the outer ring. Do not overtighten.
7. Remove the terminal portion of the female section of the connector using a small slotted screwdriver under the slot marked “LIFT”.
8. Run wires through the connector housing and secure to the appropriate terminal with a small screwdriver.
For DIRECT ACTING: (where increasing the input signal increases output pressure), connect the positive input signal to Pin #1, and
the negative to Pin #2.
For REVERSE ACTING: (where increasing the input signal decreases output pressure), connect the positive input signal to Pin #2,
and the negative to Pin #1.
9. Insert the terminal into the housing with the proper wiring orientation.
10. Orient the gasket over the prongs, and install the female portion of the connector assembly. Using a small screwdriver, secure with
the locking screw.
ELECTRICAL CONNECTIONS
PRECAUTIONS TO BE OBSERVED DURING INSTALLATION
The Transducers were tested at the EMC Test Centre, Dunfermline, Fife, KY11 5LB to the Electromagnetic Compatibility
Directive effective January 1, 1996. The relevant EMC specifications tested were the following: EN 50081-1 (1992) and EN
50082-1 (1992). A Technical Construction File, Serial #107 was written and Certificate of Conformity issued by a Competent
Body.
EN 50081-1 (1992): Test results confirmed that no precautions need to be observed during installation regarding electro-magnetic
emissions from the IP210A Transducers.
EN 50082-1 (1992): The following precautions should be taken during installation to maintain the advertised accuracy specifications for the
Transducers. The input wiring to the transducer should be isolated from other high voltage transient wiring. The momentary switching on
and off of nearby relays, motors, or other high capacitive or inductive loads can have a minor effect on the terminal based linearity
specification (1.0% of span, standard range models). Any change in output pressure is minimal and momentary, and is considered to be
within its performance capabilities. Use of a ferrite bead collar on the input wires entering the transducer is recommended should
installation next to high electromagnetic interference be necessary.
4
Page 5
A
ALIBRATION
C
M5736/0619 IP210A SERIES
Once the transducer has been mounted, and air supply connections finished, the unit's calibration must be checked before placing into
service. Remove rubber plugs to gain access to “ZERO” and “SPAN” adjusting screws. See Figure 3 for “ZERO” and “SPAN” locations. Reinstall rubber plugs after calibration is complete.
Note: input percentage refers to the following examples:
If 4 to 20 mA
0% = 4 mA
25% = 8 mA
50% = 12 mA
75% = 16 mA
100% = 20 mA
Forward Acting
1. Apply the 0% input signal to unit and adjust the “Zero” adjusting screw to the low setpoint output. Turn screw counter-clockwise to
increase output. If there is no change in output, keep turning adjustment screw counter-clockwise until output begins to rise. It is
imperative that the output pressure be closely monitored as turning the zero screw excessively could damage the flexure.
2. Apply the 100% signal to unit and adjust “Span” adjusting screw until output is at the high setpoint.
3. Turn the “Span” adjusting screw counter-clockwise to increase output.
4. Repeat steps 1& 2 until unit is calibrated.
Reverse Acting
1. Apply the 0% input signal to unit and adjust "Zero" adjusting screw until output reaches the high output pressure set-point. Turn
counter-clockwise to increase.
2. Apply the 100% input signal to unit and adjust "Span" adjustment until output pressure is at the low setpoint.
IMPORTANT: Turn the “Span” adjusting screw clockwise to increase output
3. Repeat steps 1& 2 until unit is calibrated.
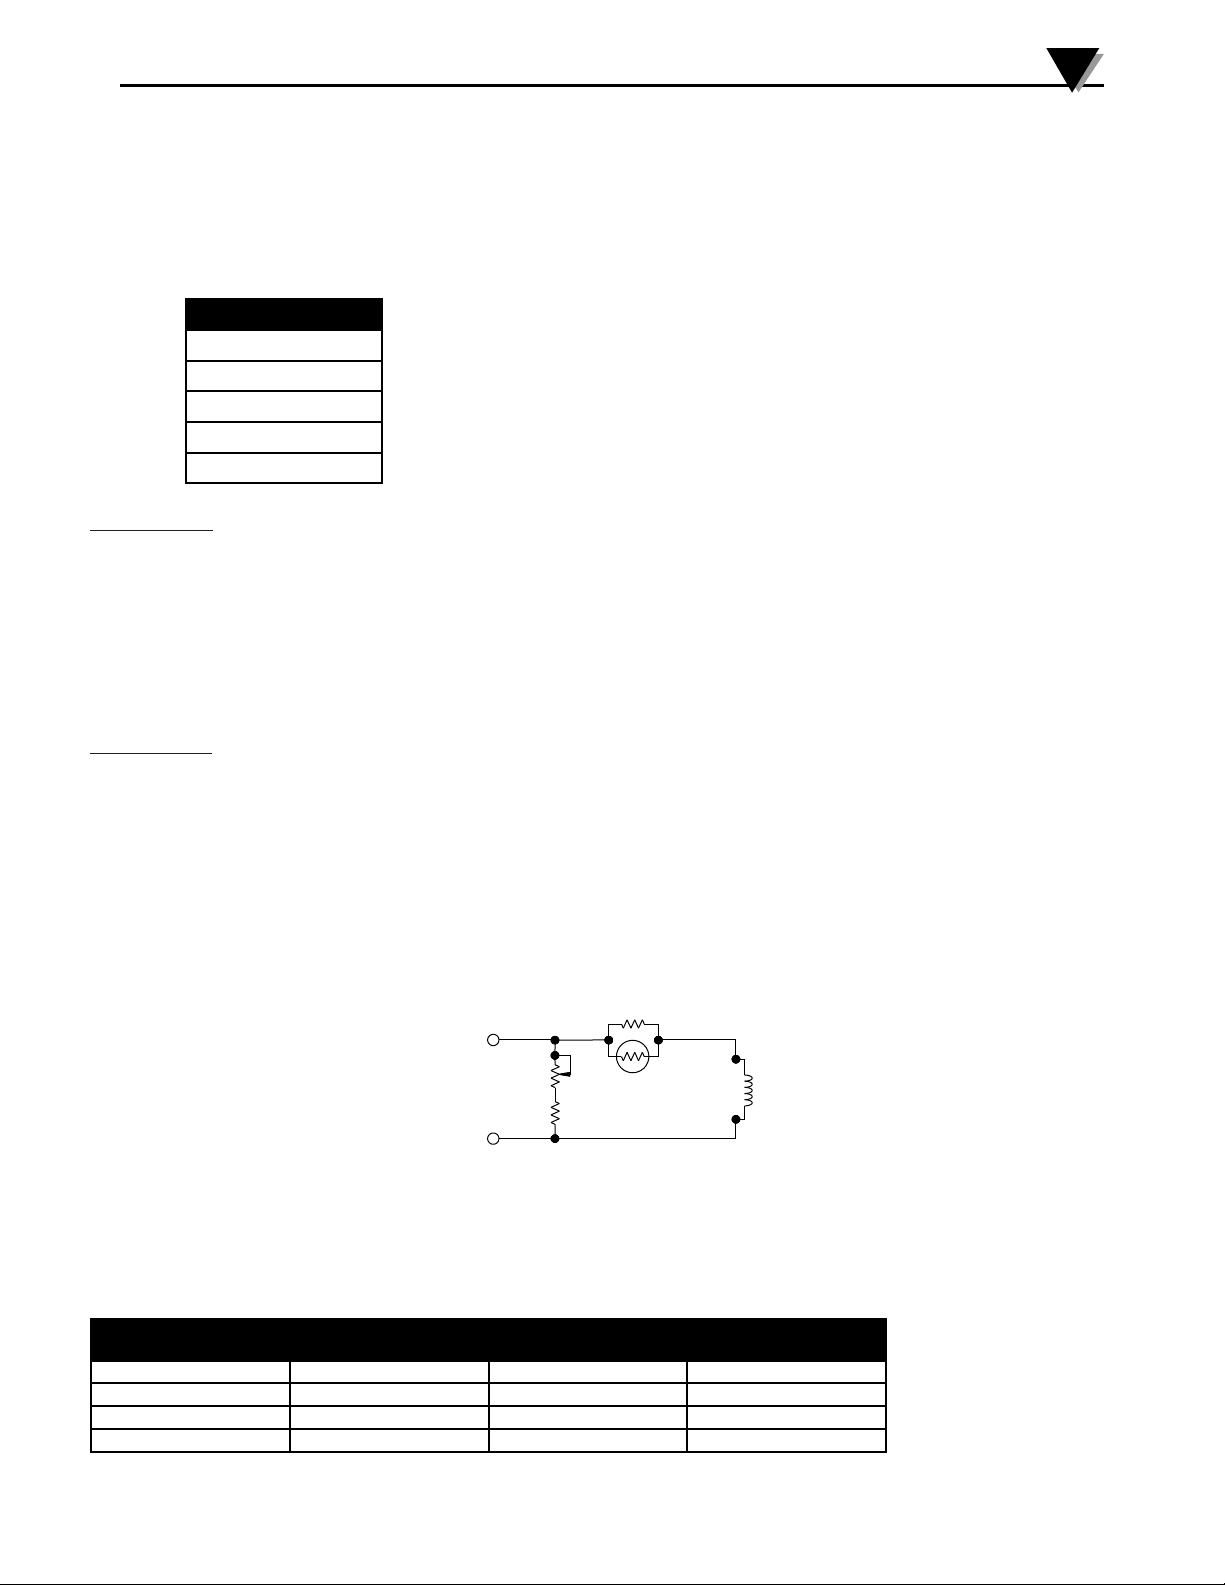
FIGURE 2
I / P SCHEMATIC
121 Ω
R2
BLACK
WHITE
RV1
RT1
100 Ω @ 25°C
68 Ω
R1
J2
J1
COIL
300 Ω
SIGNAL IMPEDANCE
The input impedance will vary depending upon the potentiometer setting of the “SPAN (RV1)”, (SEE FIG. 2). The I/P circuit design consists
of a resistor and potentiometer in parallel with the coil/flexure. The following are some of the nominal impedences that would be measured
across the signal leads of the average calibrated transducer. These values are helpful when determining power requirements and for
troubleshooting.
INPUT SIGNAL OUTPUT RANGE
4-20mA 3-15 PSIG 180 1000
4-20mA 3-27 PSIG 215 1000
4-20mA 3-120 PSIG 260 1000
4-20mA 2-60 PSIG 225 1000
NOMINAL IMPEDANCE
(OHMS)
POTENTIOMETER RV1 SIZE
(OHMS)
5
Page 6
A
M5736/0619 IP210A SERIES
TROUBLESHOOTING
SYMPTOM CAUSE SOLUTION
Sluggish Performance or Reduced
Range
Transducer remains at start up no
matter the input signal3.
) Plugged or blocked orifice.
1
2) Supply pressure too low.
1) Zero set too low.
2) Electrical connection has opened or
wrong type of signal applied.
1) Remove orifice screw and clean
orifice with wire or pin <0.009"
diameter
2) Supply pressure must be at least 5
PSIG above the 100% output.
1) Turn zero adjustment counter-
clockwise until output pressure
increases then follow calibration
procedure.
2) Check electrical connections to
insure that there is a correct input
signal reaching the transducer.
Transducer works in reverse.
(Pressure goes down when input
signal goes up.)
Output Pressure same as supply
Pressure with no signal effect.
Wires connected in reverse
Pneumatic connections reversed or
supply and output both connected to
“IN” ports.
Insure wiring is connected per Electrical
Connection section.
Insure supply is connected to port
marked “IN” and output is connected to
port marked “OUT”.
Note: If you experience an unusual problem that is not described in this section, or if troubleshooting procedures will not
restore the unit to normal operation, please contact Omega.
Figure 3
IP210A Unit shown without female 43650A connector.
6
Page 7

WARRANTY/DISCLAIMER
OMEGA ENGINEERING, INC. warrants this unit to be free of defects in materials and workmanship for a period of 13 months from
date of purchase. OMEGA's WARRANTY adds an additional one (1) month grace period to the normal one (1) year product warranty
to cover handling and shipping time. This ensures that OMEGA's customers receive maximum coverage on each product.
If the unit malfunctions, it must be returned to the factory for evaluation. OMEGA's Customer Service Department will issue an
Authorized Return (AR) number immediately upon phone or written request. Upon examination by OMEGA, if the unit is found to be
defective, it will be repaired or replaced at no charge. OMEGA's WARRANTY does not apply to defects resulting from any action of the
purchaser, including but not limited to mishandling, improper interfacing, operation outside of design limits, improper repair, or
unauthorized modification. This WARRANTY is VOID if the unit shows evidence of having been tampered with or shows evidence of
having been damaged as a result of excessive corrosion; or current, heat, moisture or vibration; improper specification;
misapplication; misuse or other operating conditions outside of OMEGA's control. Components in which wear is not warranted, include
but are not limited to contact points, fuses, and triacs.
OMEGA is pleased to offer suggestions on the use of its various products. However, OMEGA neither assumes responsibility
for any omissions or errors nor assumes liability for any damages that result from the use of its products in accordance with
information provided by OMEGA, either verbal or written. OMEGA warrants only that the parts manufactured by the
company will be as specified and free of defects. OMEGA MAKES NO OTHER WARRANTIES OR REPRESENTATIONS OF
ANY KIND WHATSOEVER, EXPRESSED OR IMPLIED, EXCEPT THAT OF TITLE, AND ALL IMPLIED WARRANTIES
INCLUDING ANY WARRANTY OF MERCHANTABILITY AND FITNESS FOR A PARTICULAR PURPOSE ARE HEREBY
DISCLAIMED. LIMITATION OF LIABILITY: The remedies of purchaser set forth herein are exclusive, and the total liability of
OMEGA with respect to this order, whether based on contract, warranty, negligence, indemnification, strict liability or
otherwise, shall not exceed the purchase price of the component upon which liability is based. In no event shall OMEGA be
liable for consequential, incidental or special damages.
CONDITIONS: Equipment sold by OMEGA is not intended to be used, nor shall it be used: (1) as a “Basic Component” under 10 CFR
21 (NRC), used in or with any nuclear installation or activity; or (2) in medical applications or used on humans. Should any Product(s)
be used in or with any nuclear installation or activity, medical application, used on humans, or misused in any way, OMEGA assumes
no responsibility as set forth in our basic WARRANTY/DISCLAIMER language, and, additionally, purchaser will indemnify OMEGA
and hold OMEGA harmless from any liability or damage whatsoever arising out of the use of the Product(s) in such a manner.
RETURN REQUESTS/INQUIRIES
Direct all warranty and repair requests/inquiries to the OMEGA Customer Service Department. BEFORE RETURNING ANY
PRODUCT(S) TO OMEGA, PURCHASER MUST OBTAIN AN AUTHORIZED RETURN (AR) NUMBER FROM OMEGA'S CUSTOMER
SERVICE DEPARTMENT (IN ORDER TO AVOID PROCESSING DELAYS). The assigned AR number should then be marked on the
outside of the return package and on any correspondence.
The purchaser is responsible for shipping charges, freight, insurance and proper packaging to prevent breakage in transit.
FOR WARRANTY RETURNS, please have the
following information available BEFORE contacting
OMEGA:
1. P urchase Order number under which the product
was PURCHASED,
2. Model and serial number of the product under
warranty, and
3. Repair instructions and/or specific problems
relative to the product.
OMEGA’s policy is to make running changes, not model changes, whenever an improvement is possible. This affords
our customers the latest in technology and engineering.
OMEGA is a registered trademark of OMEGA ENGINEERING, INC.
© Copyright 2017 OMEGA ENGINEERING, INC. All rights reserved. This document may not be copied, photocopied,
reproduced, translated, or reduced to any electronic medium or machine-readable form, in whole or in part, without the
prior written consent of OMEGA ENGINEERING, INC.
FOR NON-WARRANTY REPAIRS, consult OMEGA for
current repair charges. Have the following information
available BEFORE contacting OMEGA:
1. Purchase Order number to cover the COST
of the repair,
2. Model and serial number of the product, and
3. Repair instructions and/or specific problems
relative to the product.
Page 8

Where Do I Find Everything I Need for
Process Measurement and Control?
OMEGA…Of Course!
Shop online at omega.com
TEMPERATURE
Thermocouple, RTD & Thermistor Probes, Connectors, Panels & Assemblies
Wire: Thermocouple, RTD & Thermistor
Calibrators & Ice Point References
Recorders, Controllers & Process Monitors
Infrared Pyrometers
PRESSURE, STRAIN AND FORCE
Transducers & Strain Gages
Load Cells & Pressure Gages
Displacement Transducers
Instrumentation & Accessories
FLOW/LEVEL
Rotameters, Gas Mass Flowmeters & Flow Computers
Air Velocity Indicators
Turbine/Paddlewheel Systems
Totalizers & Batch Controllers
pH/CONDUCTIVITY
pH Electrodes, Testers & Accessories
Benchtop/Laboratory Meters
Controllers, Calibrators, Simulators & Pumps
Industrial pH & Conductivity Equipment
DATA ACQUISITION
Communications-Based Acquisition Systems
Data Logging Systems
Wireless Sensors, Transmitters, & Receivers
Signal Conditioners
Data Acquisition Software
HEATERS
Heating Cable
Cartridge & Strip Heaters
Immersion & Band Heaters
Flexible Heaters
Laboratory Heaters
ENVIRONMENTAL
MONITORING AND CONTROL
Metering & Control Instrumentation
Refractometers
Pumps & Tubing
Air, Soil & Water Monitors
Industrial Water & Wastewater Treatment
pH, Conductivity & Dissolved Oxygen Instruments
M5736/0619
 Loading...