

Page 1

FTB100 and FTB200 Series
Liquid Turbine Flowmeters
Page 2

Servicing North America:
U.S.A.: Omega Engineering, Inc., One Omega Drive, P.O. Box 4047
ISO 9001 Certified
Stamford, CT 06907-0047
Toll-Free: 1-800-826-6342 Tel: (203) 359-1660
FAX: (203) 359-7700 e-mail: [email protected]
Canada: 976 Bergar
Laval (Quebec), H7L 5A1 Canada
Toll-Free: 1-800-826-6342 TEL: (514) 856-6928
FAX: (514) 856-6886 e-mail: [email protected]
For immediate technical or application assistance:
U.S.A. and Canada: Sales Service: 1-800-826-6342/1-800-TC-OMEGA
®
Customer Service: 1-800-622-2378/1-800-622-BEST
®
Engineering Service: 1-800-872-9436/1-800-USA-WHEN
®
Mexico En Español: 001 (203) 359-7803 FAX: 001 (203) 359-7807
Latin America [email protected] e-mail: [email protected]
Servicing Europe:
Benelux: Managed by the United Kingdom Office
Czech Republic: Frystatska 184
733 01 Karviná, Czech Republic
Toll-Free: 0800-1-66342 TEL: +420-59-6311899
FAX: +420-59-6311114 e-mail: [email protected]
France: Managed by the United Kingdom Office
Toll-Free: 0800 466 342 TEL: +33 (0) 161 37 29 00
FAX: +33 (0) 130 57 54 27 e-mail: [email protected]
Germany/Austria: Daimlerstrasse 26
D-75392 Deckenpfronn, Germany
Toll-Free: 0800 6397678 TEL: +49 (0) 7056 9398-0
FAX: +49 (0) 7056 9398-29 e-mail: [email protected]
United Kingdom: OMEGA Engineering Ltd.
ISO 9001 Certified
One Omega Drive, River Bend Technology Centre, Northbank
Irlam, Manchester M44 5BD United Kingdom
Toll-Free: 0800-488-488 TEL: +44 (0) 161 777-6611
FAX: +44 (0) 161 777-6622 e-mail: [email protected]
OMEGAnet®Online Service Internet e-mail
omega.com [email protected]
It is the policy of OMEGA Engineering, Inc. to comply with all worldwide safety and EMC/EMI
regulations that apply. OMEGA is constantly pursuing certification of its products to the European New
Approach Directives. OMEGA will add the CE mark to every appropriate device upon certification.
The information contained in this document is believed to be correct, but OMEGA accepts no liability for any
errors it contains, and reserves the right to alter specifications without notice.
WARNING: These products are not designed for use in, and should not be used for, human applications.
Page 3

CONTENTS
1. Introduction --------------------------------------------------------------- 2
2. Specifications (Liquid Turbine) --------------------------------------- 3
3. Model Number------------------------------------------------------------ 4
4. Principal of Operation--------------------------------------------------- 5
Material Selection and Construction ---------------------------------- 6
Flowmeter Calibrations ------------------------------------------------- 6
5. Installation----------------------------------------------------------------- 7
6. Maintenance and Troubleshooting-----------------------------------10
Pickup Coil Testing----------------------------------------------------- 10
Bearing Testing --------------------------------------------------------- 10
Bearing Replacement--------------------------------------------------- 12
-1-
Page 4

1. Introduction
The following information is provided for the proper installation and
maintenance of your instrument.
-2-
Page 5

2. Specifications
Over-range: 150% of maximum flow (intermittently)
Turn Down Range: 10:1
Linearity: ±0.5% of reading typical
Repeatability: ±0.1% of reading over repeatable range
Temperature Range: -268 to 232°C (-450 to 450°F)
End Fittings: Standard: NPT
Optional: MS flared and flanged styles
Bearing Styles: Self lubricating, ceramic hybrid ball bearings
Materials: 316/316L dual rated stainless steel with
17.4 pH rotor.
Consult OMEGA Flow Engineering
for other available materials.
-3-
Page 6

3. Model Number
-4-
Page 7

r
4. Principal of Operation
Pickup Coil
Rotor
Riser
(Threaded)
Deflector Cones
Flow
Straightene
The turbine flow sensor consists of a rotor assembly which is supported
on a shaft held in place by triple tube clusters and secured with locking
nuts within the flowmeter housing.
The rotor is free to spin on a self lubricated ceramic ball bearing. A
magnetic type pickup coil is attached on the exterior of the flowmeter
housing.
A low mass rotor design allows for rapid dynamic response. The
deflector cones eliminate downstream thrust on the rotor and allows for
dynamic positioning of the rotor between deflector cones.
The dynamic positioning of the low mass rotor provides wider
rangeability and longer bearing life than that of conventional turbine
flowmeters. Integral flow straightening tubes minimize the effects of
upstream flow turbulence.
As the liquid flows through the flowmeter the rotor spins at rate
proportional to the volumetric liquid flowrate.
Each rotor blade passing through the pickup coil generates an electrical
pulse. The frequency of the pulses is proportional to flowrate. The
summation of pulses represents total amount of liquid volume passed
through the meter.
-5-
Page 8

The number of pulses generated per unit of volume is called the
calibration factor or K-Factor. This calibration factor is used to
calculate flowrate and total amount of flow.
Material Selection and Construction
The housing is made of 316 stainless steel. The rotor is made of 17.4
pH stainless steel. Bearings are shielded, ceramic hybrid ball bearings
and are made of 440C stainless steel. Bearings are self lubricating type
and do not require any external lubrication.
Flowmeter Calibrations
The standard calibration provided with an Omega turbine flowmeter
consists of a 10-point water calibration that is traceable to NIST. Based
on this water calibration, we derive an average k-factor for water for
the flowmeter
The uncertainty of this calibration is typically 0.1%.
The K-factor on turbine flowmeters used on liquid service is NOT
density dependent.
-6-
Page 9

5. Installation
Inspect all packages for any indications of damage which may have
occurred during shipment.
Verify that all meter parts or auxiliary components have arrived with
the shipment. Refer to the packing list/invoice for a detailed list of
items included in the shipment.
The flowmeter may be installed horizontally or vertically for liquid
service without affecting the meter calibration.
It is required to install meter with a minimum straight run of pipe
approximately 10 pipe diameters ahead of the inlet and 5 pipe
diameters following the outlet.
The meter housing is marked by a flow direction arrow and the inlet is
marked ‘IN’ and the outlet is marked ‘OUT’. The meter must be
installed in the piping in the correct orientation to ensure the most
accurate operation.
Install meter with adequate distance and isolation from electric motors,
transformers, welding equipment and solenoids to avoid any
electromagnetic interference from ambient electrical field.
-7-
Page 10
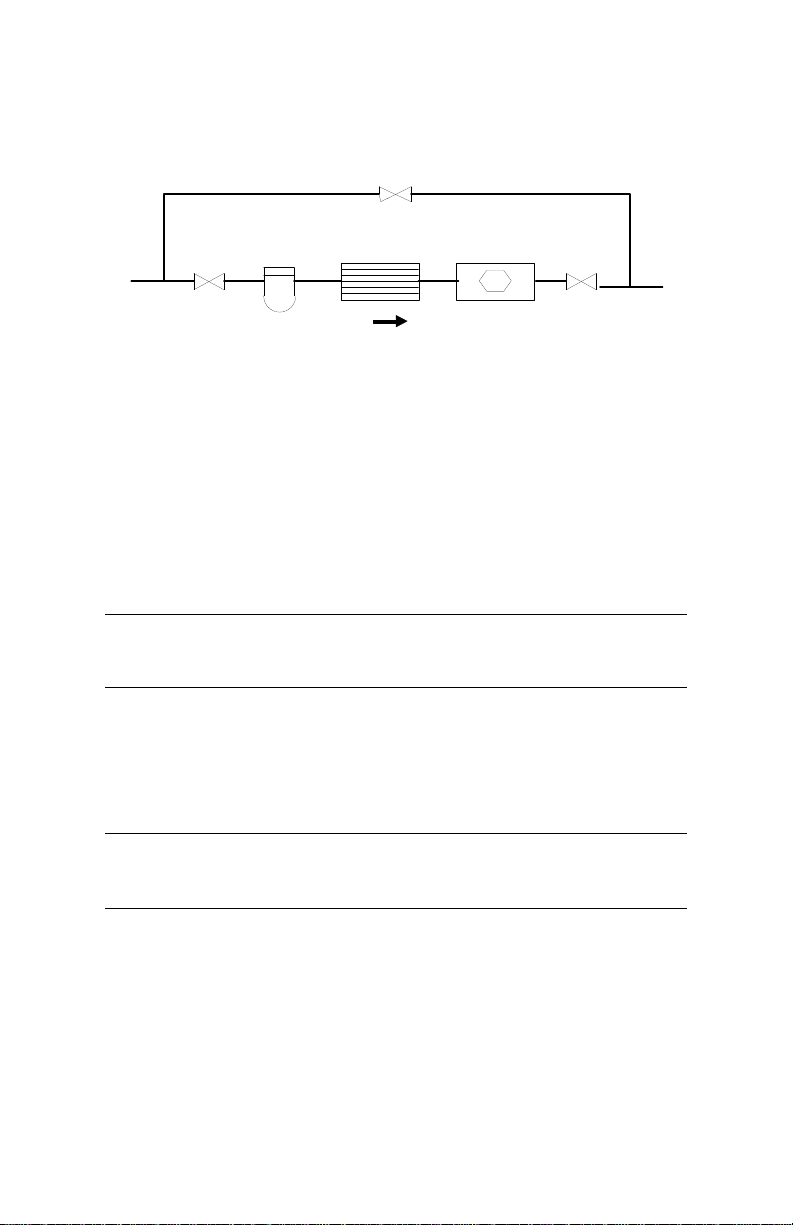
A typical flowmeter installation is shown below:
BYPASS RUN
Bypass Valve
Flow Straighener
Turbine FlowmeterStrainer
METER RUN
Blocking ValveBlocking Valve
Figure 1: Typical Flowmeter Installation
Blocking and Bypass valves should be installed if it is necessary to do
preventive maintenance on the flowmeter without shutting down the
flow system. The Bypass valve can be opened before the Blocking
valves allowing the flow to continue while removing the turbine
flowmeter for service.
IMPORTANT: All flow lines should be purged prior to installing the
meter. To prevent possible damage to the meter, install the
meter ONLY in flow lines that are clean and free of debris.
Upon initial start-up of the system a spool piece should be installed in
place of the flowmeter so that purging of the system can be performed
to remove all particle debris which could cause damage to the meter
internals.
CAUTION: Avoid over-spinning the meter. Over-spinning the meter
may cause damage to the meter internals and lead to
needless meter failure.
-8-
Page 11

To maintain an accurate flow measurement it is necessary to maintain a
downstream pressure sufficient to prevent flashing/cavitation. Flashing
of the liquid will result in an indication of flow significantly higher
than the actual flow. In order to eliminate this condition adequate
downstream pressure must be maintained. The minimum required
downstream pressure may be calculated using the following equation:
MinimumPressure PressureDrop VaporPressure 2125.
Downstream pressure may be maintained by a downstream valve that
provides the necessary downstream pressure to prevent
flashing/cavitation in the metering run.
STRAINERS/FILTERS
Turbine flowmeters are designed for use in a clean fluid service.
However, the service fluid may carry some particulate material which
would need to be removed before reaching the flowmeter. Under these
conditions a strainer/filter may be required to reduce the potential
hazard of fouling or damage that may be caused by foreign matter.
Strainer/filters are recommended to be used
.
METER SI
MF Series 100 .0055
¼” to ½” 100 .0055
5
/8” to 1¼” 70 .008
1½” to 3” 40 .015
4” to 12” 24
ZE MESH SIZE PARTICLE SIZE
(Maximum)
.028
If a strainer/filter is required in the system, it should be located
upstream of the flowmeter taking care that the proper minimum
distance is kept between the strainer and flowmeter.
-9-
Page 12

6. Maintenance and Troubleshooting
Pickup Coil Testing
Testing the pickup coil requires measuring the resistance with an
ohmmeter.
1. Measure the resistance between pin A and pin B. The resistance
should be approximately as listed in the following table.
2. The resistance from any pin to the case should be greater than 1
mega Ohm.
Table A - DC Resistance of some common coils
COIL
PC13-110G 1800 10%
PC13-70G 1800 10%
PC13-74G 1800 10%
PC13-74S 1850 15%
PC24-45G 1350 10%
PC24-45S 1850 15%
PC28-13G 120 20%
PC28-14G 180 20%
If either resistance measurement fails, replace the pickup coil. When
installing a coil, make sure to firmly seat the coil in the flowmeter
housing.
Bearing Testing
It is recommended that the bearings be replaced if any signs of wear are
apparent. An unexplained shift in the output accuracy could be a sign of
worn bearings.
DC RESISTANCE
(Ohms)
CAUTION: If bearings are allowed to operate without replacement at the
recommended interval, the accuracy of the device may drift
from the original calibration and if left long enough severe
damage to the rotor and/or internals may occur.
-10-
Page 13
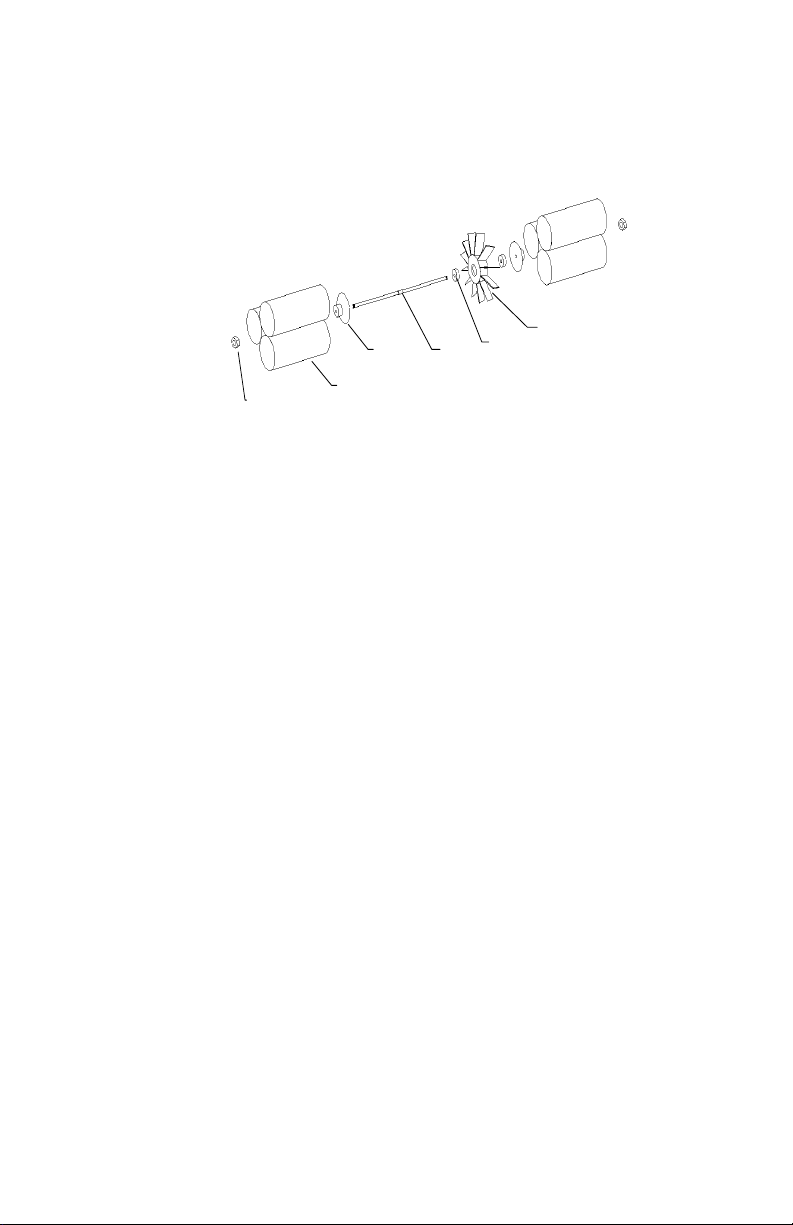
The shielded, self lubricating 440c SS ball bearings may be changed in
the field.
Lock N ut
Cone Shaft
Han ger/Flow Straightener
Bearing
Rotor
Figure 1 Exploded View - Flowmeter Internals
-11-
Page 14

Bearing Replacement
1. Move the flowmeter to a clean stable work surface.
2. Using two “Spin-Tite” wrenches, remove one lock nut from the shaft.
3. Place a small head stove bolt in a vise. Guide the bolt head gently
through one of the hanger/flow straightener tubes and in a smooth
firm stroke remove the hanger from the housing.
4. With the shaft placed vertically downward, carefully remove a cone,
two bearings, and the rotor.
5. Remove the other hanger in a similar manner.
6. Examine the shaft and cones for scoring. If scoring is present,
replacement is necessary.
7. Obtain new bearings of the same type from stock or the manufacturer.
Discard old bearings.
8. Reassemble one hanger in the housing with the shaft, a cone, and lock
nut.
9. Place the bearings into the rotor. Guide the bearings and rotor onto
the shaft making sure to reassemble with the “IN” side of rotor facing
the “IN” side of the housing.
10. Place the remaining cone on the shaft. Gently “rattle” the flowmeter
to seat the internals on the shaft.
11. When properly seated, gently push the hanger onto the shaft. Be sure
to properly align the hanger on the shaft. The hangers seat against a
shoulder machined into the housing.
12. Gently tighten the self-locking lock nuts until they make contact with
the spring clip hanger. “Two Finger” tight on a “Spin-Tite” is more
than adequate.
13. Holding the meter horizontally, gently blow into it (DO NOT use
compressed air). The rotor should turn freely. With a magnetic coil
the rotor should gradually slow down and then “quiver” to a stop with
one of its blades aligning with the pickup coil. With a MCP (RF) coil
the rotor should “coast” smoothly to a stop.
14. Clean the flowmeter assembly with ISOPROPYL ALCOHOL or an
alternately approved cleaning solution.
-12-
Page 15

WARRANTY/DISCLAIMER
OMEGA ENGINEERING, INC. warrants this unit to be free of defects in materials and
workmanship for a period of 13 months from date of purchase. OMEGA’s WARRANTY adds
an additional one (1) month grace period to the normal one (1) year product warranty to
cover handling and shipping time. This ensures that OMEGA’s customers receive maximum
coverage on each product.
If the unit malfunctions, it must be returned to the factory for evaluation. OMEGA’s Customer
Service Department will issue an Authorized Return (AR) number immediately upon phone or
written request. Upon examination by OMEGA, if the unit is found to be defective, it will be
repaired or replaced at no charge. OMEGA’s WARRANTY does not apply to defects resulting
from any action of the purchaser, including but not limited to mishandling, improper
interfacing, operation outside of design limits, improper repair, or unauthorized modification.
This WARRANTY is VOID if the unit shows evidence of having been tampered with or shows
evidence of having been damaged as a result of excessive corrosion; or current, heat, moisture
or vibration; improper specification; misapplication; misuse or other operating conditions
outside of OMEGA’s control. Components in which wear is not warranted, include but are not
limited to contact points, fuses, and triacs.
OMEGA is pleased to offer suggestions on the use of its various products. However,
OMEGA neither assumes responsibility for any omissions or errors nor assumes
liability for any damages that result from the use of its products in accordance with
information provided by OMEGA, either verbal or written. OMEGA warrants only
that the parts manufactured by the company will be as specified and free of
defects. OMEGA MAKES NO OTHER WARRANTIES OR REPRESENTATIONS OF ANY
KIND WHATSOEVER, EXPRESSED OR IMPLIED, EXCEPT THAT OF TITLE, AND ALL
IMPLIED WARRANTIES INCLUDING ANY WARRANTY OF MERCHANTABILITY AND
FITNESS FOR A PARTICULAR PURPOSE ARE HEREBY DISCLAIMED. LIMITATION OF
LIABILITY: The remedies of purchaser set forth herein are exclusive, and the total
liability of OMEGA with respect to this order, whether based on contract, warranty,
negligence, indemnification, strict liability or otherwise, shall not exceed the
purchase price of the component upon which liability is based. In no event shall
OMEGA be liable for consequential, incidental or special damages.
CONDITIONS: Equipment sold by OMEGA is not intended to be used, nor shall it be used: (1)
as a “Basic Component” under 10 CFR 21 (NRC), used in or with any nuclear installation or
activity; or (2) in medical applications or used on humans. Should any Product(s) be used in or
with any nuclear installation or activity, medical application, used on humans, or misused in
any way, OMEGA assumes no responsibility as set forth in our basic WARRANTY/ DISCLAIMER
language, and, additionally, purchaser will indemnify OMEGA and hold OMEGA harmless from
any liability or damage whatsoever arising out of the use of the Product(s) in such a manner.
RETURN REQUESTS/INQUIRIES
Direct all warranty and repair requests/inquiries to the OMEGA Customer Service Department.
BEFORE RETURNING ANY PRODUCT(S) TO OMEGA, PURCHASER MUST OBTAIN AN
AUTHORIZED RETURN (AR) NUMBER FROM OMEGA’S CUSTOMER SERVICE DEPARTMENT
(IN ORDER TO AVOID PROCESSING DELAYS). The assigned AR number should then be
marked on the outside of the return package and on any correspondence.
The purchaser is responsible for shipping charges, freight, insurance and proper packaging to
prevent breakage in transit.
FOR WARRANTY
RETURNS, please have
the following information available BEFORE
contacting OMEGA:
1. Purchase Order number under which
the product was PURCHASED,
2. Model and serial number of the product
under warranty, and
3. Repair instructions and/or specific
problems relative to the product.
FOR NON-WARRANTY REPAIRS,
consult
OMEGA for current repair charges. Have the
following information available BEFORE
contacting OMEGA:
1. Purchase Order number to cover the
COST of the repair,
2. Model and serial number of theproduct, and
3. Repair instructions and/or specific problems
relative to the product.
OMEGA’s policy is to make running changes, not model changes, whenever an improvement is possible.
This affords our customers the latest in technology and engineering.
OMEGA is a registered trademark of OMEGA ENGINEERING, INC.
© Copyright 2011 OMEGA ENGINEERING, INC. All rights reserved. This document may not be copied, photocopied,
reproduced, translated, or reduced to any electronic medium or machine-readable form, in whole or in part, without
the prior written consent of OMEGA ENGINEERING, INC.
Page 16

Where Do I Find Everything I Need for
Process Measurement and Control?
OMEGA…Of Course!
Shop online at omega.com
TEMPERATURE
䡺⻬
Thermocouple, RTD & Thermistor Probes, Connectors, Panels & Assemblies
䡺⻬
Wire: Thermocouple, RTD & Thermistor
䡺⻬
Calibrators & Ice Point References
䡺⻬
Recorders, Controllers & Process Monitors
䡺⻬
Infrared Pyrometers
PRESSURE, STRAIN AND FORCE
䡺⻬
Transducers & Strain Gages
䡺⻬
Load Cells & Pressure Gages
䡺⻬
Displacement Transducers
䡺⻬
Instrumentation & Accessories
FLOW/LEVEL
䡺⻬
Rotameters, Gas Mass Flowmeters & Flow Computers
䡺⻬
Air Velocity Indicators
䡺⻬
Turbine/Paddlewheel Systems
䡺⻬
Totalizers & Batch Controllers
pH/CONDUCTIVITY
䡺⻬
pH Electrodes, Testers & Accessories
䡺⻬
Benchtop/Laboratory Meters
䡺⻬
Controllers, Calibrators, Simulators & Pumps
䡺⻬
Industrial pH & Conductivity Equipment
SM
DATA ACQUISITION
䡺⻬
Data Acquisition & Engineering Software
䡺⻬
Communications-Based Acquisition Systems
䡺⻬
Plug-in Cards for Apple, IBM & Compatibles
䡺⻬
Data Logging Systems
䡺⻬
Recorders, Printers & Plotters
HEATERS
䡺⻬
Heating Cable
䡺⻬
Cartridge & Strip Heaters
䡺⻬
Immersion & Band Heaters
䡺⻬
Flexible Heaters
䡺⻬
Laboratory Heaters
ENVIRONMENTAL
MONITORING AND CONTROL
䡺⻬
Metering & Control Instrumentation
䡺⻬
Refractometers
䡺⻬
Pumps & Tubing
䡺⻬
Air, Soil & Water Monitors
䡺⻬
Industrial Water & Wastewater Treatment
䡺⻬
pH, Conductivity & Dissolved Oxygen Instruments
M-0389/1012
 Loading...