

Page 1
www.omega.com
e-mail: [email protected]
User’s Guide
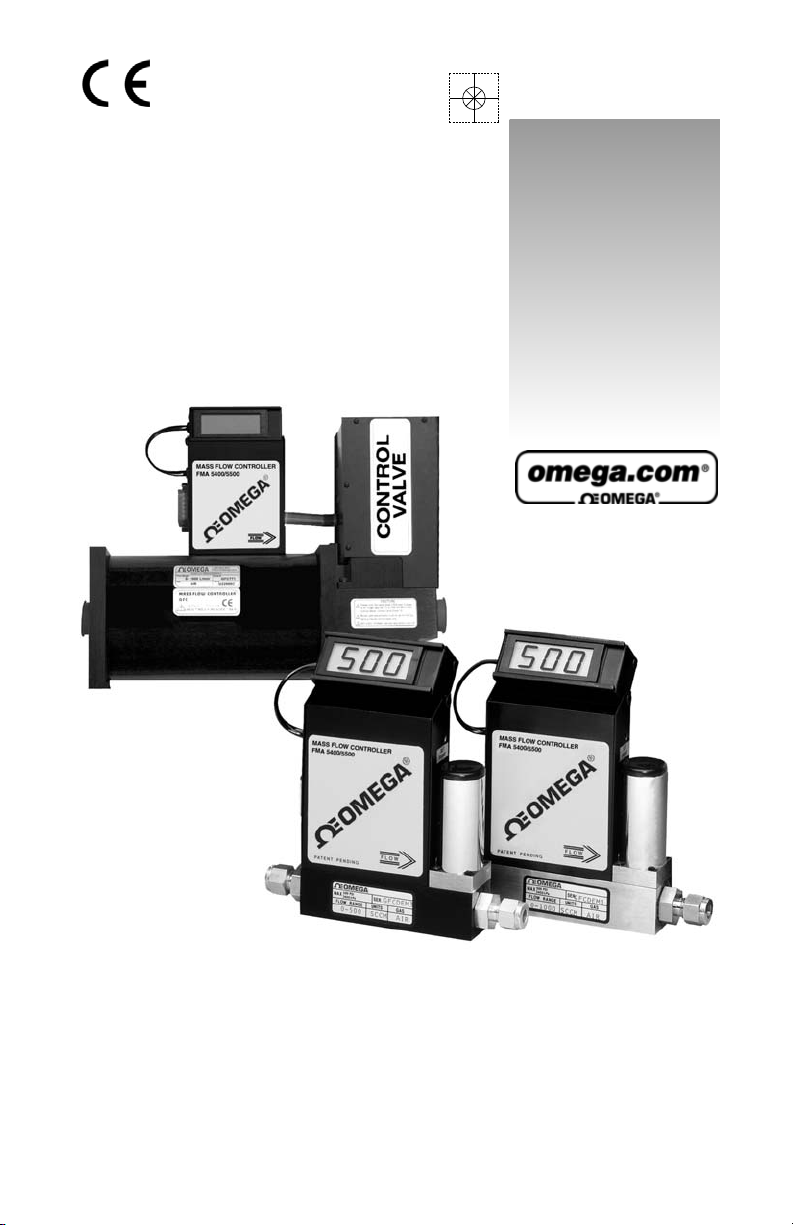
FMA 5400/FMA 5500
Mass Flow Controllers
Shop online at
Page 2

Servicing North America:
USA: One Omega Drive, Box 4047
ISO 9001 Certified Stamford CT 06907-0047
Tel: (203) 359-1660 FAX: (203) 359-7700
e-mail: [email protected]
Canada: 976 Bergar
Laval (Quebec) H7L 5A1
Tel: (514) 856-6928 FAX: (514) 856-6886
e-mail: [email protected]
For immediate technical or application assistance:
USA and Canada: Sales Service: 1-800-826-6342 / 1-800-TC-OMEGA
®
Customer Service: 1-800-622-2378 / 1-800-622-BEST
®
Engineering Service: 1-800-872-9436 / 1-800-USA-WHEN
®
TELEX: 996404 EASYLINK: 62968934 CABLE: OMEGA
Mexico: En Espan˜ ol: (001) 203-359-7803 e-mail: [email protected]
FAX: (001) 203-359-7807 [email protected]
Servicing Europe:
Benelux: Postbus 8034, 1180 LA Amstelveen, The Netherlands
Tel: +31 (0)20 3472121 FAX: +31 (0)20 6434643
Toll Free in Benelux: 0800 0993344
e-mail: [email protected]
Czech Republic: Rude arm-dy 1868, 733 01 Karvin- 8
France: 11, rue Jacques Cartier, 78280 Guyancourt, France
Tel: +33 (0)1 61 37 29 00 FAX: +33 (0)1 30 57 54 27
Toll Free in France: 0800 466 342
e-mail: [email protected]
Germany/Austria: Daimlerstrasse 26, D-75392 Deckenpfronn, Germany
Tel: +49 (0)7056 9398-0 FAX: +49 (0)7056 9398-29
Toll Free in Germany: 0800 639 7678
e-mail: [email protected]
United Kingdom: One Omega Drive, River Bend Technology Centre
ISO 9002 Certified Northbank, Irlam, Manchester
M44 5BD United Kingdom
Tel: +44 (0)161 777 6611
Toll Free in United Kingdom: 0800-488-48 FAX: +44 (0)161 777 6622
e-mail: [email protected]
OMEGAnet®Online Service Internet e-mail
www.omega.com [email protected]
It is the policy of OMEGA to comply with all worldwide safety and EMC/EMI regulations that
apply. OMEGA is constantly pursuing certification of its products to the European New Approach
Directives. OMEGA will add the CE mark to every appropriate device upon certification.
The information contained in this document is believed to be correct, but OMEGA Engineering, Inc. accepts
no liability for any errors it contains, and reserves the right to alter specifications without notice.
WARNING: These products are not designed for use in, and should not be used for, patient-connected applications.
Page 3

TABLE OF CONTENTS
1. UNPACKING THE FMA 5400/5500 MASS FLOW CONTROLLER............
1.1 Inspect Package for External Damage..............................................
1.2 Unpack the Mass Flow Controller.......................................................
1.3 Returning Merchandise for Repair.....................................................
2. INSTALLATION....................................................................
2.1 Primary Gas Connections.................................................................
2.2 Electrical Connections......................................................................
2.2.1 Valve Control Configuration............................................
2.2.2 Remote LCD Readouts...................................................
2.2.3 Panel Mounting Readouts..............................................
3. PRINCIPLE OF OPERATION....................................................
4. SPECIFICATIONS..................................................................
4.1 CE Compliance................................................................................
4.2 Flow Capacities................................................................................
5. OPERATING INSTRUCTIONS...................................................
5.1 Preparation and Warm Up................................................................
5.2 Flow Signal Output Readings..............................................................
5.3 Swamping Condition...........................................................................
5.4 Setpoint Reference Signal..................................................................
5.5 Valve OFF Control (Open Collector NPN Compatible)..........................
5.6 Valve Test/Purge.................................................................................
6. MAINTENANCE....................................................................
6.1 Introduction........................................................................................
6.2 Flow Path Cleaning..............................................................................
6.2.1 Cleaning the Inlet Filter Screen in FMA Models.................
6.2.2 Valve Maintenance for FMA 5400/5500
Series Max. Flow 10, 50 and 100 L/min............................
7. CALIBRATION PROCEDURES....................................................
7.1 Flow Calibration...................................................................................
7.2 Calibration of FMA 5400/5500 Mass Flow Controllers.......................
7.2.1 Connections and Initial Warm Up...................................
7.2.2 Zero Adjustment.............................................................
7.2.3 SPAN Adjustment...........................................................
7.2.4 Linearity Adjustment......................................................
1
1
1
1
2
2
2
4
4
5
5
6
8
8
9
9
10
10
10
11
12
12
12
13
13
13
15
15
16
16
16
17
17
Page 4

7.2.4.1 Disable Solenoid Valve in FMA 5400/5500
Series Max. Flow FMA 10, 50 and 100 L/min.................
7.2.4.2 Open Motorized Valve in FMA 5400/5500
Series Max. Flow 200, 500 and 1000 L/min......................
7.2.5 Connections and Initial Warm Up..................................
7.2.6 ZERO Adjustment..........................................................
7.2.7 25% Flow Adjustment.....................................................
7.2.8 50% Flow Adjustment.....................................................
7.2.9 75% Flow Adjustment....................................................
7.2.10 100% Flow Adjustment..................................................
7.2.11 Valve Adjustment............................................................
7.2.11.1 Valve Adjustment for FMA 5400/5500
Series Max. Flow 10, 50 and 100 L/min.........................
7.2.11.2 Valve Adjustment for FMA 5400/5500
Series Max. Flow 200, 500 and 1000 L/min....................
7.2.12 Full Scale Flow Adjustment.............................................
7.2.13 25% Flow Adjustment....................................................
7.2.14 50% Flow Adjustment....................................................
7.2.15 75% Flow Adjustment....................................................
7.2.16 100% Flow Adjustment..................................................
7.2.17 LCD Display Scaling.......................................................
7.2.17.1 Access LCD Display Circuit............................................
7.2.17.2 Adjust Scaling...............................................................
7.2.17.3 Change Decimal Point....................................................
8. TROUBLESHOOTING.............................................................
8.1 Common Conditions...........................................................................
8.2 Troubleshooting Guide.......................................................................
8.3 Technical Assistance............................................................................
9. CALIBRATION CONVERSIONS FROM REFERENCE GASES................
APPENDIX 1 COMPONENT DIAGRAM..................................................
APPENDIX 2 GAS FACTOR TABLE (“K” FACTORS)...............................
APPENDIX 3 DIMENSIONAL DRAWINGS.............................................
APPENDIX 4 WARRANTY......................................................................
17
17
18
18
18
18
19
19
19
19
19
19
19
20
20
20
20
20
21
21
21
21
22
24
24
25
27
31
35
Page 5

1
1. UNPACKING THE FMA 5400/5500
MASS FLOW CONTROLLER
1.1 Inspect Package for External Damage
Your FMA 5400/5500 Mass Flow Controller was carefully packed in a sturdy cardboard carton, with anti-static cushioning materials to withstand shipping shock.
Upon receipt, inspect the package for possible external damage. In case of external damage to the package contact the shipping company immediately.
1.2 Unpack the Mass Flow Controller
Open the carton carefully from the top and inspect for any sign of concealed shipping damage. In addition to contacting the shipping carrier please forward a copy
of any damage report to OMEGA
®
directly.
When unpacking the instrument please make sure that you have all the items indicated on the Packing List. Please report any shortages promptly.
1.3 Returning Merchandise for Repair
Please contact an OMEGA
®
customer service representative and request a
Return Authorization Number (AR).
It is mandatory that any equipment returned for servicing be purged and neutralized of any dangerous contents including but not limited to toxic, bacterially infectious, corrosive or radioactive substances. No work shall be performed on a
returned product unless the customer submits a fully executed, signed SAFETY
CERTIFICATE. Please request form from the Service Manager.
Page 6

2. INSTALLATION
2.1 Primary Gas Connections
Please note that the FMA 5400/5500 Mass Flow Controller will not operate with
liquids. Only clean gases are allowed to be introduced into the instrument.
Contaminated gases must be filtered to prevent the introduction of impediments
into the sensor.
CAUTION: FMA 5400/5500 transducers should not be used for monitoring
OXYGEN gas unless specifically cleaned and prepared for such
application. For more information, contact OMEGA
®
.
Attitude sensitivity of the Mass Flow Controller is ±15
F
. This means that the gas
flow path of the flow meter must be horizontal within those stated limits. Should
there be need for a different orientation of the meter, re-calibration may be necessary. It is also preferable to install the FMA 5400/5500 transducer in a stable
environment, free of frequent and sudden temperature changes, high moisture,
and drafts.
Prior to connecting gas lines inspect all parts of the piping system including ferrules and fittings for dust or other contaminants. Be sure to observe the direction
of gas flow as indicated by the arrow on the front of the meter when connecting
the gas system to be monitored.
Insert tubing into the compression fittings until the ends of the properly sized tubings home flush against the shoulders of the fittings. Compression fittings are to
be tightened according to the manufacturer's instructions to one and one quarter
turns. Avoid over tightening which will seriously damage the Restrictor Flow
Elements (RFE's)!
Compression fittings should not be removed unless the meter is being cleaned or
calibrated for a new flow range.
Using a Helium Leak Detector or other equivalent method perform a thorough
leak test of the entire system.
(All FMA 5400/5500’s are checked prior to shipment
for leakage within stated limits. See specifications in this manual.)
2.2 Electrical Connection
FMA 5400/5500 transducers require a +12VDC (+24VDC optional) power supply
with a minimum current rating of 800 mA to operate. The operating power input
is supplied via the 15-pin “D” connector located at the side of the flow transducer
enclosure. On FMA 5400/5500 purchased without an LCD readout, a readout
panel meter, digital multimeter, or other equivalent device is required to to facilitate visual flow readings.
A built in SETPOINT potentiometer is used for local control of the flow. Variable
analog 0 to 5 VDC (or 4 to 20 mA) reference input is required for remote control.
23
Page 7
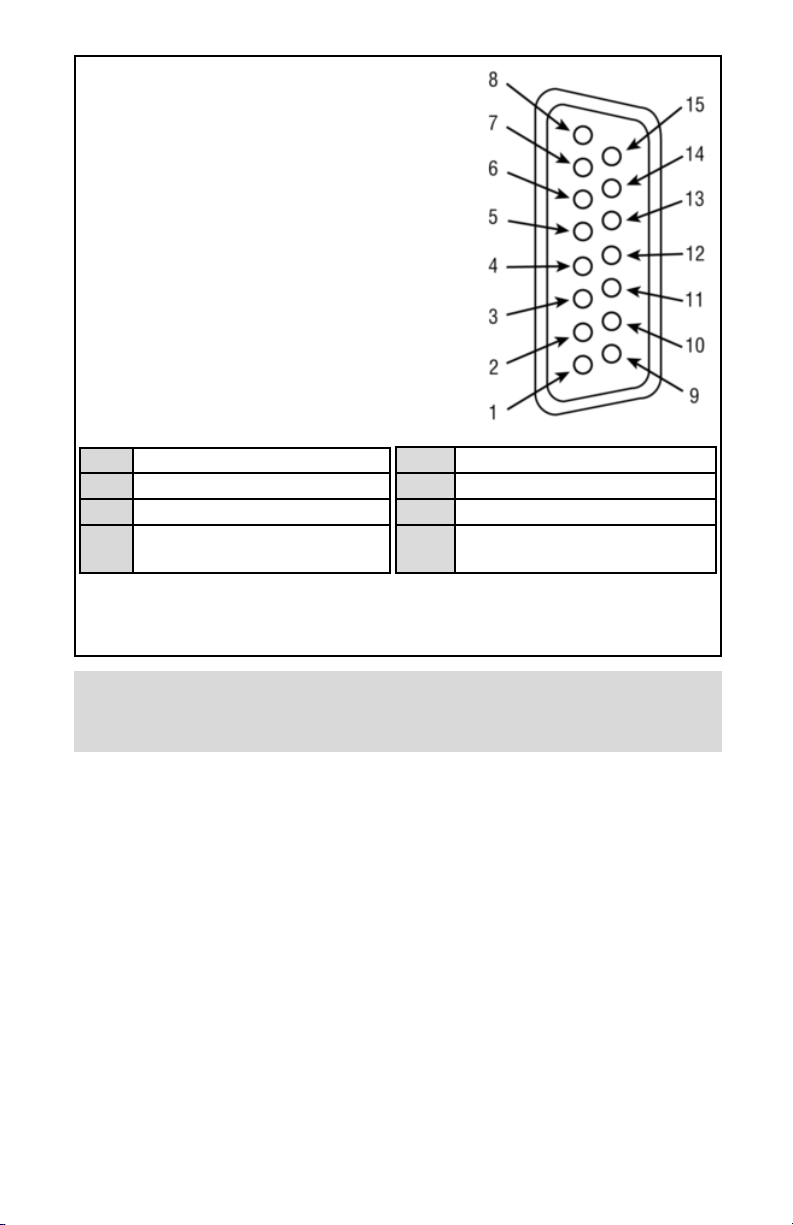
Important notes:
In general, “D” Connector numbering patterns are standardized. There are, however, some connectors with nonconforming patterns and the numbering
sequence on your mating connector may or may not coincide with the numbering
sequence shown in our pin configuration table above. It is imperative that you
match the appropriate wires in accordance with the correct sequence regardless
of the particular numbers displayed on your mating connector.
Power must be turned OFF when connecting or disconnecting any cables in the system.
The power input is protected by a 1600mA M (medium time-lag) resettable fuse. If a
shorting condition or polarity reversal occurs, the fuse will cut power to the flow transducer circuit. Disconnect the power to the unit, remove the faulty condition, and reconnect the power. The fuse will reset once the faculty condition has been removed.
Use of the FMA 5400/5500 flow transducer in a manner other than that specified in this
manual or in writing from OMEGA
®
, may impair the protection provided by the equipment.
PIN FUNCTION
1 0 to 5 VDC Flow Signal Common
2 0 to 5 VDC Flow Signal Output
3 Common
4 Open (Purge)
5 Common, Power Supply
6 (unassigned)
7 +12 VDC (+24 VDC*) Power Supply
8 Remote Setpoint Input
9 4 to 20 mA (-) Flow Signal Return (use with 14)
10 Remote Setpoint Common (use with 8)
11 +5VDC Reference Output for Remote Setpoint
12 Valve Off Control
13 Auxiliary +12 VDC (+24 VDC*)
Power Output (For Loads <100 mA)
14 4 to 20 mA (+) Flow Signal Output
15 Chassis Ground
FIGURE 2-1 FMA 5400/5500 15-PIN “D” CONNECTOR CONFIGURATION
*+24 VDC power supply configuration is optional for only
FMA 5400/5500 Series Max. Flow 10, 50 and 100 L/min.
5 & 7 +12 VDC (+24 VDC*) POWER SUPPLY
8 & 10 0-5 VDC OR 4-20 mA REMOTE SETPOINT
9 & 14 4-20 mA OUTPUT
10 & 11 +5 VDC CONTROL SOURCE
1 & 2 0-5 VDC OUTPUT
3 & 4 PURGE
3 & 12 VALVE OFF CONTROL
5 & 13
AUXILIARY +12 VDC (+24 VDC*) POWER
OUTPUT (FOR LOADS <100 mA)
WARNING: DO NOT CONNECT 24Vdc POWER SUPPLY UNLESS
YOUR FMA 5400/5500 CONTROLLER WAS ORDERED AND
CONFIGURED FOR 24Vdc.
Page 8
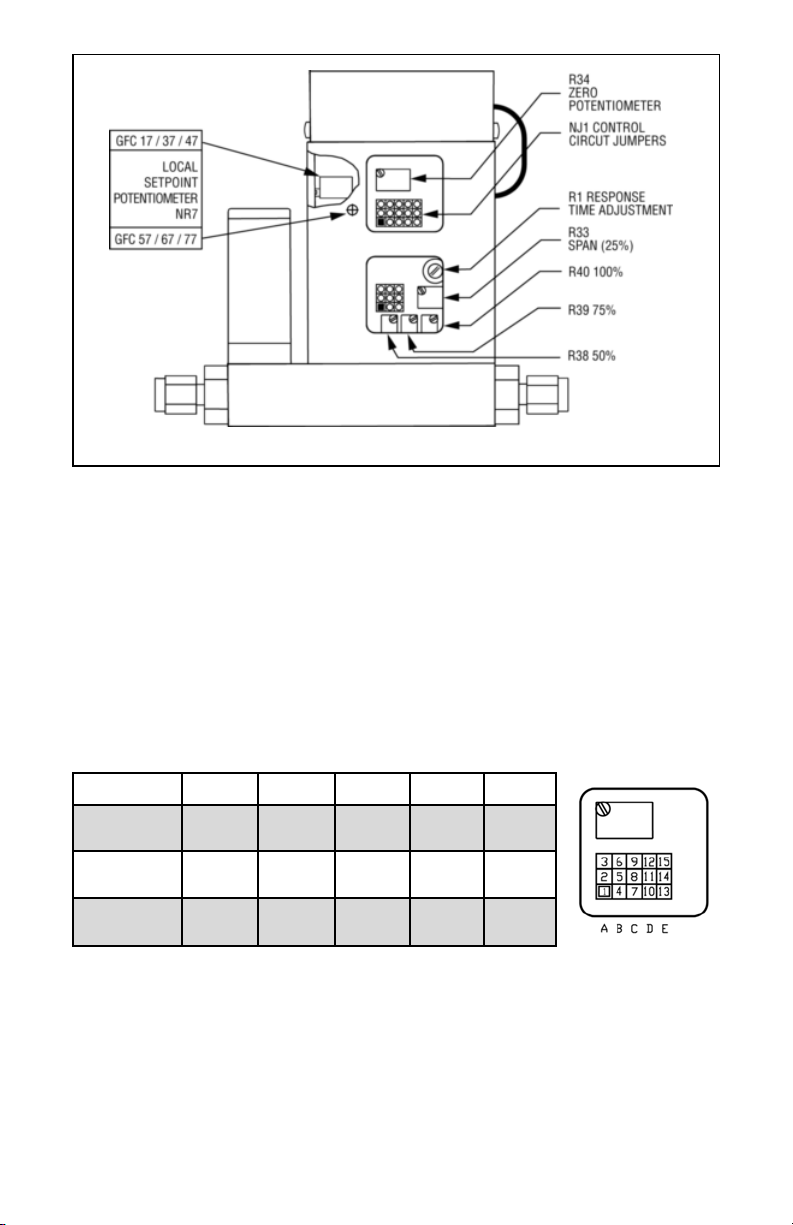
FIGURE 2-2, POTENTIOMETER AND JUMPER LOCATIONS
2.2.1 Valve Control Configuration
There are three basic valve control options.
(a) LOCAL or REMOTE control.
(b) 0 to 5 VDC or 4 to 20 mA setpoint signal -
*Note: this only applies for the REMOTE control configuration;
(c) 2% cutoff active or not active. Note: 2% cutoff not available for FMA 200, 500 and
1000 L/min.
When active, the 2% cutoff will shut off the power to the valve when a setpoint of
less than 2% of the full scale flow range is set. Figure 2-2 shows the jumper configurations for the three basic valve control options.
The factory default jumper settings are: LOCAL control, 2% cutoff off, and 0 to 5 VDC.
4
FIGURE 2-3, VALVE CONTROL CONFIGURATION JUMPERS
2.2.2 Remote LCD Readouts
FMA 5400/5500 Mass Flow Controllers are available with optional remote reading
LCD displays supplied with a three foot long wire to accommodate most applications. This configuration includes the upper block element which serves as the
LCD readout mounting. Special lengths of remote extension wiring (up to 9.5 feet
[3 meters] are available on request.
FUNCTION NJ1A NJ1B NJ1C NJ1D NJ1E
0 to 5 VDC
4 to 20 mA
2 - 3
1 - 2
5 - 6
4 - 5
8 - 9
7 - 8
local
remote
11 - 12
10 - 11
2% cutoff on
2% cutoff off
13 - 14
14 - 15
Page 9
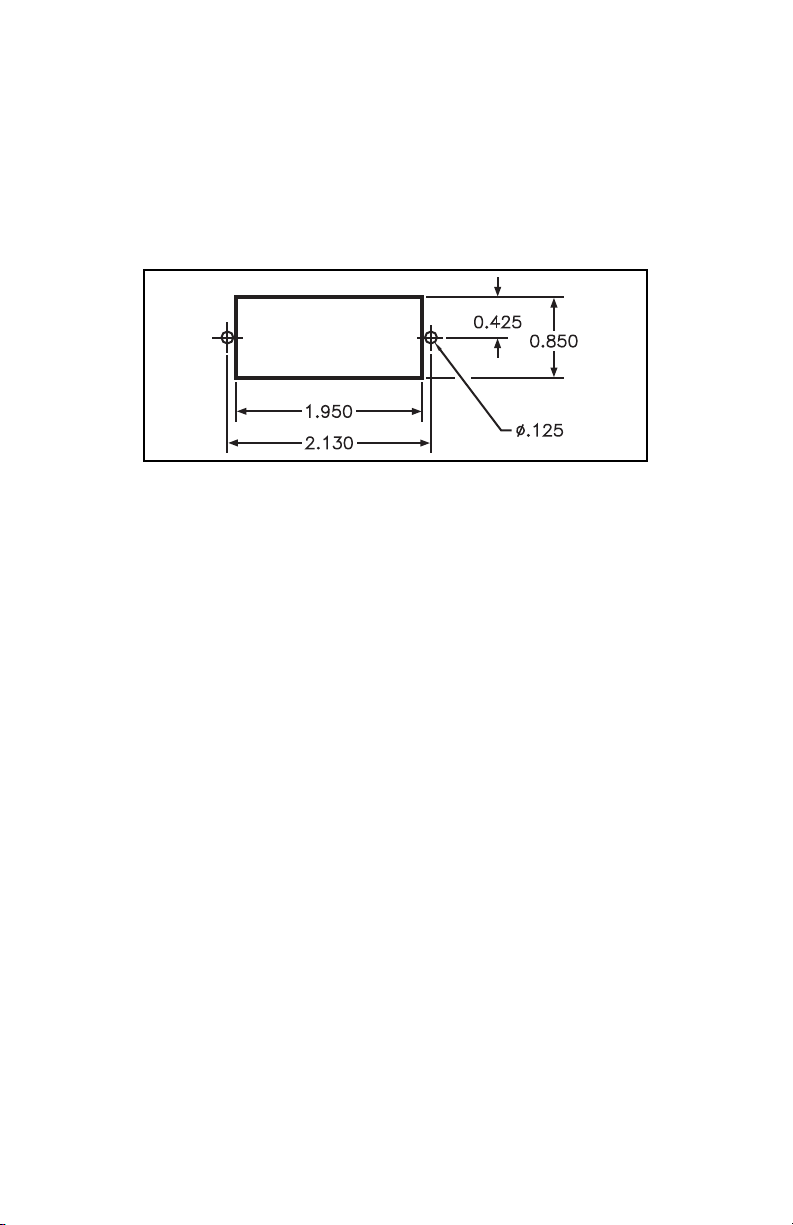
2.2.3 Panel Mounting Readouts
Another option for the FMA 5400/5500 Mass Flow Controller is the Panel
Mounting Remote Readout.
In this configuration the LCD readout is supplied with a three foot long extension
wire, and no aluminum housing around the LCD. The LCD readout for panel
mounting includes a bezel with two plastic screws which conveniently fit into a
rectangular cut-out for panel mounting (see Figure 2-3).
FIGURE 2-3 CUTOUT DIMENSIONS FOR LCD PANEL MOUNTING
3. PRINCIPLE OF OPERATION
The stream of gas entering the Mass Flow transducer is split by shunting a small
portion of the flow through a capillary stainless steel sensor tube. The remainder
of the gas flows through the primary flow conduit. The geometry of the primary
conduit and the sensor tube are designed to ensure laminar flow in each branch.
According to principles of fluid dynamics flow rates of gas in two properly sized
laminar flow conduits are related to one another. Therefore, the flow rates measured in the sensor tube are directly proportional to the total flow through the transducer.
In order to sense the flow in the sensor tube, heat flux is introduced at two sections of the sensor tube by means of precision wound heater-sensor coils. Heat
is transferred through the thin wall of the sensor tube to the gas flowing inside. As
gas flow takes place heat is carried by the gas stream from the upstream coil to
the downstream coil windings. The resultant temperature dependent resistance
differential is detected electronically. The measured gradient at the sensor windings is linearly proportional to the instantaneous rate of flow taking place.
An output signal is generated that is a function of the amount of heat carried by
the gases to indicate mass-molecular based flow rates.
FMA 5400/5500 Mass Flow Controller Series Max. Flow 10, 50 and 100 L/min
also incorporate a proportionating solenoid valve and Series Max. Flow 200, 500
and 1000 L/min a motorized valve. The closed loop control circuit of the FMA
5400/5500 continuously compares the mass flow output with the selected flow
rate. Deviations from the setpoint are corrected by compensating valve adjustments, thus maintaining the desired flow parameters.
5
Page 10

6
4. SPECIFICATIONS
FLOW MEDIUM: Please note that FMA 5400/5500 Mass Flow Controllers are designed to
work with clean gases only. Never try to meter or control flow rates of liquids.
CALIBRATIONS: Supplied at Standard Conditions (14.7 psia and 70
F
F), or Normal
Conditions (0
F
C and 1.01 bar abs) unless otherwise requested or stated.
ENVIRONMENTAL (per IEC 664): Installation Level II; Pollution Degree II.
ACCURACY:
REPEATABILITY: ±0.5% of full scale.
TEMPERATURE COEFFICIENT: 0.15% of full scale/
F
C.
PRESSURE COEFFICIENT: 0.01% of full scale/psi (0.07 bar).
RESPONSE TIME: FMA 5400/5500 Series Max. Flow 10 L/min: 300ms time constant;
approximately 1 second to within ±2% of set flow rate for 25% to
100% of full scale flow.
FMA 5400/5500 Series Max. Flow 50 & 100 L/min: 600ms time
constant; approximately 2 seconds to within ±2% of set flow rate for
25% to 100% of full scale flow.
FMA 5400/5500 Series Max. Flow 200, 500 & 1000 L/min: 1800ms
time constant; approximately 5 seconds to within ± 2% of set flow
rate for 25% to 100% of full scale flow.
ACCURACY %FS OPTIONAL ENHANCED ACCURACY %FS
MODEL:
FMA 5400
/5500 15, 50
L/min
FMA 5400/5500
100, 200, 500,
1000 L/min
MODEL:
FMA 5400
/5500 15
L/min
FMA 5400/5500
50, 100, 200, 500,
1000 L/min
FLOW
RANGE:
2.5-100% 20-100% 0-20%
FLOW
RANGE:
2.5-100% 20-100% 0-20%
ACCURACY:
±1.5% ±1.5% ±3%
ACCURACY:
±1% ±1%
REF DATA
with ±1%
MAX GAS PRESSURE: For units up to 80 SLM; 70 kg/cm² gauge (1000 psig)
For units 100 SLM and above; 35 kg/cm² gauge (500 psig)
Optimum Pressure: 1.76 kg/cm (25 psig)
TURNDOWN RATIO: 40:1.
MAX DIFFERENTIAL PRESSURE: 50 psid (345 kPa).
GAS TEMPERATURE: 32 FF to 122 FF (0 FC to 50 FC).
AMBIENT TEMPERATURE: 14 FF to 122 FF (-10 FC to 50 FC).
Page 11

7
GAS RELATIVE HUMIDITY: Up to 70%.
MAXIMUM INTERNAL LEAK: 0.5% FS.
LEAK INTEGRITY: 1 x 10
-7
sccs He max to the outside environment.
ATTITUDE SENSITIVITY: No greater than ±15 degree rotation from horizontal to vertical;
standard calibration is in horizontal position.
OUTPUT SIGNALS: Linear 0 to 5 VDC (1000 Ω minimum load impedance) and 4 to 20
mA (0 to 500 Ω loop resistance); 20 mV peak to peak max noise for FMA 10, 50 and 100
L/min and 100 mV peak to peak max noise for FMA 200, 500 and 1000 L/min.
COMMAND SIGNAL: Analog 0 to 5 VDC (100 KΩ input impedance) or 4 to 20 mA (0 to
250 Ω input impedance).
Contact OMEGA
®
for optional RS232 or IEEE488 interfaces.
TRANSDUCER INPUT POWER: +12 VDC, 800 mA maximum; FMA Series Max. Flow 10,
50 and 100 L/min have an OPTION of +24 VDC, 650 mA maximum - IF SPECIFIED AT
TIME OF ORDERING AND CONFIGURED ACCORDINGLY.
WETTED MATERIALS:
FMA 5400/5500 Series Max. Flow 10, 50, 100, 200, 500 and 1000 L/min:
Anodized aluminum, brass, 416 Stainless Steel and 316 stainless steel with FKM
O-rings seals; BUNA, EPR or Perflouroelastomer O-rings are optional.
FMA 5400ST/5500ST Series Max. Flow 10, 50, 100, 200, 500 and 1000 L/min:
416 Stainless Steel and 316 stainless steel with FKM O-rings seals; BUNA, EPR or
Perflouroelastomer O-rings are optional.
OMEGA
®
makes no expressed or implied guarantees of corrosion resistance of mass flow
meters as pertains to different flow media reacting with components of meters. It is the
customers sole responsibility to select the model suitable for a particular gas based on the
fluid contacting (wetted) materials offered in the different models.
INLET AND OUTLET CONNECTIONS:
FMA Series Max. Flow 10 and 50 L/min: 1/4" compression fittings.
Optional: 6mm compression, 1/4" VCR® , 3/8" or 1/8" compression fittings.
FMA Series Max. Flow 100 and 200 L/min: 3/8"compression fittings.
FMA Series Max. Flow 500 L/min: 1/2" compression fittings.
FMA Series Max. Flow 1000 L/min: 3/4" FNPT ports.
Optional: 3/4" compression fittings.
LCD DISPLAY: 3½ digit LCD (maximum viewable digits “1999”, 0.5 inch high characters.
On FMA 5400/5500 aluminum or stainless steel models the LCD display is built into the
upper block element and may be tilted over 90 degrees for optimal viewing comfort.
Remote or panel mounting remote reading is optional.
Page 12
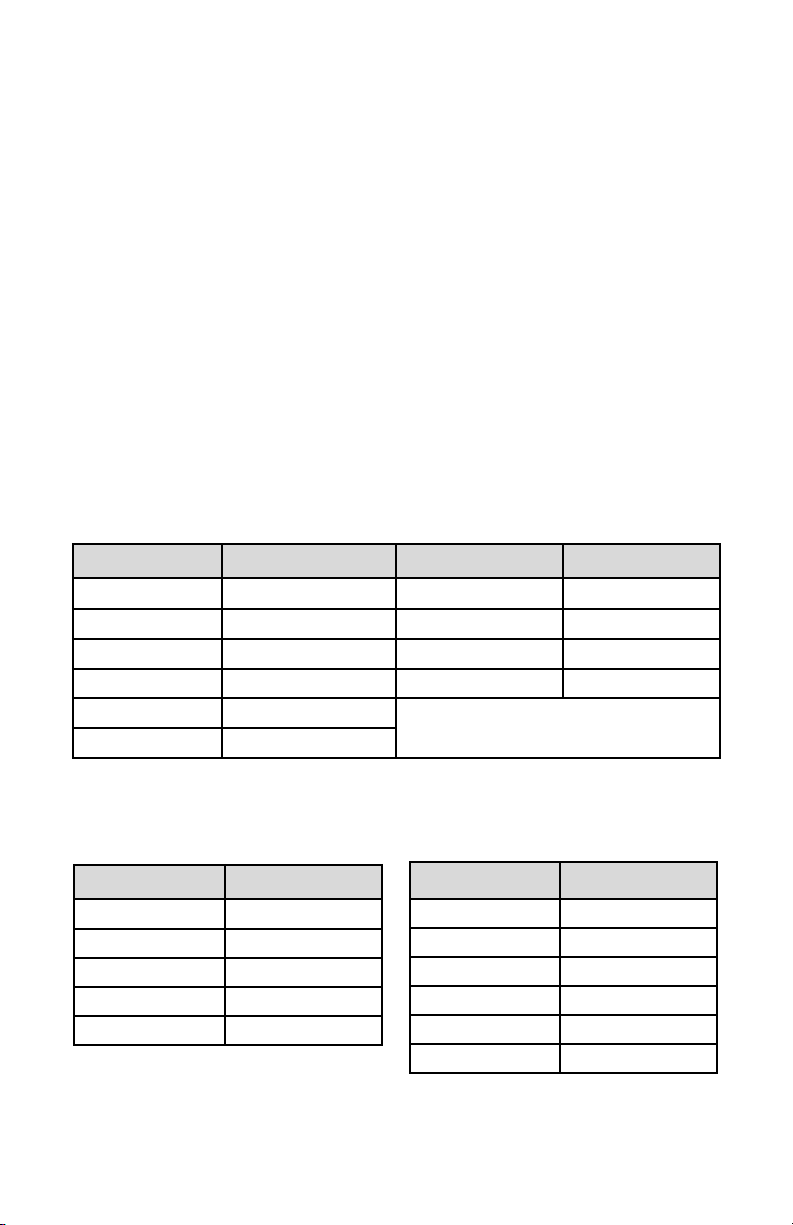
8
Table III
High Flow
Mass Flow Controller*
4.2 Flow Capacities
Table I
Low Flow
Mass Flow Controller*
Table II
Medium Flow
Mass Flow Controller*
* Flow rates are stated for Nitrogen at STP conditions [i.e. 70 FF (21.1 FC) at 1 atm].
For other gases use the K factor as a multiplier from APPENDIX 2.
CODE
mL/min [N2]
CODE
liters/min [N2]
02 0 to 10 14 0 to 1
04 0 to 20 16 0 to 2
06 0 to 50 18 0 to 5
08 0 to 100 20 0 to 10
10 0 to 200
12 0 to 500
Standard readings are in direct engineering units for the given gas and flow rate (i.e.
liters/minute [slpm], standard cubic centimeters/minute [sccm], standard cubic
feet/hour [scfh], etc.). 0 to 100% LCD calibration scaling is available upon request at time
of order. Contact OMEGA
®
when non-standard display settings are desired.
TRANSDUCER INTERFACE CABLE: Optional shielded cable is available mating to the FMA
5400/5500 transducer 15-pin “D” connector.
4.1 CE Compliance
FMA 5400/5500 Mass Flow Controllers are in compliance with CE test standards stated below:
EMC Compliance with 89/336/EEC as amended; Emission Standard: EN
55011:1991, Group 1, Class B Immunity Standard: EN 55082-1:1992.
CODE
liters/min [N2]
23 15
24 20
26 30
27 40
28 50
CODE
liters/min [N2]
40
60
41
80
42
100
43
200
44
500
45
1000
Page 13
5. OPERATING INSTRUCTIONS
5.1 Preparation and Warm Up
It is assumed that the Mass Flow Controller has been correctly installed and thoroughly leak tested as described in section (2). Shut the flow source OFF. Apply
power to the unit via the 15-pin “D” connector. Use a power supply that is between
+12 and +15 VDC with at least 800 mA current capacity (or optionally, for models
FMA 5400/5500 10, 50 and 100 L/min only, +24 VDC 650 mA). Allow the Mass
Flow Controller to warm-up for at least 15 minutes.
During initial powering of the FMA 5400/5500 transducer, the flow output signal
will be indicating a higher than usual output. This is indication that the FMA
5400/5500 transducer has not yet attained it's minimum operating temperature.
This condition will automatically cancel within a few minutes and the transducer
should eventually zero.
If after the 15 minutes warm-up period, the display still indicates a reading of less
than ± 3.0 % of F.S., readjust the ZERO potentiometer [R34] through the access
window. Before zero adjustment to temporarily disconnect the gas source, to
ensure that no seepage or leak occurs in to the meter.
FMA Series Max. Flow 10, 50 and 100 L/min:
CAUTION: If the valve is left in the AUTO (control) or OPEN (PURGE)
mode for an extended period of time, it may become warm or even hot
to the touch. Use care in avoiding direct contact with the valve during
operation.
Do not run FMA Series Max. Flow 10, 50 and 100 L/min models for extended periods of time with the valve in AUTO or PURGE mode without the flow of gas
through the transducer. Doing so may result in up to 2% f.s. shift in calibration.
9
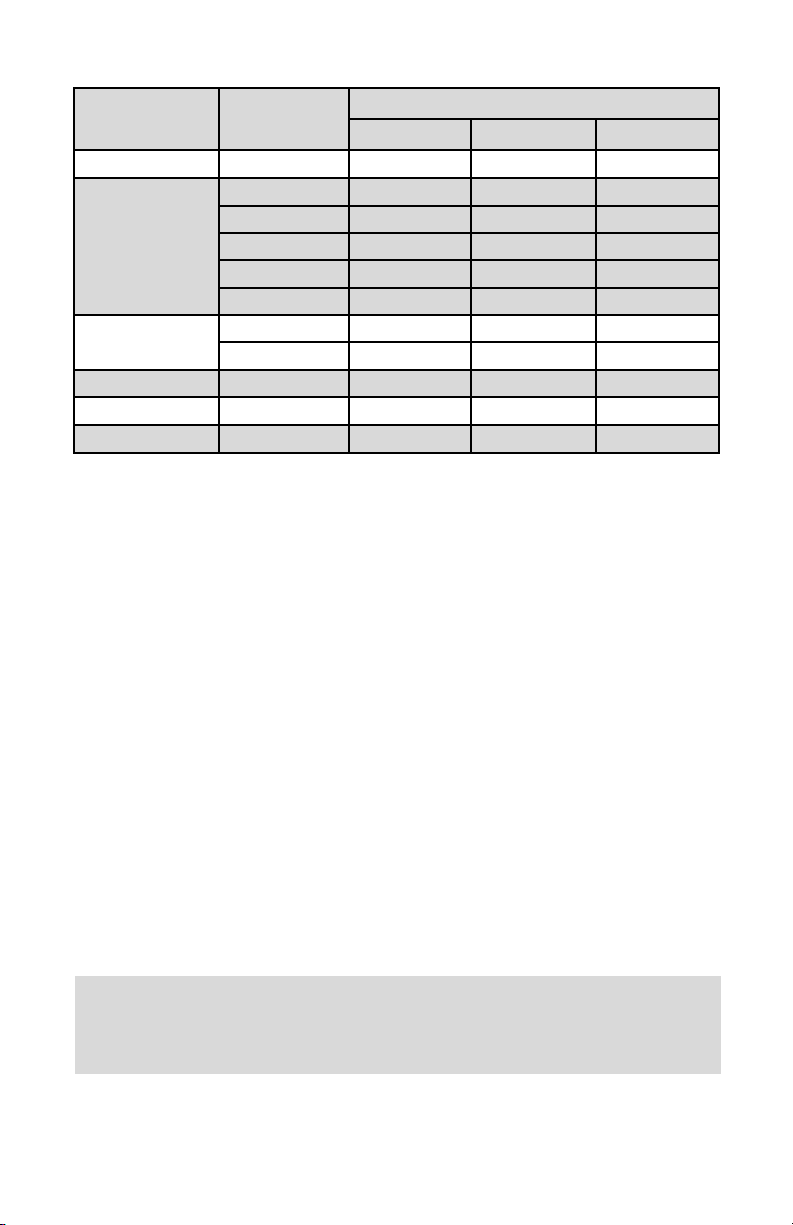
TABLE I PRESSURE DROPS
MAXIMUM FLOW
RATE SERIES
FLOW RATE
[liters/min]
MAXIMUM PRESSURE DROP
[mm H2O]
[psid]
[mbar]
10 L/min up to 10 720 1.06 75
50 L/min
15 2630 3.87 266
20 1360 2.00 138
30 2380 3.50 241
40 3740 5.50 379
50 5440 8.00 551
100 L/min
60 7480 11.00 758
100 12850 18.89 1302
200 L/min 200 7031 10.00 690
500 L/min 500 8437 12.00 827
1000 L/min 1000 10547 15.00 1034
Page 14

5.2 Flow Signal Output Readings
The flow signal output can be viewed on the LCD display, remote panel meter, digital multimeter, or other display device connected as shown in figure 2.1.
If an LCD display has been ordered with the FMA 5400/5500, the observed reading is in direct engineering units, for example, 0 to 10 sccm or 0 to 100 slpm (0 to
100% indication is optional). Engineering units for a specific FMA 5400/5500 are
shown on the flow transducer's front label.
Analog output flow signals of 0 to 5 VDC and 4 to 20 mA are available at the
appropriate pins of the 15-pin “D” connector at the side of the FMA 5400/5500
transducer (see Figure 2-1).
Meter signal output is linearly proportional to the mass molecular flow rate of the
gas being metered. The full scale range and gas for which your meter has been
calibrated are shown on the flow transducer's front label.
Default calibration is performed for 0 to 5 VDC input/output signal. If 4-20 mA output signal is used for flow indication on the FMA 5400/5500, which was calibrated against 0 to 5 VDC input signal, the accuracy of the actual flow rate will be in
the specified range (+
1.5%) of full scale, but the total uncertainty of the output
reading may be in the range of +
2.5% of full scale. Optional calibration for 4-20
mA output signal is available upon request at time of order.
For optional RS232 or IEEE488 interfaces please contact OMEGA
®
.
5.3 Swamping Condition
If a flow of more than 10% above the maximum flow rate of the Mass Flow Controller
is taking place, a temporary condition known as “swamping” may occur. Readings
of a “swamped” meter cannot be assumed to be either accurate or linear. Flow must
be restored to below 110% of maximum meter range. Once flow rates are lowered
to within calibrated range, the swamping condition will end. Operation of the meter
above 110% of maximum calibrated flow may increase recovery time.
5.4 Setpoint Reference Signal
FMA 5400/5500 flow controllers have built-in solenoid valve (FMA Series Max. Flow 10,
50 and 100 L/min), or motorized valves (FMA Series Max. Flow 200, 500 and 1000 L/min)
allow the user to set the flow to any desired flow rate within the range of the particular
model installed. The solenoid valve is normally closed (NC) when no power is applied.
The motorized valve can be in any position depending on the operation mode of
the FMA 5400/5500 during disconnecting of the power. power is applied for the
For example if the motorized valve was left in the OPEN purge position after disconnecting power from the FMA 5400/5500 it will be in the OPEN position. It is
the customers responsibility to provide a solution to shut down the flow in case of
a power outage. When power is applied to FMA Series Max. Flow 200, 500 and
1000 L/min models, the valve automatically closes within the first ten seconds
regardless of the set point and valve override signals.
10
Page 15
Setpoints are controlled locally or remotely. Setpoints inputs respond to analog 0
to 5 VDC or 4 to 20 mA reference voltages (default jumper setting is 0 to 5 VDC).
Voltage is a linear representation of 0 to 100% of the full scale mass flow rate.
Response times to setpoint changes are 1 second (FMA Series Max. Flow 10
L/min ), 2 seconds (FMA Series Max. Flow 50 and 100 L/min) and 5 seconds
(FMA 200, 500 and 1000 L/min) within 2% of the final flow over 25 to 100% of full
scale.
For LOCAL flow control, use the built-in setpoint potentiometer located at the
same side as the solenoid valve of the FMA 5400/5500 transducer. While applying flow to the transducer, adjust the setpoint with an insulated screwdriver until
the flow reading is the same as the desired control point. [The display will only
show actual instantaneous flow rate. There is no separate display for setpoints.]
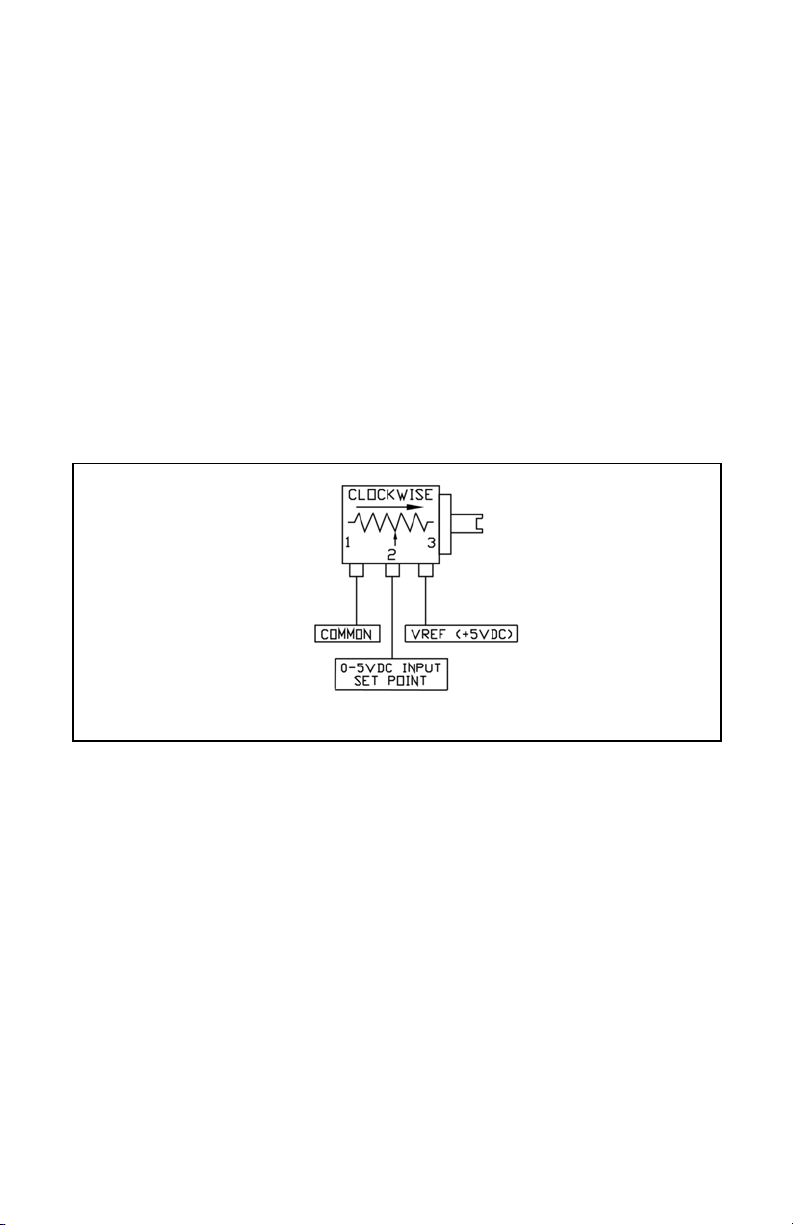
For REMOTE control of the FMA 5400/5500, an analog reference signal must be
supplied. On pin [11] of the FMA 5400/5500 transducer is a regulated and constant +5VDC output signal. This signal may be used in conjunction with a local
setpoint potentiometer for flow setting.
FIGURE 5-1 LOCAL SETPOINT POTENTIOMETER CONNECTIONS
It is recommended that a potentiometer between 5K to 100K ohm and capable of
at least 10-turns or more for adjustment be used. Use the control potentiometer
to command the percentage of flow desired.
Alternatively, a variable 0 to 5VDC or 4 to 20 mA analog signal may be applied directly
to the SETPOINT and COMMON connections of the FMA 5400/5500 transducer (see
Figure 2-1). Be sure to apply the appropriate signal for the designated jumper settings.
5.5 Valve OFF Control
(Open Collector NPN Compatible)
It may be necessary or desirable to set the flow and maintain that setting while
being able to turn the flow control valve off and on again. Closing of the valve
(without changing the setpoint adjustment) can be accomplished by connecting
pin [12] of the 15-pin “D” connector to COMMON pin [3]. When pin [12] is connected to COMMON, the solenoid valve is not powered and therefore will
remain normally closed regardless of the setpoint. The Motorized valve will be
given the command to close indicated by a green light on top of the unit).
11
Page 16

Conversely, when the connection is left open or pin [12] remains unconnected the
valve remains active. The valve will remain active when the VALVE OFF pin remains
“floating”. This feature is compatible with open collector NPN transistor switches, as
found in DC output ports of programmable controllers and similar devices.
The simplest means for utilizing the VALVE OFF control feature, is to connect a
toggle switch between the COMMON and VALVE OFF pins of the FMA 5400/5500
transducer. Toggling the switch on and off will allow for activating and deactivating
the solenoid valve.
5.6 Valve Test/Purge
At times, it may be necessary to purge the flow system with a neutralizing gas such
as pure dry nitrogen. The FMA 5400/5500 transducer is capable of a full open condition for the valve, regardless of setpoint conditions. Connecting the OPEN
(PURGE) pin (pin [4] on 15-pin “D” connector) to ground will fully open the valve.
The Motorized Valve: Connect pins [3] and [4] to OPEN the motorized control
valve A red light on top of the valve will indicated an OPEN valve condition,
normal for flow conditions.
NOTE:The motorized control valve stays OPEN even if power is no
longer applied. To CLOSE the Motorized Control Valve, connect
pins [3] and [12].
6. MAINTENANCE
6.1 Introduction
It is important that the Mass Flow Controller/Controller is used with clean, filtered
gases only. Liquids may not be metered. Since the RTD sensor consists, in part,
of a small capillary stainless steel tube, it is prone to occlusion due to impediments or gas crystallization. Other flow passages are also easily obstructed.
Therefore, great care must be exercised to avoid the introduction of any potential
flow impediment. To protect the instrument a 50 micron (FMA Series Max. Flow 10
L/min) or 60 micron (FMA Series Max. Flow 50 and 100 L/min) filter is built into the
inlet of the flow transducer. The filter screen and the flow paths may require occasional cleaning as described below. There is no other recommended maintenance
required. It is good practice, however, to keep the meter away from vibration, hot
or corrosive environments and excessive RF or magnetic interference.
If periodic calibrations are required they should be performed by qualified personnel and calibrating instruments, as described in section (7). It is recommended that units are returned to OMEGA
®
for repair service and calibration.
CAUTION: TO PROTECT SERVICING PERSONNEL IT IS
MANDATORY THAT ANY INSTRUMENT BEING SERVICED IS
COMPLETELY PURGED AND NEUTRALIZED OF TOXIC,
BACTERIOLOGICALLY INFECTED, CORROSIVE OR
RADIOACTIVE CONTENTS.
12
,
Page 17

6.2 Flow Path Cleaning
Inspect visually the flow paths at the inlet and outlet ends of the meter for any
debris that may be clogging the flow through the meter. Remove debris carefully
using tweezers and blowing low pressure clean air or Nitrogen from the inlet side.
If the flow path is not unclogged, please return meter to OMEGA
®
for servicing.
Do not attempt to disassemble the sensor. Disassembly will invali
date calibration.
6.2.1 Cleaning the Inlet Filter Screen in FMA Series
Max. Flow 10 L/min
Unscrew the inlet compression fitting of meter. Note that the Restrictor Flow
Element (RFE) is connected to the inlet fitting.
The Restrictor Flow Element (RFE) is a precision flow divider inside the transducer, which splits the inlet gas flow by a fixed ratio to the sensor and main flow
paths. The particular RFE used in a given Mass Flow Controller depends on the
gas and flow range of the instrument.
Carefully disassemble the RFE from the inlet connection. The 50 micron filter
screen will now become visible. Push the screen out through the inlet fitting. Clean
or replace each of the removed parts as necessary. If alcohol is used for cleaning, allow time for drying before re-assembling.
Carefully re-install the RFE and inlet fitting, avoiding any twisting and deforming
the RFE. Be sure that no dust has collected on the O-ring seal.
It is advisable that at least one calibration point be checked after re installing the
inlet fitting - see section (7).
IT IS NOT RECOMMENDED TO ATTEMPT TO DISASSEMBLE,
OR REPAIR FMA SERIES MAX. FLOW 50, 100, 200, 500 and
1000 L/min. DISASSEMBLY NECESSITATES RE-CALIBRATION.
6.2.2 Valve Maintenance for FMA Series Max.
Flow 10/50/100 L/min.
The solenoid valve consists of 316 and 416 stainless steel, and VITON7 (or
optional EPR or KALREZ7) O-rings and seal materials. No regular maintenance
is required except for periodic cleaning.
It is advisable that at least one calibration point be checked after re-installing the
inlet fitting - see section (7).
13
NOTE: Over tightening will deform and render the RFE defective.
,
Page 18
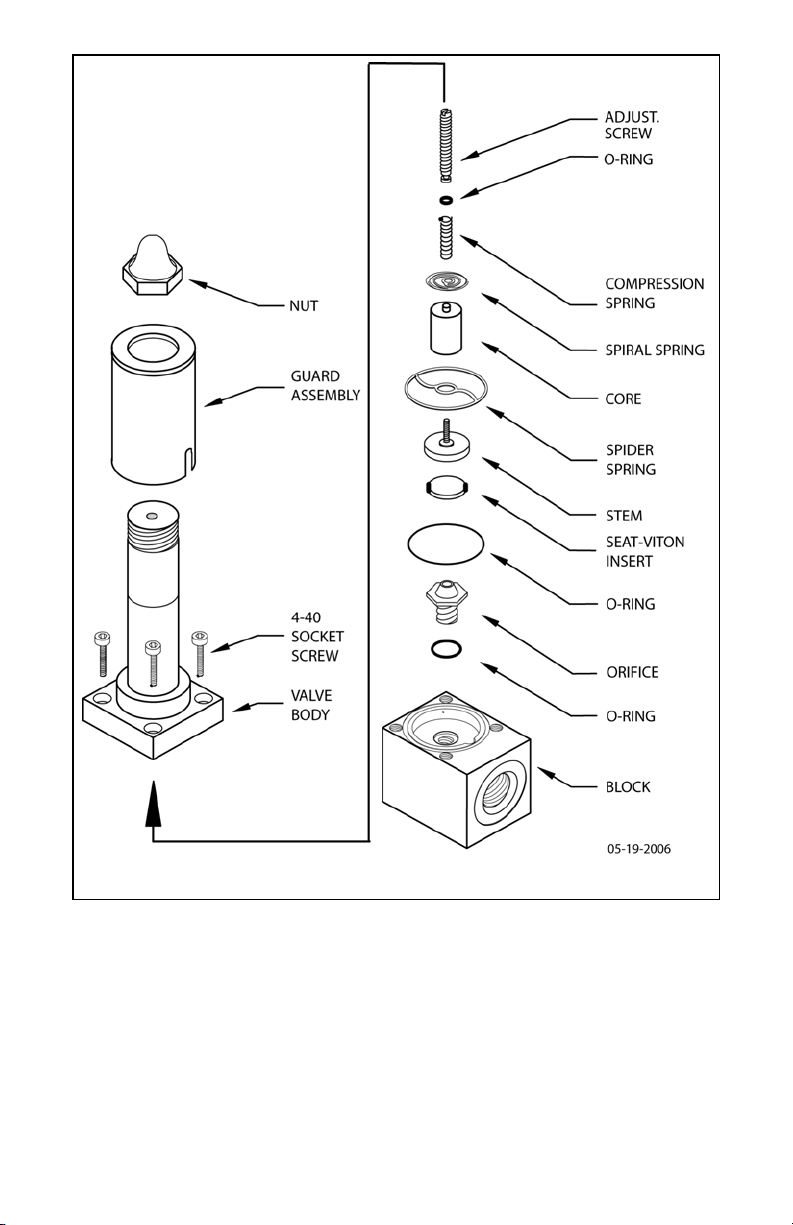
14
FIGURE 6-1 SOLENOID VALVE
Various corrosive gases may demand more frequent replacement of FKM
O-rings and seals inside the valve. Be sure to use an elastomer material, appropriate for your specific gas application. Contact OMEGA
®
for optional sealing
materials available.
Set the FMA 5400/5500 into PURGE mode (see Figure 2-1), and attempt to flush
through with a clean, filtered, and neutral gas such as nitrogen. [Another option
for fully opening the valve is to remove the plastic cap on top of the valve, and
turning the set screw counterclockwise until it stops. See section 7.3 for valve
adjustment, to return the valve to functional use.]
Page 19

7. CALIBRATION PROCEDURES
NOTE: Removal of the factory installed calibration seals and/or any
adjustments made to the meter, as described in this section, will void
any calibration warranty applicable.
7.1 Flow Calibration
OMEGA
®
Engineering Flow Calibration Laboratory offers professional calibration
support for Mass Flow Meter and Controllers, using precision calibrators under
strictly controlled conditions. NIST traceable calibrations are available.
Calibrations can also be performed by customers using available certified standards.
Factory calibrations are performed using state of the art NIST traceable precision
volumetric calibrators.
Calibrations are performed using dry nitrogen gas. Calibration can then be corrected to the appropriate gas desired based on relative correction [K] factors
shown in the gas factor table - see Appendix 2. A reference gas, other than nitrogen, may be used to approximate the flow characteristics of certain gases closer.
This practice is recommended when a reference gas is found with thermodynamic
properties similar to the actual gas under consideration. The appropriate relative
correction factor should be recalculated - see section (9).
It is standard practice to calibrate Mass Flow Controllers with dry nitrogen gas. It
is best to calibrate the FMA Series Max. Flow 100 L/min transducers to actual
operating conditions. Specific gas calibrations of non-toxic and non-corrosive
gases are available at specific conditions. Please contact OMEGA7 for a price
quotation.
It is recommended that a flow calibrator of at least four times better collective
accuracy than that of the Mass Flow Controller to be calibrated be used.
Equipment required for calibration includes a flow calibration standard and a certified high sensitivity multimeter (which together have a collective accuracy of
±0.25% or better), an insulated (plastic) screwdriver, a flow regulator (example:
metering needle valve) installed upstream from the Mass Flow Controller and a
pressure regulated source of dry filtered nitrogen gas (or other suitable reference
gas).
The gas and ambient temperature, as well as inlet and outlet pressure conditions
should be set up in accordance with actual operating conditions.
15
,
Page 20
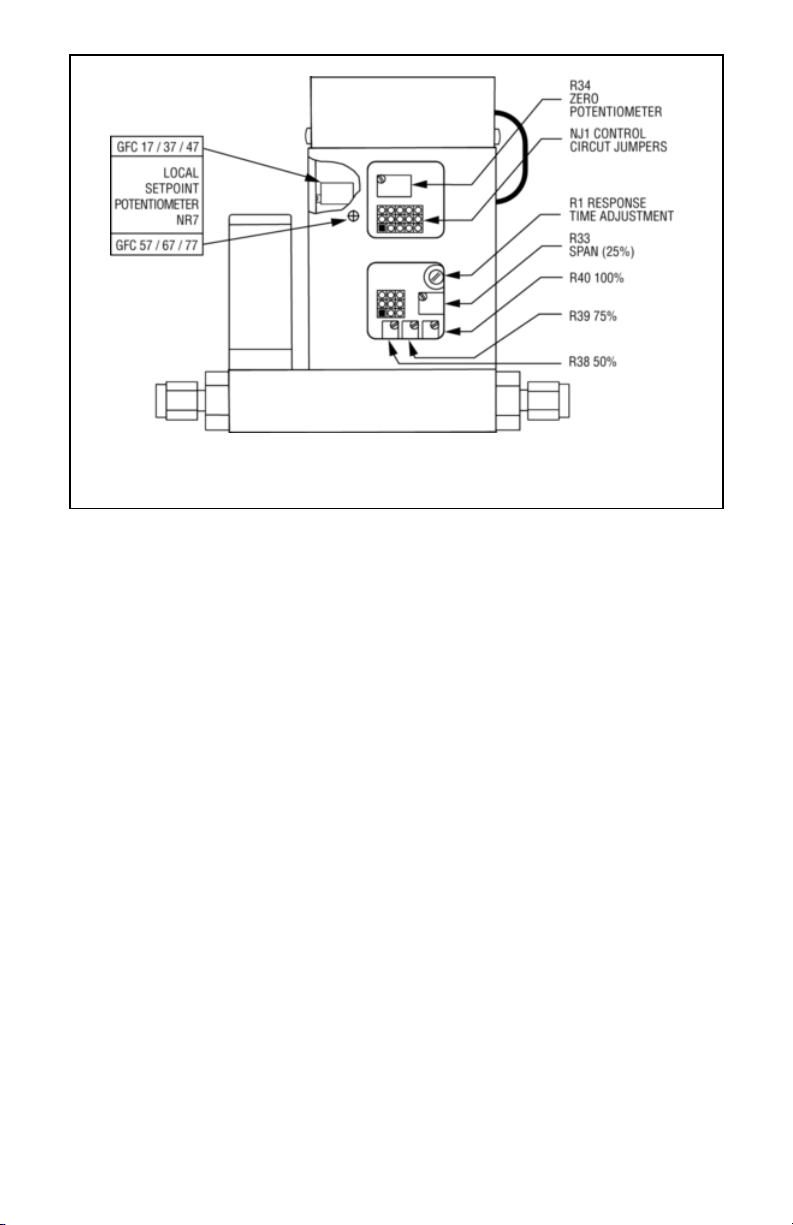
FIGURE 7-1 CALIBRATION POTENTIOMETER AND JUMPER LOCATIONS
(BACK OF FMA 5400/5500 )
7.2 Calibration of FMA 5400/5500
Mass Flow Controllers
All adjustments in this section are made from the outside of the meter, there is no
need to disassemble any part of the instrument.
FMA 5400/5500 Mass Flow Controllers may be field recalibrated/checked for the
same range they were originally factory calibrated for. When linearity adjustment
is needed, or flow range changes are being made proceed to step 7.2.4. Flow
range changes may require a different Restrictor Flow Element (RFE).
Additionally, a different Solenoid Valve Orifice may also be required (see Table VI).
Consult OMEGA
®
for more information.
7.2.1 Connections and Initial Warm Up
At the 15-pin “D” connector of the FMA 5400/5500 transducer, connect the multimeter to output pins [1] and [2] for 0 to 5 VDC (or pins [9] and [14] for 4 to 20 mA)
- (see Figure 2-1).
When using a remote setpoint for flow control, the appropriate reference signal
should also be connected to the 15-pin “D” connector at pins [8] and [10] - (see
Figure 2-1). Power up the Mass Flow Controller for at least 30 minutes prior to
commencing the calibration procedure.
7.2.2 ZERO Adjustment
Shut off the flow of gas into the Mass Flow Controller. To ensure that no seepage or
leak occurs into the meter, temporarily disconnect the gas source.
16
Page 21

Using the multimeter and the insulated screwdriver, adjust the ZERO potentiometer [R34] through the access window for 0 VDC (or 4 mA respectively) at
zero flow.
7.2.3 SPAN Adjustment
Reconnect the gas source. Adjust the control setpoint to 100% of full scale flow.
Check the flow rate indicated against a flow calibrator. If the deviation is less than
±10% of full scale reading, correct the SPAN potentiometer [R33] setting by using
the insulated screwdriver through the access window, to eliminate any deviation.
If the deviation is larger than ±10% of full scale reading, a defective condition may
be present.
LIKELY REASONS FOR A MALFUNCTIONING SIGNAL MAY BE:
✓ Occluded or contaminated sensor tube.
✓ Leaking condition in the FMA 5400/5500 transducer or the gas line and fittings.
✓ For gases other than nitrogen, recheck appropriate “K” factor from Gas Factor Table.
✓ Temperature and/ or pressure correction errors.
See also section (8) TROUBLESHOOTING. If after attempting to remedy the
above conditions, a malfunction still persists, return the meter for factory service,
see section (1).
At this point the calibration is complete. However, it is advisable that several additional points between 0 and 100%, such as 25%, 50%, and 75% flow be checked.
If discrepancies are found, proceed to step 7.2.4 for Linearity Adjustment.
7.2.4 Linearity Adjustment
All adjustments in this section are made from the outside of the meter, there is no
need to disassemble any part of the instrument.
7.2.4.1 Disable Solenoid Valve in
FMA Series Max. Flow 10, 50 and 100 L/min
Set the valve into PURGE mode. This step essentially bypasses the flow control
properties of the transducer. The unit will now act as a Mass Flow Meter.
7.2.4.2 Open Motorized Valve in
FMA Series Max. Flow 200, 500 and 1000 L/min
Set the valve to PURGE mode by connecting pin [4] to pin [3], at the 15 pin
D-connector.
CAUTION: FOR FMA Series Max. Flow 10, 50 and 100 L/min - If the
valve is left in the AUTO (control) or OPEN (PURGE) mode for an
extended period of time, it may become warm or even hot to the touch.
Use care in avoiding direct contact with the valve during operation.
17
Page 22
7.2.5 Connections and Initial Warm Up
Connect the multimeter to output pins [1] and [2] for 0 to 5 VDC (or pins [9] and
[14] for 4 to 20 mA) of the 15-pin “D” connector - (see Figure 2-1).
If calibration to a new flow range or different gas is being performed, it may be
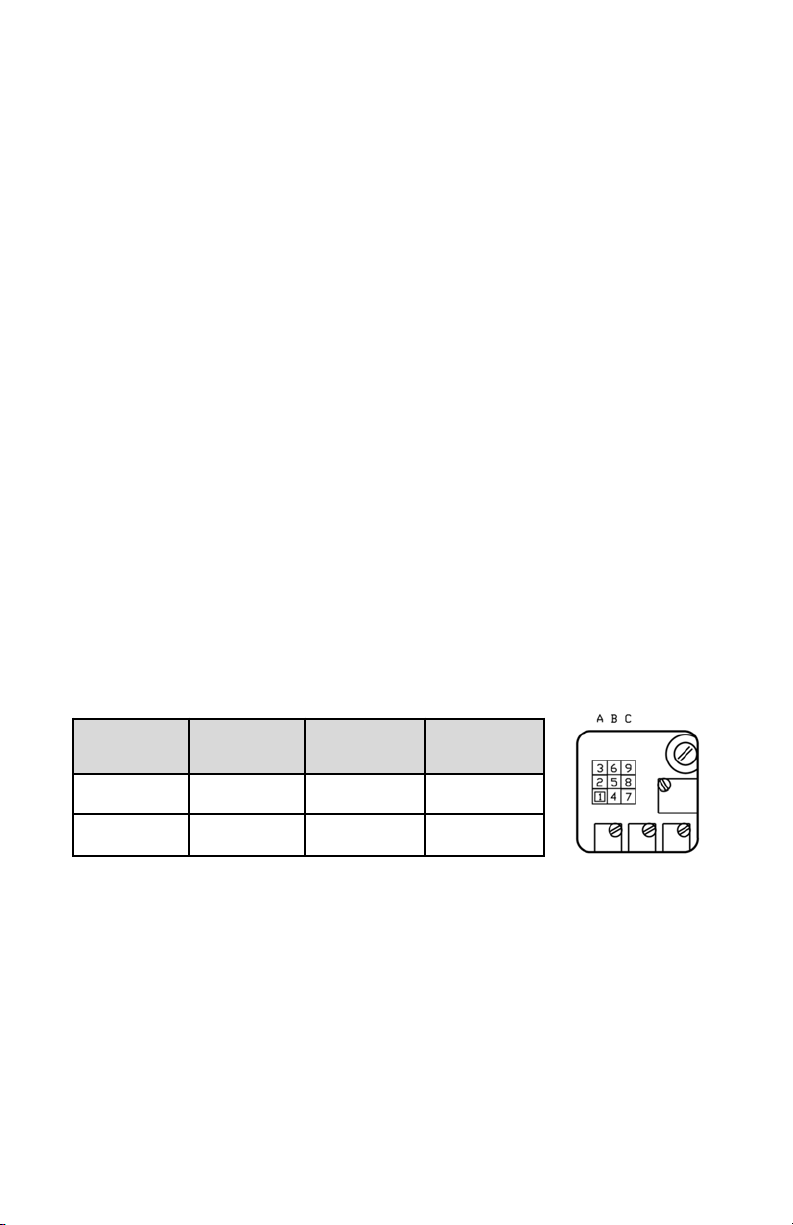
necessary to remove any jumpers at J1A, J1B, and J1C before beginning linearizing procedure.
Power up the Mass Flow Controller for at least 30 minutes prior to commencing
the calibration procedure.
7.2.6 ZERO Adjustment
Shut off the flow of gas into the Mass Flow Controller. To ensure that no seepage
or leak occurs into the meter, it is good practice to temporarily disconnect the gas
source.
Using the multimeter and the insulated screwdriver, adjust the ZERO potentiometer [R34] through the access window for 0 VDC (or 4 mA respectively) at
zero flow.
7.2.7 25% Flow Adjustment
Reconnect the gas source. Using the flow regulator, adjust the flow rate to 25% of
full scale flow. Check the flow rate indicated against a flow calibrator. Adjust the
setting for potentiometer [R33] by using the insulated screwdriver through the
access window, until the output of the flow meter reads 1.25VDC ±63mV (or 8mA
±0.25mA).
FIGURE 7-2 CALIBRATION POTENTIOMETER AND JUMPERS
7.2.8 50% Flow Adjustment
Using the flow regulator, increase the flow rate to 50% of full scale flow. Check the
flow rate indicated against the flow calibrator. The output of the flow meter should
read 2.50VDC ±63mV (or 12mA ±0.25mA). If the reading is outside of that range,
place the jumper at [J1A] as appropriate to increase or decrease the signal. Adjust
the setting for potentiometer [R38] by using the insulated screwdriver through the
access window, until reading is within specification.
18
Linearizer
Function
J1A
(50%)
J1B
(75%)
J1C
(100%)
Decrease 1 - 2 4 - 5 7 - 8
Increase 2 - 3 5 - 6 8 - 9
Page 23

7.2.9 75% Flow Adjustment
Using the flow regulator, increase the flow rate to 75% of full scale flow. Check the
flow rate indicated against the flow calibrator. The output of the flow meter should
read 3.75VDC ±63mV (or 16mA ±0.25mA). If the reading is outside of that range,
place the jumper at [J1B] as appropriate to increase or decrease the signal. Adjust
the setting for potentiometer [R39] by using the insulated screwdriver through the
access window, until reading is within specification.
7.2.10 100% Flow Adjustment
Using the flow regulator, increase the flow rate to 100% of full scale flow. Check
the flow rate indicated against the flow calibrator.The output of the flow meter
should read 5.00VDC ±63mV (or 20mA ±0.25mA). If the reading is outside of that
range, place the jumper at [J1C] as appropriate to increase or decrease the signal. Adjust the setting for potentiometer [R40] by using the insulated screwdriver
through the access window, until reading is within specification.
Repeat steps 7.2.7 to 7.2.10 at least once more.
7.2.11. VALVE ADJUSTMENT
7.2.11.1 Valve Adjustment for
FMA Series Max. Flow 10, 50 and 100 L/min
Discontinue the PURGE mode (set valve for the closed position). Apply an inlet
pressure of 5 psig, and atmospheric pressure at the outlet. If a small flow occurs,
turn the set screw on top of the solenoid valve clockwise until the flow through the
FMA 5400/5500 just stops.
7.2.11.2 Valve Adjustment for
FMA Series Max. Flow 200, 500 and 1000 L/min
DO NOT adjust the motorized valve for FMA Series Max. Flow 200, 500 and 1000
L/min. The motorized valve for these models has been pre-adjusted at the factory.
7.2.12 Full Scale Flow Adjustment
Fully open the flow regulator upstream of the FMA 5400/5500. Increase the inlet
pressure to 20 psig (25 psig for FMA Series Max. Flow 100 L/min). Apply a +5.00
VDC (100% full scale flow) setpoint reference. Using the calibrator check the flow
rate. If necessary, adjust R33 to match the desired full scale flow rate. [In control
mode, turning R33 clockwise will decrease the flow. Conversely, turning R33
counterclockwise will increase the flow through the FMA 5400/5500.]
7.2.13 25% Flow Adjustment
Change the setpoint to 1.25 VDC to control at 25% of full scale flow. Check the
flow rate indicated against the flow calibrator. If the flow rate is not within ±0.75%
of full scale, re-adjust the setting for potentiometer [R33], until the flow output is
correct.
19
Page 24
7.2.14 50% Flow Adjustment
Change the setpoint to 2.50 VDC to control at 50% of full scale flow. Check the
flow rate indicated against the flow calibrator. If the flow rate is not within ±0.75%
of full scale, re-adjust the setting for potentiometer [R38], until the flow output is
correct.
7.2.15 75% Flow Adjustment
Change the setpoint to 3.75 VDC to control at 75% of full scale flow. Check the
flow rate indicated against the flow calibrator. If the flow rate is not within ±0.75%
of full scale, re-adjust the setting for potentiometer [R39], until the flow output is
correct.
7.2.16 100% Flow Adjustment
Change the setpoint to 5.00 VDC to control at 100% of full scale flow. Check the
flow rate indicated against the flow calibrator. If the flow rate is not within ±0.75%
of full scale, re-adjust the setting for potentiometer [R40], until the flow output is
correct.
Repeat steps 7.2.13 to 7.2.16 at least once more.
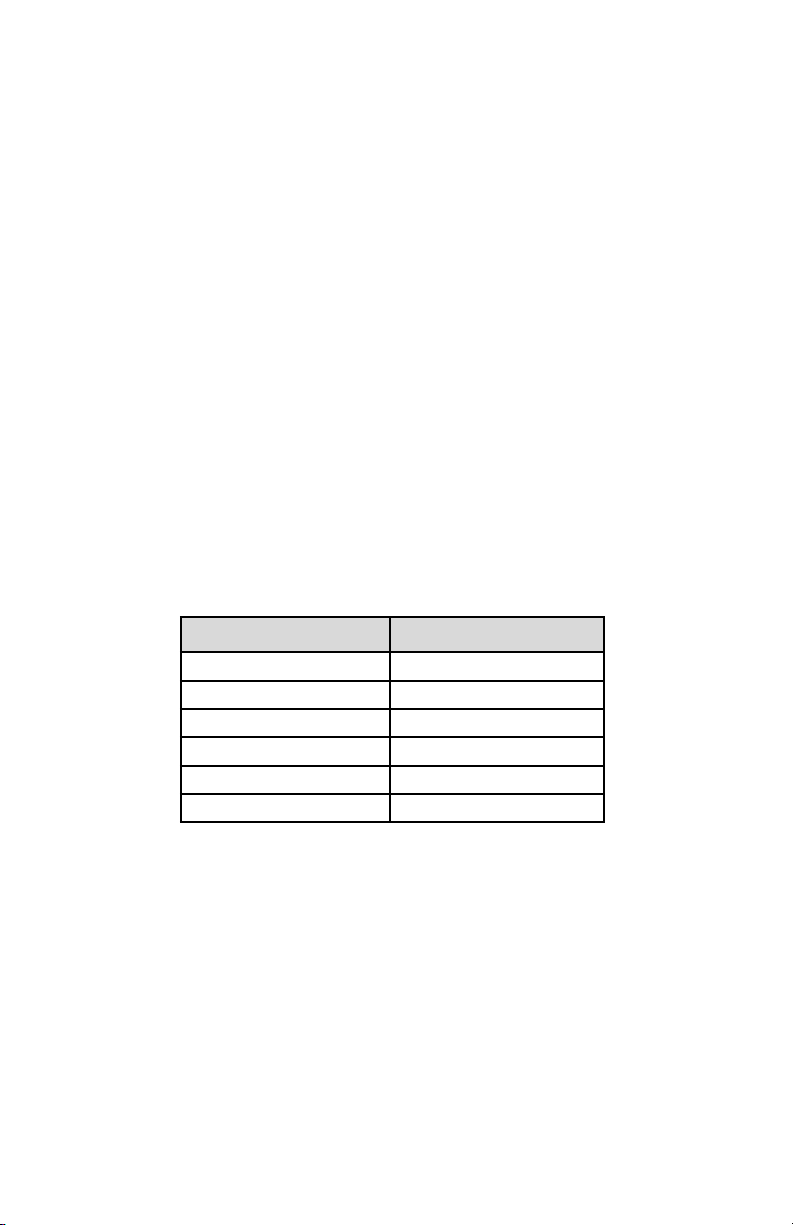
TABLE II FMA 5400/5500 SOLENOID VALVE ORIFICE SELECTION TABLE
7.2.17 LCD Display Scaling
It may be desirable to re-scale the output reading on the LCD readout supplied
with certain FMA 5400/5500 transducers. Re-calibration for a new flow range or
different engineering units are two examples of when this may be necessary.
7.2.17.1 Access LCD Display Circuit
Carefully remove the LCD from the FMA 5400/5500 or panel mounted surface.
Remove the aluminum housing on the side of the connection cable. Slide the
LCD assembly out of the aluminum housing.
20
ORIFICE PART NUMBER FLOW RATE [N2]
OR.020 10 to 1000 sccm
OR.040 1 to 5 slpm
OR.055 5 to 10 slpm
OR.063 10 to 15 slpm
OR.094 20 to 50 slpm
OR.125 50 to 100 slpm
Page 25
7.2.17.2 Adjust Scaling
Using a digital multimeter connected to either the 0 to 5 VDC or 4 to 20 mA signal at the 15-pin “D” connector, set the flow rate on the FMA 5400/5500 to full
scale flow (5 VDC or 20mA). Maintain full scale flow, and adjust the potentiometer [R3] on the LCD printed circuit board to desired full scale flow reading.
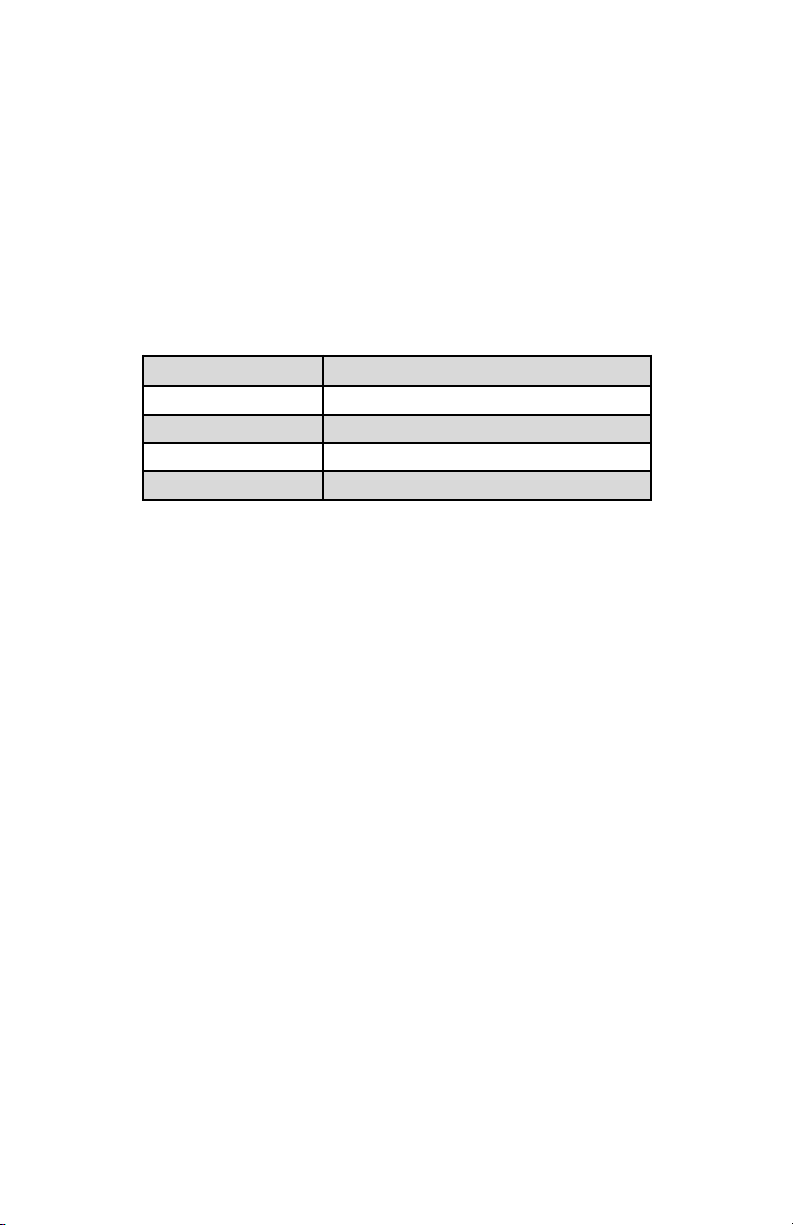
7.2.17.3 Change Decimal Point
To change the decimal place on the LCD display readout, simply move the jumper
to the appropriate location on the 8-pin header block. The numbers are printed to
the side of the connections. Do not attempt to place more than one jumper for
decimal setting.
8. TROUBLESHOOTING
8.1 Common Conditions
Your Mass Flow Controller/Controller was thoroughly checked at numerous quality control points during and after manufacturing and assembly operations. It was
calibrated in accordance to your desired flow and pressure conditions for a given
gas or a mixture of gases.
It was carefully packed to prevent damage during shipment. Should you feel that
the instrument is not functioning properly please check for the following common
conditions first:
✓ Are all cables connected correctly?
✓ Are there any leaks in the installation?
✓ Is the power supply correctly selected according to requirements?
When several meters are used a power supply with appropriate current
rating should be selected.
✓ Were the connector pinouts matched properly? When interchanging with
other manufacturers' equipment, cables and connectors must be carefully
wired for correct pin configurations.
✓ Is the pressure differential across the instrument sufficient?
21
JUMPER POSITION
MAXIMUM SCALABLE DISPLAY READING
“0” 1999
“1”
199.9
“2”
19.99
“3” 1.999
Page 26
INDICATION LIKELY REASON REMEDY
lack of reading power supply off check connection of power supply
or output
fuse blown disconnect transducer from
power supply; remove the
shorting condition or check
polarities; fuse resets
automatically
filter screen flush clean or disassemble to
obstructed at inlet remove impediments or replace
occluded sensor tube flush clean or disassemble to
remove impediments or return to
factory for replacement
pc board defect return to factory for replacement
valve adjustment wrong re-adjust valve (section 7.2.4)
flow reading inadequate gas pressure apply appropriate gas pressure
does not
coincide with filter screen obstructed flush clean or disassemble to
the setpoint at inlet remove impediments or replace
ground loop signal and power supply
commons are different
no response inadequate gas pressure apply appropriate gas pressure
to setpoint
cable or connector malfunction check cables and all connections
or replace
setpoint is too low re adjust setpoint or disable 2%
(<2% of full scale) cutoff feature (section 2.2)
valve adjustment wrong re-adjust valve (section 7.2.4)
unstable or gas leak locate and correct
no zero reading
pc board defective return to factory for replacement
full scale output defective sensor return to factory for replacement
at “no flow”
condition or
with valve gas leak locate and repair
closed
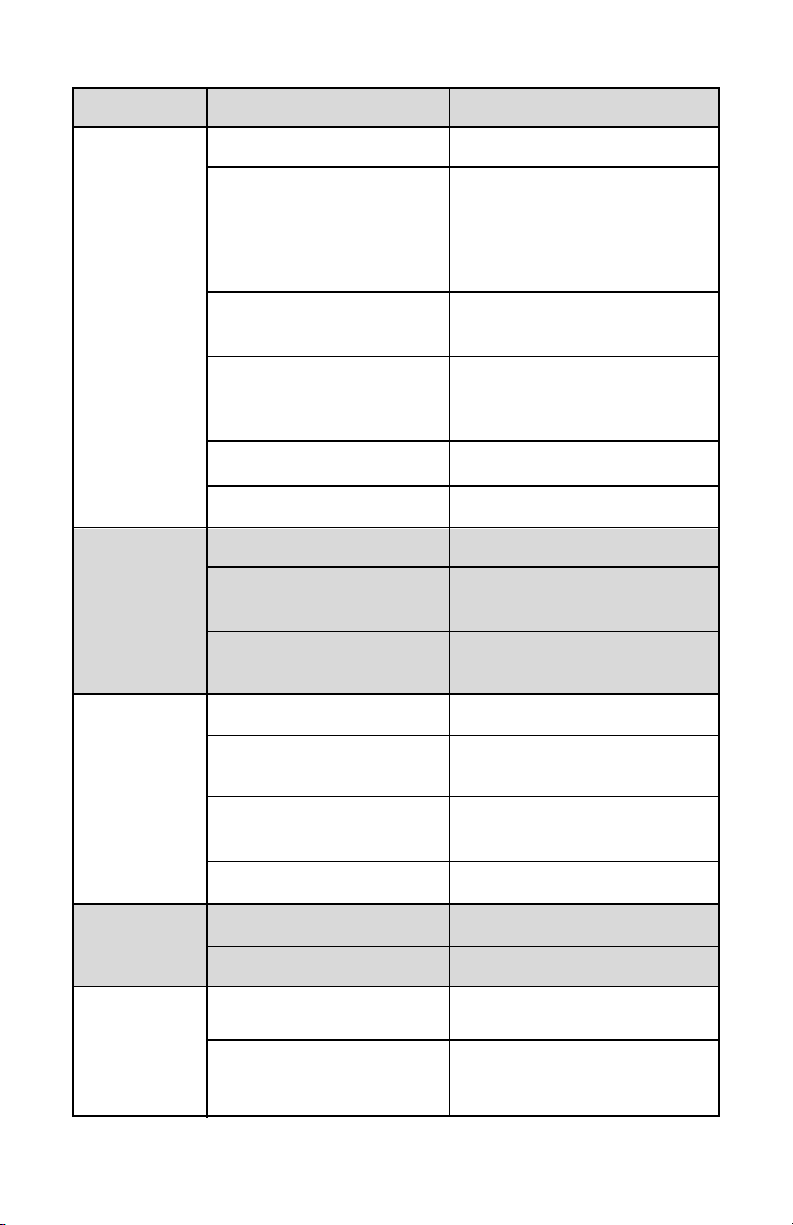
22
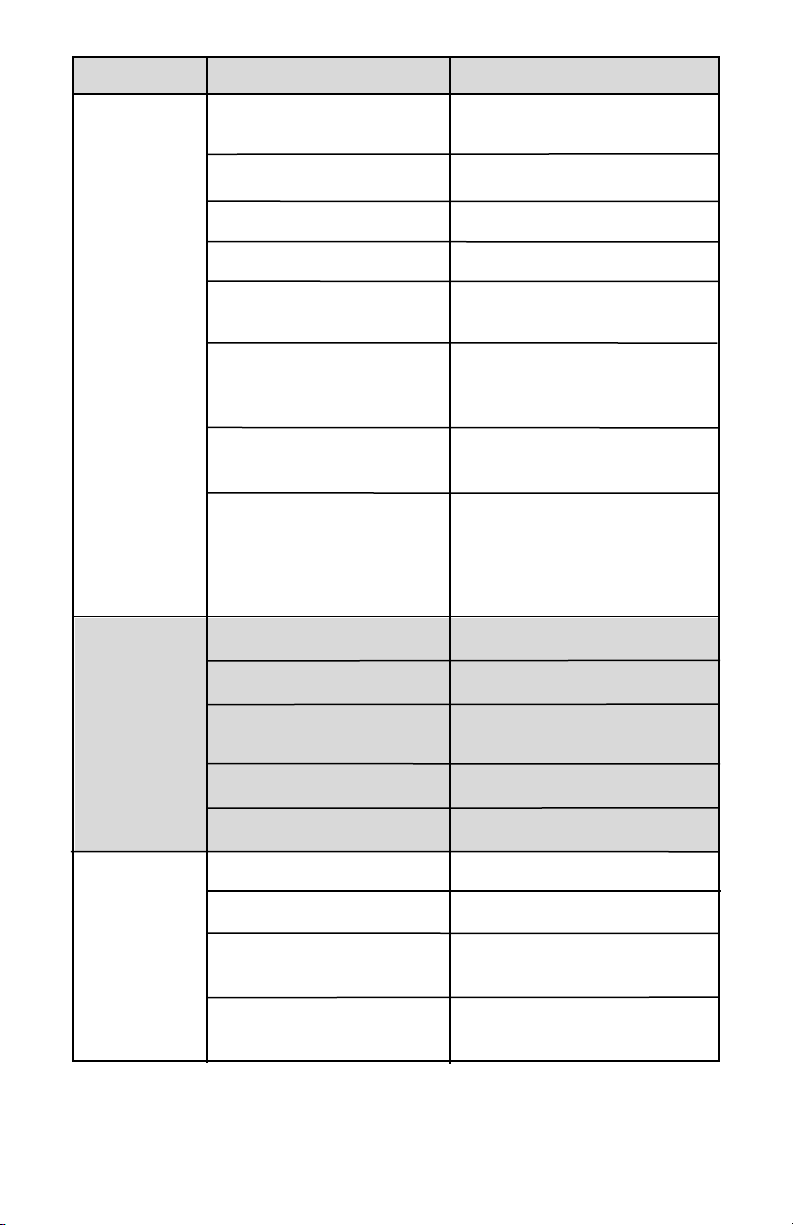
8.2 Troubleshooting Guide
Page 27
INDICATION LIKELY REASON REMEDY
calibration off gas metered is not the same as use matched calibration
what meter was calibrated for
composition of gas changed see K factor tables in APPENDIX 2
gas leak locate and correct
pc board defective return to factory for replacement
RFE dirty flush clean or disassemble to
remove impediments
occluded sensor tube flush clean or disassemble to
remove impediments or return to
factory for replacement
filter screen obstructed flush clean or disassemble to
at inlet remove impediments or replace
transducer is not check for any tilt or change in the
mounted properly mounting of the transducer;
generally, units are calibrated for
horizontal installation
(relative to the sensor tube)
FMA 5400/5500 incorrect valve adjustment re-adjust valve (section 7.2.4)
does not work
in open position pc board defect return to factory for replacement
cable or connectors check cable and connectors
malfunction or replace
differential pressure too high decrease pressure to correct level
insufficient inlet pressure adjust appropriately
FMA 5400/5500 incorrect valve adjustment re-adjust valve (section7.2.4 )
valve does
not work in pc board defect return to factory for replacement
closed position
cable or connectors check cable and connectors
malfunction or replace
orifice obstructed disassemble to remove
impediments or return to factory
23
Page 28
24
Q
O2
= Q
a
= Q
r
X K = 1000 X 0.9926 = 992.6 sccm
where K = relative K factor to reference gas (oxygen to nitrogen)
1
d X C
p
where d = gas density (gram/liter)
C
p
= coefficient of specific heat (cal/gram)
Q
a
K
a
Q
r
K
r
where Qa= mass flow rate of an actual gas (sccm)
Q
r
= mass flow rate of a reference gas (sccm)
K
a
= K factor of an actual gas
K
r
= K factor of a reference gas
=
9. CALIBRATION CONVERSIONS FROM
REFERENCE GASES
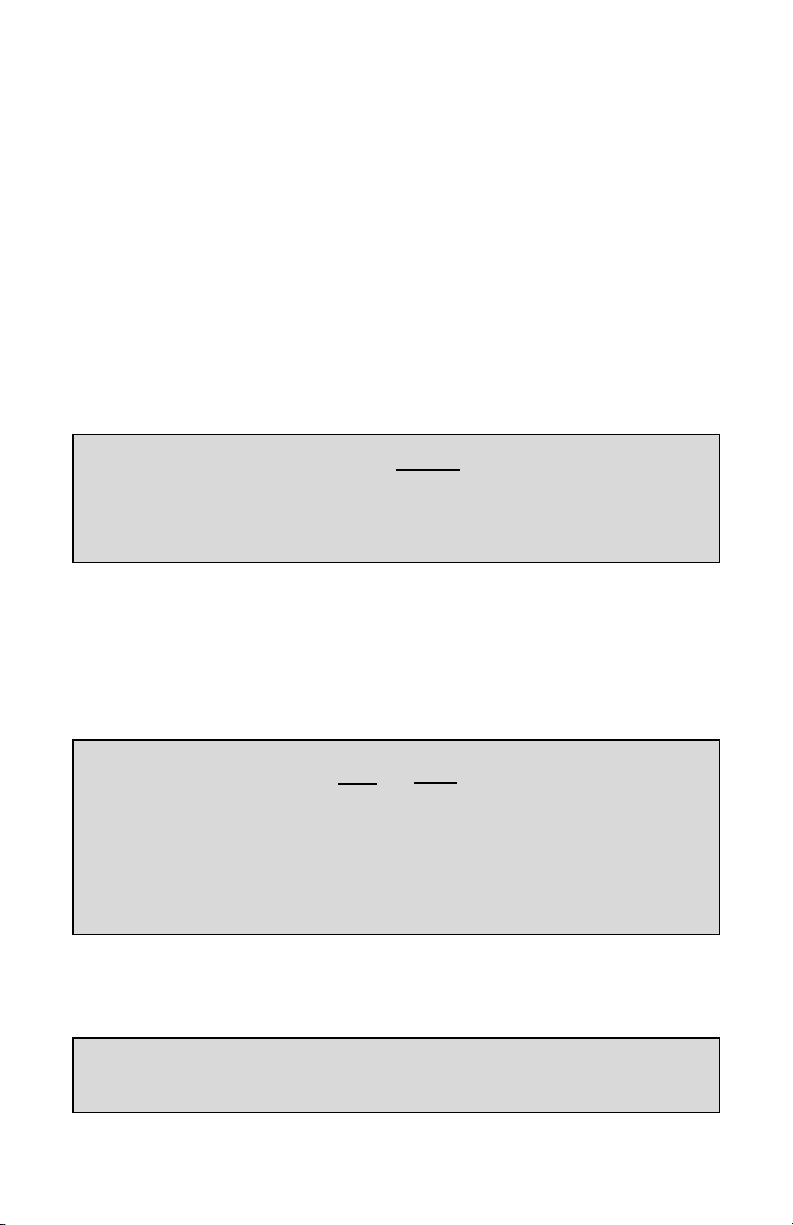
The calibration conversion incorporates the K factor. The K factor is derived from
gas density and coefficient of specific heat. For diatomic gases:
=
K
=
K
gas
Note: in the above relationship that d and Cp are usually chosen at the same conditions (temperature, pressure).
If the flow range of a Mass Flow Controller remains unchanged, a relative K factor is used to relate the calibration of the actual gas to the reference gas.
For example, if we want to know the flow rate of oxygen and wish to calibrate
with nitrogen at 1000 SCCM, the flow rate of oxygen is:
For best results it is recommended that instruments are returned to the factory for
servicing. See section 1.3 for return procedures.
8.3 Technical Assistance
OMEGA
®
Engineering will provide technical assistance over the phone to quali-
fied repair personnel. Please call our Flow Department at 800-872-9436 Ext.
2298.
Page 29
25
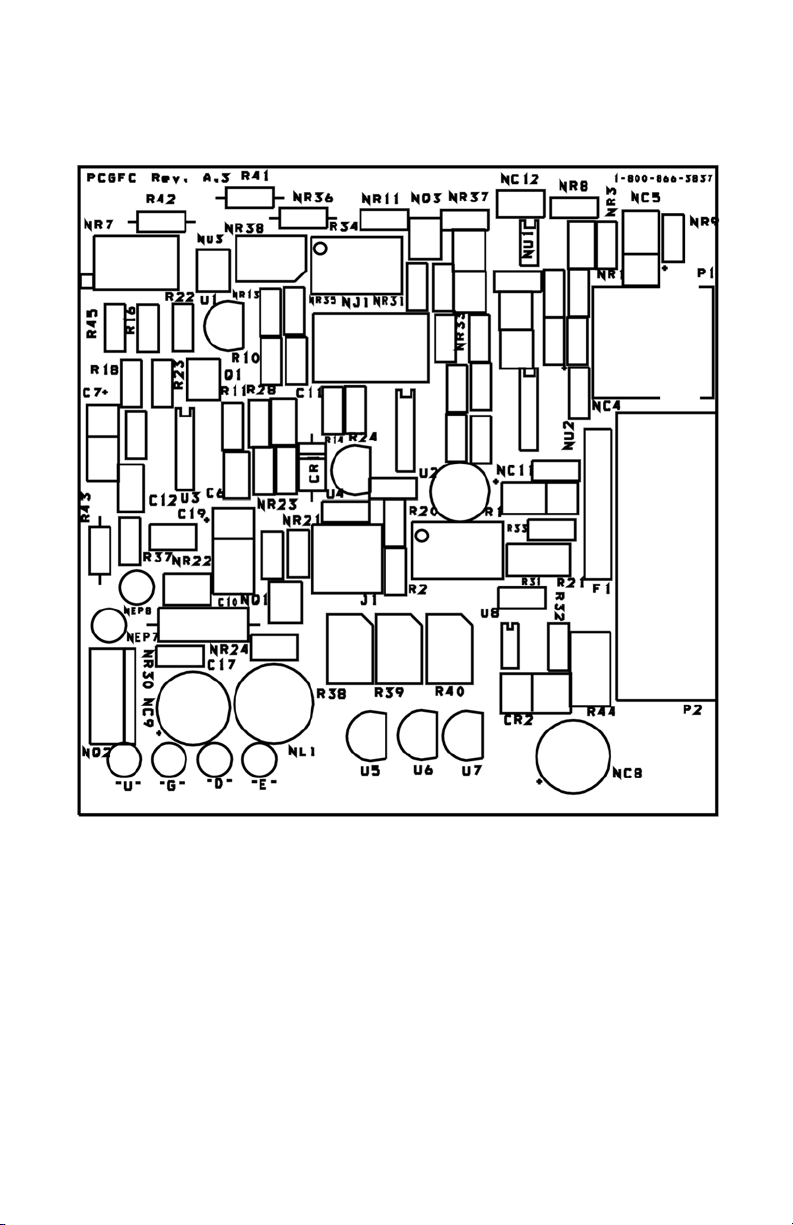
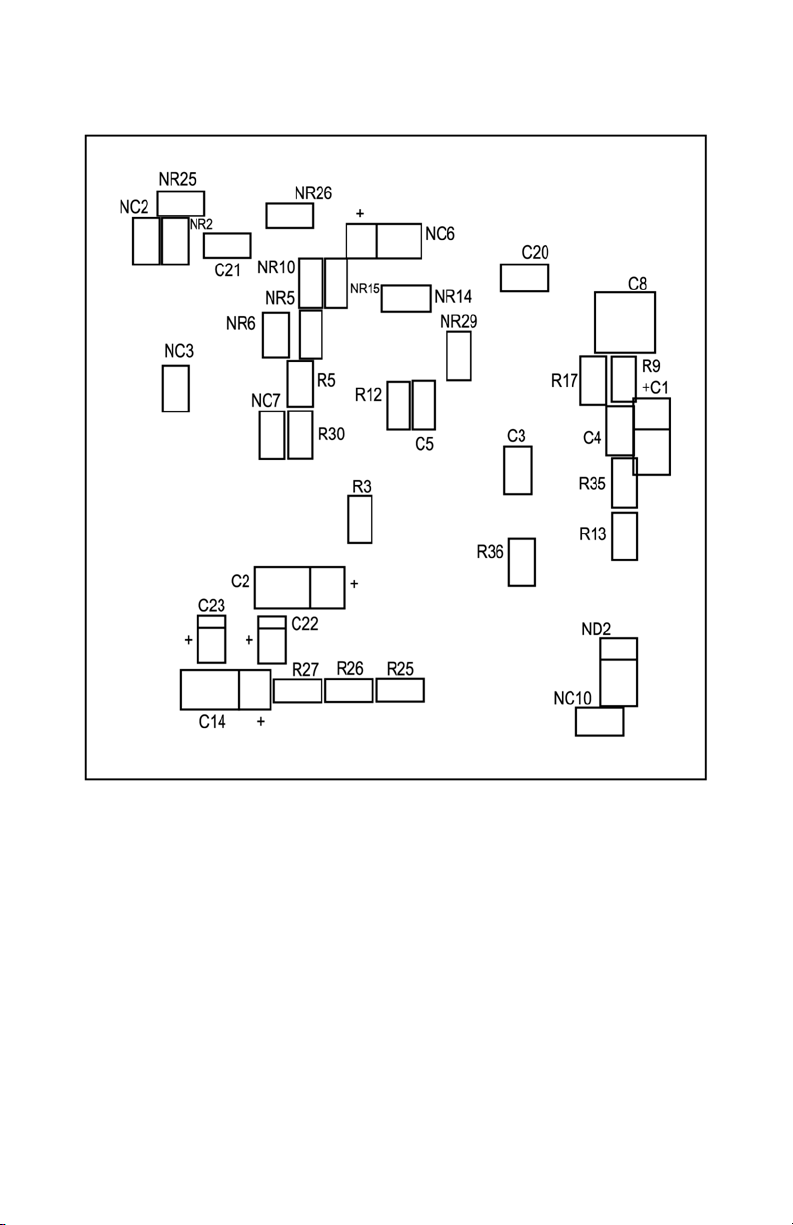
APPENDIX 1
COMPONENTS DIAGRAM
FMA 5400/5500 METERING PC BOARD (TOP SIDE)
Page 30
26
COMPONENTS DIAGRAM
METERING PC BOARD (BOTTOM SIDE)
Page 31
27
APPENDIX 2
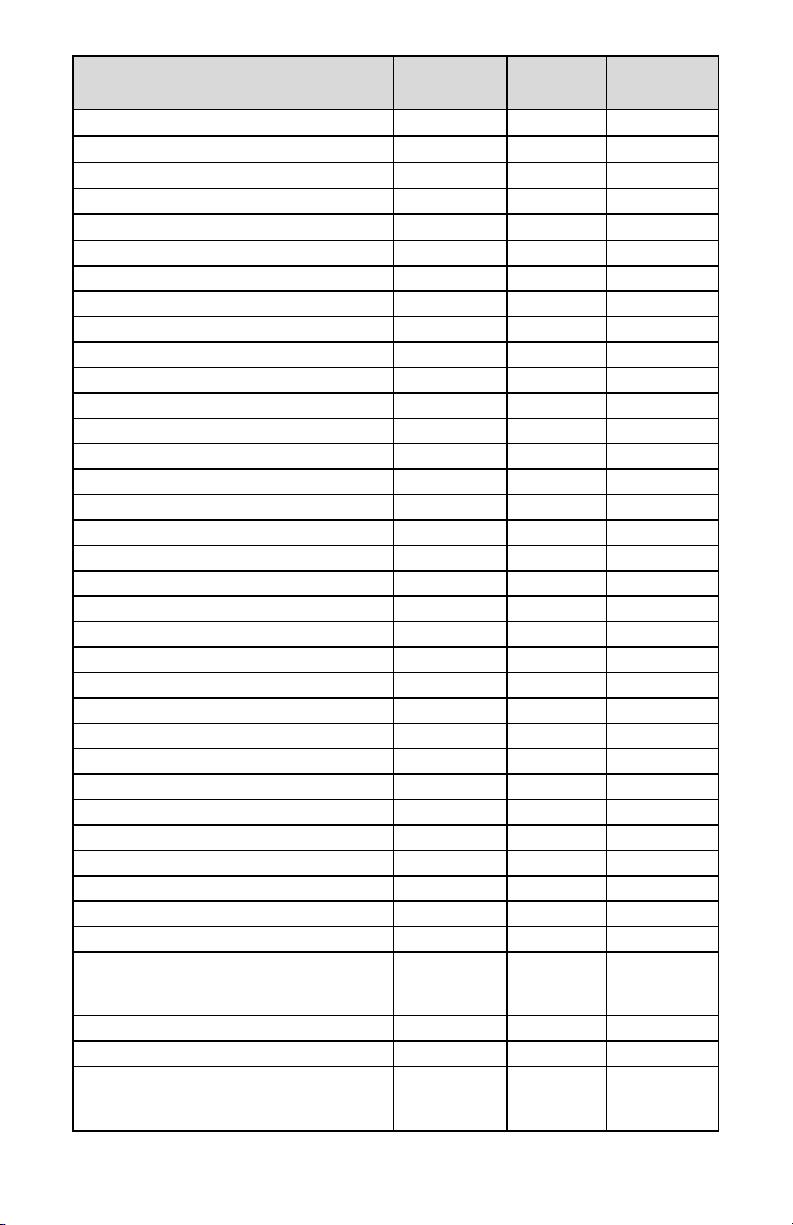
GAS FACTOR TABLE (“K” FACTORS)
CAUTION: K-Factors at best are only an approximation. K factors should not
be used in applications that require accuracy better than +/- 5 to 10%.
ACTUAL GAS
K FACTOR
Relative to N
2
Cp
[Cal/g]
Density
[g/I]
Acetylene C2H
2
.5829 .4036 1.162
Air 1.0000 .240 1.293
Allene (Propadiene) C3H
4
.4346 .352 1.787
Ammonia NH
3
.7310 .492 .760
*Argon Ar
*Argon AR-1 (>10 L/min)
1.4573
1.205
.1244
.1244
1.782
1.782
Arsine AsH
3
.6735 .1167 3.478
Boron Trichloride BCl
3
.4089 .1279 5.227
Boron Trifluoride BF
3
.5082 .1778 3.025
Bromine Br
2
.8083 .0539 7.130
Boron Tribromide Br
3
.38 .0647 11.18
Bromine PentaTrifluoride BrF
5
.26 .1369 7.803
Bromine Trifluoride BrF
3
.3855 .1161 6.108
Bromotrifluoromethane (Freon-13 B1) CBrF
3
.3697 .1113 6.644
1,3-Butadiene C4H
6
.3224 .3514 2.413
Butane C4H
10
.2631 .4007 2.593
1-Butene C4H
8
.2994 .3648 2.503
2-Butene C4H8 CIS
.324 .336 2.503
2-Butene C4H8TRANS
.291 .374 2.503
*Carbon Dioxide CO
2
*Carbon Dioxide CO2-1 (>10 L/min)
.7382
.658
.2016
.2016
1.964
1.964
Carbon Disulfide CS
2
.6026 .1428 3.397
Carbon Monoxide C0
1.00 .2488 1.250
Carbon Tetrachloride CCl
4
.31 .1655 6.860
Carbon Tetrafluoride (Freon-14)CF
4
.42 .1654 3.926
Carbonyl Fluoride COF
2
.5428 .1710 2.945
Carbonyl Sulfide COS
.6606 .1651 2.680
Chlorine Cl
2
.86 .114 3.163
Chlorine Trifluoride ClF
3
.4016 .1650 4.125
Chlorodifluoromethane (Freon-22)CHClF
2
.4589 .1544 3.858
Chloroform CHCl
3
.3912 .1309 5.326
Chloropentafluoroethane(Freon-115)C2ClF
5
.2418 .164 6.892
Chlorotrifluromethane (Freon-13) CClF
3
.3834 .153 4.660
Cyanogen C2N
2
.61 .2613 2.322
CyanogenChloride CICN
.6130 .1739 2.742
Cyclopropane C3H
5
.4584 .3177 1.877
* Flow rates indicated ( ) is the maximum flow range of the Mass Flow meter being used.
Page 32
28
* Flow rates indicated ( ) is the maximum flow range of the Mass Flow meter being used.
ACTUAL GAS
K FACTOR
Relative to N
2
Cp
[Cal/g]
Density
[g/I]
Deuterium D
2
1.00 1.722 1.799
Diborane B2H
6
.4357 .508 1.235
Dibromodifluoromethane CBr2F
2
.1947 .15 9.362
Dichlorodifluoromethane (Freon-12) CCl2F
2
.3538 .1432 5.395
Dichlofluoromethane (Freon-21) CHCl2F
.4252 .140 4.592
Dichloromethylsilane (CH3)2SiCl
2
.2522 .1882 5.758
Dichlorosilane SiH2Cl
2
.4044 .150 4.506
Dichlorotetrafluoroethane (Freon-114) C2Cl2F
4
.2235 .1604 7.626
1,1-Difluoroethylene (Freon-1132A) C2H2F
2
.4271 .224 2.857
Dimethylamine (CH3)2NH
.3714 .366 2.011
Dimethyl Ether (CH3)2O
.3896 .3414 2.055
2,2-Dimethylpropane C3H
12
.2170 .3914 3.219
Ethane C2H
6
.50 .420 1.342
Ethanol C2H6O
.3918 .3395 2.055
Ethyl Acetylene C4H
6
.3225 .3513 2.413
Ethyl Chloride C2H5Cl
.3891 .244 2.879
Ethylene C2H
4
.60 .365 1.251
Ethylene Oxide C2H4O
.5191 .268 1.965
Fluorine F
2
.9784 .1873 1.695
Fluoroform (Freon-23) CHF
3
.4967 .176 3.127
Freon-11 CCl3F
.3287 .1357 6.129
Freon-12 CCl2F
2
.3538 .1432 5.395
Freon-13 CClF
3
.3834 .153 4.660
Freon-13B1 CBrF
3
.3697 .1113 6.644
Freon-14 CF
4
.4210 .1654 3.926
Freon-21 CHCl2F
.4252 .140 4.592
Freon-22 CHClF
2
.4589 .1544 3.858
Freon-113 CCl2FCClF
2
.2031 .161 8.360
Freon-114 C2Cl2F
4
.2240 .160 7.626
Freon-115 C2ClF
5
.2418 .164 6.892
Freon-C318 C4F
8
.1760 .185 8.397
Germane GeH
4
.5696 .1404 3.418
Germanium Tetrachloride GeCl
4
.2668 .1071 9.565
*Helium He
*Helium He-1 (>50 L/min)
*Helium He-2 (>10-50 L/min)
1.454
2.43
2.05
1.241
1.241
1.241
.1786
.1786
.1786
Hexafluoroethane C2F6(Freon-116)
.2421 .1834 6.157
Hexane C6H
14
.1792 .3968 3.845
*Hydrogen H2-1
*Hydrogen H
2
-2 (>10-100 L)
*Hydrogen H
2
-3 (>100 L)
1.0106
1.35
1.9
3.419
3.419
3.419
.0899
.0899
.0899
Page 33
29
* Flow rates indicated ( ) is the maximum flow range of the Mass Flow meter being used.
ACTUAL GAS
K FACTOR
Relative to N
2
Cp
[Cal/g]
Density
[g/I]
Hydrogen Bromide HBr
1.000 .0861 3.610
Hydrogen Chloride HCl
1.000 .1912 1.627
Hydrogen Cyanide HCN
.764 .3171 1.206
Hydrogen Fluoride HF
.9998 .3479 .893
Hydrogen Iodide HI
.9987 .0545 5.707
Hydrogen Selenide H2Se
.7893 .1025 3.613
Hydrogen Sulfide H2S
.80 .2397 1.520
Iodine Pentafluoride IF
5
.2492 .1108 9.90
Isobutane CH(CH3)
3
.27 .3872 3.593
Isobutylene C4H
6
.2951 .3701 2.503
Krypton Kr
1.453 .0593 3.739
*Methane CH
4
*Methane CH4-1 (>10 L/min)
.7175
.75
.5328
.5328
.7175
.7175
Methanol CH
3
.5843 .3274 1.429
Methyl Acetylene C3H
4
.4313 .3547 1.787
Methyl Bromide CH3Br
.5835 .1106 4.236
Methyl Chloride CH3Cl
.6299 .1926 2.253
Methyl Fluoride CH3F
.68 .3221 1.518
Methyl Mercaptan CH3SH
.5180 .2459 2.146
Methyl Trichlorosilane (CH3)SiCl
3
.2499 .164 6.669
Molybdenum Hexafluoride MoF
6
.2126 .1373 9.366
Monoethylamine C2H5NH
2
.3512 .387 2.011
Monomethylamine CH3NH
2
.51 .4343 1.386
Neon NE
1.46 .246 .900
Nitric Oxide NO
.990 .2328 1.339
Nitrogen N
2
1.000 .2485 1.25
Nitrogen Dioxide NO
2
.737 .1933 2.052
Nitrogen Trifluoride NF
3
.4802 .1797 3.168
Nitrosyl Chloride NOCl
.6134 .1632 2.920
Nitrous Oxide N2O
.7128 .2088 1.964
Octafluorocyclobutane (Freon-C318) C4F
8
.176 .185 8.397
Oxygen O
2
.9926 .2193 1.427
Oxygen Difluoride OF
2
.6337 .1917 2.406
Ozone
.446 .195 2.144
Pentaborane B5H
9
.2554 .38 2.816
Pentane C5H
12
.2134 .398 3.219
Perchloryl Fluoride ClO3F
.3950 .1514 4.571
Perfluoropropane C3F
8
.174 .197 8.388
Phosgene COCl
2
.4438 .1394 4.418
Phosphine PH
3
.759 .2374 1.517
Page 34
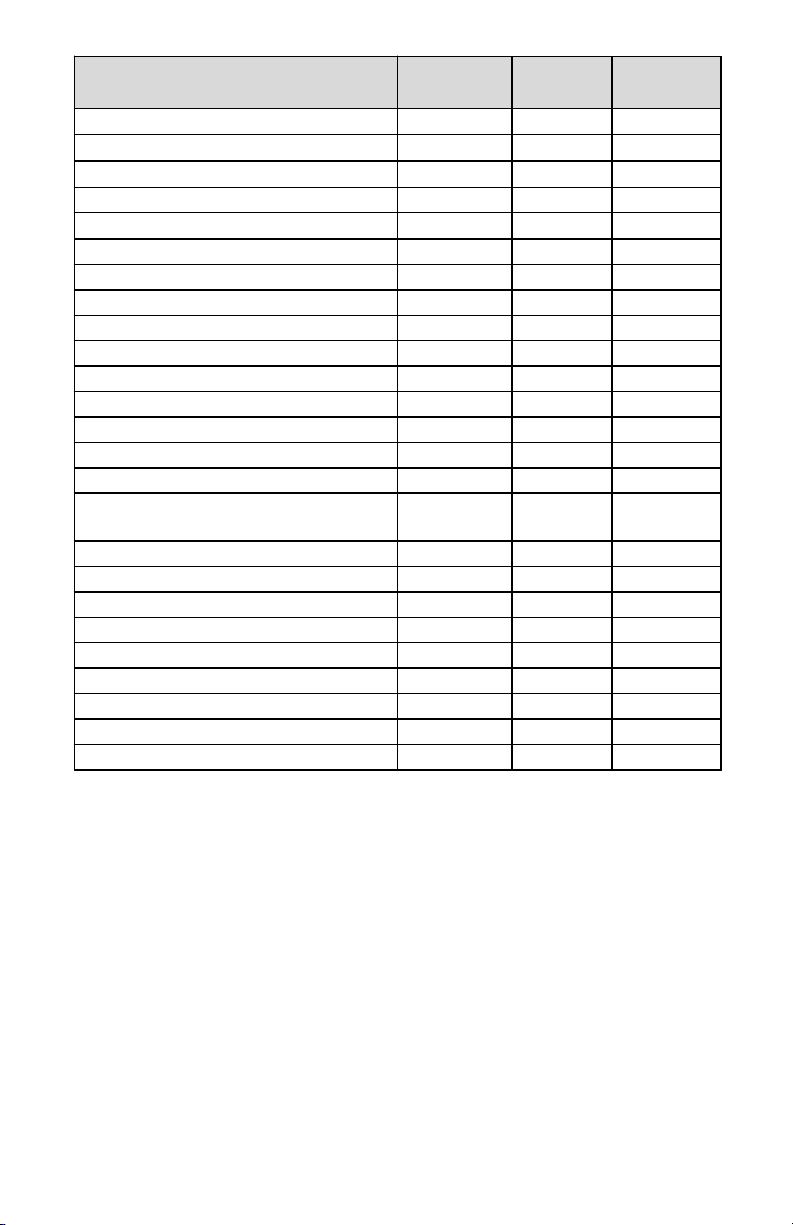
30
ACTUAL GAS
K FACTOR
Relative to N
2
Cp
[Cal/g]
Density
[g/I]
Phosphorous Oxychloride POCl
3
.36 .1324 6.843
Phosphorous Pentafluoride PH
5
.3021 .1610 5.620
Phosphorous Trichloride PCl
3
.30 .1250 6.127
Propane C3H
8
.35 .399 1.967
Propylene C3H
6
.40 .366 1.877
Silane SiH
4
.5982 .3189 1.433
Silicon Tetrachloride SiCl
4
.284 .1270 7.580
Silicon Tetrafluoride SiF
4
.3482 .1691 4.643
Sulfur Dioxide SO
2
.69 .1488 2.858
Sulfur Hexafluoride SF
6
.2635 .1592 6.516
Sulfuryl Fluoride SO2F
2
.3883 .1543 4.562
Tetrafluoroethane (Forane 134A) CF3CH2F
.5096 .127 4.224
Tetrafluorohydrazine N2F
4
.3237 .182 4.64
Trichlorofluoromethane (Freon-11) CCl3F
.3287 .1357 6.129
Trichlorosilane SiHCl
3
.3278 .1380 6.043
1,1,2-Trichloro-1,2,2 Trifluoroethane
(Freon-113) CCl
2
FCClF
2
.2031 .161 8.36
Triisobutyl Aluminum (C4H9)AL
.0608 .508 8.848
Titanium Tetrachloride TiCl
4
.2691 .120 8.465
Trichloro Ethylene C2HCl
3
.32 .163 5.95
Trimethylamine (CH3)3N
.2792 .3710 2.639
Tungsten Hexafluoride WF
6
.2541 .0810 13.28
Uranium Hexafluoride UF
6
.1961 .0888 15.70
Vinyl Bromide CH2CHBr
.4616 .1241 4.772
Vinyl Chloride CH2CHCl
.48 .12054 2.788
Xenon Xe
1.44 .0378 5.858
Page 35
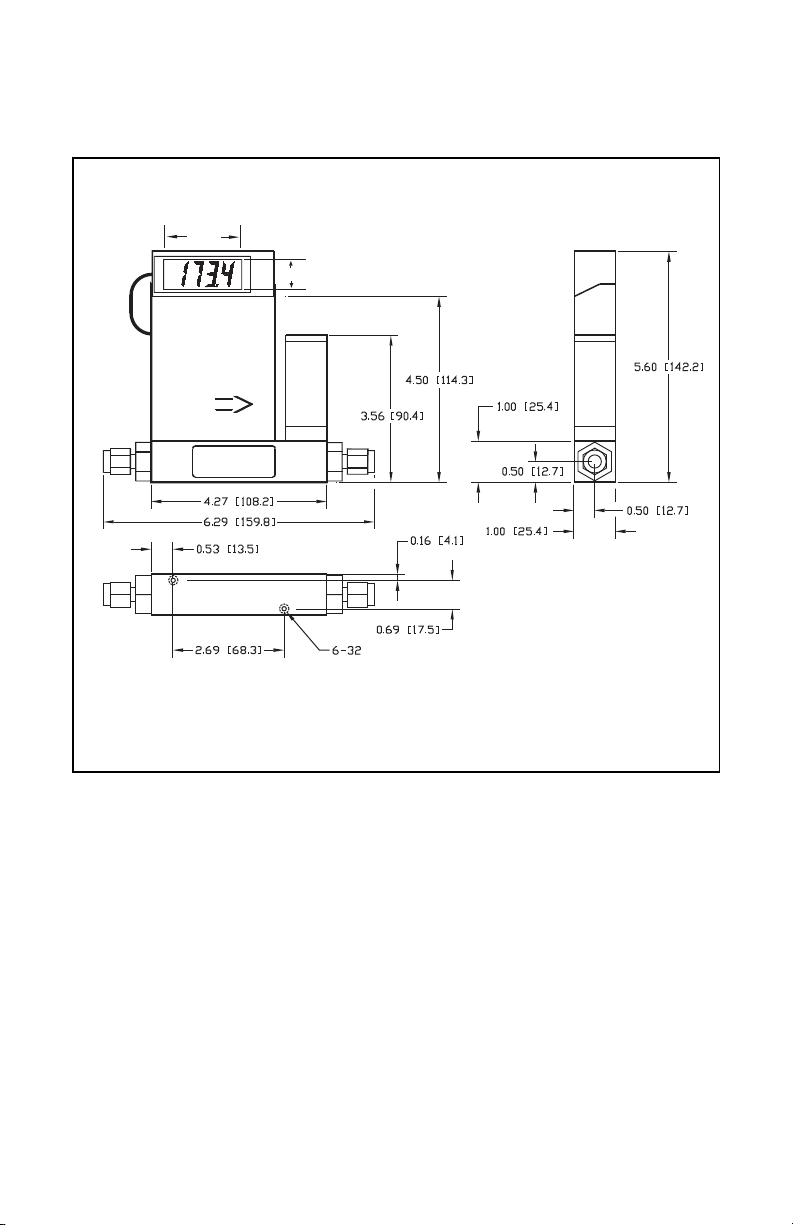
31
APPENDIX 3
DIMENSIONAL DRAWINGS
2.38
SERIES MAX. FLOW 10 L/min MASS FLOW CONTROLLER
NOTE: OMEGA
®
reserves the right to change designs and dimensions at its sole discretion at any time
without notice. For certified dimensions please contact OMEGA
®
.
0.95
DIMENSIONS: INCH [mm]
Page 36
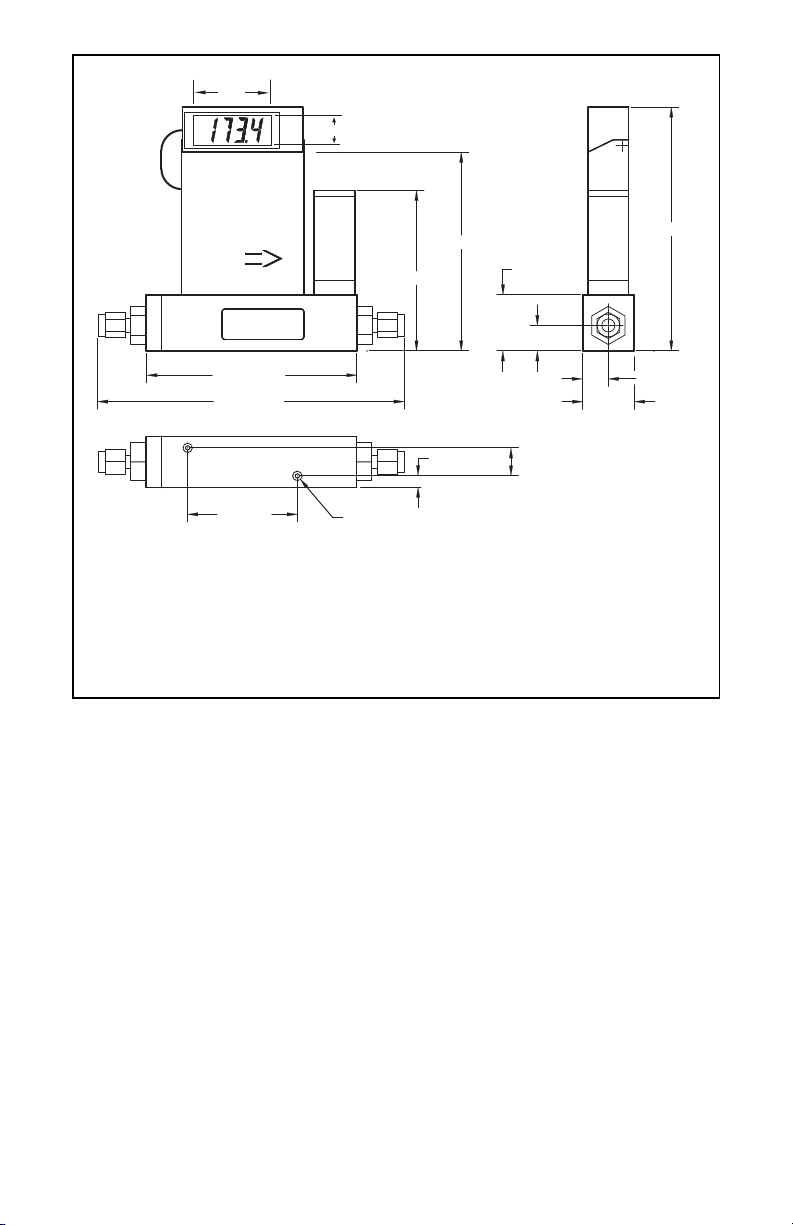
32
2.38
SERIES MAX FLOW 15 - 100 L/min MASS FLOW CONTROLLER
NOTE: OMEGA reserves the right to change designs and dimensions at its sole discretion at any time
without notice. For certified dimensions please contact OMEGA.
0.95
4.88 [123.8]
1.38 [34.9]
0.63 [15.9]
1.25 [31.8]
0.69 [17.5]
5.19 [131.8]
7.21 [183.1]
7.33 [186.2]
*
2.69 [68.3]
3.94 [99.9]
0.28 [7.1]
6-32
FOR HIGH FLOW MASS FLOW CONTROLLER ONLY
*
DIMENSIONS: INCH [mm]
5.98 [151.8]
0.63 [15.9]
Page 37
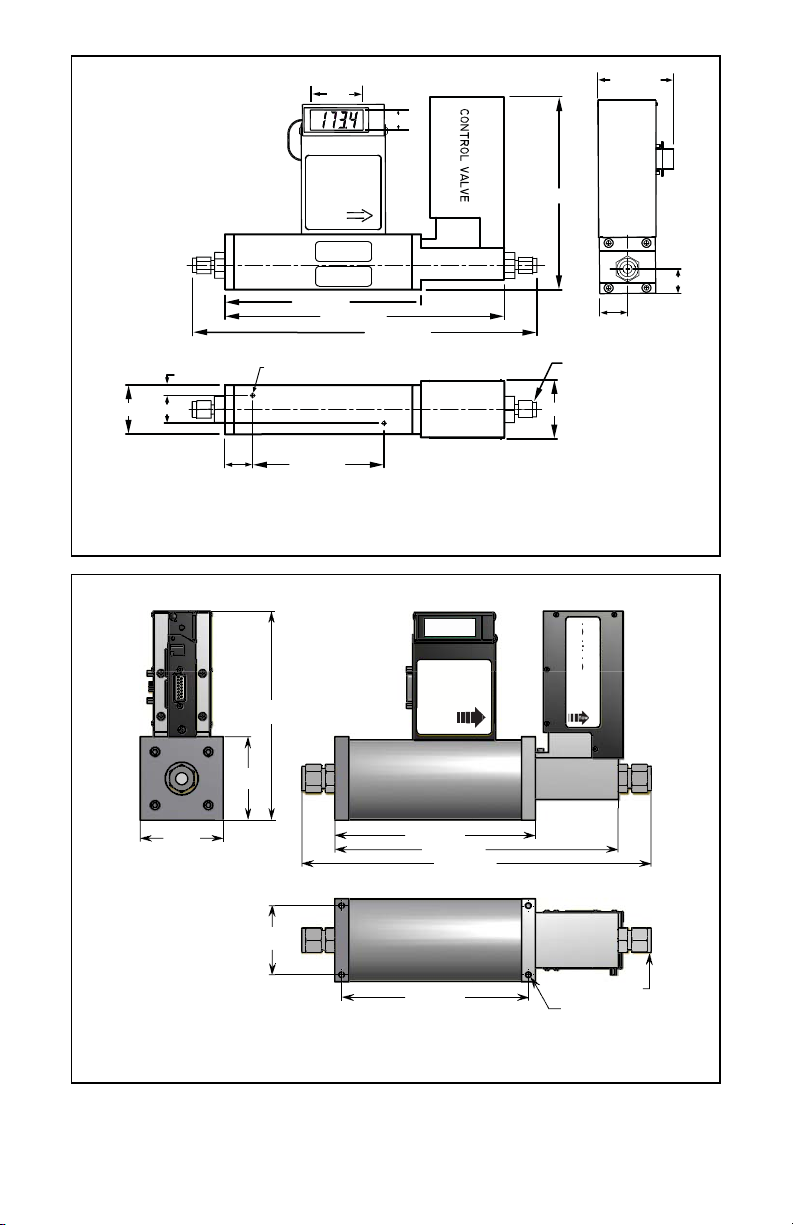
33
1.75 (44,5)
SERIES MAX FLOW 200 L/min MASS FLOW CONTROLLER
l
SERIES MAX FLOW 500 L/min MASS FLOW CONTROLLER
NOTE: OMEGA reserves the right to change designs and dimensions at its sole discretion at any time
without notice. For certified dimensions please contact OMEGA.
1.39 (35,3)
0.18 (4,6)
7" (177,8)
* 10-24 UNC-2B
2.38
9.98 (253,5)
0.95
12.30 (312,4)
6.9" (175,3)
SAE/MS Swagelok
3/8 Tube Connector
2.15 (54,6)
2.72 (69,1)
0.875 (22,2)
1" (25,4)
1" (25,4)
4.69 (119,1)
* For units purchased prior to August 15, 2012 thread size = 6-32 UNC-2B
50.00
7.55
3.00
(76,2 mm)
(191,8 mm)
(191,8 mm)
3.00
(76,2 mm)
7.55
2.50
2.50
(63,5 mm)
(63,5 mm)
7.25 (184,1 mm)
6.75 (171,5 mm)
flow
10.24 (260,1 mm)
10.24 (260,1 mm)
12.62 (320,5 mm)
12.62 (320,5 mm)
August 15, 2012 thread size = 8-32 UNC-2B* For units purchased prior to
August 15, 2012 thread size = 8-32 UNC-2B
2 x 1/2 compression fittings
control
CE
1/4-20 UNC-2B
*
Page 38
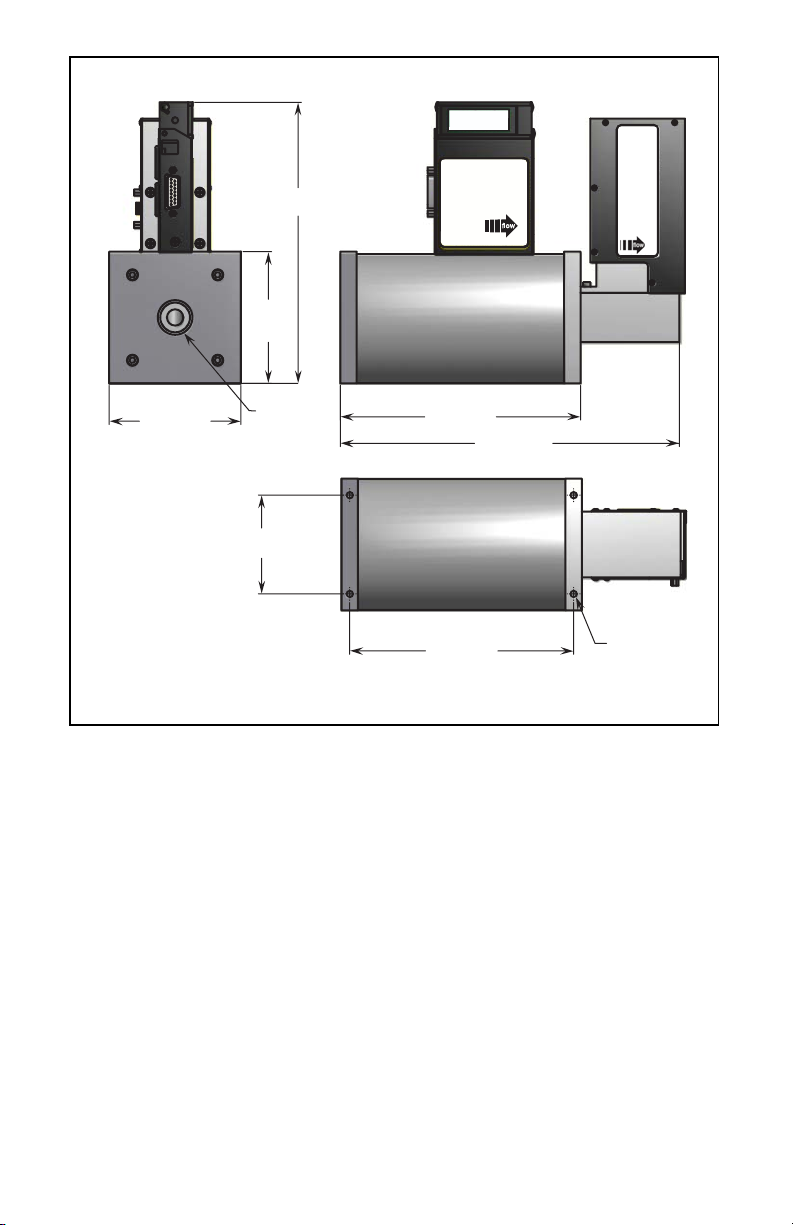
34
8.54
(217 mm)
4.00
(101,6 mm)
4.00 (101,6 mm)
3/4-14 NPT
(both sides)
10.28 (261,1 mm)
7.30 (185,4 mm)
3.00
(76,2 mm)
6.80 (172,7 mm)
1/4-20 UNC-2B
control
valve
CE
50.00
SERIES MAX FLOW 1000 L/min MASS FLOW CONTROLLER
NOTE: OMEGA reserves the right to change designs and dimensions at its sole discretion at any time
without notice. For certified dimensions please contact OMEGA.
Page 39

WARRANTY/DISCLAIMER
OMEGA ENGINEERING, INC. warrants this unit to be free of defects in materials and workmanship for a
period of 13 months from date of purchase. OMEGA’s Warranty adds an additional one (1) month grace
period to the normal one (1) year product warranty to cover handling and shipping time. This ensures
that OMEGA’s customers receive maximum coverage on each product.
If the unit malfunctions, it must be returned to the factory for evaluation. OMEGA’s Customer Service
Department will issue an Authorized Return (AR) number immediately upon phone or written request.
Upon examination by OMEGA, if the unit is found to be defective, it will be repaired or replaced at no
charge. OMEGA’s WARRANTY does not apply to defects resulting from any action of the purchaser,
including but not limited to mishandling, improper interfacing, operation outside of design limits, improper
repair, or unauthorized modification. This WARRANTY is VOID if the unit shows evidence of having been
tampered with or shows evidence of having been damaged as a result of excessive corrosion; or current,
heat, moisture or vibration; improper specification; misapplication; misuse or other operating conditions
outside of OMEGA’s control. Components which wear are not warranted, including but not limited to contact points, fuses, and triacs.
OMEGA is pleased to offer suggestions on the use of its various products. However, OMEGA neither assumes responsibility for any omissions or errors nor assumes liability for any damages
that result from the use of its products in accordance with information provided by OMEGA, either
verbal or written. OMEGA warrants only that the parts manufactured by it will be as specified and
free of defects. OMEGA MAKES NO OTHER WARRANTIES OR REPRESENTATIONS OF ANY KIND
WHATSOEVER, EXPRESS OR IMPLIED, EXCEPT THAT OF TITLE, AND ALL IMPLIED WARRANTIES
INCLUDING ANY WARRANTY OF MERCHANTABILITY AND FITNESS FOR A PARTICULAR PURPOSE ARE HEREBY DISCLAIMED. LIMITATION OF LIABILITY: The remedies of purchaser set forth
herein are exclusive, and the total liability of OMEGA with respect to this order, whether based on
contract, warranty, negligence, indemnification, strict liability or otherwise, shall not exceed the
purchase price of the component upon which liability is based. In no event shall OMEGA be liable
for consequential, incidental or special damages.
CONDITIONS: Equipment sold by OMEGA is not intended to be used, nor shall it be used: (1) as a
“Basic Component” under 10 CFR 21 (NRC), used in or with any nuclear installation or activity; or (2) in
medical applications or used on humans. Should any Product(s) be used in or with any nuclear
installation or activity, medical application, used on humans, or misused in any way, OMEGA assumes
no responsibility as set forth in our basic WARRANTY/ DISCLAIMER language, and, additionally,
purchaser will indemnify OMEGA and hold OMEGA harmless from any liability or damage whatsoever
arising out of the use of the Product(s) in such a manner.
RETURN REQUESTS/INQUIRIES
Direct all warranty and repair requests/inquiries to the OMEGA Customer Service Department. BEFORE
RETURNING ANY PRODUCT(S) TO OMEGA, PURCHASER MUST OBTAIN AN AUTHORIZED
RETURN (AR) NUMBER FROM OMEGA’S CUSTOMER SERVICE DEPARTMENT (IN ORDER TO
AVOID PROCESSING DELAYS). The assigned AR number should then be marked on the outside of the
return package and on any correspondence.
The purchaser is responsible for shipping charges, freight, insurance and proper packaging to prevent
breakage in transit.
FOR WARRANTY RETURNS, please have
the following information available BEFORE
contacting OMEGA:
1. Purchase Order number under which
the product was PURCHASED,
2. Model and serial number of the product
under warranty, and
3. Repair instructions and/or specific
problems relative to the product.
FOR NON-WARRANTY REPAIRS,
consult OMEGA
for current repair charges. Have the following
information available BEFORE contacting OMEGA:
1. Purchase Order number to cover the
COST of the repair,
2. Model and serial number of the
product, and
3. Repair instructions and/or specific problems
relative to the product.
OMEGA’s policy is to make running changes, not model changes, whenever an improvement is possible.
This affords our customers the latest in technology and engineering.
OMEGA is a registered trademark of OMEGA ENGINEERING, INC.
© Copyright 2001 OMEGA ENGINEERING, INC. All rights reserved. This document may not be copied, photo-
copied, reproduced, translated, or reduced to any electronic medium or machine-readable form, in whole or in part,
without the prior written consent of OMEGA ENGINEERING, INC.
35
Page 40

Where Do I Find Everything I Need for
Process Measurement and Control?
OMEGA… Of Course!
Shop online at www.omega.com
TEMPERATURE
R
Thermocouple, RTD & Thermistor Probes, Connectors, Panels & Assemblies
R
Wire: Thermocouple, RTD & Thermistor
R
Calibrators & Ice Point References
R
Recorders, Controllers & Process Monitors
R
Infrared Pyrometers
PRESSURE, STRAIN AND FORCE
R
Transducers & Strain Gages
R
Load Cells & Pressure Gages
R
Displacement Transducers
R
Instrumentation & Accessories
FLOW/LEVEL
R
Rotameters, Gas Mass Flow Meter & Flow Computers
R
Air Velocity Indicators
R
Turbine/Paddlewheel Systems
R
Totalizers & Batch Controllers
pH/CONDUCTIVITY
R
pH Electrodes, Testers & Accessories
R
Benchtop/Laboratory Meters
R
Controllers, Calibrators, Simulators & Pumps
R
Industrial pH & Conductivity Equipment
DATA ACQUISITION
R
Data Acquisition & Engineering Software
R
Communications-Based Acquisition Systems
R
Plug-in Cards for Apple, IBM & Compatibles
R
Datalogging Systems
R
Recorders, Printers & Plotters
HEATERS
R
Heating Cable
R
Cartridge & Strip Heaters
R
Immersion & Band Heaters
R
Flexible Heaters
R
Laboratory Heaters
ENVIRONMENTAL
MONITORING AND CONTROL
R
Metering & Control Instrumentation
R
Refractometers
R
Pumps & Tubing
R
Air, Soil & Water Monitors
R
Industrial Water & Wastewater Treatment
R
pH, Conductivity & Dissolved Oxygen Instruments
M2898/0412
 Loading...