

Page 1
TM
Digital Pressure Gauges
DPG2001B, DPG2004B Series
INSTRUCTION
SHEET
M4999/0818
Shop online at omega.com e-mail: [email protected]
For latest product manuals: www.omegamanual.info
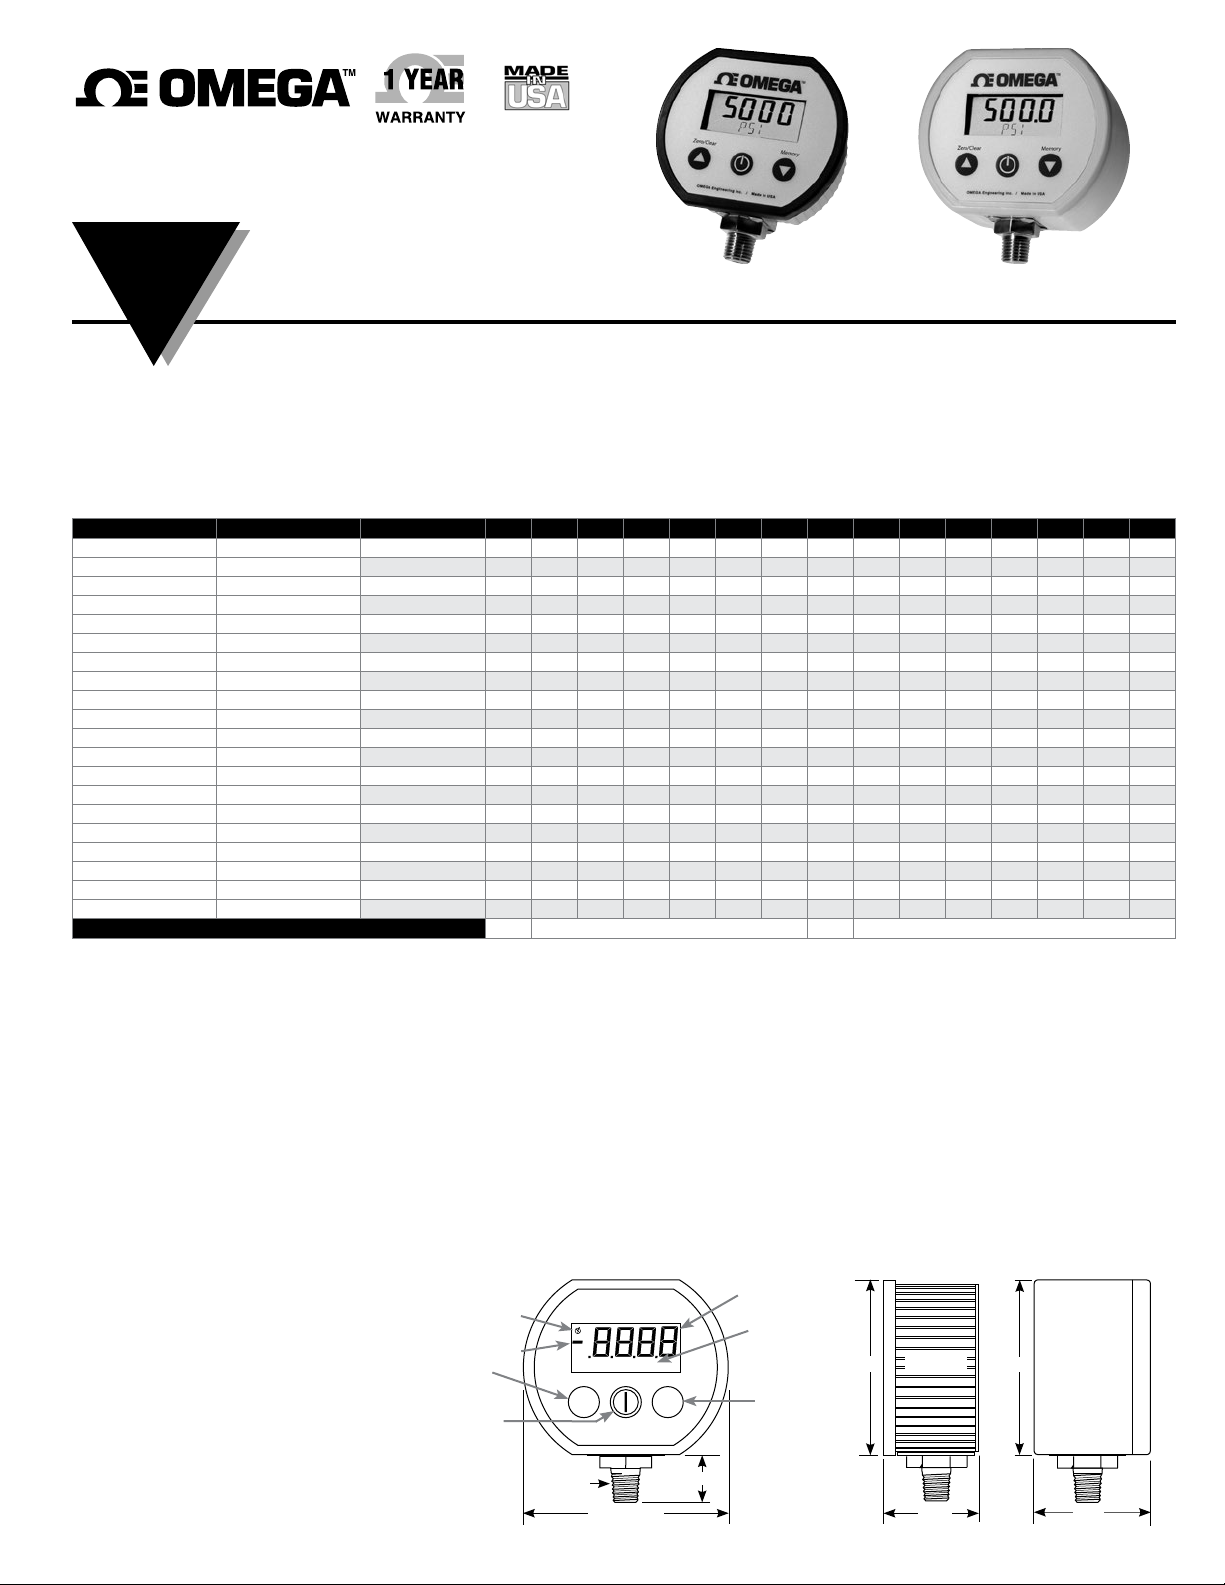
DPG2001B Battery Powered, Min/Max/Zero
DPG2001BBL Battery Powered, Min/Max/Zero, Display Backlighting
DPG2004B Battery Powered, Min/Max/Zero, NEMA 4X
DPG2004BBL Battery Powered, Min/Max/Zero, NEMA 4X, Display Backlighting
Ranges and Resolution
Resolution is fixed as indicated in table.
G Gauge reference pressure
VAC Vacuum gauge, minus sign not used
A Absolute reference (normally reads atmospheric pressure, reads zero at full vacuum)
Standard NEMA 4X
DPG2001B-15A DPG2004B-15A
DPG2001B-30A DPG2004B-30A
DPG2001B-100A DPG2004B-100A
DPG2001B-15VAC DPG2004B-15VAC
DPG2001B-15V15G DPG2004B-15V15G
DPG2001B-15V100G DPG2004B-15V100G
DPG2001B-15V200G DPG2004B-15V200G
DPG2001B-03G DPG2004B-03G
DPG2001B-05G DPG2004B-05G
DPG2001B-15G DPG2004B-15G
DPG2001B-30G DPG2004B-30G
DPG2001B-60G DPG2004B-60G
DPG2001B-100G DPG2004B-100G
DPG2001B-200G DPG2004B-200G
DPG2001B-300G DPG2004B-300G
DPG2001B-500G DPG2004B-500G
DPG2001B-1000G DPG2004B-1000G
DPG2001B-2000G DPG2004B-2000G
DPG2001B-3000G DPG2004B-3000G
DPG2001B-5000G DPG2004B-5000G
Options for all models—Add to end of model number
psi kPa MPa mbar bar atm kg/cm2g/cm2mmH2O cmH2O oz/in2ftH2O inH2O mmHg torr inHg
15.00 to 0 absolute
30.00 to 0 absolute
100.0 to 0 absolute
0 to –15.00 vacuum
–15.0 to 15.0
–15.0 to 100.0
–15.0 to 200.0
0 to 3.000
0 to 5.000
0 to 15.00
0 to 30.00
0 to 60.00
0 to 100.0
0 to 200.0
0 to 300.0
0 to 500.0
0 to 1000
0 to 2000
0 to 3000
0 to 5000
4 4 4 4 4 4 4 4 4 4 4 4 4 4
4 4 4 4 4 4 4 4 4 4 4 4 4 4
4 4 4 4 4 4 4 4 4 4 4 4 4 4
4 4 4 4 4 4 4 4 4 4 4 4 4 4
4 4 4 4 4 4 4 4 4 4 4 4 4 4
4 4 4 4 4 4 4 4 4 4 4
4 4 4 4 4 4 4 4 4
4 4 4 4 4 4 4 4 4 4 4 4 4 4
4 4 4 4 4 4 4 4 4 4 4 4 4 4
4 4 4 4 4 4 4 4 4 4 4 4 4 4
4 4 4 4 4 4 4 4 4 4 4 4 4 4
4 4 4 4 4 4 4 4 4 4 4 4 4 4
4 4 4 4 4 4 4 4 4 4 4 4 4 4
4 4 4 4 4 4 4 4 4
4 4 4 4 4 4 4 4
4 4 4 4 4 4 4
4 4 4 4 4 4 4
4 4 4 4 4 4
4 4 4 4 4 4
4 4 4 4
-BL
Backlighting (red LED)
DPG2001B
DPG2001BBL
-NIST
5-point NIST calibration
DPG2004B, NEMA 4X
DPG2004BBL, NEMA 4X
Accuracy
Includes linearity, hysteresis, repeatability
±0.25% of full scale ±1 least significant digit
Sensor hysteresis: ±0.015% FS, included in accuracy
Sensor repeatability: ±0.01% FS, included in accuracy
Display
3 readings per second nominal display update rate
4 digit LCD, 0.5" H and 5 character 0.25" H alphanumeric
BL: Red LED backlight activated for 1 minute via front button
Batteries, Battery Life, Low Battery Indication
B: 2 AA alkaline, approx. 2000 hours
BL: 2 AA alkaline, approx. 150 to 1500 hours depending on
backlight usage
Low battery symbol on display
Auto Shutoff
User selectable 1 minute to 8 hours or front button on/off
Controls & Functions
Three front buttons turn gauge on or off, zeros gauge reference gauges, and cycles through functions
Memory
Six max-reading memory, user settable to MEM 1, 2, 3, 4, 5,
6, or aircraft tire NLG 1, NLG 2, MLG 1, MLG 2, MLG 3, MLG 4
Calibration
Pass code protected calibration
Non-interactive zero, span, and linearity, ±10% of range
Connection and Material
1/4” NPT male fitting, 316L stainless steel
All wetted parts are 316L stainless steel
Housing Material
DPG2001B: Extruded aluminum case, epoxy powder coated,
ABS/polycarbonate bezel, front and rear gaskets,
polycarbonate label
DPG2004B: NEMA 4X ABS/polycarbonate case, rear gasket,
polycarbonate label
Overpressure, Burst, Vacuum
3000 psig sensor: 5000 psig overpressure, 10,000 psi burst
5000 psig sensor: 7500 psig overpressure, 10,000 psi burst
All other sensors: 2 X sensor range overpressure
All other sensors: 4 X sensor range burst
Vacuum service: ±15 psig, 15 psia, 15 psig, 30 psia, 100
psig, 100 psia, 200 psig sensors. Vacuum on all others will
permanently damage sensor
112.5% full scale out-of-range display: 1– – – or 1 –.–.–.–
Under-range display (non-vacuum sensors): –Err
Numeric
Low Battery
Symbol
Minus Sign
Up
Zero/Clear
Power
XXXXX
XXXXX
8
8
8
8
3.38"
Standard
3.5" NEMA 4X
8
Zero/Clear Memory
¼" NPT
2
ts
display
Lower
alpha-
numeric
display
Down
Memory
0.75"
Weight (approximate)
Gauge: 9 ounces
Shipping weight: 1 pound
Environmental Temperatures
Storage: –40 to 203°F (–40 to 95°C)
Operating: –4 to 185°F (–20 to 85°C)
Compensated: 32 to 158°F (0 to 70°C)
2.88"
Standard
1.65"
3.0"
NEMA 4X
2.0"
Page 2
2
DPG 2001B and DPG2004B Series Digital Pressure Gauges
Installation Precautions
4 Read these instructions before using the gauge. Configuration
may be easier before installation.
4 These products do not contain user-serviceable parts.
Contact us for repairs, service, or refurbishment.
4 Gauges must be operated within specified ambient
temperature ranges.
4 Outdoor or wash down applications require a NEMA 4X
gauge or installation in a NEMA 4X housing.
4 Use a pressure or vacuum range appropriate for the applica-
tion.
4 Use fittings appropriate for the pressure range of the gauge.
4 Due to the hardness of 316 stainless steel, it is
recommended that a thread sealant be used to ensure leakfree operation.
4 For contaminated media use an appropriate screen or filter
to keep debris out of gauge port.
4 Remove system pressures before removing or installing gauge.
4 Install or remove gauge using a wrench on the hex fitting
only. Do not attempt to turn gauge by forcing the housing.
4 Good design practice dictates that positive displacement
liquid pumps include protection devices to prevent sensor
damage from pressure spikes, acceleration head, and
vacuum extremes.
Avoid permanent sensor damage! Do not apply vacuum to
non-vacuum gauges or hydraulic vacuum to any gauges.
Avoid permanent sensor damage! NEVER insert objects into
gauge port or blow out with compressed air.
Gauges are not for oxygen service. Accidental rupture of
sensor diaphragm may cause silicone oil inside sensor to
react with oxygen.
WARNING: This product can expose you to chemicals including
lead, nickel and chromium, which are known to the State of
California to cause cancer or birth defects or other reproductive
harm. For more information go to www.P65Warnings.ca.gov
Battery Replacement
A low battery indication will be shown in the upper left-hand
corner of the display when the battery voltage falls sufficiently. The
batteries should be replaced soon after the indicator comes on or
unreliable readings may result.
1. Remove the 6 Phillips screws on the back of the unit.
2. Remove the battery cover or cradle (depending on model).
Remove batteries by lifting up the positive end of the battery
taking care not to bend the battery holder spring.
3. Discard old batteries properly, do not discard into fire, sources
of extreme heat, or in any hazardous manner.
4. Always replace both batteries at the same time with high quality
alkaline batteries. Install batteries with correct orientation. The
negative (flat) end of each battery should be inserted first facing
the battery holder spring.
5. Replace the back cover, including the rubber gasket.
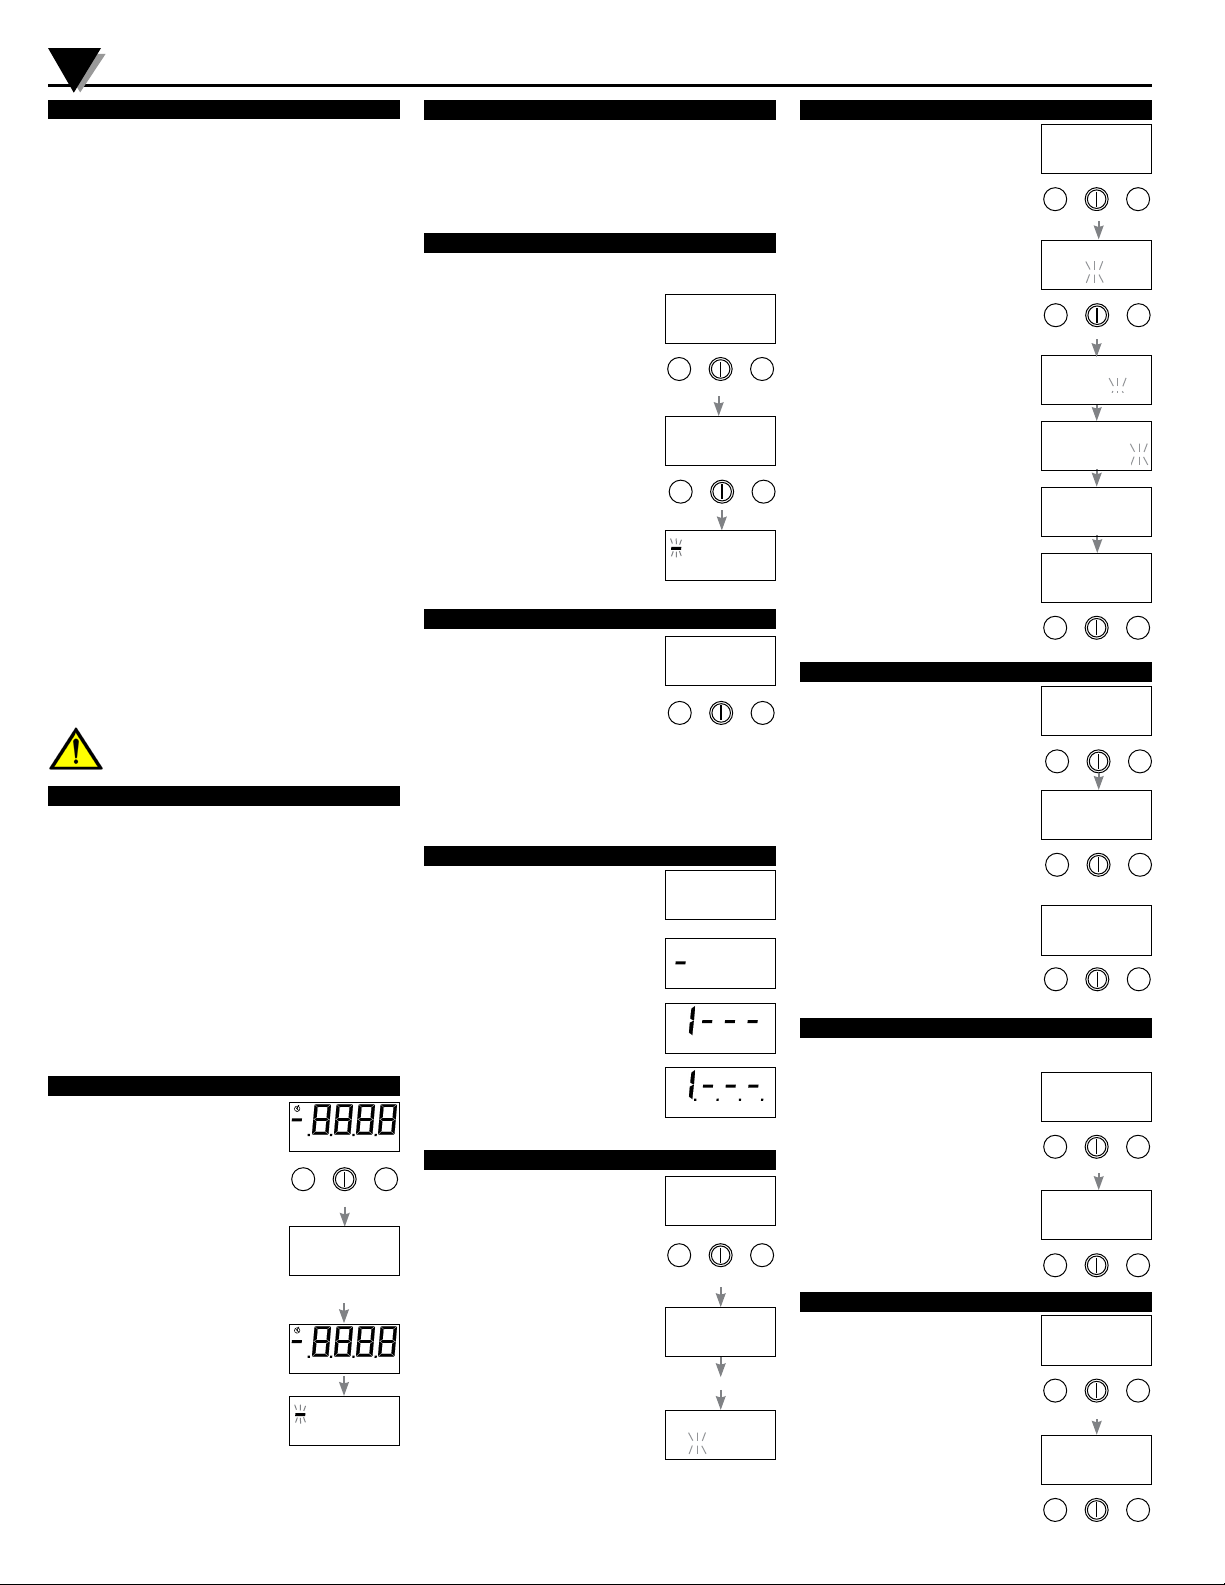
Power-Up and Normal Operation
Your gauge is shipped ready to use. It was
factory calibrated just prior to shipment
with batteries installed.
Press and hold the Power button for
approximately 1 second.
The display is tested.
The full-scale range is indicated.
The display test is briefly shown again.
The actual pressure and units are
displayed. The gauge is ready for use.
Occasional flashing of the minus sign is
normal and indicates the gauge is at zero
pressure.
Following the start-up initialization, the display indicates the
pressure reading updated approximately 3 times per second. The
auto shutoff timer starts when the gauge is powered and resets
whenever any button is pressed, unless the gauge shutoff time was
set to zero for on/off operation.
Zero/Clear Memory
200.0
XXXXX
8
8
8
8
psig
full
scale
XXXXX
8
8
8
8
0.0
psig
2
8
*
2
8
ts
Display Backlighting—BL Versions Only
Display backlighting can be turned on by momentarily pressing the
Power button whenever the gauge is on. The backlighting will turn
on for one minute and then automatically shut off. This also restarts
the auto shutoff timer. The display backlighting will not be apparent
under bright lighting conditions.
Zero the Display
This applies to gauge reference models only. Absolute reference
gauges do not use the zero feature since they read atmospheric
pressure under normal conditions.
Be sure the gauge is in the normal
operating mode. The gauge port must be
exposed to normal atmospheric pressure
with no pressure or vacuum applied.
Press and hold the Zero/Clear button.
Continue to press the Zero/Clear button
until oooo is displayed.
Release the button.
The gauge in now zeroed.
Occasional flashing of the minus sign with
zero pressure/vacuum is normal.
The stored zero correction is erased when
the gauge is shut off.
Shut Down
To shut off the gauge manually at any time,
press and hold the Power button until the
display indicates OFF (about 5 seconds)
and then release.
When the auto shutoff timer is used, the
display indicates OFF five seconds prior
to auto shutoff. Press the Power button to
keep the gauge on.
If the gauge is set up without auto shutoff (on/off operation) it will
stay on until manually shut off or until the batteries are depleted.
Turn gauge off when not in use to conserve batteries.
Error or Out-of-Range Indications
Attempting to zero the gauge with pressure
greater than approximately 3% of full-scale
pressure or vacuum applied will result in an
error condition. The display will alternately
indicate Err 0 and the actual pressure.
The gauge must be powered down to reset
the error condition.
If excessive vacuum is applied to a
pressure-only gauge, the display will
indicate -Err until the vacuum is released.
Applying vacuum to a pressure gauge can
damage the pressure sensor.
If excessive pressure is applied (112.5%
over range), an out-of-range indication of
1 – – – or 1.–.–.– will be displayed.
Enter Gauge Configuration Mode
The configuration mode allows changing
engineering units, shut off time, memory
labels, or resetting these to factory defaults.
The gauge uses a 4 digit pass code to enter
the configuration mode. This is to prevent
unauthorized changing of settings.
With the gauge off, press and hold the s
button. Then press the Power button.
Release all buttons when the display
indicates CFG. The gauge firmware version
is also displayed.
The gauge then goes through the normal
power up sequence.
The display prompts for entry of the
configuration pass code (CFGPC), with the
first underscore blinking.
Note: The gauge will automatically revert
to normal operation if no buttons are pressed for approximately
15 seconds. To cancel and return to normal operation, press
and release the Power button without entering any pass code
characters.
0. I
psig
Zero/Clear Memory
hold
*
ts
oooo
Zero/Clear Memory
ts
*
0.0
psig
FFO
Zero/Clear Memory
Zero/Clear Memory
1
*
hold
firmware version
power up sequence
hold
*
rrE
- or -
2
*
GFC
CFGPC
ts
0rrE
ts
____
Enter Configuration Pass Code
Enter the pass code. 3510 is the factory
default, but it is user-modifiable.
Use the s or t buttons to set the leftmost digit to 3.
Press and release the Power button to index
to the next position. The 3 will remain, and
the second position will be blinking.
3
Zero/Clear Memory
*
3
Zero/Clear Memory
___
CFGPC
ts
- or -
___
CFGPC
ts
*
Use the s or t buttons to select 5.
Press and release the Power button to
index to the next position. 3 5 will remain,
and the third position will be blinking.
Use the s or t buttons to select 1.
Press and release the Power button to
index to the next position. 3 5 1 will remain,
and the fourth position will be blinking.
Use the s or t buttons to select 0.
After the pass code is entered press and
release the Power button to proceed with
configuration procedures.
Note: If an incorrect pass code is entered,
the gauge will return to the start of the pass
code entry sequence.
Gauge Configuration—User or Factory
Upon successful pass code entry, the upper
display will be blank, and the lower section
will display USER.
With User selected, the gauge configuration
can be modified as described in the
following sections.
Press and release the t button if User is
not displayed. The lower display will indicate
USER.
Press and release the Power button to
continue with configuration.
If Factory (FCTRY) is selected, the user
configuration will be replaced by the
configuration as it left the factory.
To select Factory, press and release the
s button. The lower display will indicate
FCTRY.
Press and release the Power button to restore
the factory configuration and restart the gauge.
Engineering Unit Selection
The range next to the gauge model number table on page 1
indicates the default range when the gauge was ordered.
Engineering units may be changed to any of
those listed in the same row as shown in the
table on page 1.
With the gauge in the user configuration
mode, the upper display will be blank with
the engineering units in the lower display.
Use the s and t buttons to navigate
through the list of engineering units. Available
engineering units depend on the sensor range.
When the desired units are displayed, press
and release the Power button to save your
selection and move to the next parameter.
Auto Shutoff Time Selection
The auto shutoff time is displayed on the
upper display. The lower display will indicate
AST M if the time displayed is in minutes
or AST H if it is in hours.
Use the s and t buttons to select 0, 1, 2,
5, 10, 15, 20, or 30 minutes, or 1, 2, 4, or
8 hours.
A setting of zero disables the auto shutoff
timer. This requires using the Power button
to shut the gauge off.
When the desired length of time is displayed,
press and release the Power button to save
your selection and move to the next parameter.
Zero/Clear Memory
Zero/Clear Memory
Zero/Clear Memory
Zero/Clear Memory
then
*
Zero/Clear Memory
*
Zero/Clear Memory
Zero/Clear Memory
*
Zero/Clear Memory
53
CFGPC
CFGPC
CFGPC
CFGPC
*
USER
USER
*
- or -
FCTRY
*
PSIG
- or -
INHG
*
AST M
- or -
AST H
*
__
_
I53
0I53
0I53
ts
ts
ts
ts
ts
ts
5
ts
I
ts
*
*
*
*
Page 3
DPG2001B and DPG2004B Series Digital Pressure Gauges
3
Memory Label Selection
Up to 6 pressure readings can be stored. While in the memory
mode the peak reading is captured.
The six memory locations may be renamed as follows for aircraft
landing gear applications. Each of the memory locations may be
renamed as desired in any sequence. Care should be taken to avoid
duplication or omission of a position.
MEM 1 NLG 1 Nose landing gear tire 1
MEM 2 NLG 2 Nose landing gear tire 2
MEM 3 MLG 1 Main landing gear tire 1
MEM 4 MLG 2 Main landing gear tire 2
MEM 5 MLG 3 Main landing gear tire 3
MEM 6 MLG 4 Main landing gear tire 4
After auto shutoff time selection, the number
1 is displayed on the upper display. The
lower display will indicate the label for
memory 1.
Use the s and t buttons to select MEM
1, NLG 1, NLG 2, MLG 1, MLG 2, MLG 3, or
MLG 4.
When the desired label for memory 1 is
displayed, press and release the Power
button.
Repeat the steps for the other memory
locations.
When the desired label for memory 6 is
displayed, press and release the Power
button to save the user configuration and
restart the gauge.
Zero/Clear Memory
*
Zero/Clear Memory
I
Mem I
ts
- or -
I
NLG I
ts
*
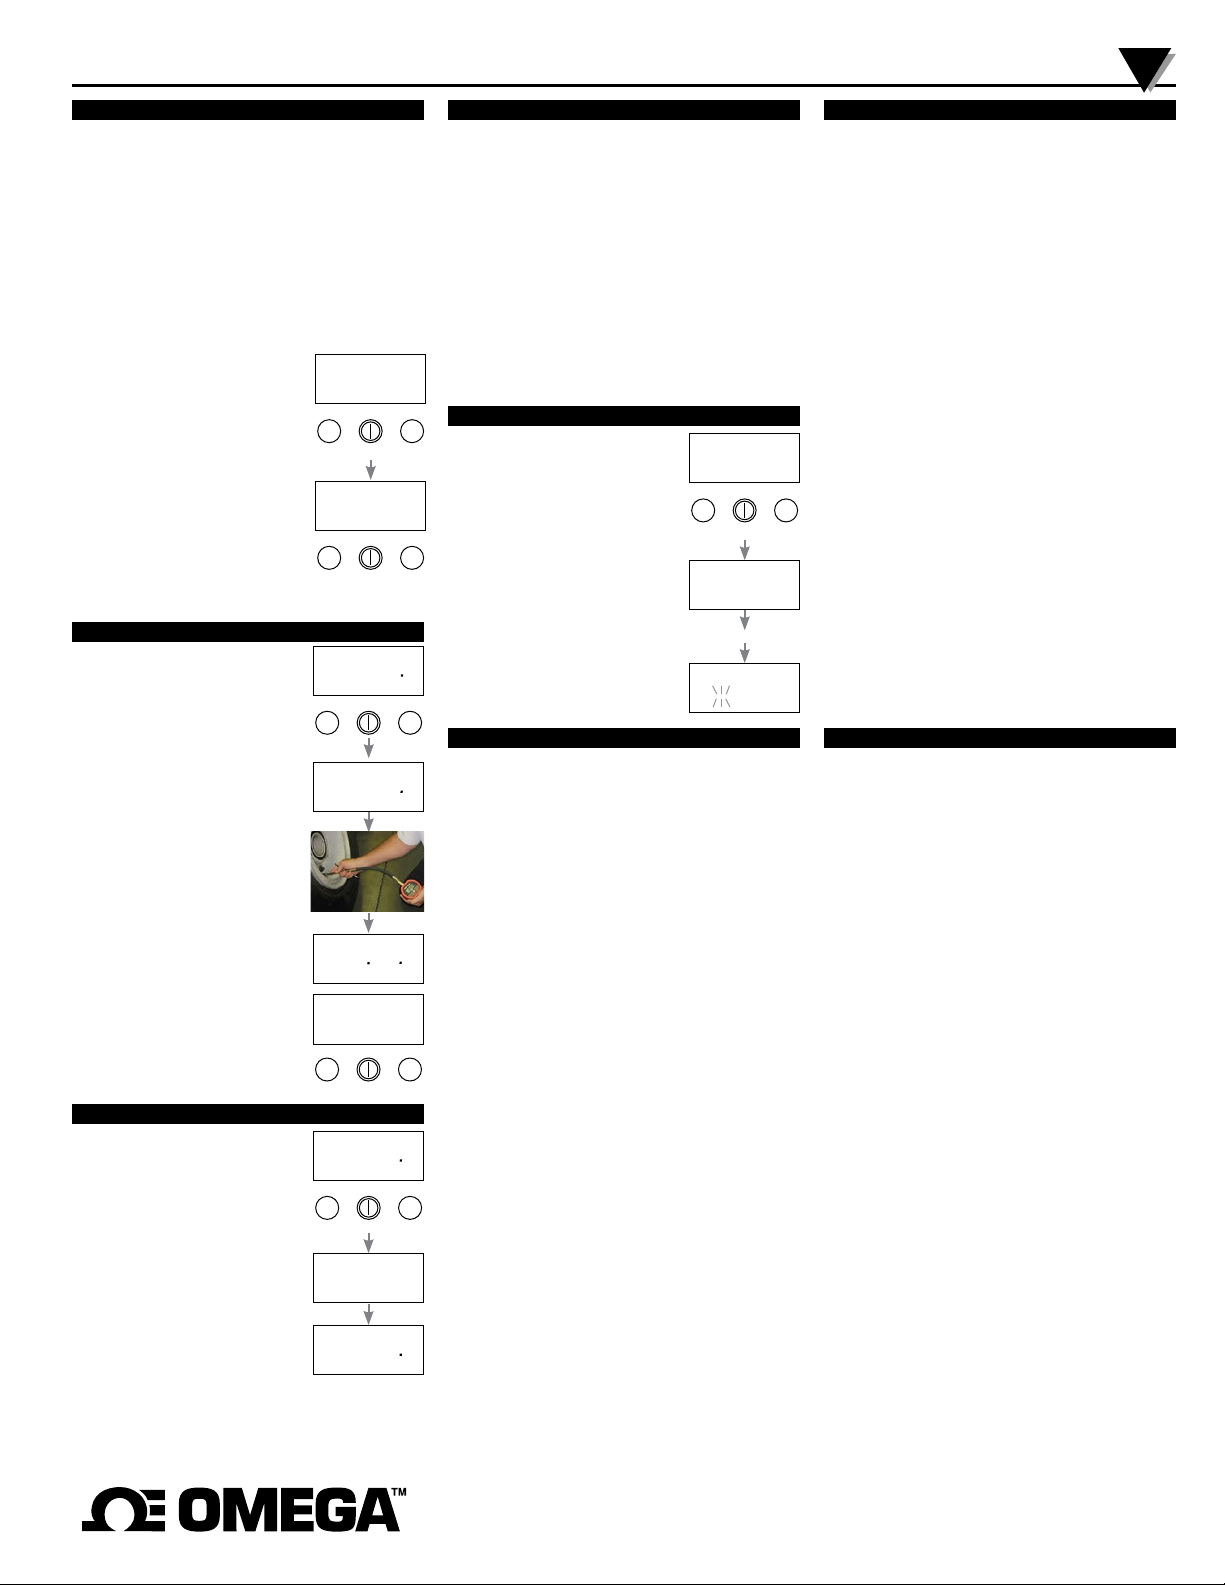
Using the Memory
With the gauge powered up and in the
normal operating mode, press and release
the Memory button to sequence through the
memory locations.
When the Memory button is pressed the
gauge is in the peak hold mode. A new
higher reading will replace an existing
reading, but a pressure reading lower than
the one displayed will not be saved.
When desired memory location is displayed,
take the pressure reading. The peak
reading will be captured.
Remove the gauge from the pressure
source and press the memory button for the
next location.
Repeat until all readings are taken.
The readings will be saved even if the
gauge is shut off.
Press and release the Power button to
exit the memory mode and return to live
pressure readings.
Zero/Clear Memory
Zero/Clear Memory
00
PSIG
ts
00
MEM I
0002
MEM I
0.0
psig
ts
*
Clear a Memory Location
Before clearing a memory location, make
sure the gauge has no pressure applied.
Press and hold the Zero/Clear button.
Release the button when clr is displayed.
The reading for the memory location
indicated on the lower display will be
cleared.
With gauge reference models if no pressure
is applied, the gauge will return to zero.
If pressure is applied the new pressure
reading will be stored in memory.
With absolute reference models the current
atmospheric pressure reading will be stored
if the gauge port is open to atmosphere.
Press and release the Power button to
exit the memory mode and return to live
pressure readings.
Zero/Clear Memory
0002
MEM I
ts
*
rlc
MEM I
00
MEM I
Calibration Preparation
Gauges are calibrated at the factory using equipment traceable
to NIST. There is no need to calibrate the gauge before putting
it into service. Calibration should only be performed by qualified
individuals using appropriate calibration standards and procedures.
Calibration intervals depend on your quality control program
requirements, although many customers calibrate annually.
The calibration system must be able to generate and measure
pressure/vacuum over the full range of the gauge and should be
at least four times more accurate than the gauge being calibrated.
A vacuum pump able to produce a vacuum of 100 microns (0.1
torr or 100 millitorr) or lower is required for vacuum and absolute
gauges. Warning: application of vacuum to non-vacuum models will
result in damage to the sensor.
Allow the gauge to acclimate to ambient temperature for 20
minutes.
Install fresh batteries.
Entering Calibration Pass Code
With the gauge off, press and hold the t
*
button. Then press the Power button. Release
all buttons when the display indicates CAL.
The display begins by indicating the fullscale positive pressure rating of the gauge
in the engineering units as configured by
the factory, and then shows all display
segments.
Before the gauge enters the Calibration
Mode, the display initially indicates _ _ _
_ with the first underscore blinking, and
with CALPC (calibration pass code) on the
lower display.
Enter the 3510 pass code as described in
the Configuration Pass Code section.
Calibration
*
The gauge enters and remains in the Calibration Mode until
restarted manually or power is removed. Features not related to
calibration are disabled.
The calibration may be performed in any of the available
engineering units as well as percent (PCT).
For greatest accuracy, use the s and t buttons to select
engineering units for calibration with highest resolution (highest
number of display counts).
Press and release the Power button when the appropriate
engineering units are displayed. Suggested units are listed below.
Sensor Suggested units for calibration
5 PSI 5.000 PSI
15 PSI 775.7 MMHG or TORR
30 PSI 61.08 INHG
50 PSI 50.00 PSI
60 PSI 60.00 PSI
100 PSI 7.031 KG/CM2
200 PSI 407.2 INHG
300 PSI 610.8 INHG
500 PSI 3447 KPA
1000 PSI 6895 KPA
2000 PSI 4613 FTH2O
3000 PSI 6920 FTH2O
5000 PSI 5000 PSI
The display will then indicate the currently applied pressure in the
engineering units selected for calibration.
s and t Button Operation
Each time one of the s or t buttons is pressed and released
quickly, a small change is made to the digitized pressure signal. It
may take more than one of these small changes to result in a single
digit change on the display.
To make larger changes, press and hold the appropriate
button. After about one second, the display will begin to change
continuously. Release the button to stop. Then make fine
adjustments by pressing and quickly releasing the buttons as
previously described.
Gauge Reference Pressure Gauges
Apply zero pressure by venting the gauge port to atmosphere. The
character display will alternate between ZERO and CAL. Adjust
for a display indication of zero using the s and t buttons.
Apply full-scale pressure. The character display will alternate
between +SPAN and CAL. Adjust for a display indication of fullscale pressure using the s and t buttons.
Apply 50% full-scale pressure. The character display will alternate
between +MID and CAL. Adjust for a display indication equal to
50% of full-scale pressure using the s and t buttons.
Zero/Clear Memory
power up sequence
CALPC
2
hold
*
LAC
Calibration—continued
Gauge Reference Vacuum Gauges
Apply zero pressure by venting the gauge port to atmosphere. The
character display will alternate between ZERO and CAL. Adjust
for a display indication of zero using the s and t buttons.
Apply full-scale vacuum. The character display will alternate
between +SPAN and CAL. Adjust for a display indication of fullscale vacuum using the s and t buttons.
Apply 50% full-scale vacuum. The character display will alternate
between +MID and CAL. Adjust for a display indication equal to
50% of full-scale vacuum using the s and t buttons.
Absolute Reference Gauges
Apply full vacuum to the gauge. The character display will alternate
between ZERO and CAL. Press the s and t buttons to obtain a
display indication of zero.
Apply full-scale pressure. The character display will alternate
between +SPAN and CAL. Press the s and t buttons to obtain
a display indication equal to full-scale pressure.
Apply 50% of full-scale pressure. The lower display will alternate
between +MID and CAL. Press the s and t buttons to obtain an
indication equal to 50% of full-scale pressure.
Bipolar Gauges
In addition to the steps described above for pressure gauges, apply
full-scale vacuum. The character display will alternate between
ts
-SPAN and CAL. Adjust for a display indication of actual applied
1
*
vacuum using the s and t buttons.
For bipolar ranges only, apply 50% full-scale vacuum. The
character display will alternate between -MID and CAL. Adjust for
a display indication equal to 50% of full-scale vacuum using the s
and t buttons.
Save Calibration
Press and hold the Power button until the display indicates - - - then release the button to store the calibration parameters in nonvolatile memory and restart the gauge.
____
Verify the pressure indications at 0%, 25%, 50%, 75% and 100%
of full scale.
User-Defined Pass Code Configuration
The factory default pass code 3510 may be changed to a different
value for configuration and/or calibration.
Configuration Pass Code
With the unit off, press and hold the s button to view and/or
change the user configuration pass code. Then press the Power
button. Release all buttons when the display indicates CFG.
Calibration Pass Code
With the unit off, press and hold the t button to view and/or
change the user calibration pass code. Then press the Power
button. Release all buttons when the display indicates CAL.
Change Pass Code Mode
Before the unit enters the view or change pass code mode, the
display initially indicates _ _ _ _ with the first underscore blinking,
and with CFGPC or CALPC on the character segments.
Note: The unit will automatically revert to normal operation if no
buttons are operated for approximately 15 seconds. To cancel and
return to normal operation, press and release the Power button
without entering any pass code characters.
Enter access code 1220:
Use the s and t buttons to set the left-most digit to 1.
Press and release the Power button to index to the next position.
The 1 will remain, and the second position will be blinking.
Use the s and t buttons to select 2.
Press and release the Power button to index to the next position. 1
2 will remain, and the third position will be blinking.
Use the s and t buttons to select 2.
Press and release the Power button to index to the next position. 1
2 2 will remain, and the fourth position will be blinking.
Use the s and t buttons to select 0.
Press and release the Power button to proceed.
Note: If an incorrect access code was entered, the gauge will return
to the start of the access code entry sequence.
Change Pass Code
Once the access code has been entered correctly, the display
will indicate the existing user-defined pass code with CFGPC or
CALPC on the character segments.
Press the s or t button to select the first character of the new pass code.
When the correct first character is being displayed, press and
release the Power button to proceed to the next pass code character.
Repeat above until the entire pass code is complete.
To exit the User Defined Pass Code change mode, press and hold
the Power button.
Release the button when the display indicates - - - - to restart the gauge.
Page 4

WARRANTY/DISCLAIMER
OMEGA ENGINEERING, INC. warrants this unit to be free of defects in materials and workmanship for a
period of 13 months from date of purchase. OMEGA’s WARRANTY adds an additional one (1) month
grace period to the normal one (1) year product warranty to cover handling and shipping time. This
ensures that OMEGA’s customers receive maximum coverage on each product.
If the unit malfunctions, it must be returned to the factory for evaluation. OMEGA’s Customer Service
Department will issue an Authorized Return (AR) number immediately upon phone or written request.
Upon examination by OMEGA, if the unit is found to be defective, it will be repaired or replaced at no
charge. OMEGA’s WARRANTY does not apply to defects resulting from any action of the purchaser,
including but not limited to mishandling, improper interfacing, operation outside of design limits,
improper repair, or unauthorized modification. This WARRANTY is VOID if the unit shows evidence of
having been tampered with or shows evidence of having been damaged as a result of excessive corrosion;
or current, heat, moisture or vibration; improper specification; misapplication; misuse or other operating
conditions outside of OMEGA’s control. Components in which wear is not warranted, include but are not
limited to contact points, fuses, and triacs.
OMEGA is pleased to offer suggestions on the use of its various products. However,
OMEGA neither assumes responsibility for any omissions or errors nor assumes liability for
any damages that result from the use of its products in accordance with information provided
by OMEGA, either verbal or written. OMEGA warrants only that the parts manufactured by the
company will be as specified and free of defects. OMEGA MAKES NO OTHER WARRANTIES OR
REPRESENTATIONS OF ANY KIND WHATSOEVER, EXPRESSED OR IMPLIED, EXCEPT THAT OF
TITLE, AND ALL IMPLIED WARRANTIES INCLUDING ANY WARRANTY OF MERCHANTABILITY
AND FITNESS FOR A PARTICULAR PURPOSE ARE HEREBY DISCLAIMED. LIMITATION OF
LIABILITY: The remedies of purchaser set forth herein are exclusive, and the total liability of
OMEGA with respect to this order, whether based on contract, warranty, negligence,
indemnification, strict liability or otherwise, shall not exceed the purchase price of the
component upon which liability is based. In no event shall OMEGA be liable for
consequential, incidental or special damages.
CONDITIONS: Equipment sold by OMEGA is not intended to be used, nor shall it be used: (1) as a “Basic
Component” under 10 CFR 21 (NRC), used in or with any nuclear installation or activity; or (2) in medical
applications or used on humans. Should any Product(s) be used in or with any nuclear installation or
activity, medical application, used on humans, or misused in any way, OMEGA assumes no responsibility
as set forth in our basic WARRANTY/DISCLAIMER language, and, additionally, purchaser will indemnify
OMEGA and hold OMEGA harmless from any liability or damage whatsoever arising out of the use of the
Product(s) in such a manner.
RETURN REQUESTS/INQUIRIES
Direct all warranty and repair requests/inquiries to the OMEGA Customer Service Department.
BEFORE RETURNING ANY PRODUCT(S) TO OMEGA, PURCHASER MUST OBTAIN AN AUTHORIZED
RETURN (AR) NUMBER FROM OMEGA’S CUSTOMER SERVICE DEPARTMENT (IN ORDER TO AVOID
PROCESSING DELAYS). The assigned AR number should then be marked on the outside of the return
package and on any correspondence.
The purchaser is responsible for shipping charges, freight, insurance and proper packaging to prevent
breakage in transit.
FOR WARRANTY RETURNS, please have the
following information available BEFORE contacting
OMEGA:
1. Purchase Order number under which the product
was PURCHASED,
2. Model and serial number of the product under
warranty, and
3. Repair instructions and/or specific problems
relative to the product.
OMEGA’s policy is to make running changes, not model changes, whenever an improvement is possible. This affords
our customers the latest in technology and engineering.
OMEGA is a registered trademark of OMEGA ENGINEERING, INC.
© Copyright 2017 OMEGA ENGINEERING, INC. All rights reserved. This document may not be copied, photocopied,
reproduced, translated, or reduced to any electronic medium or machine-readable form, in whole or in part, without the
prior written consent of OMEGA ENGINEERING, INC.
FOR NON-WARRANTY REPAIRS,
OMEGA for current repair charges. Have
the following information available BEFORE
contacting OMEGA:
1. Purchase Order number to cover the COST
of the repair,
2. Model and serial number of the product, and
3. Repair instructions and/or specific problems
relative to the product.
consult
 Loading...