

Page 1
TM
Digital Pressure Gauges
DPG1000AD, DPG1001AD, DPG1000ADBL,
DPG1100AD, DPG1100ADBL
INSTRUCTION
SHEET
M3361/0818
Shop online at omega.com e-mail: [email protected]
DPG1000AD,
DPG1001AD,
DPG1000ADBL
For latest product manuals: www.omegamanual.info
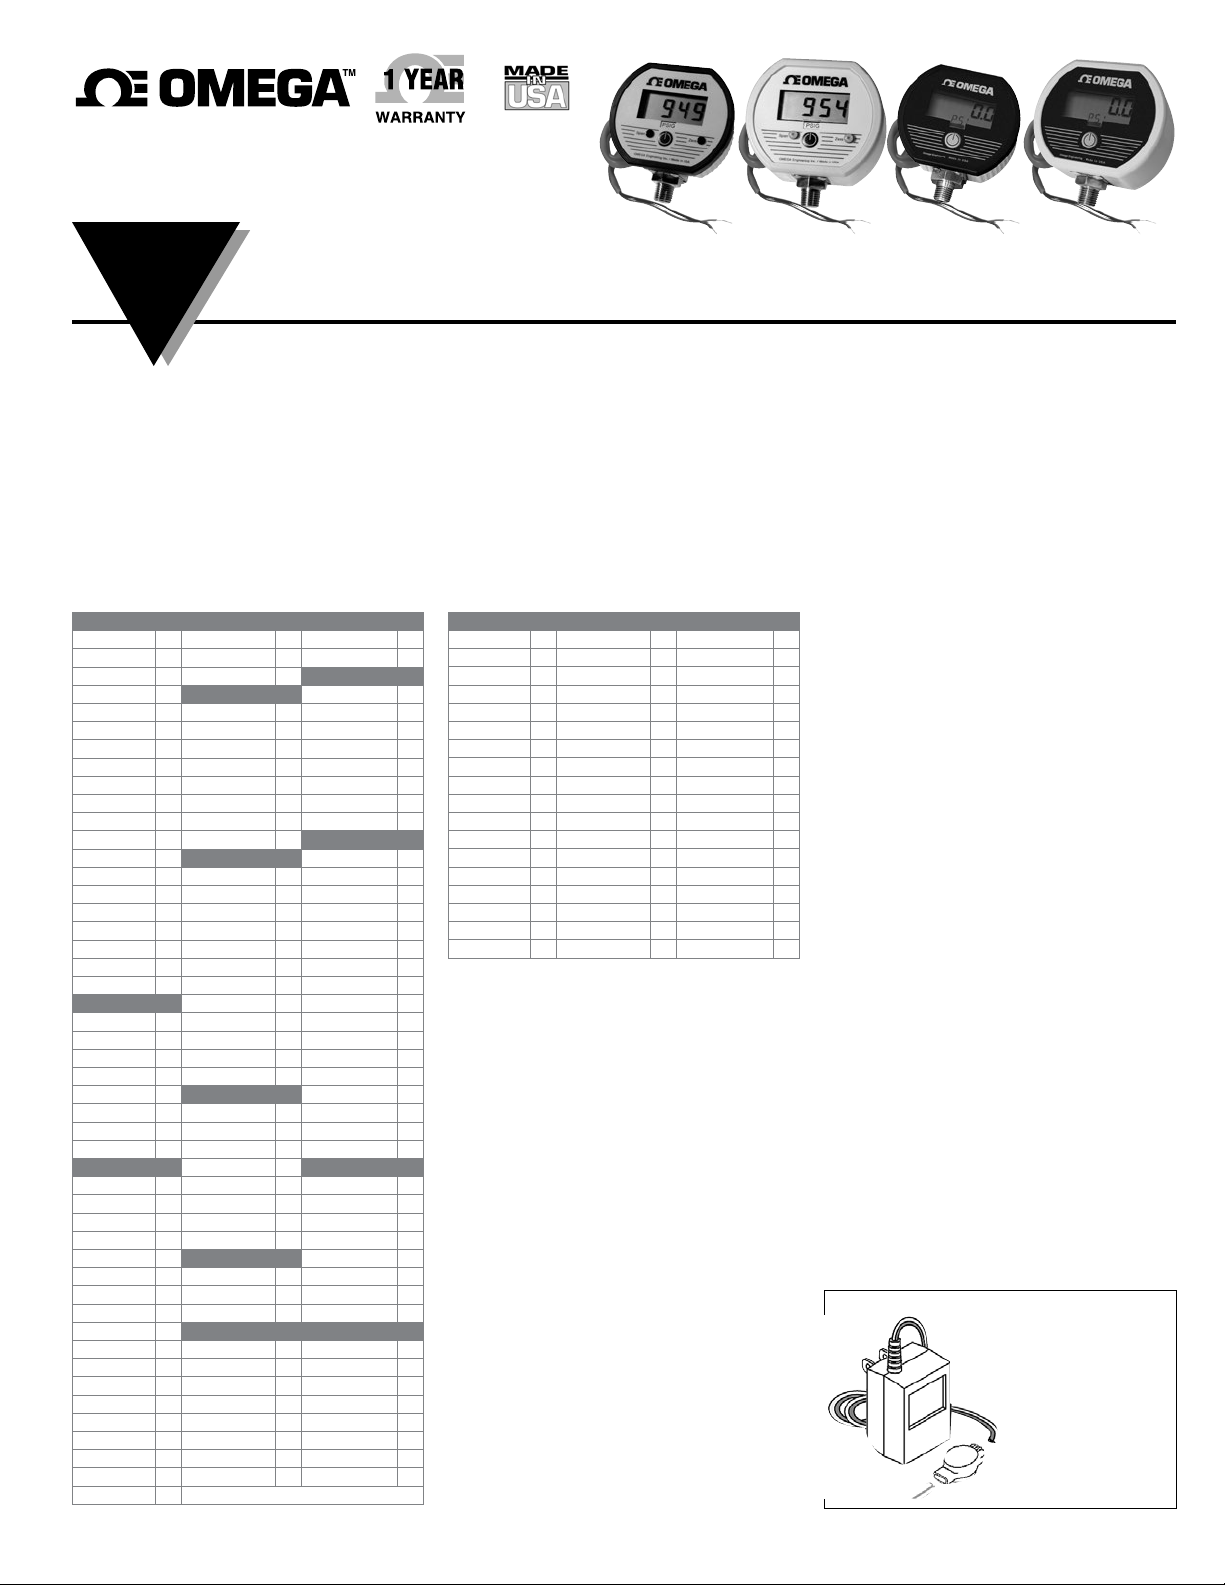
DPG1000AD Low Voltage AC/DC Powered
DPG1001AD Low Voltage AC/DC Powered, High Accuracy
DPG1000ADBL Low Voltage AC/DC Powered w. Backlighting
DPG1100AD Low Voltage AC/DC Powered, NEMA 4X
DPG1100ADBL Low Voltage AC/DC Powered w. Backlighting, NEMA 4X
Ranges and Resolution
Resolution is fixed as indicated in table.
Resolution is limited by number of display digits. 2, 20, 200, and 2000 ranges display 1.999, 19.99, 199.9, and 1999.
Bold Standard ranges. Contact Omega Engineering to order other ranges listed below.
G Gauge reference pressure
VAC Vacuum gauge, minus sign not used unless specified
A Absolute reference (normally reads atmospheric pressure, reads zero at full vacuum)
‡ DPG1001B not available in 3 psi, 5 psi, vacuum, bipolar ranges, and ranges with insufficient digits.
4 digit range. All others 3-1/2 digit.
*
PSI
3PSIG‡.01 –30V15PSIG‡.1 2000MMH2OG‡1
‡
5PSIG
15PSIA .01 –30V200PSIG‡.1
15PSIVAC
±15PSIG‡.1 85INH2OG‡.1 350CMH2OG‡1
15PSIG
30PSIA .1 400INH2OA 1 1000CMH2OVAC‡1
‡
30PSIG
60PSIG .1 ±400INH2OG‡1 1000CMH2OG 1
100PSIA .1 400INH2OG 1 2000CMH2OA 1
–15V100PSIG‡.1 850INH2OA 1 2000CMH2OG 1
100PSIG
–15V200PSIG‡.1
200PSIG .1 7FTH2O‡.01 35KPAG‡.1
‡
300PSIG
500PSIG
1000PSIG
2000PSIG
3000PSIG
5000PSIG
2
oz/in
50ZING‡.1 1150FTH2O 1 700KPAA 1
80ZINGv.1 2300FTH2O* 1 700KPAG 1
240ZINA‡1 4600FTH2O* 1 –100V700KPAG‡1
240ZINVAC‡1 6900FTH2O* 1 1400KPAG 1
±240ZING‡1
240ZING‡1 150MMHGG‡.1 2000KPAG 1
480ZINA 1 260MMHGG‡1 3500KPAG* 1
480ZING 1 760MMHGA 1 7000KPAG* 1
inHg
6INHGG‡.01 ±760MMHGG‡1 1.4MPAG .001
10INHGG‡.01 760MMHGG 1 –0.1V1.4MPAG‡.001
30INHGA‡.1 1600MMHGA 1 2MPAG .001
30INHGVAC
±30INHGG‡.1
30INHGG‡.1 760TORRA 1 14MPAG .01
60INHGA .1 760TORRVAC‡1 20MPAG .01
60INHGG .1 1600TORRA 1 35MPAG‡.1
120INHGG .1
200INHGA .1 200MBARG‡.1 200GCMG‡.1
–30V200INHGG‡.1 350MBARG‡1 350GCMG‡1
200INHGG .1 1000MBARA 1 1000GCMA 1
–30V400INHGG‡1 1000MBARVAC‡1 1000GCMVAC‡1
400INHGG 1 ±1000MBARG‡1 ±1000GCMG‡1
600INHGG 1 1000MBARG 1 1000GCMG 1
1000INHGG 1 2000MBARA 1 2000GCMA 1
2000INHGG 1 2000MBARG 1 2000GCMG 1
4000INHGG* 1
inHg/PSI
Res
–30V100PSIG
.01
‡
inH2O
.01
.01 140INH2OG‡.1 1000CMH2OA 1
.1 400INH2OVAC‡1 ±1000CMH2OG‡1
.1 850INH2OG 1
ftH2O
1 12FTH2O‡.01 100KPAA .1
1 35FTH2O‡.1 100KPAVAC‡.1
1 70FTH2O .1 ±100KPAG‡.1
1 140FTH2O .1 100KPAG .1
1 230FTH2O‡1 200KPAA .1
1 480FTH2O 1 200KPAG .1
Res 700FTH2O 1 400KPAG 1
mmHg
Res 760MMHGVAC‡1
‡
.1 1600MMHGG 1 3.5MPAG‡.01
Torr
mbar
mmH2O
Res
‡
.1 3500MMH2OG*‡1
cmH2O
Res 200CMH2OG‡.1
kPa
Res 20KPAG‡.01
Res
–100V1400KPAG‡1
MPa
Res 7MPAG .01
2
g/cm
Res
Res
Res
Res
Res
Res
atm
1ATMA .001 1BARA .001 1KGCMA .001
1ATMVAC‡.001 1BARVAC‡.001 1KGCMVAC‡.001
±1ATMG‡.001 ±1BARG‡.001 ±1KGCMG‡.001
1ATMG .001 1BARG .001 1KGCMG .001
2ATMA .001 2BARA .001 2KGCMA .001
2ATMG .001 2BARG .001 2KGCMG .001
4ATMG .01 4BARG .01 4KGCMG .01
7ATMA .01 7BARA .01 7KGCMA .01
7ATMG .01 7BARG .01 7KGCMG .01
–1V7ATMG‡.01 –1V7BARG‡.01 –1V7KGCMG‡.01
14ATMG .01 14BARG .01 14KGCMG .01
–1V14ATMG‡.01 –1V14BARG‡.01 –1V14KGCMG‡.01
20ATMG .01 20BARG .01 20KGCMG .01
34ATMG‡.1 35BARG‡.1 35KGCMG‡.1
70ATMG .1 70BARG .1 70KGCMG .1
140ATMG .1 140BARG .1 140KGCMG .1
200ATMG .1 200BARG .1 200KGCMG .1
340ATMG‡1 350BARG‡1 350KGCMG‡1
Accuracy (linearity, hysteresis, repeatability)
±0.25% of full scale ±1 least significant digit
DPG1001: ±0.10% of full scale ±1 least significant digit
Display (update rate, type, size)
3 readings per second nominal display update
Ranges up to 1999: 31/2 digit LCD, 1/2” digit height
Ranges 2000 and up: 4 digit LCD, 0.4” H digits, alphanumeric
display of units
BBL: Red LED display backlighting
Controls & Functions
Ranges up to 1999: Front pushbutton turns gauge on/off and
starts shutoff timer. Turns on backlighting for 1 minute on BBL
models.
Ranges 2000 and up: Front pushbutton turns gauge on/off,
starts shutoff timer. Pressing and holding front button zeros
gauge. The zero feature is not used on absolute reference
gauges.
Calibration
Ranges up to 1999: Front potentiometers, non-interactive zero
& span, ±10% range
Ranges 2000 and up: Internal pushbuttons, non-interactive
zero, midpoint, span, ±10% range. Calibration information
stored in non-volatile memory.
Connection and Material
1/4” NPT male fitting, 316L stainless steel
All wetted parts are 316L stainless steel
Res
bar
Res
kg/cm
2
DPG1100AD,
DPG1100ADBL
Power
Operates on 8 to 24 VAC 50/60 Hz or 9 to 32 VDC
AD: Approximately 5 mA
ADBL: Approximately 80 mA
3 ft long, 2-conductor 22 AWG cable
Optional wall mount power supply to operate on 115VAC
All models are designed for continuous operation
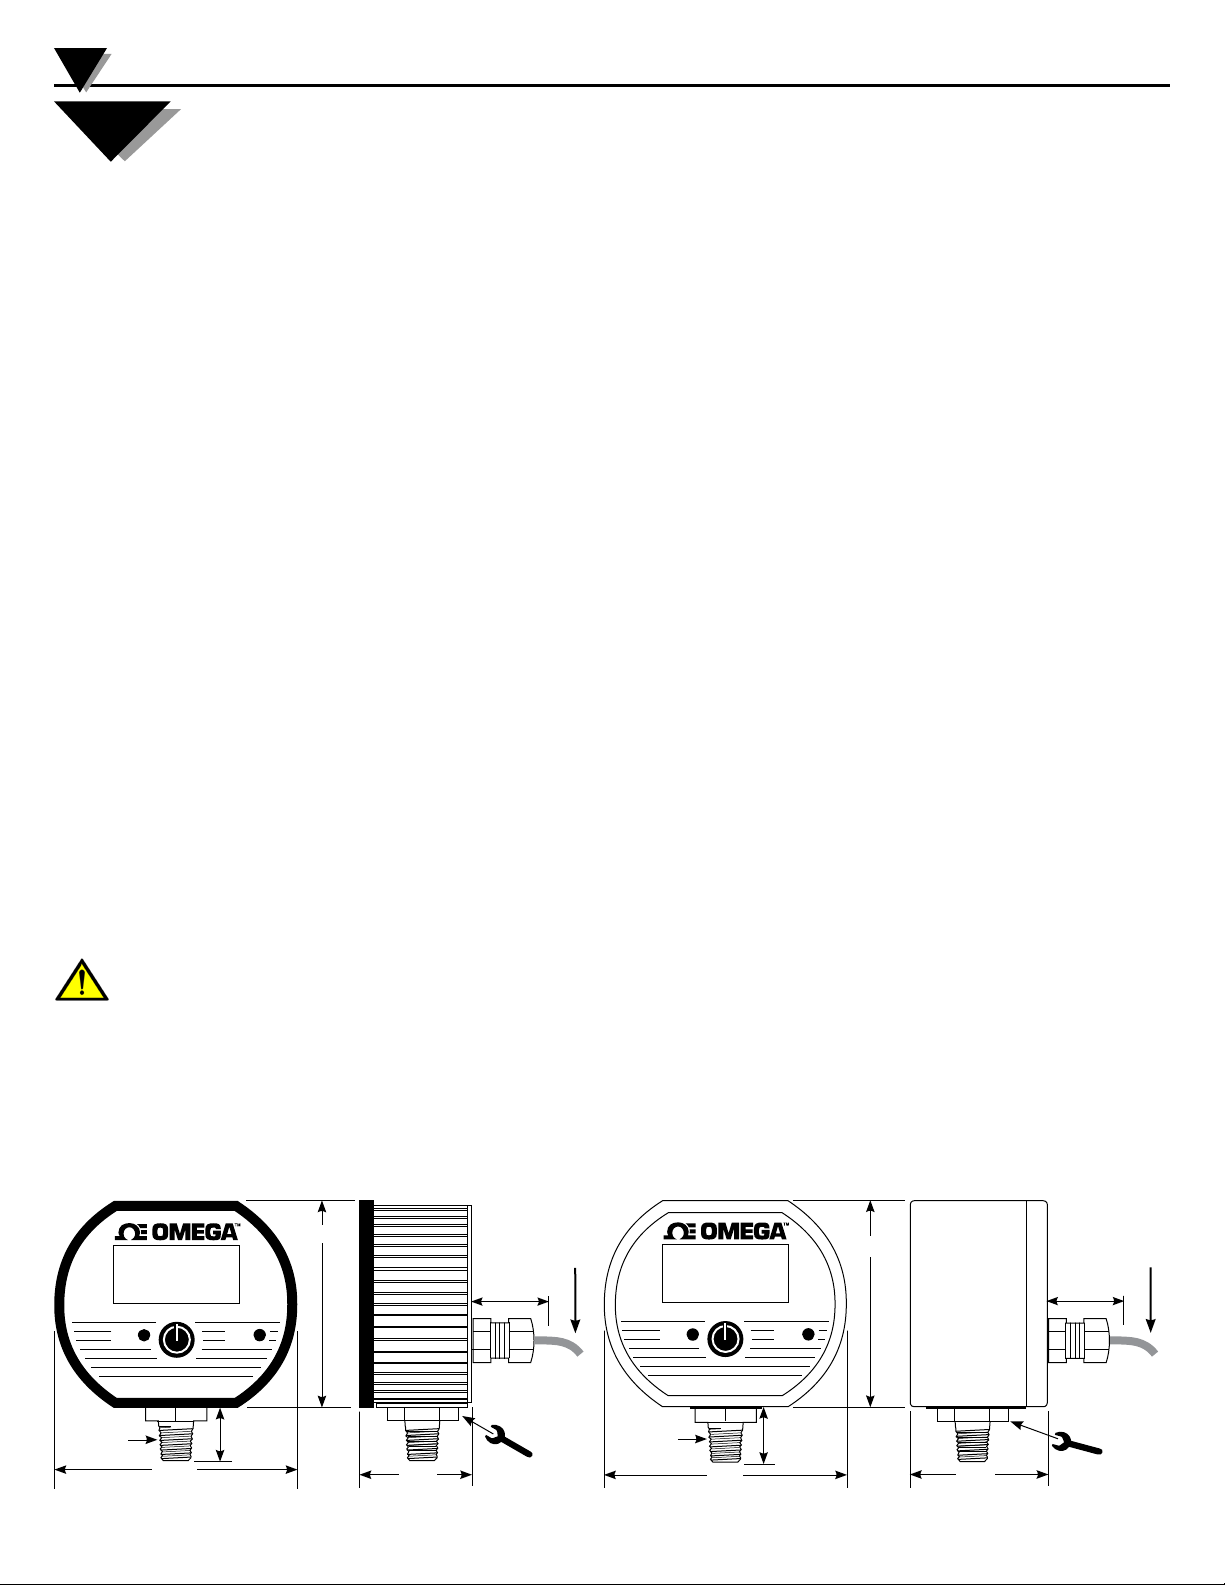
Dimensions (see drawing on next page)
DPG1000, DPG1001
3.38” W x 2.88” H x 1.65” D housing
Res
Add approx. 0.75” to height for pressure fitting
DPG1100
3.5” W x 3.0” H x 2.0” D NEMA 4X housing
Add approx. 0.75” to height for pressure fitting
Weight (approximate)
Gauge: 9 ounces
Shipping weight: 1 pound
Housing Material & Color
DPG1000, DPG1001
Extruded aluminum case, light gray epoxy powder coated,
black ABS/polycarbonate bezel, front and rear gaskets, polycarbonate label
DPG1100
Light gray ABS/polycarbonate NEMA 4X case, rear gasket,
polycarbonate label
Overpressure, Burst, Vacuum
Ranges using 3000 psig sensor: 5000 psig
Ranges using 5000 psig sensor: 7500 psig
All others: 2 X pressure range
4 X sensor burst pressure rating, or 10,000 psi, whichever is
less
3000 psi, 5000 psi, and 4 digit ranges 112.5% full scale outof-range display: 1– – – or I –.–.–.–,
Under-range display (non-vacuum sensors): –Err
Vacuum service: ±15 psig, 15 psig, 15 psia, 30 psia, 100 psig,
100 psia, 200 psig sensors.
Environmental
Storage temperature: –40 to 203°F (–40 to 95°C)
Operating (3.5 digit versions): –40 to 185°F (–40 to 85°C)
Operating (4 digit versions): –4 to 185°F (–20 to 85°C)
Compensated range: 32 to 158°F (0 to 70°C)
Optional Power Supply Kit DPG1000-PS
DPG1000AD,
DPG1000ADBL
Ranges 2000
and up
Includes a UL/CSA listed 115
VAC (50/60 Hz) to 12 VDC,
200 mA output wall-mount
power supply with U.S.-style
2-prong plug and a moisture-resistant connector, 6
ft long two-conductor wire
with stripped wire ends. Use
pliers to crimp gauge and
power supply wires together.
DPG1100AD,
DPG1100ADBL
Ranges 2000
and up
Page 2
2
DPG1000AD, DPG1001AD, DPG1000ADBL, DPG1100AD, DPG1100ADBL
CAUTION:
Installation and Precautions
4 Read these instructions before using the gauge. Contact
the factory for assistance.
4 These products do not contain user-serviceable parts.
Contact us for repairs, service, or refurbishment.
4 Gauges must be operated within specified ambient tem-
perature ranges.
4 Outdoor or wash down applications require a NEMA 4X
gauge or installation in a NEMA 4X housing.
4 Use a pressure or vacuum range appropriate for the
application.
4 Use fittings appropriate for the pressure range of the
gauge.
4 Due to the hardness of 316 stainless steel, it is recom-
mended that a thread sealant be used to ensure leak-free
operation.
4 For contaminated media use an appropriate screen or
filter to keep debris out of gauge port.
4 Remove system pressures before removing or installing
gauge.
4 Install or remove gauge using a wrench on the hex fitting
only. Do not attempt to turn gauge by forcing the housing.
4 Good design practice dictates that positive displacement
liquid pumps include protection devices to prevent sensor
damage from pressure spikes, acceleration head, and
vacuum extremes.
p Avoid permanent sensor damage! Do not apply vacuum to
non-vacuum gauges or hydraulic vacuum to any gauges.
p Avoid permanent sensor damage! NEVER insert objects
into gauge port or blow out with compressed air.
Gauges are not for oxygen service. Accidental rupture of
sensor diaphragm may cause silicone oil inside sensor to
react with oxygen.
p NEVER connect the gauge wires directly to 115 VAC or
permanent damage will result.
WARNING: This product can expose you to chemicals including
lead, nickel and chromium, which are known to the State of
California to cause cancer or birth defects or other reproductive
harm. For more information go to www.P65Warnings.ca.gov
Power
The AD series is powered by 8-24 VAC 50/60 Hz or 9-32
VDC.
The type and magnitude of the supply voltage have negligible effects on the gauge calibration as long as it is within
the voltage ranges stated above. No polarity needs to be
observed when connecting a power supply. An inexpensive
unregulated low voltage AC or DC power supply can be used.
After the gauge is installed, route the wires away from heat
sources and moving equipment and connect the low-voltage
power source to the gauge wires.
Ensure that the gauge supply voltage does not fall below 8
VACRMS if AC power is used, or 9 VDC if DC power is used.
Operation with less than these values may cause erratic or
erroneous readings.
When operating multiple gauges from the same power
supply, refer to the mA rating in the specifications to ensure
adequate power.
Note that standard 24 VAC transformers often operate at
voltages well over the gauge’s 24 VAC limit.
Absolute Reference Gauges
These models have engineering units shown on the rear
label such as PSIA, INHGA, INH2OA, ZIN2A, BARA, MBARA,
KPAA, TORR or TORRA, MMHGA, KGCMA, ATMA. The
“A” indicates absolute reference. These ranges display
atmospheric pressure when the gauge port is open to the
atmosphere. They display zero at high vacuum.
When the gauge port is open to the atmosphere, it is normal
for the reading to constantly change in response to atmospheric pressure changes. Do not adjust the calibration
controls!
Display Backlighting (ADBL models)
Red LED display backlighting on ADBL models is on whenever the gauge is on. Backlighting may not be apparent under
bright lighting conditions.
Operation – Ranges up to 1999
Press the button on the front of the gauge to activate the
display.
The gauge can be shut off at any time by pressing the
button again.
If the gauge is in the power-on state and the power is disconnected, the gauge will turn on when power is reapplied.
The display indicates the pressure reading updated approximately 3 times per second. The gauge can be left on continuously or turned off when not in use.
Display backlighting for BL models is on whenever the gauge
is on. The backlighting will not be apparent under bright
lighting conditions.
Operation – Ranges 2000 and up including
3000 psi, 5000 psi
Press and hold the front button for approximately 1 second if
the gauge does not turn on when power is applied.
When the supply voltage is applied, the gauge will go
through a power-up sequence. The full-scale range is indicated, display segments are tested, and then the reading
and units are displayed.
The gauge may be zeroed at power-up by following the
procedure below. This feature corrects small deviations
from zero due to temperature changes. Absolute reference
gauges do not use the zero feature since they normally read
atmospheric pressure.
The gauge port must be exposed to normal atmospheric
pressure with no pressure applied. The zero function is only
used at power-up and the stored zero correction is erased
when the gauge is shut off.
Press and hold the front button.
The full-scale range is indicated and the display is tested.
Continue to press the button until oooo is displayed and
then release the button.
The gauge is now zeroed and ready for use with the actual
pressure is displayed.
Attempting to zero the gauge with pressure greater than
approximately 3% of full-scale applied will result in an error
condition, and the display will alternately indicate Err0 and
the actual measured pressure. The gauge must be powered
down to reset the error condition.
Following the start-up initialization, the display indicates the
pressure reading updated approximately 3 times per second.
If excessive vacuum is applied to a pressure-only gauge,
the display will indicate –Err until the vacuum is released.
Applying vacuum to a gauge designed for pressure may
damage the pressure sensor. If excessive pressure is
applied (112.5% over range), an out-of-range indication of
I – – – or I –.–.–.– will be displayed depending on model.
Display backlighting for BL models is on whenever the gauge
is on. The backlighting will not be apparent under bright
lighting conditions.
To shut off the gauge at any time, press and hold the button
until the display indicates OFF (about 5 seconds) and then
release.
41/2 digit display
Span
OMEGA Engineering Inc./Made in USA
1
/4”NPT
1000AD, 1001AD, 1000ADBL
2.88”
31/2 digit or
PSIG
Zero
0.75”
3.38
”
1.65
1100AD and 1100ADBL (NEMA 4X)
Allow 1”
clearance
Turn at hex
fitting only!
3 ft long,
2-conductor,
22 AWG cable
3 ft long,
2-conductor,
22 AWG cable
Allow 1”
clearance
Turn at hex
fitting only!
1
”
31/2 digit or
41/2 digit display
PSIG
Span
OMEGA Engineering Inc. / Made in USA
/4”NPT
3.5
”
Zero
0.75”
3.0”
2.0
”
Page 3
DPG1000AD, DPG1001AD, DPG1000ADBL, DPG1100AD, DPG1100ADBL
3
NOTE:
Calibration Information
All gauges are factory calibrated on NIST traceable calibration equipment. No calibration is required before placing the
gauge into service.
Gauges can be returned to Omega Engineering for factory
certified recalibration. NIST traceability is available. Gauges
can also be recalibrated by any metrology lab with pressure
calibration equipment at least four times more accurate
than the gauge.
Absolute reference models display atmospheric pressure if
the gauge port is open to the ambient. It is normal for the
reading to constantly change in response to atmospheric
pressure changes. Vacuum generation and atmospheric
pressure measurement equipment for accurate calibration
and thus these are more difficult to calibrate in the field.
Calibration Preparation – All Models
All gauges are factory calibrated using NIST traceable calibration equipment. Calibration is not required before using
the gauge. Calibration intervals depend on your quality
standards, but annual re-calibration is customary.
Calibration equipment is not required to zero gauge reference ranges. Absolute reference ranges may be zeroed with
application of full vacuum.
Span calibration should only be performed using appropriate
calibration procedures with calibration standards that are
at least four times more accurate than the gauge being
calibrated.
The calibration system must be able to generate and measure pressure/vacuum over the full range of the gauge. A
vacuum pump able to produce a vacuum of 100 microns
(0.1 torr or 100 millitorr) or lower is required for vacuum
and absolute gauges.
Connect gauge to a 8-24 VAC 50/60 Hz or 9-32 VDC power
supply.
Allow the gauge to equalize to normal room temperature for
approximately 20 minutes before calibration.
Calibration of Ranges up to 1999
DPG1000, DPG1001 DPG1100
For DPG1000AD and DPG1100AD models remove the front
covers to access the zero and span calibration potentiometers.
For DPG1100AD models unscrew the nylon cover screws to
access the zero and span calibration potentiometers.
Gauges may be re-zeroed without affecting the span calibration. For gauge reference models the gauge port must
be open to the ambient. For absolute reference models full
vacuum must be applied.
Adjust the zero control until the gauge reads zero with the
minus (–) sign occasionally flashing.
Zero calibration must be done before span calibration.
Using the appropriate pressure standards, record readings at
three to five points over the range of gauge and adjust span
control to minimize error and meet specifications.
Calibration of Ranges 2000 and up including
3000 psi, 5000 psi
DPG1000AD, DPG1001AD,
DPG1000ADBL Ranges above 2000
DPG1100AD, DPG1100ADBL
Ranges above 2000
Entering Calibration Mode
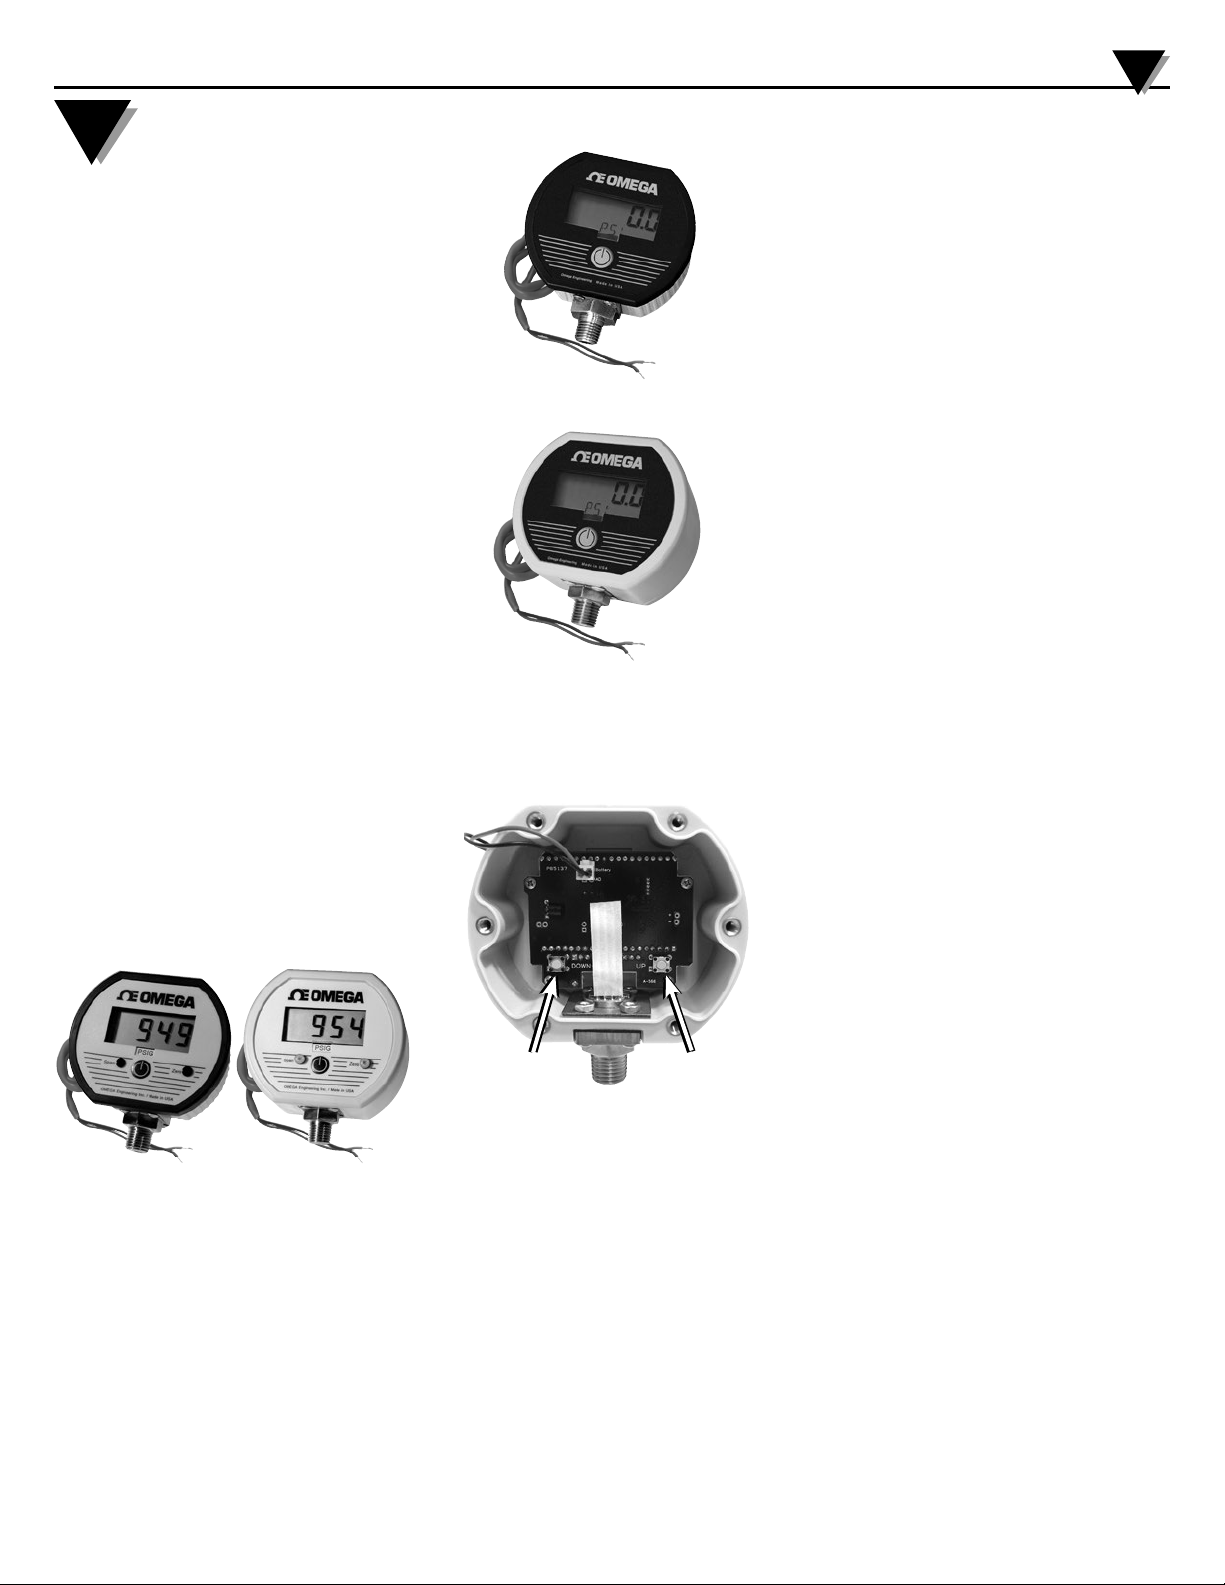
Remove the rear cover to gain access to the UP and DOWN
buttons located near the lower right and left corners of the
circuit board.
DOWN UP
With the gauge off, press and hold the DOWN calibration
button, and also press the front button.
The full-scale pressure range and display test is shown, and
then CAL is displayed to indicate that the calibration mode
is enabled.
Release all buttons. The gauge enters and remains in
the calibration mode until restarted manually or power is
removed. Features not related to calibration are disabled.
If the power is removed during calibration, settings will not
be saved.
The display will indicate the current pressure reading,
updating approximately 3 times per second.
Each press of the UP or DOWN button makes a small
correction, which may not always be indicated on the
display. Press and hold the button for one second or longer
to make larger corrections. The gauge’s display is adjusted
to match the calibrator’s reading.
Gauge Reference Ranges (3 Points)
With the gauge port open to atmosphere, the character
display will alternate between ZERO and CAL. Press the UP
and DOWN buttons to obtain a display indication of zero.
Apply full-scale pressure (or vacuum for vacuum gauges).
The character display will alternate between +SPAN and
CAL. Press the UP and DOWN buttons to obtain a display
indication equal to full-scale pressure.
Apply 50% of full-scale pressure. The character display will
alternate between +MID and CAL. Use the UP and DOWN
buttons to obtain a display indication equal to 50% of fullscale pressure.
Absolute Reference Ranges (3 Points)
Apply full vacuum to the gauge. The character display will
alternate between ZERO and CAL. Press the UP and DOWN
buttons to obtain a display indication of zero.
Apply full-scale pressure. The character display will
alternate between +SPAN and CAL. Press the UP and
DOWN buttons to obtain a display indication equal to fullscale pressure.
Apply 50% of full-scale pressure. The character display will
alternate between +MID and CAL. Press the UP and DOWN
buttons to obtain a display indication equal to 50% of fullscale pressure.
Bipolar (±) and Compound Ranges (4 or 5 Points)
With the gauge port open to atmosphere, the character
display will alternate between ZERO and CAL. Press the UP
and DOWN buttons to obtain a display indication of zero.
Apply full-scale positive pressure. The character display
will alternate between +SPAN and CAL. Press the UP and
DOWN buttons to obtain a display indication equal to fullscale pressure.
Apply 50% of full-scale positive pressure. The character
display will alternate between +MID and CAL. Press the UP
and DOWN buttons to obtain a display indication equal to
50% of full-scale pressure.
Apply full vacuum. The character display will alternate
between –SPAN and CAL. Press the UP and DOWN buttons
to obtain a display indication equal to the full vacuum
reading.
Gauges using a ±15 psig sensor have a –MID calibration
point. Apply 50% of the full-scale vacuum range (for
example, –7.4 psi for a ±15 psi gauge). The character
display will alternate between –MID and CAL. Press the UP
and DOWN buttons to obtain a display indication equal to
50% of full-scale vacuum.
Exit Calibration Mode and Verify Calibration
Exit the calibration mode and save the calibration data
by pressing and holding the front button until the display
indicates OFF.
Verify readings at 0%, 25%, 50%, 75%, and 100% of full
scale.
Replace the rear cover and screws, taking care not to pinch
the wires between the case and the rear cover.
Page 4

WARRANTY/DISCLAIMER
OMEGA ENGINEERING, INC. warrants this unit to be free of defects in materials and workmanship for a
period of 13 months from date of purchase. OMEGA’s WARRANTY adds an additional one (1) month
grace period to the normal one (1) year product warranty to cover handling and shipping time. This
ensures that OMEGA’s customers receive maximum coverage on each product.
If the unit malfunctions, it must be returned to the factory for evaluation. OMEGA’s Customer Service
Department will issue an Authorized Return (AR) number immediately upon phone or written request.
Upon examination by OMEGA, if the unit is found to be defective, it will be repaired or replaced at no
charge. OMEGA’s WARRANTY does not apply to defects resulting from any action of the purchaser,
including but not limited to mishandling, improper interfacing, operation outside of design limits,
improper repair, or unauthorized modification. This WARRANTY is VOID if the unit shows evidence of
having been tampered with or shows evidence of having been damaged as a result of excessive corrosion;
or current, heat, moisture or vibration; improper specification; misapplication; misuse or other operating
conditions outside of OMEGA’s control. Components in which wear is not warranted, include but are not
limited to contact points, fuses, and triacs.
OMEGA is pleased to offer suggestions on the use of its various products. However,
OMEGA neither assumes responsibility for any omissions or errors nor assumes liability for
any damages that result from the use of its products in accordance with information provided
by OMEGA, either verbal or written. OMEGA warrants only that the parts manufactured by the
company will be as specified and free of defects. OMEGA MAKES NO OTHER WARRANTIES OR
REPRESENTATIONS OF ANY KIND WHATSOEVER, EXPRESSED OR IMPLIED, EXCEPT THAT OF
TITLE, AND ALL IMPLIED WARRANTIES INCLUDING ANY WARRANTY OF MERCHANTABILITY
AND FITNESS FOR A PARTICULAR PURPOSE ARE HEREBY DISCLAIMED. LIMITATION OF
LIABILITY: The remedies of purchaser set forth herein are exclusive, and the total liability of
OMEGA with respect to this order, whether based on contract, warranty, negligence,
indemnification, strict liability or otherwise, shall not exceed the purchase price of the
component upon which liability is based. In no event shall OMEGA be liable for
consequential, incidental or special damages.
CONDITIONS: Equipment sold by OMEGA is not intended to be used, nor shall it be used: (1) as a “Basic
Component” under 10 CFR 21 (NRC), used in or with any nuclear installation or activity; or (2) in medical
applications or used on humans. Should any Product(s) be used in or with any nuclear installation or
activity, medical application, used on humans, or misused in any way, OMEGA assumes no responsibility
as set forth in our basic WARRANTY/DISCLAIMER language, and, additionally, purchaser will indemnify
OMEGA and hold OMEGA harmless from any liability or damage whatsoever arising out of the use of the
Product(s) in such a manner.
RETURN REQUESTS/INQUIRIES
Direct all warranty and repair requests/inquiries to the OMEGA Customer Service Department.
BEFORE RETURNING ANY PRODUCT(S) TO OMEGA, PURCHASER MUST OBTAIN AN AUTHORIZED
RETURN (AR) NUMBER FROM OMEGA’S CUSTOMER SERVICE DEPARTMENT (IN ORDER TO AVOID
PROCESSING DELAYS). The assigned AR number should then be marked on the outside of the return
package and on any correspondence.
The purchaser is responsible for shipping charges, freight, insurance and proper packaging to prevent
breakage in transit.
FOR WARRANTY RETURNS, please have the
following information available BEFORE contacting
OMEGA:
1. Purchase Order number under which the product
was PURCHASED,
2. Model and serial number of the product under
warranty, and
3. Repair instructions and/or specific problems
relative to the product.
OMEGA’s policy is to make running changes, not model changes, whenever an improvement is possible. This affords
our customers the latest in technology and engineering.
OMEGA is a registered trademark of OMEGA ENGINEERING, INC.
© Copyright 2017 OMEGA ENGINEERING, INC. All rights reserved. This document may not be copied, photocopied,
reproduced, translated, or reduced to any electronic medium or machine-readable form, in whole or in part, without the
prior written consent of OMEGA ENGINEERING, INC.
FOR NON-WARRANTY REPAIRS,
OMEGA for current repair charges. Have
the following information available BEFORE
contacting OMEGA:
1. Purchase Order number to cover the COST
of the repair,
2. Model and serial number of the product, and
3. Repair instructions and/or specific problems
relative to the product.
consult
 Loading...