

Page 1
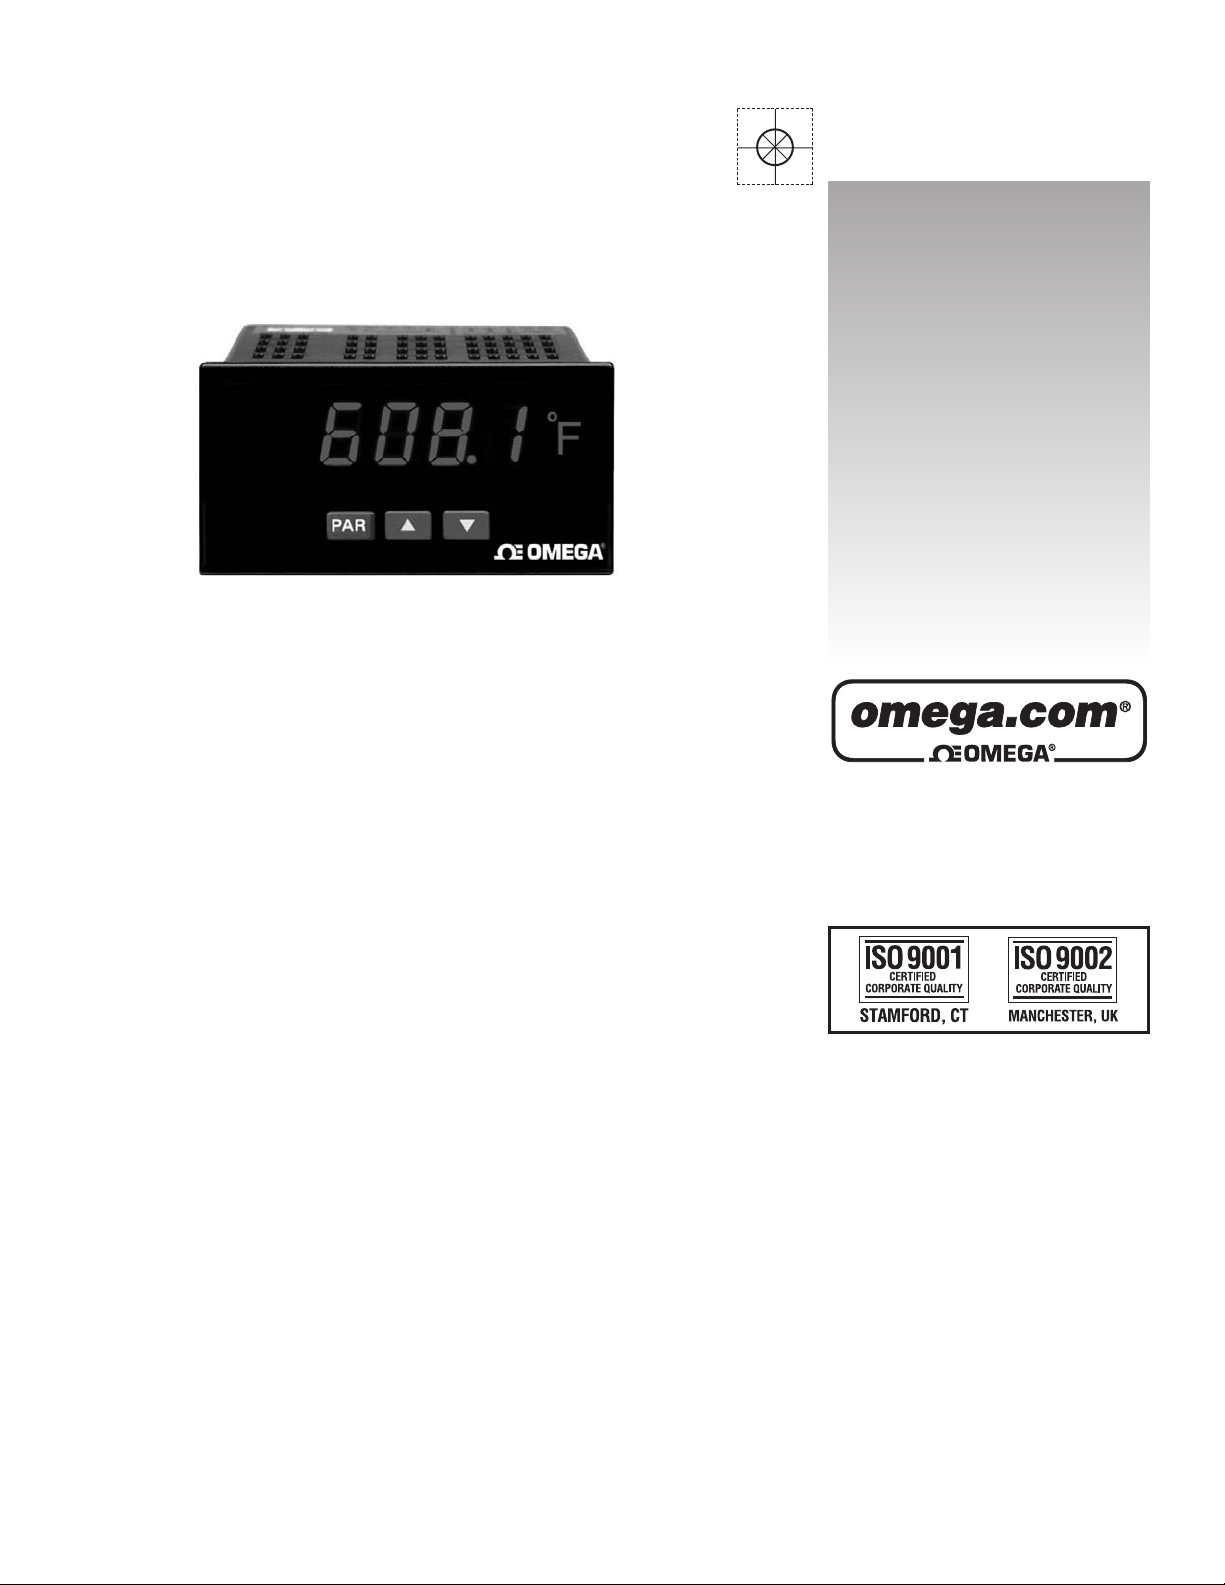
DDPP6633330000-TTCC
Digital PPanel
Thermocouple MMeter
User’s Guide
LP0699X
Shop online at
omega.com
e-mail: [email protected]
For latest product manuals:
omegamanual.info
Page 2

OMEGAnet®Online Service
omega.com
Internet e-mail
Servicing North America:
U.S.A.: One Omega Drive, P.O. Box 4047
ISO 9001 Certified Stamford, CT 06907-0047
TEL: (203) 359-1660 FAX: (203) 359-7700
e-mail: [email protected]
Canada: 976 Bergar
Laval (Quebec) H7L 5A1, Canada
TEL: (514) 856-6928 FAX: (514) 856-6886
e-mail: [email protected]
For immediate technical or application assistance:
U.S.A. and Canada: Sales Service: 1-800-826-6342/1-800-TC-OMEGA
®
Customer Service: 1-800-622-2378/1-800-622-BEST
®
Engineering Service: 1-800-872-9436/1-800-USA-WHEN
®
Mexico: En Español: (001) 203-359-7803 e-mail: [email protected]
FAX: (001) 203-359-7807 [email protected]
Servicing Europe:
Czech Republic: Frystatska 184, 733 01 Karviná, Czech Republic
TEL: +420 (0)59 6311899 FAX: +420 (0)59 6311114
Toll Free: 0800-1-66342
e-mail: [email protected]
Germany/Austria: Daimlerstrasse 26, D-75392 Deckenpfronn, Germany
TEL: +49 (0)7056 9398-0 FAX: +49 (0)7056 9398-29
Toll Free in Germany: 0800 639 7678
e-mail: [email protected]
United Kingdom: One Omega Drive, River Bend Technology Centre
ISO 9002 Certified Northbank, Irlam, Manchester
M44 5BD United Kingdom
TEL: +44 (0)161 777 6611 FAX: +44 (0)161 777 6622
Toll Free in United Kingdom: 0800-488-488
e-mail: [email protected]
It is the policy of OMEGA Engineering, Inc. to comply with all worldwide safety and EMC/EMI
regulations that apply. OMEGA is constantly pursuing certification of its products to the European New
Approach Directives. OMEGA will add the CE mark to every appropriate device upon certification.
The information contained in this document is believed to be correct, but OMEGA accepts no liability for any
errors it contains, and reserves the right to alter specifications without notice.
WARNING : These products are not designed for use in, and should not be used for, human applications.
Page 3
3
z PROGRAMMABLE TC TYPE (T, E, J, K, R, S, B, N or mV SCALE)
z CONFORMS TO ITS-90 STANDARDS
z SELECTABLE °F OR °C WITH 0.1 OR 1 DEGREE DISPLAY
RESOLUTION
z STATE-OF-THE-ART DIGITAL ELECTRONICS FOR GREATER
ACCURACY AND RELIABILITY
z FULL 4-DIGIT, HIGH VISIBILITY, 0.56" (14.2 mm) HIGH RED LED
DISPLAY
z PROGRAMMABLE TEMPERATURE OFFSET
z PROGRAMMABLE DIGITAL FILTERING ENHANCES STABILITY
z PEAK/VALLEY (HI/LO READING) MEMORY
z NEMA4X/IP65 SEALED FRONT BEZEL
z CUSTOM UNITS OVERLAY WITH BACKLIGHT
GENERAL DESCRIPTION
The DP63300-TC Thermocouple Meter accepts inputs from standard
thermocouples and precisely linearizes them. A full 4-digit display
accommodates a wide range of temperature inputs. The unit automatically
compensates for cold junction, NBS linearity and the meter’s zero and span.
The meter features a readout choice of either Fahrenheit or Celsius with 0.1
or 1 degree resolution. English Style display prompts and front panel buttons aid
the operator through set-up and operation. With a few simple steps the unit can
be used as a millivolt meter by selecting “
” for thermocouple type. This
mode is useful in monitoring and displaying the actual voltage produced at the
thermocouple probe junction and as an aid in troubleshooting for a faulty
thermocouple probe.
The meter provides a Peak (HI) and Valley (LO) reading memory with
selectable capture delay time. The capture delay is used to prevent detection of
false Peak or Valley readings that may occur during start-up or unusual process
events. The Peak and Valley readings are stored at power-down to allow
monitoring the process limits over any length of time (shifts, days, etc.).
Programmable digital filtering enhances the stability of the reading. All setup data is stored in E
2
PROM, which will hold data for a minimum of 10 years
without power. The meter has several built-in diagnostic functions to alert
operators of any malfunction.
Extensive testing of noise interference mechanisms and full burn-in makes
the indicator extremely reliable in industrial environments. The front bezel
meets NEMA 4X/IP65 requirements for wash down applications.
SAFETY SUMMARY
All safety related regulations, local codes and instructions that appear in the
literature or on equipment must be observed to ensure personal safety and to
prevent damage to either the instrument or equipment connected to it. If
equipment is used in a manner not specified by the manufacturer, the protection
provided by the equipment may be impaired. Do not use this unit to directly
command motors, valves, or other actuators not equipped with safeguards. To
do so, can be potentially harmful to persons or equipment in the event of a fault
to the unit.
DEFINITION OF TERMS
INSTALLATION CATEGORY (overvoltage category) I:
Signal level, special equipment or parts of equipment, telecommunication,
electronic, etc. with smaller transient overvoltages than Installation
Category (overvoltage category) II.
INSTALLATION CATEGORY (overvoltage category) II:
Local level, appliances, portable equipment, etc. with smaller transient
overvoltages than Installation Category (overvoltage category) III.
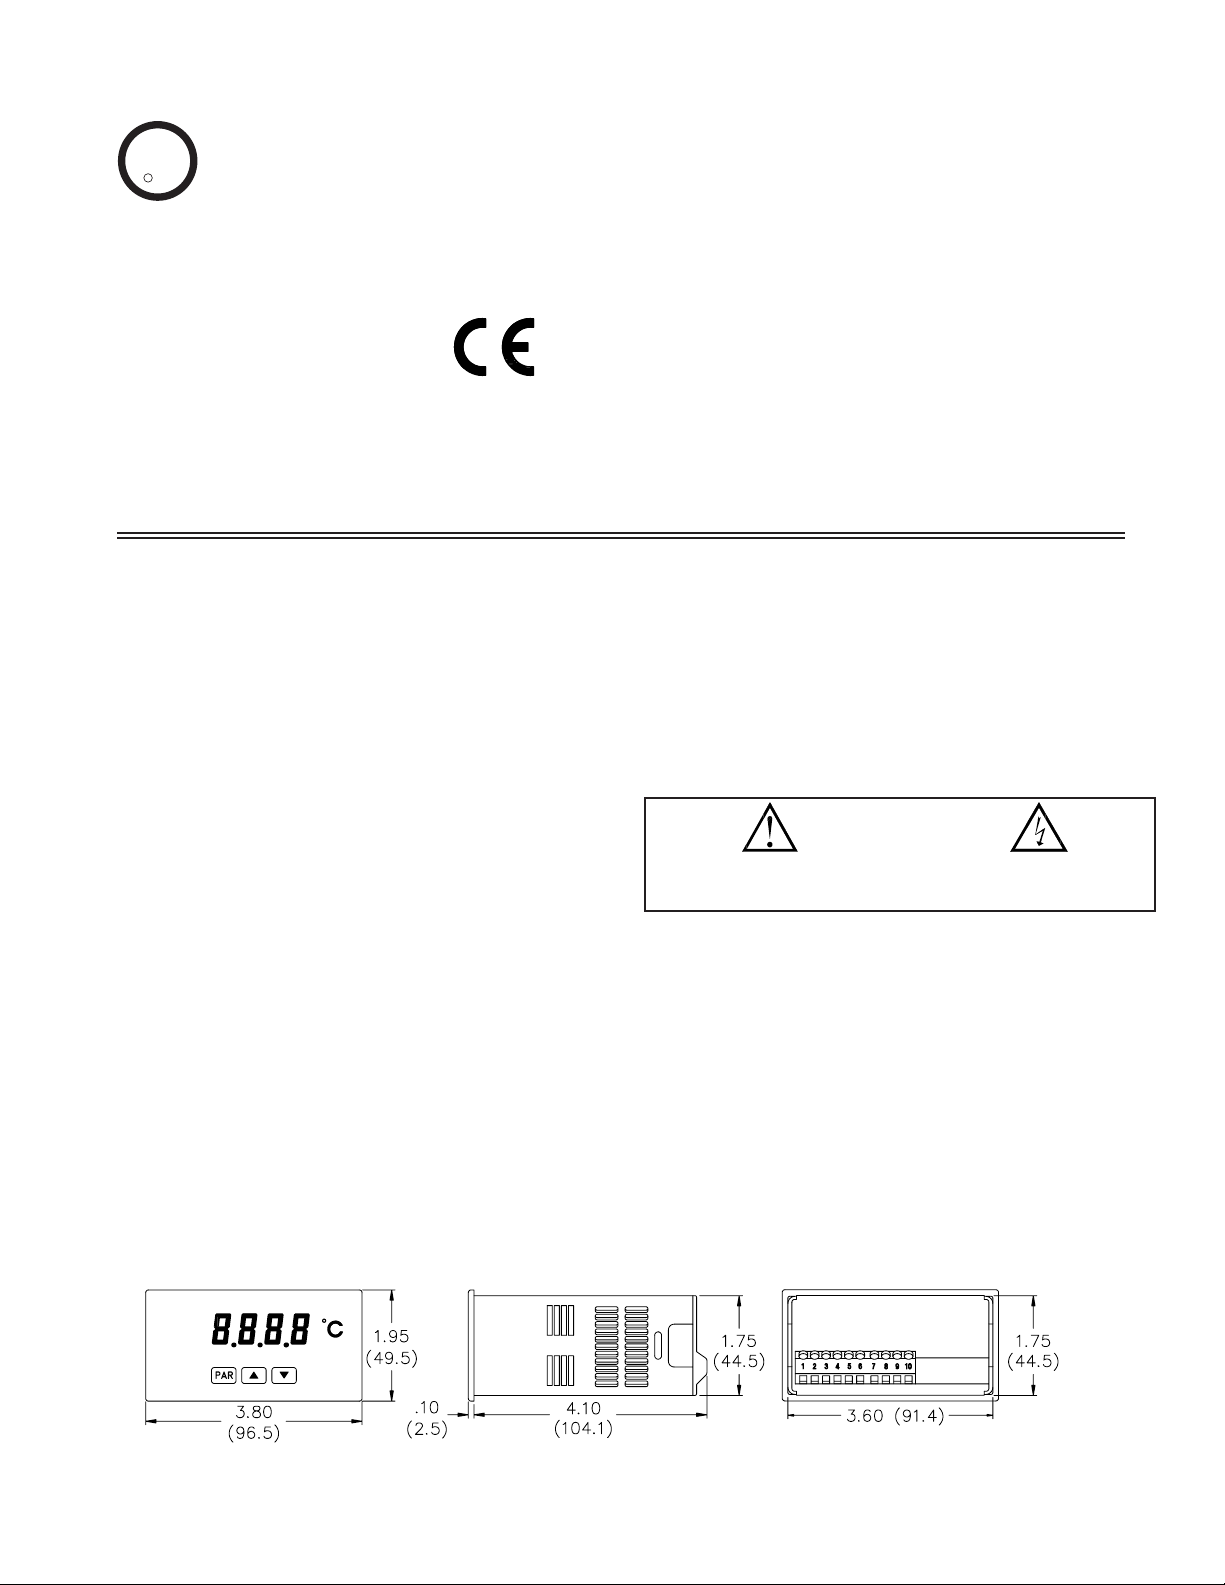
DIMENSIONS In inches (mm)
Note: Recommended minimum clearance (behind the panel) for mounting clip installation is
2.1" (53.4) H x 5" (127) W.
C
US LISTED
U
L
R
IND. CONT. EQ.
51EB
CAUTION: Risk of Danger.
Read complete instructions prior to
installation and operation of the unit.
CAUTION: Risk of electric shock.
Page 4
4
GENERAL METER
SPECIFICATIONS
1. DISPLAY: 4-digit, 0.56" (14.2 mm) high LED, minus sign displayed for
negative temperatures.
Overrange/Underrange Input: Flashing “
” or “”
Overrange/Underrange Display: “ ” or “
”
2. POWER: 85 to 250 VAC, 50/60 Hz, 6 VA
Isolation: 2300 Vrms for 1 min. between input and supply (300 V working
voltage)
3. CONTROLS: Three front panel push buttons for meter set-up. Rear terminal
input for disabling the front panel.
4. THERMOCOUPLE TYPES: T, E, J, K, R, S, B, N or mV scale
5. RESOLUTION: 1 degree for all types, or 0.1 degree for T, E, J, K and N only
6. THERMOCOUPLE RANGE AND ACCURACY: All errors include NBS
conformity, cold junction effect and A/D conversion errors at 23°C after 60
minutes warm-up. Relative Humidity less than 85%.
7. INPUT IMPEDANCE: 20 MΩ, all types
8. LEAD RESISTANCE EFFECT: 20 μV/350 Ω
Max Input Voltage Protection: 70 VDC continuous
9. OPEN THERMOCOUPLE DETECTION: Display Flashes: “
”
10. COLD JUNCTION COMPENSATION: Automatic, 0.02 degree/degree.
Disabled for linear mV scale.
11. READING RATE: 2.5 readings/second
12. RESPONSE TIME: 2 seconds to settle for step input (increases with
programmable digital filtering)
13. LOW FREQUENCY NOISE REJECTION:
Normal Mode Rejection: 45 dB @ 50/60 Hz (may be improved by
programmable digital filtering)
Common Mode Rejection: 120 dB, DC to 50/60 Hz
14. ENVIRONMENTALCONDITIONS:
Operating Temperature Range: 0 to 50 °C
Storage Temperature Range: -40 to 80 °C
Operating and Storage Humidity: 85% max (non-condensing) from 0 to
50 °C
Span Drift: 40 ppm/°C
Zero Drift: 1 μV/°C
Altitude: Up to 2000 meters.
15. CERTIFICA TIONS AND COMPLIANCES:
SAFETY
UL Recognized Component, File # E313607, UL6101A-1, CSA C22.2 No. 1010-1
Recognized to U.S. and Canadian requirements under the Component
Recognition Program of Underwriters Laboratories, Inc.
UL Listed, File # E313547, UL508, CSA C22.2 No. 14-M95
LISTED by Und. Lab. Inc. to U.S. and Canadian safety standards
Type 4X Enclosure rating (Face only), UL50
IEC 61010-1, EN 61010-1: Safety requirements for electrical equipment
for measurement, control, and laboratory use, Part 1.
IP65 Enclosure rating (Face only), IEC 529
ELECTROMAGNETIC COMPATIBILITY
Emissions and Immunity to EN 61326: Electrical Equipment for
Measurement, Control and Laboratory use.
Note:
1. Criterion A: Normal operation within specified limits.
16. CONSTRUCTION: This unit is rated for NEMA 4X/IP65 indoor use. One
piece bezel/case. Flame resistant. Panel gasket and mounting clip included.
17. CONNECTIONS: High compression cage-clamp terminal block
Wire Strip Length: 0.3" (7.5 mm)
Wire Gage: 30-14 AWG copper wire
Torque: 4.5 inch-lbs (0.51 N-m) max.
18. WEIGHT: 0.65 lbs. (0.24 Kg)
Class BEN 55011Emissions
Emissions:
0.5 cycle
Criterion AEN 61000-4-11Voltage dip/interruptions
3 V/rms
Criterion AEN 61000-4-6RF conducted interference
1 kV signal
1 kV L-L,
Criterion AEN 61000-4-5Surge
2 kV signal
2 kV power
Criterion AEN 61000-4-4Fast transients (burst)
2 kV L&N-E power
10 V/m
Criterion AEN 61000-4-3Electromagnetic RF fields
8 kV air discharge
4 kV contact discharge
Criterion AEN 61000-4-2Electrostatic discharge
Immunity:
ACCESSORIES
UNITS LABEL KIT
Each meter has a units indicator with backlighting that can be customized using
the Units Label Kit. The backlight is controlled in the programming.
Each meter is shipped with °F and °C overlay labels which can be installed into
the meter’s bezel display assembly.
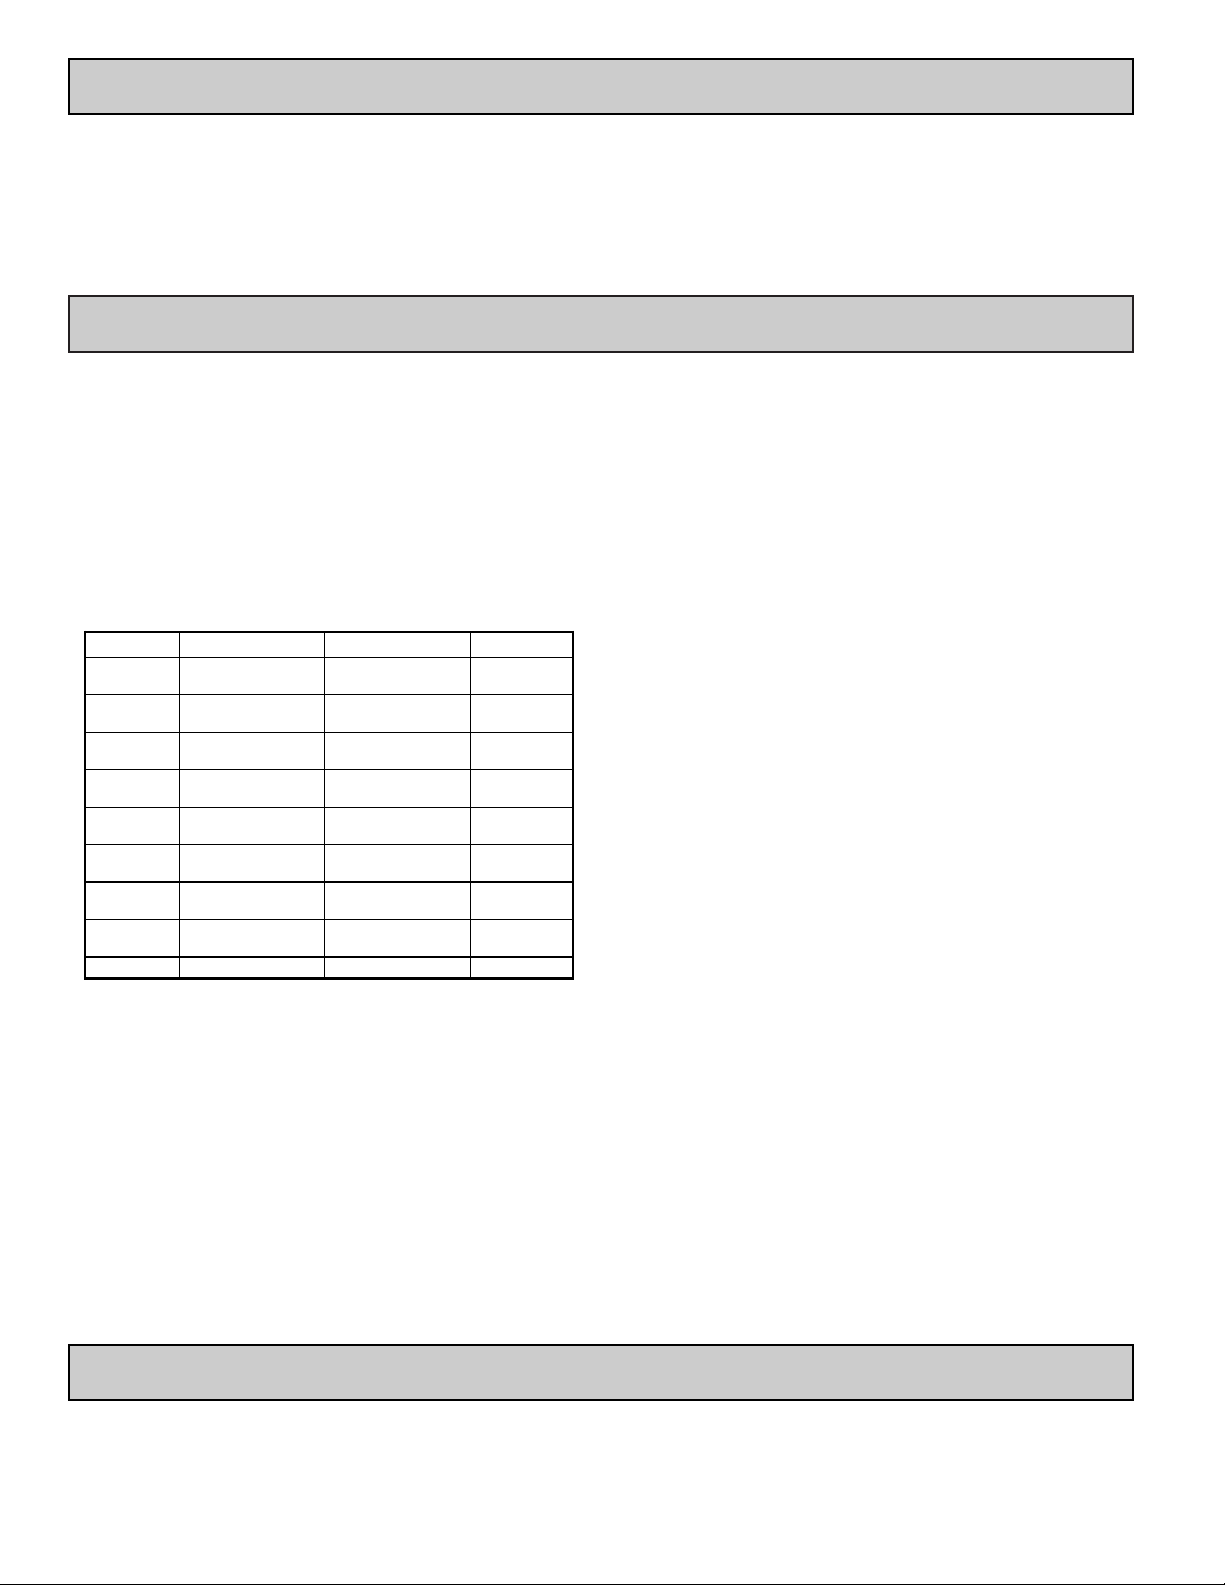
TC TYPE RANGE ACCURACY WIRE COLOR
T
-200 to +400ºC
-328 to +752ºF
0.8ºC
1.4ºF
blue
E
-200 to +1000ºC
-328 to +1832ºF
0.8ºC
1.4ºF
purple
J
-200 to +760ºC
-328 to +1400ºF
0.8ºC
1.4ºF
white
K
-200 to +1250ºC
-328 to +2282ºF
0.8ºC
1.4ºF
yellow
R
0 to +1768ºC
+32 to +3214ºF
2.1ºC
3.8ºF
black
S
0 to +1768ºC
+32 to +3214ºF
2.1ºC
3.8ºF
black
B
+150 to +1820ºC
+302 to +3308ºF
2.3ºC
4.1ºF
grey
N
-200 to +1300ºC
-328 to +2372ºF
0.8ºC
1.4ºF
orange
mV 0.01%-10.00 to +80.00 mV
General Meter Specifications . . . . . . . . . . . . 4
Accessories . . . . . . . . . . . . . . . . . . . . . . . . . 4
Installing the Meter . . . . . . . . . . . . . . . . . . . . 5
Wiring the Meter . . . . . . . . . . . . . . . . . . . . . . 5
Reviewing the Front Buttons and Display . . . 6
Programming the Meter . . . . . . . . . . . . . . . . 7
Calibrating the Meter. . . . . . . . . . . . . . . . . . . 8
Troubleshooting . . . . . . . . . . . . . . . . . . . . . . 9
TABLE OF CONTENTS
Page 5
5
2.0 WIRING THE METER
1.0 INSTALLING THE METER
Installation
The DP63300 meets NEMA 4X/IP65 requirements when properly installed.
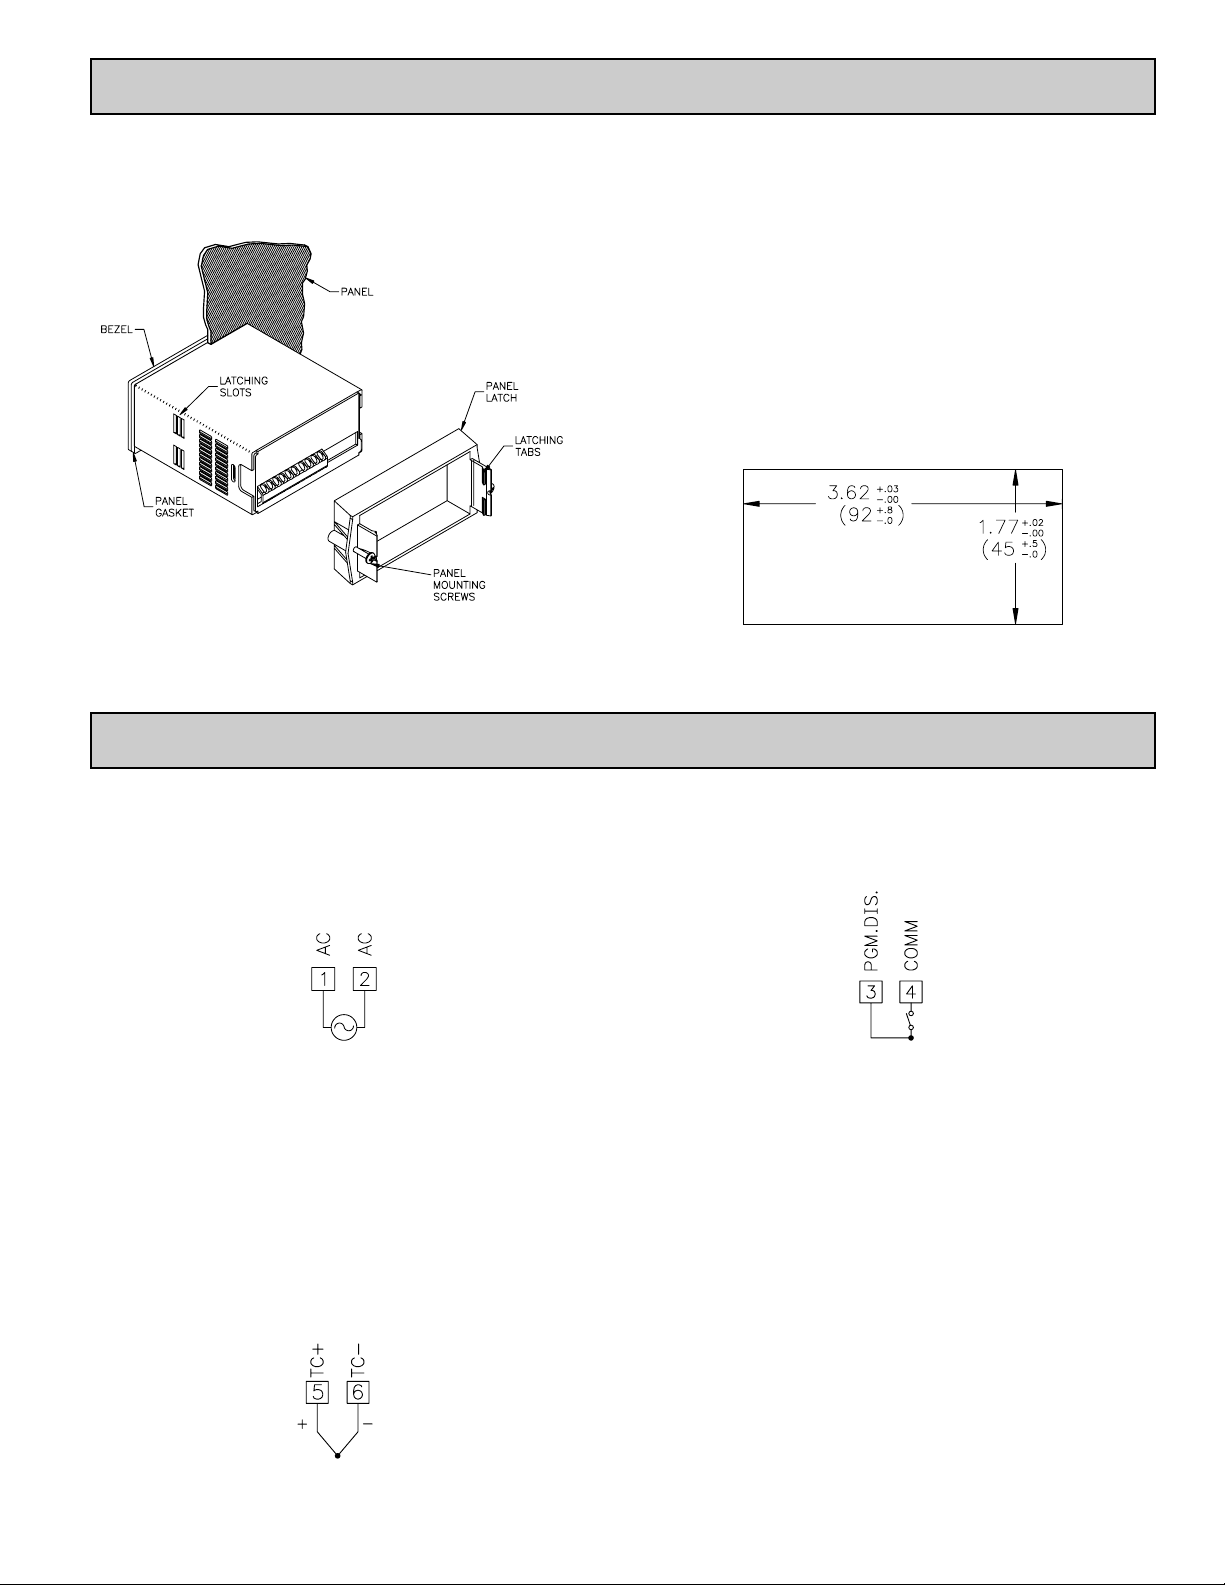
The unit is intended to be mounted into an enclosed panel. Prepare the panel
cutout to the dimensions shown. Remove the panel latch from the unit. Slide the
panel gasket over the rear of the unit to the
back of the bezel. The unit should be
installed fully assembled. Insert the
unit into the panel cutout.
While holding the unit in place, push the panel latch over the rear of the unit
so that the tabs of the panel latch engage in the slots on the case. The panel latch
should be engaged in the farthest forward slot possible. T o achieve a proper seal,
tighten the latch screws evenly until the unit is snug in the panel (Torque to
approximately 7 in-lbs [79N-cm]). Do not over-tighten the screws.
Installation Environment
The unit should be installed in a location that does not exceed the maximum
operating temperature and provides good air circulation. Placing the unit near
devices that generate excessive heat should be avoided.
The bezel should be cleaned only with a soft cloth and neutral soap product.
Do NOT use solvents. Continuous exposure to direct sunlight may accelerate the
aging process of the bezel.
Do not use tools of any kind (screwdrivers, pens, pencils, etc.) to operate the
keypad of the unit.
PANEL CUT-OUT
POWER WIRING
Primary AC power is connected to Terminals 1 and 2. To reduce the chance of
noise spikes entering the AC line and affecting the indicator, the AC power should
be relatively “clean” and within the specified limits. Drawing power from heavily
loaded circuits or circuits which also power loads that cycle on and off,
(contactors, relays, motors, machinery, etc.) should be avoided.
SIGNAL WIRING (TC SENSOR)
Remove power and connect the negative thermocouple lead (always red) to
TC- (Terminal 6) and the positive lead to TC+ (Terminal 5). Be certain that
connections are clean and tight. If the thermocouple probe is to be mounted
away from the meter, thermocouple extension grade wire must be used (copper
wire will not work). Use the correct type and observe the correct polarity.
Always refer to the sensor manufacturer’s instructions for probe wiring
connections, if available. For multi-probe temperature averaging applications,
two or more thermocouple probes may be connected at the meter. (Always use
the same type.) In order to minimize the chances of coupling noise into the
wires and subsequently causing bouncy and erroneous readings, proper
guidelines for thermocouple wire routing must be followed.
PROGRAM DISABLE INPUT WIRING
PGM.DIS. (Terminal 3) is a digital input that is active when connected to
Comm (Terminal 4). Any form of mechanical switch or current sinking logic with
less than 0.7 Vsaturation may be used. The use of shielded cable is recommended.
Follow the EMC Installation Guidelines for shield connection.
WIRING OVERVIEW
Electrical connections are made via screw-clamp terminals located on the
back of the meter. All conductors should conform to the meter ’s voltage and
current ratings. All cabling should conform to appropriate standards of good
installation, local codes and regulations. It is recommended that the power
supplied to the meter be protected by a fuse or circuit breaker.
When wiring the meter, compare the numbers embossed on the back of the
meter case against those shown in wiring drawings for proper wire position. Strip
the wire, leaving approximately 0.3" (7.5 mm) bare lead exposed (stranded wires
should be tinned with solder). Insert the lead under the correct screw-clamp
terminal and tighten until the wire is secure. (Pull wire to verify tightness.)
AC Power
Terminal 1: VAC
Terminal 2: VAC
Thermocouple
Page 6
6
EMC INSTALLATION GUIDELINES
Although this meter is designed with a high degree of immunity to ElectroMagnetic Interference (EMI), proper installation and wiring methods must be
followed to ensure compatibility in each application. The type of the electrical
noise, source or coupling method into the meter may be different for various
installations. The meter becomes more immune to EMI with fewer I/O
connections. Cable length, routing, and shield termination are very important
and can mean the difference between a successful or troublesome installation.
Listed below are some EMC guidelines for successful installation in an
industrial environment.
1. The meter should be mounted in a metal enclosure, which is properly
connected to protective earth.
2. Use shielded (screened) cables for all Signal and Control inputs. The shield
(screen) pigtail connection should be made as short as possible. The
connection point for the shield depends somewhat upon the application.
Listed below are the recommended methods of connecting the shield, in order
of their effectiveness.
a. Connect the shield only at the panel where the unit is mounted to earth
ground (protective earth).
b. Connect the shield to earth ground at both ends of the cable, usually when
the noise source frequency is above 1 MHz.
c. Connect the shield to common of the meter and leave the other end of the
shield unconnected and insulated from earth ground.
3. Never run Signal or Control cables in the same conduit or raceway with AC
power lines, conductors feeding motors, solenoids, SCR controls, and
heaters, etc. The cables should be run in metal conduit that is properly
grounded. This is especially useful in applications where cable runs are long
and portable two-way radios are used in close proximity or if the installation
is near a commercial radio transmitter.
4. Signal or Control cables within an enclosure should be routed as far as possible
from contactors, control relays, transformers, and other noisy components.
5. In extremely high EMI environments, the use of external EMI suppression
devices, such as ferrite suppression cores, is effective. Install them on Signal
and Control cables as close to the unit as possible. Loop the cable through the
core several times or use multiple cores on each cable for additional protection.
Install line filters on the power input cable to the unit to suppress power line
interference. Install them near the power entry point of the enclosure. The
following EMI suppression devices (or equivalent) are recommended:
Ferrite Suppression Cores for signal and control cables:
Fair-Rite # 0443167251
TDK # ZCAT3035-1330A
Steward # 28B2029-0A0
Line Filters for input power cables:
Schaffner # FN610-1/07
Schaffner # FN670-1.8/07
Corcom # 1 VR3
Note: Reference manufacturer’s instructions when installing a line filter.
6. Long cable runs are more susceptible to EMI pickup than short cable runs.
Therefore, keep cable runs as short as possible.
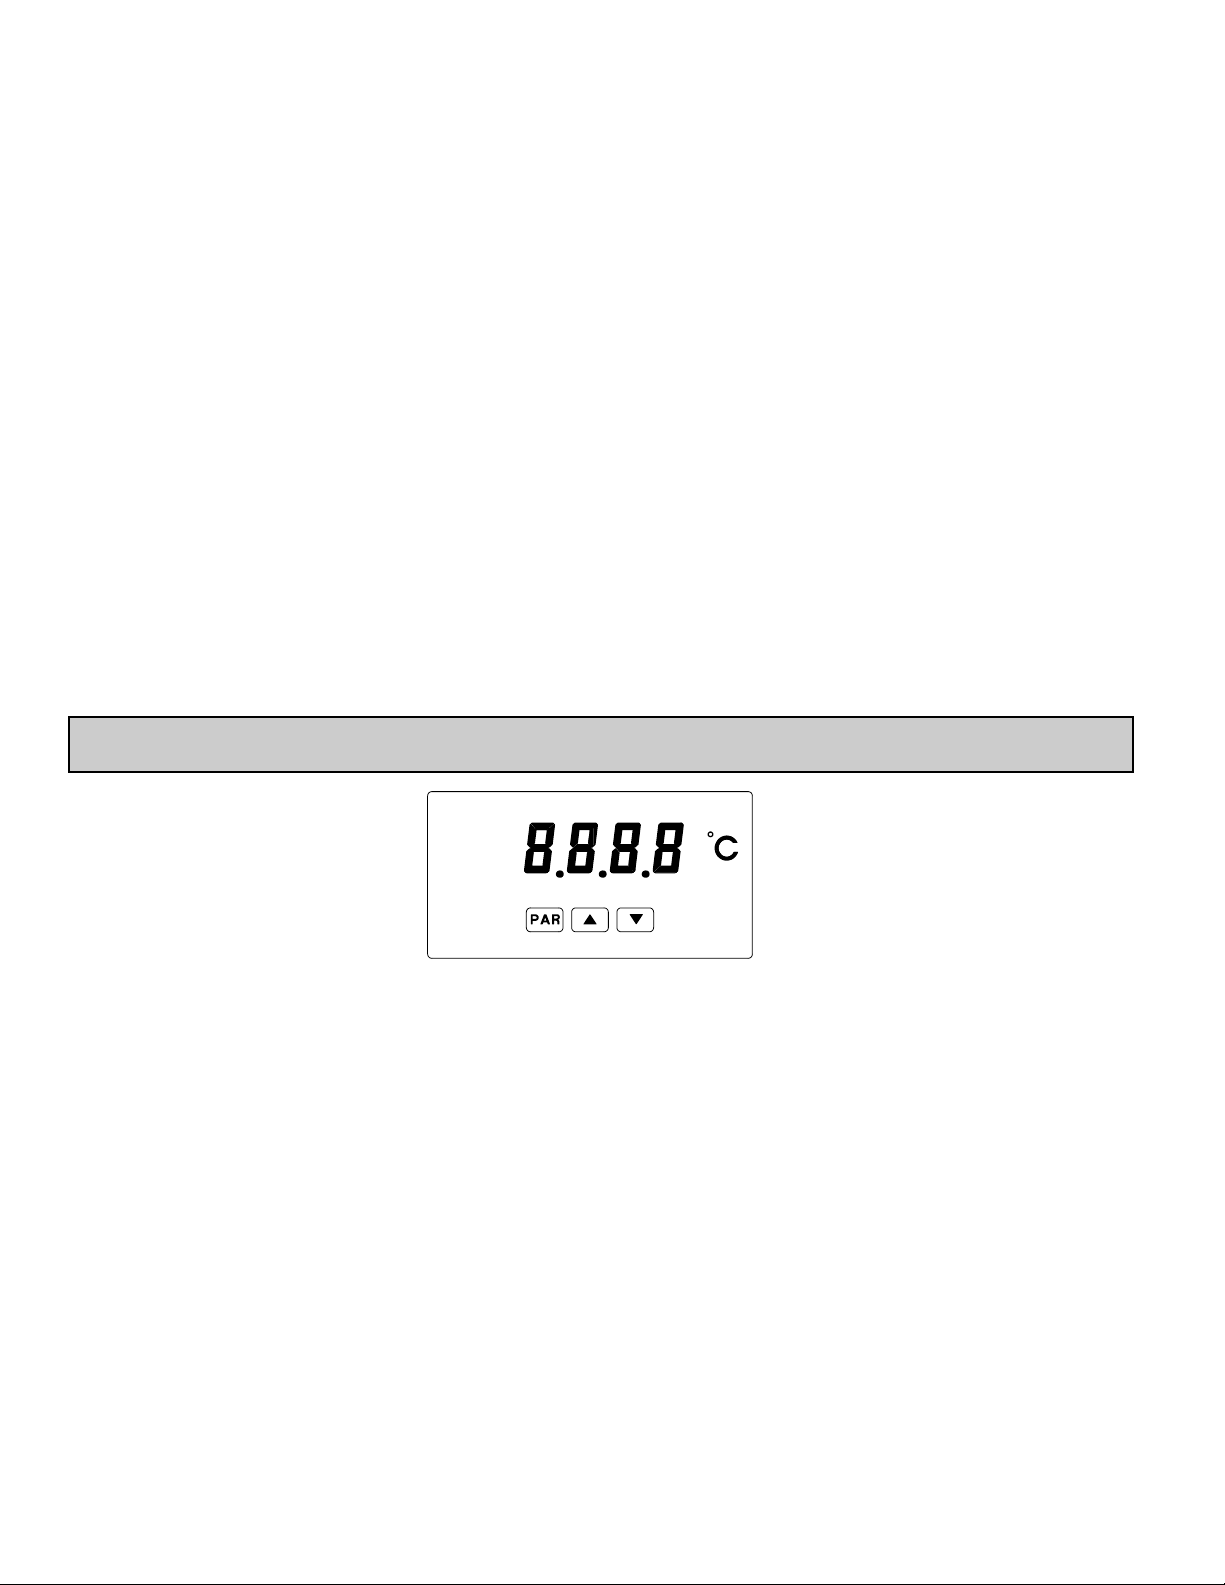
3.0 REVIEWING THE FRONT BUTTONS AND DISPLAY
Display Valley (LO) Reading
T
Display Peak (HI) Reading
S
PAR
PROGRAMMING MODE OPERATIONDISPLAYMODE OPERATIONKEY
Store selected parameter and index to next parameter
Increment value or change selection
Decrement value or change selection
Access Programming Mode or Display Input Reading
PEAK/VALLEY DETECTION
The meter will automatically record the highest input reading (peak) and the
lowest input reading (valley) for later recall. These values are stored at powerdown to allow monitoring the process limits over any length of time (shifts, days,
etc.). Aselectable capture delay time is used to prevent detection of false peak or
valley readings caused by sudden short spikes or unusual process events.
The peak and valley readings can be viewed and reset using the front panel
keys as described below.
View Peak, Valley and Input readings:
To view Peak, press S. Meter displays
followed by the Peak reading.
To view Valley, press T. Meter displays
followed by the Valley reading.
To view Input, press PAR. Meter displays
followed by the current
Input reading.
Note: The decimal point to the right of digit 1 flashes while the peak or valley
reading is displayed.
Reset Peak and/or Valley to the current Input reading:
To reset Peak and Valley, press S and T simultaneously.
To reset Peak only, press and hold S then press PAR.
To reset Valley only, press and hold T then press PAR.
In each case, the meter displays
followed by the current Input reading.
Page 7
7
This parameter sets the amount of digital filtering applied to the input signal.
If the temperature display is difficult to read due to small variations or noise,
increased levels of filtering will help to stabilize the display. Although the
digital filter features a “moving window” to help minimize response time,
higher levels of filtering will result in slightly longer response times.
Set the desired level of input filtering by pressing the up or down arrow keys.
Press the PAR key to save the selection and advance to the next parameter.
- normal filtering - maximum filtering
ª
«
ª
«
DECIMAL POINT POSITION
TEMPERATURE DISPLAY OFFSET
ª
«
DIGITAL FILTERING
THERMOCOUPLE TYPE
TEMPERATURE SCALE
ª
«

ª
«
to
- no digital filtering - increased filtering
R
SELECTION TC TYPETC TYPESELECTION
mV indicator
N
K
B
S
J
tc-j
E
T
tc-t
Select the thermocouple type by pressing the arrow keys (V or W) to sequence
through the selection list. When the desired selection is displayed, press the PAR
key to save the selection and advance to the next parameter. Refer to the
thermocouple range and accuracy specification for additional TC information.
Select the desired temperature scale by pressing the up or down arrow keys.
This setting does not change the Custom Units Overlay display (if installed).
Press the PAR key to save the selection and advance to the next parameter.
Select the decimal point position by pressing the up or down arrow keys.
This sets the display resolution to 1 or 0.1 degree. This parameter is not
available for thermocouple types R, S and B, where the display resolution is
always 1 degree. When mV indicator mode is selected for thermocouple type,
the display resolution is fixed at 0.01 mV (10 μV).
Press the PAR key to save the selection and advance to the next parameter.
The temperature display can be corrected with an offset value. This can be used
to compensate for probe errors or errors due to variances in probe placement, or
to adjust the readout to a reference thermometer. Set the desired display offset
value by pressing (and/or holding) the up or down arrow keys. When the desired
offset value is displayed, press the PAR key to save the selection and advance to
the next parameter. The display resolution for the offset value is the same as the
decimal point position programmed above. The display offset is not available
when mV indicator mode is selected for thermocouple type.
When the Input display is above the present HI value or below the present
LO value for the entered delay time, the meter will capture the Input display as
the new HI or LO reading. Adelay time helps to avoid false captures of sudden
short spikes or Input display variations that may occur during start-up.
Set the desired capture delay time by pressing the up or down arrow keys.
Press the PAR key to save the selection and advance to the next parameter.
PEAK (HI)/ VALLEY (LO) CAPTURE DELAY TIME
ª
«
seconds
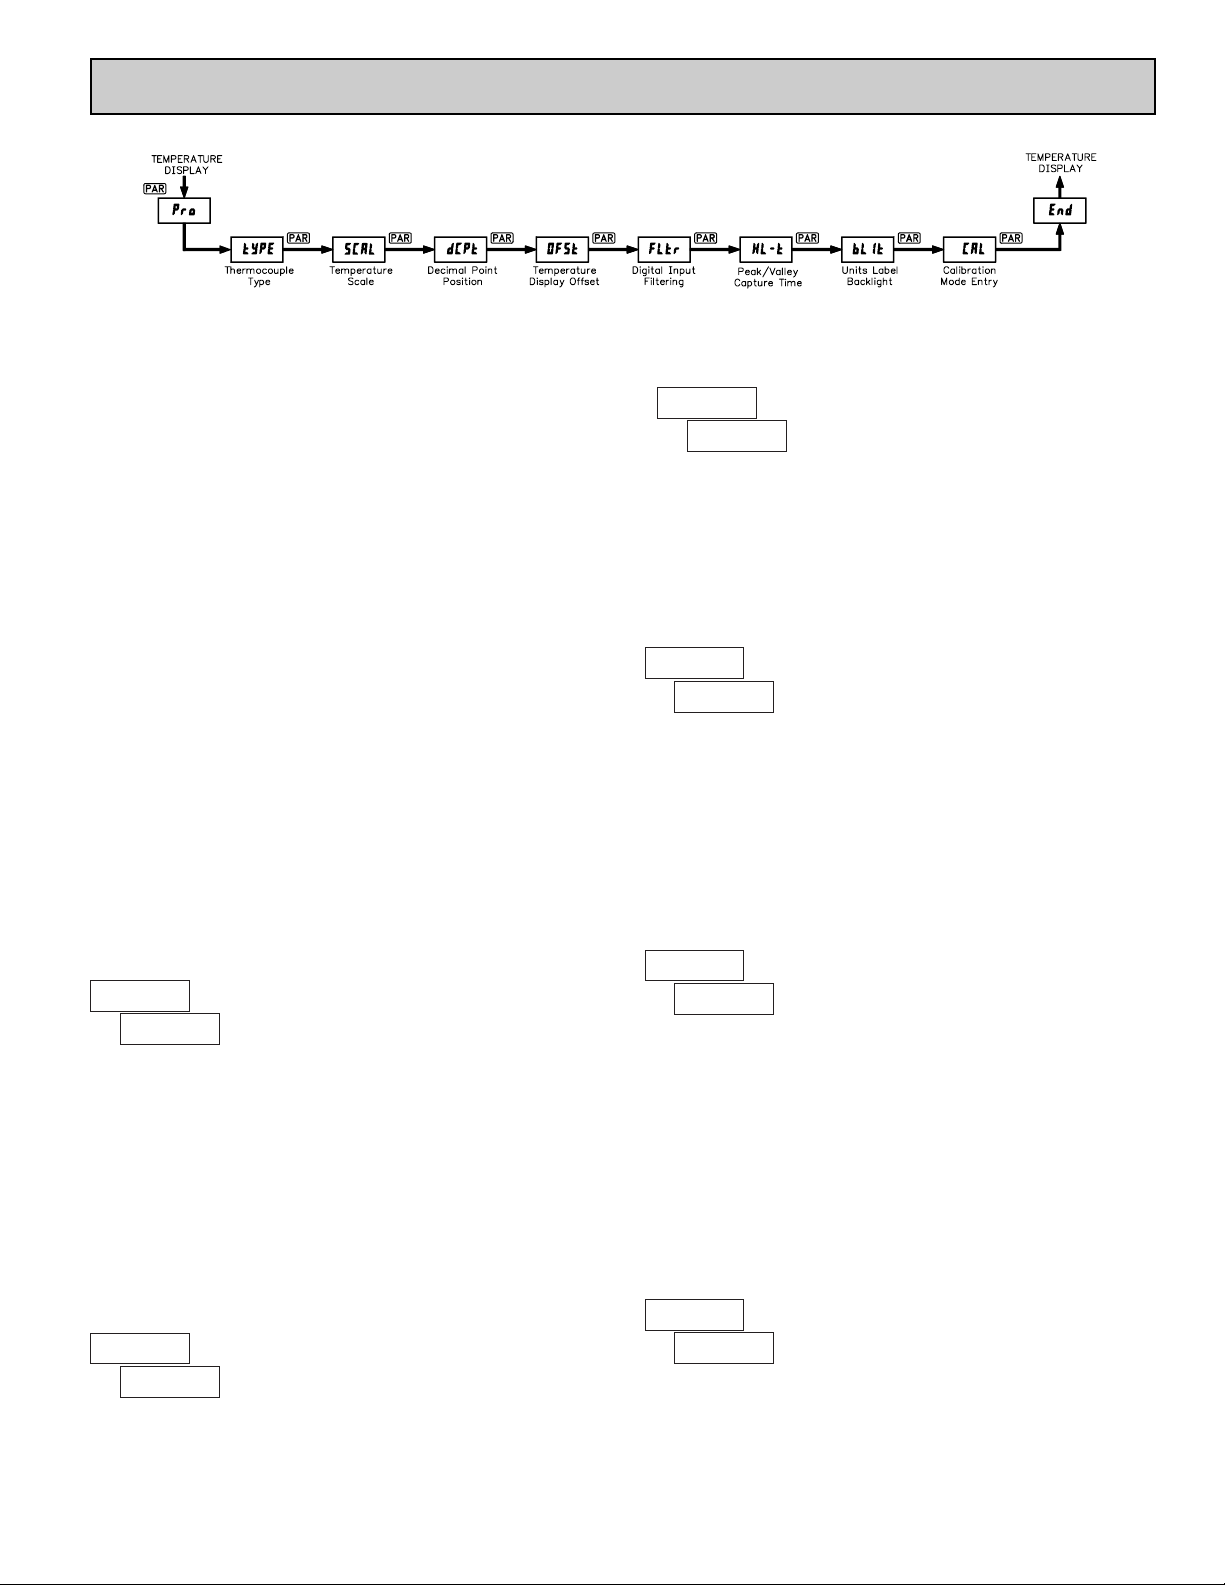
4.0 PROGRAMMING THE METER
PROGRAMMING SEQUENCE
The Thermocouple Meter has up to seven programmable parameters that are
entered in the sequence shown above, using the front panel push buttons.
Depending on the thermocouple type selected, some parameters are not
applicable and are bypassed in the sequence.
The last programming step offers the choice of entering calibration mode.
From this mode, the user can restore the meter to factory default settings, or
recalibrate the signal input and cold junction temperature if necessary. To
prevent inadvertent entries, an access code must be keyed-in to perform any
operations in calibration mode.
Note: Programming mode can be locked out using the Program Disable input
terminal. With the PGM.DIS. terminal connected to COMM, the meter displays
“
” when the PAR key is pressed, and will not enter programming mode.
PROGRAMMING MODE ENTRY
Press the PAR key to enter Programming Mode. The meter briefly displays
followed by the first programming parameter described below.
PROGRAMMING MODE TIMEOUT
The Programming Mode has an automatic time out feature. If no keypad
activity is detected for approximately 60 seconds, the meter automatically exits
Programming Mode. The meter briefly displays
and returns to the normal
display mode. When automatic timeout occurs, any changes that were made to
the parameter currently being programmed will not be saved.
PROGRAMMING PARAMETERS
In Programming Mode, the display alternates between the parameter and the
current selection or value for that parameter. The dual display with arrows is
used below to illustrate the alternating display. The selection choices or value
range for each parameter is shown to the right of the alternating display.
Page 8
8
The meter has been fully calibrated at the factory. If the meter appears to be
indicating incorrectly or inaccurately, refer to the troubleshooting section before
attempting this procedure. When re-calibration is required (generally every 2
years), the procedure should only be performed by qualified technicians using
appropriate equipment. A precision thermometer (RTD, thermistor or similar
type with an accuracy of ±0.3° C) and an accurate voltage source (0.01%) are
required. The procedure consists of setting the cold junction temperature and
applying accurate voltages to the meter input in a series of three steps. Allow a
60-minute warm-up before starting calibration.
COLD JUNCTION TEMPERATURE CALIBRATION
1. Connect a calibrated thermocouple (types T, E, J, K or N only) to the panel
meter. Select the thermocouple type used in programming.
2. Connect the reference thermometer to the measuring end of the thermocouple.
The two probes should be shielded from air movement and allowed sufficient
time to equalize in temperature. (As an alternative, the DP63300-T
thermocouple probe may be placed in a calibration bath of known
temperature.)
3. From the normal indicator display mode, compare the display temperature to
that of the reference thermometer. Allow 10 minutes for the temperature to
equalize. The meter and the reference thermometer should agree to within 1° F
(0.6° C).
4. If cold junction re-calibration is necessary (temperature out of tolerance), enter
meter calibration mode and enter access Code 48. The meter display will
alternate between
and the old cold junction reading. At this point, key-in
the new cold junction temperature according to the formula:
WHERE:
New Cold Junction Reading = Old Cold Junction Reading + Difference
(Difference = Reference Thermometer Temperature - Meter Display Temperature)
5. Press PAR. The meter briefly displays to acknowledge the new cold
junction value.
VOLTAGE CALIBRATION
Following cold junction calibration, the display < > / appears.
Enter if input voltage calibration is desired. If is entered, the meter exits
calibration and returns to normal display mode.
The meter briefly displays
End and returns to the normal display mode.
Calibration is now complete.
It is recommended to check calibration by selecting mV indication mode for
thermocouple type (
< > ) and verifying unit accuracy at various
points over the range of the meter (-10 to +80 mV).
The factory settings for the programming parameters are shown in the
previous section in the alternating display illustrations. All programming
parameters can be restored to the factory default settings by entering the access
Code 66 and pressing the PAR key. The meter briefly displays
and then
returns to Code 50. This procedure resets only parameters that are accessed
through Programming Mode. The Calibration Mode settings (input calibration
levels) are not affected.
ª
«
UNITS LABEL BACKLIGHT
ª
«
to
ª
«
ª
«
PROGRAMMING MODE EXIT
FACTORY SETTINGS
CALIBRATION MODE
5.0 CALIBRATING THE METER
ª
«
DISPLAY PARAMETERS DESCRIPTION/COMMENT
0.000 mV Apply 0.000 mV, wait 20 seconds, press PAR.
30.000 mV Apply 30.000 mV, wait 20 seconds, press PAR.
60.000 mV Apply 60.000 mV, wait 20 seconds, press PAR.
The Units Label Kit Accessory contains a sheet of custom unit overlays,
which can be installed in the meter bezel display assembly. The unit of measure
for the meter display is then visible when the label backlight is illuminated. The
two most commonly used temperature unit labels (°F and °C) are supplied with
the meter. Press the up or down arrow keys to select whether the units label
backlight is illuminated. Press the PAR key to save the selection and advance
to the next parameter.
Before exiting Programming Mode, the meter offers the choice of entering
Calibration Mode. To exit Programming Mode without entering Calibration
Mode, select
and press the PAR key. The meter briefly displays and
returns to the normal display mode. All programmed selections are now
transferred to non-volatile memory and are retained if power is removed from
the meter.
(If power loss occurs during Programming Mode, verify parameter changes
and reprogram, if necessary, when power is restored.)
To enter Calibration Mode, select < > at the end of Programming
Mode, and press the PAR key. In Calibration Mode, the user can restore the
meter to factory default settings or recalibrate the signal input if necessary.
To prevent inadvertent entries, an access code must be entered to perform any
operation in Calibration Mode. Upon entering Calibration Mode, the meter
initially displays Code 50. Press the up or down arrow keys to select the access
code for the desired operation. If an access code other than those shown below
is entered, the meter exits Calibration Mode and returns to normal display mode.
METER INPUT CALIBRATION
Page 9
9
PROBLEM POSSIBLE CAUSE REMEDIES
NO DISPLAY
1a. Check wiring.
1b. Verify power.
“” IN DISPLAY
1. Program data error. 1. Press PAR and check data set-ups.
“ ” or “ ” IN DISPLAY
1. Input display out of range.
2. Loss of data set-ups.
DISPLAY WANDERS
1. Loss of data set-ups.
JITTERY DISPLAY
1a. Increase digital filtering.
1b. Re-route sensor wires.
2. Dampen process to eliminate oscillations.
3. Clean and tighten connections.
“” IN DISPLAY
1. Connect probe.
2. Repair or obtain new probe.
“” IN DISPLAY
1. Excessive positive probe temperature. 1. Reduce temperature.
“” IN DISPLAY
1. Excessive negative probe temperature. 1. Increase temperature.
1. Power off, improperly connected, or brown-out.
1a. Change display resolution to “1” degree.
1b. Reduce offset value.
2a. Check data set-ups.
2b. Check for electrical disturbance.
2c. Disconnect and reconnect power.
1a. Check data set-ups.
1b. Disconnect and reconnect power.
1c. Check for electrical disturbance.
1. Probe unconnected.
2. Broken or burnout probe.
TROUBLESHOOTING
The majority of all problems with the meter can be traced to improper connections or improper programming set-ups. Be sure all connections
are clean and tight and check the programming set-ups for correct data.
For further technical assistance, contact technical support at the appropriate company numbers listed.
1. Electrical “Noise” in process or sensor lines.
2. Process inherently unstable.
3. Corroded or dirty thermocouple wire connections.
Page 10

10
Page 11

WARRANTY/DISCLAIMER
OMEGA ENGINEERING, INC. warrants this unit to be free of defects in materials and workmanship for a
period of 13 months from date of purchase. OMEGA’s WARRANTY adds an additional one (1) month grace
period to the normal one (1) year product warranty to cover handling and shipping time. This ensures
that OMEGA’s customers receive maximum coverage on each product.
If the unit malfunctions, it must be returned to the factory for evaluation. OMEGA’s Customer Service
Department will issue an Authorized Return (AR) number immediately upon phone or written request. Upon
examination by OMEGA, if the unit is found to be defective, it will be repaired or replaced at no charge.
OMEGA’s WARRANTY does not apply to defects resulting from any action of the purchaser, including but
not limited to mishandling, improper interfacing, operation outside of design limits, improper repair, or
unauthorized modification. This WARRANTY is VOID if the unit shows evidence of having been tampered
with or shows evidence of having been damaged as a result of excessive corrosion; or current, heat,
moisture or vibration; improper specification; misapplication; misuse or other operating conditions outside
of OMEGA’s control. Components in which wear is not warranted, include but are not limited to contact
points, fuses, and triacs.
OMEGA is pleased to offer suggestions on the use of its various products. However, OMEGA
neither assumes responsibility for any omissions or errors nor assumes liability for any
damages that result from the use of its products in accordance with information provided by
OMEGA, either verbal or written. OMEGA warrants only that the parts manufactured by the
company will be as specified and free of defects. OMEGA MAKES NO OTHER WARRANTIES OR
REPRESENTATIONS OF ANY KIND WHATSOEVER, EXPRESSED OR IMPLIED, EXCEPT THAT OF
TITLE, AND ALL IMPLIED WARRANTIES INCLUDING ANY WARRANTY OF MERCHANTABILITY
AND FITNESS FOR A PARTICULAR PURPOSE ARE HEREBY DISCLAIMED. LIMITATION OF
LIABILITY: The remedies of purchaser set forth herein are exclusive, and the total liability of
OMEGA with respect to this order, whether based on contract, warranty, negligence,
indemnification, strict liability or otherwise, shall not exceed the purchase price of the
component upon which liability is based. In no event shall OMEGA be liable for consequential,
incidental or special damages.
CONDITIONS: Equipment sold by OMEGA is not intended to be used, nor shall it be used: (1) as a “Basic
Component” under 10 CFR 21 (NRC), used in or with any nuclear installation or activity; or (2) in medical
applications or used on humans. Should any Product(s) be used in or with any nuclear installation or activity,
medical application, used on humans, or misused in any way, OMEGA assumes no responsibility as set forth
in our basic WARRANTY/DISCLAIMER language, and, additionally, purchaser will indemnify OMEGA and
hold OMEGA harmless from any liability or damage whatsoever arising out of the use of the Product(s) in
such a manner.
RETURN REQUESTS/INQUIRIES
Direct all warranty and repair requests/inquiries to the OMEGA Customer Service Department. BEFORE
RETURNING ANY PRODUCT(S) TO OMEGA, PURCHASER MUST OBTAIN AN AUTHORIZED RETURN (AR)
NUMBER FROM OMEGA’S CUSTOMER SERVICE DEPARTMENT (IN ORDER TO AVOID PROCESSING
DELAYS). The assigned AR number should then be marked on the outside of the return package and on any
correspondence.
The purchaser is responsible for shipping charges, freight, insurance and proper packaging to prevent
breakage in transit.
OMEGA’s policy is to make running changes, not model changes, whenever an improvement is possible. This affords our
customers the latest in technology and engineering.
OMEGA is a registered trademark of OMEGA ENGINEERING, INC.
© Copyright 2006 OMEGA ENGINEERING, INC. All rights reserved. This document may not be copied, photocopied,
reproduced, translated, or reduced to any electronic medium or machine-readable form, in whole or in part, without the
prior written consent of OMEGA ENGINEERING, INC.
FOR WARRANTY RETURNS, please have the
following information available BEFORE
contacting OMEGA:
1. Purchase Order number under which the product
was PURCHASED,
2. Model and serial number of the product under
warranty, and
3. Repair instructions and/or specific problems
relative to the product.
FOR NON-
WARRANTY REPAIRS, consult OMEGA
for current repair charges. Have the following
information available BEFORE contacting OMEGA:
1. Purchase Order number to cover the COST of the
repair,
2. Model and serial number of the product, and
3. Repair instructions and/or specific problems
relative to the product.
Page 12

Where Do I Find Everything I Need for
Process Measurement and Control?
OMEGA…Of Course!
Shop online at omega.com
TEMPERATURE
] Thermocouple, RTD & Thermistor Probes, Connectors, Panels & Assemblies
] Wire: Thermocouple, RTD & Thermistor
] Calibrators & Ice Point References
] Recorders, Controllers & Process Monitors
] Infrared Pyrometers
PRESSURE, STRAIN AND FORCE
] Transducers & Strain Gages
] Load Cells & Pressure Gages
] Displacement Transducers
] Instrumentation & Accessories
FLOW/LEVEL
] Rotameters, Gas Mass Flowmeters & Flow Computers
] Air Velocity Indicators
] Turbine/Paddlewheel Systems
] Totalizers & Batch Controllers
pH/CONDUCTIVITY
] pH Electrodes, Testers & Accessories
] Benchtop/Laboratory Meters
] Controllers, Calibrators, Simulators & Pumps
] Industrial pH & Conductivity Equipment
DATA ACQUISITION
] Data Acquisition & Engineering Software
] Communications-Based Acquisition Systems
] Plug-in Cards for Apple, IBM & Compatibles
] Datalogging Systems
] Recorders, Printers & Plotters
HEATERS
] Heating Cable
] Cartridge & Strip Heaters
] Immersion & Band Heaters
] Flexible Heaters
] Laboratory Heaters
ENVIRONMENTAL
MONITORING AND CONTROL
] Metering & Control Instrumentation
] Refractometers
] Pumps & Tubing
] Air, Soil & Water Monitors
] Industrial Water & Wastewater Treatment
] pH, Conductivity & Dissolved Oxygen Instruments
M4489/0607
 Loading...