

Page 1
Page 2

OMEGAnetSMOn-Line Service Internet e-mail
http://www.omega.com [email protected]
Servicing North America:
USA: One Omega Drive, Box 4047
ISO 9001 Certified Stamford, CT 06907-0047
TEL: (203) 359-1660 FAX: (203) 359-7700
e-mail: [email protected]
Canada: 976 Bergar
Laval (Quebec) H7L 5A1
TEL: (514) 856-6928 FAX: (514) 856-6886
e-mail: [email protected]
For immediate technical or application assistance:
USA and Canada: Sales Service: 1-800-826-6342 / 1-800-TC-OMEGA
®
Customer Service: 1-800-622-2378 / 1-800-622-BEST
®
Engineering Service: 1-800-872-9436 / 1-800-USA-WHEN
®
TELEX: 996404 EASYLINK: 62968934 CABLE: OMEGA
Mexico: TEL: (001) 800-826-6342 FAX: (001) 203-359-7807
En Espan˜ ol: (001) 203-359-7803 e-mail: [email protected]
Servicing Europe:
Benelux: Postbus 8034, 1180 LA Amstelveen, The Netherlands
TEL: +31 (0)20 6418405 FAX: +31 (0)20 6434643
Toll Free in Benelux: 0800 0993344
e-mail: [email protected]
Czech Republic: Rudé armády 1868, 733 01 Karviná 8
TEL: +420 (0)69 6311899 FAX: +420 (0)69 6311114
Toll Free in Czech Republic: 0800-1-66342 e-mail: [email protected]
France: 9, rue Denis Papin, 78190 Trappes
TEL: +33 (0)130 621 400 FAX: +33 (0)130 699 120
Toll Free in France: 0800-4-06342
e-mail: [email protected]
Germany/Austria: Daimlerstrasse 26, D-75392 Deckenpfronn, Germany
TEL: +49 (0)7056 3017 FAX: +49 (0)7056 8540
Toll Free in Germany: 0800 TC-OMEGA
SM
e-mail: [email protected]
United Kingdom: One Omega Drive, River Bend Technology Centre
ISO 9002 Certified Northbank, Irlam, Manchester
M44 5EX, England
TEL: +44 (0)161 777 6611 FAX: +44 (0)161 777 6622
Toll Free in England: 0800 488 488
e-mail: [email protected]
It is the policy of OMEGA to comply with all worldwide safety and EMC/EMI regulations that apply. OMEGA is constantly
pursuing certification of its products to the European New Approach Directives. OMEGA will add the CE mark to every
appropriate device upon certification.
The information contained in this document is believed to be correct but OMEGA Engineering, Inc. accepts no liability for any errors it contains, and reserves the right to alter specifications without notice.
WARNING: These products are not designed for use in, and should not be used for, patient connected applications.
2
Page 3
Introduction
All OMEGA force gauges are
easily mounted any of the test
stands. The combination of
gauge and stand will create a
high-precision, compact load
tester for a wide range of
applications. In addition, any
model can be converted to
any other model by following
procedures in this manual.
Model DFG-TS-C, the factory
standard configuration, is for
a compression application.
When you pull the lever arm
down and toward you, the
gauge will also come down
and compress.
Model DFG-TS-T is configured for tension. When you
pull the lever arm down and
toward you, the gauge will
move up and create tension.
Mounting the Gauge
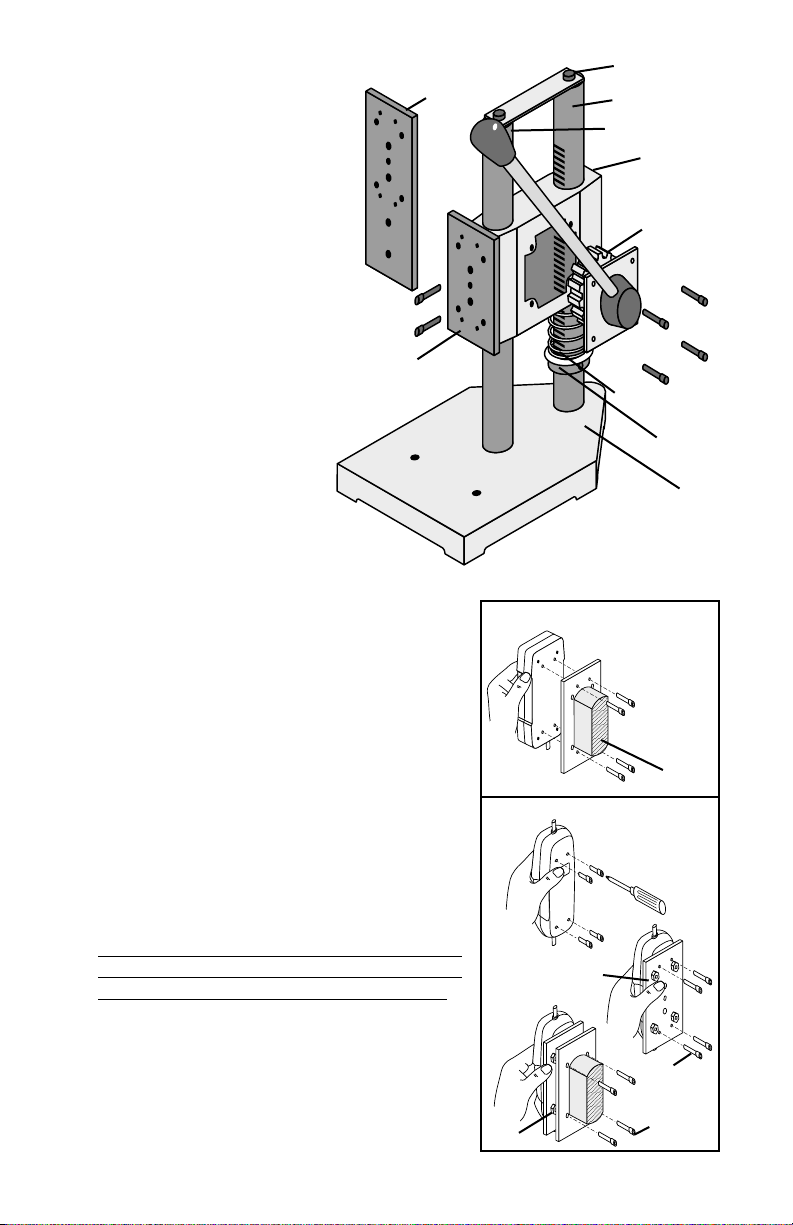
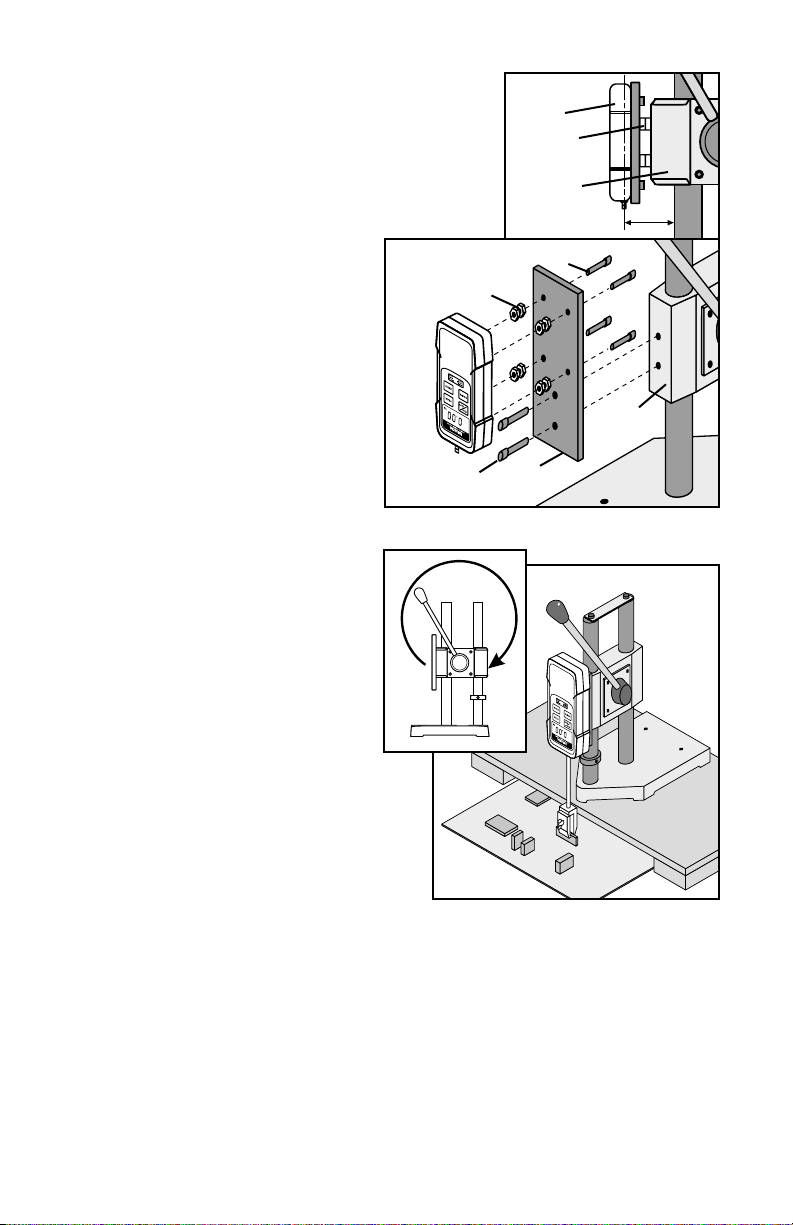
1. Mount digital gauges to the stand using the
screws supplied with the stand. (FIG. 2)
When mounting mechanical gauges to the
stand, hold the gauge firmly and unscrew the
4 screws in back, making sure the case does
not separate. Hold gauge up to the AP-002
adapter plate (supplied), align plate and gauge
holes and insert the 4 long screws supplied to
attach gauge. Next, hold gauge/adapter plate
up to the test stand mounting plate. Insert bolts
supplied through the mounting plate into PEM
nuts on the adapter plate. (FIG. 3)
2. Loosen the allen screw in the limit (A), adjust
your stop position, and re-tighten the screw.
Support the gauge/mounting plate with your
hand when moving the limit so the gauge
will not fall to the base and be damaged!
3. If desired, replace the regular mounting plate
with the extender mounting plate to increase
gauge/base clearance to 10 inches.
OPTIONAL EXTENDED
MOUNTING PLATE
REGULAR
MOUNTING
PLATE
GEAR BOX
HOUSING (C)
LEVER
ASSEMBLY (B)
BASE
GEAR POST (D)
GUIDE POST (E)
LIMIT (A)
COMPRESSION
SPRING (J)
TOP PLATE (K)
FIG. 1
REMOVE CASE
SCREWS
FIG. 3
INSERT LONG
SCREWS
(supplied)
CROSS
HEAD
AP-002
ADAPTER PLATE
WITH PEM NUTS
FIG. 2
DIGITAL GAUGES
MECHANICAL GAUGES
PEM
NUT
LONGER
SCREWS
MOUNTING
BOLTS
3
Page 4
4
Versatility
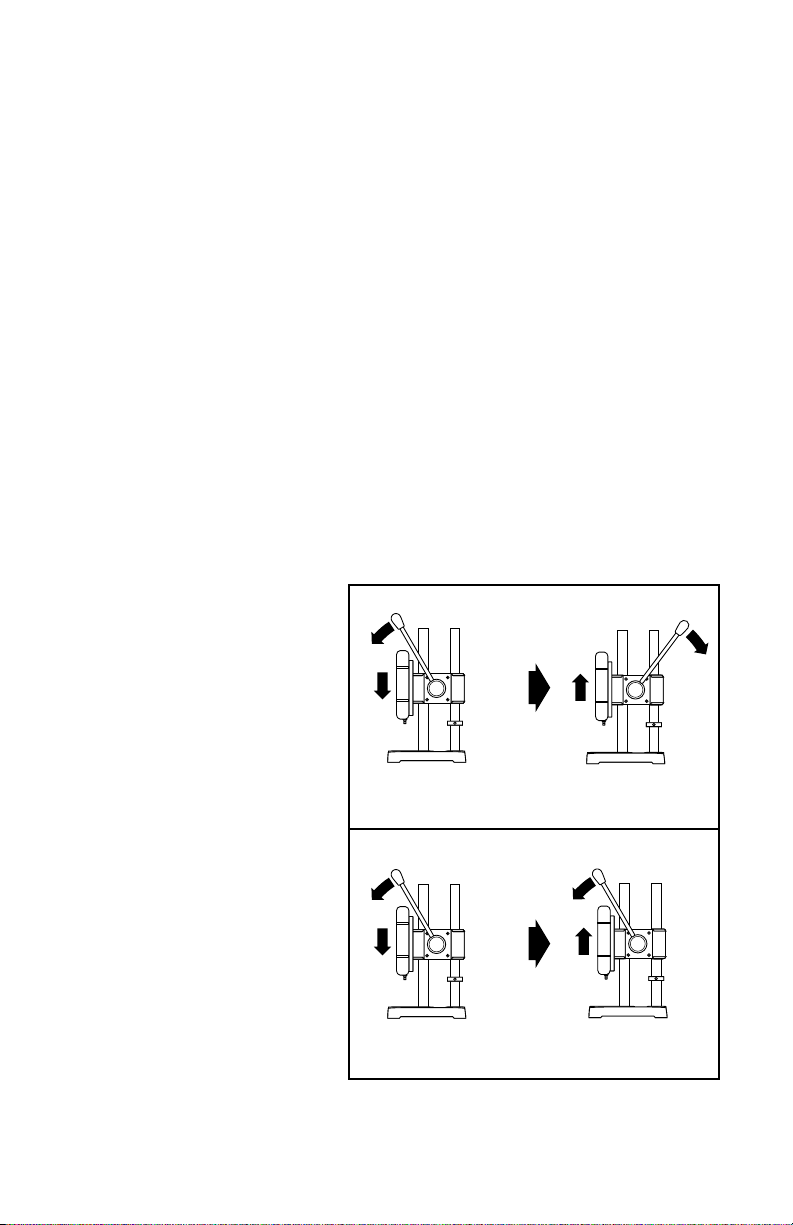
The DFG-TS Manual test stand can be configured to meet the needs of any compression/tension application. The standard configuration, DFG-TS-C, is with the
mounting plate to the front, lever to the right. Compression measurements are
made by pulling the lever down and toward you.
The following conversions can be made to convert the DFG-TS-C, to right or left
handed operation, to measure tension, or with the optional work table to hori-
zontal operation. (The DFG-TS-T, tension model, may similarly be converted).
Right or Left Handed Operation
Convert the stand to right or left handed use:
1. Remove the 4 screws holding the lever assembly (B) and pull out the assembly.
2. Mark the top side of the gearbox housing (C) and remove top plate (K).
3. Slide the gearbox housing (C) up and off the posts.
4. Turn the gearbox housing (C) over so that the top mark is down and the hole
for the lever assembly is on the opposite side and slide back on the posts.
5. Replace the lever assembly and 4 screws.
Convert Compression to Tension
DFG-TS-C, standard model, may be converted to test for tension 3 different ways.
Method A
Simply unscrew the lever and
re-locate to a different threaded
hole (FIG. 4).
Method B
Remove the mounting plate and
re-locate the mounting plate to
the back of the gearbox housing. When you face the back of
the stand and pull the lever arm
down the gauge will move up
(FIG 11 page 6).
Method C
Reverse the test stand posts.
When you face the front of the
test stand and pull the lever arm
down the gauge will move up
(FIG. 5).
1. Remove the 4 screws holding
the lever assembly (B) and
pull out the assembly.
2. Remove top plate (K) and
slide the gearbox housing
(C) up and off the posts.
3. Remove compression spring (J).
SIMPLE CONVERSION
FOR TENSION TEST
(AFTER SIMPLE
CONVERSION)
DFG-TS-C
(STANDARD CONFIGURATION)
FOR COMPRESSION TEST
MAJOR CONVERSION
(OR SPECIFY DFG-TS-T AT PURCHASE)
DFG-TS-T FOR
TENSION TEST
DFG-TS-C
(STANDARD CONFIGURATION)
FOR COMPRESSION TEST
FIG. 4
FIG. 5
Page 5
5. Tap out the posts with a rubber mallet.
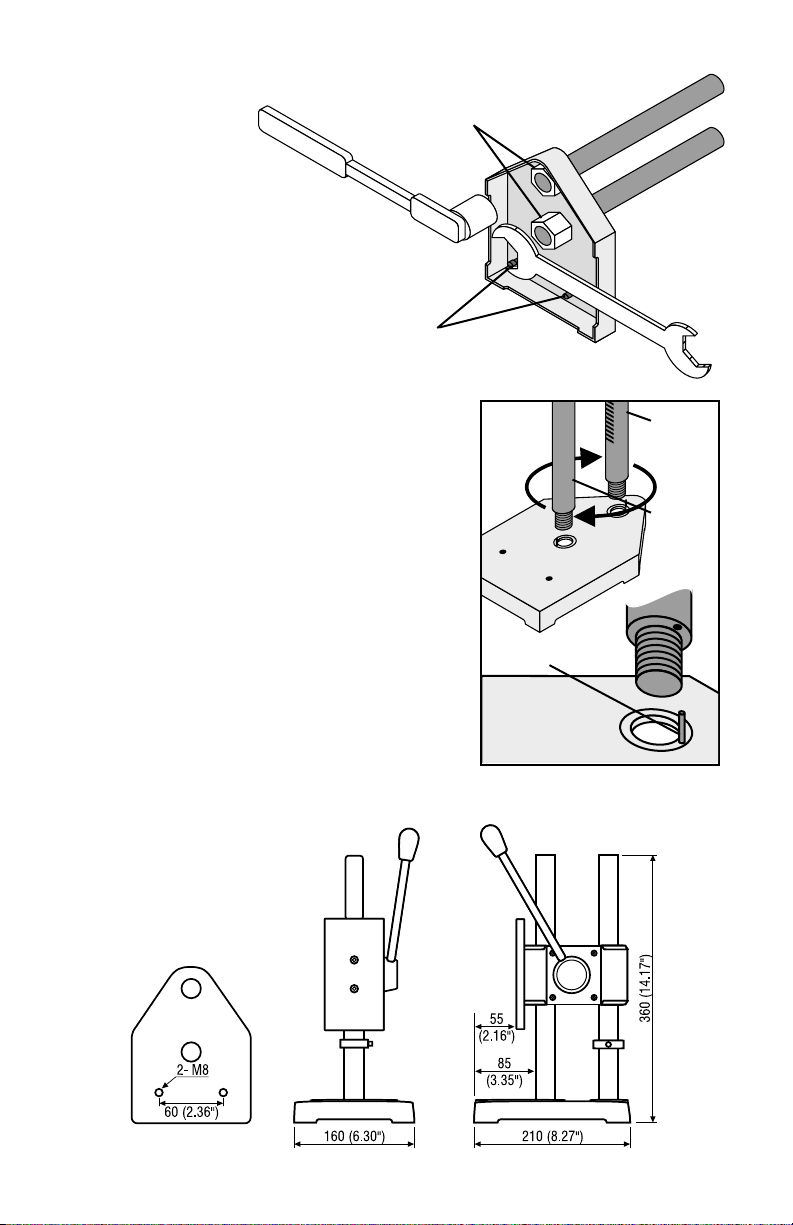
6. Reverse the positions of the gear and guide
posts and reinsert the posts being careful to
align the small hole in the bottom of each
post with the spring clip (H) near the large
hole in the base (FIG. 7).
7. Replace and loosely tighten the post nuts (G).
8. Slide the gearbox housing (C) over the posts
and replace the lever assembly (B) before
completely tightening nuts to assure smooth
operation.
9. Mount the gauge to test for tension. The
stand has been converted to Model DFG-TS-T.
4. Turn the stand over and insert the 2
base plate mounting screws (F)
about half way
into the base.
Remove the 2 post nuts
(G) holding the posts, use second wrench for leverage as shown
in (FIG. 6). You will need a M16
socket wrench and a second open
ended wrench.
FIG. 6
BASE PLATE
MOUNTING SCREWS (F)
POST NUTS (G)
FIG. 7
SPRING CLIP (H)
GEAR
POST (D)
GUIDE
POST (E)
Dimensions DFG-TS
5
Page 6
6
Oversize Objects
Adding Spacers
You can increase the distance between the gauge
shaft and the test stand post. Spacers may be
added between the mounting plate and the gearbox housing (C) using longer mounting screws.
Extender Plate
10" clearance may be obtained by
installing the optional extender
mounting plate (FIG. 10).
1. Remove the two screws holding
the regular mounting plate and
use them to install the extender
mounting plate.
2. Install the gauge using the 4
longer screws and the 8 spacers
included (2 spacers for each
screw).
Moving Mounting Plate
Especially long or wide objects may
be tested using the rear of the test
stand. (FIG. 11 & 12)
1. Construct a bridge to accommodate wide objects or place the
stand near the edge of a bench
or table to test long items.
2. Remove the mounting plate and
place on the rear of the gearbox housing (C).
3. Unscrew the lever and replace it in a
hole facing you.
FIG. 12
EXTENDER
MOUNTING PLATE
MOUNTING
PLATE BOLTS
GEARBOX
HOUSING
(C)
LONGER SCREWS
SPACERS
FIG. 10
FIG. 11
FIG. 9
SPACERS
GAUGE
GEARBOX
HOUSING (C)
Page 7

WARRANTY/DISCLAIMER
OMEGA ENGINEERING, INC. warrants this unit to be free of defects in materials and workmanship for a
period of 13 months from date of purchase. OMEGA Warranty adds an additional one (1) month
grace period to the normal one (1) year product warranty to cover handling and shipping time. This
ensures that OMEGA’s customers receive maximum coverage on each product.
If the unit should malfunction, it must be returned to the factory for evaluation. OMEGA’s Customer
Service Department will issue an Authorized Return (AR) number immediately upon phone or written
request. Upon examination by OMEGA, if the unit is found to be defective it will be repaired or replaced
at no charge. OMEGA’s WARRANTY does not apply to defects resulting from any action of the purchaser, including but not limited to mishandling, improper interfacing, operation outside of design limits, improper repair, or unauthorized modification. This WARRANTY is VOID if the unit shows evidence
of having been tampered with or shows evidence of being damaged as a result of excessive corrosion;
or current, heat, moisture or vibration; improper specification; misapplication; misuse or other operating conditions outside of OMEGA’s control. Components which wear are not warranted, including but
not limited to contact points, fuses, and triacs.
OMEGA is pleased to offer suggestions on the use of its various products. However,
OMEGA neither assumes responsibility for any omissions or errors nor assumes liability for any damages
that result from the use of its products in accordance with information provided by OMEGA, either verbal
or written. OMEGA warrants only that the parts manufactured by it will be as specified and free of defects.
OMEGA MAKES NO OTHER WARRANTIES OR REPRESENTATIONS OF ANY KIND WHATSOEVER,
EXPRESSED OR IMPLIED, EXCEPT THAT OF TITLE, AND ALL IMPLIED WARRANTIES INCLUDING ANY
WARRANTY OF MERCHANTABILITY AND FITNESS FOR A PARTICULAR PURPOSE ARE HEREBY DISCLAIMED. LIMITATION OF LIABILITY: The remedies of purchaser set forth herein are exclusive and the
total liability of OMEGA with respect to this order, whether based on contract, warranty, negligence,
indemnification, strict liability or otherwise, shall not exceed the purchase price of the
component upon which liability is based. In no event shall OMEGA be liable for
consequential, incidental or special damages.
CONDITIONS: Equipment sold by OMEGA is not intended to be used, nor shall it be used: (1) as a
“Basic Component” under 10 CFR 21 (NRC), used in or with any nuclear installation or activity; or (2) in
medical applications or used on humans. Should any Product(s) be used in or with any nuclear
installation or activity, medical application, used on humans, or misused in any way, OMEGA assumes
no responsibility as set forth in our basic WARRANTY/ DISCLAIMER language, and additionally,
purchaser will indemnify OMEGA and hold OMEGA harmless from any liability or damage whatsoever
arising out of the use of the Product(s) in such a manner.
RETURN REQUESTS / INQUIRIES
Direct all warranty and repair requests/inquiries to the OMEGA Customer Service Department.
BEFORE RETURNING ANY PRODUCT(S) TO OMEGA, PURCHASER MUST OBTAIN AN AUTHORIZED
RETURN (AR) NUMBER FROM OMEGA’S CUSTOMER SERVICE DEPARTMENT (IN ORDER TO AVOID
PROCESSING DELAYS). The assigned AR number should then be marked on the outside of the
return package and on any correspondence.
The purchaser is responsible for shipping charges, freight, insurance and proper packaging to
prevent breakage in transit.
FOR W
ARRANTY RETURNS, please have the
following information available BEFORE contacting OMEGA:
1. P.O. number under which the product was
PURCHASED,
2. Model and serial number of the product
under warranty, and
3. Repair instructions and/or specific problems
relative to the product.
FOR NON-WARRANTY REPAIRS,
consult
OMEGA for current repair charges. Have the
following information available BEFORE contacting OMEGA:
1. P.O. number to cover the COST of the
repair,
2. Model and serial number of product, and
3. Repair instructions and/or specific problems
relative to the product.
OMEGA’s policy is to make running changes, not model changes, whenever an improvement is possible. This affords our customers the latest in technology and engineering.
OMEGA is a registered trademark of OMEGA ENGINEERING, INC.
© Copyright 1996 OMEGA ENGINEERING, INC. All rights reserved. This document may not be copied,
photocopied, reproduced, translated, or reduced to any electronic medium or machine-readable form,
in whole or in part, without prior written consent of OMEGA ENGINEERING, INC.
7
Page 8

8
Where Do I Find Everything I Need for
Process Measurement and Control?
OMEGA…Of Course!
TEMPERATURE
䡺⻬
Thermocouple, RTD & Thermistor Probes, Connectors, Panels & Assemblies
䡺⻬
Wire: Thermocouple, RTD & Thermistor
䡺⻬
Calibrators & Ice Point References
䡺⻬
Recorders, Controllers & Process Monitors
䡺⻬
Infrared Pyrometers
PRESSURE, STRAIN AND FORCE
䡺⻬
Transducers & Strain Gauges
䡺⻬
Load Cells & Pressure Gauges
䡺⻬
Displacement Transducers
䡺⻬
Instrumentation & Accessories
FLOW/LEVEL
䡺⻬
Rotameters, Gas Mass Flowmeters & Flow Computers
䡺⻬
Air Velocity Indicators
䡺⻬
Turbine/Paddlewheel Systems
䡺⻬
Totalizers & Batch Controllers
pH/CONDUCTIVITY
䡺⻬
pH Electrodes, Testers & Accessories
䡺⻬
Benchtop/Laboratory Meters
䡺⻬
Controllers, Calibrators, Simulators & Pumps
䡺⻬
Industrial pH & Conductivity Equipment
DATA ACQUISITION
䡺⻬
Data Acquisition & Engineering Software
䡺⻬
Communications-Based Acquisition Systems
䡺⻬
Plug-in Cards for Apple, IBM & Compatibles
䡺⻬
Datalogging Systems
䡺⻬
Recorders, Printers & Plotters
HEATERS
䡺⻬
Heating Cable
䡺⻬
Cartridge & Strip Heaters
䡺⻬
Immersion & Band Heaters
䡺⻬
Flexible Heaters
䡺⻬
Laboratory Heaters
ENVIRONMENTAL
MONITORING AND CONTROL
䡺⻬
Metering & Control Instrumentation
䡺⻬
Refractometers
䡺⻬
Pumps & Tubing
䡺⻬
Air, Soil & Water Monitors
䡺⻬
Industrial Water & Wastewater Treatment
䡺⻬
pH, Conductivity & Dissolved Oxygen Instruments
M-3590/0300
 Loading...