

Page 1
omega.com
e-mail: [email protected]
For latest product manuals:
omegamanual.info
User’s Guide
CL535
Frequency Calibrator
with Totalizer
®
MADE IN
Shop online at
Page 2

Servicing North America:
U.S.A.: One Omega Drive, Box 4047
ISO 9001 Certified Stamford, CT 06907-0047
Tel: (203) 359-1660 FAX: (203) 359-7700
e-mail: [email protected]
Canada: 976 Bergar
Laval (Quebec) H7L 5A1, Canada
Tel: (514) 856-6928 FAX: (514) 856-6886
e-mail: [email protected]
For immediate technical or application assistance:
U.S.A. and Canada: Sales Service: 1-800-826-6342 / 1-800-TC-OMEGA
®
Customer Service: 1-800-622-2378 / 1-800-622-BEST
®
Engineering Service: 1-800-872-9436 / 1-800-USA-WHEN
®
Mexico: En Espan˜ol: (001) 203-359-7803 e-mail: [email protected]
FAX: (001) 203-359-7807 [email protected]
Servicing Europe:
Benelux: Postbus 8034, 1180 LA Amstelveen, The Netherlands
Tel: +31 (0)20 3472121 FAX: +31 (0)20 6434643
Toll Free in Benelux: 0800 0993344
e-mail: [email protected]
Czech Republic: Frystatska 184, 733 01 Karvina´, Czech Republic
France: 11, rue Jacques Cartier, 78280 Guyancourt, France
Tel: +33 (0)1 61 37 2900 FAX: +33 (0)1 30 57 5427
Toll Free in France: 0800 466 342
e-mail: [email protected]
Germany/Austria: Daimlerstrasse 26, D-75392 Deckenpfronn, Germany
Tel: +49 (0)7056 9398-0 FAX: +49 (0)7056 9398-29
Toll Free in Germany: 0800 639 7678
e-mail: [email protected]
United Kingdom: One Omega Drive, River Bend Technology Centre
ISO 9002 Certified Northbank, Irlam, Manchester
M44 5BD United Kingdom
Tel: +44 (0)161 777 6611 FAX: +44 (0)161 777 6622
Toll Free in United Kingdom: 0800-488-488
e-mail: [email protected]
OMEGAnet®Online Service Internet e-mail
omega.com [email protected]
It is the policy of OMEGA Engineering, Inc. to comply with all worldwide safety and EMC/EMI
regulations that apply. OMEGA is constantly pursuing certification of its products to the European New
Approach Directives. OMEGA will add the CE mark to every appropriate device upon certification.
The information contained in this document is believed to be correct, but OMEGA accepts no liability for any
errors it contains, and reserves the right to alter specifications without notice.
WARNING: These products are not designed for use in, and should not be used for, human applications.
Page 3
1
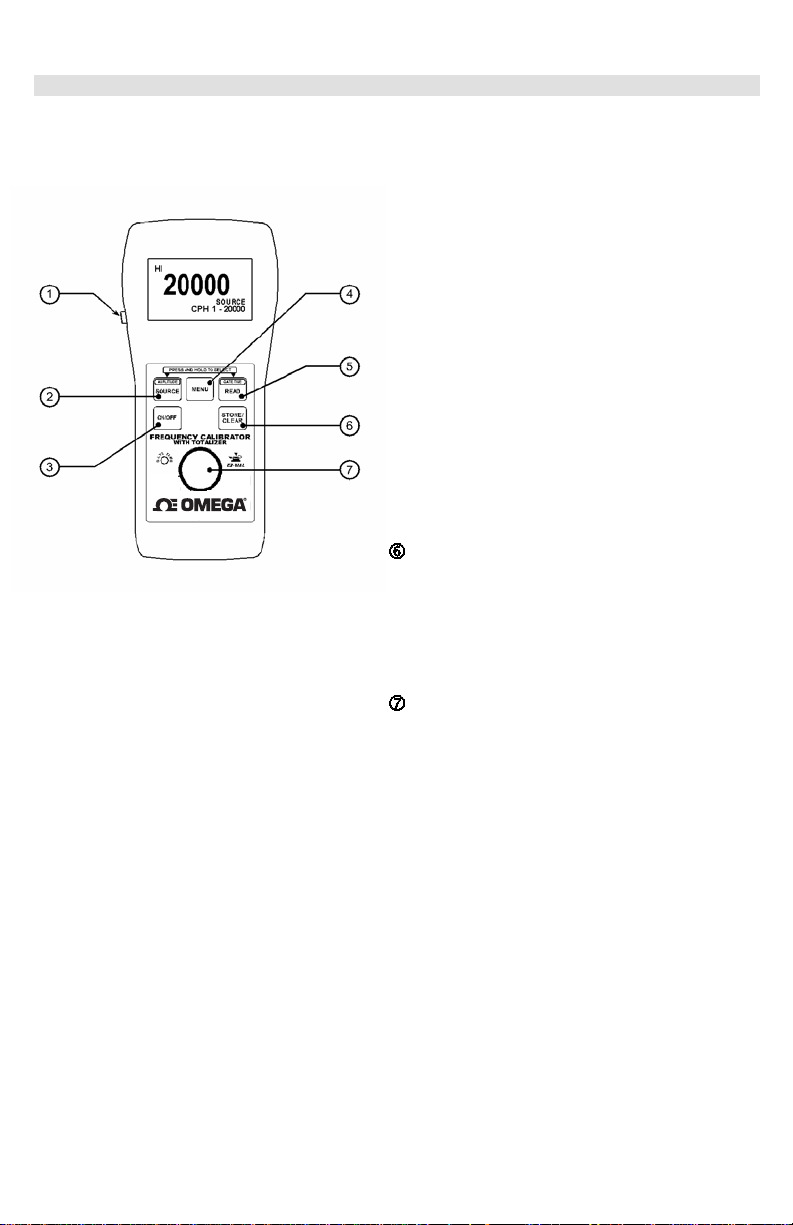
A. Basic Keypad Operations
1
EZ-Check™ Switch/EZ-Step™ Pushbutton
Slide the switch to select the user stored
values for calibration points.
Push the EZ-Step™ pushbutton like a stop
Watch to Run or Stop Totalizing.
2
SOURCE/AMPLITUDE Button
Press and release SOURCE/AMPLITUDE
to change source modes. These are:
•
Source CPH 1 - 20000
•
Source CPM 0.1 – 2000.0
•
Source HZ 0.01 – 200.00
•
Source HZ 0.1 – 2000.0
•
Source KHZ 0.001 – 20.000
•
Totalizer
Press and hold SOURCE/AMPLITUDE to
change amplitude voltage from 0.1-12Vp.
Then press the SOURCE/AMPLITUDE or
STORE/CLEAR button to save selections and
to exit.
3
ON/OFF Button
Press
ON/OFF
to turn the CL535 on or off.
4
MENU Button
Press and release the menu button and a
mode of operation menu will appear with all
the selections for operation mode.
REFER TO SECTION B.
5
READ/GATE TIME Button
Press and release READ/GATE TIME to
change read modes. These are:
•
Read Source CPH 1 – 20000
•
Read CPM 0.1 – 2000.0
•
Read HZ 0.01 – 200.00
•
Read HZ 0.1 – 2000.0
•
Read KHZ 0.001 – 20.000
•
Totalizer
Press and hold READ/GATE TIME to select
gate time adjustment for Source & Read
Totalize mode.
Then press the SOURCE/AMPLITUDE or
STORE/CLEAR button to save selections and to
exit.
STORE/CLEAR Button
In source mode press the STORE/CLEAR to
save the calibration values. The display will
flash “STORED” to confirm.
In read mode press STORE/CLEAR to clear
the values saved in the EZ-Check
™
HI and LO
positions. The display will flash “CLEARED” to
confirm.
EZ-Dial™ Knob
Source mode -Turn the EZ-Dial
™
knob to
adjust the output level. Press and turn to
adjust 100X faster.
Read mode – Turn the EZ-Dial™ knob to
adjust the trigger level.
CL535
Page 4

2
B. CL535 Configuration
Press the MENU BUTTON on the CL535 after you turn the unit on to
access the configuration mode. Turn the EZ-Dial™ Knob to select
configuration items. Press the EZ-Dial™ Knob to change configuration
items. Then press the Menu or STORE/CLEAR button to save selections and
to exit.
Auto Off - ON (default)/OFF
Auto Off is ON, by default, to save battery life by turning the unit off after 30 minutes of inactivity. Turn
Auto Off to OFF to prevent automatic shutdown. This is typically useful for manual loading or continuous
use.
X1/X10 - X1 (default)
This selection is for attenuation of input signals factored by X1 or by X10, X1 for voltage between1 -12Vpk
or X10 for voltages between1 - 120Vp.
0 XING/BASED Based (default)
This selection gives the users the ability to change output signals between Zero Based and Zero Crossing.
This gives the user the ability to select 0 XING for Zero Crossing Square or Sine waves to be able to output
signals that go from positive to negative. Zero Based Square Wave to output only positive signals.
NOTE: FOR SIMULATING NEGATIVE ONLY SIGNALS, SWAP THE BLACK AND RED LEAD WIRES IN
ZERO BASED MODE.
EZ-Check
™
HI/LO Readings ON (default)
If the EZ-Check™ HI/LO Readings option is ON, the highest and lowest readings will automatically be saved
in the HI and LO EZ-Check™ positions.
If this option is OFF the HI and LO positions will show the current reading.
SINE/SQ SQ (default)
This selection gives the users two choices to choose from for an output signal:
Sign Wave Signal or Square Wave Signal
BASIC CONFIGURATION
If Basic Configuration is selected, the unit will restore all factory defaults. This will reset any changes made
in the CL535 Configuration options, returning the unit to its simplest factory configuration. Which means
Auto Off is on, range at x1, Zero Based Square Wave, EZ-Check is on and Square wave is selected.
Page 5

3
C. EZ-Dial™™ Knob
Source mode - Adjust the output up and down with the EZ-Dial™ knob. The increment is the far right digit
(XXXX1). Press while turning to adjust 100X faster (XX1XX)
Read mode – Trigger level adjustment. Adjust knob until LED Blinks and Reading is displayed.
D. EZ-Check™™Switch
The EZ-Check™ switch has three positions -- high, set, and low. Its position is shown at the left edge of the
LCD display with “HI” and “LO” indicators. Use of the EZ-Check™ switch depends on mode:
Source Modes:
Slide the EZ-Check™ switch to the HI and LO positions to recall the settings stored in those
positions. While in the HI and LO positions, dial the EZ-Dial™ knob to change the display. Press
STORE/CLEAR to save new settings in the HI and LO positions. The display will flash “STORED” to
confirm.
Hint: For faster calibrations, the position of the switch can be felt. This feature allows continuous monitoring
of the device being calibrated without looking back at the CL541 display. This is also useful in poor lighting
or under difficult operating conditions.
Read Modes:
In read modes, with the EZ-Check™ switch in the middle position, the CL535 calibrator records
the maximum and minimum readings observed in each mode. Slide the EZ-Check
™
switch to the HI
and LO positions to display the readings. Press STORE/CLEAR to clear the readings. The display will
flash “CLEARED” to confirm.
E. TOTALIZE Pushbutton
The EZ-Step™ Switch pushbutton is a feature for read and source modes.
Push the EZ-Step™ like a stop watch to run or stop Totalizing.
F. FREQUENCY OUTPUT (SOURCE MODE)
Press the SOURCE button to select the Frequency output mode, the word Source will appear on the LCD
Display. Press the SOURCE button to select the desired frequency range. Press and hold the
Source/Amplitude button to enter the Amplitude adjustment screen. Then turn the EZ-Dial™ knob to select
the desired Level (amplitude) this will be indicated on the LCD. Levels are indicated in Vp and Vpp with
respect to the black lead (-). Then press the SOURCE/AMPLITUDE or STORE/CLEAR button to save
selections and to exit.
You are able to setup three desired set points for quick calibration. Use the EZ-Check™
slide switch. Slide
the EZ-Check™ switch to the HI and dial the EZ-Dial™ to the desired set point. Press the STORE/CLEAR
button to save settings. Do the same in the LO positions. For the mid range just dial it to the set point. It
will stay at that point unless you move the EZ-Dial™. This is so you may test linearity in the mid range
while maintaining the 0% and 100% end points.
Connect the CL535 to the output of the equipment or sensor to being calibrated then slide the EZ-Check™
switch to the HI, MIDDLE and LO positions to recall the settings stored in those positions.
If you need to change set points, while in the HI and LO positions, dial the EZ-Dial™ knob to change the
display. Press STORE/CLEAR to save new settings in the HI and LO positions. The display will flash
“STORED” to confirm.
Page 6

4
G. FREQUENCY COUNTER (READ MODE)
Press the READ button to select the READ mode, the word READ will appear on the LCD Display. Press the
READ button to select the desired frequency range. Press the Menu button and select the Level (amplitude)
X1 for signals 0.1 to 12Vp or X10 for signals from 1 to 120Vp. Then press the READ/GATE TIME or
STORE/CLEAR button to save selections and to exit.
In read modes, the CL535 calibrator records the maximum and minimum readings observed in each
mode. Connect the CL535 to the equipment or sensor being measured and use the EZ-Check™
slide
switch in the center position to monitor the frequency. Slide the EZ-Check™ switch to the HI and LO
positions to display the min. & max. readings. Press STORE/CLEAR to clear the readings. The display will
flash “CLEARED” to confirm.
H. FUNCTION OF THE GREEN LED
The CL535 is equipped with a GREEN LED light. It is being used in the Read mode to let the user know
that their signal is being detected by the calibrator when the LED is flashing. If the LED is not lit, the user
must adjust the trigger level. NOTE: Led will appear solid above Frequency of 60Hz.
I. TOTALIZE (READ MODE)
The CL535 will count pulses with-in the users defined period. Press the Menu button and select the Level
(amplitude) X1 for signals 0.1 - 12Vp or X10 for signals from 1V to 140Vp. Then press the Menu or
STORE/CLEAR button to save selections and to exit. Press the READ/GATE TIME button and select the
TOTALIZER mode. Press and hold the READ/GATE TIME button and adjust the number of minutes (1-100) that
you want the CL535 to count pulses. Then press the READ/GATE TIME or ST ORE/CLEAR button to save
selections and to exit. Then turn the EZ-Dial
™
knob to adjust the trigger time. This will be indicated on the LCD.
Connect the CL535 to the output of the equipment or sensor being measured and push the EZ-Step
™
push
b
utton on the side of the unit, similar to a Stop Watch, to run or stop Totalizing. The words RUN or STOP will
appear on the LCD display.
See Totalizer Connections on next page.
J. CALIBRATE TOTALIZE RS (SOURCE MODE)
The CL535 will count pulses with-in a selected time frame. Press the SOURCE/AMPLITUDE button and
select the TOTALIZER mode. Press and hold the READ/GATE TIME button and adjust the number of minutes
(1-100) that you want the CL535 to output pulses. Then press the SOURCE/AMPLITUDE or STORE/CLEAR
b
utton to save selections and to exit. Then turn the EZ-Dial™ knob to adjust the number of pulses required
during the time period defined. This will be indicated on the LCD.
Connect the CL535 to the output of the equipment or sensor to be calibrated then Press the Slide the
EZ-Check
™
Switch to start.
See Calibrate Totalizers Connection diagram on next page.
Page 7
5
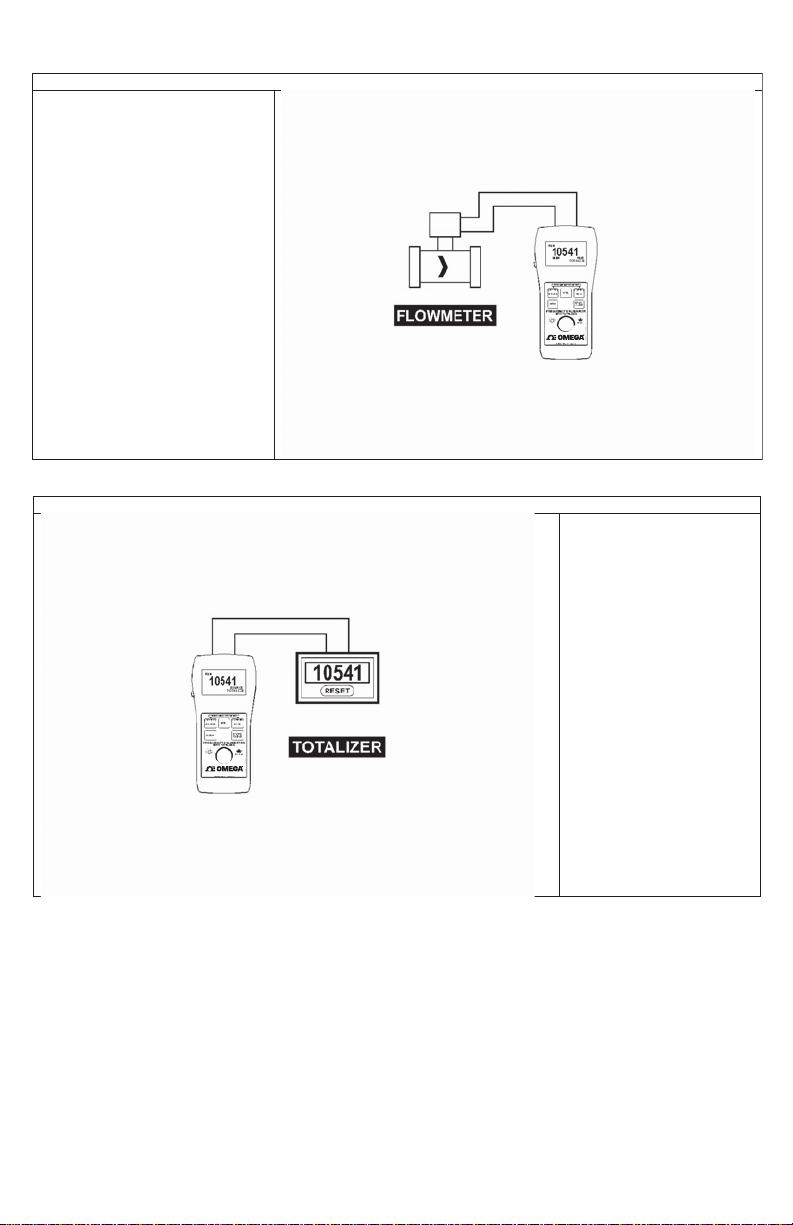
TOTALIZE CONNECTIONS
Connect the CL535 to the output
of the equipment or sensor to be
measured and push the EZ-Step™
pushbutton like a stop watch to run
or stop Totalizing. The words RUN
or STOP will appear on the LCD
display.
CALIBRATE TOTALIZERS
Connect the CL535 to the
input of the equipment or
sensor to be calibrated. Slide
the EZ-Check™ switch to the
HI and LO positions to recall
the settings stored in those
positions.
CL535
CL535
Page 8

6
K. Specifications
General Specifications:(Unless otherwise indicated all specifications are rated from a nominal 23
°C, 70 % RH for 1 year from calibration)
Operating Temperature Range -20 to 60 °C (-5 to 140 °F)
Storage Temperature Range -30 to 60 °C (-22 to 140 °F)
Relative Humidity Range 10 % ≤ RH ≤90 % (0 to 35 °C), Non-condensing
10 % ≤RH≤ 70 % (35 to 60 °C), Non-condensing
Size 7.00 X 3.30 X 2.21 inches (177.8 x 83.8 x 56.1mm)
Weight 12.0 oz (340 grams)
Battery 9V Alkaline
Miscellaneous Low battery indication with nominal 1 hour of operation left
Over-voltage protection to 120 Vrms (rated for 30 seconds) or 240 Vrms
(rated for 15 seconds)
High contrast graphic liquid crystal display with 0.45” (11.4 mm) high digits
Common Specifications for all Frequency Modes:
Frequency Ranges 1CPH to 20.000Khz
Accuracy ± 0.005% of range
Temperature Effect ≤ 10ppm/°C of range
Frequency Ranges Specifications:
1 1 CPH< CPH Range < 20000 CPH
2 0.1 CPM (0.0167Hz)< CPM Range < 2000.0 CPM (33.33Hz)
3 0.01Hz < Hz < 200.00Hz
4 0.1Hz < Hz Range < 2000.0Hz
5 0.001KHz < KHz Range < 20.000KHz
6 Totalize inputs/outputs from 1 to 99999 counts in 1 minutes to 100.0 minutes
Read Inputs Specifications:
Read x1 attenuation range: 0.1Vpk to 12Vpk
x10 attenuation range: 1Vpk to 120V peak – Limit of attenuation is 120Vpk
Input Impedance > 1 Meg Ω + 100pF
Adjustable Signal Attenuation Adjustable trigger level with X1 and X10 attenuation ranges
Miscellaneous Battery life ≥ 24 hour typical
Fuse-less protection 240Vrms
Waveforms Source Specifications:
Output current >6mApp at 12Vpp output, 20KHz
Output Impedance < 25Ω
Square Wave:
Zero Crossing, Zero Based Selectable
Rise/Fall Time < 0.0001% of output Vpk per Second
Frequency Jitter < 0.5LSB of frequency range
Duty cycle 50% ± 2%
Sine Wave:
Offset and Zero Crossing
Symmetry
<± 10% of Vpk Output amplitude setting
Amplitude Adjustment 100mV < Nominal Output < 12Vpp ± 10% of setting
Page 9

7
Calibration Certificate:
NIST Traceable Certificate provided
Option:
Test data available upon request at additional charge.
Available Options:
Option: Part Number:
CL535-BNC With a BNC connector ADDED CHARGE OF $50.00 to the list of the CL535
Carrying Case SC-530
Page 10
8
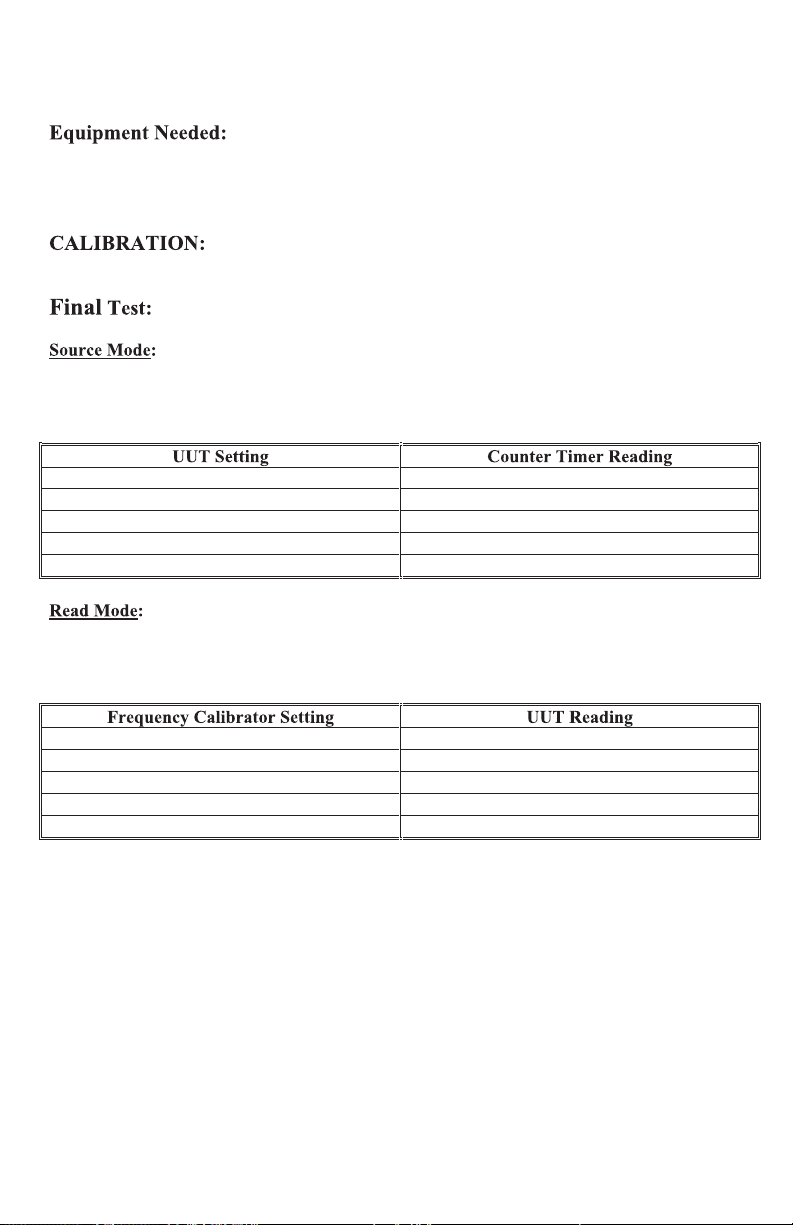
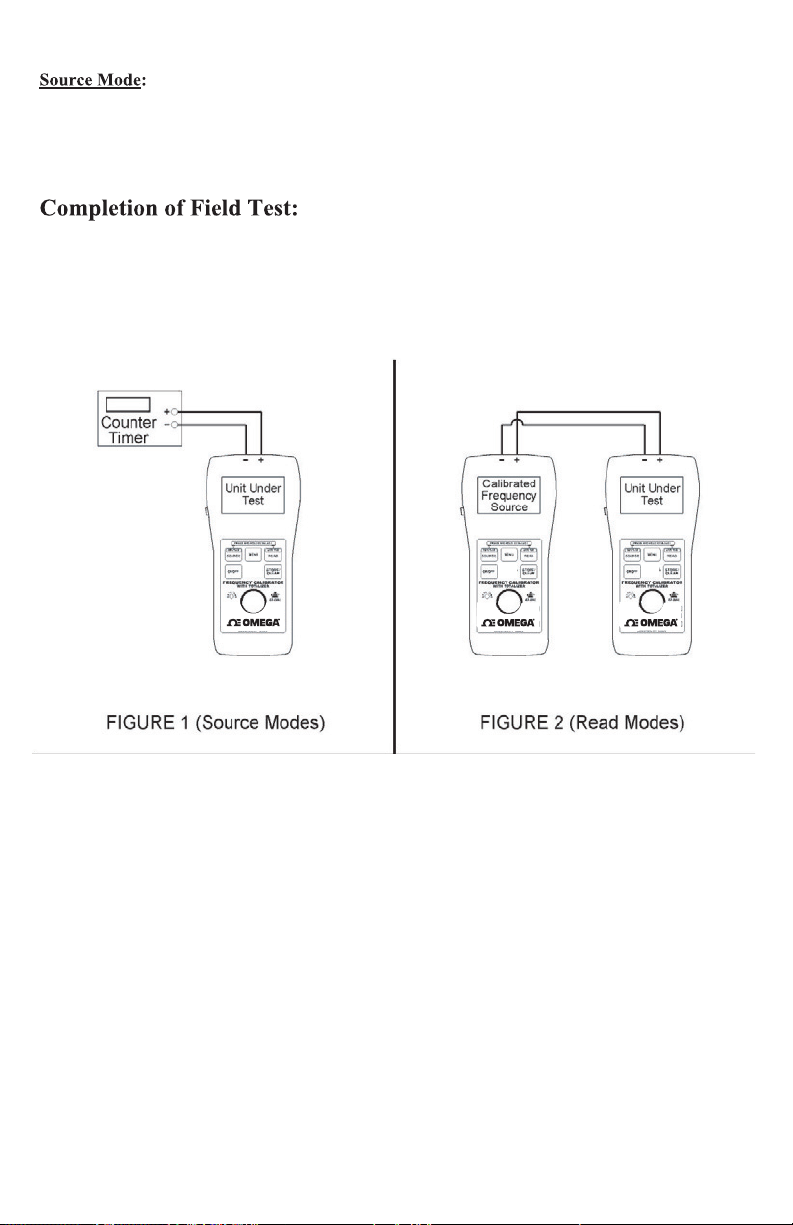
1. Universal Counter Timer with an accuracy of ± 10 PPM RDG.
2. Digitizing Oscilloscope.
3. Frequency Source with an accuracy of ± 10 PPM RDG.
No Calibration is required.
Connect the CL535 to the Universal Counter Timer. Press the SOURCE Button to switch to
different source modes. Set the CL535 to the settings below and verify the CL535 is properly
functioning within specification.
20000 CPH 5.5555 Hz ± 0.0003 Hz
2000.0 CPM 33.3333 Hz ± 0.0017 Hz
200.00 Hz 200.00 Hz ± 0.01 Hz
2000.0 Hz 2000.0 Hz ± 0.1 Hz
20.000 kHz 20.000 kHz ± 1.000 kHz
Connect the CL535 to a Frequency Source. Press the READ Button to switch to the different
read modes. Set the frequency calibrator to the settings in the table below and verify the
UUT is reading within specification.
5.5556 Hz 2000.0 CPH ± 0.1 CPH
33.3333 Hz 2000.0 CPM ± 0.1 CPM
200.00 Hz 200.00 Hz ± 0.01 Hz
2000.0 Hz 2000.0 Hz ± 0.1 Hz
20.000 kHz 20.000 kHz ± 1.000 kHz
CL535 Field Test Procedure
Page 11
9
1. Check that the Output impedance is < 25Ω.
2. Check that the Duty cycle is 50% ± 2%.
3. Check that the Amplitude Adjustment is ± 10% of setting.
4. Check the Zero crossing Symmetry is < ±10% of Vpk Output amplitude setting.
CL535
CL535 CL535
Page 12

10
NOTES
Page 13

WARRANTY/DISCLAIMER
OMEGA ENGINEERING, INC. warrants this unit to be free of defects in materials and
workmanship for a period of 37 months from date of purchase. OMEGA’s WARRANTY adds
an additional one (1) month grace period to the normal three (3) year product warranty to
cover handling and shipping time. This ensures that OMEGA’s customers receive maximum
coverage on each product.
If the unit malfunctions, it must be returned to the factory for evaluation. OMEGA’s Customer
Service Department will issue an Authorized Return (AR) number immediately upon phone or
written request. Upon examination by OMEGA, if the unit is found to be defective, it will be
repaired or replaced at no charge. OMEGA’s WARRANTY does not apply to defects resulting
from any action of the purchaser, including but not limited to mishandling, improper
interfacing, operation outside of design limits, improper repair, or unauthorized modification.
This WARRANTY is VOID if the unit shows evidence of having been tampered with or shows
evidence of having been damaged as a result of excessive corrosion; or current, heat, moisture
or vibration; improper specification; misapplication; misuse or other operating conditions
outside of OMEGA’s control. Components in which wear is not warranted, include but are not
limited to contact points, fuses, and triacs.
OMEGA is pleased to offer suggestions on the use of its various products. However,
OMEGA neither assumes responsibility for any omissions or errors nor assumes
liability for any damages that result from the use of its products in accordance with
information provided by OMEGA, either verbal or written. OMEGA warrants only
that the parts manufactured by the company will be as specified and free of
defects. OMEGA MAKES NO OTHER WARRANTIES OR REPRESENTATIONS OF ANY
KIND WHATSOEVER, EXPRESSED OR IMPLIED, EXCEPT THAT OF TITLE, AND ALL
IMPLIED WARRANTIES INCLUDING ANY WARRANTY OF MERCHANTABILITY AND
FITNESS FOR A PARTICULAR PURPOSE ARE HEREBY DISCLAIMED. LIMITATION OF
LIABILITY: The remedies of purchaser set forth herein are exclusive, and the total
liability of OMEGA with respect to this order, whether based on contract, warranty,
negligence, indemnification, strict liability or otherwise, shall not exceed the
purchase price of the component upon which liability is based. In no event shall
OMEGA be liable for consequential, incidental or special damages.
CONDITIONS: Equipment sold by OMEGA is not intended to be used, nor shall it be used: (1)
as a “Basic Component” under 10 CFR 21 (NRC), used in or with any nuclear installation or
activity; or (2) in medical applications or used on humans. Should any Product(s) be used in or
with any nuclear installation or activity, medical application, used on humans, or misused in
any way, OMEGA assumes no responsibility as set forth in our basic WARRANTY/DISCLAIMER
language, and, additionally, purchaser will indemnify OMEGA and hold OMEGA harmless from
any liability or damage whatsoever arising out of the use of the Product(s) in such a manner.
RETURN REQUESTS/INQUIRIES
Direct all warranty and repair requests/inquiries to the OMEGA Customer Service Department.
BEFORE RETURNING ANY PRODUCT(S) TO OMEGA, PURCHASER MUST OBTAIN AN
AUTHORIZED RETURN (AR) NUMBER FROM OMEGA’S CUSTOMER SERVICE DEPARTMENT
(IN ORDER TO AVOID PROCESSING DELAYS). The assigned AR number should then be
marked on the outside of the return package and on any correspondence.
The purchaser is responsible for shipping charges, freight, insurance and proper packaging to
prevent breakage in transit.
FOR WARRANTY
RETURNS, please have
the following information available BEFORE
contacting OMEGA:
1. Purchase Order number under which
the product was PURCHASED,
2. Model and serial number of the product
under warranty, and
3. Repair instructions and/or specific
problems relative to the product.
FOR NON-WARRANTY REPAIRS,
consult
OMEGA for current repair charges. Have the
following information available BEFORE
contacting OMEGA:
1. Purchase Order number to cover the
COST of the repair,
2. Model and serial number of the
product, and
3. Repair instructions and/or specific problems
relative to the product.
OMEGA’s policy is to make running changes, not model changes, whenever an improvement is possible.
This affords our customers the latest in technology and engineering.
OMEGA is a registered trademark of OMEGA ENGINEERING, INC.
© Copyright 2005 OMEGA ENGINEERING, INC. All rights reserved. This document may not be copied, photocopied,
reproduced, translated, or reduced to any electronic medium or machine-readable form, in whole or in part, without
the prior written consent of OMEGA ENGINEERING, INC.
Page 14

Where Do I Find Everything I Need for
Process Measurement and Control?
OMEGA…Of Course!
Shop online at omega.com
TEMPERATURE
䡺⻬
Thermocouple, RTD & Thermistor Probes, Connectors, Panels & Assemblies
䡺⻬
Wire: Thermocouple, RTD & Thermistor
䡺⻬
Calibrators & Ice Point References
䡺⻬
Recorders, Controllers & Process Monitors
䡺⻬
Infrared Pyrometers
PRESSURE, STRAIN AND FORCE
䡺⻬
Transducers & Strain Gages
䡺⻬
Load Cells & Pressure Gages
䡺⻬
Displacement Transducers
䡺⻬
Instrumentation & Accessories
FLOW/LEVEL
䡺⻬
Rotameters, Gas Mass Flowmeters & Flow Computers
䡺⻬
Air Velocity Indicators
䡺⻬
Turbine/Paddlewheel Systems
䡺⻬
Totalizers & Batch Controllers
pH/CONDUCTIVITY
䡺⻬
pH Electrodes, Testers & Accessories
䡺⻬
Benchtop/Laboratory Meters
䡺⻬
Controllers, Calibrators, Simulators & Pumps
䡺⻬
Industrial pH & Conductivity Equipment
DATA ACQUISITION
䡺⻬
Data Acquisition & Engineering Software
䡺⻬
Communications-Based Acquisition Systems
䡺⻬
Plug-in Cards for Apple, IBM & Compatibles
䡺⻬
Datalogging Systems
䡺⻬
Recorders, Printers & Plotters
HEATERS
䡺⻬
Heating Cable
䡺⻬
Cartridge & Strip Heaters
䡺⻬
Immersion & Band Heaters
䡺⻬
Flexible Heaters
䡺⻬
Laboratory Heaters
ENVIRONMENTAL
MONITORING AND CONTROL
䡺⻬
Metering & Control Instrumentation
䡺⻬
Refractometers
䡺⻬
Pumps & Tubing
䡺⻬
Air, Soil & Water Monitors
䡺⻬
Industrial Water & Wastewater Treatment
䡺⻬
pH, Conductivity & Dissolved Oxygen Instruments
M4208/0605
 Loading...