

Page 1

TABLE OF CONTENTS
Model: 400B-TC, 400B-RTD, 402B-TC, and 402B-RTD
M3777/0602
SECTION 1
1.1 GENERAL DESCRIPTION 1
OPTIONS 2
SECTION 2 SPECIFICATIONS 3
SECTION 3 INSTALLATION 4
3.1 UNPACKING and REPACKING 10
3.2 CONFIGURING 12
3.3 MOUNTING 18
3.4 WIRING 19
SECTION 4 OPERATION 22
SECTION 5 CALIBRATION 26
Note: This manual is for the enhanced version of the Model 400
and 402 units. For models 400 and 402 before 3-2002 with serial
numbers without the letter “N” please refer to manual part
number M0035.
Page 2

SECTION 1 DESCRIPTION
1.1 DESCRIPTION.
This manual contains installation, operation, and calibration
information for Series 400 digital indicators. These solid-state
instruments digitally display a temperature of thermocouple,
RTD type of sensors. All instruments feature a dual-slope A/D
converter with multi-segment digital linearization, reference
junction compensation, and a large 0.8” (20mm) easy-to-read
4-digit LED display.
The displays are in-line, uniplanar, 7-segment RED
LEDS, easy to read through the front Plexiglas panel. A single
dash (-) displayed at the left of the read-out indicates a
negative polarity. Positive readings are inferred (no sign
displayed). All dashes (----) across the display indicate an
overload, over- range, or open thermocouple condition. Zeros
to the left of the decimal point or most significant digit are
suppressed. The indicator accepts NBS thermocouple types J,
K, T, E, S, R, and B; or 3-wire platinum resistance temperature
detectors (RTD) with α of .00385 or .00392. The instrument
can be configured to display 1° resolution throughout the
range in °F or °C. It can also be configured to display 0.1
resolutions in °F or °C up to 999°. It automatically switches to
1° resolution above 999.9°. R,S and B thermocouples are
1
Page 3

fixed with 1 degree resolution. The instrument can be easily
converted between degrees C or degrees F.
All units operate from 100, 120, 220, or 240VAC 50-60
Hz power source. A power connector and ground screw for
shield are located at the rear of the instrument. The instrument
case is made of solid die-cast aluminum, which is rugged
enough to withstand the most hostile environments. It is
designed to mount in a panel. The optional rack mount can
accommodate up to 3 units. Bench mount option 400-W5
provides for convenient bench top use.
Multiple Input Options, Models 402, 405 and 409
Model 402 can accept five inputs of the same input type
thermocouple . Buttons numbered 1-5 are located below the
display. Individual input is selected by pressing the appropriate
button.
The Model 405A provide 10-switchable inputs to a single
indicator. The Model 405A is housed in the same rugged case
design as the basic indicator. Each unit may be rack-mounted
beside another 405A or indicator. Pushbuttons are in two rows
of five and are numbered 1-10, 11-20, etc. Each horizontal row
is interlocked to prevent simultaneous input selection.
However, top and bottom rows are not interlocked and errors
will occur if buttons on the top and bottom rows are pushed at
2
Page 4

the same time. Model 405 is used for thermocouple ranges.
Model 409 is used for RTD models.
3
Page 5

SECTION 2 SPECIFICATIONS
Operating Range:
Temperature: 0 to 50°C
Relative Humidity: 10-80% RH non-condensing
Storage Range:
-40 to 65°C
Power:
115VAC ± 10%, 50-60 Hz
230VAC ± 10%, 50-60 Hz
30mA Max input current @ 115VAC
Size:
Case: 144mm W x 72mm H x 173 mm D
(5.768” x 2.84” x 6.82”)
Maximum Weight:
1.7 kg / 2.5 lb
Panel cutout:
68mm H x 138mm W
2.68” H x 5.44” W
4
Page 6

Input Impedance:
Thermocouple: 20MΩ (exclusive of break detect current
effects)
RTD: 16.9kΩ, V+ input; 16.9kΩ, I – input
Break Detection:
Upscale, ≈50 nanoamps
A/D Read Rate:
2 per second nominal, 1° reading; 1 per second
nominal, 0.1° readings
Reference Junction (Thermocouple):
Internal, automatic
5
Page 7

FUNCTIONAL SPECIFICATIONS
Input Range Table
INPUT TYPE
J Thermocouple
K Thermocouple
T Thermocouple
E Thermocouple
S Thermocouple
R Thermocouple
B Thermocouple
PT 100 RTD
.00385
PT 100 RTD
.00392
RANGE
(0.1 degree
resolution)
-99.9 to 761.8 C
-99.9 to 999.9 F
-99.9 to 999.9 C
-99.9 to 999.9 F
-99.9 to 401.4 C
-99.9 to 754.6 F
-99.9 to 999.9 C
-99.9 to 999.9 F
-99.9 to 862.6 C
-99.9 to 999.9 F
-99.9 to 850.8 C
-99.9 to 999.9 F
RANGE
(1.0 degree
resolution)
-205 to 762 C
-337 TO 1403 F
-202 to 1377 C
-331 to 2510 F
-210 to 401 C
-346 to 755 F
-205 to 1002 C
-338 to 1835 F
0 to 1769 C
32 to 3218 F
0 to 1769 C
32 to 3216 F
316 to 1829 F
601 to 3325 F
-200 to 863 C
-329 to 1585 F
-202 to 851 C
332 to 1563 F
6
Page 8
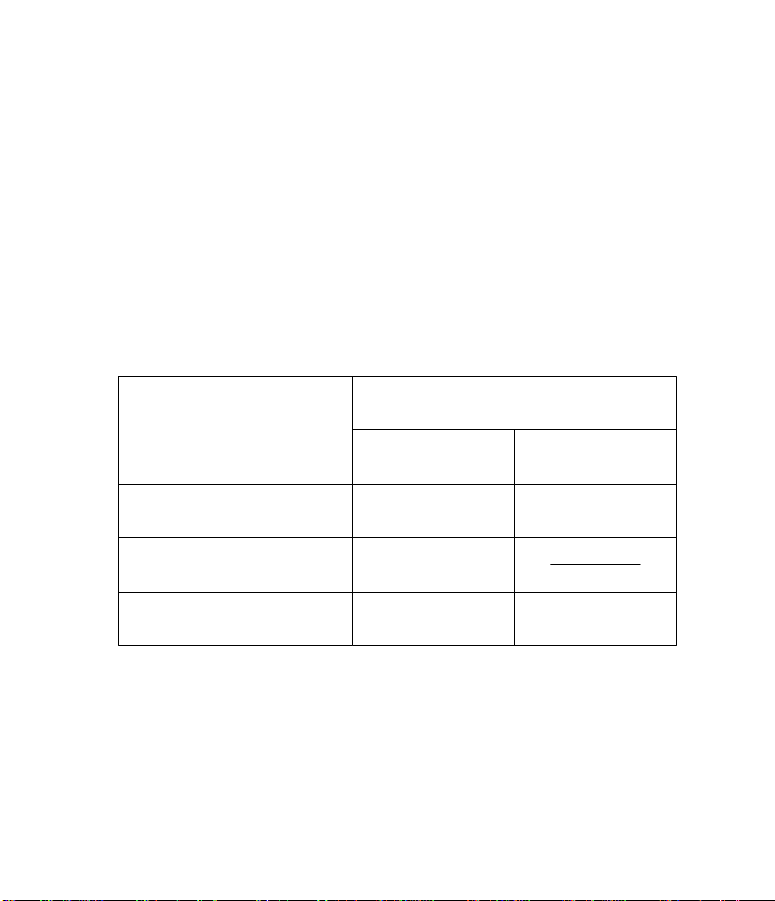
PERFORMANCE SPECIFICATIONS
Reference Operating Conditions (ROC):
±10% line voltage
23 ±2 °C ambient temperature
<80% RH non- condensing
Accuracy (at ROC): +/- 1 count LSD
ACCURACY
SENSOR TYPE
1 Degree Resolution
0.1 Degree
Resolution
J, K, T, E Thermocouple
R, S, B Thermocouple
Pt .00385 and
Pt .00392 RTD
1 degree +/- .03%
1 degree +/- .05%
1 degree +/- .03%
7
RDG
RDG
RDG
+/- 0.5 degree C
+/- 1.0 degree F
+/- 0.5 degree C
+/- 1.0 degree F
Page 9

Multi-Input Option Accuracy:
Add ± 0.5 °C / ± 1° F to accuracy specification when
Multi-Input option is used.
Noise Rejection:
NMRR: ≥ 60 db @ 50/60 Hz, ± 0.1Hz
CMRR: ≥ 120 db@ 50/60 Hz, ± 0.1Hz with 250Ω unbalance.
RTD Leading Error @ 150 µµA excitation current:
40 milliohms per Ohm of equal resistance in V+ and V- leads
1 Ohm per Ohm of unbalance in V+ and V- leads
Overload Protection:
Power lead to ground: 115VDC or AC RMS
Across inputs
T/C: Up to 250VDC or VAC for 1 minute, V+ to VRTD: Up to 125VDC or VAC for I minute, V+ to VUp to 62 VDC or VAC for 1 minute, V- to I
Stability With Temperature:
Zero: 1µV/°C
Span: 0.01% rdg /°C
Thermocouple Reference Junction: 0.03° per degree, 5 45°C
8
Page 10

Stability With Time:
1°/year
Repeatability:
±1 count
9
Page 11

SECTION 3 INSTALLATION
3.1 UNPACKING / REPACKING
The Series 400 indicators are rugged, but they must be
properly packed. Instruments are shipped in a customdesigned carton for shipping, but damage may occur. When
you receive your instrument, look for evidence of transit
damage. If damage is found, ask the carrier to prepare a
Damage Inspection Report and notify our Instrument Repair
Department immediately. If your instrument has arrived in
good condition, you may perform the functional test described
in 3.2.2 to verify proper operation.
REPACKING AND RETURNING THE INSTRUMENT
The original shipping container should be retained in case the
instrument must be returned for repair or modification. When
returning an instrument for any reason, advise us of the model
number, serial number, your name, billing address, shipping
address, phone number and a description of the problem.
This information will enable our Instrument Repair Department
to expedite the return of your instrument. Instruments being
returned to the factory are required to be shipped freight
prepaid.
Instruments being returned for warranty service must
also refer to the original purchase date on packing lists and
10
Page 12

purchase orders. Instruments without this information will be
processed as a non-warranty repair at current service rates.
If the original shipping container has been discarded,
pack your instrument for shipping as follows:
Select a strong cardboard box of sufficient size to allow an
inch of packing material around all sides of the unit.
a. Ensure that the printed circuit boards are secured
and front and rear panels are firmly in place.
b. Wrap the instrument in plastic or strong paper.
Place it centrally in the shipping container, and
pack poly foam, bubble pack, or rubberized hair
around all six sides of the instrument.
c. Tape the carton flaps securely and label the
container “FRAGILE, DELICATE INSTRUMENT”.
Ship the instrument, freight prepaid (do not ship by
U.S mail)
11
Page 13

3.2 CONFIGURING THE INSTRUMENT
3.2.1 GENERAL
The instrument is configured at the factory for various power,
range sensor type, and display requirements as stated on the
initial order. However, the instrument can easily be
reconfigured to accommodate any future changes as required
by the user.
The following paragraphs describe input voltage selection,
sensor type (T/C), °C/°F selection and 1°/ 0.1° resolution.
3.2.2 INSTRUMENT CHECKOUT PROCEDURE
An instrument functional checkout may be made as follows:
a- Remove the rear cover.
b- For thermocouple type input short input sensor
terminals with copper wire
c- Apply power to the instrument. The display should
approximate the approximate readout in the table
on the following page.
12
Page 14

INPUT TYPE
SIGNAL INPUT
TERMINALS
READOUT
Thermocouple
RTD
See Note 1
100 ohms 0 C to 32 F
room
temperature
Note1: For “B” thermocouple range, simulate the TC input with
a millivolt calibrator. Example: a 4.833mV input should
produce a display of about 1832°F(1000°C).
Note 2: For RTDs connect +V , –V and –I. Connect a resistor
equal to 100 ohms between +V and –V.
3.2.3 If the sensor type needs to be changed, refer to the
following instructions.
13
Page 15

REMOVING THE ELECTRONICS FROM THE ENCLOSURE
1- Make sure to disconnect power from the unit
2- Remove the three back cover screws and remove
the rear panel
3- Remove the screw located directly above the AC
plug
4- Remove two screws from the front panel lens
and remove lens
5- Remove two screws from the front holding the
Board assembly and pull it out of the case.
6- Reinstall the assembly when finished.
14
Page 16
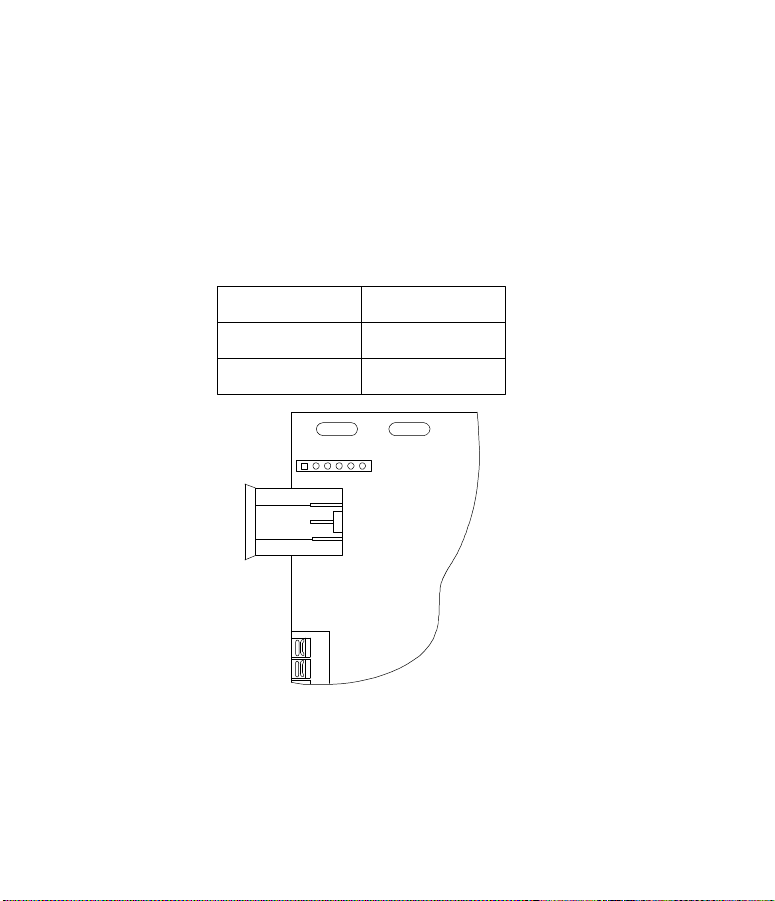
Input Voltage Selection (requires removal)
Input voltage 115 or 220VAC, is selectable by cutting and
adding jumpers on the main board as shown in below. Locate
JP18 on the printed circuit board. Cut and make connection as
shown on table depending on input voltage.
Input Voltage JP18
120 VAC
220 VAC
1 2 3 4 5 6
JP18
15
1-2, 4-5
2-3, 5-6
Page 17
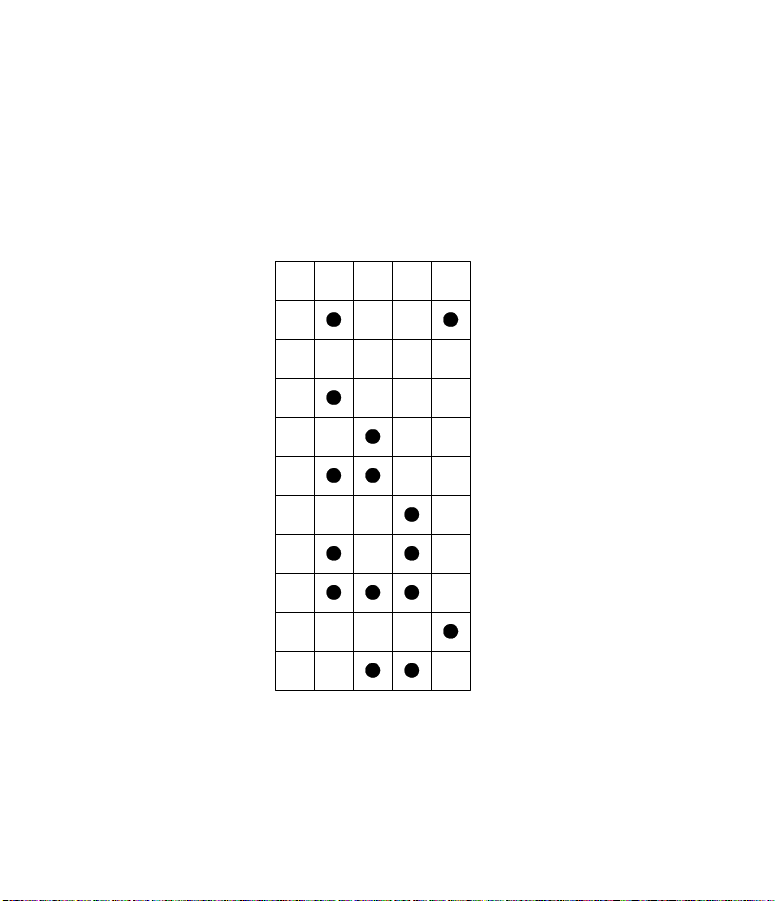
3.2.4 Changing Sensor type
Locate the JP14, JP15, JP16 and JP17 located behind the front
panel lens. Remove and reinstall jumper blocks to select the type of
sensor. The following configuration change requires removal of
the front panel lens only. RTD units may be configured for RTD
only.
JP14 JP15 JP16 JP17
J
K
T
E
S
R
B
PT1
385
PT2
392
CAL
16
Page 18

Table 3.2 CONFIGURATION CHART
3.2.5 The following configuration change requires removal
of the front panel lens only.
Changing form °F to °C or °C to °F and 1° to 0.1° or 0.1° to 1°
resolution.
Locate switch S4 on lower left comer of the assembly behind
the front lens.
Toggle the switch to the desire position as shown below.
Reinstall the front lens.
1 degdeg F
Dip Switch
0.1 degdeg C
17
Page 19
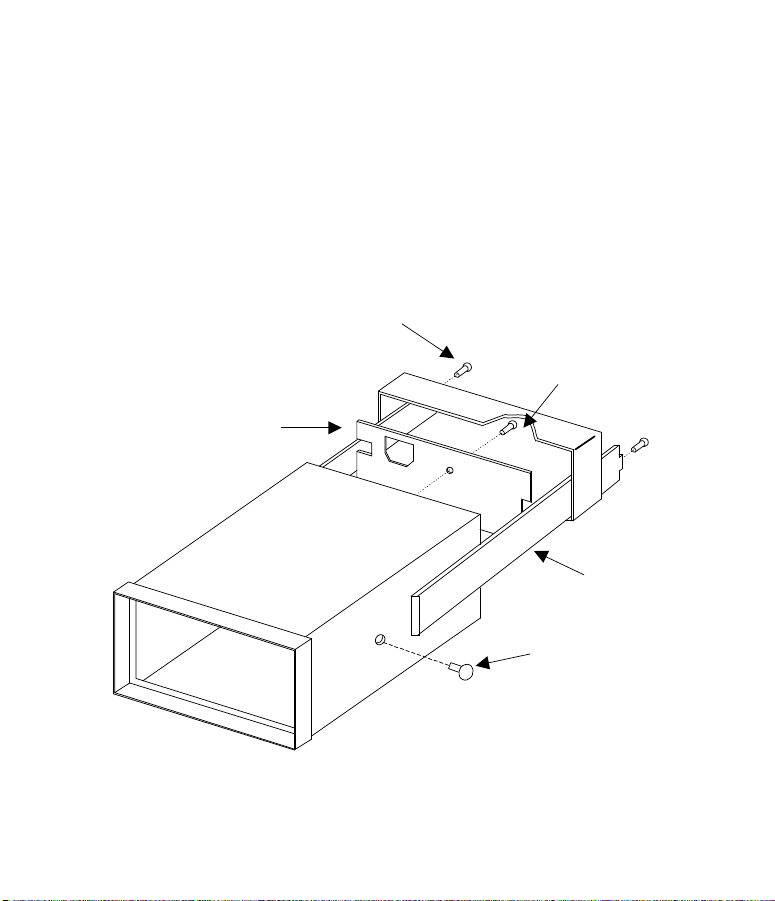
3.3 INSTALLATION
Panel Mounting
Panel mounting hardware is supplied standard with the
instrument. The instrument bezel butts against the front of the
mounting panel; the mounting bracket fits over the instrument
rear panel. The bracket screws force it against the rear of the
mounting panel, locking the instrument in place. Panel cutout
dimensions are 68mm x 138mm (2.68” x 5.44”).
BRACKET
SCREW 2 PL
REAR COVER
SCREW
REAR PANEL
PANEL
MOUNTING
BRACKET
PLASTIC PLUG
18
Page 20
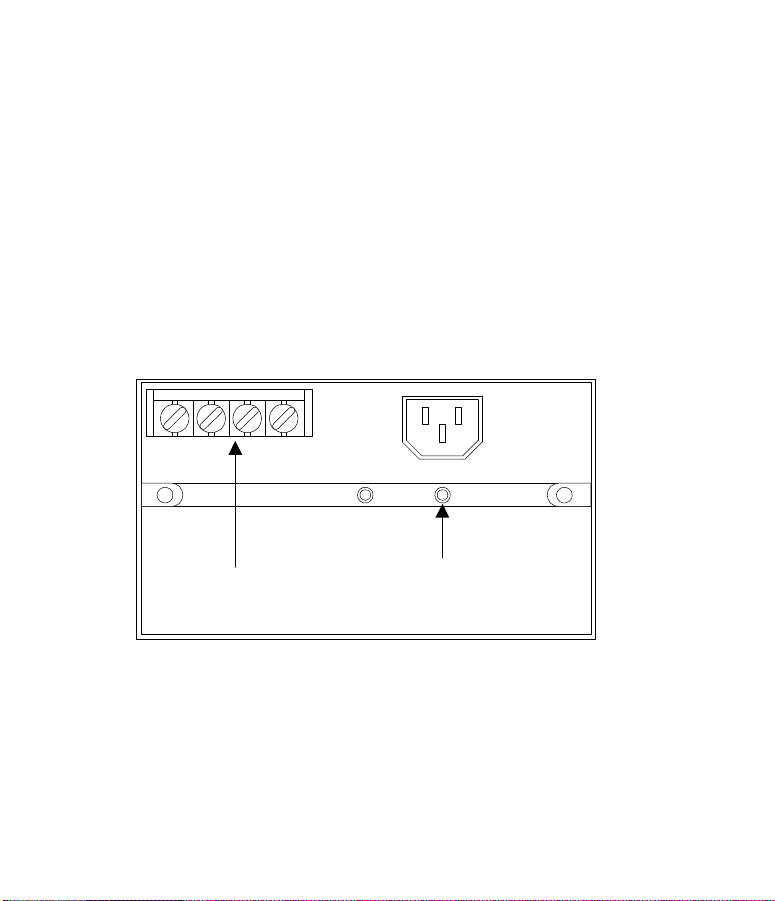
3.4 WIRING THE INSTRUMENT.
All signal input connections are made to the instrument
using screw terminals. To gain access to the recessed
terminal strip, the rear cover panel must be removed. The four
signal input terminals are located in the upper-left corner, and
are labeled +V, -V, and -I.
REMOVE THE POWER CORD BEFORE WIRING
Basic Single Channel Wiring
+V -V -I
SENSOR INPUT TERMINALS
19
SENSOR
GROUND
(IF NEEDED)
Page 21
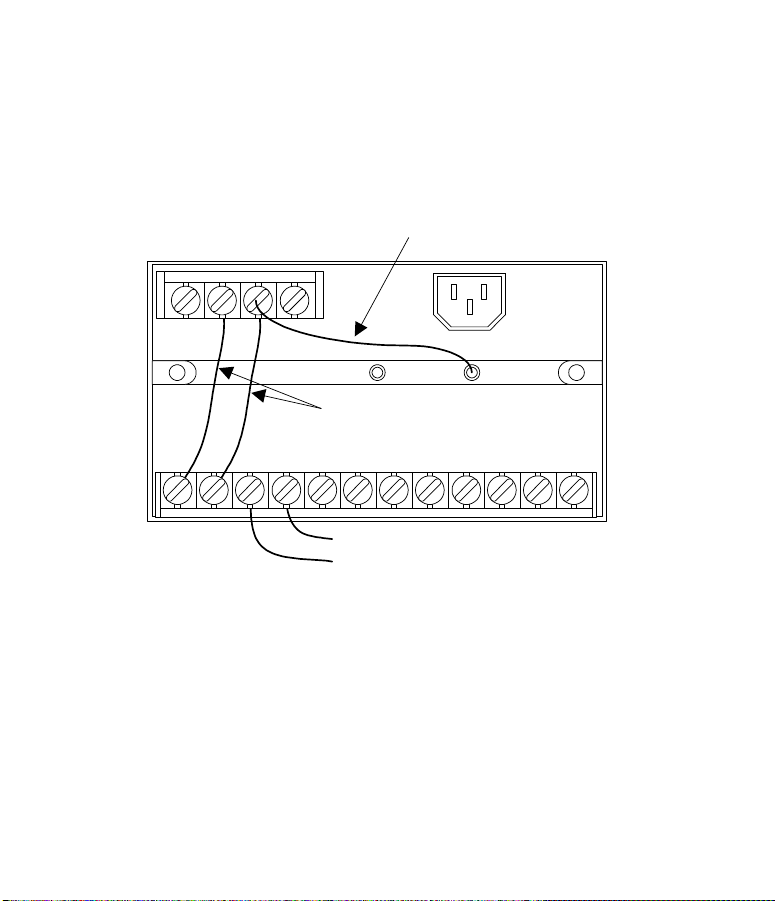
Model 402 Switching Unit Wiring
(Thermocouples)
OPTIONAL GROUND,
DEPENDING ON SENSOR WIRES
-I+V -V
T/C WIRE
+
-
+
-
-
+
+
SENSOR WIRES 402 5 PL
-
+
-
+
12345
-
20
Page 22
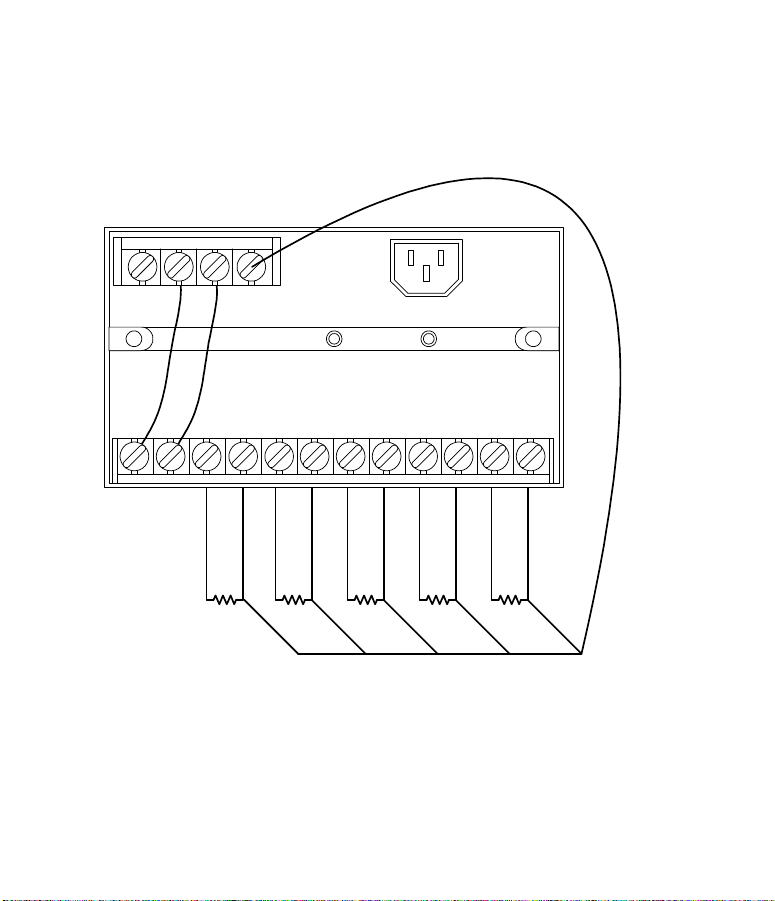
Model 402 Switching Unit Wiring
(3-WIRE RTDs)
-I+V -V
12345
-
+
Buss all current legs to main board terminal
+
-
+
-
+
-
+
-
+
-
21
Page 23

SECTION 4 OPERATION
4.1 APPLYING POWER TO THE INSTRUMENT
Power is applied to the instrument as long as the
instrument is plugged into an active source. To remove power,
unplug the power cord from the instrument or AC outlet.
To eliminate shock hazard or possible instrument
damage, always remove the power cord either from the
instrument or power source before calibrating or configuring
the indicator.
4.2 USING BASIC UNITS MODELS 400
Models 400 indicators are single range indicators with
a single input. Once the instrument is configured for the
desired range, measurements can be made by connecting the
appropriate sensor to the rear input terminals
22
Page 24
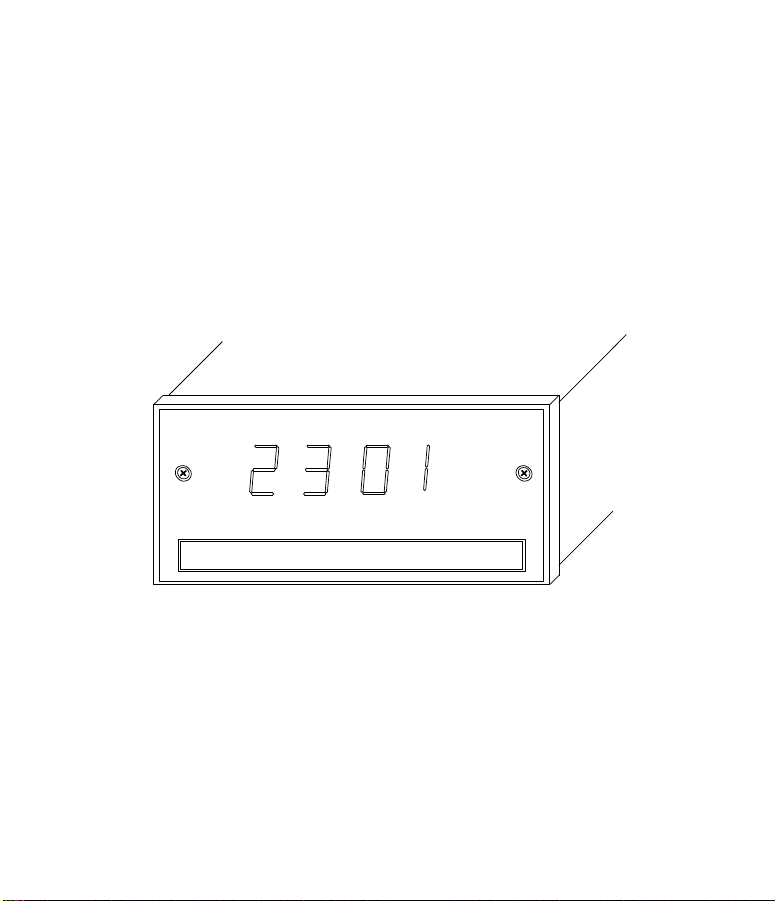
Front Panel Model 400 Basic indicator
23
Page 25
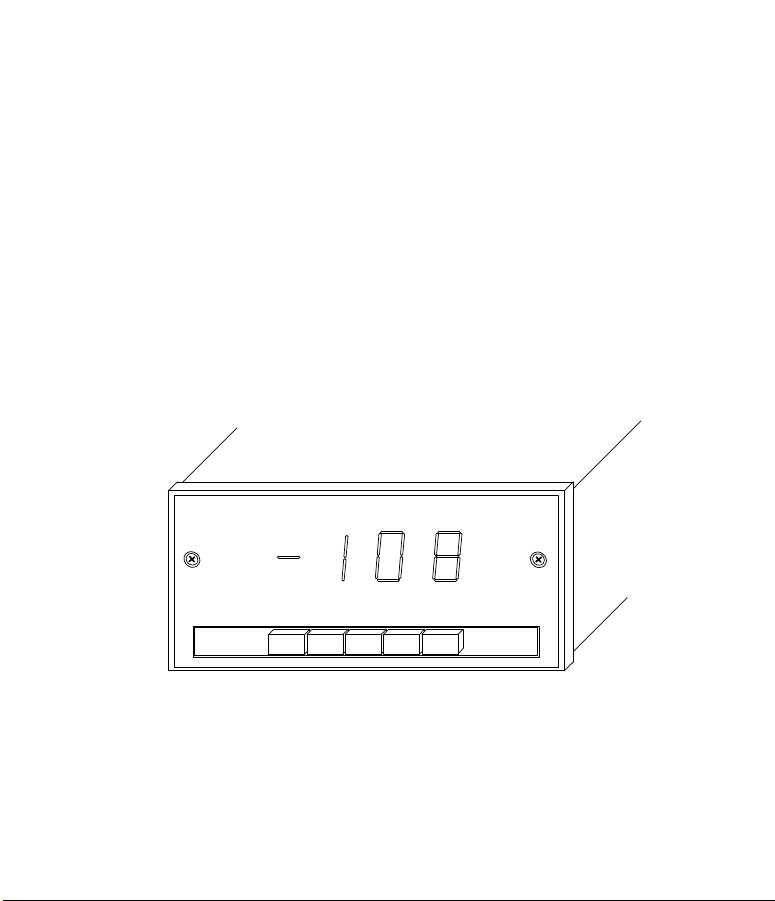
4.3 USING THE 5 INPUT SWITCHING UNITS MODELS 402
The 5 input switching units accommodate five inputs of
the same range as determined by the analog program model.
Inputs are selected by a row of pushbuttons directly below the
display. The pushbuttons are number 1-5 Pressing a particular
pushbutton selects that input point for display. The
pushbuttons are interlocked so that only one pushbutton is
selected at one time.
FRONT PANEL, 5 INPUT UNIT (MODEL 402 SHOWN)
1 3 4 52
24
Page 26
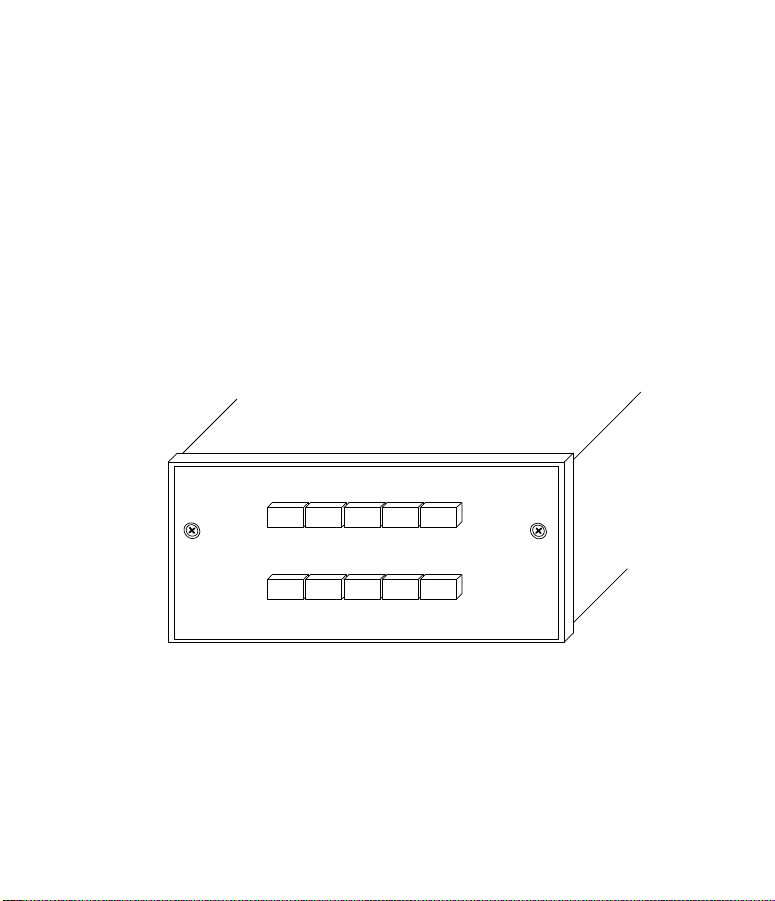
4.5 USING THE EXTERNAL SWITCHING UINTS (MODELS
405/409) AND SWITCH ERROR BOARD (OPTION 001A)
The External Switching Units provide 10 switchable
inputs to a single indicator. Inputs are selected by two rows of
front panel pushbuttons labeled 1-10. For special numbering
contact factory. Pressing a particular pushbutton selects that
input point for display. Each row of pushbuttons is interlocked
so that only one pushbutton within that row is selected at once
time.
1 3 4 52
6 8 9 107
25
Page 27
SECTION 5 CALIBRATION
Calibrating your indicator once a year is recommended to
assure specified accuracy. Be sure to calibrate your indicator
whenever you change between thermocouple and RTD type
sensors.
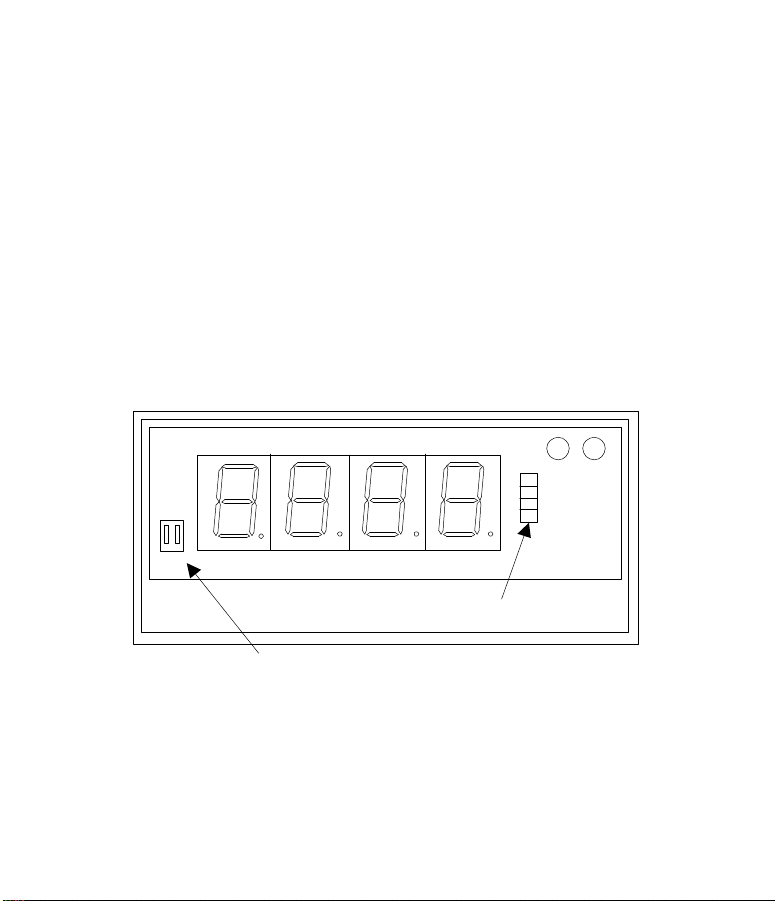
Locate JP14 – JP17 behind the front lens as shown below.
Remove the jumper blocks (from JP14-JP17) and install
across JP15 and JP16 to enter the CAL mode. Refer to the
table on page 16. Remember the original jumper block
configuration before removing.
zero span
JP14-17
F/C and 1 deg/0.1deg switch
26
Page 28

PROCEDURE: Thermocouple Input
Equipment Required:
A Precision DC voltage source with a resolution to
1µV; accuracy ±0.01%(±2µV)
Interconnecting copper wire from the DC source to the
unit
Trimmer adjusting tool (blade type)
Make sure the AC power to the unit is turned OFF
1- Observing contact polarity, connect the voltage
source to the Thermocouple inputs as show in the
wiring diagram on page 20.
Turn power ON.
Locate the Zero and Span control pot on the
display board.
2- Adjust the voltage source output to 0.00mV.
3- Adjust the ZERO control for a display reading of
0.0(±0.1).
(Note: display readings take up to 3 seconds to
respond to change in control setting.)
4- Adjust the voltage source output to 39.000mV.
5- Adjust the SPAN control for a display reading of
560.0(±0.1) (Note: display reading take up 3
second to respond to changes in condition setting.)
27
Page 29

6- Turn OFF the AC power. Reinstall the jumper
blocks to the desired thermocouple type and install
the front panel lens. This completes calibration for
thermocouple input.
PROCEDURE: RTD Input For RTD 3- wire Input
Equipment Required:
A precision resistance decade box with a resolution of
0.01Ω and an accuracy of ±0.02%
Interconnecting copper wire from the resistance
source to the unit
Trimmer adjusting tool (blade type)
1- Connect a decade resistance box to the RTD input
(+V, -V and I) 3 wires as shown in the wiring
diagram on page 20. (Be sure the power is OFF
when making connection.)
2- Adjust the decade box to 0.00Ω.
3- Adjust the ZERO control for a display reading of
0.0(±0.1).
(Note: display readings take up to 3 seconds to
respond to change in control setting.)
4- Adjust the decade box to 265.00Ω.
28
Page 30

5- Adjust the SPAN control for a display reading of
543.8 (±0.1). (Note: display readings take up 3
seconds to show changes in control setting.)
6- Turn OFF the AC power. Set the jumper blocks to
the desired RTD range (PT1=α. 00385 PT2=α.
00392), install the front panel lens. This completes
calibration for RTD input.
29
 Loading...