

Page 1
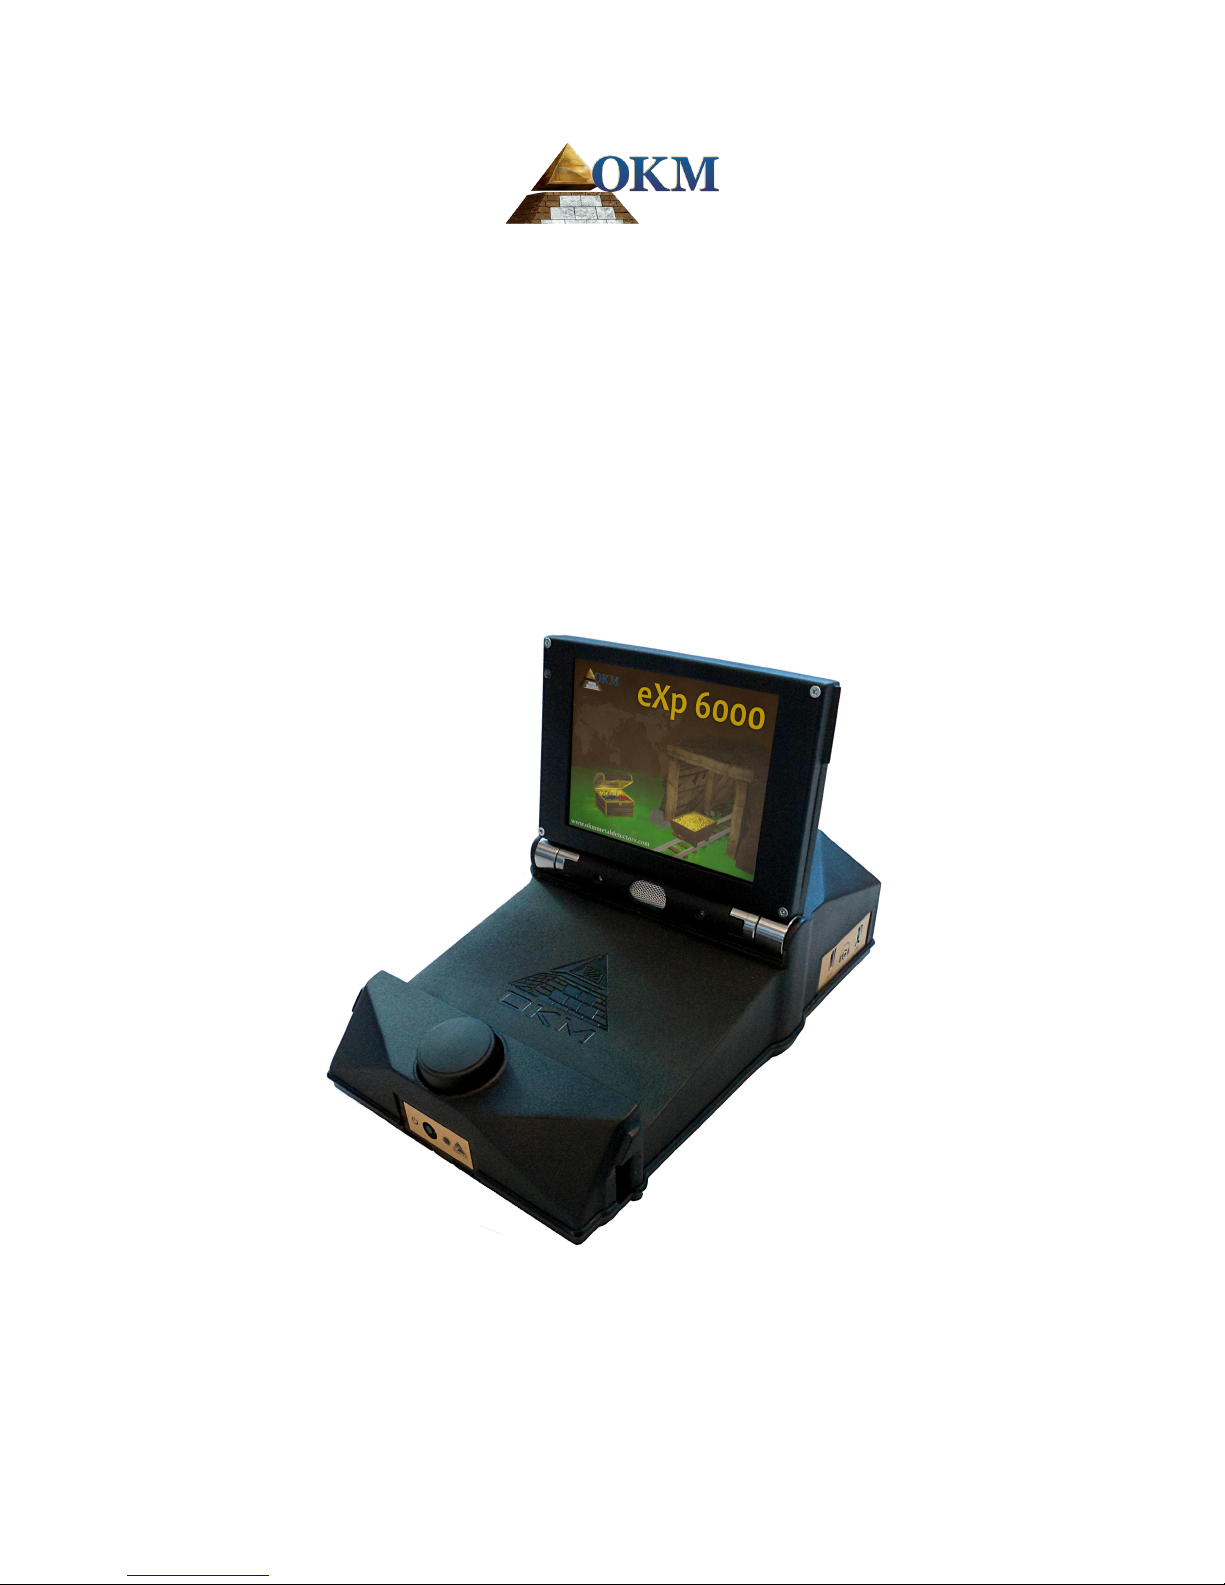
FS Future Series
eXp 6000
User's Manual
Page 2

OKM GmbH
Julius-Zinkeisen-Str. 7
04600 Altenburg
Germany
Phone: +49 3447 4993000
Internet: http://www.okmmetaldetectors.com
Facebook: https://www.facebook.com/okmmetaldetectors
YouTube: https://www.youtube.com/user/OKMDetectors
Google+: https://plus.google.com/+Okmmetaldetectors
Twitter: https://twitter.com/okmdetectors
Any information contained in these operating instructions may be changed without prior notice.
OKM does not make any warranty for this document. This also applies without limitation to implied assurances of
merchantability and fitness for a specific purpose. OKM does not assume any responsibility for errors in this manual
or for any incidental or consequential damage or loss associated with the delivery, exploitation or usage of this
material.
This documentation is available "as presented" and without any kind of warranty. In no circumstances OKM takes
responsibility for lost profits, usage or data loss, interruption of business activities or all kind of other indirectly
damages, which developed because of errors in this documentation. This instruction manual and all other stored
media, which are delivered with this package should only be used for this product. Program copies are allowed only
for security- and safety purposes. The resale of these programs, in original or changed form, is absolutely forbidden.
This manual may not be copied, duplicated or translated into another language, neither in part nor completely, over
the copyright matters without the prior written consent of OKM.
Copyright ©2002 – 2016 OKM GmbH. All rights reserved.
Page 3

3
Table of Contents
1 Introduction ........................................................................................................................................... 7
1.1 Preface ........................................................................................................................................... 8
1.2 Important Notes ............................................................................................................................. 9
1.2.1 General Notes ........................................................................................................................ 9
1.2.2 Possible Health Hazards ......................................................................................................... 9
1.2.3 Surrounding Area ................................................................................................................... 9
1.2.4 Voltage ................................................................................................................................... 9
1.2.5 Data safety ........................................................................................................................... 10
1.3 Maintenance and Services ........................................................................................................... 10
1.4 Danger of Explosion during Excavation ....................................................................................... 10
2 Technical Specifications ....................................................................................................................... 13
2.1 eXp 6000 Control Unit ................................................................................................................. 14
2.2 Telescopic Rod Assembly ............................................................................................................. 14
2.3 Computer, Minimum Requirements (not included) ...................................................................... 14
2.4 Super Sensor ................................................................................................................................ 15
2.5 Telescopic Probe .......................................................................................................................... 15
2.6 Tunnel Sensor .............................................................................................................................. 15
2.7 LiveStream Sensor ....................................................................................................................... 15
2.8 GPS Receiver / eGPS .................................................................................................................... 15
3 Scope of Delivery ................................................................................................................................. 17
4 Control Elements ................................................................................................................................. 19
4.1 Breakdown of the eXp 6000 ......................................................................................................... 20
4.2 Power Pack ................................................................................................................................... 21
4.3 Measuring probes and sensors ..................................................................................................... 22
4.4 Telescopic rod assembly ............................................................................................................... 23
4.5 Control Unit ................................................................................................................................. 24
5 Assembly & Preparation ...................................................................................................................... 27
5.1 Control Unit ................................................................................................................................. 28
5.2 Telescopic Rod Assembly ............................................................................................................. 29
5.3 Connecting external GPS receiver ............................................................................................... 30
5.4 Connecting wireless headphones ................................................................................................. 31
5.5 Connecting Android devices (Video eye glasses or Tablet PCs) ................................................... 32
5.5.1 Download and install the Android application ...................................................................... 32
5.5.2 Run the Android application ................................................................................................. 33
5.5.3 Using the Android M100 Smart Glasses ............................................................................... 34
6 Operating modes .................................................................................................................................. 35
6.1 Ground Scan ................................................................................................................................ 38
6.2 Pin Pointer .................................................................................................................................... 43
6.3 Magnetometer .............................................................................................................................. 45
OKM GmbH
www.okmmetaldetectors.com
Page 4

4
6.4 Tunnel Scan ................................................................................................................................. 46
6.4.1 Scan Technique .................................................................................................................... 46
6.5 Mineral Scan ................................................................................................................................ 49
6.5.1 Scan Technique .................................................................................................................... 50
6.5.2 Scan Analysis ....................................................................................................................... 52
6.5.2.1 Additional Examples ..................................................................................................... 55
6.5.3 Determining Position of Anomaly ......................................................................................... 56
6.6 Live Scan ...................................................................................................................................... 57
6.7 Settings ........................................................................................................................................ 59
6.7.1 General ................................................................................................................................. 60
6.7.2 Language .............................................................................................................................. 61
6.7.3 Date ...................................................................................................................................... 62
6.7.4 Time ..................................................................................................................................... 62
6.7.5 Layout .................................................................................................................................. 63
6.7.6 Information ........................................................................................................................... 64
6.7.7 Restore factory defaults ....................................................................................................... 64
6.8 File Explorer ................................................................................................................................ 65
6.8.1 Screen overview ................................................................................................................... 65
6.8.1.1 Toolbar ......................................................................................................................... 65
6.8.1.2 File List Item ................................................................................................................ 66
6.8.2 Browse files .......................................................................................................................... 67
6.8.3 Open files and view scan images .......................................................................................... 68
6.8.4 Delete files ........................................................................................................................... 68
6.8.5 GPS navigation ..................................................................................................................... 68
6.8.6 Copy files to USB stick ......................................................................................................... 70
6.9 Shutdown / Exit ............................................................................................................................ 70
6.10 Software Update ........................................................................................................................ 71
7 Field procedure .................................................................................................................................... 73
7.1 6 Major Rules to Follow ............................................................................................................... 74
7.2 General scanning procedure ........................................................................................................ 75
7.2.1 Scan Mode ............................................................................................................................ 75
7.2.2 Regulation of the number of impulses per scanning path .................................................... 76
7.3 Special notes for field procedure ................................................................................................. 78
7.3.1 Orientation of the probe ....................................................................................................... 79
7.3.1.1 Super Sensor, Tunnel Sensor ........................................................................................ 80
7.3.1.2 Telescopic Probe, LiveStream Sensor ........................................................................... 81
7.3.2 Parallel or Zig-Zag? .............................................................................................................. 81
7.3.3 Manual or automatic impulse mode? .................................................................................... 82
7.3.4 Tips from the trainers themselves ........................................................................................ 82
8 Scanning Techniques ........................................................................................................................... 85
8.1 Super Sensor ................................................................................................................................ 86
8.2 Control Scans ............................................................................................................................... 87
OKM GmbH
www.okmmetaldetectors.com
Page 5

5
Illustration Index
Figure 4.1: eXp 6000 with Telescopic Probe and Super Sensor ......................................................... 20
Figure 4.2: Control elements of the Power Pack ................................................................................ 21
Figure 4.3: Charging the Power Pack ................................................................................................. 21
Figure 4.4: Control elements of the telescopic probe ........................................................................ 22
Figure 4.5: Control elements of telescopic rod assembly ................................................................... 23
Figure 4.6: Control unit ..................................................................................................................... 24
Figure 5.1: Placing the Power Pack into the control unit ................................................................... 28
Figure 5.2: Mounting the Telescopic Probe onto the telescopic rod assembly ................................... 29
Figure 5.3: Placing the Power Pack into the telescopic rod assembly ................................................ 29
Figure 5.4: Extending the telescopic rod assembly ............................................................................ 30
Figure 5.5: Connecting the external GPS receiver ............................................................................. 30
Figure 5.6: Bluetooth headphones with accessories .......................................................................... 31
Figure 5.7: Pairing the Bluetooth headphones ................................................................................... 32
Figure 5.8: Installation of the application via Google Play Store ....................................................... 33
Figure 5.9: Android's application menu with eXp 6000 ..................................................................... 33
Figure 5.10: Android M100 Smart Glasses ........................................................................................ 34
Figure 5.11: Layout for the video eye glasses .................................................................................... 34
Figure 6.1: Main menu (“home screen”) ............................................................................................ 36
Figure 6.2: Workflow of Ground Scan ................................................................................................ 38
Figure 6.3: Workflow of Pin Pointer ................................................................................................... 43
Figure 6.4: Signature of a ferromagnetic metal target ...................................................................... 43
Figure 6.5: Signature of a non-ferromagnetic metal target .............................................................. 44
Figure 6.6: Signature of a non-metallic target ................................................................................... 44
Figure 6.7: Workflow of Magnetometer ............................................................................................. 45
Figure 6.8: Tunnel Scan ..................................................................................................................... 46
Figure 6.9: Tunnel shown in multi-line scan ...................................................................................... 47
Figure 6.10: Customer submitted tunnel found in Turkey ................................................................. 47
Figure 6.11: Single line method used to locate tunnel ....................................................................... 48
Figure 6.12: Workflow of Mineral Scan .............................................................................................. 50
Figure 6.13: Visualizer 3D Screen shot .............................................................................................. 52
Figure 6.14: Side View of Scan Area .................................................................................................. 52
Figure 6.15: Natural Mineral Field .................................................................................................... 53
Figure 6.16: Natural Mineral Field (additional example) ................................................................... 53
Figure 6.17: Example showing the typical signal of non-ferrous metal .............................................. 54
Figure 6.18: Shows a weak signal which can be smaller or deeper. .................................................. 55
Figure 6.19: Measure value indicating a non-ferrous anomaly .......................................................... 55
Figure 6.20: Position of anomaly with distance .................................................................................. 56
Figure 6.21: Workflow of Live Scan ................................................................................................... 57
Figure 6.22: General settings ............................................................................................................. 59
OKM GmbH
www.okmmetaldetectors.com
Page 6

6
Figure 6.23: General settings ............................................................................................................. 60
Figure 6.24: Language settings ......................................................................................................... 61
Figure 6.25: Date settings .................................................................................................................. 62
Figure 6.26: Time settings ................................................................................................................. 62
Figure 6.27: Layout settings .............................................................................................................. 63
Figure 6.28: Information screen ........................................................................................................ 64
Figure 6.29: Restore factory defaults ................................................................................................. 64
Figure 6.30: Browse scan images in file explorer .............................................................................. 65
Figure 6.31: File list item ................................................................................................................... 66
Figure 6.32: Select an action for a file ............................................................................................... 67
Figure 6.33: GPS navigation .............................................................................................................. 69
Figure 6.34: GPS navigation .............................................................................................................. 69
Figure 6.35: Shutdown ....................................................................................................................... 70
Figure 7.1: Starting position of a scan area ....................................................................................... 75
Figure 7.2: Scan modes to measure an area ...................................................................................... 76
Figure 7.3: Effects of changing the number of impulses and their distance ...................................... 77
Figure 7.4: Comparison of low and high number of impulses ............................................................ 77
Figure 7.5: Different walking speeds during scanning ....................................................................... 78
Figure 7.6: Example of erroneous scan in Zig-Zag mode (“rotational errors”) .................................. 79
Figure 7.7: Orientation indication of the connected probe ................................................................ 80
Figure 8.1: Carrying the Super Sensor .............................................................................................. 86
Figure 8.2: Control Scan the same line in both directions. ................................................................ 87
Figure 8.3: Traditional control scan procedure .................................................................................. 88
OKM GmbH
www.okmmetaldetectors.com
Page 7

1 Introduction
CHAPTER 1
Introduction
Page 8

8 Introduction
1.1 Preface
Dear customer,
all of the engineers, sales, training and support staff at OKM GmbH would like to thank you for your
purchase of the eXp 6000.
The eXp 6000 detector works on the principle of Electro-Magnetic Signature Reading (EMSR). Besides
the detection of metallic objects this device is also capable of detecting natural features of the earth like
formations of strata, cavities, voids, faults, ground water and other non-metallic objects. Then of course
this equipment is best suited at detecting burials, graves, sepulchers, treasure, buried utilities, tanks
and the like.
The eXp 6000 is able to locate, document and analyze buried objects within various structures and
vessels non-intrusively without having to excavate the area. Using EMSR is particularly useful in areas
where detection is a must and excavation is not possible. The facile and flexible handling of the eXp
6000 can easily and quickly give reproducible results.
With our team of specialists we guarantee that our products are under recurrent control. Our specialists
try to implement new developments in terms of further quality improvements for you.
By purchasing or using one of our products, we cannot guarantee that during your research that you will
be successful and have a find. The recognition of hidden and buried objects depends on a huge number
of factors. As you may know there are different soil types all over the world with different levels of
natural attenuation. Variable soil properties can and will hamper and alter ultimate scan measurements.
Areas where there is an extreme amount of ground water, varying clays, sands and wet soils making
scanning more difficult and may reduce the maximum depth capabilities of any and all detection
equipment, regardless of make or model.
For more information regarding where this equipment has been used and operated, please visit our
website. Our equipment is constantly being tested and when improvements or upgrades are available,
we will list them also on our website.
It is necessary for our company to protect our developments and all the information learned during the
“Research and Development” phases in creating our technology. We strive to stay within the given
framework of legislation, patents and trademark registration.
Please take your time to read this User Manual and familiarize yourself with the operation, functionality
and how to utilize the eXp 6000. We also offer training for your equipment in our factory. We strive to
maintain worldwide dealer network for assistance and support. Please visit our website for more
information.
OKM GmbH
www.okmmetaldetectors.com
Page 9

Introduction 9
1.2 Important Notes
Prior to using the eXp 6000 and its accessories, please read these operating instructions carefully.
These instructions give information on how to use the detector and potential sources where precautions
should be taken.
The eXp 6000 and its accessories serve for the analysis, documentation and detection of sub-surface
anomalies and ground disturbances. The recorded data of the ground structure will be transmitted to a
PC to give a visual representation using our proprietary software program. Any additional notes to the
software should be observed. Please read the user manual of the software!
1.2.1 General Notes
Being an electronic device, the eXp 6000 has to be treated with caution and treated with care as with
any electronic device. Any failure to observe the safety precautions given or any use for purposes other
than the ones it is designed for may result in damage or destruction of the processing unit and/or its
accessories or connected components.
The device has a built in anti-tampering module which will destroy the unit if it is improperly opened.
There are no end user serviceable parts on the inside of the unit.
1.2.2 Possible Health Hazards
If used properly this device normally does not pose any health hazards. According to current scientific
knowledge, the high-frequency signals are not harmful to the human body on account of their low power.
1.2.3 Surrounding Area
When moving this unit from a cold place to a warmer place, watch out for condensation. Do not
immediately operate the unit until any possible condensation could have evaporated. The unit is not
weather proof and water or condensation can destroy the unit.
Avoid strong magnetic fields, which may occur in places where there are large electric motors or
unshielded loudspeakers. Try to avoid using this equipment within 50 meters (150 ft) of this type of
equipment.
Metallic objects on the ground such as cans, tin, nails, screws or debris can influence your scan data and
present negative results regarding your scan data. Also it is a good habit to remove any metallic objects
off of your person like cellular telephones, keys, jewelry, etc... Do not wear steel toe boots.
1.2.4 Voltage
The power supply should not be outside the indicated range of values. Use only approved chargers,
batteries and rechargeable batteries which are included in the scope of delivery.
Never use the 115/230 Volt mains supply.
OKM GmbH
www.okmmetaldetectors.com
Page 10

10 Introduction
1.2.5 Data safety
Data errors can occur if:
• the range of the sender module has been exceeded,
• the power supply of the device or the batteries are too low,
• the cables are too long,
• the unit is operating to close to devices which sends out disturbances or
• atmospheric conditions (electrical storms, lightning, etc...).
1.3 Maintenance and Services
In this section you will learn how to maintain your measuring instrument with all included accessories to
keep it in good condition a long time and to get good measuring results.
The following list indicates what you absolutely should avoid:
• penetrating water
• strong dirt and dust deposits
• hard impacts
• strong magnetic fields
• high and long lasting heat effect
To clean your device please use a dry soft rag. To avoid any damage you should transport the device and
accessories always in the appropriate carrying cases.
Prior to using your eXp 6000 please be sure that all batteries and accumulators are fully charged. Also
allow the batteries to completely discharge before recharging them, regardless if you are working with
the external battery or with internal accumulators. This way your batteries will have a long and durable
life.
To charge the external and internal batteries, use only the approved chargers
which are part of our scope of delivery.
1.4 Danger of Explosion during Excavation
Unfortunately, the last two world wars also made the ground in many places of the world a potentially
explosive scrap heap. A host of those lethal relics are still buried in the ground. Do not start digging and
hacking for an object wildly when you receive a signal of a piece of metal from your device. Firstly, you
might indeed cause irreparable damage to a truly rare find, and secondly, there is a chance that the
object reacts in a hostile fashion and strikes back.
Note the color of the ground close to the surface. A red or reddish color of the ground is an indicator of
rust traces. As regards the finds themselves, you should definitely pay attention to their shape. Curved
OKM GmbH
www.okmmetaldetectors.com
Page 11

Introduction 11
or round objects should be a sign of alarm, especially if buttons, rings or little pegs can be identified or
felt. The same applies to recognizable ammunition or bullets and shells. Leave that stuff where it is, do
not touch anything and, most importantly, do not take any of it home with you. The killing machines of
war made use of diabolical inventions such as rocker fuses, acid fuses and ball fuses. Those components
have been rusting away in the course of time, and the slightest movement may cause parts of them to
break and be triggered. Even seemingly harmless objects such as cartridges or large ammunition are
anything but that. Explosives may have become crystalline over time, that is, sugar-like crystals have
formed.
Moving such an object may cause those crystals to produce friction, leading to an explosion. If you come
across such relics, mark the place and do not fail to report the find to the police. Such objects always
pose a danger to the life of hikers, walkers, farmers, children and animals.
OKM GmbH
www.okmmetaldetectors.com
Page 12

Page 13

2 Technical Specifications
CHAPTER 2
Technical Specifications
Page 14

14 Technical Specifications
2.1 eXp 6000 Control Unit
Dimensions (H x W x D) ................................................................................................ 320 x 190 x 95 mm
Weight .................................................................................................................................... about 2200 g
Voltage ....................................................................................................... 11.8 - 14.8 VDC, 30 W maximal
Safety Class ......................................................................................................................................... IP40
Operating Time (full charged Power Pack, 25 °C) ................................................................. about 3 hours
Operating Temperature ........................................................................................................ -10 °C – 50 °C
Display ................................................................... 6.5” Diagonal, 1024 x 768 Pixel TFT Color, 650 cd/qm
Processing Unit ..................................................... QuadCore AMD @ 2GHz, OpenGL4.2 HD Radeon GPU
Working Memory (RAM) .......................................................................................... 4 GB Kingston HyperX
Data Memory ........................................................................................ 16 GB Industrial SDCard, Class 10
Feedback ............................................................................................................................ acoustic, visual
Storage temperature ............................................................................................................ -20 °C – 60 °C
Air humidity ............................................................................................................................... 5 % – 75 %
Waterproof ............................................................................................................................................. No
Data Transmission Technology ................................................................... WiFi 802.11n a/b/g, MIMO 2x2
Data Transmission Rate ............................................................................................... 11 Mbps – 54 Mbps
Operation Distance (line of sight to telescopic rod assembly) .................................................... max. 30 m
2.2 Telescopic Rod Assembly
Dimensions (H x W x D) .............................................................................................. 640 x 140 x 250 mm
Weight .................................................................................................................................... about 1900 g
Voltage ....................................................................................................... 11.8 - 14.8 VDC, 30 W maximal
Safety Class ......................................................................................................................................... IP40
Operating Time (full charged Power Pack, 25 °C) ................................................................. about 5 hours
Operating Temperature ........................................................................................................ -10 °C – 50 °C
Processing Unit ............................................................................................. ARM Cortex M0+ @ 48 MHz
Working Memory (RAM) .................................................................................................................... 32 KB
Data Memory ................................................................................................................................... 256 KB
Storage temperature ............................................................................................................ -20 °C – 60 °C
Air humidity ............................................................................................................................... 5 % – 75 %
Waterproof ............................................................................................................................................. No
Data Transmission Technology ................................................................... WiFi 802.11n a/b/g, MIMO 2x2
Data Transmission Rate ............................................................................................... 11 Mbps – 54 Mbps
Operation Distance (line of sight to control unit) ....................................................................... max. 30 m
2.3 Computer, Minimum Requirements (not included)
Processor ........................................................................................................................ minimum 1.5 GHz
CD-ROM Drive ......................................................................................................................... minimum 4x
Port (Data Transmission) ..................................................................................................................... USB
Free Memory .................................................................................................................... minimum 50 MB
OKM GmbH
www.okmmetaldetectors.com
Page 15

Technical Specifications 15
Working Memory (RAM) ................................................................................................. minimum 512 MB
Graphic Card ................................................................................. minimum 256 MB, OpenGL-compatible
Operating System ..................................................... Windows Vista, Windows 7, Windows 8, Windows 10
2.4 Super Sensor
Length ............................................................................................................................................. 100 cm
Weight ...................................................................................................................................... about 770 g
Receiver ...................................................... Dual / Hi-Gain – Vertical - Geophysical Phase Reader – EMSR
Sensor technology ...................................................................................................................... TCFX-01-A
2.5 Telescopic Probe
Length ...................................................................................................................................... 50 - 120 cm
Weight ........................................................................................................................................ about 1 kg
Receiver ...................................................................................... Dual Geophysical Phase Reader – EMSR
Sensor technology ...................................................................................................................... TCFX-01-A
2.6 Tunnel Sensor
Length ............................................................................................................................................... 50 cm
Weight ...................................................................................................................................... about 520 g
Receiver ...................................................................................... Dual Geophysical Phase Reader – EMSR
Sensor technology ...................................................................................................................... TCFX-01-A
2.7 LiveStream Sensor
Length ............................................................................................................................................... 50 cm
Weight ...................................................................................................................................... about 820 g
Receiver ..................................................................................... Quad Geophysical Phase Reader – EMSR
Sensor technology ...................................................................................................................... TCFX-01-A
2.8 GPS Receiver / eGPS
Dimensions ....................................................................................................................... 50 x 50 x 20 mm
Weight ........................................................................................................................................ about 60 g
Input voltage .................................................................................................................................... 5 V DC
Input current (maximum) ................................................................................................................ 350 mA
Input current (typical) ...................................................................................................................... 46 mA
Data transfer rate ................................................................................................................................... 1 s
Cold start .............................................................................................................................................. 60 s
Warm start .............................................................................................................................................. 1 s
OKM GmbH
www.okmmetaldetectors.com
Page 16

Page 17

3 Scope of Delivery
CHAPTER 3
Scope of Delivery
Page 18

18 Scope of Delivery
In the following section you can find all standard equipment. The scope of delivery can be different in
some circumstances because of some optional accessories which should not be included in the basic
equipment.
Professional Professional Plus
eXp 6000 Control unit incl. carrying straps 1 1
Telescopic rod assembly 1 1
Power Pack 2 4
Charger, docking station and travel adapter 2 2
Wireless Headphones 1 1
USB Stick 1 1
3D Software (Visualizer 3D) 1 1
User's manual 1 1
Carrying case 1 1
Telescopic Probe 1 1
Super Sensor 1 1
Tunnel Sensor optional 1
LiveStream Sensor optional 1
Android video eye glasses optional 1
External GPS receiver optional 1
Android Tablet PC (as external display) optional optional
Windows Tablet PC (for Visualizer 3D) optional optional
Table 1: Scope of delivery
OKM GmbH
www.okmmetaldetectors.com
Page 19

4 Control Elements
CHAPTER 4
Control Elements
In this section you will learn more about the fundamental use of all control elements for the eXp 6000
measuring instrument. All connections, inputs and outputs are explained in detail.
Page 20
20 Control Elements
4.1 Breakdown of the eXp 6000
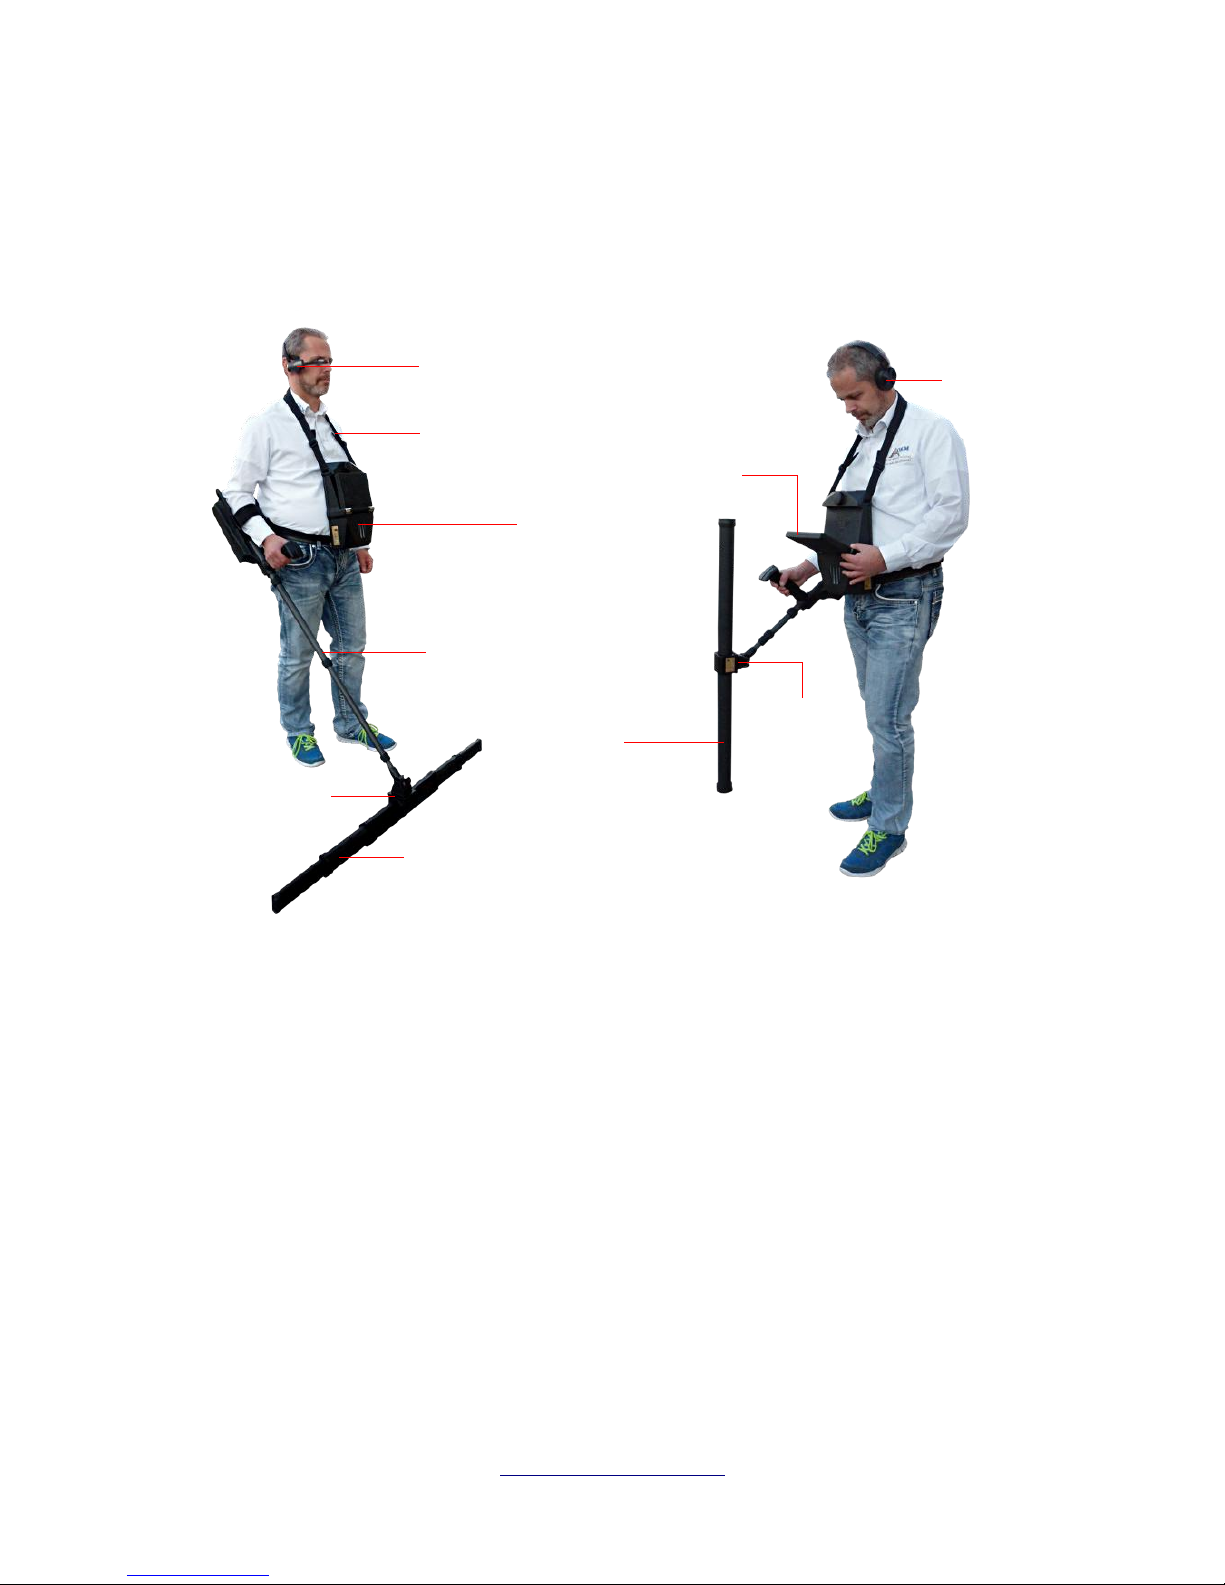
The key components to the eXp 6000 are shown in figure 4.1.
Via display or video eye glasses you can see the navigation menu and all recorded scans.
All available probes (e.g. Telescopic Probe, Super Sensor, ...) have to be connected via the telescopic
rod assembly.
The control unit is the main processing unit that receives data from the probes (via telescopic rod
assembly), calculates, renders and saves the data.
The external GPS can be used to start GPS navigation without activating the telescopic rod assembly.
The wireless headphones assist you to hear the sound output, that helps to synchronize your walking
procedure.
OKM GmbH
www.okmmetaldetectors.com
Figure 4.1: eXp 6000 with Telescopic Probe and Super Sensor
Wireless
Headphones
Control unit
Probe mount
Telescopic probe
Carrying strap
Telescopic rod
assembly
Video eye glasses
Super Sensor
Probe mount
Display
Page 21
Control Elements 21
4.2 Power Pack
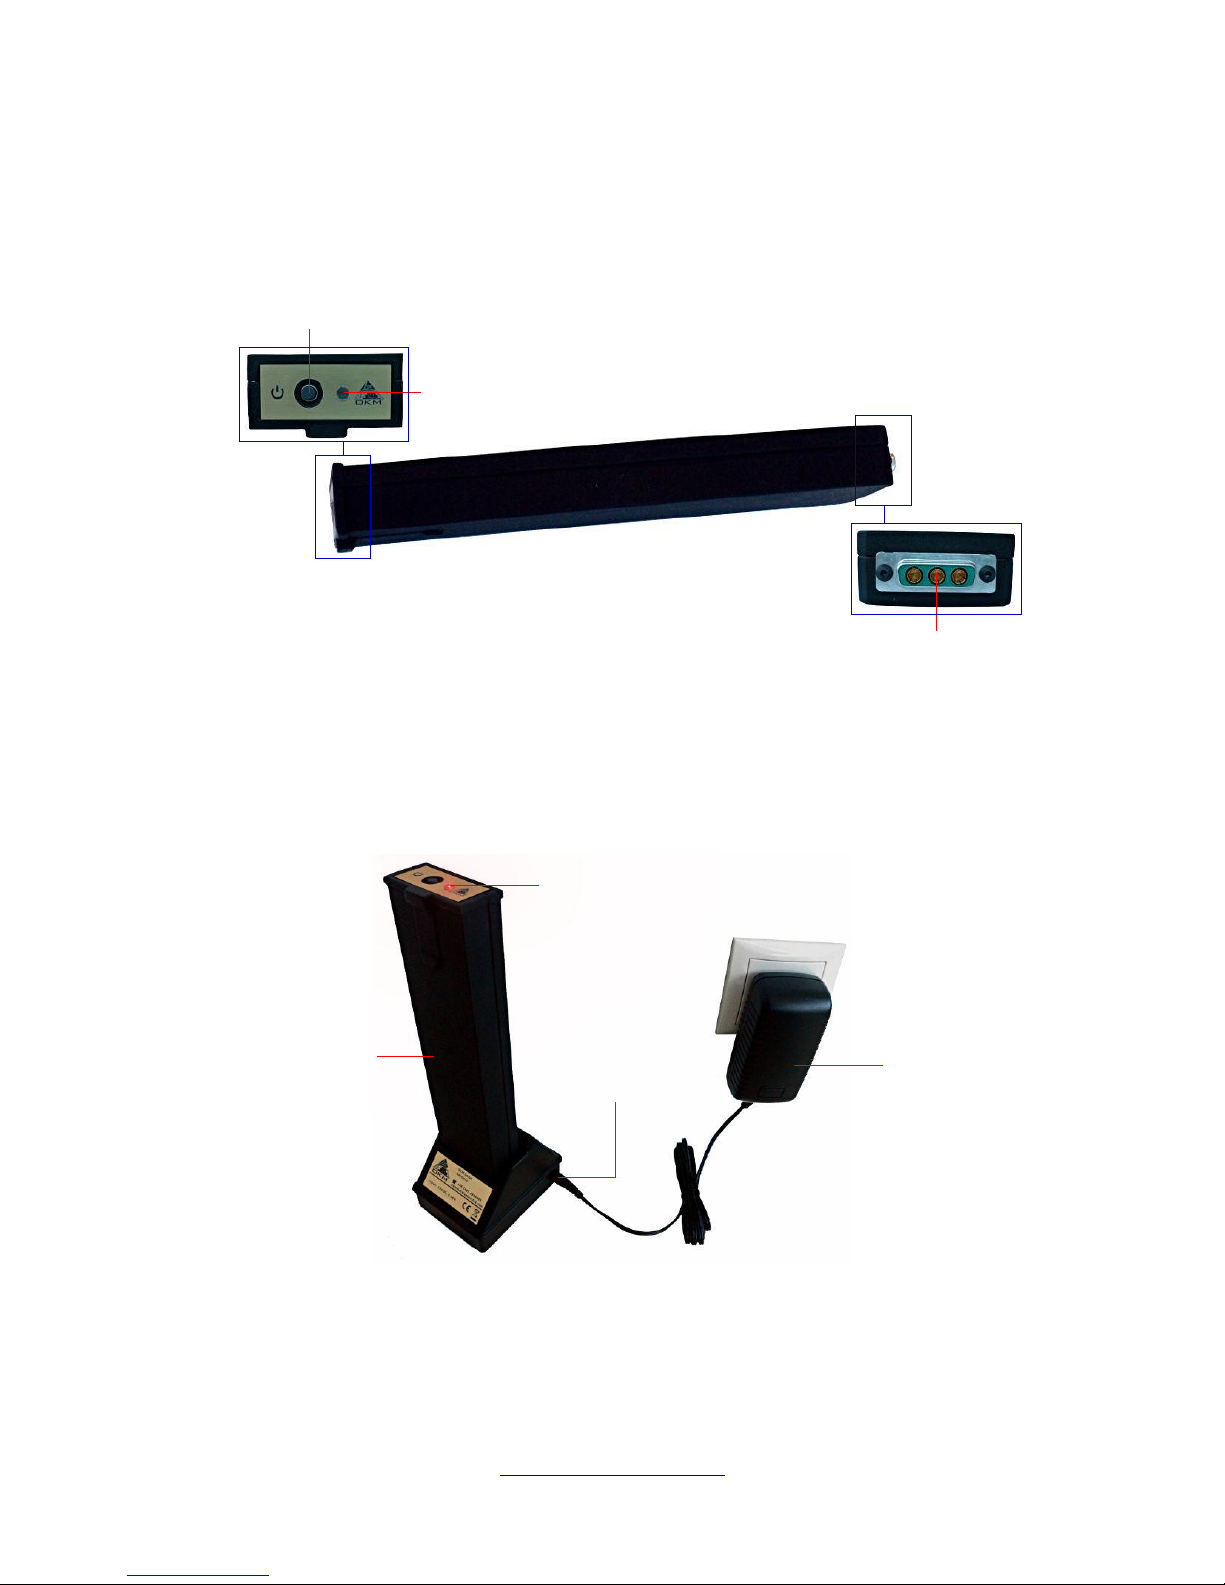
The Power Pack is used as a battery for your eXp 6000. It fits into both the control unit and the
telescopic rod assembly.
The power on/off button is located on the front panel of the Power Pack and is used to switch it on and
off. The LED next to the power on/off button indicates the current charge state of the Power Pack.
To charge the Power Pack simply connect it to the docking station and charger as shown in figure 4.3.
Additional information about the Power Pack, its technical specifications as well as information about
maintenance and recharging you will find in its separate documentation.
OKM GmbH
www.okmmetaldetectors.com
Figure 4.2: Control elements of the Power Pack
Power on/off button
LED
Terminal connector
Figure 4.3: Charging the Power Pack
Power Pack placed
into docking station
Charger connected
to charging socket of
docking station
Charger in
power socket
Charging condition
red = charging / green = completed
Page 22
22 Control Elements
4.3 Measuring probes and sensors
Each measuring probe that you attach to the telescopic rod assembly is optimized for its very special
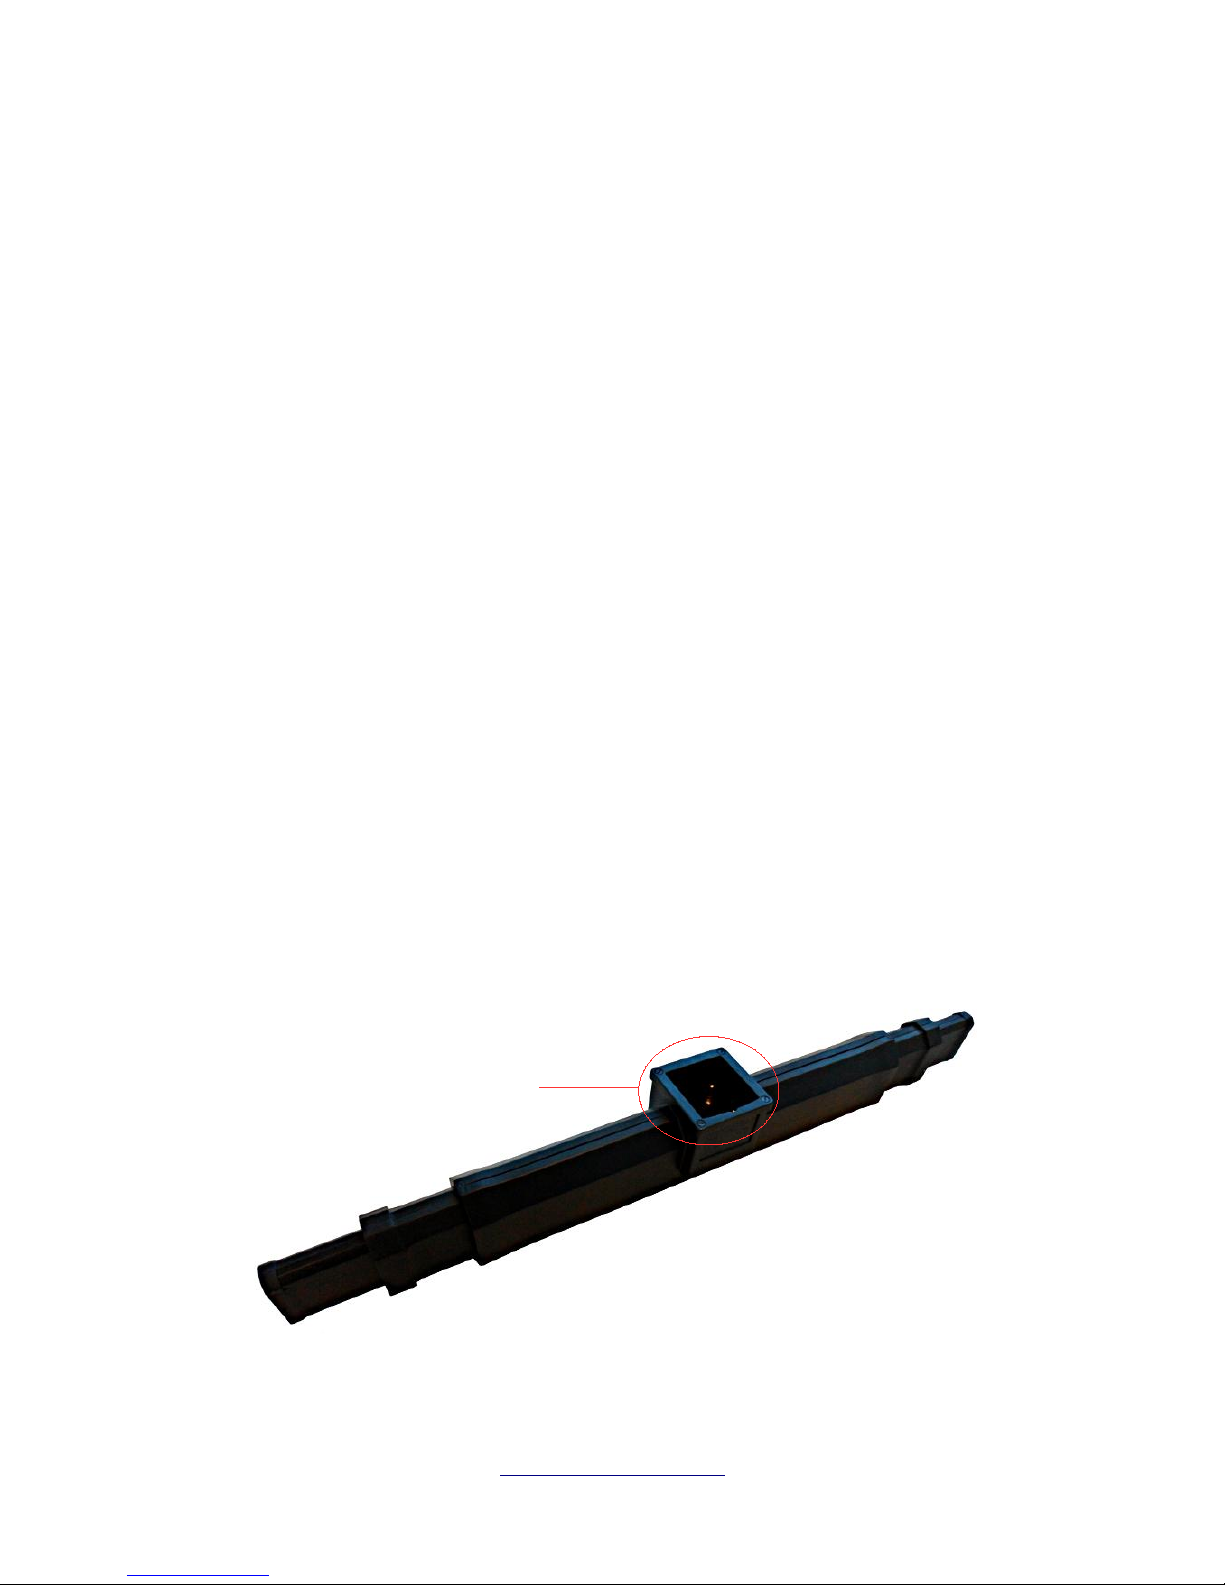
task. The eXp 6000 supports following probes:
• Telescopic Probe
This horizontal probe is perfectly used to scan wide areas in short time. You can extend its
length between 50 and 120 cm. The optimal length depends on the field dimensions and the size
of the object you are looking for. This probe can be used for following operating modes:
◦
Ground Scan, Magnetometer
• Super Sensor
This vertical probe is the most sensitive probe of all and thus perfectly used for finding small
amounts of metal (prospecting, mining) as well as pin pointing. This probe can be used for
following operating modes:
◦
Ground Scan, Magnetometer, Pin Pointer, Mineral Scan
• Tunnel Sensor
This vertical probe has been developed to find underground caves, tunnels, tombs and the like. It
can be used for following operating modes:
◦
Ground Scan, Tunnel Scan
• LiveStream Sensor
This horizontal probe is a very special one that can be used to scan a high amount of data. Thus
it is able to generate live images to visually pinpoint underground objects. This probe can be
used for following operating modes:
◦
Ground Scan, Live Scan
Figure 4.4 shows the control elements exemplary for the Telescopic Probe.
OKM GmbH
www.okmmetaldetectors.com
Figure 4.4: Control elements of the telescopic probe
Probe Mount Connector
Page 23
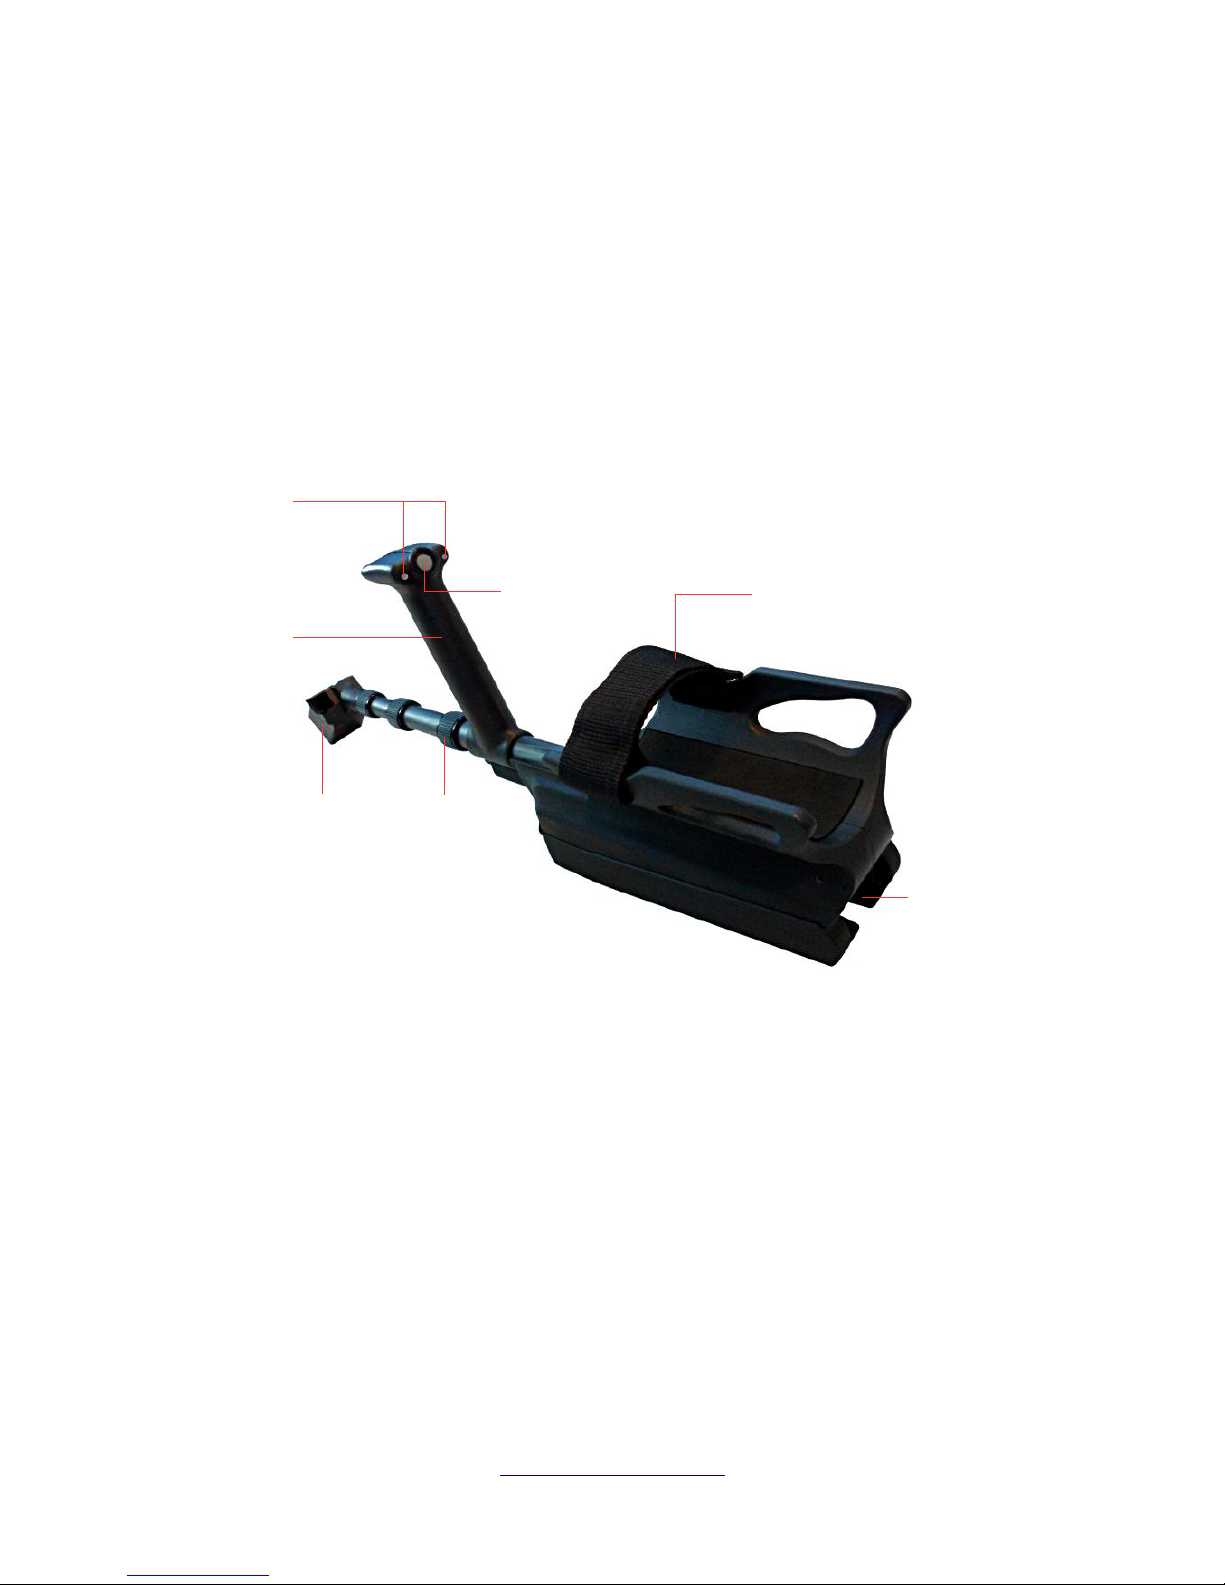
Control Elements 23
All measuring probes are equipped with a probe mount connector that mounts the probe to the
telescopic rod assembly. To mount the probe, simply push it onto the probe mount of the telescopic rod
assembly.
Each of the measuring probes is additionally equipped with an internal gyroscope to get control of the
probe's orientation during a scan. Further details about the orientation information are explained in
section 7.3.1 “Orientation of the probe” on page 77.
4.4 Telescopic rod assembly
The telescopic rod assembly is used to mount all available probes and establish a wireless connection to
the control unit of the eXp 6000.
The Status LEDs are indicating the current state of connection, whereas following states are possible:
• White: For a short moment after powering on, the LEDs shine white.
• Green: The LEDs shine permanently green if a valid probe has been mounted but no wireless
connection to the control unit has been established.
• Green / Red: The LEDs shine green and red in rotation if no valid probe has been mounted and
no wireless connection to the control unit has been established.
• Blue / Red: The LEDs shine blue and red in rotation if no valid probe has been mounted but a
wireless connection to the control unit has been established.
• Blue: The LEDs shine permanently blue if a valid probe has been mounted and a wireless
connection to the control unit has been established. This is the final state in which you are able
to conduct your measurements.
OKM GmbH
www.okmmetaldetectors.com
Figure 4.5: Control elements of telescopic rod assembly
Tie strap
Status LEDs
Slot for Power Pack
Handle
Start/Stop button
Probe mount Lock
Page 24
24 Control Elements
The Start/Stop button is used to start a new measurement, run another scan line and stop the first
scan line in automatic mode.
The Probe mount is used to mount the probes to the telescopic rod assembly. Please make sure that all
connector pins and sockets are clean before assembly.
The Tie strap of the telescopic rod assembly can be used to fix the armrest to your arm for better hold.
Before you can power on your telescopic rod assembly you have to plug in a Power Pack into the
designated Slot for Power Pack. Then push the power on/off button of the Power Pack.
The Lock can be used to adjust the length of the telescopic rod assembly for your personal preferences.
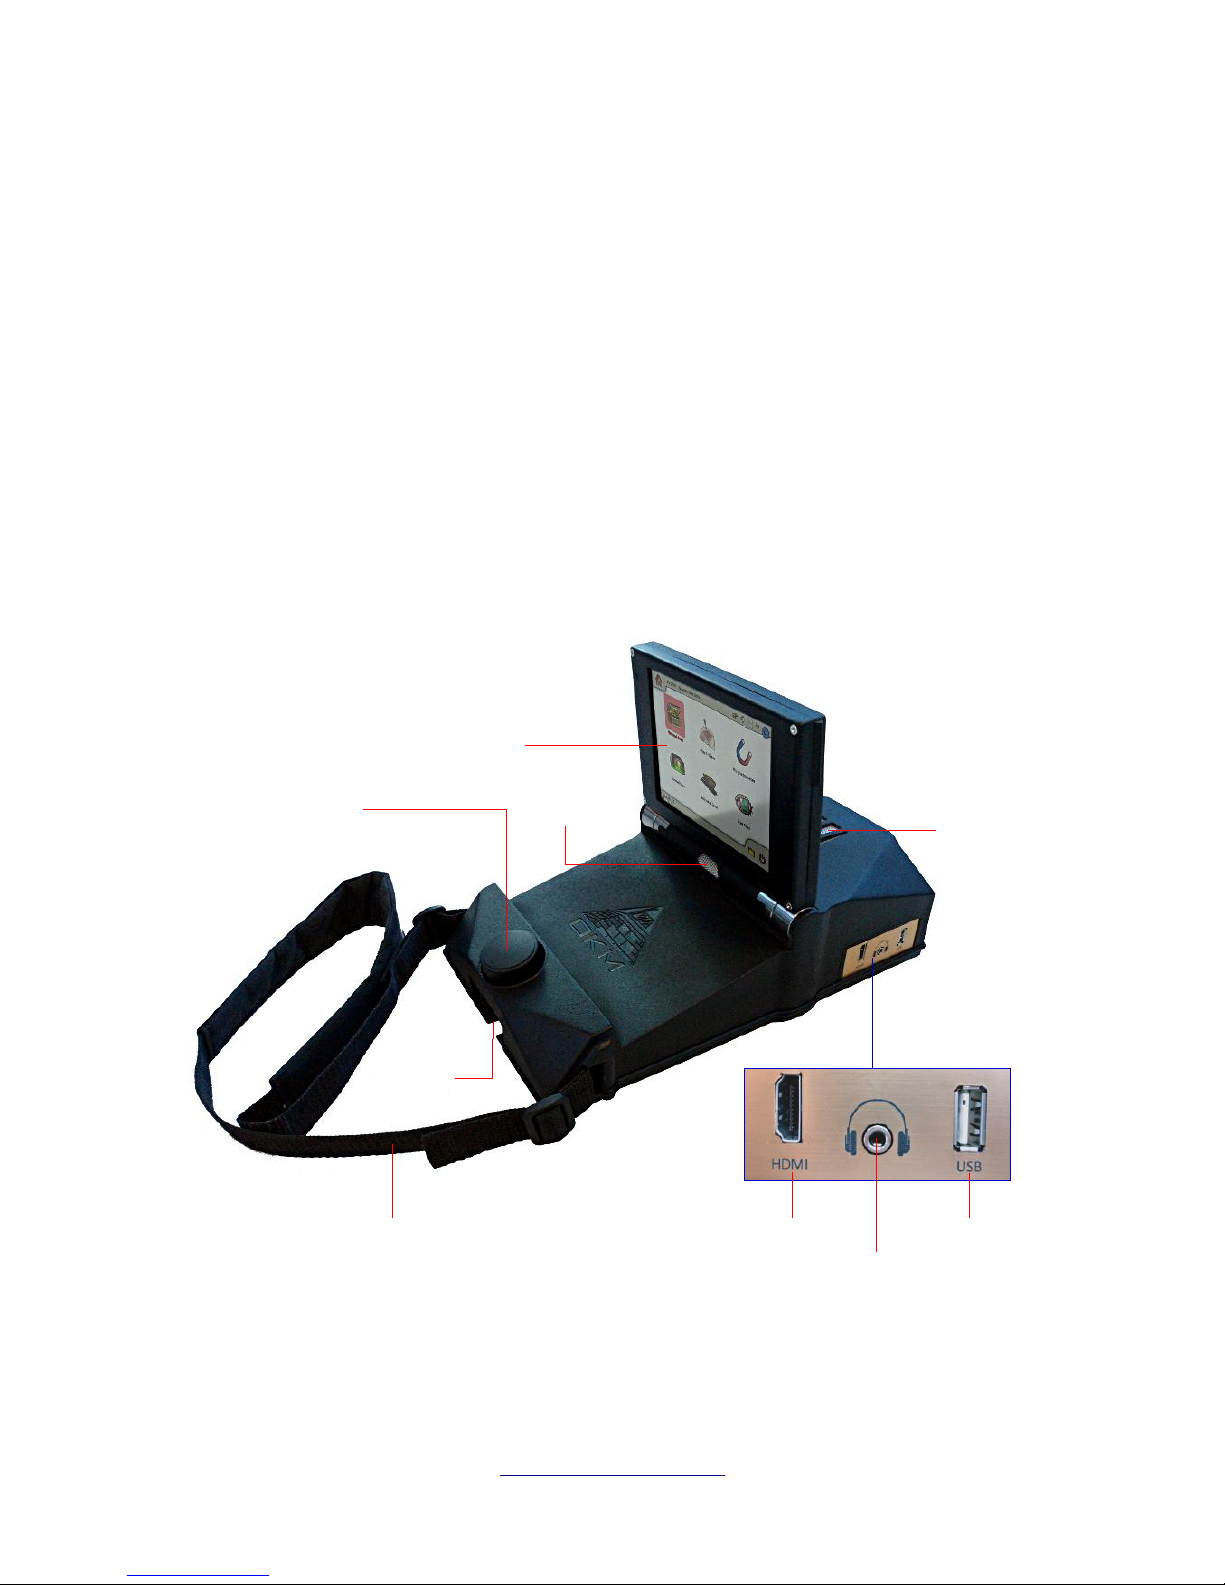
4.5 Control Unit
The control unit is the processing center of the eXp 6000. Via control unit, various functions can be
selected, all measured values can be recorded and stored. Figure 4.6 shows all important controls of the
control unit.
OKM GmbH
www.okmmetaldetectors.com
Figure 4.6: Control unit
Multi-function
control knob
Display (touch screen)
Carrying strap
Slot for
Power Pack
Speaker
HDMI port
USB port
Headphone
socket
Air ventilation
Page 25

Control Elements 25
Before you can use the control unit you have to place a proper Power Pack into the designated Slot for
Power Pack. Then push the power on/off button of the Power Pack.
All the functions are controlled by the Multi-function control knob or by using the touch capabilities
of the display. To operate the device, rotate the knob to the desired function and push down on the knob
to select. Alternatively you simply tip with your finger onto an item on the screen.
If you do not want to use wireless headphones you can also plug in common wired headphones with a
phone jack into the Headphone socket. Additionally you will hear any sounds directly through the
internal speaker, if not disabled.
Via USB port a common USB stick can plugged in into the control unit to copy the stored scan images
to another computer for further evaluation with the Visualizer 3D software program or to update the
internal firmware if necessary.
The HDMI port can be used to connect HDMI video eye glasses. Another way to connect goggles is to
use wireless Android video eye glasses (see section 5.5 “Connecting Android devices (Video eye glasses
or Tablet PCs)” on page 32).
The carrying strap is used to carry the control unit around your neck. Additionally you may use the
belt strap to fix the control unit to your body.
Please make sure that the air ventilation is not covered at any time during the operation of the
eXp 6000 control unit. If the air can not circulate properly the control unit may overheat.
OKM GmbH
www.okmmetaldetectors.com
Page 26

Page 27

5 Assembly & Preparation
CHAPTER 5
Assembly & Preparation
This section explains how to assemble the eXp 6000 and to prepare the unit for operation.
Page 28
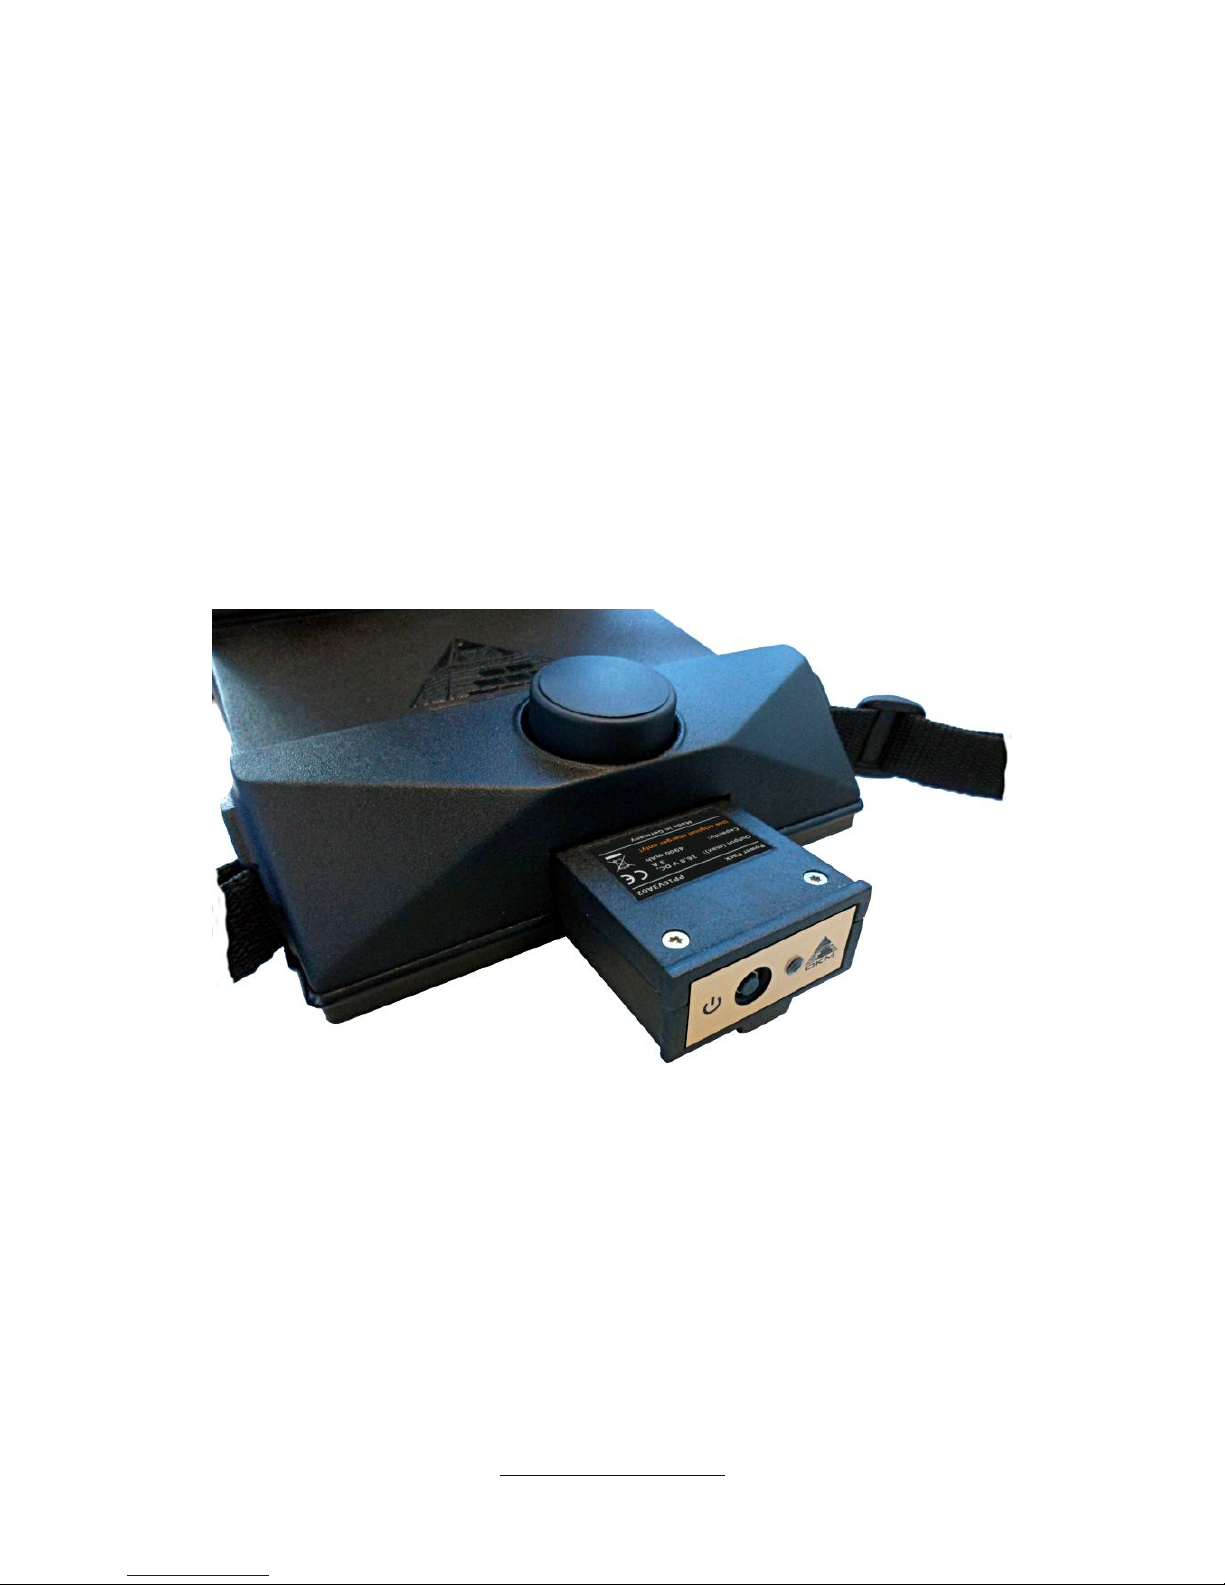
28 Assembly & Preparation
Before using the eXp 6000 for a field measurement you should do some preparations. The eXp 6000
consists mainly of two separate main parts:
• Control Unit
This is the main controller of the eXp 6000 where you select your operating modes and view
your current measurement data. Furthermore all your scans will be saved in its internal memory
before transferring it to a computer for detailed analyses.
• Telescopic Rod Assembly
This is the “handle” for all your measuring probes and sensors. The integrated electronics take
care that all measured data will be transferred wireless to the control unit.
5.1 Control Unit
Place one of the fully charged Power Packs into the designated slot of the eXp 6000 control unit as
shown in figure 5.1.
Push it into the slot completely until it has locked. Then push the power on/off button on the front panel
of the Power Pack until the LED lights up. After a short while the boot up screen will appear on the
display of the control unit.
You will carry the eXp 6000 control unit around your neck. Additionally you can fix the whole unit with
the belt strap around your body.
Adjust the display angle according to your personal preferences.
OKM GmbH
www.okmmetaldetectors.com
Figure 5.1: Placing the Power Pack into the control unit
Page 29
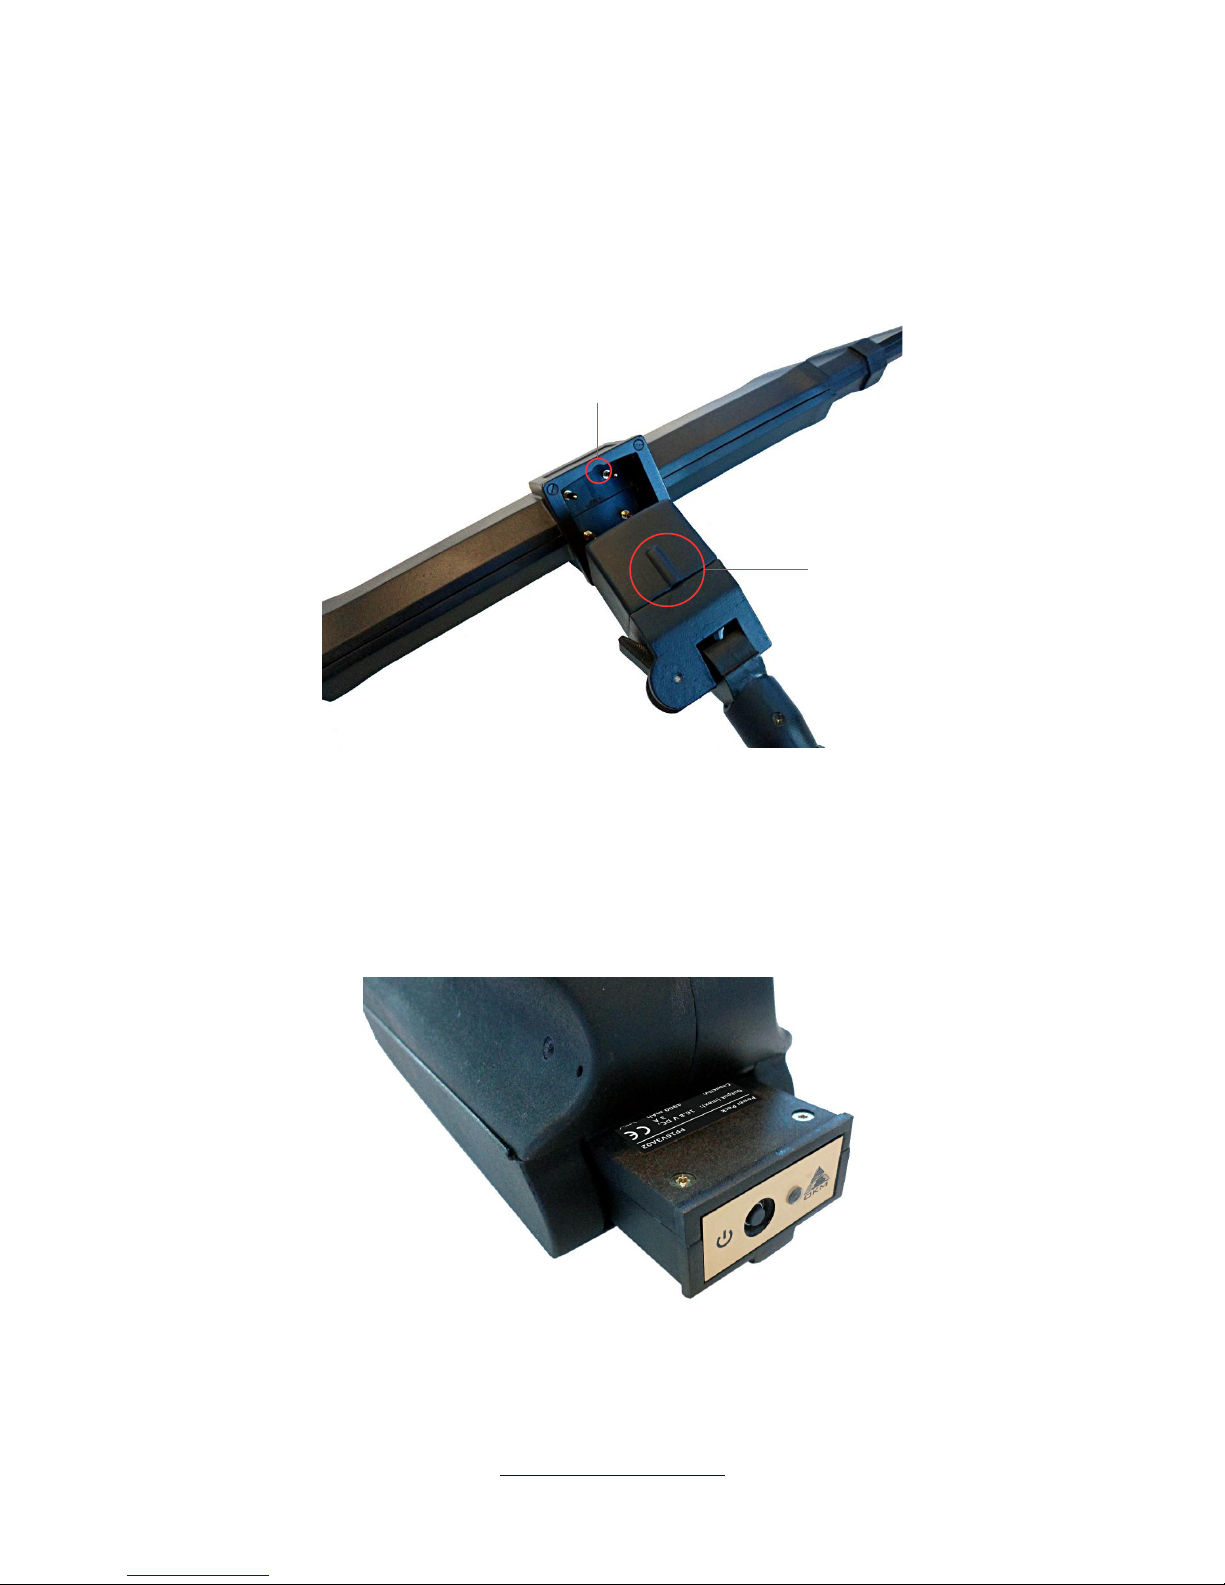
Assembly & Preparation 29
5.2 Telescopic Rod Assembly
Depending on the task you want to fulfill, you have to attach one of your measuring probes to the probe
mount of your telescopic rod assembly. Figure 5.2 shows this process exemplary for the Telescopic
Probe.
Please pay attention that each measuring probe can only be attached in “one” way or direction
according to the frame on top of the probe mount. The little notch of the frame has to match the bump of
the probe mount.
Now you have to place another fully charged Power Pack into the designated slot of the eXp 6000
telescopic rod assembly as shown in figure 5.3.
Push it into the slot completely until it has locked. Then push the power on/off button on the front panel
of the Power Pack until the LED lights up.
OKM GmbH
www.okmmetaldetectors.com
Figure 5.3: Placing the Power Pack into the telescopic rod assembly
Figure 5.2: Mounting the Telescopic Probe onto the telescopic rod assembly
This notch ...
… has to match
this bump.
Page 30
30 Assembly & Preparation
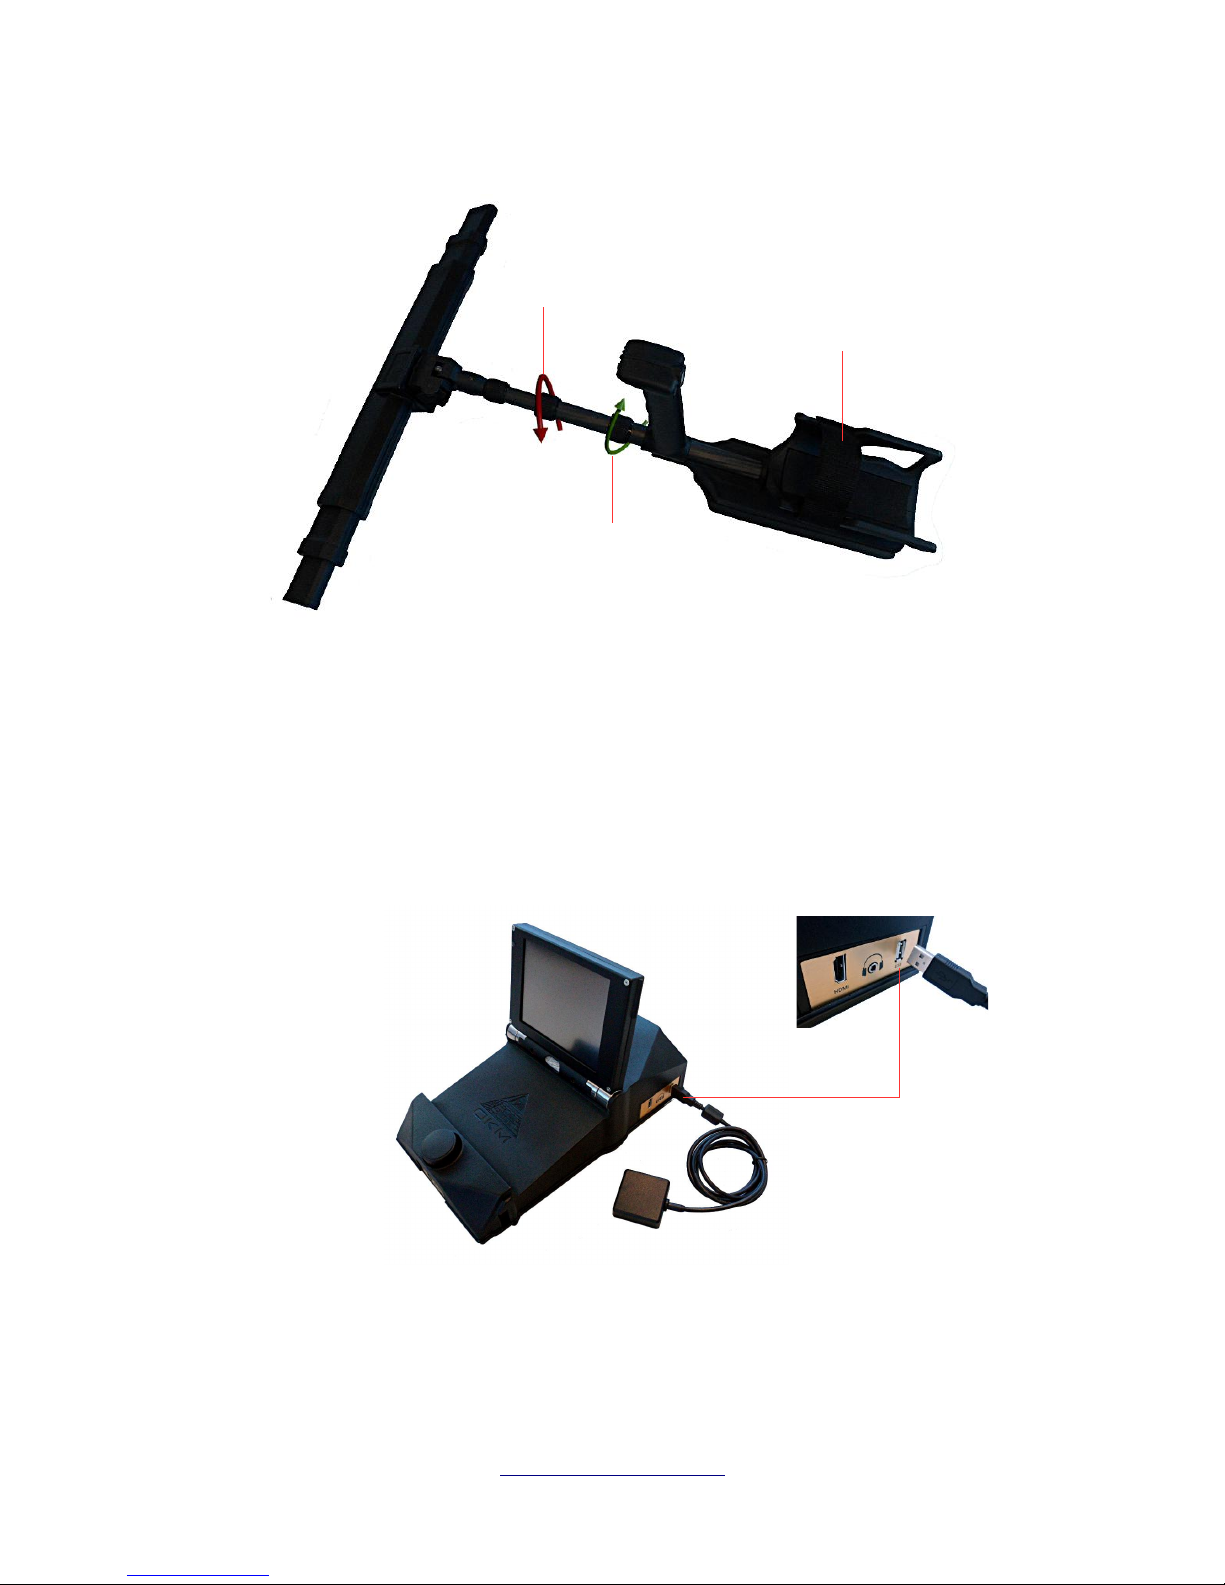
For your personal comfort you should extend the telescopic rod assembly to your preferred length.
Additionally you may use the tie strap to fix the arm rest to your arm. Thus working with the telescopic
rod assembly is more comfortable.
5.3 Connecting external GPS receiver
In case you are using the navigational functions to navigate yourself to a scan area, you don't need to
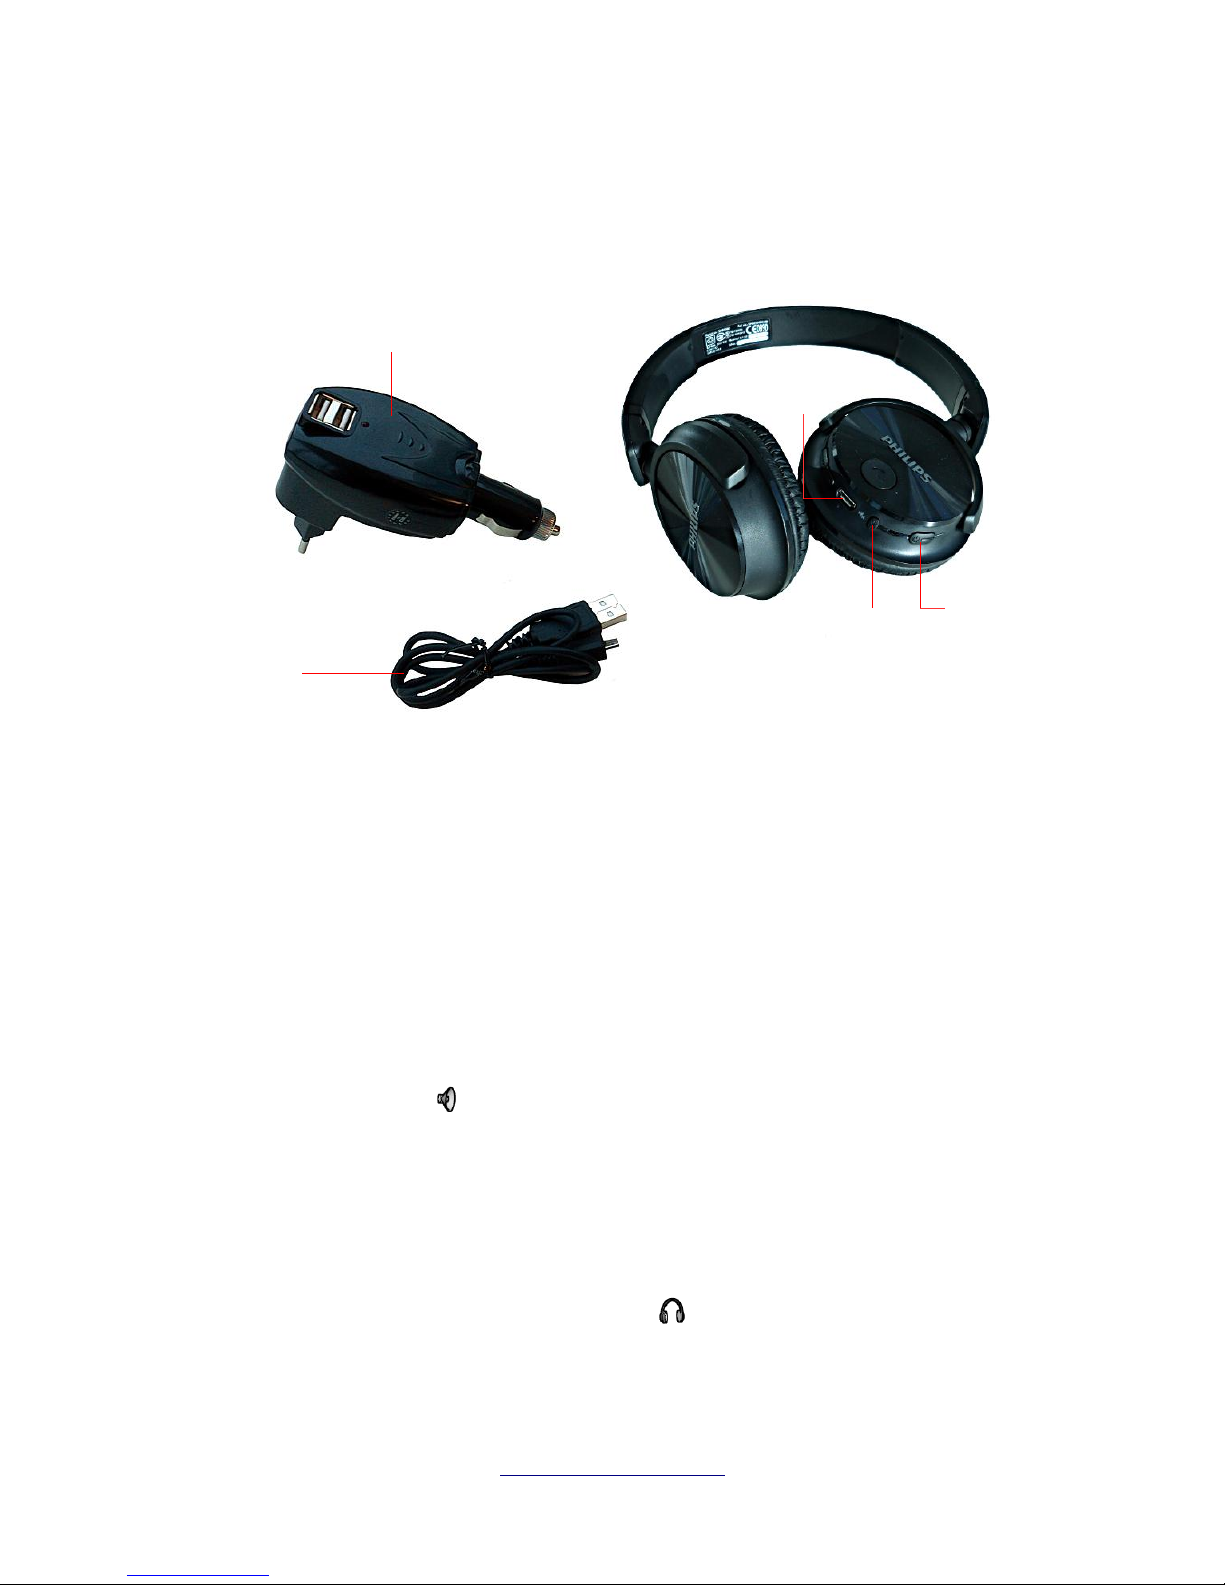
utilize the telescopic rod assembly but can use the external GPS receiver (eGPS) instead. Simply connect
it with the USB port of the eXp 6000 control unit as shown in figure 5.5.
That eases the process of navigating by carrying less equipment. Further details concerning GPS
navigation is available in section 6.8.5 “GPS navigation” on page 67.
OKM GmbH
www.okmmetaldetectors.com
Figure 5.4: Extending the telescopic rod assembly
Figure 5.5: Connecting the external GPS receiver
Rotate to lock
Tie strap
(velcro to fix arm rest)
Rotate to unlock
Page 31
Assembly & Preparation 31
5.4 Connecting wireless headphones
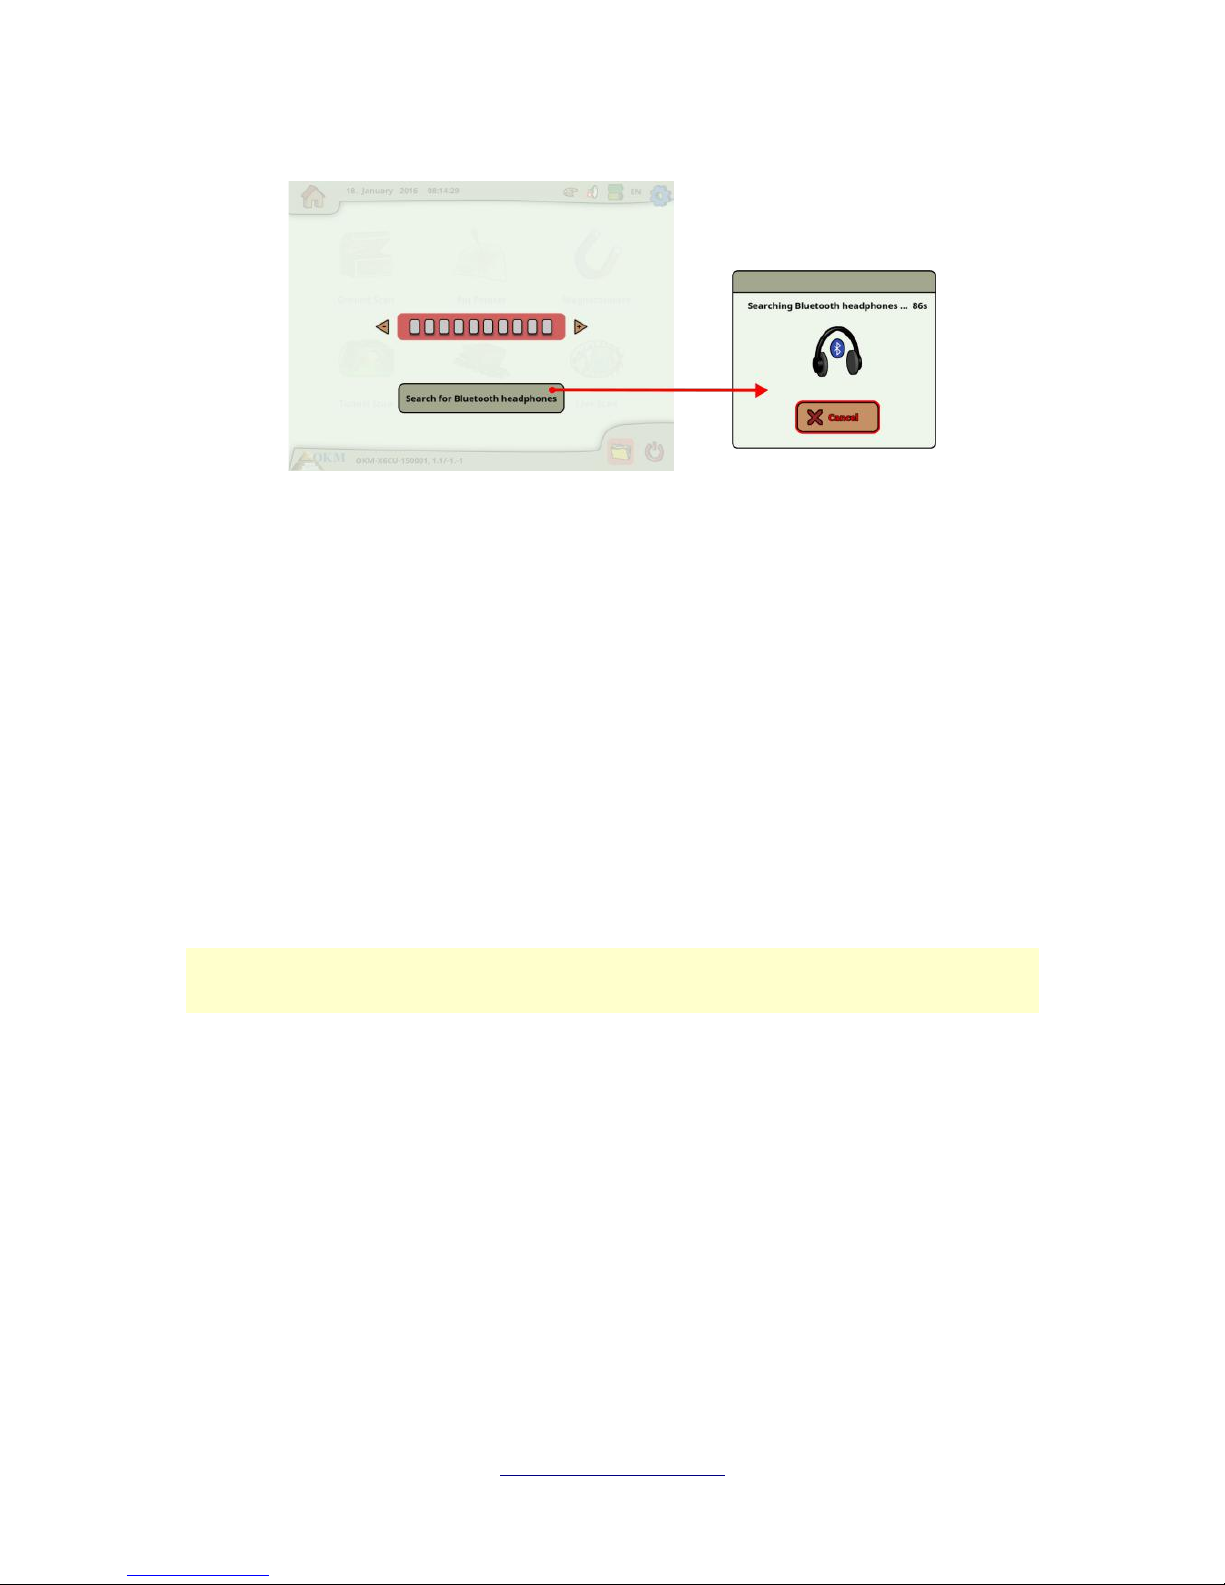
The eXp 6000 can be operated with any Bluetooth headphones available on the market. Your eXp 6000
comes with Bluetooth headphones as shown in figure 5.6.
To operate the eXp 6000 with your wireless Bluetooth headphones you must pair your headphones with
the control unit. You can do this while booting the eXp 6000 or by searching for Bluetooth headphones
manually afterwards:
1. Make sure that your Bluetooth headphones are powered on and in pairing mode. Entering the
pairing mode depends on your Bluetooth headphones (e.g. hold the power on/off button or the
Bluetooth pairing button pressed until the LED indicates pairing mode).
2. Now power on the eXp 6000 and wait for the Bluetooth connection to be established. If the
connection fails simply continuing with step 3 to manually establish a connection.
3. Select the speaker icon in the main toolbar and then press the button “Search for Bluetooth
headphones”.
4. Now the dialog from figure 5.7 appears with a countdown of 90 seconds in which the eXp 6000
control unit is searching for available Bluetooth headphones. Make sure that your Bluetooth
headphones are still in pairing mode.
5. After a short time the Bluetooth headphones are paired and you can hear the sound signals via
headphones. Now the Bluetooth headphones icon should be visible in the main toolbar.
OKM GmbH
www.okmmetaldetectors.com
Figure 5.6: Bluetooth headphones with accessories
Charger
Charging
socket
Charging Cable
Power on/off
button
Bluetooth
button
Page 32
32 Assembly & Preparation
5.5 Connecting Android devices (Video eye glasses or Tablet PCs)
You may also pair any Android device with your eXp 6000 control unit to stream the display information
to an Android Tablet PC or Android video eye glasses. By doing so, another person (e.g. supervisor,
trainer, etc.) can watch the operator's activities. The connection procedure is very simple.
1. Download and install the eXp 6000 application (if your Android device was not purchased along
with the eXp 6000)
2. Power on your eXp 6000 control unit
3. Start the Android application and wait for a connection
Then you can view the contents of the eXp 6000 control unit directly on your Android device and can
also remote control the eXp 6000 if this option is allowed (see section 6.7 “Settings” on page 58).
Please make sure to disable the options “Smart network switch” under WiFi settings as well as
“mobile data” under Mobile networks, otherwise a connection to the eXp 6000 is not possible.
5.5.1 Download and install the Android application
If you want to install the application for the first time on a new Android device or you are going to
reinstall the application after a factory reset, you have to download the application from “Google Play”
first.
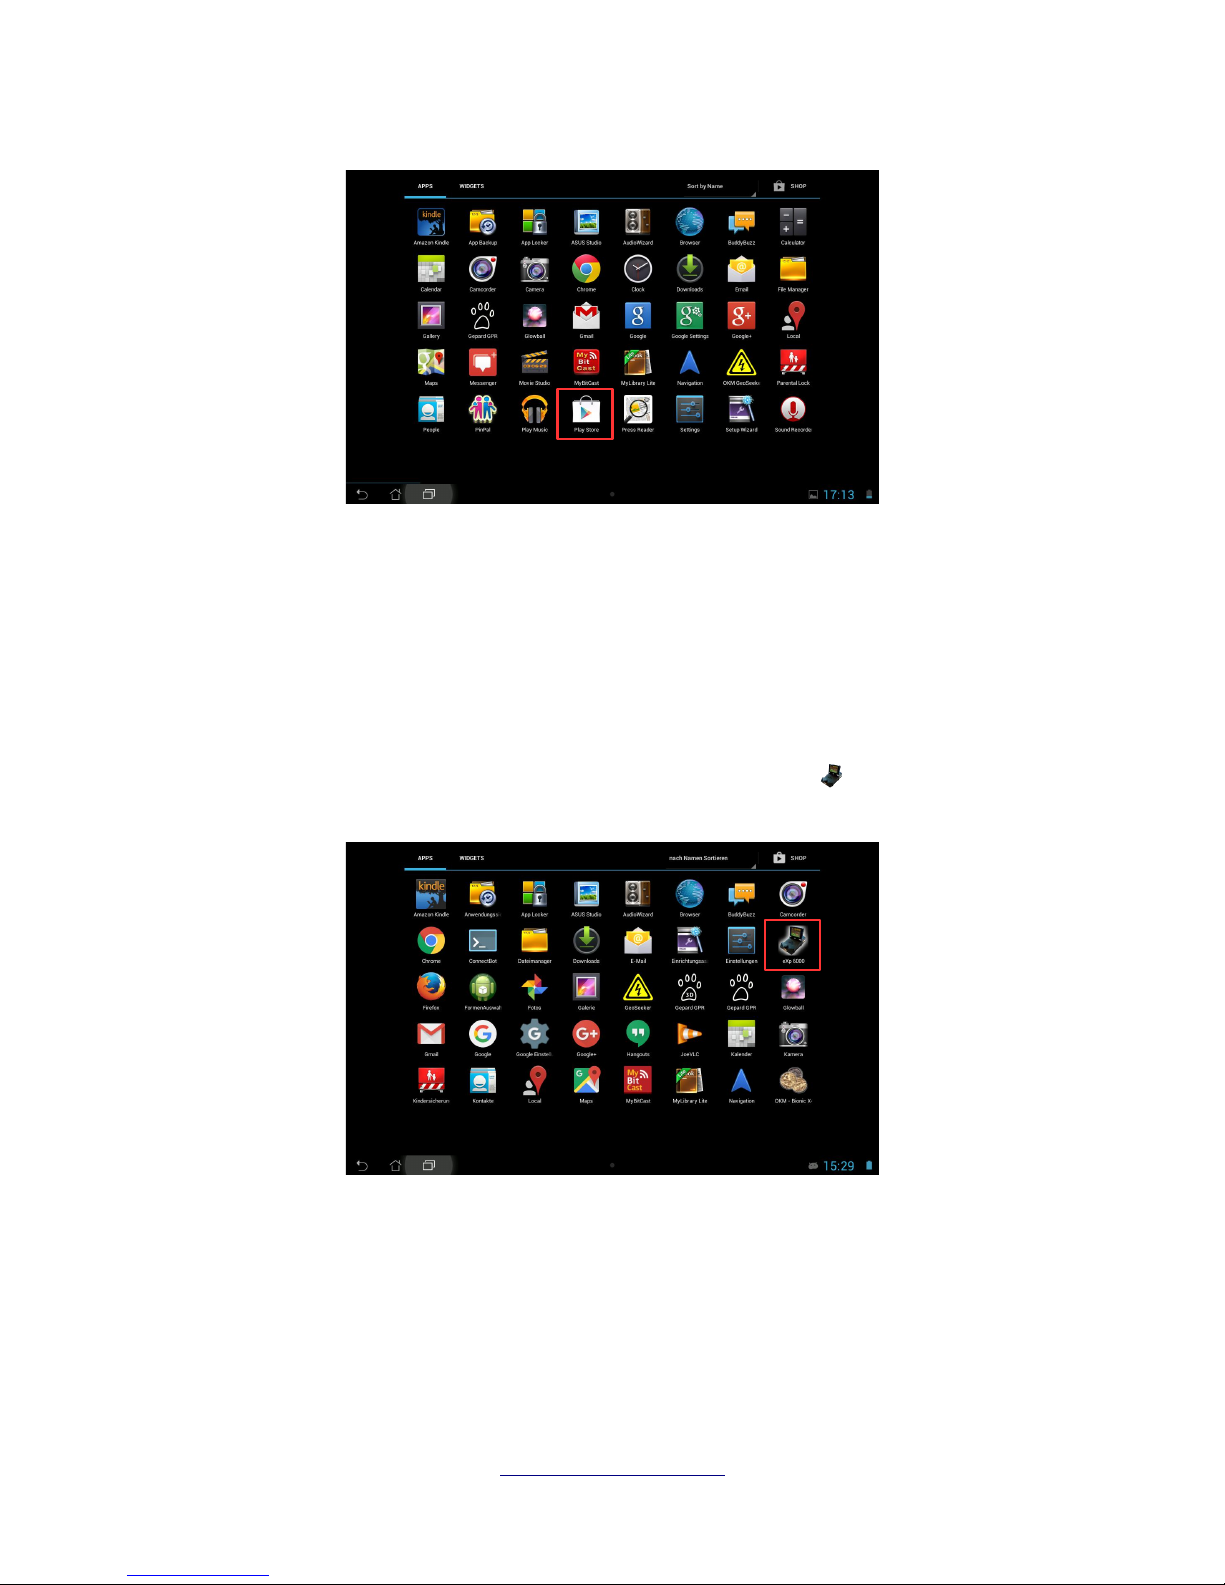
Therefor find the “Play Store” application on your Android device where you are going to install the eXp
6000 application and tap on it. You will find it in the applications menu of your Android devices as shown
in figure 5.8.
OKM GmbH
www.okmmetaldetectors.com
Figure 5.7: Pairing the Bluetooth headphones
Page 33
Assembly & Preparation 33
If you don't have any Google Account so far, you must create one to be able to download the eXp 6000
application. Simply follow the instructions on your Tablet PC to download and install the application. To
find the application in the Google Play market, simply search for “eXp 6000”.
After installation you have to first start the eXp 6000 control unit and then the Android application.
5.5.2 Run the Android application
Running the application is very simple. Find the eXp 6000 application icon in the applications menu
of your Android device and tap on it.
Please make sure the eXp 6000 control unit is powered on and running properly before tapping on the
applications icon to start the application. After a short moment the application connects to the control
unit and you will see the screen output of the eXp 6000 also on your Android device screen.
If you are using an Android Tablet PC with touch screen itself, you can use this as a replacement of the
eXp 6000 display. All touch events will be send to the control unit if that option is enabled in the settings
screen of the eXp 6000 according to section 6.7 “Settings” on page 58.
OKM GmbH
www.okmmetaldetectors.com
Figure 5.8: Installation of the application via Google Play Store
Figure 5.9: Android's application menu with eXp 6000
Page 34
34 Assembly & Preparation
5.5.3 Using the Android M100 Smart Glasses
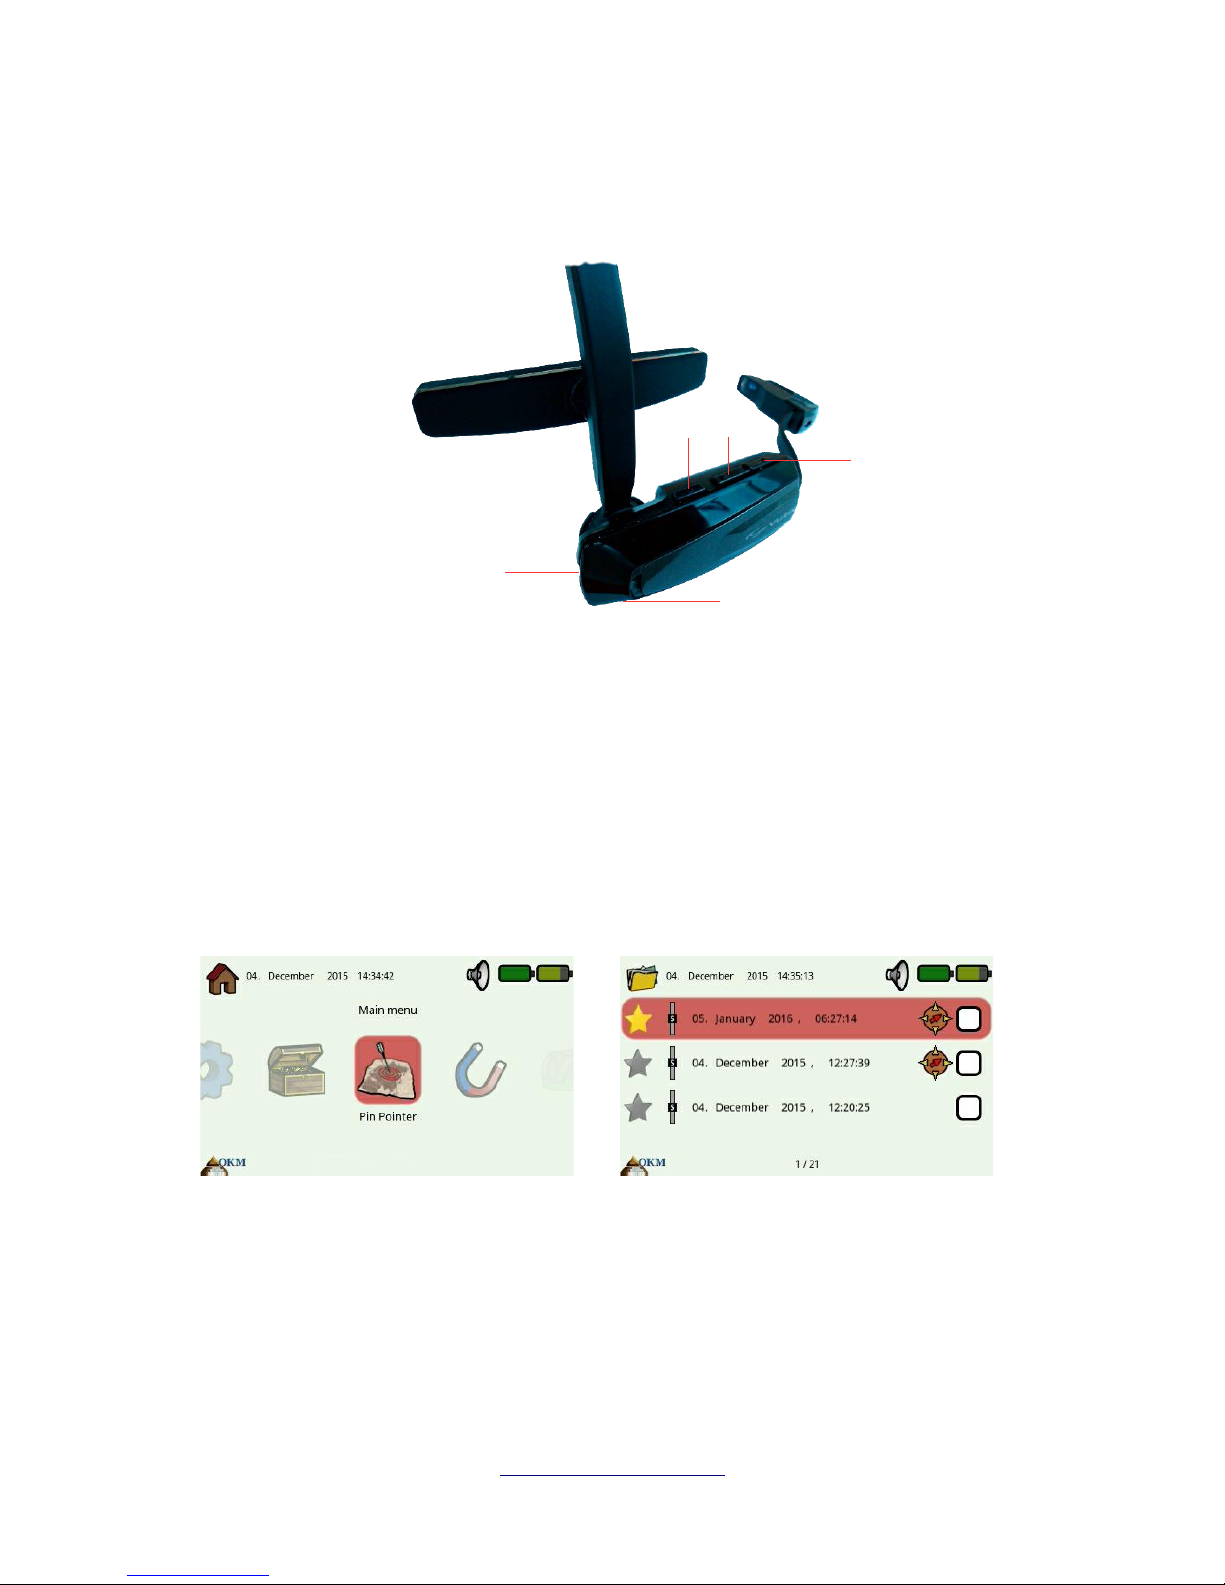
In figure 5.10 the Android M100 Smart Glasses are shown, that are part of the Professional Plus
package.
Using the hardware buttons (OK, Back and Next) you will navigate through all the menus and operating
modes. Alternatively you may also use the multi-function control knob of the eXp 6000 control unit to
select any of the functions.
The power on/off button is on the bottom side of the video eye glasses. Press this button for a longer
time to power on or off.
The layout of the video eye glasses (caused by its lower resolution) is different and more compact as
shown in figure 5.11.
For beginners it is recommended to operate the eXp 6000 with display and video eye glasses in parallel
for the first time to see the differences between the layouts and its button functionalities.
OKM GmbH
www.okmmetaldetectors.com
Figure 5.10: Android M100 Smart Glasses
Next
Back
OK
USB port
Power on/off
Figure 5.11: Layout for the video eye glasses
Page 35

6 Operating modes
CHAPTER 6
Operating modes
In this section you will learn more about the different operating modes of the eXp 6000. Every function
is explained in its proper subsection.
Page 36
36 Operating modes
Selecting the correct operating mode depends primarily on the desired output. So for example there are
some functions which have to be used for an initial first measurement in an unknown area to get a
general overview, whereas others are more suitable for a more detailed search and analysis with a
special processing software program.
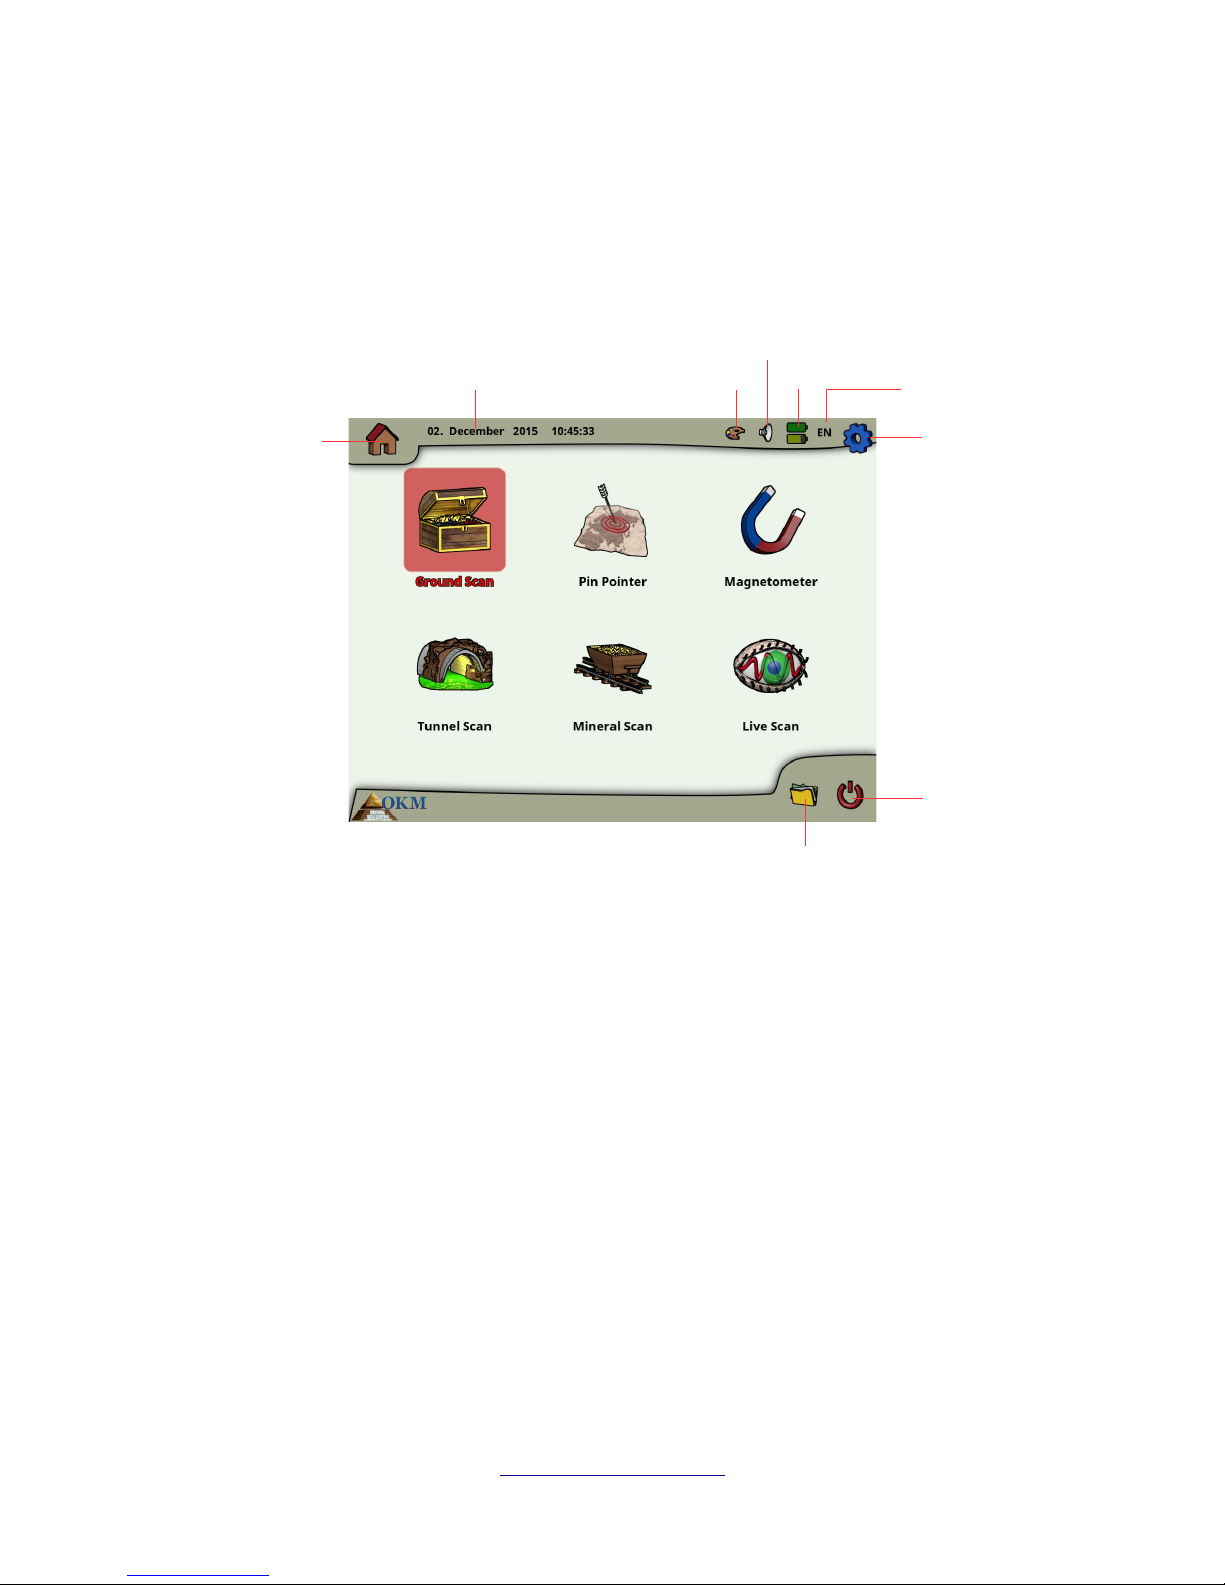
After starting the eXp 6000 you will see the main menu (“home screen”) as shown in figure 6.1.
In the home screen and many other screens you will find detailed information about the current status of
your eXp 6000 like:
• Screen Icon
This symbol indicates the active screen, so you will know at every time where you are.
• Time & Date
This is the place where you will see the current time and date according to your settings. The
time and date setting is very important because it will also be stored along with your scan
images.
• Layout
This icon is only accessible via touch screen and a shortcut to change the screen layout.
• Volume
This icon symbolizes your active sound device (mute, speaker or headphones).
OKM GmbH
www.okmmetaldetectors.com
Figure 6.1: Main menu (“home screen”)
Time & Date
Screen Icon
Volume
Layout
Battery Status
Language
Settings
Shutdown / Exit
File Explorer
Page 37

Operating modes 37
• Battery Status
The battery icons are indicating the current charge conditions of the control unit's Power Pack
(top icon) as well as the Power Pack of the telescopic rod assembly (bottom icon).
• Language
This icon shows the 2-letter code of your active language.
Starting from the main menu you can select one of the following primary operating modes:
• Ground Scan
Measurement with graphical evaluation, whereby measured data can be stored in the internal
memory of the device for later review.
• Pin Pointer
This scanning tool is used to give the exact position of the detected anomaly.
• Magnetometer
Search an area with the integrated magnetometer.
• Tunnel Scan
Ground measurement to detect tunnels, voids and other cavernous anomalies.
• Mineral Scan
Ground measurement for the detection of naturally occurring mineralization.
• Live Scan
Ground measurement as direct live data stream.
• Settings
Change the language, date, time, volume, screen layout and other settings.
• File Explorer
Browse your recorded files or transfer it to some PC.
• Shutdown / Exit
Power off the device and shut down the integrated PC module.
Via the multi-function control knob or the touch capabilities of the display you can select and confirm
your desired operating mode.
OKM GmbH
www.okmmetaldetectors.com
Page 38
38 Operating modes
6.1 Ground Scan
This operating mode allows you to do a measurement with a graphical representation whereby all
measured values will be stored in the internal memory of the device. Also you have the possibility to
recall and see previously stored graphics. This mode can be used with all probes.
The Ground Scan mode is your primary function. This is the mode where you are going to find the
targets and locate areas of disturbed soils. When something is buried, then whoever buried it had to dig
a hole. Look for that disturbance in the soil first. If a hole was created at 1.5 m (4 ½ feet) deep, after a
couple of seasons the hole will appear to be over 2 m (6 ft) in diameter at the surface. Start with a scan
that has an impulse approximately every 30 – 60 cm (1 foot to 2 feet) forward and to the sides (distance
between two single scan lines). Don't go too fine on the first scans until you have a possible anomaly.
Look for the holes! Usually without a hole you could be looking at mineralization.
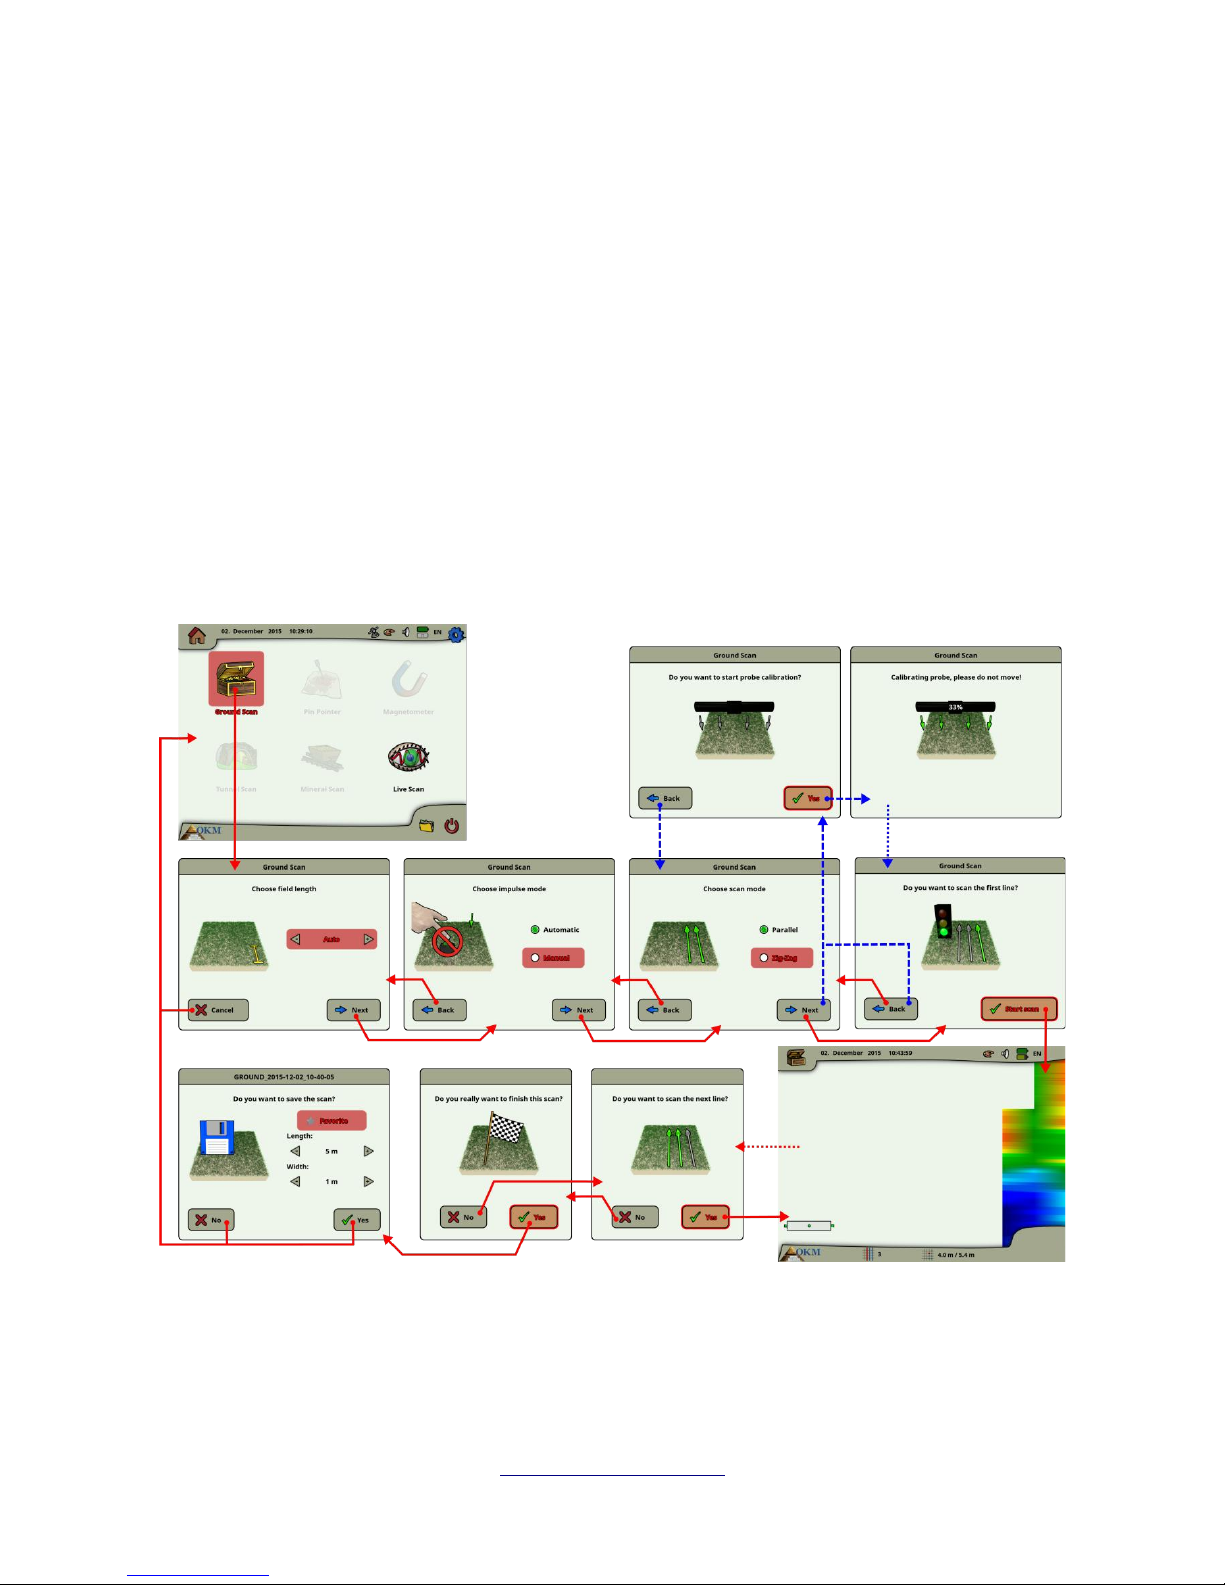
In figure 6.2 the complete workflow of a ground scan is illustrated. The blue lines are indicating
additional steps that are only processed when utilizing the LiveStream Sensor.
After activating this operating mode you have the possibility to adjust certain settings. There are
different parameters which influence the measurement. You can modify the following parameters (the
underlined values correspond to the setting made by the factory):
OKM GmbH
www.okmmetaldetectors.com
Figure 6.2: Workflow of Ground Scan
Page 39
Operating modes 39
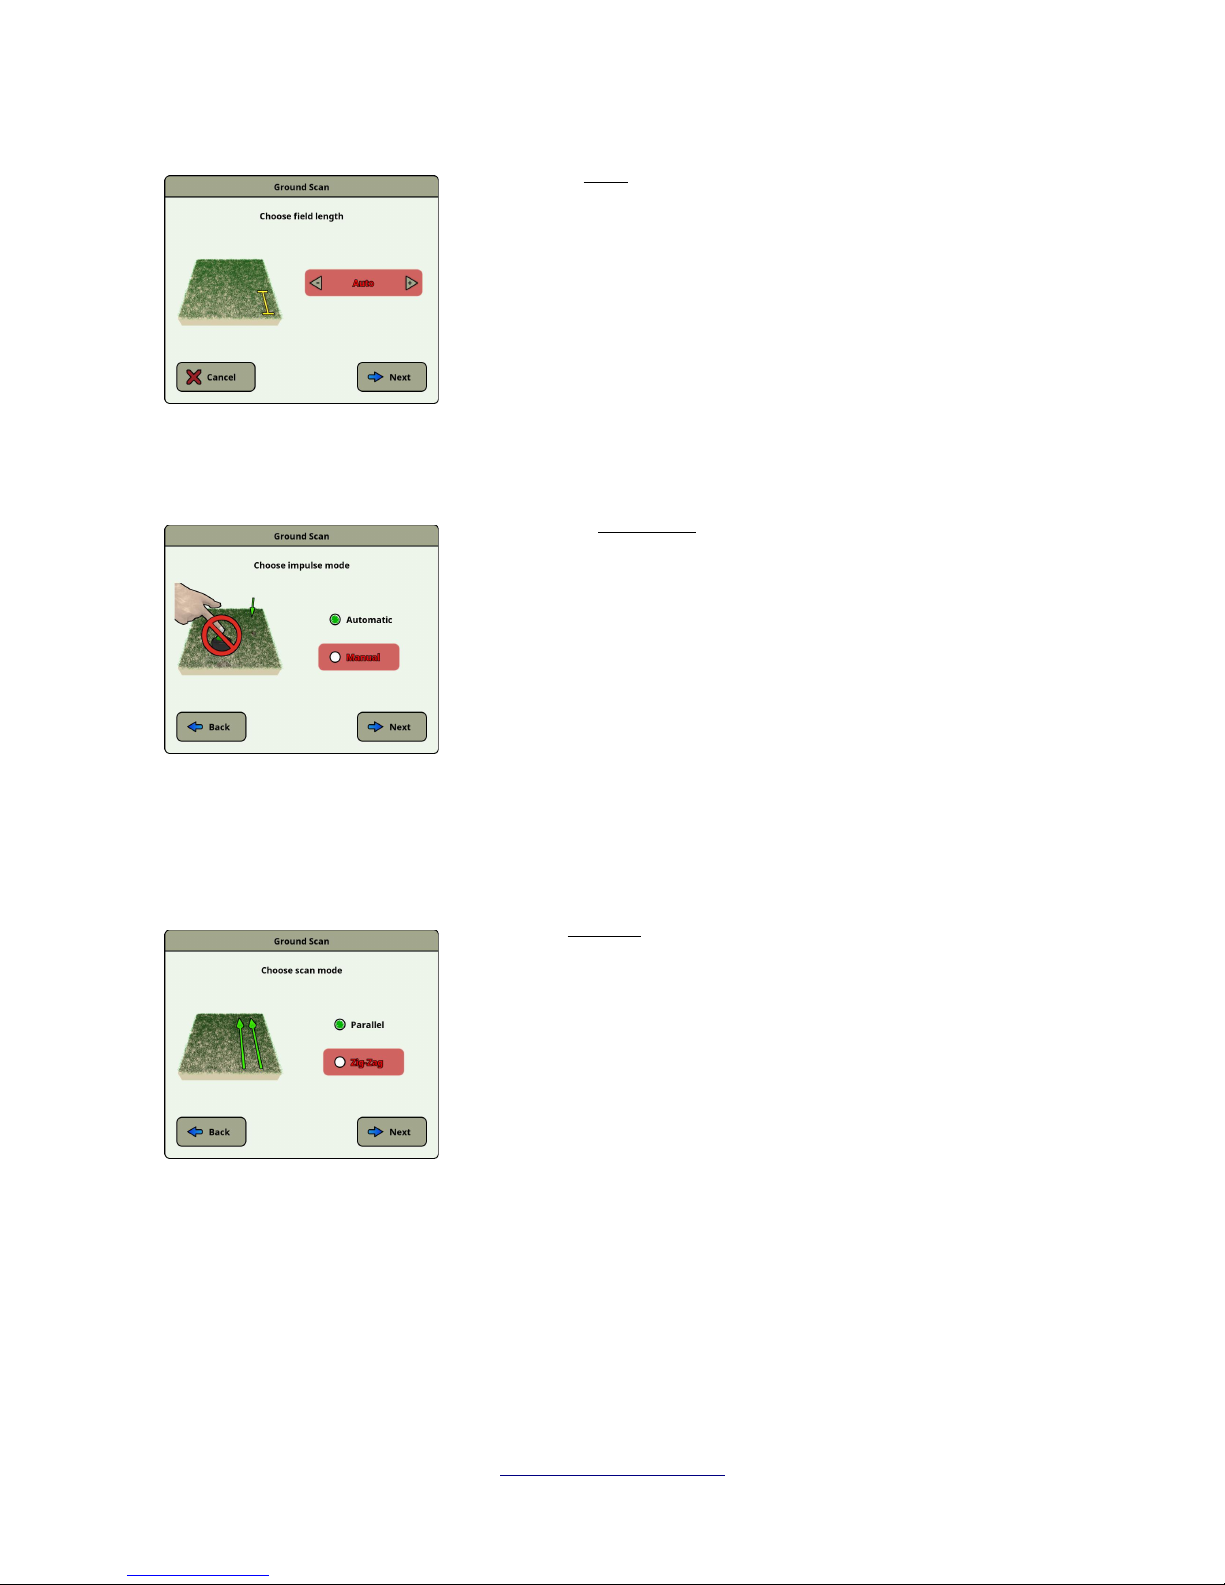
Field Length (Auto, 5 m, 10 m ..., 50 m)
Number of measured values per scan line. If you select “Auto” the
number of impulses can be adapted to the current length of your first
scan line. During the first line the device will read values continuously
without stopping. As soon as you want to finish your first line, you
have to depress either the multi-function control knob or the start/stop
button of the telescopic rod assembly to stop the measuring process of
the current line. The device will store the number of impulses and use
it for all further scan lines of the same scan. By selecting the value 5
m, 10 m, 20 m, …, or 50 m you can preset the distance or the number
of impulses you need in one measured line.
Impulse Mode (Automatic, Manual)
This is the mode that determines how the measurement points will be
recorded: automatically or manually. For the smooth and flat terrain,
most use the automatic mode, for rough terrain the manual mode can
be used.
• In the automatic mode, the eXp 6000 will take the
measurements automatically as predetermined in the “Field
Length” selection.
• In the manual mode, the eXp 6000 will record a
measurement point only by depressing the start/stop button
of the telescopic rod assembly.
The eXp 6000 uses 40 impulses per meter.
Scan Mode (Parallel, Zig-Zag)
The scan mode defines the method of scanning an area. In the parallel
mode a measurement starts always from the starting line
(recommended), whereas in the Zig-Zag mode measurements start at
the end of the line which was scanned before.
In the last scanning method (Zig-Zag) you have to take care not to
change the orientation of the antenna, which means that you are not
allowed to turn yourself and thus must walk backwards each second
line. The measuring probe must remain in the same direction for every
measured line. Rotating the probe will create an error.
Further details about the scan modes can be found in section 7.2.1
“Scan Mode” on page 73.
With connected LiveStream Sensor some additional dialogs will
appear after selecting the scan mode. Please refer to section 6.6 “Live
Scan“ on page 56 for more information concerning that probe
OKM GmbH
www.okmmetaldetectors.com
Page 40
40 Operating modes
calibration.
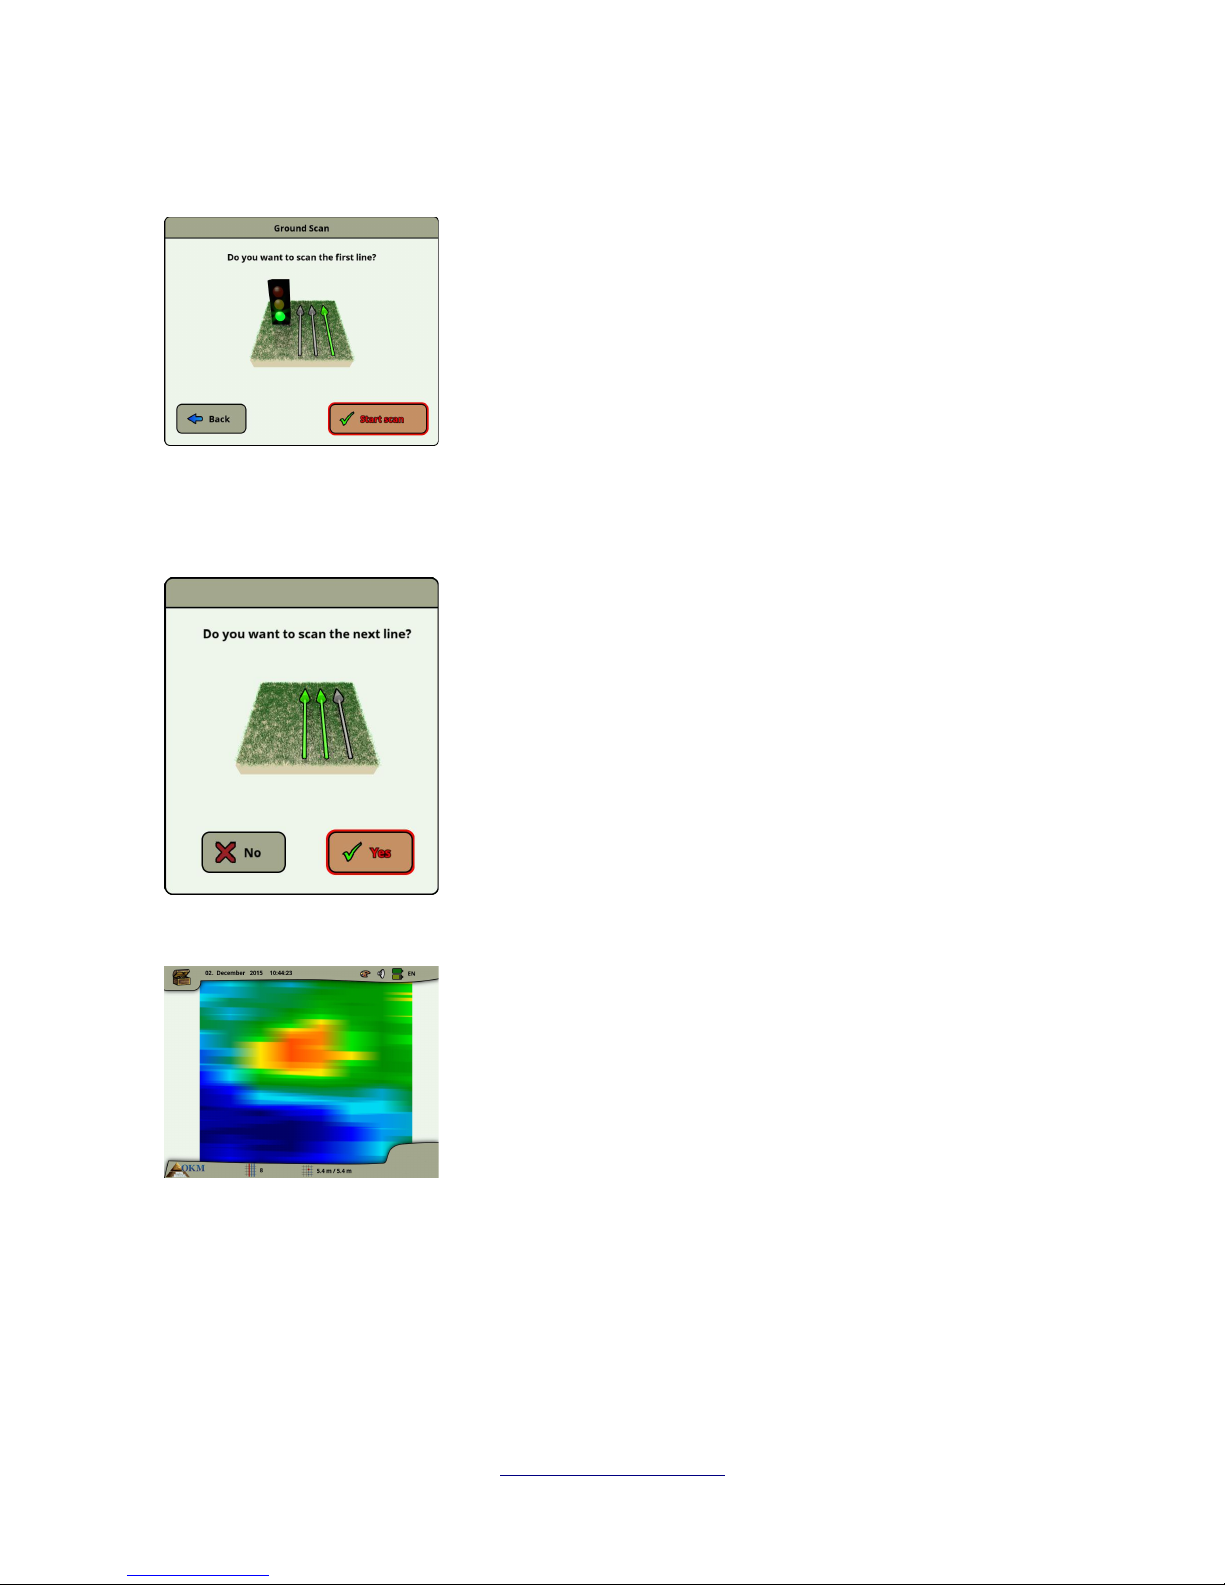
After adjusting all your scan settings, you will be asked if you want to
scan the first line. Select the "Back" button if you want to readjust
your settings or select the "Yes" button to start scanning the first line
right away.
Alternatively you can also use the start/stop button of the telescopic
rod assembly to start the measurement, which is of more comfort,
because now it is important to start walking immediately. The eXp
6000 is now recording data. As soon as your first scan line is finished
a new message will appear.
Keep in mind that in automatic scan mode you have to stop the first
scan by pushing the start/stop button again on the end of the line.
Before you are going to scan the next scan line, you have to go to the
starting point of the upcoming line, which depends on your active scan
mode (parallel or zig-zag). See details in section 7.2.1 “Scan Mode” on
page 73.
Now you have to select the button "Yes" or push the start/stop button
of the telescopic rod assembly to start scanning another line of your
field.
Repeat this procedure until your complete area is scanned. Step by
step a graphical representation will appear on the screen of the eXp
6000. If you have scanned all your lines and you want to finish your
current scan select the “No” button.
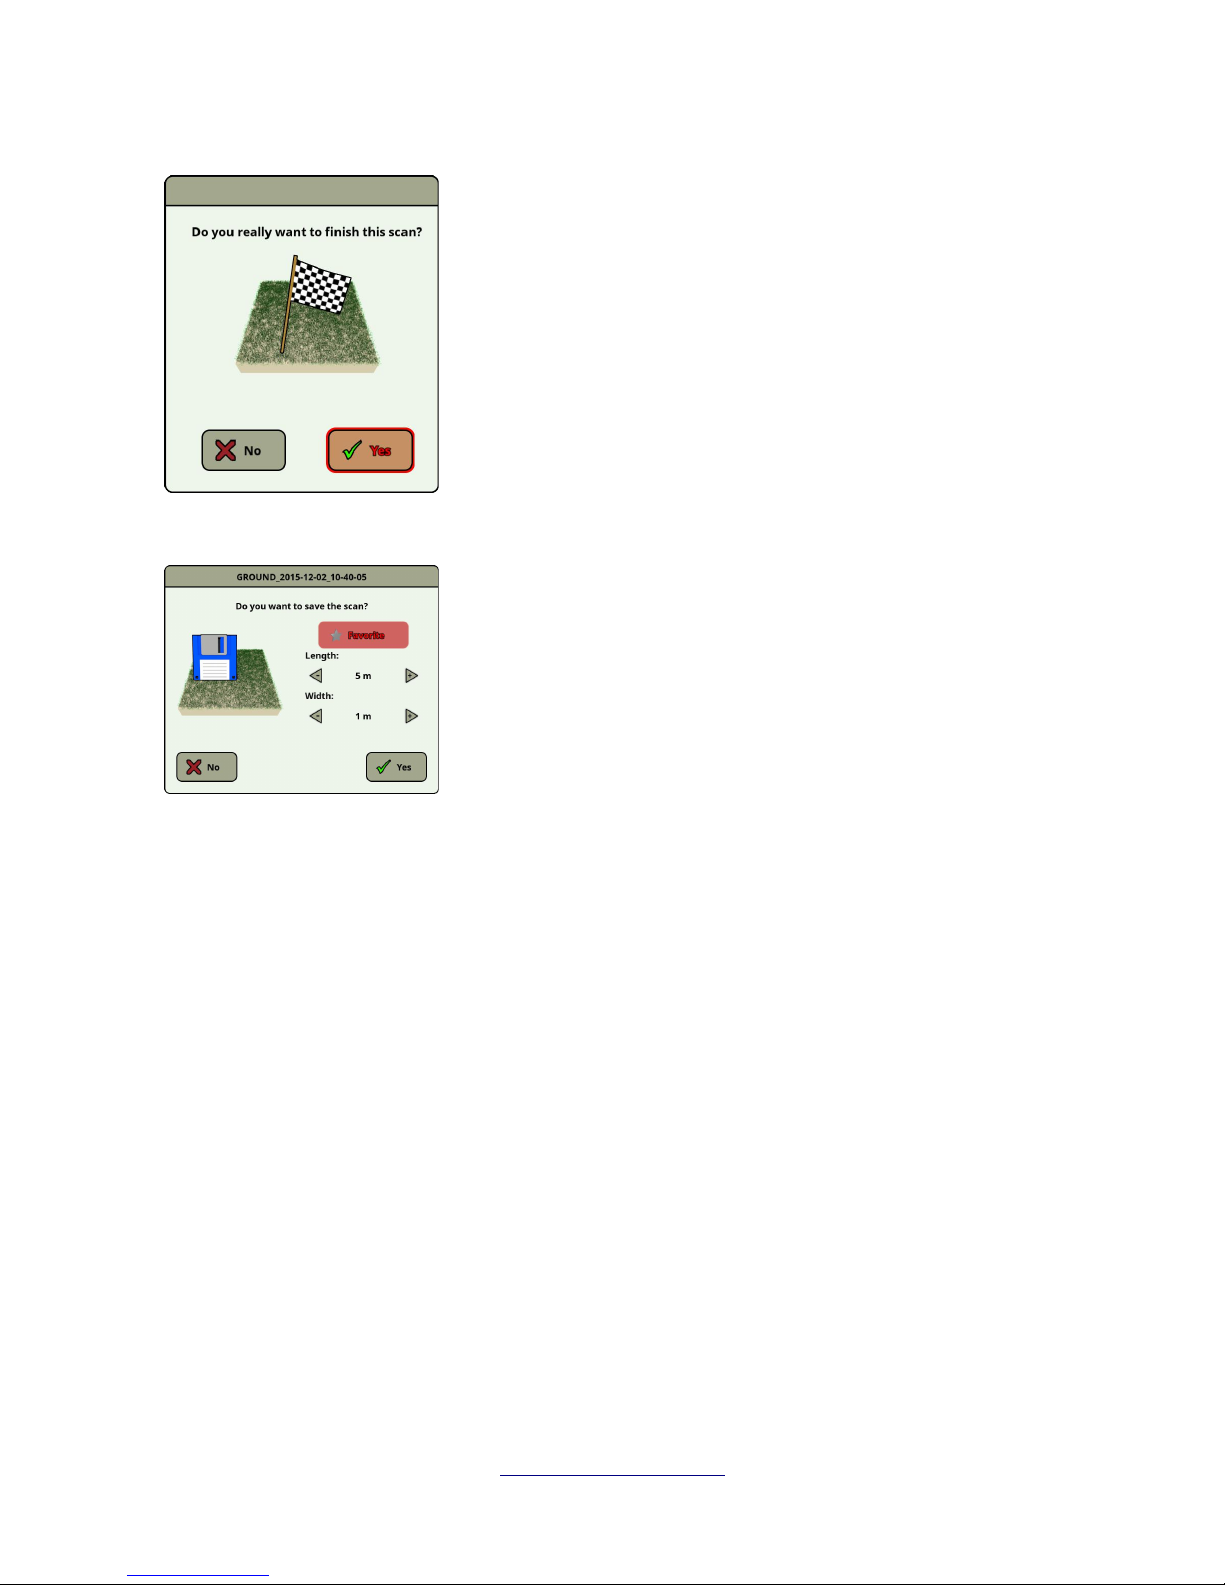
The graphic where a target is present should primarily be a green
color for the background. The blue area represents cavernous objects
in the ground. The red/orange object (in this example) is a
ferromagnetic object. Metallic objects are normally represented in red
for non-ferrous items, red and blue for ferrous items and blue for
cavities, water reserves and earth interferences.
Areas where ground mineralization is present is often shown with the
full variety of colors. It is important that when doing a scan, that the
objects in the ground do not move.
Remember: “Real Targets Don't Move!”
OKM GmbH
www.okmmetaldetectors.com
Page 41
Operating modes 41
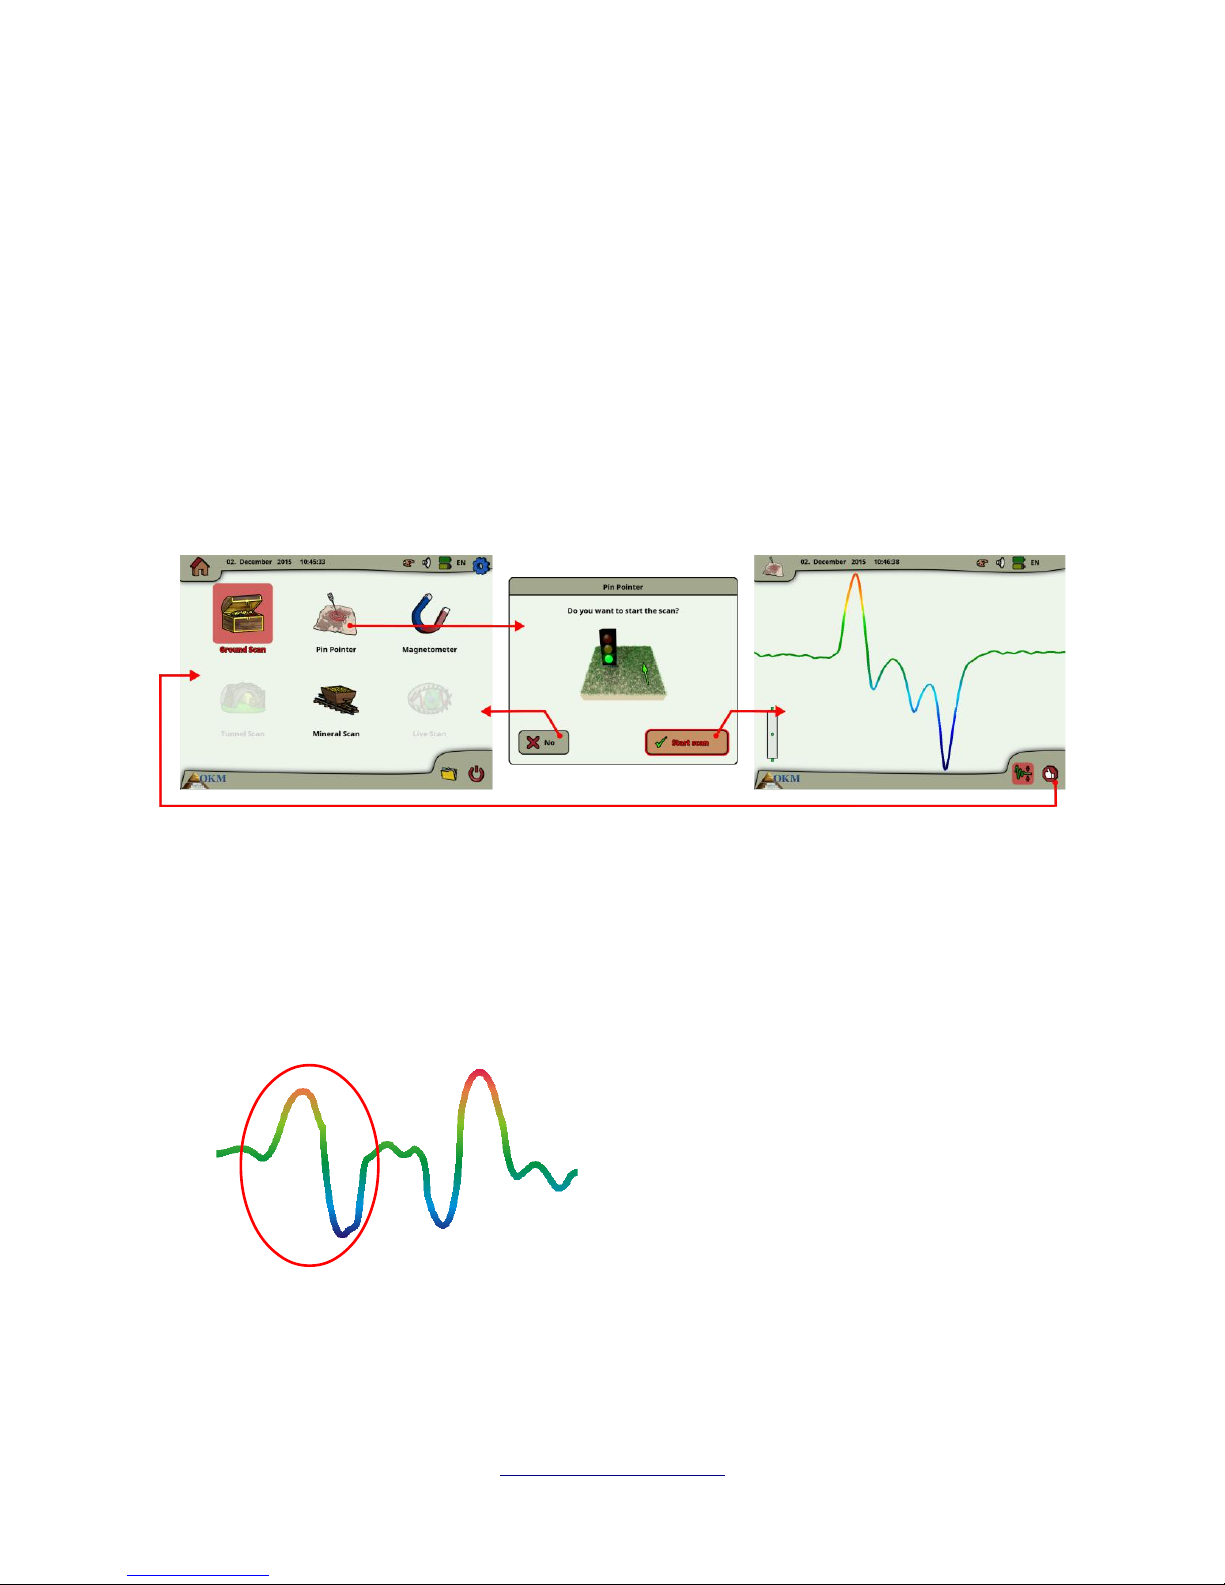
If you decide to not continue scanning a next line, the finish dialog
appears.
At this point you have the chance to continue your scan by selecting
the "No" button. Otherwise select the "Yes" button to finish the scan
definitely.
Now you can decide if you want to save the scan physically on the
hard disk of your control unit. You may also set following options:
• Favorite
Select this option if you want to highlight this scan as a
favorite. If the star is highlighted then it will be very easy to
find this file later on by activating the favorite filter in the file
explorer (see section 6.8 “File Explorer” on page 64).
• Length / Width
Here you can enter the real length and width of your scan
area. These values can also be changed later on in the
Visualizer 3D software after transferring the scan file to an
USB stick (see section 6.8.6 “Copy files to USB stick” on page
69).
Select the “Yes” button if you want to save this scan permanently,
otherwise select the “No” button.
Please make sure to keep the initial orientation of the probes during a scan. It is also very important to
keep the measuring probes level to the ground. The eXp 6000 will assist you in that task by showing a
special indication in the bottom left corner of the screen. Further details about the orientation
information are explained in section 7.3.1 “Orientation of the probe” on page 77.
OKM GmbH
www.okmmetaldetectors.com
Page 42
42 Operating modes
6.2 Pin Pointer
This operating mode is used to identify and give the location of buried treasures, metals and cavities.
Therefore it is necessary to connect the Super Sensor. If you don't have the Super Sensor, contemplate
very seriously on acquiring one. This is an extremely powerful and functional antenna that can assist you
in verifying real targets. There are three basic modes in which you will use this function: pin pointing an
object, discrimination of metals, tunnel recognition and then also estimating the size of the object. The
function can also be used over freshwater from a boat.
In this mode there is no given manner or direction you must maintain. You can walk as you wish in every
direction. It is still important that the antenna must always remain in the same direction. This operating
mode is most effective after you have already detected a possible object and now want to know more
details about it.
The Super Sensor should point vertically towards the ground. It should not be turned or pivoted.
Now you can slowly move the Super Sensor from one side to the other above the possible object. The
Super Sensor cannot swing, it must remain in the vertical orientation. Please try to capture the complete
object, which means you should measure beyond the edges of the object. Repeat this measurement a few
times to get a clear signature of the object. There are 3 different signatures, from which you can
recognize a specific characteristic of any target.
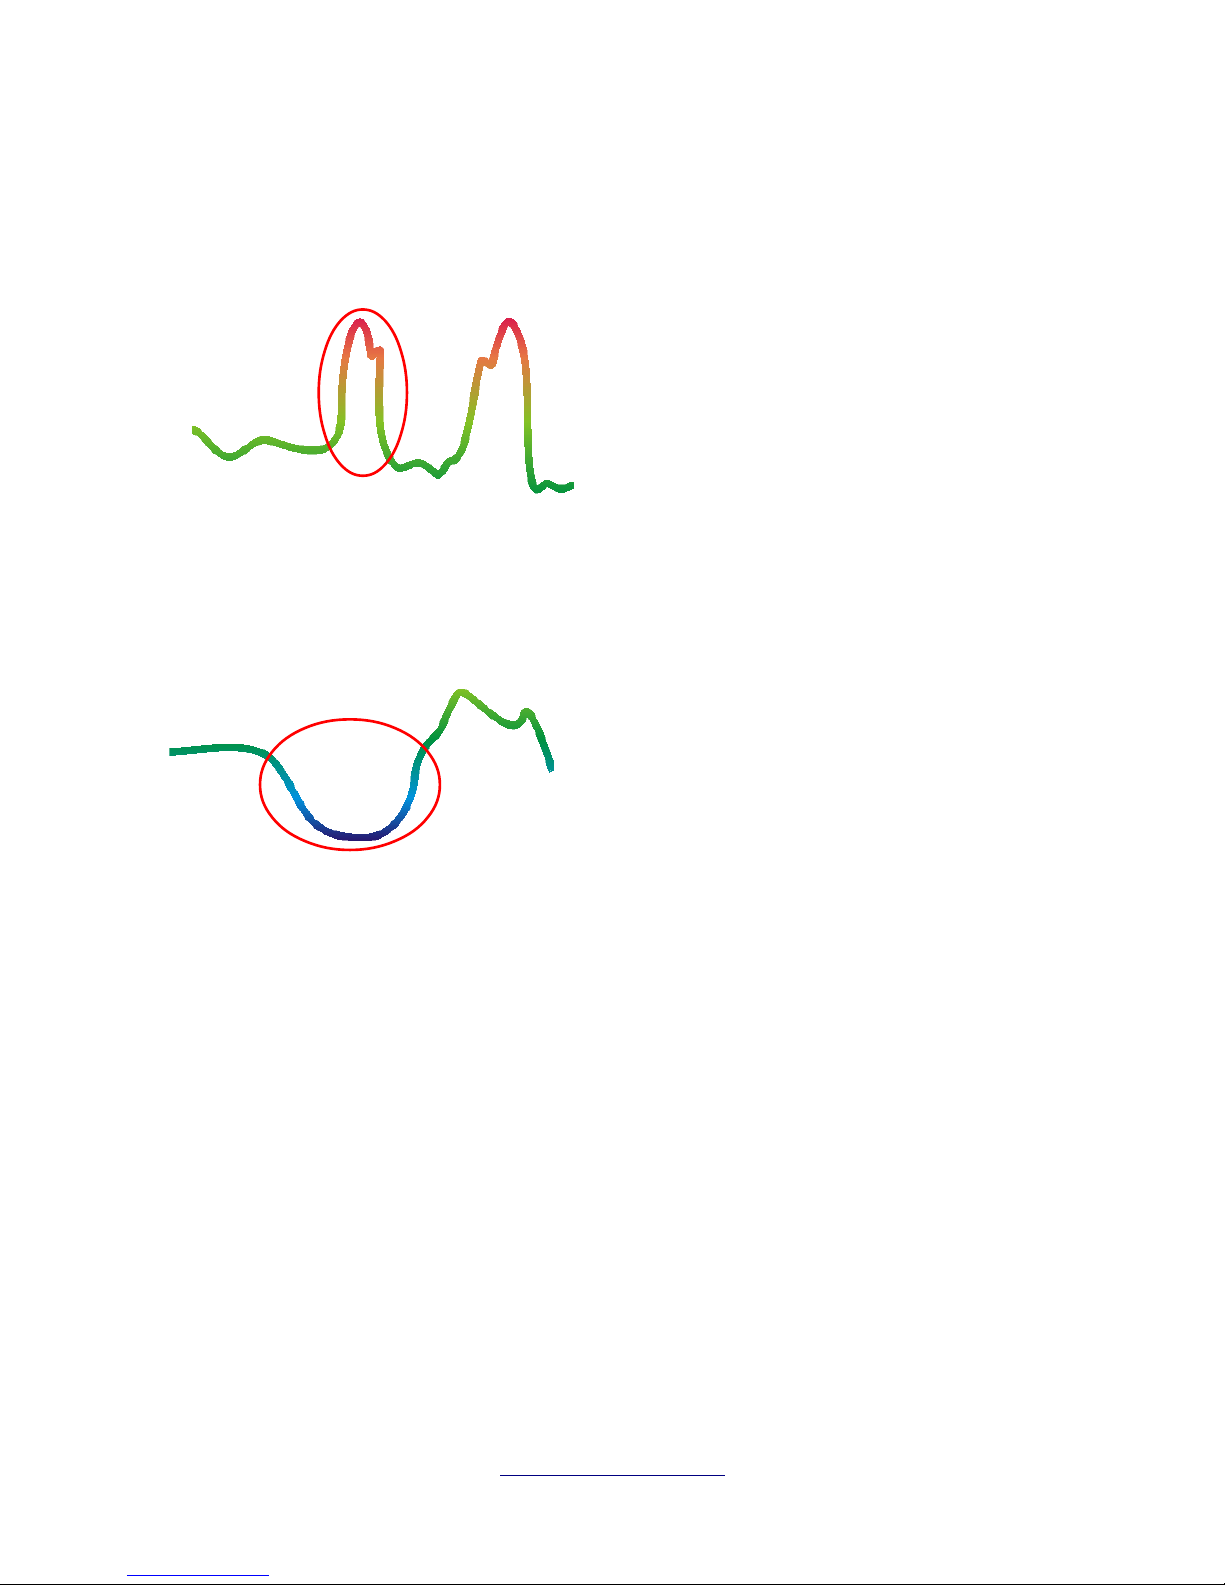
The figure 6.4 shows a typical signature of a ferromagnetic metal like iron. The signature includes a
positive (red) and a negative (blue) amplitude. When looking closely you can see even 2 ferromagnetic
signatures. The first signature starts with a positive amplitude and the second signature starts with a
negative amplitude. The order is not important, it depends on the direction of movement of the Super
OKM GmbH
www.okmmetaldetectors.com
Figure 6.3: Workflow of Pin Pointer
Figure 6.4: Signature of a ferromagnetic metal target
Ferromagnetic metals
Ferromagnetic targets have a positivenegative-signature.
Page 43
Operating modes 43
Sensor. If you keep moving the probe from one side to another, these 2 signatures will change
continuously.
Take care to move the Super Sensor slowly and at the same height above the ground and above a
detected object to get a clear signature.
The figure 6.5 represents a signature of a non-ferrous target. You can recognize that there is only a
positive amplitude (red). Additionally to the main amplitude there is another small peak, which is
typically for precious metals. Also here the order of amplitude and the small peak is not important and
depends on the scan direction.
The last of the typical signatures is represented in figure 6.6. It is the signature of all non-metallic
targets and structures. These can be voids, tunnels or buried plastic pipes or boxes. You can recognize
that there is only a negative amplitude (blue).
OKM GmbH
www.okmmetaldetectors.com
Figure 6.5: Signature of a non-ferromagnetic metal target
Non-ferromagnetic metals
Non-ferrous targets have a pure positive
signature.
Figure 6.6: Signature of a non-metallic target
Non-metallic targets
All non-metallic items have a pure
negative signature.
Page 44
44 Operating modes
6.3 Magnetometer
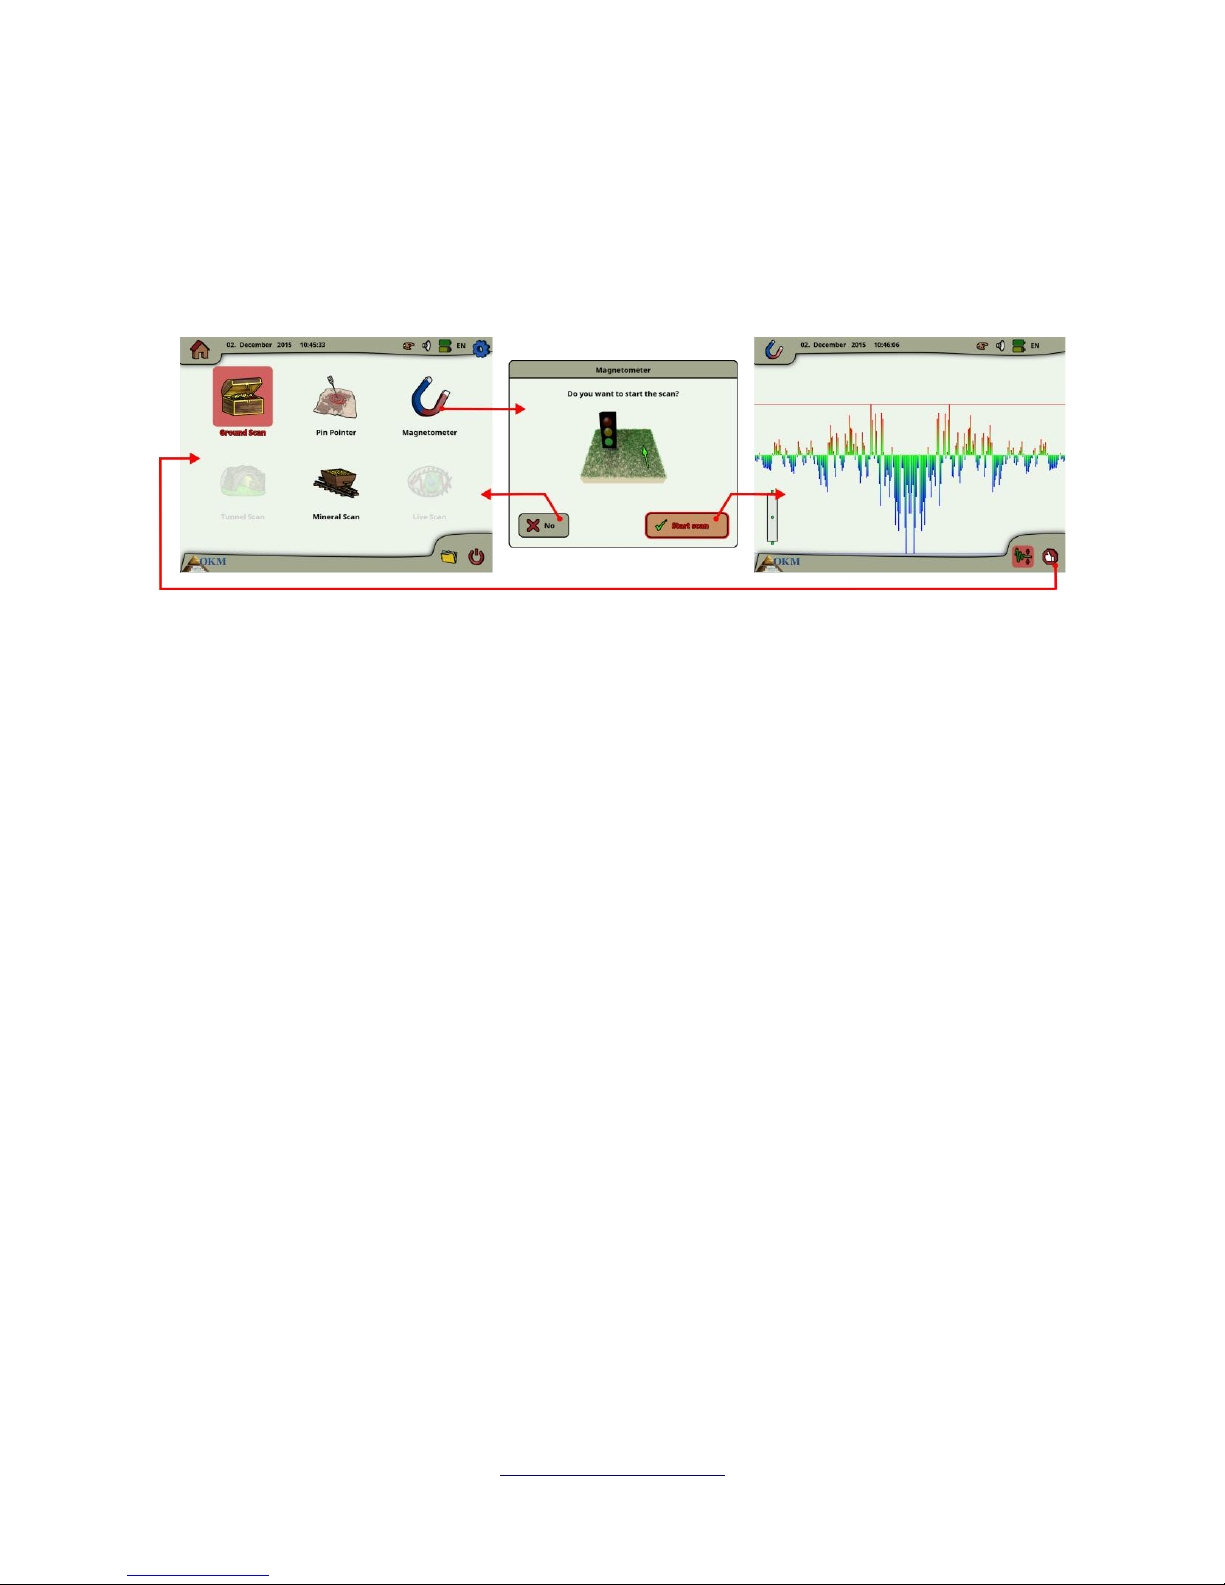
By selecting the Magnetometer operating mode from the main menu, you can scan the sub-surface for
ferromagnetic targets and areas of the soil with a low iron content. Also, you may view the oscilloscope
output on the monitor to be able to identify ferromagnetic materials in the ground.
The Magnetometer mode can be used with all the antennas except the Tunnel Sensor. As soon as you
confirm the operating mode “Magnetometer”, the integrated magnetometer will be adjusted to the
current ground value of the antenna location.
Activate the Magnetometer only above a neutral soil. Afterwards all the signals that go in the upward
direction (red) are the positive magnetic poles on a ferromagnetic object and all the signals that go
downward (blue) are the negative magnetic poles. When activating the Magnetometer mode, be sure
that you are not above a piece of iron or metallic object, this can cause a false ground balance and
produce erroneous results.
If you realize that the function was activated over a piece of metal, simply restart the process again in a
clear area of the soil.
OKM GmbH
www.okmmetaldetectors.com
Figure 6.7: Workflow of Magnetometer
Page 45
Operating modes 45
6.4 Tunnel Scan
This operating mode is used to identify tunnels, voids and caverns. To use this mode, it is necessary to
connect the Antenna for Tunnel Detection. If you do not have the optional Antenna for Tunnel Detection,
one must be obtained prior to using this mode. This is an extremely powerful function and can assist you
in identifying tunnels, voids and caverns.
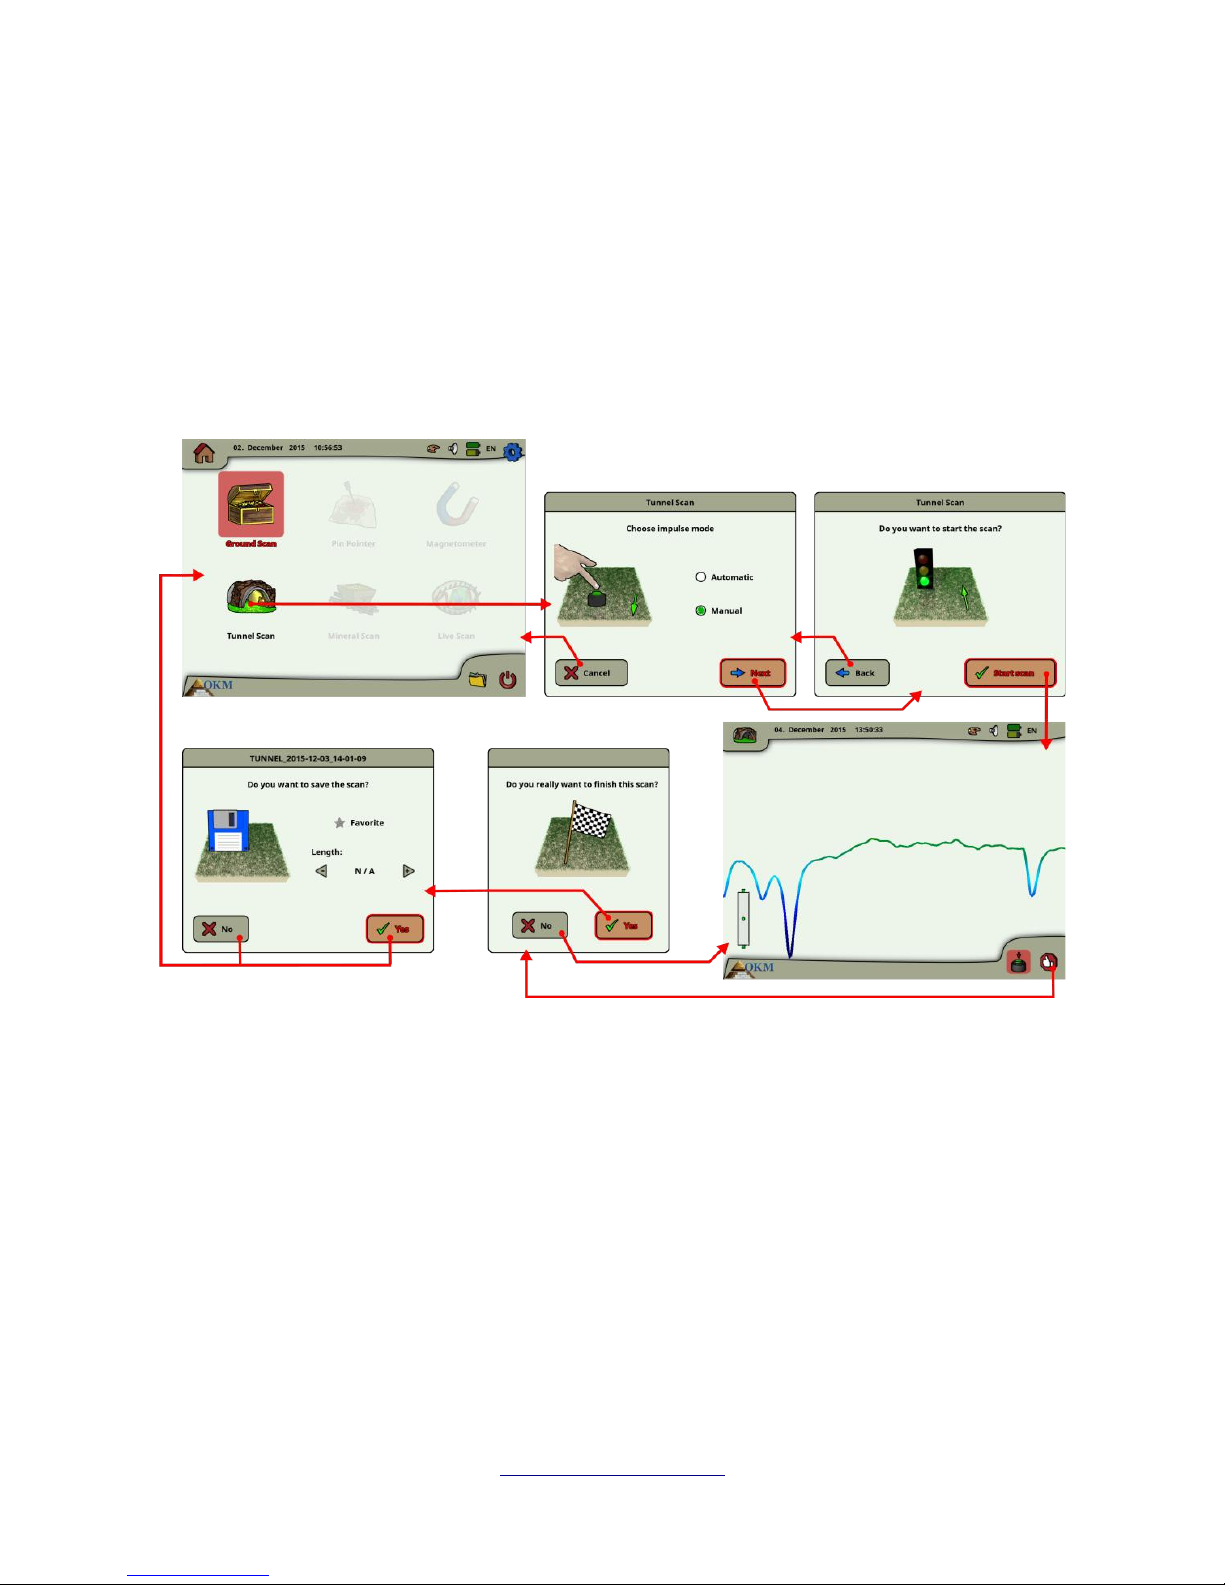
After activating this operating mode you have the possibility to adjust the impulse mode setting. In
figure 6.8 you can see the corresponding sub-menu.
Please refer to section 7.3.3 (“Manual or automatic impulse mode?”) on page 80 for further explanations
concerning the impulse mode setting.
Then go to your start position and select the option “Start Scanning” (Green Tick) to start the
measurement. A message will appear and ask if you are ready to start your measurement. Rotate the
multi-function control knob and select “Yes”. As soon as you depress the knob, it is important to begin
walking immediately for the eXp 6000 is now recording data.
6.4.1 Scan Technique
When looking for tunnels, voids or caverns below the surface, the procedure is basically the same as
when looking for natural minerals. The primary difference is that the signal strength will be much
stronger and the typical coloration will be a darker blue.
OKM GmbH
www.okmmetaldetectors.com
Figure 6.8: Tunnel Scan
Page 46
46 Operating modes
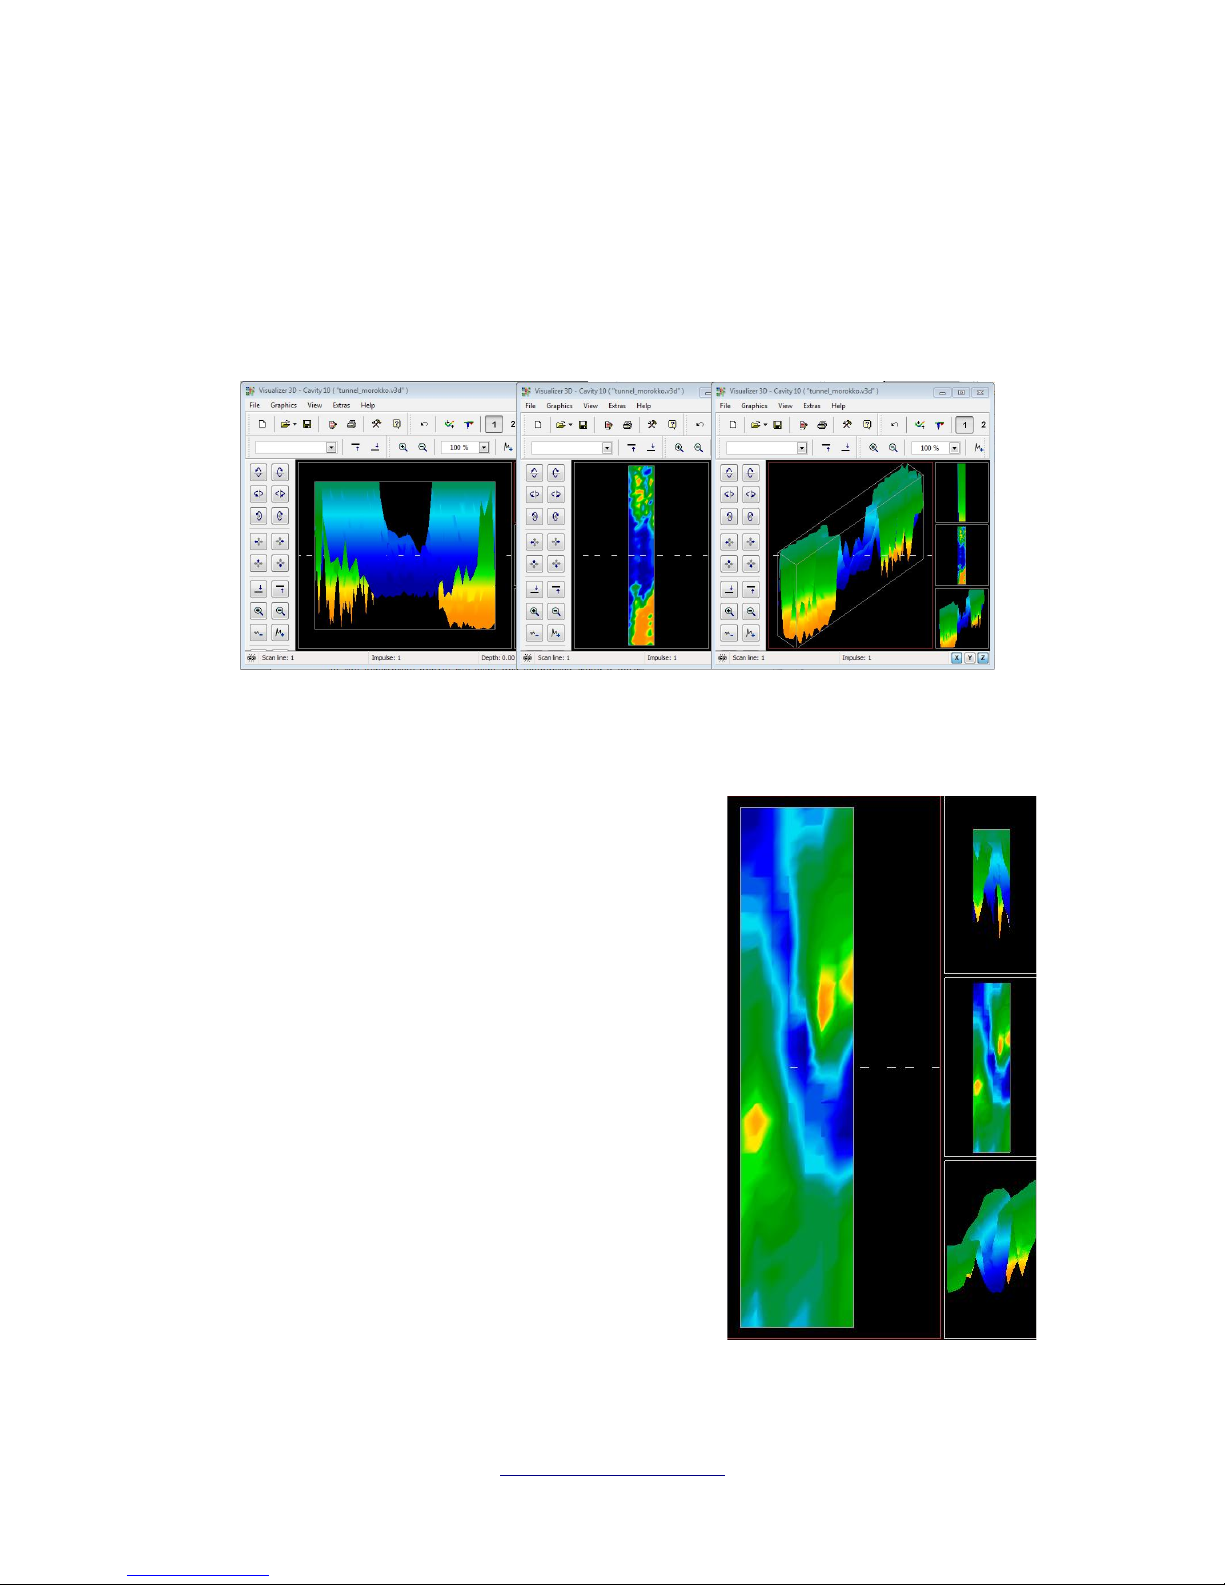
A tunnel signal in the Visualizer 3D software, is typically represented by a depression from the top of the
scan. The software will show in many cases the curvature or the top of the tunnel, opening or void, like
that in Figure 6.9. The relative soil will still show the natural mineralization that is in the ground.
Though a tunnel is normally much wider than a buried treasure, the signal strength is much lower for a
void. The void is similar to an air pocket under the surface and other signals may mask a tunnel signal.
In the event that a tunnel signal is realized, conducting the control scans is necessary for a proper
analysis.
In the Figure above, the scan was conducted using a normal traditional ground scan with multiple scan
lines. When conducting a traditional ground scan, the parallel method of scanning must be used. With
the three views, one can clearly see where the tunnel is.
The Figure 6.10 to the right is another example of how a
tunnel may appear. Though the overall signal values are not
very strong, the repeatability of the object has made it so
that the form of the tunnel is easily recognized.
To best find a tunnel there are two possible scanning
methods that can be used. The first scanning method is the
Parallel method which is explained earlier in this manual.
When using this method, the “Ground Scan” function will be
used.
The second method is the Single line method. Selecting the
“Tunnel Scan” will create the precedence to conduct only a
single line. The scan line starts at the beginning and at the
end of the line the scan can be saved into the internal
memory. A multiple line scan is not possible.
It is important to set your starting point and be sure that you
are walking a straight line. While walking the line it is also
very important that the height of the antenna does not
change. Since the Tunnel Sensor is shorter than the Super
Sensor, it is important that the antenna is being held in the
OKM GmbH
www.okmmetaldetectors.com
Figure 6.9: Tunnel shown in multi-line scan
Figure 6.10: Customer submitted tunnel found
in Turkey
Page 47
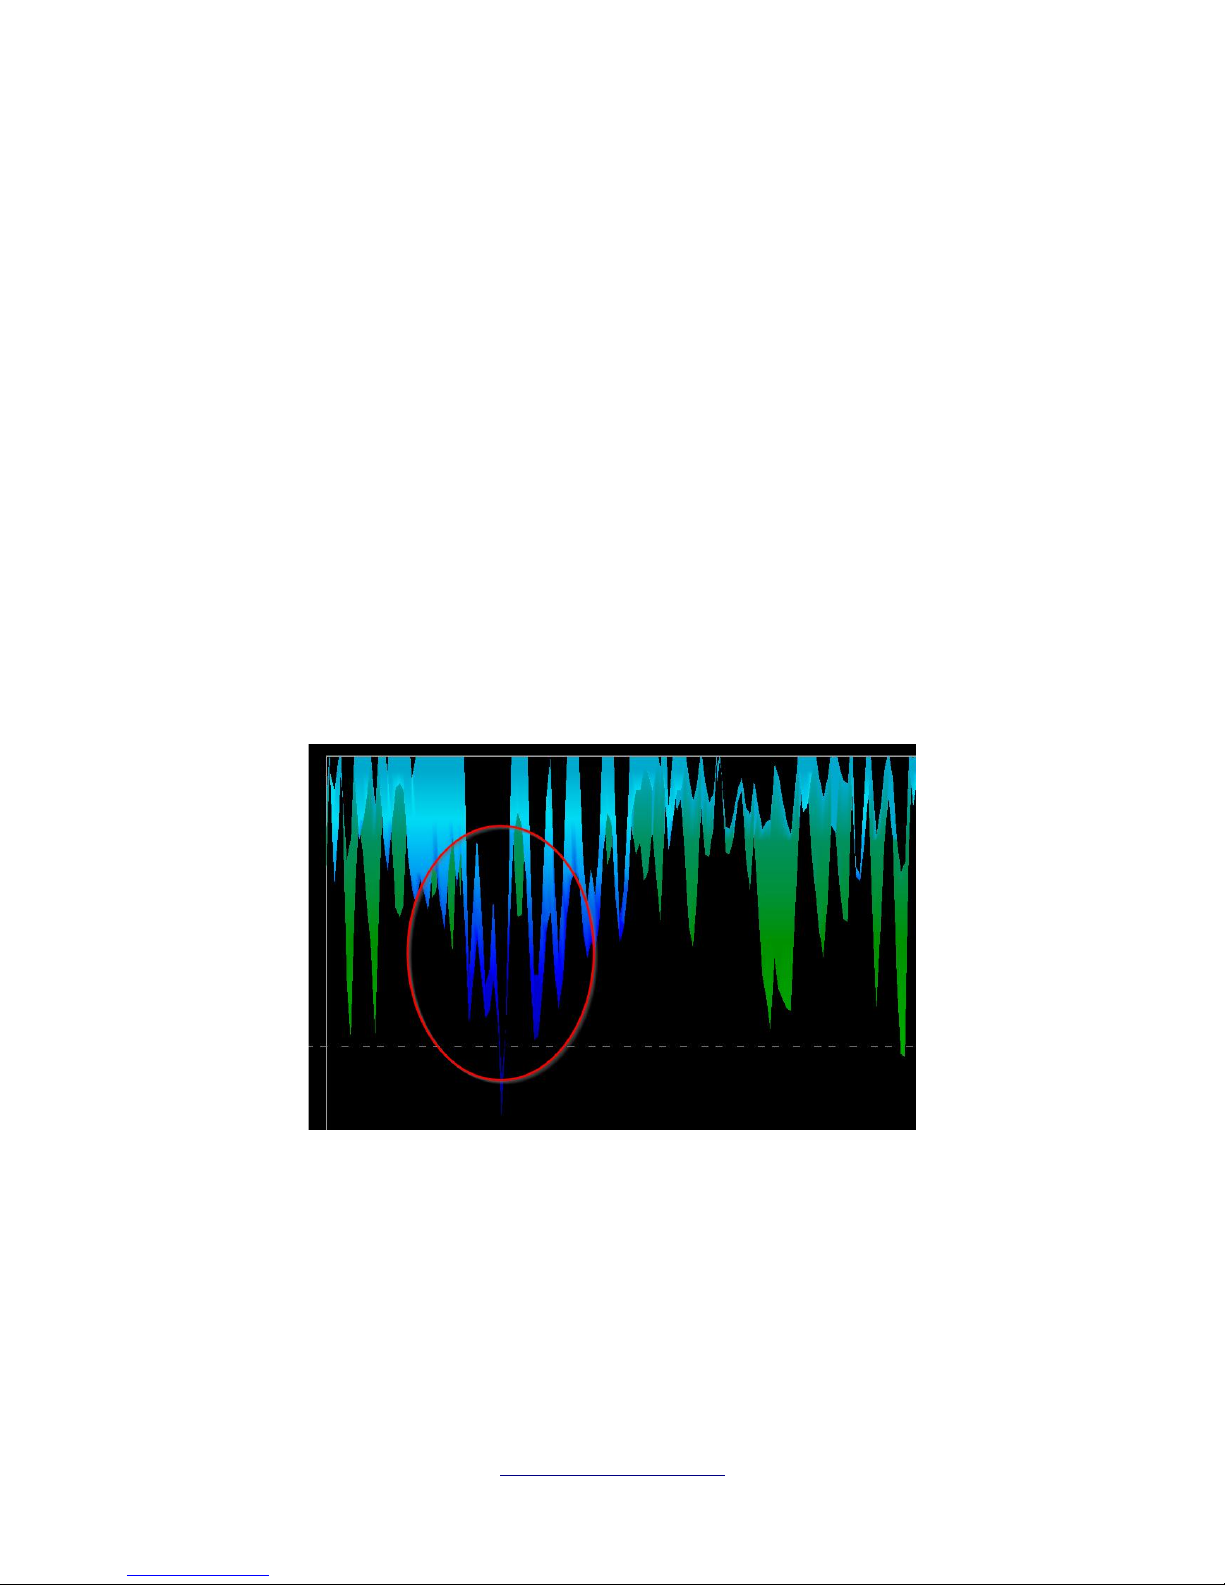
Operating modes 47
vertical position. Do not bend over to bring the antenna closer to the ground. It is designed to be higher
above the ground to eliminate some of the smaller signals that can create false anomalies within the
scan.
Prior to beginning the scan, some important items that one needs to remember is:
• Create a path and be sure that it is free and clear of obstacles.
• The path must be straight.
Pulling a line or rope from the beginning to the end of the path is advised.
• Be sure that during the scan the antenna is held at the same height.
• The speed or distance between impulses needs to be the same.
Changing the speed will result in an inaccurate scan.
• Complete the control scan.
A control scan is a repeat of a scan using all the exact same parameters.
When all the scanning is done correctly, conducting the data analysis is much easier.
The single line method is also a very accurate way of locating deeper voids and tunnels. When the single
line method is used, the chances of making an error is greatly decreased. This method is used for an
initial investigation of an area.
In the example from figure 6.11 the void is circled to show the location. A scan like the one above will be
repeated several times to ensure that the void is real and that it also does not move.
The repeating of the scans is also known as control scans.
A note to remember is that the bigger the tunnel opening or void is, the deeper the tunnel can be
detected. If the tunnel is very small then the maximum depth will be decreased and may be difficult to
find. The depth of a tunnel cannot be accurately determined. The Visualizer 3D software is designed to
measure depth starting from the surface disturbance to the object itself.
OKM GmbH
www.okmmetaldetectors.com
Figure 6.11: Single line method used to locate tunnel
Page 48

48 Operating modes
6.5 Mineral Scan
The following procedures do not apply to those who are looking for buried treasures or a cache
of items. This is only for the purpose of prospecting and locating naturally occurring mineral
fields and their deposits with the OKM eXp 6000. If you are looking for buried items of great
value or other man made objects that have been placed into the ground, then this function is not
correct for your application. Please choose a different function that will give you the desired
results.
The examples contained within this section are actual scans from actual locations and the data is derived
from actual field experience. Results from your particular area may differ. As with all equipment,
relevant data is dependent on the soil type in your area which may alter the final reading. Scan
measurements and examples used in this supplement are derived from users located in different parts of
Africa, Asia, South America and North America.
When prospecting for mineral deposits or other naturally occurring minerals or formations located in the
ground, it is important to work in a clean environment, free of debris and obstacles. Debris may
contaminate the area and lower the probability of success. The presence of debris may also lead to false
or misleading signals. Obstacles will most likely have to be avoided. Create a path where unnecessary
movement of the Super Sensor can be avoided. Additional movement of the Super Sensor may result in
inaccurate data. Be sure to always work with data that can be repeated. More information about control
scans in section 8.2 “Control Scans” on page 85.
The Visualizer 3D software or the OKM line of geophysical equipment can not identify element specific
materials, minerals or items that occur naturally in the ground. It can identify and locate the presence of
ferrous, non-ferrous, fracture zones and other naturally occurring anomalies. The actual detection of
precious metals is based on results from various known mineral fields and mines. It is completely
possible that other non-ferrous minerals may resemble or have a likeness similar to other naturally
occurring minerals.
When conducting searches for fields of mineralization, it is important to identify areas of higher
probability with the assistance or research of a geologist or a known geological location. Locating and
prospecting in known fields or areas of higher probability will greatly increase your chances of success.
Different geological formations may give different results in any particular area. If possible it is always
best to start the training and/or field testing of the equipment in or on a known area to properly identify
the mineral signature in the software. Different locations will have other geologic properties and may or
may not be able to give an accurate reading or measurement. Varying ground features, mineralization
and sub-straits may increase or decrease the resceptibility of the Super Sensor.
The Visualizer 3D software will identify patches of mineralization. When conducting scans with the OKM
eXp 6000, it is presumed that the user or operator is familiar with the proper operating technique.
OKM GmbH
www.okmmetaldetectors.com
Page 49
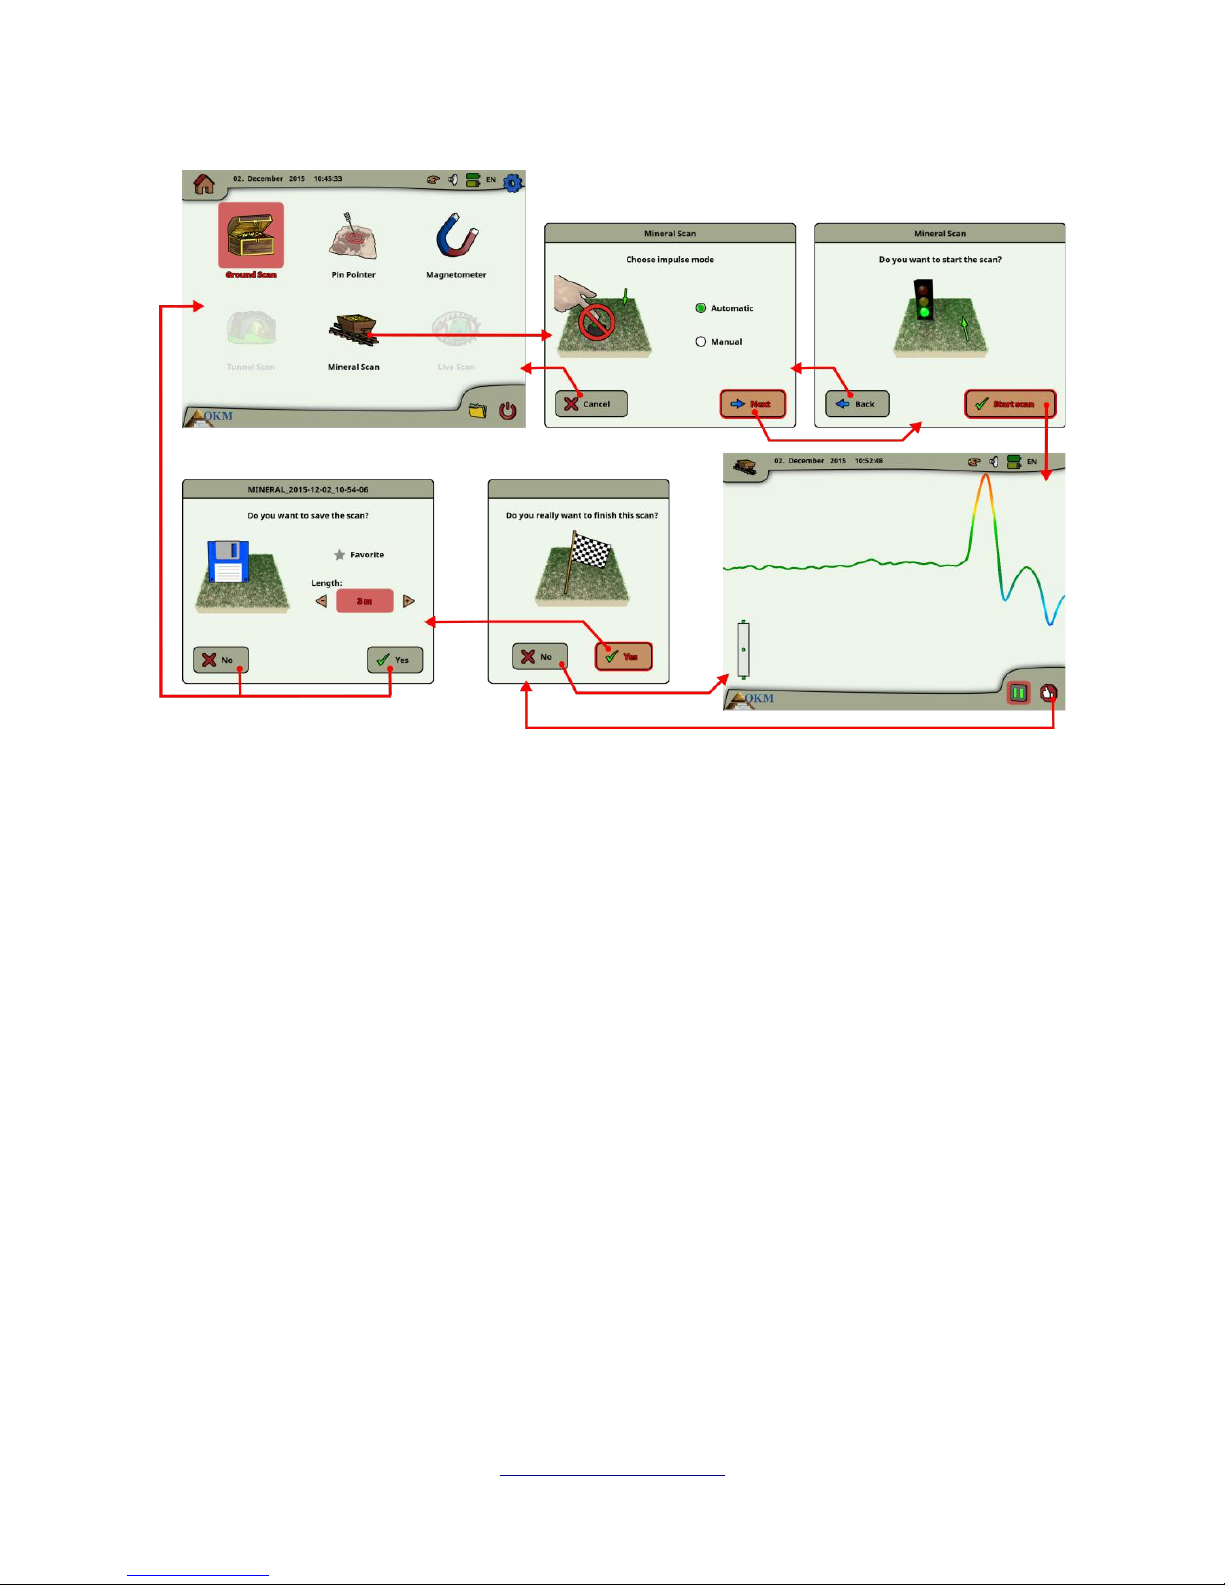
Operating modes 49
The operating mode “Mineral Scan” can only be used with the Super Sensor to be able to see also finer
or smaller mineral deposits.
After activating this operating mode you have the possibility to adjust the impulse mode setting. In
figure 6.12 you can see the corresponding sub-menu.
Please refer to section 7.3.3 (“Manual or automatic impulse mode?”) on page 80 for further explanations
concerning the impulse mode setting.
Then go to your start position and select the option “Start Scan” to start the measurement. A message
will appear and ask if you are ready to start your measurement. Rotate the multi-function control knob
and select “Yes”. As soon as you depress the knob, it is important to begin walking immediately for the
eXp 6000 is now recording data.
6.5.1 Scan Technique
The following technique applies only to the Mineral Scan mode with the Super Sensor
(1) Ensure that all batteries and power packs have enough of a charge to complete the scan entirely.
(2) Per the area to be prospected, ensure that you can travel the desired path without any
interruptions, pauses or large obstacles (see explanation below).
The scan needs to be conducted in the following manner. Create a path where a single line can be
traversed. This path needs to be a longer path, usually greater than 20 meters in length. The normal
OKM GmbH
www.okmmetaldetectors.com
Figure 6.12: Workflow of Mineral Scan
Page 50

50 Operating modes
length for areas of prospection may be between 50 and 100 meters; up to 200 m long. Areas of very
rough terrain will certainly be shorter.
This measurement needs to be a single line only!
Mark your starting and stopping points. Pull a line from the beginning point to the ending point to
ensure that you are traveling a STRAIGHT line! Not walking a straight line WILL give you a false
reading.
Enable GPS (external or internal) to get better accuracy of your starting and stopping points.
This is very important for locating the position after the data has been successfully analyzed.
(3) Assemble the eXp 6000 and attach the Super Sensor.
(4) Start the eXp 6000 and select “Mineral Scan” from the main menu (see Figure 6.12).
(5) Select either Automatic or Manual for the Impulse Mode depending on the terrain that is to be
prospected. Push the multi-function control knob.
(6) Ensure that your Super Sensor remains the SAME height above the ground and that it remains
vertical during the duration of the scan. For areas of rough terrain or difficult to pass, be sure to use the
Manual mode. Attempt to maintain the height between 5 cm and 10 cm (2” to 5”) above the ground with
no more than a ± 5 cm (2”) variance during the scan to receive a good measurement (changing the
height of the Super Sensor may give you a false reading).
(7) The dialog window “Do you want to start the scan?” will appear. Click on “Start scan” to begin
scanning. Start moving forward as soon as the button is pushed, do not delay.
(8) At the end of the scan push the multi-function control knob to stop your scan (be careful to not
shake the Super Sensor when pushing the button to start or stop for it can have a negative effect on the
scan).
(9) The dialog window “Do you want to save the scan?” will appear. Select “Yes” to save the scan and
“No” to not save the scan.
Though you will be able to see the scan on the eXp 6000 monitor, it is recommended to complete the
analysis on the PC. The Visualizer 3D software will give you more tools to better identify mineral
deposits.
It is very important to conduct the Control Scans.
OKM GmbH
www.okmmetaldetectors.com
Page 51
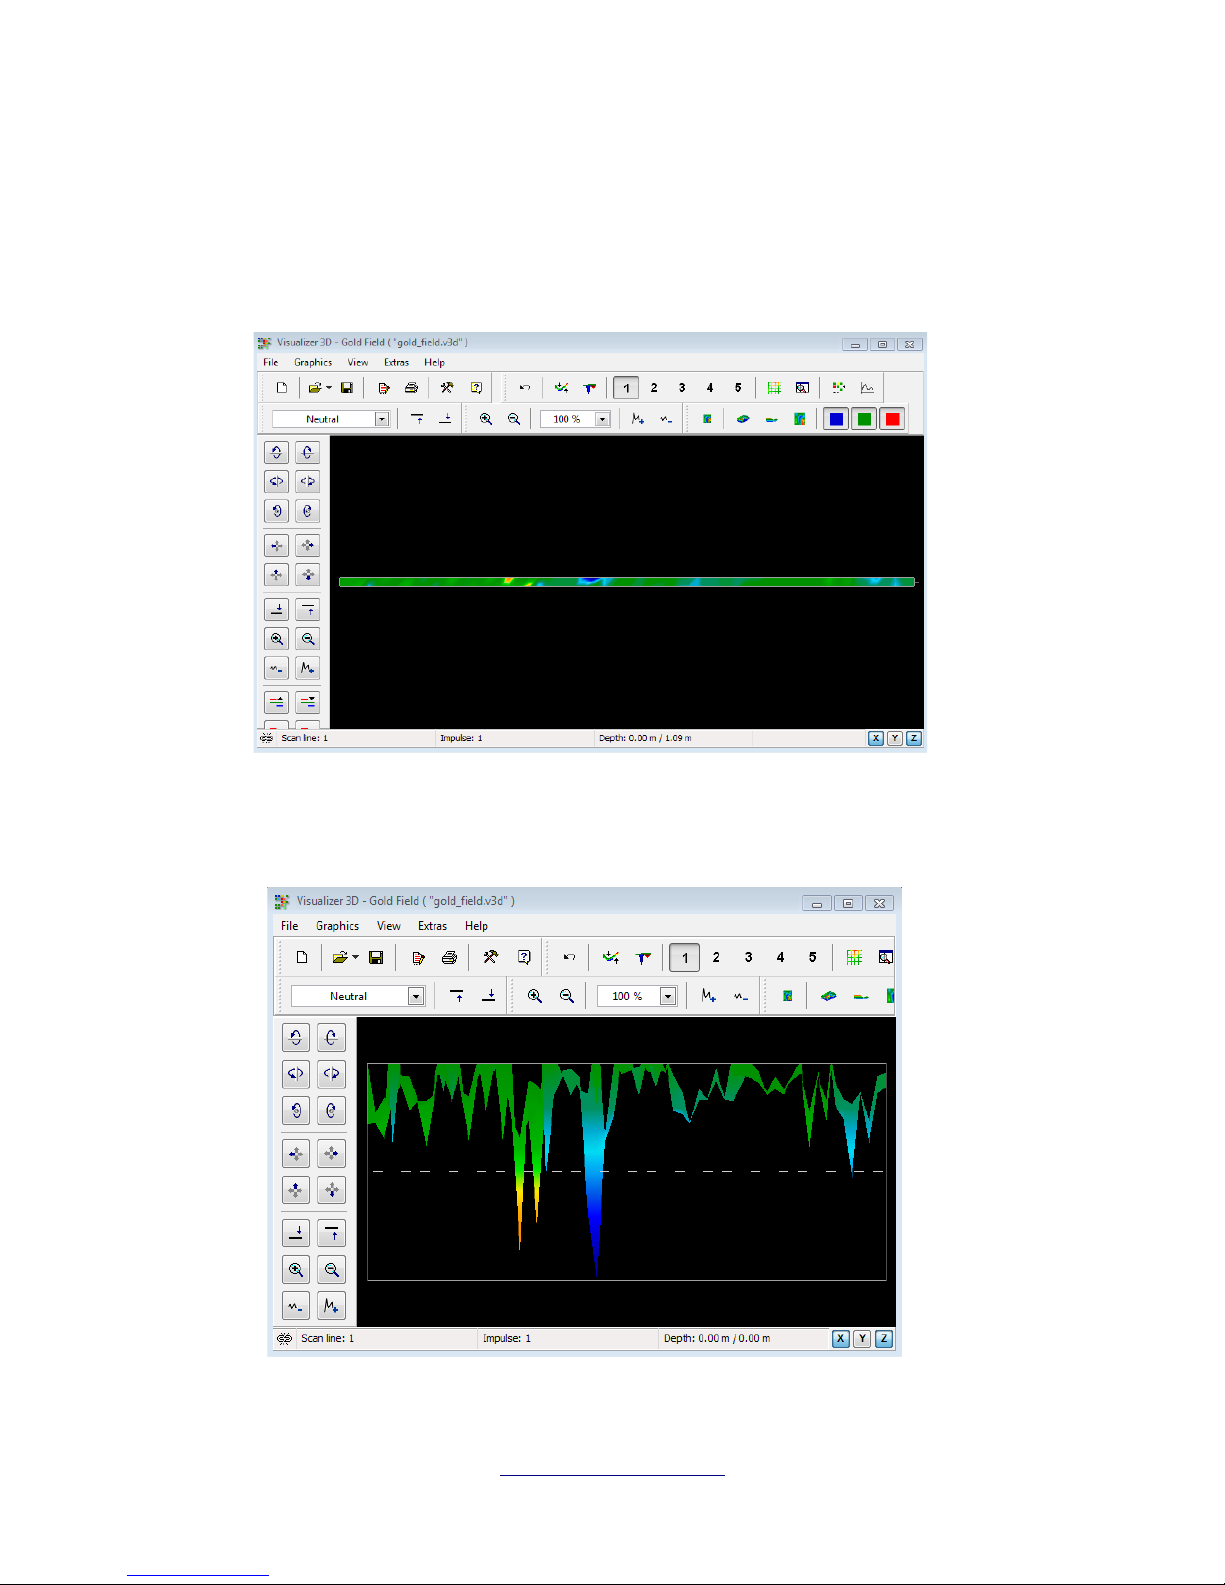
Operating modes 51
6.5.2 Scan Analysis
After transferring the scan images to your computer (as described in section 6.8.6 “Copy files to USB
stick” on page 69), you will now see a scan that is a straight line. This scan is now ready to begin the
analysis.
To see the differences within the scan rotate it to the side.
OKM GmbH
www.okmmetaldetectors.com
Figure 6.13: Visualizer 3D Screen shot
Figure 6.14: Side View of Scan Area
Page 52
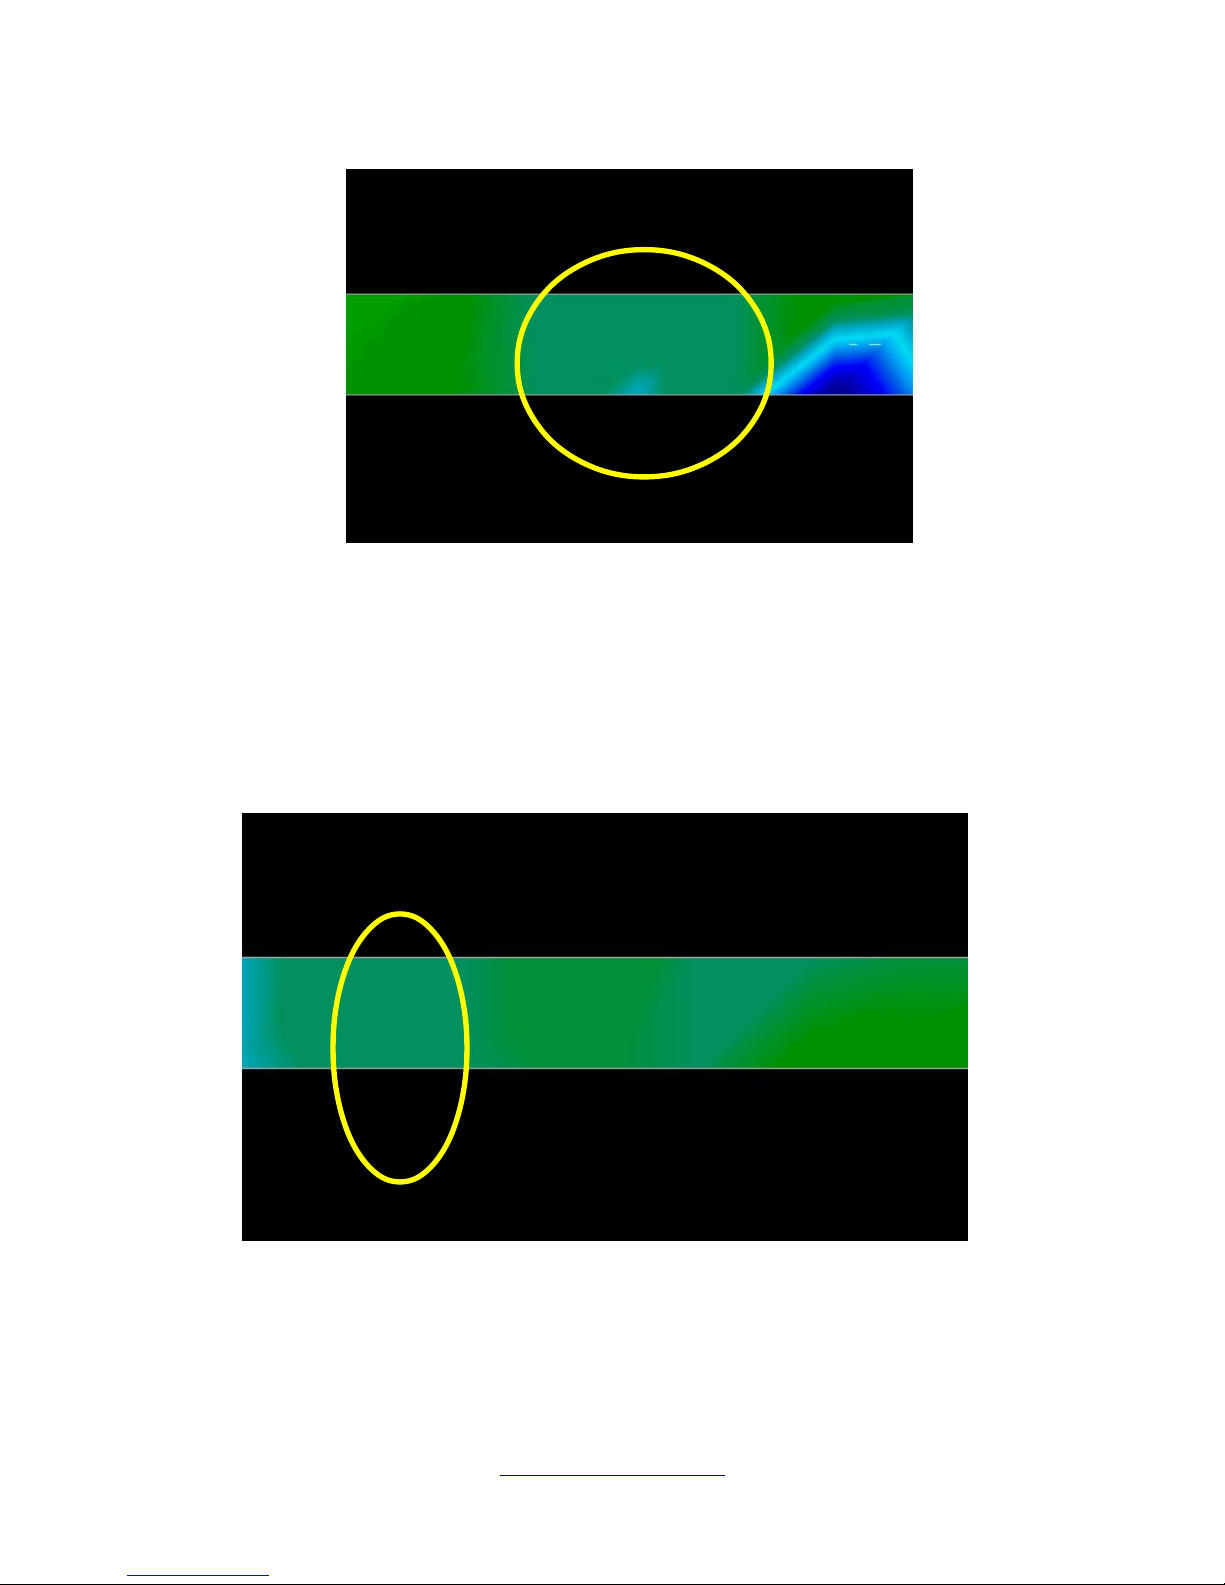
52 Operating modes
The above image (Figure 6.15: Natural Mineral Field) has the highlighted section of how a natural
mineral field appears like. Please note the above colors, they are difficult to notice when in direct sun or
bright light. Please do the analysis in an area where the computer can be shaded from most of the
natural light to better recognize the colors. The image is from practical experience in the field.
Practical experience and the repeatability factor from several locations world-wide have made this color
the one to watch for within the scans. As stated previously it is not an easy to recognize color.
OKM GmbH
www.okmmetaldetectors.com
Figure 6.15: Natural Mineral Field
Figure 6.16: Natural Mineral Field (additional example)
Page 53
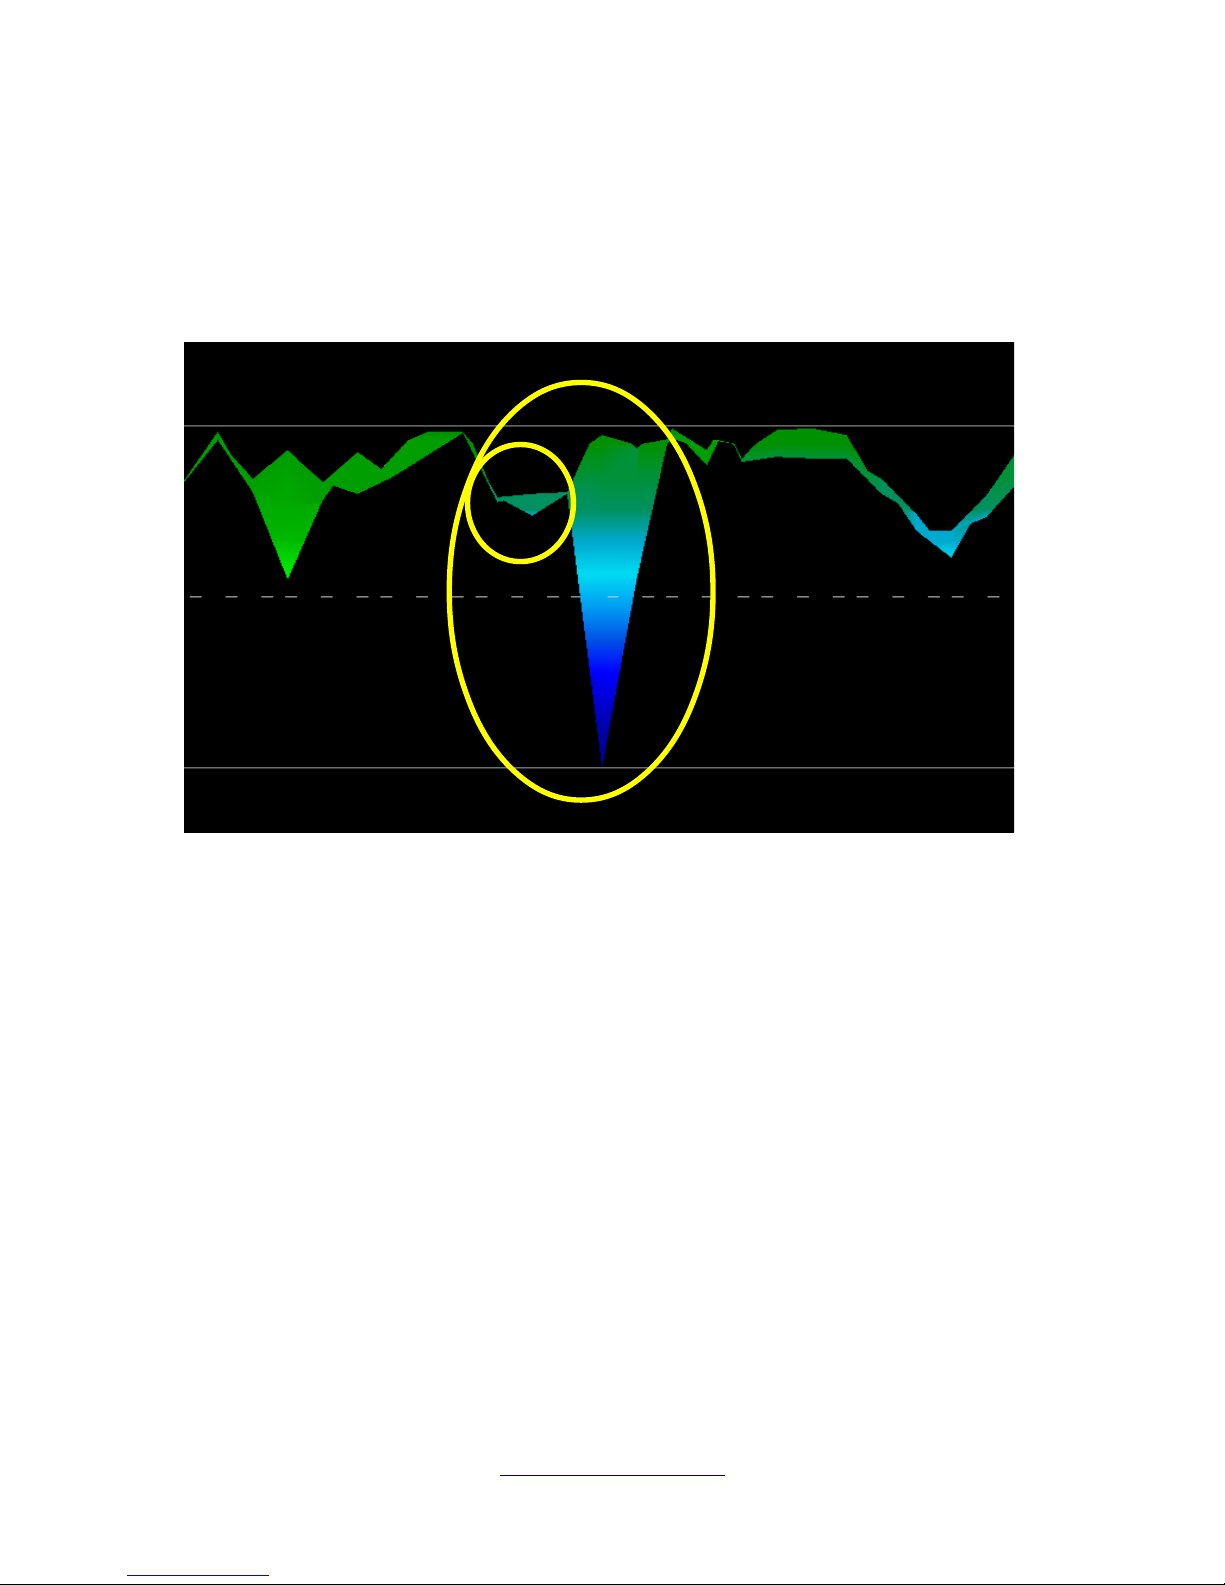
Operating modes 53
Another signature to look for is the signature showing the presence of a non-ferromagnetic substance,
like in the example below (Figure 6.17: Example showing the typical signal of non-ferrous metal). The
scan image needs to be viewed from the side view. Click on the “Minimize the difference in height” in
order to be able to fit the scan on the screen. If the values are too high then noticing the differences will
not be possible.
In the above example, the smaller area is attached to the larger area, this is very typical and occurs
quite often when working with minerals located within hard rock.
After an initial area has been located, to determine the size of the field or potential mineral field then a
conventional scan as stated in section Ground Scan on page 38 needs to be conducted. When
conducting a conventional scan be very careful to not rotate the antenna. Rotational errors are very
easily done and can be frustrating. By using the “Parallel” the rotational factor is greatly minimized and
almost removed. Another key factor when conducting any of the scans is to absolutely maintain the same
height as much as possible (± 3 cm).
OKM GmbH
www.okmmetaldetectors.com
Figure 6.17: Example showing the typical signal of non-ferrous metal
Page 54
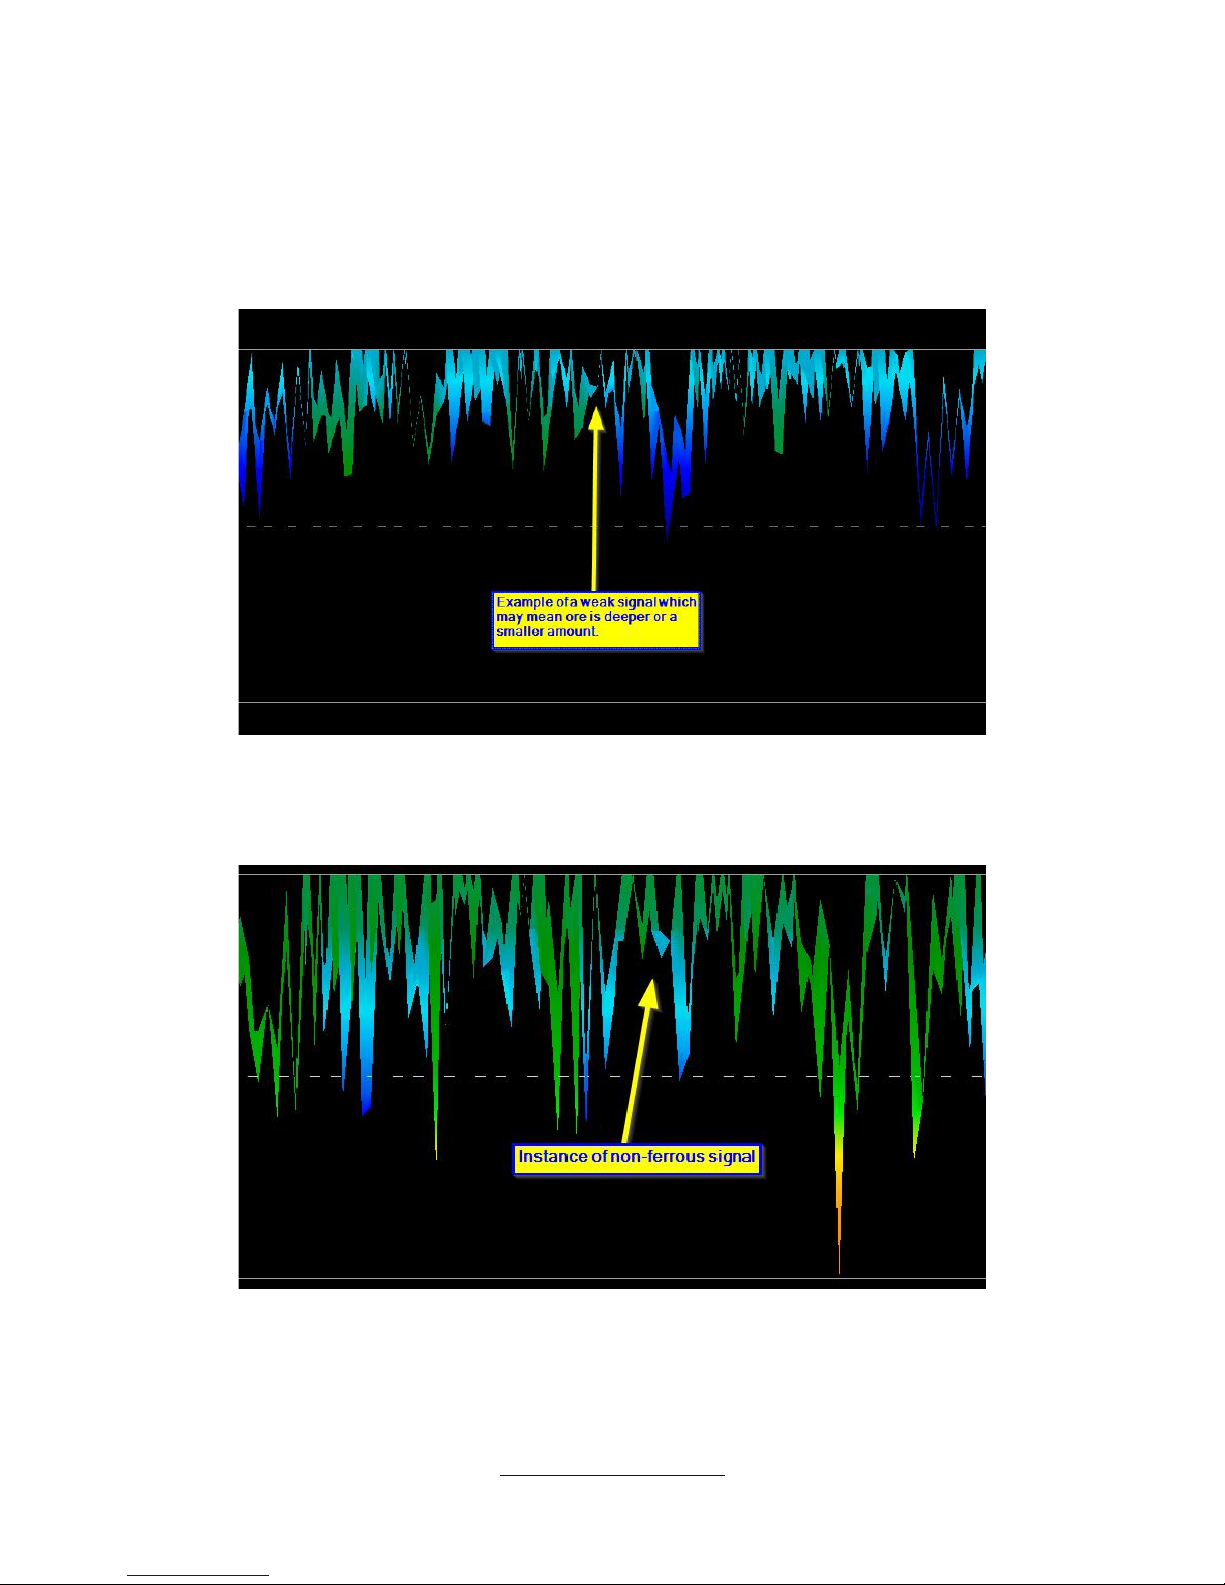
54 Operating modes
6.5.2.1 Additional Examples
In the following examples are other instances of naturally occurring gold that have been found. These
particular examples are from a user in North Sudan.
These additional examples yielded gold that was embedded in the rock alongside with quartz and black
sand.
OKM GmbH
www.okmmetaldetectors.com
Figure 6.18: Shows a weak signal which can be smaller or deeper.
Figure 6.19: Measure value indicating a non-ferrous anomaly
Page 55
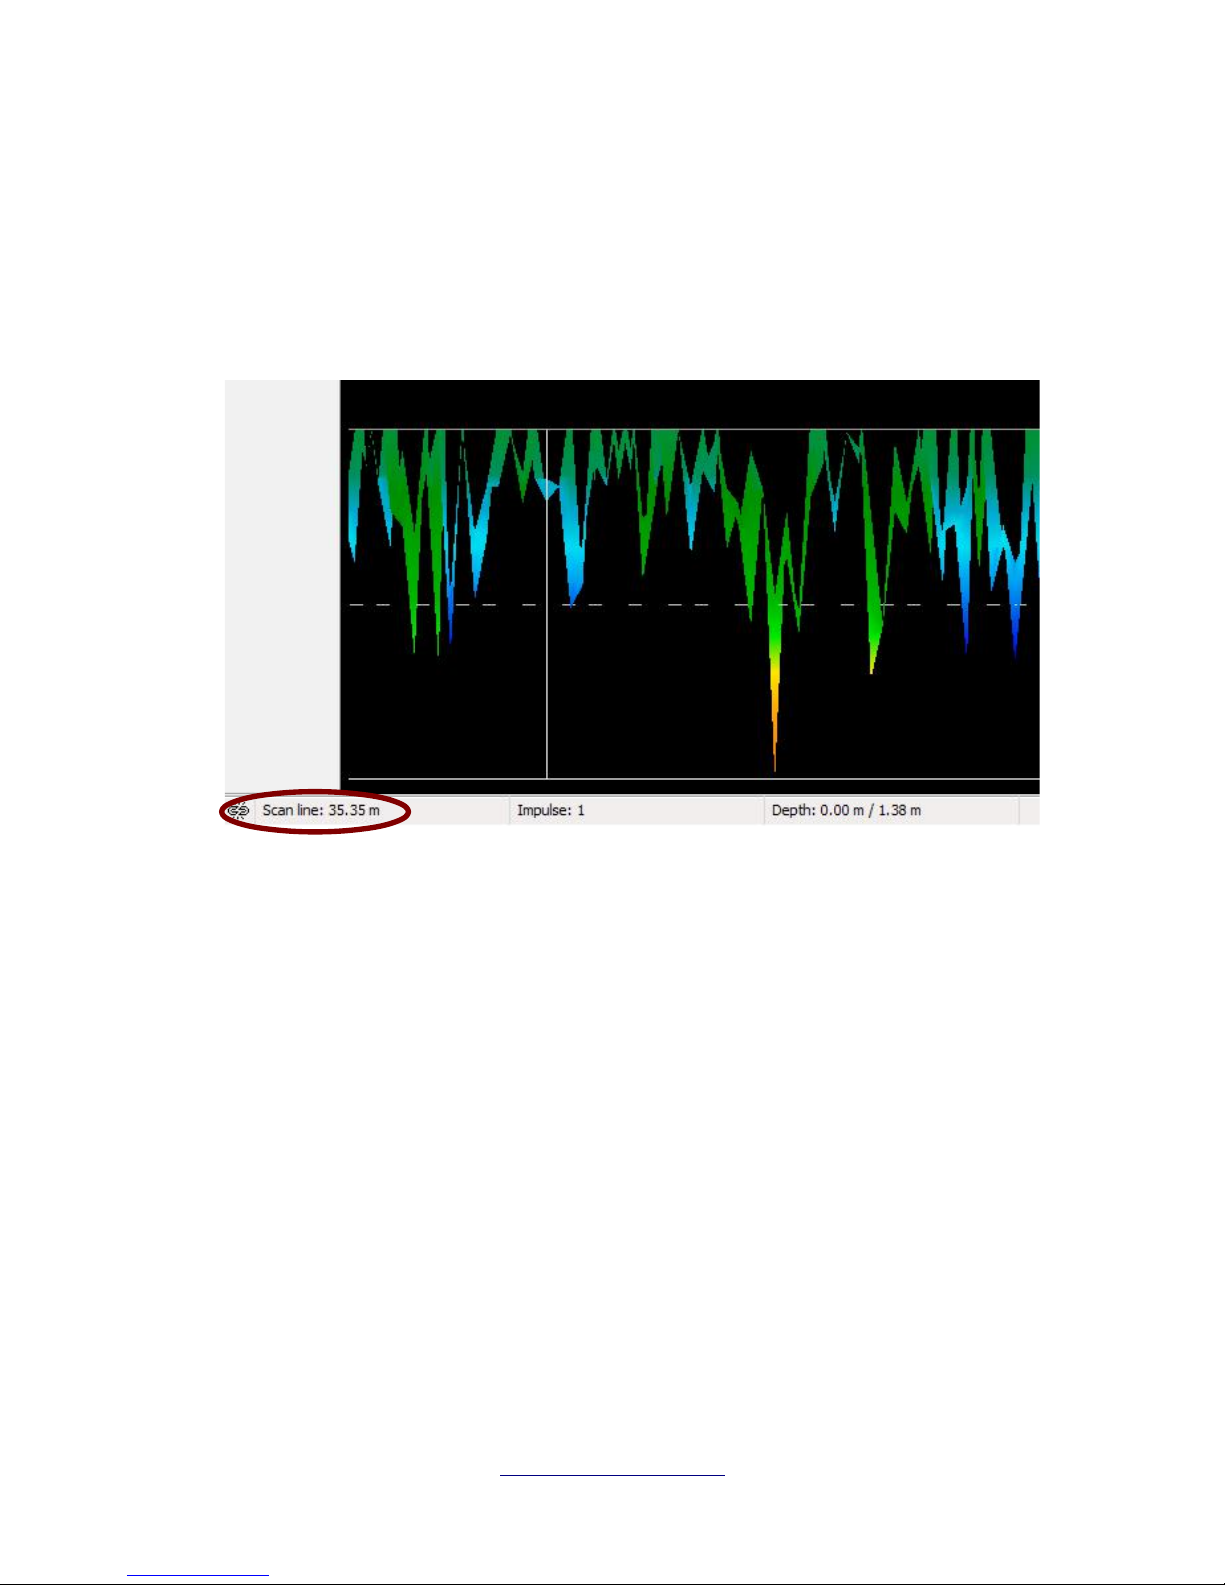
Operating modes 55
6.5.3 Determining Position of Anomaly
After an anomaly has been found it is very important to know how to find the location. This is done very
simply by entering in the field length into the “Characteristics” window (F9 key).
After the length has been entered into the system, you can navigate to the desired position using the
arrow keys on the keyboard.
In Figure 6.20: Position of anomaly with distance you can see in the bottom left hand corner the distance
is being shown. The beginning of a scan is normally always on the bottom right hand side of the software
window. The positioning line was put into place using the arrow keys. Afterward the signal position can
be found using simple distance measuring tools.
OKM GmbH
www.okmmetaldetectors.com
Figure 6.20: Position of anomaly with distance
Page 56
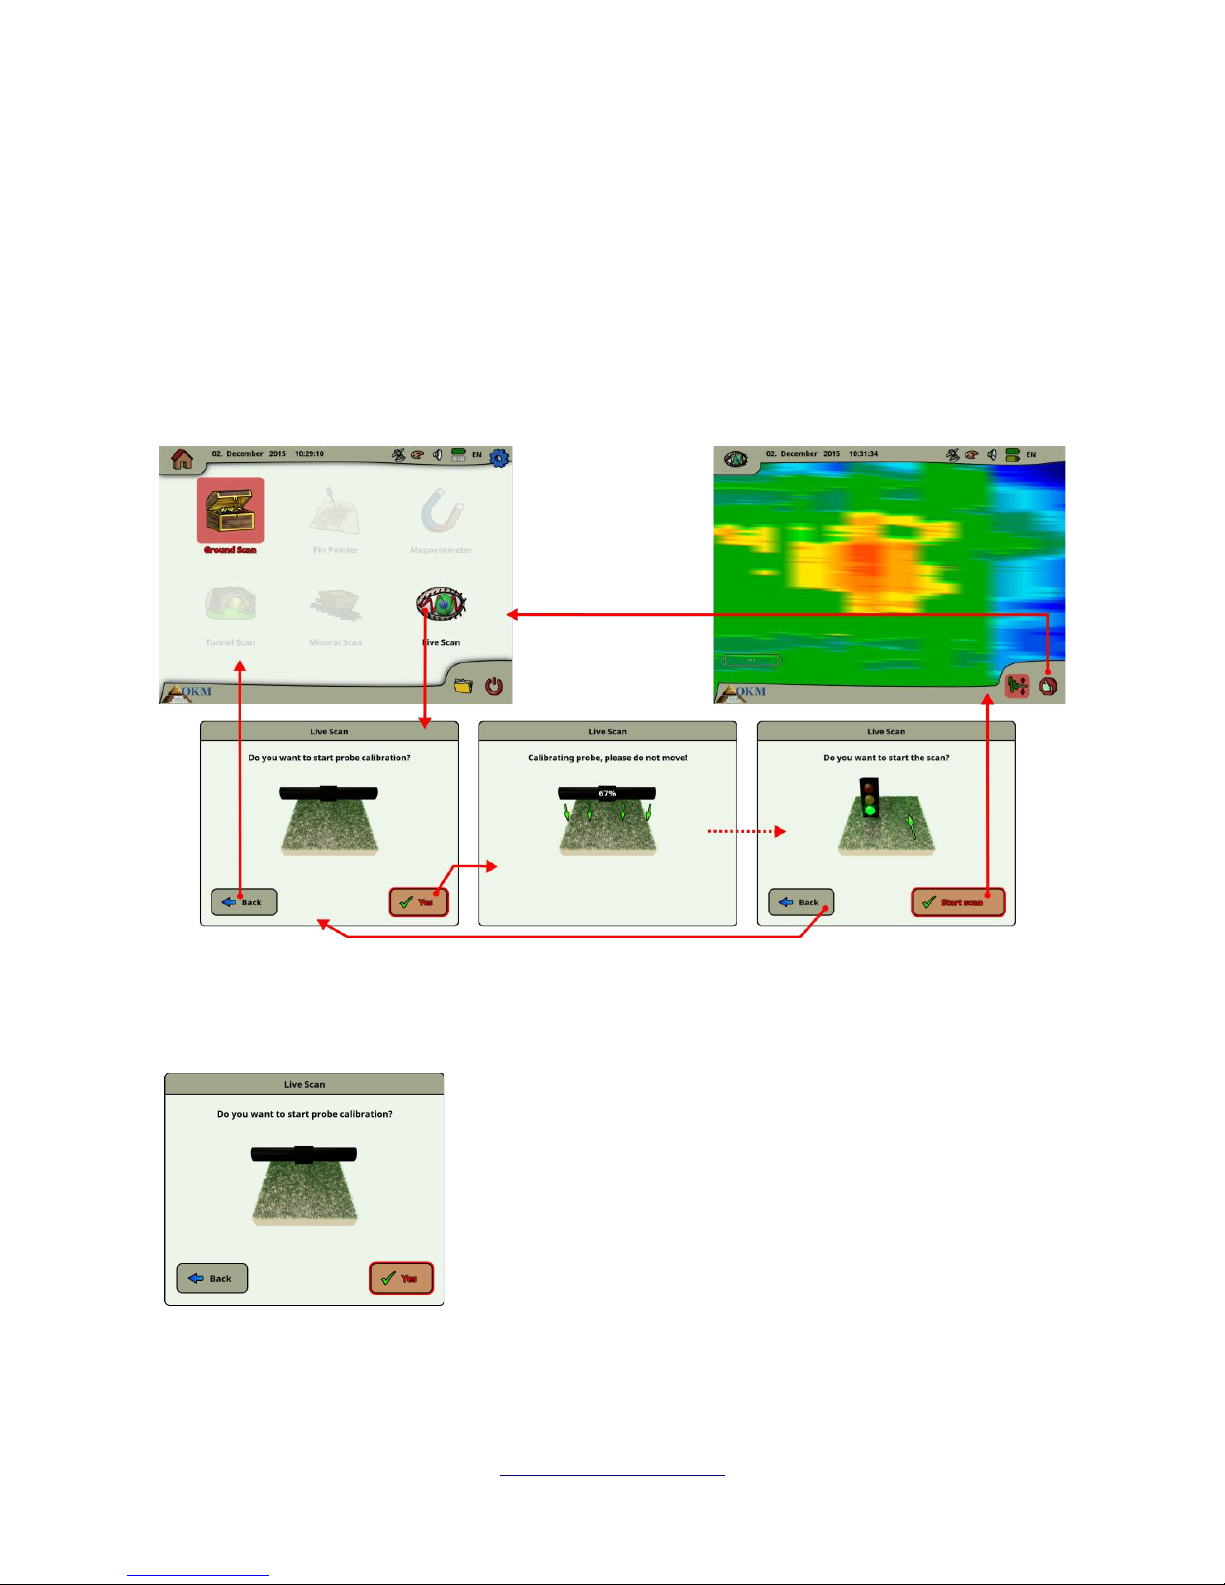
56 Operating modes
6.6 Live Scan
To work in the operating mode "Live Scan" you have to connect the LiveStream Sensor to your eXp
6000. In this operating mode you do not have to keep a defined scan direction. You can walk forwards or
backwards over your measured area. On the screen you will see immediately what is currently situated
right under the measuring probe. The graphical representation is very similar to the operating mode of
Ground Scan but much more data will be processed at once.
In figure 6.21 the workflow of a live scan is illustrated.
Right after selecting “Live Scan” from the main menu you have to calibrate the measuring probe. This
procedure is processed as follows:
As soon as you see this dialog you have to hold your LiveStream
Sensor right over neutral ground, which means normal underground
without any potential objects. Hold the measuring probe approx. 5 to
15 cm above the ground and push the "Yes" button.
Alternatively you can also push the start/stop button on the telescopic
rod assembly or the multi-function control knob on the control unit.
OKM GmbH
www.okmmetaldetectors.com
Figure 6.21: Workflow of Live Scan
Page 57
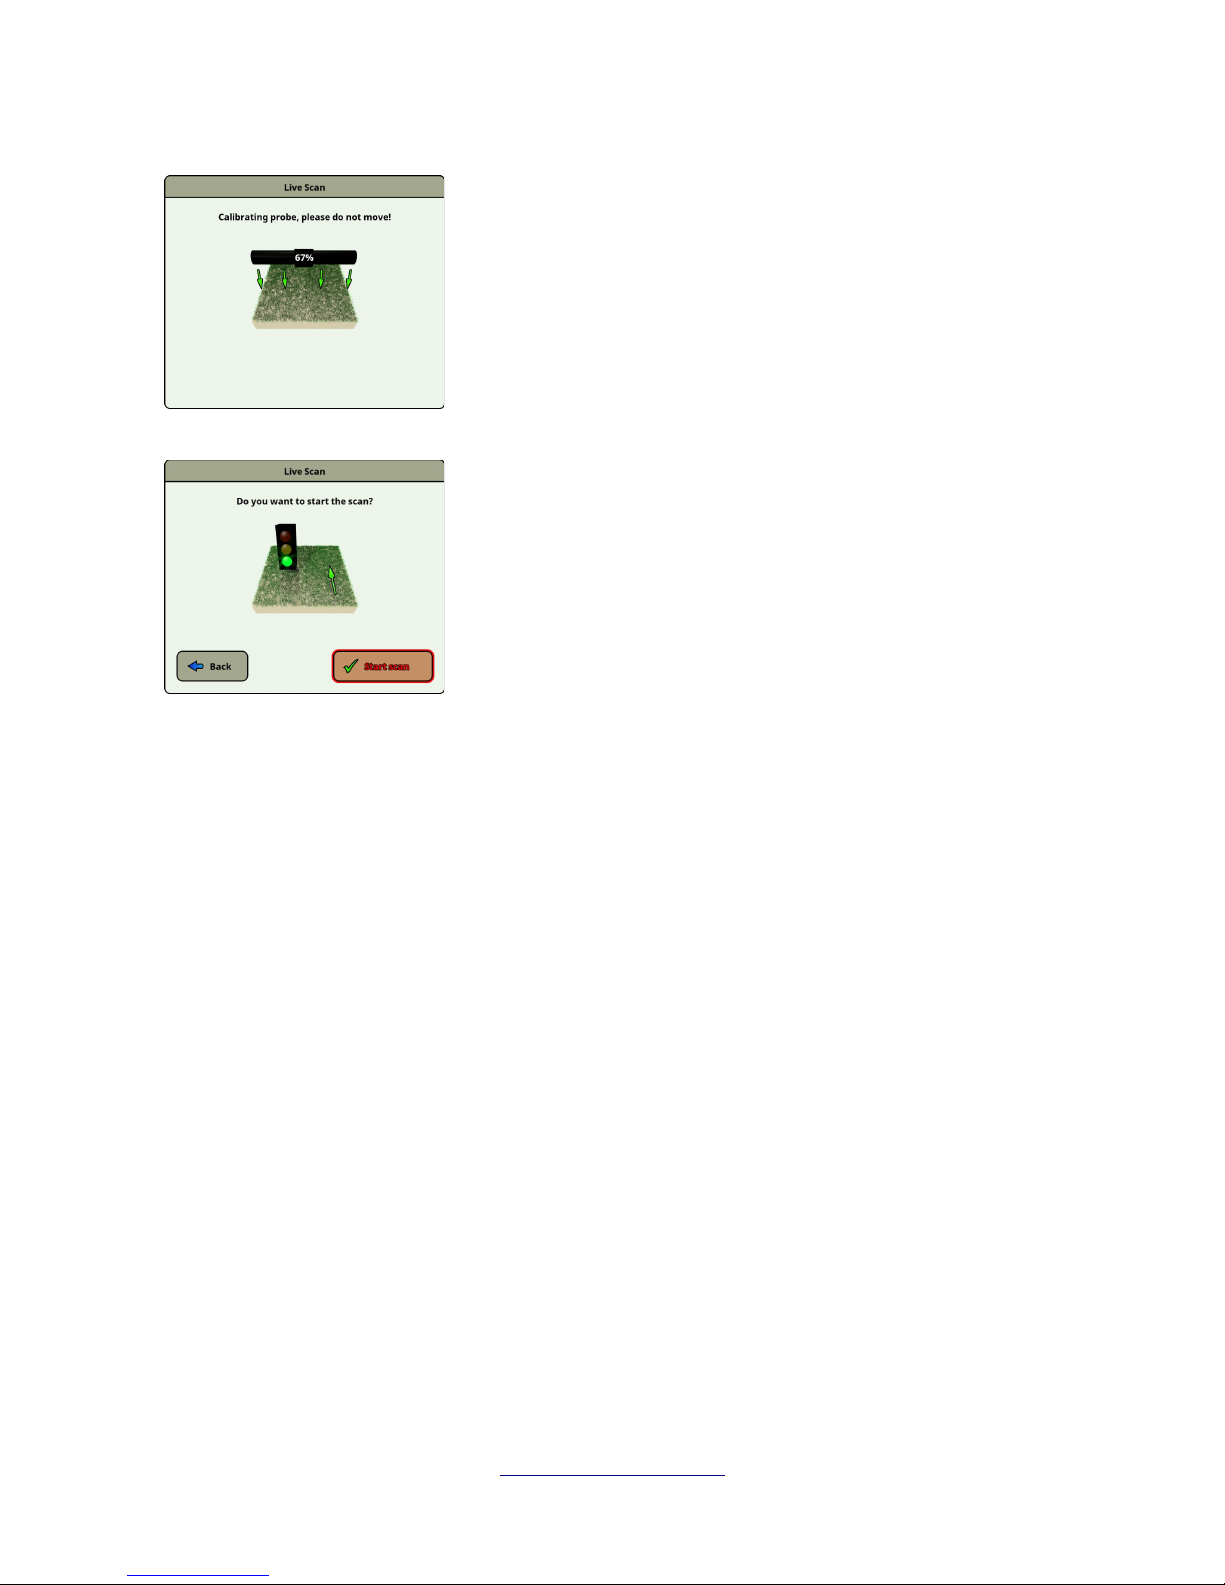
Operating modes 57
Now the eXp 6000 calibrates your measuring probe according to the
current underground to receive optimal data afterwards.
Please do not move your probe during this procedure.
The progress indicator informs you about the process. Normally it will
just take some seconds to finish the calibration.
After the calibration has been processed the eXp 6000 ground
scanner is ready to start the measurement. Now you have to go to
your starting point and push the "Start scan" button.
Alternatively you can also push the start button on the telescopic rod
assembly or the multi-function control knob on the control unit.
Now you should walk a straight line that can be forward, backward or even in both directions. All
measured data will flow over the screen (from top to bottom), even when you are not moving. The
measured values are updated constantly. If you are situated right over a target it will be visible on
screen.
OKM GmbH
www.okmmetaldetectors.com
Page 58
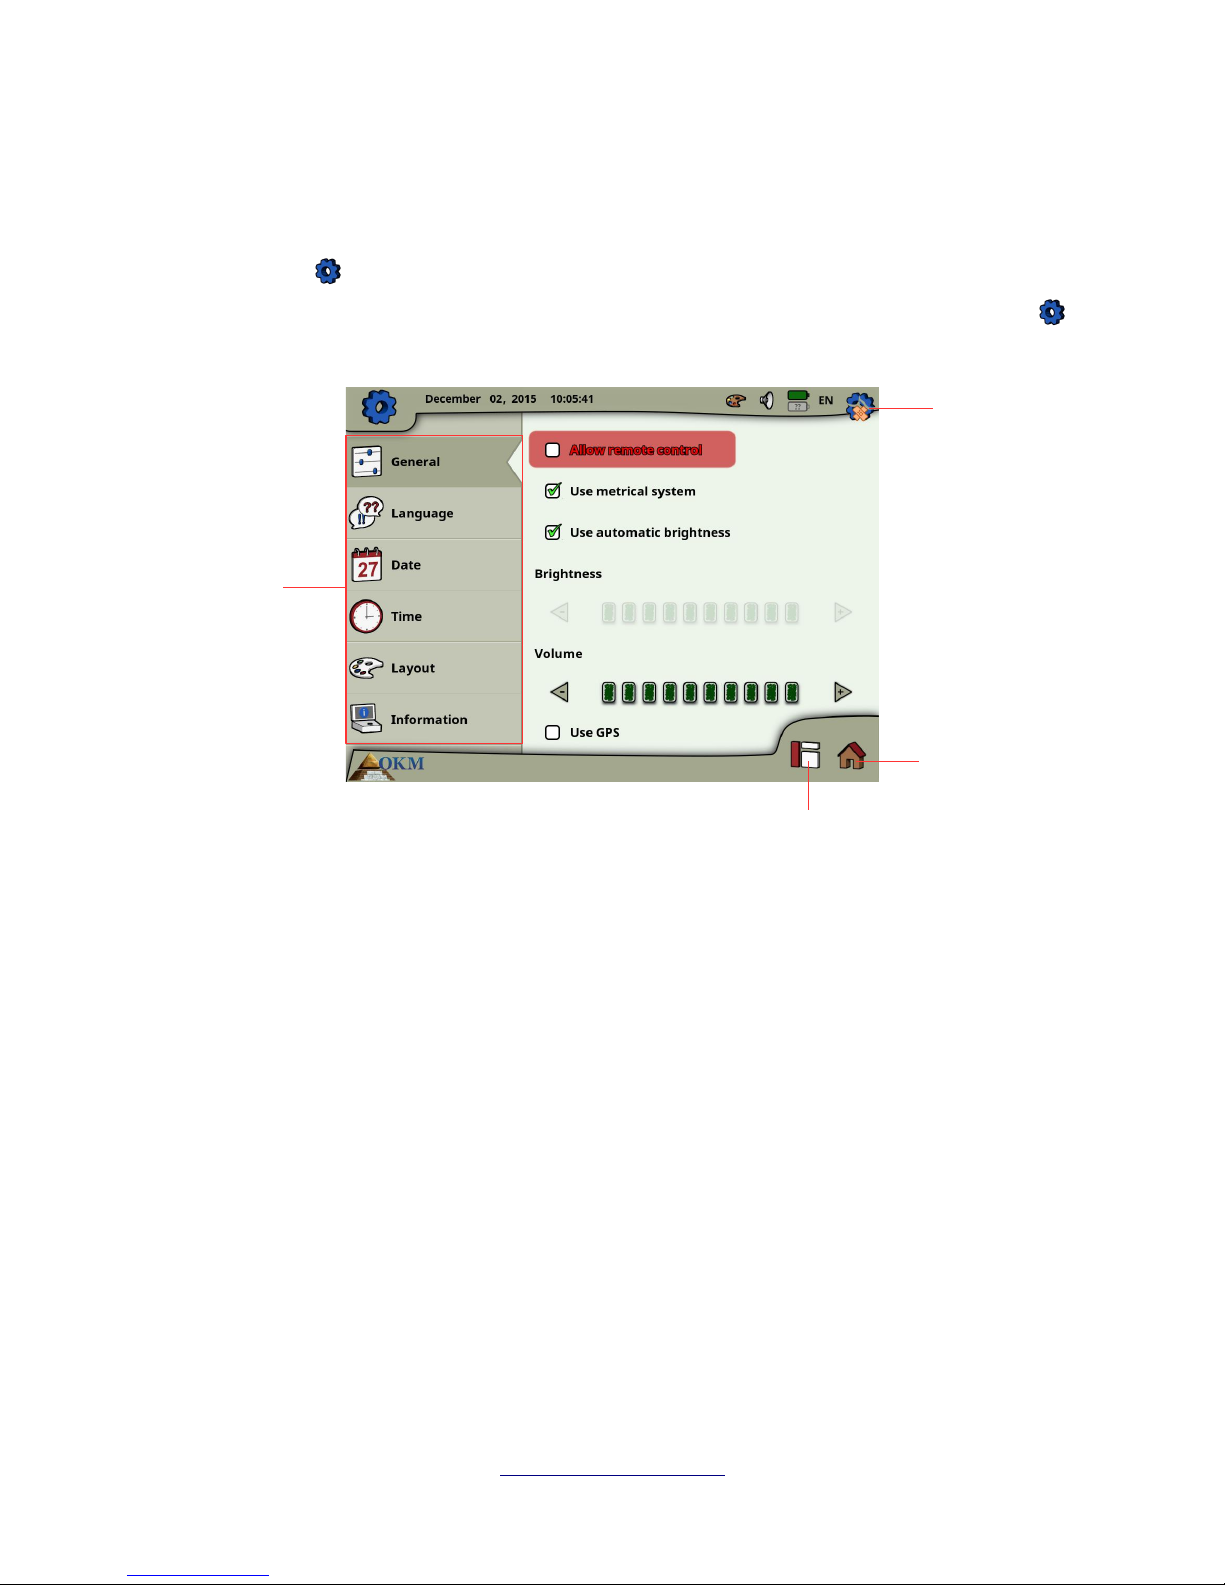
58 Operating modes
6.7 Settings
The eXp 6000 offers many settings which can be configured. Within the main menu you have to select
the settings icon which is a small gear in the top right corner of the screen. You may access this
option from several screens during the operation of the eXp 6000. After selecting the settings icon
you will see the settings screen as shown in figure 6.23.
First you have to select one of the following categories that are available in the left sidebar:
• General
This is the place where you can set general options like Brightness, Volume, GPS and Measure
system (metrical or imperial).
• Language
Here you select your preferred language in that you like to operate the eXp 6000.
• Date
You will set up all information concerning the date here.
• Time
You will set up all information concerning the time here.
• Layout
Here you can select the current layout (day, night, default).
OKM GmbH
www.okmmetaldetectors.com
Figure 6.22: General settings
Reset factory
defaults
Main Menu
Activate Sidebar
Sidebar
Page 59
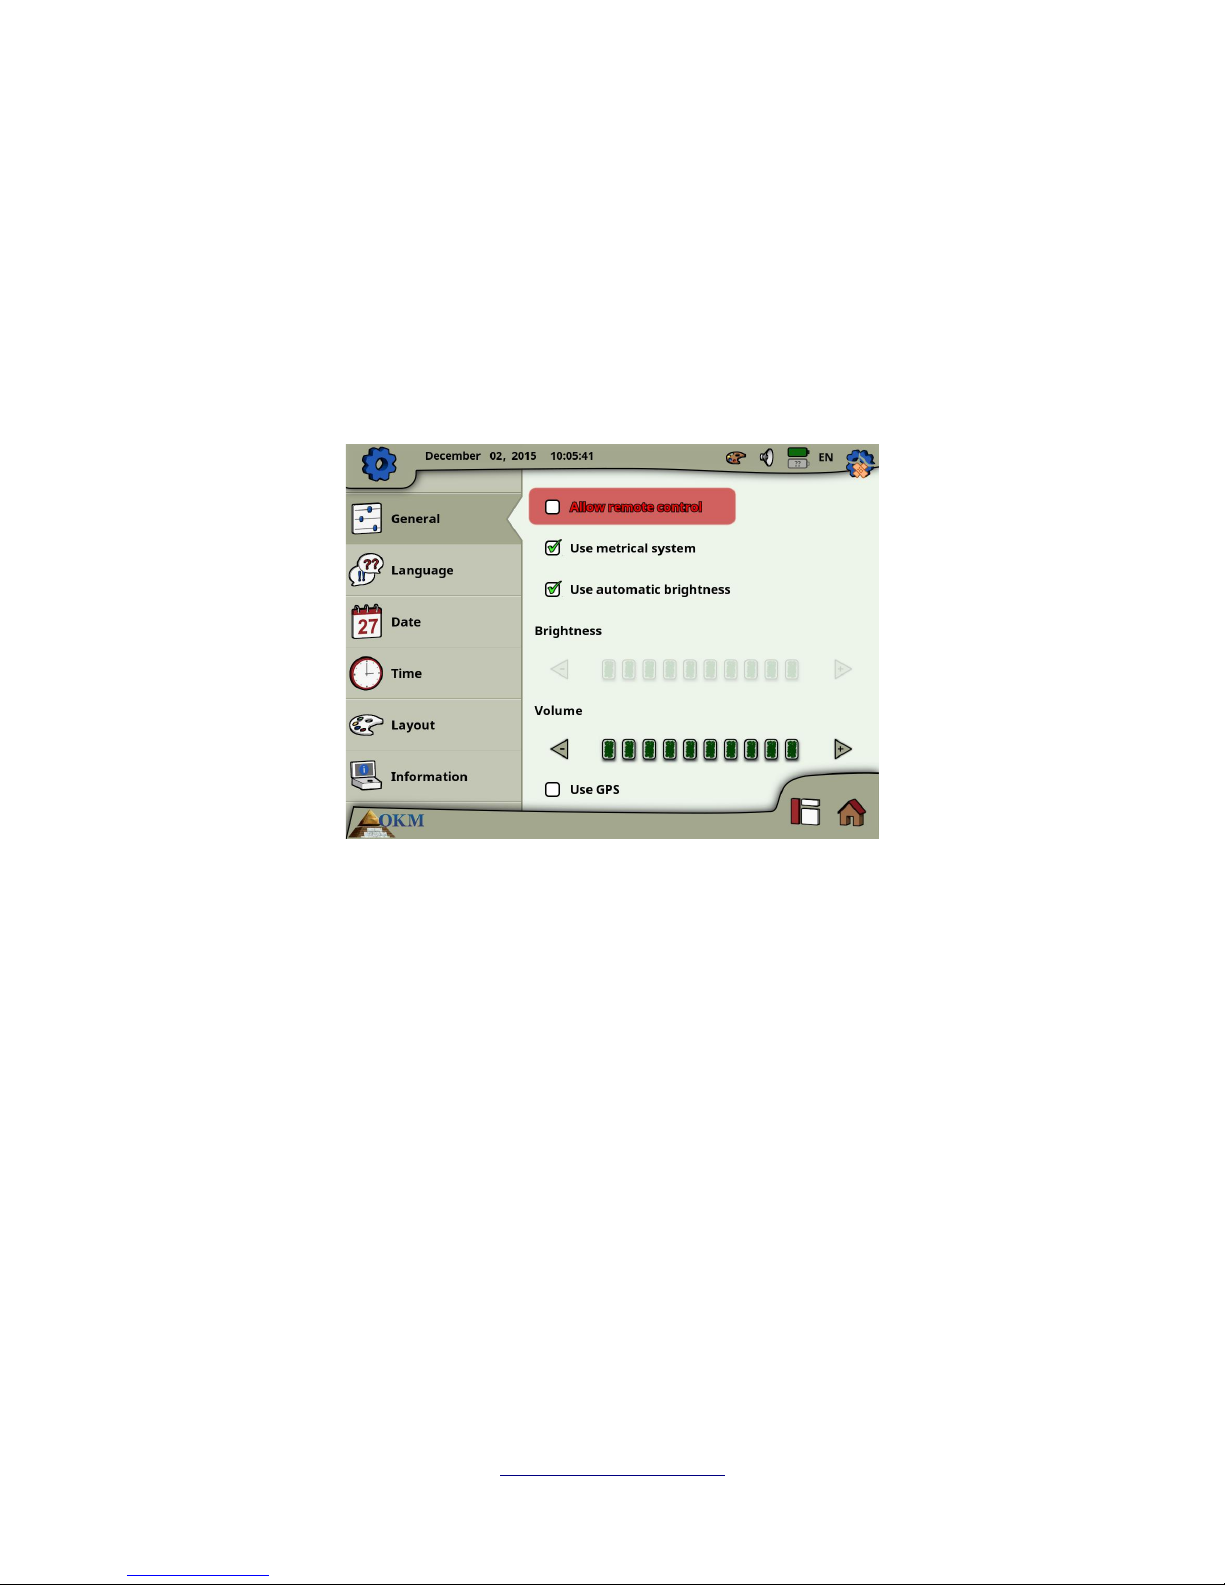
Operating modes 59
• Information
The information panel lists detailed information about firmware and software versions as well as
battery status.
Just tap a category or use the multi-function control knob to select a category and push the control knob
to activate it. Now you can adjust specific settings that are described in the following sections.
6.7.1 General
This is the place where you are configuring GPS, measure units, display brightness and volume settings.
• Allow remote control
You can allow remote control to connected Android devices like Tablet PC's and video eye
glasses. If this option is enabled you can control your eXp 6000 control unit by using an external
Android device.
• Use metrical system
At certain times you have to select length or width of scan areas. This can be done in meters
(metrical system) or feet (imperial system). You have the choice which of the two measure
systems you want to use:
◦ If the checkmark is set, the metrical system (meter) is enabled.
◦ If the checkmark is not set, the imperial system (feet) is enabled.
• Automatic brightness
If this checkmark is set, the brightness of the display will be regulated automatically according
to the environment lighting. The display's brightness will increase the brighter the surrounding
light is and vice versa.
OKM GmbH
www.okmmetaldetectors.com
Figure 6.23: General settings
Page 60
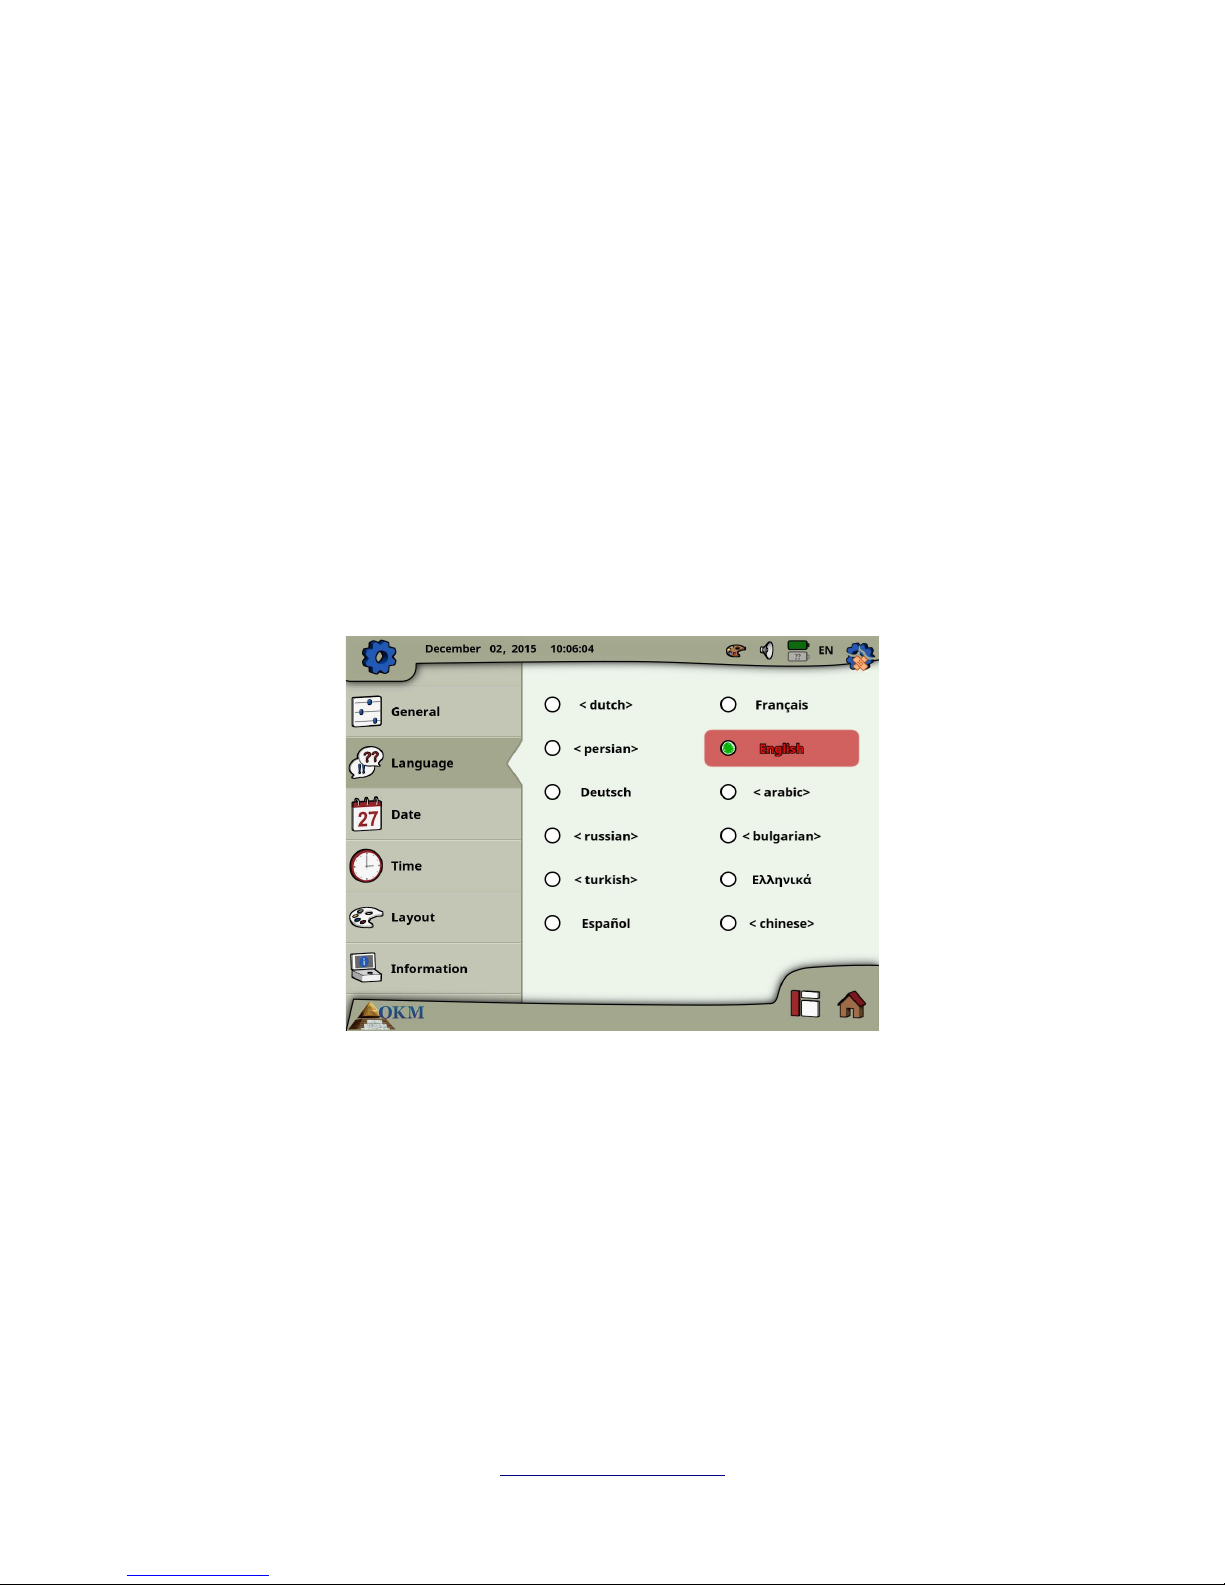
60 Operating modes
• Brightness
If the brightness is not regulated automatically, you have to set it up by yourself manually.
Simply select your preferred level of brightness.
• Volume
Adjust your preferred level of volume here.
• Use GPS
Here you can enable or disable the internal GPS functionality. Set the checkmark to enable the
GPS. If GPS is enabled all position coordinates will be stored along with your scan data. In that
way you will be able to navigate to your scan field later on as described in section 6.8.5 “GPS
navigation“.
6.7.2 Language
The eXp 6000 control unit comes with a variety of different languages to make it as easy as possible to
operate the device and its functions.
Select your preferred language from the list. The following languages were available at the time this
manual was printed:
• German
• English
• French
• Spanish
• Italian
• Polish
• Norwegian
• Arabic
• Turkish
• Farsi
• Russian
• Bulgarian
• Greek
• Dutch
• Chinese
• Vietnamese
In the future more languages could be added to this list.
OKM GmbH
www.okmmetaldetectors.com
Figure 6.24: Language settings
Page 61
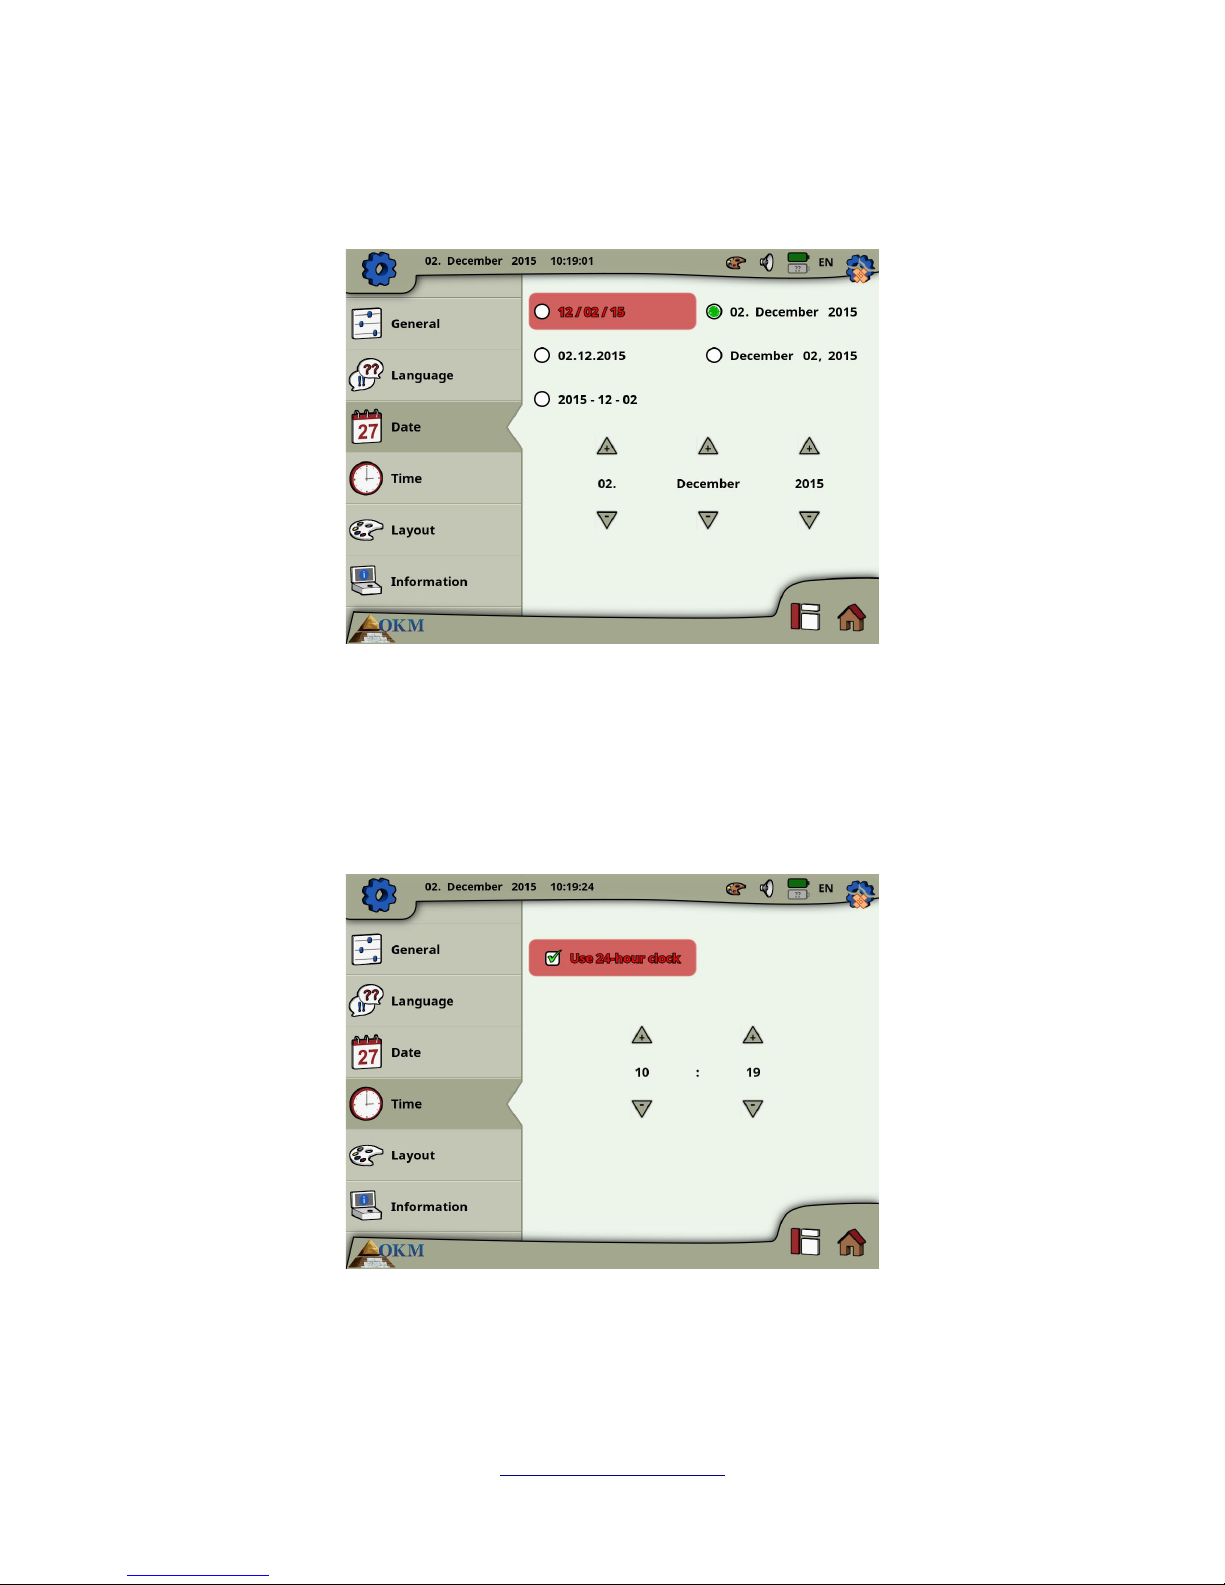
Operating modes 61
6.7.3 Date
Here you can set all date information like format, day, month and year.
First you select one of the available date formats and then you adjust the day, month and year options to
your local time. This date will be used for naming files for saving.
6.7.4 Time
Here you can set all time information like format, hour and minute.
First you select one of the available time formats and then you adjust the hour and minute options to
your local time. This time will be used for naming files for saving.
OKM GmbH
www.okmmetaldetectors.com
Figure 6.25: Date settings
Figure 6.26: Time settings
Page 62
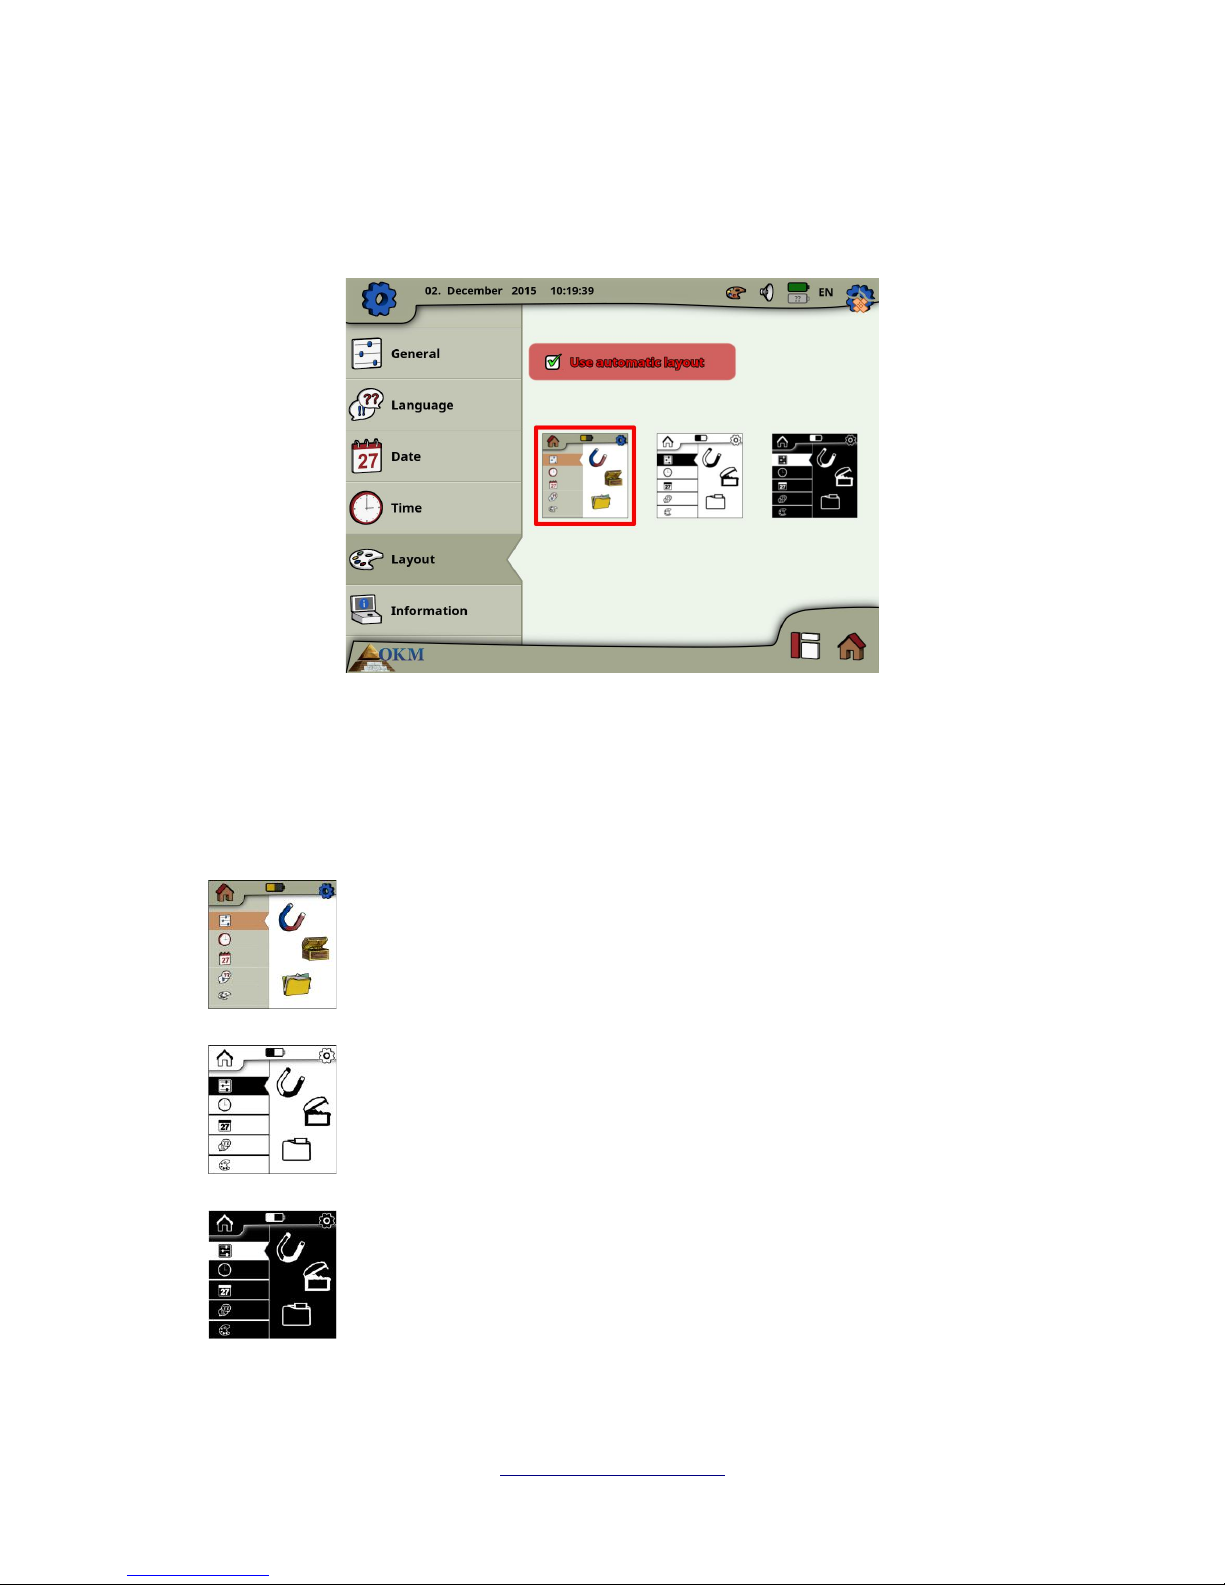
62 Operating modes
6.7.5 Layout
The eXp 6000 control unit provides different layout themes to support the operator with the best view
experience, even under strange light conditions.
If you set a checkmark for the option “Choose skin automatically”, the eXp 6000 control unit selects the
current layout automatically by measuring the light condition of the environment. If the light changes
during operation the layout itself may change.
You can select between the following different layout themes:
Default
This is the default theme with the best display quality concerning design. But
probably this is the skin which is hardly readable in bright sunlight.
Daylight
This is a layout theme which has been optimized for the use under very
bright light conditions like strong sunlight. The high contrast between white
and black improves the readability.
Nighttime
This is a layout theme which has been optimized for the use under very dark
light conditions like nighttime. The high contrast between black and white
improves the readability without emitting to much bright light.
OKM GmbH
www.okmmetaldetectors.com
Figure 6.27: Layout settings
Page 63
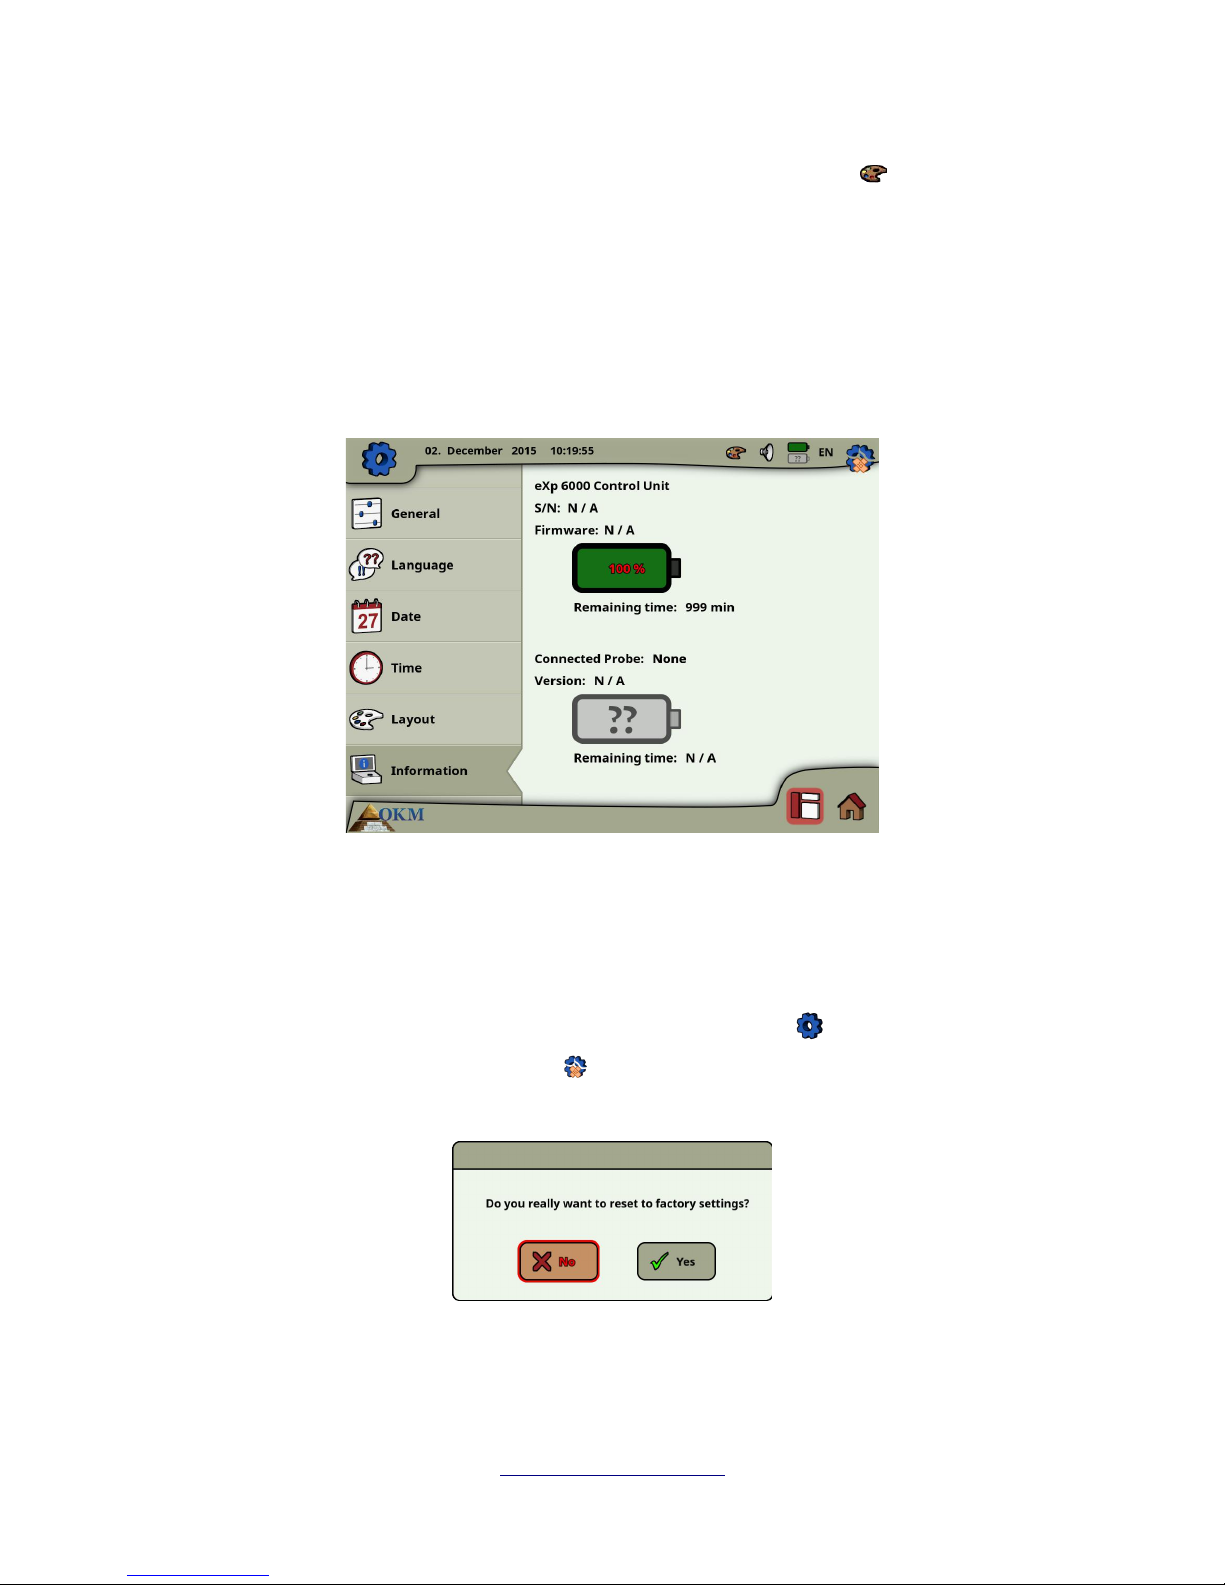
Operating modes 63
Anytime during the operation of the eXp 6000 you may touch the layout icon to open a dialog to
change the current skin immediately.
6.7.6 Information
The information panel provides detailed information about the current firmware and software versions
of your eXp 6000 as well as information about the current charge conditions of the batteries. The battery
and status information of the probe or telescopic rod assembly are only available if an active wireless
connection has been established.
The firmware and serial information could be helpful in case of technical questions to OKM's support
team.
6.7.7 Restore factory defaults
As soon as you've entered the settings screen the original settings icon in the top right corner has
changed into a restore factory defaults icon . After selecting this new icon the message box from
figure 6.29 appears.
Confirm with “Yes” to reset all options to the factory defaults. All your personal settings will be lost after
that.
OKM GmbH
www.okmmetaldetectors.com
Figure 6.28: Information screen
Figure 6.29: Restore factory defaults
Page 64
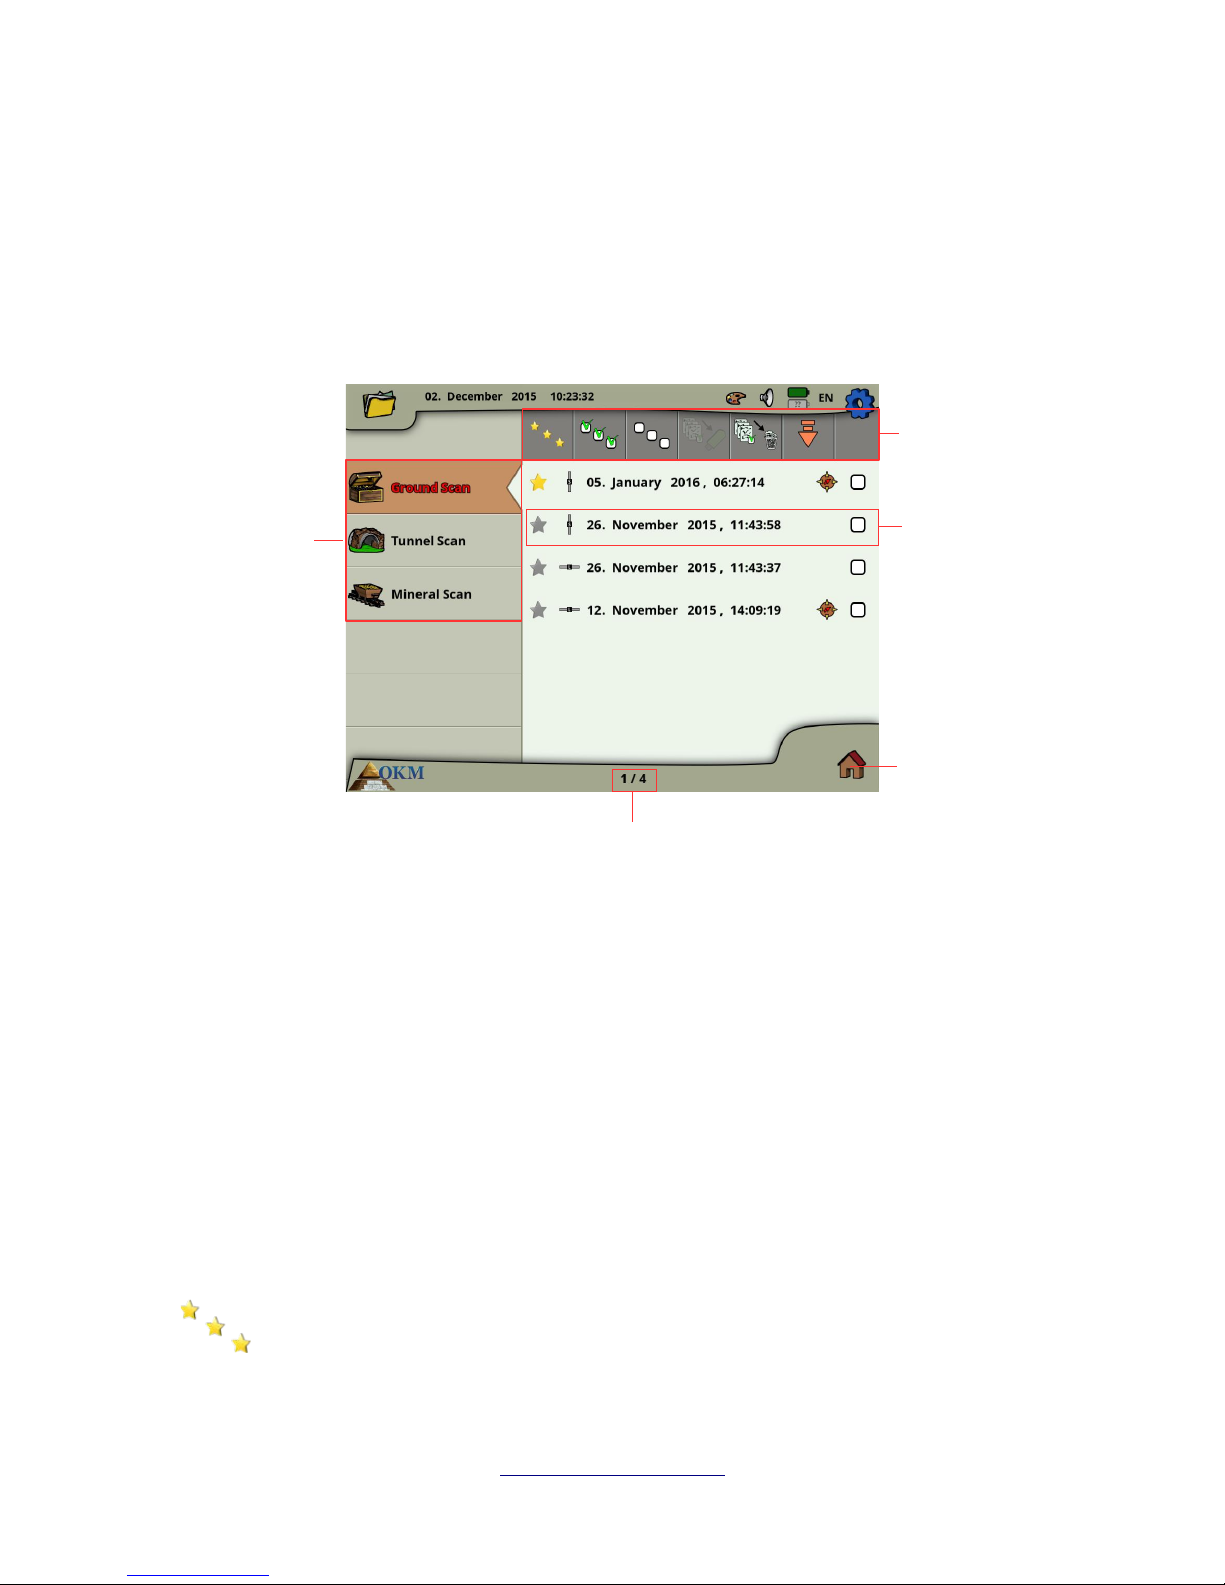
64 Operating modes
6.8 File Explorer
The file explorer is the place where all your previously saved scan files are organized. Here you have the
possibility to reopen, delete and transfer your scan images.
6.8.1 Screen overview
The screen of the file explorer and its control elements is shown in figure 6.30.
In the sidebar you can switch between the operating modes in which the files are categorized.
The toolbar provides several action buttons that are described in subsection 6.8.1.1 "Toolbar".
The file list item displays information concerning each scan file and is described in subsection 6.8.1.2
"File List Item".
The file counter indicates the current file number as well as the maximum file number.
Select the Main Menu icon in the lower right corner of the screen to go back to the main menu ("home
screen").
6.8.1.1 Toolbar
The toolbar contains following action buttons:
Show favorites only
This button is used to force the listing of favorite files only. After selecting this button only
files that have been marked as favorite will be listed.
OKM GmbH
www.okmmetaldetectors.com
Figure 6.30: Browse scan images in file explorer
Sidebar
File List Item
Toolbar
Main Menu
File counter
Page 65
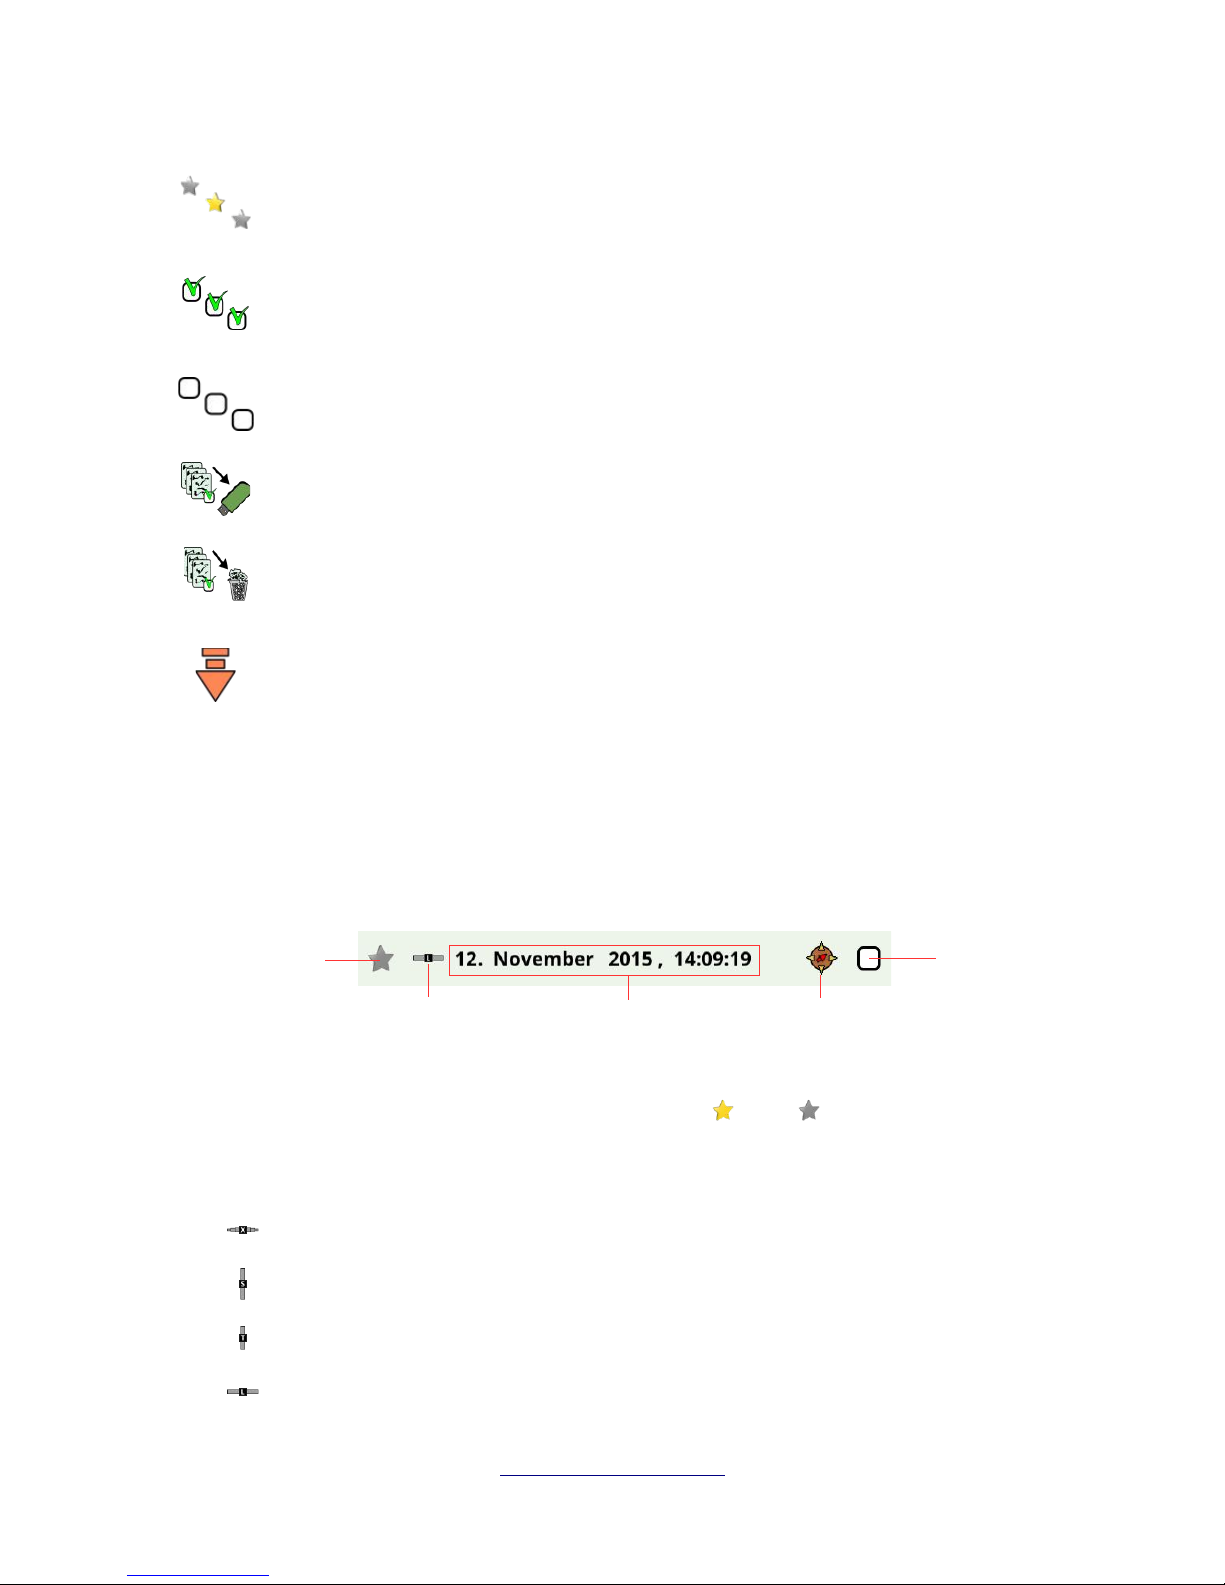
Operating modes 65
Show all files
This button is used to force the listing of all files, not only favorites. After selecting this
button all files will be listed.
Mark all files
This button is used to mark all files at once. This might be useful if you are going to delete
or copy all files.
Unmark all files
This button is used to unmark all files at once.
Copy marked files to USB stick
Use this button to copy all files that have been marked to an external USB stick.
Delete marked files
Use this button to delete all files that have been marked permanently from the eXp 6000
control unit.
Leave Toolbar
This button becomes important if you are operating the eXp 6000 control unit exclusively
with the multi-function control knob. Then you have to select this button to bring the focus
back to the file list.
6.8.1.2 File List Item
One file list item represents one scan file that has been conducted and saved. In figure 6.31 all elements
of a list item are shown.
The favorite indicator shows if the file is marked as a favorite or not .
The probe indicator tells you which probe or sensor has been used to conduct this scan image. The
following probe indications are possible:
• = Telescopic Probe
• = Super Sensor
• = Tunnel Sensor
• = LiveStream Sensor
OKM GmbH
www.okmmetaldetectors.com
Figure 6.31: File list item
Marker
File InformationProbe Indicator
Favorite
Indicator
GPS Indicator
Page 66
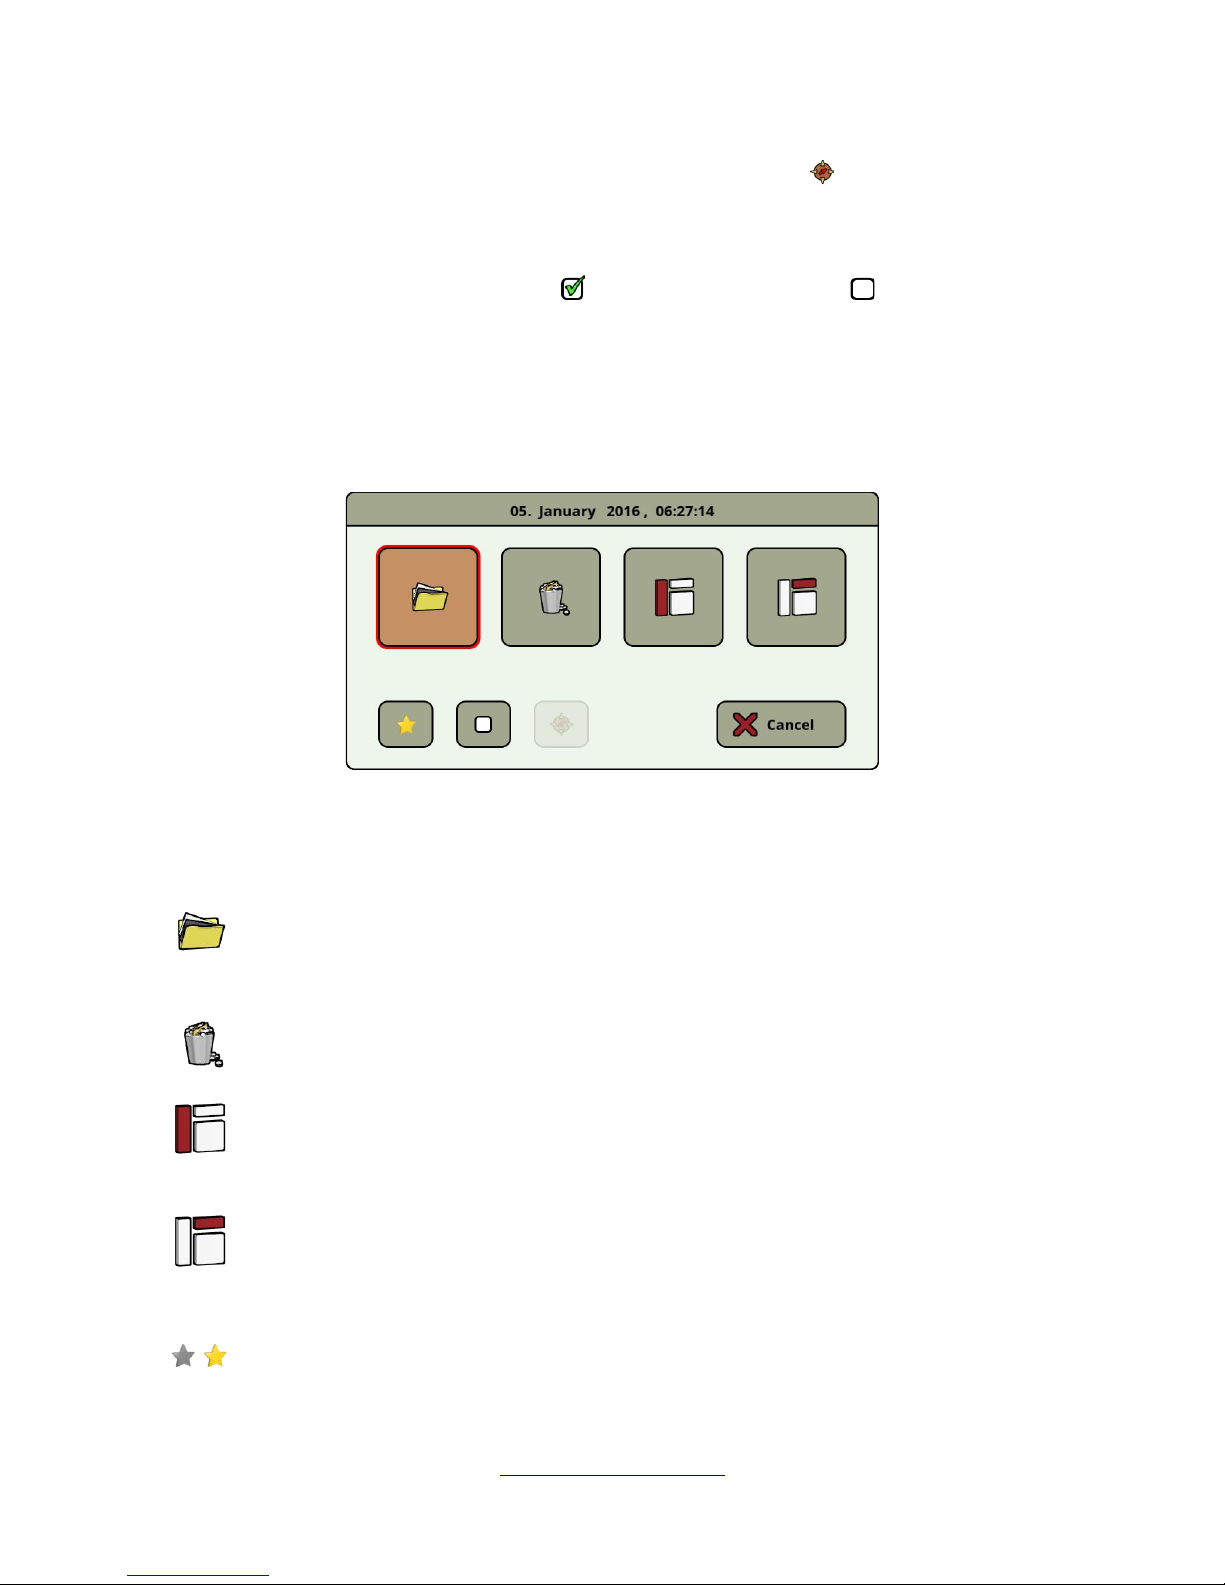
66 Operating modes
The GPS indicator shows if the file has been conducted with GPS enabled or not.
In the file information you will read the date and time when the scan was conducted and which probe
you have used for scanning.
The marker can be filled with a checkmark (marked) or could be empty (unmarked). You can
mark several files to delete or copy files in one step.
6.8.2 Browse files
After selecting and activating a file entry by pushing the multi-function control knob or by tapping onto
the file list item, the dialog from figure 6.32 appears on screen.
Here you have the choice of several actions of how to proceed with the file. Following actions are
available:
Open file
Select this action to open the file and view its scan data directly on the screen of the eXp 6000
control unit.
Delete file
Select this action to delete the file permanently from the hard disk of the eXp 6000.
Activate sidebar
This action closes the dialog box and activates the sidebar where you may choose another file
category (Ground Scan, Mineral Scan, Tunnel Scan).
Activate toolbar
This action closes the dialog box and activates the top toolbar where you may select further
actions as described in section 6.8.1.1 "Toolbar" on page 64.
Set/Unset as favorite
Use this button to mark or unmark the selected file as a favourite. By using the touch screen
capabilities you can do that also by touching the little star icon left to each file list entry.
OKM GmbH
www.okmmetaldetectors.com
Figure 6.32: Select an action for a file
Page 67
Operating modes 67
Set/Unset marker
Use this button to mark or unmark the selected file as "selected". By using the touch screen
capabilities you can do that also by touching the little checkbox icon right to each file list
item. This may be necessary to handle more files at once (e.g. deleting or transferring files).
Start GPS navigation
This action is only available if the selected scan image was conducted with GPS enabled. Use
this button if you need to navigate to the scan area where the selected file has been
conducted. More information concerning GPS navigation is described in section 6.8.5 "GPS
navigation" on page 67.
6.8.3 Open files and view scan images
After selecting a file and pushing the multi-function control knob or by simply touching the file's name
the dialog from figure 6.32 shows up on screen. Now select the open button to open the scan image.
The control unit starts reading the recorded data from the file and displays it simultaneously on the
screen. By turning the multi-function control knob to the right or left you can slow down or speed up this
process. So you can follow the complete scanning process once more.
If you don't want to see this step-by-step procedure, please push the multi-function control knob to load
all the data completely at once.
6.8.4 Delete files
There are two possible ways to delete files from your eXp 6000:
• Delete a single file
After selecting a file and pushing the multi-function control knob or by simply touching the file's
name the dialog from figure 6.32 shows up on screen. Now select the delete button to delete
this single file only.
• Delete a bunch of marked files
Before you can delete more files at once you have to mark the files. Therefor you have to set the
checkmark of the checkbox right to the file's name. The easiest way to do that is by using the
touch capabilities of the display. After all designated files have been marked touch the delete
button in the toolbar on top of the screen.
6.8.5 GPS navigation
For all scan images that have been scanned with enabled GPS you may use the internal navigation
system to locate your scan area. Each GPS enabled file is indicated by the GPS navigation icon right
to the file's name. To start the navigation touch onto the file entry or select it by using the multi-function
control knob. The dialog from figure 6.32 appears on screen.
OKM GmbH
www.okmmetaldetectors.com
Page 68
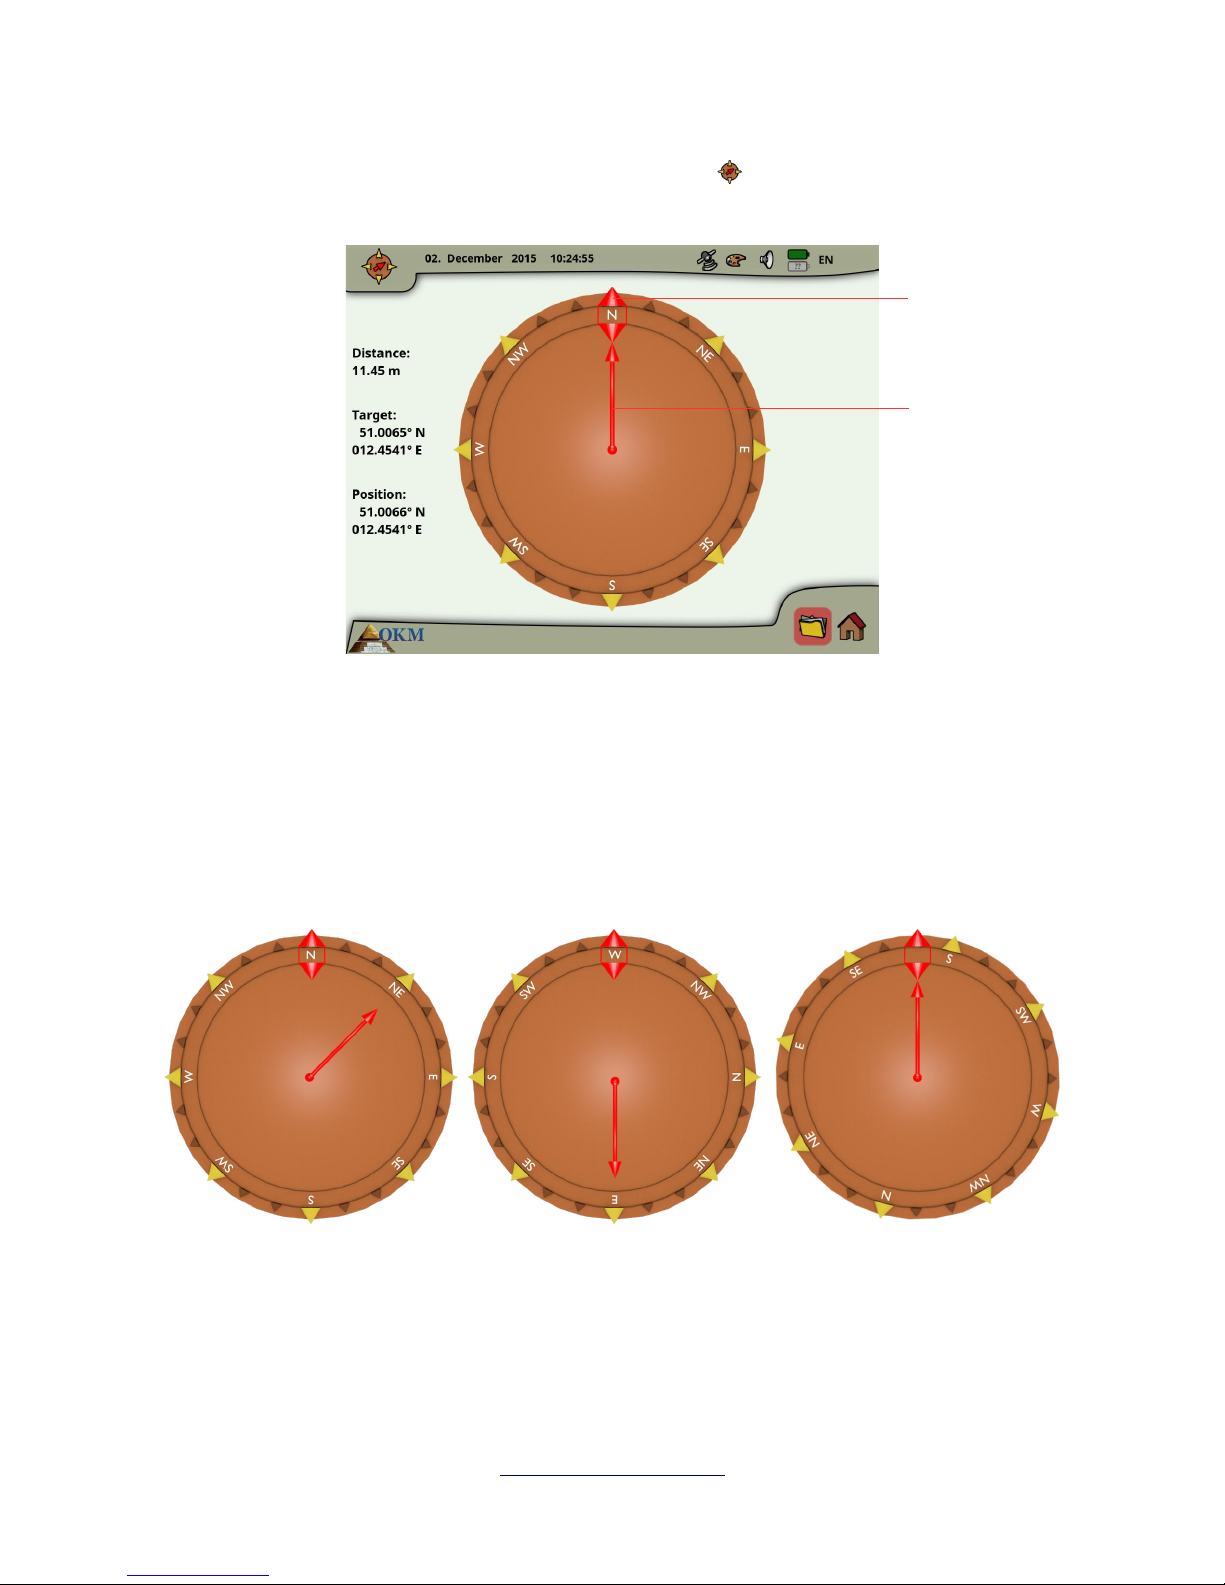
68 Operating modes
There you will find a button with the same GPS navigation icon . Push that button to initiate the GPS
navigation screen as shown in figure 6.33.
The position indicates the GPS coordinates of your current position, while the target is the place where
you have conducted your scan.
The distance tells you how far you have to go to reach your target GPS position.
The direction arrow points into the direction where your scan area is located. If the arrow points
directly to the orientation marker you are walking into the right direction. In any other case you have
to correct your direction by turning yourself right or left, depending on the arrow's angle.
The examples from figure 6.34 will explain how to correct your walking direction to find your target:
A In this example you are walking into North but you should go into Northeast. So you have to turn
yourself 45° to the right.
OKM GmbH
www.okmmetaldetectors.com
Figure 6.33: GPS navigation
Figure 6.34: GPS navigation
B
C
A
Orientation
marker
Direction
arrow
Page 69
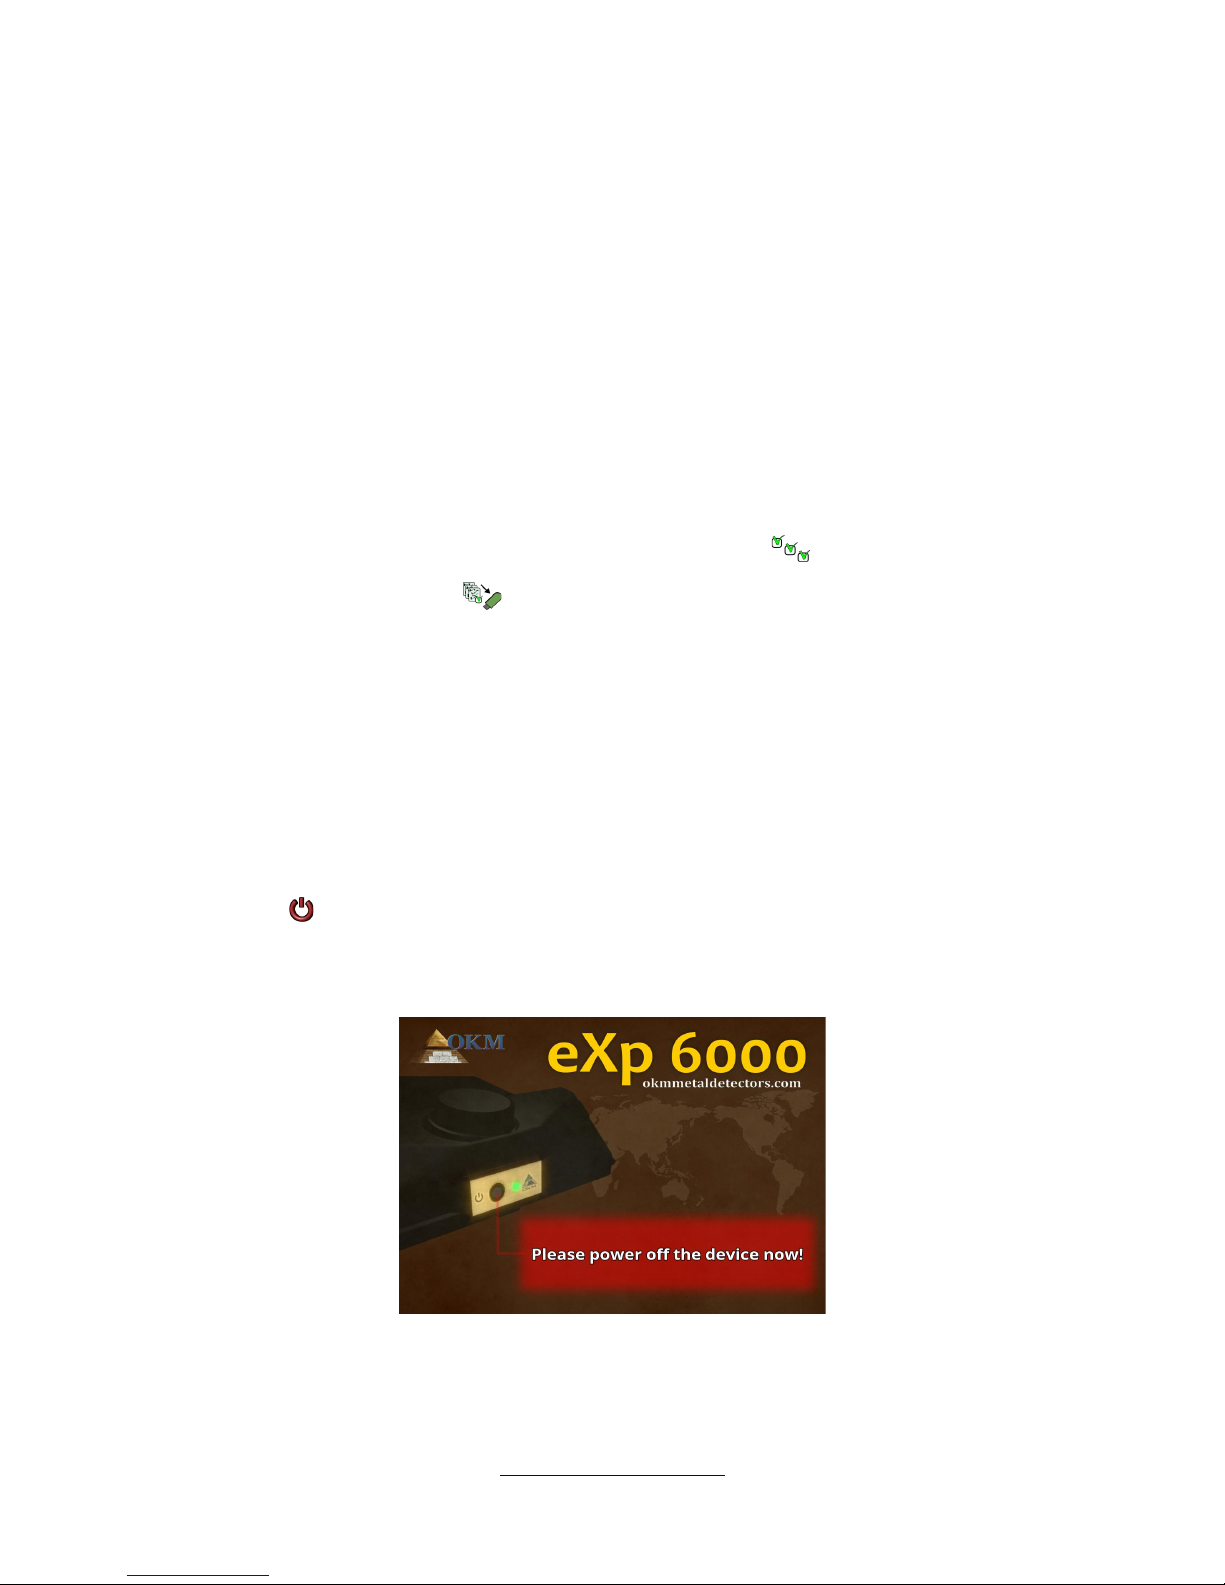
Operating modes 69
B Here you are walking into West but you should go into East. So you are walking into the
opposite direction. Turn yourself around by 180° and walk into the opposite direction (East).
C This example shows that you are walking into a South direction which is exactly the right way to
your scan area because the direction arrow and the orientation indicator are pointing to each
other.
6.8.6 Copy files to USB stick
If you want to analyze your recorded scan images with the Visualizer 3D software you must copy your
files to an USB stick first.
1. Connect an USB stick to the USB port of your eXp 6000 control unit.
2. Start your file explorer and mark all scan files that you want to copy to the USB stick. If you are
going to copy all existing files you may use the mark all button to mark all files at once.
3. Now push the copy button in the toolbar on the top of the screen. In the dialog you will be
asked if you really want to start copying all marked files. Confirm by selecting "Yes" and wait
until all data has been transferred to the USB stick.
4. Disconnect the USB stick to free the screen lock and continue operating your eXp 6000.
After that you may connect your USB stick to any Windows computer to open the files for detailed
analysis with Visualizer 3D software.
6.9 Shutdown / Exit
Whenever you wish to shut down your device, it is important to use the “exit” function by selecting the
shutdown icon in the right bottom corner of the screen.
Do not power off the eXp 6000 by turning off the Power Pack. Powering off the Power Pack may cause
damage to the unit. After selecting the shutdown icon the screen from figure 6.35 will appear.
Now it is safe to power off the Power Pack and thus switch off the eXp 6000 control unit completely.
OKM GmbH
www.okmmetaldetectors.com
Figure 6.35: Shutdown
Page 70

70 Operating modes
6.10 Software Update
The eXp 6000 is able to update its software after changed or improved by OKM. For that you need to
download a specific update file from OKM's website. As soon as a new update is available OKM is
publishing the file on the website.
The process of updating the software is as follows:
1. Download the update file from the internet.
2. Copy the file to an external USB storage (e.g. USB stick).
3. Plug-in the USB storage into the USB port of the eXp 6000.
4. The eXp 6000 control unit will detect the update file automatically and you have to follow the
instructions on your screen.
OKM GmbH
www.okmmetaldetectors.com
Page 71

7 Field procedure
CHAPTER 7
Field procedure
This chapter gives practical instructions about the general procedure of scanning an area. The different
scanning methods and procedures will be explained in detail.
Page 72

72 Field procedure
7.1 6 Major Rules to Follow
Following the 6 PRIMARY RULES below will greatly increase your chances of success with the OKM line
of equipment. Failure to follow the major rules will most likely result with errors.
1. Do not turn or rotate the antenna or Super Sensor - this means that when the antenna is facing
one direction, it must remain in that direction. If a vertical antenna like the Super Sensor is used
then it must remain vertical, not tilted to the side. A horizontal must be horizontal and not tilted.
2. Do not change the height of an antenna during a scan. The antenna should always stay at the
same relative height throughout the scan (between 5 cm to 10 cm above the ground is
recommended).
3. Move the antenna at the same speed! When in Automatic mode, the speed of the antenna during
a scan line must remain the same. When in Manual mode the distance between the impulses
must be the same.
4. Keep each scan line Straight! Walk straight, not in a curve. This is done very easily by NOT
looking at the antenna or the unit and looking at a target that is further away. Constantly
watching the antenna or unit will make you walk in circles.
5. Be sure that your scans are large enough to see the potential target or field of targets (initial
scans should not be smaller than 4 m x 4 m). When a scan is too small then the overall size of
the target can not be seen and errors in the analysis may happen due to the lack of size.
6. Be sure to conduct the “Control Scans”!!! When you pass over a field it is important to repeat
the process at least 2 or more times to ensure that the field does have a target or does not have
a target. Failure to complete the control scans has made many users dig in areas where there
was no target.
Remember: REAL TARGETS DON'T MOVE!
OKM GmbH
www.okmmetaldetectors.com
Page 73
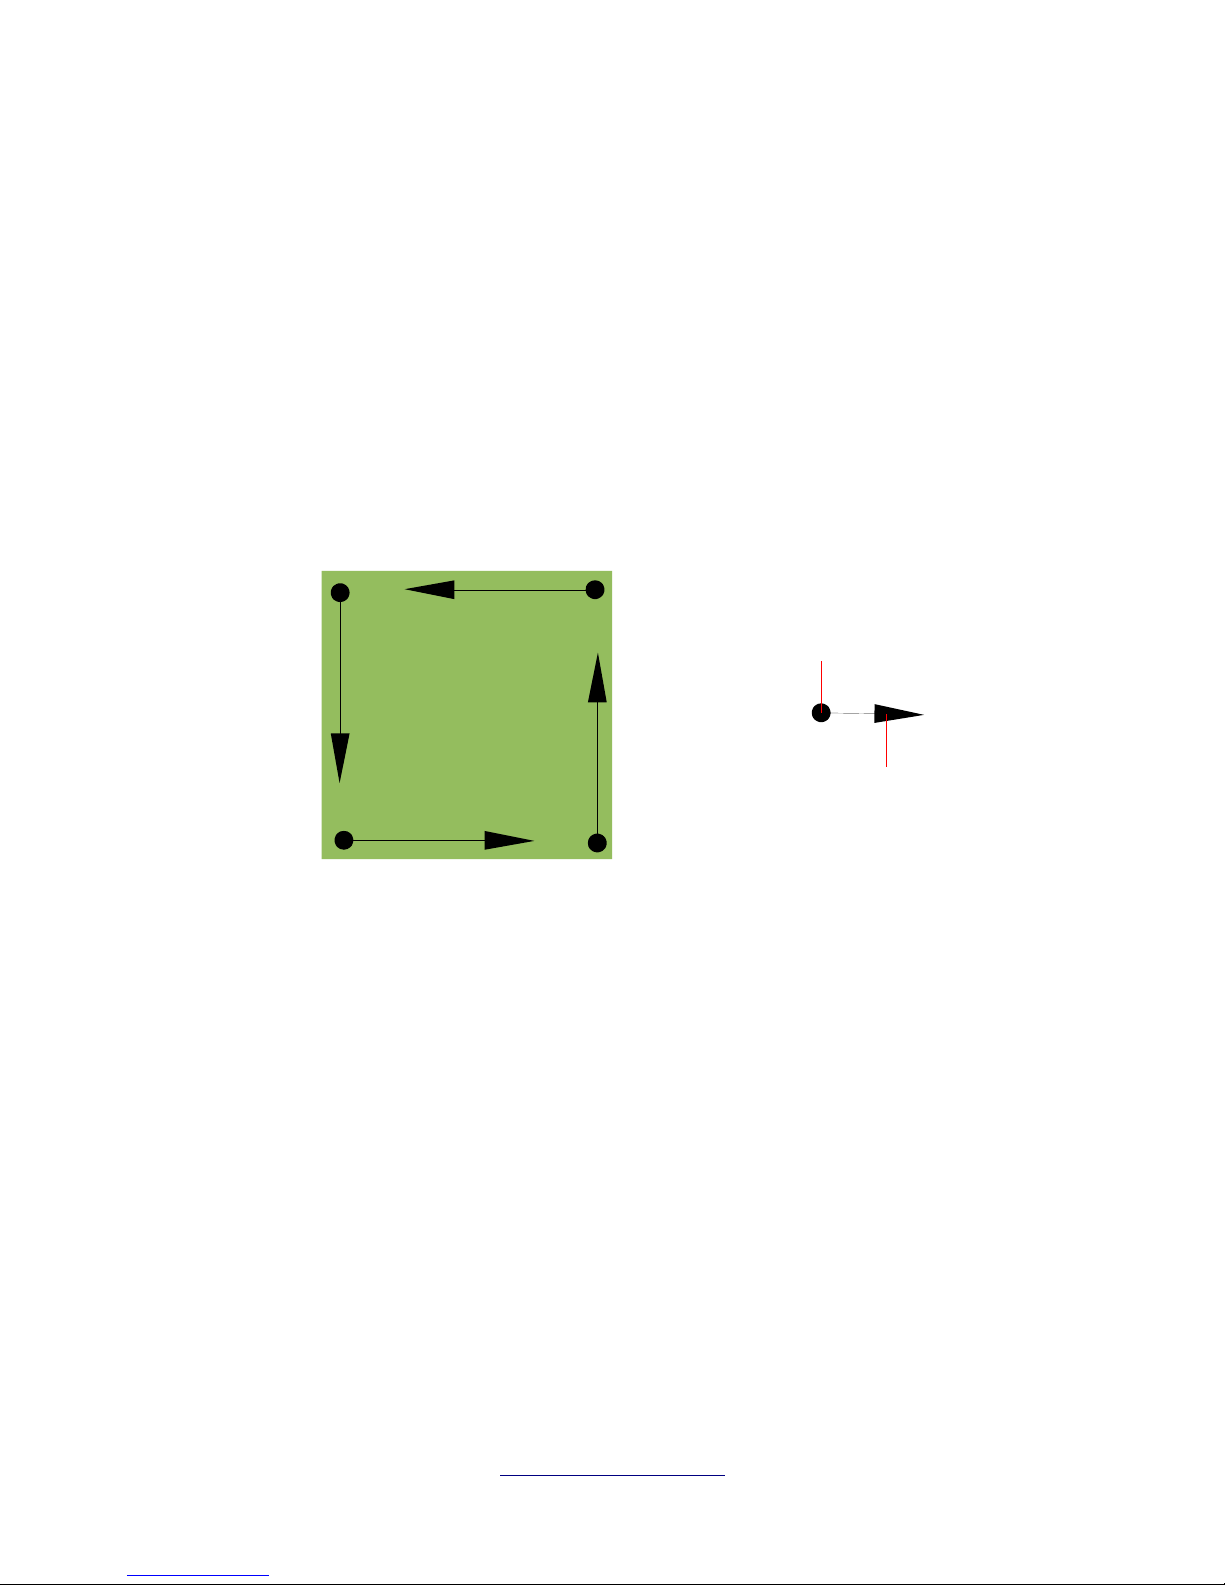
Field procedure 73
7.2 General scanning procedure
In general every scan always starts on the bottom right corner of your scan area. Starting from this
point, you should walk scan path by scan path, whereby every following path is situated on the left side
of its previous path. During walking these lines, the measurement values will be recorded and
depending on the selected operating mode either transferred directly to a computer or saved into the
memory of the device.
The device stops at the end of each finished scan line, so that the user can find the starting position of
the next line. In this way, all paths will be recorded and the area will be measured.
Figure 7.1 shows all 4 possible starting positions and the corresponding first scanning path. Depending
on the composition of your terrain you can determine the optimal starting point for your measurement
by yourself.
The scanning paths may be referred as “Zig-Zag” or “Parallel” traverses. Also the number of impulses
(measure points), which are recorded during one scanning path can be adjusted individually depending
on the size of your scan area (length of scanning path).
7.2.1 Scan Mode
There are two general techniques to surveying an area with the eXp 6000:
• Zig-Zag
The starting position of two scanning paths next to each other is on the opposite side of the
measured area. You will record data on your scanning path and on the return path as well.
• Parallel (recommended)
The starting position of two scanning paths is always on the same side of the measured area. You
will only record data in one way and in one direction, while you should return and walk back to
the starting position of the next scanning path without recording data.
Figure 7.2 represents both techniques schematically.
OKM GmbH
www.okmmetaldetectors.com
Figure 7.1: Starting position of a scan area
1
2
3
4
Start of
1. scanning path
End of
1. scanning
path
Page 74
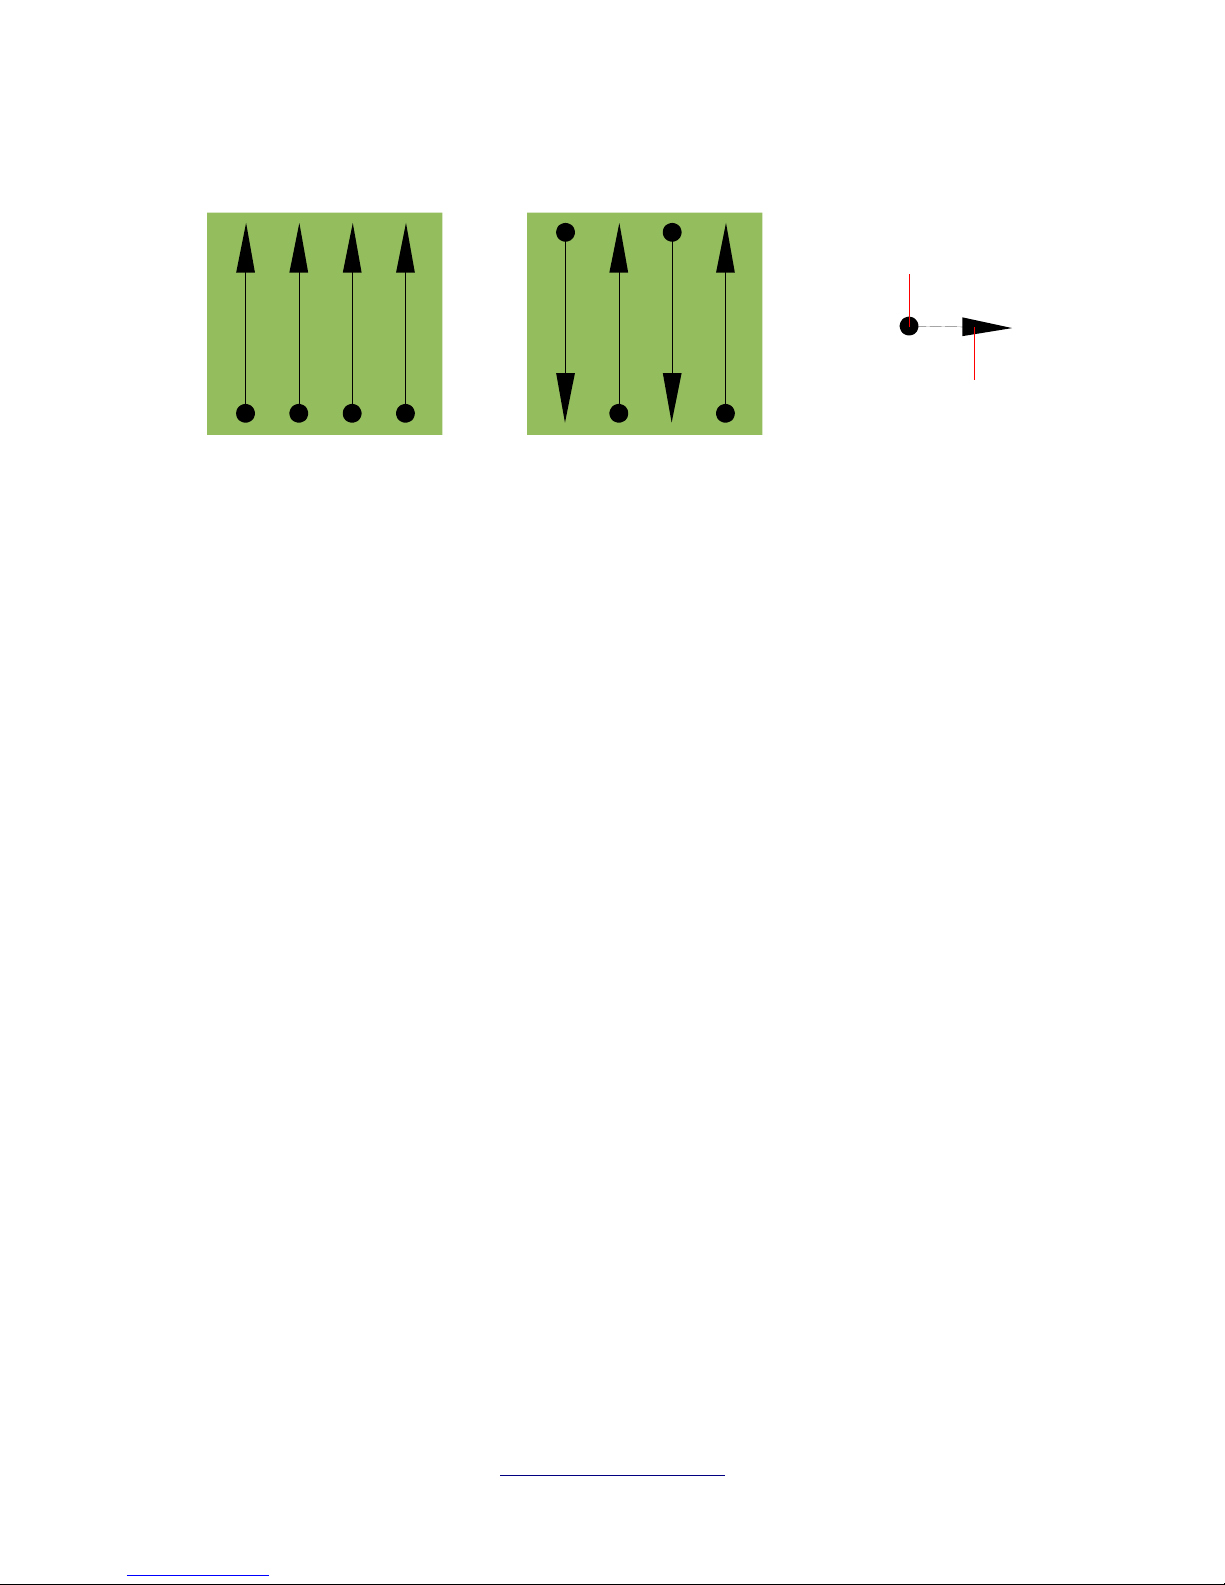
74 Field procedure
Doing the scan in “Parallel” mode you will start on the bottom right corner of your scan area (point )
to walk and record a scan path towards the upper right corner of the area. After recording the first line,
you should walk back to the starting point and move to the left of the first scan line to start the scan
path 2 (point ), to start there the second scanning path. In this way all other paths will be scanned,
until you have reached the left side of your measure area.
Doing the scan in “Zig-Zag” mode you will start also from the bottom right side of your measure area
(point ) to walk and record a scanning path towards the right upper corner of the measure area.
Different from the parallel measurement, you should continue recording data while walking back the
second scanning path. So you go to the starting point of the second scanning path (point ) and scan in
the opposite direction. In this way, all other paths will be scanned in the scan mode “Zig-Zag” until you
have reached the left side of your measure area.
The distance between the scanning paths should be consistent during one measurement but can vary
from measure area to measure area. If you mostly look for smaller targets than you should also select a
smaller distance between the lines. A standard rule is: The smaller the distance between the paths, the
more accurate your scans will be. When you are conducting your first scans the lines should not be to
close together to locate possible targets.
7.2.2 Regulation of the number of impulses per scanning path
It is possible to select the distance (number of impulses) before starting the measurement or selecting
the automatic mode (“Auto”) to adjust the number of measure points after finishing the first scanning
path.
When the distance has been configured, the device will stop automatically when this number has been
reached and waits for the start of the new scanning path.
In the automatic mode you should stop the measurement of the first scanning path by yourself, by
pressing the appropriate button, as soon as you have reached the end of the first scanning path. This
effective amount of measure points will be used for all further scanning paths of this measurement.
Starting from the second scanning path, the device now stops automatically after the assumed number
of impulses has been reached.
OKM GmbH
www.okmmetaldetectors.com
Figure 7.2: Scan modes to measure an area
Start of
scanning
path
End of
scanning
path
Parallel scanning
Zig-Zag scanning
1
4 2
31234
Page 75
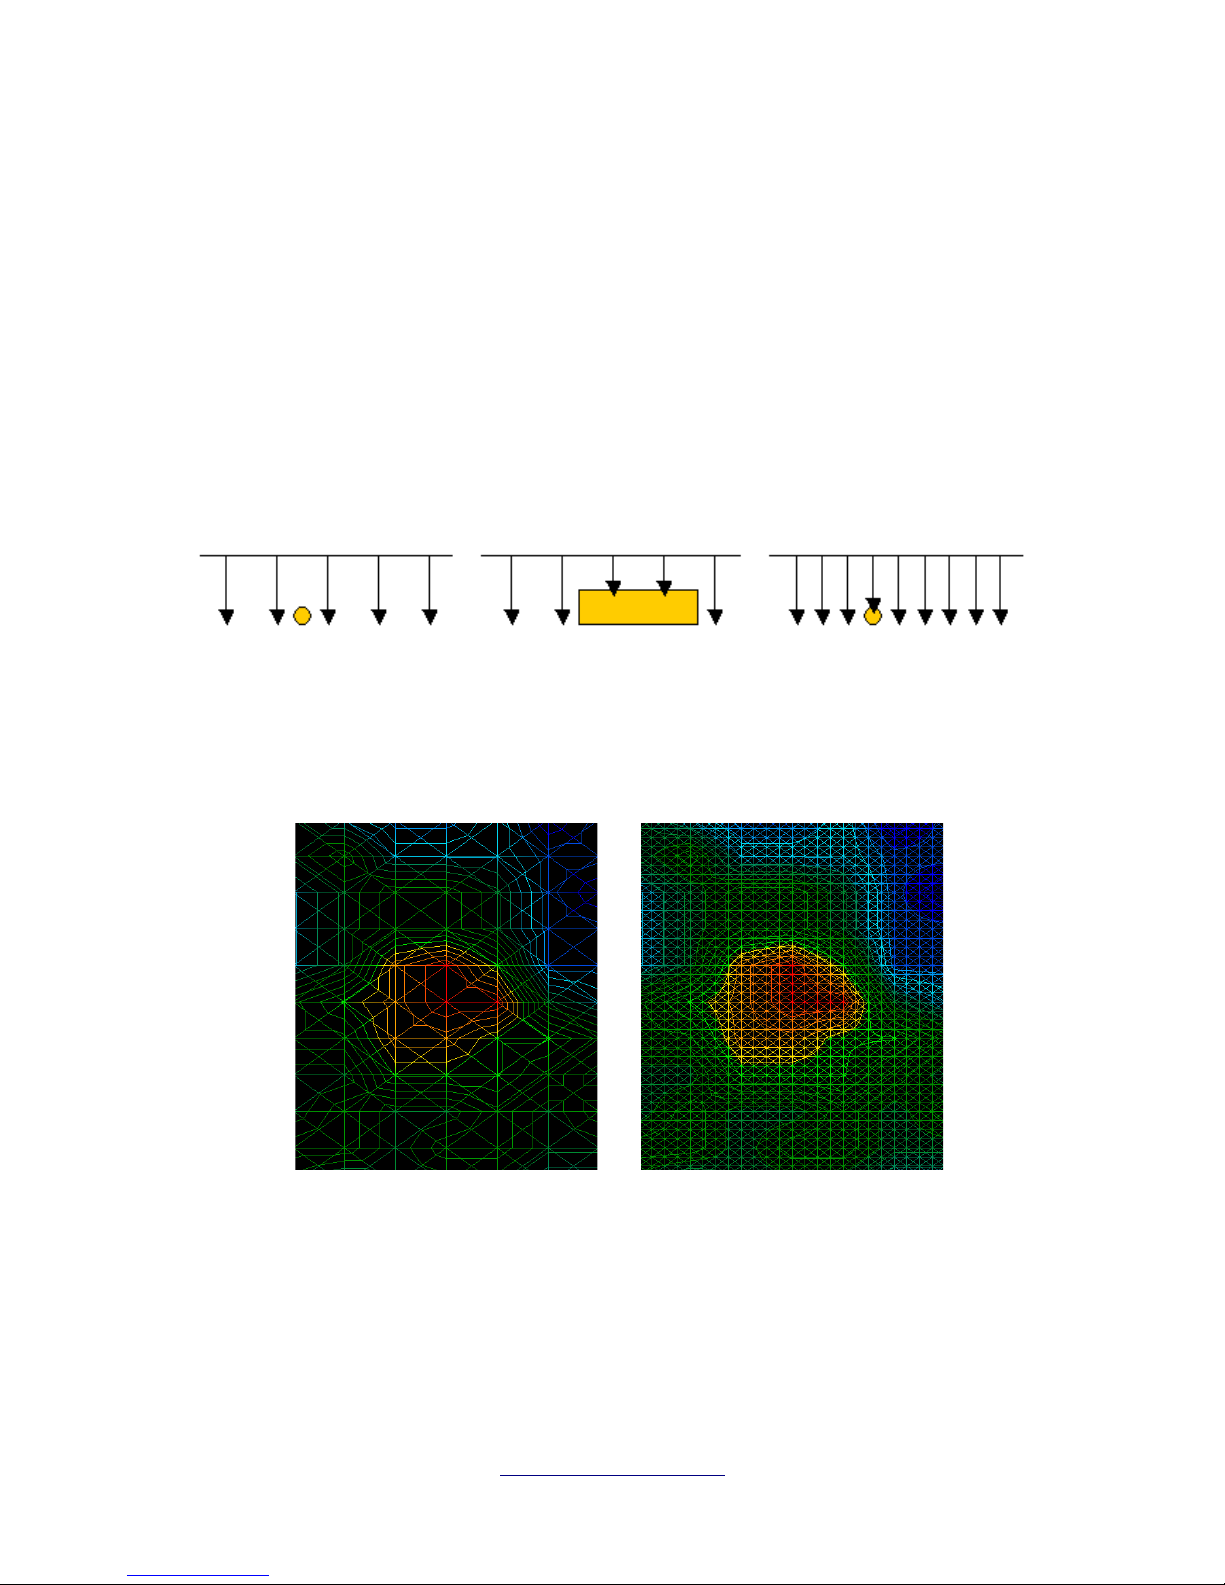
Field procedure 75
There is no special rule for selecting the right number of impulses. But there are different aspects which
should be considered. These are some considerations
• the length of your measured area and
• the size of the objects you are searching for.
A preferable distance between two impulses is about 15 cm to 30 cm. The smaller the distance between
two impulses, the higher the precision of the graphical representation. If you are looking for small
objects you have to select a smaller distance, for big objects you can increase the distance between the
impulses.
Figure 7.3 shows the effects of the distance and the number of impulses per scanning path for some
objects.
Figure 7.4 shows the difference between very few impulses (left side) and much more impulses (right
side) on the same length of scanning path. Therefor the second record (right side) shows much more
details and also smaller objects can be seen.
Do not hesitate to record more measurements with different numbers of impulses. For example you can
scan a large area before doing a second detailed precision measurement. Especially if searching for
bigger objects you can proceed like this. With this manner you can measure a larger area very quickly
and afterward you make new scans localizing the suspect targets.
OKM GmbH
www.okmmetaldetectors.com
Figure 7.4: Comparison of low and high number of impulses
Figure 7.3: Effects of changing the number of impulses and their distance
Page 76
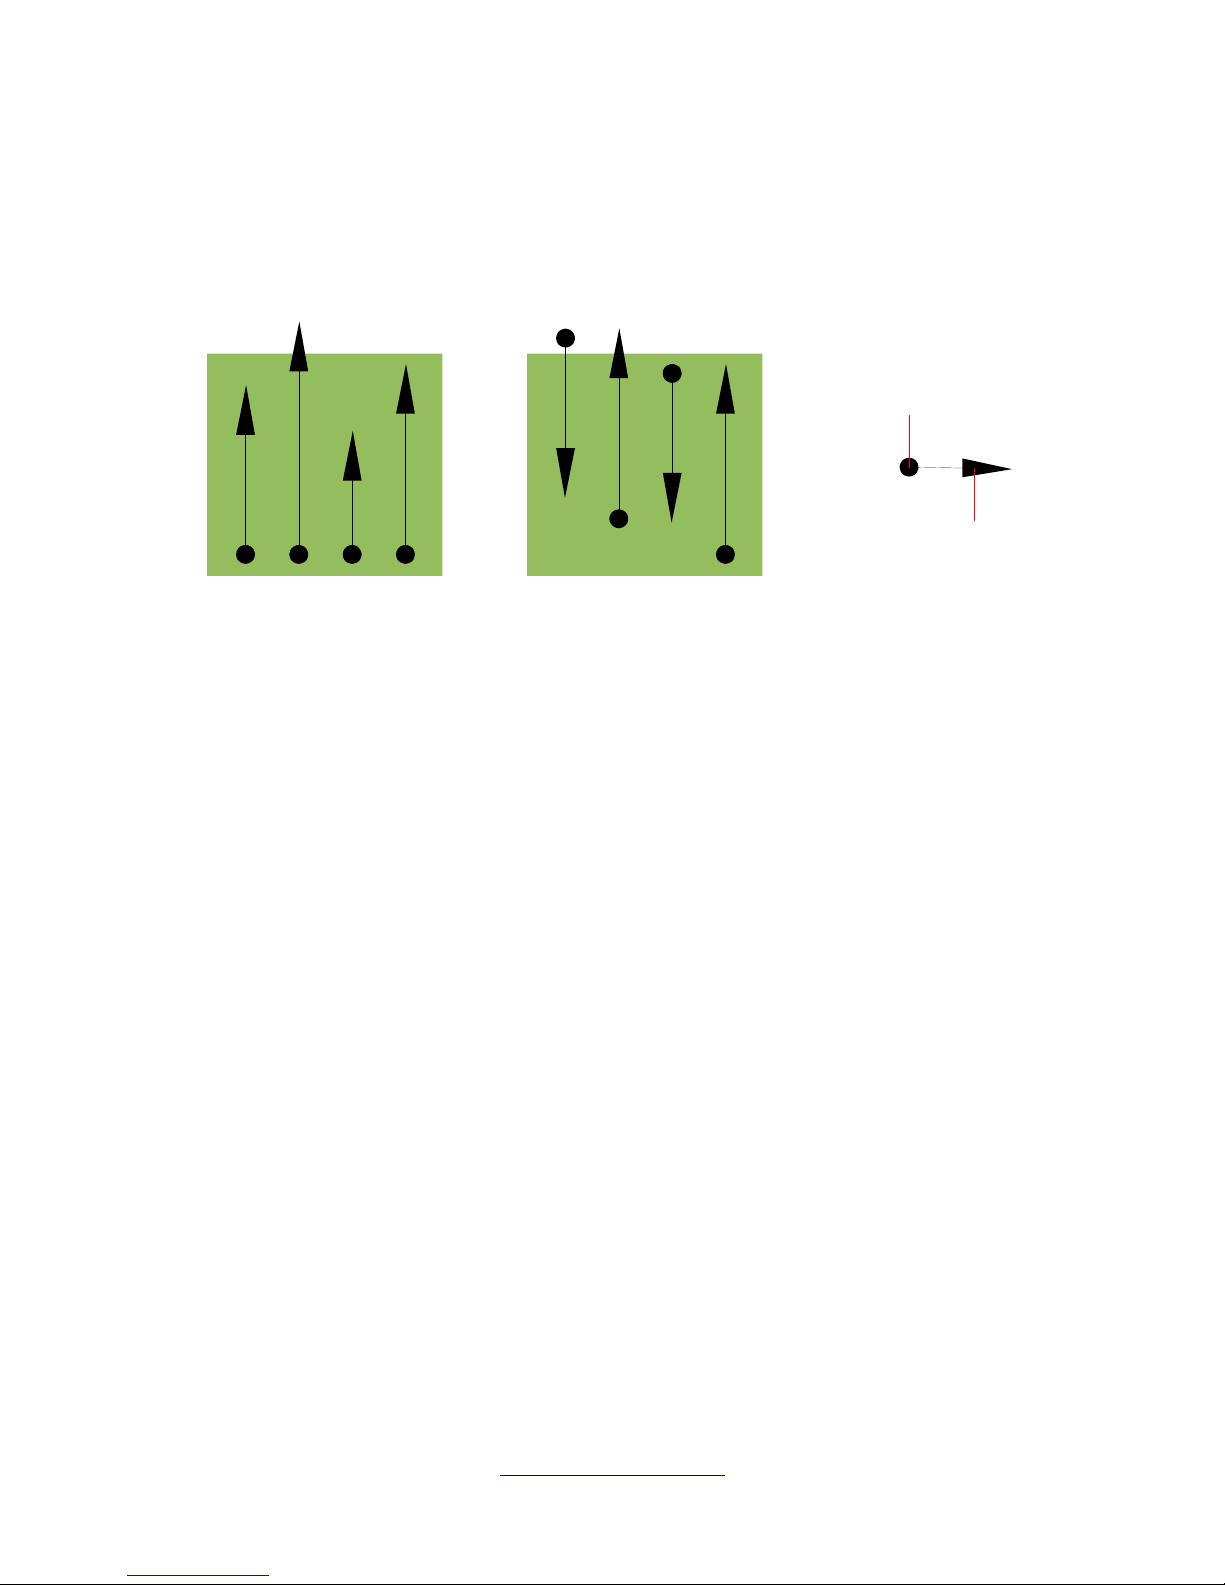
76 Field procedure
When conducting a scan it is important to not only make note of how many impulses are being used but
to get a clear picture of what you are scanning, it is very important to watch your speed. Every scan line
should be measured at the same speed as the previous line.
Figure 7.5 shows what can happen, if you walk at different speeds during your scan.
Using a different walking speed in the scanning paths, will cause displacements in the scanning path.
As a matter of fact, a target can get cut into several smaller items or completely lost because it was
missed. Later when the data is downloaded for further analysis, speed errors can make a target
completely unidentifiable and may be discarded.
In general, the following rule is valid: Keep scans at practical sizes where you can see the beginning and
stop lines and can comfortably traverse an area to keep your speed and the distances reasonable.
7.3 Special notes for field procedure
There are some aspects which you should take note of when conducting scans. In principle, a scan is
only as good as the path that was taken. Making errors while scanning will show up in the final
graphical representation also as an error. This will cause frustration and lost time.
Before you start with a measurement in the field, you should think of what you are looking for and if the
selected area is suitable. Measuring without a plan will usually produce unacceptable results. Please
consider the following advice:
• What are you looking for (graves, tunnel, buried objects, ...)? This question has direct effects on
how a scan is conducted. If you are looking for larger targets, the distance between the single
measure points and scanning paths can be larger, as if you are looking for small targets.
• Inform yourself about the area, where you are searching. Does it make sense to detect here? Are
there historical references which confirms your speculation? What type of soil is on this area?
Are there good conditions for data recording? Is it allowed to search at this place (eg. private
property)?
• Your first measurement in an unknown area has to be large enough to get representative values.
All further control measurements should be adjusted individually.
OKM GmbH
www.okmmetaldetectors.com
Figure 7.5: Different walking speeds during scanning
Start of
scanning
path
End of
scanning
path
Parallel scanning
Zig-Zag scanning
1
4
2
3
1234
Page 77
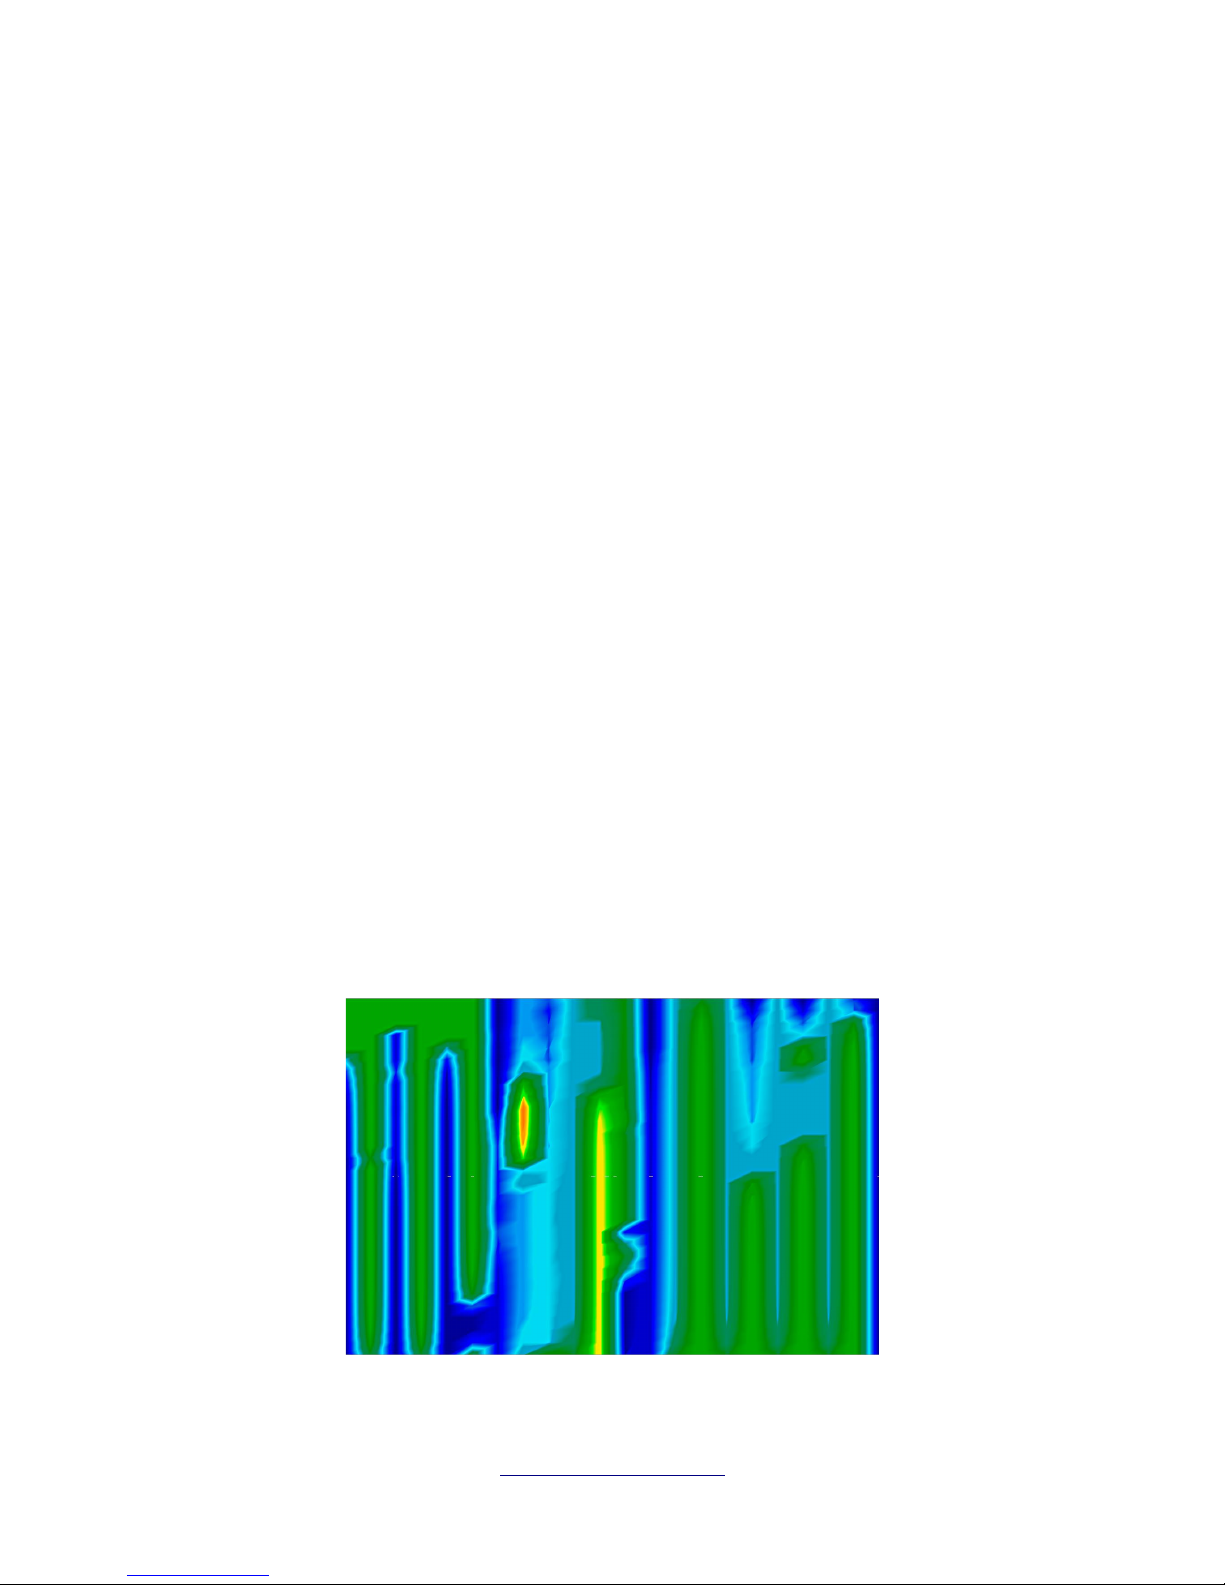
Field procedure 77
• What is the form of the object you search? If you are looking for an angular metal box, the
identified object in your graphic should have a form according to this.
• To get better values concerning depth measurements, the object has to be in the center of the
graphic, which means it has to be framed by normal reference values (normal ground). If the
object is on the side of the graphic and not totally visible an estimated depth measurement is not
possible and also measurement of size and form are limited. In this case, repeat the scan and
change the position of your scan area, to receive an optimal position of the anomaly inside of the
graphic.
• There should not be more than one object in a scan. This will influence the depth measurement.
It is useful to scan partial areas over such targets.
• You should do at least two controlled scans to be more sure about your results. This is also
important to recognize areas of mineralization.
• Most important rule when dealing with mineralization. REAL TARGETS DON'T MOVE! If your
target moves then it is most likely mineralization.
7.3.1 Orientation of the probe
During a measurement the probe should always have the same distance to the ground. Generally we
recommend a height of about 5 – 10 cm from the surface of the ground if possible.
In the event that you are going to go over stones, wood or high grass that is higher, start your scan with
the sensor higher right from the beginning. In circumstances like these, then perhaps you will need to
start the scan with the probe at a height of 2 feet (50 cm) and keep it at that level for the entire scan. It
is important to maintain the height, this will eradicate many errors. As a rule, do not change the height
during a scan for it may create unnecessary errors.
Another important aspect is the physical orientation of the probe. During the “Parallel” scan mode the
orientation of the probe does not change because you are always measuring in the same direction.
OKM GmbH
www.okmmetaldetectors.com
Figure 7.6: Example of erroneous scan in Zig-Zag mode (“rotational errors”)
Page 78
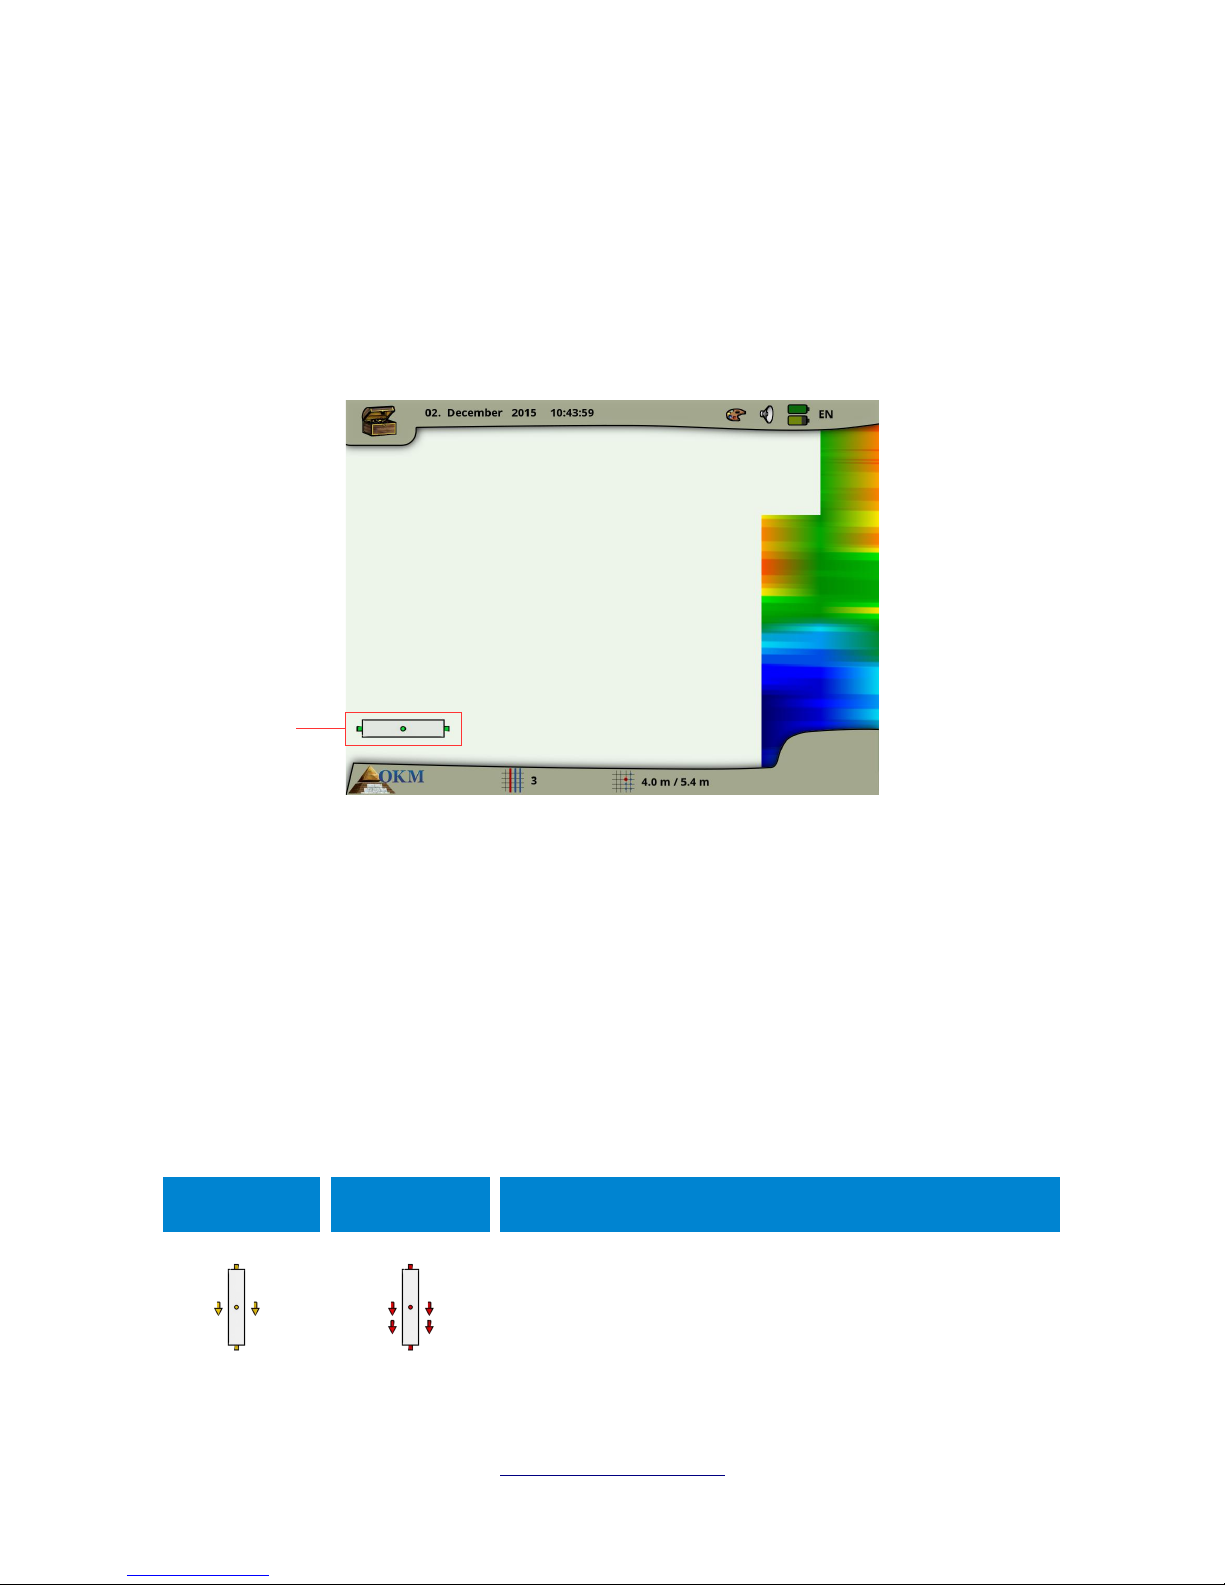
78 Field procedure
Even in the “Zig-Zag” scan mode the orientation of the probe must not be changed. That means you are
not allowed to turn yourself with the device and the probe at the end of the scanning path. Instead you
should walk backwards and continue scanning. Otherwise your obtained graphic includes red or blue
stripes as shown in figure 7.6. These stripes throughout a scan are commonly referred to as “Rotational
Errors”.
The eXp 6000 will give you an indication of the probe's horizontal orientation at all times during a scan.
It will display an image on the left bottom corner of the screen as shown in figure 7.7.
Please keep in mind that this orientation indication does not avoid rotational errors but informs you
about the inclination of the probe in relation to the ground surface. The symbol shown in figure 7.7
indicates a good orientation of the connected horizontal probe.
The next two sections describe the symbolism of the indication, that helps you to conduct scans of better
quality. Just experiment with the deviation before conducting a scan to get a feeling for the strength of
correction.
7.3.1.1 Super Sensor, Tunnel Sensor
The following table explains the symbolism of all vertical probes. There are images with 1 arrow (low
inclination) and 2 arrows (high inclination).
Low
inclination
High
inclination
Correction
You have to lower the probe (decrease the distance to the
ground).
OKM GmbH
www.okmmetaldetectors.com
Figure 7.7: Orientation indication of the connected probe
Orientation
indicator
Page 79
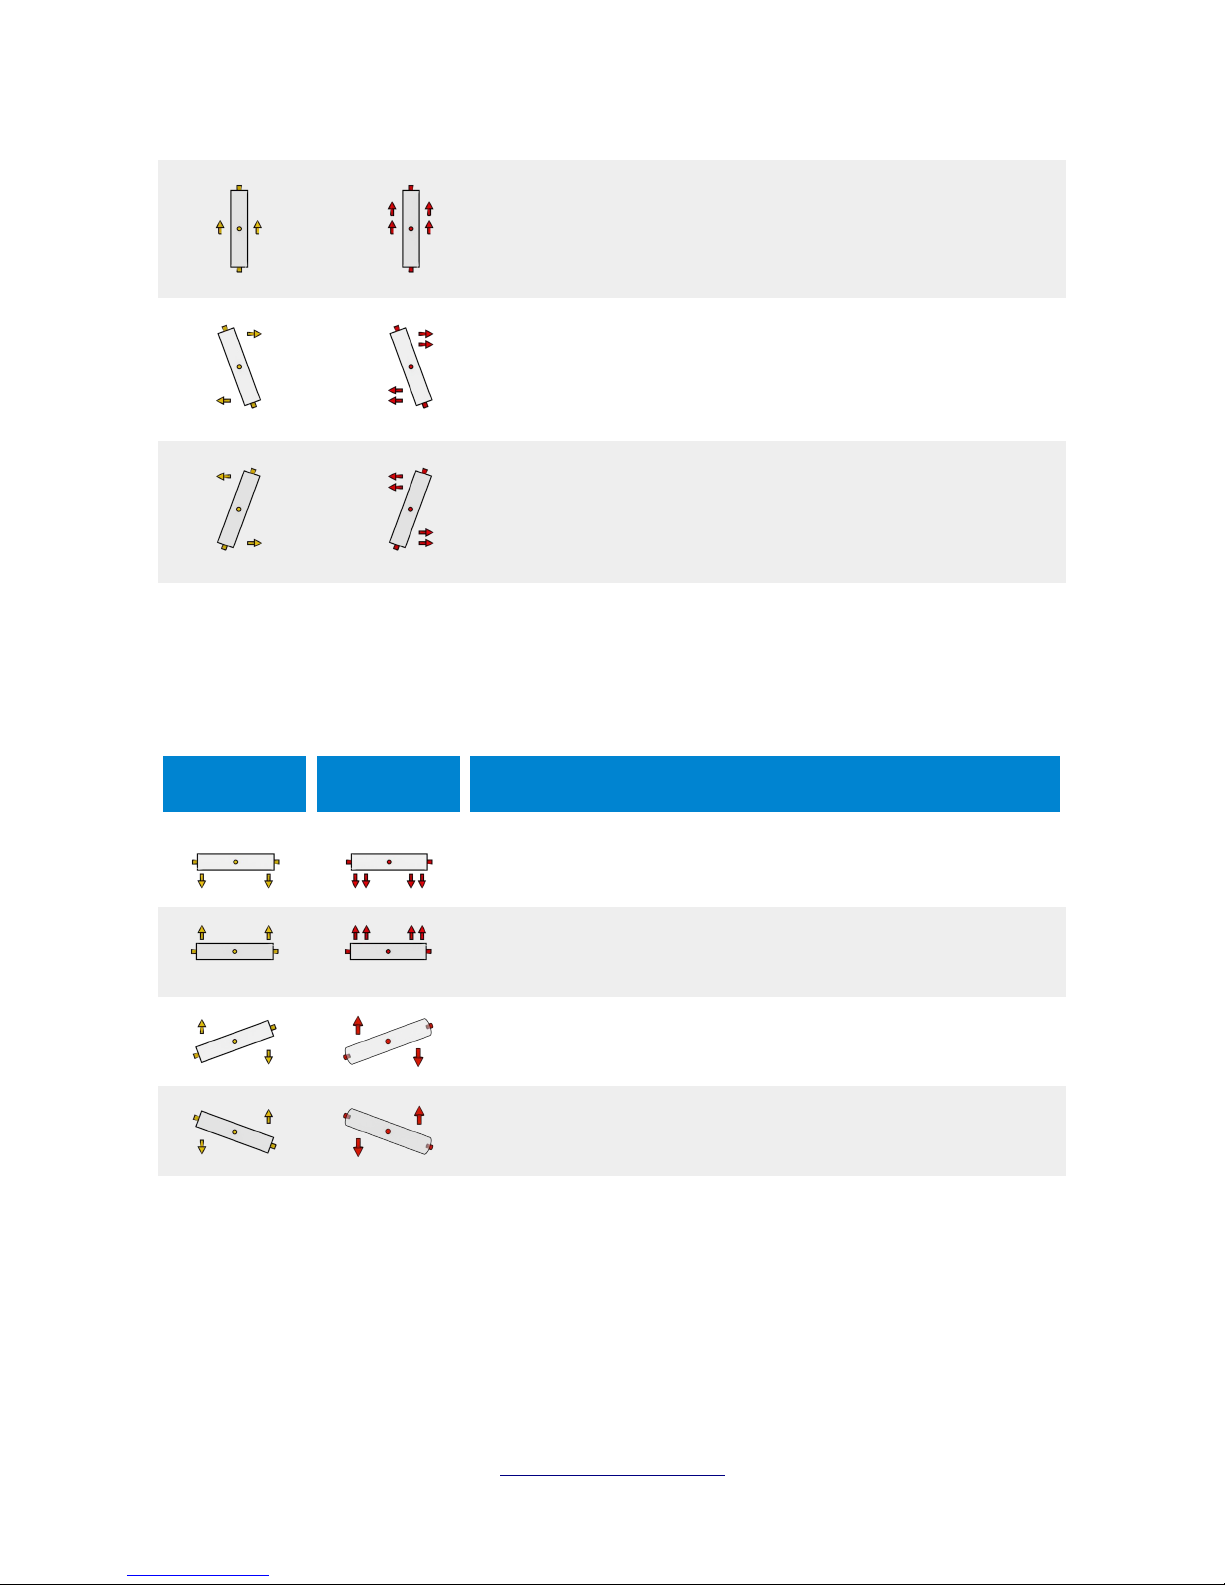
Field procedure 79
You have to raise the probe (increase the distance to the ground).
You have to turn the probe to the right side.
You have to turn the probe to the left side.
7.3.1.2 Telescopic Probe, LiveStream Sensor
The following table explains the symbolism of all horizontal probes. There are images with 1 arrow (low
inclination) and 2 arrows (high inclination).
Low
inclination
High
inclination
Correction
You have to lower the probe (decrease the distance to the ground).
You have to raise the probe (increase the distance to the ground).
You have to turn the probe to the right side.
You have to turn the probe to the left side.
7.3.2 Parallel or Zig-Zag?
For skilled users of the eXp 6000 both scan modes are suitable. According to experience the best
graphics have been received in the “Parallel” mode, because you are starting at the same point and
walking in the same direction. It is also easier to control your walking speed and direction.
OKM GmbH
www.okmmetaldetectors.com
Page 80

80 Field procedure
Especially in uneven terrain like mountain sides or other inclines, the parallel mode is preferred. When
it comes to speed, the experienced user will very often use the Zig-Zag mode only for the initial scan to
determine if there are anomalies in the area worth further research.
7.3.3 Manual or automatic impulse mode?
Large even or passable surfaces are commonly measured in the automatic mode. The manual impulse
mode is mostly used for difficult uneven terrain, areas where there is quite a bit of growth and if the
measurement result needs to be very accurate.
In terrains with difficult access like mountain cliffs and sides, slippery surfaces or overgrown areas, it is
wise to use the manual impulse mode. Because each impulse will be released manually, you have enough
time to position the probe in the correct way and record the measured value. In this way, you can also
measure accurately previously marked dots of a predefined grid.
7.3.4 Tips from the trainers themselves
When conducting scans, there are some extremely important items that need to be noted. First of all it is
crucial that you relax. When you are tense, you are putting too much pressure on yourself to do the scan
correctly; often resulting in errors.
• Newly buried targets are difficult to see. Many users receive the equipment and the first thing
they do is go out and bury an object. When an object goes into the ground it changes the natural
signature of the soil and creates some kind of noise. Usually the buried object has a weaker
signature than the unnatural noise and therefor is not detectable. Initial scan images will not
show the buried item but visualize the noisy area in blue or green colors. After the item has been
seasoned, meaning it has been in the ground for a complete cycle of seasons (usually a year), the
noise is reduced and the signature of the buried object becomes visible again.
• Train on known targets. In the training course at the factory we have several objects that have
been buried for years, just like real targets in the field. These targets can be quickly and easily
identified because they are not natural to the soil. Other targets that you can use in your own
area are buried utilities. Pipes, tanks, electrical, sewers, graveyards, etc... Most of these items
can be found in every community, town or city. This is where you need to begin your training if
you are going to self-train.
• Get professional training. When you take advantage of receiving the training, either from the
factory or a qualified dealer, you will understand not only the use and operation of the OKM
detector but also the software so much easier and be able to identify targets as well as errors.
• Do not rely on just one scan measurement. So many users go out into the field and they make a
measurement and see a target. Instead of repeating the scan and reproducing it several times,
they go out and get a shovel and dig. On very rare occasion will the first scan be perfect. Even
the trainers do multiple scans to ensure that they are not looking at areas of mineralization or an
error.
OKM GmbH
www.okmmetaldetectors.com
Page 81

Field procedure 81
• Soil Mineralization – Oh! Very frustrating! We will all experience it. When you are in an area that
is known to have pockets of high ground mineralization, be prepared to conduct more scans than
normal.
◦ Clay is probably the number one foe. Depending on the iron content of the clay will
determine how strong the attenuation will be. A quick analysis of the iron content is how
dark it is, it can vary from a light gray up to a dark orange. The darker the clay, the more
iron it has.
◦ Sand is usually very clear and easy to hunt in. There are two factors of sand that need to be
noted. Sand where the ground water is very shallow, meaning that the ground water is
usually just a couple of meters from the surface or desert sand where it is very arid. In
desert sand, the targets can be situated 3x deeper than indicated.
◦ Farmland is another area to take note of. In modern farms, so many nutrients and fertilizers
are introduced creating an unnatural area of mineralization.
◦ Rocky mountainous areas. Areas with many mountains are also riddled with patches of
mineralization. Mountainous areas are created from faults in the earth and this is probably
the biggest area for natural treasures as well as mineralization.
• All scans have a red … and a blue. When you view the scans in the Visualizer 3D software every
scan has a red spot. The scans represent the strongest signals (red) as well as the weakest
signals (blue).
◦ A real target will usually have a much stronger signal than that of a mineralized field. It will
also not move. If you think that a red spot in the software is a real target, conduct a set of
control scans and see if the target remains in the same place, or moves. If it moves, then it is
not real.
OKM GmbH
www.okmmetaldetectors.com
Page 82

Page 83

8 Scanning Techniques
CHAPTER 8
Scanning Techniques
Here you can find additional information on accessories that can compliment the basic unit. Keep in
mind that the mentioned accessories are not included in the normal scope of delivery.
Page 84
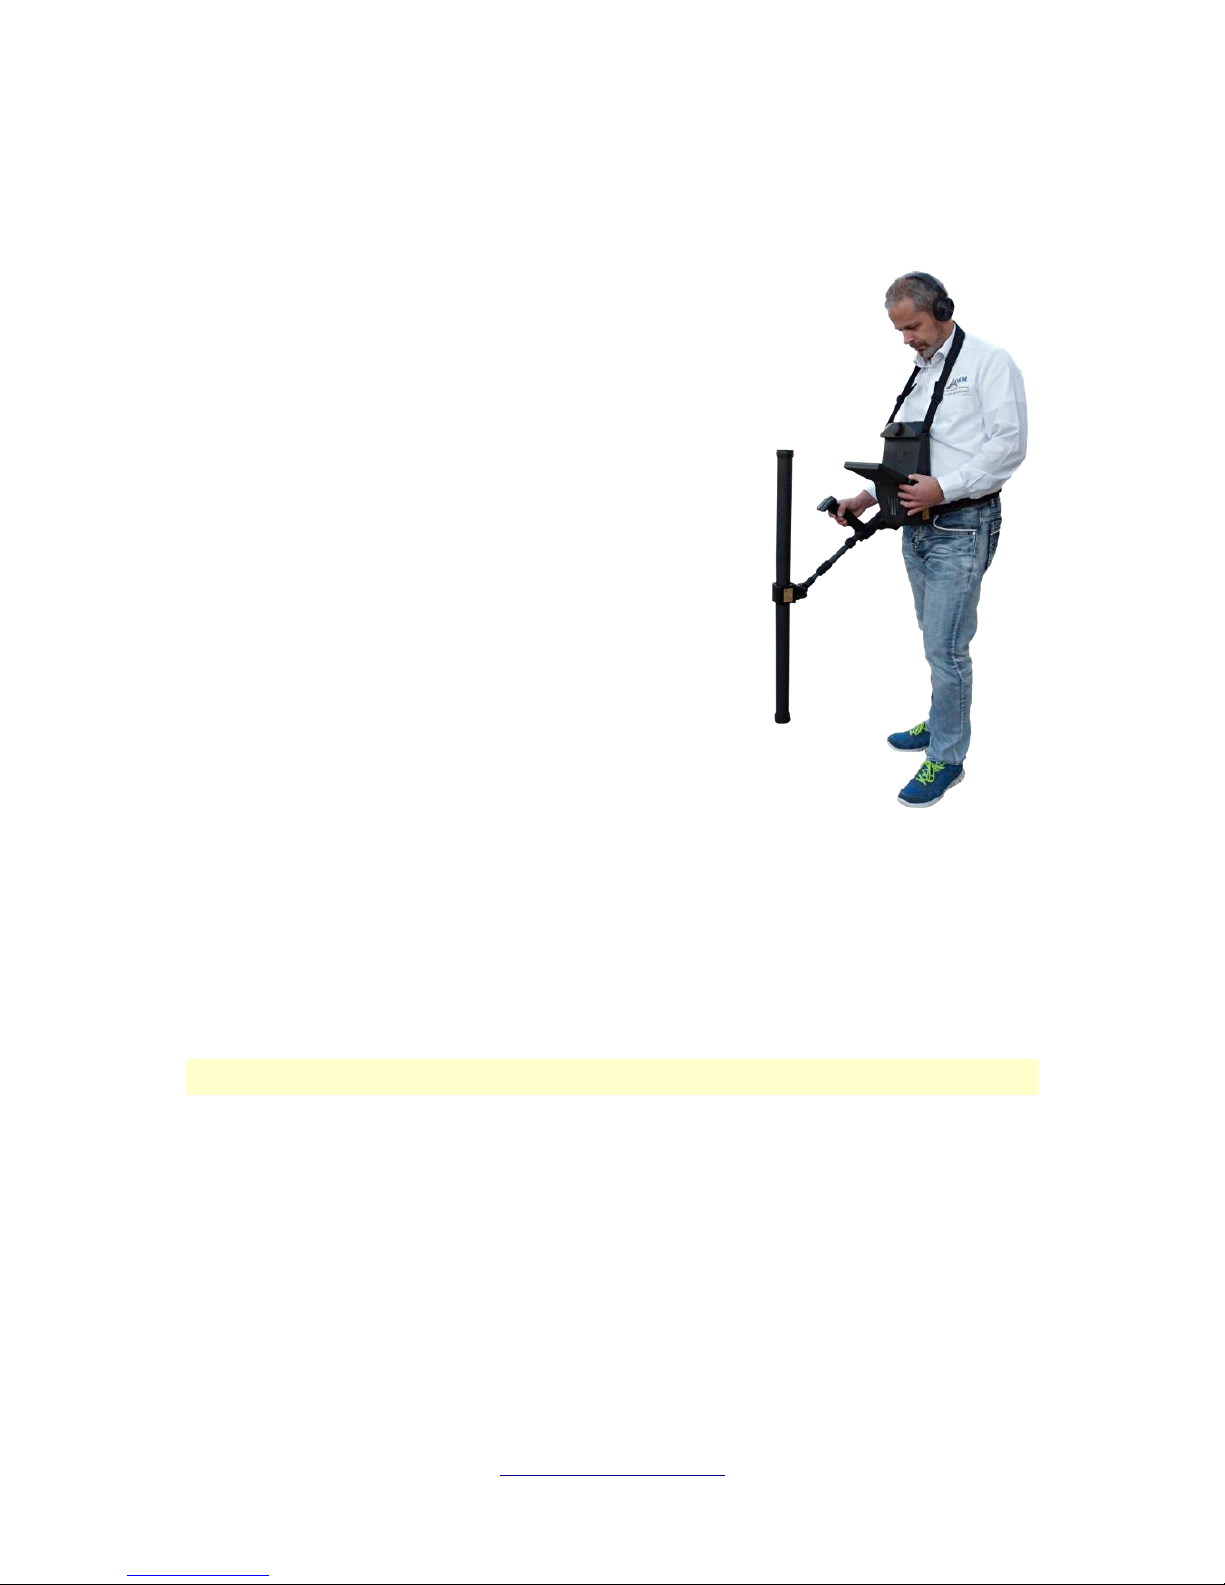
84 Scanning Techniques
8.1 Super Sensor
The Super Sensor is a high resolution antenna, which is specially adjusted to detect metals. Yet it is also
possible to recognize larger voids with this antenna. A particular
characteristic is to distinguish ferrous metals from non-ferrous
metals. This discrimination is possible in the operating mode Pin
Pointer. Compared to the Telescopic Probe the Super Sensor can
find much smaller and deeper situated metal objects.
The Super Sensor can be used in the following operating modes:
• Ground Scan
• Pin Pointer
• Magnetometer
• Mineral Scan
To use the Super Sensor with eXp 6000, simply connect it to the
telescopic rod assembly and always hold the antenna vertical to
the ground. Figure 8.1 shows how the Super Sensor has to be
held correctly.
The Super Sensor should not be swung nor change height, either
up or down, during the measurement. The smoother the antenna
is held, the better your scan results will be. The distance
between the ground and lower part of the antenna should be
about 10 cm, but can be enlarged depending on the terrain
conditions.
The eXp 6000 control unit will assist you by indicating the proper orientation of the Super Sensor at all
times during a scan. This behavior is explained in section 7.3.1 “Orientation of the probe” on page 77.
The orientation of the antenna should not be changed during the complete measurement!
OKM GmbH
www.okmmetaldetectors.com
Figure 8.1: Carrying the Super Sensor
Page 85
Scanning Techniques 85
8.2 Control Scans
Always conduct a set of control scans on any area prior to excavation. A control scan is a very accurate
measurement to ensure that the area being prospected is a viable area and to verify that the target is
real. This is done by doing additional scans.
To ensure consistency of the scans the same person should do the scans, they should be done using the
same starting and the same stopping points. The control scans have the same amount of impulses and
the same amount of scan lines in every scan. Both methods, single line and conventional, need to be
conducted to ensure that the field of mineralization is correct. This is very important for it is easier to
conduct an additional set of scans rather than dig a hole with nothing in it.
In the example (Figure 8.2) the easiest way to conduct an initial control scan is to scan the exact same
line in both directions. This method is used when prospecting for naturally occurring mineral fields.
This is done by doing the first scan completely. At the end of the line, either download the existing data
to the laptop or change to another control chip (only for certain detectors available). Many users will
have multiple control chips for their unit to conduct more scans over a given area without having to
download the data after measurement.
There is a couple of very important reasons, one, if the target moves then it is most likely an area
without a valid target and two, you can get a much better perception of the actual size or area of the
target.
Having the same person perform the measurements is important. This way the scans will be done
exactly the same, with the same speed and the same amount of impulses. It is important that others
watch the operator as the scans are being performed to ensure that no mistakes are being made and the
scan lines are straight. The other users need to ensure that the Super Sensor is not rotating or tilting
and that it is remaining the same height over the ground.
OKM GmbH
www.okmmetaldetectors.com
Figure 8.2: Control Scan the same line in both directions.
A
B
Page 86
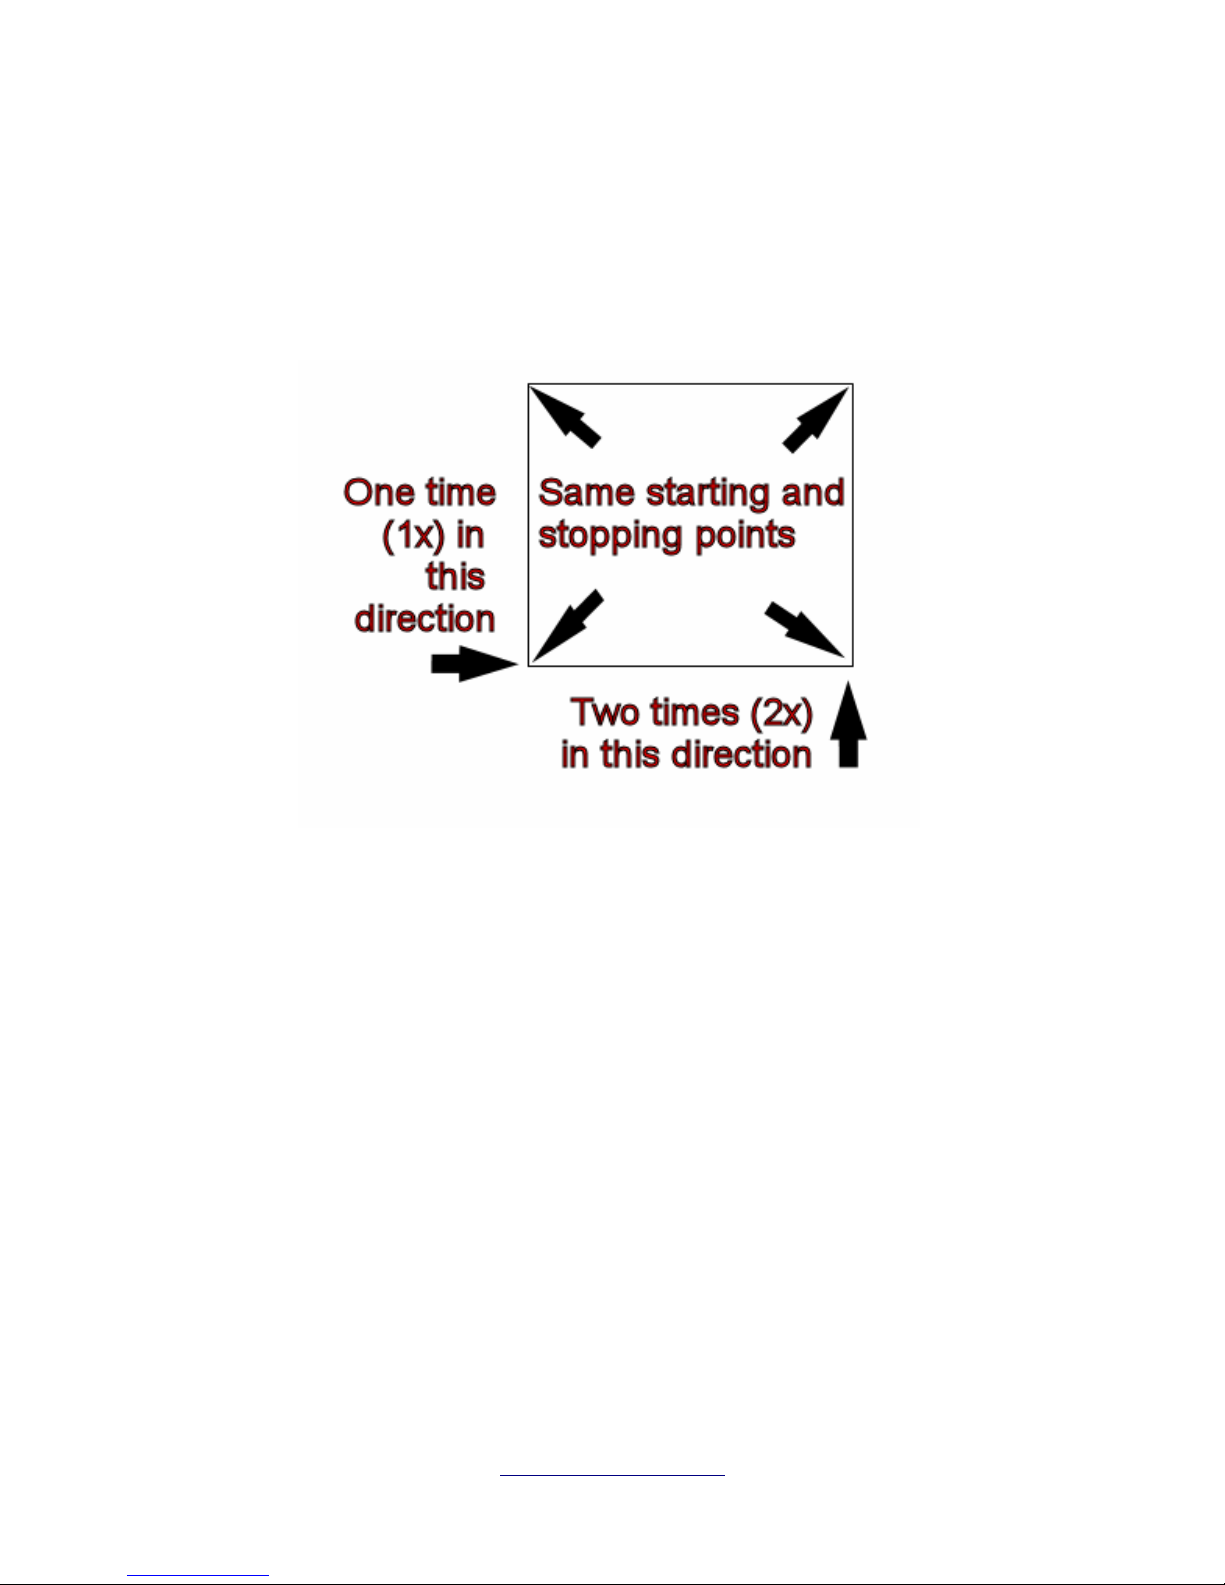
86 Scanning Techniques
If multiple operators are going to conduct scans, then it should be noted in the Characteristics window
of the Visualizer 3D software as to which operator performed the scan. This way subtle differences
between the operators can be noted.
When working an area that is encompassing a traditional scan, the control scans need to be done in sets
of 3.
Per Figure 8.3 above, the procedures are laid out to conduct the traditional control scan. It is imperative
that the EXACT SAME STARTING POINTS and the EXACT SAME STOPPING POINTS are used. If
the same points are not used then the scans will potentially have errors from the beginning. When
looking for naturally occurring mineralization and deposits thereof, the slightest variable can make the
difference in an accurate detection.
When looking for traditional buried objects this method is also used to ensure that the item is actual.
The only difference is that with a traditionally buried object that the signal values will be greatly
increased for the actual object(s).
OKM GmbH
www.okmmetaldetectors.com
Figure 8.3: Traditional control scan procedure
 Loading...