

Mitsubishi PEA-RP·GA, PLA-RP·BA2, PKA-RP·HAL, PKA-RP·KAL, PCA-RP·KA Technical Data Book
...Page 1
TECHNICAL DATA BOOK
CONTENTS
1. REFERENCE SERVICE MANUAL
.............................................
2
2. SPECIFICATIONS
.......................................................................
3
3. OUTLINES AND DIMENSIONS
................................................
15
4. WIRING DIAGRAM
...................................................................
36
5. REFRIGERANT SYSTEM DIAGRAM
......................................
48
6. PERFORMANCE CURVES
......................................................
52
7. CORRECTION FACTORS
........................................................
54
8. APPLICABLE EXTENSION PIPE FOR EACH MODEL
..........
55
9. AIR FLOW DATA
......................................................................
59
10. NOISE CRITERION CURVES
...................................................
73
11. OPTIONAL PARTS
....................................................................
87
<Indoor unit>
[Model names]
R410A
<Outdoor unit>
[Model names]
No. OCS17
SPLIT-TYPE, HEAT PUMP AIR CONDITIONERS
PUHZ-P100/125/140VHA3
PUHZ-P100/125/140YHA
PUHZ-P200/250YHA3
December 2009
INVERTER
kW Model
PLA-RP·BA/BA2/BA3
PEAD-RP·JA(L)
PEA-RP·GA
PKA-RP·HAL
PKA-RP·KAL
PCA-RP·KA
PCA-RP·HA
PSA-RP·GA
Page 2
2
1

REFERENCE SERVICE MANUAL
For information on service, please refer to the service manual as follows.
1-1. INDOOR UNIT SERVICE MANUAL
Model name Service Ref.
Service
Manual No.
PLA-RP50/60/71/100/125BA
PLA-RP71/125/140BA2
PLA-RP50/60/71/100/125BA#2.UK
PLA-RP71/125/140BA2.UK
OCH412
OCB412
PLA-RP100BA3 PLA-RP100BA3
OCH459
OCB459
PCA-RP50/60/71/100/125/140KA PCA-RP50/60/71/100/125/140KA
OCH454
OCB454
PCA-RP71/125HA PCA-RP71/125HA#1 OC329
PKA-RP50HAL PKA-RP50HAL
OCH453
OCB453
PKA-RP60/71/100KAL PKA-RP60/71/100KAL.TH
OCH452
OCB452
PSA-RP71/100/125/140GA PSA-RP71/100/125/140GA#1 OC332
PEAD-RP50/60/71/100/125/140JA(L) PEAD-RP50/60/71/100/125/140JA(L)(R1).UK
HWE08130
BWE08240
BWE09220
PEA-RP200/250/400/500GA
PEA-RP200/250/400/500GA.TH-AF
PEA-RP200/250GA.TH-AFMF
HWE0708A
1-2. OUTDOOR UNIT
Model name Service Ref.
Service
Manual No.
PUHZ-P100/125/140VHA3
PUHZ-P100/125/140YHA
PUHZ-P100/125/140VHA3R2.UK
PUHZ-P100/125/140YHA.UK
OCH415
OCB415
PUHZ-P200/250YHA3 PUHZ-P200/250YHA3R1
OCH424
OCB424
Page 3
3
2
SPECIFICATIONS
2-1. CEILING CASSETTE TYPE
NOTE: 1. Rating conditions (ISO T1)
Cooling Indoor : D.B. 27 (80°F) W.B. 19 (66°F) Outdoor : D.B. 35 (95°F) W.B. 24 (75°F)
Heating Indoor : D.B. 20 (68°F) Outdoor : D.B. 7 (45°F) W.B. 6 (43°F)
Refrigerant piping length (one way) : 5m (16ft.)
2. Guaranteed operating range
Indoor Outdoor
Cooling
Upper limit
D.B. 35°C, W.B. 22.5°C
D.B. 46
Lower limit
D.B. 19°C, W.B. 15°C D.B. -5 +
Heating
Upper limit
D.B. 28°C
D.B. 21, W.B. 15
Lower limit
D.B. 17°C
D.B. -15, W.B. -15
4. Above data are based on the indicated voltage.
+ If optional air protect guide is installed : D.B.-15
Indoor unit Single phase 230V 50Hz
Single phase 230V 50Hz
Outdoor unit
3. Guaranteed voltage
198~264V, 50Hz

Model name Indoor unit PLA-RP100BA PLA-RP125BA PLA-RP125BA2
Outdoor unit PUHZ-P100VHA3 PUHZ-P125VHA3 PUHZ-P125VHA3
Cooling Capacity Btu/h 32,100 42,000 42,000
kW 9.4(4.9-11.2
)
12.3(5.5-14.0)12.3(5.5-14.0
)
Total input kW 3.12 4.09 4.09
EER 3.01 3.01 3.01
Energy label class
BB-
SHF 0.74 0.71 0.71
Heating Capacity Btu/h 38,200 47,800 47,800
kW 11.2 (4.5-12.5
)
14.0(5.0-16.0)14.0(5.0-16.0
)
Total input kW 3.28 4.11 4.02
COP 3.41 3.41 3.48
Energy label class
BB-
Booster heater kW - - -
Power supply
Phase W 1
Cycle Hz 50
Voltage V 230
Breaker size A 32
Indoor unit Air flow CMM 20-23-26-30 22-25-28-31
(
Low-Medium2-Medium1-High
)
CFM
710-810-920-1060 780-880-990-1090
External pressure
Pa 0 0
Sound level dB(A
)
32-34-37-40 34-36-39-41
22-25-28-31
780-880-990-1090
0
34-36-39-41
(
Low-Medium2-Medium1-High
)
External finish (Panel
)
White Munsell 6.4Y 8.9/0.4
Dimension W : mm 840(950
)
Unit(Panel
)
D : mm 840(950
)
H : mm 298(35
)
W : inch 33-1/16(37-3/8
)
D : inch 33-1/16(37-3/8
)
H : inch 11-3/4 (1-3/8
)
Weight kg
25 (6)
Unit(Panel
)
lbs
55 (13)
27 (6)
60 (13)
Field drain pipe O.D.
mm 32
inch 1-1/4
Outdoor unit Air flow CMM 60 100
CFM 2,120 3,530
Sound level at cooling
dB(A
)
50 51 51
Sound level at heating
dB(A
)
54 55 55
External finish Ivory Munsell 3Y 7.8/1.1
Dimension W : mm 950
D : mm 330+30
H : mm 1350
W : inch 37-3/8
D : inch 13 + 1-3/16
H : inch 53-1/8
Weight kg 99
lbs 218
Refrigerant
pipe size
Gas side O.D. mm 15.88
inch 5/8
Liquid side O.D. mm 9.52
inch 3/8
Refrigerant
pipe length
Height difference
m Max. 30
Length
m Max. 50
PLA-RP100BA3
PUHZ-P100VHA3
32,100
9.4(4.9-11.2
)
3.12
3.01
-
0.74
38,200
11. 2 (4.5-12.5
)
3.22
3.48
-
-
20-23-26-30
710-810-920-1060
0
32-34-37-40
50
54
943
37-1/8
75
165
PLA-RP140BA2
PUHZ-P140VHA3
46,400
13.6(5.5-15.0
)
5.21
2.61
D
0.71
54,600
16.0(5.0-18.0
)
4.98
3.21
C
-
40
24-26-29-32
850-920-1020-1130
0
36-39-42-44
27 (6)
60 (13)
52
56
26 (6) 25 (6)
55 (13)
57 (13)
Page 4
4

Model name Indoor unit PLA-RP100BA PLA-RP125BA PLA-RP125BA2
Outdoor unit PUHZ-P100YHA PUHZ-P125YHA PUHZ-P125YHA
Cooling Capacity Btu/h 32,100 42,000 42,000
kW 9.4(4.9-11.2
)
12.3(5.5-14.0)12.3(5.5-14.0
)
Total input kW 3.12 4.09 4.09
EER 3.01 3.01 3.01
Energy label class
BB-
SHF 0.74 0.71 0.71
Heating Capacity Btu/h 38,200 47,800 47,800
kW 11.2 (4.5-12.5
)
14.0(5.0-16.0)14.0(5.0-16.0
)
Total input kW 3.28 4.11 4.02
COP 3.41 3.41 3.48
Energy label class
BB-
Booster heater kW - - -
Power supply
Phase W 3
Cycle Hz 50
Voltage V 400
Breaker size A 16
Indoor unit Air flow CMM 20-23-26-30 22-25-28-31
(
Low-Medium2-Medium1-High
)
CFM
710-810-920-1060 780-880-990-1090
External pressure
Pa 0 0
Sound level dB(A
)
32-34-37-40 34-36-39-41
22-25-28-31
780-880-990-1090
0
34-36-39-41
(
Low-Medium2-Medium1-High
)
External finish (Panel
)
White Munsell 6.4Y 8.9/0.4
Dimension W : mm 840(950
)
Unit(Panel
)
D : mm 840(950
)
H : mm 298(35
)
W : inch 33-1/16(37-3/8
)
D : inch 33-1/16(37-3/8
)
H : inch 11-3/4 (1-3/8
)
Weight kg
25 (6)
Unit(Panel
)
lbs 55 (13)
27 (6)
60 (13)
Field drain pipe O.D.
mm 32
inch 1-1/4
Outdoor unit Air flow CMM 60 100
CFM 2,120 3,530
Sound level at cooling
dB(A
)
50 51 51
Sound level at heating
dB(A
)
54 55 55
External finish Ivory Munsell 3Y 7.8/1.1
Dimension W : mm 950
D : mm 330+30
H : mm 1350
W : inch 37-3/8
D : inch 13 + 1-3/16
H : inch 53-1/8
Weight kg 101
lbs 222
Refrigerant
pipe size
Gas side O.D. mm 15.88
inch 5/8
Liquid side O.D. mm 9.52
inch 3/8
Refrigerant
pipe length
Height difference
mMax. 30
Length
mMax. 50
PLA-RP100BA3
PUHZ-P100YHA
32,100
9.4(4.9-11.2
)
3.12
3.01
-
0.74
38,200
11. 2 (4.5-12.5
)
3.22
3.48
-
-
20-23-26-30
710-810-920-1060
0
32-34-37-40
50
54
943
37-1/8
77
169
PLA-RP140BA2
PUHZ-P140YHA
46,400
13.6(5.5-15.0
)
5.21
2.61
D
0.71
54,600
16.0(5.0-18.0
)
4.98
3.21
C
-
24-26-29-32
850-920-1020-1130
0
36-39-42-44
27 (6)
60 (13)
52
56
26 (6) 25 (6)
55 (13)
57 (13)
NOTE: 1. Rating conditions (ISO T1)
Cooling Indoor : D.B. 27 (80°F) W.B. 19 (66°F) Outdoor : D.B. 35 (95°F) W.B. 24 (75°F)
Heating Indoor : D.B. 20 (68°F) Outdoor : D.B. 7 (45°F) W.B. 6 (43°F)
Refrigerant piping length (one way) : 5m (16ft.)
2. Guaranteed operating range
Indoor Outdoor
Cooling
Upper limit
D.B. 35°C, W.B. 22.5°C
D.B. 46°C
Lower limit
D.B. 19°C, W.B. 15°C D.B. -5°C +
Heating
Upper limit
D.B. 28°C
D.B. 21°C, W.B. 15°C
Lower limit
D.B. 17°C
D.B. -15°C, W.B. -15°C
4. Above data are based on the indicated voltage.
Indoor unit Single phase 230V 50Hz
3 phase 400V 50Hz
Outdoor unit
Indoor unit 198~264V, 50Hz
342~457V, 50Hz
Outdoor unit
3. Guaranteed voltage
If optional air protect guide installed. D.B.-15
Page 5
5
NOTE: 1. Rating conditions (ISO T1)
Cooling Indoor : D.B. 27 (80°F) W.B. 19 (66°F) Outdoor : D.B. 35 (95°F) W.B. 24 (75°F)
Heating Indoor : D.B. 20 (68°F) Outdoor : D.B. 7 (45°F) W.B. 6 (43°F)
Refrigerant piping length (one way) : 5m (16ft.)
2. Guaranteed operating range
Indoor Outdoor
Cooling
Upper limit
D.B. 35°C, W.B. 22.5°C
D.B. 46
Lower limit
D.B. 19°C, W.B. 15°C D.B. -5 +
Heating
Upper limit
D.B. 28°C
D.B. 21, W.B. 15
Lower limit
D.B. 17°C
D.B. -15, W.B. -15
4. Above data are based on the indicated voltage.
+ If optional air protect guide is installed : D.B.-15
Indoor unit Single phase 230V 50Hz
Single phase 230V 50Hz
Outdoor unit
3. Guaranteed voltage
198~264V, 50Hz
Model name Indoor unit PEAD-RP100JA(L) PEAD-RP125JA(L) PEAD-RP140JA(L)
Outdoor unit PUHZ-P100VHA3 PUHZ-P125VHA3 PUHZ-P140VHA3
Cooling Capacity Btu/h 32,100 42,000 46,400
kW 9.4 (4.9-11.2) 12.3 (5.5-14.0) 13.6 (5.5-15.0)
Total input kW 3.04 (3.02) 4.22 (4.20) 4.52 (4.50)
EER 3.09 (3.11) 2.91 (2.93) 3.01 (3.02)
Energy label class B C B
SHF 0.85 0.85 0.84
Heating Capacity Btu/h 38,200 47,800 54,600
kW 11.2 (4.5-12.5) 14.0 (5.0-16.0) 16.0 (5.0-18.0)
Total input kW 3.10 3.87 4.43
COP 3.61 3.62 3.61
Energy label class A A A
Booster heater kW - - -
Power supply Phase W 1
Cycle Hz 50
Voltage V 230
Breaker size A 32 40
Indoor unit Air flow CMM 24 - 29 - 34 29.5 - 35.5 - 42 32 - 39 - 46
(
Low-Mid-High
)
CFM 847-1024-1201 1042-1253-1483 1130-1377-1624
External pressure Pa 35 / 50 / 70 / 100 / 150
Sound level dB(A
)
29 - 34 - 38 33 - 36 - 40 34 - 38 - 43
(
Low-Mid-High
)
External finish Galvanized sheets
Dimension W : mm
250
D : mm
1400
H : mm
732
W : inch 55-1/8 63
D : inch 28-7/8
H : inch 9-7/8
Weight kg 41 (40) 43 (42) 47 (46)
lbs
mm
inch
91 (89) 95 (93) 104 (102)
Field drain pipe O.D. 32
1-1/4
Outdoor unit Air flow CMM 60 100
CFM 2,120 3,530
Sound level at cooling dB(A
)
50 51 52
Sound level at heating dB(A
)
54 55 56
External finish Ivory Munsell 3Y 7.8/1.1
Dimension W : mm 950
D : mm 330(+30)
H : mm 943 1350
W : inch 37-3/8
D : inch 13 + 1-3/16
H : inch 37-1/8 53-1/8
Weight kg 75 99
lbs 165 218
Refrigerant pipe size Gas side O.D. mm 15.88
inch 5/8
Liquid side O.D. mm 9.52
inch 3/8
Refrigerant pipe length Height difference m Max. 30
Length m Max. 50
1600
2-2. CEILING-CONCEALED TYPE
Page 6
6
Model name Indoor unit PEAD-RP100JA(L) PEAD-RP125JA(L) PEAD-RP140JA(L)
Outdoor unit PUHZ-P100YHA PUHZ-P125YHA PUHZ-P140YHA
Cooling Capacity Btu/h 32,100 42,000 46,400
kW 9.4 (4.9-11.2) 12.3 (5.5-14.0) 13.6 (5.5-15.0)
Total input kW 3.04 (3.02) 4.22 (4.20) 4.52 (4.50)
EER 3.09 (3.11) 2.91 (2.93) 3.01 (3.02)
Energy label class B C B
SHF 0.85 0.85 0.84
Heating Capacity Btu/h 38,200 47,800 54,600
kW 11.2 (4.5-12.5) 14.0 (5.0-16.0) 16.0 (5.0-18.0)
Total input kW 3.10 3.87 4.43
COP 3.61 3.62 3.61
Energy label class A A A
Booster heater kW - - -
Power supply Phase W 3
Cycle Hz 50
Voltage V 400
Breaker size A 16
Indoor unit Air flow CMM
(
Low-Mid-High
)
CFM
External pressure Pa 35 / 50 / 70 / 100 / 150
Sound level dB(A
)
29 - 34 - 38 33 - 36 - 40 34 - 38 - 43
(
Low-Mid-High
)
External finish Galvanized sheets
Dimension W : mm
250
D : mm
1400
H : mm
732
W : inch
D : inch
H : inch
Weight kg
lbs
mm
inch
Field drain pipe O.D. 32
1-1/4
Outdoor unit Air flow CMM 60 100
CFM 2,120 3,530
Sound level at cooling dB(A
)
50 51 52
Sound level at heating dB(A
)
54 55 56
External finish Ivory Munsell 3Y 7.8/1.1
Dimension W : mm 950
D : mm 330(+30)
H : mm 943 1350
W : inch 37-3/8
D : inch 13 + 1-3/16
H : inch 37-1/8 53-1/8
Weight kg 77 101
lbs 169 222
Refrigerant pipe size Gas side O.D. mm 15.88
inch 5/8
Liquid side O.D. mm 9.52
inch 3/8
Refrigerant pipe length Height difference m Max. 30
Length m Max. 50
1600
24 - 29 - 34 29.5 - 35.5 - 42 32 - 39 - 46
847-1024-1201 1042-1253-1483 1130-1377-1624
55-1/8 63
28-7/8
9-7/8
41 (40) 43 (42) 47 (46)
91 (89) 95 (93) 104 (102)
NOTE: 1. Rating conditions (ISO T1)
Cooling Indoor : D.B. 27 (80°F) W.B. 19 (66°F) Outdoor : D.B. 35 (95°F) W.B. 24 (75°F)
Heating Indoor : D.B. 20 (68°F) Outdoor : D.B. 7 (45°F) W.B. 6 (43°F)
Refrigerant piping length (one way) : 5m (16ft.)
2. Guaranteed operating range
Indoor Outdoor
Cooling
Upper limit
D.B. 35°C, W.B. 22.5°C
D.B. 46°C
Lower limit
D.B. 19°C, W.B. 15°C D.B. -5°C +
Heating
Upper limit
D.B. 28°C
D.B. 21°C, W.B. 15°C
Lower limit
D.B. 17°C
D.B. -15°C, W.B. -15°C
4. Above data are based on the indicated voltage.
Indoor unit Single phase 230V 50Hz
3 phase 400V 50Hz
Outdoor unit
Indoor unit 198~264V, 50Hz
342~457V, 50Hz
Outdoor unit
3. Guaranteed voltage
+ If optional air protect guide installed. D.B.-15
Page 7
7
NOTE: 1. Rating conditions (ISO T1)
Cooling Indoor : D.B. 27 (80°F) W.B. 19 (66°F) Outdoor : D.B. 35 (95°F) W.B. 24 (75°F)
Heating Indoor : D.B. 20 (68°F) Outdoor : D.B. 7 (45°F) W.B. 6 (43°F)
Refrigerant piping length (one way) : 5m (16ft.)
2. Guaranteed operating range
Indoor Outdoor
Cooling
Upper limit
D.B. 35°C, W.B. 22.5°C
D.B. 46°C
Lower limit
D.B. 19°C, W.B. 15°C D.B. -5°C +1
Heating
Upper limit
D.B. 28°C
D.B. 21°C, W.B. 15°C
Lower limit
D.B. 17°C
D.B. -11°C, W.B. -12°C
4. Above data are based on the indicated voltage.
+1. If optional air protect guide is installed : D.B.-15
Indoor unit 3 phase 400V 50Hz
3 phase 400V 50Hz
Outdoor unit
3. Guaranteed voltage
342~457V, 50Hz
Model name Indoor unit PEA-RP200GA PEA-RP250GA
Outdoor unit PUHZ-P200YHA3 PUHZ-P250YHA3
Cooling Capacity Btu/h 65,000 75,000
kW 19.0(9.0-22.4) 22.0(11.2-28.0)
Total input kW 7.21 8.44
EER
Energy label class
2.64 2.61
DD
SHF 0.81 0.86
Heating Capacity Btu/h 76,000 92,000
kW 22.4(9.5-25.0) 27.0(12.5-31.5)
Total input kW 7.36 8.47
COP 3.04 3.19
Energy label class D D
Booster heater kW - -
Power supply Phase : 3
Cycle Hz 50
Voltage V 400
Breaker size A Indoor 15 / Outdoor 32
Indoor unit Air flow CMM 52 - 65 64 - 80
(Low-High) CFM 1835 - 2295 2260 - 2825
External pressure Pa 150
Sound level dB(A) 48-51 49 - 52
(Low-High)
External finish Galvanized steel
Dimension W : mm 16001400
D : mm 634
H : mm 400
W : inch 6355-1/8
D : inch 25
H : inch 15-3/4
Weight kg 70 77
lbs 155 170
Unit drain pipe R1
Outdoor unit Air flow CMM 130
CFM 4590
Sound level at cooling dB(A) 59
Sound level at heating dB(A) 59
External finish Ivory Munsell 3Y 7.8/1.1
Dimension W : mm 950
D : mm 330+30
H : mm 1350
W : inch 37-3/8
D : inch 13 + 1-3/16
H : inch 53-1/8
Weight kg 126
lbs 278
133
294
Refrigerant pipe size Gas side O.D. mm 25.4
inch 1
Liquid side O.D. mm 12.7
inch 1/2
9.52
3/8
Refrigerant pipe length Height difference m Max. 30
Length m Max. 70
Page 8
8
NOTE: 1. Rating conditions (ISO T1)
Cooling Indoor : D.B. 27 (80°F) W.B. 19 (66°F) Outdoor : D.B. 35 (95°F) W.B. 24 (75°F)
Heating Indoor : D.B. 20 (68°F) Outdoor : D.B. 7 (45°F) W.B. 6 (43°F)
Refrigerant piping length (one way) : 5m (16ft.)
2. Guaranteed operating range
Indoor Outdoor
Cooling
Upper limit
D.B. 35°C, W.B. 22.5°C
D.B. 46°C
Lower limit
D.B. 19°C, W.B. 15°C D.B. -5°C +1
Heating
Upper limit
D.B. 28°C
D.B. 21°C, W.B. 15°C
Lower limit
D.B. 17°C
D.B. -11°C, W.B. -12°C
4. Above data are based on the indicated voltage.
+1. If optional air protect guide is installed : D.B.-15
Indoor unit 3 phase 400V 50Hz
3 phase 400V 50Hz
Outdoor unit
3. Guaranteed voltage
342~457V, 50Hz
Model name Indoor unit PEA-RP400GA PEA-RP500GA
Outdoor unit PUHZ-P200YHA3%2 PUHZ-P250YHA3%2
Cooling Capacity Btu/h 130,000 150,000
kW 38.0(18.0-44.8) 44.0(22.4-56.0)
Total input kW 13.97 17.36
EER 2.72 2.53
Energy label class - -
Energy label class - -
SHF 0.75 0.77
Heating Capacity Btu/h 153,000 184,000
kW 44.8(19.0-50.0) 54.0(25.0-63.0)
Total input kW 14.27 17.42
COP 3.14 3.10
Booster heater kW - -
Power supply Phase : 3
Cycle Hz 50
Voltage V 400
Breaker size A Indoor 15 / Outdoor 32 %2
Indoor unit Air flow CMM 120 160
(High) CFM 4240 5650
External pressure Pa 150
Sound level dB(A) 52 53
(High)
External finish Galvanized steel
Dimension W : mm 1947
D : mm 764
H : mm 595
W : inch 79-11/16
D : inch 30-1/8
H : inch 23-7/16
Weight kg 130 133
lbs 286 293
Unit drain pipe R1
Outdoor unit
(Per 1 outdoor unit)
Air flow CMM 130
CFM 4590
Sound level at cooling dB(A) 59
Sound level at heating dB(A) 59
External finish Ivory Munsell 3Y 7.8/1.1
Dimension W : mm 950
D : mm 330+30
H : mm 1350
W : inch 37-3/8
D : inch 13 + 1-3/16
H : inch 53-1/8
Weight kg 126
lbs 278
133
294
Refrigerant pipe size Gas side O.D. mm 25.4 %2
inch 1 %2
Liquid side O.D. mm 12.7 %2
inch 1/2 %2
9.52 %2
3/8 %2
Refrigerant pipe length Height difference m Max. 30
Length m Max. 70 (per 1 outdoor unit)
Page 9

9
NOTE: 1. Rating conditions (ISO T1)
Cooling Indoor : D.B. 27 (80°F) W.B. 19 (66°F) Outdoor : D.B. 35 (95°F) W.B. 24 (75°F)
Heating Indoor : D.B. 20 (68°F) Outdoor : D.B. 7 (45°F) W.B. 6 (43°F)
Refrigerant piping length (one way) : 5m (16ft.)
2. Guaranteed operating range
Indoor Outdoor
Cooling
Upper limit
D.B. 35°C, W.B. 22.5°C
D.B. 46°C
Lower limit
D.B. 19°C, W.B. 15°C D.B. -5°C +1
Heating
Upper limit
D.B. 28°C
D.B. 21°C, W.B. 15°C
Lower limit
D.B. 17°C
D.B. -15°C, W.B. -15°C
4. Above data are based on the indicated voltage.
+1. If optional air protect guide is installed : D.B.-15
Indoor unit Single phase 230V 50Hz
V : Single phase 230V 50Hz
Y : 3 phase 400V 50Hz
Outdoor unit
3. Guaranteed voltage
198~264V, 50Hz (V) / 342~457V, 50Hz (Y)
Model name Indoor unit PKA-RP100KAL
Outdoor unit PUHZ-P100VHA3
Cooling Capacity Btu/h 32,100
kW 9.4(4.9-11.2
)
Total input kW 3.12
EER 3.01
Energy label class B
SHF 0.75
Heating Capacity Btu/h 38,200
kW 11.2 (4.5-12.5
)
Total input kW 3.49
COP 3.21
Energy label class C
Booster heater kW -
Power supply Phase W 1
Cycle Hz 50
Voltage V 230
Breaker size A 32
Indoor unit Air flow CMM 20 - 23 - 26
(
Low-Mid-High
)
CFM 705 - 810 - 920
External pressure Pa 0
Sound level dB(A
)
41 - 45 - 49
(
Low-Mid-High
)
External finish Munsell 1.0Y 9.2/0.2
Dimension W : mm 1170
D : mm 295
H : mm 365
W : inch 46-1/16
D : inch 11-5/8
H : inch 14-3/8
Weight kg 21
lbs 46
Field drain pipe I.D. mm 16
inch 5/8
Outdoor unit Air flow CMM 60
CFM 2,120
Sound level at cooling dB(A
)
50
Sound level at heating dB(A
)
54
External finish Ivory Munsell 3Y 7.8/1.1
Dimension W : mm 950
D : mm 330+30
H : mm 943
W : inch 37-3/8
D : inch 13 + 1-3/16
H : inch 37-1/8
Weight kg 75
lbs 165
Refrigerant pipe size Gas side O.D. mm 15.88
inch 5/8
Liquid side O.D. mm 9.52
inch 3/8
Refrigerant pipe length Height difference m Max. 30
Length m Max. 50
PKA-RP100KAL
PUHZ-P100YHA
50
400
16
77
169
3
2-3. WALL-MOUNTED TYPE
Page 10

10
NOTE: 1. Rating conditions (ISO T1)
Cooling Indoor : D.B. 27 (80°F) W.B. 19 (66°F) Outdoor : D.B. 35 (95°F) W.B. 24 (75°F)
Heating Indoor : D.B. 20 (68°F) Outdoor : D.B. 7 (45°F) W.B. 6 (43°F)
Refrigerant piping length (one way) : 5m (16ft.)
2. Guaranteed operating range
Indoor Outdoor
Cooling
Upper limit
D.B. 35°C, W.B. 22.5°C
D.B. 46
Lower limit
D.B. 19°C, W.B. 15°C D.B. -5 +
Heating
Upper limit
D.B. 28°C
D.B. 21, W.B. 15
Lower limit
D.B. 17°C
D.B. -15, W.B. -15
4. Above data are based on the indicated voltage.
+ If optional air protect guide is installed : D.B.-15
Indoor unit Single phase 230V 50Hz
Single phase 230V 50Hz
Outdoor unit
3. Guaranteed voltage
198~264V, 50Hz
Model name Indoor unit PCA-RP100KA PCA-RP125KA PCA-RP140KA
Outdoor unit PUHZ-P100VHA3 PUHZ-P125VHA3 PUHZ-P140VHA3
Cooling Capacity Btu/h 32,100 42,000 46,400
kW 9.4(4.9-11.2
)
12.3(5.5-14.0
)
13.6(5.5-15.0
)
Total input kW 3.13 4.09 4.84
EER 3.00 3.01 2.81
Energy label class C B C
SHF 0.77 0.72 0.71
Heating Capacity Btu/h 38,200 47,800 54,600
kW 11.2(4.5-12.5
)
14.0(5.0-16.0
)
16.0(5.0-18.0
)
Total input kW 3.28 4.12 4.69
COP 3.41 3.40 3.41
Energy label class B C B
Booster heater kW - - -
Power supply Phase W 1
Cycle Hz 50
Voltage V 230
Breaker size A 32 40
Indoor unit Air flow CMM 22 - 24 - 26 - 28 23 - 25 - 27 - 29
(
Low-Medium2-Medium1-High
)
CFM 775-850-920-990 810-885-955-1025
External pressure Pa 0
Sound level dB(A
)
37 - 39 - 41 - 43 39 - 41 - 43 - 45 41 - 43 - 45 - 48
(
Low-Medium2-Medium1-High
)
External finish White Munsell 6.4Y 8.9/0.4
Dimension W : mm 1600
D : mm 680
H : mm 230
W : inch 63
D : inch 26-3/4
H : inch 9-1/16
Weight kg 36 38 39
lbs 79 84 86
Field drain pipe O.D. mm 26
inch 1
Outdoor unit Air flow CMM 60 100
CFM 2,120 3,530
Sound level at cooling dB(A
)
50 51 52
Sound level at heating dB(A
)
54 55 56
External finish Ivory Munsell 3Y 7.8/1.1
Dimension W : mm 950
D : mm 330
H : mm 943 1350
W : inch 37-3/8
D : inch 13 + 1-3/16
H : inch 37-1/8 53-1/8
Weight kg 75 99
lbs 165 218
Refrigerant pipe size Gas side O.D. mm 15.88
inch 5/8
Liquid side O.D. mm 9.52
inch 3/8
Refrigerant pipe length Height difference m Max. 30
Length m Max. 50
24 - 26 - 29 - 32
850-920-1025-1130
2-4. CEILING-SUSPENDED TYPE
Page 11

11
Model name Indoor unit PCA-RP100KA PCA-RP125KA PCA-RP140KA
Outdoor unit PUHZ-P100YHA PUHZ-P125YHA PUHZ-P140YHA
Cooling Capacity Btu/h 32,100 42,000 46,400
kW 9.4(4.9-11.2
)
12.3(5.5-14.0
)
13.6(5.5-15.0
)
Total input kW 3.13 4.09 4.84
EER 3.00 3.01 2.81
Energy label class C B C
SHF 0.77 0.72 0.71
Heating Capacity Btu/h 38,200 47,800 54,600
kW 11.2(4.5-12.5
)
14.0(5.0-16.0
)
16.0(5.0-18.0
)
Total input kW 3.28 4.12 4.69
COP 3.41 3.40 3.41
Energy label class B C B
Booster heater kW - - -
Power supply Phase W 3
Cycle Hz 50
Voltage V 400
Breaker size A
16
Indoor unit Air flow CMM
(
Low-Medium2-Medium1-High
)
CFM
External pressure Pa 0
Sound level dB(A
)
37 - 39 - 41 - 43 39 - 41 - 43 - 45 41 - 43 - 45 - 48
(
Low-Medium2-Medium1-High
)
External finish
Dimension W : mm 1600
D : mm 680
H : mm 230
W : inch
D : inch 26-3/4
H : inch
Weight kg 36 38 39
lbs 79 84 86
Field drain pipe O.D. mm 26
inch 1
Outdoor unit Air flow CMM 60 100
CFM 2,120 3,530
Sound level at cooling dB(A
)
50 51 52
Sound level at heating dB(A
)
54 55 56
External finish
Dimension W : mm 950
D : mm 330 (+30)
H : mm 943 1350
W : inch 37-3/8
D : inch 13 + 1-3/16
H : inch 37-1/8 53-1/8
Weight kg 77 101
lbs 169 222
Refrigerant pipe size Gas side O.D. mm 15.88
inch 5/8
Liquid side O.D. mm 9.52
inch 3/8
Refrigerant pipe length Height difference m Max. 30
Length m Max. 50
22 - 24 - 26 - 28 23 - 25 - 27 - 29
775-850-920-990 810-885-955-1025
White Munsell 6.4Y 8.9/0.4
63
9-1/16
Ivory Munsell 3Y 7.8/1.1
24 - 26 - 29 - 32
850-920-1025-1130
NOTE: 1. Rating conditions (ISO T1)
Cooling Indoor : D.B. 27 (80°F) W.B. 19 (66°F) Outdoor : D.B. 35 (95°F) W.B. 24 (75°F)
Heating Indoor : D.B. 20 (68°F) Outdoor : D.B. 7 (45°F) W.B. 6 (43°F)
Refrigerant piping length (one way) : 5m (16ft.)
2. Guaranteed operating range
Indoor Outdoor
Cooling
Upper limit
D.B. 35°C, W.B. 22.5°C
D.B. 46°C
Lower limit
D.B. 19°C, W.B. 15°C D.B. -5°C +
Heating
Upper limit
D.B. 28°C
D.B. 21°C, W.B. 15°C
Lower limit
D.B. 17°C
D.B. -15°C, W.B. -15°C
4. Above data are based on the indicated voltage.
Indoor unit Single phase 230V 50Hz
3 phase 400V 50Hz
Outdoor unit
Indoor unit 198~264V, 50Hz
342~457V, 50Hz
Outdoor unit
3. Guaranteed voltage
+ If optional air protect guide installed. D.B.-15
Page 12

12
Model name Indoor unit PCA-RP125HA
Outdoor unit PUHZ-P125VHA3
Cooling Capacity Btu/h 42,000
kW 12.3(5.5-14.0
)
Total input kW 4.38
EER 2.81
Energy label class C
SHF 0.78
Heating Capacity Btu/h 47,100
kW 13.8(5.0-16.0
)
Total input kW 4.30
COP 3.21
Energy label class C
Booster heater kW -
Power supply Phase W 1
Cycle Hz 50
Voltage V 230
Breaker size A 32
Indoor unit Air flow CMM 30-38
(
Low-High
)
CFM 1060-1350
External pressure Pa 0
Sound level dB(A
)
44-50
(
Low-High
)
External finish Stainless steel
Dimension W : mm 1520
D : mm 650
H : mm 280
W : inch 59-7/8
D : inch 25-5/8
H : inch 11
Weight kg 56
lbs 124
Field drain pipe O.D. mm 26
inch 1
Outdoor unit Air flow CMM 100
CFM 3,530
Sound level at cooling dB(A
)
51
Sound level at heating dB(A
)
55
External finish Ivory Munsell 3Y 7.8/1.1
Dimension W : mm 950
D : mm 330+30
H : mm 1350
W : inch 37-3/8
D : inch 13 + 1-3/16
H : inch 53-1/8
Weight kg 99
lbs 218
Refrigerant pipe size Gas side O.D. mm 15.88
inch 5/8
Liquid side O.D. mm 9.52
inch 3/8
Refrigerant pipe length Height difference m Max. 30
Length m Max. 50
PCA-RP125HA
PUHZ-P125YHA
3
50
400
16
101
222
NOTE: 1. Rating conditions (ISO T1)
Cooling Indoor : D.B. 27 (80°F) W.B. 19 (66°F) Outdoor : D.B. 35 (95°F) W.B. 24 (75°F)
Heating Indoor : D.B. 20 (68°F) Outdoor : D.B. 7 (45°F) W.B. 6 (43°F)
Refrigerant piping length (one way) : 5m (16ft.)
2. Guaranteed operating range
Indoor Outdoor
Cooling
Upper limit
D.B. 35°C, W.B. 22.5°C
D.B. 46°C
Lower limit
D.B. 19°C, W.B. 15°C D.B. -5°C +
Heating
Upper limit
D.B. 28°C
D.B. 21°C, W.B. 15°C
Lower limit
D.B. 17°C
D.B. -15°C, W.B. -15°C
4. Above data are based on the indicated voltage.
+ If optional air protect guide installed. D.B.-15
Indoor unit Single phase 230V 50Hz
V: Single phase 230V 50Hz
,
Y: 3 phase 400V 50Hz
Outdoor unit
3. Guaranteed voltage
198~264V, 50Hz (P125Y : 342~457V, 50Hz)
Page 13

13
NOTE: 1. Rating conditions (ISO T1)
Cooling Indoor : D.B. 27 (80°F) W.B. 19 (66°F) Outdoor : D.B. 35 (95°F) W.B. 24 (75°F)
Heating Indoor : D.B. 20 (68°F) Outdoor : D.B. 7 (45°F) W.B. 6 (43°F)
Refrigerant piping length (one way) : 5m (16ft.)
2. Guaranteed operating range
Indoor Outdoor
Cooling
Upper limit
D.B. 35°C, W.B. 22.5°C
D.B. 46
Lower limit
D.B. 19°C, W.B. 15°C D.B. -5 +
Heating
Upper limit
D.B. 28°C
D.B. 21, W.B. 15
Lower limit
D.B. 17°C
D.B. -15, W.B. -15
4. Above data are based on the indicated voltage.
+ If optional air protect guide is installed : D.B.-15
Indoor unit Single phase 230V 50Hz
Single phase 230V 50Hz
Outdoor unit
3. Guaranteed voltage
198~264V, 50Hz
Model name Indoor unit PSA-RP100GA PSA-RP125GA PSA-RP140GA
Outdoor unit PUHZ-P100VHA3 PUHZ-P125VHA3 PUHZ-P140VHA3
Cooling Capacity Btu/h 32,100 42,000 46,400
kW 9.4(4.9-11.2
)
12.3(5.5-14.0
)
13.6(5.5-15.0
)
Total input kW 3.12 4.38 5.64
EER 3.01 2.81 2.41
Energy label class B C E
SHF 0.83 0.76 0.75
Heating Capacity Btu/h 38,200 47,800 54,600
kW 11.2(4.5-12.5
)
14.0(5.0-16.0
)
16.0(5.0-18.0
)
Total input kW 3.28 4.98 5.69
COP 3.41 2.81 2.81
Energy label class B D D
Booster heater kW - - -
Power supply Phase W 1
Cycle Hz 50
Voltage V 230
Breaker size A 32 40
Indoor unit Air flow CMM 24-31 26-33 27-35
(
Low-High
)
CFM 850-1060 920-1165 955-1240
External pressure Pa 0
Sound level dB(A
)
44-49 46-51 47-52
(
Low-High
)
External finish White Munsell 0.70Y 8.59/0.97
Dimension W : mm 600
D : mm 350
H : mm 1900
W : inch 23-5/8
D : inch 13-3/4
H : inch 74-13/16
Weight kg 51 53
lbs 112 117
Field drain pipe I.D. mm 20
inch 13/16
Outdoor unit Air flow CMM 60 100
CFM 2,120 3,530
Sound level at cooling dB(A
)
50 51 52
Sound level at heating dB(A
)
54 55 56
External finish Ivory Munsell 3Y 7.8/1.1
Dimension W : mm 950
D : mm 330+30
H : mm 943 1350
W : inch 37-3/8
D : inch 13 + 1-3/16
H : inch 37-1/8 53-1/8
Weight kg 75 99
lbs 165 218
Refrigerant pipe size Gas side O.D. mm 15.88
inch 5/8
Liquid side O.D. mm 9.52
inch 3/8
Refrigerant pipe length Height difference m Max. 30
Length m Max. 50

2-5. FLOOR STANDING TYPE
Page 14
14
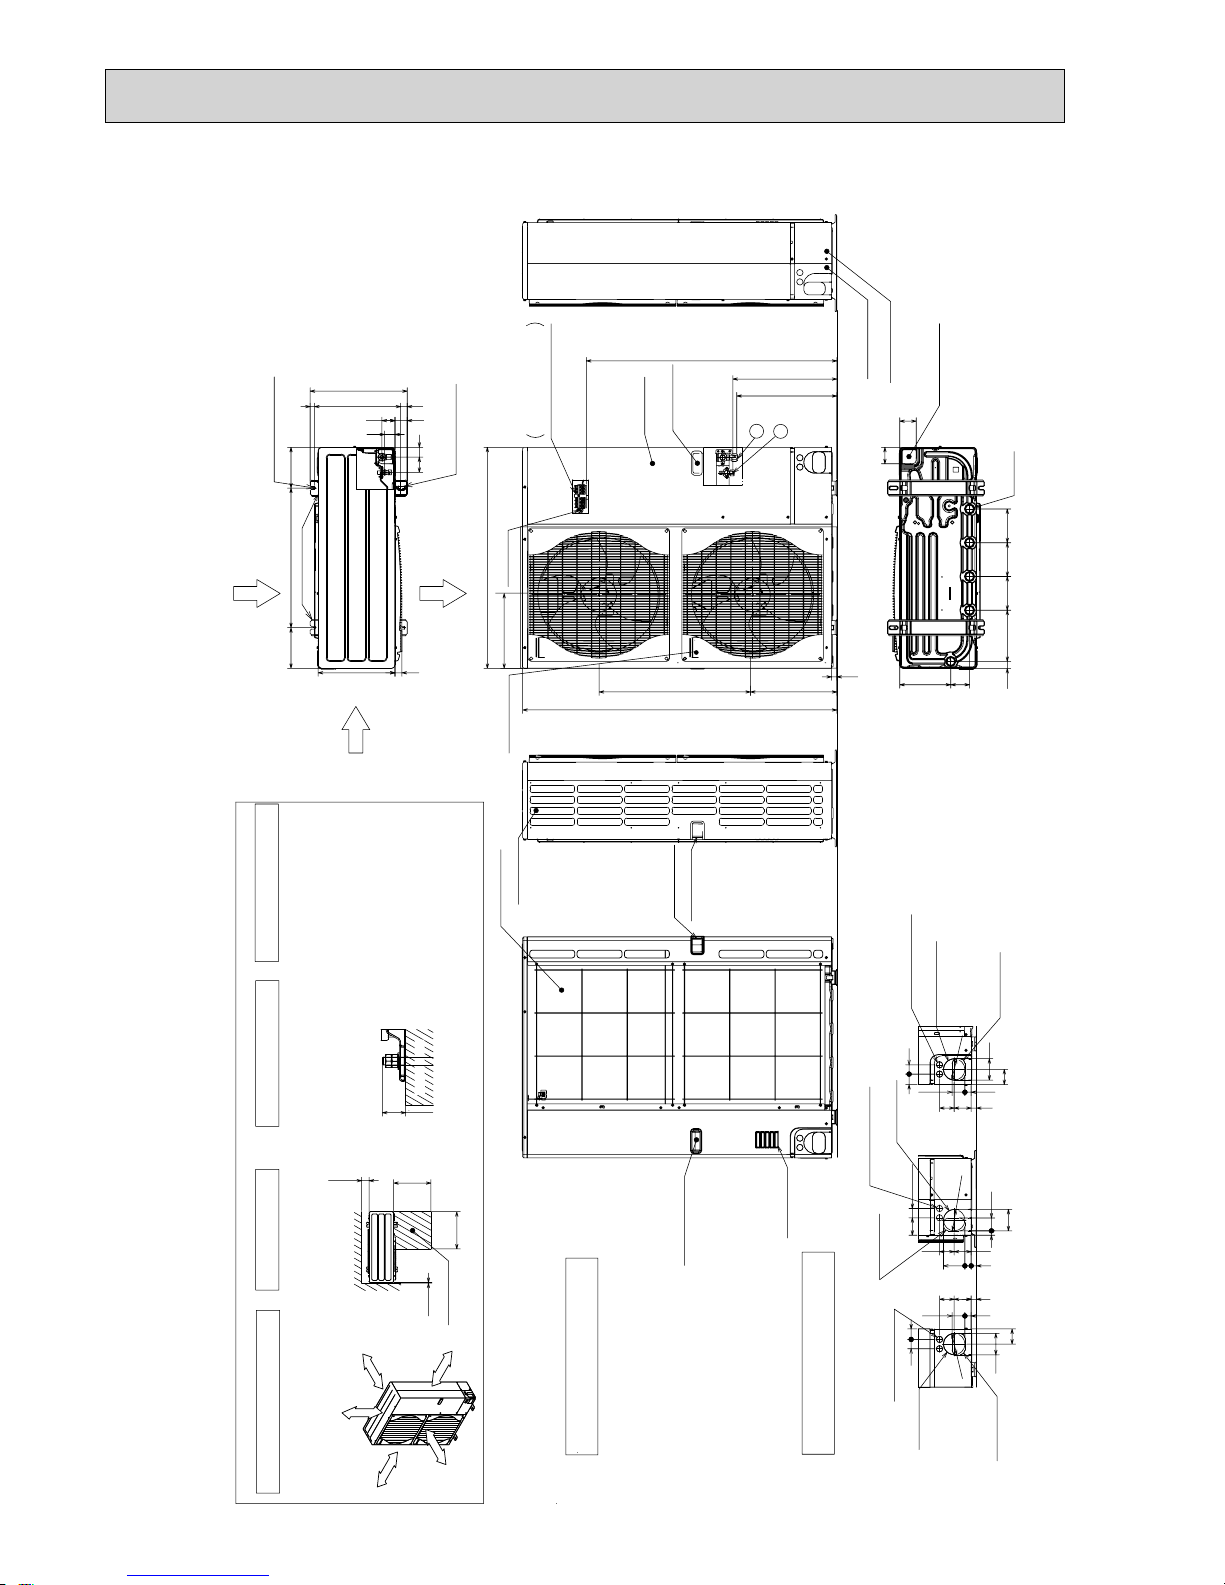
Model name Indoor unit PSA-RP100GA PSA-RP125GA PSA-RP140GA
Outdoor unit PUHZ-P100YHA PUHZ-P125YHA PUHZ-P140YHA
Cooling Capacity Btu/h 32,100 42,000 46,400
kW 9.4(4.9-11.2
)
12.3(5.5-14.0
)
13.6(5.5-15.0
)
Total input kW 3.12 4.38 5.64
EER 3.01 2.81 2.41
Energy label class B C E
SHF 0.83 0.76 0.75
Heating Capacity Btu/h 38,200 47,800 54,600
kW 11.2(4.5-12.5
)
14.0(5.0-16.0
)
16.0(5.0-18.0
)
Total input kW 3.28 4.98 5.69
COP 3.41 2.81 2.81
Energy label class B D D
Booster heater kW - - -
Power supply Phase W 3
Cycle Hz 50
Voltage V 400
Breaker size A 16
Indoor unit Air flow CMM 24-31 26-33 27-35
(
Low-High
)
CFM 850-1060 920-1165 955-1240
External pressure Pa 0
Sound level dB(A
)
44-49 46-51 47-52
(
Low-High
)
External finish White Munsell 0.70Y 8.59/0.97
Dimension W : mm 600
D : mm 350
H : mm 1900
W : inch 23-5/8
D : inch 13-3/4
H : inch 74-13/16
Weight kg 51 53
lbs 112 117
Field drain pipe I.D. mm 20
inch 13/16
Outdoor unit Air flow CMM 60 100
CFM 2,120 3,530
Sound level at cooling dB(A
)
50 51 52
Sound level at heating dB(A
)
54 55 56
External finish Ivory Munsell 3Y 7.8/1.1
Dimension W : mm 950
D : mm 330+30
H : mm 943 1350
W : inch 37-3/8
D : inch 13 + 1-3/16
H : inch 37-1/8 53-1/8
Weight kg 77 101
lbs 169 222
Refrigerant pipe size Gas side O.D. mm 15.88
inch 5/8
Liquid side O.D. mm 9.52
inch 3/8
Refrigerant pipe length Height difference m Max. 30
Length m Max. 50
NOTE: 1. Rating conditions (ISO T1)
Cooling Indoor : D.B. 27 (80°F) W.B. 19 (66°F) Outdoor : D.B. 35 (95°F) W.B. 24 (75°F)
Heating Indoor : D.B. 20 (68°F) Outdoor : D.B. 7 (45°F) W.B. 6 (43°F)
Refrigerant piping length (one way) : 5m (16ft.)
2. Guaranteed operating range
Indoor Outdoor
Cooling
Upper limit
D.B. 35°C, W.B. 22.5°C
D.B. 46°C
Lower limit
D.B. 19°C, W.B. 15°C D.B. -5°C +
Heating
Upper limit
D.B. 28°C
D.B. 21°C, W.B. 15°C
Lower limit
D.B. 17°C
D.B. -15°C, W.B. -15°C
4. Above data are based on the indicated voltage.
Indoor unit Single phase 230V 50Hz
3 phase 400V 50Hz
Outdoor unit
Indoor unit 198~264V, 50Hz
342~457V, 50Hz
Outdoor unit
3. Guaranteed voltage
+ If optional air protect guide installed. D.B.-15
Page 15
1515
3

OUTLINES AND DIMENSIONS
Unit : mm
Note 1. Please choose the grille from a standard grille, auto-grille.
2. As for drain pipe, please use VP-25(O.D. :32 PVC TUBE).
Drain pump is included.
Max. lifting height is 850mm from the ceiling.
3. As for suspension bolt, please use M10 or W3/8.
(Procured at local site)
4. Electrical box may be removed for the service purpose.
Make sure to slack the electrical wire little bit for control/ power wires connection.
5. The height of the indoor unit is able to be adjusted with the grille attached.
6. For the installation of the optional high efficiency filter or optional multi-functional casement.
1) Requires E or more space between transom and ceiling for the installation.
2) Add 135 mm to the dimensions + marked on the figure.
3) The optional high efficiency filter must be used jointly with optional multi-functional casement.
7. When installing the branch ducts, be sure to insulate adequately.
Otherwise condensation and dripping may occur.
(It becomes the cause of dew drops/water dew.)
8. As for necessary installation/service space, please refer to the left figure.
Ceiling
Grille
Indoor unit
1500mm
or more
1000mm
or more
3000mm or more
1800mm or more
from floor
For high
attachment
Indoor unit
Obstacle
Floor
Ceiling
Air intake grille
Max. 4.0m
L.L Filter
37728460
()
Ceiling hole
Branch duct hole
Drain pipe
connected to VP-25
Ceiling
Grille
Drain hole
Models
Auto vane
(Air outlet)
Air intake grille
Ceiling
Cut out hole
Cut out hole
Cut out hole
Burring hole pitch
Burring hole pitch
Burring hole
Burring hole
Power supply wire,
Indoor unit/Outdoor unit
connecting wire entry
Indoor unit/Outdoor unit
connecting terminal block
Indoor power supply
terminal block(Option part)
Control wire entry
Air intake hole
Air intake hole
Air outlet hole
Air outlet hole
Connected the
attached socket.
Keep approximately
10 to 15mm space
between unit ceiling
and ceiling slab.
Branch duct hole
Fresh air
intake hole
Ceiling hole
Suspension bolt pitch
Suspension bolt pitch
Remote controller
terminal block
Suspension bolt
M10 or W3/8
(7.5)(7.5)
605
+35
- 5
620
DEFROST/STAND BY lamp
Receiver
Operation lamp
In case of standard grille : PLP-6BA / PLP-6BAMD
In case of wireless remote controller : PLP-6BALM Auto grille
Air intake grille up/down discharge
Emergency operation
switch<Cooling>and
Emergency Up/Down switch<Up>
160
160
500
500
597
83 36
950
8336
950
597
A
17
+5
0
B35
190
156
105
140
50~70
160
840
150
90
C
D
840
187.5
20~45
860~910
20~45
810
20~45
860~910
20~45
24
160
++
+
+
+
+
+
+
+
M
M
M
M
120°
120°
:175
:125
167
158
Vane motor
2
1
Drain pump clean hole
and Drain emergency
drainage hole
130
100
70°
155
350
90 100 100 90
BACDE
241 258
80
87
74
400
298
85 77
440
281
2
1
Refrigerant pipe
···:6.35
Flared connection
···1/4 inch
Refrigerant pipe
···:9.52
Flared connection
···3/8 inch
Refrigerant pipe
···:12.7
Flared connection
···1/2 inch
Refrigerant pipe
···:15.88
Flared connection
···5/8 inch
Refrigerant pipe
:6.35 / :9.52
Flared connection
1/4 inch/3/8 inch
(compatible)
PLA-RP50BA
PLA-RP60BA
PLA-RP71BA
PLA-RP71BA2
PLA-RP100,125BA
PLA-RP100BA3
PLA-RP125,140BA2
Detail drawing of fresh air intake hole
Detail connecting of branch duct(Both aspects)
3-:2.8
14-:2.8
:150
:100
Emergency operation
switch<Heating>and
Emergency Up/Down switch<Down>
In case of auto-grille : PLP-6BAJ
Suspension bolt
lower edge
170
+
INDOOR UNIT
PLA-RP50BA PLA-RP60BA PLA-RP71BA
PLA-RP100BA PLA-RP125BA
PLA-RP71BA2 PLA-RP100BA3 PLA-RP125BA2 PLA-RP140BA2
Page 16
16
Unit : mm

PEAD-RP50, 60, 71, 100, 125, 140JA
Air Filter
Suspension bolt hole
4-14x30 Slot
Air
outlet
Air
inlet
2xE-
:
2.9
2×2-:2.9
Refrigerant piping
Flare connection (liquid)
2
1
Refrigerant piping
Flare connection (gas)
Drain pump
Control box
Terminal block
(Indoor/Outdoor connecting line)
Terminal block
(Remote controller transmission line)
Drain pipe(O.D.:32)
(Spontaneous draining)
Drain pipe
(O.D.:32)
:15.88
:9.52
:6.35
:12.7
Liquid pipe
Gas pipe
1558
1358
1500
1300
Model A
1200
900 954 860 9
E11D
1060
C
110 0B1154
PEAD-RP140JA
PEAD-RP100,125JA
PEAD-RP60,71JA
PEAD-RP50JA
1400
1600
1454
1654
1500
1700
1360
15601416
1000
1000
F
858800
G
1058
40
21018
G21
250
12233
15
58
57
10
100
100x(E-1)=F
A
B(Suspension bolt pitch)
C
23
643 (Suspension bolt pitch)
30
57
20
D (Duct)
178 (Duct)
40
23
10
238
32 700
732
136
67
356
100
41
217
NOTE 1. Use M10 screw for the Suspension bolt (field supply).
2. Keep the service space for the maintenance at the bottom.
3. This chart indicates for PEAD-RP60
•71•
100•125•140JA
models,which have 2 fans. PEAD-RP50JA models have 1 fan.
4. In case that the inlet duct is used, remove the air filter (supplied with
the unit), then install the filter (field supply) at suction side.
Less than 300mm
175±5mm
Less than 700mm
Drain hose (I.D.:32)
<accessory>
(Actual length)
1520
1320
1020
819
JQS
340
R
54 260 4 780 10 40.5 273 4
440
P10N
990
M4L49K
330
5
5380
5454320
37055
1280
148012124040
330
1700
1500
PEAD-RP50JA
PEAD-RP60,71JA
PEAD-RP100,125JA
PEAD-RP140JA
1200
1000
HModel
N-
:
2.9
K
Kx(L-1)=M
J
112 112
11
Q
Qx(R-1)=SP
J
6
More than 20mm
More than 10mm
Make the access door at the appointed position properly for service maintenance.
Ceiling surface
Access door
50
250~300
450
50
H
777
450
More than 300
Access door
Note2
Required space for service and maintenance
Page 17
17
Unit : mm

PEAD-RP50, 60, 71, 100, 125, 140JAL
Air Filter
:15.88
:9.52
:6.35
:12.7
Liquid pipe
Gas pipe
1558
1358
1500
1300
Model A
1200
900 954 860 9
E11D
1060
C
110 0B115 4
PEAD-RP140JAL
PEAD-RP100,125JAL
PEAD-RP60,71JAL
PEAD-RP50JAL
1400
1600
1454
1654
1500
1700
1360
15601416
1000
1000
F
858800
G
1058
40
21018
G
21
15
58
NOTE 1. Use M10 screw for the Suspension bolt (field supply).
2. Keep the service space for the maintenance at the bottom.
3. This chart indicates for PEAD-RP60
•71•
100•125•140JAL
models,which have 2 fans. PEAD-RP50JAL models have 1 fan.
4. In case of the inlet duct is used,remove the air filter
(supplied with the unit), then install the filter
(field supply) at suction side.
1520
1320
1020
819
JQS
340
R
54 260 4 780 10 40.5 273 4
440
P10N
990
M4L49K
330
5
5380
5454320
37055
1280
148012124040
330
1700
1500
PEAD-RP50JAL
PEAD-RP60,71JAL
PEAD-RP100,125JAL
PEAD-RP140JAL
1200
1000
HModel
N-
:
2.9
K
Kx(L-1)=M
J
112 112
11
Q
Qx(R-1)=SP
J
6
More than 20mm
More than 10mm
Make the access door at the appointed position properly for service maintenance.
Ceiling surface
Access door
50
250~300
450
50
H
777
450
More than 300
Access door
Note2
Required space for service and maintenance
Suspension bolt hole
4-14x30 Slot
Air
outlet
Air
inlet
2xE-:2.9
57
10
100
100x(E-1)=F
A
B(Suspension bolt pitch)
C
23
643 (Suspension bolt pitch)
30
57
20
D (Duct)
Drain pipe(O.D.:32)
2×2-
:
2.9
Refrigerant piping
Flare connection (liquid)
2
1
Refrigerant piping
Flare connection (gas)
Control box
Terminal block
(Indoor/Outdoor connecting line)
Terminal block
(Remote controller transmission line)
250
33
122
178 (Duct)
40
23
10
32 700
732
136
67
356
100
217
175±5mm
<accessory>
Drain hose (I.D.
:
32)
(Actual length)
Page 18

18
PEA-RP200GA Unit : mm
Return air
sensor
A
Rubber bush <Remote
controller wiring>
Rubber bush
<Outdoor unit
connection wiring>
Rubber bush
<Power supply wiring>
A
4- :12
Drain R1
Top vie w
Control box
Return air
duct flange
Supply air
duct flange
<For hanging bolt M10>
[Field supply]
22-: 3.1
24-: 3 Holes
Refrigerant pipe
:9.52 (3/8 braze)
Refrigerant pipe
:25.4 (1 braze)
<Accessory>
Pipe cover···················2pcs.
(For dew condensation prevention of local piping and unit connection)
Remote controller········1pc.
Return air
Left side view
Supply air
Front view
75
55
12970
42
124 34
131
530
50
9525011
7x130(=910)
10
130
130
45
45
31 31
1102
200
10
8x130(=1040)
1300
20
199
100
40
20
462
144
1284
400
155 1000 105
40 1260 40
1340
1400
56539
22330
145
89
35
130
130
35
634
262 73
10
54
10
376
2510010025
Page 19
19

PEA-RP250GA Unit : mm
Rubber bush <Remote
controller wiring>
Rubber bush
<Outdoor unit
connection wiring>
Rubber bush
<Power supply
wiring>
A
A
4- :12
Drain R1
Top view
Control box
22- :3.1
<For hanging bolt M10>
[Field supply]
Return air
duct flange
Supply air
duct flange
26- :3 Holes
Left side view
Supply air
Return air
Front view
Return air
sensor
<Accessory>
Pipe cover··················2pcs.
(For dew condensation prevention of local piping and unit connection)
Remote controller·······1pc.
Refrigerant pipe
:12.7 (1/2 braze)
Refrigerant pipe
:25.4 (1 braze)
42
144145
755570 129
124
131
50 530
34
130
9525011
10
66
1302
1484
7x130(=910)
130
45
45
200
20
100
20
199
40
1500
462
66 9X130(=1170)
10
25 100 100 25
10 10
1540
40146040
255 205
376
1000
1600
73262
400
39 565
54
634
35
130
89
330 22
130
35
Page 20
20

PEA-RP400, 500GA Unit : mm
45
Refrigerant pipe
PEA-RP400GA :
:
9.52 (3/8 braze)
PEA-RP500GA :
:
12.7 (1/2 braze)
[2 places (*2 part)]
*2*1*2
*1
Refrigerant pipe :25.4 (1 braze)
[2 places (*1 part)]
Return air sensor
(2 places)
Drain R1
24-:3.1
36-:3 HOLES
Left side view
Front view
Top view
Return air
Supply air
4-:15
<For hanging bolt M12>
[Field supply]
Return air duct flange
Control box
Supply air duct flange
A
Rubber bush
<Remote controller wiring>
Rubber bush
<Power supply wiring>
Rubber bush
<Outdoor unit connection wiring>
A
<Accessory>
Pipe cover··················4pcs.
(For dew condensation prevention of local piping and unit connection)
Remote controller·······1pc.
81
11715611 7
10
20 1840
10
40
60
60
61
60
4040
1800
1880
50 664
525
22
102
22.5
120
4X120(=480)
22.5
595
1824
50
764
2801125395
340 18822
1947
570
40 130 130 40
10
33
29
130
12X130(=1560)
29
149 1618
100
42.5
130
8X130(=1040)42.5
10
203320141
20
42559
700
39
Page 21
21

Min.7
Required space (Indoor unit)
Min.50
Min.220
Min.150
550mm or greater with optional
drain pump installation.
Min.250
Min.50
55mm or greater with left
or rear left pipng or drain
pump installation.
197
387
192
599
Top side
Front side
155
688
898
55
295
Front side (Grille open)
169
158
184
457 Gas pipe
539 Liquid pipe
610 Drain hose
Terminal block for outdoor unit
Terminal block for power supply (option)
Terminal block for
MA-remote controller (option)
Emergency operation switch
(cooling/heating)
Under side
Vane (auto)
Operation lamp
612
DEFROST/STAND BY lamp
Receiver
Knockout hole
for lower piping
Louver (manual)
Knockout hole
for lower piping
C
8
B
Size
Refrigerant pipe : :6.35
Flared connection : 1/4F
Refrigerant pipe : :12.7
Flared connection : 1/2F
:16 O.D
Liquid pipe
Gas pipe
Drain hose
Knockout hole
for right piping
Right side
Mount board
21.8020
32.7
53.5
66
128.5
153.5
231.5
273.2
449
281
193.5
180.3
278.3
167
140
115
0
174
213
238
394
449
253.5
232.5
203.5
178.5
166
103.5
91
78.5
116
41
28.5
16
0
372.3
356.3
327.5
291.5
265
225
200
125
70
15
0
15
70
125
200
225
265
238
291.5
327.5
372.3
356.3
Indoor unit outline
Mount board
4-:9 Bolt hole
77-:5.1
Tapping
screw hole
0
58
3.8
Center measurement hole :2.5
A
B
43
6
56
46
60
46
43
59
C
56
12.5
43
D
43
6
56
69
Knockout hole for piping
Knockout hole
for left piping
Left side
Sleeve
(purchased locally)
:65~:80
:65~:80
Through hole
249
A
5
250mm or greater with
optional drain pump
installation.
PKA-RP50HAL
Unit : mm
Page 22

22
Unit : mm
PCA-RP50KA
(Drainage)
When drain socket
is installed
2
246
When drain socket
is installed
233
When electrical box
is pulled down
Electrical box
NOTES.
1.Use M10 or W3/8 screw for anchor bolt.
2.Please be sure when installing the
drain pump (option parts),
refrigerant pipe will be only upward.
Electrical box
233
Air outlet
Air intake
9
678
5
1
234
Knockout hole for upper drain pipe arrangement
Knockout hole for fresh air intake ø100
Knockout hole for wiring arrangement 2-ø22
Knockout hole for wiring arrangement 2-ø26
Drainage pipe connection(26mmI.D.)
Drainage pipe connection(for the left arrangement)
Knockout hole for left drain-piping arrangement
Refrigerant-pipe connection(gas pipe side/flared connection)
Refrigerant-pipe connection(liquid pipe side/flared connection)
1
In case of the rear pipe arrangement, make sure to
remove the shaded portions from the independent piece.
Then put the independent piece back in initial position.
(The heat exchanger might be clogged because of dust)
5
10
51
246
(Drainage)
(gas ø12.7)
(liquid ø6.35)
150
62140
18
917(Suspension bolt pitch)
320
680
80
84 88
195
230
57
254
476
680
182 85
878
8
48
260
24
38
85 86 2
126
169
121
190
18
38
120°
960 22
853
124 76
46
190
75
387461
3
8
Ceiling
5
1
4
7
184
203
ø125
6
9
37
138
2
[FRONT VIEW]
Accessory···Drain socket (I.D. 26)
(71)
Page 23

23
Unit : mm
(Drainage)
When drain socket
is installed
2
246
When drain socket
is installed
233
Air intake
5
4
123
6
789
Knockout hole for upper drain pipe arrangement
Knockout hole for fresh air intake ø100
Knockout hole for wiring arrangement 2-ø22
Knockout hole for wiring arrangement 2-ø26
Drainage pipe connection(26mmI.D.)
Drainage pipe connection(for the left arrangement)
Knockout hole for left drain-piping arrangement
Refrigerant-pipe connection(gas pipe side/flared connection)
Refrigerant-pipe connection(liquid pipe side/flared connection)
NOTES.
1.Use M10 or W3/8 screw for anchor bolt.
2.Please be sure when installing the
drain pump (option parts),
refrigerant pipe will be only upward.
Air outlet
233
Electrical box
When electrical box
is pulled down
Electrical box
9
7
In case of the rear pipe arrangement, make sure to
remove the shaded portions from the independent piece.
Then put the independent piece back in initial position.
(The heat exchanger might be clogged because of dust)
5
10
51
246
A
B
236
150
62140
18
1237(Suspension bolt pitch)
320
680
80
84 88
195
230
57
254
476
680
182 85
1198
848
26024
38
85 86 2
126
16937
121
138
190 1
18
38
120°
1280 22
1173
124 76
46 190
75
387
461
2
3
8
5
1
4
ø125
6
8
[FRONT VIEW]
Ceiling
(Drainage)
(gas ø15.88)
(liquid )
Accessory···Drain socket (I.D. 26)
Flare nut ø6.35 (RP60 only)
A
B
60
179
203
71
180
200
5 LIQUID SIDE
4 GAS SIDE
:Initial flare nut size
Use the current nuts meeting the pipe size of the outdoor unit.
Available pipe size
RP60
ø6.35
ø9.52
ø15.88
RP71
ø9.52
ø15.88
(71)
PCA-RP60KA
PCA-RP71KA
Page 24

24
Unit : mm
(Drainage)
When drain socket
is installed
246
When drain socket
is installed
233
Knockout hole for upper drain pipe arrangement
Knockout hole for fresh air intake ø100
Knockout hole for wiring arrangement 2-ø22
Knockout hole for wiring arrangement 2-ø26
9
678
Drainage pipe connection(26mmI.D.)
Drainage pipe connection(for the left arrangement)
Knockout hole for left drain-piping arrangement
Refrigerant-pipe connection(gas pipe side/flared connection)
Refrigerant-pipe connection(liquid pipe side/flared connection)
5
123
4
Ceiling
[FRONT VIEW]
Electrical box
When electrical box
is pulled down
2
NOTES.
1.Use M10 or W3/8 screw for anchor bolt.
2.Please be sure when installing the
drain pump (option parts),
refrigerant pipe will be only upward.
In case of the rear pipe arrangement, make sure to
remove the shaded portions from the independent piece.
Then put the independent piece back in initial position.
(The heat exchanger might be clogged because of dust)
5
10
51
246
180
200
(Drainage)
(gas ø15.88)
(liquid ø9.52)
236
150
62140
18
1557
320
680
80
84
88
195
230
233
57
254
476
680
182 85
1518
8
48
26024
38
85 86 2
126
16937
121
138
190 1
18
38
120°
1600 22
1493
124
76
46
190
75
387
461
71
2
3
5
1
4
7
ø125
6
88
9
Electrical box
Air outlet
Air intake
(Suspension bolt pitch)
Accessory···Drain socket (I.D. 26)
PCA-RP100KA
PCA-RP125KA
PCA-RP140KA
Page 25

25
Unit : mm
Ceiling
Less than
Less than
or more
Less than
or more
or more
300
<Suspension bolt pitch>
model:PAC-SG38KF-E (12pcs.)
Filter element for the exchange
1.Use M10 or W3/8 screw for anchor bolt.
NOTES.
· Optional parts:duct flange( : 200). model: PAC-SF28OF-E(1 pc.)
Knockout hole for wiring arrangement : 2- : 27
(122)
<Filter contour dimension>
16
handle
100
100113 6
366
480
176
318
650
<Flexible hose(accessory)>
Terminal block box
Terminal block(remote controller)
Terminal block(indoor/outdoor connecting line)
78
Inspection port
(pipe sensor)
The half bottom of FAN CASING
can be separated.
Adjustable part
288
360
<Air outlet>
<Suspension bolt pitch>
<Air outlet>
<Air intake>
<Air intake>
Filter (3-pieces)
Terminal block box
5
2
1
4
3
Knockout hole for upper refrigerant-pipe arrangement
6
9
2
1
Flexible hose(accessory) Drainage pipe connection(26mm I.D.)
Refrigerant-pipe connection(gas pipe side/flared connection : 5/8 inch)
38
105
85
90°
Electrical box
Rear wall
500
250
2 ~ 3
(Gap to ceiling)
Allowing clearances
<gas>
<liquid>
Knockout hole (duct for fresh air intake): 2- : 200
Knockout hole for behind refrigerant-piping arrangement
Refrigerant-pipe connection(liquid pipe side/flared connection : 3/8 inch)
Suspension bolt
130
210
45
165
120
1224
1180
75
113 6
986
1098
70
243
254
175
197
110
21
130 15
258 110 102
320 80
90
14018
75
70~90
650
13
289
75
280
495
43
295
:222
:200
PCA-RP71HA
Page 26

26
Unit : mmUnit : mm
Ceiling
Less than
Less than
Less than
or more
or more
or more
Refrigerant-pipe connection(gas pipe side/flared connection : 5/8 inch)
Knockout hole (duct for fresh air intake) : 2- : 200
· Optional parts:duct flange( : 200). model: PAC-SF28OF-E(1 pc.)
Flexible hose(accessory) Drainage pipe connection(26mm I.D.)
Terminal block(indoor/outdoor connecting line)
Terminal block(remote controller)
Refrigerant-pipe connection(liquid pipe side/flared connection : 3/8 inch)
Knockout hole for behind refrigerant-piping arrangement
Knockout hole for upper refrigerant-pipe arrangement
Knockout hole for wiring arrangement : 2- : 27
Allowing clearances
Rear wall
(Gap to ceiling)
NOTES.
1.Use M10 or W3/8 screw for anchor bolt.
Use the current nuts meeting the pipe size
of the outdoor unit.
model:PAC-SG38KF-E (12pcs.)
Filter element for the exchange
<Suspension bolt pitch>
(122)246
handle
16
<Flexible hose(accessory)>
Terminal block box
78
<Filter contour dimension>
Inspection port
(pipe sensor)
The half bottom of
FAN CASING
can be separated.
Adjustable part
288
360
<Air outlet>
<Suspension bolt pitch>
<Air outlet>
<Air intake>
<Air intake>
Filter (4-pieces)
Terminal block box
5
2
1
4
3
6
9
2
1
176
38 210
105
8545
165
:222
:200
440440298
130
90°
650
300
1001520100
Electrical box
500
250
2~3
<gas>
<liquid>
Suspension bolt
70
243
254
175
197
110
21
130 15
258
1482
110 102
1370 75
1608
320 801564
1520
90 120
14018
75
70~90
650
13
289
75
280
495
43
295
PCA-RP125HA
Page 27

27
Unit : mm
125
240
Front side
Metal fixture
against overturning
controller
Rear side
Knockout hole
for branch duct
100
10
3838
50260
130130
766
1900
608
50
115
714 123
767
110
480
590
216
40
82730
2010
111
15
130
132
VIEW "A"
A
340
370
520
260
240
130 71
530
600
270
250
70
180
235
Knockout hole for
wiring :27
(Provided on both sides)
Knockout hole for refrigerant and drainage
90 60 oval (Provided on both sides)
Knockout hole for piping and wiring
(140 80 oval)
20
105
Terminal block for
indoor/outdoor
connection.
Electrical parts box
Liquid pipe :9.52(3/8 inch)
1. Service access allows for
insertion of screw driver.
2. Adjustable
Gas pipe :15.88(5/8 inch)
Drain pipe
Terminal block for
heater power supply
(Only PSH-P·GAH)
95
46122
47
Front side
Rear side
Knockout hole
for bottom fixing
Knockout hole
for under-piping
Knockout hole for
under-piping(120 70 oval)
277
160
20
218
175
90
55 143
100
95
40 66
186
100 or more 100 or more
2
5 or more
1
300 or more
Front 1,000 or more
10
PSA-RP71GA
Page 28
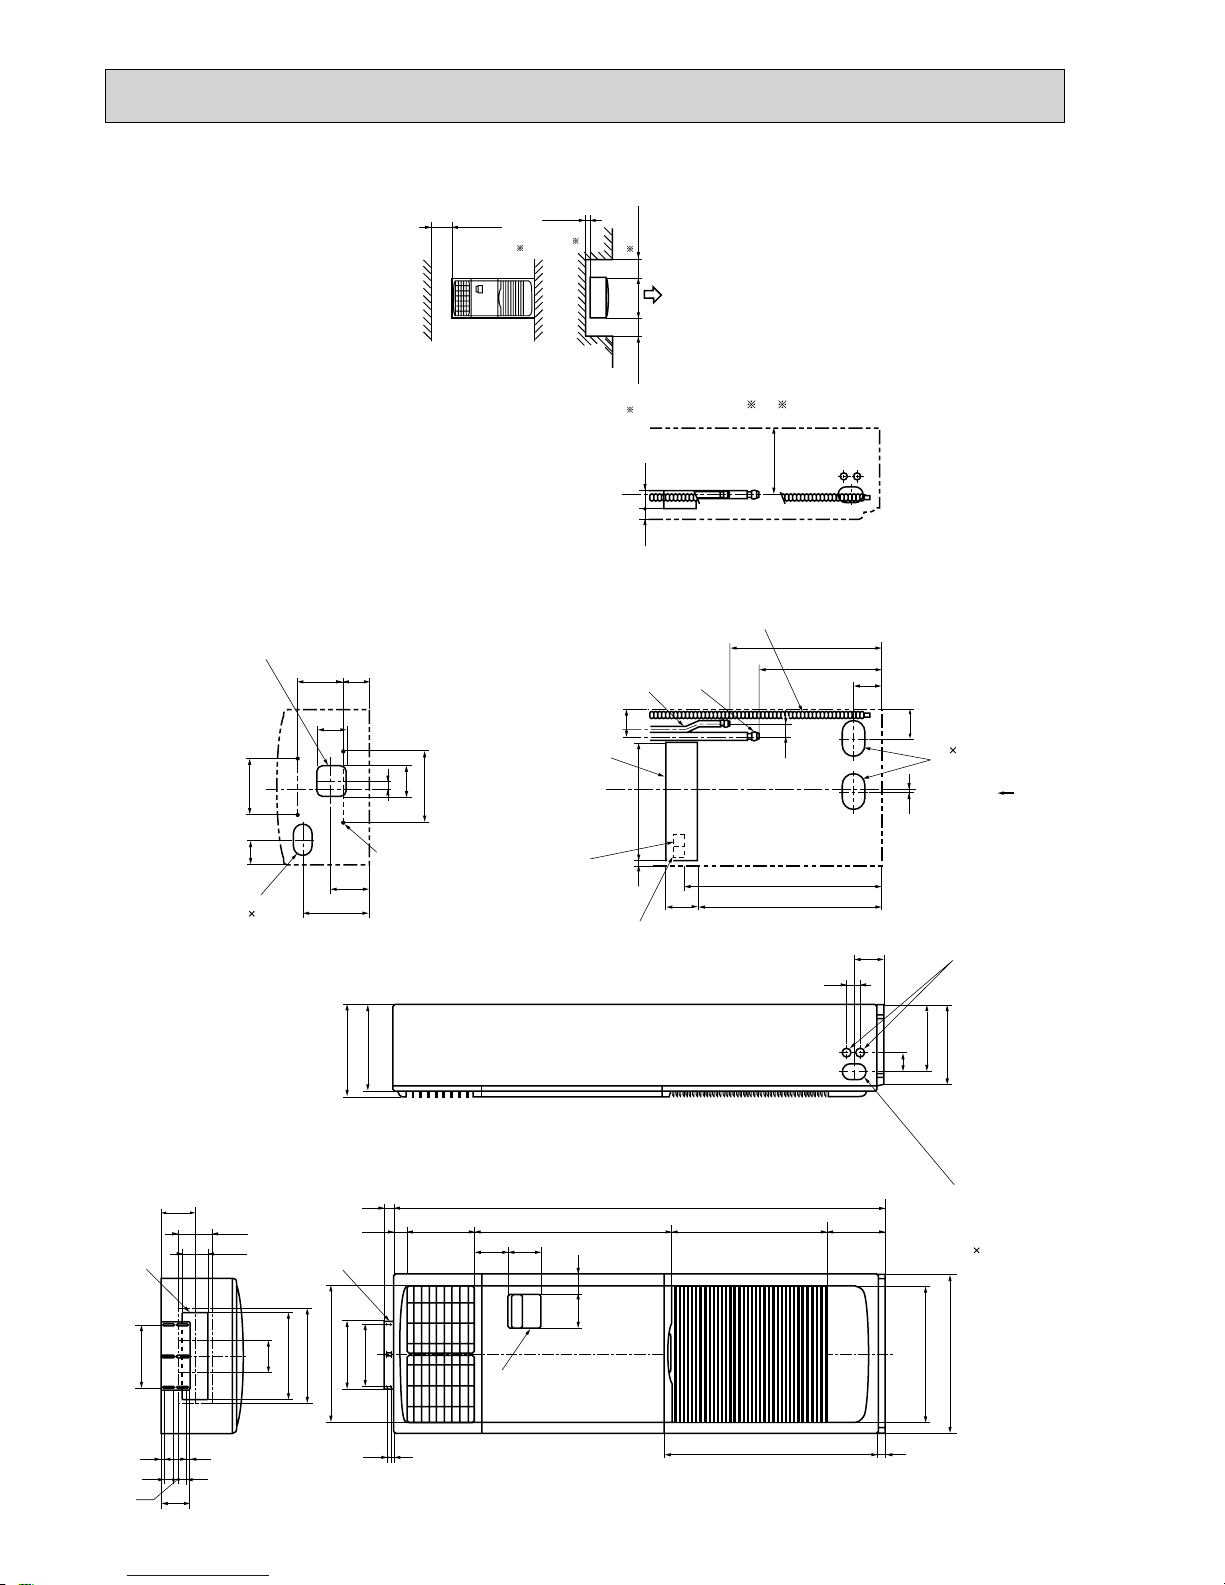
28
Unit : mm
125
240
Front side
Metal fixture
against overturning
controller
Rear side
Knockout hole
for branch duct
100
10
3838
50260
130130
766
1900
608
50
115
714 123
767
110
480
590
216
40
82730
2010
111
15
130
132
340
370
520
260
240
130 71
530
600
350
330
70
260
315
Knockout hole for
wiring :27 (Provided on both sides)
Knockout hole for refrigerant and drainage
90 60 oval (Provided on both sides)
Knockout hole for piping and wiring
(140 80 oval)
20
105
Electrical parts box
Liquid pipe :9.52(3/8 inch)
1. Service access allows for
insertion of screw driver.
2. Adjustable
Gas pipe :15.88(5/8 inch)
Drain pipe
95
46122
47
Front side
Rear side
Knockout hole
for bottom fixing
Knockout hole
for under-piping
Knockout hole for
under-piping(120 70 oval)
277
120
20
218
255
140
77
201
120
95
40 66
261
100 or more 100 or more
2
5 or more
1
300 or more
Front 1,000 or more
10
VIEW "A"
A
Terminal block for
indoor/outdoor
connection.
Terminal block for
heater power supply
(Only PSH-P·GAH)
PSA-RP100GA
PSA-RP125GA
PSA-RP140GA
Page 29
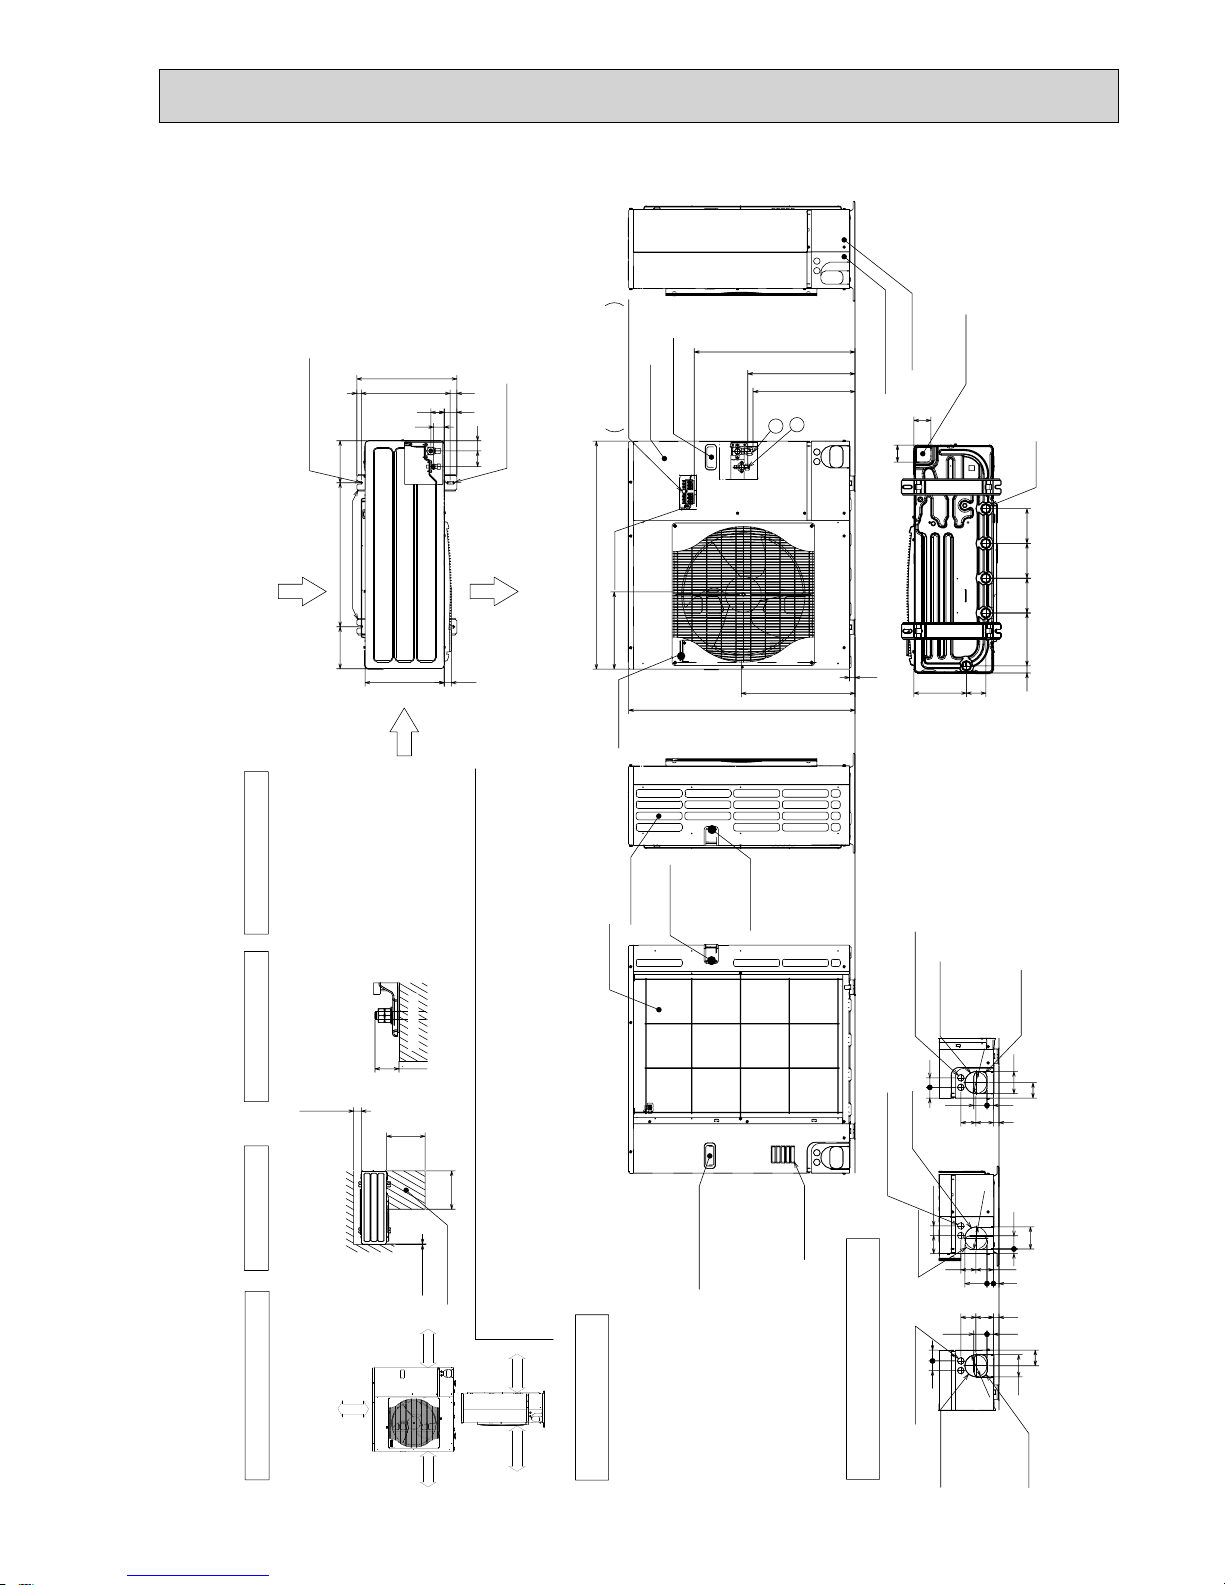
29
Unit : mm
OUTDOOR UNIT
PUHZ-P100VHA3
417
56 41
41
54
(19)37028
53
175600175
330
2-12%36 oval holes
(Foundation Bolt M10)
Air Discharge
Rear Air Intake
Side Air Intake
2-U Shaped notched holes
(Foundation Bolt M10)
Installation Feet
30
Over
Over
Less than
Piping and wiring connections
can be made from 4 directions:
front, right rear and below.
4 PIPING-WIRING DIRECTIONS
3 FOUNDATION BOLTS2 SERVICE SPACE
1 FREE SPACE (Around the unit)
Piping Knockout Hole Details
Example of Notes
···Refrigerant GAS pipe connection (FLARE)W15.88(5/8 inch)
···Refrigerant LIQUID pipe connection (FLARE)W 9.52(3/8 inch)
+1 ···Indication of STOP VALVE connection location.
The diagram below shows a
basic example.
Explanation of particular details is
given in the installation manuals etc.
Over10
500
500
Over100
Dimensions of space needed
for service access are
shown in the below diagram.
Service space
30
Please secure the unit firmly
with 4 foundation (M10) bolts.
(Bolts and washers must be
purchased locally.)
<Foundation bolt height>
Handle for moving
Side Air Intake
Front piping cover
Rear piping cover
14522030 145
81 219
145
71
71
Drain hole
(5-W33)
Bottom piping hole
(Knockout)
Air Intake
Rear Air Intake
Handle for moving
Handle for moving
23
943
473
950
322
+1 447
+1 431
670
Terminal Connections
Left···Power supply wiring
Right···Indoor/Outdoor wiring
Earth terminal
Service panel
Handle for moving
Handle for moving
1
2
19 55
23 27 92
92
4075
73 63
Right piping hole
(Knockout)
Right trunking hole
(Knockout)
Power supply wiring hole
(2-W27Knockout)
W
92
27 55
73
23
63
40
92
65
45
Front piping hole
(Knockout)
Front trunking hole
(Knockout)
Power supply wiring hole
(2-W27Knockout)
W
92
4045
65
92
27 55
23 73 63
Rear piping hole
(Knockout)
Rear trunking hole
(Knockout)
Power supply wiring hole
(2-W27Knockout)
W
92
FOUNDATION
over 100mm
over 500mm
over 10mm
FREE
over 10mm
Page 30
30
PUHZ-P125VHA3
PUHZ-P140VHA3
Unit : mm
Less than
Over
Over
Over
Over
Handle for moving
Side Air Intake
Front piping cover
Rear piping cover
Air intake
Rear Air Intake
Handle for moving
Handle for moving
Terminal connection
Left···Power supply wiring
Right···Indoor/Outdoor wiring
Earth terminal
Service panel
Handle for moving
1
2
The diagram below shows a
basic example.
Explanation of particular details is
given in the installation manuals etc.
Dimensions of space needed
for service access are
shown in the below diagram.
<Foundation bolt height>
Please secure the unit firmly
with 4 foundation (M10) bolts.
(Bolts and washers must be
purchased locally.)
Air Discharge
Rear Air Intake
Side Air Intake
···Refrigerant GAS pipe connection (FLARE)W15.88(5/8 inch)
···Refrigerant LIQUID pipe connection (FLARE)W 9.52(3/8 inch)
+1 ···Indication of STOP VALVE connection location.
Example of Notes
Piping Knockout Hole Details
1 FREE SPACE (Around the unit)
2 SERVICE SPACE
3 FOUNDATION BOLTS
4 PIPING-WIRING DIRECTIONS
Piping and wiring connections
can be made from 4 directions:
front, right, rear and below.
30
FOUNDATION
150
500
500
10
Service space
600175 175
330
417
41
56
53 54
41
(19)28 370
2-U Shaped notched holes
(Foundation Bolt M10)
2-12 x 36 Oval holes
(Foundation Bolt M10)
Installation Feet
30
45 40
65
92
27 55
23 73 63
Rear piping hole
(Knockout)
Rear trunking hole
(Knockout)
Power supply wiring hole
(2-
W
27Knockout)
W
92
19 55
92
75 40
73 63
23 27 92
Right piping hole
(Knockout)
Right trunking hole
(Knockout)
Power supply wiring hole
(2-
W
27Knockout)
W
92
92
65
4540
27 55
23
73 63
Front piping hole
(Knockout)
Front trunking hole
(Knockout)
Power supply wiring hole
(2-
W
27Knockout)
W
92
14514522030 145
81 219
71
71
Bottom piping hole
(Knockout)
Drain hole
(5-W33)
1350
23
950
1076
+1 447
+1 431
371
635
322
Handle for moving
Over 10mm
Over 10mm
Over 150mm
Over 1000mm
FREE
Page 31
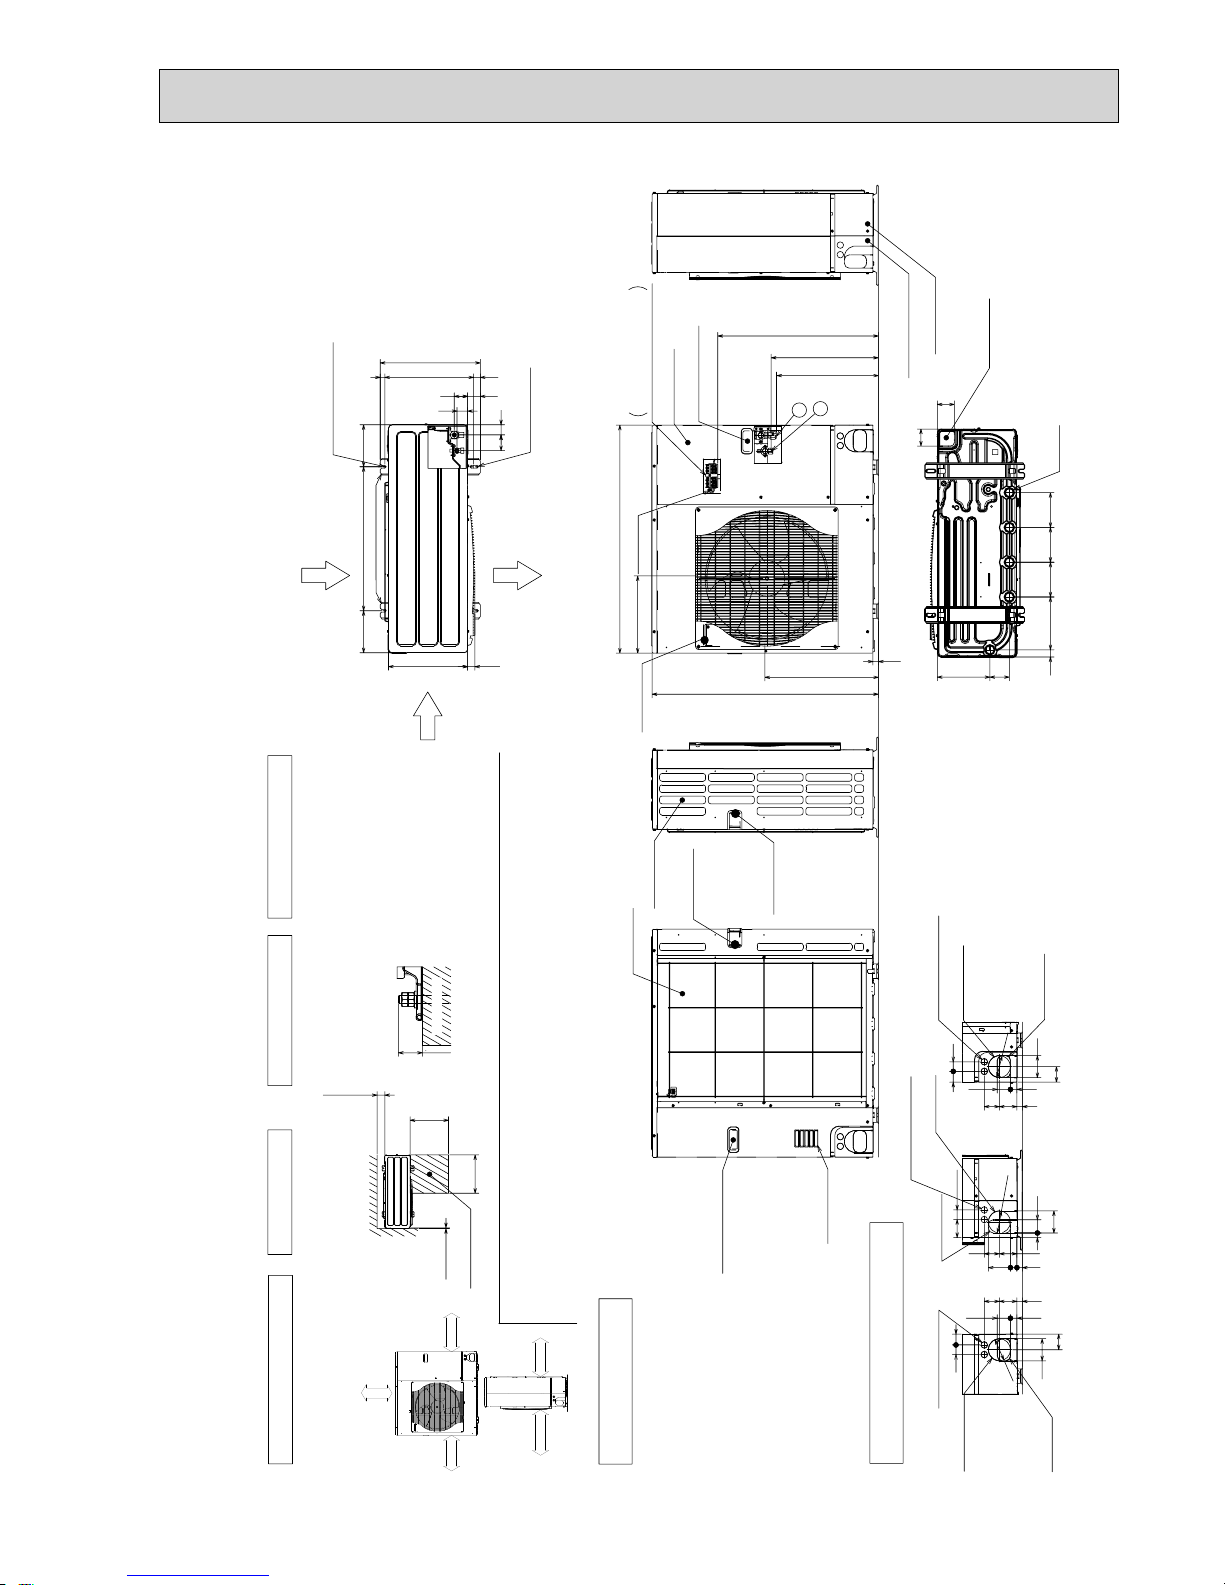
31
417
56 41
41
54
(19)37028
53
175600175
330
2-12%36 oval holes
(Foundation Bolt M10)
Air Discharge
Rear Air Intake
Side Air Intake
2-U Shaped notched holes
(Foundation Bolt M10)
Installation Feet
30
Over
Over
Less than
Piping and wiring connections
can be made from 4 directions:
front, right rear and below.
4 PIPING-WIRING DIRECTIONS
3 FOUNDATION BOLTS2 SERVICE SPACE
1 FREE SPACE (Around the unit)
Piping Knockout Hole Details
Example of Notes
···Refrigerant GAS pipe connection (FLARE)W15.88(5/8 inch)
···Refrigerant LIQUID pipe connection (FLARE)W 9.52(3/8 inch)
+1 ···Indication of STOP VALVE connection location.
The diagram below shows a
basic example.
Explanation of particular details is
given in the installation manuals etc.
Over10
500
500
Over100
Dimensions of space needed
for service access are
shown in the below diagram.
Service space
30
Please secure the unit firmly
with 4 foundation (M10) bolts.
(Bolts and washers must be
purchased locally.)
<Foundation bolt height>
Handle for moving
Side Air Intake
Front piping cover
Rear piping cover
14522030 145
81 219
145
71
71
Drain hole
(5-W33)
Bottom piping hole
(Knockout)
Air Intake
Rear Air Intake
Handle for moving
Handle for moving
23
943
473
950
322
+1 447
+1 431
589
Terminal Connections
Left···Power supply wiring
Right···Indoor/Outdoor wiring
Earth terminal
Service panel
Handle for moving
Handle for moving
1
2
19 55
23 27 92
92
4075
73 63
Right piping hole
(Knockout)
Right trunking hole
(Knockout)
Power supply wiring hole
(2-W27Knockout)
W
92
27 55
732363
40
92
65
45
Front piping hole
(Knockout)
Front trunking hole
(Knockout)
Power supply wiring hole
(2-W27Knockout)
W
92
4045
65
92
27 55
23 73 63
Rear piping hole
(Knockout)
Rear trunking hole
(Knockout)
Power supply wiring hole
(2-W27Knockout)
W
92
FOUNDATION
over 100mm
over 500mm
over 10mm
FREE
over 10mm
PUHZ-P100YHA
Unit : mm
Page 32
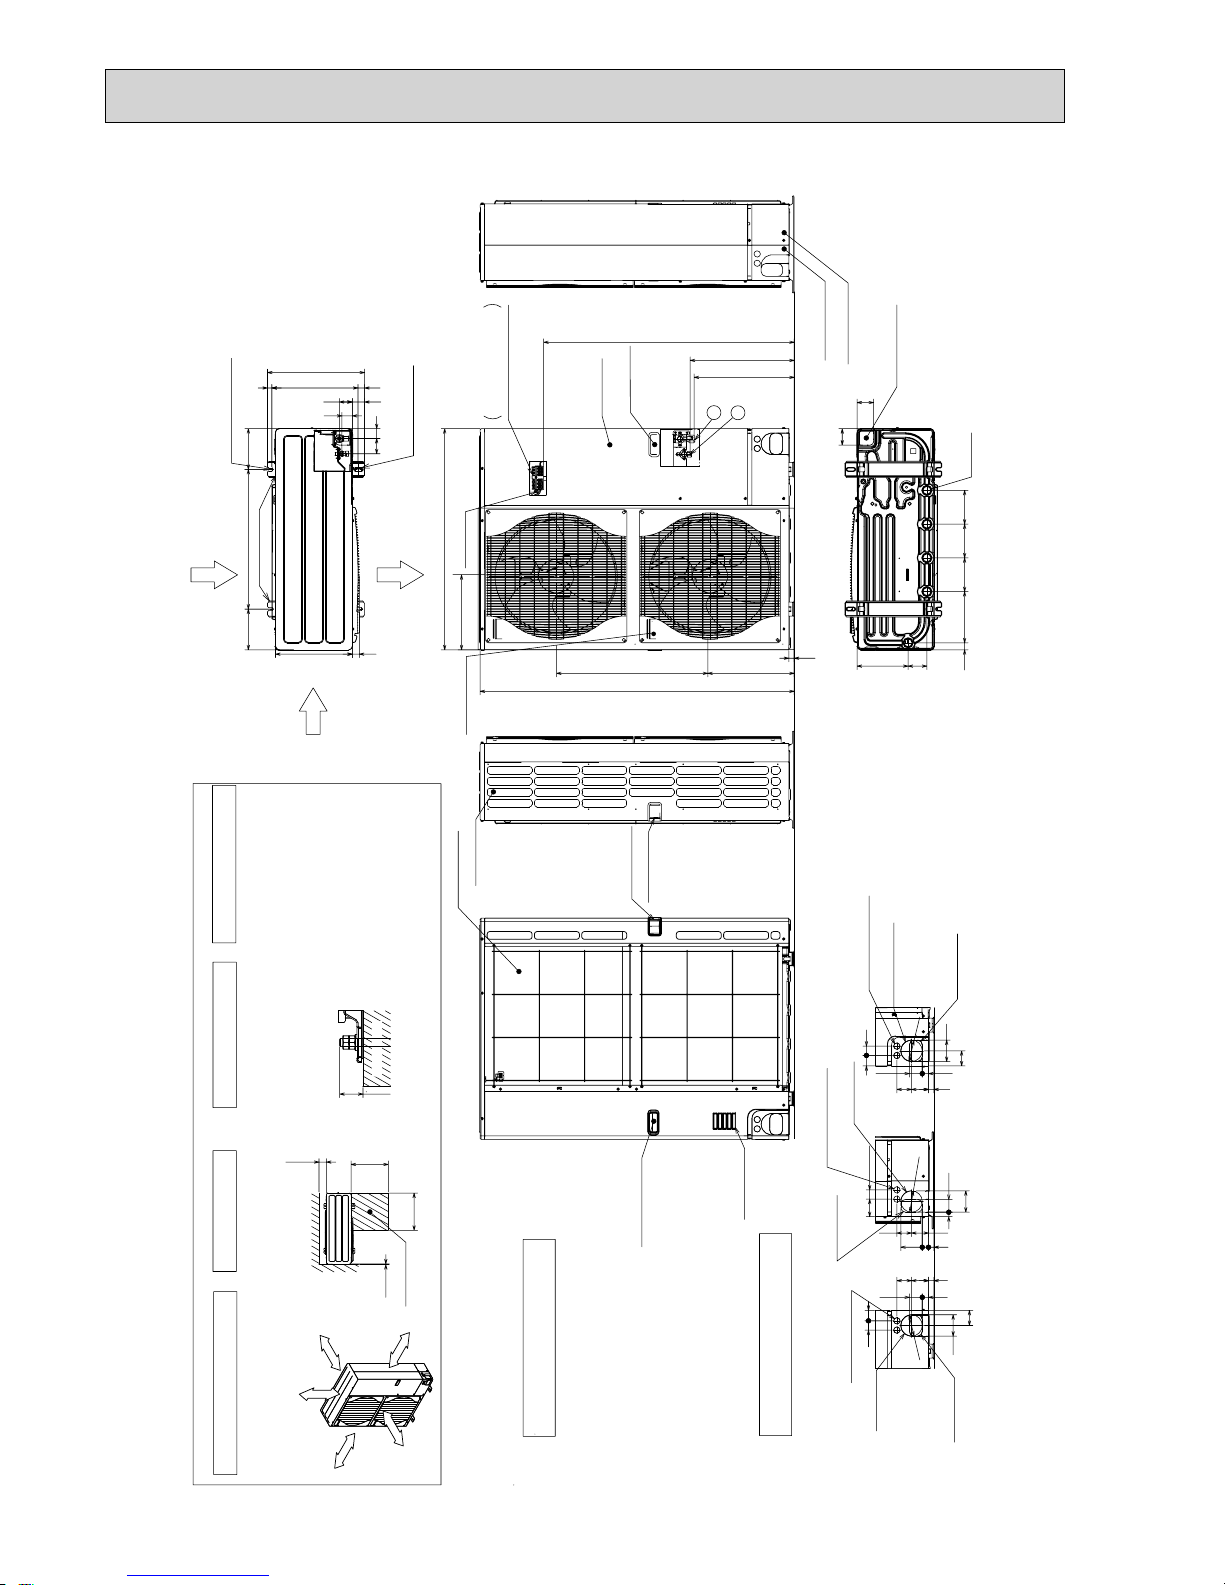
32
Unit : mm(inch)
PUHZ-P125YHA
PUHZ-P140YHA
Less than
Over
Over
Over
Over
Handle for moving
Side Air Intake
Front piping cover
Rear piping cover
Air intake
Rear Air Intake
Handle for moving
Handle for moving
Terminal connection
Left···Power supply wiring
Right···Indoor/Outdoor wiring
Earth terminal
Service panel
Handle for moving
1
2
The diagram below shows a
basic example.
Explanation of particular details is
given in the installation manuals etc.
Dimensions of space needed
for service access are
shown in the below diagram.
<Foundation bolt height>
Please secure the unit firmly
with 4 foundation (M10) bolts.
(Bolts and washers must be
purchased locally.)
Air Discharge
Rear Air Intake
Side Air Intake
···Refrigerant GAS pipe connection (FLARE)W15.88(5/8 inch)
···Refrigerant LIQUID pipe connection (FLARE)W 9.52(3/8 inch)
+1 ···Indication of STOP VALVE connection location.
Example of Notes
Piping Knockout Hole Details
1 FREE SPACE (Around the unit)
2 SERVICE SPACE
3 FOUNDATION BOLTS
4 PIPING-WIRING DIRECTIONS
Piping and wiring connections
can be made from 4 directions:
front, right, rear and below.
30
FOUNDATION
150
500
500
10
Service space
600175 175
330
417
41
56
53 54
41
(19)
28 370
2-U Shaped notched holes
(Foundation Bolt M10)
2-12 x 36 Oval holes
(Foundation Bolt M10)
Installation Feet
30
45 40
65
92
27 55
23
73 63
Rear piping hole
(Knockout)
Rear trunking hole
(Knockout)
Power supply wiring hole
(2-
W
27Knockout)
W
92
19 55
92
75 40
73 63
23 27 92
Right piping hole
(Knockout)
Right trunking hole
(Knockout)
Power supply wiring hole
(2-
W
27Knockout)
W
92
92
65
4540
27 55
23
73 63
Front piping hole
(Knockout)
Front trunking hole
(Knockout)
Power supply wiring hole
(2-
W
27Knockout)
W
92
14514522030 145
81 219
71
71
Bottom piping hole
(Knockout)
Drain hole
(5-W33)
1350
23
950
994
+1 447
+1 431
371 635
322
Handle for moving
Over 1
0mm
Over 10mm
Over 150mm
Over 1000mm
FREE
Page 33
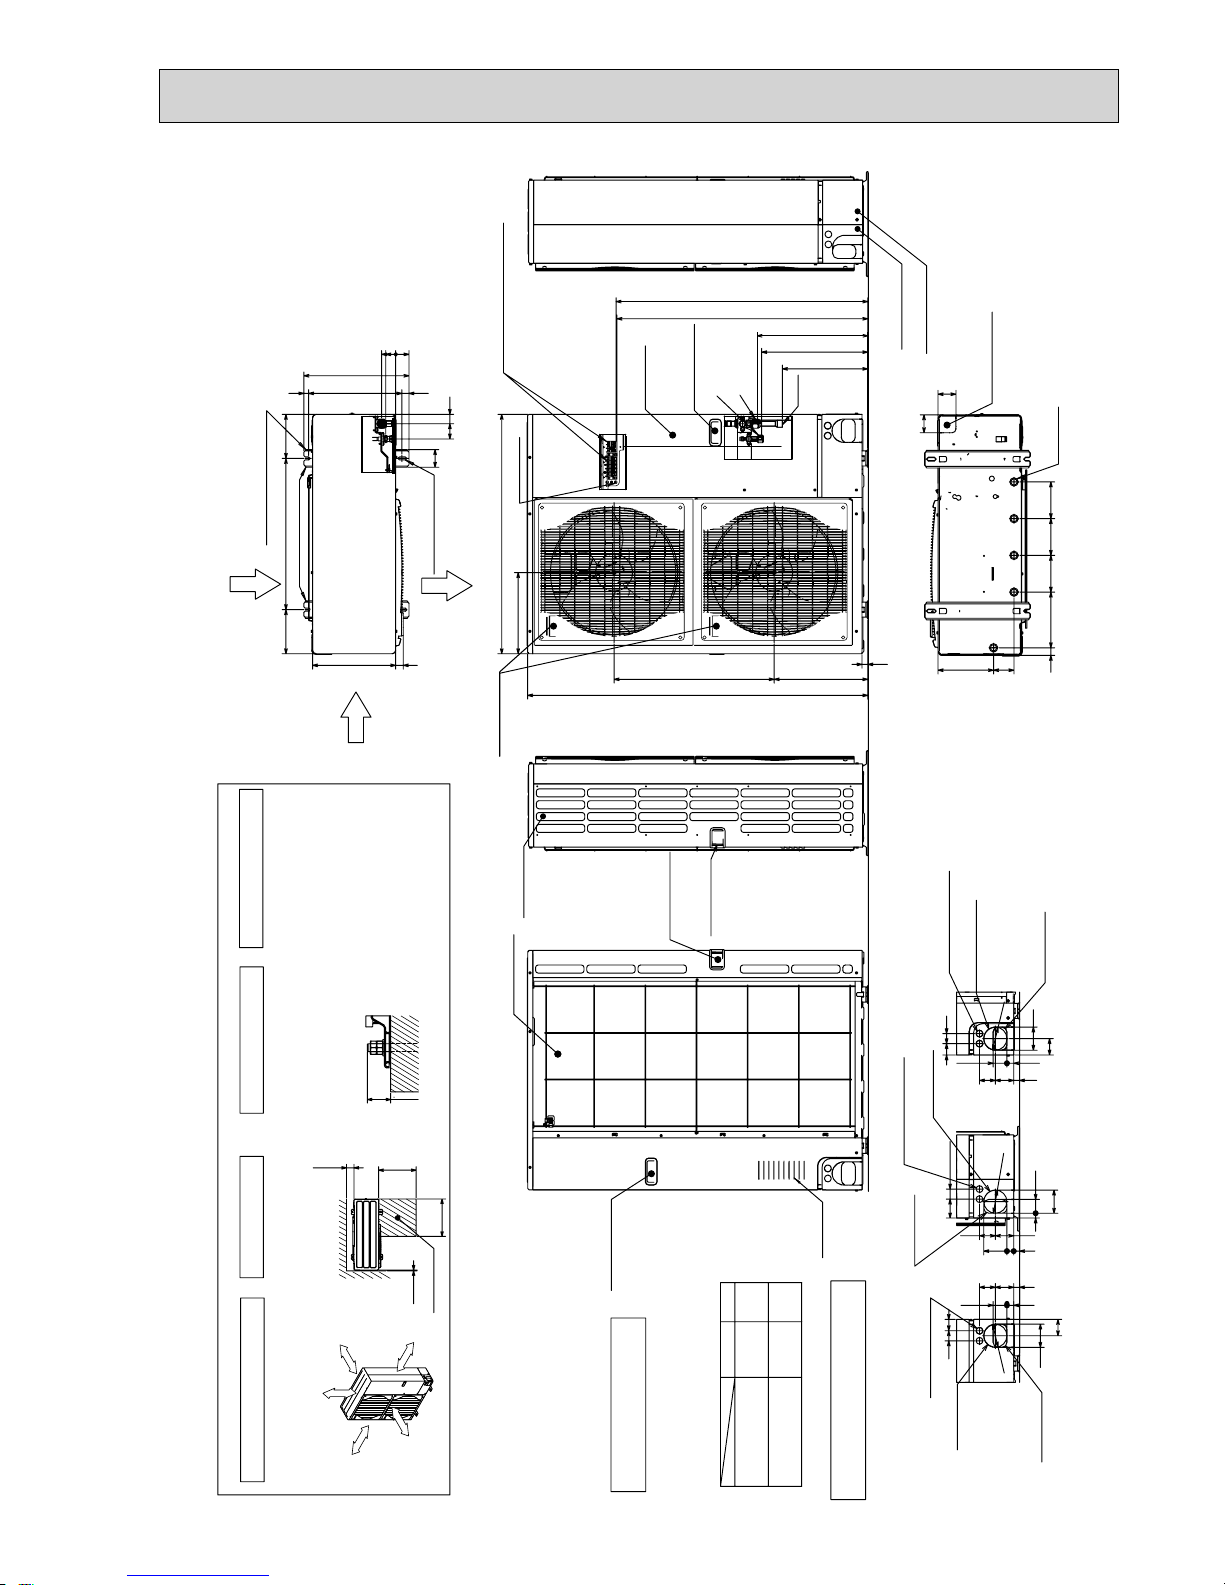
33
PUHZ-P200YHA3
PUHZ-P250YHA3
Unit : mm
Rear piping cover
Front piping cover
Side Air Intake
Handle for moving
Piping Knockout Hole Details
637323
5527
92
65
4045
Power supply wiring hole
(2-:27Knockout)
Rear trunking hole
(Knockout)
Rear piping hole
(Knockout)
:92
922723
6373
4075
92
5519
Power supply wiring hole
(2-:27Knockout)
Right trunking hole
(Knockout)
Right piping hole
(Knockout)
:92
637323
5527
40 45
65
92
Power supply wiring hole
(2-:27Knockout)
Front trunking hole
(Knockout)
Front piping hole
(Knockout)
:92
Over
Over
Over
Over
Less than
Piping and wiring connections
can be made from 4 directions:
front, right, rear and below.
4 PIPING-WIRING DIRECTIONS
3 FOUNDATION BOLTS2 SERVICE SPACE
1 FREE SPACE (Around the unit)
Please secure the unit firmly
with 4 foundation (M10) bolts.
(Bolts and washers must be
purchased locally.)
<Foundation bolt height>
Dimensions of space needed
for service access are
shown in the below diagram.
The diagram below shows a basic
example.
Explanation of particular details are
given in the installation manuals etc.
30
FOUNDATION
10
500
500
150
Service space
53
40560
70
175600175
33030
37028 19
417
60 37
2-12%36 oval holes
(Foundation Bolt M10)
2-U Shaped notched holes
(foundation Bolt M10)
Side Air Intake
Rear Air Intake
Air Discharge
Installation Feet
999
995
*1 A
*2 339
950
322
23
371
635
1350
*1 439
Handle for moving
Handle for moving
Terminal Connections
Left···Power supply wiring
Right···Indoor/Outdoor wiring
Service Panel
(
Earth terminal
Brazing
)
PUHZ-P250YHA3
PUHZ-P200YHA3
:9.52
(3/8 inch)
:12.7
(1/2 inch)
421
A
447
· · · ·Refrigerant GAS pipe connection (FLARE):19.05(3/4 inch)
· · · ·Refrigerant LIQUID pipe connection (FLARE)
*1· · · ·Indication of STOP VALVE connection location
*2· · · ·Refrigerant GAS PIPE connention(BRAZING) O.D:25.4
Example of Notes
14514514522030
81
219
71
71
Drain hole
(5-:33)
Bottom piping hole
(Knockout)
Air Intake
Rear Air Intake
Handle for moving
Handle for moving
Over 10mm
Over 10mm
Over 150mm
Over 1000mm
FREE
Page 34
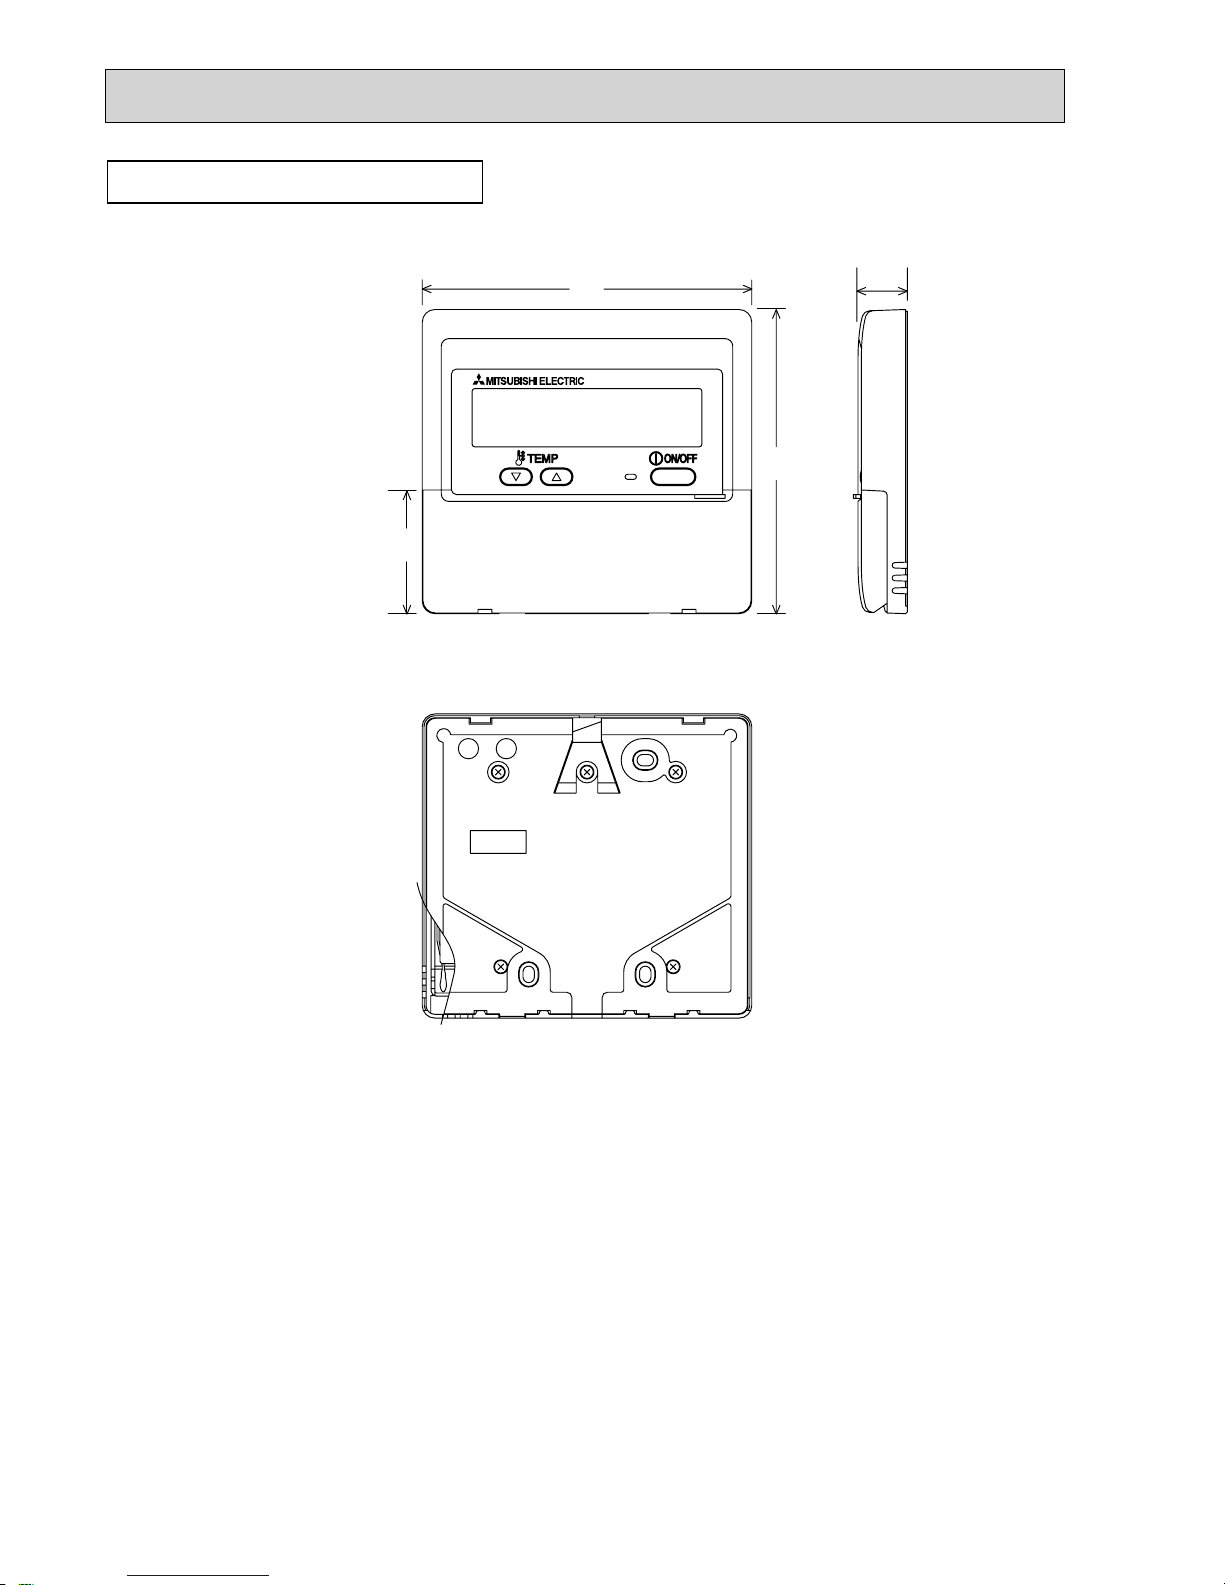
34
WIRED REMOTE CONTROLLER
Unit : mm
130
120
19.5
43.5
Page 35
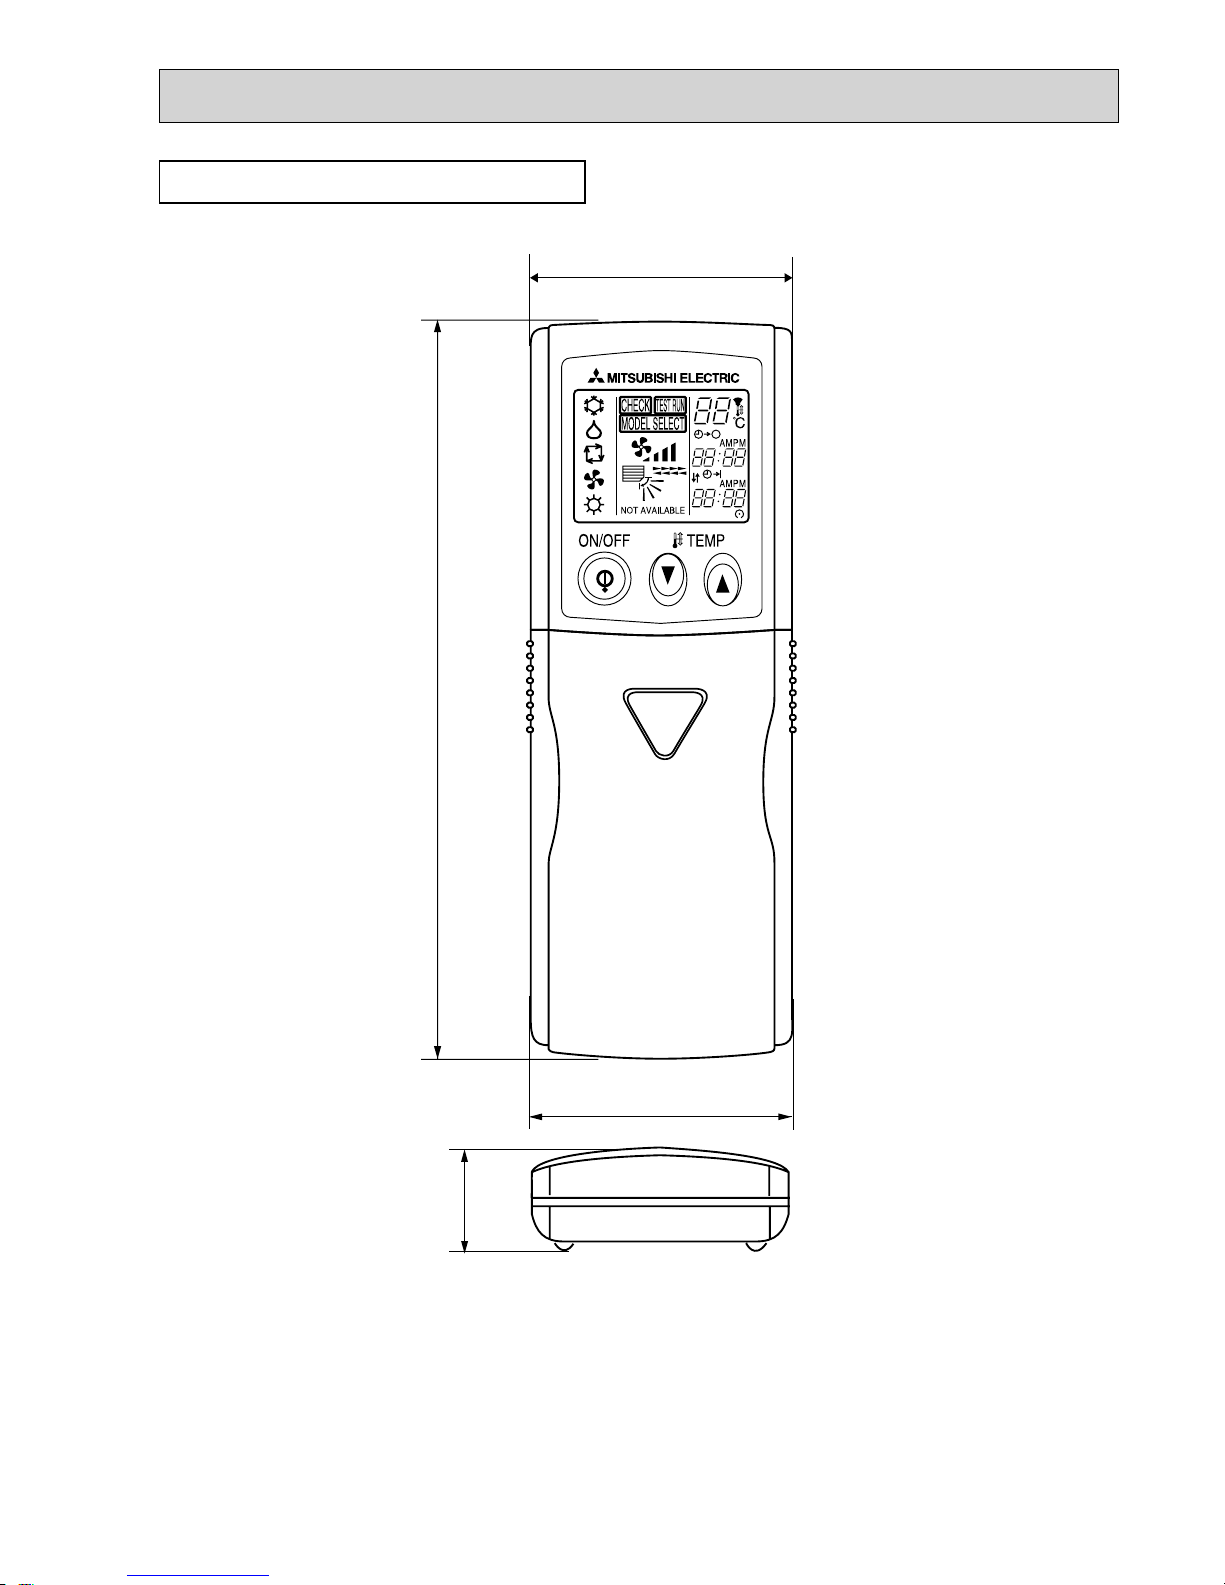
35
WIRELESS REMOTE CONTROLLER
Unit : mm
159.3
55
58
19
Page 36
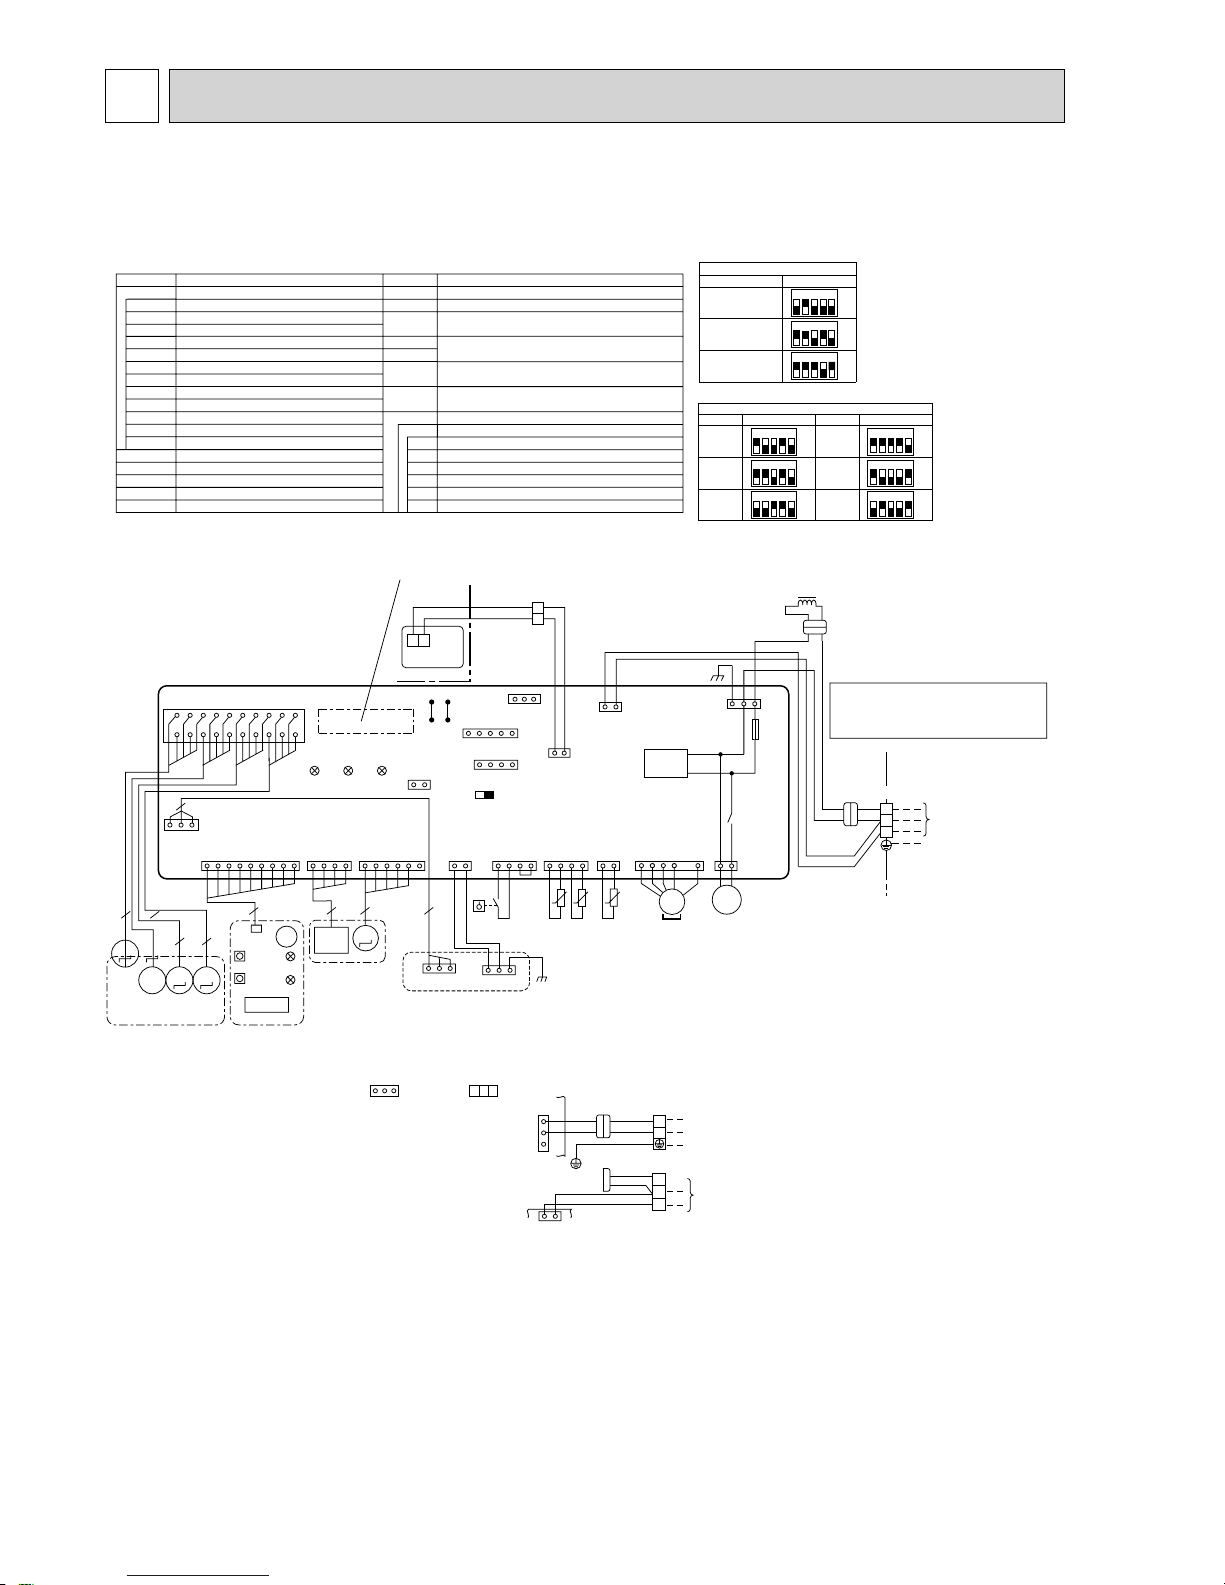
36
4
WIRING DIAGRAM
4-1. INDOOR UNIT
PLA-RP50BA PLA-RP60BA PLA-RP71BA PLA-RP100BA PLA-RP125BA
PLA-RP71BA2 PLA-RP100BA3 PLA-RP125BA2 PLA-RP140BA2
INDOOR/OUTDOOR
COMMUNICATION
CN3C
(BLU)
114169
113
1 3
4
51
41
1234567891011121314151617
18
19
20
CN2L
ON OFF
SWE
J42J41
SW2SW1
LED3 LED2 LED1
LED2
LED1
RU
SW2
SW1
CNB
3
9
55
55
4 5
3
t° t° t°
FS
TH2 TH5 TH1
MV
BZ
MV
MVMV
MM
MM
W.B
TB6
R.B
I.B
MT
M
14
21
21
21
1
2
1
2
Refer to tables 1 and 2
TRANSMISSION
WIRES
DC12V
TB4
YLW
ORN
ORN
BRN
YLW
YLW
ORN
DCL
TO OUTDOOR
UNIT
135
31
DC280V
X1
M
1~
DP
D.U.M
CNP
(BLU)
FUSE
OUTDOOR
CN01
(BLK)
RECTIFICATION
S1
S2
S3
741
3~
MF
MS
CN3G
U.B
AUTOMATIC FILTER ELEVATION PANEL
(OPTION PART)
CN3A
31
AUTO GRILLE
POWER
CNAC
(WHT)
1
3
REMOCON
CN22
(BLU)
I-SEE SENSOR
CN4Y
(WHT)
I-SEE
SENSOR MOTOR
CN6Y
(RED)
WIRELESS
CN90
(WHT)
AUTO GRILLE
CN3G
(BLK)
I-SEE SENSOR
CORNER PANEL
(OPTION PART)
I-SEE
SENSOR
GRILLE
VAN E
CNV(
WHT)
Pair No.
FAN
CNMF
(WHT)
INTAKE
CN20
(RED)
FLOAT SW
CN4F
(WHT)
LIQUID/PIPE
CN44
(WHT)
TB5
CN32
(WHT)
CN51(WHT)
CN41(WHT)
<Table 1> SW1 (MODEL SELECTION)
SW1
+ Be sure to turn off the source power
and then disconnect fan motor connector.
(Failure to do so will cause trouble in Fan motor)
13135
<Table 2> SW2 (CAPACITY CODE)
SETTING
CAPACITY
SW2
100
ON
OFF
12345
50
ON
OFF
12345
125
ON
OFF
12345
60
ON
OFF
12345
140
ON
OFF
12345
71
ON
OFF
12345
CAPACITY
SETTING
SETTING
PLA-RP·BA
MODELS
ON
OFF
12345
ON
OFF
12345
ON
OFF
12345
PLA-RP71/125BA2
PLA-RP140BA2
PLA-RP100BA3
The black square () indicates a switch position.
SYMBOL SYMBOLNAME NAME
I.B
INDOOR CONTROLLER BOARD
FUSE (T6.3AL250V)
CONNECTOR (LOSSNAY)
CONNECTOR (REMOTE SWITCH)
CONNECTOR (HA TERMINAL-A)
CONNECTOR (CENTRALLY CONTROL)
POWER SUPPLY (I.B)
POWER SUPPLY (R.B)
TRANSMISSION (INDOOR-OUTDOOR)
RELAY (DRAIN PUMP)
SWITCH (MODEL SELECTION) +See table 1
SWITCH (CAPACITY CORD) +See table 2
CONNECTOR (EMERGENCY OPERATION)
FAN MOTOR
VANE MOTOR
DRAIN-UP MACHINE
DRAIN FLOAT SWITCH
TERMINAL BLOCK (Indoor unit Power (option))
TERMINAL BLOCK (
INDOOR/OUTDOOR CONNECTING LINE
)
TERMINAL BLOCK (REMOTE CONTROLLER
TRANSMISSION LINE)
REACTOR
ROOM TEMP. THERMISTOR
(0 / 15k, 25 / 5. 4k DETECT)
PIPE TEMP. THERMISTOR/LIQUID
(0 / 15k, 25 / 5. 4k DETECT)
COND. / EVA. TEMP. THERMISTOR
(0 / 15k, 25 / 5. 4k DETECT)
MF
FUSE
MV
DP
CN2L
FS
CN32
TB2
CN41
CN51
TB4
DCL
LED1
TB5,TB6
LED2
TH1
LED3
X1
TH2
SW1
TH5
SW2
SWE
[LEGEND]
TO OUTDOOR UNIT
1
3
5
31
CN01
(BLK)
ORN
YLW
BLU
RED
GRN/YLW
I.B
+1(Fig. 1)
I.B
TB2
POWER SUPPLY
~(1PHASE)
230V 50Hz
ORN
ORN
YLW
BRN
TB4
INDOOR/OUTDOOR
COMMUNICATION
CN3C
(BLU)
L
N
S1
S2
S3
1.SymboIs used in wiring diagram above are, : Connector, :
Terminal (block).
2.Indoor and outdoor connecting wires have poIarities, make
sure to match terminal numbers (S1, S2, S3) for correct wirings.
3.Since the outdoor side electric wiring may change, be sure to check
the outdoor unit electric wiring diagram for servicing.
4.This diagram shows the wiring of indoor and outdoor connecting
wires (specification of 230V), adopting superimposed system for
power and signal.
+1:If indoor and outdoor units have separate power supplies,
refer to Fig 1.
+2:For power supply system of this unit, refer to the caution label
located near this diagram.
Please set the voltage using the
remote controller.
For the setting method,please refer to
the indoor unit Installation Manual.
W.B
RU
BZ
LED1
LED2
SW1
SW2
OPTION PART
PCB FOR WIRELESS REMOTE CONTROLLER
RECEIVING UNIT
BUZZER
LED (OPERATION INDICATION : GREEN)
LED (PREPARATION FOR HEATING : ORANGE)
EMERGENCY OPERATION (HEAT / DOWN)
EMERGENCY OPERATION (COOL / UP)
Notes:
Page 37
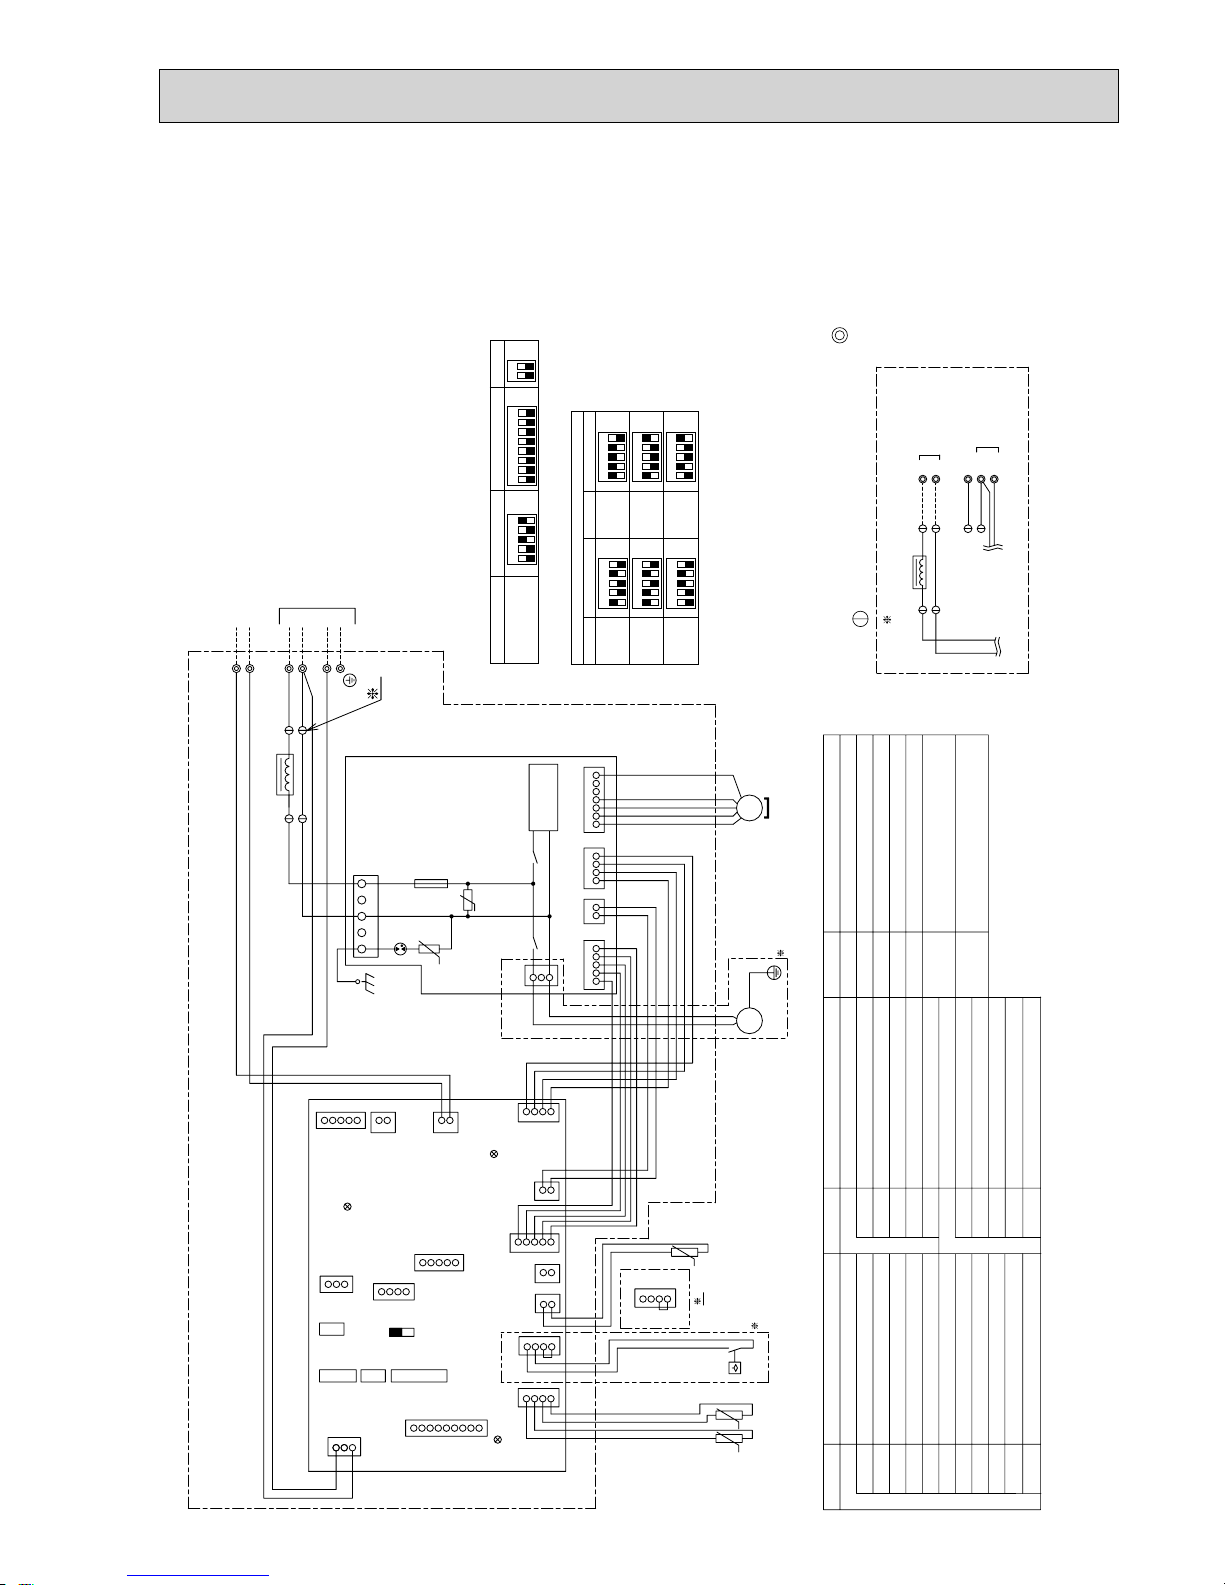
3737
PEAD-RP50JA(L) PEAD-RP60JA(L) PEAD-RP71JA(L)
PEAD-RP100JA(L) PEAD-RP125JA(L) PEAD-RP140JA(L)
MS
3~
342
1
124
3
1
2
1
3
5
1
124
3
2
1
542
3
3214
2
1
2
1
4
1
3
1~
M
4567121 123
351
213
4
1
2
INSIDE SECTION OF CONTROL BOX
I.B.
P.B.
Drainpump
Fan motor
X10
SW6
SW5
A
CN4F
CN4F
FS
FOR PEAD-RP·JA
REFER TO "A" FOR PEAD-RP·JAL
ONLY FOR PEAD-RP·JAL
(Blue)
(Blue)
(Red)
(Blue)
(Red)
CN2A
2
1
LED3
CN3C
(Blue)
TB15
2
1
S3
TO CN3C
TO OUTDOOR
UNIT
TO CND
S3
1
S2
S1
L
N
<A>
2
ACL
1
2
(Blue)
SW2
SW1
CN22
CN2L
TB4
S1
S2
TH1
t˚
TH5
TH2
t˚ t˚
CNXA2
CNXB1
LED1
LED2
U
DC280-340V
Rectifier circuit
U
(Red)
X01
CNMFCNXA1CNXC1
CNP
ACL
CN32
SWE
CN20
CN90
CN105
CN41
CN51
CNXB2
CNXC2
F01
DSA
ZNR02
CND
ZNR01
(Red)
CN44
(Black)
OFF
ON
(IN CASE OF CONNECT
THE REPLACEMENT WIRING)
POWER SUPPLY
~ (1PHASE)
220-240V 50Hz
A
TO MA REMOTE
CONTROLLER
TO OUTDOOR UNIT
Connector (0-10V Analog input)
Connector (IT terminal)
Connector (Wireless)
Indoor controller board
Var ist or
Aux. relay
Fuse AC250V 6.3A
Connector (Centrally control)
Connector (HA terminal-A)
LED(Remote controller supply)
Indoor controller board
Connector (Remote switch)
LED(Transmission indoor-outdoor)
Arrester
Intake air temp. Thermistor
Pipe temp. Thermistor/liquid
Cond./eva.temp. Thermistor
AC reactor (Power factor improvement)
Connector (Lossnay)
LED(Power supply)
Terminal block
(Remote controller transmission line)
Terminal block
Float switch
(Indoor/outdoor connecting line)
Power supply board
Aux. relay
Switch (for model selection)
Switch (for capacity code)
Switch (for model selection)
Switch (for model selection)
Connector (emergency operation)
CN2A
CN2L
CN32
CN41
CN51
CN90
CN105
LED1
LED2
LED3
I.B.
I.B.
P. B .
SW1
SW2
SW5
SW6
SWE
F01
ZNR01, 02
DSA
X01
X10
TH1
TH2
TH5
ACLFSTB4
TB15
SYMBOL
NAME
SYMBOL
NAME
SYMBOL
NAME
SYMBOL EXPLANATION
NOTE: 1. Since the outdoor side electric wiring may change, be sure to
check the outdoor unit electric wiring for servicing.
2. Indoor and outdoor connecting wires are made with polarities,
make wiring matching terminal numbers (S1,S2,S3).
3. Symbols used in wiring diagram above are, terminal block,
connector.
<Table 1> SW1 (MODEL SELECTION)
<Table 2> SW2 (CAPACITY CODE)
SETTING
CAPACITY
SW2
100
ON
OFF
12345
50
ON
OFF
12345
125
ON
OFF
12345
60
ON
OFF
12345
140
ON
OFF
12345
71
ON
OFF
12345
CAPACITY
SETTING
SW1
PEAD-RP·JA(L)
MODELS
ON
OFF
12345
The black square () indicates a switch position.
SW5
ON
OFF
12345
SW6
ON
OFF
12
678
Page 38
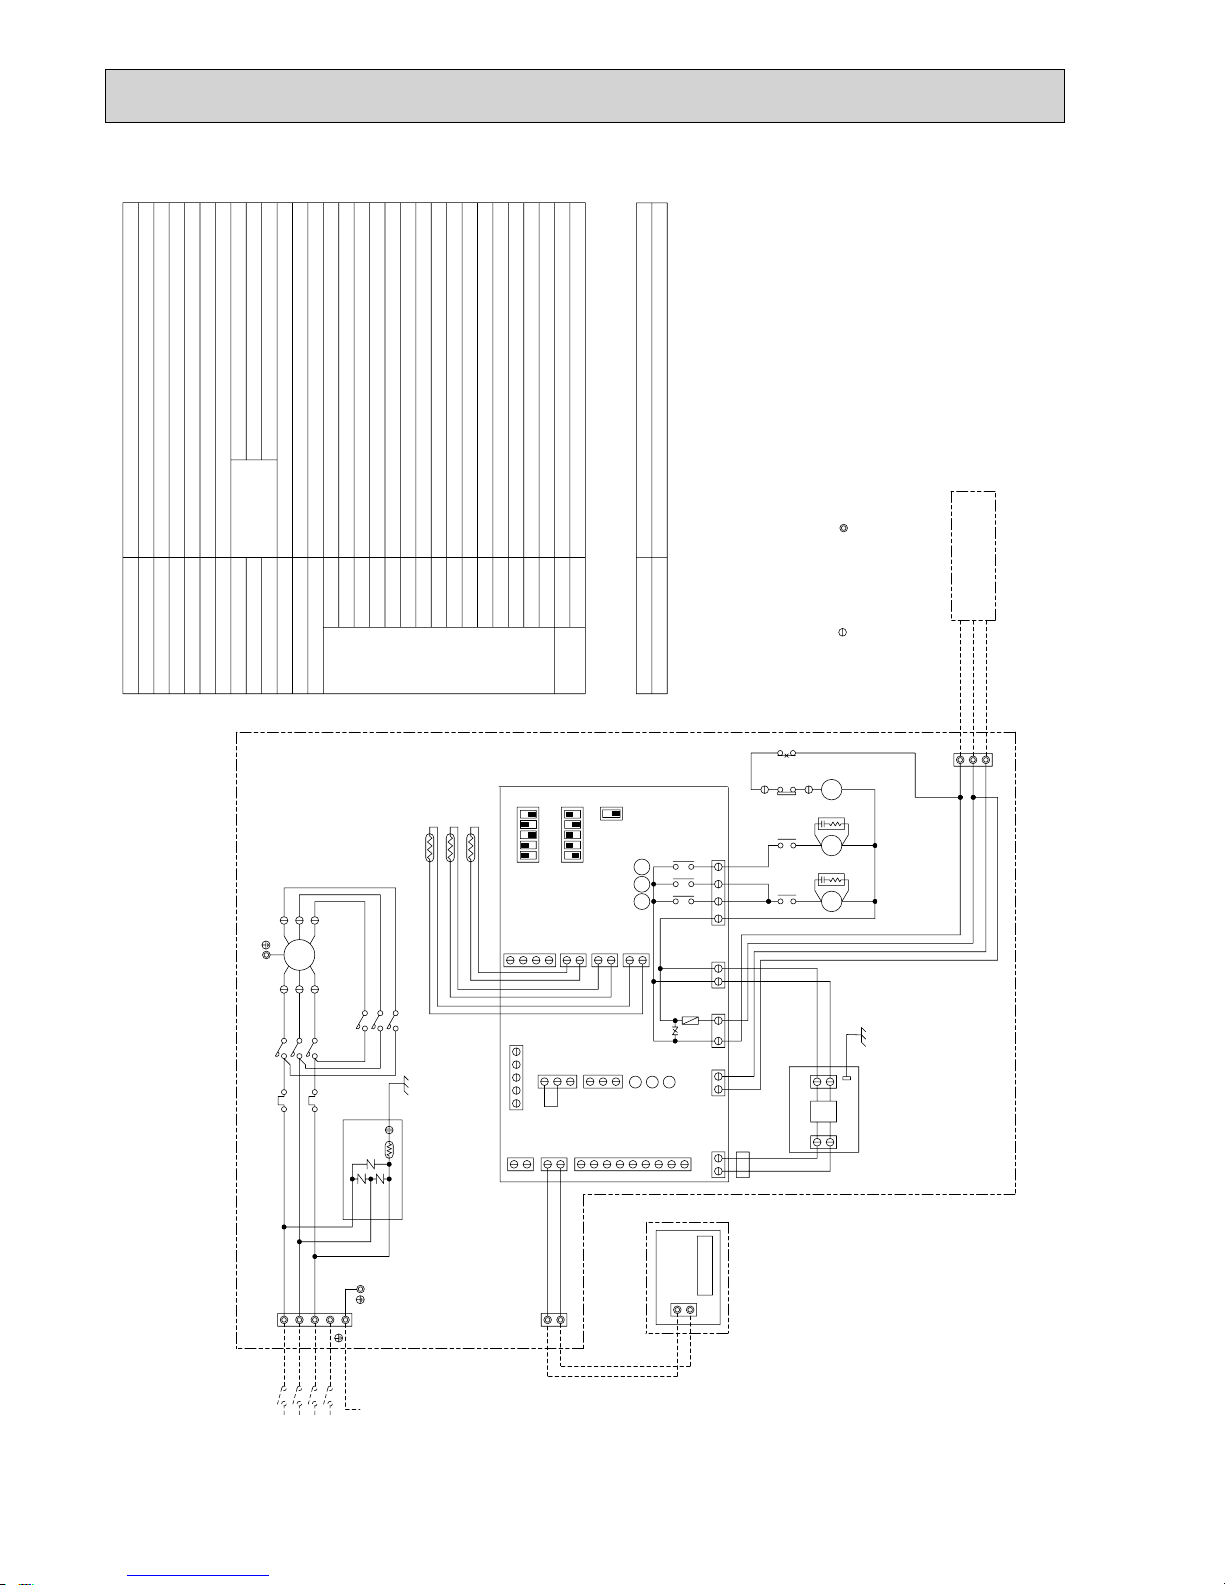
38
OUTDOOR UNIT
CIRCUIT BREAKER
(FIELD SUPPLY)
PEA-RP200,250GA:15A
DSR
DSA
(3P)
(Hi)
C02
(6P)
(Lo)
C01
C01
5
4
TH5
TH2
TH1
INDOOR UNIT
POWER SUPPLY
3N~PE
380/400/415V
50Hz
BLACK
WHITE
RED
N
BLACK
WHITE
RED
TB2
L3
L2
L1
PE
52F
Hi
Lo
321
52F
123
MF1
TB6
LCD
REMOTE CONTROLLER
FB
TB4
S3
S2
S1
X6X5X4
375 1
FAN
ZNR
FUSE
4123
SW2
OFF
ON
5
TAB1
3
1
CNSK
2
1
CN2S
DC
13.1V
CN2D
CN90
CN22
CN2L
CNDK
CND
CN32
CN31
CN51
12345
31
31
3112
DC13.1V
LED1
LED2
LED3
21212
1
213
365
4
987
312
CN3C
CN20
CN21
CN41
CN29
123
4
121
2
2
1
1
2
TB5
Hi
52F
Lo
52F
X1
X1
X1
49F
51F
X6X5X4
12345
SW1
OFF
ON
SWE
OFF
ON
SWITCH (MODEL SELECTION)
SWITCH (CAPACITY CODE)
CONNECTOR (EMERGENCY OPERATION)
SNB
BOARD 1
ZNR5~7 VARISTOR
DSA,DSR ARRESTER
INDOOR UNIT
NAMESYMBOL
COND./EVA. TEMP.
LIQUID PIPE TEMP.
ROOM TEMP.
52FHi MAGNETIC CONTACTOR (INDOOR FAN MOTOR<HIGH SPEED>)
SURGE KILLERCR1,2
SW1
TH5
LED (TRANSMISSION<INDOOR·OUTDOOR>)
LED3
LED (POWER SUPPLY<REMOTE CONTROLLER>)LED2
LED (POWER SUPPLY)LED1
SWE
SW2
X4-6 AUXILIARY RELAY
VAR IST ORZNR
FUSE (T6.3AL250V)FUSE
THERMISTOR
TERMINAL BLOCK
INTERNAL THERMOSTAT (INDOOR FAN MOTOR)
OVER CURRENT RELAY (INDOOR FAN MOTOR)
FAN MOTOR (INDOOR)
TH2
TH1
TB2,4,5
49F
51F
MF1
52FLo MAGNETIC CONTACTOR (INDOOR FAN MOTOR<LOW SPEED>)
AUXILIARY RELAYX1
FERRITE COREFB
BOARD
CONTROLLER
INDOOR
CN2L
CN31
CN90
CN51
CN41
CN32
CONNECTOR (DRAIN SENSOR)
CONNECTOR (REMOTE SWITCH)
CONNECTOR (HA TERMINAL-A)
CONNECTOR (CENTRALLY CONTROL)
CONNECTOR (WIRELESS REMOTE CONTROLLER)
CONNECTOR (LOSSNAY)
4. Indoor and outdoor connecting wires have polarities, make sure
to match wiring and terminal.
5. Emergency operation
If a trouble occurs with either the remote controller or the indoor microcom-
puter and no other trouble exists, emergency operation for cooling or heating
can be performed by changing the setting of connector (SWE) "ON" on the
indoor controller board.
SWE :ON / Indoor fan is running at high speed.
TERMINAL BLOCKTB6
SYMBOL
REMOTE CONTROLLER
NAME
SNB BOARD 1
REMOTE
CONTROLLER
BOARD
POWER BOARD
INDOOR
INDOOR
CONTROLLER
BOARD
Note:1. The dotted lines show field wiring.
2. Color of earth wire is yellow and green twisting.
3. Specification subject to change without notice.
51F
Caution,
1. To protect fan motor from abnormal current, overcurrent relays are installed.
Therefore, do not change factory set value of overcurrent relays.
6. mark is connector. mark is terminal.
CR1CR2
ZNR5~7
TO OUTDOOR UNIT
CONNECTING WIRES
(POLAR)
PEA-RP200, 250GA
Page 39
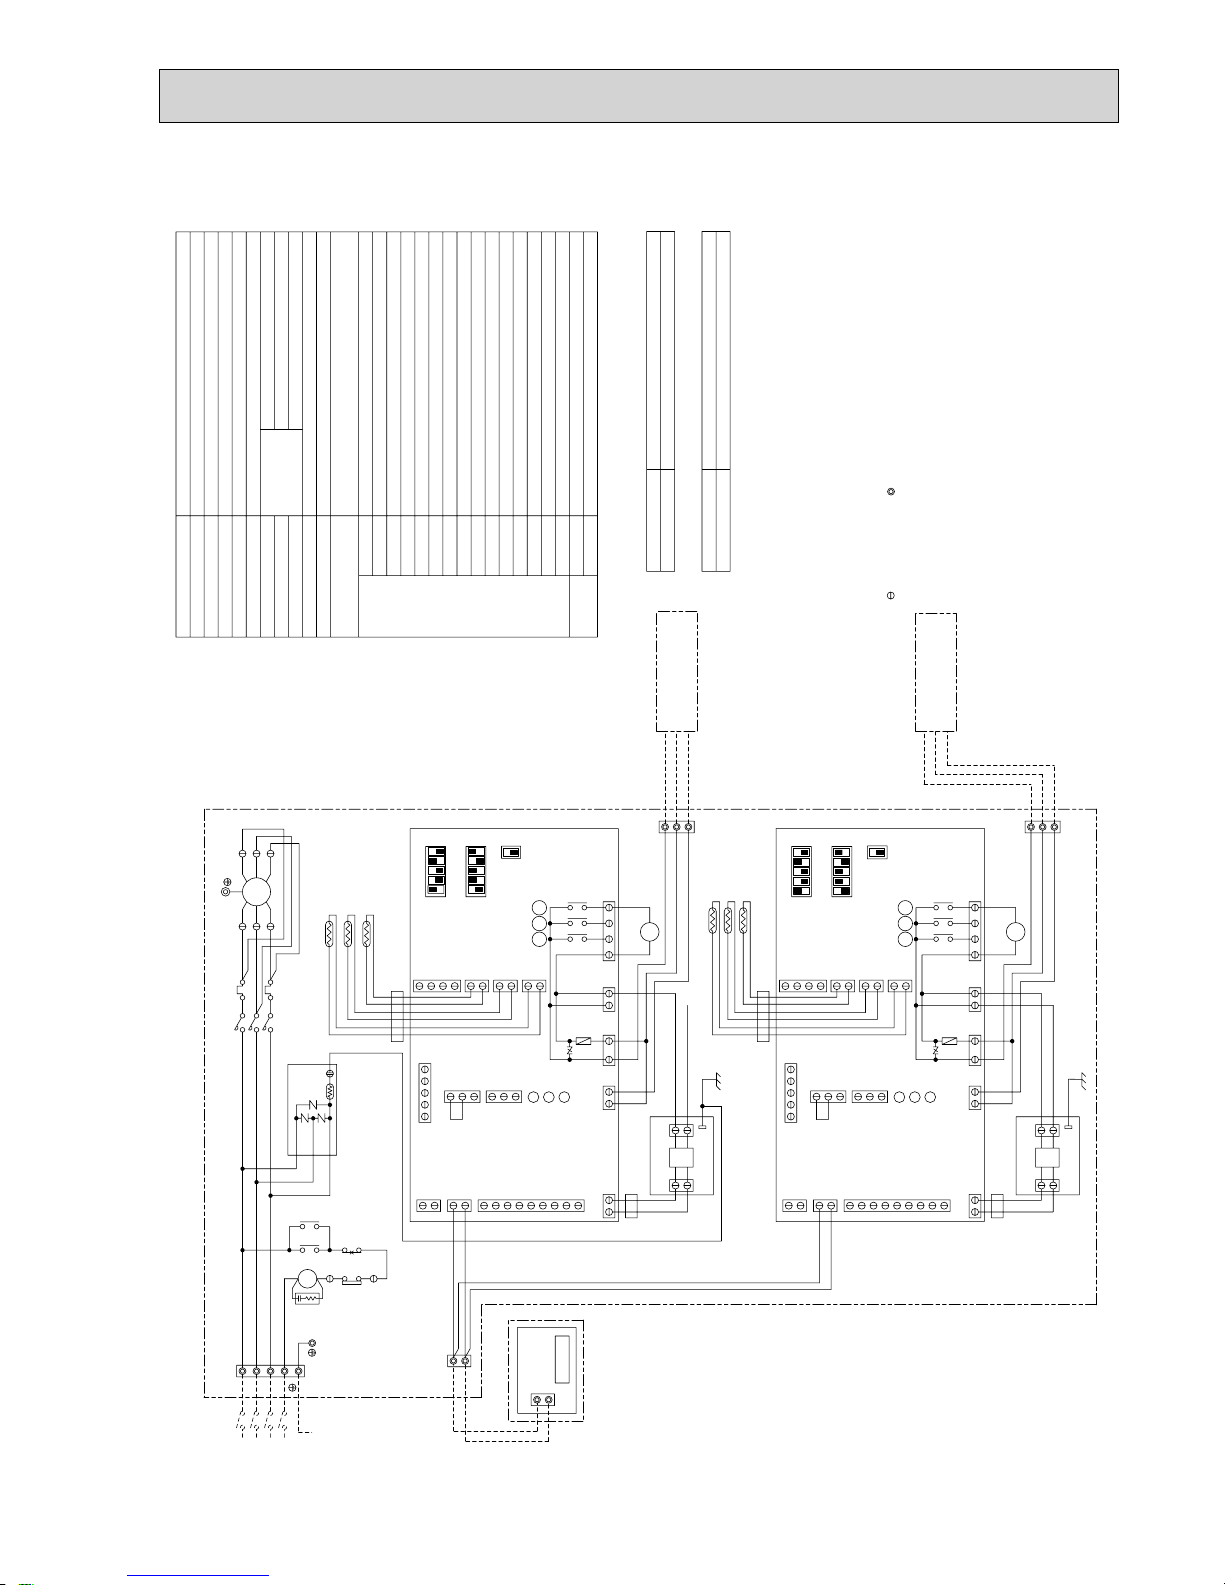
39
PEA-RP400, 500GA
GREEN/YELLOW
INDOOR UNIT
OUTDOOR UNIT
OUTDOOR UNIT
TAB 1
TAB 1
FAN
CNDK
31
1573
X4 X5 X6
CN20
CN21
CN41
CN29
123
4
121
2
2
1
CN2D
CN90
CN22
CN2L
CND
CN32
CN31
CN51
12345
FUSE
ZNR
31
3112
DC13.1V
LED1
LED2
LED3
21212
1
213
365
4
987
312
CN3C
3
1
CNSK
2
1
CN2S
DC
13.1V
3
1
CNSK
2
1
CN2S
DC
13.1V
CN2D
CN90
CN22
CN2L
FAN
CNDK
CND
CN32
CN31
CN51
12345
FUSE
ZNR
31
31
3112
DC13.1V
1573
X4 X5 X6
LED1
LED2
LED3
21212
1
213
365
4
987
312
CN3C
CN20
CN21
CN41
CN29
123
4
121
2
2
1
FB11
S1
1
2
REMOTE CONTROLLER
S2
S3
TB5
TB6
LCD
X1
FB21
S1S2S3
X2
TH1-1
TH2-1
TH5-1
TH5-2
TH2-2
TH1-2
TB4-2
TB4-1
FB12
FB22
X4 X5 X6
X4 X5 X6
51F
BLUE
POWER SUPPLY
3N~PE
380/400/415V
50Hz
CIRCUIT BREAKER
(FIELD SUPPLY)
PEA-RP400,500GA:15A
BLACK
WHITE
RED
DSR
DSA
N
BLACK
WHITE
RED
TB2
L3L2L1
PE
52F
C01 C02
123
MF1
123
52F
C01
5
4
X01
X02
49F
SWE
OFF
ON
345
SW1
OFF
ON5ON
OFF
34
12
21
SWE
OFF
ON
345
SW1
OFF
ON5ON
OFF
SW2
34
12
21
SW2
AUXILIARY RELAYX4-6
MF1
51F
49F
TB2,4-1,4-2,5
TH1-1,1-2
TH2-1,2-2
FAN MOTOR (INDOOR)
OVER CURRENT RELAY (INDOOR FAN MOTOR)
INTERNAL THERMOSTAT (INDOOR FAN MOTOR)
TERMINAL BLOCK
THERMISTOR
INDOOR UNIT
FUSE FUSE (T6.3AL250V)
ZNR VARISTOR
TH5-1,5-2
CR SURGE KILLER
MAGNETIC CONTACTOR (INDOOR FAN MOTOR)52F
ROOM TEMP.
LIQUID PIPE TEMP.
COND./EVA. TEMP.
FERRITE COREFB11,FB12
FB21,FB22
INDOOR
CONTROLLER
BOARD
X1,2 AUXILIARY RELAY
NAMESYMBOL
SNB
BOARD 1
ZNR5~7 VARISTOR
DSA,DSR ARRESTER
SW2
SWE
LED1 LED (POWER SUPPLY)
LED2 LED (POWER SUPPLY<REMOTE CONTROLLER>)
LED3 LED (TRANSMISSION<INDOOR·OUTDOOR>)
SWITCH (MODEL SELECTION)SW1
SWITCH (CAPACITY CORD)
CONNECTOR (EMERGENCY OPERATION)
OUTDOOR UNIT
TERMINAL BLOCK
NAMESYMBOL
TB3,TB8
CN2L
CN31
CN90
CN51
CN41
CN32
CONNECTOR (DRAIN SENSOR)
CONNECTOR (REMOTE SWITCH)
CONNECTOR (HA TERMINAL-A)
CONNECTOR (CENTRALLY CONTROL)
CONNECTOR (WIRELESS REMOTE CONTROLLER)
CONNECTOR (LOSSNAY)
REMOTE CONTROLLER
TERMINAL BLOCK
NAMESYMBOL
TB6
4. Indoor and outdoor connecting wires have polarities, make sure to
match wiring and terminal.
5. Emergency operation
If a trouble occurs with either the remote controller or the indoor microcom-
puter and no other trouble exists, emergency operation for cooling or heating
can be performed by changing the setting of connector (SWE) "ON" on the
indoor controller board.
SWE :ON / Indoor fan is running at high speed.
(No.2)
INDOOR
CONTROLLER
BOARD
(No.1)
REMOTE
CONTROLLER
BOARD
INDOOR
POWER
BOARD
(No.1)
(No.2)
INDOOR
CONTROLLER
BOARD
(No.2)
TO OUTDOOR UNIT
CONNECTING WIRES
(POLAR)
TO OUTDOOR UNIT
CONNECTING WIRES
(POLAR)
SNB BOARD 1
(No.1)
INDOOR
POWER BOARD
Note:1. The dotted lines show field wiring.
2. Color of earth wire is yellow and green twisting.
3. Specification subject to change without notice.
51F
6. mark is connector. mark is terminal.
Caution,
1.To protect fan motor from abnormal current, overcurrent relays are installed.
Therefore, do not change factory set value of overcurrent relays.
CR
ZNR5~7
Page 40
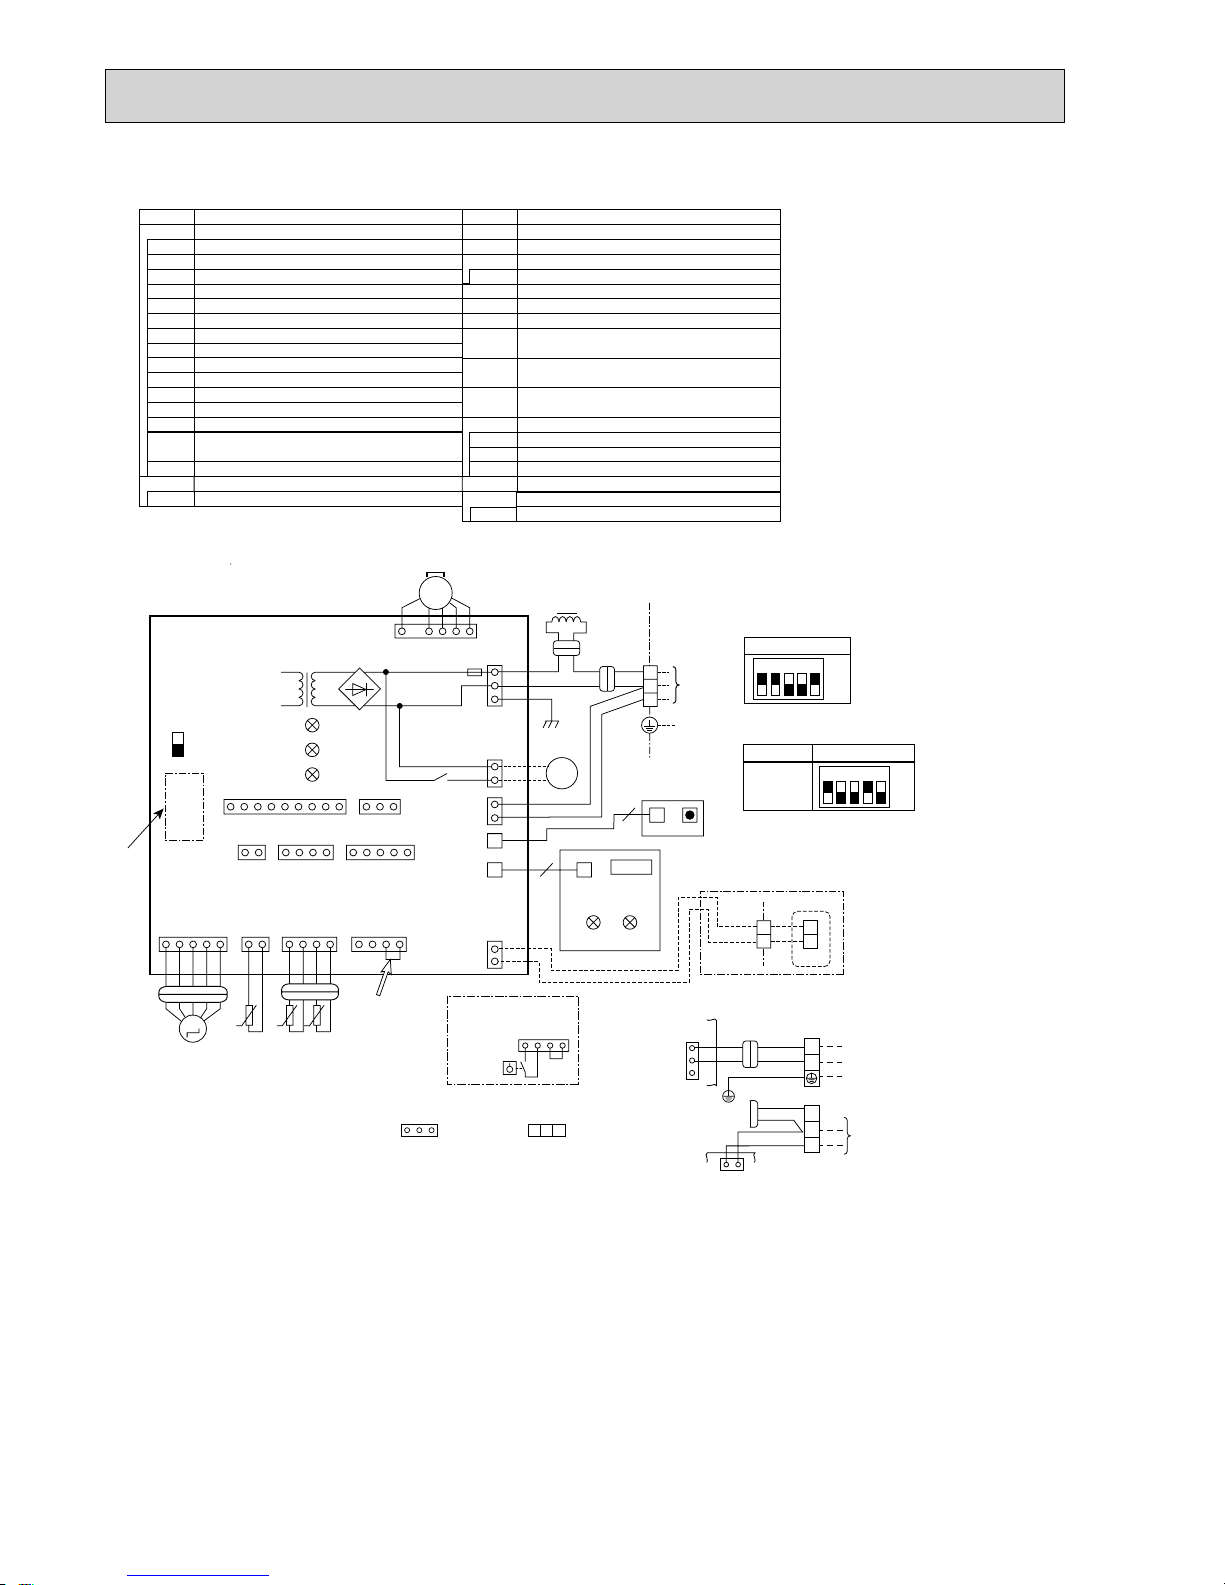
40
PKA-RP50HAL
Terminal block (Remote controller transmission line)
R.B
Symbol
Name
Symbol
Name
I.B Indoor controller board
FUSE FUSE(T3.15AL250V)
CN2L Connector (LOSSNAY)
CN90 Connector (Remote operation adapter)
Connector (Emergency operation)
CNP
Drain pump (option) power supply
(Drain pump (option))
CN4F Drain float switch (Drain pump (option))
DCL REACTOR
CN32 Connector ( Remote switch)
CN41 Connector (HA terminal-A)
CN51 Connector (Centrally control)
LED1 Power supply (I.B)
LED2 Power supply (R.B)
LED3 Transmission (Indoor-outdoor)
X1 Relay (Drain pump (option))
SW1 Switch (Model selection) +See table 1
SW2
SWE
Switch (Capacity code) +See table 2
[Explanation of symbols]
MS Fan motor
W.B Pcb for wireless remote controller
Switch board
SWE2 Emergency operation
M Vane motor
LED1 LED (Operation indication : Green)
REC1 Receiving unit
LED2 LED (Preparation for heating: Orange)
TB2 Terminal block(Indoor unit Power (option))
TB4 Terminal block (Indoor/outdoor connecting line)
TB5
Terminal block (Remote controller transmission line(option))
TH1 Room temp. Thermistor
Pipe temp. Thermistor/liquid
Cond./eva. temp. Thermistor
(0/15k, 25/5.4k Detect)
(0/15k, 25/5.4k Detect)
(0/15k, 25/5.4k Detect)
TH2
TH5
S.W
Wired remote controller(option)
TB6
DP
DP
DRAIN PUMP (OPTION)
DRAIN FLOAT SWITCH (OPTION)
FS
Notes:
1. SymboIs used in wiring diagram above are, : Connector, : Terminal (block).
2. Indoor and outdoor connecting wires have poIarities, make sure to match terminal
numbers (S1, S2, S3) for correct wirings.
3. Since the outdoor side electric wiring may change, be sure to check the outdoor unit
electric wiring diagram for servicing.
4. This diagram shows the wiring of indoor and outdoor connecting wires (specification of
230V), adopting superimposed system for power and signal.
+
1: If indoor and outdoor units have separate power supplies, refer to Fig. 1.
+
2: For power supply system of this unit, refer to the caution label located near this diagram.
TO OUTDOOR
UNIT
5
3
1
3
1
CN01
(BLK)
ORN
YLW
BLU
RED
GRN/YLW
I.B
+
1(Fig. 1)
I.B
POWER SUPPLY
~(1PHASE)
230V 50Hz
L
N
ORN
ORN
YLW
BRN
TB4
TB2
S1
S2
S3
INDOOR/OUTDOOR
COMMUNICATION
CN3C(BLU)
Refer to
tables
1and 2
CN90
(WHT)
CN2L
(RED)
CN151
(WHT)
CN20
(RED)
CN44
(WHT)
CN4F
(WHT)
CN22
(BLU)
CN41
(WHT)
CN51
(WHT)
CN32
(WHT)
CNMF
(WHT)
S.W
W.B
SWE
R.B
CNP(BLU)
CN3C
(BLU)
CNRU
(WHT)
LDSWE(A)
(BLU)
LDSWE(B)
LD101(B)
REC1
LED1
LED2
SWE2
CN01
(BLK)
T11 DB1
X1
FUSE
I.B
1
1
11 1 5
6
4
11
1
2
141425
TH1 TH2 TH5
2
1139
3
3
3
2
2
1
2
1
1
1
5
6
M
t
tt
MS
3~
M
1~
TB4
TB5
S1
S2
S3
RU
BLU
BLU
ORN
ORN
DP
ORN
BRN
LED1
LED3
LED2
(OPTION PARTS)
TB6
ON
OFF
TO
OUTDOOR
UNIT
YLW YLWYLW
DCL
BLK
<Table 1>
SW1
(MODEL SELECTION)
SETTING
SETTING
ON
OFF
12345
<Table 2>
SW2 (CAPACITY CODE)
MODELS
ON
OFF
12345
RP50
FLOAT SW
CN4F
(WHT)
When attaching
drain pump(option),
remove the jumper
connector CN4F
and fit the drain
float switch (FS).
When attaching drain
pump (option)
FS
14
The black square () indicates a switch position.
Page 41
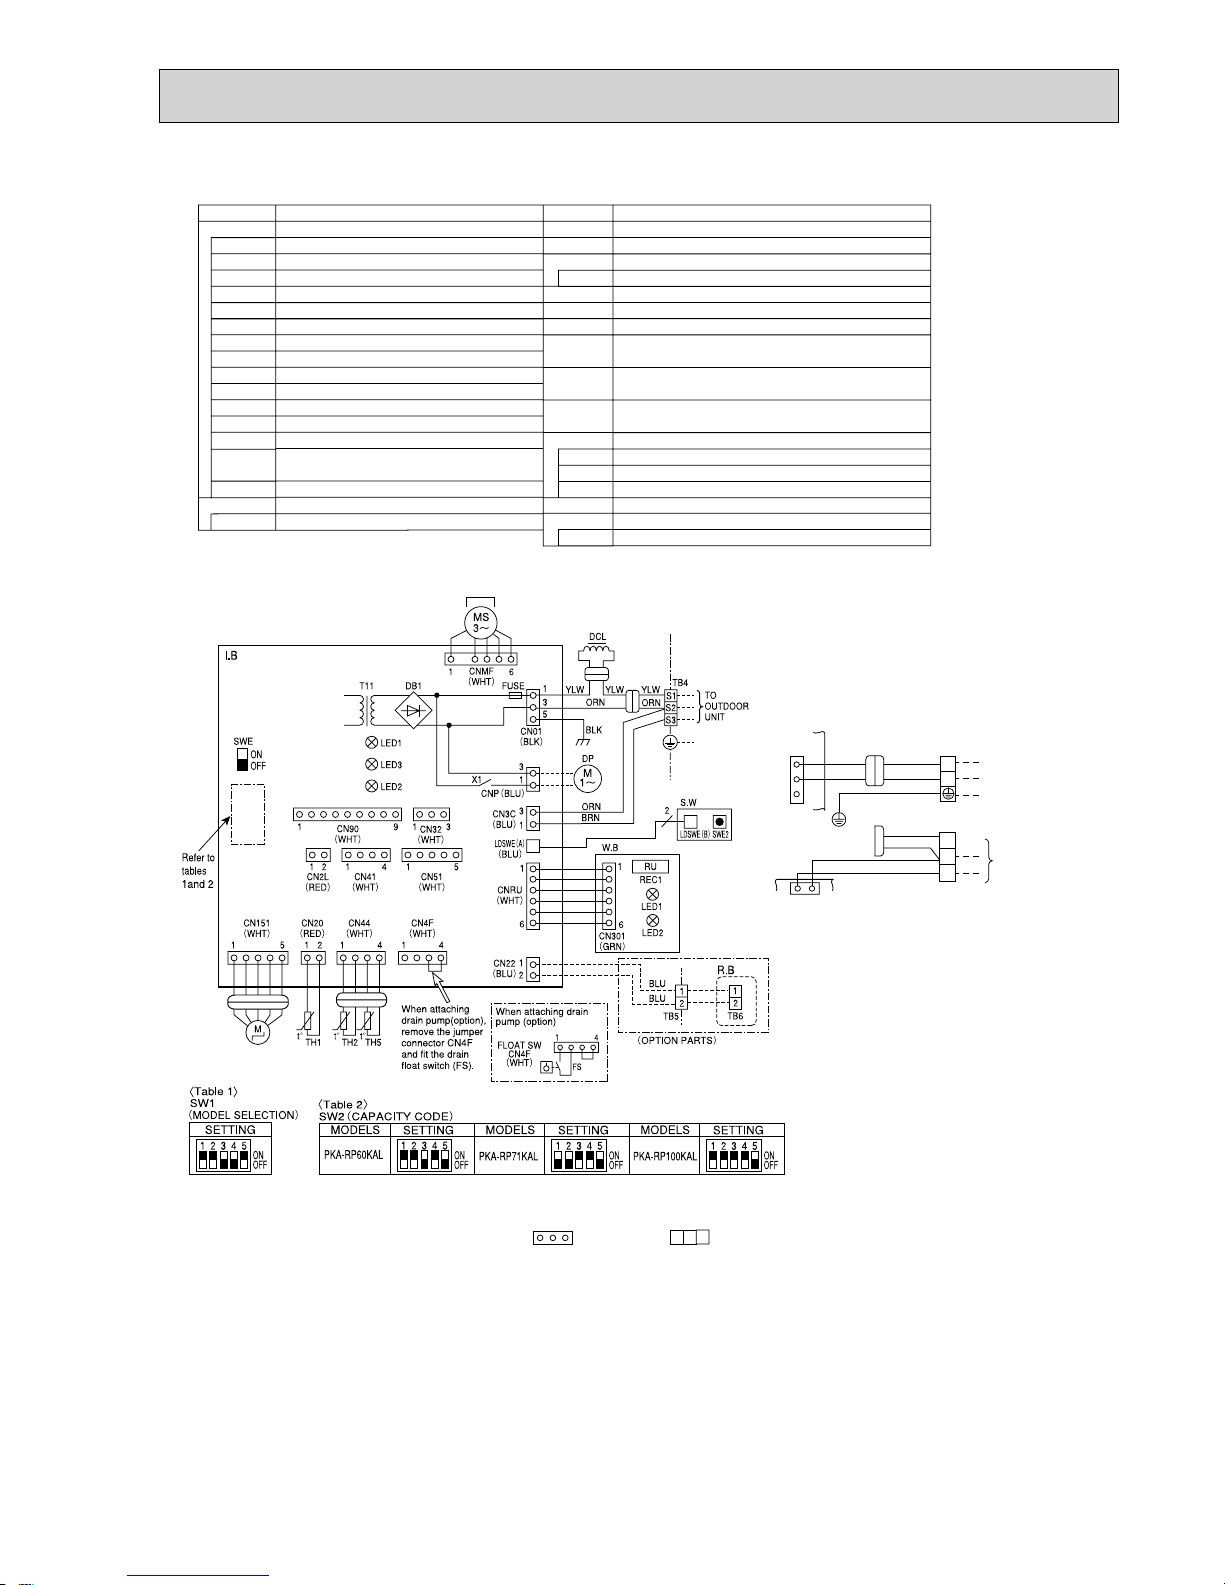
41
SYMBOL SYMBOLNAME NAME
I.B
R.B
Indoor controller board
FUSE (T3.15AL250V)
Connector (LOSSNAY)
Connector (Remote switch)
Connector (HA terminal-A)
Connector (Centrally control)
Power supply (I.B)
Power supply (R.B)
Transmission (Indoor-outdoor)
Relay (Drain pump(option))
Switch (Model selection) +See table 1
Switch (Capacity code) +See table 2
Connector (Emergency operation)
Vane motor
Fan motor
DRAIN PUMP (OPTION)
DRAIN FLOAT SWITCH (OPTION)
Terminal block (Indoor unit Power (option))
Terminal block (Indoor/outdoor connecting line)
Terminal block (Remote controller transmission line)
REACTOR
Room temp. Thermistor
(0 / 15k, 25 / 5. 4k Detect)
Pipe temp. Thermistor/liquid
(0 / 15k, 25 / 5. 4k Detect)
Cond. / eva. temp. Thermistor
(0 / 15k, 25 / 5. 4k Detect)
M
FUSE
MS
Switch board
S.W
Emergency operation
SWE2
Drain pump (option) power supply
(Sold separately:Drain pump(option))
CNP
DP
CN2L
FS
CN32
TB2
CN41
CN51
Connector (Remote operation adapter)
CN90
TB4
DCL
LED1
TB5
LED2
TH1
LED3
X1
Drain float switch (Sold separately:Drain pump (option))
CN4F
Wired remote controller (option)
Terminal block (Remote controller transmission line)
TB6
TH2
SW1
TH5
SW2
SWE
[LEGEND]
TO OUTDOOR
UNIT
5
3
1
31
CN01
(BLK)
ORN
YLW
BLU
RED
GRN/YLW
I.B
+1(Fig. 1)
I.B
TB2
POWER SUPPLY
~(1PHASE)
230V 50Hz
ORN
ORN
YLW
BRN
TB4
INDOOR/OUTDOOR
COMMUNICATION
CN3C (BLU)
L
N
S1
S2
S3
W.B
REC1
LED1
LED2
Pcb for wireless remote controller
Receiving unit
LED (Operation indication : Green)
LED (Preparation for heating : Orange)
1. SymboIs used in wiring diagram above are, :Connector, : Terminal (block).
2. Indoor and outdoor connecting wires have poIarities, make sure to match terminal numbers
(S1, S2, S3) for correct wirings.
3. Since the outdoor side electric wiring may change, be sure to check the outdoor unit electric
wiring diagram for servicing.
4. This diagram shows the wiring of indoor and outdoor connecting wires (specification of 230V),
adopting superimposed system for power and signal.
+1 If indoor and outdoor units have separate power supplies, refer to Fig 1.
+2 For power supply system of this unit, refer to the caution label located near this diagram.
Notes:
MF
The black square () indicates a switch position.
PKA-RP60KAL PKA-RP71KAL PKA-RP100KAL
Page 42
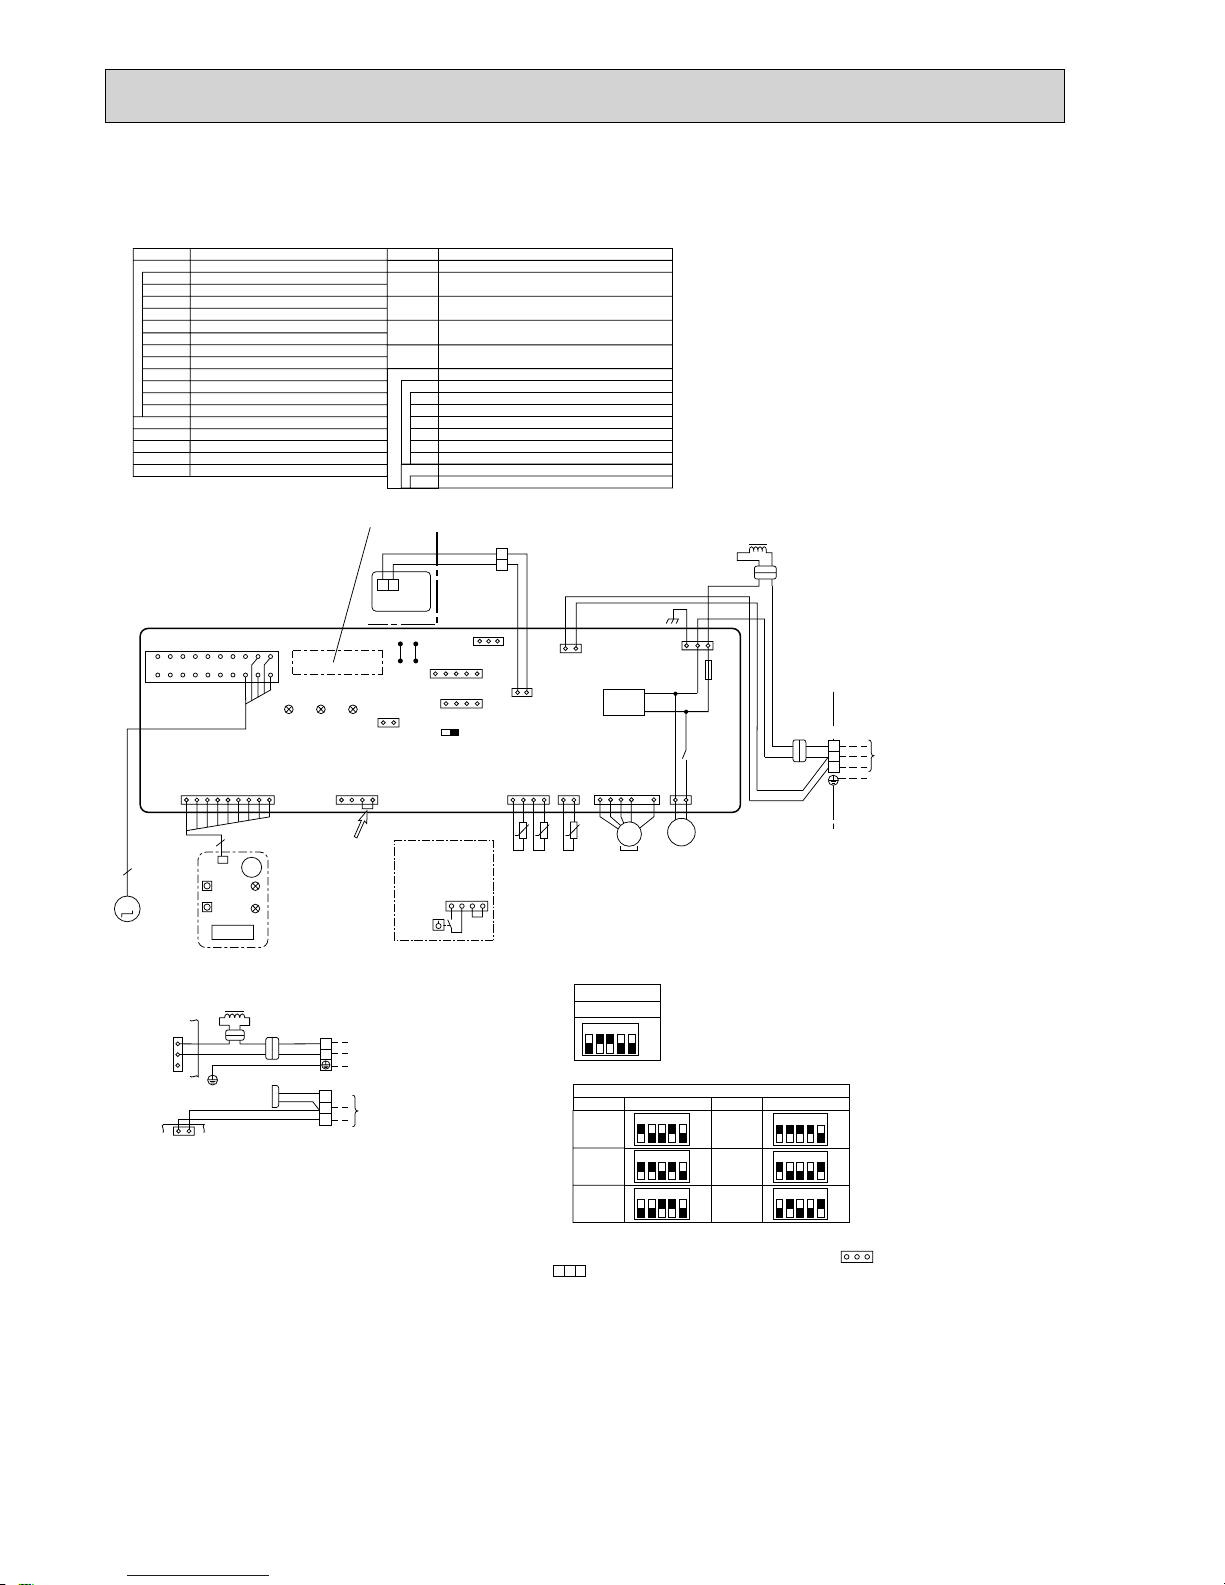
42
PCA-RP50KA PCA-RP60KA PCA-RP71KA
PCA-RP100KA PCA-RP125KA PCA-RP140KA
DCL
TO OUTDOOR UNIT
1
3
5
31
CN01
(BLK)
ORN
YLW YLW
BLU
RED
GRN/YLW
I.B
+1 (Fig. 1)
I.B
TB2
POWER SUPPLY
~(
1PHASE)
230V 50Hz
ORN
ORN
YLW
BRN
TB4
INDOOR/OUTDOOR
COMMUNICATION
CN3C
(BLU)
INDOOR/OUTDOOR
COMMUNICATION
CN3C
(
BLU
)
<Table 2> SW2 (CAPACITY CODE)
Service Service
MODELS
SW2
PCA-RP100KA
MODELS
ON
OFF
12345
PCA-RP50KA
ON
OFF
12345
PCA-RP125KA
ON
OFF
12345
PCA-RP60KA
ON
OFF
12345
PCA-RP140KA
ON
OFF
12345
PCA-RP71KA
ON
OFF
12345
19
113
4
51
41
1234567891011121314151617
18
19
20
CN2L
ON OFF
SWE
J42J41
SW2SW1
LED3 LED2 LED1
LED2
LED1
RU
SW2
SW1
CNB
9
5
t° t° t°
TH2 TH5 TH1
MV
BZ
M
W.B
TB6
R.B
I.B
14
21
21
21
1
2
1
2
Refer to tables 1 and 2
TRANSMISSION
WIRES
DC12V
TB4
YLW
ORN
ORN
BRN
YLW
YLW
ORN
DCL
TO OUTDOOR
UNIT
135
31
X1
M
1~
DP
D.U.M
CNP
(
BLU
)
FUSE
OUTDOOR
CN01
(
BLK
)
DC311~339V
RECTIFICATION
S1
S2
S3
741
3~
MF
MS
(OPTIONAL PARTS)
(OPTIONAL PARTS)
1
3
REMOCON
CN22
(
BLU
)
WIRELESS
CN90
(
WHT
)
VANE
CNV
(WHT
)
Pair No.
FAN
CNMF
(
WHT
)
INTAKE
CN20
(
RED
)
FLOAT SW
CN4F
(
WHT
)
LIQUID/PIPE
CN44
(
WHT
)
TB5
CN32
(
WHT
)
CN51(WHT
)
CN41(WHT
)
<Table 1> SW1
(MODEL SELECTION)
SW1
ON
OFF
12345
+Be sure to turn off the source power
and then disconnect fan motor connector.
(Failure to do so will cause trouble in Fan motor)
L
N
S1
S2
S3
Service
SYMBOL SYMBOLNAME NAME
I.B
R.B
INDOOR CONTROLLER BOARD
FUSE (T6.3AL250V)
CONNECTOR (LOSSNAY)
CONNECTOR (REMOTE SWITCH)
CONNECTOR (HA TERMINAL-A)
CONNECTOR (CENTRALLY CONTROL)
POWER SUPPLY (I.B)
POWER SUPPLY (R.B)
TRANSMISSION (INDOOR-OUTDOOR)
RELAY (DRAIN PUMP)
WIRED REMOTE CONTROLLER BOARD
SWITCH (MODEL SELECTION)
+
See table 1
SWITCH (CAPACITY CODE)
+
See table 2
CONNECTOR (EMERGENCY OPERATION)
FAN MOTOR
VANE MOTOR
DRAIN PUMP
DRAIN FLOAT SWITCH
TERMINAL BLOCK (Indoor unit Power (optional parts))
TERMINAL BLOCK (
INDOOR/OUTDOOR CONNECTING LINE
)
TERMINAL BLOCK (REMOTE CONTROLLER
TRANSMISSION LINE)
REACTOR
ROOM TEMP. THERMISTOR
(0°C / 15k, 25°C / 5. 4k DETECT)
PIPE TEMP. THERMISTOR/LIQUID
(0°C / 15k, 25°C / 5. 4k DETECT)
COND. / EVA. TEMP. THERMISTOR
(0°C / 15k, 25°C / 5. 4k DETECT)
MF
FUSE
MV
DP
CN2L
FS
CN32
TB2
CN41
CN51
TB4
DCL
LED1
TB5,TB6
LED2
TH1
LED3
X1
TH2
SW1
TH5
SW2
SWE
[
LEGEND
]
1. SymboIs used in wiring diagram above are, :Connector,
:Terminal (block).
2. Indoor and outdoor connecting wires are made with poIarities,
make wiring matching terminal numbers (S1, S2, S3).
3. Since the outdoor side electric wiring may change, be sure to
check the outdoor unit electric wiring for servicing.
4. This diagram shows the wiring of indoor and outdoor connecting
wires (specification of 230V), adopting superimposed system
for power and signal.
+1: If indoor and outdoor units have separate power supplies,
refer to Fig. 1.
+2: For power supply system of this unit, refer to the caution
label located near this diagram.
W.B
RU
BZ
LED1
LED2
SW1
SW2
OPTIONAL PARTS
PCB FOR WIRELESS REMOTE CONTROLLER
RECEIVING UNIT
BUZZER
LED (OPERATION INDICATION : GREEN)
LED (PREPARATION FOR HEATING : ORANGE)
EMERGENCY OPERATION (HEAT / DOWN)
EMERGENCY OPERATION (COOL / UP)
Notes:
FLOAT SW
CN4F
(WHT)
When attaching
drain pump
(optional parts),
remove the jumper
connector CN4F
and fit the drain
float switch (FS).
When attaching
drain pump
(optional parts)
FS
14
The black square () indicates a switch position.
Page 43
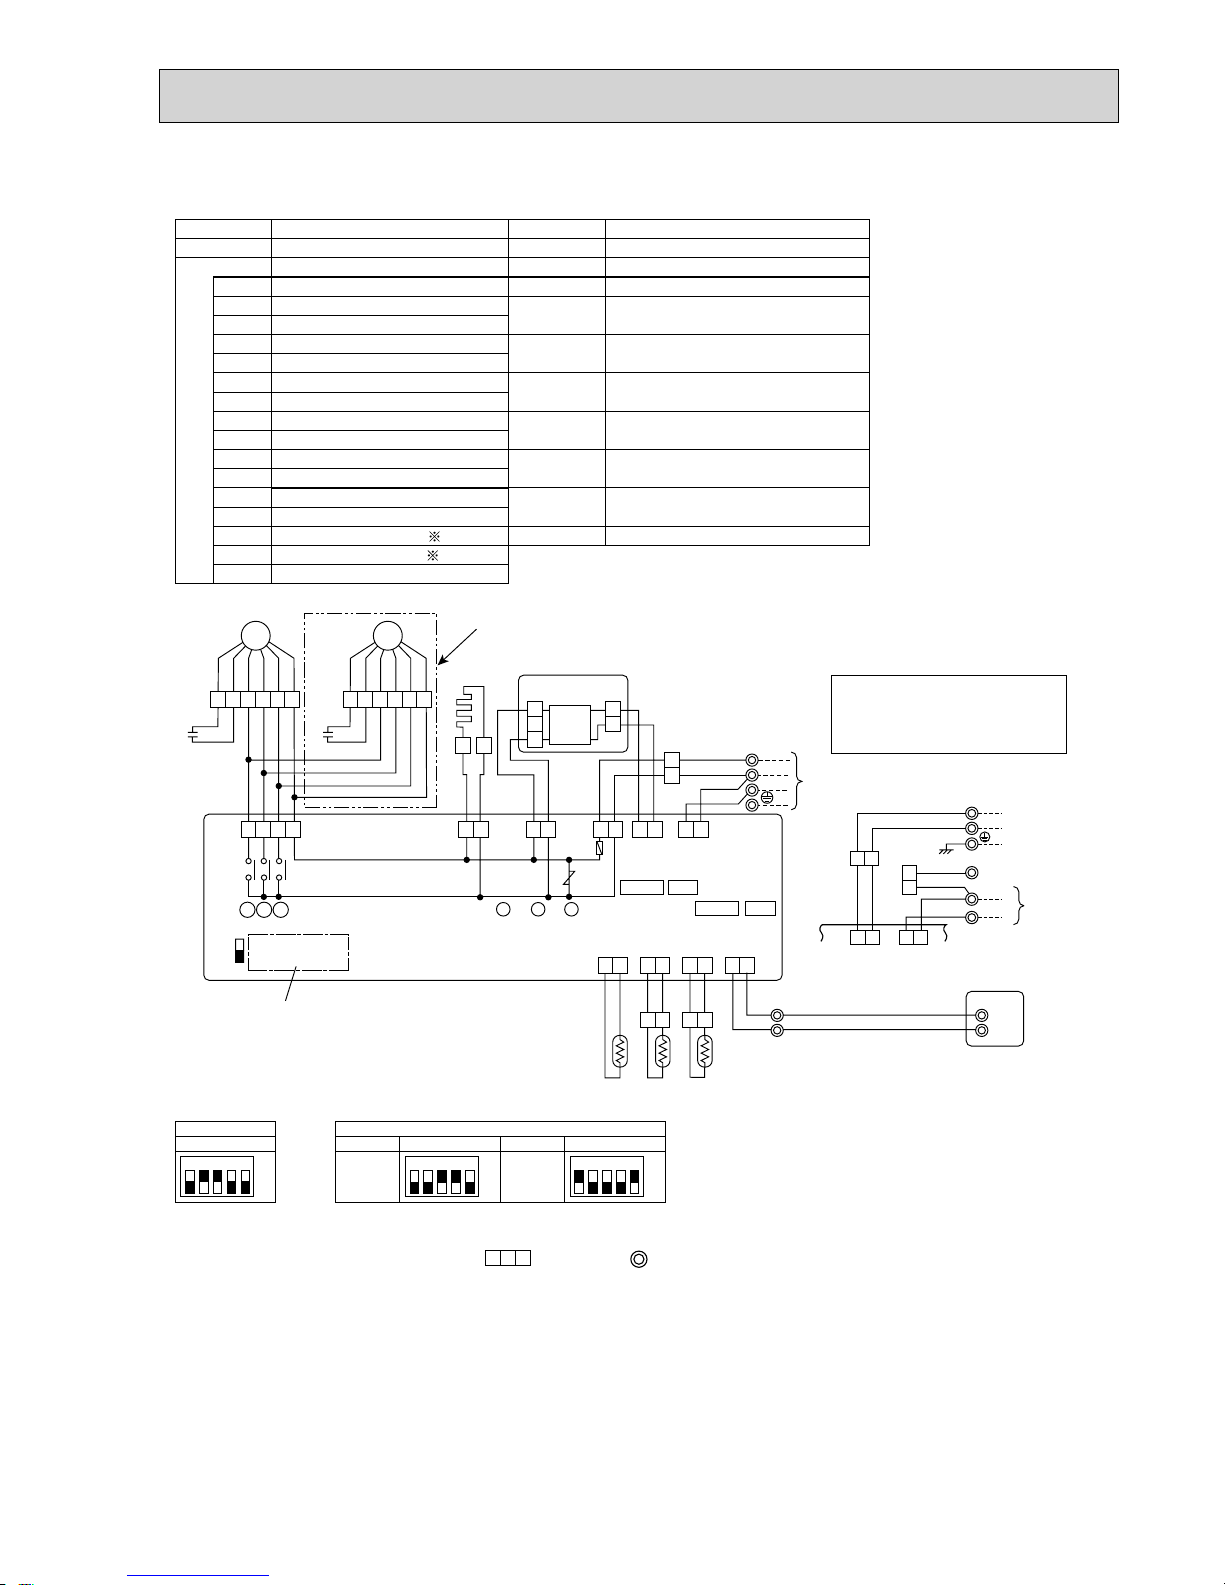
43
PCA-RP71HA PCA-RP125HA
SYMBOL
[ LEGEND ]
NAME SYMBOL NAME
INDOOR POWER BOARD
INDOOR CONTROLLER BOARD
FUSE (T6.3AL250V)
MF1, MF2
C1, C2
H2
FAN MOTOR
CAPACITOR(FAN MOTOR)
DEW PREVENTION HEATER
VAR IST OR
CONNECTOR (LOSSNAY)
CONNECTOR (REMOTE SWITCH)
CONNECTOR (HA TERMINAL-A)
CONNECTOR (CENTRALLY CONTROLL)
POWER SUPPLY (I. B)
POWER SUPPLY (R. B)
TRANSMISSION(INDOOR-OUTDOOR)
RELAY (DEW PREVENTION HEATER)
RELAY(FAN MOTOR)
RELAY(FAN MOTOR)
RELAY(FAN MOTOR)
SWITCH (MODEL SELECTION)
See Table 1.
SWITCH (CAPACITY CODE) See Table 2.
SWITCH (EMERGENCY OPERATION)
P. B
I. B
FUSE
ZNR
CN2L
CN32
CN41
CN51
LED1
LED2
LED3
X1
X4
X5
X6
SW1
TB2
TB4
TB5,TB6
TH1
TH2
TH5
R. B
TERMINAL BLOCK(INDOOR UNIT
POWER (OPTION))
TERMINAL BLOCK(INDOOR/OUTDOOR
CONNECTING LINE)
TERMINAL BLOCK(REMOTE CONTROLLER
TRANSMISSION LINE)
ROOM TEMP.THERMISTOR
(0°C/15k, 25°C/5.4k DETECT)
PIPE TEMP.THERMISTOR/LIQUID
(0°C/15k, 25°C/5.4k DETECT)
COND./ EVA.TEMP.THERMISTOR
(0°C/15k, 25°C/5.4k DETECT)
WIRED REMOTE CONTROLLER BOARD
SW2
SWE
Service board
SW1
Table 1
1 2 3 4 5
ON
OFF
Service board
SW2
Table 2
1 2 3 4 5
MODELS
PCA-RP71HA
ON
OFF
Service board
1 2 3 4 5
MODELS
PCA-RP125HA
ON
OFF
1357
MF1
BLU
BLK
WHT
YLW
BLU
BLK
WHT
YLW
ORN
ORN
C1
RED
RED
13 13 13 12
1
2
1
2
3
13
11
654321
MF2
BLU
YLW
YLW
ORN
BLK
RED
WHT
WHT
YLW
BLK
WHT
YLW
BLU
BLK
WHT
YLW
ORN
BRN
C2
GRY
RED
654321
D.HEATER
CNC
(RED)
For PCA-RP125HA
X6 X5 X4
X6 X5 X4
ZNR
FUSE
SWE
FAN
(WHT)
SW2 SW1
LED3 LED2 LED1
H2
OFF
ON
12 12 12
12 13
12
WHT
WHT
REMOCON
CN22
(BLU)
TH1 TH2 TH5
BLU
BLU
BLK
BLK
1
2
2
1
TB5
INTAKE
CN20
(RED)
LIQUID
CN21
(WHT)
PIPE
CN29
(BLK)
R.B
TB6
TRANSMISSION WIRES DC12V
CN41 CN2L
CN32CN51
ROWER
CNDK
(RED)
ROWER
CND
(ORN)
DC13.1V
CNDK
(RED)
CN2S
(WHT)
P. B
I.B
BRN
YLW
ORN
ORN
S1
S2
S3
TB4
TO
OUTDOOR
UNIT
ROWER
CN2D(WHT)
INDOOR/OUTDOOR
COMMUNICATION
CN3C(BLU)
Refer to tables 1
and 2 for service PCB.
Please set the voltage using the
remote controller.
For the setting method, please refer to
the indoor unit Installation Manual.
3131
POWER
CND
(ORN)
INDOOR/OUTDOOR
COMMUNICATION
CN3C
(BLU)
TB4
POWER
SUPPLY
~(1PHASE)
230V 50Hz
RED
TB2
BLU
TO
OUTDOOR
UNIT
L
S1
S2
S3
N
I.B
YLW
ORN
ORN
ORN
YLW
GRN/YLW
BRN
+1 (Fig.1)
Notes:
1. SymboIs used in wiring diagram above are, : Connector, : Terminal (block).
2. Indoor and outdoor connecting wires have poIarities, make sure to match terminal numbers (S1, S2, S3) for correct wirings.
3. Since the outdoor side electric wiring may change, be sure to check the outdoor unit electric wiring diagram for servicing.
4. This diagram shows the wiring of indoor and outdoor connecting wires (specification of 230V), adopting superimposed system for
power and signal.
+1: If indoor and outdoor units have separate power supplies, refer to Fig.1.
+2: For power supply system of this unit, refer to the caution label located near this diagram.
The black square () indicates a switch position.
Page 44
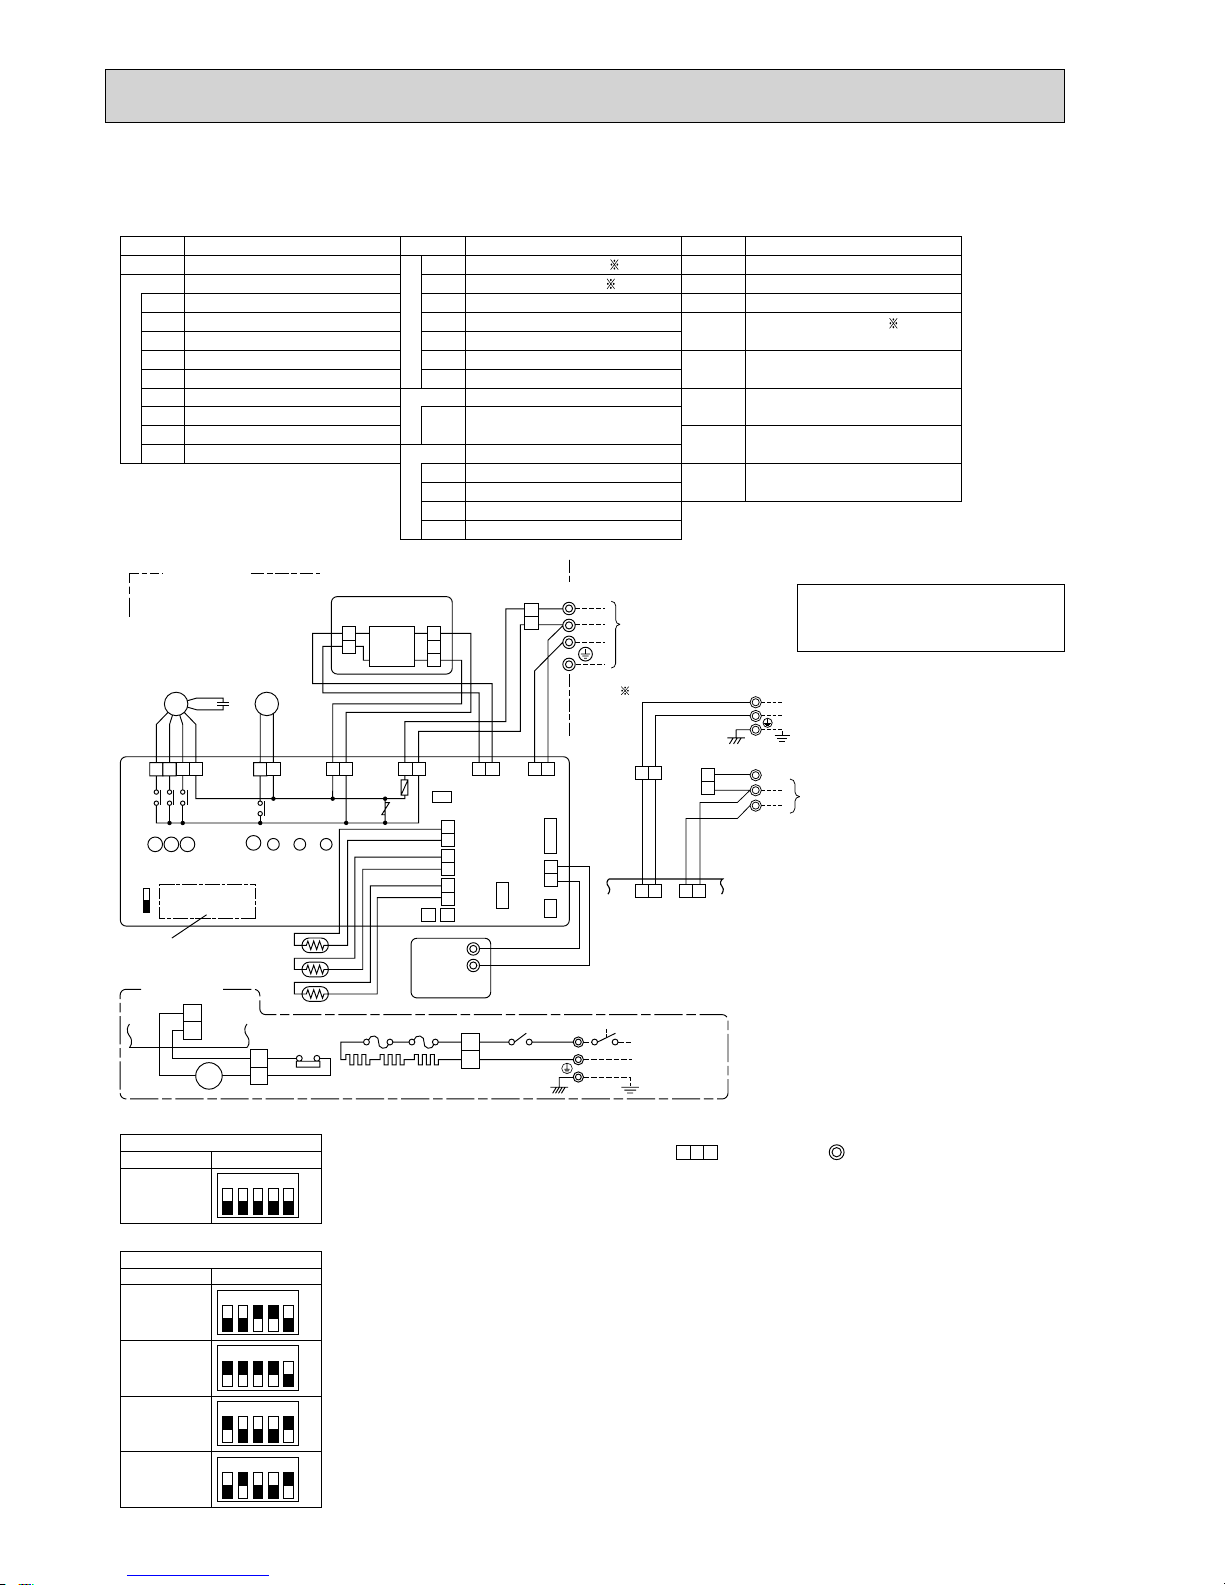
44
PSA-RP71GA PSA-RP100GA PSA-RP125GA PSA-RP140GA
1357
MF
ORN
C
RED
BLK
BLU
YLW
13 13 13 12
1
2
2
1
3
13
ML
YLW
YLW
BLK
ORN
YLW
YLW
ORNS1S2
S3
WHT
WHT
WHT
BRN
ORN
RED
I.B
FAN
(WHT)
LOUVER
CNL
(YLW)
X4X5X6
X6
X5 X4
X2
ZNR
FUSE
X2
LED3 LED2 LED1
SWE
ON
OFF
POWER
CNDK
(RED)
POWER
CND
(ORN)
POWER
CN2D
(WHT)
WIRELESS
CN90
(WHT)
2
1
REMOCON
CN22
(BLU)
CN32
CN2L
2
1
TB6
2
2
1
1
2
1
LIQUID
CN21
(WHT)
INTAKE
CN20
(RED)
PIPE
CN29
(BLK)
CN24 CN41
CN51
R.B
TRANSMISSION
WIRES DC12V
BLU
BLU
TH1
TH2
TH5
SW1SW2
TB4
REDRED
WHT
RED
BLU
GRN/YLW
88H
FS1FS2
H
53
1
2
L
N
TB2
POWER SUPPLY
~(1 PHASE)
230V 50Hz
2
1
6
5
RED
RED
YLW
26H
88H
YLW
YLW
16
HEATER
CN24
(YLW)
I.B
PSH -P.GAH
models only
INDOOR UNIT
Please set the voltage using the
remote controller.
For the setting method, please refer to
the indoor unit Installation Manual.
INDOOR/OUTDOOR
COMMUNICATION
CN3C
(BLU)
Refer to tables 1
and 2 for service PCB.
P.B
CNSK
(RED)
CN2S
(WHT)
DC13.1V
TO
OUTDOOR
UNIT
3131
POWER
CND
(ORN)
INDOOR/OUTDOOR
COMMUNICATION
CN3C
(BLU)
TB2
TB4
POWER SUPPLY
~(1PHASE)
230V 50Hz
RED
BLU
GRY/YLW
RED
BLU
TO
OUTDOOR
UNIT
L
S1
S2
S3
N
I.B
YLW
ORN
ORN
BRN
1 (Fig.1)
Service board
SW2
Table 2
1 2 3 4 5
MODELS
PSA-RP71GA
PSH-P71GAH
PSA-RP100GA
PSH-P100GAH
PSA-RP125GA
PSH-P125GAH
PSA-RP140GA
PSH-P140GAH
ON
OFF
1 2 3 4 5
ON
OFF
1 2 3 4 5
ON
OFF
1 2 3 4 5
ON
OFF
Service board
SW2
Table 1
1 2 3 4 5
MODELS
PSA-RP·GA
PSH-P·GAH
ON
OFF
P. B
INDOOR POWER BOARD
SYMBOL
[LEGEND]
NAME SYMBOL NAME SYMBOL NAME
I.B
I.B
INDOOR CONTROLLER BOARD
FUSE FUSE (T6.3AL250V)
ZNR VARISTOR
CN2L CONNECTOR (LOSSNAY)
CN32 CONNECTOR (REMOTE SWITCH)
CN41 CONNECTOR (HA TERMINAL-A)
CN51 CONNECTOR (CENTRALLY CONTROL)
SW1
SWITCH (MODEL SELECTION) See Table 1.
SW2
SWITCH (CAPACITY CODE) See Table 2.
SWE SWITCH (EMERGENCY OPERATION)
X4 RELAY (FAN MOTOR)
X5 RELAY (FAN MOTOR)
X6 RELAY (FAN MOTOR)
X2
RELAY (LOUVER)
POWER SUPPLY (R.B)
LED1 POWER SUPPLY (I.B)
LED2
TRANSMISSION (INDOOR-OUTDOOR)LED3
WIRED REMOTE CONTROLLER BOARD
TERMINAL BLOCK (REMOTE CONTROLLER
TRANSMISSION LINE)
R.B
TB6
HEATER
HEATER
THERMAL FUSE (110°C16A)
H
FS1,2
HEATER THERMAL SWITCH
26H
HEATER CONTACTOR
88H
C CAPACITOR (FAN MOTOR)
FAN MOTOR
MF
LOUVER MOTOR
ML
TB2
TERMINAL BLOCK
(INDOOR/OUTDOOR CONNECTING LINE)
TB4
TERMINAL BLOCK (HEATER) PSH-P·GAH
models only or option for PSA-RP
·
GA models.
ROOM TEMP.THERMISTOR
(0°C/15k, 25°C/5.4k DETECT)
PIPE TEMP.THERMISTOR/LIQUID
(0°C/15k, 25°C/5.4k DETECT)
COND./EVA.TEMP.THERMISTOR
(0°C/15k, 25°C/5.4k DETECT)
TH1
TH2
TH5
Notes:
1. SymboIs used in wiring diagram above are, : Connector, : Terminal (block).
2. Indoor and outdoor connecting wires have poIarities, make sure to match terminal numbers
(S1, S2, S3) for correct wirings.
3. Since the outdoor side electric wiring may change, be sure to check the outdoor unit electric
wiring diagram for servicing.
4. This diagram shows the wiring of indoor and outdoor connecting wires (specification of
230V), adopting superimposed system for power and signal.
+1: If indoor and outdoor units have separate power supplies, refer to Fig.1.
+2: For power supply system of this unit, refer to the caution label located near this diagram.
The black square () indicates
a switch position.
Page 45
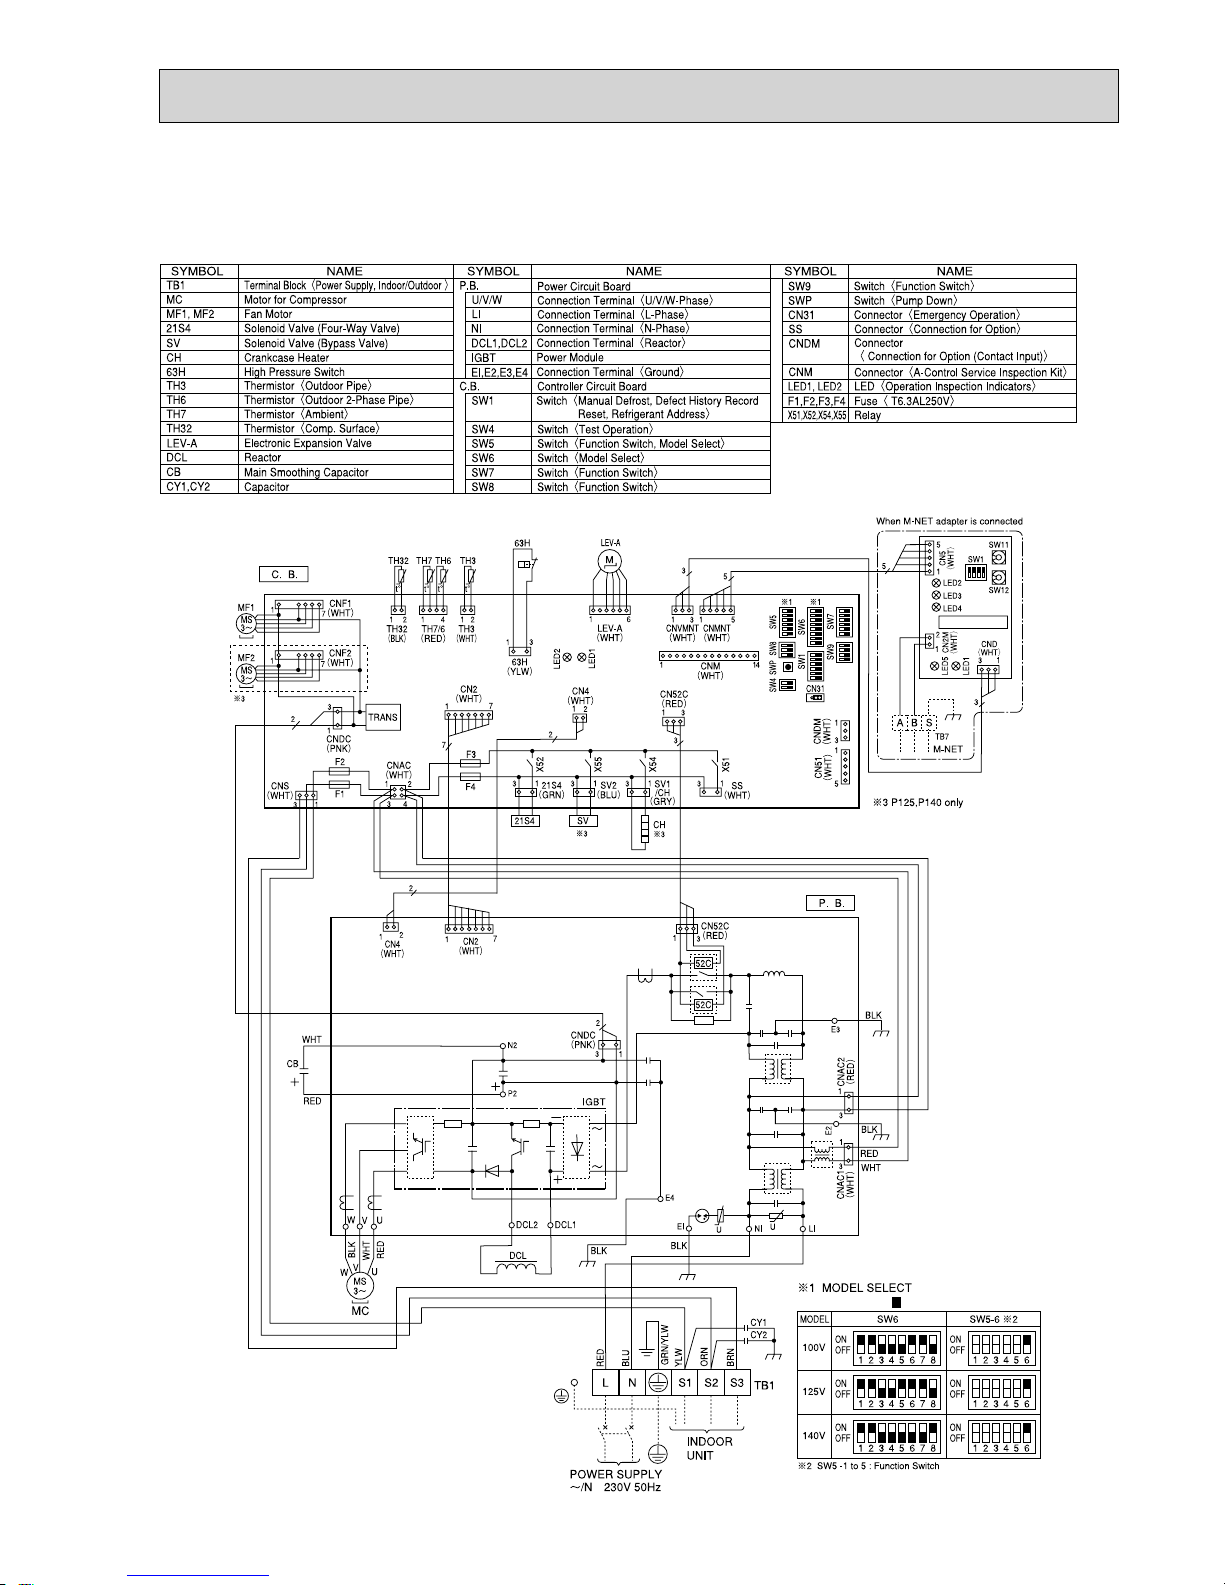
45
4-2. OUTDOOR UNIT
PUHZ-P100VHA3 PUHZ-P125VHA3 PUHZ-P140VHA3
The black square ( ) indicates a switch position.
M-NET ADAPTER
Page 46
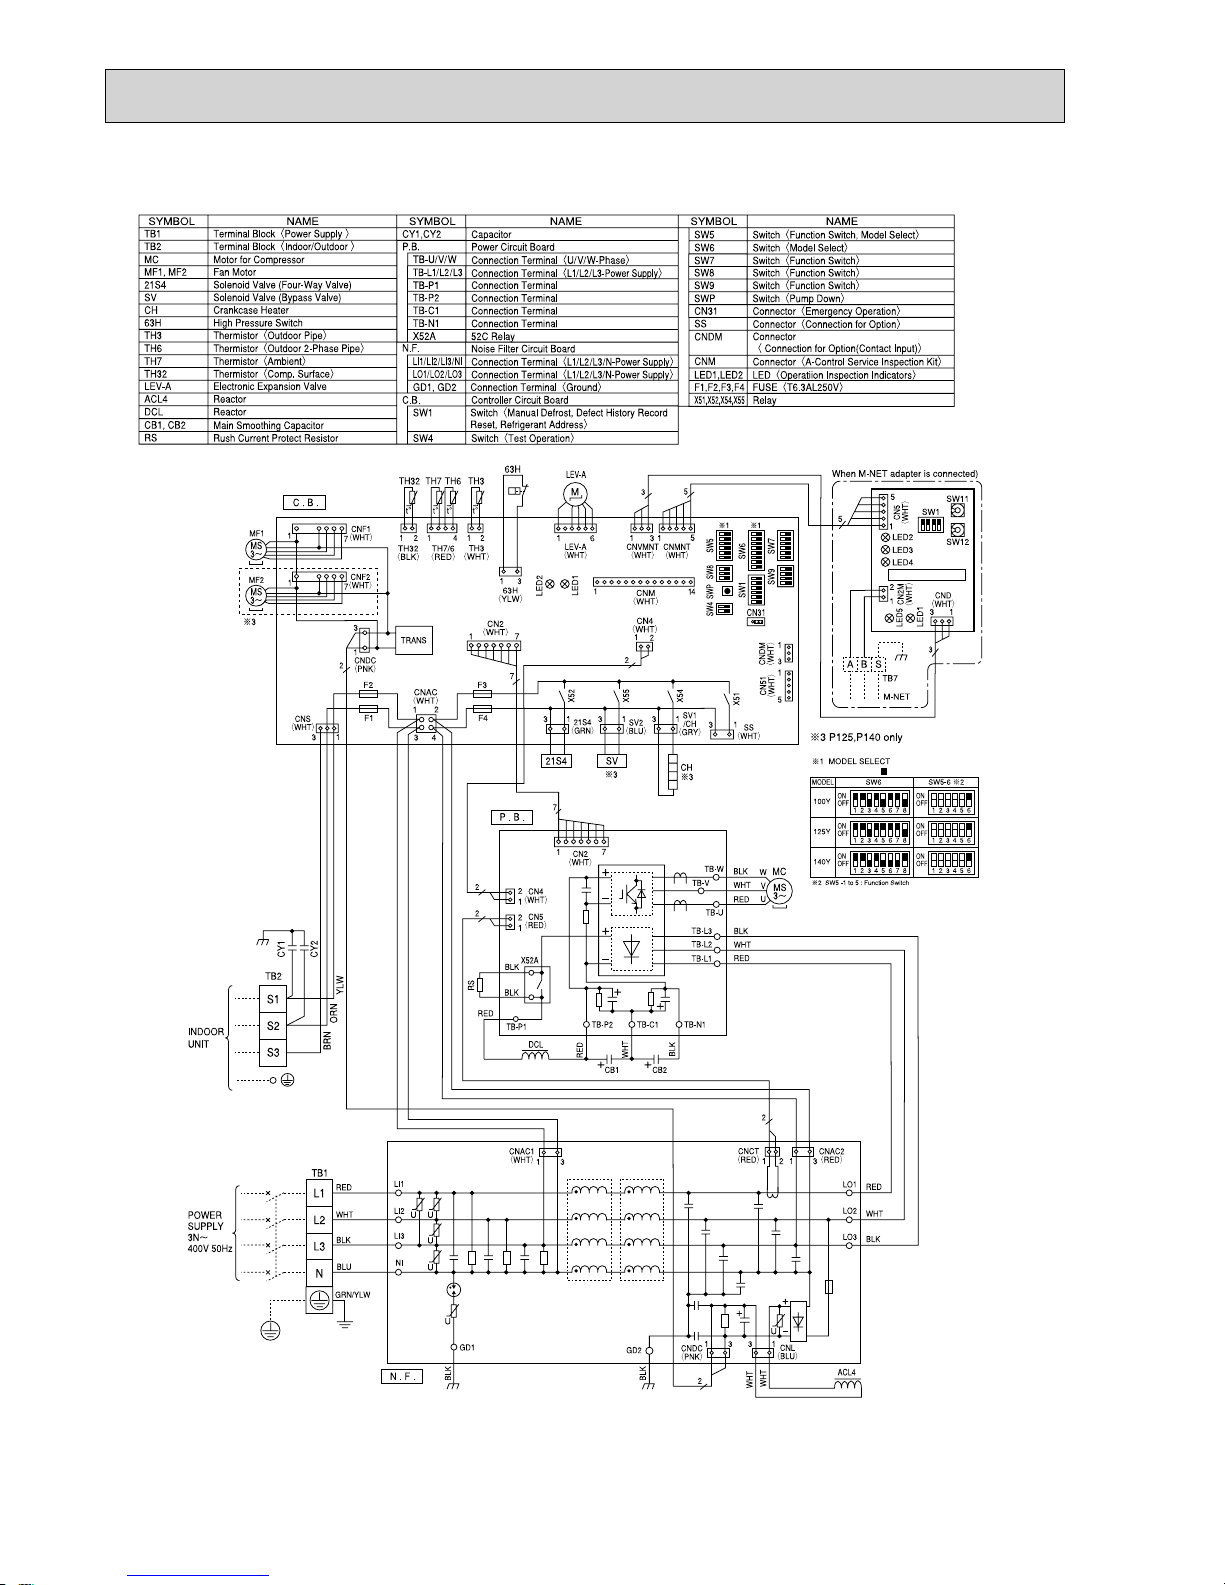
46
PUHZ-P100YHA PUHZ-P125YHA PUHZ-P140YHA
The black square ( ) indicates a switch position.
M-NET ADAPTER
Page 47
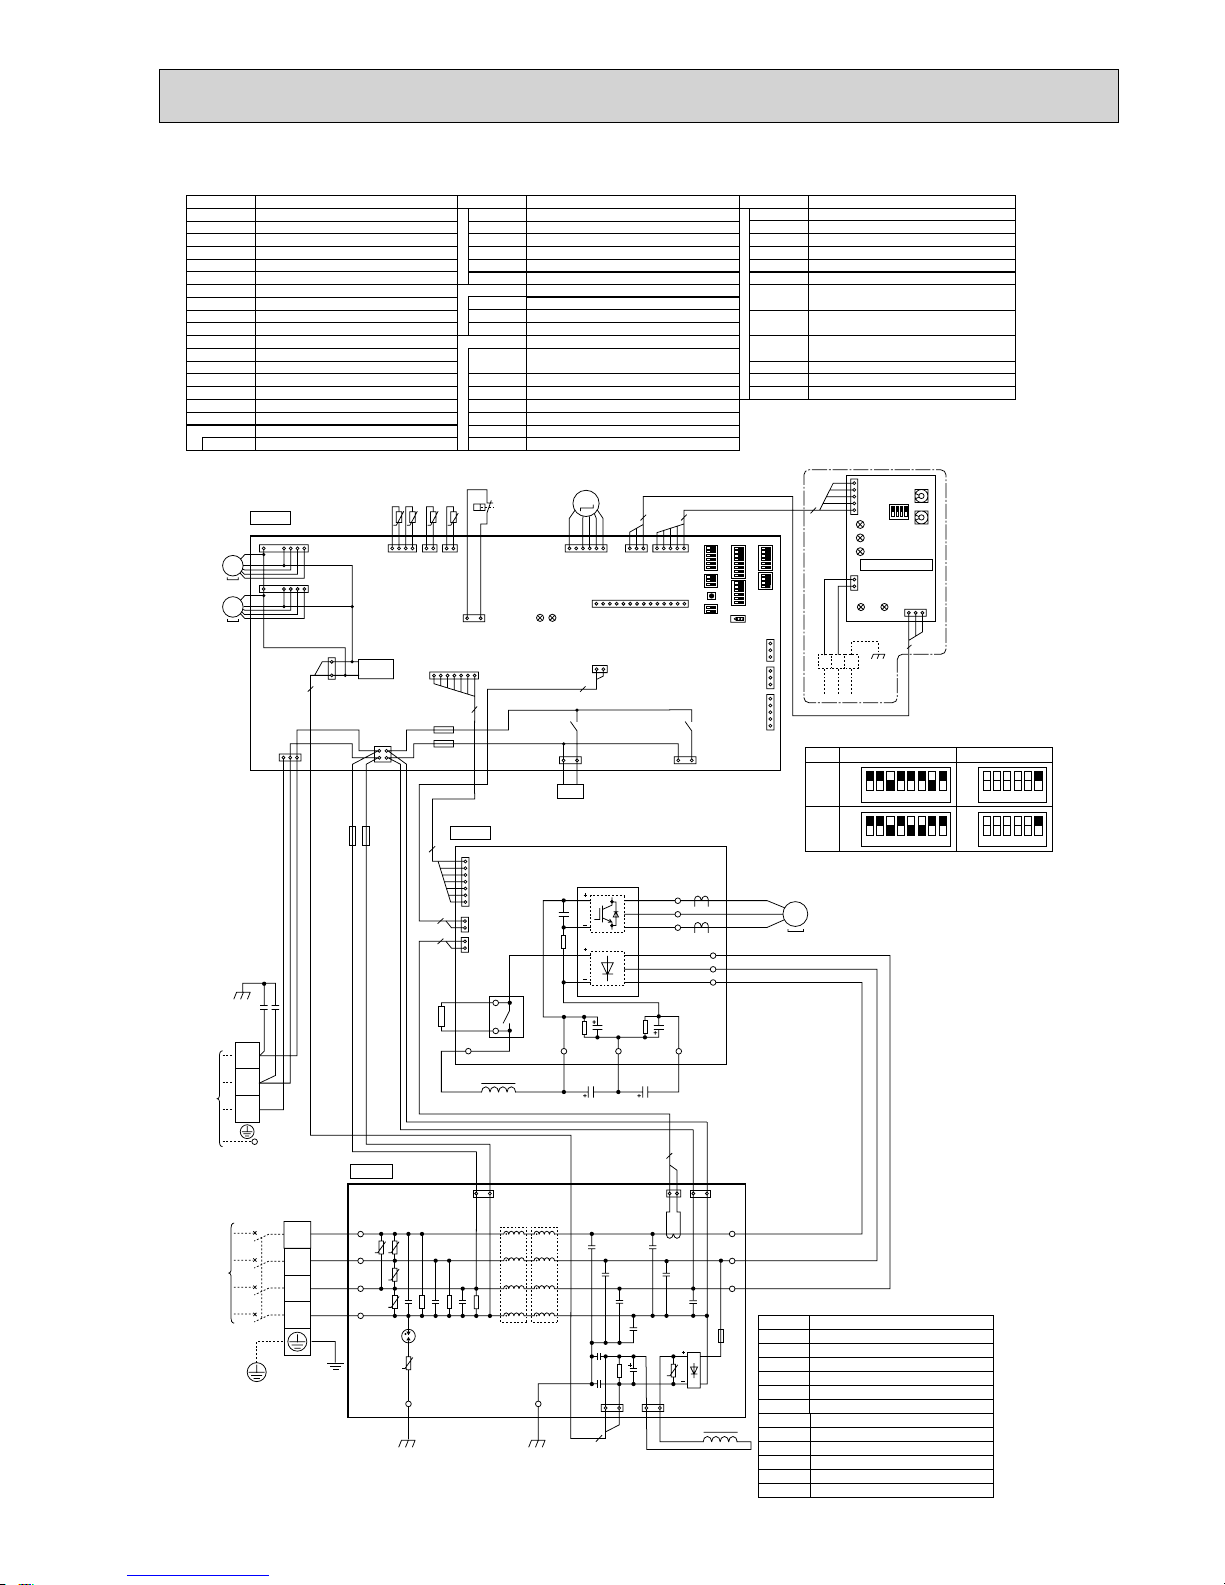
47
PUHZ-P200YHA3 PUHZ-P250YHA3
TH7/6
(RED)
TH3
(WHT)
TH4
(WHT)
TH7TH6 TH3 TH4
412121
t° t° t° t°
63H
LEV-A
(WHT)
LEV-A
M
LED1
LED2
61
CNVMNT
(WHT)
31
CNMNT
(WHT)
CNM
(WHT)
51
35
5
141
63H
(YLW)
31
CN2
(WHT)
7
7
1
CN2
(WHT)
7
7
1
CNDM
(WHT)
CN3S
(WHT)
CN51
(WHT)
131315
X51
X52
SW7
SW6SW1
SW9
CN31
+1+1
SW5SW8SW4
SWP
CN4
(WHT)
12
1313
2
21S4
SS
(WHT)
21S4
(GRN)
CNAC
(WHT)
F4
F3
21
43
2
3
1
CNDC
(PNK)
CNS
(WHT)
31
TRANS
CNF1
(WHT)
CNF2
(WHT)
MF1
MS
3~
7
1
7
1
MF2
MS
3~
C. B.
P. B .
CN5
(WHT)
31
LED2
SW1
SW11
SW12
LED3
LED4
TB7
LED1
LED5
2
1
CND
(WHT)
CN2M
(WHT)
M-NET ADAPTER
M-NET
ABS
When M-NET adapter is connected
3
5
1
2
2
1
2
2
1
CN4
(WHT)
CN5
(RED)
WHT
FUSE1
FUSE2
WHT
REDRED
MS
3~
POWER
SUPPLY
3N~
400V 50Hz
INDOOR
UNIT
TB1
L3
L2
L1
N
U
U
UU
U
31
2
2
13
CNDC
(PNK)
CNL
(BLU)
3112
CNCT
(RED)
CNAC2
(RED)
31
CNAC1
(WHT)
BLK
BLK
WHT
WHT
U
LO 1
LO 2
LO3
LI 1
LI 2
LI 3
NI
RED
WHT
BLU
BLK
GRN/YLW
GD2GD1
RED
WHT
BLK
N. F.
TB2
DCL
ACL4
S3
S2
S1
ORN
YLW
CY2
CY1
BRN
RED
RED
RS
RED
WHT
WHT
WHT
BLK
BLK
BLK
X52A
BLK
BLK
TB-P2
TB-P1
TB-C1 TB-N1
CB1 CB2
W
V
MC
U
TB-L1
TB-L2
TB-L3
SC-U
SC-V
SC-W
RED
MODEL
SW6
+1 MODEL SELECT
SW5-6 +2
12345678
+2. SW5 -1 to 5 : Function Switch
OFF
123456
OFF
ON
200Y
ON
12345678
OFF
123456
OFF
ON
250Y
ON
FUSE1, FUSE2
Connector<Connection for Option>
CN51
Relay
X51,X52
Connector<Connection for Option>
CN3S
TB1
MC
MF1,MF2
21S4
63H
TH3
TH4
TH6
TH7
LEV-A
DCL
Terminal Block<Power Supply>
TB2 Terminal Block<Indoor/Outdoor>
Motor for Compressor
Fan Motor
Solenoid Valve (Four-Way Valve)
High Pressure Switch
Thermistor<Outdoor Pipe>
SC-U/V/W
TB-L1/L2/L3
Connection Terminal<U/V/W-Phase>
Thermistor<Discharge>
Thermistor<Outdoor 2-Phase Pipe>
Thermistor<Outdoor>
Fuse<
T15AL250V>
Capacitor
Electronic Expansion Valve
Reactor
ACL4
Reactor
Connection Terminal<L1/L2/L3-Power supply>
P. B.
Power Circuit Board
RS
Rush Current Protect Resistor
CB1,CB2
CY1,CY2
Main Smoothing Capacitor
Connection Terminal
Noise Filter Circuit Board
Connection Terminal<
L1/L2/L3/NI-Power supply>
Connection Terminal<Ground>
52C Relay
N.F.
LI1/ LI2/LI3/NI
LO1/ LO2/LO3
Connection Terminal<
L1/L2/L3-Power supply>
GD1,GD2
Controller Circuit Board
C.B.
TB-C1
X52A
Connection Terminal
TB-N1
SYMBOL
[LEGEND]
NAME SYMBOL NAME SYMBOL NAME
Connection Terminal
TB-P1
Connection Terminal
TB-P2
Switch<Function Setup>
Switch<Function Setup>
Switch<Manual Defrost, Defect History Record
Reset, Refrigerant Address>
Switch<Test Operation>
Switch<Function Switch>
Switch<Model Select>
SW7
SW1
SW4
SW5
SW6
SW8
Switch
SW9
Switch<Pump Down>
SWP
Connector<Emergency Operation>
LED<Operation Inspection Indicators>
CN31
F3,F4
CNMNT
CNVMNT
CNDM
Connector
< Connected for Option (Contact Input)>
Fuse< T6.3AL250V>
LED1,LED2
CNM
Connector<A-Control Service Inspection Kit>
SS
Connector<Connection for Option>
Connector
<Connected to Optional M-NET Adapter Board>
Connector
<Connected to Optional M-NET Adapter Board>
Terminal Block(M-NET connection)
Connector<Transmission>
Connector<Power Supply>
LED<Power Supply:DC5V>
LED<Power Supply:DC12V>
LED<Connection to Outdoor Unit>
LED<Transmission:Sending>
LED<Transmission:Receiving>
Connector<M-NET communication>
SYMBOL
NAME
Switch<Address setting:10s digit>
Switch<Status of communication>
Switch<Address setting:1s digit>
TB7
CN5
CND
CN2M
SW1
SW11
SW12
LED1
LED2
LED3
LED4
LED5
M-NET ADAPTER
The black square () indicates a switch position.
Page 48
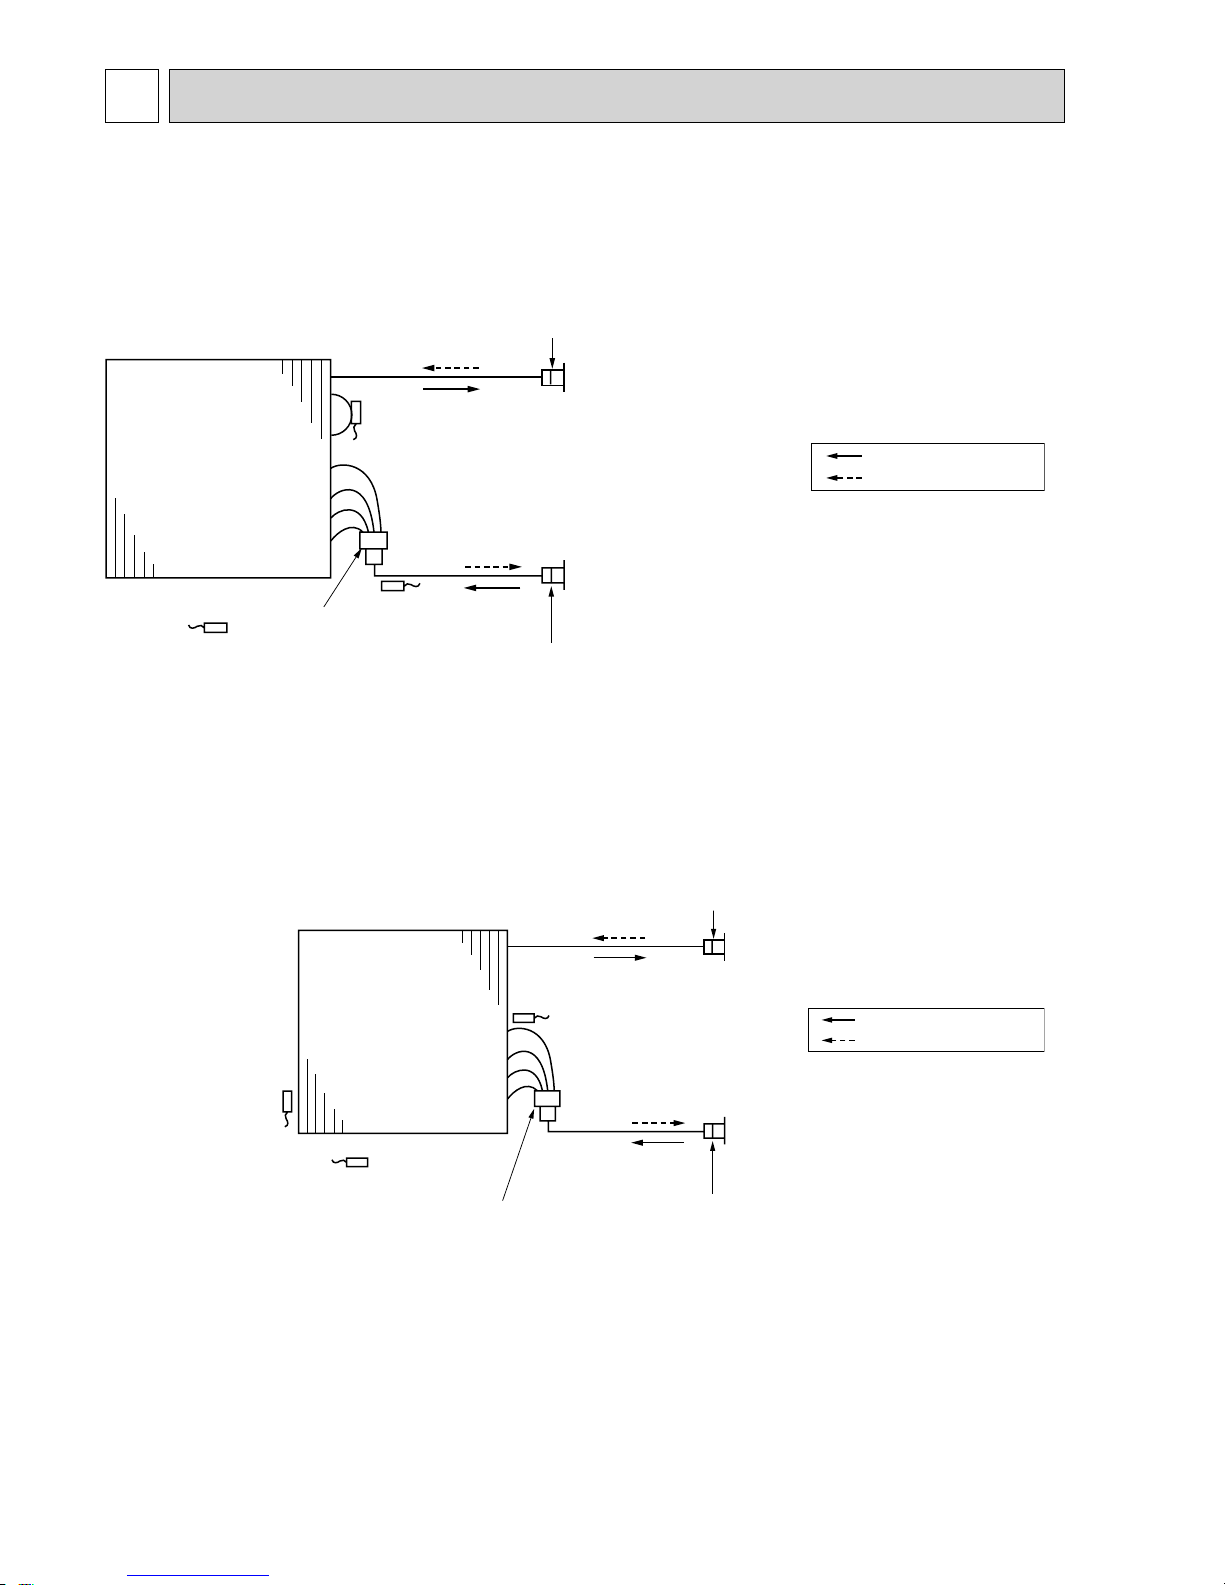
48
5
REFRIGERANT SYSTEM DIAGRAM
PKA-RP·HAL
PKA-RP·KAL
Thermistor TH2
Pipe temperature(Liquid)
Distributor with strainer
(#50/#50: HAL)
(#50/#100: KAL)
Thermistor TH5
(Cond./ Eva.temperature)
Thermistor TH1
(Room temperature)
Refrigerant flow in cooling
Refrigerant flow in heating
Strainer (#50)
Strainer (#50)
Heat exchanger
Refrigerant GAS pipe connection
(Flare)
Refrigerant LIQUID pipe connection
(Flare)
5-1. INDOOR UNIT
PLA-RP·BA/BA2/BA3 PEAD-RP·JA(L)
PCA-RP·KA PCA-RP·HA PSA-RP·GA
Thermistor TH2
Pipe temperature (Liquid)
Distributor
with strainer(#50)
Thermistor TH5
(Cond./Eva. temperature)
Thermistor TH1
(Room temperature)
Refrigerant flow in cooling
Refrigerant flow in heating
Strainer(#50)
Strainer(#50)
Heat exchanger
Refrigerant GAS pipe connection
(Flare)
Refrigerant LIQUID pipe connection
(Flare)
Page 49
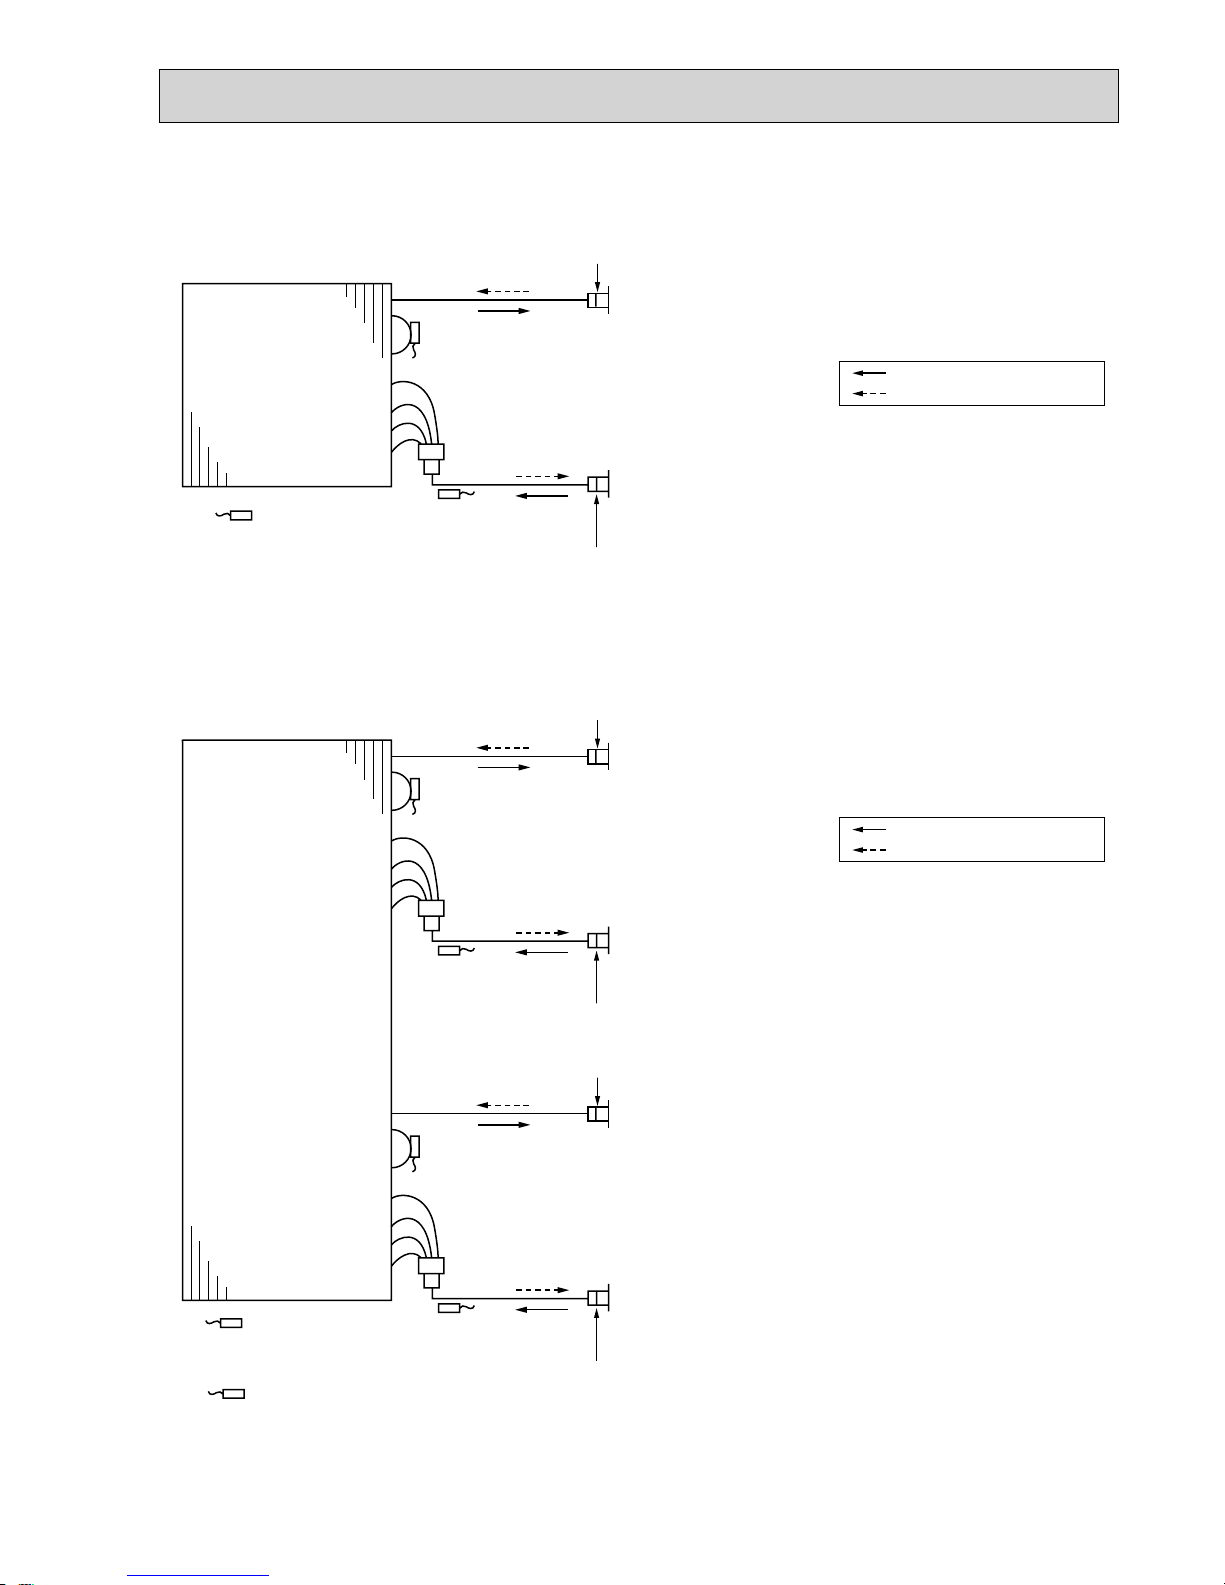
4949
Heat exchanger
Refrigerant flow in cooling
Refrigerant flow in heating
Strainer
Strainer
Room temperature
thermistor(TH1)
Refrigerant GAS pipe connection
Brazing
Refrigerant LIQUID pipe connection
Brazing
Condenser/evaporator
temperature thermistor
(TH5)
Pie temperature
thermistor/Liquid
(TH2)
Heat exchanger
Refrigerant flow in cooling
Refrigerant flow in heating
Strainer
Strainer
Room temperature
thermistor(TH1-2)
Refrigerant GAS pipe connection
Brazing
Refrigerant LIQUID pipe connection
Brazing
Condenser/evaporator
temperature thermistor
(TH5-2)
Pie temperature
thermistor/Liquid
(TH2-2)
Strainer
Strainer
Room temperature
thermistor(TH1-1)
Refrigerant GAS pipe connection
Brazing
Refrigerant LIQUID pipe connection
Brazing
Condenser/evaporator
temperature thermistor
(TH5-1)
Pie temperature
thermistor/Liquid
(TH2-1)
PEA-RP400GA PEA-RP500GA
Unit : mm
PEA-RP200, 250GA
Page 50
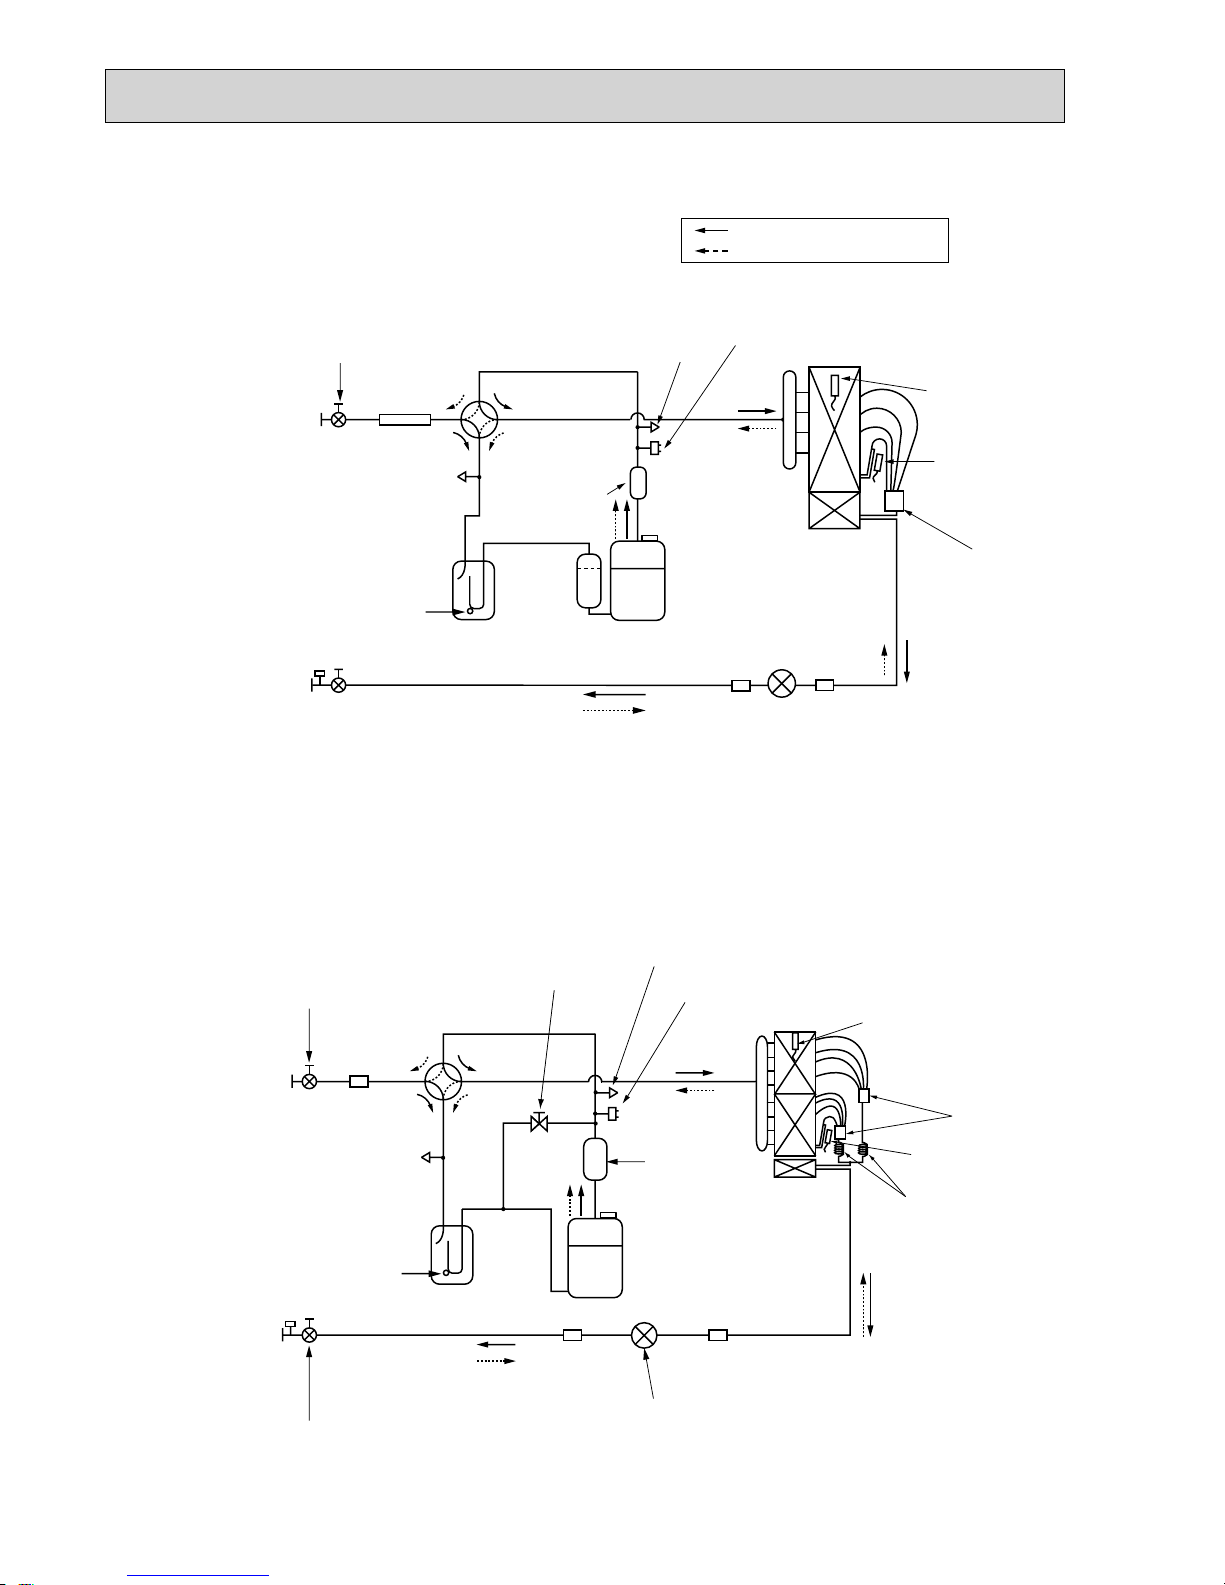
50
5-2. OUTDOOR UNIT Unit : mm
Accumulator
Compressor
Refrigerant GAS pipe
15.88
mm(:
5/8)
Refrigerant LIQUID pipe
9.52
mm(:
3/8)
4-way
valve
Service port
(check)
High pressure protect switch
Linear expansion valve
Muffler
Stop valve
(#50)
Strainer
Strainer
(#100)
Strainer
(#100)
Stop valve
(with service port)
Strainer
(#40)
Thermistor (TH3)
Capillary tube
(
:
4.0%:3.0%-L200)%2
Thermistor
(TH6)
Distributor
Bypass valve
Outdoor heat exchanger
Thermistor
(TH3)
Thermistor
(TH6)
Distributor
Service
port
(check)
Service
port
(check)
Accumulator
Compressor
Refrigerant GAS pipe
15.88mm(:5/8)
Refrigerant LIQUID pipe
9.52mm(:3/8)
Stop valve
(with service port)
4-way valve
Service
port
(check)
High pressure
protect switch
Linear expansion valve
Thermistor
(TH32)
Thermistor
(TH32)
Muffler
Stop valve
(#50)
Strainer
(#100)
Strainer
Strainer
(#40)
(#100)
Strainer
Refrigerant flow in cooling
Refrigerant flow in heating
PUHZ-P100VHA3
PUHZ-P100YHA
PUHZ-P125VHA3 PUHZ-P140VHA3
PUHZ-P125YHA PUHZ-P140YHA
Page 51
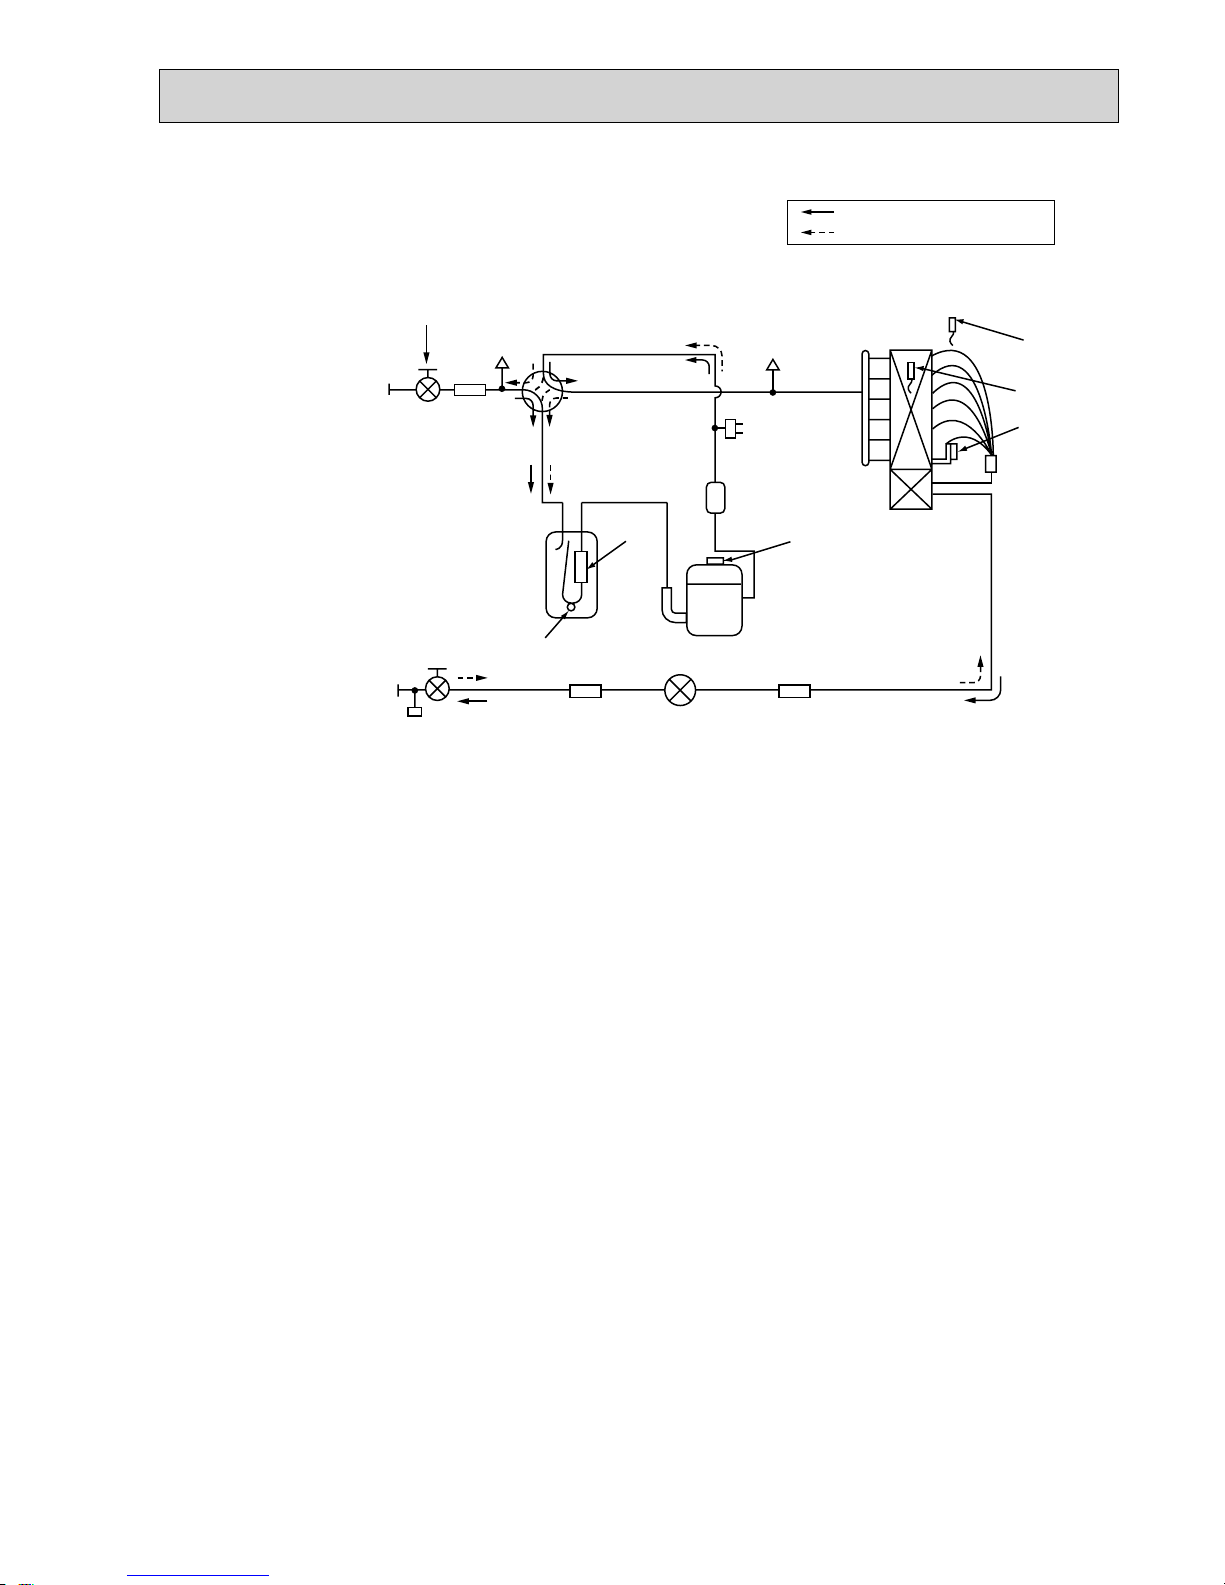
51
Outdoor heat exchanger
Thermistor
(TH3)
Thermistor
(TH6)
Thermistor
(TH7)
Distributor
Service
port
(check)
Service
port
(check)
Accumulator
Compressor
Refrigerant GAS pipe
:25.4(:1 inch)
Refrigerant LIQUID pipe
P200 : :9.52(:3/8 inch)
P250 : :12.7(:1/2 inch)
Stop valve
(with service port)
4-way valve
High pressure
protect switch
Linear expansion valve
Thermistor
(TH4)
Muffler
Ball valve
(#50)
Strainer
Strainer
(#40)
Strainer
(#100)
Strainer
(#100)
Strainer
(#100)
Refrigerant flow in cooling
Refrigerant flow in heating
Unit : mm
PUHZ-P200YHA3
PUHZ-P250YHA3
Page 52
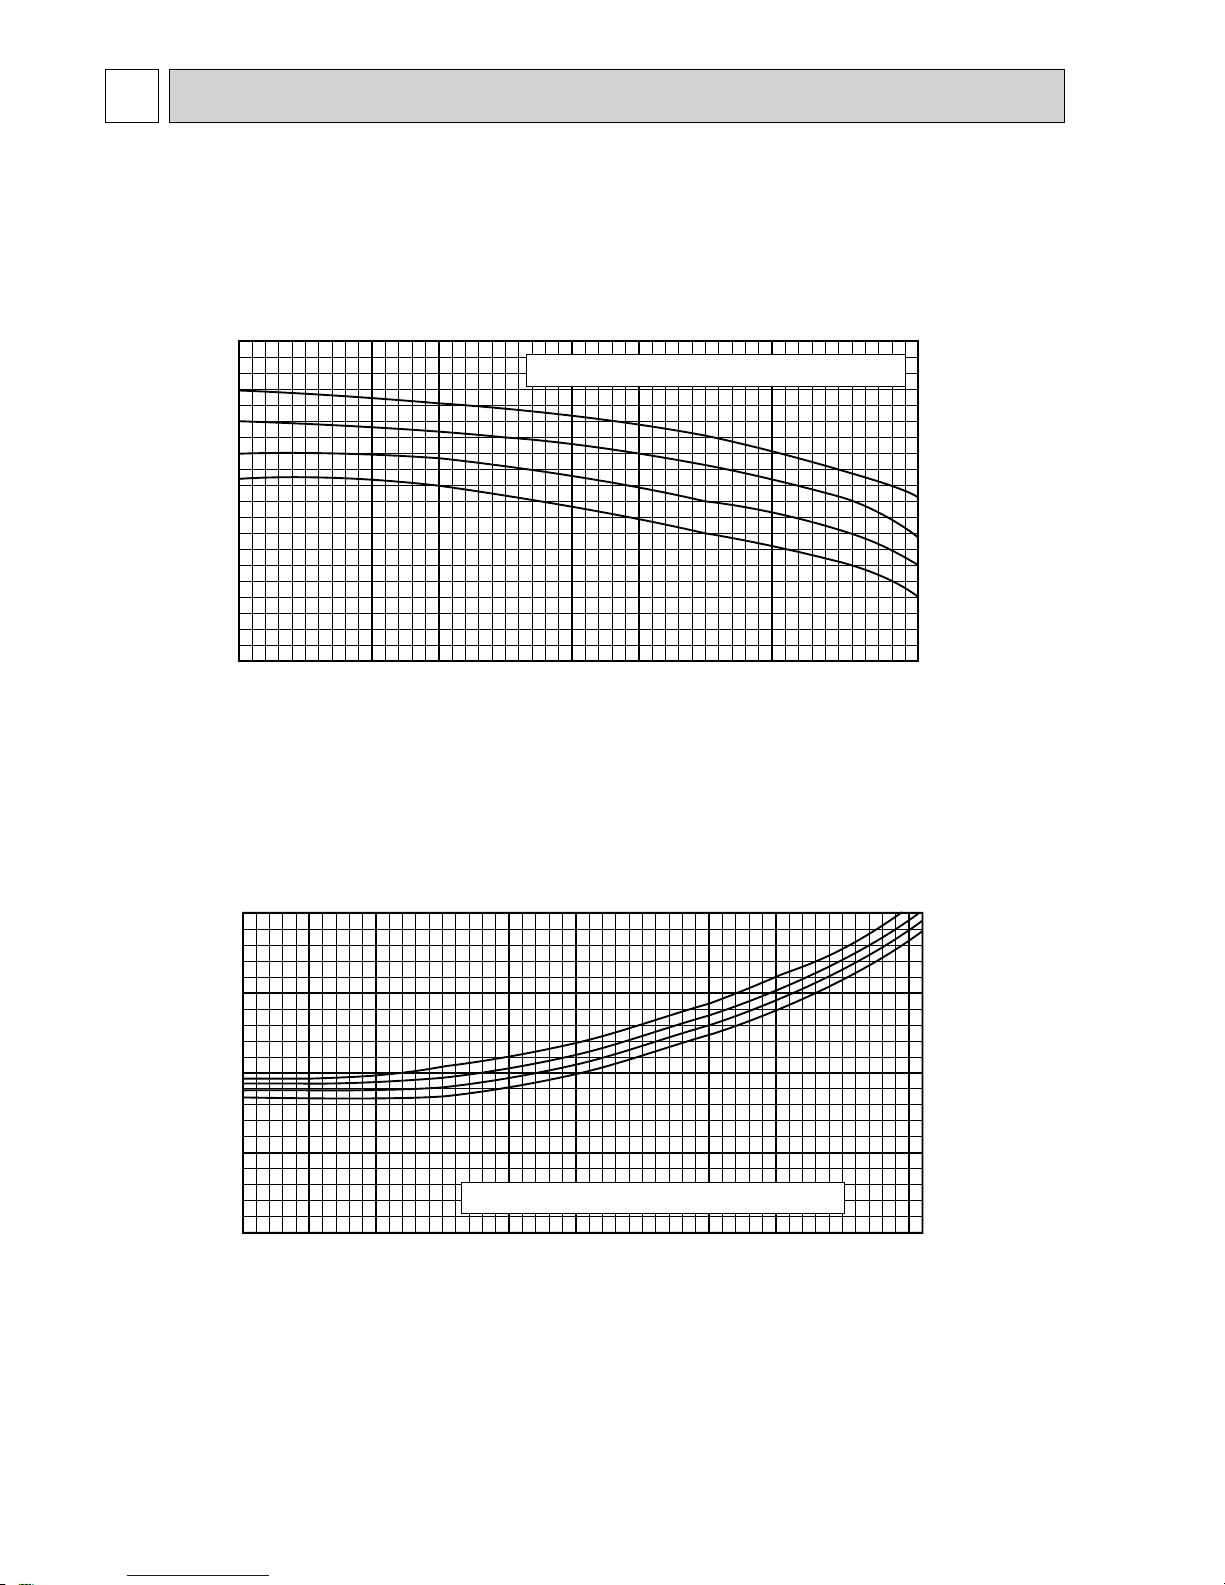
52
6
PERFORMANCE CURVES
Note : These diagrams show the case where the operation frequency of a compressor is fixed.
FOR THE COMBINATION OF OUTDOOR UNIT PUHZ-P100/125/140VHA3
PUHZ-P100/125/140YHA
PUHZ-P200/250YHA3
-5 0 5 10 15 20 25 30 35 40 46
16
18
20
22
0.6
0.8
1.0
1.2
1.4
Cooling capacity ratio
Outdoor intake air dry-bulb temperature <D.B. >
-5 0 5 10 15 20 25 30 35 40 46
16
18
20
22
0.4
0.6
0.8
1.0
1.2
Cooling input ratio
Outdoor intake air dry-bulb temperature <D.B. >
Cooling capacity
Cooling input
Indoor intake air wet-bulb temperature <W.B. :>
Indoor intake air wet-bulb temperature <W.B. :>
Page 53
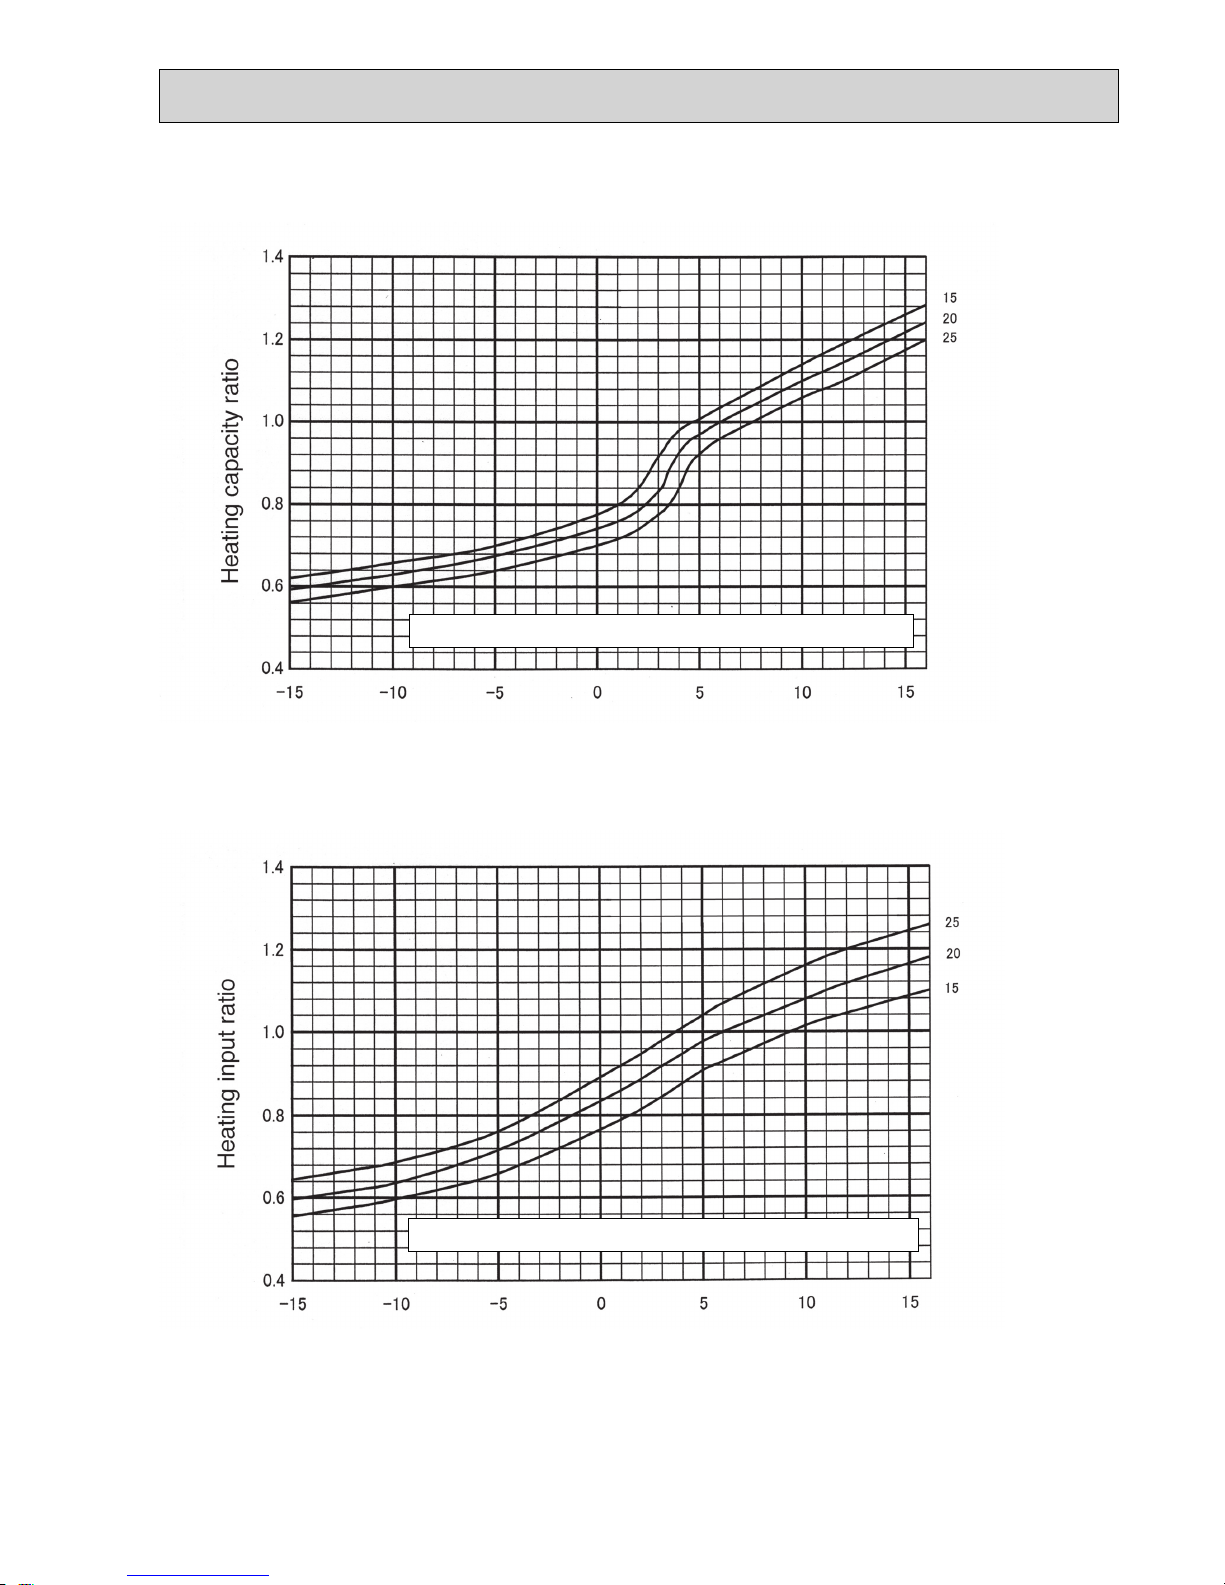
5353
Note : These diagrams show the case where the operation frequency of a compressor is fixed.
Heating capacity
Heating input
Indoor intake air dry-bulb temperature <D.B. :>
Indoor intake air dry-bulb temperature <D.B. :>
Outdoor intake air wet-bulb temperature <W.B. :>
Outdoor intake air wet-bulb temperature <W.B. :>
Page 54
54
7
CORRECTION FACTORS
Refrigerant piping length (one way)
75m70m60m55m50m40m30m
20m
10m5m
Outdoor unit
Cooling capacity correction factors
PUHZ-P100VHA3
PUHZ-P100YHA
PUHZ-P125VHA3
PUHZ-P125YHA
PUHZ-P140VHA3
PUHZ-P140YHA
PUHZ-P200YHA3
PUHZ-P250YHA3
Heating capacity correction factors
1.00
1.00
1.00
1.00
1.00
0.985
0.981
0.976
0.985
0.981
0.957
0.946
0.931
0.958
0.946
0.931
0.914
0.893
0.931
0.914
0.908
0.885
0.858
0.908
0.885
0.886
0.858
0.827
0.887
0.858
0.876
0.845
0.813
0.876
0.845
—
—
—
0.865
0.834
—
—
—
0.847
0.812
—
—
—
0.838
0.802
Refrigerant piping length (one way)
75m70m60m55m50m40m30m
20m
10m5m
Outdoor unit
PUHZ-P100VHA3
PUHZ-P100YHA
PUHZ-P125VHA3
PUHZ-P125YHA
PUHZ-P140VHA3
PUHZ-P140YHA
PUHZ-P200YHA3
PUHZ-P250YHA3
1.00
1.00
1.00
1.00
1.00
0.997
0.997
0.997
0.997
0.997
0.991
0.991
0.991
0.991
0.991
0.985
0.985
0.985
0.985
0.985
0.979
0.979
0.979
0.979
0.979
0.973
0.973
0.973
0.973
0.973
0.970
0.970
0.970
0.970
0.970
—
—
—
0.967
0.967
—
—
—
0.961
0.961
—
—
—
0.958
0.958
PUHZ-P100/125/140VHA3 PUHZ-P100/125/140YHA PUHZ-P200/250YHA3
Page 55
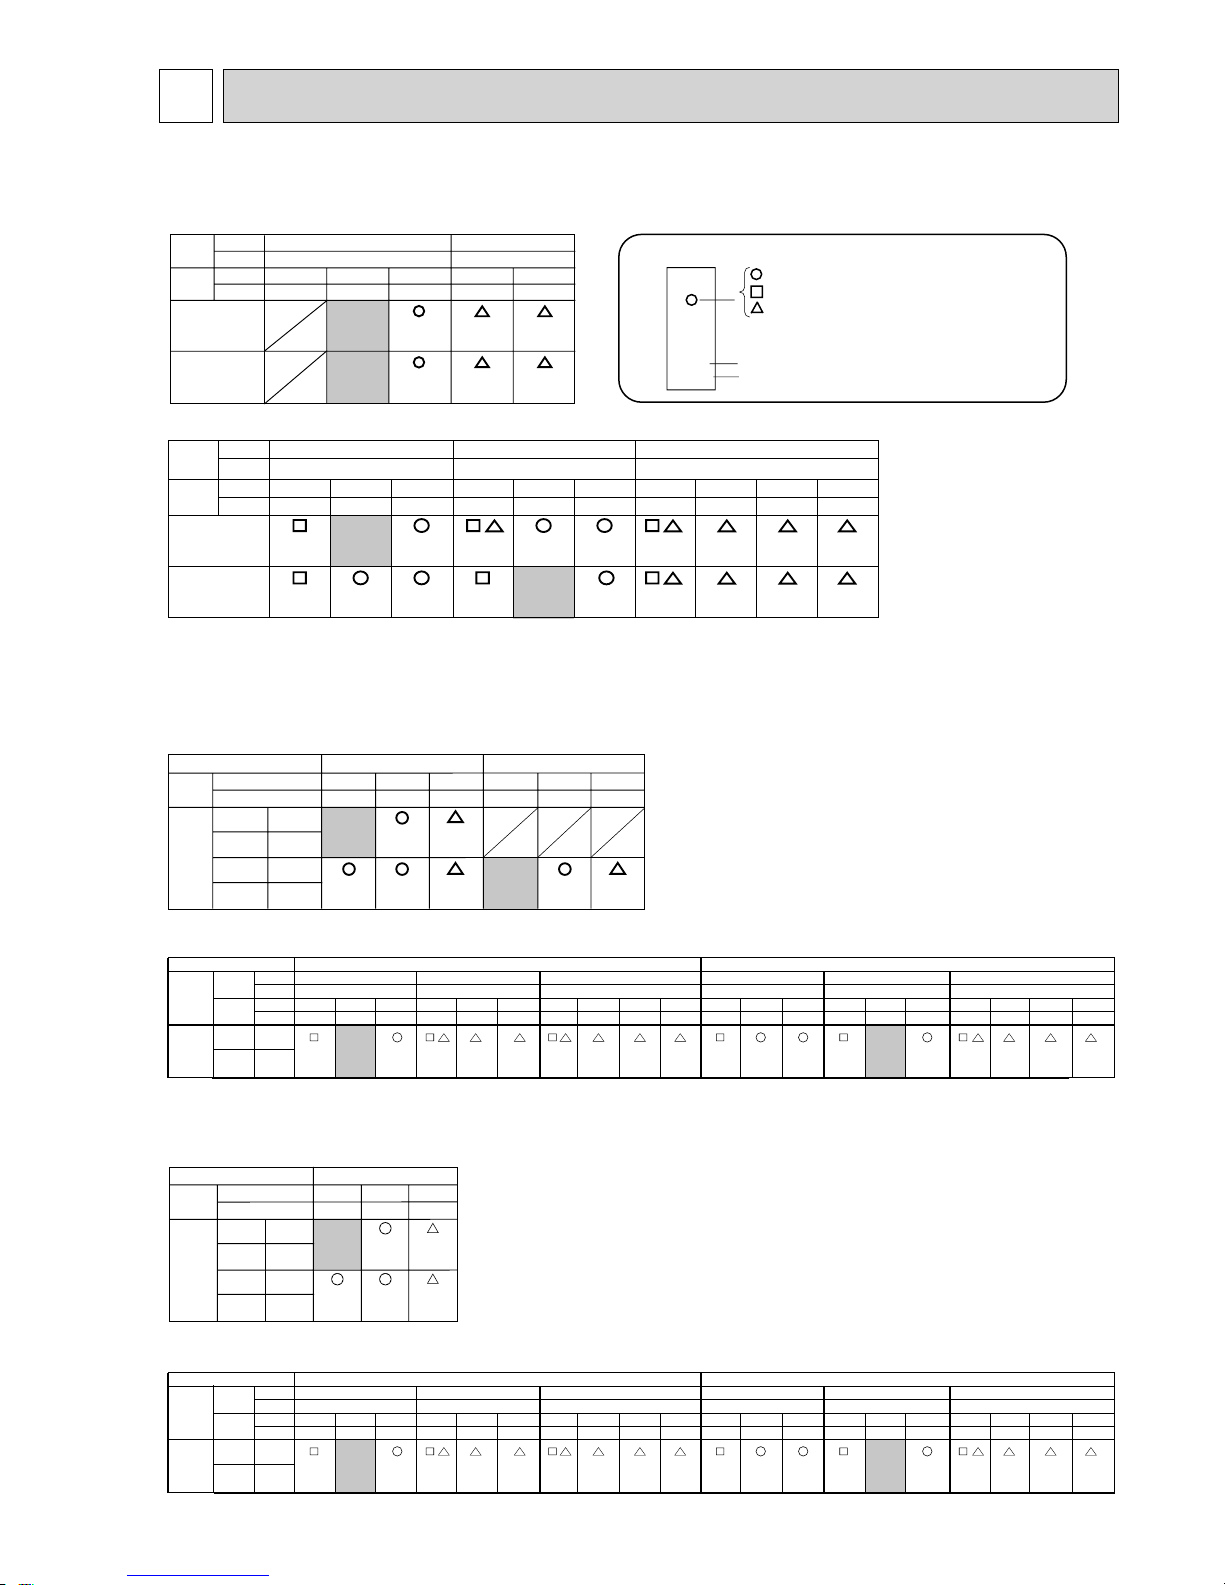
55
APPLICABLE EXTENSION PIPE FOR EACH MODEL8
8-1. PIPE LENGTH
8-1-1. 1:1 SYSTEM and 1:2(1 indoor / 2 outdoor) SYSTEM
8-1-2. TWIN TRIPLE AND QUADRUPLE SYSTEM
(1) TWIN SYSTEM
<Table 1-1> Maximum pipe length (P100-140)
50m
[20m]
<Marks in the table>
The maximum pipe length
Charge-less pipe length
: It can be used.
: Cooling capacity is lowered.
: Additional refrigerant charge is required when
the pipe length exceeds
10m(P100-140)/20m(P200, 250).
<Table 1-2> Maximum pipe length (P200, 250)
Note : Be sure to use hard (tempered) one for pipe over :22.2.(Do not use soft (annealed) one.)
Liquid
pipe
(mm)
Gas
pipe
(mm)
OD
Thickness
OD
Thickness
P200
P250
:9.52
t0.8
:12.7
t0.8
:15.88
t1.0
:22.2
t1.0
50m
[30m]
50m
[30m]
:25.4
t1.0
Normal piping
70m
[30m]
70m
[30m]
:28.58
t1.0
70m
[30m]
70m
[30m]
:22.2
t1.0
50m
[20m]
50m
[30m]
:25.4
t1.0
50m
[20m]
Nomal piping
70m
[30m]
:22.2
t1.0
40m
[20m]
45m
[20m]
:25.4
t1.0
40m
[20m]
45m
[20m]
:28.58
t1.0
40m
[20m]
45m
[20m]
:28.58
t1.0
50m
[20m]
70m
[30m]
:31.75
t1.0
40m
[20m]
45m
[20m]
<Table 2-1> Maximum pipe length(P100-140)
<Table 2-2> Maximum pipe length(P200, 250)
<Table 3-2> Maximum pipe length(P200, 250)
<Table 3-1> Maximum pipe length(P140)
ø
9.52
ø15.88
Standard size
50m
[30m]
50m
[30m]
ø
9.52
ø19.05
50m
[30m]
50m
[30m]
ø
12.7
ø19.05
30m
[10m]
30m
[10m]
P140(RP50%3)
ø6.35
ø12.7
ø9.52
ø15.88
Liquid pipe
Gas pipe
Liquid pipe
Gas pipe
Liquid pipe
Gas pipe
P100
P125,P140
Liquid
pipe
(mm)
OD
Thickness
OD
Thickness
Gas
pipe
(mm)
ø15.88
t1.0
Standard size
50m
[20m]
Standard size
50m
[30m]
ø19.05
t1.0
50m
[20m]
50m
[30m]
ø15.88
t1.0
25m
[10m]
30m
[10m]
ø19.05
t1.0
25m
[10m]
30m
[10m]
ø9.52
t0.8
ø9.52
ø15.88
Standard size
50m
[20m]
50m
[20m]
ø9.52
ø15.88
Standard size
50m
[30m]
ø9.52
ø19.05
50m
[20m]
50m
[20m]
ø9.52
ø19.05
50m
[30m]
ø12.7
ø19.05
25m
[10m]
25m
[10m]
ø12.7
ø19.05
30m
[10m]
P100(RP50%2)
P125(RP60%2)·P140(RP71%2)
ø6.35
ø12.7
ø9.52
ø15.88
Liquid pipe
Gas pipe
Liquid pipe
Gas pipe
Liquid pipe
Gas pipe
Branch
pipe
(mm)
[B, C]
Main pipe
(mm)
[A]
Branch
pipe
(mm)
[B, C, D]
Main pipe
(mm)
[A]
:22.2
t1.0
50m
[30m]
:25.4
t1.0
Standard
size
70m
[30m]
:28.58
t1.0
70m
[30m]
:22.2
t1.0
50m
[20m]
:25.4
t1.0
50m
[20m]
:28.58
t1.0
50m
[20m]
:22.2
t1.0
40m
[20m]
:25.4
t1.0
40m
[20m]
:28.58
t1.0
40m
[20m]
:31.75
t1.1
40m
[20m]
:22.2
t1.0
50m
[30m]
:25.4
t1.0
70m
[30m]
:28.58
t1.0
70m
[30m]
:22.2
t1.0
50m
[30m]
:25.4
t1.0
Standard
size
70m
[30m]
:28.58
t1.0
70m
[30m]
:22.2
t1.0
45m
[20m]
:25.4
t1.0
45m
[20m]
:28.58
t1.0
45m
[20m]
:31.75
t1.1
45m
[20m]
Main
pipe
(mm)
[A]
Branch
pipe
(mm)
[B,C]
Liquid
pipe
Gas
pipe
Liquid
pipe
Gas
pipe
:9.52
:15.88
:9.52O.D.
Thickness
O.D.
Thickness
t0.8 t0.8 t1.0 t1.0t0.8 t0.8
:12.7 :15.88 :9.52 :12.7 :15.88
P200(RP100x2)
P250(RP125x2)
:22.2
t1.0
50m
[30m]
:25.4
t1.0
Standard
size
70m
[30m]
:28.58
t1.0
70m
[30m]
:22.2
t1.0
50m
[20m]
:25.4
t1.0
50m
[20m]
:28.58
t1.0
50m
[20m]
:22.2
t1.0
40m
[20m]
:25.4
t1.0
40m
[20m]
:28.58
t1.0
40m
[20m]
:31.75
t1.1
40m
[20m]
:22.2
t1.0
50m
[30m]
:25.4
t1.0
70m
[30m]
:28.58
t1.0
70m
[30m]
:22.2
t1.0
50m
[30m]
:25.4
t1.0
Standard
size
70m
[30m]
:28.58
t1.0
70m
[30m]
:22.2
t1.0
45m
[20m]
:25.4
t1.0
45m
[20m]
:28.58
t1.0
45m
[20m]
:31.75
t1.1
45m
[20m]
Main
pipe
(mm)
[A]
Branch
pipe
(mm)
[B,C]
Liquid
pipe
Gas
pipe
Liquid
pipe
Gas
pipe
:9.52
:15.88
:9.52
O.D.
Thickness
O.D.
Thickness
t0.8 t0.8 t1.0 t1.0t0.8 t0.8
:12.7 :15.88 :9.52 :12.7 :15.88
P200(RP60x3)
P250(RP71x3)
ø12.7
t0.8
ø12.7
t0.8
(2) TRIPLE SYSTEM
Page 56
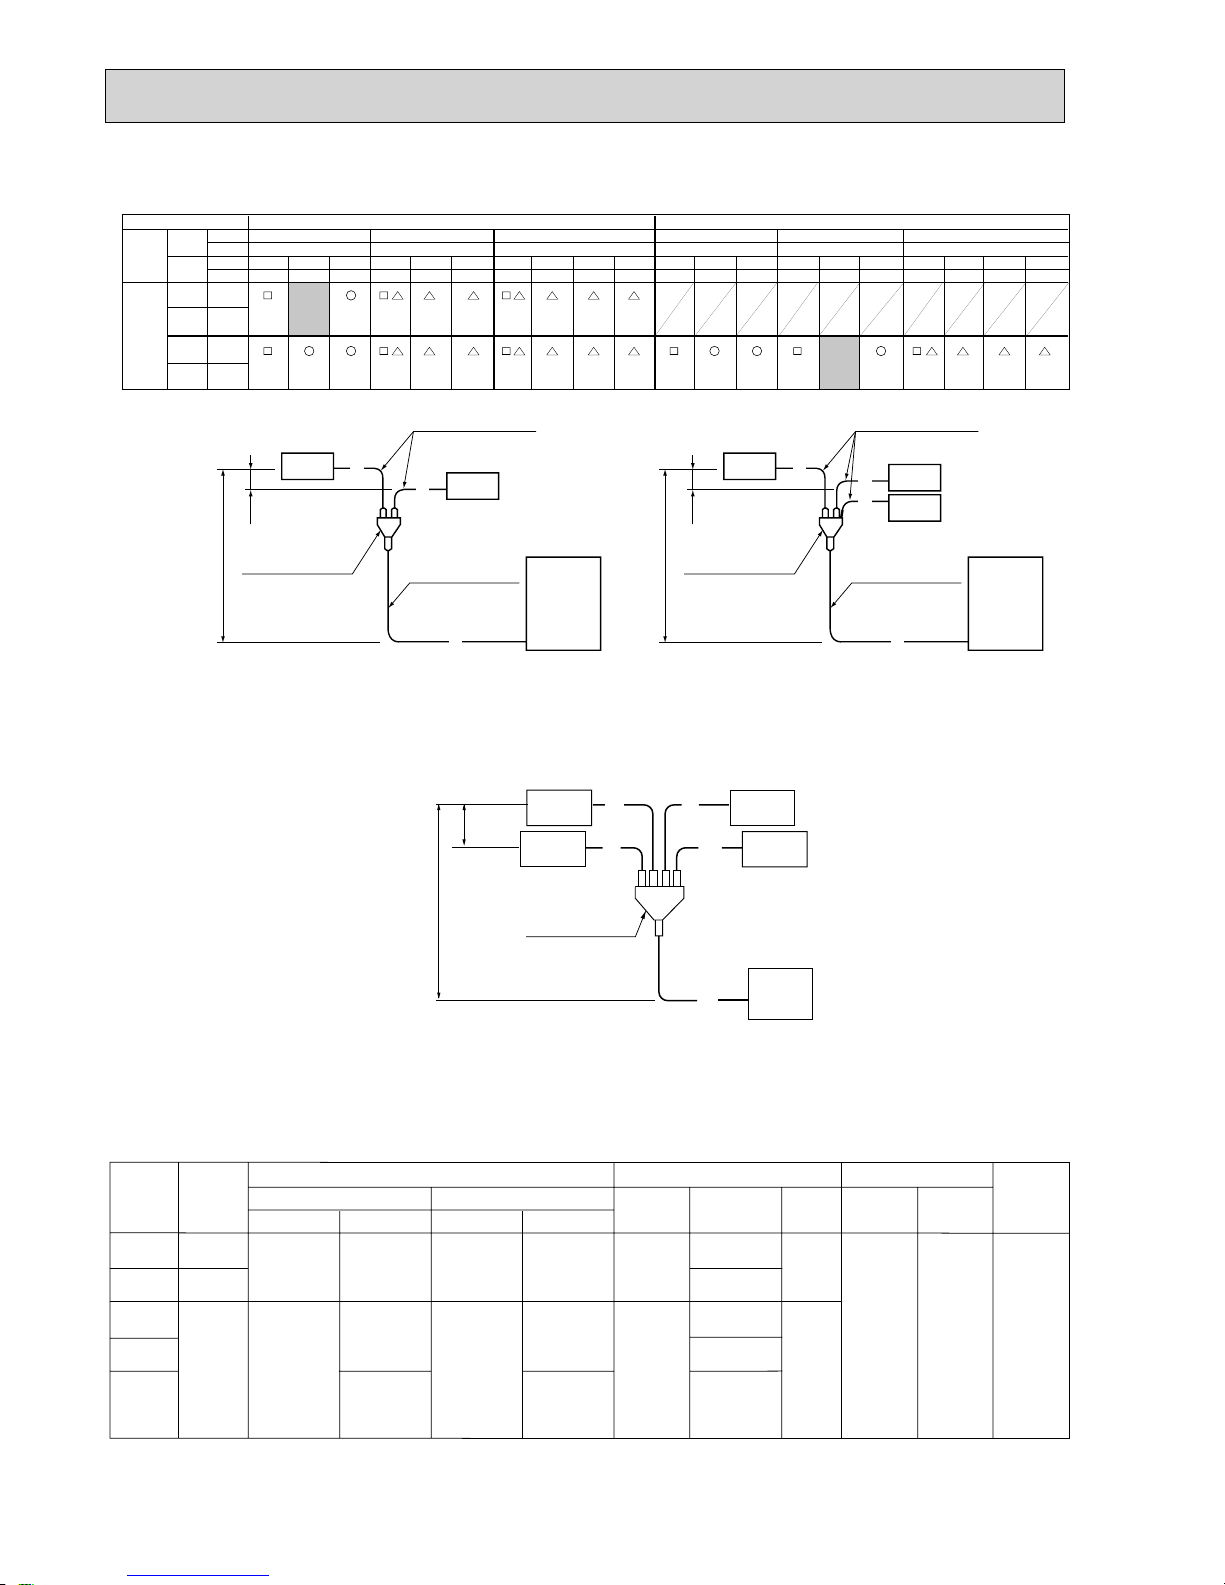
56
A
A
C
C
B
B
Indoor unit side
Outdoor unit side
Outdoor unit
Indoor unit
Indoor unit
Indoor unit
Indoor unit
Indoor unit
Indoor unit
Distribution pipe
H
H
h
h
<TWIN SYSTEM>
Total length A + B + C
P100-140: 50 m
P200, 250: 70 m
<QUADRUPLE SYSTEM>
Total length A + B + C + D + E
P200, 250 : 70 m
A
C
B
Indoor unit side
Outdoor unit side
Outdoor unit
Outdoor unit
Indoor unit
D
D
E
Indoor unit
Indoor unit
Distribution pipe
Distribution pipe
H
h
<TRIPLE SYSTEM>
Total length A + B + C + D
P140: 50 m
P200, 250: 70 m
<Table 2-2> Maximum pipe length(P200, 250)
:22.2
t1.0
50m
[30m]
50m
[30m]
:25.4
t1.0
Standard
size
70m
[30m]
70m
[30m]
:28.58
t1.0
70m
[30m]
70m
[30m]
:22.2
t1.0
50m
[20m]
50m
[20m]
:25.4
t1.0
50m
[20m]
50m
[20m]
:28.58
t1.0
50m
[20m]
50m
[20m]
:22.2
t1.0
40m
[20m]
40m
[20m]
:25.4
t1.0
40m
[20m]
40m
[20m]
:28.58
t1.0
40m
[20m]
40m
[20m]
:31.75
t1.1
40m
[20m]
40m
[20m]
:22.2
t1.0
50m
[30m]
:25.4
t1.0
70m
[30m]
:28.58
t1.0
70m
[30m]
:22.2
t1.0
50m
[30m]
:25.4
t1.0
Standard
size
70m
[30m]
:28.58
t1.0
70m
[30m]
:22.2
t1.0
45m
[20m]
:25.4
t1.0
45m
[20m]
:28.58
t1.0
45m
[20m]
:31.75
t1.1
45m
[20m]
Main
pipe
(mm)
[A]
Branch
pipe
(mm)
[B,C]
Liquid
pipe
Gas
pipe
Liquid
pipe
Gas
pipe
:6.35
:12.7
Liquid
pipe
Gas
pipe
:9.52
:15.88
:9.52O.D.
Thickness
O.D.
Thickness
t0.8 t0.8 t1.0 t1.0t0.8 t0.8
:12.7 :15.88 :9.52 :12.7 :15.88
P200(RP50x4)
P250(RP60x4)
(4) Pipe size and refrigerant pipe limits
Outdoor
unit
Outdoor unit side Indoor unit side Outdoor unit side Indoor unit side
Total length
A+B+C+D+E
Branch
pipe
B, C, D
Gas side
Pipe size (mm) Actual piping length <m>
Indoor ~
Outdoor
Indoor ~
Indoor
(Note 1)
No. of
bend
Height deffence <m>
Liquid side
TWIN
TRIPLE
100-140
140
W15.88
<5/8>
RP50
W12.7<1/2>
RP60,71
W15.88<5/8>
W9.52<3/8>
RP50
W6.35<1/4>
RP60,71
W9.52<3/8>
50m
20m
Indoor ~
Indoor
|B-C|
8m
|B-C| |C-D| |B-D|
8m
H30m h 1m 15
TWIN
TRIPLE
QUADRUPLE
200, 250
W25.4 <1>
RP60,71
100, 125
W15.88<5/8>
RP50
W
12.7
<1/2>
RP60
W15.88<5/8>
RP50
W
6.35
<1/4>
RP60
W
9.52<3/8>
W9.52<3/8>
(P200)
W12.7<1/2>
(P250)
RP60,71
100, 125
W9.52<3/8>
70m
30m
|B-C|
8m
|B-C| |C-D| |B-D|
8m
|B-C| |B-D| |B-E|
|C-D| |C-D| |C-E|
8m
Note1. The number of bends in the refrigerant pipe is respectively 8 or less in the range of <A+B> <A+C> <A+D>.
2. PUHZ-P100: 20 m chargeless PUHZ-P125-250: 30 m chargeless
(3) QUADRUPLE SYSTEM
Page 57
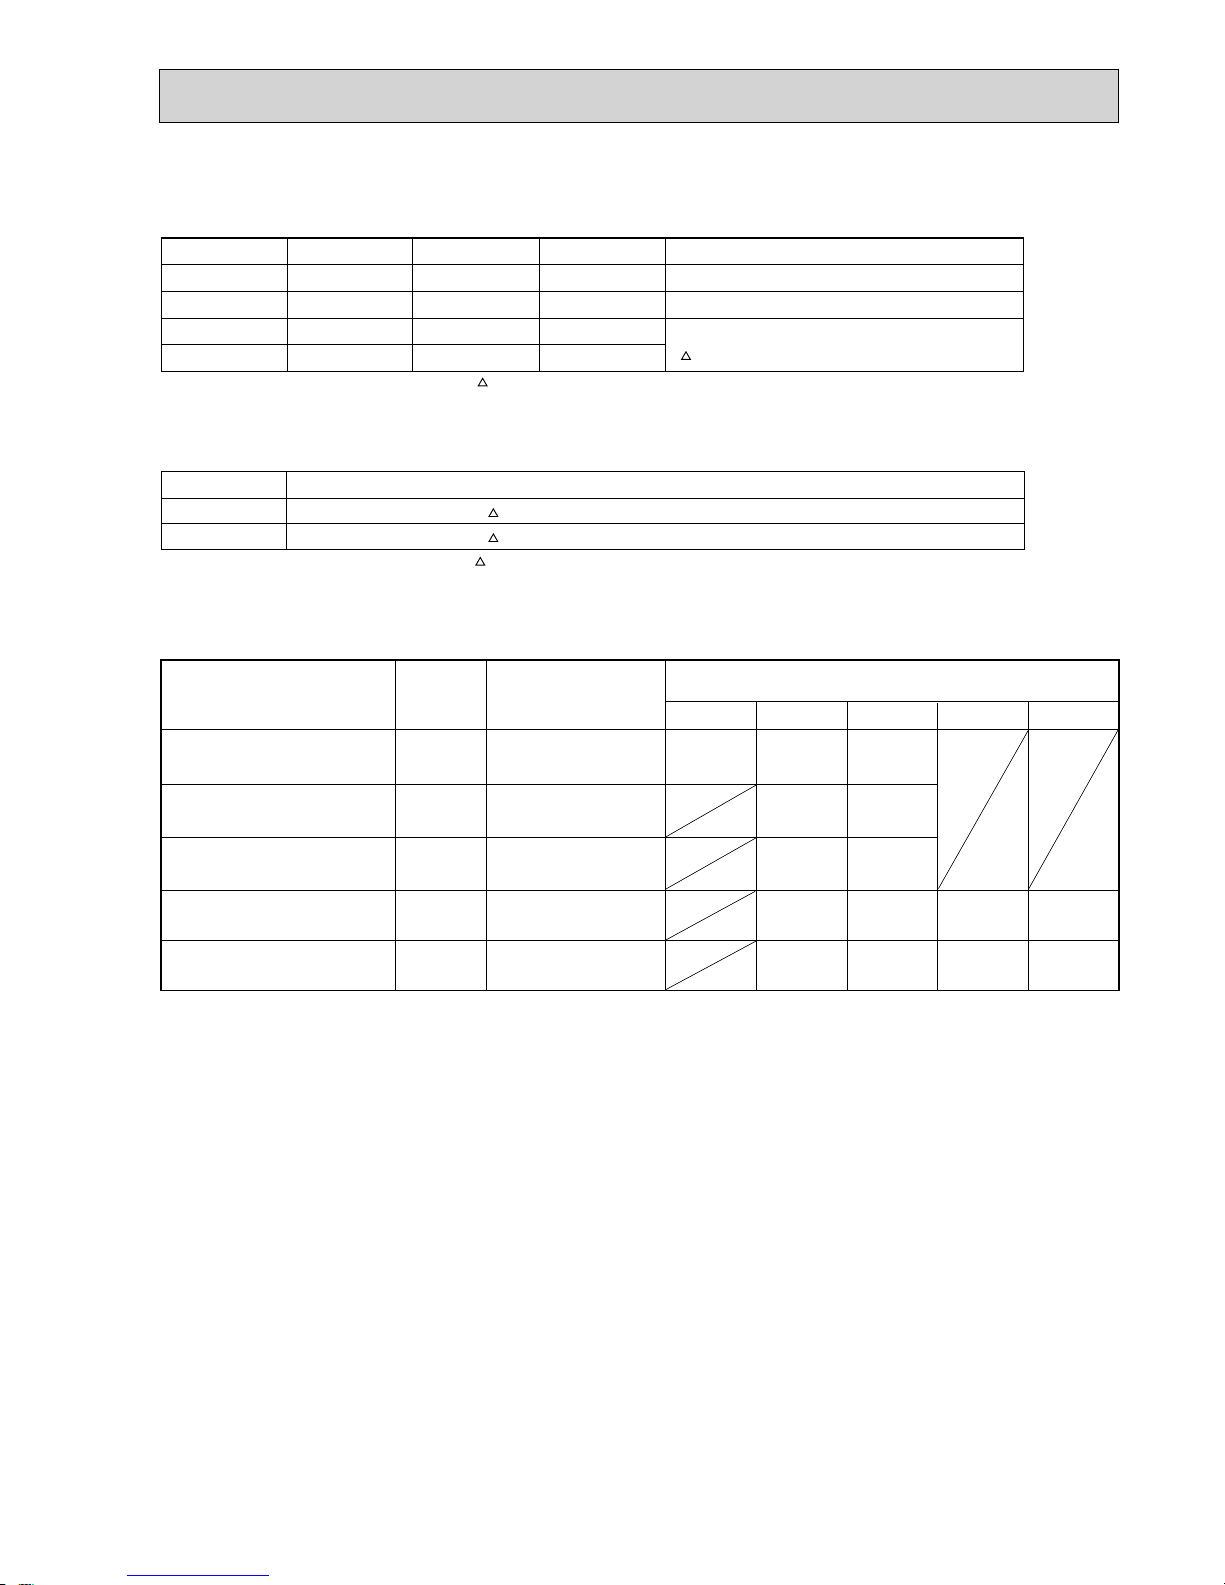
57
8-2. ADJUSTING THE AMOUNT OF REFRIGERANT
• Check additional refrigerant charging amount referring to table 5, 6 when liquid pipe is one size larger than standard diameter.
3.0kg
4.5kg
4.5kg
5.8kg
7.1kg
21—30m
0.6kg
31—40m
1.2kg
0.6kg
0.6kg
0.9kg
1.2kg
41—50m
1.8kg
1.2kg
1.2kg
1.8kg
2.4kg
51—60m 61—70m
<Table 7> Additional refrigerant charging amount for pipe of standard diameter
Outdoor unit
Max.
pipe length
Additional refrigerant charging amount
for pipe length exceeding 30 m (kg)
Amount of unit
filling refrigerant (kg)
PUHZ-P100VHA3
PUHZ-P100YHA
PUHZ-P125VHA3
PUHZ-P125YHA
PUHZ-P140VHA3
PUHZ-P140YHA
PUHZ-P200YHA3
PUHZ-P250YHA3
50m
50m
50m
70m
70m
2.7kg
3.6kg
3.6kg
4.8kg
<Table 5> Required additional charge when the liquid pipe is one size larger than the standard diameter (1:1 SYSTEM)
:12.7
:12.7
:15.88
:15.88
P100
P125,140
P200
P250
Liquid pipe dia. Chargeless
25m
30m
40m
45m
100 g per 1 m longer than 10 m
100 g per 1 m longer than 10 m
Additional refrigerant amount (Longer than 20 m)
W(g) = 180 % pipe length(m) - 3000
10m
10m
20m
20m
Max. pipe length
Refrigerant amount to be added
<Table 6> Required additional charge when the liquid pipe is one size larger than the standard diameter
(TWIN/TRIPLE/QUADRUPLE SYSTEM)
Capacity
P100,125,140
P200, 250
When the extension pipe length (main piping + branch piping) exceeds 10 m(P100-140)/20m(P200, 250)
Additional refrigerant amount W(g) = (100 % L2) + (60 % L3) + (30 % L4) - 2000
Additional refrigerant amount W(g) = (180 % L1) + (120 % L2) + (90 % L3) + (30 % L4)- 3000
If the calculation produces a negative number ( W 0), additional charging is not necessary.
L1:
:15.88 liquid pipe length (m) L2: :12.7 liquid pipe length (m)
L3: :9.52 liquid pipe length (m) L4: :6.35 liquid pipe length (m)
If the calculation produces a negative number ( W 0), additional charging is not necessary.
Page 58
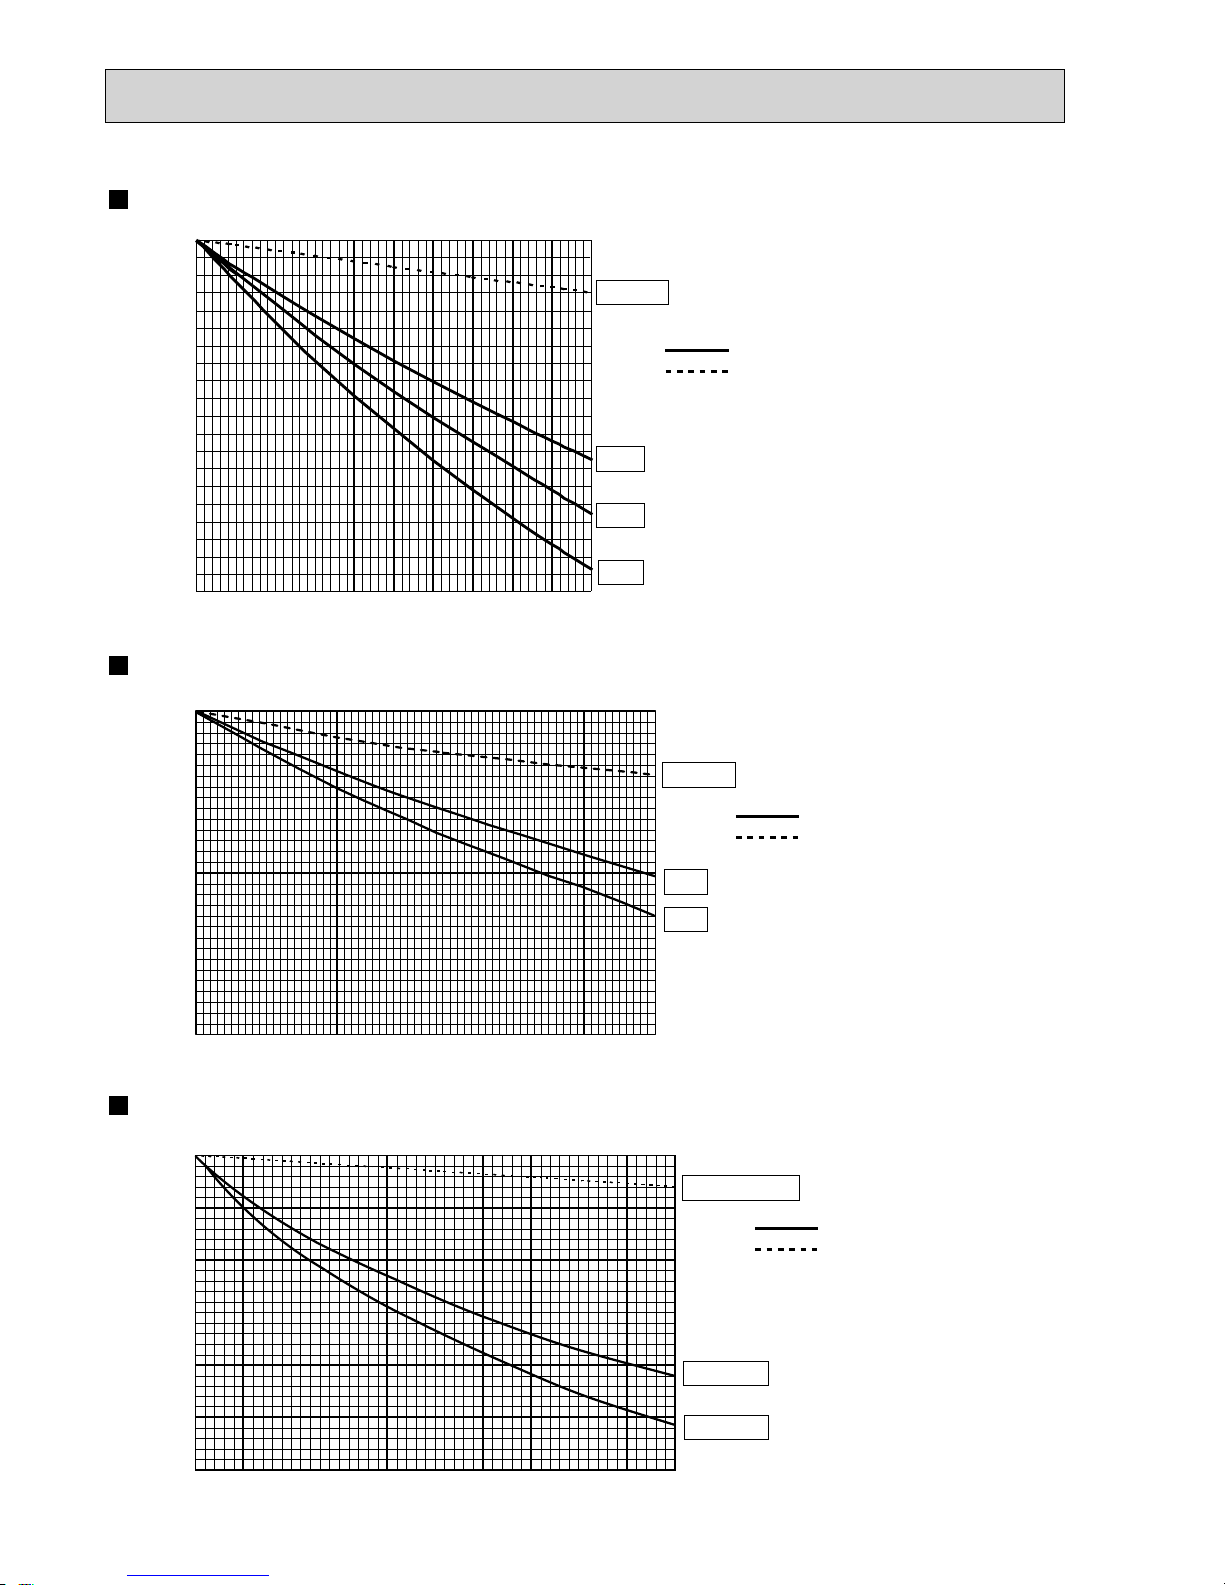
58
80
85
90
95
100
5 101520253035404550 55
Corrected pipe length [m]
Capacity ratio [%]
Corrected pipe length [m]
Capacity ratio [%]
Corrected pipe length [m]
Capacity ratio [%]
Heating
Cooling
Heating
Cooling
Heating
Cooling
P140
P125
P100
P200
P250
P100-140
P200, 250
5 10152025303540455055606570
70
75
80
85
90
95
100
70
75
80
85
90
95
100
5 10152025303540455055
P200, 250(:22.2)
P200(:22.2)
P250(:22.2)
PUHZ-P200/250YHA3 <Standard size>
PUHZ-P200/250YHA3 <Gas pipe’s diameter is one size smaller than the standard size.>
8-3. CAPACITY CURVE
PUHZ-P100/125/140VHA3, PUHZ-P100/125/140YHA <Standard size>
Page 59
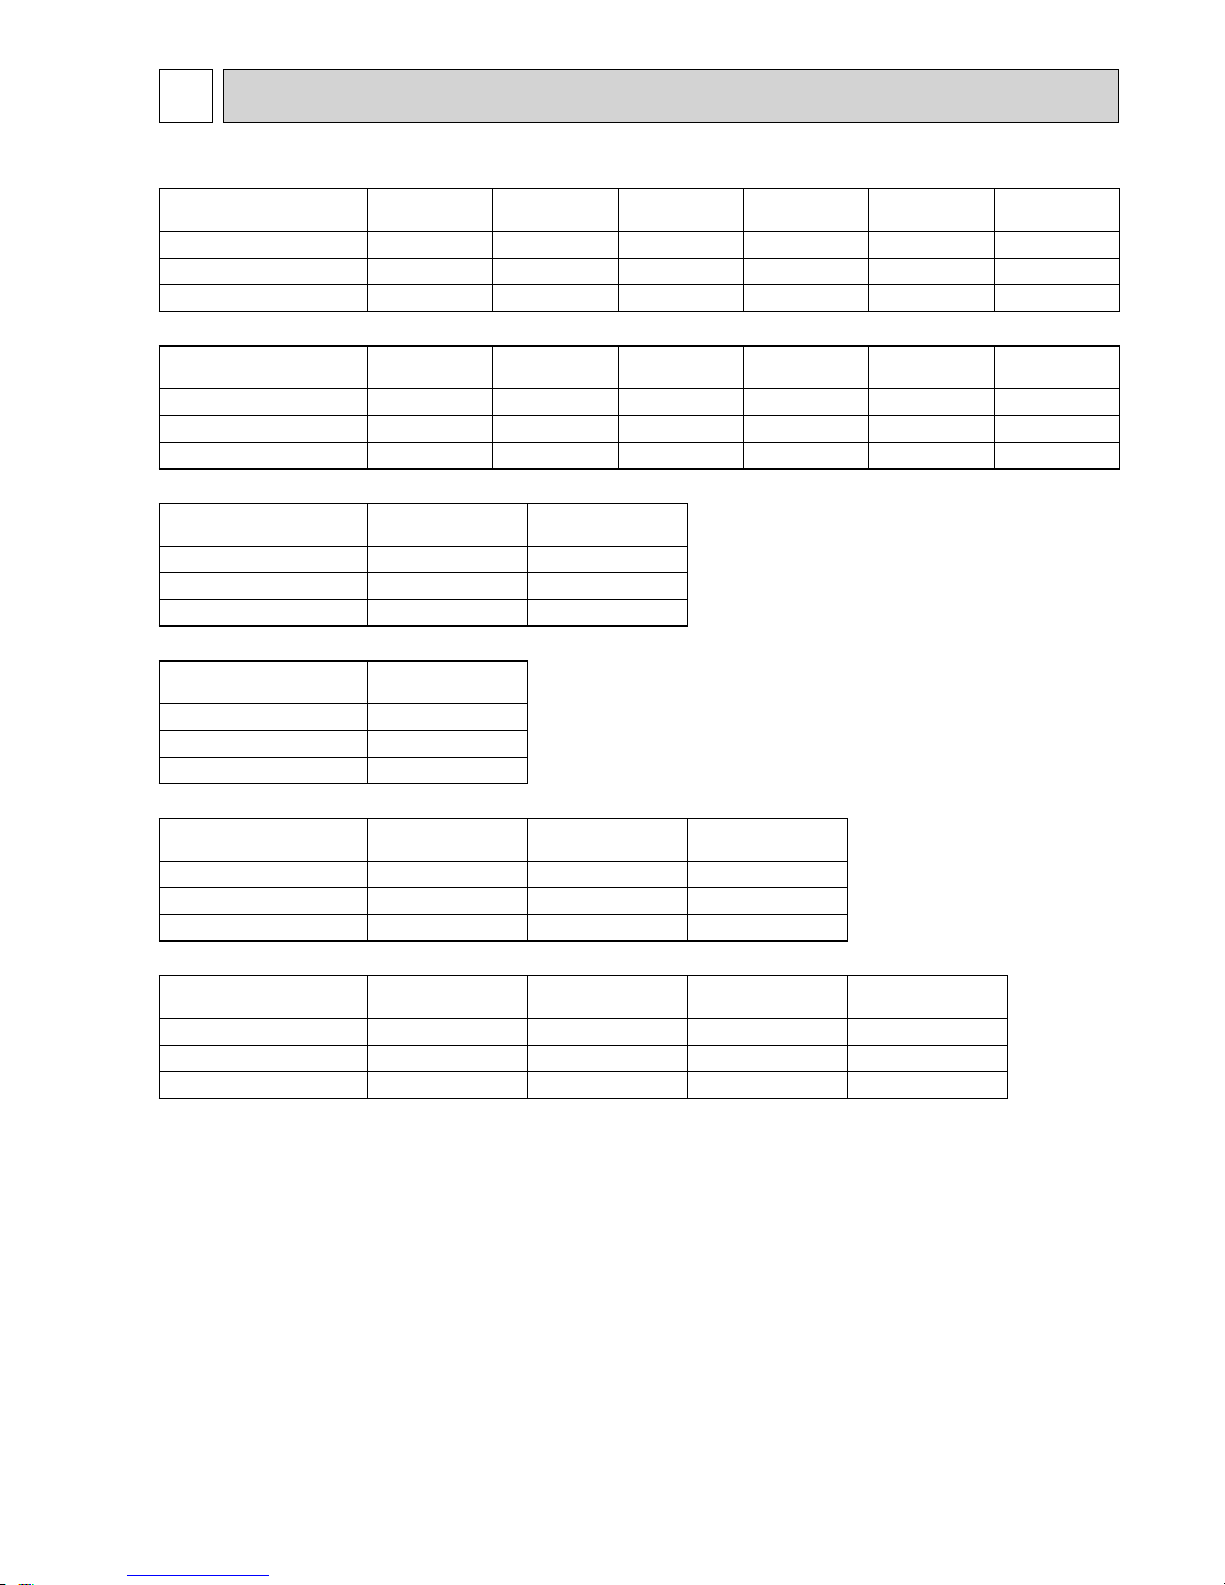
5959
9
AIR FLOW DATA
9-1. OUTLET AIR SPEED AND COVERAGE RANGE
PLA-RP50BA PLA-RP60BA
PLA-RP71BA
PLA-RP71BA2
PLA-RP100BA
PLA-RP100BA3
PLA-RP125BA
PLA-RP125BA2
PLA-RP140BA2
Airfl ow m3/min. 18 18 21 30 31 32
Air speed m/sec. 3.2 3.2 3.7 5.3 5.4 5.6
Coverage range m 4.8 4.8 5.6 8.0 8.2 8.5
PCA-RP50KA PCA-RP60KA PCA-RP71KA
PCA-RP100KA PCA-RP125KA PCA-RP140KA
Airfl ow m3/min. 15 19 20 28 29 32
Air speed m/sec. 3.3 3.1 3.2 3.6 3.7 4.1
Coverage range m 9.0 9.6 10.1 12.5 12.9 14.2
PCA-RP71HA PCA-RP125HA
Airfl ow m
3
/min. 19 38
Air speed m/sec. 2.9 4.2
Coverage range m 7.9 13.2
PKA-RP50HAL
Airfl ow m
3
/min. 12
Air speed m/sec. 6.1
Coverage range m(ft) 10.8(35.4)
PKA-RP60KAL PKA-RP71KAL PKA-RP100KAL
Airfl ow m
3
/min. 22 22 26
Air speed m/sec. 6.0 6.0 6.8
Coverage range m(ft) 14.3(46.9) 14.3(46.9) 16.1(52.8)
PSA-RP71GA PSA-RP100GA PSA-RP125GA PSA-RP140GA
Airfl ow m
3
/min. 18 31 33 35
Air speed m/sec. 2.6 4.5 4.8 4.9
Coverage range m 8.3 14.3 15.2 16.1
w The air coverage range is the distance to which the 0.25m/sec air can reach, when air is blown out horizontally from the unit
at the High notch position.
The coverage range should be used only as a general guideline since it varies according to the size of the room and the
furniture inside the room.
Page 60
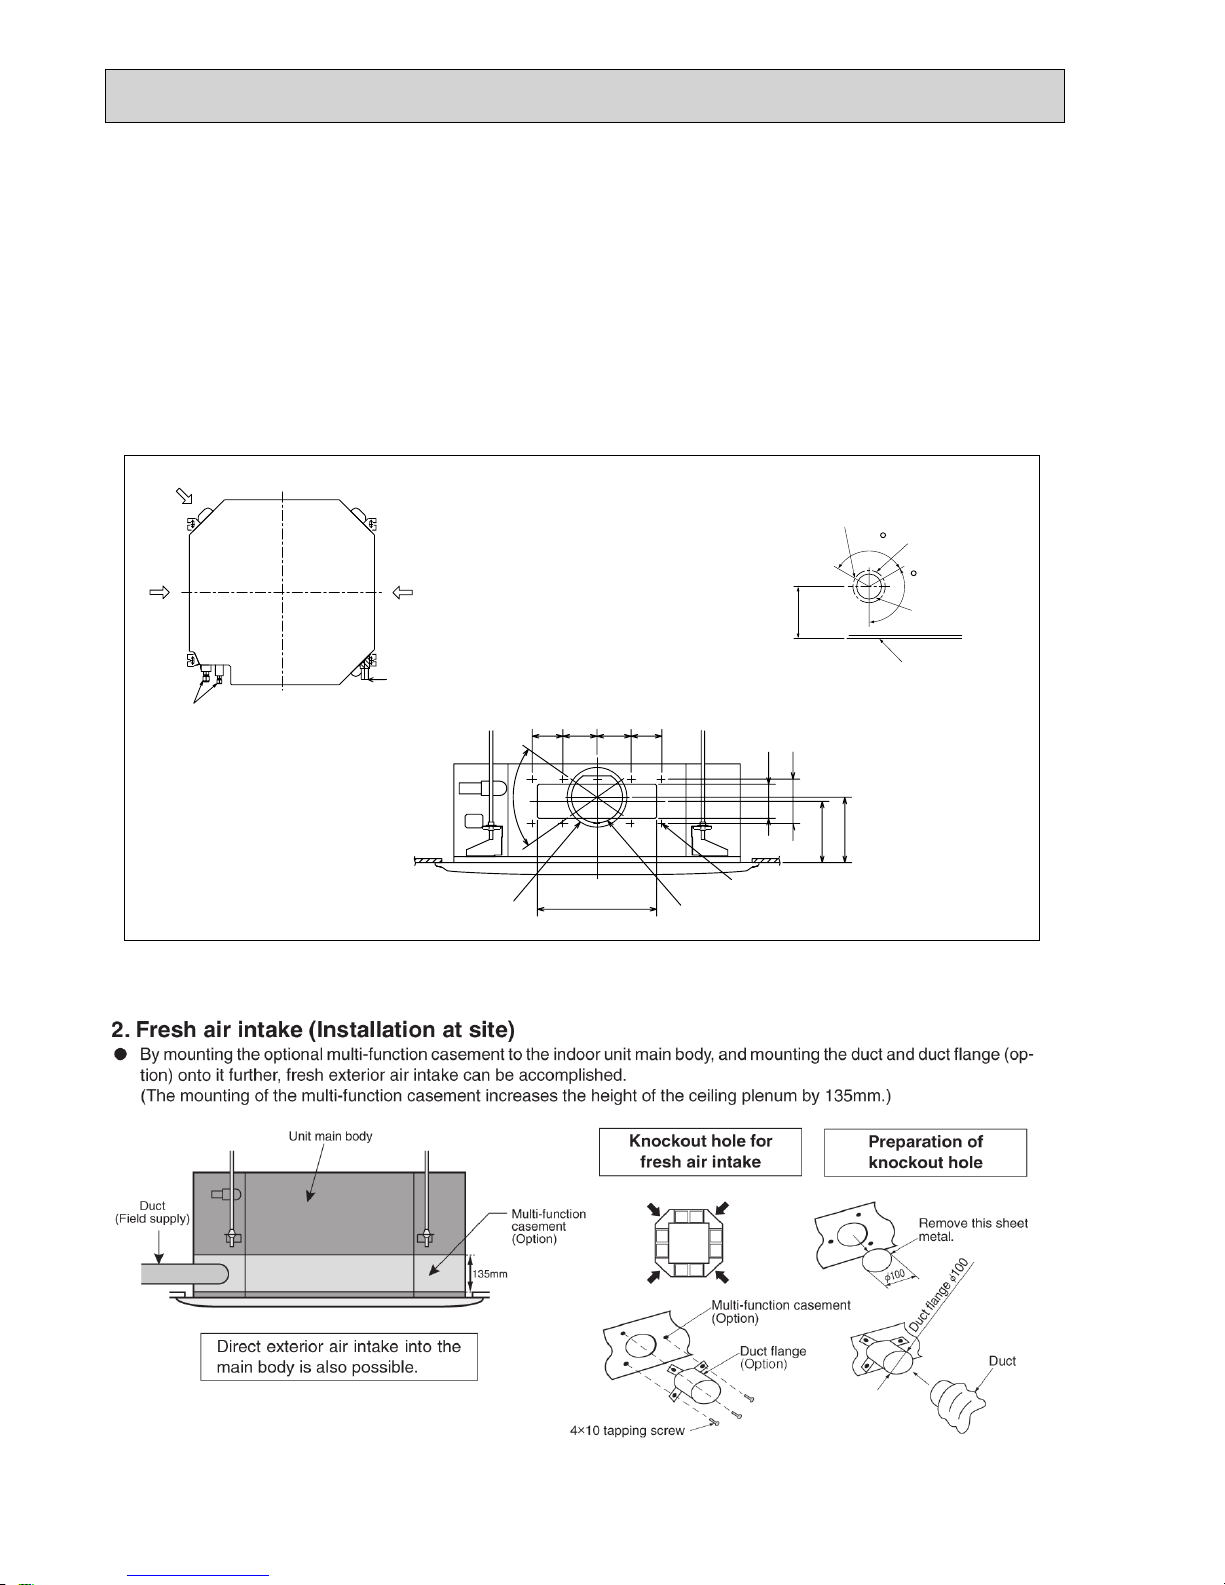
60
9-2. PLA-RP·BA
9-2-1 FRESH AIR INTAKE AND BRANCH DUCT
1.
Branch duct hole and fresh air intake hole (Fig. 1)
At the time of i nstallation, use the duct holes (cut out) located at the positions shown in Fig.1, as and when required.
• A fresh air intake hole for the optional multi function casement can also be made.
Note:
The figure marked with * in the drawing represent the dimensions of the main unit excluding those of the optional
multi function casement.
When installing the optional multi function casement, add 135 mm to the dimensions marked on the figure.
When installing the branch ducts, be sure to insulate adequately.
Otherwise condensation and dripping may occur.
Branch duct hole
14-:2.8 burring hole
Indoor unit
:150 cut out hole
Fresh air intake hole
:175 burring hole pitch
Drain pipe
Fresh air intake hole diagram
Refrigerant pipe
3-:2.8 burring hole
Unit : mm
Branch duct
hole diagram
(view from
either side)
:125 burring
hole pitch
:100 cut
out hole
Ceiling
*158
120
120
350
90
70°
100 100 90
100
130
*155
*167
Fig. 1
Page 61
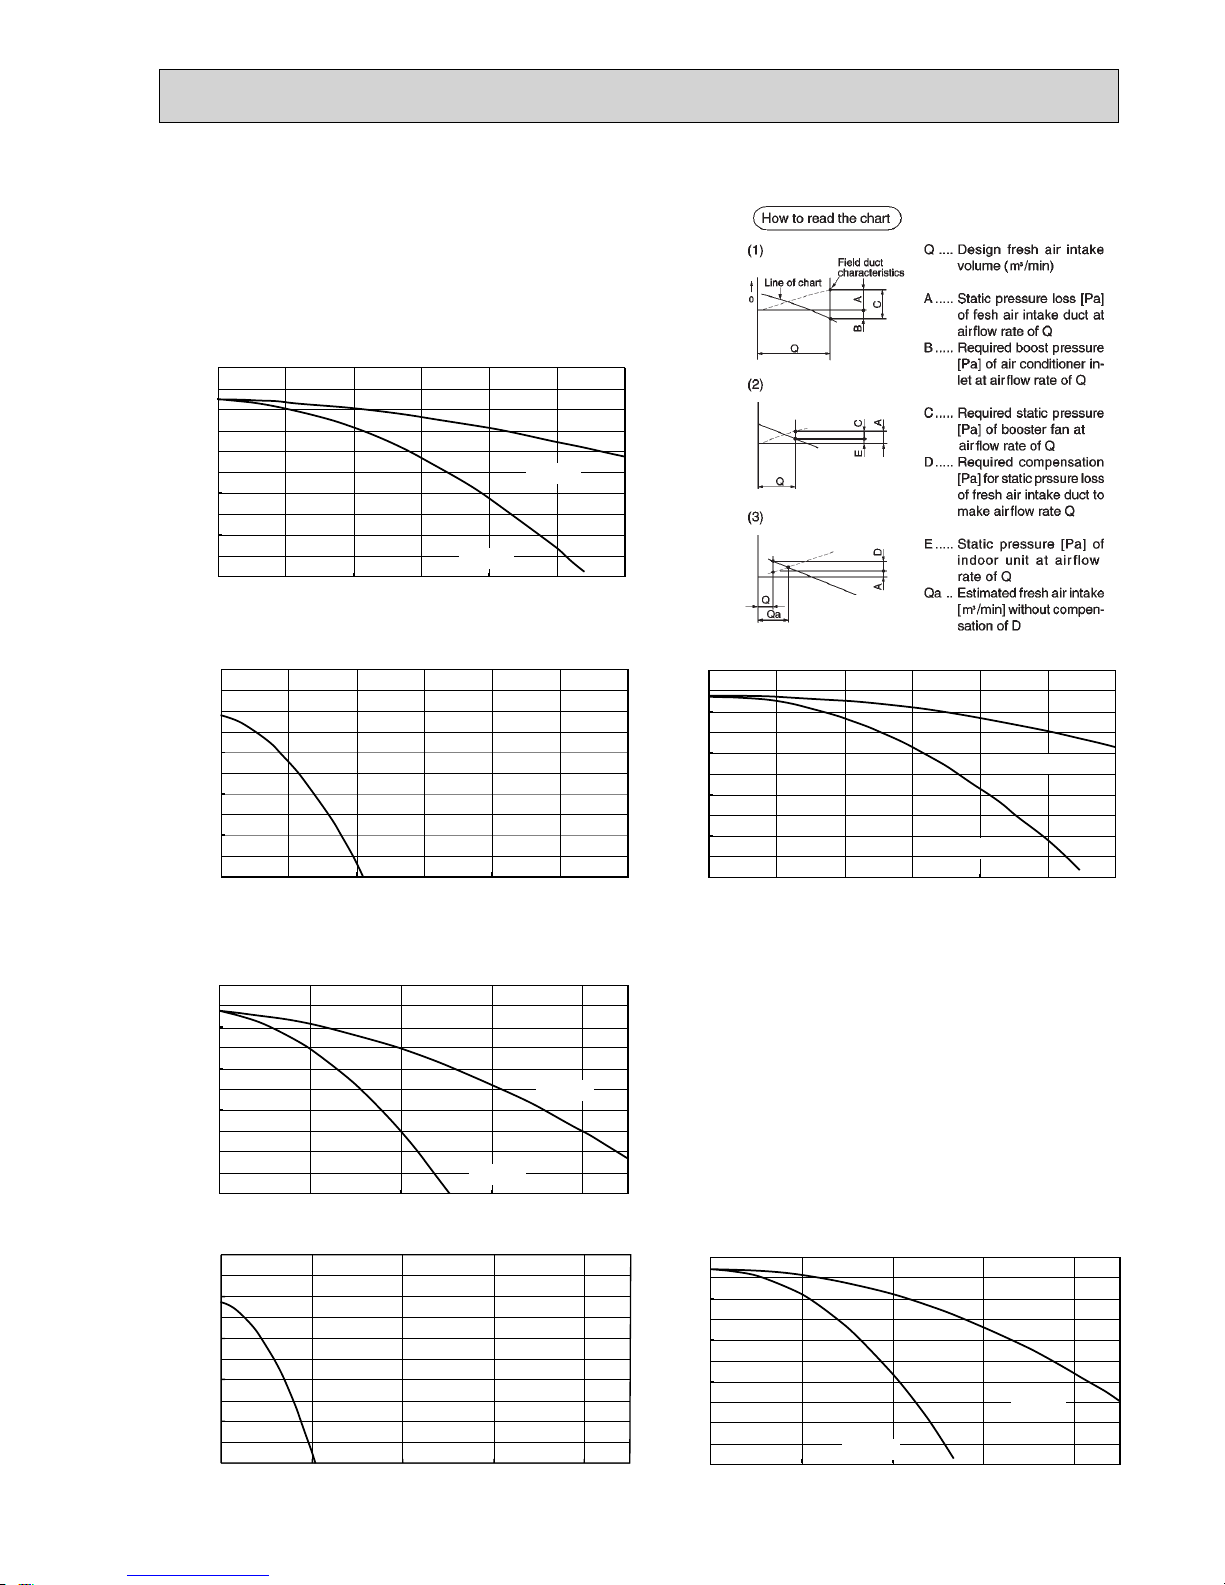
61
3. Fresh air intake volume & static pressure characteristics
-200
-150
-100
-50
0
50
01234 56
2 - inlet
1 - inlet
At using multi-function casement, high efficiency filter
Static pressure[Pa]
-200
-150
-100
-50
0
50
01234 56
Direct intake to unit
Static pressure[Pa]
-200
-150
-100
-50
0
50
02468
Direct intake to unit
Static pressure[Pa]
Static pressure[Pa]
Static pressure[Pa]
-200
-150
-100
-50
0
50
02468
2 - inlet
1 - inlet
At using multi-function casement, standard filter
-200
-150
-100
-50
0
50
02468
2 - inlet
1 - inlet
At using multi-function casement, high efficiency filter
-200
-150
-100
-50
0
50
01234 56
2 - inlet
1 - inlet
Airflow rate [m3/min]
Airflow rate [m
3
/min]
Airflow rate [m
3
/min]
Airflow rate [m
3
/min]
Airflow rate [m
3
/min]
Airflow rate [m
3
/min]
At using multi-function casement, standard filter
PLA-RP50~71BA(2)
PLA-RP100BA(3), PLA-RP125, 140BA(2)
Static pressure[Pa]
Page 62
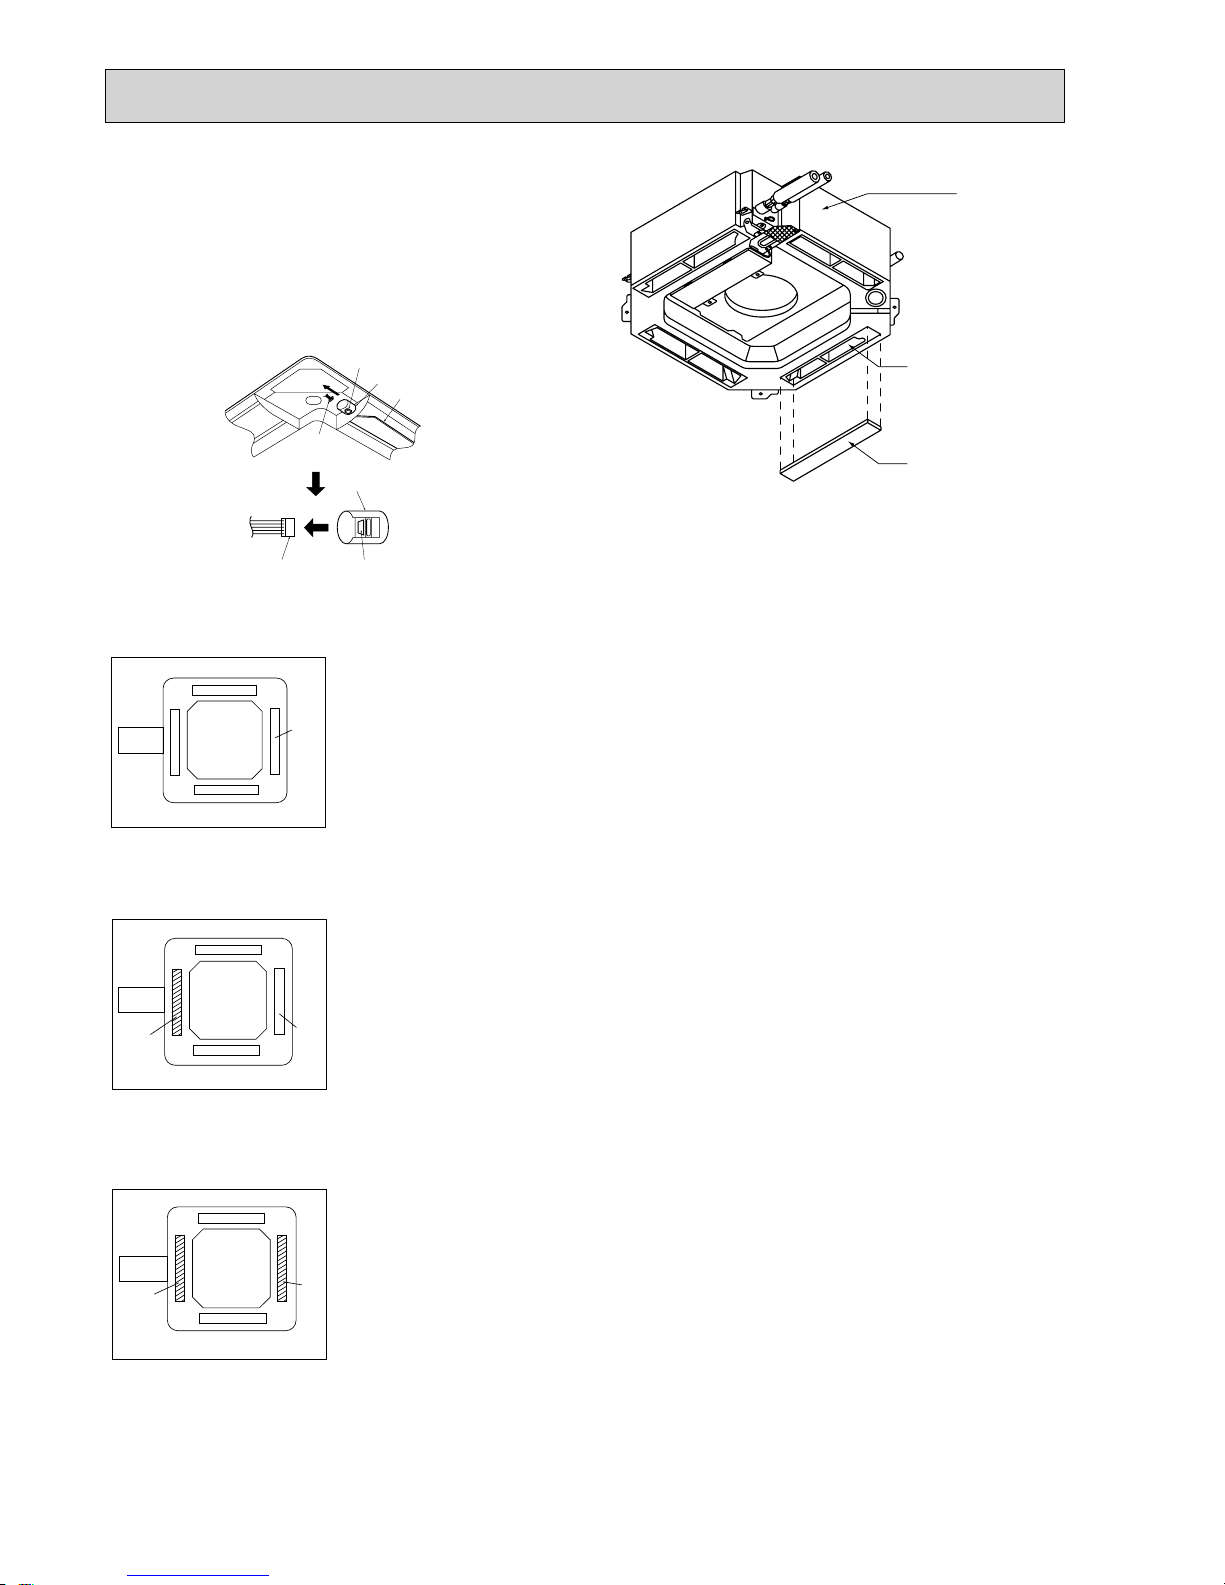
62
Indoor unit
Air outlet shutter plate
(Option)
Outlet concave
portion
Button
Button
Vane motor
Vane motor
Up/down vanes
Connector
Connector
4. Change of outlet numbers
[The optional air outlet is necessary.]
To change the air outlet number to 3-, or 2-way outlet, the
outlet number should be closed with the operational air
outlet shutter.
(When the air outlets are closed, close the vane by
removing the vane connector.)
5. Branch duct and change of outlet numbers
<4- way air flow and branch duct>
+ Branch duct should be connected to one of the branch duct holes on the main unit.
Branch
duct
Air intake
Air
outlet
<3- way air flow and branch duct>
+ Close the outlet on the side of branch duct and air flows in 3 directions.
Branch
duct
Air intake
Air
outlet
Air
outlet
closed
position
Air
outlet
closed
position
<2- way air flow and branch duct>
+ Close the outlet on the side of branch duct and one of the other outlets.
Air flows in 2 directions.
Air intake
Branch
duct
Air
outlet
closed
position
Air
outlet
closed
position
Page 63
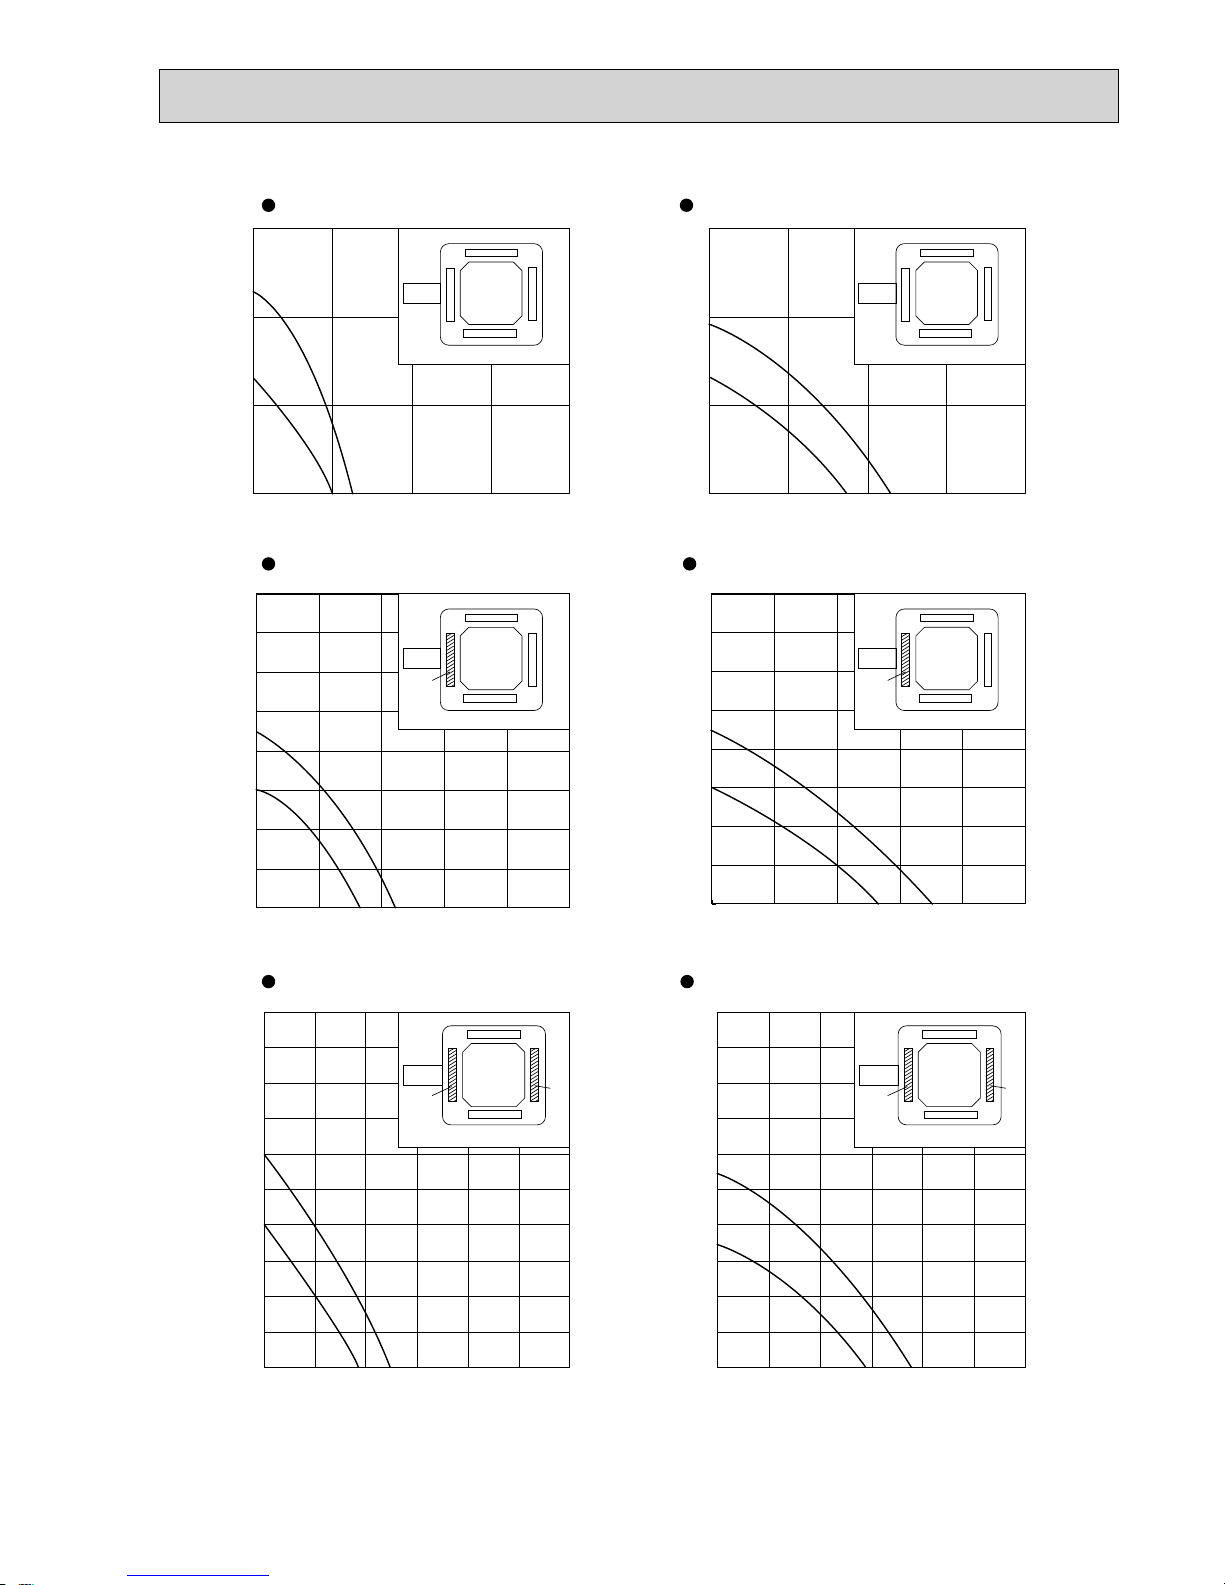
63
4-way airflow (horizontal vane) Round duct 4-way airflow (horizontal vane) Rectangular duct
3-way airflow (horizontal vane) Round duct 3-way airflow (horizontal vane) Rectangular duct
2-way airflow (horizontal vane) Round duct
• Use 1 of the 2 duct holes on the indoor unit.
• Airflow rate of PLA-RP50, 60BA can be calculated from the airflow rate based on the characteristic
of the duct for PLA-RP71BA(2).
• Use the optional air outlet shutter plate (PAC-SH51SP-E) for 3-way and 2-way airflow.
2-way airflow (horizontal vane) Rectangular duct
0
10
20
30
02
High
Low
High
Low
High
Low
High
Low
High
Low
468
Airflow rate [m3/min]
02468
Airflow rate [m
3
/min]
Airflow rate [m
3
/min]
Airflow rate [m
3
/min]
Static pressure [Pa]
0
10
20
30
Static pressure [Pa]
0
10
20
30
40
50
60
70
80
0246810
Airflow rate [m
3
/min]
0246810
Static pressure [Pa]
0
10
20
30
40
50
60
70
80
Static pressure [Pa]
0
10
20
30
40
50
60
70
80
90
100
024681012
Airflow rate [m
3
/min]
024681012
Static pressure [Pa]
0
10
20
30
40
50
60
70
80
90
100
Static pressure [Pa]
High
Low
Duct
Duct
Duct
Close
Duct
Close
Duct
Close
Close
Duct
Close
Close
PLA-RP71BA(2)
Page 64
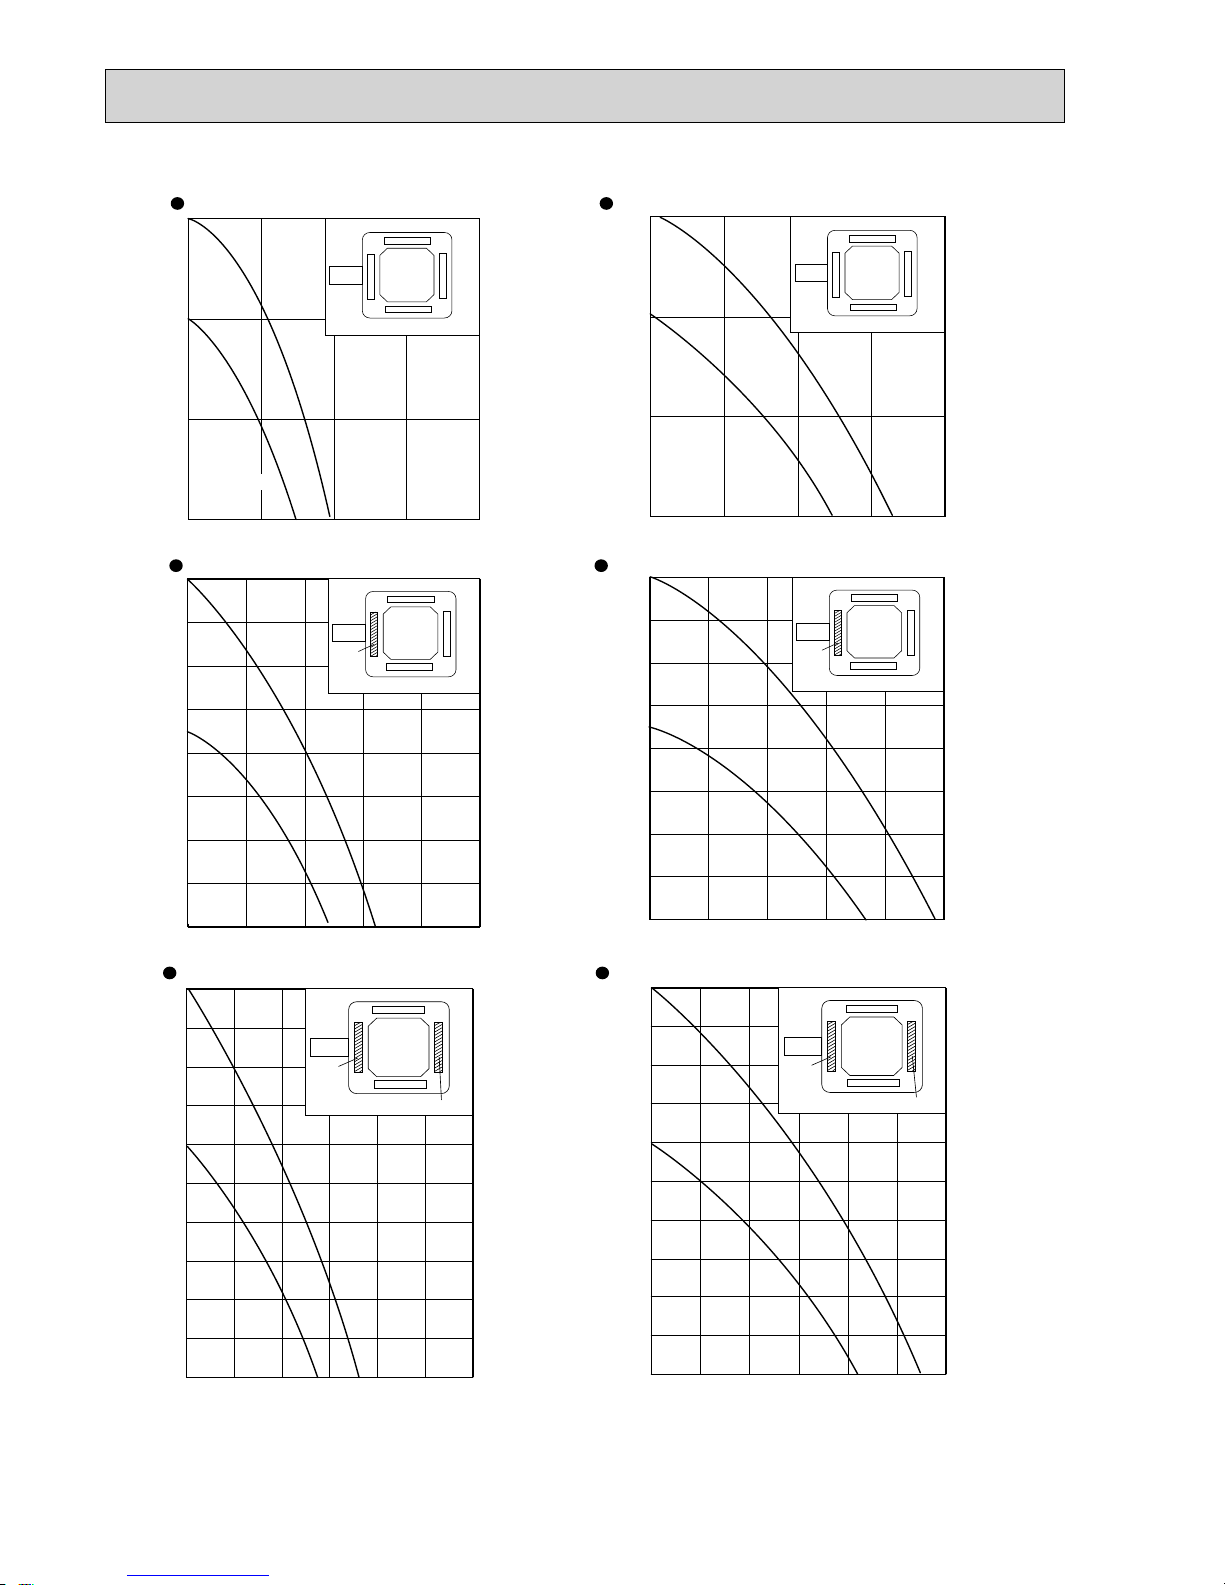
64
4-way airflow (horizontal vane) Round duct 4-way airflow (horizontal vane) Rectangular duct
0
10
20
30
02468
Airflow rate [m
3
/min] Airflow rate [m3/min]
Static pressure [Pa]
0
10
20
30
02468
Static pressure [Pa]
High
High
Low
Duct
Duct
Low
0
10
20
30
40
50
60
70
80
0246810
0
10
20
30
40
50
60
70
0246 810
3-way airflow (horizontal vane) Round duct 3-way airflow (horizontal vane) Rectangular duct
Airflow rate [m3/min] Airflow rate [m3/min]
Static pressure [Pa]
80
Static pressure [Pa]
High
Low
High
Low
Duct
Duct
Close
Close
• Use 1 of the 2 duct holes on the indoor unit.
• Airflow rate of PLA-RP100BA(3), PLA-RP140BA2 can be calculated from the airflow rate based on the characteristic
of the duct for PLA-RP125BA(2).
• Use the optional air outlet shutter plate (PAC-SH51SP-E) for 3-way and 2-way airflow.
0
10
20
30
40
50
60
70
80
90
100
024681012
0
10
20
30
40
50
60
70
80
90
100
024681012
Close
Close
Close
Close
2-way airflow (horizontal vane) Round duct 2-way airflow (horizontal vane) Rectangular duct
Airflow rate [m3/min] Airflow rate [m3/min]
Static pressure [Pa]
Static pressure [Pa]
High
Low
High
Low
Duct
Duct
PLA-RP125BA(2)
Page 65
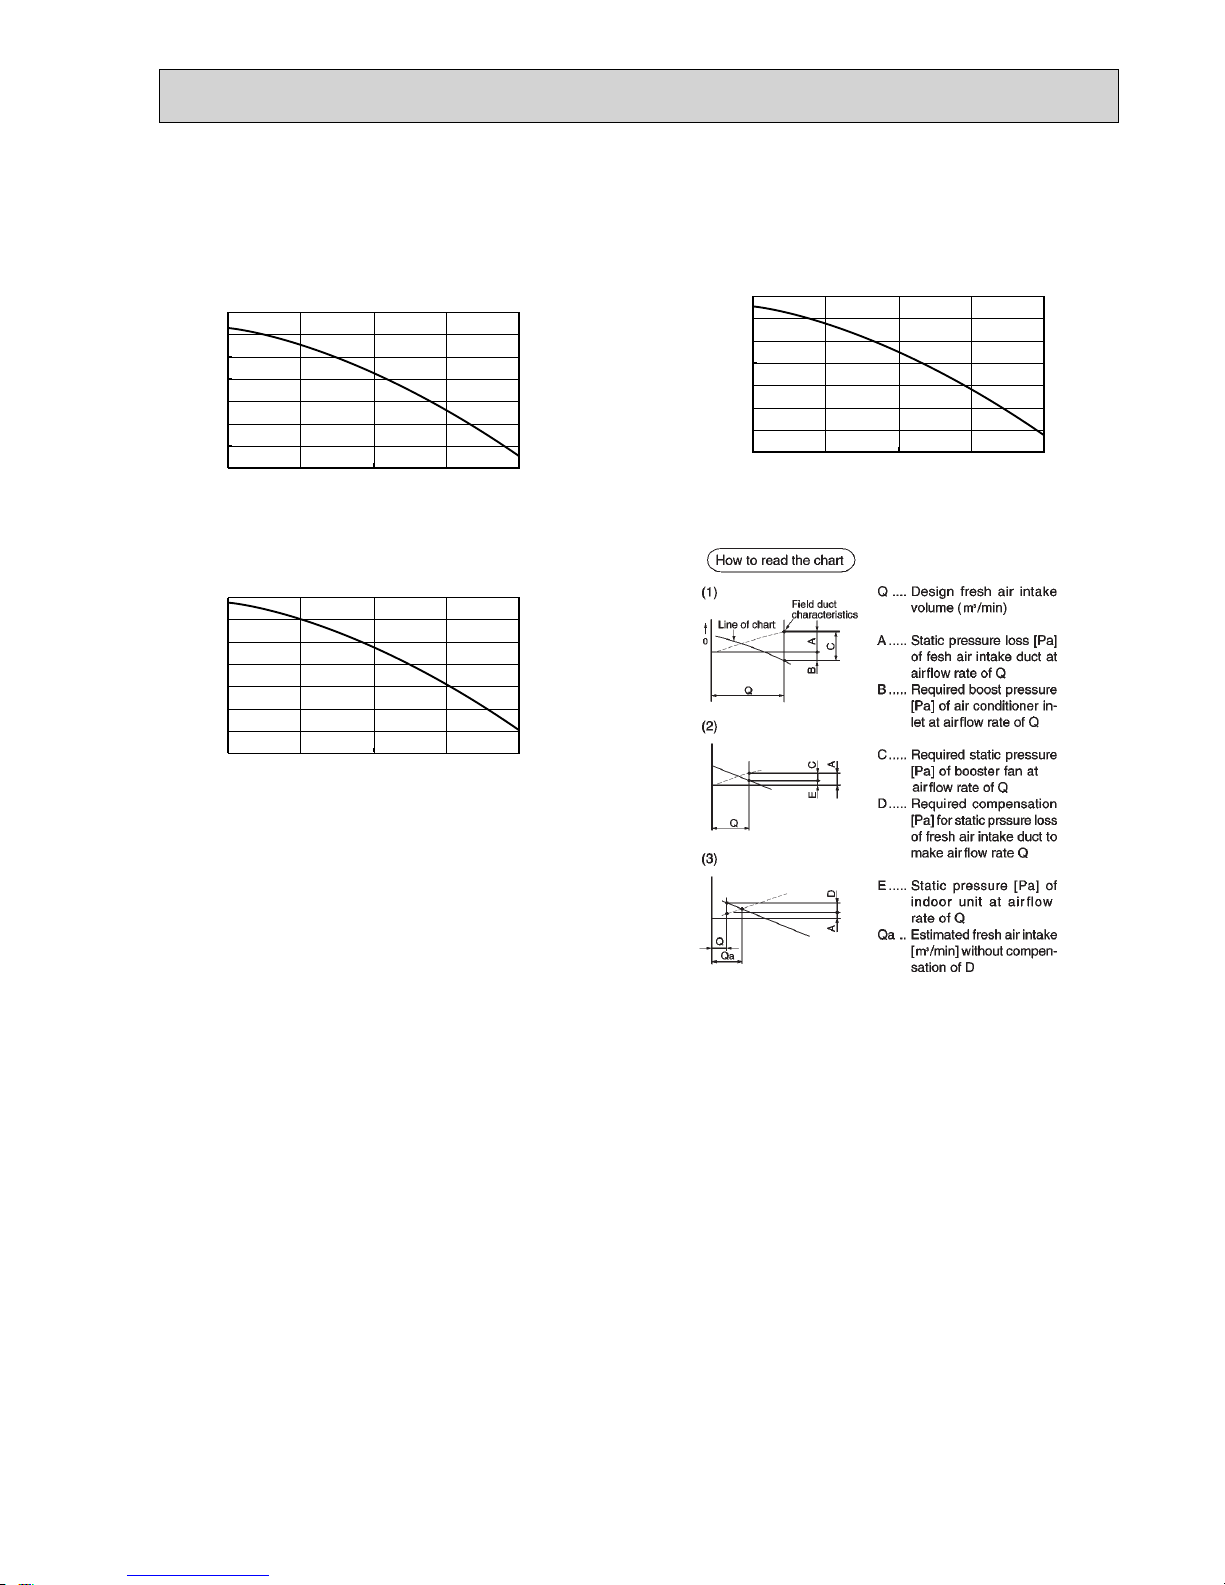
65
PCA-RP50KA
PCA-RP60, 71KA
50
0
-50
-100
-150
-200
-250
-300
Static pressure[Pa]
Airflow rate[m³/min]
0 1 2 3 4
50
0
-50
-100
-150
-200
-250
-300
Static pressure[Pa]
Airflow rate[m³/min]
0 1 2 3 4
50
0
-50
-100
-150
-200
-250
-300
Static pressure[Pa]
Airflow rate[m³/min]
0 1 2 3 4
PCA-RP100, 125, 140KA
9-3. PCA-RP·KA
Fresh air intake amount & static pressure characteristics
Page 66
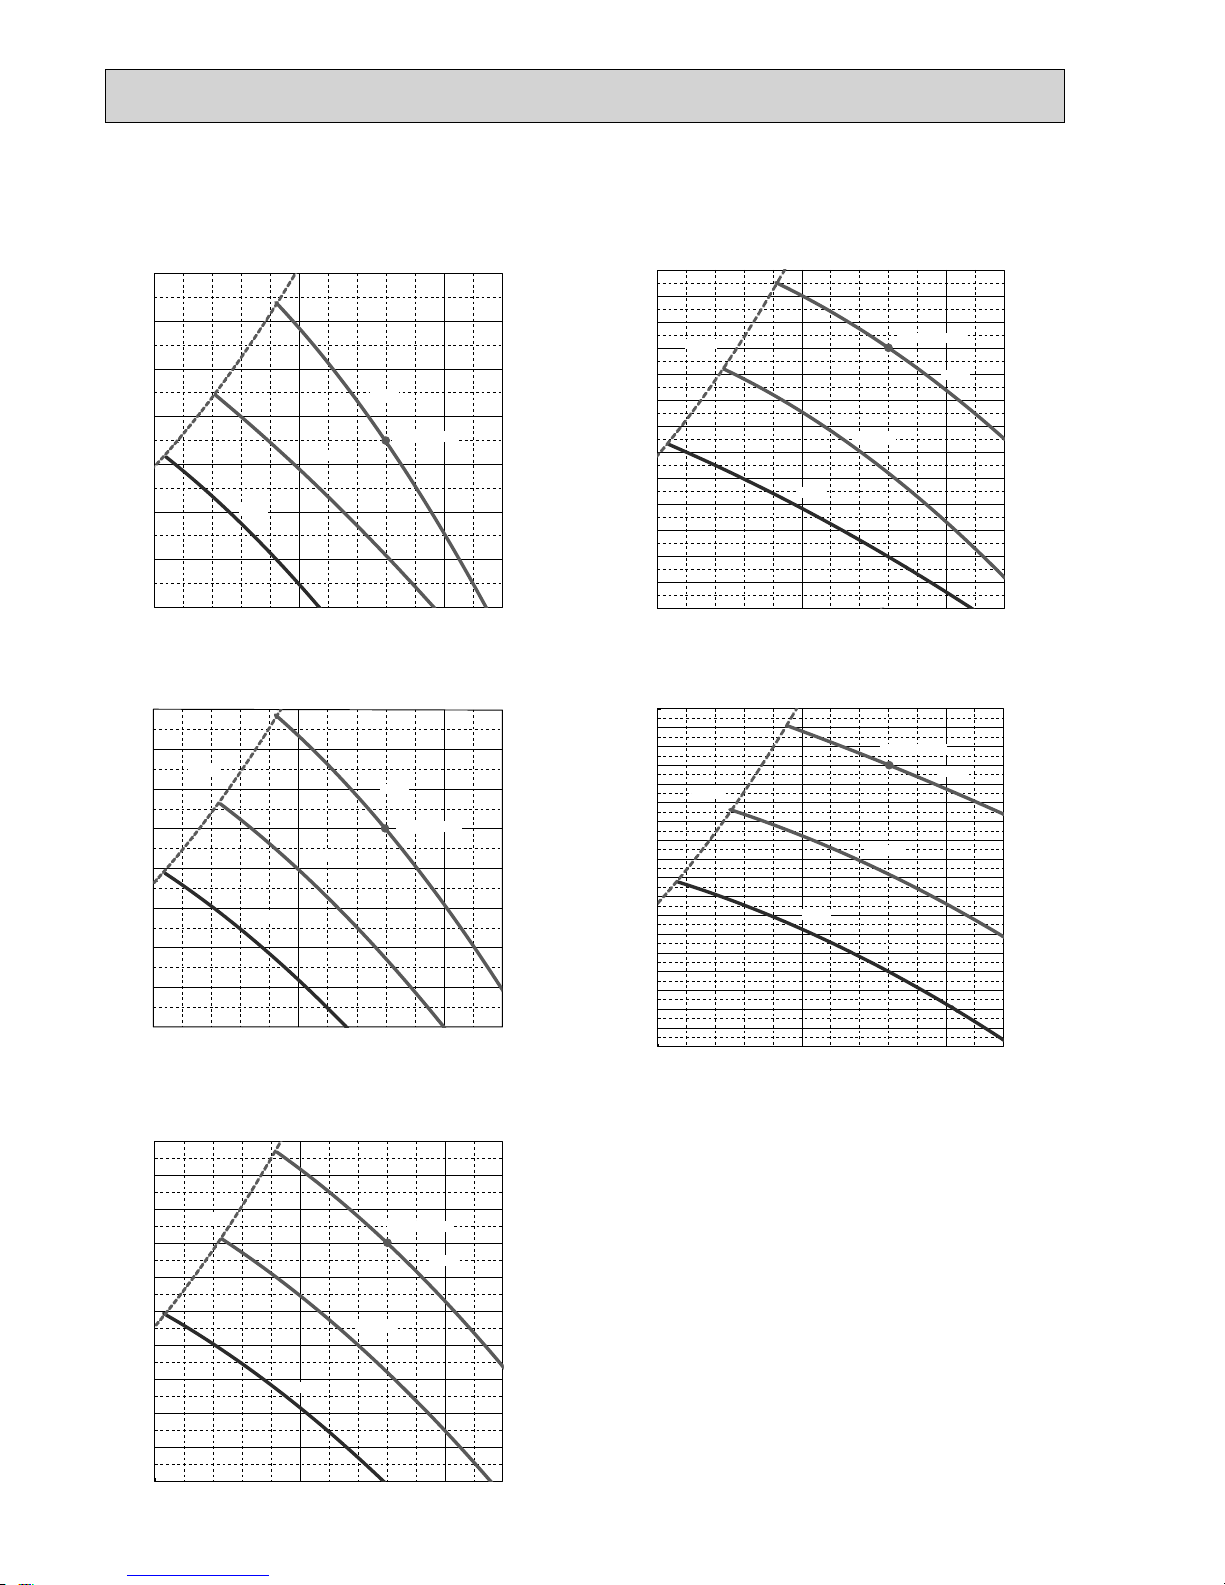
66
9-4. PEAD-RP·JA(L)
Fan performance
PEAD-RP50JA(L)
(External static pressure 35Pa) 220-240V 50Hz
PEAD-RP50JA(L)
(External static pressure 100Pa) 220-240V 50Hz
PEAD-RP50JA(L)
(External static pressure 50Pa) 220-240V 50Hz
PEAD-RP50JA(L)
(External static pressure 150Pa) 220-240V 50Hz
PEAD-RP50JA(L)
(External static pressure 70Pa) 220-240V 50Hz
Airflow rate(m3/min)
Airflow rate(m3/min)
Airflow rate(m3/min)
60
70
50
40
30
20
10
0
External static pressure (Pa)
Airflow rate(m3/min)
60
70
80
50
40
30
20
10
0
External static pressure (Pa)
80
90
100
110
120
130
140
150
160
170
180
70
40
50
60
10
20
30
0
External static pressure (Pa)
0
60
70
80
90
100
50
40
30
20
10
External static pressure (Pa)
91419
Airflow rate(m3/min)
60
70
80
90
100
110
120
130
50
40
30
20
10
0
External static pressure (Pa)
Rated point
High
Middle
Low
Limit
Rated point
High
Middle
Low
Limit
Rated point
High
Middle
Low
Limit
Rated point
High
Middle
Low
Limit
Rated point
High
Middle
Low
Limit
91419
91419
91419
91419
Page 67
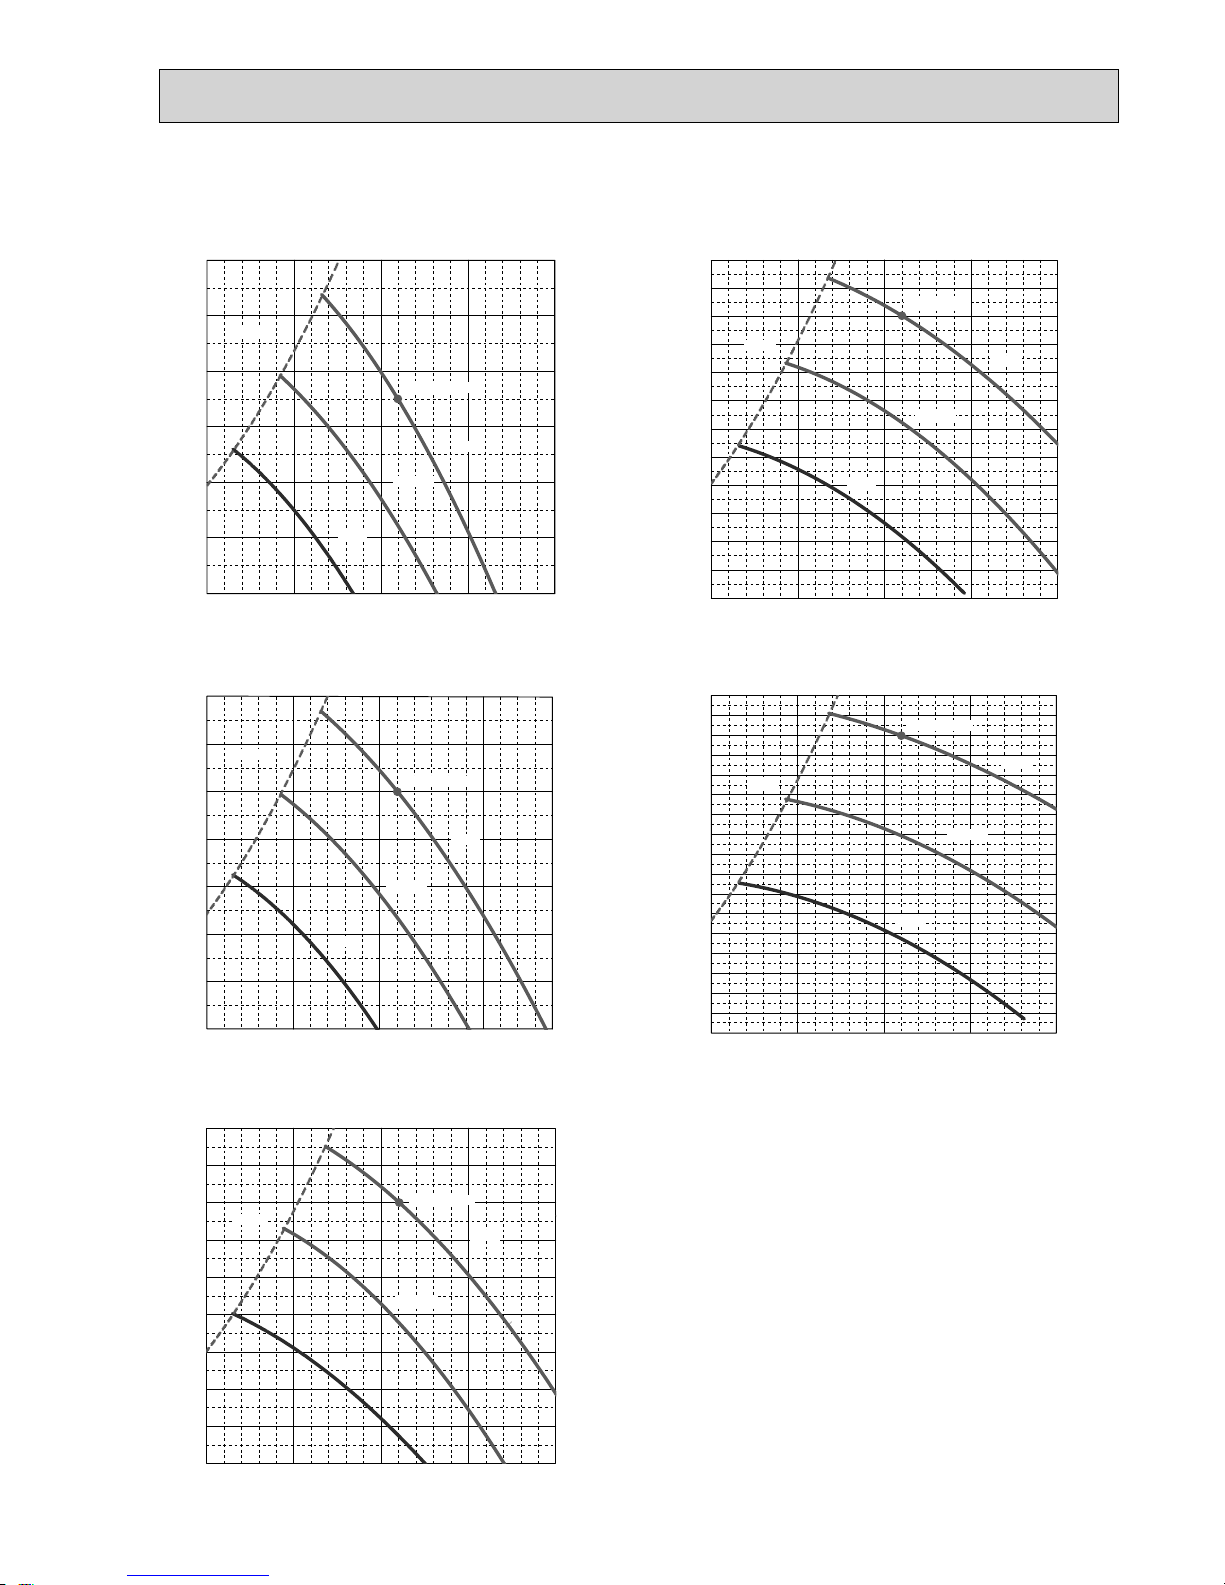
67
PEAD-RP60JA(L)
(External static pressure 35Pa) 220-240V 50Hz
PEAD-RP60JA(L)
(External static pressure 100Pa) 220-240V 50Hz
PEAD-RP60JA(L)
(External static pressure 50Pa) 220-240V 50Hz
PEAD-RP60JA(L)
(External static pressure 150Pa) 220-240V 50Hz
PEAD-RP60JA(L)
(External static pressure 70Pa) 220-240V 50Hz
10 15 20 25 30
Airflow rate(m3/min)
10 15 20 25 30
Airflow rate(m3/min)
10 15 20 25 30
Airflow rate(m3/min)
60
50
40
30
20
10
0
External static pressure (Pa)
10 15 20 25 30
Airflow rate(m3/min)
60
70
50
40
30
20
10
0
External static pressure (Pa)
80
90
100
110
120
130
140
150
160
170
70
40
50
60
10
20
30
0
External static pressure (Pa)
0
60
70
80
90
50
40
30
20
10
External static pressure (Pa)
10 15 20 25 30
Airflow rate(m3/min)
60
70
80
90
100
110
120
50
40
30
20
10
0
External static pressure (Pa)
Rated point
High
Middle
Low
Limit
Rated point
High
Middle
Low
Limit
Limit
Rated point
High
Middle
Low
Limit
Rated point
High
Middle
Low
Limit
Rated point
High
Middle
Low
Page 68
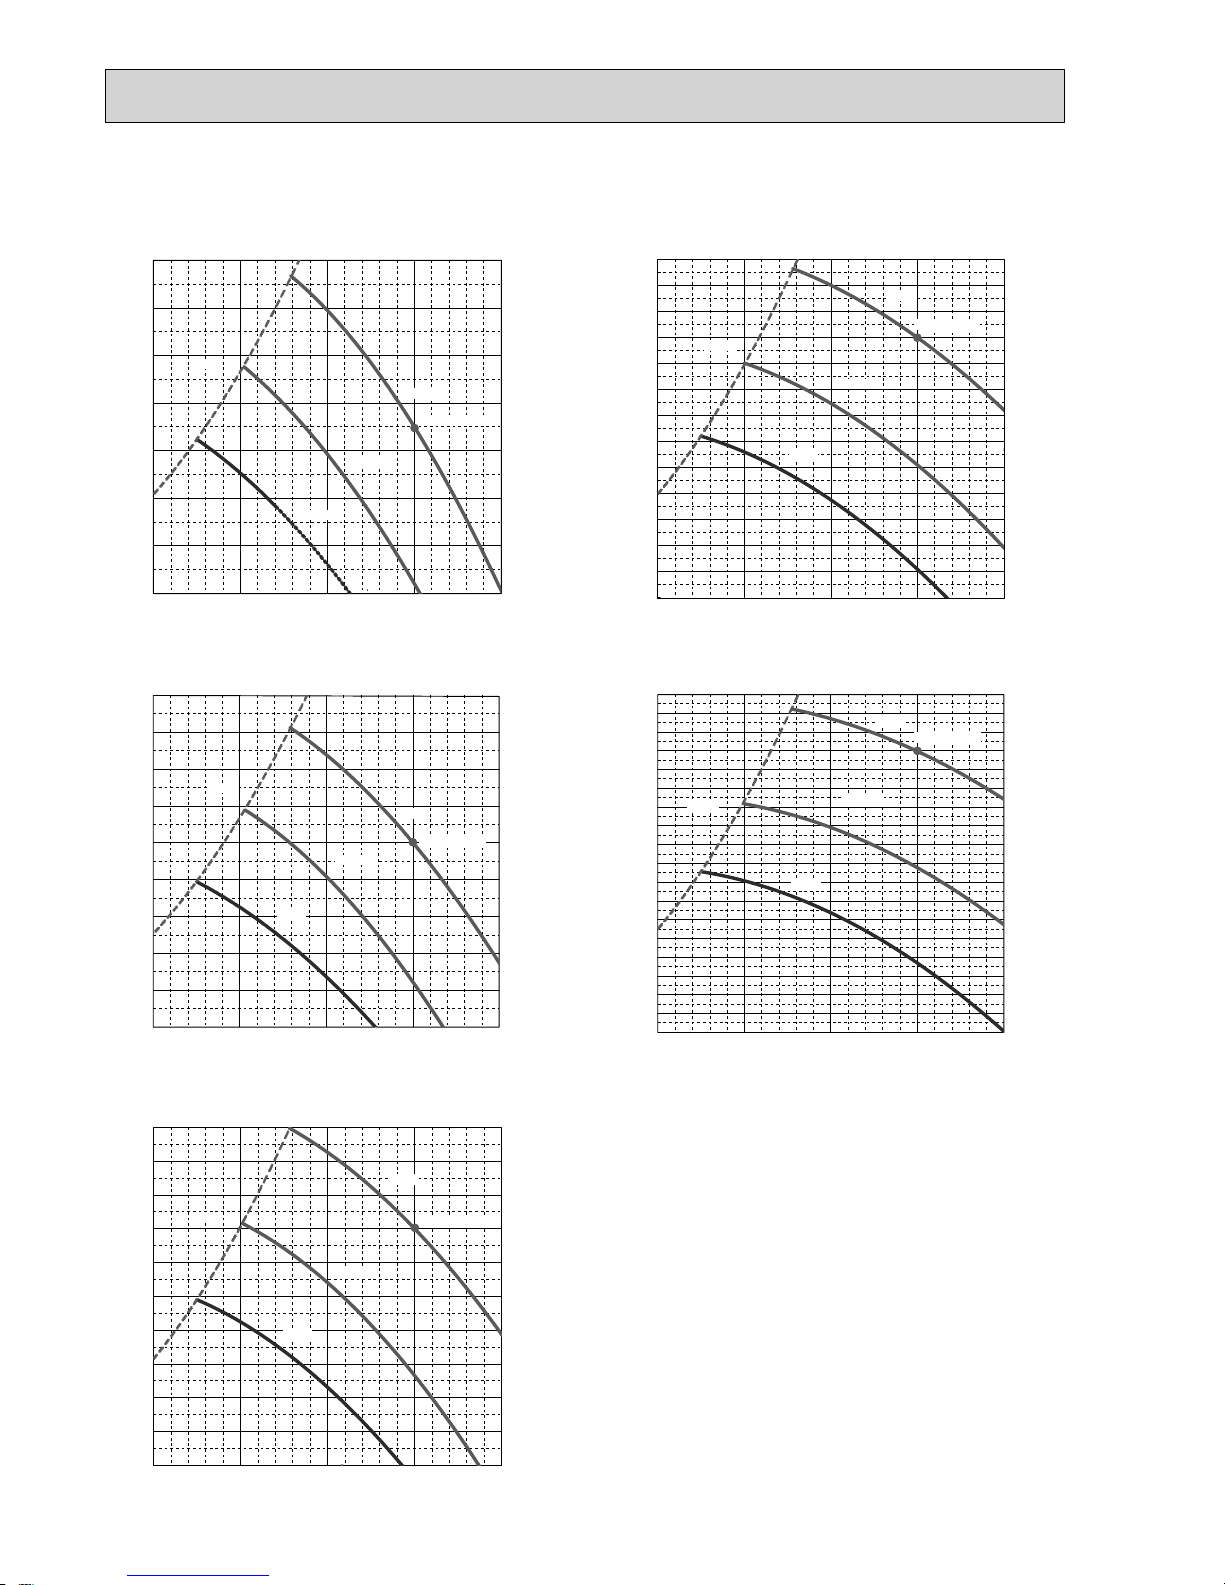
68
PEAD-RP71JA(L)
(External static pressure 35Pa) 220-240V 50Hz
PEAD-RP71JA(L)
(External static pressure 100Pa) 220-240V 50Hz
PEAD-RP71JA(L)
(External static pressure 50Pa) 220-240V 50Hz
PEAD-RP71JA(L)
(External static pressure 150Pa) 220-240V 50Hz
PEAD-RP71JA(L)
(External static pressure 70Pa) 220-240V 50Hz
15 20 25 30
Airflow rate(m3/min)
10 15 20 25 30
Airflow rate(m3/min)
70
60
50
40
30
20
10
0
External static pressure (Pa)
10 15 20 25 30
Airflow rate(m3/min)
60
70
80
90
50
40
30
20
10
0
External static pressure (Pa)
10
80
90
100
110
120
130
140
150
160
170
180
70
40
50
60
10
20
30
0
External static pressure (Pa)
10 15 20 25 30
Airflow rate(m3/min)
0
60
70
80
90
100
50
40
30
20
10
External static pressure (Pa)
10 15 20 25 30
Airflow rate(m3/min)
60
70
80
90
100
110
120
130
50
40
30
20
10
0
External static pressure (Pa)
Rated point
High
Middle
Low
Limit
Rated point
High
Middle
Low
Limit
Limit
Rated point
High
Middle
Low
Rated point
High
Middle
Low
Limit
Limit
Rated point
High
Middle
Low
Page 69
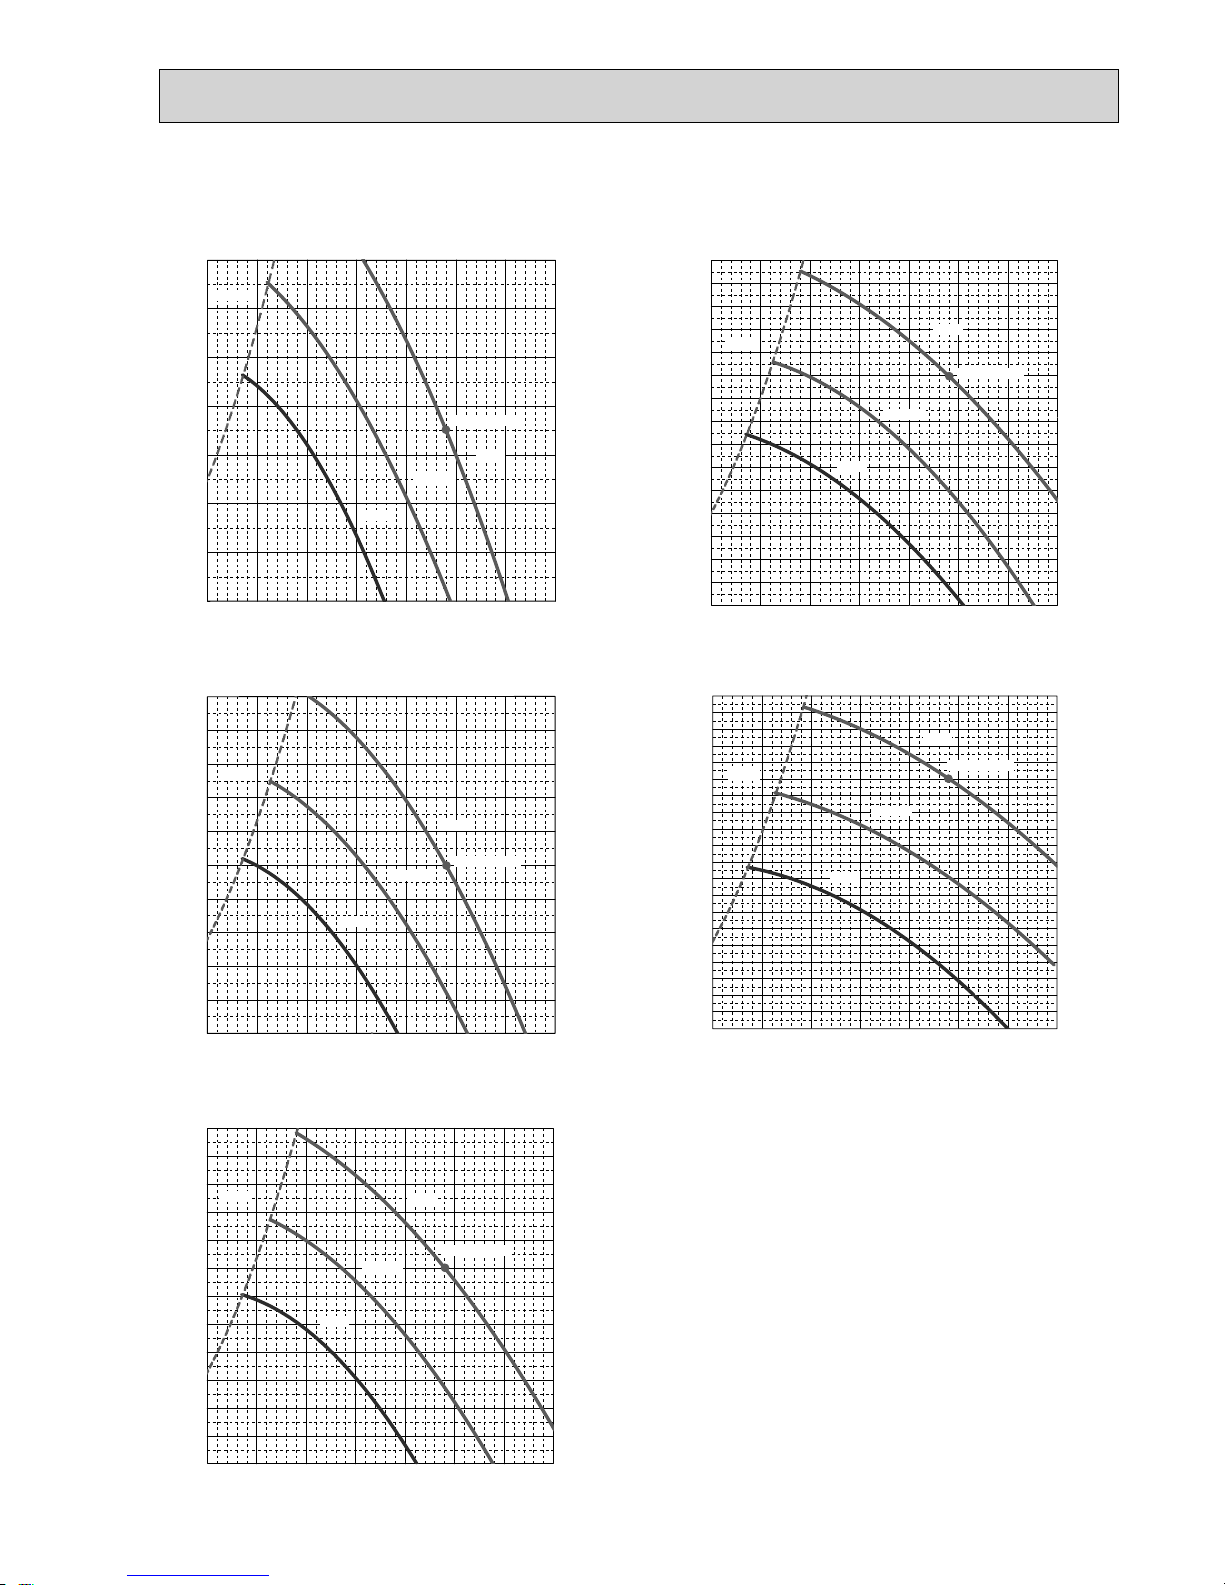
69
PEAD-RP100JA(L)
(External static pressure 35Pa) 220-240V 50Hz
PEAD-RP100JA(L)
(External static pressure 100Pa) 220-240V 50Hz
PEAD-RP100JA(L)
(External static pressure 50Pa) 220-240V 50Hz
PEAD-RP100JA(L)
(External static pressure 150Pa) 220-240V 50Hz
PEAD-RP100JA(L)
(External static pressure 70Pa) 220-240V 50Hz
10 15 20 25 30 35 40 45
Airflow rate(m3/min)
70
60
50
40
30
20
10
0
External static pressure (Pa)
10 15 20 25 30 35 40 45
Airflow rate(m3/min)
60
70
80
90
100
50
40
30
20
10
0
External static pressure (Pa)
15 20 25 30 35 40 45
Airflow rate(m3/min)
10
80
90
100
110
120
130
140
150
160
170
180
190
200
70
40
50
60
10
20
30
0
External static pressure (Pa)
10 15 20 25 30 35 40 45
Airflow rate(m3/min)
0
60
70
80
90
100
110
120
50
40
30
20
10
External static pressure (Pa)
10 15 20 25 30 35 40 45
Airflow rate(m3/min)
60
70
80
90
100
110
120
130
140
150
50
40
30
20
10
0
External static pressure (Pa)
Limit
Rated point
High
Middle
Low
Rated point
High
Middle
Low
Limit
Rated point
High
Middle
Low
Limit
Rated point
High
Middle
Low
Limit
Rated point
High
Middle
Low
Limit
Page 70
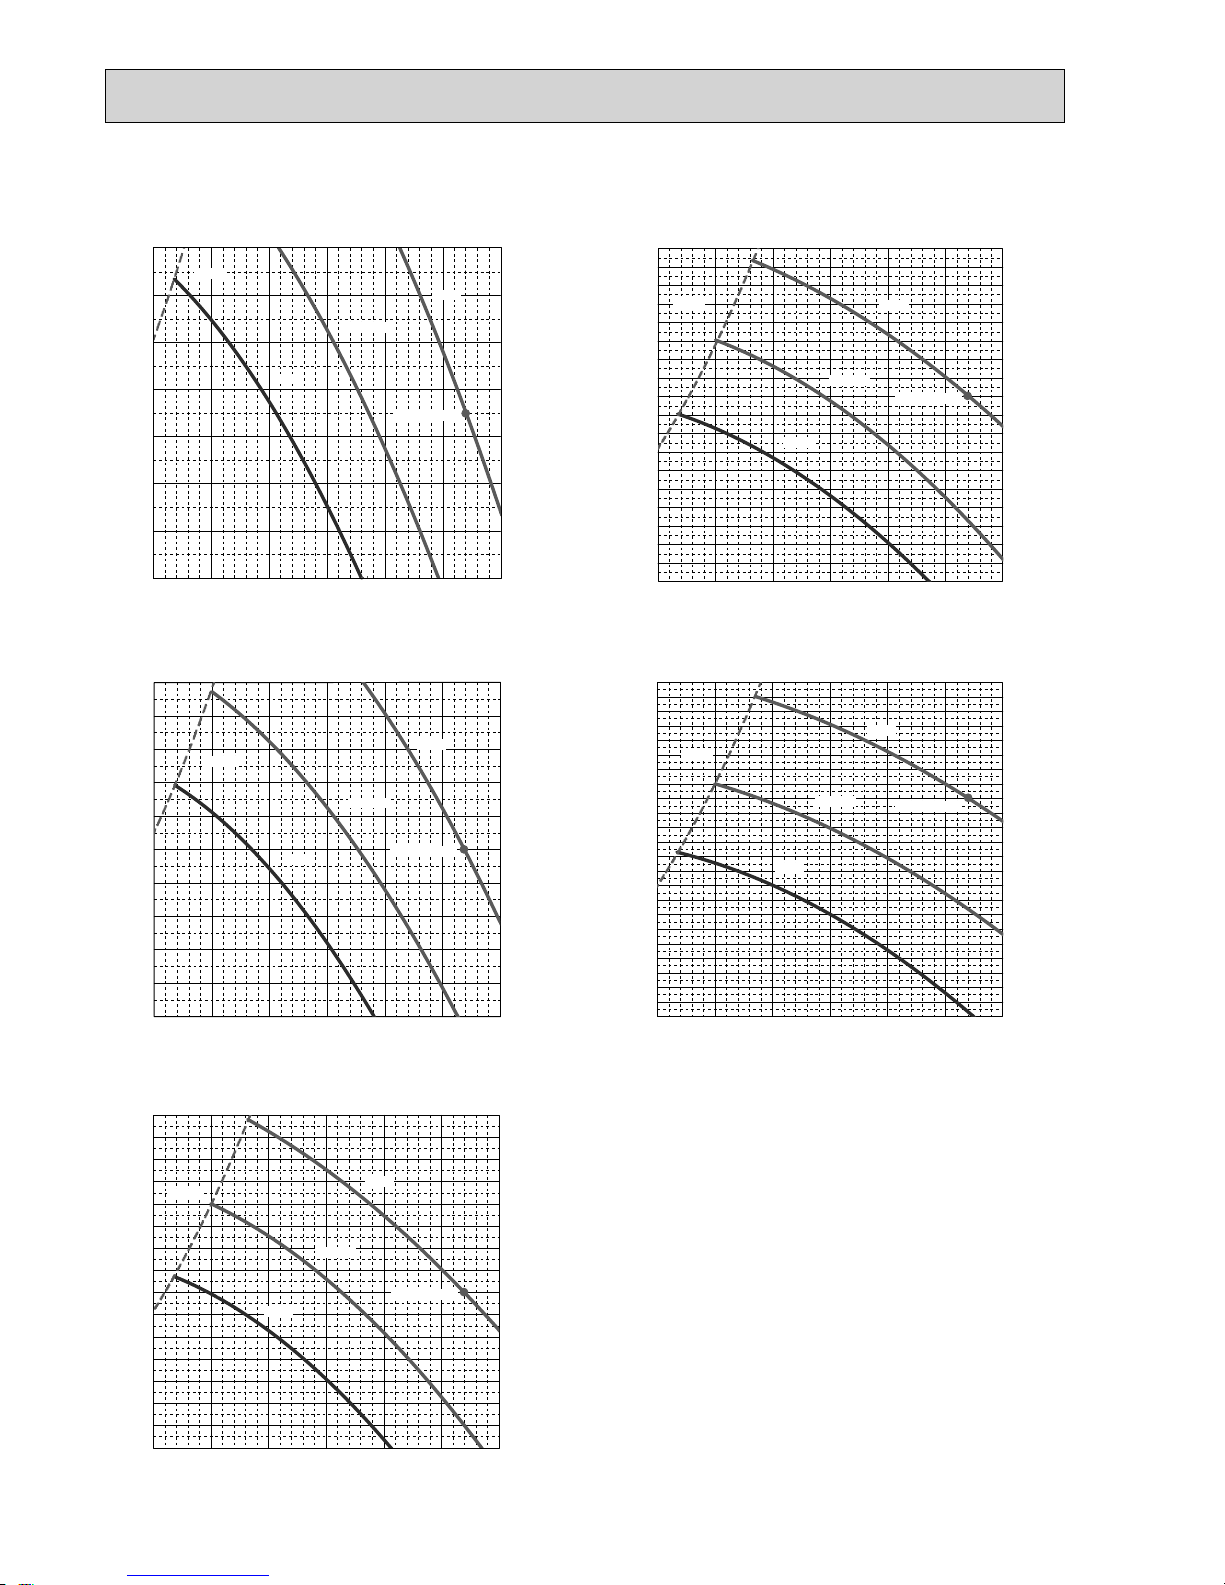
70
PEAD-RP125JA(L)
(External static pressure 35Pa) 220-240V 50Hz
PEAD-RP125JA(L)
(External static pressure 100Pa) 220-240V 50Hz
PEAD-RP125JA(L)
(External static pressure 50Pa) 220-240V 50Hz
PEAD-RP125JA(L)
(External static pressure 150Pa) 220-240V 50Hz
PEAD-RP125JA(L)
(External static pressure 70Pa) 220-240V 50Hz
15 20 25 30 35 40 45
Airflow rate(m3/min)
60
70
80
90
100
110
120
130
140
150
160
170
180
50
40
30
20
10
0
External static pressure (Pa)
Rated point
High
Middle
Low
Limit
20 25 30 35 40 45
Airflow rate(m3/min)
15
80
90
100
110
120
130
140
150
160
170
180
190
200
210
220
230
70
40
50
60
10
20
30
0
External static pressure (Pa)
Rated point
High
Middle
Low
Limit
15 20 25 30 35 40 45
Airflow rate(m3/min)
70
60
50
40
30
20
10
0
External static pressure (Pa)
Rated point
High
Middle
Low
Limit
15 20 25 30 35 40 45
Airflow rate(m3/min)
60
70
80
90
100
50
40
30
20
10
0
External static pressure (Pa)
Rated point
High
Middle
Low
Limit
15 20 25 30 35 40 45
Airflow rate(m3/min)
0
60
70
80
90
100
110
120
130
140
150
50
40
30
20
10
External static pressure (Pa)
Limit
Rated point
High
Middle
Low
Page 71
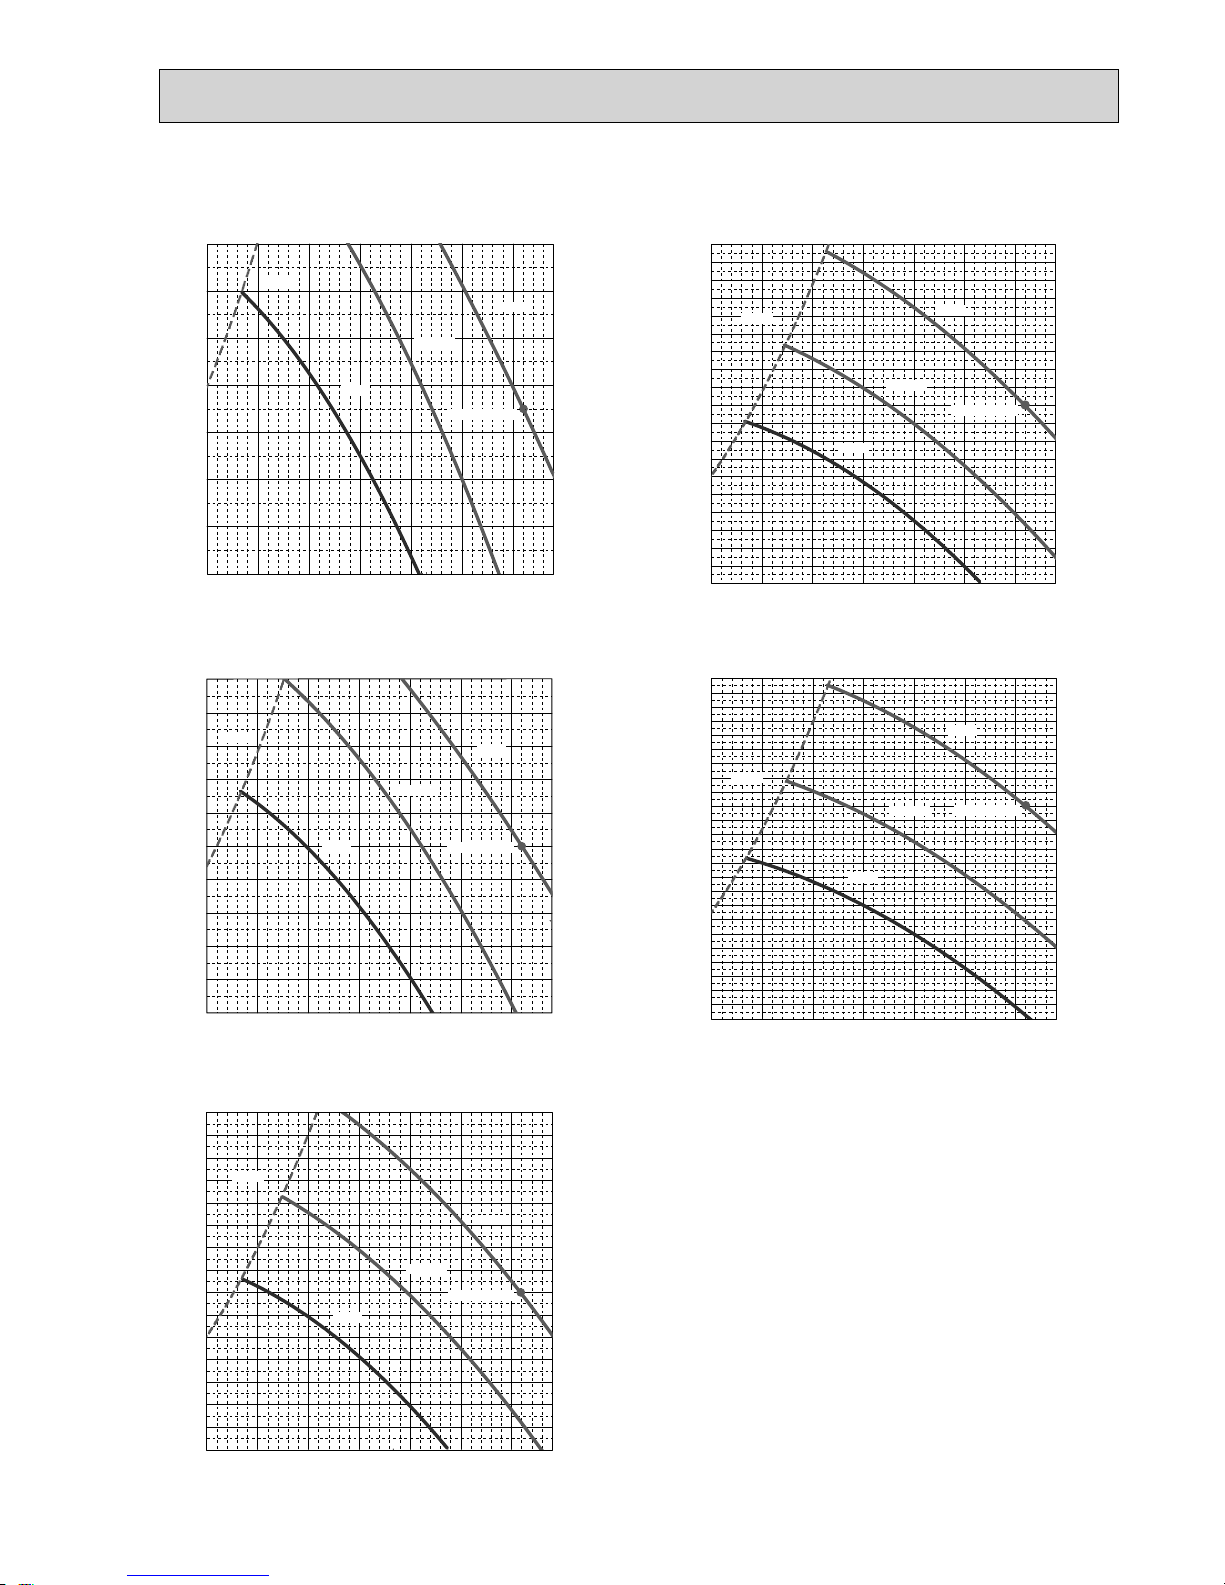
71
PEAD-RP140JA(L)
(External static pressure 35Pa) 220-240V 50Hz
PEAD-RP140JA(L)
(External static pressure 100Pa) 220-240V 50Hz
PEAD-RP140JA(L)
(External static pressure 50Pa) 220-240V 50Hz
PEAD-RP140JA(L)
(External static pressure 150Pa) 220-240V 50Hz
PEAD-RP140JA(L)
(External static pressure 70Pa) 220-240V 50Hz
15 20 25 30 35 40 45
Airflow rate(m3/min)
60
70
80
90
100
110
120
130
140
150
160
170
180
190
50
40
30
20
10
0
External static pressure (Pa)
20 25 30 35 40 45
Airflow rate(m3/min)
15
80
90
100
110
120
130
140
150
160
170
180
190
200
210
220
230
240
70
40
50
60
10
20
30
0
External static pressure (Pa)
15 20 25 30 35 40 45
Airflow rate(m3/min)
70
60
50
40
30
20
10
0
External static pressure (Pa)
15 20 25 30 35 40 5045
Airflow rate(m3/min)
60
70
80
90
100
50
40
30
20
10
0
External static pressure (Pa)
15 20 25 30 35 40 45
Airflow rate(m3/min)
0
60
70
80
90
100
110
120
130
140
150
50
40
30
20
10
External static pressure (Pa)
Rated point
High
Middle
Low
Limit
Rated point
High
Middle
Low
Limit
Rated point
High
Middle
Low
Limit
Rated point
High
Middle
Low
Limit
Rated point
High
Middle
Low
Limit
Page 72
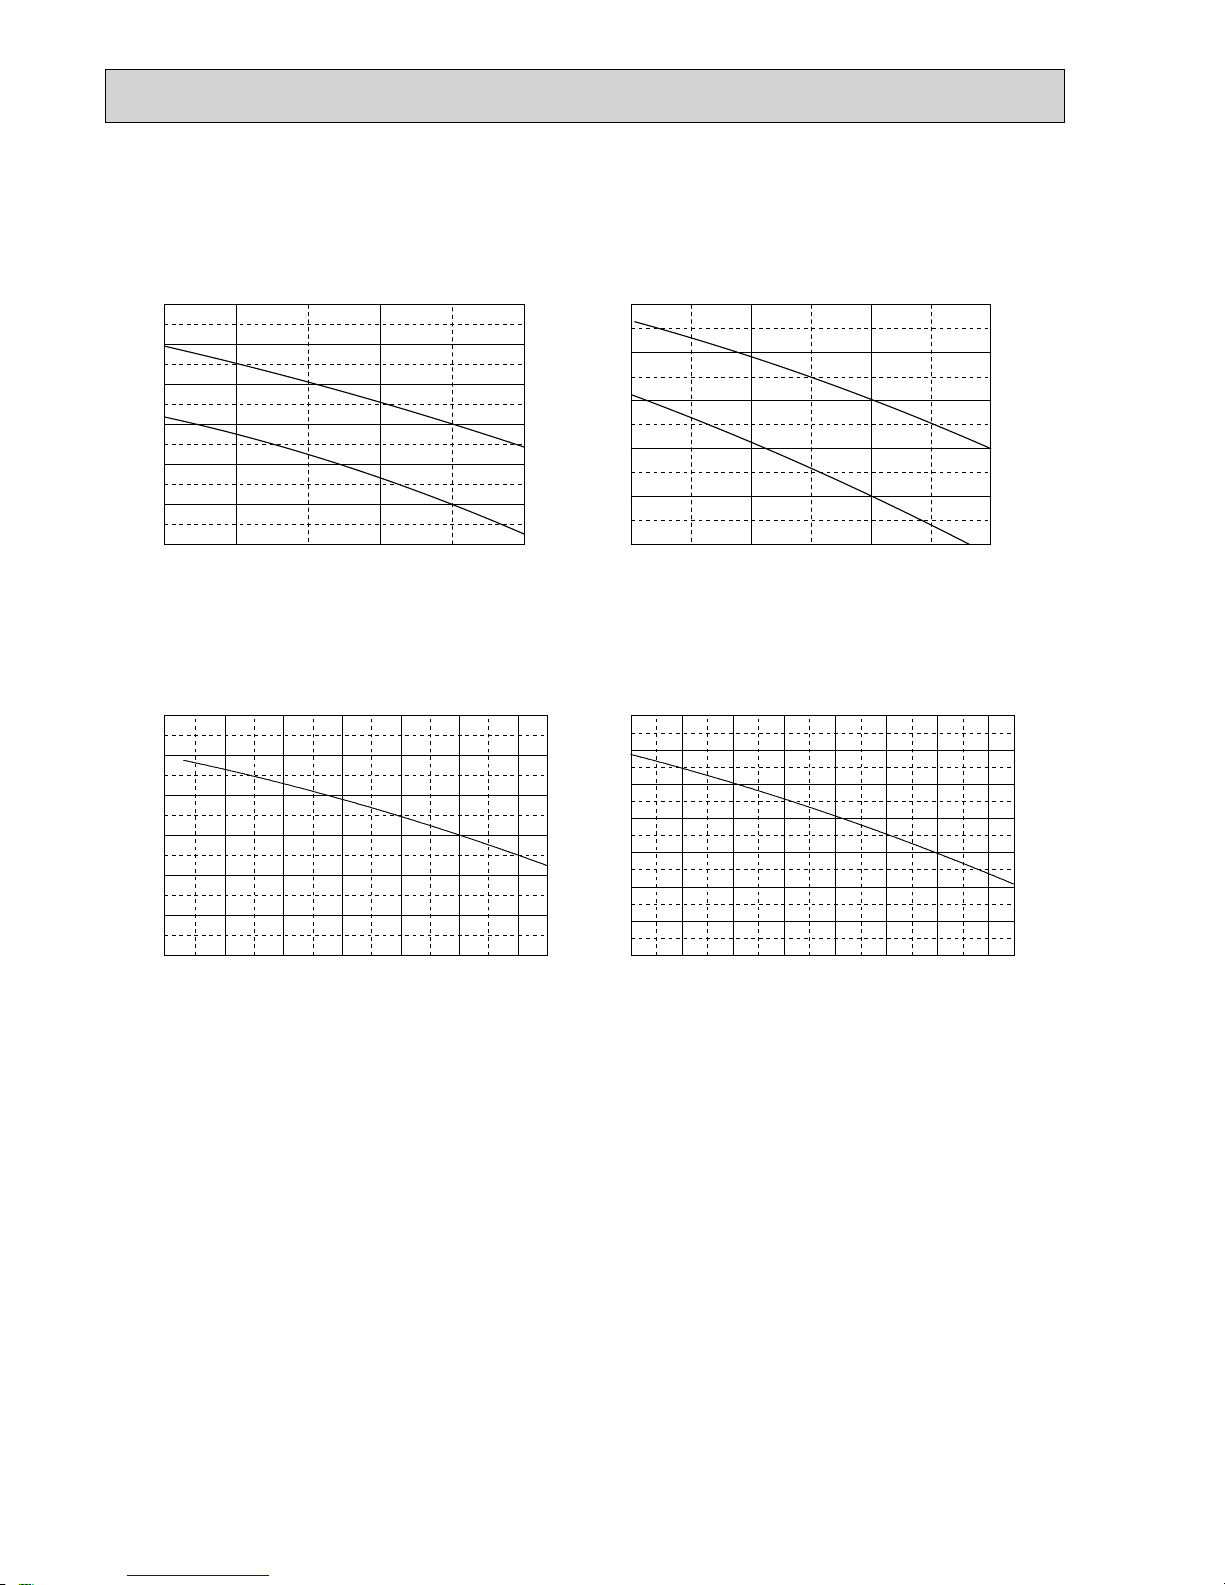
72
9-5. PEA-RP·GA
Fan Performance Curve
PEA-RP200GA
Fan Performance Curve 50Hz
PEA-RP250GA
Fan Performance Curve 50Hz
PEA-RP400GA
Fan Performance Curve 50Hz
PEA-RP500GA
Fan Performance Curve 50Hz
70.0 80.0 100.0 110.0 120.0 130.090.0
(Pa)
(Pa) (Pa)
External static pressure
Airflow
(CMM)
0
50
100
150
200
300
250
110.0100.0 120.0 130.0 140.0 150.0 160.0 170.0
(Pa)
External static pressure
Airflow
(CMM)
0
50
100
150
200
350
300
250
Hi
Lo
45.0 50.0 55.0 60.0 65.0 70.0
Hi
Lo
0
50
100
150
200
250
300
0
50
100
150
200
250
60.0 65.0 70.0 75.0 80.0 85.0 90.0
External static pressure
Airflow Airflow
(CMM)
(CMM)
External static pressure
Page 73
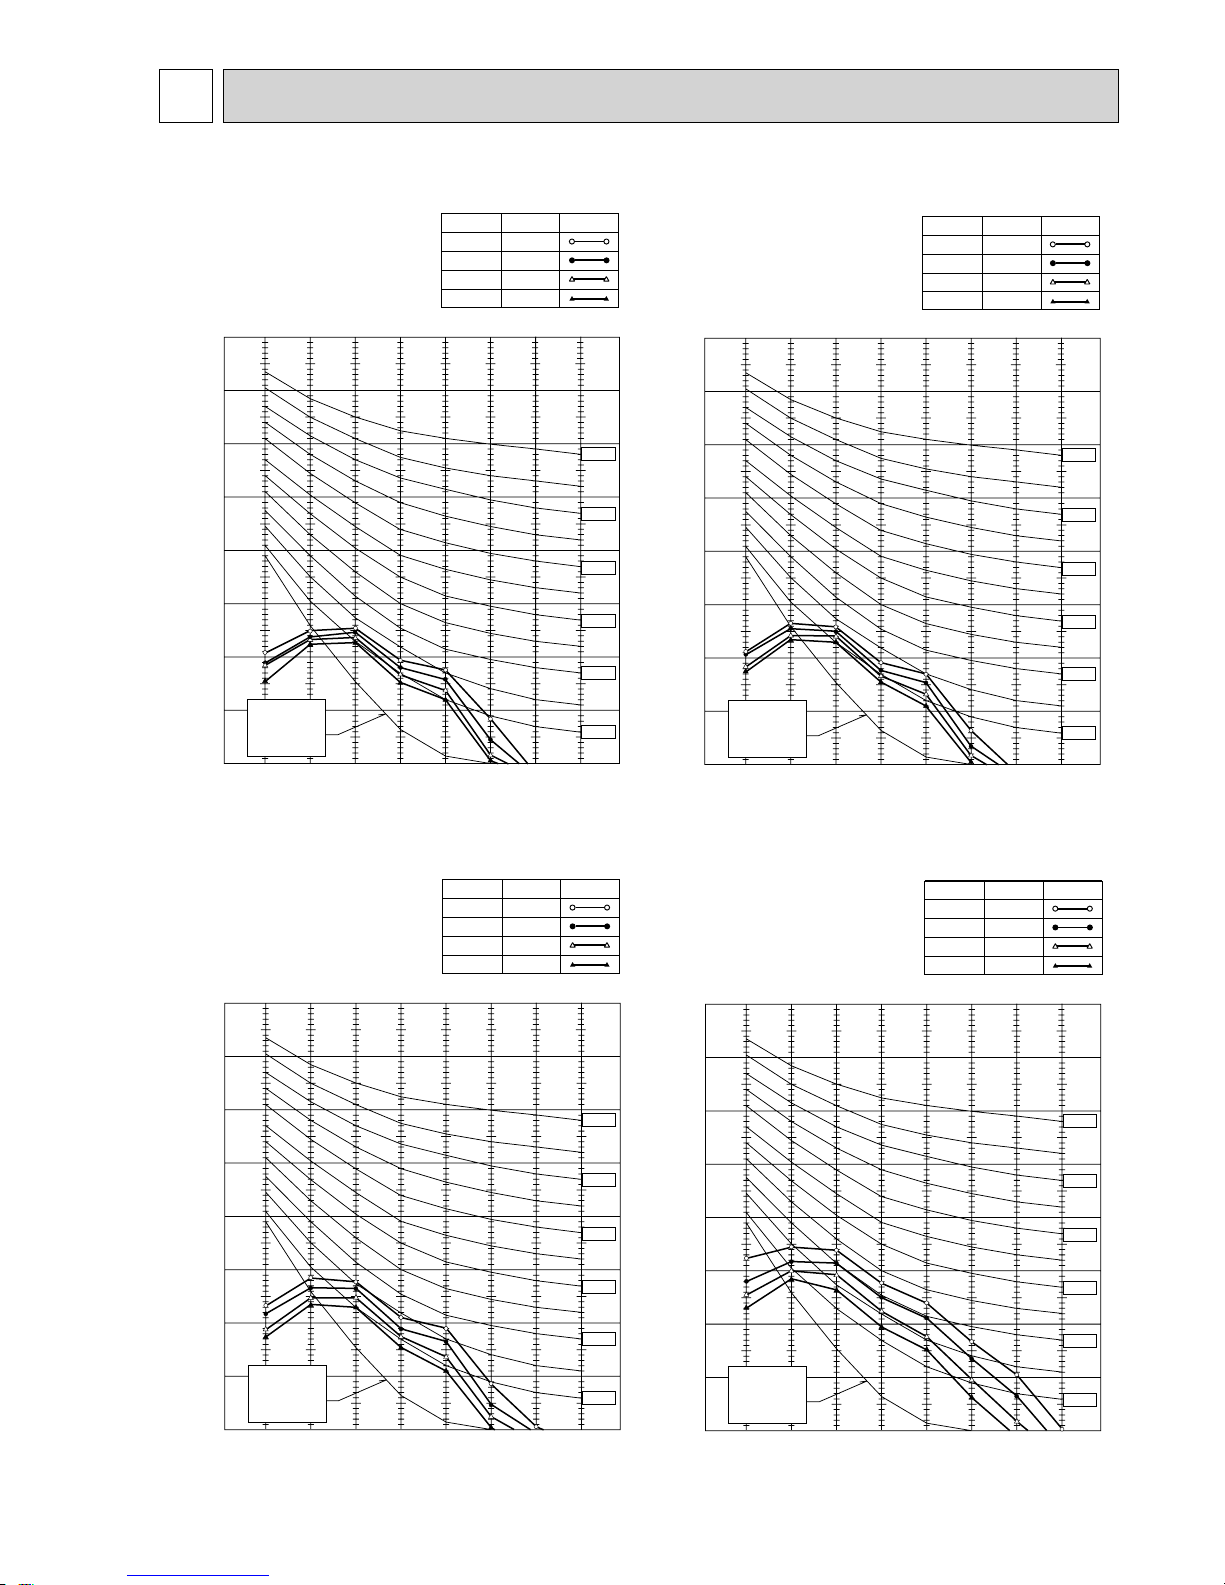
7373
PLA-RP50BA
NOTCH SPL(dB) LINE
High 32
Medium1 31
Medium2 29
Low 28
OCTAVE BAND SOUND PRESSURE LEVEL, dB (0 dB = 0.0002 bar)
90
80
70
60
50
40
30
20
10
63 125 250 500 1000 2000 4000 8000
APPROXIMATE
THRESHOLD OF
HEARING FOR
CONTINUOUS
NOISE
NC-60
NC-50
NC-40
NC-30
NC-20
NC-70
BAND CENTER FREQUENCIES, Hz
PLA-RP60BA
NOTCH SPL(dB) LINE
High 32
Medium1 31
Medium2 29
Low 28
90
80
70
60
50
40
30
20
10
63 125 250 500 1000 2000 4000 8000
APPROXIMATE
THRESHOLD OF
HEARING FOR
CONTINUOUS
NOISE
NC-60
NC-50
NC-40
NC-30
NC-20
NC-70
BAND CENTER FREQUENCIES, Hz
OCTAVE BAND SOUND PRESSURE LEVEL, dB (0 dB = 0.0002 bar)
PLA-RP71BA
PLA-RP71BA2
NOTCH SPL(dB) LINE
High 34
Medium1 32
Medium2 30
Low 28
90
80
70
60
50
40
30
20
10
63 125 250 500 1000 2000 4000 8000
APPROXIMATE
THRESHOLD OF
HEARING FOR
CONTINUOUS
NOISE
NC-60
NC-50
NC-40
NC-30
NC-20
NC-70
BAND CENTER FREQUENCIES, Hz
OCTAVE BAND SOUND PRESSURE LEVEL, dB (0 dB = 0.0002 bar)
PLA-RP100BA
PLA-RP100BA3
NOTCH SPL(dB) LINE
High 40
Medium1 37
Medium2 34
Low 32
90
80
70
60
50
40
30
20
10
63 125 250 500 1000 2000 4000 8000
APPROXIMATE
THRESHOLD OF
HEARING FOR
CONTINUOUS
NOISE
NC-60
NC-50
NC-40
NC-30
NC-20
NC-70
OCTAVE BAND SOUND PRESSURE LEVEL, dB (0 dB = 0.0002 bar)
BAND CENTER FREQUENCIES, Hz
10
NOISE CRITERION CURVES
10-1. INDOOR UNIT
Page 74
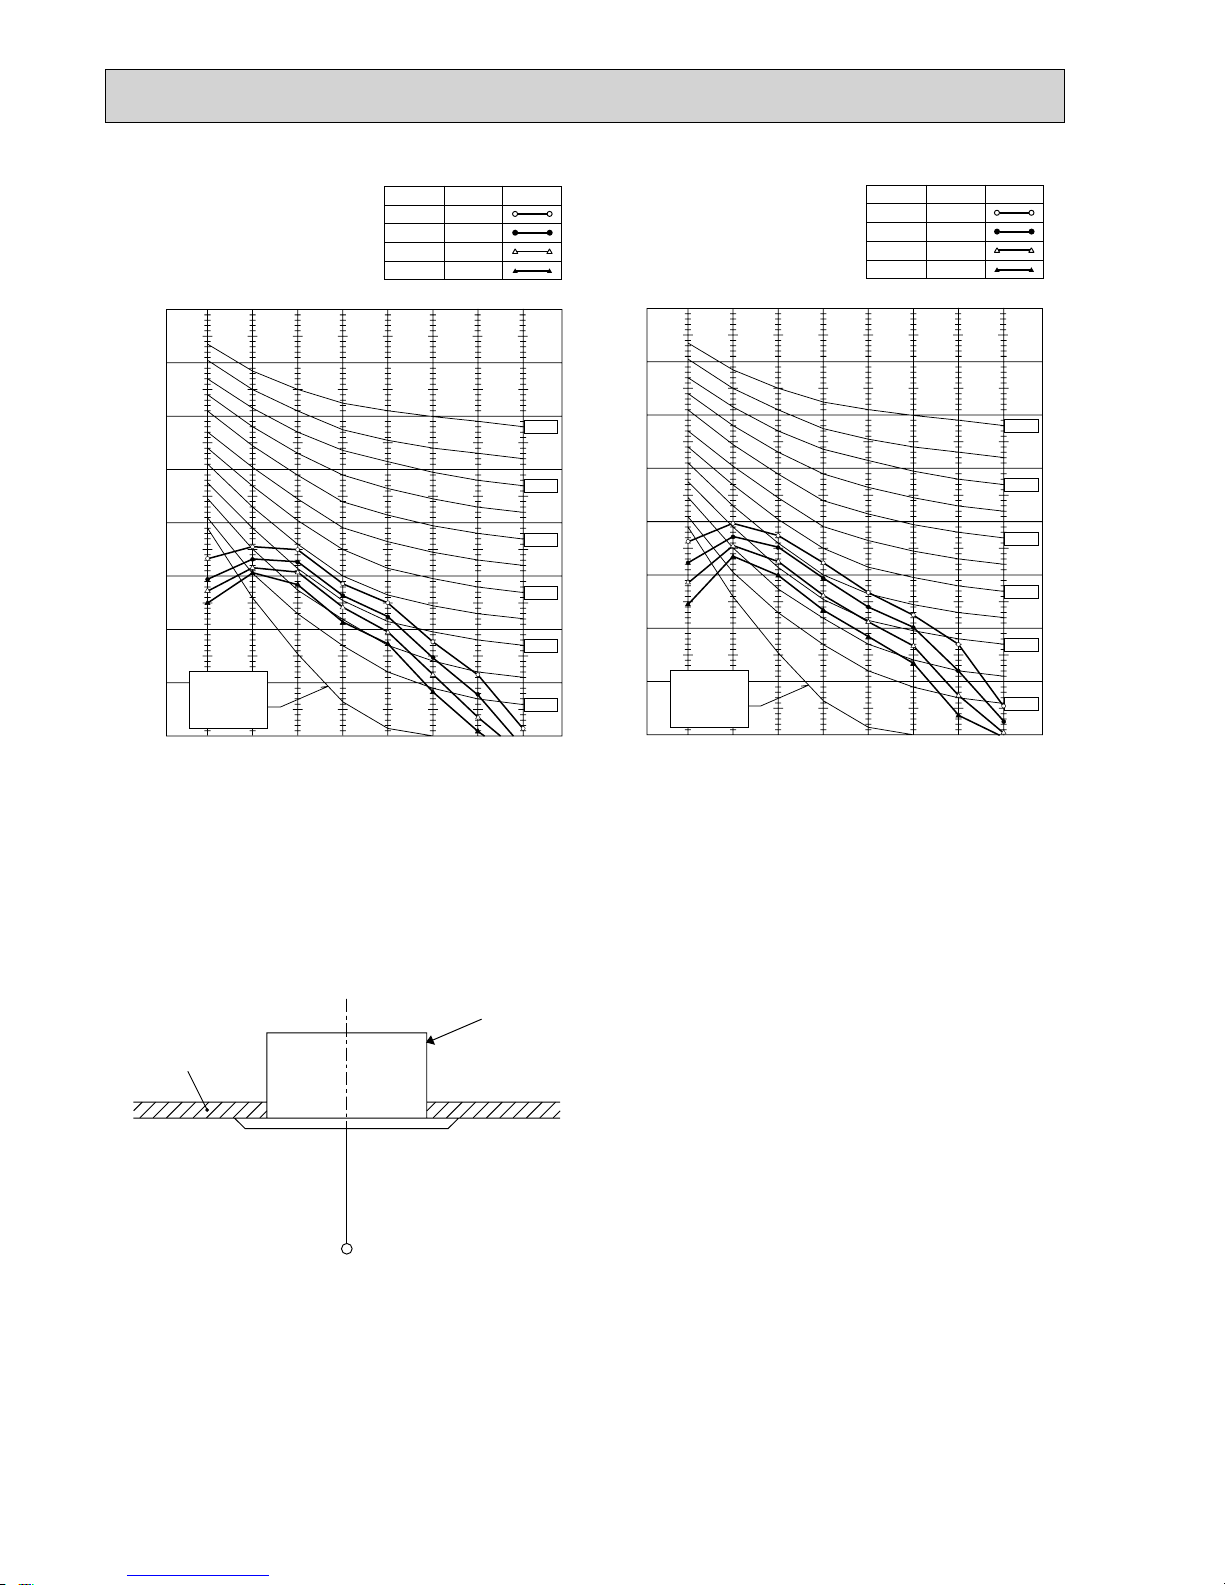
74
PLA-RP125BA
PLA-RP125BA2
NOTCH SPL(dB) LINE
High 41
Medium1 39
Medium2 36
Low 34
OCTAVE BAND SOUND PRESSURE LEVEL, dB (0 dB = 0.0002 bar)
PLA-RP140BA2
NOTCH SPL(dB) LINE
High 44
Medium1 42
Medium2 39
Low 36
90
80
70
60
50
40
30
20
10
63 125 250 500 1000 2000 4000 8000
APPROXIMATE
THRESHOLD OF
HEARING FOR
CONTINUOUS
NOISE
NC-60
NC-50
NC-40
NC-30
NC-20
NC-70
OCTAVE BAND SOUND PRESSURE LEVEL, dB (0 dB = 0.0002 bar)
BAND CENTER FREQUENCIES, Hz
90
80
70
60
50
40
30
20
10
63 125 250 500 1000 2000 4000 8000
APPROXIMATE
THRESHOLD OF
HEARING FOR
CONTINUOUS
NOISE
NC-60
NC-50
NC-40
NC-30
NC-20
NC-70
BAND CENTER FREQUENCIES, Hz
UNIT
1.5m
MICROPHONE
CEILING
Page 75
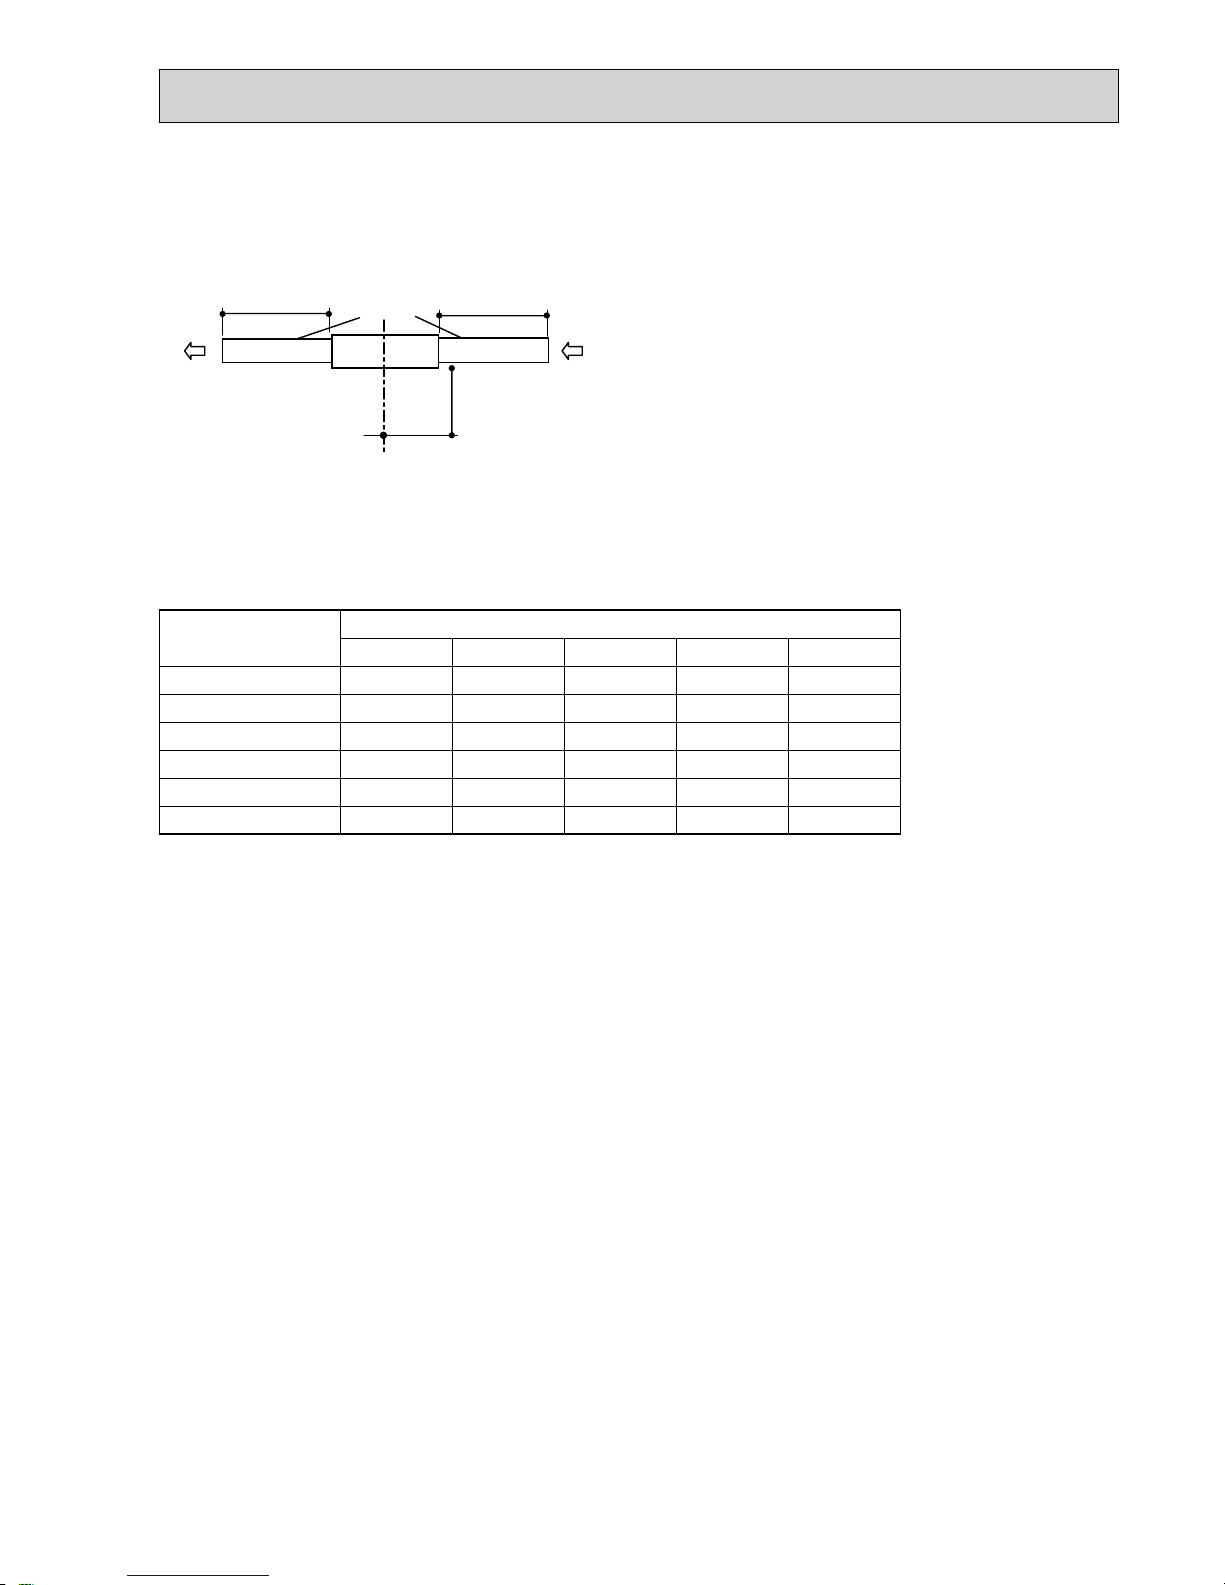
75
Measurement location
2m
Ceiling concealed
2m
1.5m
Aux.duct
PEAD-RP·JA(L)
Noise level at anechoic room (Low-Middle-High) Unit: dB(A)
Model
Exrernal static pressure
35Pa 50Pa 70Pa 100Pa 150Pa
PEAD-RP50JA(L) 25-30-34 26-31-35 28-32-36 29-33-37 31-35-39
PEAD-RP60JA(L) 25-28-32 25-29-33 26-30-34 27-31-35 29-34-38
PEAD-RP71JA(L) 25-29-34 26-30-34 27-31-35 28-32-36 30-35-39
PEAD-RP100JA(L) 28-33-38 29-34-38 30-35-39 31-36-40 34-40-43
PEAD-RP125JA(L) 31-36-40 33-36-40 33-37-41 34-39-42 37-41-45
PEAD-RP140JA(L) 33-37-43 34-38-43 34-39-44 36-40-45 38-42-46
Page 76
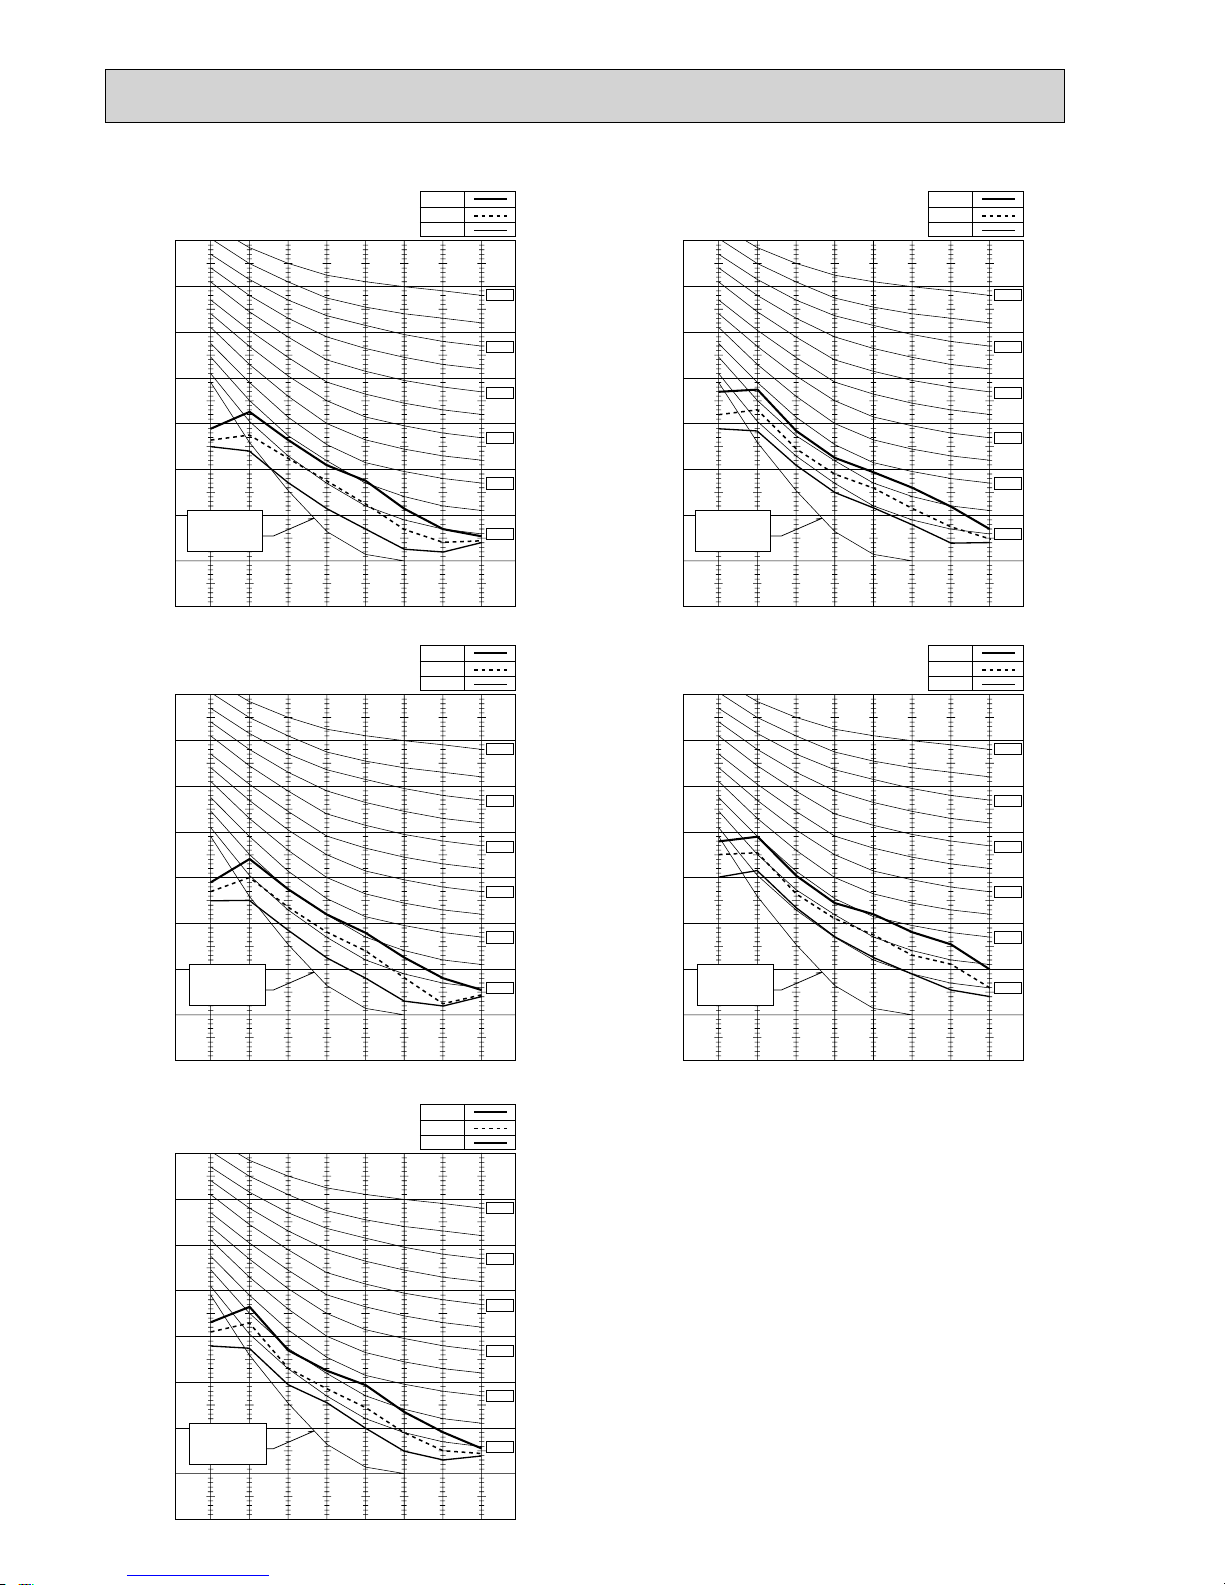
76
PEAD-RP50JA(L)
External static pressure 35Pa
External static pressure 50Pa
External static pressure 70Pa
High
Middle
Low
80
70
60
50
40
30
20
10
0
63 125 250 500 1000 2000 4000 8000
NC-60
NC-50
NC-40
NC-30
NC-20
NC-70
OCTAVE BAND SOUND PRESSURE LEVEL, dB (0 dB = 0.0002 bar)
BAND CENTER FREQUENCIES, Hz
High
Middle
Low
80
70
60
50
40
30
20
10
0
63 125 250 500 1000 2000 4000 8000
NC-60
NC-50
NC-40
NC-30
NC-20
NC-70
OCTAVE BAND SOUND PRESSURE LEVEL, dB (0 dB = 0.0002
bar)
BAND CENTER FREQUENCIES, Hz
High
Middle
Low
80
70
60
50
40
30
20
10
0
63 125 250 500 1000 2000 4000 8000
Approximate
minimum audible
limit on continuous
noise
NC-60
NC-50
NC-40
NC-30
NC-20
NC-70
OCTAVE BAND SOUND PRESSURE LEVEL, dB (0 dB = 0.0002
bar)
BAND CENTER FREQUENCIES, Hz
Approximate
minimum audible
limit on continuous
noise
Approximate
minimum audible
limit on continuous
noise
External static pressure 100Pa
External static pressure 150Pa
High
Middle
Low
80
70
60
50
40
30
20
10
0
63 125 250 500 1000 2000 4000 8000
NC-60
NC-50
NC-40
NC-30
NC-20
NC-70
OCTAVE BAND SOUND PRESSURE LEVEL, dB (0 dB = 0.0002 bar)
BAND CENTER FREQUENCIES, Hz
High
Middle
Low
80
70
60
50
40
30
20
10
0
63 125 250 500 1000 2000 4000 8000
NC-60
NC-50
NC-40
NC-30
NC-20
NC-70
OCTAVE BAND SOUND PRESSURE LEVEL, dB (0 dB = 0.0002
bar)
BAND CENTER FREQUENCIES, Hz
Approximate
minimum audible
limit on continuous
noise
Approximate
minimum audible
limit on continuous
noise
Page 77
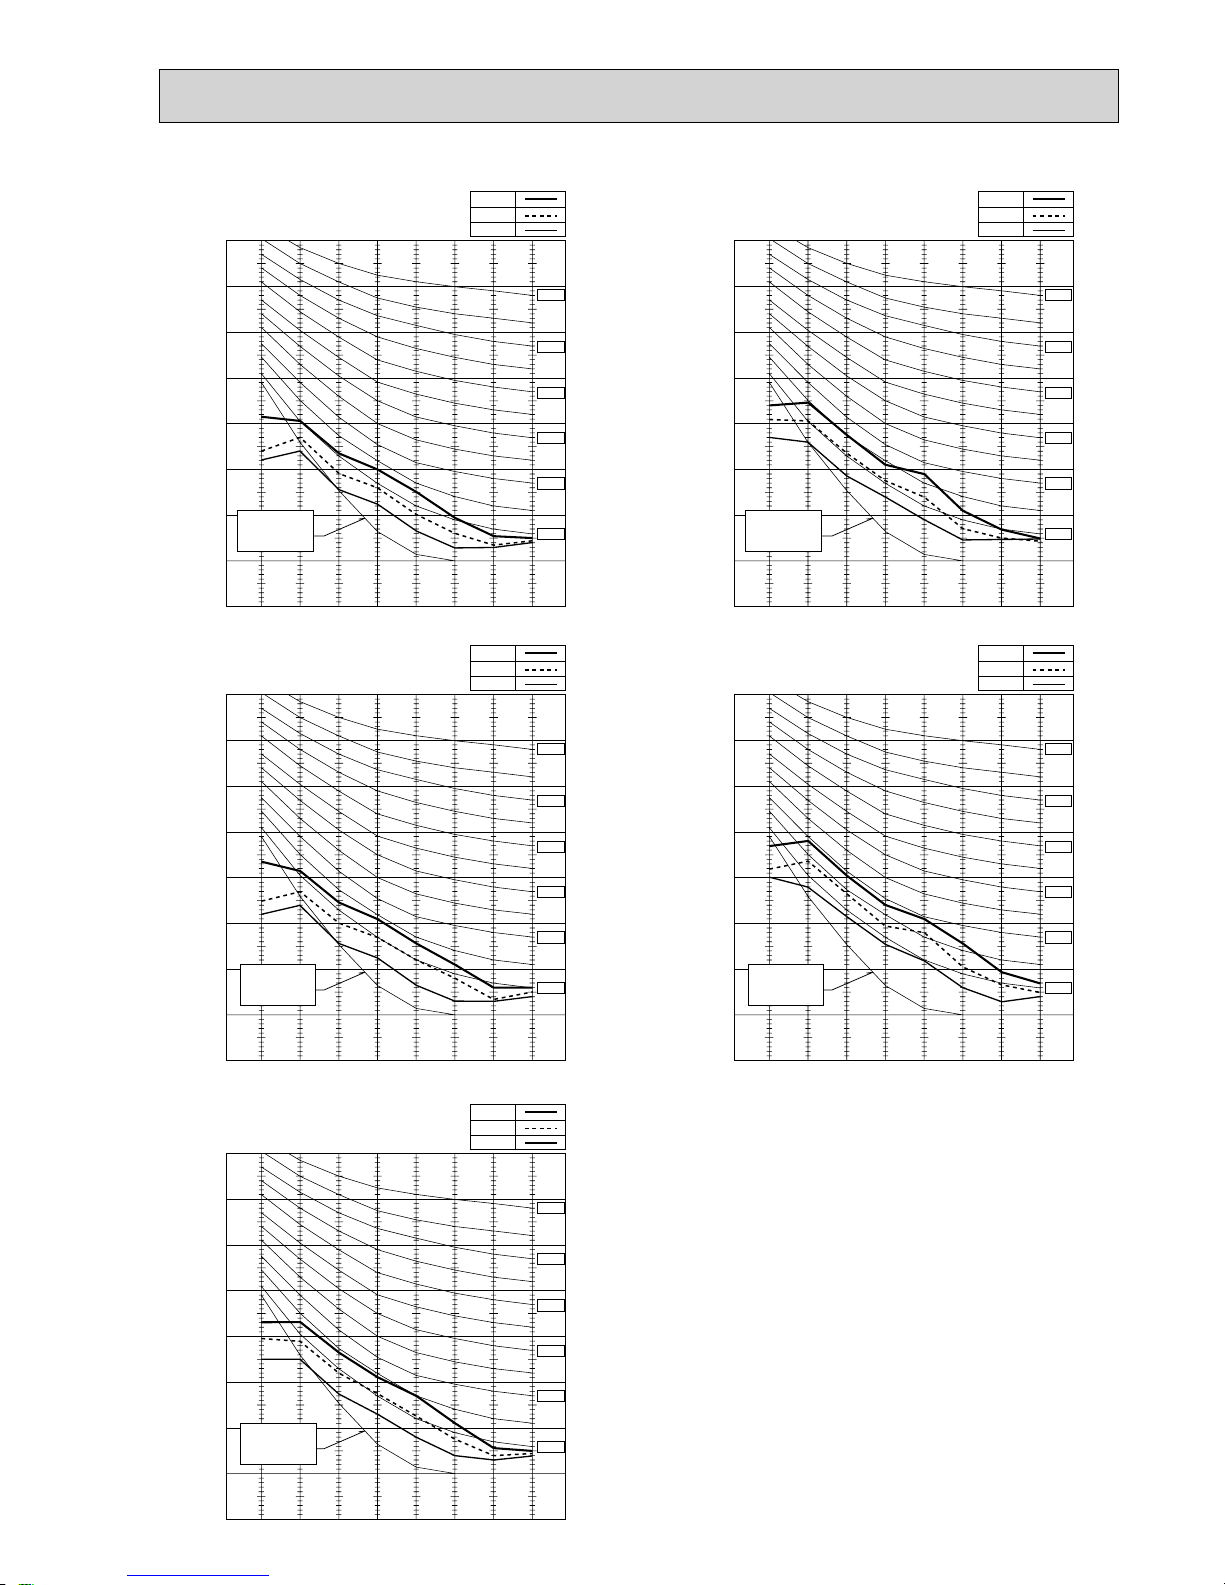
77
External static pressure 35Pa
External static pressure 50Pa
External static pressure 70Pa
High
Middle
Low
80
70
60
50
40
30
20
10
0
63 125 250 500 1000 2000 4000 8000
NC-60
NC-50
NC-40
NC-30
NC-20
NC-70
OCTAVE BAND SOUND PRESSURE LEVEL, dB (0 dB = 0.0002 bar)
BAND CENTER FREQUENCIES, Hz
High
Middle
Low
80
70
60
50
40
30
20
10
0
63 125 250 500 1000 2000 4000 8000
NC-60
NC-50
NC-40
NC-30
NC-20
NC-70
OCTAVE BAND SOUND PRESSURE LEVEL, dB (0 dB = 0.0002
bar)
BAND CENTER FREQUENCIES, Hz
High
Middle
Low
80
70
60
50
40
30
20
10
0
63 125 250 500 1000 2000 4000 8000
Approximate
minimum audible
limit on continuous
noise
NC-60
NC-50
NC-40
NC-30
NC-20
NC-70
OCTAVE BAND SOUND PRESSURE LEVEL, dB (0 dB = 0.0002
bar)
BAND CENTER FREQUENCIES, Hz
Approximate
minimum audible
limit on continuous
noise
Approximate
minimum audible
limit on continuous
noise
External static pressure 100Pa
External static pressure 150Pa
High
Middle
Low
80
70
60
50
40
30
20
10
0
63 125 250 500 1000 2000 4000 8000
NC-60
NC-50
NC-40
NC-30
NC-20
NC-70
OCTAVE BAND SOUND PRESSURE LEVEL, dB (0 dB = 0.0002 bar)
BAND CENTER FREQUENCIES, Hz
High
Middle
Low
80
70
60
50
40
30
20
10
0
63 125 250 500 1000 2000 4000 8000
NC-60
NC-50
NC-40
NC-30
NC-20
NC-70
OCTAVE BAND SOUND PRESSURE LEVEL, dB (0 dB = 0.0002
bar)
BAND CENTER FREQUENCIES, Hz
Approximate
minimum audible
limit on continuous
noise
Approximate
minimum audible
limit on continuous
noise
PEAD-RP60JA(L)
Page 78
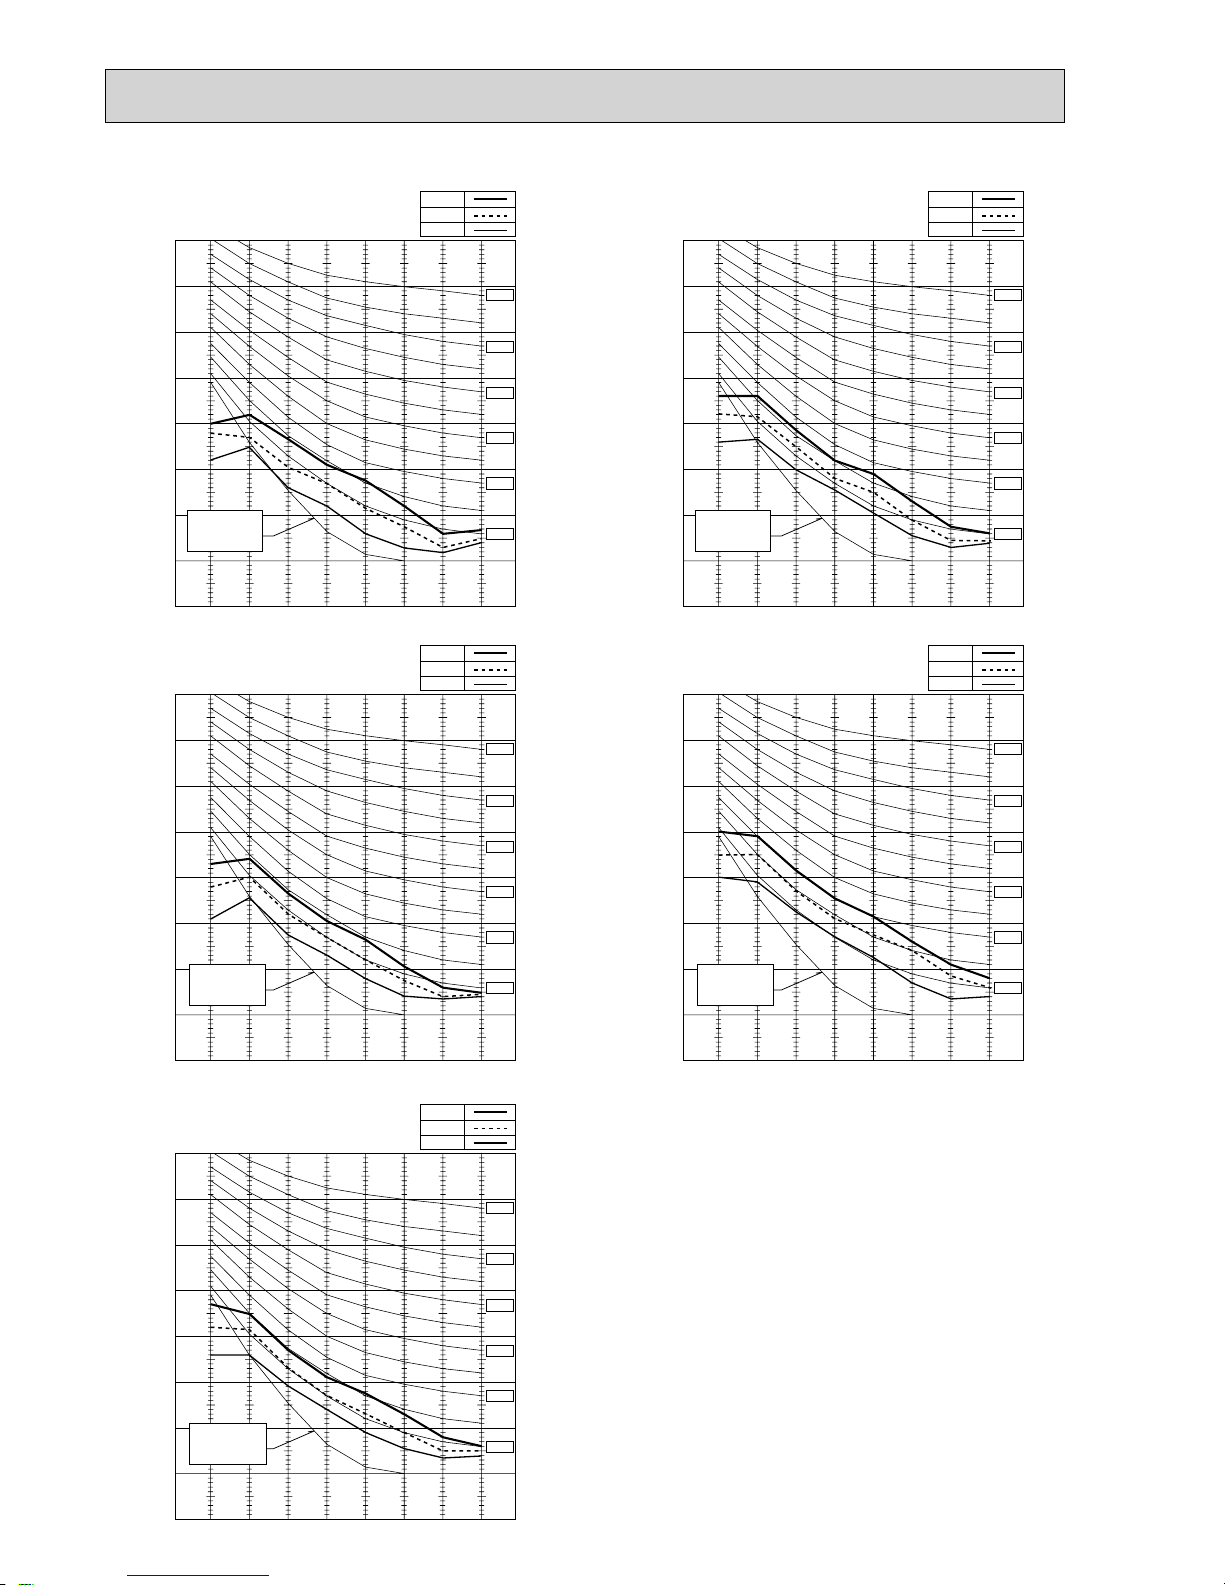
78
PEAD-RP71JA(L)
External static pressure 35Pa
External static pressure 50Pa
External static pressure 70Pa
High
Middle
Low
80
70
60
50
40
30
20
10
0
63 125 250 500 1000 2000 4000 8000
NC-60
NC-50
NC-40
NC-30
NC-20
NC-70
OCTAVE BAND SOUND PRESSURE LEVEL, dB (0 dB = 0.0002 bar)
BAND CENTER FREQUENCIES, Hz
High
Middle
Low
80
70
60
50
40
30
20
10
0
63 125 250 500 1000 2000 4000 8000
NC-60
NC-50
NC-40
NC-30
NC-20
NC-70
OCTAVE BAND SOUND PRESSURE LEVEL, dB (0 dB = 0.0002
bar)
BAND CENTER FREQUENCIES, Hz
High
Middle
Low
80
70
60
50
40
30
20
10
0
63 125 250 500 1000 2000 4000 8000
Approximate
minimum audible
limit on continuous
noise
NC-60
NC-50
NC-40
NC-30
NC-20
NC-70
OCTAVE BAND SOUND PRESSURE LEVEL, dB (0 dB = 0.0002
bar)
BAND CENTER FREQUENCIES, Hz
Approximate
minimum audible
limit on continuous
noise
Approximate
minimum audible
limit on continuous
noise
External static pressure 100Pa
External static pressure 150Pa
High
Middle
Low
80
70
60
50
40
30
20
10
0
63 125 250 500 1000 2000 4000 8000
NC-60
NC-50
NC-40
NC-30
NC-20
NC-70
OCTAVE BAND SOUND PRESSURE LEVEL, dB (0 dB = 0.0002 bar)
BAND CENTER FREQUENCIES, Hz
High
Middle
Low
80
70
60
50
40
30
20
10
0
63 125 250 500 1000 2000 4000 8000
NC-60
NC-50
NC-40
NC-30
NC-20
NC-70
OCTAVE BAND SOUND PRESSURE LEVEL, dB (0 dB = 0.0002
bar)
BAND CENTER FREQUENCIES, Hz
Approximate
minimum audible
limit on continuous
noise
Approximate
minimum audible
limit on continuous
noise
Page 79
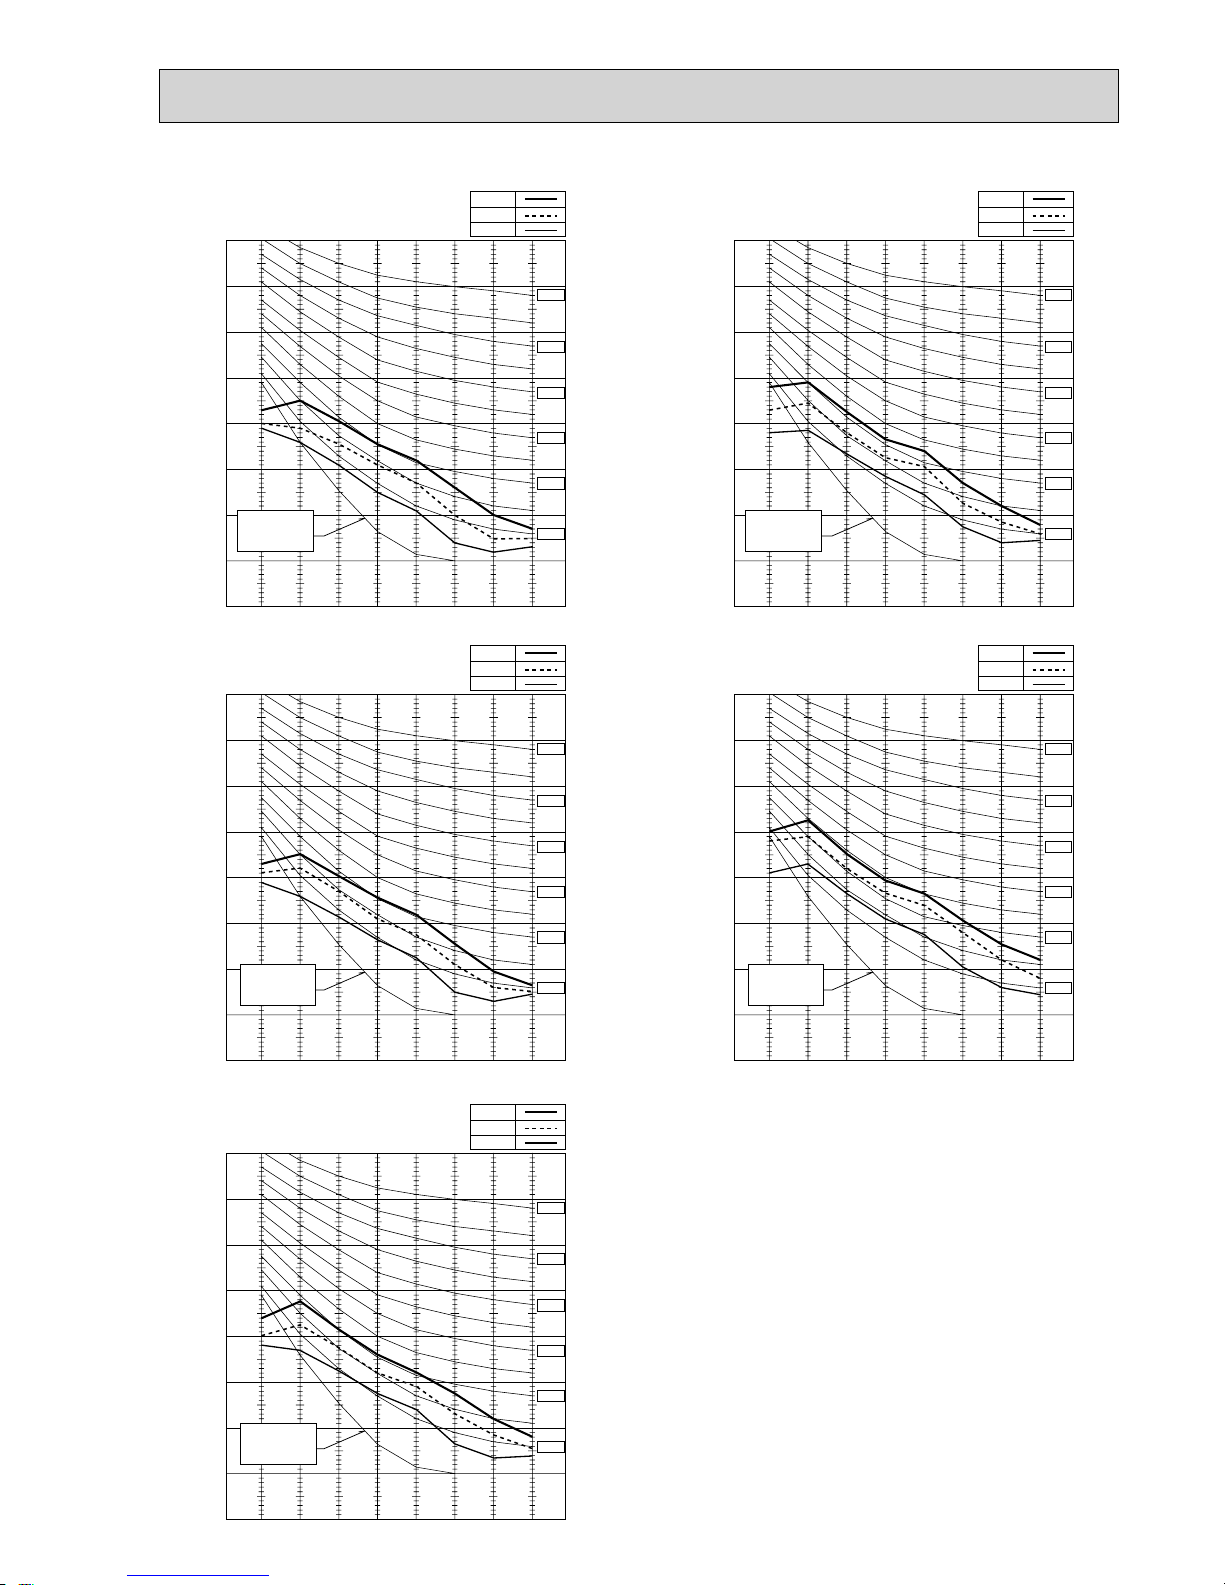
79
PEAD-RP100JA(L)
External static pressure 35Pa
External static pressure 50Pa
External static pressure 70Pa
High
Middle
Low
80
70
60
50
40
30
20
10
0
63 125 250 500 1000 2000 4000 8000
NC-60
NC-50
NC-40
NC-30
NC-20
NC-70
OCTAVE BAND SOUND PRESSURE LEVEL, dB (0 dB = 0.0002 bar)
BAND CENTER FREQUENCIES, Hz
High
Middle
Low
80
70
60
50
40
30
20
10
0
63 125 250 500 1000 2000 4000 8000
NC-60
NC-50
NC-40
NC-30
NC-20
NC-70
OCTAVE BAND SOUND PRESSURE LEVEL, dB (0 dB = 0.0002
bar)
BAND CENTER FREQUENCIES, Hz
High
Middle
Low
80
70
60
50
40
30
20
10
0
63 125 250 500 1000 2000 4000 8000
Approximate
minimum audible
limit on continuous
noise
NC-60
NC-50
NC-40
NC-30
NC-20
NC-70
OCTAVE BAND SOUND PRESSURE LEVEL, dB (0 dB = 0.0002
bar)
BAND CENTER FREQUENCIES, Hz
Approximate
minimum audible
limit on continuous
noise
Approximate
minimum audible
limit on continuous
noise
External static pressure 100Pa
External static pressure 150Pa
High
Middle
Low
80
70
60
50
40
30
20
10
0
63 125 250 500 1000 2000 4000 8000
NC-60
NC-50
NC-40
NC-30
NC-20
NC-70
OCTAVE BAND SOUND PRESSURE LEVEL, dB (0 dB = 0.0002 bar)
BAND CENTER FREQUENCIES, Hz
High
Middle
Low
80
70
60
50
40
30
20
10
0
63 125 250 500 1000 2000 4000 8000
NC-60
NC-50
NC-40
NC-30
NC-20
NC-70
OCTAVE BAND SOUND PRESSURE LEVEL, dB (0 dB = 0.0002
bar)
BAND CENTER FREQUENCIES, Hz
Approximate
minimum audible
limit on continuous
noise
Approximate
minimum audible
limit on continuous
noise
Page 80
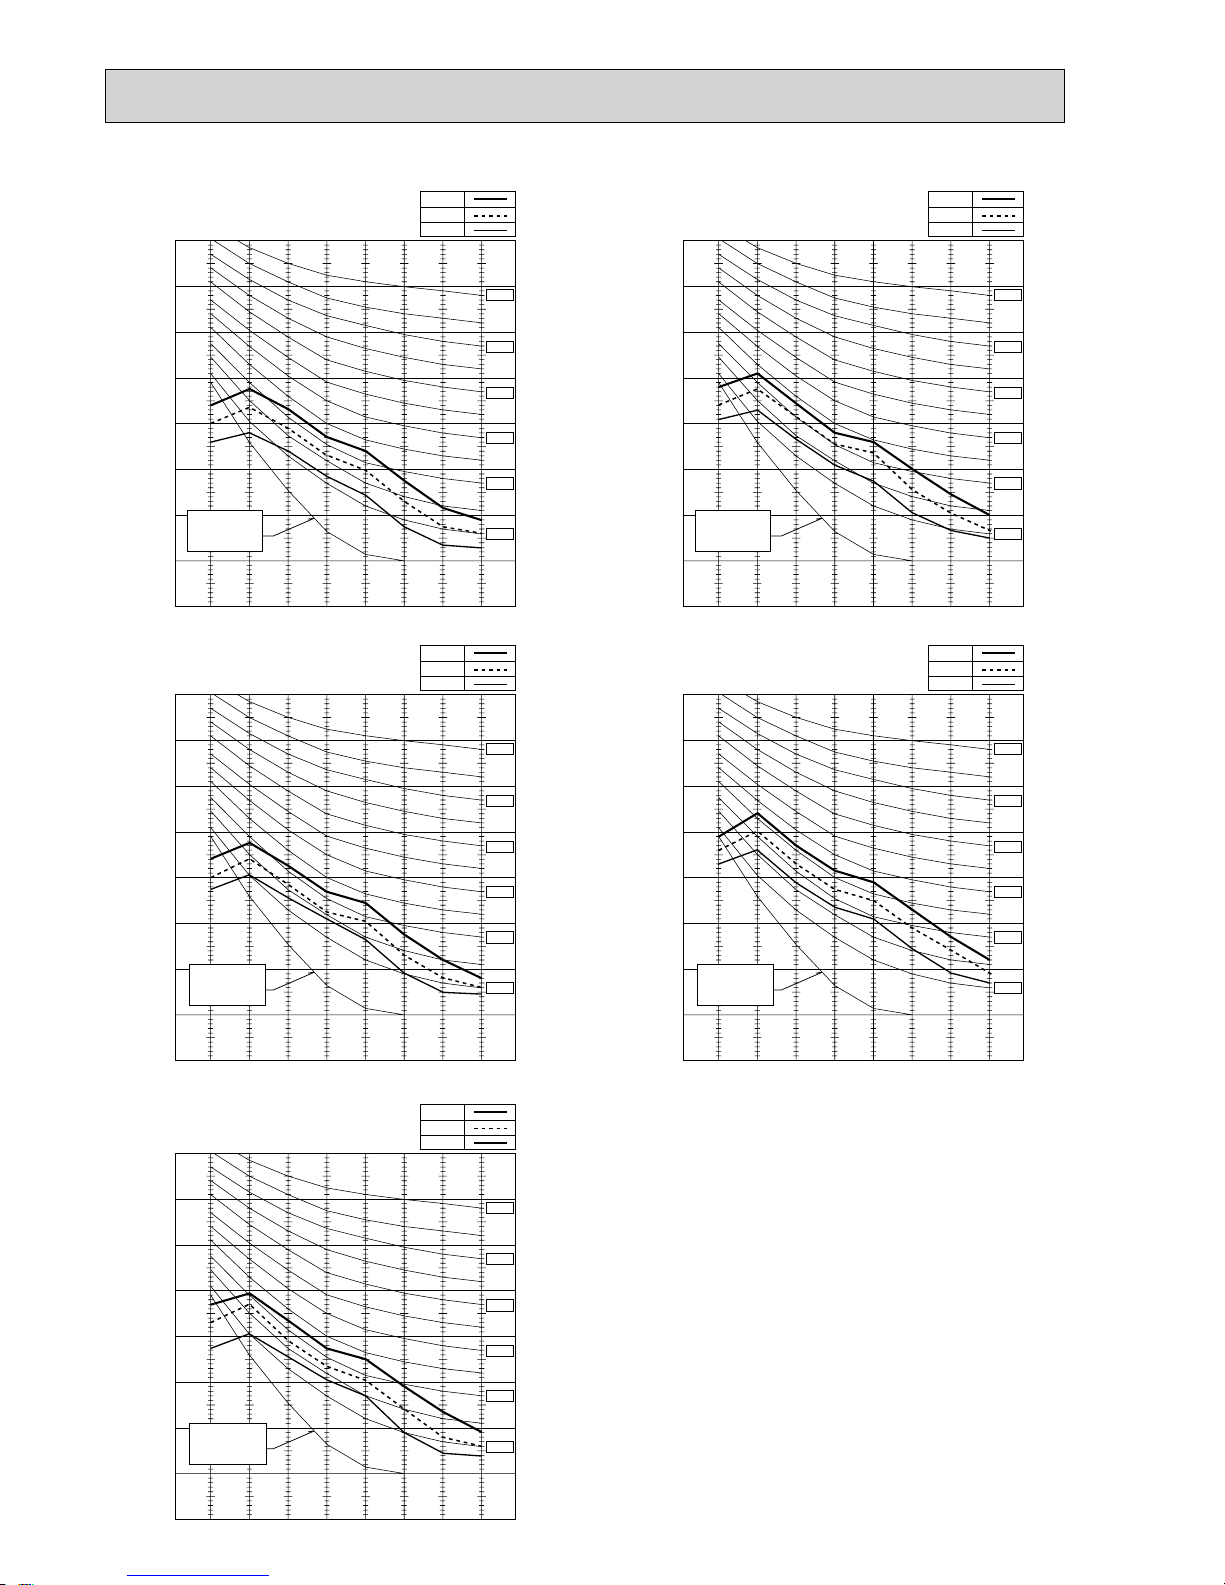
80
PEAD-RP125JA(L)
External static pressure 35Pa
External static pressure 50Pa
External static pressure 70Pa
High
Middle
Low
80
70
60
50
40
30
20
10
0
63 125 250 500 1000 2000 4000 8000
NC-60
NC-50
NC-40
NC-30
NC-20
NC-70
OCTAVE BAND SOUND PRESSURE LEVEL, dB (0 dB = 0.0002 bar)
BAND CENTER FREQUENCIES, Hz
High
Middle
Low
80
70
60
50
40
30
20
10
0
63 125 250 500 1000 2000 4000 8000
NC-60
NC-50
NC-40
NC-30
NC-20
NC-70
OCTAVE BAND SOUND PRESSURE LEVEL, dB (0 dB = 0.0002
bar)
BAND CENTER FREQUENCIES, Hz
High
Middle
Low
80
70
60
50
40
30
20
10
0
63 125 250 500 1000 2000 4000 8000
Approximate
minimum audible
limit on continuous
noise
NC-60
NC-50
NC-40
NC-30
NC-20
NC-70
OCTAVE BAND SOUND PRESSURE LEVEL, dB (0 dB = 0.0002
bar)
BAND CENTER FREQUENCIES, Hz
Approximate
minimum audible
limit on continuous
noise
Approximate
minimum audible
limit on continuous
noise
External static pressure 100Pa
External static pressure 150Pa
High
Middle
Low
80
70
60
50
40
30
20
10
0
63 125 250 500 1000 2000 4000 8000
NC-60
NC-50
NC-40
NC-30
NC-20
NC-70
OCTAVE BAND SOUND PRESSURE LEVEL, dB (0 dB = 0.0002 bar)
BAND CENTER FREQUENCIES, Hz
High
Middle
Low
80
70
60
50
40
30
20
10
0
63 125 250 500 1000 2000 4000 8000
NC-60
NC-50
NC-40
NC-30
NC-20
NC-70
OCTAVE BAND SOUND PRESSURE LEVEL, dB (0 dB = 0.0002
bar)
BAND CENTER FREQUENCIES, Hz
Approximate
minimum audible
limit on continuous
noise
Approximate
minimum audible
limit on continuous
noise
Page 81
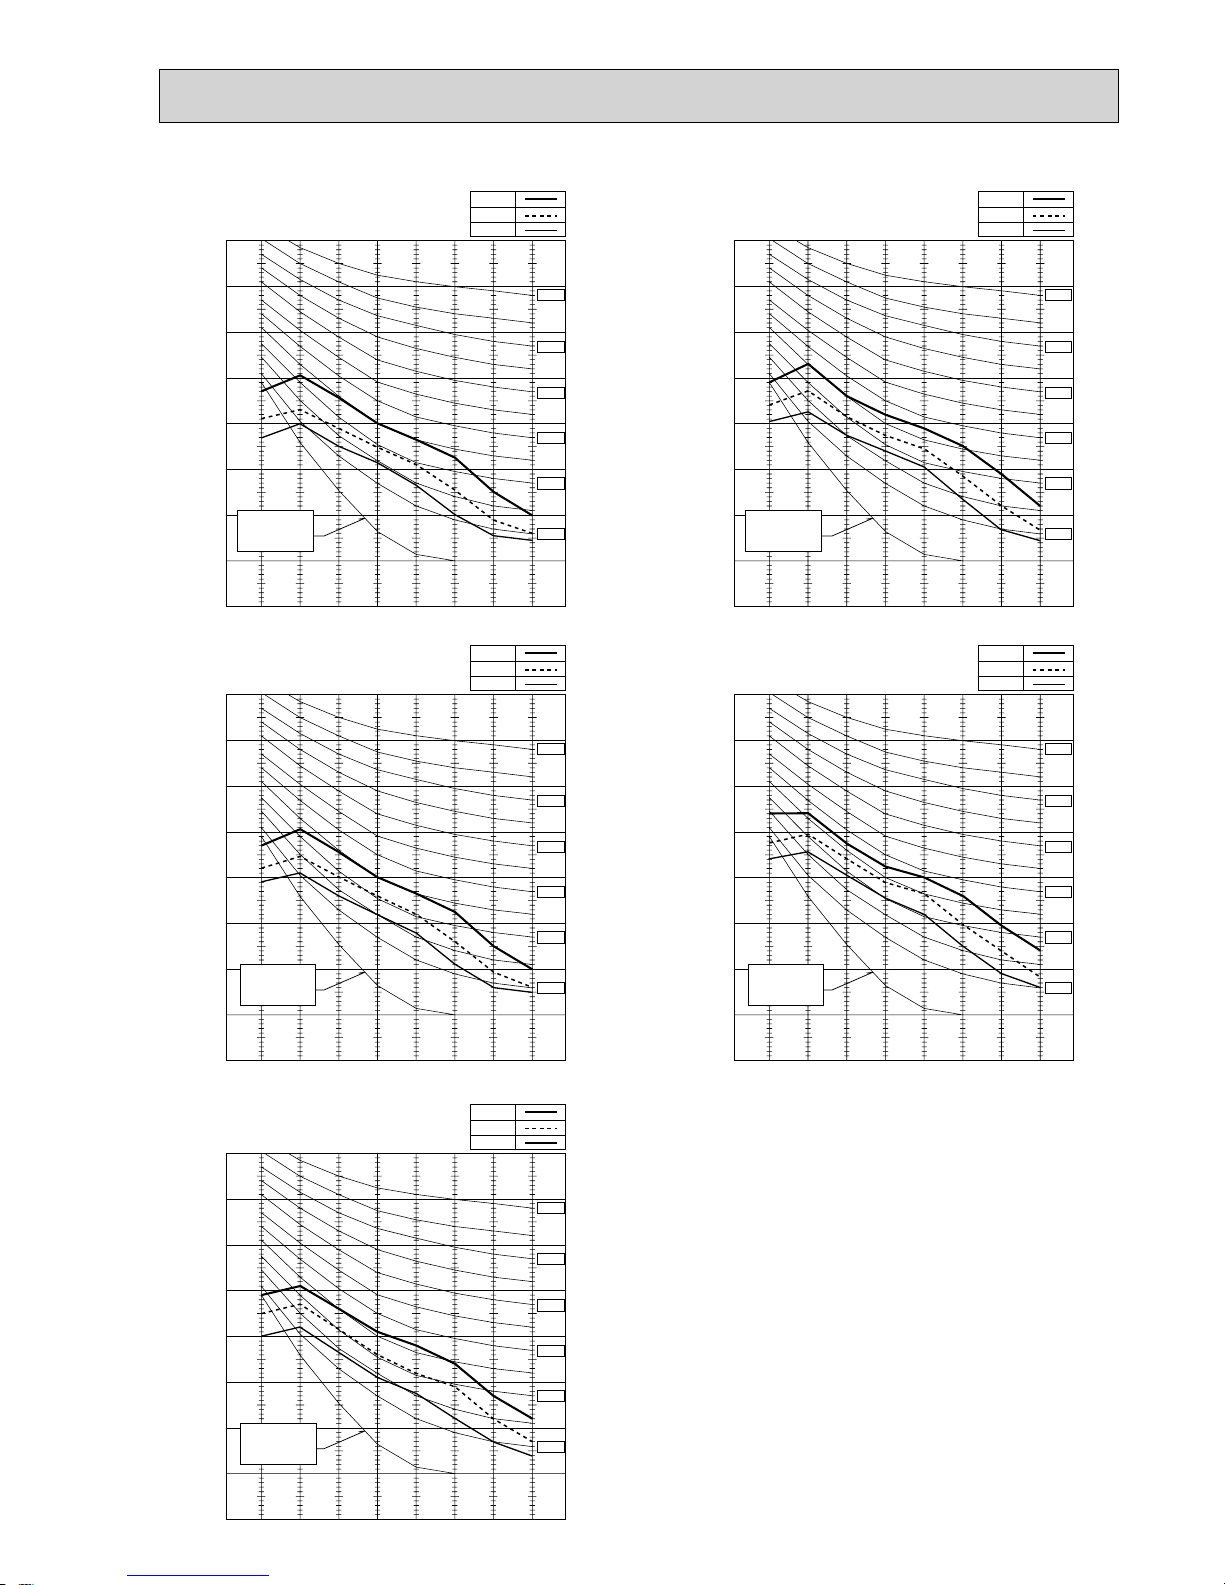
81
PEAD-RP140JA(L)
External static pressure 35Pa
External static pressure 50Pa
External static pressure 70Pa
High
Middle
Low
80
70
60
50
40
30
20
10
0
63 125 250 500 1000 2000 4000 8000
NC-60
NC-50
NC-40
NC-30
NC-20
NC-70
OCTAVE BAND SOUND PRESSURE LEVEL, dB (0 dB = 0.0002 bar)
BAND CENTER FREQUENCIES, Hz
High
Middle
Low
80
70
60
50
40
30
20
10
0
63 125 250 500 1000 2000 4000 8000
NC-60
NC-50
NC-40
NC-30
NC-20
NC-70
OCTAVE BAND SOUND PRESSURE LEVEL, dB (0 dB = 0.0002
bar)
BAND CENTER FREQUENCIES, Hz
High
Middle
Low
80
70
60
50
40
30
20
10
0
63 125 250 500 1000 2000 4000 8000
Approximate
minimum audible
limit on continuous
noise
NC-60
NC-50
NC-40
NC-30
NC-20
NC-70
OCTAVE BAND SOUND PRESSURE LEVEL, dB (0 dB = 0.0002
bar)
BAND CENTER FREQUENCIES, Hz
Approximate
minimum audible
limit on continuous
noise
Approximate
minimum audible
limit on continuous
noise
External static pressure 100Pa
External static pressure 150Pa
High
Middle
Low
80
70
60
50
40
30
20
10
0
63 125 250 500 1000 2000 4000 8000
NC-60
NC-50
NC-40
NC-30
NC-20
NC-70
OCTAVE BAND SOUND PRESSURE LEVEL, dB (0 dB = 0.0002 bar)
BAND CENTER FREQUENCIES, Hz
High
Middle
Low
80
70
60
50
40
30
20
10
0
63 125 250 500 1000 2000 4000 8000
NC-60
NC-50
NC-40
NC-30
NC-20
NC-70
OCTAVE BAND SOUND PRESSURE LEVEL, dB (0 dB = 0.0002
bar)
BAND CENTER FREQUENCIES, Hz
Approximate
minimum audible
limit on continuous
noise
Approximate
minimum audible
limit on continuous
noise
Page 82
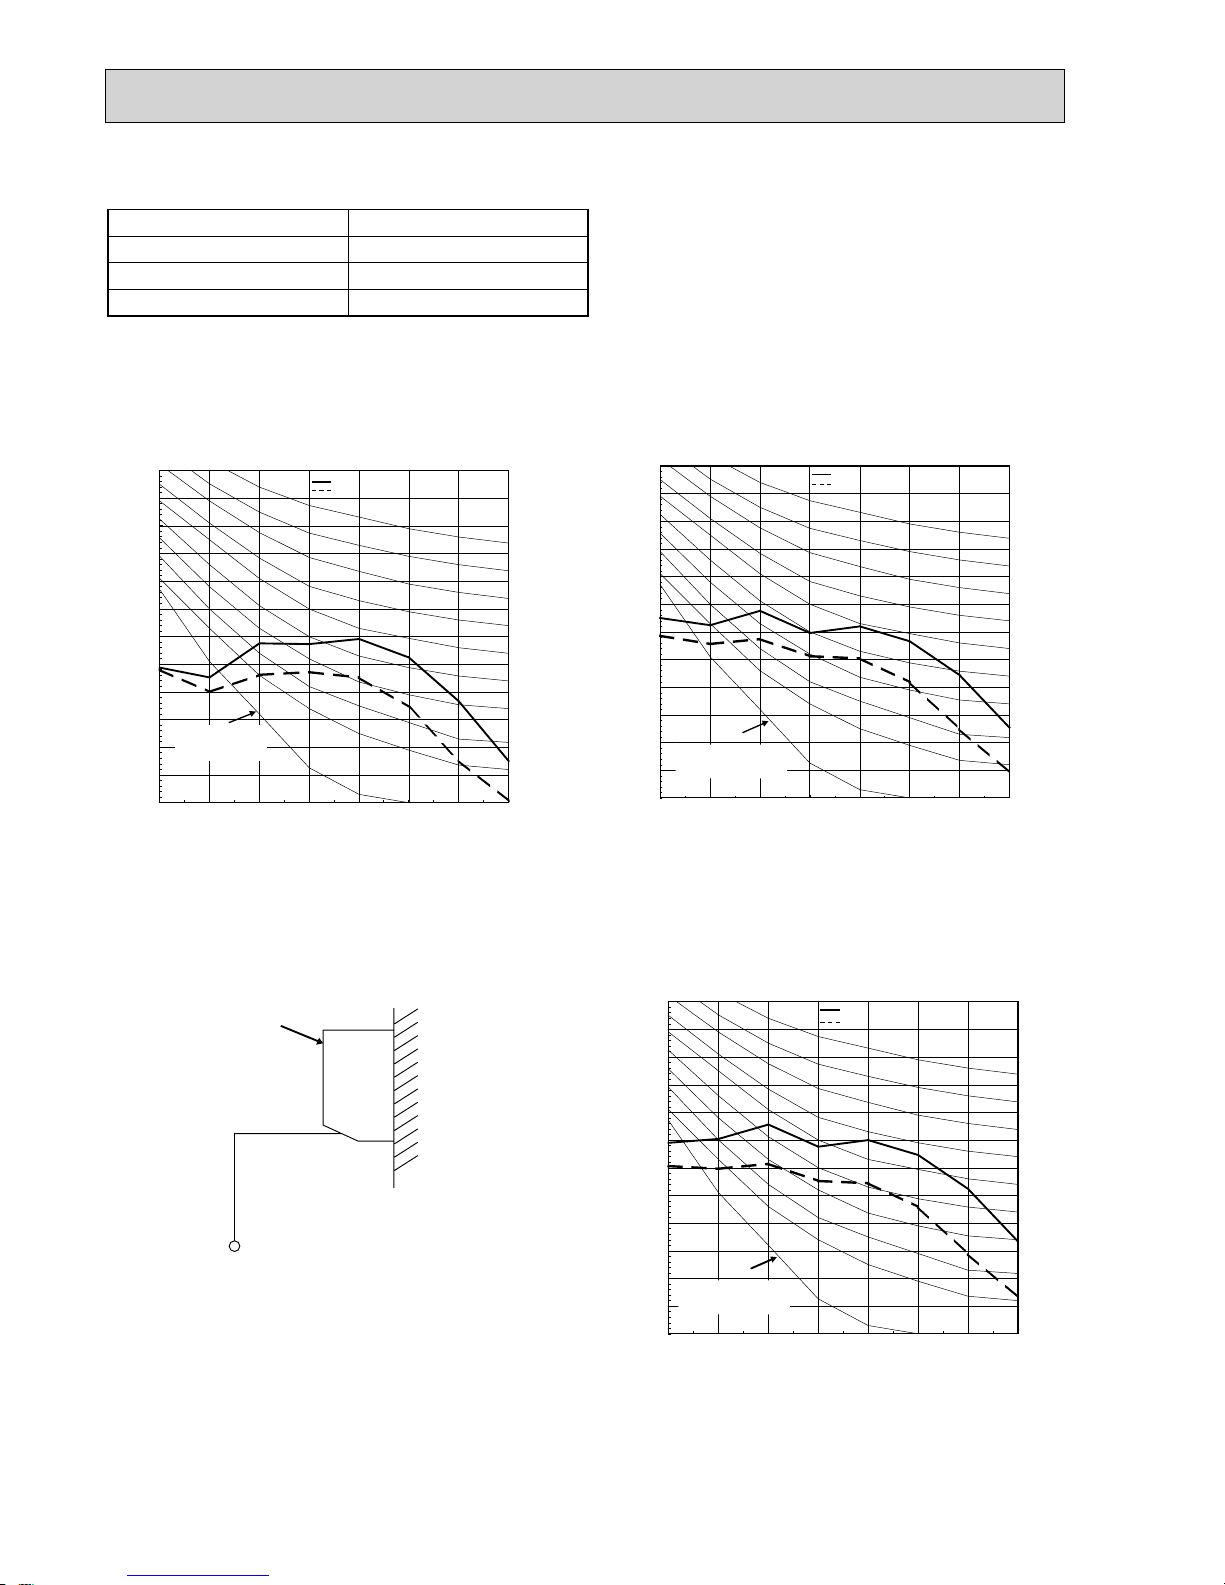
82
PKA-RP60KAL
PKA-RP71KAL
External static pressure : 0Pa
Power source : 220, 230, 240V, 50Hz
10.0
15.0
20.0
25.0
30.0
35.0
40.0
45.0
50.0
55.0
60.0
65.0
70.0
63 125 250 500 1k 2k 4k 8k
NC-60
NC-50
Octave band pressure level (dB) 0dB=20Pa
Approximate minimum
audible limit on
continuous noise
NC-40
Octave band center frequencies (Hz)
NC-20
NC-30
High
Low
PKA-RP100KAL
External static pressure : 0Pa
Power source : 220, 230, 240V, 50Hz
10.0
15.0
20.0
25.0
30.0
35.0
40.0
45.0
50.0
55.0
60.0
65.0
70.0
63 125 250 500 1k 2k 4k 8k
NC-60
NC-50
Octave band pressure level (dB) 0dB=20Pa
NC-40
Octave band center frequencies (Hz)
NC-20
NC-30
High
Low
Approximate minimum
audible limit on
continuous noise
UNIT
WAL
L
1m
1m
MICROPHONE
PKA-RP50HAL
10.0
15.0
20.0
25.0
30.0
35.0
40.0
45.0
50.0
55.0
60.0
65.0
70.0
63 125 250 500 1k 2k 4k 8k
NC-60
NC-50
Approximate minimum
audible limit on
continuous noise
NC-40
NC-20
NC-30
External static pressure : 0Pa
Power source : 220, 230, 240V, 50Hz
Octave band pressure level (dB) 0dB=20Pa
Octave band center frequencies (Hz)
High
Low
SOUND LEVELS
Low-Middle-High
Model Sound level dB (A)
PKA-RP50HAL 36 - 40 - 43
PKA-RP60, 71KAL 39 - 42 - 45
PKA-RP100KAL 41 - 45 - 49
Page 83
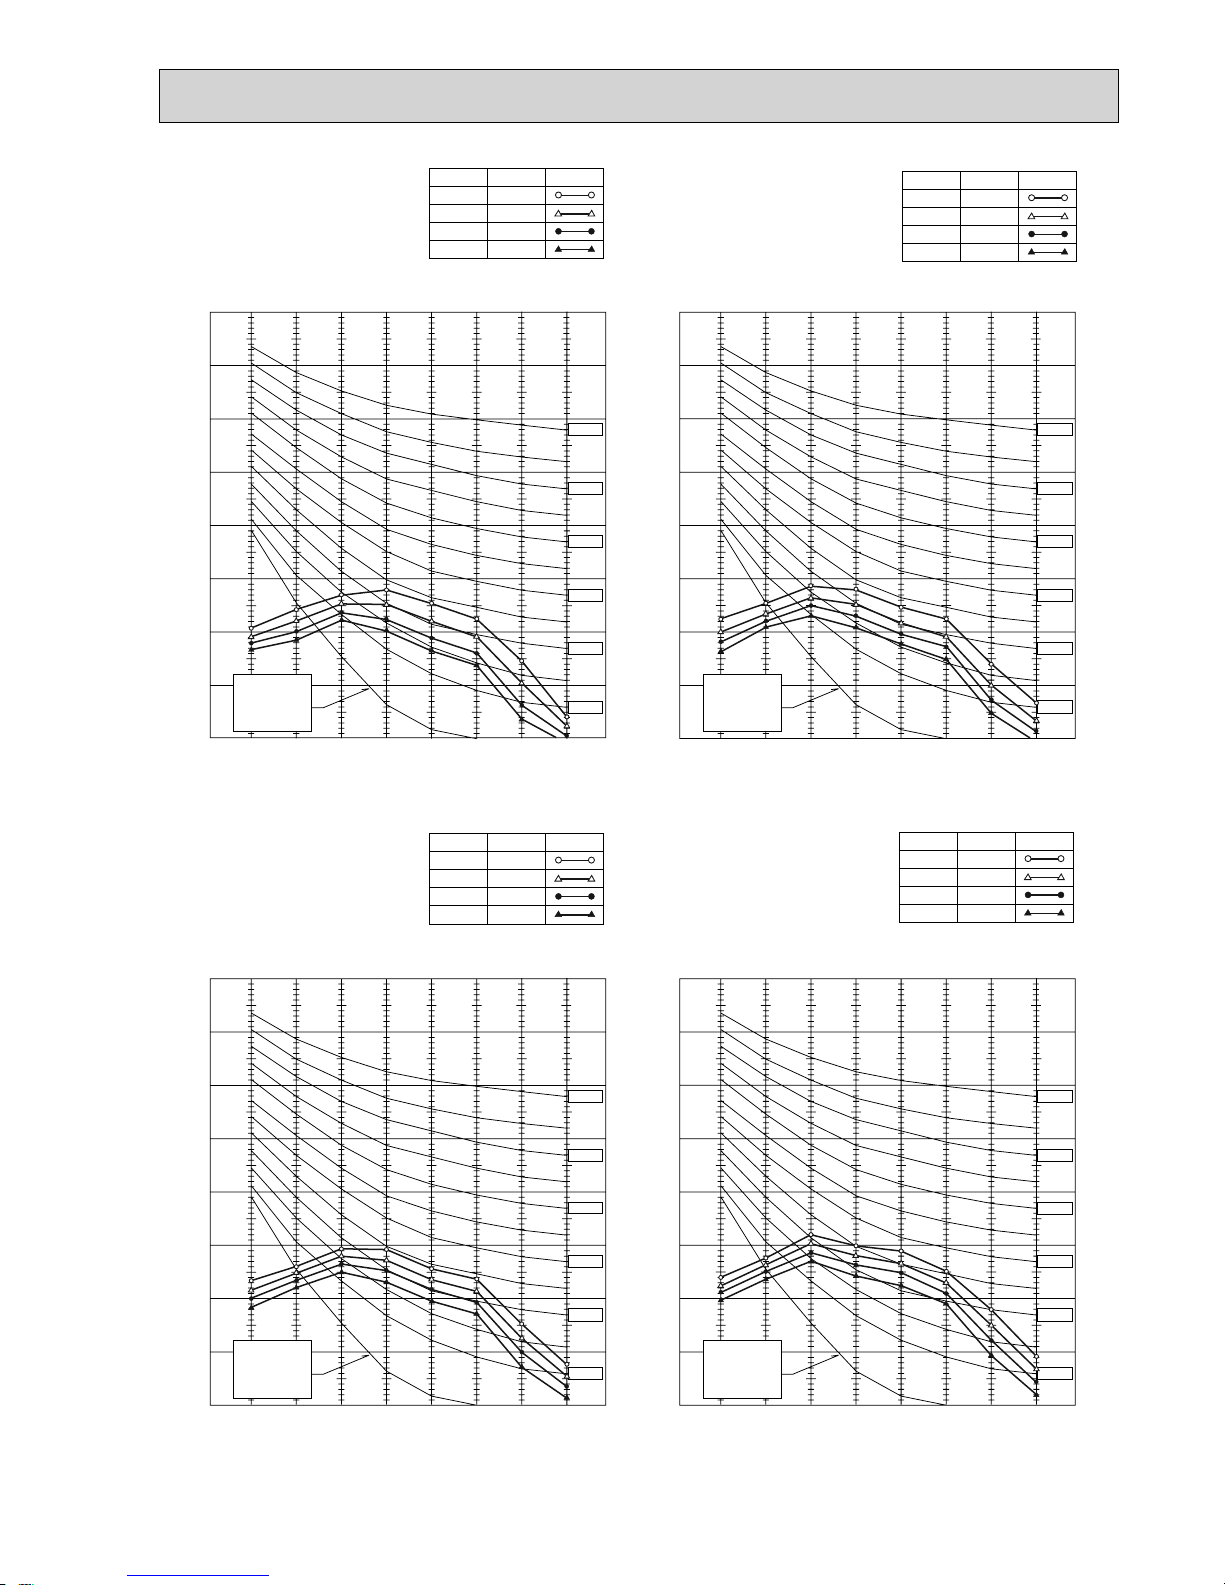
83
90
80
70
60
50
40
30
20
10
63 125 250 500 1000 2000 4000 8000
APPROXIMATE
THRESHOLD OF
HEARING FOR
CONTINUOUS
NOISE
NC-60
NC-50
NC-40
NC-30
NC-20
NC-70
OCTAVE BAND SOUND PRESSURE LEVEL, dB (0 dB = 0.0002 bar)
OCTAVE BAND SOUND PRESSURE LEVEL, dB (0 dB = 0.0002 bar)
OCTAVE BAND SOUND PRESSURE LEVEL, dB (0 dB = 0.0002 bar)
OCTAVE BAND SOUND PRESSURE LEVEL, dB (0 dB = 0.0002 bar)
BAND CENTER FREQUENCIES, Hz
NOTCH
High
Medium1
Medium2
Low
SPL(dB)
40
37
34
32
LINE
NOTCH
High
Medium1
Medium2
Low
SPL(dB)
40
37
35
33
LINE
90
80
70
60
50
40
30
20
10
63 125 250 500 1000 2000 4000 8000
APPROXIMATE
THRESHOLD OF
HEARING FOR
CONTINUOUS
NOISE
NC-60
NC-50
NC-40
NC-30
NC-20
NC-70
BAND CENTER FREQUENCIES, Hz
90
80
70
60
50
40
30
20
10
63 125 250 500 1000 2000 4000 8000
APPROXIMATE
THRESHOLD OF
HEARING FOR
CONTINUOUS
NOISE
NC-60
NC-50
NC-40
NC-30
NC-20
NC-70
BAND CENTER FREQUENCIES, Hz
NOTCH
High
Medium1
Medium2
Low
SPL(dB)
41
39
37
35
LINE
90
80
70
60
50
40
30
20
10
63 125 250 500 1000 2000 4000 8000
APPROXIMATE
THRESHOLD OF
HEARING FOR
CONTINUOUS
NOISE
NC-60
NC-50
NC-40
NC-30
NC-20
NC-70
BAND CENTER FREQUENCIES, Hz
NOTCH
High
Medium1
Medium2
Low
SPL(dB)
43
41
39
37
LINE
PCA-RP50KA PCA-RP60KA
PCA-RP71KA
PCA-RP100KA
Page 84
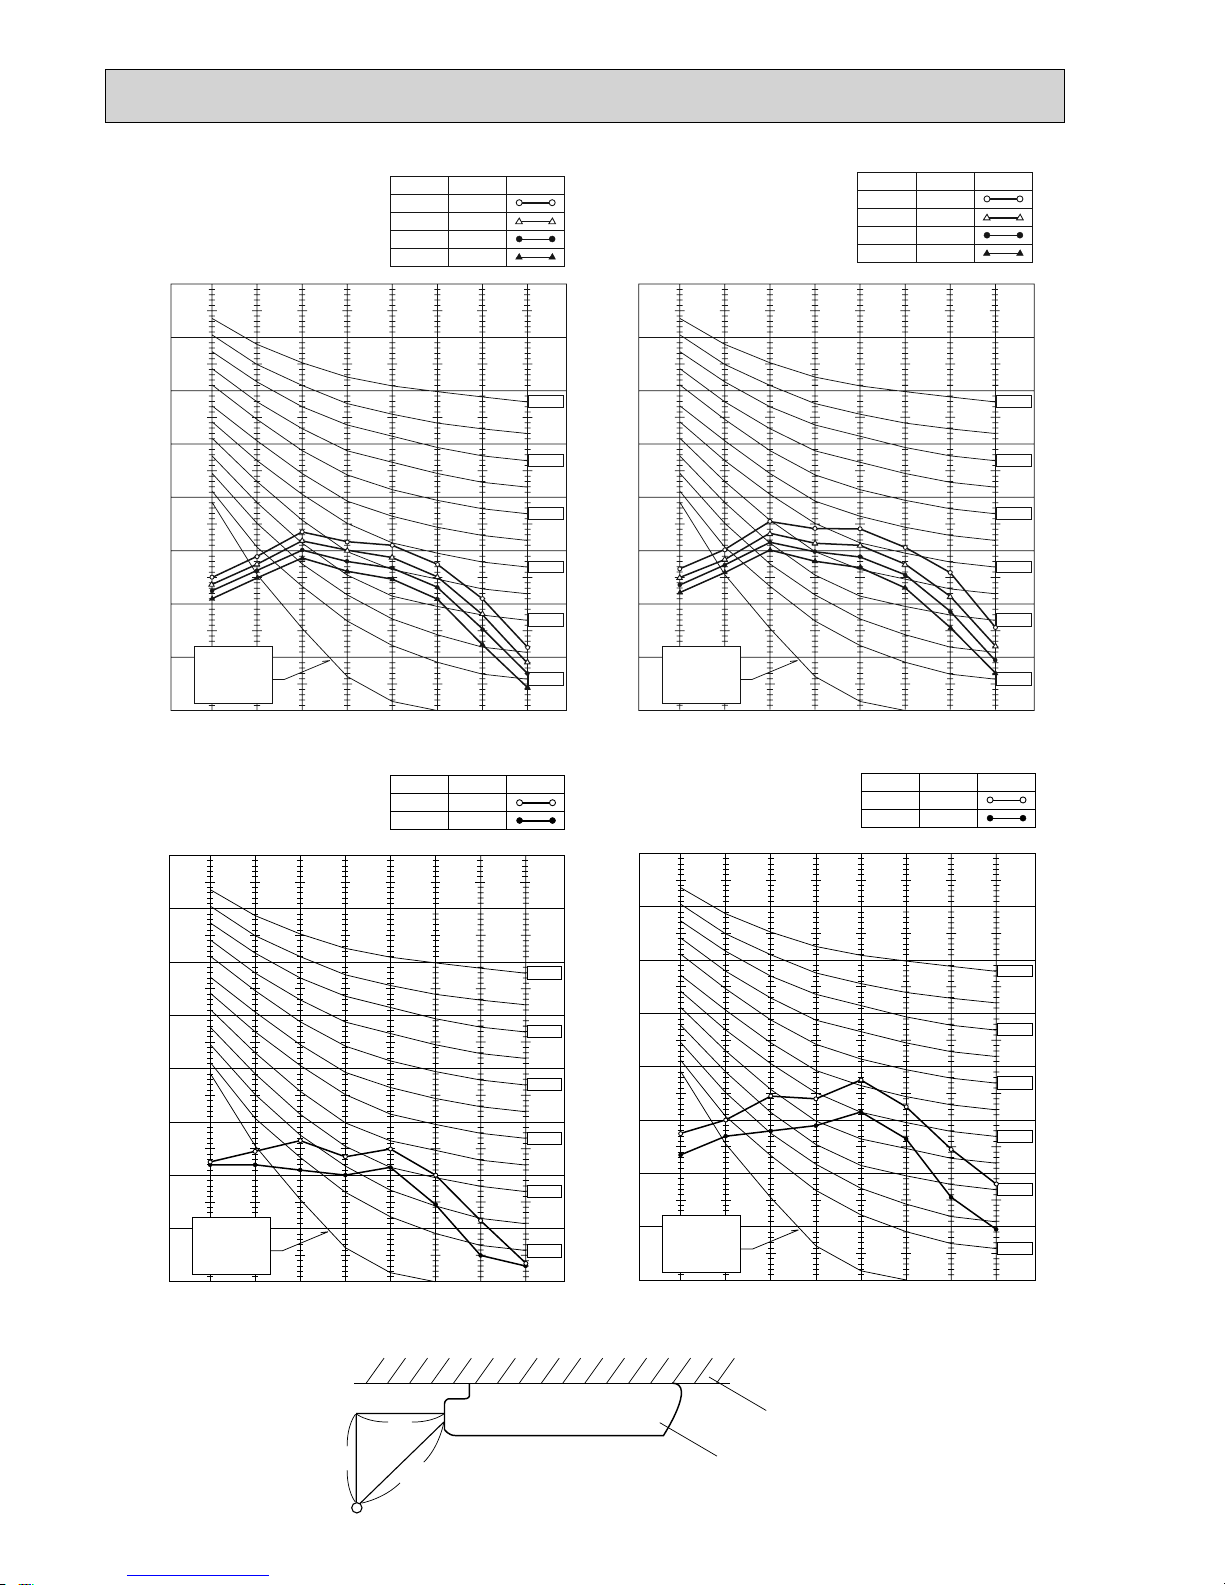
84
90
80
70
60
50
40
30
20
10
63 125 250 500 1000 2000 4000 8000
APPROXIMATE
THRESHOLD OF
HEARING FOR
CONTINUOUS
NOISE
NC-60
NC-50
NC-40
NC-30
NC-20
NC-70
BAND CENTER FREQUENCIES, Hz
OCTAVE BAND SOUND PRESSURE LEVEL, dB (0 dB = 0.0002 bar)
NOTCH
High
Medium1
Medium2
Low
SPL(dB)
45
43
41
39
LINE
90
80
70
60
50
40
30
20
10
63 125 250 500 1000 2000 4000 8000
APPROXIMATE
THRESHOLD OF
HEARING FOR
CONTINUOUS
NOISE
NC-60
NC-50
NC-40
NC-30
NC-20
NC-70
BAND CENTER FREQUENCIES, Hz
OCTAVE BAND SOUND PRESSURE LEVEL, dB (0 dB = 0.0002 bar)
NOTCH
High
Medium1
Medium2
Low
SPL(dB)
48
45
43
41
LINE
PCA-RP125KA PCA-RP140KA
90
80
70
60
50
40
30
20
10
63 125 250 500 1000 2000 4000 8000
APPROXIMATE
THRESHOLD OF
HEARING FOR
CONTINUOUS
NOISE
NC-60
NC-50
NC-40
NC-30
NC-20
NC-70
BAND CENTER FREQUENCIES, Hz
OCTAVE BAND SOUND PRESSURE LEVEL, dB (0 dB = 0.0002 bar)
PCA-RP71HA
NOTCH
High
Low
SPL(dB)
38
34
LINE
90
80
70
60
50
40
30
20
10
63 125 250 500 1000 2000 4000 8000
APPROXIMATE
THRESHOLD OF
HEARING FOR
CONTINUOUS
NOISE
NC-60
NC-50
NC-40
NC-30
NC-20
NC-70
BAND CENTER FREQUENCIES, Hz
OCTAVE BAND SOUND PRESSURE LEVEL, dB (0 dB = 0.0002 bar)
PCA-RP125HA
NOTCH
High
Low
SPL(dB)
50
44
LINE
1m
1m
unit
about 1.4m
MICROPHONE
ceiling
Page 85
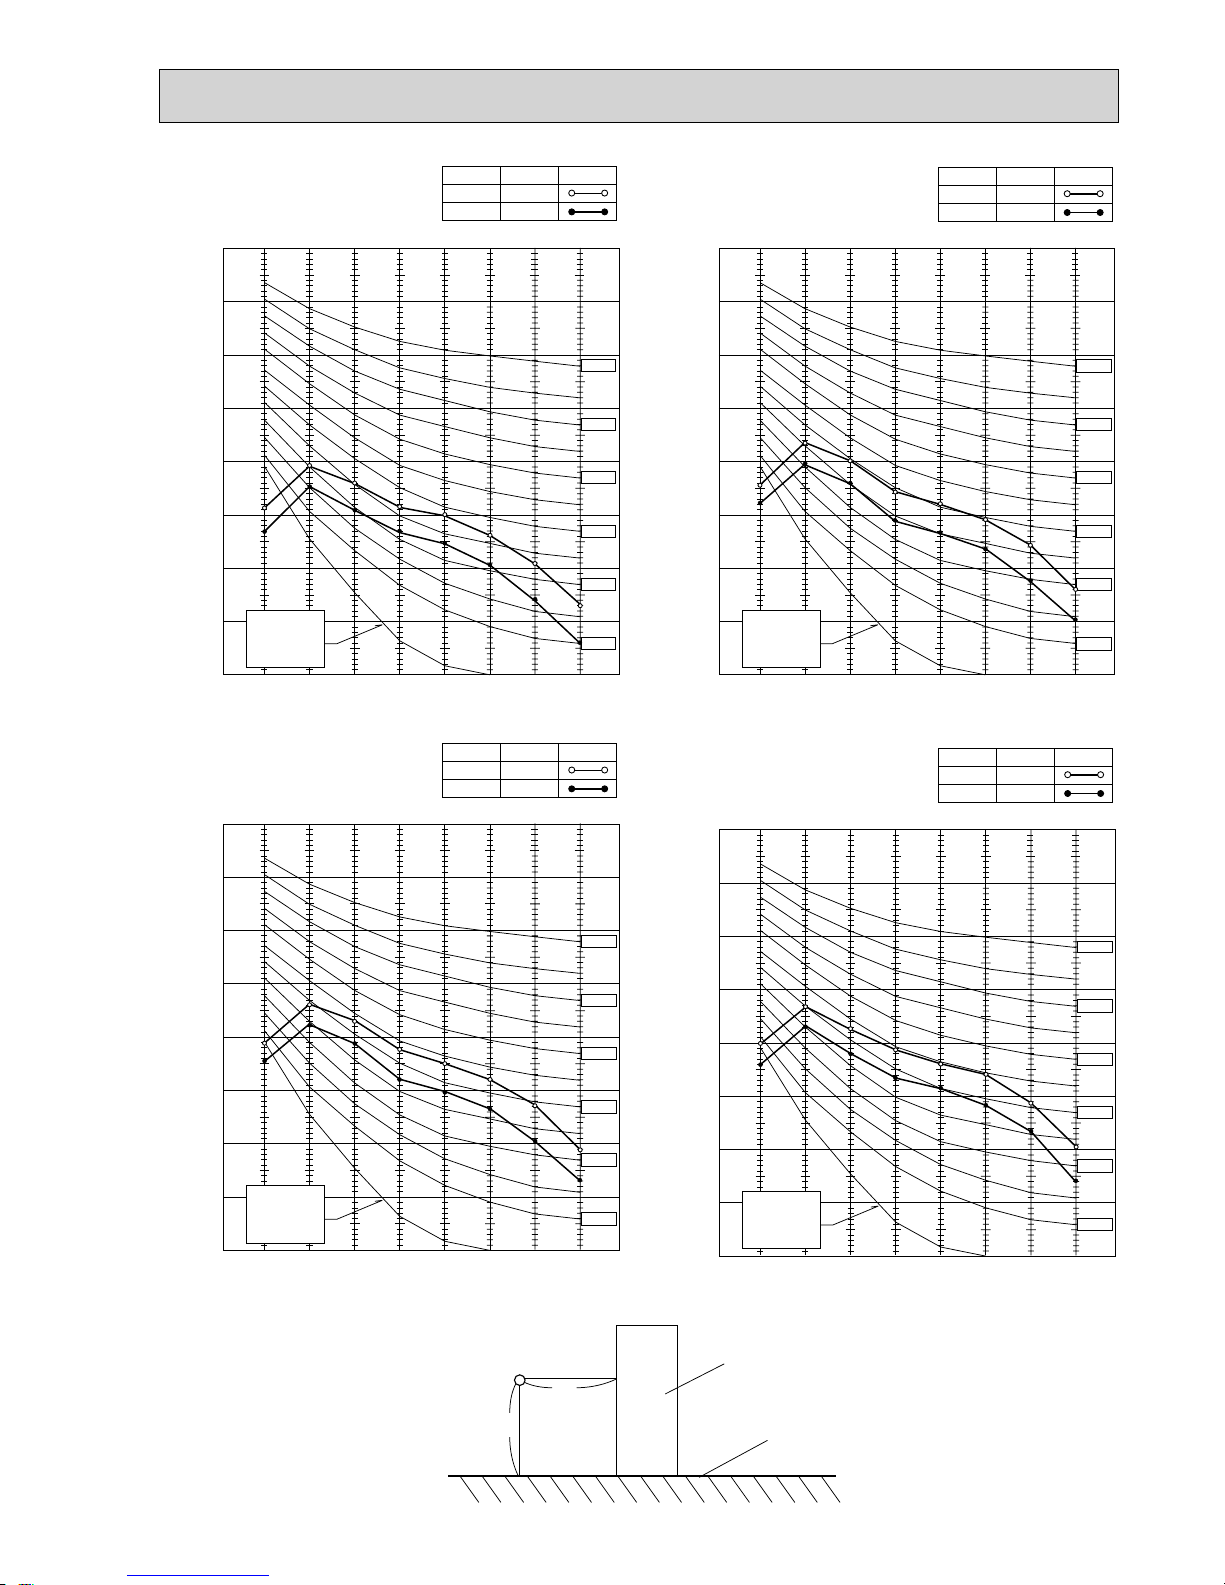
85
90
80
70
60
50
40
30
20
10
63 125 250 500 1000 2000 4000 8000
APPROXIMATE
THRESHOLD OF
REARING FOR
CONTINUOUS
NOISE
NC-60
NC-50
NC-40
NC-30
NC-20
NC-70
BAND CENTER FREQUENCIES, Hz
OCTAVE BAND SOUND PRESSURE LEVEL, dB (0 dB = 0.0002 bar)
PSA-RP71GA
NOTCH
High
Low
SPL(dB)
45
40
LINE
90
80
70
60
50
40
30
20
10
63 125 250 500 1000 2000 4000 8000
APPROXIMATE
THRESHOLD OF
REARING FOR
CONTINUOUS
NOISE
NC-60
NC-50
NC-40
NC-30
NC-20
NC-70
BAND CENTER FREQUENCIES, Hz
OCTAVE BAND SOUND PRESSURE LEVEL, dB (0 dB = 0.0002 bar)
PSA-RP100GA
NOTCH
High
Low
SPL(dB)
49
44
LINE
90
80
70
60
50
40
30
20
10
63 125 250 500 1000 2000 4000 8000
APPROXIMATE
THRESHOLD OF
REARING FOR
CONTINUOUS
NOISE
NC-60
NC-50
NC-40
NC-30
NC-20
NC-70
BAND CENTER FREQUENCIES, Hz
OCTAVE BAND SOUND PRESSURE LEVEL, dB (0 dB = 0.0002 bar)
PSA-RP125GA
NOTCH
High
Low
SPL(dB)
51
46
LINE
90
80
70
60
50
40
30
20
10
63 125 250 500 1000 2000 4000 8000
APPROXIMATE
THRESHOLD OF
REARING FOR
CONTINUOUS
NOISE
NC-60
NC-50
NC-40
NC-30
NC-20
NC-70
BAND CENTER FREQUENCIES, Hz
OCTAVE BAND SOUND PRESSURE LEVEL, dB (0 dB = 0.0002 bar)
PSA-RP140GA
NOTCH
High
Low
SPL(dB)
52
47
LINE
1m
1m
unit
MICROPHONE
floor
Page 86
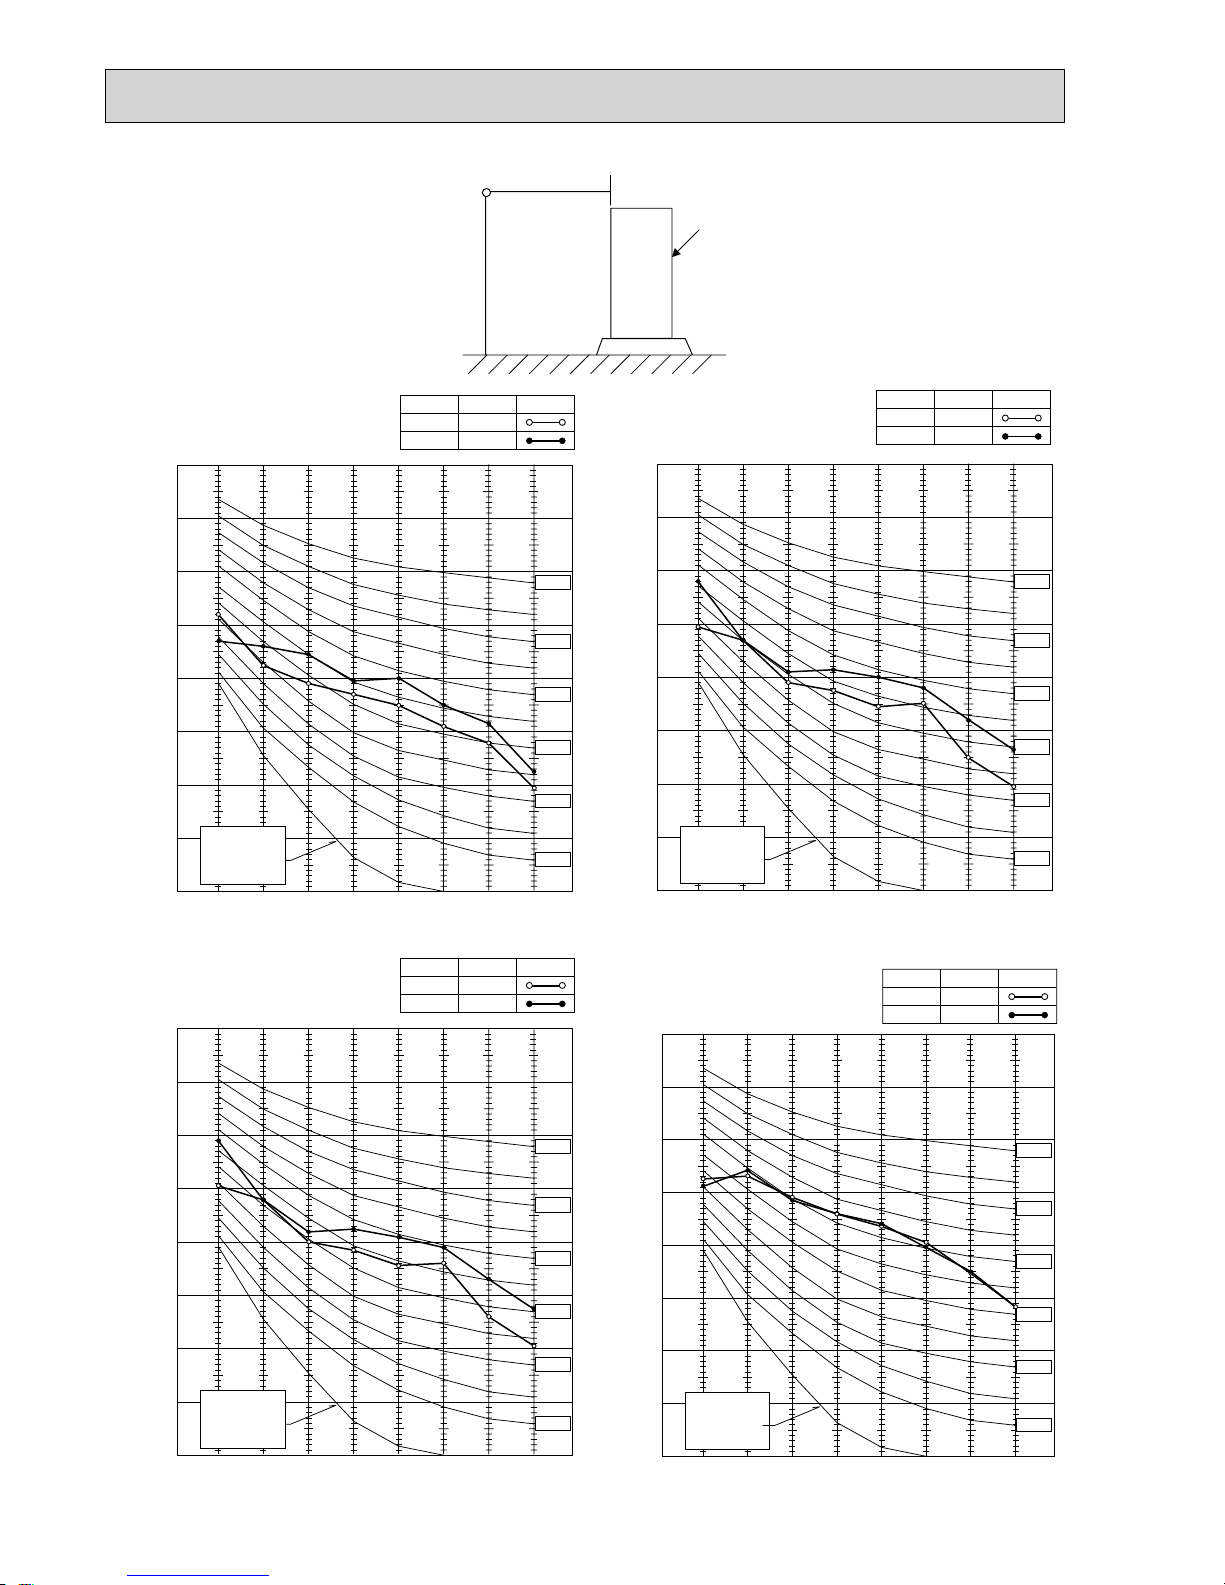
86
90
80
70
60
50
40
30
20
10
63 125 250 500 1000 2000 4000 8000
APPROXIMATE
THRESHOLD OF
HEARING FOR
CONTINUOUS
NOISE
NC-60
NC-50
NC-40
NC-30
NC-20
NC-70
OCTAVE BAND SOUND PRESSURE LEVEL, dB (0 dB = 0.0002 bar)
BAND CENTER FREQUENCIES, Hz
90
80
70
60
50
40
30
20
10
63 125 250 500 1000 2000 4000 8000
APPROXIMATE
THRESHOLD OF
HEARING FOR
CONTINUOUS
NOISE
OCTAVE BAND SOUND PRESSURE LEVEL, dB (0 dB = 0.0002 bar)
BAND CENTER FREQUENCIES, Hz
NC-60
NC-50
NC-40
NC-30
NC-20
NC-70
90
80
70
60
50
40
30
20
10
63 125 250 500 1000 2000 4000 8000
APPROXIMATE
THRESHOLD OF
HEARING FOR
CONTINUOUS
NOISE
OCTAVE BAND SOUND PRESSURE LEVEL, dB (0 dB = 0.0002 bar)
BAND CENTER FREQUENCIES, Hz
NC-60
NC-50
NC-40
NC-30
NC-20
NC-70
PUHZ-P100VHA3
PUHZ-P100YHA
COOLING
MODE
HEATING
50
SPL(dB)
54
LINE
PUHZ-P125VHA3
PUHZ-P125YHA
COOLING
MODE
HEATING
51
SPL(dB)
55
LINE
PUHZ-P140VHA3
PUHZ-P140YHA
COOLING
MODE
HEATING
52
SPL(dB)
56
LINE
90
80
70
60
50
40
30
20
10
63 125 250 500 1000 2000 4000 8000
APPROXIMATE
THRESHOLD OF
HEARING FOR
CONTINUOUS
NOISE
OCTAVE BAND SOUND PRESSURE LEVEL, dB (0 dB = 0.0002 bar)
BAND CENTER FREQUENCIES, Hz
NC-60
NC-50
NC-40
NC-30
NC-20
NC-70
PUHZ-P200YHA3
PUHZ-P250YHA3
COOLING
MODE
HEATING
59
SPL(dB)
59
LINE
10-2. OUTDOOR UNIT
1.5m
1m
MICROPHONE
UNIT
GROUND
Page 87
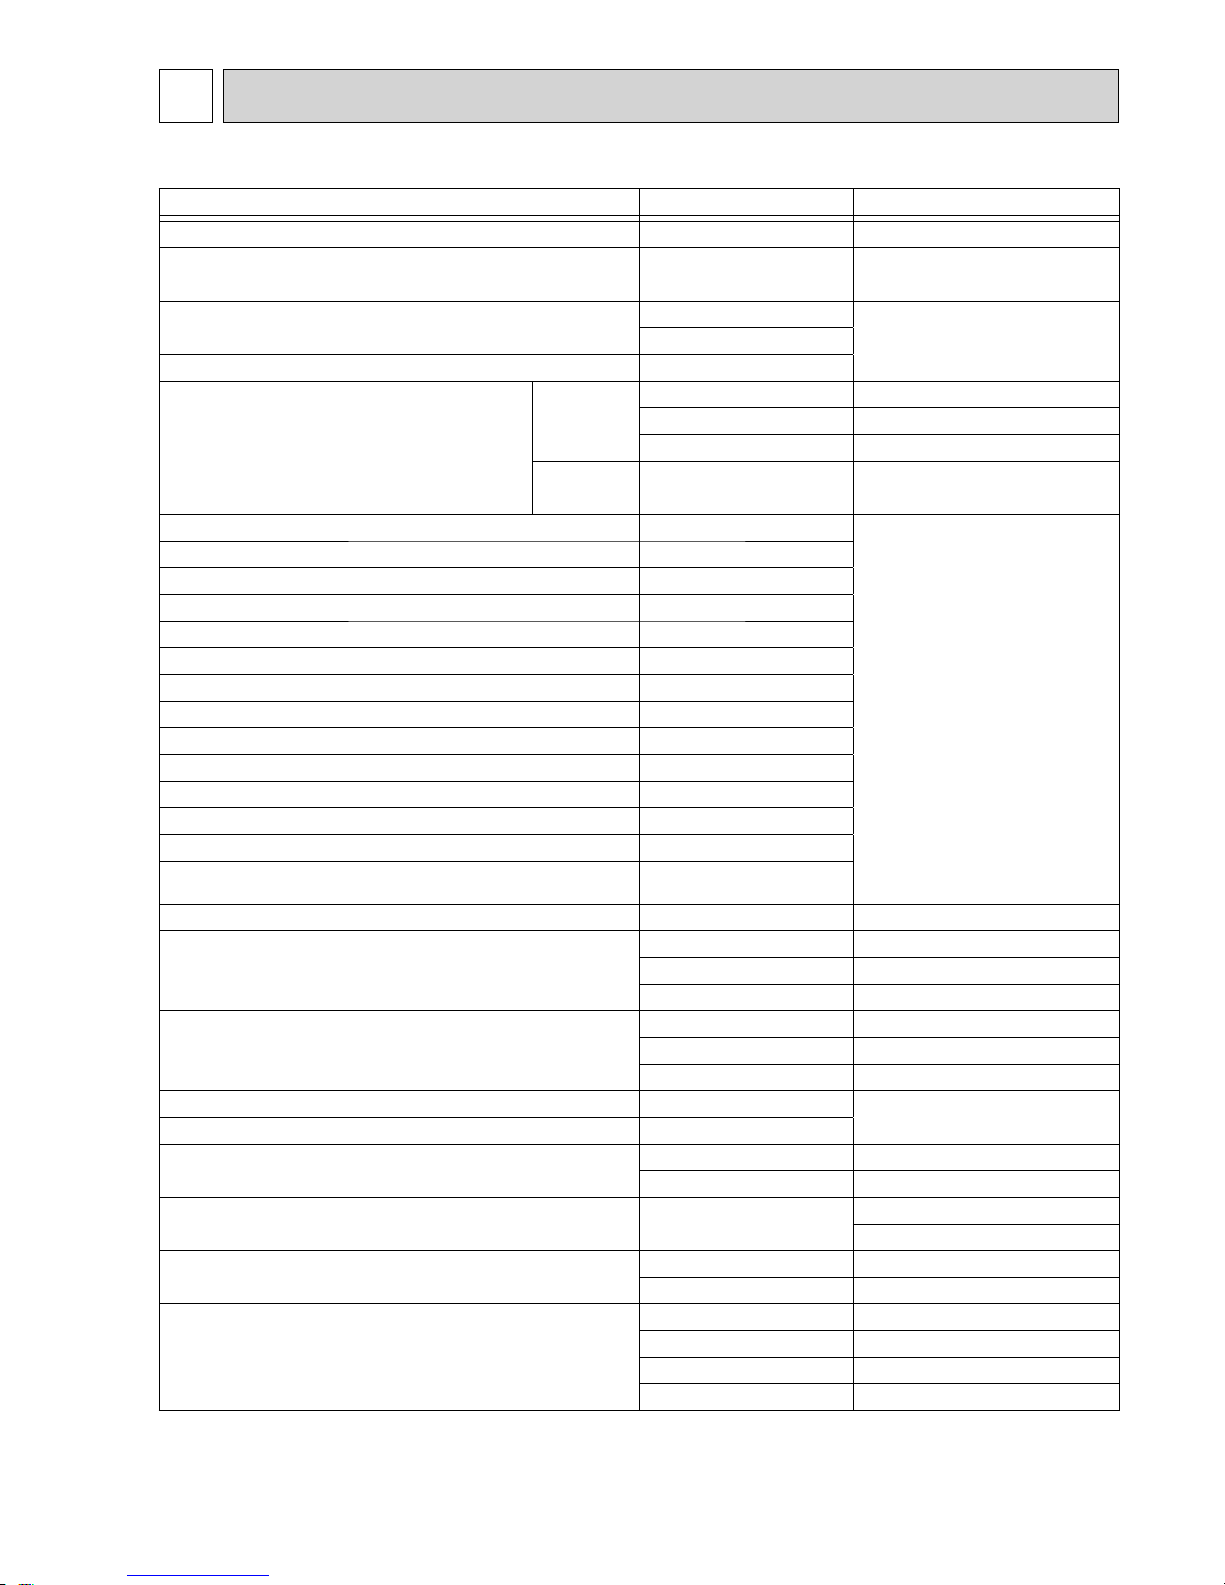
8787
11
OPTIONAL PARTS
11-1. INDOOR UNIT
Part Name Model Name Applicable model
Remote sensor PAC-SE41TS-E All models
Remote operation adapter PAC-SF40RM-E
All models except PEA-RP400/500GA
and wireless remote controller use model
Multiple remote controller adapter
PAC-SA88HA-E (1pc.)
All models except PEA-RP400/
500GA
PAC-725AD (10pcs.)
Remote on/off adapter
PAC-SE55RA-E
Power supply terminal kit L/N/Earth
PAC-SG96HR-E PCA-RP·KA, PSA-RP·GA
PAC-SG94HR-E PKA-RP·HAL/KAL
PAC-SH52HR-E PLA-RP·BA/BA2/BA3
L/N PAC-SG97HR-E
PCA-RP·HA
PEAD-RP·JA(L)
Decoration panel PLP-6BA
PLA-RP·BA/BA2/BA3
Decoration panel with Wireless remote controller PLP-6BALM
Decoration panel with Wired remote controller PLP-6BAMD
Decoration panel with i-see sensor PLP-6BAE
Decoration panel with i-see sensor, Wireless remote controller PLP-6BALME
Decoration panel with i-see sensor, Wired remote controller PLP-6BAMDE
Automatic fi lter elevation panel PLP-6BAJ
i-see sensor corner panel PAC-SA1ME-E
Wireless signal receiver PAR-SA9FA-E
Space panel PAC-SH48AS-E
Air outlet shutter plate PAC-SH51SP-E
Multi-function casement PAC-SH53TM-E
Flange for fresh air intake PAC-SH65OF-E
High-effi ciency fi lter element
(PAC-SH53TM-E is needed.)
PAC-SH59KF-E
Wireless remote controller kit PAR-SL94B-E PCA-RP·KA
Drain pump
PAC-SH83DM-E PCA-RP50KA
PAC-SH85DM-E PCA-RP60KA
PAC-SH84DM-E PCA-RP71,100, 125, 140KA
High-effi ciency fi lter
PAC-SH88KF-E PCA-RP50KA
PAC-SH89KF-E PCA-RP60, 71KA
PAC-SH90KF-E PCA-RP100, 125, 140KA
Duct fl ange for fresh air
PAC-SF28OF-E PCA-RP·HA
Oil mist fi lter element (12pcs)
PAC-SG38KF-E
Decoration cover
(Front + Suspending bracket cover)
PAC-SF81KC-E PCA-RP71HA
PAC-SF82KC-E PCA-RP125HA
Wired remote controller
(with terminal bed)
PAR-21MAAT-E PKA-RP·HAL
PKA-RP·KAL
Drain pump
PAC-SH75DM-E PKA-RP·HAL
PAC-SH94DM-E PKA-RP·KAL
Filter box
PAC-KE92TB-E PEAD-RP50JA(L)
PAC-KE93TB-E PEAD-RP60, 71JA(L)
PAC-KE94TB-E PEAD-RP100, 125JA(L)
PAC-KE95TB-E PEAD-RP140JA(L)
Page 88
11-2. OUTDOOR UNIT
Part Name Model Name Applicable model
M-NET adapter PAC-SF81MA-E PUHZ-P100-250
A-control service tool PAC-SK52ST PUHZ-P100-250
Drain socket PAC-SG61DS-E PUHZ-P100-250
Air outlet guide (P125-250 need 2 pieces.) PAC-SG59SG-E PUHZ-P100-250
Air protect guide (P125-250 need 2 pieces.) PAC-SG57AG-E PUHZ-P100-250
Drain pan
PAC-SG64DP-E PUHZ-P100-250
Filter dryer
([9.52) PAC-SG82DR-E PUHZ-P100-200
([12.7) PAC-SG85DR-E PUHZ-P250
Distribution pipe (Twin)
MSDD-50SR-E PUHZ-P100-140
MSDD-50WR-E PUHZ-P200, 250
(Triple) MSDT-111R-E PUHZ-P140-250
(Quadruple) MSDF-1111R-E PUHZ-P200, 250
Joint pipe (Unit Extension pipe)
([15.88 [19.05) PAC-SG75RJ-E PUHZ-P100-140
HEAD OFFICE : TOKYO BLDG., 2-7-3, MARUNOUCHI, CHIYODA-KU, TOKYO 100-8310, JAPAN
CCopyright 2009 MITSUBISHI ELECTRIC ENGINEERING CO., LTD.
Distributed in Dec. 2009 No.OCS17 PDF 6
Made in Japan
New publication, effective Dec. 2009
Specifications subject to change without notice
 Loading...