

Page 1
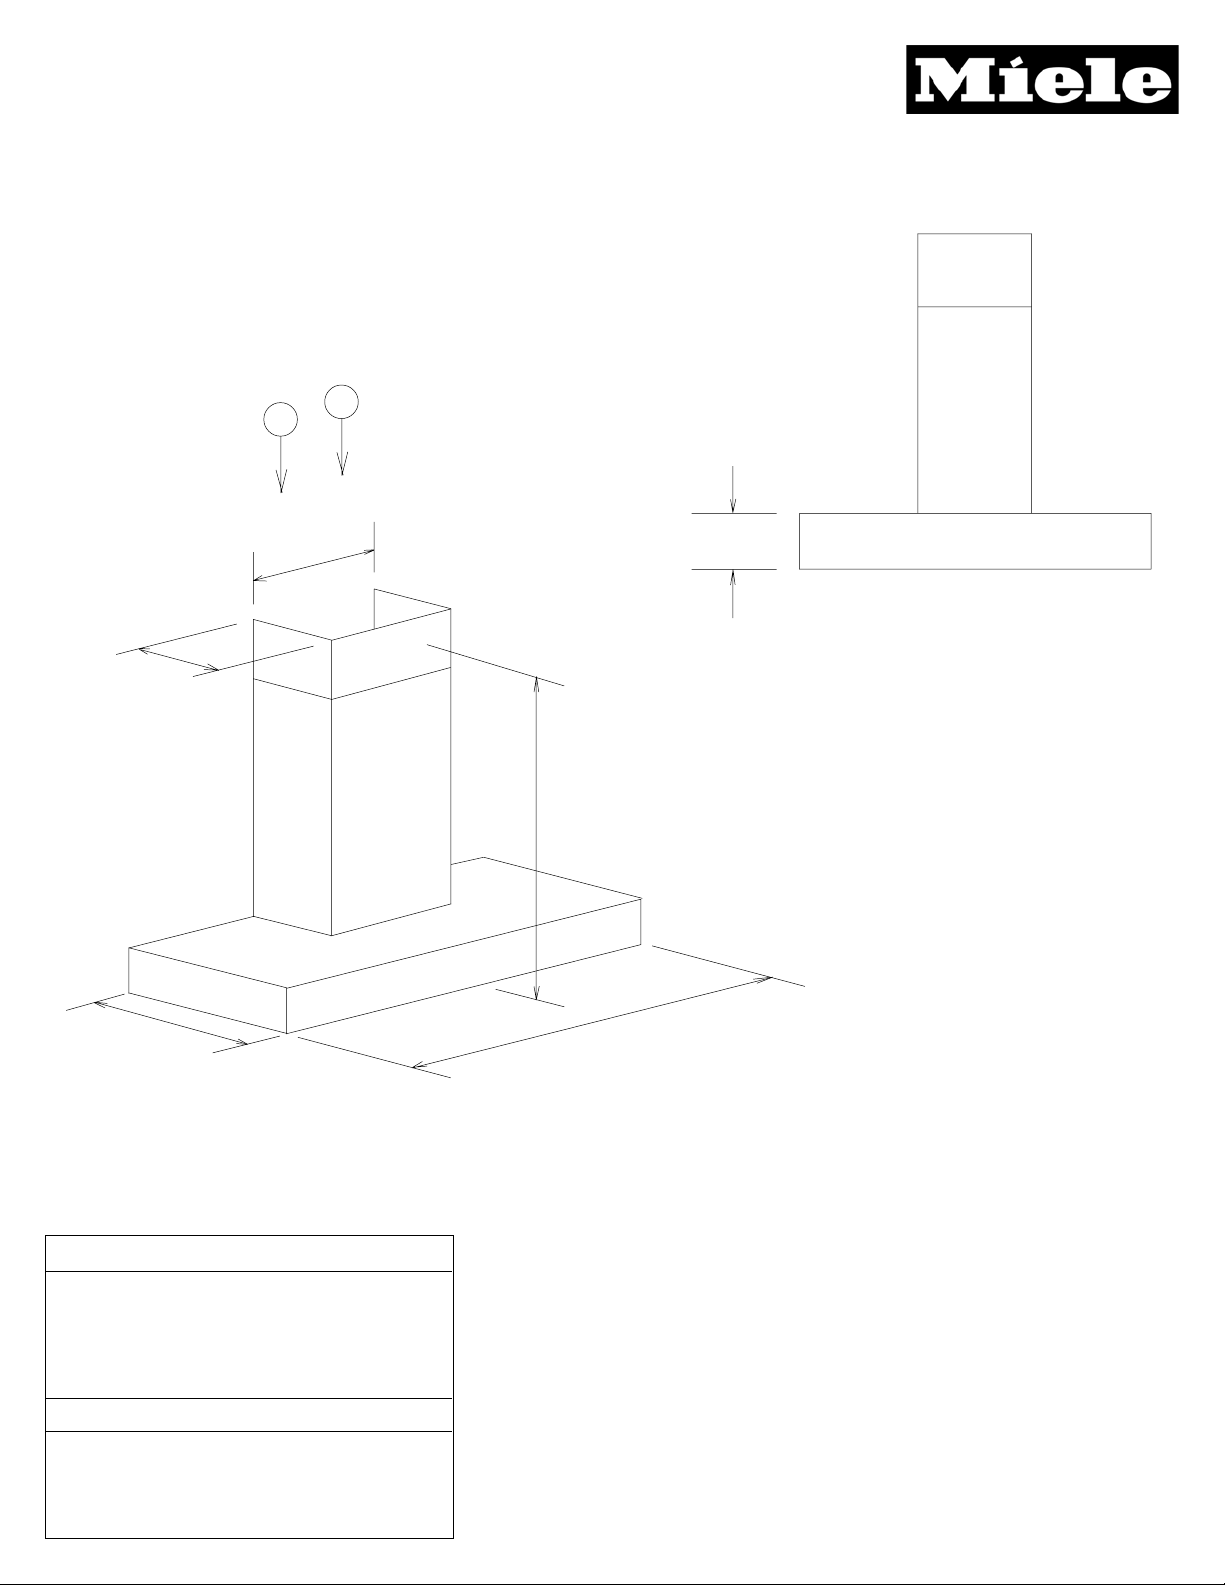
Product Dimensions
Decorator Wall Hood
DA5391W
10 5/8"
O
1 1 7/16"
E
4 3/4"
Front Perspective
25 13/16" - 41 9/16"
20 1/2"
Location Codes
E -
110 Volt - 15 Amp 3-wire power
supply connects through top or rear of
chimney.
O -
Standard 110 Volt Outlet
Notes
• All installations must be done in
accordance with local codes.
• 6" duct connects to blower system inside
chimney.
35 7/16"
NOTE: Drawing is not to scale.
SPECIFICATION SHEETS 151007
Page 2
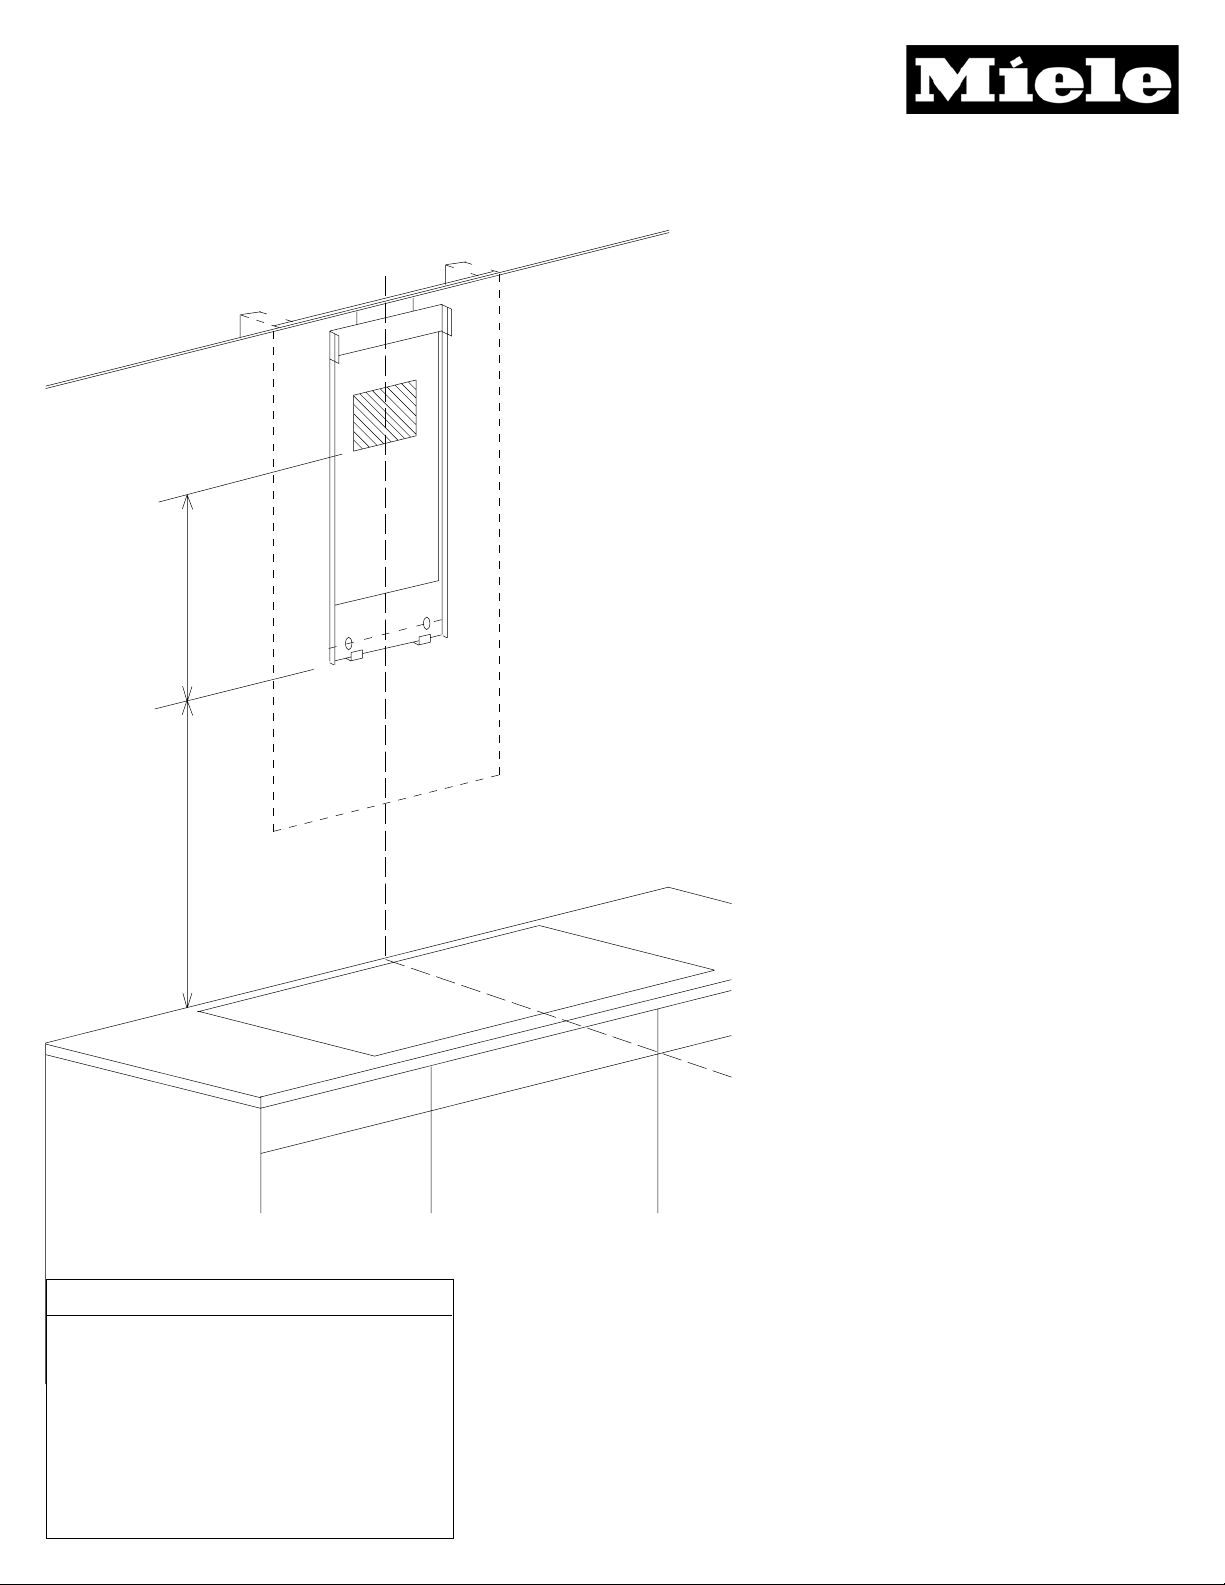
Installation Dimensions
Decorator Wall Hoods
DA5391W
Ceiling Line
Structural member
Duct clearance
Area must be reinforced
with a minimum of
1/2" plywood backing
19 1/2" min
S + 16 3/8"
Notes
• Center unit over cooking surface
• Distance "S" is determined by the cooking
surface. Minimum distance "S" is:
- 18" for electric surfaces
- 30" for gas surfaces
• Area behind mounting plates MUST be
reinforced using a minimum of 1/2"
plywood. Reinforcing material should be
affixed to structural wall members
Center Line
NOTE: Drawing is not to scale.
SPECIFICATION SHEETS 151007
 Loading...