

Page 1
SUPACOMBI HE28
G.C. Appliance No. 47-260-12
0086
Pin 87/BR/93
INSTALLATION & SERVICING INSTRUCTIONS
TO BE GIVEN TO THE USER
Page 2

SECTION DESCRIPTION . . . . . . . . . . . . . . . . . . . . . . . . . . . PAGE NO
1INTRODUCTION . . . . . . . . . . . . . . . . . . . . . . . . . . . . . . . 0
1.1
Important Information . . . . . . . . . . . . . . . . . . . . . . . . . . . . . . . . . 1
1.2 General Description . . . . . . . . . . . . . . . . . . . . . . . . . . . . . . . . . . 1
2 TECHNICAL SPECIFICATIONS . . . . . . . . . . . . . . . . . . . . . . 2
2.1
Gas Categories . . . . . . . . . . . . . . . . . . . . . . . . . . . . . . . . . . . . . 2
2.2 Performance Data . . . . . . . . . . . . . . . . . . . . . . . . . . . . . . . . . . . 2
2.3 General Specifications . . . . . . . . . . . . . . . . . . . . . . . . . . . . . . . . 3
2.4 Overall Dimensions & Minimum Clearances . . . . . . . . . . . . . . . . . 4
2.5 Concentric Air / Flue Duct Specifications . . . . . . . . . . . . . . . . . . . 4
2.5.3 Additional Concentric Flue Kits Plume Diverter Kit . . . . . . . . . . . . . 5
2.5.4 Plume Diverter Kit . . . . . . . . . . . . . . . . . . . . . . . . . . . . . . . . . . . 6
2.6 Appliance Hydraulic Circuit . . . . . . . . . . . . . . . . . . . . . . . . . . . . 7
3 INSTALLATION REQUIREMENTS . . . . . . . . . . . . . . . . . . . . 8
3.1
Statutory Requirements . . . . . . . . . . . . . . . . . . . . . . . . . . . . . . . . 8
3.2 Appliance Location . . . . . . . . . . . . . . . . . . . . . . . . . . . . . . . . . . 8
3.3 Flue Terminal Position. . . . . . . . . . . . . . . . . . . . . . . . . . . . . . . . . 8
3.4 Ventilation Requirements. . . . . . . . . . . . . . . . . . . . . . . . . . . . . . . 8
3.5 Condensate Disposal . . . . . . . . . . . . . . . . . . . . . . . . . . . . . . . . . 9
3.6 Gas Supply. . . . . . . . . . . . . . . . . . . . . . . . . . . . . . . . . . . . . . . . 9
3.7 Central Heating systems . . . . . . . . . . . . . . . . . . . . . . . . . . . . . . . 9
3.8 Domestic Hot Water System . . . . . . . . . . . . . . . . . . . . . . . . . . . 10
3.9 Electricity Supply . . . . . . . . . . . . . . . . . . . . . . . . . . . . . . . . . . . 11
3.10 External Controls . . . . . . . . . . . . . . . . . . . . . . . . . . . . . . . . . . . 11
4 APPLIANCE INSTALLATION . . . . . . . . . . . . . . . . . . . . . . 12
4.1
Unpacking The Appliance. . . . . . . . . . . . . . . . . . . . . . . . . . . . . 12
4.2 Preparing The Wall . . . . . . . . . . . . . . . . . . . . . . . . . . . . . . . . . 12
4.3 Mounting The Appliance . . . . . . . . . . . . . . . . . . . . . . . . . . . . . 13
4.4 Central Heating and Domestic Hot Water Service Connections . . . 13
4.5 Gas Connection . . . . . . . . . . . . . . . . . . . . . . . . . . . . . . . . . . . 13
4.6 Condensate Connection . . . . . . . . . . . . . . . . . . . . . . . . . . . . . . 13
4.7 Pressure Relief Valve Connection . . . . . . . . . . . . . . . . . . . . . . . . 14
4.8 Air/Flue Duct Installation . . . . . . . . . . . . . . . . . . . . . . . . . . . . . 14
4.9 Electrical Connections . . . . . . . . . . . . . . . . . . . . . . . . . . . . . . . 15
5 COMMISSIONING AND TESTING. . . . . . . . . . . . . . . . . . 16
5.1
Filling the Water System. . . . . . . . . . . . . . . . . . . . . . . . . . . . . . 16
5.2 Commissioning the Appliance . . . . . . . . . . . . . . . . . . . . . . . . . . 17
5.3 DHW Flow Rate . . . . . . . . . . . . . . . . . . . . . . . . . . . . . . . . . . . 18
5.4 Final Checks . . . . . . . . . . . . . . . . . . . . . . . . . . . . . . . . . . . . . . 18
5.5 Lockout / Reset Indication. . . . . . . . . . . . . . . . . . . . . . . . . . . . . 18
5.6 Frost Protection . . . . . . . . . . . . . . . . . . . . . . . . . . . . . . . . . . . . 18
5.7 Overheat Protection . . . . . . . . . . . . . . . . . . . . . . . . . . . . . . . . . 18
5.8 Other Features. . . . . . . . . . . . . . . . . . . . . . . . . . . . . . . . . . . . . 18
5.9 Users Instructions . . . . . . . . . . . . . . . . . . . . . . . . . . . . . . . . . . . 19
5.10 Appliance Log Book. . . . . . . . . . . . . . . . . . . . . . . . . . . . . . . . . 19
6 ROUTINE SERVICING . . . . . . . . . . . . . . . . . . . . . . . . . . 20
6.1
Combustion Check. . . . . . . . . . . . . . . . . . . . . . . . . . . . . . . . . . 20
6.2 Removal of Casing Panels. . . . . . . . . . . . . . . . . . . . . . . . . . . . . 21
6.3 Burner Removal and Cleaning . . . . . . . . . . . . . . . . . . . . . . . . . . 21
6.4 Gas Rate Check . . . . . . . . . . . . . . . . . . . . . . . . . . . . . . . . . . . 22
6.5 Cleaning the Primary Heat Exchanger . . . . . . . . . . . . . . . . . . . . 22
6.6 Condensate Drain . . . . . . . . . . . . . . . . . . . . . . . . . . . . . . . . . . 22
6.7 Re-assembly . . . . . . . . . . . . . . . . . . . . . . . . . . . . . . . . . . . . . . 23
7 INTERNAL WIRING DIAGRAM . . . . . . . . . . . . . . . . . . . . 24
7.1
Functional Flow Wiring Diagram . . . . . . . . . . . . . . . . . . . . . . . . 24
8 FAULT FINDING . . . . . . . . . . . . . . . . . . . . . . . . . . . . . . 25
8.1
General . . . . . . . . . . . . . . . . . . . . . . . . . . . . . . . . . . . . . . . . . 25
8.2 Diagnostic Indicators . . . . . . . . . . . . . . . . . . . . . . . . . . . . . . . . 25
8.3 Fault Finding Codes . . . . . . . . . . . . . . . . . . . . . . . . . . . . . . . . . 25
8.4 DHW Fault Finding . . . . . . . . . . . . . . . . . . . . . . . . . . . . . . . . . 25
8.5 Central Heating Fault Finding . . . . . . . . . . . . . . . . . . . . . . . . . . 25
9 REPLACEMENT OF PARTS . . . . . . . . . . . . . . . . . . . . . . . 28
9.1
Primary Heat Exchanger. . . . . . . . . . . . . . . . . . . . . . . . . . . . . . 28
9.2 Combustion Chamber Insulation . . . . . . . . . . . . . . . . . . . . . . . . 28
9.3 Condensing Heat Exhanger . . . . . . . . . . . . . . . . . . . . . . . . . . . 28
9.4 Fan and Air Pressure Switch . . . . . . . . . . . . . . . . . . . . . . . . . . . 29
9.5 Burner . . . . . . . . . . . . . . . . . . . . . . . . . . . . . . . . . . . . . . . . . . 29
9.6 Ignition and Detection Electrodes. . . . . . . . . . . . . . . . . . . . . . . . 29
9.7 Gas Valve. . . . . . . . . . . . . . . . . . . . . . . . . . . . . . . . . . . . . . . . 29
9.8 Diverter Valve Actuator. . . . . . . . . . . . . . . . . . . . . . . . . . . . . . . 30
9.9 Draining the Boiler. . . . . . . . . . . . . . . . . . . . . . . . . . . . . . . . . . 30
9.10 CH Flow Switch. . . . . . . . . . . . . . . . . . . . . . . . . . . . . . . . . . . . 30
9.11 DHW Flow Sensor (Hall Effect) . . . . . . . . . . . . . . . . . . . . . . . . . 30
9.12 DHW Flow Regulator . . . . . . . . . . . . . . . . . . . . . . . . . . . . . . . . 31
9.13 DHW Plate Heat Exchanger . . . . . . . . . . . . . . . . . . . . . . . . . . . 31
9.14 CH/DHW Thermistors . . . . . . . . . . . . . . . . . . . . . . . . . . . . . . . 31
9.15 Pump . . . . . . . . . . . . . . . . . . . . . . . . . . . . . . . . . . . . . . . . . . . 31
9.16 Auto Air Vent . . . . . . . . . . . . . . . . . . . . . . . . . . . . . . . . . . . . . 32
9.17 Pressure Relief Valve. . . . . . . . . . . . . . . . . . . . . . . . . . . . . . . . . 32
9.18 Pressure Gauge . . . . . . . . . . . . . . . . . . . . . . . . . . . . . . . . . . . . 32
9.19 Condensate Trap . . . . . . . . . . . . . . . . . . . . . . . . . . . . . . . . . . . 32
9.20 Control PCB . . . . . . . . . . . . . . . . . . . . . . . . . . . . . . . . . . . . . . 33
9.21 Timeclock . . . . . . . . . . . . . . . . . . . . . . . . . . . . . . . . . . . . . . . . 33
10 SHORT PARTS LIST . . . . . . . . . . . . . . . . . . . . . . . . . . . . 34
The Maxol Supacombi HE 28 is a high efficiency
condensing, fully automatic, wall mounted, fan-assisted, balanced
flue gas combination appliance suitable for room sealed
applications, for use with natural gas (G20) only. This
combination appliance provides the user with both central heating
(CH) and domestic hot water (DHW) on demand.
The appliance features an attractive white stove enamelled
casing, with an inset control panel. The flue systems are in white
enamel to give a clean attractive appearance to the installation.
A telescopic horizontal concentric air/flue duct terminal is
available, (maximum duct length of 650 mm (25
1
⁄2 in)), suitable
for room sealed applications. The duct assembly is connected to
the appliance via a turret, which can be orientated to provide
different horizontal duct directions. Extension ducts may be fitted
in accordance with and up to the maximum dimensions stated in
these instructions.
A vertical concentric outlet kit is also available for installations
where an outside wall is not accessible or where it is desired to fit
the duct ‘through the roof’. Installation using the horizontal duct is
described in the main text of these instructions and additional
information is provided in the vertical outlet kit for the vertical
installation option. (Note: If the vertical outlet kit is to be used,
access to the roof is necessary).
Extension ducts are available, contact Technical Help Line:
01926 834834, for further details.
ONLY APPROVED FLUE KITS OR EXTENSIONS MAY BE
USED WITH THIS APPLIANCE.
CONTENTS INTRODUCTION
1
Page 3

1
IT IS A STATUTORY REQUIREMENT THAT ALL GAS
APPLIANCES ARE INSTALLED BY COMPETENT PERSONS,
(i.e. CORGI REGISTERED INSTALLERS) IN ACCORDANCE
WITH THE GAS SAFETY (INSTALLATION AND USE)
REGULATIONS (CURRENT EDITION).
FAILURE TO COMPLY WITH THESE REGULATIONS MAY
LEAD TO PROSECUTION.
These appliances have been tested and certified in order to
satisfy the necessary European Directives and comply with the
latest Building Regulations, including the efficiency requirements
of the SEDBUK scheme.
Gas Appliance Directive 90/396/EEC
Efficiency of Hot Water Boilers Directive 92/42/EEC
Low Voltage Directive 93/68/EEC
Electromagnetic Compatibility Directive 92/31/EEC
No modifications to these appliances should be made unless they
are fully approved by the manufacturer.
Appliance installation must be carried out by a competent person
and must be in accordance with the current legislation in force at
the time of installation, in the country of destination.
The manufacturer's instructions must not be taken as overriding
any statutory requirements.
Control of Substances Hazardous to Health
Under Section 6 of the Health and Safety at Work Act 1974, it is
a requirement to provide information on substances hazardous to
health.
Maxol products are manufactured in accordance with ISO 9000
and do not, and will not, contain any hazardous materials or
substances such as asbestos, mercury or C.F.C.s.
The adhesives and sealants used in this appliance are cured and
give no known hazard in this state.
The appliance packaging does not contain any substances which
may be considered a hazard to health.
Combustion chamber panels
Material:
mineral fibres
Known hazards – If you have a history of skin complaint you may
be susceptible to irritation. High dust levels are usual only if the
material is broken. Some people can suffer reddening and itching
of the skin. Fibre entry in to the eye will cause foreign body
irritation, which can cause severe irritation to people wearing
contact lenses. Irritation to respiratory tract.
Precautions – Dust goggles will protect eyes. People with a history
of skin complaints may be particularly susceptible to irritation.
High dust levels are only likely to arise following harsh abrasion.
In general, normal handling and use will not present high risk,
follow good hygiene practices, wash hands before touching eyes,
eating, drinking or using the toilet.
First aid – If you do suffer irritation to the eyes or severe irritation
to the skin seek medical attention.
GAS LEAKS. DO NOT OPERATE ANY
ELECTRICAL SWITCHES, OR USE A NAKED
FLAME. TURN OFF THE GAS SUPPLY.
VENTILATE THE AREA BY OPENING DOORS AND
WINDOWS. CALL OUT YOUR LOCAL GAS SUPPLIER
TEL: 0800 111 999.
Gas and Electricity Consumer Council (Energywatch)
Energywatch is an independent organisation, which protects the
interests of gas users. If you need advice concerning energy
issues, they may be contacted on their consumer help line
number: 08459 060708, or via their web site;
http://www.energywatch.org.uk.
The appliance incorporates a microprocessor based safety
system, called DICOM (Digital Combustion) that consists of the
boilers main PCB, the gas control valve (CES) and the air
pressure switch for controlling and regulation of the modulating
atmospheric gas burner with fan. It has direct burner ignition,
which provides a modulated heat output to either central heating
(CH) or domestic hot water (DHW) demands, and with internal
frost protection provided as standard. The appliance incorporates
a domestic hot water (DHW) pre-heat feature which can
automatically adjust to the user’s habitual requirements. Thus
during long stand still periods, e.g. overnight, no pre-heat is
provided.
The appliance is designed for use with sealed primary water
systems and incorporates a circulating pump, diverter valve
assembly, pressure gauge, flow switch, safety valve and system
expansion vessel. A separate DHW expansion vessel is not
required. Isolation valves are fitted to the service connections and
an automatic heating by-pass is fitted to maintain an adequate
flow rate through the boiler.
The appliance has a DHW flow detection device, which gives
priority to DHW demand and proportions the required heating
load to the DHW flow rate, an electro-mechanical 24 hour time
clock is also fitted as standard.
The appliances may be used with any certified mains voltage
room thermostat, and can operate without the need for an
automatic bypass valve in the CH circuit. However, it is
recommended that one radiator in the room where the room
thermostat is fitted, is installed without thermostatic radiator valves
to allow the pump overrun facility to operate correctly. A separate
CH expansion vessel is not required if the total CH system content
is less than 84 litres, but one is required for systems with volumes
greater than 84 litres; refer to section 3.7. A separate DHW
expansion vessel is not required.
It is recommended that a drain cock is fitted at the lowest point in
the system.
1.1
IMPORTANT INFORMATION
1.2
GENERAL DESCRIPTION
!
Page 4

2
Appliance Maxol
Supacombi HE 28
Mode Rate
Central Heating Output
Max
kW 28.3
(non-condensing)
(Btu/h) (96600)
(80 - 60 °C)
Min
kW 12.1
(Btu/h) (41300)
Central Heating Output (condensing)
Max
kW 30.7
(50 - 30 °C) (Btu/h) (104800)
Net
kW 29.0
Central Heating Input
(Btu/h) (99000)
Max Rate
Gross
kW 32.2
(Btu/h) (110000)
Net
kW 13.0
Central Heating Input
(Btu/h) (44400)
Min Rate
Gross
kW 14.4
(Btu/h) (49200)
Max
kW 28.3
Domestic Hot Water Output
(Btu/h) (96600)
Min
kW 12.1
(Btu/h) (41300)
Net
kW 29.0
Domestic Hot Water Input
(Btu/h) (99000)
Max Rate
Gross
kW 32.2
(Btu/h) (110000)
Net
kW 13.0
Domestic Hot Water Input
(Btu/h) (44400)
Min Rate
Gross
kW 14.4
(Btu/h) (49200)
Central Heating Gas Rate (after 10 min operation - hot)
m3/h 3.07
Max
ft3/h (108.4)
Domestic Hot Water Gas Rate (after 10 min operation - hot)
m3/h 3.07
Max
ft3/h (108.4)
Burner Pressure (at 20mbar inlet pressure)
Max 10.0
Min mbar 1.6
Ignition 6.0
Injectors 130
Seasonal Efficiency % 87.5
The appliance classification (as defined in EN 483) will be one of
the following depending on the chosen flue option: C
12, C32.
This appliance is certified to comply with the requirements of EN
483, EN 677, and EN 625 for use in GB and IE (Great Britain
and Ireland) using gas category 2H (G20 with a governed gas
supply at 20 mbar (8 in.wg) inlet pressure).
TECHNICAL SPECIFICATIONS
2
2.1
GAS CATEGORIES
2.2
PERFORMANCE DATA
Page 5

Appliance Maxol
Supacombi HE 28
Seasonal Efficiency (SEDBUK) Band “B”
NOx Classification Class “2”
Design Domestic Hot Water Performance raised 35ºC
l/min 11.5
(gpm) (0.5)
DHW Specific Rate (D) EN625 l/min 13.5
Min Mains Water Inlet Pressure for Operation
Bar 0.3
(psi) (4.3)
Max Mains Water Inlet Pressure
Bar 10
(psi) (145)
Min Domestic Hot Water Flow Rate for Operation
l/min 2.5
(gpm) (0.5)
Min Central Heating System Pressure Bar 0.3
Max Central Heating System Pressure Bar 2.5
Max Domestic Hot Water Temperature °C 60
Min Domestic Hot Water Temperature °C 40
Max Central Heating Flow Temperature °C 80
Min Central Heating Flow Temperature °C 40
Appliance Maxol
Supacombi HE 28
Total weight (full) kg 54.0
Total weight (empty) kg 49.0
Max lift weight kg 43.0
Total water capacity Ltr 4.8
Integral expansion vessel capacity Ltr 8
Maximum heating system water content
using fitted expansion vessel, @ 0.75 bar
Ltr 84
Electrical supply 230V~50Hz Fuse at 3A
Internal fuse None
Maximum power consumption W 130
IP Rating IP20
CO2value max rate % 6.8 ± 1
CO value max rate ppm 75
Flue products mass flow rate g/s 17.0
Flue gas temperature - max rate °C 90
Connections
Gas 15 mm compression
CH flow 22 mm compression
CH return 22 mm compression
DHW inlet 15 mm compression
DHW outlet 15 mm Copper Tail
Pressure relief valve outlet 15 mm Copper Tail
Condensate Drain 19mm I/D Plastic overflow pipe
2.3
GENERAL SPECIFICATIONS
3
Page 6
4
2.4
OVERALL DIMENSIONS AND MINIMUM CLEARANCES

The Maxol Supacombi HE 28 can be installed to a horizontal or
a vertical flue system. The different flue applications as shown in
Fig. 2a and Fig. 2b are available as a Horizontal Wall terminal
2.5
CONCENTRIC AIR / FLUE DUCT SPECIFICATIONS
2.5.1
UNIVERSAL TELESCOPIC WALL TERMINAL KIT (C12) - PART NO. 956120
kit or a Vertical Concentric flue terminal kit comprising the
connecting parts to the appliance and end terminal.
1
2a
(C12) – PART NO. 956120
Traditional concentric flue system, Fig. 2a, with a maximum length
of 2700mm. The flanged flue elbow is designed with 2.5° slope
towards the appliance so that the condensate can easily drain off.
When installing, please note that for every metre horizontal flue
length the terminal exit centreline is approx. 45 mm higher than
the elbow’s centreline.
The standard terminal is telescopic and can be used between
450 to 635 mm (from the centre of flue outlet to the outside wall,
but can be cut to a minimum flue length of 250mm, which is
suitable for single, 100mm (4"), brick walls.
Page 7

5
TERMINAL KIT (C32)
- PART NO. 956081
2.5.2
VERTICAL CONCENTRIC FLUE
2b
Dimensions from vertical terminals to opening
windows should be in line with Fig. 4
The following additional concentric kits are available as optional
extras.
Flue Extension Ducts - 1000 mm and 500 mm long, (each
duct extends the flue length by up to 950 mm and 450 mm
respectively).
93° Extension Elbow - Allows an additional bend in the flue,
and has an 'equivalent length' of 1550 mm. This elbow is
mechanically different from the flanged elbow supplied as
standard with the kit, but has the same equivalent length.
45° Extension Elbow - Allows an additional bend in the flue
and has an 'equivalent length' of 775 mm.
The 'equivalent' flue length must not exceed the
maximum values stated.
These optional kits may be used with the standard flue kits to
produce an extended range of flue options, providing that the
following rules are strictly obeyed.
a) The maximum/minimum permissible length of the room sealed
flue system are:
2.5.3
ADDITIONAL CONCENTRIC FLUE KITS
b) The standard terminal must always be fitted horizontally;
horizontal ducts must have a continuous fall towards the
appliance of 2.5°. This ensures condensate runs back into the
appliance from the flue system. The vertical terminal must always
be used if a vertical outlet is required.
c) The concentric flue system must use either a flanged elbow or
a vertical flue turret socket at the entry/exit to the appliance.
d) All joints must be correctly made and secured in accordance
with the installation instructions. When cutting ducts, avoid swarf,
uneven and sharp edges to maintain duct integrity.
Standard concentric (ø100/60) vertical flue application with a
maximum length of 6400mm. The kit comprises of the roof
terminal, flashing kit, vertical adaptor with sampling point and
bracket.
The maximum length is measured from the top of the appliance
casing to the underside of the air cowl.
For installation details refer to the instructions
provided with the individual flue kits.
Horizontal flue terminal (all orientations) maximum 2700mm (106 in)
Horizontal flue terminal (rear exit) minimum 250 mm (10 in)
Vertical flue terminal maximum 6400 mm (252 in)
Vertical flue terminal minimum 600 mm (23
1
/2 in)
Page 8
6
Under certain operating conditions condensing appliances have a
tendency to form a plume of water vapour at the terminal.
Therefore consideration should be given when fitting the Plume
Diverter in terms of plume dispersal onto adjacent surfaces and
neighbouring properties.
a) Refer to section 4.8 for instructions on fitting the flue system.
Also see Figure 4 for all other clearances.
INSTALLATION INSTRUCTIONS

The diverter allows the terminal clearance to be reduced as
follows (see diagram 2c):
Clearance H – From a surface facing the terminal - 600mm.
Clearance F – From internal or external clearances - 300mm.
b) Choose the direction required to deflect the flue products
(left or right only)
c) Push the diverter elbow onto the angled outlet of the flue
terminal in the desired rotational position and ensure the diverter
is pushed up to the shoulder to fully engage the rubber seal.
d) Fix the diverter to the flue terminal with the self drilling screw
provided.
Do not use a power tool to fit screw.
Note.
The Plume Diverter terminal must not under
any circumstances deflect flue products
downwards.
2c
2d
The resistance of the plume diverter is equivalent to
1.2 Mtrs of flue length. Ensure this is taken into account
when calculating the maximum allowable remaining flue
length. (ie Max flue length = 2.7 Mtrs subtract plume
diverter @ 1.2 Mtrs = 1.5 Mtrs remaining length)
Plume Diverter Kit Part No: 956103
(For use with Telescopic horizontal flue kit - Part no 956120 - only)
This kit is provided to assist in fitting a condensing boiler with
reduced clearances when fitted in good practice according to the
Guide to Condensing Boiler Installation published by
DEFRA/HMSO.
This kit allows the boiler flue outlet to be directed to the left or to
the right only.
INSTALLATION
PLUME DIVERTER TERMINAL
2.5.4
Page 9
2.6

APPLIANCE HYDRAULIC CIRCUITS
3
7
Page 10

8
INSTALLATION REQUIREMENTS
3
3.1
STATUTORY REQUIREMENTS
GAS SAFETY (INSTALLATION AND USE) REGULATIONS
The appliance is suitable only for installation in GB and IE and
should be installed in accordance with the rules in force.
In GB, a CORGI Registered Installer must carry out the installation.
It must be carried out in accordance with the current relevant
requirements of the:
Gas Safety (Installation and Use) Regulations
The appropriate Building Regulations either The Building
Regulations, The Building Regulations (Scotland), Building
Regulations (Northern Ireland).
The Water Fitting Regulations or Water Byelaws in Scotland.
The Current I.E.E Wiring Regulations.
Where no specific instructions are given, reference should be
made to the relevant British Standard code of Practice.
In IE, the installation must be carried out by a Competent Person
and installed in accordance with the current edition of I.S.813
"Domestic Gas Installations", the current Building Regulations and
reference should be made to the current ETCI rules for electrical
installation.
It should also be in accordance with the relevant recommendations
in the current editions of the following British Standards and Codes
of Practice: BS 5449, BS 5546, BS 5440-1, BS 5440-2, BS
6798, BS 6891, Institute of Gas Engineer document IGE/UP-7, BS
7074 (expansion vessel) and I.S.813 for IE.
IMPORTANT NOTE: Manufacturer’s instruction must NOT be
taken in any way as overriding statutory obligations.
3.3
FLUE TERMINAL POSITION
Detailed recommendations for flue installation are given
in BS 5440-1. The following notes are for general
guidance.
a) The appliance MUST be installed so that the terminal is exposed
to the external air.
b) It is important that the position of the terminal allows free
passage of air across it at all times.
c) It is ESSENTIAL TO ENSURE that products of combustion
discharging from the terminal cannot re-enter the building or any
other adjacent building, through ventilators, windows, doors, other
sources of natural air infiltration, or forced ventilation / air
conditioning.
d) The minimum acceptable dimensions from the terminal to
obstructions and ventilation openings are specified in Figure 4.
e) If the terminal discharges into a pathway or passageway check
that combustion products will not cause nuisance and that the
terminal will not obstruct the passageway.
f) Where the lowest part of the terminal is fitted less than 2000 mm
(78 in) above the ground, above a balcony or above a flat roof to
which people have access, the terminal MUST be protected by a
purpose designed K6 terminal guard (optional extra: Part No. 951507).
g) The air inlet / flue outlet MUST NOT be closer than 25 mm (1 in)
to combustible material.
h) Condensing appliances have a tendency to form a plume of
water vapour at the terminal under certain operating conditions. This
is normal but positions where this would cause damage or a
nuisance should be avoided. Consideration should be given to the
dispersal of the plume in terms of adjacent surfaces and
neighbouring properties.
3.2
APPLIANCE LOCATION
The following limitations MUST be observed when
siting the appliance:
a)
The appliance is not suitable for external installations. The
position selected for installation should be within the building,
unless otherwise protected by a suitable enclosure and MUST allow
adequate space for installation, servicing and operation of the
appliance and for air circulation around it (Section 2.4 and 3.4).
b) This position MUST allow for a suitable flue system and terminal
position. The appliance must be installed on a flat vertical wall,
which is capable of supporting the weight of the appliance and
any ancillary equipment.
c) If the appliance is to be fitted in a timber framed building it
should be fitted in accordance with the British Gas publication
‘Guide for Gas Installations In Timber Frame Housing’, Institute of
Gas Engineers document IGE/UP-7. If in doubt, advice must be
sought from the Local Gas Supplier.
d) The appliance is approved to a protection rating of IP20.
Therefore if the appliance is to be installed in a room containing a
bath or a shower, any electrical switch or control utilising mains
electricity must be so situated that it cannot be touched by a person
using the bath or shower. Attention is drawn to the requirements of
the current BS 7671 (I.E.E Wiring Regulations) and in Scotland the
electrical provisions of the Building Regulations applicable in
Scotland.
3.4
VENTILATION REQUIREMENTS
Detailed recommendations for air supply are given in BS 5440-2.
The following notes are for general guidance.
a) It is not necessary to have a purpose provided air vent in the
room or internal space in which a room-sealed appliance is
installed.
b) Cupboard or compartment ventilation is not necessary for a
room-sealed appliance providing that the minimum clearances are
maintained. Consideration must also be taken into account of the
clearance requirements for maintenance. On no account must
stored articles be allowed to come into contact with the boiler or
flue system.
c) If the appliance is installed in a room or internal space with
other opened flued appliance, then the size of the air vent
necessary should be calculated in accordance with BS 5440-2
Table 2.
Page 11

9
It should be piped to drain, preferably within the building,
maintaining a continuous 2.5° (45 mm/m) fall away from the
appliance. If the drain is routed to outside it should be to a drain
or soak away, and any external pipe work should be in 32 mm.
Insulation to protection from freezing in cold weather conditions is
also advisable. Note if the appliance is installed in a garage all
pipe work should be in 32 mm. Ensure that the condensate
discharge system complies with any local regulations in force.
a) The Gas Supplier should be consulted at the installation planning
stage in order to establish the availability of an adequate supply of gas.
b) An existing service pipe MUST NOT be used without prior
consultation with the Gas Supplier.
c) A gas meter can only be connected by the Gas Supplier or by their
contractor.
d) An existing meter and/or pipe work should be of sufficient size to
carry the maximum appliance input plus the demand of any other
installed appliance. (BS 6891: 1988 or I.S.813 in Ireland).
A minimum of 22 mm diameter pipe work is
recommended within 1000 mm of the appliance gas cock.
e) Natural gas appliances:
The governor at the meter must give a
constant outlet pressure of 20 mbar (8 in.wg) when all appliances on
the system are running.
f) The gas supply line should be purged. WARNING: Before
purging open all doors and windows, also extinguish any cigarettes,
pipes, and any other naked lights.
g) The complete installation must be tested for gas tightness.
a) The appliance incorporates all the components necessary to allow it
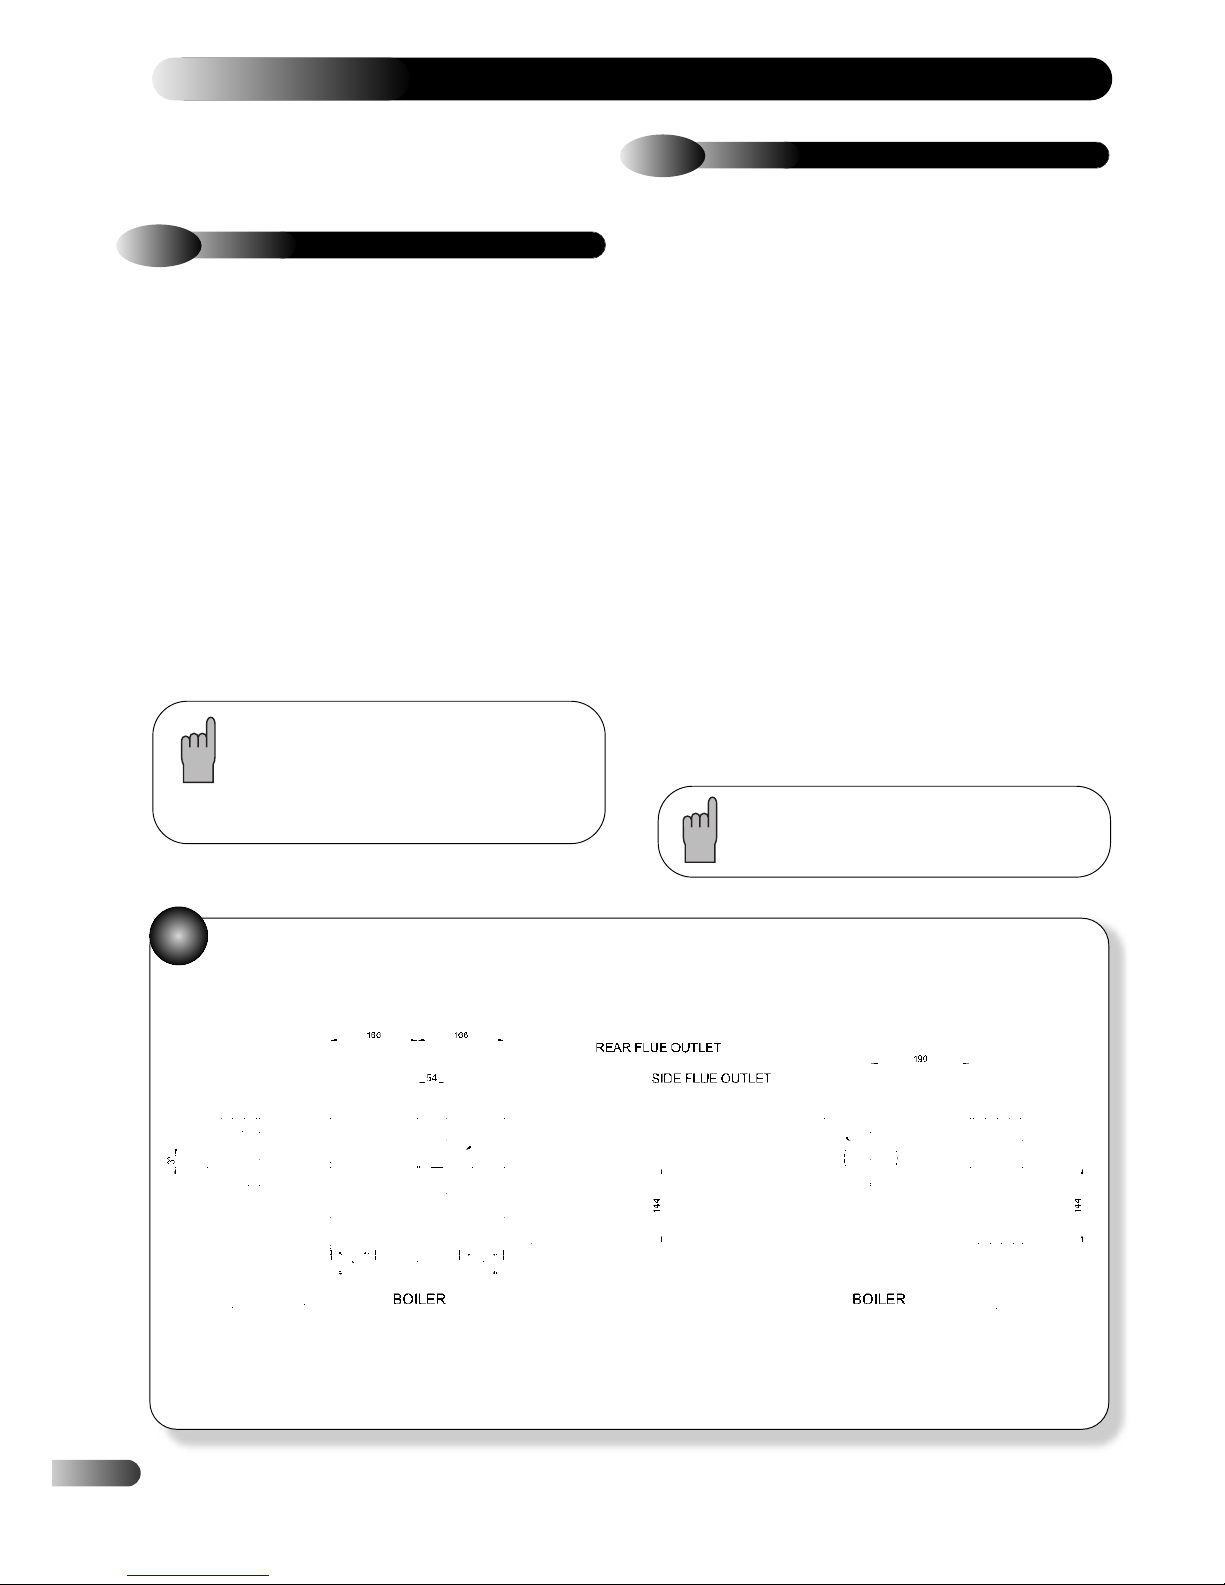
to be connected to a sealed central heating system. Refer to Fig. 8 for
a typical system design, which incorporates radiators, and a drain
facility that must be provided at the lowest point in the system to allow
complete drain down.
4
FLUE TERMINAL POSITION
Position Minimum spacing
A Directly below an openable window, 300mm 12in
air vent, or any other ventilation opening
B Below gutter, drain/soil pipe 75mm 3in
C Below eaves 200mm 8in
D Below a balcony *600mm 98in
E From vertical drain pipes and soil pipes 150mm 6in
F From internal or external corners +300mm 12in
*1000mm 40in
G Above adjacent ground or balcony level 300mm 12in
H From a surface facing the terminal +600mm 24in
*2500mm 98in
I Facing terminals +1200mm 48in
*2500mm 98in
J From opening (door/window) in *not recommended
carport into dwelling
K Vertically from a terminal on the 1500mm 60in
same wall
L Horizontally from a terminal on the 300mm 12in
same wall
M Adjacent to opening 300mm 12in
N Below carport *not recommended
O From adjacent wall 600mm 12in
P From adjacent opening window 300mm 40in
Q From another terminal 600mm 24in
R Minimum height 300mm 12in
•
•
•
•
•
•
•
•
•
•
•
•
•
•
•
•
•
•
•
•
•
•
•
•
•
•
•
•
•
•
•
•
•
•
•
•
•
•
•
•
•
•
•
•
•
•
•
•
•
•
•
•
•
•
•
•
A
B,C
G
K
M
A
E
F
F
K
B,C
G
G
K
K
L
L
J
F
H,I
D,N
C
Q
O
O
P
R
SPECIAL REQUIREMENTS FOR A
VERTICALLY BALANCED FLUE
300mm
Min
430mm
Min
* Recommended by the boiler manufacturing industry to prevent
pluming nuisance and damage to buildings.
+ Distances, if plume diverter kit is fitted.
5
3.6
GAS SUPPLY
3.7
CENTRAL HEATING SYSTEM
3.5
CONDENSATE DISPOSAL
The boiler includes a condensate trap that prevents the
combustion products entering the drain; however an additional
trap is required, a seal of at least 75mm and an air break of at
least 75 mm between the traps (Fig. 5).
The condensate drain connection is suitable for 19mm I/D plastic
push fit or adhesive overflow pipes and fittings.
Page 12
10
b) The installation should be designed to operate with a flow
temperature of up to 95°C.
c) A sealed system must only be filled by a competent person.

d) The available pump head for the appliance is given in Fig. 6.
e) If thermostatic radiator valves are fitted, a radiator must be
fitted with two lock shield valves, to enable correct operation of
the pump-overrun facility.
f) The following paragraphs outline the specifications of the
items fitted to the appliance.
PUMP – The available pump head shown in Fig. 6 is that in
excess of the appliance hydraulic resistance, i.e. that available
for the system.
EXPANSION VESSEL – The integral expansion vessel is pre-
charged to a pressure of between 0.5 and 1.0 bar. This should
be checked before the water system is filled. Details below show
the water system volume that is acceptable for this vessel. If the
system water volume is larger then an additional vessel must be
fitted to the system. BS 5449 and BS 6798 give further details
regarding expansion vessel sizing and sealed systems.
Expansion Vessel Requirements
Vessel charge and
bar 0.5 0.75 1.0 1.5
initial system pressure
Total water content of system
using 8 L (1.54 gal) capacity
L96847350
expansion vessel supplied
with appliance.
For systems having a larger
capacity multiply the total system
capacity in litres (gallons) by
0.0833 0.093 0.109 0.156
these factors to obtain the total
minimum expansion vessel
capacity required in litres.
PRESSURE GAUGE – A pressure gauge is situated on the
appliance control panel.
PRESSURE RELIEF VALVE – A pressure relief valve set to 3 bar
(43.5 psi) is supplied with the appliance; however it will start to
open at approximately 2.7 bar. It should not be used to flush the
system.
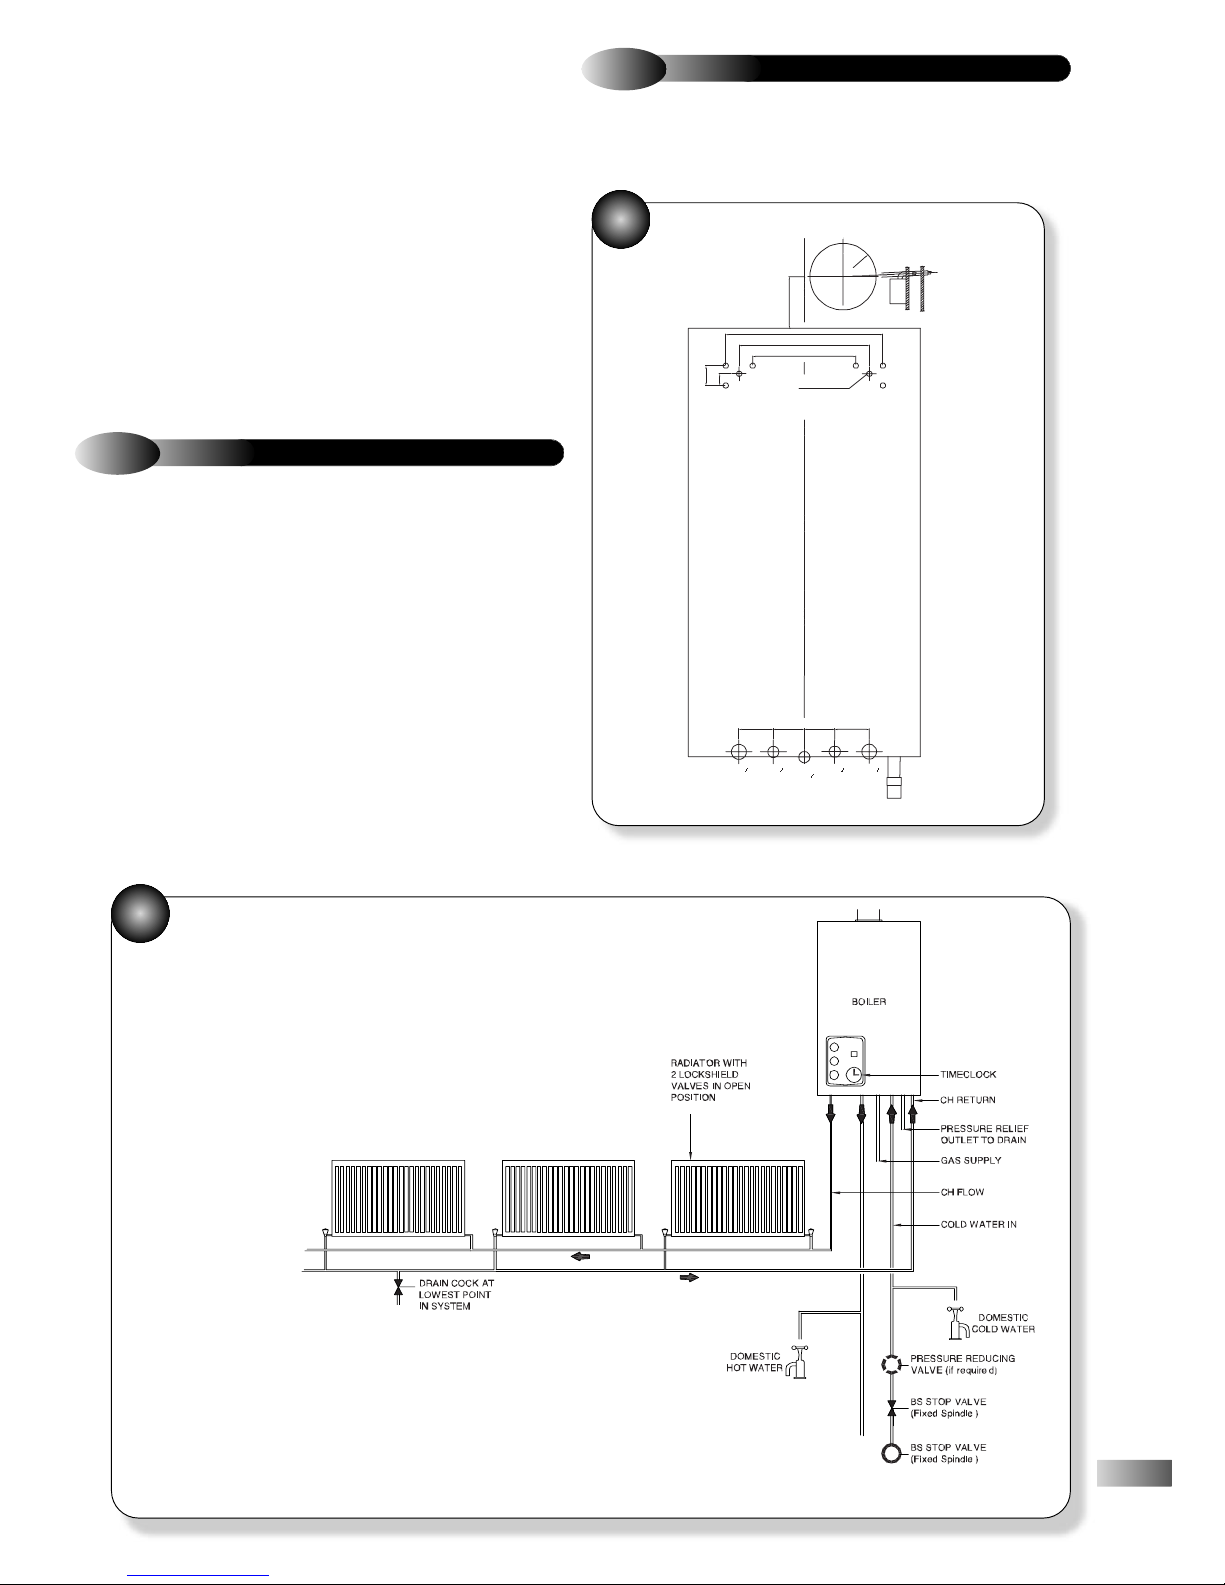
FILLING LOOP - This boiler is not fitted with a filling loop. Any
filling loop being fitted should comply with the water supply
(water fittings) regulations 1999 Section 24.
A filling loop should be fitted as shown in Fig. 7.
WATER TREATMENT, CLEANSING AND FLUSHING THE
HEATING SYSTEM
NOTE:
British Standard BS7593: 1992 stresses the importance of
cleansing and flushing of the system to ensure it continues to run
efficiently with the minimum of maintenance necessary. We fully
support this professional approach and recommend that the
system is cleansed with an effective chemical cleanser and
protected long term with a suitable inhibitor. Such products are
available from Fernox and Sentinel.
CONTROLS. As a minimum it is recommended that a room
thermostat be installed to control the appliance. Thermostatic
radiator valves may be fitted to the system; however they must not
be fitted in the room where the room thermostat is fitted. There
must be at least one radiator installed with lockshield valves that
should not be closed. Further guidance can be obtained from the
Domestic Heating and Hot Water Guide to the building
regulations.
7
6
7
7
3.8
DOMESTIC HOT WATER SYSTEM
a) Check that the mains water pressure is sufficient (as stated in 2.2
"Performance Data" – min 0.3 bar) to produce the required DHW
flow rate, but does not exceed the maximum DHW pressure (10 bar).
If necessary, a pressure-reducing valve must be fitted to the mains
supply before the DHW inlet connection.
b) The final 600 mm (24 in) of the mains supply pipe to the boiler
must be copper.
c) Avoid long DHW pipe runs and several hot water draw off points.
d) Insulate the hot water pipes if accessible to minimise the heat
losses within the pipes to keep the water hot longer.
Page 13
11
e) A domestic hot water regulator is not fitted within the appliance
to control the maximum water flow rate. However, if the flow rate
is too high a 12 l/min flow rate regulator can be fitted as an
optional extra.
f) In areas where the water is ’hard’ (i.e. more than 200 ppm
total hardness as defined by BS 7593: 1993 Table 2) it is
recommended that a proprietary scale-reducing device is fitted into
the boiler cold supply, within the requirements of the local water
company.
DOMESTIC HOT / COLD WATER SUPPLY TAPS AND
MIXING TAPS.
All equipment designed for use at mains water
pressure is suitable.
SHOWERS & BIDETS. Any mains pressure shower or bidet
complying with the Local Water Undertaking byelaws is suitable.
a) Wiring external to the appliance must be in accordance with
the current I.E.E Wiring regulations (BS 7671) for electrical
installation and any local regulations, which apply.
b) For Ireland (IE), refer to I.S.813.2002 and the current ETCI
rules for electrical installations.
c) The mains cable must be at least 0.75 mm
2
(24/0.2
mm) PVC insulated to BS 6500 table 16.
d) THIS APPLIANCE MUST BE EARTHED. Failure to provide
a satisfactory earth connection will result in appliance malfunction.
e) The method of connection to the mains supply must facilitate
complete electrical isolation of the appliance. Either a 3A fused
three pin plug and un-switched shuttered socket outlet, both
complying with BS 1363, or a 3A fused double pole switch
having a 3 mm contact separation in both poles and serving only
the boiler (and its external controls) may be used.
3.9
ELECTRICITY SUPPLY
3.10
EXTERNAL CONTROLS
The Maxol Supacombi HE may be used with any certified mains
voltage room thermostat, as described in section 4. For further
information contact: Technical Help line: 01926 834834.
8
97
WALL FIXING HOLES
CENTRE LINE OF BOILER
FLUE
NOTE:
DRILL 10mm DIA. HOLE TO SUIT
COACH BOLTS AND BLUE RAWL
PLUGS SUPPLIED.
USE REMAINING HOLES FOR EXTRA
SUPPORT WHEN REQUIRED.
NOTE:
AFTER 1m HORIZONTAL
2.5° - 3° ANGLED SLOPE
TOWARDS BOILER.
WARNING:
BOILER WEIGHT IS
46kg.
PLEASE ENSURE WALL IS
CAPABLE OF SUPPORTING THIS
WEIGHT AS RECOMMENDED IN
THE BUILDING REGULATIONS.
21.5 - 22mm
Ø
1
2
5
CH RETURNCOLD WATER INLET
DHW OUTLETCH FLOW
GAS INLET
22mm (Rs
3
4
)15mm (Rs
1
2
)22mm (Rs
3
4
)
15mm (Rs
1
2
)
15mm (Rs
1
2
)
246
195
297
22
37
65.057.558.565.0
SOLID OUTLINE = OUTSIDE OF CASE
9
WALL MOUNTING
Note: An automatic bypass is fitted to the appliance, however it is
recommended to leave one radiator open to ensure pump over-run function. It
is also recommended to fit TRV’s on all radiators except in the rooms with a
room thermostat.
FOR FURTHER INFORMATION PLEASE CONTACT TECHNICAL HELP LINE:
01926 834834
TYPICAL SYSTEM DESIGN
Page 14
12
10
APPLIANCE INSTALLATION
4
4.1
UNPACKING THE APPLIANCE
The appliance is supplied in one box. Flue kits are provided
separately, the various flue kits available are described in section
2.5. If the appliance is to be installed without access to an
external wall, a wall liner kit is also required.
Unpack the boxes and check the contents:
● Complete appliance
● Paper wall mounting template
● Wall mounting plate
● Installation and Servicing Instruction
● User’s Instructions
● Hardware pack containing:
6 x 65 mm wood screws – 2 off
Blue wall plugs – 2 off
Flue seal
Before installing the appliance, check that the chosen location is
suitable (section 3.2) and that the requirements for flue position
(section 3.3) and minimum clearances (Fig. 1) are satisfied.
Manual Handling Note: During the appliance
installation it will be necessary to employ caution and
assistance whilst lifting, as the appliance exceeds the
recommended weight for a one-man lift. Take care to
avoid trip hazards, slippery or wet surfaces.
4.2
PREPARING THE WALL
a) Fix the paper template in the required position (ensuring that the
necessary clearances are observed). Ensure squareness by hanging
a plumb line.
b) Mark the position of the largest wall fixing holes. Refer to Fig. 9.
c) Mark the position of the flue outlet. For side flue installation
extend the flue centre line on to the sidewall, where the flue length
exceeds 775 mm, a flue slope angle of 2.5
º needs to be taken into
account. Refer to Fig. 10. Remove the paper template.
d) Cut the hole in the wall for the air/flue duct (preferably with a
core-boring tool). The hole must be horizontal and not be less than
100 mm in diameter. If the hole is not accessible from outside, its
minimum diameter must be sufficient to allow insertion of the wall
liner (130 mm, 5
1
⁄8 in). The wall liner is available as an optional
extra and must be sealed in position with mortar (or equivalent).
e) Drill the two largest fixing holes using a 10mm drill and insert the
blue wall plugs provided. (Ensure the provided wall plugs are suitable
for the wall to be fixed to, if not, use suitable wall plugs). Further
holes can then be drilled should additional support be required for
the boiler. Screws and wall plugs are not supplied for this.
f) Hang the wall mounting plate using the two large fixing screws
supplied, ensuring that it is level. Refer to Fig. 9.
g) Fit any additional fixing screws into wall plugs and tighten all
screws.
As standard the pipe work may only be routed
from below.
Page 15
13
4.3
MOUNTING THE APPLIANCE
a) Remove all casing panels (see section 6.2)
b) Take the protective caps off the boiler pipework.
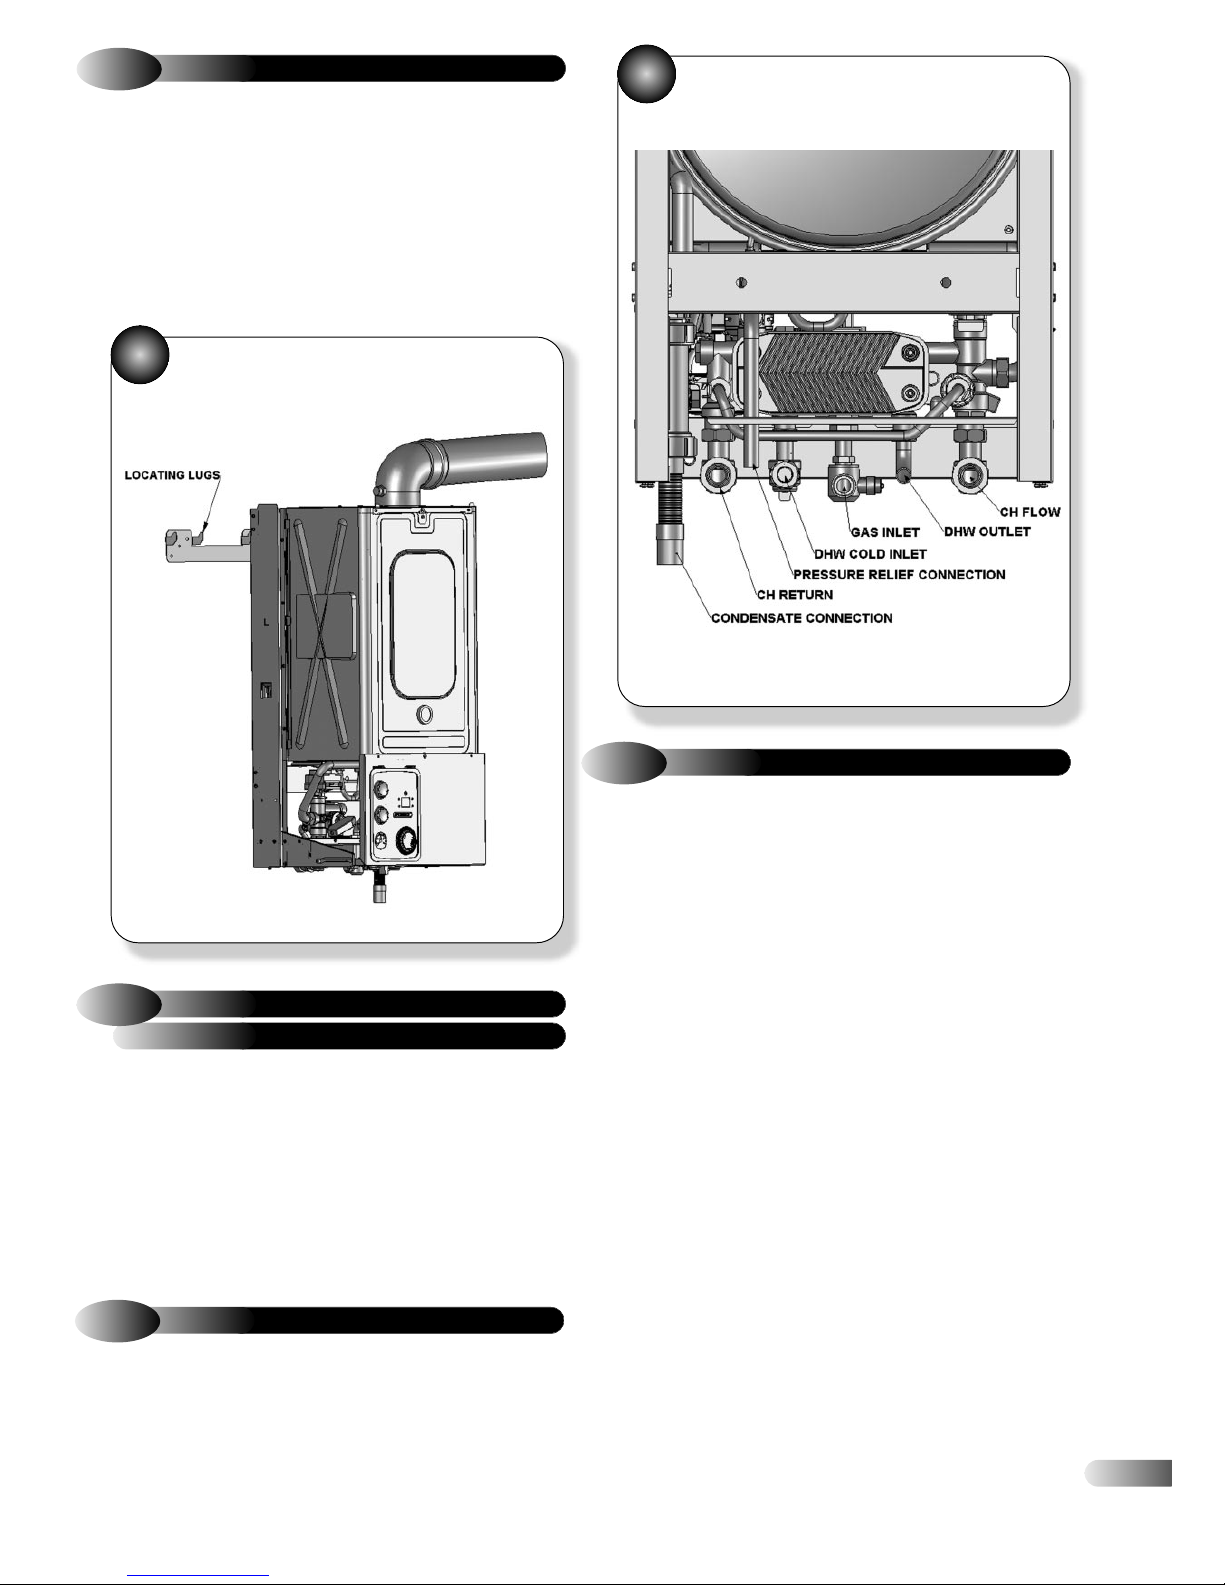
c) Lift the appliance into position as shown in Fig. 11. Position
the top of the appliance approximately 10mm above the top of the
wall mounting plate and use the side wings on the plate to locate
the appliance in a horizontal direction. Then carefully lower the
appliance, ensuring that the four locating tabs are securely
engaged.
11
MOUNTING THE APPLIANCE
WATER SERVICE CONNECTIONS
4.4
CENTRAL HEATING & DOMESTIC HOT
Refer to Figure 12.
a)
Connect the central heating system pipes to the central heating
flow and return valves, using 22mm pipe work.
b) Connect the mains water supply to the DHW inlet isolating valve.
c) Connect the DHW supply pipe to the DHW outlet pipe
connection.
Commission the central heating system and domestic hot water
system, as described in section 5.1, and then proceed to section 4.5.
12
VIEW OF CONNECTIONS ON REAR
OF BOILER
4.5
GAS CONNECTION
Refer to Figure 12.
Connect the gas supply pipe to the gas service cock using 15mm
copper pipe and the 15mm nut and olive supplied. Within
1000mm of the gas service cock it is recommended that the pipe
diameter is stepped up to a minimum of 22mm diameter
copper pipe.
4.6
CONDENSATE CONNECTION
Refer to Figures 12 and 13.
Connect preferably a 19mm I/D plastic push fit or adhesive
overflow pipe to the condensate outlet. It should be piped to
drain, preferably within the building, maintaining a continuous 2°
fall away from the appliance.
Note: if an additional "U" trap is fitted between the appliance
and the discharge point, then a visible air break is necessary
between the appliance and trap, because a trap is already
provided within the appliance. 32 mm pipe should be used for
external pipe work, or if the appliance is installed in a garage.
If the drain is routed externally to a drain or soak away, then the
external length should be kept as short as possible and not
exceed 3000 mm. Protection from freezing in cold weather
conditions is also advisable. Ensure that the condensate discharge
system complies with any local regulations in force.
The drain pipe material should be resistant to acid with a pH less
than 6.5. Suitable materials for the condensate drainage pipe are
PVC, UPVC, ABS, PP or PVC-C.
In exceptional circumstances, such as when a boiler is installed in
a basement without drainage, it may be necessary to install a
condensate pump to carry condensate up to ground/drain level.
Such products are available from Grundfos Pumps Ltd on: 01525
850000 and Pump House on: 0115 922 2211.
Page 16
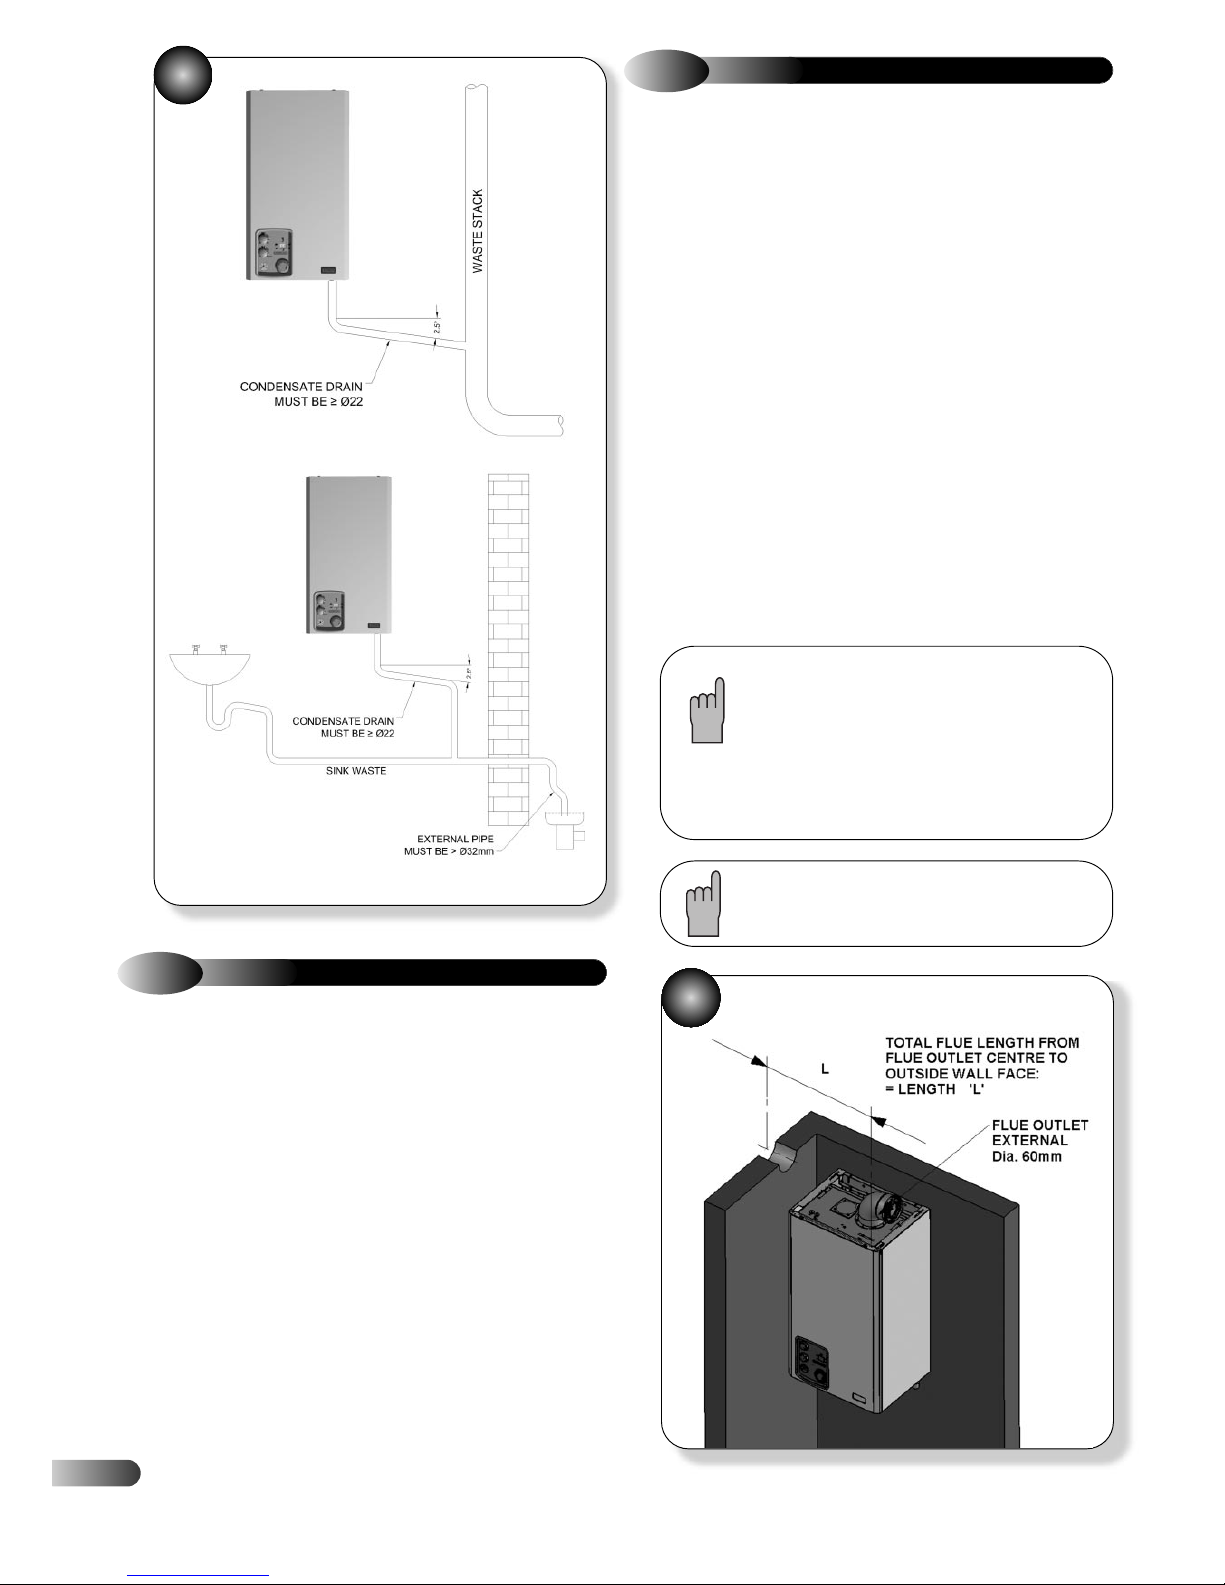
14
13
The flue length is measured from the centreline of the
appliance flue outlet to the inside of the external wallsealing ring. In most cases it will be possible to achieve
the required flue length without cutting the ducts, however
where necessary the plain ends of the extension ducts
may be cut. Never cut the swaged end, and always
ensure that the cut is square and free of burrs or debris.
NOTE IT IS ESSENTIAL THAT THE TERMINAL
IS FITTED THE CORRECT WAY UP
See flue kit Instructions (i.e. rain shield at the top).
MEASURING THE EXACT FLUE LENGTH
14
4.8
AIR / FLUE DUCT INSTALLATION
For correct flue installation please refer to the installation
instructions that are provided with the individual flue kits as
described in section 2.5.
Measure the required flue length as shown in Fig. 14.
Refer to section 2.5 to determine whether any extension kits are
required. Installations using only the standard ducts or standard
ducts with straight extensions are described in this section.
Installation instructions for all other flue systems are included in
the various flue kits.
IMPORTANT: Ensure the flue seal supplied in the fittings bag is
fitted to the flue outlet at the top of the boiler (recuperator).
a) Ensure that all (inner and outer tube) sealing rings are provided
and assemble the air/flue ducts as shown in the flue instructions.
b) Construct the correct flue length by building the flue outside the
appliance.
Ensure that the flue and air seals are correctly fitted
before assembly and that each section is fully
engaged, and that the flue seal supplied in the fittings
bag is fitted to the flue outlet at the top of the boiler
(recuperator).
4.7
PRESSURE RELIEF VALVE CONNECTION
Refer to Figure 12.
The pressure relief valve and discharge pipe is located at the
bottom RHS of the appliance. Continue the discharge pipe
provided using no less than 15mm diameter copper pipe to the
outlet. The pipe outlet should be positioned so that the discharge
of water or steam can be noticed, but cannot create a hazard to
the occupants of the premises or damage electrical components
or wiring.
Page 17
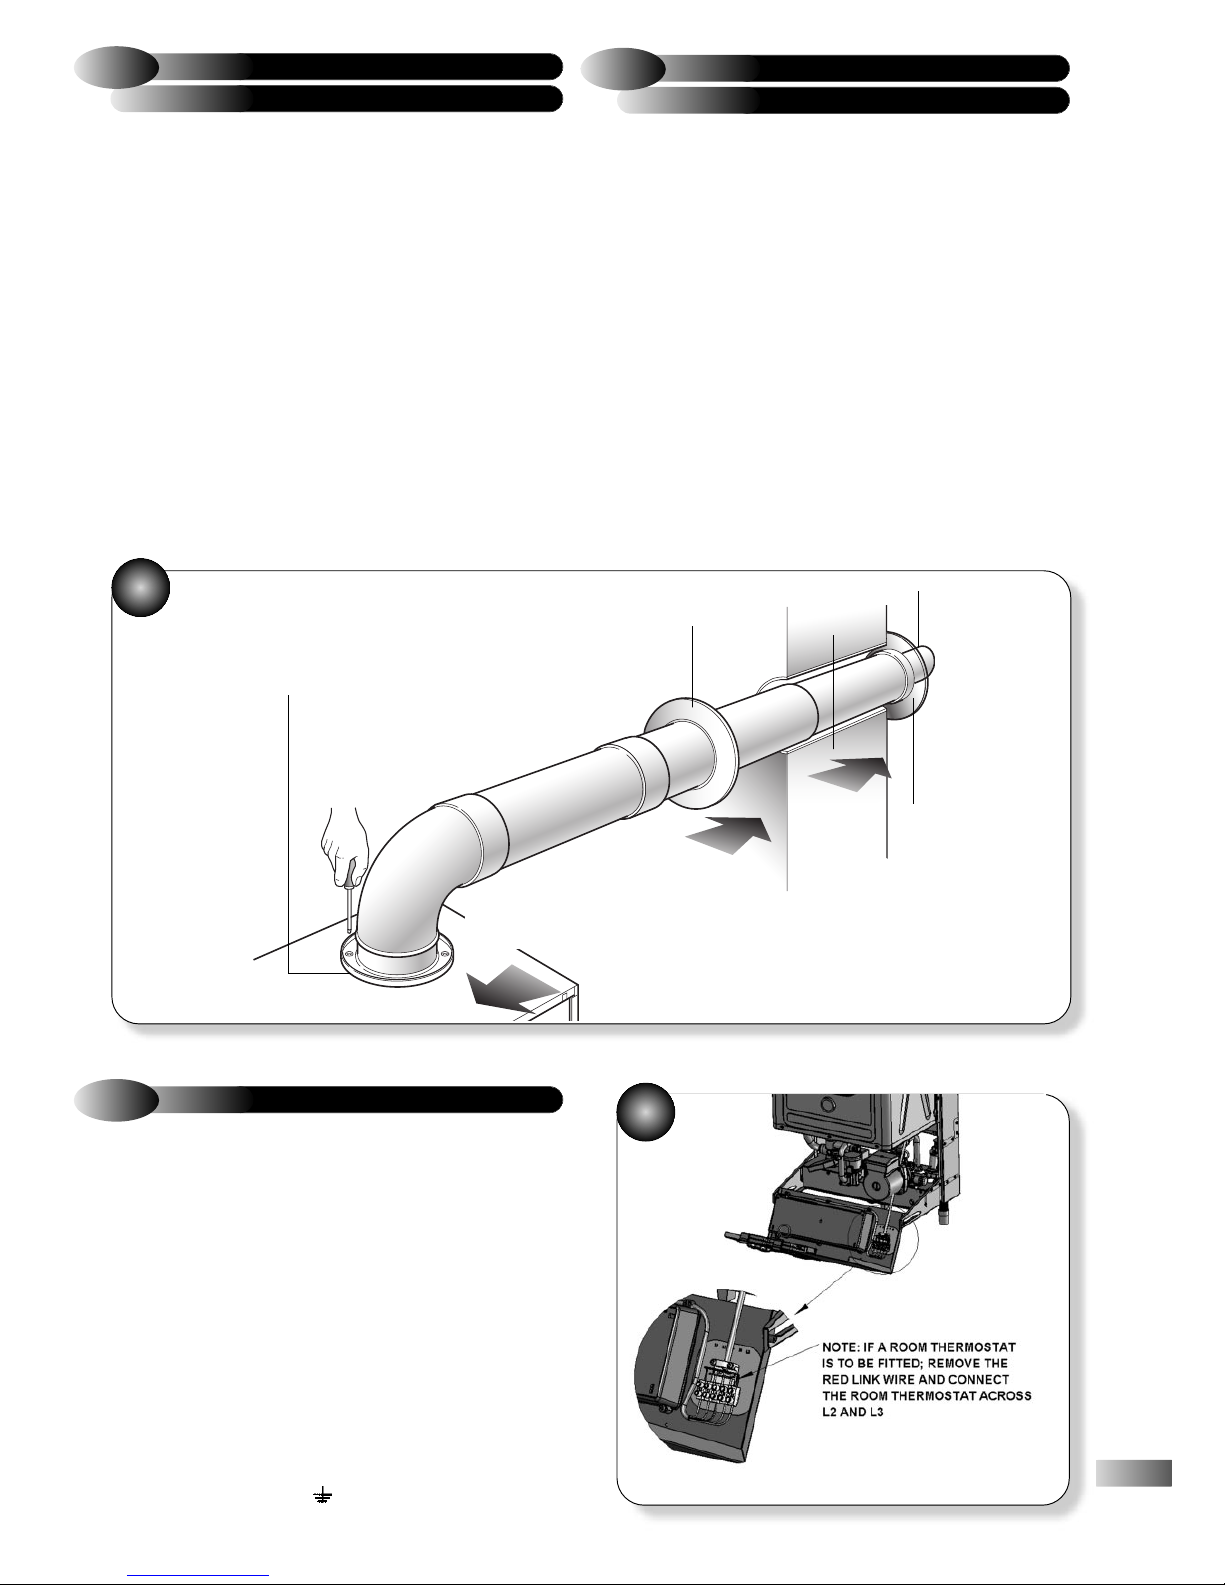
15
FROM INSIDE THE ROOM
4.8.1
INSTALLING THE AIR/FLUE DUCT
Wall thickness up to 800 mm (31 in) only.
a) Push the terminal through the wall liner taking care to ensure
that the terminal is the correct way round and the external wallsealing ring does not become dislodged.
b) Assemble the flue system extension ducts as necessary,
referring to Fig. 15.
c) Pull the flue system towards the appliance to seat the external
sealing ring against the outside wall, ensuring that the duct joints
are not disturbed.
d) Use the internal sealing ring to make good the internal hole,
and check that the terminal is correctly located on the outside wall
(Where possible this should be visually checked from outside the
building.) Fig. 15 shows a view of the flue system, correctly
installed.
e) Finally locate and secure the elbow to the appliance using the
four screws provided.
FROM OUTSIDE THE BUILDING
4.8.2
INSTALLING THE AIR/FLUE DUCT
(Flue hole diameter 100 mm – wall liner not necessary)
a) Secure the flue elbow with seal to the appliance using 4
screws.
b) Fit external wall sealing ring over flue and then from outside
the building, push the flue system through the wall taking care to
ensure that the terminal is the correct way around.
c) Loosely fit the internal wall sealing ring over the inside end of
the flue.
d) Assemble the flue system extension ducts as necessary,
referring to the flue kit instructions, and fit to the flue elbow.
e) Fit the flue terminal to the flue system, ensuring that the duct
joints are not disturbed, and that the external sealing ring is
seated against the outside wall.
f) Finally use the internal sealing ring to make good the internal
hole. Check that the external wall sealing ring and the terminal is
correctly located, on the outside wall from outside the building.
15
•
•
•
2 ALIGN ASSEMBLED FLUE
SYSTEM ELBOW TO
APPLIANCE AND SECURE
3 SLIDE INTERNAL WALL
SEALING RING TO WALL TO
FORM A GOOD SEAL
1 INSERT
ASSEMBLED FLUE
SYSTEM FROM
INSIDE THE
ROOM. EXTERNAL
WALL SEALING
RING OPENS
•
EXTERNAL WALL
SEALING RING
130mm Dia.
HOLE WITH
WALL LINER
INTERNAL WALL
SEALING RING
•
TOP
•
FIBRE
SEAL FITTED
INSTALLING THE FLUE SYSTEM FROM
INSIDE THE ROOM
4.9
ELECTRICAL CONNECTIONS
Connect the electricity supply and external controls (using suitable
mains cable) as follows:
Wire the cable(s) into the appropriate connections in the terminal
block provided, referring to Fig. 16. Live supply to L1, Neutral
and Earth as indicated. Check that L2 and L3 are linked.
To provide correct cable retention, fit the cable through the
clamping arrangement. The cable will be held in position as the
clamp is screwed into place.
If a programmer/room thermostat is to be fitted remove the red
link between L2 and L3 and connect the device across these
terminals. Any external controls fitted must be rated at
230V~50Hz and have volt free contacts.
L1 = PERM LIVE N = NEUTRAL
L2 = STAT OUT = EARTH
L3 = STAT IN
16
Page 18
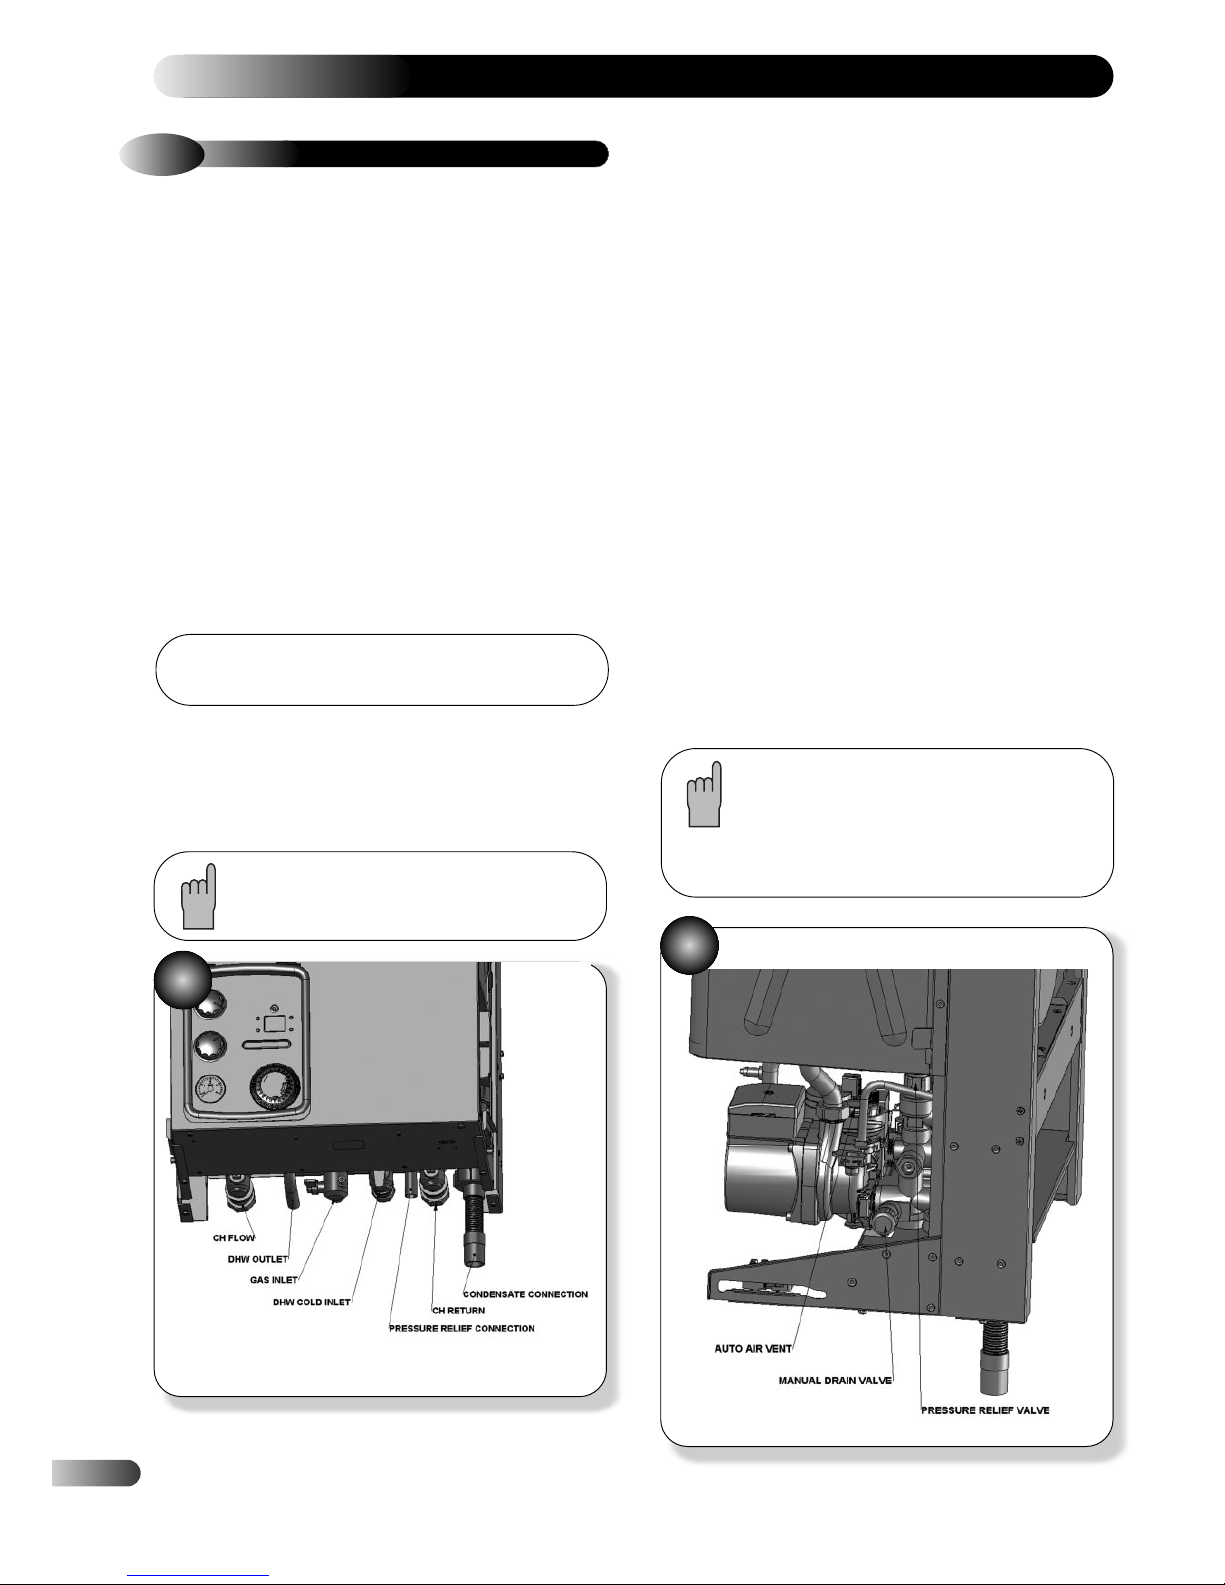
16
COMMISSIONING & TESTING
5
5.1
FILLING THE WATER SYSTEM
WARNING: The commissioning of this boiler and system
must only be undertaken by a professionally qualified
person in accordance with the requirements of the Gas
Safety Installation and Use Regulations and be approved
by CORGI.
Ensure that the Benchmark Log Book is satisfactorily
completed during the commissioning process. The Log
Book is located at the end of this manual. This manual
should be handed to the User following completion of the
installation and commissioning process. Failure to
comply with these requirements may invalidate the
manufacturers guarantee.
For Ireland (IE), it is necessary to complete a "Declaration
of Conformity" to indicate compliance to I.S.813.2002.
Before commissioning the appliance, the whole gas installation
including the meter
MUST be purged and tested for gas tightness
in accordance with BS 6891: 1998.
Open all doors and windows, extinguish naked lights,
and
DO NOT SMOKE whilst purging the gas line.
!
Before commencing the commissioning procedure, ensure that the
gas service cock is turned on, the electricity supply is isolated,
and that the CH and DHW pipe-work is complete. Fill the water
systems by following the procedure detailed below steps 1 to 5,
and referring to Figure 17.
17
1) Check that the CH flow and return valves are in the open
position and unscrew the cap on the automatic air vent (Fig. 18)
one full turn and leave open permanently.
2) Fill the system with water using the method described in
section 3.7 to about 2.0 bar. Vent the system via the radiator
valves and system air vents in accordance with normal practice.
Ensure that all system air vents are closed.
3) Check the system for soundness.
4) Check the operation of the pressure relief valve (Fig. 18) by
rotating the plastic head anticlockwise 1/4 of a turn and checking
that water is discharged. Ensure that the valve seats correctly and
does not leak. If the valve leaks or is stuck closed, replace it.
5) Drain the entire system using the manual drain valve (Fig. 18),
to flush out any debris, and refill to 0.2 bar above the system
design pressure (between 0.3 and 3.0 bar) by repeating the
above procedure. Follow the commissioning procedure described
below, and then repeat this instruction with the system hot. It is
recommended that the system is cleaned with a recognised system
cleaner such as Fernox or Sentinel.
6) Close all DHW taps
7) Open the DHW inlet valve and open and close each hot water
tap in turn to clear all the air from the pipes and the appliance.
8) Remove the pump cap; use a screwdriver to rotate the pump
shaft. Replace the cap.
9) If a filling loop has been used, disconnect filling loop.
Do not use the pressure relief valve to drain the system,
because dirt or debris could prevent the valve seating
correctly. If the valve leaks or sticks closed, then replace it.
To drain the system, open the manual drain on
the side of the CH flow cock shown in figure 18.
It is recommended, where possible, to flush the CH
system without the appliance connected, to avoid debris
and flux blocking the waterways within the appliance.
18
Page 19
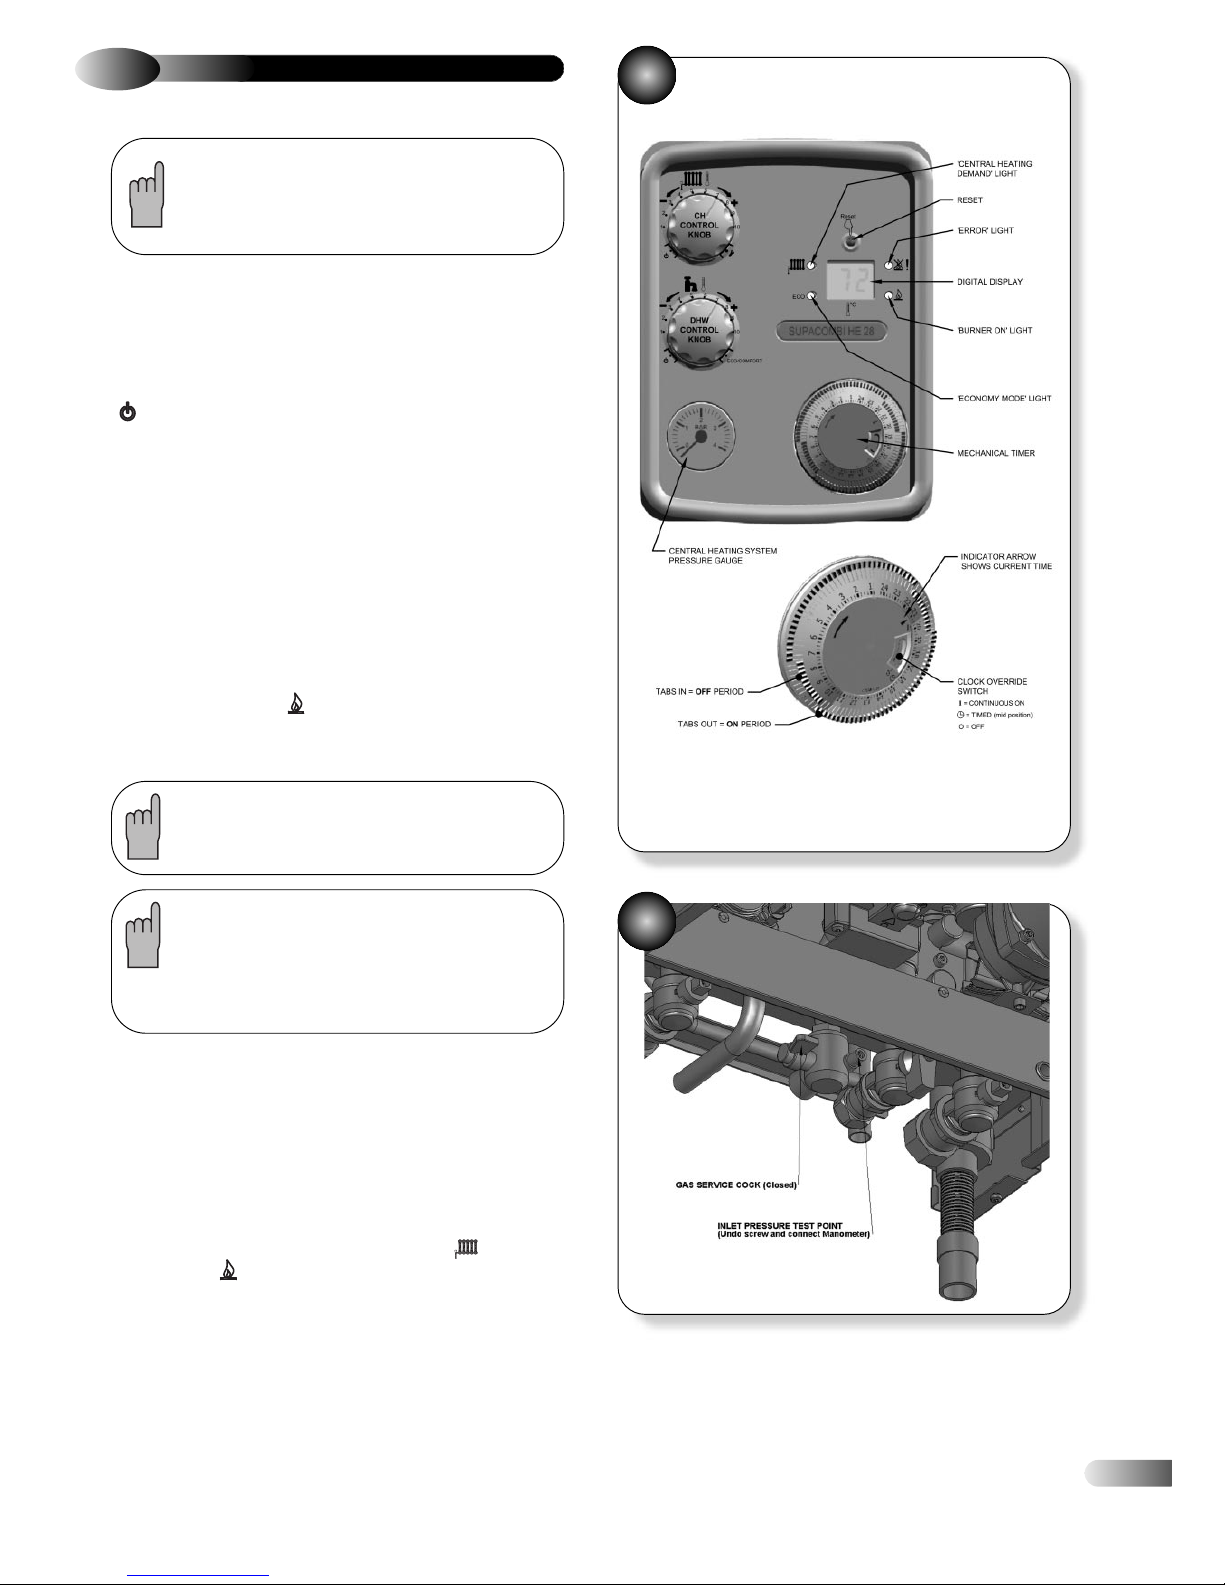
17
a) Check that the gas supply is turned ON and the gas service cock
is OPEN.
b) Slacken the screw in the gas cock inlet pressure test point and
connect a suitable manometer. Refer to Fig. 20.
c) Turn both control knobs fully anticlockwise to the standby position
SSSS.
d) Switch on the electrical supply. The display reads ‘IIII’, followed by
the current CH temperature.
e) Turn the CH and DHW control knobs to the desired temperature
position and fully open any DHW tap. The fan should start and after
a few seconds ignition will commence.
f) If the burner fails to light the fan will stop. Initially this may be due
to air in the gas supply line. The boiler will automatically have five
attempts at ignition. It may be necessary to press the reset button and
repeat. (See section 5.5).
g) When the boiler has lit the display will show the boiler
temperature and the flame light will come on. Check that the gas
supply pressure measured at the appliance inlet pressure test point is
20 ± 1 mbar for natural gas. (See Fig.20).
5.2
COMMISSIONING THE APPLIANCE
Refer to Figures 19 & 20
If, at any time during the commissioning procedure, it
is required to prevent the appliance from modulating,
set the CH control knob to the Service position (fully
clockwise).
THIS BOILER IS FACTORY SET SO THAT NO
COMBUSTION OR GAS BURNER PRESSURE
CHECKS ARE REQUIRED. HOWEVER, IF THE
APPLIANCE FAILS TO OPERATE CORRECTLY,
REFER TO SECTION 8.5. FAULT FINDING.
IF A COMBUSTION & GAS INLET CHECK IS TO BE CARRIED
OUT, REFER TO SECTION 6.1.
!
If the gas inlet pressure is outside the required value check
that the gas pipe is of the correct diameter or contact the
gas provider to adjust the gas meter governor.
Please note that the appliance incorporates advanced
DICOM (Digitally Controlled Combustion) electronics
which means that there is no requirement for manual gas
valve adjustment or checks. DICOM makes it possible to
control the gas valve completely by the electronic board.
Close the DHW tap and ensure that the burner goes out (the display
reads the current CH temperature) and the pump stops after an overrun period of 2 minutes.
NOTE: The burner may run on for a few
seconds (keep-hot function - see section 5.8)
h) Ensure that the room thermostat (if fitted) or timeclock is calling for
heat. Turn the clock override switch to the ‘
I’ position. The ignition
sequence will commence and when flame is detected the display will
show the CH set temperature in °C, the CH demand light will be
lit and the flame light will light.
i) Set the clock to the desired times by setting the tabs as shown.
j) Slide the clock override switch to the ‘timed’ position and check
the operation of the clock and room thermostat (if fitted).
19
20
Page 20
18
5.3
DHW FLOW RATE
Should the mains flow rate be considered to be too high, a flow
regulator is available as a spare part which will limit the flow.
Refer to section 9.12.
The nominal pre-adjusted flow rate may vary by ± 5% due to
factory tolerances and mains water pressure fluctuation.
THE APPLIANCE
5.5
LOCKOUT INDICATION AND RESET
In the event of failure during an ignition sequence, (5 attempts),
the digital display displays error code ‘
4’ and the error light
will be lit. In order to reset, press the reset button (Fig. 19).
5.4
FINAL CHECKS
a) Turn both control knobs fully anti-clockwise to the standby
position .
b) Remove the manometer and tighten the appliance inlet
pressure test point screw. Re-light the burner and test for gas
tightness.
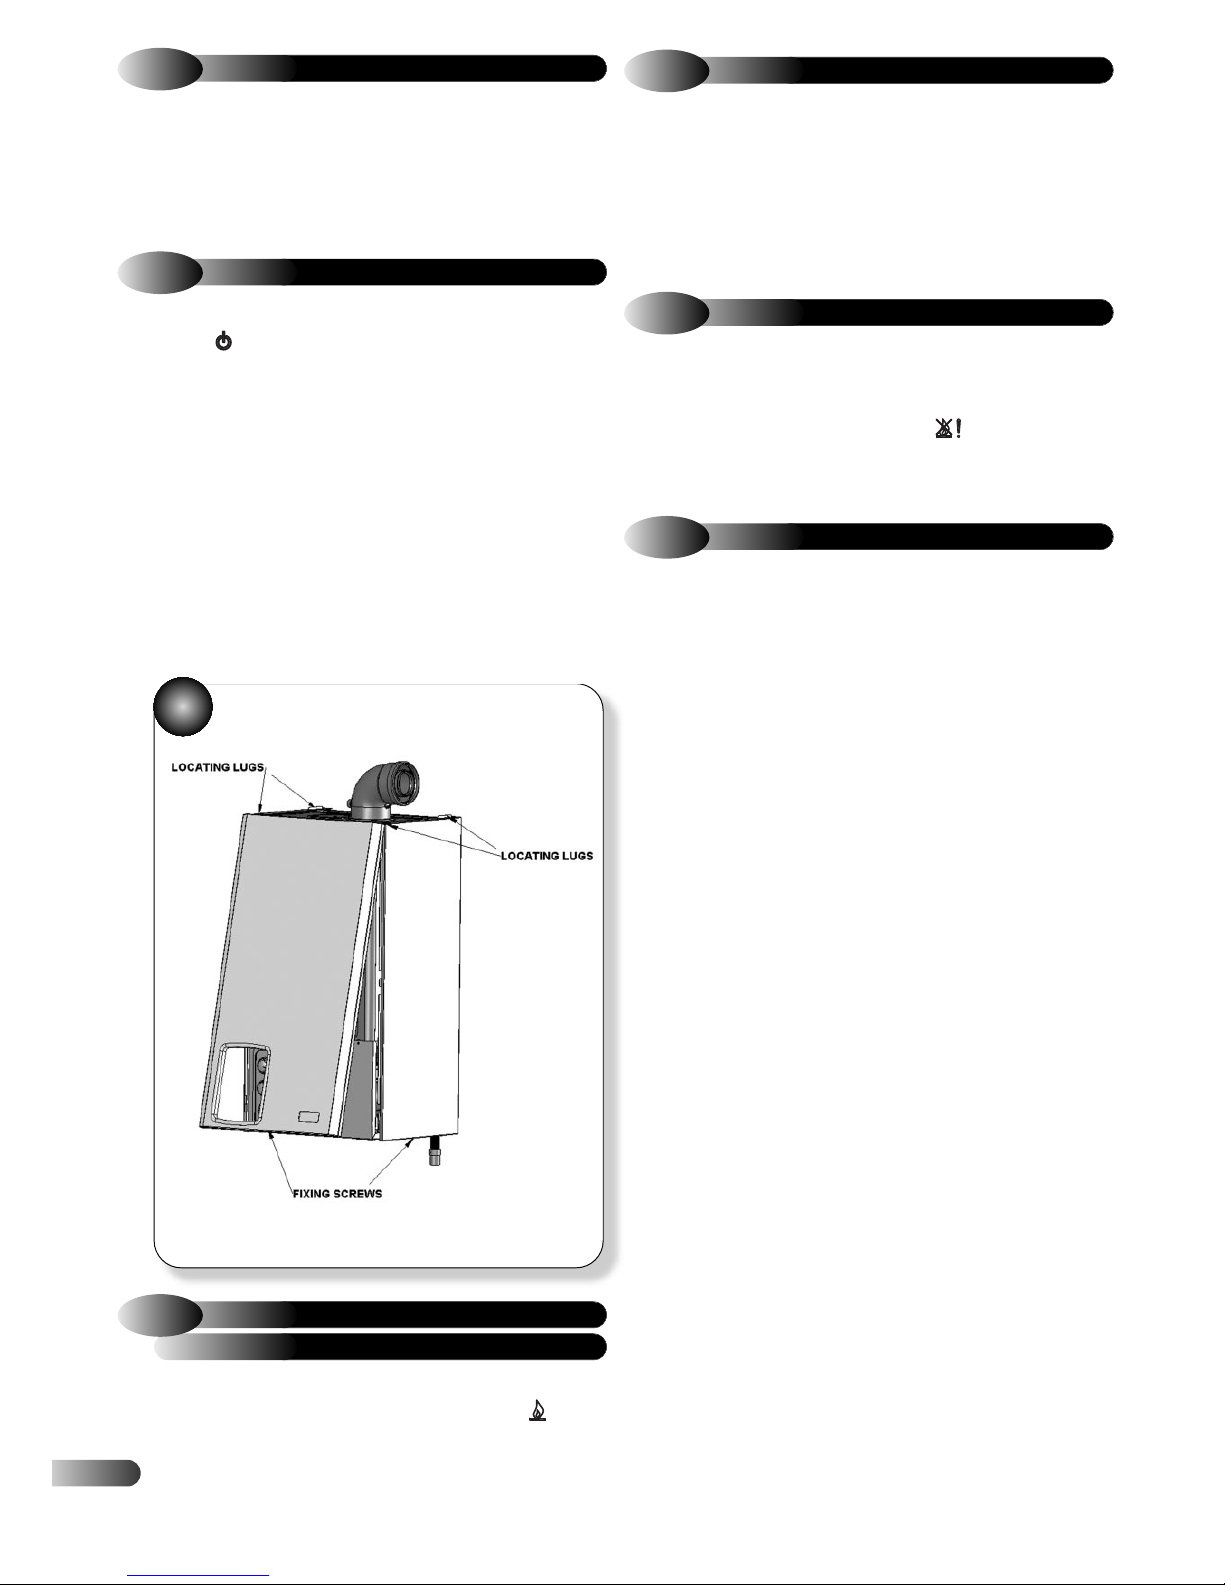
c) Fit the appliance casing as illustrated in Fig. 21. Fit the side
panels by hooking over at the top and securing with the screws at
the bottom. Fit the front panel in position using locating lugs at
the top and sides and screws underneath.
d) Set the CH and DHW control knobs to the required
temperature setting. Ensure that the clock override switch is in the
timed position and check that the time clock is set at the desired
time periods. Set the room thermostat (if fitted) to the required
setting.
5.7
OVERHEAT PROTECTION
The appliance incorporates an overheat thermostat, which
monitors the appliance’s operating temperature. Abnormal
temperatures will cause the appliance to go to lockout, the digital
display will show code ‘
1’ and the error light will be lit.
Allow the appliance to cool and press the reset button to clear
(Fig. 19).
5.8
OTHER FEATURES
The following additional features are included in the appliance
specification:
ANTI-CYCLE DEVICE:
When the appliance cycles on its central heating control
thermostat, a slow cycle device operates. The timer (set to 3
mins) is activated after the end of each burn cycle to prevent
rapid cycling of the burner.
ANTI PUMP SEIZURE DEVICE:
Providing that a power supply is maintained and the appliance
ON/OFF switch is ON, the pump will operate for at least 20
seconds every 24 hours (regardless of heat demand) to prevent
pump seizure during periods where the appliance is not used.
WATER FLOW SWITCH:
This device prevents the burner from firing if there is inadequate
water flow through the main heat exchanger.
DHW PRE-HEAT: (ECO light OFF)
DHW Comfort (Pre-heat) selected: With no demand for
DHW the boiler will fire periodically for a few seconds to
maintain the DHW plate heat exchanger in a heated condition.
This feature will automatically adjust to the user’s habitual
requirements. Thus during long periods of no DHW draw-off,
e.g. overnight, no pre-heat is provided. DHW
Economy
selected: No pre-heat is provided. (ECO light lit)
KEEP-HOT FACILITY:
This feature is designed to provide hot water very quickly without
wasting too much water. Therefore you may notice that after
EVERY hot water draw-off the burner may stay on for a short
period of a few seconds. This is to pre-heat the hot water circuit
and prepare the appliance for the next hot water draw-off.
SUMMER MODE:
To avoid resetting the control knob temperature to O in summer
when CH is not required, switch the clock override switch to the
OFF position.
5.6
FROST PROTECTION
The appliance is fitted with a frost protection device which
operates the boiler when the temperature is below 5°C. In the
event of very cold conditions, the pump may operate and the
appliance light for a few minutes to protect the appliance and
system from potential frost damage. This can only function if the
gas and electricity supplies are maintained and the appliance is
left ON. The time clock can be switched to the OFF setting.
21
Page 21

19
5.10
APPLIANCE LOG BOOK
A logbook is supplied with this appliance at the back of these
instructions to record installation and commissioning details and
to make future servicing of the appliance easier.
This logbook forms part of the industry’s Benchmark code of
practice for the installation, commissioning and servicing of
central heating systems.
Please ensure that the logbook is fully completed and left with
the customer for future reference, along with Users Instructions
and this Installation and Servicing Instruction manual.
SERVICE MODE:
The appliance enters the SERVICE mode by turning the CH
control knob to (full clockwise). The and ECO lights
flash. In this mode the appliance runs at the minimum CH output.
This mode allows the burner pressures to be measured. To check
CO
2
emissions at maximum rate turn the control knob back to O
and on to again.
After checking emissions, remember to turn the control knob back
to O, to enter normal operating mode. The appliance will stay in
service mode for 10 minutes and revert to normal operation if
left.
5.9
USERS INSTRUCTIONS
Upon completion of commissioning and testing the system, the
installer must instruct the user in how to operate the appliance by
drawing the user’s attention to the following:
a) Give the ‘Users Instructions’ to the householder and
emphasise their responsibilities under the ‘Gas Safety (Installation
and Use) Regulations’ or rules in force.
b) Explain and demonstrate the lighting and shutdown
procedures.
c) Advise the householder on the efficient use of the system,
including the use and adjustment of all system controls for both
CH and DHW.
d) Advise the user of the precautions necessary to prevent
damage to the system, and to the building, in the event of the
system remaining inoperative during frost conditions.
e) Explain the function of the control knobs, and how to reset
the appliance. Emphasise that if cut-outs persists, the appliance
should be turned off and the installer or service engineer
consulted.
f) Stress the importance of an annual service by a registered
heating engineer.
g) The electrical mains supply to the appliance must remain ON
for the frost protection circuit to operate.
Page 22
20
ROUTINE SERVICING
6
To ensure continued efficient operation of the appliance, it is
recommended that it is checked and serviced as necessary at
regular intervals. The frequency of servicing will depend upon the
particular installation conditions and usage, but in general once a
year should be adequate. It is the law that a competent person,
such as British Gas or other CORGI registered personnel, must
carry out any service work.
Before commencing any service operation, ISOLATE the mains
electrical supply, and TURN OFF the gas supply at the main service
cock.
Service the appliance by following the full procedure detailed below:
6.1
COMBUSTION CHECK
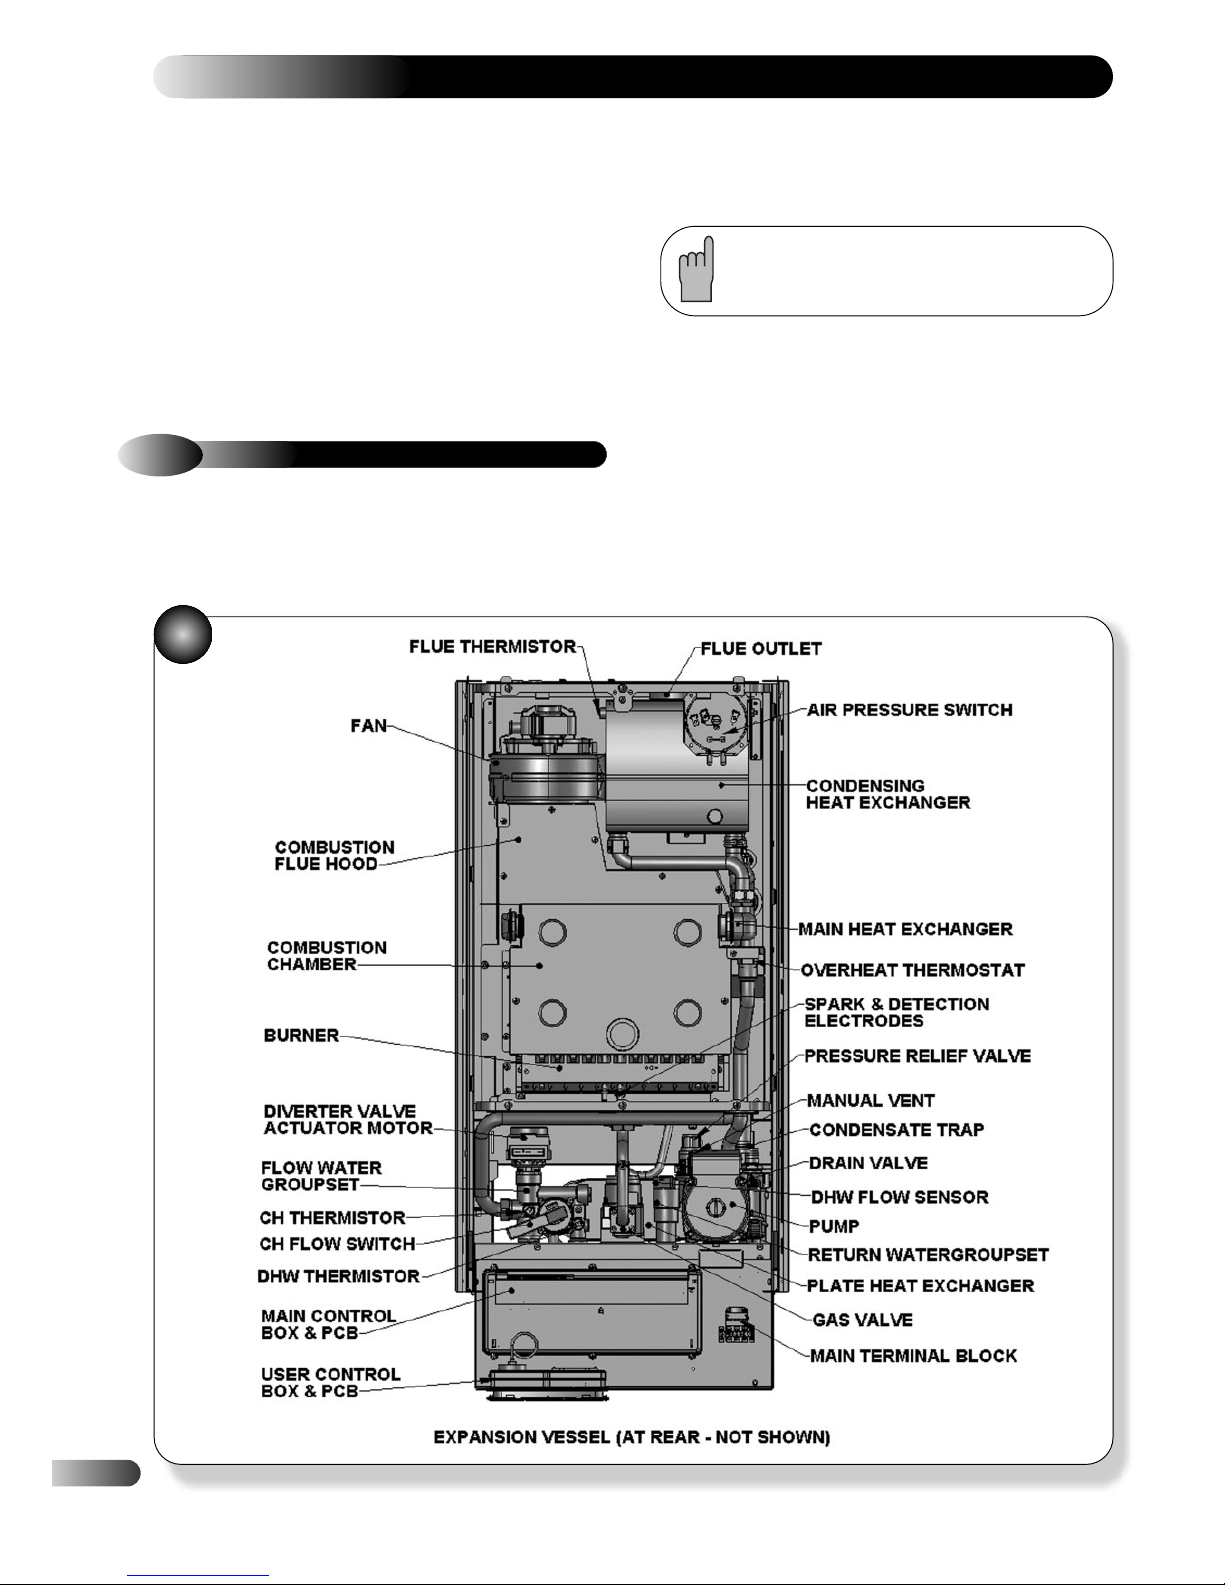
The appliance incorporates a flue sampling point on the appliance
flue elbow, or appliance vertical flue adaptor. If suitable
equipment to analyse the flue gas is available, remove the
sampling cap and fit a 6 mm inside diameter sample tube.
When the appliance is operating at maximum output check that
the gas supply pressure is 20mbar, using the inlet pressure test
point located on the main gas service cock.
Check also the flame current of the detection electrode (see
Fig.23).
Remove casing panels and ease control panel down for access.
Connect a multimeter across connectors of the detection electrode
as shown. The measured value shall be approximately 0.7
µA
(Microamps). If the value is less than stated please clean the
electrode with a wire brush.
Operate in DHW mode, at full rate. After ten minutes operation
check the CO
2
/CO values and compare with those figures stated
in section 2.3. Do not forget to replace the sampling cap after use.
If the measured combustion values are significantly outside
the figures stated in section 2.3 check heat exchanger
blockage, flue blockage, burner cleanliness etc.
22
Page 23
21
23
6.2
REMOVAL OF CASING PANELS
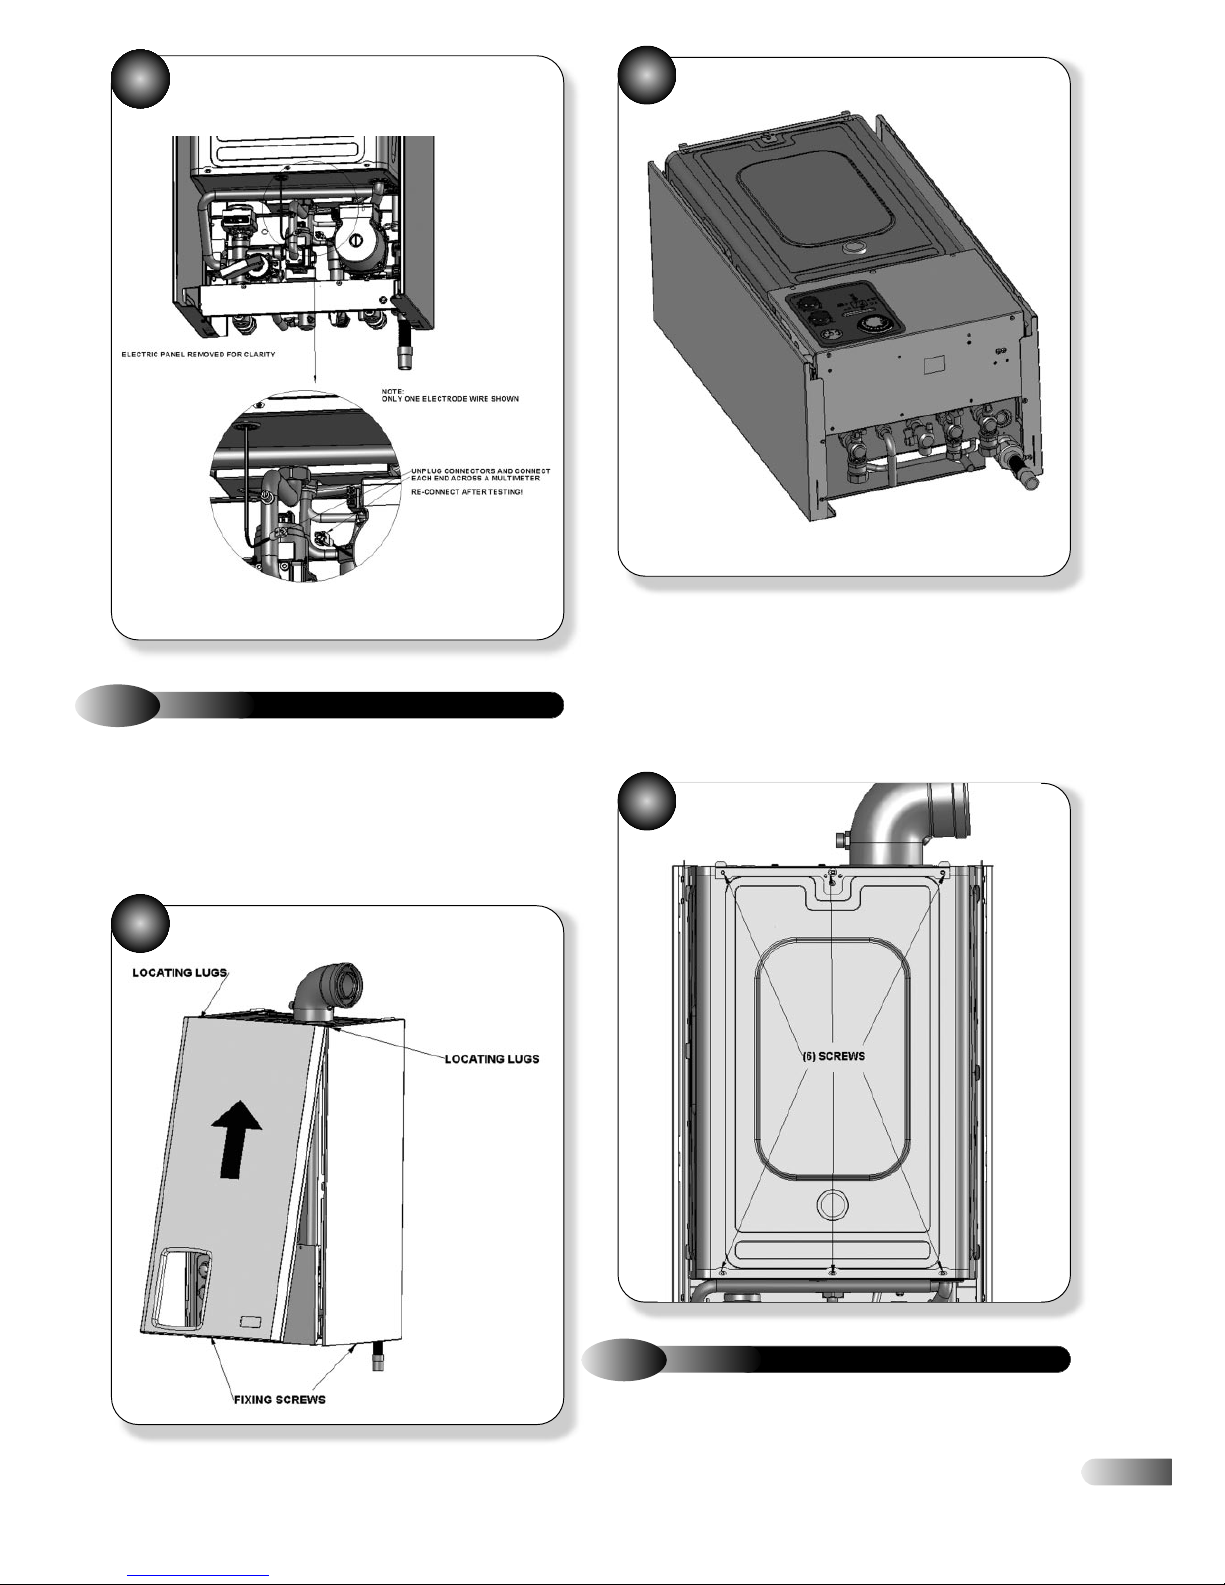
Refer to Figures 24, 25 and 26
Front panel
a)
Remove the 2 screws from underneath and unhook from side
panel retaining lugs.
b) Lift and remove the panel.
Side panel
c)
Loosen the 4 screws. Swing the bottom of the panels away
from the boiler and lift them over the hooks at the top.
25
Combustion chamber lid
Refer to Figure 26
a)
Remove the 6 screws, gently ease control panel forward and
remove combustion chamber lid taking care not to damage the
seals.
26
6.3
BURNER REMOVAL & CLEANING
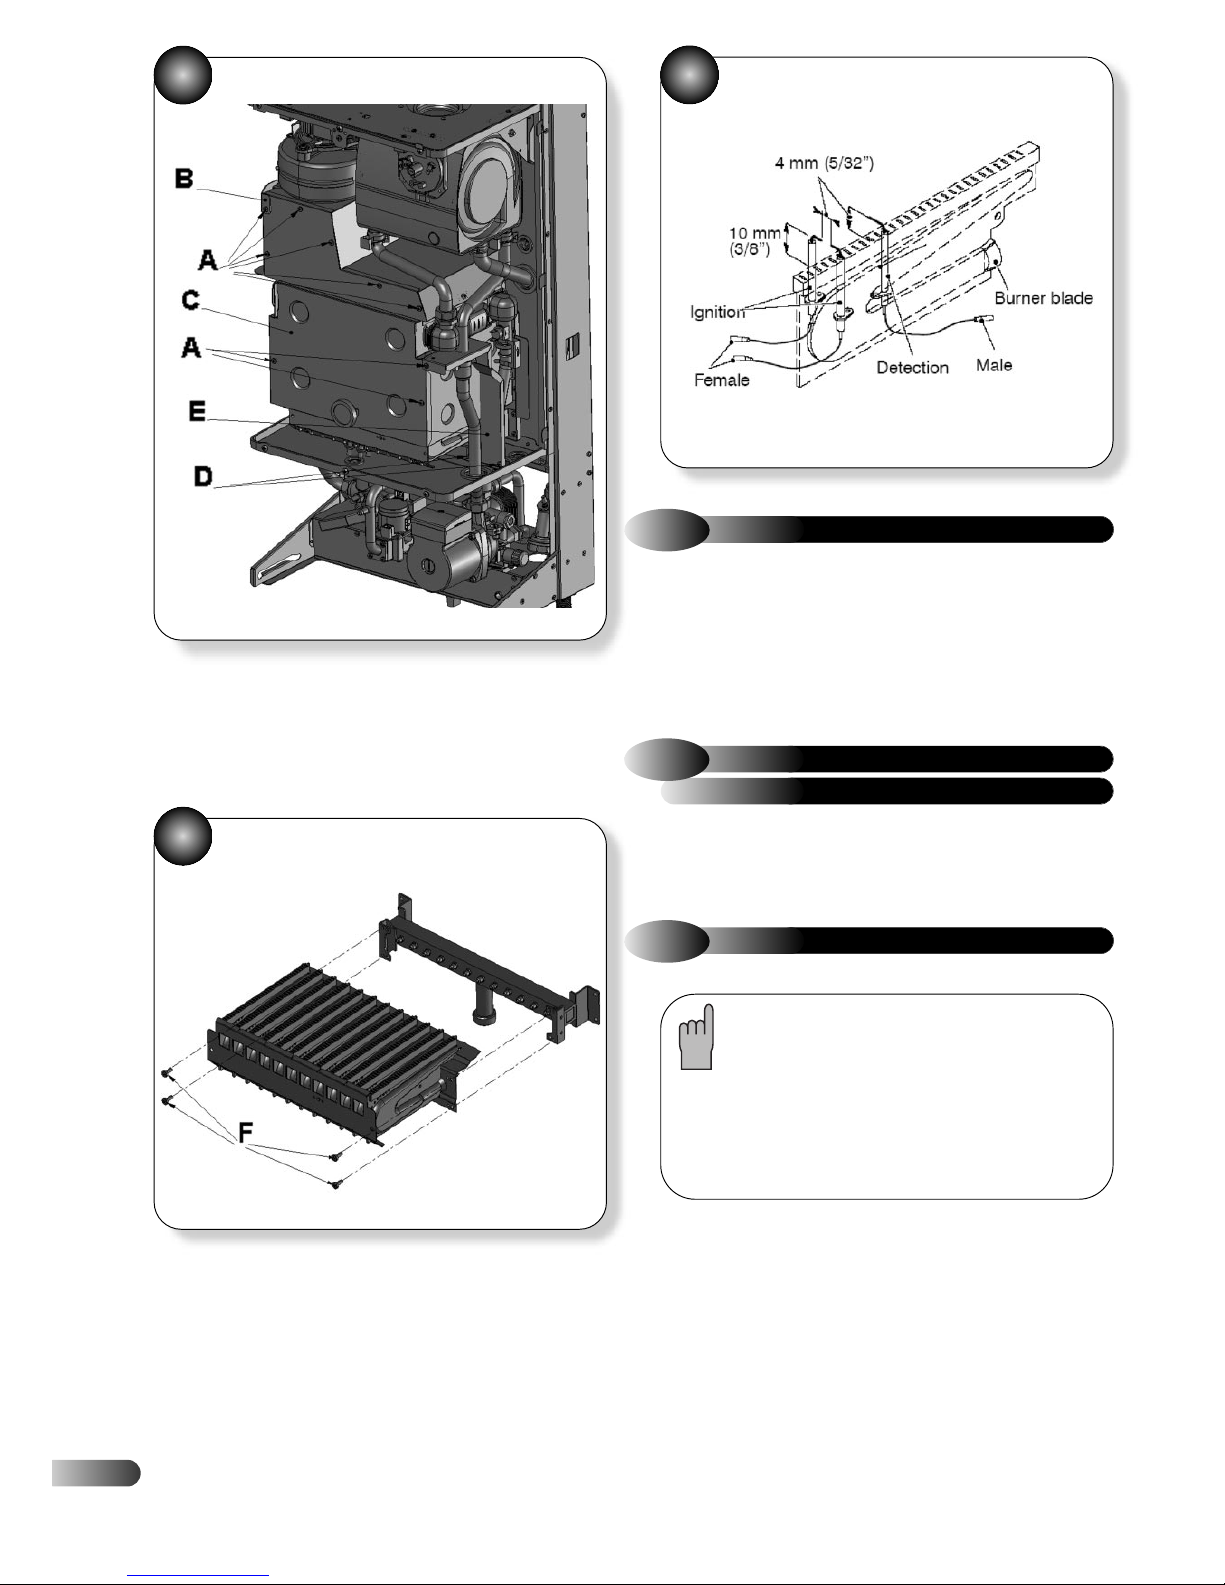
Refer to Figures 27, 28 and 29
a)
Undo screws A and remove the fan holder bracket B and
combustion chamber panel C.
b) Remove the screws D and the baffle E.
c) Disconnect the ignitor and detection electrodes.
24
Page 24
22
d) Undo the 4 screws F holding the burner and remove.
e) Inspect, and if necessary clean the main burner ports using a
soft brush or vacuum cleaner, ensuring that the flame ports are
not obstructed.
28
Note: Do not use a wire brush or any abrasive
material.
f)
Inspect the spark and detection electrodes. Ensure they are
clean and in good condition; replace if necessary.
g) Finally, before replacing, check that the spark and detection
gaps are correct.
29
a) After servicing, check the gas rates against section 2.2 or
the data plate.
b) If the gas rates are incorrect ensure the inlet pressure, with
the appliance running, is correct.
c) If the gas rates are still incorrect contact: Technical Help line:
01926 834834.
6.4
GAS RATE CHECK
6.6
CONDENSATE DRAIN
a) Place a sheet or newspaper beneath the heat exchanger and
remove all visible loose deposits from the heat exchanger fins,
using a soft brush or vacuum cleaner.
HEAT EXCHANGER
6.5
CLEANING THE PRIMARY
The condensate trap allows the discharge of the
condensate via the drain while avoiding the escape of
combustion products.
A plastic ball closes the trap should the trap be empty.
If the drain is blocked the condensate level rises, the
electrode contacts the water sending the boiler to
lockout on flame loss.
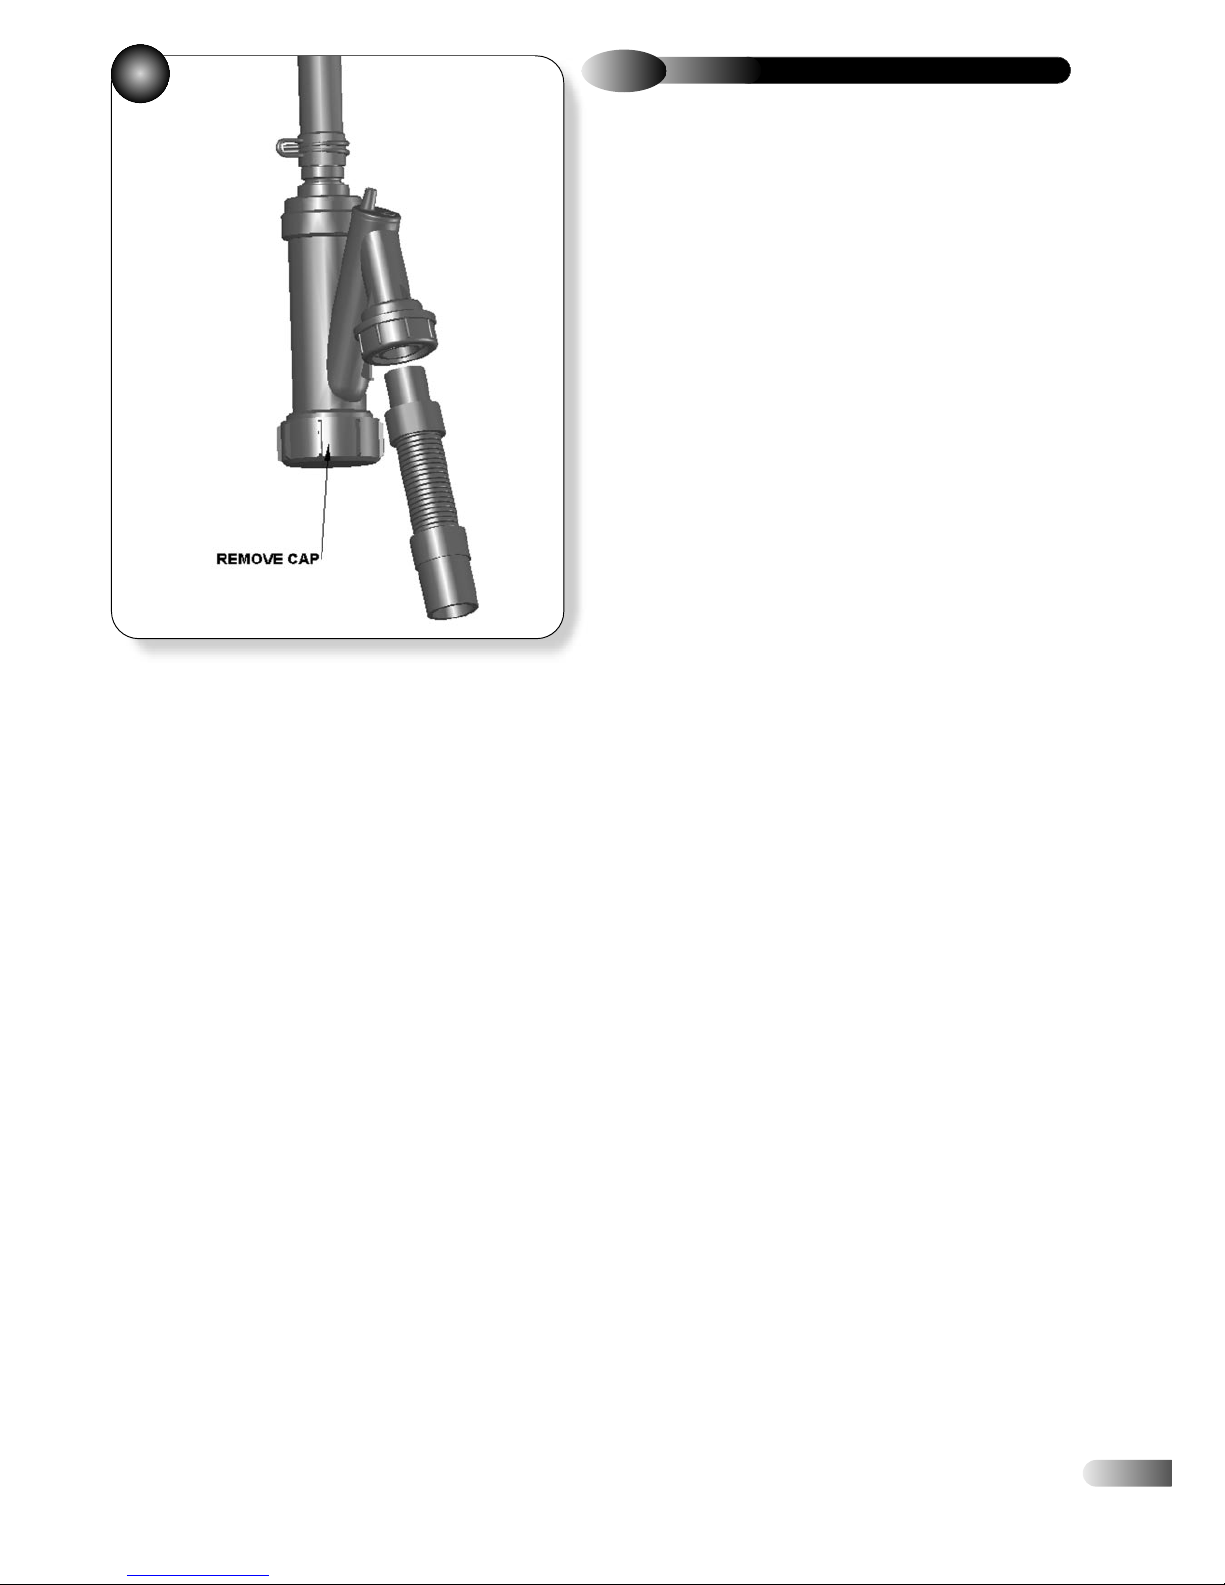
a) The condensate drain has a removable cap, Fig. 29, which
allows the removal of debris that may be caught within it. Place
a bowl under the cap to catch the condensate and remove the
cap. Any debris inside will be expelled at this point. Replace
the cap ensuring a good seal is made. Discard the condensate
and debris.
b) Check the soundness and integrity of the condensate drain
pipe.
27
Page 25
23
Re-assemble the boiler in the following order:
a) Refit the burner.
b) Reconnect the electrodes.
c) Refit the combustion chamber panel and the fan holder
bracket.
d) Refit the inner case cover.
IMPORTANT. Ensure the boiler sealing panel is correctly fitted
and that a good seal is made.
e) Refit the boiler side and front panels.
f) Turn on the gas supply at the gas service cock and check for
gas soundness.
g) Reconnect the electrical supply.
6.7
RE-ASSEMBLY
30
Page 26
24
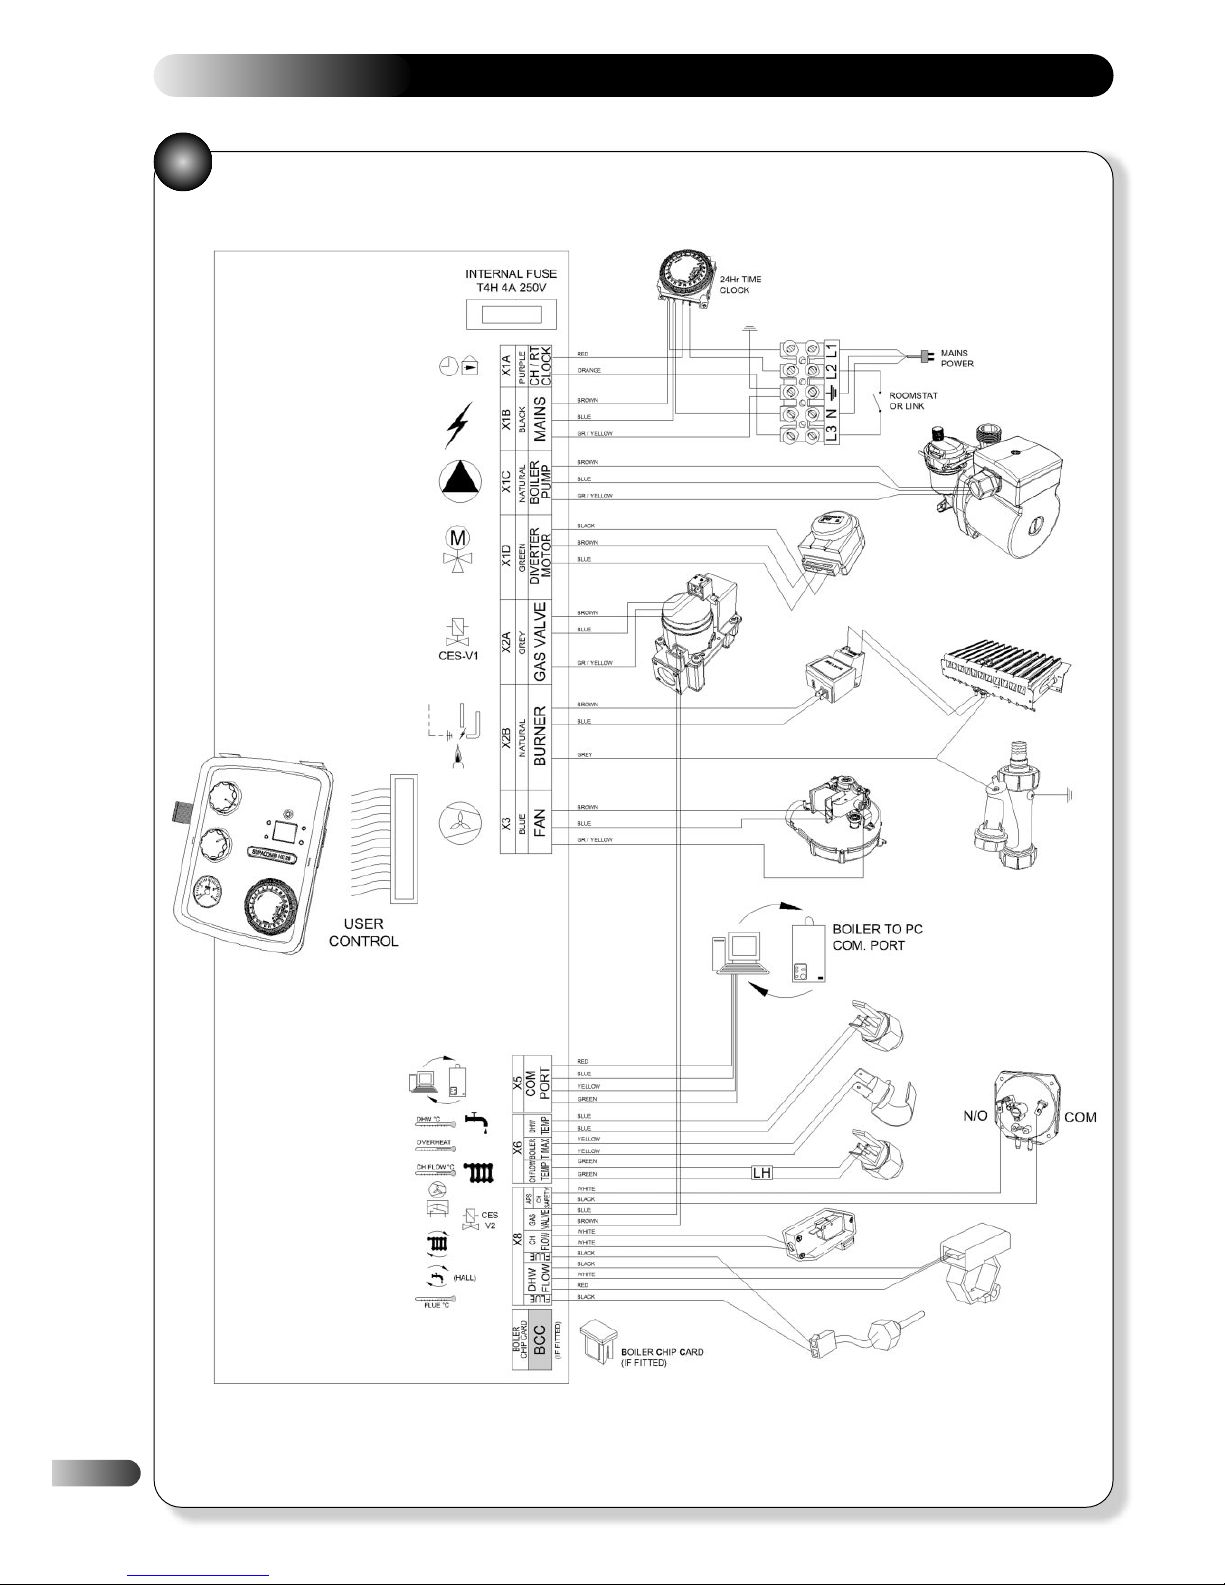
INTERNAL WIRING DIAGRAM
7
7.1 : FUNCTIONAL FLOW WIRING DIAGRAM
31
Page 27
25
FAULT FINDING
8
8.1
GENERAL
Before looking for a fault condition, check that:
● The mains electrical supply is turned on.
● The clock, room thermostat or programmer (where fitted) are
calling for heat.
● The gas service cock is open.
● The CH and DHW isolation cocks are open.
● The system is at design pressure.
Before attempting any electrical fault finding, always conduct the
preliminary electrical system checks as described in the Instructions
for the British Gas Multimeter, or other similar instrument.
On completion of any service or fault finding operation involving
making or breaking electrical connections, always check for EARTH
CONTINUITY, POLARITY and RESISTANCE TO EARTH.
Detailed procedures for replacing faulty components are described
in section 9 (Parts Replacement).
For further information contact: Technical Help line: 01926 834834
8.2
DIAGNOSTIC INDICATORS
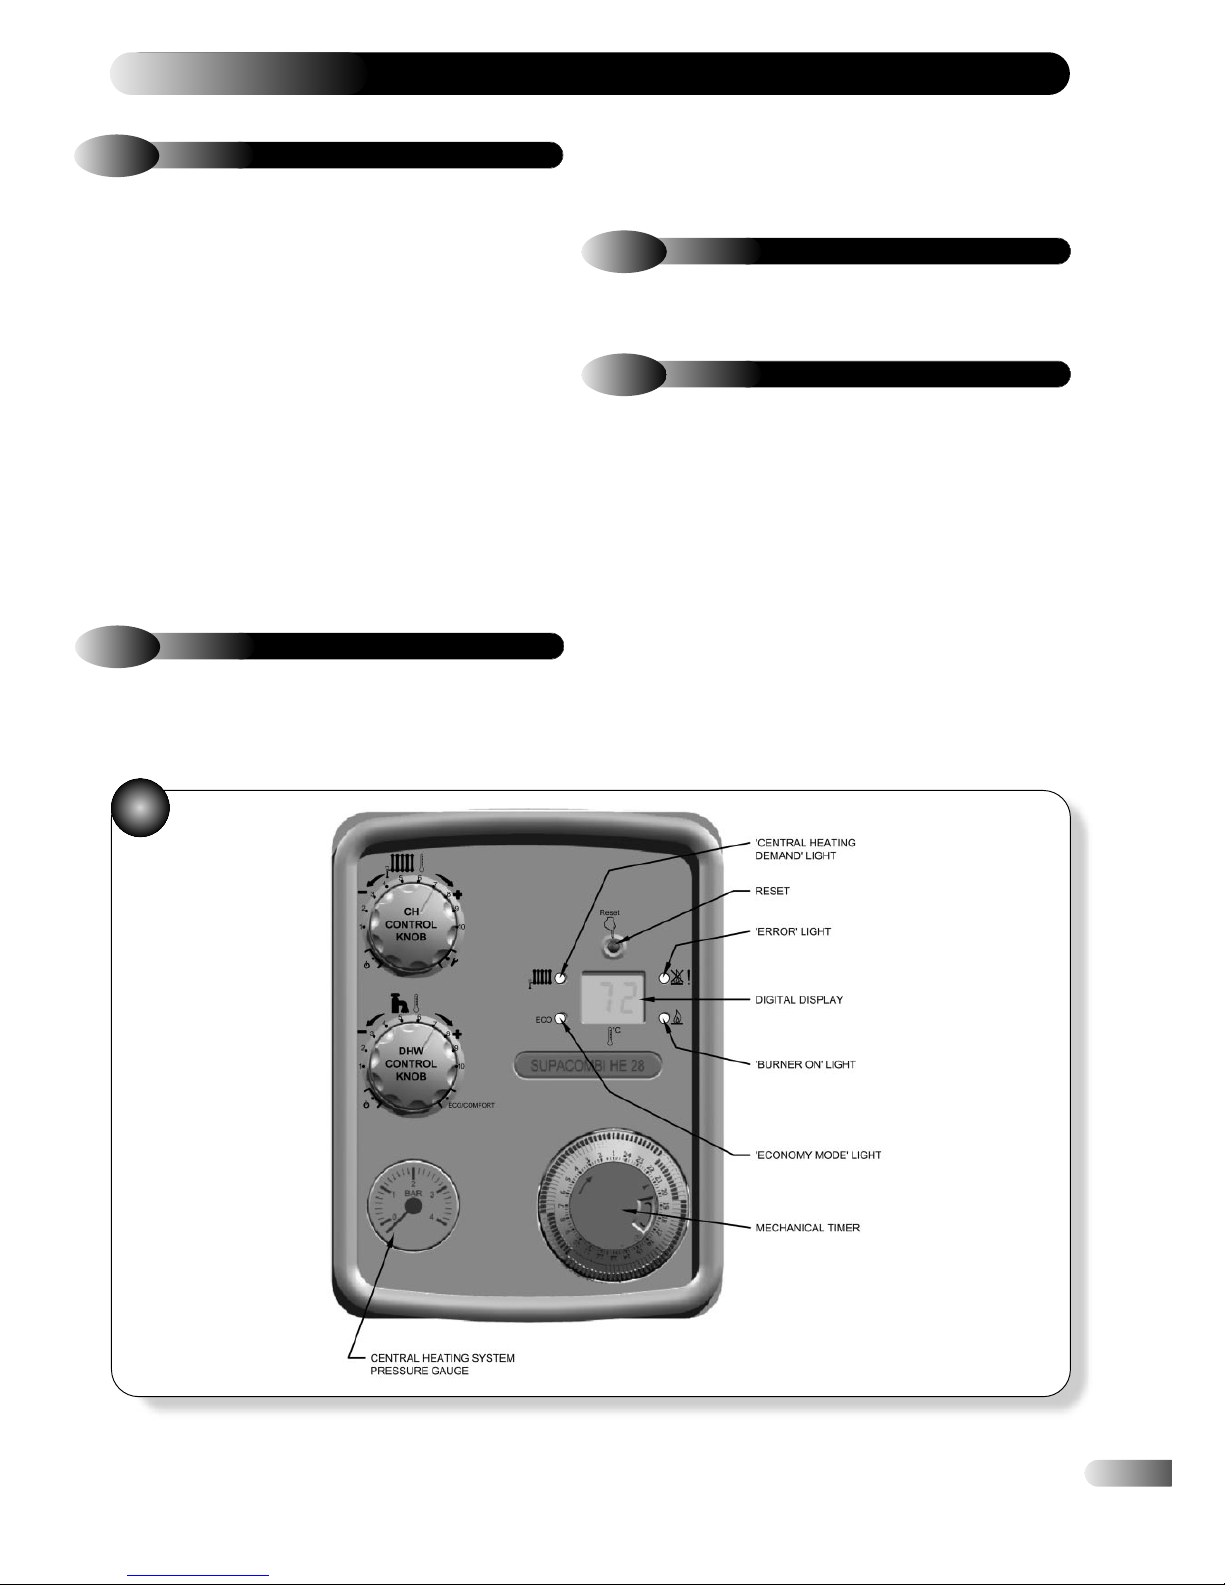
FASCIA PANEL - Refer to Figures 32 & 33.
The Digital Display may show an error code in a lockout
condition.
To RESET the boiler press the reset button. If the appliance will not
reset, refer to the diagnostic chart shown below, together with the
notes given in sections 8.3, 8.4 and 8.5
8.3
FAULT FINDING CODES
In the event of the appliance failing to light and an error code
flashing, refer to the Diagnostics Chart.
When the hot water tap is turned on, the control should perform a
series of checks followed by an ignition sequence. Refer to section
5.2.
If the control has powered up correctly but does not respond to a
DHW demand, check the following:
a) Check that the DHW flow rate at the tap is greater than 2.5
litres/minute.
b) Check operation of fan and air pressure switch.
c) Check if Red light on DHW flow switch is on or off. If off,
check DHW hall effect sensor and condition of sanitary flow
detector in hydraulic group set. If on, check wires to flow switch,
check DHW and CH thermistor and wires.
8.4
DHW FAULT FINDING
32
Page 28
26
Upon a demand for Central Heating, (closure of the time switch
and room thermostat or programmer, where fitted), the controls
should carry out a set of start up checks, followed by an ignition
sequence. Refer to Section 5.2.
If the control has powered up correctly but does not respond to a
CH demand. Check voltage between pin 2 connector X1A
(orange wire) and pin 2 connector X1B (blue wire). If 0 V ac,
check room thermostat and clock. If 230 V ac, check control for
lockout or blocking codes, (refer to section 8.3), check operation
of the pump.
If room thermostat and clock are OK and no lockout or blocking
code exists and the control is not in anti cycle mode, then
everything should be working correctly, if not contact Technical
Help line: 01926 834834
Note: Whenever a CH demand is removed,
either by the timer, the room thermostat or by the
appliance’s internal temperature control, an anti
cycle mode is initiated which prevents the
appliance from firing in CH mode for 5 minutes.
Ensure that the control is not in this mode by
switching off at the mains and restoring it after a
delay of 10 seconds.
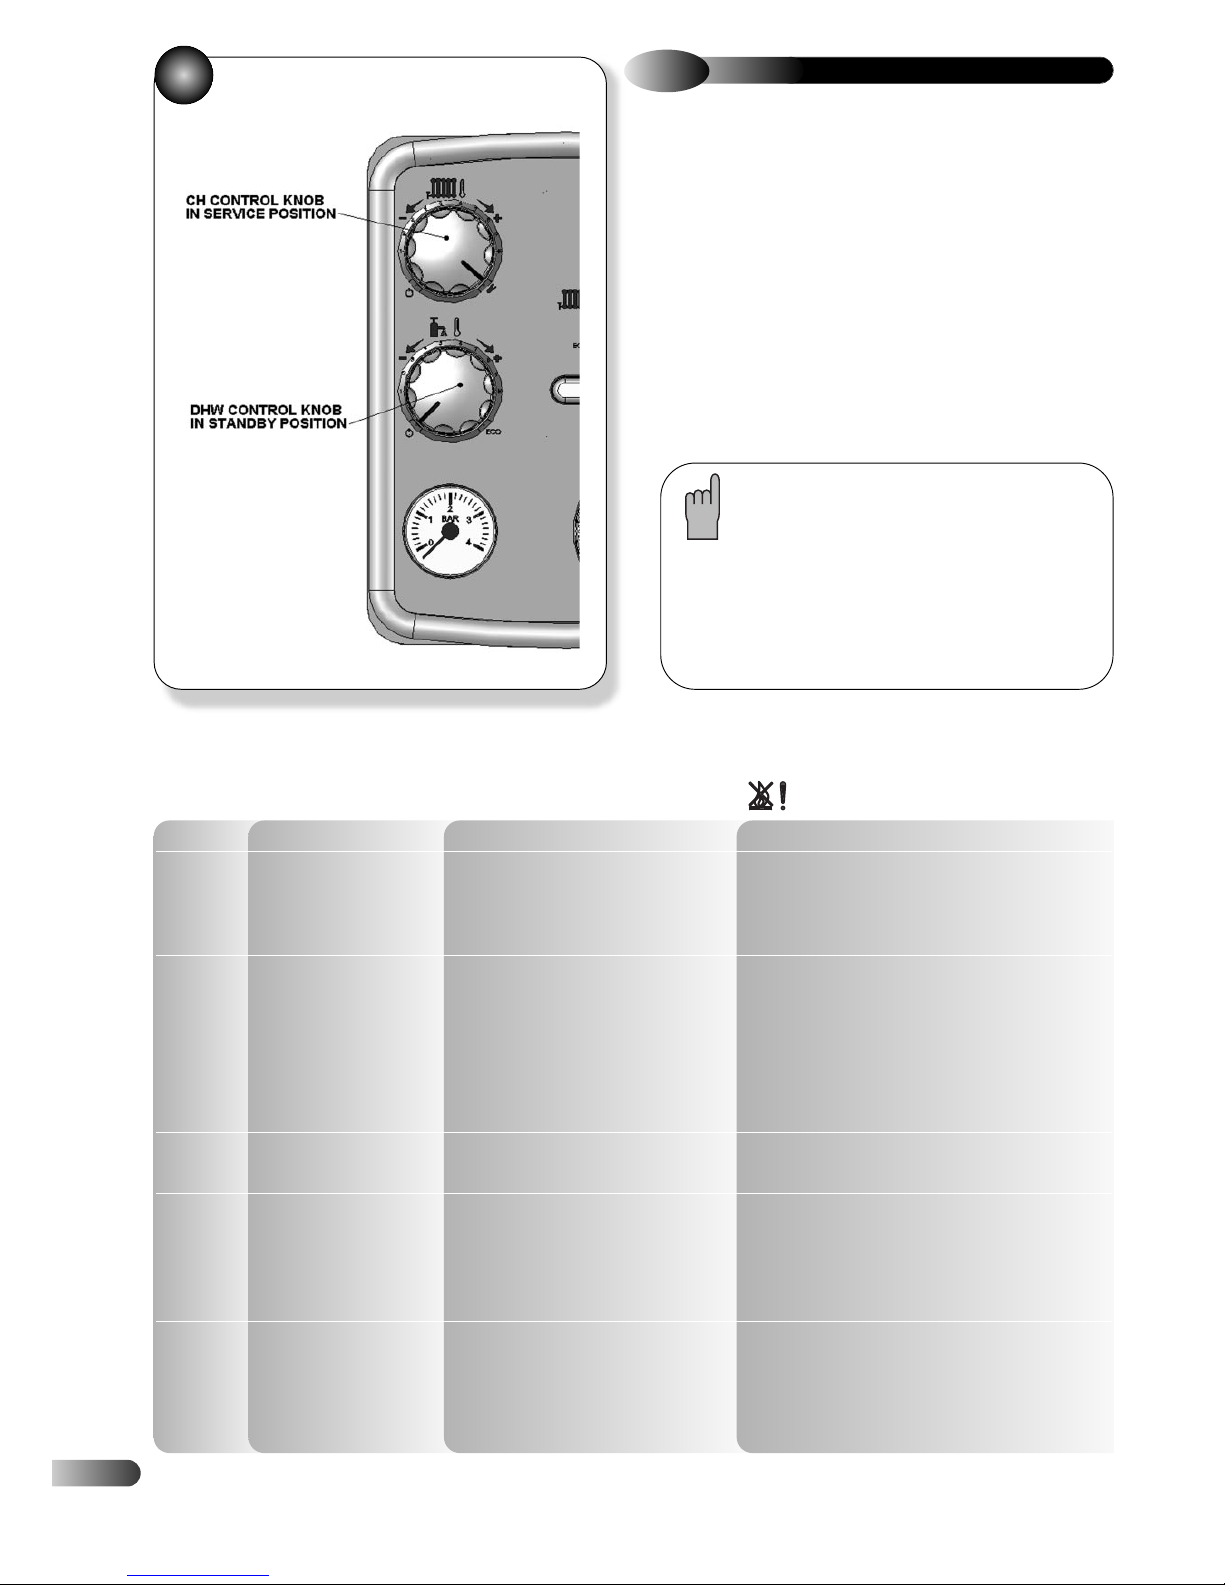
RESET LOCK-OUT CODES (Display flashes and the error light will be lit)
LED CODE FAULT/EFFECT REASON ACTION
● Check no air is in heat exchanger/CH system
1 Overheated appliance Water temperature greater than 105 °C
● CH system and hot water plate heat
exchanger blockage
● Check CH thermistor
● Check detection electrode/lead
– electrode may require cleaning
● Check gas supply & pressure
No flame No flame signal on ignition
● Replace gas valve and/or lead
4
● Check spark gap
● Check flue is connected properly
● Check condensate trap not blocked
● Check detection electrode/lead
5 Flame loss Loss of flame signal during operation
● Check gas valve mains lead
● Check APS
Erroneous APS signal,
● Check tube connections for blockage/leakage
24
no flame and fan
Missing or defective APS signal
● Check fan operation
runs continuously
● Check PCB/X3 connector
● Check flue condition
● Check CH flow circulation
Water flow failure/
● Check water pressure(> 0.5 bar)
41
flame for a short period
Low water pressure
● Check pump/lead
only
● Check expansion vessel
● Check flow switch
AFTER ENSURING THAT ALL ACTIONS HAVE BEEN CARRIED OUT PRESS THE RESET BUTTON
8.5
CENTRAL HEATING FAULT FINDING
33
Page 29
LED CODE FAULT/EFFECT REASON ACTION
● Check air in heat exchanger/recuperator
7 Overheated appliance Flue over temperature > 125°C
● Check recuperator – flue ways
ways may require cleaning
● Check flue thermistor
12 No ignition CH thermistor failure
● Check CH thermistor – open circuit
● Check PCB/X6 connector – open circuit
13 No flame Flue thermistor failure
● Check PCB/X8 connector
● Check flue thermistor
14 No flame/DHW cold DHW sensor failure
● Check DHW sensor – open circuit
● Check PCB/X6 connector – open circuit
20 No flame Gas valve V2 failure
● Check/replace gas valve
● Check low voltage lead
32 No flame Power supply failure
● Check mains voltage into boiler
● Check PCB connectors
Boiler Flame doesn’t extinguish
temperature No flame after 10sec of Defective or seized diverter valve
● Check diverter valve operation
displaying hot water draw off
BLOCKING CODES (Display flashes and the error light will be lit)
27
IF ANY OF THE ABOVE FAULTS OCCUR DURING INSTALLATION PLEASE REFER TO THE ACTIONS, HOWEVER IF
ANY OTHER ERROR CODE IS SHOWING PLEASE CONTACT THE INSTALLER OR TECHNICAL HELP LINE:
01926 834834
LED CODE FAULT/EFFECT REASON ACTION
● Check overheat thermostat
● Check no air is in heat exchanger/CH system
6
Temporarily overheated
Water temperature greater than 100°C
● CH system and hot water plate
appliance
heat exchanger blockage
● Check CH thermistor
DHW cold
● Check DHW flow switch & lead
light display Defective DHW flow switch or
● Check DHW/CH thermister
when tap defective DHW/CH thermister
● Check PCB/X4 connector
on ● Check filter in flow switch
(No display) No light indication Defective power supply
● Check power supply
● Check PCB/X1B connector
● Check PCB fuse
No
REFER TO THE ACTIONS FOR THE ABOVE 3 FAULTS
Page 30
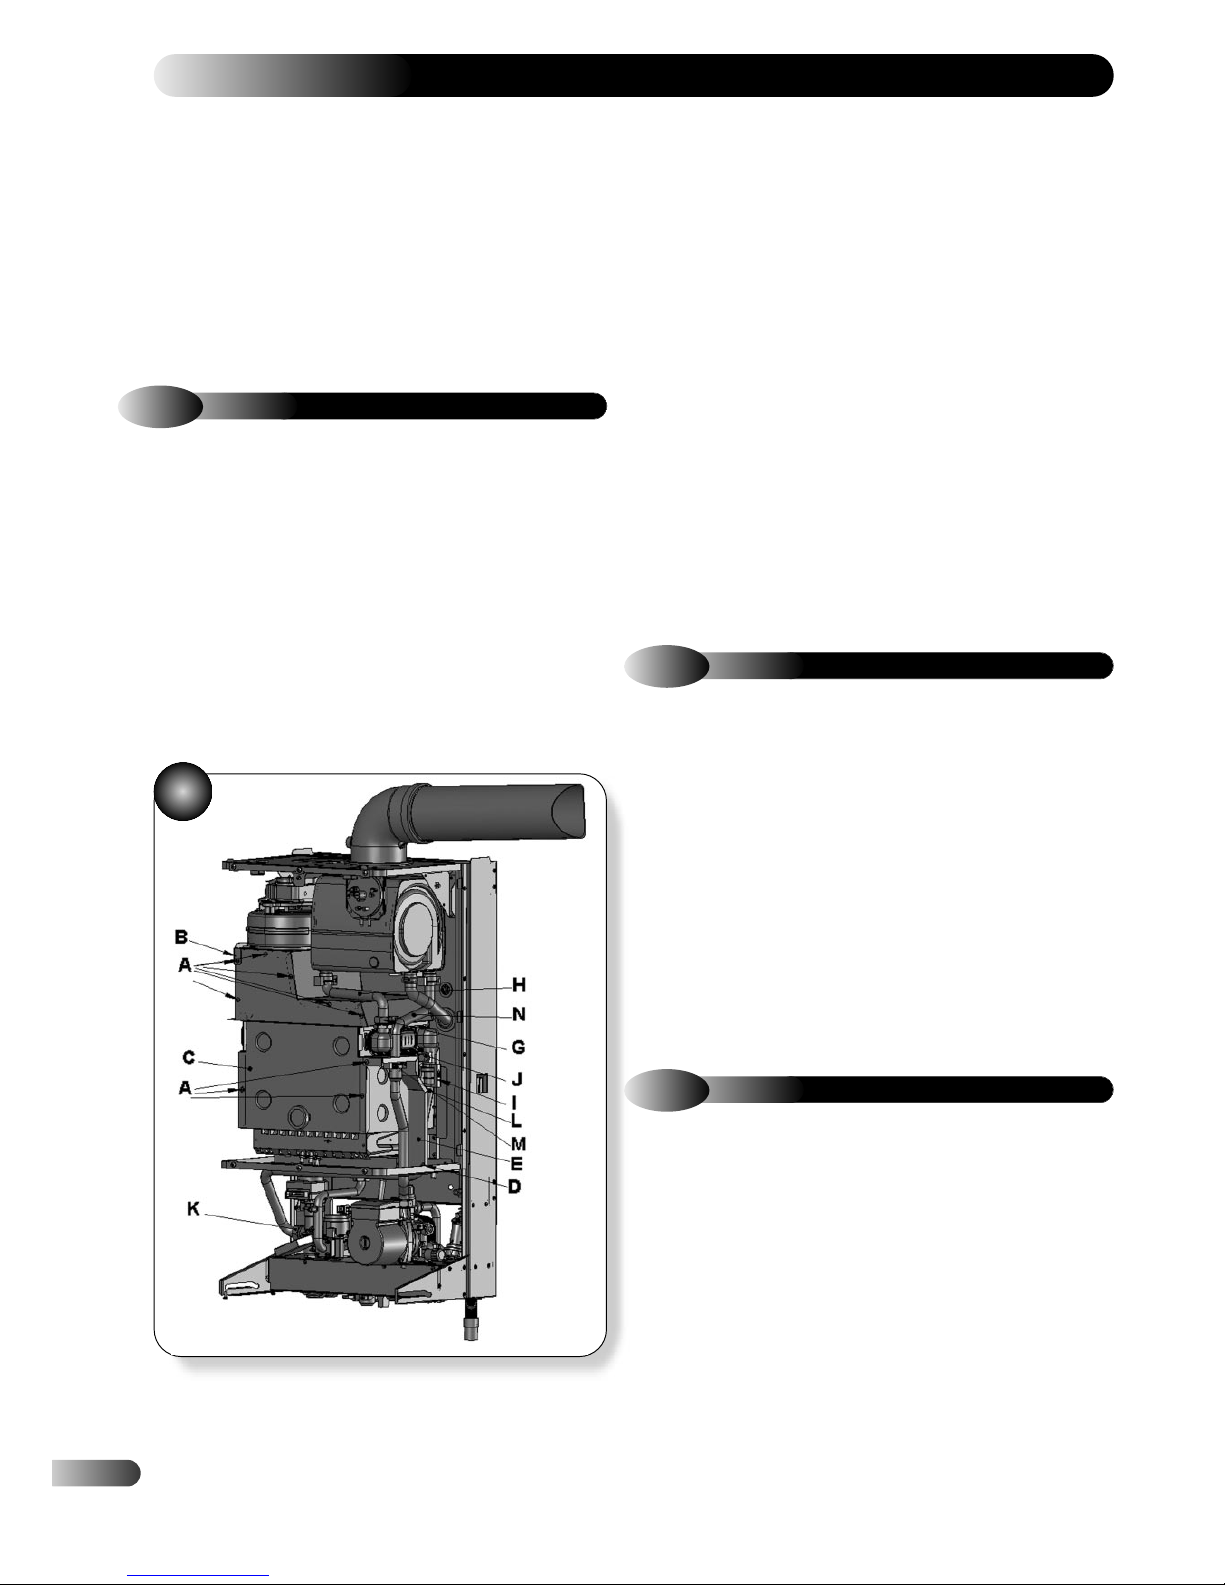
28
REPLACEMENT OF PARTS
9
Before commencing any service operation, ISOLATE the mains
electrical supply and TURN OFF the gas supply at the main
service cock.
Replacement of most parts first requires the removal of the casing
panels and the combustion chamber lid; refer to section 6.2.
There may be some slight water spillage; so electrical components
should be protected.
It is the law that any service work must be carried out by a
registered person.
9.1
PRIMARY HEAT EXCHANGER
Inspect, and if there are deposits of soot or dirt between the
blades of the heat exchanger clean using a soft brush or vacuum
cleaner, ensuring that the flame ports are not obstructed.
a) Remove the primary heat exchanger as section 9.1.
b) The front insulation may now be replaced, but to replace the
side and rear insulation, the burner must be removed. Refer to
section 6.3.
c) Fit the new insulation and re-assemble in reverse order.
d) Ensure that all joints and seals are correctly re-fitted and
recommission the system (if necessary) using the procedure in
section 5.1.
It is recommended that a protective mask is worn
when changing or handling the insulation material.
9.2
COMBUSTION CHAMBER INSULATION
i) Move the pipe N upwards freeing it from the connection and
rotate towards right.
j) Remove the heat exchanger by sliding it forwards.
k) Reassemble the boiler carrying out the removal operations in
reverse order.
Fit the clip I with the arrow pointing
upwards as illustrated in Fig. 34.
IMPORTANT - Do not force the connection G when
tightening it.
Cleaning
Inspect, and if there are deposits of soot or dirt between the
blades of the heat exchanger clean using a soft brush or vacuum
cleaner, ensuring that the flame ports are not obstructed.
Note: Do not use a wire brush or any abrasive material and
avoid any damage to the protective varnish with which the
exchanger has been covered.
g) Loosen the connection K and move the pipe L downwards
freeing it from the connection of the primary heat exchanger.
h) Remove the clip M.
Refer to Figure 34
a)
Remove the casing panels and the combustion chamber lid
(see section 6.2).
b) Empty the primary circuit of the boiler.
c) Remove the combustion chamber front C by unscrewing the
screws A and removing the fan bracket B (Fig. 34).
d) Remove the screws D and the baffle E.
e) Loosen the connection G and slightly move the pipe H
upwards.
f) Remove the clip I and the safety thermostat J. It is not
necessary to disconnect it from the wiring.
Warning: After cleaning or replacement, if it
is deemed necessary to undertake a
combustion analysis, refer to section 6.1.
!
Refer to Figure 35
a) Remove the casing panels and the combustion chamber lid
(see section 6.2).
b) Empty the primary circuit of the boiler.
c) Remove the fan O and the air pressure switch P.
d) Remove the flue temperature probe NTC Q.
e) Completely loosen the connection G and slightly move the
pipe H upwards.
f) Remove the clip R and move the pipe S downwards freeing it
from the connection, then turn it towards the right.
g) Using pliers, remove the spring T moving it downwards and
disconnect the rubber pipe U.
9.3
CONDENSING HEAT EXCHANGER
34
Page 31
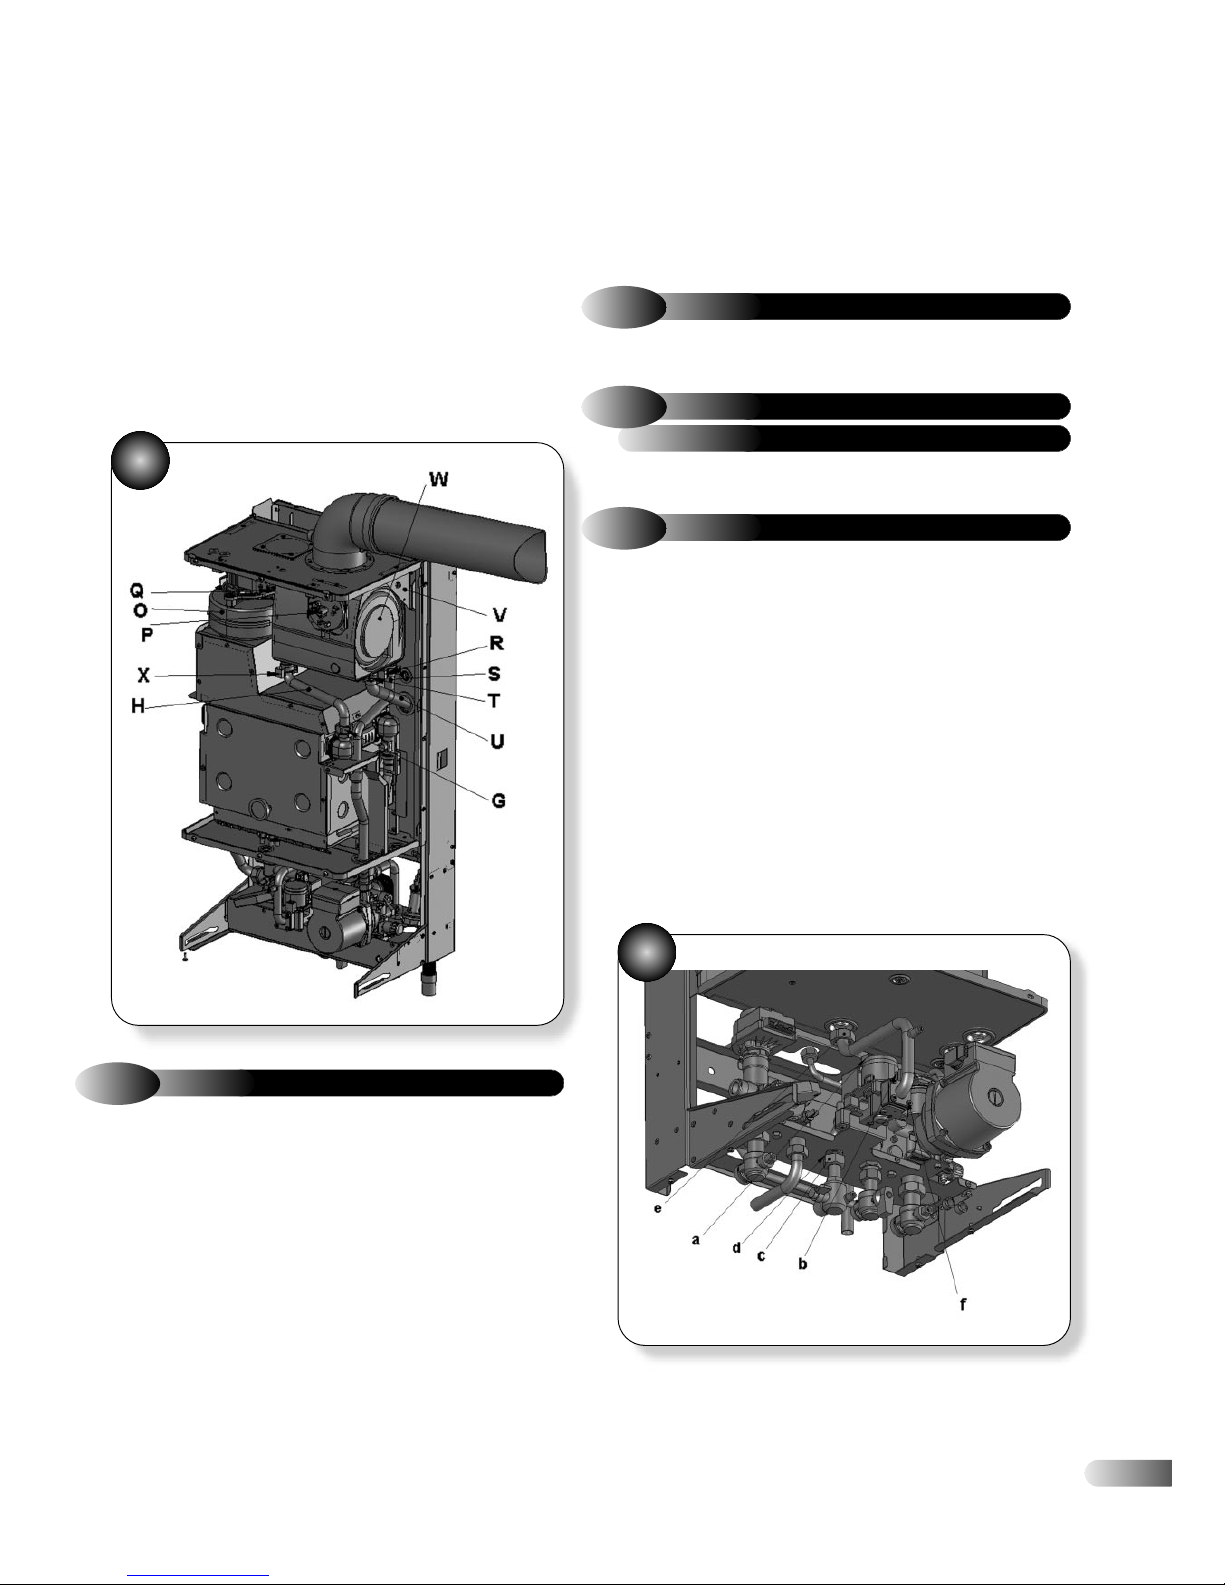
h) Remove the bracket V by unscrewing the screws that hold it to
the chassis.
i) Rotate the heat exchanger as indicated by the arrow and
remove it towards the front of the boiler.
j) Remove the clip X and the pipe H.
k) Reassemble the heat exchanger carrying out the removal
operations in reverse order.
After reassembling ensure that the fan-exchanger and
exchanger-elbow gaskets are correctly mounted and
ensure a good sealing.
29
Warning: After cleaning or replacement, if it
is deemed necessary to undertake a
combustion analysis, refer to section 6.1.
!
9.4
FAN & AIR PRESSURE SWITCH
Refer to Figure 35
a)
Remove all the Casing panels and the combustion chamber
lid as section 6.2.
b) Disconnect the spade connectors from the fan and measure the
electrical resistance of the motor which should be approx. 25 Ω
(at room temperature).
c) Disconnect the air pressure switch sensing pipe from the fan.
d) Remove the fan assembly by twisting counterclockwise and
withdraw the assembly by gently easing from the condensing heat
exchanger.
e) Check the Air pressure switch operation
f) Disconnect the wires and check the electrical resistance
between the connections of the Air pressure switch. The contacts
should be open.
IMPORTANT: Ensure gas is turned OFF before
proceeding with the next step.
g)
Run the boiler (the Fan must run) and check the electric
resistance between the connections. The contacts should be
closed.
h) Fit the new fan assembly and re-assemble in reverse order.
i) Ensure that all joints and seals are correctly re-fitted. (Polarity
is immaterial on the fan connections.)
9.5
BURNER
9.7
GAS VALVE
Refer to Section 6.3 and Figures 28 and 29.
Refer to Section 6.3 and Figure 30.
ELECTRODES
9.6
IGNITION & DETECTION
Refer to Figure 36
a)
Remove the Casing panels and the combustion chamber lid
(see section 6.2).
b) Disconnect the connectors a and b (Fig. 36).
c) Turn off the gas supply and disconnect the gas supply pipe
from the inlet pipe c to the gas valve.
d) Unscrew the retaining nut d from the inlet pipe.
e) Unscrew the nut to the burner rail e and remove the whole
gas valve assembly.
f) Unscrew the screws f and remove the pipes to the valve.
g) Reassemble the valve carrying out the removal operations in
reverse order, ensuring the 2 gaskets are fitted to the valve.
After any service operation, turn on the gas supply at the gas
service cock and check for gas soundness.
Please note, the gas valve self calibrates
every 5 burner starts to ensure optimum
performance and correct burner pressures.
!
35
36
Page 32
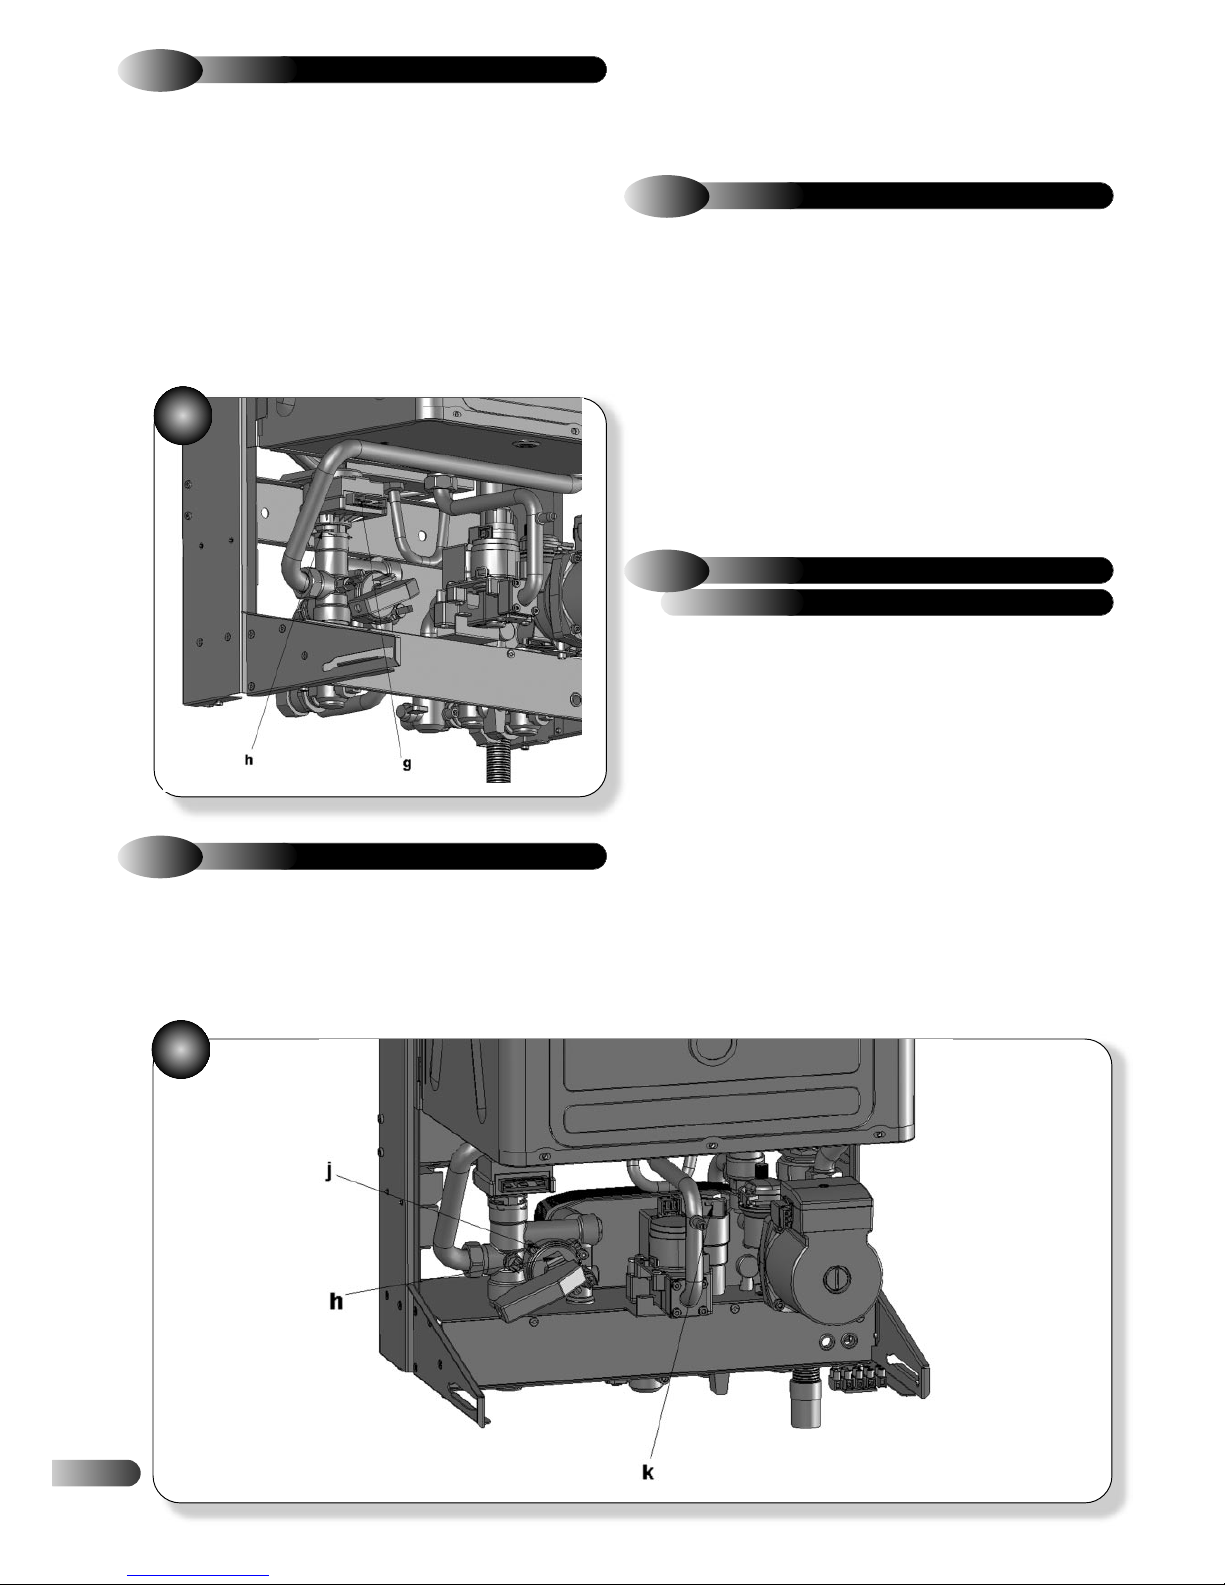
30
Refer to Figure 37
a)
Ensure supply voltage is isolated.
b) Remove the casing front panel (see section 6.2) and lower the
controls fascia panel.
c) Unplug the electrical leads g from the actuator, noting their
positions.
d) Withdraw the retaining clip h to release the actuator from the
head of the diverter valve.
e) Fit the new actuator and re-assemble in reverse order ensuring
the electrical leads are in their correct positions.
a) CH: Close the CH flow and return isolating valves. Attach a
hose to the drain point and open the drain valve.
b) DHW: Close the cold water inlet valve and open all DHW
taps to empty the DHW circuit.
9.8
DIVERTER VALVE ACTUATOR
9.9
DRAINING THE BOILER
8
38
To replace components in sections 9.10 to 9.18 it is necessary to
drain the boiler and/or the DHW circuit. There may be some
slight water spillage, so electrical components should be
protected.
Refer to Figure 38
a)
Ensure supply voltage is isolated.
b) Remove the casing front panel and lower the controls fascia
panel.
c) Withdraw the retaining spring clip h to release the
microswitch assembly from the spindle j.
d) Remove the three screws securing the halves of the plastic
housing and slide the microswitch forwards to release it from the
housing.
e) Disconnect the electrical leads from the micro switch.
f) Fit the new micro switch and re-assemble in reverse order.
9.10
CH FLOW SWITCH
Refer to Figure 38
a)
Ensure supply voltage is isolated.
b) Remove the casing front panel (see section 6.2) and lower the
controls fascia panel.
c) Draw the switch k upwards to unclip it from the brass
manifold.
d) Disconnect the electrical lead from the switch.
e) Fit the new switch and re-assemble in reverse order.
Note: The hall effect magnet is housed within the DHW flow
switch group and should not normally need replacement.
(HALL EFFECT)
9.11
DHW FLOW SENSOR
37
Page 33
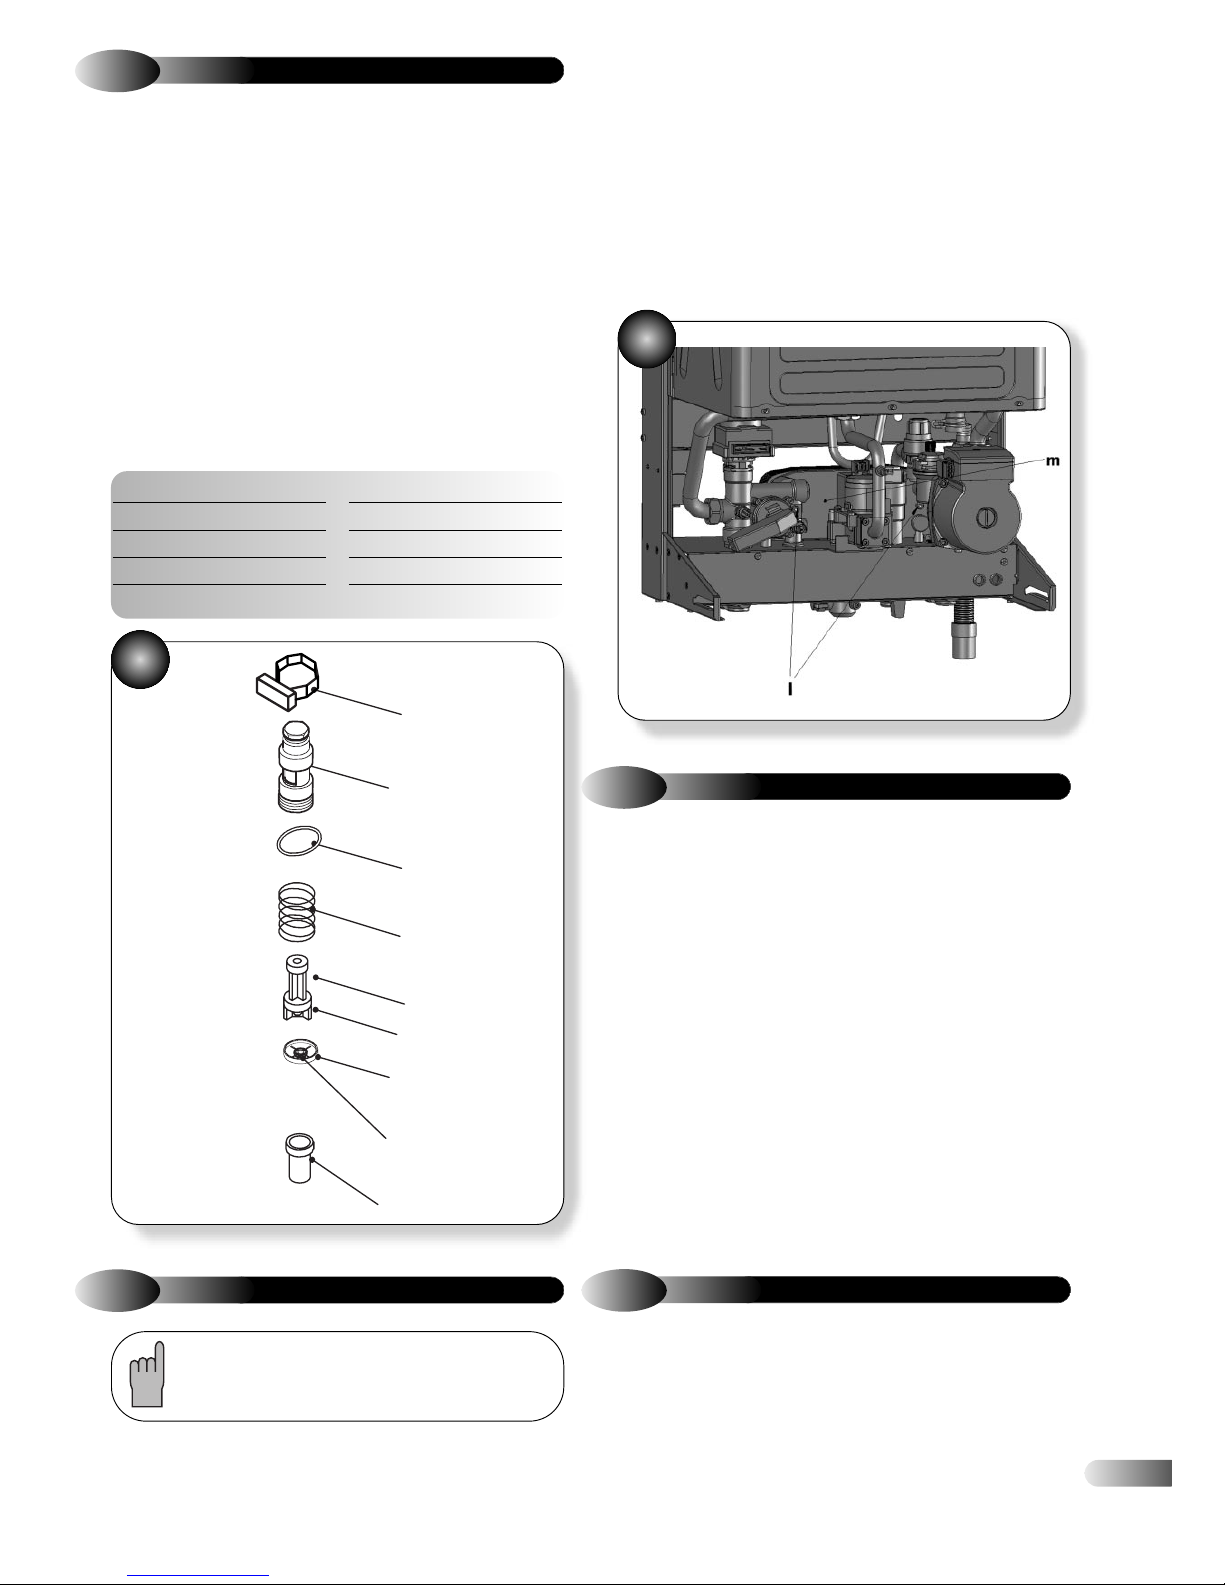
31
Refer to Figure 39
a)
Ensure supply voltage is isolated.
b) Remove the casing front panel and lower the controls fascia panel.
c) Empty the DHW circuit.
d) Remove the DHW flow sensor (see section 9.11).
e) Unscrew the body 2 and extract the flow switch group.
f) To remove the filter from the flow switch group separate the filter 9
from the threaded ring by gently levering it apart.
g) Unscrew the flow regulator 8 and threaded ring 7 and remove it
from the body 2.
h) Reassemble the parts following the removing sequence in reverse
order.
Parts of DHW flow switch group (Fig. 39)
b) Drain both the boiler and DHW circuits, refer to section 9.9.
c) Remove the two spring clips securing the bypass pipe and pull
out the pipe.
d) Remove the two socket screws l securing the heat exchanger to
the water manifolds and push the heat exchanger m backwards to
release it.
e) Fit the new heat exchanger and re-assemble in reverse order.
f) Re-commission the heating and hot water systems. Refer to
section 5.
Refer to Figure 38
a)
Ensure supply voltage is isolated.
b) Remove the casing front panel and lower the controls fascia
panel.
c) Isolate the boiler from the system. Refer to section 5.
d) DHW thermistor: Close the cold water inlet valve and open all
DHW taps to empty the DHW circuit.
e) CH thermistor: Close the boiler flow and return isolating valves
and drain the boiler’s CH circuit, refer to section 9.9.
f) Disconnect the electrical lead from the thermistor.
g) Unscrew the thermistor from the manifold.
h) Fit the new thermistor and re-assemble in reverse order.
i) Ensure that the copper washers are correctly fitted to provide a
sealed joint.
j) Re-commission the system. Refer to section 5.
9.12
DHW FLOW REGULATOR
9.13
DHW PLATE HEAT EXCHANGER
1 Flow switch sensor
2 Body
3O-ring
4 Spring
5 Magnetic ring
6 Float
7 Threaded ring
8 Flow regulator
9Filter
39
Please note, in hard water areas, an increased
temperature display on the digital display may mean
that the DHW plate heat exchanger requires cleaning.
Refer to Figure 38 and 40
a)
Remove the casing front panel (see section 6.2) and lower the
controls fascia panel.
9.14
CH/DHW THERMISTORS
9.15
PUMP
Refer to Figures 41 and 42
a)
Ensure supply voltage is isolated.
b) Remove the casing front panel and lower the controls fascia
panel.
c) Empty the primary circuit of the boiler.
d) Disconnect the connector n.
e) Loosen the connection o, remove the fork p and the pipe q.
5
6
4
9
2
8
7
3
1
40
Page 34
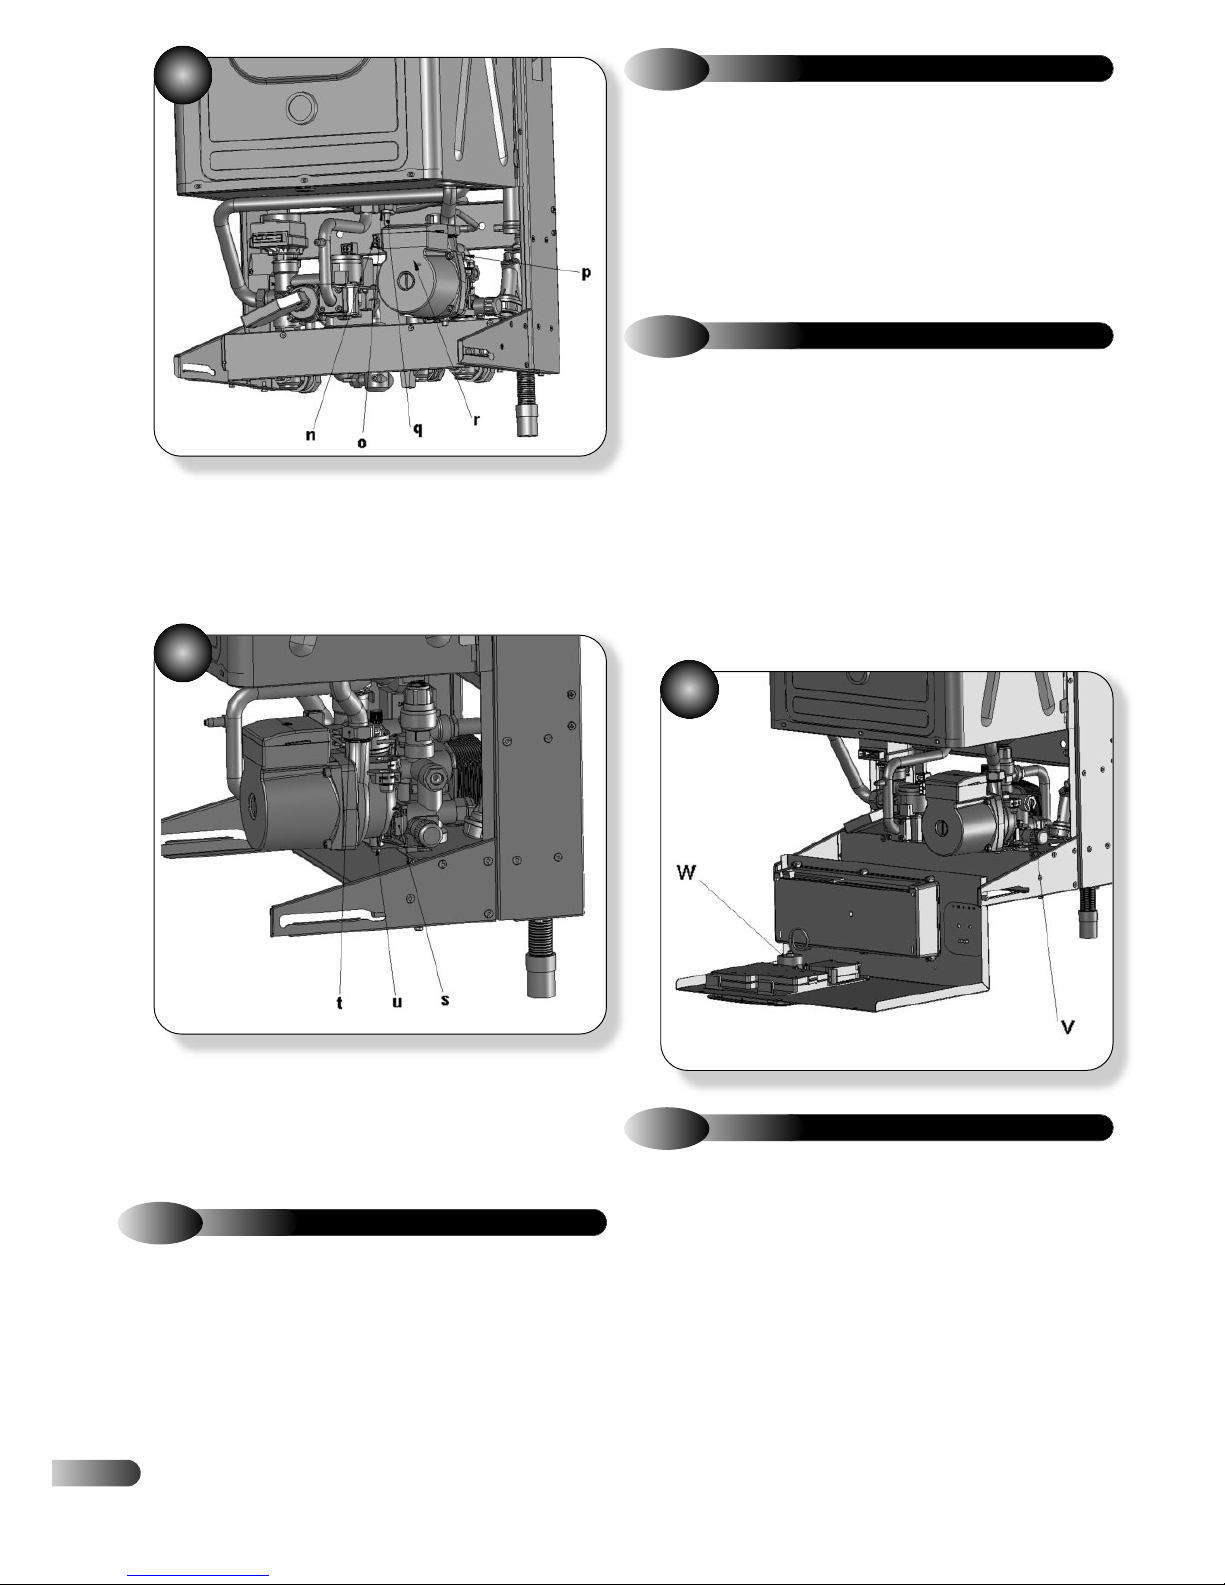
32
41
f) Remove the fork s (Fig. 43).
g) Completely loosen the nut t.
h) Unscrew the screws u that hold the pump r on the frame and
remove the pump forwards.
9.17
PRESSURE RELIEF VALVE
Refer to Figure 18
a)
Remove the casing front panel and lower the controls fascia
panel.
b) Drain the boiler. Refer to section 9.9.
c) Undo the pipe connection and unscrew and remove the valve.
d) Fit the new valve and re-assemble in reverse order.
e) Re-commission the system. Refer to section 5.
9.18
PRESSURE GAUGE
Refer to Figure 43
a)
Remove the casing front panel and lower the controls fascia
panel.
b) Drain the boiler. Refer to section 9.9.
c) Disconnect the pressure gauge capillary v from the water
manifold.
d) From the front, disengage the pressure gauge w from the
fascia panel, and remove the gauge.
e) Fit the new pressure gauge and re-assemble in reverse order.
f) Re-commission the system. Refer to section 5.
9.19
CONDENSATE TRAP
Refer to Figures 44 and 45
a)
Ensure supply voltage is isolated.
b) Remove the casing front panel and lower the controls fascia
panel.
c) Open the drain sump cap AA, while holding a receptacle
beneath to capture any condensate.
d) Disconnect the condensate drainpipe AB from the appliance.
e) Using pliers, slacken the spring AC moving it upwards.
f) Remove the pipe AD and lower the trap.
g) Disconnect the wires B and C from the trap noting their
positions.
42
i) Reassemble the pump carrying out the removal operations in
the reverse order. When reassembling the pump, check the correct
location of the O-ring gasket in the inlet port of the pump that seals
the connection between the pump and the brass groupset.
9.16
AUTO AIR VENT
Refer to Figure 18
a)
Ensure supply voltage is isolated.
b) Remove the casing front panel and lower the controls fascia
panel.
c) Drain the boiler. Refer to section 9.9.
d) Remove the clip from the top of the air vent, and remove the
vent from the pump hydroblock.
e) Fit the new air vent and re-assemble in reverse order.
f) Re-commission the system. Refer to section 5.
43
Page 35
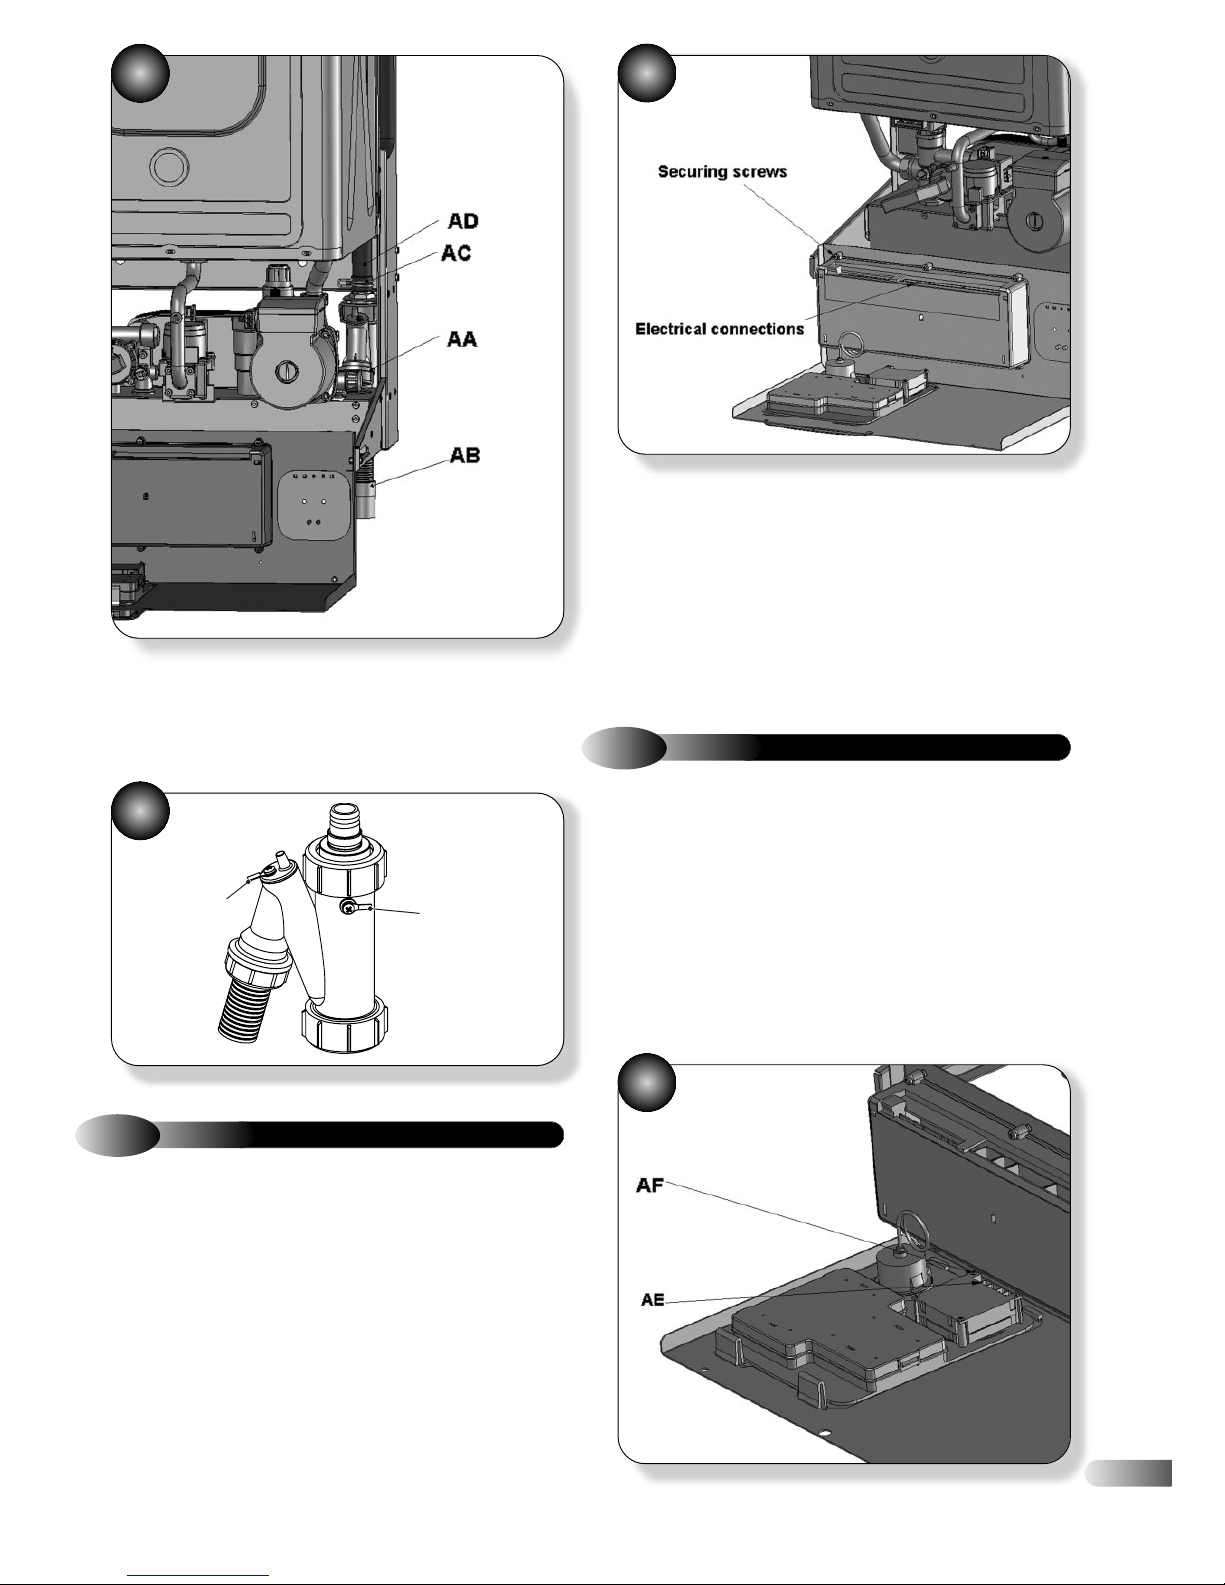
44
Reassemble carrying out the removal operations in reverse order
ensuring that earth wire B is attached as shown and flame detection
electrode C is attached to the top of the trap.
C
B
45
9.20
CONTROL PCB
Refer to Figures 38 and 46
a)
Ensure supply voltage is isolated.
b) Remove the casing front panel and lower the controls fascia
panel.
c) Unplug the electrical leads from the main PCB. Refer to section 7.
d) Unscrew the PCB plastic cover.
e) Unclip the PCB and withdraw.
f) Carefully remove the ribbon cable to the controls fascia and fit
onto new PCB.
g) Fit the new PCB and re-assemble in reverse order, ensuring that
the ribbon cable is not trapped.
46
If access to the control PCB is required proceed as follows:-
a) Unclip the rear plastic cover.
b) Disconnect the ribbon cable from both PCBs.
c) Unclip the control PCB and the display PCB from the front
housing.
d) Replace in reverse order, ensuring the ribbon cable is in the
correct position and does not interfere with the operation of the
control knobs.
9.21
TIMECLOCK
Refer to Figure 47
a)
Ensure supply voltage is isolated.
b) Remove the casing front panel and lower the controls fascia
panel.
c) Unplug the four electrical leads AE from the back of the clock
noting their positions.
d) Remove the two retaining screws AF and withdraw the clock
from the control panel.
e) Fit the new clock and re-assemble in reverse order.
47
33
Page 36

34
Key G C Part No. Description Qty
Manufacturer
Part No.
1 173-149 Burner 1 700608
2Injector 14 701035
3Expansion vessel 1 451021
4 H20-985 Main heat exchanger 1 451014
5 H21-049 Fan 1 601018
6 Gas valve 1 500705
7 Air pressure switch 1 500703
8Pressure relief valve 1 300753
9 Combustion chamber insulation panel set 1 988578
10 Control p.c.b. 1 500701
11 Control fascia assembly 1 988576
12 DHW heat exchanger 1 451017
13 Pump 1 500652
14 CH flow switch 1 500593
15 DHW flow switch 1 500668
16 E00-688 Primary pressure switch kit (inc membrane) 1 840501
17 E83-086 Three way diverter valve (electric actuator) 1 500642
18 E83-101 Overheat thermostat 1 550535
19 Flue temperature probe NTC 1 450959
20 E23-671 Timeclock 1 600520
21 164-026 Thermister (CH or DHW circuit) 1 500590
22 E83-127 Ignition electrode (pair) 1 988577
23 E83-122 Detection electrode 1 500698
24 E23-541 Pressure gauge 1 450961
SHORT PARTS LIST
10
Page 37
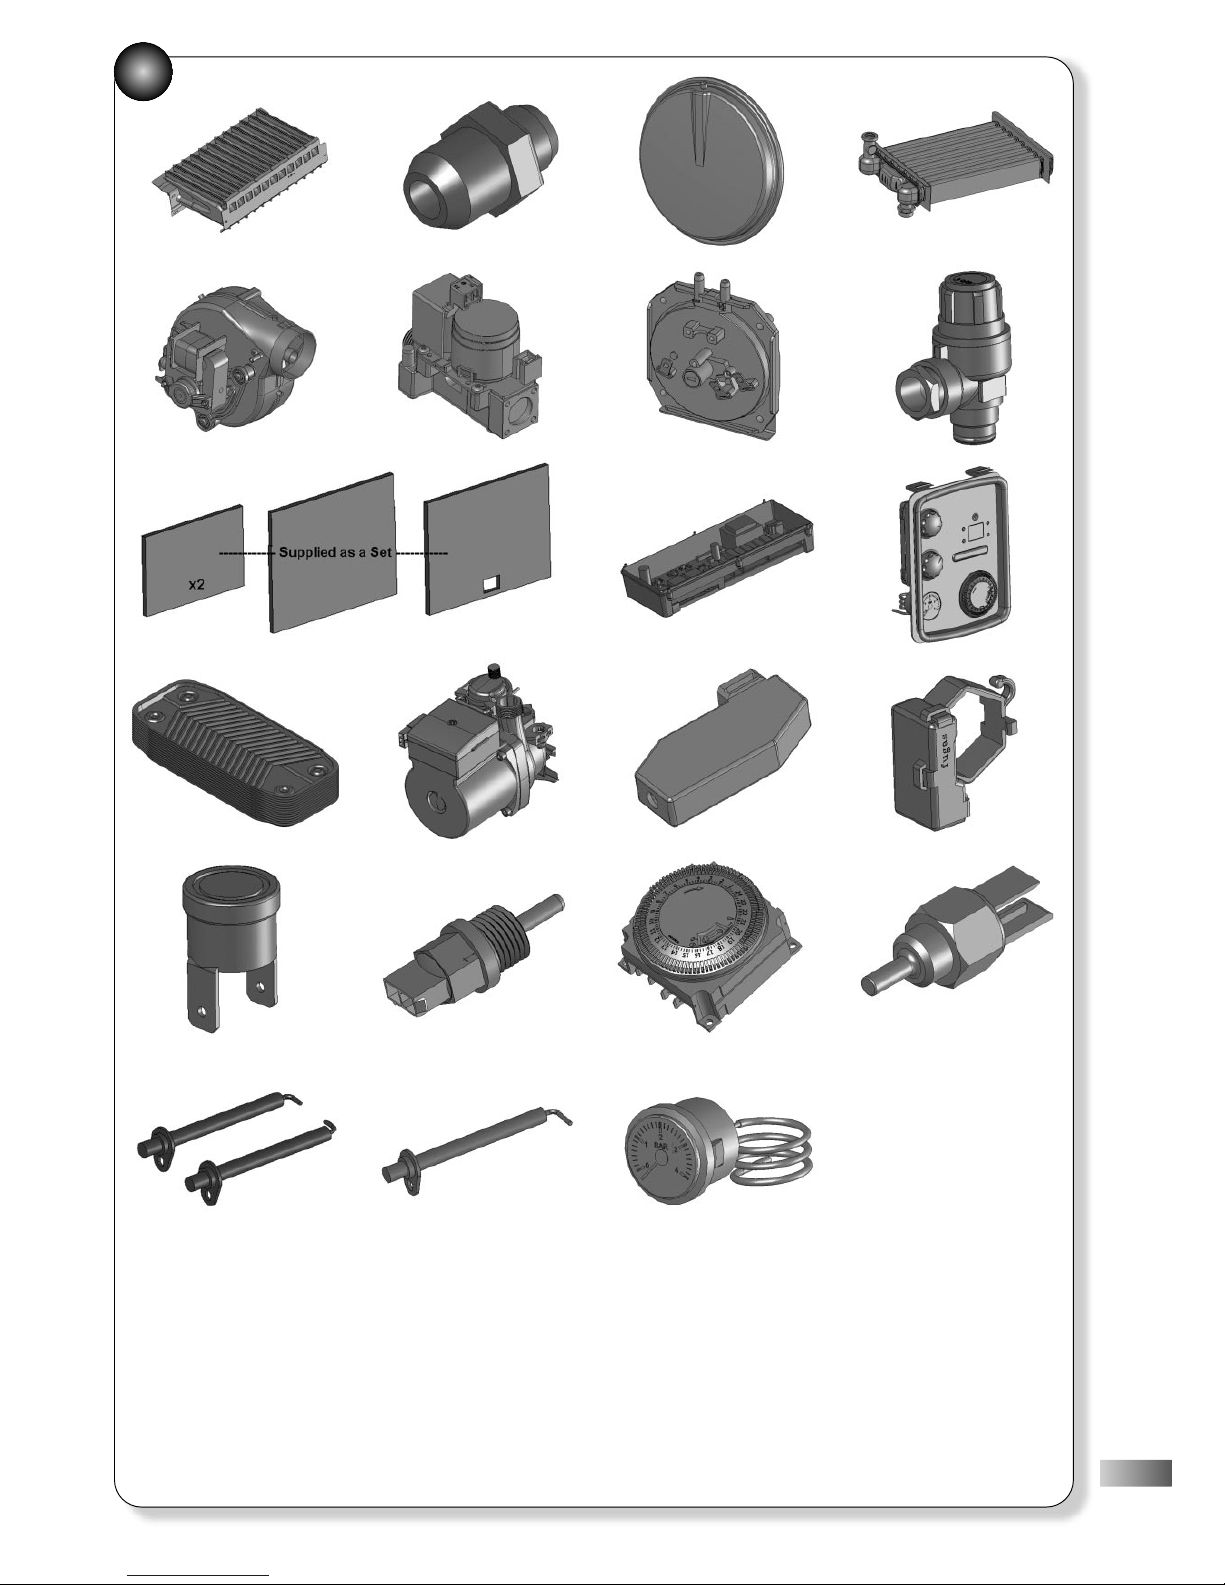
55
1 23 4
5678
9
1110
12
13 14 15
18 19 20 21
22 23 24
35
Page 38
GAS BOILER COMMISSIONING CHECKLIST
BENCHMARK No.
BOILER SERIAL No. NOTIFICATION No.
CONTROLS To comply with the Building Regulations, each section must have a tick in one or other of the boxes
FOR ALL BOILERS CONFIRM THE FOLLOWING
TIME & TEMPERATURE CONTROL TO HEATING ROOM T/STAT & PROGRAMMER/TIMER PROGRAMMABLE ROOMSTAT
TIME & TEMPERATURE CONTROL TO HOT WATER CYLINDER T/STAT & PROGRAMMER/TIMER COMBI BOILER
HEATING ZONE VALVES FITTED NOT REQUIRED
HOT WATER ZONE VALVES FITTED NOT REQUIRED
THERMOSTATIC RADIATOR VALVES FITTED
AUTOMATIC BYPASS TO SYSTEM FITTED NOT REQUIRED
THE SYSTEM HAS BEEN FLUSHED IN ACCORDANCE WITH THE BOILER MANUFACTURER’S INSTRUCTIONS
THE SYSTEM CLEANER USED
THE INHIBITOR USED
FOR THE CENTRAL HEATING MODE, MEASURE & RECORD
GAS RATE m3/hr ft3/hr
BURNER OPERATING PRESSURE (IF APPLICABLE) N/A mBar
CENTRAL HEATING FLOW TEMPERATURE ºC
CENTRAL HEATING RETURN TEMPERATURE ºC
FOR COMBINATION BOILERS ONLY
HAS A WATER SCALE REDUCER BEEN FITTED? YES NO
WHAT TYPE OF SCALE REDUCER HAS BEEN FITTED?
FOR CONDENSING BOILERS ONLY CONFIRM THE FOLLOWING
THE CONDENSATE DRAIN HAS BEEN INSTALLED IN ACCORDANCE WITH
THE MANUFACTURERS INSTRUCTIONS YES
FOR ALL INSTALLATIONS CONFIRM THE FOLLOWING
THE HEATING AND HOT WATER SYSTEM COMPLIES
WITH CURRENT BUILDING REGULATIONS
THE APPLIANCE AND ASSOCIATED EQUIPMENT HAS BEEN INSTALLED AND COMMISSIONED
IN ACCORDANCE WITH THE MANUFACTURER’S INSTRUCTIONS
IF REQUIRED BY THE MANUFACTURER, HAVE YOU RECORDED A CO/CO2 RATIO READING N/A YES CO/CO2 RATIO
THE OPERATION OF THE APPLIANCE AND SYSTEM
CONTROLS HAVE BEEN DEMONSTRATED TO THE CUSTOMER
THE MANUFACTURER’S LITERATURE HAS BEEN LEFT WITH THE CUSTOMER
FOR THE DOMESTIC HOT WATER MODE, MEASURE & RECORD
GAS RATE m3/hr ft3/hr
MAXIMUM BURNER OPERATING PRESSURE (IF APPLICABLE) N/A mBar
COLD WATER INLET TEMPERATURE ºC
HOT WATER OUTLET TEMPERATURE ºC
WATER FLOW RATE
lts/min
COMMISSIONING
ENG’S NAME
PRINT CORGI ID No.
SIGN DATE
Page 39
SERVICE INTERVAL RECORD
It is recommended that your heating system is serviced regularly
and that you complete the appropriate Service Interval Record below.
SERVICE PROVIDER
Before completing the appropriate Service Interval Record below, please ensure
you have carried out the service as described in the boiler manufacturer’s instructions.
Always use the appliance manufacturer’s specified spare part when replacing gas controls.
SERVICE 1 DATE:
ENGINEER NAME
COMPANY NAME
TEL No.
CORGI ID SERIAL No.
COMMENTS
SIGNATURE
SERVICE 2 DATE:
ENGINEER NAME
COMPANY NAME
TEL No.
CORGI ID SERIAL No.
COMMENTS
SIGNATURE
SERVICE 3 DATE:
ENGINEER NAME
COMPANY NAME
TEL No.
CORGI ID SERIAL No.
COMMENTS
SIGNATURE
SERVICE 4 DATE:
ENGINEER NAME
COMPANY NAME
TEL No.
CORGI ID SERIAL No.
COMMENTS
SIGNATURE
SERVICE 5 DATE:
ENGINEER NAME
COMPANY NAME
TEL No.
CORGI ID SERIAL No.
COMMENTS
SIGNATURE
SERVICE 6 DATE:
ENGINEER NAME
COMPANY NAME
TEL No.
CORGI ID SERIAL No.
COMMENTS
SIGNATURE
SERVICE 7 DATE:
ENGINEER NAME
COMPANY NAME
TEL No.
CORGI ID SERIAL No.
COMMENTS
SIGNATURE
SERVICE 8 DATE:
ENGINEER NAME
COMPANY NAME
TEL No.
CORGI ID SERIAL No.
COMMENTS
SIGNATURE
SERVICE 9 DATE:
ENGINEER NAME
COMPANY NAME
TEL No.
CORGI ID SERIAL No.
COMMENTS
SIGNATURE
SERVICE 10 DATE:
ENGINEER NAME
COMPANY NAME
TEL No.
CORGI ID SERIAL No.
COMMENTS
SIGNATURE
Page 40

SERVICE HELPLINE: 01926 834834
Maxol Boilers, 20-22 First Avenue,
Bluebridge Industrial Estate, Halstead, Essex, CO9 2EX
Tel: 01787 272800 Sales: 01787 475557 Fax: 01787 474588
Te chnical/Service: 01926 834834 Training: 01926 834838
www.maxolboilers.co.uk
Maxol Boilers are manufactured in the UK by Halstead Boilers Ltd, part of the Glen Dimplex Group.
Halstead Boilers is continuously improving its products and may therefore change specifications without prior notice.
The statutory rights of the consumer are not affected.
03/07 - 751156
 Loading...